Thinking of selling?

Trusted Real Estate Experts in Sierra Vista, Fort Huachuca, Benson, and Bisbee Arizona

  • Nearby me

Popular Features

Community Features

Association

Property Features

Waterfront

View

Exterior Features

Interior Features

Style

E-Alert name

Properties

10000 properties match your criteria

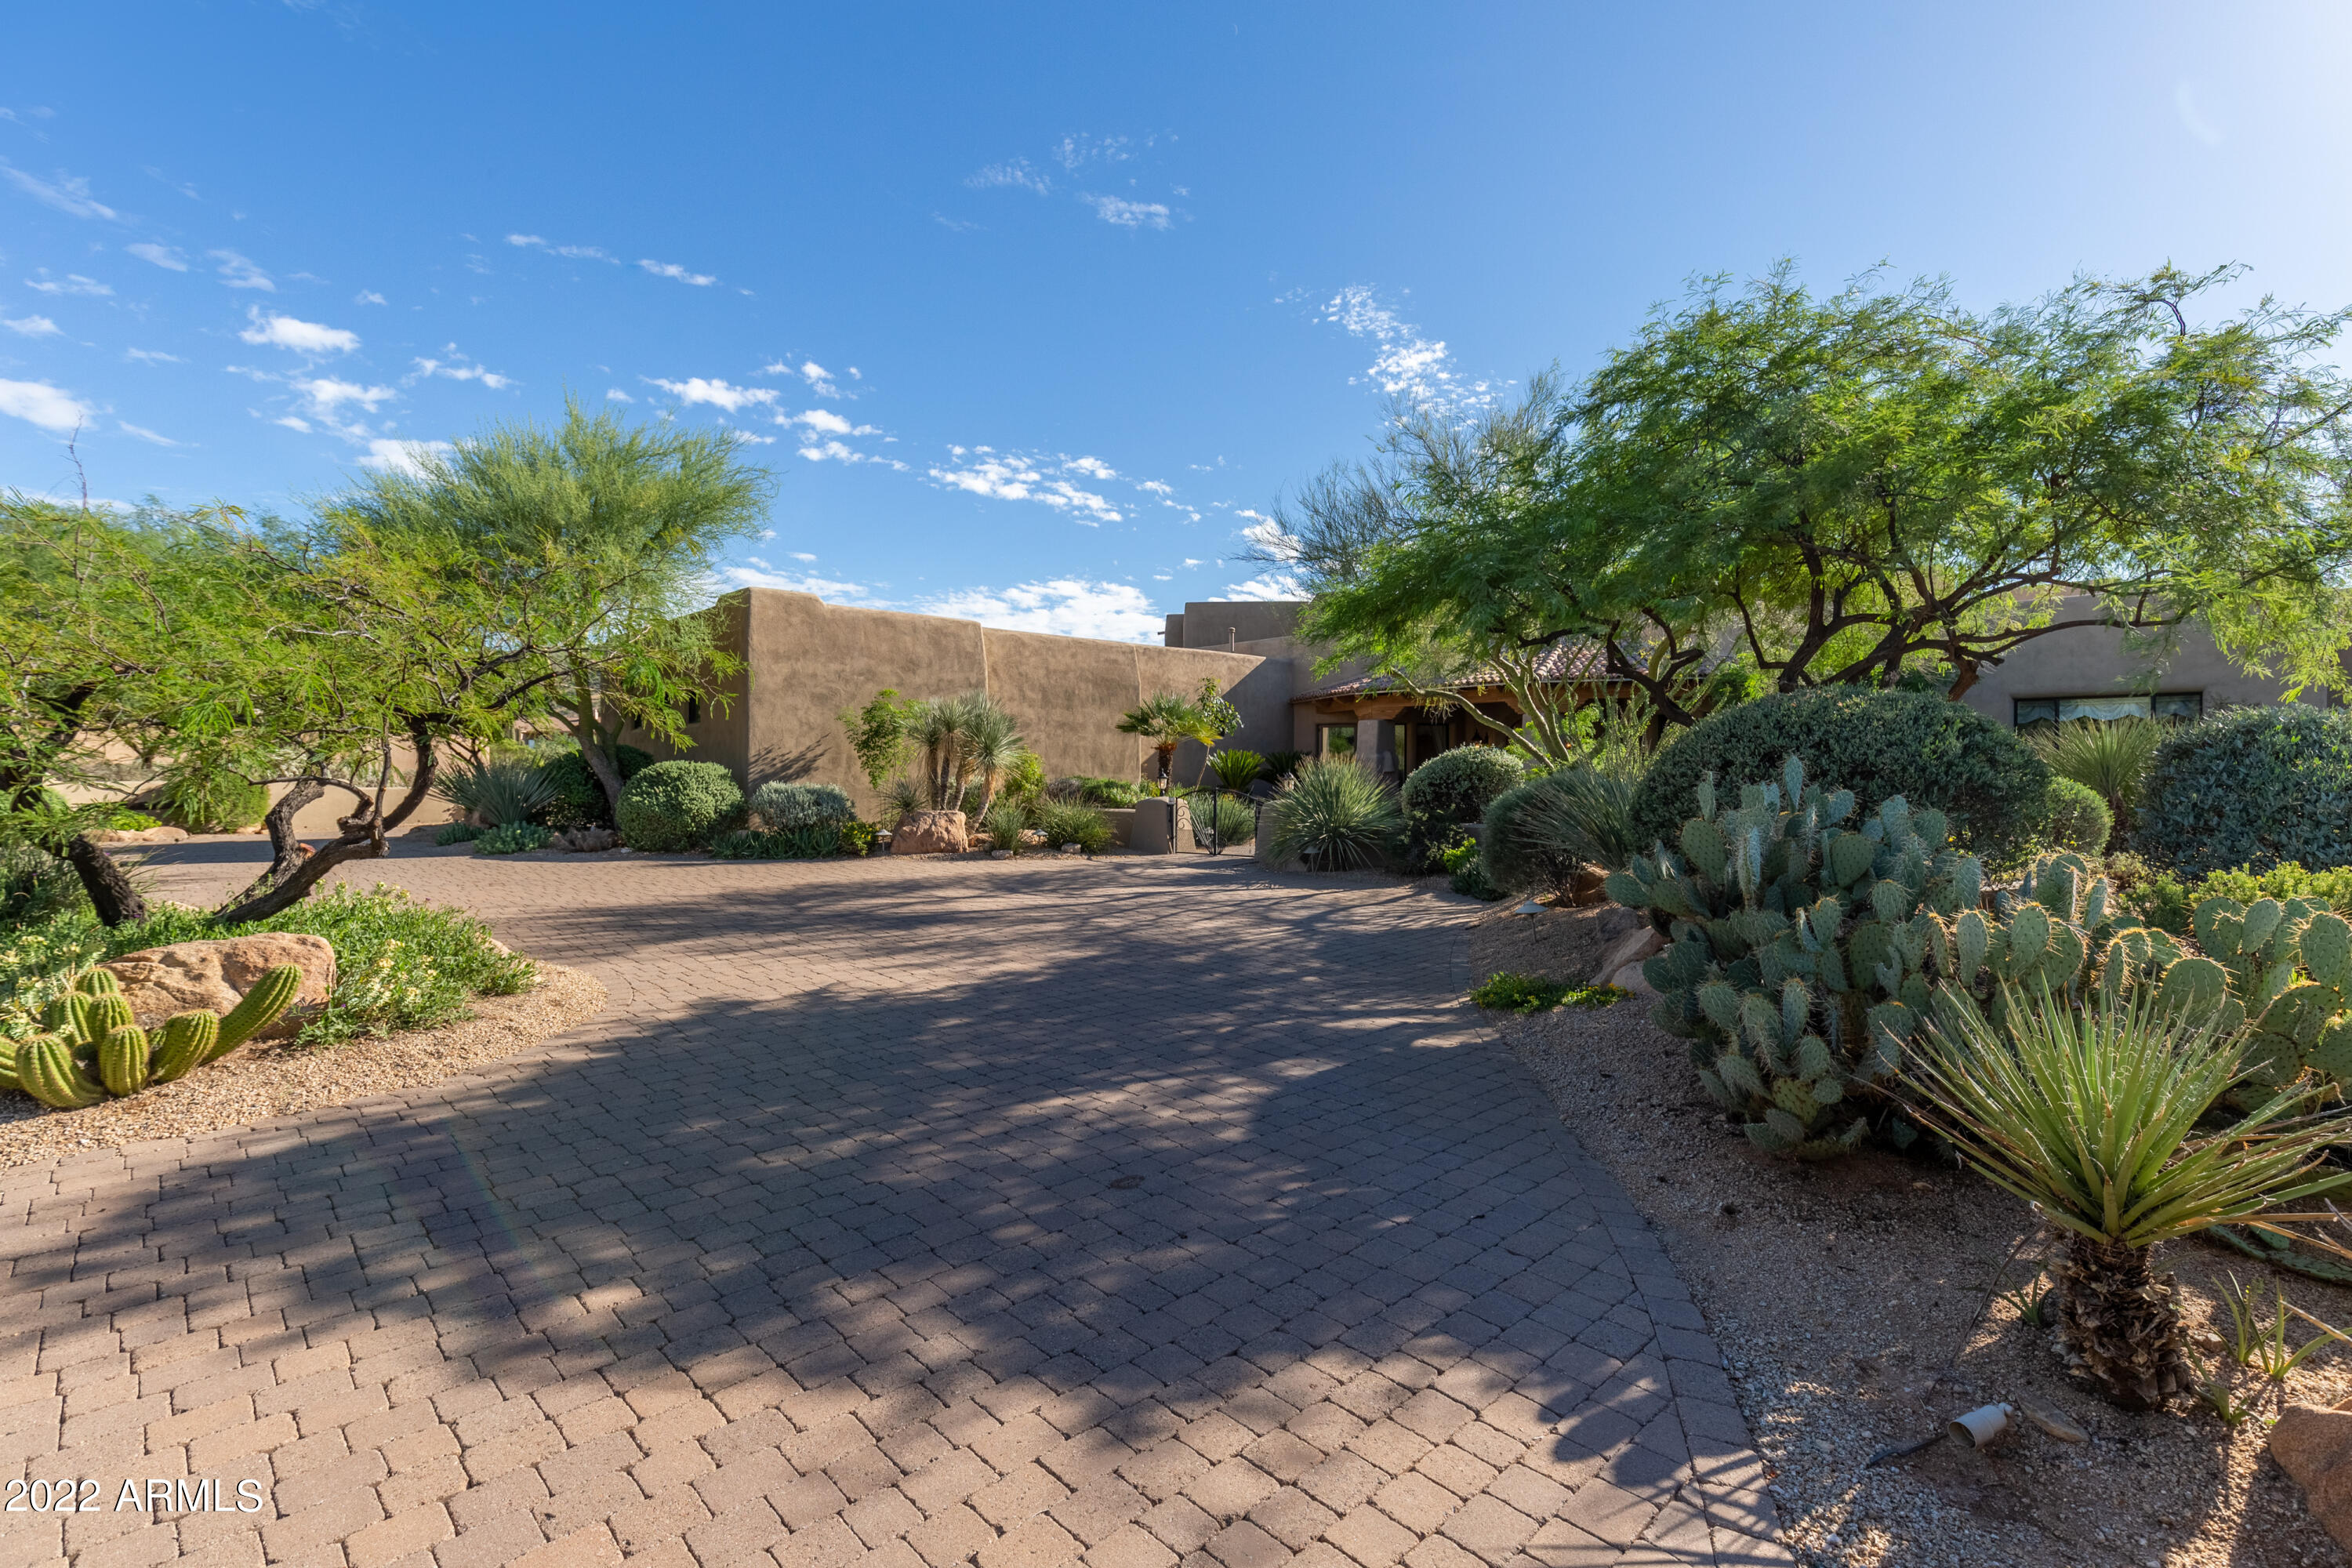
Incredible custom built home located in the exclusive guard gated community in Troon! This elevated home sits on an acre lot and provides a fantastic panoramic view of the Valley and the surrounding mountains. The multi level home features a spacious Great Room with a Cantera stone fireplace and beautiful wet bar, large gourmet kitchen, a separate study off the main entry, media room, exercise room, and a wine room. Retractable disappearing doors open to a resort-style backyard for indoor/outdoor living at its finest! Beautiful pebble tec pool and spa, boulder water feature, built-in BBQ & cooktop, fireplace & multiple sitting areas for entertaining! The large Master suite will not disappoint boasting a fireplace, huge en suite and a spacious wrap around covered balcony.
#6485136

Scottsdale

10801 E HAPPY VALLEY Road 36

5 Beds

5 Baths

6,991 Sq.Ft.

$3,250,000

MLS#: 6485136
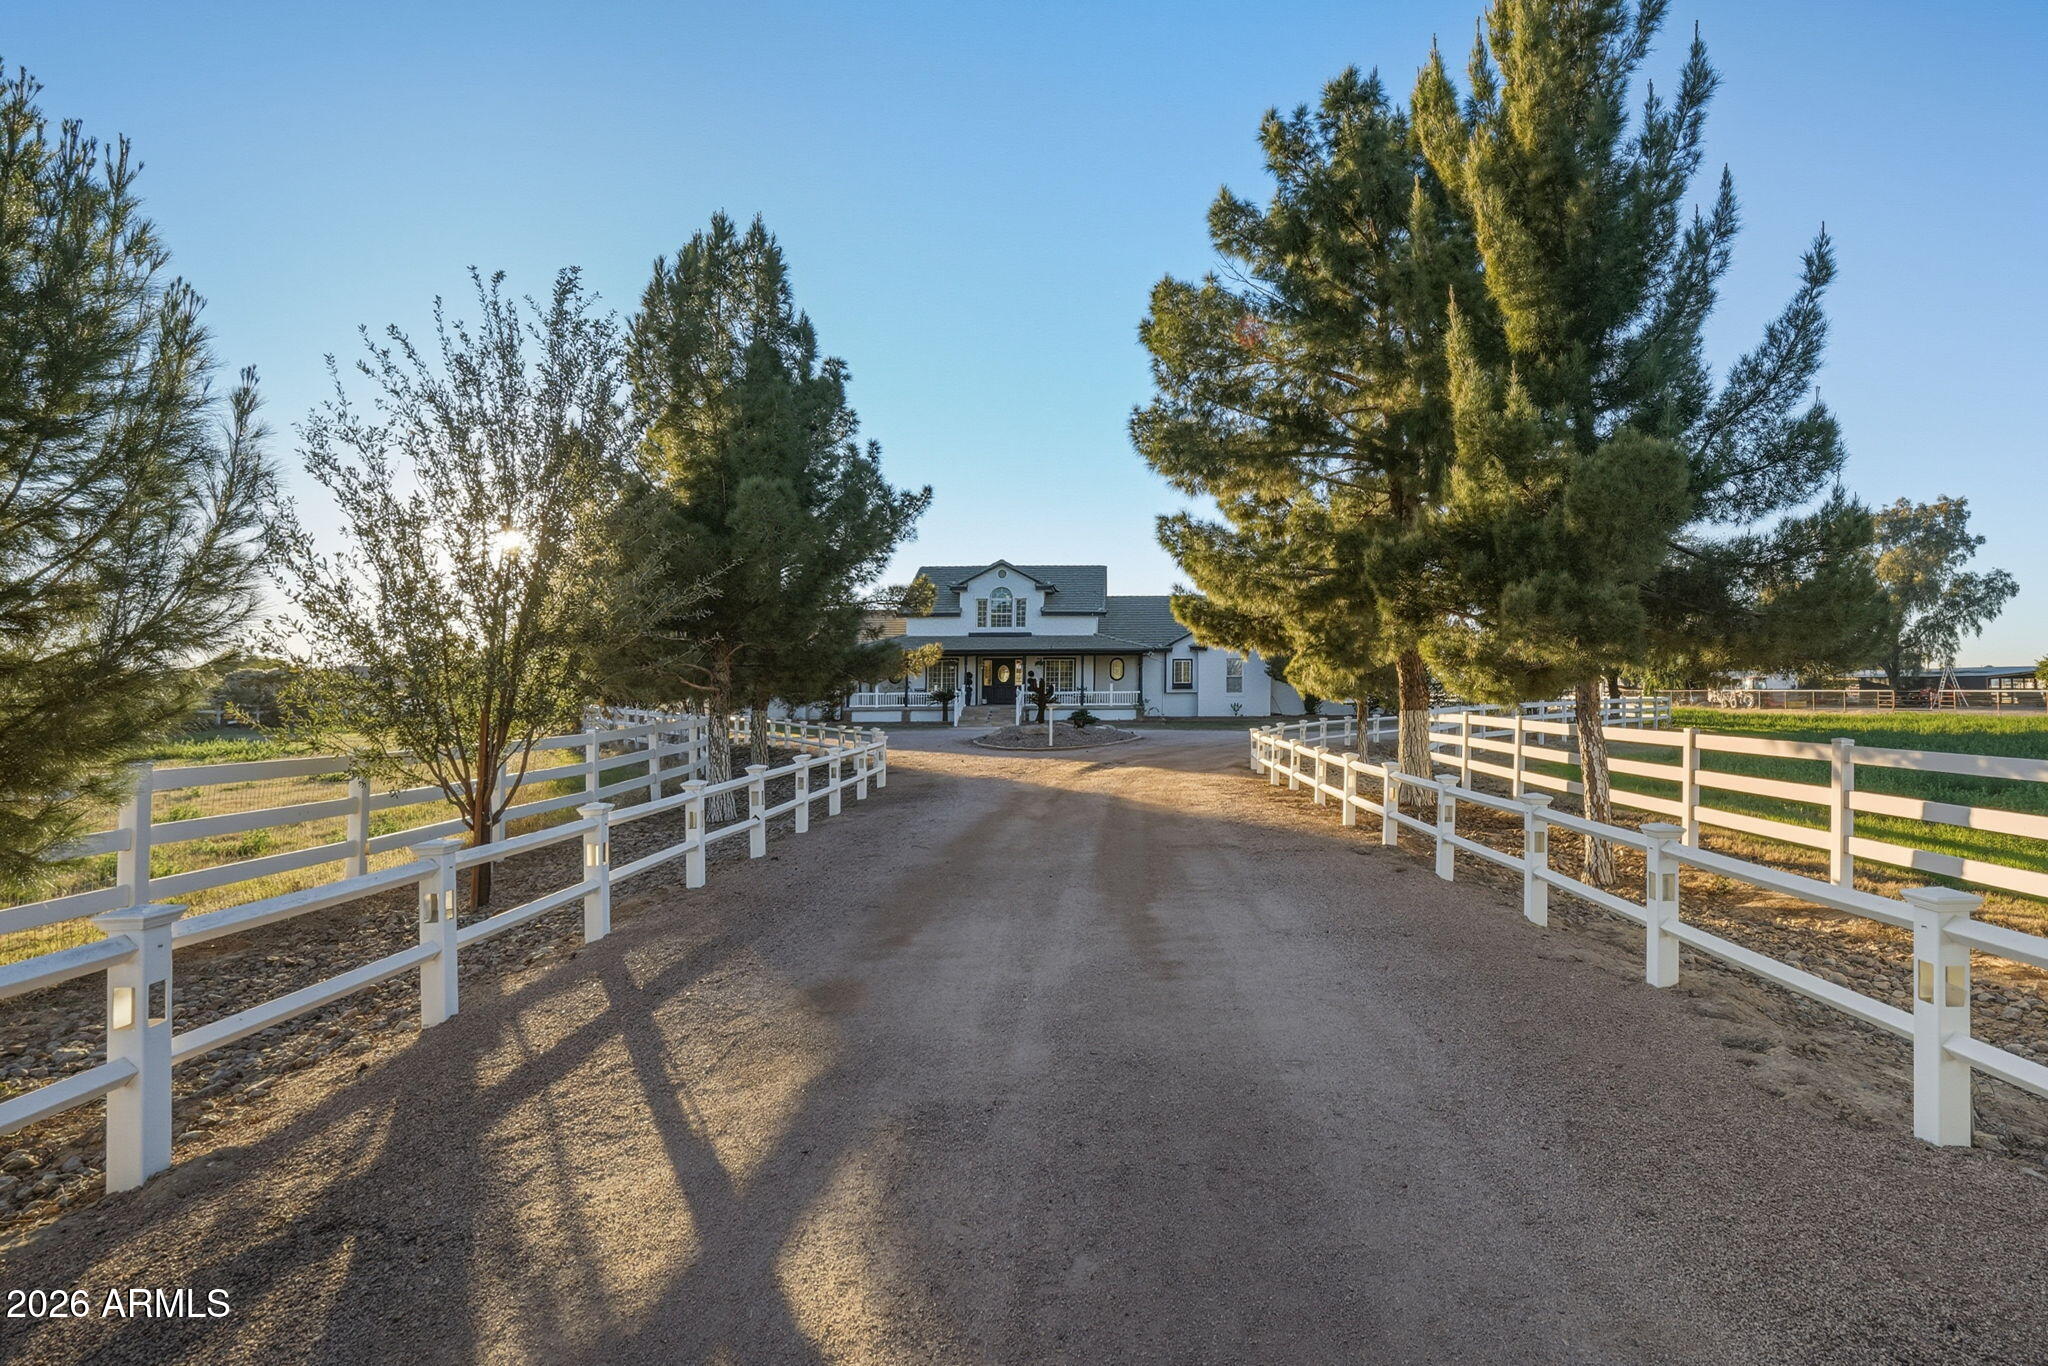
Rare find in Gilbert, Arizona! This stunning nearly 5-acre county island property offers the ultimate in freedom with NO HOA and horse privileges—perfect for equestrian living, multiple vehicles, toys, RVs, and more. Nestled on a spacious lot with irrigated pastures that stay lush and green, this beautiful farmhouse-style home exudes timeless farmhouse charm reminiscent of the iconic house in The Notebook—warm, inviting, and full of character with its mature pine trees, lit white vinyl fencing, grand driveway, flagstone porch, and custom clear heart-shaped stained-glass windows. The main house features 10-foot ceilings, three separate AC units, real Brazilian Pecan hardwood flooring (sanded and re-sealed in 02/2022) intricate hand-cut crown molding, and built-in wall units/desks throughout. Enjoy formal dining and living areas ideal for entertaining, plus a central vacuum system. The roof was replaced in February 2022, and recent updates include new interior and exterior paint, a remodeled master bathroom, new kitchen backsplash, fully remodeled guest house, and fresh new turf in the backyard for low-maintenance beauty. The open kitchen shines with abundant white cabinets, a large island, expansive Corian countertops, and a deep walk-in pantry, perfect for cooking enthusiasts. An oversized laundry room offers tons of cabinets and counter space. The family room boasts a remote propane gas fireplace and built-in media wall unit. A convenient powder room is located just inside the 3-car garage.The oversized main-floor master suite includes a sitting room, bay window with window seat, built-in entertainment wall, and desk. The luxurious spa-like master bath (fully remodeled) features a walk-in tiled shower, dual vessel sinks, private water closet, and a spacious walk-in closet with built-in island drawers. All secondary bedrooms are generously sized with huge walk-in closets; two large upstairs bedrooms share a bathroom and include a massive storage room with built-in shelves.Step out through the wall of Arcadia doors to a covered back patio overlooking a private green yard, pool with water feature under a raised gazebo, and unobstructed mountain views, ideal for relaxing in Arizona's summer heat. Nearby 220V power is ready for an above-ground spa. The fully renovated guest house/casita in the paddock area is wired and plumbed for a full kitchen, stackable washer/dryer hookups, and a full bathroom with walk-in shower. It has its own alarm system and is perfect for guests, in-laws, or multigenerational living. Security is top-notch with a powered front security gate and intercom, plus wiring for cameras monitoring the main house, guest house, garage, and shop. Attached to the casita is a well-lit 4-car garage with powered openers. The shop includes an 11.5k lb 2-post lift, 220V power, AC, and heating. Combined, the garages and shop accommodate up to 10 cars. Equestrian amenities await: 2 horse stalls with auto waterers, a middle hay stall, turnout pen, and horse wash rackready for your horses! This rare Gilbert horse property on acreage combines modern upgrades, farmhouse charm, privacy, and endless potential in a desirable county island location. Don't miss this exceptional opportunity!
#6976896

Gilbert

23416 S 182ND Street

5 Beds

4 Baths

4,723 Sq.Ft.

$3,250,000

MLS#: 6976896
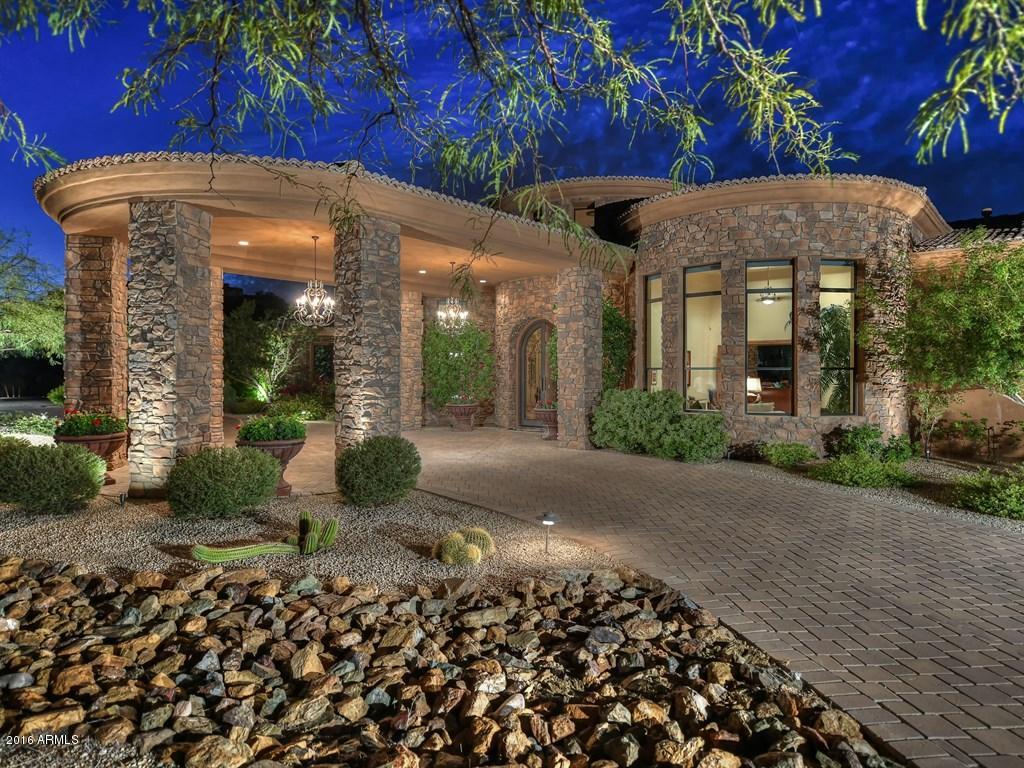
Nestled within Gated Pinnacle Vista enclave, this custom 'GREEN' estate built on a 5 acre lot with room for a full Guest Home. You'll arrive on a semi-circle driveway to a welcoming Porte Cochere and greeted by its beautiful iron and glass doors. As you enter the rotunda of the home; the great room floor plan will be welcoming. The chef's kitchen has beautiful custom cabinetry and is complete with Stainless Steel Appliances. A large prep island and a dining island are perfect for having your guests in the kitchen while preparing dinner. Also at your fingertips: a wet bar and wine cellar. The Master Wing of the home is designed with His & Her vanity areas, His & Her walk-in closets, a two-way fireplace and laundry. Please see MOTION VIDEO. The split floor plan layout offers your guests their own wing within the home.  Included are: a casual living room with a wet bar (seating for 8), and a comfortable home theater with built-in stadium seating. There are 4 guest bedrooms (one is a junior master suite), a large laundry room is near the guest suites.  All bedrooms are oversized with en-suite baths and large walk-in closets.  The Backyard Oasis is resort-like with a "beach entry" salt water pool, a swim-up bar and ramada, a water-slide with a boulder waterfall feature. Mature landscaping includes specimen palm trees, a beautiful rose garden, and natural grass.  The entire back yard is enclosed. Your covered outdoor kitchen includes a full stainless steel appliance package.  Outdoor living spaces have built-in heaters and fireplaces with multiple areas to watch TV or relax. Endless mountain views (including the famous landmark of Pinnacle Peak) and sunset views year-round on this peaceful and serene 5+ acre parcel. Extensive use of stacked stone and brick detail throughout, with polished Travertine flooring. Crestron home automation system throughout. Beauty and Elegance is yours in the High Sonoran Desert. 

*** R-38 in ceilings and the 8"-12"walls 
R-19 in 6" walls where they occur 
and the wine room is solid foam

Builder believes it's all batt in walls and ceiling.
#5523505

Scottsdale

11386 E Hedgehog Place

5 Beds

None Baths

8,918 Sq.Ft.

$3,250,000

MLS#: 5523505
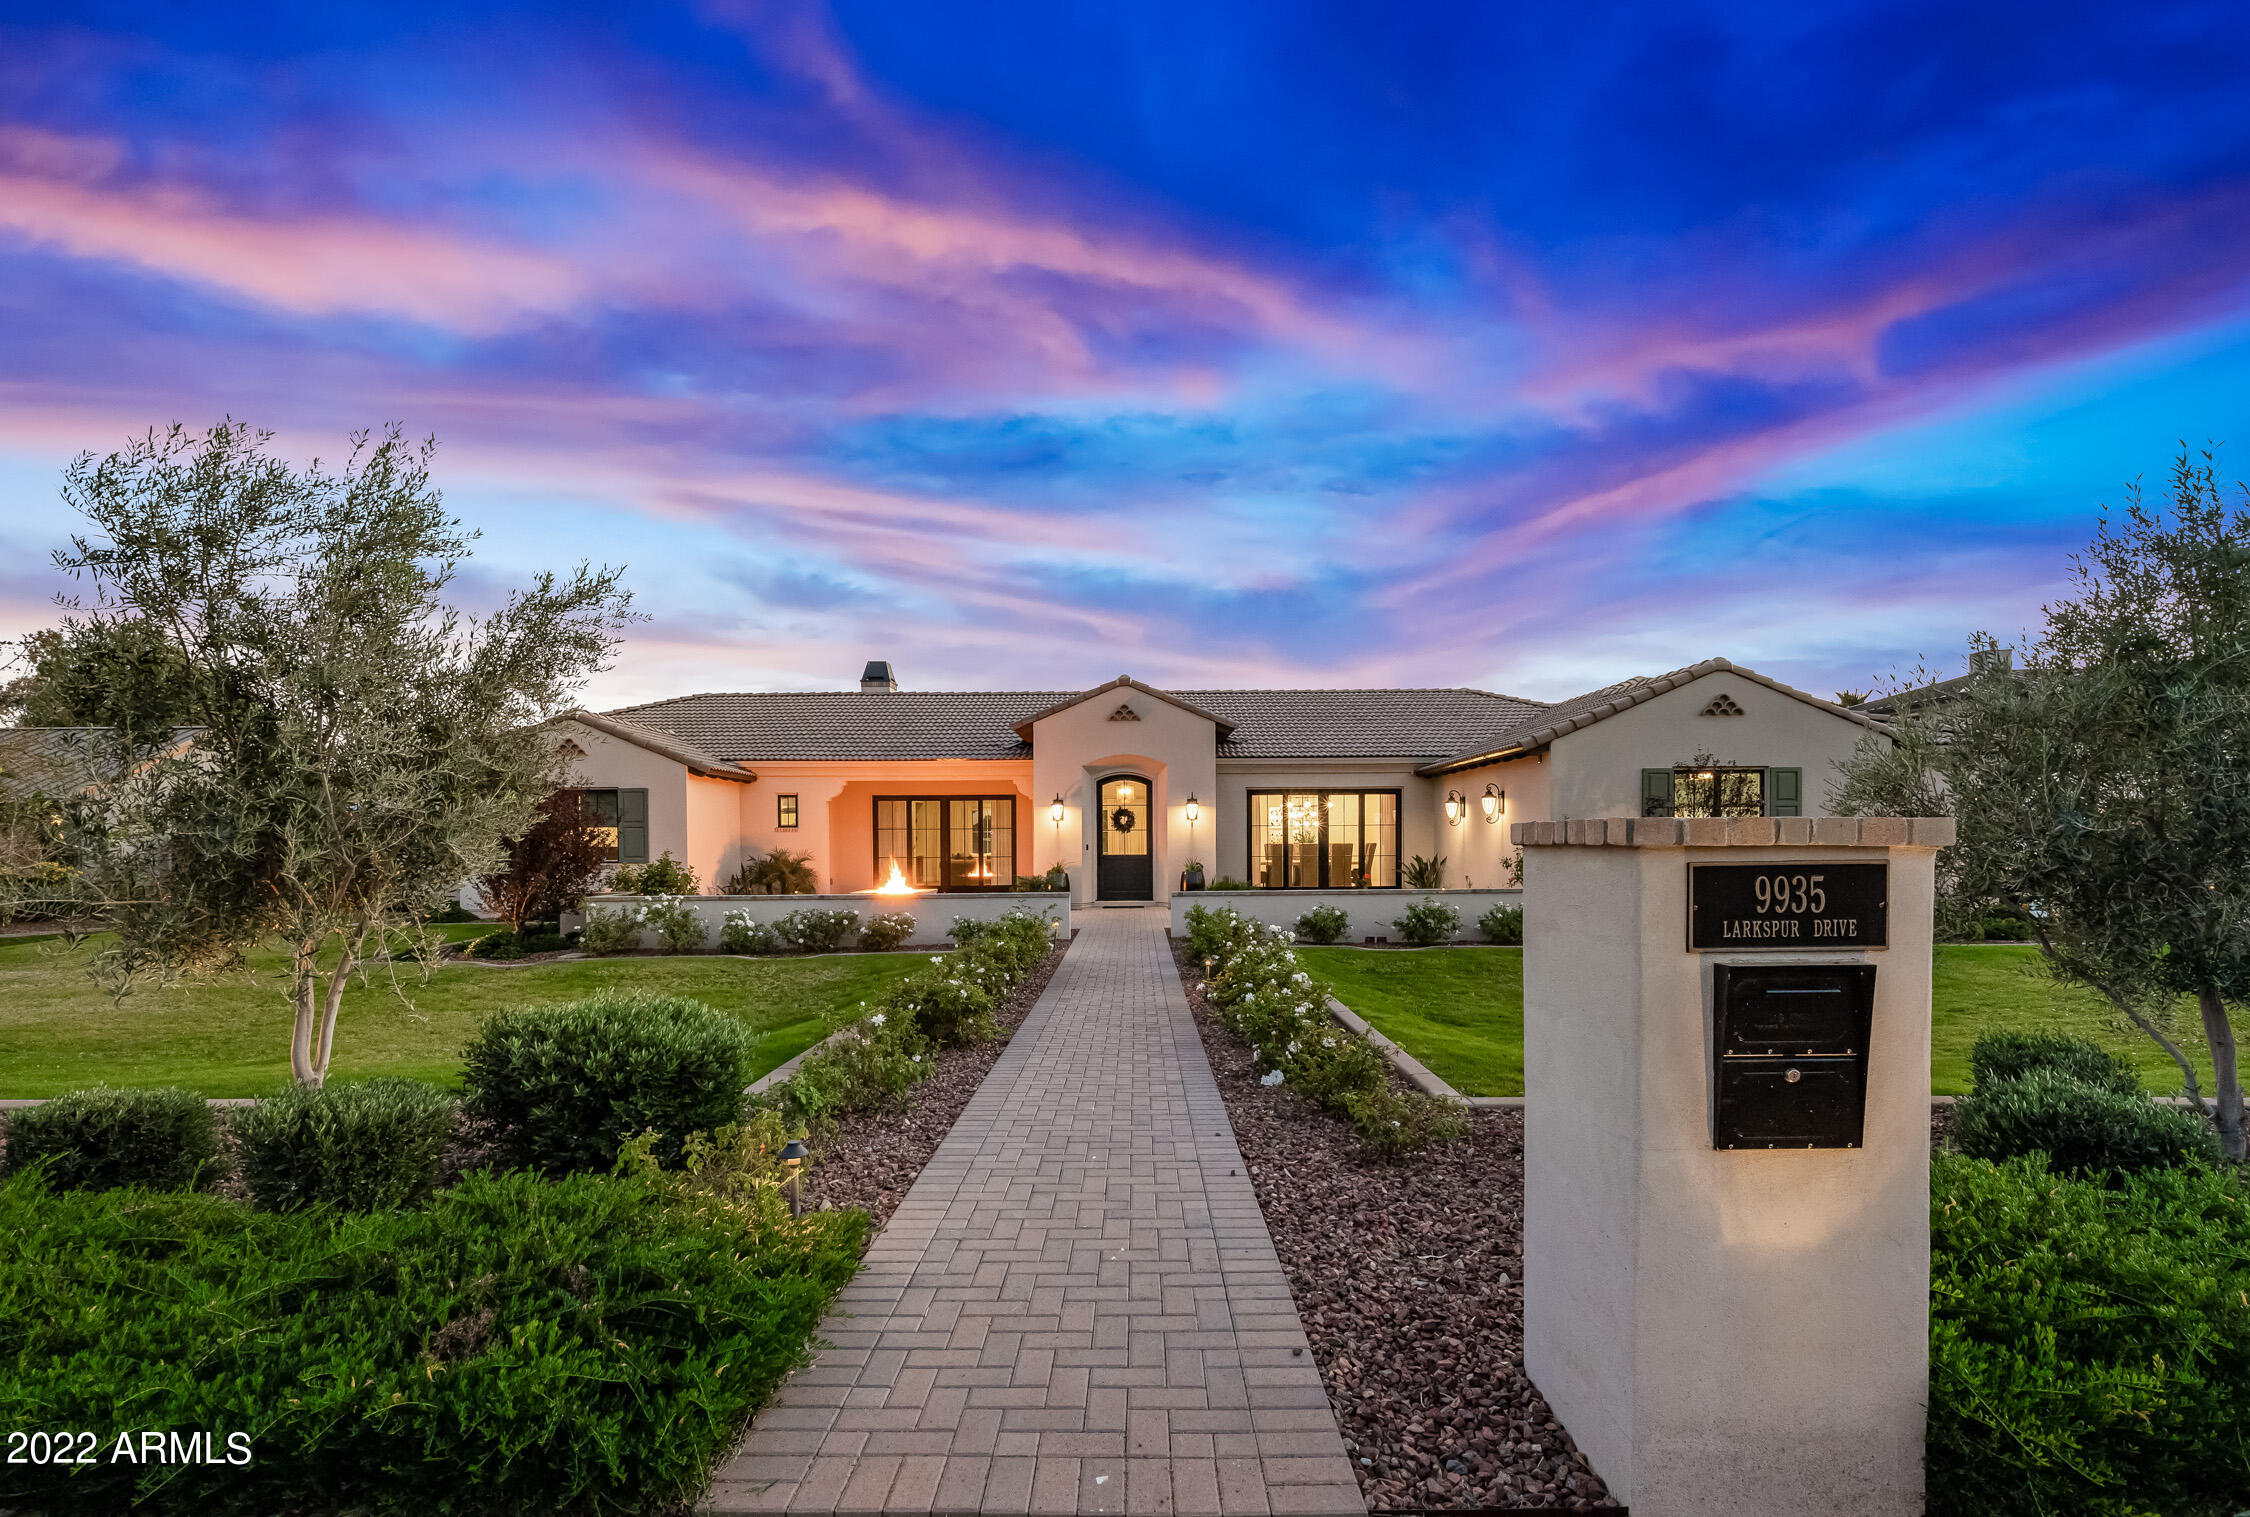
Fresh may be the best description for this stunning 2019 build by Encanta Homes, with design by Kent Architects and K&C Interiors. Not a rebuild or remodel, this home has been gently lived in by seasonal owners with exquisite taste paid to the final appointments. Resting on 1.1 landscaped acres in the Cactus Corridor,  this 5BR/6BA HOA-free property has a Coastal Contemporary feel with plentiful acreage remaining to add additional structures.  Generous windows & oversize sliders draw in the Arizona sunshine while transitioning to private outdoor living areas, all framed by custom designer window coverings . The open floorplan features clean lines & high ceilings, 8' doors add height & scale while creating a feeling of expansiveness throughout 5,100+ sq feet. The chef's kitchen will ... impress with an adjacent butlers panty offering a full height wine refrigerator. All bedrooms are ensuite with intricately tiled baths while the spacious master retreat offers a specialized closet with private laundry. Outdoors you will find a resort style fountain pool, live fire features and a large paver driveway that leads to a custom 4-car 1500+ sq ft garage. This home is fully automated & the epitome of what modern buyers are looking for. You will not leave this listing disappointed!
#6339426

Scottsdale

9935 E LARKSPUR Drive

5 Beds

None Baths

4,900 Sq.Ft.

$3,250,000

MLS#: 6339426
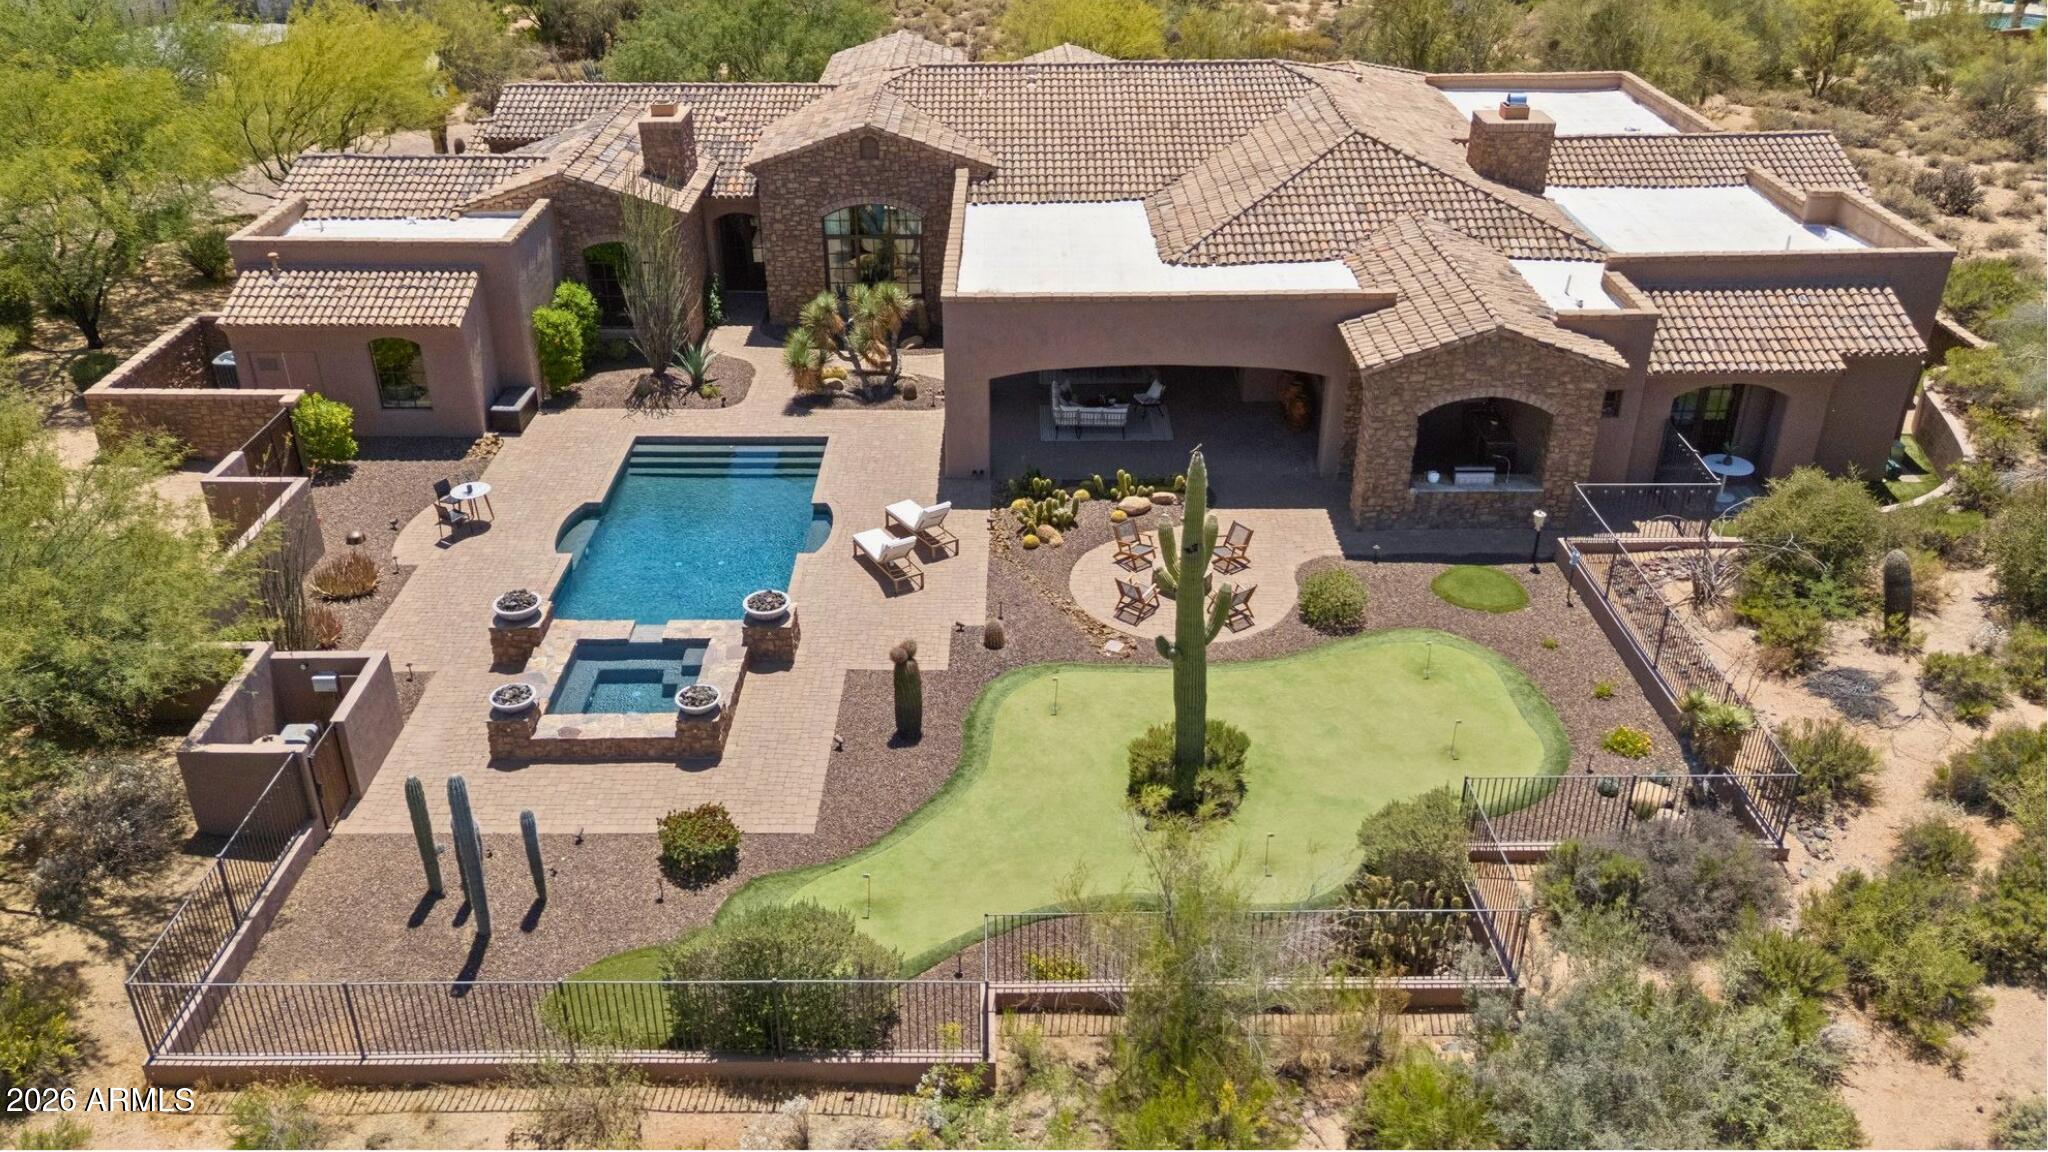
Rare opportunity to own a luxury golf course residence in North Scottsdale's exclusive, guard-gated Whisper Rock community, perfectly positioned along the 7th green. This exceptional home offers resort-style outdoor living, spectacular golf course and mountain views, timeless design, and thoughtfully curated updates. 

Designed for Arizona's coveted indoor-outdoor lifestyle, the backyard retreat offers exceptional spaces for entertaining and everyday relaxation. The expansive covered patio provides a comfortable setting for year-round enjoyment with integrated speakers, an outdoor TV, and ceiling fans, while the outdoor kitchen and half bath just inside make entertaining effortless. The sparkling pool and spa showcase dramatic water and fire features, complemented by an outdoor shower, putting green, and firepit, all framed by panoramic views and unforgettable desert sunsets. From morning coffee by the pool to evenings gathered around the firepit, the backyard was designed to make everyday living feel like a private resort.

Tucked at the end of a quiet cul-de-sac, this single-level residence makes a lasting first impression with its stone-accented exterior, paver driveway, arched garage doors, and beautiful desert landscaping. A tranquil fountain and custom iron front door lead to an interior refreshed with curated finishes, a neutral palette, LED lighting, integrated speakers, and wide-plank oak flooring in the bedrooms and office. 

Anchoring the main living spaces, the chef's kitchen features top-tier appliances, warm cabinetry, granite countertops, filtered water, a walk-in pantry, oversized island with a prep sink, and separate breakfast bar with seating for five. The space flows seamlessly into the great room and casual dining area, where a contemporary fireplace, wine cellar, and wet bar are complemented by three-panel sliding doors and a set of French doors that open to the patio, creating a natural extension of the living space. 

The private owner's suite serves as a serene space to unwind, highlighted by a stacked-stone fireplace that adds warmth and character. A spacious ensuite bath and generous walk-in closet complete the retreat. An adjacent executive office with double-door entry, coffered ceiling with wood inlay trim, and custom floating shelves offers a refined workspace. A desirable split floor plan provides privacy for the owner's suite while offering three ensuite guest bedrooms with private patios. Formal living and dining spaces offer an elegant setting for memorable gatherings. 

Meticulously maintained, the home reflects exceptional pride of ownership with annually refreshed exterior stucco and paint, state-of-the-art home automation, a security system, and whole-home leak detection. Recent improvements include three Trane HVAC systems (2018), two water heaters (2022 & 2024), a water softener (2024), and a newer pool pump and heater (2022). The oversized three-car garage is equally impressive, offering epoxy floors, integrated speakers, a TV, and a dedicated utility room.

Residents of Whisper Rock enjoy premier neighborhood amenities including a 3-acre park, fitness center with a yoga studio and classes, heated lap pool and spa, sport courts, and miles of scenic desert surroundings just minutes from world-class golf, dining, shopping, hiking, and more. With a 24-hour guard gate and roving patrol, the community offers the peace of mind and convenience sought by both full-time residents and those seeking an effortless lock-and-leave lifestyle.
#6997713

Scottsdale

7502 E Whisper Rock Trail

4 Beds

4 Baths

5,063 Sq.Ft.

$3,250,000

MLS#: 6997713
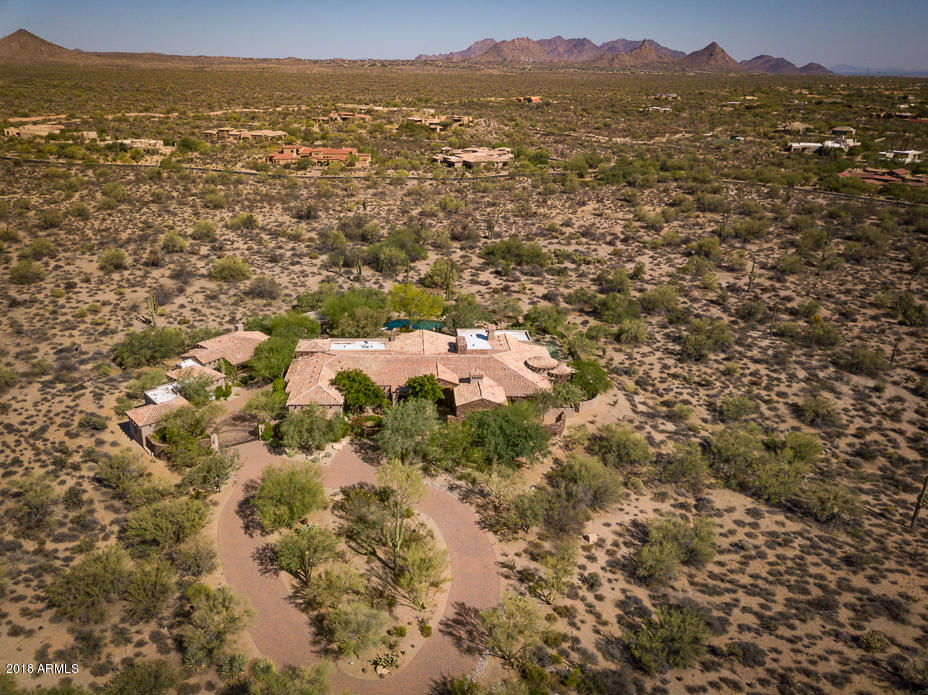
Timeless and elegant family estate on 3-acres in WR Estates with protected, south-facing views of Pinnacle Peak  * Built by renowned builder Jesse Hill, this property includes 3 bedroom suites, formal and kitchen dining rooms, over-sized great room, an office and theater in the main house * The detached guest house includes an en suite with a full kitchen and living room plus a separate bunkhouse en suite *
#5585114

Scottsdale

8525 E WHISPER ROCK Trail

5 Beds

None Baths

6,554 Sq.Ft.

$3,250,000

MLS#: 5585114
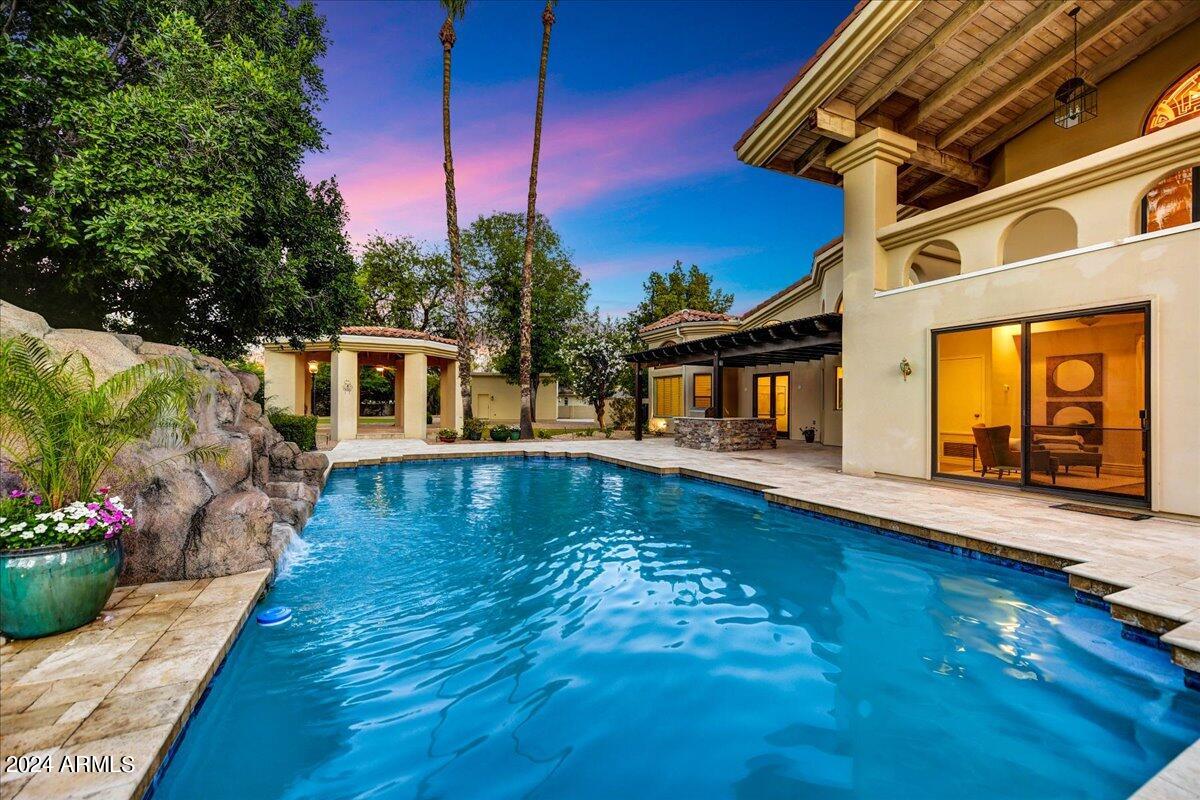
Fabulous location in Paradise Valley!
Great  floor plan with  primary suite downstairs  and 3 split secondary bedrooms, Primary suite has a bonus room for additional closet, nursery, office or studio. Upstairs is a large bonus room for media, playroom, office or hang out room. Spacious main living space has  a stunning kitchen with dining and large family room area. Outside is a haven for entertaining with both gas and wood grills, dining gazebo,  pool with waterfall, hot tub, bocce ball court, horseshoes and a great play area. Five car garage is split into 3 attached at the main house and an additional  detached 2 car garage.
Make this home yours!
#6702331

Paradise Valley

8867 N 63RD Place

4 Beds

None Baths

6,298 Sq.Ft.

$3,250,000

MLS#: 6702331
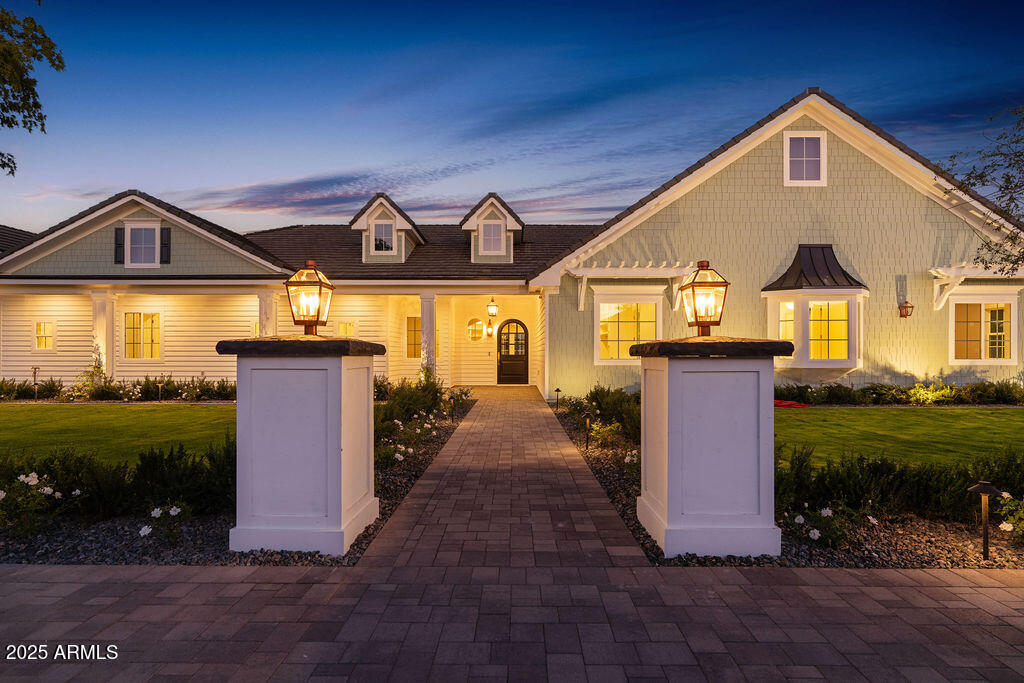
Step inside this luxurious, fully custom cottage-core new build: 4 bed, 3.5 bath, 4,172 sqft wrapped head-to-toe in James Hardie Artisan concrete board siding on a 43,223 sqft fully landscaped lot with mature citrus trees. Pre-wired Cox Wi-Fi, Netgear data ports, Wi-Fi boosters included. Built-in 8K security cameras.
An arched black solid-wood door opens to a checkered gray/white tile foyer with an oval window. Great room with 10-ft ceilings, 6 channel surround sound, marble fireplace, two built-in shelves, and natural light pouring in from floor-to-ceiling glass doors that open to the integrated kitchen: quartz double islands, recessed lighting, ivory custom cabinetry, ILVE 48" range + hood, Sub-Zero fridge/freezer, Scotsman pebble ice, Wolf drawer microwave, prep sink, reverse osmosis, two Cove dishwashers on each side of the oversized main sink in front of a large window. Cozy table nook crowned by a gorgeous chandelier.  Double doors lead to a sage-green prep kitchen/walk-in pantry: Wolf convection steam oven, beverage fridge, deep sink in front of a large window, prep counter, and ample cabinet space.

Primary suite: dedicated thermostat (one in each bedroom), patio access, 5-channel surround sound.

Primary bath: freestanding tub beneath a chandelier, glass shower with bench + 3 heads + digital thermostat/controls, dual vanity with makeup station, and private toilet room.
His closet: bluish-gray custom cabinetry, shoe wall, quartz counters, built-in laundry hampers.
Her closet: built-in bench under a massive window, ivory custom cabinetry, shoe wall, quartz counters, built-in laundry hampers.

Bedroom 2: walk-in closet, en-suite bath with digital thermostat/controls, frosted window.

Bedrooms 3 & 4: large windows, recessed closets. Baby-blue Jack-and-Jill bath with split vanity + tub/shower.

Laundry/mudroom: utility sink, quartz counter over washer/dryer, floor-to-ceiling cubbies, abundant cabinet space.

4-car garage: 1,376sqft, epoxy floors, ceiling speakers, security cameras, large windows for natural light, and an attached flex room (office/storage).

Backyard: covered patio with fireplace, dual fans, ceiling speakers, private pool/spa, citrus tree perimeter, built-in grill station with gas stove, grill, True mini fridge, sink, and counter space. RV gate with space for future garage/casita.
#7025938

Gilbert

2495 E SUPERSTITION Drive

4 Beds

3 Baths

4,172 Sq.Ft.

$3,250,000

MLS#: 7025938
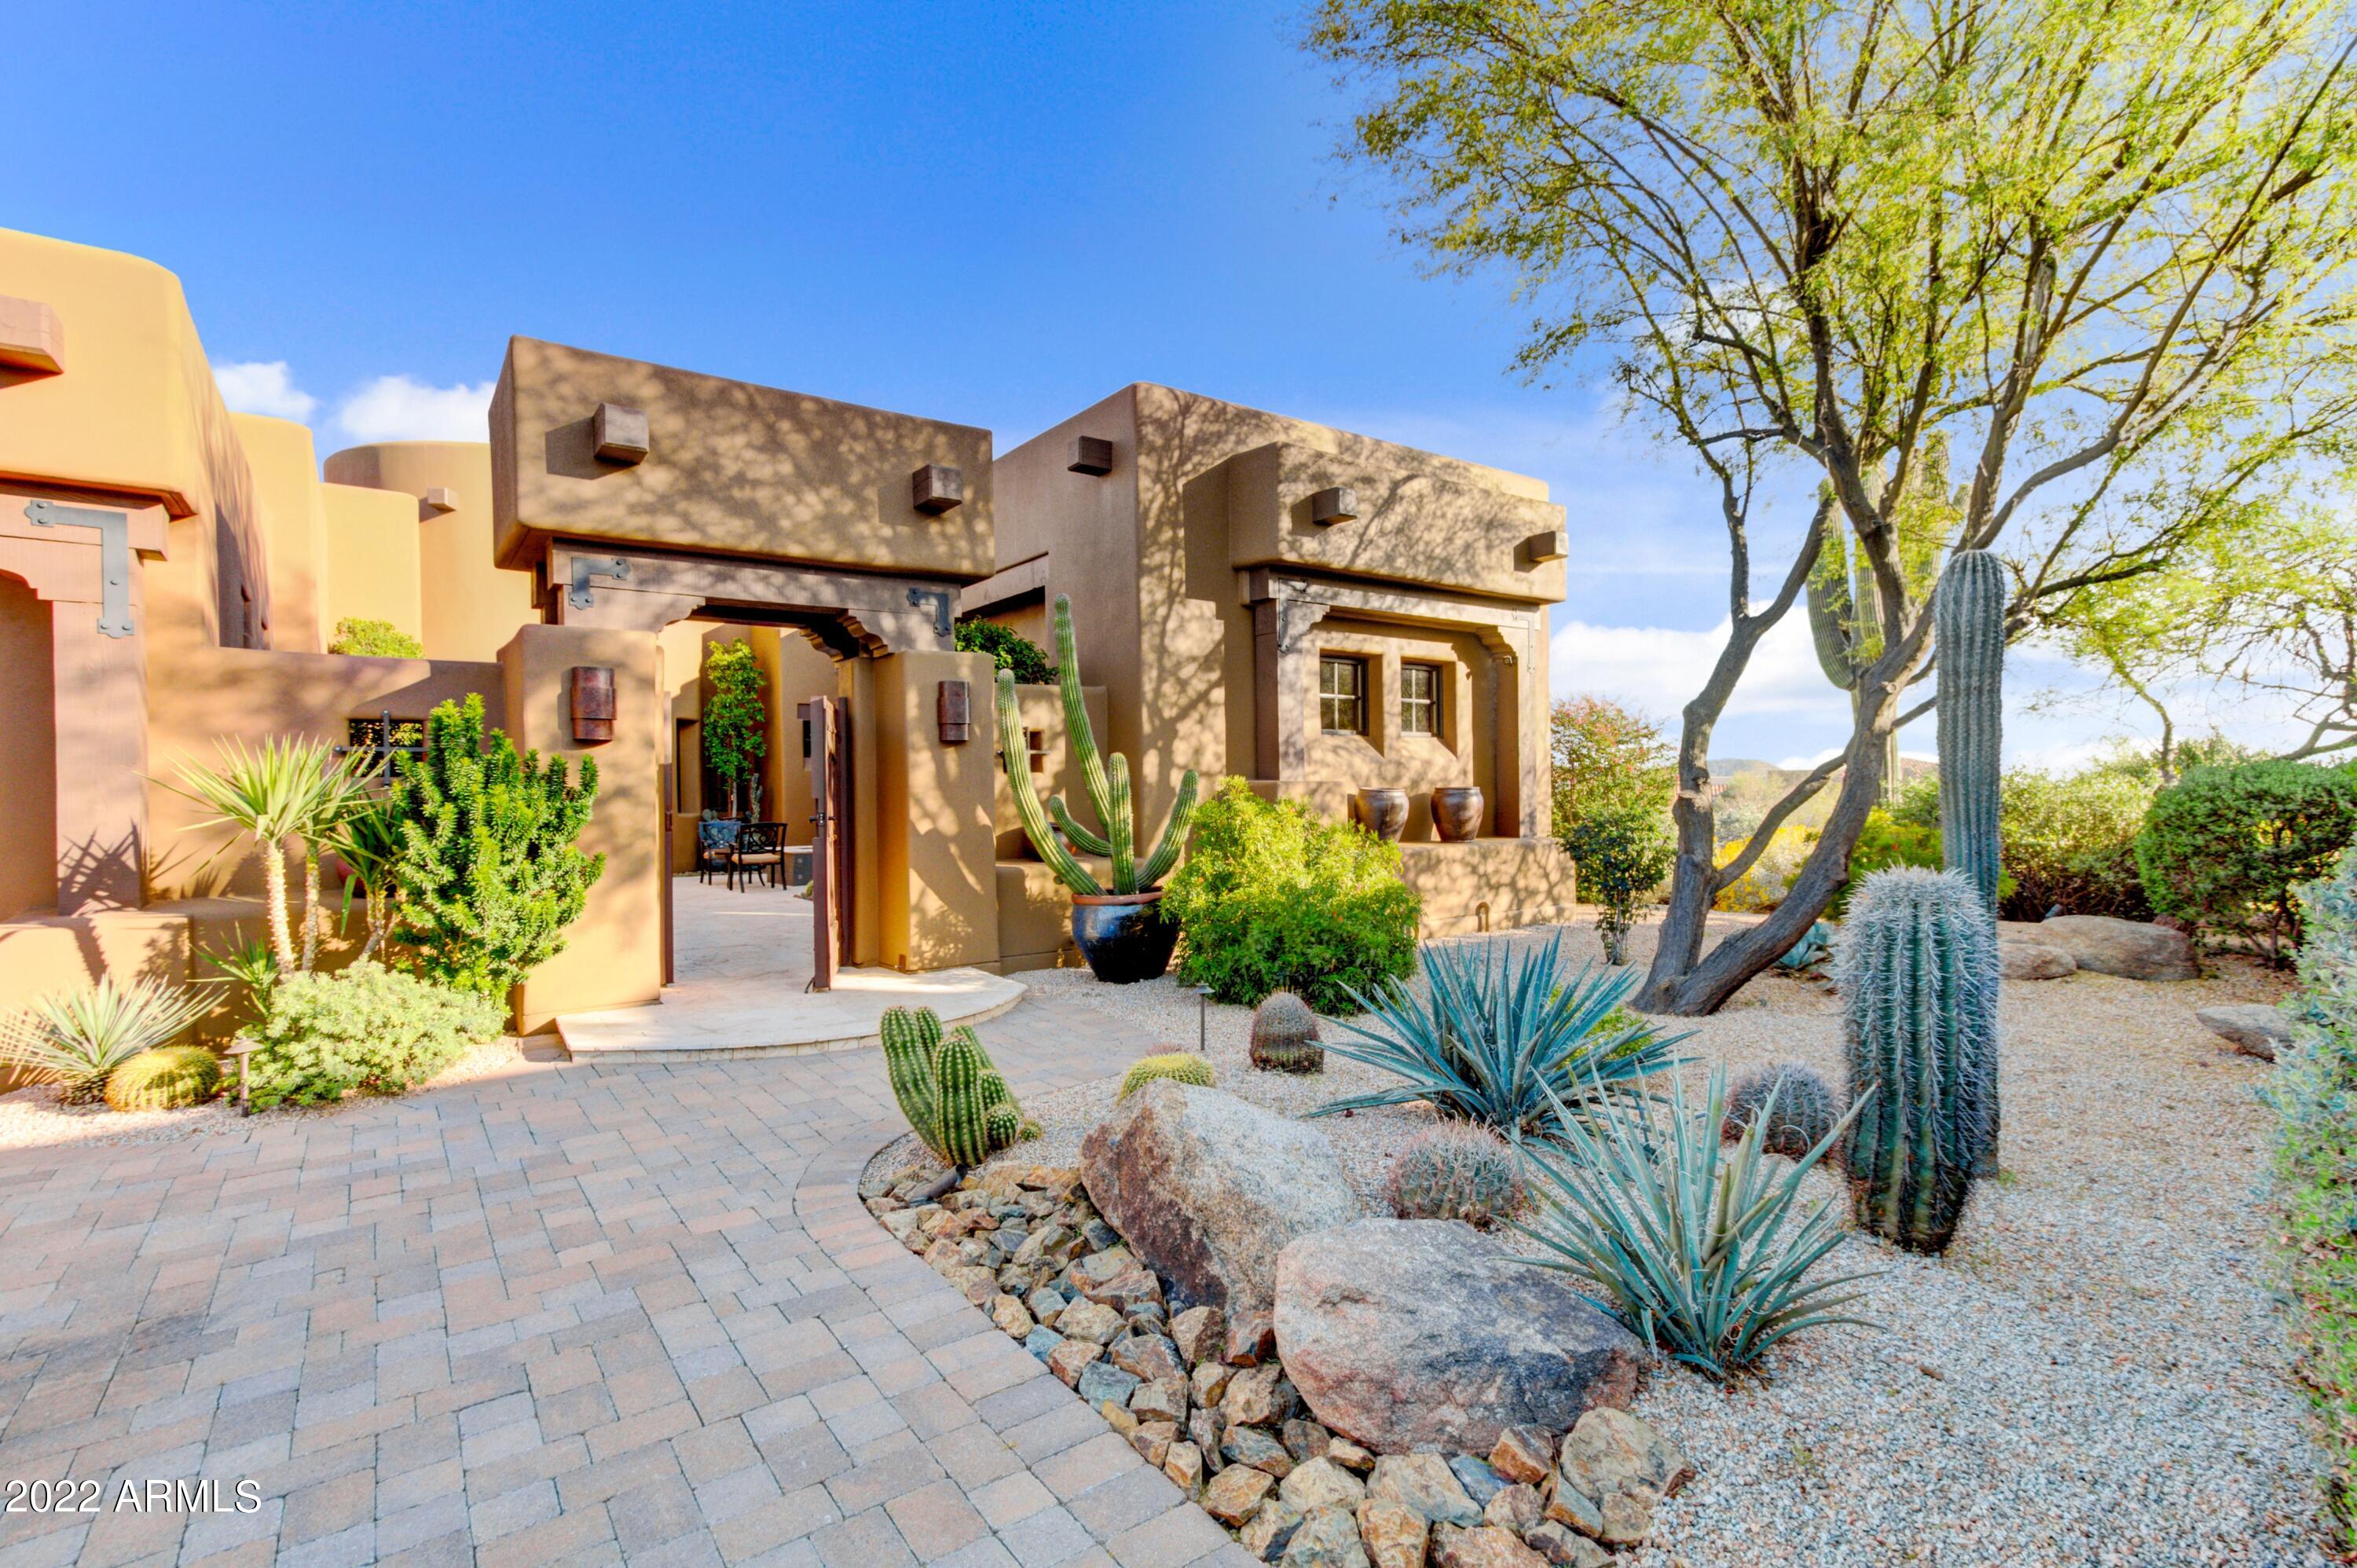
Elegant and refined living in Privada at the Four Seasons * The perfect sized home on a south-facing lot with pinpoint views of Troon Mountain and a full complement of resort-living amenities * This open, great room floor plan has zero interior steps and the great room blends seamlessly with the outdoor living space through a motorized pocketing door * Interior details include a master suite that is split from the 2 guest suites, formal dining room, exercise/office and a separate entrance guest casita * The outdoor living is unparalleled with Troon Mountain and Pinnacle Peak views, a heated pool/spa, swim-up pool bar, outdoor kitchen with BBQ, refrigerator and teppanyaki table, there is an oversized covered dining area, a misting system, a fireplace, a fire pit and multiple fire pots *
#6376550

Scottsdale

10585 E CRESCENT MOON Drive 4

4 Beds

None Baths

4,336 Sq.Ft.

$3,250,000

MLS#: 6376550
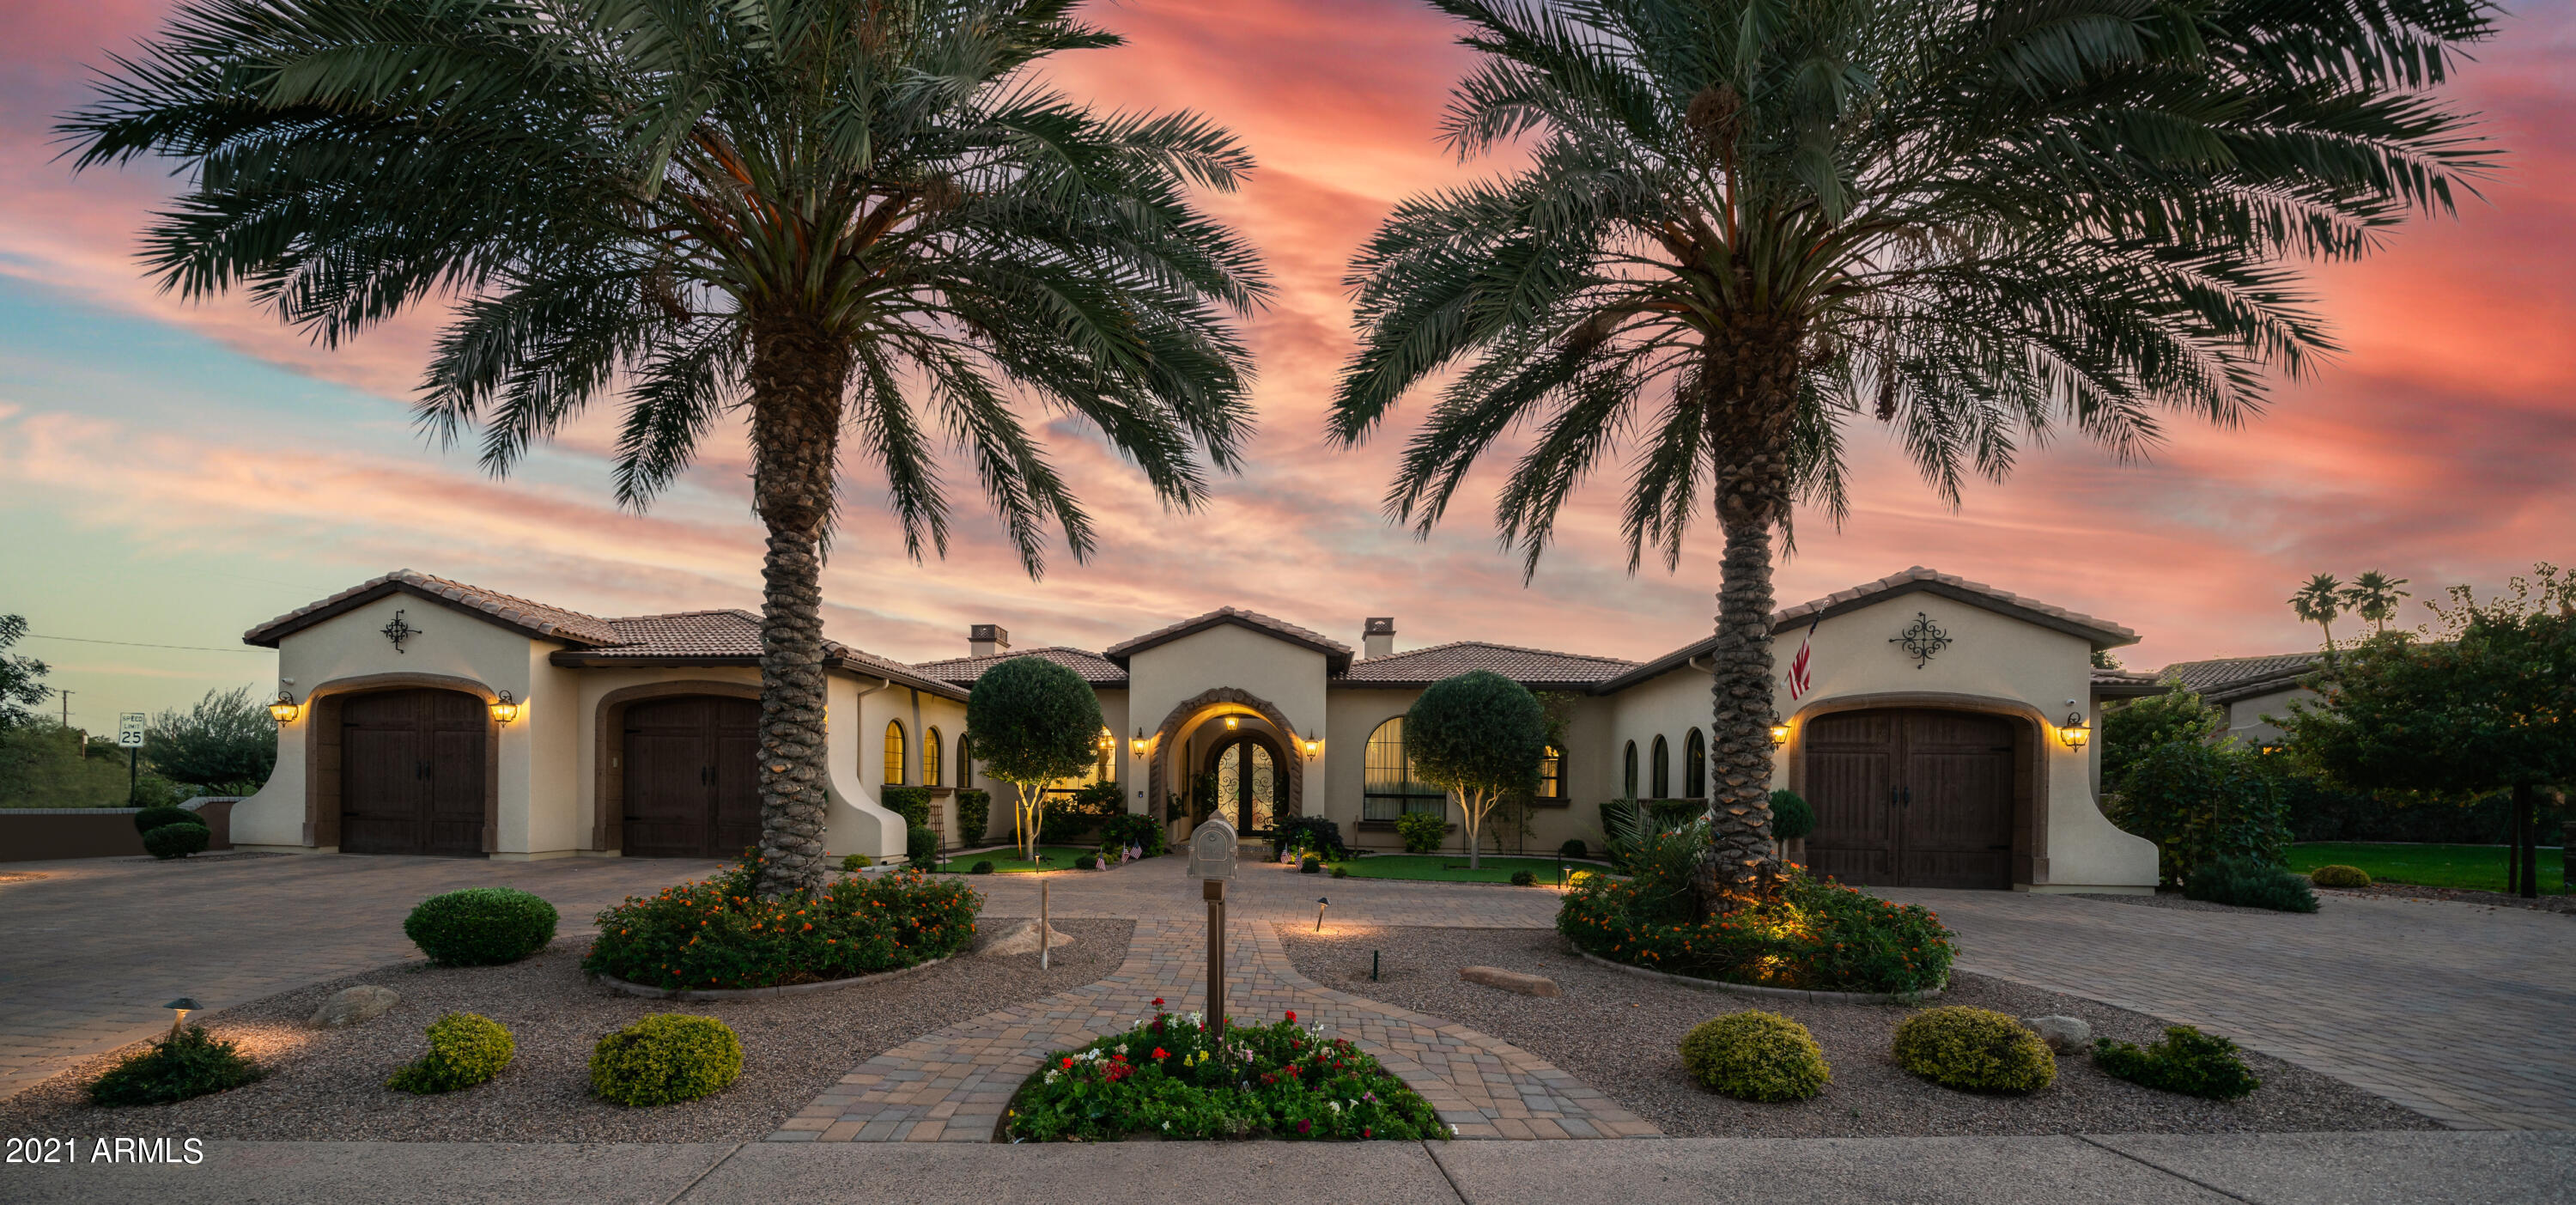
Situated on an amazing private location, this 5000 sqft 4bed 4.5 bath home has it all!  Owner has put close to $400k in upgrades since purchasing. Stunning curb appeal leads you to a grand entrance with towering ceilings, large cozy great room and open chefs kitchen.  Gorgeous dinning room for those special occasions.  Master retreat is sensational, with private office area or nursery and private patio.  Master bath a 10 consisting of a large walk in shower, separate soaking tub and large walk in closet.  Media room / Den has been designed as a relaxing retreat or the perfect kids room.  All guest rooms are large with wonder ensuite bathrooms.  Backyard is sensational. Large covered patio, pool, spa, bbq and pizza over with a  huge turf area to play. Best valued home on the market, period.
#6327196

Scottsdale

6370 N CATTLE TRACK Road

4 Beds

None Baths

4,952 Sq.Ft.

$3,250,000

MLS#: 6327196
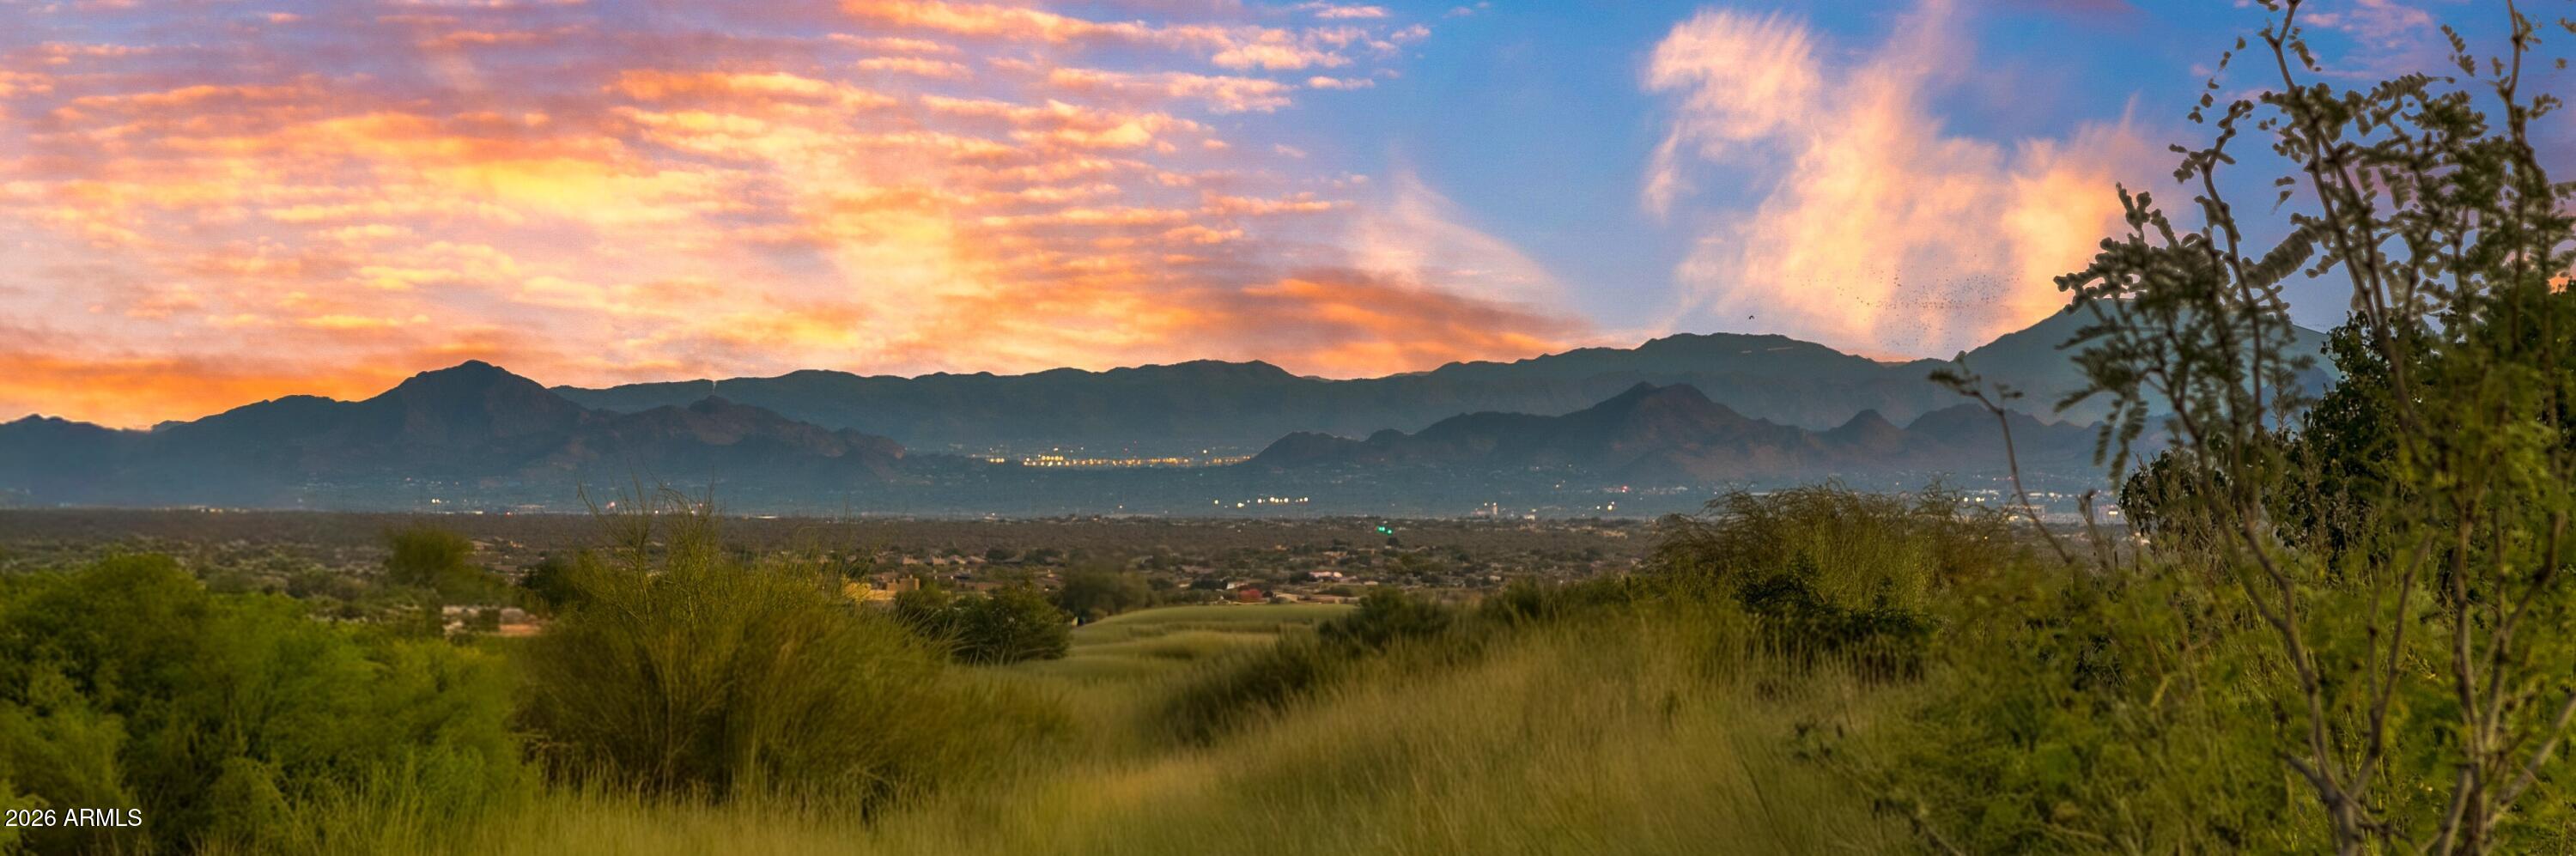
Golf Membership Available- A Mountain Above the Rest -- Perched high on the mountain, this elevated desert contemporary is a rare convergence of location, lifestyle, and soul. Casual elegance flows effortlessly throughout - warm, open, and beautifully easy to call home.    
                         
Views That Stop You Cold -- Statuesque mountain peaks, blazing Arizona sunsets, shimmering city lights, and velvet black skies dusted with stars - the scenery shifts like a living painting from morning to midnight.  

Reimagined. Refined. Ready. -- Completely transformed with the freshest finishes and thoughtful design, every corner balances warmth and wow. Walls of glass dissolve boundaries between interior and the breathtaking Sonoran Desert beyond, while the open floor plan moves you naturally from one stunning view to the next.                                                                                          

Live, Gather, Celebrate -- The great room commands attention with a statement fireplace, floor-to-ceiling windows, and a sleek new wet bar - made for evenings worth remembering. The spectacular kitchen invites both the casual cook and the enthusiastic entertainer, with generous cabinetry and a linear island with bar seating that keeps the conversation flowing. The window-wrapped dining space places you right in the heart of the desert - in absolute style. 

Rest, Retreat, Recharge -- Tuck into the den with a good book or your favorite show. Four luxuriously appointed ensuite bedrooms - or three plus a private office - offer every guest and family member their own sanctuary of comfort and quiet.                                              

Outside is Everything -- The outdoor living experience is nothing short of spectacular - a newly built pool, alfresco dining with a built-in grill, a covered patio for sunlit lounging or twilight conversations, and a firepit made for stargazing as the desert evening glows all around you.    

Desert Mountain -- Where Life is Lived at Its Finest - Set within the legendary community of Desert Mountain, this home places you at the pinnacle of Sonoran Desert living. Seven championship golf courses, seven stunning clubhouses, world-class dining, and over 20 miles of private trails along the Tonto National Forest await. All within easy reach of Scottsdale's celebrated cultural scene, premier shopping, and Phoenix Sky Harbor International Airport. This is not simply a home. It is a statement -- where effortless living, natural grandeur, and architectural brilliance converge in one of Arizona's most extraordinary communities.
#7038363

Scottsdale

41353 N 106TH Street

4 Beds

4 Baths

3,450 Sq.Ft.

$3,250,000

MLS#: 7038363
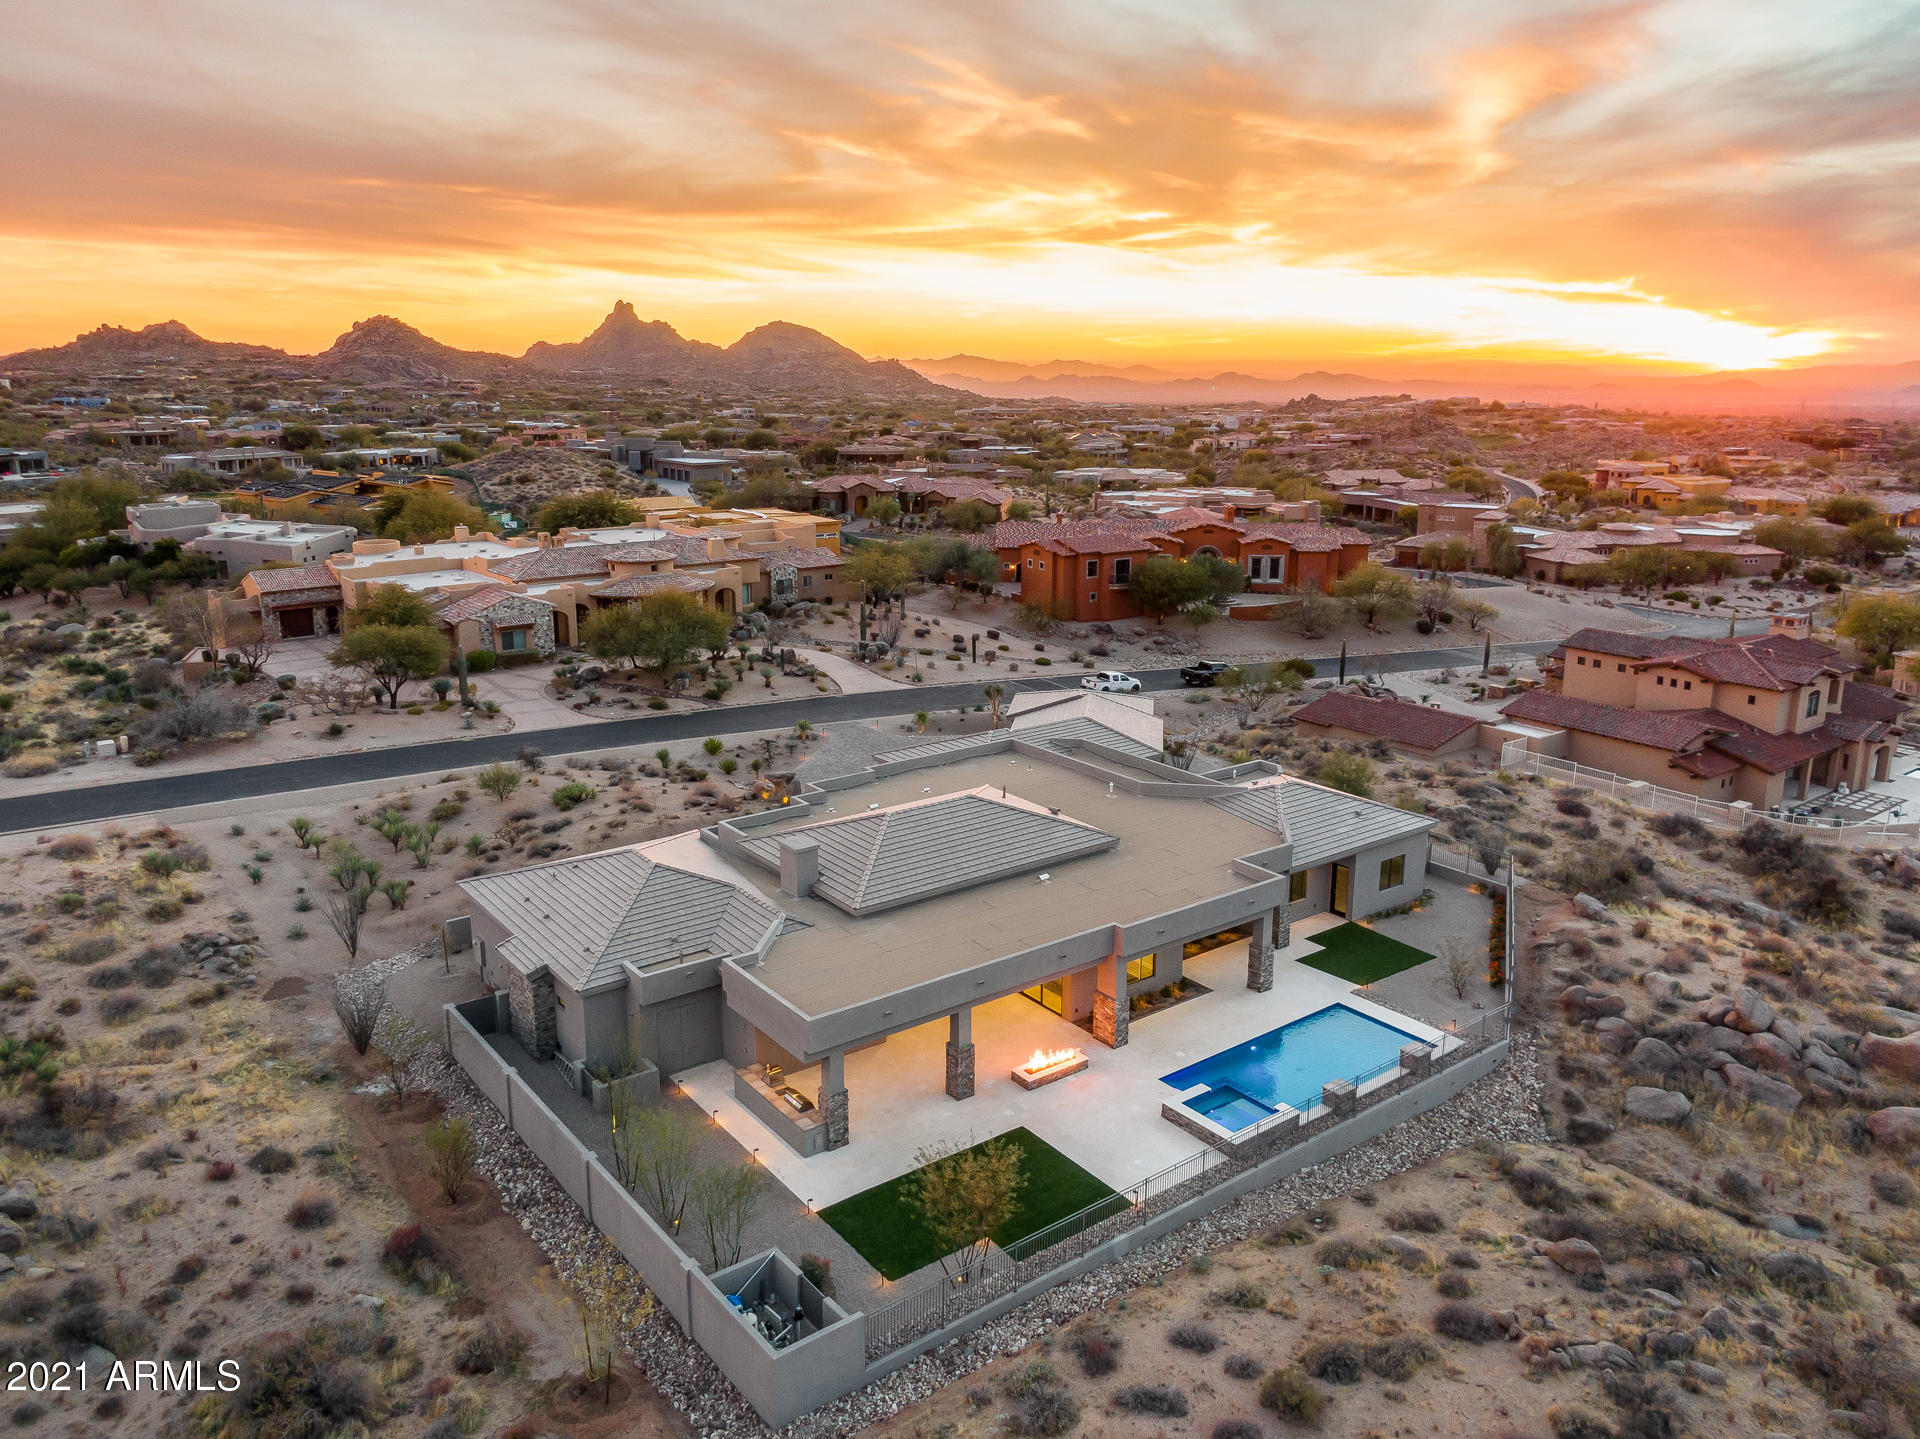
This stunning 2020 contemporary estate is the definition of Sonoran Desert Luxury. Backing the desert preserve allows the views of the desert vistas, mountains & the twinkling lights of Carefree & the Boulders to be endless & unobstructed, & are seen perfectly from the great room, dining room, Master suite, the large oversized covered patio, sparkling pool & spa. This new construction home was just finished & every detail is a discovery of style & elegance, including the 9' glass pivot entry door, the hand painted wallpaper in the entry, 8' electric fireplace set in the porcelain tiled backdrop, mosaic kitchen back splash, oversized 10'x 9' Quartz kitchen island, hand carved 36'' kitchen sink, amazing walk in pantry with full sized fridge/freezer, custom ceiling detail, outdoor dog wash, attached studio guest home, media room, and a 650 bottle wine room. The kitchen features Wolf appliances, 2 ASKO dishwashers, SubZero 36" fridge and a 36" SubZero freezer. The dining room was made for entertainment, and has amazing desert views as its backdrop - the perfect place for dining and enjoying meals prepared in the chef quality kitchen. The master bedroom is warm and inviting, and has a beautiful bathroom with a gorgeous soaking tub as its feature highlight. The master closets (his & hers) are both walk-in style and finished with shelves, drawers and even a washer and dryer in one! The 4 car garage was designed for an auto enthusiast, as the 10' x 8' doors allow for large vehicles to have access, and if you need more, the ceilings are high enough for a parking lift. The entire estate has so many amazing details and thoughtful finishes that you must see it to appreciate everything! We'd love to show you why living in the Sonoran Desert is so desirable, and why this luxury home would be perfect for you to do so! All facts, figures and measurements are approximate, subject to change without notice and not guaranteed by listing agents/broker, builder or seller.
#6165785

Scottsdale

10694 E TROON NORTH Drive

5 Beds

5 Baths

5,828 Sq.Ft.

$3,250,000

MLS#: 6165785
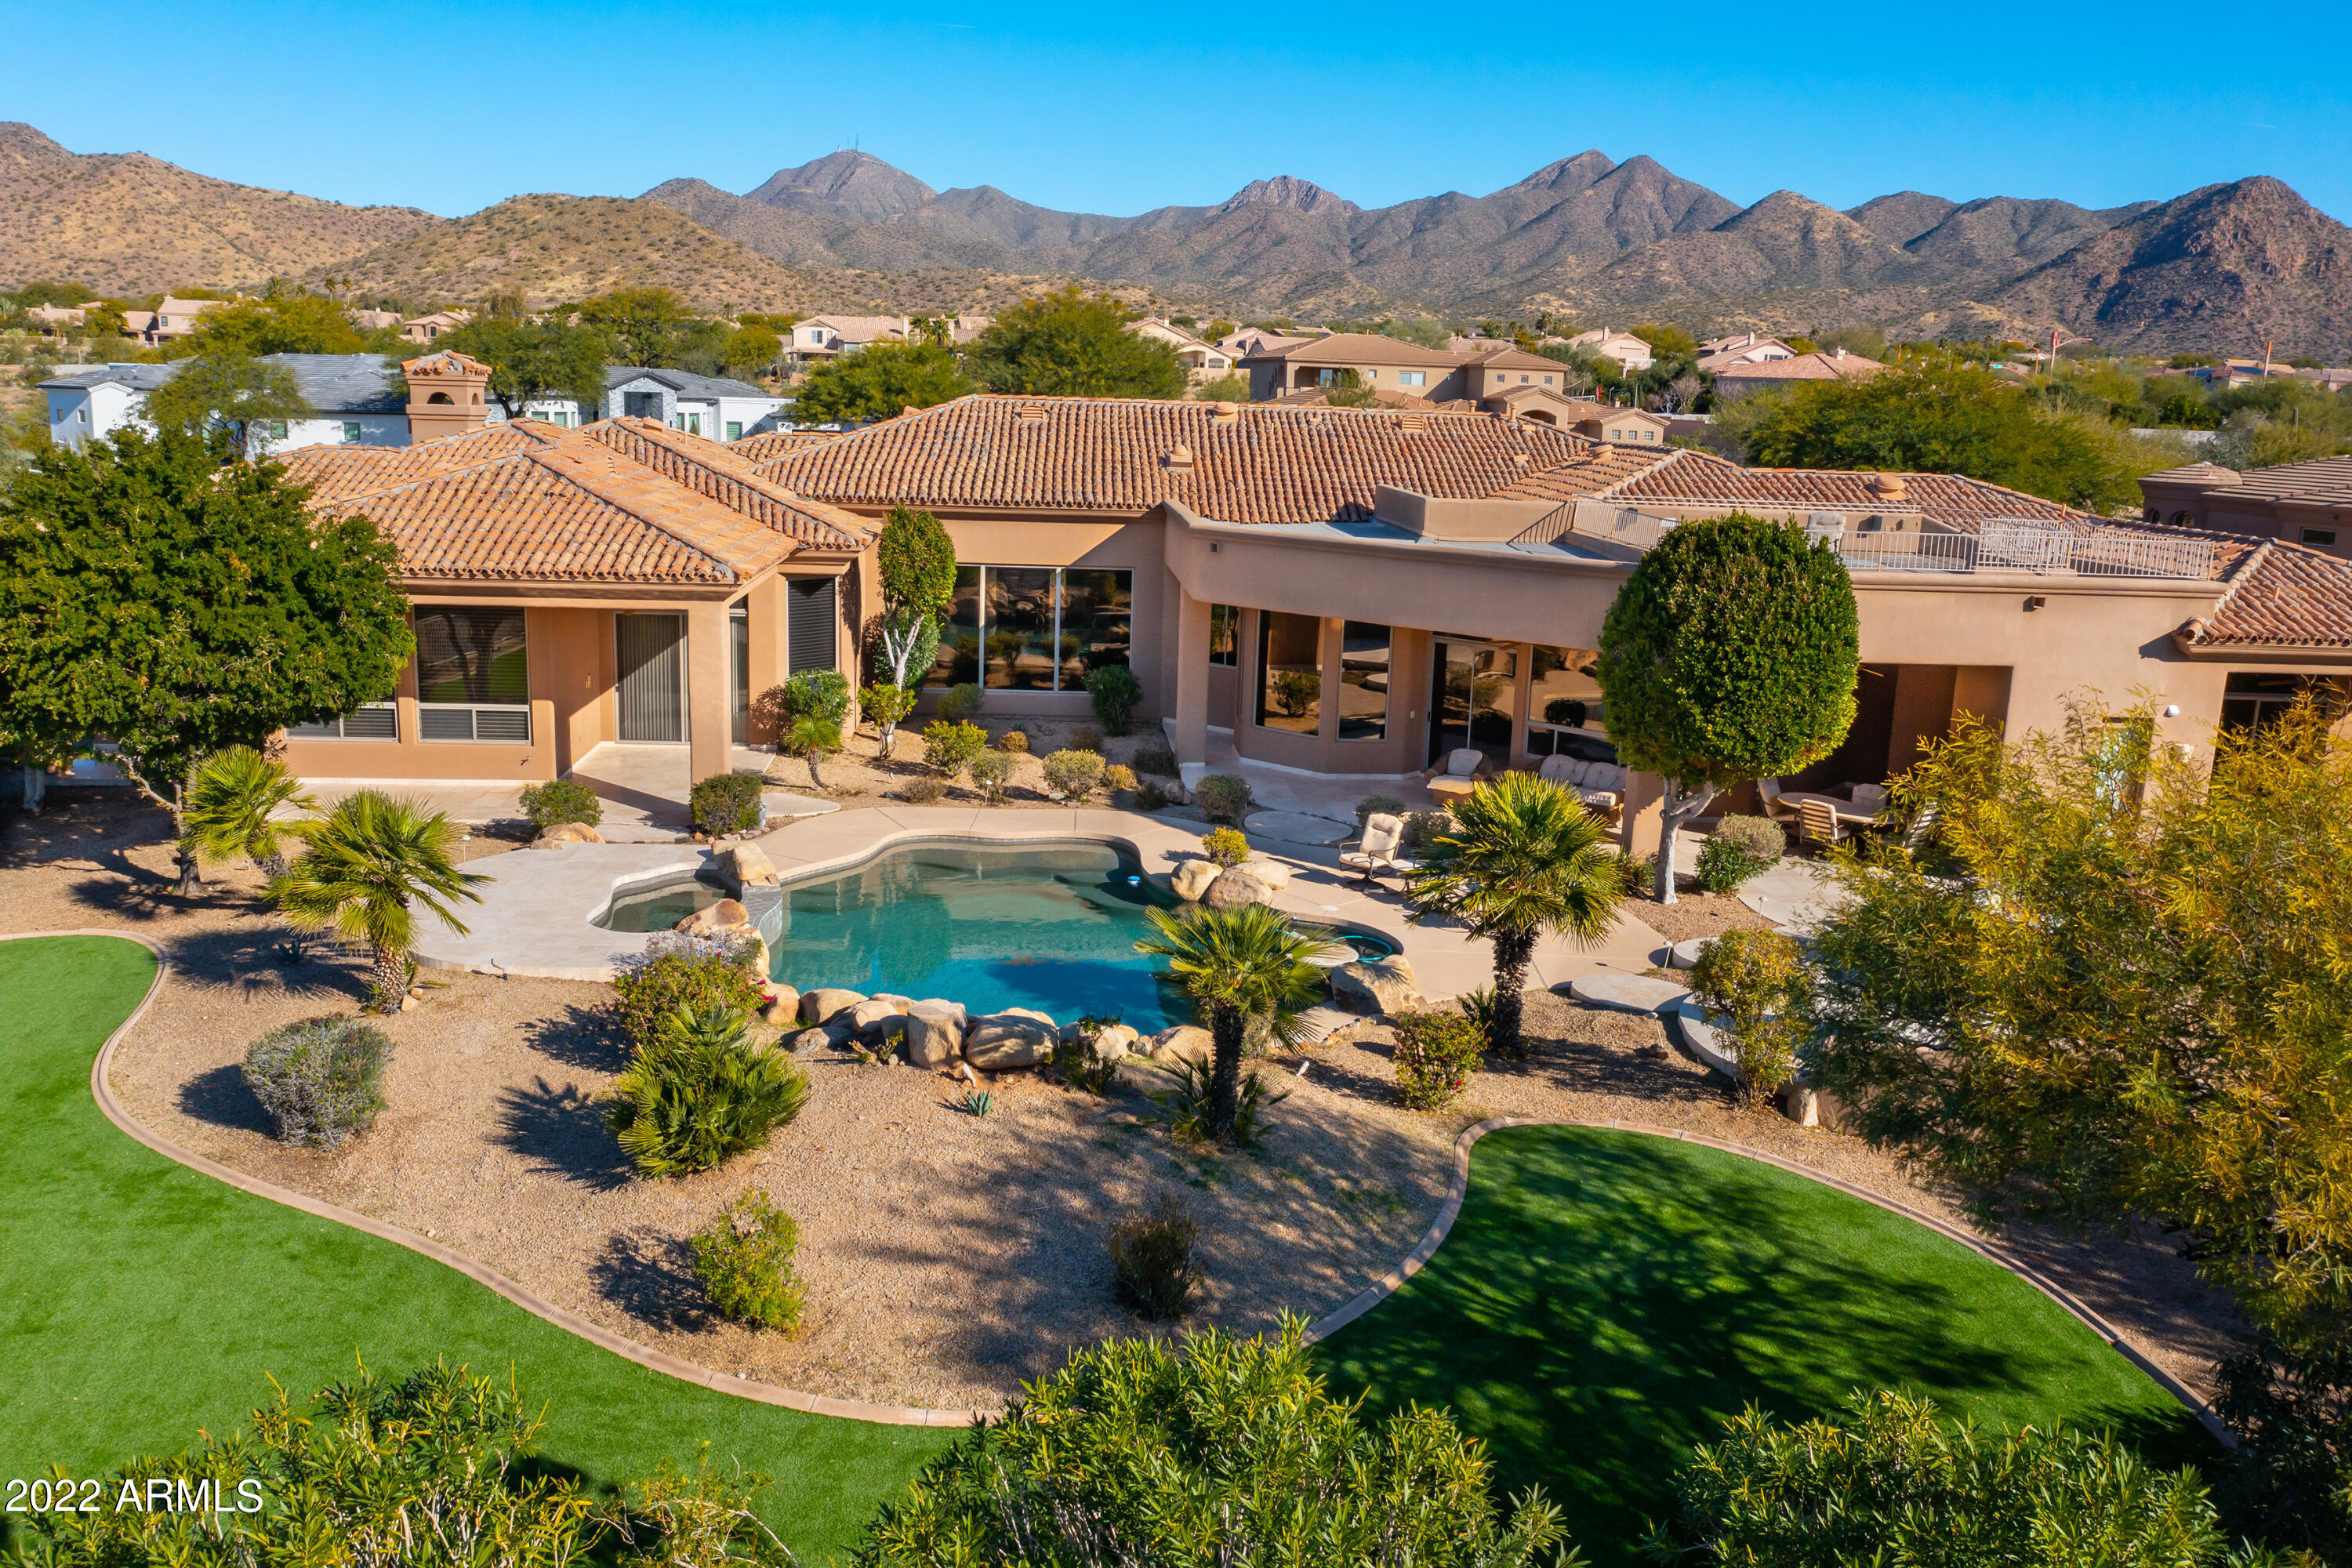
Located in the desirable McDowell Acres neighborhood on a private cul-de-sac, this custom built Tuscan contemporary home is spread over 5,720 square feet and features 6 oversized bedrooms and 5 full and 2 half baths, with plenty of space throughout. This home is has a large master suite with a sitting area that has a 2 way fireplace, fitness room, and a spacious master bathroom.  The living room, kitchen and family room all overlook the spectacular backyard which features a large pool and spa with water feature, fireplace, outdoor bbq, two newly turfed areas and ample space for entertaining. A roof top viewing deck offers panoramic views of the valley, Camelback Mountain, and the McDowell Mountains. The home is in process of being remodeled. The home is in process of being remodeled and there will be new wood floors throughout, newly painted cabinets, freshly painted interior, led interior lighting, quartz countertops & more.
#6348794

Scottsdale

12301 E SHANGRI LA Road

6 Beds

None Baths

5,720 Sq.Ft.

$3,250,000

MLS#: 6348794
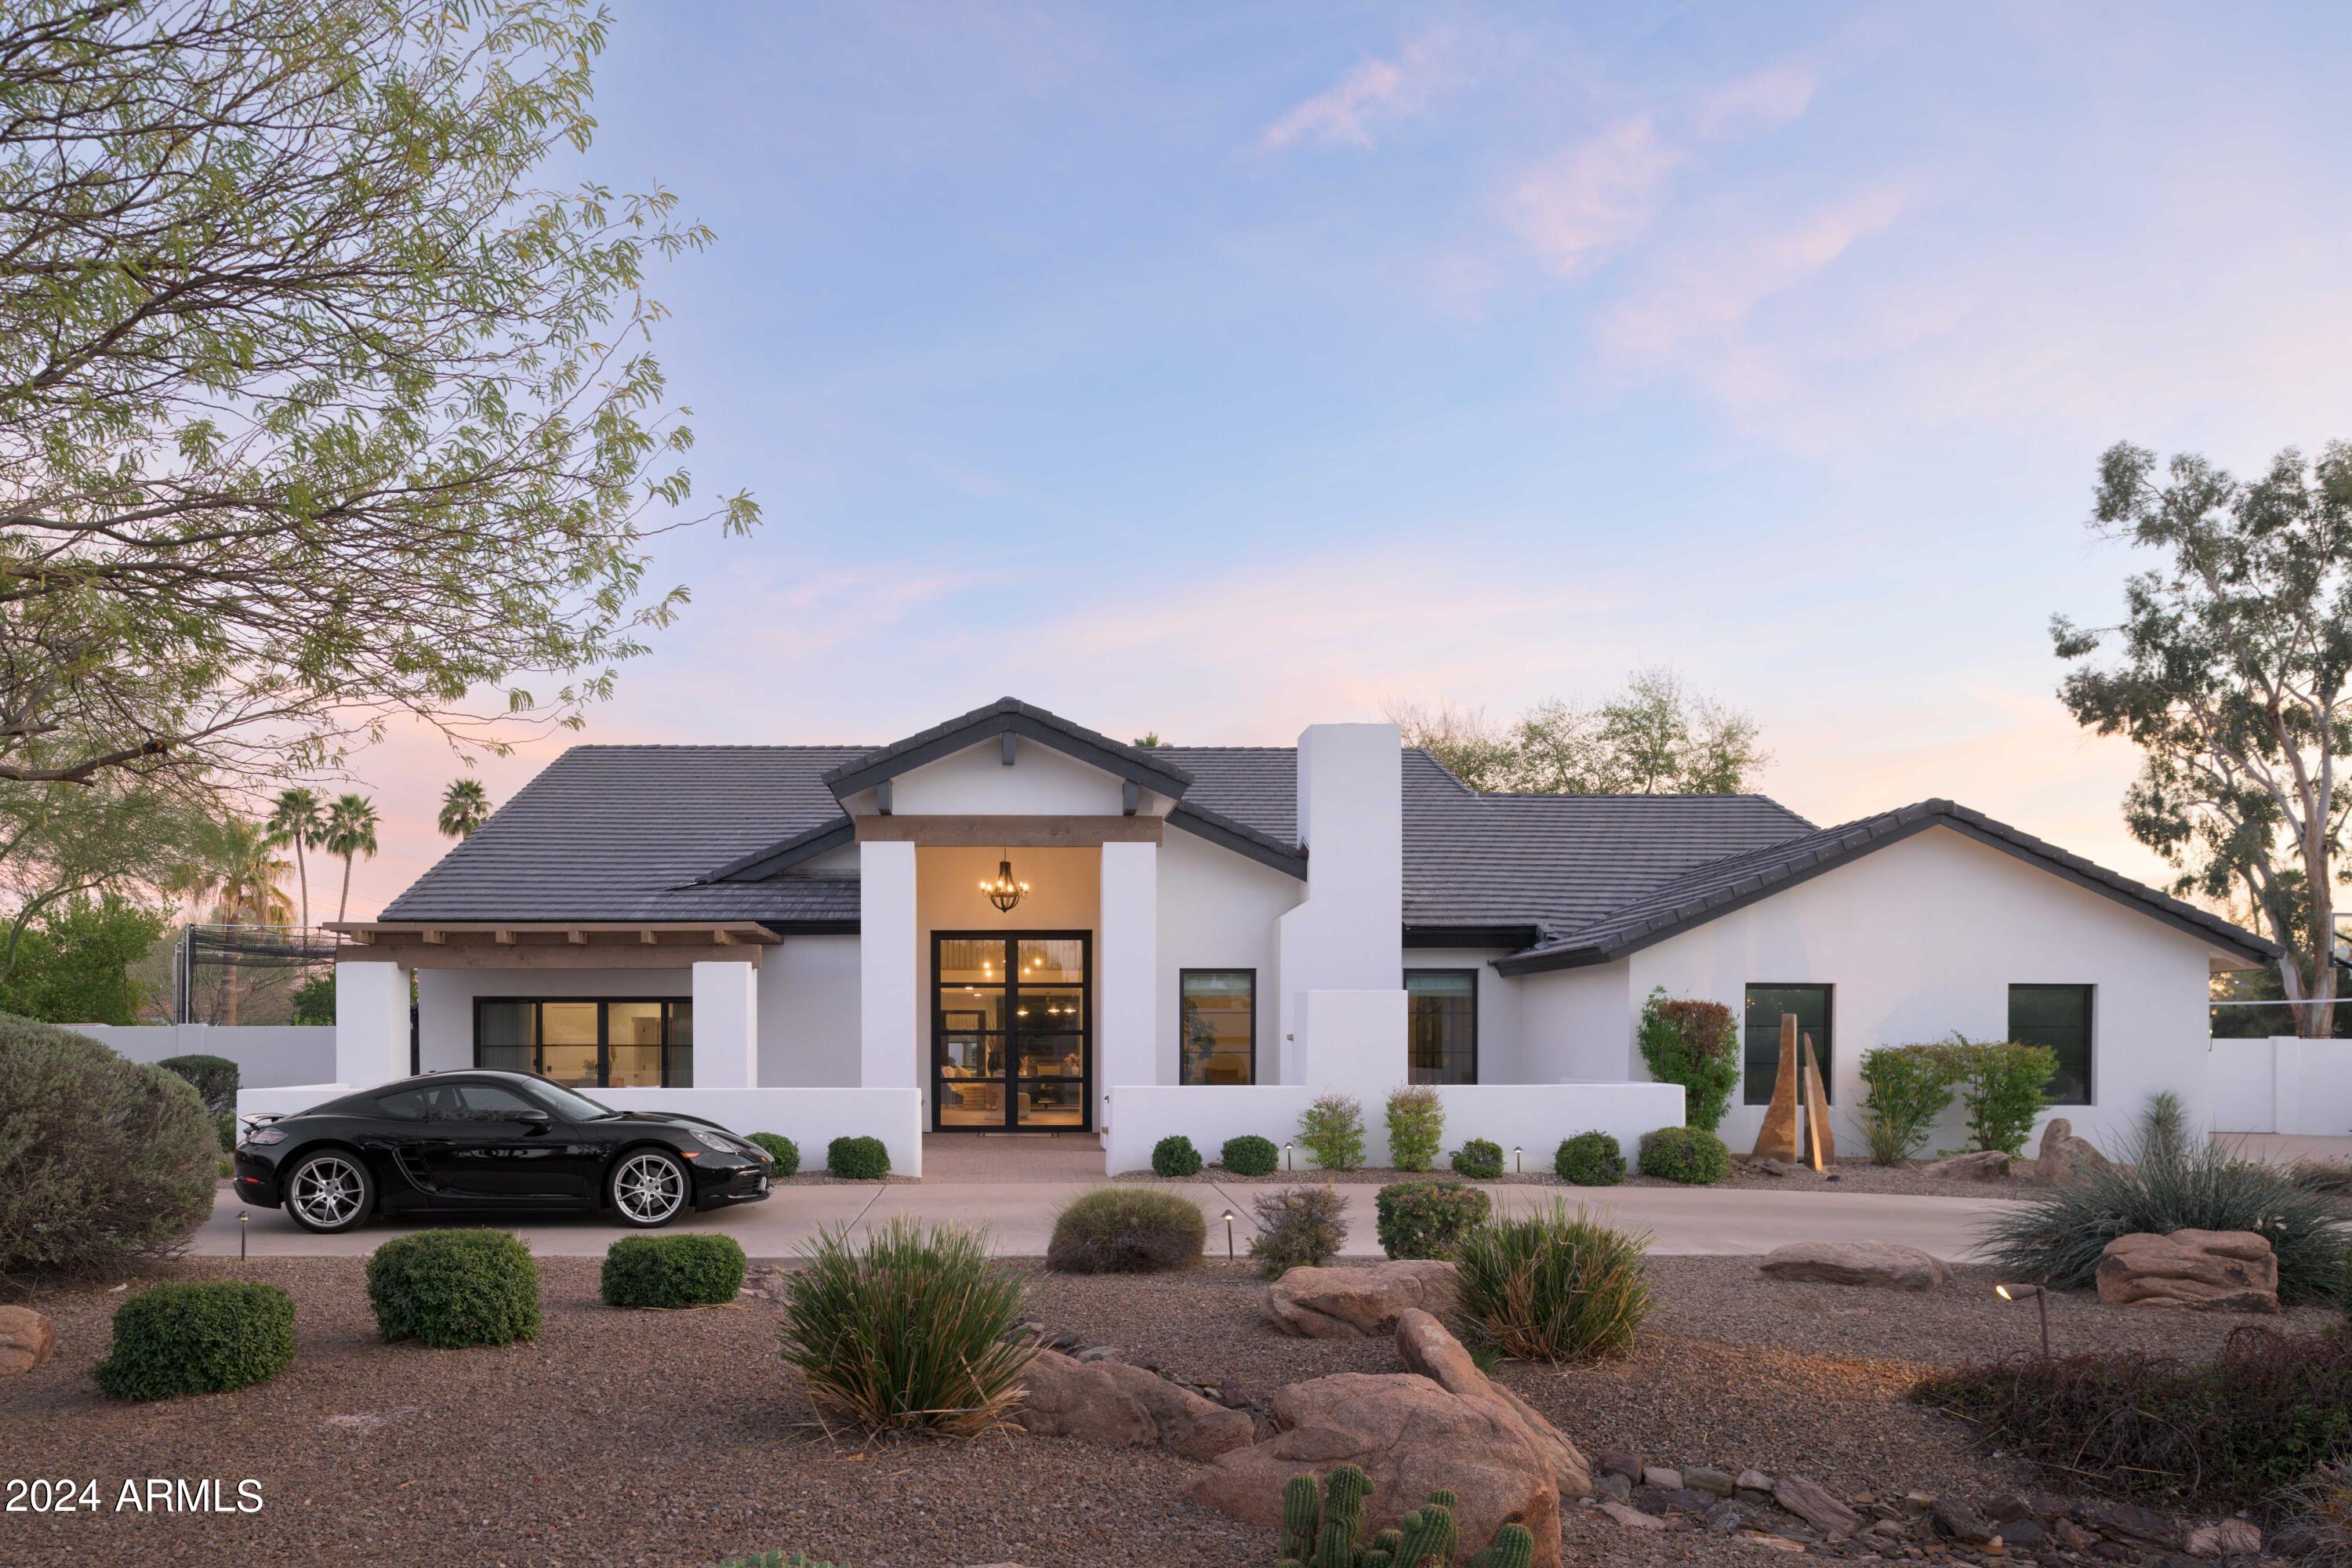
Phenomenal opportunity to own this newly reimagined & perfectly designed estate located behind the 24 hour guarded gate in Equestrian Manor. Sitting on a corner 3/4 acre lot, this magazine worthy property is beyond impressive from the circular driveway, past the outdoor fireplace, through the bright entry foyer to the enviable resort style backyard. Every high-end design detail was executed by Emily Yeates of Urban Revival creating a modern yet functional aesthetic in this 4 bedroom 3.5 bath home. Brand new architectural shingle roof, smooth stucco exterior, paint, black metal clad Anderson windows & doors, wet bar, engineered hard wood floors, designer tile flooring, designer fabric window coverings, chandeliers, plumbing fixtures, wallpaper, Batting Cage & Sport Court. The custom metal clad entry door invites you into a bright foyer which showcases a vaulted ceiling, modern brass chandelier & new staircase. Off the foyer sits a vaulted Living Room with marble enclosed gas fireplace, chandelier & automatic designer shades for privacy. The downstairs Primary Suite features a vaulted Office with access thru new Anderson sliders to the beautiful front porch outdoor gas fireplace. Beyond the Office is a private spacious Primary Bedroom & Primary Bathroom with dual sink vanity, custom marble countertop, separate walk-in shower & bathtub, walk-in closet & extra storage plus access to backyard covered patio.The Family Room just beyond the Foyer offers even more entertaining space. Gather around the newly designed wet bar with SubZero beverage fridge, wine fridge & Scotsman ice maker or sit by the wall mounted Dimplex gas fireplace with quartz surround. Another Office located downstairs overlooks the stunning Dining Room & steals mountain views from the Kitchen portrait window. The Kitchen offers everything you could want including SubZero stainless fridge, Wolf wall mounted oven & microwave, Wolf gas burner cook top, vent hood, Asko dishwasher, new marble countertops, designer backsplash, pendant lights, leather cabinet pulls on the freshly painted cabinetry, new electric skylight & portrait window. You'll fall in love with the two sets of LG washers & dryers in the efficient laundry room. New marble tile floors, designer cabinet doors, marble countertop, extra storage & custom dog kennel area off the air conditioned 3 car garage. Powder Room downstairs with grass cloth wallpaper, floating marble sink, new gray marble subway tile floors. The newly built staircase with custom lighting takes you to the second floor where the views are unmatched. Two spacious bedrooms, one en-suite, a new Bathroom plus a Teen Room complete this functional floorplan. The teen room is your upstairs media room fit with it's own built-in counter & SubZero beverage fridge. Don't miss the upstairs balcony with amazing views & seating overlooking the backyard for the most discerning entertainer. Invite your friends to experience this beautifully landscaped resort backyard with expansive L-shaped covered patio, gas fireplace with seating, grotto style pool, spa, two round gas firepits with seating, speakers, surround souns, outdoor kitchen, BBQ, pizza oven, new Green Egg, freshly turfed putting green, new Batting Cage & new Sport Court. Backyard shed for extra storage. The 3 car garage is air conditioned & offers large storage closet. RV gate. Solar panels for efficiency. This estate is a true gem you will never want to leave!
#6673069

Scottsdale

12007 N 62ND Place

4 Beds

None Baths

3,911 Sq.Ft.

$3,250,000

MLS#: 6673069
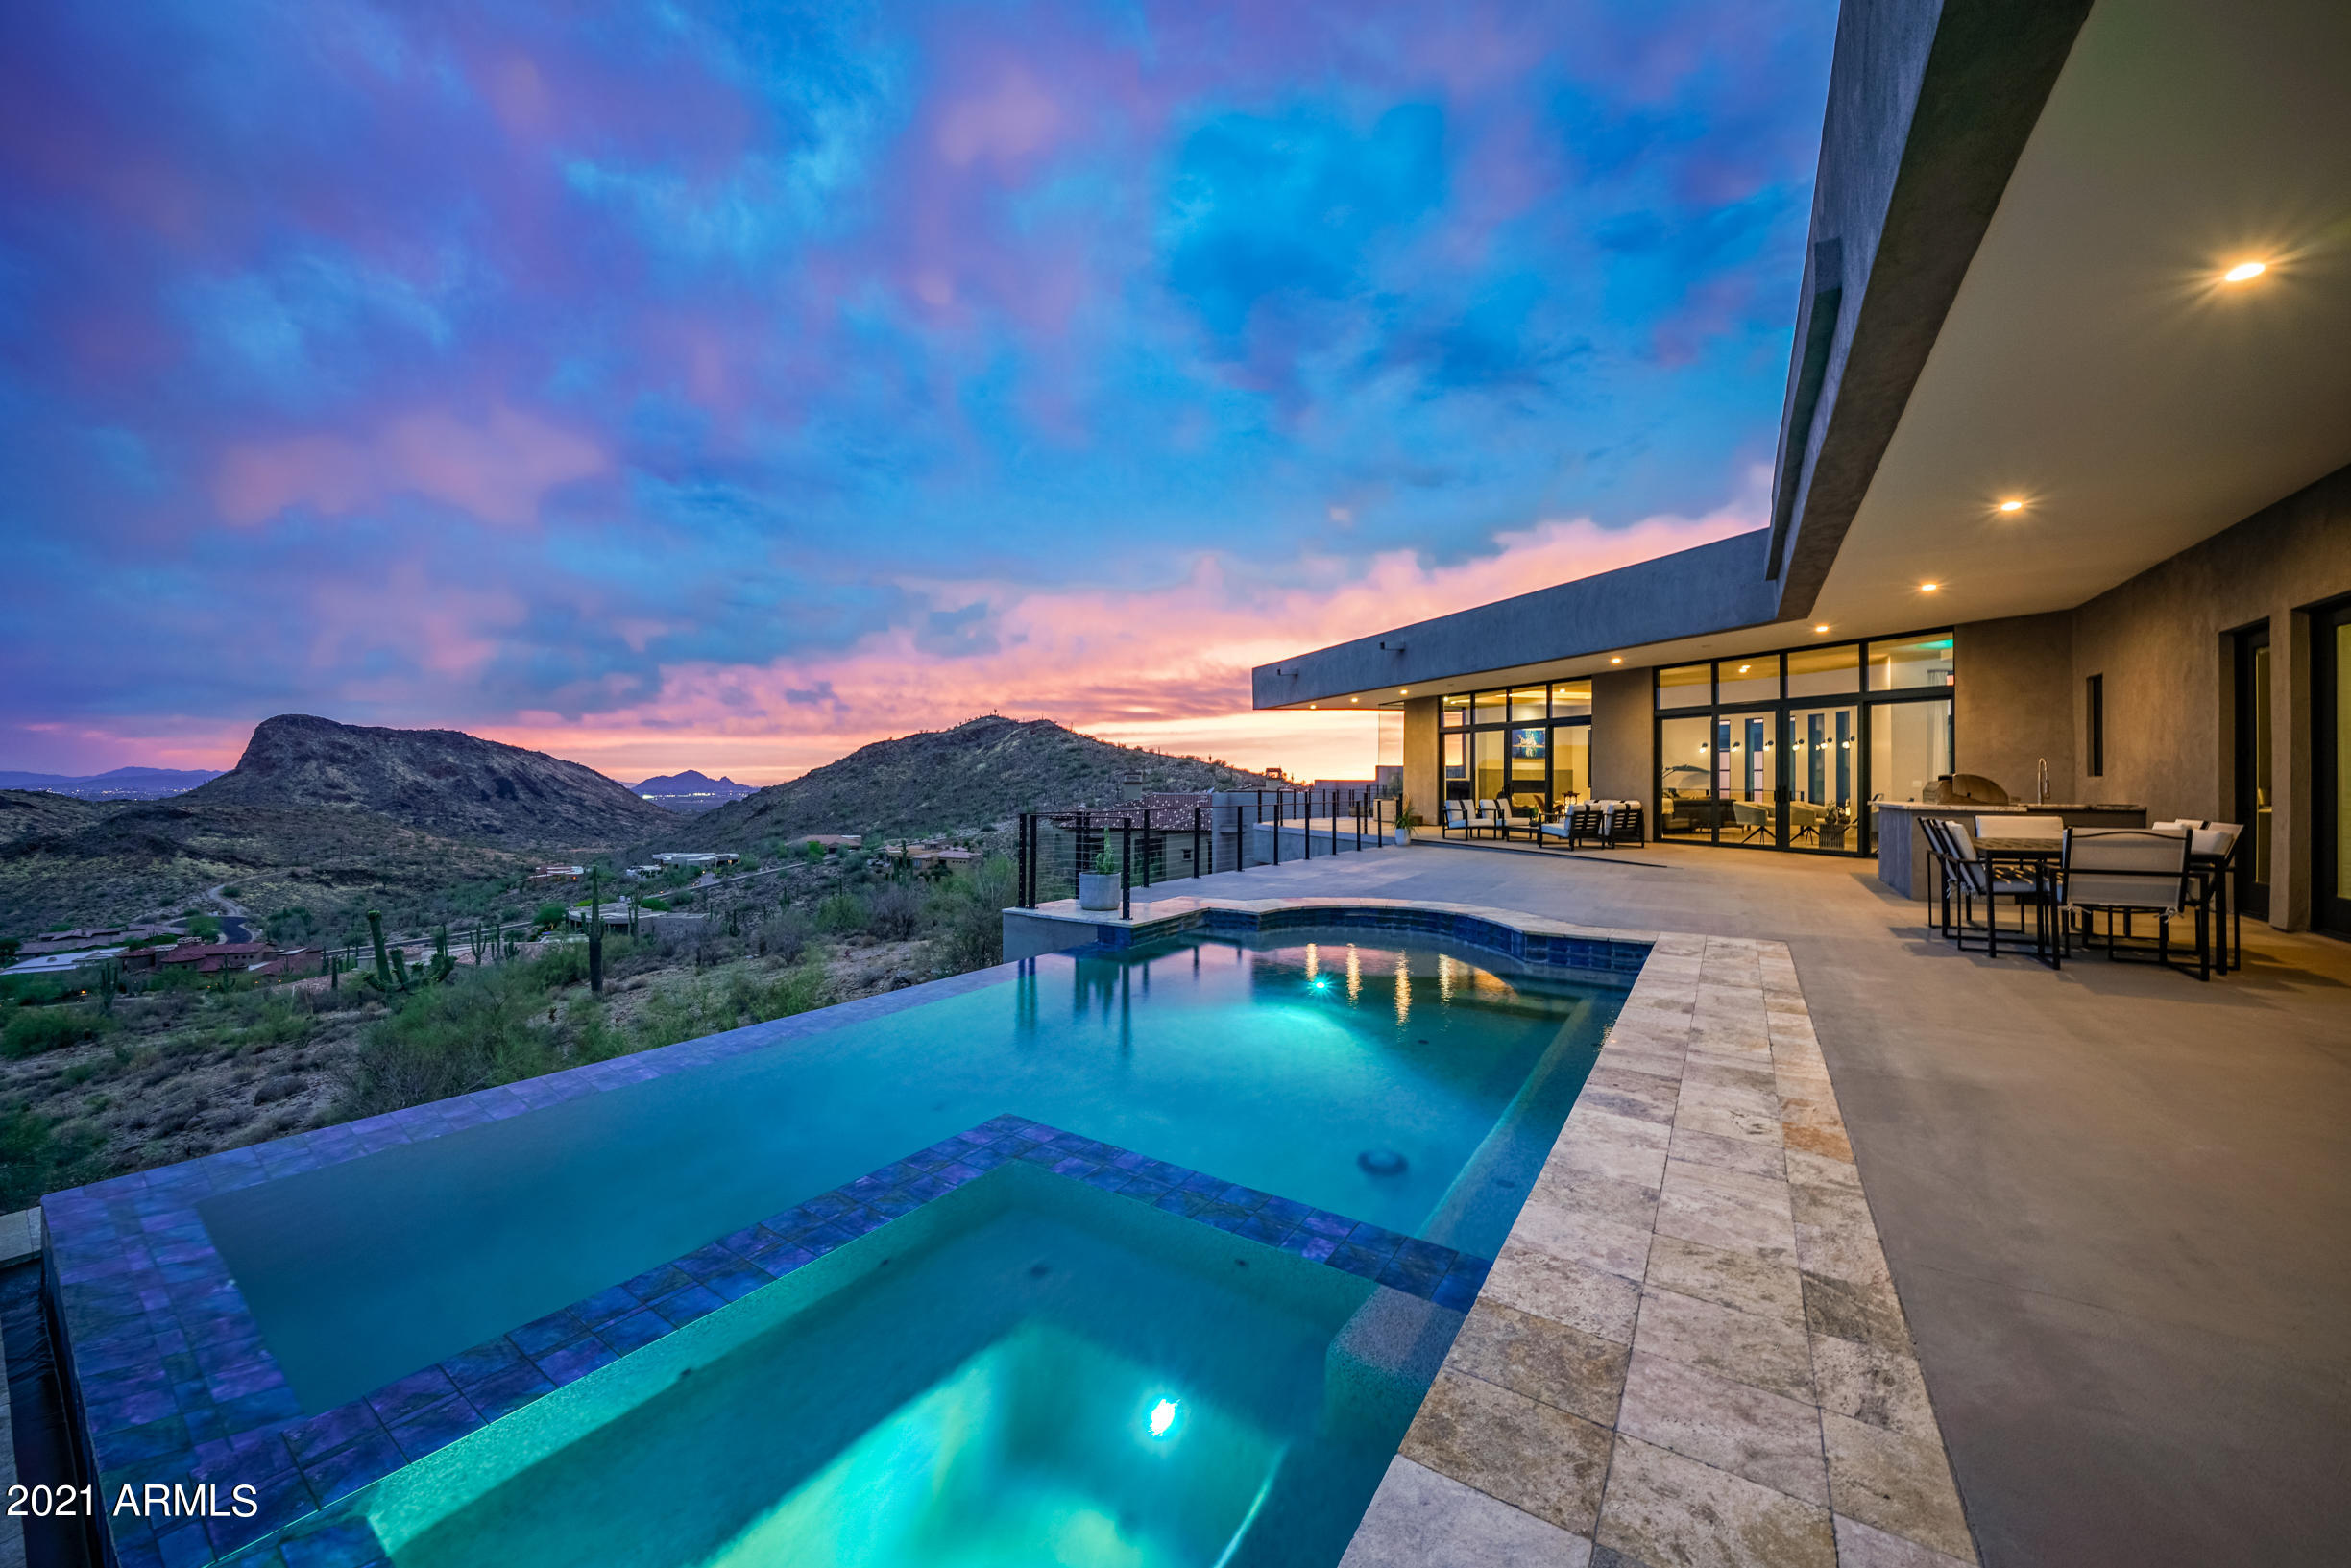
Gorgeous hillside home w/ floor to ceiling windows showcasing 180° panoramic views!  Open concept floorplan to include gorgeous European chefs kitchen with Miele induction cooktop, Bosch ovens & quartz waterfall island. Oversized primary bedroom with 2 way fireplace and a walk in shower you have to see. 2 large offices with custom metal & glass walls, 75 bottle wine room.  Light & bright lower level offers 10 ft ceilings, 2 en-suite br, wet bar, powder room, additional living area, oversized bonus room that can be customized (gym, theater room) and a private patio. Enjoy the negative edge pool with baja shelf & spa as well as the built in BBQ on 1 of 3 patios.  4 HVAC, 2 tankless water heaters, whole house water conditioner, LED lighting, Smart home features.
#6238358

Fountain Hills

11105 N ARISTA Lane

3 Beds

None Baths

6,990 Sq.Ft.

$3,250,000

MLS#: 6238358

* Listings identified with the FMLS IDX logo come from FMLS and are held by brokerage firms other than the owner of this website. The listing brokerage is identified in any listing details. Information is deemed reliable but is not guaranteed. If you believe any FMLS listing contains material that infringes your copyrighted work please click here to review our DMCA policy and learn how to submit a takedown request. Ā© 2024. First Multiple Listing Service, Inc.
Fully remodeled cottage dream in Bisbee!

Featured listing

Fully remodeled cottage dream in Bisbee!

Browse Properties

Categories

Homes Tailored to Your Lifestyle

Buyers Guide

Buying a home is one of the most exciting milestones of your life.

View more

Sellers Guide

Putting your home on the market can be a stressful process, especially when you don’t know what to expect.

View more

Market report

With just a few clicks, you'll gain instant access to valuable insights about the real estate market, including trends, property values, and community analytics.

View more

Home value

Unlike automated valuations, our hands-on review will provide a comprehensive opinion of your home’s value while considering important interior elements and other location intangible factors that machine algorithms so often miss.

View more

Buyers resources

Guides on financing, inspections, and choosing the right Realtor for a smooth home purchase.

Sellers resources

Practical tips on staging, pricing, and preparing your home to attract buyers and maximize your sale.

 - property

Send a message

Message successfully sent.

Reason for contacting?

I agree to receive email communication and understand I can unsubscribe at any time.

I agree to be contacted by The Mandy Gold Team | Haymore Real Estate LLC via call, email, and text for real estate services. To opt out, you can reply 'stop' at any time or reply 'help' for assistance. You can also click the unsubscribe link in the emails. Message and data rates may apply. Message frequency may vary. Privacy Policy

Sign In Sign Out

Virtual Assistant

Would you like to take the next step with this property? We can help you schedule a showing or virtual tour, or send you more details.

Yes, I would like more information.

Thank You for Your Reply, One of Our Agents will contact you as soon as possible

No, maybe later.

Thank you, you can always contact me via email, phone number or through the contact form.

Realhub AI

Lucy - Your AI-Powered Realtor

Update Your Temporary Password

Personalize your search

Enter your email and we'll notify you immediately when new listings match what you're looking for.

or enter email address

Already have an account ? Login here

Continue your home search

I agree to receive communications and understand I can unsubscribe at any time.

I agree to be contacted by The Mandy Gold Team | Haymore Real Estate LLC via call, email, and text for real estate services. To opt out, you can reply 'stop' at any time or reply 'help' for assistance. You can also click the unsubscribe link in the emails. Message and data rates may apply. Message frequency may vary. Privacy Policy

Already have an account ? Login here

We use cookies

We use cookies primarily for analytics to enhance your experience. By accepting, you agree to our use of these cookies. You can manage your preferences or learn more about our cookies policy.