Thinking of selling?

Trusted Real Estate Experts in Sierra Vista, Fort Huachuca, Benson, and Bisbee Arizona

  • Nearby me

E-Alert name

Properties

1717549 properties match your criteria

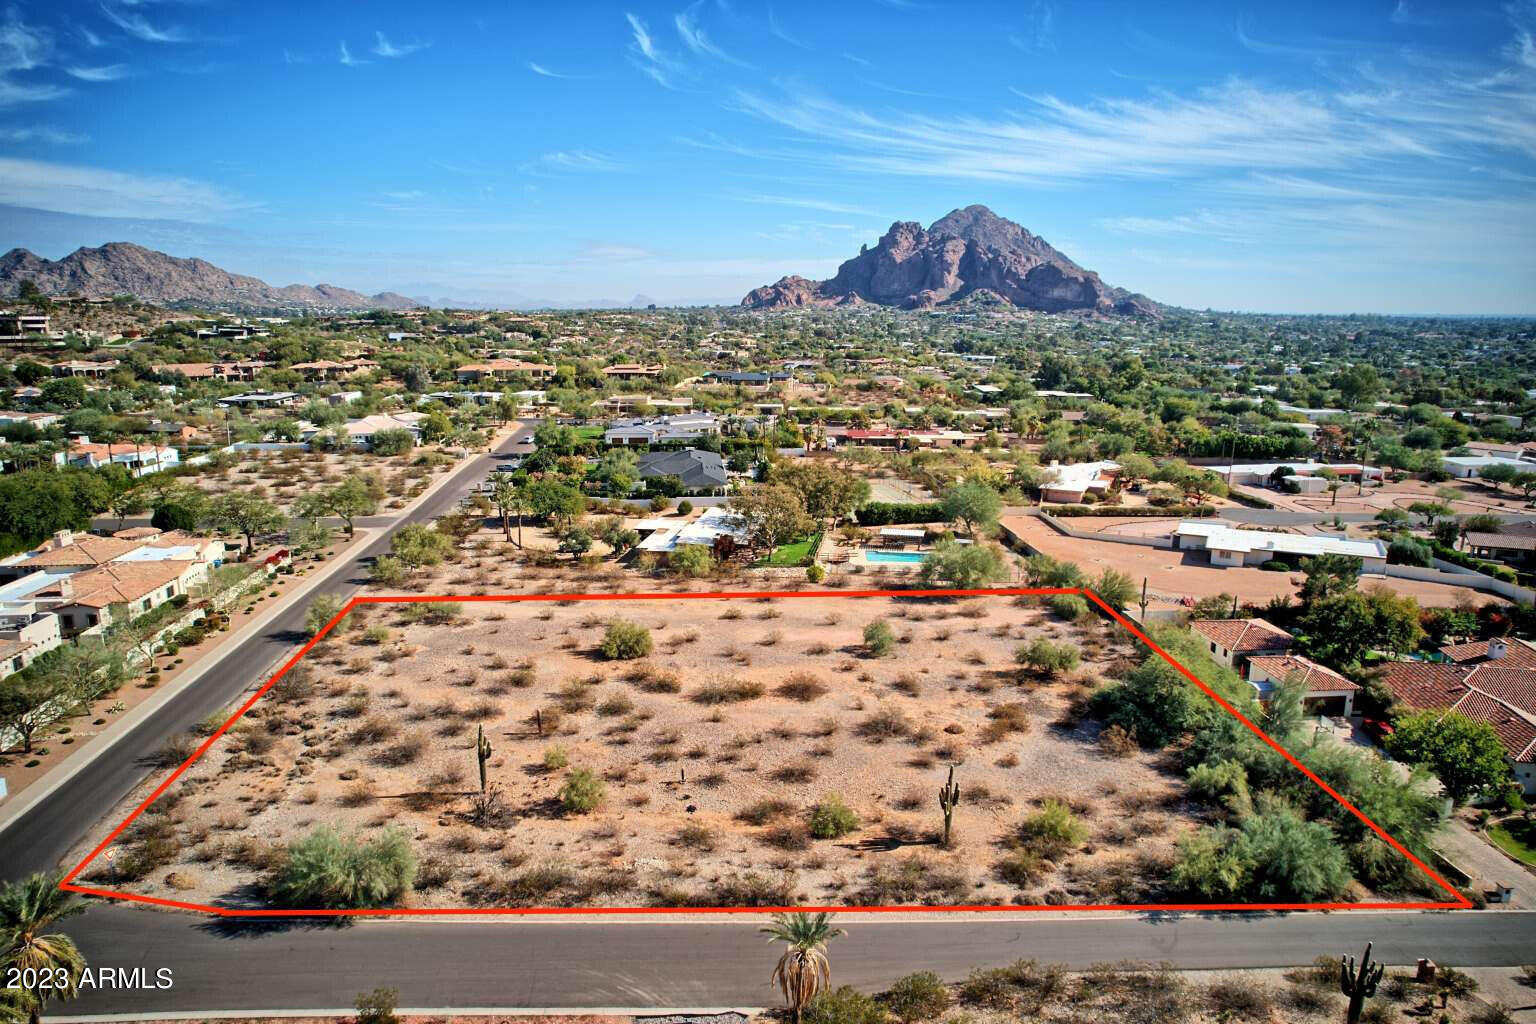
Unobstructed views of both Camelback Mountain and Squaw Peak. Over 325' north to south exposure looking directly at Camelback Mountain. This is the last great flat lot in Paradise Valley proper. Build your dream home on the privacy of nearly 2 acres of pristine desert and be only five minutes from the Biltmore and Central Phoenix.
#6641306

Paradise Valley

3707 E Bethany Home Road -

None Beds

None Baths

1.7 acres

$3,400,000

MLS#: 6641306
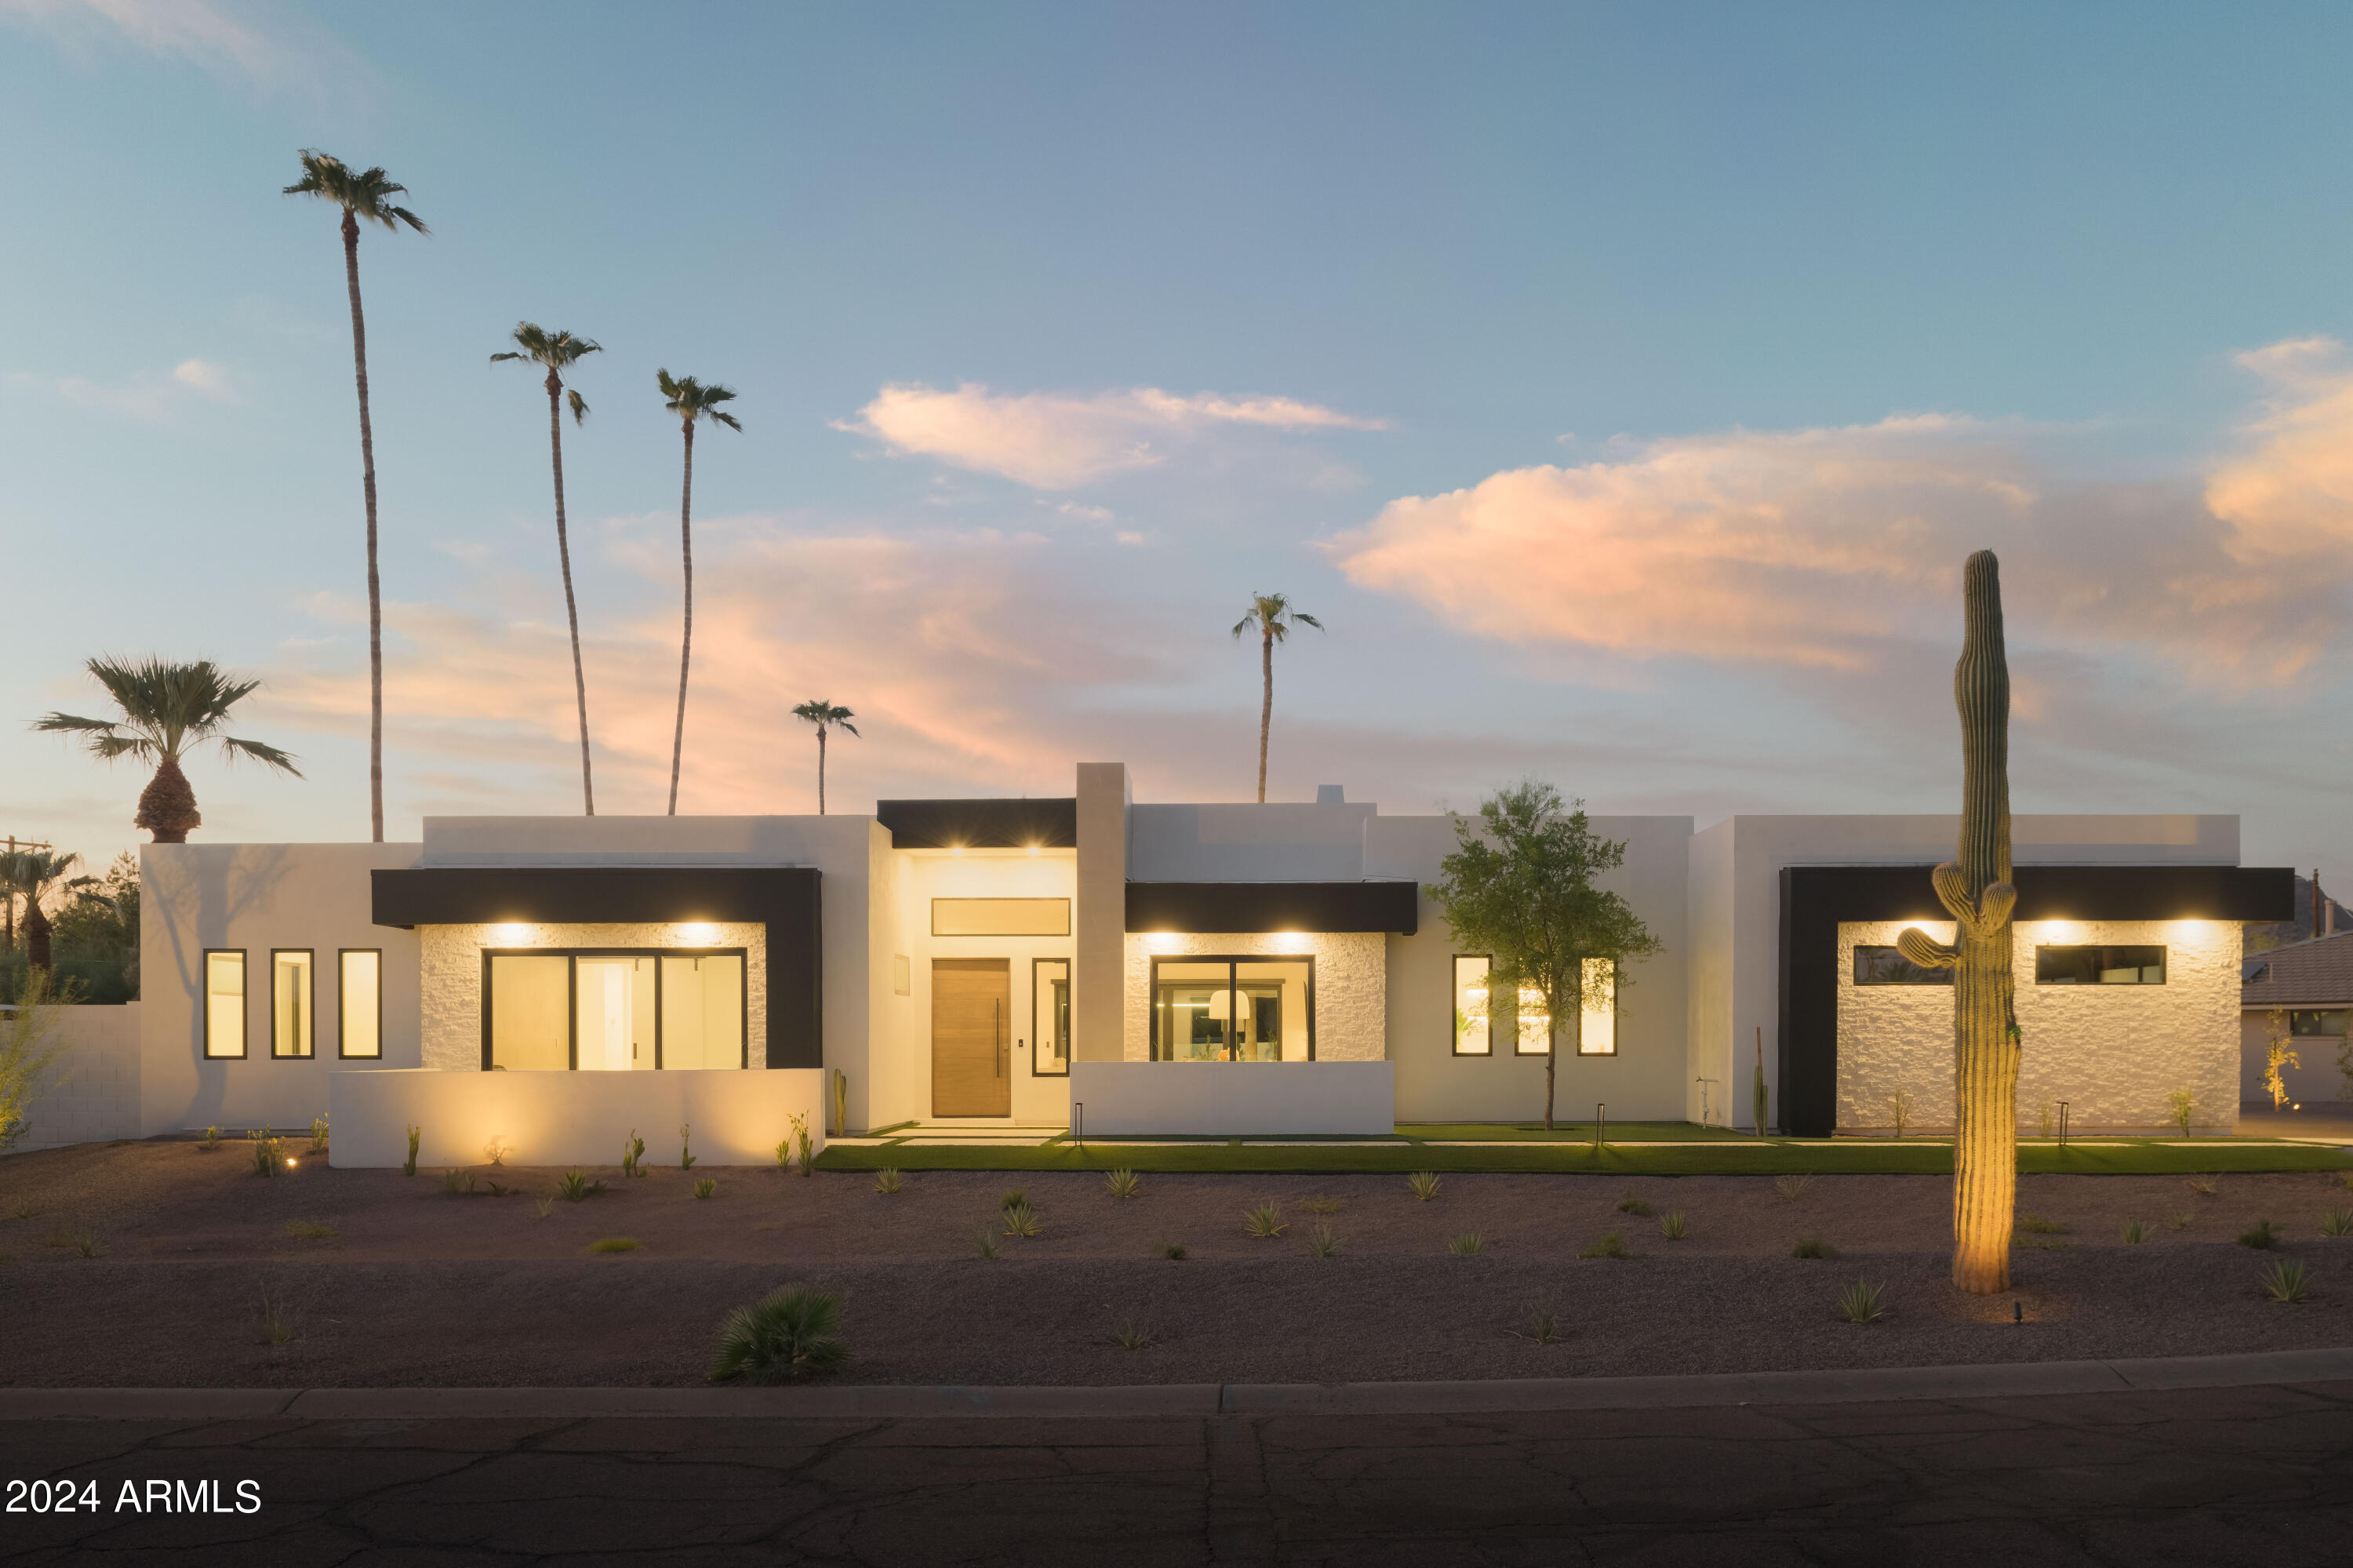
Blue Sky's newest build in the coveted Marion Estates is ready for its big reveal! Buyers will be wowed by each detail of the property, which features a Lutron smart home control center that services lights, TVs, music, a security system and shades, all from the touch of a button. The thoughtful floorplan contains four bedrooms, including two spacious suites and a flex room. The entertainer's kitchen showcases Energy Star top-rated appliances, custom cabinetry and a generous kitchen island. The outdoor ambiance, which includes a rooftop patio, will captivate owners and guests alike with landscape design by Creative Environments that boasts a sparkling pool, spa, built-in BBQ and an expansive fire pit. Plus, it's impossible to miss the stunning views of Camelback Mountain & Piestewa Peak
#6748744

Phoenix

4106 E SAN MIGUEL Avenue

4 Beds

3 Baths

3,844 Sq.Ft.

$3,400,000

MLS#: 6748744
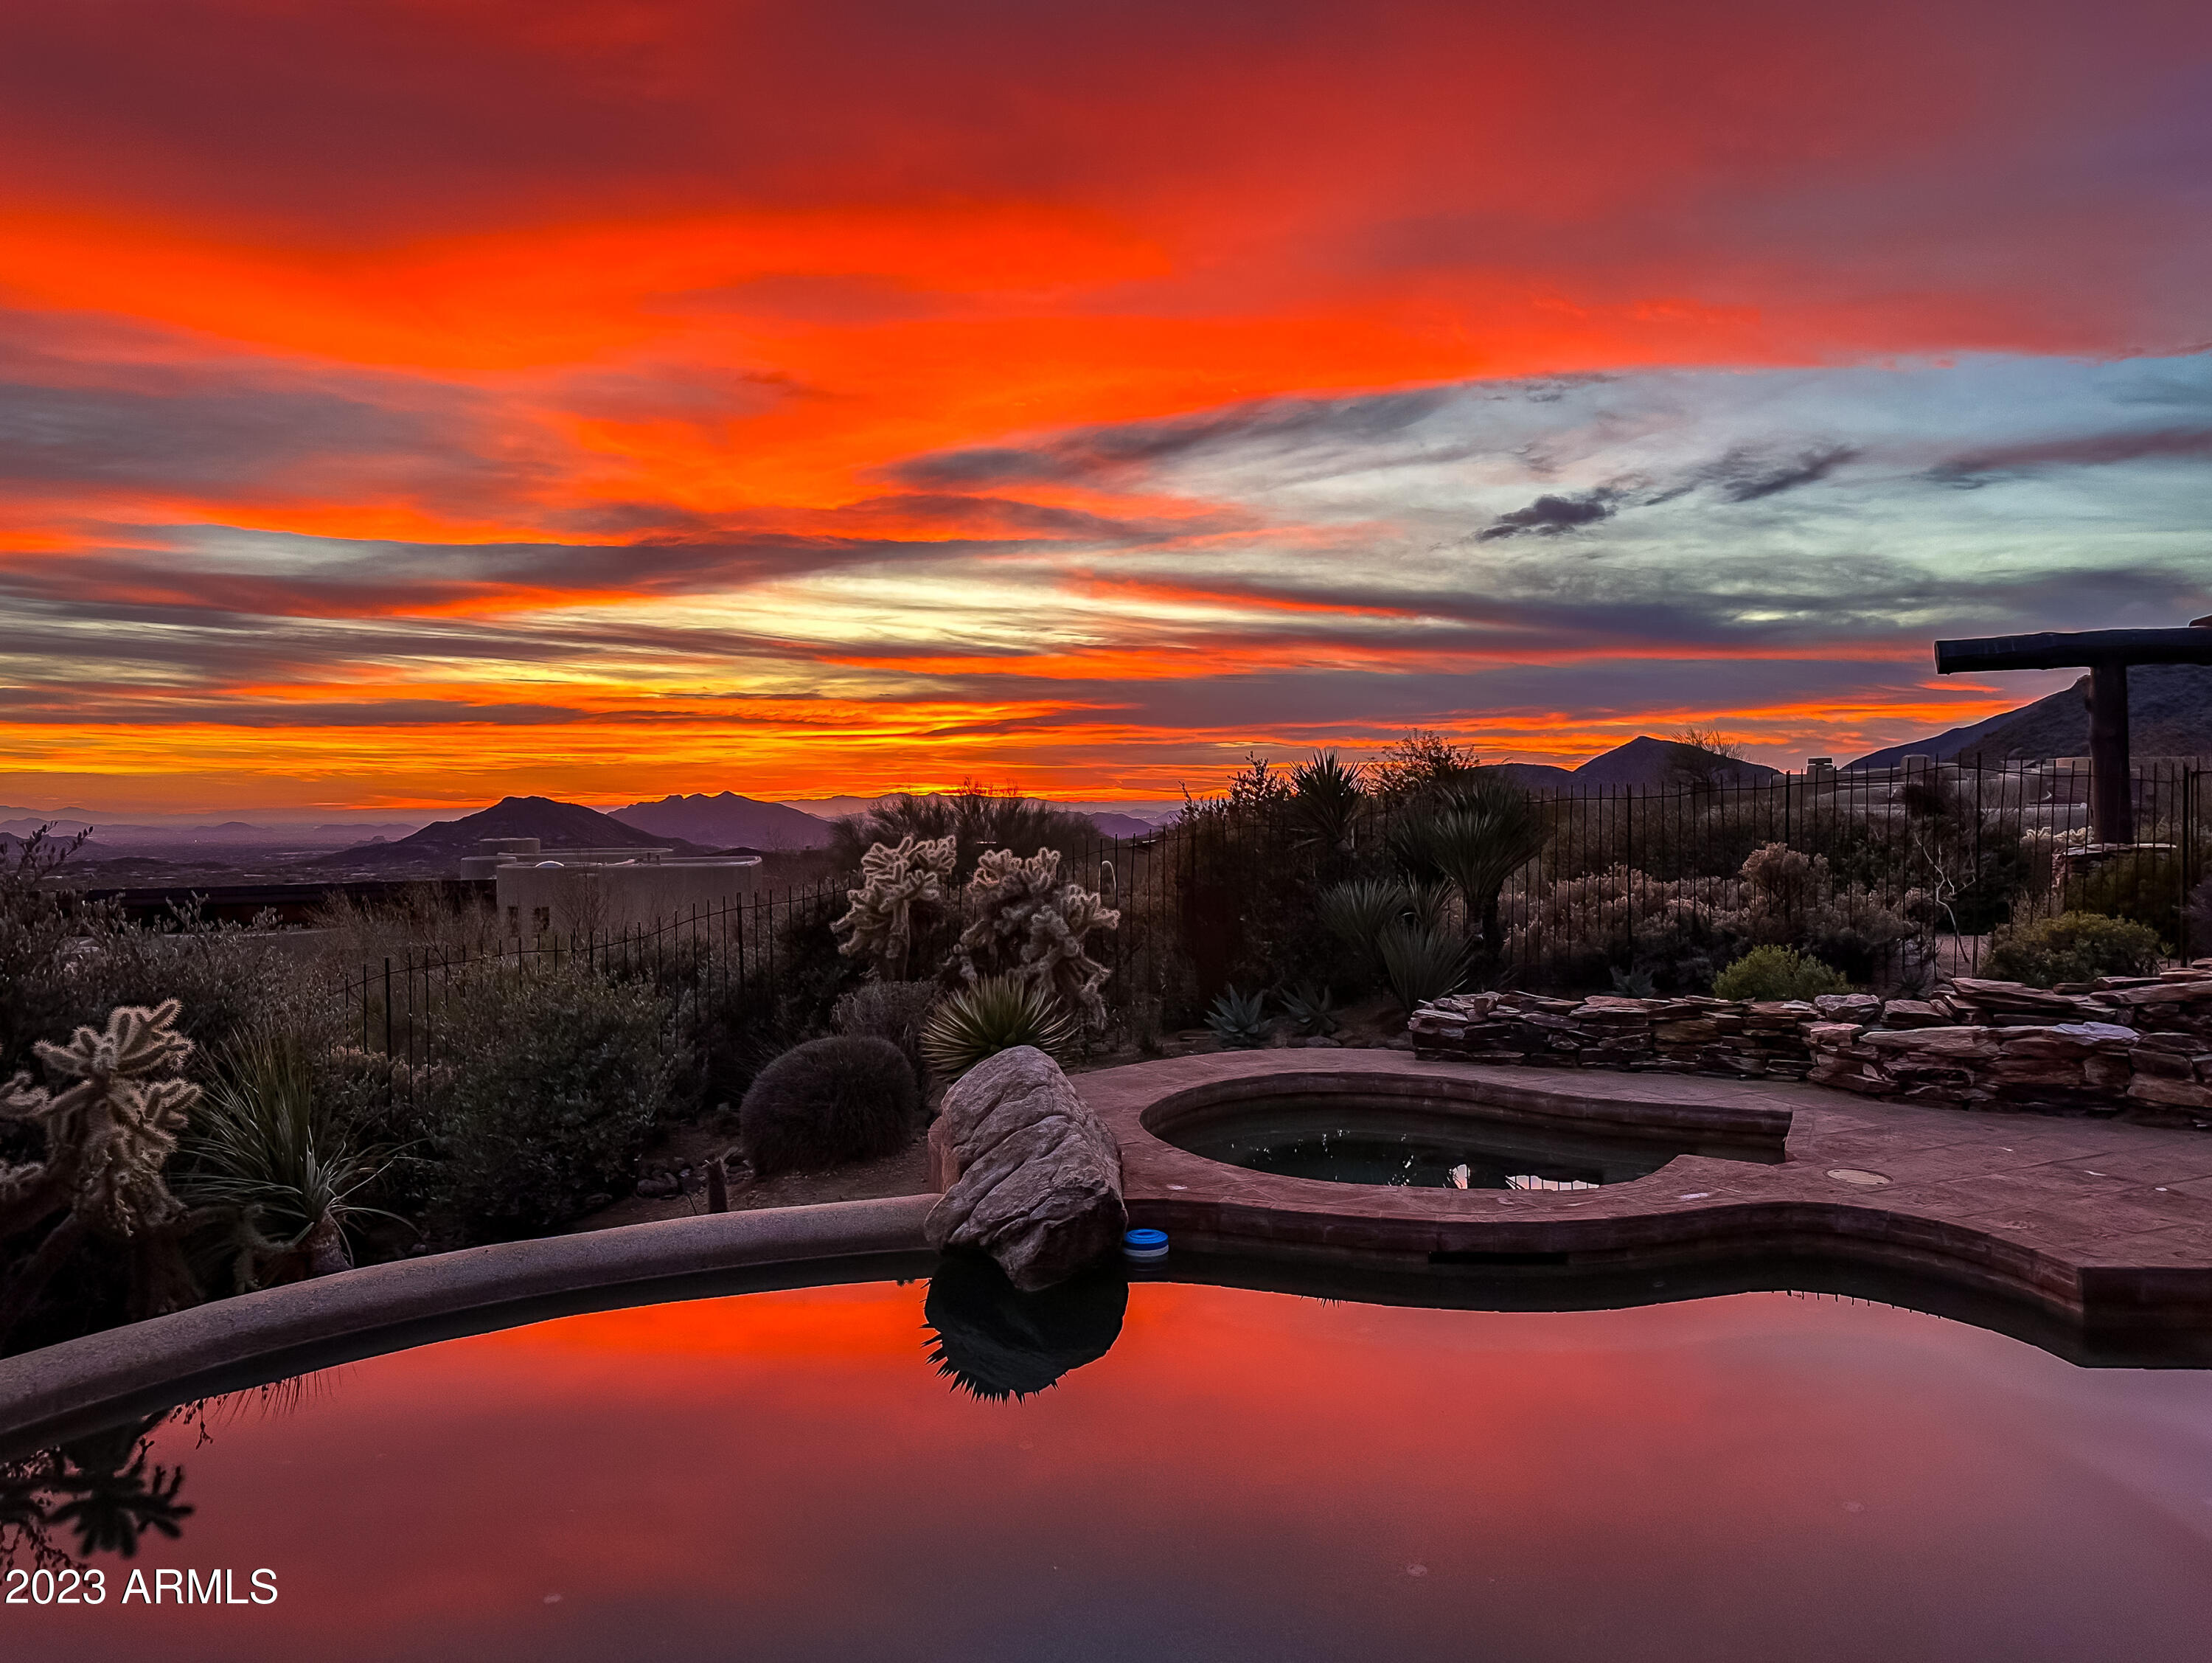
Desert Mountain Golf Membership available with this exquisite Allen Tafoya designed Masterpiece in the High Sonoran Desert! At an elevation of 3,400 ft, this 4,684 sq ft luxury estate is situated on an elevated lot with boulder outcroppings offering unobstructed city lights, mountains, sunsets and valley views. This one-of-a-kind home has 3 en-suite bedrooms in the main home + separate casita with attached garage, dining room, & separate cozy hearth room. Exceptional craftsmanship throughout with wood and stone flooring, beautiful custom wood beams and columns, open floor plan, and 5 fireplaces. The uniquely designed kitchen offers saguaro spine wood cabinetry, and granite & butcher block countertops. Spacious outdoor living with private swimming pool, spa, fire pit & BBQ. Offered turnkey.
#6533506

Scottsdale

11090 E PURPLE ASTER Way

4 Beds

4 Baths

N/A

$3,400,000

MLS#: 6533506
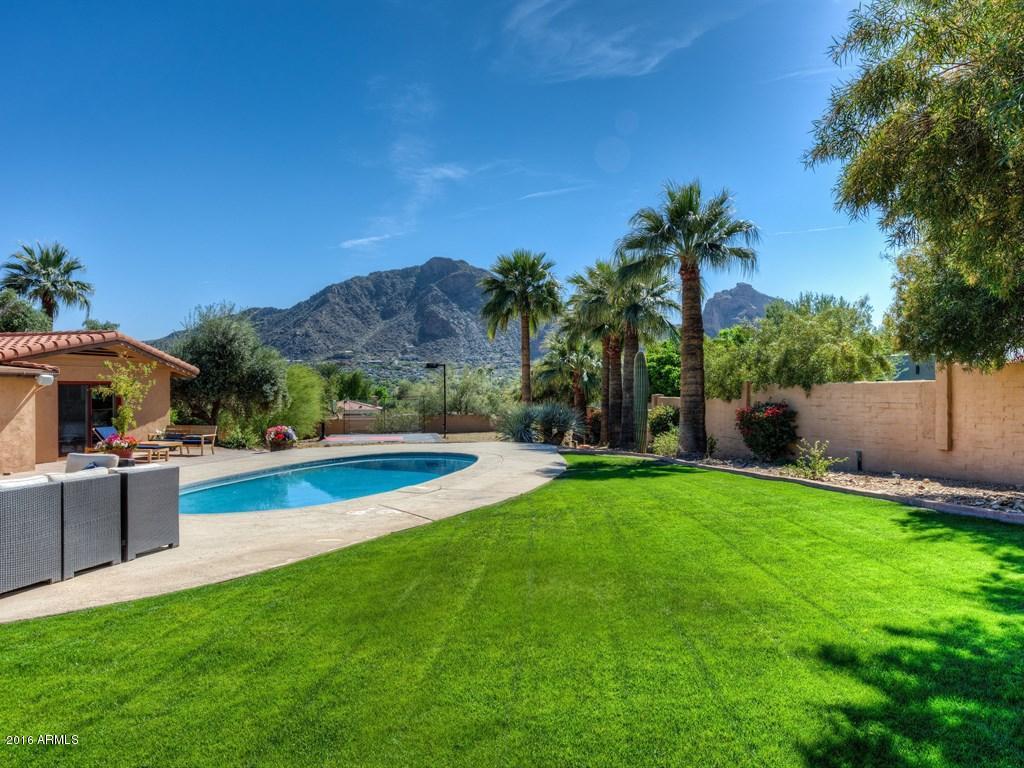
No Question About It! The best value and investment in all of Paradise Valley.  Located on a 360 degree lot with stunning views of Camelback Mtn and nestled on Mummy Mtn at the end of a cul de sac. A charming home with a quaint a warm feeling. Beautiful hardwood flooring throughout. Open floor plan with tons of natural light.  Backyard is STUNNING. unobstructed views with sparkling pool, sport court and tons of space to build your dream backyard.  4th bedroom is currently a media room which could be upgraded to an amazing master retreat.  Remodeled comps are north of 550/sqft and new construction close to 700/sqft.  This is the heart of PV and truly the last opportunity to own a turn key home with these types of views in the entire town.
#5537684

Paradise Valley

5615 E CACTUS WREN Road

4 Beds

None Baths

3,208 Sq.Ft.

$3,400,000

MLS#: 5537684
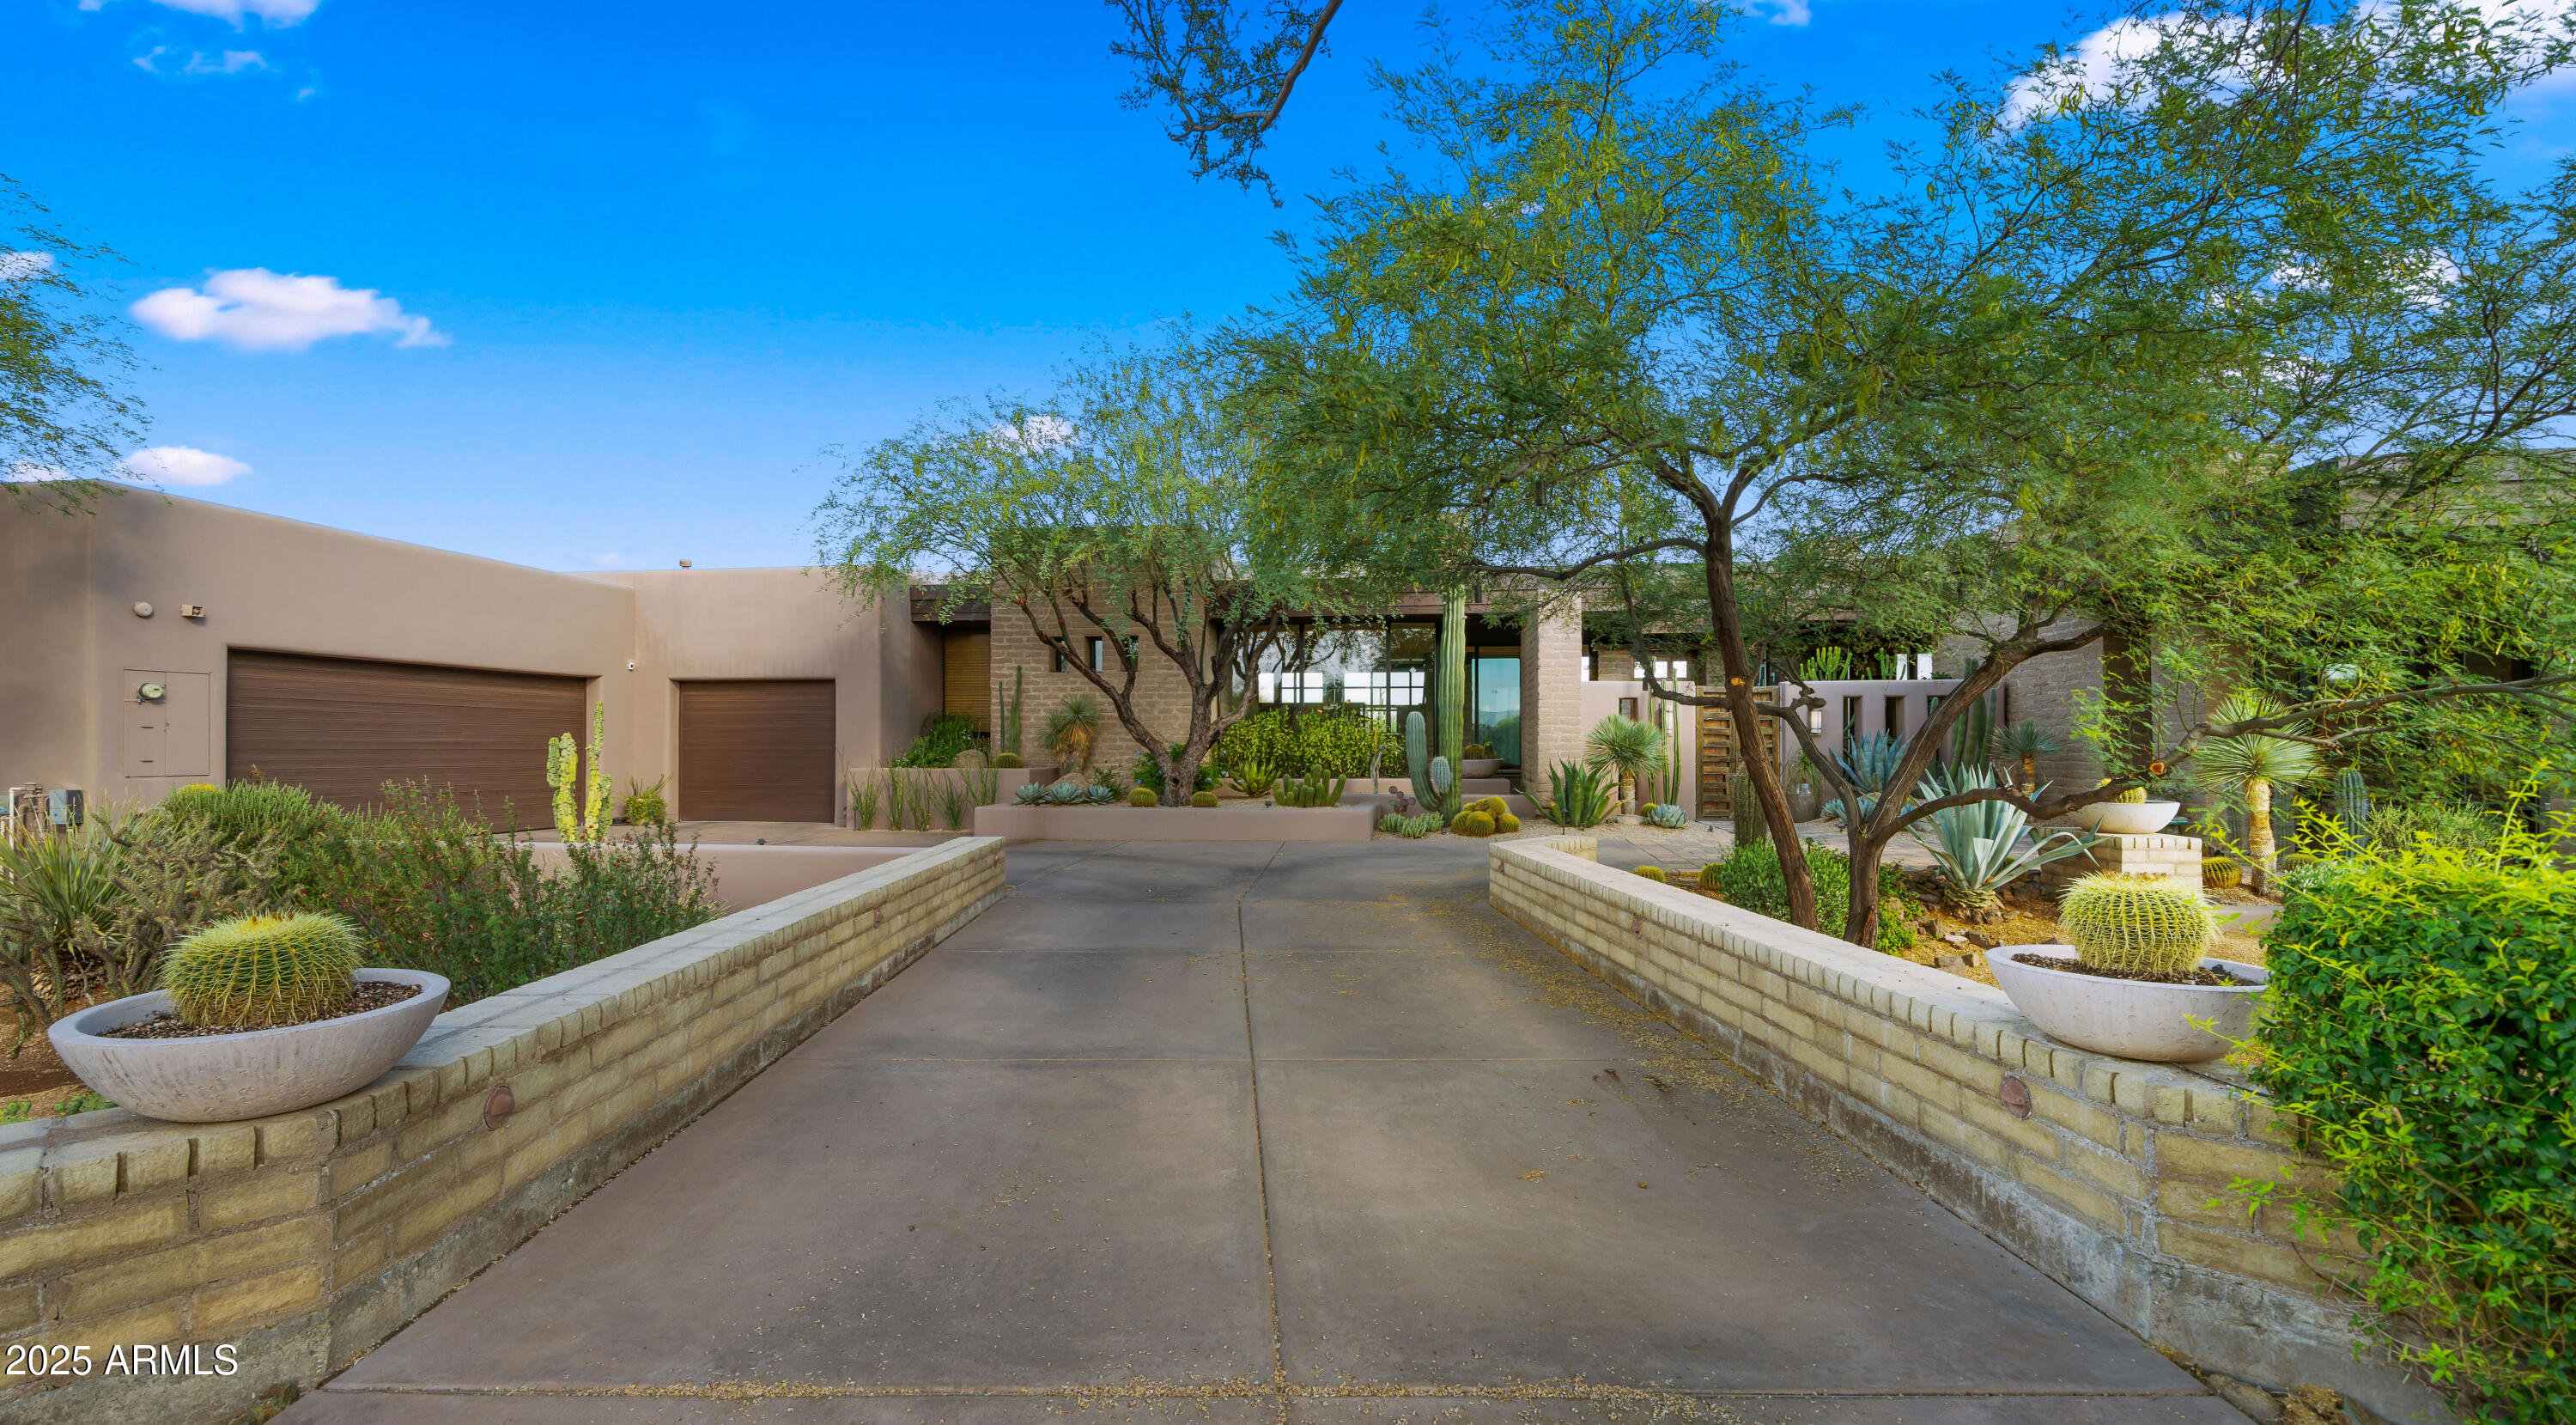
This exceptional opportunity allows one to acquire a stunning modern Tom Archer Custom Home. This unique resort-style estate seamlessly combines tranquility and grandeur, offering a lifestyle equally devoted to relaxation and refined living.
Situated on a meticulously private 1.42-acre plot within the prestigious gated Sincuidados community, this luxurious 5,183 sf residence features four ensuite bedrooms. All equipped with walk-in closets, 4.5 bathrooms, a laundry exclusive to the primary suite, a common area laundry, extensive storage, and a distinctive L-shaped three-car garage courtyard. For family and guests, a private entry casita provides independent space while remaining close to the main common areas.
The home's design is magnified by floor to ceiling glass walls in every l living space, creating an open indoor-outdoor living experience. The journey begins at the water feature primary glass private outdoor patio with unobstructed breath-taking views of Pinnacle Peak. This area showcases a stunning negative-edge pool, soothing spa, built-in BBQ, cozy outdoor fireplace, custom glass enclosed gas-lit floor, and raised fire pit feature, surrounded by a curated desert landscape.
The interior design incorporates solid architectural elements like adobe block architecture and Venetian hand-plastered walls. The gourmet chef's kitchen is tailored for elegant entertaining, featuring two Sub-Zero refrigeration units, a chef-grade Viking range, two stainless steel Asko dishwashers for ultimate efficiency, prep and full-size heavy stainless steel sinks, an open-concept walk-in pantry, and steps from the convenient step down climate controlled wine tasting cellar with the hand crafted plaster arched raised ceiling. The cellar can hold hundreds of your finest reserve bottle collections. 
About the subdivision:  The name "Sincuidados" is Spanish for "without cares" or "carefree," a nod to the town of Carefree just north of our community. A living desert landscape threads through the more than 300 custom homes in a quiet, natural environment free of light pollution. 
Stunning mountain views and frequent wildlife sightings turn a walk or bike ride through the neighborhood into awe-inspiring activities.
#6886364

Scottsdale

30600 N PIMA Road 61

4 Beds

4 Baths

5,183 Sq.Ft.

$3,400,000

MLS#: 6886364
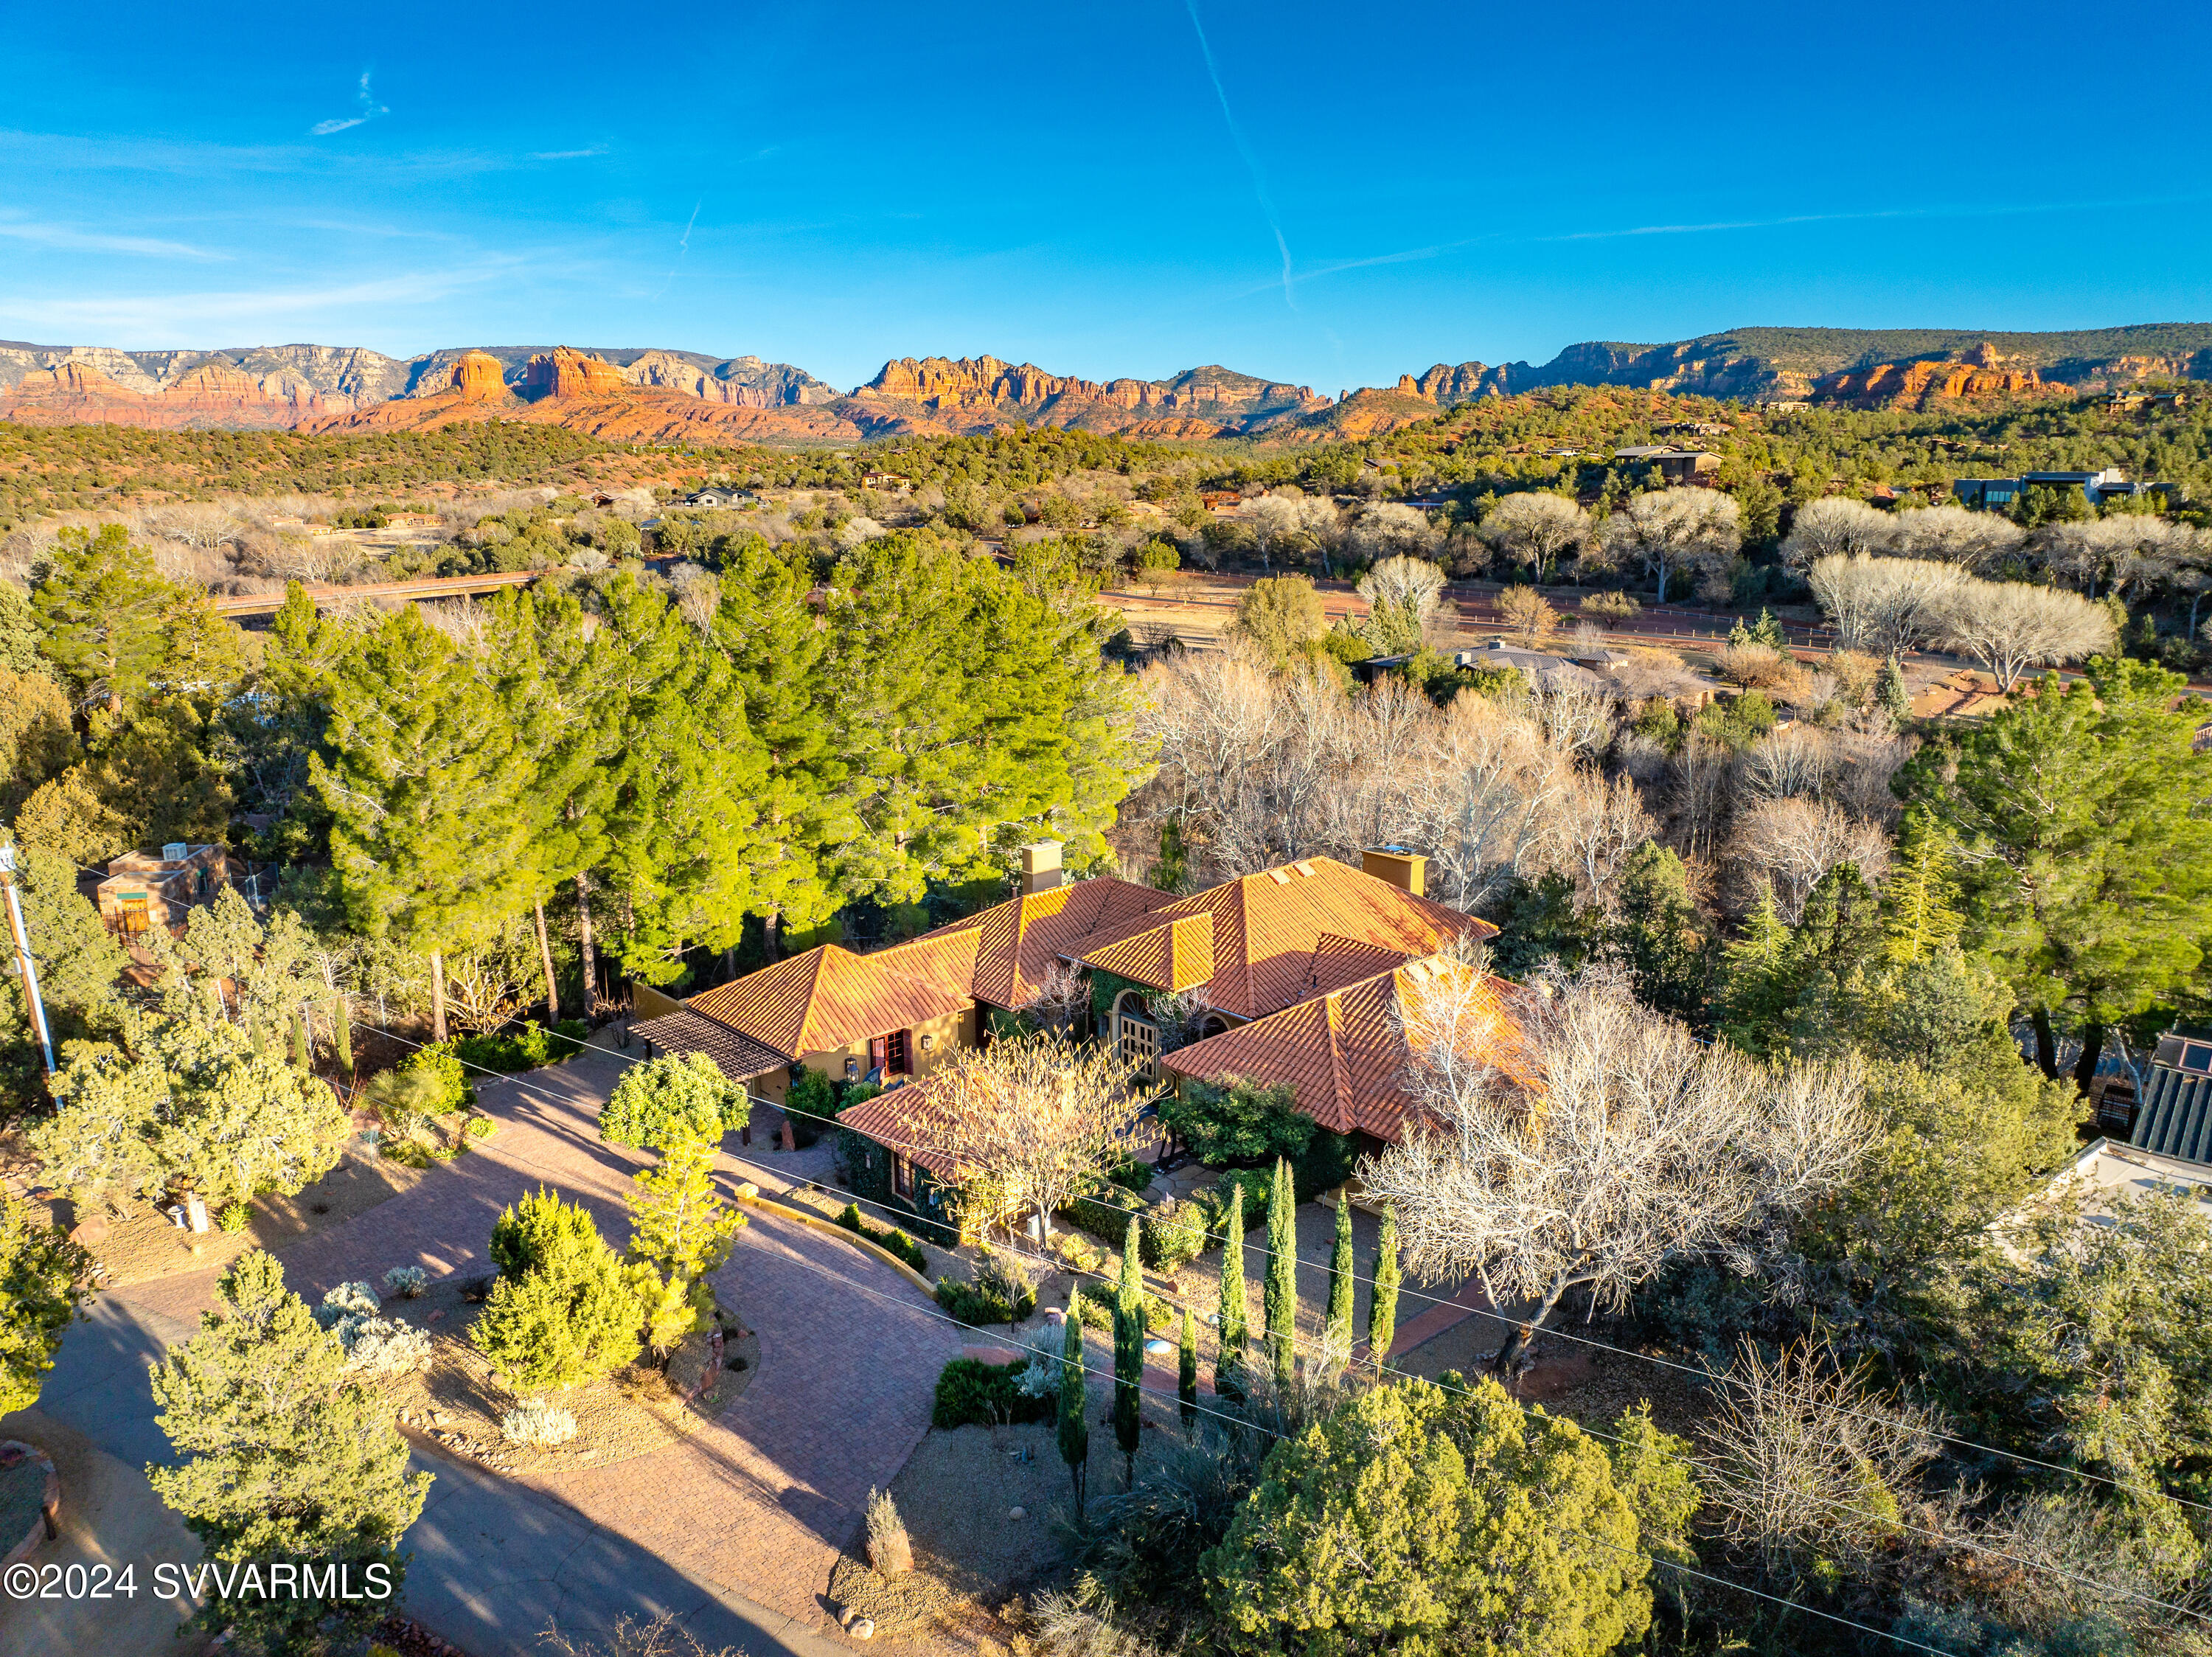
This remarkable, private, one of kind Mediterranean-inspired Villa w/pool - enjoys profound views of Oak Creek & magnificent RR Vistas. Situated on a approx. 1.5 acres & includes coveted Oak Creek frontage! Enter through the gated paver courtyard which boasts the lovely 288 sq. ft. Casita (BR suite w/BA & Kiva FP) a tiered fountain, flagstone patio, ivy covered façade to the elegant arched vestibule entry.  The 3814 sq. ft. main level features refined, classic elegance -3 BR, 2 full BA, 2 half BA, spacious kitchen, DR & Study/Den & reading nook. The impressive lower level includes an add'l 2949 Sq. Ft. which includes large great rm w/ LR, DR, Kitchen, Den/Study, Large BR, Cedar Closet, Full Bath, ½ BA, workout rm, Bonus rm, the 2nd Laundry rm & Sauna. See Supplement for extensive info!! This extraordinary residence is truly one of a kind,  imparting the flair of a Mediterranean villa with timeless Sedona style. 

Features of this fabulous home:

No HOA - Short Term Rental - possible - Buyer to verify.

Situated on 2 parcels:
Parcel Number 408-19-023  and
Parcel Number 408-31-105J 

6763 sq. ft,  4+ BR, 3+ Full Baths, 3 half baths plus 288 Sq. Ft.  Casita (Total 7051 Sq. Ft.)  with full bath & FP
(5 BR, 4 Full Baths, 3 half baths altogether)

Extensive Decks & patios overlooking the beautiful saltwater pool/spa and Oak Creek.

From many of the exterior living spaces of this home, the restorative hum of Oak Creek can be enjoyed. The salutary Oak Creek setting is a tonic for the soul

Circular paver driveway offers convenience and curb appeal
Beautifully landscaped center circle and grounds

Kinetico Water Treatment System - less than 2 years old
EV Charging Outlet in the garage

High Tech Health Thermal Life Infrared Sauna - Located in lower level.

Information about the Water Service:

The water for this home is serviced via a Shared Well - per a Shared Well Agreement. (Shared  with the home across the street (75 East Wing Dr. )and the vacant lot at the corner of East Wing & Red Rock Loop Rd. (parcel #408-31-206R).

This home is also within the water service area of the Cup of Gold Water Association which requires an annual assessment fee $1,000.00.
 
The Cup of Gold Water Company provides a Buyer the option to use the water service provided by the Cup of Gold Water Company.

If the Buyer chooses to use the water service from the Cup of Gold Water Association and wishes to retain the right to the shared well, then the Buyer shall pay their share of the Shared Well Maintenance.

Paver Courtyard featuring:

Tiered Fountain
Banco seating
Artistic metal arch leading the verdant Zen Garden.
Guest House / Casita with BR, Closet, beehive fireplace, 
closet & full bath
Enclosed vestibule entry to the home with decorative side fountains
The courtyard entry affords treasured privacy

Exterior Spaces:
Fantastic Red Rock Views
Oak Creek Views and Frontage
Delightful pathway leading down to the Creek
Pebble and tile-finished saltwater pool with built-in Spa
The saltwater pool has a brand-new automatic pool cover
Extensive Saltillo tile patios
Wrap-around deck
Custom wrought-iron fencing and railings
Stucco walls
Attractive mature landscaping with native and planted vegetation and
extensive rockwork
From many of the exterior living spaces of this home, the restorative hum of Oak Creek can be enjoyed. The salutary Oak Creek setting is a tonic for the soul

Main Level -approx. 3814 Sq. Ft
Stunning, expansive Red Rock Views 
Main level: approx. 3814 Sq. Ft. 
3 Bedrooms
2 Full Baths
2 Large Powder Rooms
Spacious Living room with reading nook & focal point wood burning fireplace
Study/Den with built-in bookcases
Kitchen and DR w/ Fireplace and built in storage
Laundry Room with views!
Coat Room (could be an office)

Lower Level - Approx. 2949 Sq. Ft:

This level is accessed via the stairs from the upper level, it opens to a "great room".

"Great Room":
Expansive Living room with wood burning fireplace
Kitchen & Dining room
Large Office/Den with ample built-in cabinets, shelves, and drawers
French Doors the enter onto the patio 

Additional Rooms & Spaces:
1 large Bedroom (previously was 2 bedrooms and made into 1 large BR)
2 closets - 1 is an oversized cedar closet with T&G cedar walls and ceiling
Large full bath with soaking tub & shower plus a double shower w/changing area adjacent to the workout room
1 half bath
Small bonus rm/storage area
Unfinished studio/workshop area - which includes the High-Tech Health Thermal Life Infrared Sauna.

Main Level Living Room

The gracious grand living room highlights a spacious foyer, art hall, splendid focal point fireplace, hardwood flooring, multiple doors leading to the outdoor living space, reading nook/game room, large
Study/den with built-in bookcases.

Primary Suite:

This light filled room features access to the wrap around deck & RR views.
Built-in cabinetry with shelving & drawers, 2 Large w/I closets, changing area, spacious
bath with large vanity, custom sink,  jetted tub & separate shower.

Kitchen/Dining Room

The unique kitchen and dining room is spacious, yet cozy and inviting. 

The dining room features Saltillo tile, wood burning fireplace, built-in shelving & cabinet plus access to the large deck facing the RR views and overlooking Oak Creek.

The Kitchen offers a large granite island and counter tops, tile backsplash, abundant cabinetry, cooktop with pot filler, double oven, and  a window over the sink with a fantastic view!

Features throughout this home:

All the baths in this home feature large custom sinks, granite countertops & luxury fixtures.

Almost every room features French doors accessing the outdoor living spaces - either the wrap around deck or the pool level patio.

All the bedrooms (except the Casita) offer walk-in closets.

The Central Vacuum equipment exists but has never been used.

Both the upper and lower levels of this home could be utilized as separately contained living areas, both having kitchens and ample bedrooms and baths. There is also a separate guest house located in the entry courtyard with an additional bedroom and bath. The Lower level includes 2 unfinished spaces. One of these is a large workshop/studio of approximately 702 sq. ft, the other is a mechanical room of approximately 176 sq. ft.

Excellent location  - feels "off the beaten path" but offers easy access to hiking, biking, restaurants, 
Shopping etc.

Parks:
Red Rock State Park - .5 mile
Crescent Moon Ranch Picnic Site - 3.7 miles

Just a few of the hiking trails:
Lime Kiln Trail access (from Lower Red Rock Loop Rd.)- .5 mile
Pyramid Mountain Trail - 2.7 miles
Red Rock Loop Trail - 2.4 miles
Last Frontier Trail - 2.7 miles

Shopping, etc.:
Whole Foods - 6.9 miles
Layla's Bakery - 5.0 miles
#534984

Sedona

70 E Wing Drive

5 Beds

4 Baths

6,763 Sq.Ft.

$3,400,000

MLS#: 534984
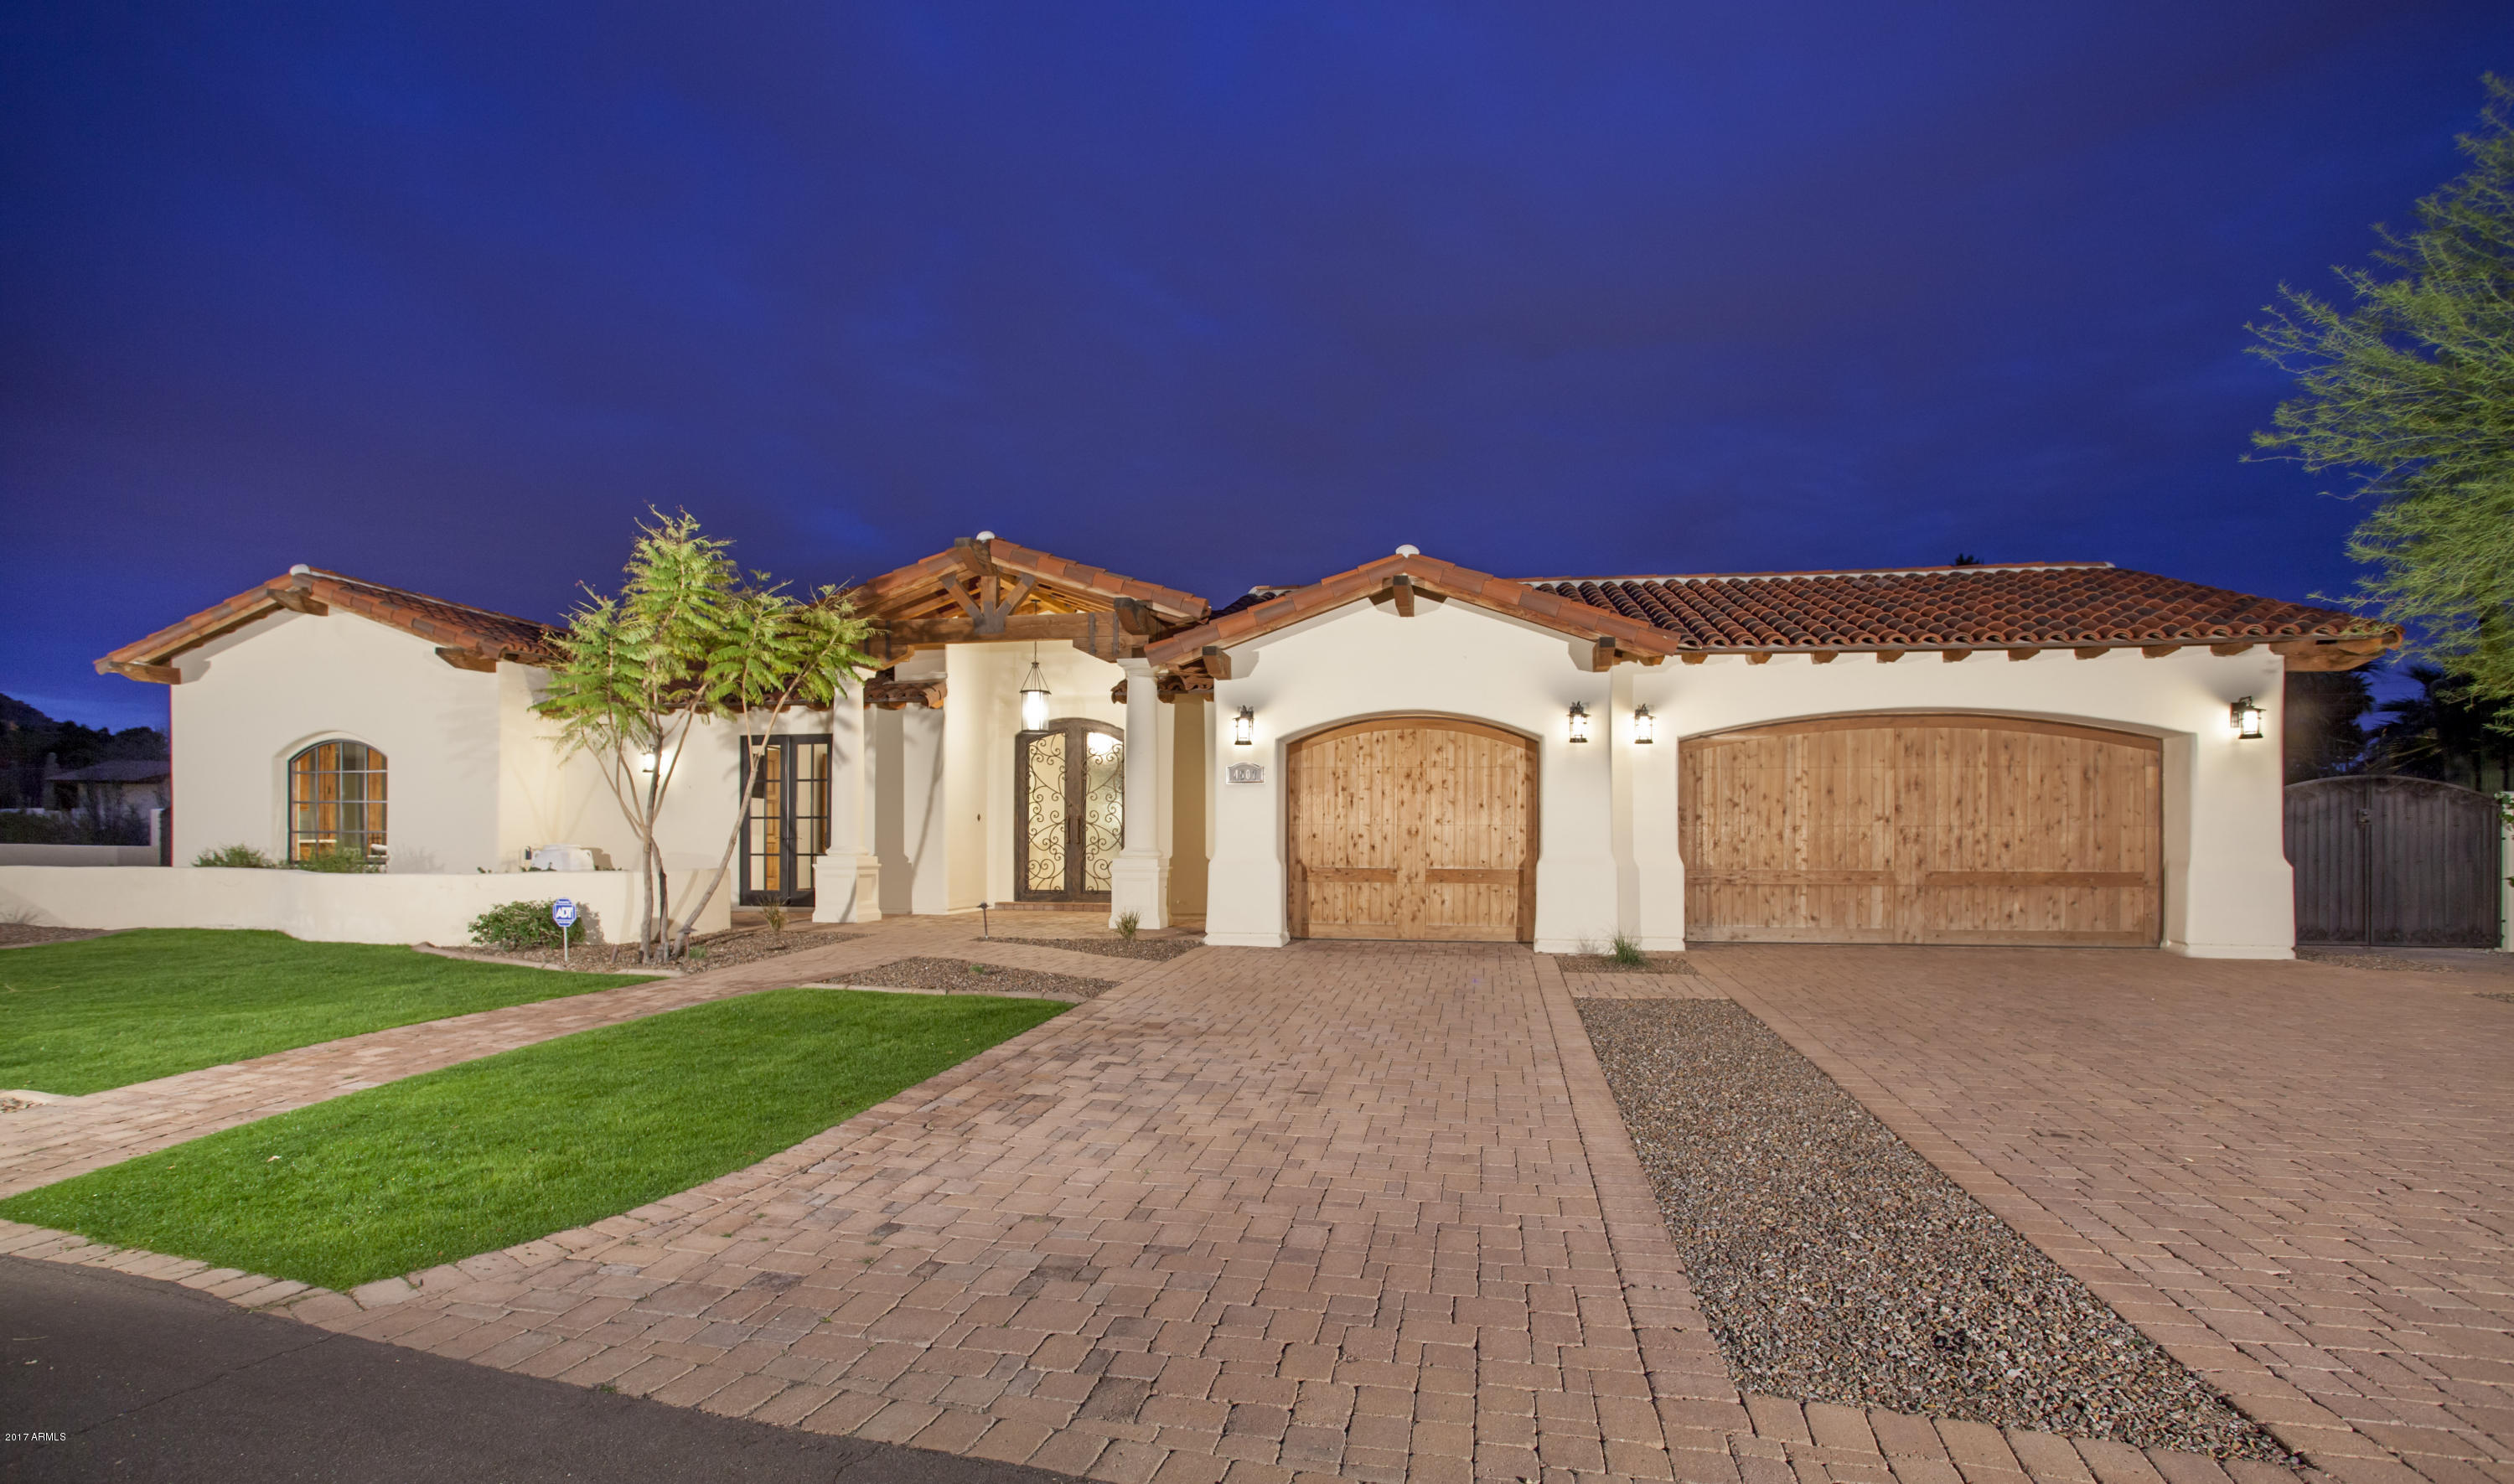
Located at the base of the Camelback Canyon area, this  truly is a hidden gem! 5 Bedroom 5 Bath & secondary family room in this custom Santa Barbara with MUST SEE  Camelback VIEWS! Custom finishes, gourmet appliances, stunning landscape and ideal flowing floor plan. MasterSuite with luxurious bath and private courtyard with outdoor shower. Spectacular yard w stunning VIEWS. Gourmet kitchen: separate Sub Zeros, dual Asko dw, 48'' professional Wolf wall oven and convention, Wolf Micro, Wolf warming drawer. Butler's pantry with dual zone Sub Z w/drawers and Fisher Paykel dishwasher. Enjoy all that the Arcadia area has to offer including central location near the Biltmore, excelling schools, shopping, dining, easy downtown and airport access, endless miles of hiking & biking trails.
#6629701

Phoenix

4507 E VERMONT Avenue S

5 Beds

None Baths

5,797 Sq.Ft.

$3,400,000

MLS#: 6629701

Rare opportunity to own a beautifully remodeled North Central estate on an extraordinary 54,128 SF irrigated lot tucked away on a quiet cul-de-sac. Surrounded by lush mature landscaping, citrus trees and rose gardens, this private retreat offers 6 bedrooms and 6.5 baths. The single-level main residence features 4 bedrooms, 4.5 baths, restored hardwood floors, crown moulding, beautiful chef's kitchen with custom walnut island, granite countertops, Wolf & Sub-Zero appliances and butler's kitchen. A private 2-bedroom, 2-bath guest house with full kitchen offers incredible flexibility. Heated saltwater pool & spa, covered patios, outdoor fireplace, gazebo, outdoor kitchen and 3-car garage complete this exceptional estate. Rare opportunity to own a beautifully remodeled estate property on a quiet cul-de-sac in the heart of North Central Phoenix. Set on an extraordinary 54,128 SF irrigated lot, this private retreat is surrounded by lush mature landscaping, citrus trees and beautiful rose bushes, creating a welcoming sense of arrival and exceptional privacy.

PROPERTY HIGHLIGHTS
" 54,128 SF irrigated estate lot
" Approximately 5,245 square feet
" Single-level residence
" 6 Bedrooms | 6.5 Bathrooms
" Main Residence: 4 Bedrooms | 4.5 Bathrooms
" Guest House: 2 Bedrooms | 2 Bathrooms + Full Kitchen
" 3-car garage
" Quiet North Central cul-de-sac
" Beautifully remodeled throughout
" New Sierra Pacific & Pella doors and windows
" Custom front door
" Original hardwood flooring, beautifully restored
" Extensive crown moulding throughout
" Nest programmable thermostats
" Exceptional indoor/outdoor living
" Lush, mature irrigated grounds
MAIN RESIDENCE
" Original restored hardwood flooring
" Extensive crown moulding
" New Sierra Pacific & Pella doors and windows
" Upgraded bathrooms and designer finishes
" Restoration Hardware vanities, mirrors & lighting
" Upgraded fixtures and countertops
" Stone fireplace in family room
" In-ceiling speakers
CHEF'S KITCHEN & BUTLER'S KITCHEN
" Custom cabinetry throughout
" Custom walnut kitchen island with granite countertop
" Premium granite countertops
" 48" Sub-Zero refrigerator/freezer
" Sub-Zero dual freezer drawers
" Sub-Zero dual-zone refrigerator drawers
" 6-burner Wolf gas range & oven
" Butler's kitchen
" KitchenAid electric wall oven
" KitchenAid built-in microwave
" Sub-Zero ice maker 
" Kitchen Aid Dishwasher 
 
PRIVATE GUEST HOUSE
" 2 Bedrooms
" 2 Bathrooms
" Attached 1 Car Garage
" Full kitchen
" Private living accommodations
" Ideal for guests, extended family or multigenerational living 
" Flexible additional space ideal for office, fitness studio, gym or media room (or bed #6)

RESORT-STYLE OUTDOOR LIVING
" Expansive 54,128 SF irrigated grounds
" Lush mature landscaping
" Citrus trees and rose gardens
" Heated saltwater pool & spa
" Custom pool tile
" Covered outdoor living areas
" Brick covered patio
" Outdoor fireplace
" Gazebo
" Outdoor grilling/kitchen area
" Pool, spa & patio speakers
" Water feature 
POOL & SPA SYSTEMS
" Pentair IntelliCenter pool control with remote app access
" Pentair IntelliChlor salt chlorination system
" Pentair MasterTemp 400,000 BTU gas heater
" Paramount in-floor cleaning system
" Variable-speed pump
HOME FEATURES
" Nest programmable thermostats
" Security system
" In-ceiling interior speakers
" Outdoor pool, spa & patio speakers
3-CAR GARAGE
" Spacious 3-car garage
" Garage  storage

A RARE NORTH CENTRAL OPPORTUNITY
Estate properties of this scale, privacy and setting rarely become available in North Central Phoenix. With more than an acre of lush irrigated grounds, a beautifully remodeled main residence, private guest house, resort-style backyard and 3-car garage, 334 E. Glenn Drive presents an exceptional opportunity to own a true North Central estate.
#7064651

Phoenix

334 E GLENN Drive

6 Beds

6 Baths

5,242 Sq.Ft.

$3,400,000

MLS#: 7064651
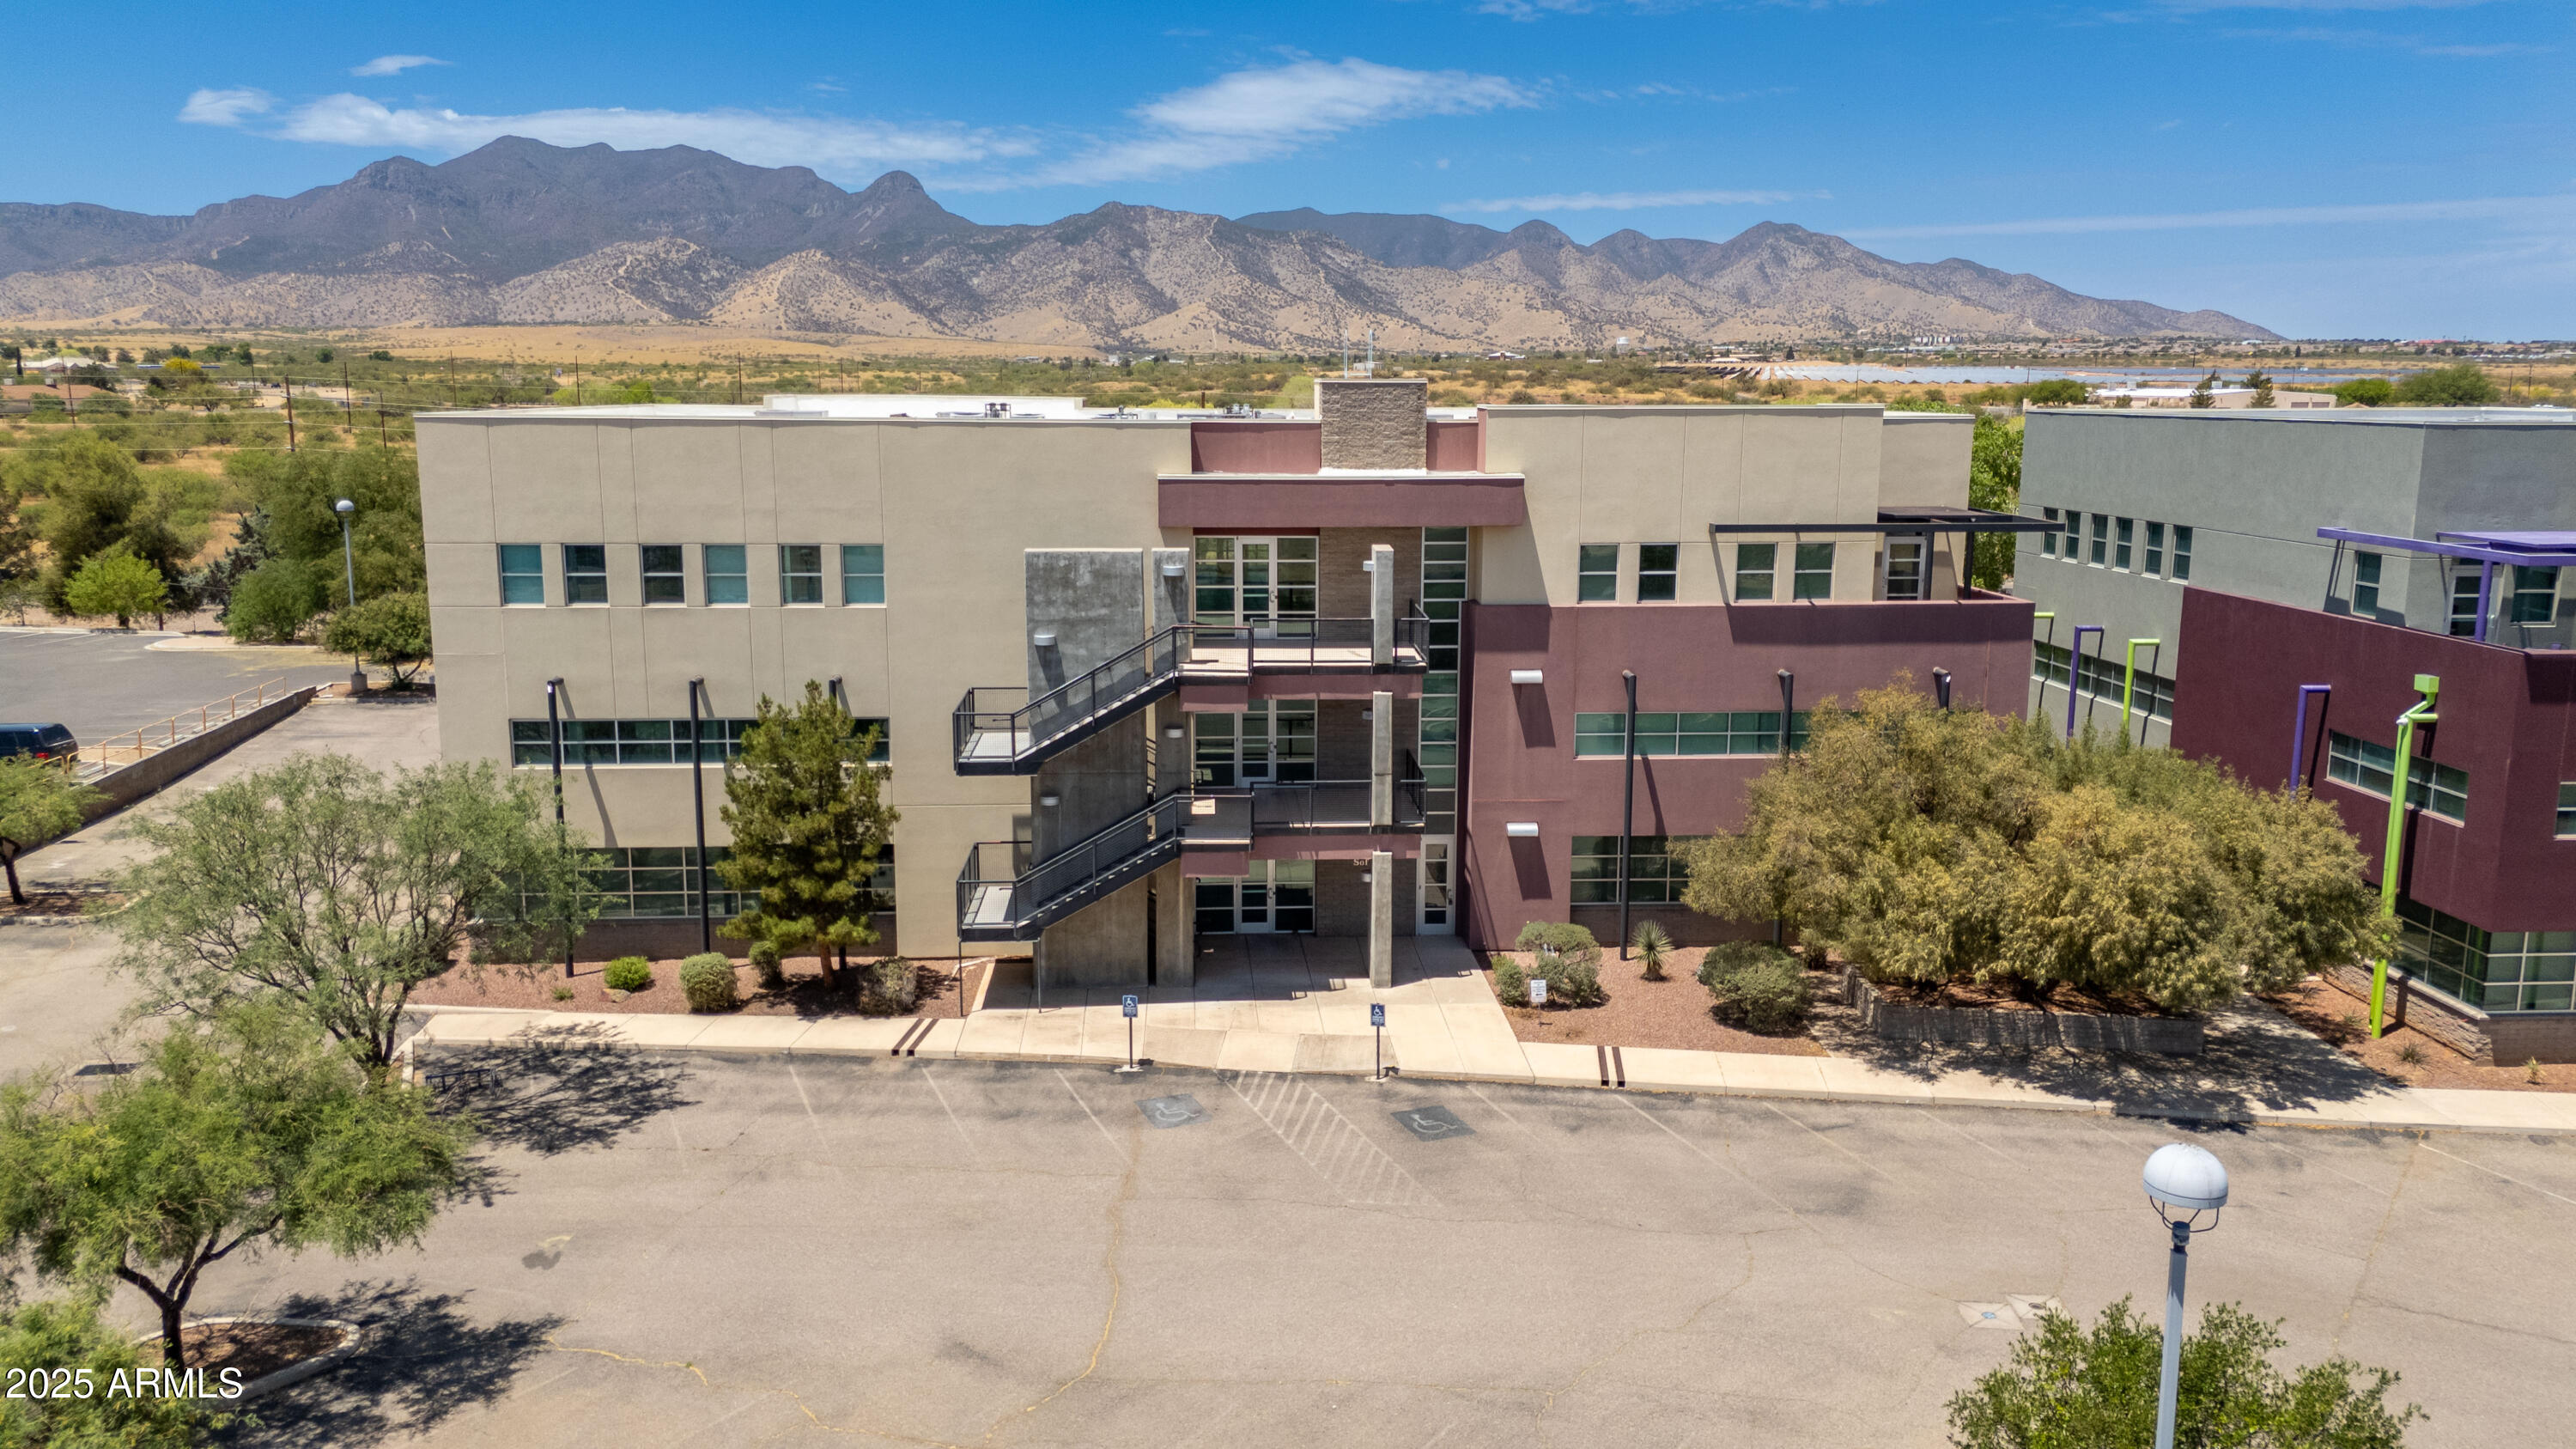
Piazza San Lorenzo stands as the premier office complex in Sierra Vista, offering unmatched prestige and visibility.
Strategically positioned at the gateway to both Sierra Vista and Fort Huachuca, this building  creates a commanding first impression. Their high-profile location provides exceptional signage opportunities, enhancing exposure for any tenant.
The architecture is strikingly modern, with meticulous design details that create versatile and distinctive spaces suitable for a wide range of professional uses. Ample parking and prime highway frontage further elevate the property's desirability. With separately metered utilities, this is a true turn-key investment opportunity—ideal for both owner-users and savvy investors seeking a low-maintenance asset in a prime location.
#6877078

Sierra Vista

500 N Garden Avenue SOFIA

None Beds

None Baths

24,256 Sq.Ft.

$3,400,000

MLS#: 6877078
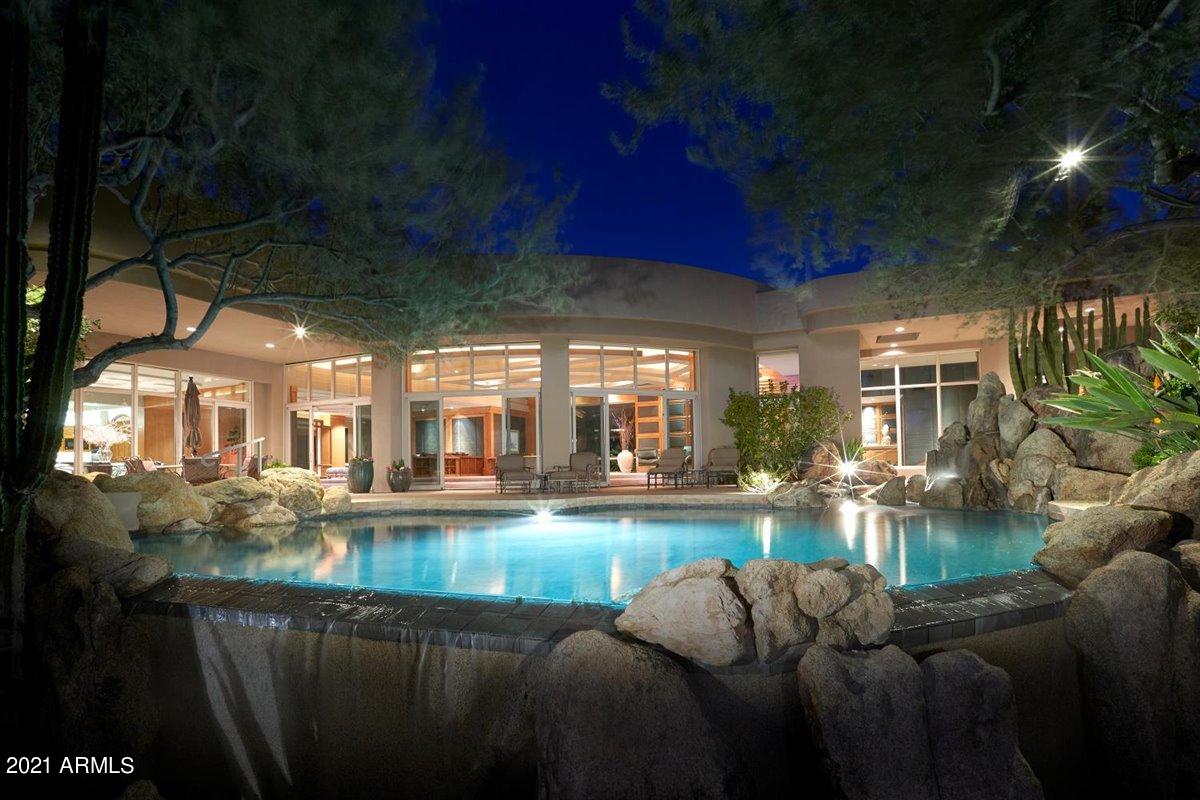
Bringing generations together under one roof, this unique estate home is all encompassing, situated on 3 lots, spanning approximately 460 feet of golf course frontage within the pristine sonoran desert. This grand estate is the perfect family retreat offering private indoor/outdoor living spaces, spanning over 9,000 square feet.   This amenity-rich home offers formal living room, large dining room, spacious family room with wet-bar, adjacent to the kitchen.  Secluded master suite, office and 4 guest bedrooms with ensuite bathrooms.  Private gardens and outdoor living with heated pebble tec pool and spa, cascading water features, covered terraces, built-in barbecue, firepit and sweeping mountain views. The legal description is 661 lot assemblage, physical address and home sit on Lot 663.Desert Highlands world class amenities include a Jack Nicklaus championship golf course, 18-hole putting course, award winning clubhouse featuring ''Jack's'' gastropub, remodeled and state of the art fitness center, Highlands Racquet Club featuring grass and clay tennis courts + pickleball courts & more.  A $75,000 membership fee is due from buyer at close of escrow.
#6185559

Scottsdale

10040 E HAPPY VALLEY Road 661

5 Beds

None Baths

9,301 Sq.Ft.

$3,400,000

MLS#: 6185559
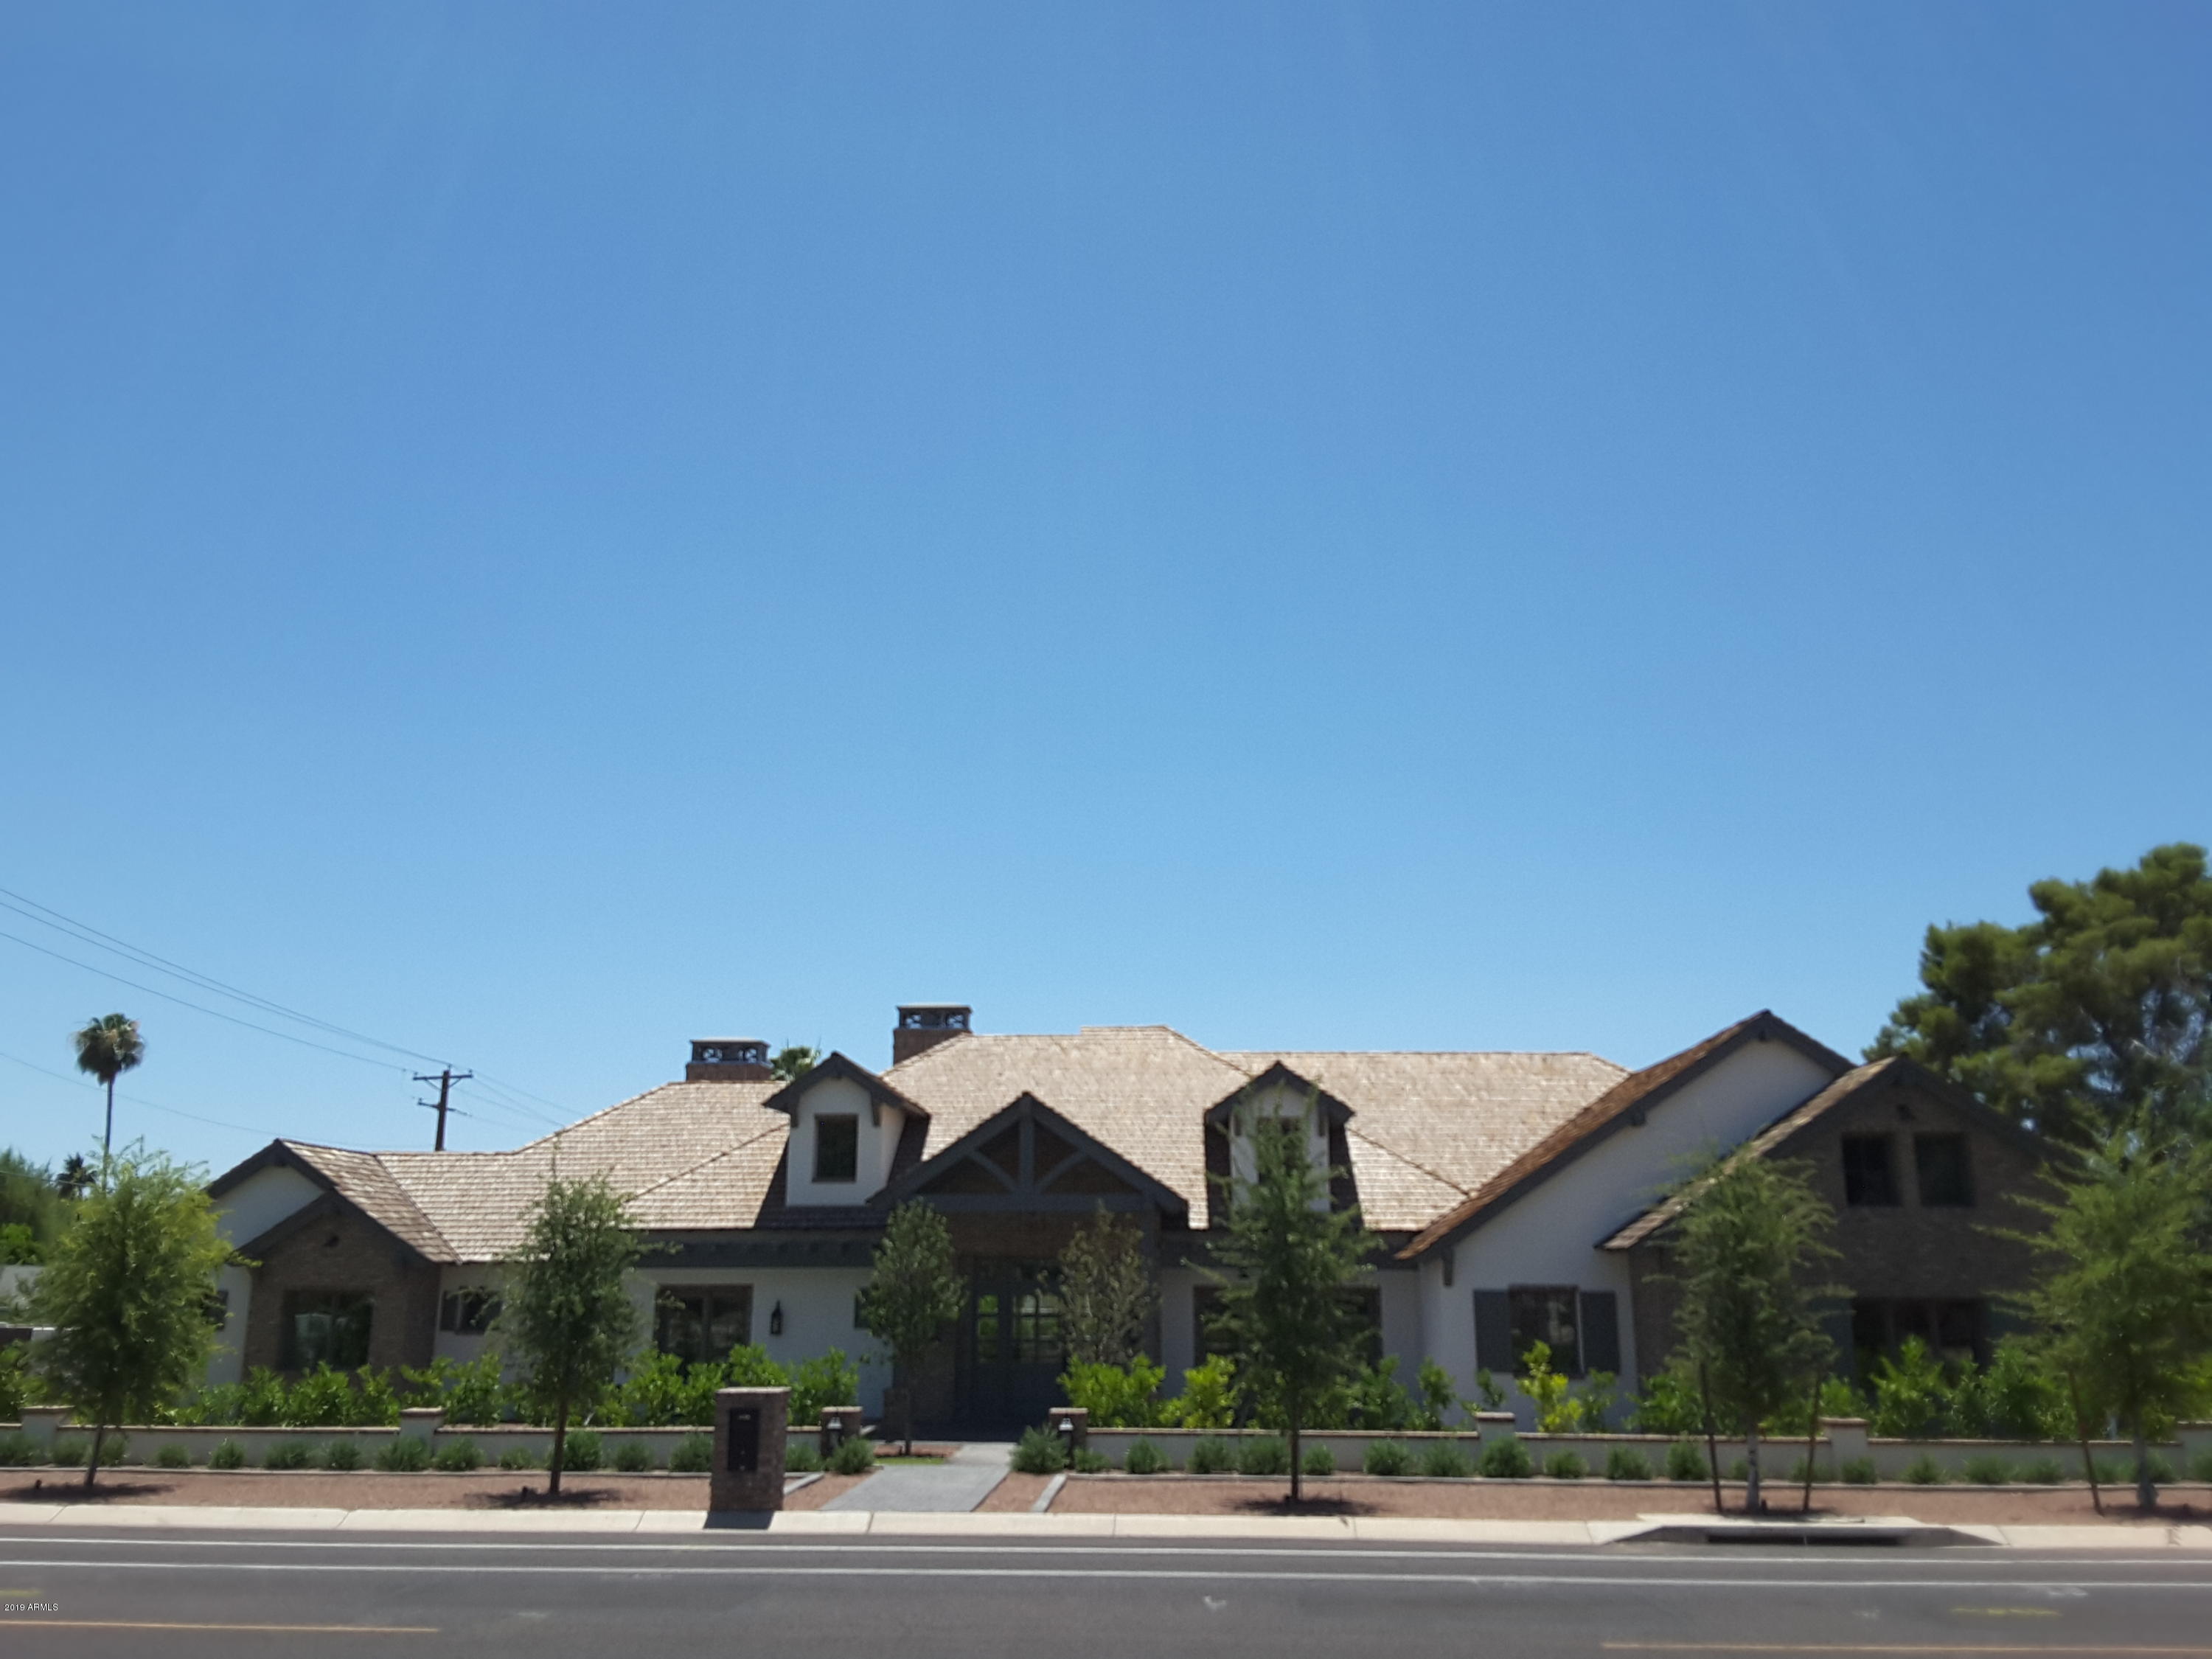
REMARKABLE ARCADIA new build !  VIEWS ! MUST SEE... CRAFTSMANSHIP .)  ''Timeless Structural Elegance''.... with ''Modern Contemporary Function''.  All in the perfect location. Extraordinary finishes! Wonderful NATURAL light highlights design features. Exceptional SPACES. Rare OPPORTUNITY to Design YOUR DREAM yard amenities (ie. Pool, fireplace(s) etc.). YOUR Personal touch YOUR lifestyle. IN SUITE baths. LATEST construction technology throughout, (i.e. Wired for SMART house/low voltage wiring, insulation, hardware, etc.) BONUS 900 sqft finished/conditioned loft (In addition to published home sqft) NOW SHOWING .)  MOVE IN READY ! (Please note that pool & surroundings, outdoor fireplace, and all interior item pics are virtually staged.) Call NOW to schedule your home tour TODAY ...
#5980194

Phoenix

4507 E LAFAYETTE Boulevard

5 Beds

None Baths

5,450 Sq.Ft.

$3,400,000

MLS#: 5980194

A spectacular custom estate blending timeless elegance with grand-scale luxury, featuring soaring ceilings, arched entries, exposed wood beams, rich stonework, multiple fireplaces, and expansive windows that create a warm yet sophisticated atmosphere. The chef's kitchen is designed for culinary excellence, while the game and media room with full bar and adjoining library offer exceptional spaces for entertaining. The luxurious primary suite captures breathtaking views, providing a private retreat. Resort-style grounds showcase a sparkling pool and spa, expansive covered patios, outdoor kitchen, and sweeping mountain vistas. A truly exceptional feature is the luxury garage with a hidden, air-conditioned bay, ideal for protecting a prized automotive collection or creating a private golf simulator. Soaring garage ceilings accommodate vehicle lifts, providing the potential to house up to 12 cars. An extraordinary estate offering refined living, exceptional amenities, and endless possibilities.
#7095902

Scottsdale

11638 N 132ND Place

4 Beds

4 Baths

6,561 Sq.Ft.

$3,400,000

MLS#: 7095902
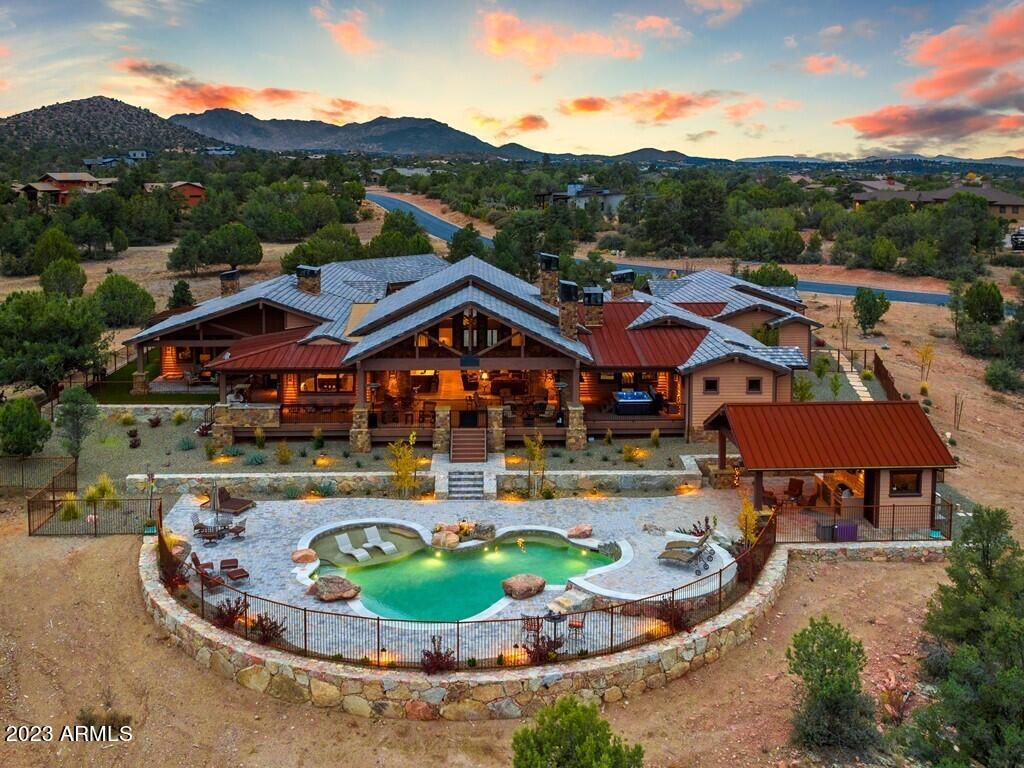
Luxury Ranch Compound with unobstructed views featuring 4 bed plus den, 5 full bath  & 1 half bath, 7 car garage (3,229 sq.ft) , 5,555 livable sq.ft, privately gated on 3.95 acres, attached guest quarters w/ exterior entrance, private pool w/cabana & restroom, Wet bar,  20 ft indoor-outdoor panoramic moving glass wall door, hot tub off master, BBQ area w/ seating, Dog run w/ artificial turf, 3 stone fireplaces, high ceilings, , Large guest bedrooms, Master bath has his & her closets, vanities, bath tub, Large walk-in shower with entrance on both sides, Wood beams, granite counters, alder wood through-out,  expansive covered patio, plank tile flooring, wood boxed beam ceilings in dining and office, & much more.
#6632669

Prescott

4971 W THREE FORKS Road

4 Beds

None Baths

5,555 Sq.Ft.

$3,400,000

MLS#: 6632669
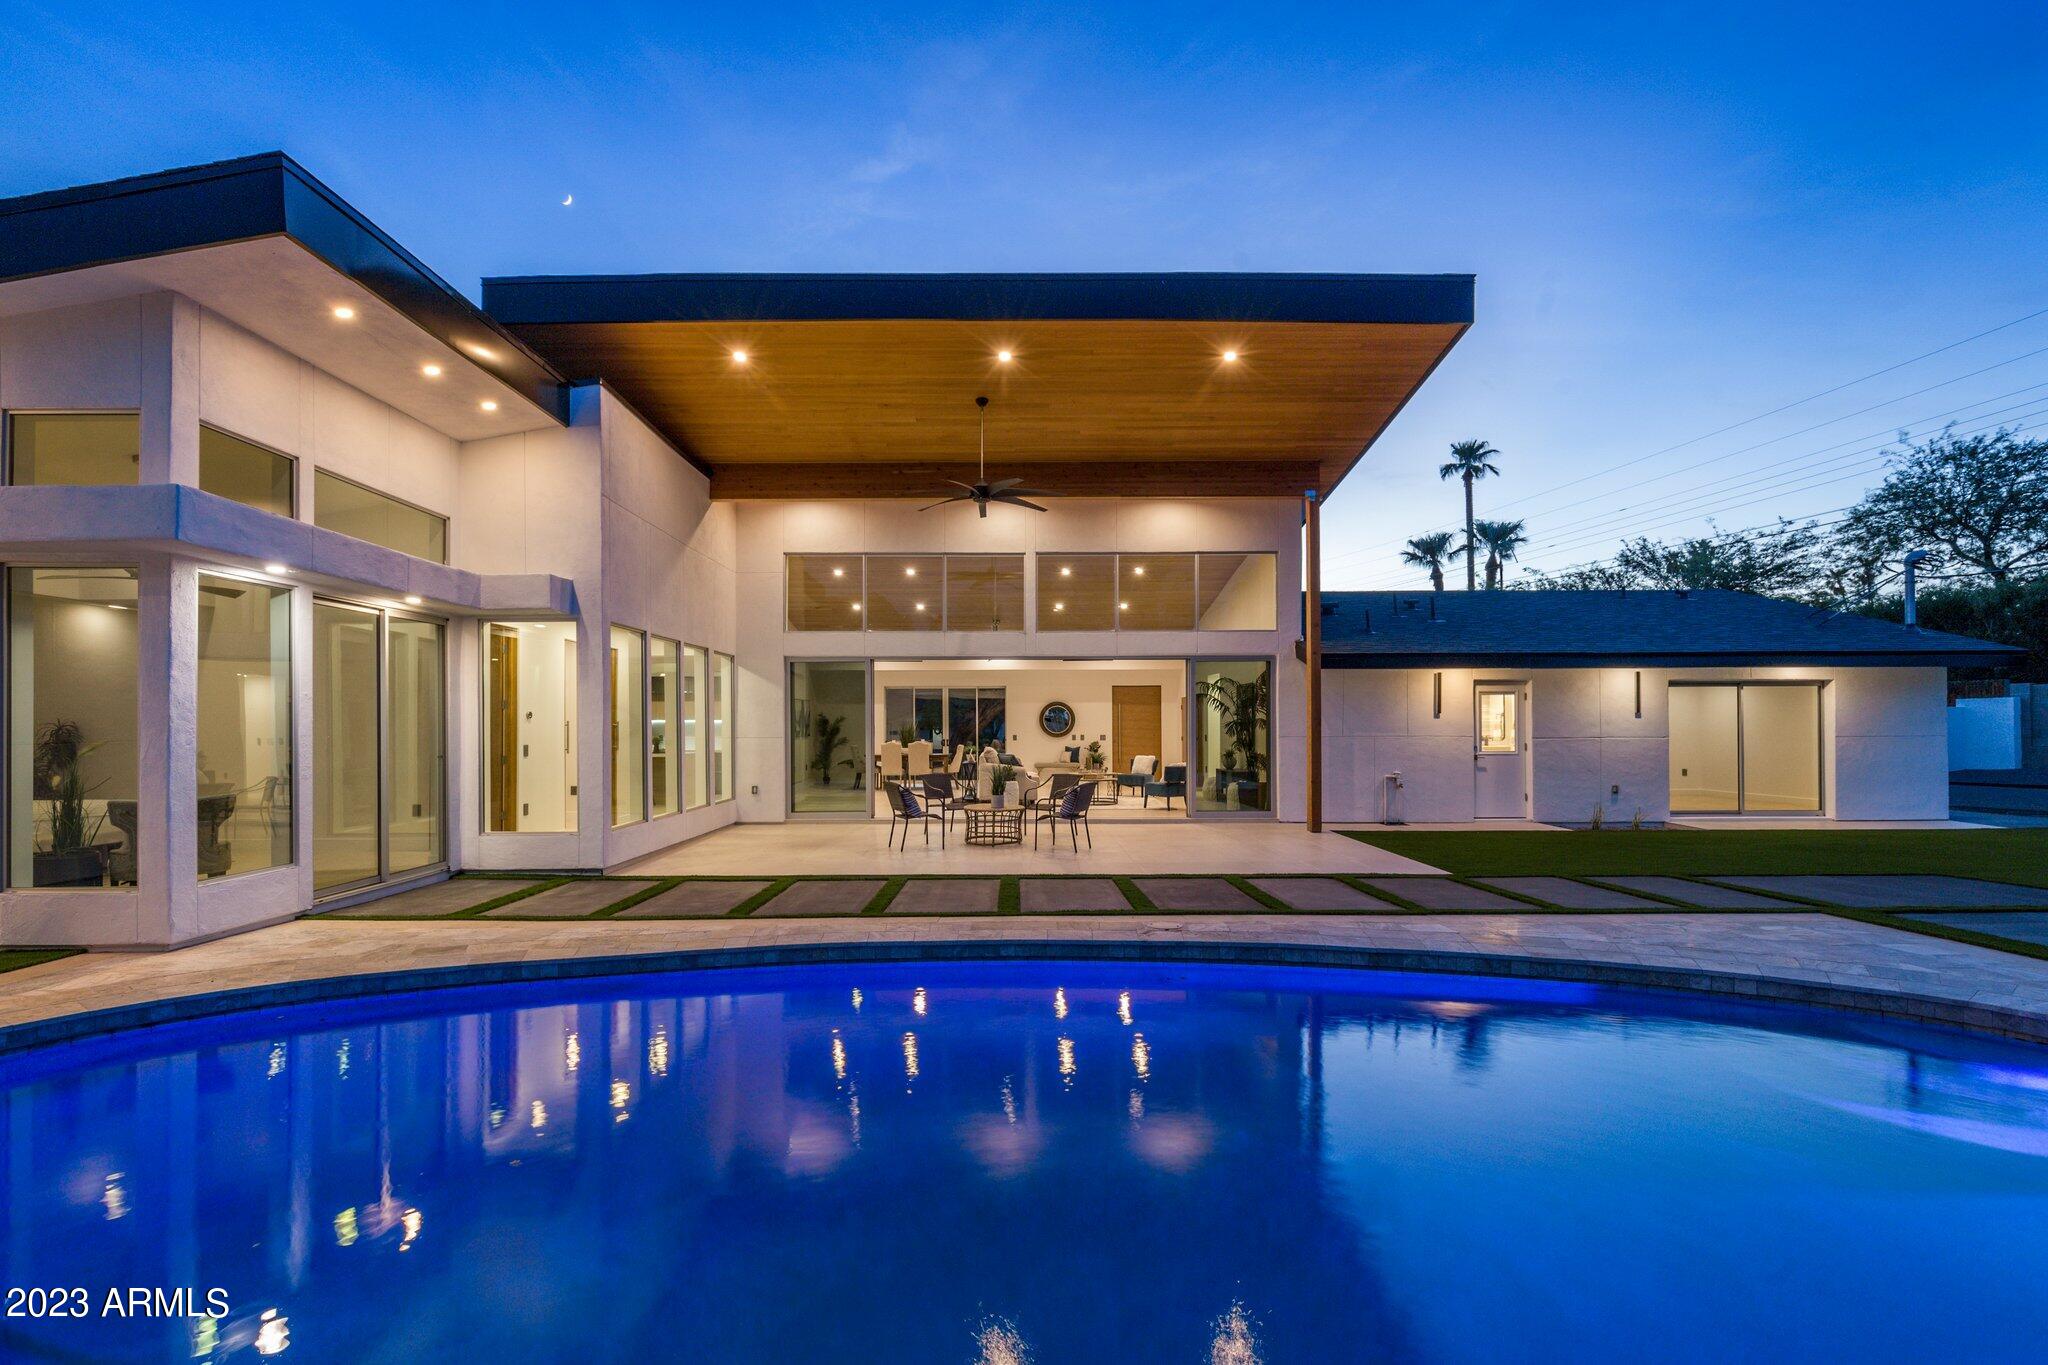
Stunning new construction on one of the highest elevation lots in the estate! This amazing home was designed by renowned local architect James Kottke to maximize the large 16,000sqf RARE corner flat lot and gorgeous views of Camelback Mountain. The popular Marion Estates is only minutes away from shopping, dining and entertainment. The home itself has that WOW factor as you enter and are immediately greeted with 15' soaring ceilings and a 24' sliding window system that opens the space for a completely integrated indoor/outdoor entertainment experience. The backyard is complete with covered patio and gas fireplace overlooking the new pool with travertine decking throughout and a deluxe BBQ area with outdoor kitchen, TV and pergola The home itself offers a large custom designed kitchen with Dacor appliances including a 42" counter depth fridge, 80" tall wine chiller, 36" chef's smart wifi gas oven and a built in smart coffee machine.
The service room features an additional fridge, wall oven and sink for convenient catering capabilities. The window gallery leads to the primary suite with a home office that comes with a separate sliding door entry. The bedroom features wall to floor windows with clear views of the resort style pool. As you step into the primary bathroom you would be forgiven for thinking you were at a luxury spa with the custom built 84" vanity with stunning granite countertop and a venetian plaster wall. This is a true split floor plan with the other bedrooms on the opposite side of the home for added privacy. It is smart home ready with Legrand smart switches and CAT cable running in each room for convenience.

Please see attached upgraded spec list for a detailed list of upgrades and features.

Every facet of this home has been well thought out and executed with quality finishes. This is truly luxury living in a fantastic location close to Camelback Mountain with plenty of entertainment, shopping, dining and outdoor activities only minutes away from your quiet private oasis.
#6549646

Phoenix

4302 E PALO VERDE Drive

4 Beds

None Baths

3,335 Sq.Ft.

$3,400,000

MLS#: 6549646
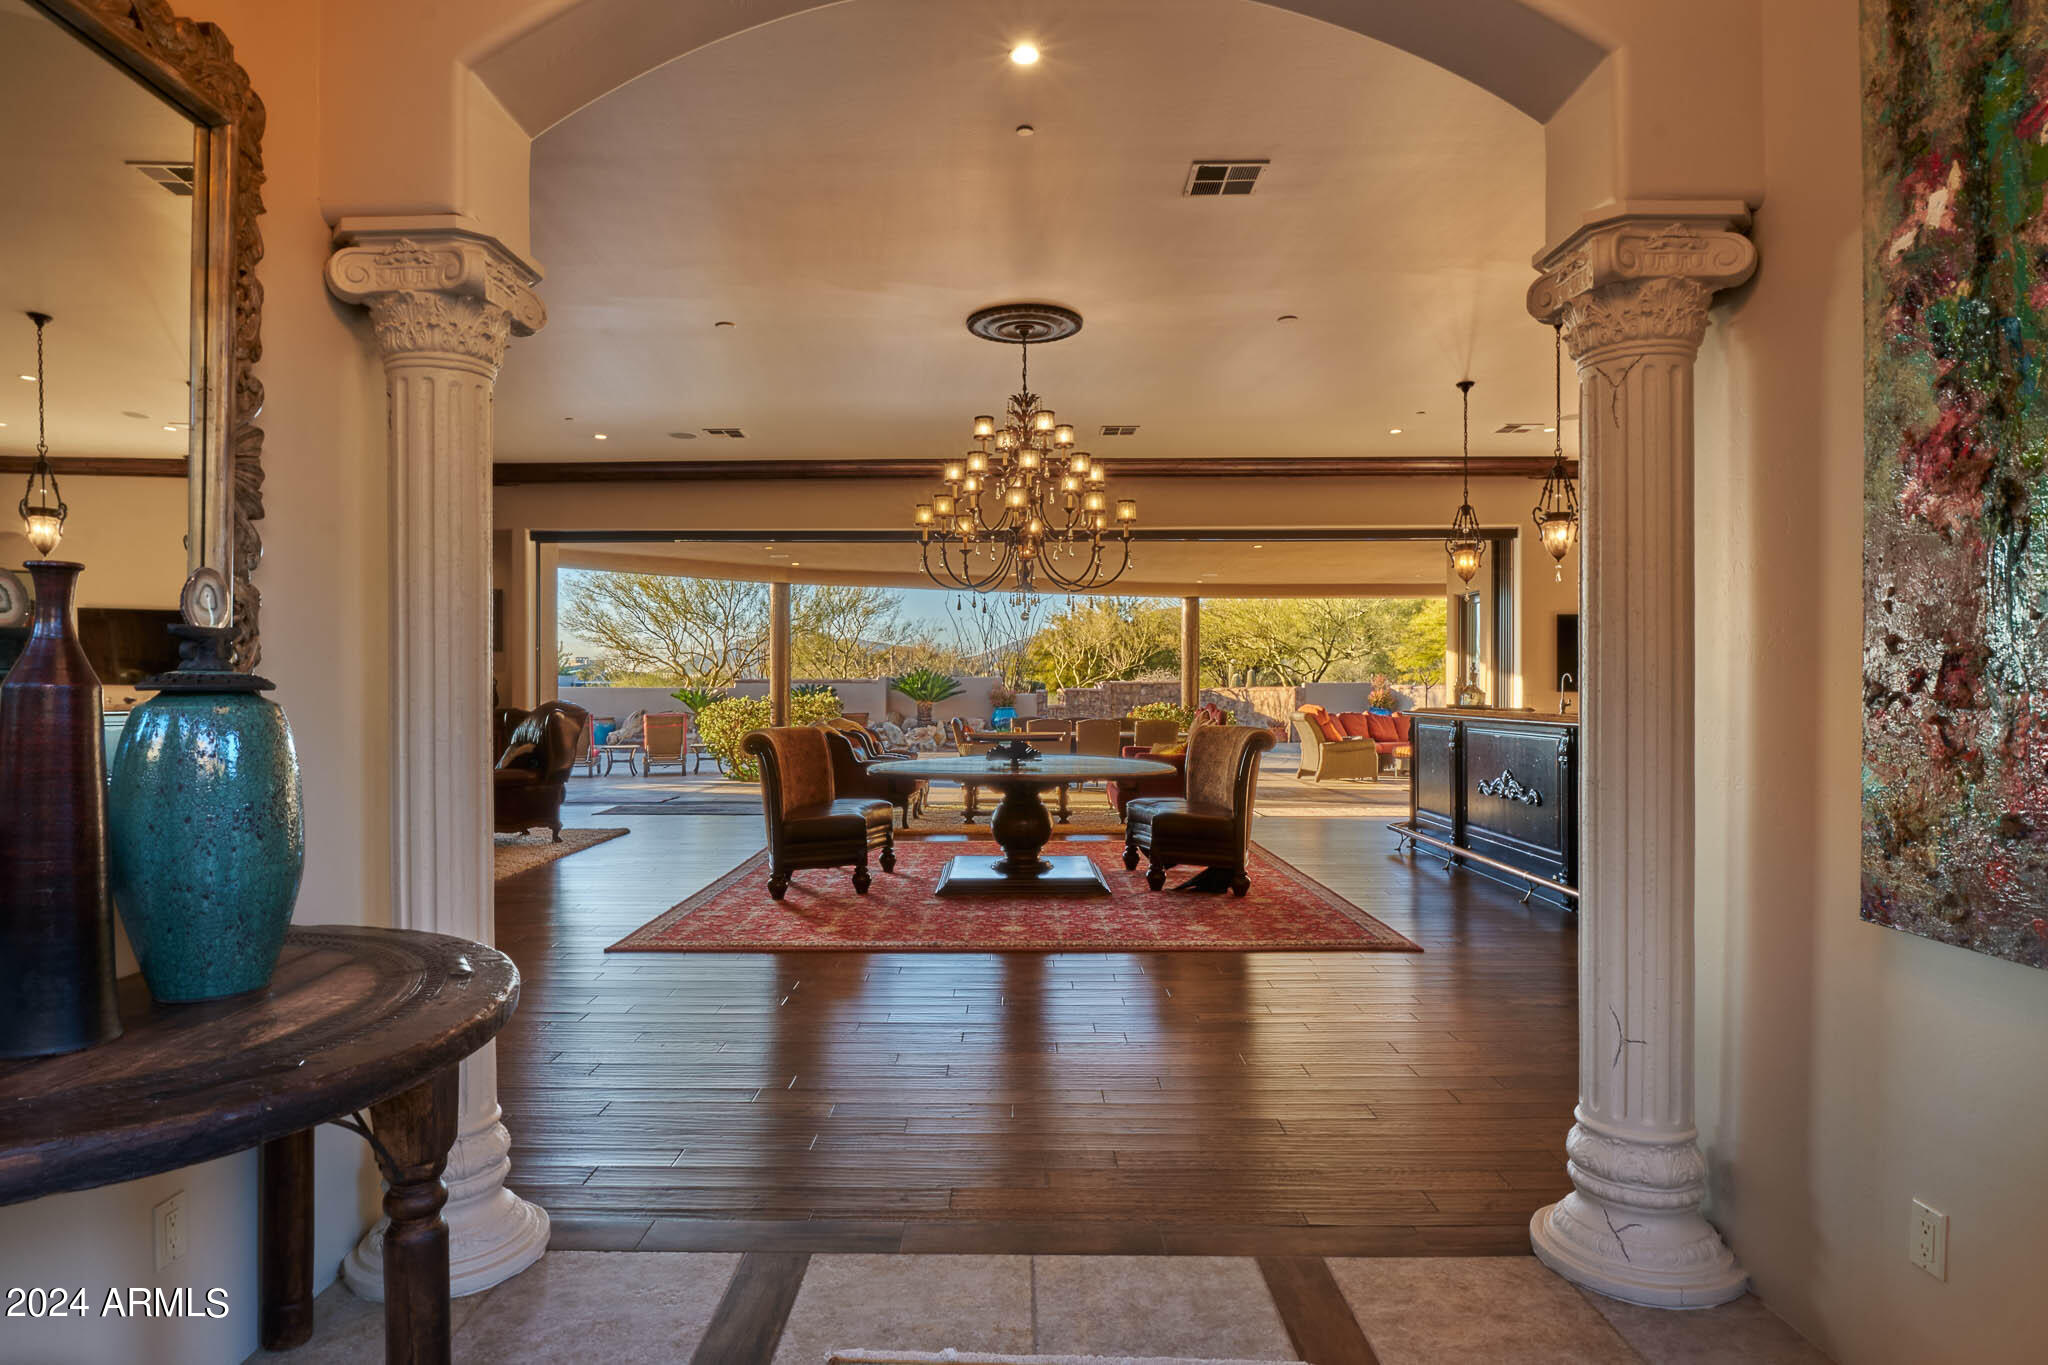
FULL GOLF MEMBERSHIP AVAILABLE WITH PURCHASE OF HOME AND DM APPROVAL. Spectacular open great room plan in the incomparable community of Desert Mountain.The absolute best home you can find for entertaining!! Great room offers gourmet kitchen with double refrigerator/freezers, double dishwashers, double sinks, warming drawer and microwave; state of the art 7.5'X2.5' fireplace, 64'' plasma TV niche, motorized window wall, 10'' crown moulding. Wine room with label-facing racking system. Master suite and ''spa'' with private ''Tranquility Garden'', steam shower and owners' private sanctuary with mahogany mantle and estate fireplace.Hand crafted double vanities throughout. Furniture is available.  No art/sculptures included.
#6845049

Scottsdale

11481 E SALERO Drive

4 Beds

4 Baths

6,326 Sq.Ft.

$3,400,000

MLS#: 6845049

* Listings identified with the FMLS IDX logo come from FMLS and are held by brokerage firms other than the owner of this website. The listing brokerage is identified in any listing details. Information is deemed reliable but is not guaranteed. If you believe any FMLS listing contains material that infringes your copyrighted work please review our DMCA policy and learn how to submit a takedown request. Ā© 2024. First Multiple Listing Service, Inc.
Fully remodeled cottage dream in Bisbee!

Featured listing

Fully remodeled cottage dream in Bisbee!

Browse Properties

Categories

Homes Tailored to Your Lifestyle

Buyers Guide

Buying a home is one of the most exciting milestones of your life.

View more

Sellers Guide

Putting your home on the market can be a stressful process, especially when you don’t know what to expect.

View more

Market report

With just a few clicks, you'll gain instant access to valuable insights about the real estate market, including trends, property values, and community analytics.

View more

Home value

Unlike automated valuations, our hands-on review will provide a comprehensive opinion of your home’s value while considering important interior elements and other location intangible factors that machine algorithms so often miss.

View more

Buyers resources

Guides on financing, inspections, and choosing the right Realtor for a smooth home purchase.

Sellers resources

Practical tips on staging, pricing, and preparing your home to attract buyers and maximize your sale.

Send a message

Message successfully sent.

Reason for contacting?

I agree to receive email communication and understand I can unsubscribe at any time.

I agree to be contacted by The Mandy Gold Team | Haymore Real Estate LLC via call, email, and text for real estate services. To opt out, you can reply 'stop' at any time or reply 'help' for assistance. You can also click the unsubscribe link in the emails. Message and data rates may apply. Message frequency may vary. Privacy Policy

Sign In Sign Out

Virtual Assistant

Would you like to take the next step with this property? We can help you schedule a showing or virtual tour, or send you more details.

Yes, I would like more information.

Thank You for Your Reply, One of Our Agents will contact you as soon as possible

No, maybe later.

Thank you, you can always contact me via email, phone number or through the contact form.

Realhub AI

Lucy - Your AI-Powered Realtor

Update Your Temporary Password

Personalize your search

Enter your email and we'll notify you immediately when new listings match what you're looking for.

or enter email address

Already have an account ? Login here

Continue your home search

I agree to receive communications and understand I can unsubscribe at any time.

I agree to be contacted by The Mandy Gold Team | Haymore Real Estate LLC via call, email, and text for real estate services. To opt out, you can reply 'stop' at any time or reply 'help' for assistance. You can also click the unsubscribe link in the emails. Message and data rates may apply. Message frequency may vary. Privacy Policy

Already have an account ? Login here

We use cookies

We use cookies for analytics and to enhance your experience. By accepting, you agree to analytics and marketing cookies. Small functional cookies that count viewed properties and time on site are used regardless of your choice. You can manage your preferences or learn more about our cookies policy.