Thinking of selling?

Trusted Real Estate Experts in Sierra Vista, Fort Huachuca, Benson, and Bisbee Arizona

  • Nearby me

Popular Features

Community Features

Association

Property Features

Waterfront

View

Exterior Features

Interior Features

Style

E-Alert name

Properties

10000 properties match your criteria

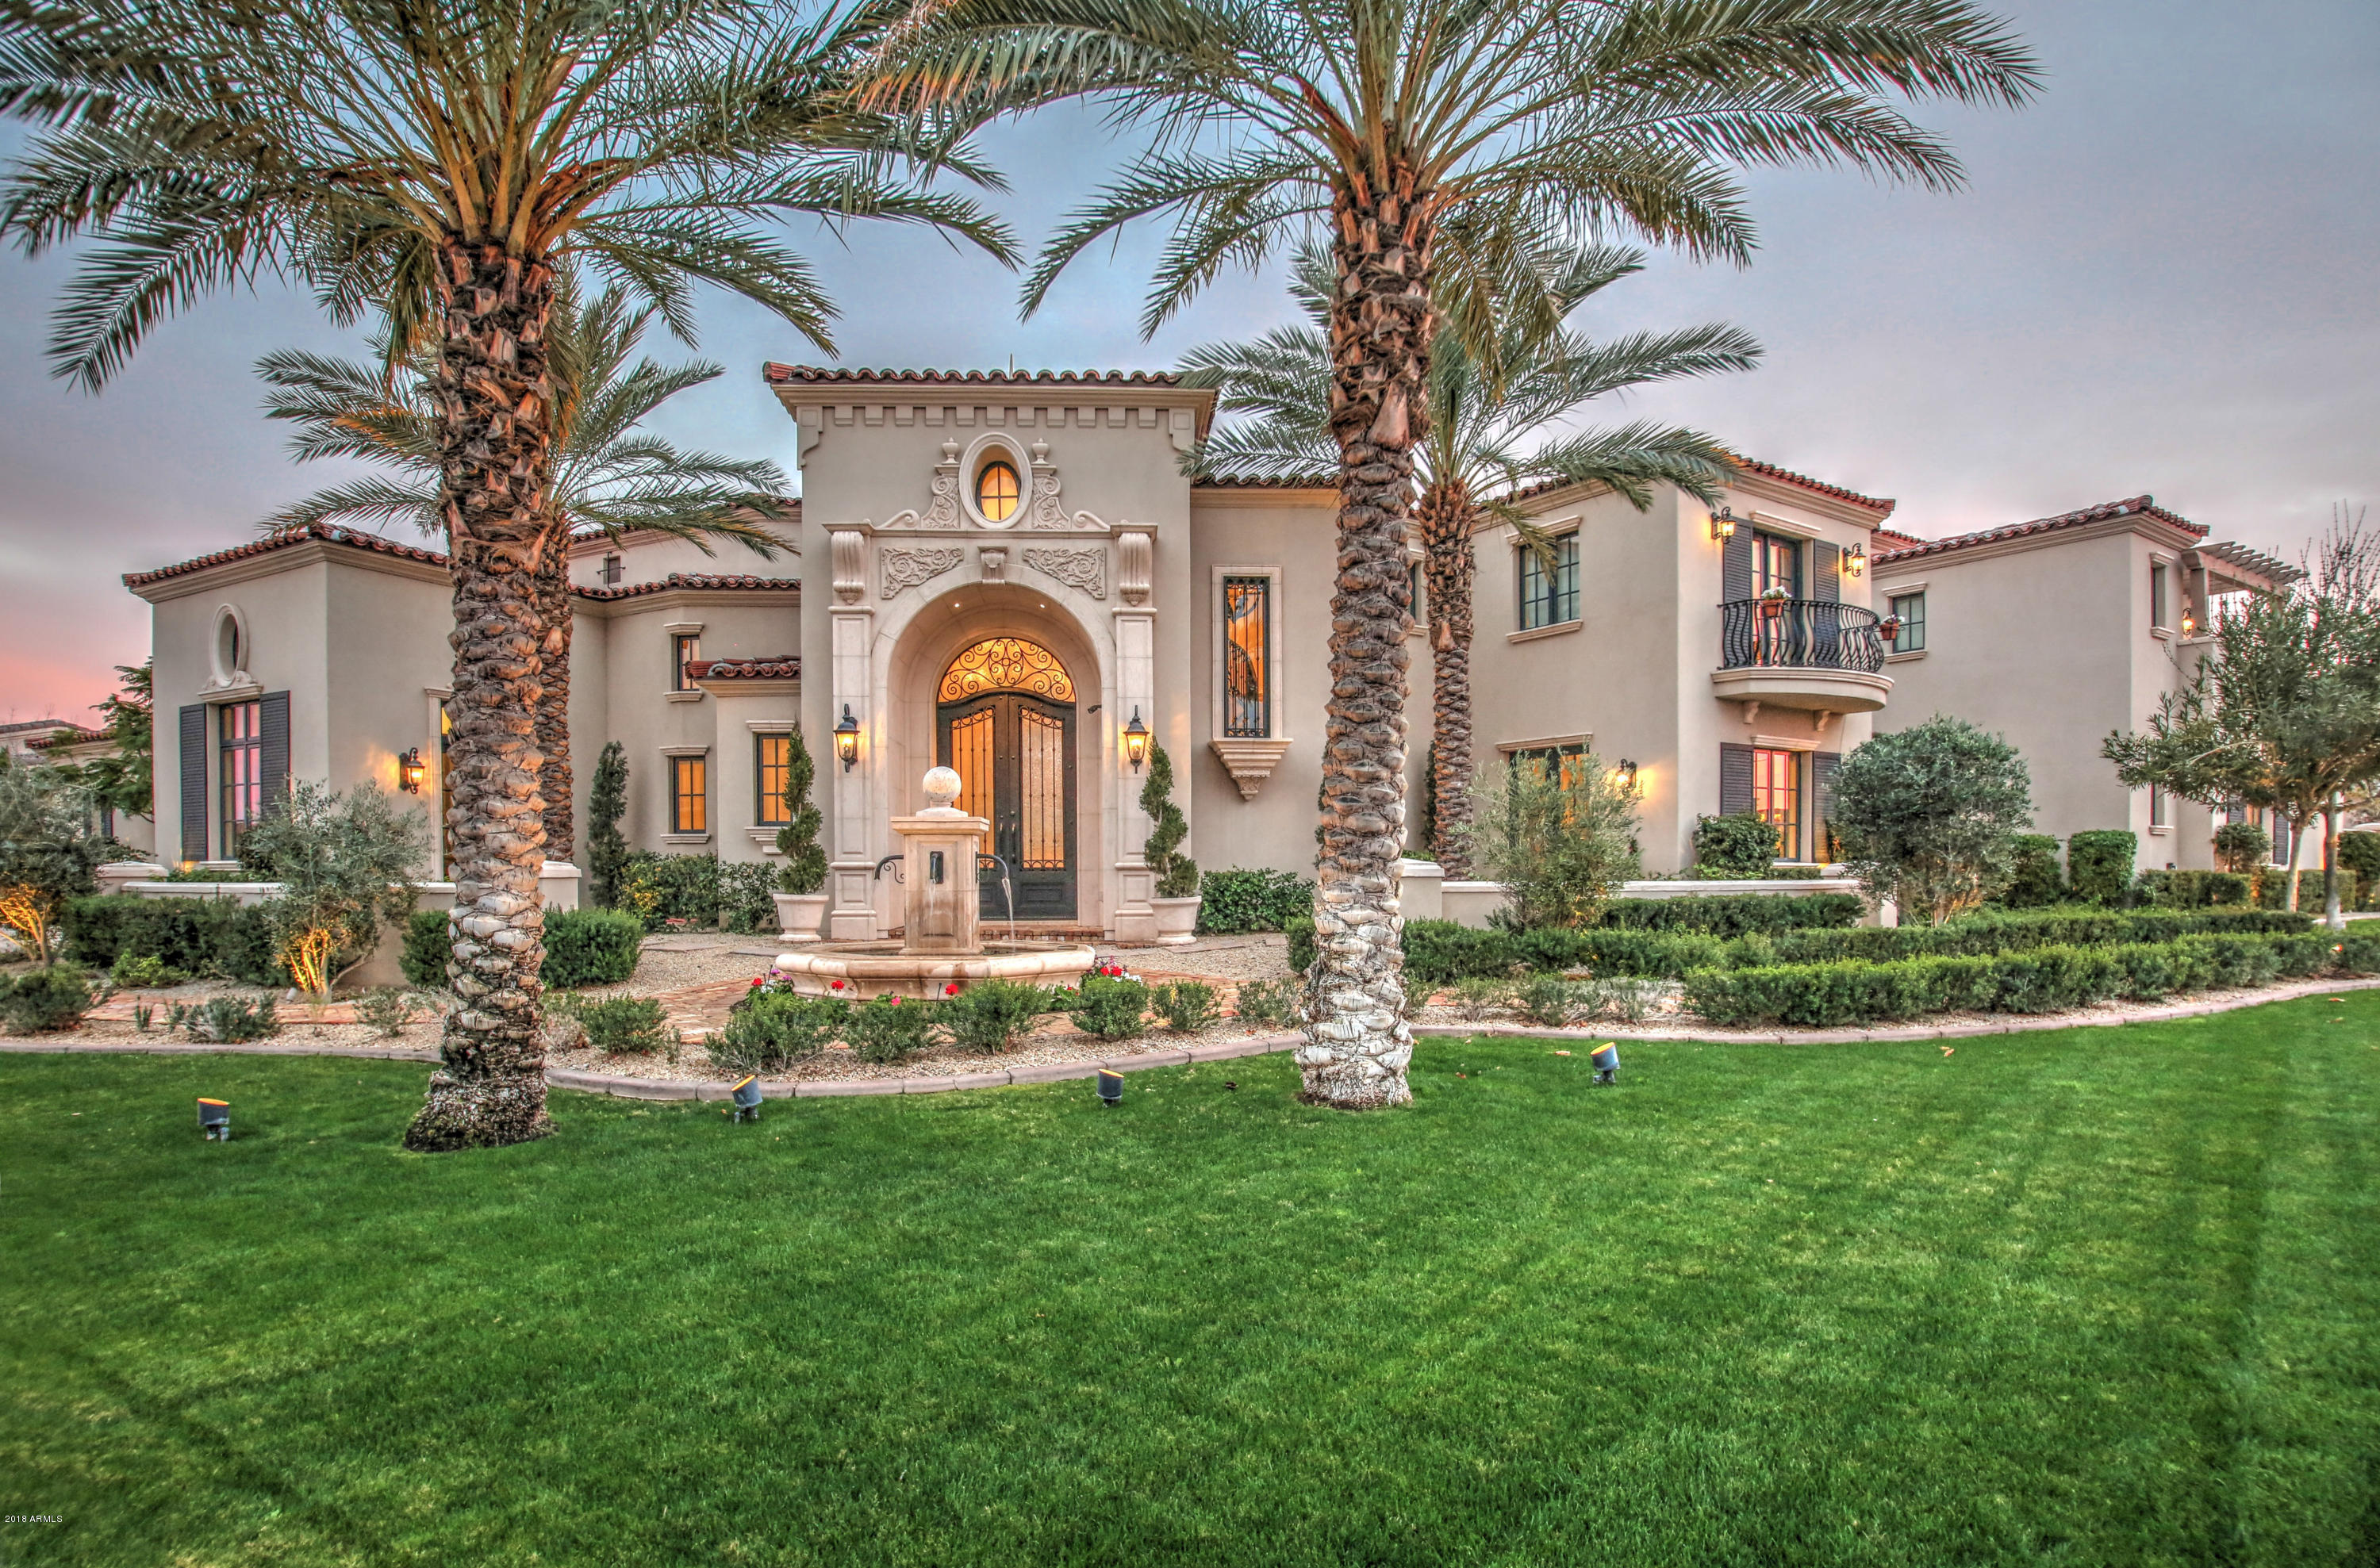
Timeless Showpiece!  Best Iconic Lot location in the FULTON ISLAND EXCLUSIVE GATED LAKE COMMUNITY!  This Exquisite home is situated on a prime lot with a front water view!  Oversized Corner Lot! Private backyard!  No expense has been spared in this Formal Mediterranean Estate, 10,613 square ft under roof!  Architect Candelaria Design Associates!  One of the premier luxury residential firms in the country!  Spacious 5 beds 6 baths + 2 half baths + Office + Flex room including 7 car Garage with gated auto court!  All bedrooms have their own private bath! Master Bedroom Downstairs! Gourmet Kitchen w/ Wolf & Sub-Zero + Dual Islands! Grand Fireplace in the Living Room! Master w/ Sitting Room and private retreat courtyard with private spa! Huge Master Closet w/ washer/dryer! Dual Master closets are complete with a total enclosed closet system!  Marble and Natural Stone complimented with Wide Plank Hardwood flooring! Custom Millwork throughout the home! Details everywhere you look! Stunning Custom Ceiling Designs!  All wrought iron work was Custom Designed made to order!  Luxury Custom Chandeliers and lighting throughout!  Indoor/Outdoor living with customized 10ft Pocketing Doors. Outside you will find a RESORT STYLE backyard with Extraordinary Jumbo sized Diving Pool and second SPA w/water feature!  Natural Stone and Pavers Everywhere!  Huge Covered patios w/ Fireplace! Outdoor dining area! Full Size BBQ  w/ Sink and fridge.  Huge Custom Designed Masonry Fire pit!  Entertainers dream layout!
#5728949

Chandler

513 W CANYON Way

5 Beds

None Baths

7,668 Sq.Ft.

$3,349,000

MLS#: 5728949
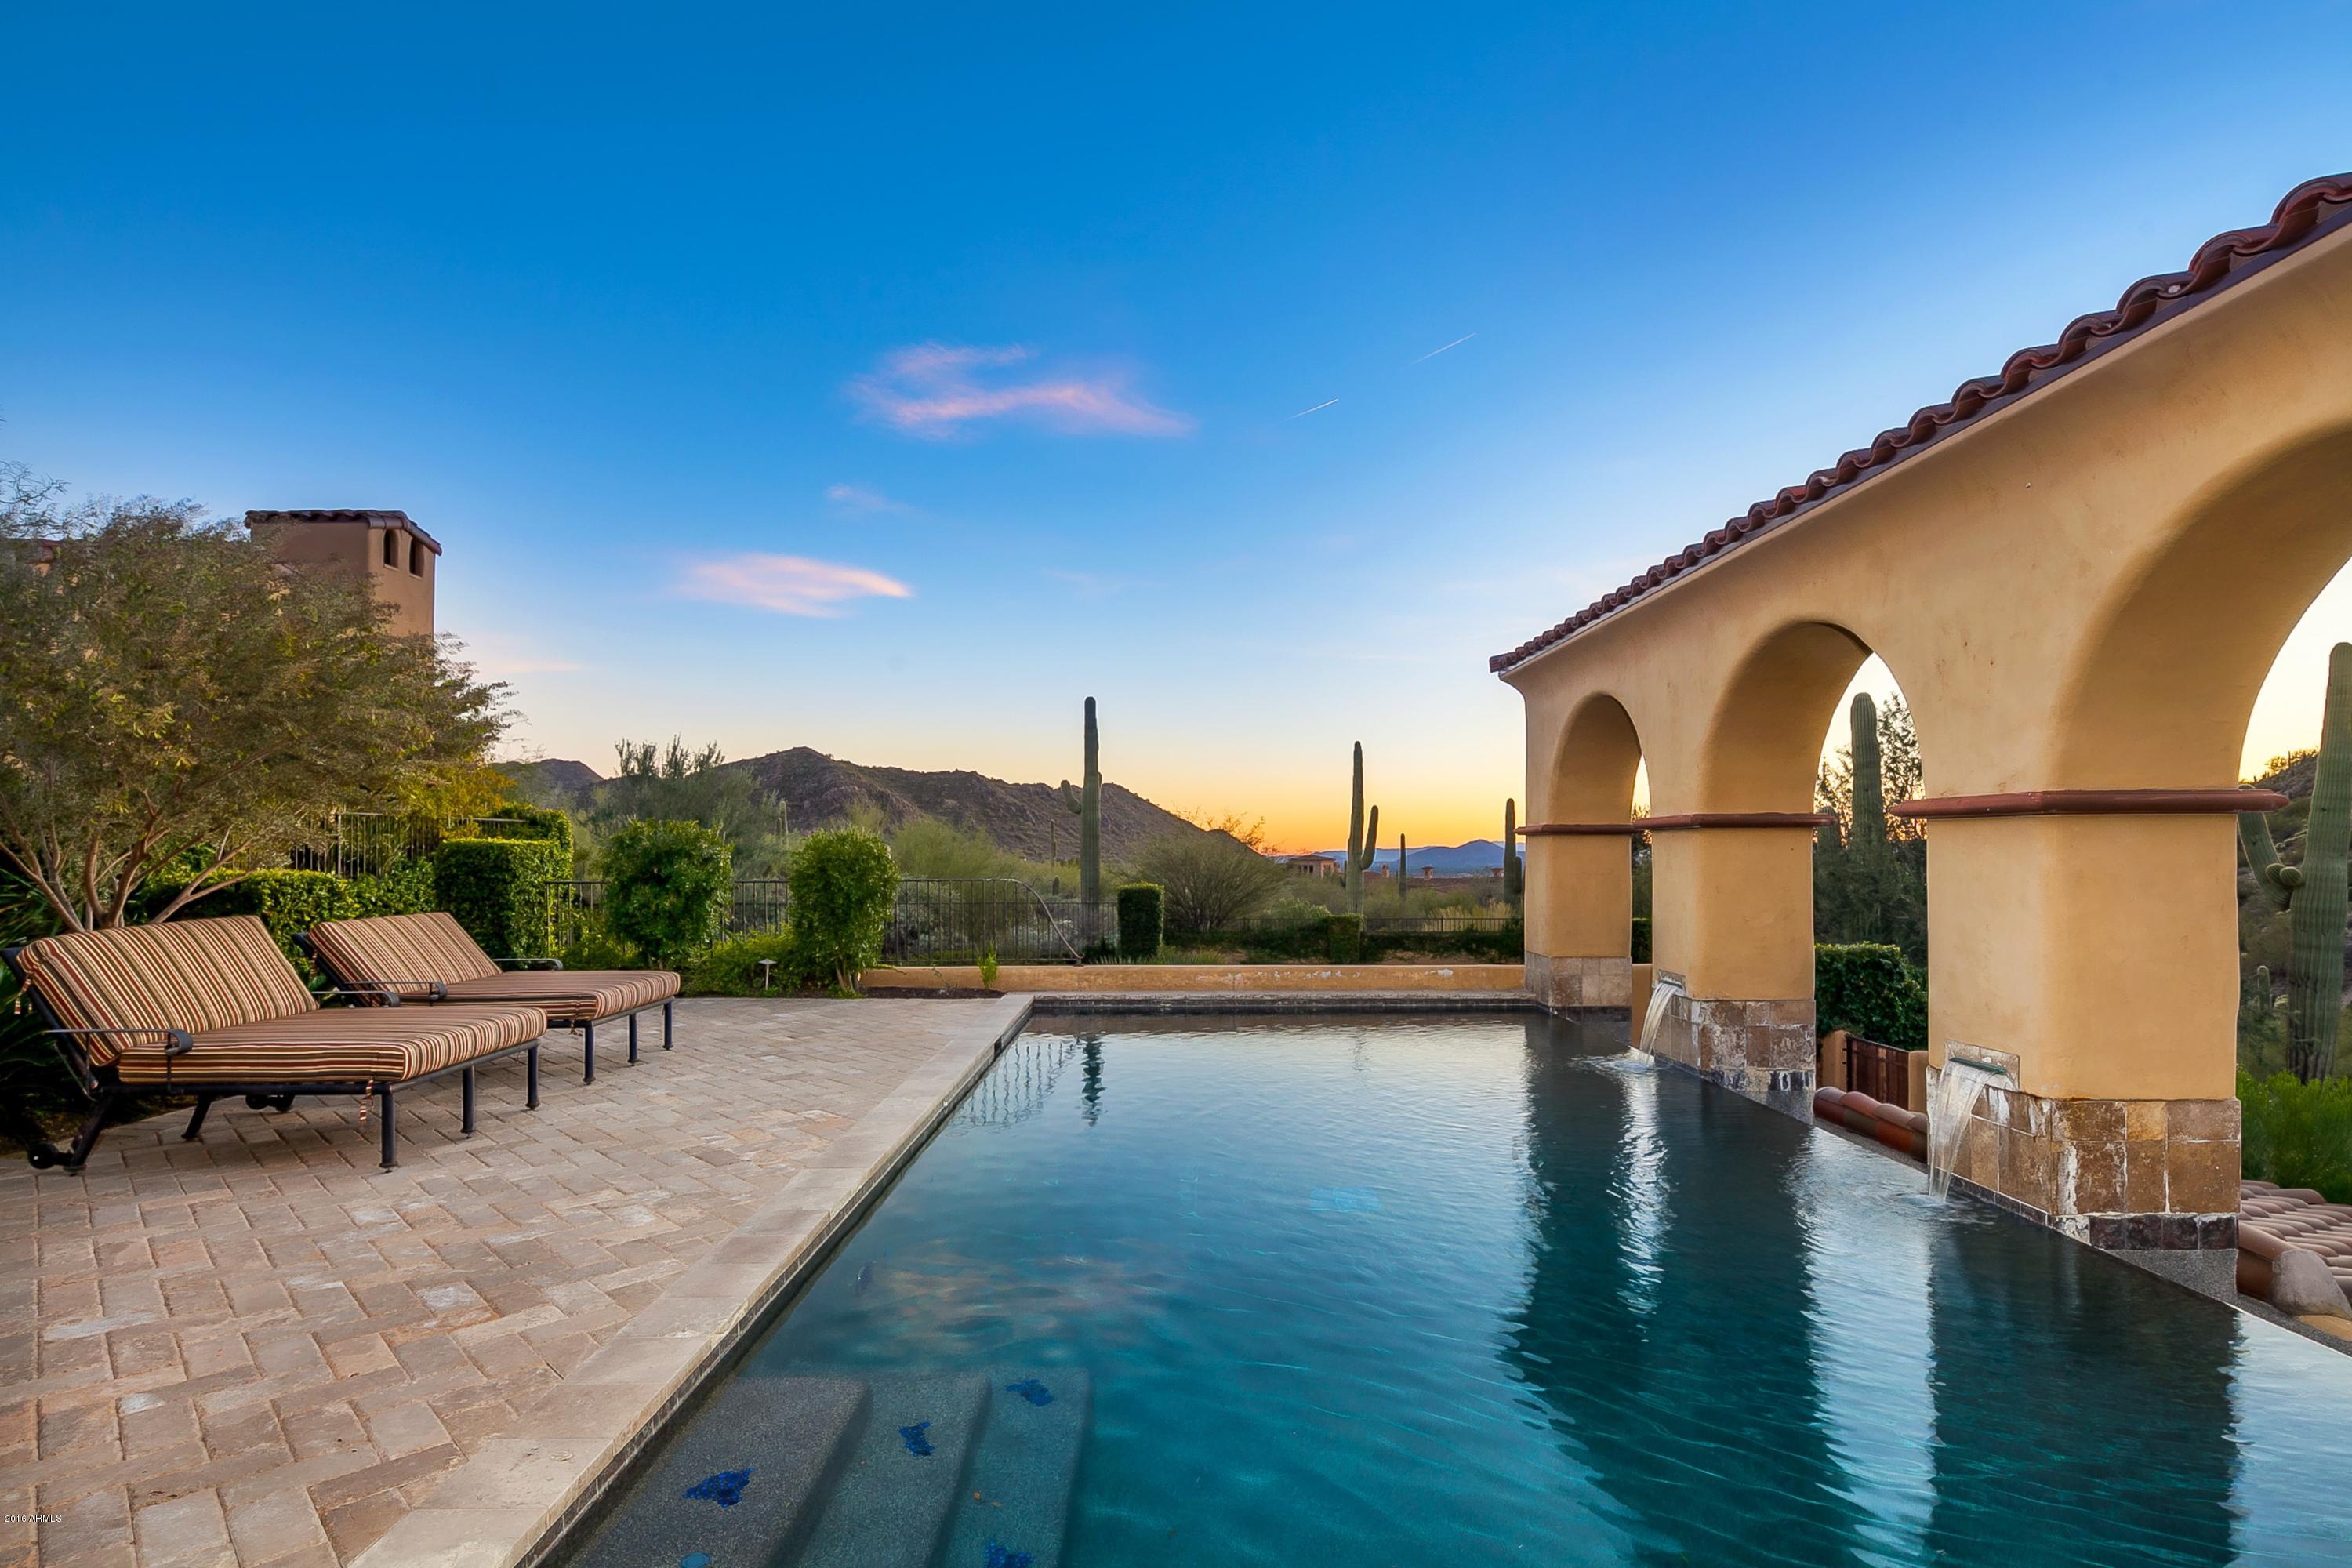
*See Features List in Documents* Spectacular estate in coveted community of the Upper Canyon at Silverleaf on EXCEPTIONAL 2-acre mountainside lot with mountain and city light VIEWS! Offering the best in privacy and desert living, this 4 br/4.5 ba Spanish Colonial-style home boasts hardwood floors throughout, pocket doors for truly indoor/outdoor living, wood-beamed ceilings, and several outdoor living spaces. The gourmet kitchen is a chef’s dream that includes a gas cooktop, stunning brick wall, spacious breakfast bar and island with vegetable sink, and can’t-miss granite counter tops. Formal dining room connects to kitchen via butler’s pantry, and the separate bright breakfast room has easy access to the outdoor living area. Home theater includes a large screen and HD projector and is perfectly positioned on the kitchen/formal dining room to entertain guests. Generous owner's suite is a light-filled retreat with private access to one of the many covered back patios. Spa-like en-suite owner's bath features dual vanities with plenty of storage space, a stunning soaking tub and separate shower, both with gorgeous tile accents, and a walk-in closet. Down the hall, two guest suites offer privacy with their own en-suite bathrooms. Upstairs, separate guest quarters include a full, en-suite bath, built-in storage, and balcony. You do not want to miss the backyard, which is a resplendent space complete with negative-edge pool facing the mountain, covered patio with wood-beamed ceilings, built-in BBQ, and outdoor fireplace, and a charming courtyard leading to a peaceful grassy area with city light views. This home is luxury living at its finest!
#5402880

Scottsdale

10744 E WINGSPAN Way

4 Beds

None Baths

5,667 Sq.Ft.

$3,345,000

MLS#: 5402880
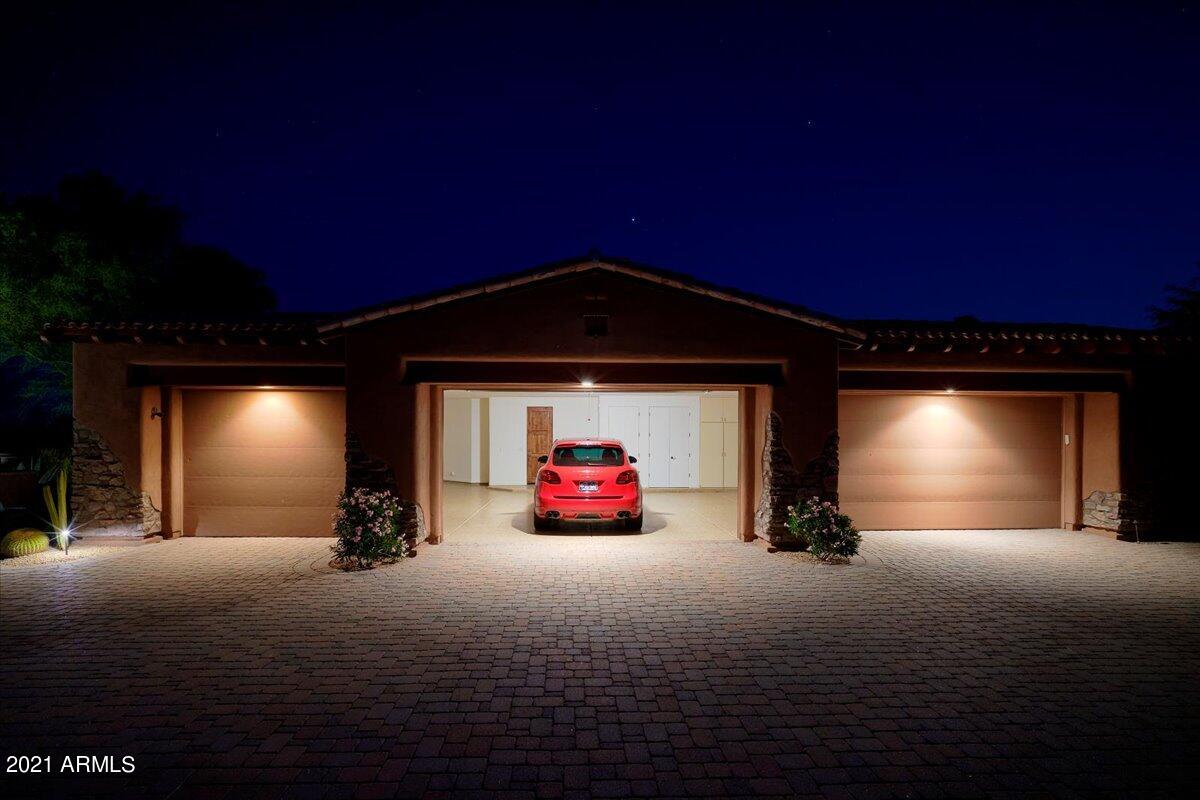
Homes4CarGuys brings you this amazing home high up in the gated Rolling Hills section of Sonoran Crest with close up mountain views front and back.  Bring your cars and toys, this home has a rare oversized 6 Car Garage that features one extra deep bay. The large split design has No Steps and an attached guest house with full kitchen. You'll love the massive kitchen that opens up into a wet bar, breakfast nook, a warm family room with stone fireplace and big mountain views! As you'd expect this home is full of Subzero and Wolf appliances. It is ready to entertain inside or out with a play turf section and custom BBQ area. You'll be mesmerized by the views while lounging in the gorgeous custom pool and spa with tranquil water and fire features.
#6290757

Scottsdale

12160 E WHISPERING WIND Drive

5 Beds

5 Baths

6,873 Sq.Ft.

$3,345,000

MLS#: 6290757
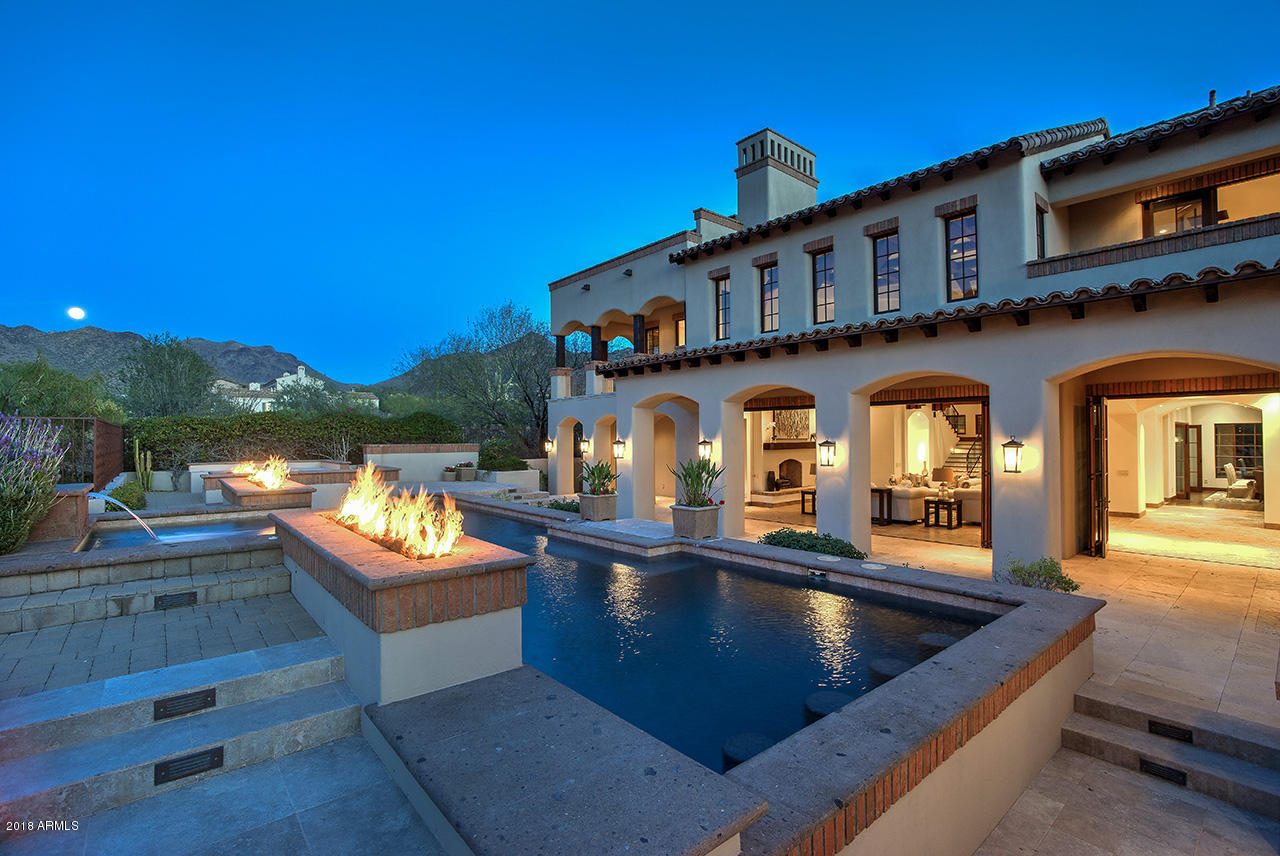
Stunning remodel transforms this distinctive custom Silverleaf golf course home.  Backing onto the 10th fairway with unobstructed picturesque views of the golf course and the McDowell Mountains, this home is a show-stopper.  Stylishly elegant designer finishes include herringbone Chicago brick flooring and fireplace surrounds, with a custom zinc island top finishing off the state of the art gourmet kitchen.  Freshly painted interiors and exteriors set the backdrop with stately lighting accenting throughout.  Expansive front outdoor living with manicured landscaped courtyard, covered patios with fireplace. Voluminous great room extends to kitchen and opens through 24’ of glass doors to outdoor living areas. (click ''more'' now) Elegantly entertain in formal dining with sophisticated wood flooring, beamed ceiling, full wet bar and 160+ bottle wine fridge, fittingly accessible from front outdoor living areas.  Chic redesigned master retreat exudes sophistication, featuring a functional master living room, a three-room closet and two water closets.  Luxurious master bath all refinished from top to bottom with appealing modern transitional finishes.  Appreciate an enjoyable home theatre with sound-proof custom suede walls, den/office and ensuite bedroom all on main level.  Graceful iron staircase leads up to a library sitting area with built in bookcases.  Ensuite bedrooms upstairs both have balconies with amazing views of golf and mountains.  Stunning back out door living area is tranquil with scenic views of golf course and mountains.  Incredible entertaining with four gas fire features, swim up pool, spa and covered ramada with full outdoor kitchen.  This extraordinary property is truly a little slice of paradise and move in ready!
#5712050

Scottsdale

10284 E Mountain Spring Road

4 Beds

None Baths

7,051 Sq.Ft.

$3,344,000

MLS#: 5712050
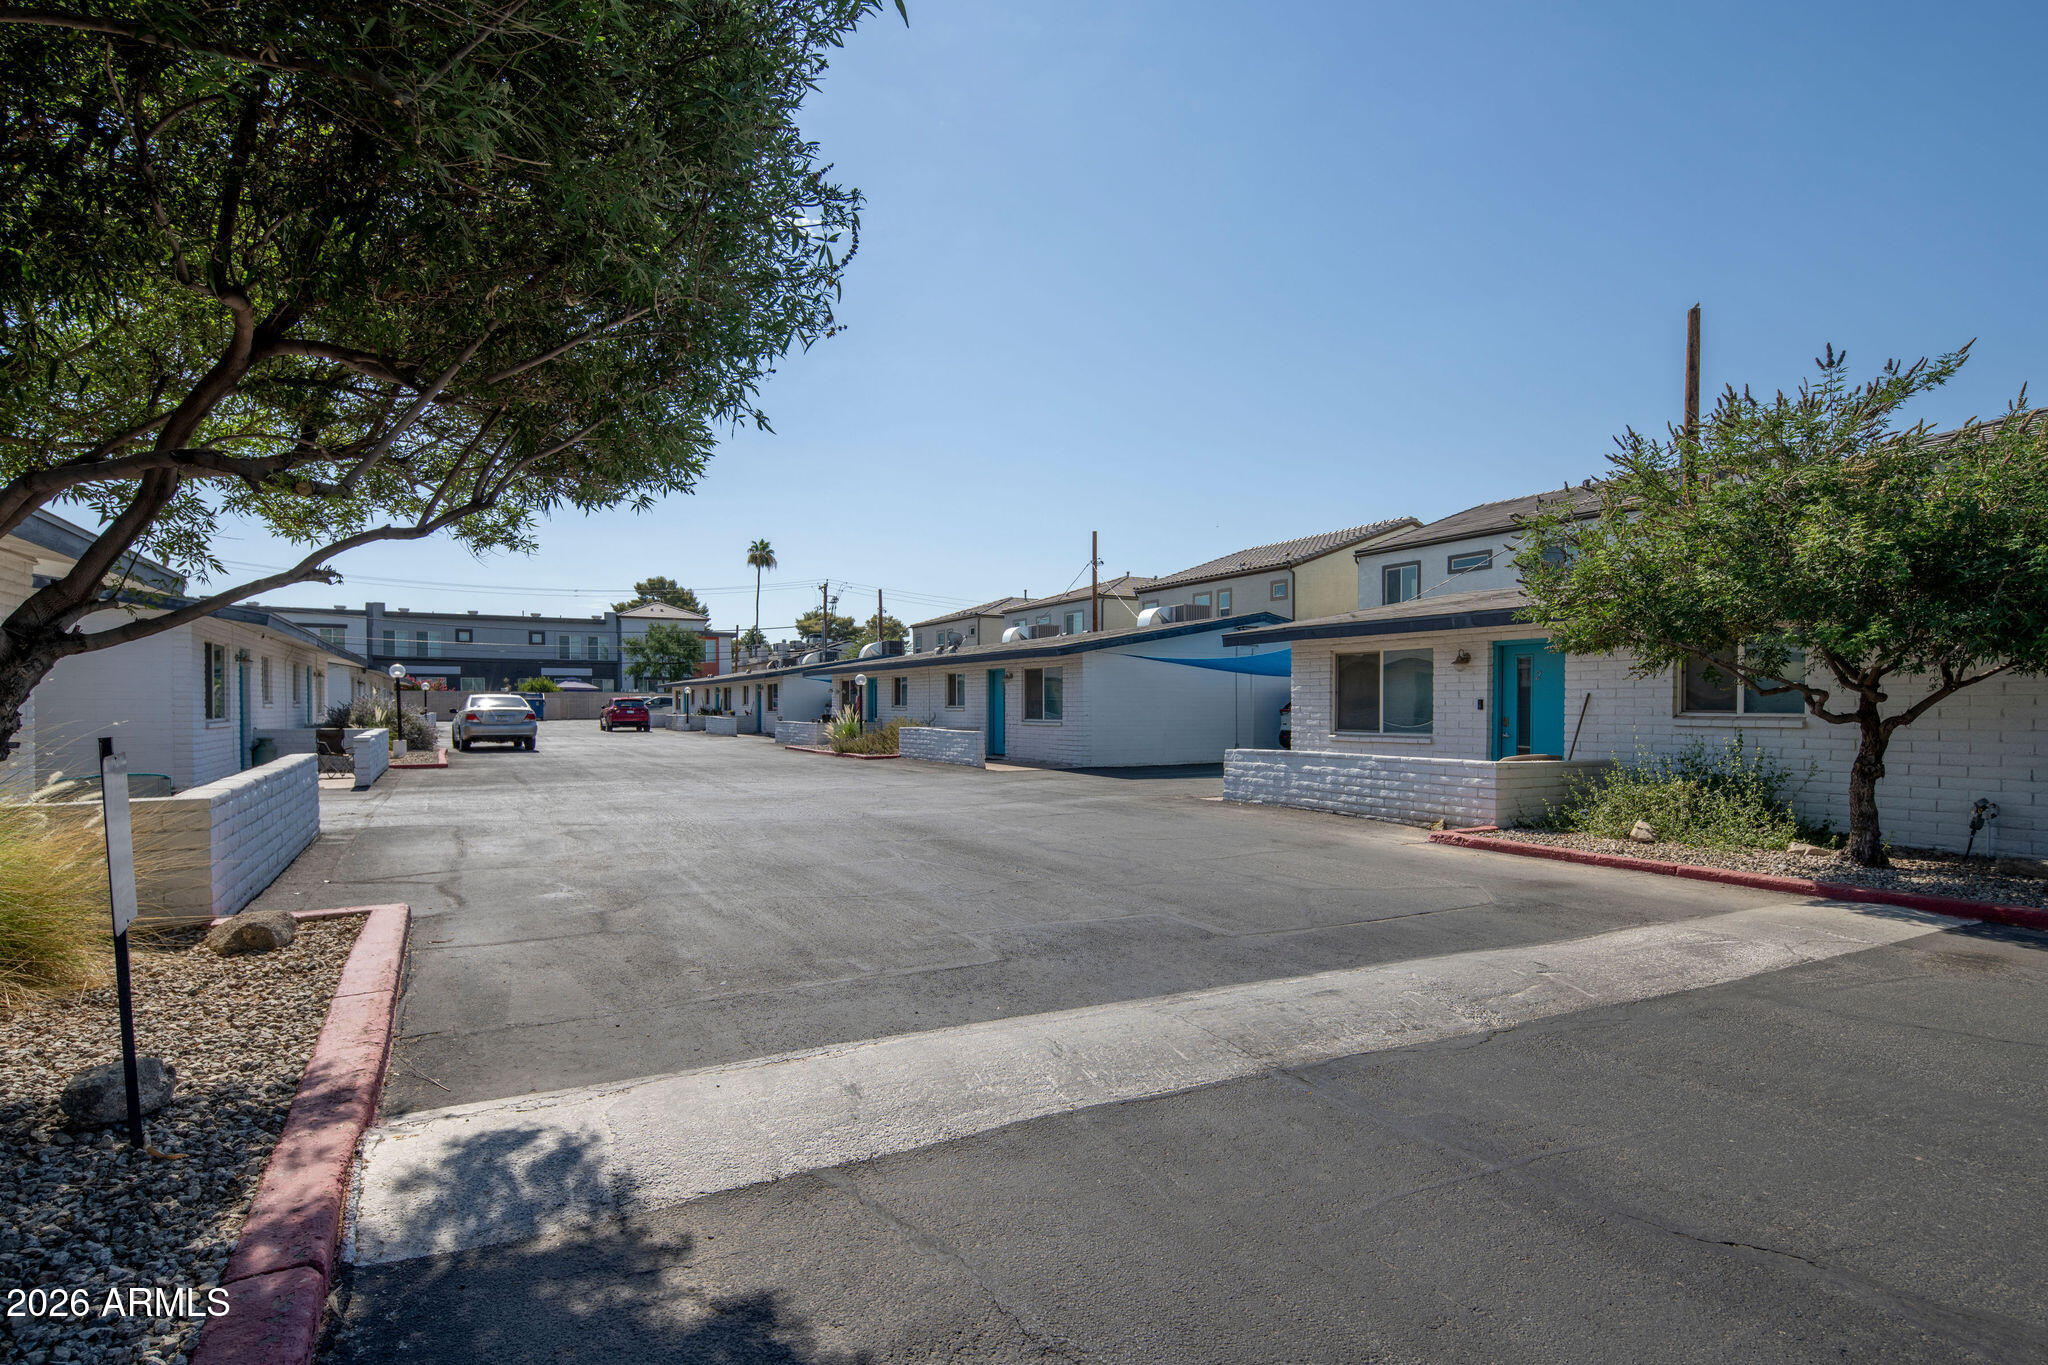
Built in 1967 and renovated in 2019, Villa Siena is entirely comprised of two-bedroom, one-bathroom floorplans. The clean, modernized interiors have been renovated with stainless steel appliances, quartz countertops, new shaker cabinets, wood-style vinyl flooring, and in-suite individual washers and dryers. Each unit also features a spacious private backyard and two tandem covered parking spots offering each resident direct access to their adjacent unit. Future ownership has the opportunity of capitalizing on the ability to acquire a turn-key asset in a top-tier location at a basis significantly lower than the relevant comp-set. 14-units | All include private back yards, in-suite laundry and direct access tandem covered carports.
#7045894

Phoenix

3141 N 37th St Street

None Beds

None Baths

N/A

$3,340,000

MLS#: 7045894
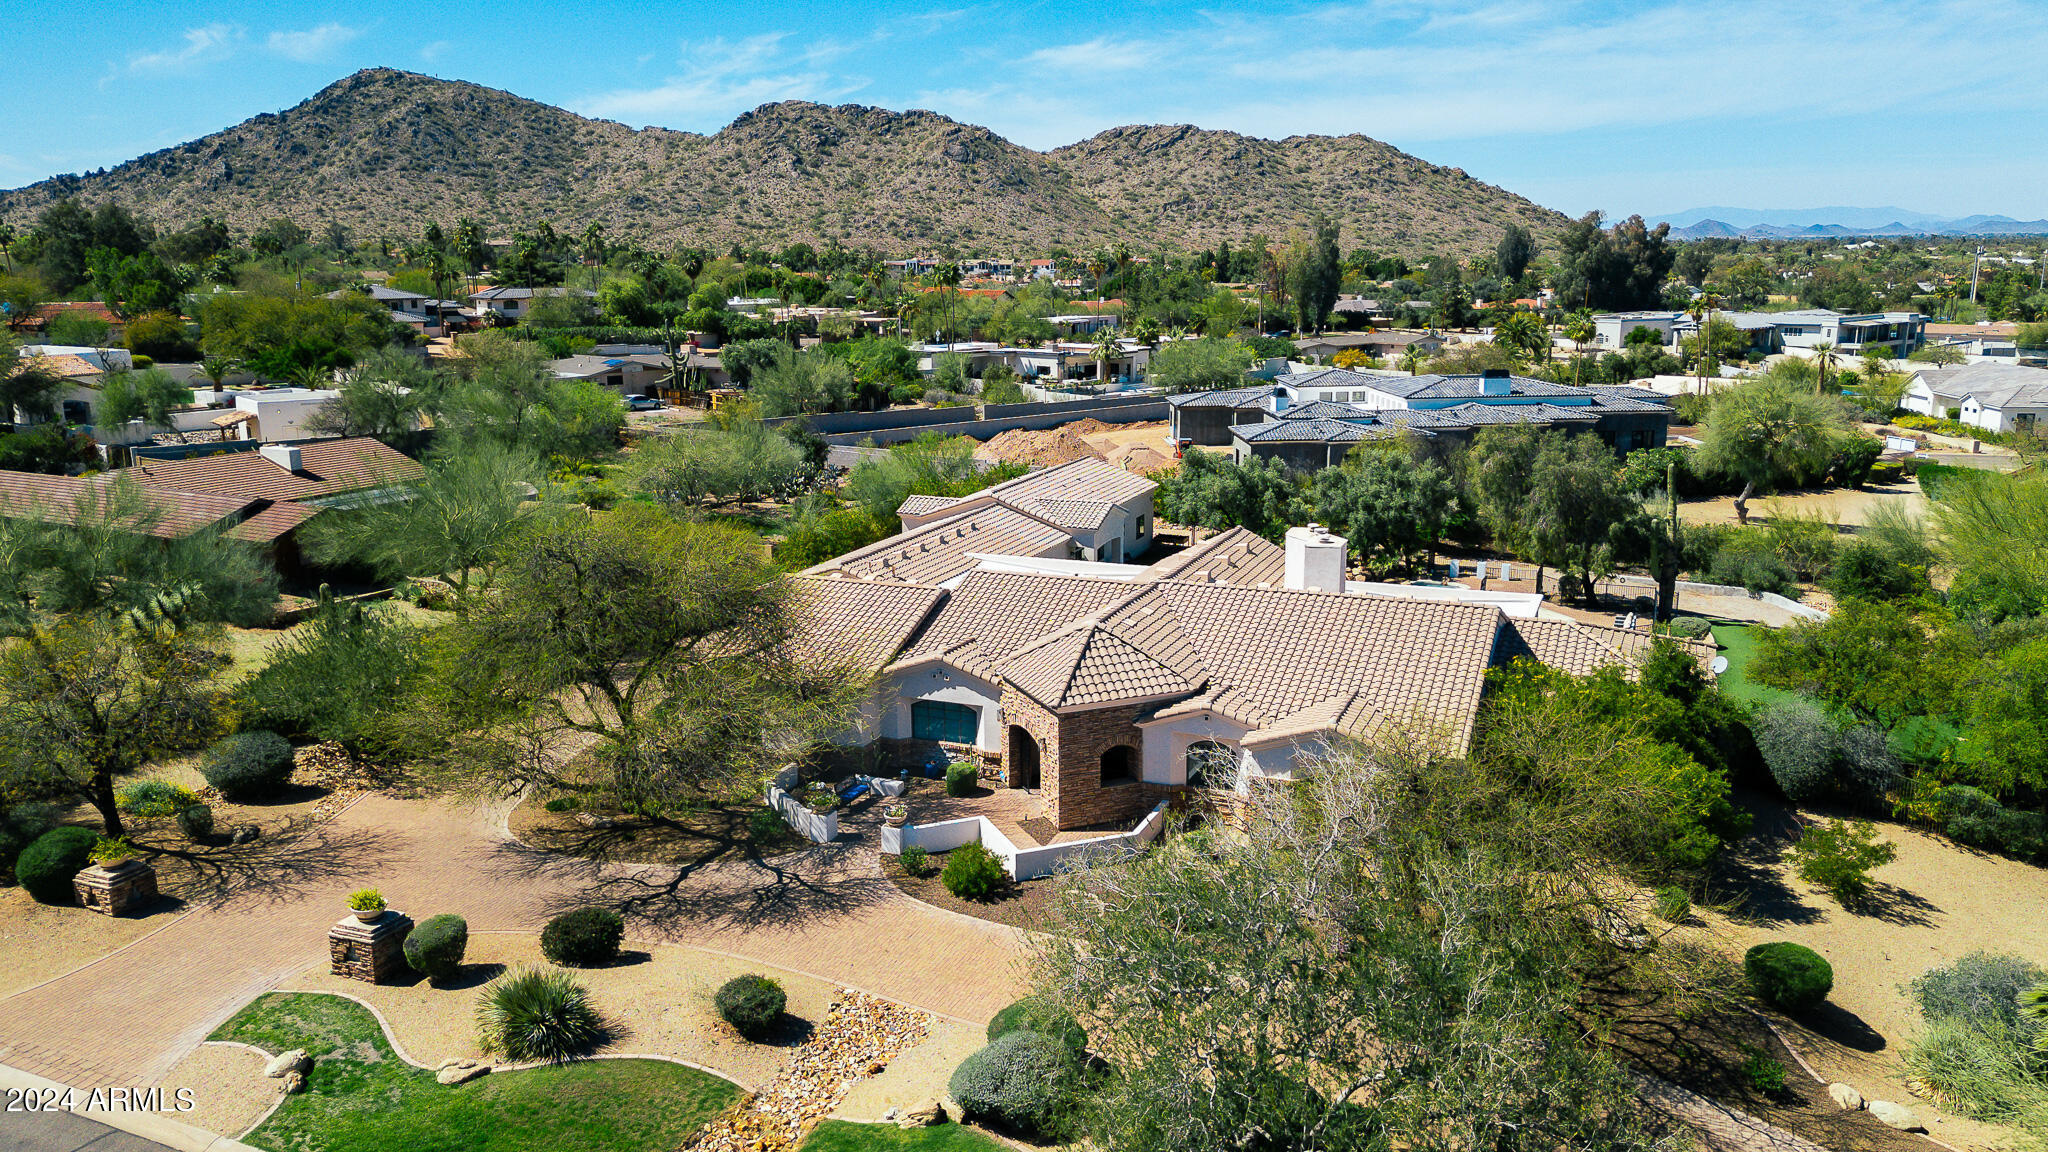
What makes this home a coveted gem? Value: Currently there is only one property with a 1000sqft+ guest houses under $4M in Paradise Valley. Perfect Generational Living. Design: bold, modern architecture with clean lines and multi-generational modern living. Luxurious Interiors: High-end details and a layout that's both functional and fabulously designed. Entertainer's Dream: Incredible outdoor living spaces, complete with a sparkling pool, spa, and an outdoor BBQ/Bar. It's the perfect setting for memorable gatherings, big or small. Location: Minutes away from exceptional schools dining, shopping, and entertainment, yet tucked away in a private refuge. The best of Paradise Valley, with elegant design and superior craftsmanship that seamlessly blends indoor and outdoor living.
#6692117

Paradise Valley

4840 E CAIDA DEL SOL Drive

6 Beds

None Baths

5,598 Sq.Ft.

$3,340,000

MLS#: 6692117
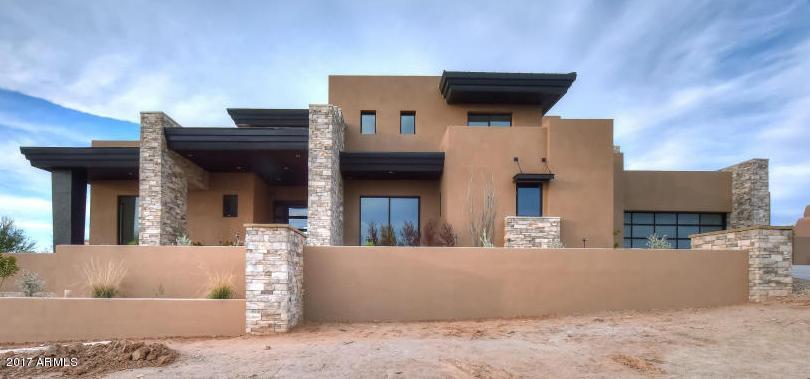
This remarkable NEW custom contemporary estate is underway and nearing completion. Sitting on an acre lot excellent views of the Mcdowell Mountains, Troon, Pinnacle Peak, and downtown Phx. This Contemporary Masterpiece will truly be a One of Kind property with North/South exposure. The home will boast high end finishes with approx. 6,300 sq.ft. of living space that includes 5 bedrooms, 5.5 bathrooms, entertaining Great Room with pocket doors, spacious master suite, modern kitchen with open family room. Backyard has a beautiful infinity pool,large covered deck, sunken conversation deck with BBQ, TV, two-way fireplace and large grassy play area. Oversized 4 Car Garage. *****See Doc Section for Floorplan*** There is so much to do within the highly desirable Community of DC Ranch. Join the private golf club at The Country Club at DC Ranch with its beautiful golf course, tennis facilities, fitness room and gorgeous clubhouse or walk to Market Street to enjoy fine dining and boutique shopping.

The Desert Camp Community Center has an adventure playground, volleyball, lighted tennis courts, fitness room with locker rooms, outdoor heated pool and basketball court and is just minutes from this home.

There's still time for your buyer to customize this home and be the first to live in this unique estate in DC Ranch. Easy to show!
#5487438

Scottsdale

9290 E THOMPSON PEAK Parkway 428

5 Beds

None Baths

6,250 Sq.Ft.

$3,340,000

MLS#: 5487438
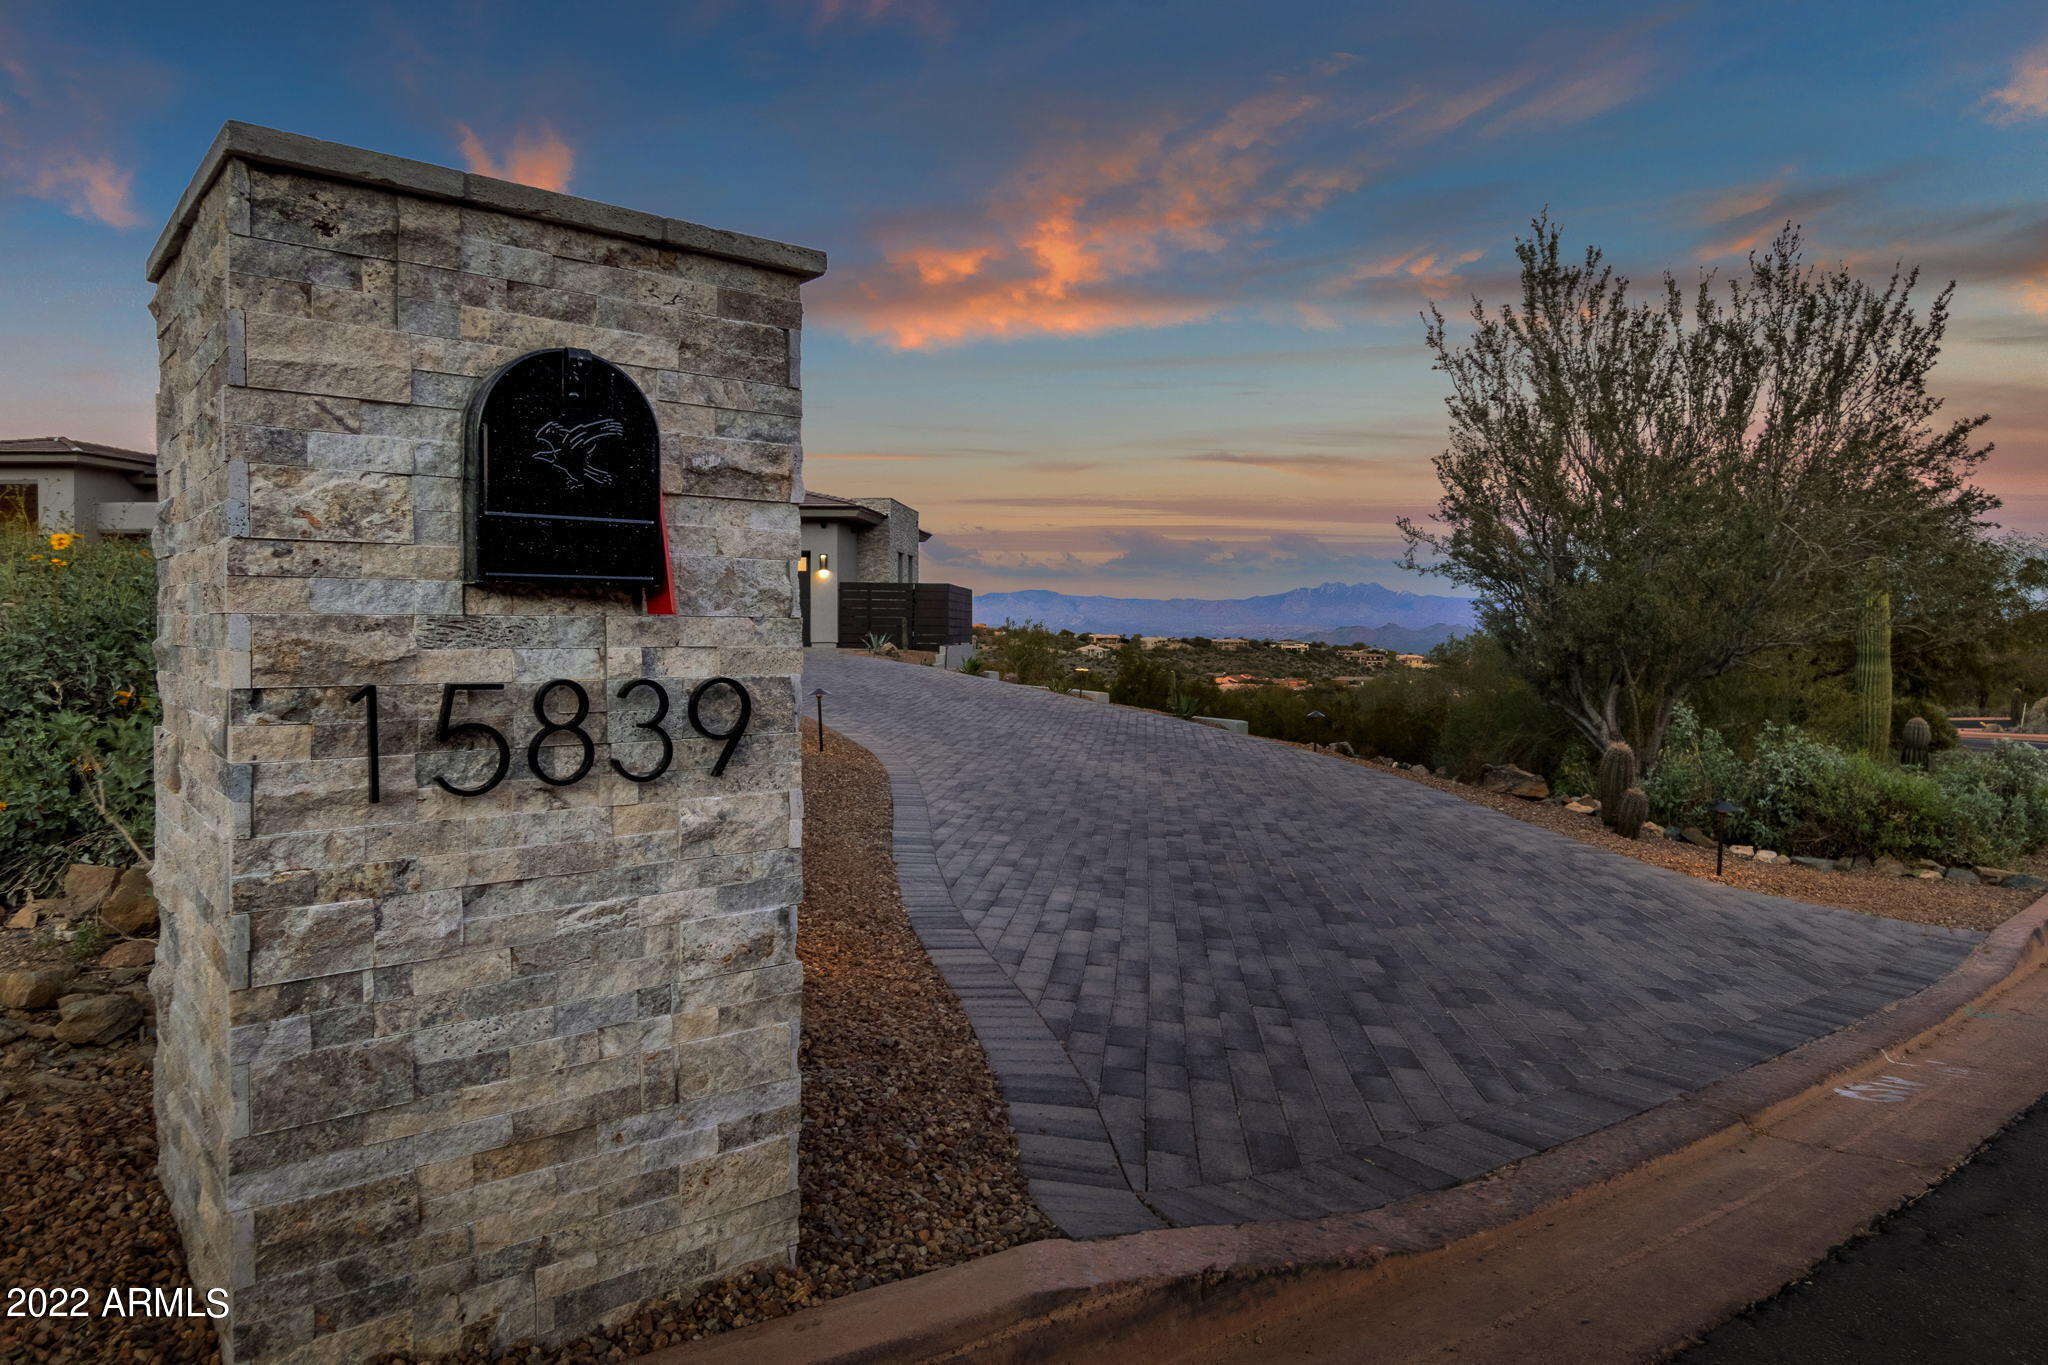
One of the best mountain view homes available and it's brand new construction! Built by Hollanti Custom Homes, it has amazing mountain views. Every room boasts a view of the Mazatzal's, Four Peaks, or McDowell Mountains. Exclusive Eagles Nest guard gated community, single level, split floor plan. This contemporary farmhouse masterpiece, has every amenity you could want. A smart home, 3 ovens, 2 dishwashers, Sub Zero/Wolf/Cove appliances,  steam shower, fireplace in living room and primary bedroom, guest rooms with ensuite bathrooms, built in outdoor heaters, misting system, fire columns along negative edge pool all as you look out at the breathtaking views.
#6354119

Fountain Hills

15839 N Mountain Parkway Parkway

3 Beds

None Baths

4,363 Sq.Ft.

$3,335,900

MLS#: 6354119
None
#7033888

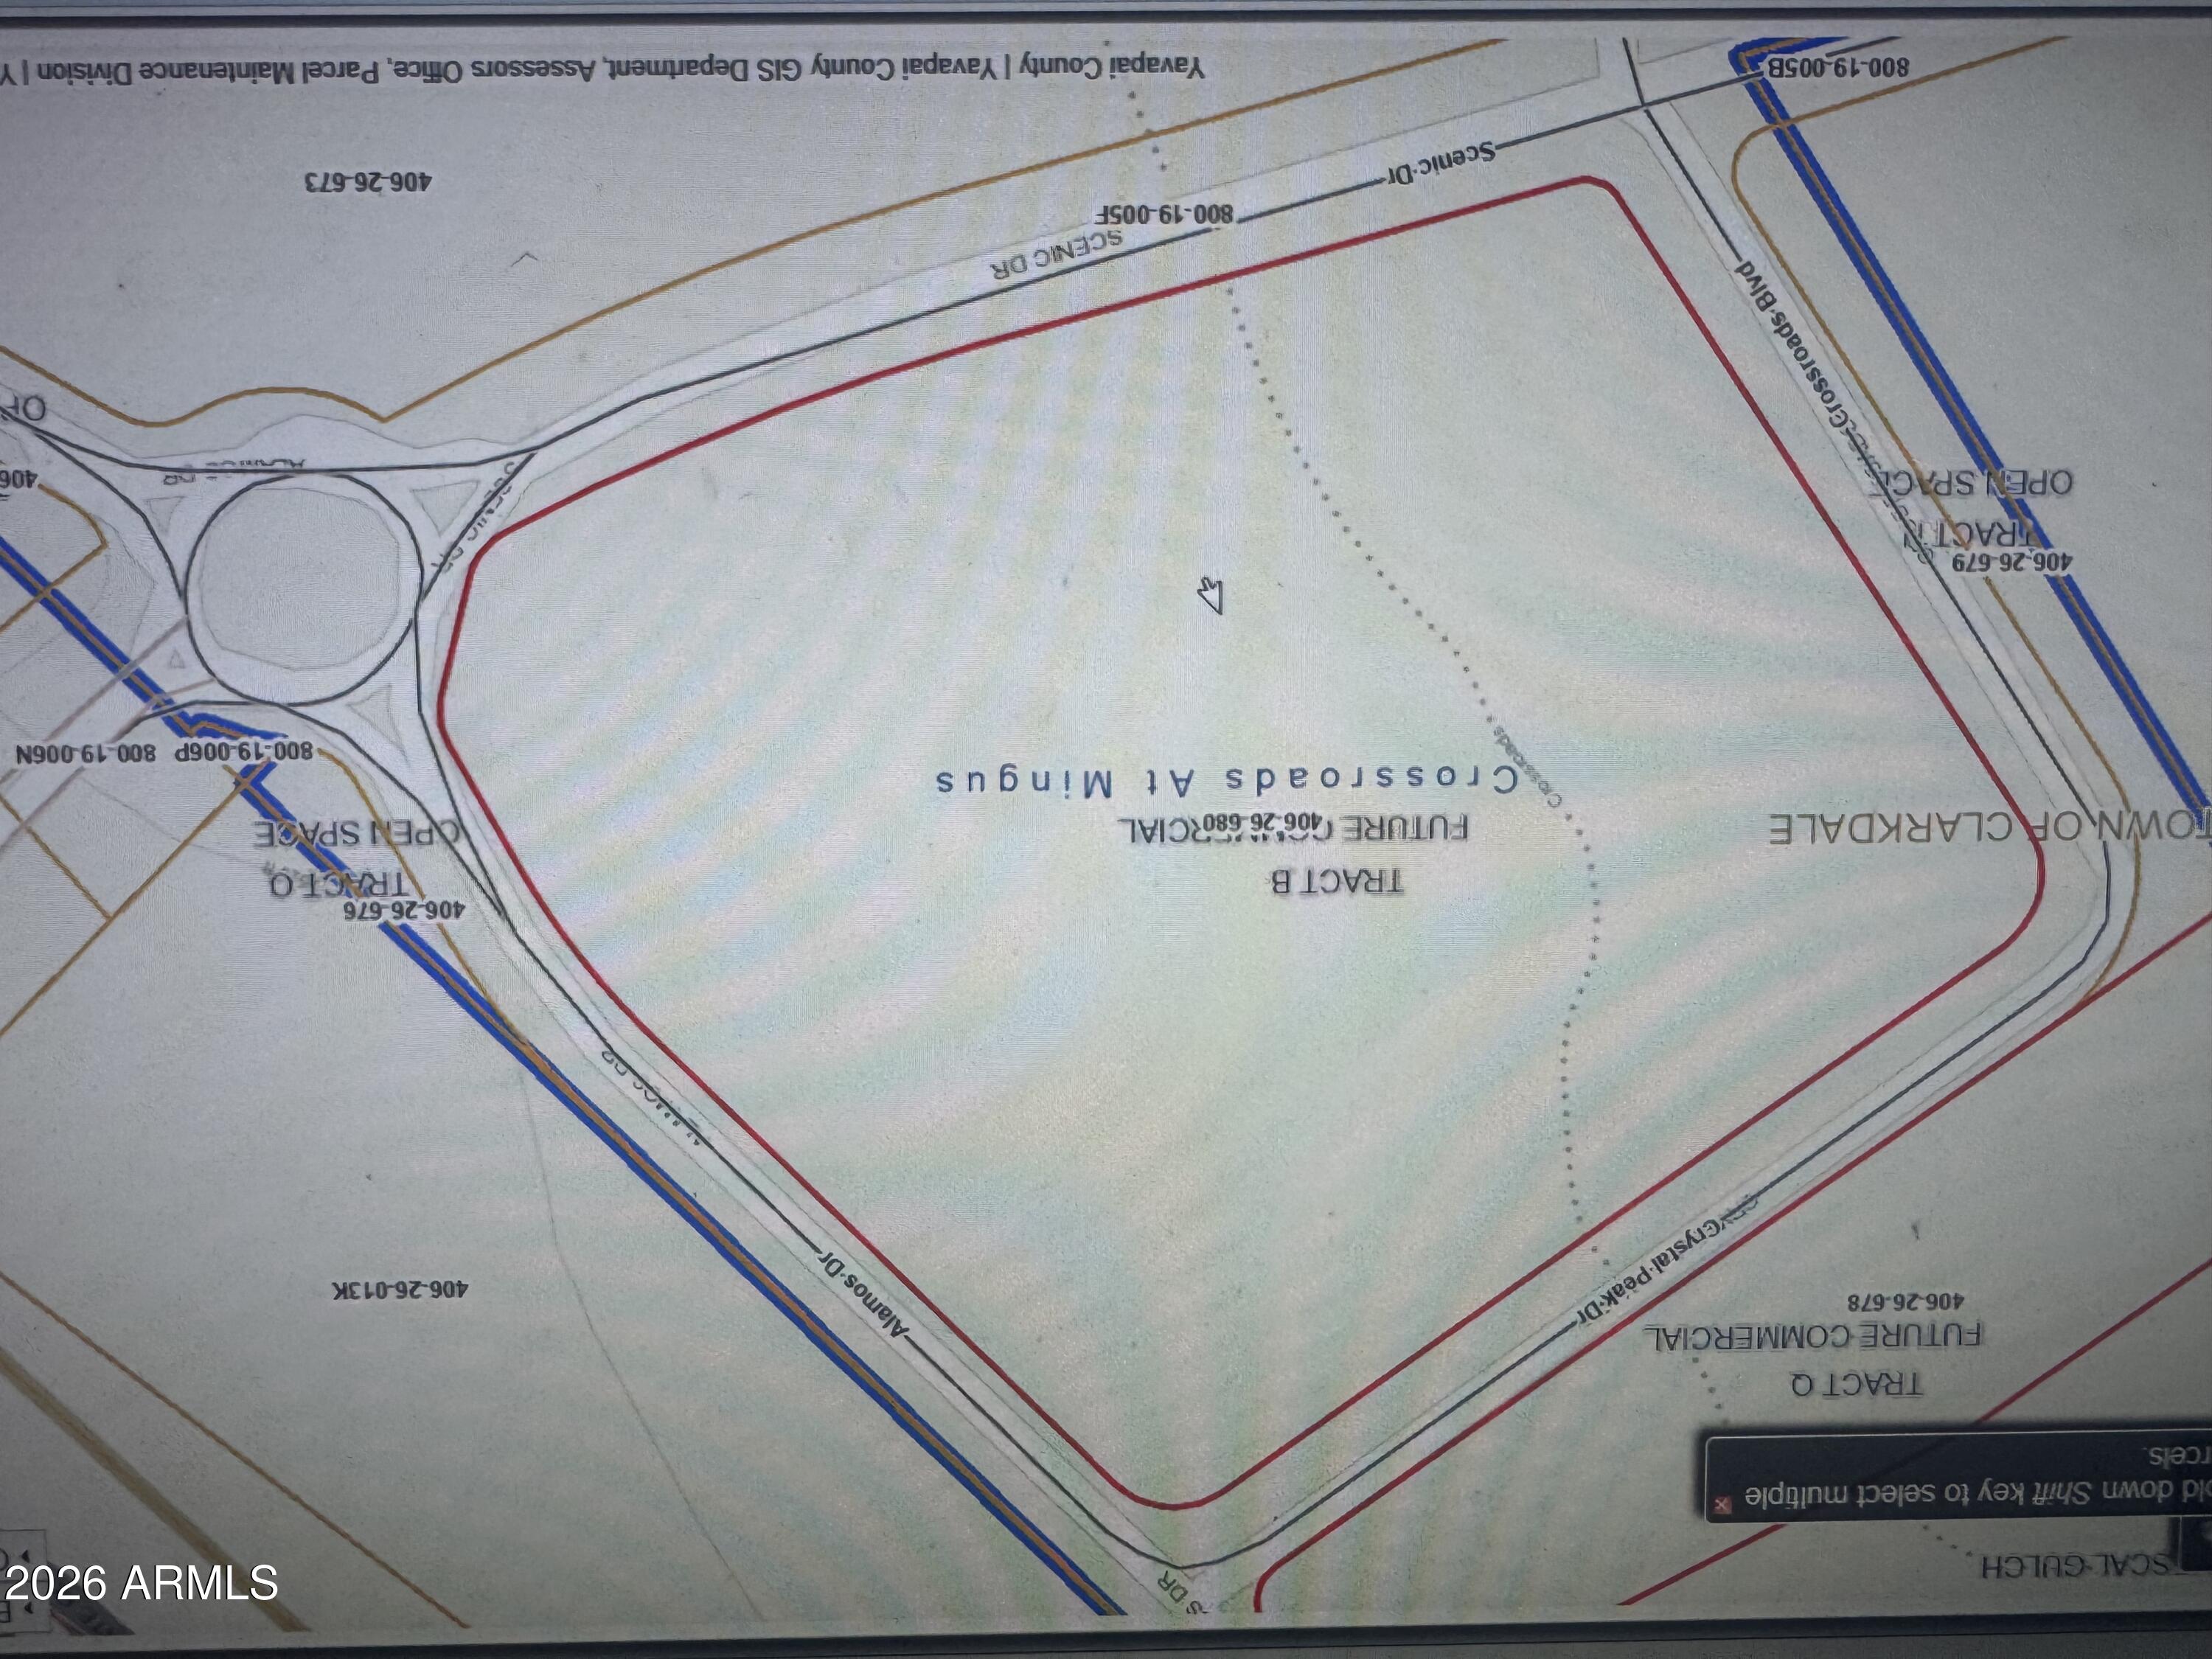
Clarkdale

0000 Alamos Drive '--'

None Beds

None Baths

4.92 acres

$3,330,458

MLS#: 7033888
APN: 
111-35-085,
111-35-086,
111-35-100,
111-35-098

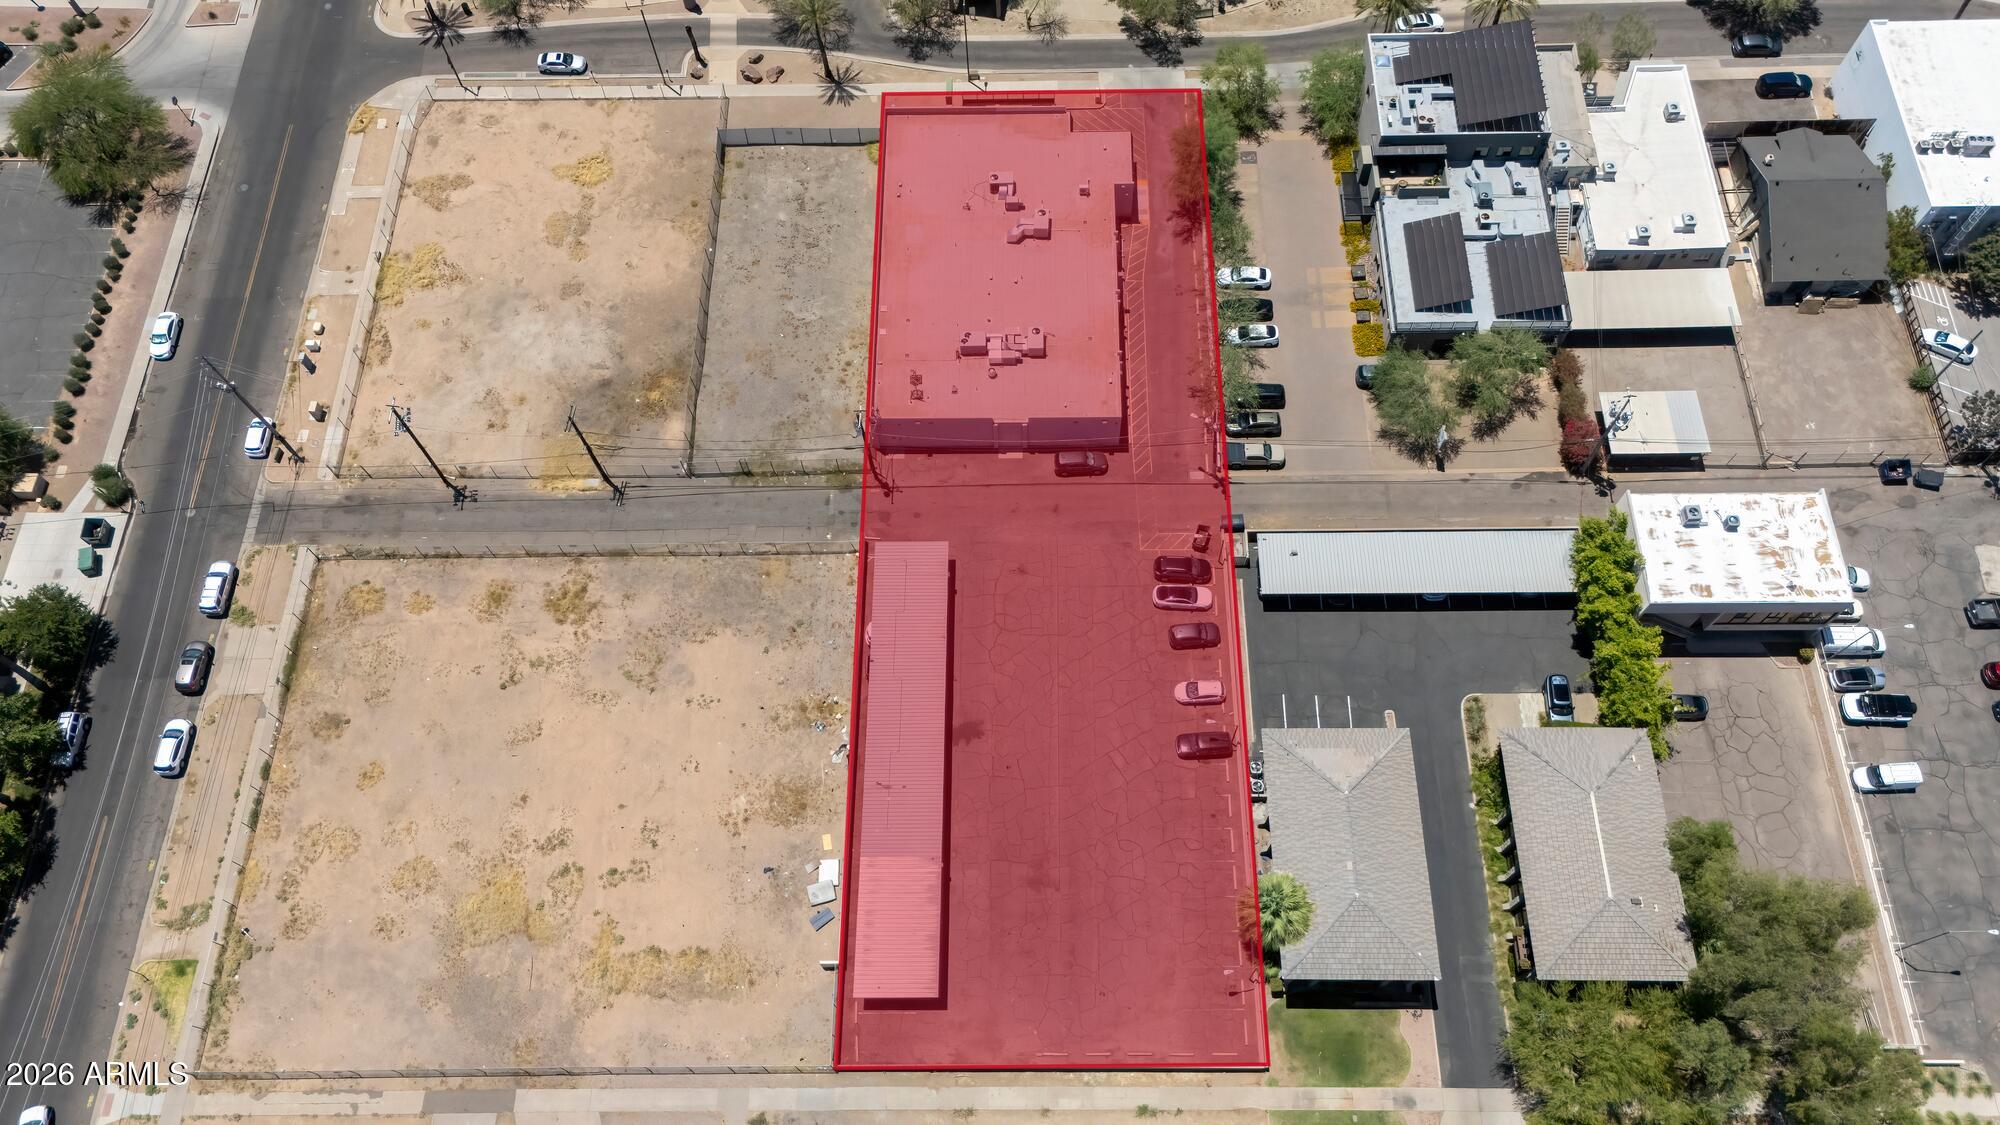
Positioned just north of Downtown Phoenix near the intersection of 1st Street and McDowell Road, 1405 N 1st Street presents a rare opportunity to acquire a
strategically located infill property within the Downtown Phoenix Overlay District. The offering consists of approximately 7,450 square feet of office improvements situated across four parcels totaling approximately 0.64 acres. With DTC-TWNPK zoning allowing for up to 90 feet of building height and 125 dwelling units per acre, the property offers significant redevelopment potential in one of the Valley's most active urban growth corridors.
#7045453

Phoenix

1405 N 1ST Street

None Beds

None Baths

7,450 Sq.Ft.

$3,330,000

MLS#: 7045453
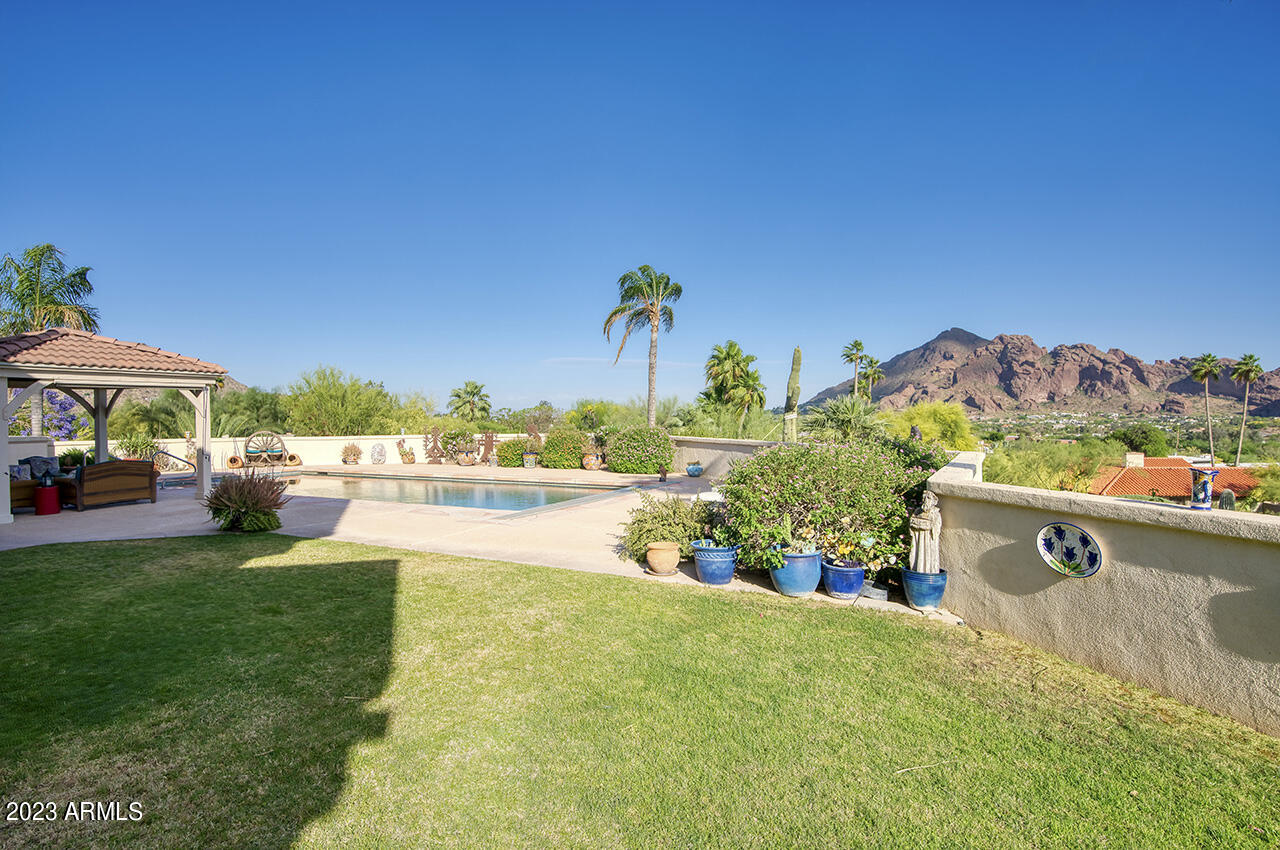
Prime Paradise Valley location with views in every direction. This 4,415 sq. ft. home sits on an acre of land and the home itself is all on one level. 3 of the bedrooms are ensuite. All rooms are oversized. Large widows and doors allow for natural lighting and sunset views. Total of 4 fireplaces. Pool, spa, outdoor kitchen and fireplace are located on South East patio allowing for amazing Camelback and Mummy Mountain views while entertaining. 3 car garage and loads of storage make this home an exceptional find.
#6550496

Paradise Valley

4230 E Desert Crest Drive

4 Beds

None Baths

4,415 Sq.Ft.

$3,330,000

MLS#: 6550496
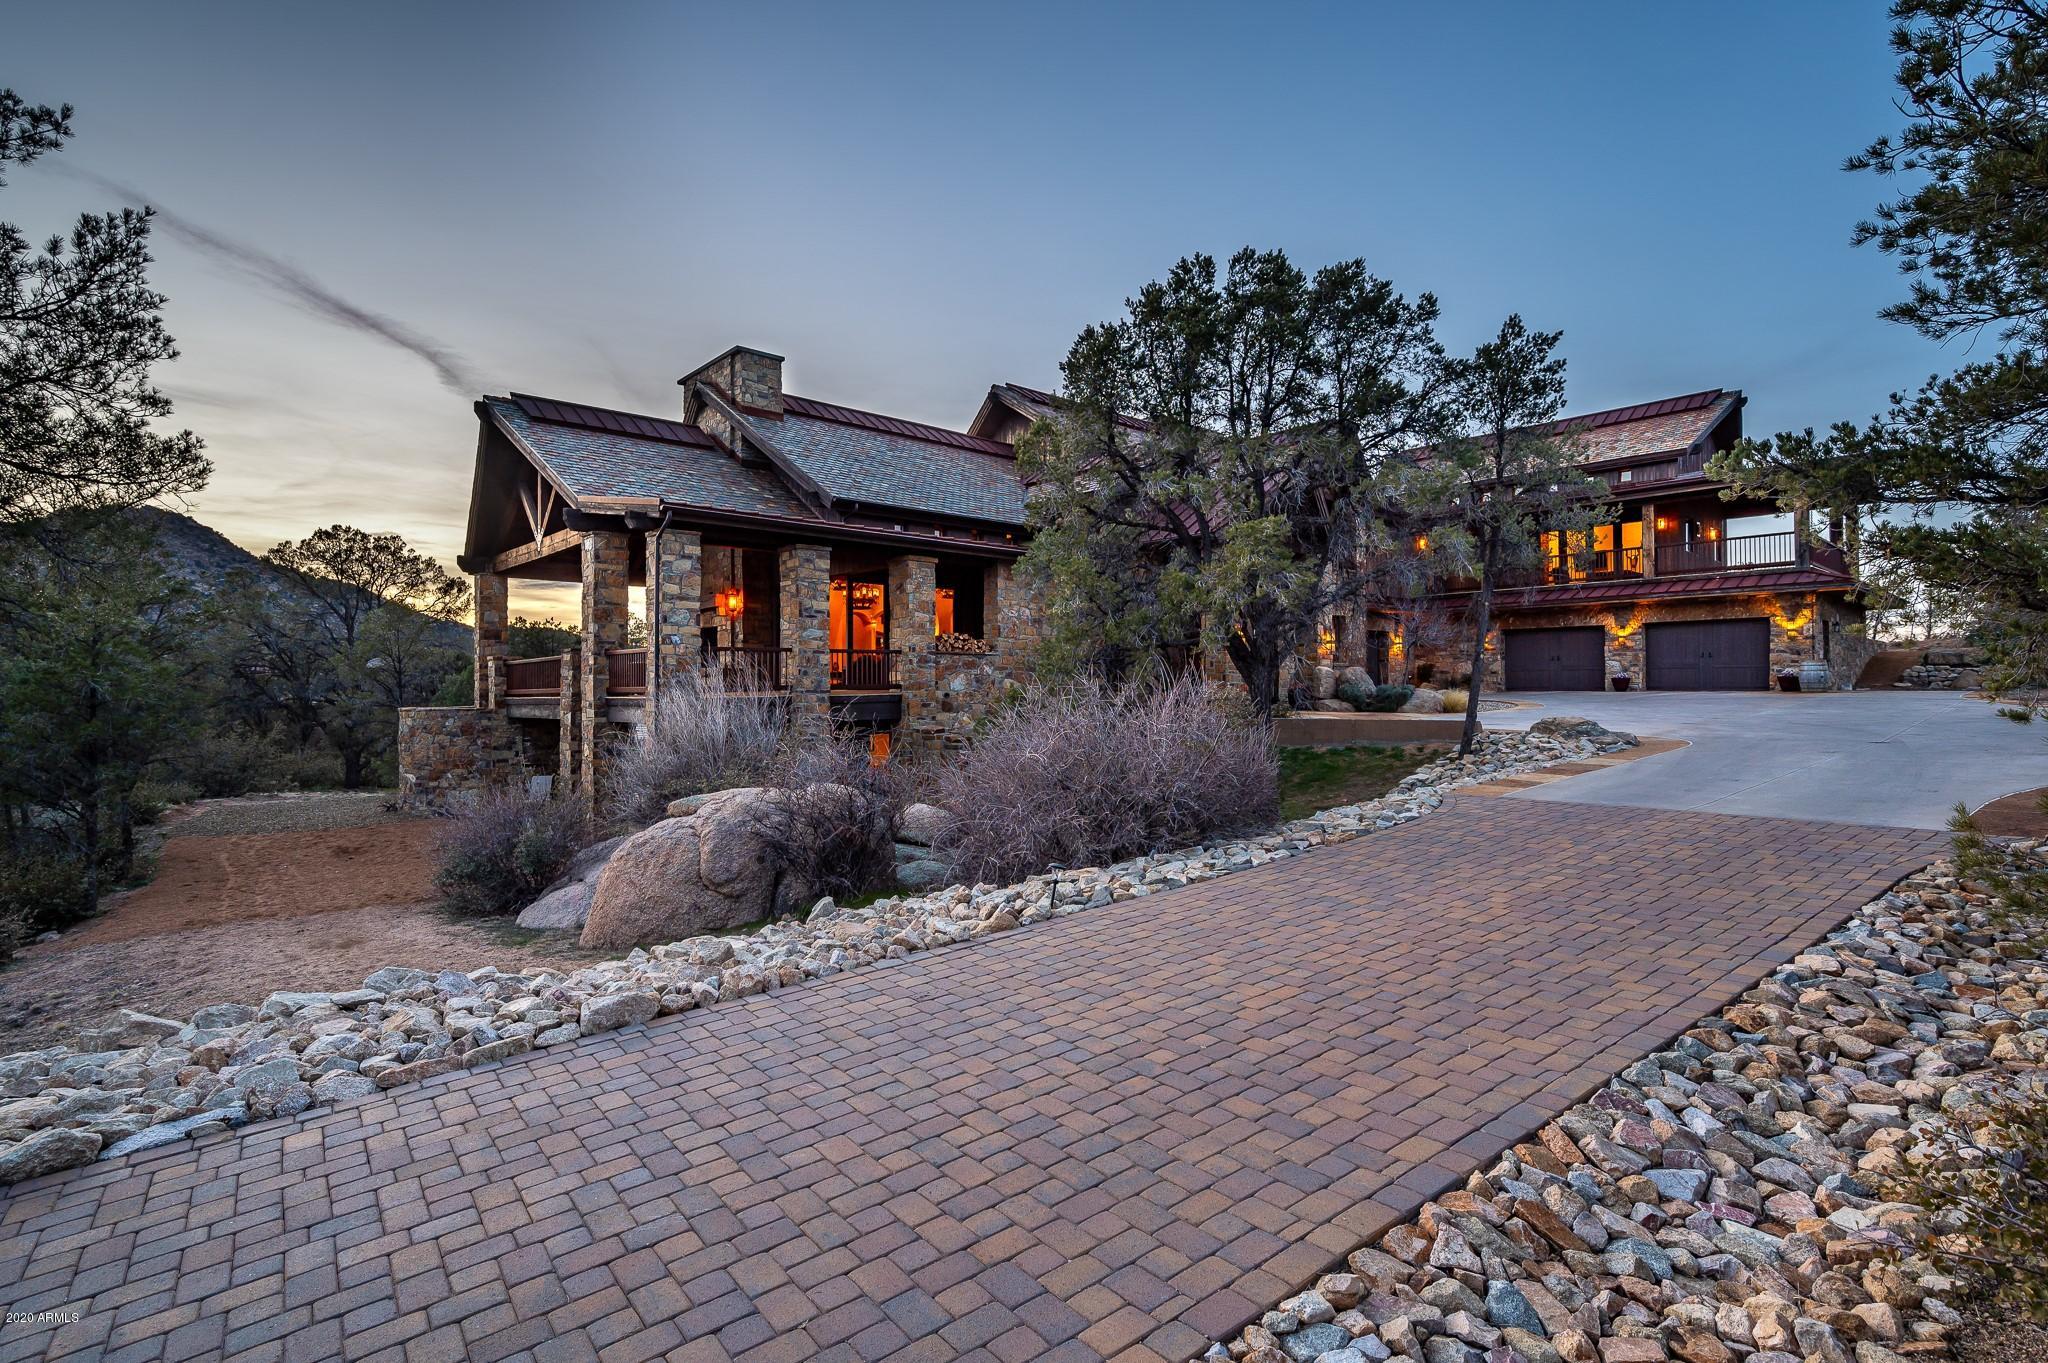
Exquisite Custom Estate designed with superb craftsmanship! This gorgeous home, near the base of Granite Mountain, is luxury living at its finest with over 10,000 SF, stunning beamed ceilings, copper touches and hand laid stone throughout. Each living space showcases the love of the outdoors from picturesque views and the disappearing sliding doors to the wrap around decks, the outdoor living blends perfectly with indoor comforts. The chef's kitchen boasts two large islands, a Wolf stove with 2 ovens, sub-zero refrigerator and freezer, dual dishwashers, and much more. The master suite features a sitting area, expansive bathroom with jetted tub and dual, height varied vanities, and two beautifully appointed master closets. Upstairs features a family room and a game room/man cave, (cont.) as well as a second master bedroom complete with bathroom and laundry. Downstairs adds three additional master bedrooms as well as an additional family room. 3-car attached garage as well as an over-sized RV Barn, complete with hookups, makes this a car-lover, toy-lover's dream.  There is so much to see in this beautiful home. Call to schedule an appointment today.
#6053809

Prescott

4600 W DISTANT VIEW Trail

5 Beds

None Baths

10,298 Sq.Ft.

$3,329,000

MLS#: 6053809
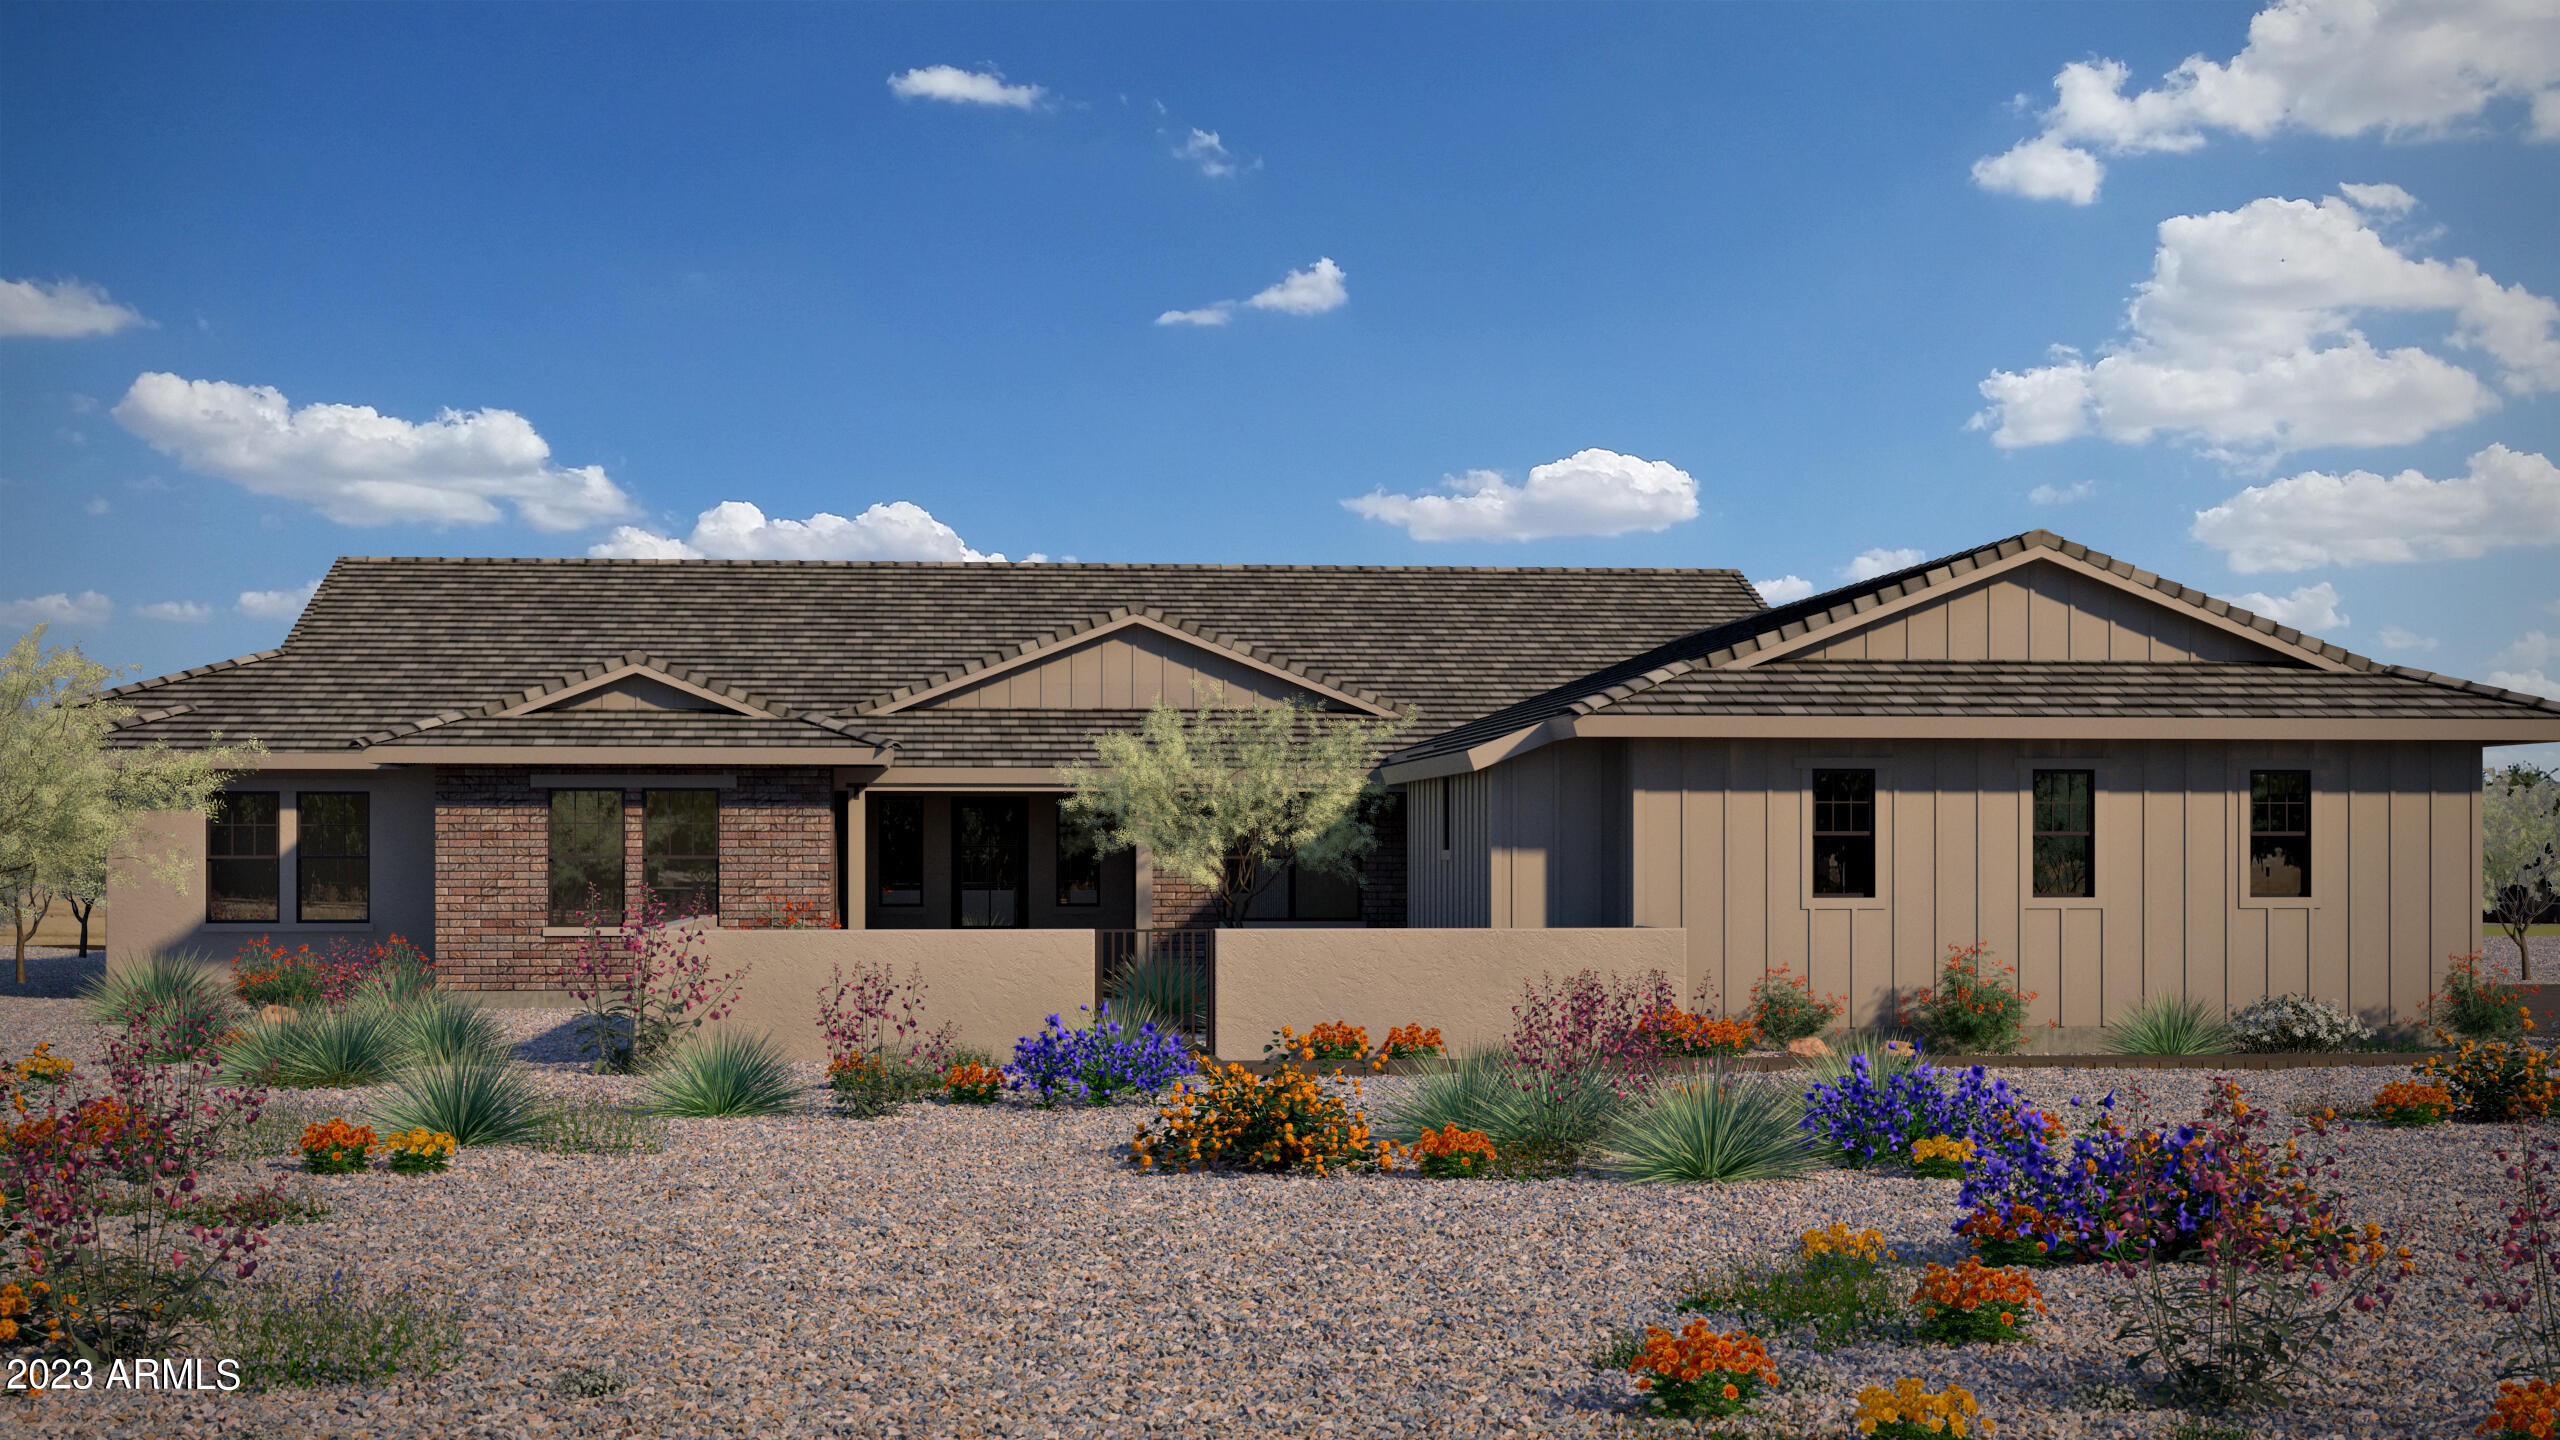
Emerald Hills is a custom community of seven homes on 3/4 acre lots that allow for casitas or pool houses. No onsite sales office. Call for information.
#6519092

Scottsdale

12365 E GOLD DUST Avenue

4 Beds

4 Baths

4,265 Sq.Ft.

$3,328,780

MLS#: 6519092
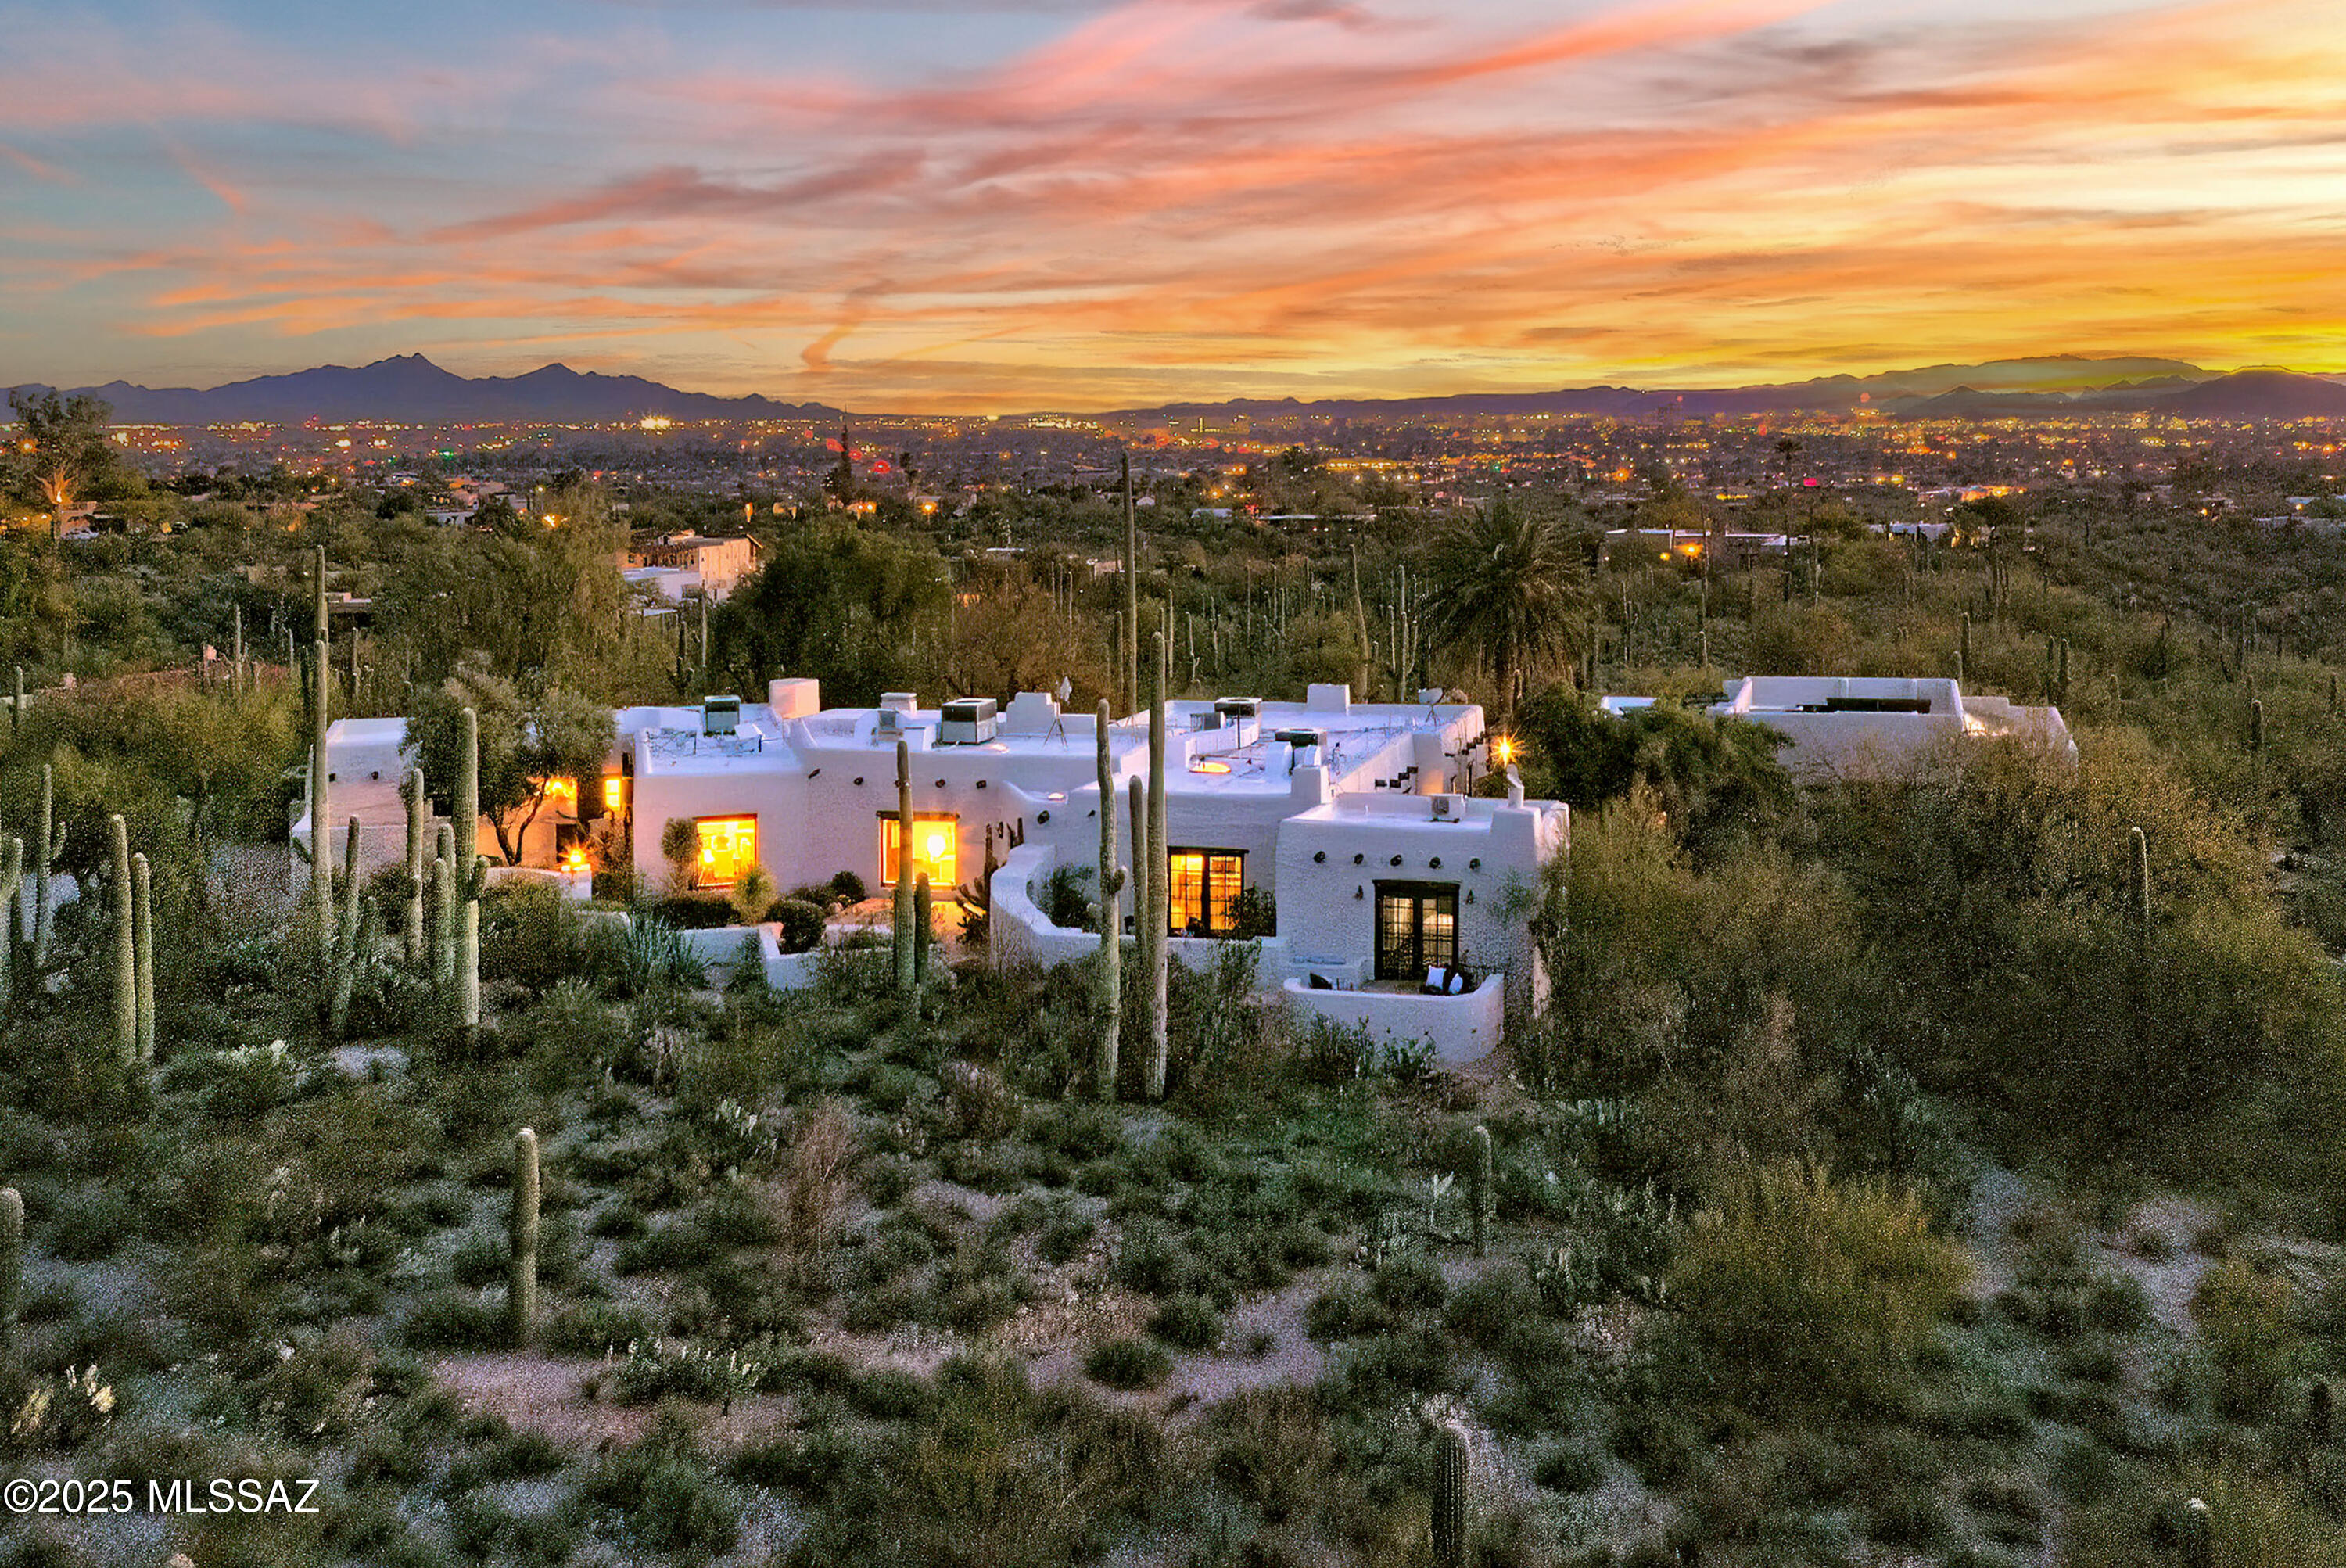
Nestled on an incredible 8-acre hilltop in the Catalina Foothills this stunning 1936 adobe home showcases the timeless beauty of Josiah Joesler's Santa Fe design enhanced with modern updates. Featuring 7 bds and 8 baths the home boasts a brand new roof and 
 newly expanded flagstone entry path. Inside, enjoy the warmth of 5 fireplaces, rough-sawn wood beams, hand-forged metal details, all complemented by restored concrete floors and authentic Mexican tile accents. Oversized windows frame panoramic views of the Catalina, Rincon, & Santa Rita mountains, creating a seamless connection to the surrounding pristine acreage. This exquisite blend of history, luxury, & nature also enjoys a stunning living room w/grand fireplace, formal dining with dramatic iron chandelier & original (SEE MORE) handcrafted sconces, wonderfully remodeled kitchen that honors the original architecture while perfectly blended with modern amenities including a rich walnut butcher block island, stainless steel appliances, soapstone countertops, & breakfast bar seating as well as an eat-in casual dining area. The family room  is a classic Arizona room  with walls of glass windows and French doors that offer sweeping views of the cityscape and mountains beyond. In addition to the main house, a separate guest quarter with a private entrance and mountain-view patio, plus an additional  2-bedroom/2-bath separate guest house with full kitchen, living room, and private city view spa. Outdoors, enjoy courtyards,  2 more fireplaces on patios, built-in BBQ, shady ramadas, a PebbleTec pool with electric pool cover, spa, owned solar panels, and a converted horse stable workshop. With its perfect blend of old-world charm and modern luxury, this property is a true desert sanctuary.
#22500597

Tucson

5353 N Camino Escuela

7 Beds

8 Baths

5,868 Sq.Ft.

$3,325,000

MLS#: 22500597
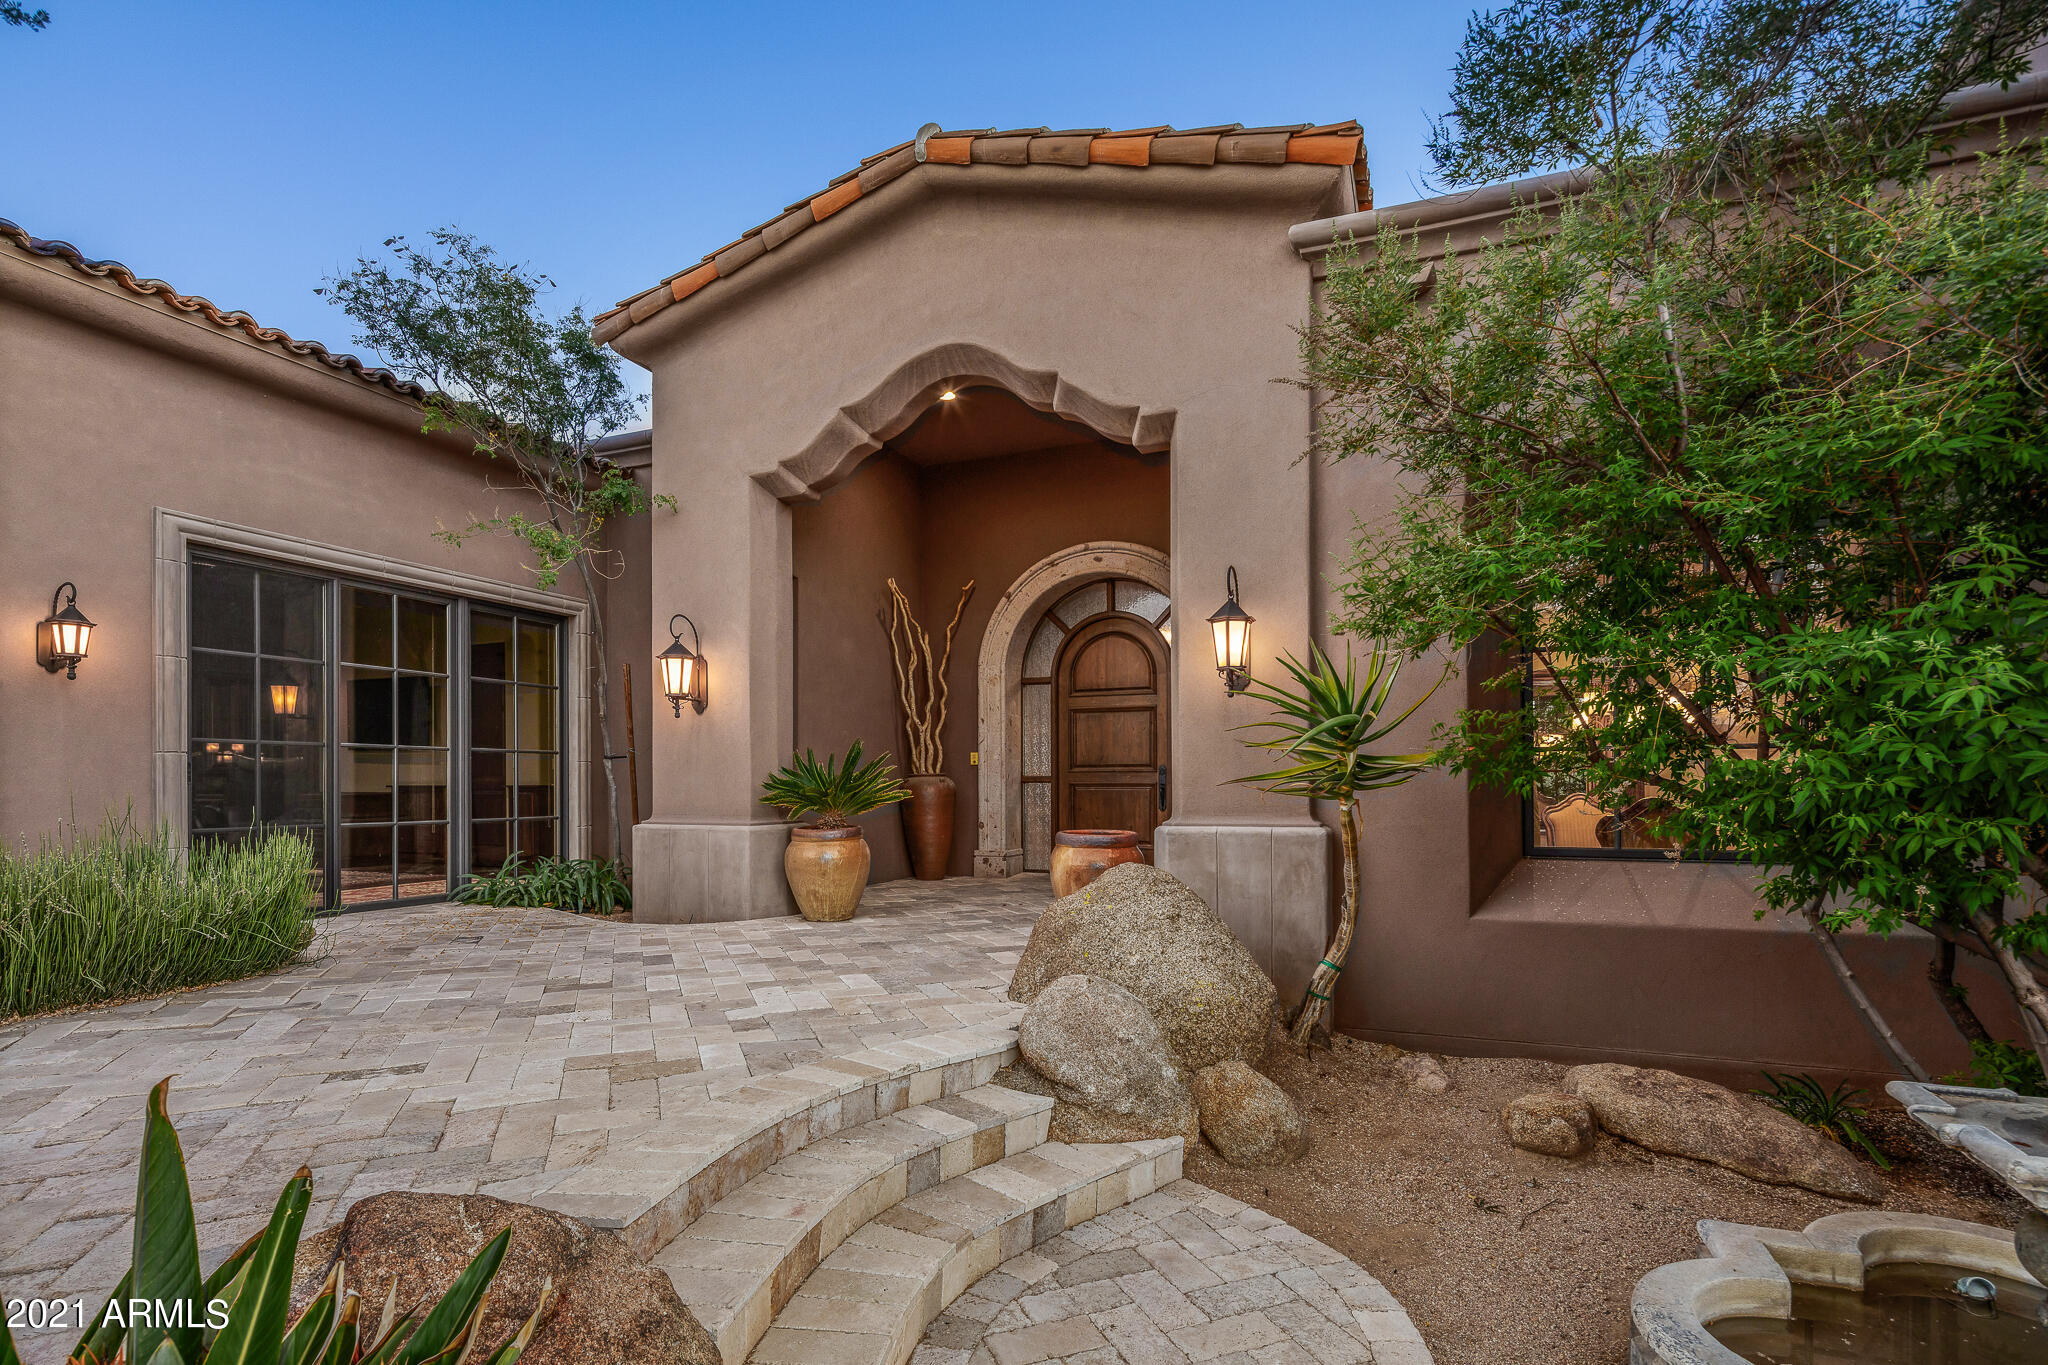
Gorgeous Beringer Fine Homes built house with huge unobstructed down valley city light views. Significant remodel under way.
#6362655

Scottsdale

10235 E MIRABEL CLUB Drive

3 Beds

None Baths

4,896 Sq.Ft.

$3,325,000

MLS#: 6362655

* Listings identified with the FMLS IDX logo come from FMLS and are held by brokerage firms other than the owner of this website. The listing brokerage is identified in any listing details. Information is deemed reliable but is not guaranteed. If you believe any FMLS listing contains material that infringes your copyrighted work please click here to review our DMCA policy and learn how to submit a takedown request. Ā© 2024. First Multiple Listing Service, Inc.
Fully remodeled cottage dream in Bisbee!

Featured listing

Fully remodeled cottage dream in Bisbee!

Browse Properties

Categories

Homes Tailored to Your Lifestyle

Buyers Guide

Buying a home is one of the most exciting milestones of your life.

View more

Sellers Guide

Putting your home on the market can be a stressful process, especially when you don’t know what to expect.

View more

Market report

With just a few clicks, you'll gain instant access to valuable insights about the real estate market, including trends, property values, and community analytics.

View more

Home value

Unlike automated valuations, our hands-on review will provide a comprehensive opinion of your home’s value while considering important interior elements and other location intangible factors that machine algorithms so often miss.

View more

Buyers resources

Guides on financing, inspections, and choosing the right Realtor for a smooth home purchase.

Sellers resources

Practical tips on staging, pricing, and preparing your home to attract buyers and maximize your sale.

 - property

Send a message

Message successfully sent.

Reason for contacting?

I agree to receive email communication and understand I can unsubscribe at any time.

I agree to be contacted by The Mandy Gold Team | Haymore Real Estate LLC via call, email, and text for real estate services. To opt out, you can reply 'stop' at any time or reply 'help' for assistance. You can also click the unsubscribe link in the emails. Message and data rates may apply. Message frequency may vary. Privacy Policy

Sign In Sign Out

Virtual Assistant

Would you like to take the next step with this property? We can help you schedule a showing or virtual tour, or send you more details.

Yes, I would like more information.

Thank You for Your Reply, One of Our Agents will contact you as soon as possible

No, maybe later.

Thank you, you can always contact me via email, phone number or through the contact form.

Realhub AI

Lucy - Your AI-Powered Realtor

Update Your Temporary Password

Personalize your search

Enter your email and we'll notify you immediately when new listings match what you're looking for.

or enter email address

Already have an account ? Login here

Continue your home search

I agree to receive communications and understand I can unsubscribe at any time.

I agree to be contacted by The Mandy Gold Team | Haymore Real Estate LLC via call, email, and text for real estate services. To opt out, you can reply 'stop' at any time or reply 'help' for assistance. You can also click the unsubscribe link in the emails. Message and data rates may apply. Message frequency may vary. Privacy Policy

Already have an account ? Login here

We use cookies

We use cookies primarily for analytics to enhance your experience. By accepting, you agree to our use of these cookies. You can manage your preferences or learn more about our cookies policy.