Thinking of selling?

Trusted Real Estate Experts in Sierra Vista, Fort Huachuca, Benson, and Bisbee Arizona

  • Nearby me

E-Alert name

Properties

1717744 properties match your criteria

CHARM - WARMTH- TIMELESS ELEGANCE
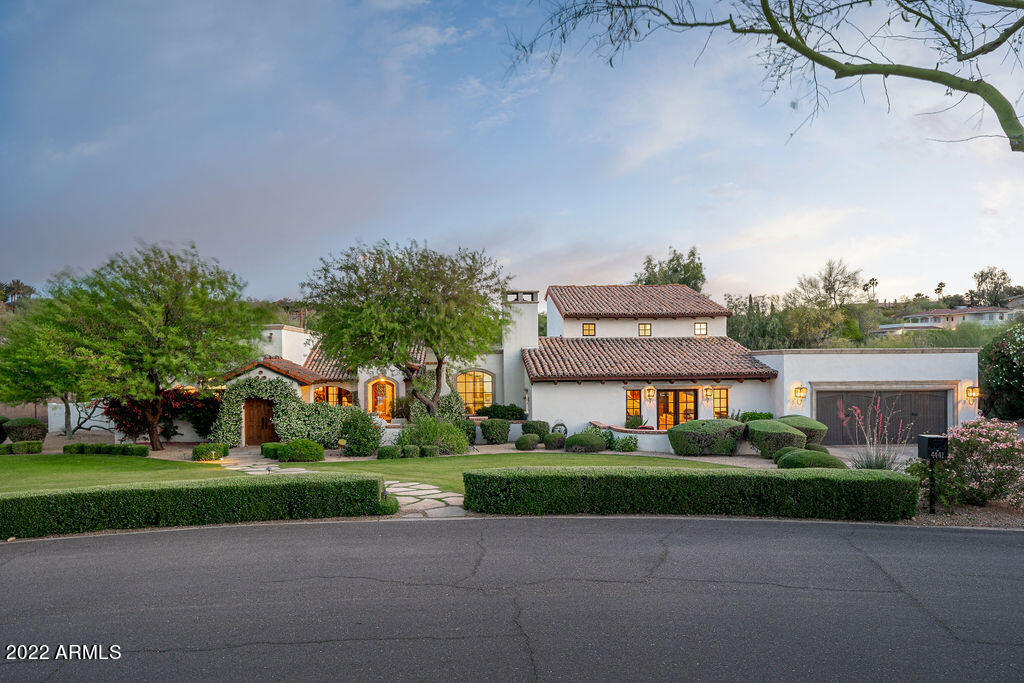
Beautiful Santa Barbara home on a lush, one acre cul-de-sac lot with spectacular views of
Camelback Mountain. Over 5000 square feet of livable space with recent renovations
including reclaimed hardwood floors, new interior paint , custom lighting and a
remodeled kitchen with quartzite counters, gorgeous custom cabinetry, hand-painted tile backsplash, and a kitchen bar. Tumbled stone and a gas fireplace add warmth and charm to the breakfast room. The downstairs master retreat has its own private patio and garden. The master bath is luxurious with a huge walk in steam shower, copper pedestal soaking tub, his
and her sinks, a built in vanity and a large closet with custom cabinetry and built ins. The split floor plan features two more downstairs bedrooms, three additional downstairs bathrooms, an office and a den/playroom with a butler's pantry connecting to the kitchen. Upstairs you will
find two more bedrooms, a bathroom and a library overlooking the the den/playroom below. The outdoor space has multiple patios including a gated courtyard entry with brick pavers, a
gas fireplace and a lovely, serene fountain. The back yard has a large covered patio, sparkling diving pool, pergola and an outdoor kitchen with built in BBQ. The landscaping is lush with
desert succulents, bougainvillea, shade trees and a mix of natural and synthetic grass. Camelback Mountain provides the perfect, dramatic backdrop when entertaining family and friends or just enjoying the luxurious solitude and privacy of your backyard.
#6366193

Paradise Valley

4441 E Maderos Del Cuenta Drive

5 Beds

None Baths

5,052 Sq.Ft.

$3,495,000

MLS#: 6366193
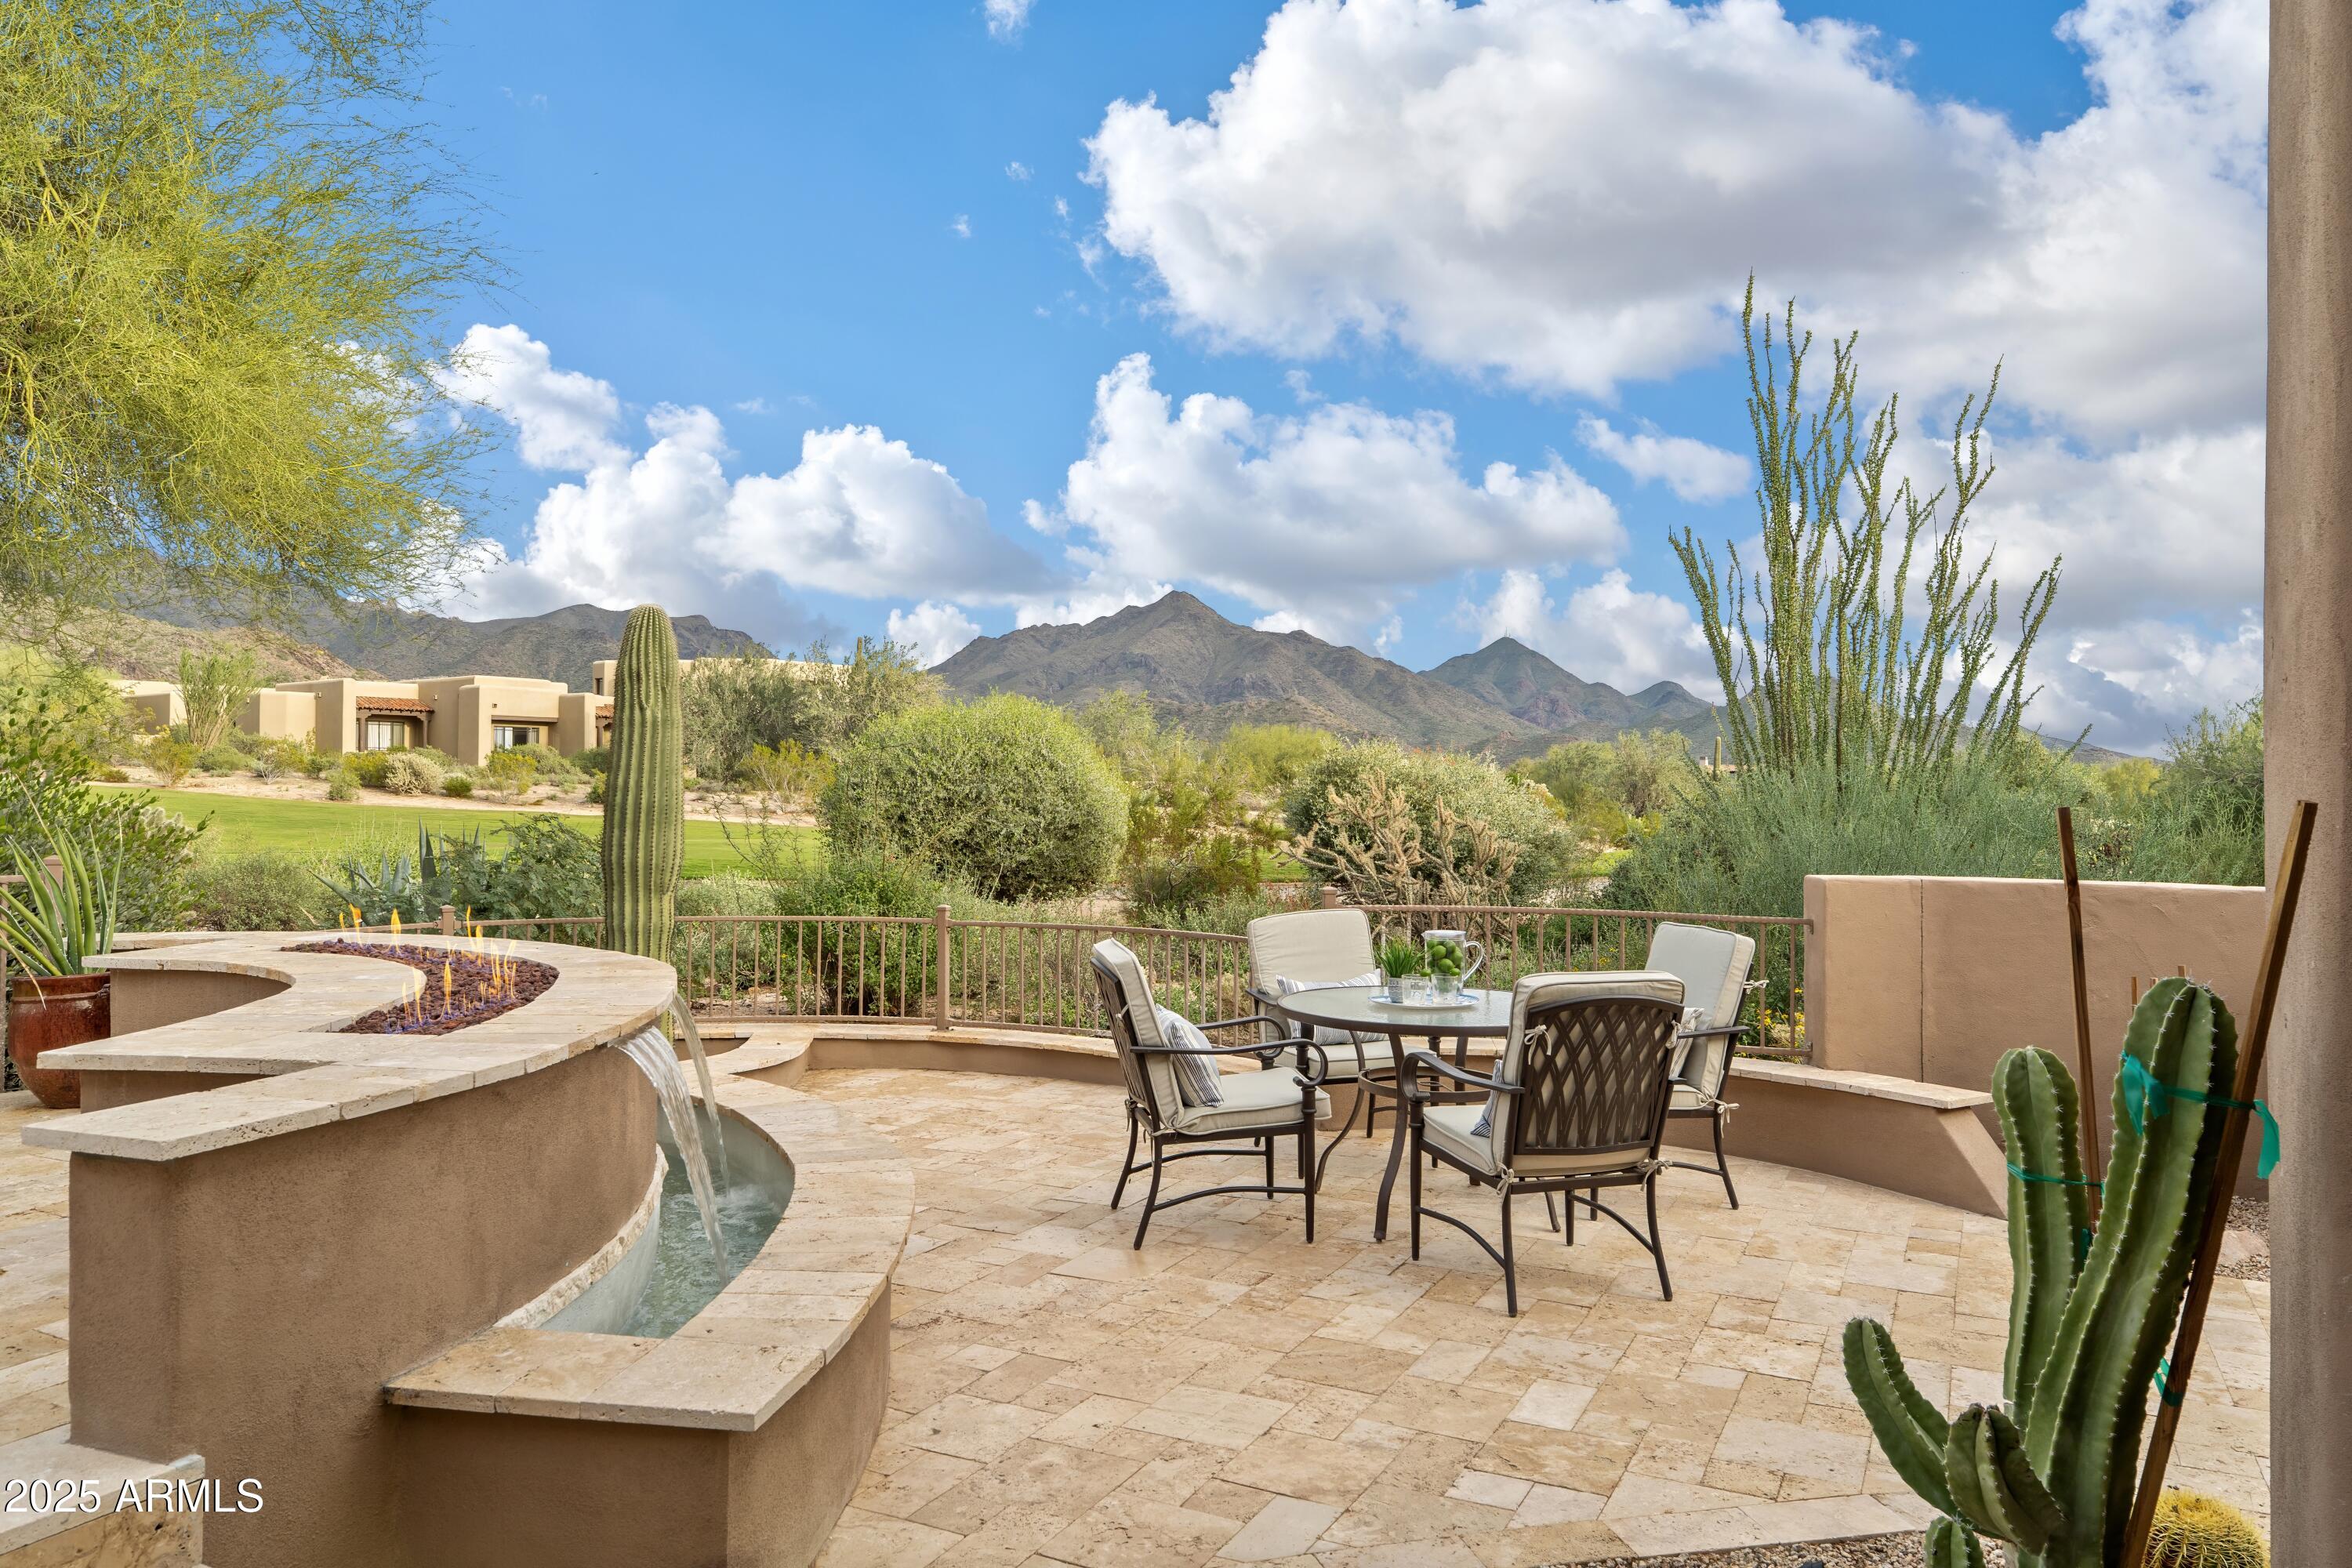
Located within the prestigious guard-gated golf community of DC Ranch in North Scottsdale, this completely reimagined luxury townhome embodies the pinnacle of modern desert living. Perfectly positioned along the 18th fairway with unobstructed McDowell Mountain vistas, the residence offers a rare opportunity to experience elevated design, resort-caliber amenities, and effortless lock-and-leave sophistication in one of Scottsdale's most coveted enclaves.
 
Every element of the home has been thoughtfully transformed with premier, designer-selected finishes—from wide-plank white oak flooring and custom-crafted cabinetry to meticulously curated tilework throughout. The open-concept great room balances warmth and drama with exposed wood beams, a smooth-stucco fireplace, and expansive sliding glass doors that seamlessly frame the golf course backdrop as living art. The chef's kitchen serves as a refined centerpiece, showcasing Taj Mahal quartzite countertops, Calcutta Umber backsplash tile, and fully integrated panel-ready appliances that blend harmoniously with the space's soft, organic wood tones.
 
The main-level primary suite is a serene sanctuary, wrapped in Bedrosian's Sahara wall tile and enhanced by a freestanding soaking tub and spa-quality finishes that elevate everyday living. Upstairs, a versatile bonus room with a dry bar creates an intimate retreat for guests or private relaxation, while a second primary suite reveals sweeping city-light views. Thoughtfully designed for effortless luxury, the upper level also includes a seamlessly integrated stackable washer and dryer that enhances convenience for both family and guests without compromising aesthetics.
 
Outdoors, the residence continues to impress with a resort-inspired backyard crafted for elevated entertaining and relaxation. Ivory travertine pavers, two dramatic custom fire-and-water features, and a covered pergola dining area set the stage for memorable gatherings. Sculptural desert landscapingfeaturing agave, Senita cactus, and billowing pink muhly grassadds a curated, high-desert elegance to the setting.
 
With its designer finishes, breathtaking views, and enviable location within one of Scottsdale's premier golf communities, this turnkey residence defines modern desert luxury at the highest level. Just steps from the clubhouse, miles of scenic walking paths, and minutes from Market Street's upscale dining and boutique shopping, it offers an exclusive chance to experience DC Ranch living at its finest.

Round two of the open houses is underway and is guaranteed to be a success with construction now complete and the home fully staged. This newly listed property presents exceptionally well, showcasing phenomenal design, craftsmanship, and attention to detail throughout.
#6947032

Scottsdale

9280 E THOMPSON PEAK Parkway 25

3 Beds

3 Baths

3,760 Sq.Ft.

$3,495,000

MLS#: 6947032
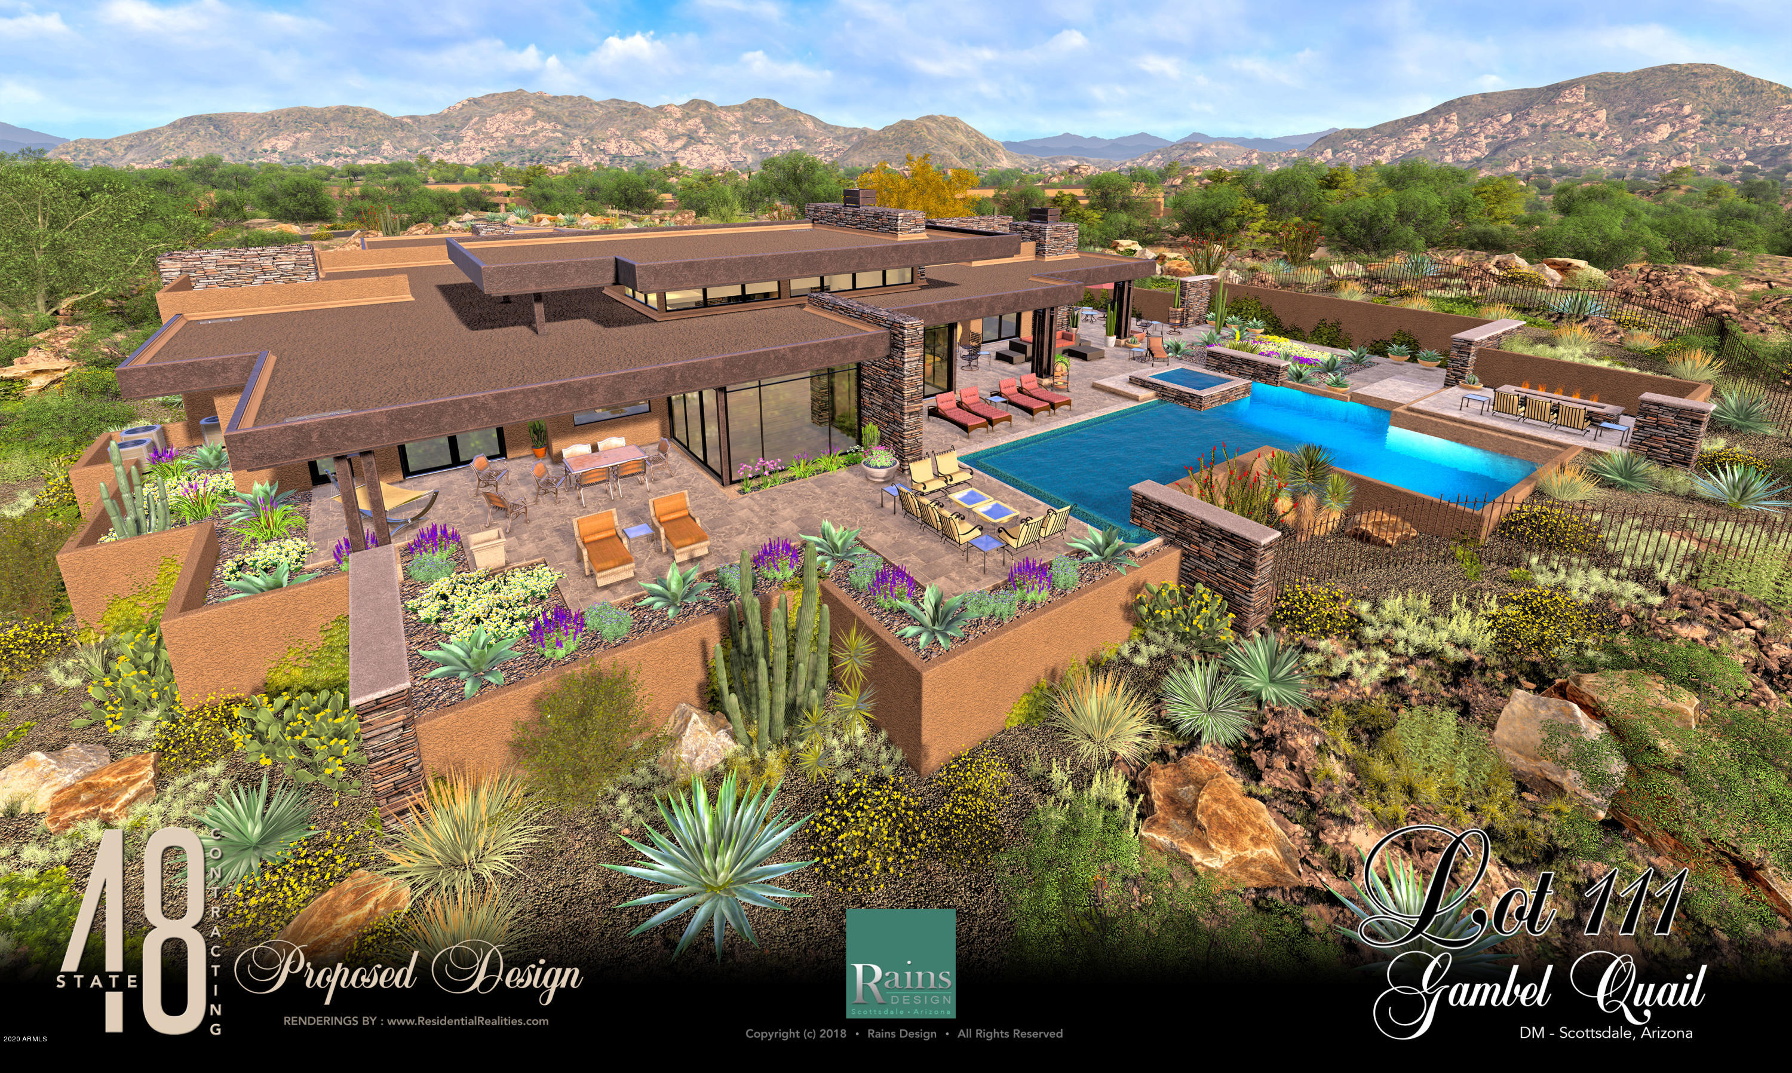
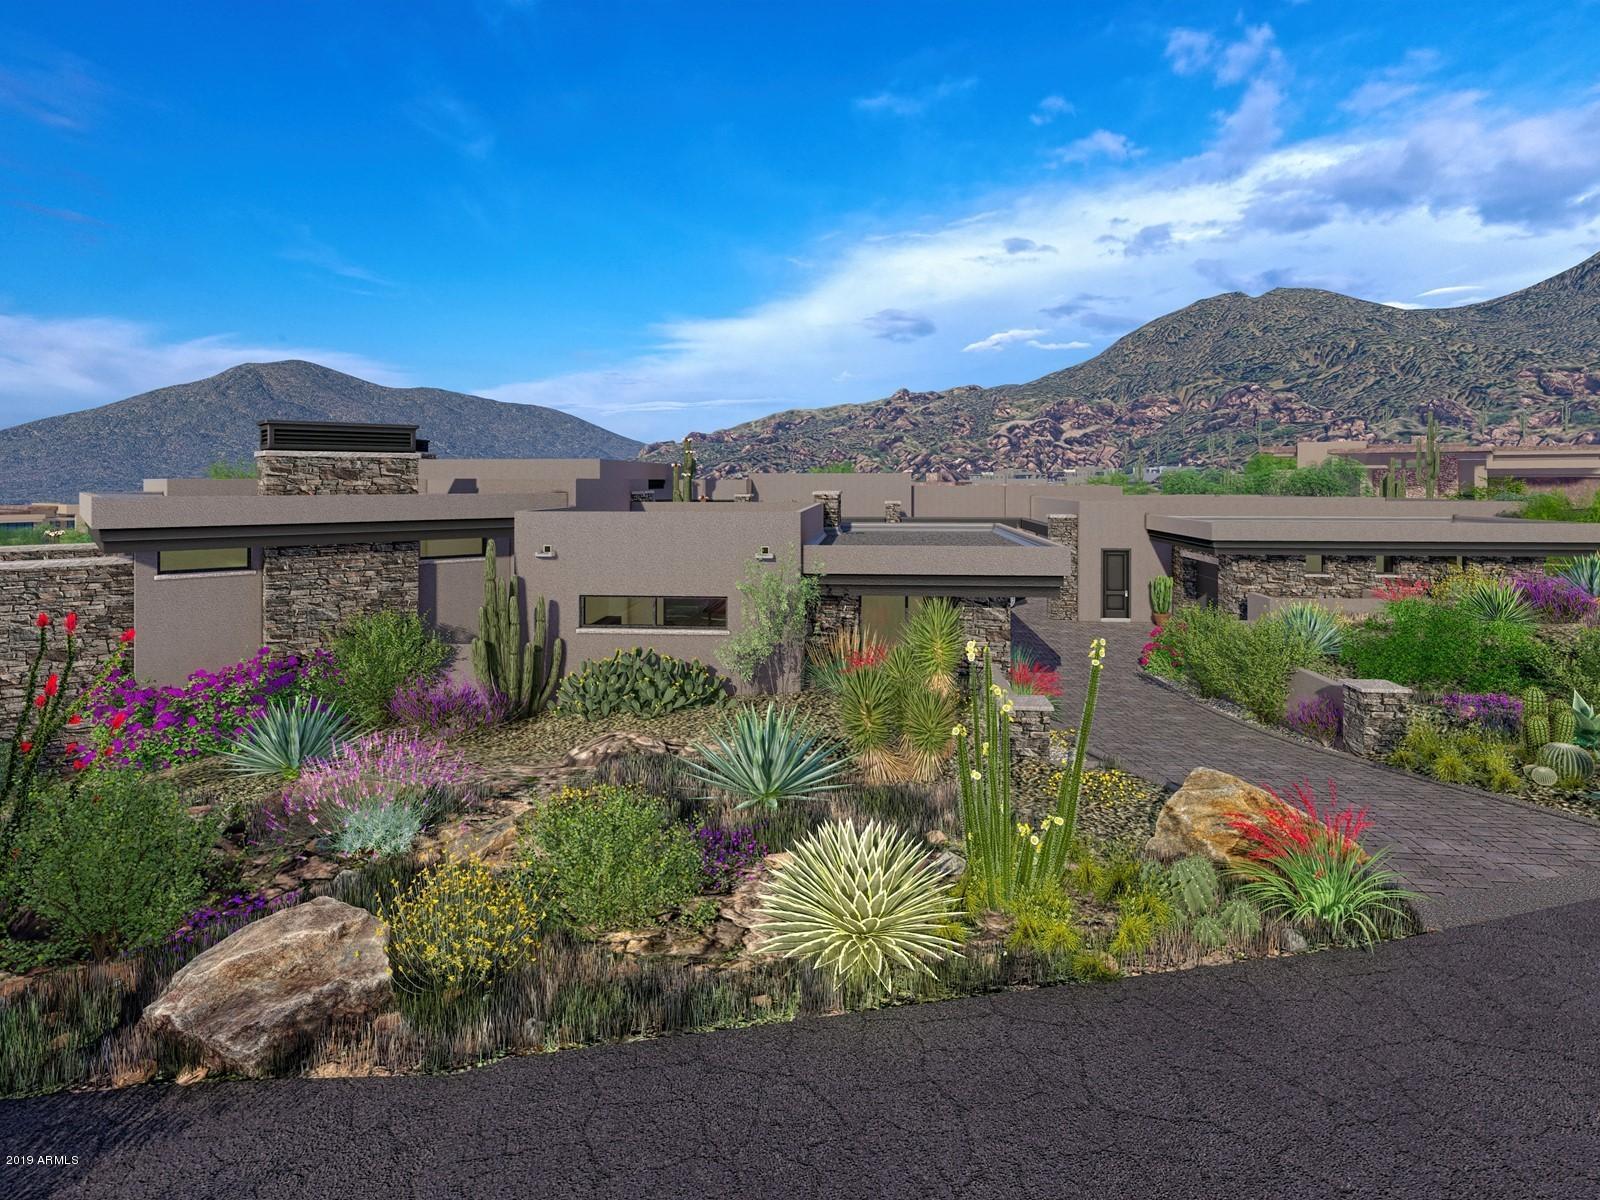
Contemporary SW home TO BE Built overlooking the 15th Fairway of the Renegade Golf Course. Extensive use of glass and stone. Open Floor Plan. Excellent finishes.Home will be going through Desert Mountain Design Review in November and the City soon after. The plan is to break ground in January or February 2021.
#6031143

Scottsdale

9324 E SKY LINE Drive

4 Beds

None Baths

4,435 Sq.Ft.

$3,495,000

MLS#: 6031143
None
#5848792

Scottsdale

9744 E Madera Drive

4 Beds

None Baths

7,570 Sq.Ft.

$3,495,000

MLS#: 5848792
None
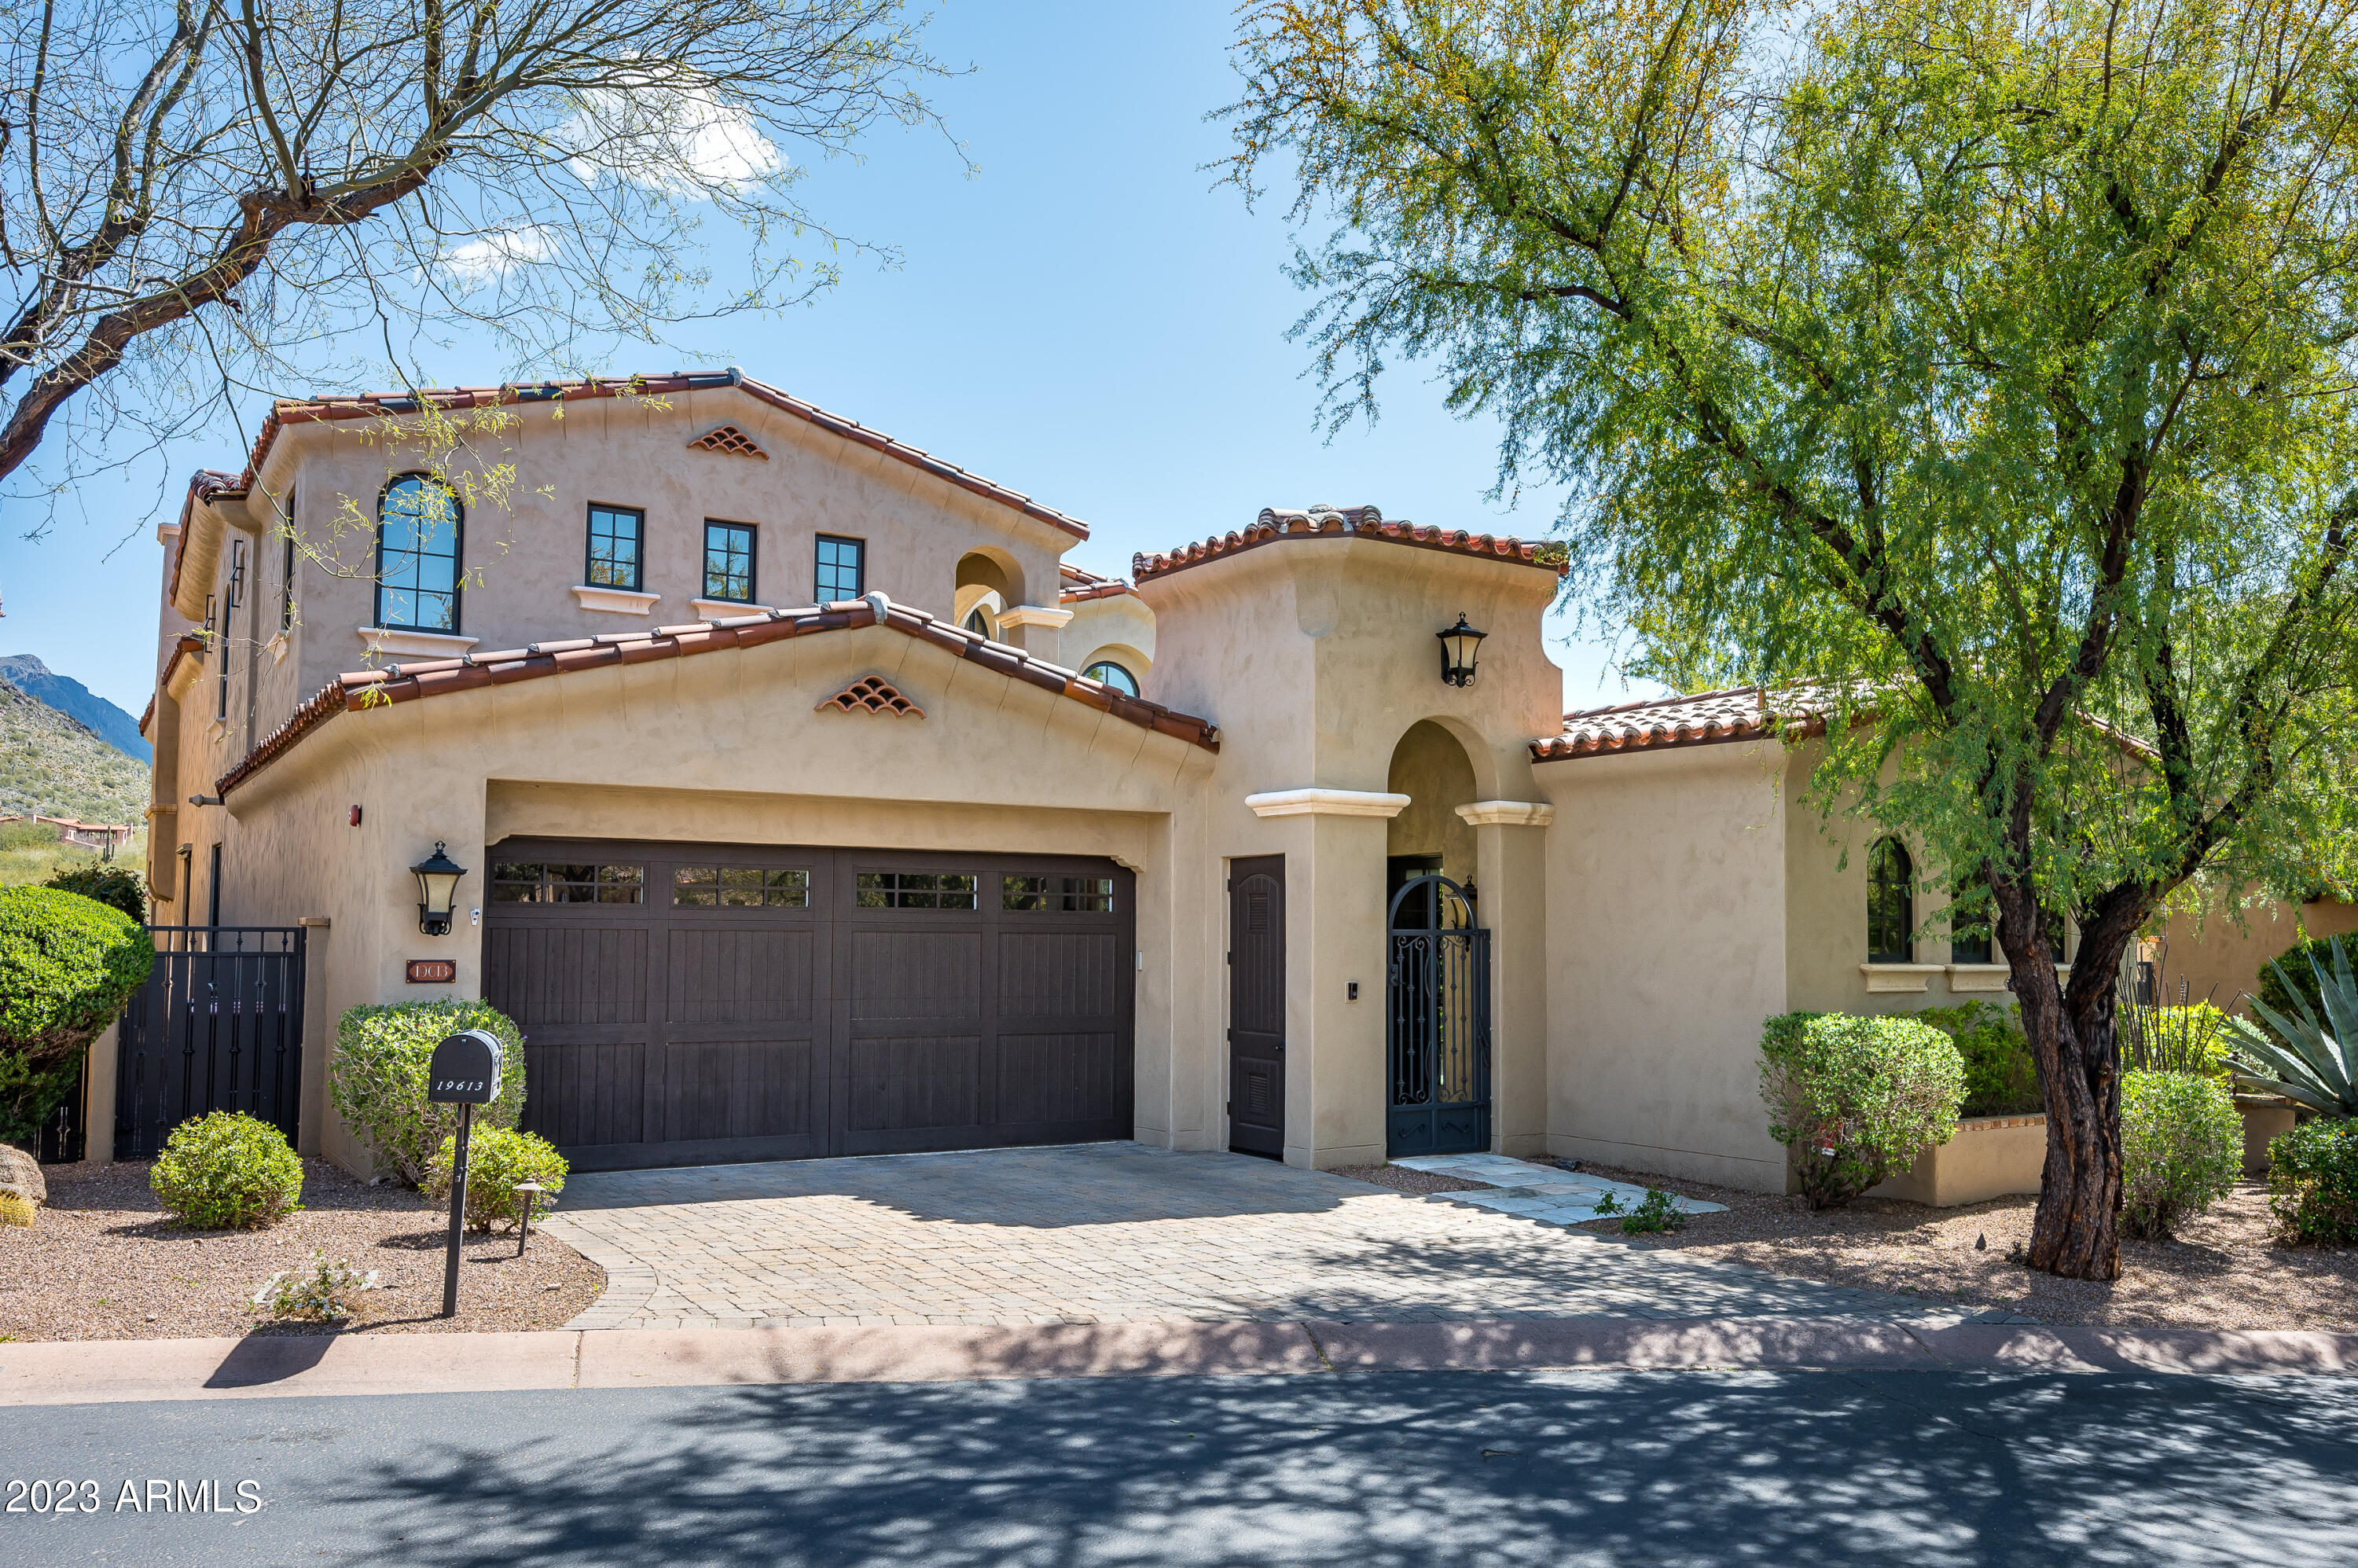
#6558937

Scottsdale

19613 N 101ST Street 3119

5 Beds

5 Baths

4,533 Sq.Ft.

$3,495,000

MLS#: 6558937
None
#6001475

Scottsdale

9983 E SIENNA HILLS Drive

5 Beds

6 Baths

6,038 Sq.Ft.

$3,495,000

MLS#: 6001475
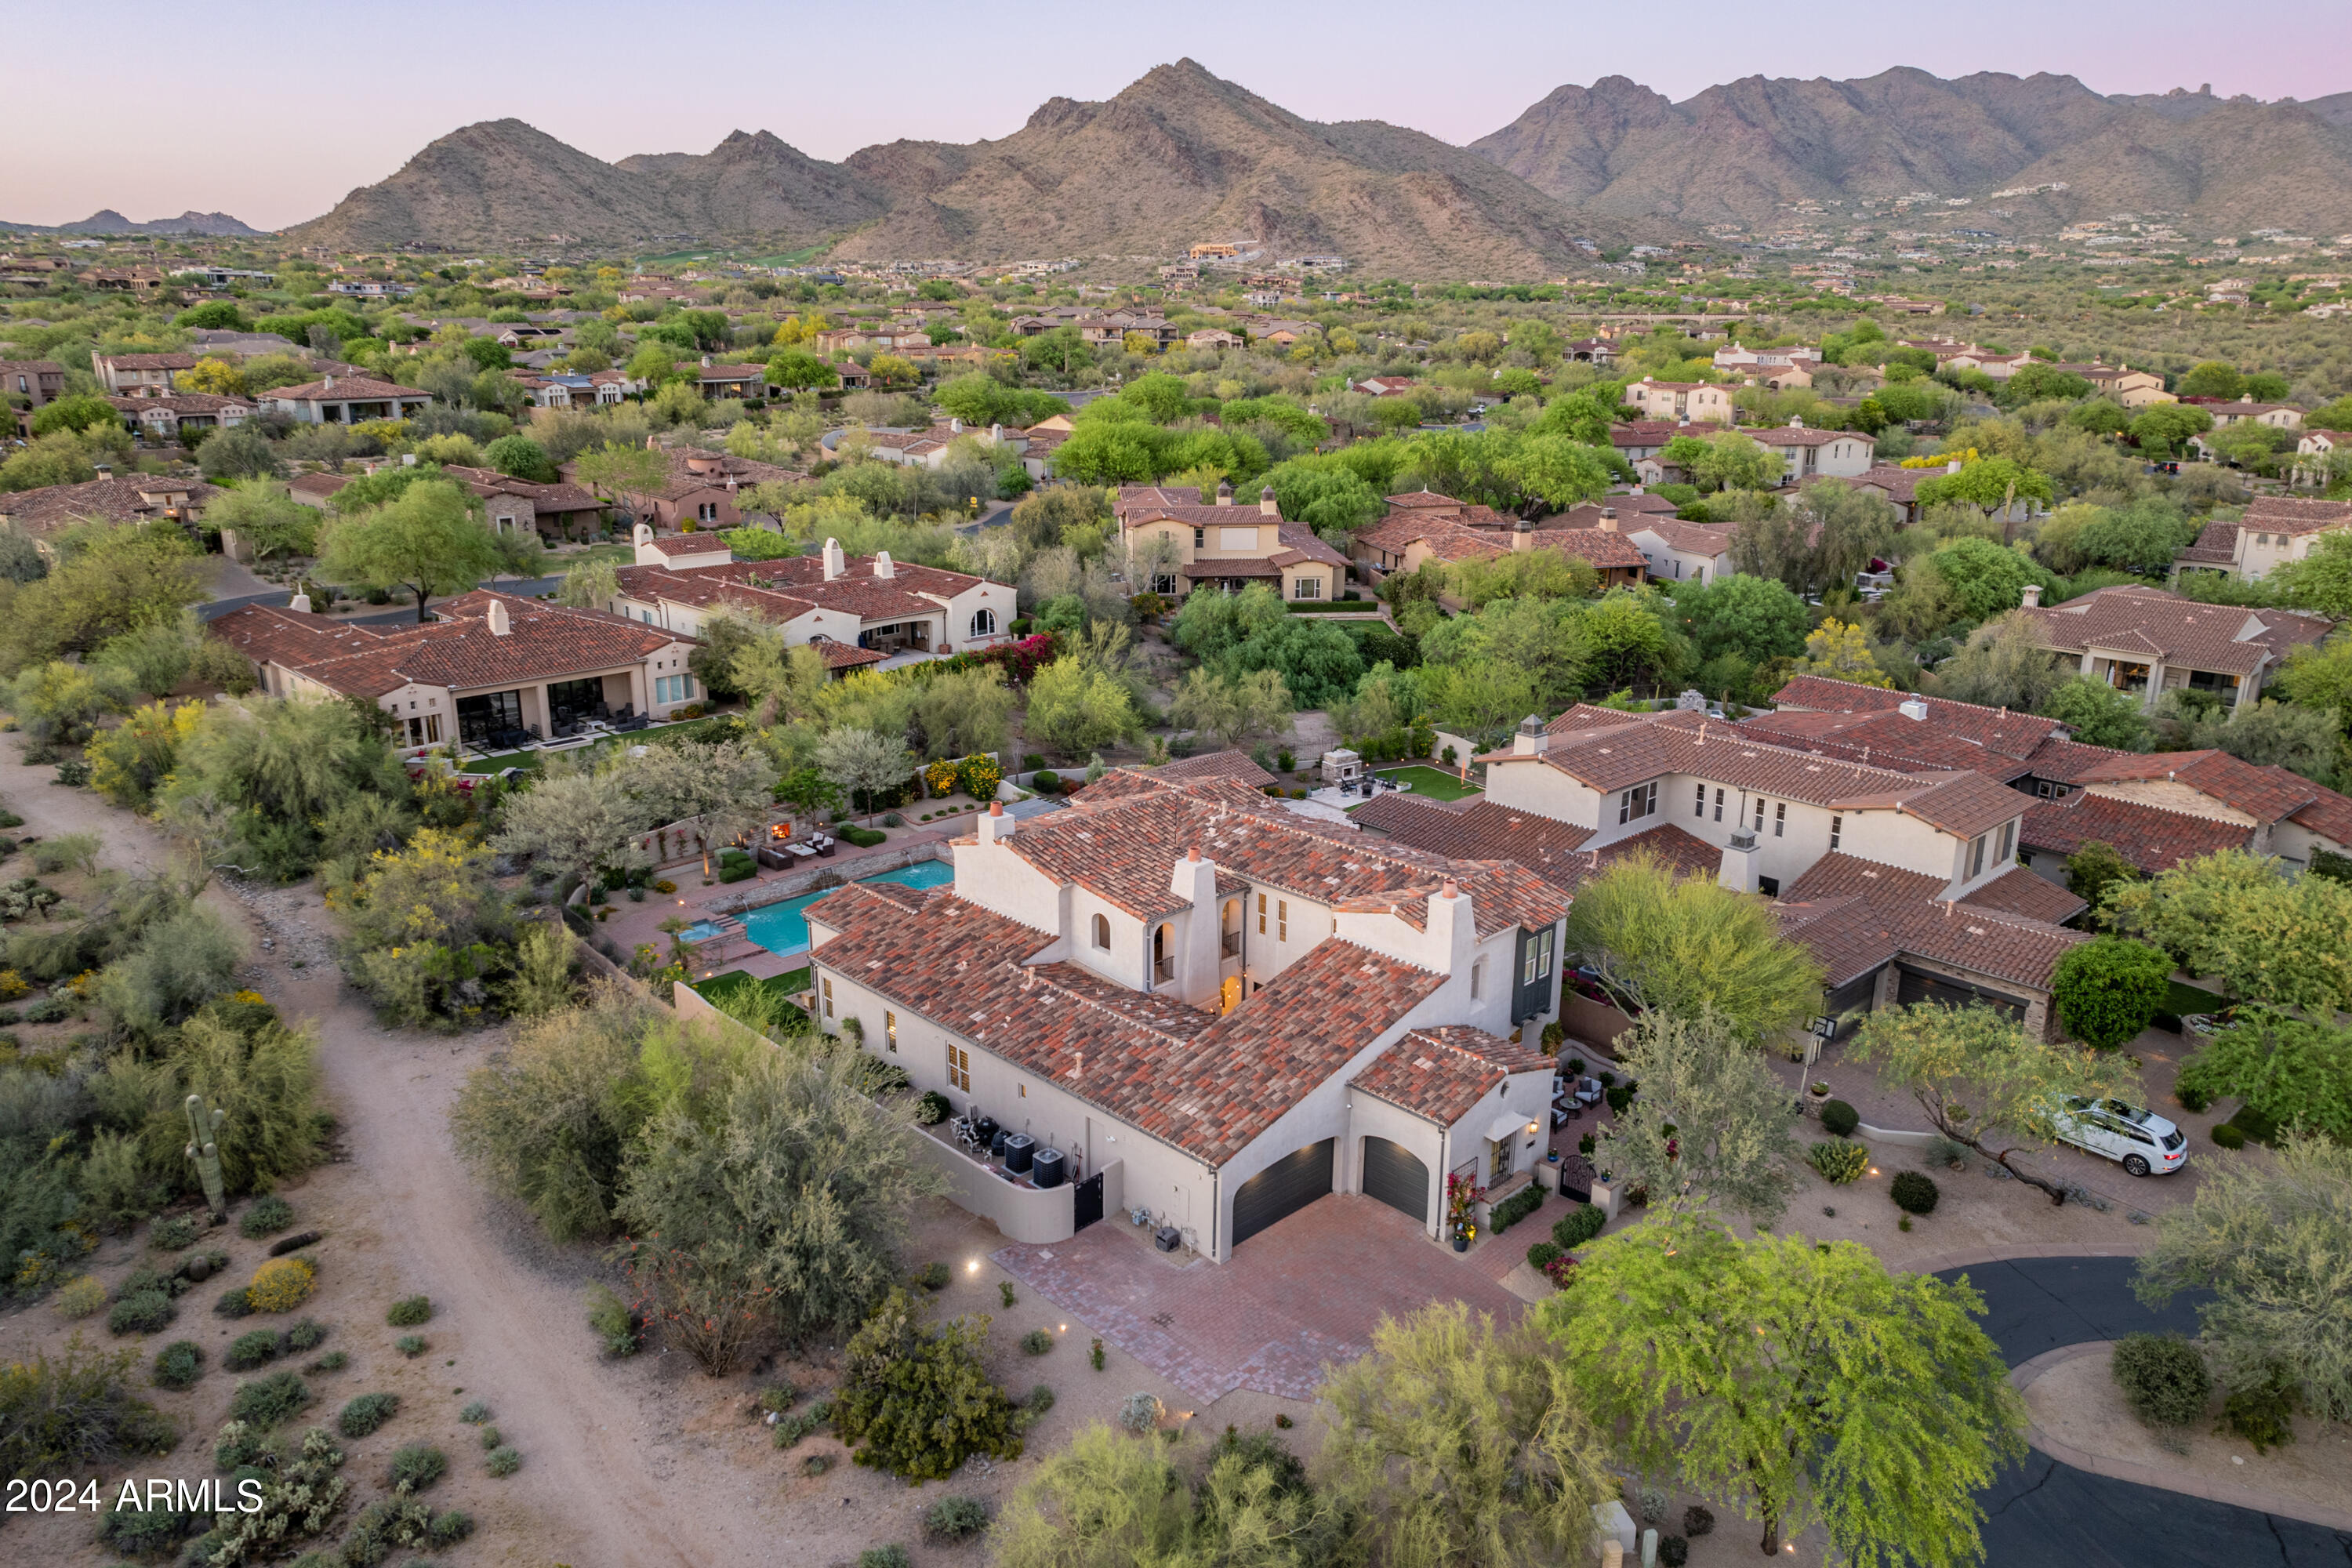
Stunning estate in The Haciendas, an award winning neighborhood in DC Ranch. This gorgeous remodeled home sits on a premium N/S cul-de-sac lot within an enclave of 89 luxury ranch-style homes. Offering over 5000+ sqft & a mid-century modern flair, this professionally designed home will not disappoint. Four large bedrooms (primary on 1st floor), 4 full bathrooms (2 on the first floor), comfortable formal living room & convenient office/den (near front entrance), spacious bonus/game room (with views), charming interior atrium with sitting area, fireplace & formal dining space, and front gated courtyard with beautiful mountain views. The popular floor plan seamlessly blends multiple living living spaces and creates an open & inviting feel, ideal for indoor/outdoor living. The great room boasts a decorative Roman clay gas fireplace & designer wall coverings, desk nook, custom large sliding glass doors (on both sides of the room) and a striking eat-in kitchen that features a large quartz island, custom cabinetry, oversized sink with dual faucets, and an expansive & custom built butlers pantry (2nd kitchen/great prep area), fully equipped with luxury Sub-Zero & Wolf appliances and more cabinetry. The spacious, 1st floor primary suite includes a sitting room (currently a workout space) with private patio exit, and an impressive bathroom with dual vanities, steam shower, separate soaking tub, toto toilet & walk-in closet. The 2nd floor offers three bedrooms & 2 full bathrooms (one ensuite & one Jack-n-Jill), plus a large bonus/game room with adjacent covered patio. The resort-style backyard boasts a large pebble tec pool & spa with multiple water features, covered & uncovered patio with gas fireplace & sitting area, ramada with built-in BBQ & fridge, and low maintenance artificial turf. Additional feature/recent upgrades include new interior paint (2024), new landscaping (2024), Sub-Zero & Wolf appliances (steam oven, warming drawer, wine fridge), Scottsman nugget ice maker, whole-home water filtration, oversized laundry room with storage, smart home system, automated blinds, Oak Beachwood floors throughout, and more.  

The Haciendas is a highly sought after gated neighborhood in the DC Ranch master planned community. DC Ranch is known for its 2 recreational clubhouses that provide everything from social gatherings to youth activities, resort style pools, state-of-the-art fitness centers, tennis/pickle-ball courts & fitness classes, private golf club, hiking trails, numerous parks, and the bustling restaurants & shops at the DC Ranch Marketplace. The Haciendas also offers a large community park, easy access to restaurants/shopping, the 101 freeway, DC Ranch Village Health Club & Spa & top Scottsdale schools (Copper Ridge K-8 & Chaparral HS). This home is a rare find and sure to impress.
#6697540

Scottsdale

9606 E Chino Drive

4 Beds

None Baths

5,082 Sq.Ft.

$3,495,000

MLS#: 6697540
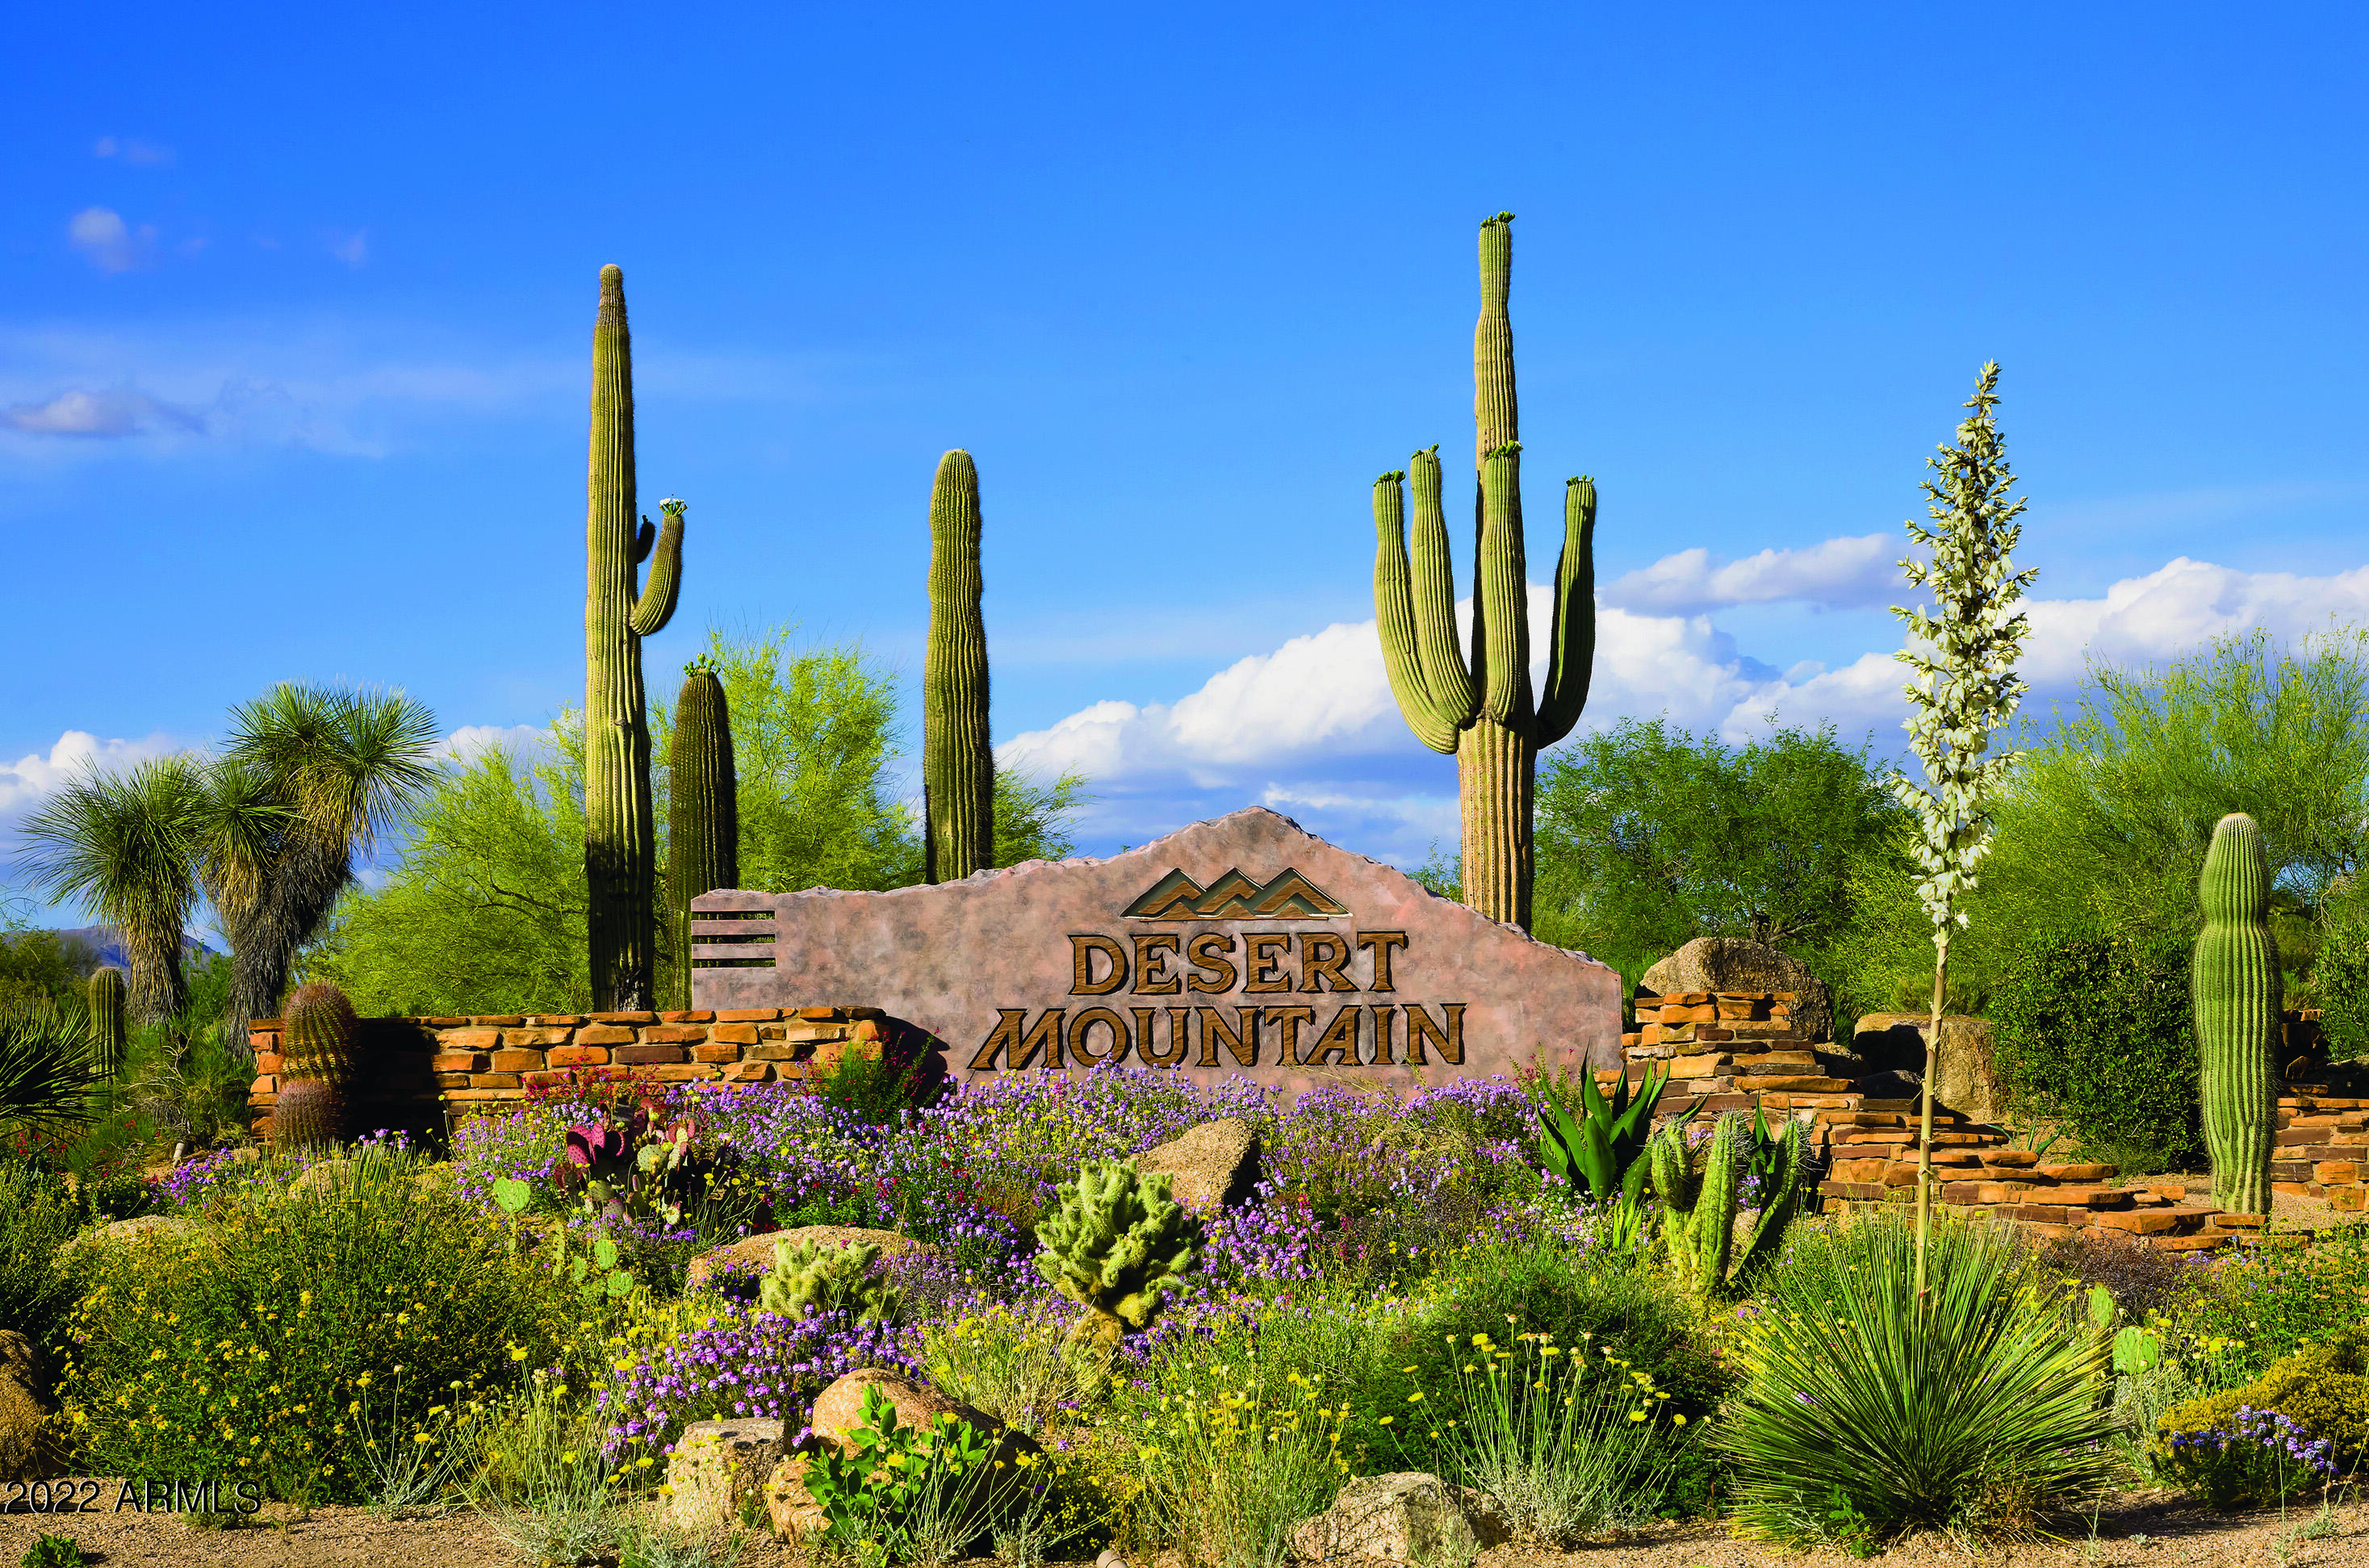
Brand new, never lived in Camelot Home Villas model at Seven in Desert Mountain. Modern home upgraded w/ the finest finishes. This 3,162 sq ft split single level floor plan has 3 ensuites bedrooms including casita w/kitchenette, an office/den, 3.5 baths & a 3 car tandem garage. South facing corner lot elevated & above hole 13 adjacent large wash. Open great room features wood floors through out, T&G wood ceilings w/ 10ft glass pocket doors opens to a spectacular backyard w/ raised negative edge spool, fire pit, BBQ & heated patio ceilings. Gourmet chefs kitchen w/ black quartz kitchen island waterfall edge seats 6, Wolf, Subzero apps. Full golf membership available to be transferred to buyer upon approval. Furnishings must convey via separate bill of sale. Builder leaseback extension avail
#6405824

Scottsdale

37200 N CAVE CREEK Road 1070

3 Beds

None Baths

3,162 Sq.Ft.

$3,495,000

MLS#: 6405824
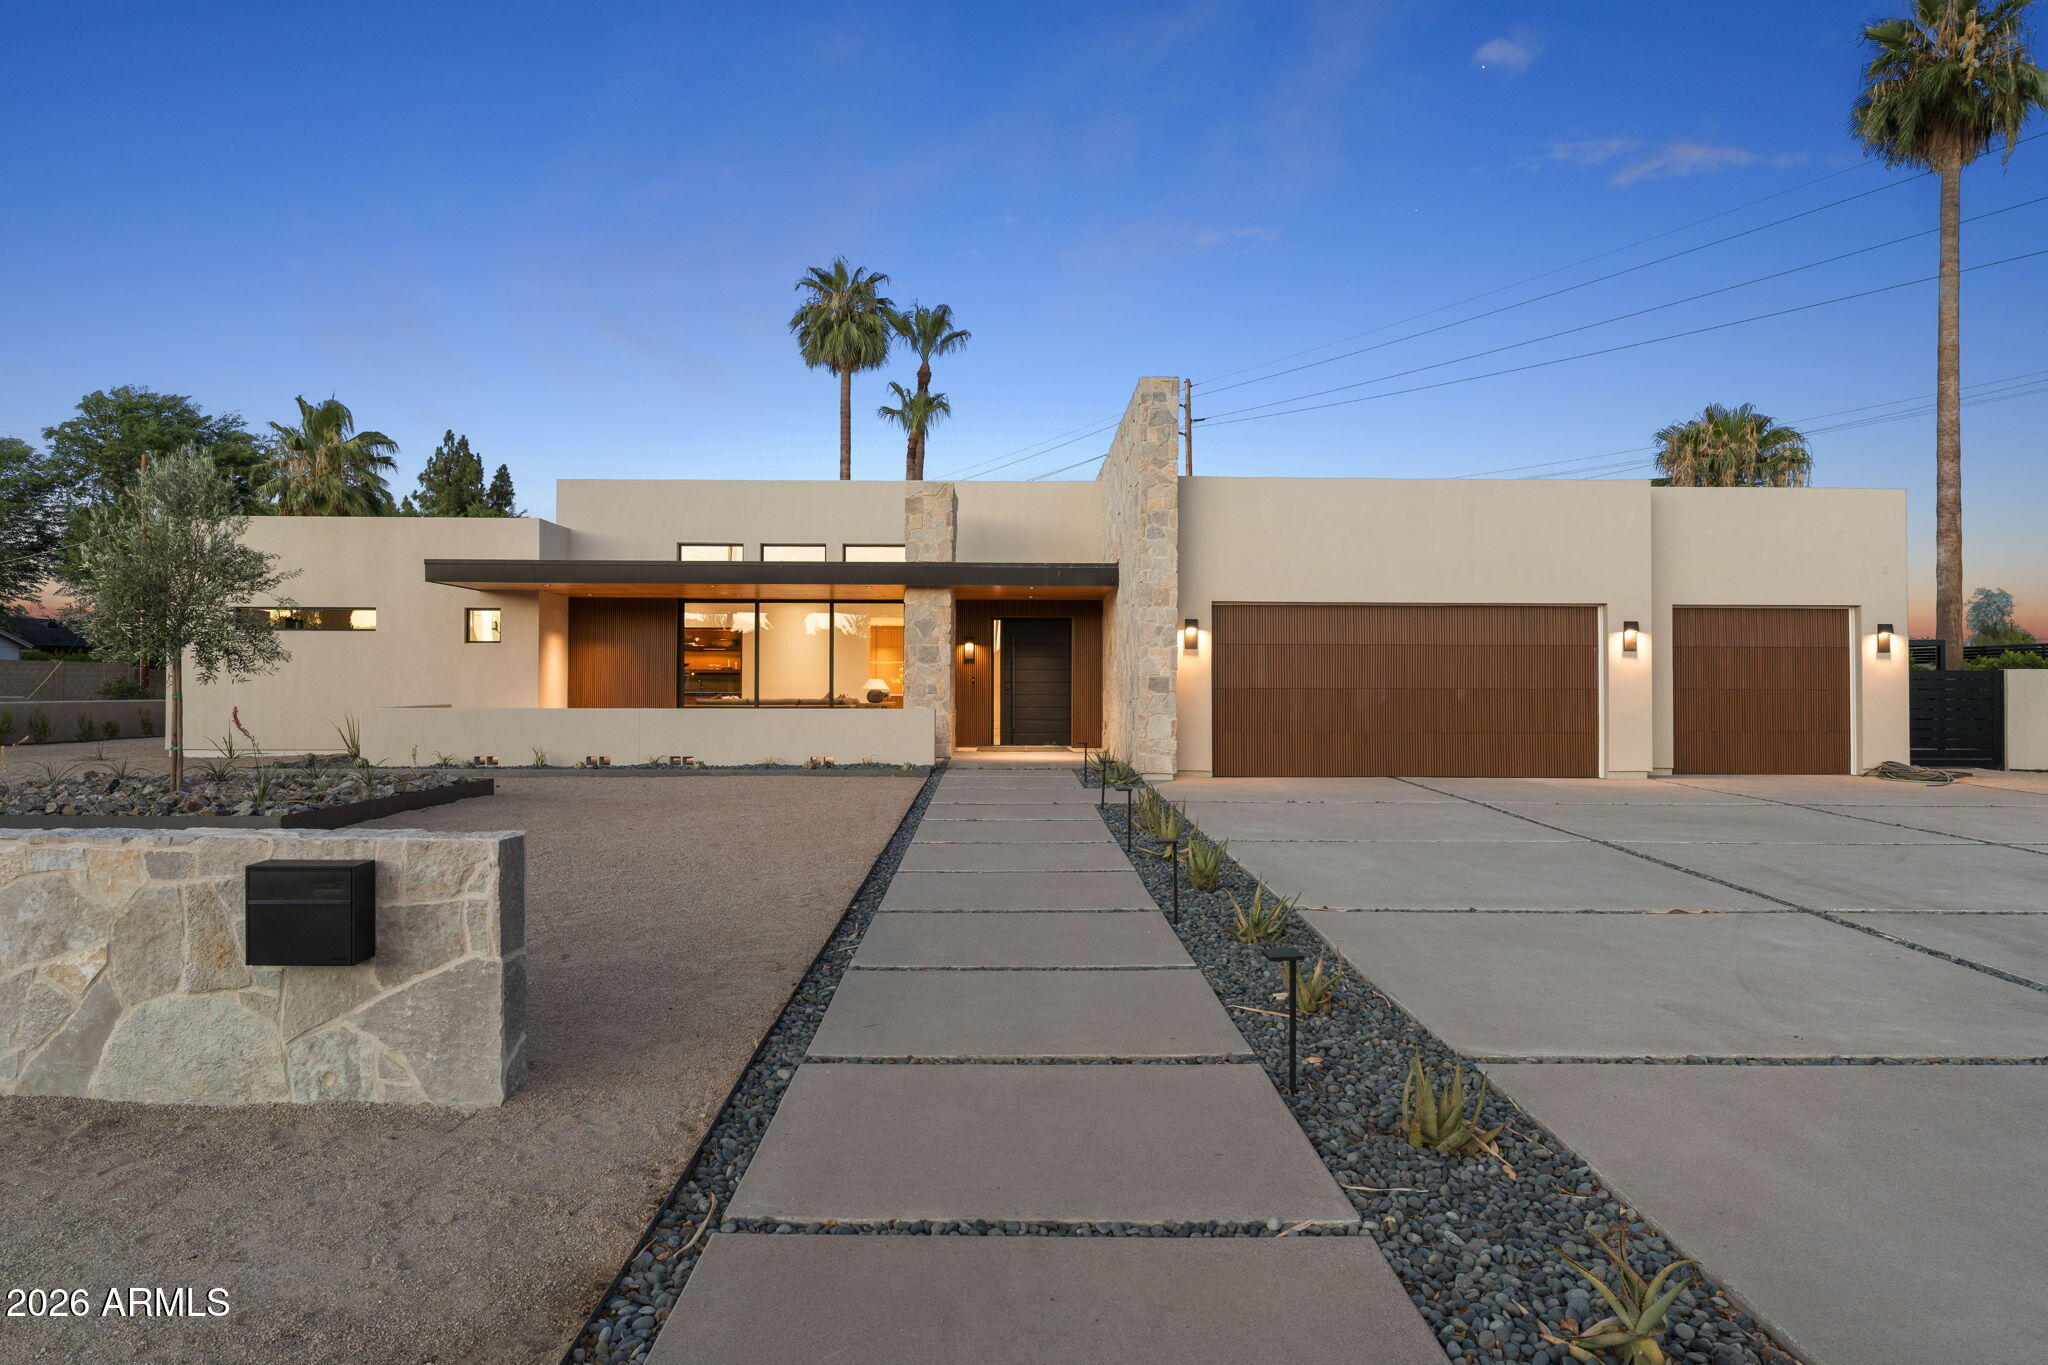
Located in the heart of of Arcadia. You have to come check out this 5 bed 5 bath (all ensuite )3715 sqft house on a half acre lot.  New construction, massive stone accent wall, wall wash skylight, T&G hemlock patio overhangs, riff oak doors and cabinets are a total show stopper.   Enjoy coffee on your front patio while checking out amazing Camelback Mountain View's or step outside your front door and hop on the canal and be in old town and fashion square in a few short minutes.  Amazing outdoor space with plenty of room for a pool /spa, pickle ball court to create your outdoor oasis. Full wolf and sub zero package round out this pretty amazing and Architectural significant Home.
#7027507

Scottsdale

3801 N 64TH Street

5 Beds

5 Baths

3,715 Sq.Ft.

$3,495,000

MLS#: 7027507
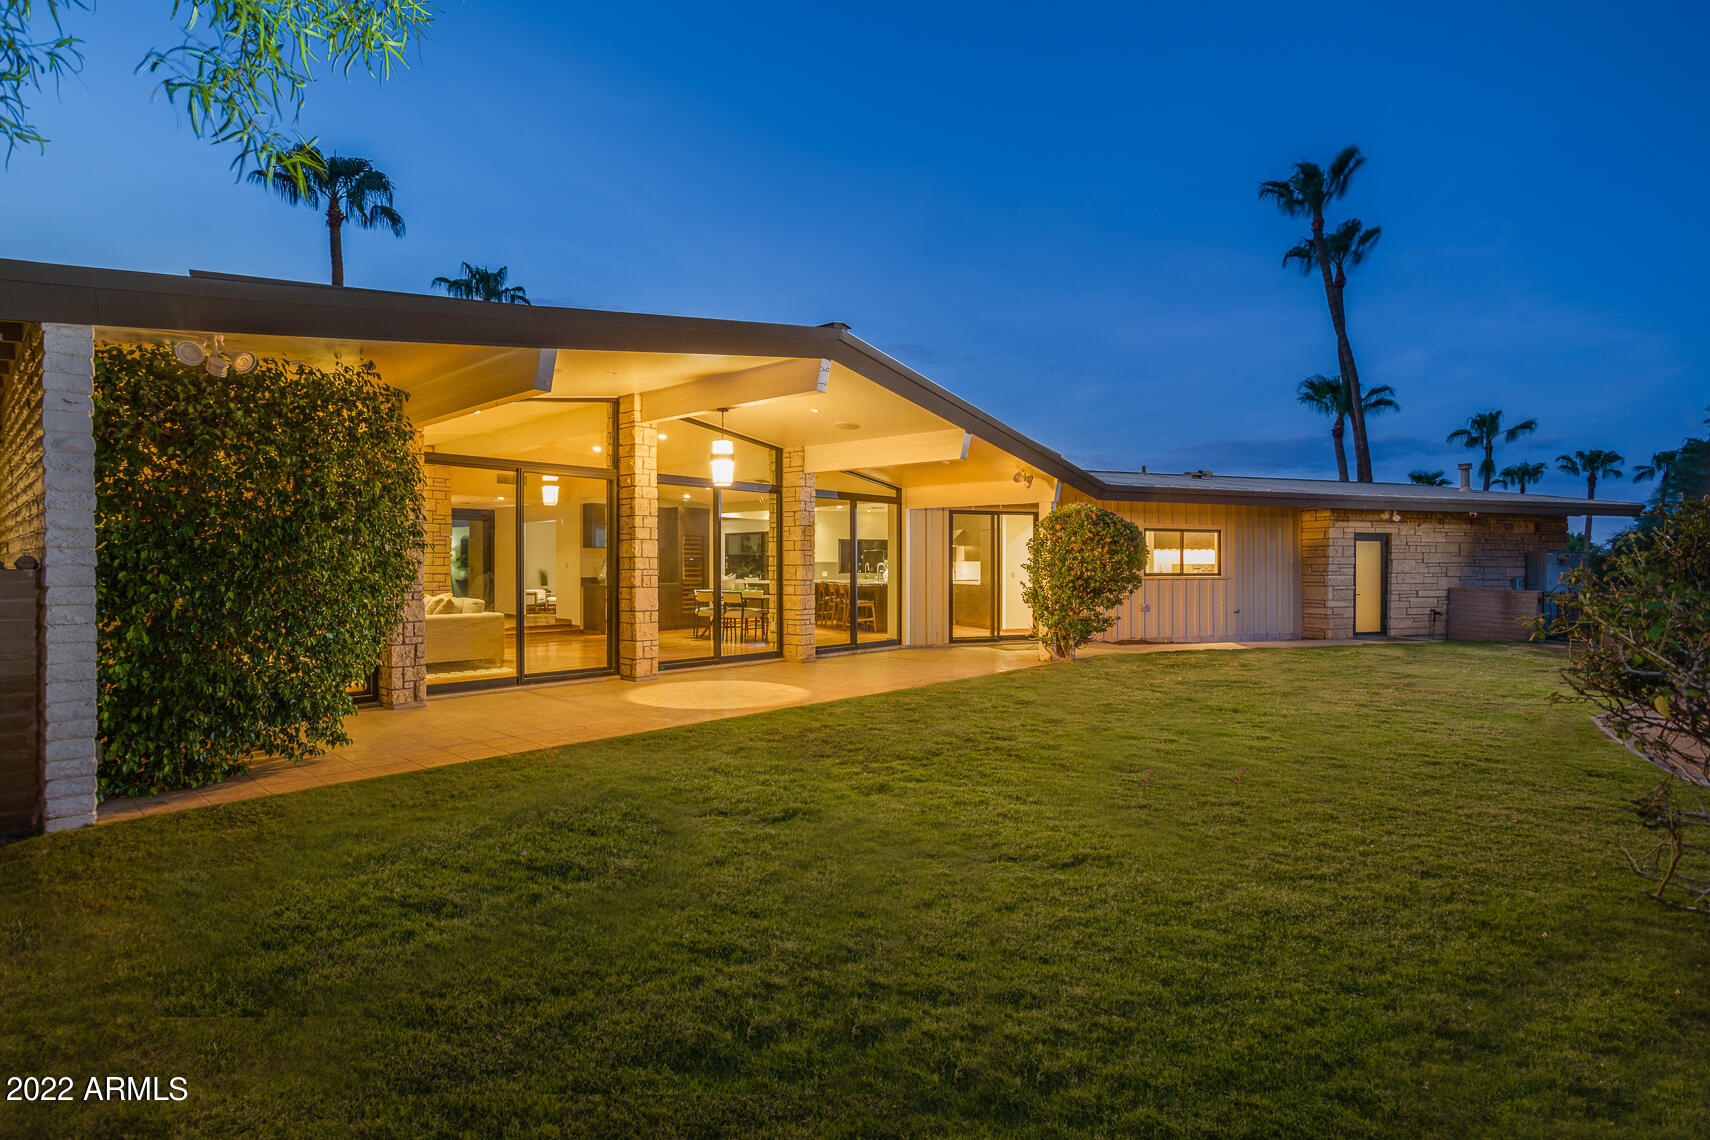
Incredible Mid Century Modern house gets FULL 'down to studs renovation' saving great architecture, rooflines & history for another 100 years! With Texas Limestone, Walnut Floors, Metal Roof, Fleetwood Windows & Doors, Raised Ceilings, ALL En-Suite Baths, Sub-Zero and Wolf well ... everything & room for 6+ cars or Guest House in lower building that is 1200SF alone. This NEW house is now a perfect MODERN HOME. An acre and a half in Paradise Valley proper right on the side of Camelback Mtn with Mountain View's from each window. The collaborative team includes: Kent Architects, Bent Nails, and The Refined Group to take Jim McGrath's 1965 gem with iconic gabled roof and clerestory windows on Sage Drive to a whole new level. See supplement for the MANY upgrades to this classic home. SEE MORE .. Features:  
Fully Renovated down to studs Mid Century Modern
Mountain Hillside Home 
Views everywhere Camelback to McDowell's
Acre and a half of PV proper living
Upper attached 2 car garage, lower detached 4 plus car garage
Lower building is 1200 SF and could easily convert to a Guest House
Storage Galore everywhere
4 bedrooms all en-suite, all good sized with walk-in closets
Massive Owner's Suite with yard access and jetted tub
All closets, pantry, laundry built-out by California Closets
Builder Jim McGrath built Rolling Hills  - 25 Homes up Sage Drive
Built in 1965, only 2 owners in life of home
Fully Permitted Renovation in 2011 and updated Kitchen in 2020
Walls Removed, Ceilings Raised, Electric/Plumbing Pulled
Top Notch Renovation Team - see below
Architecture:  Kent Architects, Greg Kent 
Builder:  Bent Nails, Inc. - Paul Haynie
Interior Design:  The Refined Group, Dana Lyon
Design inspiration:  Bali Residence in Wayzata Minnesota by architect Charles Stinson, who consulted on the Sage Dr. project as well as considered Frank Lloyd Wright his main influence
Texas Limestone throughout on Walls and Bath Floors
Walnut Flooring throughout entire home 
Fleetwood Doors and Walls of Windows
Crestron Smart Home throughout
Entire home is wired in Cat 5e cable for data & security
Stubbed out cable ready to bring to Lower House
Full Security Systems, inquire for details
Three-Phase power to home and entire property w/ run to lower garage
Large power amps allow for expansion, guest house and pool
Trane HVAC's all 3-Phase units with electrostatic filters, under service & maintenance agreements (from 2011 and 1 condenser fan 2022)
Low utility cost due to overhangs, great windows, roof & insulation
Open Cell Spray insulation on all exterior walls and roof
Interior walls have fiberglass insulation for added noise reduction
Kitchen includes: Wolf 48" range dual fuel, Wolf hood, Sub-Zero refrigerator, Sub-Zero refrigerator drawers, (2) Bosch dishwashers, Wolf microwave drawer, Wolf warming drawer, Franke sinks, Axor pot filler, Reverse Osmosis system
Bar includes:  Sub-Zero Full Height Wine Refrigerator Column, Sub-Zero Refrigerator & Freezer Drawers
Yard:  Includes Mature Landscape, Incredible Views, Hiking from your backyard, Raised Garden Beds, Tons of parking/driveways, Lower Additional Building/Garage, Gas Stub for outdoor Kitchen
Bathrooms - Toto Toilets & Sinks, Hansgrohe Fixtures, Jacuzzi Tub in Owner's Suite
Many Eco/Green Features include:  Spray Foam Insulation on all Exterior AND Interior Walls for sound and energy insulation along with Thicker than standard Drywall 
Standing Seam New Metal Roof, Built for a Lifetime
#6454087

Paradise Valley

6307 E SAGE Drive

4 Beds

None Baths

3,738 Sq.Ft.

$3,495,000

MLS#: 6454087
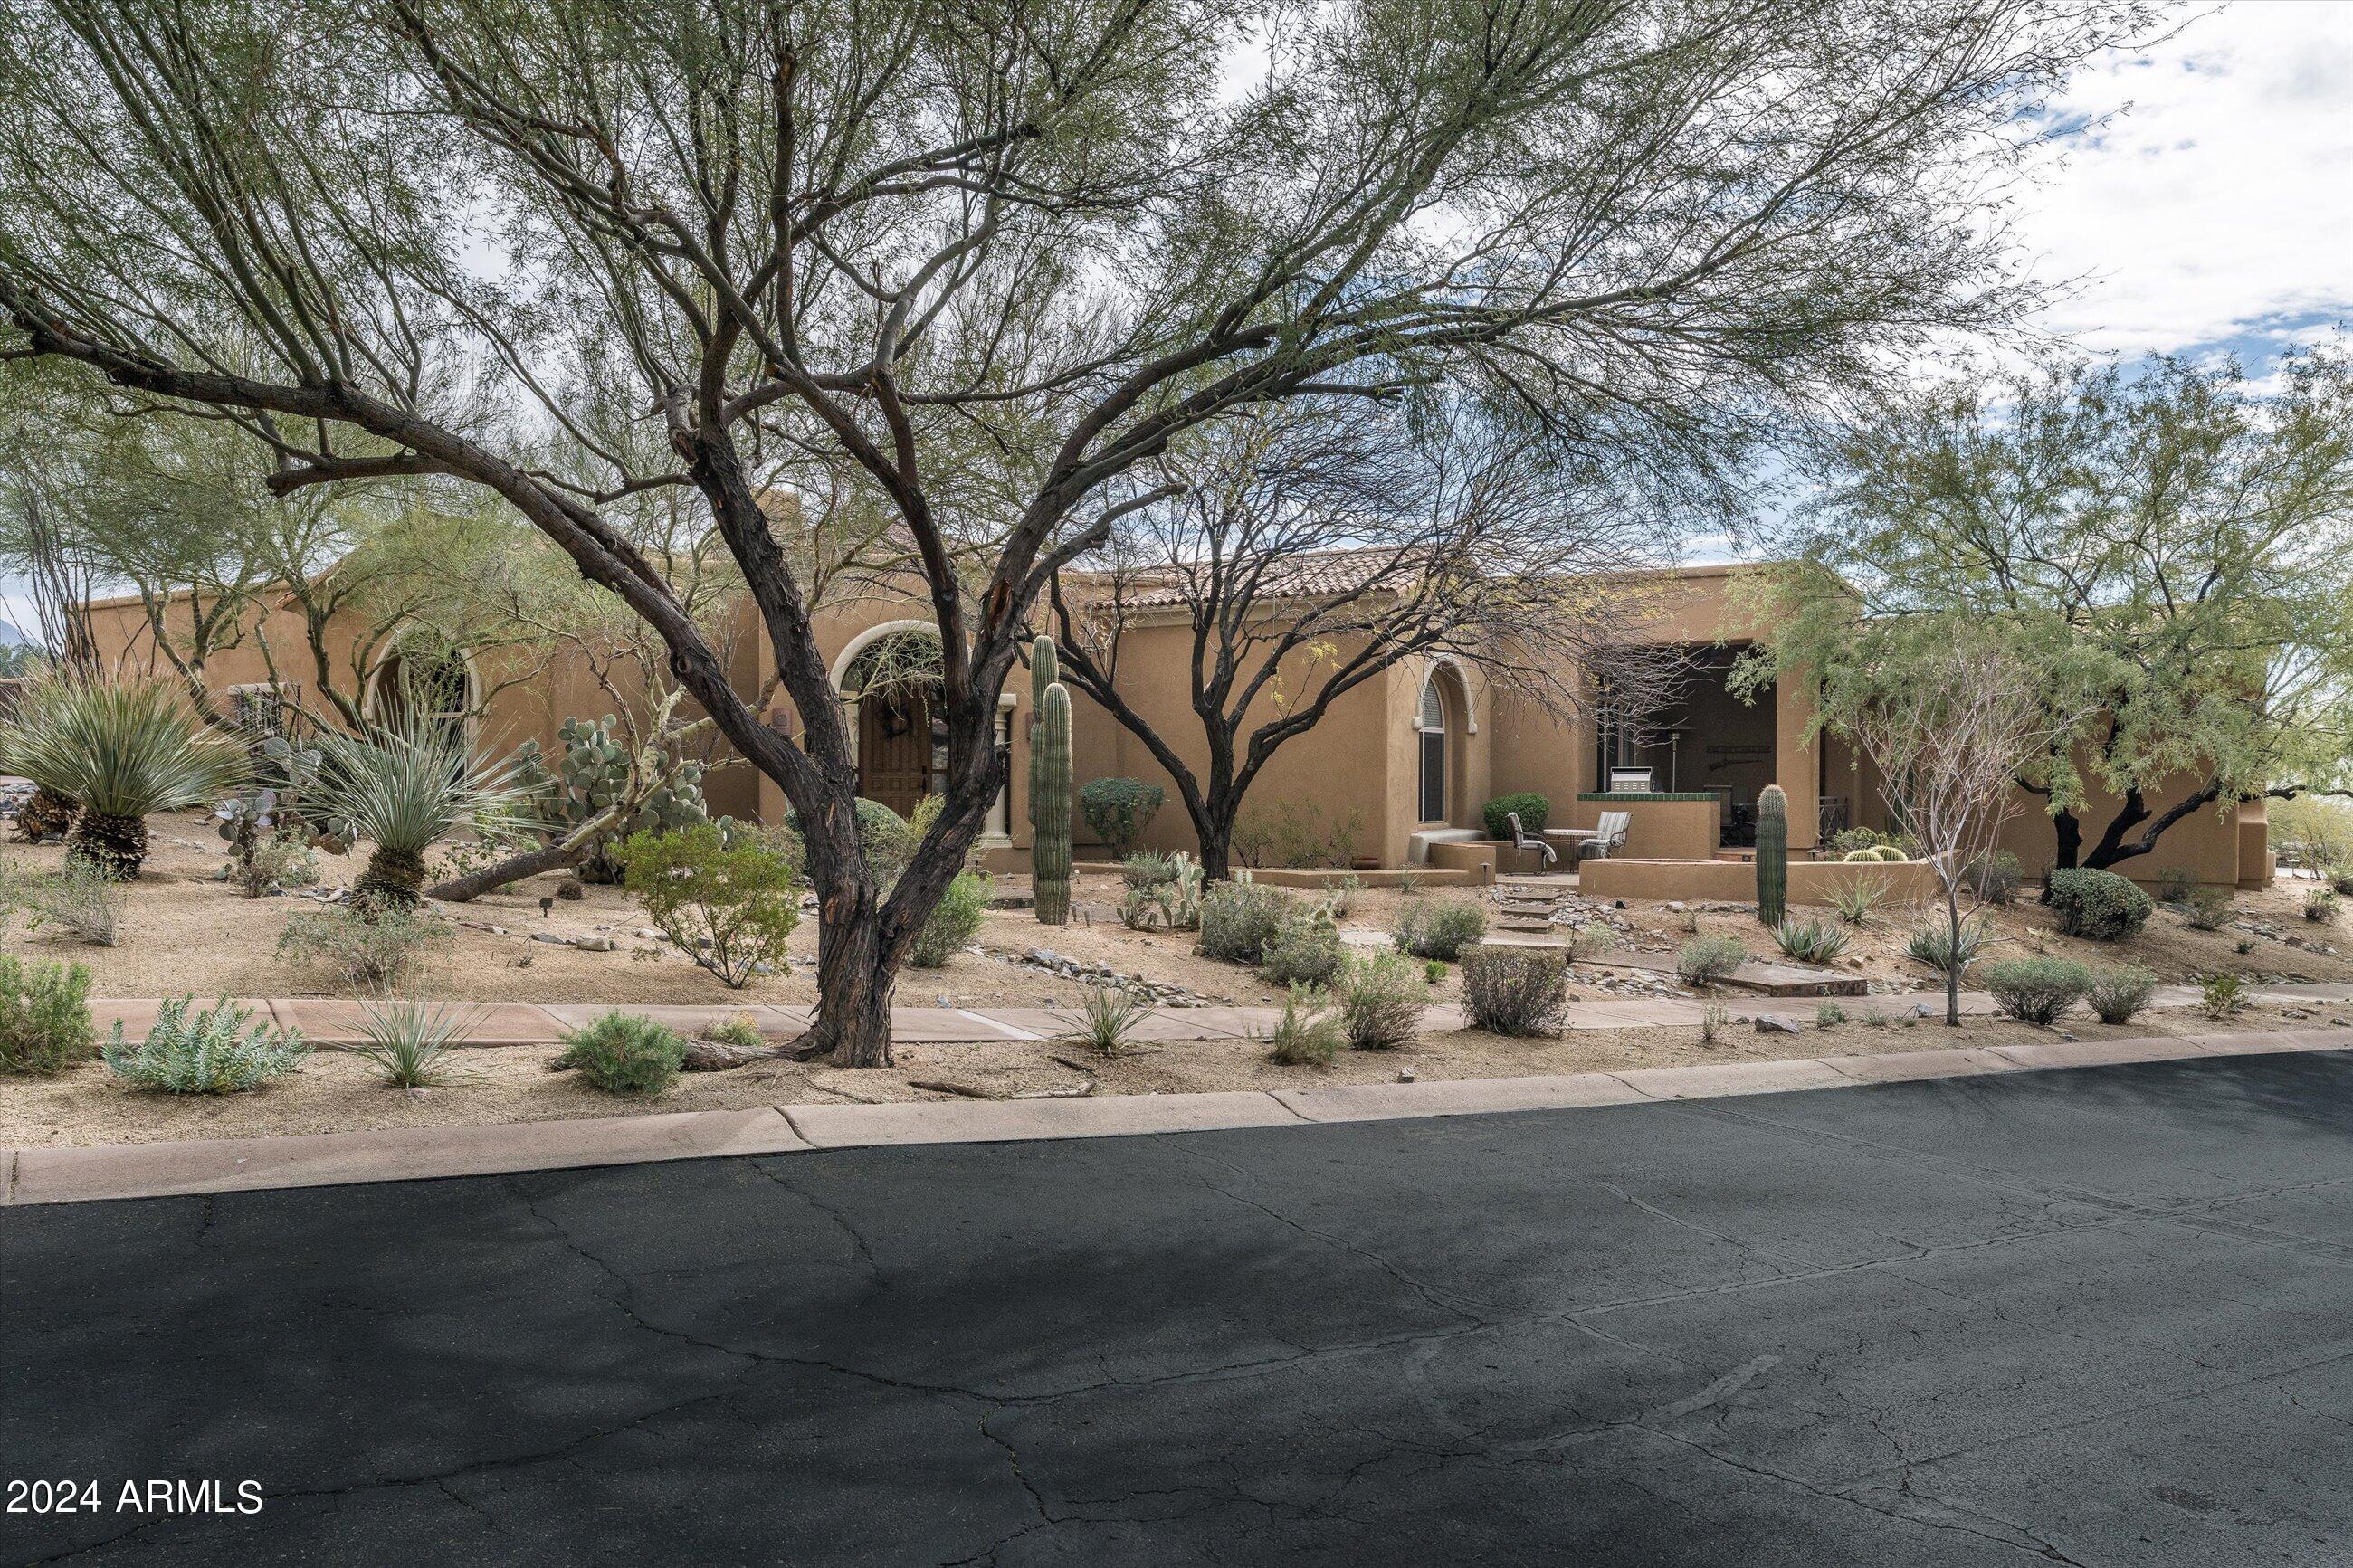
Panoramic golf course and mountain views overlooking the 1st hole at the Country Club at DC Ranch * Conveniently located just a short walk to the Club * Split floor plan with a large primary suite, 4 guest suites, a theater, guest den and formal dining room * Resort-style outdoor living with a large covered patio, firepit, putting green and heated pool and spa * A 3-car garage completes the residence *
#6668837

Scottsdale

9290 E THOMPSON PEAK Parkway 117

5 Beds

None Baths

5,572 Sq.Ft.

$3,495,000

MLS#: 6668837
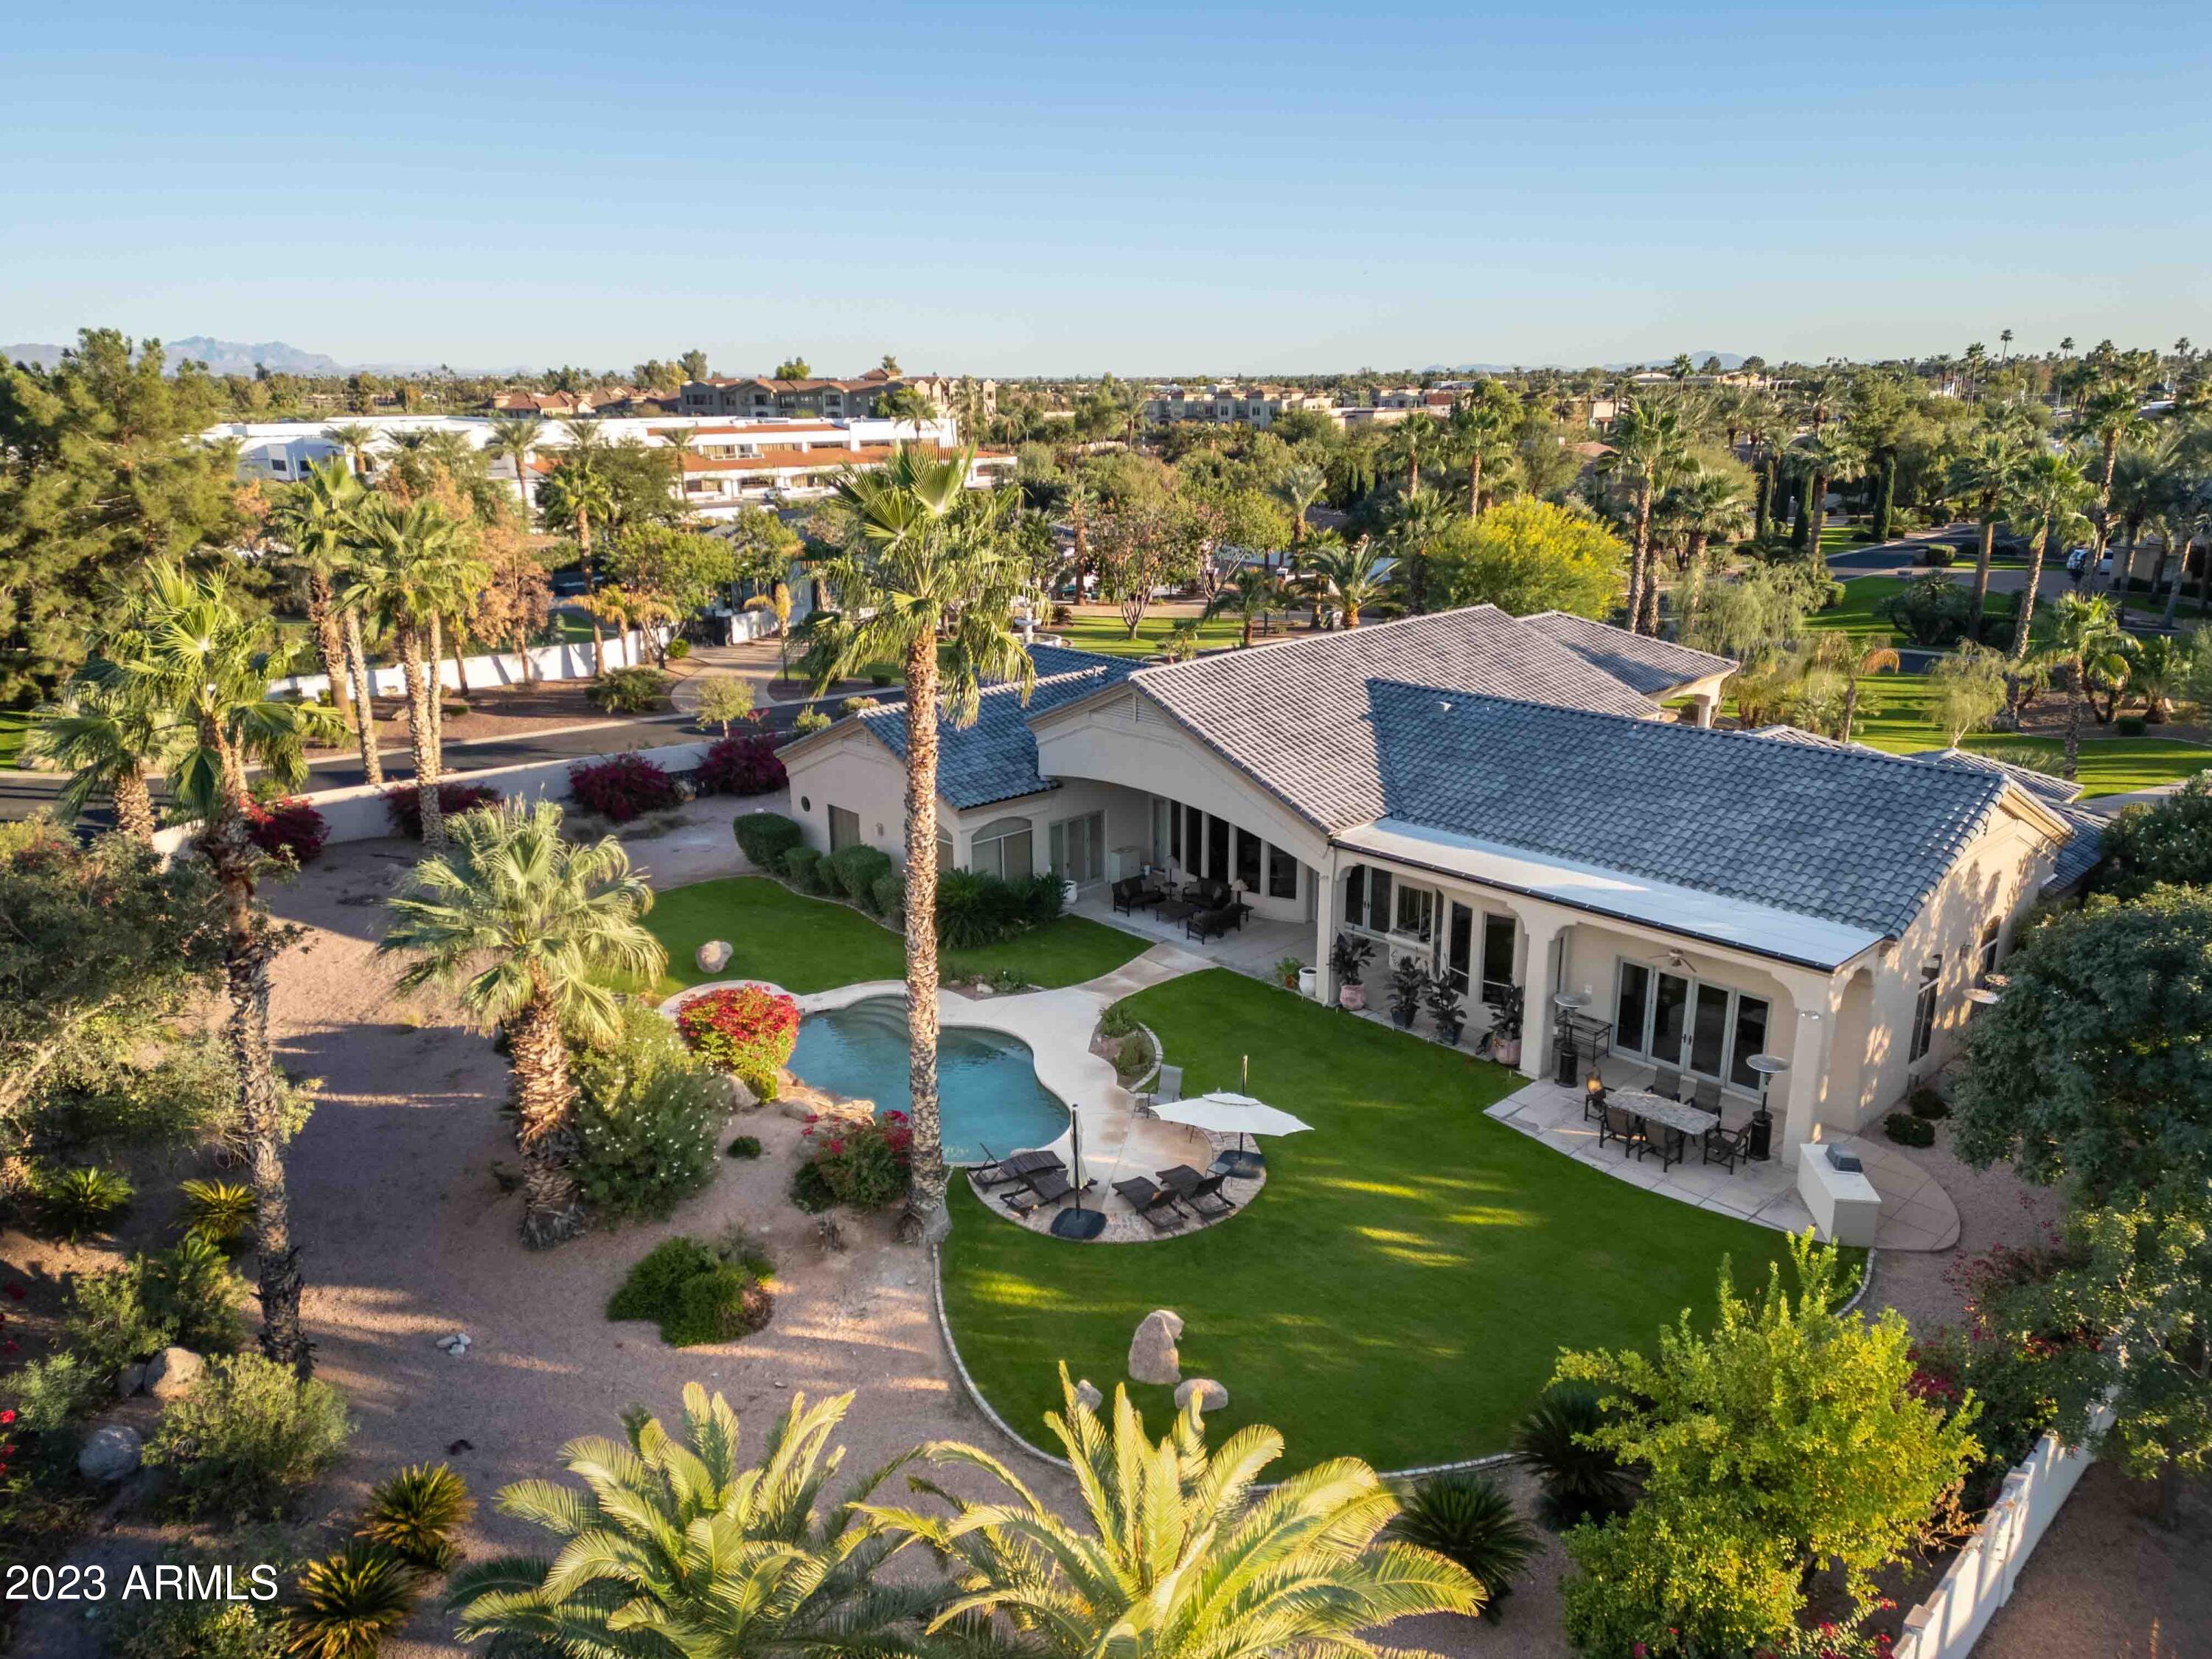
Discover luxury living in this stunning 5-bedroom, 5.5-bathroom home nestled within the gated community of Cheney Place in the heart of Paradise Valley!  Located in an exclusive enclave of 19 homes and just off Scottsdale Road and Cheney Dr.  This residence offers a prime and walkable location to restaurants, boutiques, hiking and biking trails and so much more. With a four-car side entry garage, this corner 1 acre +  property boasts generously oversized rooms featuring spacious closets and 4, Ensuite bedrooms. Enjoy expansive open living spaces with large windows that provide wonderful natural light and an entertainer's dream single-level floor plan. You'll notice other homes under complete renovation upon entering making this an even more desirable gated community when completed.
#6753089

Paradise Valley

7148 E Valley Trail

5 Beds

None Baths

5,178 Sq.Ft.

$3,495,000

MLS#: 6753089

BEST VALUE IN PIMA ACRES, - MOTIVATED SELLER! This gracefully updated, 3 ensuite Bedroom-Primary Suite and lifestyle escape. 3.5 Bathrooms in the main, 5,716 sq ft estate, plus attached, 1 bedroom guest suite under the same roof, w/ private entrance, living room w/ mountain views, ensuite bathroom, kitchen w/ dining area & direct access to covered patios, resort style backyard & multiple garage space. The home is a perfect blend of privacy & convenience for extended family, guests, family staff or multigenerational living. Easy walk to Market Street at DC Ranch. The Pima Acres enclave of North Scottsdale location is all convenience on an expansive, 1.3-acre lot, with expected privacy and amenities. Cost to replicate size & quality of this home is $6mm+. Must see to appreciate! the heart of Scottsdale! Vast space, ample room to expand the enclosed yard, sweeping mountain views, and resort-style living discerning buyers seek offering unbeatable convenience to everyday amenities. Surrounded by world class golf courses, shopping, dining, close to DC Ranch Market Place, the Village, and quick access to the Loop 101, right in the heart of Scottsdale, this location is perfect! The chef's kitchen is appointed with Sub-Zero and Wolf appliances, seamlessly blending professional-grade performance with timeless elegance-to everyday luxury living, tongue in groove wood paneled ceilings, distinctive solid wood ceiling beams, automatic disappearing walls of glass, designed for the ultimate in entertaining and for year-round resort style living enjoyment, oversized, covered patio overlooks gorgeous grounds featuring a large and deep pool with water features and fire pots, a large 8-person spa, and a built-in outdoor kitchen complete with a Wolf BBQ, fireplace, fans, ceiling heaters, and misters. Whether hosting an alfresco sunset dinner soiree or enjoying a peaceful morning coffee outdoors, the lifestyle here is exceptional.

At the heart of the home, a charming inner outdoor courtyard offers an inviting place for children to play, or an enchanting gathering space complete with a fireplace and ambient string lighting--ideal for intimate evenings or entertaining under the stars. An oversized dedicated game room adds even more flexibility for recreation and relaxation.

Ascend to the rooftop terrace and take in breathtaking mountain views and sparkling city lights--an unforgettable backdrop that defines elevated North Scottsdale living. The attached, under the same roof, 1 bedroom guest suite, is perfect for guest suite, or Multi Generational Living space, it features a full living room, kitchenette, one large ensuite bedroom, direct garage access, direct patio access,  backyard access, gorgeous mountain views, and ample space for private outdoor seating, creating the perfect retreat for guests or extended stays.

Car enthusiasts will appreciate the 4-car garage with high ceilings and lift potential for double the storage. In addition, a fully air conditioned, bonus flex space with soaring ceilings offers incredible versatility--ideal for a professional photography studio, golf simulator, batting cage, private gym, theater, art, dance, or yoga studio, cigar lounge, hobby room, the dream "man cave", additional storage, or customized lifestyle space tailored to your needs. Plus additional guest parking along side the garage, and circular driveway for easy drive in/drive out, and valet service while entertaining. 

This incredible luxury home is located within the highly acclaimed Scottsdale Unified School District, including Copper Ridge Elementary and Middle School, Chaparral High School, and Norte Dame Preparatory School, this home offers access to some of Scottsdale's most sought-after schools.

Located just a few minutes from DC Ranch Marketplace, Kierland Commons, Scottsdale Quarter, AJ's Fine Foods, Safeway, Honor Health, Mayo Clinic, and countless restaurants and entertainment options, this home places you in the center of it all with easy access to the Loop 101, world-class golf, hiking, and Scottsdale's premier events including the WM Phoenix Open, Barrett-Jackson Scottsdale Exotic Car Auction, Concerts, and Scottsdale Arabian Horse Show. 8801 E Sierra Pinta is more than a home--it's an exceptional lifestyle without compromise. Come experience it for yourself, you do not want to miss this incredible opportunity to live the dream right in the heart of Scottsdale....
#7006895

Scottsdale

8801 E SIERRA PINTA Drive

3 Beds

4 Baths

5,716 Sq.Ft.

$3,495,000

MLS#: 7006895
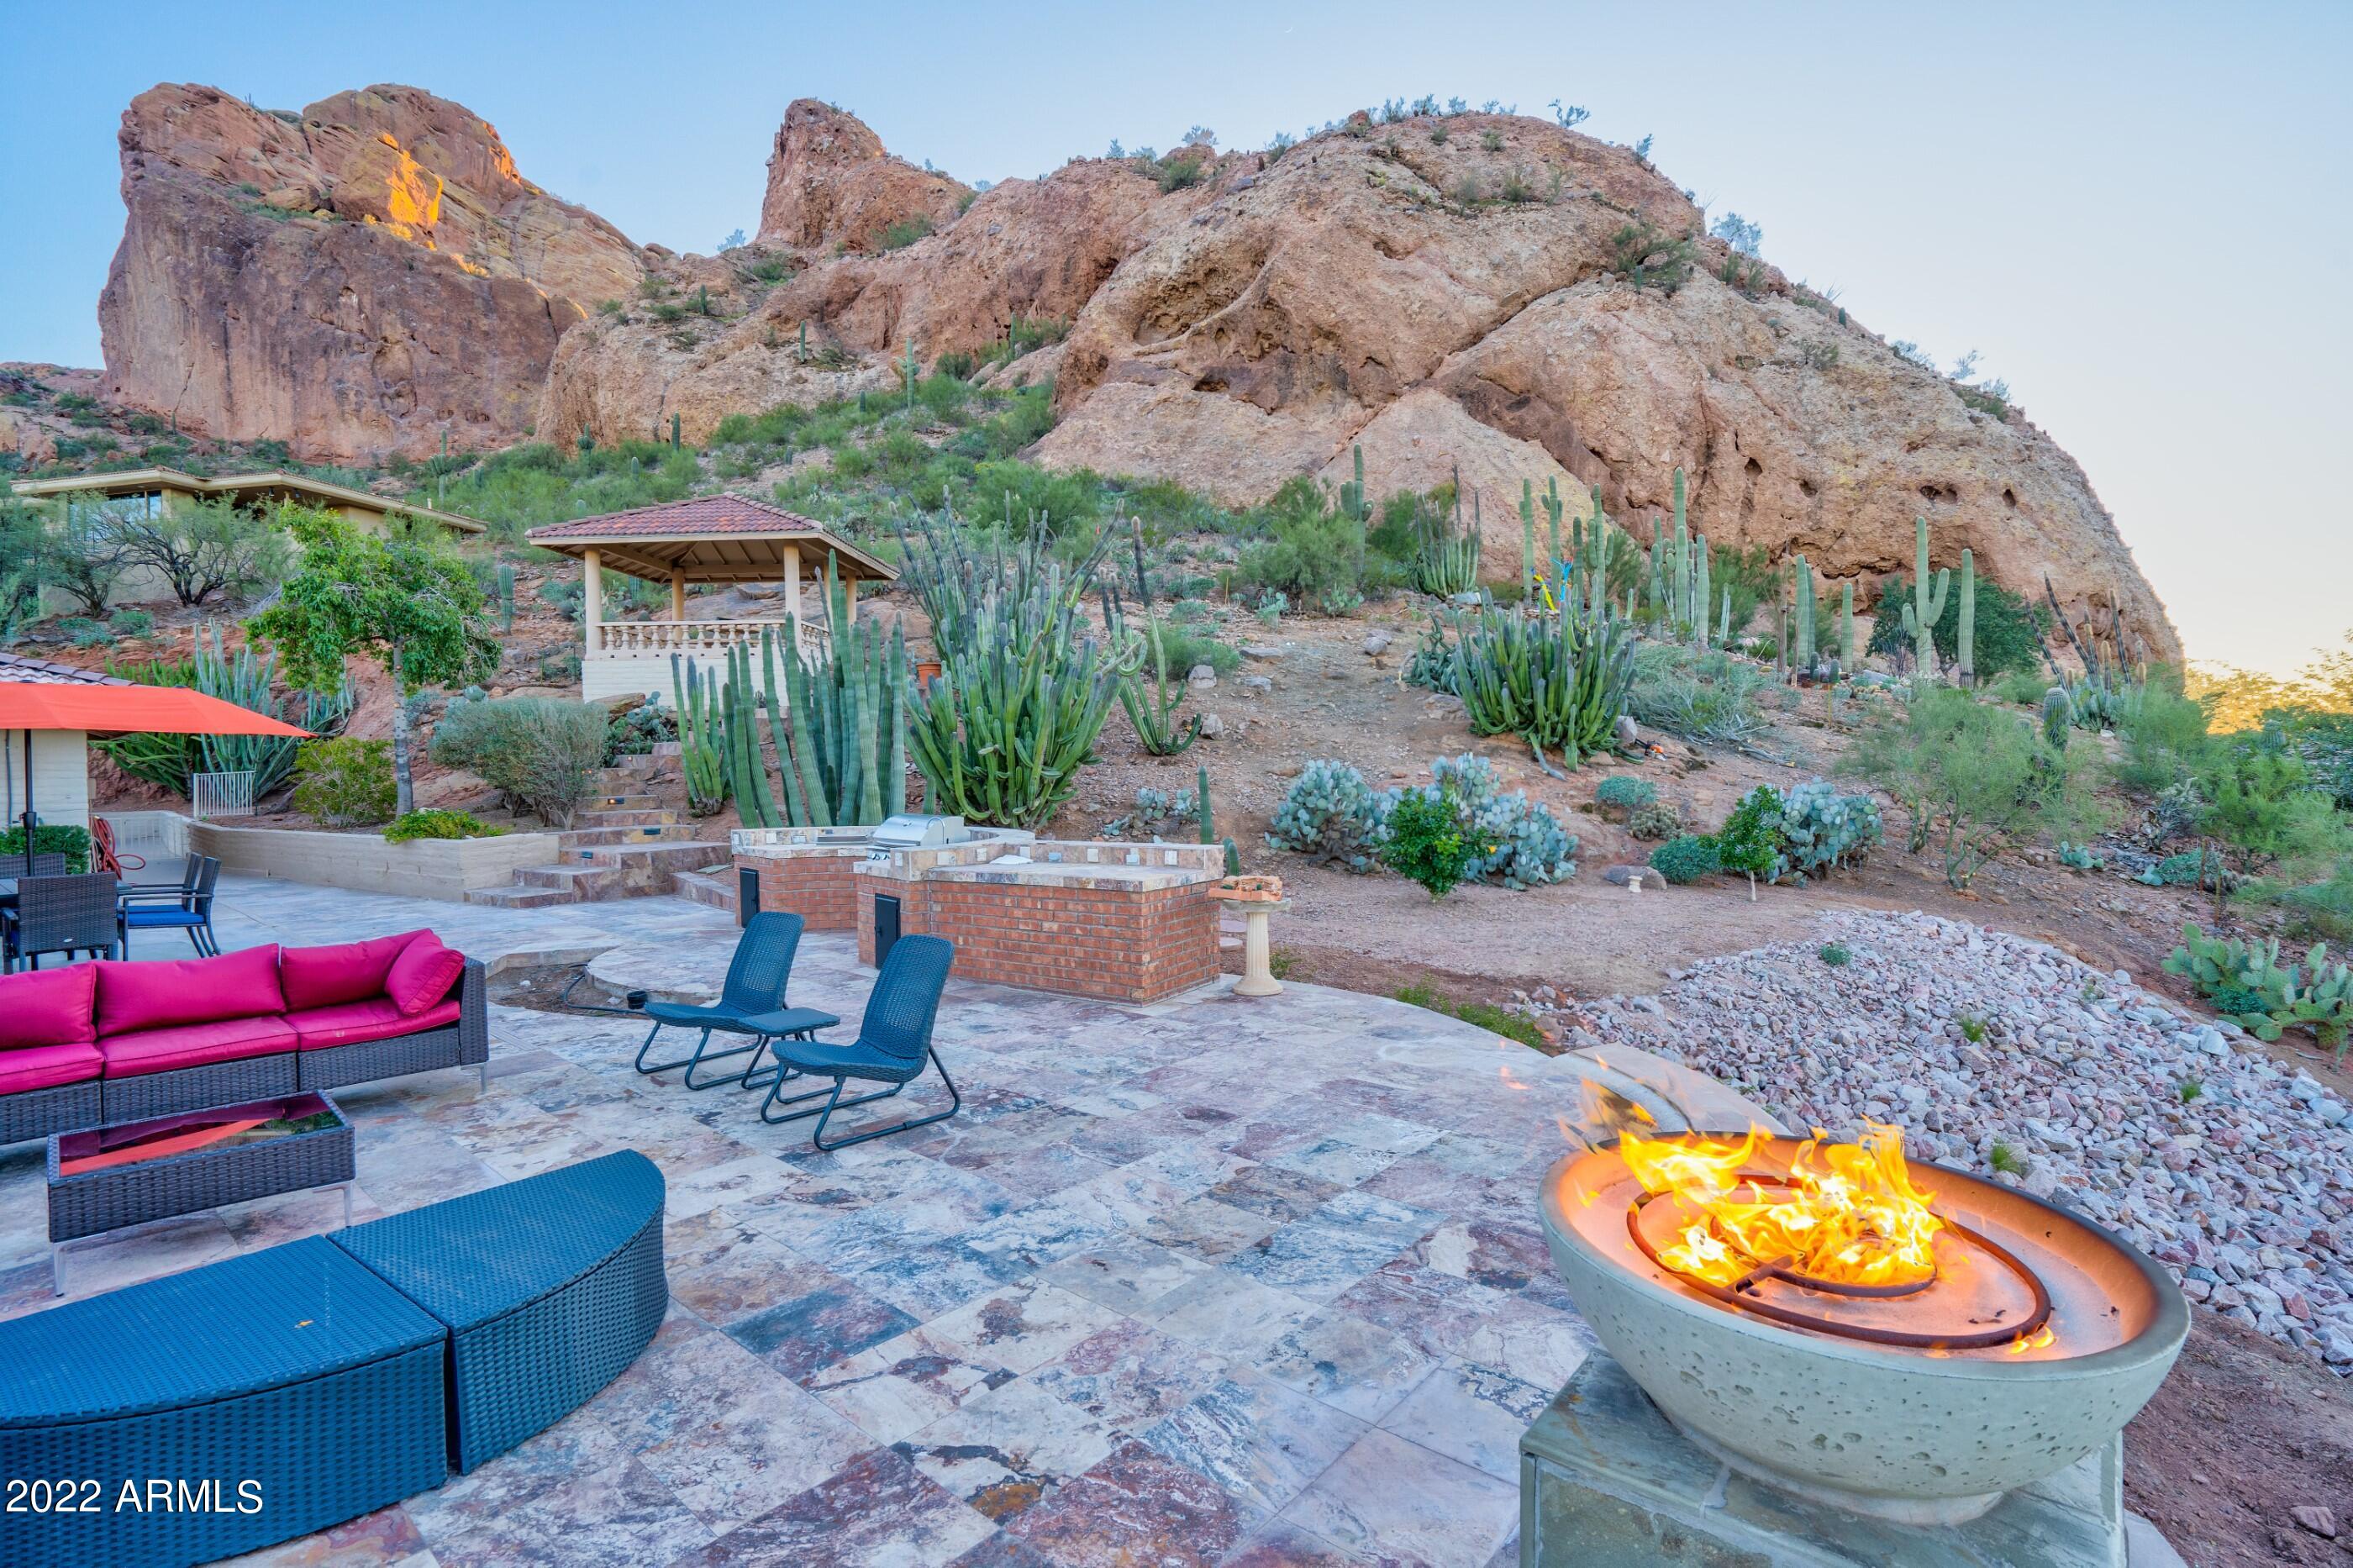
Prime Paradise Valley 1.2acre+ hillside lot with a large flat building pad and stunning 270° views.

Stone Canyon offers breathtaking views right beneath the iconic Camelback Mountain overlooking the Valley and the City.

In the heart of one of the most sought after areas in the State, within 15 mins of reach to Phoenix Sky Harbor Airport & Scottsdale Airport and in close proximity to the best resorts in the state.

Conceptual plans by award winning architect Stratton Andrew's are included in the sale. Build your hillside dream home on Camelback Mountain!
#6503417

Paradise Valley

5920 N 52ND Place 7

None Beds

None Baths

1.2 acres

$3,495,000

MLS#: 6503417
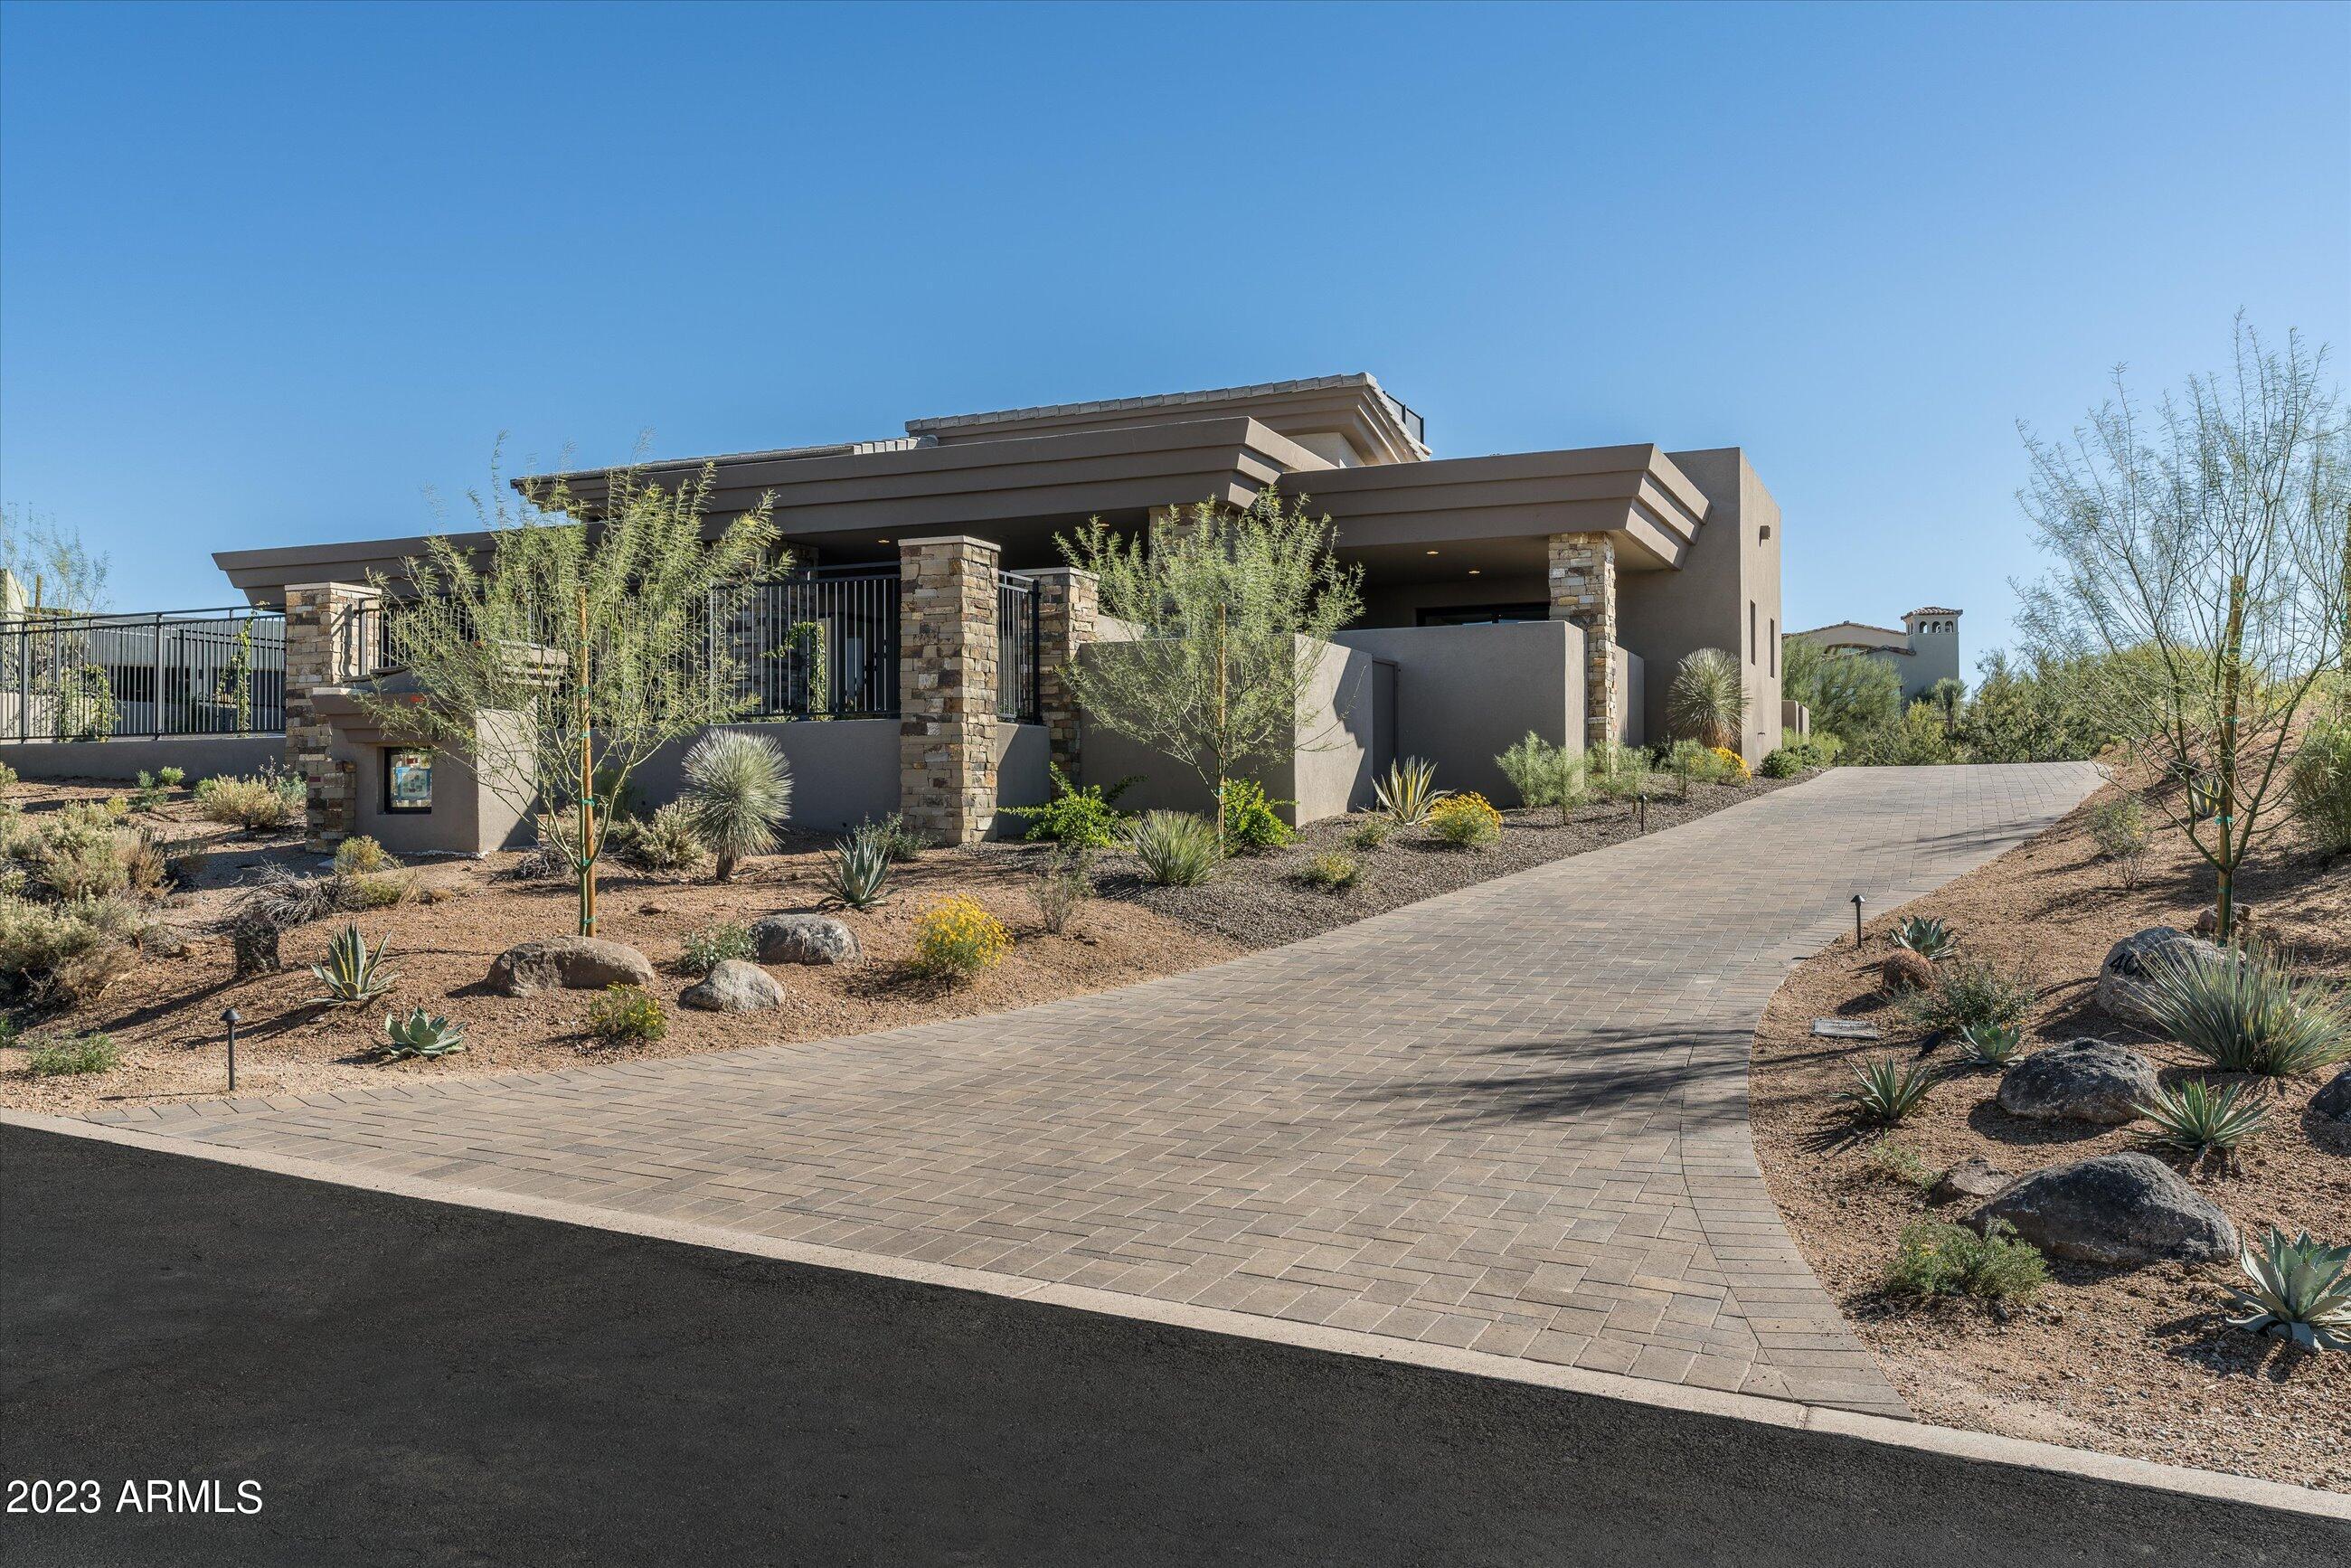
REDUCED!! INTRODUCING A JUST-COMPLETED, OPULENT MODERN CONTEMPORARY RESIDENCE NESTLED IN THE PRESTIGIOUS DESERT MOUNTAIN COMMUNITY. THIS SINGLE-STORY MARVEL CAPTURES BREATHTAKING MOUNTAIN PANORAMAS AND VIBRANT PAINTED SKY SUNSETS THROUGH EXPANSIVE WALLS OF WINDOWS, SEAMLESSLY BLENDING THE INDOORS WITH THE OUTDOORS FOR AN ULTIMATE LIVING EXPERIENCE. THE OPEN GREAT ROOM AND CHEF'S KITCHEN, FEATURING TOP-OF-THE-LINE APPLIANCES, A GAS RANGE, AND AN OVERSIZED CENTER ISLAND, HARMONIZE WITH THE SURROUNDING LANDSCAPE. THE GREAT ROOM BOASTS A FLOOR-TO-CEILING STACKED STONE FIREPLACE FLANKED BY DESIGNER CABINETRY ON BOTH SIDES, CREATING A FOCAL POINT OF ELEGANCE. THE DINING ROOM, POSITIONED FOR OPTIMAL VIEWS, COMPLEMENTS THE GOURMET KITCHEN. THE PRIMARY SUITE EXUDES LUXURY WITH A SPA-LIKE BATH, SHOWCASING A CUSTOM DUAL FLOATING VANITIES, A WALK-IN SHOWER, AND A DESIGNER TUB. A CUSTOM CLOSET AND PRIVATE PATIO ENHANCE THE ATMOSPHERE. TWO GUEST EN-SUITES, ONE WITH ITS OWN PATIO AND OUTDOOR FIREPLACE, ENSURE A MEMORABLE STAY FOR VISITORS. THE DEN, WITH CAPTIVATING VIEWS, PROVIDES A VERSATILE SPACE FOR WORK OR RELAXATION. OUTDOORS, A POOL AND SPA WITH A TRAVERTINE DECK INVITE LEISURE, WHILE A COVERED PATIO FEATURING A STACKED STONE FIREPLACE AND VIEW FENCING OVERLOOKS THE MAJESTIC MOUNTAINS. THE 4-CAR TANDEM GARAGE AND MOTOR COURT CATER TO CAR ENTHUSIASTS OR THOSE WHO LOVE TO ENTERTAIN. THIS RESIDENCE EPITOMIZES LUXURY LIVING WITH METICULOUS ATTENTION TO DETAIL AND A PERFECT BLEND OF SOPHISTICATION AND COMFORT. THIS EXQUISITE HOME IS SITUATED IN THE RENOWNED DESERT MOUNTAIN COMMUNITY, CONSISTENTLY ACCLAIMED IN GOLF MAGAZINE'S TOP 10 GOLF COMMUNITIES, SHOWCASING NOT ONLY A LUXURIOUS RESIDENCE BUT ALSO UNPARALLELED AMENITIES AND A LIFESTYLE THAT FEELS LIKE A PERPETUAL VACATION. LIVING IN DESERT MOUNTAIN MEANS ENJOYING WORLD-CLASS GOLF, EXCLUSIVE ACCESS TO OUTSTANDING FACILITIES, AND A COMMUNITY THAT EXUDES A SENSE OF LEISURE AND SOPHISTICATION. THIS RESIDENCE OFFERS MORE THAN JUST A HOME; IT PROVIDES A GATEWAY TO A LIFESTYLE OF OPULENCE AND RECREATION, MAKING EVERY DAY FEEL LIKE AN EVERLASTING RETREAT IN THE HEART OF ONE OF THE MOST PRESTIGIOUS GOLF COMMUNITIES.
#6634544

Scottsdale

40121 N 107TH Street

3 Beds

None Baths

3,917 Sq.Ft.

$3,495,000

MLS#: 6634544

* Listings identified with the FMLS IDX logo come from FMLS and are held by brokerage firms other than the owner of this website. The listing brokerage is identified in any listing details. Information is deemed reliable but is not guaranteed. If you believe any FMLS listing contains material that infringes your copyrighted work please review our DMCA policy and learn how to submit a takedown request. Ā© 2024. First Multiple Listing Service, Inc.
Fully remodeled cottage dream in Bisbee!

Featured listing

Fully remodeled cottage dream in Bisbee!

Browse Properties

Categories

Homes Tailored to Your Lifestyle

Buyers Guide

Buying a home is one of the most exciting milestones of your life.

View more

Sellers Guide

Putting your home on the market can be a stressful process, especially when you don’t know what to expect.

View more

Market report

With just a few clicks, you'll gain instant access to valuable insights about the real estate market, including trends, property values, and community analytics.

View more

Home value

Unlike automated valuations, our hands-on review will provide a comprehensive opinion of your home’s value while considering important interior elements and other location intangible factors that machine algorithms so often miss.

View more

Buyers resources

Guides on financing, inspections, and choosing the right Realtor for a smooth home purchase.

Sellers resources

Practical tips on staging, pricing, and preparing your home to attract buyers and maximize your sale.

Send a message

Message successfully sent.

Reason for contacting?

I agree to receive email communication and understand I can unsubscribe at any time.

I agree to be contacted by The Mandy Gold Team | Haymore Real Estate LLC via call, email, and text for real estate services. To opt out, you can reply 'stop' at any time or reply 'help' for assistance. You can also click the unsubscribe link in the emails. Message and data rates may apply. Message frequency may vary. Privacy Policy

Sign In Sign Out

Virtual Assistant

Would you like to take the next step with this property? We can help you schedule a showing or virtual tour, or send you more details.

Yes, I would like more information.

Thank You for Your Reply, One of Our Agents will contact you as soon as possible

No, maybe later.

Thank you, you can always contact me via email, phone number or through the contact form.

Realhub AI

Lucy - Your AI-Powered Realtor

Update Your Temporary Password

Personalize your search

Enter your email and we'll notify you immediately when new listings match what you're looking for.

or enter email address

Already have an account ? Login here

Continue your home search

I agree to receive communications and understand I can unsubscribe at any time.

I agree to be contacted by The Mandy Gold Team | Haymore Real Estate LLC via call, email, and text for real estate services. To opt out, you can reply 'stop' at any time or reply 'help' for assistance. You can also click the unsubscribe link in the emails. Message and data rates may apply. Message frequency may vary. Privacy Policy

Already have an account ? Login here

We use cookies

We use cookies for analytics and to enhance your experience. By accepting, you agree to analytics and marketing cookies. Small functional cookies that count viewed properties and time on site are used regardless of your choice. You can manage your preferences or learn more about our cookies policy.