Thinking of selling?

Trusted Real Estate Experts in Sierra Vista, Fort Huachuca, Benson, and Bisbee Arizona

  • Nearby me

Popular Features

Community Features

Association

Property Features

Waterfront

View

Exterior Features

Interior Features

Style

E-Alert name

Properties

10000 properties match your criteria

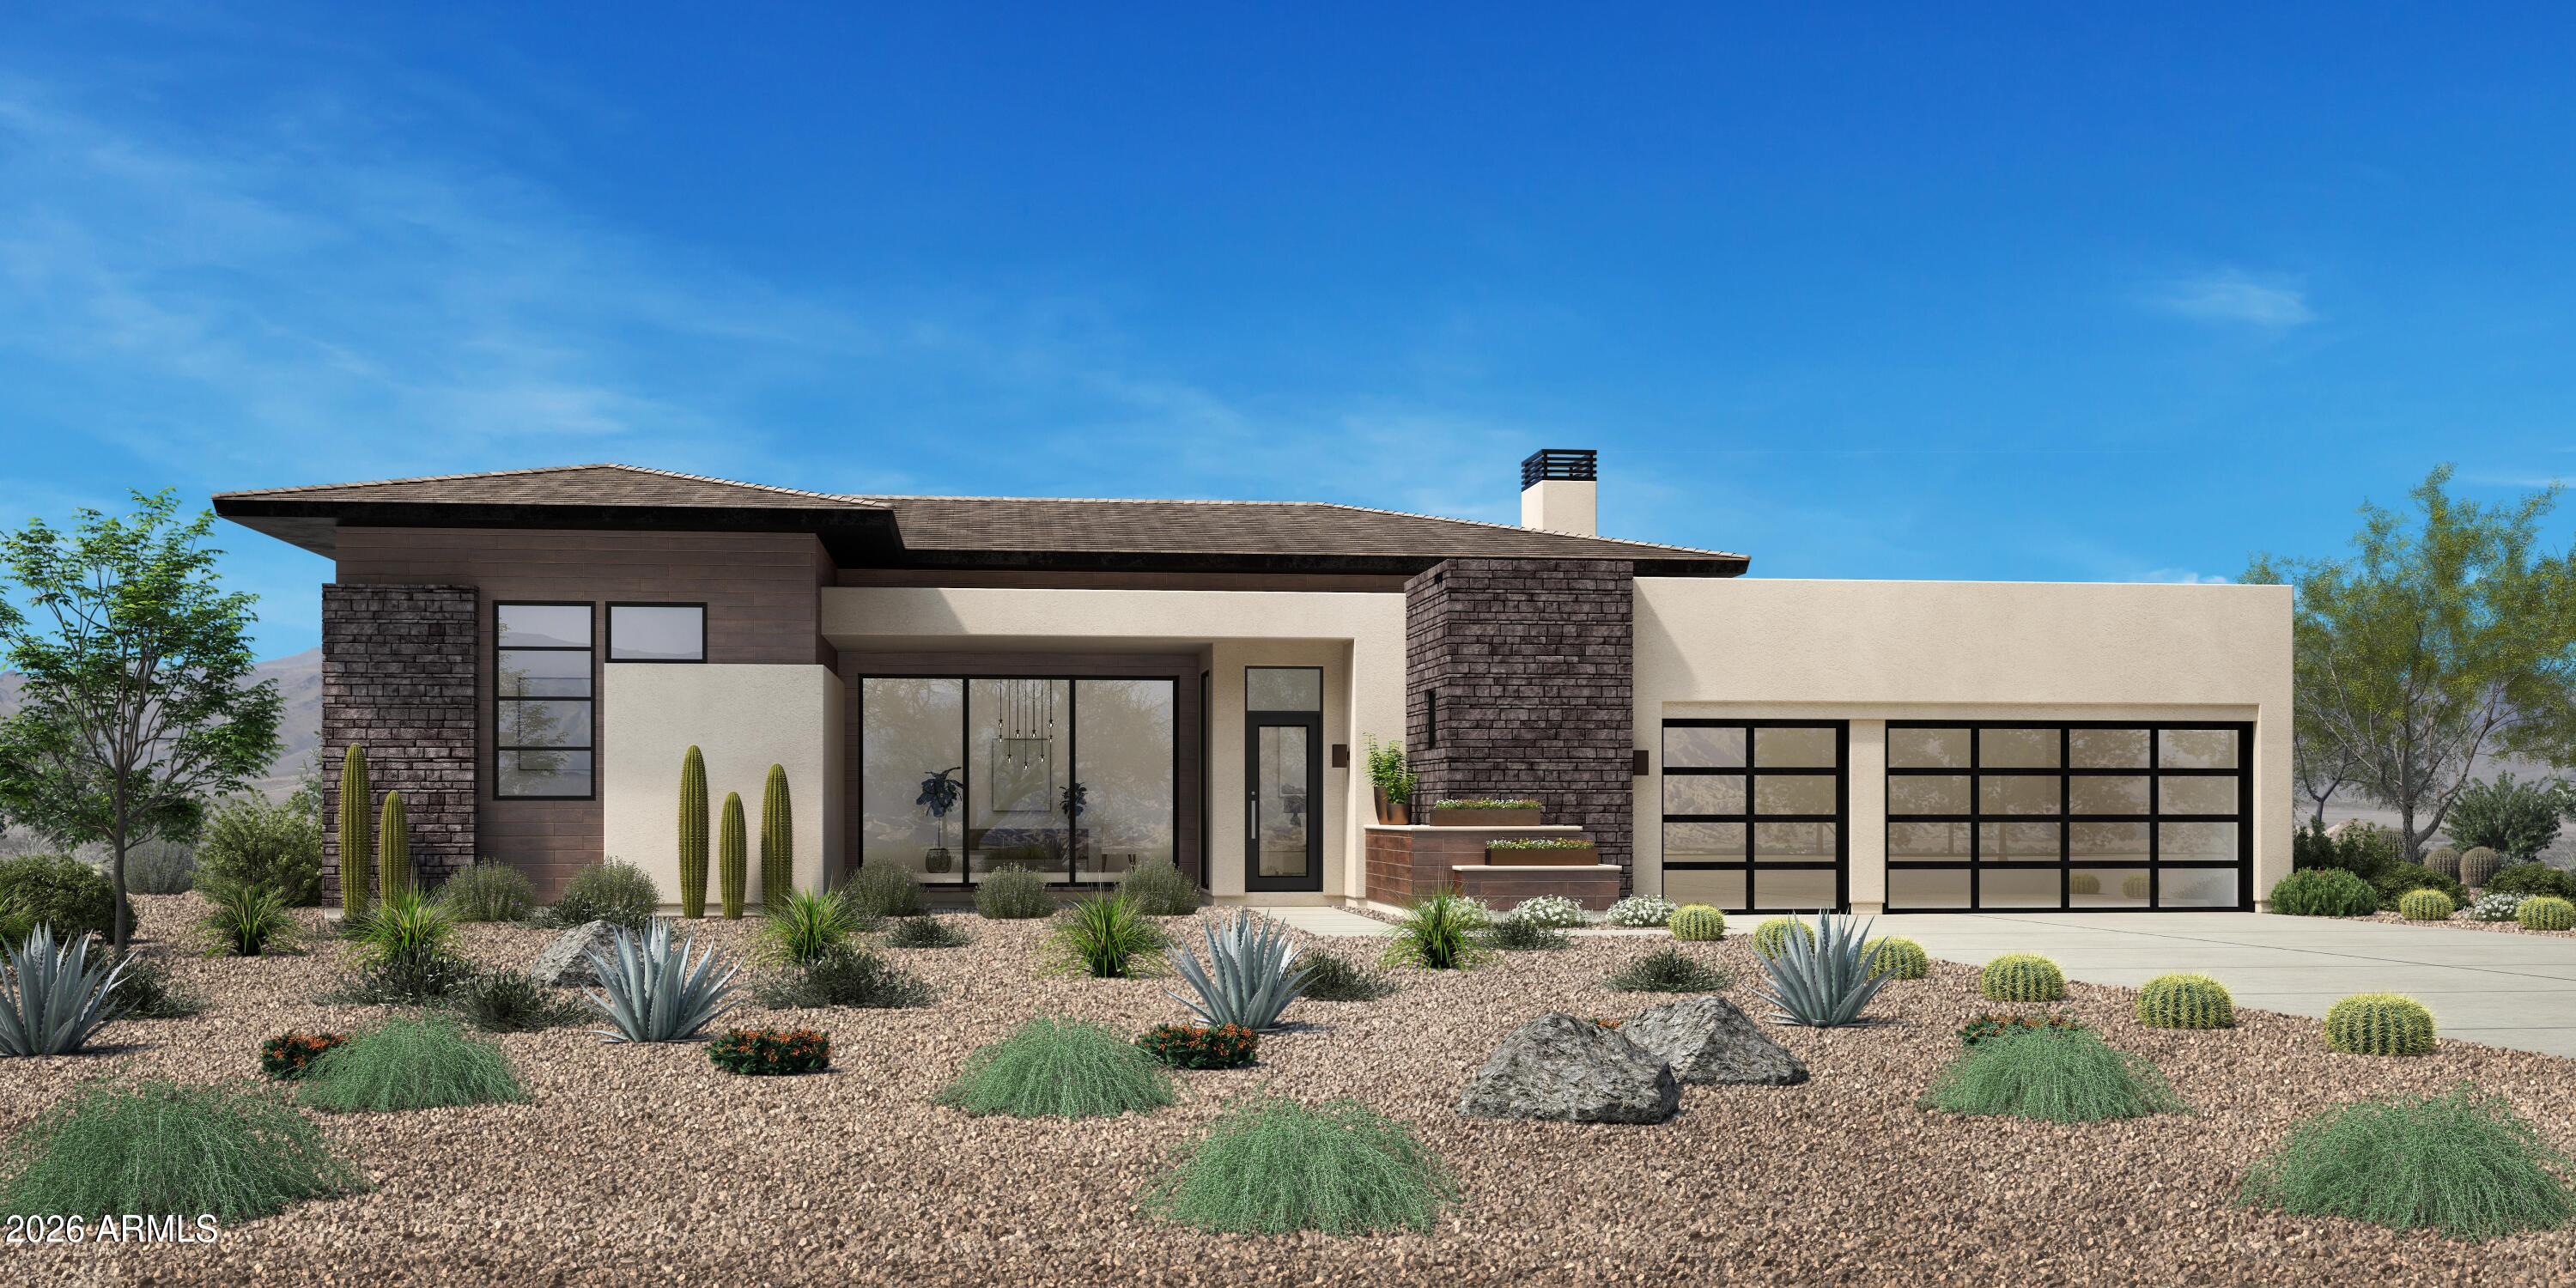
MODEL HOME SALE: the Catteau opens immediately onto the impressively spacious great room and casual dining area, with desirable access to both the front yard and expansive rear covered patio. The well-appointed kitchen is enhanced by a large center island with breakfast bar, plenty of counter and cabinet space, and sizable walk-in pantry. The secluded primary bedroom suite is highlighted by private access to the rear covered patio, a generous walk-in closet, and a splendid primary bath with dual-sink vanity, large soaking tub, luxe shower with seat and drying area, linen storage, and private water closet. Secondary bedrooms feature walk-in closets and private bath. Additional highlights include a convenient powder room and everyday entry, centrally located laundry, and additional storage
#7044269

Fountain Hills

14206 E HARMONY Lane

3 Beds

3 Baths

2,935 Sq.Ft.

$3,370,000

MLS#: 7044269
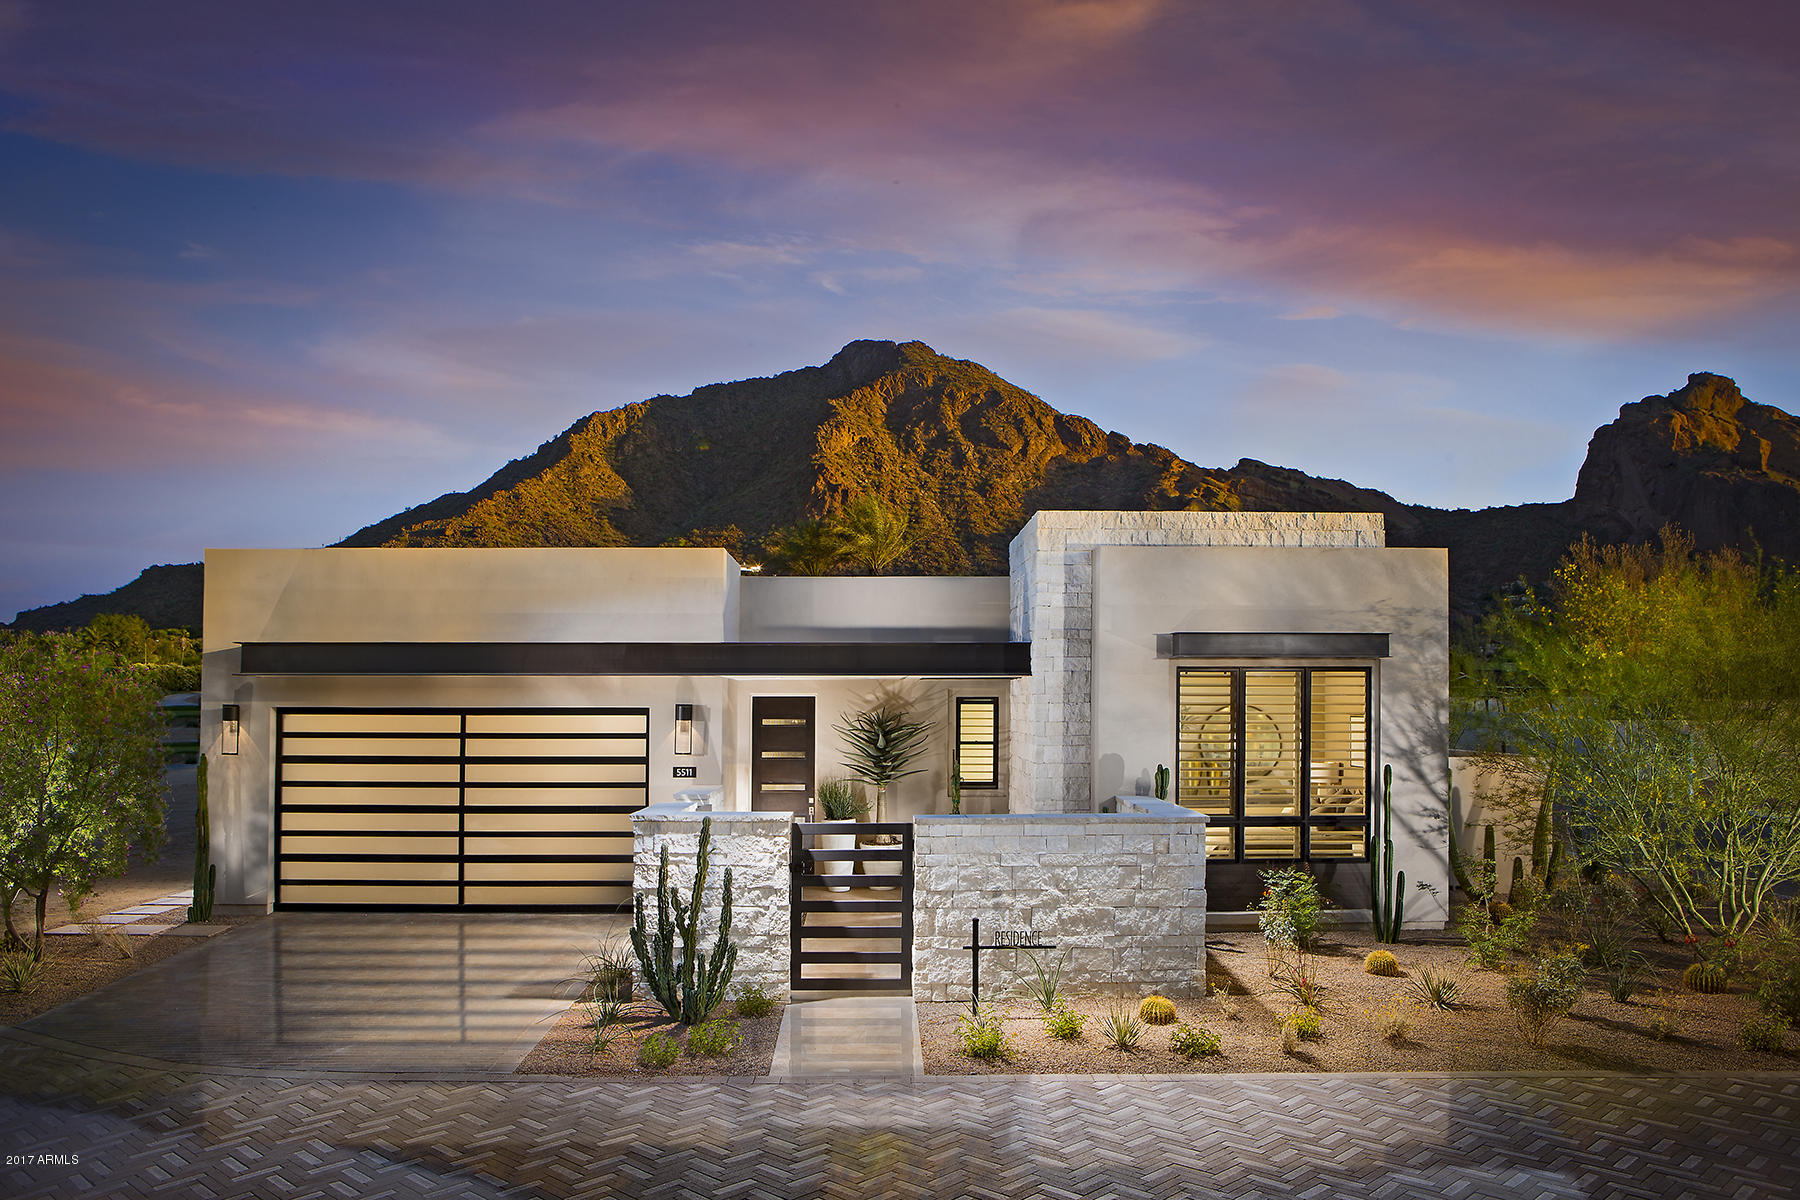
Luxury New Home at Mountain Shadows Resort in Paradise Valley. Enjoy resort living w/ full amenities available such as: concierge services, 4500sq.ft. fitness facility, resort pool, golf, Sanctuary spa, tennis and more. At the foothills of Camelback Mtn the single level homes have distinct architectural designs and indoor/outdoor comfort connected by 9' high bi-fold doors. This home has 12 ft. ceilings in the great room and the luxurious standard designer features include, Wolf combo dual fuel range oven and microwave, 48'' Sub Zero refrigerator,Asko dishwasher, 48'' Zephyr hood, Restoration Hardware fixtures, quartz countertops, stone floors, indoor fireplace, 4 bedrooms, 4.5 bathrooms, 2 car driveway, 2 car garage, Energy Star rated, 24 hr guarded entry, more! Photos are of model home.
#5701860

Paradise Valley

5573 E VALLEY VISTA Lane

4 Beds

None Baths

3,915 Sq.Ft.

$3,369,509

MLS#: 5701860
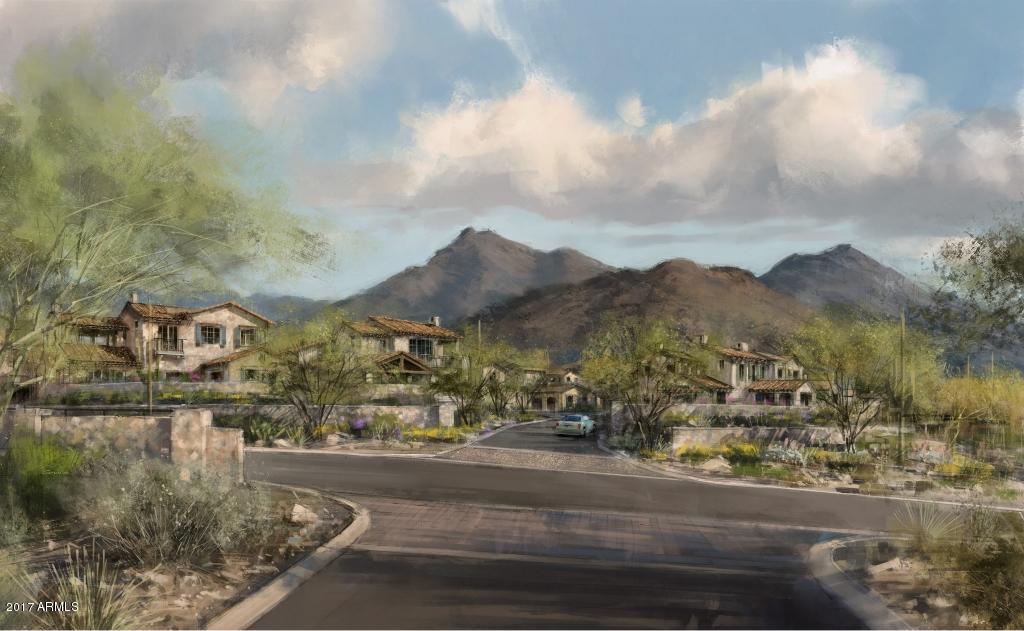
Tailored for a resort and club lifestyle, The Village at Silverleaf is the newest offering in this prestigious community. An extraordinary creative collaboration of Don Ziebell – Oz Architects, whose distinctive Silverleaf Club design is world renowned, and luxury home builder Rod Cullum of Cullum Homes. Located adjacent to the Silverleaf Club and Spa, The Village is sure to exemplify the ultimate in club living. A limited offering of twelve Villas and seven Club Cottages, these unique residences will feature the same Mediterranean –inspired historic elements and furnishings that have earned the Clubhouse and its entry experience high honors. Featuring a uniquely southwest design, luxurious finishes and meticulous craftsmanship, the exceptional attention to detail in the design phase provides a certain timelessness and authenticity.
While proximity to the Club's many offerings has grand appeal, owners will also enjoy the refuge provided by their private courtyards, indoor-outdoor living spaces and stunning views of the golf course, city lights and the canyons and peaks of the McDowells looming to the east.
#5567476

Scottsdale

18951 N Silverleaf Drive

4 Beds

None Baths

3,850 Sq.Ft.

$3,365,000

MLS#: 5567476
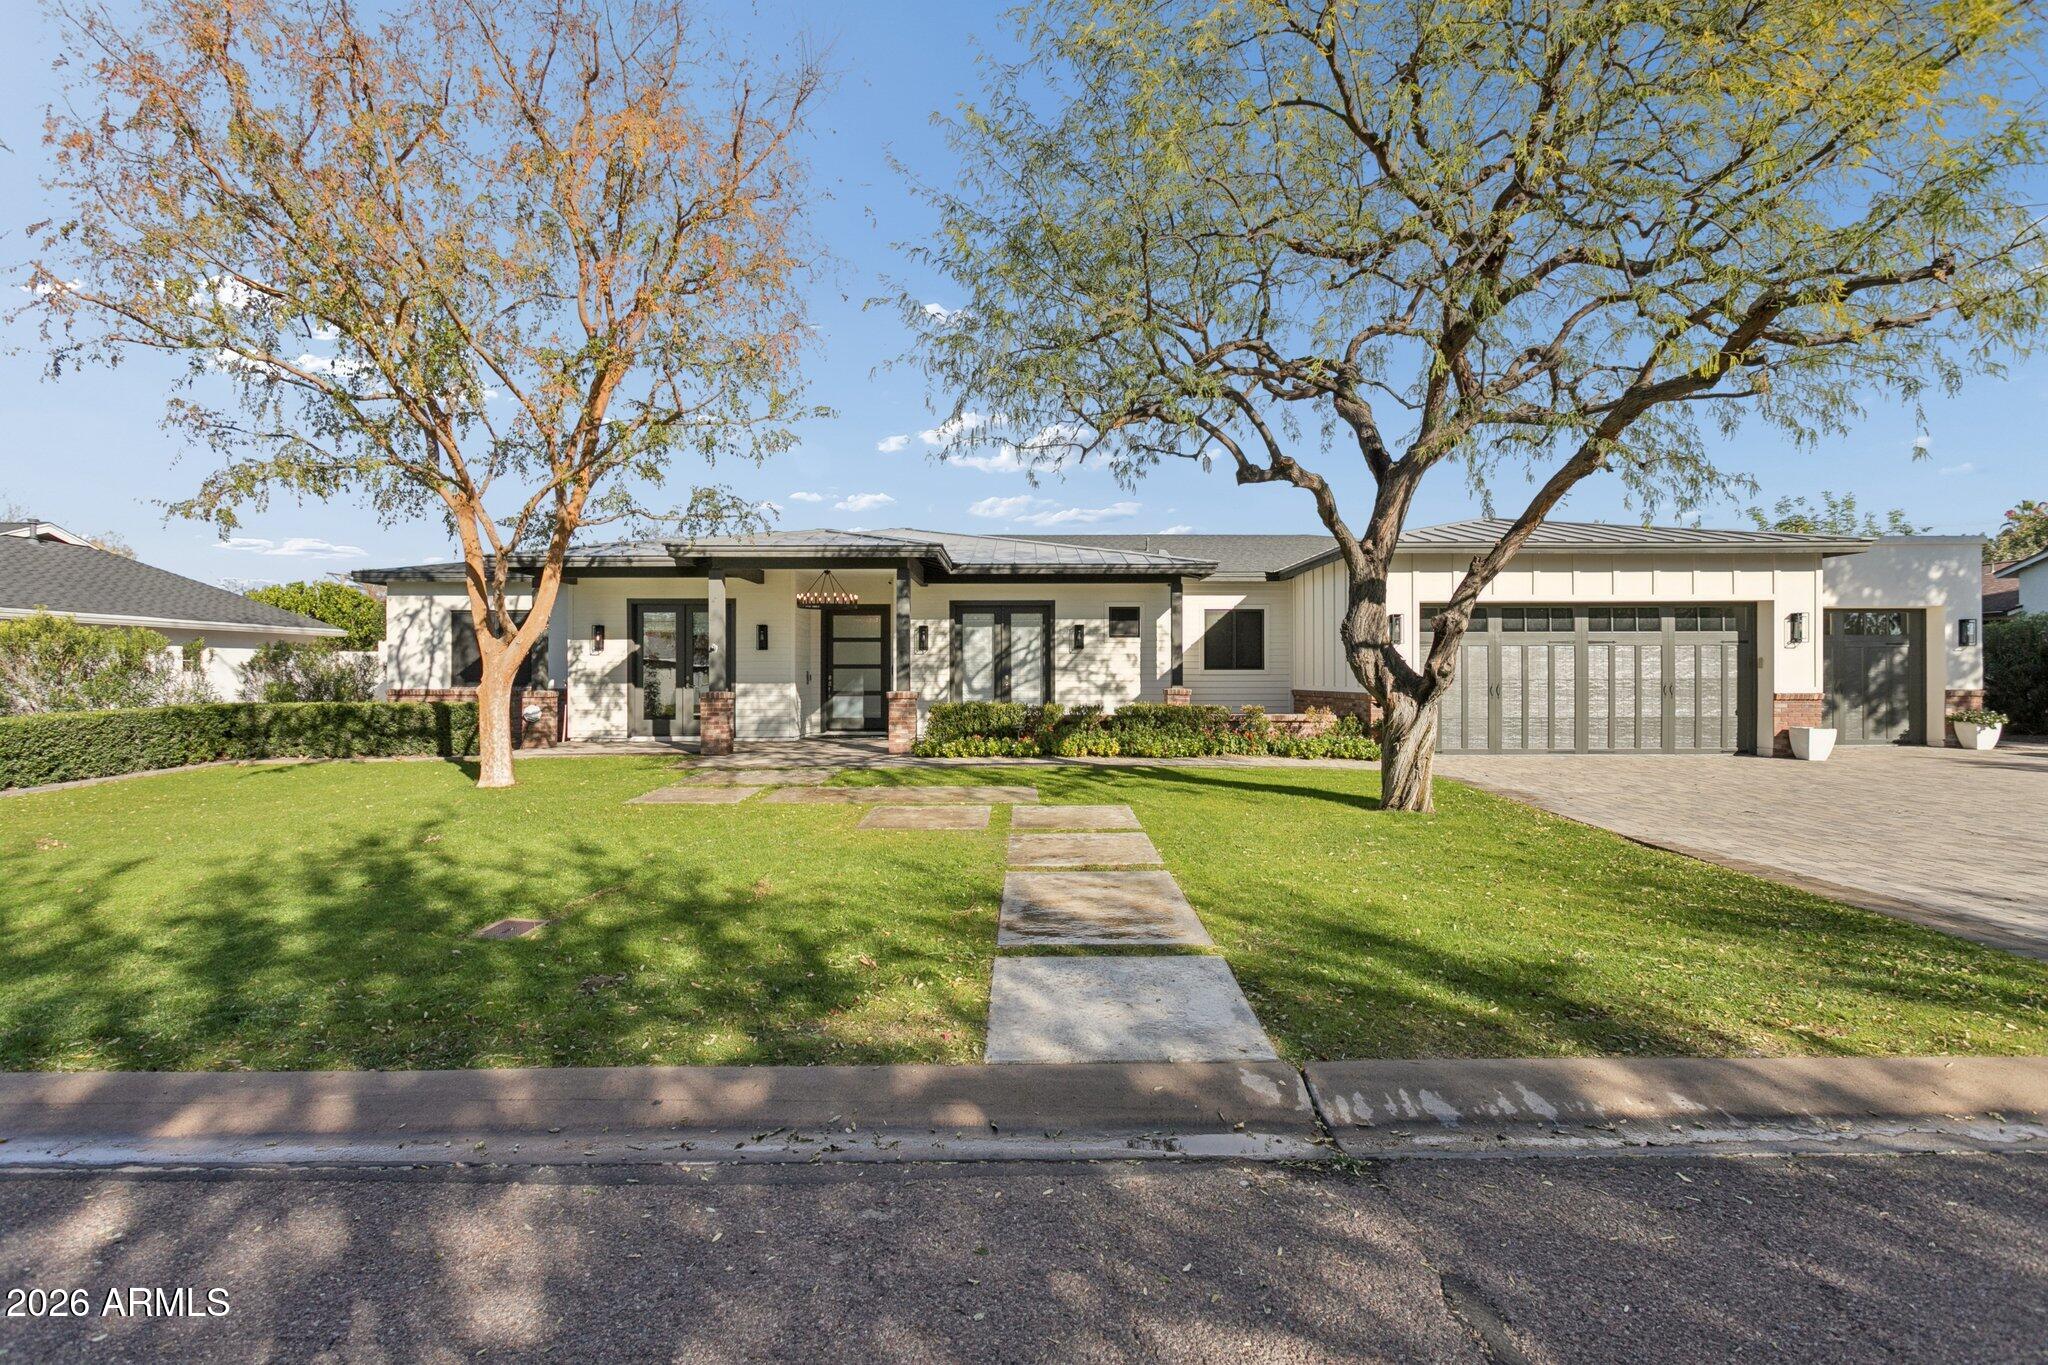
Exquisitely crafted in 2017, this open-concept home offers 4 bedrooms, 4.5 baths, a playroom, office, and an extended 3-car garage. Interior highlights include European Oak hardwood floors, contemporary fireplaces, custom built-ins, detailed wainscoting, and trim work. Situated on a half-acre North/South lot, the outdoor space features a shaded patio, built-in speakers, citrus trees, regulation bocce court, ramada with misters, heated saltwater pool and spa, grassy play area, and poolside basketball hoop. The chef's kitchen impresses with a large quartz island, Thermador appliances, farmhouse sink, wine cooler, beverage drawer, and walk-in pantry. Nestled on a picturesque street in one of Phoenix's most sought-after neighborhoods, this home offers a rare blend of style and comfort.
#6969224

Phoenix

3924 E ROMA Avenue

4 Beds

4 Baths

4,272 Sq.Ft.

$3,365,000

MLS#: 6969224
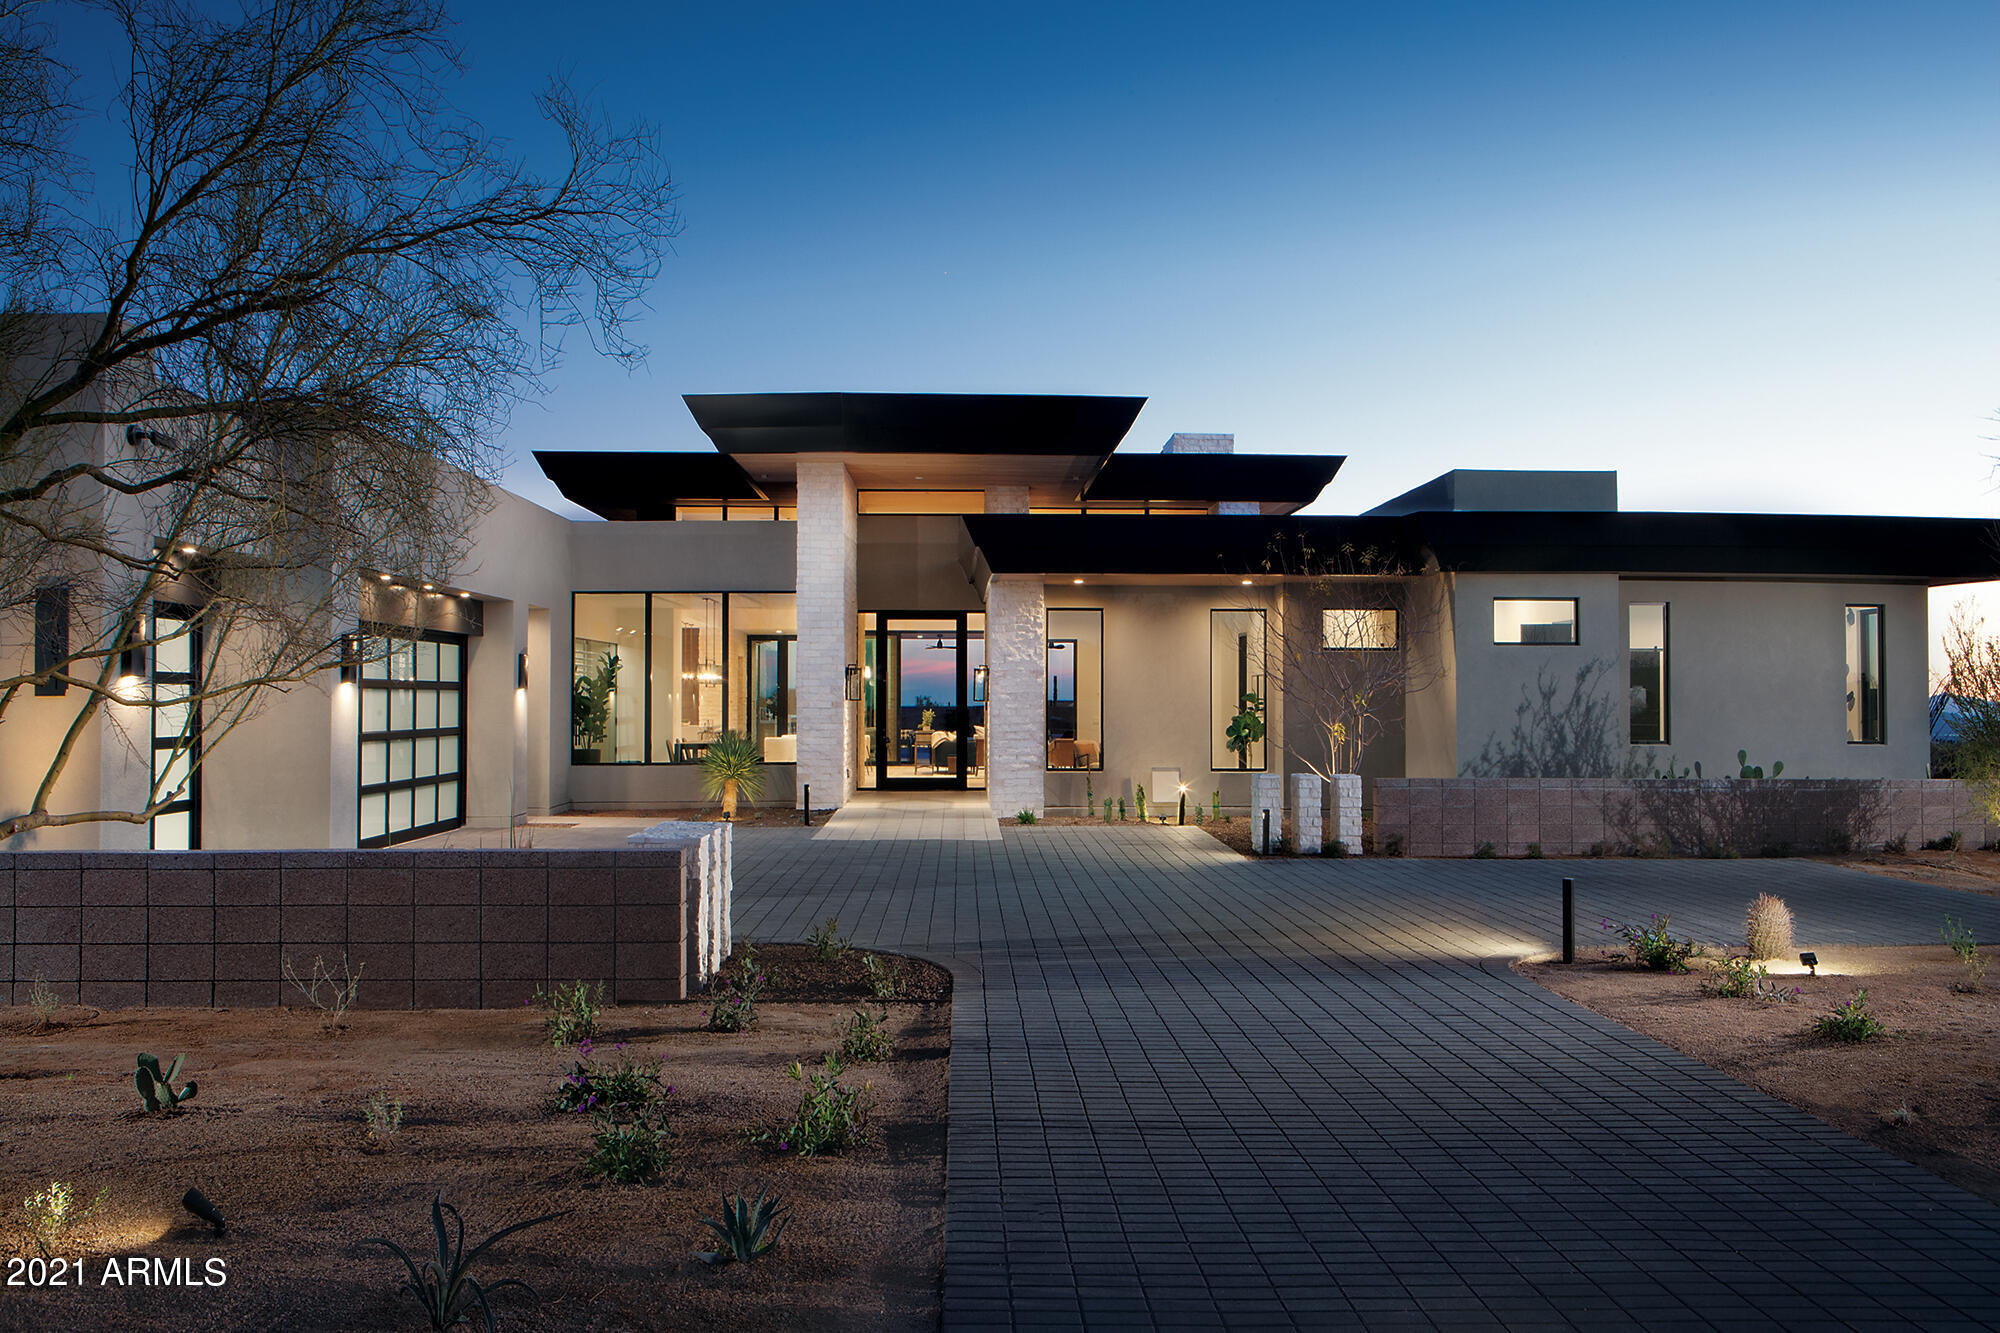
One of 33 Sophisticated & contemporary styled single level homes ranging from 4,500-5,900/sf designed by Swaback Architects and to be built by custom home builder Sonora West Development. Photos shown are of a similar finished home. Located on acre+ lots in the high Sonoran desert just south of Pinnacle Peak with spectacular mountain and city light views. This 4800  Model has 4881/sf, an open Great room floor plan with 3 bedrooms + Office, 4.5 baths and  a 3 car garage. Standard features include SubZero & Wolf appliances, pool and front & back landscape.
#6098752

Scottsdale

24884 N 90TH Way

3 Beds

4 Baths

4,881 Sq.Ft.

$3,361,050

MLS#: 6098752
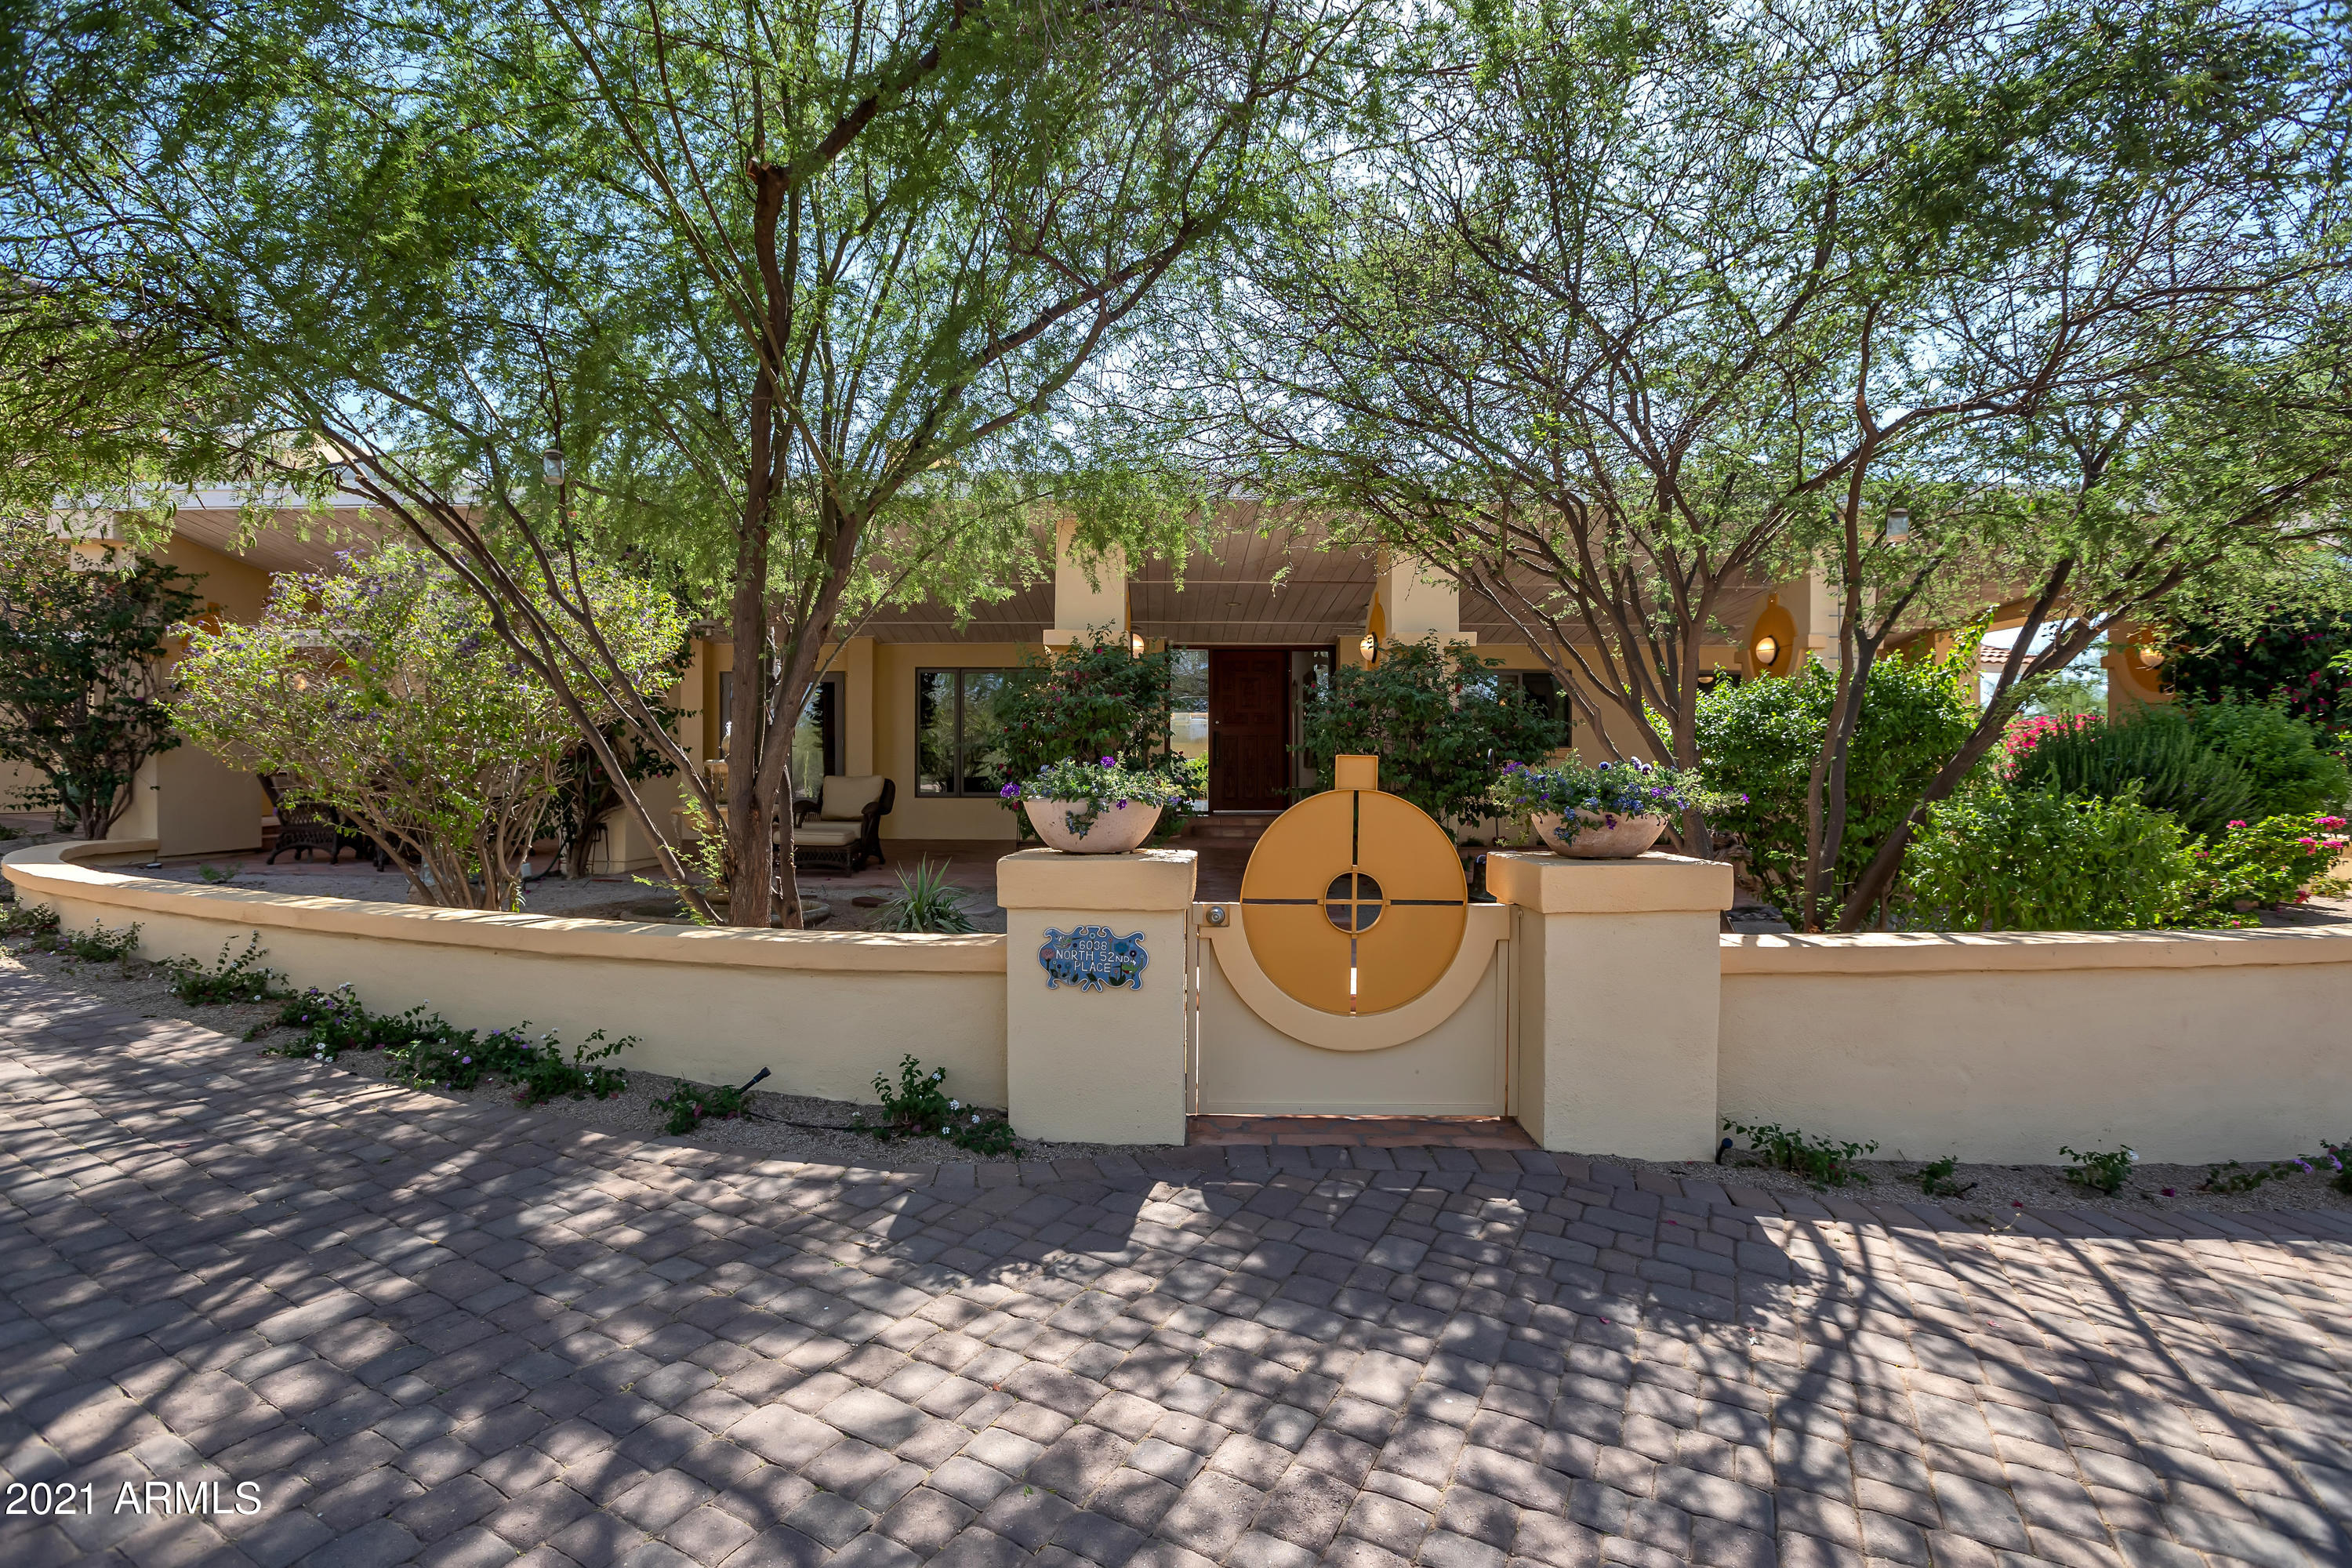
Enjoy peaceful, happy living in this desirable Starlight Gardens home, nestled in the heart of Paradise Valley, near Camelback Mountain. Unique, inspired architecture, designed by renown Taliesin Associated Architect Charles R. Schiffner.  Inside experience the warm, open contemporary farmhouse feel w/ style, function, views & fun & healthy indoor/outdoor living. Save $ w/ efficiency, solar energy & EV charging.  Relish the superb open Chef's kitchen w/ many carefully selected bells & whistles.  Retreat to your private Owner's suite w/ gorgeous views & an extra room. Outside discover a resort-feel backyard w/ heated pool/spa, inviting outdoor living spaces; a dramatic Ramada deck w/ panoramic views; a certified wildlife habitat stream/pond; & an organic garden.  Many more fabulous features Enjoy this more extensive description of
6038 N. 52nd PLACE, PARADISE VALLEY, AZ 85253

This gorgeous custom home, an art piece in itself, is located in the heart of Paradise Valley on the Northern slope leading to Camelback Mountain. The home was transformed by Taliesin Associated Architect Charles R. Schiffner, designer of the 1978 House of the Future in Ahwatukee, Arizona. There are striking, artful influences throughout the exterior of the home, which add interest, function and comfort.  

The front of the home presents dramatic architectural and natural features, introducing one to the thematic tri-color motif the architect chose for the project. The yard hosts a variety of large specimen cacti including mature Organ Pipes and Saguaros (representing the Organ Pipe National Monument and Saguaro National Park).

Trees in the circular courtyard provide summer morning sun screening. There is also a fountain and a sprawling front porch supported by Wright-style columns. One enters the home through a large custom-red door into a spacious, open contemporary farmhouse interior designed by Kitchell Brusnignan Interior Design. The spacious open living areas feature soaring ceilings and porcelain wood flooring. 

A centerpiece floor-to-ceiling two-sided brick fireplace provides cozy comfort to both the living room sitting area and the kitchen island.

The centrally-located Chef's kitchen is designed with a "living room style" with custom Rysso-Peters cabinetry, quartz countertops, a farm sink, and an expansive island with drawers and cabinets below on two sides. The high-end appliances42" Wolf dual fuel range, Gaggenau steam oven, Sub-Zero refrigerator/freezer, built-in microwave, and Bosch dishwasherhave stainless finishes and most have energy star ratings. A tall pull-out pantry provides easy access to cooking oils, sauces, spices and other immediate-needs for the chef. A coffee station with plumbed water and upgraded power suitable for an espresso machine includes a below-counter built-in beverage refrigerator. 

There is also a unique pet closet for food prep and storage of all things for furry family members.

A butler pantry off the kitchen is accessed by a pocket door and provides plenty of counter space and above-counter cabinetry with a second dishwasher, refrigerated wine cabinet, smaller farm sink and substantial open appliance shelving, thus keeping the living room kitchen uncluttered for gatherings. The butler pantry also opens through 2-way doors to a custom wood bar with a stunning zinc top. The bar serves both the living room on one side and an entertainment room with a pool table and TV on the other side . 

From the kitchen, one looks toward the family room over a breakfast bar top where the chef can serve breakfast straight from the stove. The family room is the perfect spot for watching TV with surround sound speakers built invisibly into the wall and ceiling. A sophisticated Control4 system based here provides programmable lighting and sound system for indoor and outdoor enjoyment.

Expansive accordion doors in the entertainment room open to the resort-style pool area and backyard where there is an exquisite circulating 90'foot long stream with a small waterfall that feeds 3 ponds and also serves to manage run-off during rare rainstorms. The pond ecosystem (created and maintained by the Pond Gnome) provides a habitat for many species of plants, birds, and fish and is a certified wildlife habitat.

The Pebble Tec swimming pool and integrated spa can be heated via the gas heater set away from the pool in the fenced side yard, which can also serve as a dog run.

An architectural masterpiece Ramada provides a shaded seating area with a 2-sided gas fireplace, column heaters to extend the season, and outdoor TV with ceiling-integrated sound and other speakers around the pool providing a delightful outdoor entertainment experience. The back side of the fireplace provides an unlit, intimate, private seating area. A spiral staircase leads to a dramatic panoramic view deck with 360Ú views of the surrounding mountains from Camelback to Mummy, Phoenix Mountains and, on a clear day, one can see all the way to Four Peaks far to the East. The Ramada deck also has integrated lighting, speakers from the Control4 system, and a counter-height gas fire-ring.

Beyond the Ramada is a large lawn providing a wonderful play space. The entire grounds are beautifully landscaped with desert plants, trees, flowers, a huge irrigated organic garden (built and maintained by Farmyard), which provides plenty of room and inspiration to plant, tend, and harvest vegetables and flowers for the home, year-round. Fruit trees, including pomegranate, apricot, plum, peach, pear, lemon, Mexican lime and two varieties of orange, are located near the garden. A chicken coop provides a home for laying hens and adjacent is a small shed for tools and supplies.

Four of the five bedrooms are separated from the living areas by a sliding barn door - a bedroom en-suite providing beautiful views to the north and east, an east-facing bedroom and north-facing bedroom that is currently functioning as an office, with built-in shelves, beautiful light & easy access to the backyard.  

In the primary Owner's suite, there is an enormous picture window looking South to Camelback Mountain and to the pool. There is also a gas fireplace, a spacious walk-in closet, cozy travertine bathroom and a terrific second room for a private office, nursery, studio or other personal space. 

Inside the home, there are sweeping architectural pillars and beams that are designed for visual interest but are also cleverly designed as an elevated cat-walk system for anyone who wants to delight their feline family members.

A second primary or guest suite is located near the kitchen and opens up to the pond waterfall. 

An additional room located off the family room can function as an office, project room or place for dog crates. This room has direct access to the carport and the south-side yard.
  
Save thousands of dollars a year with the 35.1kW owned solar system and the numerous efficiency (such as R30/R38 insulation, double pane low-e windows, 14 or 16 seer HVAC's, solar tubes, LED lights, Energy Star appliances, ventilation, filters, etc.) and smart home features. These features along with the two 220V electric vehicle charging stations earned this home a high-performance home PEARL GOLD CERTIFICATION.  

This spectacular home offers so many ways to live the good life!  

PRIME LUXURY LOCATION. VIEWS. DESIGN. HIGH PERFORMANCE. VALUE. EXQUISITE LIFESTYLE.
#6235171

Paradise Valley

6038 N 52ND Place

5 Beds

None Baths

5,417 Sq.Ft.

$3,360,000

MLS#: 6235171
None
#7031676

Paradise Valley

6939 E SUNNYVALE Road

3 Beds

3 Baths

2,049 Sq.Ft.

$3,360,000

MLS#: 7031676
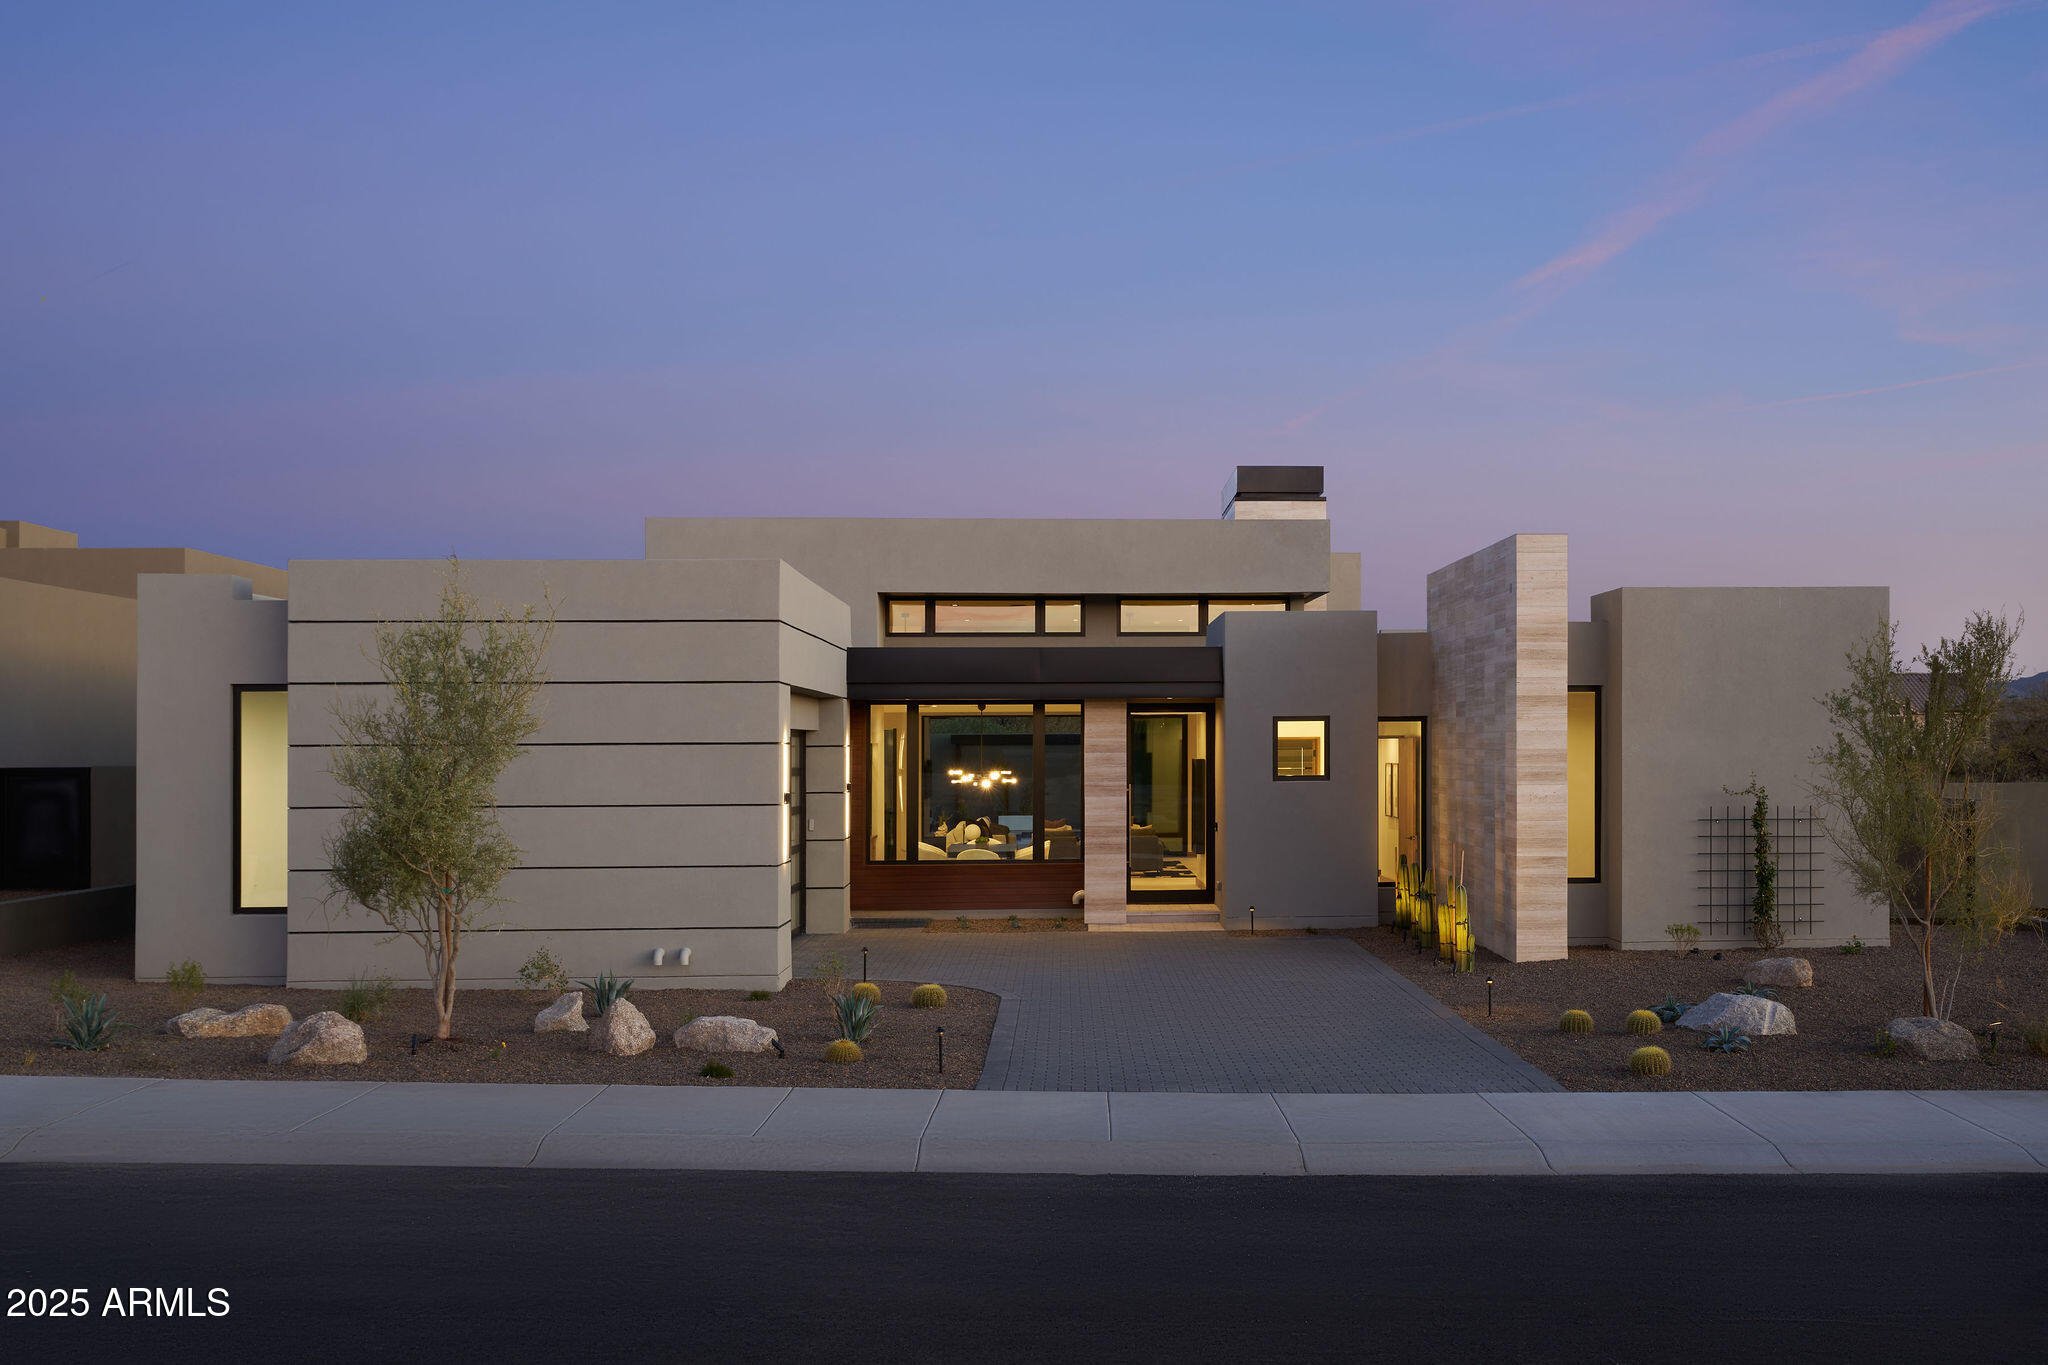
Serene is brand new gated enclave of 21 cutting edge single level contemporary homes designed by Swayback Architects & Planners and built by Sonora West Development. Each Serene home brings a new definition to the ''Lock and Leave'' lifestyle with open Great Room floor plans perfect for both entertaining and everyday living. This Model A has 3,730/sf comes with Subzero & Wolf Appliances. The photo shown is that of a finished Model A home on a different lot.
#6922970

Scottsdale

10923 E OBERLIN Way

4 Beds

4 Baths

3,730 Sq.Ft.

$3,355,900

MLS#: 6922970
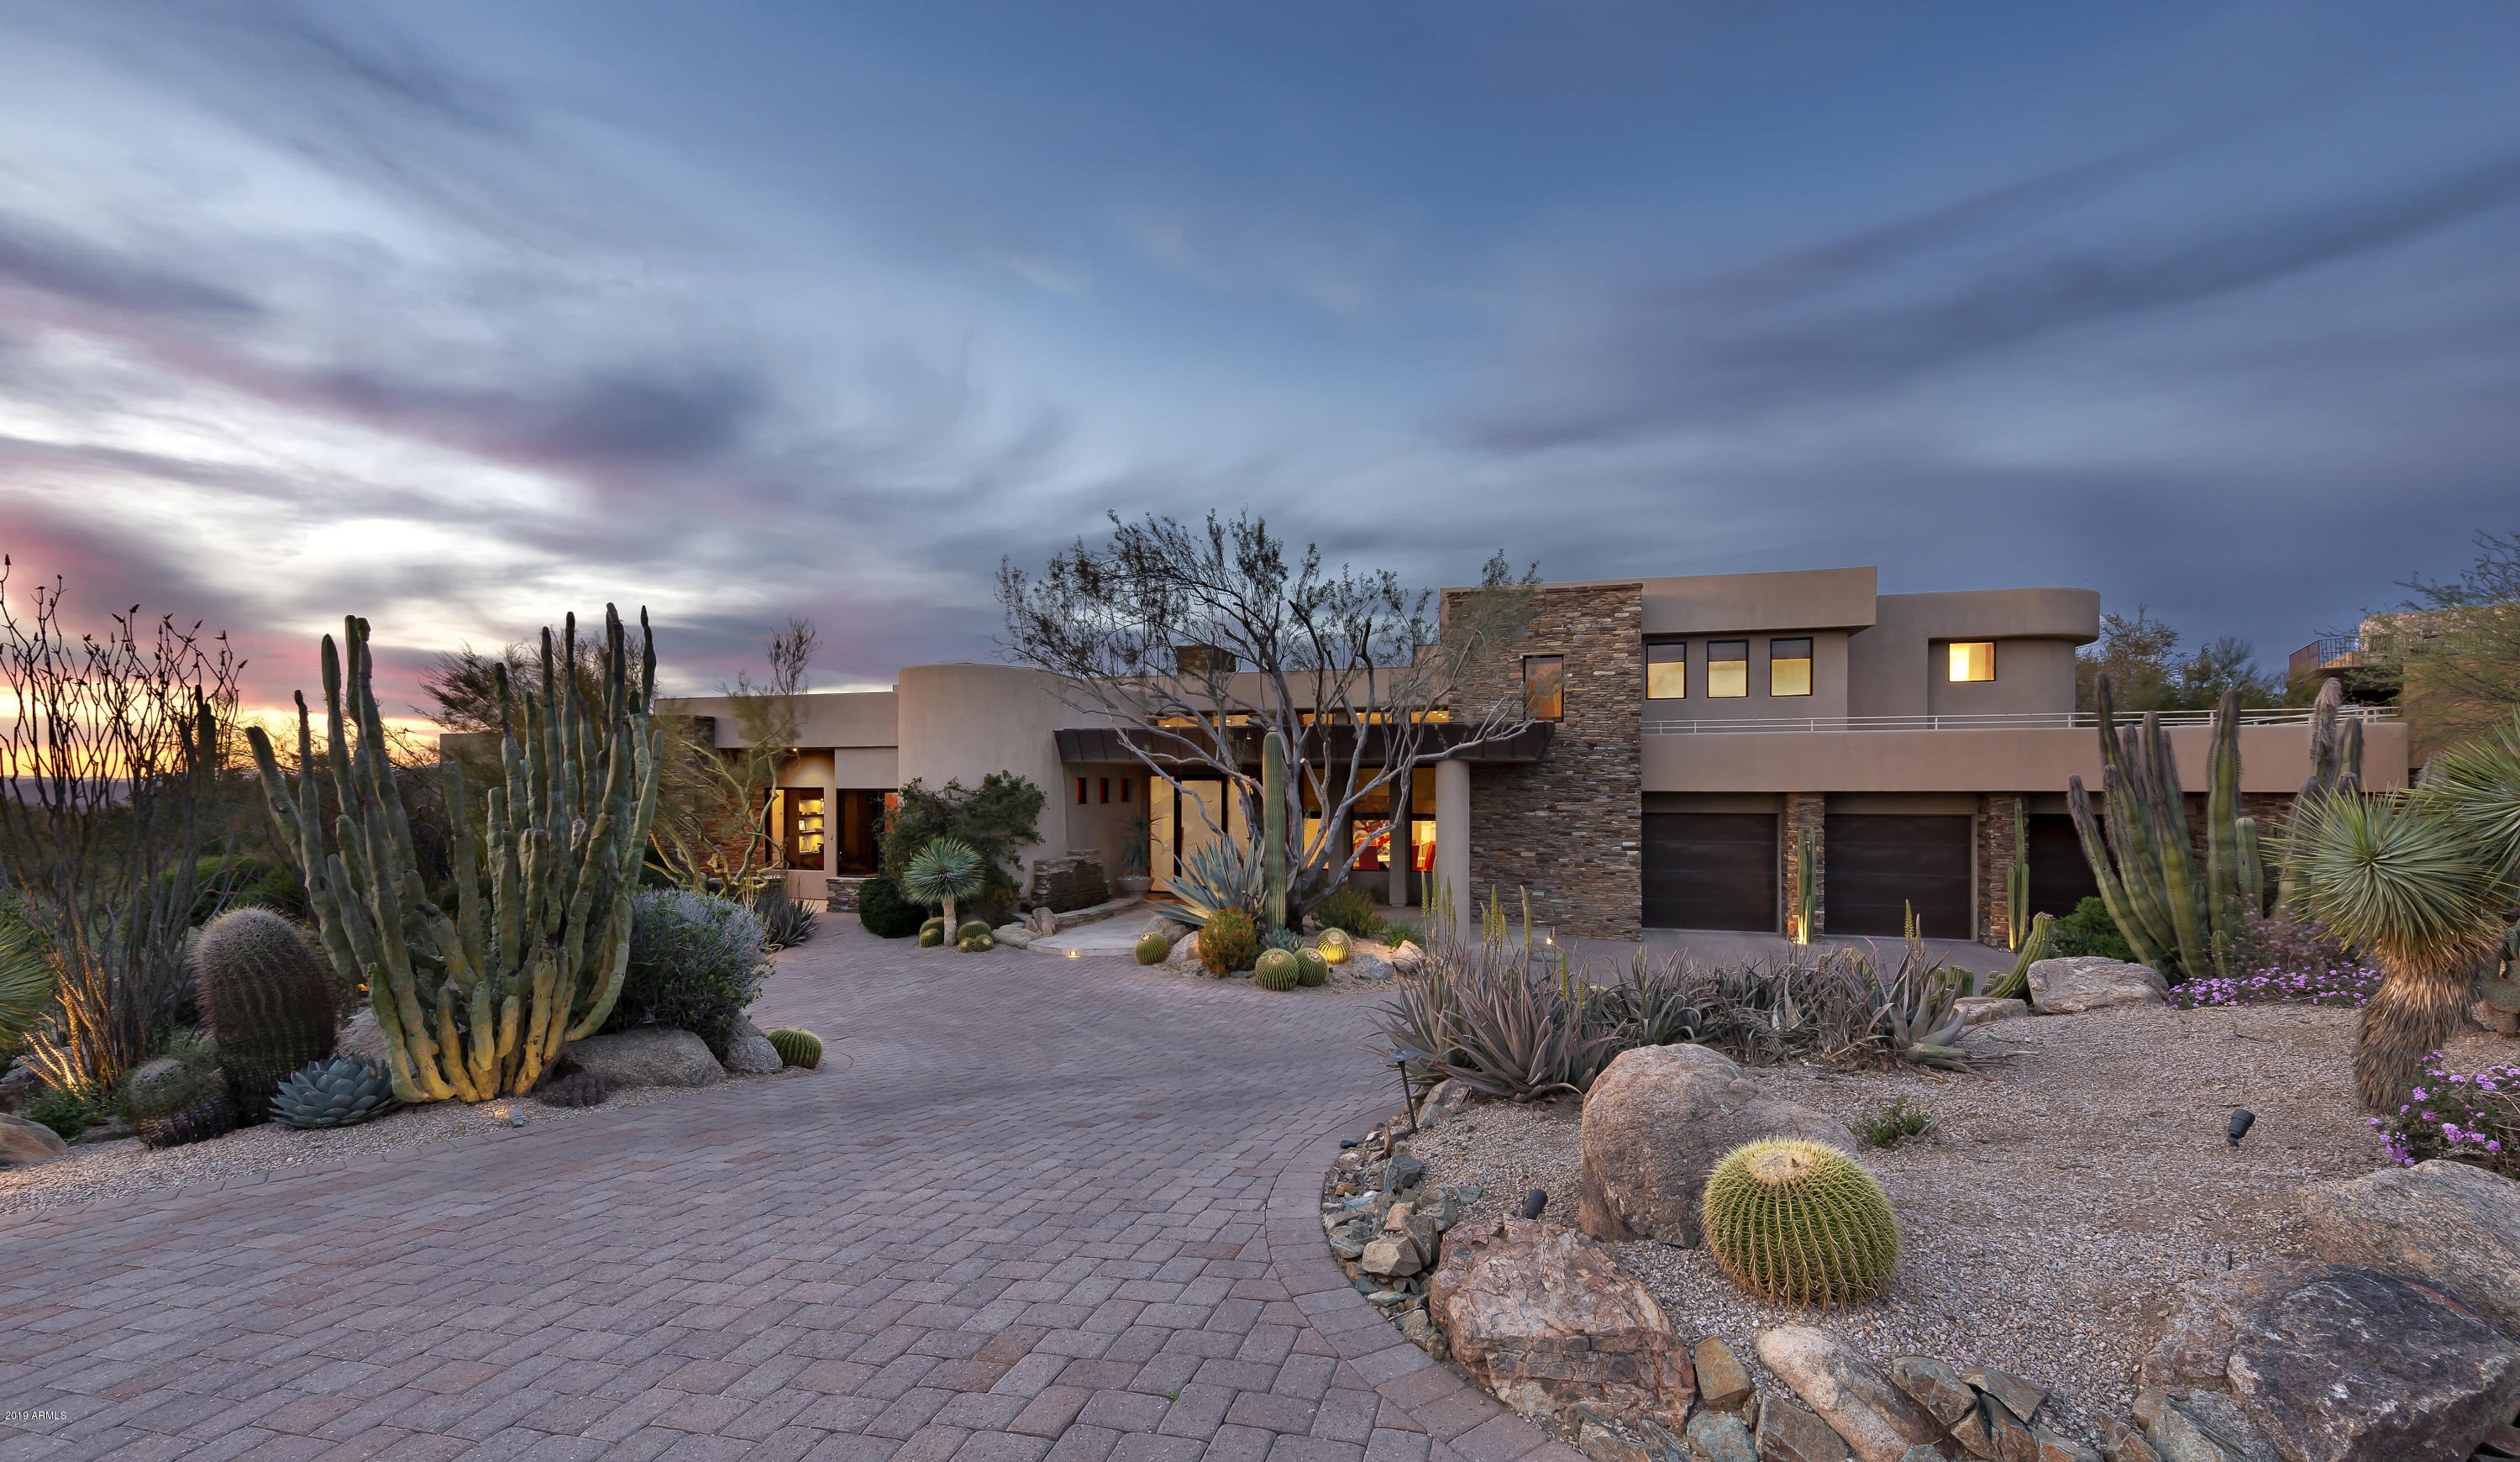
Timeless design by CP Drewett on a golf course lot in Estancia * Soft contemporary elements that blend glass, steel and stone into an elegant desert retreat * Open kitchen to great room floor plan with soaring ceilings to enjoy sunset views * Interior details and materials include stone and wood flooring, dry-stacked stone walls and fireplace surrounds and floor-to-ceiling windows * Cohesive indoor/outdoor entertaining spaces with multiple patios, heated pool/spa, 2 gas fire pits and a built-in BBQ station * The guest wing includes 2 ensuite bedrooms and a guest den with kitchenette * A media room, office, 1,000 bottle wine cellar and 3-car garage complete the residence *
#6362901

Scottsdale

10194 E RUNNING DEER Trail

4 Beds

None Baths

4,602 Sq.Ft.

$3,350,000

MLS#: 6362901
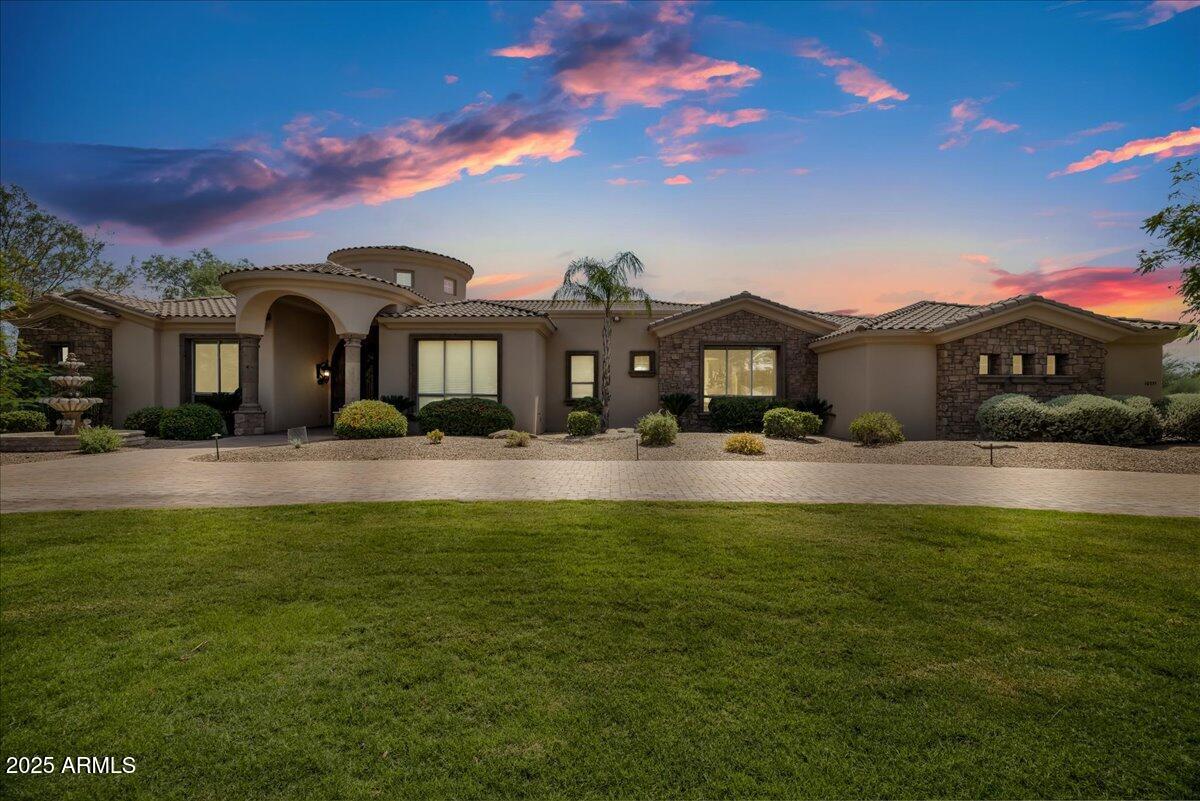
Discover this stunning Cactus Corridor estate, perfectly situated on a premier corner lot in one of Scottsdale's most coveted neighborhoods. With 5,875 sq ft of living space, 5 bedrooms, 4.5 baths, and multiple entertaining areas, this residence offers the rare combination of scale, function, and resort-style amenities. Step through the striking wrought iron front door into soaring open spaces designed for both comfortable living and grand entertaining. A spacious great room anchors the home, complemented by formal living and dining rooms, a media room, and a billiard/game room with bar. The home has been refreshed in 2025 with new paint, updated cabinetry, stylish lighting, and three brand-new HVAC systems for peace of mind. The chef's kitchen and indoor living areas flow seamlessly to the great room, while walls of windows frame the resort-style backyard featuring a heated pool and spa, outdoor kitchen, sport court, and multiple covered patios.
Additional highlights include a 4-car garage with 220V EV charger, updated hot water heaters (2021 & 2023), and a repainted sport court (2025). Every detail has been designed for luxury living and effortless entertaining. The Cactus Corridor is renowned for its wide-open lots, mature landscaping, and unbeatable Scottsdale location close to top-rated schools, fine dining, shopping, golf, and the 101 freeway. This is more than a homeit's a lifestyle.
#6917864

Scottsdale

10335 E LARKSPUR Drive

5 Beds

4 Baths

5,875 Sq.Ft.

$3,350,000

MLS#: 6917864
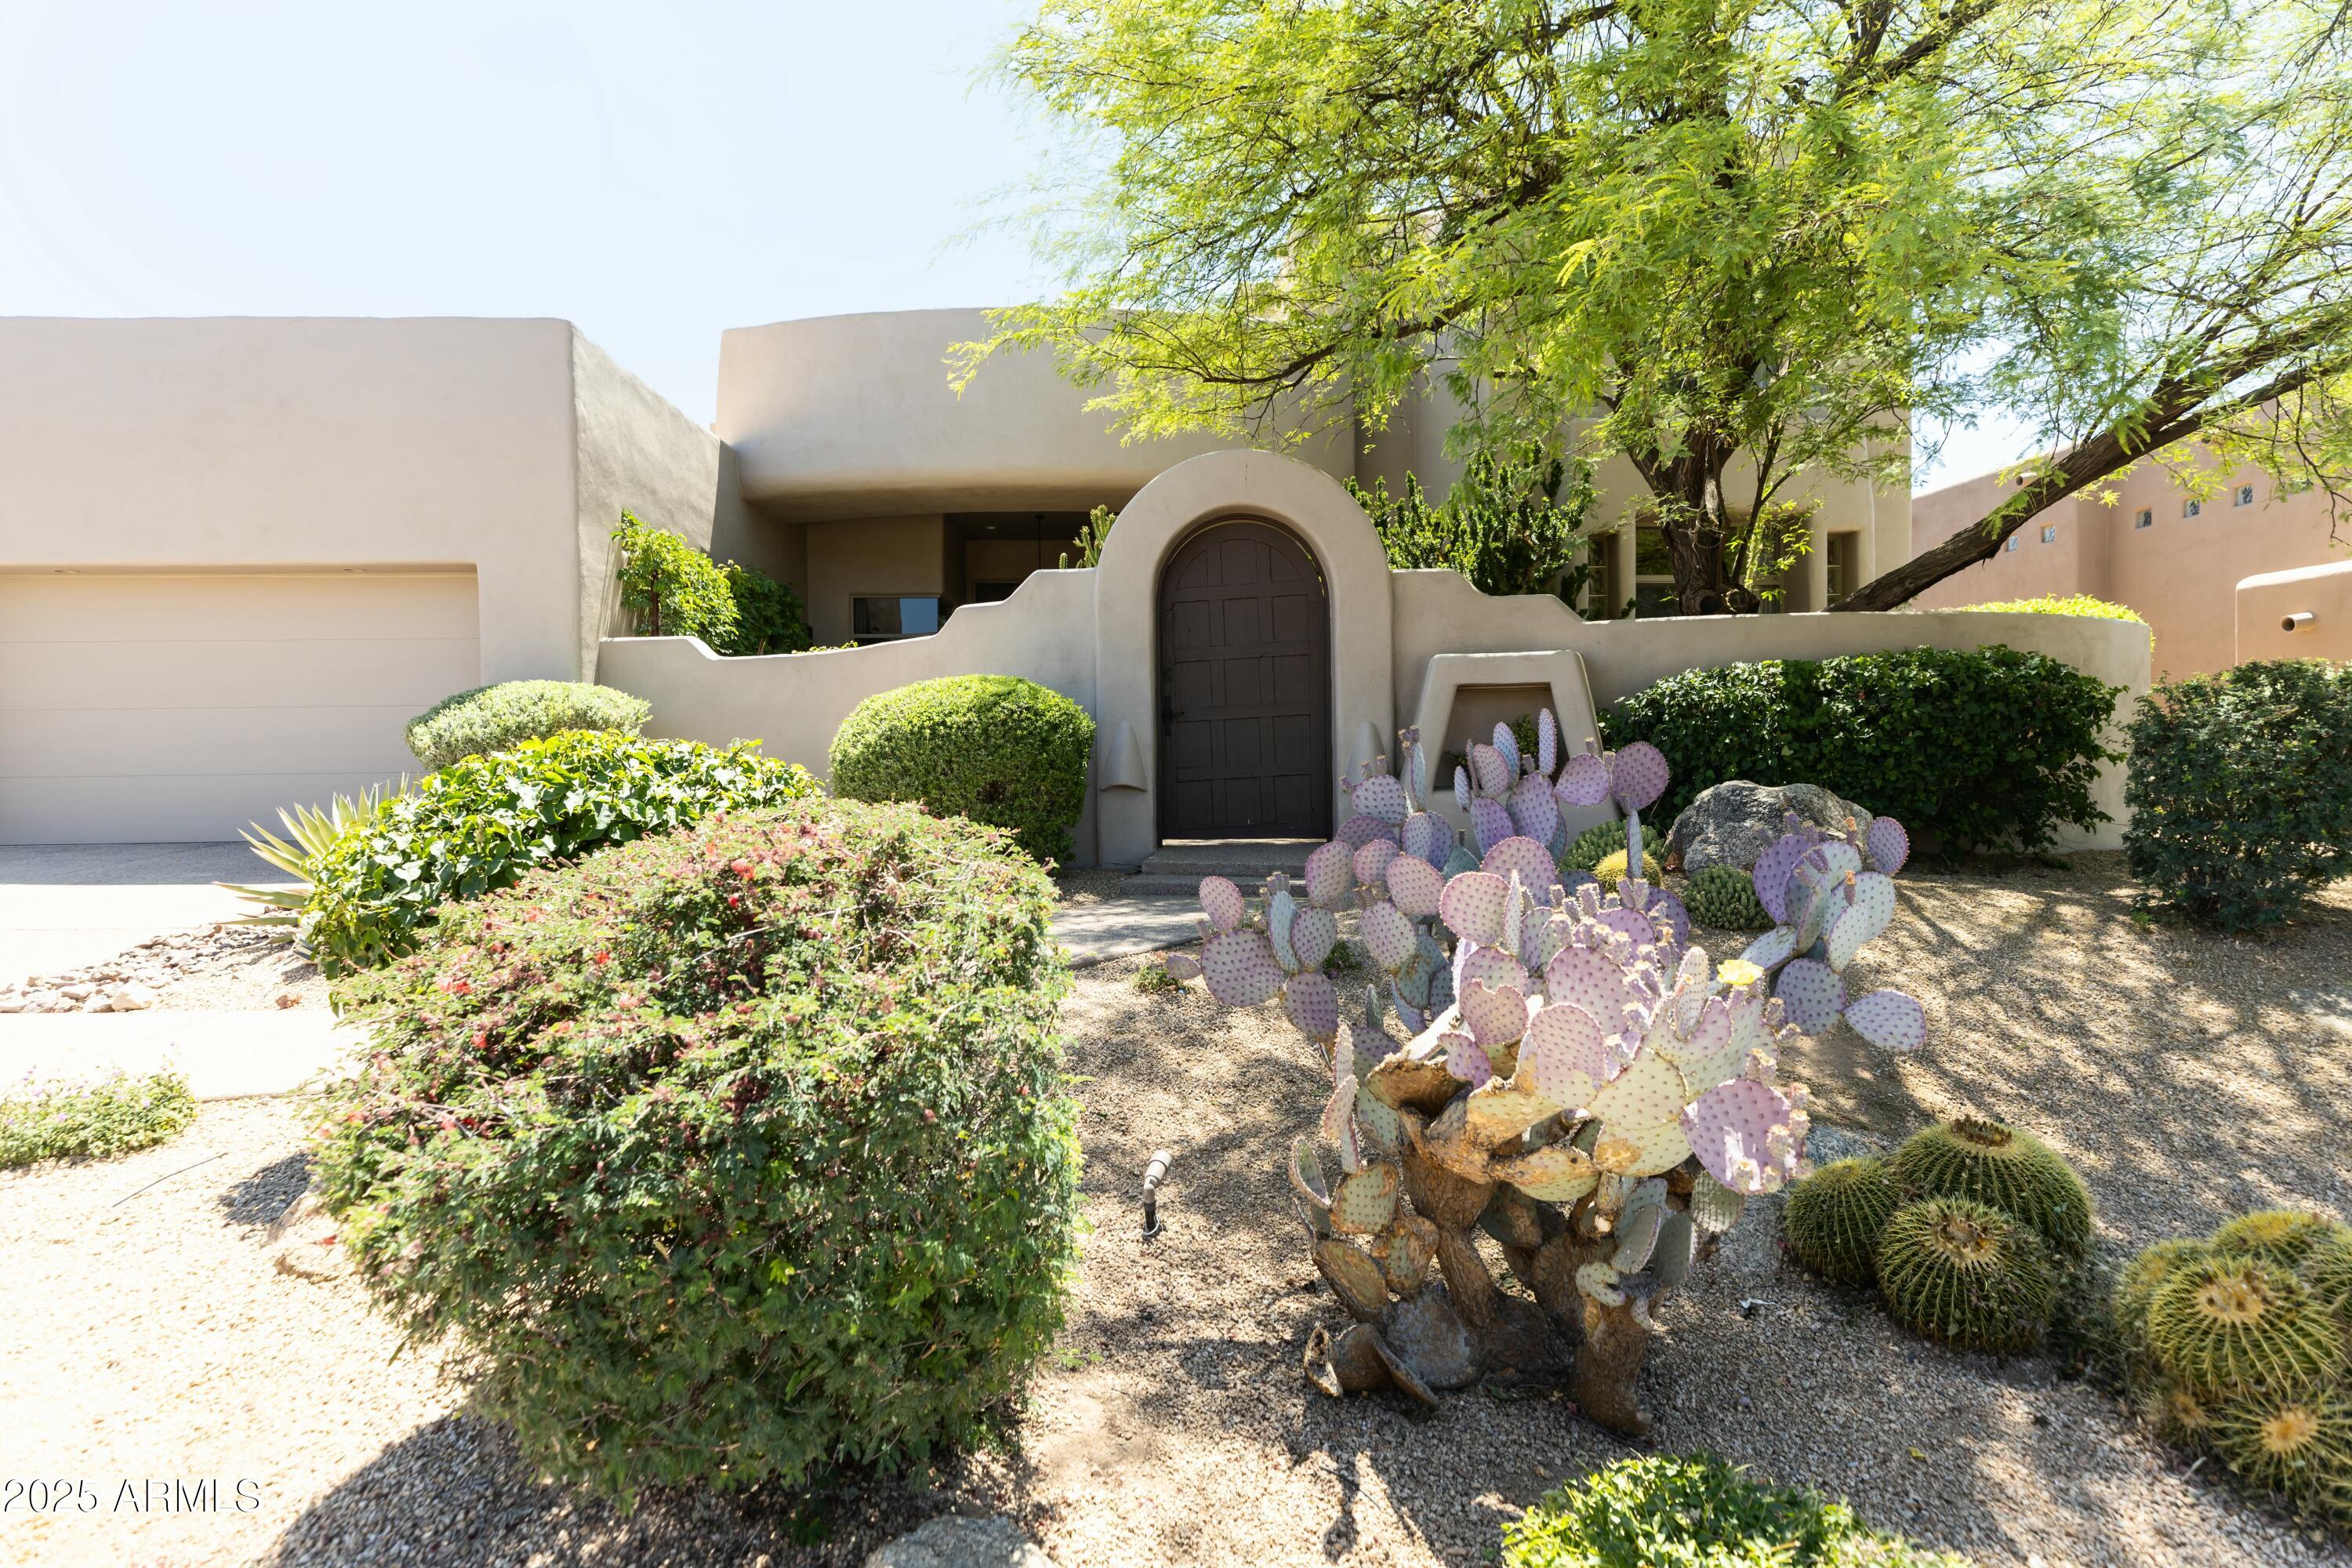
This home, designed by the award-winning interior design firm Living with Lolo, has been proudly featured in Modern Luxury Interiors, showcasing the exceptional style & craftsmanship. This exquisite residence, a custom built modern southwest home, underwent a stunning transformation in 2024 by a top Interior Design Firm. With most of the living space on the first floor, including owner's suite, two additional bedrooms with en suites, an office, and full powder bath, upstairs you'll find the perfect space for guest quarters and/or game room. 

The spacious and open floor plan seamlessly blends contemporary design with the charm of the Southwest. The heart of this home is it's chef-inspired kitchen, boasting custom cabinetry, sleek quartz countertops and high end appliances. Whether you're preparing a gourmet meal or simply enjoying your morning coffee, the kitchen offers beautiful views that extend into the expansive great room. Beyond lies a panorama of natural beauty, with vistas of Troon North's Pinnacle golf course, Pinnacle Peak, and breathtaking sunsets views. 

The owner's luxury sanctuary includes a spa-like bathroom and private outdoor sitting area, meticulously designed for comfort and indulgance. 

The two additional bedrooms on the first floor each have their own private bathrooms and walk-in closets.

The upstairs guest space is accessible via an elegantly curved staircase and features a living space with wet bar, bedroom and full bath. The balcony offers stunning views of Pinnacle Peak, the golf course and city lights.

This home is an entertainer's dream, blending awe-inspiring views, exclusive privacy, and the prestige of residing on the Troon North Pinnacle Course. Discover a home that not only meets the highest standards of modern luxury but also captures the essence of Arizona's unique beauty. Welcome to an elevated lifestyle where every detail reflects the pinnacle of sophistication and refinement.
#6857989

Scottsdale

10795 E Sutherland Way

5 Beds

None Baths

5,001 Sq.Ft.

$3,350,000

MLS#: 6857989
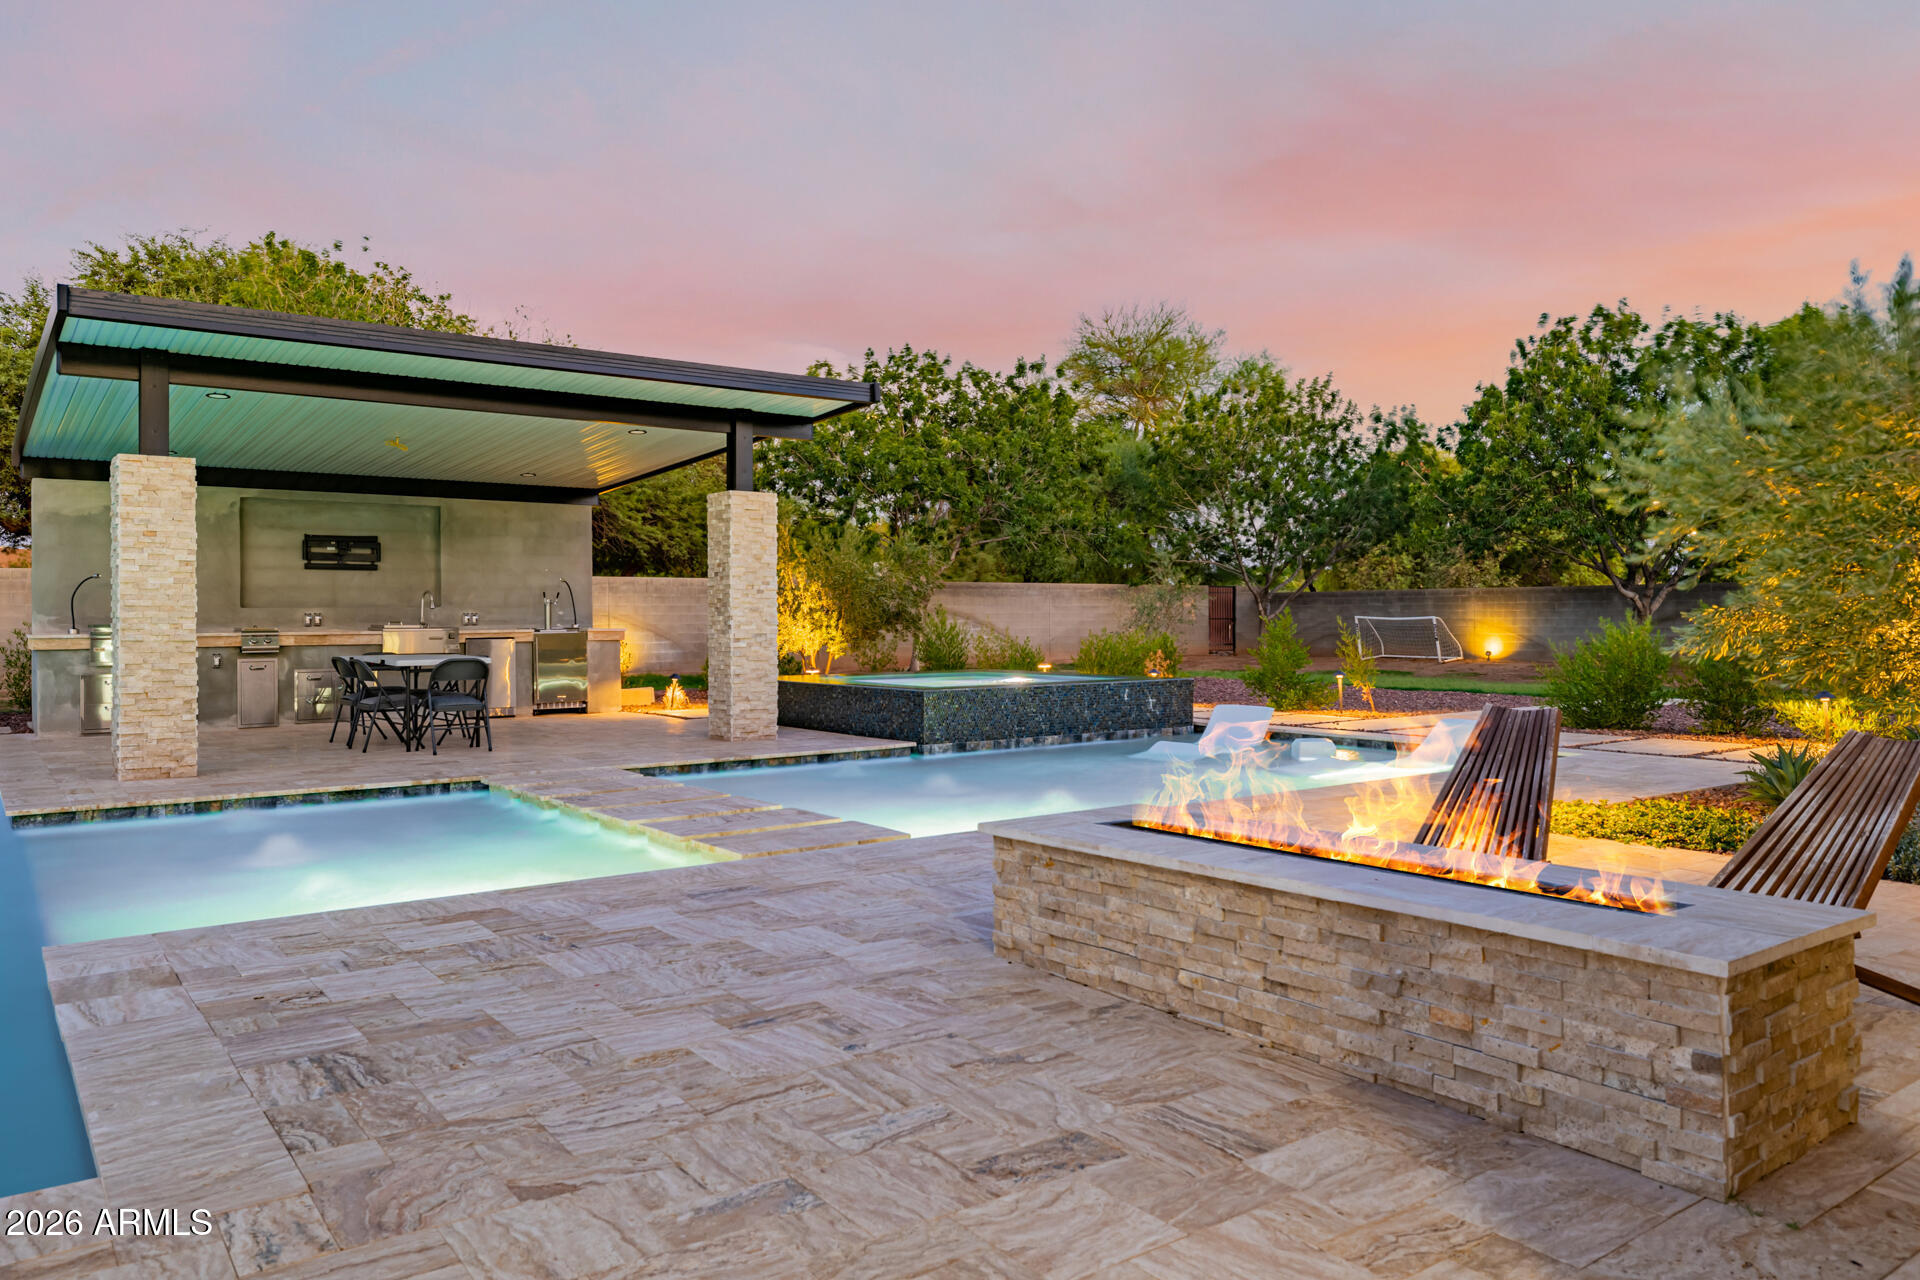
WOW this DREAM compound offers INDOOR SPORTS COURT. Luxurious living with spacious residences and top-notch amenities and it's one of a kind!! The main house features impeccable finishes: recently remodeled it offers a chef's kitchen, a butler's kitchen, large pantry, new flooring, vaulted ceilings with custom beam work and so much more.  Main house featured 4 large bedrooms each having private baths, formal and casual living spaces, and two private office spaces, it seems ideal for both family life and professional needs.

The primary suite is particularly impressive, with dual vanities, toilet rooms, a multi-head shower, extensive built-in storage, and direct laundry access. The second residence adds a recreational dimension with indoor basketball and pickleball courts, along with a guesthouse or man cave that includes a full kitchen, TV room, and extra beds.

The outdoor area is designed for entertaining, and with a large courtyard patio, 4 car garages, additional parking, and extensive air-conditioned storage, it offers both luxury and practicality. The private gated entrance and the absence of an HOA provide added privacy and freedom. This property seems like it truly needs to be seen in person to fully appreciate all it has to offer! 

The guest house has a full-size indoor basketball/pickleball court with a full kitchen, bathrooms, and two bedrooms adds a unique and practical feature to the property. The resort-style pool is BRAND NEW with a covered sitting area and built-in BBQ enhancing the luxurious, resort-like feel of the compound. This property truly offers a comprehensive package for luxury living and entertaining.
#6984859

Tempe

12651 S 71ST Street

6 Beds

7 Baths

7,823 Sq.Ft.

$3,350,000

MLS#: 6984859
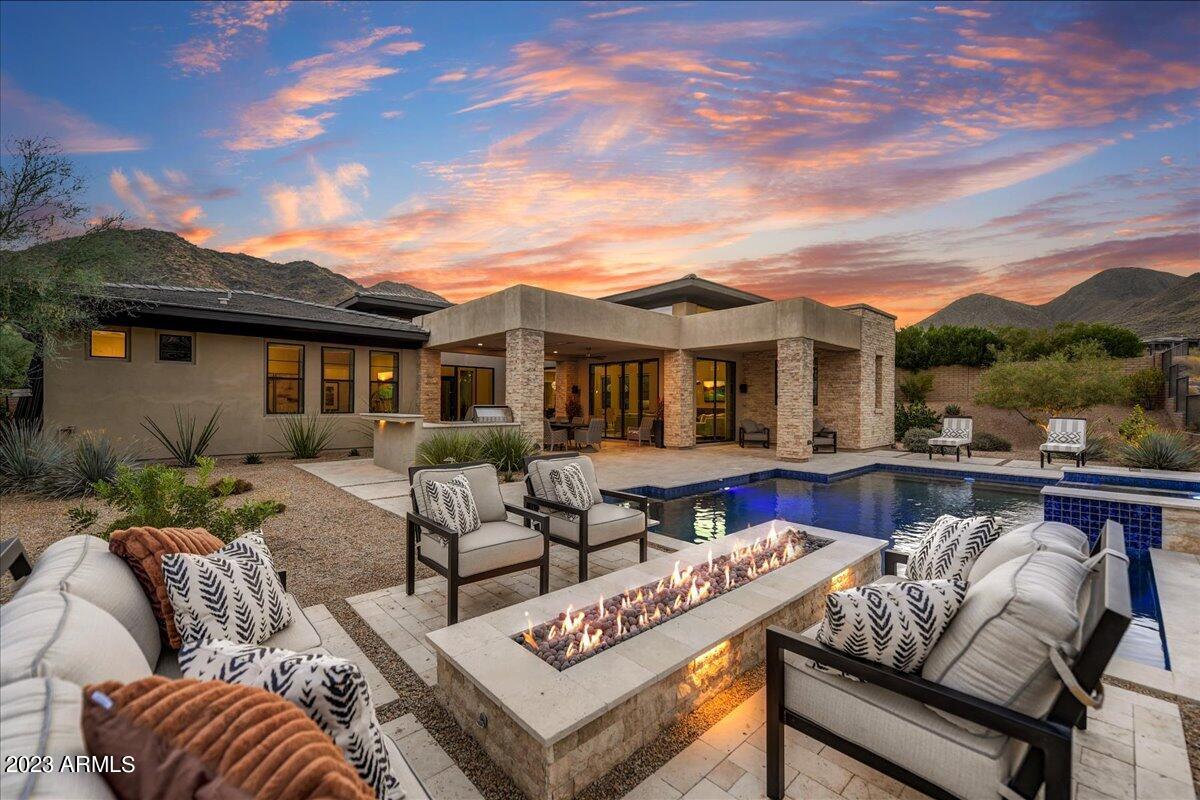
Enjoy the sheer beauty of this stunning home that abuts the preserve offering tranquility and privacy. As you walk into your courtyard you will be immediately impressed by this impeccably designed floorplan. With tons of upgrades including a gourmet kitchen with highlighted niches to show off your art, a large kitchen island, butlers/wine pantry, and upgraded Wolf appliances just to name a few. This popular Laurent floor plan boasts a huge family room with 15-foot ceilings and sliding doors overlooking the beauty of the mountains and outdoor living.  In addition to 3 en-suite bedrooms with fantastic views, you have two offices, one located off of the family room and the other off of the media/movie room. This second office could easily be converted to a 4th bedroom. Exterior features are Enjoy that evening swim or relax in your elevated spa while seeing the flicking flames of your linear gas fire pit. Two large covered patios with custom outdoor kitchen including a Lynx 36-inch grill will make entertaining a dream. There are a total of Three attached garages. In the attached two-car garage you have epoxy flooring and are wired for electric vehicle charging. The 3rd car garage has been converted into a gym with Dynoflex sport tiles and a mini-split system for full HVAC control this garage can easily be converted back. This gated home will not disappoint and is pure perfection. Come see for yourself.
#6615521

Fountain Hills

14137 N Territory Trail

3 Beds

None Baths

3,605 Sq.Ft.

$3,350,000

MLS#: 6615521
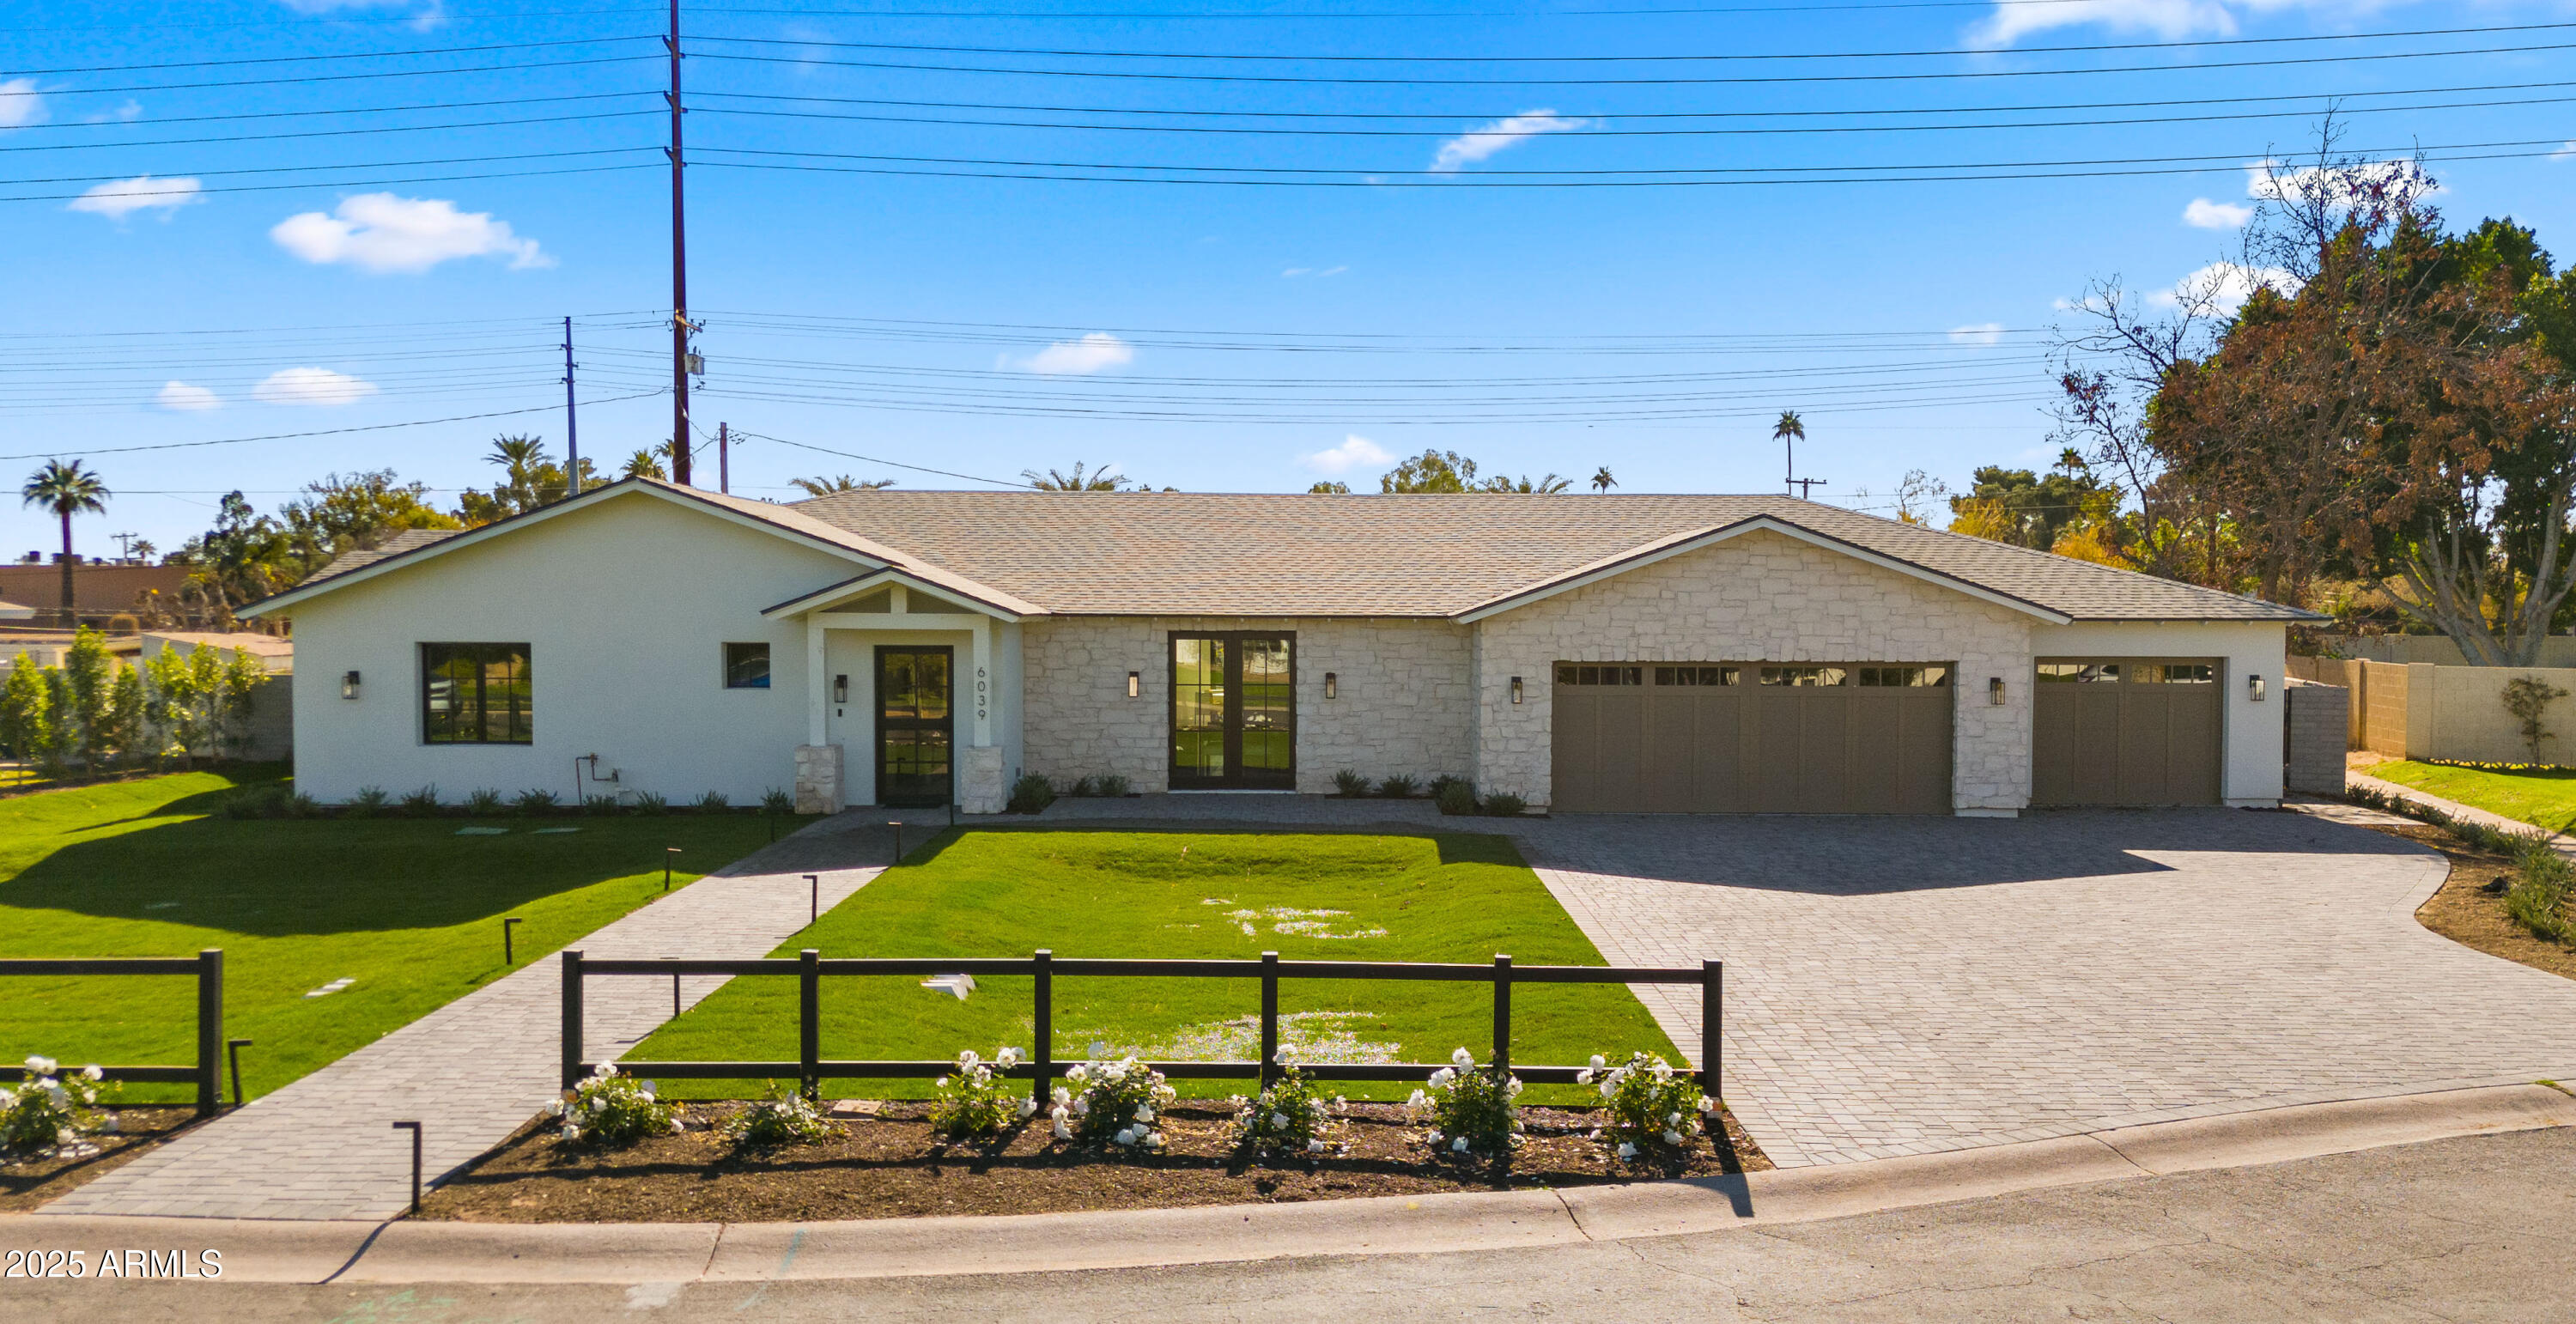
This Arcadia Proper ranch style is newly re-envisioned with charm, and all the best offerings nearby. Located in one of the area's most loved neighborhoods, it has that timeless look with stone cladding, large front yard, white roses nestled in a cul-de-sac with Camelback Mountain views. Inside feels timeless with a thoughtfully designed layout - private primary suite wing and a separate bedroom wing with three en-suite rooms. The fifth bedroom is ready to flex as a home office or guest space. The kitchen is a dream with custom built-ins, butler's pantry, ample dining space and plenty of room for entertaining. A restrained color palette keeps things fresh and sophisticated. Embrace the good life with the perfect mix of design style and location.
#6896845

Scottsdale

6039 E CALLE CAMELIA --

5 Beds

4 Baths

4,051 Sq.Ft.

$3,350,000

MLS#: 6896845
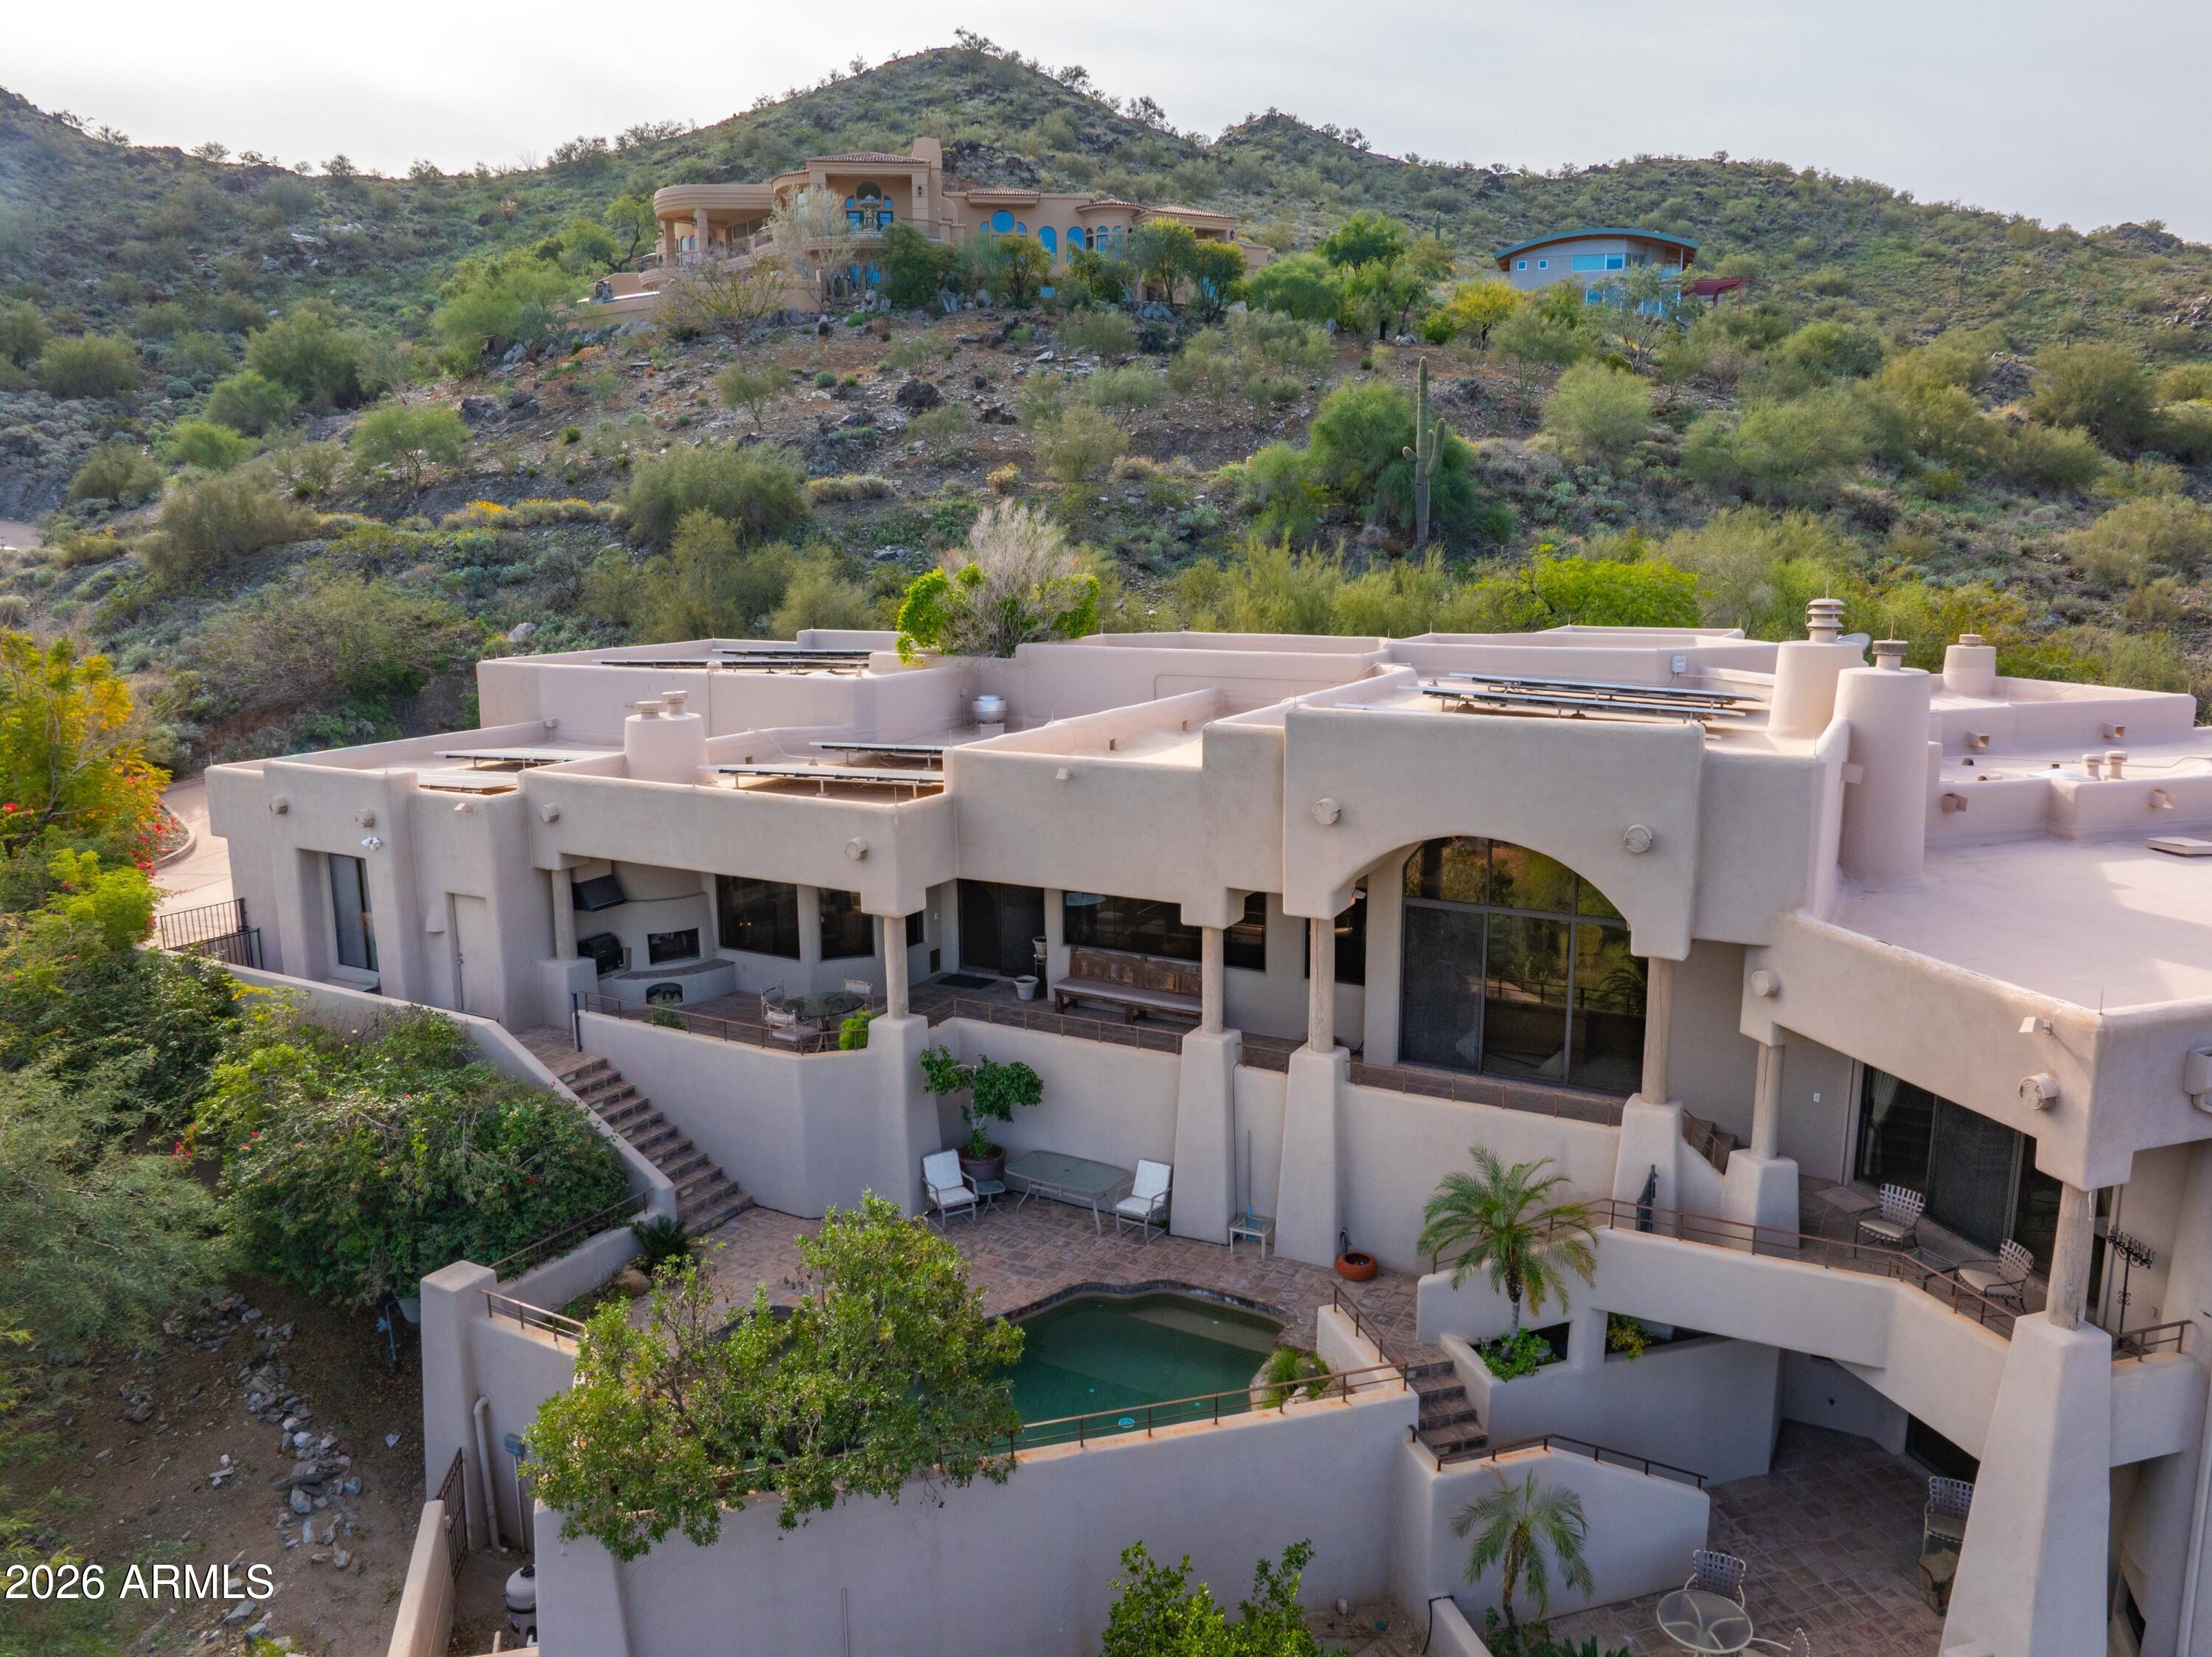
None
#6981223

Paradise Valley

4616 E WHITE Drive

3 Beds

3 Baths

4,470 Sq.Ft.

$3,350,000

MLS#: 6981223

* Listings identified with the FMLS IDX logo come from FMLS and are held by brokerage firms other than the owner of this website. The listing brokerage is identified in any listing details. Information is deemed reliable but is not guaranteed. If you believe any FMLS listing contains material that infringes your copyrighted work please click here to review our DMCA policy and learn how to submit a takedown request. Ā© 2024. First Multiple Listing Service, Inc.
Fully remodeled cottage dream in Bisbee!

Featured listing

Fully remodeled cottage dream in Bisbee!

Browse Properties

Categories

Homes Tailored to Your Lifestyle

Buyers Guide

Buying a home is one of the most exciting milestones of your life.

View more

Sellers Guide

Putting your home on the market can be a stressful process, especially when you don’t know what to expect.

View more

Market report

With just a few clicks, you'll gain instant access to valuable insights about the real estate market, including trends, property values, and community analytics.

View more

Home value

Unlike automated valuations, our hands-on review will provide a comprehensive opinion of your home’s value while considering important interior elements and other location intangible factors that machine algorithms so often miss.

View more

Buyers resources

Guides on financing, inspections, and choosing the right Realtor for a smooth home purchase.

Sellers resources

Practical tips on staging, pricing, and preparing your home to attract buyers and maximize your sale.

 - property

Send a message

Message successfully sent.

Reason for contacting?

I agree to receive email communication and understand I can unsubscribe at any time.

I agree to be contacted by The Mandy Gold Team | Haymore Real Estate LLC via call, email, and text for real estate services. To opt out, you can reply 'stop' at any time or reply 'help' for assistance. You can also click the unsubscribe link in the emails. Message and data rates may apply. Message frequency may vary. Privacy Policy

Sign In Sign Out

Virtual Assistant

Would you like to take the next step with this property? We can help you schedule a showing or virtual tour, or send you more details.

Yes, I would like more information.

Thank You for Your Reply, One of Our Agents will contact you as soon as possible

No, maybe later.

Thank you, you can always contact me via email, phone number or through the contact form.

Realhub AI

Lucy - Your AI-Powered Realtor

Update Your Temporary Password

Personalize your search

Enter your email and we'll notify you immediately when new listings match what you're looking for.

or enter email address

Already have an account ? Login here

Continue your home search

I agree to receive communications and understand I can unsubscribe at any time.

I agree to be contacted by The Mandy Gold Team | Haymore Real Estate LLC via call, email, and text for real estate services. To opt out, you can reply 'stop' at any time or reply 'help' for assistance. You can also click the unsubscribe link in the emails. Message and data rates may apply. Message frequency may vary. Privacy Policy

Already have an account ? Login here

We use cookies

We use cookies primarily for analytics to enhance your experience. By accepting, you agree to our use of these cookies. You can manage your preferences or learn more about our cookies policy.