Thinking of selling?

Trusted Real Estate Experts in Sierra Vista, Fort Huachuca, Benson, and Bisbee Arizona

  • Nearby me

Popular Features

Community Features

Association

Property Features

Waterfront

View

Exterior Features

Interior Features

Style

E-Alert name

Properties

10000 properties match your criteria

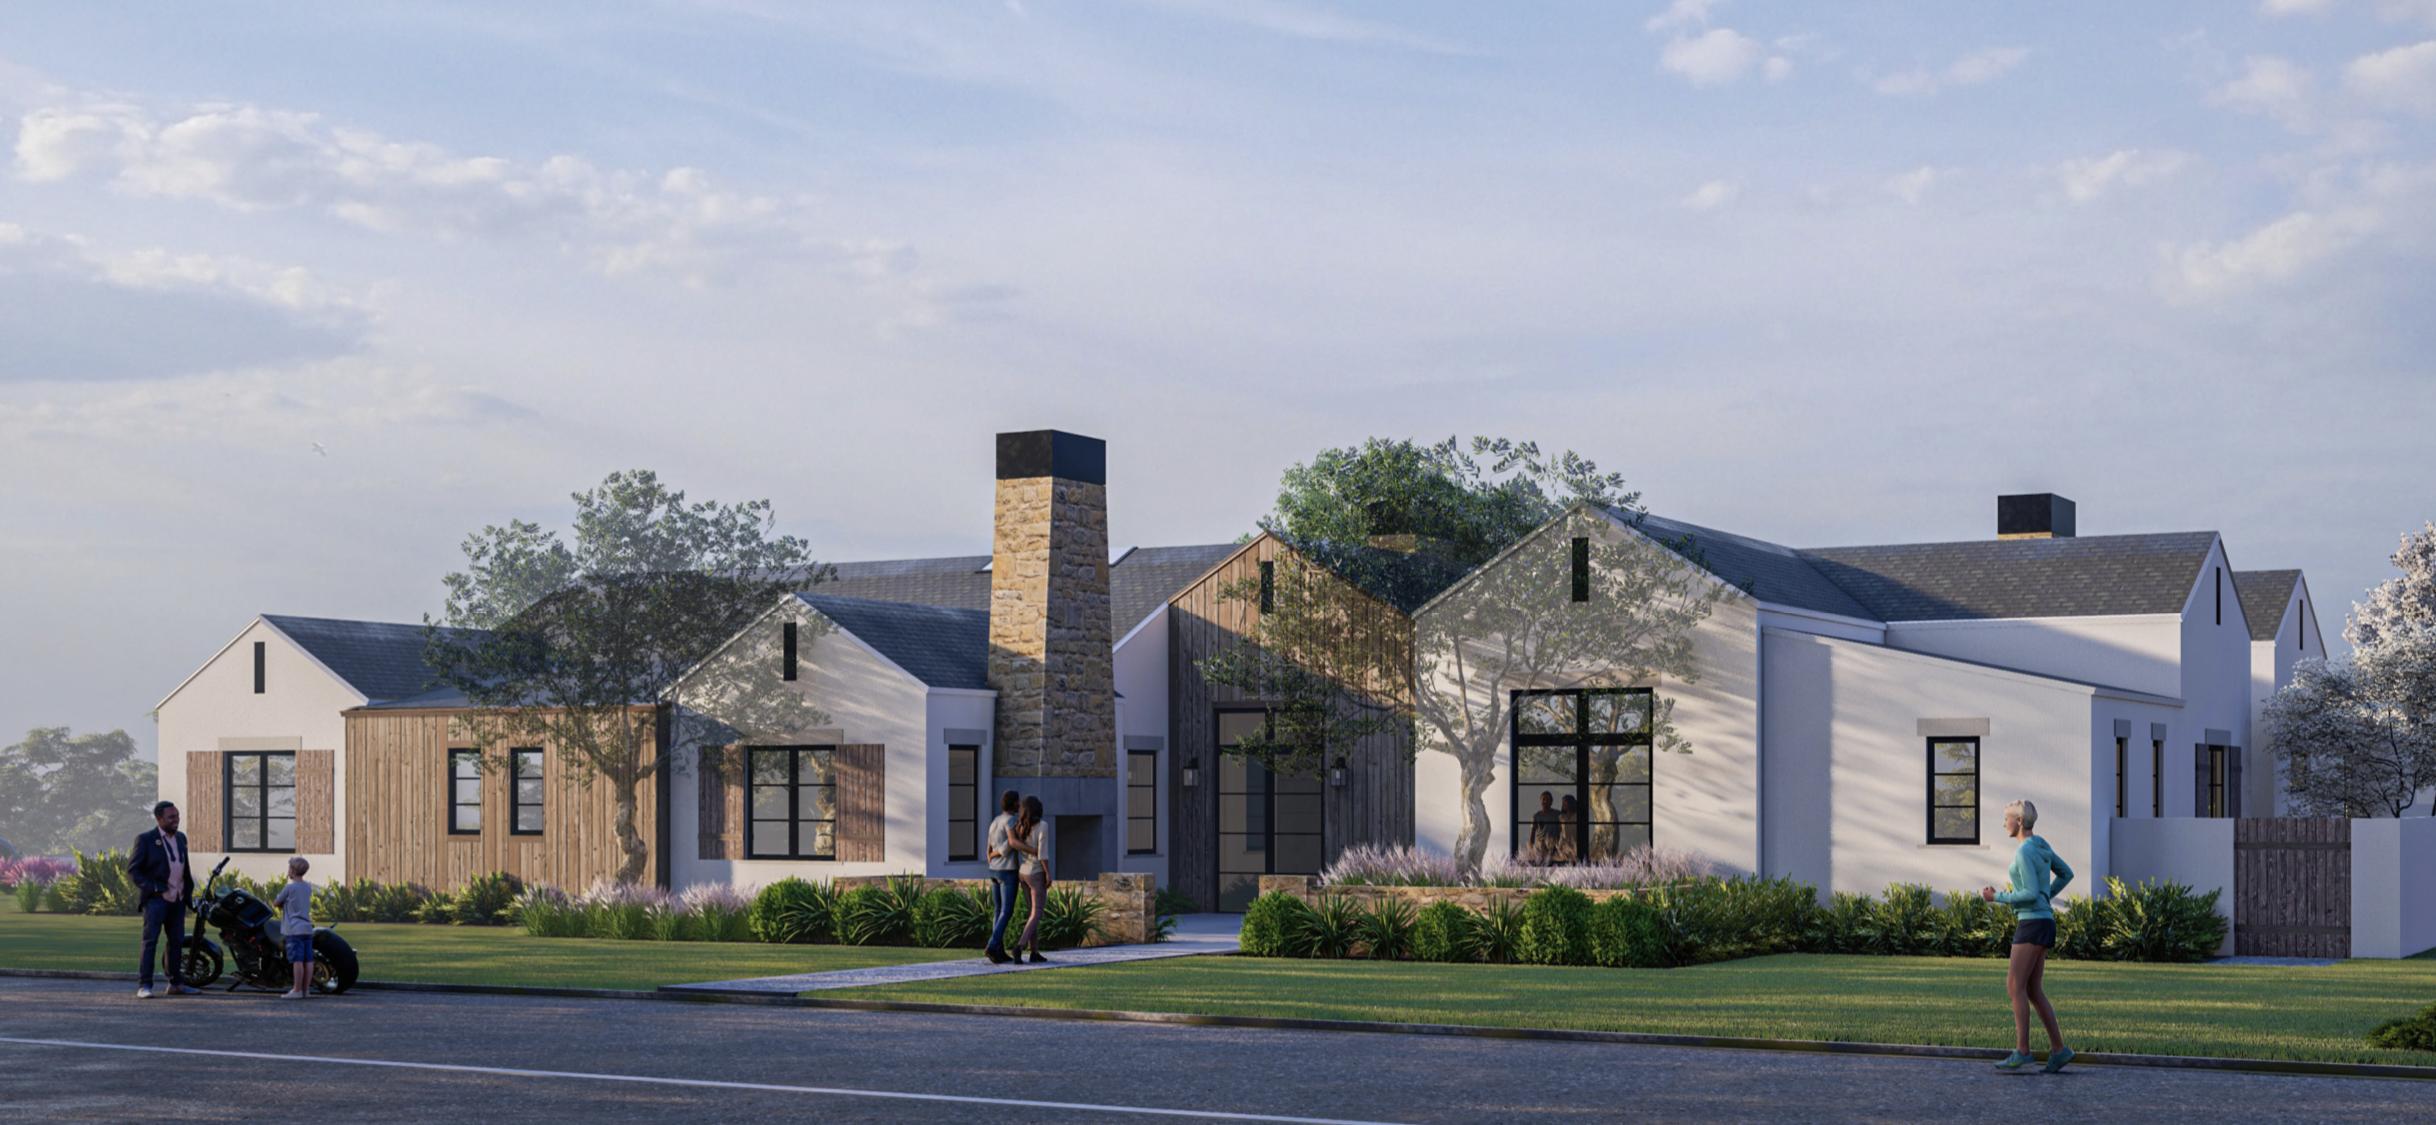
Architected to perfection by Candelaria Designs, quality craftsmanship by Rafterhouse, and developed by Koltek Development.
#6233880

Scottsdale

6238 E CALLE ROSA --

5 Beds

4 Baths

4,650 Sq.Ft.

$3,395,000

MLS#: 6233880
Discover an extraordinary gem nestled within the exclusive gated community of Ranch Santa Fe. This magnificent 5-bedroom residence effortlessly combines elegance, comfort, and a thoughtfully designed floor plan. Every detail, from the soaring ceilings to the exquisite custom cabinetry, wood-clad windows, and captivating MacKenzie-Childs tile accents, has been meticulously crafted to create a truly remarkable home.

Indulge in the seamless harmony of indoor and outdoor living as the disappearing doors reveal an incredible outdoor sanctuary. Entertain guests or enjoy tranquil evenings with loved ones in the open-concept gourmet kitchen, which effortlessly connects to the family room. A second family room/game room with built-in desks provides a versatile space, flanked by three generously sized secondary bedrooms, each boasting an ensuite bath and walk-in closet - a haven for children or guests.

This impeccable residence offers an array of luxurious features, including a beautiful powder room, a separate office with a closet, and an opulent owner's suite with separate closets
 and water closets. The chef-inspired kitchen is a culinary masterpiece, complete with rich cabinetry, top-of-the-line Wolf and Subzero appliances, and a seamless granite-topped island. The family room includes a wet bar with wine and drawer refrigeration, as well
 as an ice maker.

A formal yet inviting living and dining space opens gracefully to the patio, inviting the outdoors in. The expansive 4-car garage not only provides ample parking but also includes a large separate storage closet. Step outside to discover a captivating patio area, adorned with Canterra stone floors, a cozy gas fireplace, a BBQ area, and even a sport court. The beautifully landscaped grounds embrace the morning sun and seamlessly flow to a stunning pool featuring a full Venetian tile interior, custom turtle inlays, a raised hot tub, mesmerizing water features, a spacious play/lounge area, and an offset diving spot with a 10' deep end.

This idyllic retreat offers ultimate privacy while remaining an ideal setting for year-round entertainment. Conveniently located just minutes away from premier schools, upscale dining establishments, and renowned shopping destinations in Scottsdale, this home encapsulates the epitome of luxury living.
#6573120

Scottsdale

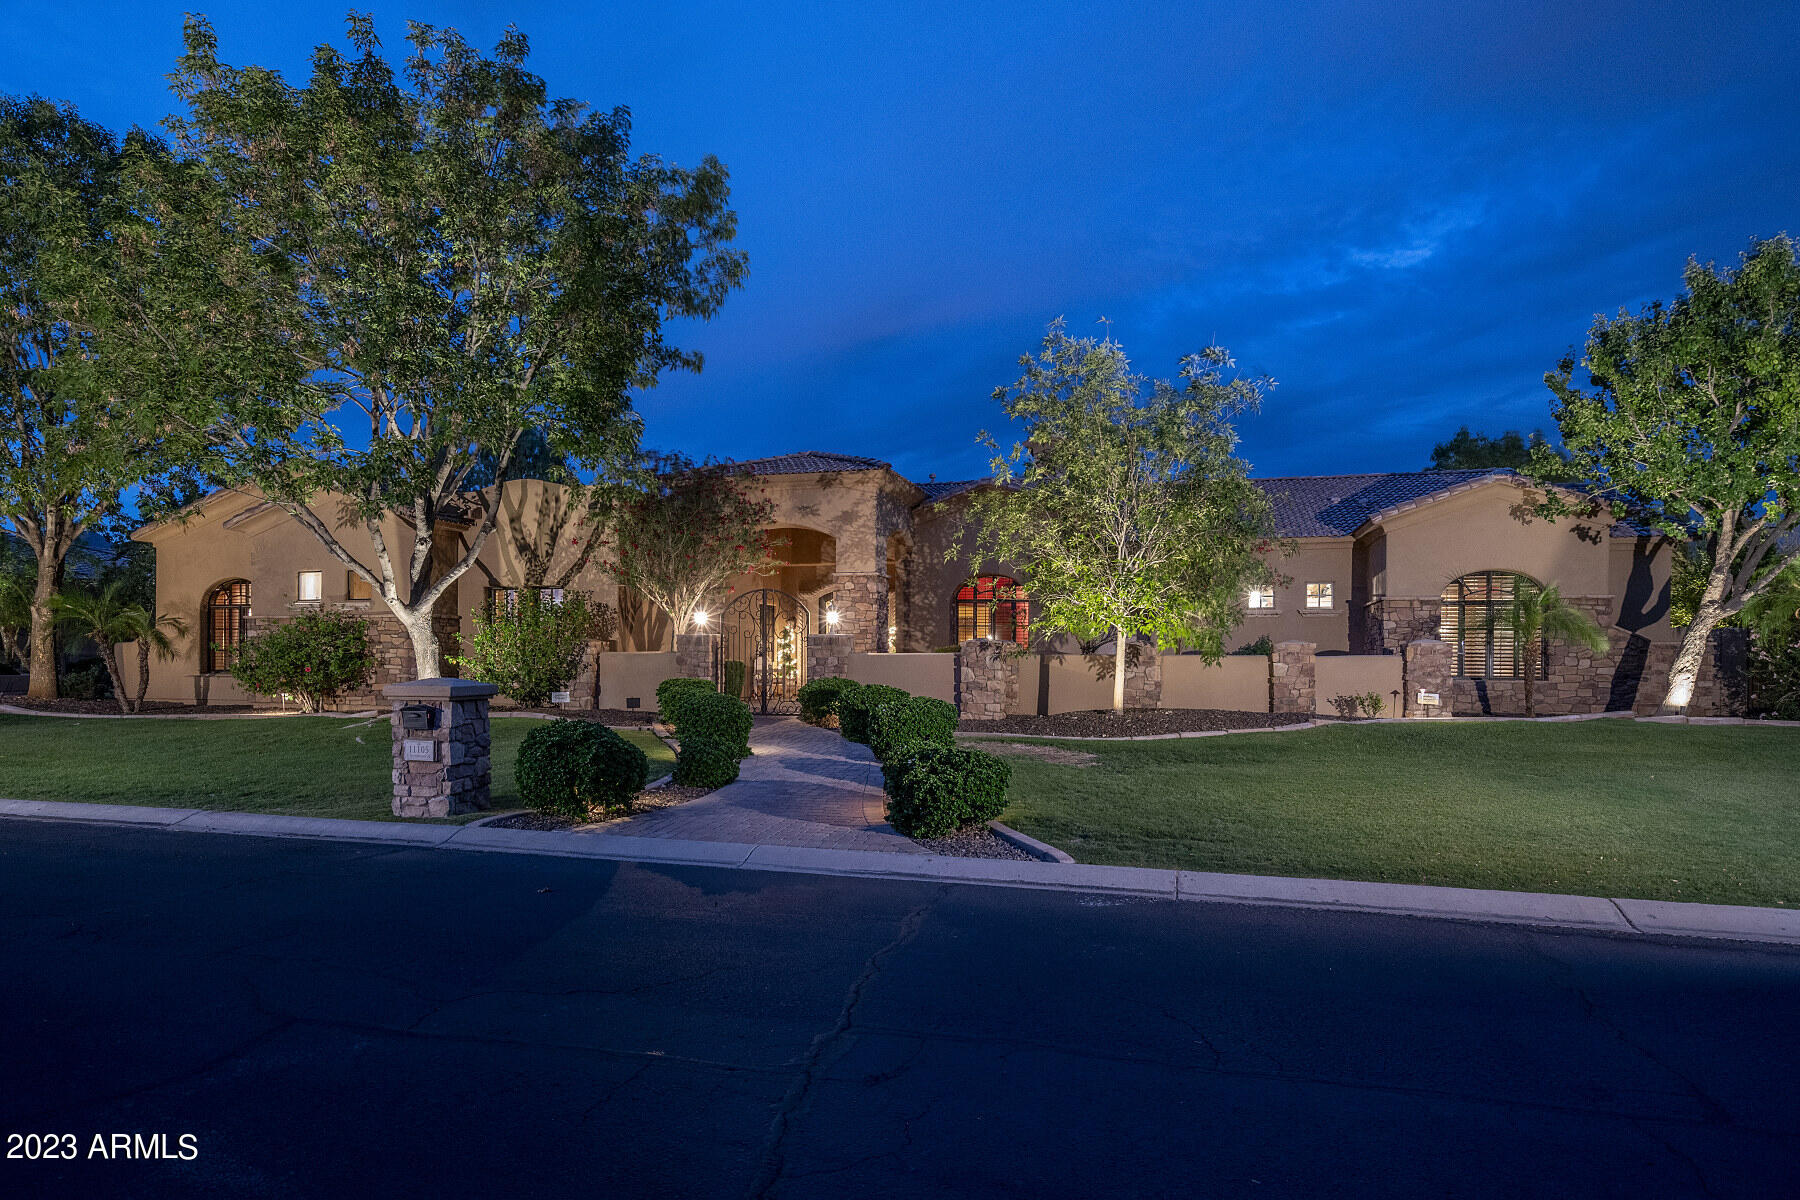
11105 E IRONWOOD Drive

5 Beds

None Baths

6,859 Sq.Ft.

$3,395,000

MLS#: 6573120
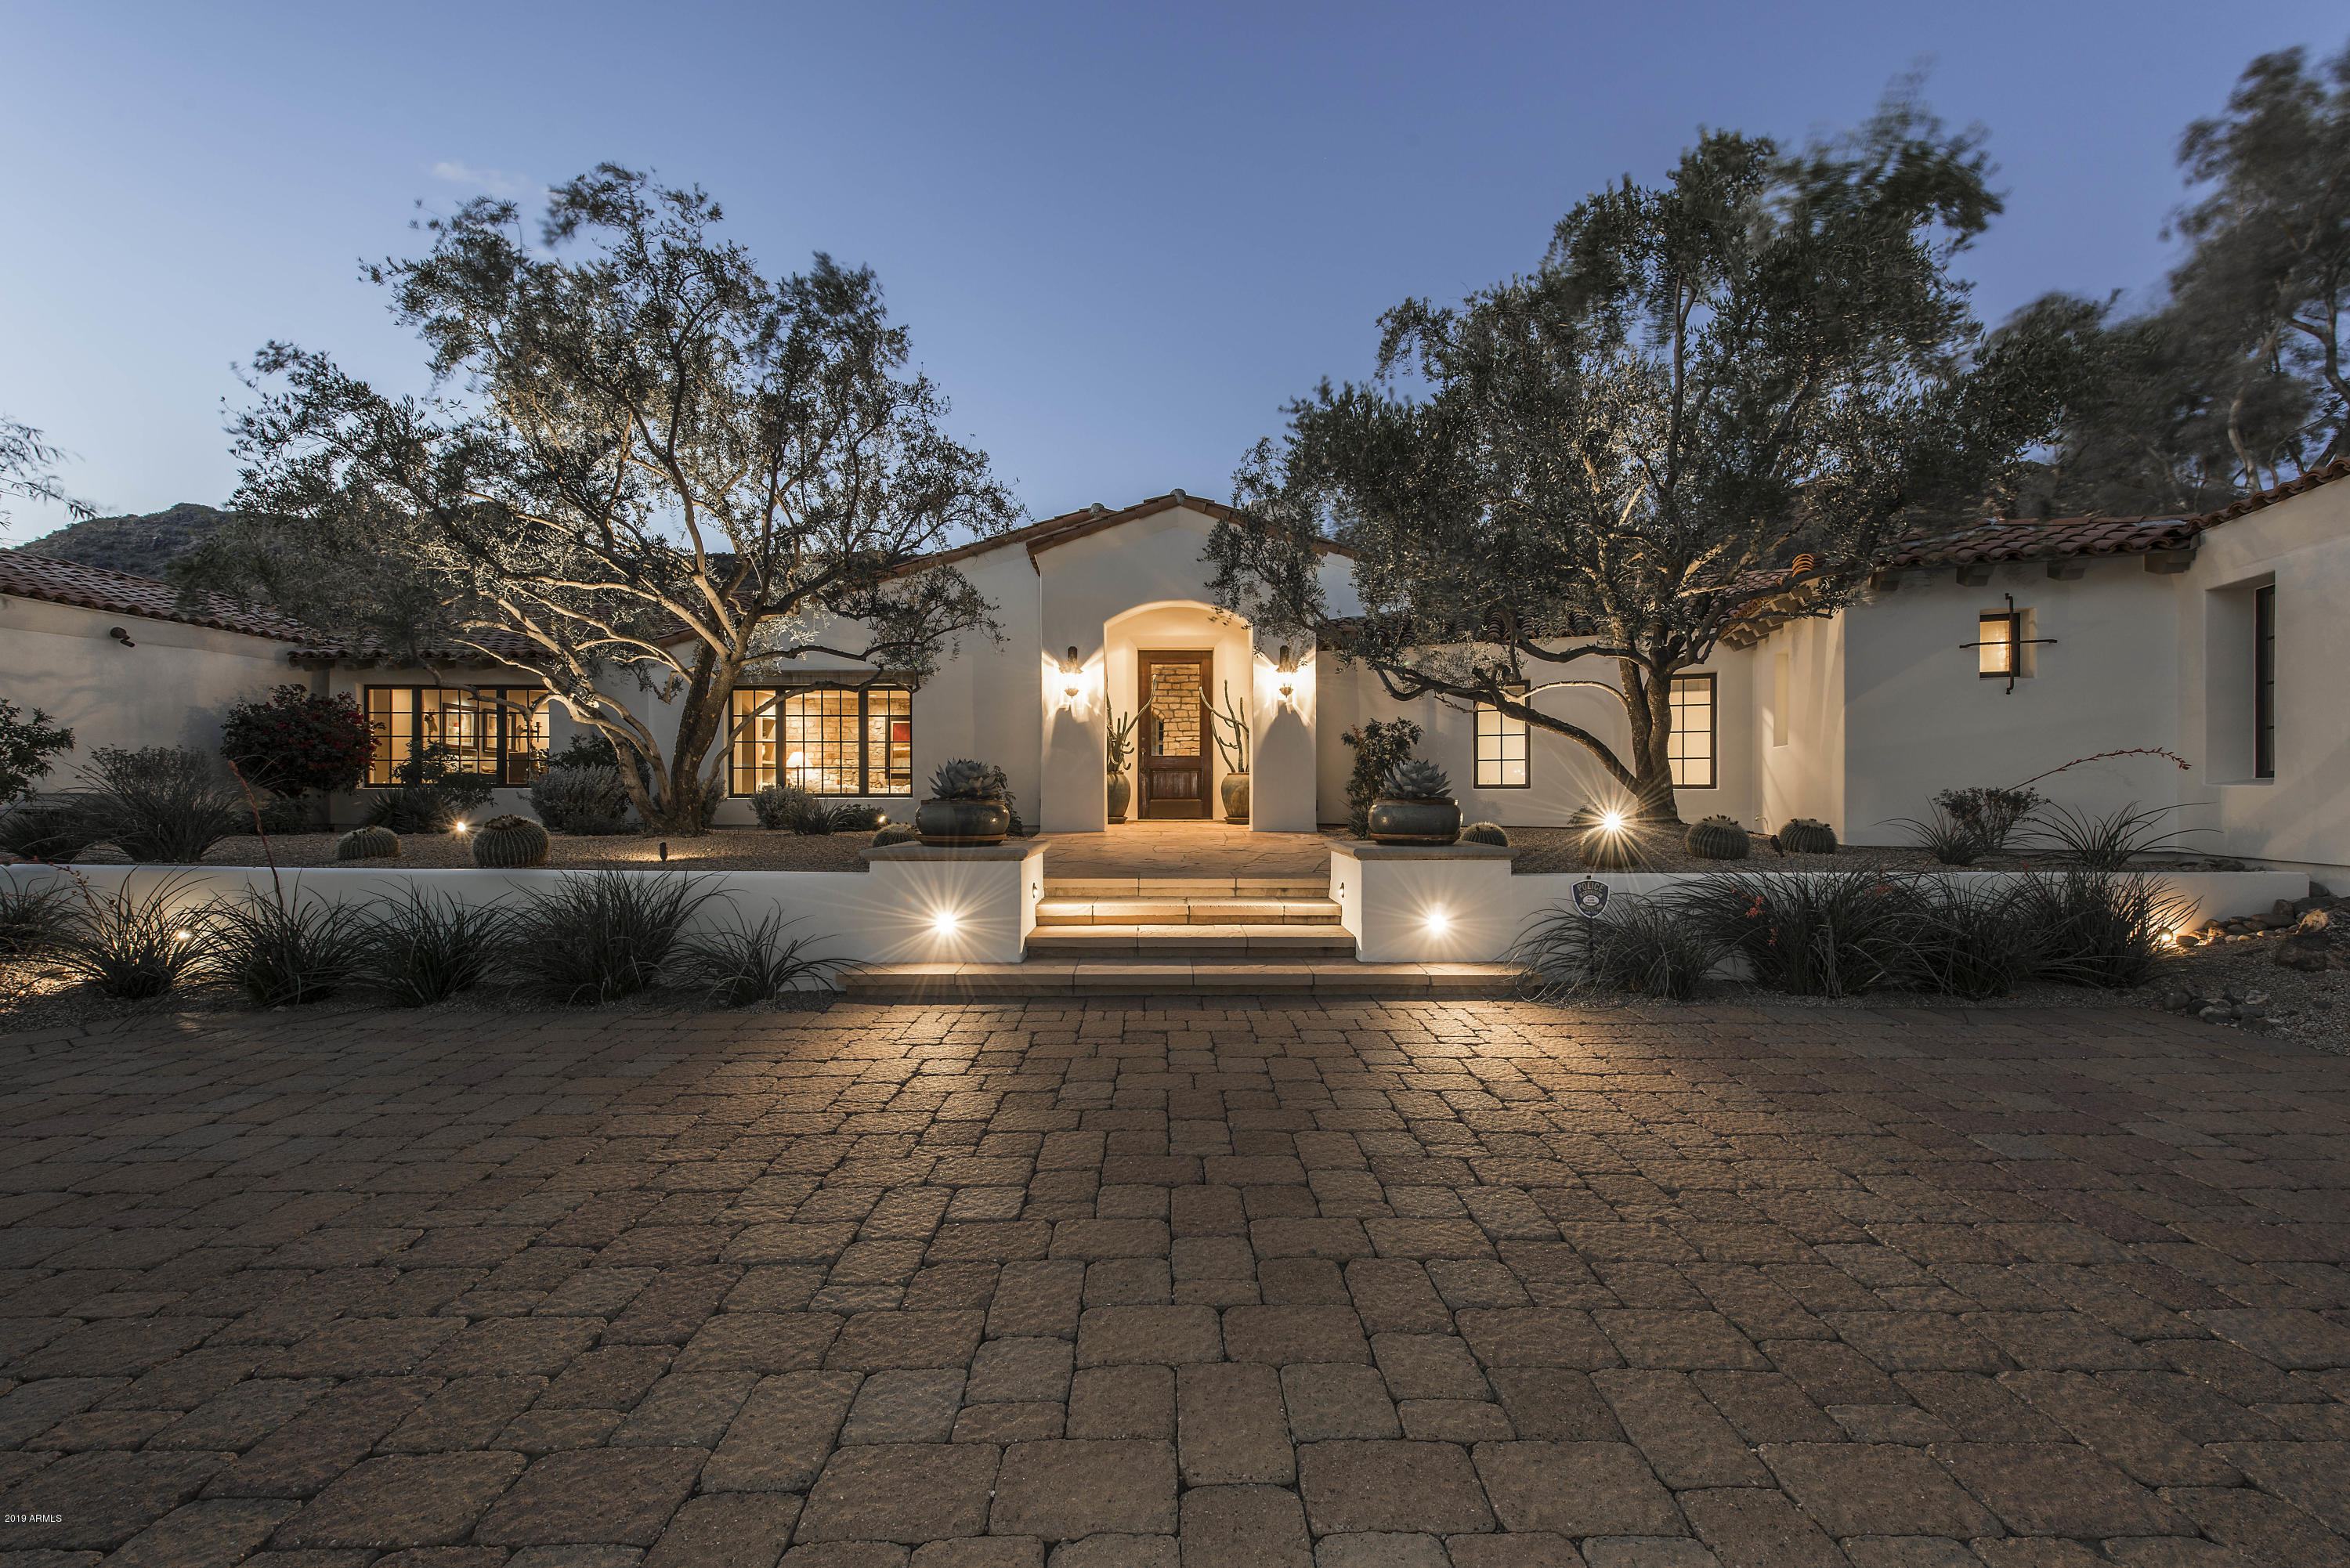
Elegant 1.25 acre Santa Barbara estate between Camelback and Mummy Mountains is positioned perfectly for privacy and views. From the moment you enter the foyer of this home you will be enchanted by the 170 year old French Terra Cotta floors and Texas Limestone accented walls. Home features a wonderful light kitchen with an abundance of cabinetry, open great room and home theatre with 107'' screen that seats 10. Four en-suite bedrooms, plus an exercise room, bar, and 300 bottle wine room in the main house. You will enjoy retiring to the master retreat with a roomy sitting area, great private views, spacious his and hers closets, a luxurious bath which includes a large soaking tub, expansive shower and large vanity area that opens onto a private courtyard with an antique limestone fountain. Recent upgrades include new gray oak floors in the work out room, hall and master suite. New honed granite counters and tile backsplash in the kitchen, butlers pantry, laundry, office and guest house bath. New carpet in all secondary bedrooms. Separate guesthouse with complete kitchen, living and separate bed and bath are perfect for long term guests or caretaker quarters. Lush natural landscaping, with specimen Ironwood and Mesquite trees, Meyer Lemon trees, sparkling pebble sheen pool, turf lawn areas and fireplace complete the outdoors spaces of this wonderful estate. Don't miss the separate office or art studio with its own private entrance. For the car lovers - this home boasts 6 expansive garage spaces. Call to schedule a tour today, you will be impressed with the charm and warmth of this home! Total SF includes main house at 6,284 SF, Guest House 1,033 SF
#5886926

Paradise Valley

5936 E Joshua Tree Lane

5 Beds

None Baths

7,317 Sq.Ft.

$3,395,000

MLS#: 5886926
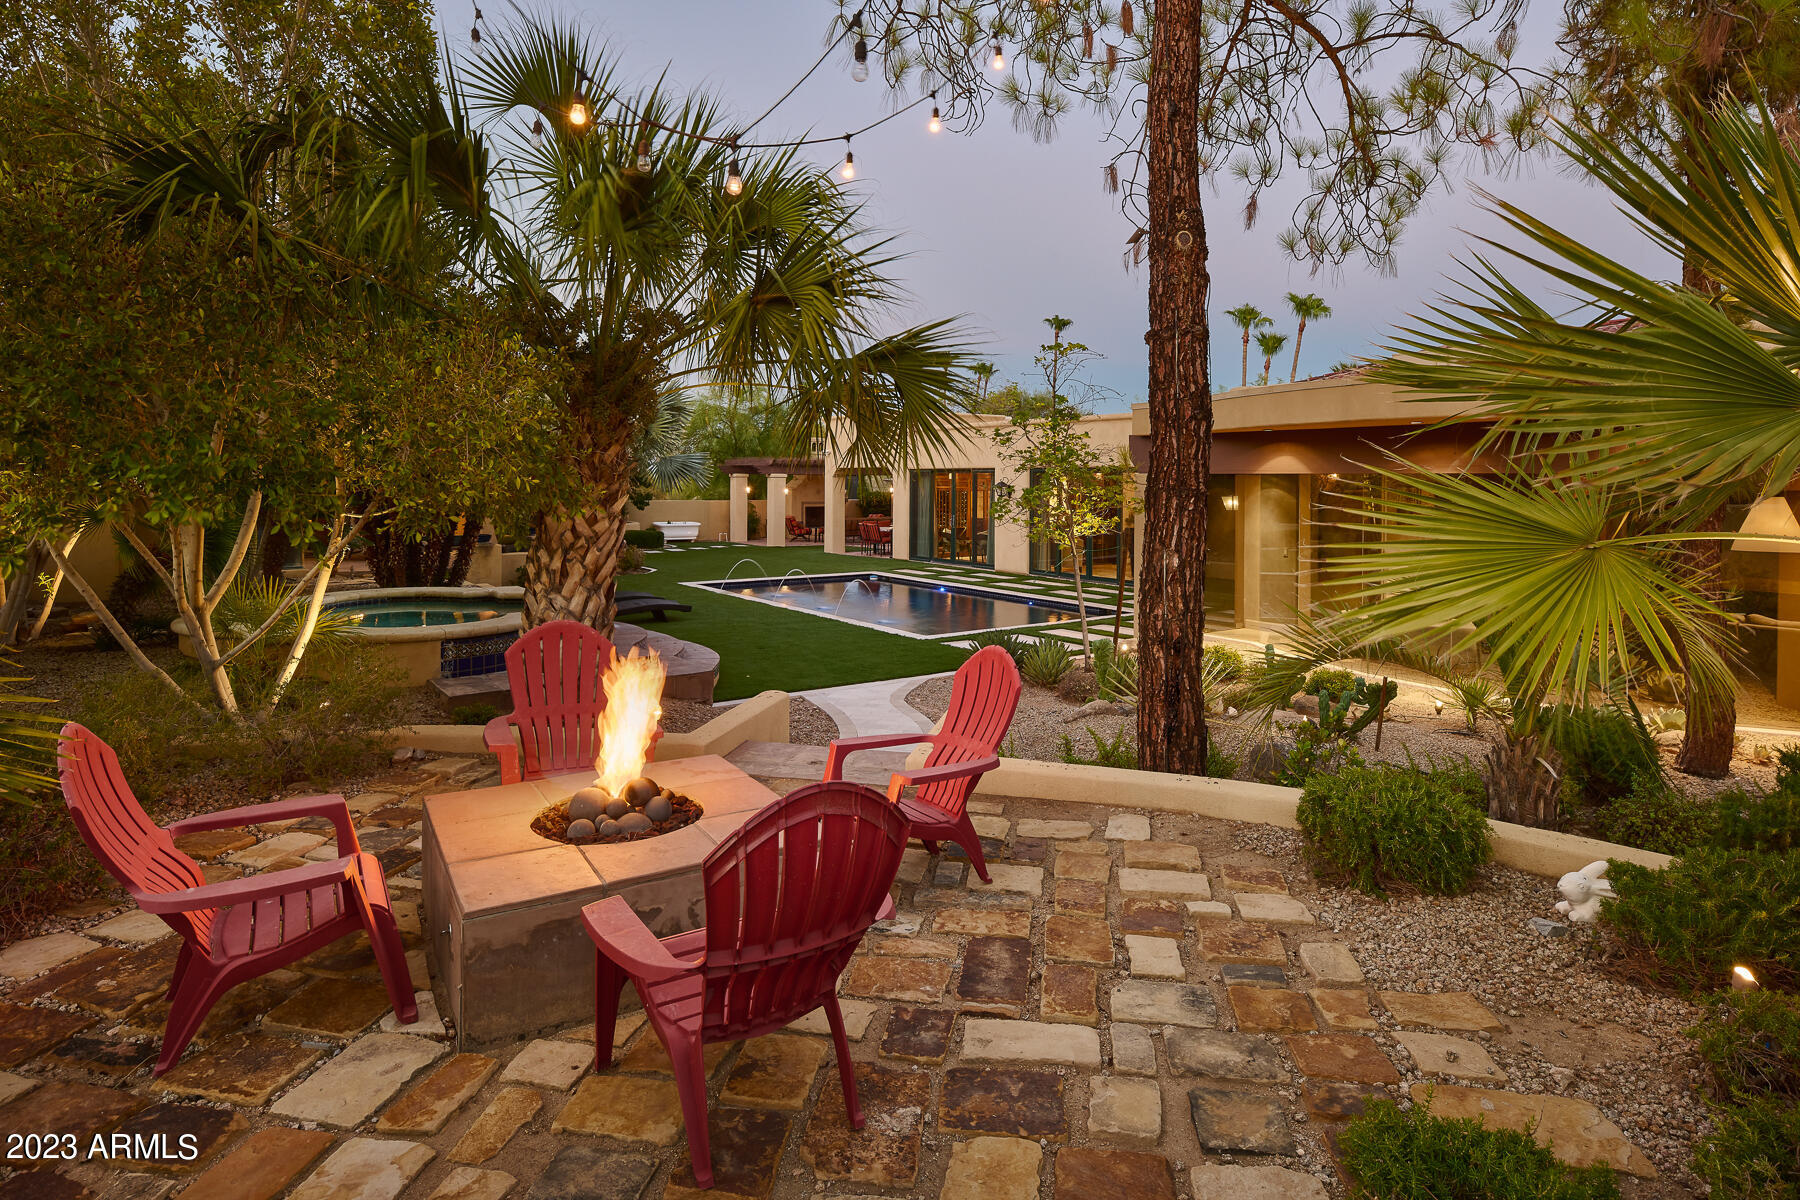
Experience stately real estate in the Heart of Phoenix, Arizona.
#6585810

Phoenix

9604 N 43RD Place

5 Beds

None Baths

5,254 Sq.Ft.

$3,395,000

MLS#: 6585810
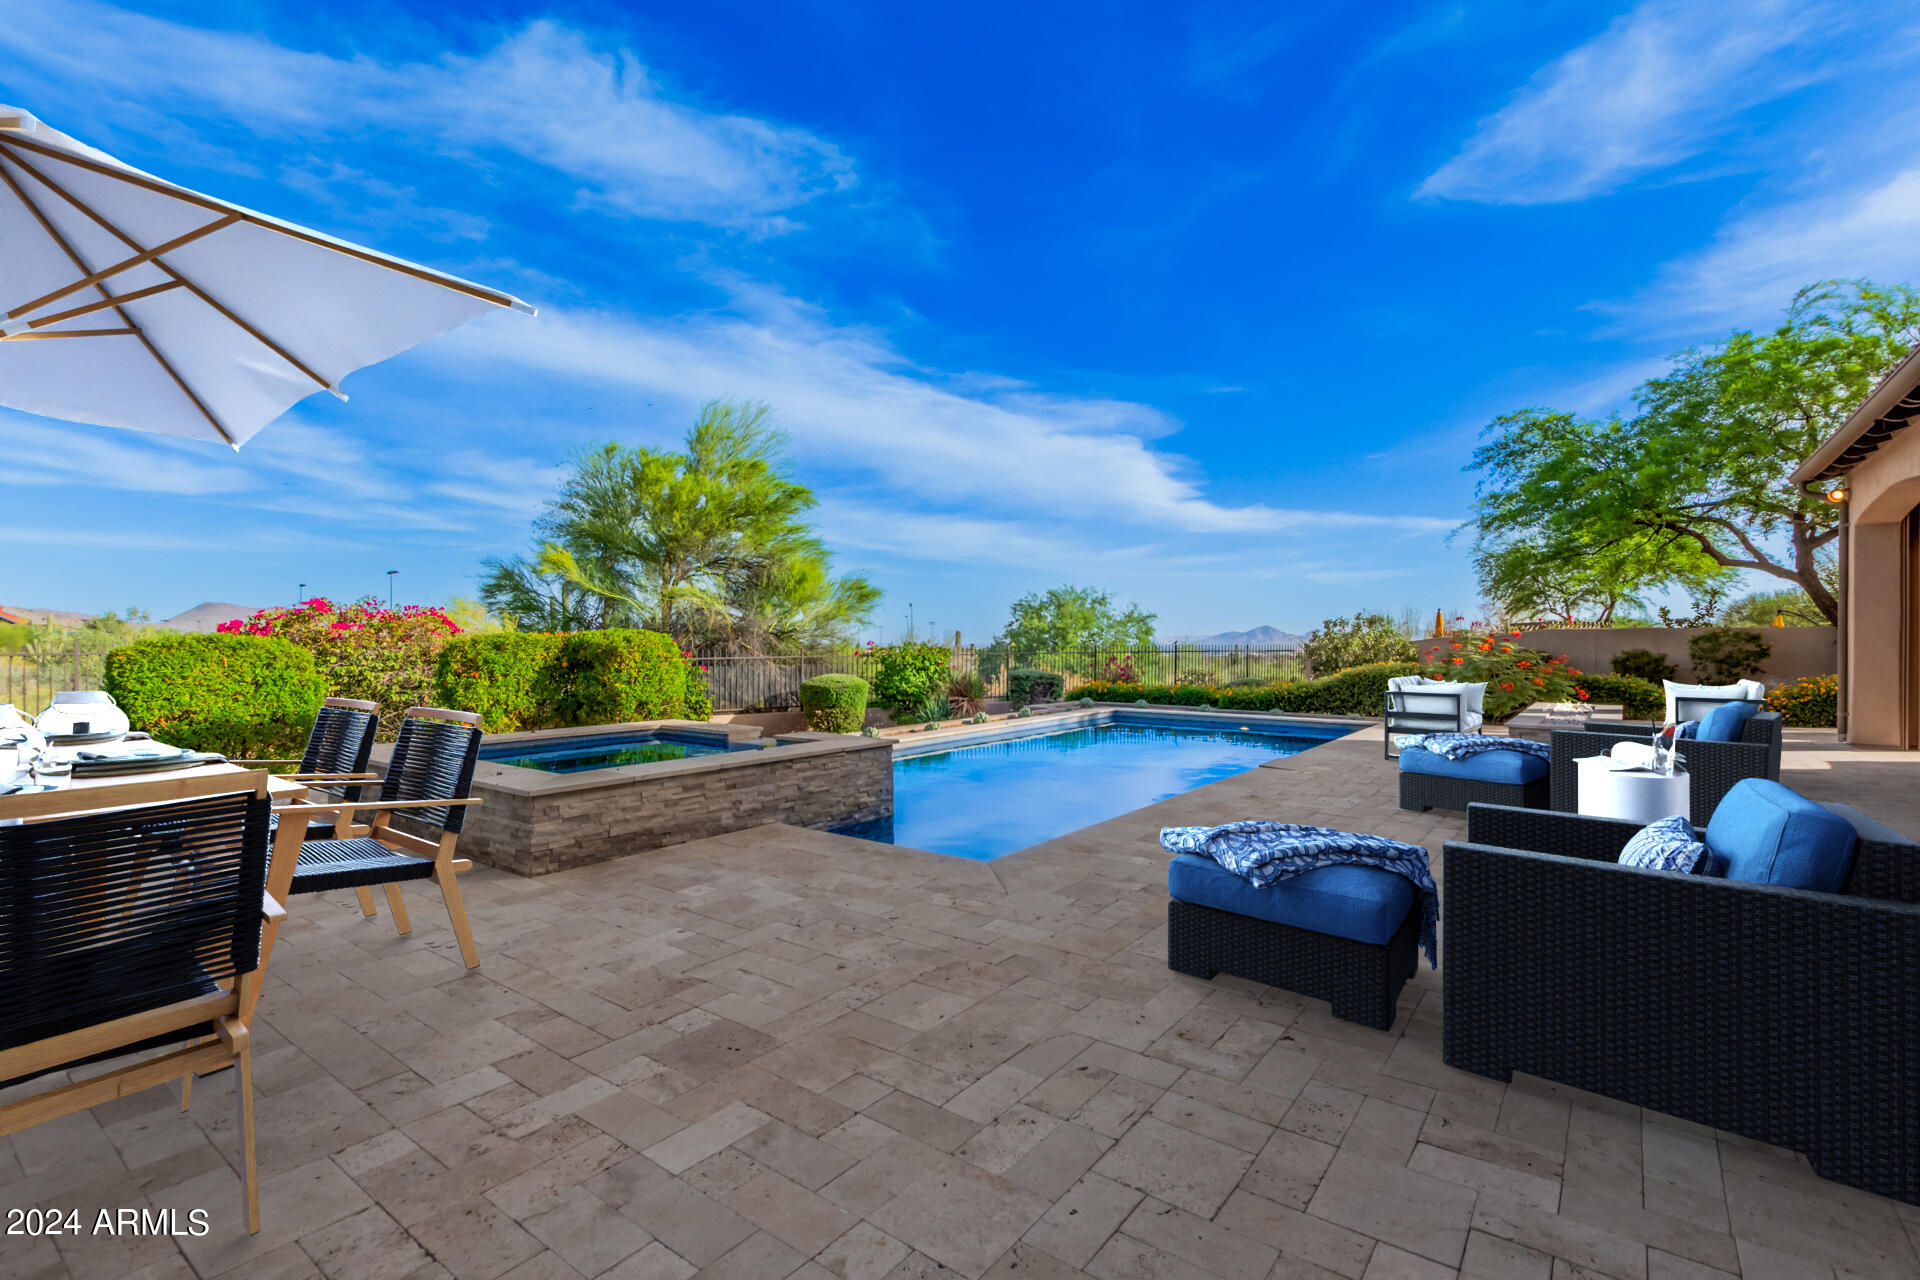
Welcome home to this gorgeous property located in the  highly sought after gated community of Haciendas at DC Ranch! This property features 4 bedrooms plus an office and bonus room. The kitchen features an upgraded chef's kitchen with an oversized island opening up to the family room with telescoping doors leading to your own outdoor paradise. The primary retreat has a gas fireplace, separate seating area, walk-in closet and built-in cabinetry. Continue into the primary bath with a free-standing tub and spa-like shower. 3 additional bedrooms plus a large game room/bonus room with barn wood accented wall, surround sound and wet bar for entertaining. Step outside to your heated pool/spa, custom putting green, along with built-in BBQ and gas firepit to enjoy the sunset and mountain views!!!
#6709350

Scottsdale

9875 E BUTEO Drive

4 Beds

None Baths

4,738 Sq.Ft.

$3,395,000

MLS#: 6709350
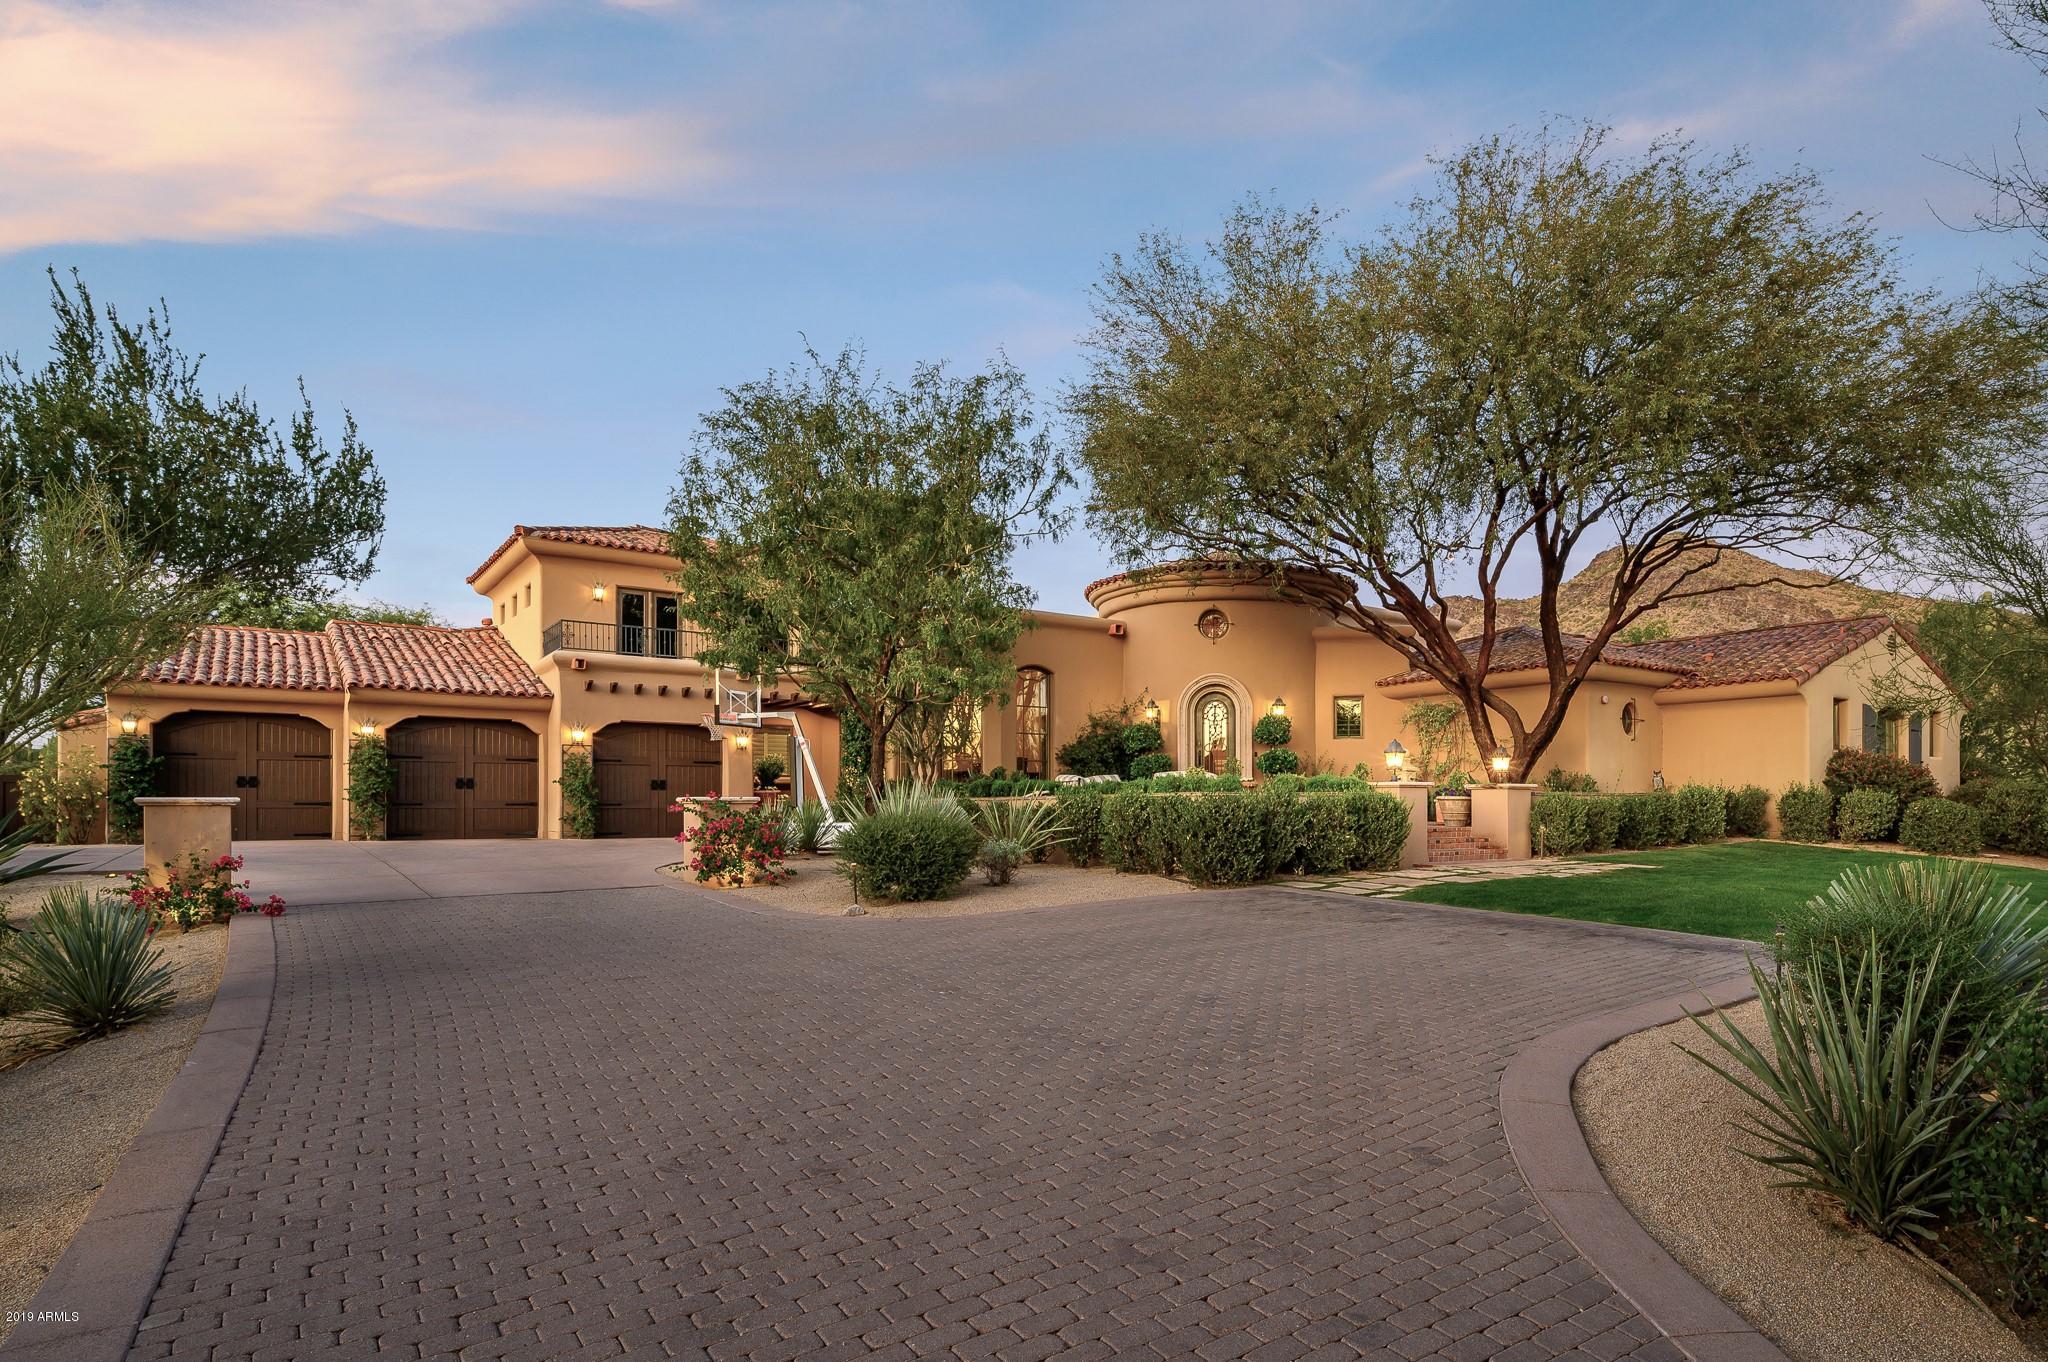
Stunning DC Ranch estate with endless views! This Montecito-inspired classic design is thoughtfully detailed and updated, sitting proudly on one of the largest lots in the community. Home is set back far from the street, creating ultimate curb appeal and privacy. Elegant interior features combined with gracious outdoor spaces create the perfect combination. Award-winning Berghoff Design created unrivaled landscaped paradise over this 1.2-acre site. Outdoor amenities include a large pool with stone water feature wall, spa courtyard with fireplace, Ramada with fireplace and TV, separate BBQ courtyard, massive yard bordered by mature trees, front courtyard, lush colorful plantings, and shady covered patio areas. Open and bright, the layout of the home is both functional and comfortable. The private master suite is split from guest areas. Kitchen, nook and family room form inviting main gathering space, punctuated with imposing mountain views from abundant windows and doors. The guest retreat features three bedrooms plus a bonus room, perfect for guests or family use. The second level game room has a built-in beverage area, cabinetry and connects to a deck allowing for panoramic views. Accessible location in the renowned DC Ranch community surrounded by walking trails and a direct path to the newly renovated clubhouse. This is truly a rare find in this market, a perfect combination of livable square footage, expansive outdoor spaces, and dramatic views.
#6267783

Scottsdale

9820 E THOMPSON PEAK Parkway 716

4 Beds

3 Baths

4,655 Sq.Ft.

$3,395,000

MLS#: 6267783
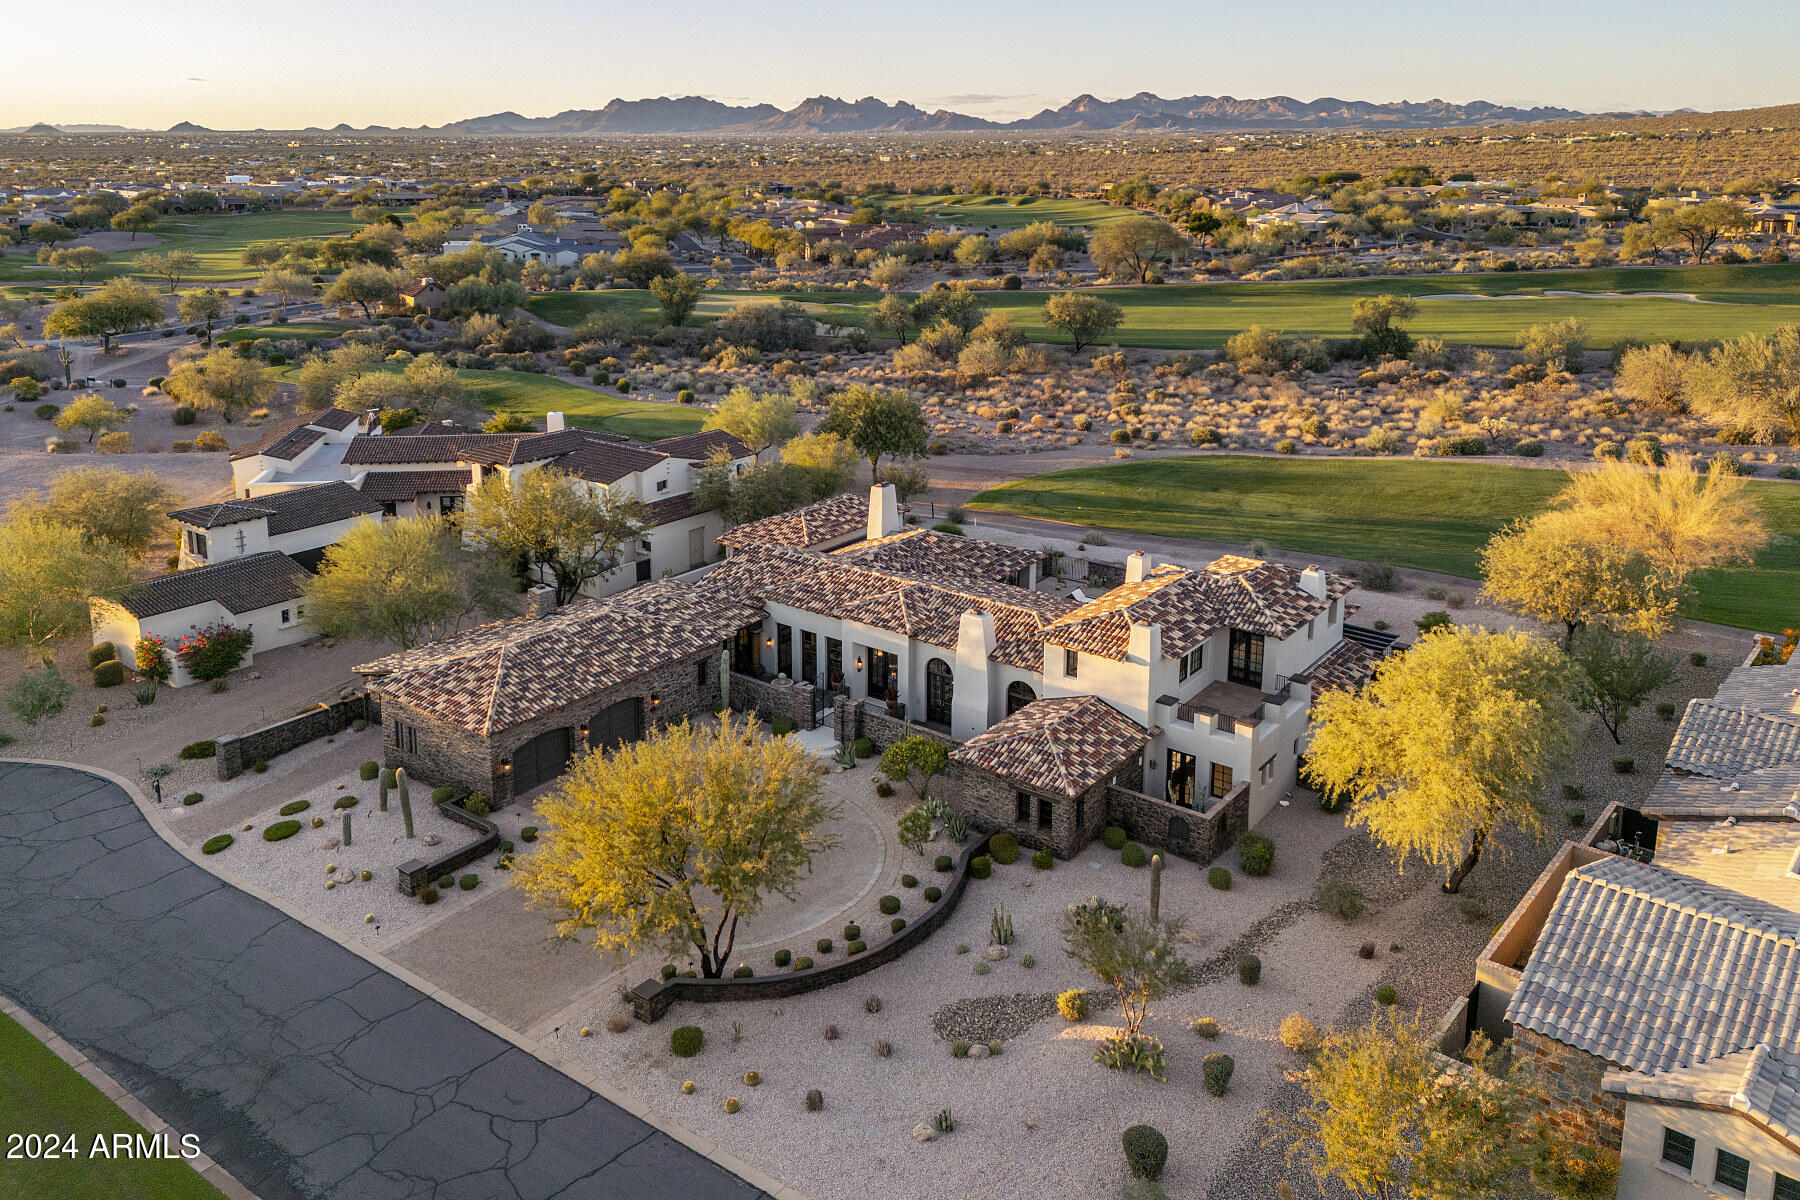
This stunning home has recently undergone an extensive remodel. Located in the exclusive enclave of Wildflower Village in Superstition Mountain Golf & Country Club overlooking multiple fairways of Prospector golf course with captivating panoramic views of the entire Superstition Mountain range. This home offers impeccable design and architectural detail. Spanning 5265sqft with 4 bedrooms + den and 4.5 baths which include a separate guest casita. Built for entertaining at the heart of the home is a chefs kitchen w/top of the line appliances which opens to the spacious great room. Lots of architectural detail throughout including five beautiful fireplaces, multiple charming outdoor courtyards and living space, private balcony, wood beamed ceilings, artfully designed tile work, oak floors, and so much more!

Superstition Mountain is a private, guard gated community with TWO 18 hole Jack Nicklaus designed golf courses, magnificent recently renovated 50,000 SF clubhouse, sports club with swim/tennis/pickleball/fitness, an abundance of nearby hiking and biking trails. Golf and Social memberships are available by separate purchase.
#6794929

Gold Canyon

7540 E WILDFLOWER Lane

5 Beds

4 Baths

5,265 Sq.Ft.

$3,390,000

MLS#: 6794929
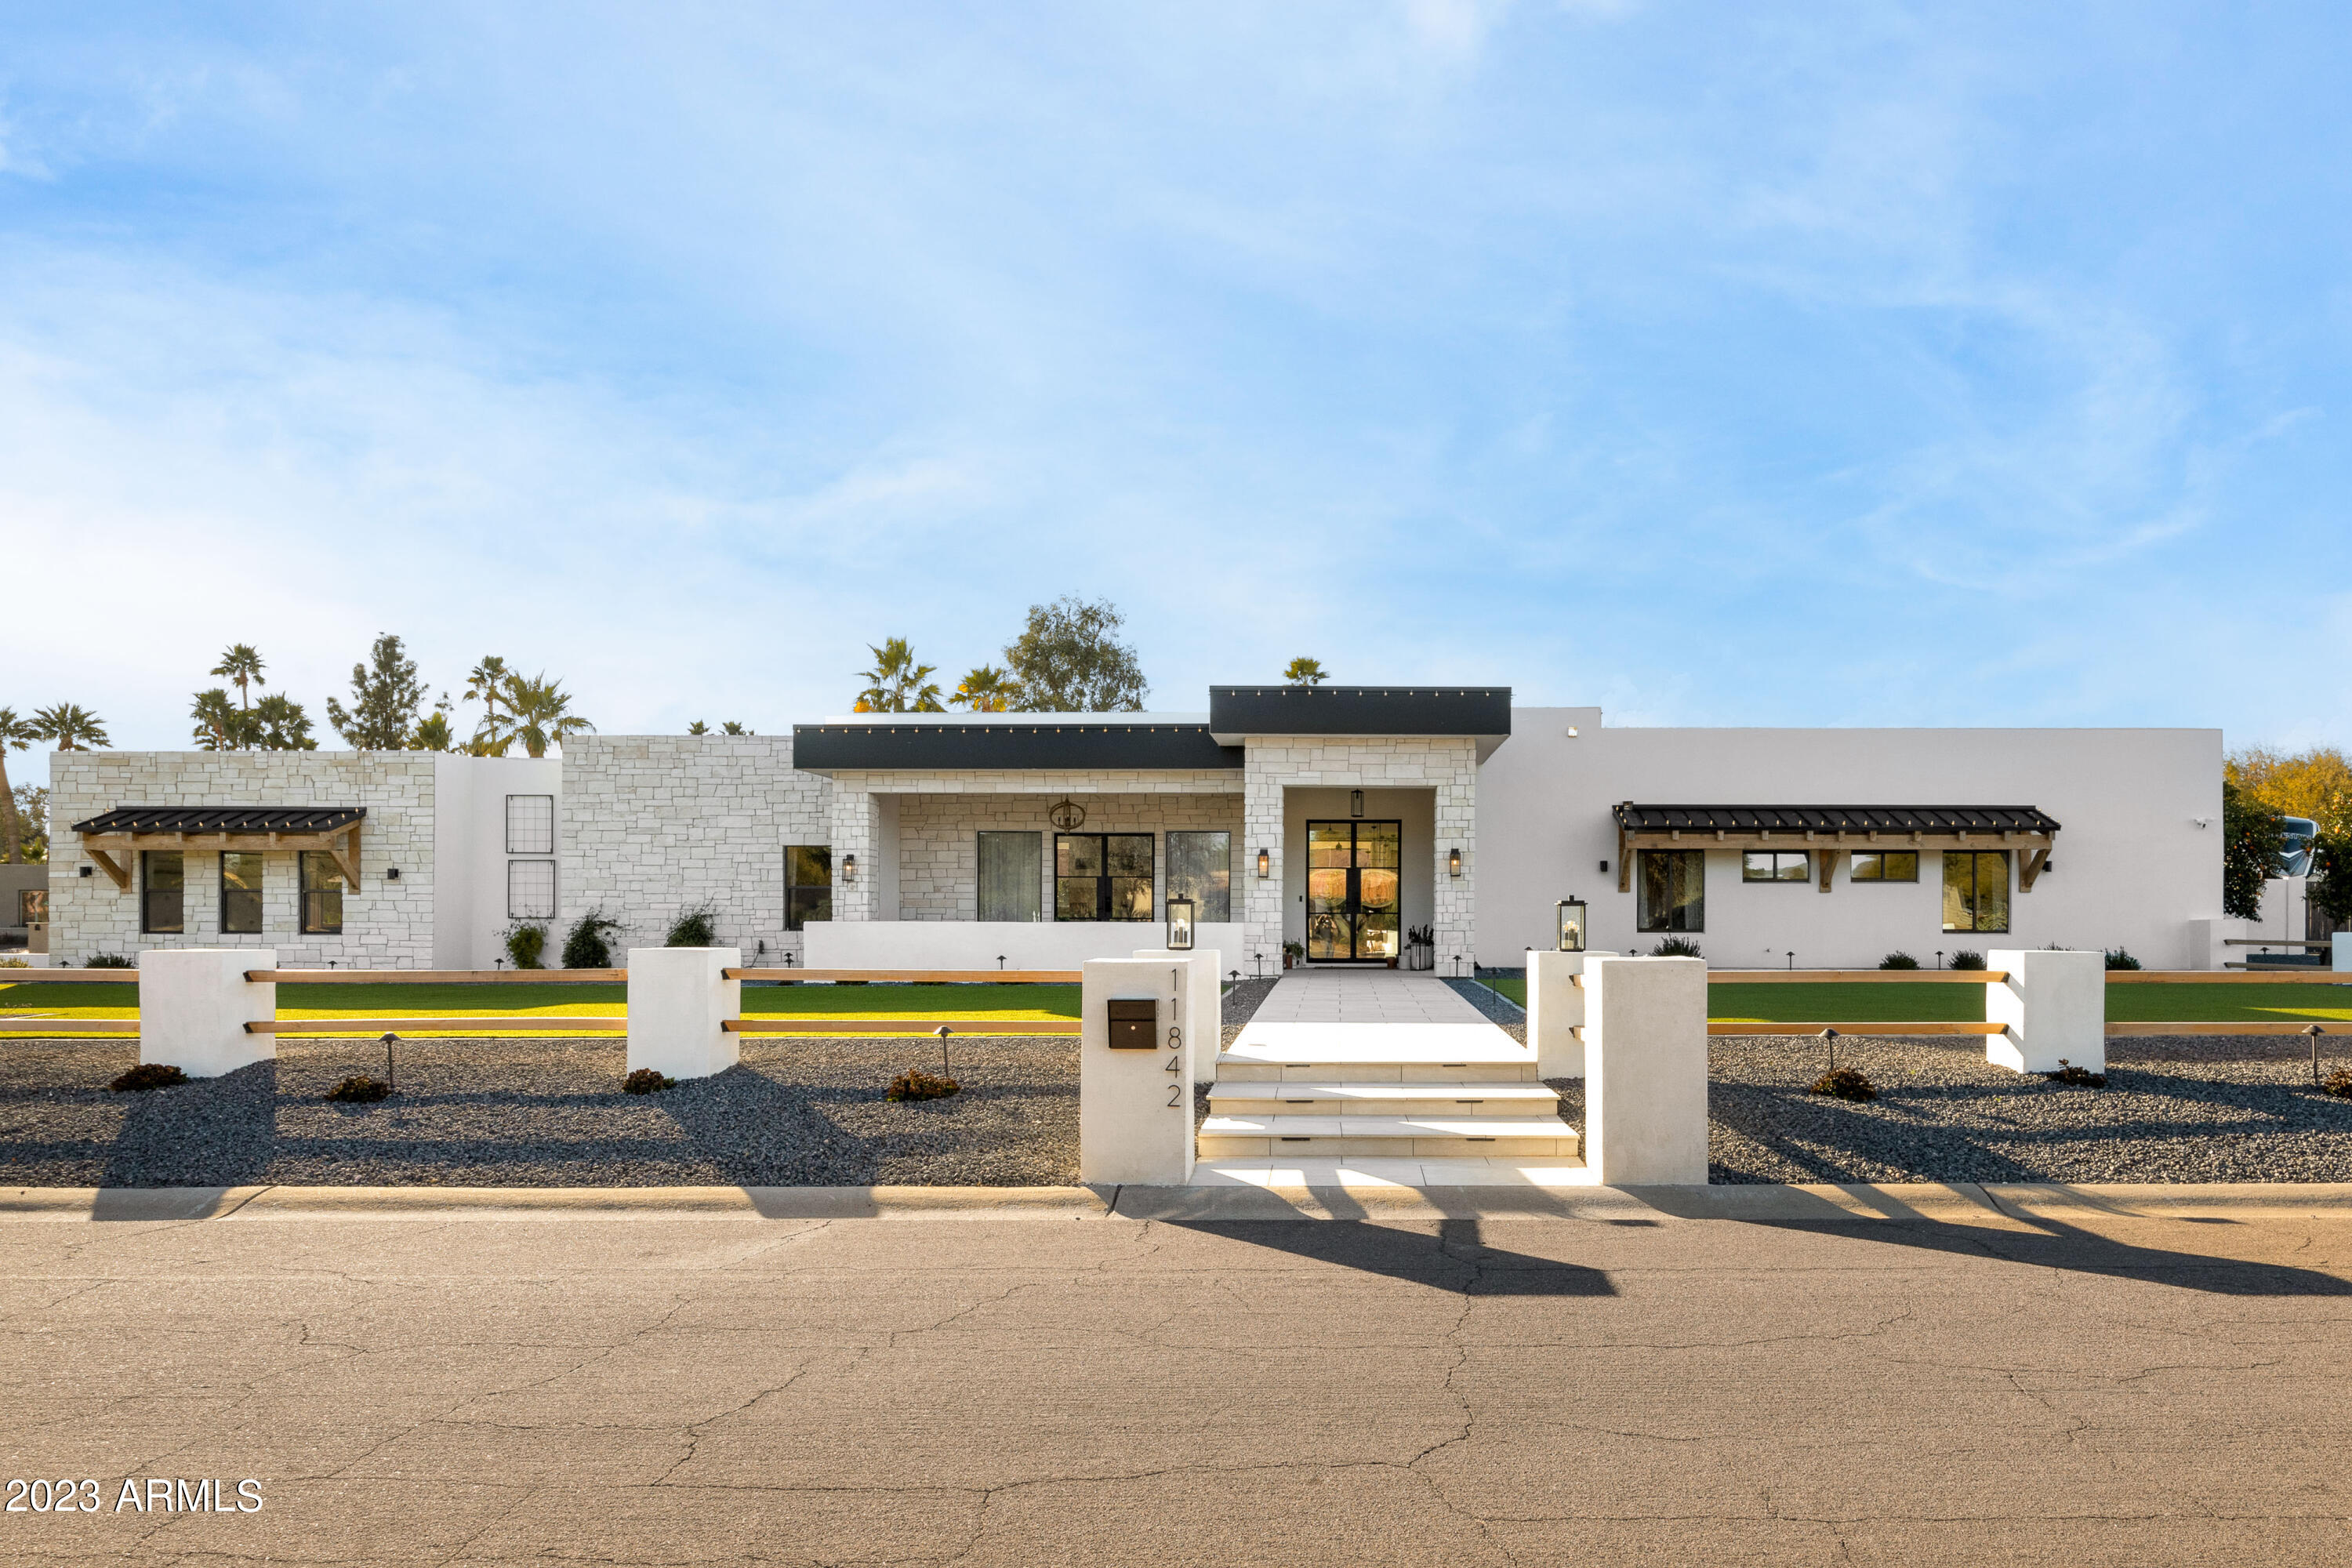
Patterson Homes has recently completed a comprehensive rebuild of a modern 4,439 square foot home located in the heart of Scottsdale, Arizona. The property sits on nearly an acre (.84) of land, providing ample space for outdoor living and recreation. The house has been designed to cater to the needs of those seeking to host, offering five spacious bedrooms. The ample living spaces allow for comfortable living and entertaining, while the stylish design and high-end finishes provide an air of sophistication and luxury.

Upon entry you'll be warmed with the abundance of natural light that fills the room flowing from the thoughtful use of windows and doors throughout. of natural light filling each room through the thoughtful placement of windows and doors. A large multi panel slider opens to a spacious covered patio overlooking  custom ramada + large outdoor fireplace + heated pool and spa - all adjacent to an RV gate with extended private driveway perfect for a boat, RV or any additional motor toys perfect for your outdoor activities of choice. .
Lastly, a standout feature you won't find readily available on the market includes a five bay extended height garage with built in storage and fitting up to seven cars.  
Situated close to Kierland shopping and many of our best private and public golf courses in Arizona. Easy access to major highways makes it convenient to commute for work, travel, sporting events or a multitude of highly rated nearby schools.
#6520482

Scottsdale

11842 N MILLER Road

5 Beds

None Baths

4,439 Sq.Ft.

$3,390,000

MLS#: 6520482
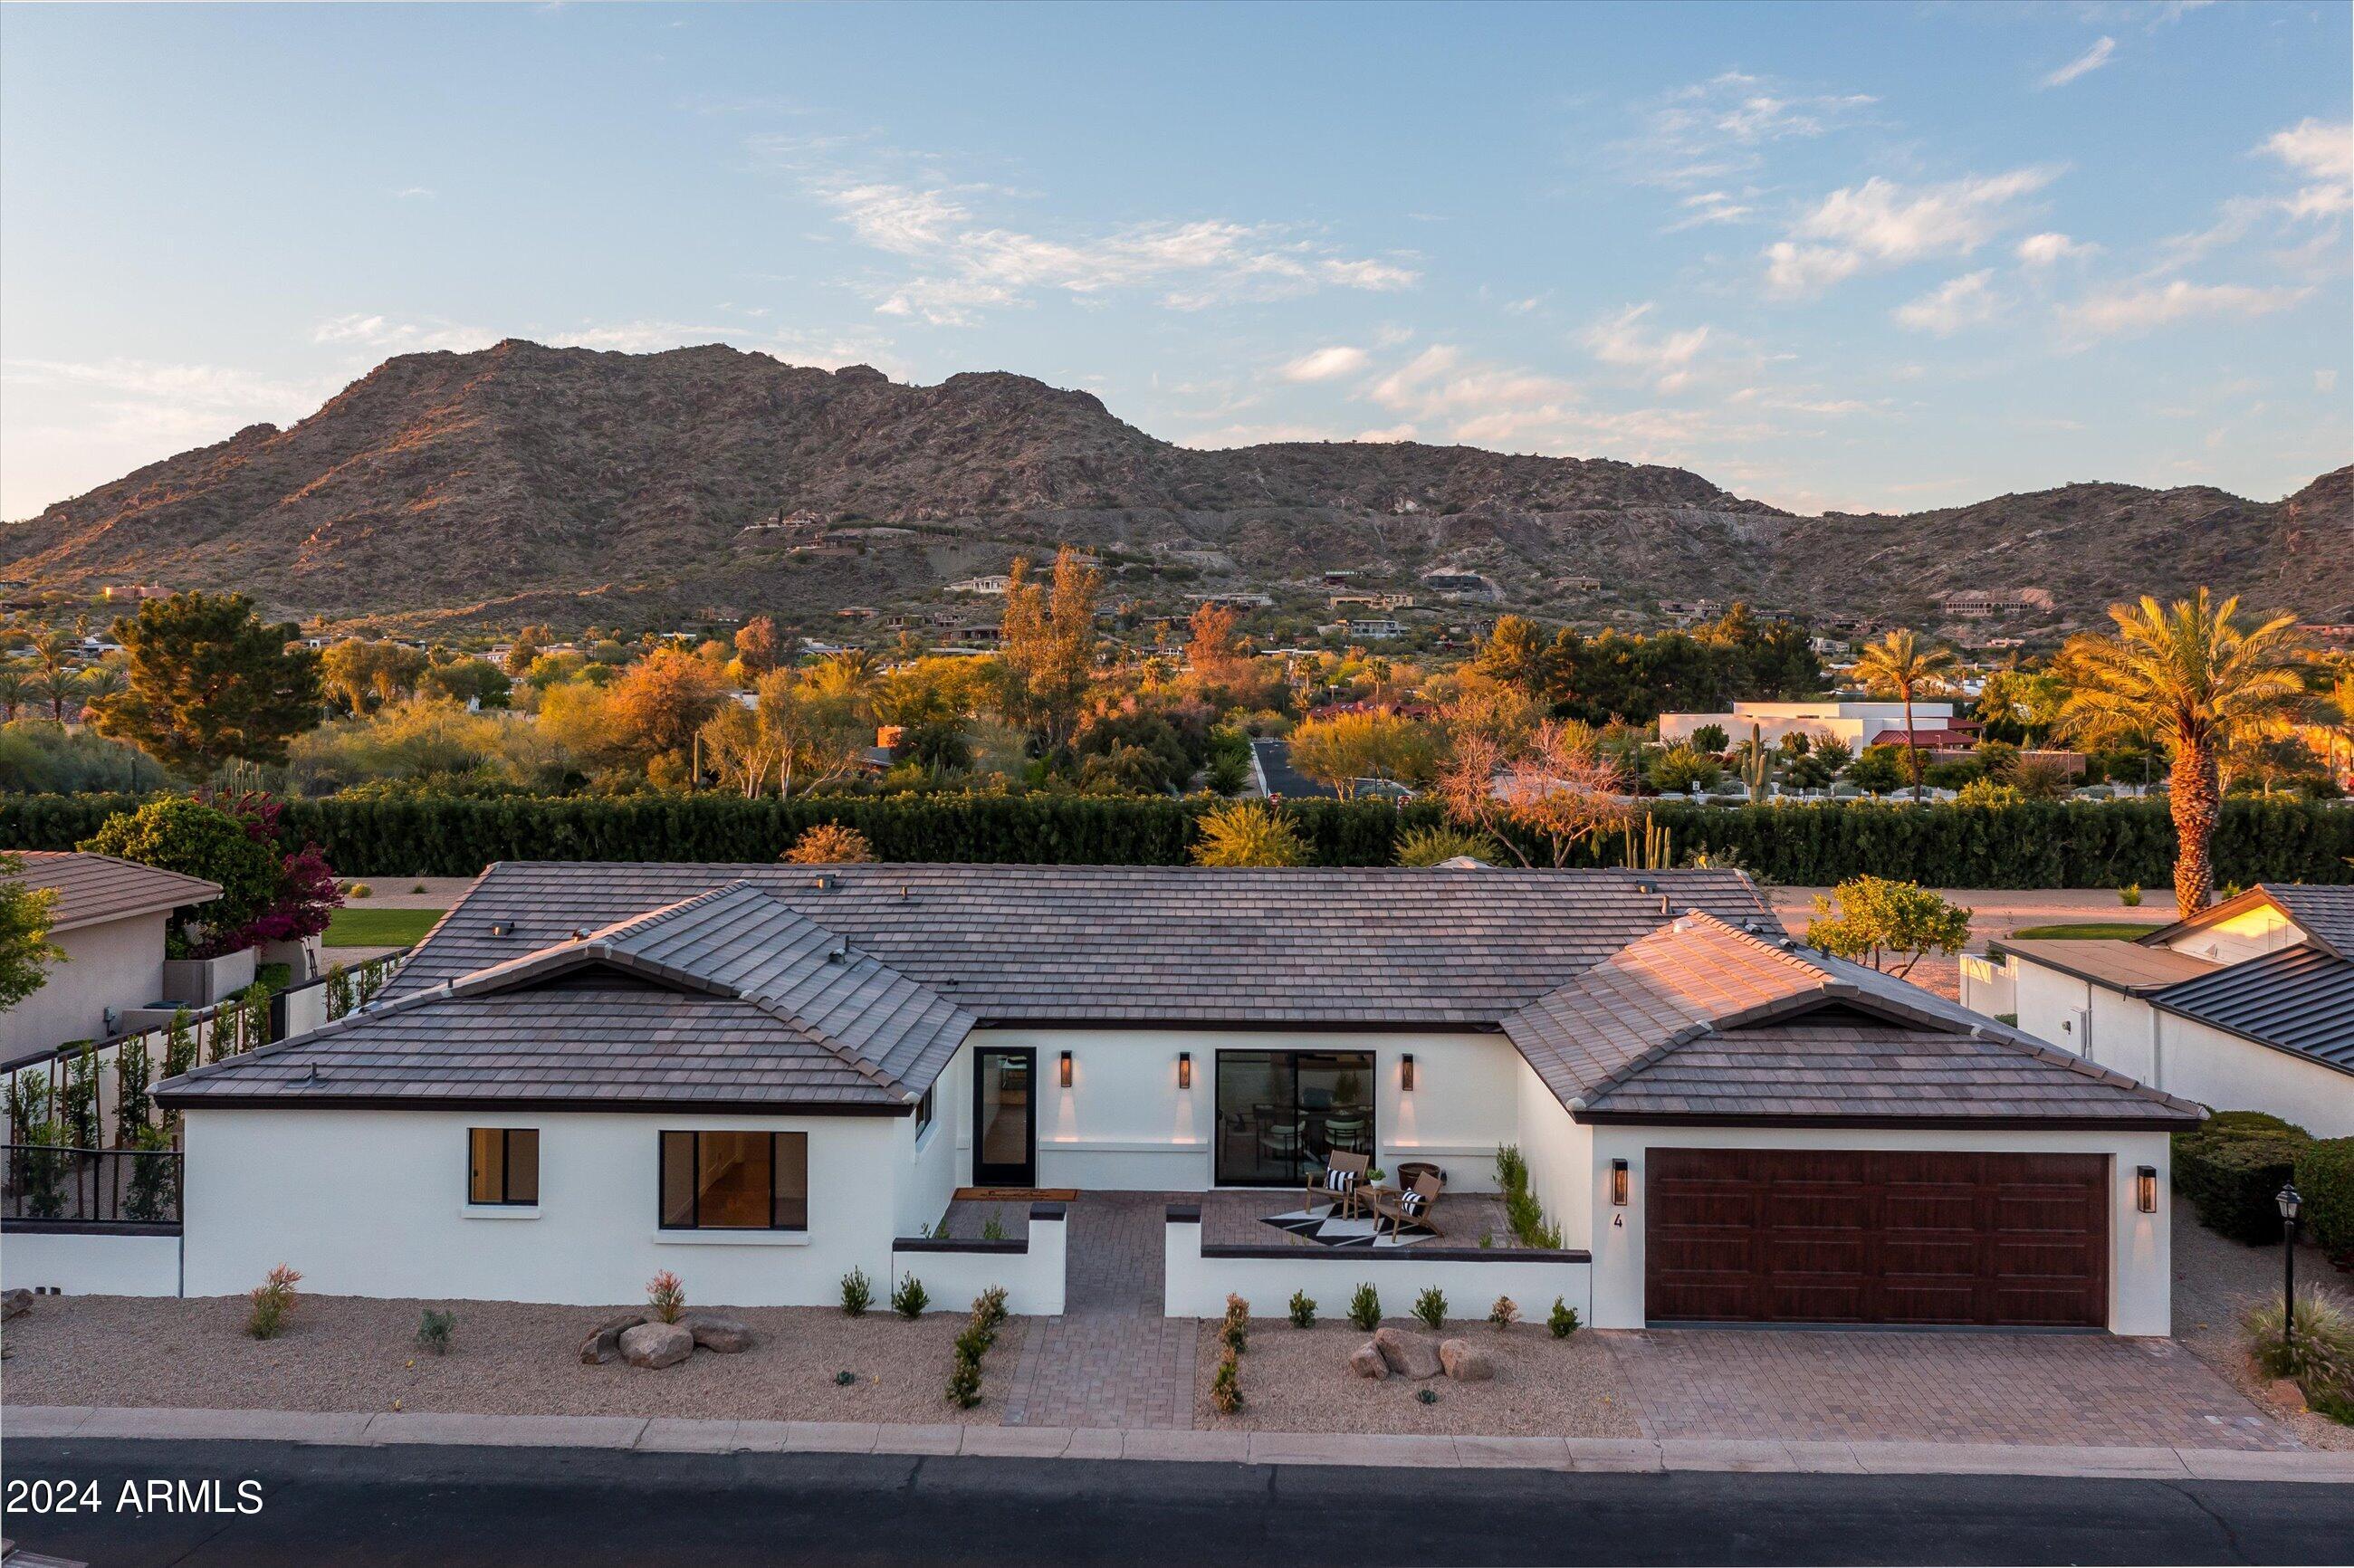
Nestled within the guard-gated enclave of Mountain Shadows East, this property presents a rare chance to indulge in prime Paradise Valley living. Boasting an open floor plan and fully renovated features, this home is ''like brand new!''Step inside and notice where the owner practically rebuilt the entire floorplan, including raised ceilings, widened hallways, new sewer lines under slab, new plumbing, new electrical, and new roof. High quality custom millwork throughout, White Oak hardwood floors that grace the expansive living spaces, providing a seamless flow for entertaining and everyday living along with a wet bar.  The Primary Suite offers luxurious marble and ceramic tile bathroom, with custom vanity and spacious custom closet. Incredibe Mountain views are from almost every window and definitely framing the entire backyard. Three en-suite bedrooms and a powder room, is ideal for guests or family accommodations.
Enjoy the convenience of walking distance to Mountain Shadows Resort for golf, fitness, and lap pool, El Chorro Lodge, Camelback Inn, Santuary for tennis & pickleball. Inquire about the MS Citizen's Club.
#6690385

Paradise Valley

5635 E LINCOLN Drive 4

3 Beds

3 Baths

2,945 Sq.Ft.

$3,390,000

MLS#: 6690385
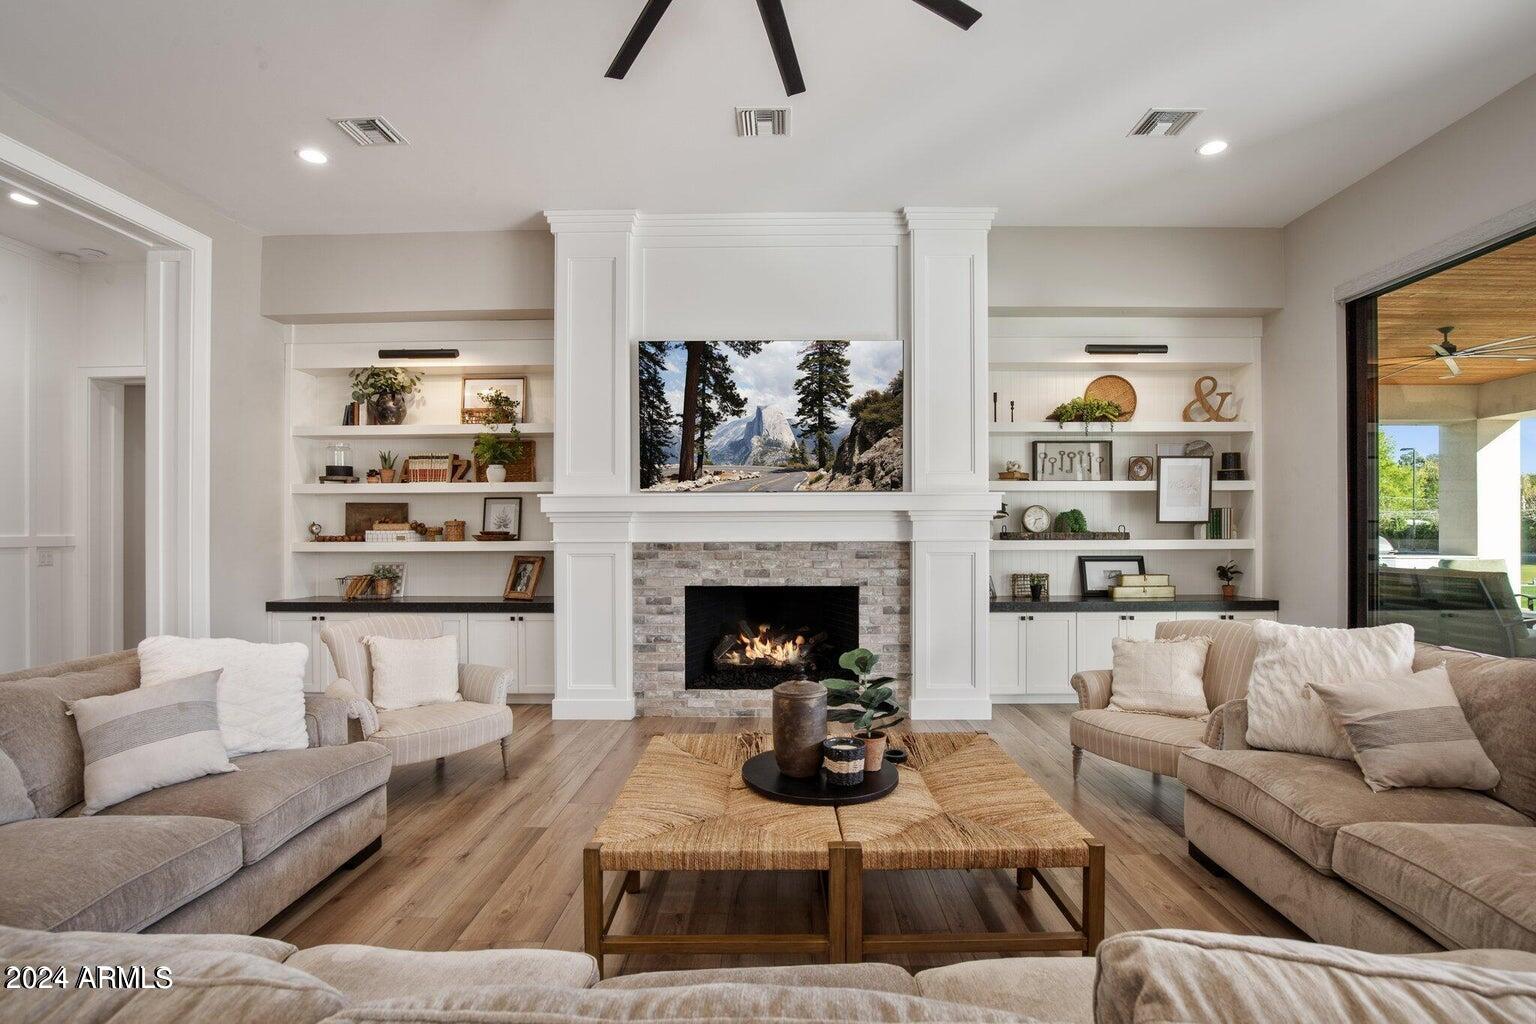
Welcome to this stunning custom-built home situated on an acre lot. This impeccable residence features unparalleled craftsmanship and uncompromising attention to detail throughout. Natural light pours in from the oversized windows and doors. The heart of this home is the gourmet kitchen with top-of-the-line appliances, (sub-zero/wolf ) a prep kitchen, an RO system, custom cabinets, and two center islands that provide ample space for meal preparation. The open floor plan seamlessly connects the living and dining areas, providing the perfect space for entertaining and creating cherished memories with loved ones. The luxurious primary suite offers a private sanctuary with a spa-like ensuite bath with a steam shower and an expansive walk-in closet. Additional bedrooms are generously sized.
#6747661

Gilbert

2125 E LEXI Lane

4 Beds

4 Baths

5,389 Sq.Ft.

$3,390,000

MLS#: 6747661
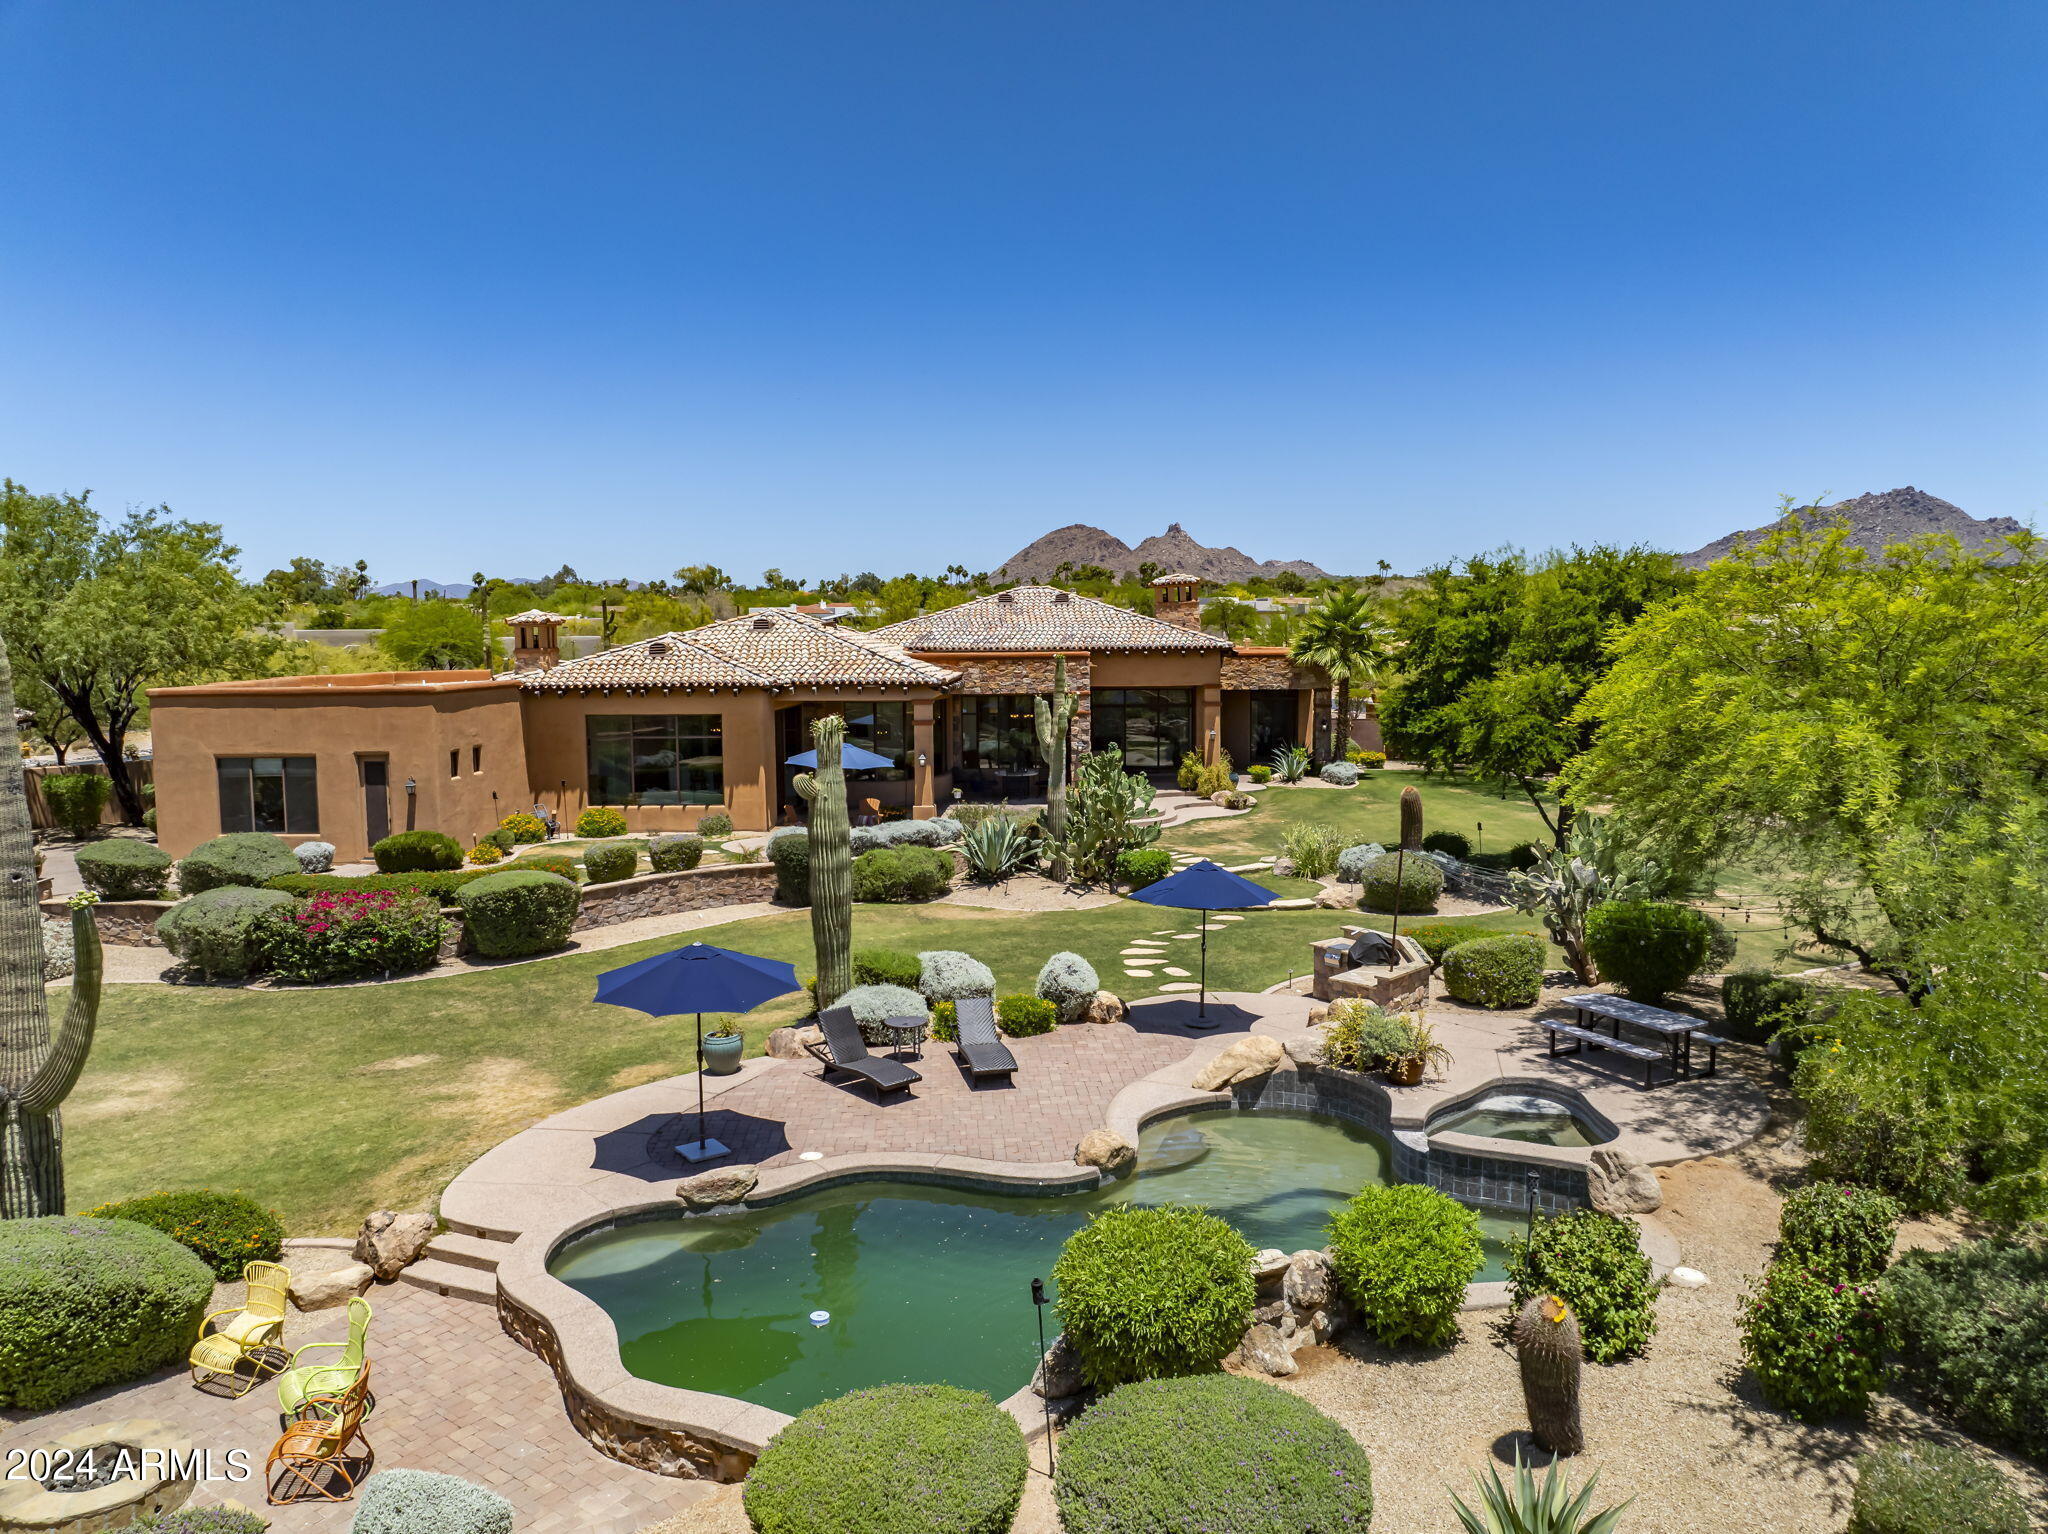
Experience luxury living in the exclusive gated community of Los Gatos, North Scottsdale. Designed by renowned builder Geoffrey Edmonds, this home features a charming front courtyard and a meticulously crafted floor plan that provides an open and flowing main living space, ideal for daily living and entertaining friends and family.
 
The light-filled interiors boast expansive windows with views of the landscaped backyard. The large eat-in kitchen is equipped with wood floors, wood beams, an island with a sink, extensive granite countertops, six-burner gas range, side-by-side refrigerator and freezer, and a warming oven, all seamlessly connecting to the family room with a fireplace. A formal dining room offers additional dining options.

The principal suite, located apart from the ... three guest bedrooms, includes a sitting area with a fireplace. A separate casita with a refrigerator and microwave enhances guest privacy. 

Large multi panel glass doors lead to patios, both covered and uncovered, perfect for Arizona's outdoor living lifestyle. The sprawling backyard features lush green grass, a pool with a water feature, a spa, an outdoor kitchen with a built-in BBQ and refrigerator, and a gas fire pit. The north/south orientation boasts a panoramic view of the McDowell Mountains and captures sunsets and city lights.
#6714679

Scottsdale

8537 E Los Gatos Drive

5 Beds

4 Baths

4,590 Sq.Ft.

$3,390,000

MLS#: 6714679
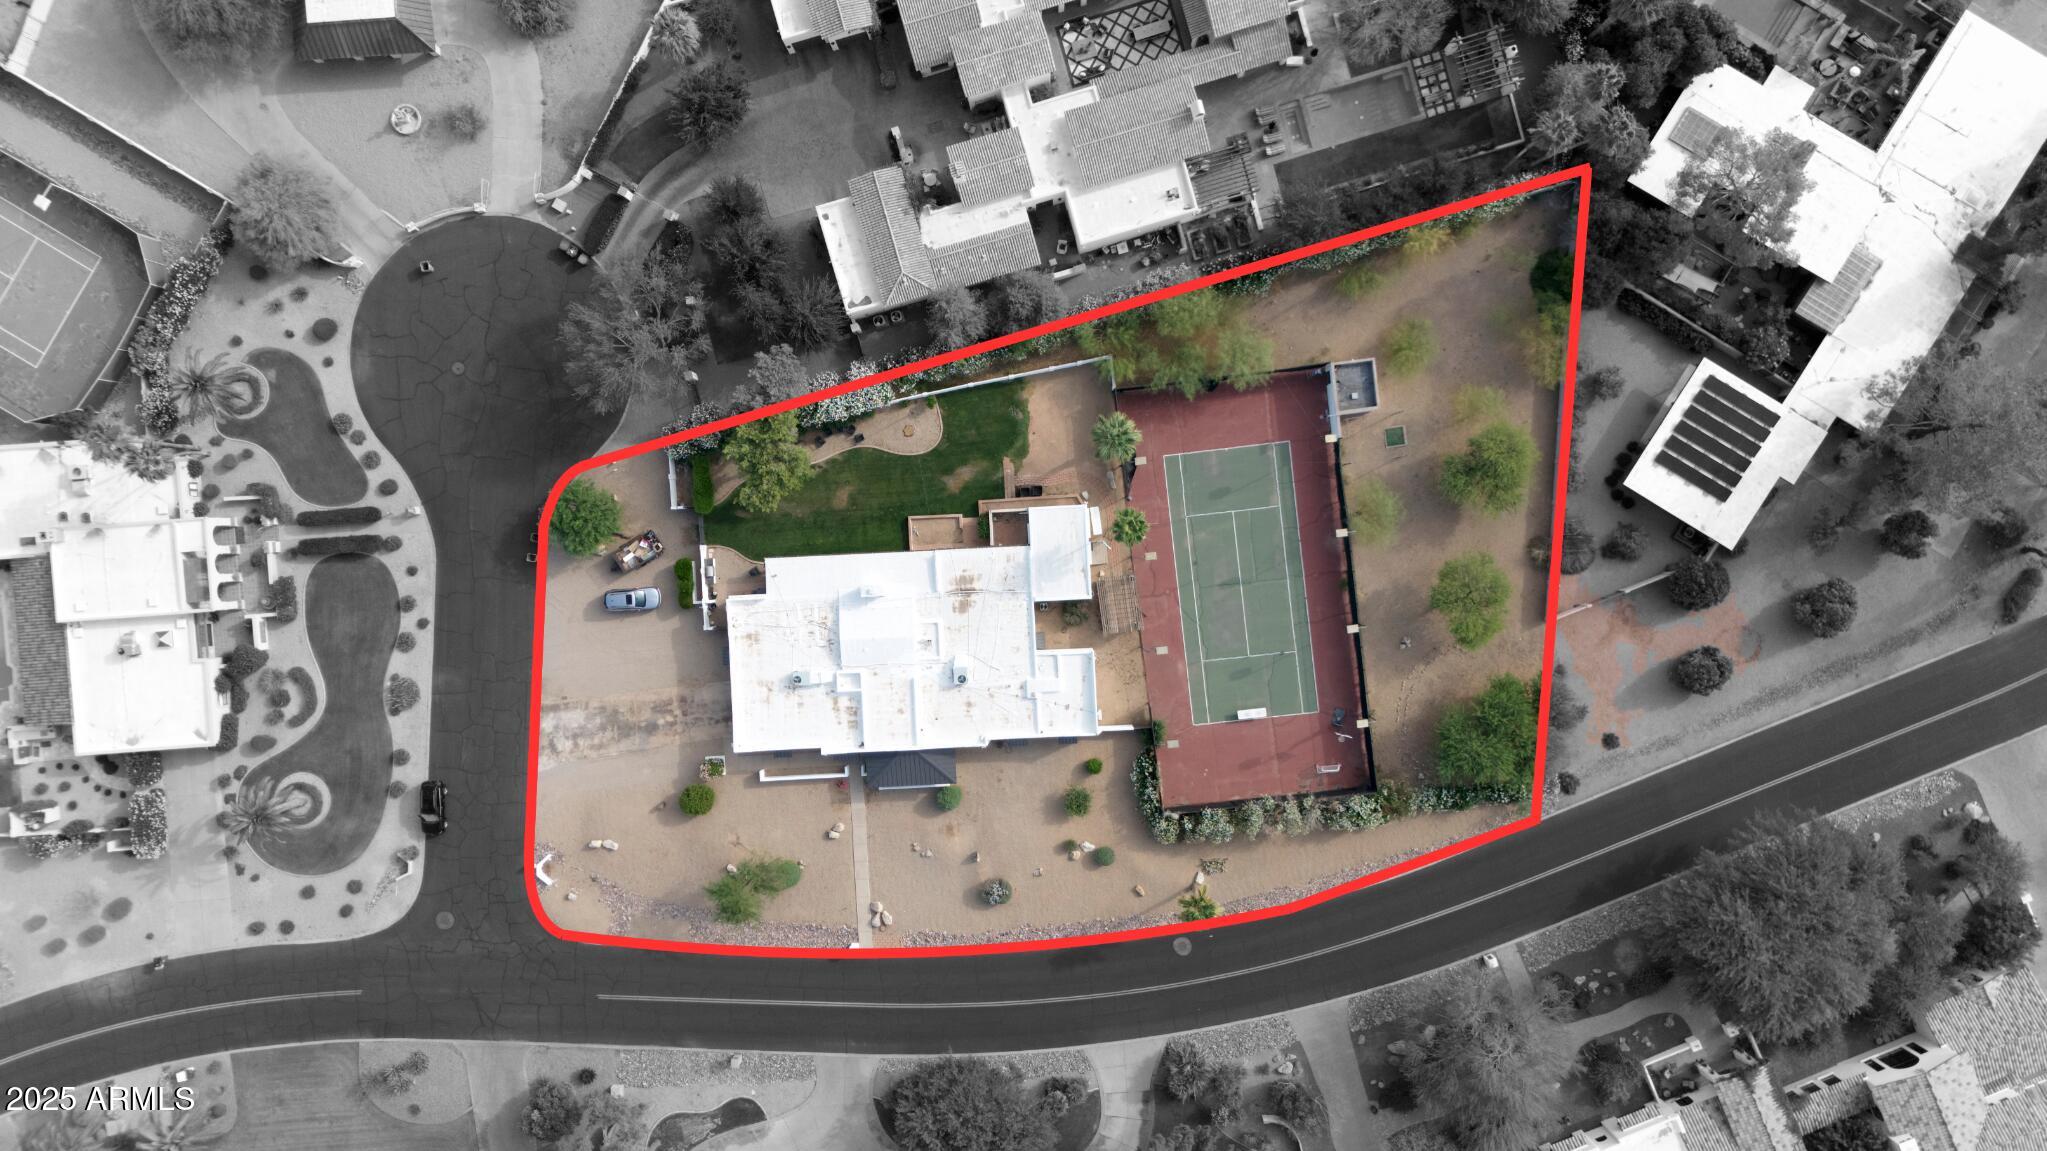
Located in the heart of Paradise Valley, this North/South-facing acre property sits on a quiet street and offers stunning Camelback Mountain views from the backyard. The existing 4,211 sq ft home features 5 bedrooms and 4 bathrooms, including an oversized 375 sq ft guest suite—ideal for a bunk room, office, or media space. The home also includes a large attached bonus room/storage that could be converted to a attached casita - plumbing already in place. Ample outdoor space to create an amazing outdoor experience. Existing tennis court is a full size doubles court measuring 120ft x 60ft.

Recent updates to all secondary bathrooms, beautiful vaulted ceilings in the family room, and newer roof and HVAC systems make this a great option for someone looking for a clean, livable home with the opportunity to update and improve over time. For those looking to build or develop, conceptual plans available for a 7,500+ sq ft estate with a detached 2-bedroom casitaoffering significant upside for an investor or end-user seeking to create a larger custom estate.
#6897990

Paradise Valley

6700 E SOLANO Drive

5 Beds

None Baths

4,211 Sq.Ft.

$3,388,000

MLS#: 6897990
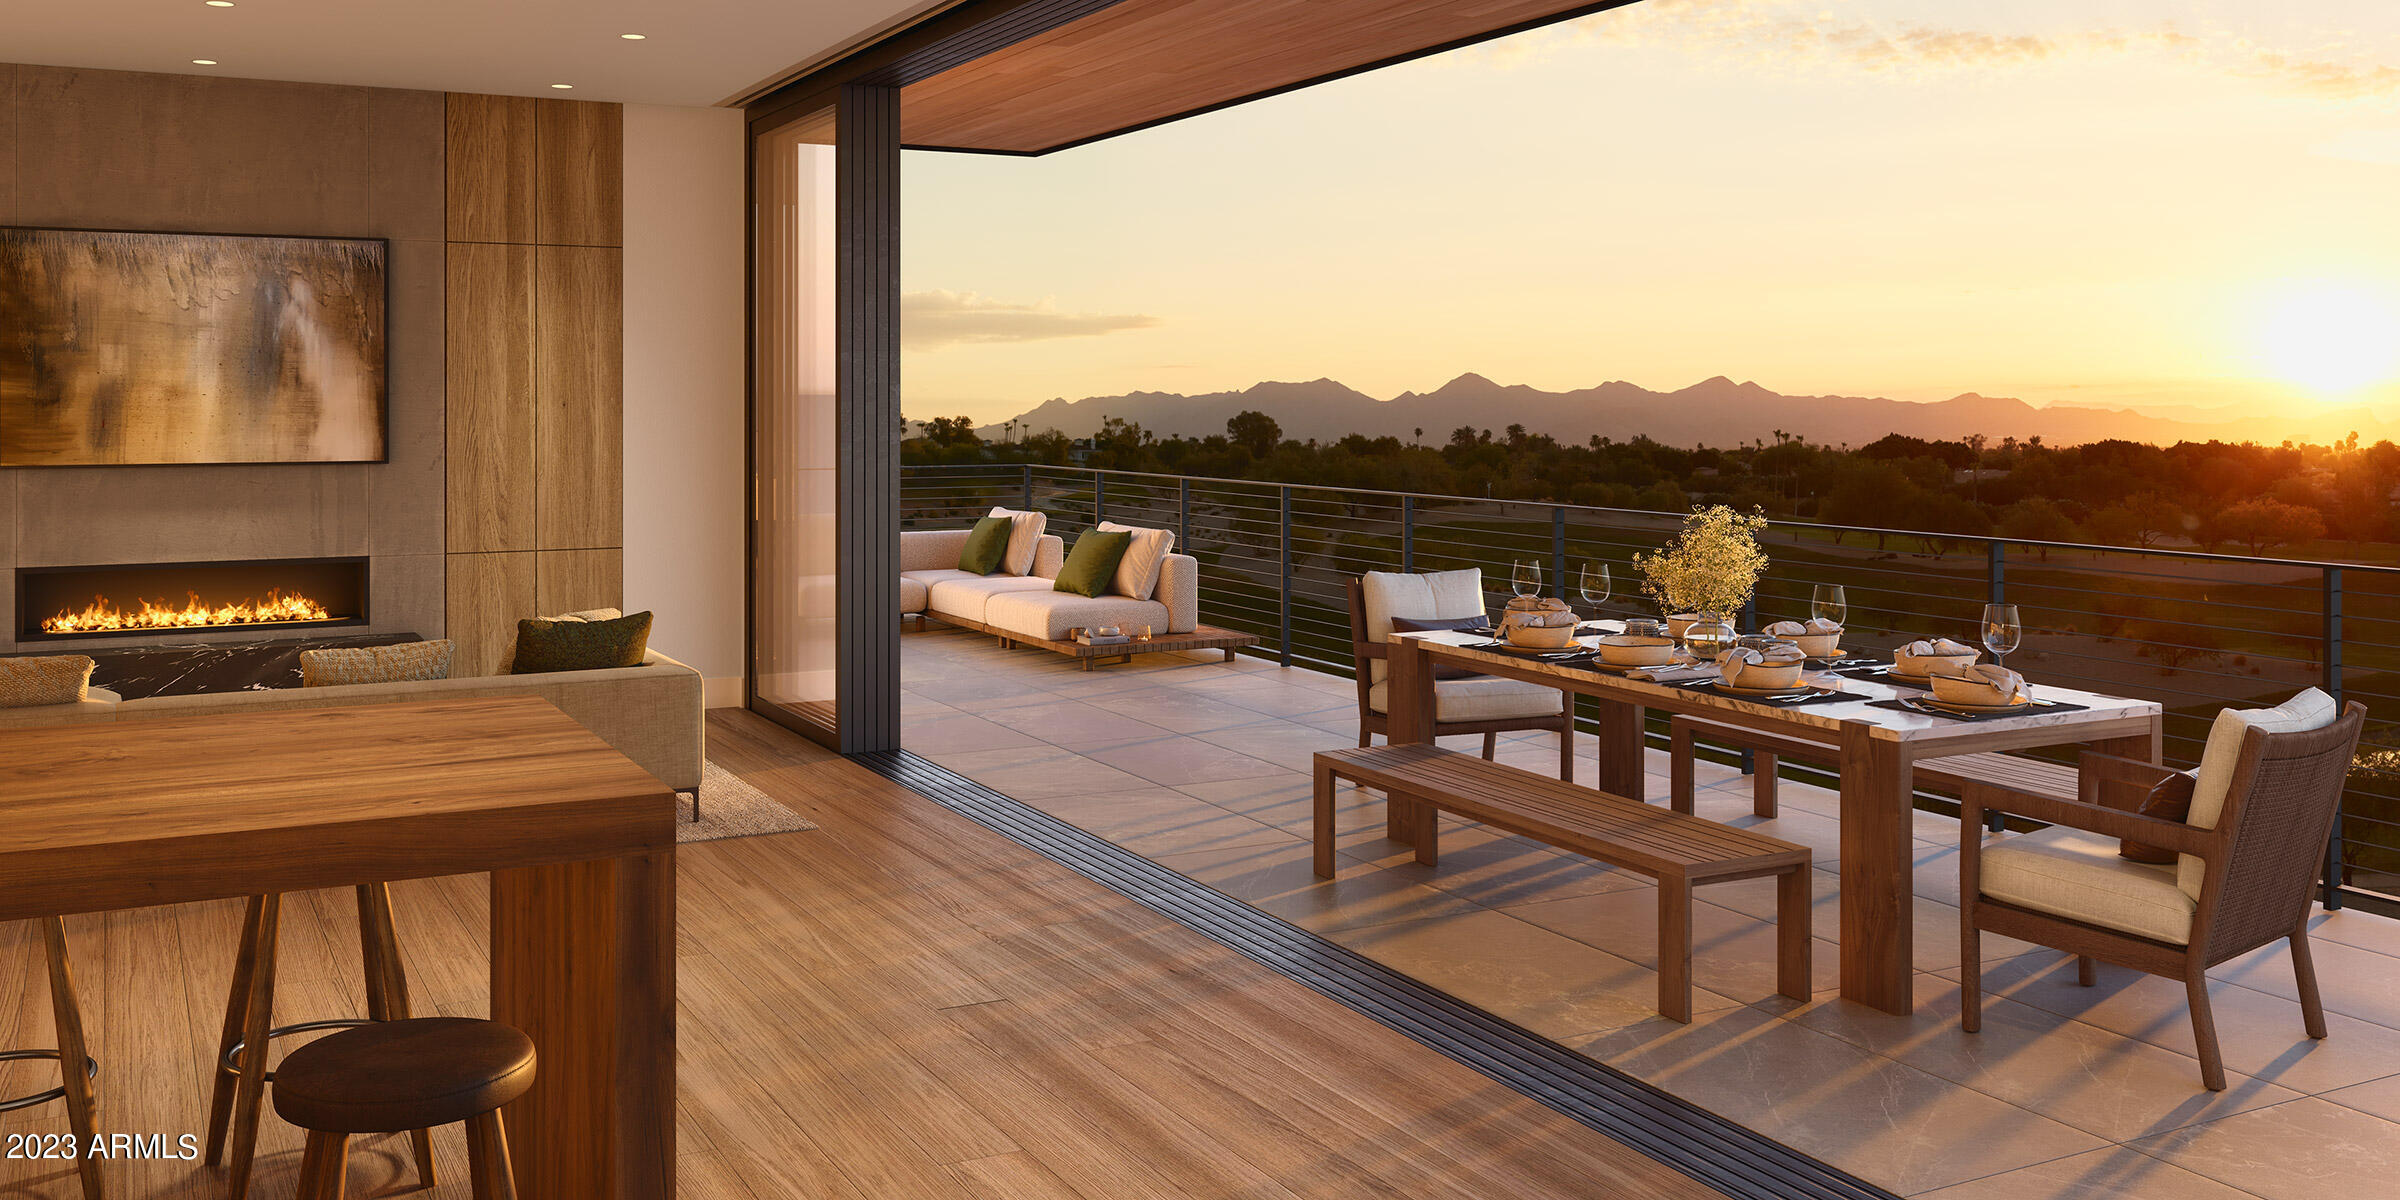
Tucked at the base of revered Camelback Mountain, Ascent is a new, private residential enclave adjacent to The Phoenician Resort - one of Arizona's premier luxury resort destination. This community incorporates the Sonoran Desert landscape directly into its design, at the most enviable location in Scottsdale. Ascent offer views overlooking the Valley & Camelback Mountain. Home designs feature contemporary architecture integrating warm, natural materials, expansive windows, and large outdoor patios. Thoughtfully designed by Nelsen Architects and Vallone Interior Design. Luxury finishes include exquisite Bulthaup Kitchens, Provenza wood floors, Sub Zero Wolf appliances & 10' ceilings.
#6563632

Scottsdale

4849 N Camelback Ridge Drive B402

2 Beds

2 Baths

2,318 Sq.Ft.

$3,385,000

MLS#: 6563632
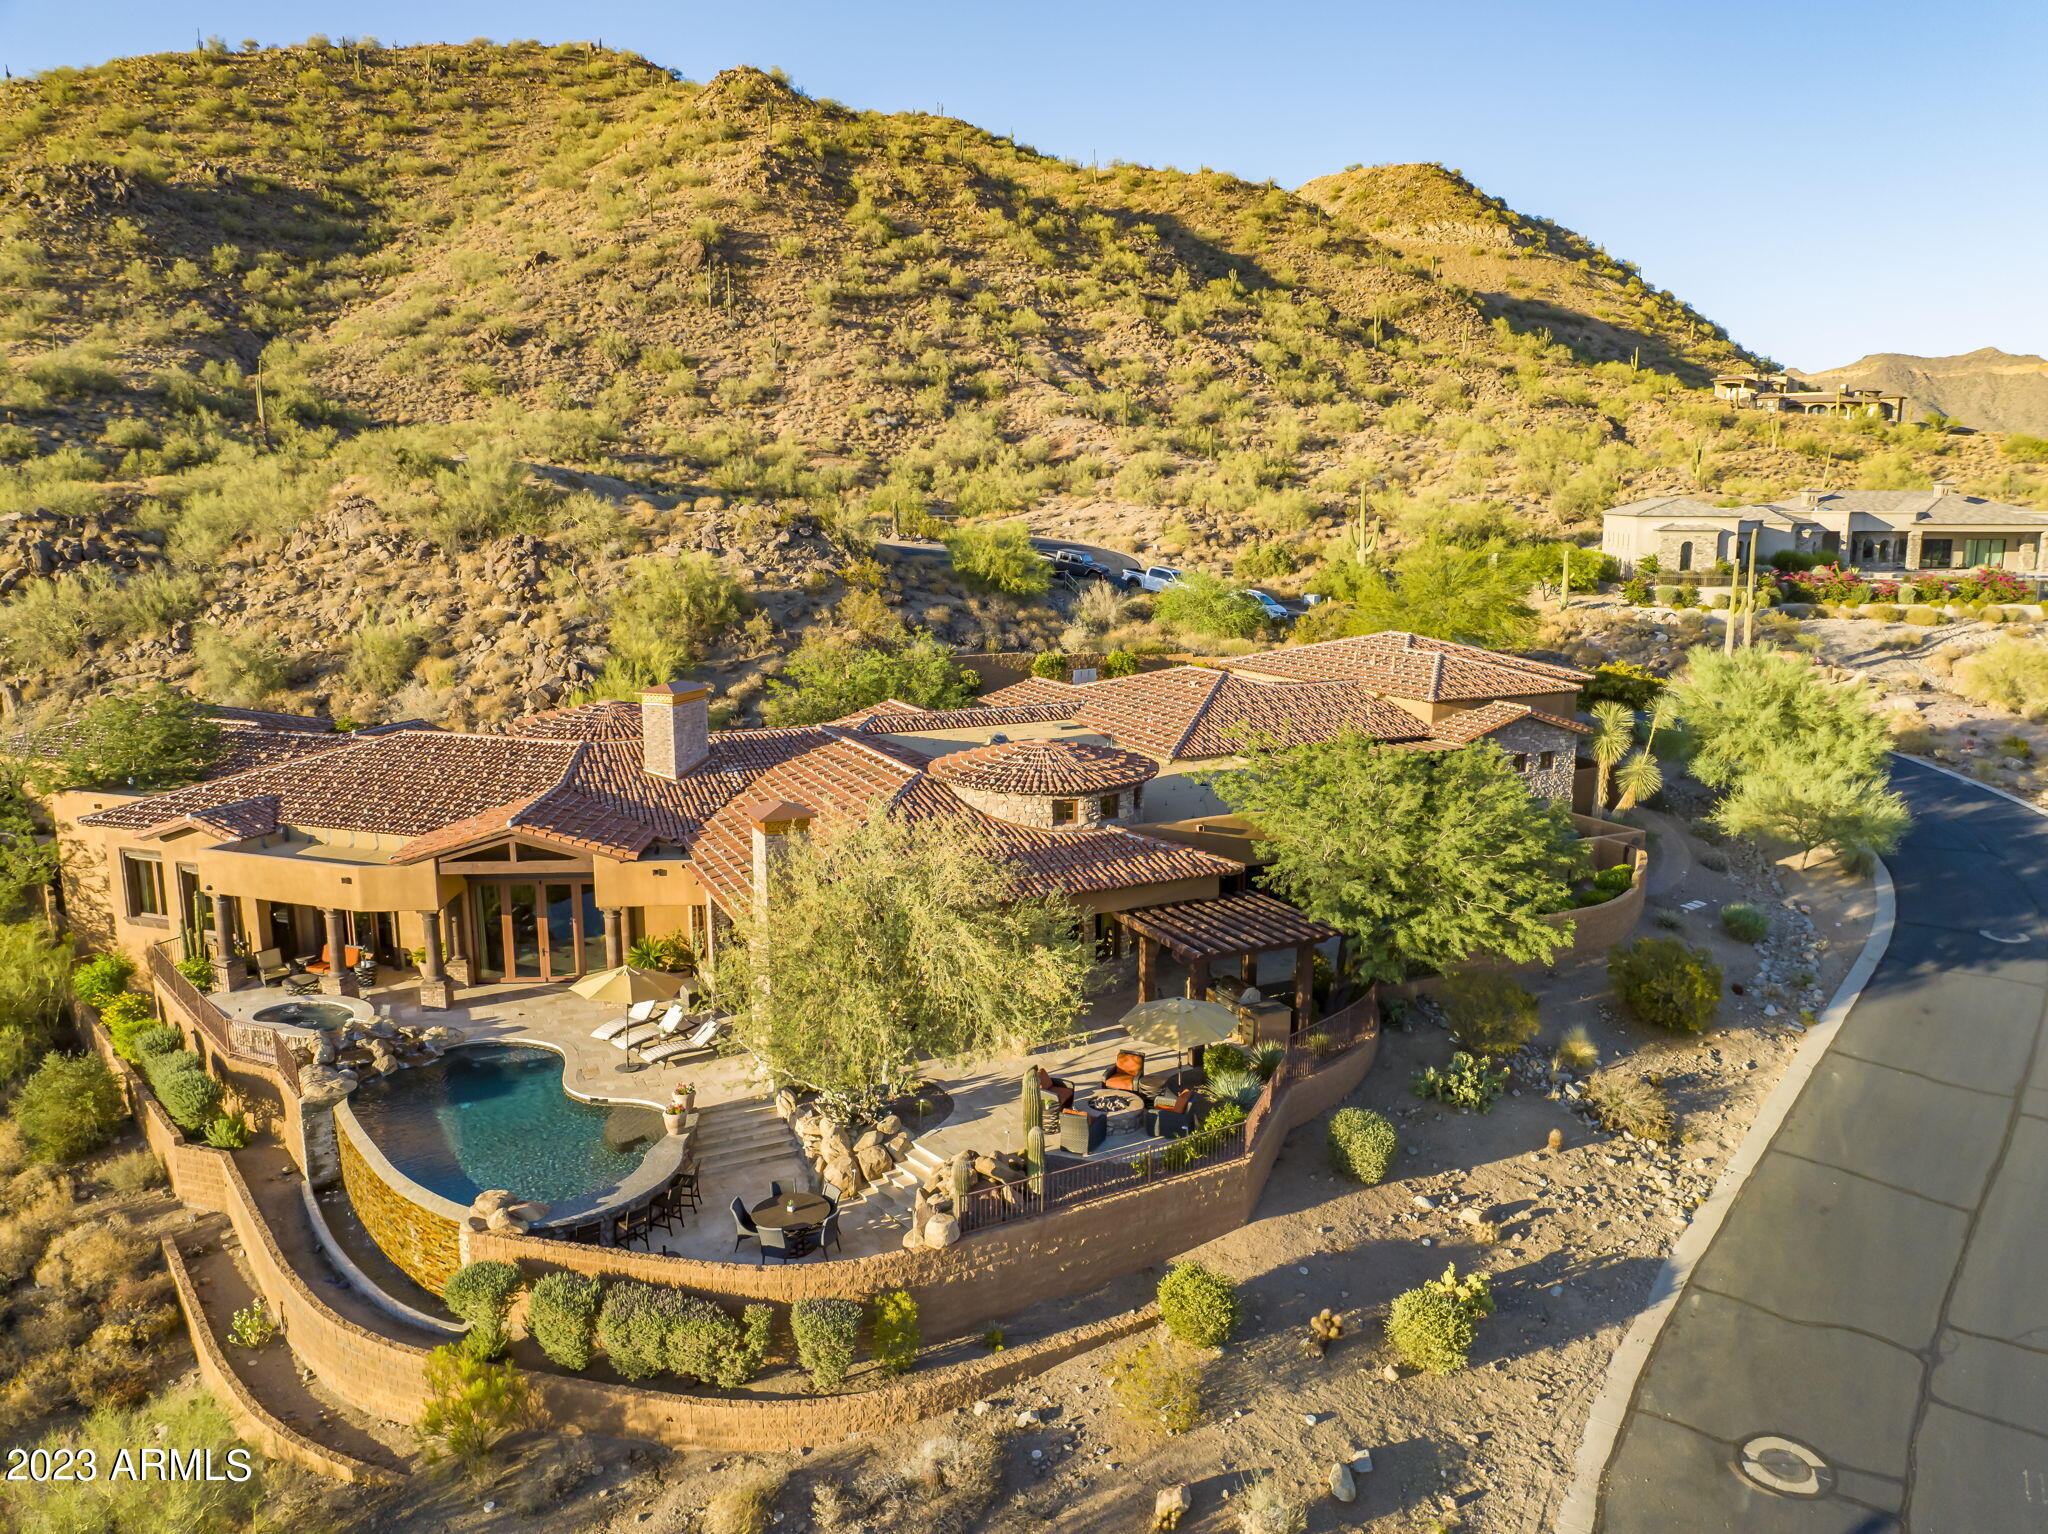
Views, views, views! Discover this 2-acre mountainside gem, 7,500+sf home w/guest house & 7-car garage blending luxury & functionality. Property features meticulous architectural design, cutting-edge technology, top-tier materials & the stunning backdrop of city & mountain panoramas in the exclusive master-planned community of Las Sendas. 5+bedrooms w/attached baths for the utmost privacy, convenience & comfort. The owner's suite showcases awe-inspiring views, spacious bedroom w/ coffered ceiling and spa-like bathroom featuring 2 marble vanities, 2 toilets, 2 closets, steam shower, soaking tub & laundry area. The owners' wing includes a generous office w/walk-in storage & an exterior visitor entrance. Enjoy your fully-equipped gym opening to the pool & spa too. Gourmet kitchen awaits you The gourmet kitchen awaits you w/ Viking appliances, breakfast bar, 2 sinks, 3 ovens, 8 stove-top burners, 2 dishwashers, and ample storage space, complemented by a large informal dining area. The kitchen opens to the main family room, complete w/ gas fireplace. For entertainment a media/theatre room & full wet bar is connected to the kitchen.
Welcome guests from the foyer to the formal living room, featuring retracting glass doors that open to your private outdoor oasis. The dining room is ideal for larger gatherings & intimate conversations, with a wine cellar located nearby. 
Discover paradise in your backyard, with kitchen, a negative-edge salt-water pool/spa, and 2 fire features all landscaped to showcase the captivating views.
Adjacent to the main house, an independent guest house beckons, offering family room, kitchen, bedroom, bath, laundry hook-ups, & private patio with breathtaking views. The property also includes a remarkable 7-car air-conditioned garage & RV access plus, a workshop area, ample storage space, and convenient ½ bath.
The home backs to the serene Tonto National Forest.  Las Sendas residents enjoy community amenities-swimming pools tennis & pickleball courts fitness & event centers, walking & bicycle trails, and options to play the 18-hole golf course.
This Las Sendas estate is located within the highly regarded Mesa Unified School District; conveniently situated just 25 min to Phoenix Sky Harbor Airport. Experience a life of luxury, comfort, and natural beauty in this extraordinary mountainside retreat.
#6579648

Mesa

3646 N JULIAN PEAK Circle

5 Beds

5 Baths

7,505 Sq.Ft.

$3,385,000

MLS#: 6579648
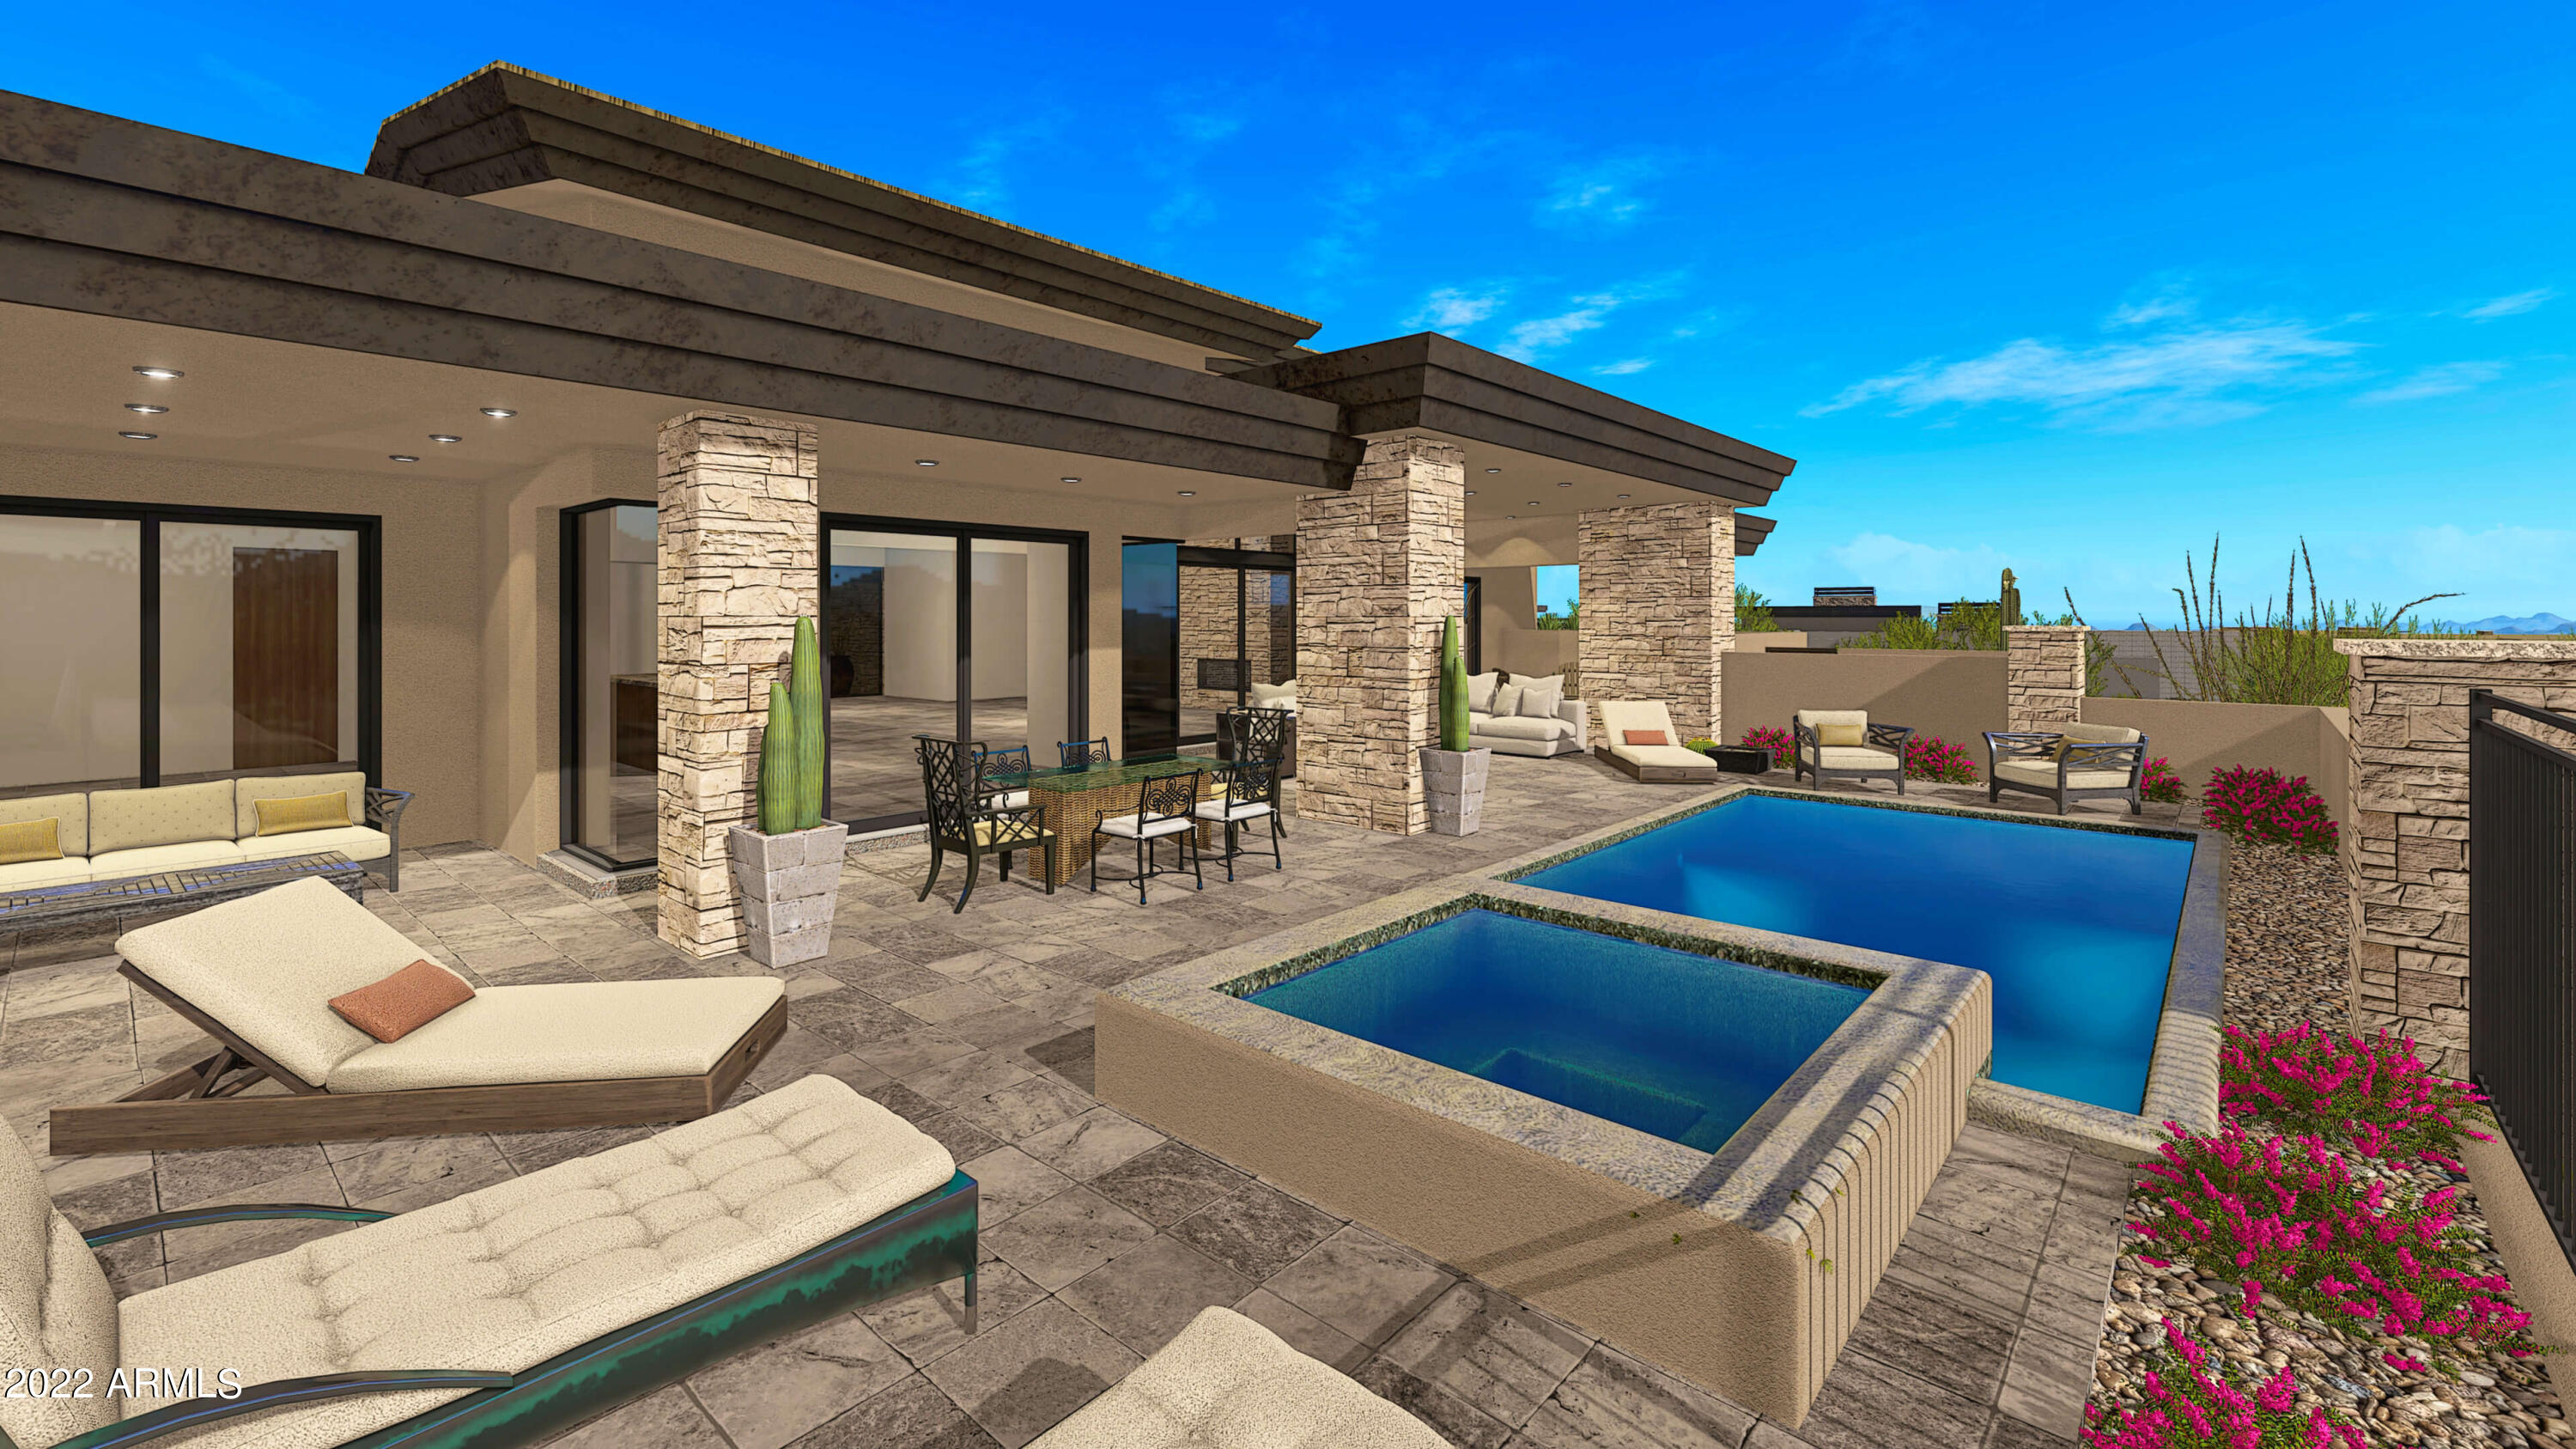
NEW Mortensen Signature Home. Quiet neighborhood with stunning wide open North West Mountain views. Starting in the next few weeks and still time to choose interior finishes. 4 en suite bedrooms on One level with wonderful Kitchen / Great Room entertaining convenience. Fully landscaped front and rear with drip systems  in planting areas including pots and exterior lighting to show it off. Pebble tec self cleaning pool and spa. Custom built in BBQ right off the kitchen. Tumbled travertine completes your your backyard living. Whole home furniture packages available. Please ask for details. Completion date approximately June 2023
#6413182

Scottsdale

40121 N 107TH Street

4 Beds

None Baths

3,917 Sq.Ft.

$3,385,000

MLS#: 6413182

* Listings identified with the FMLS IDX logo come from FMLS and are held by brokerage firms other than the owner of this website. The listing brokerage is identified in any listing details. Information is deemed reliable but is not guaranteed. If you believe any FMLS listing contains material that infringes your copyrighted work please click here to review our DMCA policy and learn how to submit a takedown request. Ā© 2024. First Multiple Listing Service, Inc.
Fully remodeled cottage dream in Bisbee!

Featured listing

Fully remodeled cottage dream in Bisbee!

Browse Properties

Categories

Homes Tailored to Your Lifestyle

Buyers Guide

Buying a home is one of the most exciting milestones of your life.

View more

Sellers Guide

Putting your home on the market can be a stressful process, especially when you don’t know what to expect.

View more

Market report

With just a few clicks, you'll gain instant access to valuable insights about the real estate market, including trends, property values, and community analytics.

View more

Home value

Unlike automated valuations, our hands-on review will provide a comprehensive opinion of your home’s value while considering important interior elements and other location intangible factors that machine algorithms so often miss.

View more

Buyers resources

Guides on financing, inspections, and choosing the right Realtor for a smooth home purchase.

Sellers resources

Practical tips on staging, pricing, and preparing your home to attract buyers and maximize your sale.

 - property

Send a message

Message successfully sent.

Reason for contacting?

I agree to receive email communication and understand I can unsubscribe at any time.

I agree to be contacted by The Mandy Gold Team | Haymore Real Estate LLC via call, email, and text for real estate services. To opt out, you can reply 'stop' at any time or reply 'help' for assistance. You can also click the unsubscribe link in the emails. Message and data rates may apply. Message frequency may vary. Privacy Policy

Sign In Sign Out

Virtual Assistant

Would you like to take the next step with this property? We can help you schedule a showing or virtual tour, or send you more details.

Yes, I would like more information.

Thank You for Your Reply, One of Our Agents will contact you as soon as possible

No, maybe later.

Thank you, you can always contact me via email, phone number or through the contact form.

Realhub AI

Lucy - Your AI-Powered Realtor

Update Your Temporary Password

Personalize your search

Enter your email and we'll notify you immediately when new listings match what you're looking for.

or enter email address

Already have an account ? Login here

Continue your home search

I agree to receive communications and understand I can unsubscribe at any time.

I agree to be contacted by The Mandy Gold Team | Haymore Real Estate LLC via call, email, and text for real estate services. To opt out, you can reply 'stop' at any time or reply 'help' for assistance. You can also click the unsubscribe link in the emails. Message and data rates may apply. Message frequency may vary. Privacy Policy

Already have an account ? Login here

We use cookies

We use cookies primarily for analytics to enhance your experience. By accepting, you agree to our use of these cookies. You can manage your preferences or learn more about our cookies policy.