Thinking of selling?

Trusted Real Estate Experts in Sierra Vista, Fort Huachuca, Benson, and Bisbee Arizona

  • Nearby me

E-Alert name

Properties

1717744 properties match your criteria

Welcome to this charming, move-in-ready 3-bedroom, 2-bath home offering 1,137 square feet of comfortable living space, just a short stroll from Desert Breeze Train Park. New HVAC, New Roof, New Interior & Exterior Paint. This inviting home features neutral tile flooring, ceiling fans, and custom recessed lighting throughout key living areas. The kitchen offers granite tile countertops and a convenient pantry. The primary bathroom provides a spa-inspired retreat with a frameless glass shower enclosure, rainfall showerhead, and body sprays. Step outside to a private backyard perfect for relaxing or entertaining. This well-maintained home combines comfort, charm, and a fantastic location!
#7091861

Chandler

4607 W DEL RIO Street

3 Beds

2 Baths

1,137 Sq.Ft.

$399,000

MLS#: 7091861

Fabulous home in the sought after community of Highland Grove in Morrison Ranch.   Salt water heated resort style pool, spa and water feature! 4 bedrooms 2.5 baths.   Balcony off of primary bedroom plus separate office/exercise room/nursery.   3 car garage!   Large kitchen with huge walk in pantry.  Newer carpet and paint.   Put this one on your list to look at.
#7092520

Gilbert

4113 E PARK Avenue

4 Beds

2 Baths

2,978 Sq.Ft.

$745,000

MLS#: 7092520

Fantastic Home located on the Golf course at the 14th Green. Great View with Lakes. Home has been Well maintained.  New Roof in 2022, Dual Pane Windows,  Air Conditioner 2014.
Exterior Stucco and Painted in 2015.
Newer Wood Like Floors in Living Room and Bedrooms.   Tile Floor in Kitchen, and Dining Area ' There are Skylights in Both Bathrooms and Kitchen, each one has a retractable Shade.

Large back patio that wraps around to side of home with Tile Floor  and has a pergola covering along back area facing the golf course. Pergola is Maintenance Free

Eating Area has a custom built-in  China Cabinet

Carport has added area for golf cart parking

From this home it is a 2 minute Walk to the tennis Courts and the Club House
#7095342

Chandler

1864 E TORREY PINES Lane

2 Beds

2 Baths

930 Sq.Ft.

$265,000

MLS#: 7095342

Price reduced
WOW! ***Beautiful Furnished Twin Home in very popular Gold Canyon Community of  MOUNTAINBROOK VILLAGE (55+)!  ***You'll appreciate this well maintained home with MANY UPDATES and SPECIAL FEATURES including ...***NEW WINDOWS & SLIDERS, New Blinds, New Insulation, Lots of Garage Cabinets & much more! ***You'll LOVE the Expanded Covered Patio, FENCED YARD with PRIVATE TREE VIEW + ***GORGEOUS CUSTOM CROWN MOLDING Through-out, Raised Panel White Cabinets, QUARTZ COUNTERS (kitchen & both bathrooms), Recessed Lighting, ***NEWER STEP IN SHOWER with Gorgeous Rain Glass Shower Doors in Primary Bedroom, QUALITY FURNISHINGS & ***PURPLE GOLF CART INCLUDED TOO!   Truly a TURN-KEY opportunity so you can start enjoying Mountainbrook Life!  ***Did you know... SELLER IMPROVEMENTS INCLUDE:
New Sliding Glass Doors 2026
New Windows through-out 2025
Extra Insulation Blown in Attic 2025
New Microwave & Dishwasher 2023
Primary Bath Update / New Shower / Quartz Counters 2022
New Quartz Counter Guest Bath 2022
New Kitchen Tile Backsplash 2022
New Washer & Dryer 2021
New Trane Heat Pump 2018
New Water Softener 2017
Painted Kitchen Cabinets / New Kitchen Sink & Plumbing 2017
New Roof Underlayment Under Tile 2016
New Stainmaster Carpet 2013
New Tile Floors 2007
Stained Glass Transom Windows 2007
Block / Wrought Iron Fence  2005
Expanded Patio  2003
Garage Cabinets 2003

This very popular 55+ Master Planned Community Features 2 Pools, Spa, Fitness Center, PICKLE BALL, Tennis, Bocce Ball, Water Volleyball, Many Community Activities and Socials and MUCH MORE +  Mountainbrook Golf Course, Driving Range & Restaurant too!

Conveniently Located, close to WORLD CLASS HIKING and Gold Canyon Golf Resort, which offers two 18-hole Championship golf courses (Dinosaur Mountain and Sidewinder) and Expansive PATIO DINING with amazing golf and mountain views! 

Nature lovers will ENJOY the nearby 2.9 million acres of Tonto National Forest wilderness, hiking, off-road trails plus four beautiful, pristine lakes too! Conveniently located just 35 minutes from Sky Harbor Airport and 20 minutes from Mesa Gateway Airport and San Tan Village Shopping & Dining! 

***You'll LOVE the GOLD CANYON LIFESTYLE!
#7094928

Gold Canyon

7262 E PALO BREA Drive

2 Beds

2 Baths

1,556 Sq.Ft.

$385,000

MLS#: 7094928
OUT OF STATE SELLER, ALL REASONABLE OFFERS CONSIDERED & EAGER TO SELL!
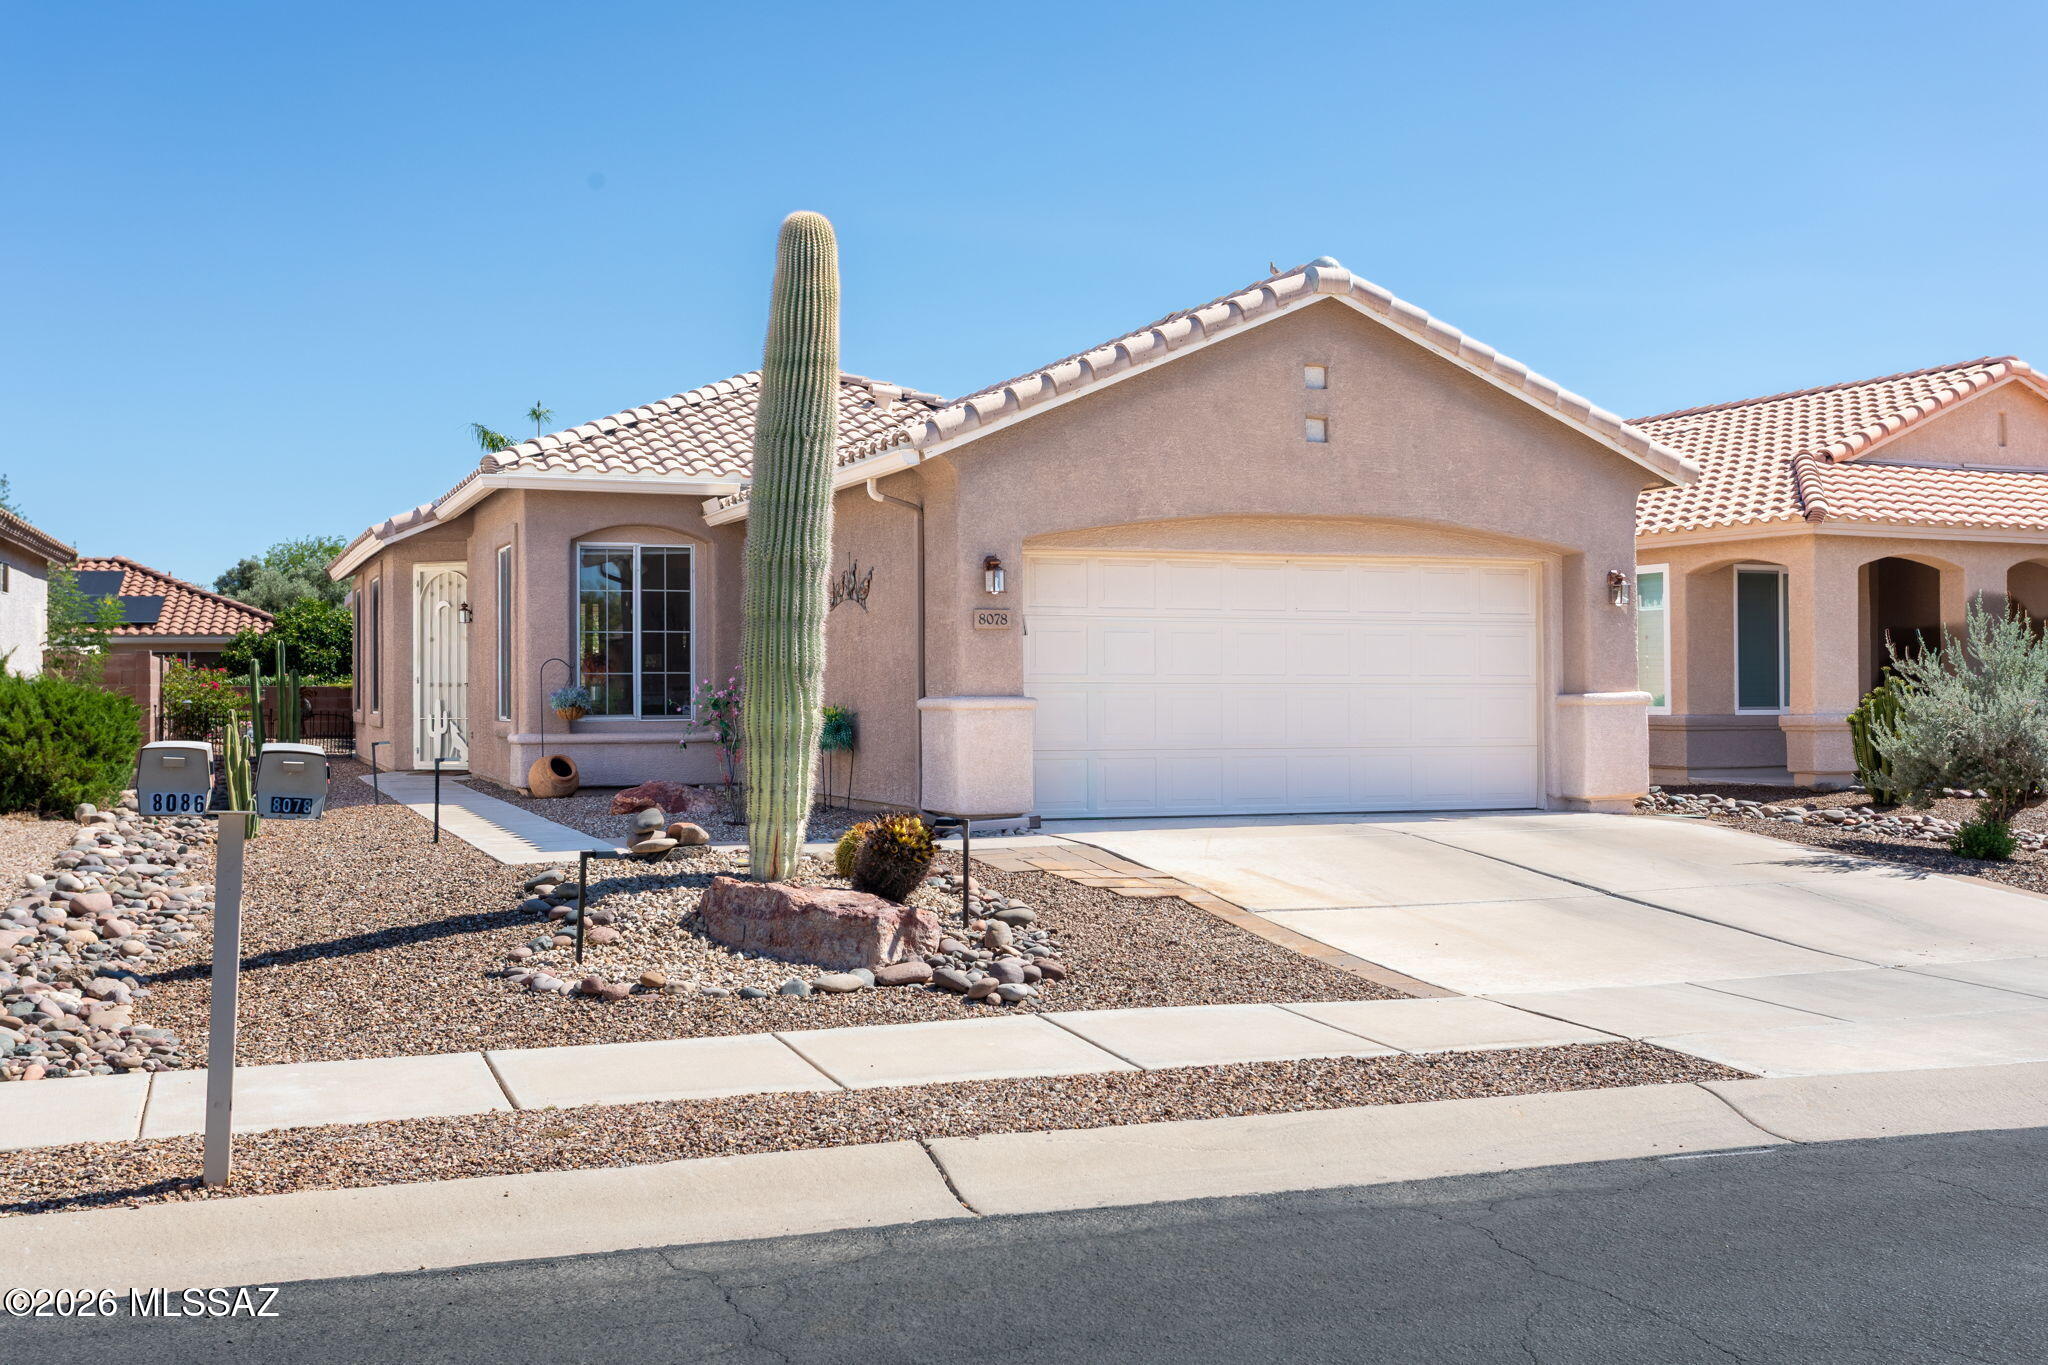
A premium Home Owners Warranty is included for the new owners ,providing added confidence & peace of mind.Nicely maintained and move-in ready, this exceptional home offers an inviting, comfortable interior designed for easy living. The ideal floor plan is perfectly suited for both year-round living and a seasonal Arizona retreat. Step outside to your private backyard oasis, where breathtaking mountain views and unforgettable Arizona sunsets create the perfect setting for relaxing or entertaining.
Enjoy access to outstanding community amenities that enhance the resort type lifestyle this desirable neighborhood offers.  This well cared-for home is ready for you to enjoy from the moment you receive your keys.
#22614997

Tucson

8078 W Morning Light Way

2 Beds

2 Baths

1,156 Sq.Ft.

$287,000

MLS#: 22614997

Price reduced
Welcome to this Extended Palacia floor plan in the sought-after active adult community of Oakwood at Sun Lakes! This 2-bedroom, 2-bath home features vaulted ceilings, an open living & dining area & an inviting eat-in kitchen with granite countertops flowing seamlessly into the family room. The spacious primary suite offers patio access, dual sinks and an updated walk-in shower. The large extended guest bedroom provides flexible space for a multipurpose room and includes a walk-in closet. Enjoy a separate laundry room with storage and added cabinetry in the garage. Recent updates include a 2025 roof and 2024 A/C. The large north-facing backyard features a covered patio & extended hardscape, offering room to create your own pool or casita oasis. Just a short stroll to beautiful Diamond Lake!
#7082988

Sun Lakes

9126 E EMERALD Drive

2 Beds

2 Baths

1,944 Sq.Ft.

$460,000

MLS#: 7082988

Beautiful single-story home located in the gated Golden Barrel Place community of Dove Mountain. Built in 2021, this spacious 4-bedroom, 3-bath home offers 2,538 sq. ft., plus a private enclosed den with French doors and a formal dining room. 
The impressive kitchen features white cabinetry with crown molding and upgraded hardware, quartz countertops, a tiled backsplash, oversized island with seating for four, pendant lighting, recessed can lighting, and a large undermount sink with spray faucet. Stainless steel appliances include a French-door refrigerator, gas cooktop, built-in oven and microwave, dishwasher, and decorative hood. The kitchen opens to the family room, where a 12-foot sliding glass door leads to the covered patio, creating a great indoor/outdoor living space. The primary suite features: Quartz countertops, dual rectangular undermount sinks with upgraded fixtures and an oversized walk-in shower with multiple shower heads. Beautiful tile extends to the ceiling with a decorative accent band, while clerestory windows bring natural light into the bathroom. Additional bathrooms feature tile surrounds, quartz countertops, modern rectangular undermount sinks, and upgraded fixtures. Additional interior features include attractive tile plank flooring and 8-foot interior doors.
The laundry room includes a washer and dryer, utility sink, and overhead shelving. Additional features include a 3-car tandem garage, overhead storage system, water softener, and reverse-osmosis water purification system.
The exterior features attractive stone accents, a brick paver driveway, and professionally landscaped front and rear yards with mature trees and shrubs, artificial grass, decorative rock, automatic drip irrigation, and a gutter system.
Enjoy an incredible backyard setting with no home directly behind, view fencing that is snake proofed, and an open feel. Conveniently located near the Ritz-Carlton Dove Mountain, golf courses, hiking and biking trails, and the many recreational opportunities Dove Mountain has to offer.
#22625687

Marana

14103 N Golden Barrel Pass

4 Beds

2 Baths

2,538 Sq.Ft.

$615,000

MLS#: 22625687

Roomy 2 bedroom, 2 bath townhome in Wrightstown Square. This home is tucked in the back of the community just steps away from the community pool and clubhouse. All ceramic floors. No Carpet! Clerestory windows and solar tubes offer natural light and the open living/dining area faces north with no immediate neighbor behind.  Cozy gas courtyard has security bars so your pets have fenced access to the front and back yards. No Rentals allowed. HOA Covers Trash, Heated Pool, Spa, Common Area, Rec Center and Streets.
#22625564

Tucson

8531 E Haverhill Lane

2 Beds

2 Baths

1,575 Sq.Ft.

$320,000

MLS#: 22625564

Welcome to your Sanctuary, where luxury, comfort and meticulous design harmoniously converge. This is the essence of lifestyle living! This exquisitley designed home masterfully merges indoor and outdoor spaces, creating a peaceful escape that feels like a perpetual vacation. Inside, the bright,  open floor plan showcases high-end custom finishes that exude sophistication.  The chef's kitchen flows effortlessly into the main living spaces, fostering an inviting atmosphere for memorable gatherings.   A dedicated home office offers an ideal workspace, while a versatile flex room adapts effortlessly to serve as a fitness studio or additional guest quarters.  Step outside to complete seclusion--a private, tree lined desert-scaped paradise for swimmers relaxation.
#7090017

Scottsdale

35328 N 94TH Street

4 Beds

2 Baths

2,167 Sq.Ft.

$998,500

MLS#: 7090017

Price reduced
Spacious Palm Valley Home with Flexible Living Spaces! All new interior and exterior paint plus new carpet in all bedrooms! This 4-bed, 3.5-bath home offers 3,846 sqft of living space in the desirable Palm Valley neighborhood, ideally located within a top-rated school district. The primary suite features a separate private loft area, while the upstairs also includes a Jack-and-Jill bathroom and an additional full bath, offering plenty of flexibility for family and guests. Enjoy the welcoming front courtyard and a home that backs to a neighborhood walking path.  A park just a short walk away! With 3 garage spaces, including a separate third bay that could be converted into a workshop, there's plenty of room for vehicles, hobbies, and storage.  Move-in ready and waiting for its next chapter.
#7091007

Goodyear

15305 W ROMA Avenue

4 Beds

3 Baths

3,846 Sq.Ft.

$630,000

MLS#: 7091007

Experience modern desert living in this beautifully appointed 2021 high-tech home, where mountain views, luxurious spa-inspired comforts, and thoughtful upgrades come together on a flat, horse- and RV-friendly acre with NO HOA. 
Exceptional efficiency is a standout benefit, with seller-reported electric bills averaging approximately $80 per month and water costs approximately $400 per year. Foam insulation in the walls and ceilings and ENERGY STAR appliances bring comfort and economical everyday living to this inviting desert retreat. The highly sought-after open, split-bedroom floor plan offers an elegant flow for entertaining while positioning bedrooms in three separate areas for privacy. Beautiful tile flooring extends throughout, and a heat-producing fireplace insert creates a warm, welcoming focal point in the great room. High-tech adjustable lighting transitions from bright illumination to a soft ambient glow, allowing you to create the perfect atmosphere for a lively gathering or a relaxing evening at home.

The beautifully appointed gourmet chef's kitchen centers around an impressive 6' x 8' island, providing abundant space for preparing meals, casual dining, and conversation. Sleek stainless steel ENERGY STAR appliances complement an induction stove with responsive temperature control and an easy-to-clean cooking surface. The seamless connection to the great room and formal dining area makes entertaining effortless and keeps everyone comfortably connected.

Retreat to the luxurious primary suite, where a second heat-producing fireplace insert and direct patio access create a peaceful setting to begin and end your day. The spa-inspired bathroom invites relaxation with a soaking tub, walk-in steam shower with a built-in seat, touch-control mirrors, and a double vanity with convenient corner storage. A beautifully organized walk-in closet fitted by California Closets completes the suite. Two additional bedrooms offer welcoming accommodations for family and guests or flexible space for a private home office.

A thoughtfully designed laundry room connects to the expansive four-stall garage, where generous space offers the versatility to create a dedicated workshop or personal fitness area alongside vehicle parking. A separate storage room with exterior access keeps outdoor essentials neatly tucked away. Adding to the home's thoughtful amenities, connections are already prepared for a water softener and water filtration system, with gas hookups available for the laundry and oven.

Outside, beautiful mountain views provide the backdrop for an acre filled with possibilities. The spacious, unlandscaped grounds offer a blank canvas for a sparkling pool, gardens, horse amenities, or your own outdoor entertaining retreat. A prepared hot tub platform is already in place, while RV hookups on three sides of the house provide exceptional convenience and flexibility. Front and rear water spigots, electrical outlets on all sides, and exterior gas plumbing reflect the thoughtful planning throughout this distinctive property--a beautiful blend of modern technology, luxurious comfort, and room to make your vision a reality.
#22625724

Catalina

4647 E Rail N Road

3 Beds

2 Baths

2,230 Sq.Ft.

$735,000

MLS#: 22625724

Enjoy breathtaking views and effortless single-level living in this elegant Southwestern-style ranch home in desirable Hilltop Estates. Perched to capture an impressive 180-degree panorama of Prescott Lakes Golf Course, the home also takes in sweeping views of Thumb Butte to the southwest and Glassford Hill to the east/southeast--creating a beautiful backdrop from morning through sunset.
Inside, vaulted ceilings enhance the spacious, open feel, while beautiful knotty alder cabinetry adds warmth and character throughout the home. The kitchen and bathrooms feature granite countertops, complemented by tasteful molding in the master suite and main living area. One of the home's most distinctive features is the upgraded Arizona room, thoughtfully separated from the living room by a dramatic movable 8-foot sliding glass door. With oversized windows on three sides, this light-filled space brings the outdoors in and provides the perfect vantage point for watching Prescott's dramatic summer storms roll across the landscape. Open the slider to seamlessly connect the great room with the Arizona room, or step outside to the open patio and take in the expansive views.
Storage is another standout feature, with generous master bedroom closet space and abundant storage in the garage. Area for a workshop also accommodates this oversized garage.
A rare combination of panoramic views, single-level convenience, warm Southwestern character, and exceptional indoor-outdoor living--this home offers the quintessential Prescott lifestyle.
#7089286

Prescott

2701 Alderon Drive

3 Beds

2 Baths

2,294 Sq.Ft.

$859,000

MLS#: 7089286

Price reduced
Affordable living without compromising on style! Welcome to this beautifully remodeled 3 bed 1 bath townhome offering incredible value. Step inside and fall in love with updated flooring, fresh paint, renovated kitchen featuring modern cabinetry, and updated stainless steel appliances. Enjoy a bright inviting living space and the convenience of a washer and dryer included!
Location, Location, Location, near the I-60, Banner Desert Medical Center and Mesa Community College. Why rent when you can own?
#7096095

Mesa

720 S DOBSON Road 117

3 Beds

1 Baths

896 Sq.Ft.

$214,990

MLS#: 7096095

Open house
Spacious 6-bedroom, 3.5-bath home in the Tartesso Subdivision of Buckeye, AZ with room for everyone. A downstairs bedroom is ideal for guests or multigenerational living, and two downstairs living areas offer space to relax and gather. Upstairs, enjoy a separate sitting area. The resort-style backyard features a pool and BBQ area with a full kitchen--perfect for entertaining. Inside, tile is thoughtfully placed in key areas, with carpet where you want comfort, plus a gas fireplace. Just steps from a park and sports venue, with easy access to I-10, about 5 miles away. Approximately 25 miles to Palo Verde Generating Station.
#7096415

Buckeye

2995 N 303RD Drive

6 Beds

3 Baths

2,599 Sq.Ft.

$500,000

MLS#: 7096415

Open house
An opportunity like this is RARE....''Penthouse Style Living''. This is the first time this Exclusive Corner location is available for sale in Kierland Commons in over 10 years. Signature Properties presents ''Architectural Delight'' Enjoy Floor to Ceiling Unobstructed Panoramic Views of the City Lights, Sunrise over the McDowell Mountains, Sunsets over the Valley and across Camelback Mountain from one of Scottsdale's most sought-after high-rise communities, The Plaza Lofts at Kierland Commons. Envisioned by the Owner/Architect, this very special ''Architectural Delight'' was created alongside an ensemble of artisans including the Concrete Interiors of Phoenix, Flux Design Studio, Hopper Finishes, Rudy's Glass, Stickbulb, and  Italian imports. From the moment you step through the Entry, every detail has been meticulously curated, beginning with custom steel door jambs, polished plaster walls, and the harmony of concrete floor and wall accents. The interior further unfolds with an oversized one-piece porcelain accent wall, designer glass details, and commanding, sculptural Stickbulb light fixtures--just a glimpse into the home's exclusive list of premium custom finishes. A List of Features and Specifications and Details for the Electric Charge Outlets are available under the Documents Tab. This Spectacular home is a LOCK and LEAVE that includes On-Site Concierge Daily, private fitness studio, 2 community lounges, 2 resort-style sundecks, heated lap pool, grilling stations, pet park, reserved guest parking in the private garage, and exclusive VIP discounts on shopping and dining throughout Kierland Commons, Scottsdale Quarter and surrounding areas, as well as special "OWNER" privileges at the neighboring Westin Kierland Resort Spa and Kierland Golf Club.
#7083394

Scottsdale

15215 N KIERLAND Boulevard 837

2 Beds

2 Baths

2,162 Sq.Ft.

$2,985,000

MLS#: 7083394
* Listings identified with the FMLS IDX logo come from FMLS and are held by brokerage firms other than the owner of this website. The listing brokerage is identified in any listing details. Information is deemed reliable but is not guaranteed. If you believe any FMLS listing contains material that infringes your copyrighted work please review our DMCA policy and learn how to submit a takedown request. Ā© 2024. First Multiple Listing Service, Inc.
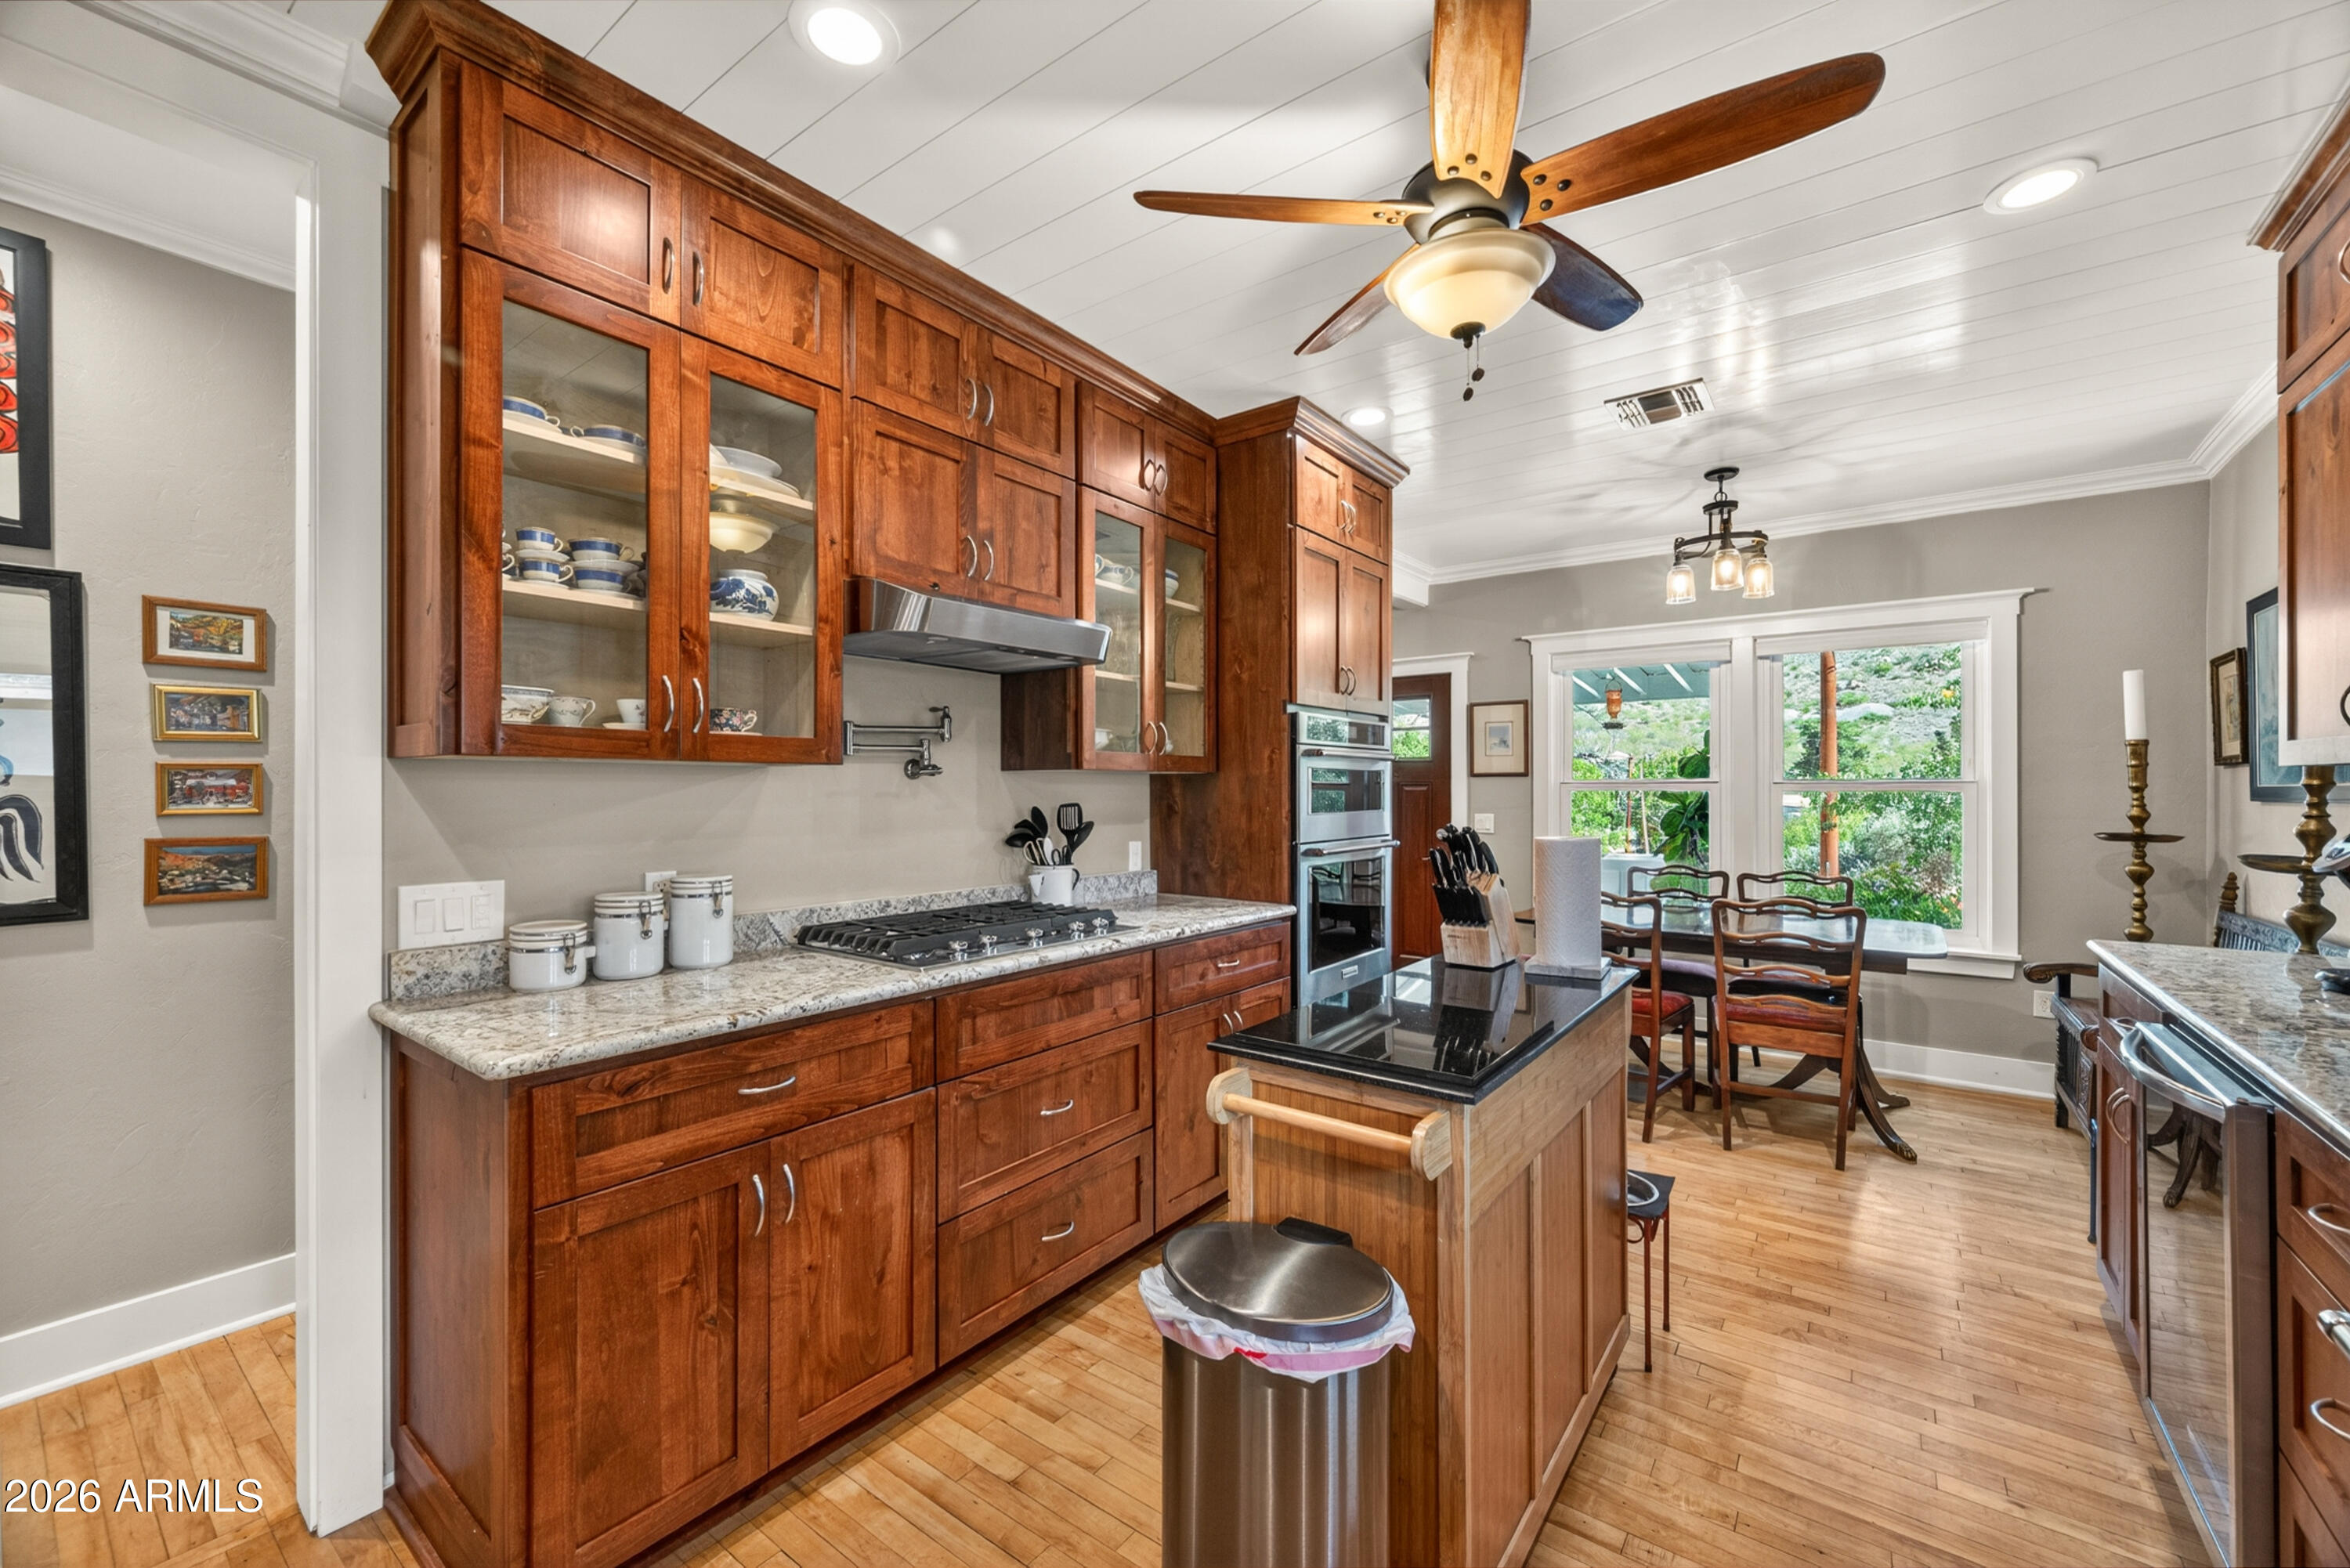
Fully remodeled cottage dream in Bisbee!

Featured listing

Fully remodeled cottage dream in Bisbee!

Browse Properties

Categories

Homes Tailored to Your Lifestyle
Buyers Guide

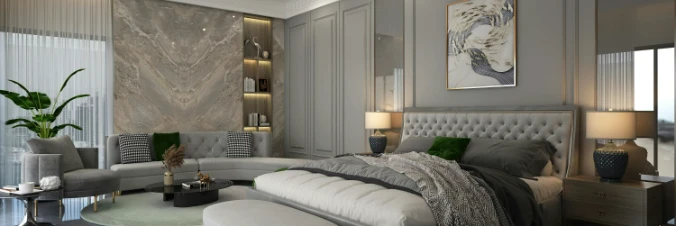
Buying a home is one of the most exciting milestones of your life.

View more

Sellers Guide

Putting your home on the market can be a stressful process, especially when you don’t know what to expect.

View more

Market report

With just a few clicks, you'll gain instant access to valuable insights about the real estate market, including trends, property values, and community analytics.

View more

Home value

Unlike automated valuations, our hands-on review will provide a comprehensive opinion of your home’s value while considering important interior elements and other location intangible factors that machine algorithms so often miss.

View more

Buyers resources

Guides on financing, inspections, and choosing the right Realtor for a smooth home purchase.

Sellers resources

Practical tips on staging, pricing, and preparing your home to attract buyers and maximize your sale.

Send a message

Message successfully sent.

Reason for contacting?

I agree to receive email communication and understand I can unsubscribe at any time.

I agree to be contacted by The Mandy Gold Team | Haymore Real Estate LLC via call, email, and text for real estate services. To opt out, you can reply 'stop' at any time or reply 'help' for assistance. You can also click the unsubscribe link in the emails. Message and data rates may apply. Message frequency may vary. Privacy Policy

Sign In Sign Out

Virtual Assistant

Would you like to take the next step with this property? We can help you schedule a showing or virtual tour, or send you more details.

Yes, I would like more information.

Thank You for Your Reply, One of Our Agents will contact you as soon as possible

No, maybe later.

Thank you, you can always contact me via email, phone number or through the contact form.

Realhub AI

Lucy - Your AI-Powered Realtor

Update Your Temporary Password

Personalize your search

Enter your email and we'll notify you immediately when new listings match what you're looking for.

or enter email address

Already have an account ? Login here

Continue your home search

I agree to receive communications and understand I can unsubscribe at any time.

I agree to be contacted by The Mandy Gold Team | Haymore Real Estate LLC via call, email, and text for real estate services. To opt out, you can reply 'stop' at any time or reply 'help' for assistance. You can also click the unsubscribe link in the emails. Message and data rates may apply. Message frequency may vary. Privacy Policy

Already have an account ? Login here

We use cookies

We use cookies for analytics and to enhance your experience. By accepting, you agree to analytics and marketing cookies. Small functional cookies that count viewed properties and time on site are used regardless of your choice. You can manage your preferences or learn more about our cookies policy.