Thinking of selling?

Trusted Real Estate Experts in Sierra Vista, Fort Huachuca, Benson, and Bisbee Arizona

  • Nearby me

E-Alert name

Properties

1717489 properties match your criteria

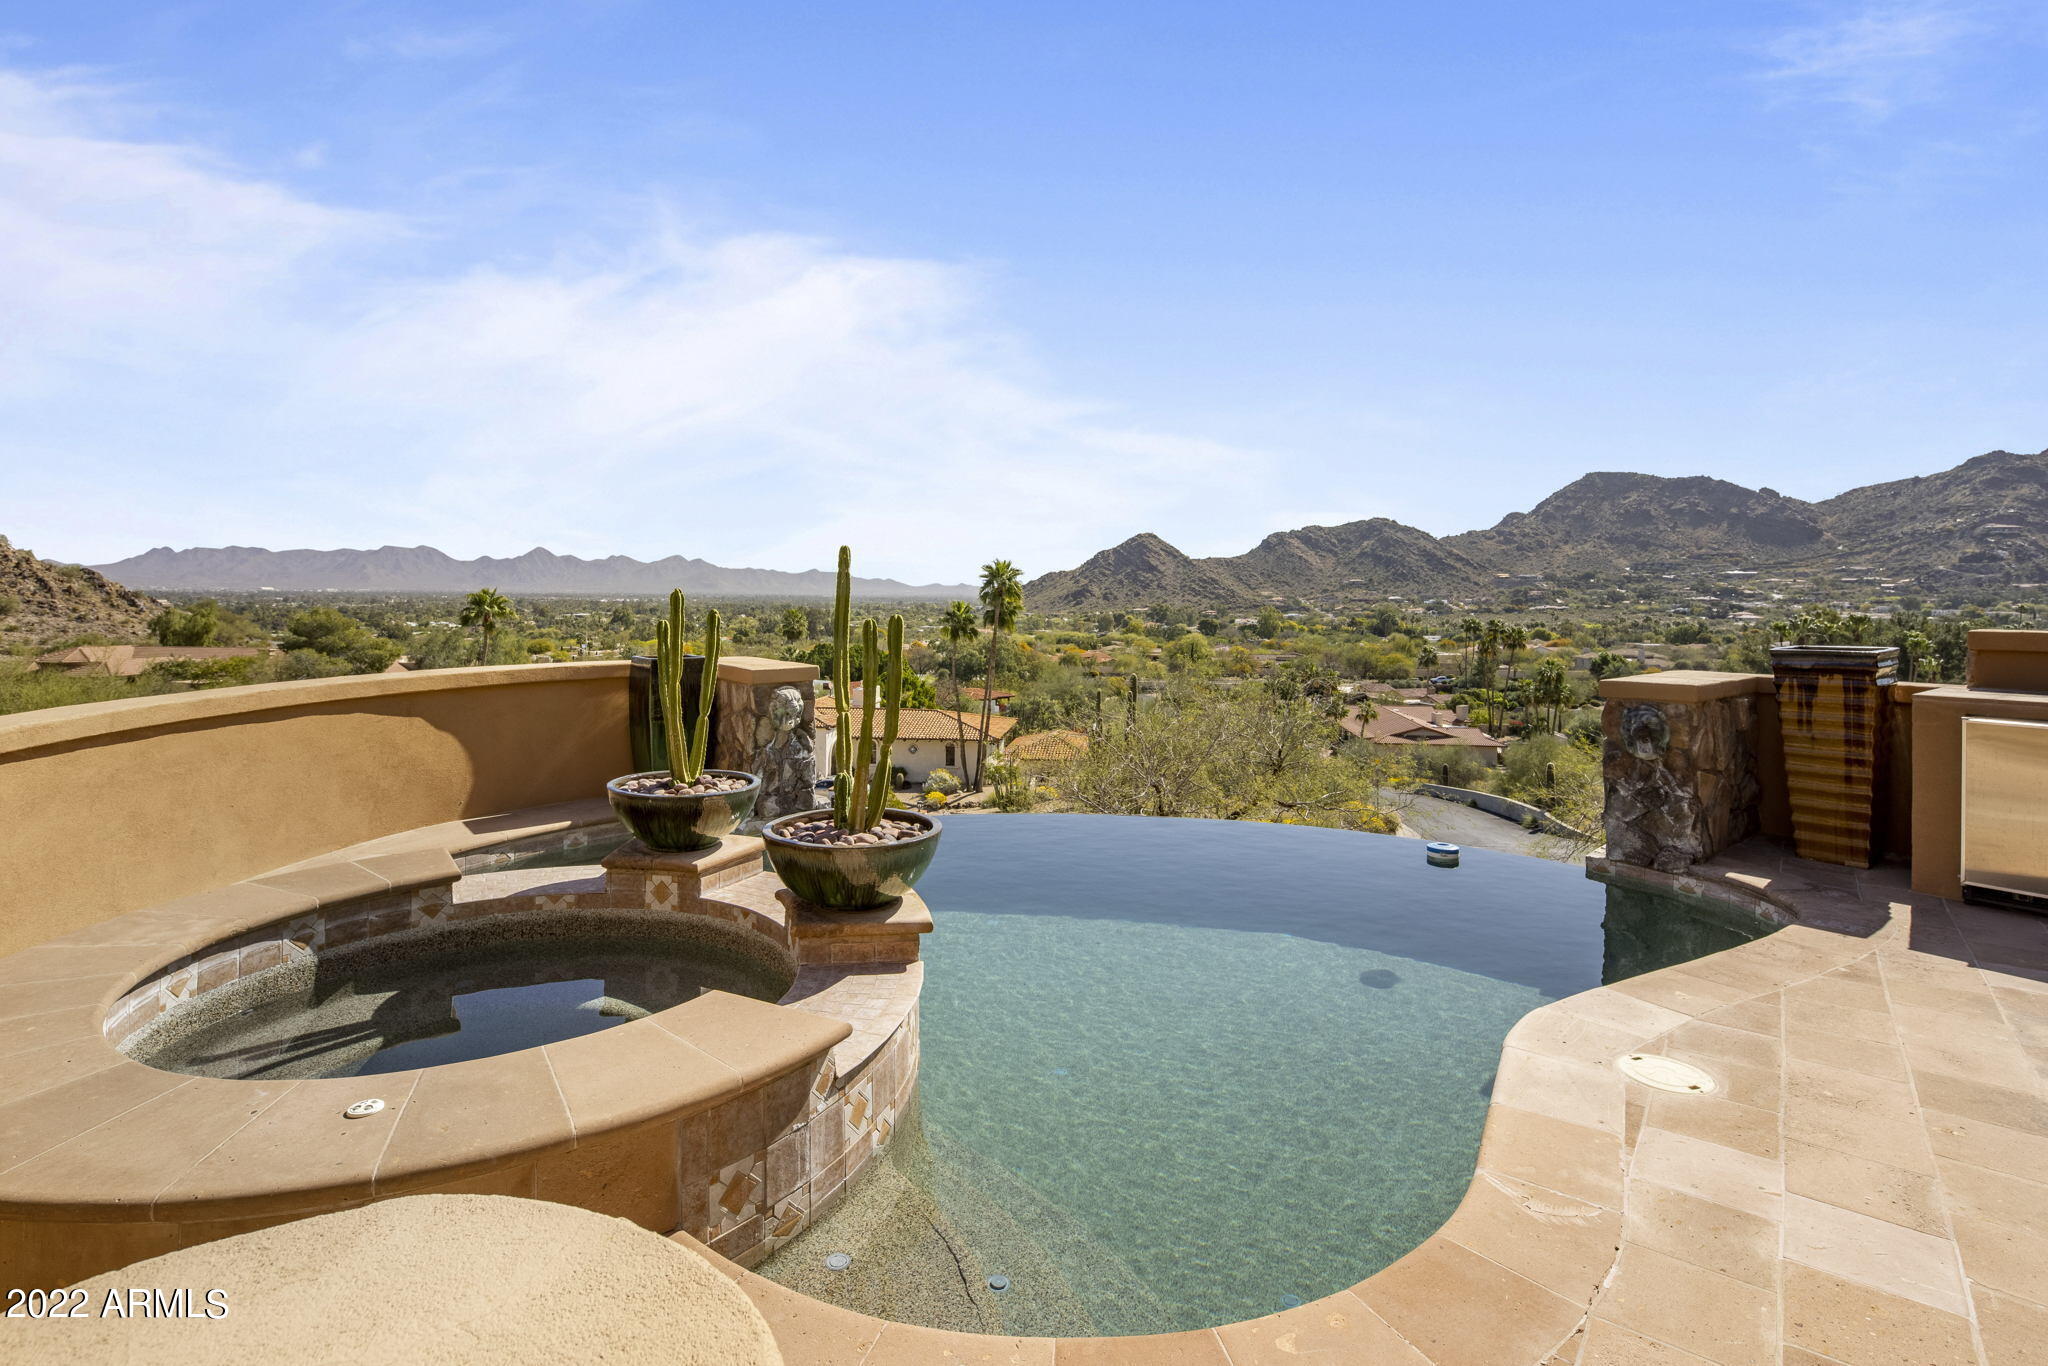
Timeless hillside estate with unrivaled views reaching from Camelback and Mummy Mountain all the way to Pinnacle Peak. Custom built with no detail spared. This exquisite property really has it all including a grand stairway entrance, beautiful foyer over looking a one of a kind hillside waterfall, 5 spacious bedrooms, elevator, wine room, formal office with custom built-ins and game room with wet bar. Travertine and Alder wood floors throughout the home. Gourmet kitchen that opens to family room and breakfast nook. Stunning owner's suite with panoramic views, sitting area with fireplace, two oversized clothing closets, beautiful bathroom, steam shower and a bonus space that would make for a wonderful home gym or massage room. The lower level also features guest quarters with kitchen and home theater. The spectacular negative edge pool with jacuzzi is the perfect spot to relax and enjoy sensational AZ sunsets.
#6373676

Paradise Valley

8022 N 47TH Street

5 Beds

5 Baths

7,004 Sq.Ft.

$3,500,000

MLS#: 6373676
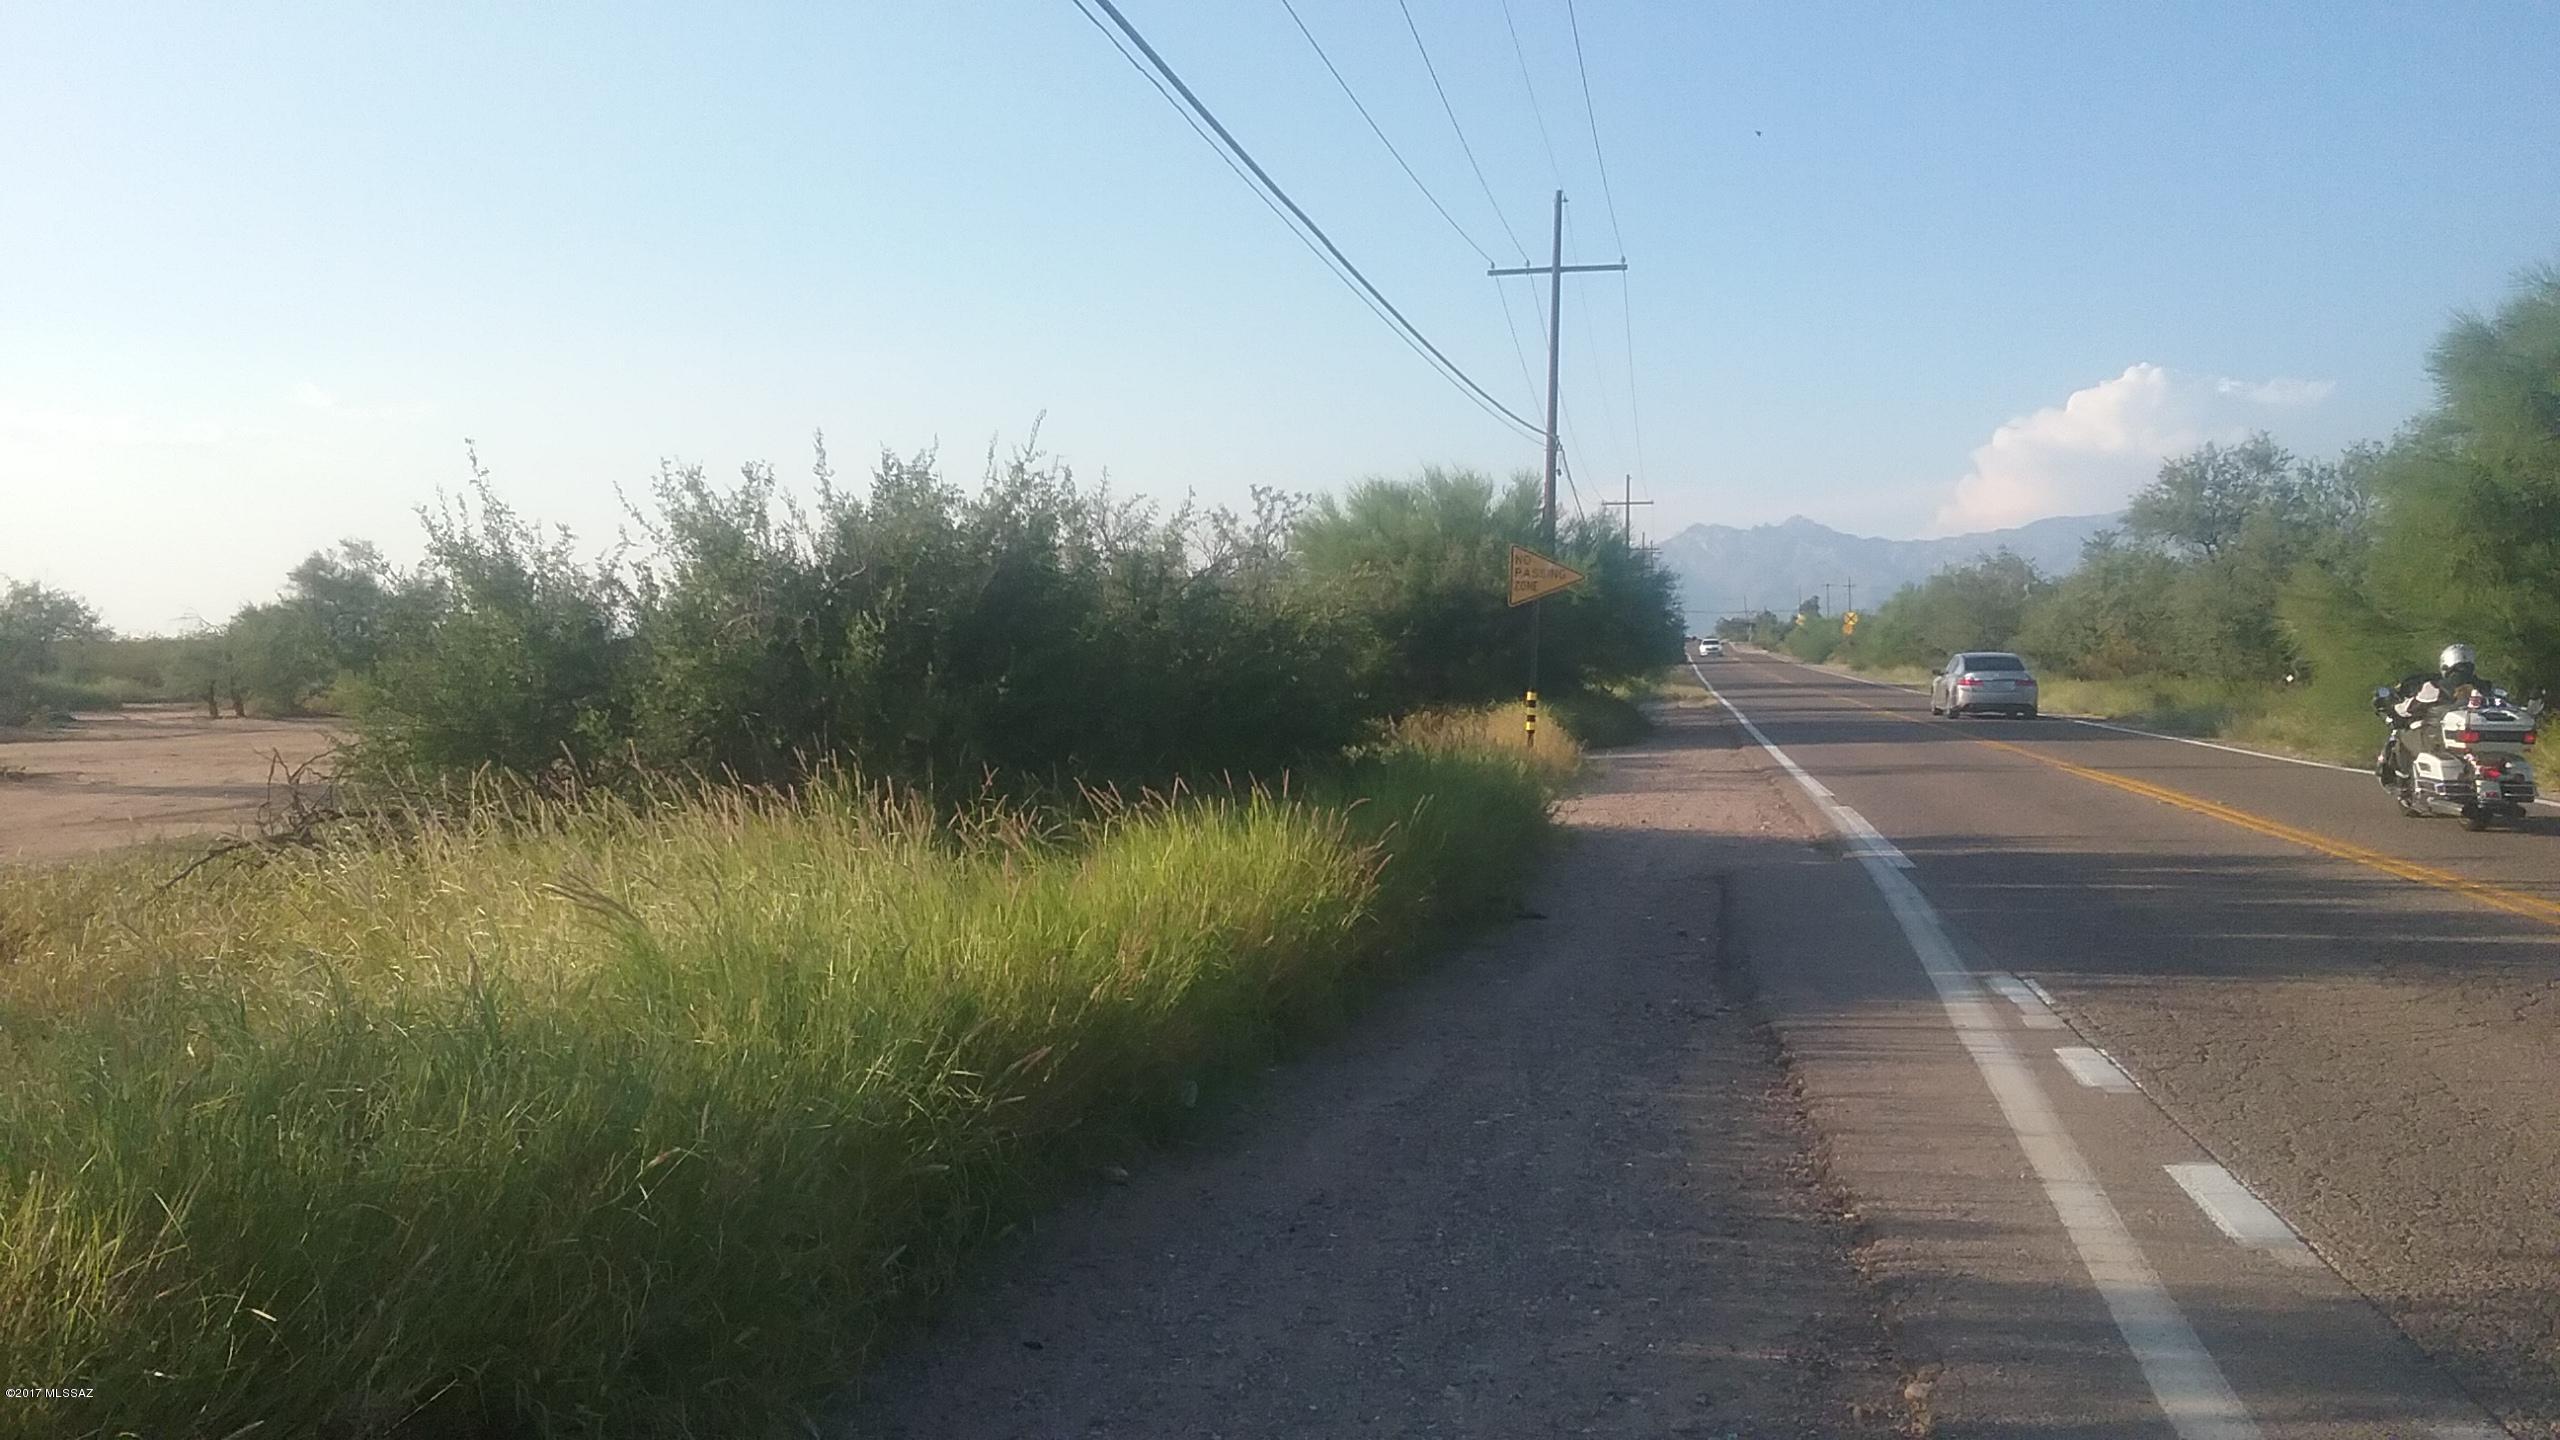
RARE LARGE ZONED HEAVY INDUSTRIAL TUCSON CITY PARCEL-over 4 1/2 millon sq.ft with all entitlements! 1/2 mile north of I-10 on westside of Wilmot, close to all amenities with rail line thru northside of parcel. Phase 1 assessment complete and available. Rare opportunity for end user or Investment hold!
''Residential rezoning prohibited''
#21722083

Tucson

6800 S Wilmot Road S

None Beds

None Baths

104.82 acres

$3,500,000

MLS#: 21722083
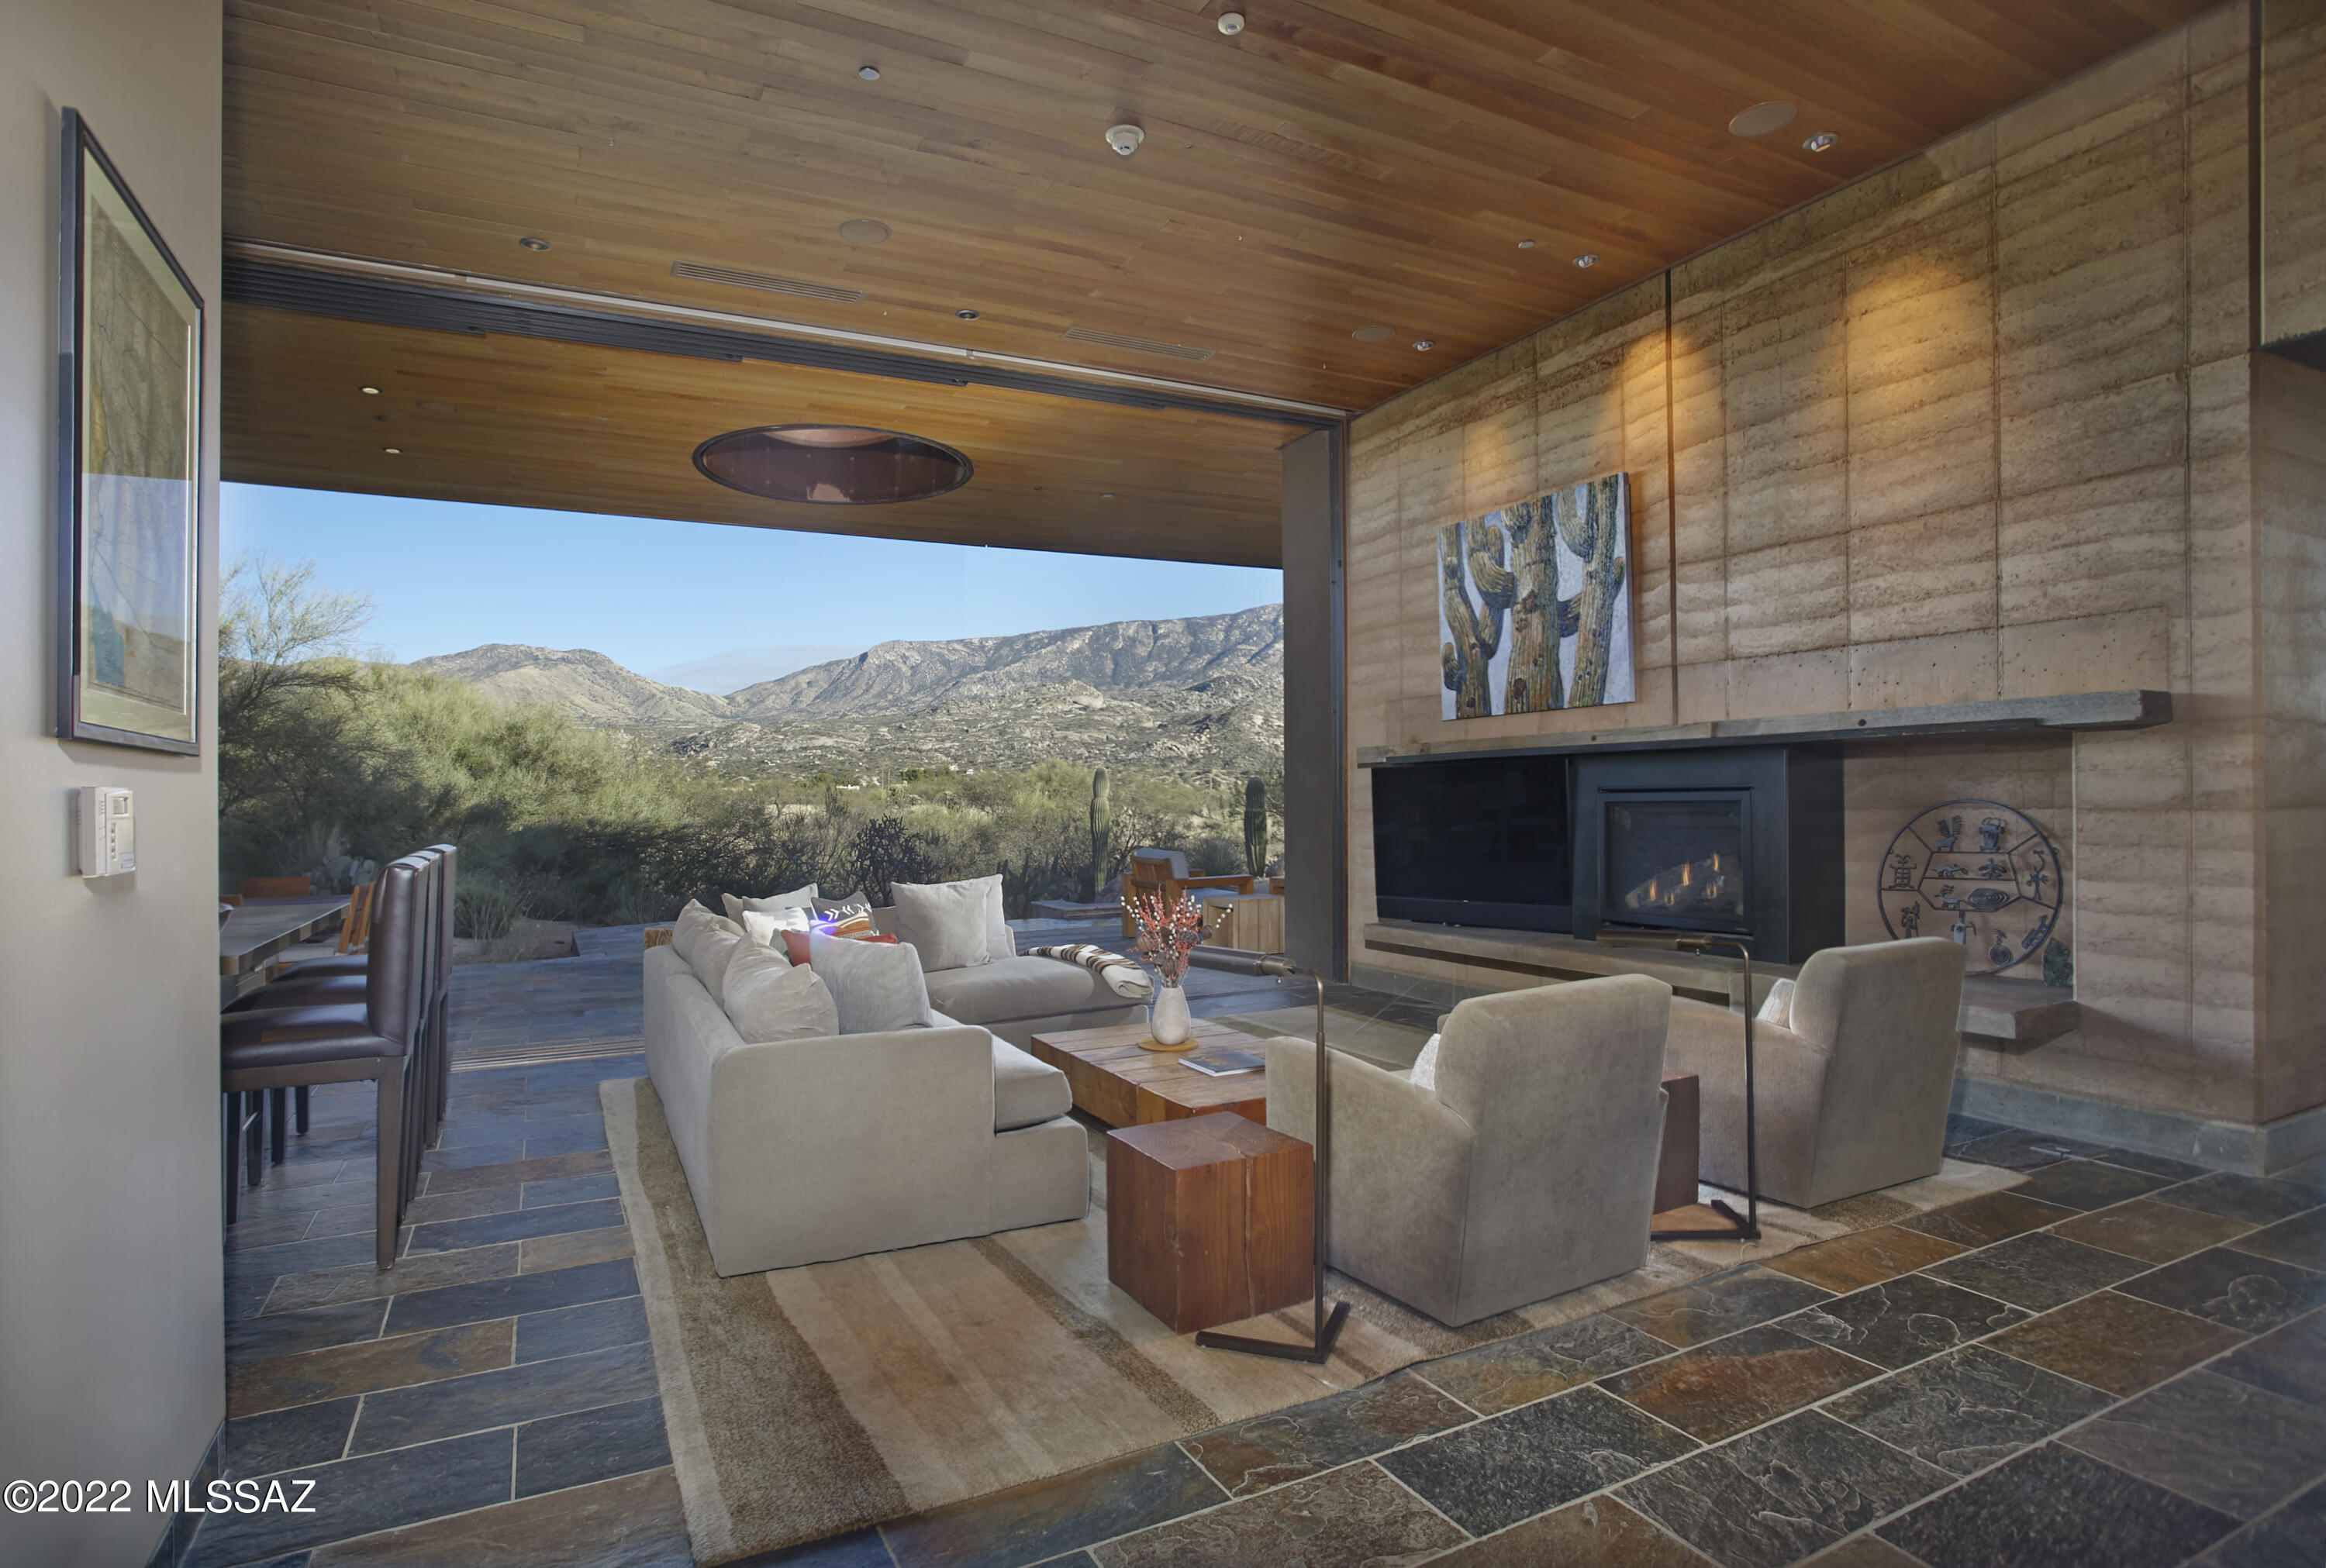
Welcome to your private wellness sanctuary, tucked away in a small enclave of homes on the grounds of MIRAVAL Resort in Tucson, AZ.  This residence and this lifestyle are distinctly different.  Here, you hit the pause button and recharge.  With the amenities of a world class destination spa at your doorstep, it's easy to do. Created by the forward-thinking minds at MITHUN of Seattle, this home intentionally feels subdued from the approach, while offering a powerful experience upon entering.  Blending with the earth and honoring the desert were top of mind for a sustainable build.  Awarded Silver LEED status from the Green Building Council, the property integrates materials, textures and colors that speak to the surrounding landscape. Seamlessly blending indoors and out, with unobstructed views of the Catalina Mountains, this setting invites you to relax, breathe and connect with nature.  Layers of the desert unveil themselves as light moves throughout the day.  This is truly a place that allows the mind to clear and opens space for creative thoughts.

A thoughtful layout offers the ability to comfortably host guests or delineate spaces for different functions.  The 2400 sq ft main house includes the primary suite, guest bedroom, guest bath and great room flowing to an expansive patio from which you feel completely secluded.  With a gas fire pit, infinity plunge pool with swim jets and outdoor daybed, this area adds substantial living space to the home.  A 700 sq ft detached casita provides a private setting for guests with separate living and rest spaces, ensuite bath and courtyard with a jetted spa.

Homeowners and their guests may choose to immerse themselves in the experiences at MIRAVAL as little or as much as they desire.  The resort has created an environment in which a wellness journey is completely individual and offers a robust variety of facilities, services, and activities.  A sampling of offerings includes spa treatments, fitness classes, yoga, meditation, hiking, mountain biking, equine therapy and horseback riding, lectures, culinary classes, and spiritual sessions.  With on-site dining, concierge and transportation services, everything needed is at your fingertips.

A unique and easy to own asset, this property would work beautifully as a vacation home, seasonal residence, or corporate retreat.  There is the option to rent the property through the resort-managed rental program when unoccupied, if desired.
#22229385

Tucson

5000 E Via Estancia Miraval 12

3 Beds

3 Baths

3,095 Sq.Ft.

$3,500,000

MLS#: 22229385
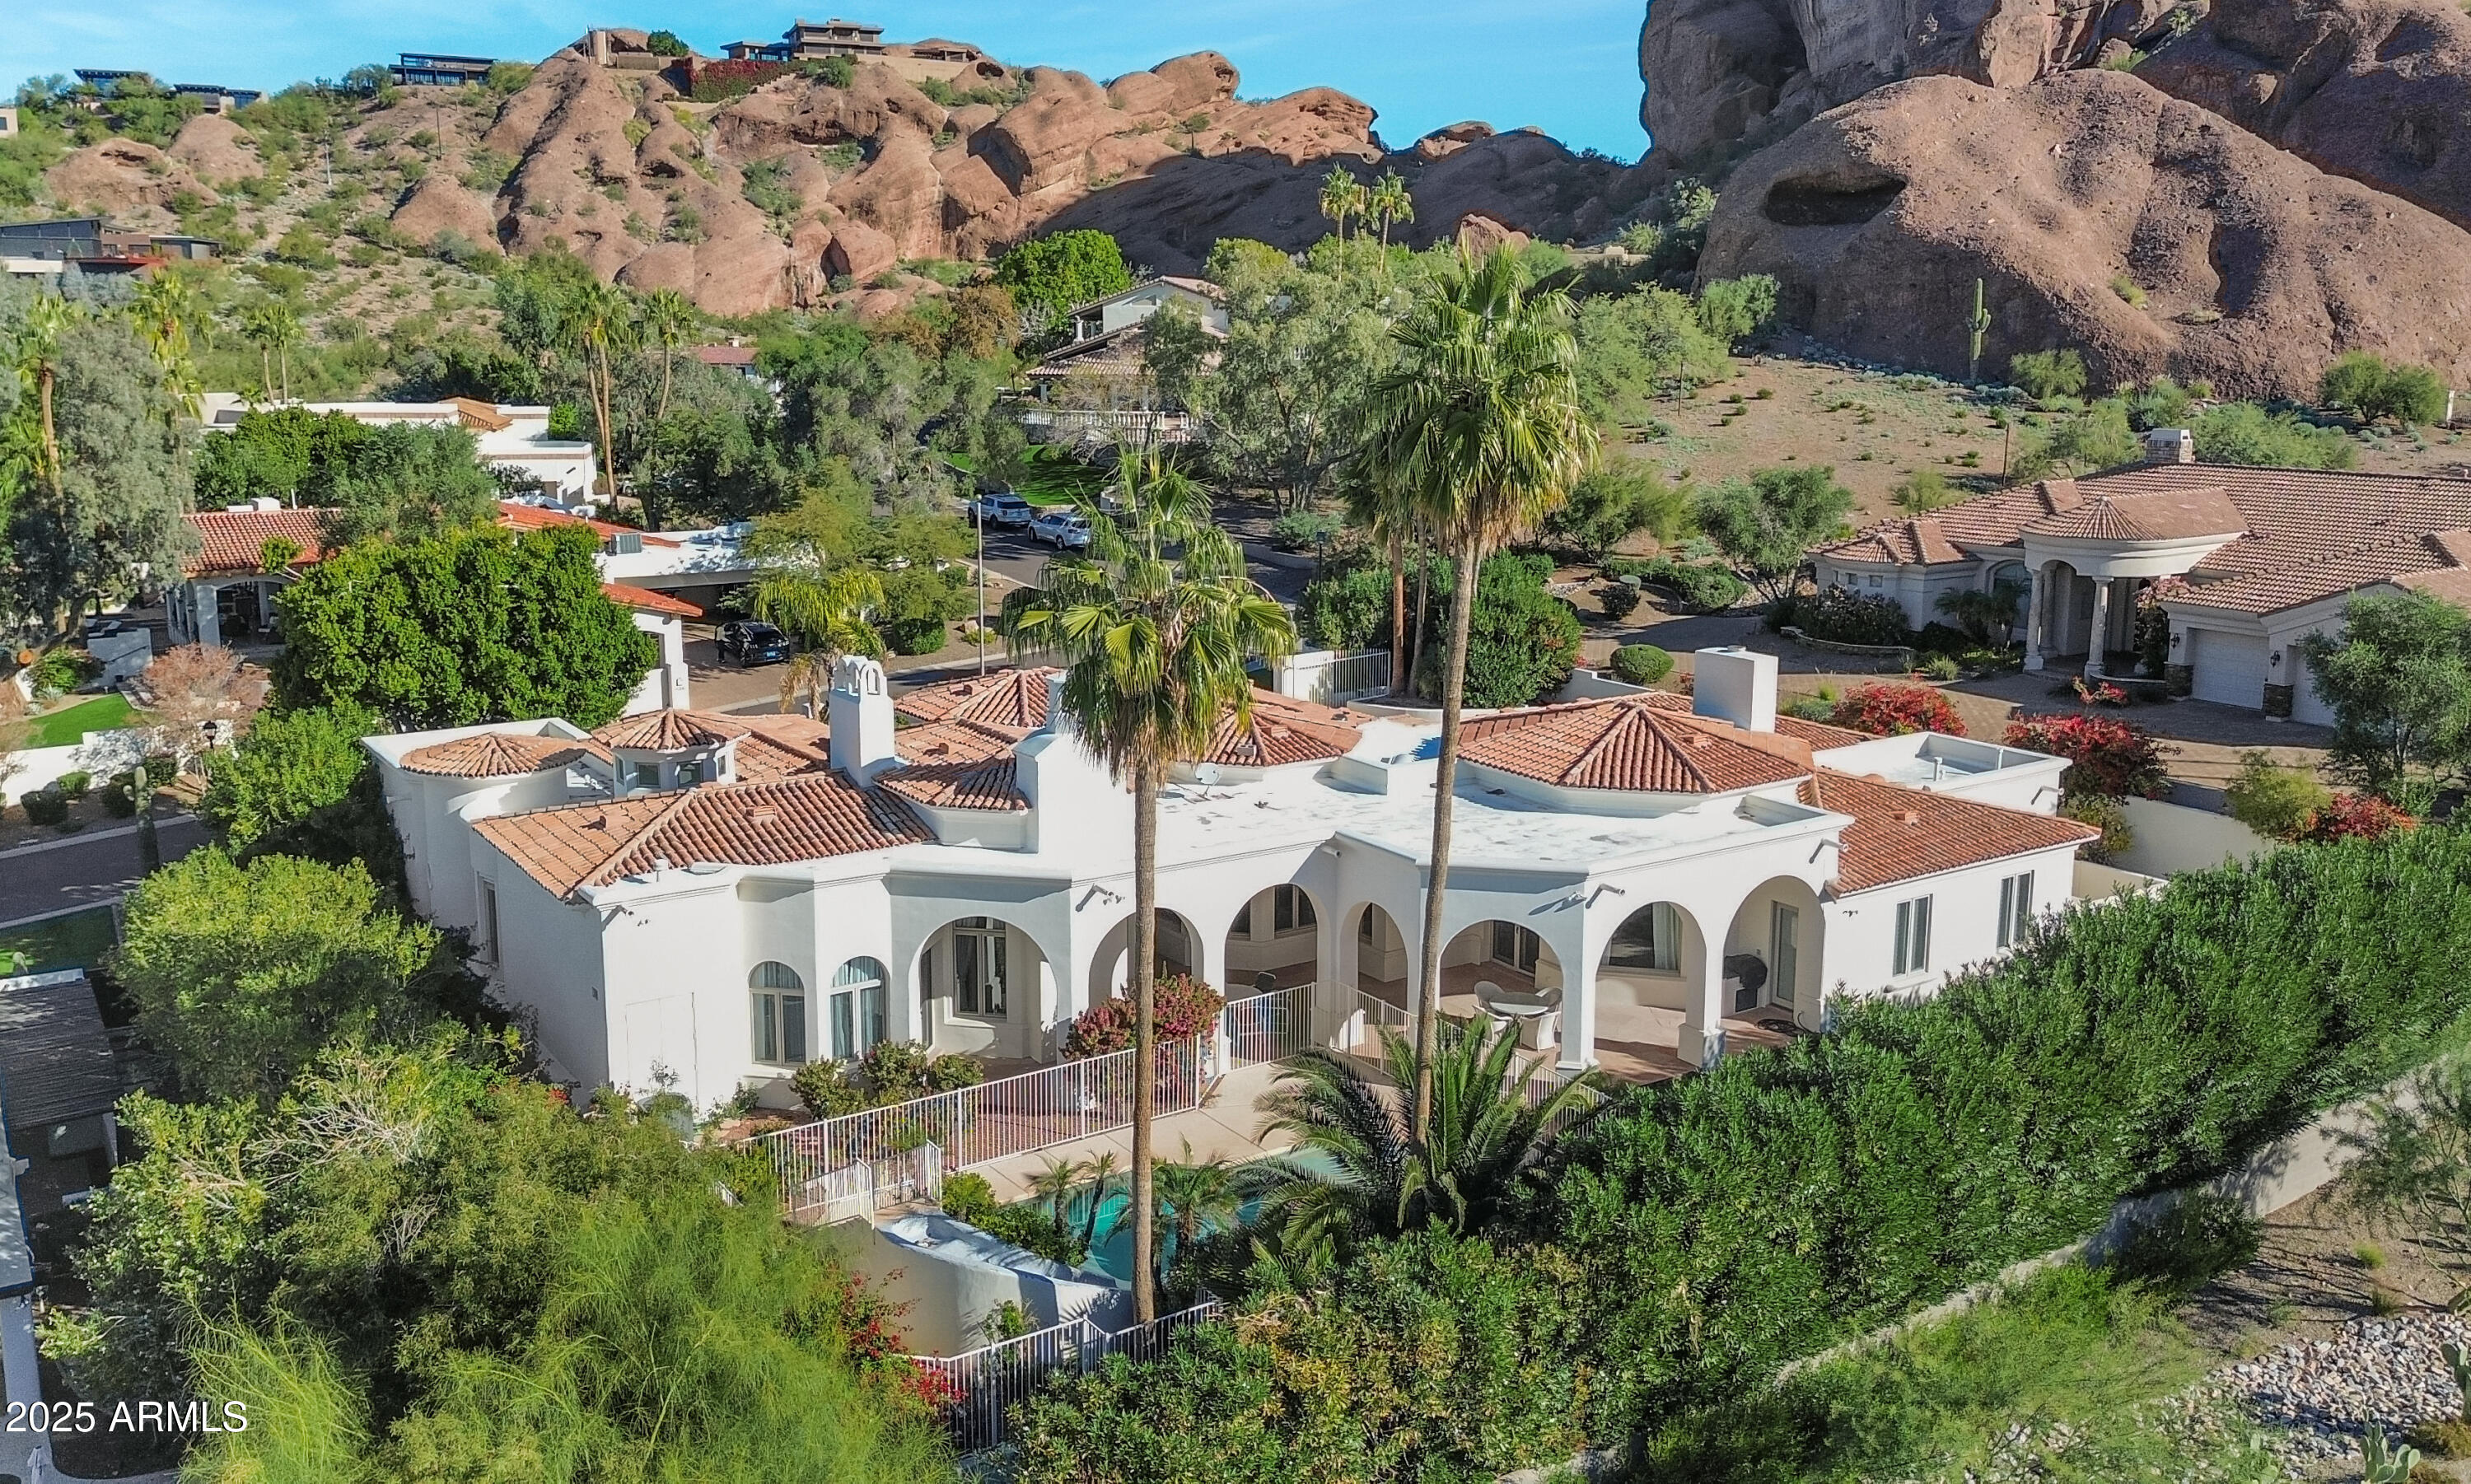
Nestled within the gated Camelback Canyon community, this exceptional, owner-built residence is offered for the first time since its construction in 1998. Meticulously maintained and thoughtfully designed, the home spans over 5,000 square feet and blends timeless craftsmanship with a highly functional, family-friendly (or downsize!) layout. Featuring 3 generously sized bedrooms, 5 baths and a separate study, this residence offers expansive living spaces ideal for both everyday comfort and elegant entertaining. The well-designed floor plan flows seamlessly, features soaring ceilings, and is highlighted by a dedicated media room and multiple gathering areas that create a warm, inviting atmosphere.
Outdoors, enjoy a private backyard oasis complete with a resort-style pool, perfect for relaxing family fun or entertaining guests. Mature landscaping enhances privacy and complements the serene Camelback Canyon setting. Oversized three-car garage with generous air-cooled storage space. Hopi Elementary, Arcadia High School. Peaceful and secure, this property reflects pride of ownership throughout and offers a rare opportunity to own a custom, well-cared-for estate at the base of Camelback Mountain in one of Phoenix's most desirable gated communities.
#6958362

Phoenix

5225 N 46TH Street

3 Beds

3 Baths

5,041 Sq.Ft.

$3,500,000

MLS#: 6958362
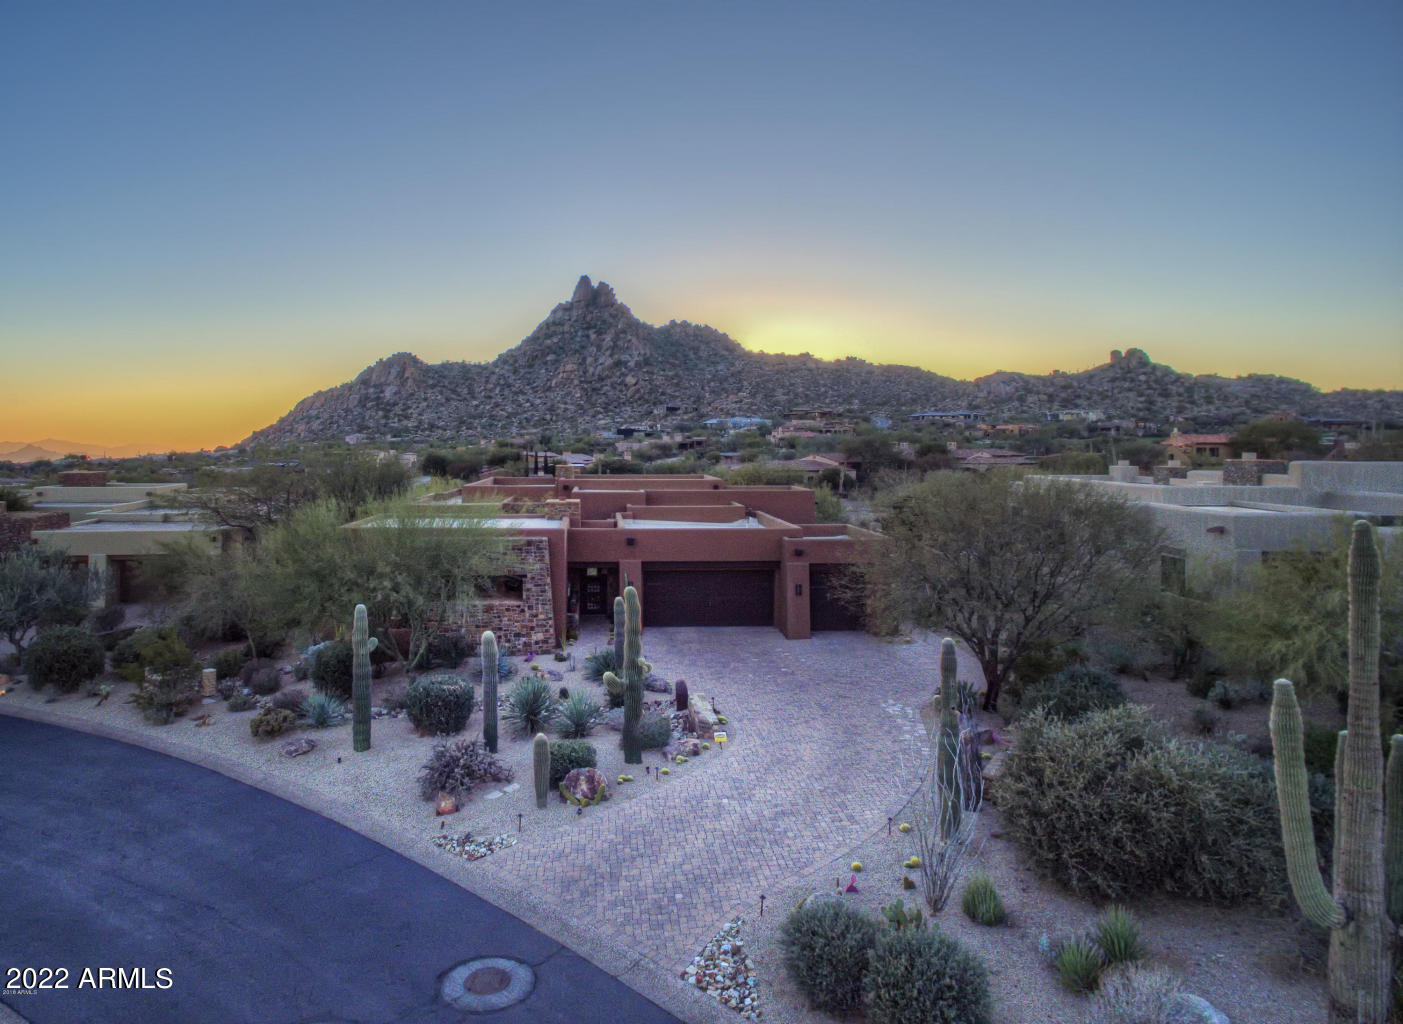
PRIVADA-A Hidden Gem/Private/Gated! OWNERSHIP INCLUDES EXCLUSIVE STUNNING VIEWS OF PINNACLE PEAK SUMMIT! An exquisite single-level modernized home with 3 ensuite bedrooms+an extra den/4th bedroom & full bath. Luxury finishes include Venetian Plaster walls, marble countertops/backsplash and polished stone floors. Custom built-ins, updated cabinets and automated shades add to this homes beauty and convenience. Telescoping doors connect the great room to seamless outdoor living complete with infinity edge pebble-tech pool, covered patio with fireplace, and built in grill station. A separate spa, adjacent fire-pit and outdoor shower are conveniently located outside the master bedroom. Rare elements for Privada include a climate controlled 3-car garage, 250 bottle wine closet and 4 fireplaces.
#6391021

Scottsdale

10585 CRESCENT MOON Drive 27

3 Beds

None Baths

4,039 Sq.Ft.

$3,500,000

MLS#: 6391021
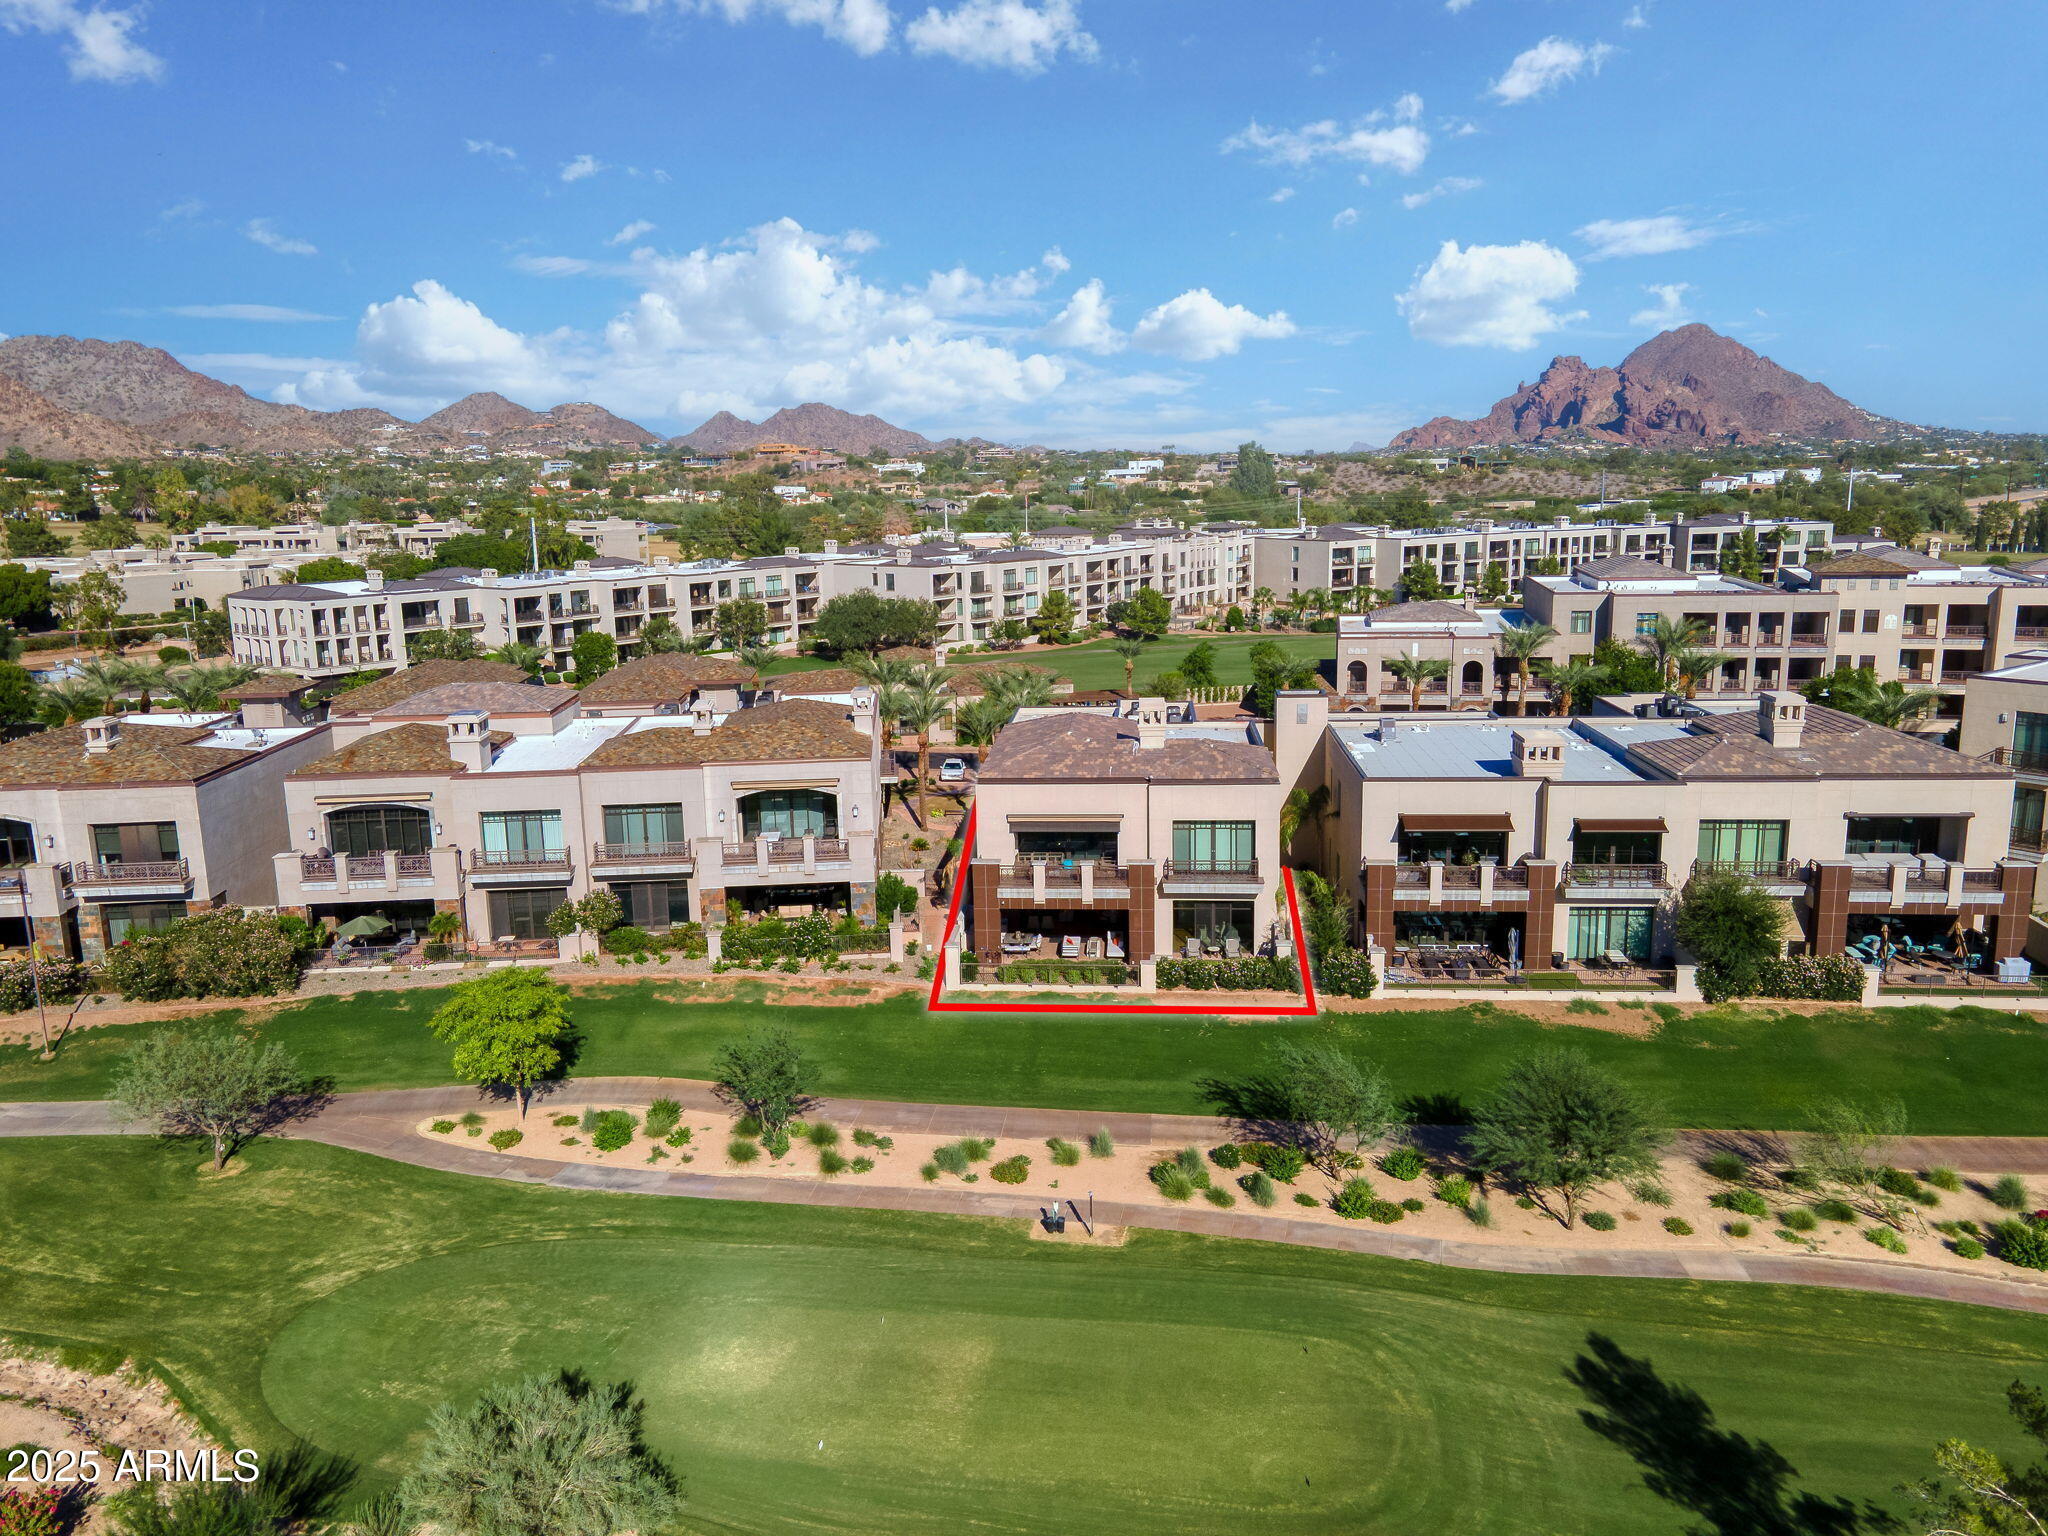
Nestled within an exclusive gated enclave adjacent to the iconic Arizona Biltmore resort, this exquisitely remodeled ground-floor residence offers 3,356 square feet of refined living. With 3 bedrooms, 3.5 baths, a private two-car garage, and generous storage, with no attached neighbors, this sanctuary provides maximum privacy and effortless sophistication.
Step into a seamless blend of indoor-outdoor living, where fully retractable screens and motorized glass patio doors open to an expansive terrace and outdoor kitchen—perfectly positioned to capture breathtaking sunset views over the 6th tee of the Arizona Biltmore Golf Club's Estate course and the historic Wrigley Mansion. Fully elevated & reimagined with an eye for carefree living & entertaining, the open floorplan is adorned with natural plank wood flooring and a chef's kitchen featuring Wolf, Sub-Zero, and Miele appliancesincluding a steam ovenset against Kashmire Cream granite and custom cabinetry. A full pantry and abundant storage complete the culinary imagination.

The luxurious primary suite boasts a spa-inspired bath and dual walk-in closets, each suite provides luxurious built-in closet systems, while the third bedroom offers built-in desks, files and cabinetry, easily revisable to invite a second primary suite. A state-of-the-art Crestron smart home system orchestrates lighting, surround sound, motorized shades, and more for effortless living.

Additional upgrades include a new energy-efficient water heater, water softening, conditioning, and reverse osmosis systems. Distinctive custom cabinetry, luxurious stone & marble; Lynx built-in barbeque & more. Just steps from your front door, enjoy private community amenities including a clubhouse, fitness center, and pool/spa.  Stroll the famed Biltmore Circle, enroute to endless shopping, dining, services and entertainment options.

Whether you're seeking a lock-and-leave lifestyle or a private retreat for year-round enjoyment, this residence delivers unparalleled comfort, convenience, and class in one of the Valley's most coveted locations.
#6950167

Phoenix

2 BILTMORE Estate 106

3 Beds

3 Baths

3,356 Sq.Ft.

$3,500,000

MLS#: 6950167
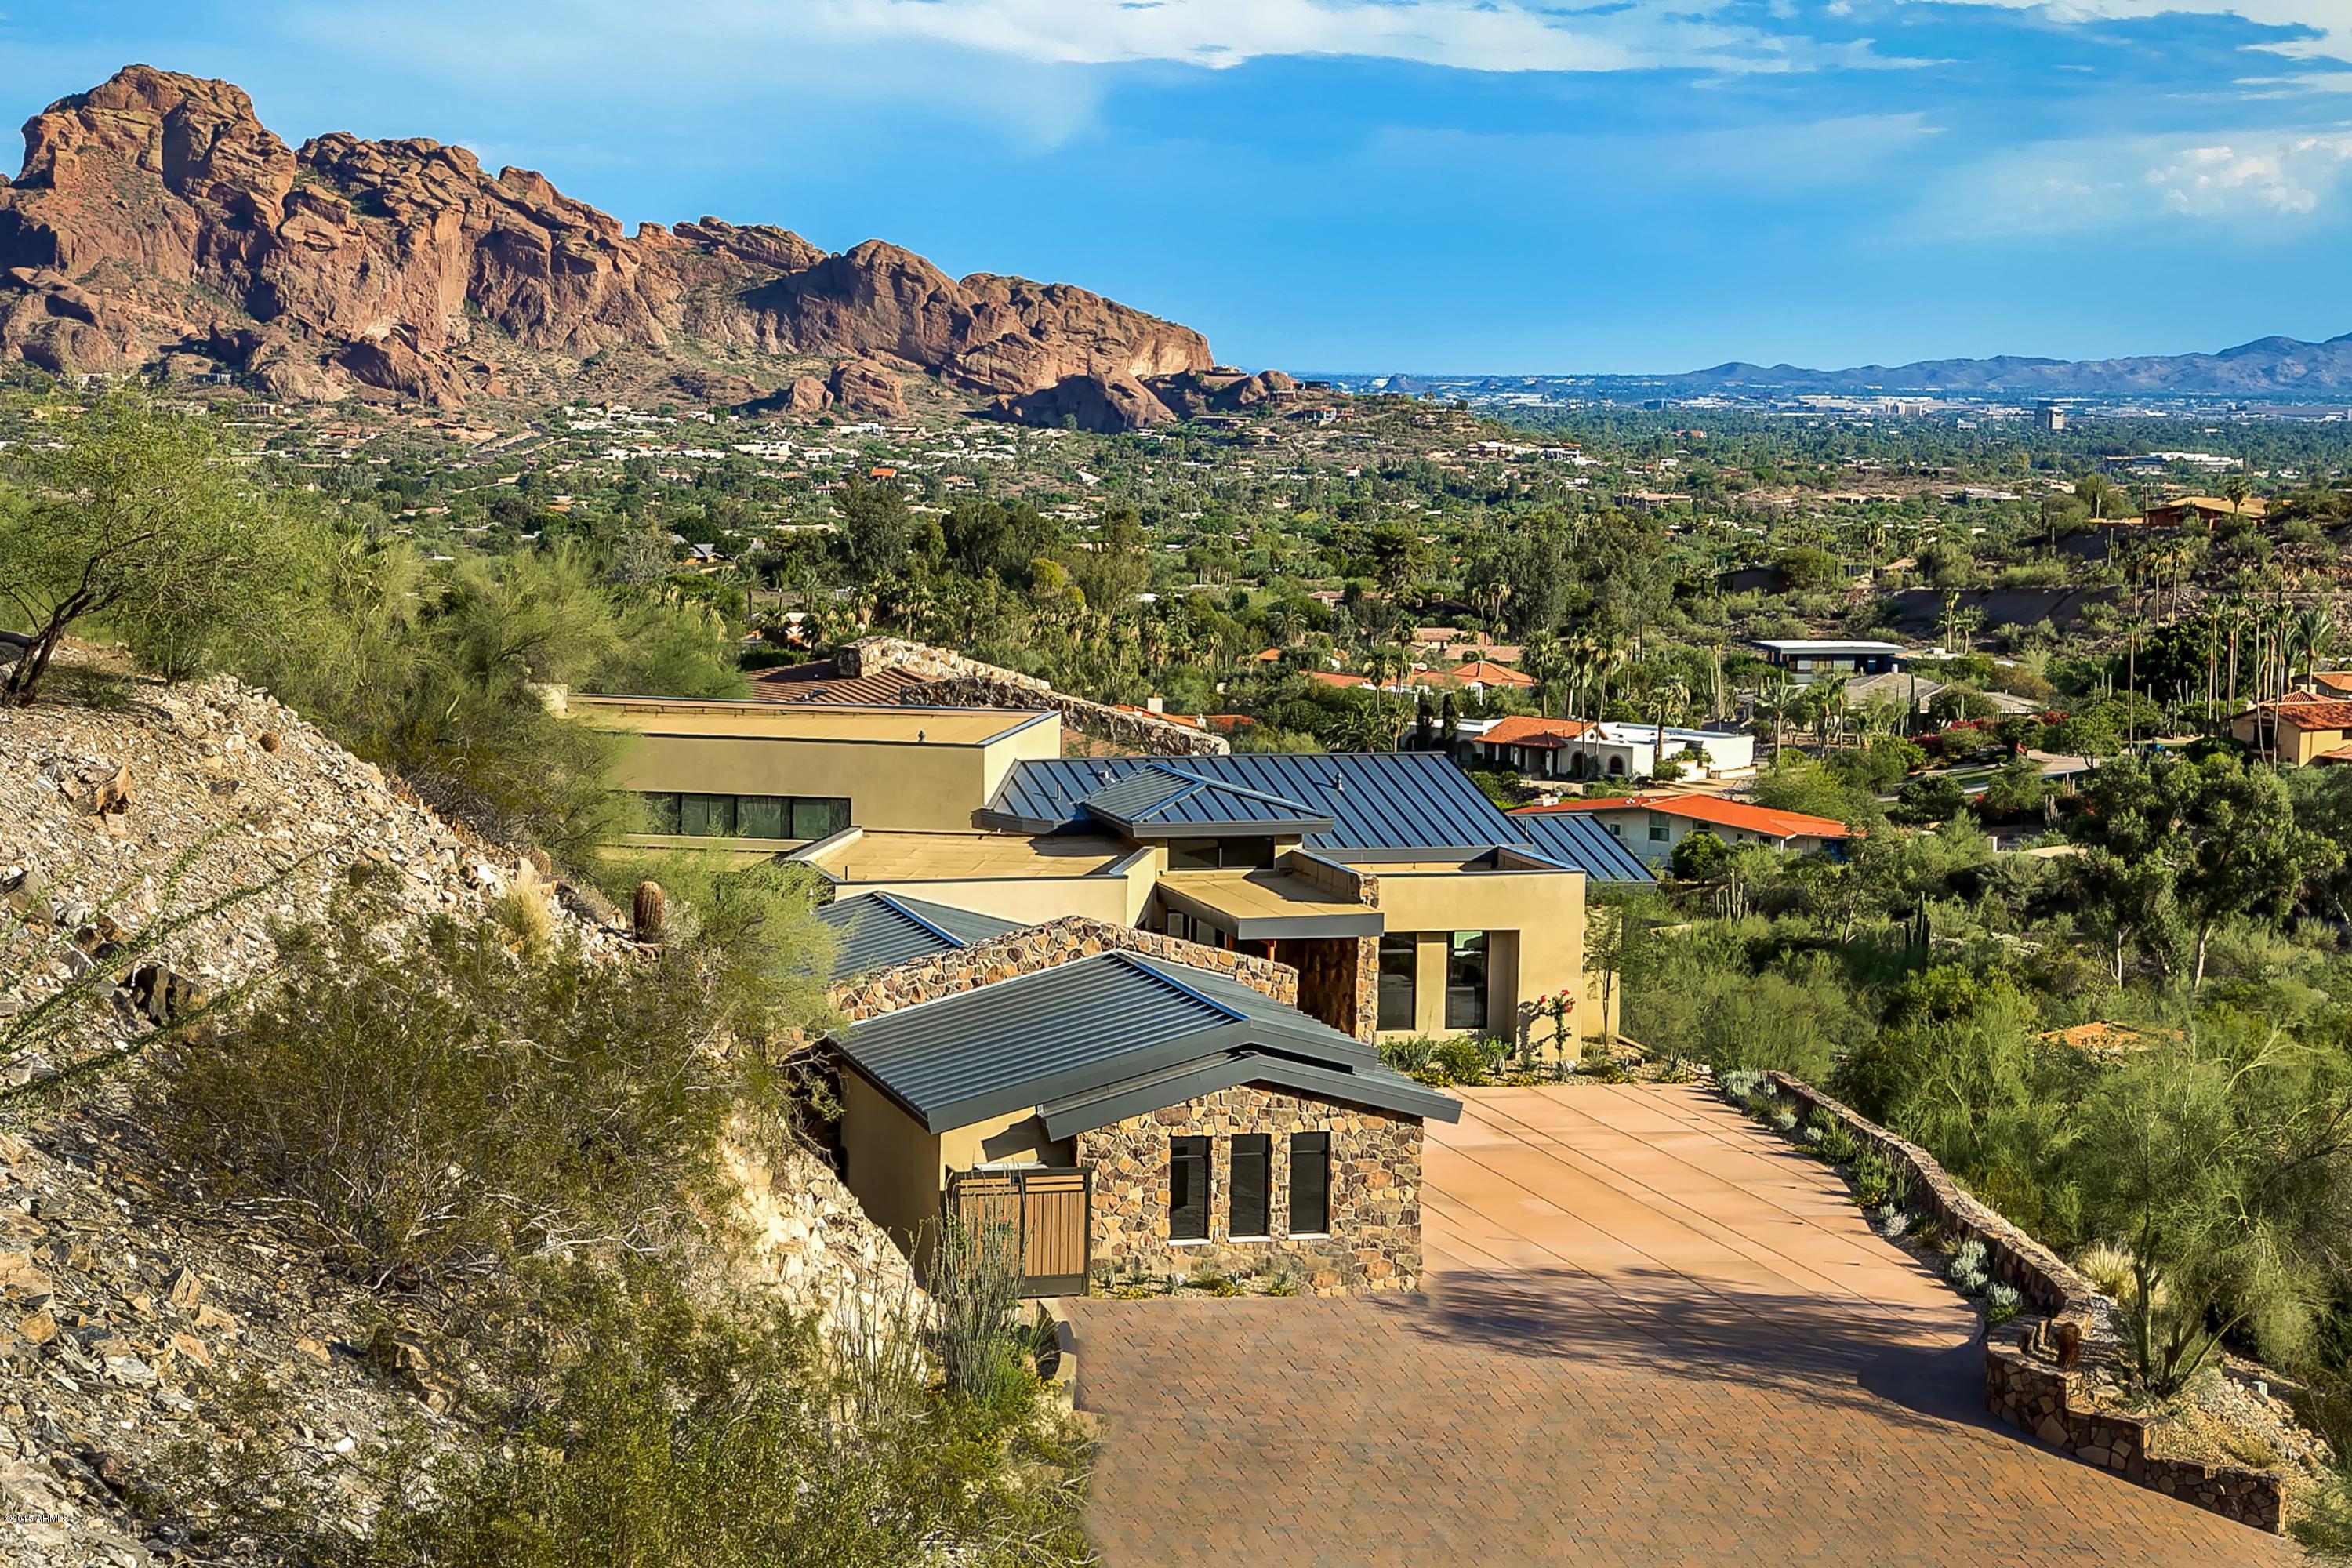
Stunning brand new construction in Clearwater Hills. Home is perched high on the hill with views of Camelback Mountain which allows for beautiful views both day and night. This contemporary home boasts solid walnut 8’ doors with brushed aluminum inlays, custom walnut cabinets throughout, custom stonework inside and out, Brazilian teak ceiling accents inside and out and a metal roof. The bright open kitchen features quartz counter-tops, Custom tile back splashes, Thermador stainless appliances with a d6 burner gas range and warming drawer. The great room opens on both sides with automated pocketing doors to both the interior courtyard and negative edge pool and views. The private master bedroom and bath have butted glass allowing you to take in the view from every location. The pool area overlooks the city light views with a negative edge pool & spa, built in BBQ with an artificial grass sitting area and glass observation wall. The 4 car garage allows you the space you need with extra storage as well. Home was built with efficiency at the for front with foam insulation in the wall & ceilings, 16 seer HVAC units, 2 tankless water heaters with recirculating pumps & LED lighting. You will not be disappointed.
#5249542

Paradise Valley

7537 N LAKESIDE Lane

5 Beds

None Baths

5,081 Sq.Ft.

$3,500,000

MLS#: 5249542
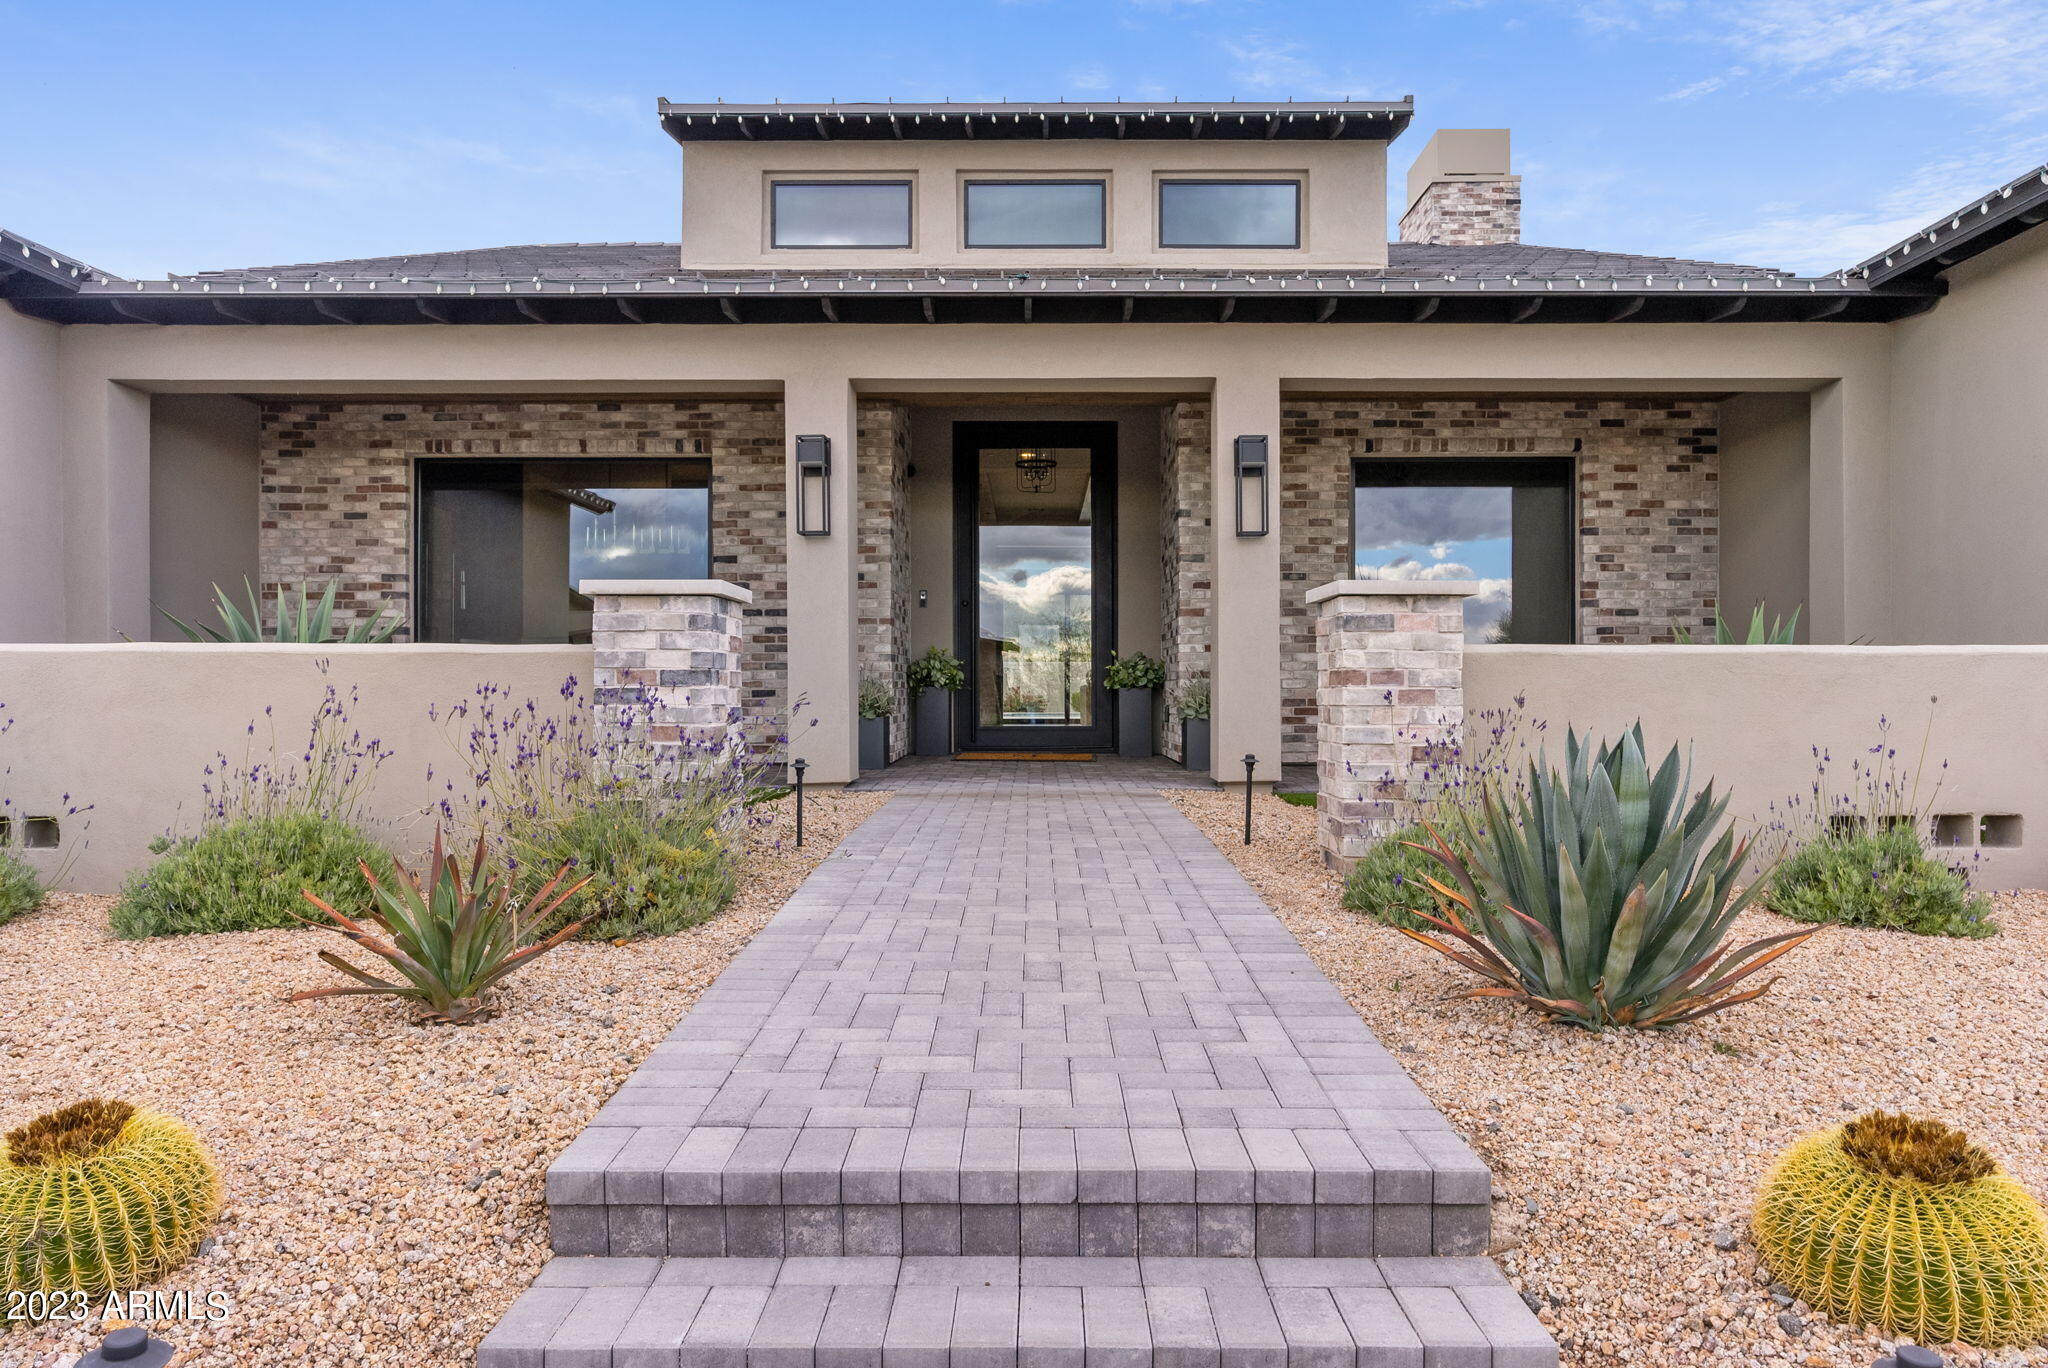
This newly 2020-built North Scottsdale oasis boasts trend-forward timeless interior designs. With a hidden pantry, a beautiful master closet, high ceilings, natural light, and an open floor plan. This large north-facing backyard is perfect for entertaining in style or relaxing in privacy. Enjoy luxury living and amazing views of Pinnacle Peak, all within minutes of award-winning golf at Troon North, Scottsdale National, DC Ranch, and Whisper Rock. Schedule a tour today & make it yours!
#6509778

Scottsdale

8808 E SULKY Circle

6 Beds

4 Baths

4,742 Sq.Ft.

$3,500,000

MLS#: 6509778
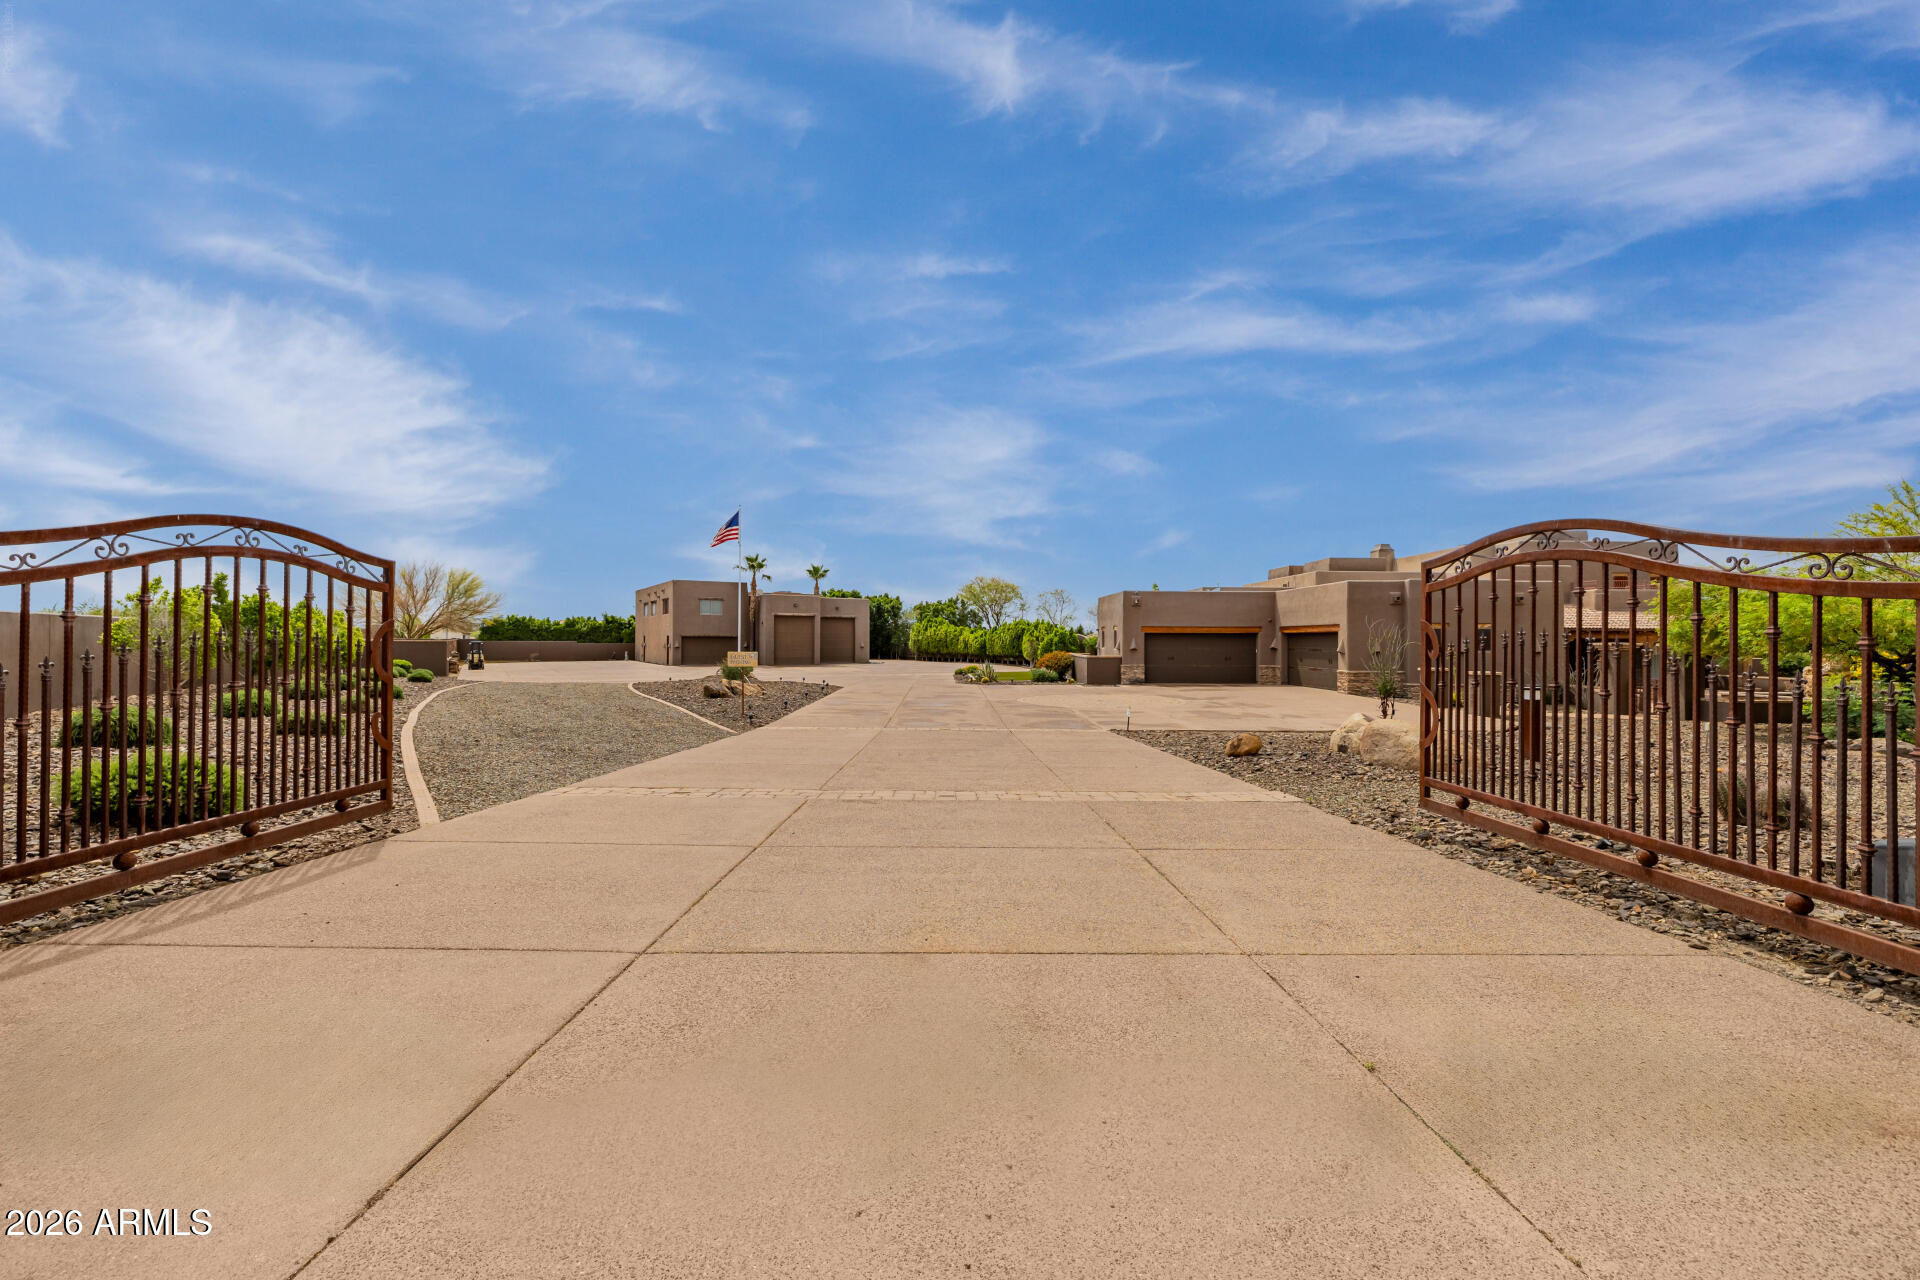
ONE-OF-A-KIND... an extraordinary estate crafted for the most discerning buyer. This custom-built residence showcases impeccable craftsmanship and the finest finishes, offering every amenity expected of a private two-acre paradise.

The main home features four generously sized bedrooms and four-and-a-half baths, complemented by a separate poolside bath house for added convenience. At the heart of the home, a chef's kitchen opens seamlessly to an expansive great room with dramatic beamed ceilings. Thoughtfully appointed, the kitchen includes a commercial-grade refrigerator, six-burner range with grill, double ovens, pot filler, built-in microwave, bun warmer, an impressive oversized island with seating for eight or more, and a walk-in pantry accented by custom iron doors.

An elegant private bar--distinguished by a striking in-wall aquarium--offers a built-in espresso machine, ice maker, beverage refrigerator, refrigerated drawers, and a second dishwasher, blending sophistication and functionality at the core of the home.

A thoughtfully designed split floor plan includes a children's wing with two bedrooms connected by a Jack-and-Jill bath, as well as a private guest retreat with its own en-suite. A dedicated teen flex space provides the perfect environment for study and recreation.

The primary suite is a true sanctuary--spacious, refined, and inviting--complete with a private balcony capturing breathtaking sunset and starry skies. Highlights include a Cantera stone fireplace, a fully cedar-lined walk-in closet with custom cabinetry and its own washer and dryer, and a spa-inspired bath featuring a walk-in shower, oversized jetted soaking tub, a wine cooler and heated towel drawer for ultimate comfort.

Every space reveals a new level of refinement, from a private library (easily converted to a den) to a luxurious home theater reminiscent of a classic European cinema, complete with an AV closet and snack bar. A fully equipped office overlooks the serene courtyard, offering both beauty and productivity.

No detail has been overlooked--8-foot solid-core doors, exposed beam ceilings, artisan faux finishes, rich wood and travertine flooring, custom cabinetry throughout, handcrafted stone and metal fixtures, three fireplaces, surround sound, security and camera systems, central vacuum, and a four-car attached garage with floor-to-ceiling storage and epoxy floors.

The exterior grounds are equally captivating. A grand courtyard welcomes guests with a dramatic chiseled-edge stone water feature rising nearly eight feet, surrounded by intimate seating areas, a modern fireplace, and a cozy fire pit.

The backyard is a private resort designed for both relaxation and entertainment. The island-style heated pool features four cascading waterfalls, an infinity edge , a grotto spa with television, rock slide, swim-up bar with grilling station. A charming lazy river--affectionately known as "Ari's Place"--adds a whimsical touch for mans best friend. Lush artificial turf vignettes, a putting green, and custom-designed gates and decorative fencing enhance the expansive grounds.

Outdoor living is elevated with a fully equipped chef's kitchen and gazebo, ideal for al fresco dining. Amenities include a commercial 48-inch BBQ, two-burner stove with griddle, smoker, keg dispenser, warming drawers, steam table, dual sinks, insulated ice bins, stainless steel storage, and a custom audio/visual system.

For additional versatility, the property offers an unbelievable 40' x 60' RV garage with full hookups, including a dump station and 50-amp service, along with commercial-grade epoxy flooring and soaring ceilings. Above, a 2,400-square-foot second-level space--currently configured as an office with two half baths and laundry hookups--can easily be transformed into a luxurious guest residence.

Ideally located in one of the Valley's fastest-growing and most sought-after areas, North Peoria's Lake Pleasant corridor, this exceptional property provides convenient access to premier shopping, dining, entertainment, and outdoor recreation, as well as major freeway corridors.

This is more than a home--it is a lifestyle statement of luxury, and distinction.
#7009020

Peoria

10433 W MARIPOSA GRANDE --

4 Beds

4 Baths

5,467 Sq.Ft.

$3,500,000

MLS#: 7009020
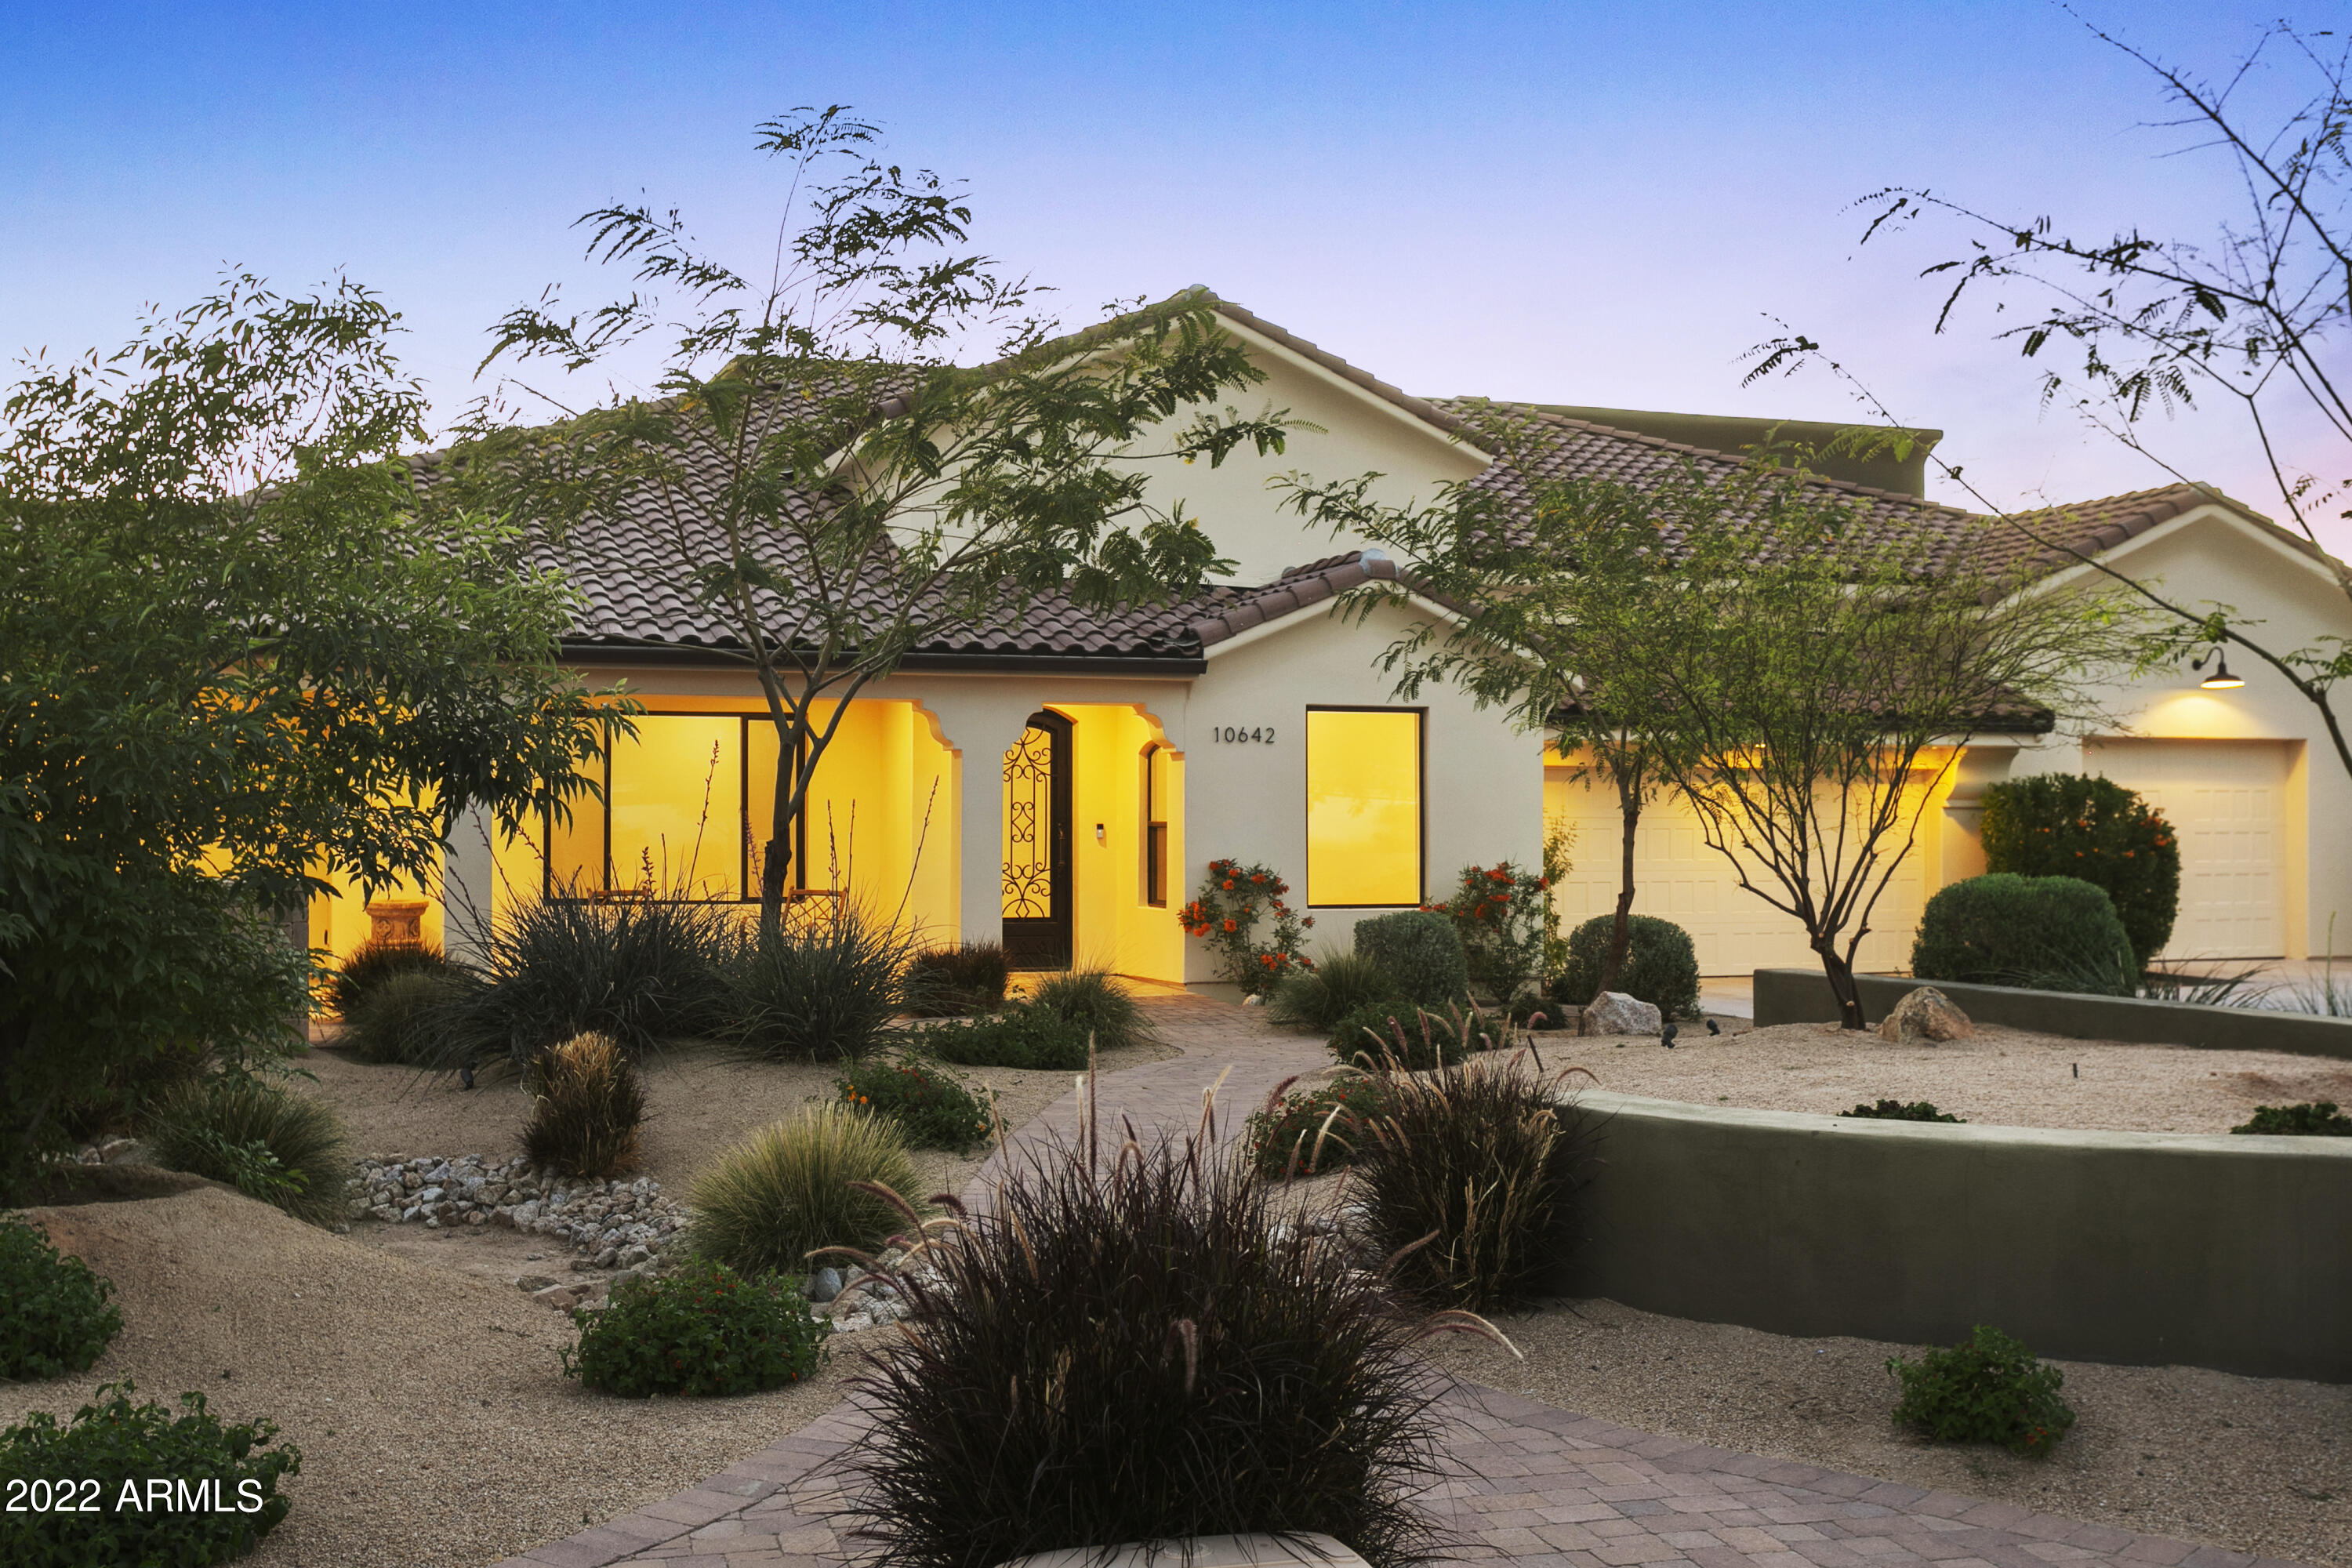
This home was custom built by a master builder for himself, meaning no detail has been overlooked & there are so many extras we could not list them all. For starters, as you enter this custom block construction home you will be greeted by soaring ceilings, custom millwork & wonderfully thought-out spaces. The gracious primary suite features a spa like bathroom & a closet big enough for your inner fashionista. Plus, there is a parents' retreat, game room, kids' loft, & separate guest quarters. But the truly unique aspect of the home is the garages. With an oversized 5 car garage in the main house & nearly 4,000 square feet in a separate work garage with its own dedicated 200 AMP panel, you'll have space for multiple RVs, tractors & lifts. The extras in the garage will blow your mind.
#6382190

Scottsdale

10642 N 68TH Place

5 Beds

4 Baths

5,485 Sq.Ft.

$3,500,000

MLS#: 6382190
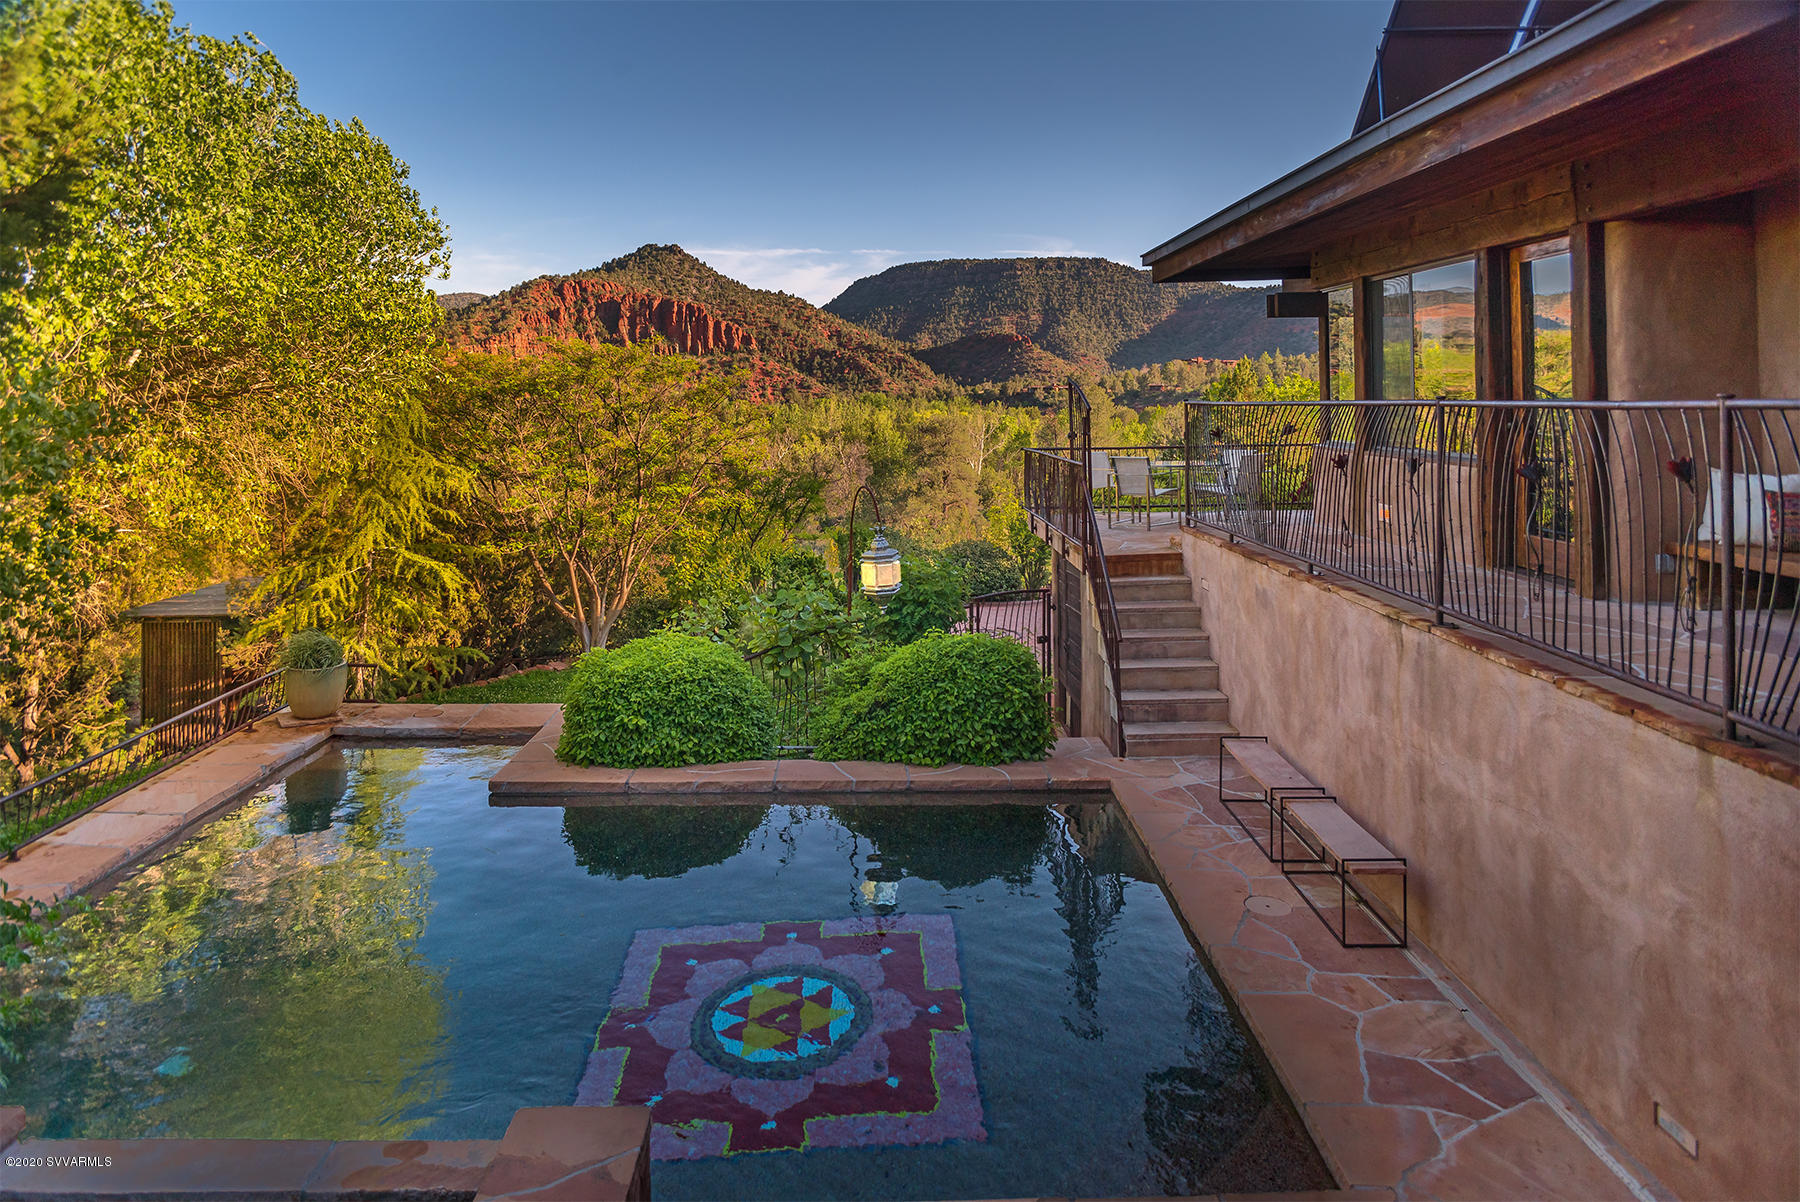
The Zen Home was thoughtfully and meticulously designed with the principles of the Feng Shui Bagua Map using 300-year-old posts and beams that secure all nine centers of the dwelling support. There is a large quartz crystal encased in a copper chamber next to the fireplace in the living room that is connected to the rebar in the foundation of the house. This universal crystal was used in the house for its beneficial uses of manifesting healing, meditation and protection, as well as a purifier of negative energy. The massive hand-carved wood doors with its life giving support symbols enrich the living experience. The Zen like patios with hanging beds, and wood-carved screens integrate the indoor spaces with much greenery and refreshing visuals. The gardens, the pool, the guest house the Kiva and the privacy of this 1.33-acre lot invite you to spend time outdoors enjoying the majestic redrock views. Used as a retreat house and vacation rental for many years, and with recurring customers. Huge multi-purpose meeting room stands across main house. Wood and flagstone floors in all the house with radiant heating. Exquisite rock work in bathrooms, fireplaces, kitchen and other rooms. Solar heated pool. For an accurate description of this sacred space and this one of a kind home please continue reading the words of the architect.

Architect Paul Froncek discusses architecture:

When it was built in the high desert 25 years ago, it was called Southwestern Zen, but experiencing it over a quarter century, I see the house as distinctly Primitive Modern not unlike houses I built in Chicago.  This house is timeless.  Timeless structures are built on principles, not contrived by style or whim. That is why they endure and remain relevant. 

The original house was built on a most auspicious knoll with sweeping views of the red rock canyons formed by millennia of erosion. In the mid 90's the current owner purchased the traditional 1970s house and built on the existing concrete pad with a new post and beam structure. The heavy timber structure was inspired by the acquisition of a trove of salvaged fir posts and beams. The 300-year plus massive beams were rescued from being underwater for more than 100 years. They belonged to a railroad tresses bridge which collapsed into the Great Salt Lake in Utah. Wherever possible, we have preserved the existing saltwater cured patina on all the sides of the timbers. There is no stain that replicates the patina of cured and aged wood. The primitive modern palette is composed of natural, indigenous simplicity. The oversized structure allows for the spans and cantilevers that give the dwelling a presence and stature, unequalled by stick frame construction. There are classic principles of structure that inform the lines of the exterior.  It is up to the architect, relying on his own humanity to render the interior gracious. Home is both where we shelter from reality and encounter consciousness.
#523167

Sedona

150 Century Road

5 Beds

3 Baths

5,171 Sq.Ft.

$3,500,000

MLS#: 523167
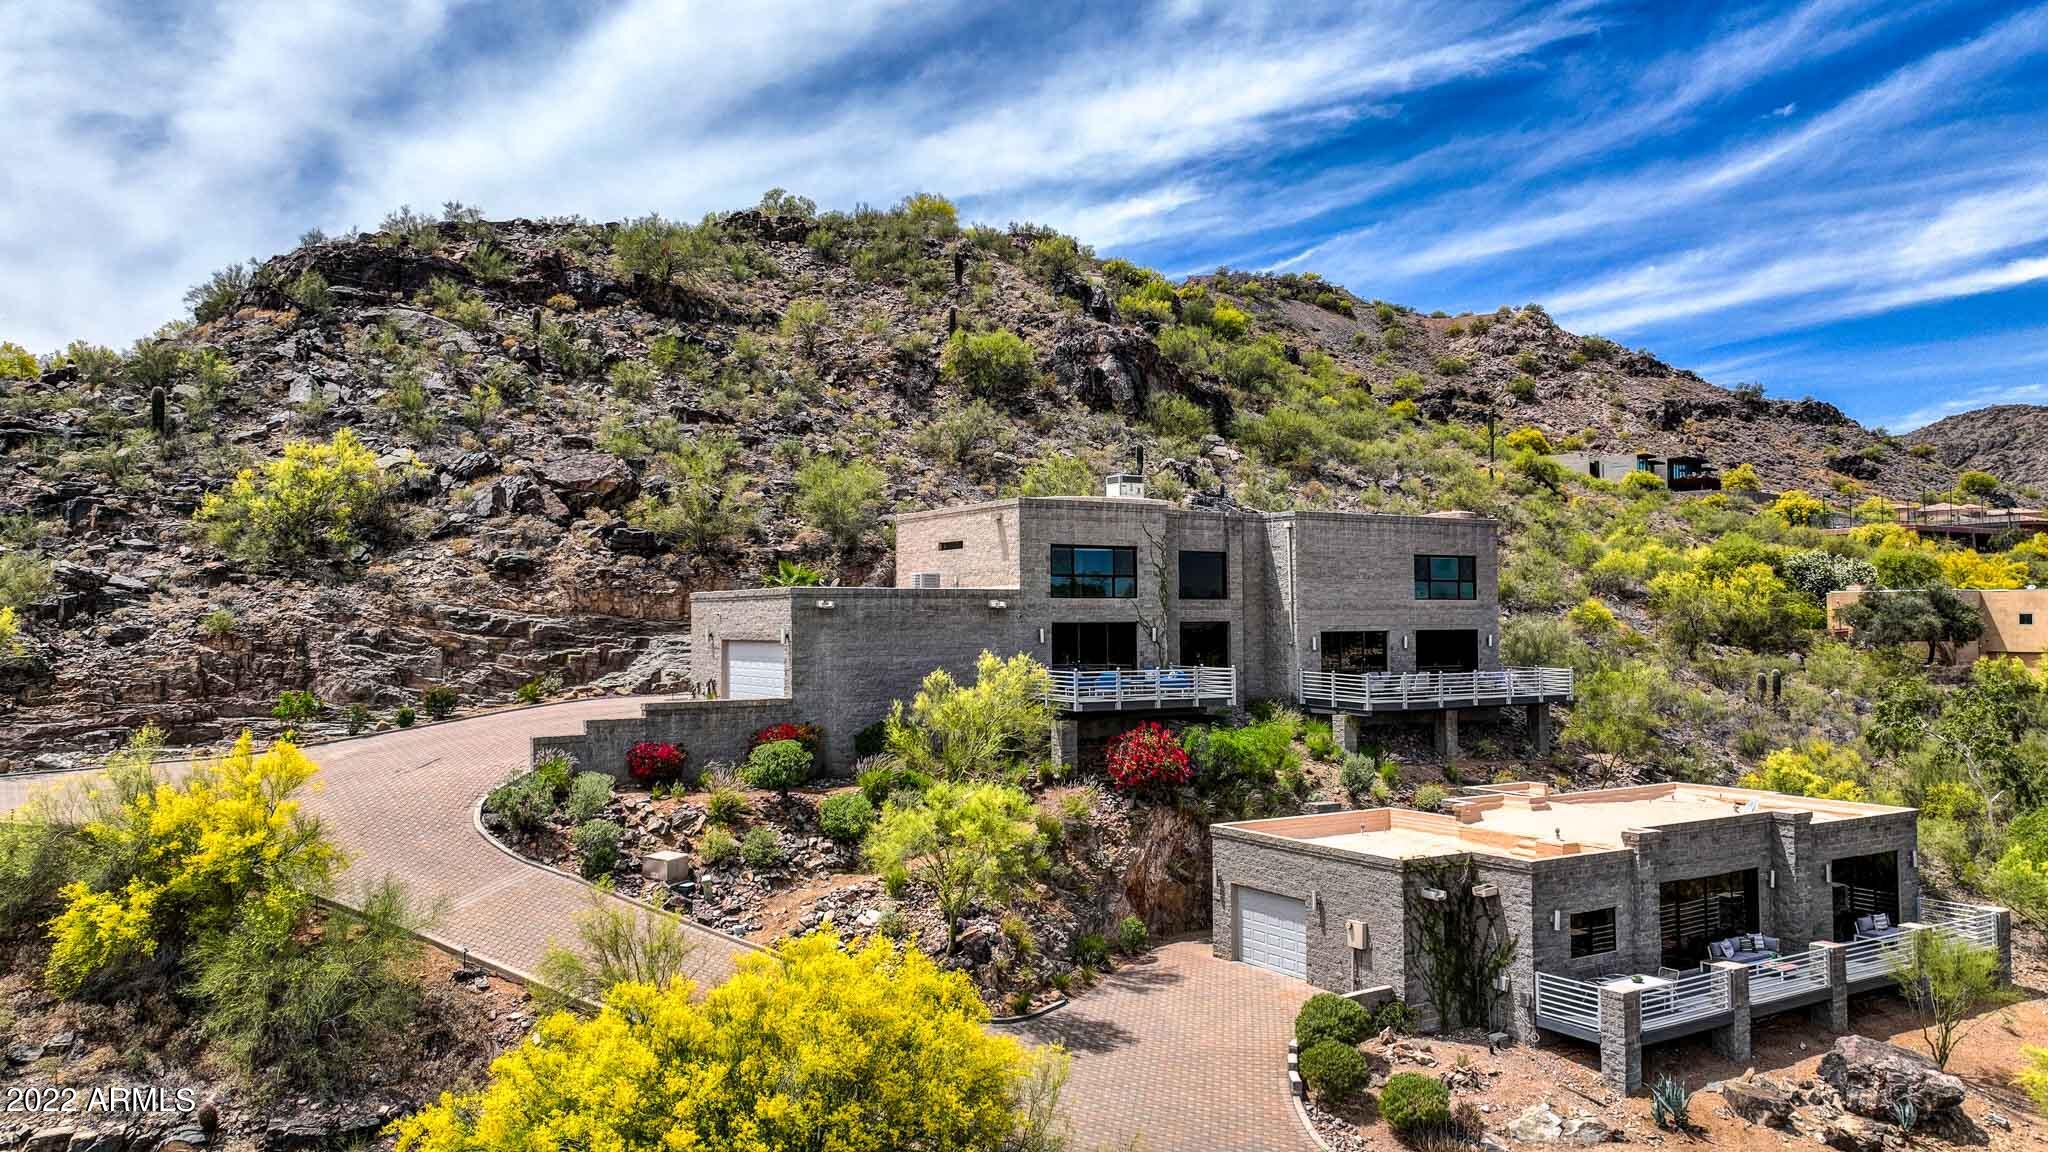
VIEWS, SUNSET, DRINKS & HORS D'OEUVRES. Views so Majestic you will have to see to believe, arguably the best Paradise Valley has to offer. This Home & Guest House Perched atop Mummy Mountain are simply One of a Kind! This private Cul-de-sac 4661 sqft Hillside home has a 1436 sqft 1br/1ba, 1car Guest House for a total of 6097 sqft. This is an extraordinarily rare property that is sure to leave you in Awe. Both homes have an unparalleled view from every window & balcony, whether it is the Carved Hillside Rock Waterfall or watching the lights dance on Talking Stick Resort at night. Overlooking the New 2 Billion Dollar Ritz Carlton Resort which is set to open in Fall is a bike ride away & only minutes to Old Town Scottsdale is a location that is second to none
#6386034

Paradise Valley

7026 N 66TH Street

4 Beds

None Baths

6,097 Sq.Ft.

$3,500,000

MLS#: 6386034
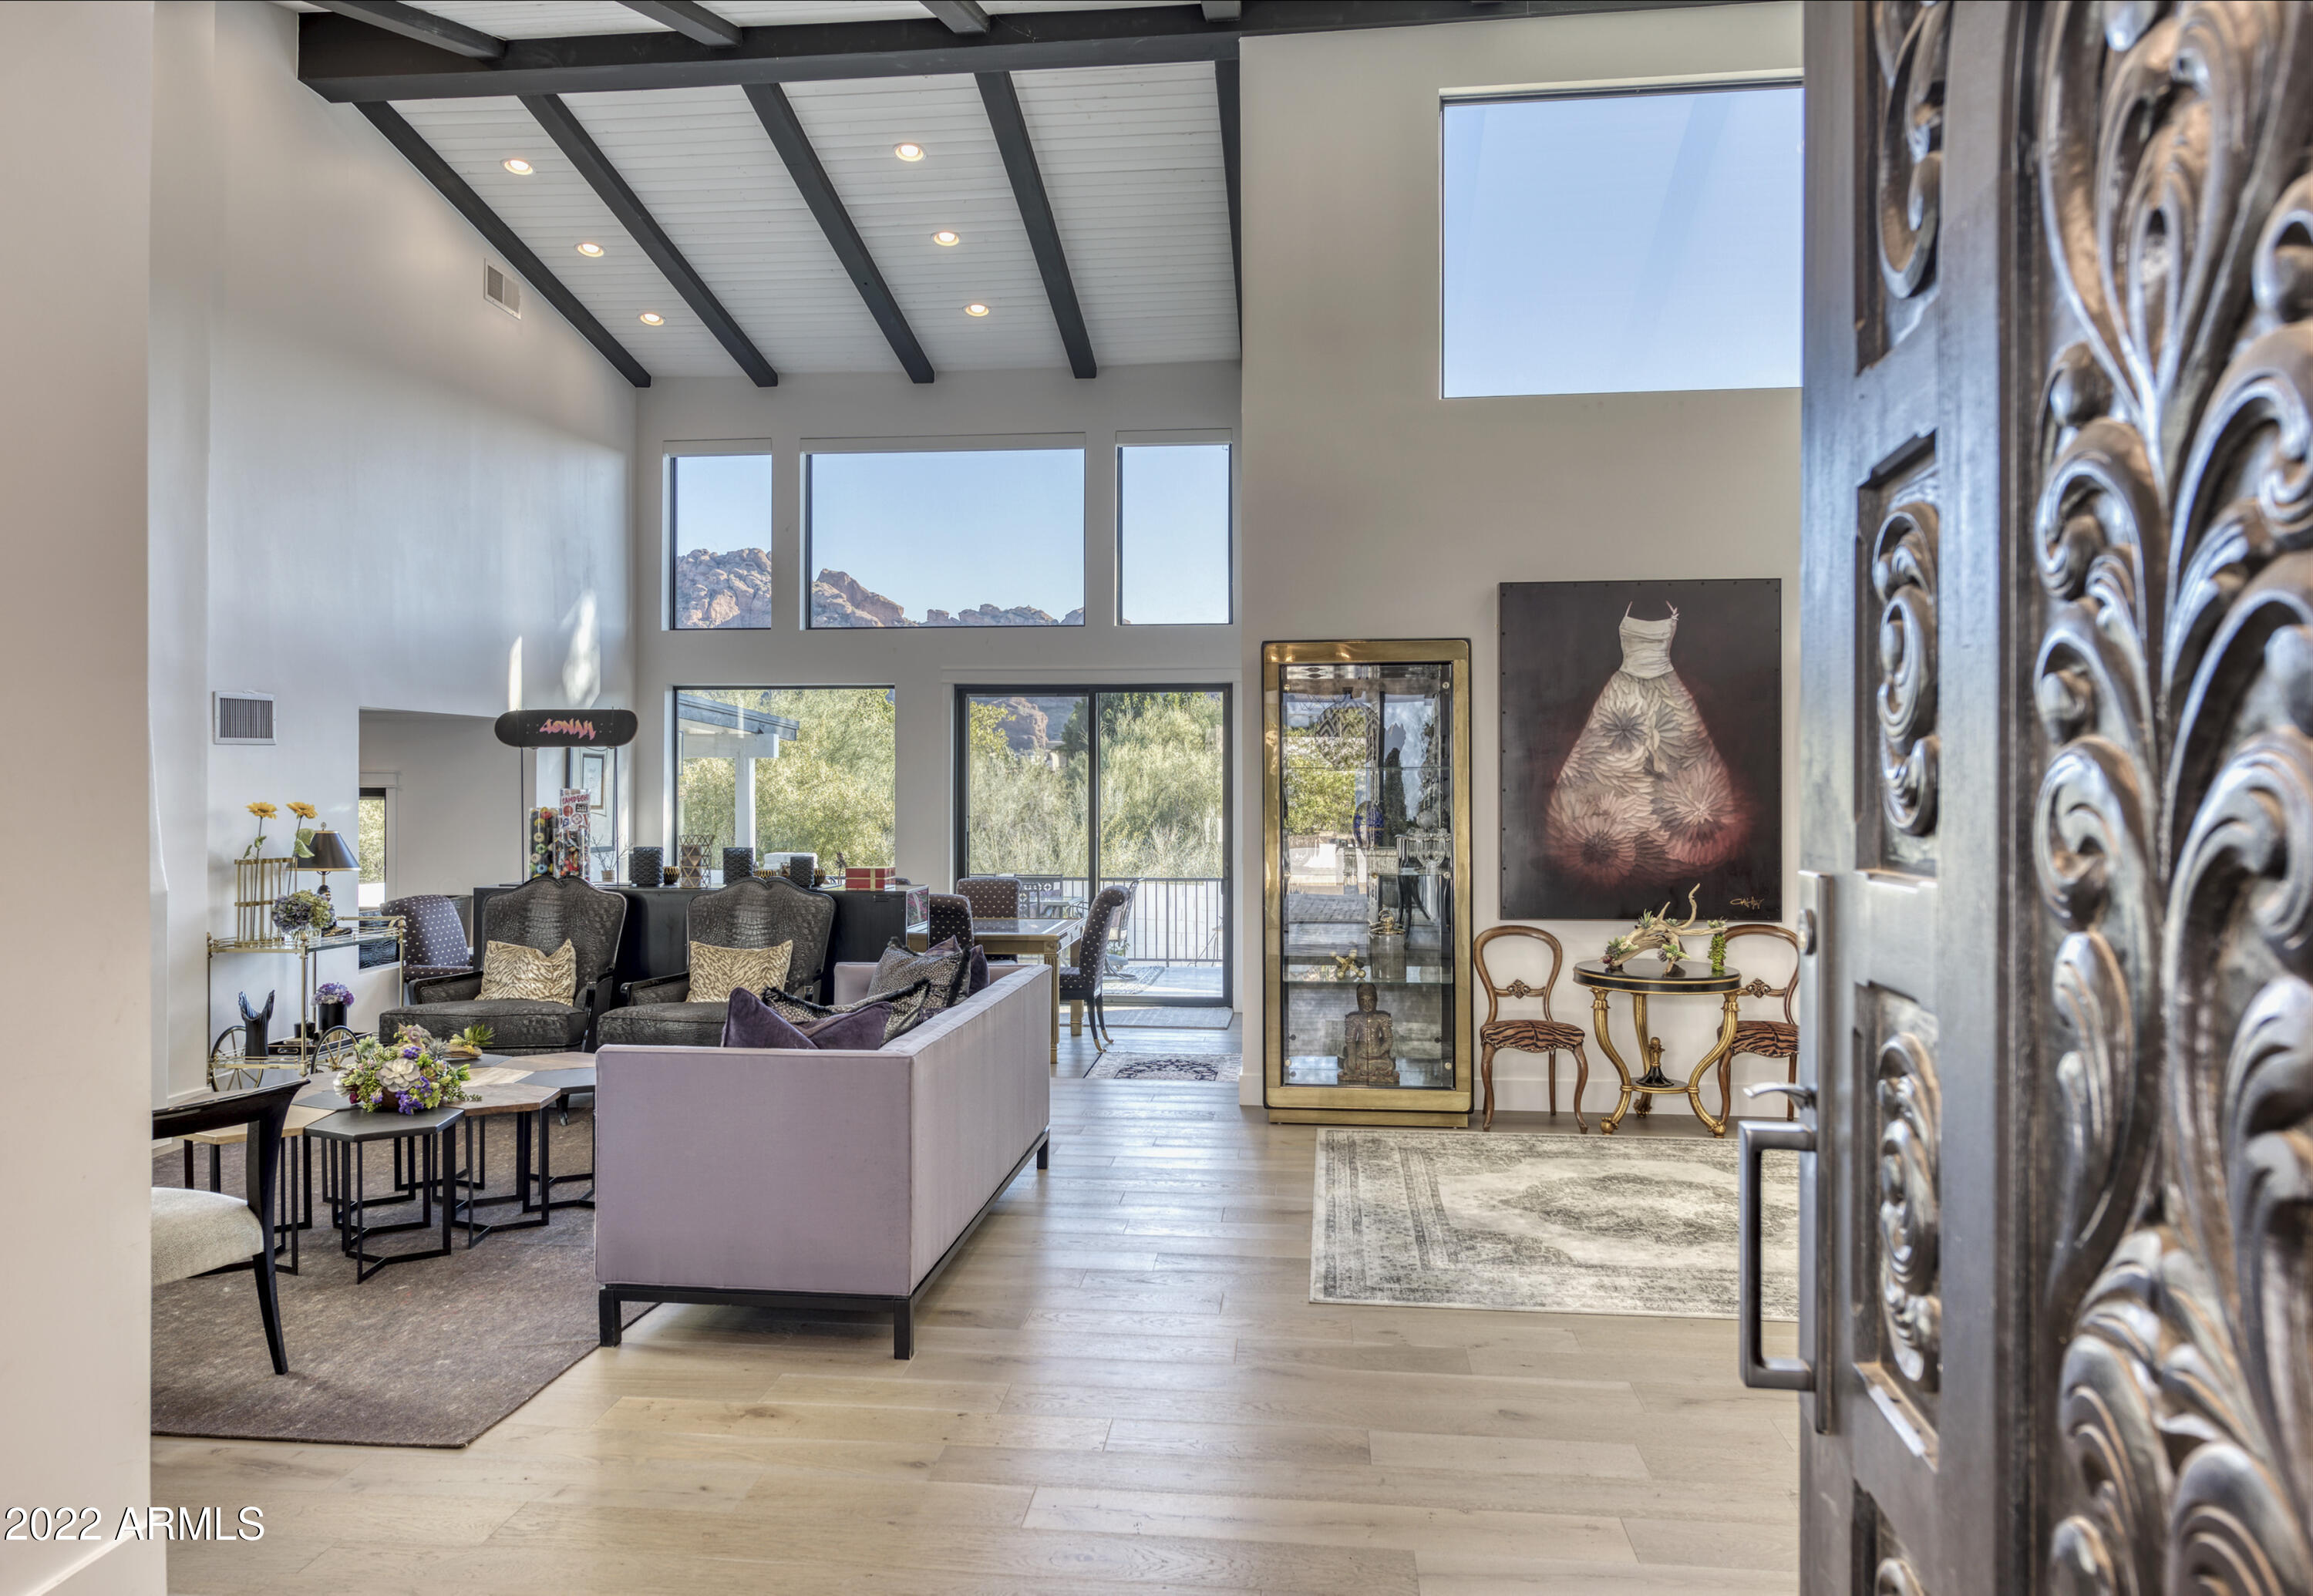
Magnificent 360 degree views of Camelback Mountain & the Mountain Preserve surround this 1+ acre end of the Cul de Sac lot located in one of the most desirable neighborhoods of Paradise Valley. Totally remodeled in 2019 this beautifully sited 5 BR 4.5 BA, 5200 Sq ft soft contemporary home has wide plank French oak floors throughout. The light open kitchen includes commercial grade appliances, quartz counters & eating area. Vaulted beam ceilings in the great room dining room include a sophisticated yet comfortable bar perfect for entertaining. A fun gameroom tops the list of something for everyone.  Lush resort like backyard with pool, multiple patios, & sport court. Close to airport, shopping, & fine dining. Hopi/Arcadia School District. This jewel in Paradise Valley should not be missed!
#6341872

Paradise Valley

4514 E PEBBLE RIDGE Road

5 Beds

None Baths

5,190 Sq.Ft.

$3,500,000

MLS#: 6341872
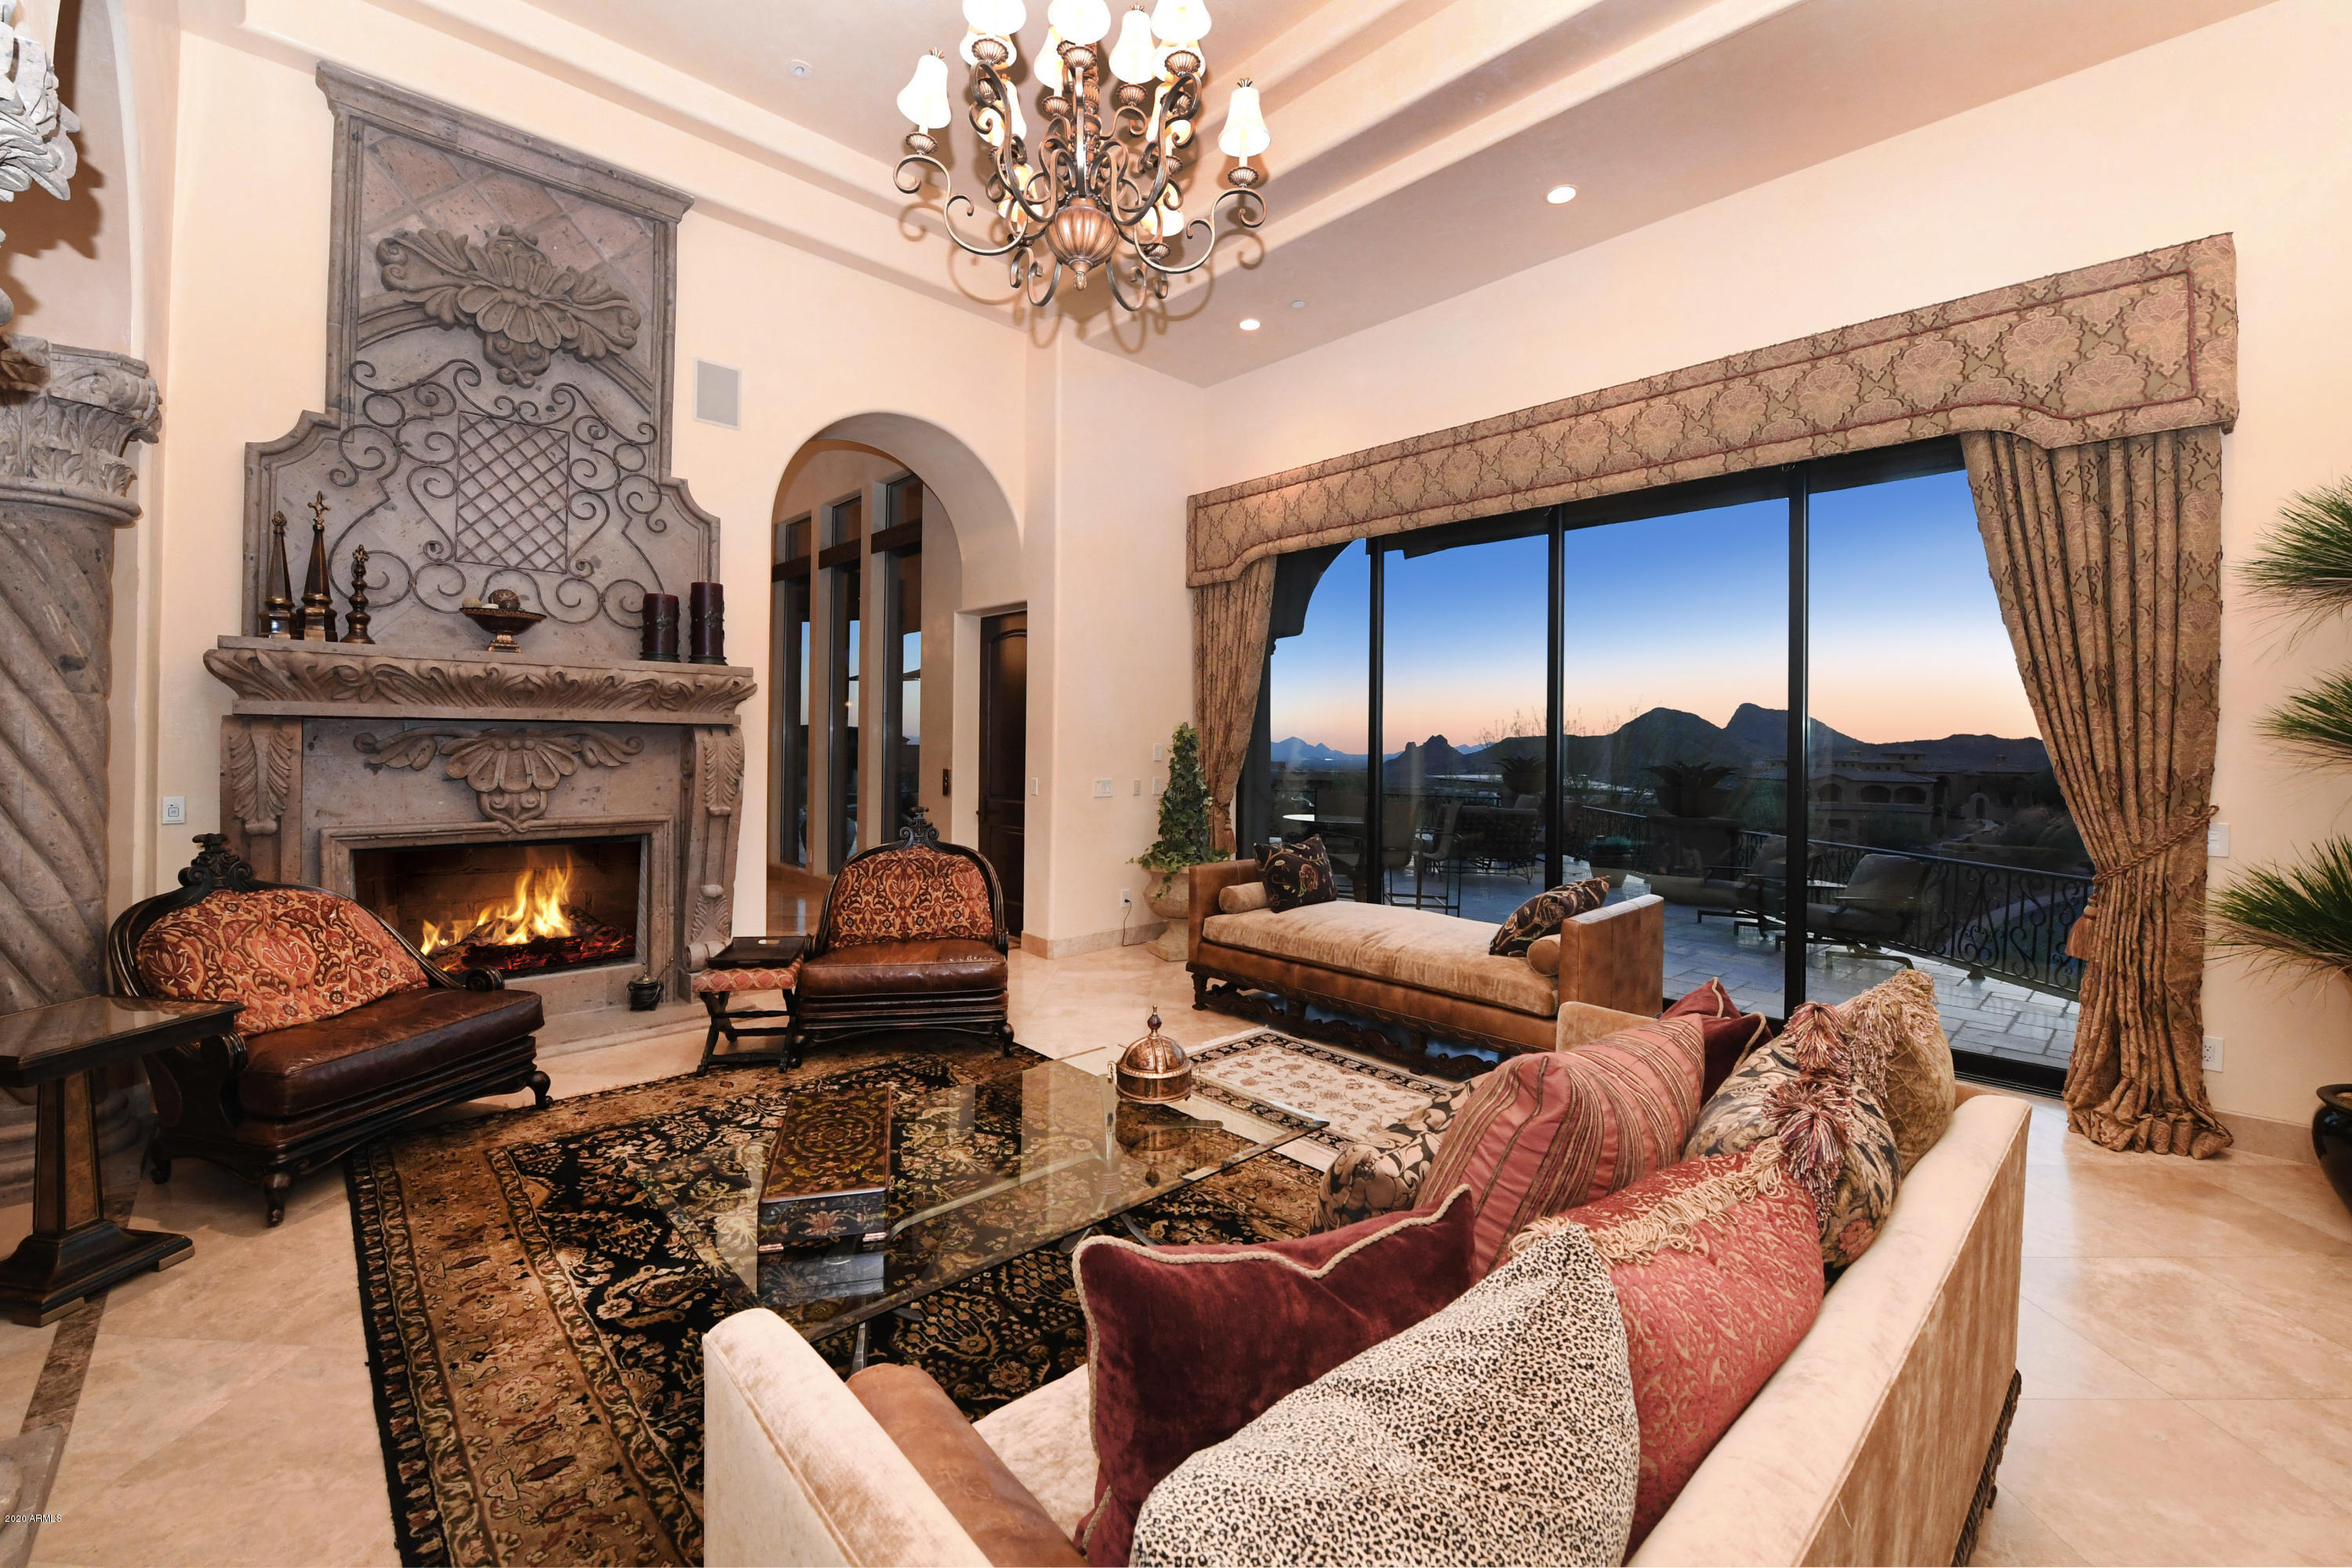
Beyond its own private gate this luxurious 5-bedroom custom home sits high on the hillside.  Gorgeous interior matched by panoramic views of the entire valley.  Entertainer's delight with both indoor and outdoor al-fresco living.  Gourmet kitchen offers elaborate appliance package, 2 islands, and butler's pantry.  Formal living room and dining room with wine room, wet bar and access to private interior patio.  Luxurious master suite with fireplace, stunning views, coffee bar, huge custom closet and laundry.  Lower level bedroom en-suite with breakfast bar.  Two upper level bedroom en-suites are spacious with huge closets & bathrooms.  Elegant office with built-ins, Theater room, and two laundry rooms.  Outdoor entertaining area has over 2,000 Sq Ft view deck, misting system, pool, spa, and outdoor custom kitchen.  Car enthusiast will love the 6-car garage.   See attachment for list of amenities.
#6159535

Fountain Hills

9245 N Vista Verde Court

5 Beds

6 Baths

10,157 Sq.Ft.

$3,500,000

MLS#: 6159535
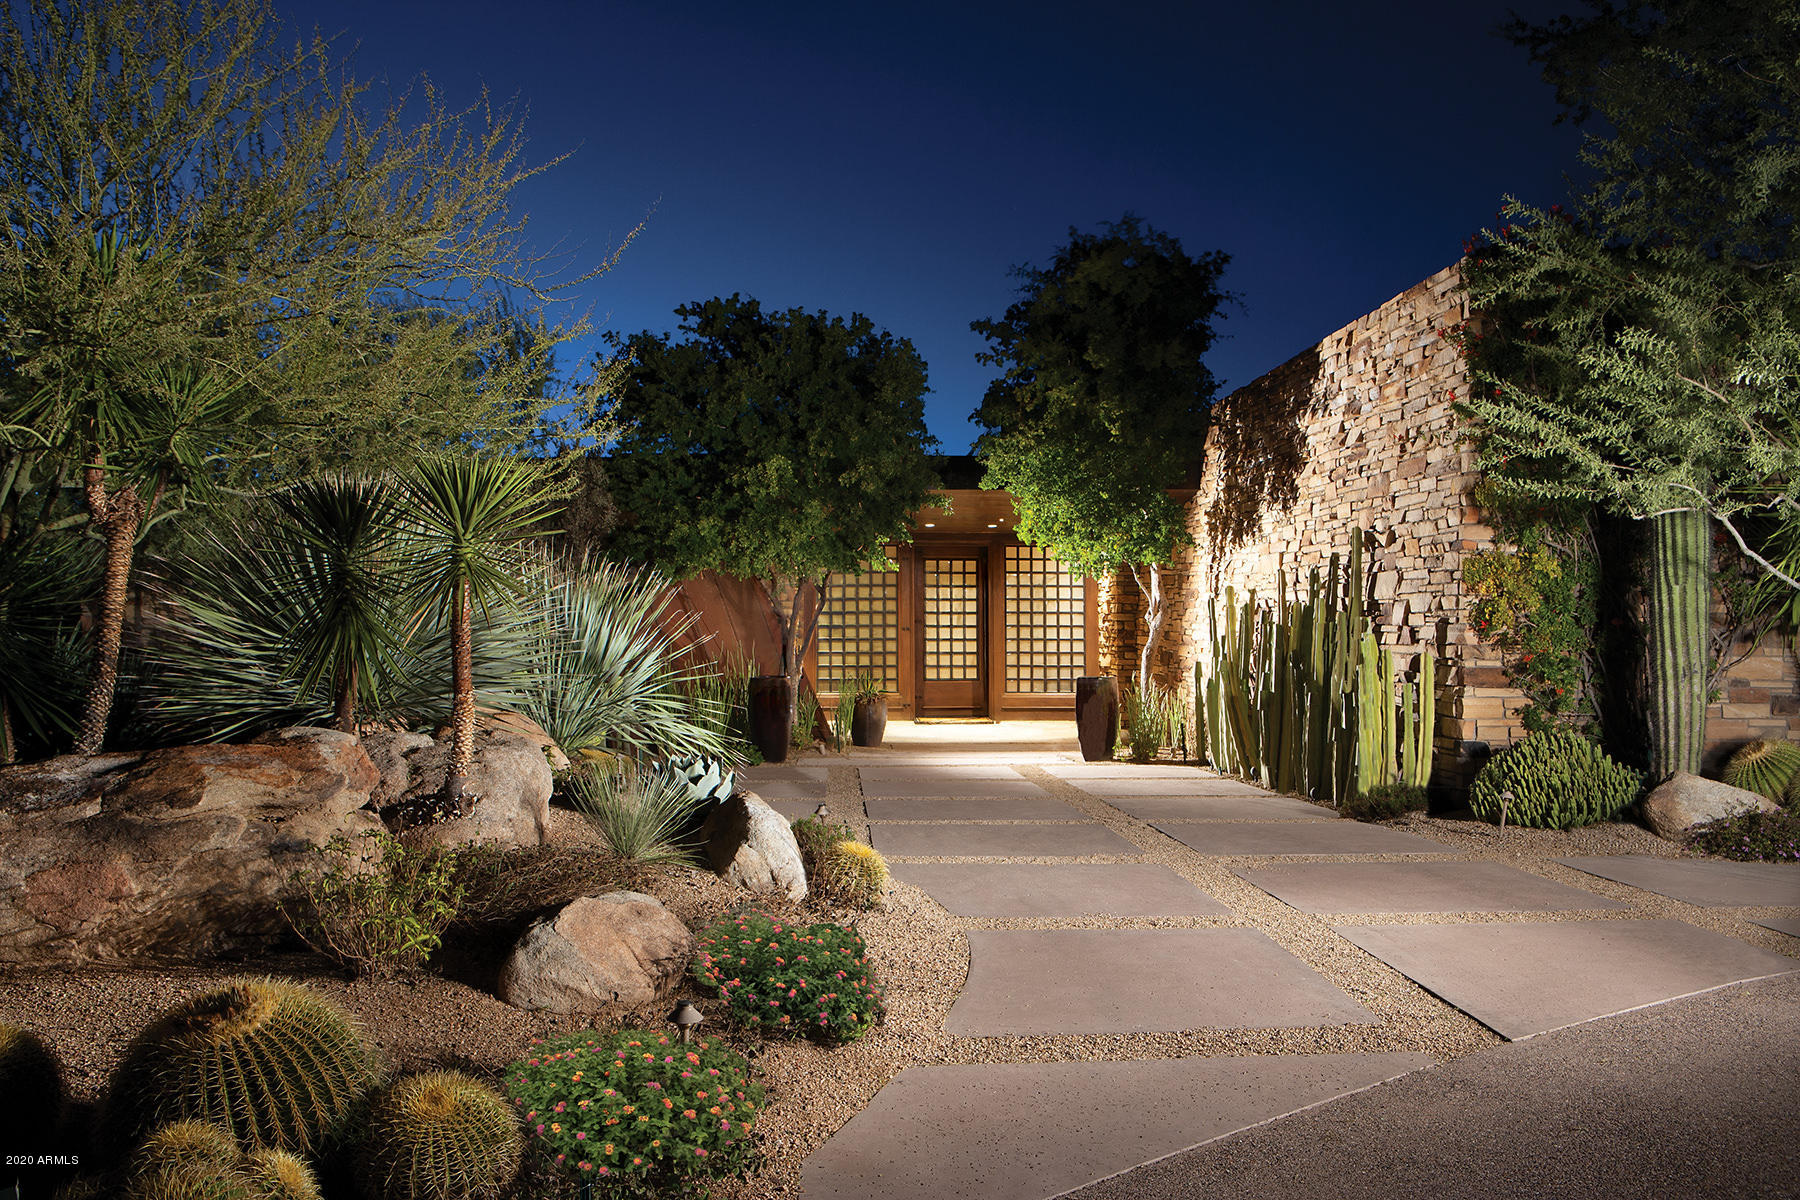
A Stunning entertaining and living Masterpiece offers brilliant mountain and golf course views, yet is only 8 minutes from the main gate of Desert Mountain. Amazing use of copper and stone creates dramatic, yet warm dining and entertaining spaces, where outdoor courtyard and patio details rival the indoors. With a Great Room including large bar, walk-in wine cellar, humidor and built in putting green, the party options are endless. The master bedroom retreat is beyond compare, with private massage and/or yoga room, truly amazing his/her bathrooms and the most delightful, expansive closets imaginable. Chef's kitchen opens to beautiful family room and casual dining solarium. The lower level features a true workout room complete with sauna plus two additional private guest suites. The separate casita offers a fourth bedroom or super cool extra retreat. Best in Class!
#6040471

Scottsdale

10032 E PALO BREA Drive

4 Beds

None Baths

7,104 Sq.Ft.

$3,500,000

MLS#: 6040471

* Listings identified with the FMLS IDX logo come from FMLS and are held by brokerage firms other than the owner of this website. The listing brokerage is identified in any listing details. Information is deemed reliable but is not guaranteed. If you believe any FMLS listing contains material that infringes your copyrighted work please review our DMCA policy and learn how to submit a takedown request. Ā© 2024. First Multiple Listing Service, Inc.
Fully remodeled cottage dream in Bisbee!

Featured listing

Fully remodeled cottage dream in Bisbee!

Browse Properties

Categories

Homes Tailored to Your Lifestyle

Buyers Guide

Buying a home is one of the most exciting milestones of your life.

View more

Sellers Guide

Putting your home on the market can be a stressful process, especially when you don’t know what to expect.

View more

Market report

With just a few clicks, you'll gain instant access to valuable insights about the real estate market, including trends, property values, and community analytics.

View more

Home value

Unlike automated valuations, our hands-on review will provide a comprehensive opinion of your home’s value while considering important interior elements and other location intangible factors that machine algorithms so often miss.

View more

Buyers resources

Guides on financing, inspections, and choosing the right Realtor for a smooth home purchase.

Sellers resources

Practical tips on staging, pricing, and preparing your home to attract buyers and maximize your sale.

Send a message

Message successfully sent.

Reason for contacting?

I agree to receive email communication and understand I can unsubscribe at any time.

I agree to be contacted by The Mandy Gold Team | Haymore Real Estate LLC via call, email, and text for real estate services. To opt out, you can reply 'stop' at any time or reply 'help' for assistance. You can also click the unsubscribe link in the emails. Message and data rates may apply. Message frequency may vary. Privacy Policy

Sign In Sign Out

Virtual Assistant

Would you like to take the next step with this property? We can help you schedule a showing or virtual tour, or send you more details.

Yes, I would like more information.

Thank You for Your Reply, One of Our Agents will contact you as soon as possible

No, maybe later.

Thank you, you can always contact me via email, phone number or through the contact form.

Realhub AI

Lucy - Your AI-Powered Realtor

Update Your Temporary Password

Personalize your search

Enter your email and we'll notify you immediately when new listings match what you're looking for.

or enter email address

Already have an account ? Login here

Continue your home search

I agree to receive communications and understand I can unsubscribe at any time.

I agree to be contacted by The Mandy Gold Team | Haymore Real Estate LLC via call, email, and text for real estate services. To opt out, you can reply 'stop' at any time or reply 'help' for assistance. You can also click the unsubscribe link in the emails. Message and data rates may apply. Message frequency may vary. Privacy Policy

Already have an account ? Login here

We use cookies

We use cookies for analytics and to enhance your experience. By accepting, you agree to analytics and marketing cookies. Small functional cookies that count viewed properties and time on site are used regardless of your choice. You can manage your preferences or learn more about our cookies policy.