Thinking of selling?

Trusted Real Estate Experts in Sierra Vista, Fort Huachuca, Benson, and Bisbee Arizona

  • Nearby me

E-Alert name

Properties

1717489 properties match your criteria

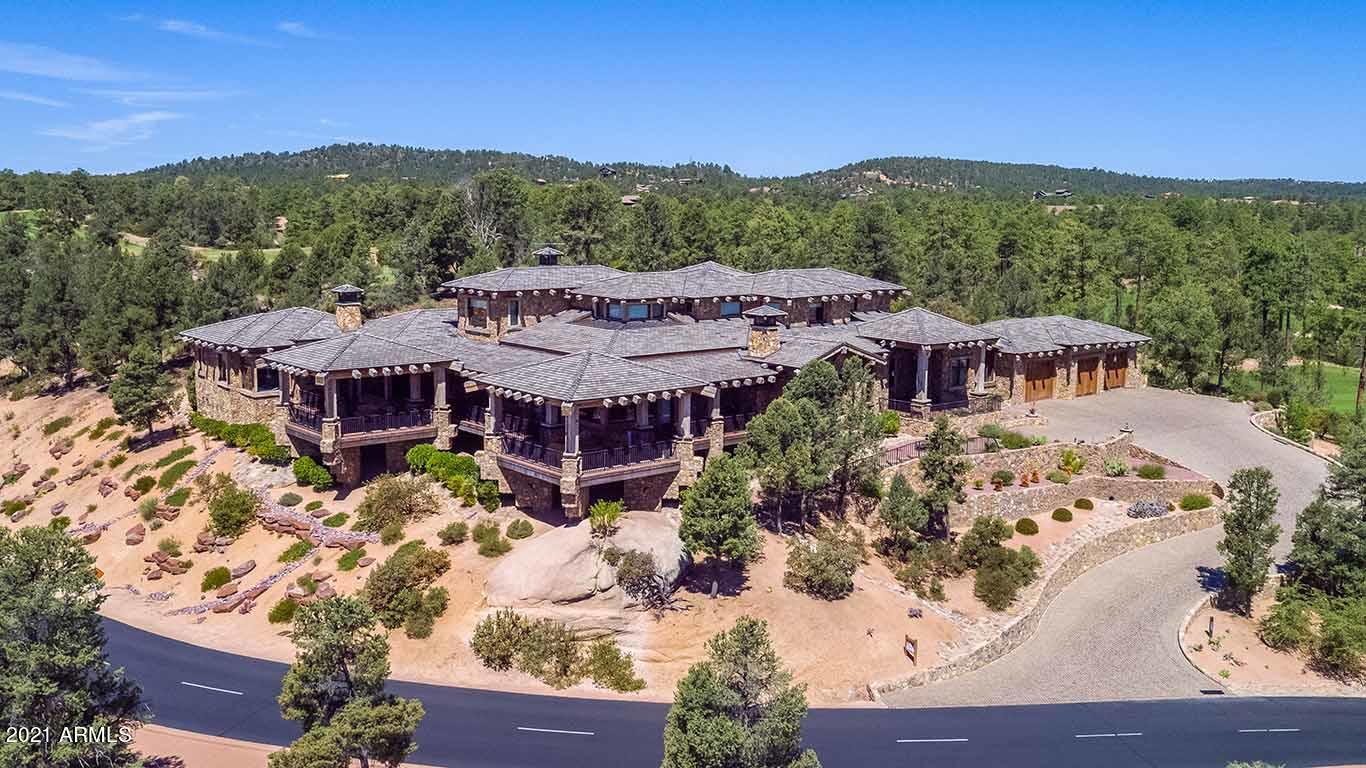
Magnificent High Country Custom Home in The Rim Golf Club. This home shows breathtaking 360 degree views including the Mogollon Rim, miles of Tonto National Forest and a bird's-eye view of the beautiful golf course. Large open living spaces and flexible floor plan allow for your personal touch and living convenience with plenty of room for entertaining. Elevator and ramp into home provides easy access. Reclaimed wood beams and flooring (inside and out) dating from barns as far back as the 1700's, several antique lighting fixtures from the 1800's and early 1900's, custom cabinetry and attention to detail throughout. House features an expansive wrap around deck. Purchase of home includes equity membership at The Rim Golf Club.
#6103130

Payson

2608 E RIM CLUB Drive

3 Beds

None Baths

8,755 Sq.Ft.

$3,500,000

MLS#: 6103130
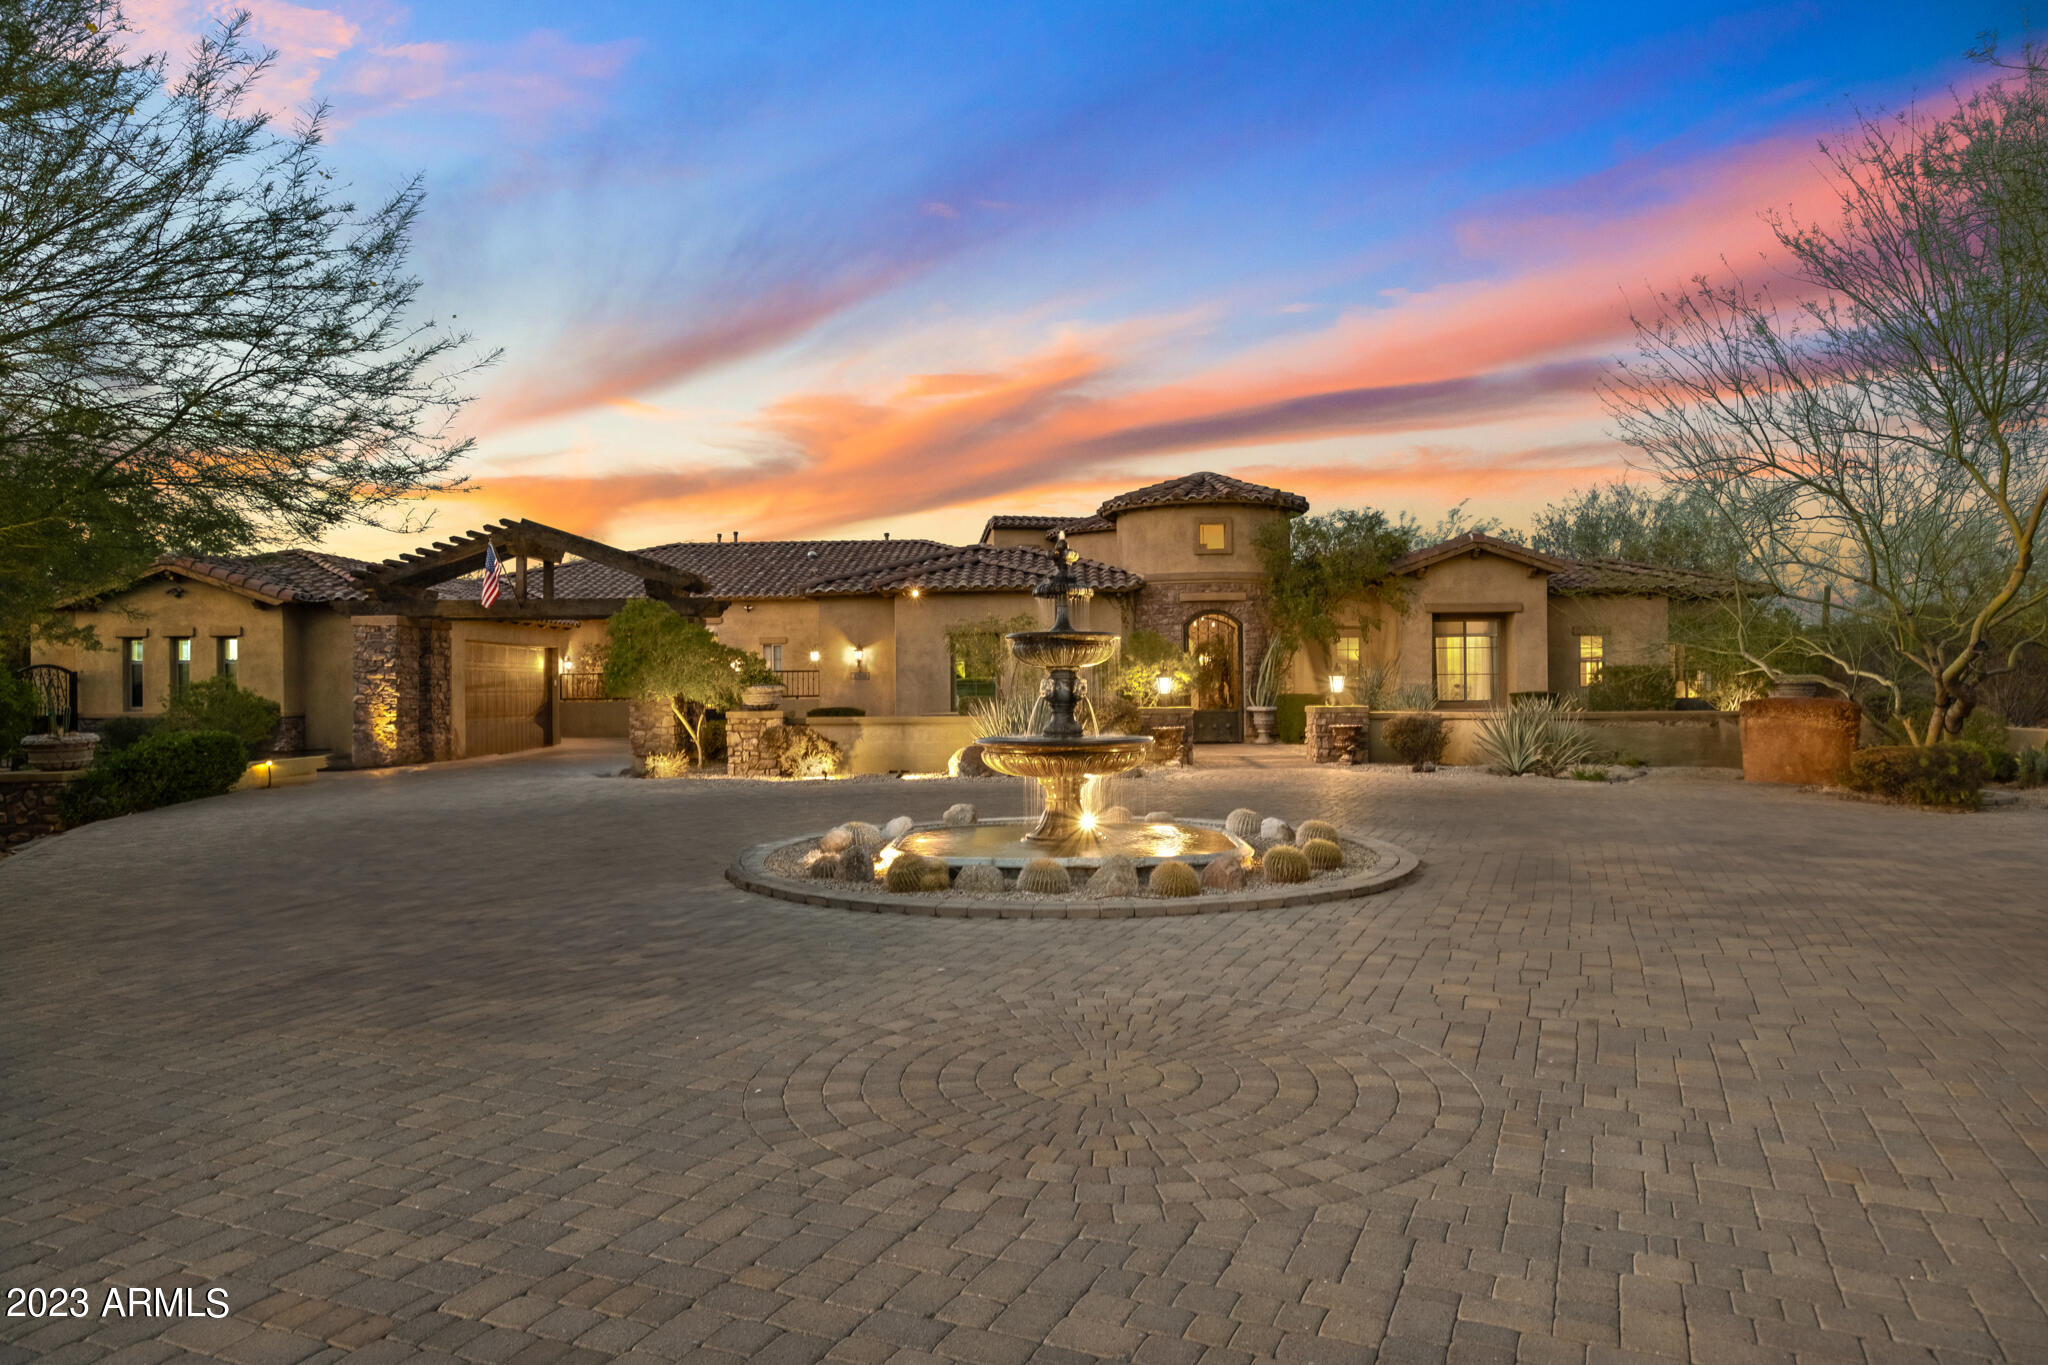
Explore the pinnacle of elegant lifestyle within this extraordinary Saguaro Estate home, positioned on an expansive interior lot that extends over 2.5 acres. This residence exemplifies unmatched luxury and seclusion, complete with its own private gate.

Outdoors, over $1 million has been invested in crafting an unparalleled haven. Immerse yourself in leisure with a plethora of amenities, from putting greens for the golf enthusiast and a Teppanyaki grill for culinary adventures, to a wood-fired pizza oven for gourmet delights. A fully equipped outdoor kitchen and bar invite lavish entertaining, complete with an ice maker, fridge, and BBQ grill. Indulge in luxurious living with split bedrooms that offer unparalleled privacy. The inclusion of a dedicated office space caters to your professional needs, while the secondary wing, featuring a separate family room, provides versatile spaces for relaxation and leisure. Plus, the convenience of en-suite bathrooms for nearly every bedroom ensures the utmost comfort. Relish in the sheer grandeur of the master suite, complete with a delightful breakfast room for intimate mornings. The master boasts an extravagant touch with not just one, but three walk-in closets, offering an abundance of storage for your personal treasures. In addition, a cozy guest house featuring a private bathroom and fully-equipped kitchen, ensuring a comfortable and convenient retreat for guests. 

Nestled within the realm of refined elegance, this home's interior is adorned with exquisite faux finishes, exuding opulence from every corner. The imported Turkish Travertine flooring, meticulously sourced from the heart of Turkey, imparts a distinctive and captivating charm to both the interior and the backyard living space. Elevate your leisure time with a private in-home cinema, where seamless, uninterrupted screening experience meets the tranquility of soundproofed serenity.

As the sun sets, the enchantment continues with starlight pool projections enhancing the ambiance, while water features provide a touch of serenity with their soothing "Waterwall" modes. A rear patio movie projection system transforms the pool area into a captivating outdoor theater. This is your opportunity to own a residence where contemporary living meets timeless elegance.
#6589321

Scottsdale

27631 N 68TH Place

5 Beds

None Baths

7,247 Sq.Ft.

$3,500,000

MLS#: 6589321
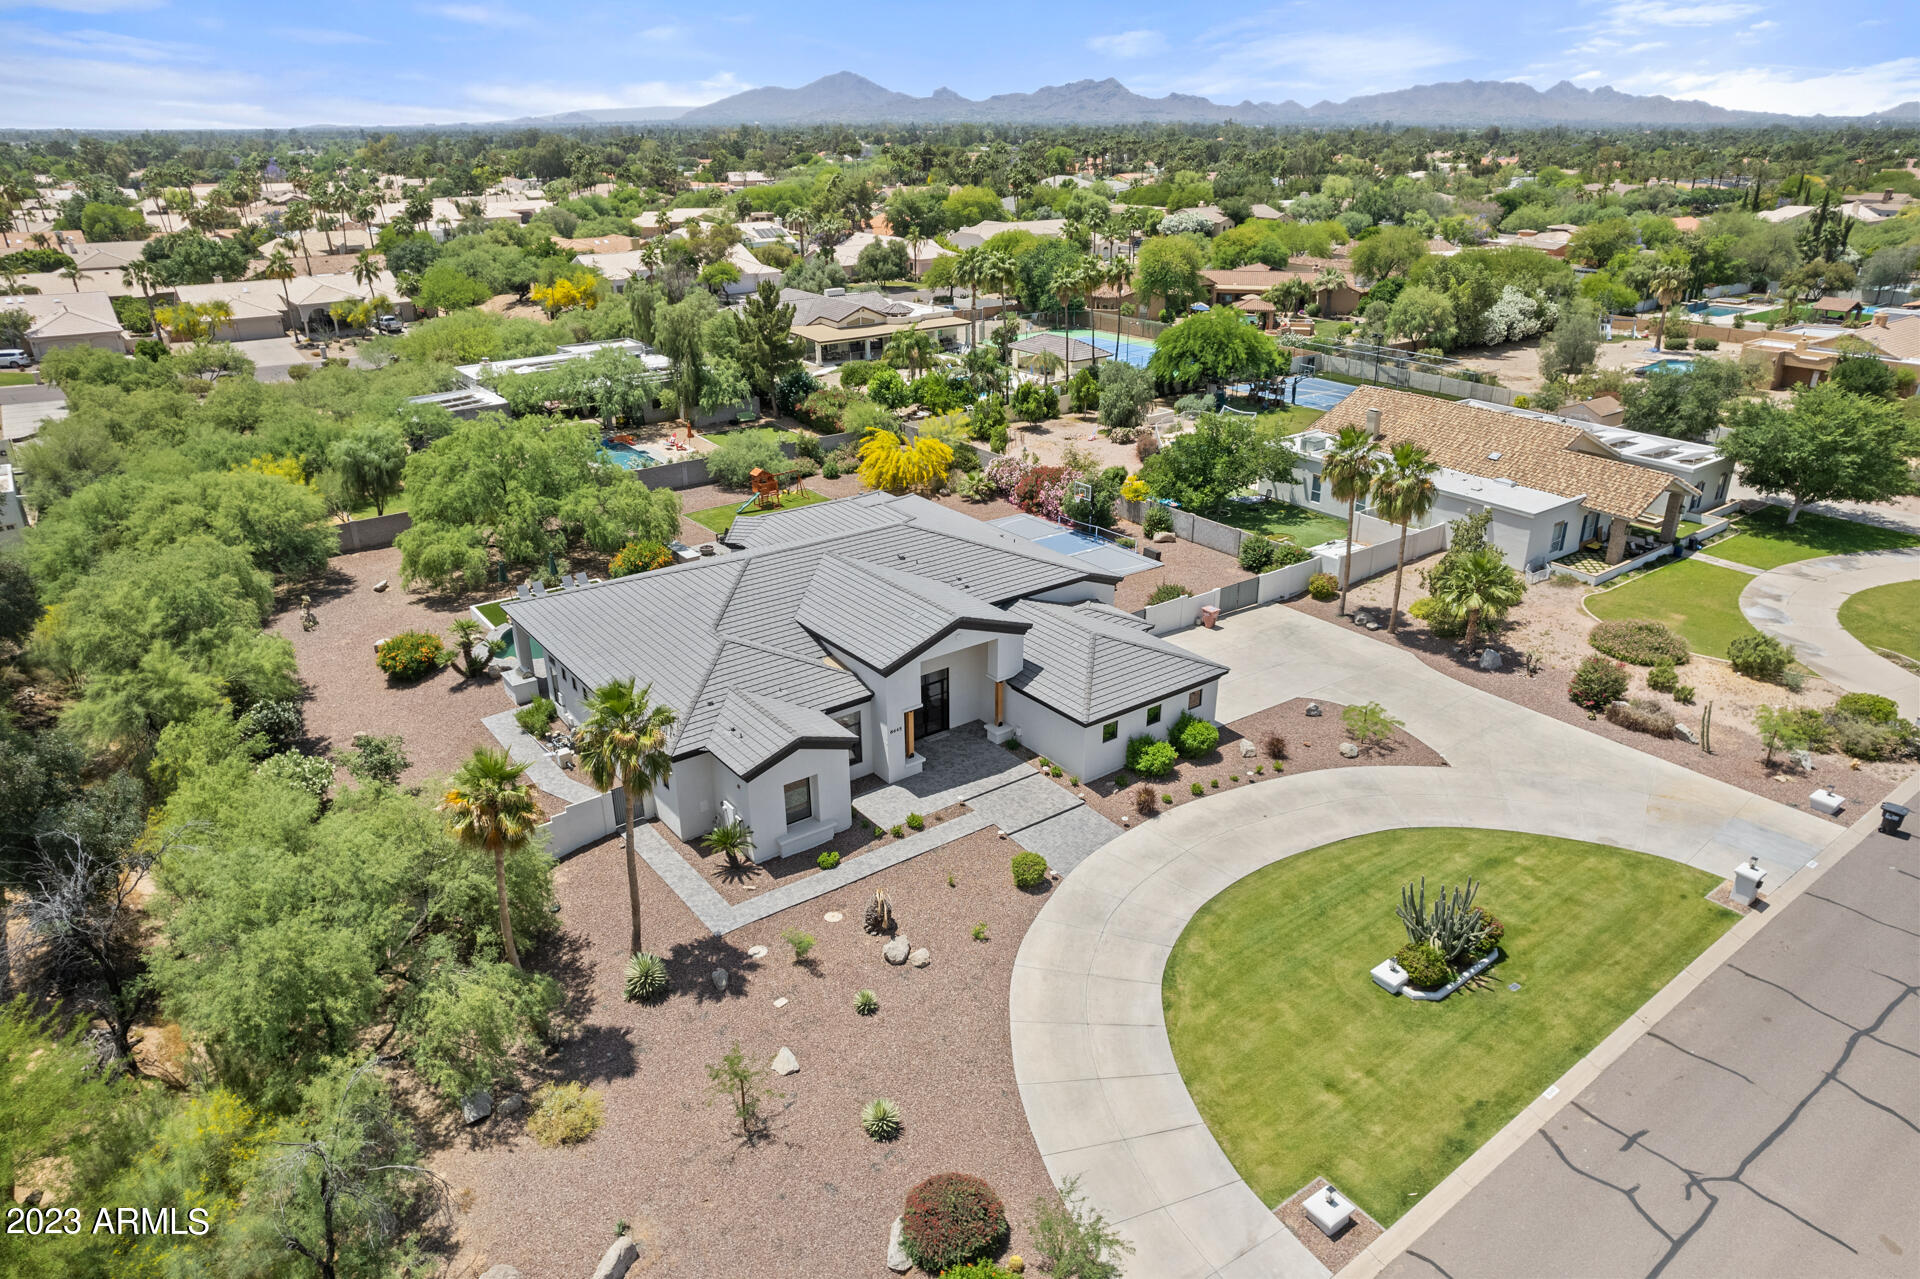
Sundown Manor is known for its gorgeous estates and large lots - but this home exceeds expectations! This was one step away from being new construction and it was done by an award winning builder Temac Development.  Starting with a custom iron front door, you will be impressed with the detail and finishes that this renovation boasts throughout the home. The home sits on a true 1 acre lot, and with the excellent pool placement,  amazing firepit and newer sport court for lots of activities! You will have an amazing amount of room in the rear and side yards to use as finished (entertainment and games) or add your own personal touch to enhance your lifestyle (garage, guest home, etc.) The 2022 roof covers 4,305 Sq. Ft. of charming livable space that has been carefully designed and thought out to maximize comfort and style. The kitchen is now perfect for intimate gatherings and entertaining with the two islands and ample space for family and friends. The great room flows easily to the outdoor living space, and the sliding door will open up both areas to expand the room for people to roam. The kitchen has the GE Monogram stainless steel appliances that are expected in this level of home, as well as a custom made refrigerated wine wall that will house all your favorite winery's best bottles. Remodel work done by high end luxury builder temac Development.
#6555594

Scottsdale

8645 E WOOD Drive

4 Beds

None Baths

4,305 Sq.Ft.

$3,500,000

MLS#: 6555594
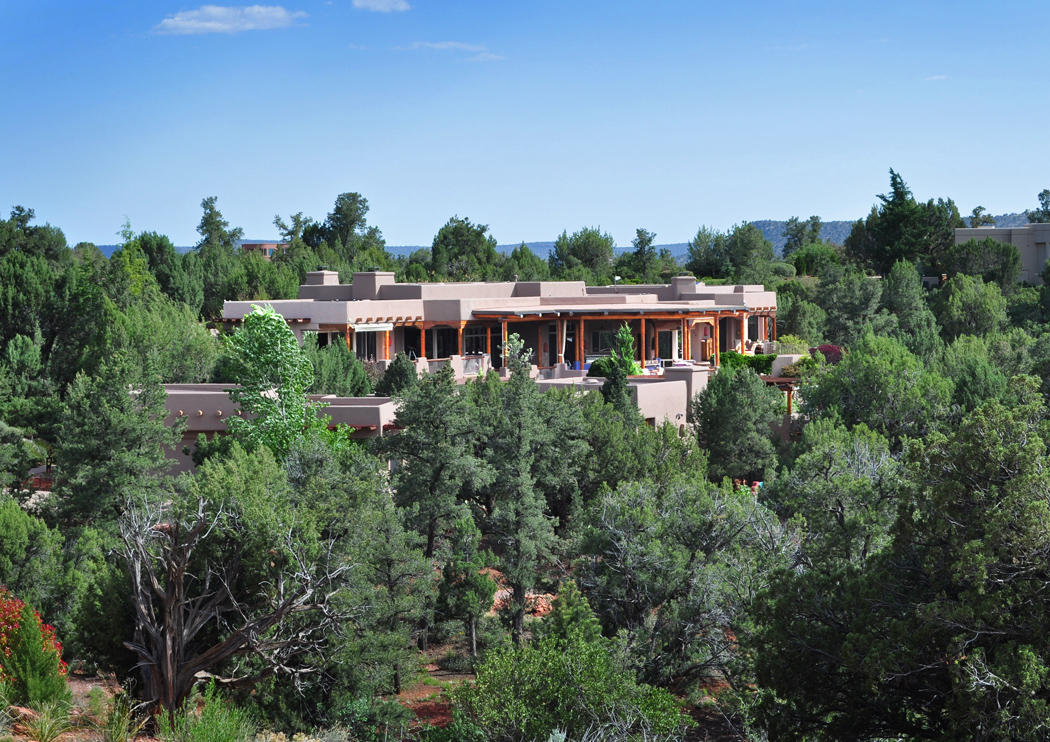
One of Sedona’s most beautiful homes, set on 2+ estate acres bordering U.S. Forest Service land in the prestigious North Slopes area in west Sedona, this sensational luxury Southwest home has it all, from the iconic sweeping Sedona red rock views and incredible outdoor living areas to the upscale features and craftsmanship that encompass the very best of the Sedona lifestyle.  This private estate includes the Main Residence, a gorgeous Guest House, a separate upscale Studio/Exercise Room, and extensive outdoor pool, spa, kitchen and patio environments all surrounded by lush landscaping and impeccably maintained. As you enter the Main Residence enchanting front courtyard, you’re greeted by a cheerful water feature, and stepping into the open foyer, the Great Room – See Supplemental Remarks!
and outstanding red rock views welcome you into this true Southwest luxury home. Flagstone floors run throughout the Main Residence, with detailed interior architecture, wood beam ceiling, sensational custom woodwork and extensive opportunities for the placement of artwork and sculpture. The Great Room is anchored by the stacked red rock fireplace, while the focal point remains the wall of windows that capture the panoramic views beyond the perfect outdoor living areas of patios, pool and spa, and outdoor kitchen. There's a full entertainment bar with custom cabinetry and stained glass doors, refrigerator, ice maker and wine area that supplements the custom 1500 bottle wine cellar downstairs. The formal Dining Room features custom maple cabinets, some with custom leaded glass, a double soffit lit ceiling, and access to the extensive outdoor living areas. Adjacent is the Gourmet Kitchen - a true cook's delight - with custom cabinets, Dacor/Asko/SubZero top-of-the-line appliances, 3 ovens, 2 dishwashers, 6-burner cooktop, spacious breakfast nook, granite counters, and all anchored by the large entertainment and prep island below a skylight that creates a light and bright perfect chef's experience. Near the Great Room is the large Theater/Media Room with spacious viewing and seating areas, full 7.1 surround sound, rear projection capabilities, built-in electronics cabinet, beautiful wet bar, built-in shelves and bookcases, wood beam and latilla ceiling, black-out shades and a controlled theater lighting system. Also on the main floor is the spacious Office with incredible red rock views, custom built-in complete office cabinets, multiple work stations, a large center island with conferencing capabilities, and its own flagstone patio overlooking the pool and spa. The private Master Bedroom wing also features a wood beam ceiling, Kiva fireplace, built-in entertainment cabinet with surround sound, a truly luxurious Master Bath with marble counters, in-floor heating, heated mirrors, oversized whirlpool tub, full His-and-Hers areas, very spacious custom master closet and a private patio with a separate hot tub that looks out to the amazing views.  The Guest Bedrooms with en-suite baths and in-floor heating are beautifully detailed with natural light and comfort in mind, and the nearby Family Room has a gorgeous custom-built entertainment center for everyone's enjoyment. Each of the Guest Bedrooms also has their own private patios and easy access to the pool, spa and common patio areas.  Included in the Main Residence is a fantastic large Game Room with anything anyone could want in the perfect game room set up, a spacious shop adjacent to the 3-car garage (there's an additional 2-car garage for the private Guest House and Studio), and a Roof Deck that is surrounded by 360-degree red rock views!  All of this is elevated by the amazing outdoor environment, with an extensive Outdoor Kitchen that's fully state-of-the-art for any gourmet chef, including a large gas barbecue, separate two-burner range top, prep sink and extensive prep and storage areas, bar accommodations and seating areas. The outdoor patios, all flagstone and both covered and open, have custom electronic sun screens, built-in commercial heaters, full misting system, built-in high pressure washers, ceiling fans throughout, a separate Kiva fireplace patio, water fall and pond area, extensive stacked rock lined pathways throughout the grounds, the open panoramic red rock views and much more.  Not to be outdone, the warm and bright Guest House (built in 2004) continues the same quality craftsmanship, with a spacious Living Room, kitchenette, large Bedroom Suite and gorgeous full bath. Nearby is the fantastic Studio/Exercise Room (also built in 2004), and like the Guest House, it's light and bright, with views and top quality finishes, and includes the additional two-car garage. This is a spectacular home and property with many other upscale features, beautiful grounds throughout, great views and lovingly maintained.
#502343

Sedona

95 Silverleaf Drive

4 Beds

6 Baths

N/A

$3,500,000

MLS#: 502343
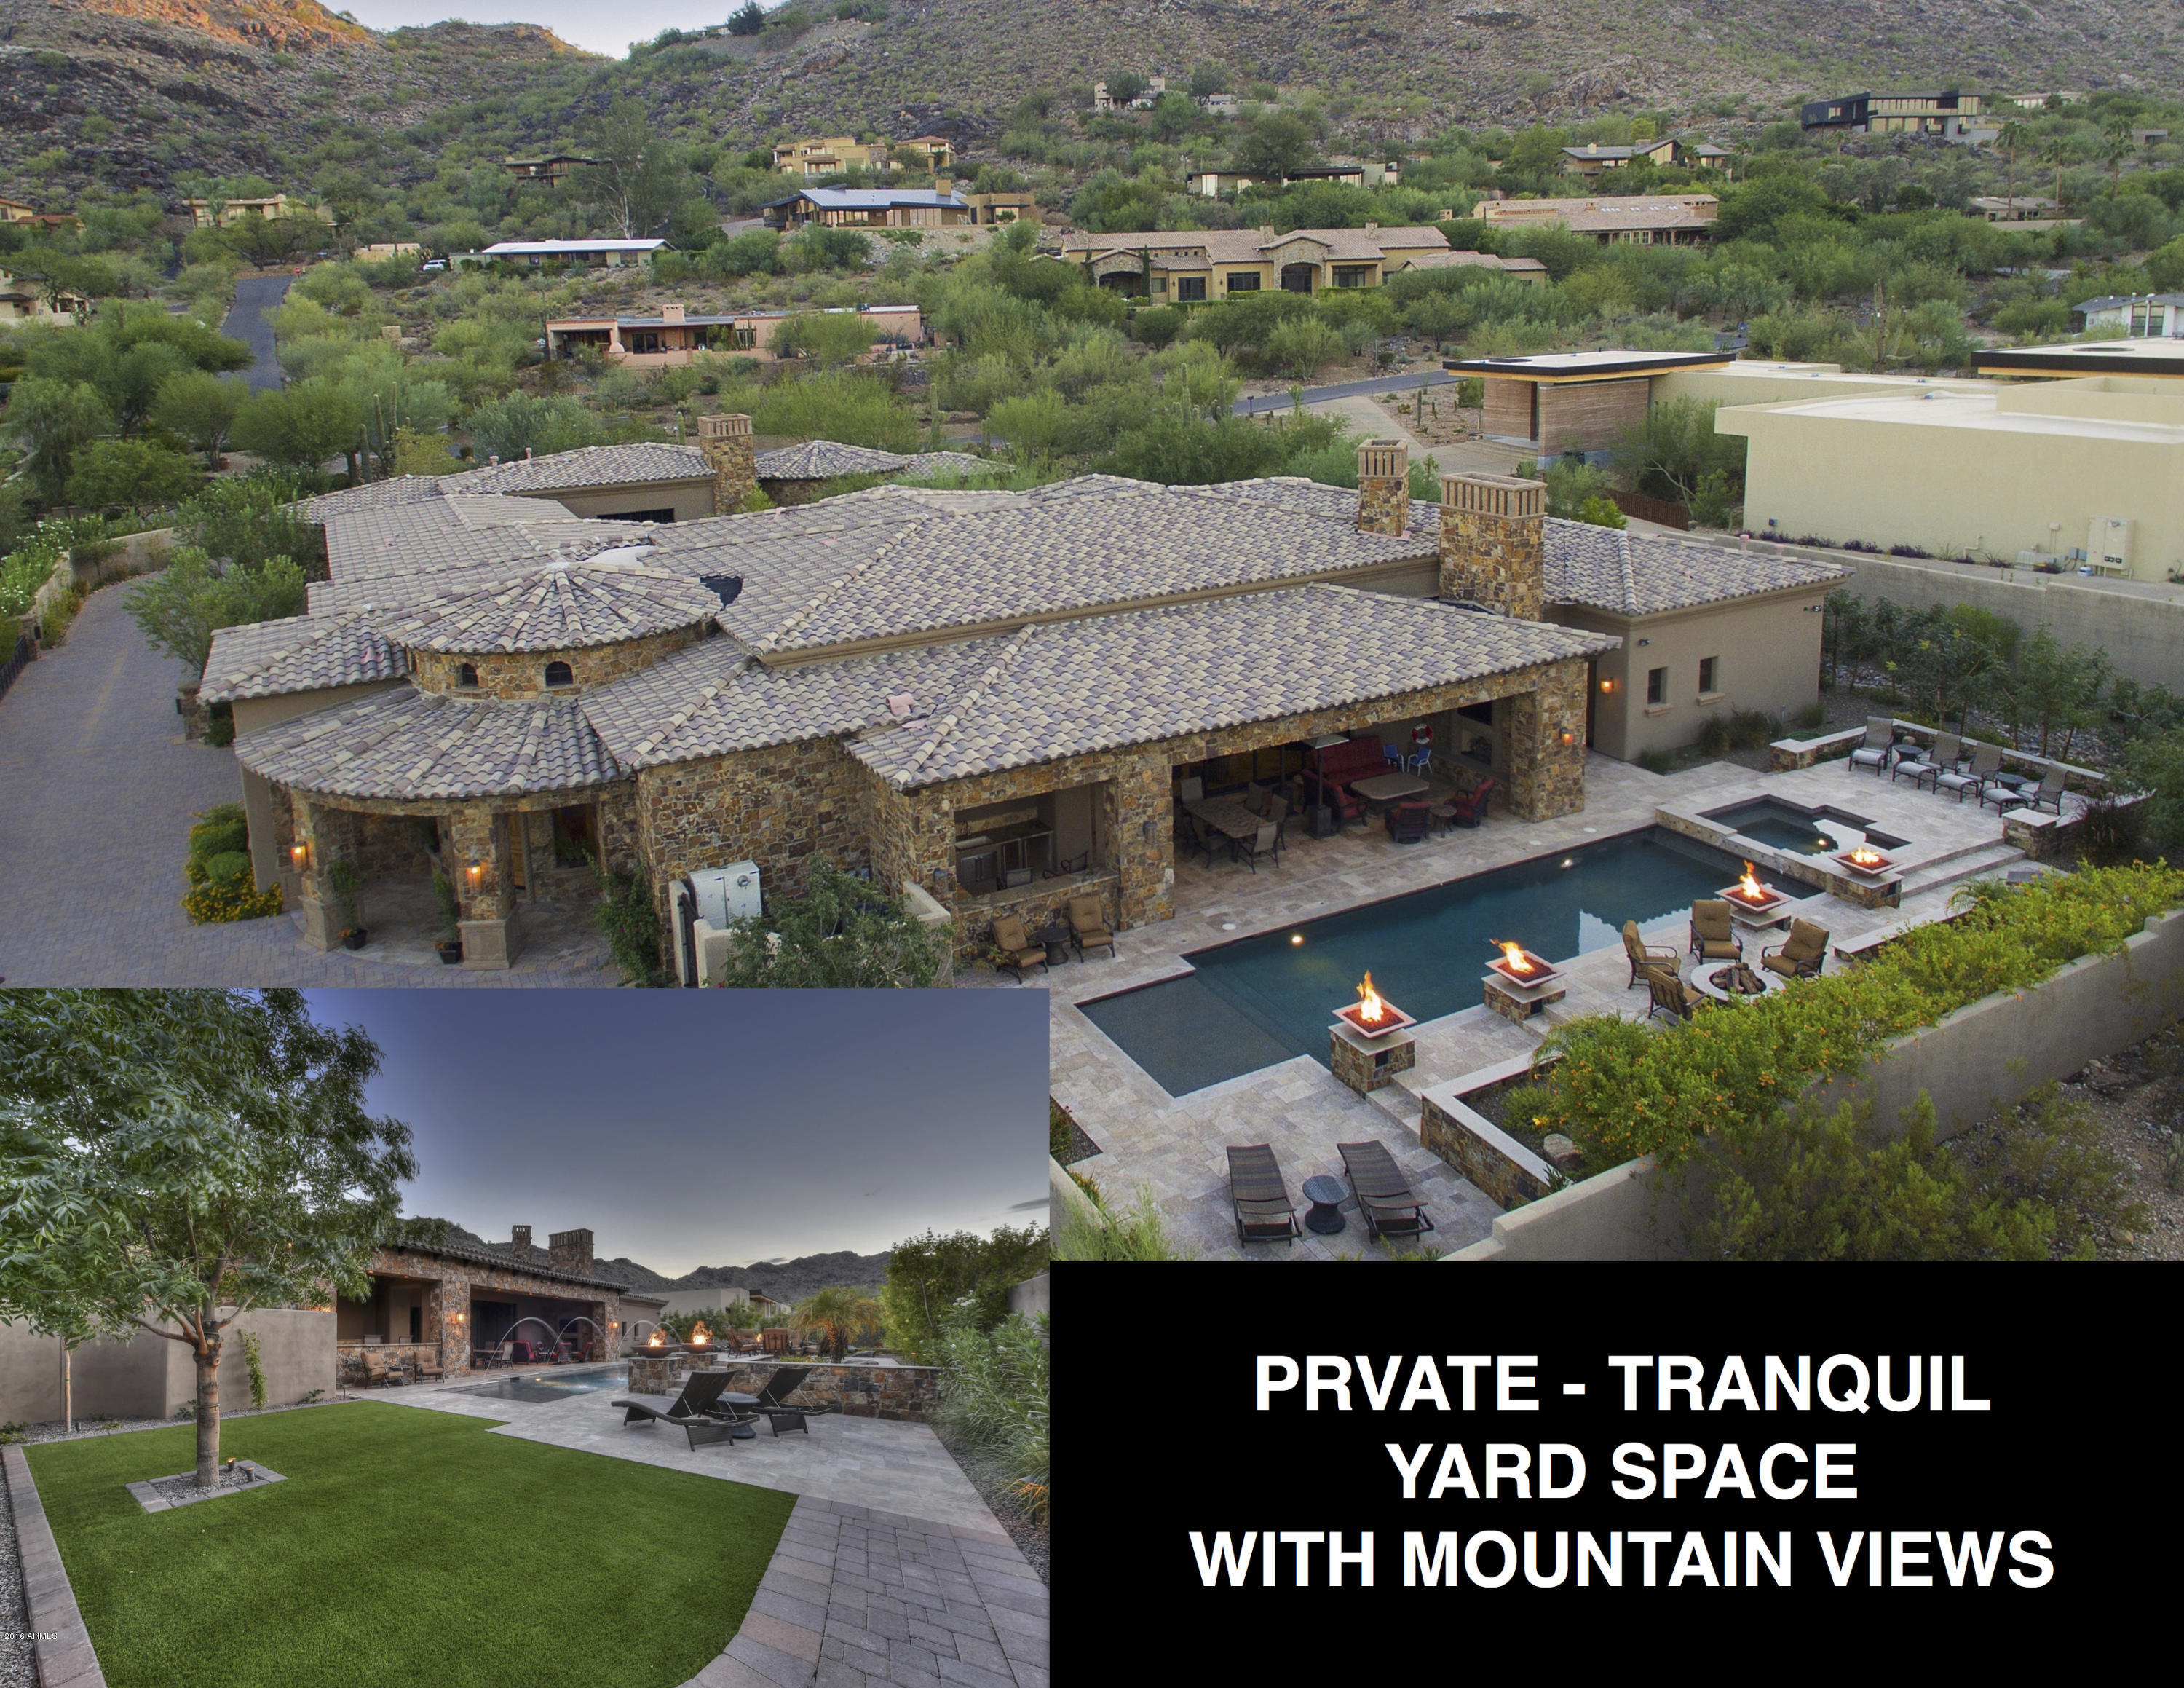
Like New; The Best Buy in Paradise Valley!!  Just added backyard turf. Features Gallery-Style-Foyer for fine art, huge Great Room with Vanishing Wall of Glass blending Indoor/Outdoor Living with Views of Pool and Mummy Mountain. Entertaining Double Island Kitchen Offers Burdette Cabinetry, 3 Ovens, 3 Fridges, Gas Cooktop & Butler's Pantry. Split Master Wing, dazzling Master Bath with Steam Shower, Jetted Tub, His and Hers Closets. Dedicated Wing with 3 En Suite Bedrooms plus Den/5th Bedroom. His and Hers Offices and Huge Theater.No Interior Steps. Heated Pool/Spa, Outdoor Kitchen, Multiple Fire and Water features. Majestic Mountain Views, Ideal Northern Backyard Exposure. Spectacular Trophy Garage and Second set of Garages plus Automated Smart Home.
#5420482

Paradise Valley

6324 E Quartz Mountain Road

5 Beds

None Baths

9,615 Sq.Ft.

$3,500,000

MLS#: 5420482
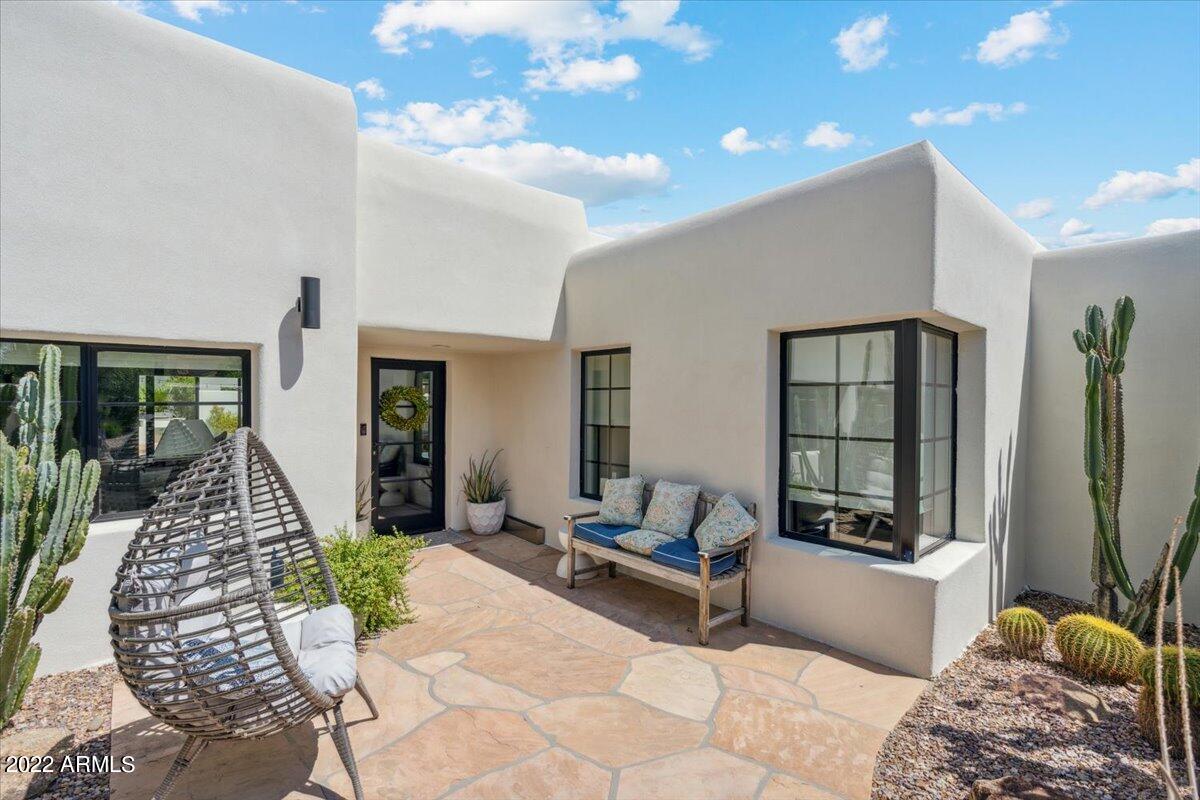
Santa Fe adobe timeless architecture meets modern design and contemporary luxury in this 4 bedroom /4.5 bath which includes a separate, spectacular guest house with full kitchen, washer & dryer. 
This historic adobe built by George Ellis has kept all its character & charm in tact while bringing in all the modern, clean elements of contemporary living in this spectacular full 2018 remodel.
#6449563

Paradise Valley

5745 N QUAIL RUN Road

4 Beds

None Baths

4,254 Sq.Ft.

$3,500,000

MLS#: 6449563

Nestled in the desirable Tatum Canyon of Paradise Valley, this exceptional home spans over 6,174 square feet on a private acre corner lot, offering sweeping mountain views in every direction. Designed for sophisticated living, this residence blends elegance with practicality.On 
 entering, one is greeted by a light-filled great room with soaring ceilings, glass walls, and sliding doors that create a seamless flow between the indoor and outdoor spaces. A meticulously landscaped backyard offers the ultimate retreat with a stunning pool, water
features, spa, outdoor BBQ, ramada, a sport court ideal for pickleball, and beautiful lawns —
all set against the backdrop of the canyon's natural beauty. The home boasts four spacious bedrooms, a dedicated office The primary suite, positioned in its own wing, is a luxurious sanctuary with a lavish bath, a 360-degree mirrored dressing room, and a cozy sitting area complete with fireplace.
Designed with entertaining in mind, the chef's kitchen is a culinary masterpiece, equipped with Viking appliances, concrete countertops, and a professional-grade wine cellar. An 8-foot butcher-block island, floor-to-ceiling stone fireplace, and open-concept design make the kitchen and family room perfect for both intimate and grand gatherings. Additional spaces include a formal dining room with a dry bar, family room, and a 25-foot game room with a wet bar. Each of the four bedrooms is en-suite, with a guest suite for ultimate privacy. An elegant living room along with a library/office with a loft, complement the living areas.
Previously owned by a sports star's family, this one-of-a-kind home offers an unparalleled opportunity to own a private, gated resort with dramatic views, luxurious amenities, and the perfect blend of comfort and elegance. Conveniently located with easy access to premier shopping, dining, hiking, and biking trails, this
home is just a short drive from Phoenix Sky Harbor and Scottsdale airports, making it the ideal combination of luxury and convenience.
#6781385

Paradise Valley

7801 N Sherri Lane

4 Beds

5 Baths

6,173 Sq.Ft.

$3,500,000

MLS#: 6781385

One of the most incredible properties in the Biltmore area, il Segreto takes you back in time. Built in the 1930's, the architecture is an inspiring bungalow design with original and restored finishes. A farmhouse style kitchen is modernized with stainless appliances, floating open shelving and a rustic island. The family room adorns incredible floor to ceiling windows while the dining room original hand-painted floors and wood beamed ceiling. The living room is centered on a fireplace with hand-finished walls, original floors and a crystal chandelier. Ultra luxurious guest suites offer sitting areas, private baths and spacious rooms. The master retreat has dual baths, a relaxation room and boutique style closet. Lush landscaping, bocce ball, roman and prayer gardens, and so much more.
#5502834

Phoenix

2100 E MISSOURI Avenue

4 Beds

None Baths

5,300 Sq.Ft.

$3,500,000

MLS#: 5502834
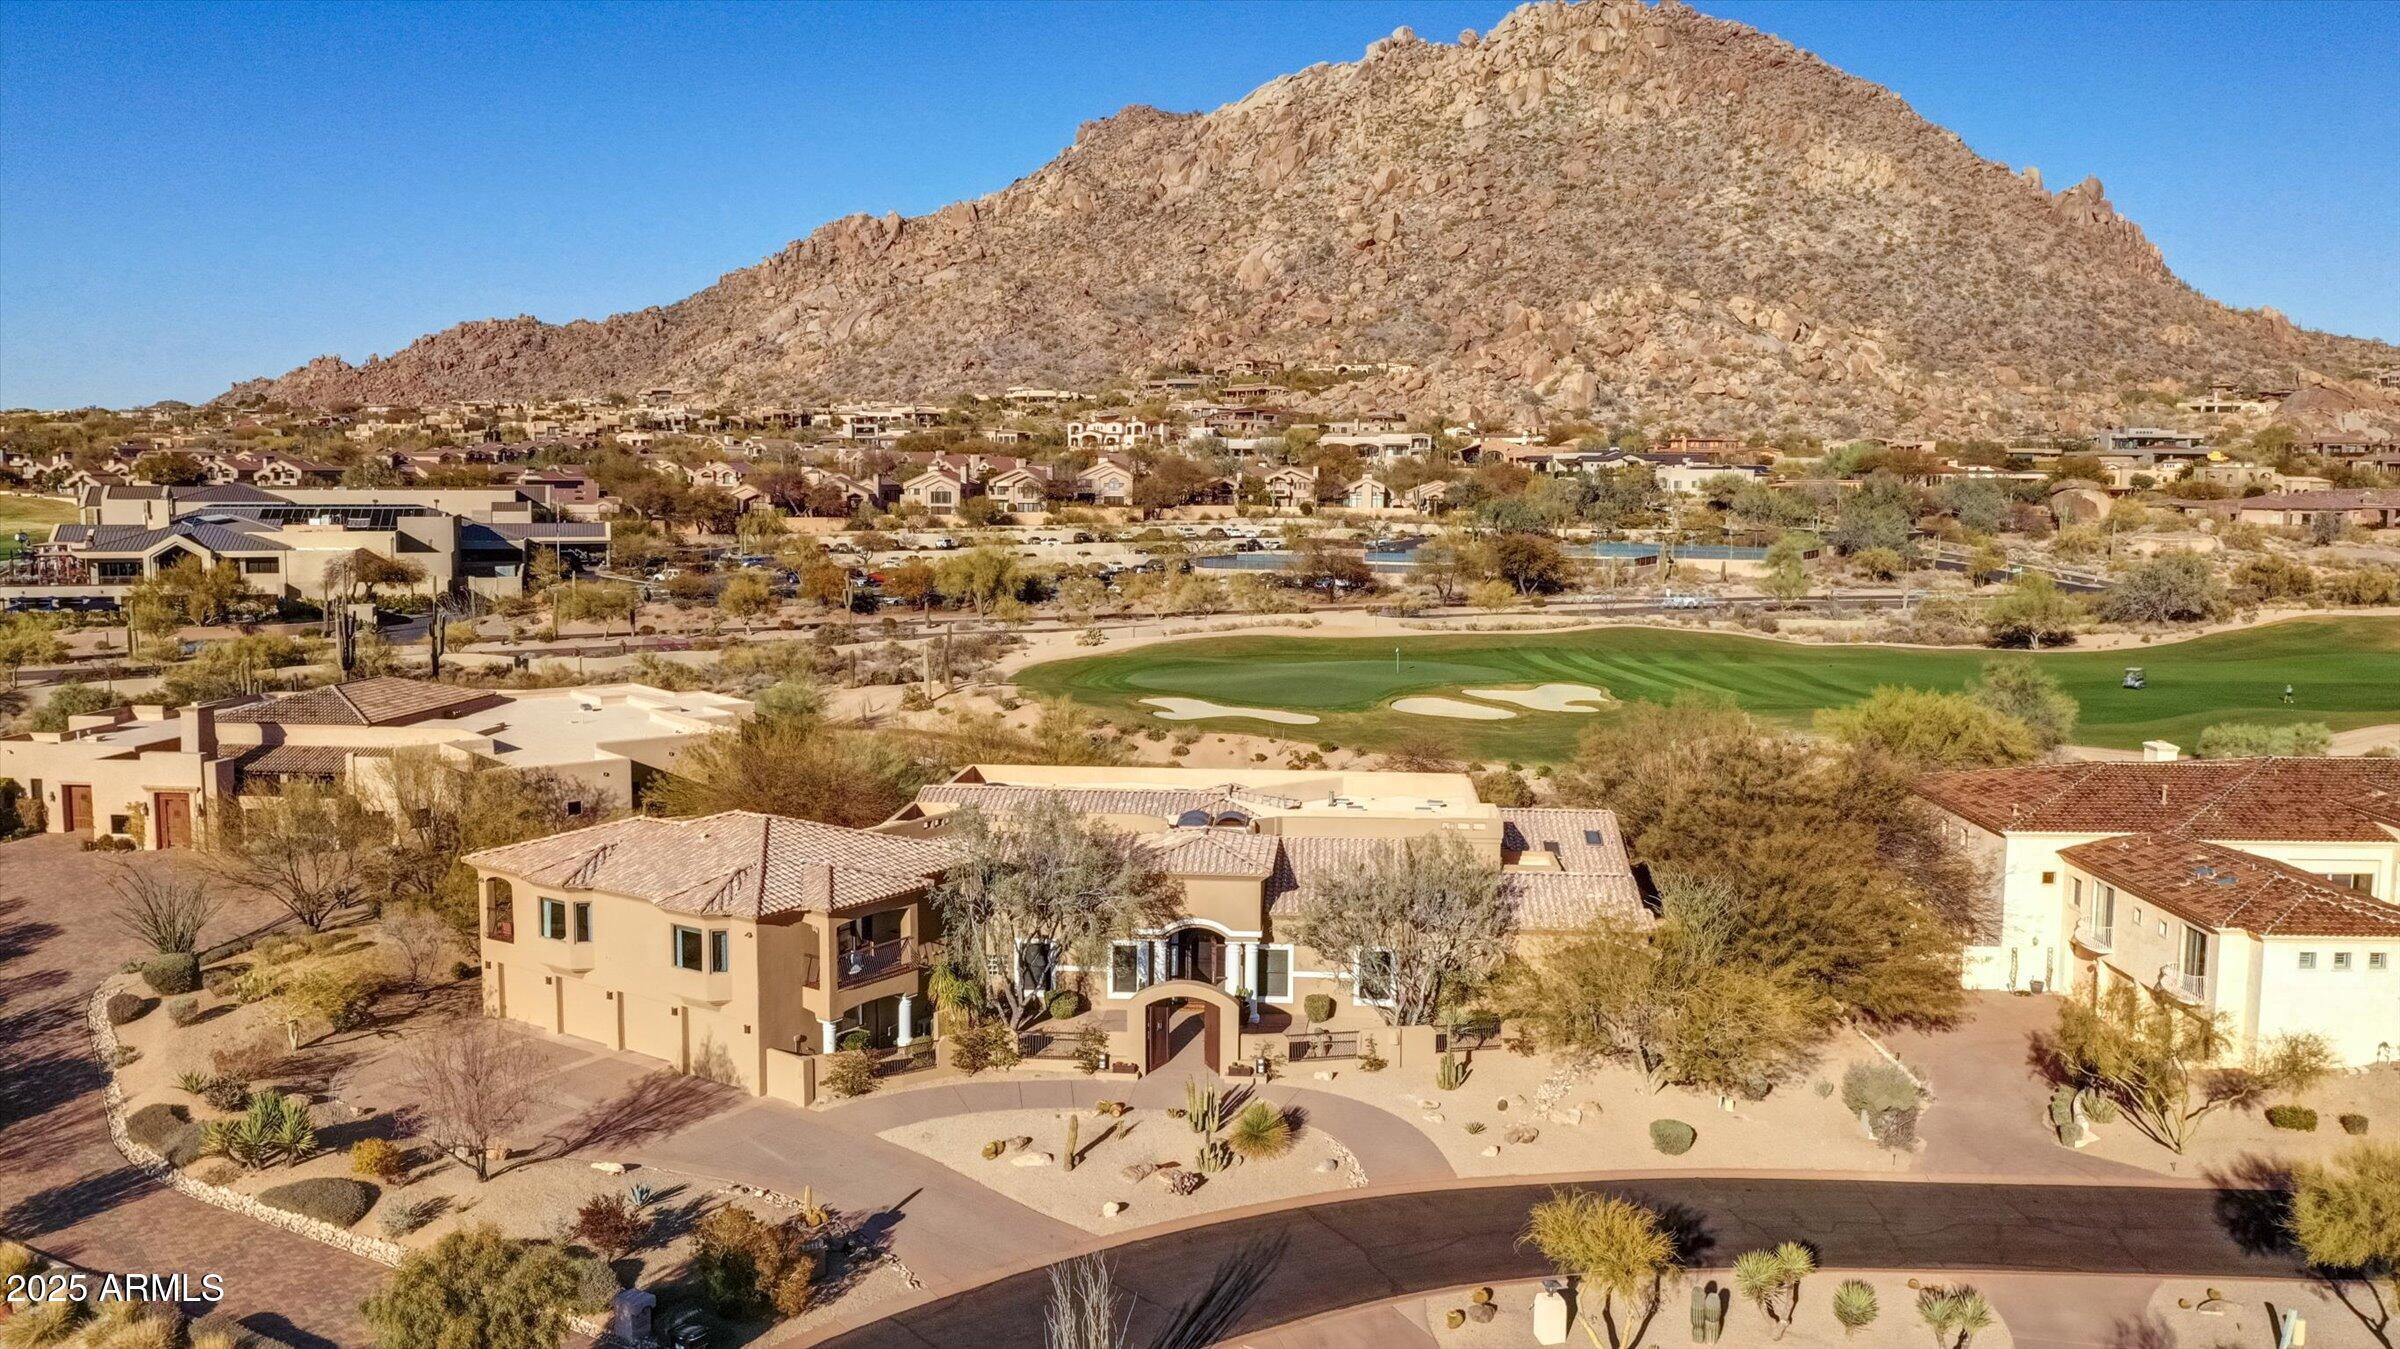
Troon Golf course Estate w/ unobstructed views of Troon Mountain, the 18th Green of private Troon CC,  Pinnacle Peak & captivating city lights with guard gated access. This stunning home features First-Floor Primary bedroom, open kitchen, Great room,  office and private den & 2 additional ensuite bedrooms downstairs & 2 large ensuite bedrooms upstairs. Natural stone, hardwood, travertine floors adorn this 7000+ sq/ft home that lives comfortably w/ 2 large rooms upstairs and a total of 5 fireplaces throughout, pool bath, 4 car garage, 1,000+ bottle wine cellar. Backyard oasis w/ large-covered patio, private pool, fire pits & is perfect place to watch the sunsets on the Mountain & the golf course!  Enjoy this Troon Village prestigious community, almost walking distance to the country club!
#6835593

Scottsdale

10801 E HAPPY VALLEY Road 86

5 Beds

None Baths

7,707 Sq.Ft.

$3,500,000

MLS#: 6835593
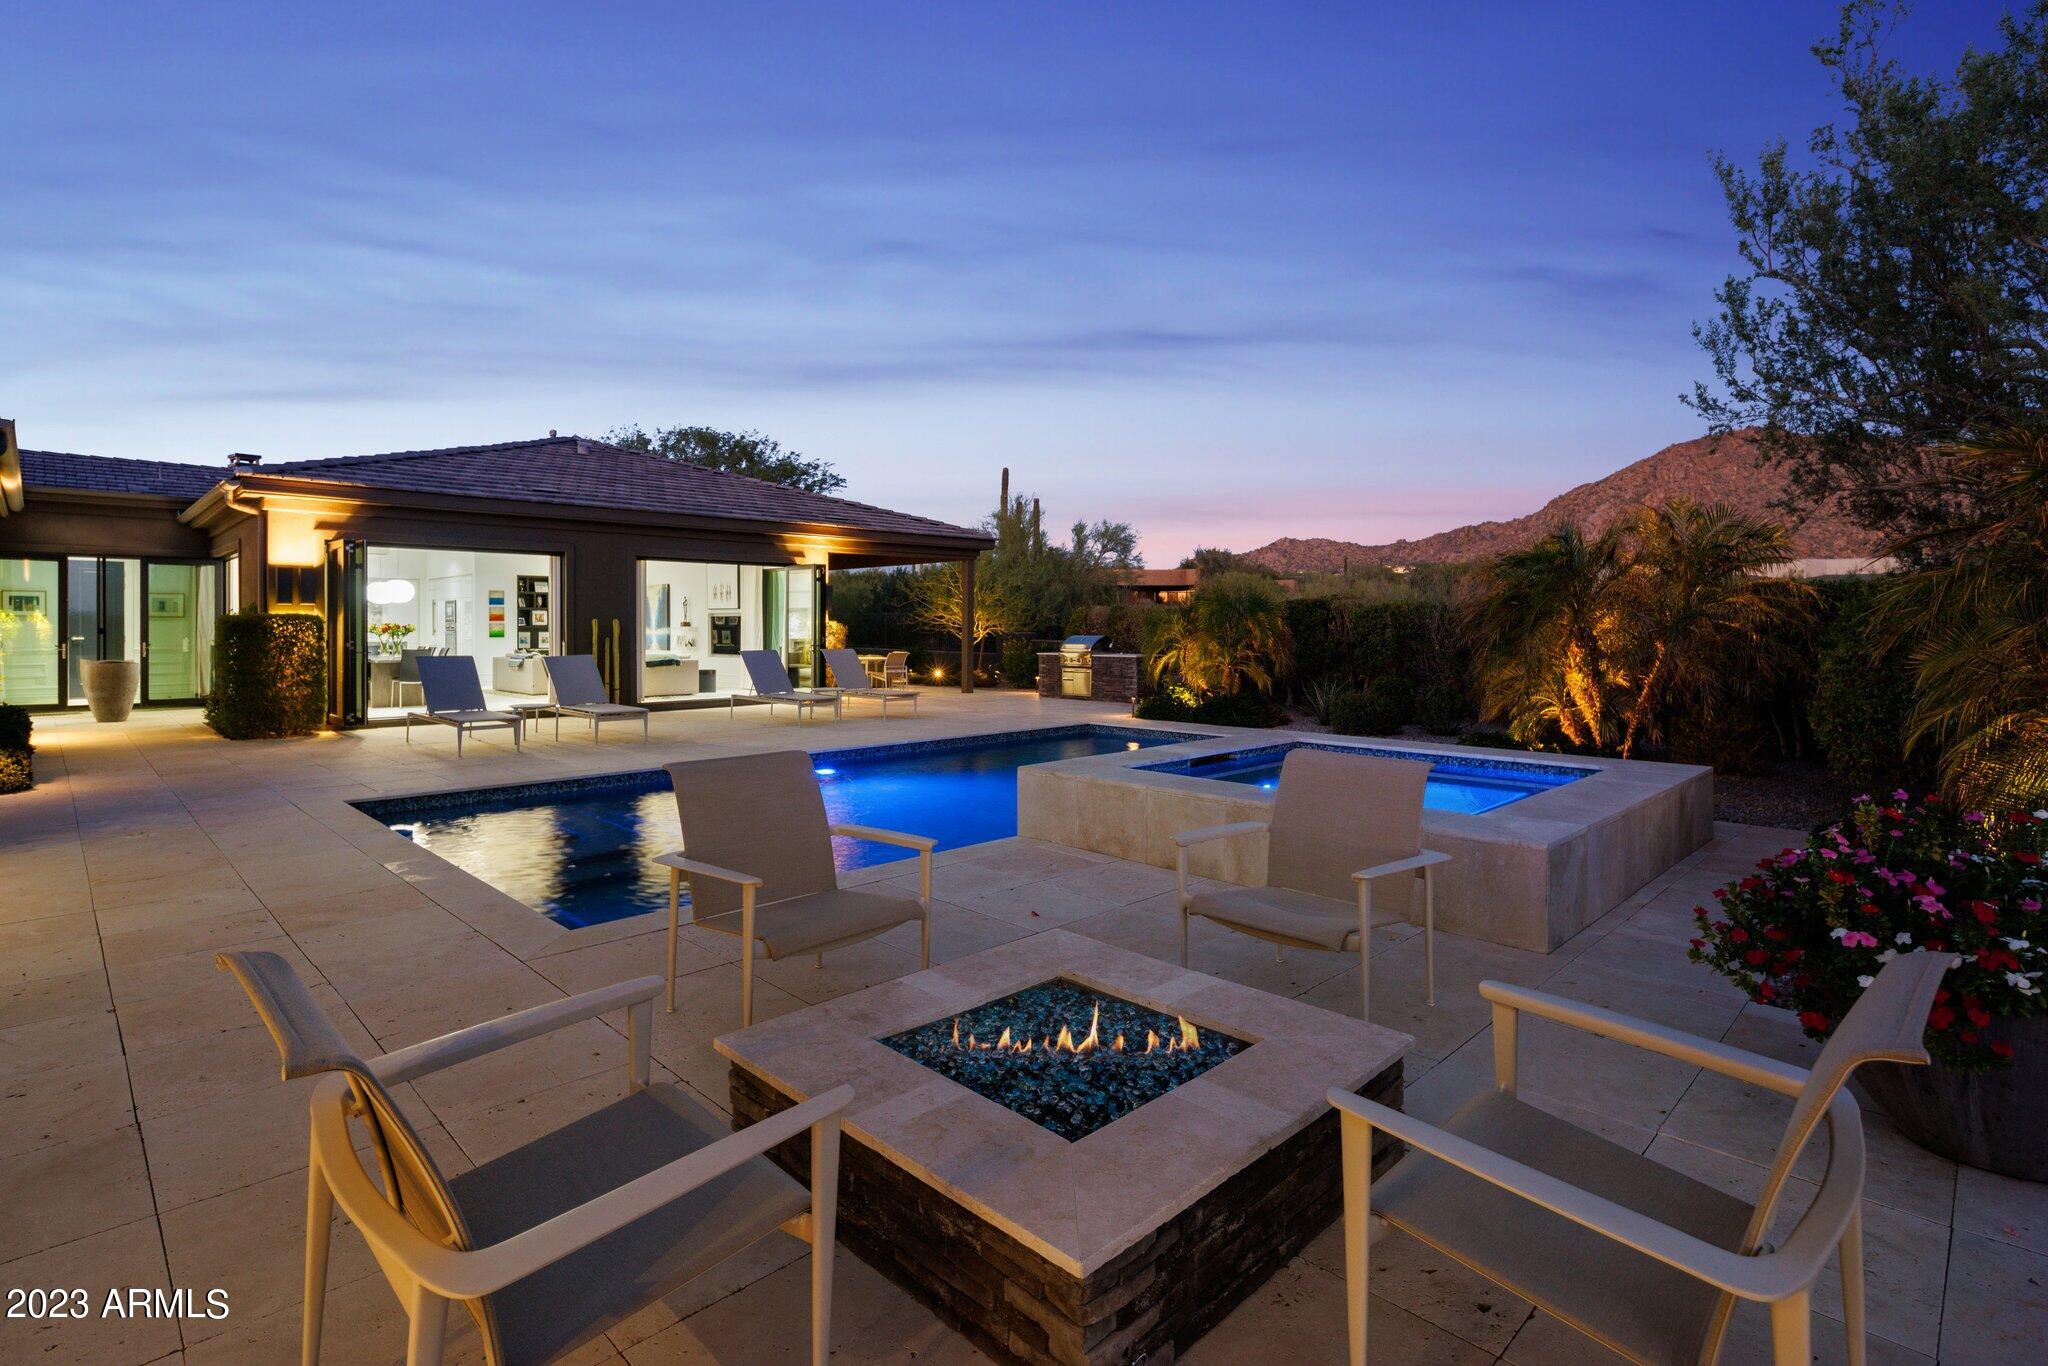
VIEWS, VIEWS, VIEWS! A flawless, perfectly sized contemporary Masterpiece, thoughtfully imagined by world renowned architect Piet Boon, recognized for creating exquisitely balanced interior and exterior designs. Within the private gates of Pinnacle Peak Place sits the most desired lot in the community, boasting elevated, panoramic views of the McDowell Mountains and Happy Mountain, creating the ultimate peaceful, quiet, and private retreat. This unrivaled residence was thoughtfully designed around seamlessly blending the indoor/outdoor living spaces with folding walls of glass throughout the home, creating a free flowing resort feel and showcasing the picturesque mountain views from every room. SEE MOTION VIDEO The spacious main living area opens to the gorgeous Chef's kitchen, ideal for entertaining guests, and soaking in the awe-inspiring setting. The focal point is a stunning waterfall island with seating, plenty of cabinetry and accessibility, a must see to appreciate its functionality. Attention to detail was imperative; meticulously maintained, clean lines, Control 4 smart home system, gorgeous tile flooring, a spacious split primary retreat features a gorgeous freestanding tub, large walk-in shower and beautiful closet. The main residence has an additional 3 generously sized bedrooms, as well as a separate den/office. The resort backyard is centered around the breathtaking pool and spa, with your eyes immediately being drawn to the jaw dropping mountain views and vistas, as well as a perfectly designed landscape plan. The yard affords an abundance of privacy, as homes cannot be seen on either side, creating a luxury oasis and your piece of pure Arizona living. The detached guest house features a bonus/flex room, as well as a separate bedroom, perfect for guests to have their own space. Special properties with view corridors like this rarely become available: don't miss this opportunity to preview today.
#6622671

Scottsdale

26409 N 89TH Street

5 Beds

4 Baths

4,440 Sq.Ft.

$3,500,000

MLS#: 6622671
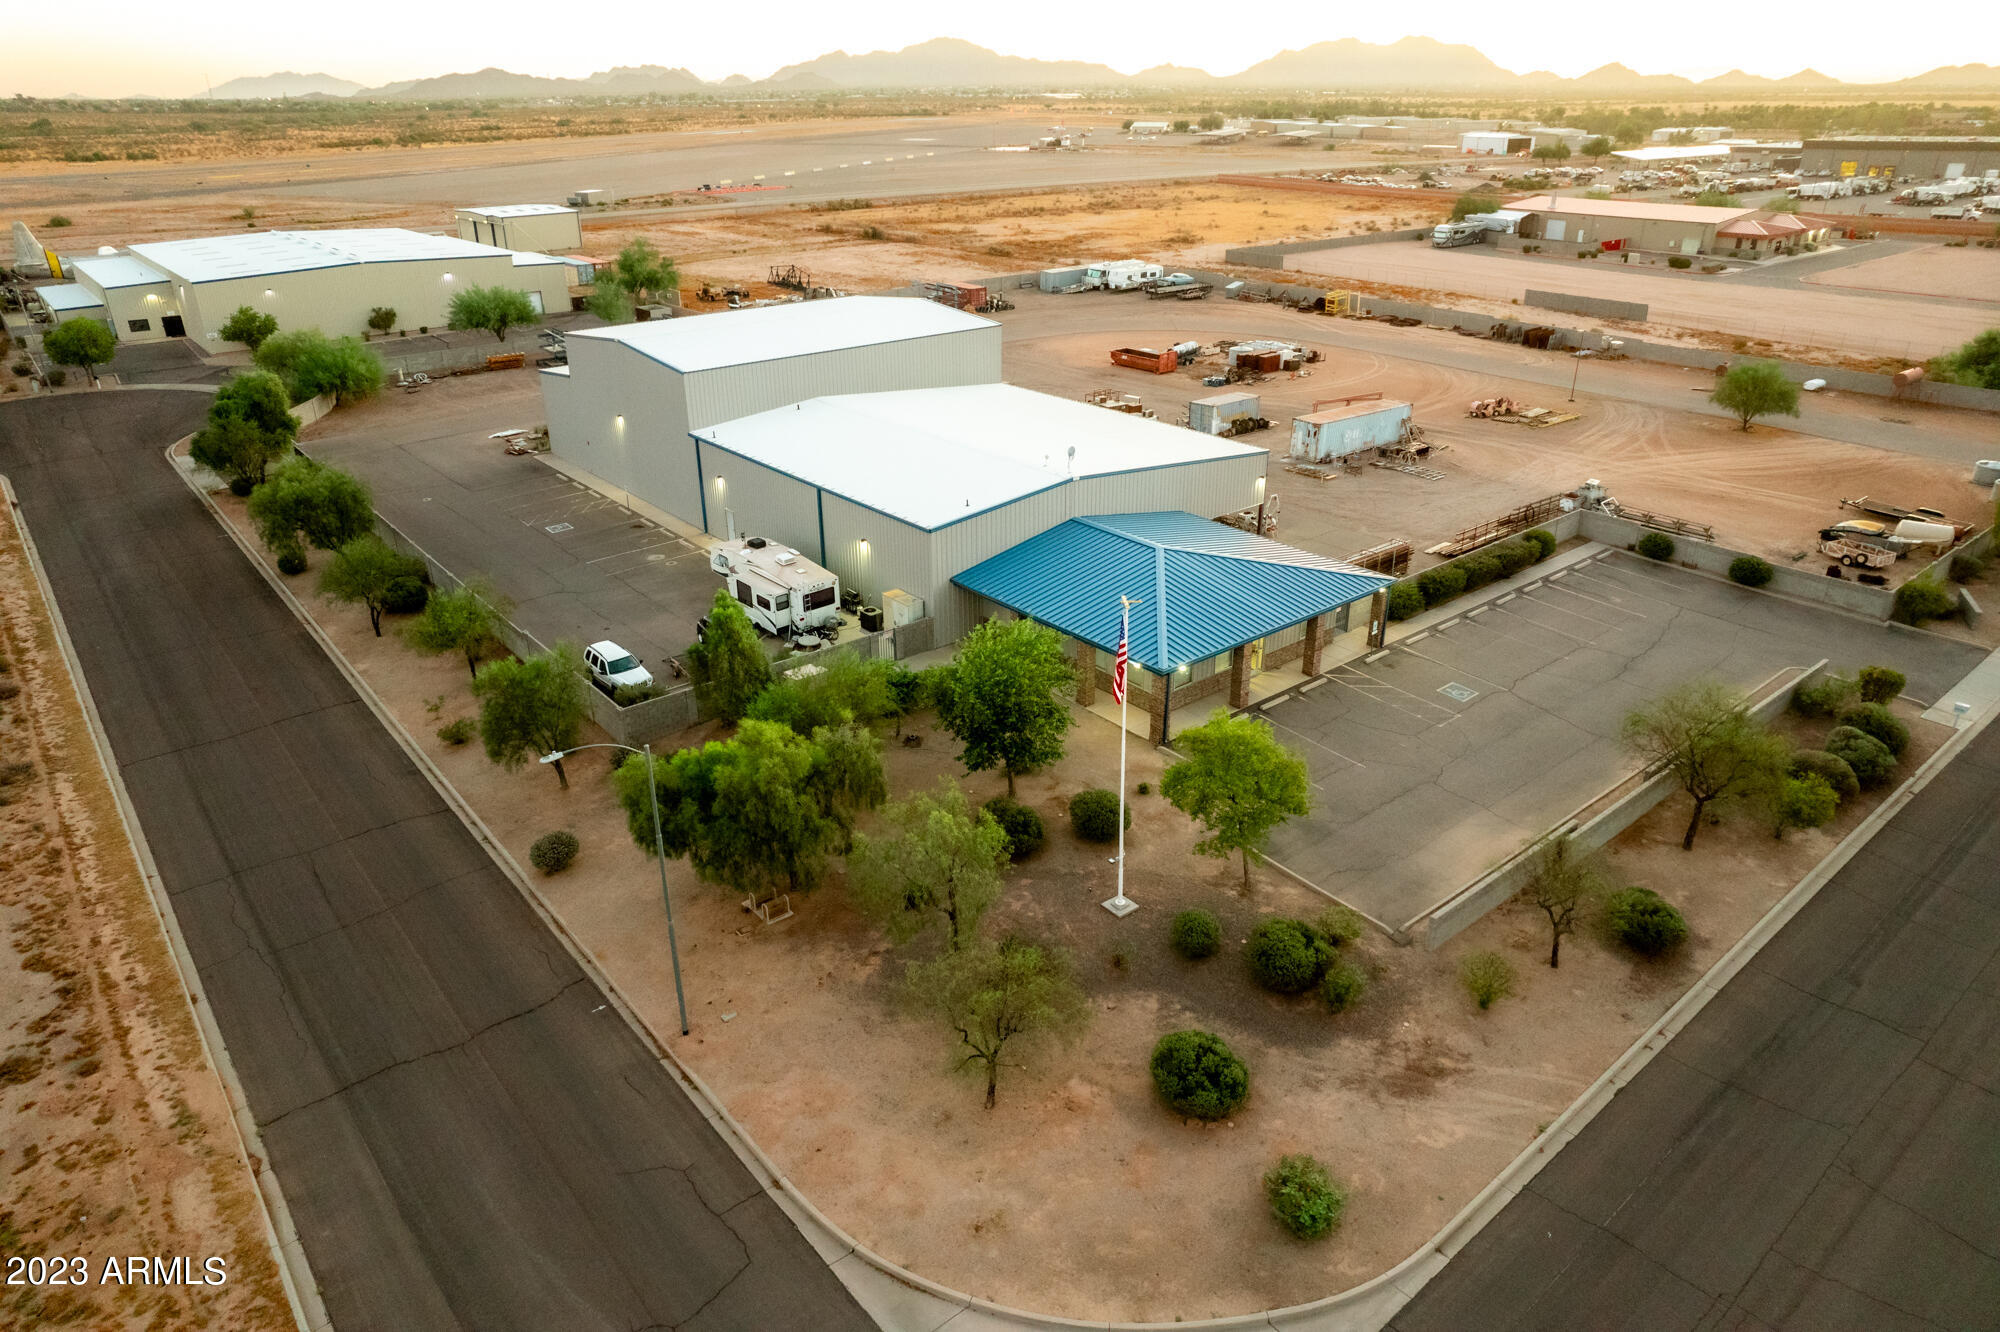
Highly maintained property with runway access and easy logistics/freight movement. Zoning/Use protected within Industrial Park. Fully fenced 3.9 acre yard with lights, cameras, fire hydrant, yields large storage and interior movement. Room to add a hangar. Equipped for flexible fabrication needs - 2 overhead 5 ton bridge cranes - multiple power drops
#6595261

Casa Grande

738 W BOEING Drive

None Beds

None Baths

11,201 Sq.Ft.

$3,500,000

MLS#: 6595261
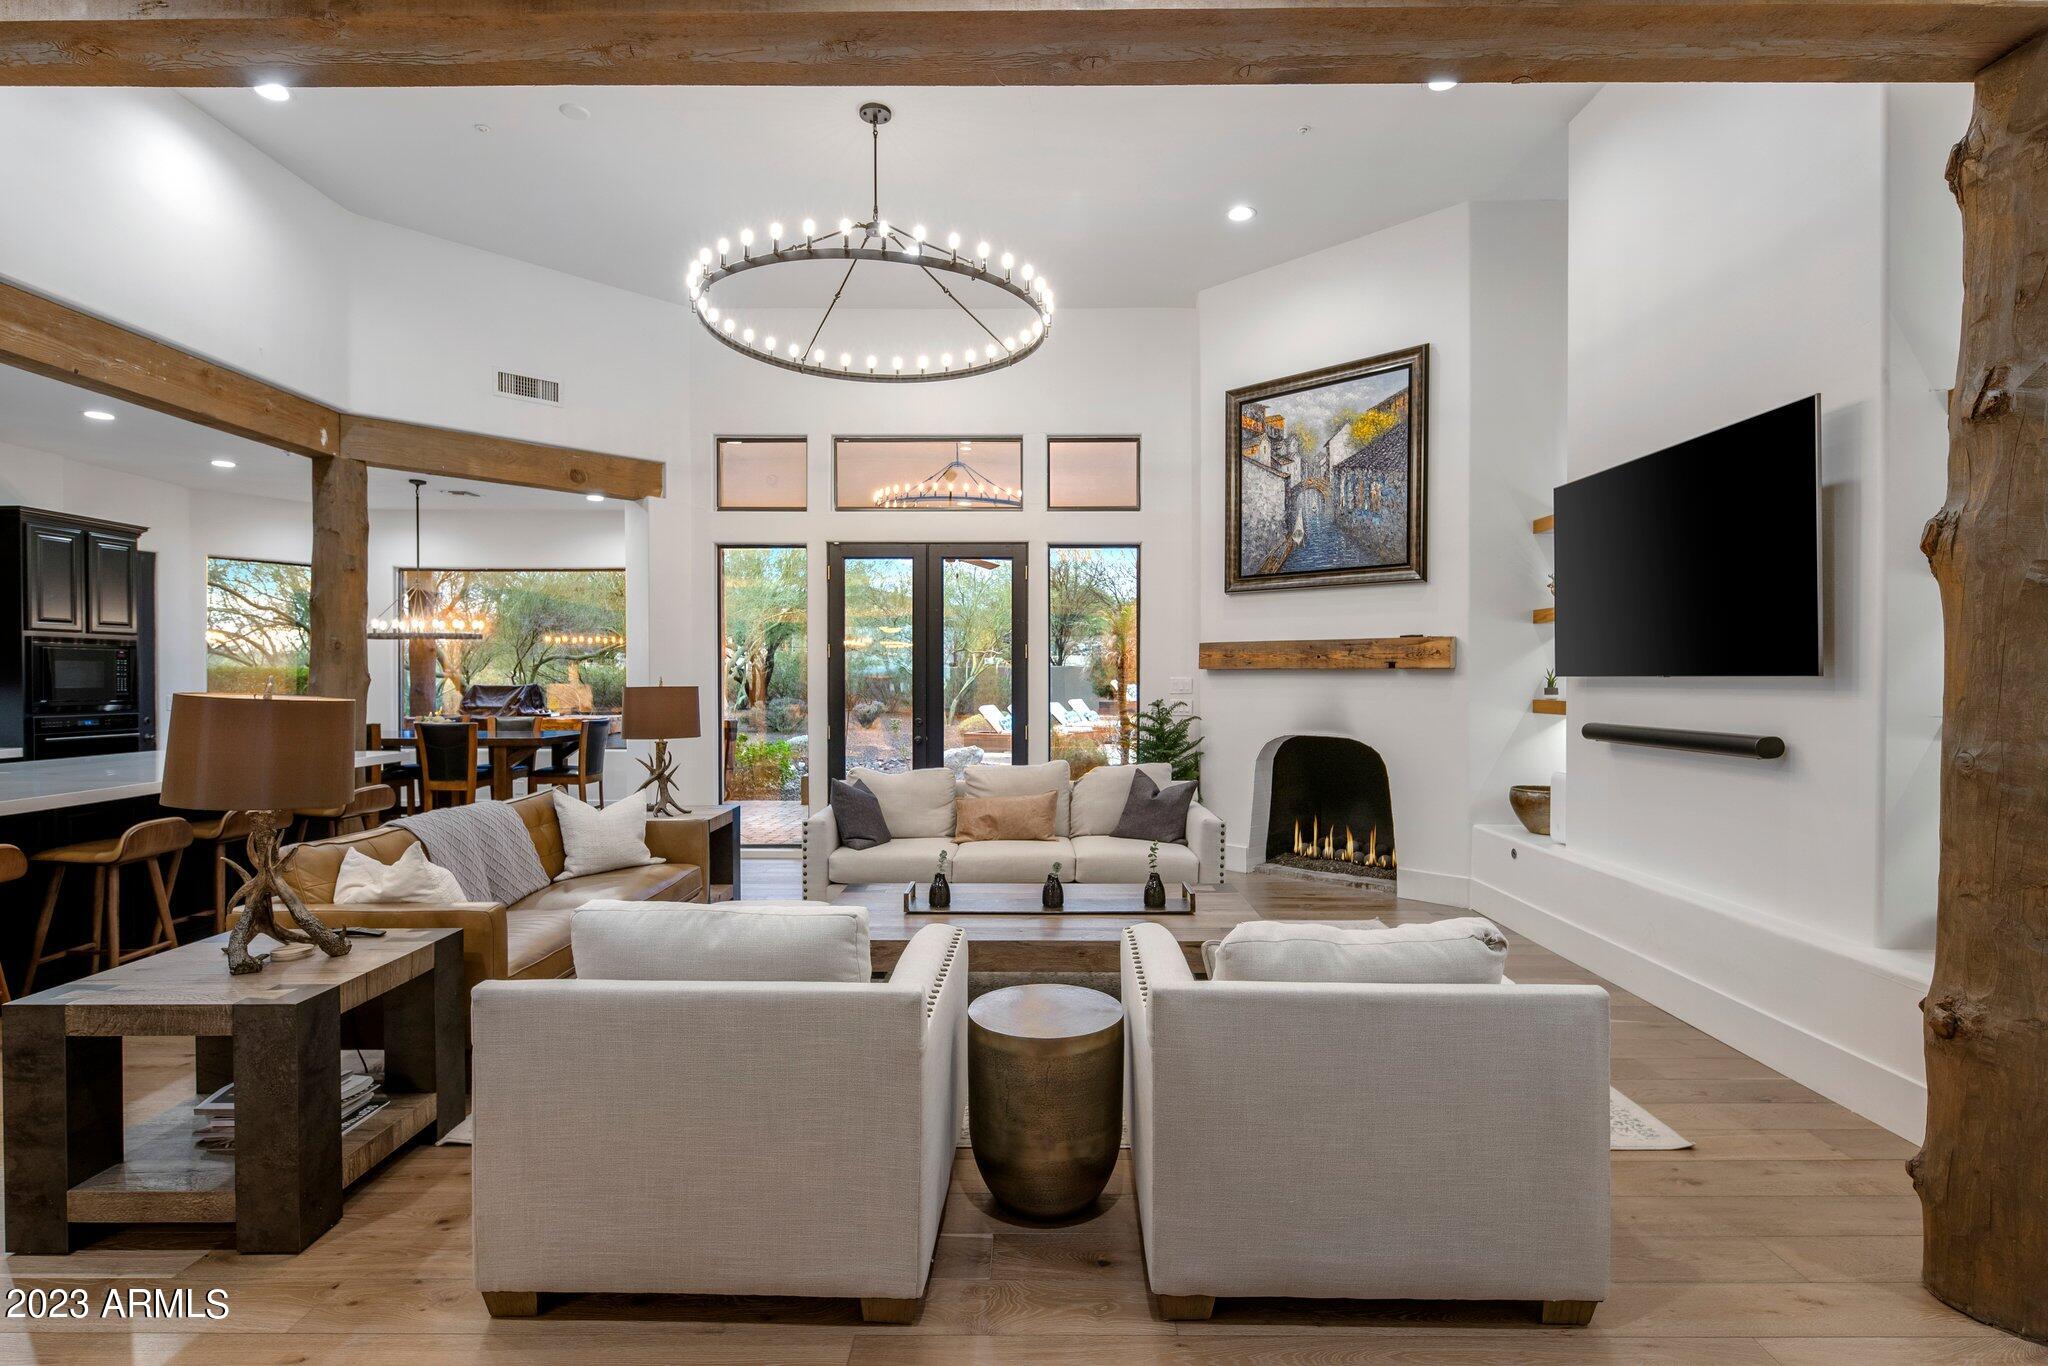
Beautifully updated Pima Acres residence on a 1.69-acre lot that affords you with limitless possibilities to create your dream property. This stunning custom-designed home incorporates a welcoming air into the practical entertaining spaces. The gourmet kitchen features quartz countertops, Subzero, Wolf, and Miele appliances, including an induction cooktop. Kitchen island seats 5, with additional in-kitchen dining and a separate dining area. The large principal suite encompasses a gorgeous fireplace, walk-in closet, large tub, spacious shower, quartz countertops, dual sinks, and an adjacent outdoor shower. All four bedrooms in this home are en-suite. The kitchen opens to the comfortable family room with a fireplace and there is a fantastic secondary great room (or a fourth bedroom)... with a built-in wet bar, wine cooler, fireplace, and offers city light views. Skylights brighten the home, and wood flooring adds a touch of warm elegance. Custom pavers enhance the driveway, front entry, back patio, and side walkways. The expansive resort-style backyard includes stunning mountain views, built-in grill, heated pool with spa and water features, 2 outdoor showers, built-in wood-burning fire pit, and professional landscaping featuring an orchard with citrus and fruiting trees. Privacy is ensured by a NAOS to the east, a 15-foot setback on the vacant lot to the west, and an enclosed backyard with an impressive block fence. Other incredible features include a cozy front patio with a fireplace, RV gate, and a three-car garage with epoxy flooring and custom cabinets. This incredible home is located in Pima Acres, which has minimal HOA fees, and is conveniently close to the 101, golf, extensive hiking trails, restaurants, shopping, and more. Schedule your private tour of this exceptional home today.
#6783778

Scottsdale

9422 E Diamond Rim Drive

4 Beds

None Baths

3,776 Sq.Ft.

$3,500,000

MLS#: 6783778

There are four wells located on the property

The site has one main house and four smaller homes. (1400sqft Main House)

Over 60,000sqft of covered horse facilities. 
Includes an enormous indoor covered show ring 36,000sqft, an outdoorshow/roping ring, two paddocks for horses, a hot walker and open land available for growing feed for crops

In Mayer, the summers are hot, dry, and mostly clear and the winters are cold and partly cloudy. Over the course of the year, temperatures vary from 31°F to 92°F and are rarely below 23°F or above 99°F.

70 miles north of Phoenix
#6628769

Mayer

11970 S BLUE BELL Road

3 Beds

None Baths

1,406 Sq.Ft.

$3,500,000

MLS#: 6628769
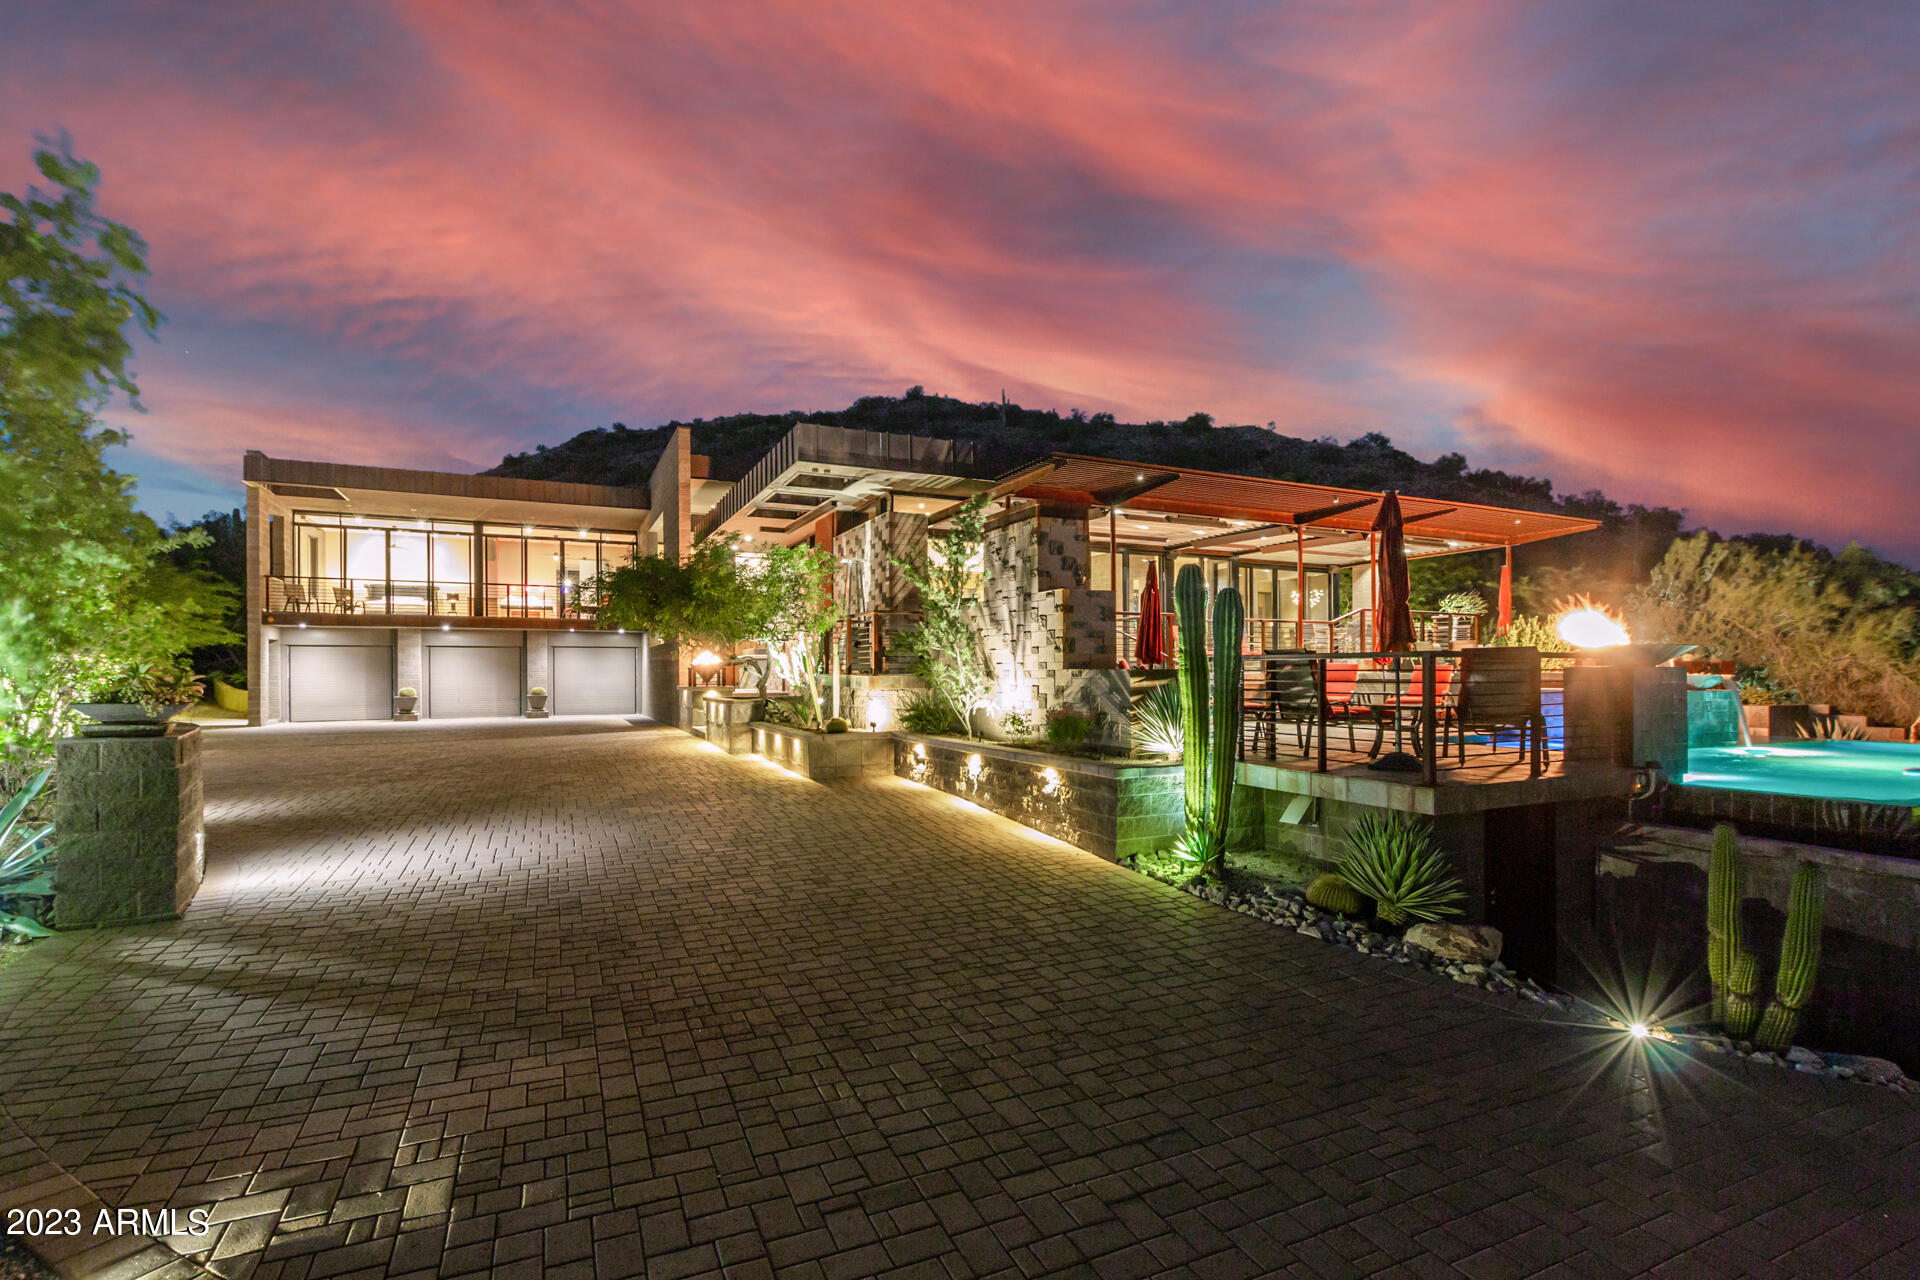
Award winning Mark Sever contemporary hillside home. Situated on Lone Mountain with spectacular mountain and breathtaking city views overlooking the infinity pool. Beautiful Tigerwood & Maple and stone floors, with floor to ceiling windows to enhance indoor/outdoor living. Upgraded chef's kitchen with Sub Zero and Wolf appliances, Miele Coffee maker, dual dishwashers, and large Butler's Pantry. Enjoy amazing views from the Master bedroom with a full wall of windows and expansive patio. Master bath with his/hers toilet rooms, jacuzzi tub, and steam shower. Theater room, cooled wine cellar, walk in safe. and elevator. A must see to appreciate the beauty of this home and views.
#6623888

Scottsdale

8300 E DIXILETA Drive 268

3 Beds

5 Baths

6,811 Sq.Ft.

$3,500,000

MLS#: 6623888
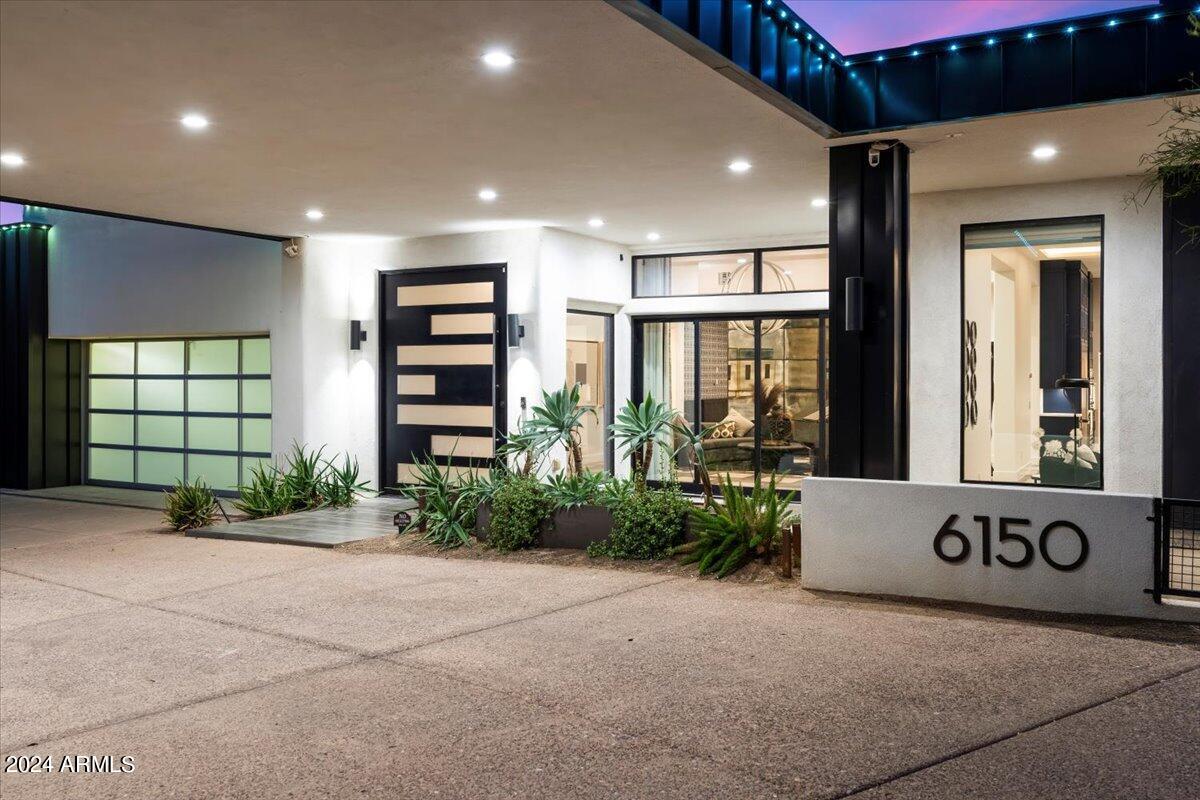
Introducing the reimagined Ralph Haver Adobe at 6150 N 20th St, a testament to refined living, meticulously elevated by the esteemed reThink Interiors. This magnificent 5,000 square foot jewel exudes an ambiance that effortlessly expands to a grand 7,500 square feet, making it the ultimate venue for sophisticated gatherings and cosmopolitan soirƩes.

Immerse yourself in unparalleled luxury with a host of exquisite upgrades, including dual quartz kitchen countertops, state-of-the-art appliances, and bespoke cabinetry designed for effortless entertaining. The floor-to-ceiling fireplace adds a touch of opulence, while retractable glass doors seamlessly merge indoor and outdoor living, extending to a covered patio equipped for alfresco dining. Delight in the meticulously landscaped grounds featuring a built-in barbecue, pickleball court, fire pit, and an in-ground trampoline. The pebble-finish pool, complete with a chic Baja shelf, invites leisurely afternoons, while the turf-covered expanse provides a picturesque setting for family-friendly events. Additional amenities include a diving pool, sport court, and playground, ensuring endless entertainment for all ages.

This estate is not merely a residence but a statement of grandeur and sophistication, crafted for those who appreciate the finer things in life.
#6723541

Phoenix

6150 N 20TH Street

5 Beds

None Baths

4,698 Sq.Ft.

$3,500,000

MLS#: 6723541

* Listings identified with the FMLS IDX logo come from FMLS and are held by brokerage firms other than the owner of this website. The listing brokerage is identified in any listing details. Information is deemed reliable but is not guaranteed. If you believe any FMLS listing contains material that infringes your copyrighted work please review our DMCA policy and learn how to submit a takedown request. Ā© 2024. First Multiple Listing Service, Inc.
Fully remodeled cottage dream in Bisbee!

Featured listing

Fully remodeled cottage dream in Bisbee!

Browse Properties

Categories

Homes Tailored to Your Lifestyle

Buyers Guide

Buying a home is one of the most exciting milestones of your life.

View more

Sellers Guide

Putting your home on the market can be a stressful process, especially when you don’t know what to expect.

View more

Market report

With just a few clicks, you'll gain instant access to valuable insights about the real estate market, including trends, property values, and community analytics.

View more

Home value

Unlike automated valuations, our hands-on review will provide a comprehensive opinion of your home’s value while considering important interior elements and other location intangible factors that machine algorithms so often miss.

View more

Buyers resources

Guides on financing, inspections, and choosing the right Realtor for a smooth home purchase.

Sellers resources

Practical tips on staging, pricing, and preparing your home to attract buyers and maximize your sale.

Send a message

Message successfully sent.

Reason for contacting?

I agree to receive email communication and understand I can unsubscribe at any time.

I agree to be contacted by The Mandy Gold Team | Haymore Real Estate LLC via call, email, and text for real estate services. To opt out, you can reply 'stop' at any time or reply 'help' for assistance. You can also click the unsubscribe link in the emails. Message and data rates may apply. Message frequency may vary. Privacy Policy

Sign In Sign Out

Virtual Assistant

Would you like to take the next step with this property? We can help you schedule a showing or virtual tour, or send you more details.

Yes, I would like more information.

Thank You for Your Reply, One of Our Agents will contact you as soon as possible

No, maybe later.

Thank you, you can always contact me via email, phone number or through the contact form.

Realhub AI

Lucy - Your AI-Powered Realtor

Update Your Temporary Password

Personalize your search

Enter your email and we'll notify you immediately when new listings match what you're looking for.

or enter email address

Already have an account ? Login here

Continue your home search

I agree to receive communications and understand I can unsubscribe at any time.

I agree to be contacted by The Mandy Gold Team | Haymore Real Estate LLC via call, email, and text for real estate services. To opt out, you can reply 'stop' at any time or reply 'help' for assistance. You can also click the unsubscribe link in the emails. Message and data rates may apply. Message frequency may vary. Privacy Policy

Already have an account ? Login here

We use cookies

We use cookies for analytics and to enhance your experience. By accepting, you agree to analytics and marketing cookies. Small functional cookies that count viewed properties and time on site are used regardless of your choice. You can manage your preferences or learn more about our cookies policy.