Thinking of selling?

Trusted Real Estate Experts in Sierra Vista, Fort Huachuca, Benson, and Bisbee Arizona

  • Nearby me

Popular Features

Community Features

Association

Property Features

Waterfront

View

Exterior Features

Interior Features

Style

E-Alert name

Properties

10000 properties match your criteria

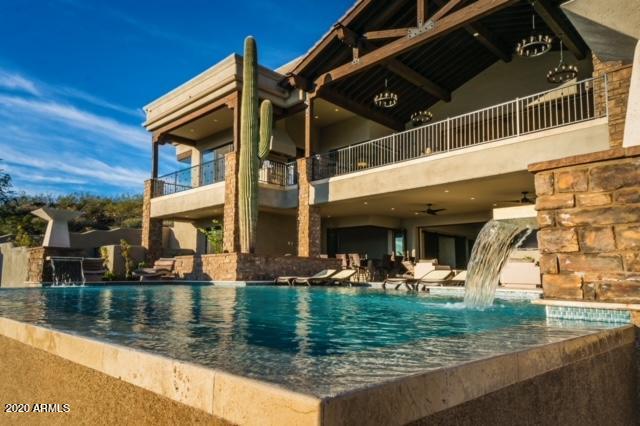
This Exclusive Residence sits atop the Crestview Summit with expansive 360 degree views of the mountains, city lights and sunsets.  Disappearing glass doors lead you out to the breathtaking viewing decks. Chefs kitchen boasts Monogram appliances,  custom cabinetry, sub zero fridge, double island to entertain. Sink all your cares away in the master retreat with sunk in tub, 2 fireplaces, cedar sauna, double entrance shower, private balcony! 5 en-suite bedrooms, 2 Executive offices, 9 baths, 5 car garage. One main floor. Enjoy the 140'' IMAX theater room, Pinball in the game room or wine from the 300 bottle cellar. Your outdoor oasis awaits you with a negative edge, 3 sided pool, oversized spa, fog/mist/light and music system! Entire home is completely automated with Control4System from your Smart phone! Must read all to appreciate the details and amenities below!!!
2200 sq ft approx of covered exterior livable space
2000 sq ft approx of uncovered upper and lower patio living spaces (observation and pool deck areas)
Upper 2 car large garage with coated epoxy floors (700sq ft)
Lower 3 car large garage with coated epoxy floors and extensive storage cabinets and workbenches throughout- also has workout area with television connected to home automation Control4 system (approx 1200 sq ft)
30' native saguaro cactus is highlight of home sitting right inside of the home build area
Other large native cactus surround the area
Travertine Noche high grade flooring throughout laid out in Versailles pattern
Solid Hardwood Oak flooring throughout home
1 upper office or luxury guest suite with full bath, bar area and privacy
1 main floor office
2 powder rooms
Large lower games room with area for pool table, shuffleboard, pinballs machines and other games with large triple pocket in wall slider to pool
Large two tiered media room with 4K projector onto 140" IMAX sound screen with speakers and sound behind. Reclining theater seats as well as bar top area with stools, and swivel love seats below. Seats 10+ guests
Indoor/Outdoor full custom bar area on lower deck opens for entertaining with accordion glass windows and pocket patio door. Scotsman high output ice machine, lower dishwasher and drawer microwave appliance. Barstool area out to pool
Custom open theme wine cellar (300+ bottle capacity) with travertine accents and LED multicolor accent lighting connected to home automation Control4 system
Multiperson steam room area with access to lower pool. Features dual shower heads, full travertine stone with seating area for 3+ guests, (10KW Mr Steam high output steam system with touch control and remote start capability)
High end quality plumbing and electrical fixtures on every area of the home.
Waterfall art feature that runs 24' from floor to ceiling through 2 stories of home- on automated control with purified RO water supply and ozone generation system. Gas pump and control Room under stairs. LED multicolor lighting on automated controls for ambience
Isokern Gas Fireplace in Family Room with automated control with decorative stone mantle and espresso wood accents and featuring 60" 4K Samsung Television connected to whole home Control4 Automation system
Isokern Gas 96" Linear fireplace in Great room with automated control and floor to ceiling limestone decorative stone
Isokern Gas Fireplace in Master Bedroom with automated control with decorative stone floor to ceiling and featuring 60" 4K Samsung television connected to whole home Control4 Automation system
Isokern Gas Linear fireplace in Master bath suite with automated control and floor to ceiling decorative stone
Isokern Gas/Wood burning fireplace on outdoor main covered patio with stone from floor to vaulted wood/beam ceilings
Taj Majal quartzite countertops in kitchen
Travertine countertops in all baths
Granite countertops in theatre room, lower bar and all common areas.
Large Master Bath Suite features full travertine walk through double shower with shower heads and body spray jets. Wood flooring throughout with his and hers AVX Porcelain sinks. Standalone cast iron bath tub in front of fireplace with view of television for relaxing
Inside shower is a large sauna made of western Canadian red cedar with 40KW high output electric sauna comes with digital control timer and system
50,000 gallon pool feature triple sided infinity edge finished with white diamonds and luminous blue blend pebble sheen
dual fire wok pots
Dual stone column water spouts
LED multicolor lighting system
oversized spa with jets and blower
Fully functional in floor pool cleaning system
Whisperflow variable speed pumps
Cartridge filtration system
400,000BTU natural gas pool/spa heater
High pressure professional mist system delivers mist to fog pool as well as second mist delivery system to entire lower pool patio area
Entire pool and all features are fully automated and controlled by home automation Control4 system
Outdoor hot/cold shower area
High pressure wash quick connect system features 8 connection points throughout house on all outdoor areas. Just connect wash wand and you have 30' high pressure conditioned wash water to wash any area of the home
Entire home features custom high quality sound and speakers - 38 speakers provide perfect sound to the home delivered by any source including pandora, Apple Music, personal music, and any other radio station. All controlled by your personal cell phone or one of 5 large touch screens throughout. The Control4 system is fully automated and can be customized in any way desired to play music, set lighting scenes, open doors, or control fireplaces, etc.
Front doorbell video viewing system allows you to see who is there and speak to them
All touchscreen panels work as an intercom system to communicate to rooms and areas throughout the home. Custom wall switches are programmable to create themes or play music of any choice or style (entertain mode, party mode, pool mode, relax mode, etc) Entire home is energy efficient featuring LED lighting that will last 10+ years per bulb. Entire home is controlled by features that reduce energy consumption and electricity use.
Digital life home security system features 8 security cameras that can be monitored and accessed from anywhere using the digital phone app. Controls all thermostats remotely as well as door locks and arming/disarming system. Sends notifications on motion or other changes in home. Peace of mind being able to check home from anywhere anytime
Kitchen completed with highest end finishes and cabinetry-
All slide out drawers and soft close doors
Custom pantry with lots of storage
Limestone stone custom kitchen hood showcases 6 burner Monogram cooktop with high volume vent fans
Monogram double ovens with remote app control capability
Monogram dishwasher and slide out microwave
Sub Zero Fridge and Freezer top models with ice maker and RO water dispenser
Instant hot water on counter top with RO water
Beverage center for wine or cold drinks
Double pullout trash drawers
Custom features for kitchen utensils and items in many drawers
Large double island built for entertaining and maximum kitchen functionality
Farmhouse cashmere double cast iron sink with garbage disposal
Custom arabesque tile pattern for kitchen backsplash
LED under cabinet lighting
Pendant lighting above countertops
Custom coffee/espresso appliance garages for quick access but to cover them when not in use
Coffered custom ceilings, rope lighting and drywall work throughout the home
Media control center room with full access and ability to upgrade program or control home automation system. System can be worked in very easily and options are limitless.
Travertine key drop cabinets at upper and lower garage entrances
Outdoor kitchen BBQ area with built in high volume vent hood. BBQ feature sear burner and rotisserie- extra large grilling area, and high output Wok burner for large pots or wok cooking. Prep and entertaining bar counter with garbage disposal, sink, and trash pull out drawer.
Main Foyer entrance showcases 60" solid wood door opens up to 16' ceiling with custom wood beams with 20' atrium and chandelier. Double Limestone pillars rise from floor to ceiling. Custom staircase with solid wood stained oversized steps and wrought iron railings lead to upper areas. Large fully automated double pocket doors retract to open up to main vaulted patio made from solid Douglas for beams and views to entire east valley showcasing Four Peaks, The Fountain, Red Mountain, Superstition, and Goldfield mountain ranges. Home sits atop the Crestview summit and includes 360 degree views to the west over North Scottsdale and sprawling views south to Mesa, Chandler and Queen Creek. Entire home was built to enhance the view experience and beautiful Sonoran desert landscapes. City of fountain hills rest below the home.
Home is very private and does not feel crowded by other builds. Built for privacy and a spa relaxed yet comfortable feel. Great for entertaining and everyday living.
Elevator ready with shaft and complete setup for future elevator system. Cost to add elevator is about $20k
All of the key lighting is controlled by the Control4 home automation system and you can create beautiful scenes on the lighting and set it to any level from 10% to 100% giving a huge range of custom options.
Unique chandeliers and end lamps from restoration hardware to give a classic custom look to the home
Landscape lighting outdoors lights in the evening coming on at dusk and giving the home a great night look. Shuts off at midnight but can be customized to turn on/off any time
$50,000 of landscaping work and new specially selected plants and trees were added to the landscape of the home. Home is on top of hill and built so all water from large storms and floods is completely diverted away.
Automated blinds throughout the home are controlled by Control4 system as well and can run in themes.
All rooms have Walk in closets with custom shelving and cabinetry
Master has extensive custom cabinetry and shelving throughout with natural light from bullet windows.
Large laundry room with elevated washer/dryer and custom cabinetry throughout the room. Built in ironing board and large farmhouse sink.
Extra large drawers for sorting laundry and making doing laundry a snap
Storage cabinets for cleaning supplies and other items.
Large double door refrigerator in laundry for extra room for food and items
Extra storage rooms for seasonal items
Large pool storage area for all pool items
Second office on main floor with custom built in cabinetry, accent chandelier, wood flooring, automated blinds and views of scottsdale.
#6173811

Fountain Hills

11305 N Crestview Drive

5 Beds

None Baths

7,377 Sq.Ft.

$3,450,000

MLS#: 6173811
None
#6841209

Scottsdale

10795 E FEATHERSONG Lane 1606

None Beds

None Baths

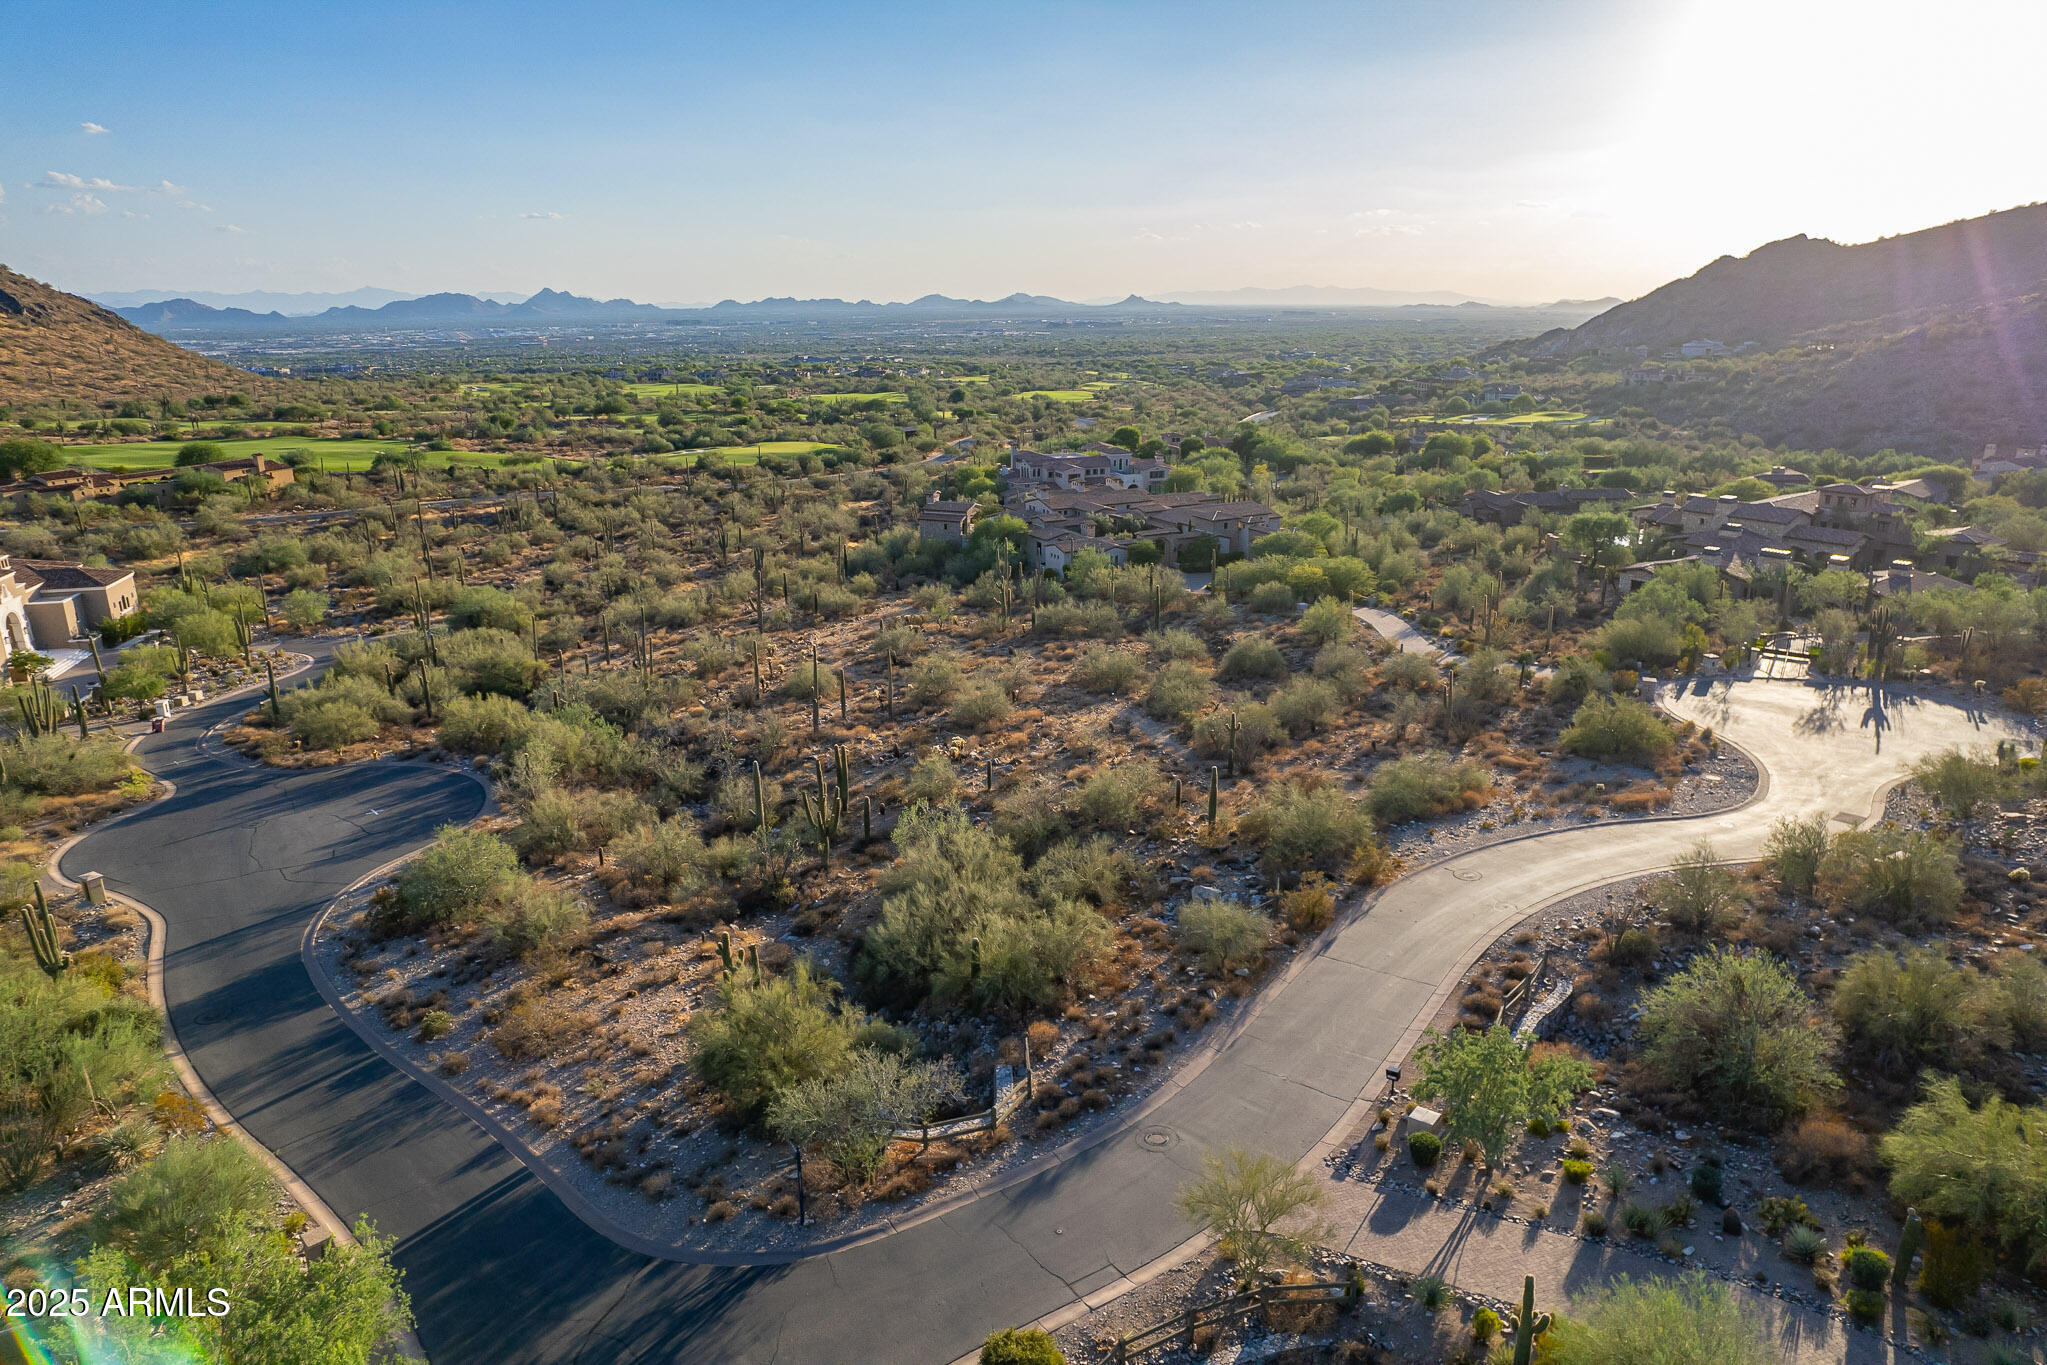
3.36 acres

$3,450,000

MLS#: 6841209
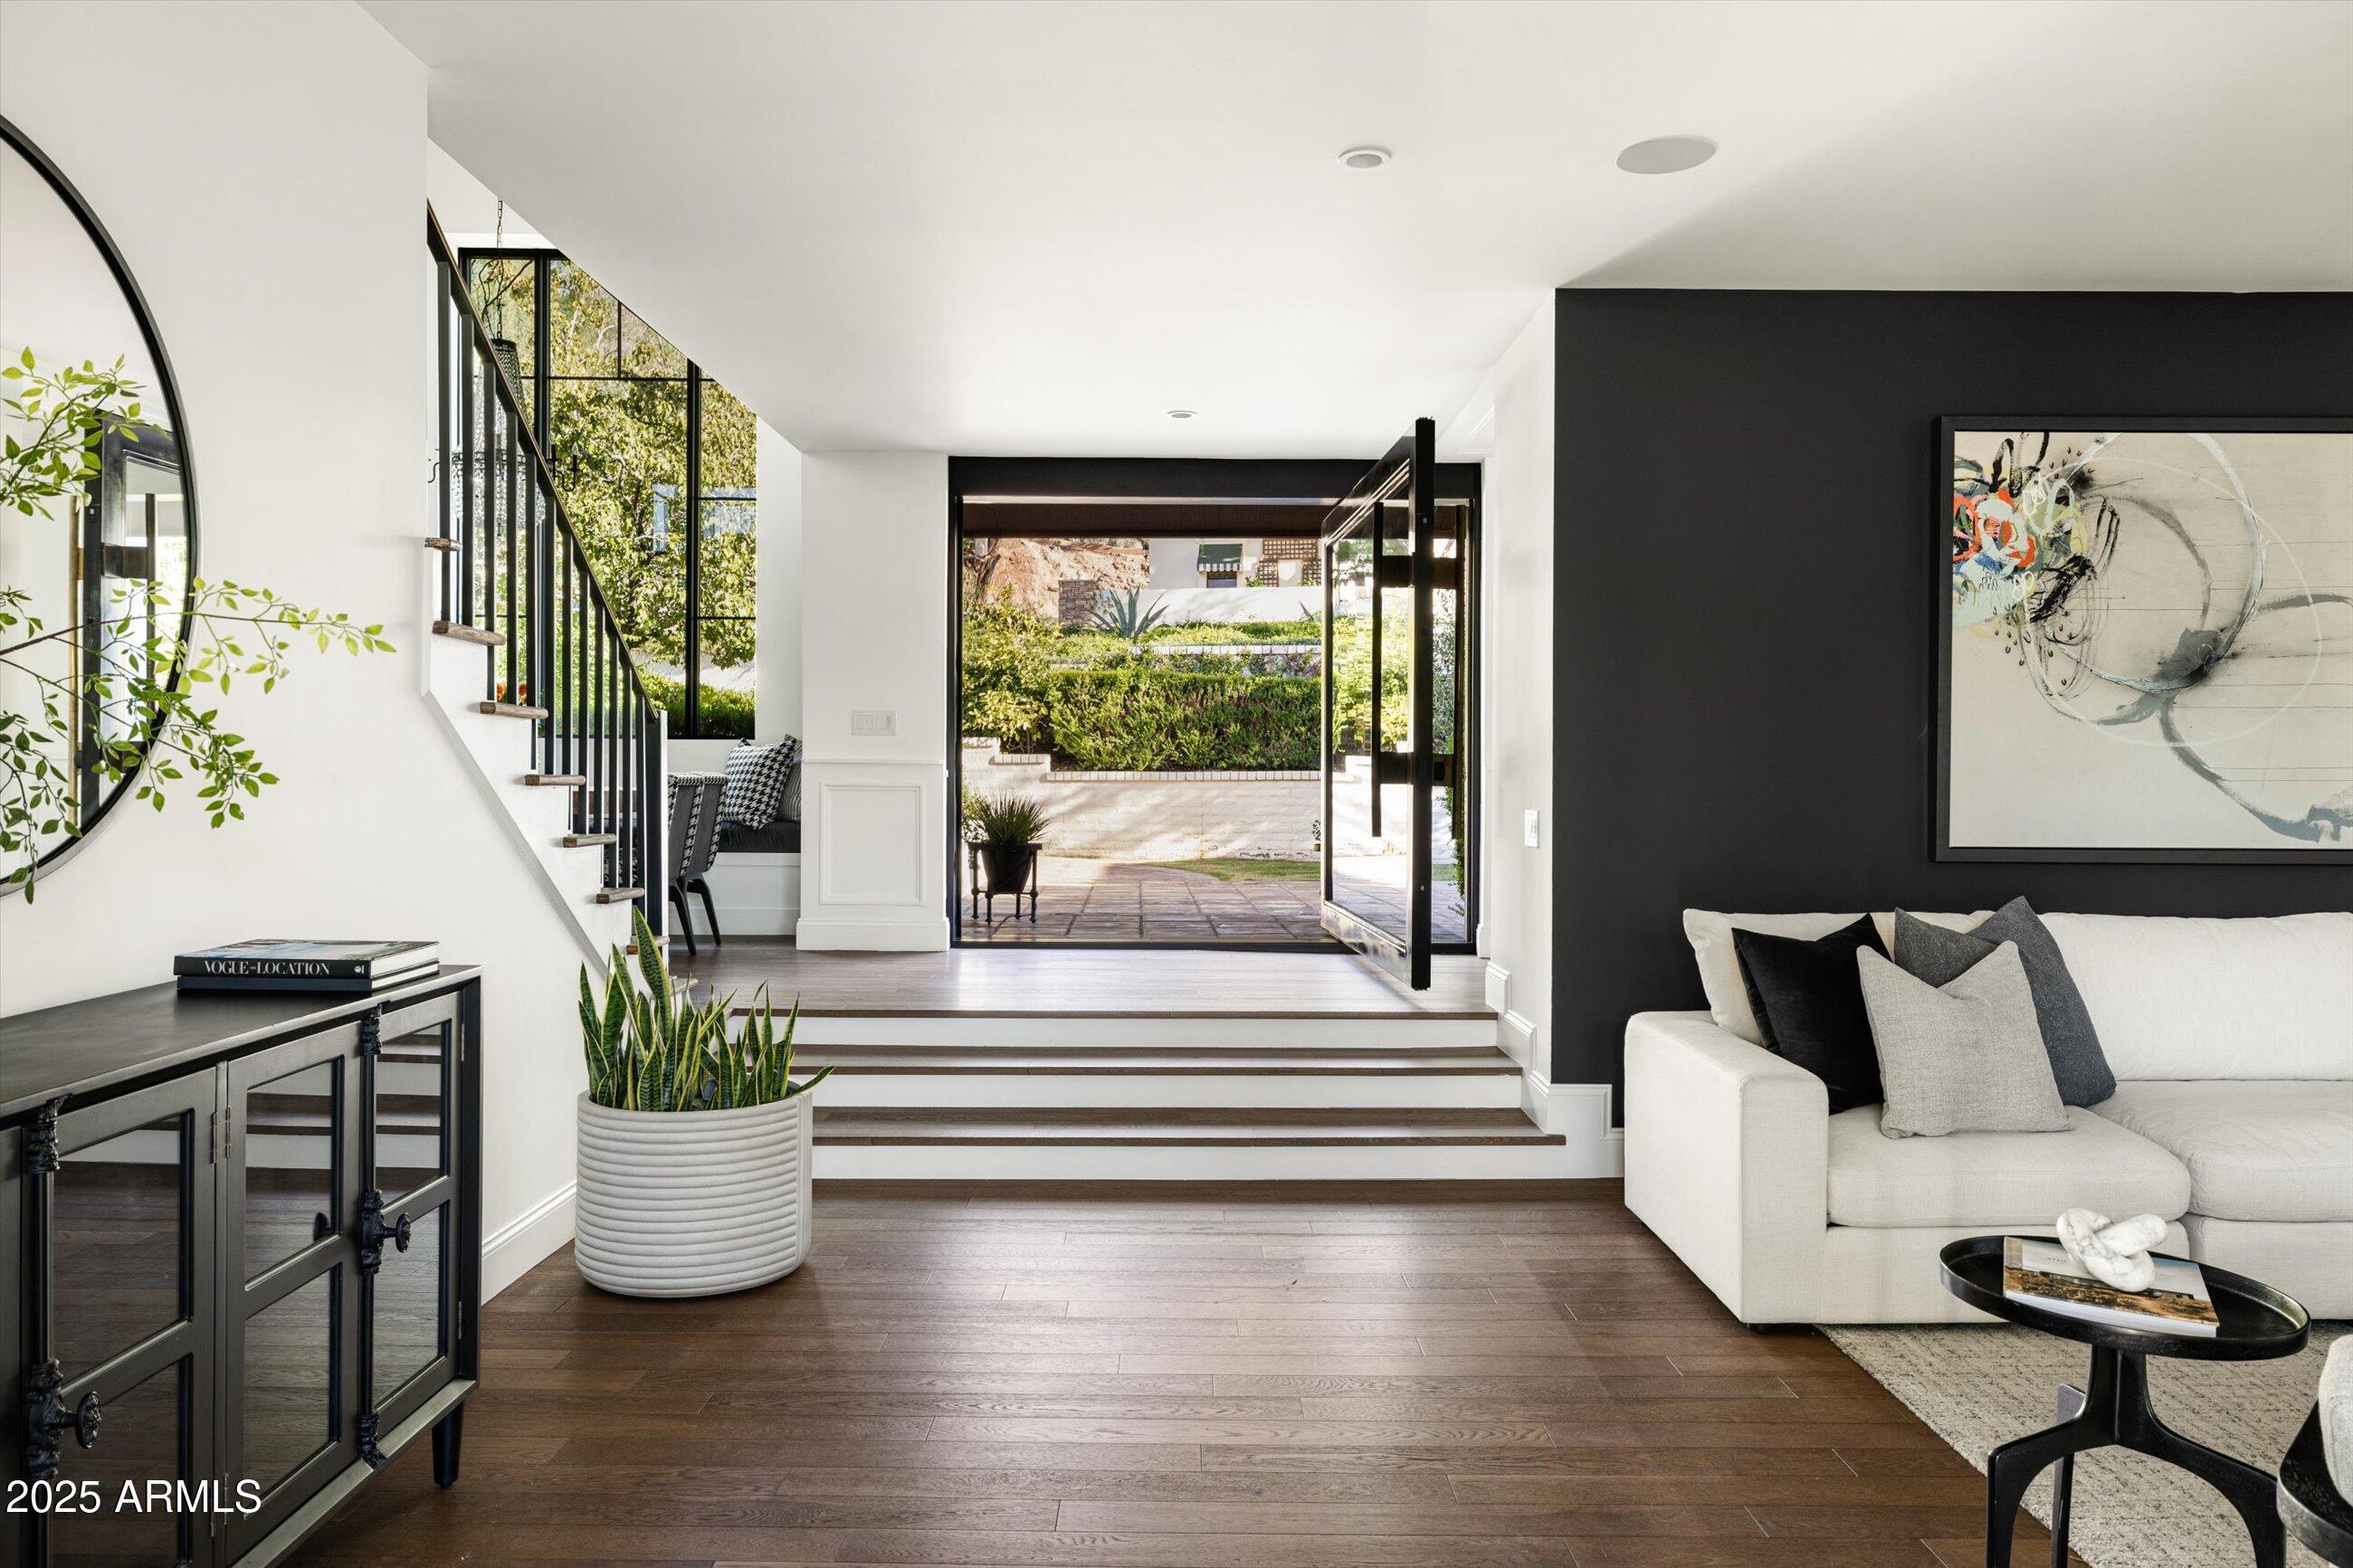
Located in a privately gated enclave sequestered up against Camelback Mountain, this one-of-a-kind haven offers the perfect blend of tranquility and convenience where every moment is framed by sweeping mountain and city light views. Thoughtful updates and refined finishes complement the Chef's kitchen, spa-like primary bath with dual vanities, multiple conversation areas, al fresco dining, and a private elevated terrace off the primary suite, designed for both entertaining and quiet retreat. Low taxes, low HOA dues and positioned just moments from hiking trails, AJ's, Global Ambassador, Steak 44, The Henry, and Camelback Village, this residence represents an unparalleled opportunity offered at exceptional value.
#6922027

Phoenix

5328 N 46TH Street

4 Beds

3 Baths

3,584 Sq.Ft.

$3,450,000

MLS#: 6922027
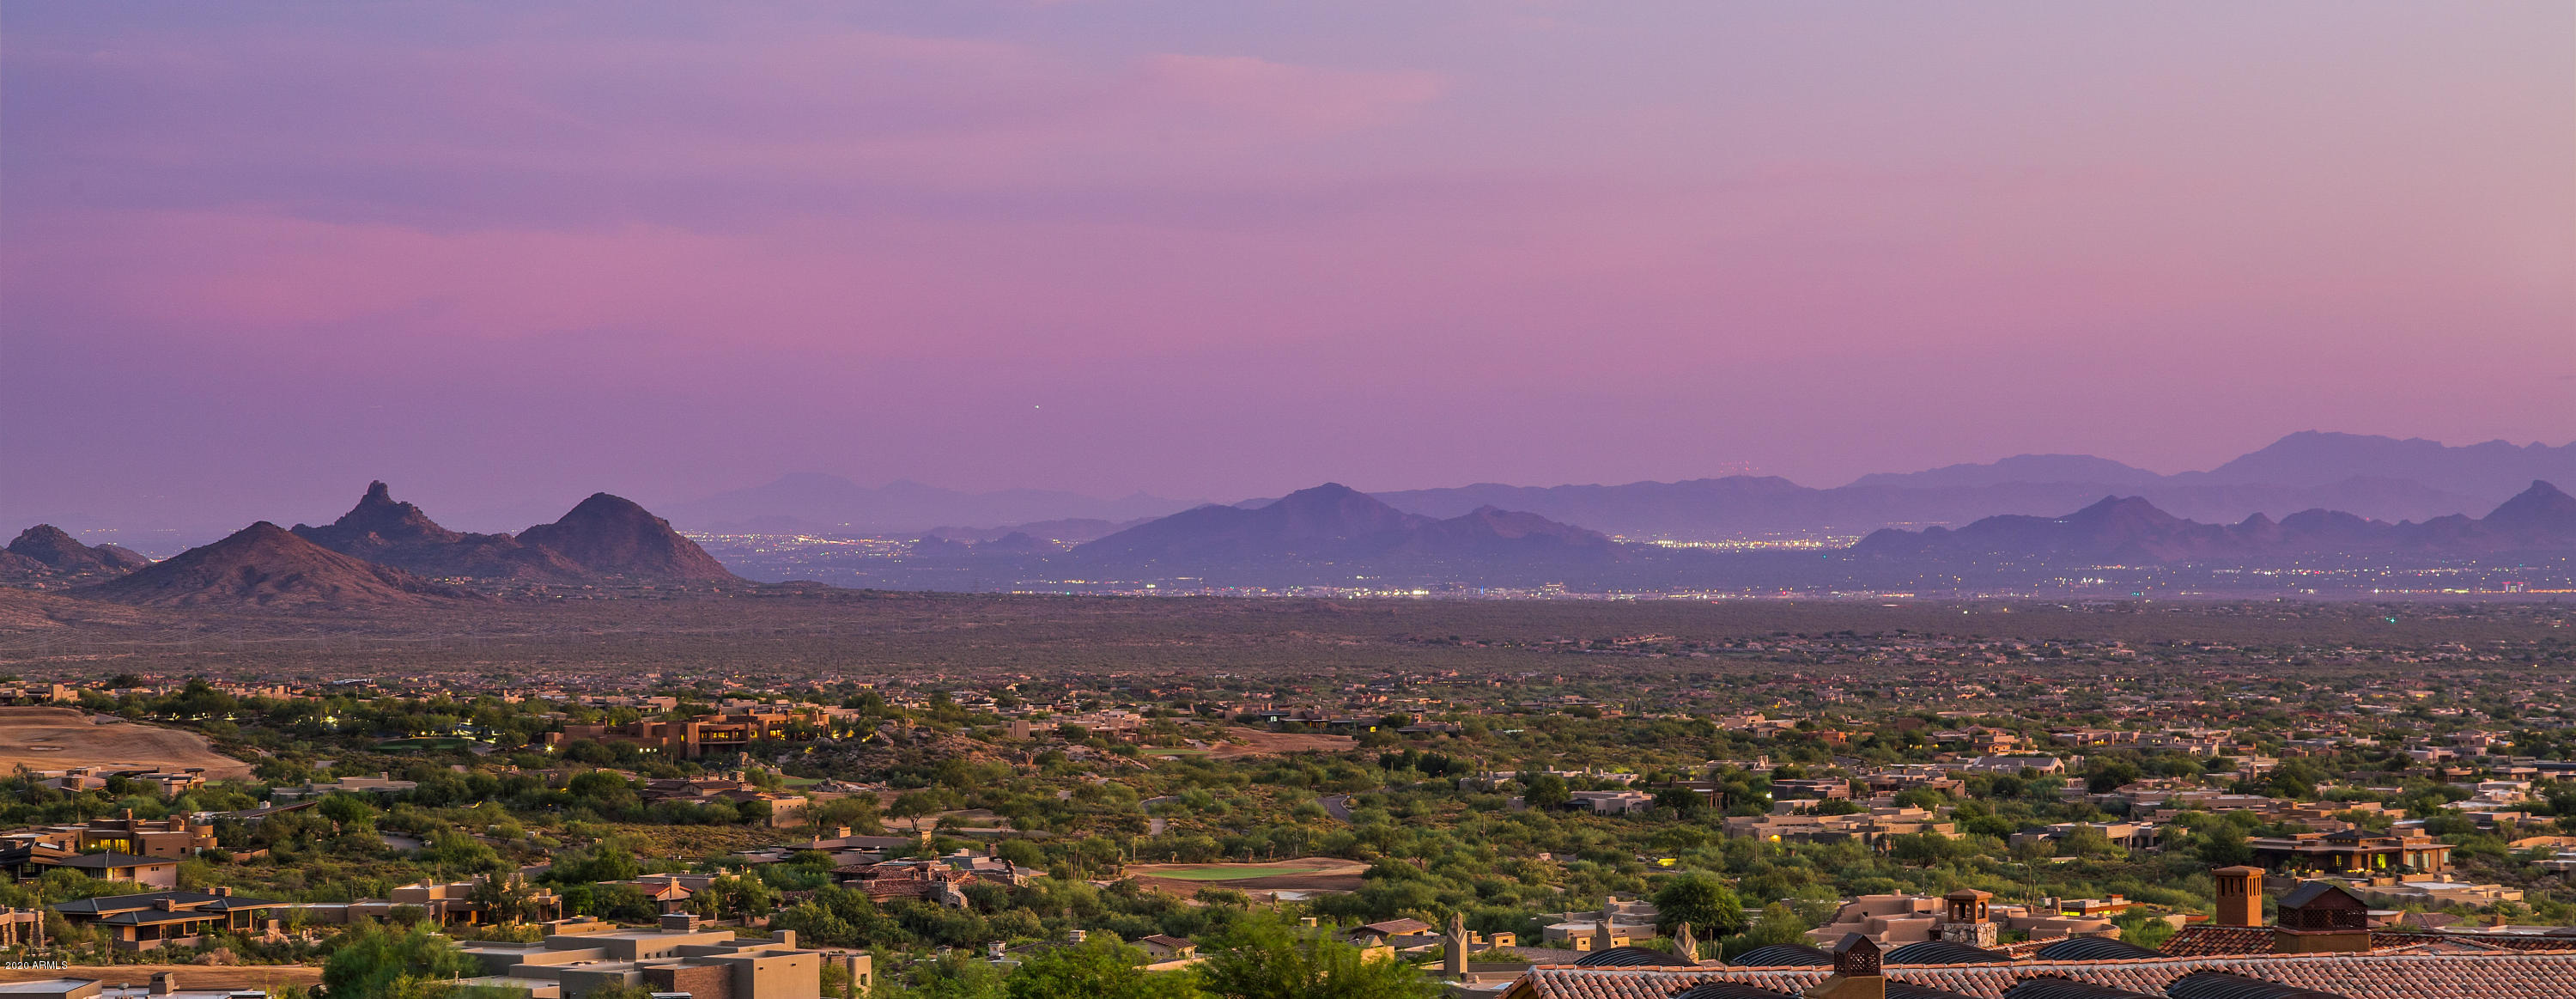
Stunning Contemporary Architecture perched hillside at the base of Apache Peak in acclaimed Desert Mountain offering spectacular mountain, sunset & city lights views. This custom estate is designed to maximize its extraordinary setting  embracing the beautiful high Sonoran desert.  The inviting floor plan blends kitchen & family room seamlessly integrating the indoor/outdoor living. Spacious patios complete with pool, spa, fireplace & spectacular views are ideal for entertaining.  Refined appointments are found throughout including new wood floors, 16 foot ceilings, Anigre African wood cabinets, slab counters, stainless steel appliances & state-of-the-art home automation system. The Master retreat features a sitting room, cozy stone fireplace, double vanity sinks,
#6160854

Scottsdale

42256 N 112TH Place

4 Beds

4 Baths

7,070 Sq.Ft.

$3,450,000

MLS#: 6160854
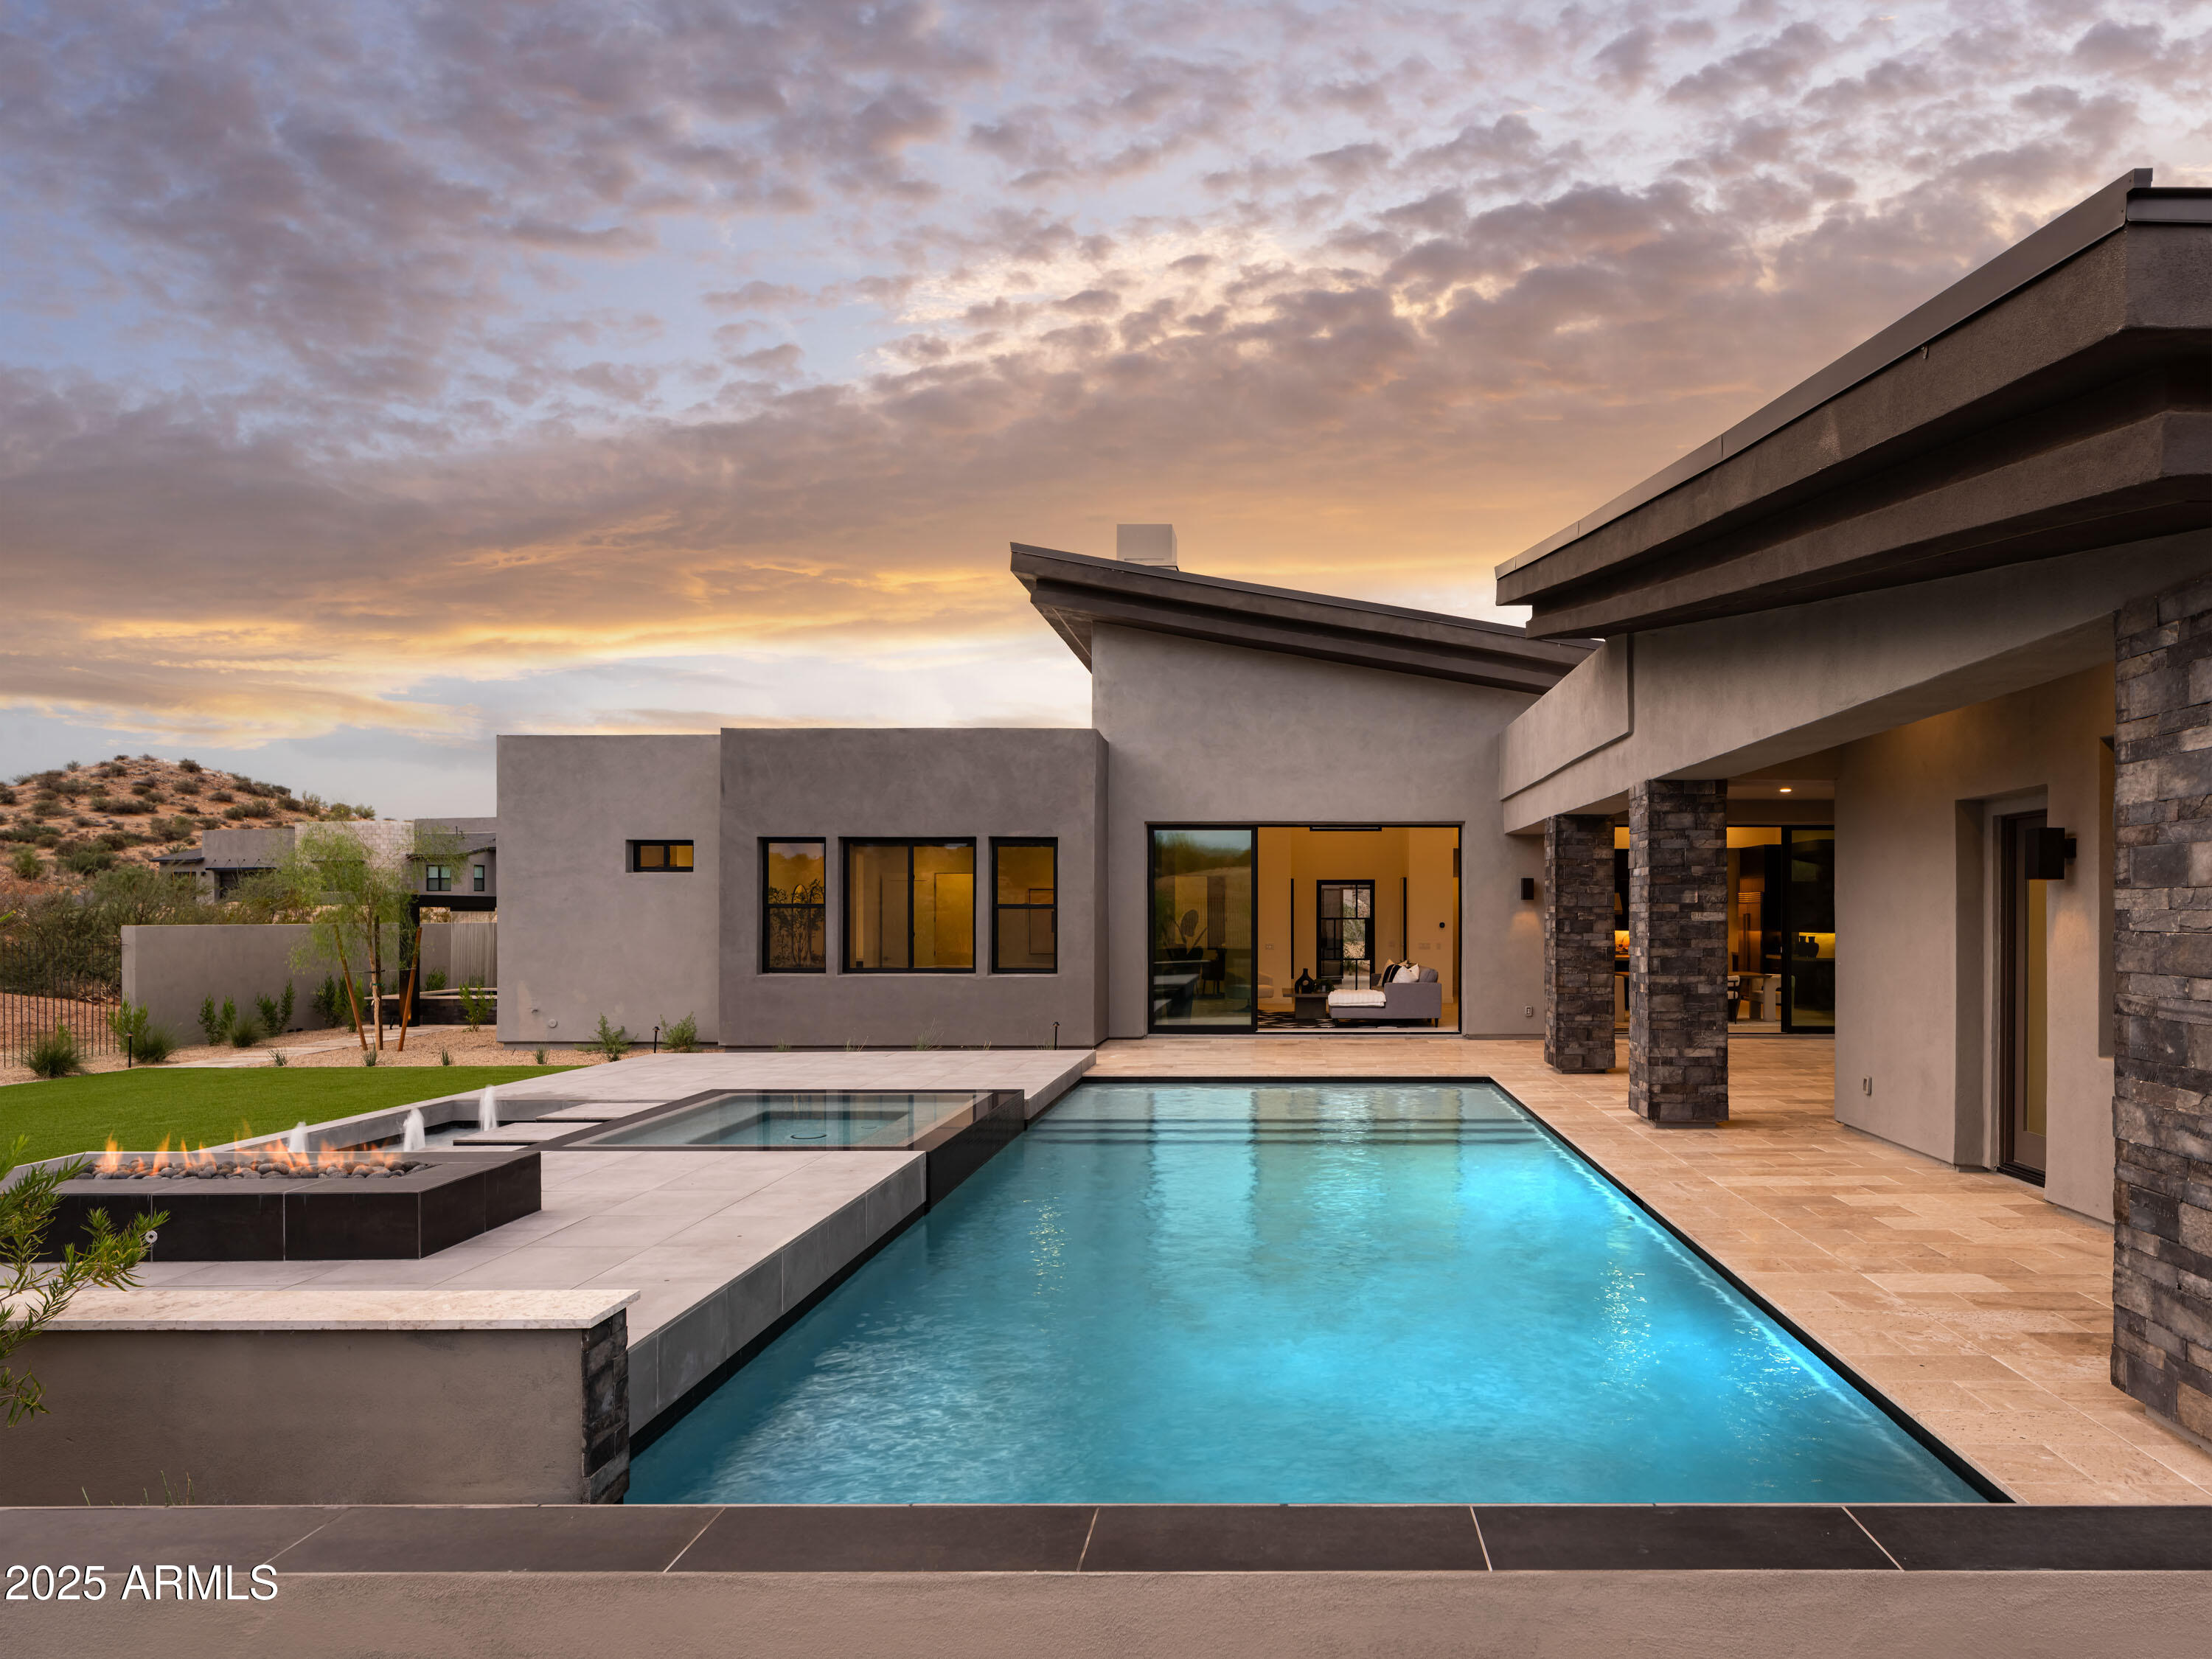
Final opportunity for Ranch Gate Estates! Newly completed home with pool and landscaping! This home offers effortless entertaining for your family and friends. The welcoming courtyard at the front entryway with exterior fire feature leads into the great room with linear fireplace and two multi-slide stacking doors, casual dining, and kitchen. Multi-stacking doors open to a generously sized covered patio for indoor/outdoor living at its finest. Gorgeous ceilings vaulted at the great room. The well-appointed kitchen offers an oversized island with plenty of counter and cabinet space along with a generous walk-in pantry. Secondary bedrooms with private baths, shared flex room and private casita. Primary bedroom offers a private exterior oasis with its own entrance. The private casita can be used as a pool bath, gym, bonus room, office or guest house. This luxury gated community located in North Scottsdale, features award-winning, single-level home designs and one-acre plus home sites with beautiful Sonoran Desert and mountain views.
#6806003

Scottsdale

25580 N 119th Street

5 Beds

5 Baths

3,906 Sq.Ft.

$3,450,000

MLS#: 6806003
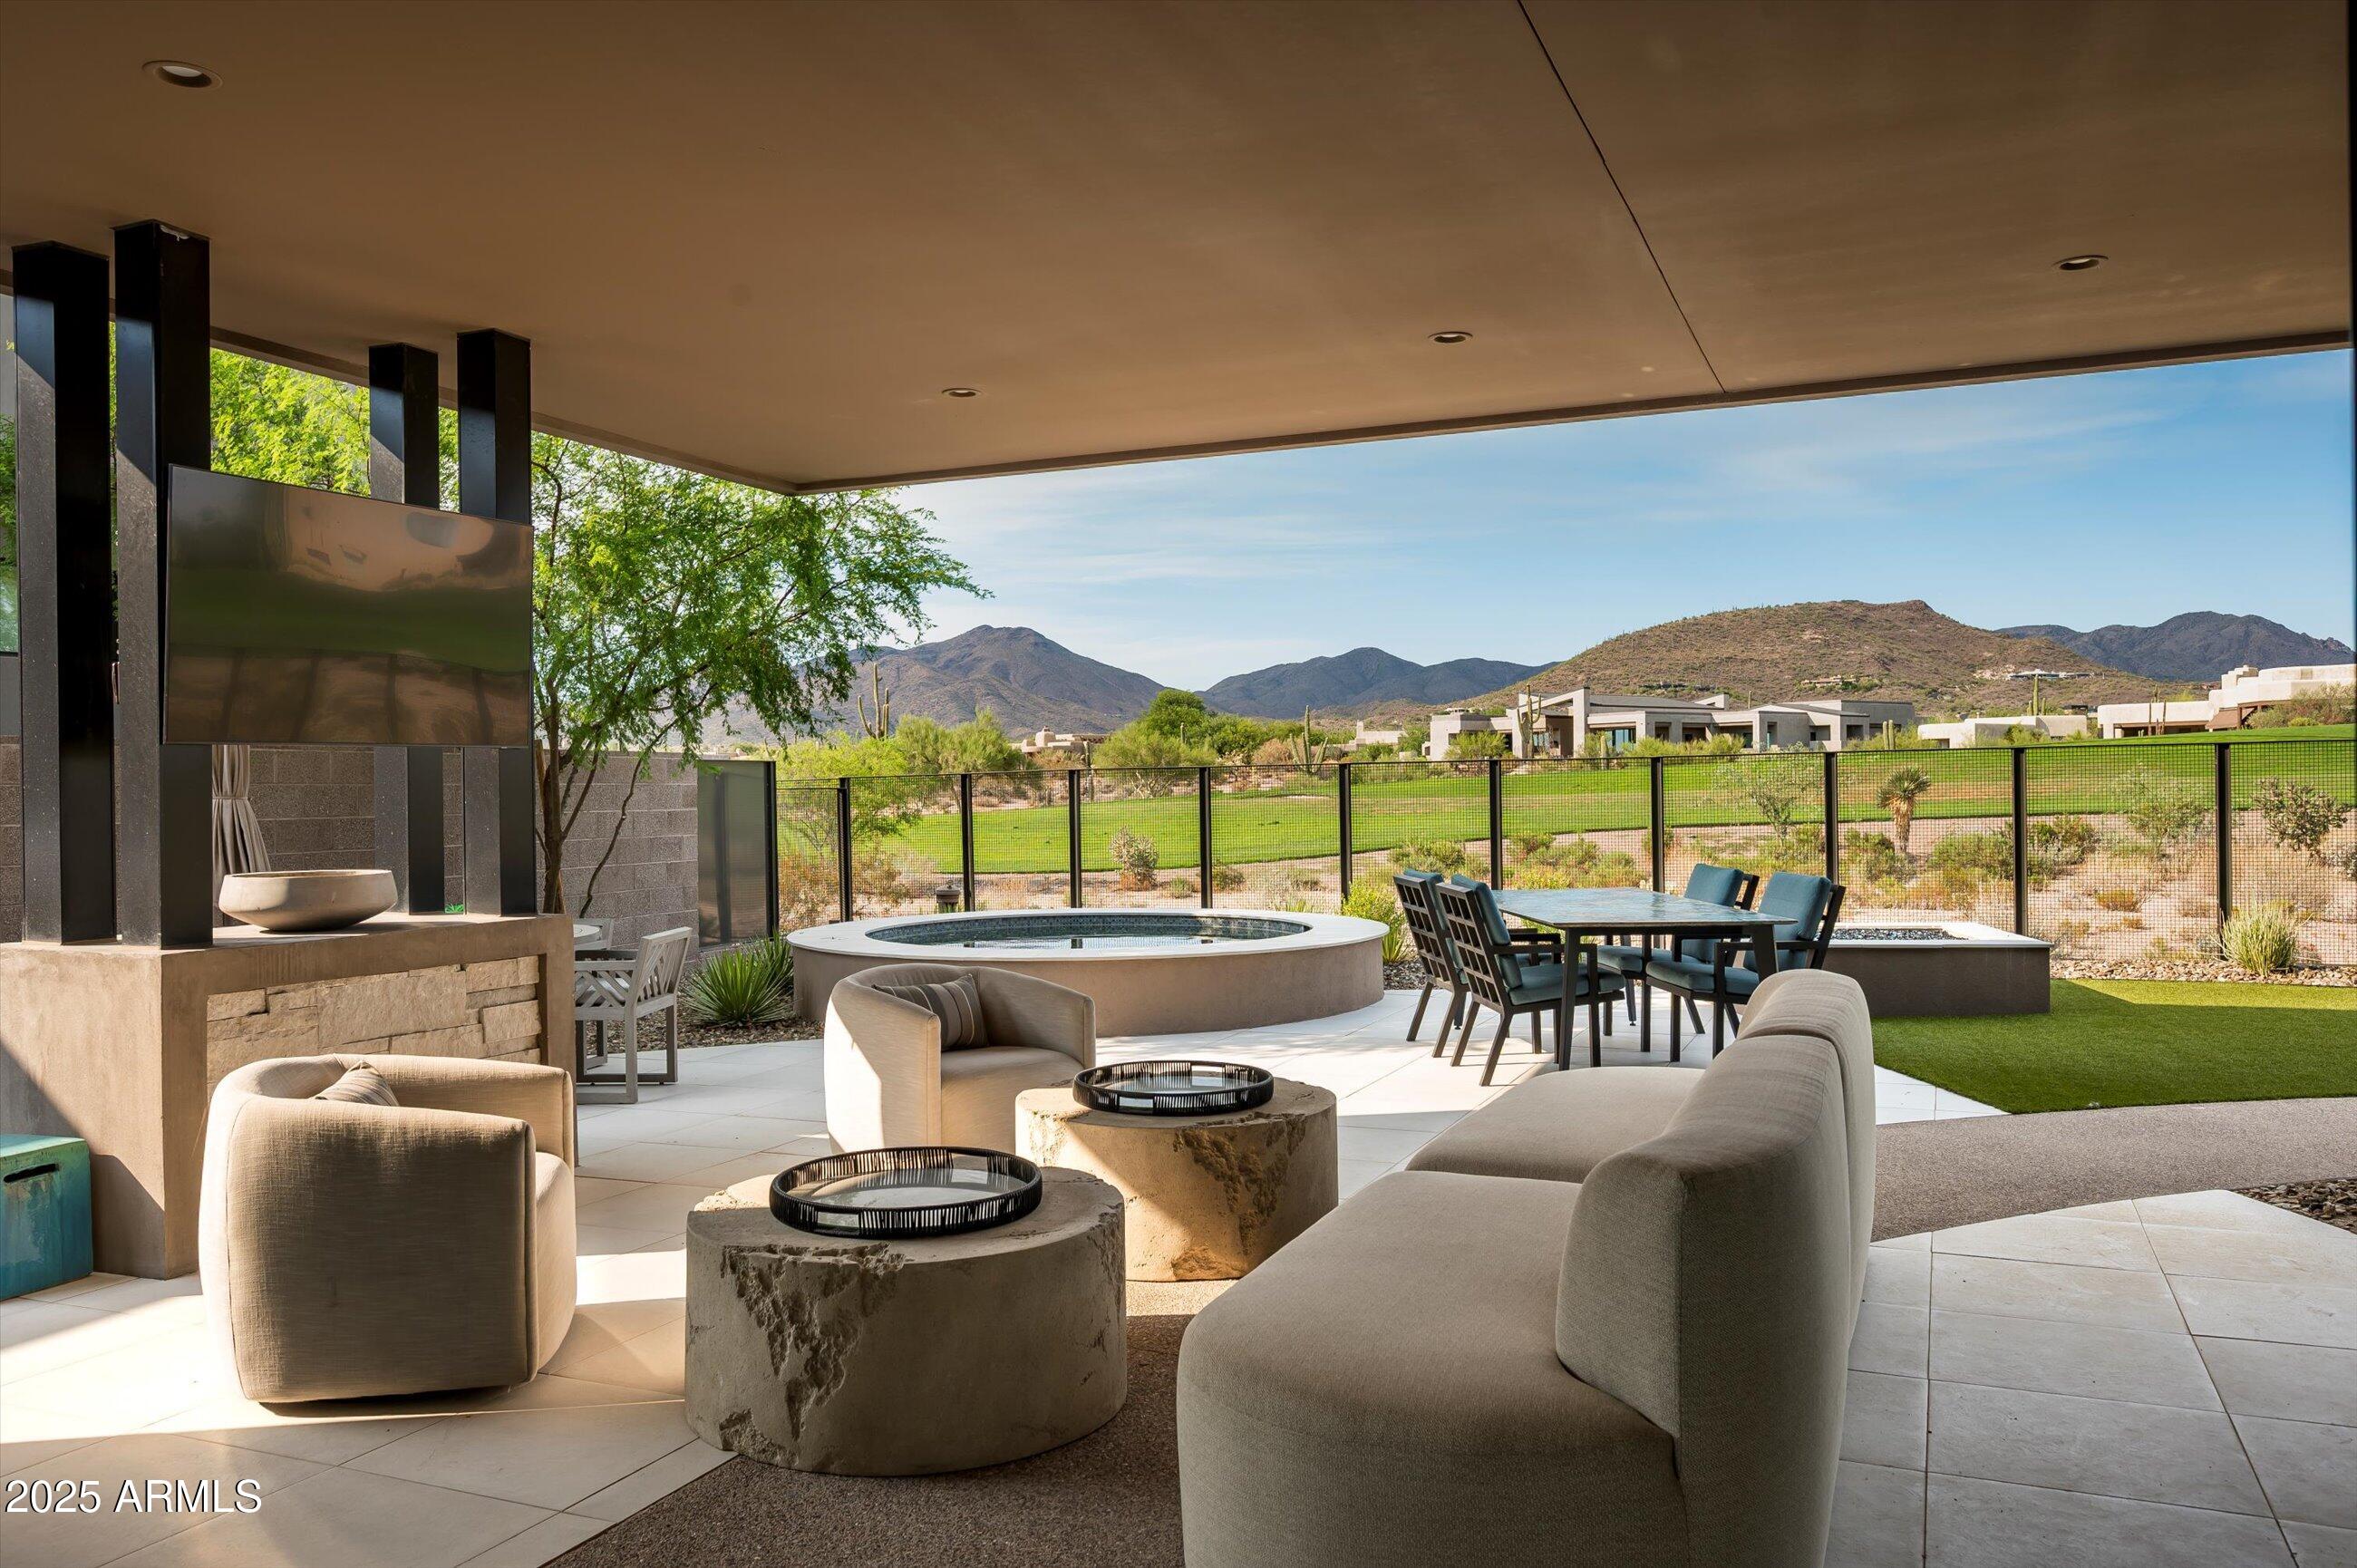
BUYER Walked last minute!  BEST priced Cullum home in Desert Mountain -Golf Membership Available This stunning residence overlooking the 13th hole of Renegade ,SEVEN Desert Mountain features a light-filled, open great room floor plan with three en-suite bedrooms, a separate family room, and a powder room, offering both comfort and flexibility for everyday living or hosting guests.
The expansive chef's kitchen showcases a large center island and is appointed with Subzero, Wolf, and Cove appliances, creating the perfect space for culinary enthusiasts. A sleek modern fireplace anchors the great room, while expansive multi-slide glass doors seamlessly connect the indoors to the spacious covered patio, for Arizona's indoor-outdoor lifestyle. The oversized primary suite offers a serene retreat with its own fireplace, fully appointed walk-in closet, double vanity with a separate makeup station, linen storage, walk-in shower, and a soaking tub.
An impressive climate-controlled wine room and bar, accented with designer tile and custom lighting, enhances the great roomperfect for entertaining or unwinding after a round of golf.
Additional highlights include:
Designer tile and wall treatments throughout
Remotely operated window shades on every window, including great room sliders
Generous storage with a walk-in pantry
Fully finished laundry room
This home blends thoughtful design with modern elegance, making it the perfect retreat in Desert Mountain.
#6907826

Scottsdale

37200 N CAVE CREEK Road 1009

3 Beds

3 Baths

4,556 Sq.Ft.

$3,450,000

MLS#: 6907826

Nestled within prestigious guard-gated Pinnacle Peak Country Club Estates, this beautifully remodeled contemporary home is the paragon of modern luxury, blending sophisticated design with resort-style outdoor living. Offering exquisite finishes throughout, the property showcases open-concept living spaces, high-end fixtures, and impeccable attention to detail at every turn. The chef-inspired contemporary kitchen is a culinary masterpiece, featuring stainless steel appliances, a gas cooktop, built-in microwave drawer, stunning quartzite countertops, custom sleek cabinetry, and a spacious island perfect for casual meals or entertaining. Accordion windows open seamlessly to an indoor-outdoor bar, ideal for hosting guests and creating a seamless flow between the interior and exterior. [MORE] This North-South facing single level home is highlighted by new modern metal and glass doors and windows, enhancing natural light and creating an inviting indoor-outdoor living experience in the heart of North Scottsdale. Step outside into your own private oasis, where resort-style living takes center stage. The expansive, recently renovated outdoor living space is an entertainer's dream, featuring a stunning pebble-finish pool with water feature and Baja shelf, dramatic fire features including a custom modern fire pit, and a stylish lounge area. The entertainment pergola retreat boasts a custom TV wall, linear fireplace, ceiling fan, and misting system, with white sand travertine pavers offering multiple lounging areas. All of this is framed by the breathtaking Arizona desert landscape. Whether hosting large gatherings or enjoying a tranquil evening under the stars, this backyard provides the perfect setting for relaxation and entertainment.

Inside, the home is adorned with white oak wood flooring throughout, offering a warm and contemporary feel that flows seamlessly from room to room. Every bedroom is an ensuite, with most offering patio doors that open to embrace the sunny Arizona weather. The open great room with soaring 12-foot ceilings invites both intimate gatherings and larger-scale entertaining, centered around a cozy fireplace. Custom lighting fixtures throughout the home set the perfect ambiance for every space.  The design of this home encourages effortless living with every room flowing into the next.  

This open floorplan with 4 bed/4 bath and elevated office or den space is versatile for a primary residence or lock 'n leave winter retreat.  A spacious primary suite boasts coffered ceilings, custom closet systems, and an airy, elegant design with access to the resort outdoor living. An equally luxurious bath embraces rejuvenation with floating custom cabinetry, opulent plumbing fixtures, a freestanding tub, steam shower, and a patio door providing direct access to the pool area. 

With luxurious finishes, a prime location in one of North Scottsdale's most desirable neighborhoods, and a backyard crafted for ultimate leisure and entertainment, this home offers an unparalleled lifestyle of comfort and sophistication.
#6845020

Scottsdale

8432 E LA SENDA Drive

4 Beds

None Baths

4,034 Sq.Ft.

$3,450,000

MLS#: 6845020
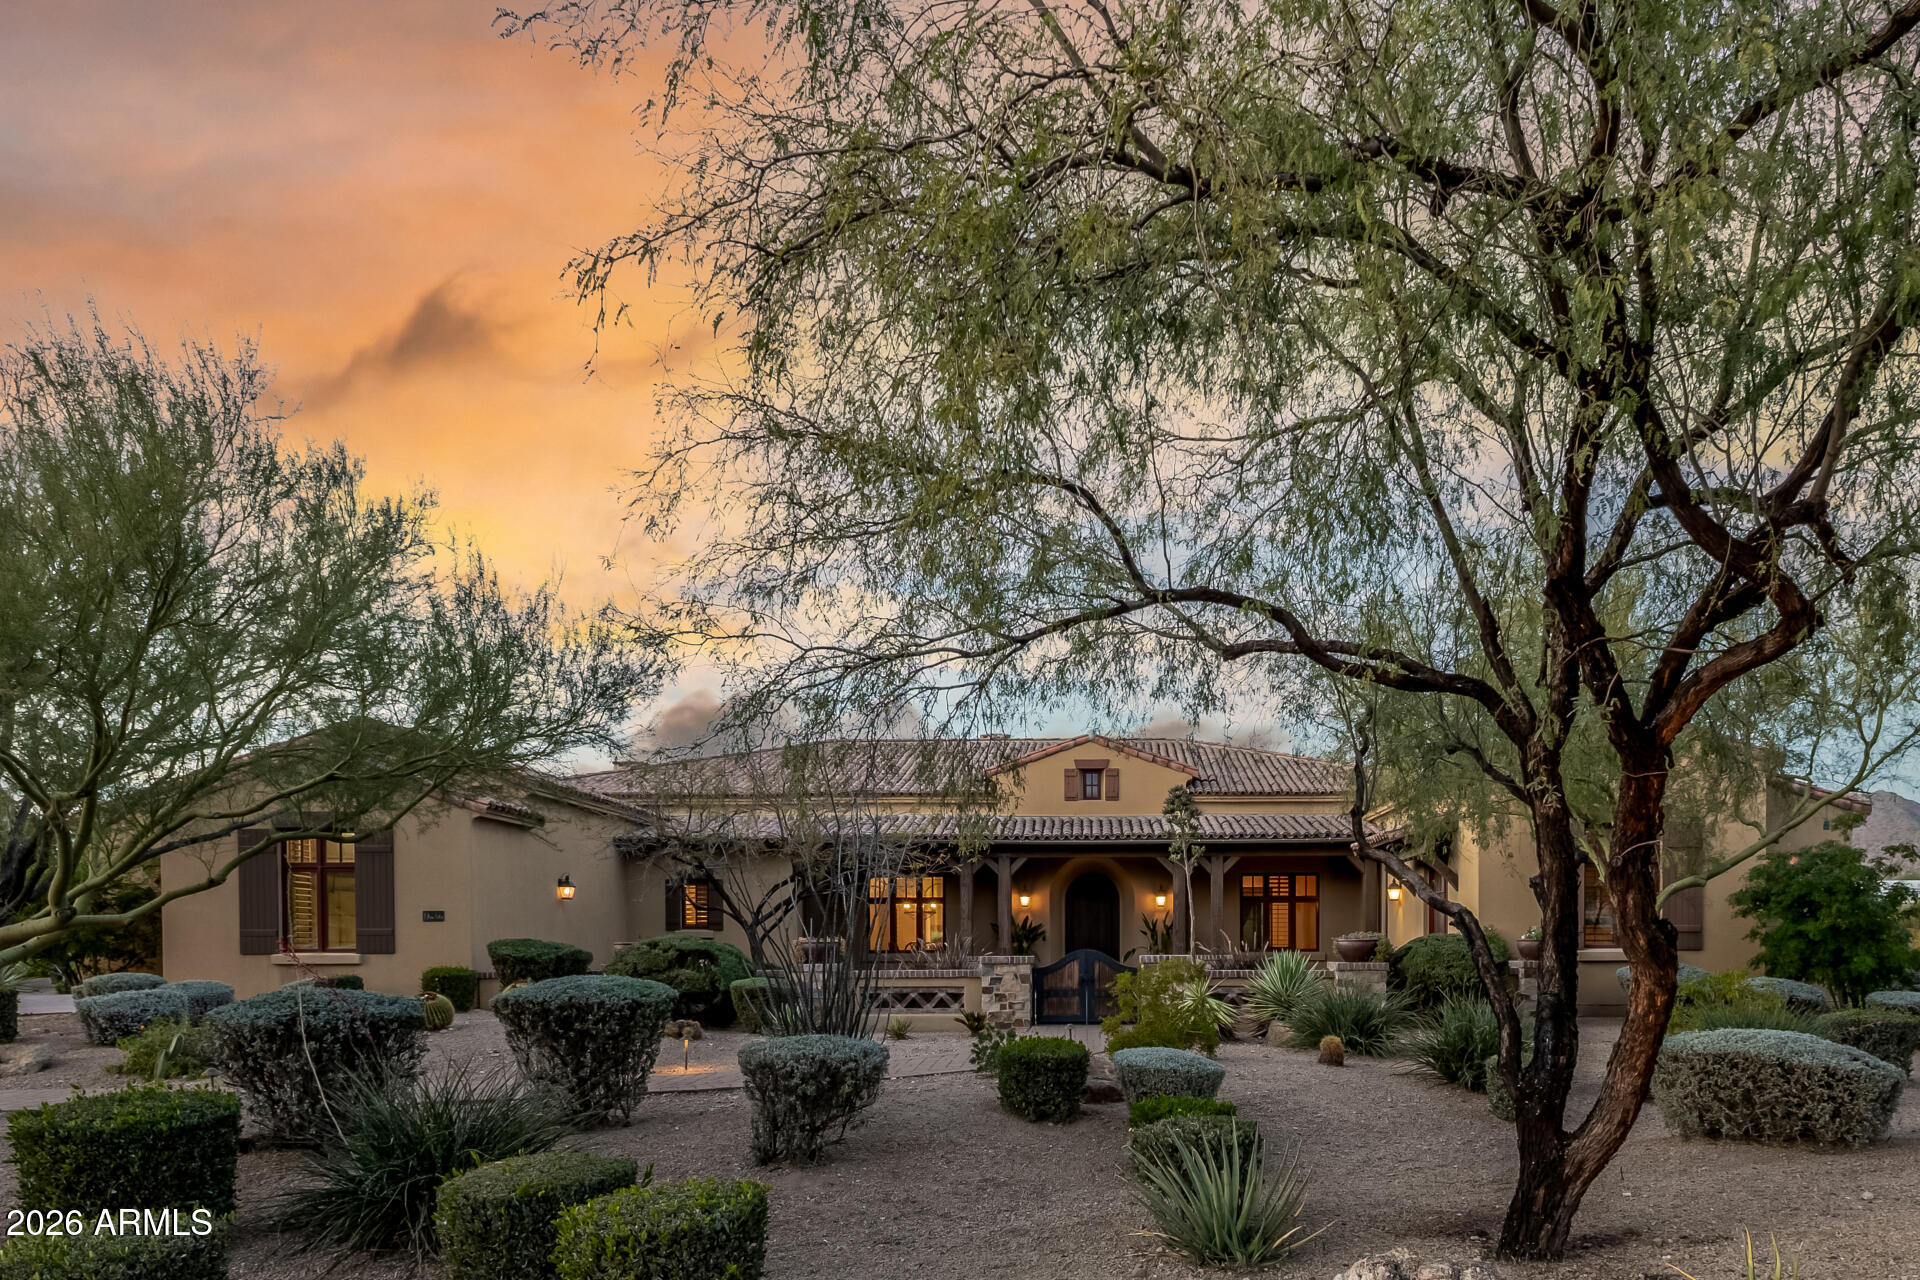
Designed by famed architect, Mark Candelaria, this tuscan inspired ranch offer mountain views, lush courtyard & architectural details. Soaring ceiling with exposed timber trusses, custom ironwork & saltillo tile w/Paw Prints accentuates the personality. Bright kitchen with wolf range, 2 built in dishwasher,sub zero built in cabinets,alder cabinetry, oversized kitchen furniture island &butler's pantry with beverage refrigerator. Brick facade fireplace, custom niche & sliding vanishing door to patio. Formal living/dining & den with custom ceilings. All bedrooms w/bPrimary bedroom &sliding door to patio, 2 walk in showers, 2 sinks, beverage cooler! Oversized closets connecting exercise room.Media room/tech center, large laundry room ¢ral vac. Heated Pool & Spa!3 car Garage & cabinet.
#6979953

Scottsdale

12922 E Turquoise Avenue

4 Beds

4 Baths

7,145 Sq.Ft.

$3,450,000

MLS#: 6979953
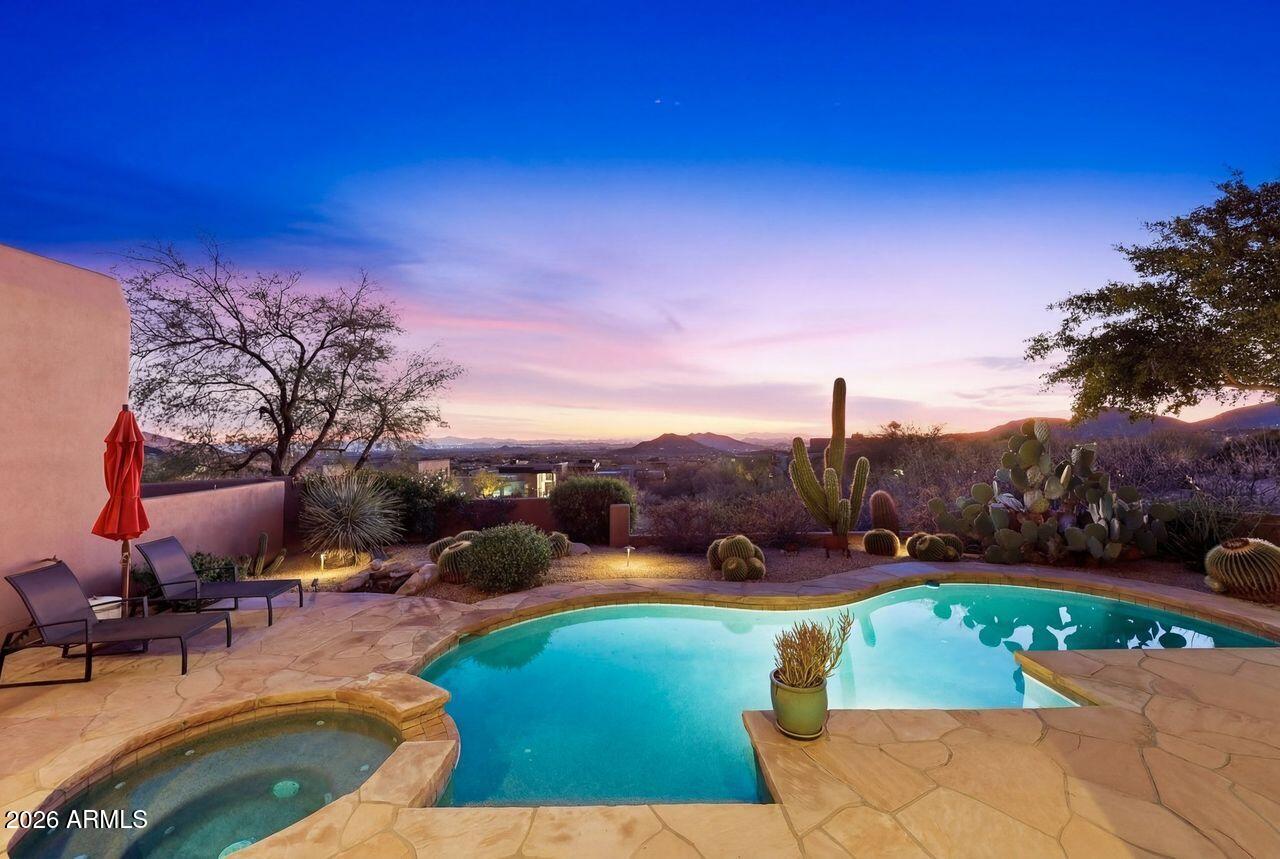
Price reduced
Enjoy elevated panoramic desert, sunset, mountain and city views from this Southwest contemporary home located at one of the highest elevations, within the guard gated community of Desert Mountain in Apache Peak, and available with a FULLY TRANSFERABLE GOLF MEMBERSHIP! The thoughtfully designed layout offers four ensuite bedrooms plus a powder bath, providing comfort and privacy for both family and guests. Throughout the home, timeless flagstone flooring, solid core doors, built-in cabinetry, and expansive windows create a warm and functional living environment. The main living spaces are filled with natural light and flow seamlessly to the covered patio, creating an ideal setting for everyday living and entertaining. The backyard offers a private desert retreat with a heated Pebble Tec pool and spa, built-in BBQ, and automated shades for year-round enjoyment. Recent improvements include a 2023 roof, multiple HVAC systems, and thoughtful updates throughout.
#6988771

Scottsdale

41961 N 111TH Place

4 Beds

4 Baths

5,045 Sq.Ft.

$3,450,000

MLS#: 6988771
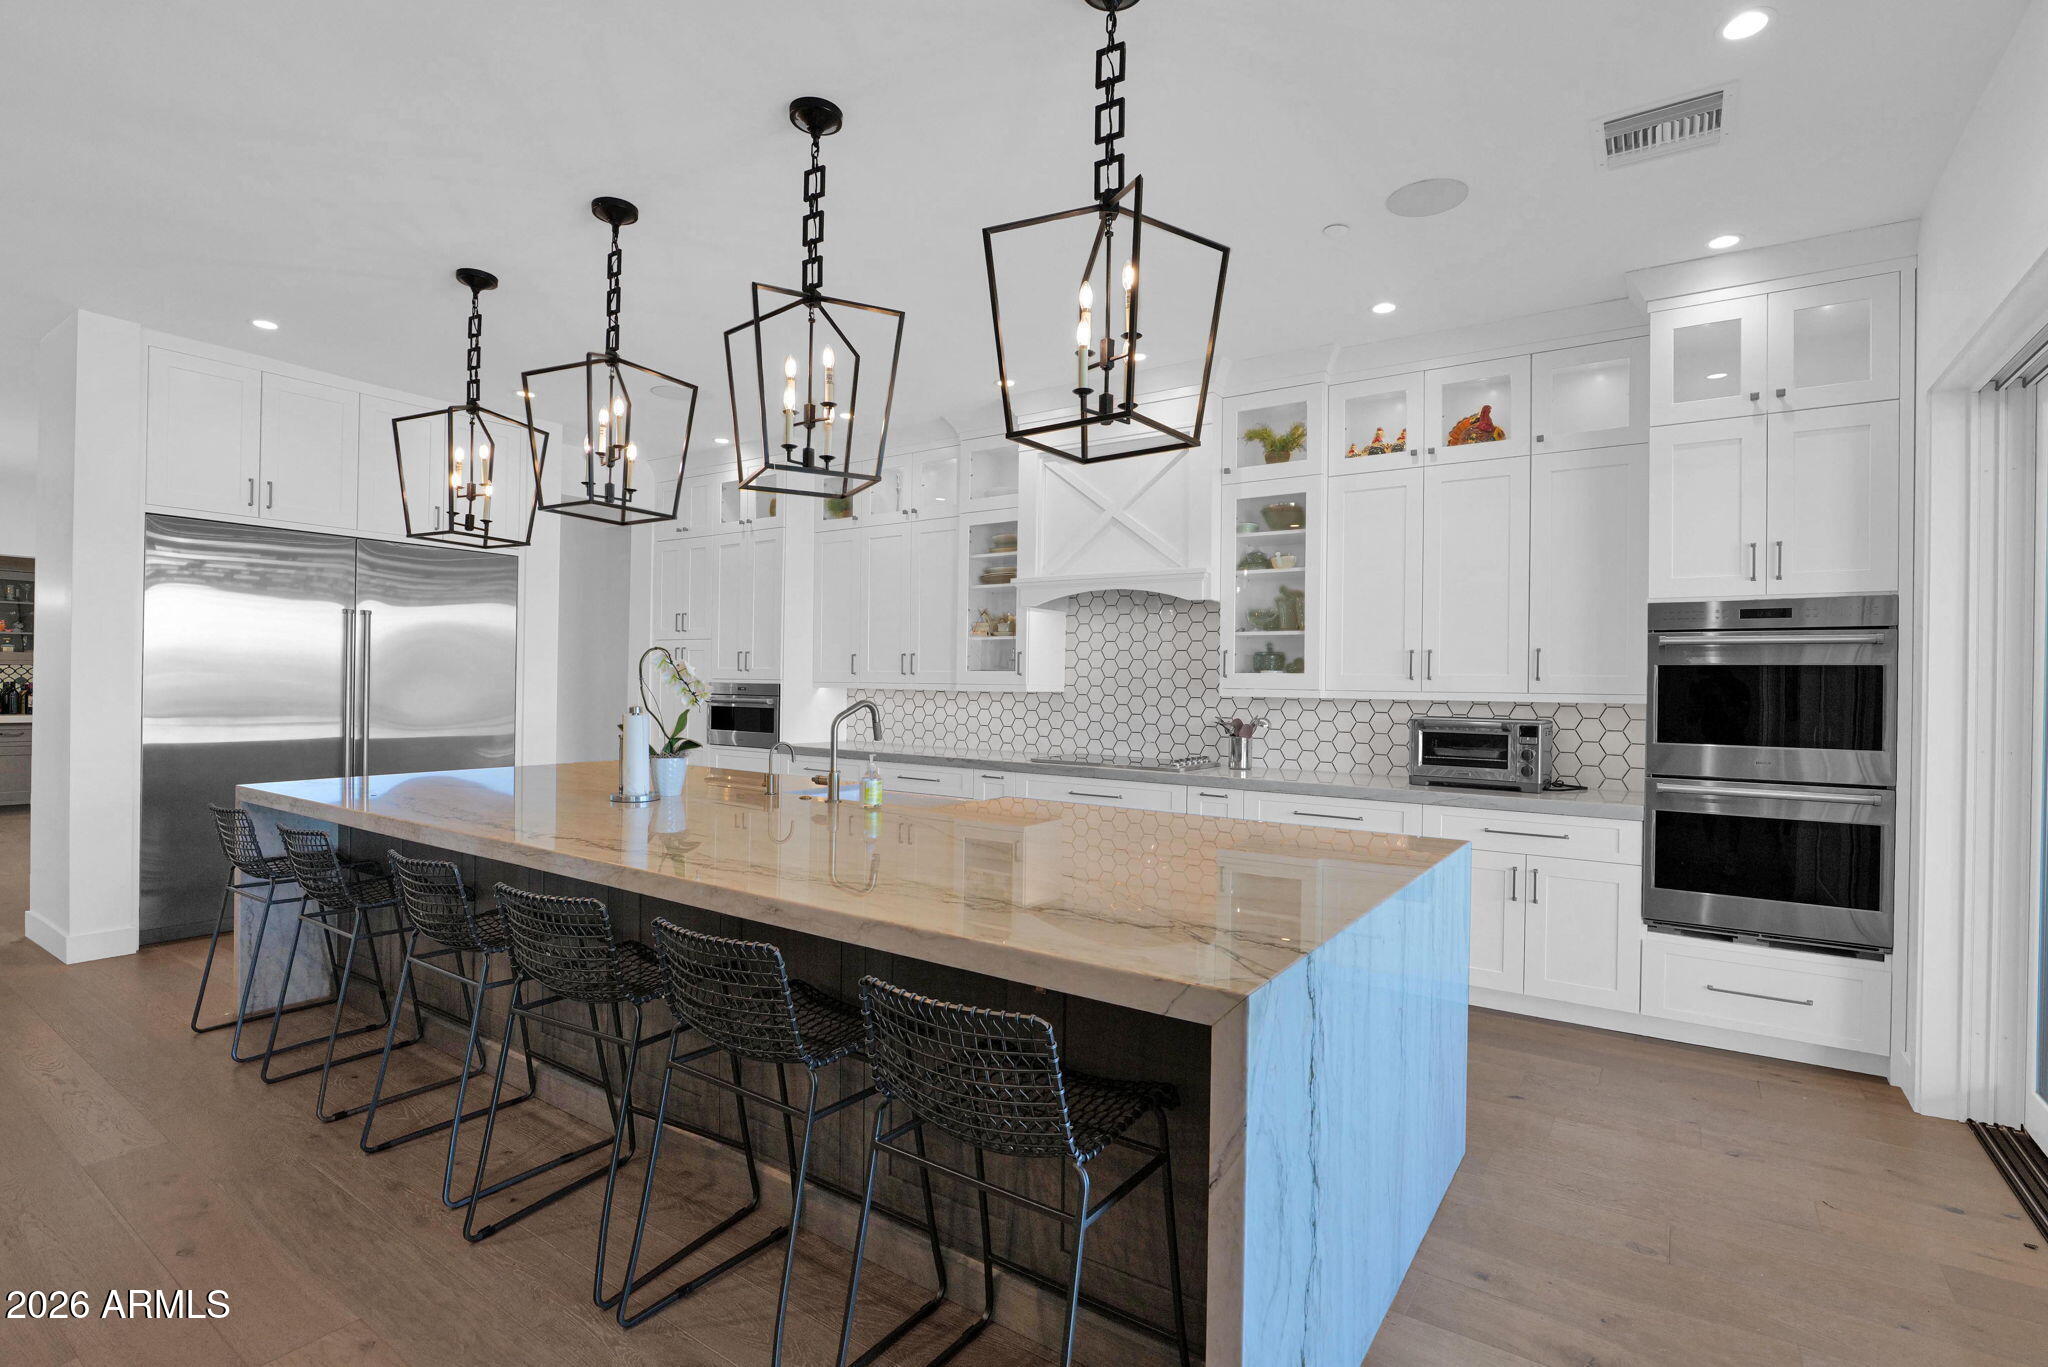
Absolutely stunning custom estate in North Scottsdale. Just shy of 6,000sq ft of living space and 10,000 sqft under roof, the property offers literally every amenity you can imagine.    The meticulous acre+ property is very private and boasts a resort style backyard and luxury finishes throughout.  The split & open floor plan offers 5 bedrooms 4.5 baths and large office with oak plank flooring throughout.  The guest house provides and additional bed and bath, with large living room and efficiency kitchen. 2 separate 3 car garages (One oversized) plus RV parking. The impressive great room features a beautiful gas fireplace with tile detailing and custom glass pocket doors designed for seamless indoor/outdoor living.  The chef's kitchen is equipped with an enormous island, beautiful (more) custom cabinetry, and professional appliances (wolf, subzero etc.) The primary suite boasts a gas fireplace, private patio exit with multi slide doors, and spa style bathroom with designer tile finishes, dual vanities, large walk-in shower, separate soaking tub and two walk in closets. Down the primary hall is a gorgeous powder bath, expansive laundry room, storage room, and entry to the large garage. The south wing of the home features three bedrooms with two suites each with uniquely designed bathrooms.  The backyard resort sanctuary includes a heated pool and spa w/ relaxing water features, turf yard, sport court and trampoline. The large covered patio includes an outdoor kitchen with built-in Wolf BBQ, several gas fireplaces & commercial heating system making this the perfect space to enjoy year round. 
Additional upgrades and features include premium windows & sliding doors, pavered driveway, multiple mechanical sun shades, Carrier multi-zoned AC/heat pump system and multiple smart home features. Carefully constructed and built new in 2018 by the Owner/General Contractor.  This smaller North Scottsdale neighborhood provides a serene & private setting yet is only minutes from all that Scottsdale has to offer. This home is loaded and an absolute must see.
#7003774

Scottsdale

27330 N 69TH Street

6 Beds

5 Baths

5,827 Sq.Ft.

$3,450,000

MLS#: 7003774
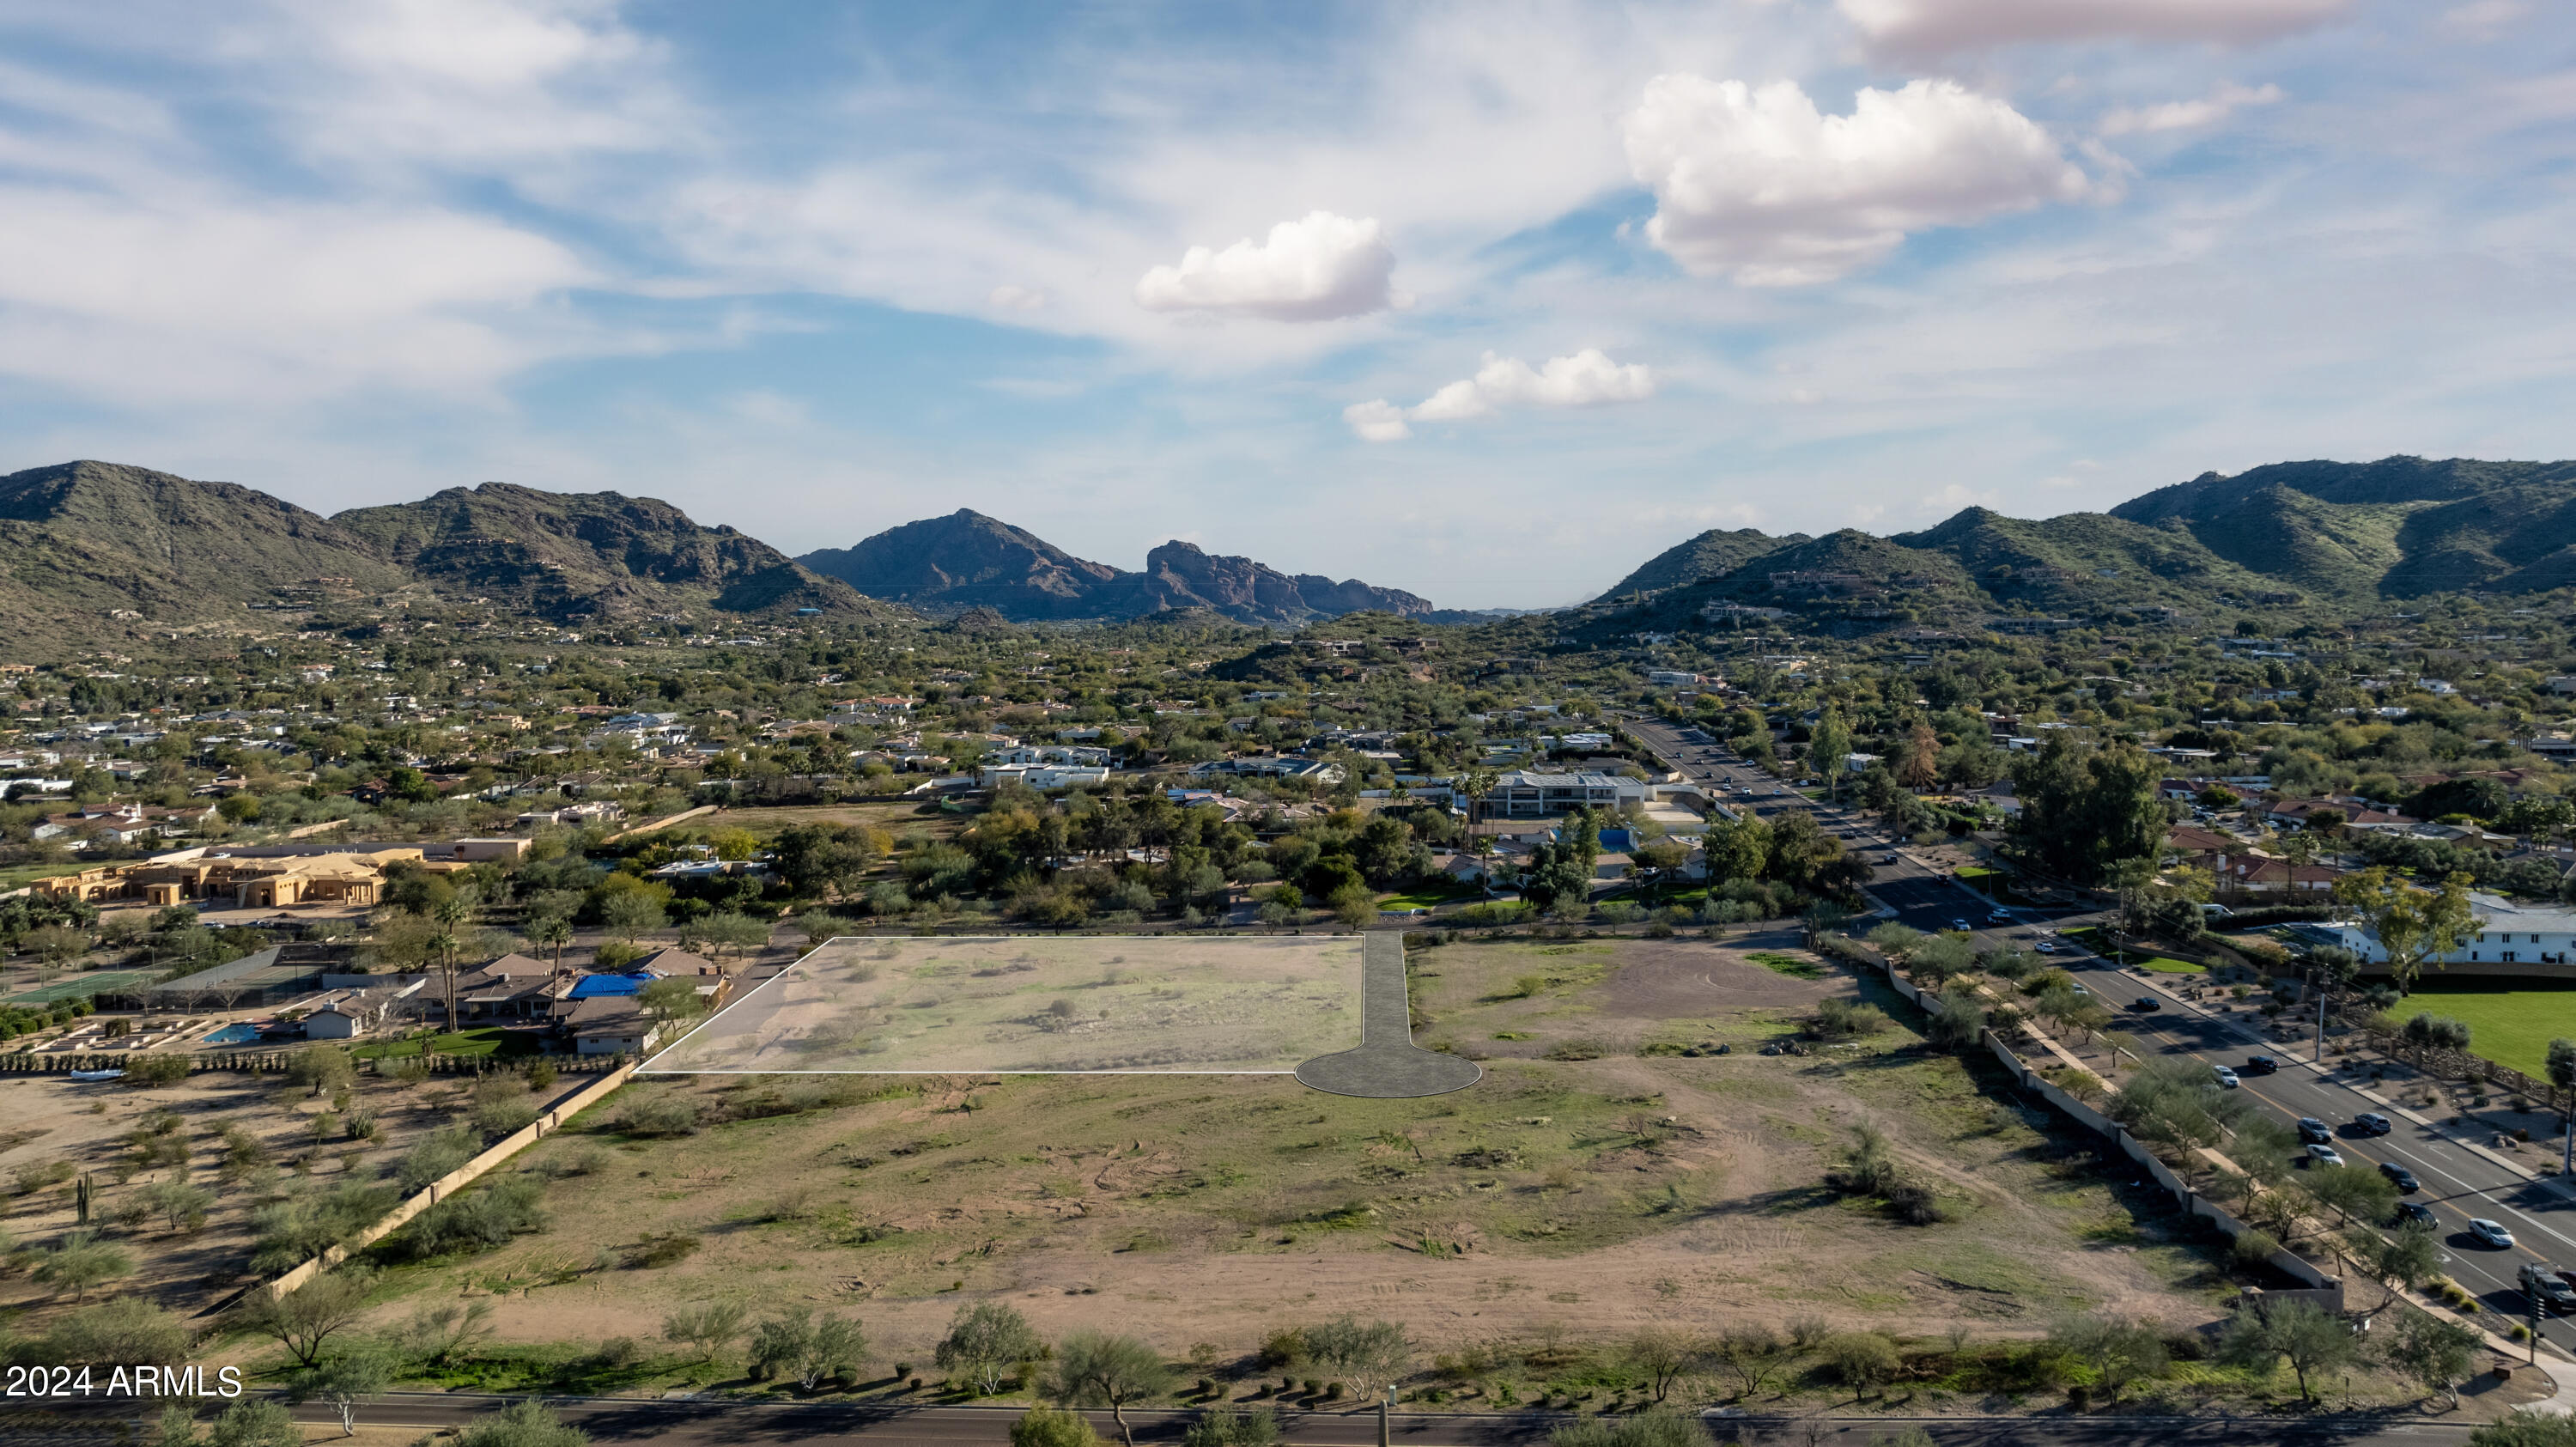
2.1 ACRE FLAT LOT - Discover beautiful modern living at Mummy View Estates in Paradise Valley, a BedBrock Luxury Community. As one of four exclusive homesites, this premier parcel offers a blank canvas awaiting your vision for a custom residence. Whether your aspirations include sprawling yard space, a grand showcase garage for your prized automotive collection, or a family estate, this is your opportunity to design and build a custom dream home with award-winning home builder BedBrock Developers. Situated just minutes from world-class fine dining, gourmet markets, refined shopping experiences and impressive golf courses, this location perfectly blends serene panoramic views with indoor-outdoor living and convenient access to high-end comforts and amenities.
#6672764

Paradise Valley

4808 E HORSESHOE Road 4

None Beds

None Baths

2.14 acres

$3,450,000

MLS#: 6672764
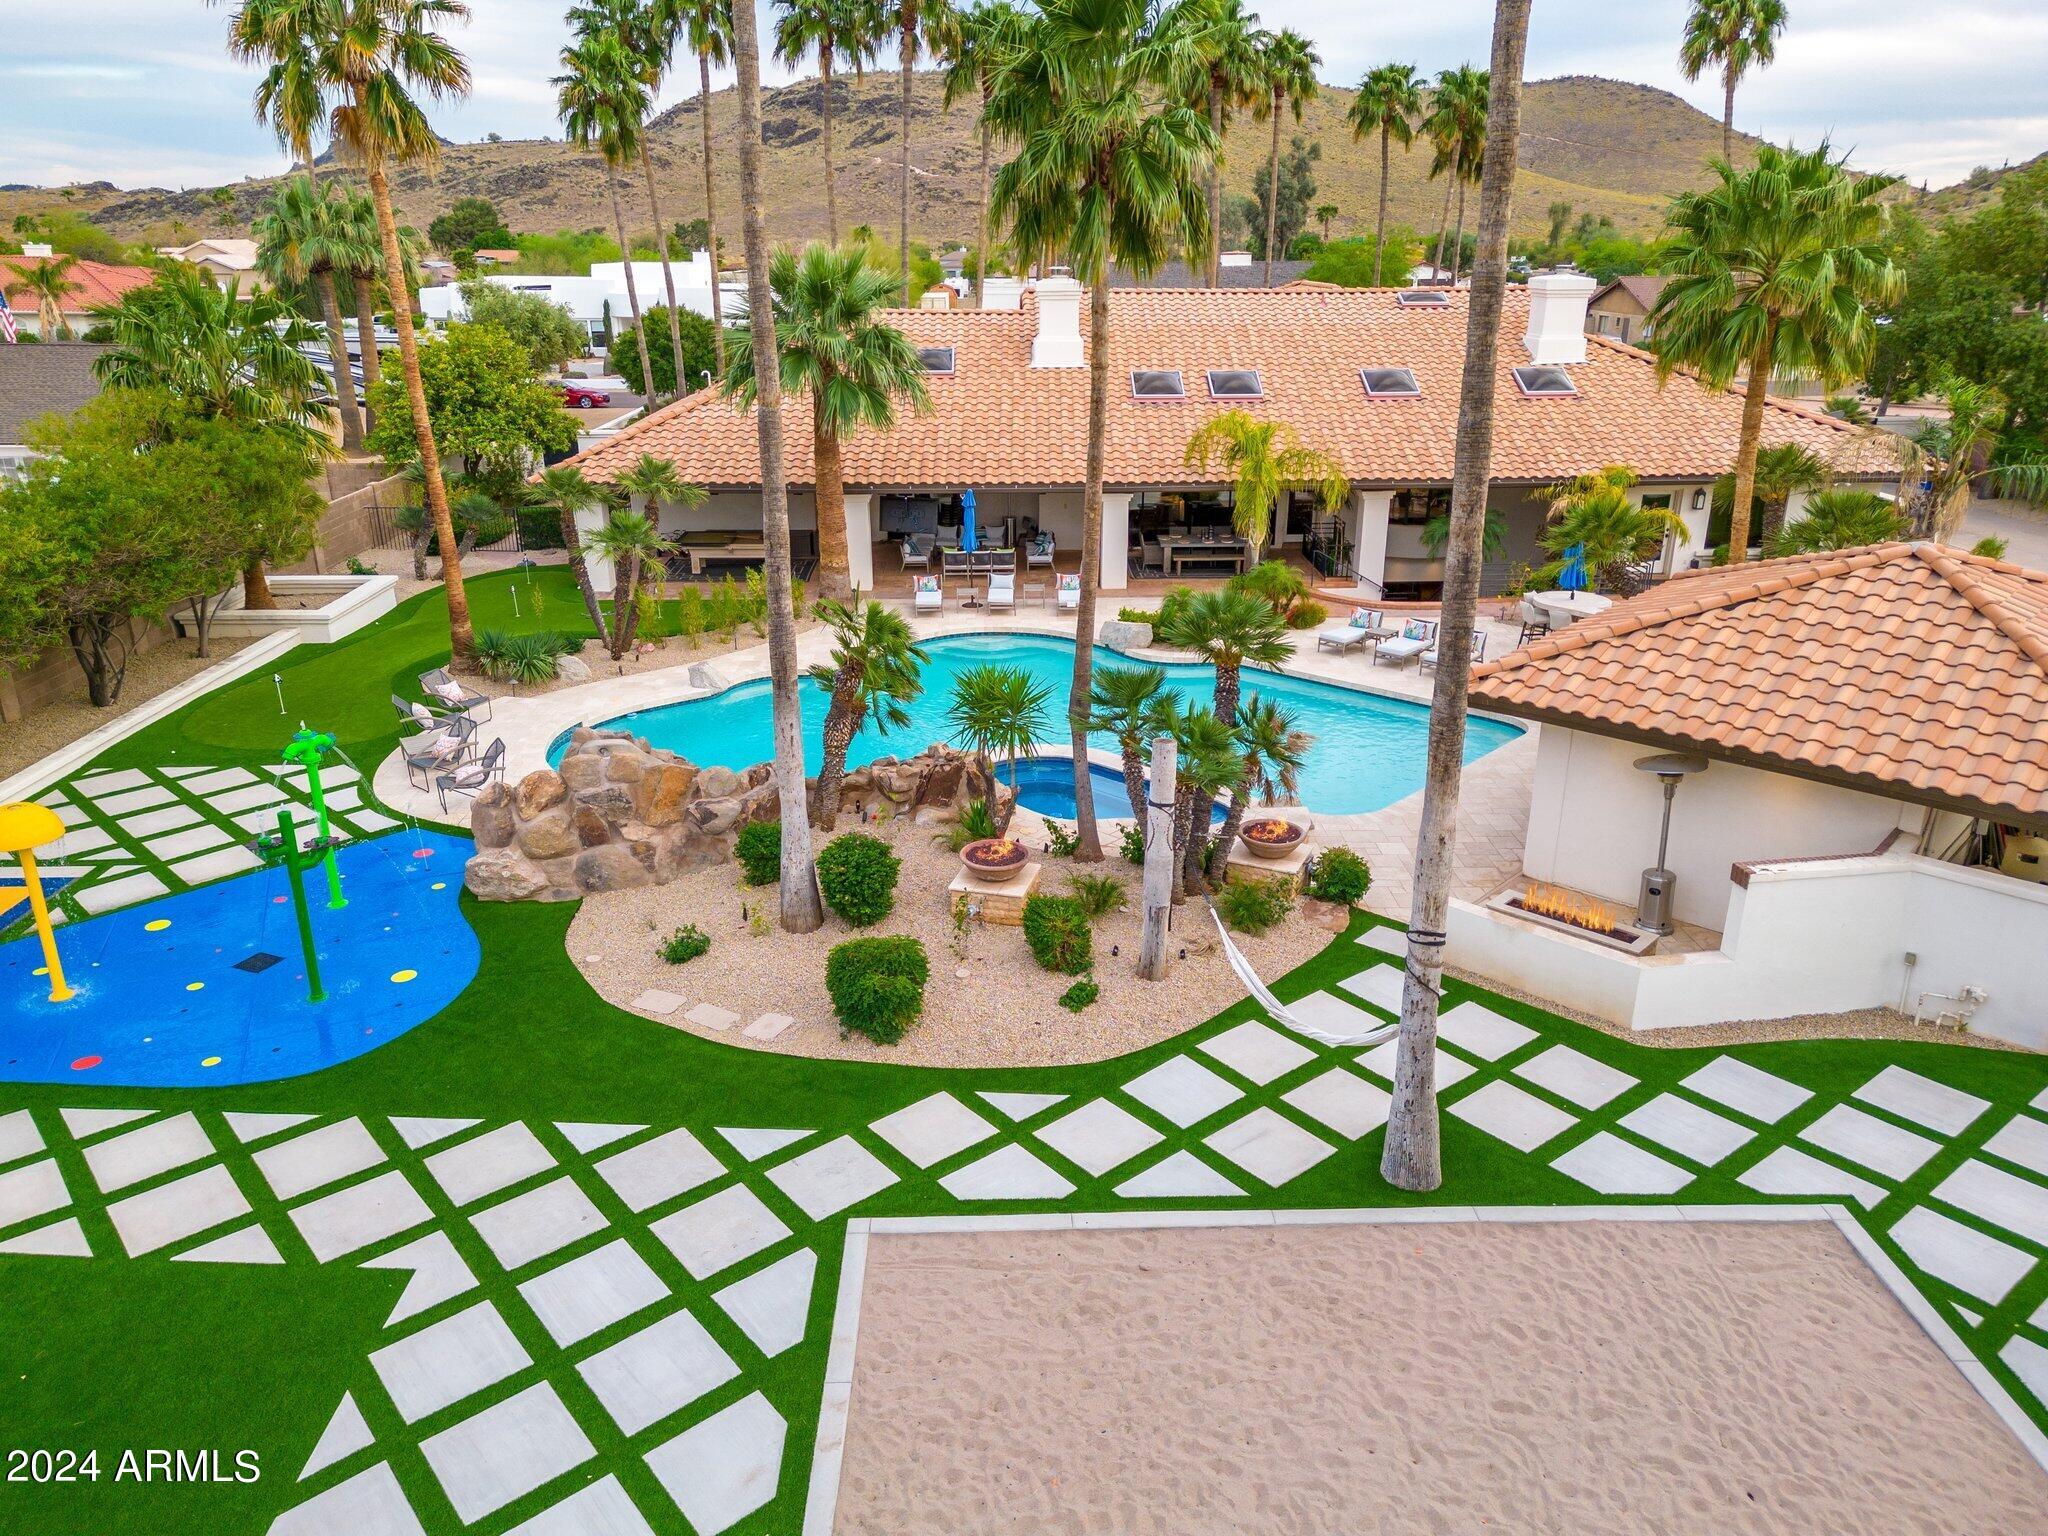
Nestled in the sought-after Saddleback Hills community of North Glendale, this residence epitomizes refined luxury living. Boasting five spacious bedrooms, an office, and seven bathrooms, the layout is ideal for both relaxation and entertainment. The great room seamlessly integrates living and dining and opens to a vast covered patio, revealing a resort-style backyard through expansive windows.

The kitchen is a culinary haven with two islands, Carrera marble countertops, and top-tier appliances, including a professional gas stove with dual ovens. Vaulted ceilings adorned with rich wood beams and a stunning fireplace enhance the living space. The finished basement offers a wet bar, wine fridge, full bathroom, bedroom, and a private walk-out patio. Outdoors, the ... resort-inspired backyard is an oasis featuring a pool/spa area with a detached pool house, travertine decking, infra-red BBQ, fire pits, putting green, sand volleyball court, shuffleboard, and a splash pad. Lush fruit trees complete the picturesque landscape. The property includes a two-bay climate-controlled RV garage with a 30-amp charger, a basketball court, an additional garage, and an office with a bedroom.

Recent upgrades abound, encompassing new landscaping, irrigation, outdoor lighting, and 14,000 sq. ft of turf. The expanded driveway in the backyard ensures easy vehicle maneuverability. Cutting-edge additions include an enterprise-level network with WiFi6, an audio and video system, and a Control 4 automation system, offering seamless control of lighting, security, and climate throughout the property.

Conveniently located within close proximity to hiking trails and nearby to excellent golf courses, this residence combines opulence with practicality, creating an extraordinary living experience. This incredible home must be seen to be believed!
#6632412

Glendale

5430 W Creedance Boulevard

5 Beds

None Baths

5,996 Sq.Ft.

$3,450,000

MLS#: 6632412
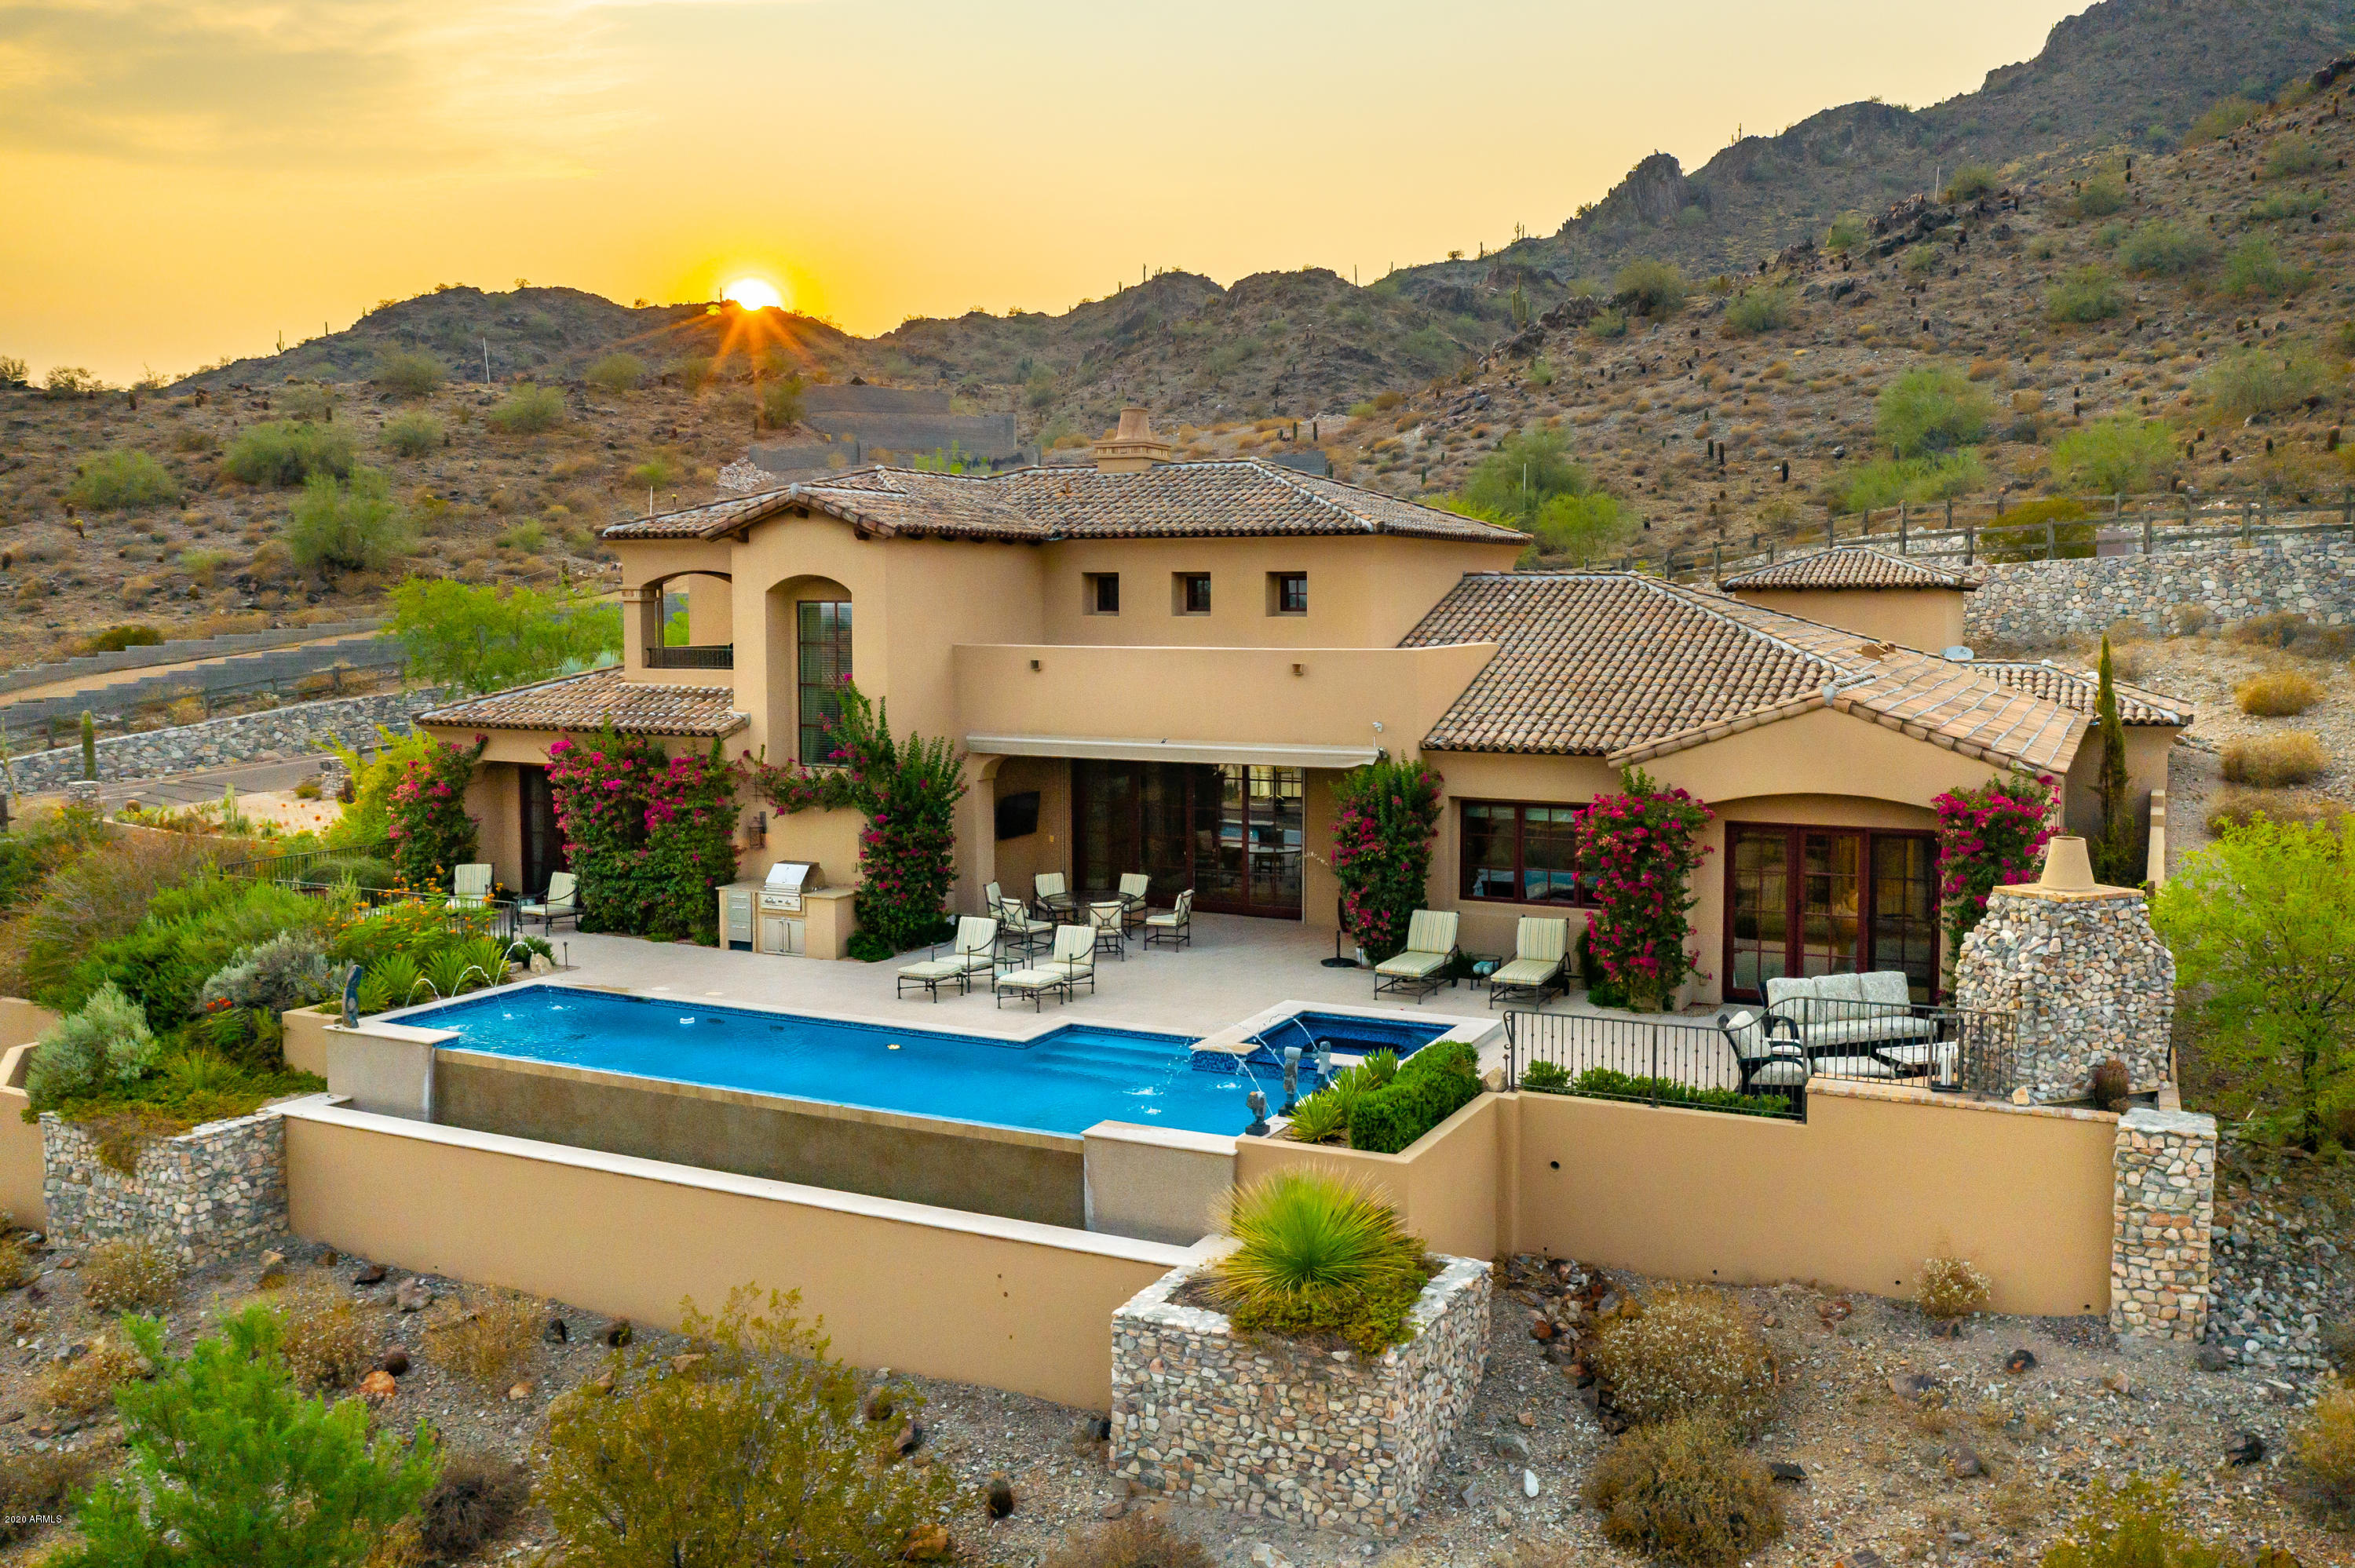
This custom luxury residence, built in 2013 by Cullum Homes, offers amazing Camelback Mountain Views with the master bedroom on the main floor! Just reduced by $500,000, what an incredible price. The over sized three-car air-controlled garage, allows room for your priceless toys! Home features DuChateau oak wood floors. The open concept features soaring wood-beamed ceilings and clerestory windows, while the gourmet kitchen is adorned with custom cabinetry,  granite center island, and Wolf/SubZero appliances. The bedrooms, kitchen and formal living room are on the main floor, while the second level features a spacious lounge/family room with an over-sized patio looking out to Camelback Mountain. The master retreat is the ideal sanctuary with a impressive en-suite, complete with a soaking tub, marble slab shower, dual vanities with light-up counter, and a walk-in closet fit for royalty. Outside, enjoy your infinity-edge pool, spa, outdoor fireplace, built-in grill, and stunning mountain views. The list of amenities and delights is endless with this home, so call today for your private showing!
#6123536

Paradise Valley

6775 N 39TH Place

3 Beds

None Baths

4,311 Sq.Ft.

$3,450,000

MLS#: 6123536
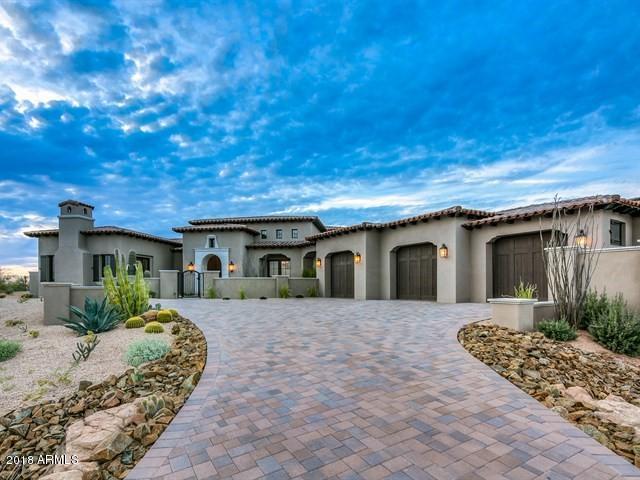
Gorgeous brand new Formal Mediterranean style custom home with a light and bright open great-room floor plan. This amazing home is located on the 16th fairway of the award winning Mirabel Club Golf Course. The home was designed to take advantage of stunning views of the 16th fairway and green, Black Mountain, sunsets and the city lights. The home offers 4 bedrooms, 4.5 baths and an office. The master leaves nothing to be desired with its crown molding accents, a large stone fireplace, his and her closets, and his and her lavatories. The office has a beautiful built-in and an additional door off of the front courtyard. The chef's kitchen has 2 large islands, there is a convenient bar in the corner of the great room and a wine room in the dining room. Automated pocket doors open to the patio
#5842254

Scottsdale

36532 N 100th Way

4 Beds

None Baths

5,925 Sq.Ft.

$3,450,000

MLS#: 5842254
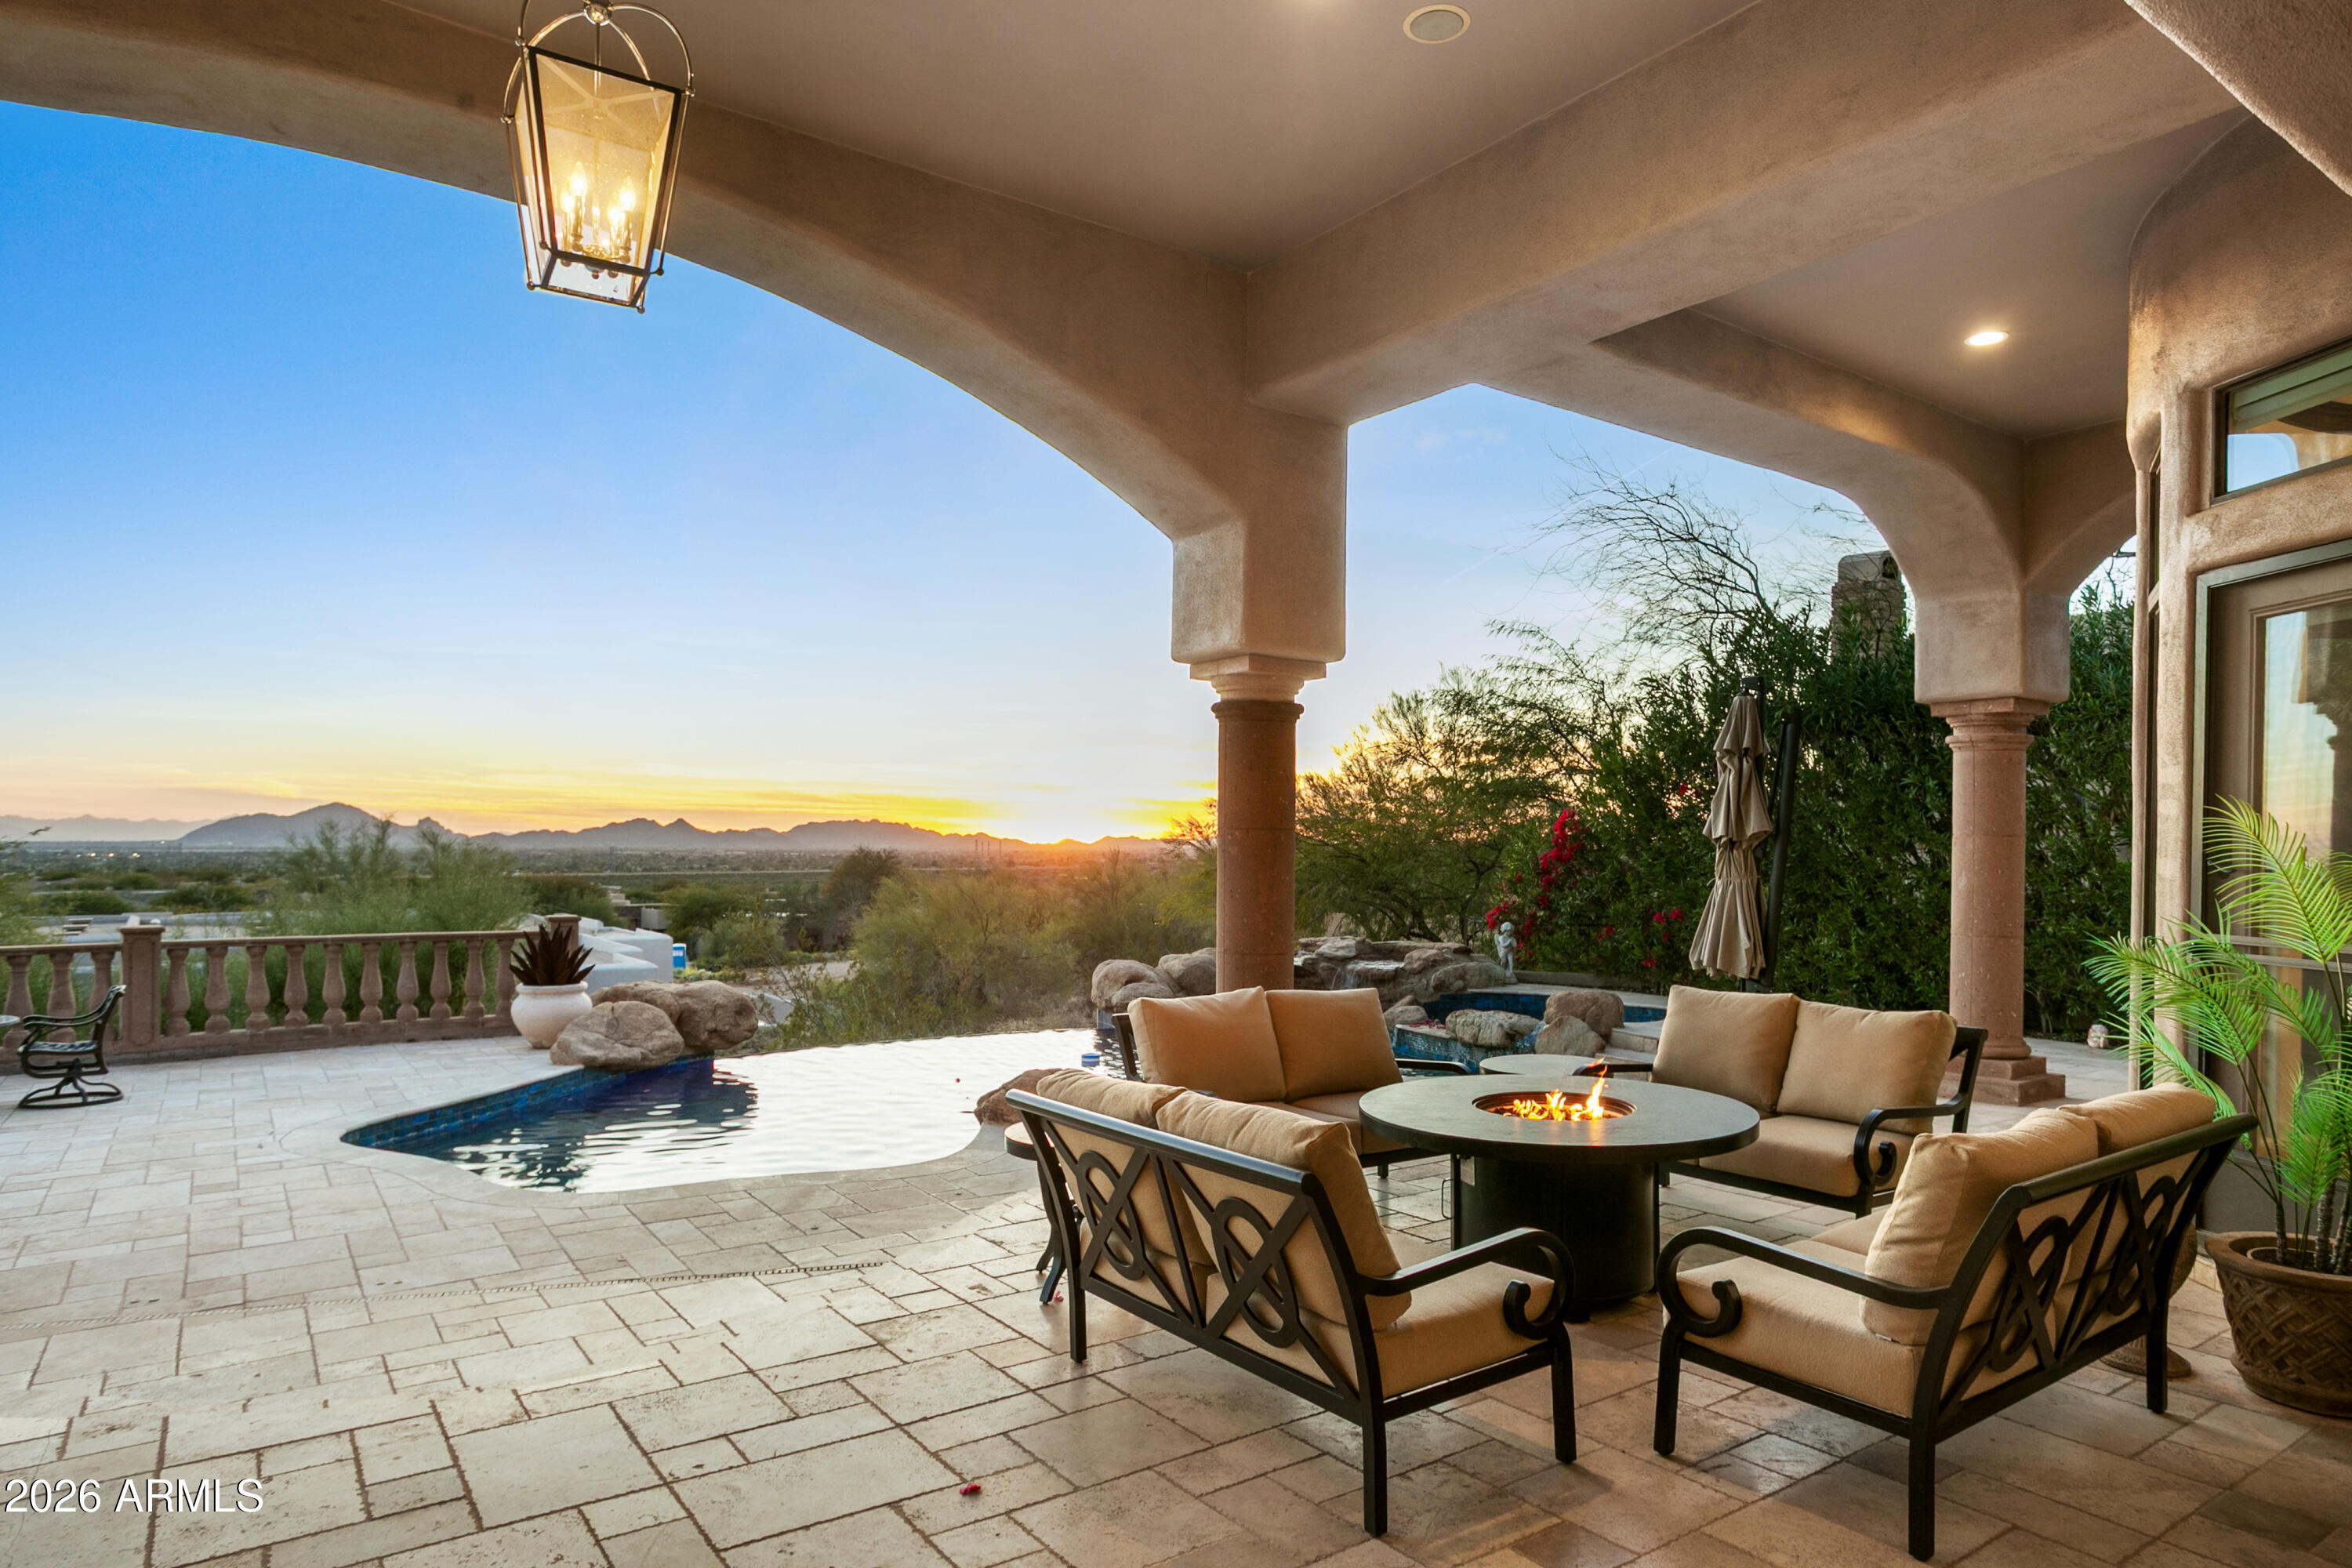
This property is truly a must-see in person, as photos cannot fully capture the spectacular hillside views from this lot in Ancala Country Club. This home features 5 bedrooms plus a library/den and 7 bathrooms, with soaring 18-foot ceilings and unobstructed views of Arizona's iconic sunsets from nearly every room.  The open floor plan includes a full sit-down bar, a casita, and a walk-out basement. The outdoor space is perfect for entertaining, featuring an expansive covered patio with a built-in fireplace, a BBQ, and an infinity-edge pool and spa with all-new equipment.
Significant renovations were completed in 2023 for the great room, bar, kitchen, and primary suite. The basement was also recently updated to include two bedrooms, two bathrooms, a living area, a kitchenette, a private... patio, and direct access to the pool.

Located in a 24/7 guard-gated community, the home is close to golf, schools, trails, and fitness facilities. Please note that seller financing and furnishings are also available.
#6990979

Scottsdale

11773 E DESERT TRAIL Road

6 Beds

6 Baths

6,100 Sq.Ft.

$3,450,000

MLS#: 6990979

* Listings identified with the FMLS IDX logo come from FMLS and are held by brokerage firms other than the owner of this website. The listing brokerage is identified in any listing details. Information is deemed reliable but is not guaranteed. If you believe any FMLS listing contains material that infringes your copyrighted work please click here to review our DMCA policy and learn how to submit a takedown request. Ā© 2024. First Multiple Listing Service, Inc.
Fully remodeled cottage dream in Bisbee!

Featured listing

Fully remodeled cottage dream in Bisbee!

Browse Properties

Categories

Homes Tailored to Your Lifestyle

Buyers Guide

Buying a home is one of the most exciting milestones of your life.

View more

Sellers Guide

Putting your home on the market can be a stressful process, especially when you don’t know what to expect.

View more

Market report

With just a few clicks, you'll gain instant access to valuable insights about the real estate market, including trends, property values, and community analytics.

View more

Home value

Unlike automated valuations, our hands-on review will provide a comprehensive opinion of your home’s value while considering important interior elements and other location intangible factors that machine algorithms so often miss.

View more

Buyers resources

Guides on financing, inspections, and choosing the right Realtor for a smooth home purchase.

Sellers resources

Practical tips on staging, pricing, and preparing your home to attract buyers and maximize your sale.

 - property

Send a message

Message successfully sent.

Reason for contacting?

I agree to receive email communication and understand I can unsubscribe at any time.

I agree to be contacted by The Mandy Gold Team | Haymore Real Estate LLC via call, email, and text for real estate services. To opt out, you can reply 'stop' at any time or reply 'help' for assistance. You can also click the unsubscribe link in the emails. Message and data rates may apply. Message frequency may vary. Privacy Policy

Sign In Sign Out

Virtual Assistant

Would you like to take the next step with this property? We can help you schedule a showing or virtual tour, or send you more details.

Yes, I would like more information.

Thank You for Your Reply, One of Our Agents will contact you as soon as possible

No, maybe later.

Thank you, you can always contact me via email, phone number or through the contact form.

Realhub AI

Lucy - Your AI-Powered Realtor

Update Your Temporary Password

Personalize your search

Enter your email and we'll notify you immediately when new listings match what you're looking for.

or enter email address

Already have an account ? Login here

Continue your home search

I agree to receive communications and understand I can unsubscribe at any time.

I agree to be contacted by The Mandy Gold Team | Haymore Real Estate LLC via call, email, and text for real estate services. To opt out, you can reply 'stop' at any time or reply 'help' for assistance. You can also click the unsubscribe link in the emails. Message and data rates may apply. Message frequency may vary. Privacy Policy

Already have an account ? Login here

We use cookies

We use cookies primarily for analytics to enhance your experience. By accepting, you agree to our use of these cookies. You can manage your preferences or learn more about our cookies policy.