Thinking of selling?

Trusted Real Estate Experts in Sierra Vista, Fort Huachuca, Benson, and Bisbee Arizona

  • Nearby me

Popular Features

Community Features

Association

Property Features

Waterfront

View

Exterior Features

Interior Features

Style

E-Alert name

Properties

10000 properties match your criteria

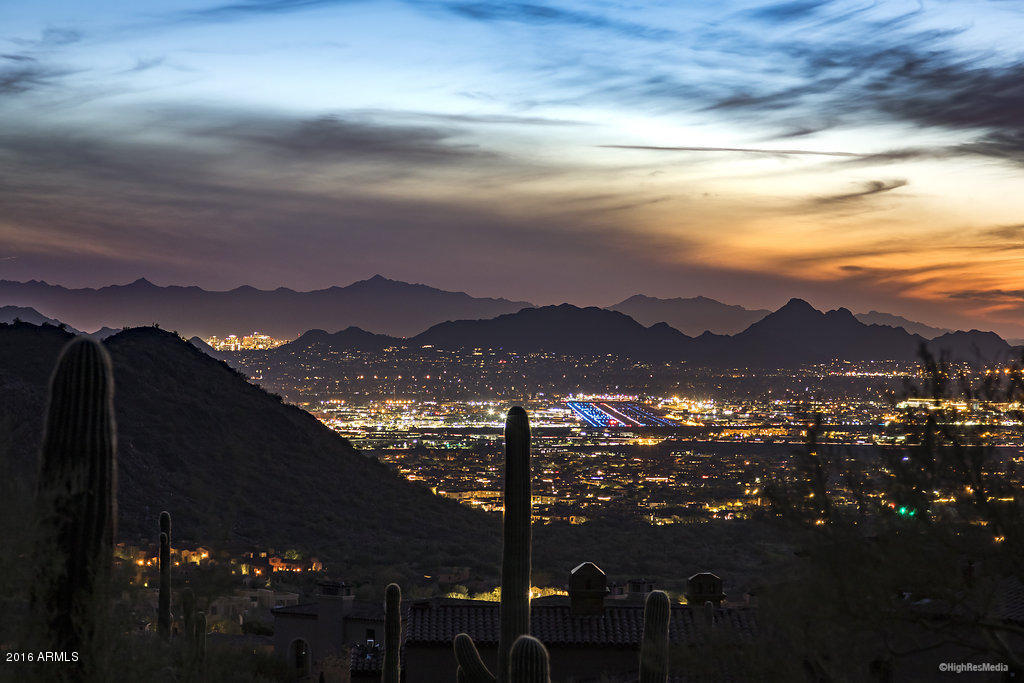
SILVERLEAF - UPPER CANYON LOTS 1888 & 1889 - VIEWS, VIEWS AND MORE VIEWS! A UNIQUE OPPORTUNITY IN THE UPPER CANYON OF SILVERLEAF NOW AVAILABLE – THE LAST TRUE ESTATE STYLE PARCEL OF LAND. THE COMBINATION OF THESE TWO AMAZING VIEW LOTS IS 5+ ACRES AND 100,000 SQUARE FEET OF BUILDING ENVELOPE - PROVIDING A PERFECT SETTING WITH UNOBSTRUCTED DOWN VALLEY VIEWS, WHETHER YOU’RE LOOKING FOR THE ULTIMATE IN PRIVACY, OR A COMPOUND WITH MULTIPLE BUILDINGS.
#5538151

Scottsdale

11241 E WHISTLING WIND Way 1888 & 1889

None Beds

None Baths

5.38 acres

$3,495,000

MLS#: 5538151
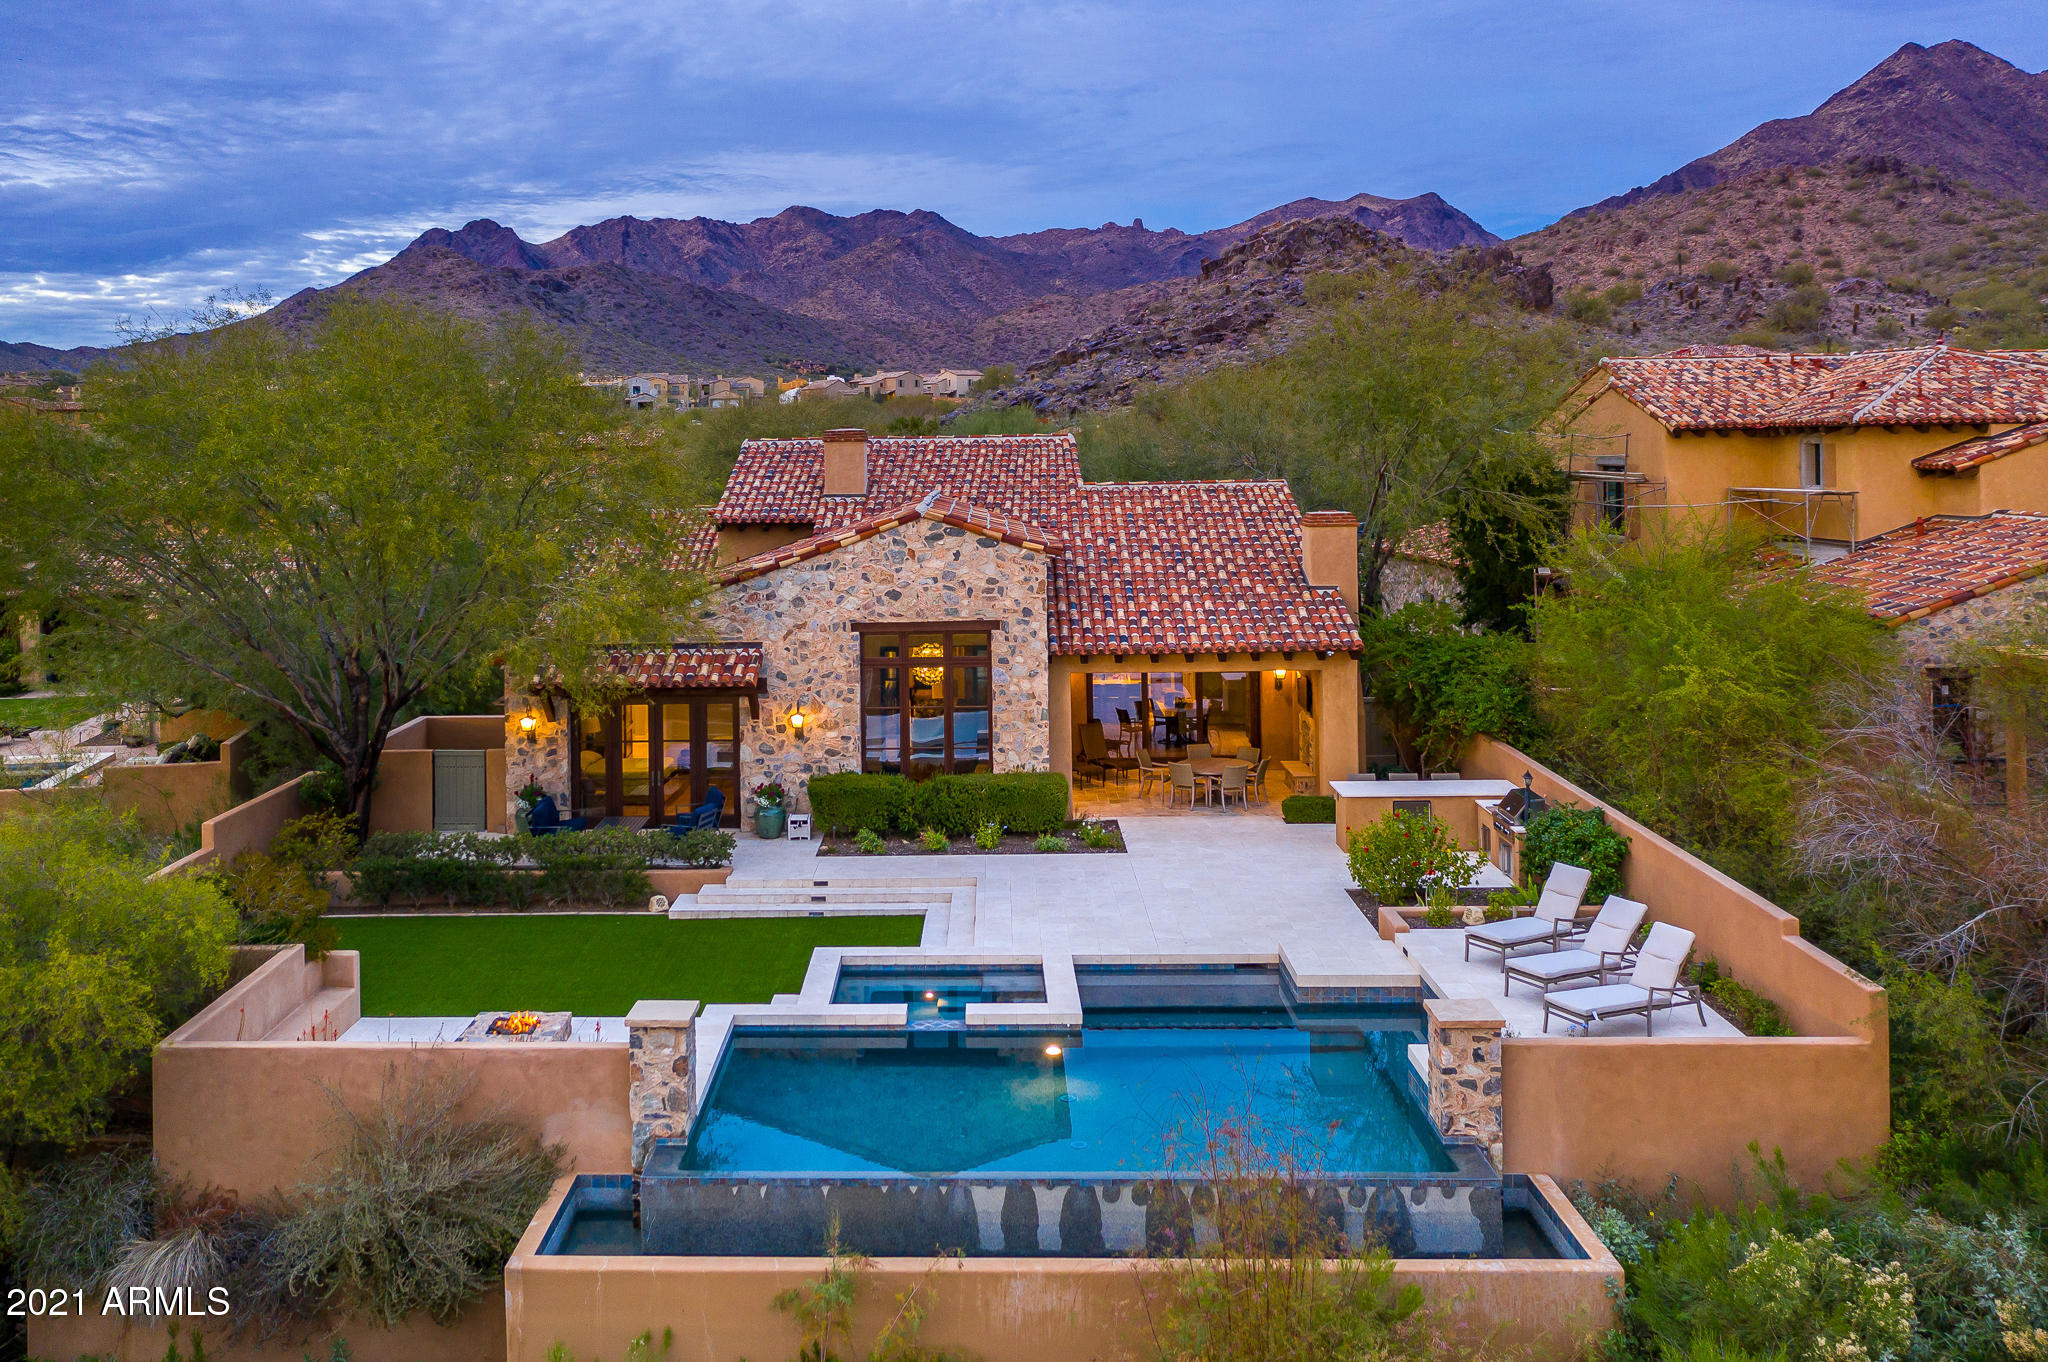
Casita 15 - A truly unique opportunity in one of the most desirable neighborhoods in Silverleaf. This incredible Rural Mediterranean home sits on one of the best view lots in Horseshoe Canyon and is just a short distance to the Silverleaf Club and Spa. At 3,543 square feet, this jewel box home features a spacious open floor plan with detached guest casita, private outdoor living spaces and exquisite designer finishes. The unobstructed views to the southwest over a private desert preserve showcase the Sonoran Desert sunsets, Camelback mountain, and stunning city lights in the evening. Do not miss out on this, it may not last long!
#6191346

Scottsdale

18690 N 101ST Place

4 Beds

None Baths

3,543 Sq.Ft.

$3,495,000

MLS#: 6191346
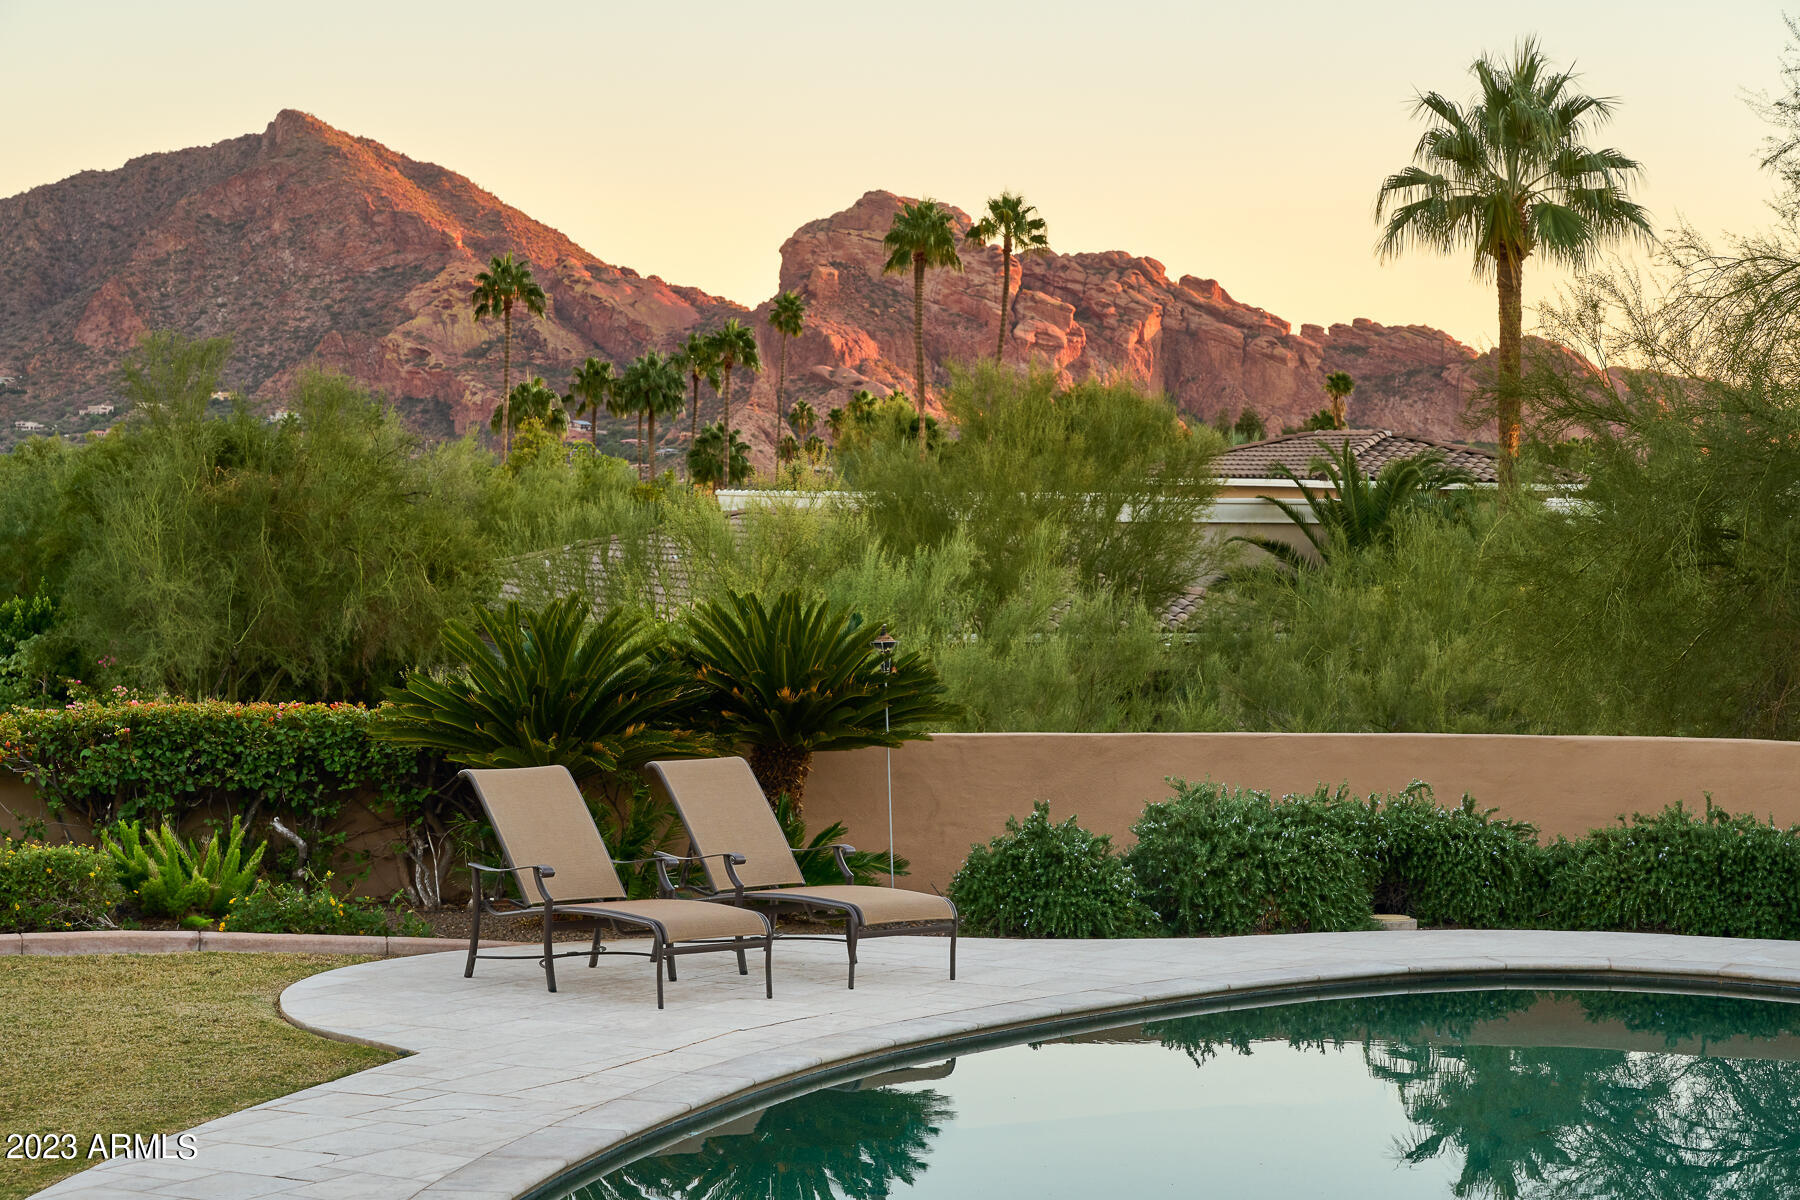
Experience a Stately lifestyle in the heart of Paradise Valley. Conveniently located within walking distance to the Paradise Valley Country Club and minutes from the best shopping, dining and entertainment in Paradise Valley and Scottsdale!
#6503584

Paradise Valley

4801 E SPARKLING Lane

4 Beds

None Baths

4,763 Sq.Ft.

$3,495,000

MLS#: 6503584
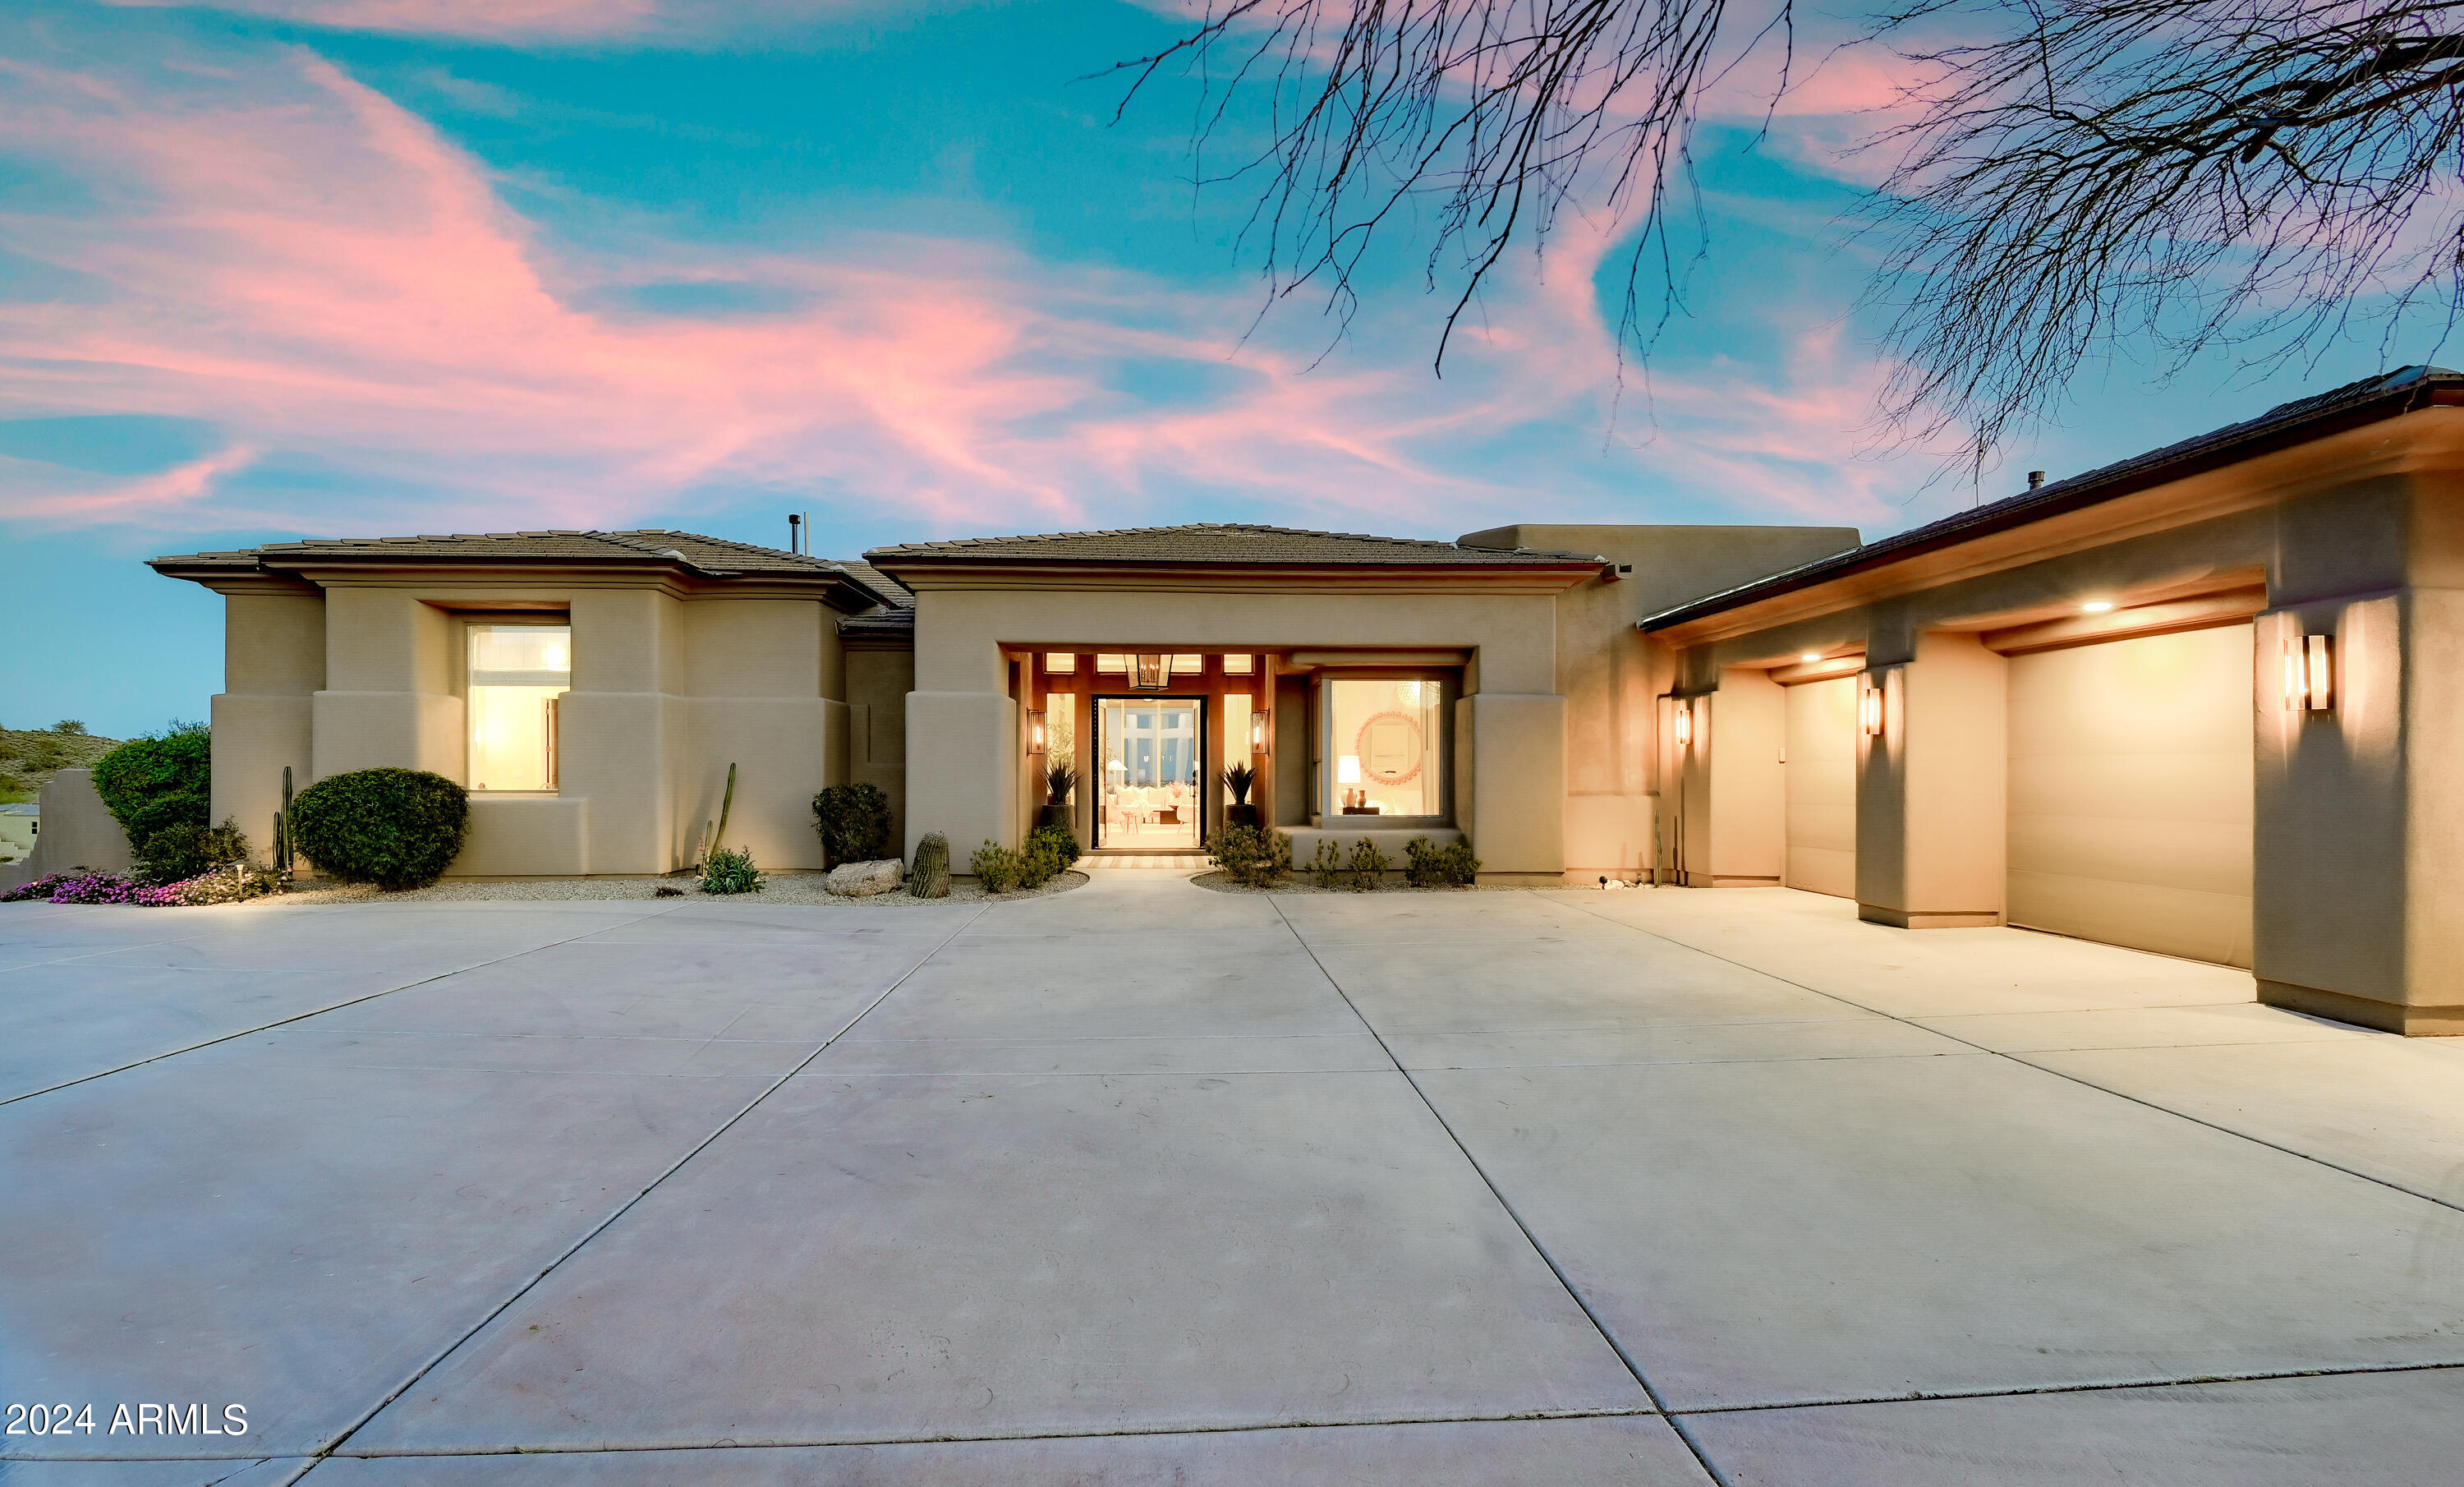
The Crestview House.  Rarely does a home like this become available.  Single level, no steps, with unobstructed jetliner views.  Featured in House Beautiful Magazine.  ''The concept was to create a harmonious interior landscape that blends seamlessly with the view''.  Light and contemporary art inspired, with warm tones, rich textures, an inviting color palette, and thoughtful attention to detail at every step.  2.3+ acres, in this gated community, overlook the valley below.  Mountain vistas and city lights from almost every room. This exquisite mountainside home is a must-see work of art
#6753304

Fountain Hills

10430 N Crestview Drive

4 Beds

None Baths

4,415 Sq.Ft.

$3,495,000

MLS#: 6753304
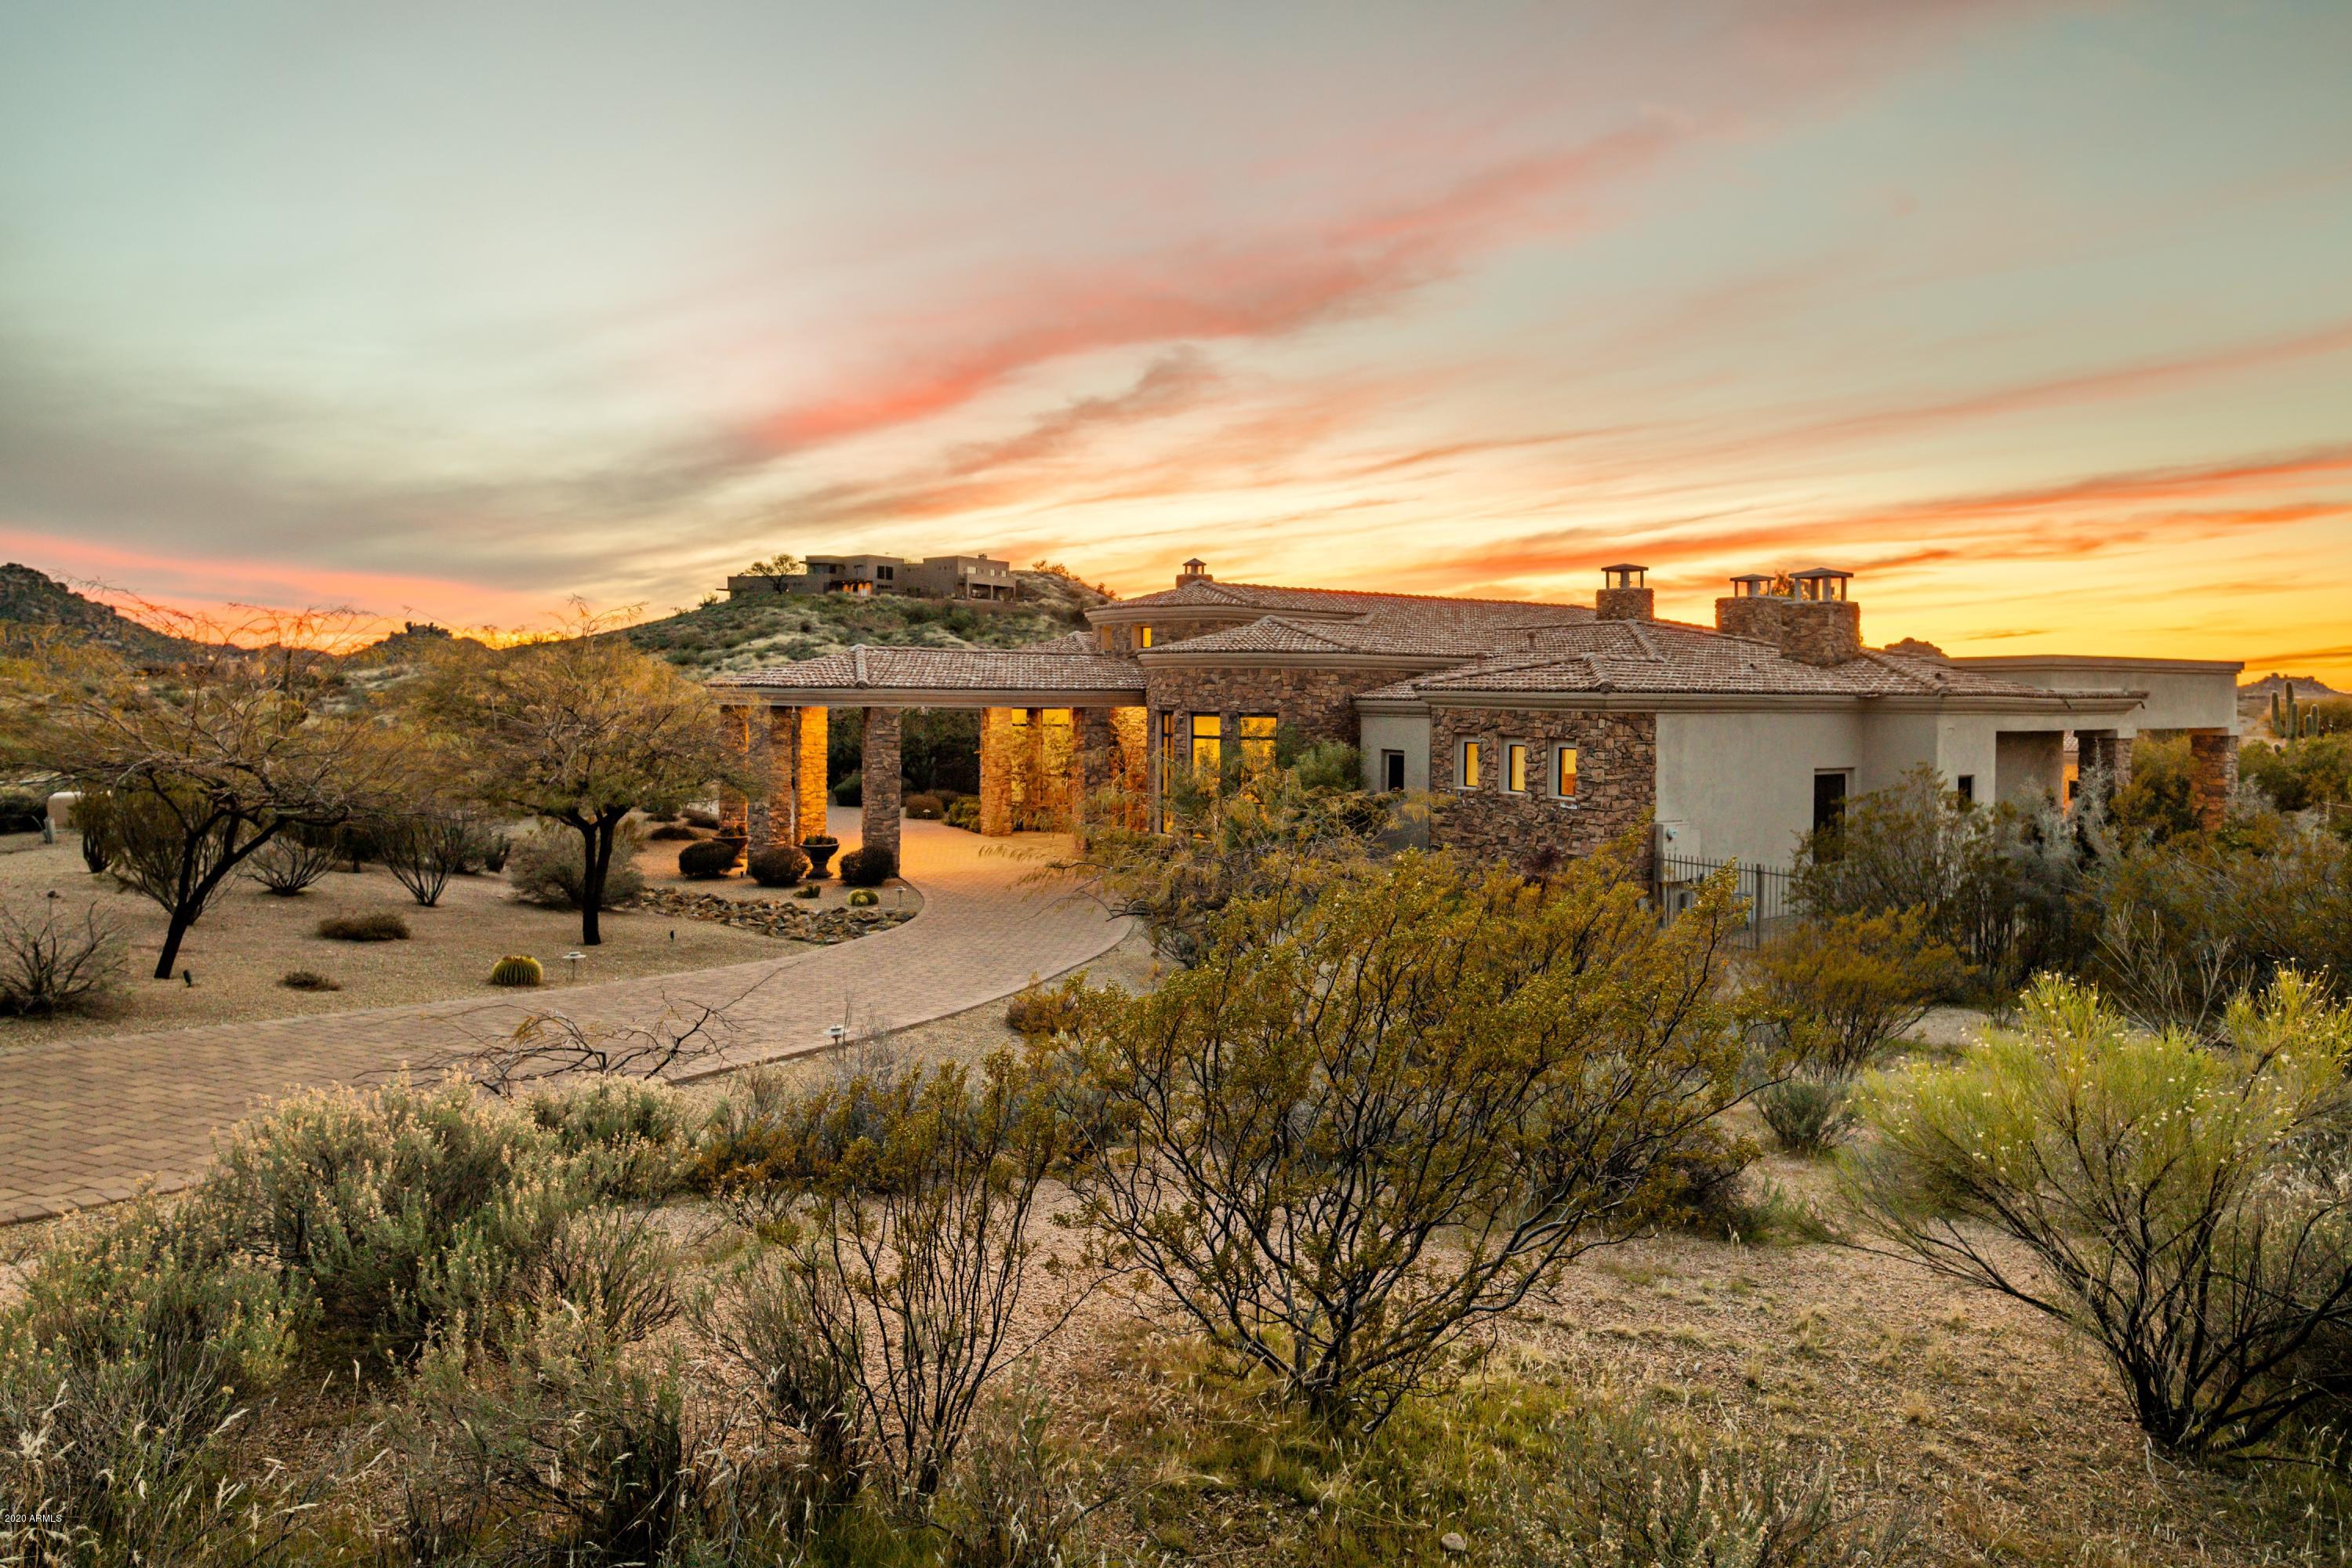
This amazing, newly remodeled home sits on 5.33 acres in the exclusive gated community of Pinnacle Vista Estates and offers upmost privacy & lush desert, mountain, and sunset views.  The home has undergone a total interior transformation to a 'transitional' style home with all of the most current finishes in the bedrooms, baths, living areas and kitchen!  As you enter the home through the stunning custom  glass and iron doors off the circular driveway you find the great room with a corner fireplace & an automated retractable wall of glass that leads to resort style backyard as well as a true chefs kitchen with a double island, wet bar with a walk in wine cellar, a breakfast nook and a separate formal dining area with an additional fireplace.  The master wing of the home includes an offic (has closet but not included in bedroom count).  The master suite features a spacious bedroom area as well as a separate sitting area and an additional 2 way fireplace to the ladies bath area.  There are his and her full baths and both include stunning walk in showers, individual bidet washlet toilets, large his and her walk in closets, a soaking tub and washer and dryer as well as makeup area in the ladies side.  The separate wing of the home features a separate game room/living area with a beautiful wet bar with a dishwasher, wine refrigerator, beverage center, and a large stone and wood accented wall.  There are four additional en-suite bedrooms as well as a workout room.  The entertainers backyard features a stunning salt-water pool and spa with water feature, huge BBQ with more bar seating, another fireplace, large covered patios, a walk down covered ramada with wet bar off the pool area to service guests in the pool. 
The home also has been upgraded to synthetic grass for easy maintenance.  Additional items include another full laundry area in the guest wing, central vac, smart home wiring and much more!   The garage features two separate areas to easily accommodate 5+ vehicles and there is a garage bathroom as well as walk in storage area.  This home is not to be missed as the remodel done is in line with all of the current trends and is ready for a new buyer to enjoy all of the work the seller has done!
#6028525

Scottsdale

11386 E HEDGEHOG Place

5 Beds

None Baths

8,918 Sq.Ft.

$3,495,000

MLS#: 6028525
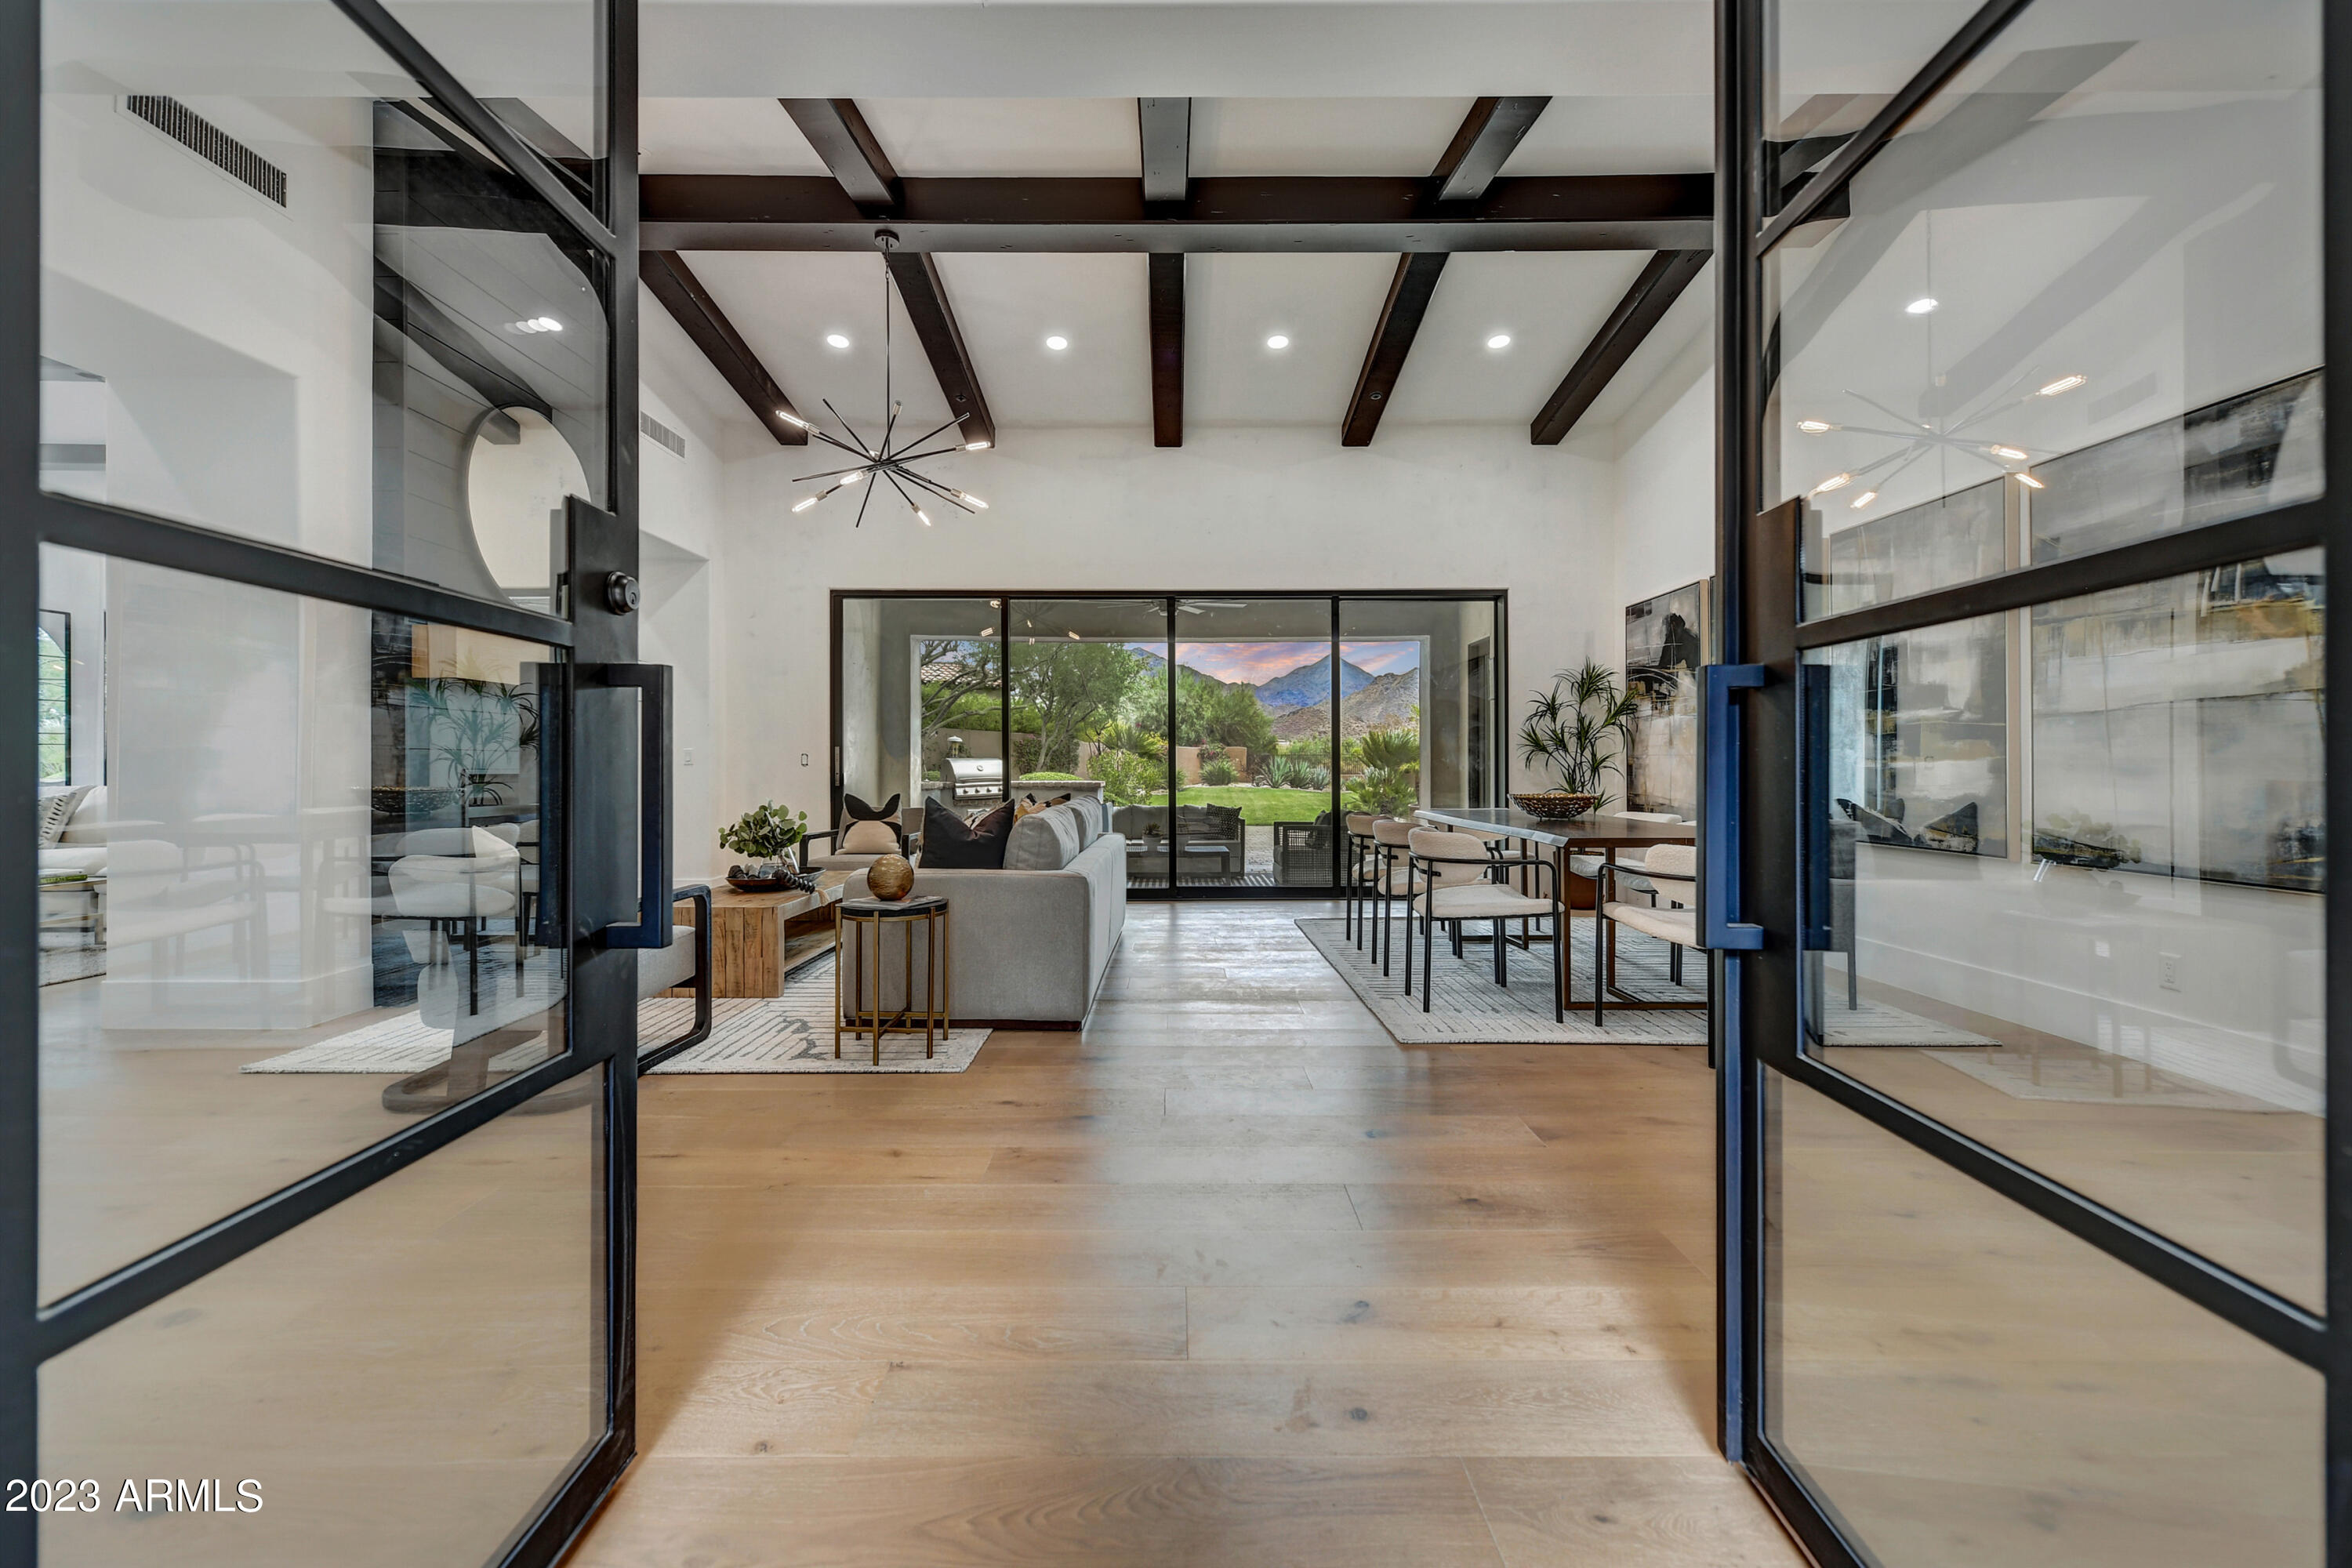
Here we go! DC Ranch Haciendas, Lux remodel with amazing finishes and Mtn. Views and massive lot located on the best street in the community. Tucked quietly into a culdesac street across from open desert and community park, it's the low traffic location everyone wants. Single level plus private entry Casita with its own custom loft, perfect for entertaining out of town guests. The upscale transformation includes: Oversized iron front doors, 18' wall of sliding glass patio, white shaker cabinets, white Quartz, new appliances, plank wood flooring, oversized baseboards and more. White with black accents is absolutely stunning! This high demand floor plan has been opened up with removal of dated arches. This executive estate rivals any 4- 5 million $ home in DC Ranch or Silverleaf. Let's Go!!
#6601274

Scottsdale

19589 N 96TH Place

4 Beds

None Baths

4,000 Sq.Ft.

$3,495,000

MLS#: 6601274
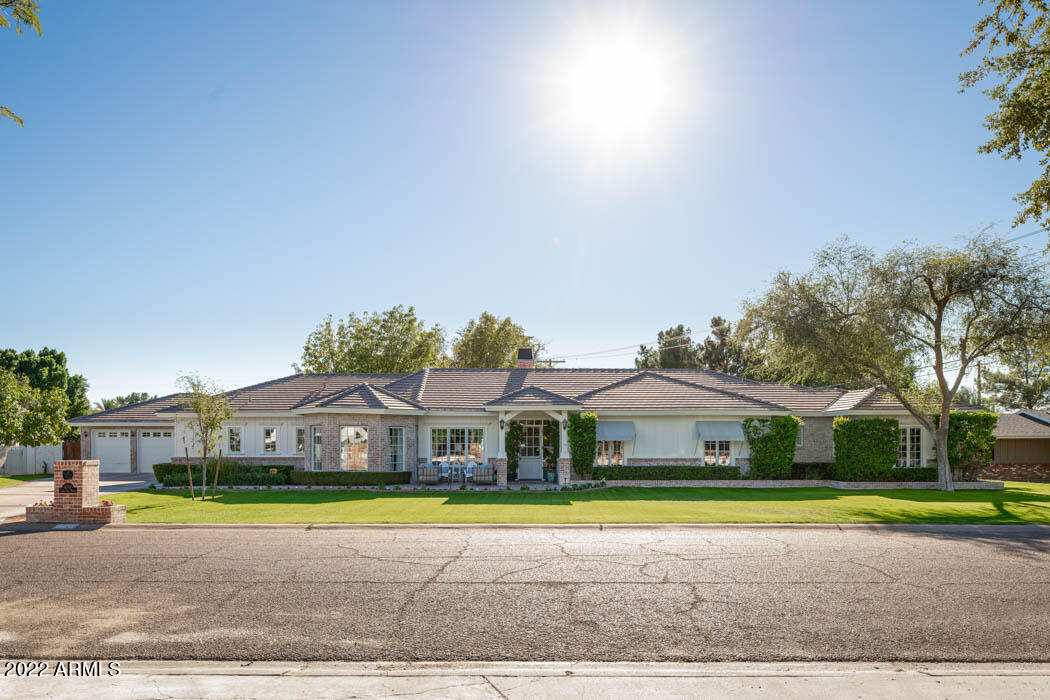
Quintessential Arcadia living on just over a half acre in Arcadia proper!  This jewel box exudes warmth and sophistication and can be purchased with a substantial amount of furnishings included via a separate bill of sale. The fabulous floorplan, timeless finishes and extensive interior and exterior entertaining spaces make this property perfect for intimate family gatherings and large parties alike.  Included in the versatile floorplan are four bedrooms, five bathrooms, a bonus office or fifth bedroom, great room off of designer kitchen and a formal dining room and living room. Building features include five inch plank hardwood floors, ten foot ceilings, Marvin French Casement windows and exterior doors, LaForge pewter door hardware and Restoration Hardware polished nickel fixtures..... The fully remodeled kitchen opens to the great room with a gas fireplace with soapstone surround and custom mantel.  Included in the remodeled kitchen are zinc countertops, a large marble slab island, two Shaw farm sinks, custom shaker style cabinetry, Viking/SubZero appliances, two Ice Makers and an under counter beverage refrigerator to name a few.  The lush backyard features a sapphire blue glass heated diving pool and raised spa.  The built in Dacor BBQ serves numerous covered and exposed dining and entertaining areas.  A three car garage with built-ins and epoxy floors finishes the move in ready home on one of the best street in Arcadia.
#6451350

Phoenix

4701 E CALLE DEL MEDIO --

5 Beds

None Baths

4,249 Sq.Ft.

$3,495,000

MLS#: 6451350
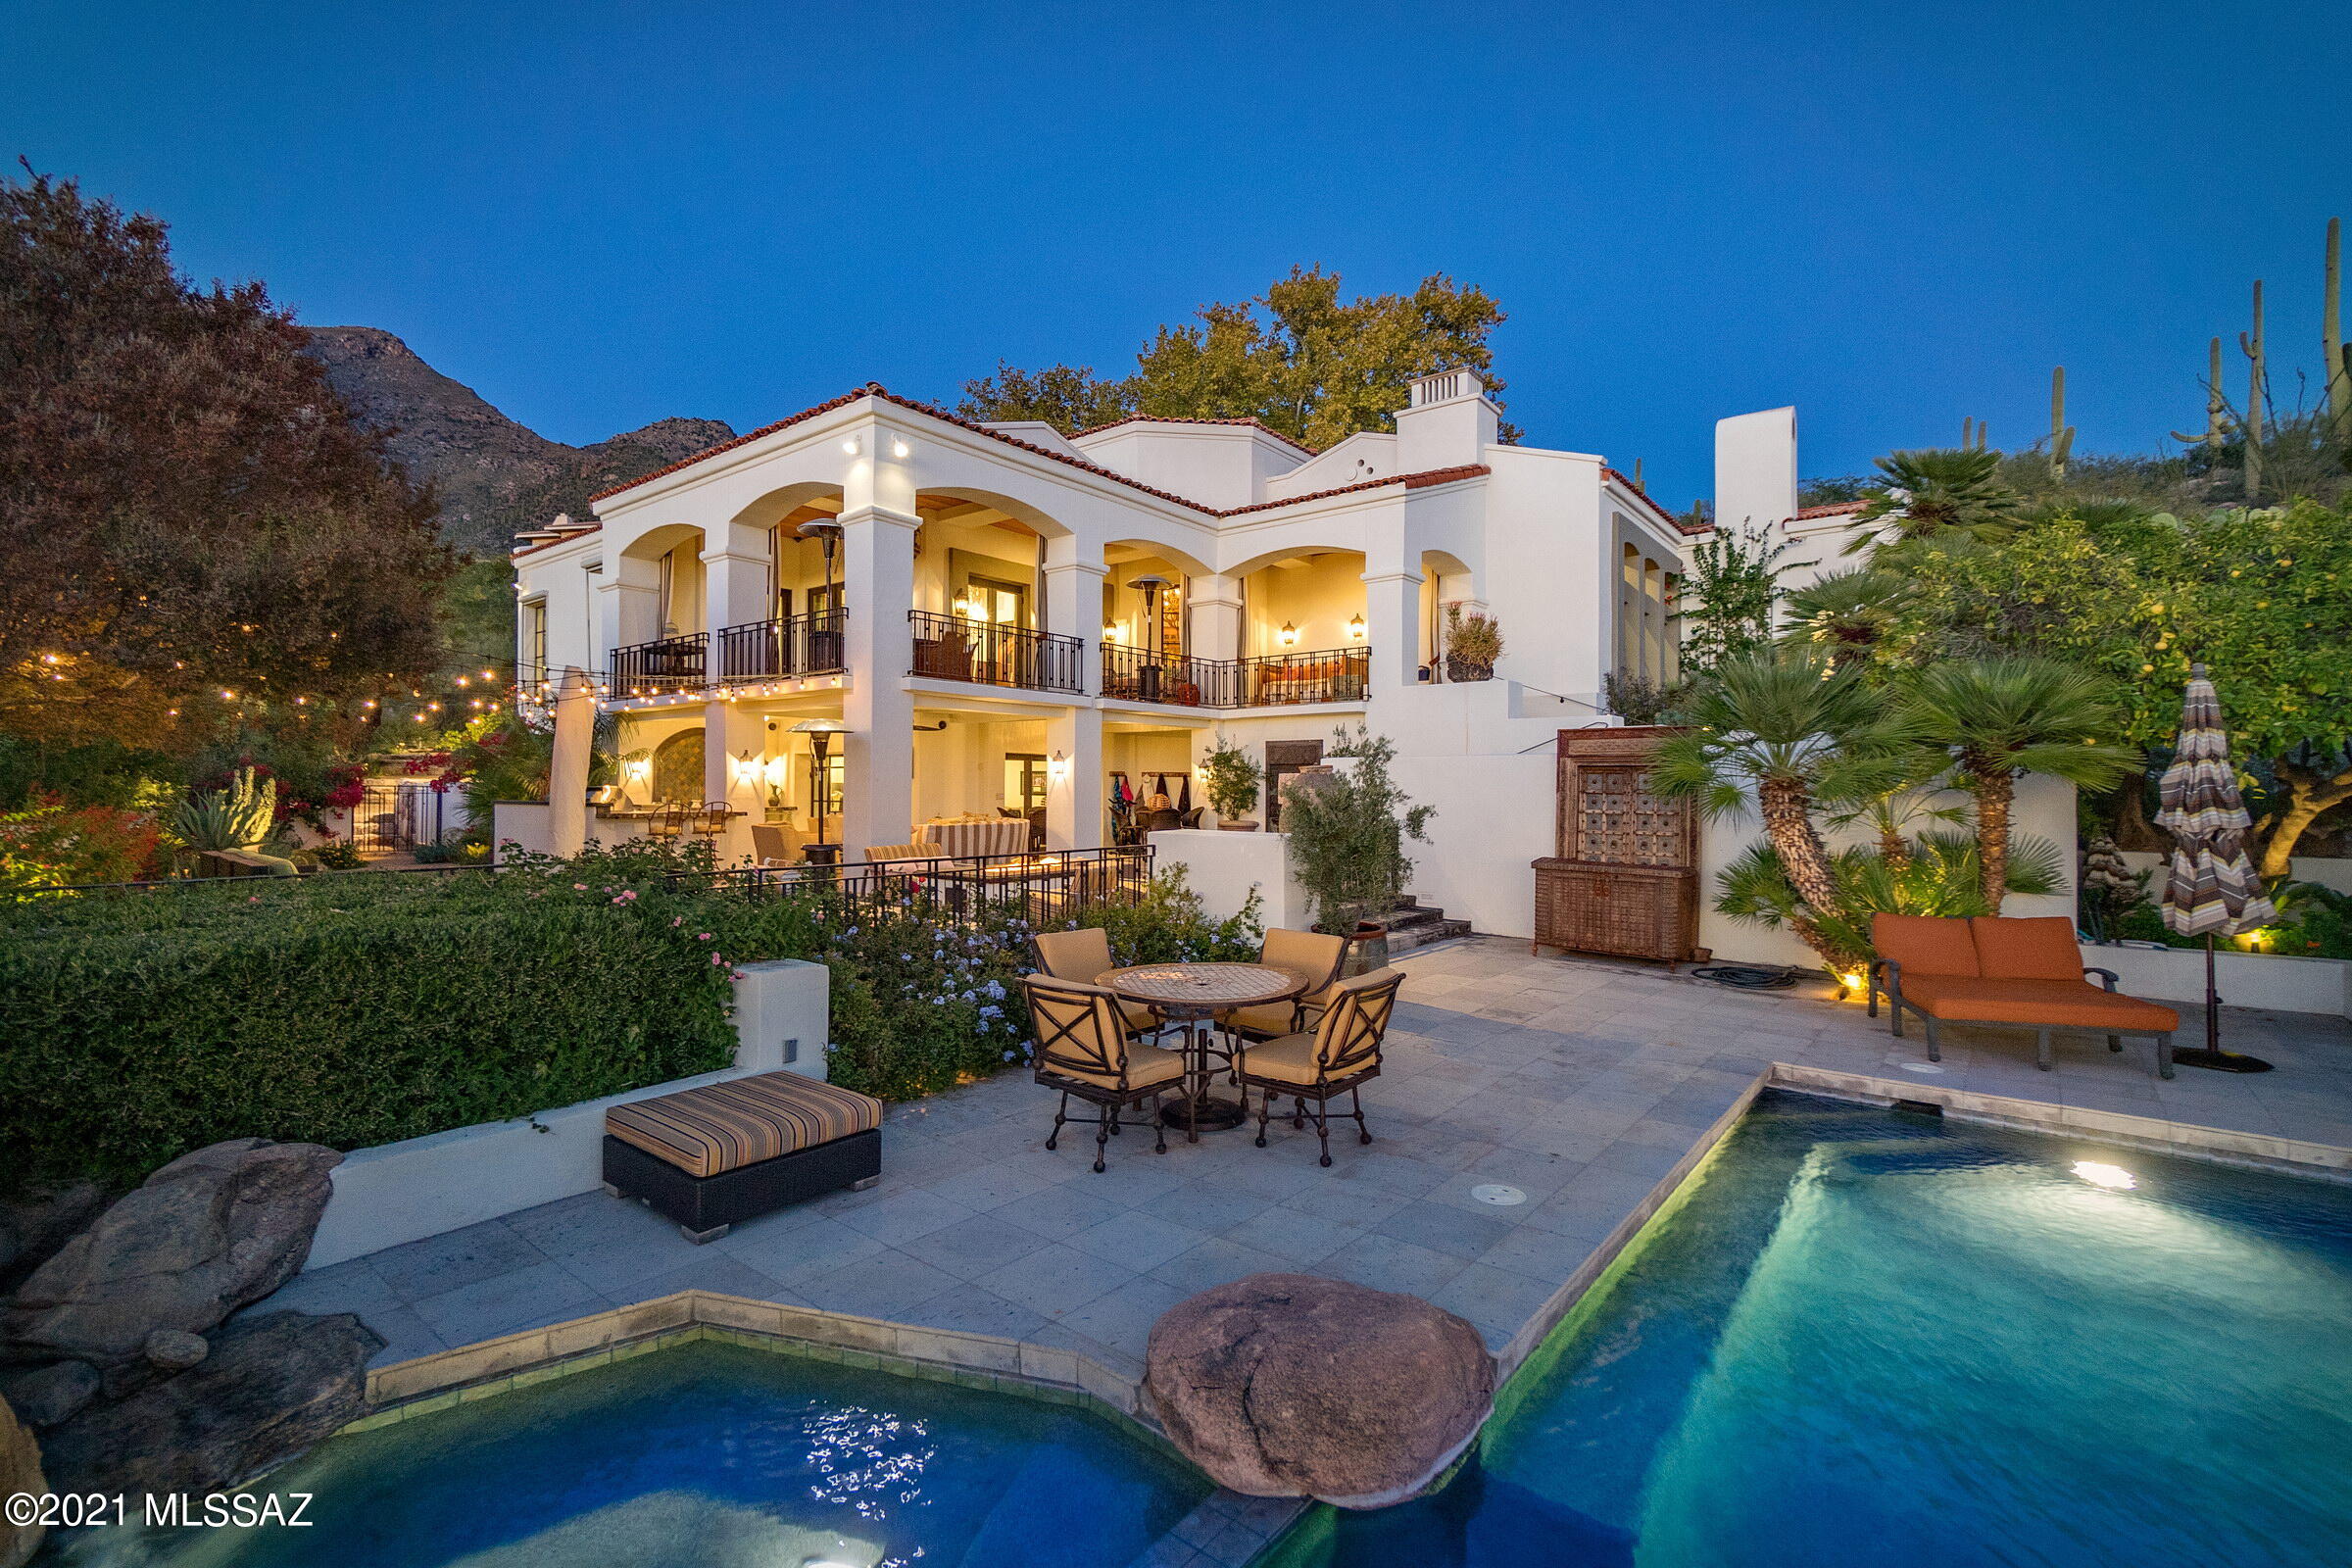
This sensitive and ambitious restoration by renowned California designer Michael Roy, retains the essence of the original architecture, whilst creating a renewed vision of amenities and services an owner would expect from a home of this caliber. The fit out and quality of finish is incomparable, proportioned with elegant architectural features and large steel casement windows providing views over the established grounds. Situated on a commanding view lot overlooking the greens of the 1st fairway, this adaptive remodel demanded privacy while preserving views that open out to far reaching vistas of the adjacent Catalina mountains, stretching out over the expansive city lights beyond. The home's interiors feature the highest quality materials, adorned with reclaimed solid oak wood floors, juxtaposed against an inlay of Spanish deco tile. Interiors are complemented by a cohesive blend of custom cabinetry styles and finishes throughout, which include Whitney recessed oak, contrasted against black espresso, with open pore wood treatments, fitted with a combination of quartz and granite surfaces. 

As one travels between the individual spaces, dramatic landscapes unfold, allowing for an abundance of natural light from every room. Transparent facades and French doors fuse indoor and outdoor living environments, used to derive a sense of spatial richness. The estate integrates cutting-edge technology that uses an iPad interface automation for sound, with security and camera monitoring capabilities.

The design facilitates 4 bedrooms and 5 baths with a main level owner's suite, luxurious bath, stone clad walk in shower and private garden retreat. One additional en-suite bedroom is housed on the main level, with all supplementary en-suite bedrooms discreetly sequestered on the lower level physically connecting the interior to a generously shaded veranda, creating a gradual transition from the materially warm interior spaces to outdoor living and entertainment.
#22107573

Tucson

6801 N Dundedin Place

4 Beds

4 Baths

5,159 Sq.Ft.

$3,495,000

MLS#: 22107573
Enjoy glorious views from this STUNNING,
brand new custom contemporary built by Coronado Custom Homes! Highlights include dramatic high ceilings & windows, fantastic Pima Canyon views, a true chef's kitchen with an oversized waterfall island, custom cabinets, top of the line stainless steel Wolf and Subzero appliances, and granite/quartz counters. Additional luxurious appointments include, 8 ft. solid doors, 2 FPs, and a freestanding soaking tub. Relax or entertain in the back patio featuring a sparkling Pebble Tec pool/ spa and a built-in BBQ.
Set to be completed by mid-2024.
#22413232

Tucson

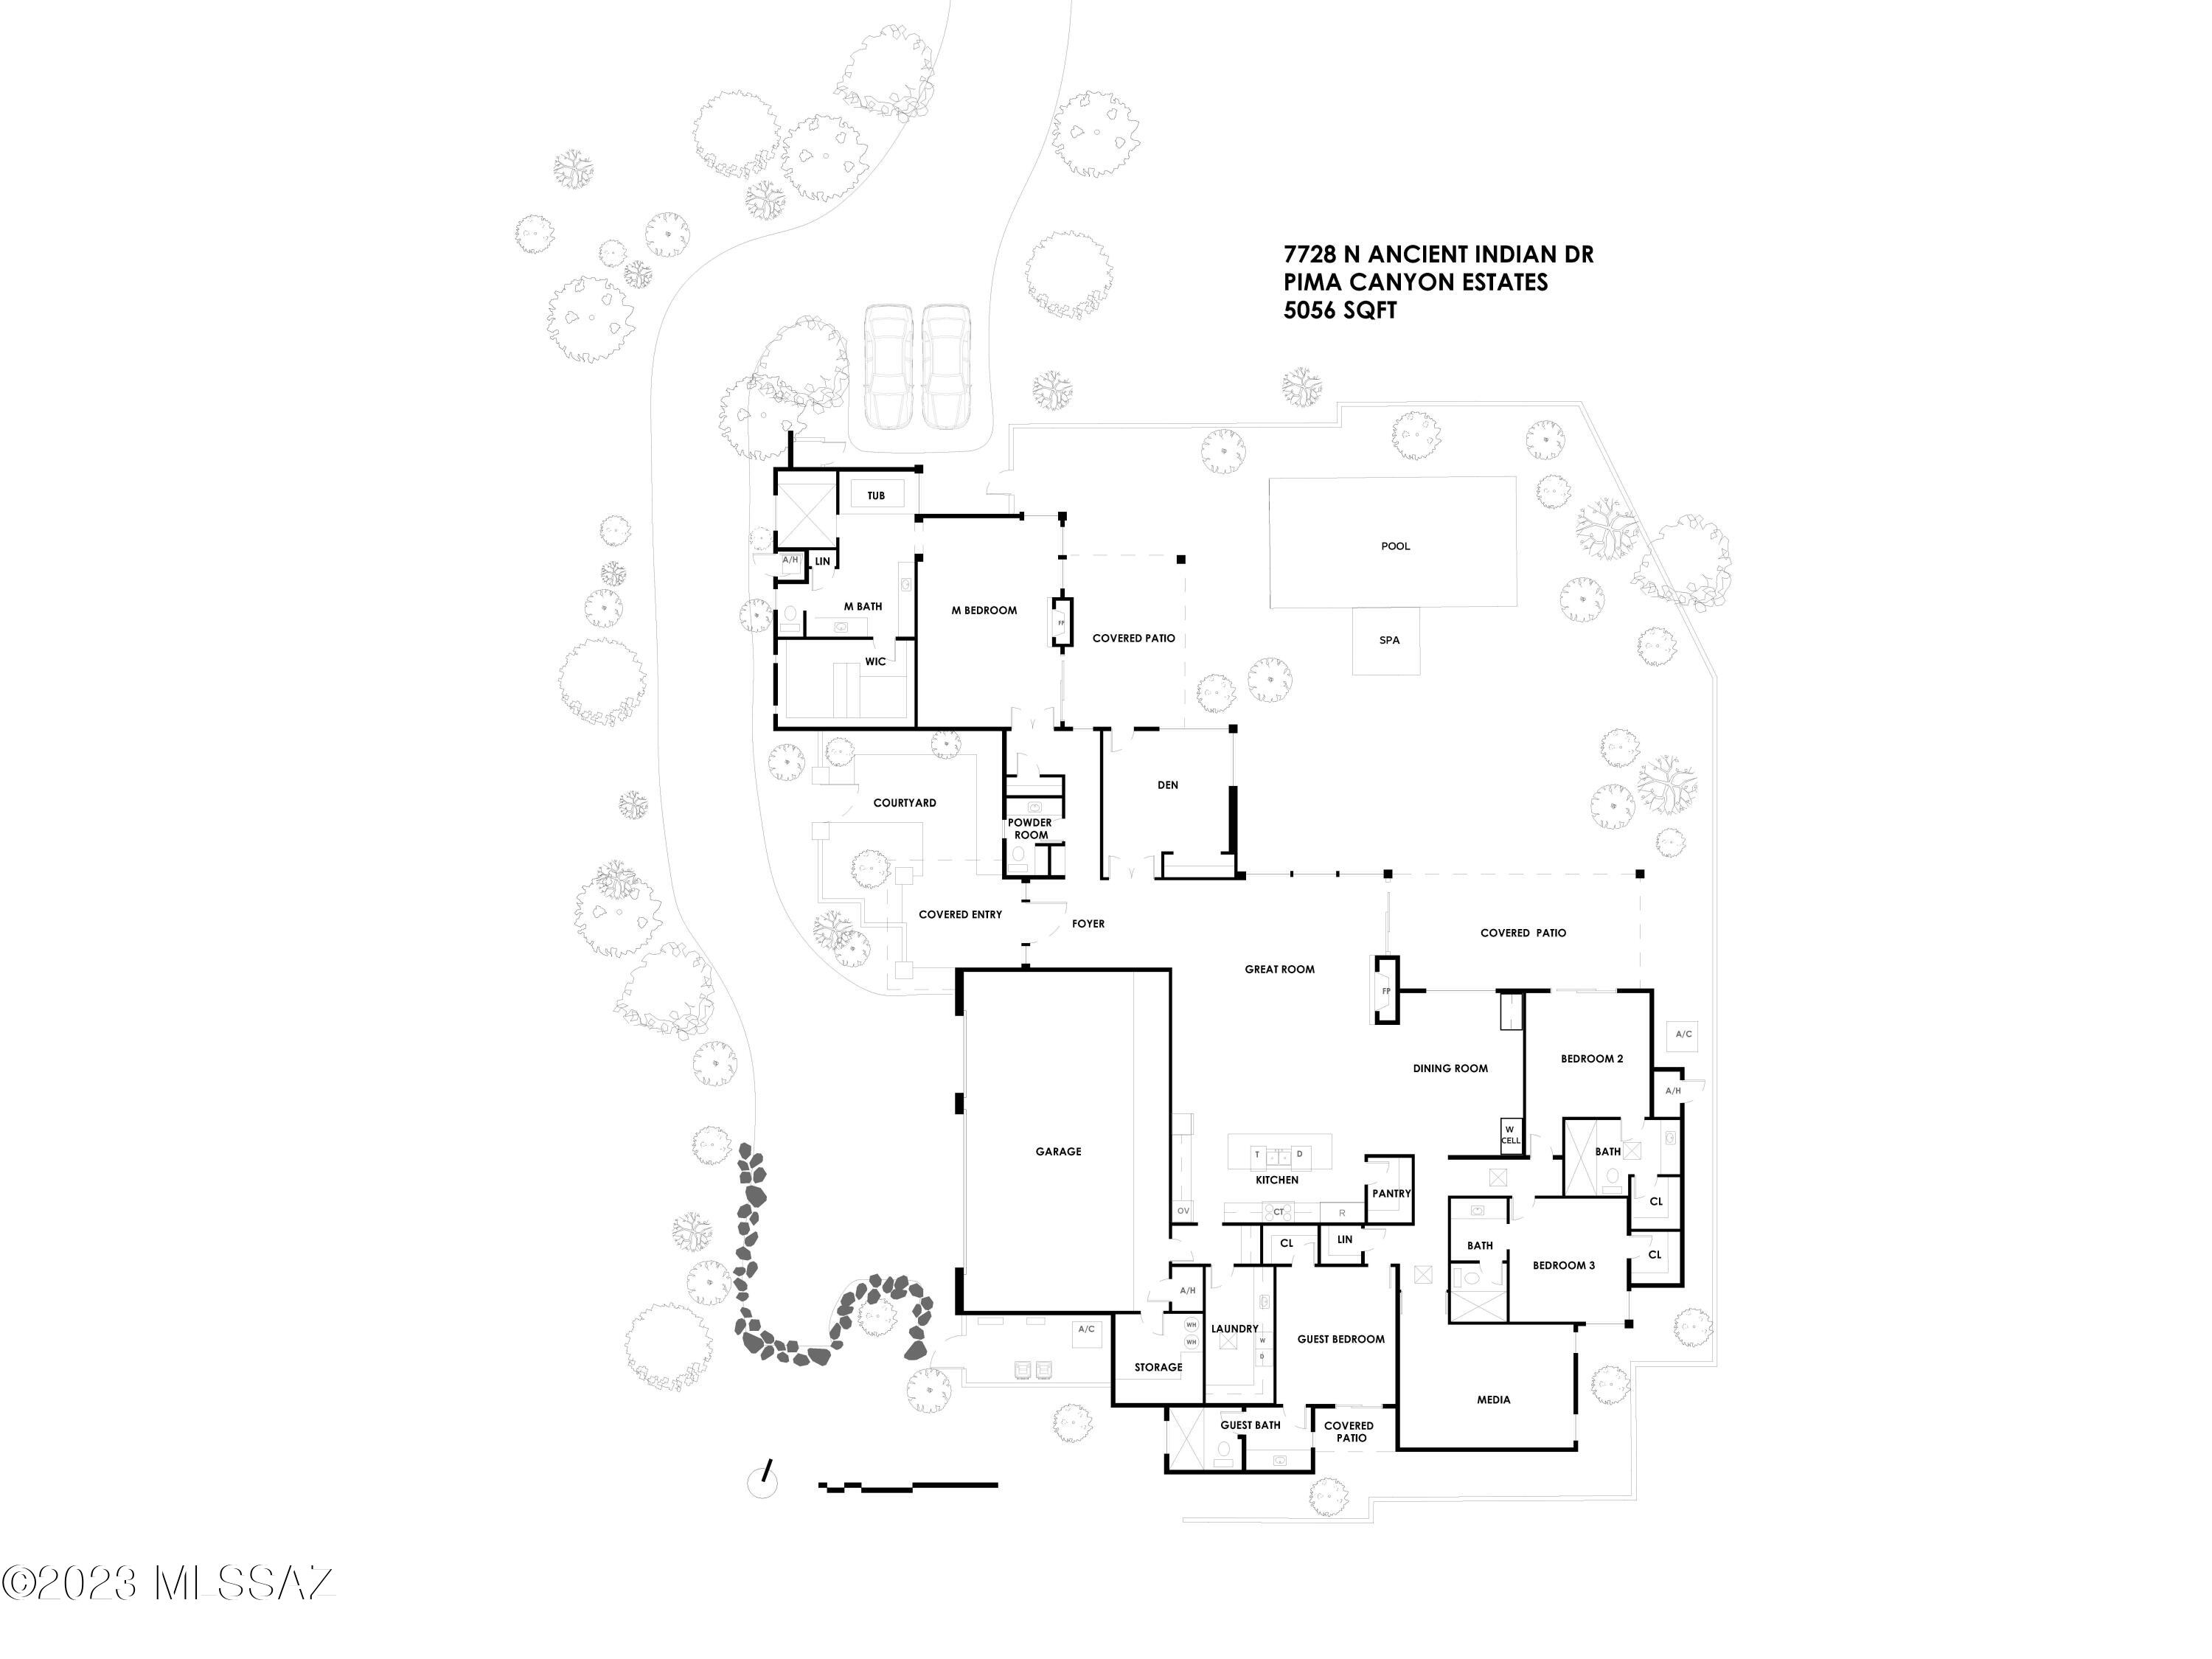
7728 N Ancient Indian Drive

5 Beds

4 Baths

5,056 Sq.Ft.

$3,495,000

MLS#: 22413232
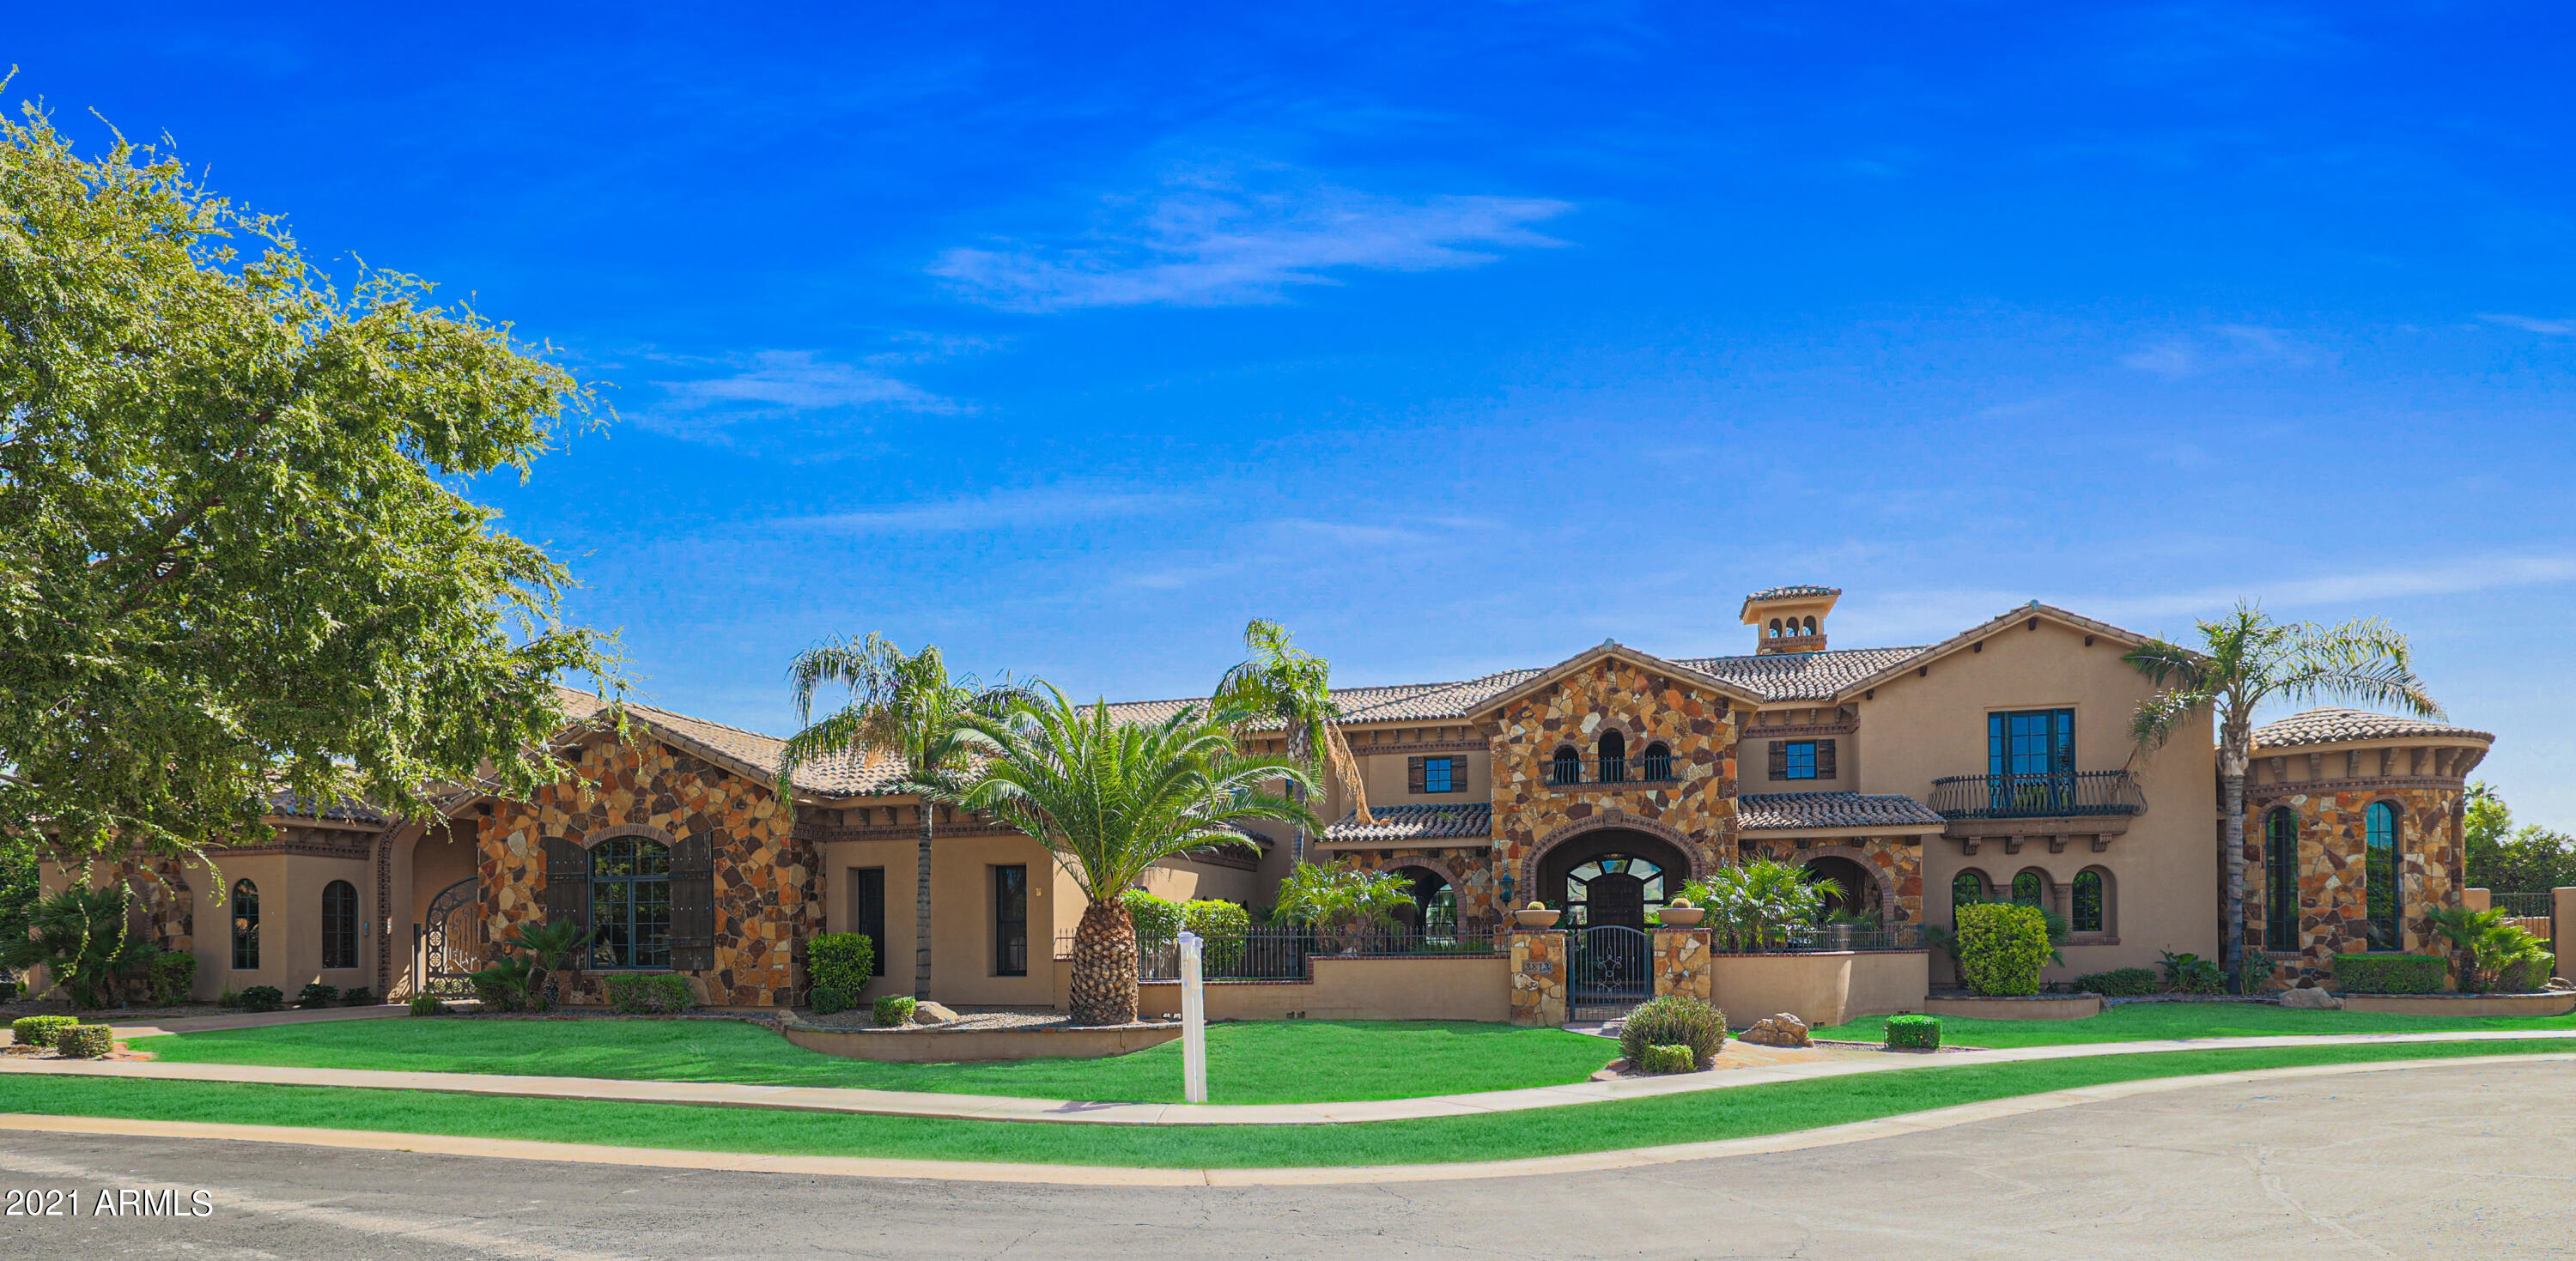
Amazing estate, Villa Siena located in prestigious  Villa Tuscano--
If you are looking for ''WOW'' factor from top to bottom, look no further.  This exquisite home has 6 bedrooms, 8 baths including split master with sitting room and a 2 way split of secondary bedrooms.  Center your life around the gourmet kitchen with its plethora of high quality appliances, endless cabinetry, counter space and seating.  The impressive  ground level office and upper library accessed by a wrought iron curved staircase with its hidden media/zoom/flex room make work at home a breeze!  For your families spare time there is an amazing crafts room with cabinetry and built-ins, classical theater and large game room that opens to the pool area. The outdoor paradise includes heated pool and spa, click ''MORE'' outdoor kitchen, multiple seating spaces, covered entertainment area and lazy river.  A detached casita of 413 sq ft features fireplace, kitchen, bath and laundry. Storage galore throughout, including large hidden air conditioned space perfect for holiday decorations!  Gated motor court and 5 car garage. All on nearly an acre of beautiful land carved out of the historic orange groves of NE Mesa.  
The finishes inside and out are extraordinary and showcase touches of Canterra, arches, wood beams, coffered and barrel ceilings, natural stone including Travertine & Granite as well as high quality hardwood floors, doors, windows and trim.   This home is an absolute must see and is a living and entertaining mecca!!
#6289954

Mesa

3813 E KENWOOD Street

6 Beds

None Baths

9,419 Sq.Ft.

$3,490,000

MLS#: 6289954
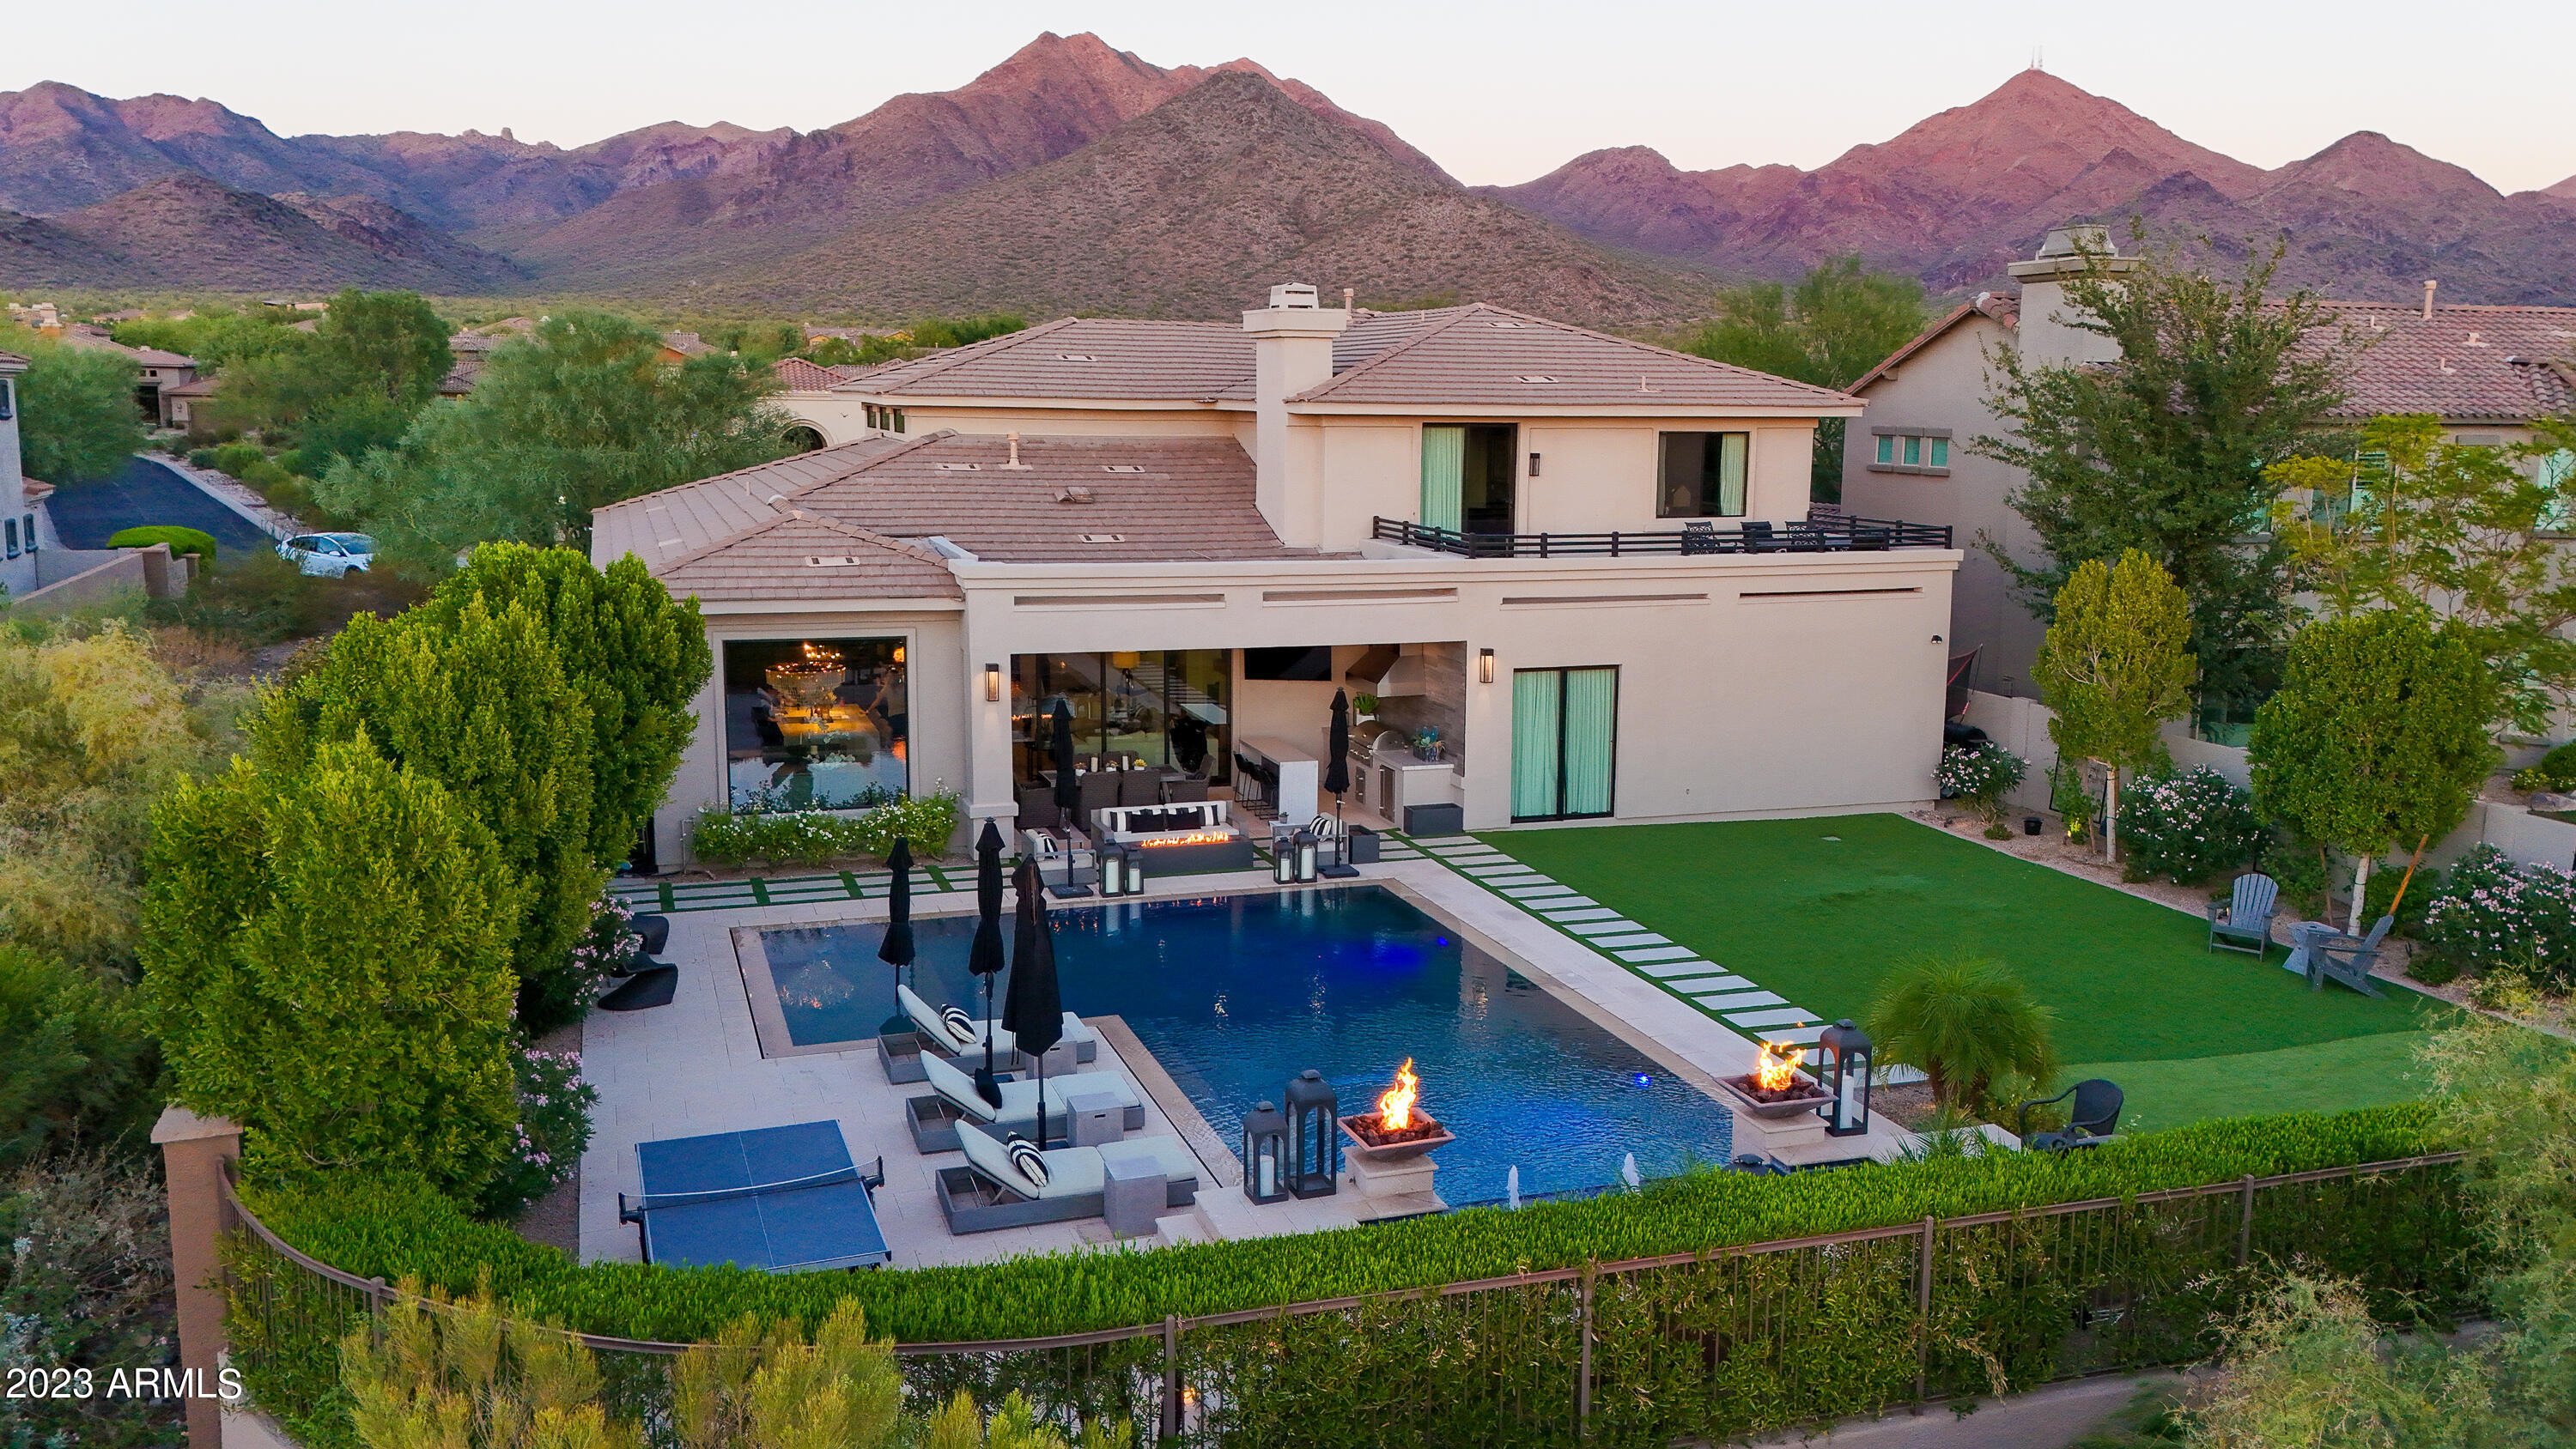
Absolutely stunning remodel in one of the most sought after neighborhoods in North Scottsdale - Windgate Ranch. This 5 bedroom + office + 4.5 bath 4805 square foot home went through an extensive $1M+ renovation that took 18 months to complete. No expense was spared and it shows. The kitchen features Sub-Zero and Wolf built-in appliances, custom cabinetry with specialty pull out drawers, coffee bar and on-counter garage for smaller appliances. Other highlights include European white oak floors, Restoration Hardware lighting and hardware throughout, custom glass/steel doors at entry and in the large office with a sitting area. Oversized, custom sliding glass door off the great room offers an expansive opening to the backyard featuring unobstructed views of Camelback Mountain and a large perimeter over flow pool as well as a large area of new turf. The home sits on a private cul-de-sac lot that also has views of the McDowell Mountains captured from the front of the home.
 
Additional features include a laundry room on both main and second level, 3 new HVAC units, new windows, an expanded master closet, Crestron audio system throughout, full interior/exterior paint, new mature landscaping, new pool equipment and lighting.
#6619093

Scottsdale

9986 E Ridgerunner Drive

5 Beds

4 Baths

4,805 Sq.Ft.

$3,490,000

MLS#: 6619093
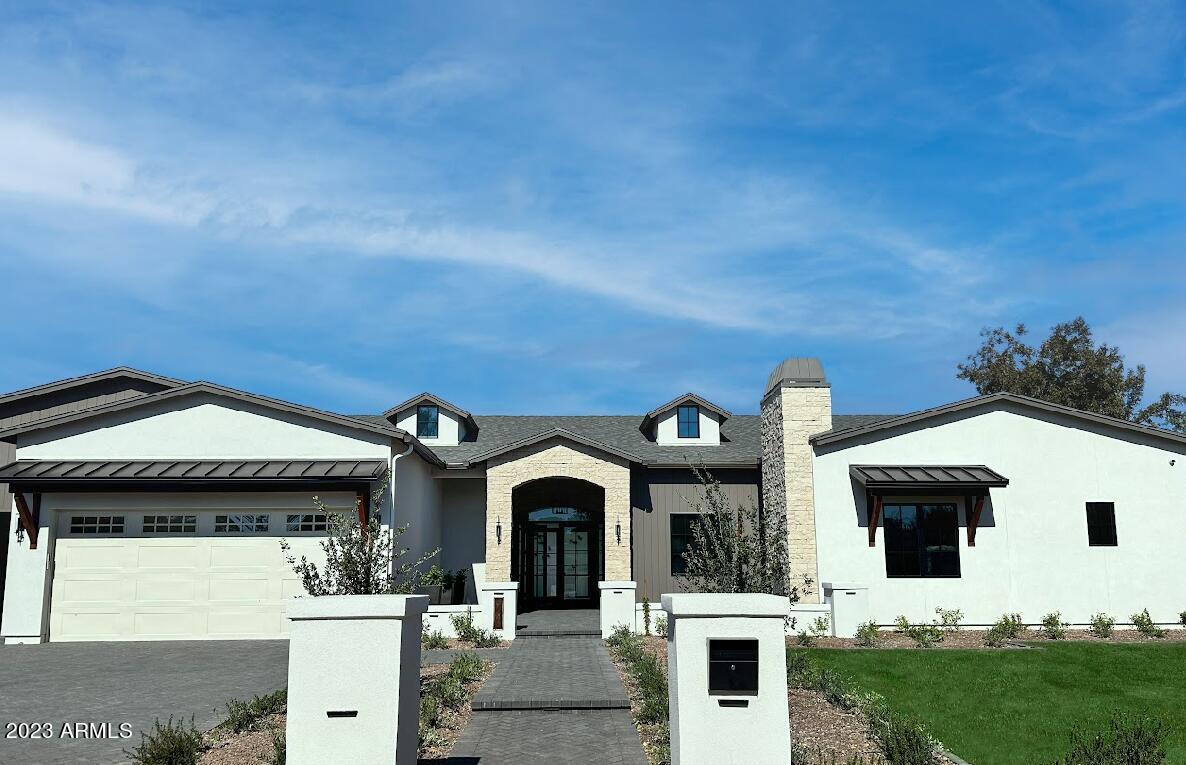
This brand new custom home features 4 bedrooms, plus office & den, 4 full baths & 2 half, 3 car garage, full landscape, pool and hot tub on a sprawling 15K lot. Open concept kitchen w/ oversized island, Sub-Zero and Wolf appliances, dual faucet workstation, & impressive butler's prep area & pantry. The owner's suite features a large walk-in closet, marble-filled bathroom, oversized walk-in shower, soaking tub, fireplace, coffee bar station, & patio overlooking the backyard. Each bedroom provides an en-suite bathroom and walk-in closet. The spacious 3 car garage includes 3 vehicle e-charger hookups & storage areas. Conveniently close to Biltmore, Fashion Square, Downtown & Arcadia's most beloved eateries like LGO, Postinos and Ingo's. This home is a must see!
#6628695

Phoenix

3644 E MEADOWBROOK Avenue

4 Beds

None Baths

4,275 Sq.Ft.

$3,490,000

MLS#: 6628695
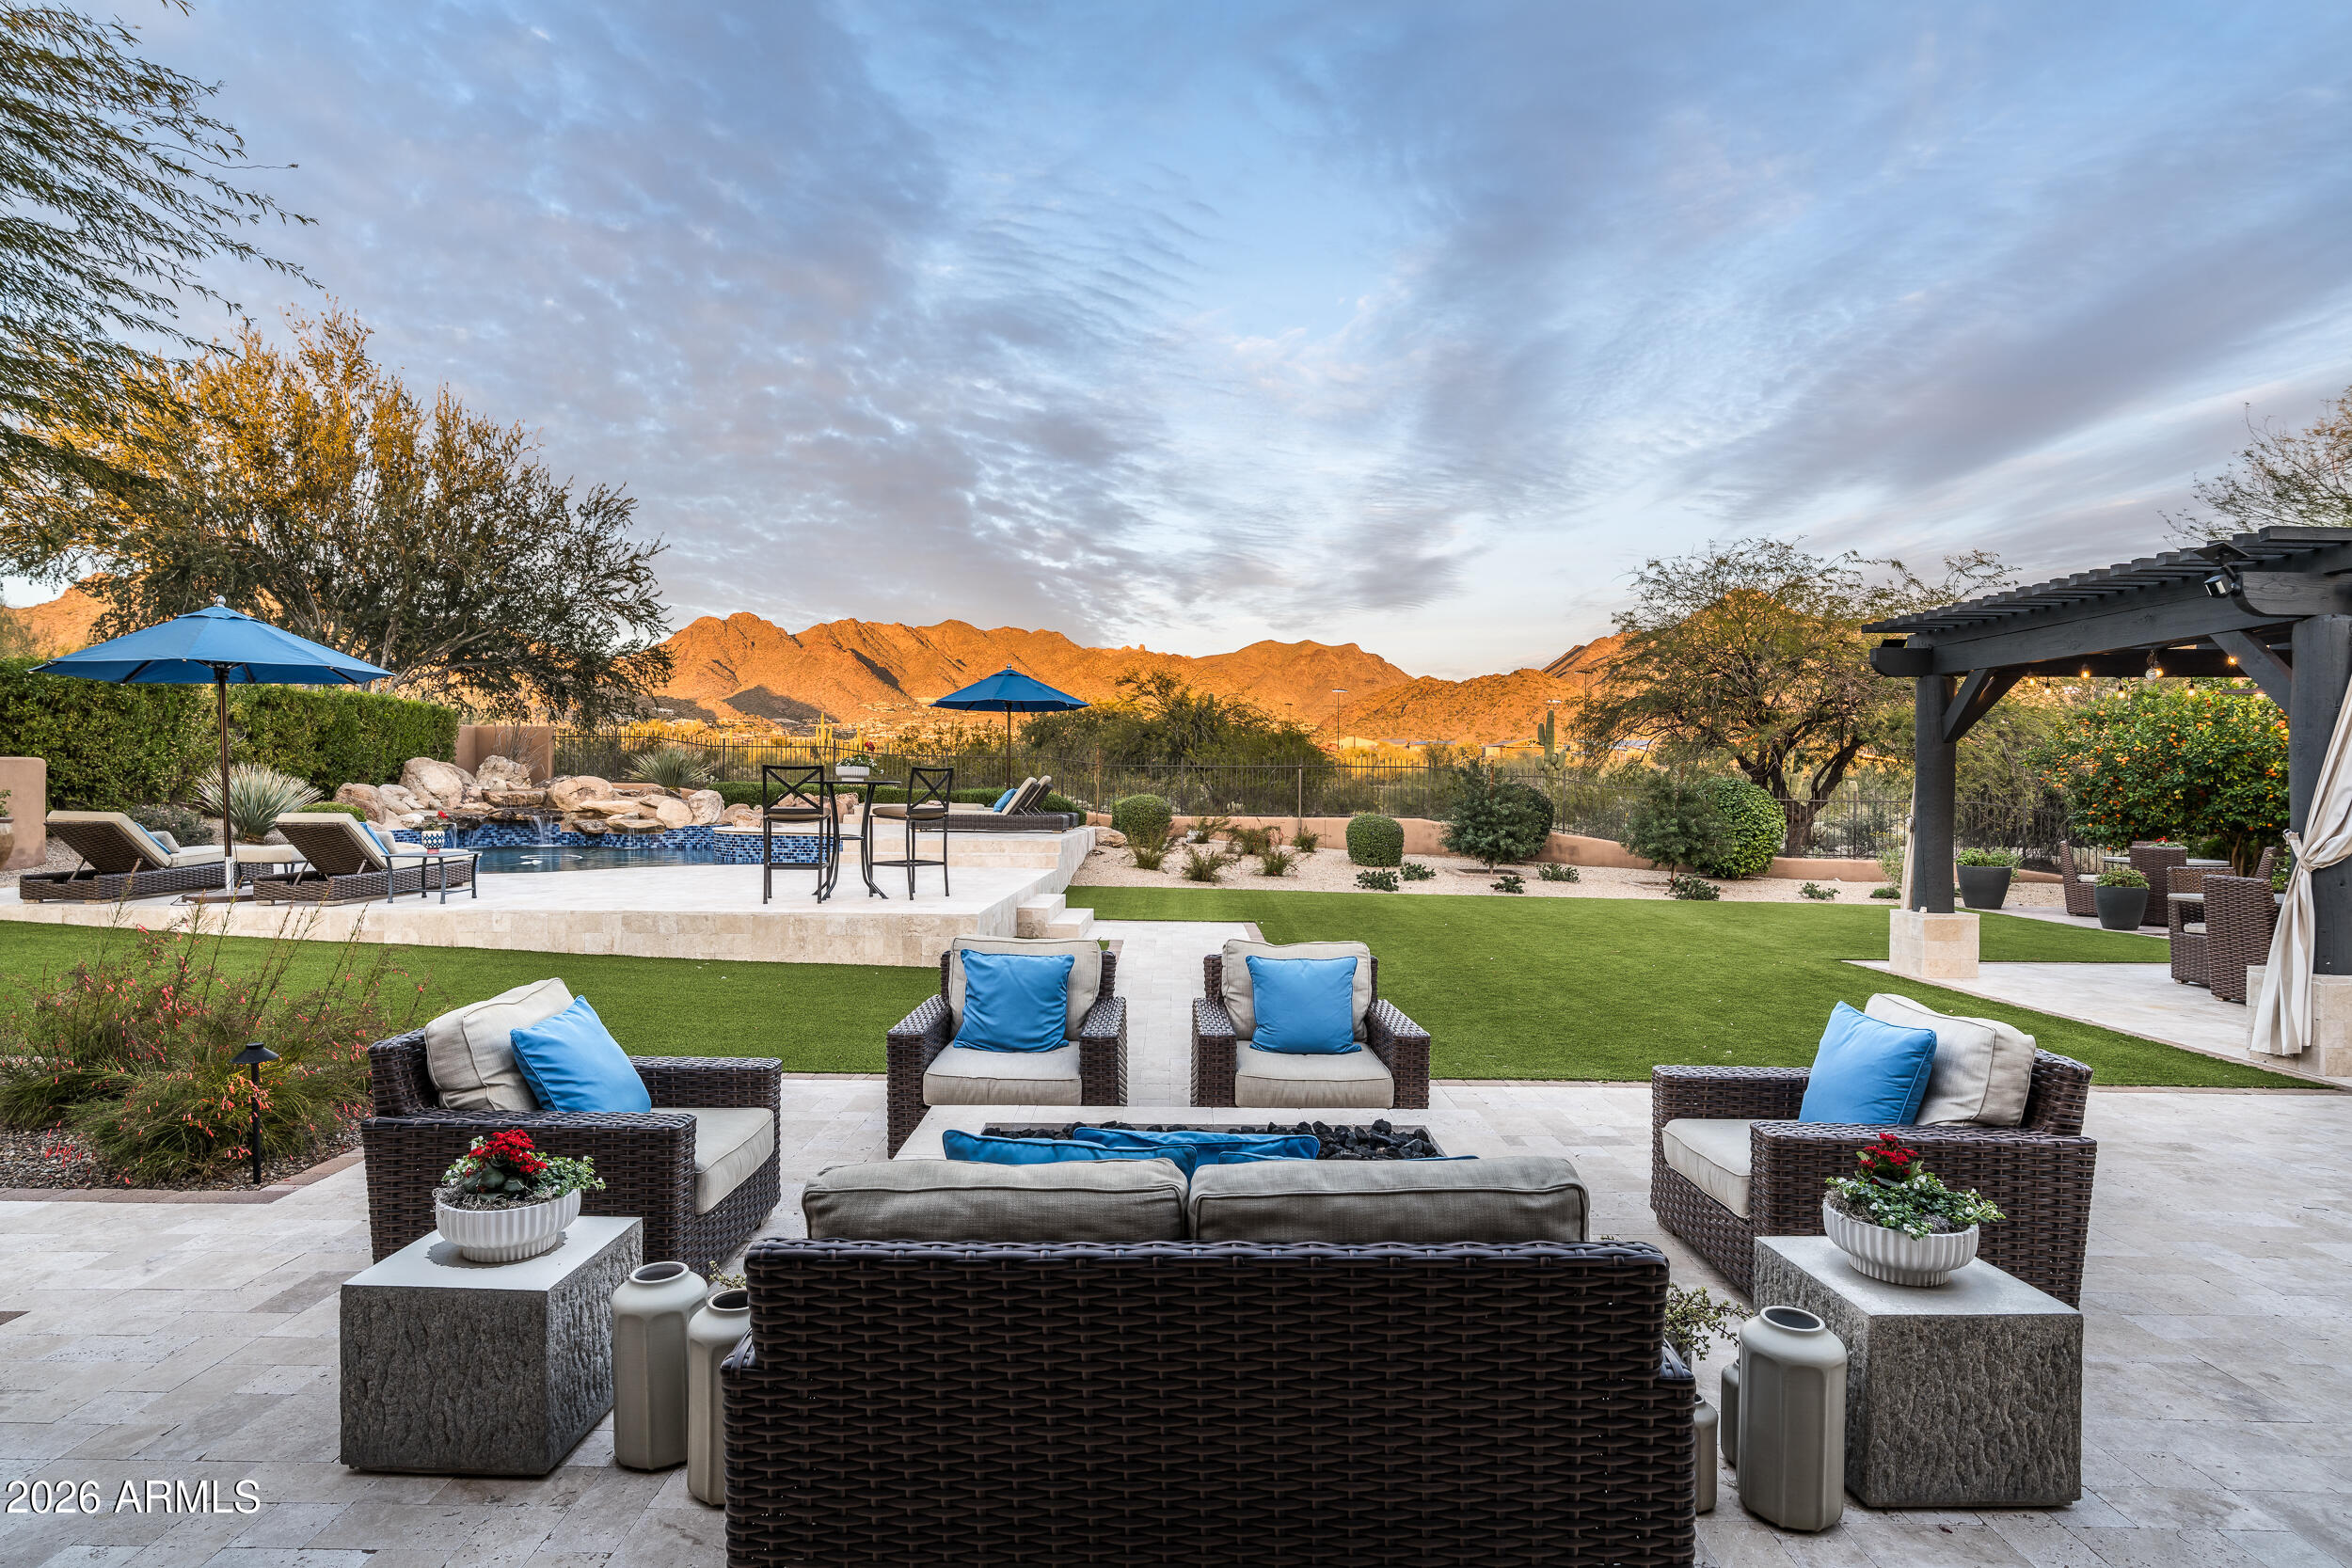
Exquisite Living in Camelot Haciendas at DC Ranch
This 4,707 SF, 4-bedroom, 4-bath residence is beautifully remodeled and nestled within the gated Camelot Haciendas at DC Ranch. Situated on a generous 16,665 sq. ft. lot with stunning McDowell Mountain views and a wash directly behind the home, it offers privacy and unobstructed vistas. The east-facing backyard features a sparkling pool and spa, lush turf, and multiple seating areas--perfect for morning coffee, evening sunsets, or entertaining at any hour.
Inside, the home exudes sophistication with wide-plank white oak floors and an open-concept layout. The chef's kitchen boasts quartzite counters, Wolf/Sub-Zero appliances, and abundant storage, flowing seamlessly into the dramatic great room with soaring ceilings. A custom wine wall leads to a private courtyard, creating a serene retreat at the heart of the home.
The first-floor primary suite offers a sitting area overlooking the mountains, complemented by a spa-inspired bath. Upstairs, three additional bedrooms--including one en-suite with a Juliet balcony--and two full baths provide comfort and privacy for family or guests. Recent upgrades, including newer AC units, ensure efficiency and year-round comfort.
Residents enjoy access to the DC Ranch Community Center with pools, fitness, tennis, and a vibrant calendar of events. Just a short walk to DC Ranch Marketplace, dining, golf, hiking, and top-rated schools, this home offers the perfect combination of privacy, style, and the unparalleled North Scottsdale lifestyle.
#6990120

Scottsdale

19901 N 97th Street

4 Beds

4 Baths

4,707 Sq.Ft.

$3,490,000

MLS#: 6990120
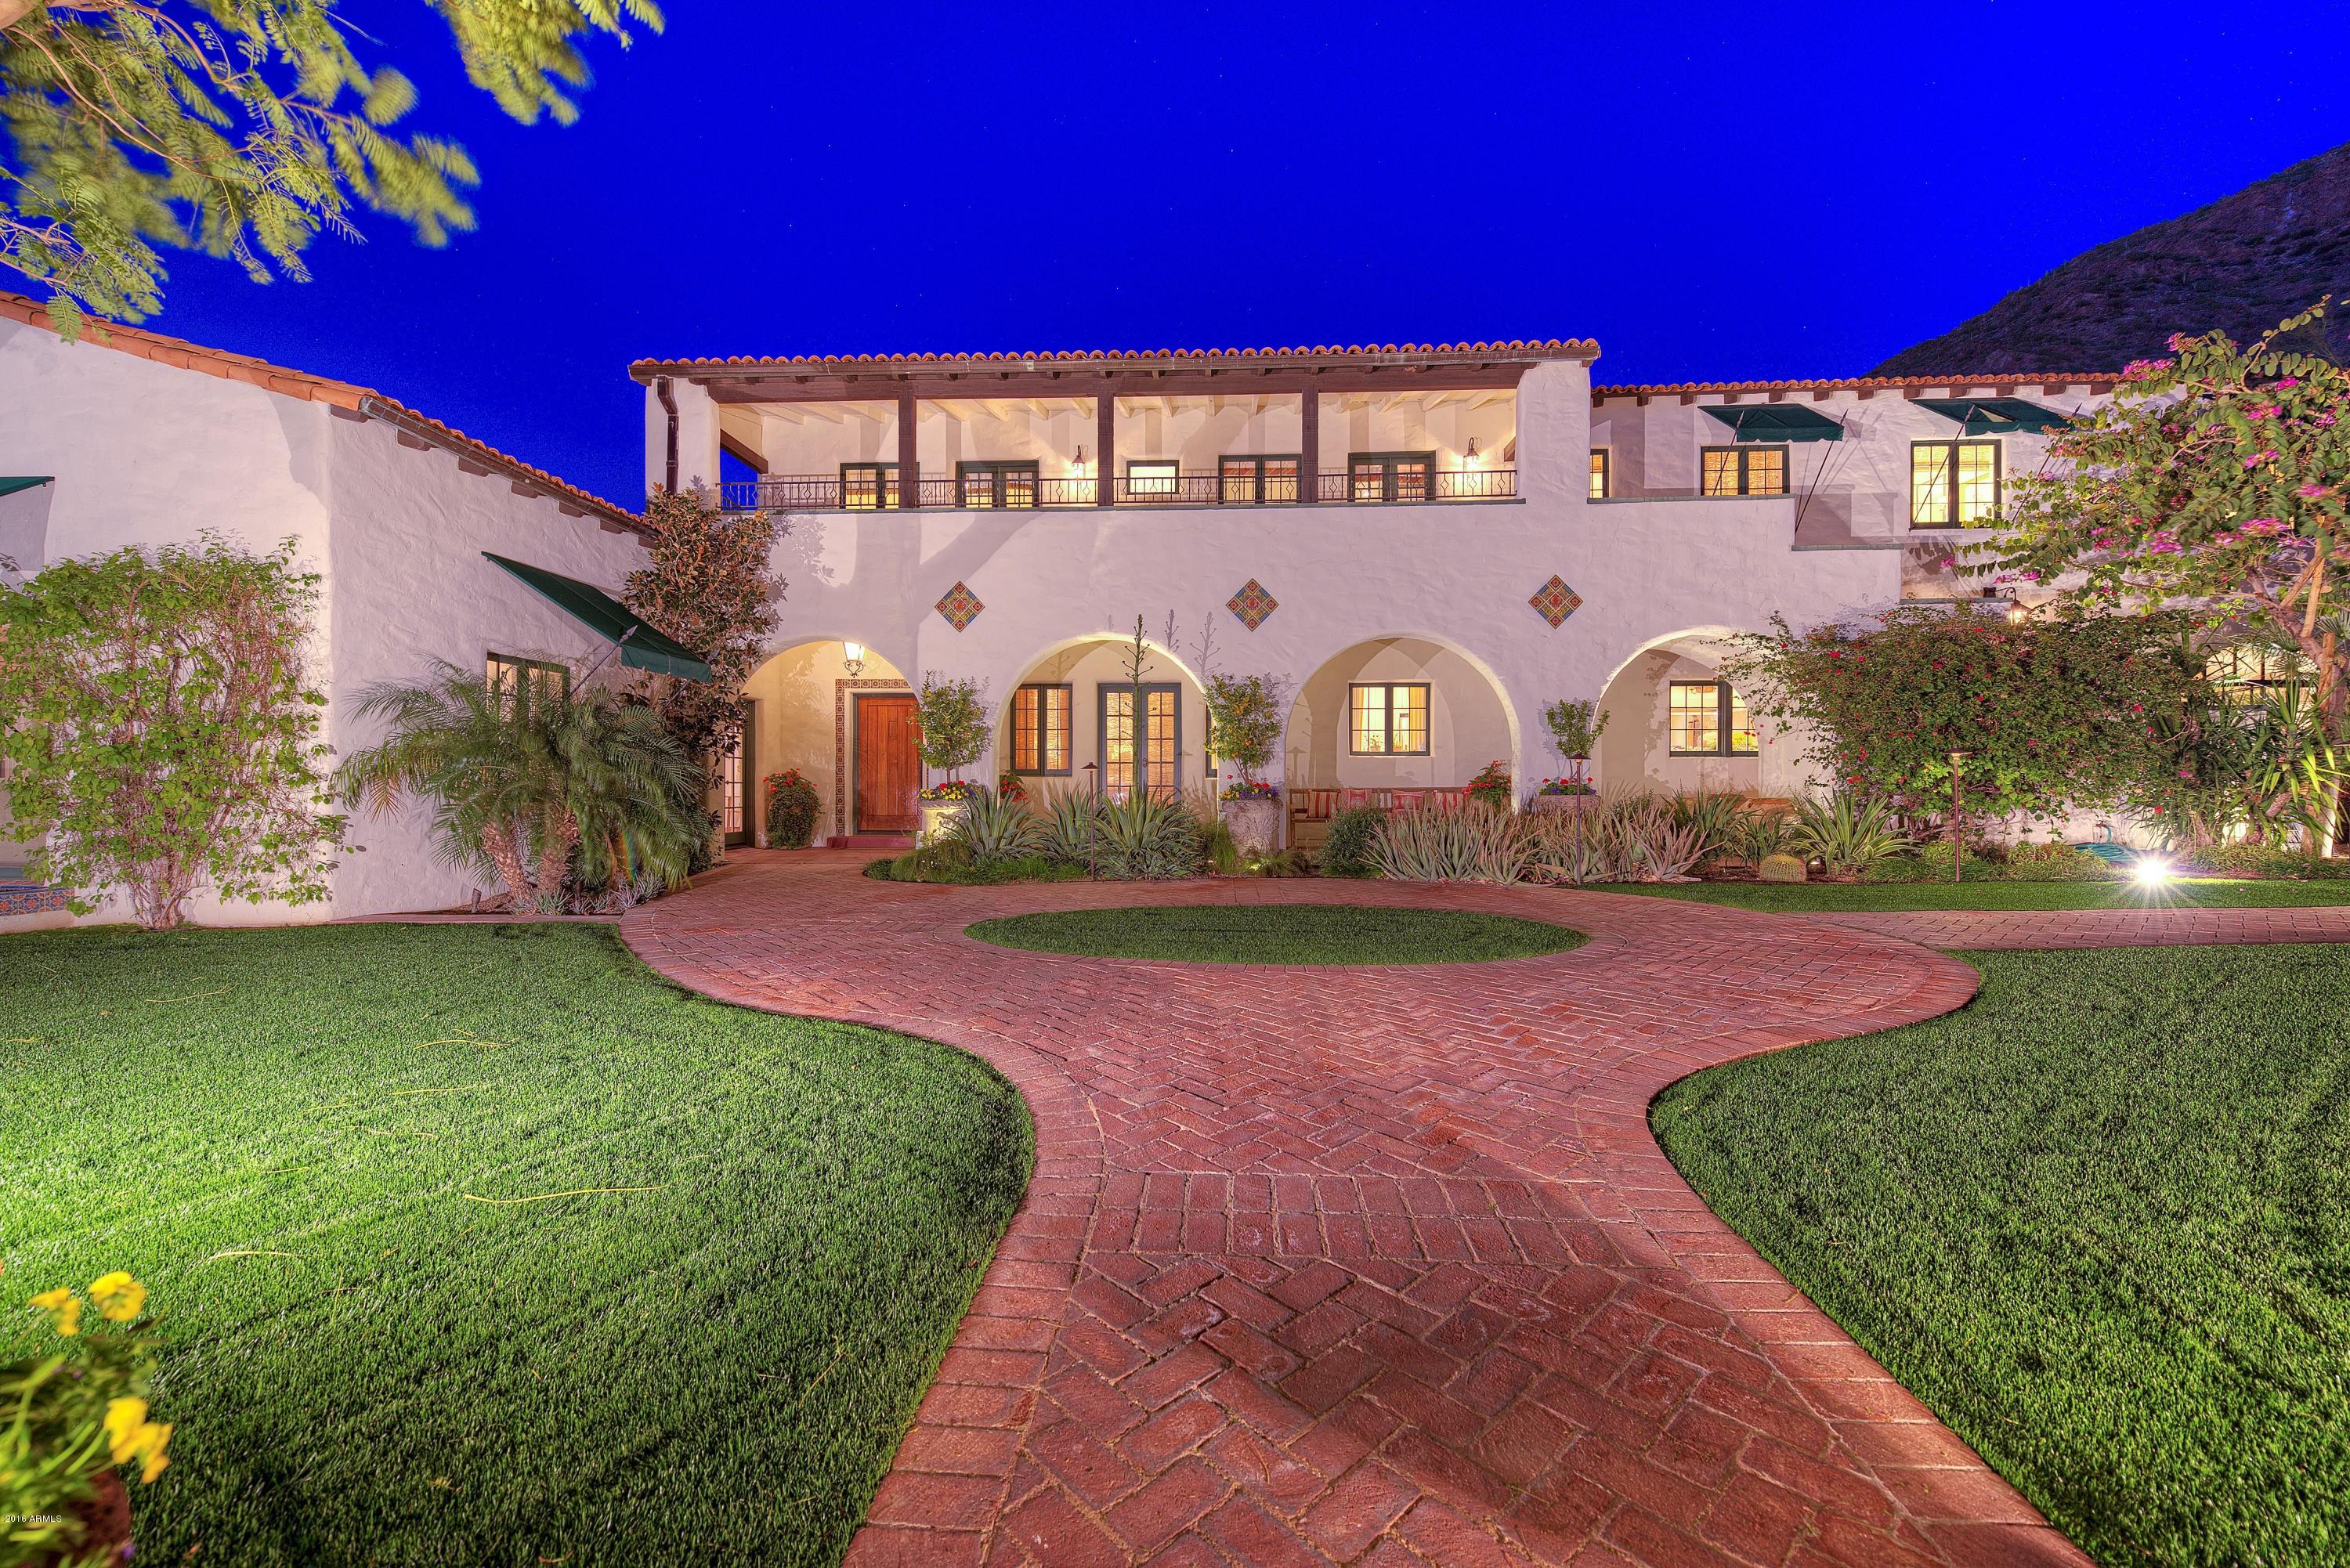
Hidden behind a beautiful gated entry
and up a trellised path of arched bougainvilleas lies one of our
city's treasured estates. Eye catching finish detail from the finest
local and national artisans. Sitting on the south slope of Camelback
Mountain, this 5 bedroom main house and 2 bedroom guest house property
is one to remember. Architectural and design highlights include: hand
plastered walls, extensive mesquite
mill work, custom iron lighting, Hope steel cased doors, hand crafted
Spanish concrete tiles throughout. Gourmet kitchen includes Vermont
Soap Stone, Spekva island and large butler's pantry. 5000 bottle wine
cellar accessed by stairs or elevator. Incredibly romantic and private
grounds provide the perfect setting for intimate or large scale
entertaining!
#5498519

Phoenix

5015 N ARCADIA Drive

7 Beds

None Baths

8,262 Sq.Ft.

$3,490,000

MLS#: 5498519
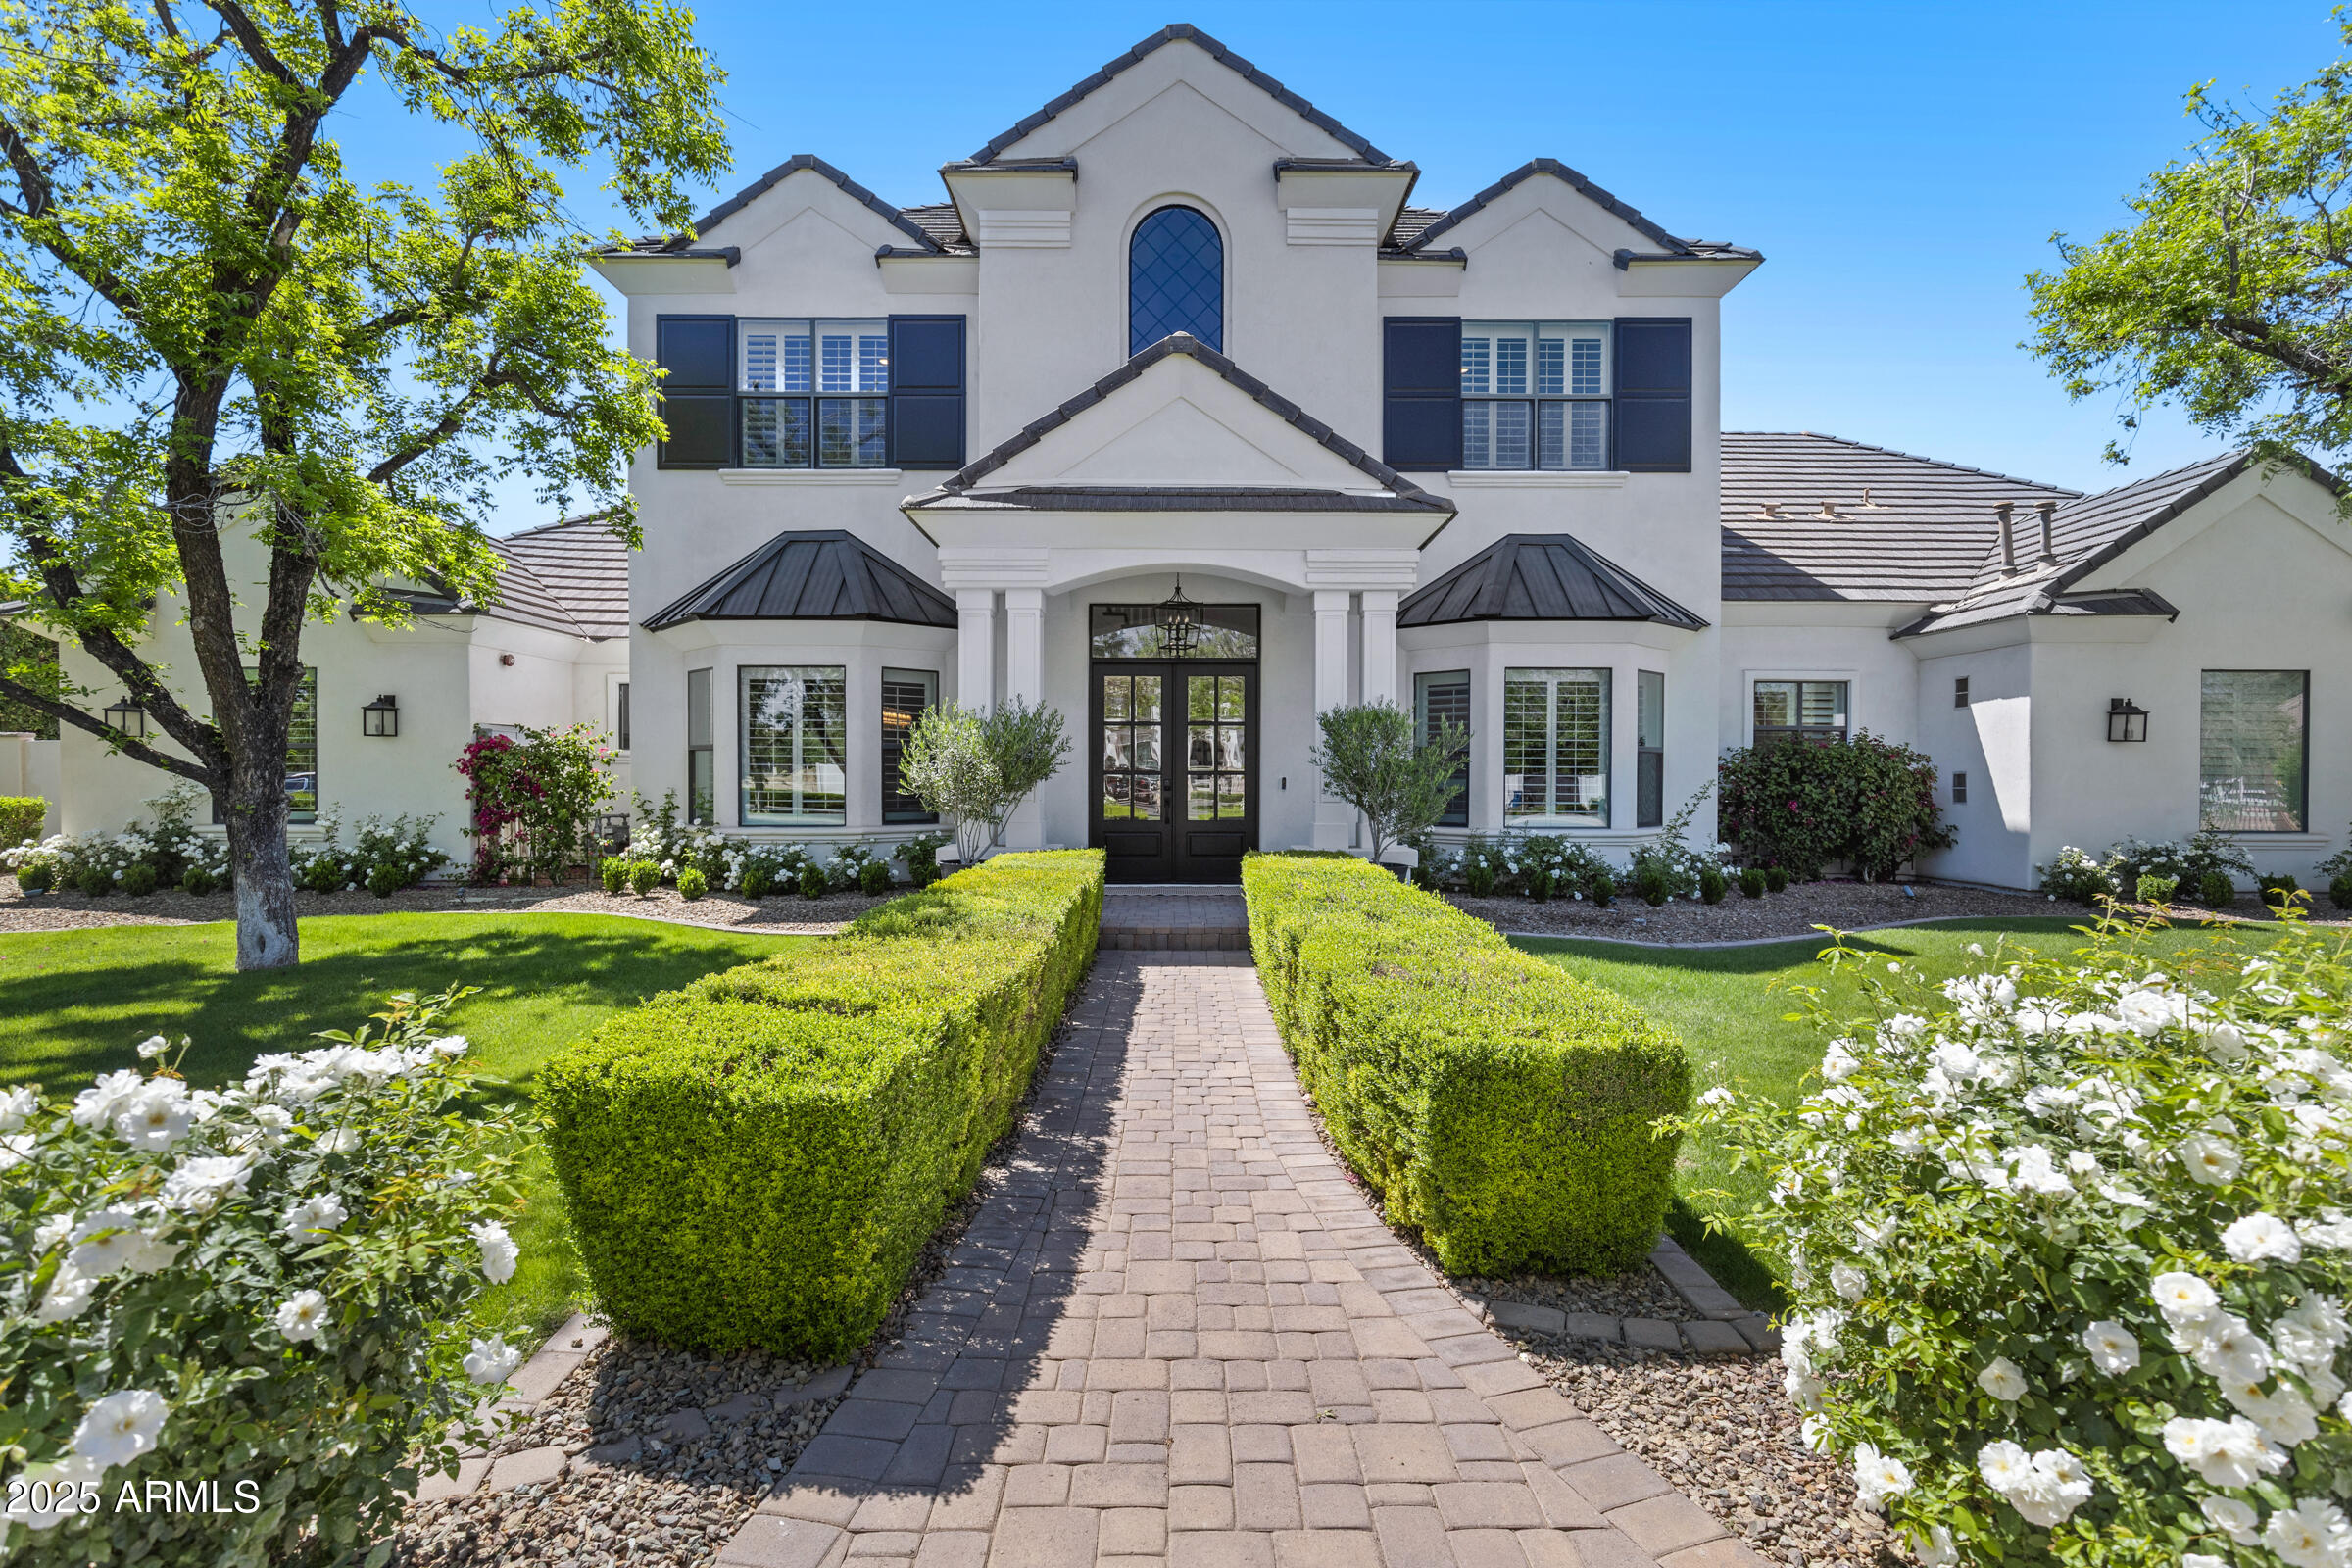
Welcome to The Pecans—Queen Creek's most prestigious gated enclave—where elegance meets smart living on nearly an acre of lush, tree-lined grounds. This stunning estate spans 5,428 sq ft in the main home with 5 bedrooms, 3.5 bathrooms, and includes a fully appointed 1,117 sq ft guest house featuring a private bedroom, kitchen, living area, and full bath.

Inside, you'll find a home that's been elevated with designer upgrades throughout—from custom woodwork and cathedral ceilings to a remodeled kitchen outfitted with an ILVE Majestic 8-burner range, leathered granite waterfall island, built-in Bosch coffee system, and more. The living room showcases a black metal floor-to-ceiling gas fireplace, box beam ceilings, and a 5-panel glass folding door that blends indoor luxury with outdoor serenity.

Retreat to the reimagined primary suite, boasting hardwood floors, dual custom closets, quartz-topped vanities, and a spa-inspired bath behind a 9' barn door. Additional interior perks include a home theatre with 85" Samsung TV and surround sound, Sonos smart audio throughout, custom bunk room, private study, and 90+ smart devices to control lighting, locks, music, and more.

Outdoors, this home continues to impress with a fully remodeled sport-style pool, two outdoor BBQ kitchens, stone firepit, in-ground trampoline, vegetable garden, and approved plans for a 1,000 sq ft expansion. The guest house is its own showstoppercomplete with Sonos system, waterfall quartz countertops, motorized shades, and two premium TVs with subwoofers.

Additional highlights: 4-car garage, tankless water heater, solar panels with battery backup, extensive custom cabinetry, and professionally designed landscaping. Most furnishings available via separate bill of sale.

Don't miss this rare opportunity to own one of The Pecans' most customized and turn-key homeswhere every detail has been curated for comfort, style, and smart living.
#6855170

Queen Creek

23902 S 202ND Court

6 Beds

None Baths

5,428 Sq.Ft.

$3,490,000

MLS#: 6855170

* Listings identified with the FMLS IDX logo come from FMLS and are held by brokerage firms other than the owner of this website. The listing brokerage is identified in any listing details. Information is deemed reliable but is not guaranteed. If you believe any FMLS listing contains material that infringes your copyrighted work please click here to review our DMCA policy and learn how to submit a takedown request. Ā© 2024. First Multiple Listing Service, Inc.
Fully remodeled cottage dream in Bisbee!

Featured listing

Fully remodeled cottage dream in Bisbee!

Browse Properties

Categories

Homes Tailored to Your Lifestyle

Buyers Guide

Buying a home is one of the most exciting milestones of your life.

View more

Sellers Guide

Putting your home on the market can be a stressful process, especially when you don’t know what to expect.

View more

Market report

With just a few clicks, you'll gain instant access to valuable insights about the real estate market, including trends, property values, and community analytics.

View more

Home value

Unlike automated valuations, our hands-on review will provide a comprehensive opinion of your home’s value while considering important interior elements and other location intangible factors that machine algorithms so often miss.

View more

Buyers resources

Guides on financing, inspections, and choosing the right Realtor for a smooth home purchase.

Sellers resources

Practical tips on staging, pricing, and preparing your home to attract buyers and maximize your sale.

 - property

Send a message

Message successfully sent.

Reason for contacting?

I agree to receive email communication and understand I can unsubscribe at any time.

I agree to be contacted by The Mandy Gold Team | Haymore Real Estate LLC via call, email, and text for real estate services. To opt out, you can reply 'stop' at any time or reply 'help' for assistance. You can also click the unsubscribe link in the emails. Message and data rates may apply. Message frequency may vary. Privacy Policy

Sign In Sign Out

Virtual Assistant

Would you like to take the next step with this property? We can help you schedule a showing or virtual tour, or send you more details.

Yes, I would like more information.

Thank You for Your Reply, One of Our Agents will contact you as soon as possible

No, maybe later.

Thank you, you can always contact me via email, phone number or through the contact form.

Realhub AI

Lucy - Your AI-Powered Realtor

Update Your Temporary Password

Personalize your search

Enter your email and we'll notify you immediately when new listings match what you're looking for.

or enter email address

Already have an account ? Login here

Continue your home search

I agree to receive communications and understand I can unsubscribe at any time.

I agree to be contacted by The Mandy Gold Team | Haymore Real Estate LLC via call, email, and text for real estate services. To opt out, you can reply 'stop' at any time or reply 'help' for assistance. You can also click the unsubscribe link in the emails. Message and data rates may apply. Message frequency may vary. Privacy Policy

Already have an account ? Login here

We use cookies

We use cookies primarily for analytics to enhance your experience. By accepting, you agree to our use of these cookies. You can manage your preferences or learn more about our cookies policy.