Thinking of selling?

Trusted Real Estate Experts in Sierra Vista, Fort Huachuca, Benson, and Bisbee Arizona

  • Nearby me

Popular Features

Community Features

Association

Property Features

Waterfront

View

Exterior Features

Interior Features

Style

E-Alert name

Properties

10000 properties match your criteria

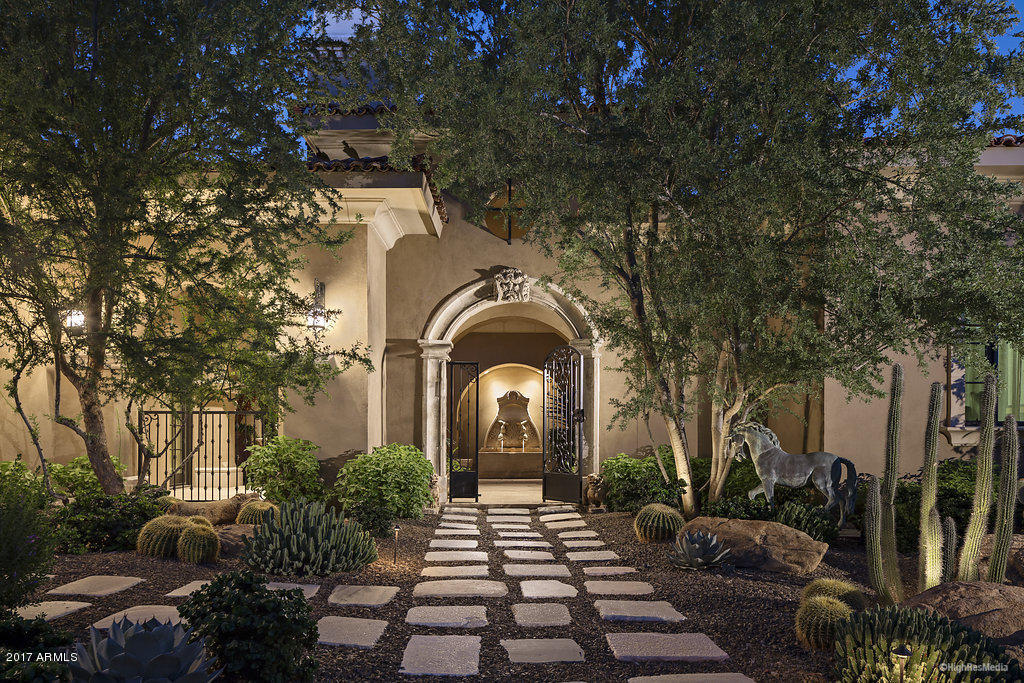
Astonishing views, lush landscaping, charm and single story now available on a custom lot in The Parks at Silverleaf.  This ¾ acre lot provides amazing privacy with unobstructed long views.  The main house has 3 ensuite bedrooms, den/theatre room, large living room and kitchen, while the 1,387 sq. ft. guest quarters has 2 large ensuite bedrooms and a living room with small kitchenette. An added bonus is the 455 sq. ft. game room/studio with bath above the garage, picking up extraordinary city light views and sunsets.   Surrounding both houses is lush landscaping reminiscent of the Desert Botanical Gardens and charming courtyards for entertaining or just relaxing.  The floorplan allows for great flexibility and the home is in impeccable condition. This lovely home is priced to sell.
#5558522

Scottsdale

10235 E CHINO Drive

5 Beds

None Baths

6,486 Sq.Ft.

$3,495,000

MLS#: 5558522
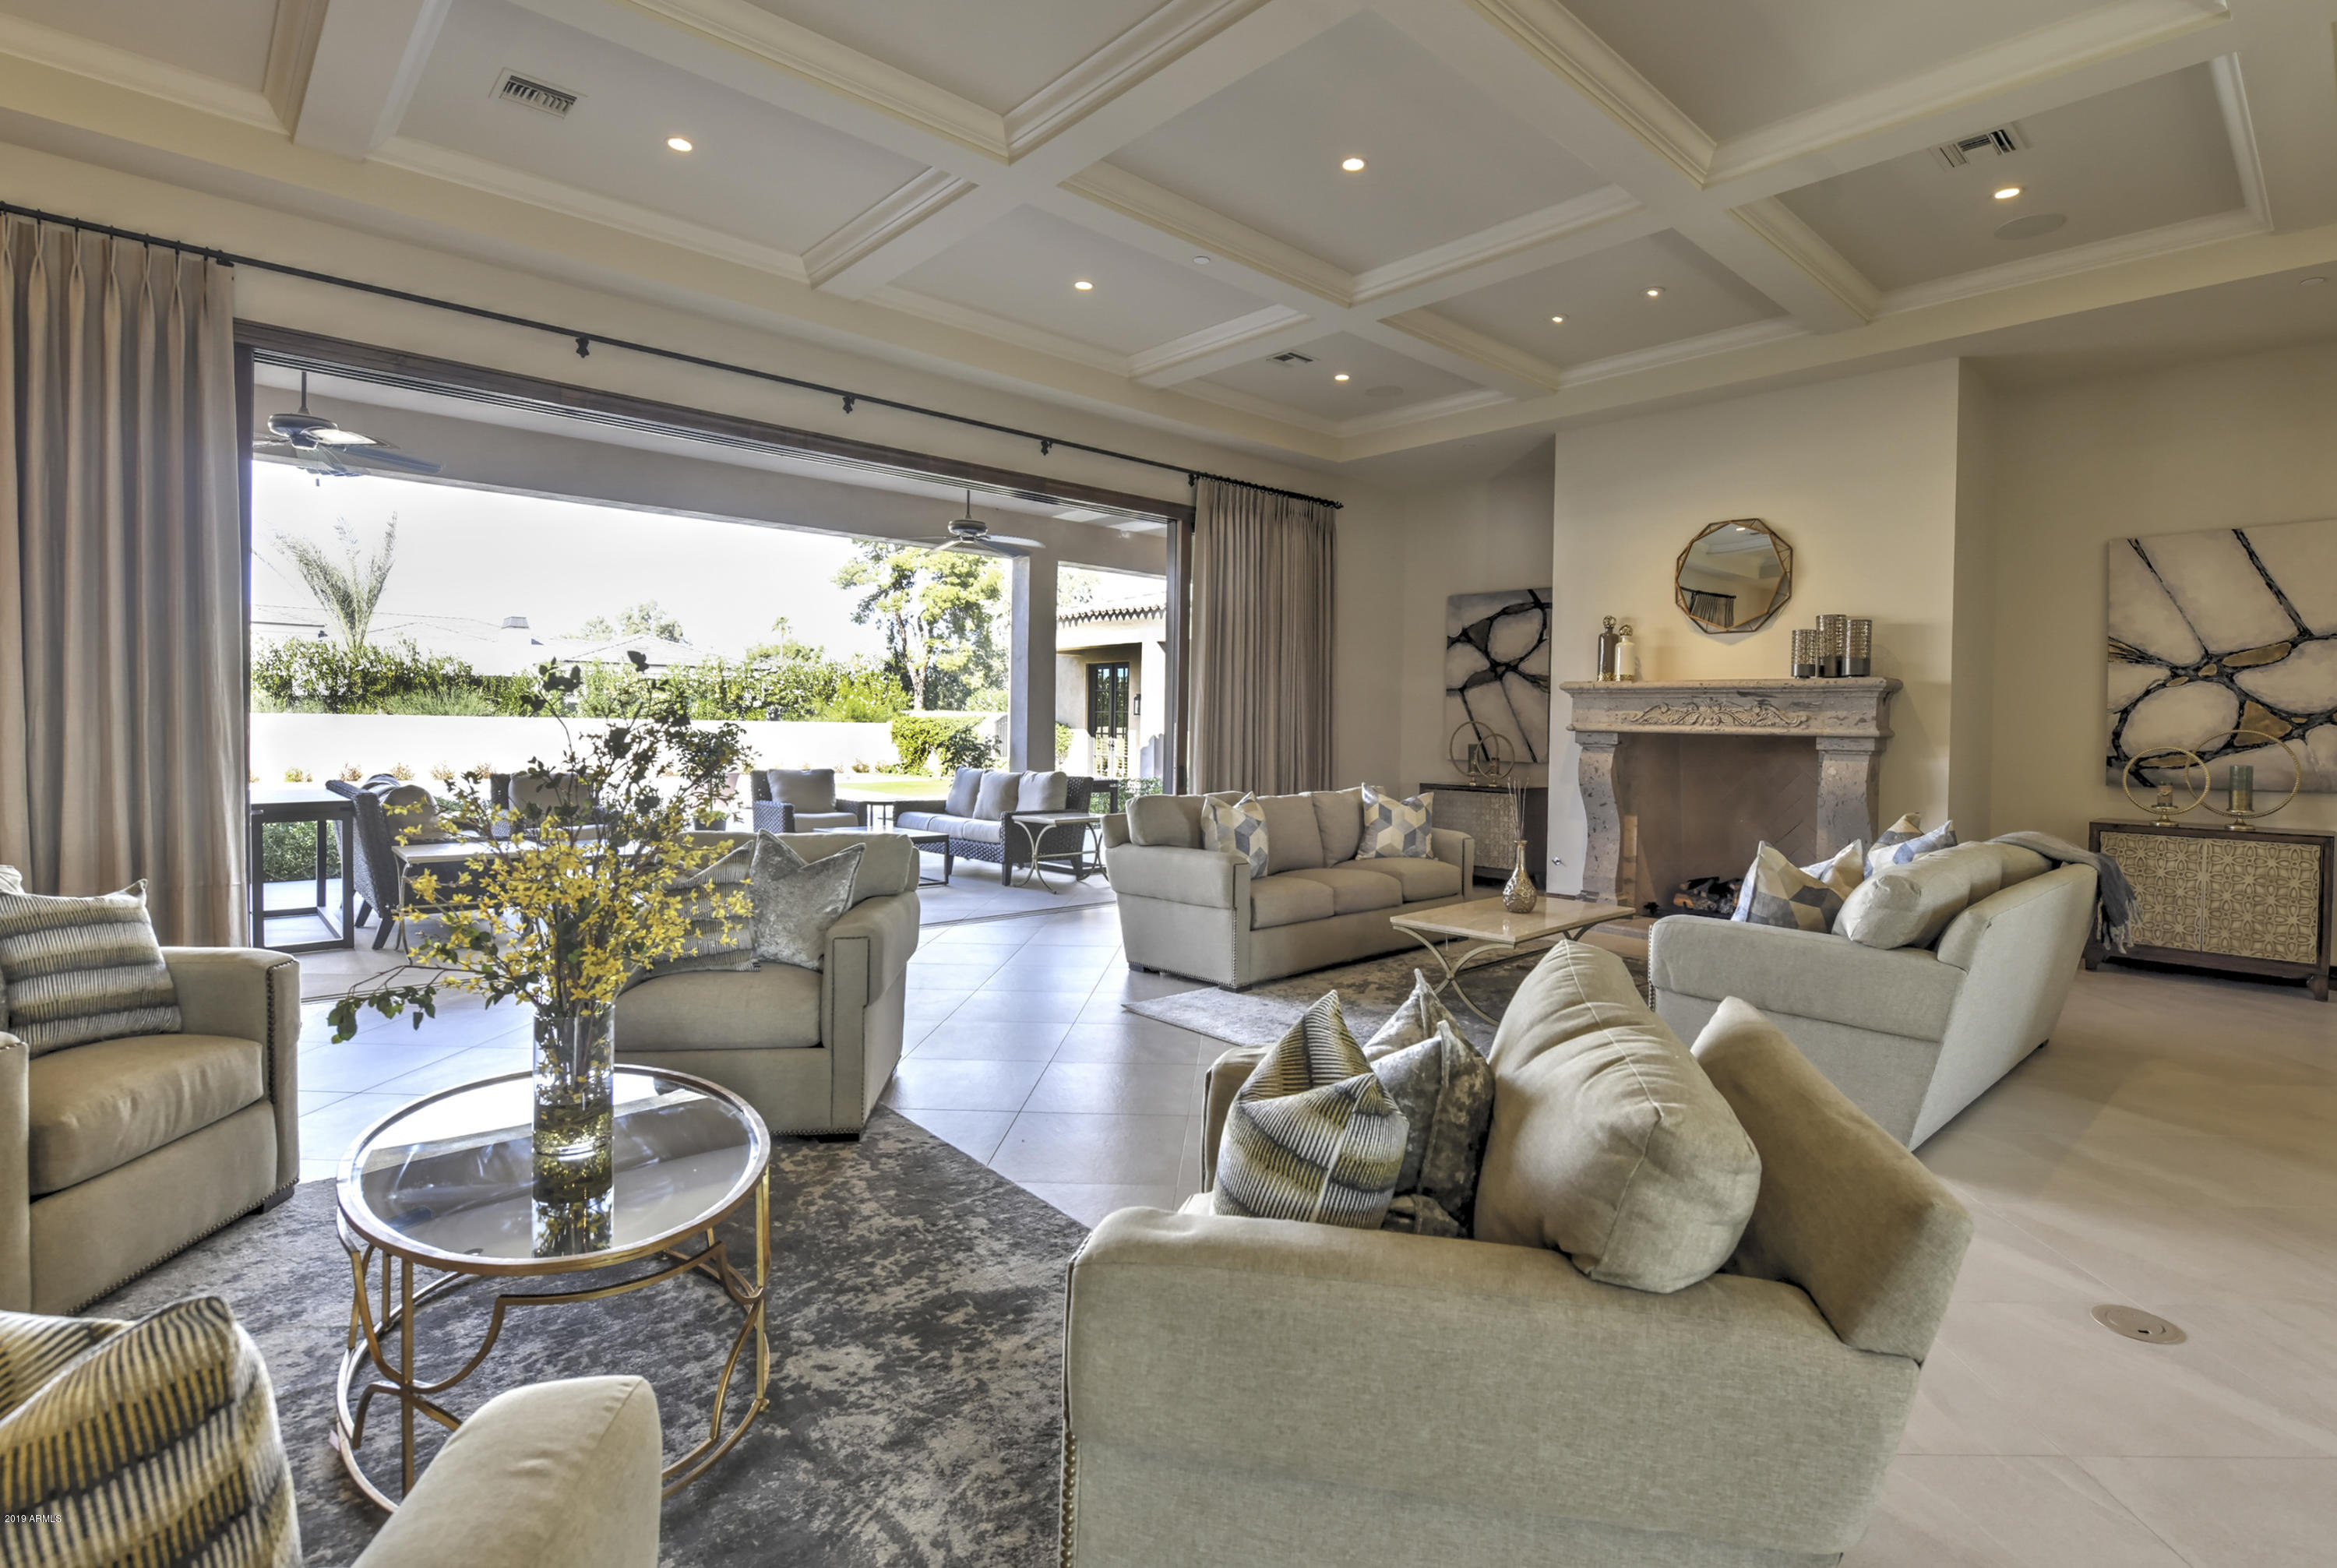
Wonderful opportunity on this beautiful home in the most celebrated hub where Paradise Valley meets Scottsdale.  Wiithin walking distance of the new Ritz Carlton Resort and projected luxury retail Palmeraie Shops, this privately gated 6655 square foot estate features  6 ensuite bedrooms, a refreshing pool with baja entrance, lovely indoor and outdoor entertaining areas and a unique floor plan ideally suited for families or owner occupants with staff.  Beautiful timeless architecture lends itself to softened contemporary or transitional interior styling. Find ample space on the west side of the property to add a putting green, sports court, or outdoor seating area.
#6199873

Paradise Valley

6940 E INDIAN BEND Road

6 Beds

None Baths

6,655 Sq.Ft.

$3,495,000

MLS#: 6199873
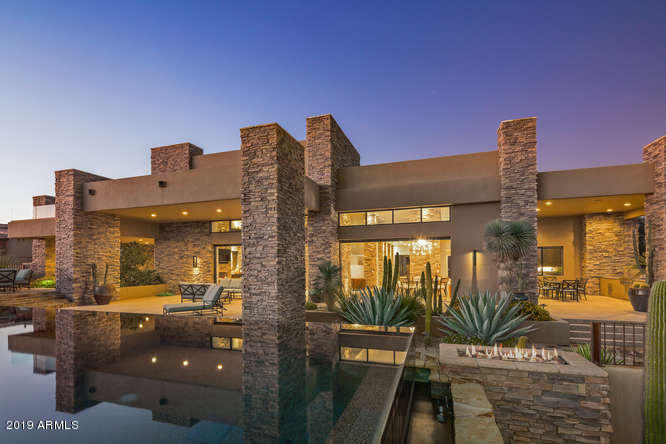
If I had to choose one word to describe this house it would be ''Sexy''. This desert contemporary home exemplifies the Mirabel lifestyle with casual elegance seamlessly blending the outdoor and indoor living spaces with multiple sets of automated pocket doors. It's being offered fully furnished and accessorized by a top interior designer. The backyard features an amazing raised, three sided negative edge pool, multiple fire features, a covered outdoor kitchen, private spa off the master bedroom and amazing golf course, mountains, city lights and sunset views- perfect for the buyers looking for the finest in architecture and the north Scottsdale lifestyle. The home has 6993 SF of livable space- 5 bedrooms, separate guest house, large wine room, media/game room upstairs and a 4 car garage
#6121707

Scottsdale

36783 N 101ST Street

5 Beds

None Baths

6,993 Sq.Ft.

$3,495,000

MLS#: 6121707
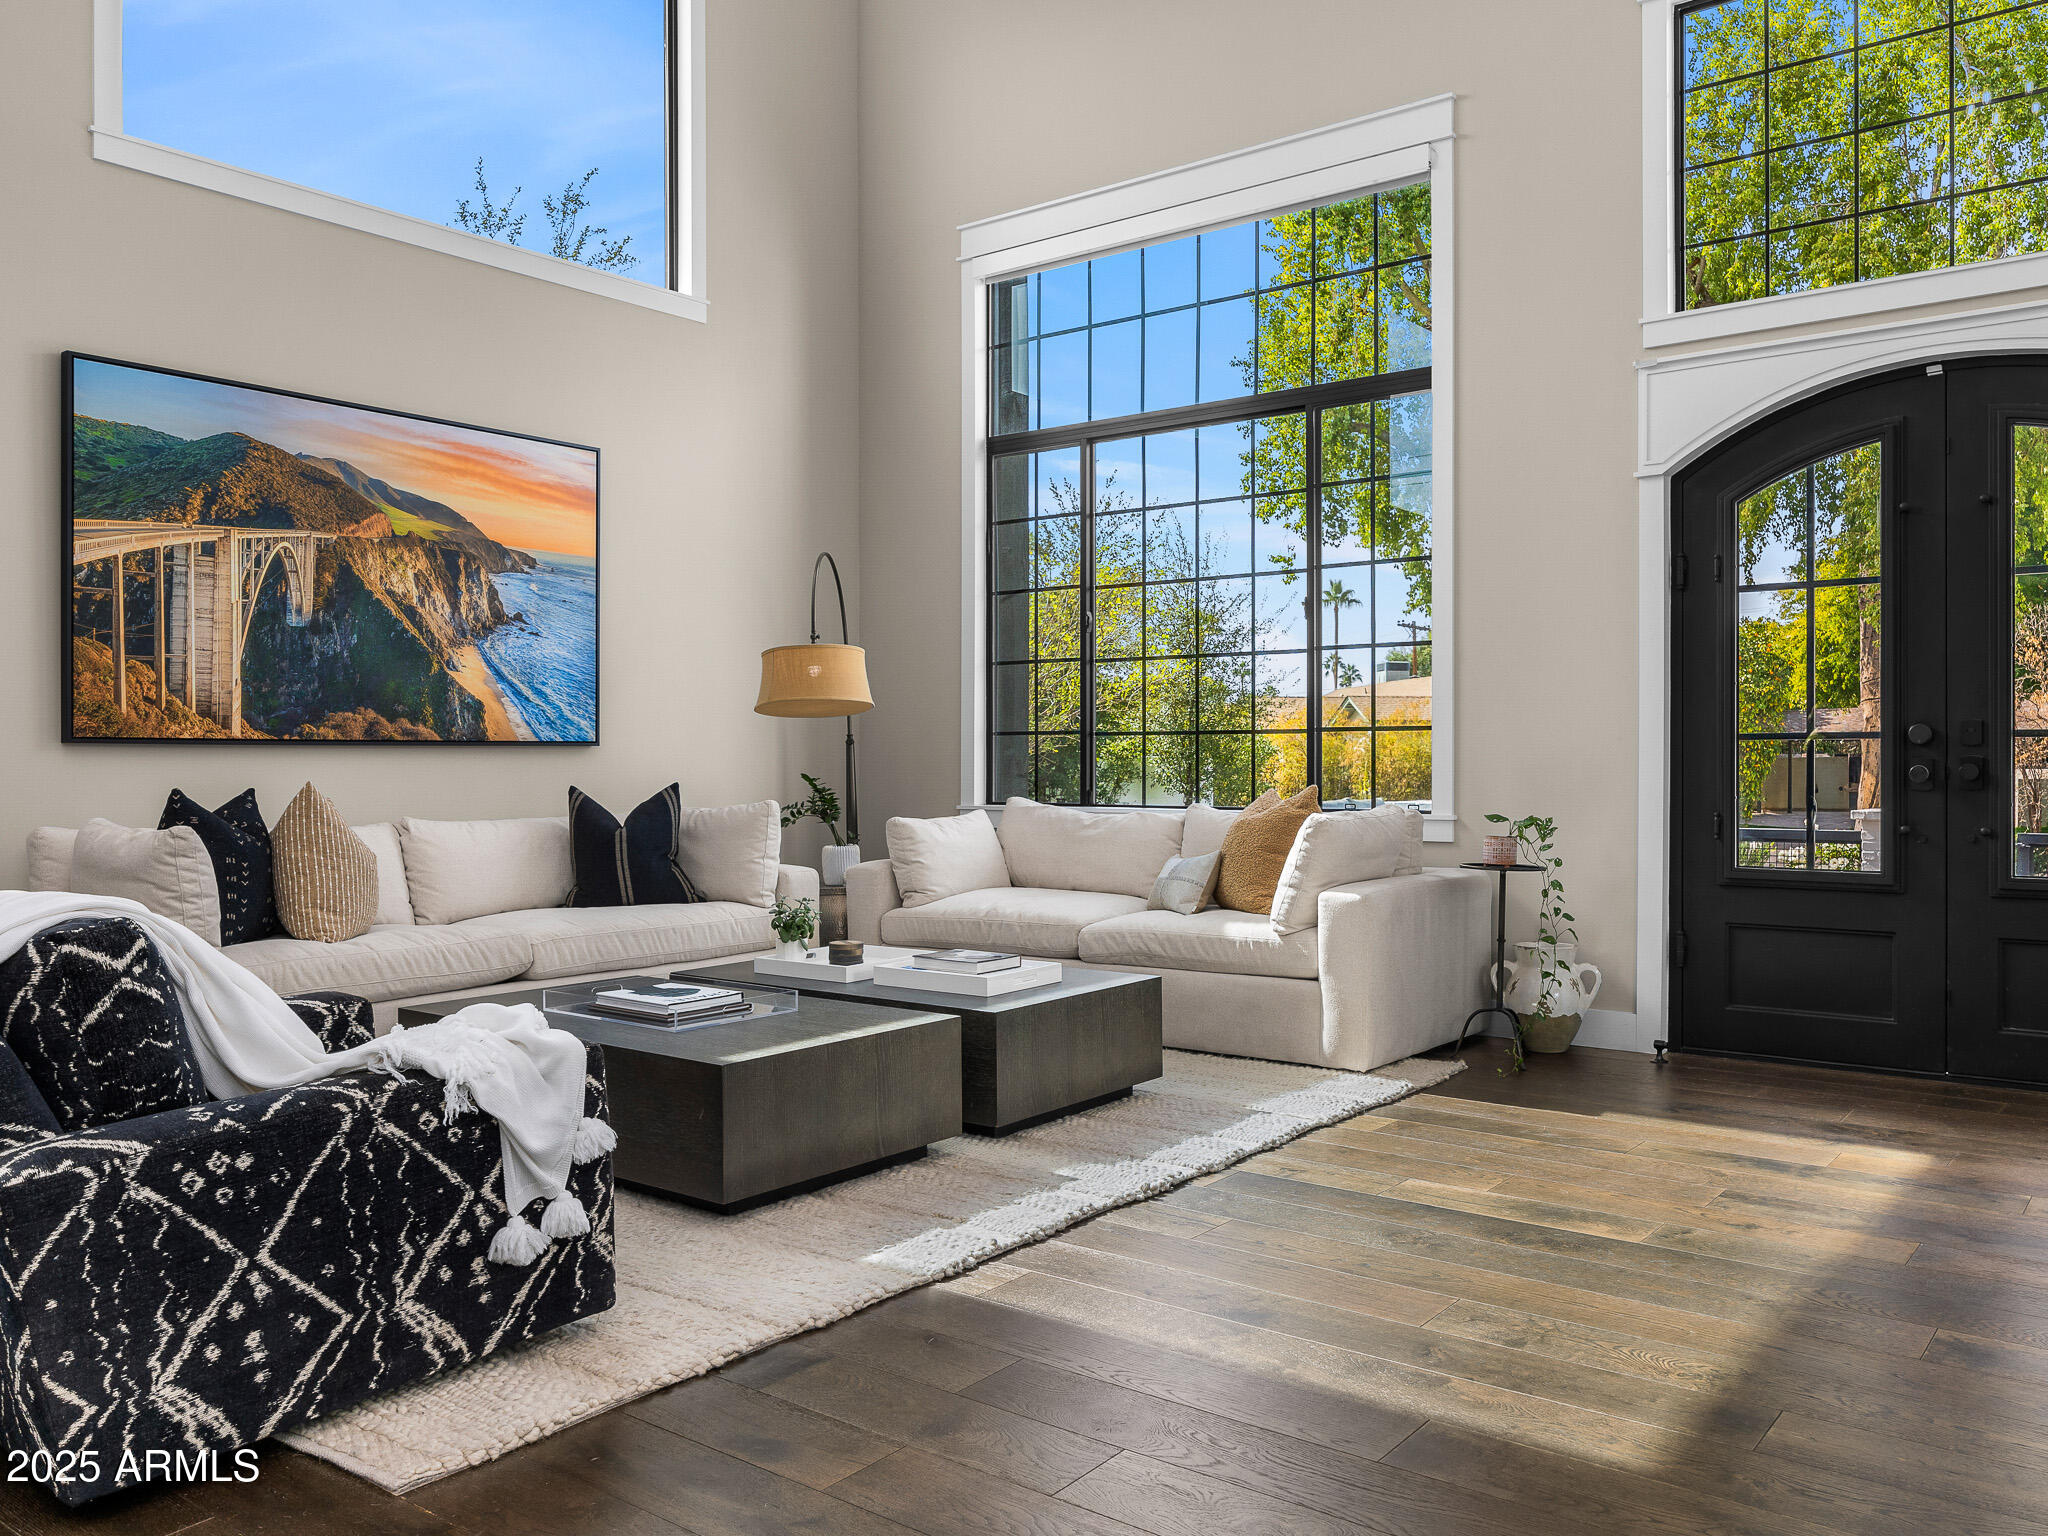
Introducing an incredible opportunity to experience unparalleled luxury in the heart of Arcadia! This exceptional 6-bedroom, 5.5-bathroom custom estate, built in 2019, showcases the finest attention to detail and the highest quality craftsmanship. Designed to impress and built to last, this residence perfectly blends elegance, comfort, and functionality. Step through the grand entrance to be greeted by soaring 22-foot ceilings and an open-concept living space that exudes sophistication. The seamless flow between the living, dining, and kitchen areas creates the ideal space for both intimate gatherings and grand entertaining. Culinary enthusiasts will fall in love with the state-of-the-art chef's kitchen, equipped with premium Wolf and Subzero appliances and custom cabinetry. The thoughtful design ensures both functionality and beauty, making it the heart of the home. The expansive basement is an entertainer's paradise, featuring a full-size kitchenette, a climate-controlled brick wine cellar, a fully-equipped theater room, and a spacious bedroom and full bath - perfect for extended guests or multi-generational living. Equipped with cutting-edge smart home technology, this estate offers enhanced security, comfort, and convenience at your fingertips. From climate control and security systems to lighting and pool operations, every detail has been thoughtfully integrated to enhance your lifestyle. Embrace the Arizona lifestyle with an inviting front patio complete with a gas firepit and breathtaking views of Camelback Mountain. In the backyard, relax and unwind in the heated pool and spa, or gather around the cozy built-in firepit with family and friends. This outdoor oasis is the ultimate backdrop for creating cherished memories. Located in a top-rated school district and just minutes from world-renowned shopping, dining, and resort destinations, the location offers the perfect blend of luxury and convenience. Outdoor enthusiasts will appreciate the abundance of nearby hiking trails and recreational activities, capturing the best of Arizona living. With its grand scale and thoughtfully designed floor plan, this estate is ideal for entertaining, hosting extended guests, or enjoying as your own private retreat. Every detail has been meticulously crafted to offer the perfect blend of luxury and comfort. Don't miss the opportunity to own this remarkable custom estate in one of Arcadia's most desirable locations.
#6824546

Phoenix

4109 N 57TH Street

6 Beds

None Baths

5,060 Sq.Ft.

$3,495,000

MLS#: 6824546
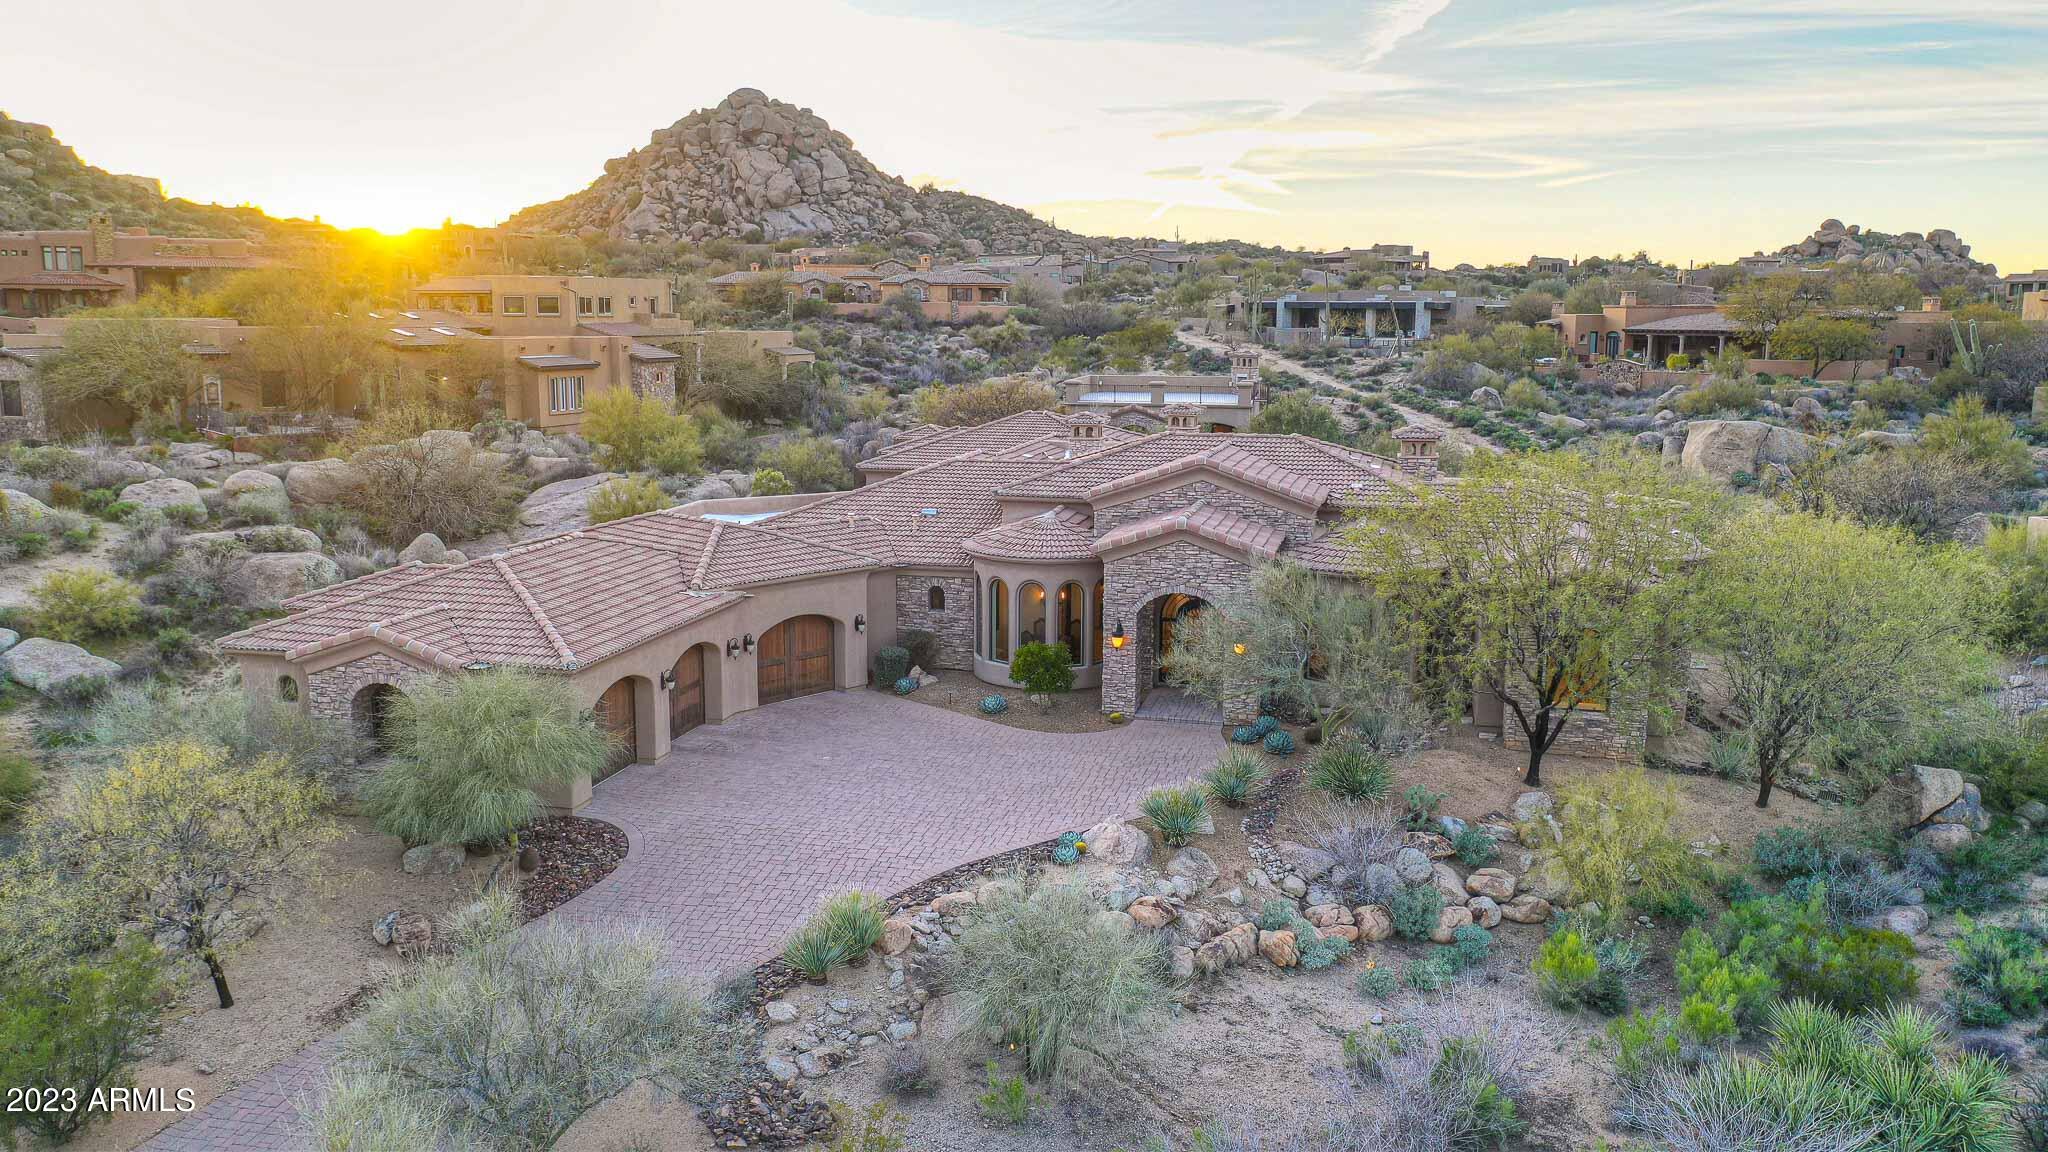
This luxurious custom home is nestled in the gated Pinnacle Canyon (Tierra Encantada) community at Troon North, offering unparalleled panoramic views of the breathtaking surroundings. Enjoy stunning vistas of boulders, Four Peaks, Tom's Thumb, Troon Mountain and McDowell Mountains from the spacious rooftop deck, complete with a cozy fireplace for warm and inviting evenings under the stars. This expansive property boasts a total of 6 bedrooms, with 4 located in the main home and 2 in the detached guest house. There are no interior steps inside the home or guest house. Each bedroom features its own private ensuite, ensuring ultimate comfort and privacy for all occupants. The property also features a private office located off the formal entry, offering a quiet retreat w/ stunning views. At 6,510 square feet, this home offers an exceptional living experience, complete with a wine cellar that holds over 500 bottles, perfect for entertaining guests or enjoying a quiet night in. The three-bay car garage features epoxy floors and ample storage space, with an extended paver driveway.

The exterior of the home is truly stunning, with smooth stucco and stacked stone accents that provide a timeless and elegant look. The exceptionally large covered patio is perfect for entertaining, featuring a built-in barbecue, tumbled travertine hardscape, and a cozy fireplace. The backyard is complete with a refreshing pool, fire pit, heated spa, and mature landscaping, making it the perfect oasis for relaxation and entertainment.

Inside, the great room features a dramatic water feature consisting of a natural boulder with a cascading waterfall, creating a serene and peaceful ambiance through the view window. Timeless interior finishes like Versailles pattern travertine, richly stained wood custom cabinetry, cantera stone accents, and smooth walls make this home truly special. 

The kitchen boasts granite counters, a 8-burner gas stove, center island with prep sink, secondary counter space for prep and an eat-in bar top, and Viking stainless steel appliances, including a Viking side by side fridge and freezer. The guest house also includes a kitchenette, perfect for accommodating guests or using as a separate living space.

Overall, this luxurious home in Pinnacle Canyon (Tierra Encantada) offers the ultimate living experience, complete with stunning views, exceptional amenities, and elegant finishes. Local fine dining, shopping, and numerous hiking and biking trails create the perfect community setting!
#6526263

Scottsdale

10702 E HEDGEHOG Place

6 Beds

6 Baths

6,510 Sq.Ft.

$3,495,000

MLS#: 6526263
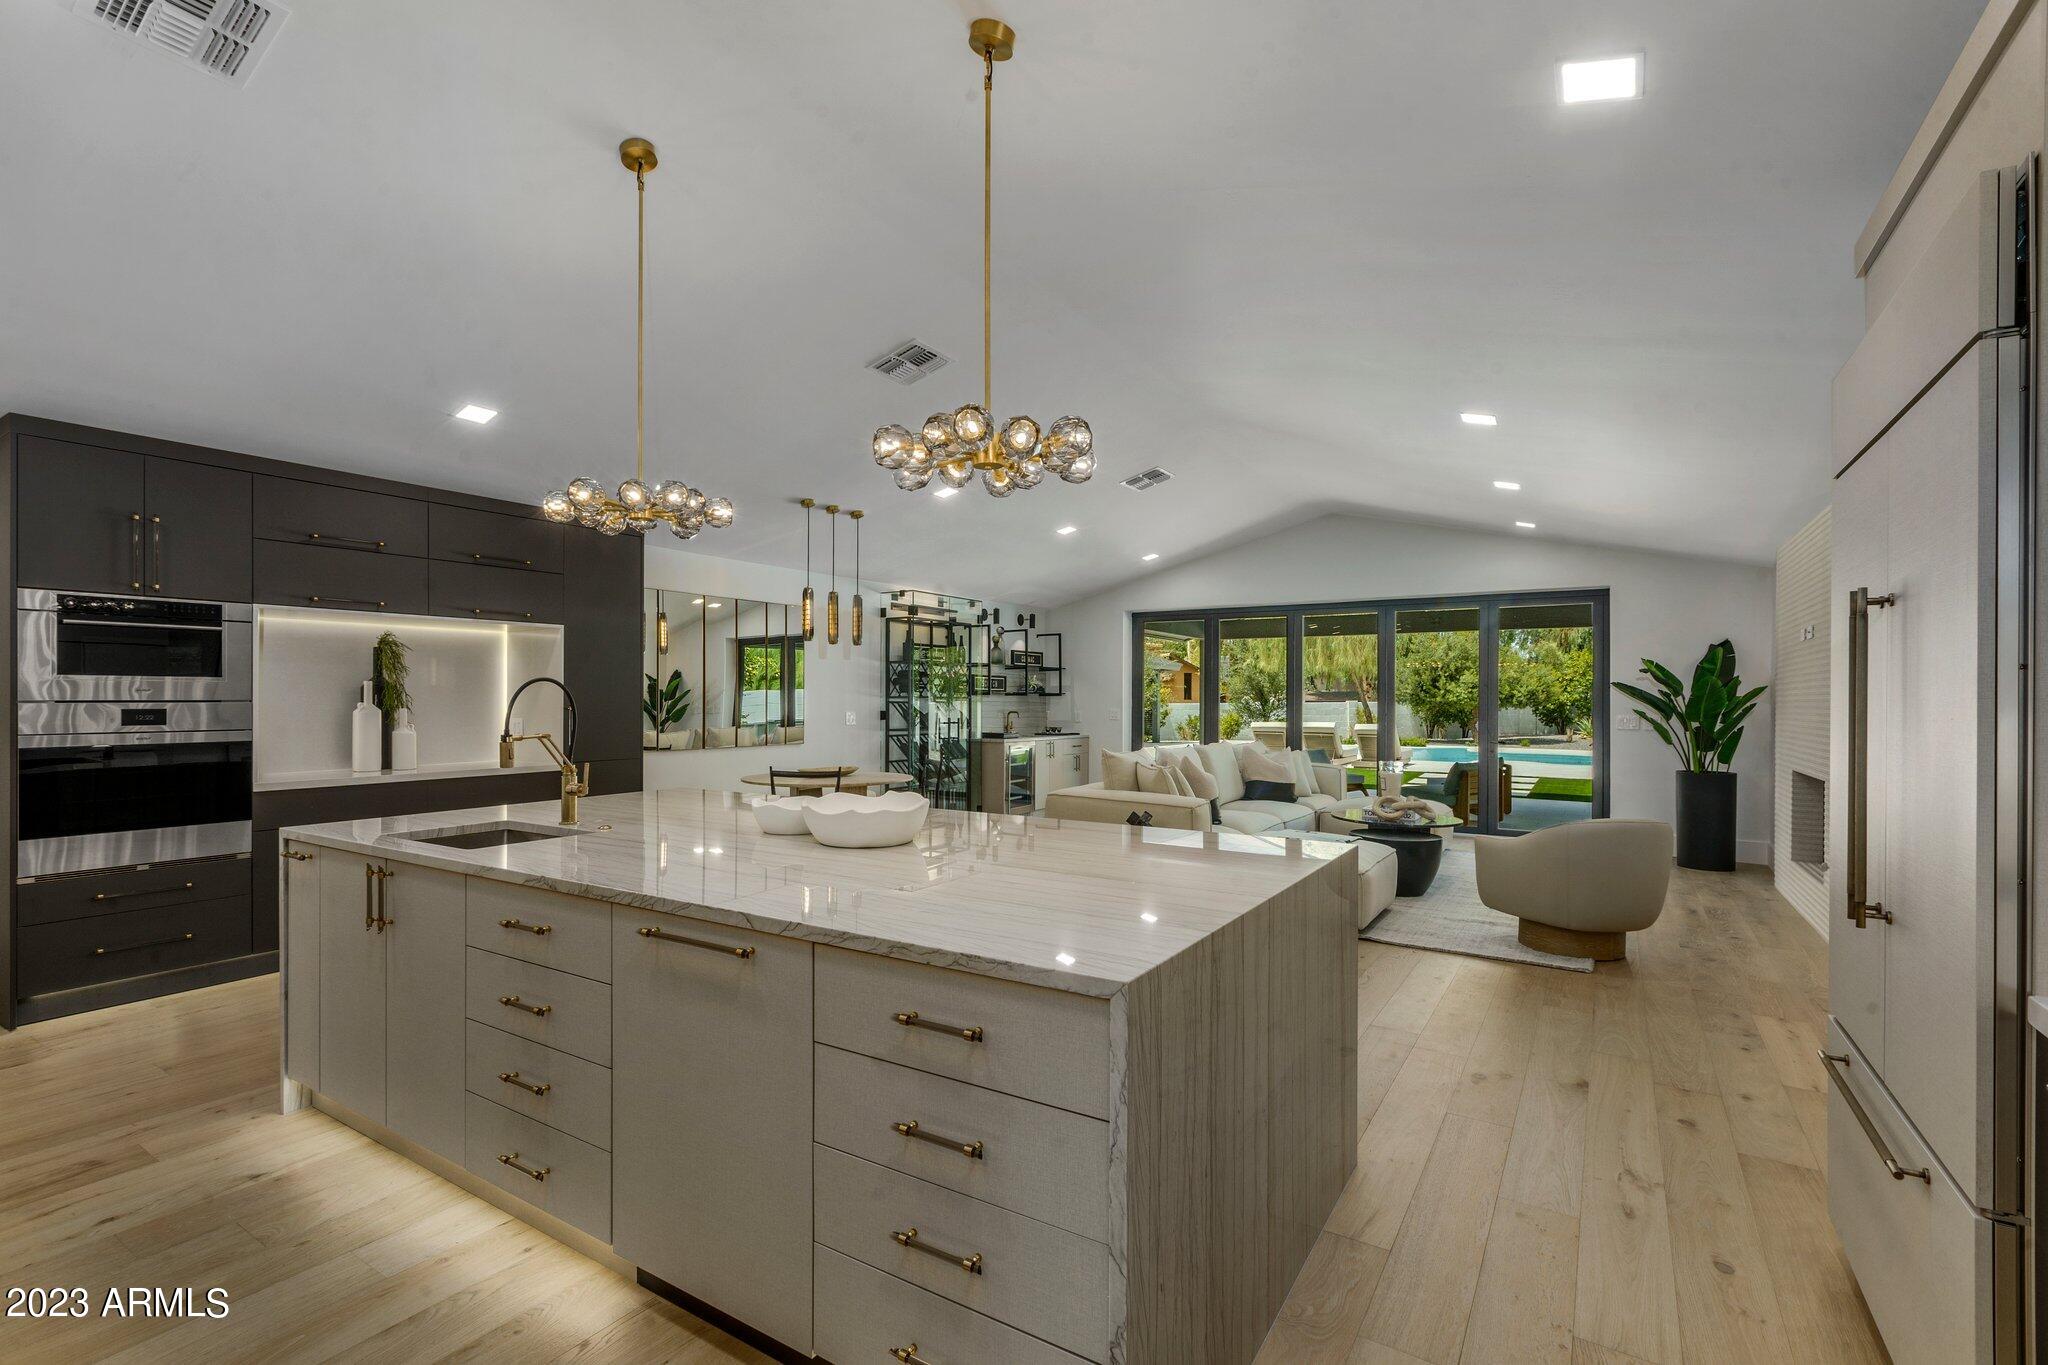
In the heart of Scottsdale, this 5 bedroom, 4.5 bath has been completely re-imagined by a published designer. Sitting on a nearly an acre, the main house boasts a large primary bedroom facing the back yard w/ an exceptional spa-like, en-suite bath. Walk in shower has a trio of heads w/ deep soaking tub & sliding doors to a private, outdoor shower. His / her closets w/ morning bar & fridge to start your day. Designer lighting abounds throughout the home. Large kitchen equipped w/ walk in pantry, Sub Zero / Wolf appliances, 2 sinks, & beautiful quartz counters. There are 3 additional, spacious bedrooms in the main house. Stunning separate casita fully equipped with all appliances, washer / dryer. Huge yard, new ramada w/ fireplace, & new pickleball court round out this modern masterpiece.
#6599901

Scottsdale

7532 E KALIL Circle

5 Beds

4 Baths

4,637 Sq.Ft.

$3,495,000

MLS#: 6599901
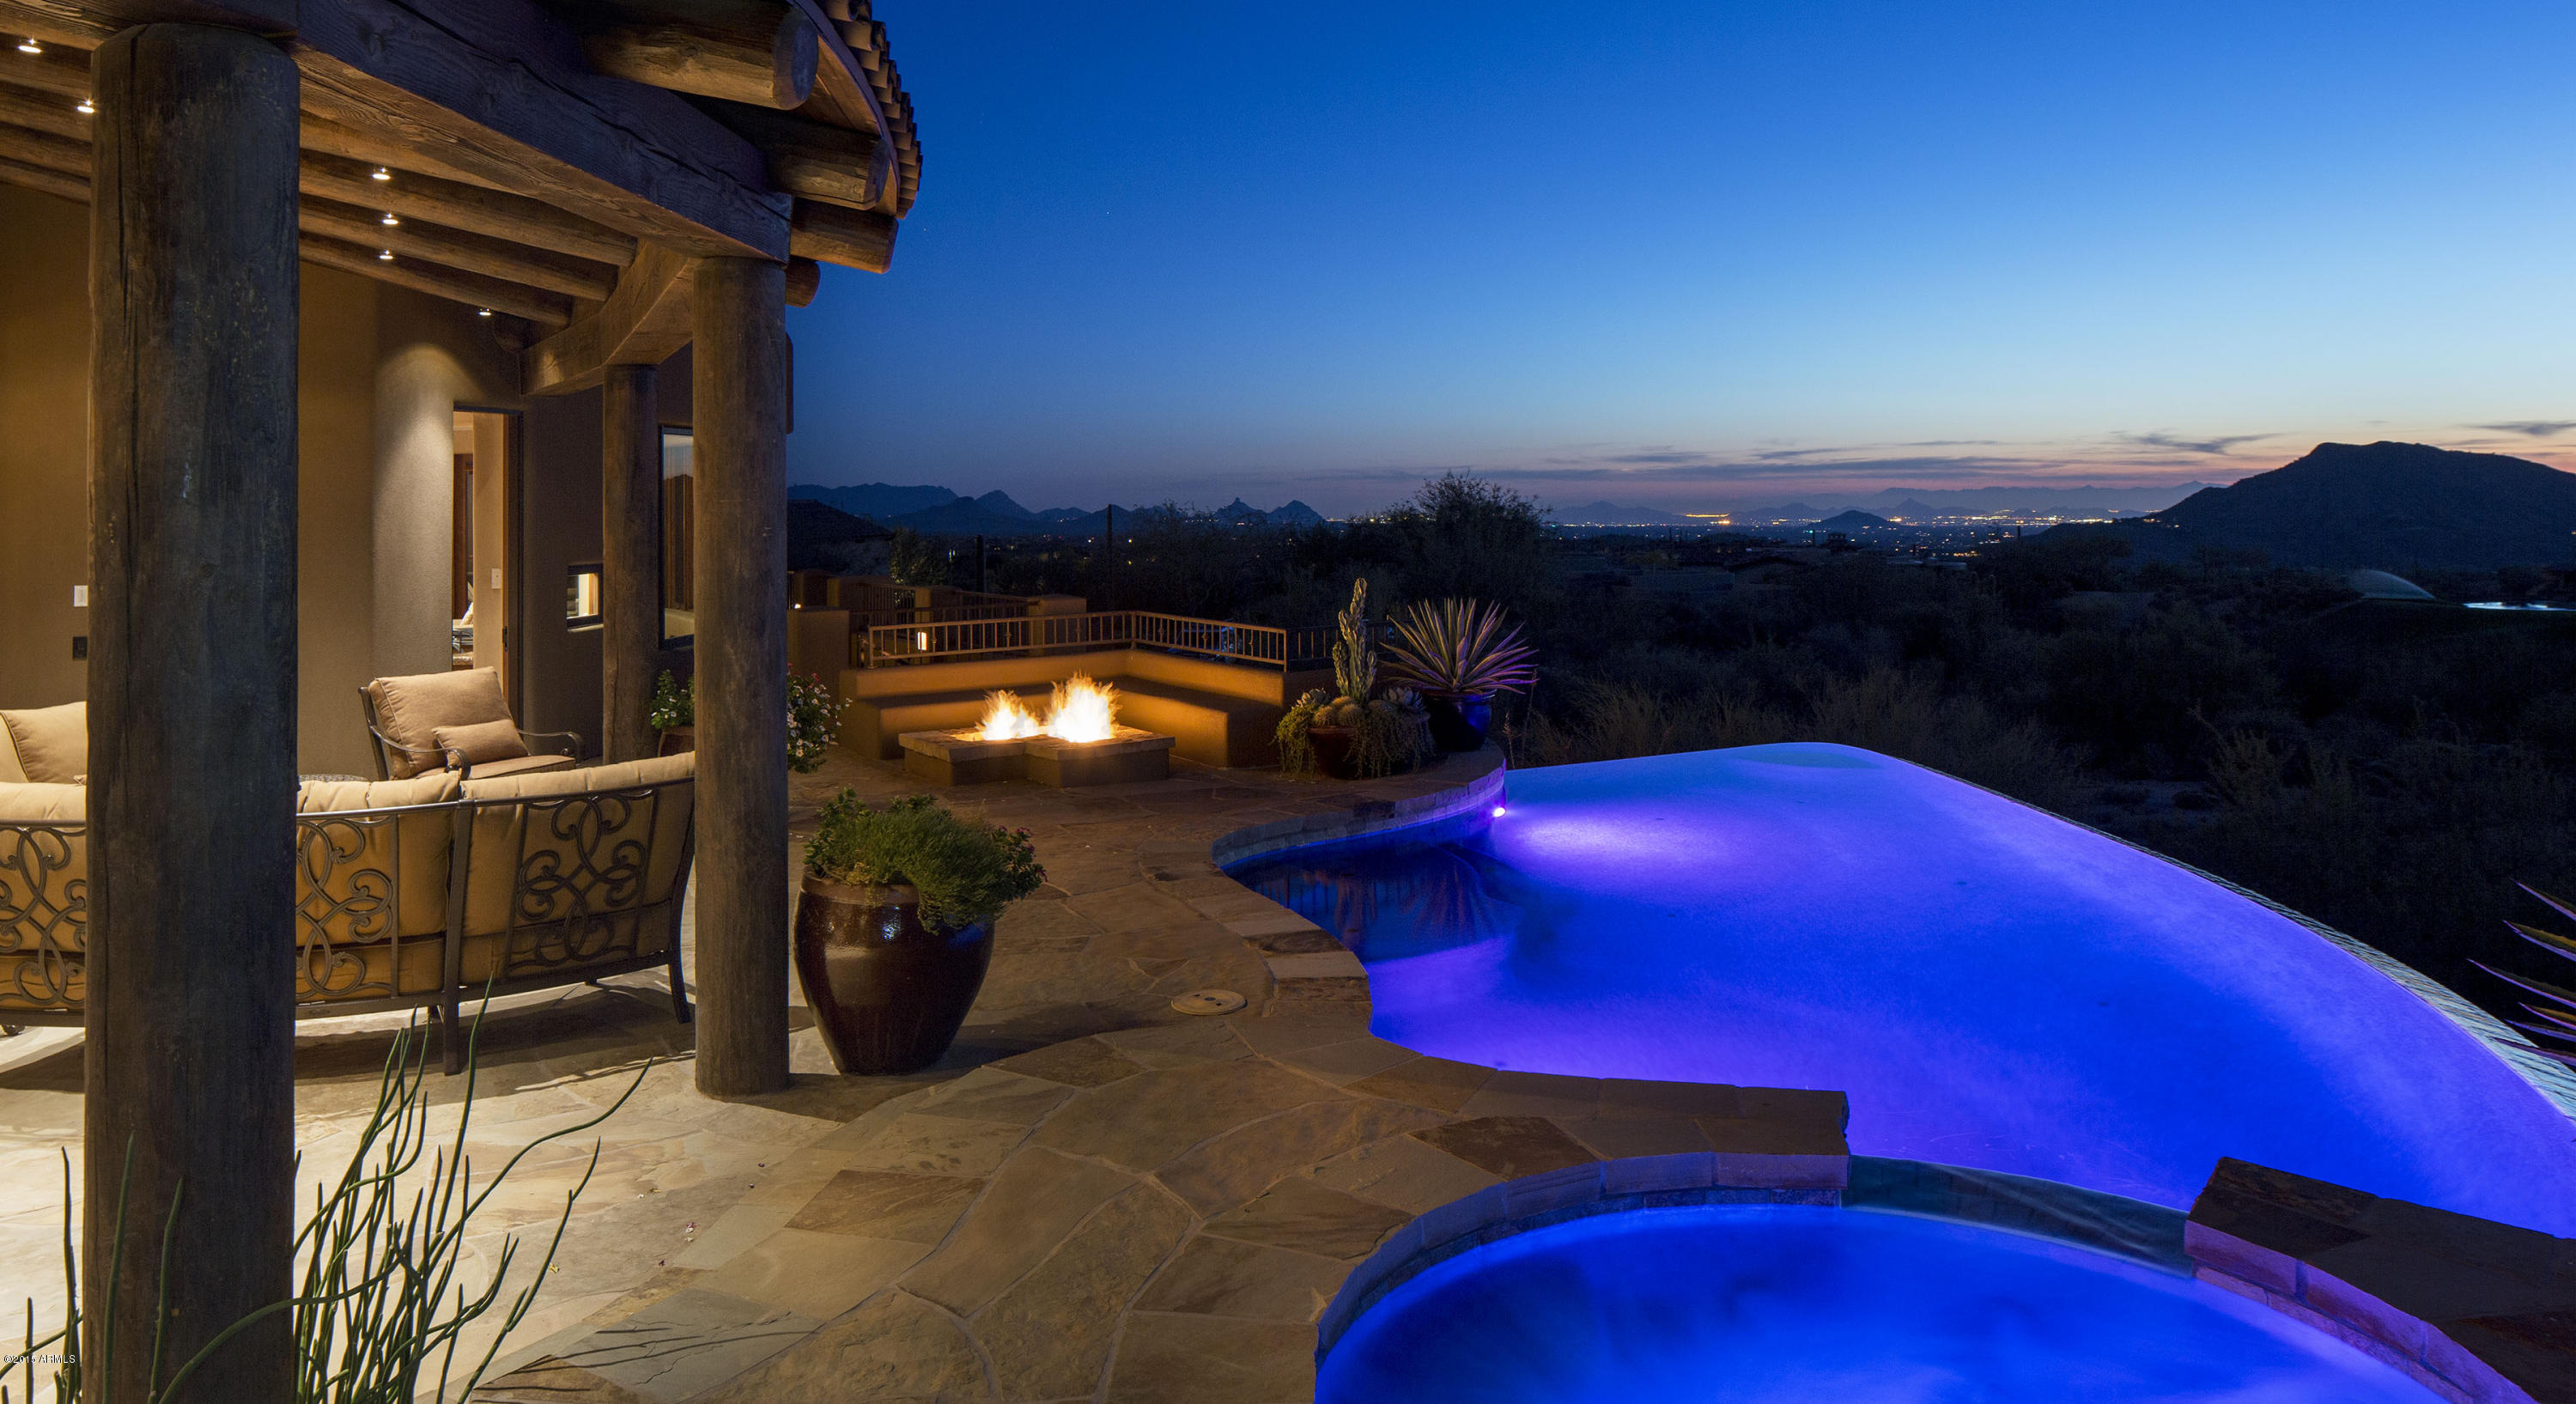
Fabulous 300* VIEWS! Located in the heart of the Chiricahua golf course with multiple fairway views, and captivating sunsets and city lights. The main level offers a great room plan perfect for entertaining.  The chef's kitchen and family room also provide endless views.  The intimate master, office and study with hearth complete the private master wing. Three additional guest suites, entertainment bar and game room and resort style patio provide the ultimate experience for guests.  A membership to the Desert Mountain Club is available from the Club.
#5422804

Scottsdale

41840 N 102ND Way

4 Beds

None Baths

7,558 Sq.Ft.

$3,495,000

MLS#: 5422804
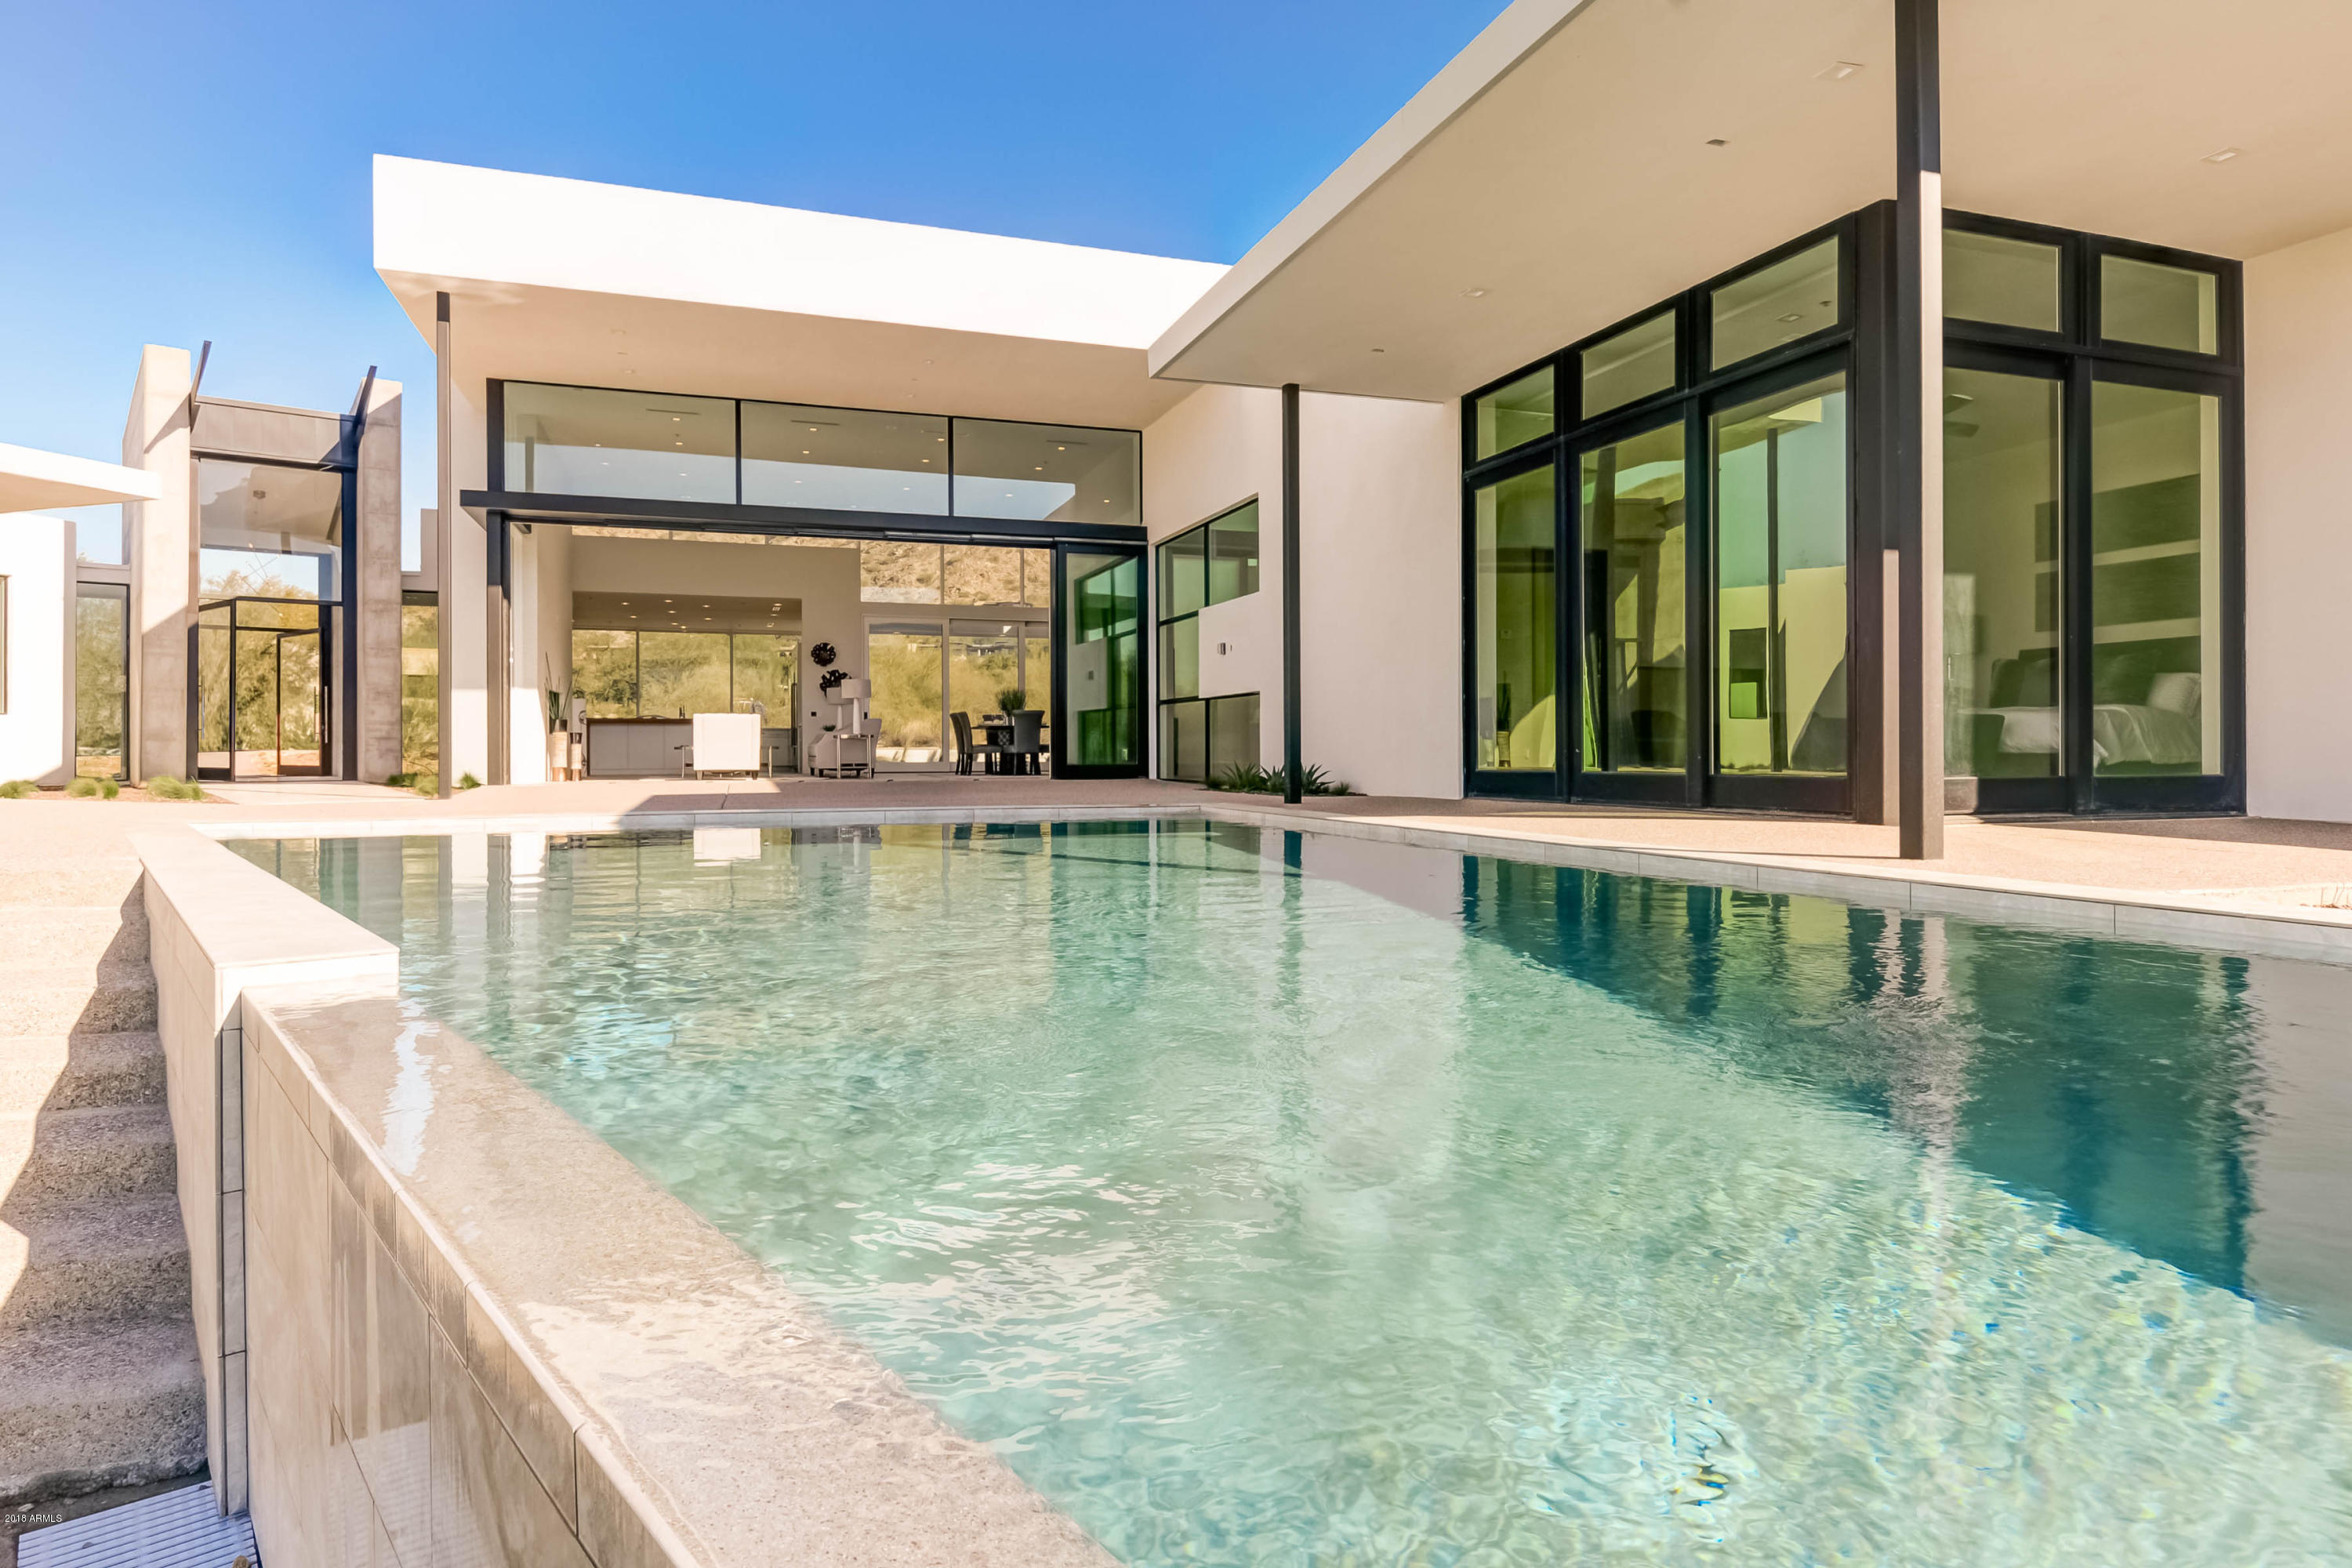
Clean lines, sophisticated style and uncompromised quality; this brand new, ground up residence has set the new level of excellence for all to compare against. Incredible design and details in each and every space of this; 3 bedroom plus office on the main level with gym/secondary office on the second (separate entrance)level. Constructed with insulated concrete form for an R51 energy efficient home. Neutral tones grace all of the open spaces and the sweeping mountains that surround the home and can be viewed from each and every room. Situated on over an acre of land in the PVCC neighborhood and set on the corner of the highly coveted Desert Fairways and Mummy Mountain Rd. This home is SINGLE LEVEL except for the 2nd office/gym, which is upstairs boosting 350sqft view deck.
#5735974

Paradise Valley

6667 N Mummy Mountain Road

4 Beds

None Baths

4,599 Sq.Ft.

$3,495,000

MLS#: 5735974
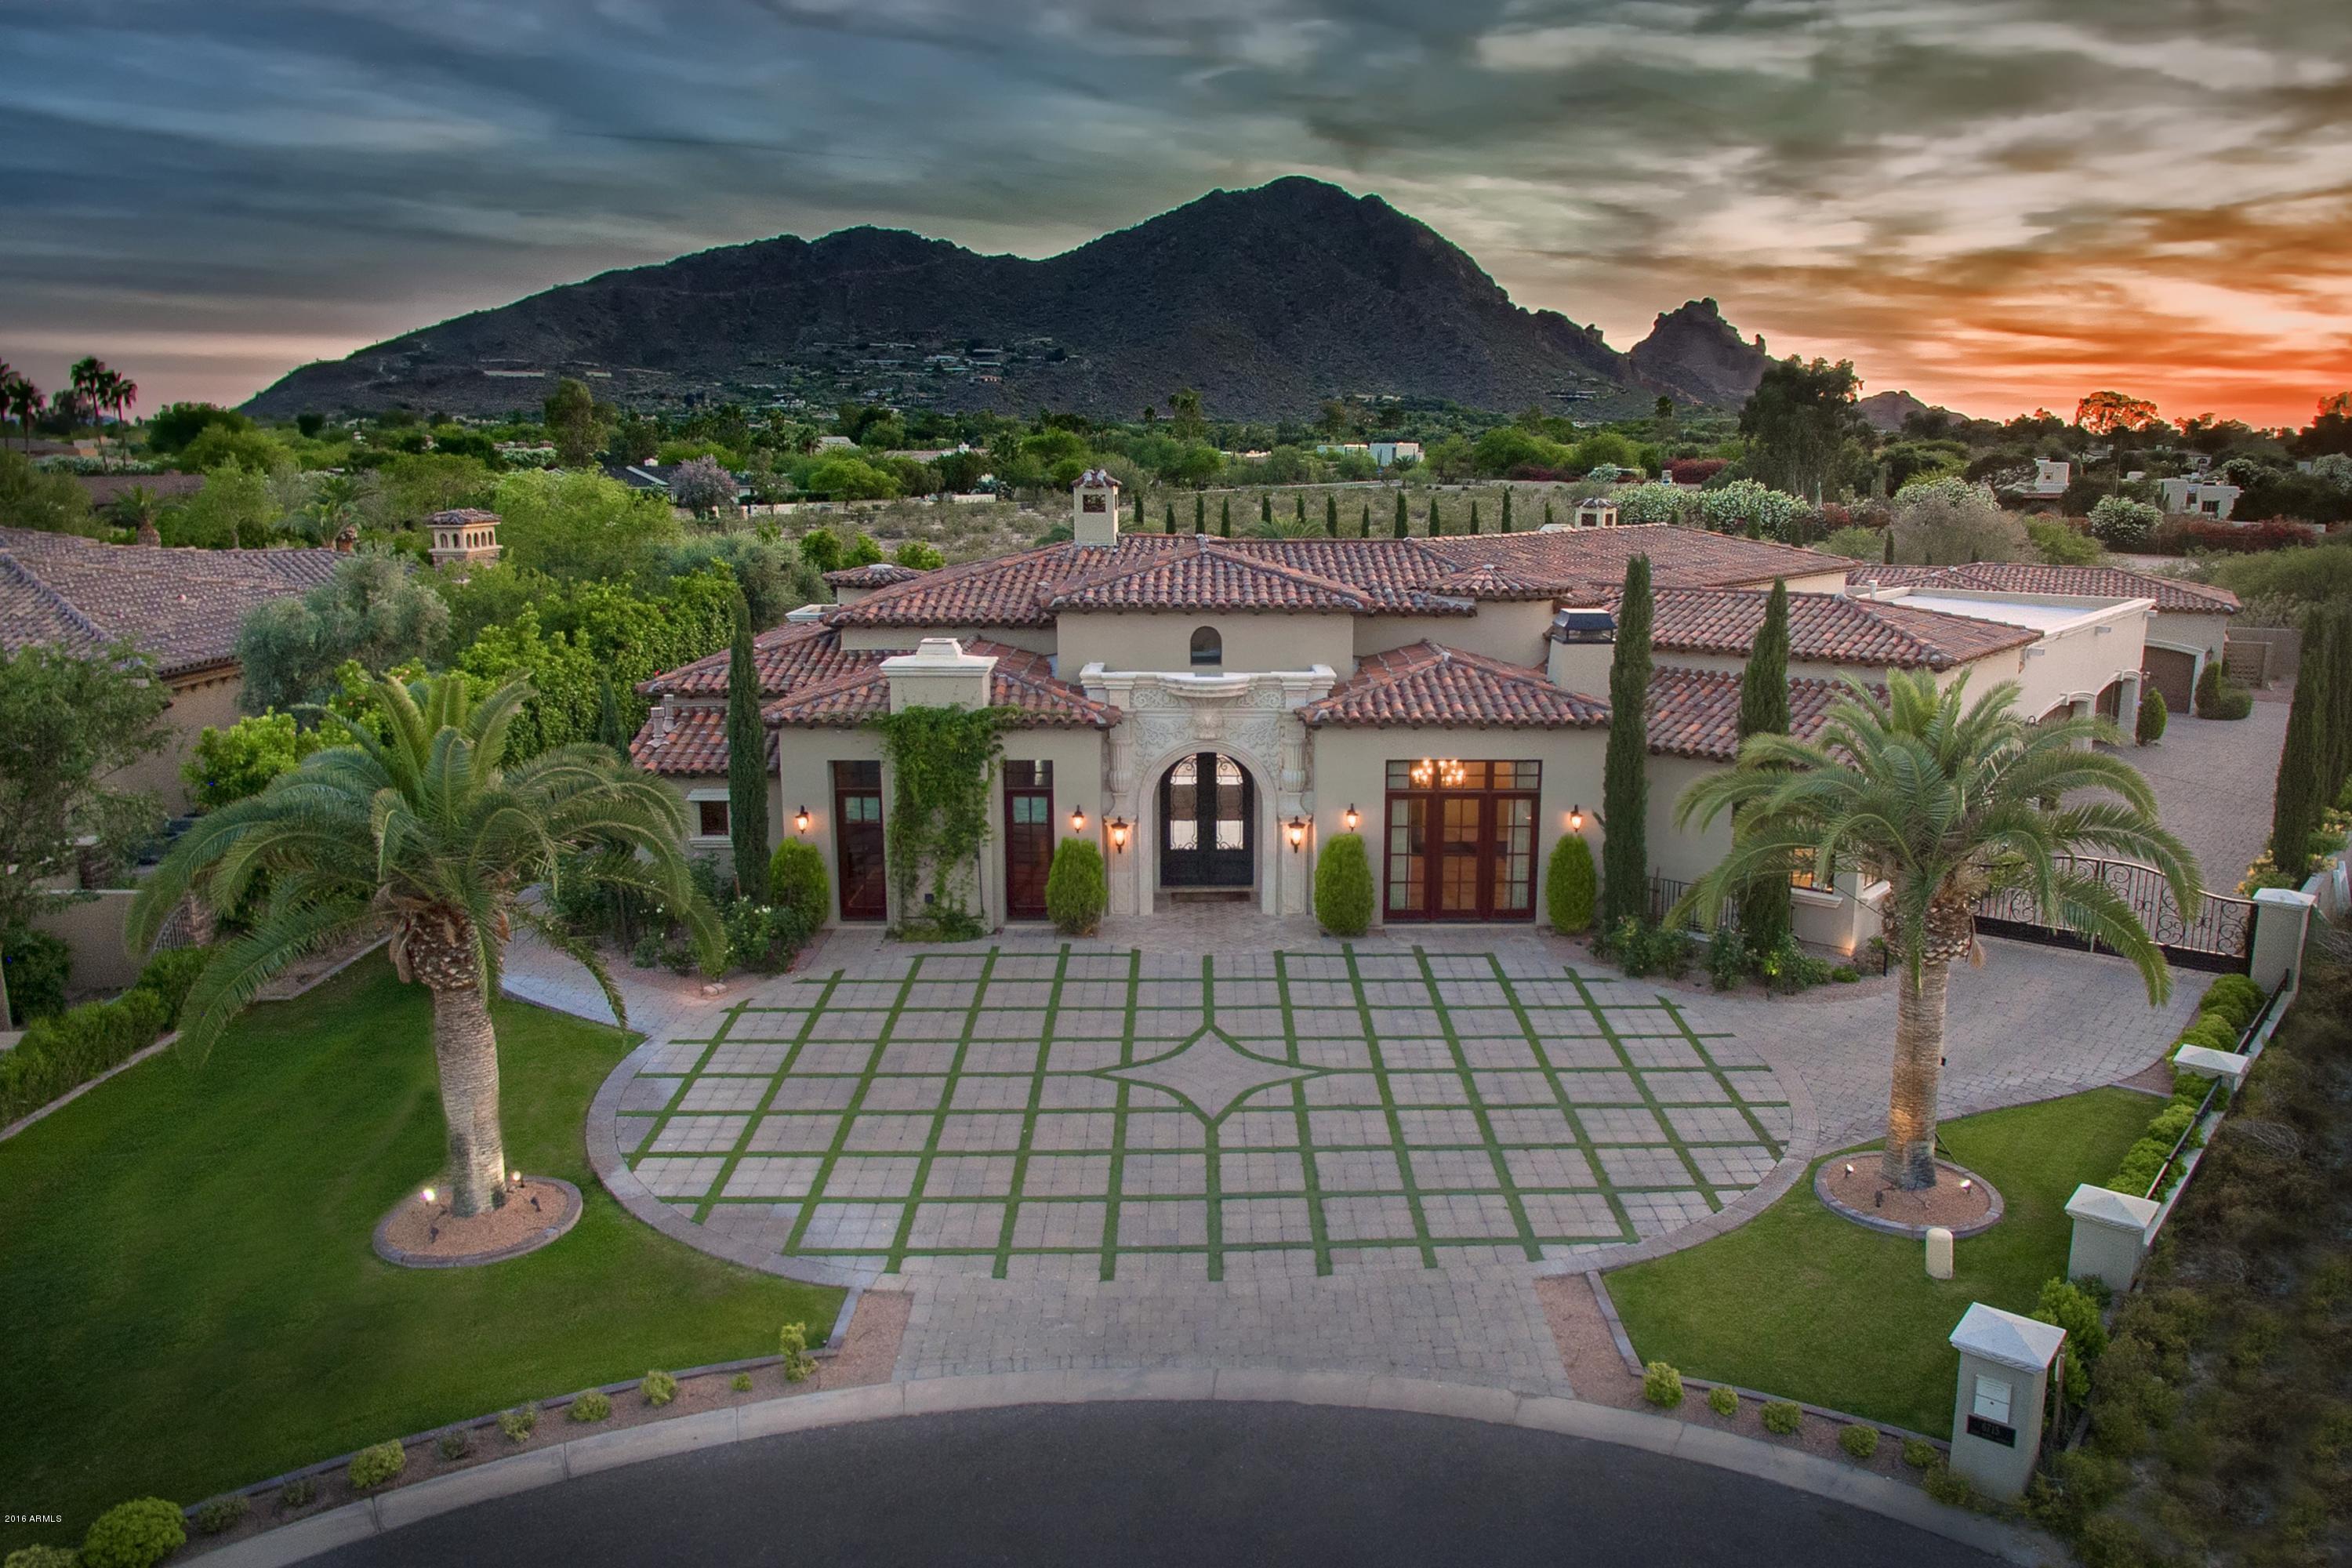
When a very special property with worlds finest finishings has been carefully crafted and delivered at a special value, the market listens. There's a lot to fall in love with at Rovey; It's stunning. Its interior decorator Ryan O'Meara says: ''the owner wanted the best of everything''. Based on Cromford Report, as of today the average selling price per square foot in PV is $485. Between 3-4M, there are no Active Listings below $375 per sqft; an ordinary SPEC across sold at $451 per sqft; translating a 5+ Million Dollar value that can now be sold for 3.5 M… a special value that could inspire multiple interest unless you act now. You may preview homes MOTION VIDEO under Photo Tab and its Floor Plan under Document Tab.
#5433570

Paradise Valley

6715 E ROVEY Avenue

8 Beds

None Baths

10,900 Sq.Ft.

$3,495,000

MLS#: 5433570
None
#5563800

Scottsdale

42395 N SAGUARO FOREST Drive

4 Beds

None Baths

6,929 Sq.Ft.

$3,495,000

MLS#: 5563800
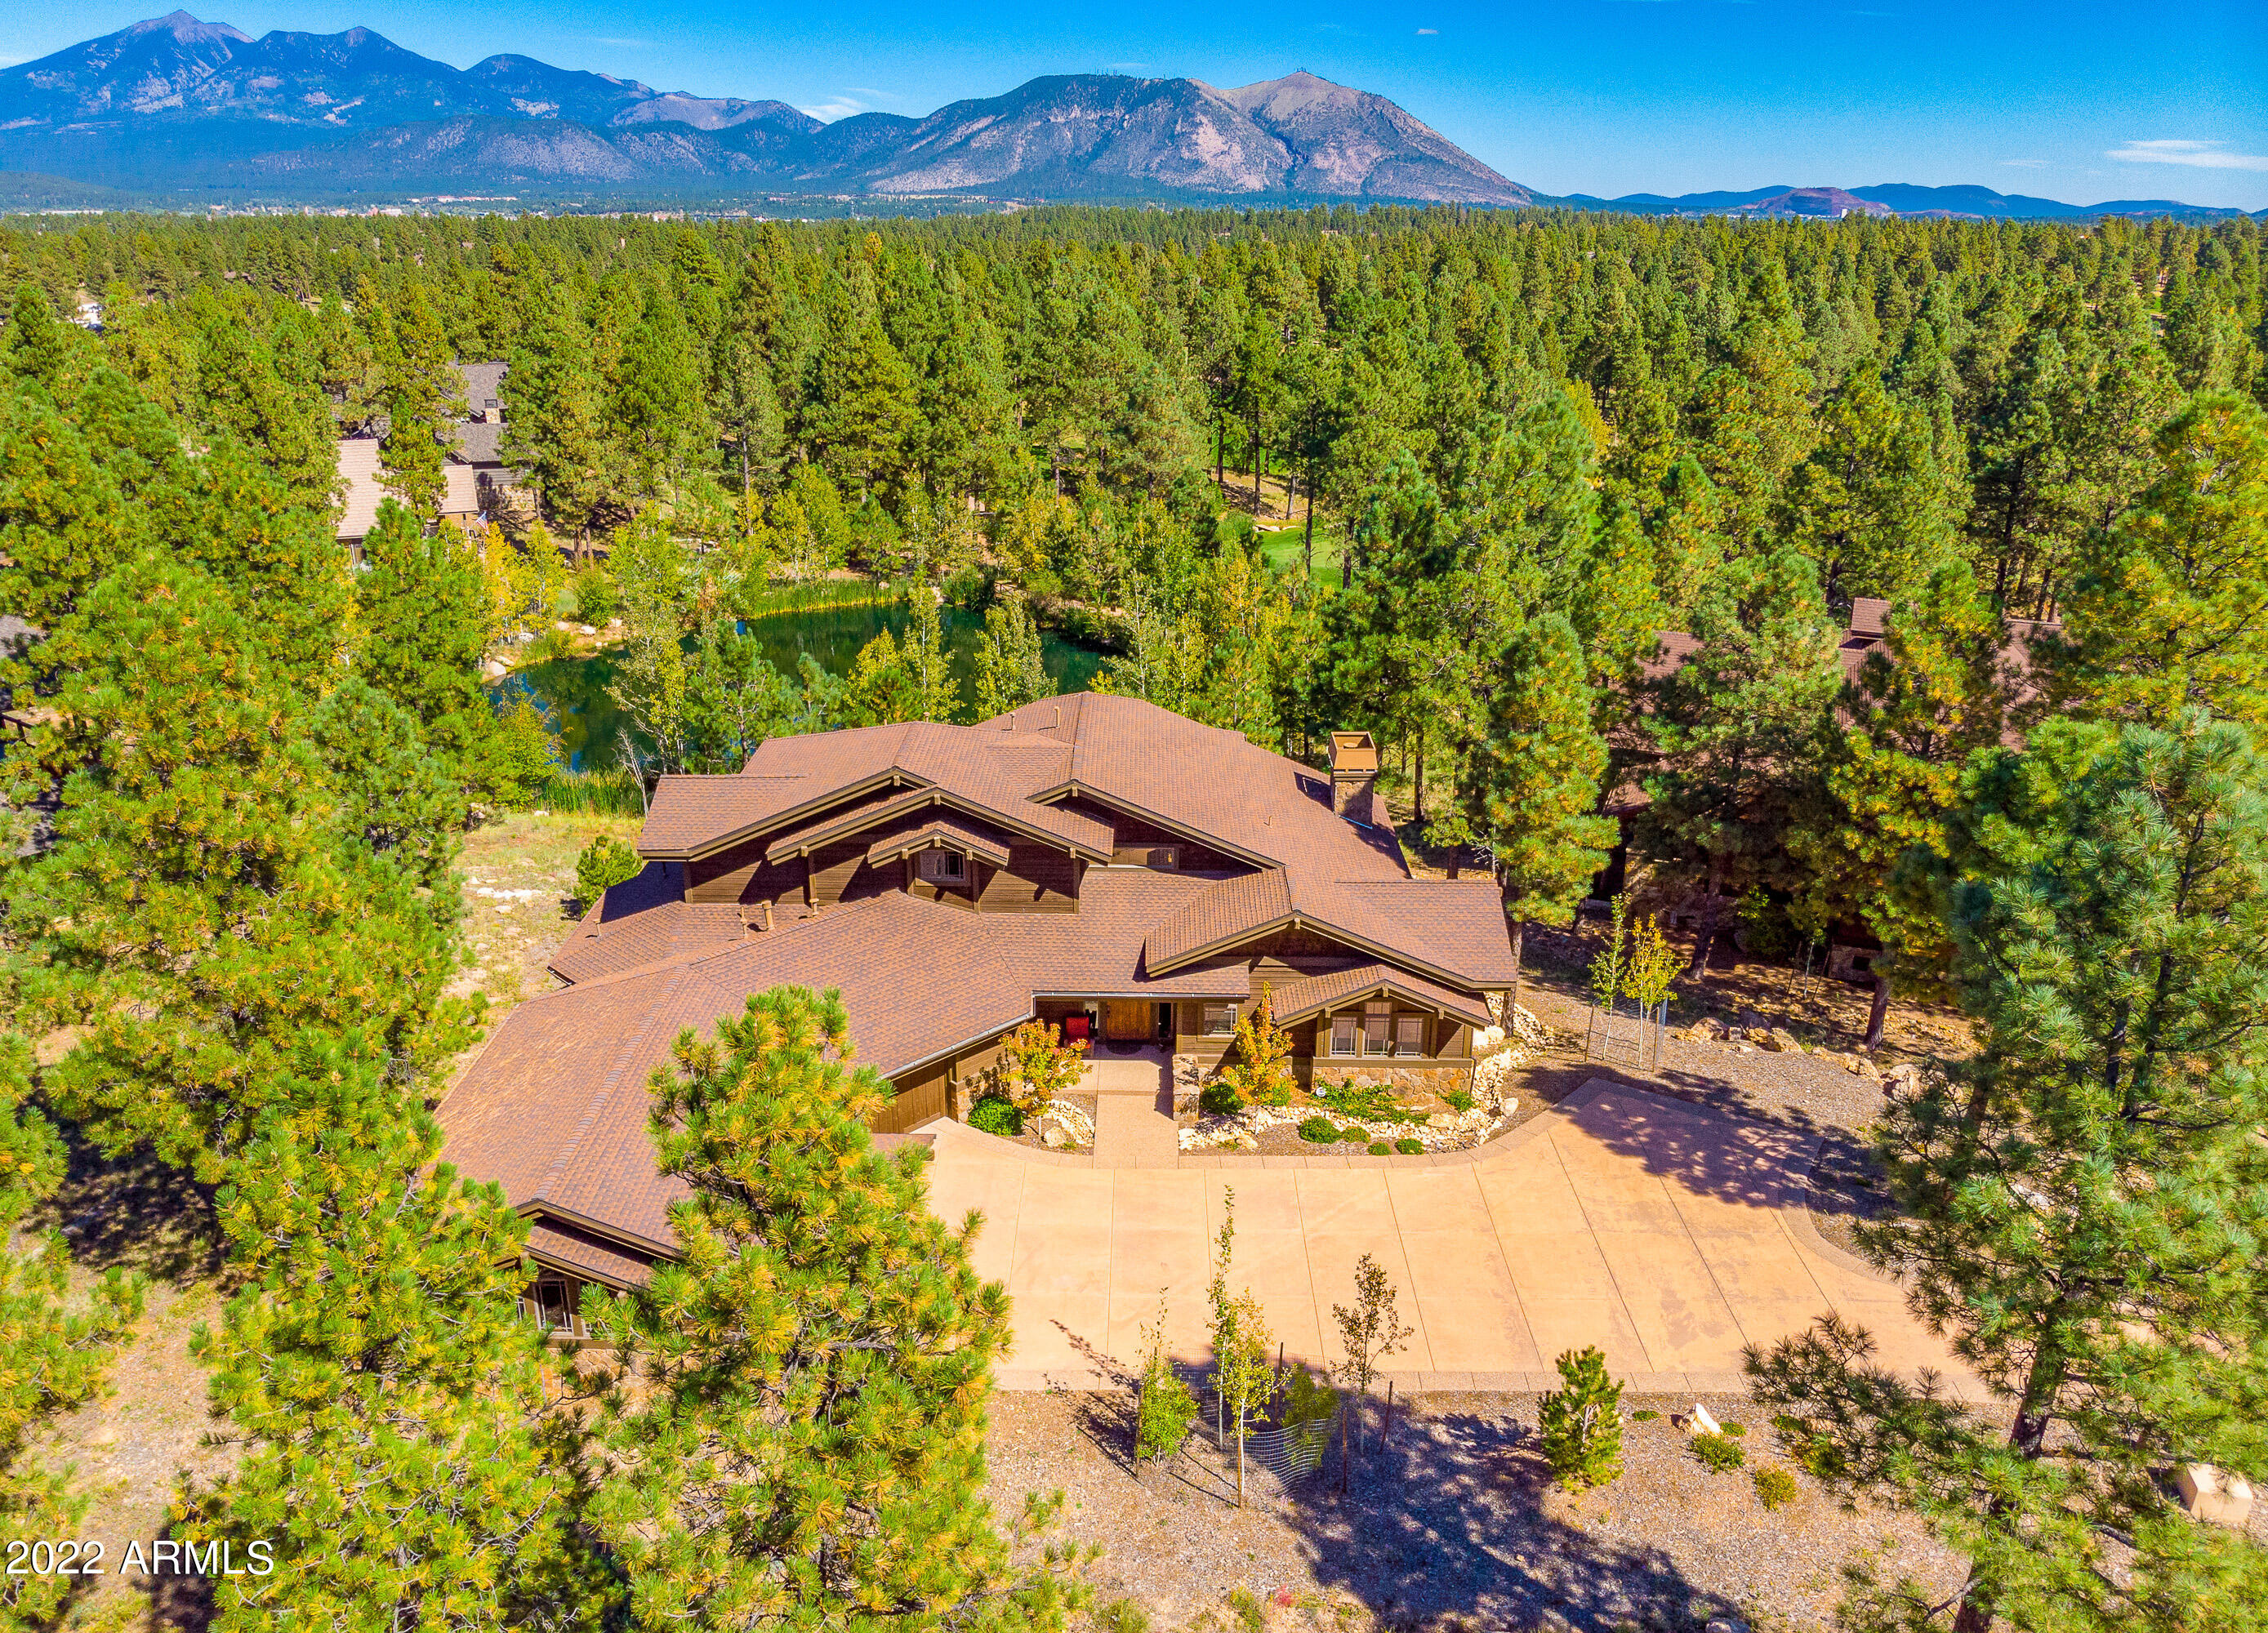
Your dream home in Pine Canyon awaits on this quiet cul-de-sac lot, w/ views of the pond behind the 8th hole & partial views of the 8th green & 9th fairway, offering privacy & tranquility. Enjoy your open floor plan on the main floor, w/ huge windows, surround sound, tongue & groove ceilings, & large wood-burning Malapai rock fireplace. Your chef's kitchen features granite countertops, large kitchen island w/ bar seating, breakfast nook, full-size Sub-Zero refrigerator, large walk-in pantry, 6-burner range w/ granite backsplash, two ovens & warming drawer. Formal dining area & a wet bar w/ two beverage refrigerators also found on main level, making it perfect for entertaining. Spacious master is on main level overlooking the pond, w/ private entry to back deck...SEE MORE (large partially covered deck w/ built-in Viking BBQ, surround sound & outside gas fireplace), gas fireplace & ensuite w/ large walk-in closet, granite dual vanities, separate floor to ceiling tile shower, & Jacuzzi soaking tub. Upper level w/ gorgeous views of the San Francisco peaks from the office area w/ built-in bookshelves. Guest bedroom w/ access to the shared guest bath also on upper level. Lower level boasts theatre/family room w/ slate flooring, projector screening area, surround sound, wet bar, built-in cabinetry & access to the covered patio. Covered patio w/ hot tub & views of the pond & golf course. Lower level also w/ 3 addt'l guests' rooms. Home also features 4-car garage w/ built-in cabinets & metal wall finishes & large laundry room on main level.
#6396233

Flagstaff

3550 S Balsawood Court

5 Beds

4 Baths

5,014 Sq.Ft.

$3,495,000

MLS#: 6396233
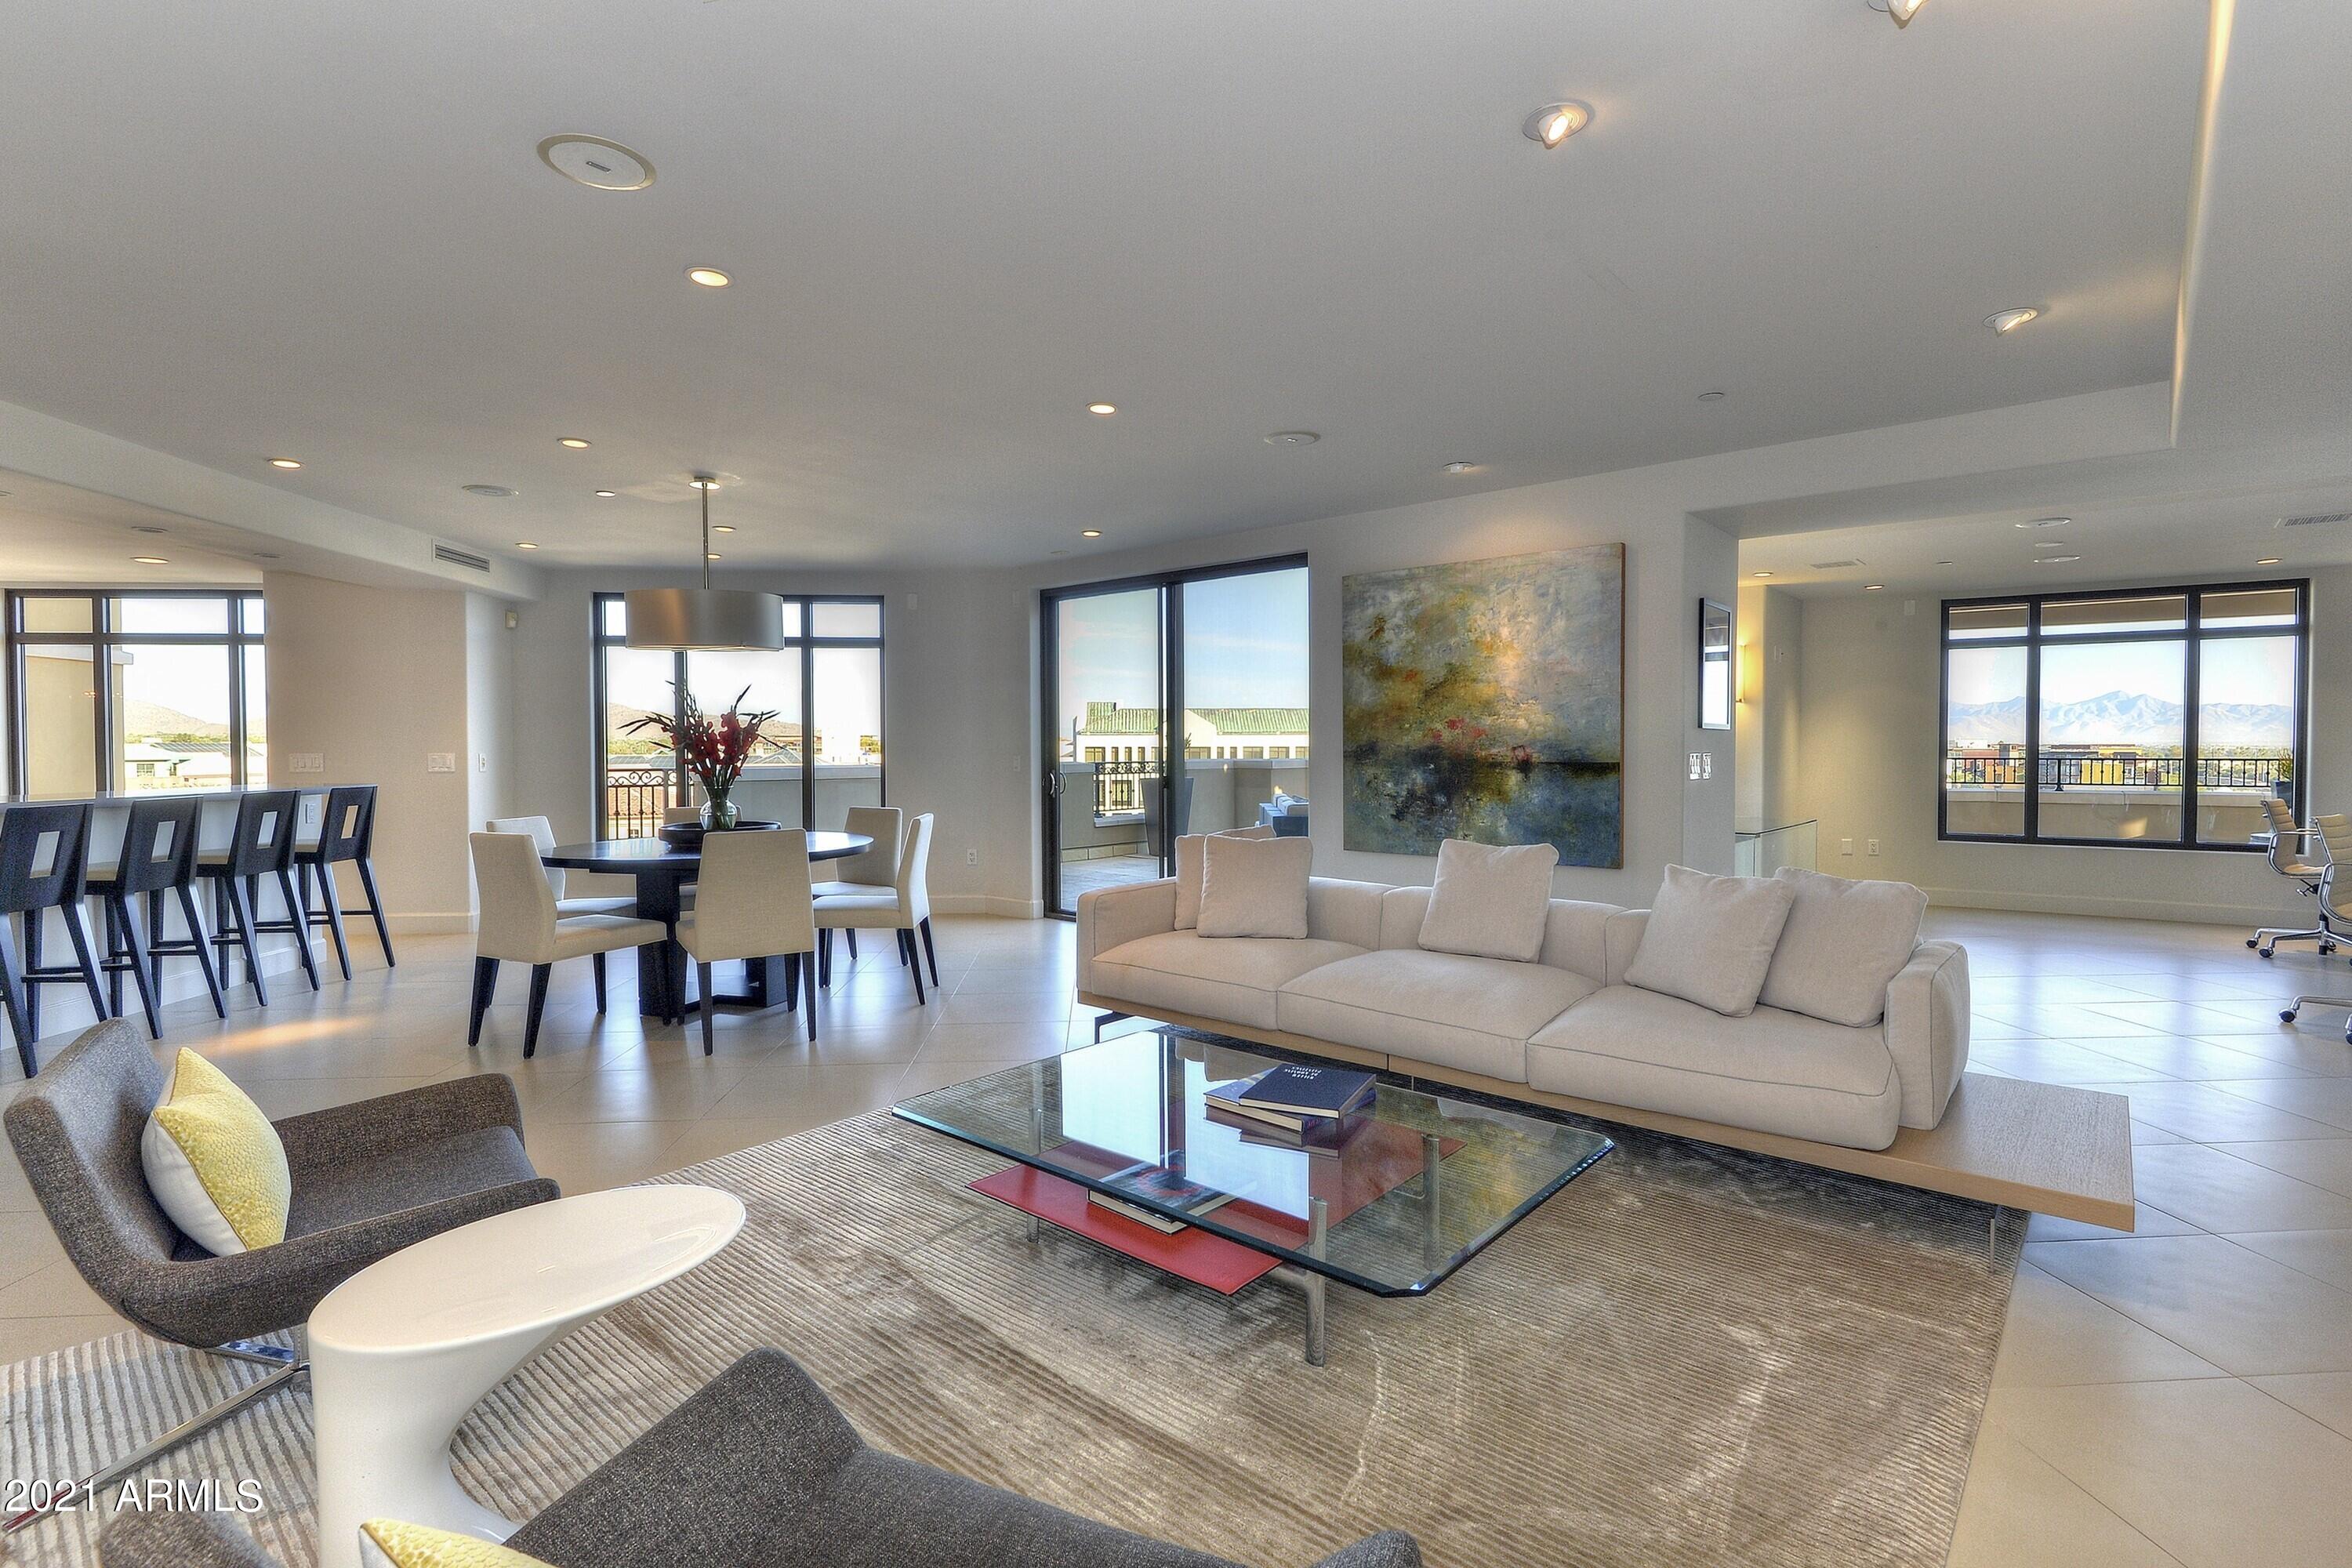
Extremely rare opportunity to own an absolutely gorgeous, designer remodeled, 3,139 sqft contemporary condo, with one of the largest balconies, primary bathrooms, and walk-in closets at the prestigious Scottsdale Waterfront Residences. This extraordinary condo showcases exceptional quality and materials, breathtaking Camelback Mountain and city-light views, two balconies, and beautiful design. The full service community offers 24 hour security, concierge and valet service, a roof-top pool and spa, wine cellar, fitness center, massage rooms, club room, board room, and business center. In addition, the towers are located a comfortable stroll from over 100 restaurants, the areas finest shopping, galleries, and areas of entertainment. All this within 20 minutes drive of both the Phoenix International and Scottsdale Airports. Furniture may be available via separate bill of sale.
#6330641

Scottsdale

7181 E CAMELBACK Road 703

2 Beds

2 Baths

3,139 Sq.Ft.

$3,495,000

MLS#: 6330641
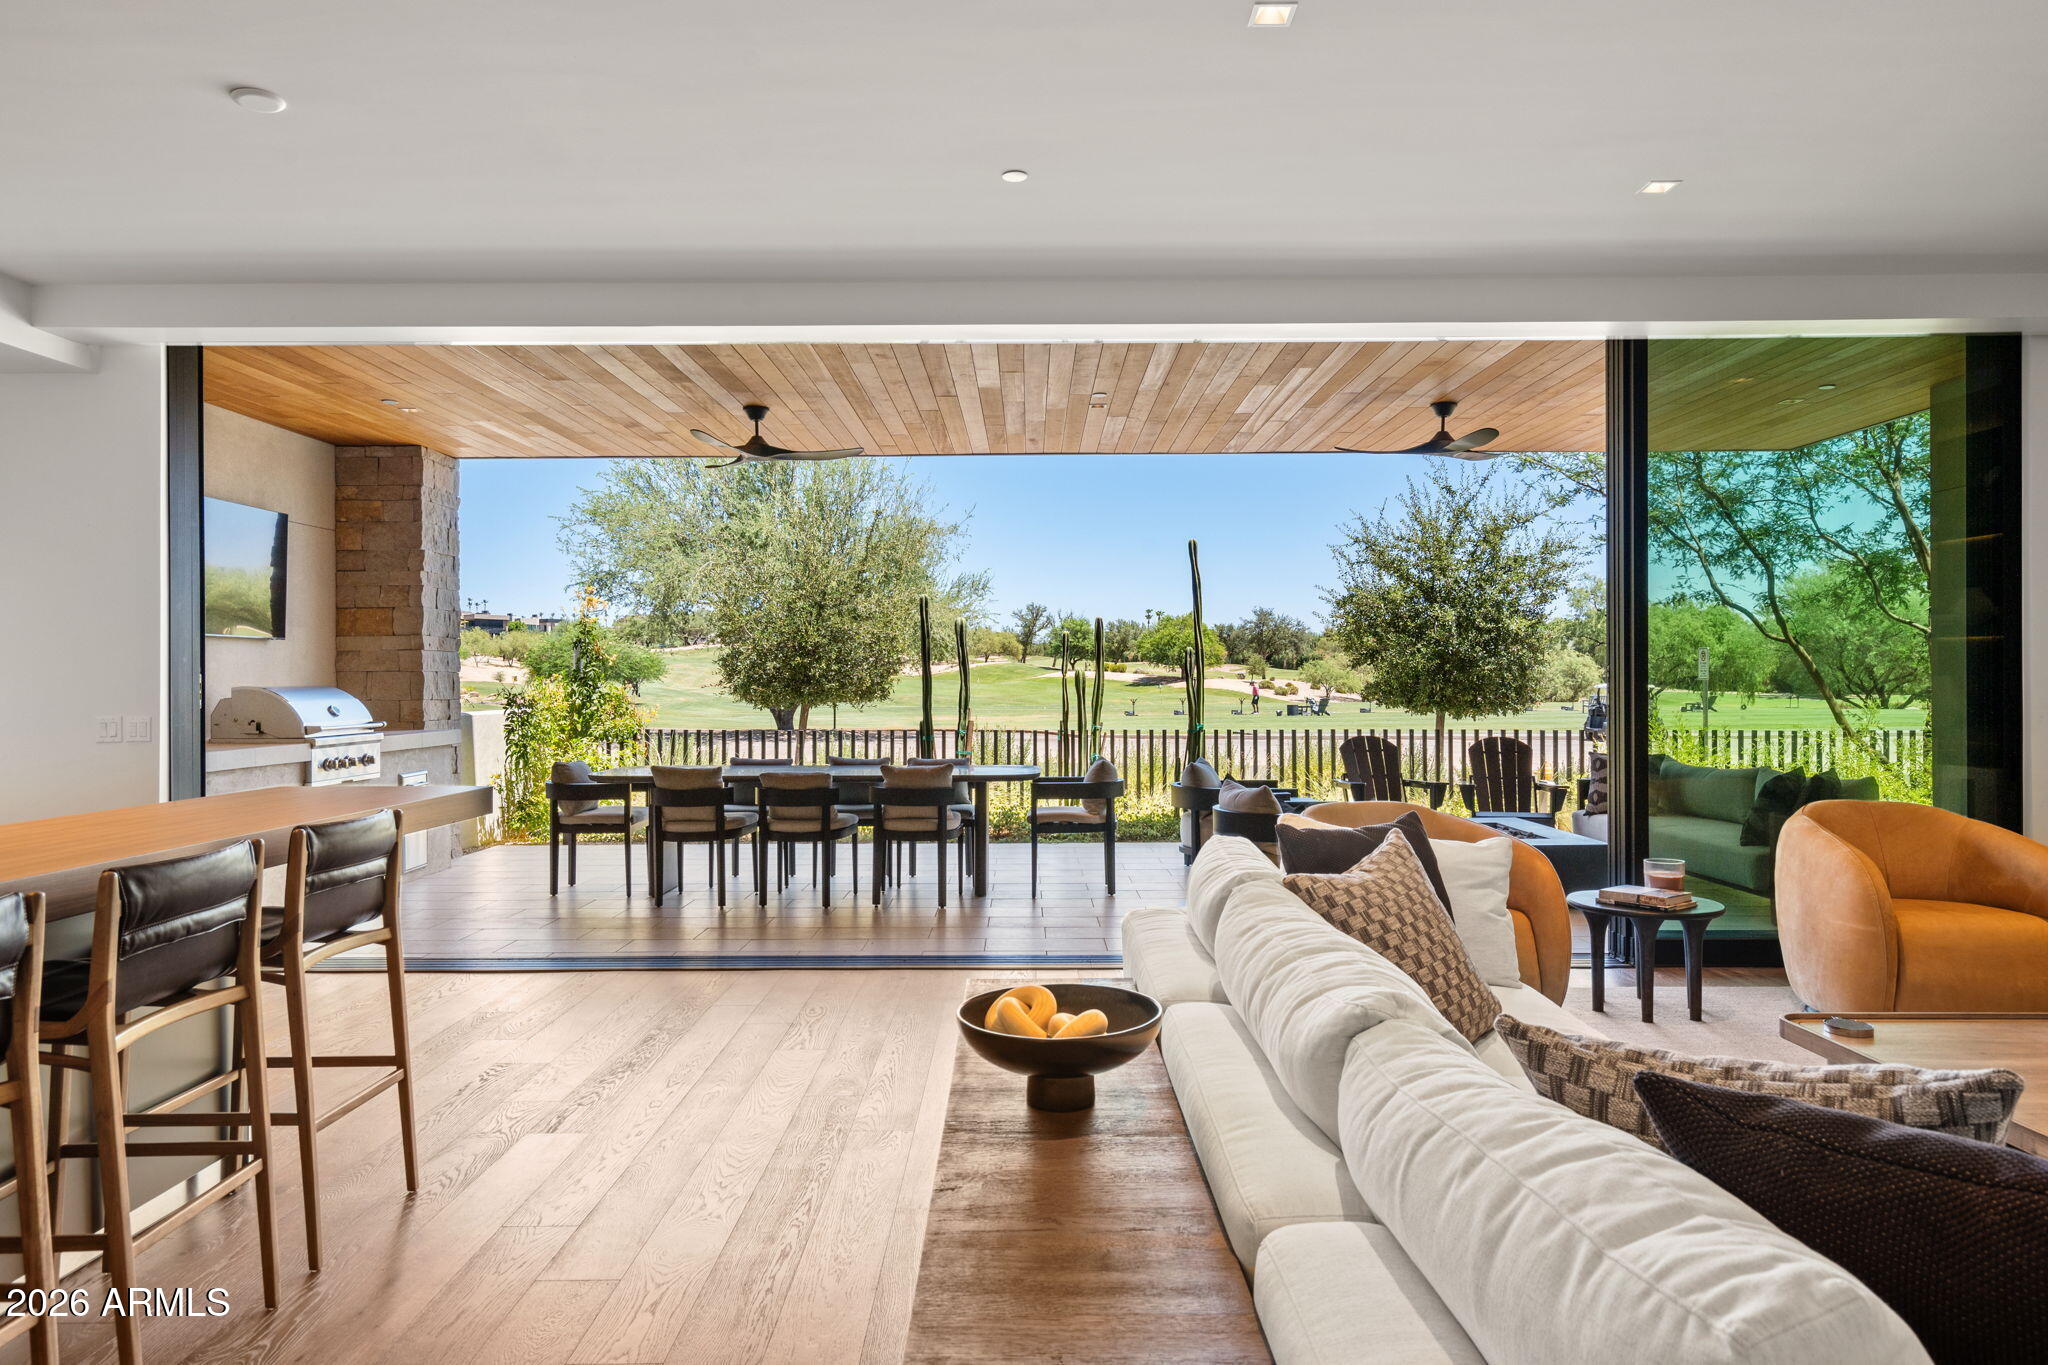
Experience modern desert luxury in the heart of The Phoenician. Thoughtfully designed with warm natural materials, striking contemporary architecture, and expansive floor-to-ceiling glass, this impeccably finished residence offers the comfort of single-level living with all primary living spaces and bedrooms located on the main floor, including two private primary suites.
The chef's kitchen is appointed with a premium appliance package, abundant custom cabinetry, and seamless access to the outdoor dining patio, creating the perfect setting for everyday living and entertaining. Expansive sliding glass walls frame breathtaking golf course views and iconic Camelback Mountain vistas--one of the few residences in the community to showcase both--while creating a seamless indoor-outdoor lifestyl Enjoy two resort-style patios complete with a built-in BBQ, generous lounge areas, and spectacular sunset views. Inside, spa-inspired bathrooms, designer finishes, and a thoughtfully curated floor plan provide an exceptional living experience. A spacious two-car garage adds convenience to this lock-and-leave retreat.
More than a home, this is a lifestyle. Located within the gates of the prestigious Phoenician Resort and Golf Club, residents of the Ascent Golf Villas enjoy exclusive access to a private clubhouse featuring a resort-style pool, state-of-the-art fitness center, yoga studio, chef's kitchen, billiards lounge, and a variety of thoughtfully designed gathering spaces.
A rare opportunity to own one of Scottsdale's most coveted luxury residences, where sophisticated design, world-class amenities, and unparalleled views come together in perfect harmony. * OFFERED FULLY FURNISHED IF DESIRED*
#7050316

Scottsdale

6321 E PHOENICIAN Boulevard 7

2 Beds

2 Baths

2,300 Sq.Ft.

$3,495,000

MLS#: 7050316
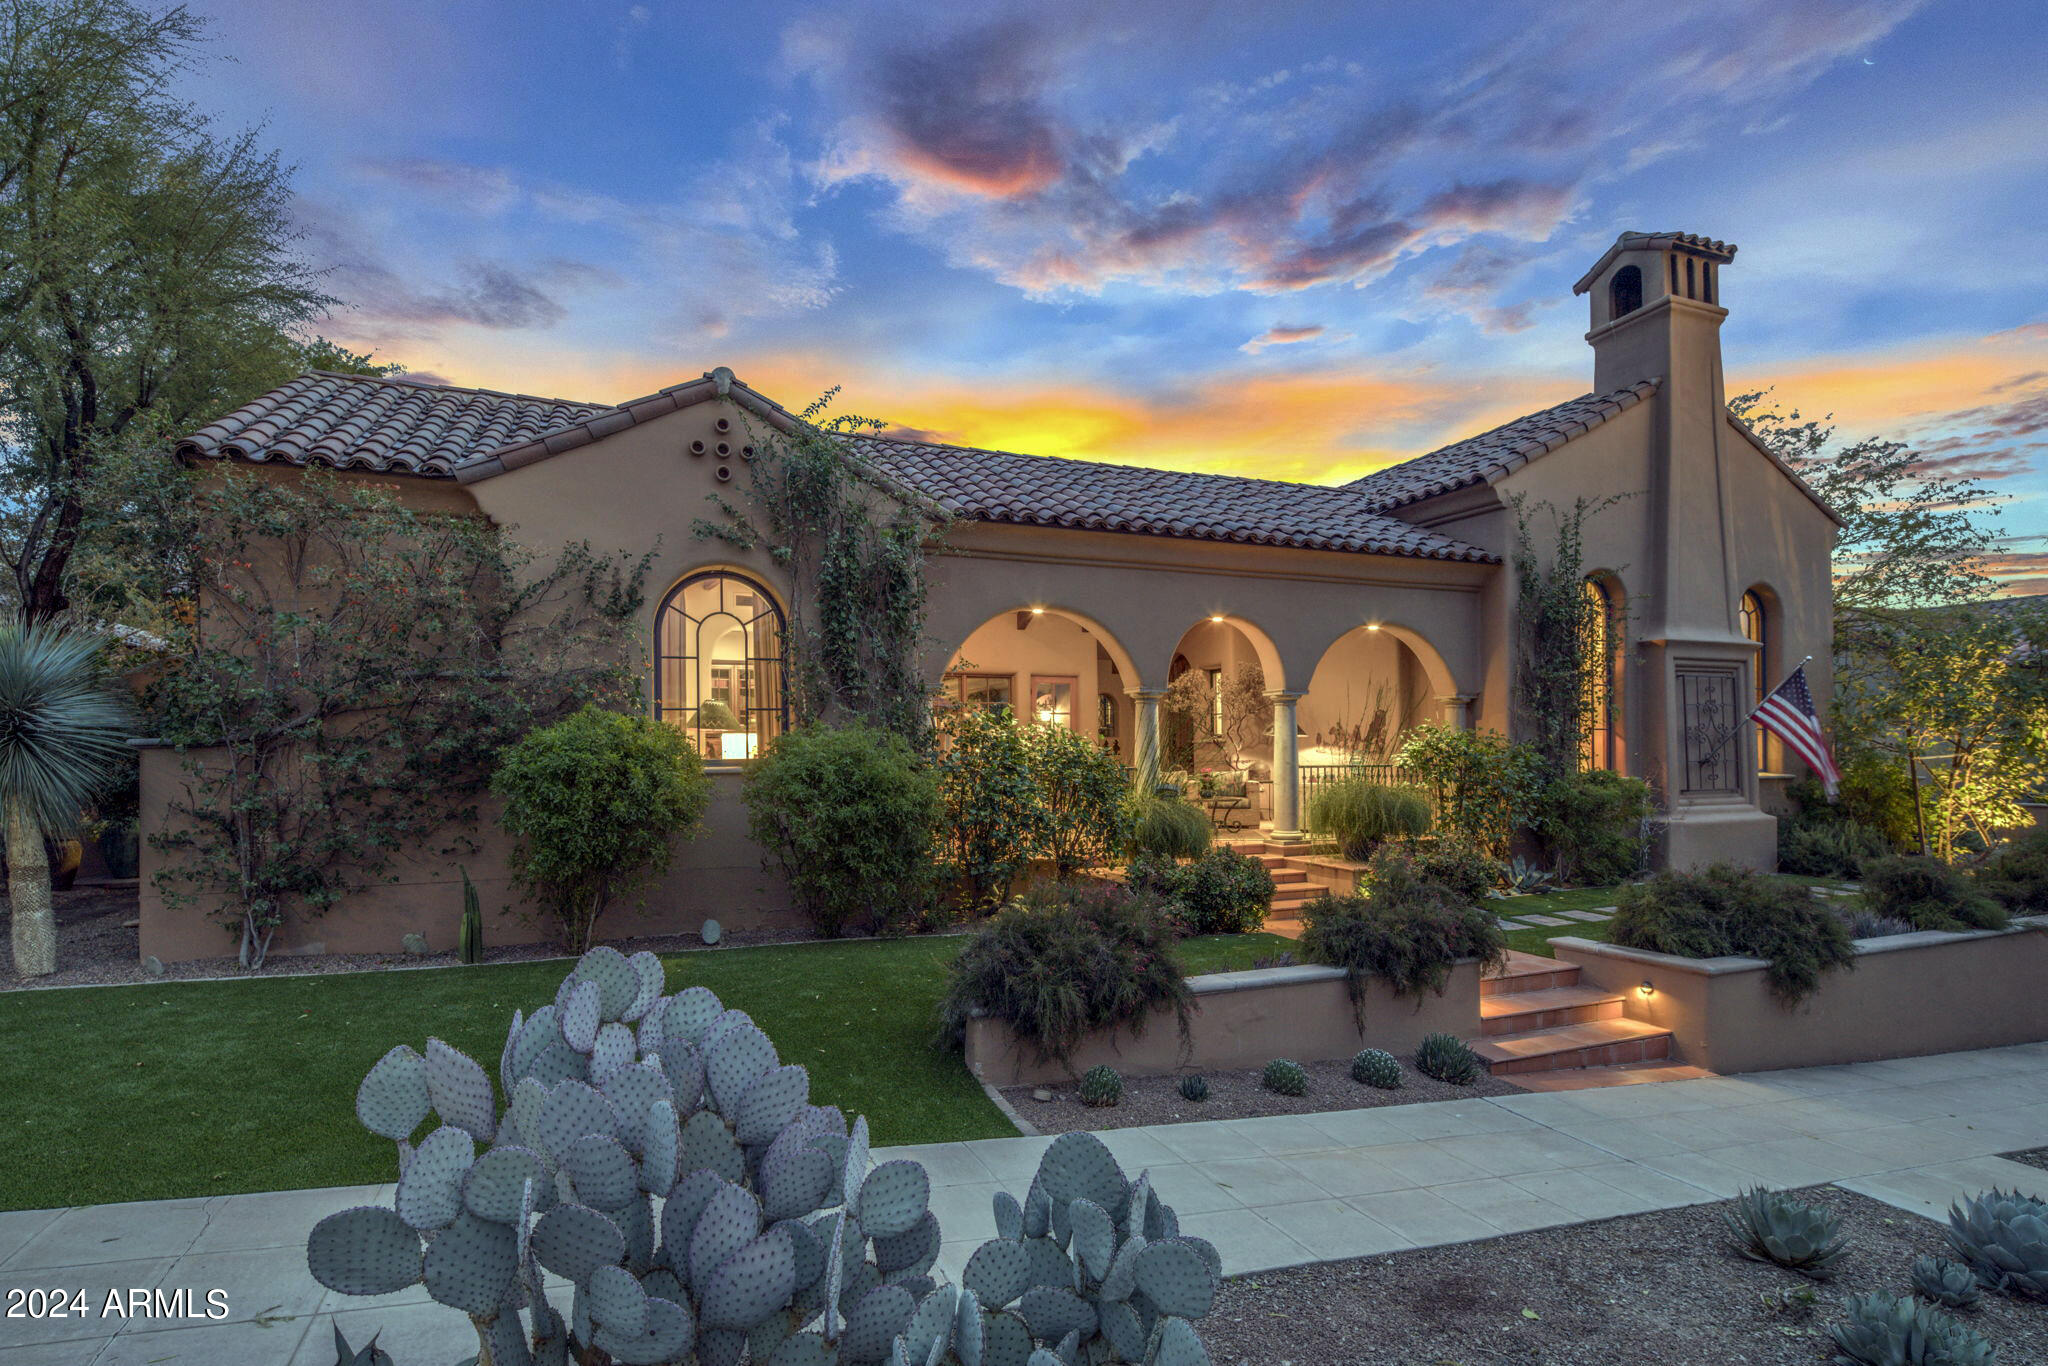
This stunning single level lock and leave Santa Barbara styled home designed by Dale Gardon and built by Salcito Custom Homes is located directly across from one of the beautifully manicured Silverleaf Parks. The home has 4 bedroom , 4.5 baths including a separate Casita and office all wrapped around a charming courtyard with raised patio and fireplace, pool and spa. High end features include 3 fireplaces, beamed ceilings, knotty alder cabinetry, stone flooring and Viking appliances. This is lock and leave luxury living at its best.
#6667415

Scottsdale

20697 N 102ND Place

4 Beds

4 Baths

4,153 Sq.Ft.

$3,495,000

MLS#: 6667415
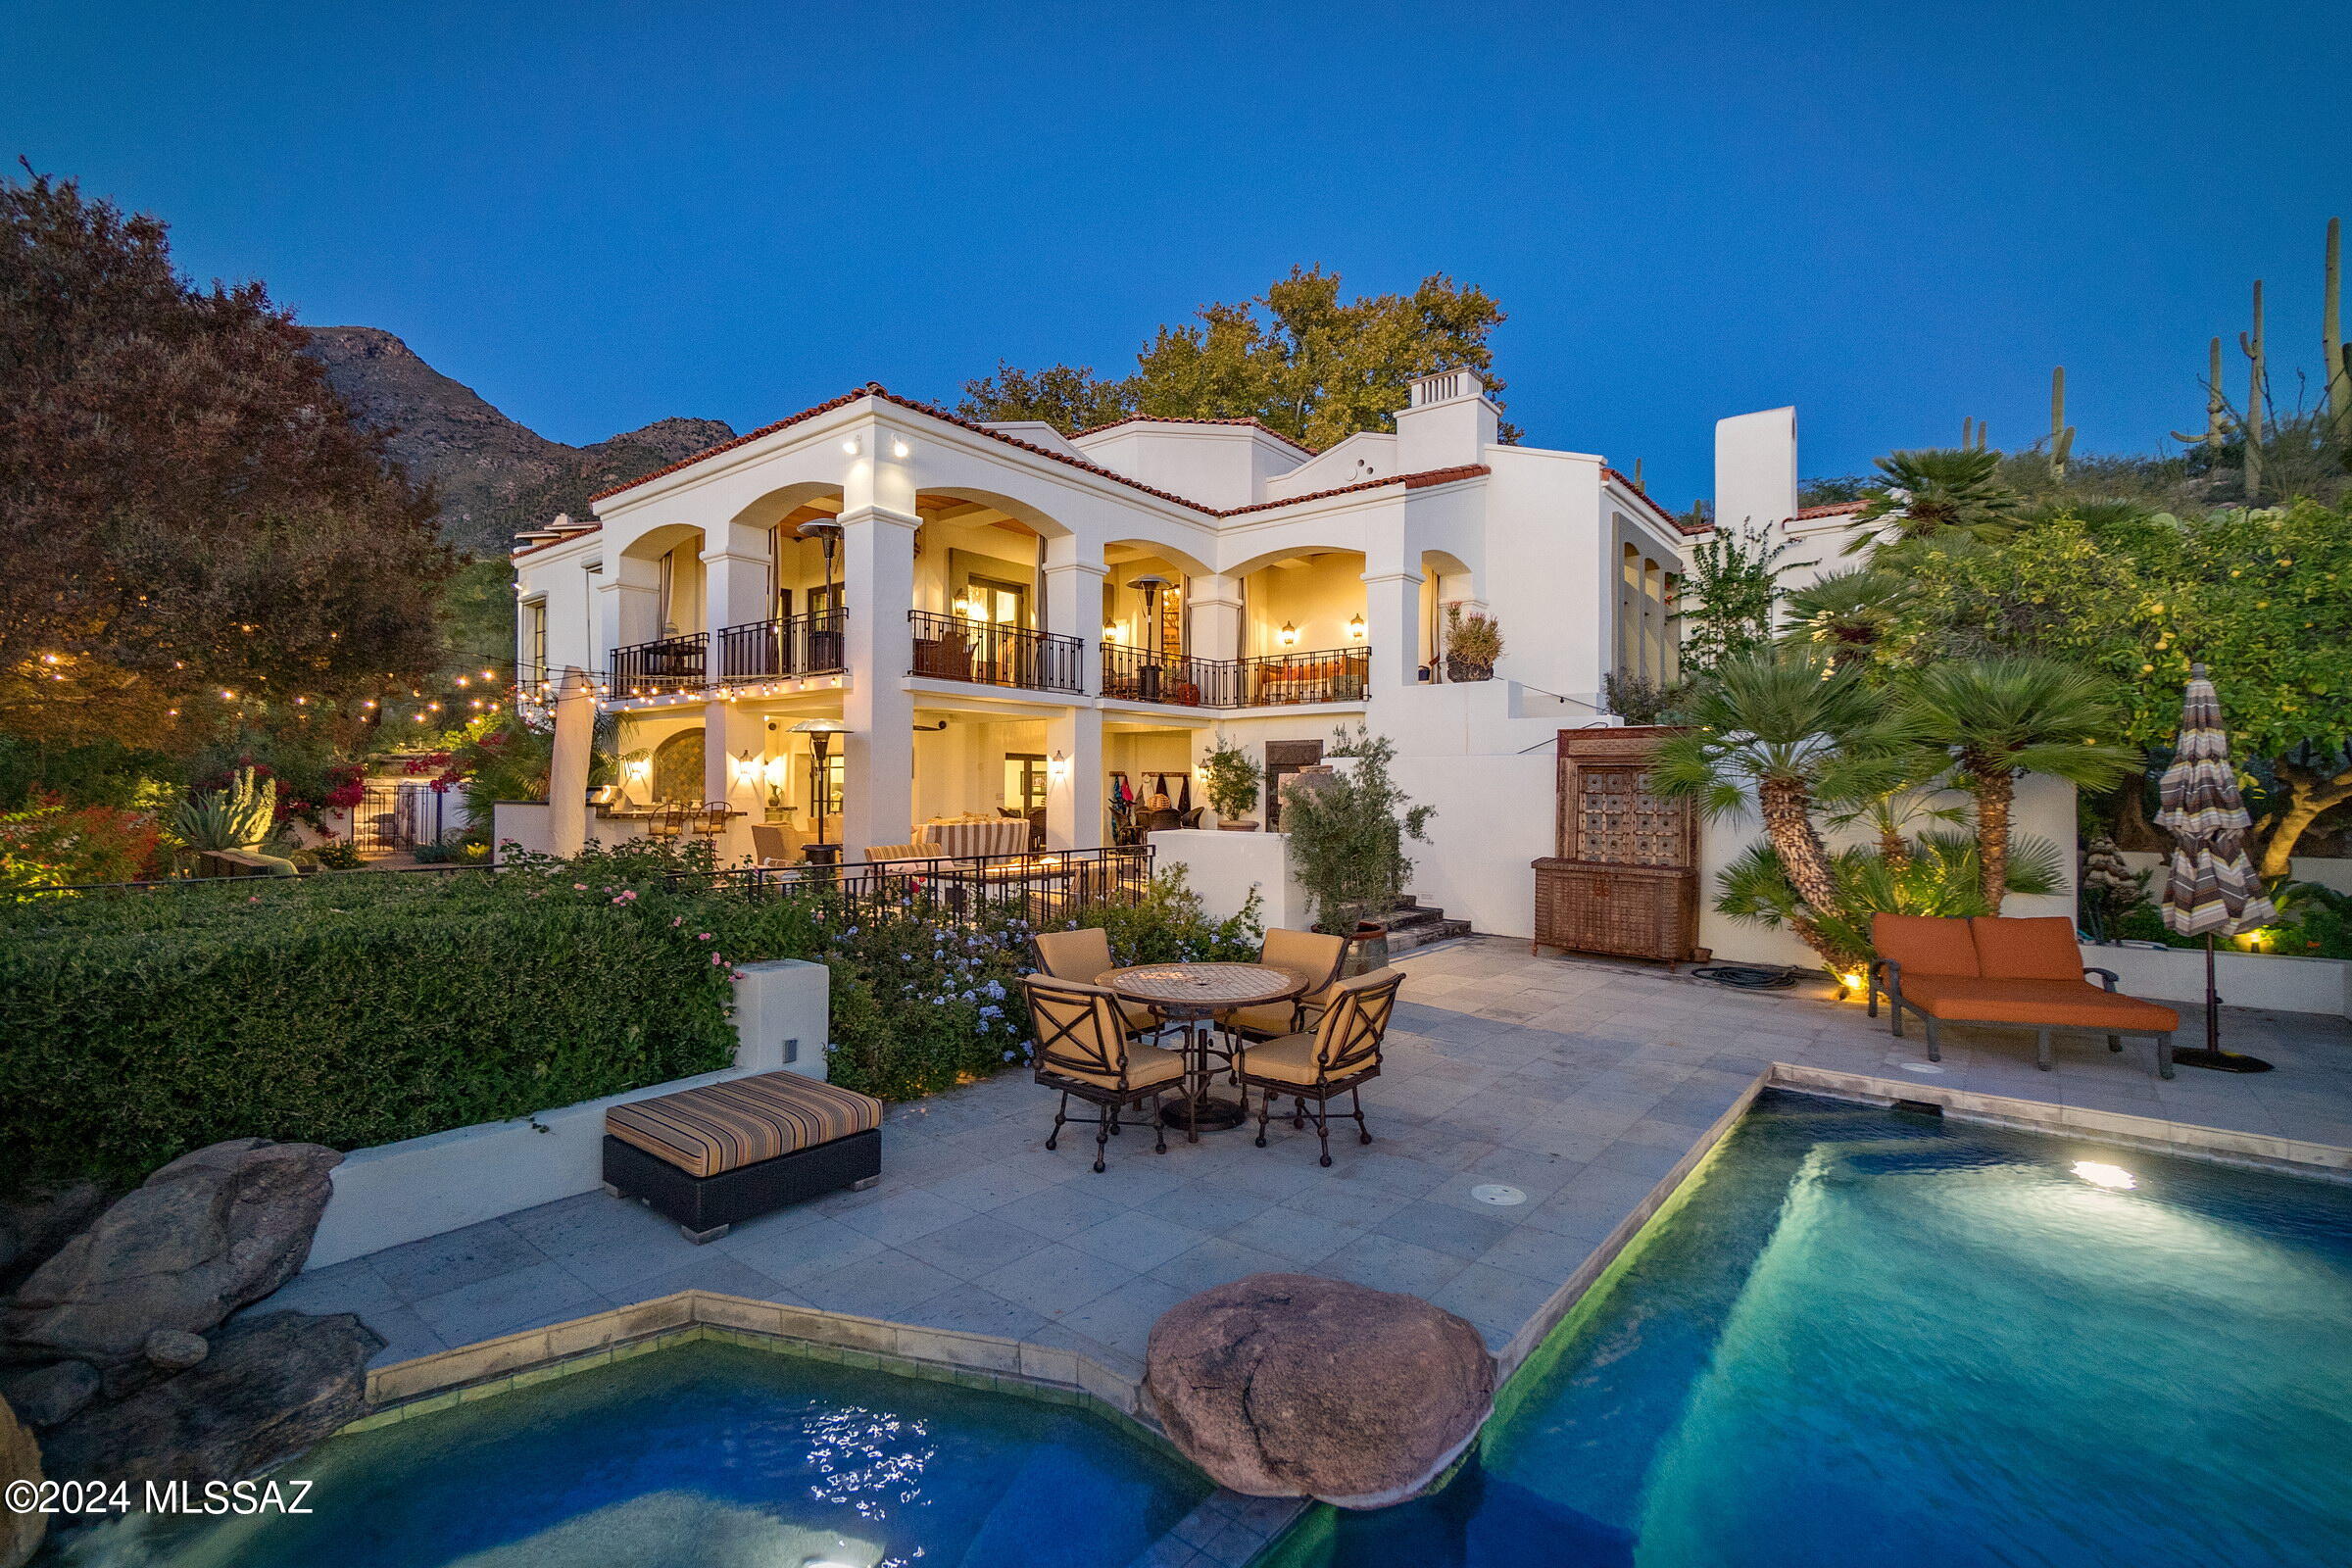
Situated on a commanding view lot overlooking the greens of the 1st fairway, this adaptive estate home demands privacy while preserving views that open out to the far reaching vistas of the adjacent Catalina Mountains, with the expansive city lights beyond. As one travels between the individual spaces, dramatic landscapes unfold, allowing for an abundance of natural light from every room. Transparent facades and French doors fuse indoor and outdoor living environments, used to derive a sense of spatial richness. This estate integrates cutting-edge technology through the use of an interface automation for sound and security. The fit out and quality of finish is incomparable, proportioned with elegant architectural features and large steel casement windows that provide expansive views overlooking the established grounds. The home's interiors feature the highest quality materials, adorned with reclaimed solid oak wood floors, juxtaposed against an inlay of Spanish deco tile, with a cohesive blend of custom cabinetry styles and finishes featured throughout the residence. Whitney recessed oak is brilliantly contrasted against black espresso millwork, with open pore wood treatments, fitted in a combination of quartz and granite surfaces. From the warmth of timber to the cool touch of stone, materials were carefully selected and meticulously detailed to evoke a sensory experience that resonates with the human spirit.

The design facilitates 4 bedrooms and 5 bathrooms with a main level owner's suite, luxurious bath, stone clad walk-in shower and private garden retreat. One additional en-suite bedroom is housed on the main level, with all supplementary en-suite bedrooms discreetly sequestered on the lower level, physically connecting the interior to a generously shaded veranda, creating a gradual transition from the materially warm interior spaces to outdoor living and entertainment.

A negative edge pool emerges as a floating cube with its surface mirroring the graceful branches of the surrounding Palo Verde and Desert Mesquite trees. Existing foliage forms a visual frame around the home's landscape that plays against artful compositions that punctuate the outdoor spaces. Areas to lounge and gather are thoughtfully positioned throughout the exterior, serving as the framework to experience distinct outdoor living spaces, each offering its own unique flavor.
#22422084

Tucson

6801 N Dundedin Place

4 Beds

4 Baths

5,159 Sq.Ft.

$3,495,000

MLS#: 22422084

* Listings identified with the FMLS IDX logo come from FMLS and are held by brokerage firms other than the owner of this website. The listing brokerage is identified in any listing details. Information is deemed reliable but is not guaranteed. If you believe any FMLS listing contains material that infringes your copyrighted work please click here to review our DMCA policy and learn how to submit a takedown request. Ā© 2024. First Multiple Listing Service, Inc.
Fully remodeled cottage dream in Bisbee!

Featured listing

Fully remodeled cottage dream in Bisbee!

Browse Properties

Categories

Homes Tailored to Your Lifestyle

Buyers Guide

Buying a home is one of the most exciting milestones of your life.

View more

Sellers Guide

Putting your home on the market can be a stressful process, especially when you don’t know what to expect.

View more

Market report

With just a few clicks, you'll gain instant access to valuable insights about the real estate market, including trends, property values, and community analytics.

View more

Home value

Unlike automated valuations, our hands-on review will provide a comprehensive opinion of your home’s value while considering important interior elements and other location intangible factors that machine algorithms so often miss.

View more

Buyers resources

Guides on financing, inspections, and choosing the right Realtor for a smooth home purchase.

Sellers resources

Practical tips on staging, pricing, and preparing your home to attract buyers and maximize your sale.

 - property

Send a message

Message successfully sent.

Reason for contacting?

I agree to receive email communication and understand I can unsubscribe at any time.

I agree to be contacted by The Mandy Gold Team | Haymore Real Estate LLC via call, email, and text for real estate services. To opt out, you can reply 'stop' at any time or reply 'help' for assistance. You can also click the unsubscribe link in the emails. Message and data rates may apply. Message frequency may vary. Privacy Policy

Sign In Sign Out

Virtual Assistant

Would you like to take the next step with this property? We can help you schedule a showing or virtual tour, or send you more details.

Yes, I would like more information.

Thank You for Your Reply, One of Our Agents will contact you as soon as possible

No, maybe later.

Thank you, you can always contact me via email, phone number or through the contact form.

Realhub AI

Lucy - Your AI-Powered Realtor

Update Your Temporary Password

Personalize your search

Enter your email and we'll notify you immediately when new listings match what you're looking for.

or enter email address

Already have an account ? Login here

Continue your home search

I agree to receive communications and understand I can unsubscribe at any time.

I agree to be contacted by The Mandy Gold Team | Haymore Real Estate LLC via call, email, and text for real estate services. To opt out, you can reply 'stop' at any time or reply 'help' for assistance. You can also click the unsubscribe link in the emails. Message and data rates may apply. Message frequency may vary. Privacy Policy

Already have an account ? Login here

We use cookies

We use cookies primarily for analytics to enhance your experience. By accepting, you agree to our use of these cookies. You can manage your preferences or learn more about our cookies policy.