Thinking of selling?

Trusted Real Estate Experts in Sierra Vista, Fort Huachuca, Benson, and Bisbee Arizona

  • Nearby me

Popular Features

Community Features

Association

Property Features

Waterfront

View

Exterior Features

Interior Features

Style

E-Alert name

Properties

10000 properties match your criteria

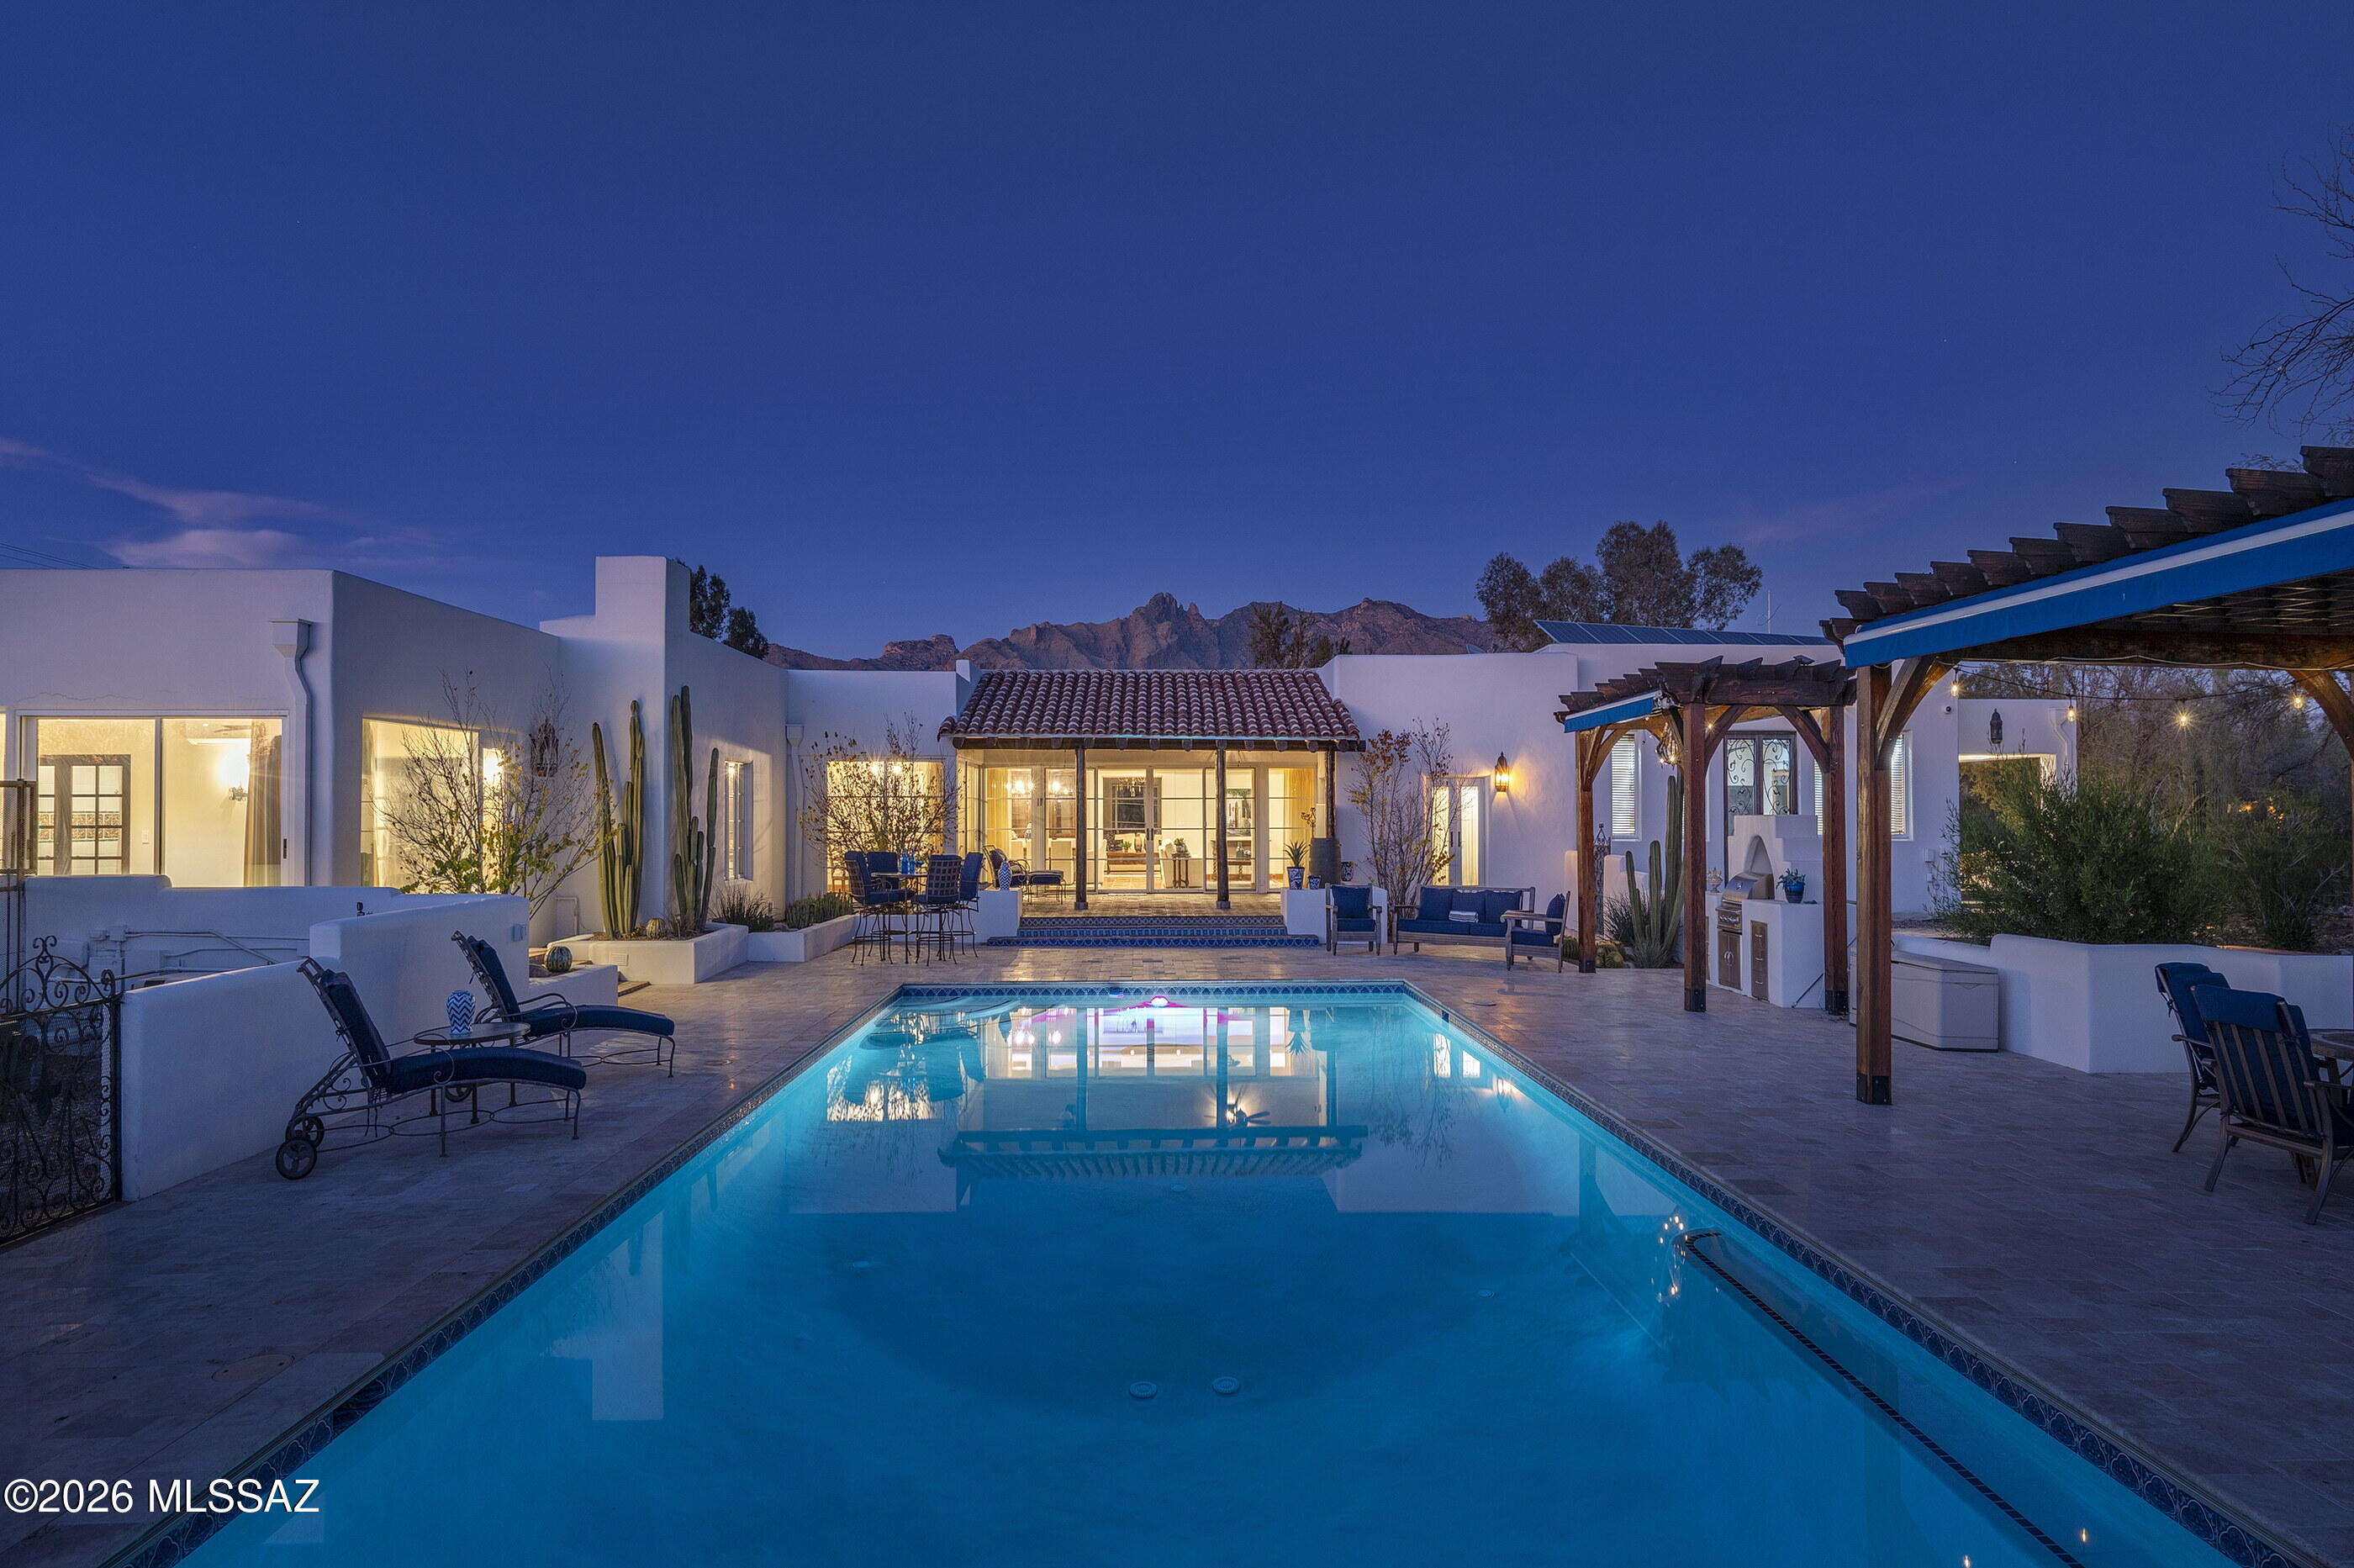
Behind a private gate and situated on over six acres, this estate stands as a testament to Josias Joesler's architectural imagination. Thick adobe walls, hand-formed and enduring, rise against the desert sky, while clay tile roofs and smooth white plaster walls give the home a presence that is both timeless and grounded. The landscape feels inseparable from the architecture: courtyards, patios, and terraces are carefully composed to catch light, frame views of the Catalina Mountains, and draw the desert inside, where every room has a sense of connection and flow. Walking through the grounds, there is a feeling of quiet discovery, as if the house reveals itself gradually, its history embedded in the weight and texture of its walls. Inside, the estate is defined by material richness, with hand-troweled plaster and exposed wood beams introducing warmth, texture, and rhythm, while custom millwork and artisan-crafted details articulate the hand of the maker. Terracotta tile flooring stretches through the principal rooms, grounding the interior in an organic dialogue with the desert beyond. Decorative tiles, subtly placed, punctuate hallways, kitchens, and baths, offering moments of craftsmanship and tactility that hint at the house's romantic revival lineage. Light is treated as a design element: carefully positioned picture windows and walls of glass frame the mountains and courtyard, drawing in the changing moods of the day and allowing interiors to shift from intimate sanctuary to luminous gathering spaces.

The kitchen is both functional and expressive, a space that feels naturally central. A generous island of polished stone, streaked with striking blue-green veins, commands attention without overwhelming, while custom wood cabinetry balances warmth and refinement. Glass-front display units provide lightness, and pendant lights in aged metal and glass introduce moments of rhythm and presence, echoing the lines of the exposed beams above. Here, cooking, conversation, and quiet reflection coexist seamlessly; the room feels alive yet grounded, a space built for everyday life as much as for entertaining.

Living and dining areas continue this interplay of openness and intimacy. Interiors flow directly to patios, covered porches, and outdoor rooms, blurring the boundaries between inside and out. Each transition is deliberate, each threshold designed to frame a view, offer shade, or create a pause. The pool sits within a broad natural stone terrace, providing ample room for lounging and dining, while pergolas with substantial wood posts, built-in seating, and outdoor kitchens establish zones for gathering. Desert-adapted plantings, mature trees, and careful landscaping create privacy and serenity, making the grounds feel simultaneously expansive and protected.

The estate feels like a world of its own, a desert sanctuary where space and tranquility define every moment. Yet this sense of seclusion is perfectly balanced: within minutes, the city's most vibrant experiences are at your doorstep. La Encantada's boutique shopping and fine dining, midtown's cafƩs and galleries, and downtown Tucson's cultural heartbeat are all just moments away. Here, the rare intimacy of private desert living coexists effortlessly with immediate access to the city's best amenities, creating a balance that transforms everyday life into something both serene and effortlessly connected.
#22601759

Tucson

4840 N Camino Luz

5 Beds

5 Baths

7,282 Sq.Ft.

$3,495,000

MLS#: 22601759
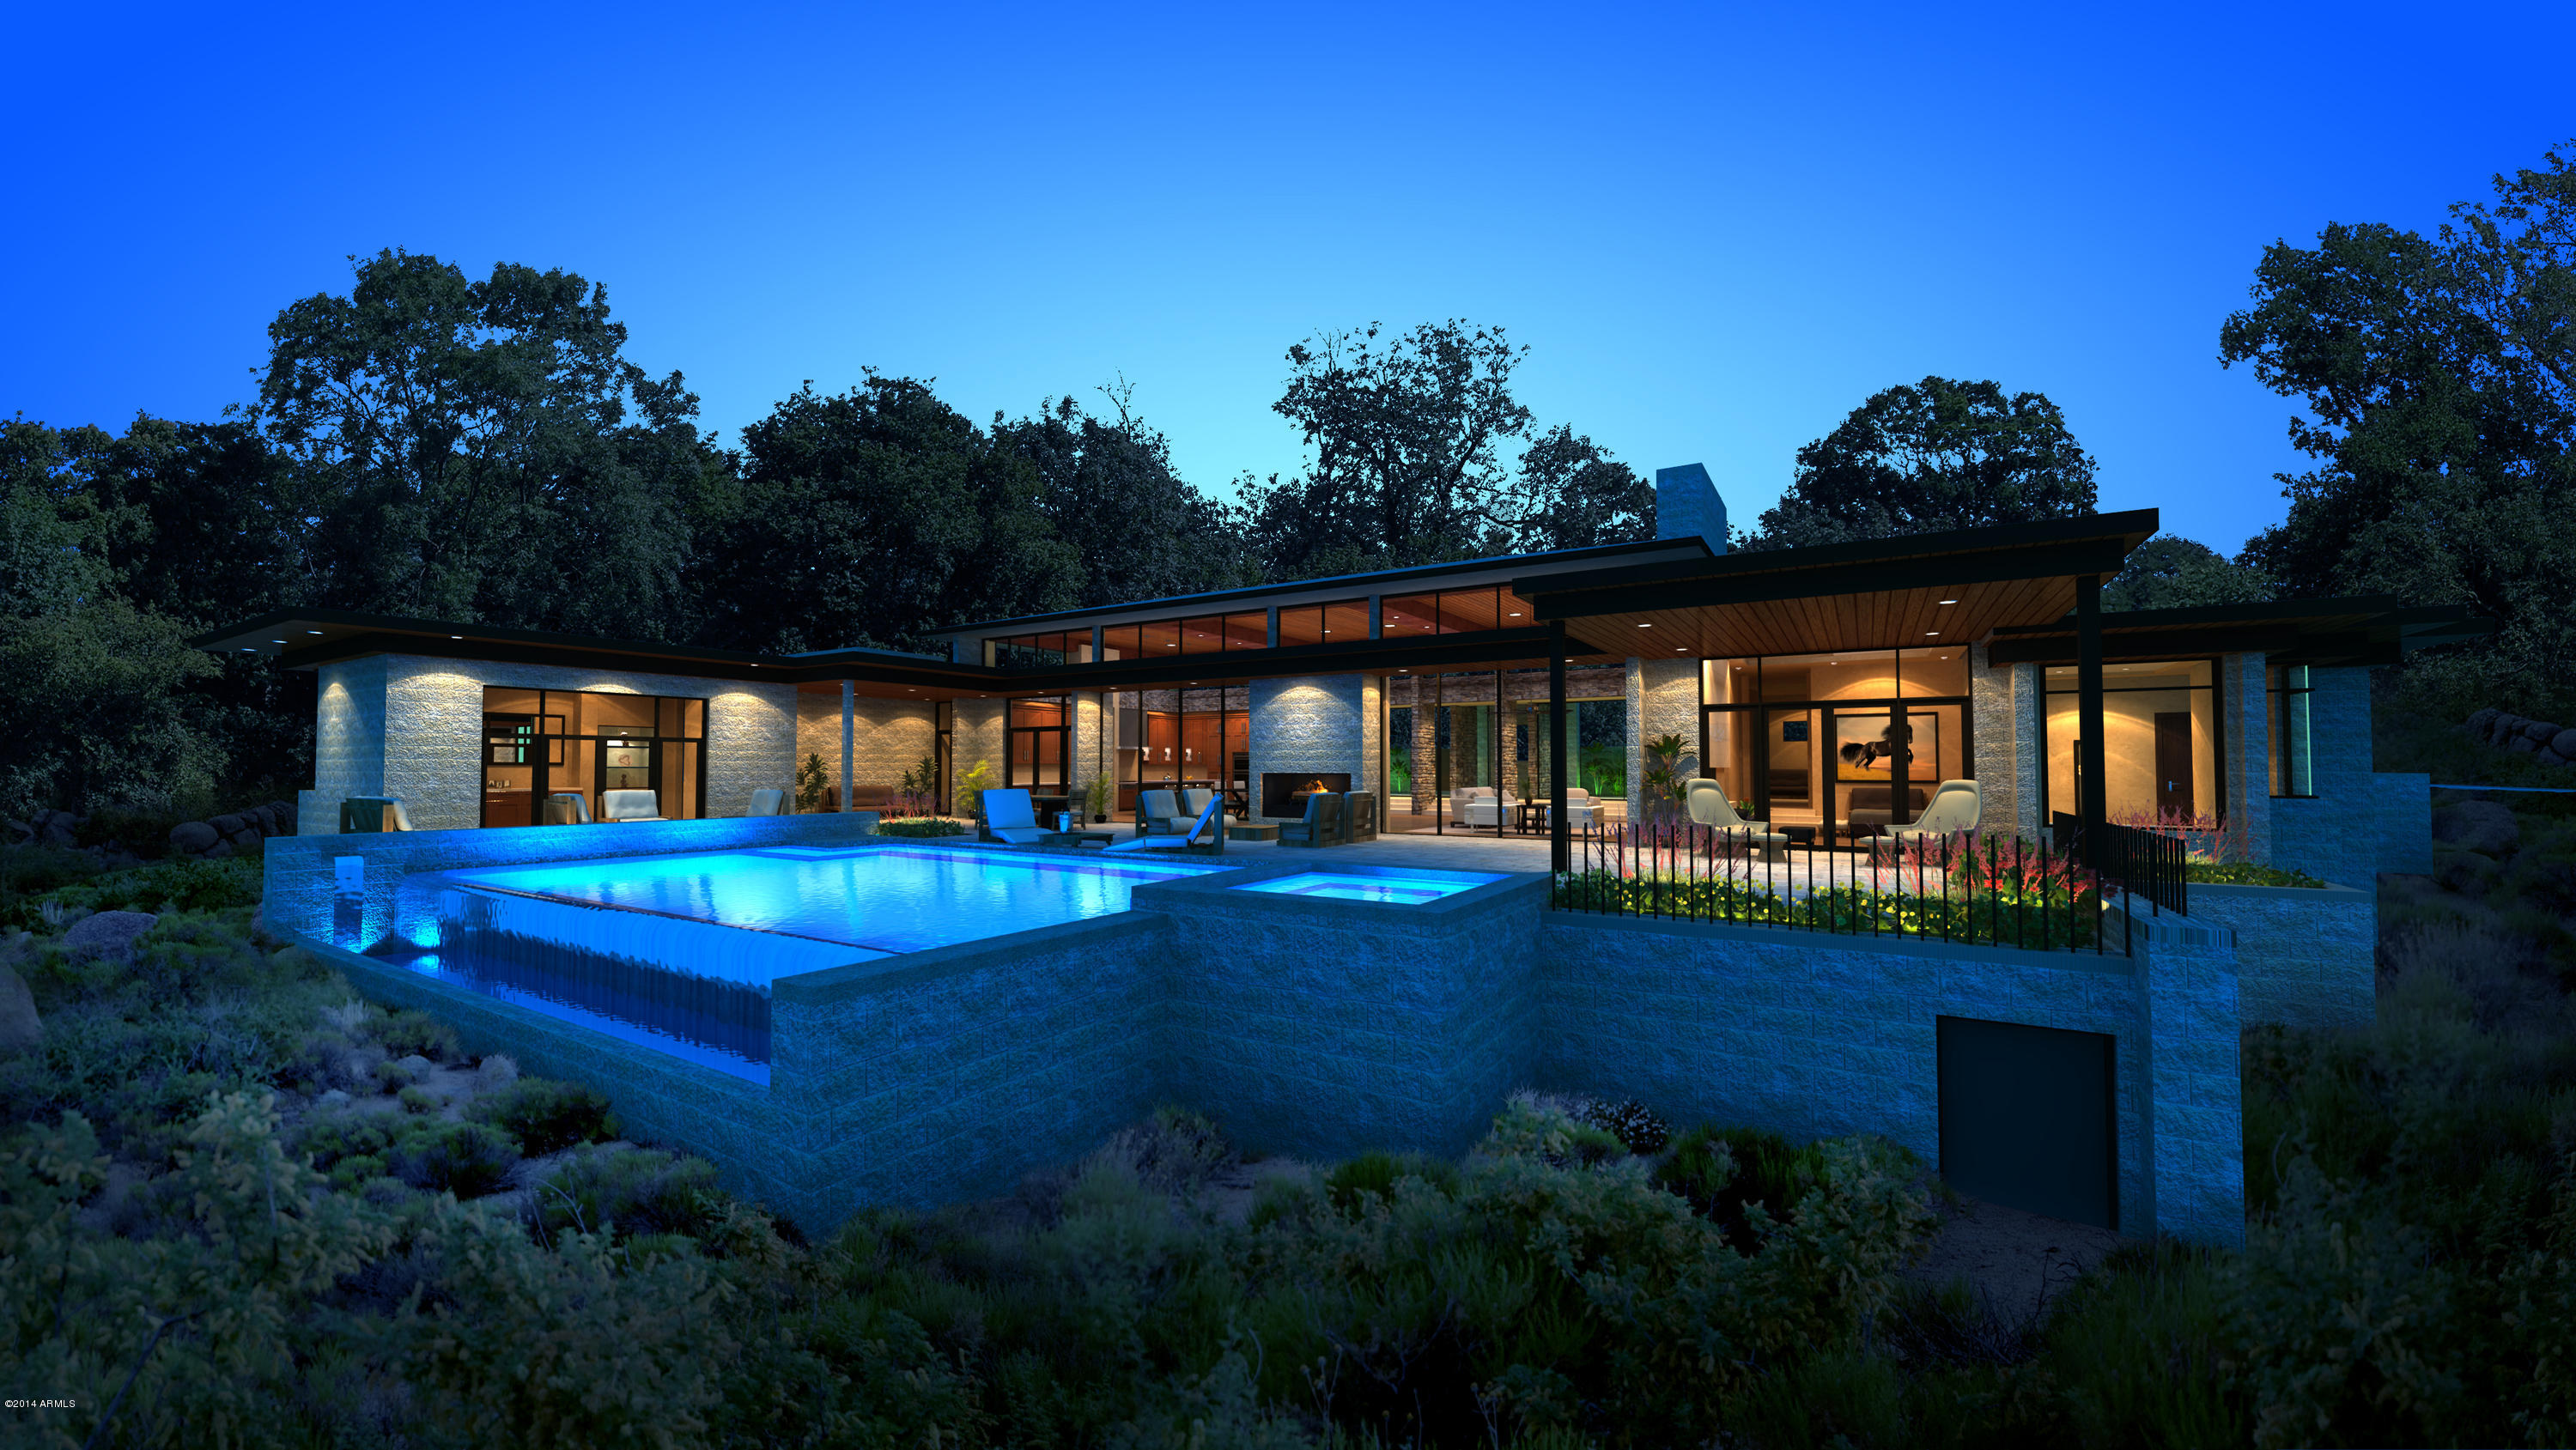
State of the art construction - ready soon. Wide open and dramatic contemporary floor plan with 16' ceilings and walls of glass. Electric disappearing sliding glass doors with stunning views of Pinnacle Peak and city lights. Macassar Ebony and Black Walnut cabinets and doors. Elegant refrigerated wine rm at end of gallery. 4 ensuite bedrooms, each having patio access incld a separate guest house with its own living room. Handsome office with private garden is located in the master wing. Great entertaining on view patio with pool, spa, firepit, and high temp grill. Extra large 4 car garage. Gourmet kitchen has 2 ovens, 1 is Miele steam. Separate refrig and freezer, plus 2 refrig drawers. Extensive use of LED lighting inside & out. Passive solar construction with exceptionally efficient HVAC
#5211604

Scottsdale

27552 N 103RD Way

4 Beds

None Baths

5,324 Sq.Ft.

$3,495,000

MLS#: 5211604
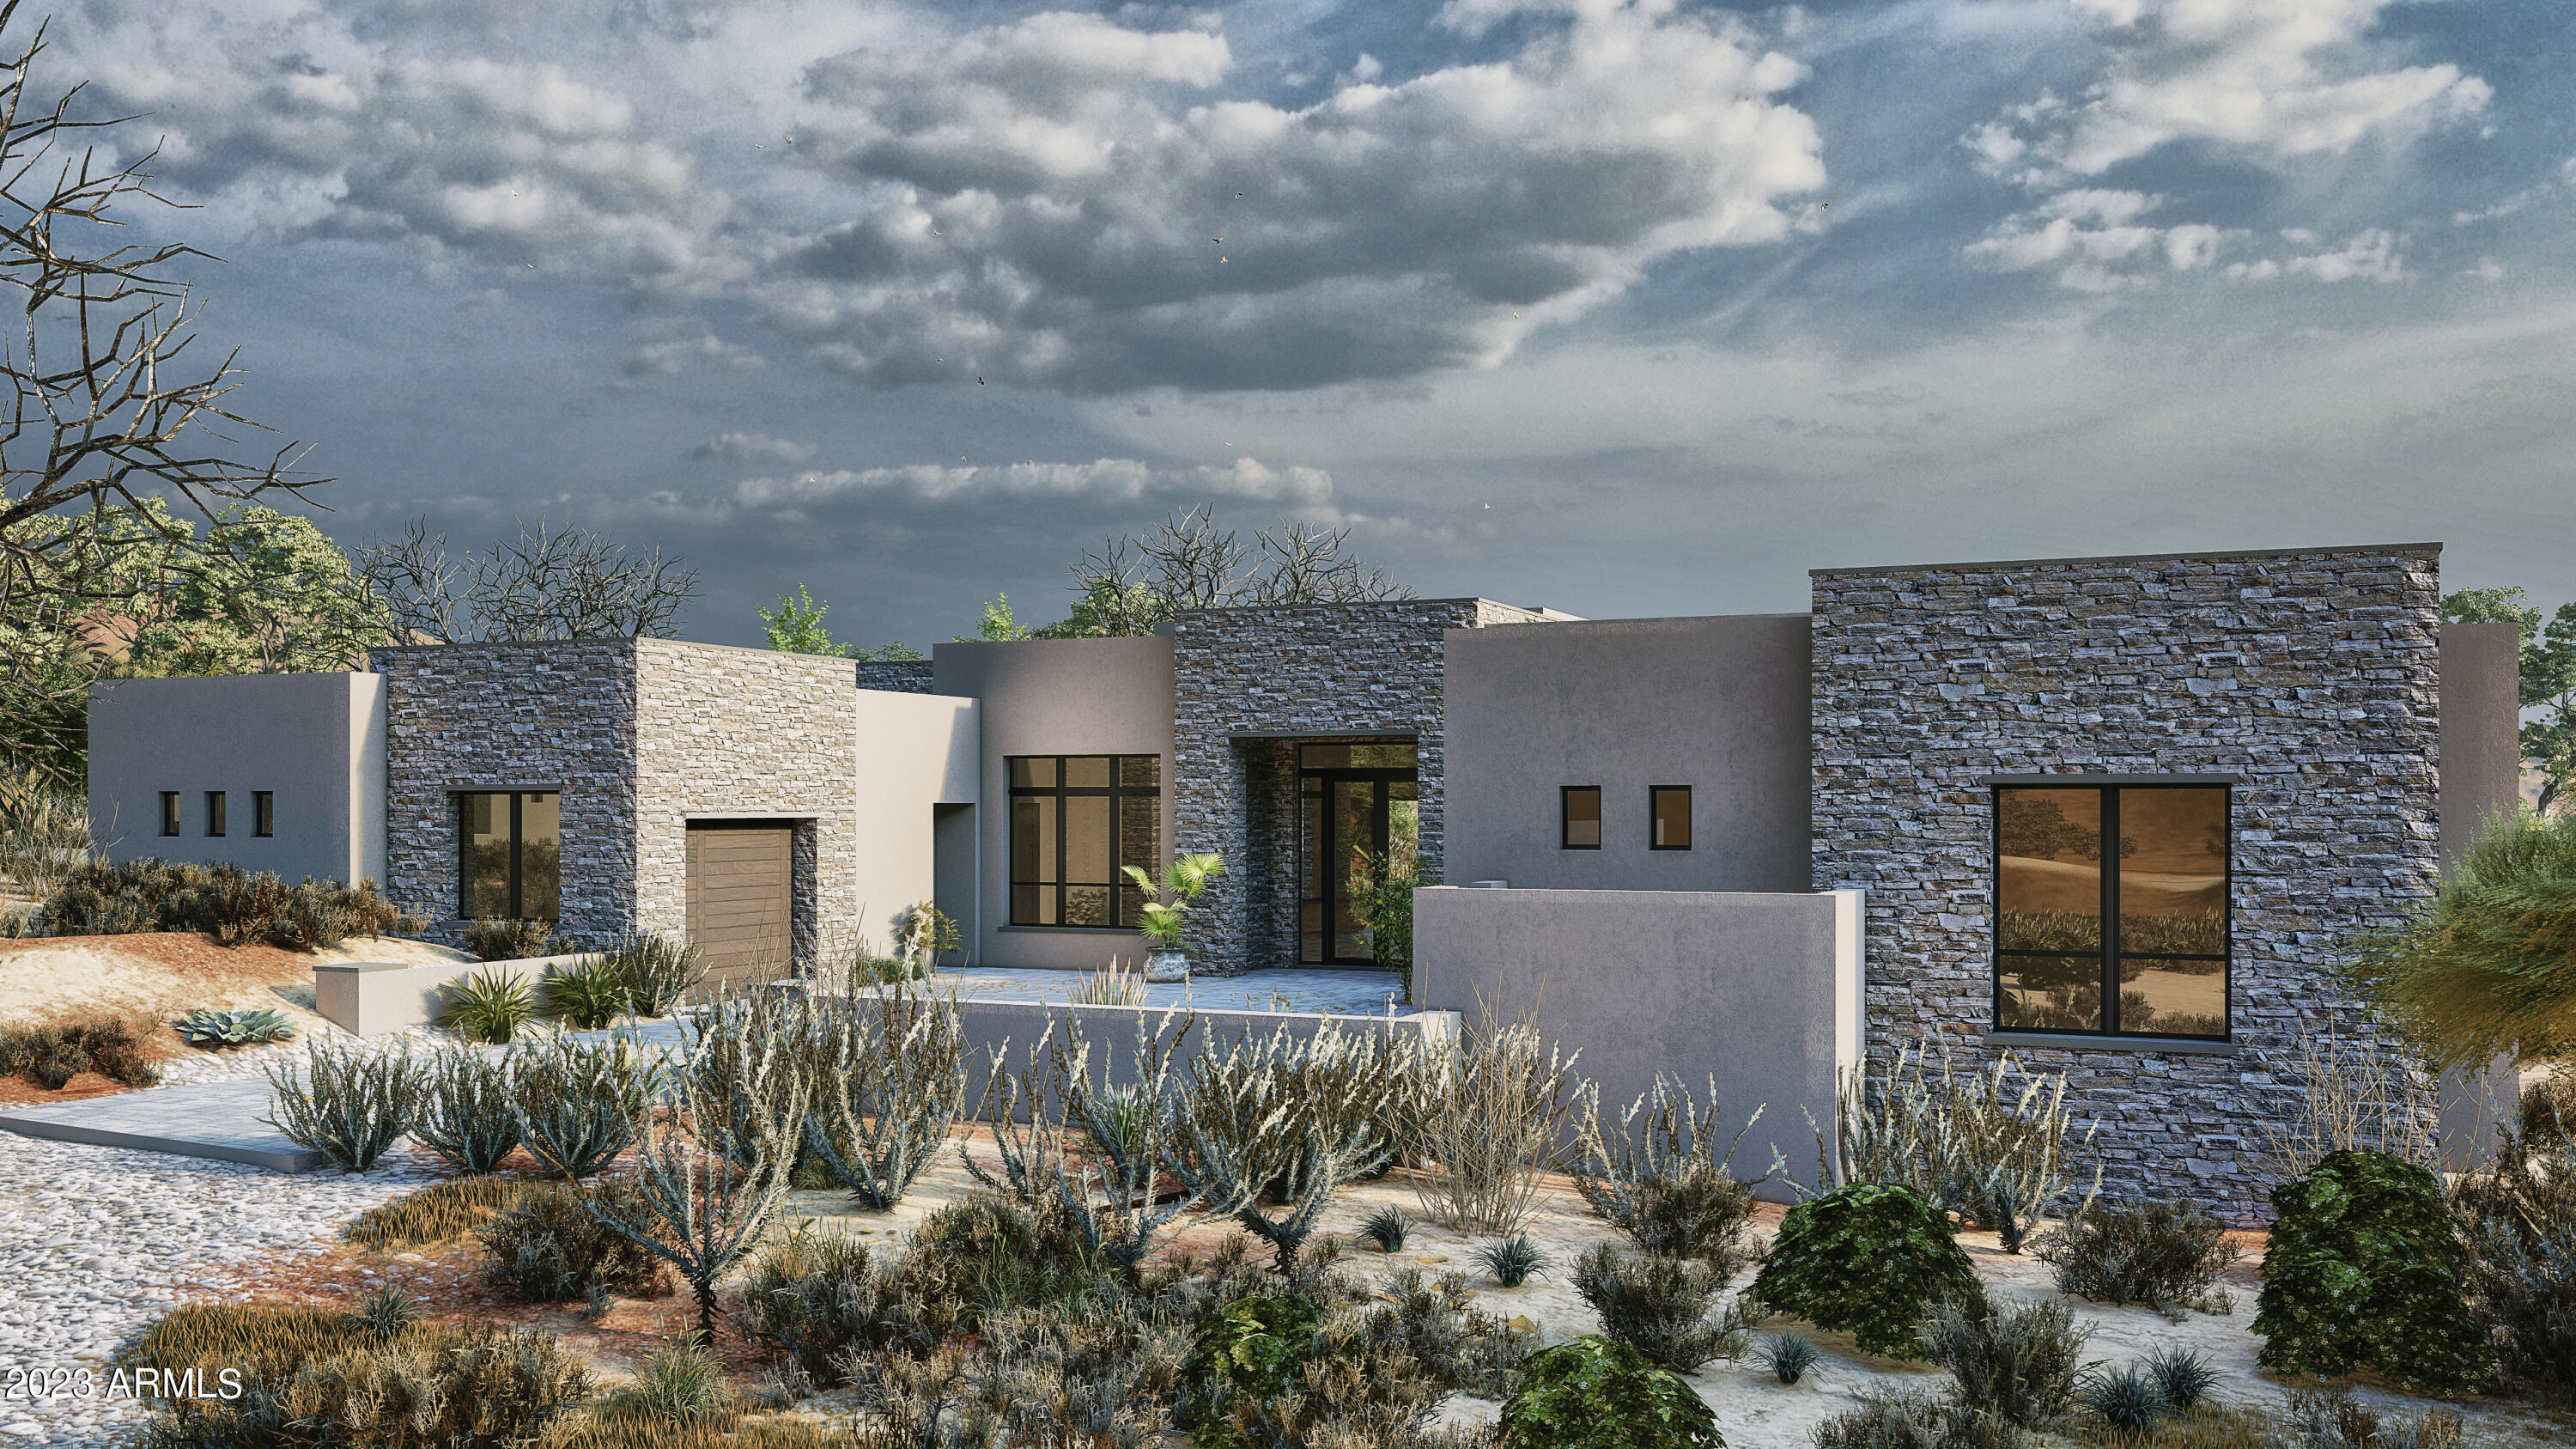
Fantastic brand new home in Grey Fox at Desert Mountain. Completion expected in the Fall of 2024. Interior finishes are being installed and should be completed by mid-August. Exterior work including the new pool, is well underway. This home from Sierra Custom Homes offers a fantastic floor plan, impeccable finishes and fixtures and a beautiful setting on this great corner lot. With 4 or 5 bedrooms, a separate office, great room and fantastic indoor/outdoor living, this home will live and entertain exceptionally well. The huge covered patio opens to the pool and spa. There will be many new and impressive features and details in this home. This home will be ready for occupancy by its new owner this Season!
#6522391

Scottsdale

39395 N 105TH Street

5 Beds

None Baths

4,730 Sq.Ft.

$3,495,000

MLS#: 6522391
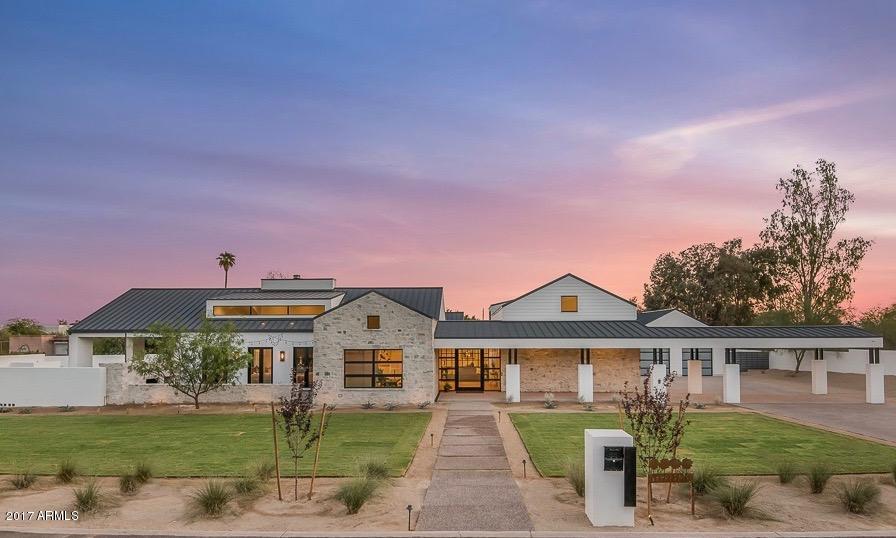
Views, Views, Views - This Modern Farmhouse is inspired by traditional farmhouse architecture blended with the refined characteristics of modern design. Nestled in a quiet corner of Paradise Valley, yet close to the abundance of restaurants and shopping in the Biltmore/Arcadia area. This exceptional home includes ample space for family and entertaining, yet features intimate gathering spaces throughout. The quaint guest house is ideal for long-term or short-term guests. The extensive use of limestone, reclaimed barnwood, oak floors, horizontal grain custom cabinetry, and steel and concrete elements create a unique palette that is sophisticated, yet charming. The heart of the home features an 1100+ bottle wine cellar that would make any wine enthusiast proud to show off their collection. No expense was spared in the creation of this home, insisting on nothing but the best finishes, quality and craftsmanship. Please call for a private showing.
#5507074

Paradise Valley

3253 E SAN MIGUEL Place

5 Beds

6 Baths

6,880 Sq.Ft.

$3,495,000

MLS#: 5507074
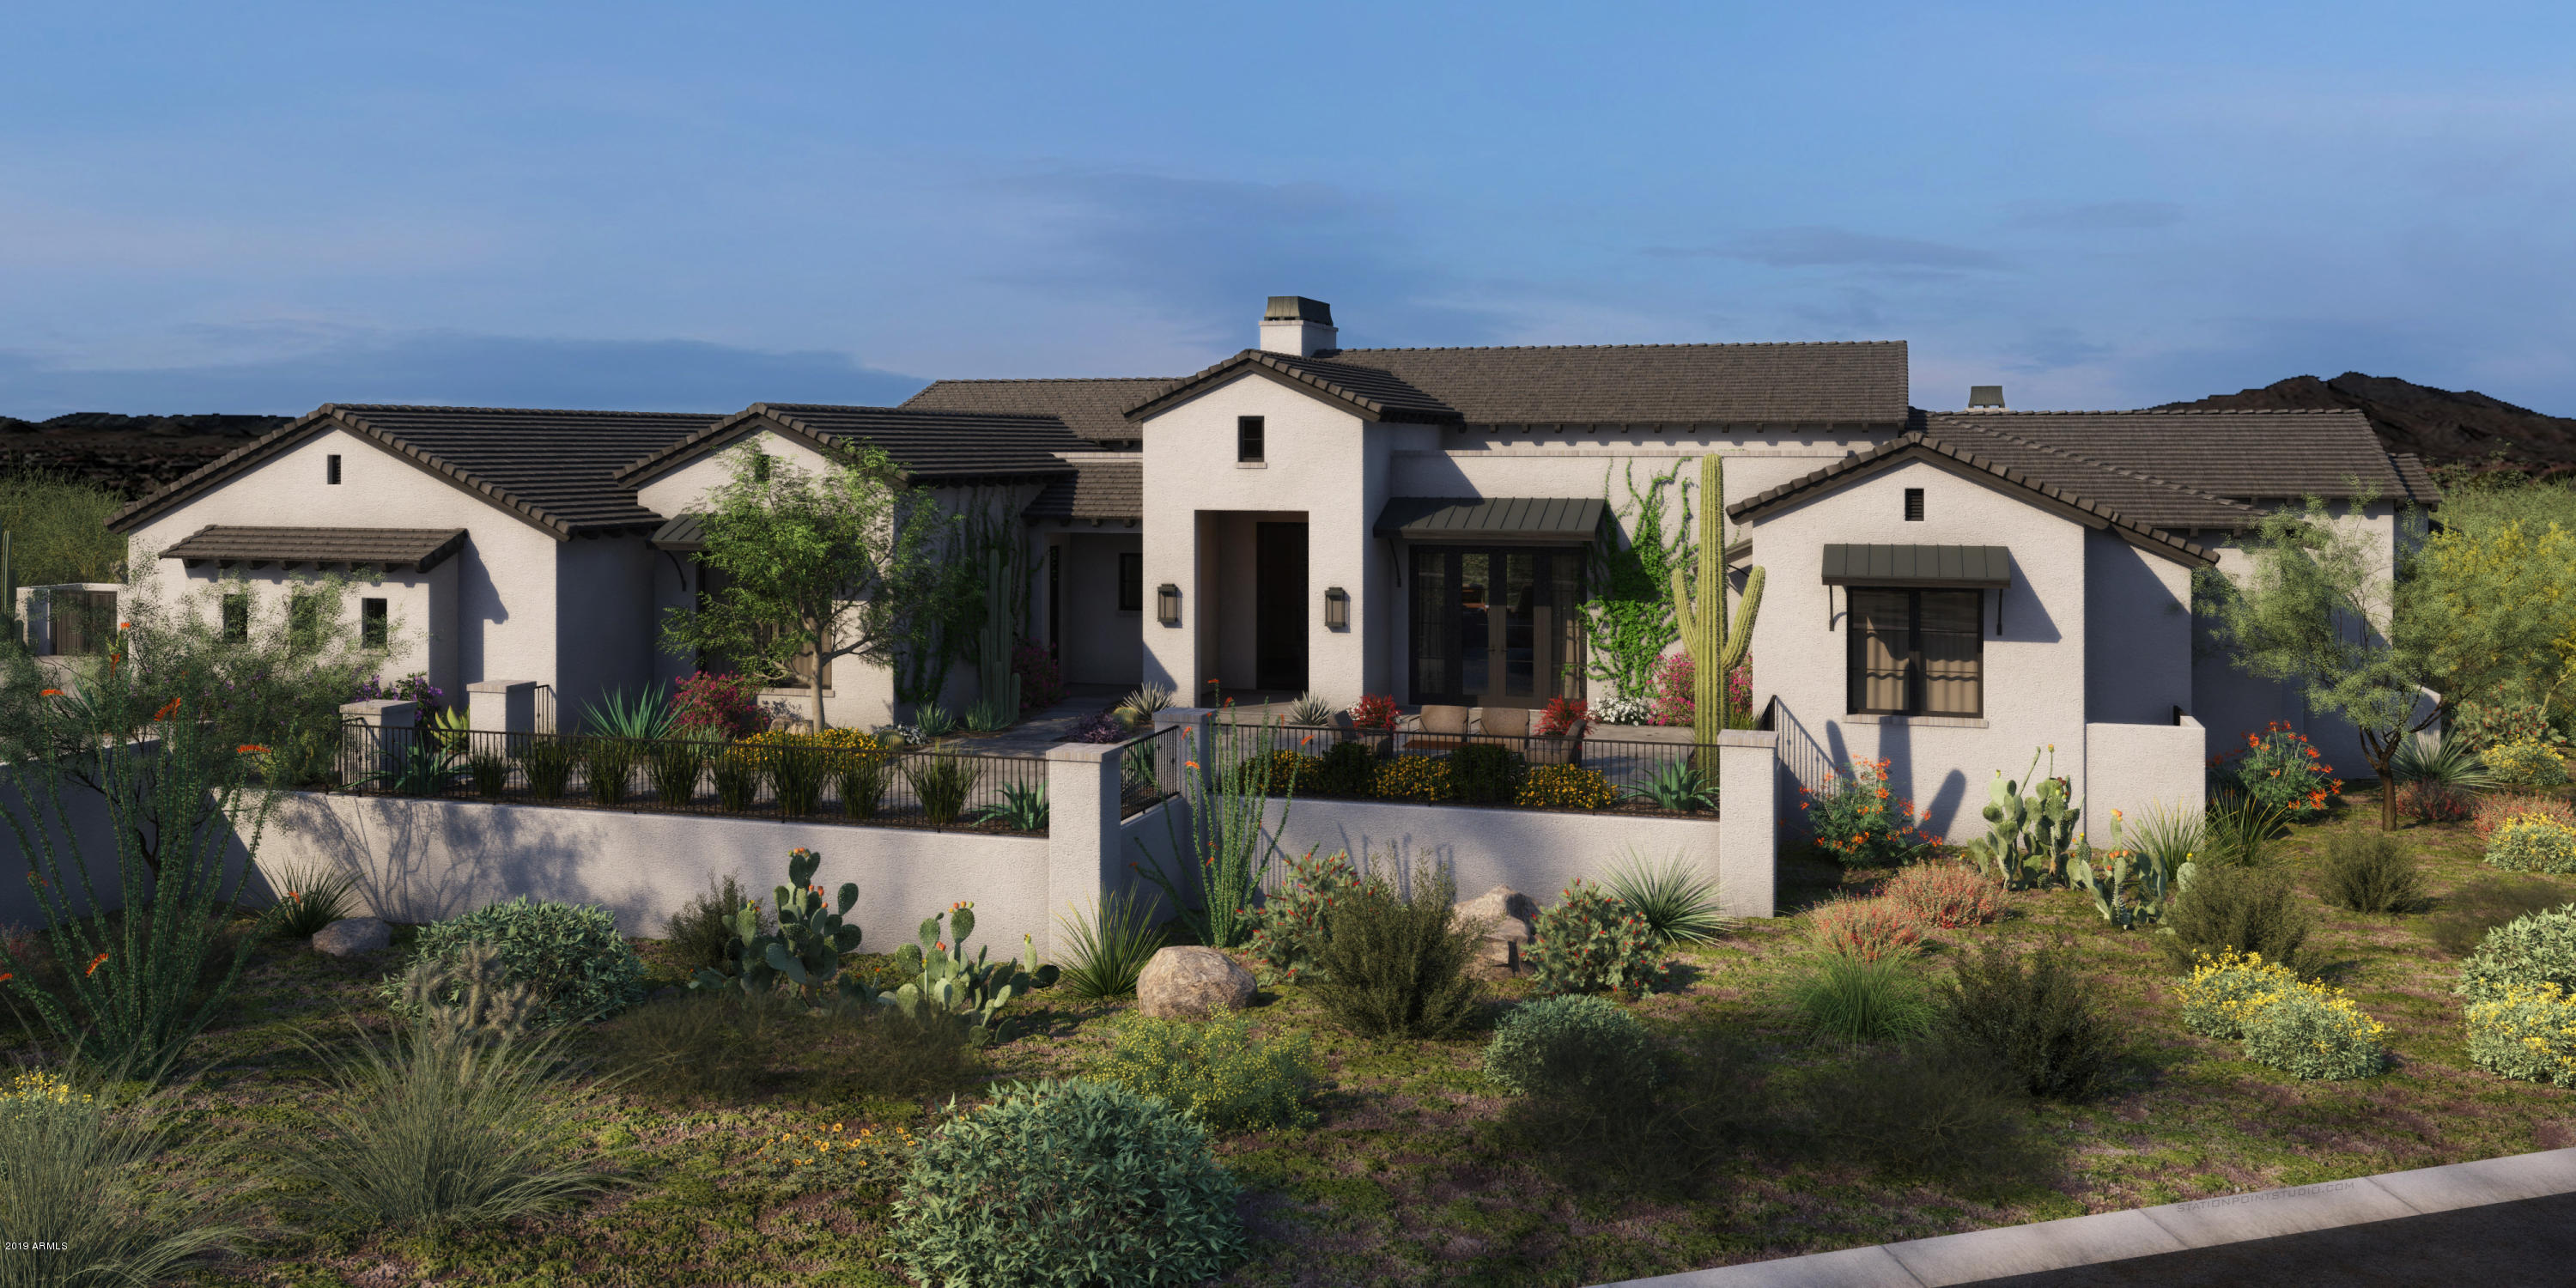
Brand new custom spec house under construction on a beautiful southwest facing golf course lot in the amazing Mirabel Club community with stunning golf course, city lights, mountain and sunset views. This modern farmhouse style home has all the latest features and is light and bright with a very open greatroom floorplan. The photos shown are of the builders own residence and this home will have a similar feel and finishes. The home will have 4 bedrooms, 4 1/2 baths, 4 car garage, formal dining, wine room, office/den, game room/media room, an outdoor kitchen and a large outdoor covered living space. Completion is expected in August of 2020. Still time to have input on the finishes.
#5986438

Scottsdale

10053 E Mirabel Club Drive

4 Beds

None Baths

5,806 Sq.Ft.

$3,495,000

MLS#: 5986438
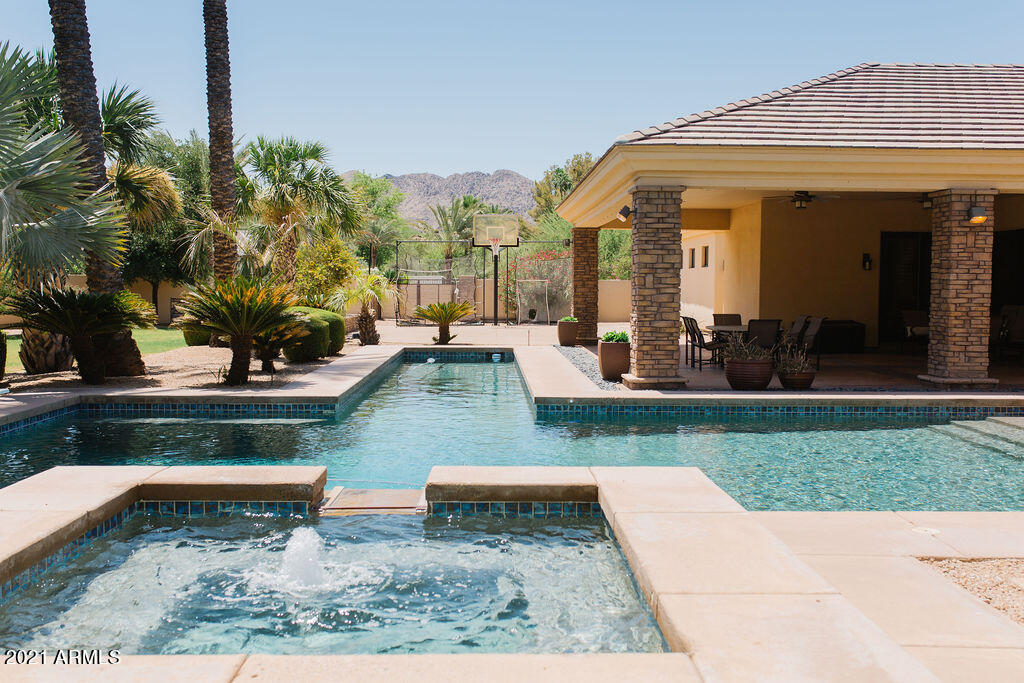
CUSTOM FAMILY HOME WITH A WARM CRAFTSMAN INFLUENCE.  RESORT STYLE SOUTH BACK YARD HAS A SPA, POOL, LAP POOL, SPORT COURT AND A DEEP COVERED PATIO.  SPLIT FLOOR PLAN OFFERS 4 ENSUITE BEDROOMS WITH WALK IN CLOSET PLUS A TRUE BUILT IN STUDY AREA .  
THE PRIMARY BEDROOM  HAS A LUX BATHROOM AND  OVERSIZED CUSTOM WALK IN CLOSET WITH SEPARATE EXERCISE ROOM.  LAUNDRY ROOM / WORK SPACE / MUDROOM / STORAGE AREA ARE ALL CONVENIENTLY LOCATED BY THE GARAGE. PLUS THE ATTACHED CASITA CAN DOUBLE AS A PLAYROOM .  PRIVATE OFFICE IS SECLUDED YET CLOSE TO THE WALK IN WINE ROOM.  MATURE LANDSCAPE CREATES COMPLETE PRIVACY .  ALL ONE LEVEL , NO STEPS.  NO HOA.   ENJOY THREE C'S SCHOOLS PLUS A WONDERFUL NEIGHBORHOOD TO WALK WITH KIDS AND DOGS.  FIRST TIME ON THE MARKET .
#6240171

Paradise Valley

5311 E VIA LOS CABALLOS --

6 Beds

None Baths

6,081 Sq.Ft.

$3,495,000

MLS#: 6240171
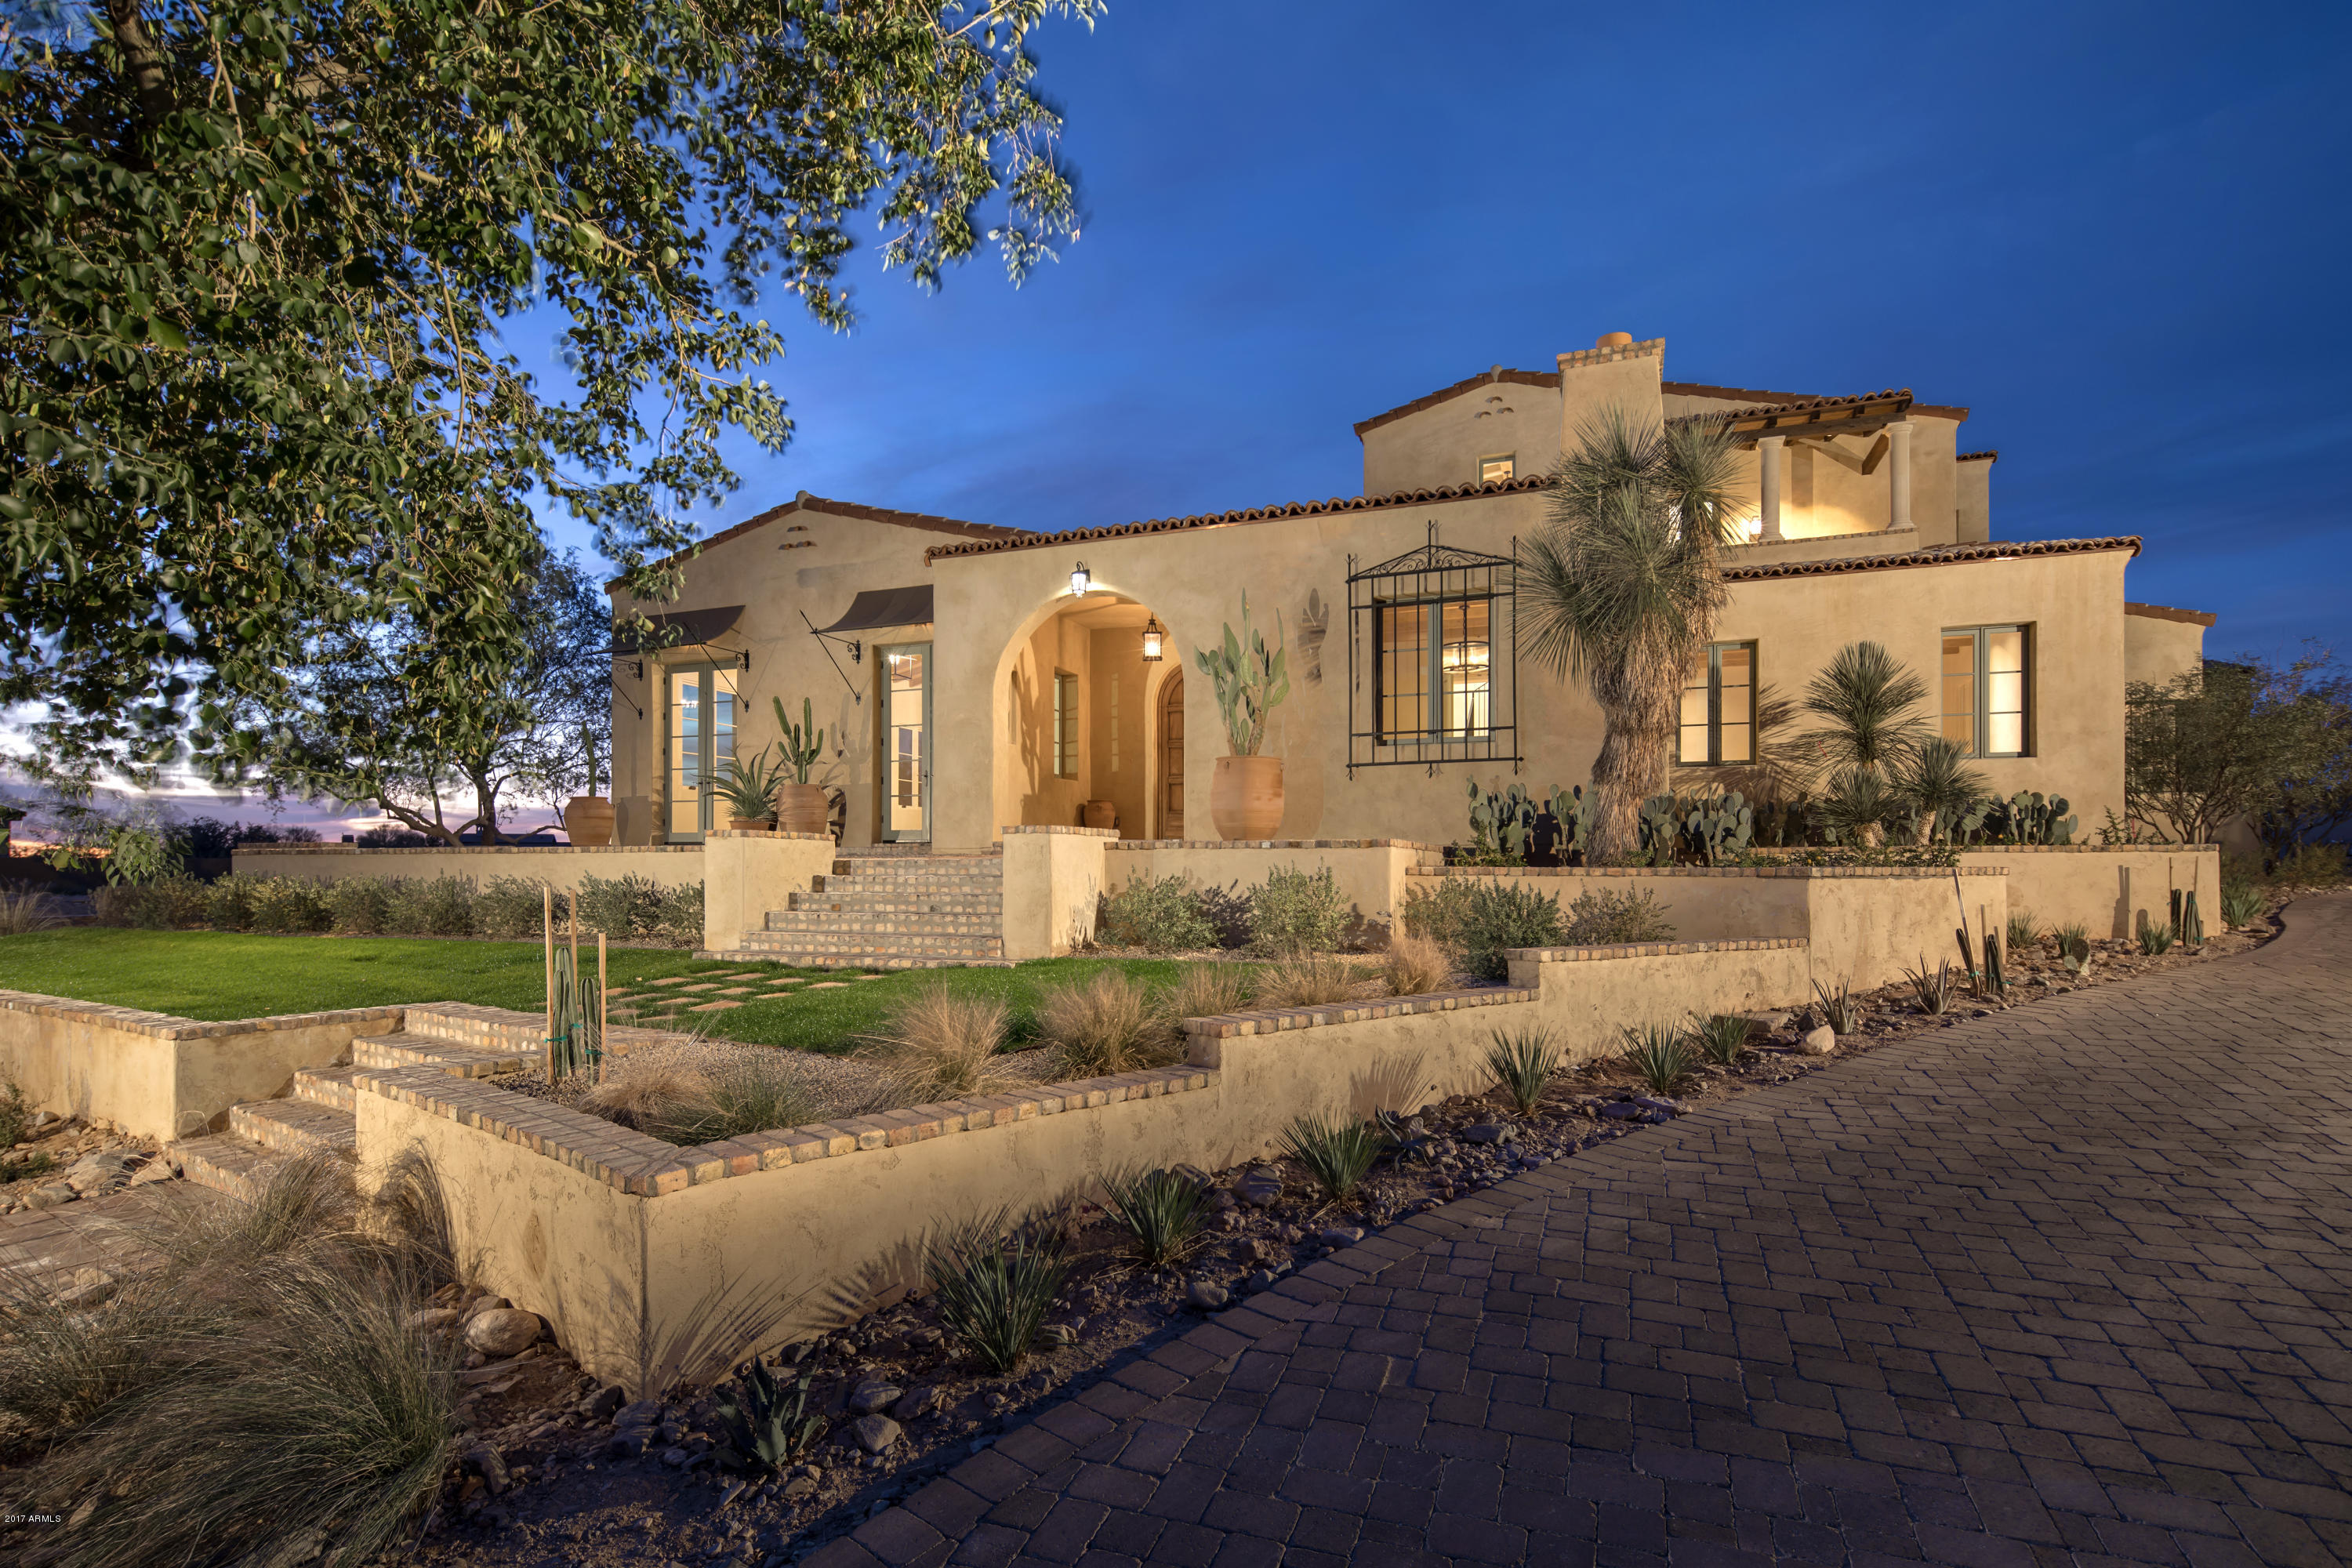
The best of Silverleaf.  Authentic and charming, this magnificent Spanish Revival custom estate is the result of the superb craftsmanship of builder Eric Linthicum of Linthicum Custom Builders, and architect Gene Kniaz of Spiral Architects. This home features traditional Spanish contemporary influences including three coat exterior plaster as well as hand plaster interior walls.  Quality finishes throughout compatible with Santa Barbara Spanish style architecture including handmade tiles, wood floors, beam ceilings and hand painted windows.  Unique features include gourmet kitchen with well-appointed butlers pantry, master suite that opens to an outdoor courtyard with fireplace, spa & private patio shower and separate guesthouse.  Outdoor entertaining is easy with a pool cabana, generous covered patios, old growth ironwood trees and massive saguaros that surround the classically styled pool and spa. Situated on a private homesite bordering open space in the Arcadia neighborhood of Silverleaf.
#5687726

Scottsdale

19054 N 97TH Place

4 Beds

None Baths

6,047 Sq.Ft.

$3,495,000

MLS#: 5687726
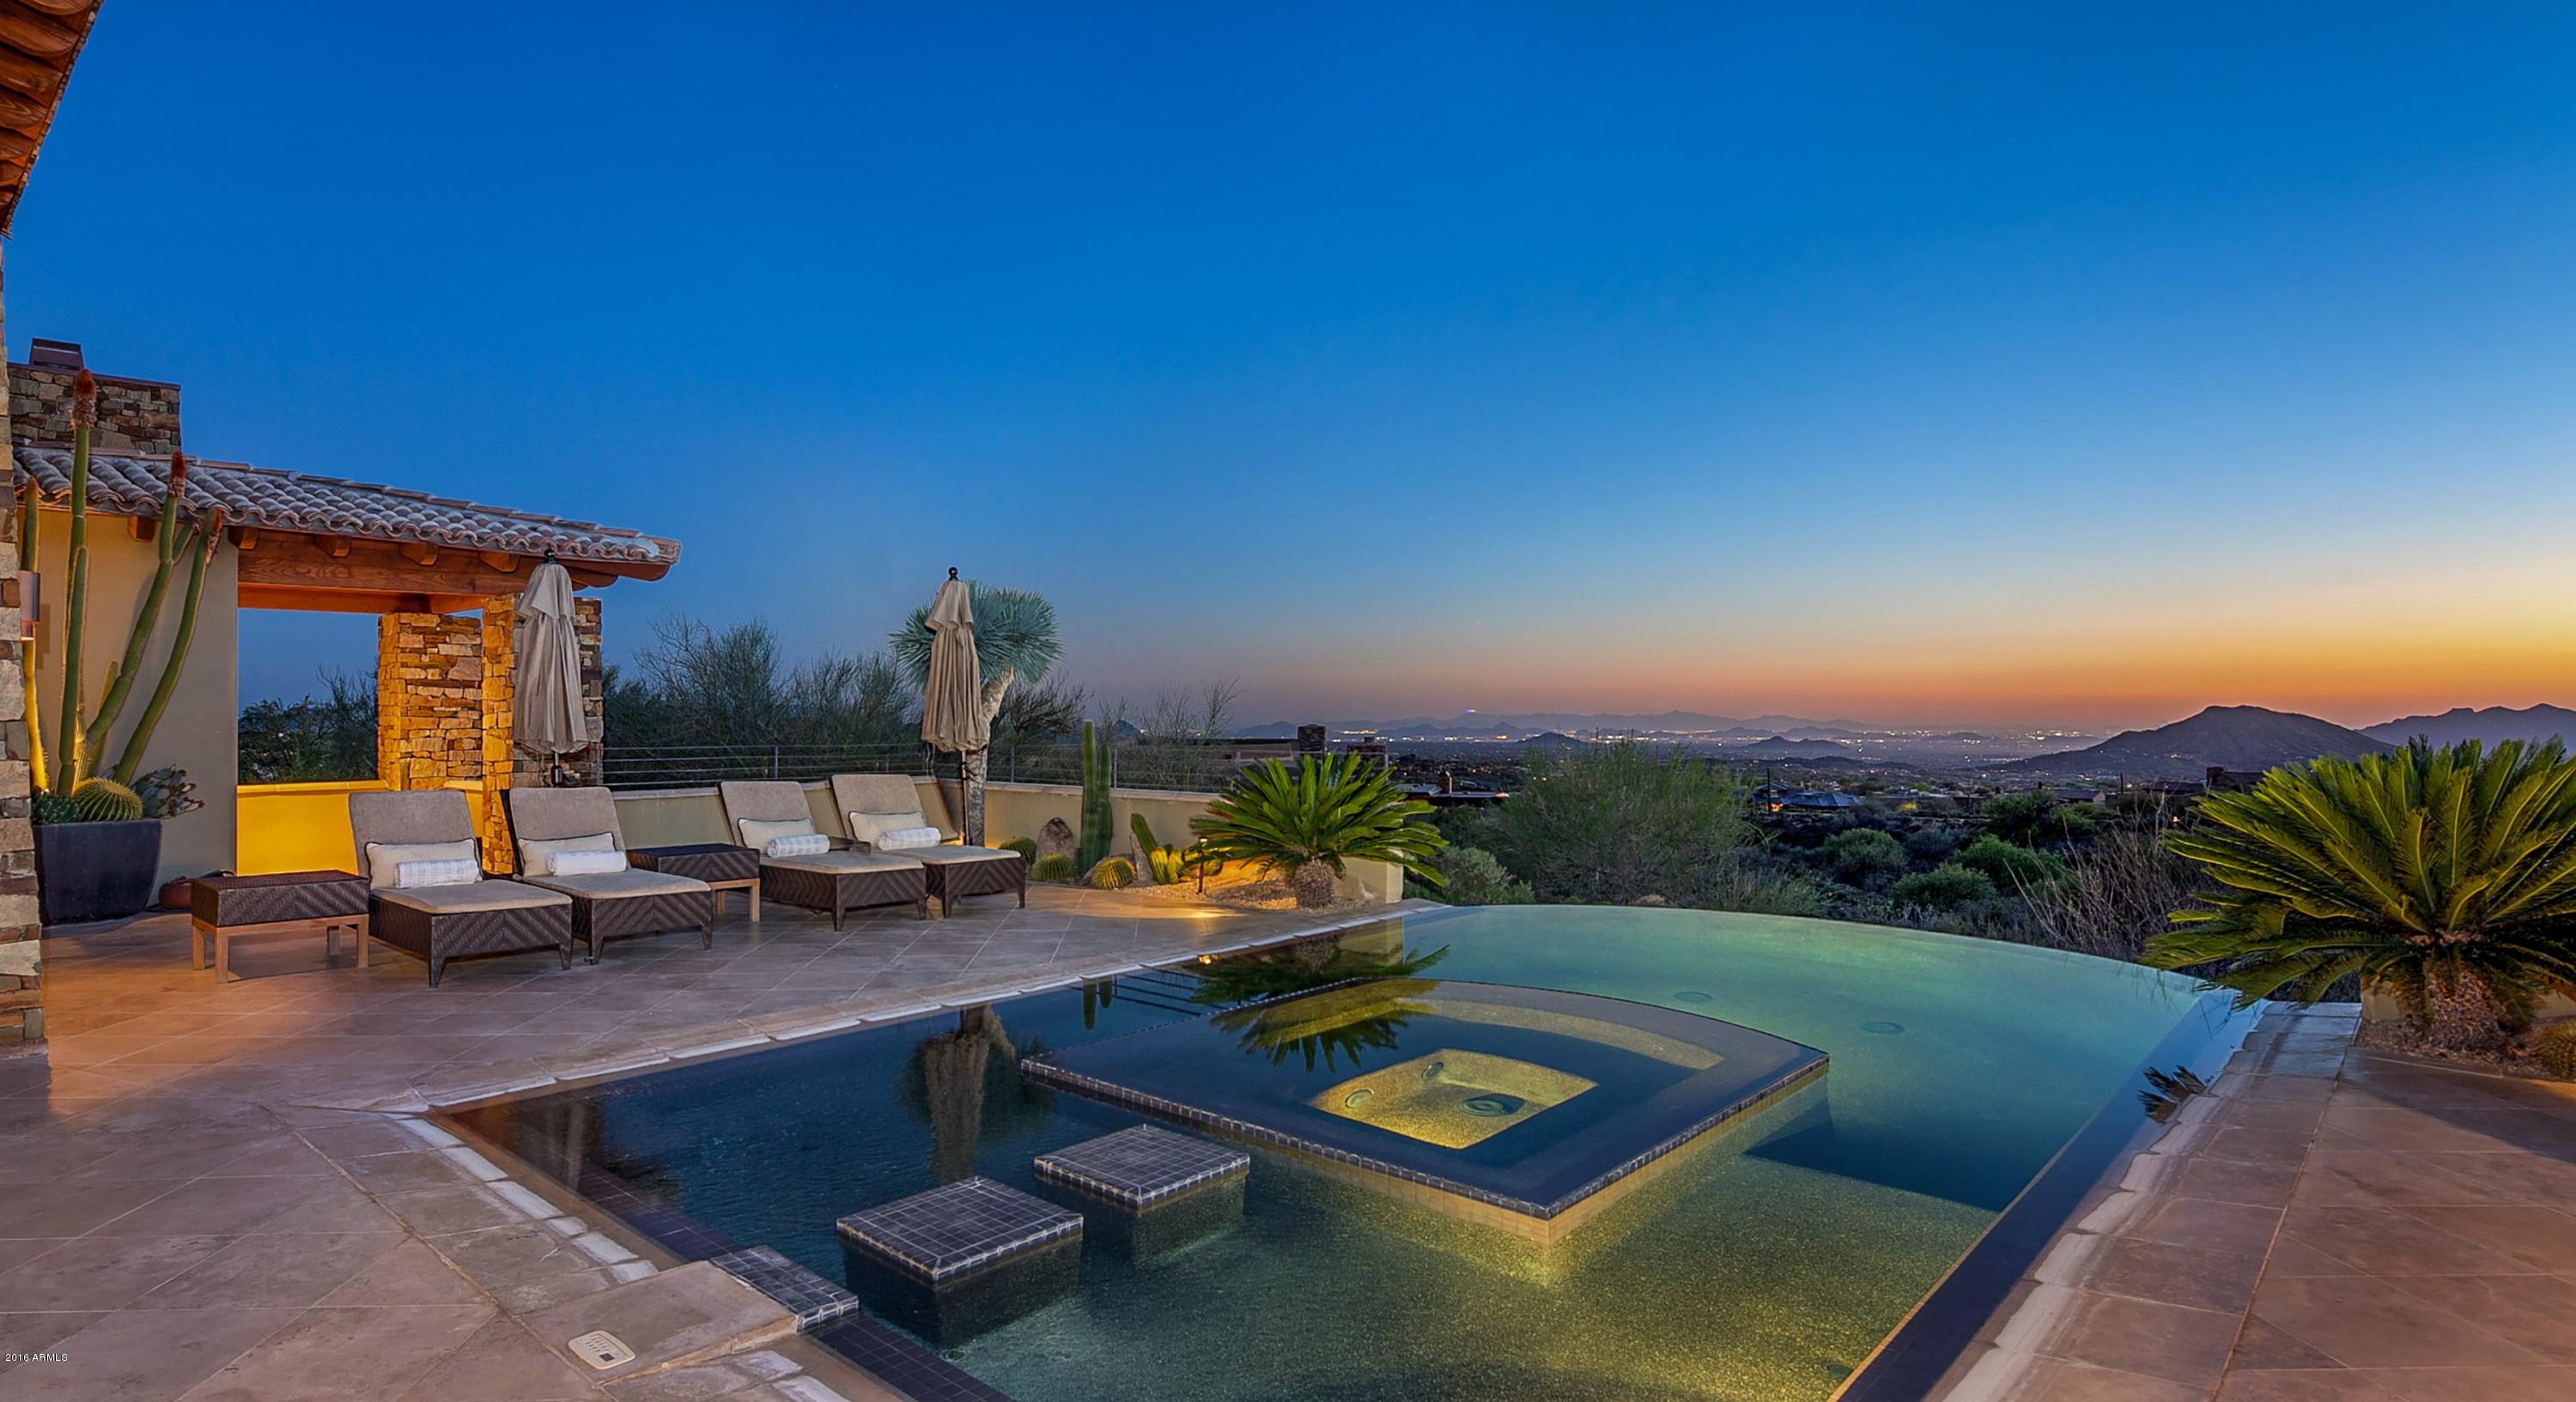
FIRST TIME EVER ON MARKET! This stunning contemporary provides both cutting edge design and inviting warmth. The great room encompasses space for entertaining and dining with a wall of pocketing doors that open up to the terrace and spectacular views of the entire valley. The gourmet kitchen with massive center island opens to a cozy family room with gas fireplace with travertine/wood surrounds. The master suite has french doors to the terrace, a warming fireplace and a luxurious bath. A guest ensuite with private patio is tucked away in the main home. A spacious attached guest quarters with two ensuite guest rooms and a lovely sitting room is accessed from the courtyard. The resort-style terrace with infinity pool with spa inset make the perfect setting to enjoy the magnificent vistas.
#5416131

Scottsdale

42090 N 109TH Place

4 Beds

None Baths

5,868 Sq.Ft.

$3,495,000

MLS#: 5416131
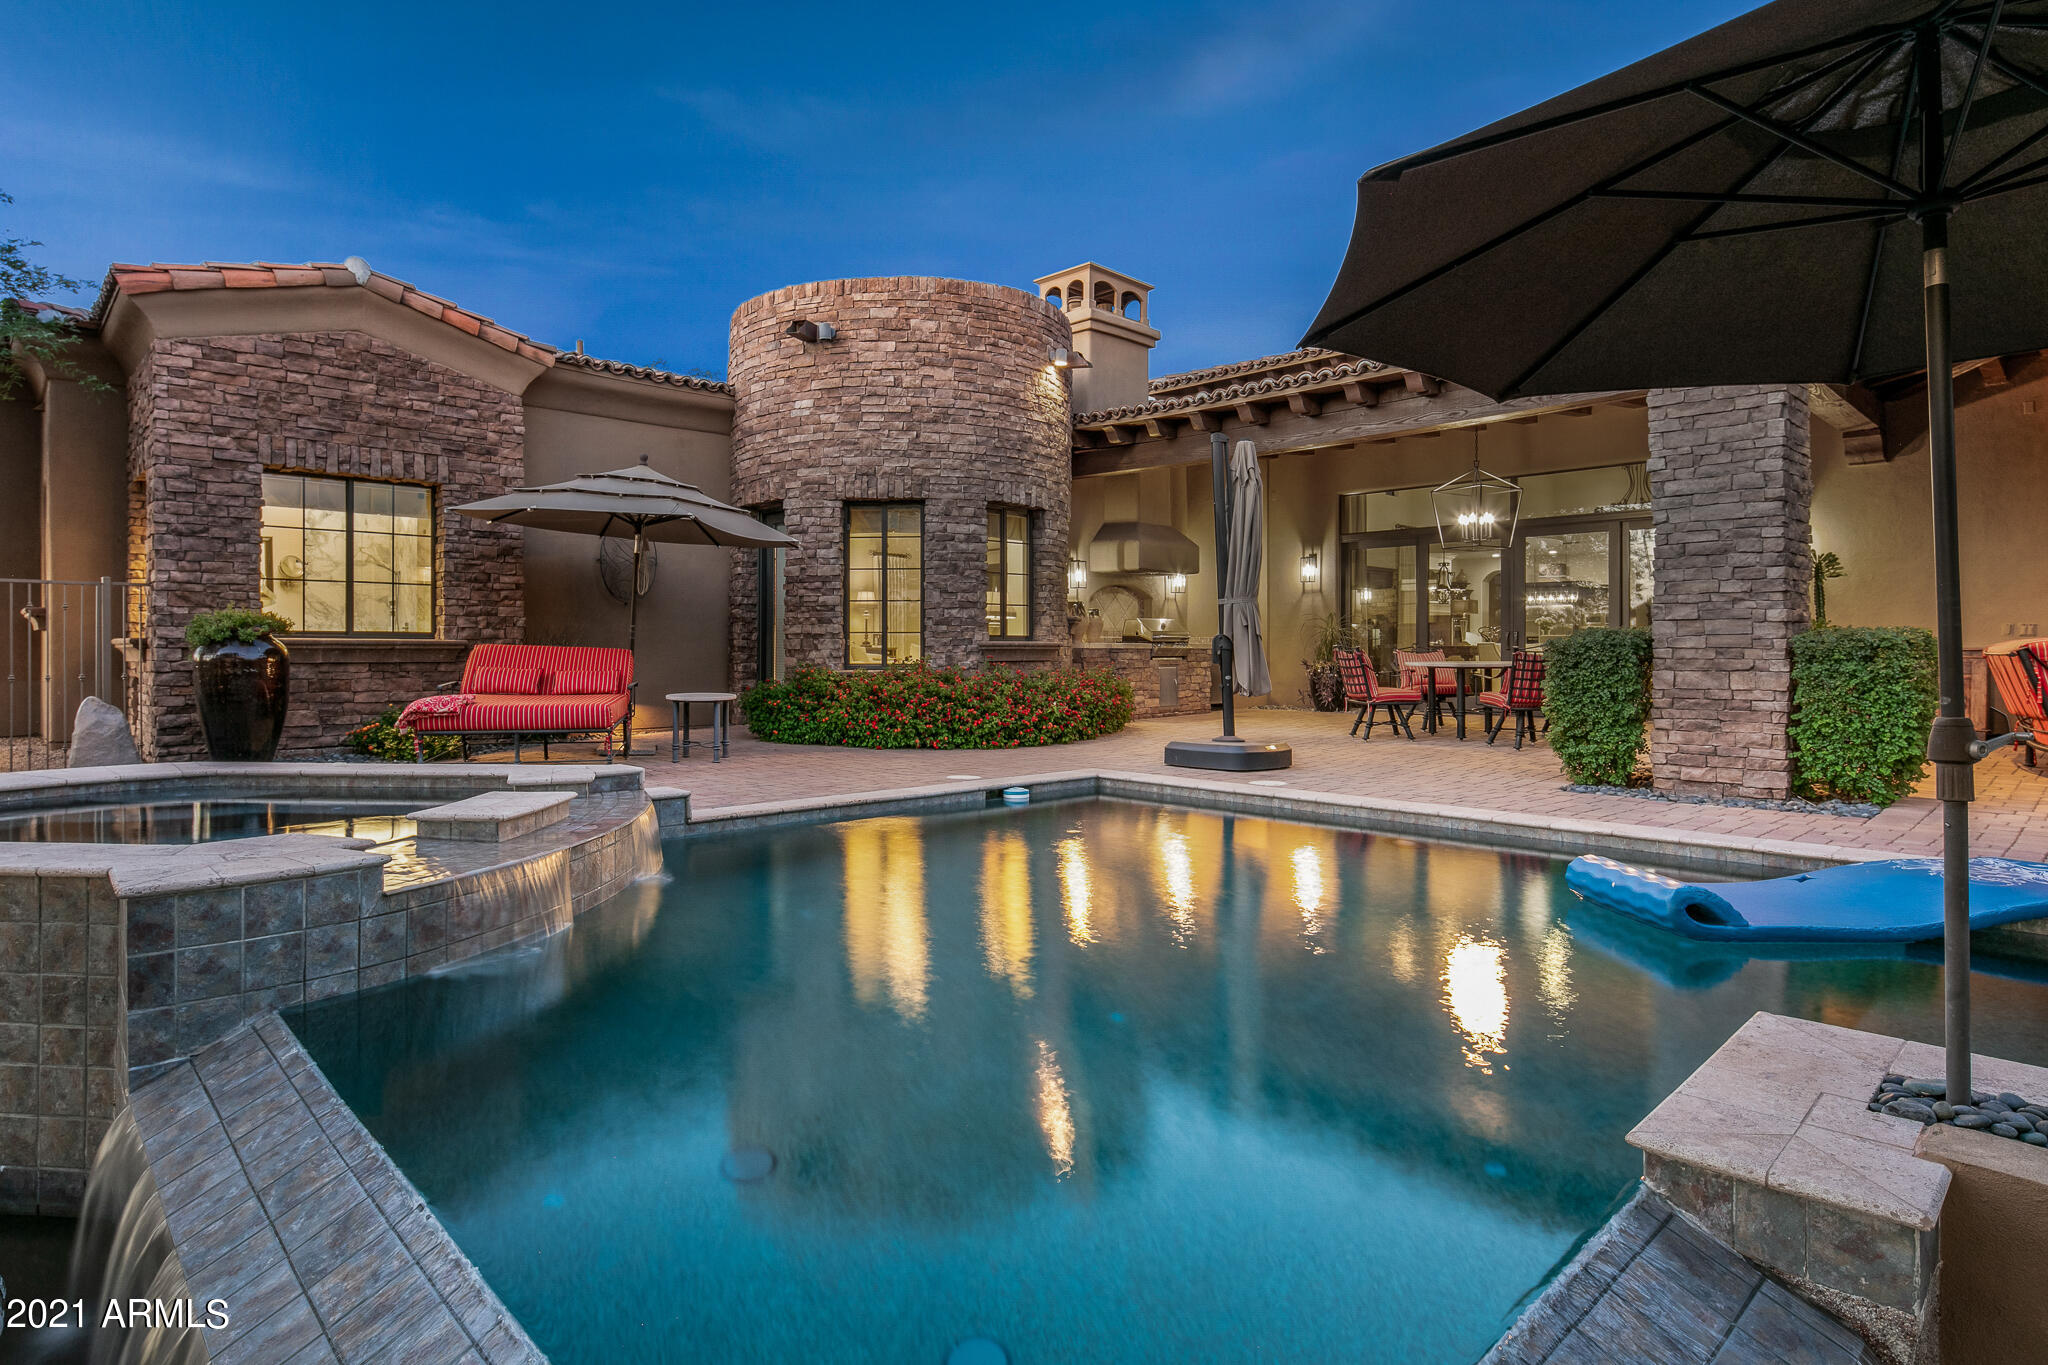
Beautiful Santa Barbara style home with a superbly open great room floor plan. Nicely updated extra-large gourmet kitchen with Viking appliances and wine cabinet; large updated Master Suite with sitting area, updated spa like bathroom,  fireplace, and French doors that open to courtyard with water feature; formal dining, large outdoor living area with fireplace and built-in BBQ; pebbletec pool w/ beach entry and spa. Awesome sunset views as well as Black Mountain & the Continental Mountains views. Extremely private backyard. Oversized 3 car garage. Close proximity to the Mirabel clubhouse. A golf membership is available with the purchase of this home but is not included in the price. The golf membership is available to purchase through the club allowing the buyer too bypass the wait list.
#6466527

Scottsdale

37526 N 104th Place

4 Beds

4 Baths

4,896 Sq.Ft.

$3,495,000

MLS#: 6466527
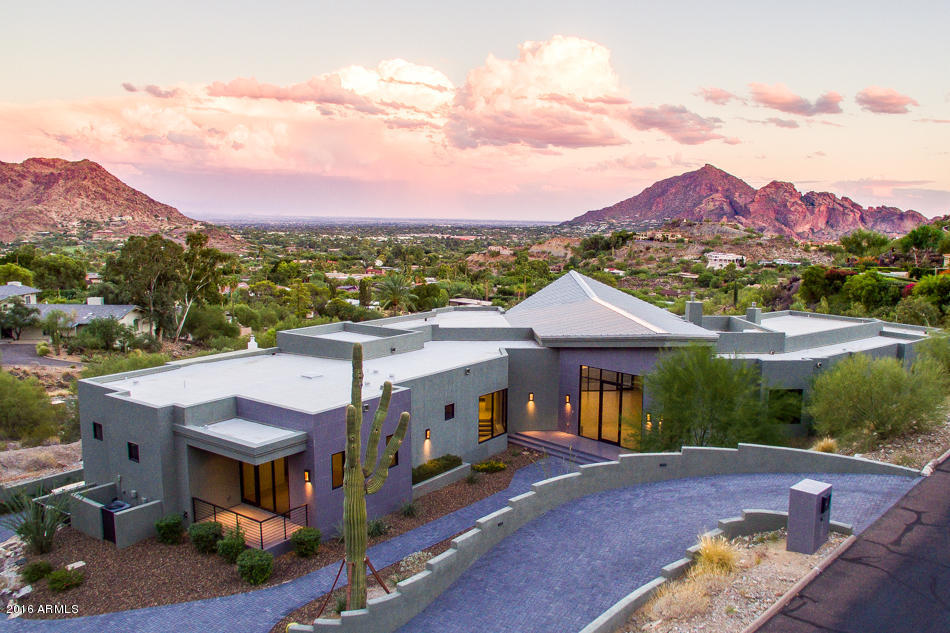
BRAND NEW: Architectural Contemporary. Inside the secure guarded gate of Clearwater Hills with views across Paradise Valley to the Superstition Mountains. The masterpiece Kitchen is sleek & inspiring with touches of glass & stainless steel, plus a casual dining space overlooking the expansive patio & pool area. Formal Dining Room with striking views. Elegant Master Bedroom retreat includes a Study or Gym, & a Master Bathroom with a relaxing spa bath & huge steam shower, all with views. 4 huge en-suite guest bedrooms, with views. A separate Media Room/Playroom or Guest Room with full kitchen & bath. 450 plus BOTTLE Temperature controlled Glass Wine Wall, built in BBQ, negative edge infinity pool & spa are just a few of the amenities that make this an architectural masterpiece. 4 CAR GARAGE.
#5504568

Paradise Valley

7349 N CLEARWATER Parkway

5 Beds

None Baths

7,053 Sq.Ft.

$3,495,000

MLS#: 5504568
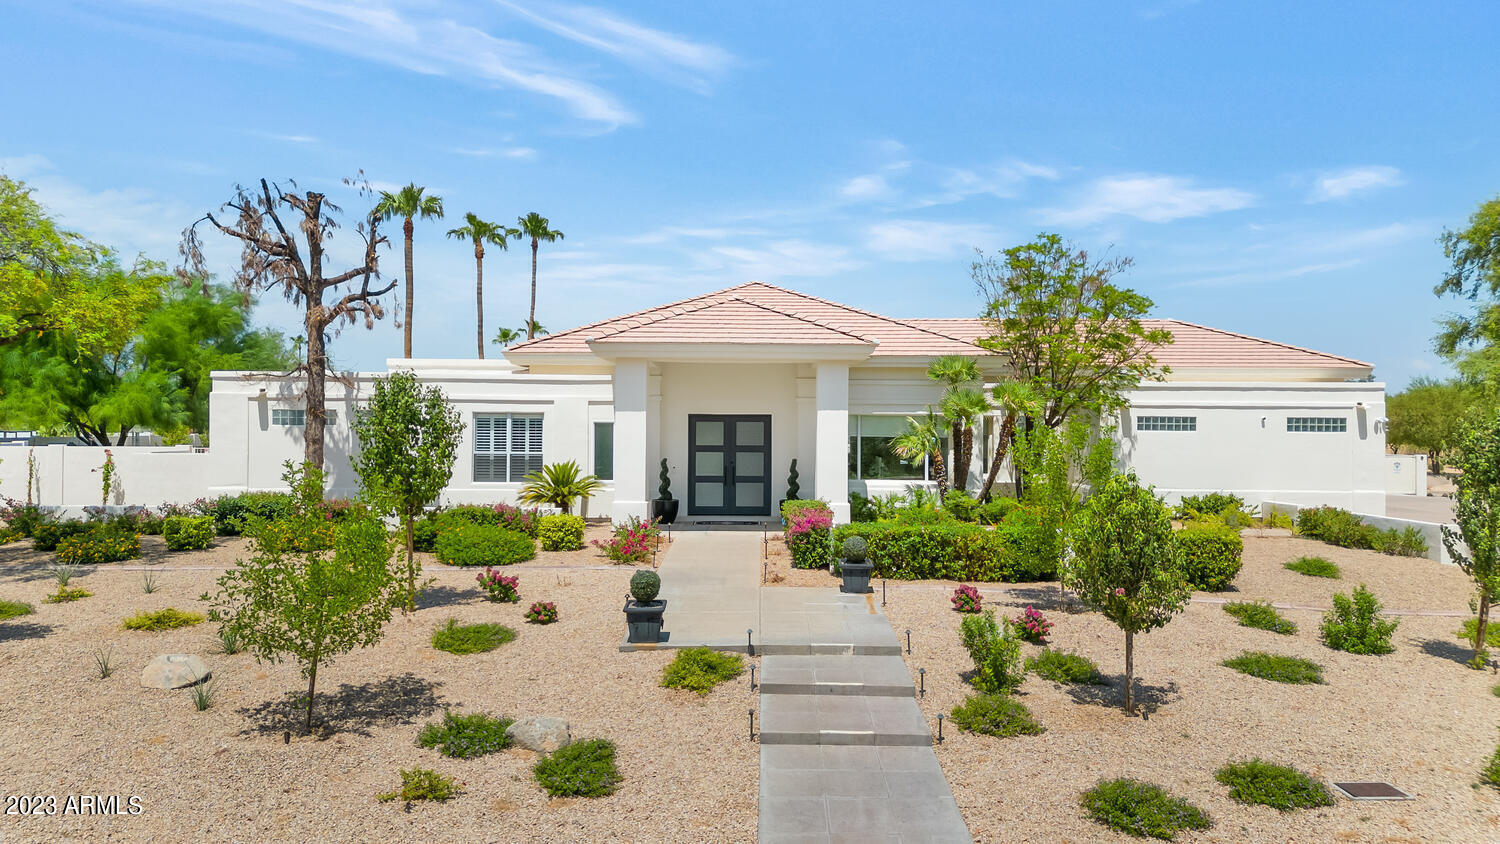
This beautiful home has been fully remodeled with excellent taste. It's light, bright and open with sun filled spaces and a fresh modern feel. The sprawling floor plan includes a gorgeous island kitchen with a huge breakfast bar, double ovens, warming drawer, Wolf cooktop, 2 asko dishwashers, 2 sinks, a wine fridge and sleek white cabinetry. The great room is just as appealing with a chic fireplace, the living room is a lovely place to entertain, and both the formal dining room and casual breakfast room can accommodate any number of guests. With 5 large bedrooms, 5 impressive baths, and a great home office with floor to ceiling built-in cabinetry, this home has room to spare. The guest casita is just as impressive as the main residence with a separate living room, bedroom, and a full kitchen. The backyard has a heated pool and artificial turf, the 3-car garage is heated and cooled, and there's a full house generator that powers both the main house and guest house. This luxurious, soft contemporary residence has so much to offer!
#6597040

Paradise Valley

6636 E CARON Drive

5 Beds

None Baths

5,564 Sq.Ft.

$3,495,000

MLS#: 6597040
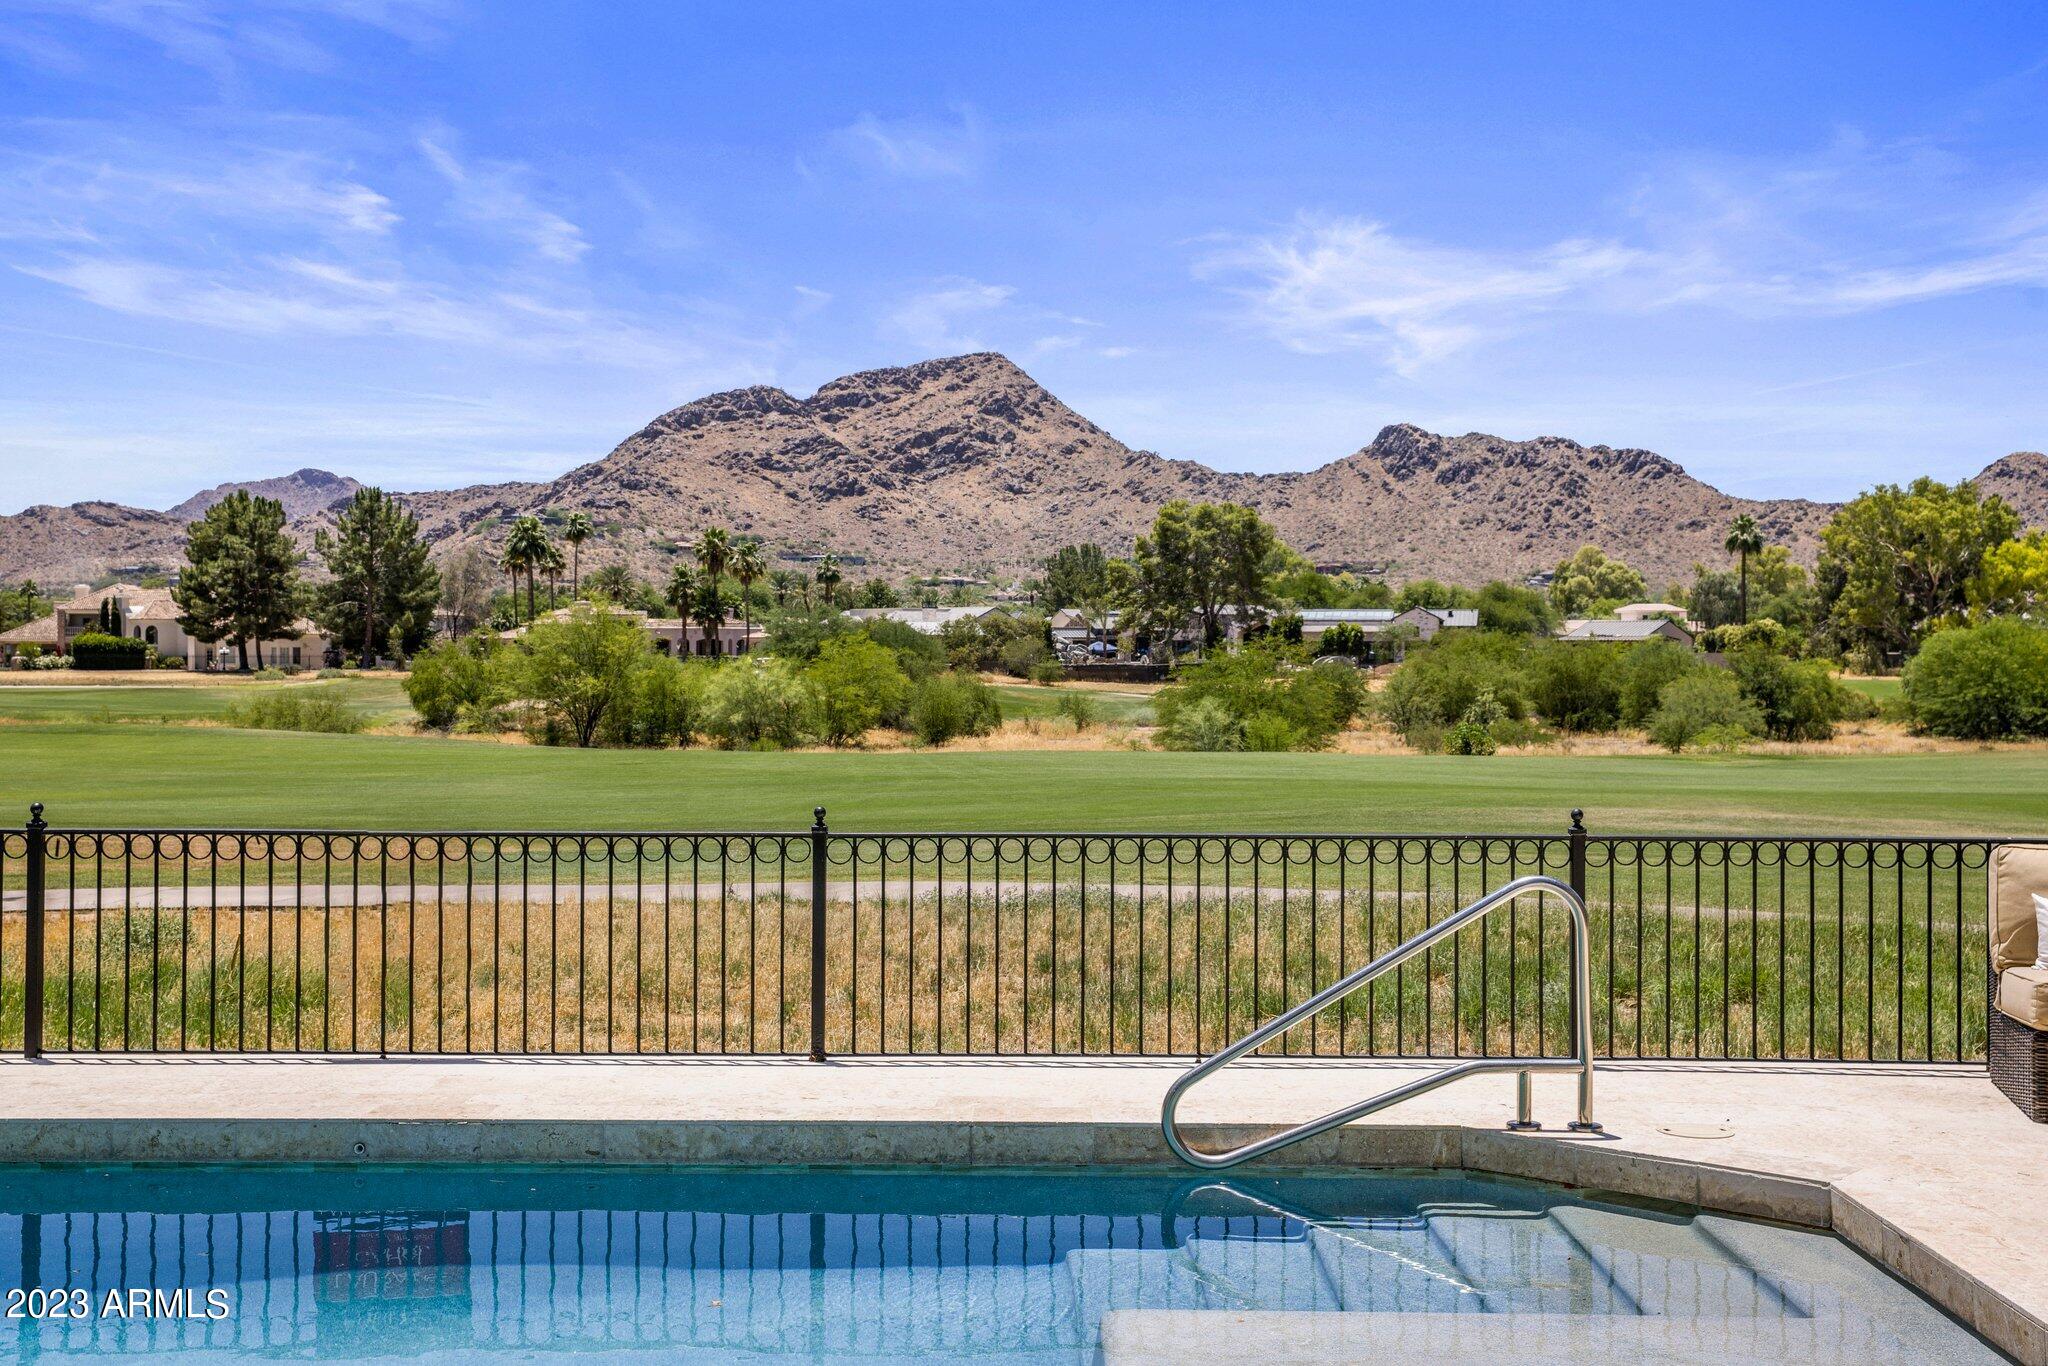
Santa Barbara beauty on the famed Camelback Country Club Golf course. Simply, the best lot facing south to Mummy mountain .  Updated and heated ,the pool and spa are on the aqualink system.   Private flagstone patios with large covered area by the outdoor grill.  Inside the Chefs kitchen is loaded with extras plus large island for entertaining. Owners suite with sitting area, fireplace, 2 closets and spa like bathroom is the ultimate retreat. 3 additional bedrooms all spacious and ensuite .         . The grand family room has soaring beamed ceilings and stone fireplace plus opens to the kitchen. Charming study/office looks to the south and features a beverage center and bookshelves. Both formal living room/dining room with fireplace face the golf course and mountains. Natural lite abounds
#6535985

Paradise Valley

6201 E HORSESHOE Road

4 Beds

None Baths

5,600 Sq.Ft.

$3,495,000

MLS#: 6535985
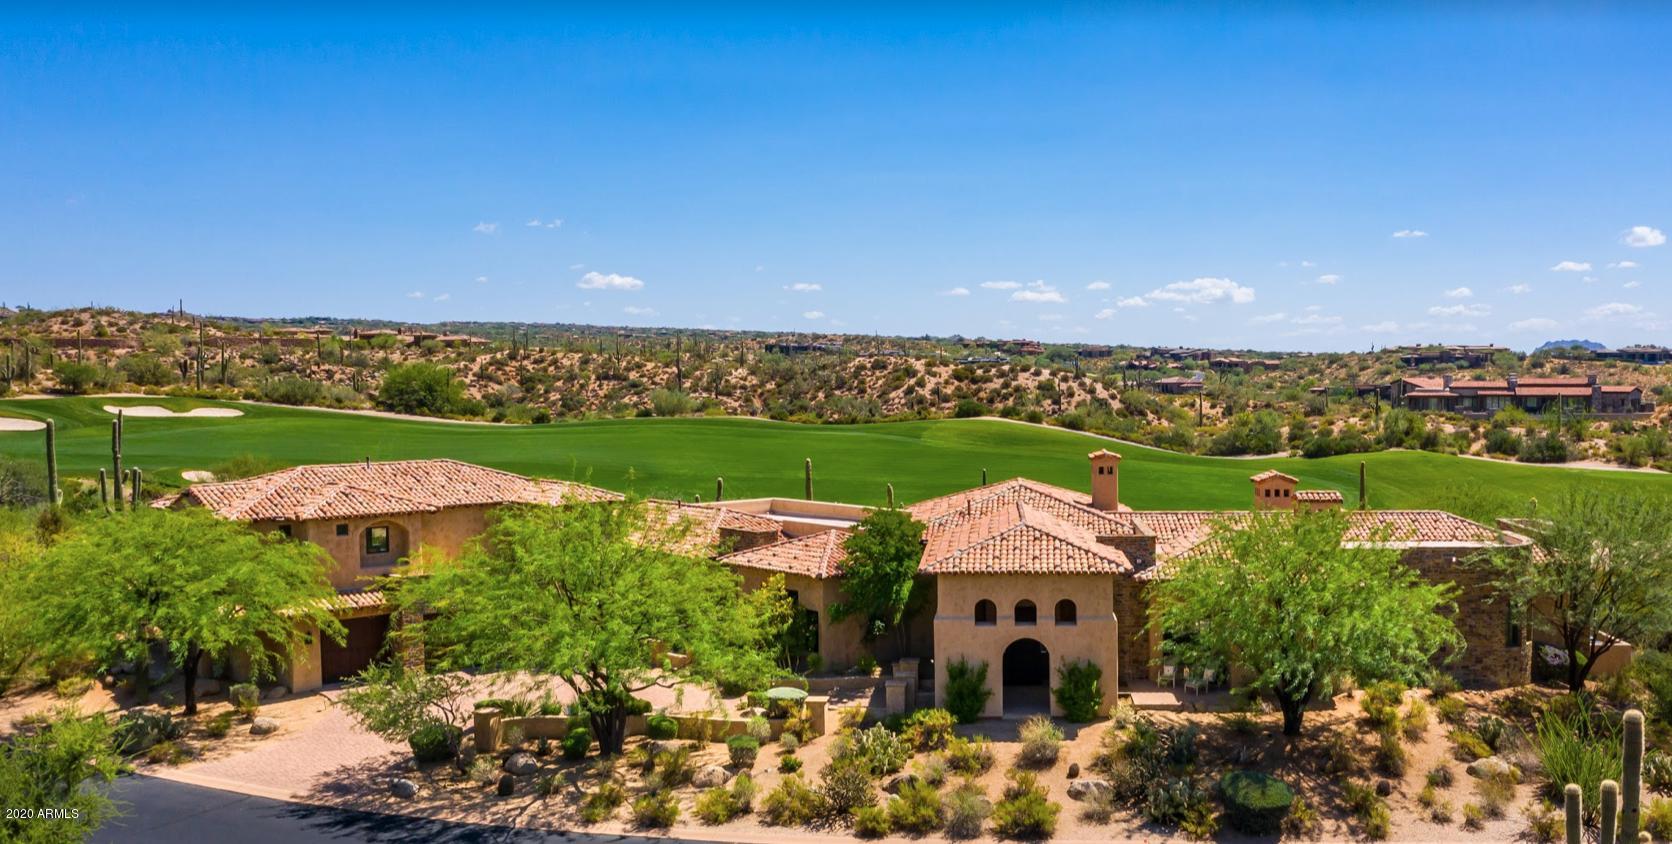
Stunning Mediterranean in Desert Mountain's  Saguaro Forest Village with panoramic views-from every room-of  Chiricahua's 13th fairway, Apache Peak and surrounding mountains.  Craftsmanship found throughout in handsome stonework, chipped travertine flooring, beamed ceiling details, granite counters and fine mill work. Main level features Great Room, Dining, Kitchen, Library and 3 ensuite bedrooms.  Amenities include wine cellar, butler's pantry, and magnificent master suite complete with exercise room, coffee bar and large closet w 2nd laundry. Well-appointed upper level casita w living room, kitchen and view balcony. Handsome covered entry with sunset patio. Oversized 3-car garage and generous auto court.  Quiet cut-de-sac setting. Golf and Lifestyle Memberships available by application.
#6127331

Scottsdale

40853 N 94TH Street

4 Beds

None Baths

6,590 Sq.Ft.

$3,495,000

MLS#: 6127331
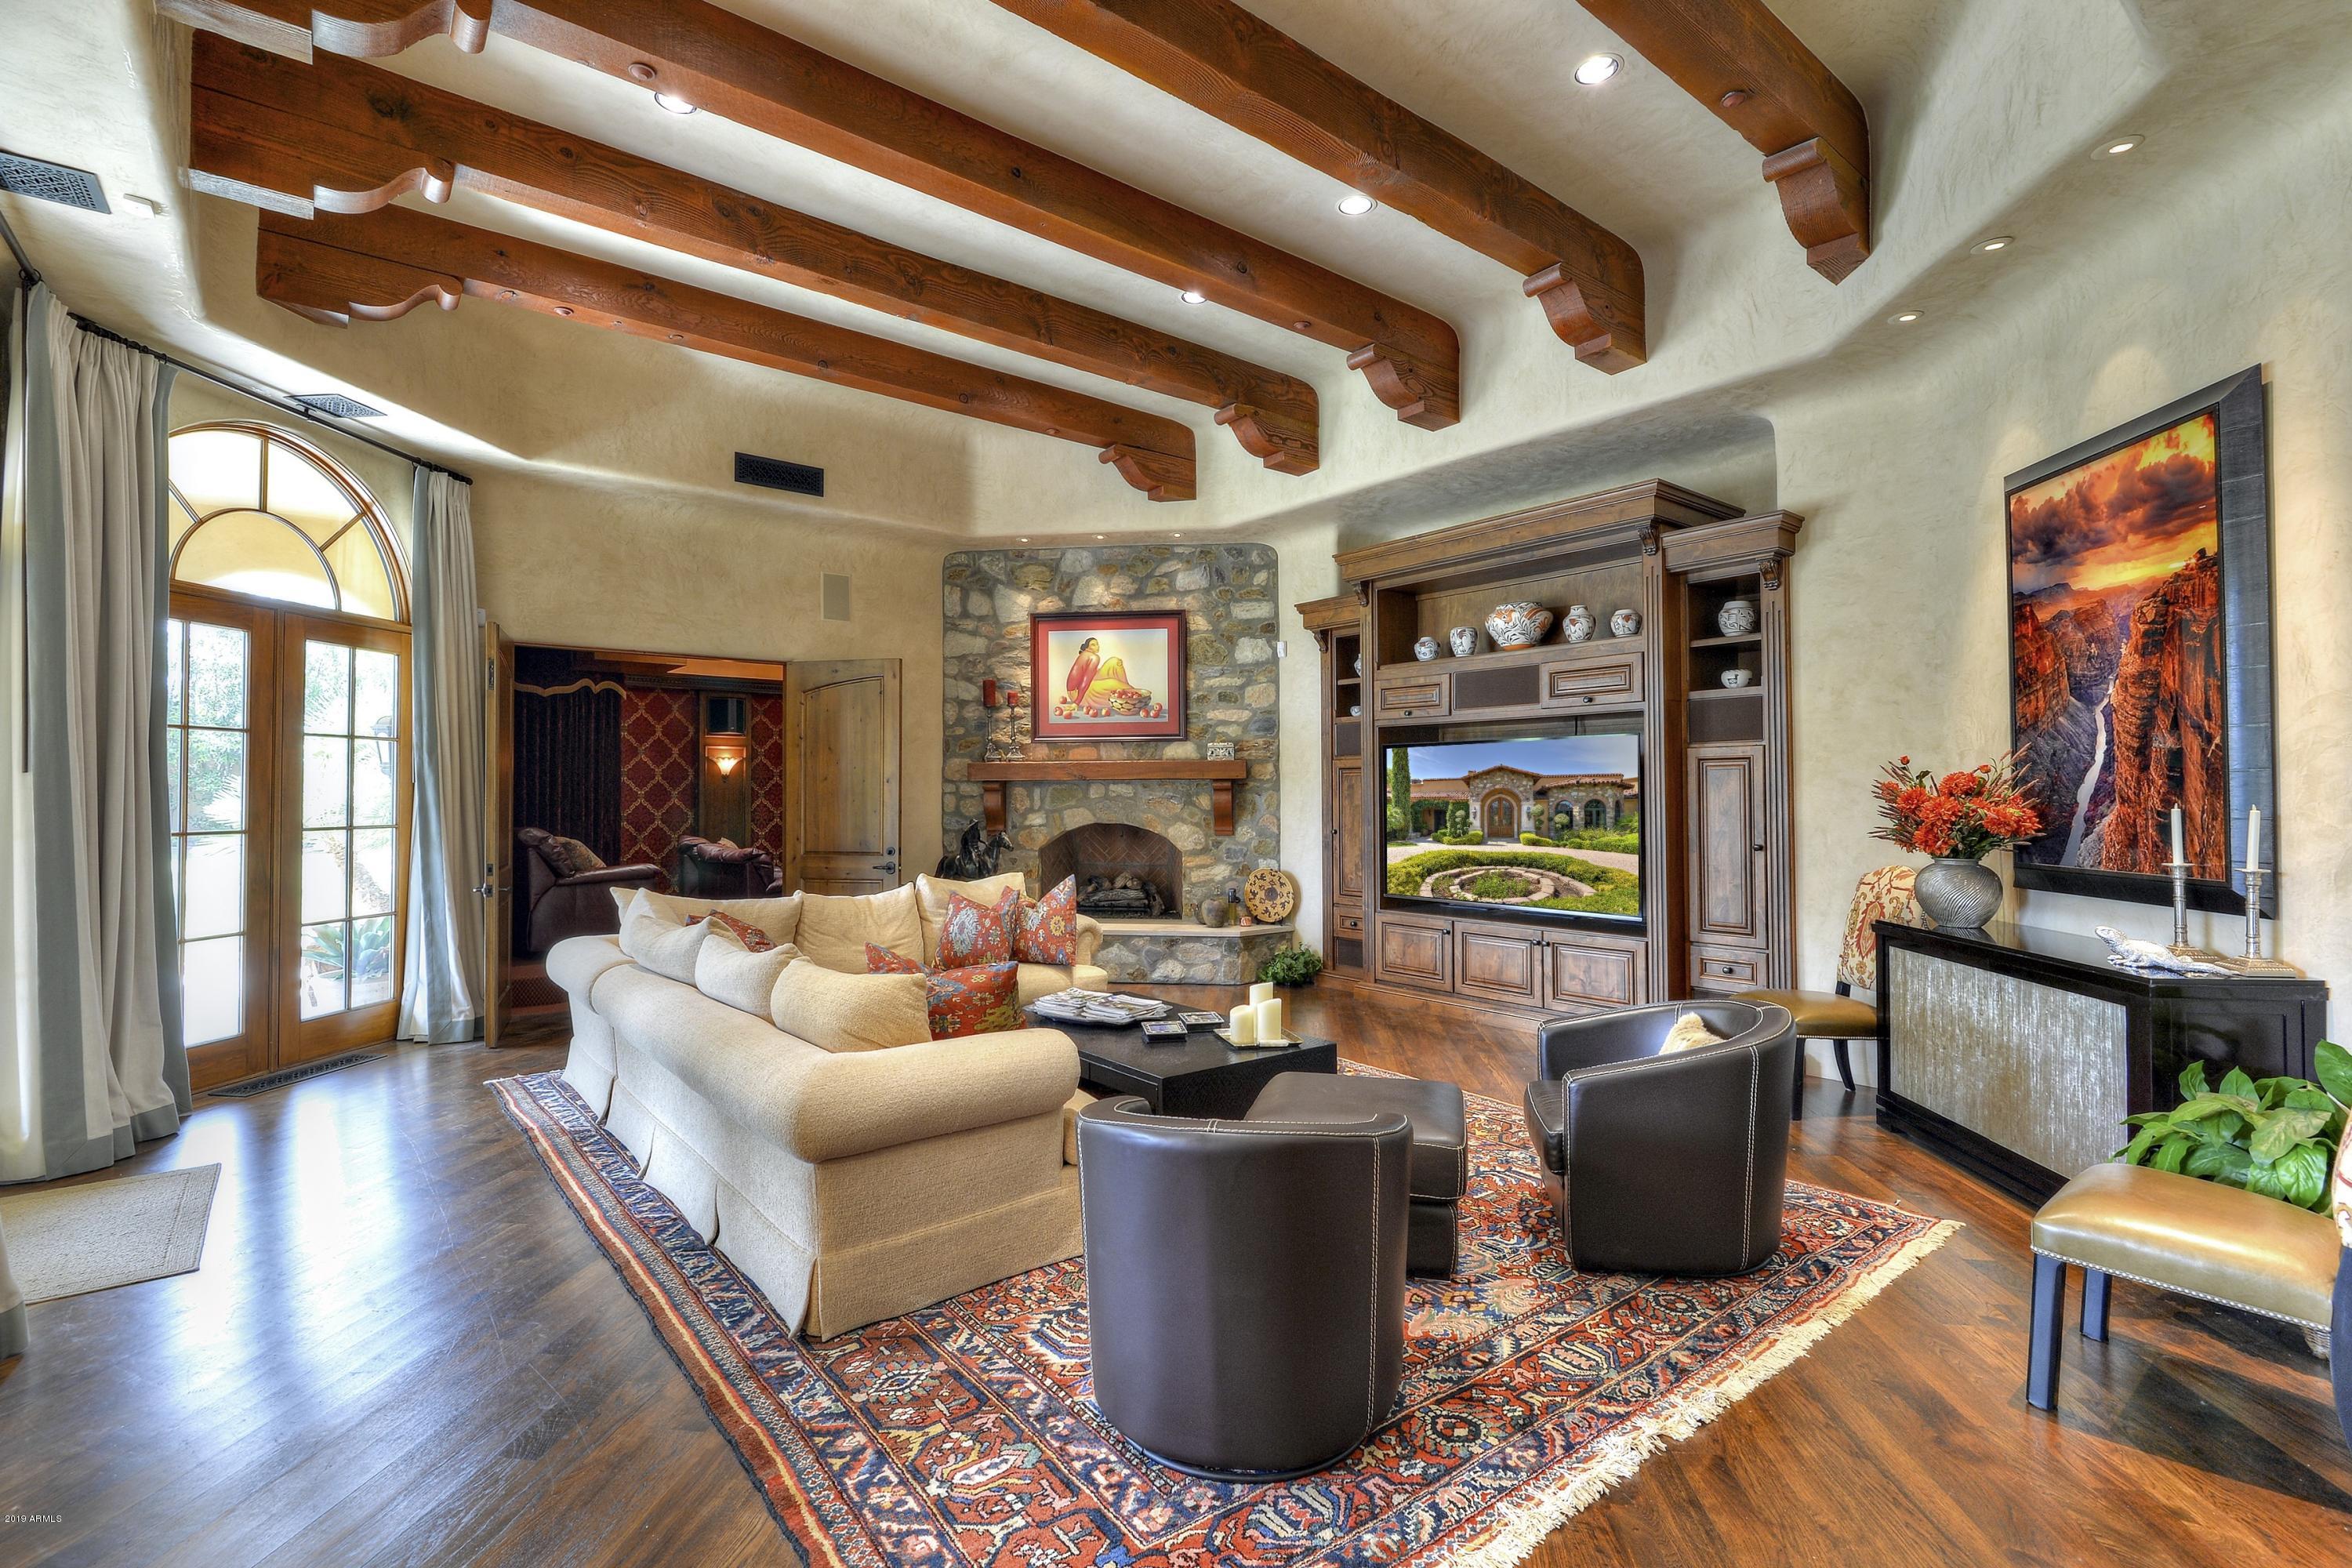
Elegantly appointed and privately gated, this European inspired property offers spacious grounds & interiors creating the feel of a very private compound.  Large Palladian windows frame the views of the outdoor pool & fountains, & lushly landscaped gardens, as seen from the floor to ceiling Venetian plastered walls T/O.  The Master Suite has a gracious entry, private patio & waterfall, separate His & Her closets, W/C's, vanities.  Her closet is magnificent!  Handsome study nearby, wide hallways w/ art lighting, Butler's Pantry designed to serve both living and dining rooms. Formal Dining Room incl. temp controlled wine cellar w/ custom stained glass panels.  Rich fabrics drape every window.   Sumptuous home theater accessed thru fam rm. Separate full Guest House.  Court says SELL IT NOW!
#6106793

Paradise Valley

4901 E TOMAHAWK Trail

6 Beds

None Baths

7,758 Sq.Ft.

$3,495,000

MLS#: 6106793
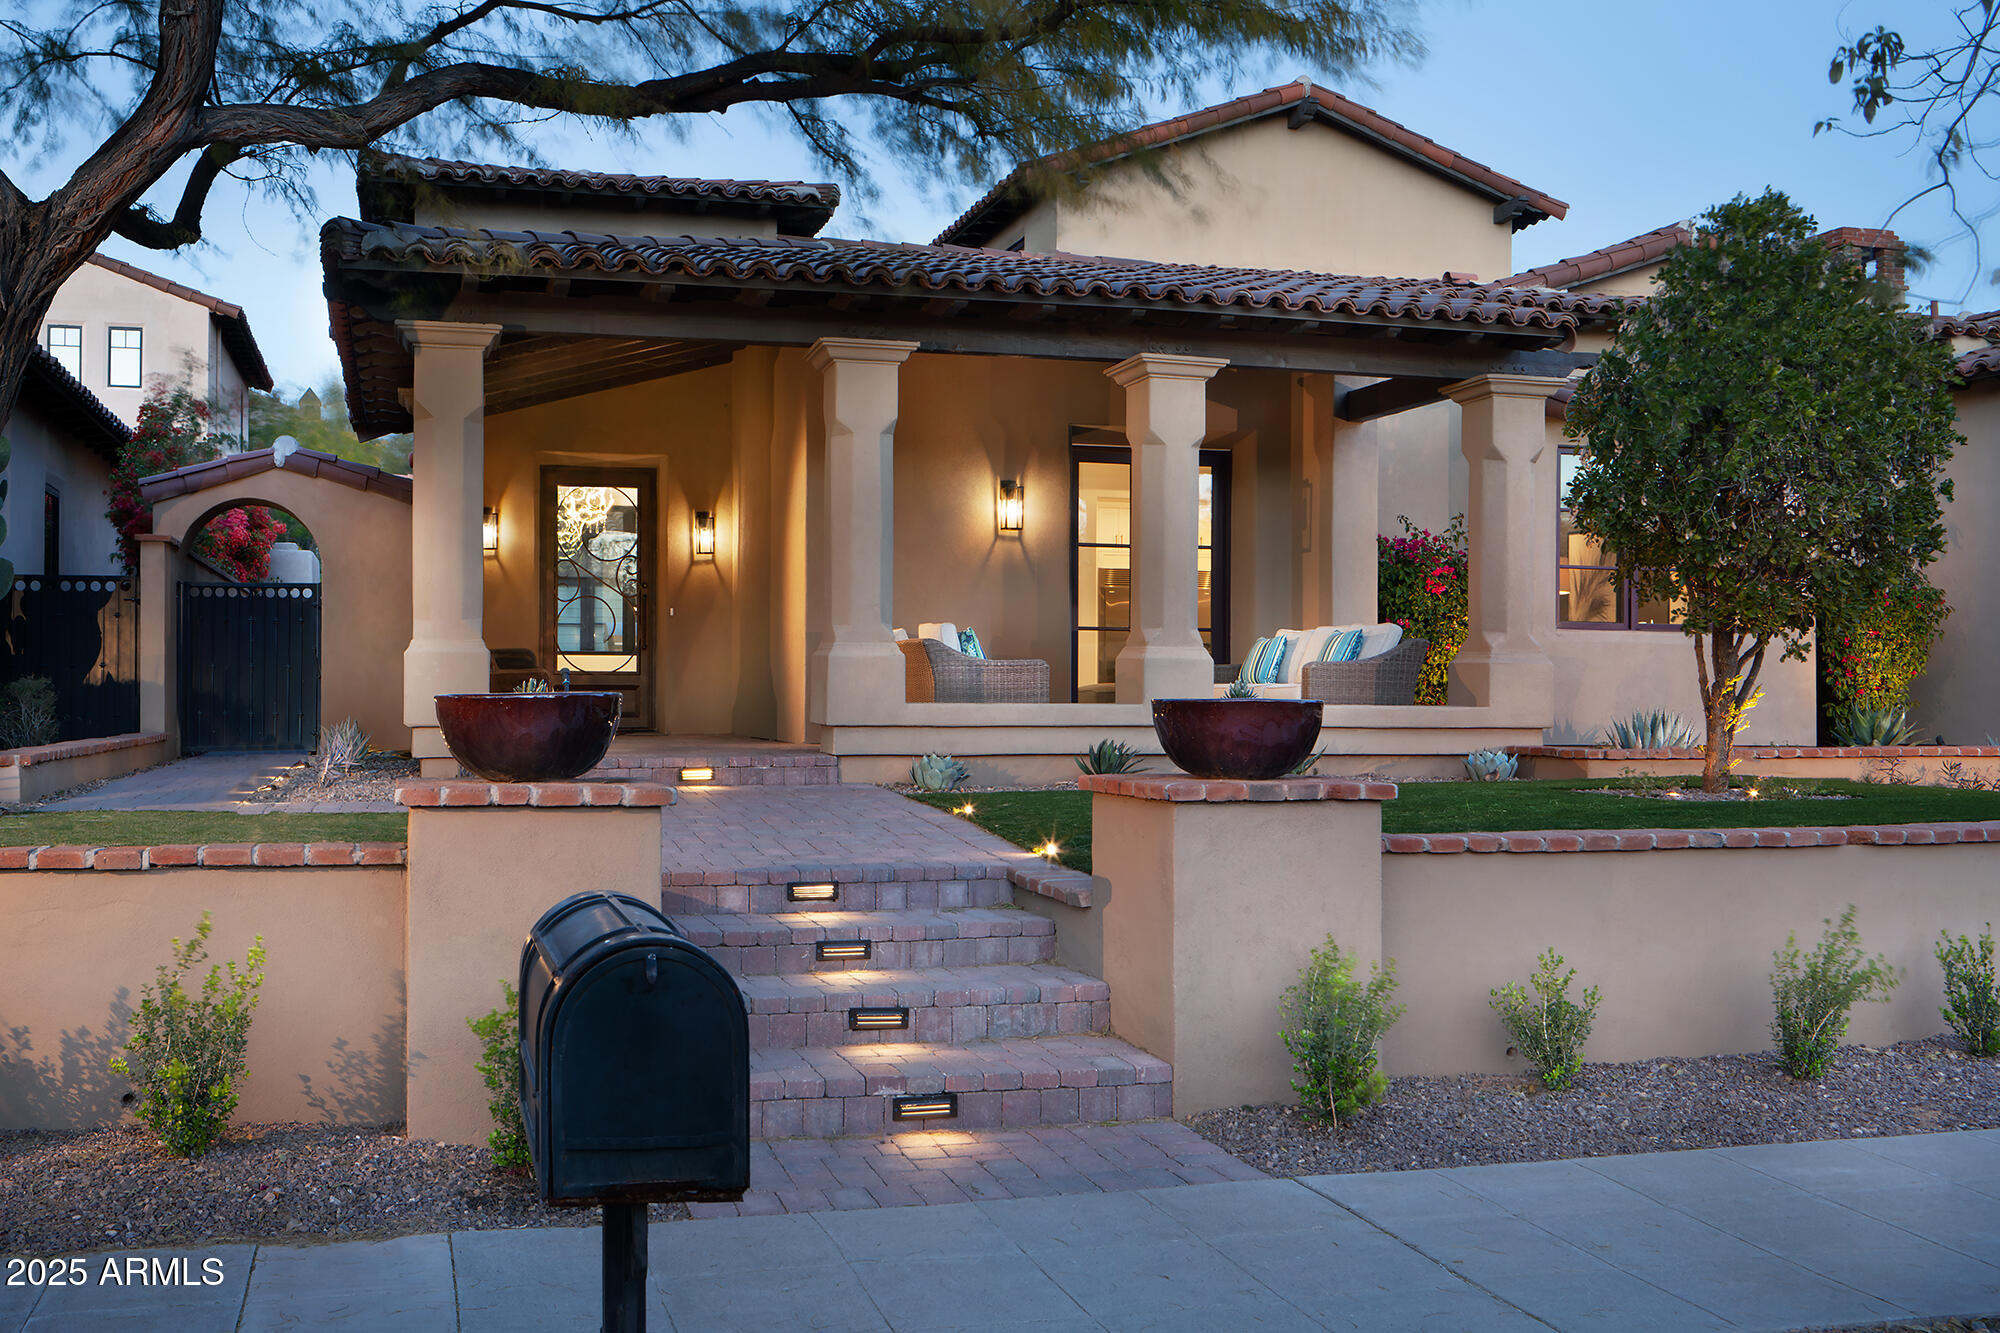
Come see this luxurious villa in the parks which has been completely renovated in every way including kitchen and bathrooms as well as the redesigned front and back landscaping. The home is right across from the park. The open floor plan combines the kitchen, family room and dining room with all opening up to the courtyard. This home is for the person with impeccable taste who is looking for an updated home in the valley's most sought after community. You'll love the upgraded 10 inch wide oak flooring, granite counter tops, 300 bottle viking wine refrigerators, new 64'' stainless steel refrigerator in the kitchen, and many other items too lengthy to put into this description. This home is designed with entertaining in mind.
#6908294

Scottsdale

10074 E FLATHORN Drive

3 Beds

3 Baths

3,862 Sq.Ft.

$3,495,000

MLS#: 6908294

* Listings identified with the FMLS IDX logo come from FMLS and are held by brokerage firms other than the owner of this website. The listing brokerage is identified in any listing details. Information is deemed reliable but is not guaranteed. If you believe any FMLS listing contains material that infringes your copyrighted work please click here to review our DMCA policy and learn how to submit a takedown request. Ā© 2024. First Multiple Listing Service, Inc.
Fully remodeled cottage dream in Bisbee!

Featured listing

Fully remodeled cottage dream in Bisbee!

Browse Properties

Categories

Homes Tailored to Your Lifestyle

Buyers Guide

Buying a home is one of the most exciting milestones of your life.

View more

Sellers Guide

Putting your home on the market can be a stressful process, especially when you don’t know what to expect.

View more

Market report

With just a few clicks, you'll gain instant access to valuable insights about the real estate market, including trends, property values, and community analytics.

View more

Home value

Unlike automated valuations, our hands-on review will provide a comprehensive opinion of your home’s value while considering important interior elements and other location intangible factors that machine algorithms so often miss.

View more

Buyers resources

Guides on financing, inspections, and choosing the right Realtor for a smooth home purchase.

Sellers resources

Practical tips on staging, pricing, and preparing your home to attract buyers and maximize your sale.

 - property

Send a message

Message successfully sent.

Reason for contacting?

I agree to receive email communication and understand I can unsubscribe at any time.

I agree to be contacted by The Mandy Gold Team | Haymore Real Estate LLC via call, email, and text for real estate services. To opt out, you can reply 'stop' at any time or reply 'help' for assistance. You can also click the unsubscribe link in the emails. Message and data rates may apply. Message frequency may vary. Privacy Policy

Sign In Sign Out

Virtual Assistant

Would you like to take the next step with this property? We can help you schedule a showing or virtual tour, or send you more details.

Yes, I would like more information.

Thank You for Your Reply, One of Our Agents will contact you as soon as possible

No, maybe later.

Thank you, you can always contact me via email, phone number or through the contact form.

Realhub AI

Lucy - Your AI-Powered Realtor

Update Your Temporary Password

Personalize your search

Enter your email and we'll notify you immediately when new listings match what you're looking for.

or enter email address

Already have an account ? Login here

Continue your home search

I agree to receive communications and understand I can unsubscribe at any time.

I agree to be contacted by The Mandy Gold Team | Haymore Real Estate LLC via call, email, and text for real estate services. To opt out, you can reply 'stop' at any time or reply 'help' for assistance. You can also click the unsubscribe link in the emails. Message and data rates may apply. Message frequency may vary. Privacy Policy

Already have an account ? Login here

We use cookies

We use cookies primarily for analytics to enhance your experience. By accepting, you agree to our use of these cookies. You can manage your preferences or learn more about our cookies policy.