Thinking of selling?

Trusted Real Estate Experts in Sierra Vista, Fort Huachuca, Benson, and Bisbee Arizona

  • Nearby me

E-Alert name

Properties

1717489 properties match your criteria

Beautifully Updated 2-Bedroom, 2-Bath Townhome in Desirable Northwest Tucson!

Welcome home to this beautifully updated and spacious 2-bedroom, 2-bathroom townhome in a lovely Northwest Tucson community! Featuring gorgeous brand-new flooring, a bright and open floor plan, and a newly updated kitchen with brand-new appliances, this home has so much to offer!

Enjoy the comfort of a brand-new HVAC system and new water heater, along with a spacious primary suite featuring private access to the extended rear patio. The large, beautifully landscaped backyard provides plenty of room to relax, entertain, or simply enjoy Arizona living!

Additional features include a 1-car garage, ample additional parking, and access to fantastic community amenities, including a swimming pool, spa, basketbal basketball courts, and tennis courts!

Conveniently located in a desirable Northwest Tucson neighborhood, this home offers the perfect combination of comfort, space, and modern updates!

Pet-friendly! Pets are welcome with approval. Renters insurance with applicable pet liability coverage is required.

Don't miss the opportunity to call this beautiful townhome your next home! Schedule your showing today!
#22625799

Tucson

4216 W Pyracantha Drive

2 Beds

2 Baths

925 Sq.Ft.

$1,450

MLS#: 22625799

Your Arizona winter retreat awaits! This FULLY FURNISHED 1-bedroom, 1-bath home offers easy, low-maintenance living with breathtaking mountain views! Enjoy a bright kitchen with white cabinetry, newer stainless steel appliances, and tile flooring throughout--NO CARPET! The updated bathroom features a newer vanity, fixtures, and tub. Newer windows and sliding glass door add to the appeal. Step outside to your spacious patio, perfect for morning coffee, beautiful sunsets, and soaking up the Arizona sunshine! With an low monthly HOA and Three Parks Golf Course just a golf cart ride away, this charming home is ideal for seasonal escapes or full-time living. Just bring your suitcase and start enjoying the good life!
#7096714

Florence

889 E LANCASTER Circle

1 Beds

1 Baths

561 Sq.Ft.

$115,000

MLS#: 7096714

Welcome to this inviting JFC-built retreat located in a quiet cul-de-sac in the prestigious Chaparral Pines Golf Community. Thoughtfully designed with upgraded finishes throughout, this home offers three bedrooms and three bathrooms. The main level features floor-to-ceiling windows, a cozy fireplace with stone accents, and built-in shelving on both sides. The gourmet kitchen boasts a gas cooktop, stainless steel appliances, a spacious island with breakfast bar, and an eat-in dining area--perfect for entertaining in the open-concept layout. The primary suite is conveniently located on the main level and includes dual vanities, a soaking tub, a walk-in shower, and a generous walk-in closet. Step outside to the expansive, L-shaped covered deck--ideal for relaxing or enjoying the hot tub. The large laundry/utility room with washer and dryer is just off the kitchen for added convenience. The oversized two-car garage provides additional space for a golf cart and ample storage. Downstairs, you'll find two guest bedrooms, a full bath, a spacious family room, and access to a private lower-level deck. Beautifully landscaped with excellent curb appeal, this home is move-in ready. Please note: Buyers are required to purchase a minimum Trailhead (Non-Golf) Membership at close of escrow. Don't miss your chance to own this exceptional home--schedule your showing today!
#7096706

Payson

2413 E Scarlet Bugler Circle

3 Beds

2 Baths

2,030 Sq.Ft.

$849,900

MLS#: 7096706

Privacy, panoramic views and a backyard that opens to untouched desert come together on 1.39 acres, creating a setting you'll never want to leave. From the moment you arrive, this beautifully crafted AZ home invites you to slow down, breathe deeply and fall in love with desert living. Picture yourself on the rooftop deck with your morning coffee as the sunrise paints the sky, then return at dusk with a cocktail to toast the sunset beneath a blanket of stars. Out back, the covered patio is made for long evenings with friends, featuring a built in outdoor kitchen and roll down sun shades to keep everyone comfortable. Out front, a custom gate opens to an expansive courtyard that beckons with lazy afternoons, easy conversation and nights that linger. Beautiful landscaping with abundant trees and desert plants gives the fully fenced grounds a parklike feel, enhanced by a soothing water feature. The songs of desert birds and visiting wildlife soon become part of your everyday rhythm. Step inside and you'll feel instantly at home. Soaring ceilings and a kiva style gas fireplace give the open great room an airy yet warm welcome, flowing into a custom kitchen where everyone loves to gather. Cooking becomes a joy with premium appliances including a Viking six burner gas cooktop crowned by a smooth finished plaster hood with old world character, a matching Viking convection oven and microwave, plus a JennAir refrigerator. Granite counters with a live edge, a designer backsplash and a walk in pantry make this kitchen a true showpiece. Linger over candlelit dinners in the formal dining room or retreat to the beamed den with views of the front courtyard for an inspiring office or creative space. The split floorplan gives guests a private wing with its own full bath while the primary suite becomes your peaceful sanctuary, blending a calm, modern feel with timeless elegance. Thoughtful updates bring peace of mind, including NEW HVACs, skylight hail guards, Andersen windows, a Tesla charger and prewiring for solar. The extended three car garage offers room for vehicles, toys and hobbies with plenty of storage to spare. All of this is tucked within a gated community with no age restrictions. Come see for yourself why life here feels like a getaway every single day.
#22625747

Green Valley

806 W Placita Quieta

3 Beds

2 Baths

2,863 Sq.Ft.

$830,000

MLS#: 22625747

Welcome to your dream golf course retreat in the highly desirable Country Club Estates! Perfectly situated right on the 1st green of the Country Club of Green Valley, this  Southwestern-style home offers incredible curb appeal, premium entertaining spaces, and seamless indoor-outdoor living.
Arrive to find a charming front courtyard featuring a covered porch, creating a private and inviting entrance that easily accommodates a cozy outdoor sitting space. Step inside to a completely refreshed interior with fresh, modern paint and brand-new flooring throughout. The heart of the home features a spacious living area centered around a classic, cozy beehive gas fireplace--the perfect spot to unwind after a day on the links. Directly off the kitchen, a fantastic bonus room comes complete with a built-in wet bar, making hosting friends and family a breeze. Expand your living space even further in the light-filled, enclosed Arizona room, which offers a versatile space to relax while soaking in the scenery.
The aesthetic upgrades continue outside with fresh exterior paint that beautifully complements the natural surroundings. While low-maintenance, the backyard provides an intimate, incredibly cute space to set up a patio dining set, sip your morning coffee, and enjoy front-row views of the beautifully manicured green.
Complete with a spacious 2-car garage and access to premier community amenities, this turn-key property offers the ultimate Arizona lifestyle. Don't miss your chance to own a piece of the fairway!
#22625841

Green Valley

223 E Paseo De Golf

2 Beds

2 Baths

1,947 Sq.Ft.

$275,000

MLS#: 22625841

SPACIOUS RANCHO SAHUARITA CUL-DE-SAC HOME FEATURING 3 BEDROOMS, 3 FULL BATHROOMS, A MAIN-LEVEL BEDROOM AND FULL BATH, HUGE UPSTAIRS LOFT, EXTENDED 3-CAR GARAGE, GENEROUSLY SIZED LIVING SPACES, NEW ELECTRIC COOKTOP WITH GAS OPTION, AND A BEAUTIFUL BACKYARD WITH COVERED PATIO, ARTIFICIAL TURF, FIRE PIT, PLAY AREA, AND HOT TUB!

Welcome to this spacious Rancho Sahuarita home offering room to grow and endless possibilities! Nestled on a cul-de-sac near schools, shopping, dining, and everyday conveniences, this inviting home combines a versatile floor plan, generous living spaces, and wonderful indoor and outdoor features designed for comfortable Arizona living.

Step inside to a flexible front room that can serve as a formal dining room, sitting area, home office, or additional living spac The main level also features a bedroom and full bathroom with a tub/shower combination, providing excellent flexibility for guests, multigenerational living, or a private office. The convenient laundry room includes both gas and electric dryer hookups.

The spacious kitchen opens to the family room and features stainless steel appliances, a NEW ELECTRIC COOKTOP WITH GAS HOOKUP AVAILABLE, a pantry closet, and a breakfast bar perfect for casual dining. The adjoining family room provides easy access to the backyard, creating a welcoming space for everyday living and entertaining.

Upstairs, discover generously sized bedrooms and a HUGE VERSATILE LOFT overlooking the staircase! This impressive space offers incredible flexibility as a game room, media room, playroom, home office, workout area, hobby space, or second family room. Its generous size provides exciting possibilities to customize the space to suit your needs now and in the future.

The spacious primary suite features a large walk-in closet and a roomy private bathroom with TWO SEPARATE SINK AREAS, including one with an extended countertop offering abundant additional space. A separate soaking tub and shower, private toilet area, and large linen closet complete the primary bathroom. Another upstairs bedroom features two closets, including its own walk-in closet. An additional full bathroom with a tub/shower combination adds everyday convenience.

Step outside to a spacious backyard designed for enjoying Arizona's beautiful weather! The COVERED PATIO provides a welcoming shaded retreat for outdoor dining and relaxation, while easy-care artificial turf creates an inviting space for play and entertaining. Gather around the fire pit on cooler evenings, unwind in the hot tub, which conveys AS-IS, or enjoy the dedicated play area. With plenty of additional outdoor space, the backyard offers wonderful opportunities to personalize and create your own outdoor retreat.

The EXTENDED 3-CAR GARAGE provides generous parking and storage space, complete with overhead storage racks and a convenient service door leading directly to the backyard.

Enjoy all the benefits of Rancho Sahuarita living, with schools, shopping, grocery stores, dining, medical services, parks, and everyday necessities conveniently nearby. Residents enjoy an incredible selection of community amenities, including Sahuarita Lake, multiple pools and splash areas, fitness facilities, parks and playgrounds, walking and biking trails, sports courts, dog parks, community centers, and year-round activities and events.

With its spacious and flexible floor plan, downstairs bedroom and full bathroom, impressive upstairs loft, generously sized bedrooms, extended 3-car garage, inviting backyard, and desirable cul-de-sac location, this home offers an exceptional combination of space, comfort, and possibilities. Schedule your private showing today and discover everything this wonderful Rancho Sahuarita home has to offer!

SPECIAL FINANCING INCENTIVE! Take advantage of a lender-paid 1-0 interest rate buy down with our participating lender! Qualified buyers can enjoy an interest rate 1% lower for the first 12 months, helping reduce monthly mortgage payments during the first year of homeownership. No seller contribution required for this incentive! Buyer must qualify with participating lender. Terms, conditions, and loan program restrictions apply. Contact listing agent for details.
#22623092

Sahuarita

454 E Placita Cuesco

3 Beds

3 Baths

2,830 Sq.Ft.

$429,000

MLS#: 22623092
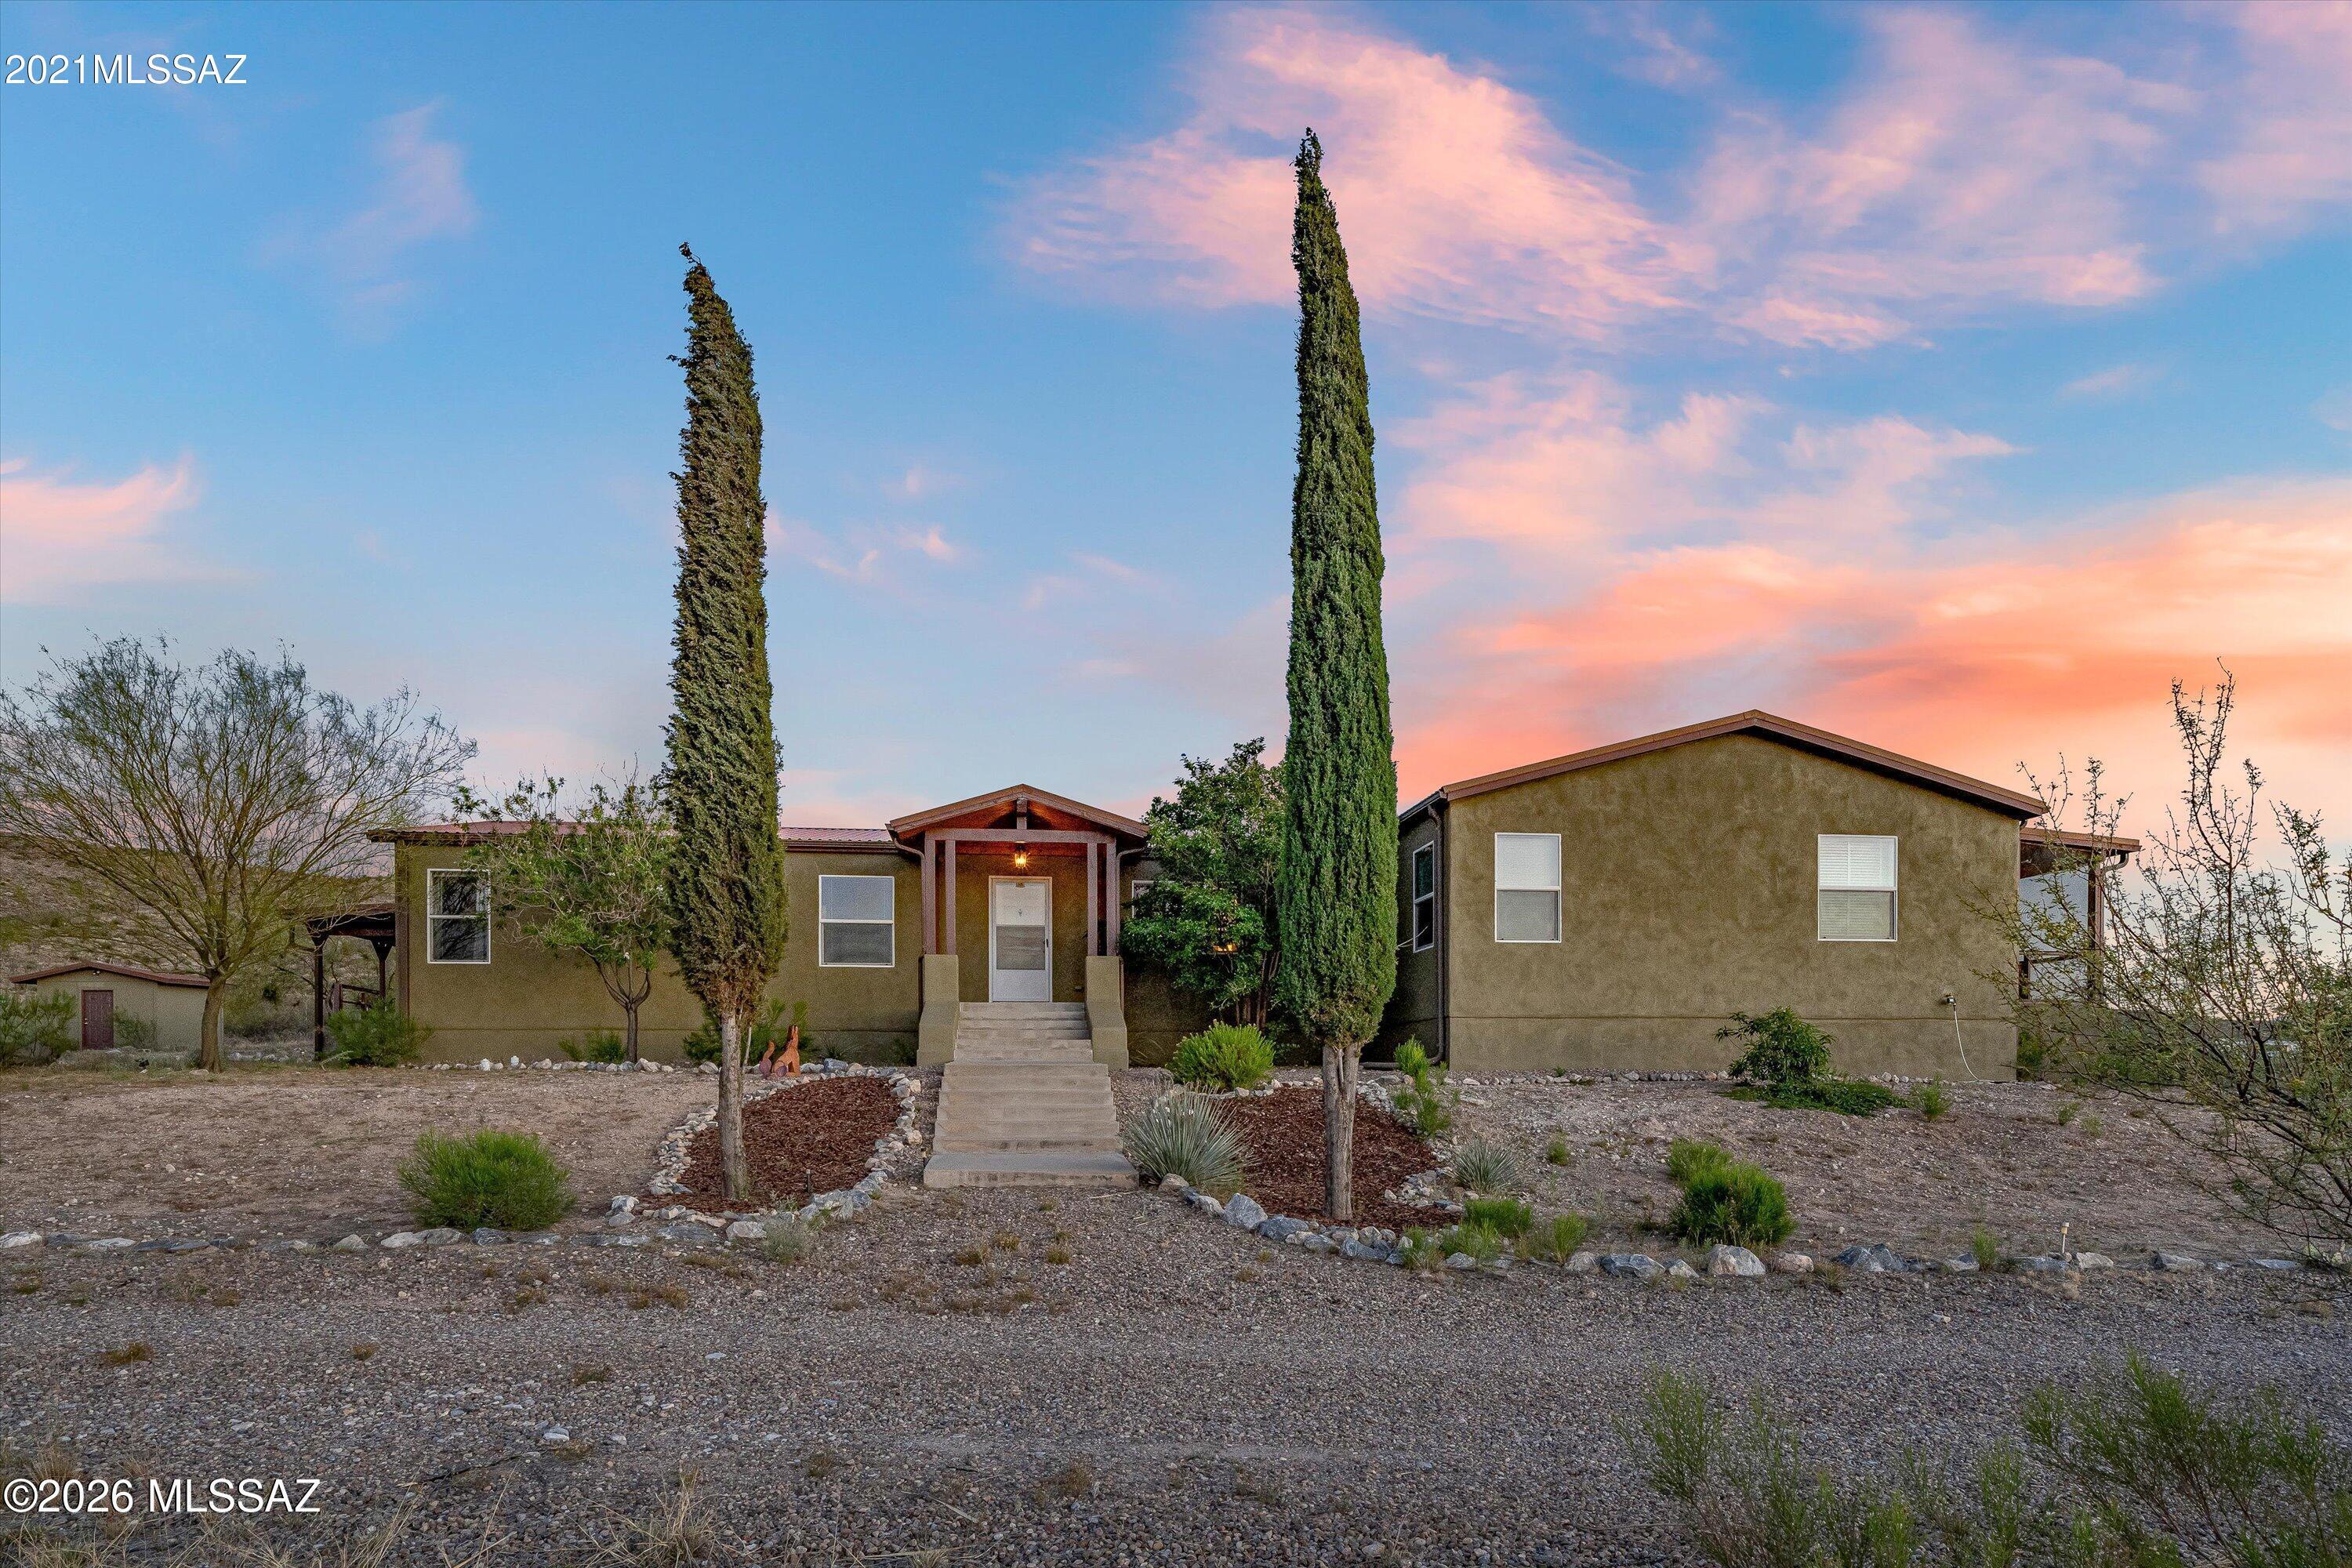
Beautiful, spacious 4 bedroom, 2.5 bath home with views to die for! Have you ever dreamed of having a vineyard as a neighbor? You will immediately be struck by the quiet, privacy and views that this home offers. And if you are a star gazer, this is the perfect spot. Gorgeous metal roof gives peace of mind. Utilities were buried to give you an unobstructed view of the beautiful mountains and sky. Still only 15 minutes to shopping at nearby Rita Ranch and 35 minutes to Downtown Tucson. The dirt road keeps out looky-loos but the average small car has no problem getting you home. Rural living at its best!
#22613990

Vail

18781 S Sonoita Highway

4 Beds

2 Baths

2,888 Sq.Ft.

$460,000

MLS#: 22613990

Elevated living in the heart of Layton Lakes, where tranquil lakes, picturesque trails, lush parks, and exceptional amenities create an enviable lifestyle! This meticulously maintained 3-bedroom residence blends timeless elegance with everyday comfort. Enjoy an expansive great room, plantation shutters, tile flooring, and a beautifully appointed kitchen with granite countertops, gas range, and island. The generous primary suite offers dual walk-in closets, while the screened patio, paver decking, and charming gazebo invite effortless outdoor entertaining. Oversized garage with epoxy floors and storage! Enjoy community parks, splash pads, and sports courts, with SanTan Village, Downtown Gilbert's acclaimed dining, Chandler Unified schools, and Loop 202 just minutes away.
#7095994

Gilbert

1144 E FURNESS Drive

3 Beds

2 Baths

1,965 Sq.Ft.

$554,900

MLS#: 7095994

Nestled in a beautiful, established community surrounded by mature trees, this charming 3 bedroom 2 bath townhouse offers the perfect blend of comfort and nature. Wake up each day to breathtaking views of the Catalina mountains right outside your doorstep.  This worry free home comes with a new roof, new carpet, freshly painted interior and recently upgraded bathrooms. If you love hiking, outdoor adventures, and peaceful surroundings, this hidden treasure less than two miles from Sabino Canyon is for you!
#22625775

Tucson

4887 N Cameo Lane 36

3 Beds

None Baths

1,651 Sq.Ft.

$299,900

MLS#: 22625775

Discover Your Dream Home in the Entrada Del Toro West! The Hayden Plan offers a seamless open-concept design that integrates Living, Dining, and Kitchen areas--perfect for hosting guests or relaxing in comfort. The Kitchen boasts beautiful cabinetry, quartz countertops, and LG appliances. Retreat to the tranquil primary suite featuring dual vanity sinks and a spacious walk-in closet. Two additional bedrooms and a charming, covered patio complete this exceptional home. Enjoy energy-efficient Low E windows and a two-car garage.
#22625686

Sahuarita

17533 S Paseo Pueblo Lindo

3 Beds

2 Baths

1,454 Sq.Ft.

$284,990

MLS#: 22625686

Price reduced
Welcome to your spacious and elegant home in the desirable Coolidge Gateway Manor. The Ocotillo Floor Plan is designed to offer both style and practicality, making it an ideal choice for a variety of lifestyles. This two-story home features an open-concept layout on the main level, seamlessly connecting the kitchen, breakfast nook, and great room. The kitchen is a highlight, equipped with quartz countertops and LG appliances, providing a modern and functional space for cooking and gathering. Adjacent to the kitchen, you'll find a formal dining room perfect for hosting meals, as well as a versatile flex space that can be customized to suit your needs, whether it's a home office, playroom, or additional living area. Upstairs, the home boasts five generously sized bedrooms.
#7096651

Coolidge

1349 N GATEWAY MANOR Drive

5 Beds

2 Baths

2,658 Sq.Ft.

$304,990

MLS#: 7096651

Discover Your Dream Home in Arizona City! This Catalina Plan is a stunning single-story home designed for modern living. Its open-concept layout seamlessly connects the living, dining, and kitchen areas--ideal for both relaxation and entertaining. The well-appointed kitchen features stylish cabinetry, sleek quartz countertops, and LG appliances, including a smooth-top range, microwave, and dishwasher. The primary suite offers a tranquil retreat with a private bath, dual vanity sinks, and a spacious walk-in closet. Each of the two additional bedrooms also includes its own walk-in closet. A dedicated laundry room and a generous two-car garage enhance the home. Enjoy the benefits of energy-efficient Low-E insulated dual-pane vinyl windows and a one-year limited home warranty.
#7096635

Arizona City

8457 W REVENTON Drive

3 Beds

2 Baths

1,656 Sq.Ft.

$254,990

MLS#: 7096635

Price reduced
Large open Great Room and large eat-in kithen with center island. Split bedroom . Master bath with seperate tub and shower..Large backyard with grass. New wood-look viynl plank in the Living room, kitchen and entry. sellers are open to a 6 month lease.
#7097488

Goodyear

14017 W BROOKRIDGE Avenue

3 Beds

2 Baths

1,579 Sq.Ft.

$2,000

MLS#: 7097488

Price reduced
Single-level Pulte home in LeSueur Estates with an open floor plan and vaulted ceilings. The renovated kitchen (2021) features quartz countertops, a large island, a pantry and a gas stovetop. Outside you'll find a grass backyard with mature trees, garden space, a dog run and an RV gate, plus a 2-car garage. Located in the Gilbert Unified School District and served by Boulder Creek Elementary, Desert Ridge Jr. High and Desert Ridge High. Minutes from Meta's Mesa data center, Apple, Phoenix-Mesa Gateway Airport and ASU Polytechnic, with quick access to the Loop 202.
#7095981

Mesa

8631 E MILAGRO Avenue

3 Beds

2 Baths

1,523 Sq.Ft.

$399,999

MLS#: 7095981

Landlord OFFERS $500 towards first month rent for the tenants moving in in November or beginning of December. The rent would not be increased for 3 years. Brick 3 bedroom 2 bath home, just completed full kitchen remodel, brand new appliances, deep sink, electric stove, lots of storage in the kitchen. Windows with plantation shutters and security screens, ceiling fans in every room central A/C, tile flooring throughout, a large covered patio, fenced backyard with a dog run (pet-friendly for up to 2 pets), landscaping included, a covered carport, and two storage sheds, one of which has electricity and may be used as a workshop. The property is very well-positioned for the Tucson rental market.
#22625861

Tucson

6057 E 20th Street

3 Beds

2 Baths

1,517 Sq.Ft.

$1,900

MLS#: 22625861

* Listings identified with the FMLS IDX logo come from FMLS and are held by brokerage firms other than the owner of this website. The listing brokerage is identified in any listing details. Information is deemed reliable but is not guaranteed. If you believe any FMLS listing contains material that infringes your copyrighted work please review our DMCA policy and learn how to submit a takedown request. Ā© 2024. First Multiple Listing Service, Inc.
Fully remodeled cottage dream in Bisbee!

Featured listing

Fully remodeled cottage dream in Bisbee!

Browse Properties

Categories

Homes Tailored to Your Lifestyle

Buyers Guide

Buying a home is one of the most exciting milestones of your life.

View more

Sellers Guide

Putting your home on the market can be a stressful process, especially when you don’t know what to expect.

View more

Market report

With just a few clicks, you'll gain instant access to valuable insights about the real estate market, including trends, property values, and community analytics.

View more

Home value

Unlike automated valuations, our hands-on review will provide a comprehensive opinion of your home’s value while considering important interior elements and other location intangible factors that machine algorithms so often miss.

View more

Buyers resources

Guides on financing, inspections, and choosing the right Realtor for a smooth home purchase.

Sellers resources

Practical tips on staging, pricing, and preparing your home to attract buyers and maximize your sale.

Send a message

Message successfully sent.

Reason for contacting?

I agree to receive email communication and understand I can unsubscribe at any time.

I agree to be contacted by The Mandy Gold Team | Haymore Real Estate LLC via call, email, and text for real estate services. To opt out, you can reply 'stop' at any time or reply 'help' for assistance. You can also click the unsubscribe link in the emails. Message and data rates may apply. Message frequency may vary. Privacy Policy

Sign In Sign Out

Virtual Assistant

Would you like to take the next step with this property? We can help you schedule a showing or virtual tour, or send you more details.

Yes, I would like more information.

Thank You for Your Reply, One of Our Agents will contact you as soon as possible

No, maybe later.

Thank you, you can always contact me via email, phone number or through the contact form.

Realhub AI

Lucy - Your AI-Powered Realtor

Update Your Temporary Password

Personalize your search

Enter your email and we'll notify you immediately when new listings match what you're looking for.

or enter email address

Already have an account ? Login here

Continue your home search

I agree to receive communications and understand I can unsubscribe at any time.

I agree to be contacted by The Mandy Gold Team | Haymore Real Estate LLC via call, email, and text for real estate services. To opt out, you can reply 'stop' at any time or reply 'help' for assistance. You can also click the unsubscribe link in the emails. Message and data rates may apply. Message frequency may vary. Privacy Policy

Already have an account ? Login here

We use cookies

We use cookies for analytics and to enhance your experience. By accepting, you agree to analytics and marketing cookies. Small functional cookies that count viewed properties and time on site are used regardless of your choice. You can manage your preferences or learn more about our cookies policy.

