Thinking of selling?

Trusted Real Estate Experts in Sierra Vista, Fort Huachuca, Benson, and Bisbee Arizona

  • Nearby me

Popular Features

Community Features

Association

Property Features

Waterfront

View

Exterior Features

Interior Features

Style

E-Alert name

Properties

10000 properties match your criteria

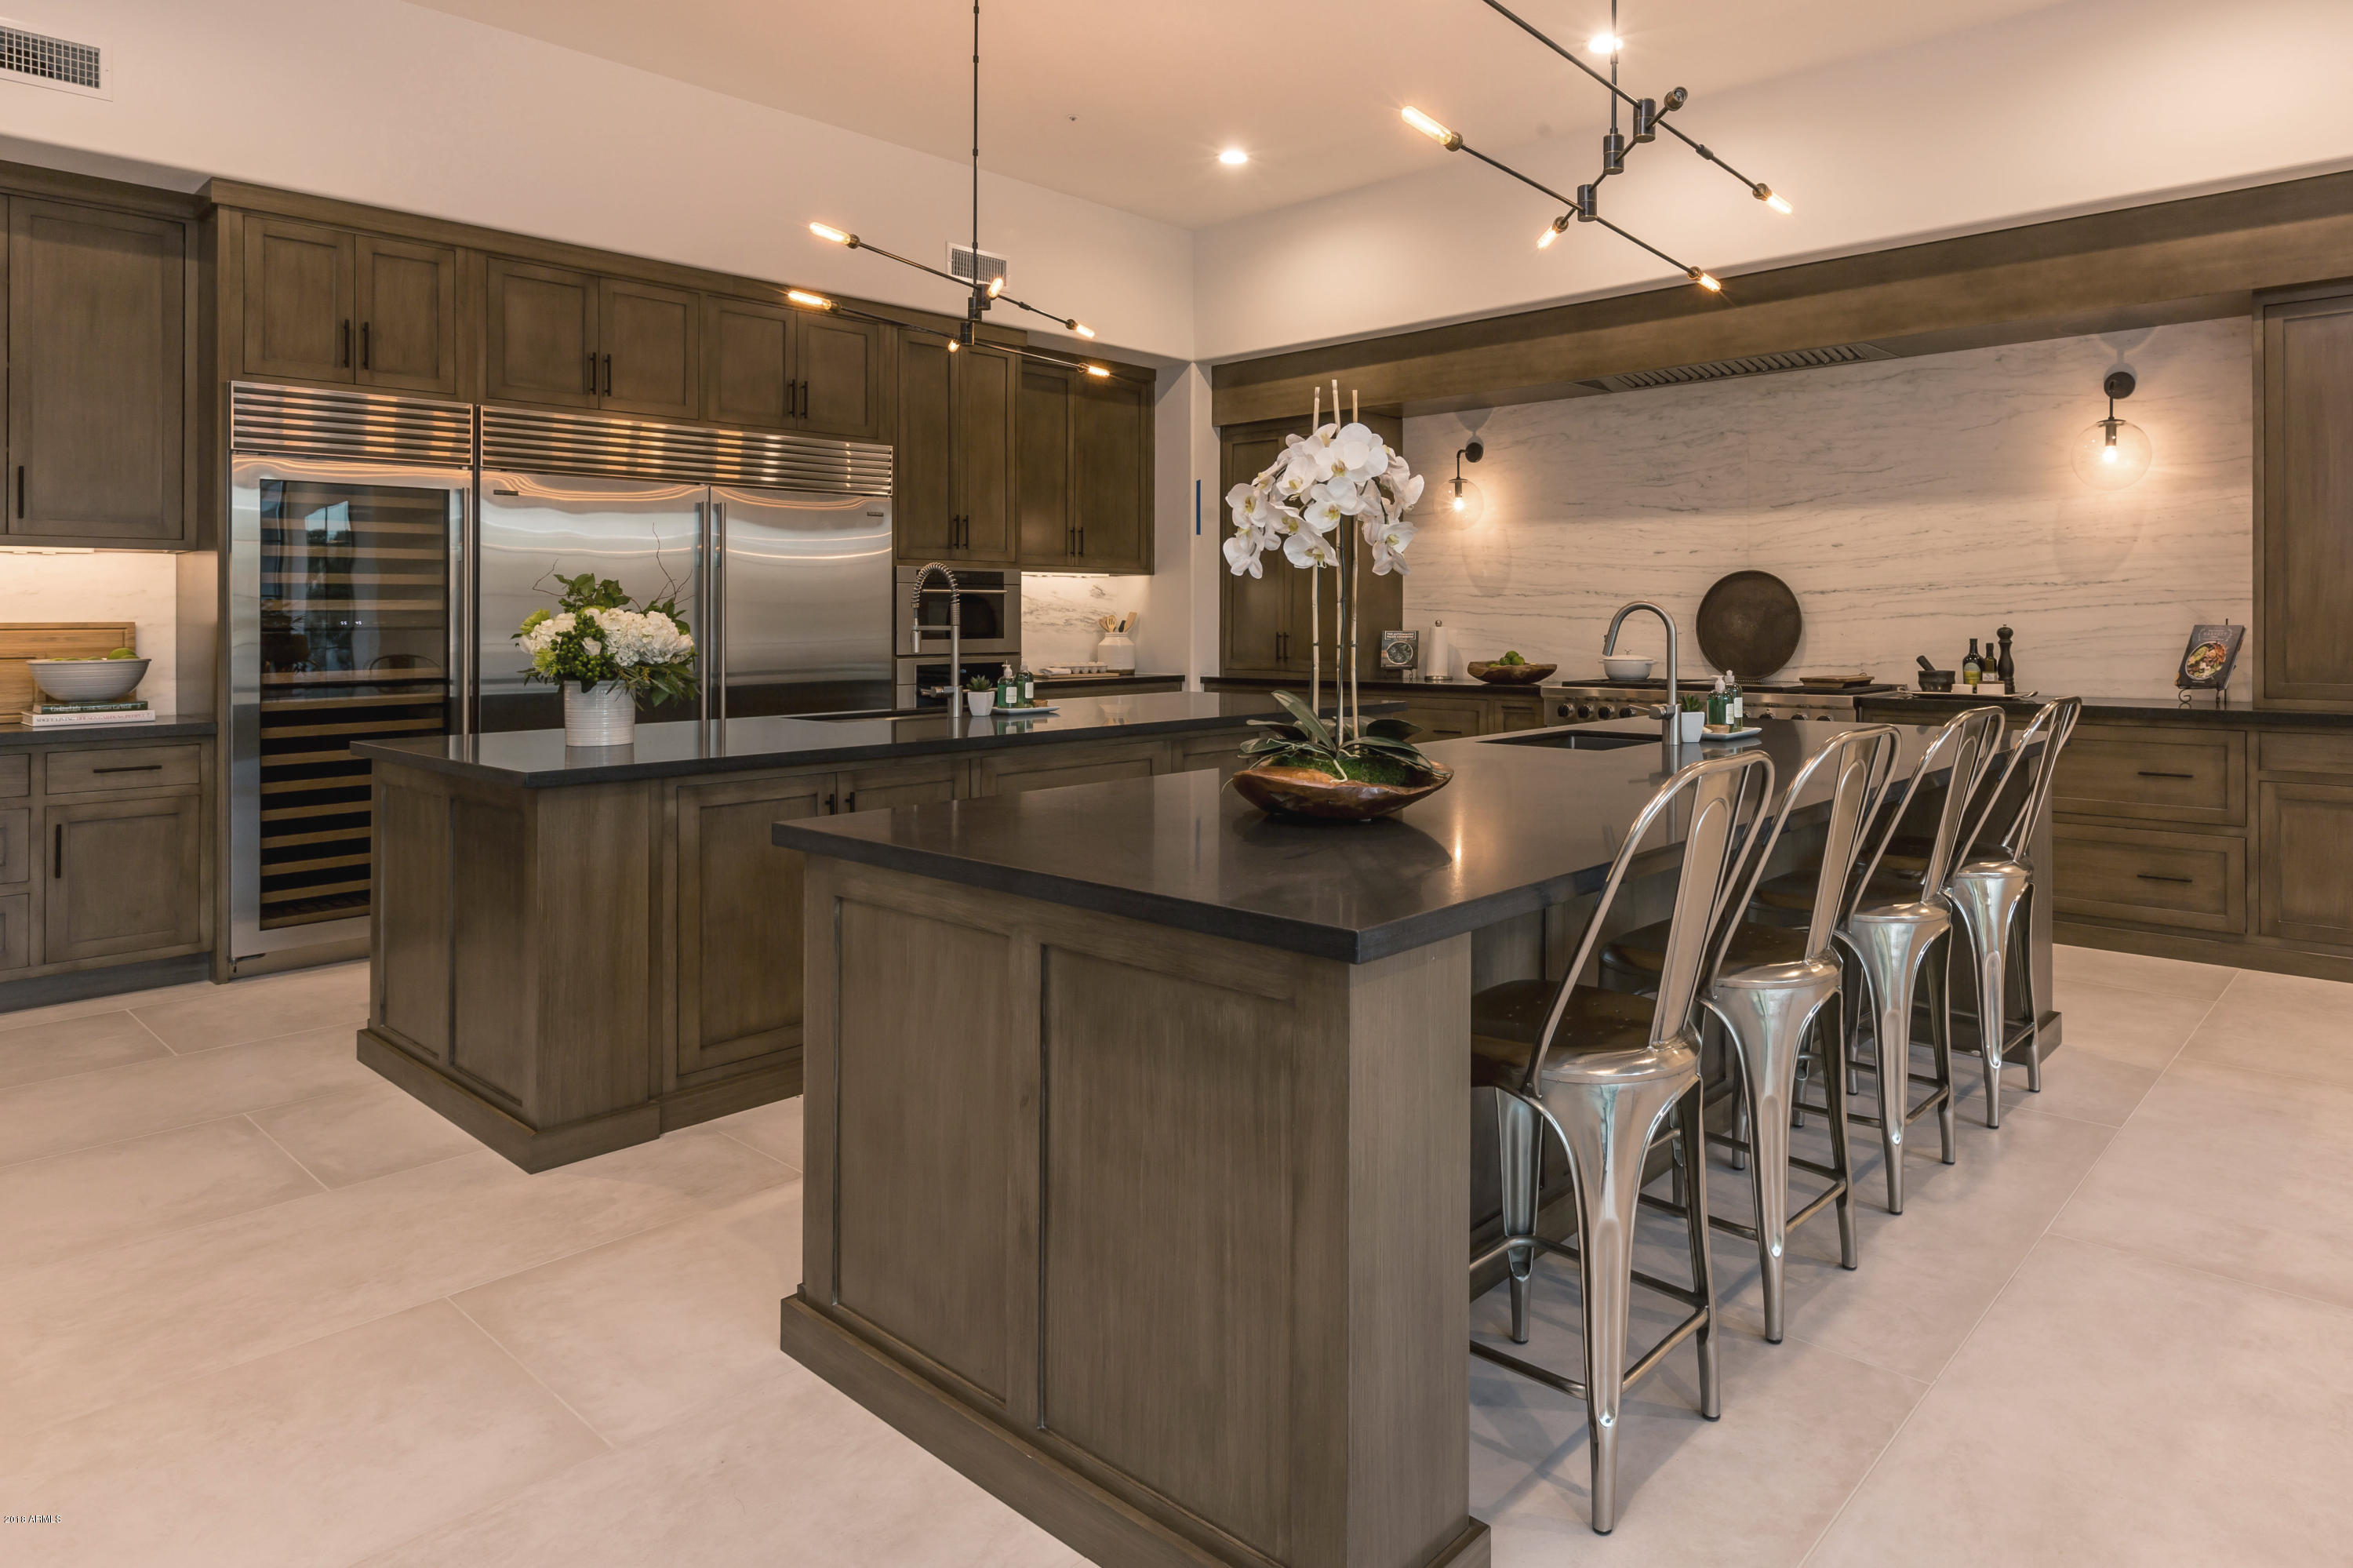
TOTAL REMODEL 2018 - Gorgeous estate home on over an acre in the heart of PV. Professionally designed by one of the Valley's premier interior design firms. Imported Italian tile and European white oak hardwood throughout. All new custom inset cabinetry, marble & granite countertops, Sub-Zero/Wolf appliances, Fleetwood doors, all new windows, plumbing, electrical, drywall, interior doors, etc-lives like a brand new house. Perfect split floor plan, all en-suite, huge bonus room with separate entrance/driveway (could be attached guest casita, theater, pool house, gym, second office - pre-plumbed for kitchen/bar if desired) Smart home ipad controlled AV by Artisan. Price includes pool, to be customized by buyer, & professional landscape and pool design by Greey Pickett. Owner/Agent.
#5715200

Paradise Valley

6840 E BRONCO Drive

5 Beds

None Baths

6,287 Sq.Ft.

$3,499,000

MLS#: 5715200
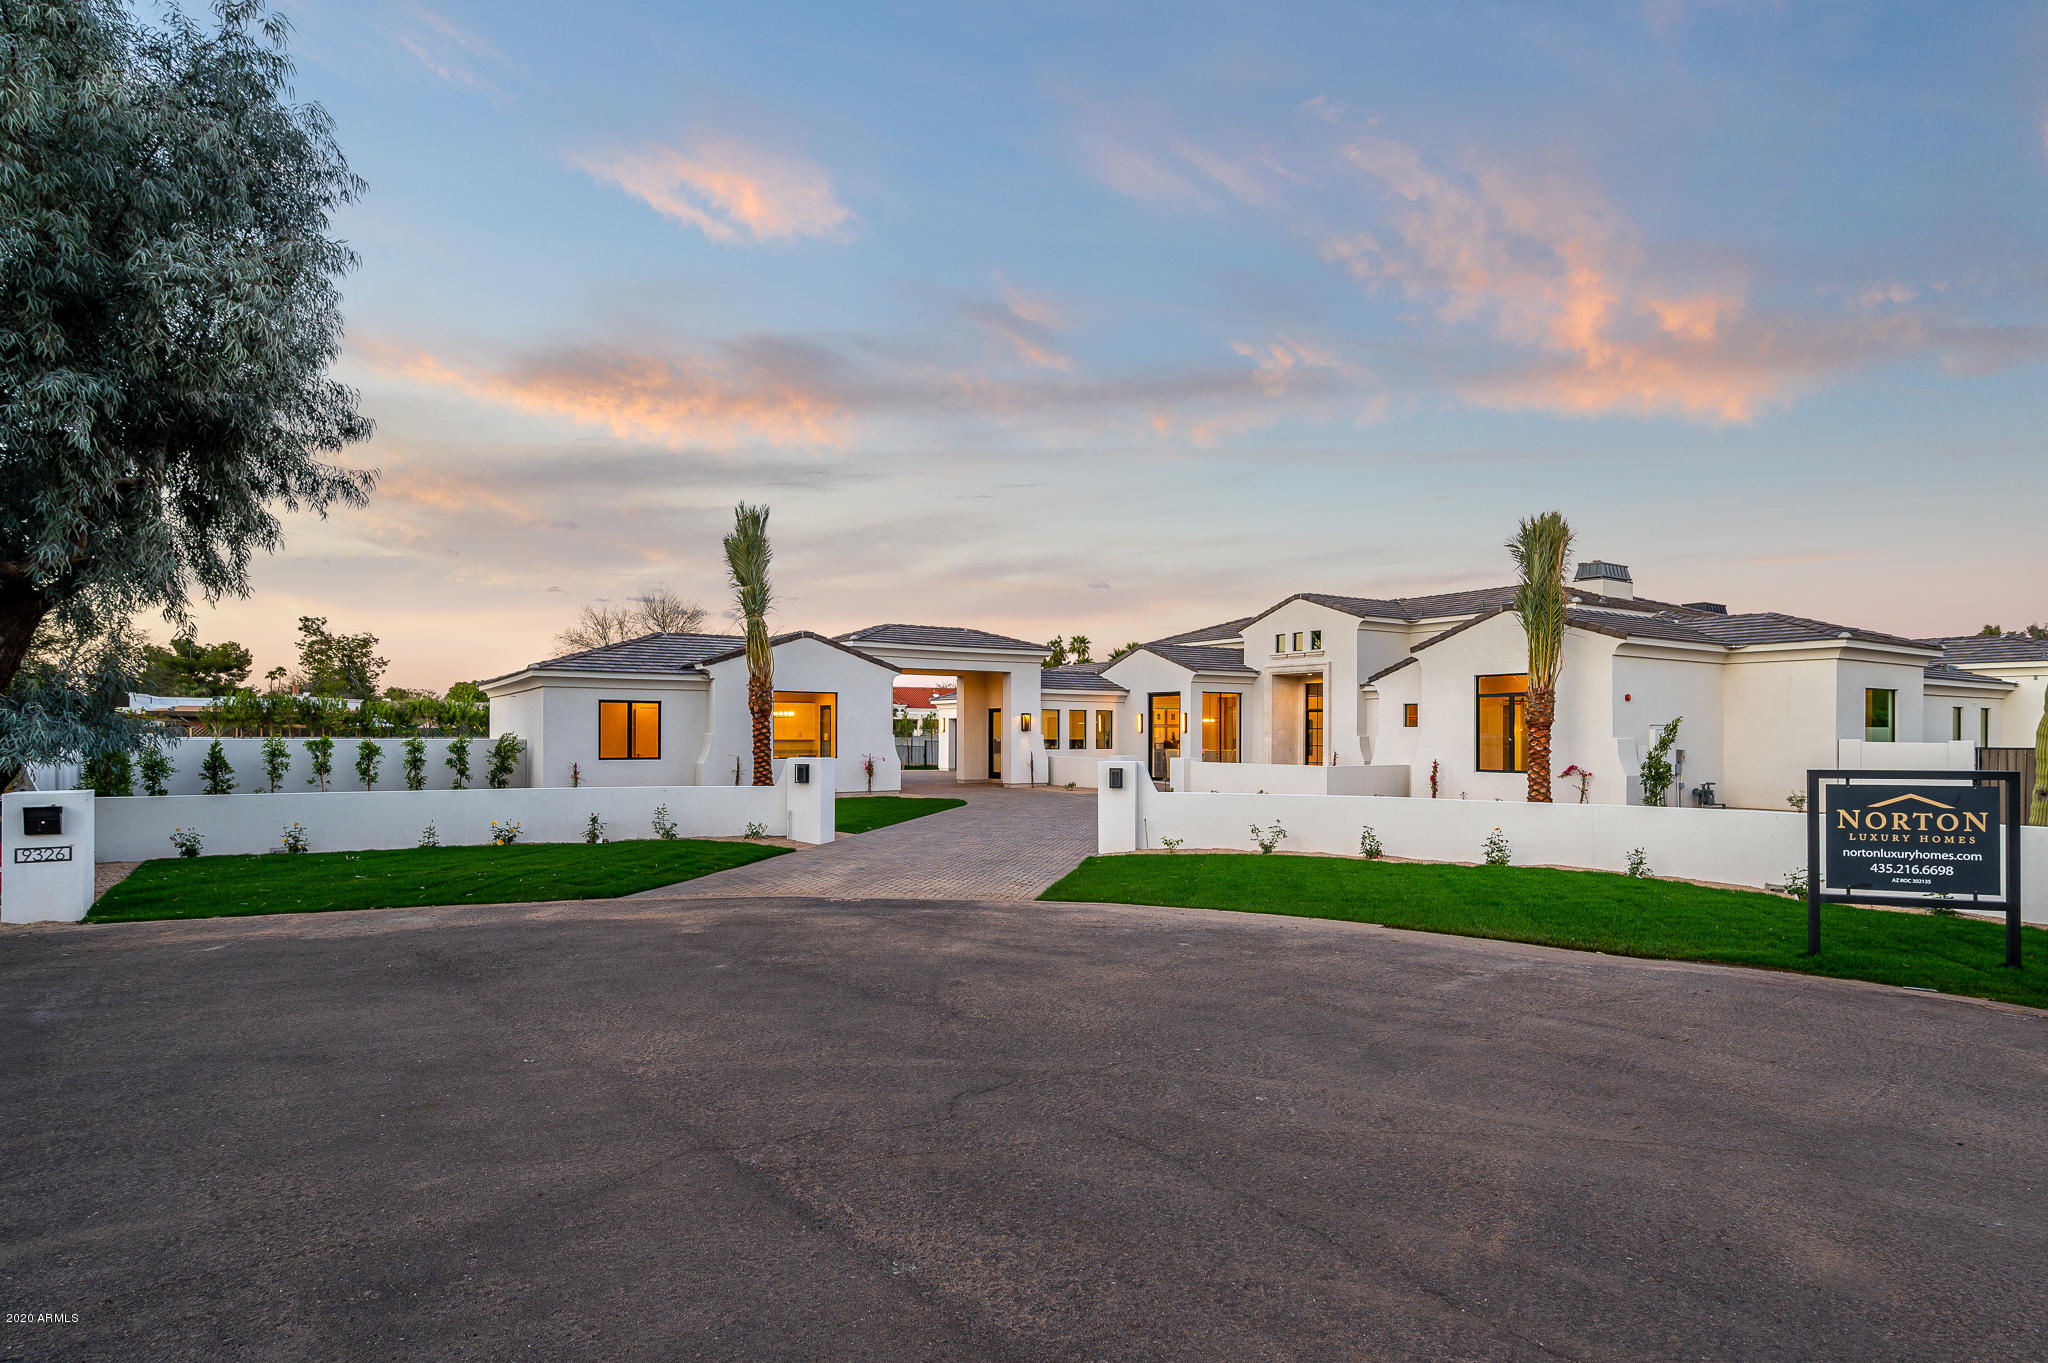
*** SPECIAL PRICE DUE TO COVID *** Newly completed NEW CONSTRUCTION at a great price by Norton Luxury Homes. Featuring light and bright finishes, soaring high ceilings and mountain views situated on a quiet corner lot. Large great room with floor to ceiling fireplace opens to an impressive Kitchen with gorgeous slabs, wide plank French Oak flooring throughout and 2 expansive retractable glass walls that open to your paradise oasis. Palatial Master Suite boasts a stunning Master Bathroom with access to a private outdoor courtyard plus 2 spacious closets. The Pool  House/Game Room opens to a Resort style backyard with pool, spa, ramada and a large grassy side yard perfect for kids or dogs. Guest house offers Great Room, Kitchen, Bed, Bath, laundry, and Garage. This will sell fast!
#6041506

Paradise Valley

9326 N IRONWOOD Drive

5 Beds

None Baths

6,543 Sq.Ft.

$3,499,000

MLS#: 6041506
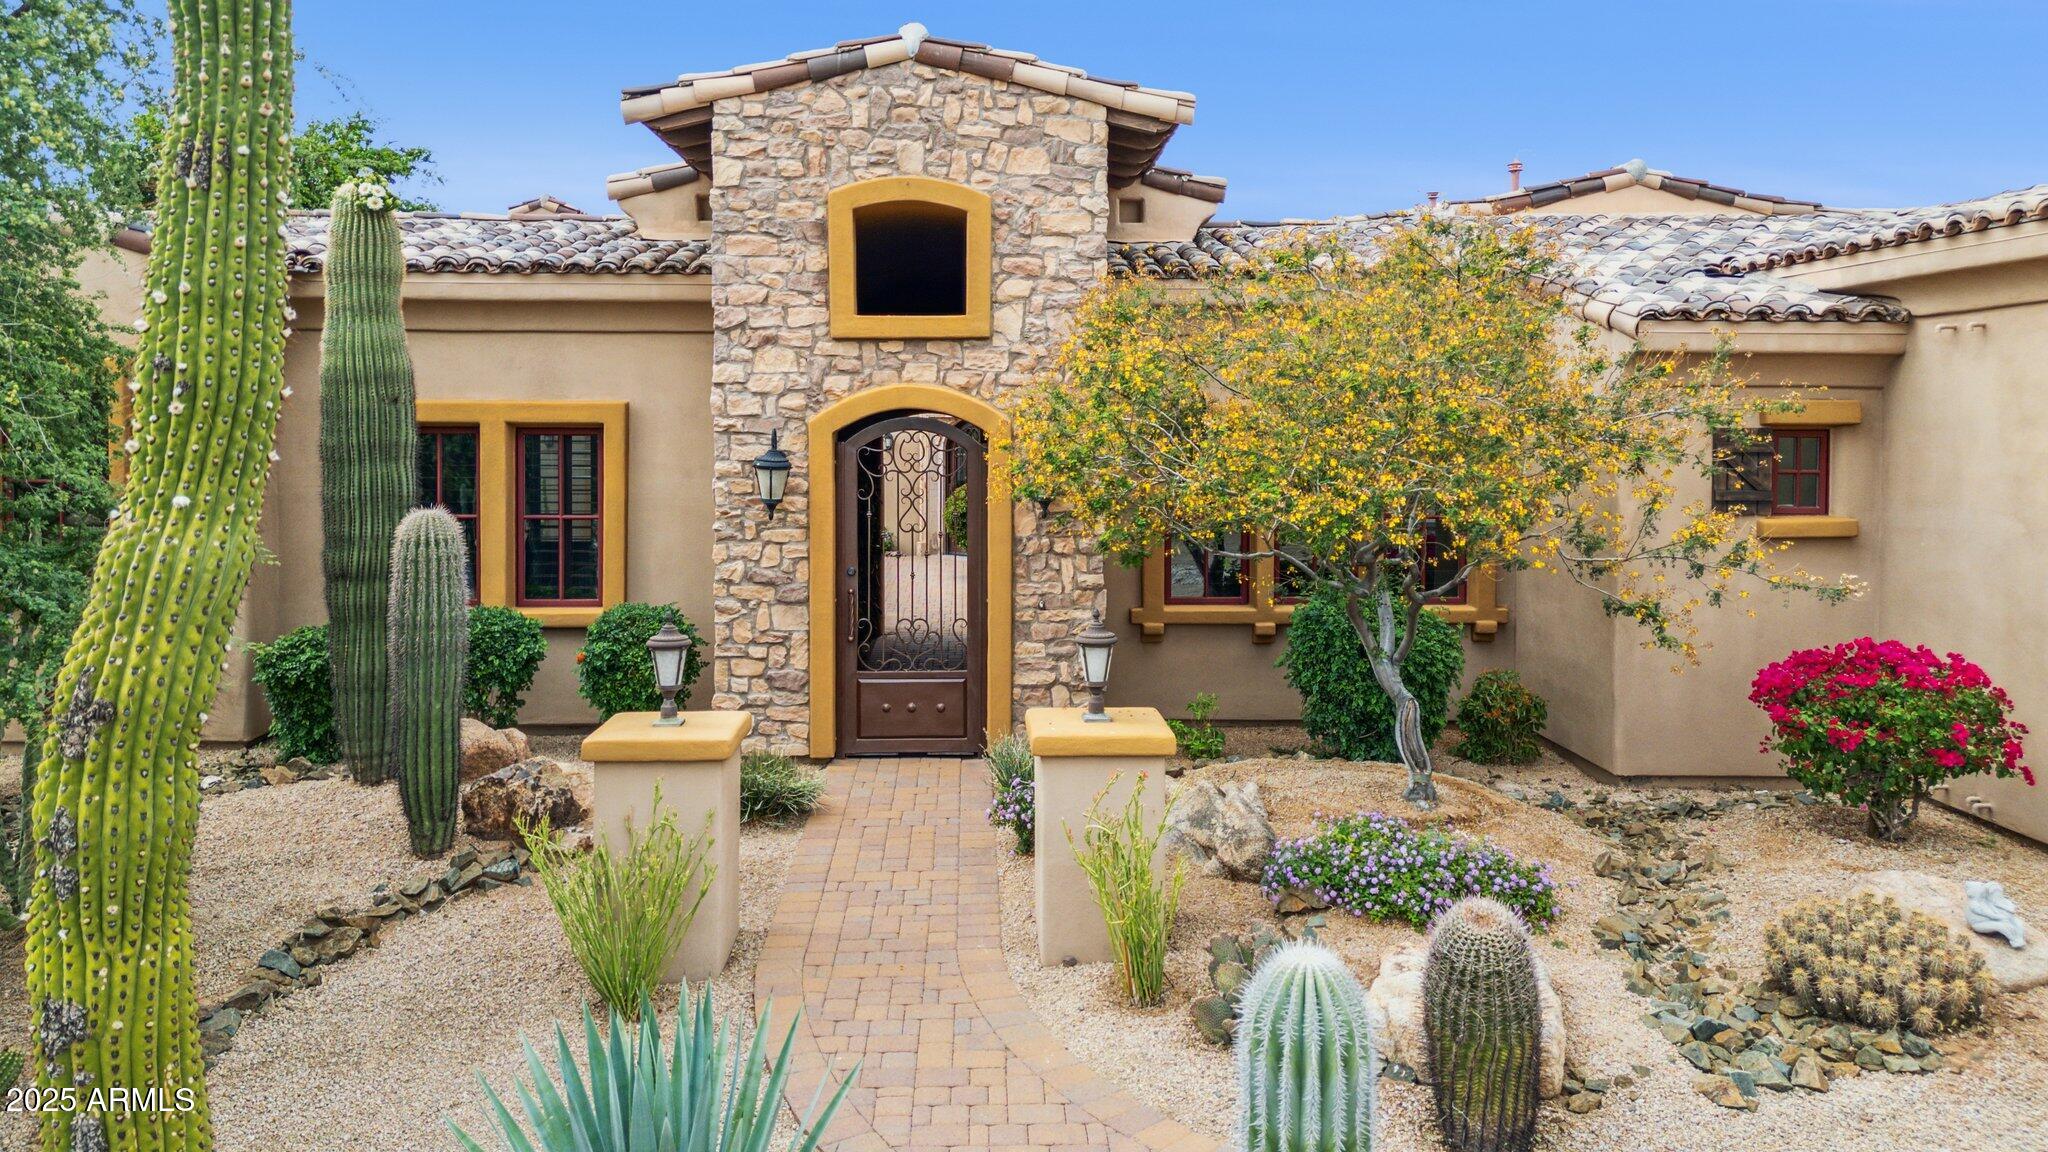
Reduced $300k  Priced to SELL! In North Scottsdale's Prestigious Gated Community of Los Gatos in the heart of Pinnacle Peak. Voted Best Home on Pinnacle Peak Luxury Tour Set on a sprawling private 1.14 acre cul-de-sac, this home boasts 5289 sq. ft. of well thought out living space. This 5 Bedroom/5 Bathroom Open Floor plan with High Ceilings and Expansive Walls of Glass bringing the outside in, features Top Tier finishes Throughout. You will love the newly installed lighting throughout the home adding ambiance to all the natural light. Recently updated Granite Counters and Backsplash in the Chefs Kitchen with top appliances including gas cooking and huge island with plenty of seating. This modern, light and bright home is located well away from traffic in the back of the subdivision More The oversized 4 car side entry garage with a wall of custom built in cabinets and work bench will please any car enthusiast, add to that plenty of parking in the spacious driveway. RV gate to pull thru a boat. Close to top restaurants, shopping, churches, hiking trails and mountain biking. Available fully furnished! Turnkey property.
#6973692

Scottsdale

8520 E VIA MONTOYA --

5 Beds

5 Baths

5,289 Sq.Ft.

$3,499,000

MLS#: 6973692
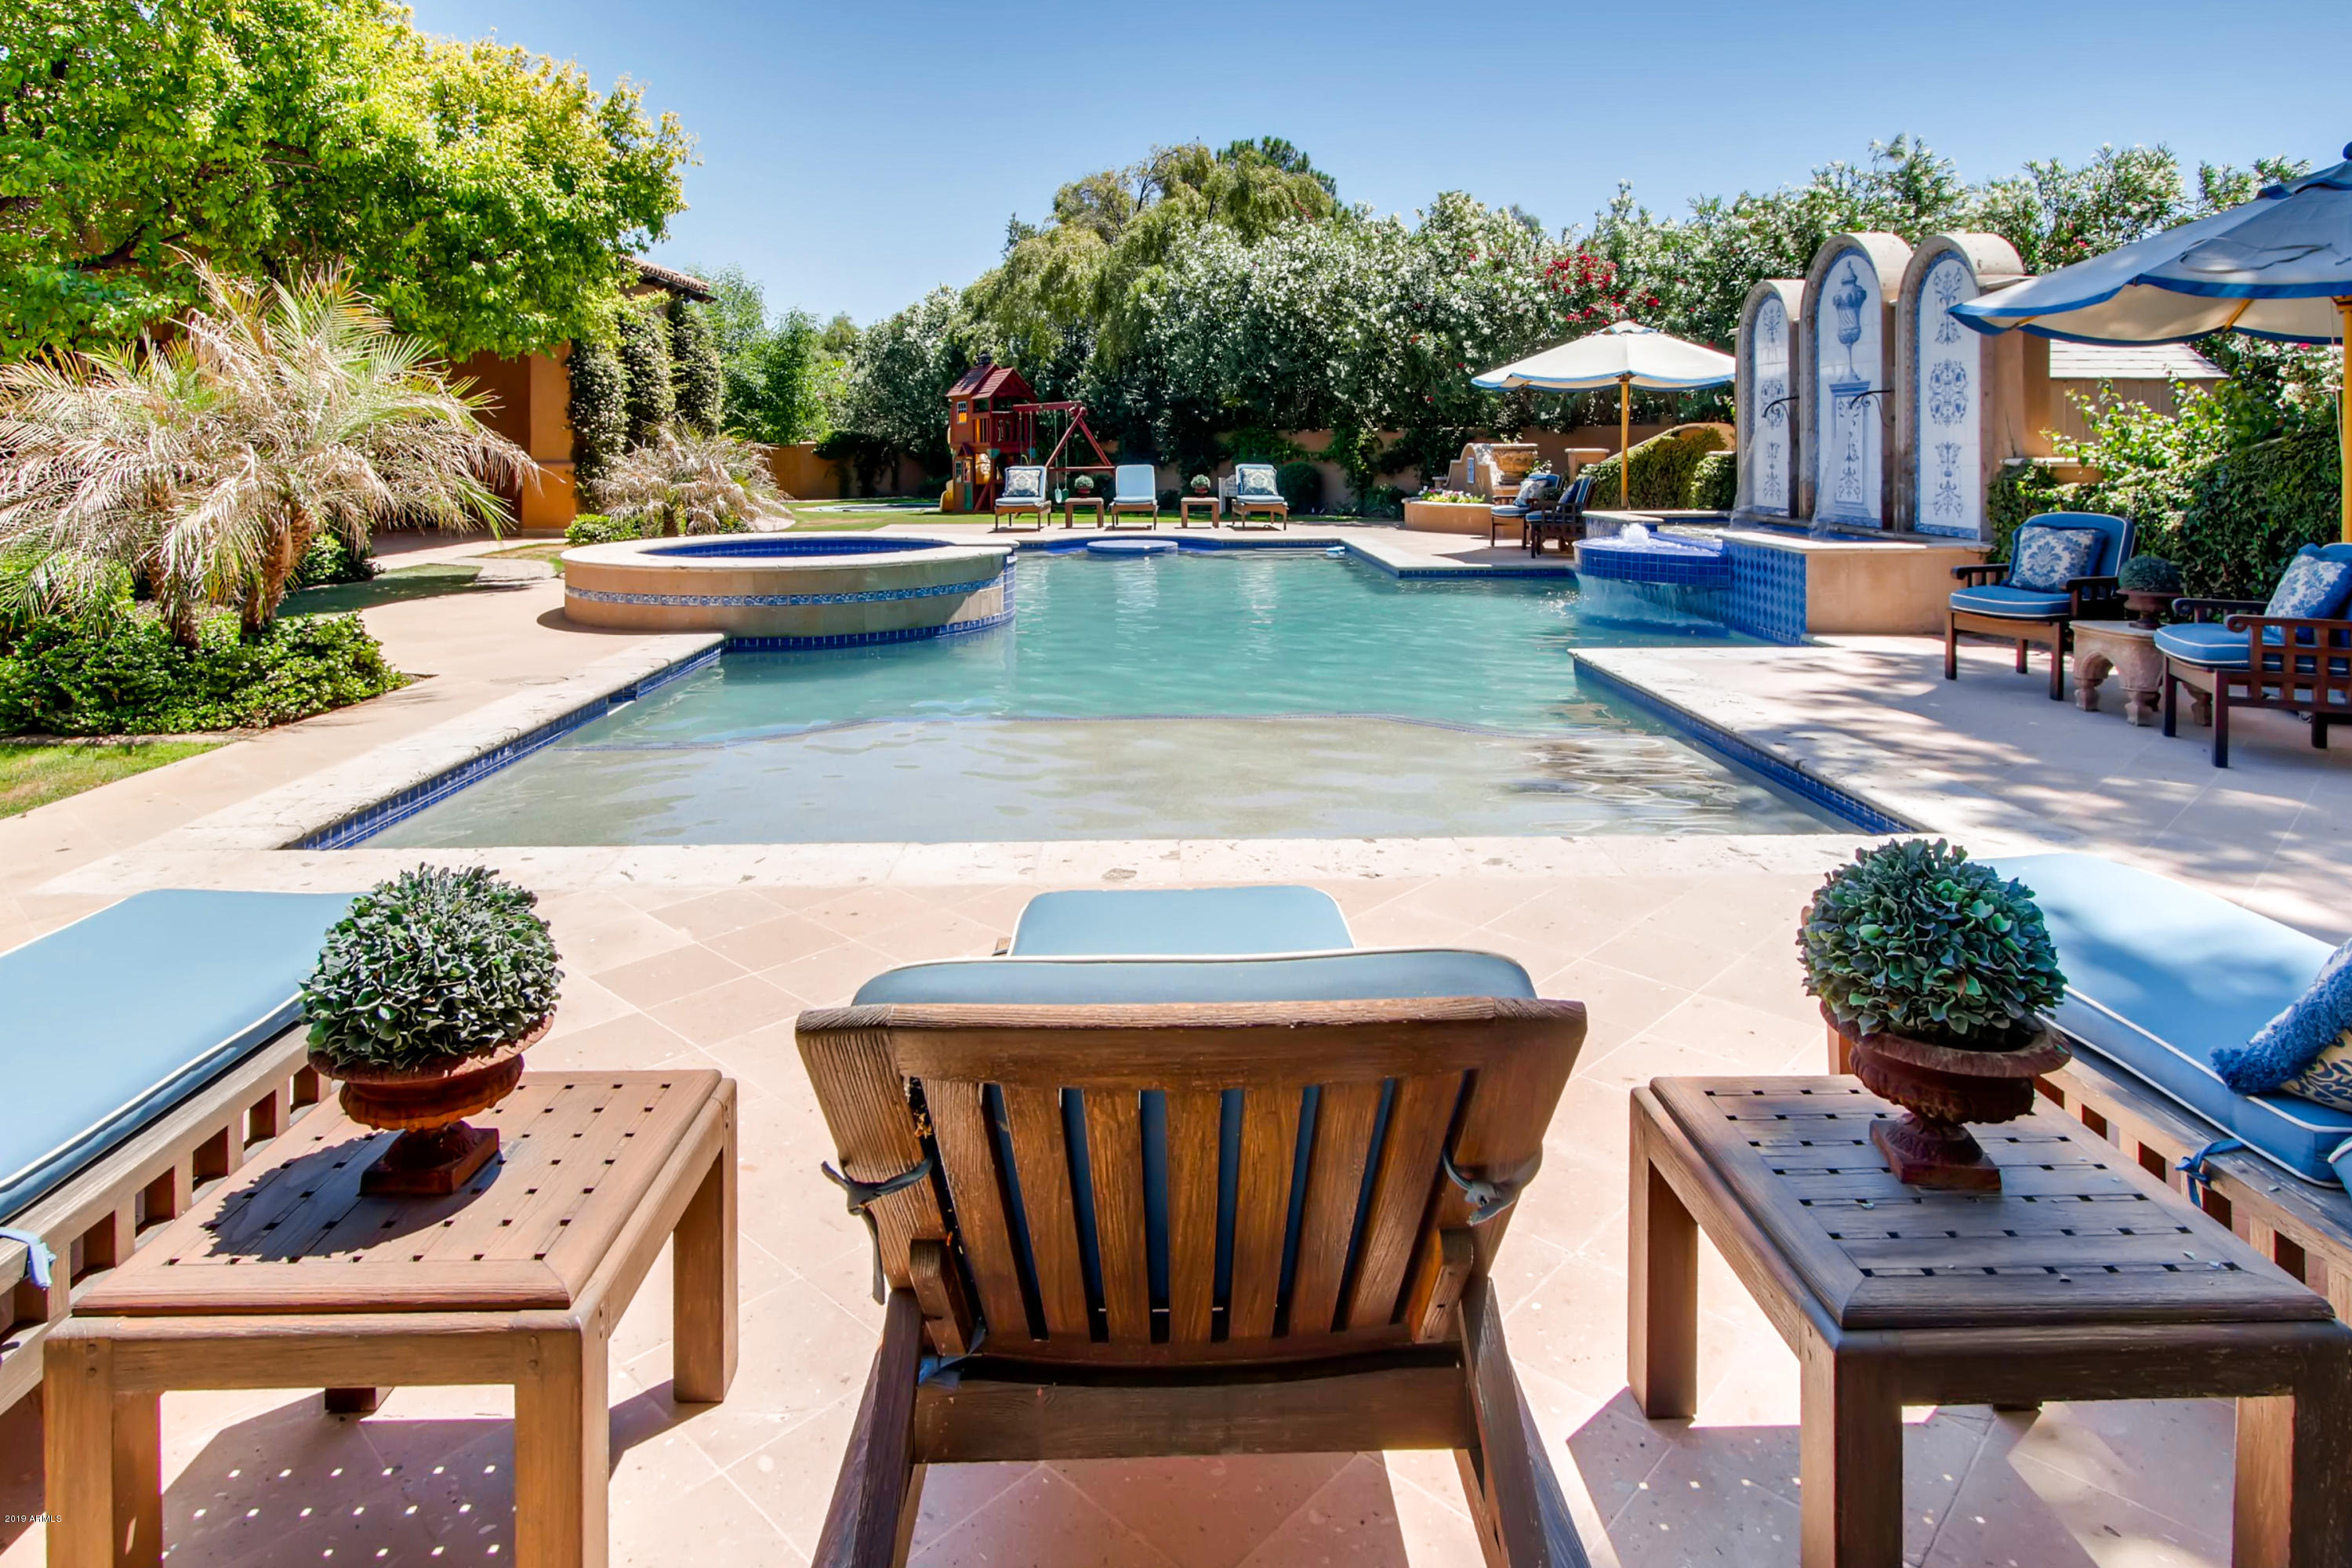
One of the most beautiful Gietz Master Builders custom estates ever designed, this home is perfect for entertaining and located in a private, serene neighborhood in Paradise Valley. Features include a secure double-gated entry, incredible custom tile details in every room, hand-carved limestone crown moldings, American Cherry hardwood floors, 4 custom fireplaces, 5 fountains, Shawn Stole custom millwork throughout, great room with retractable 10 ft high glass doors, 2 offices, wine room/walk-in cooler, 114 sq.ft pantry with rolling library ladder, game room, media room, French doors leading to quaint courtyards, stunning resort pool/spa with in-pool dining table and 2 fire features, numerous indoor-outdoor living spaces, lush landscaping throughout and temperature controlled 4-car garage.
#5883655

Paradise Valley

6911 E BELMONT Avenue

5 Beds

None Baths

7,262 Sq.Ft.

$3,499,000

MLS#: 5883655
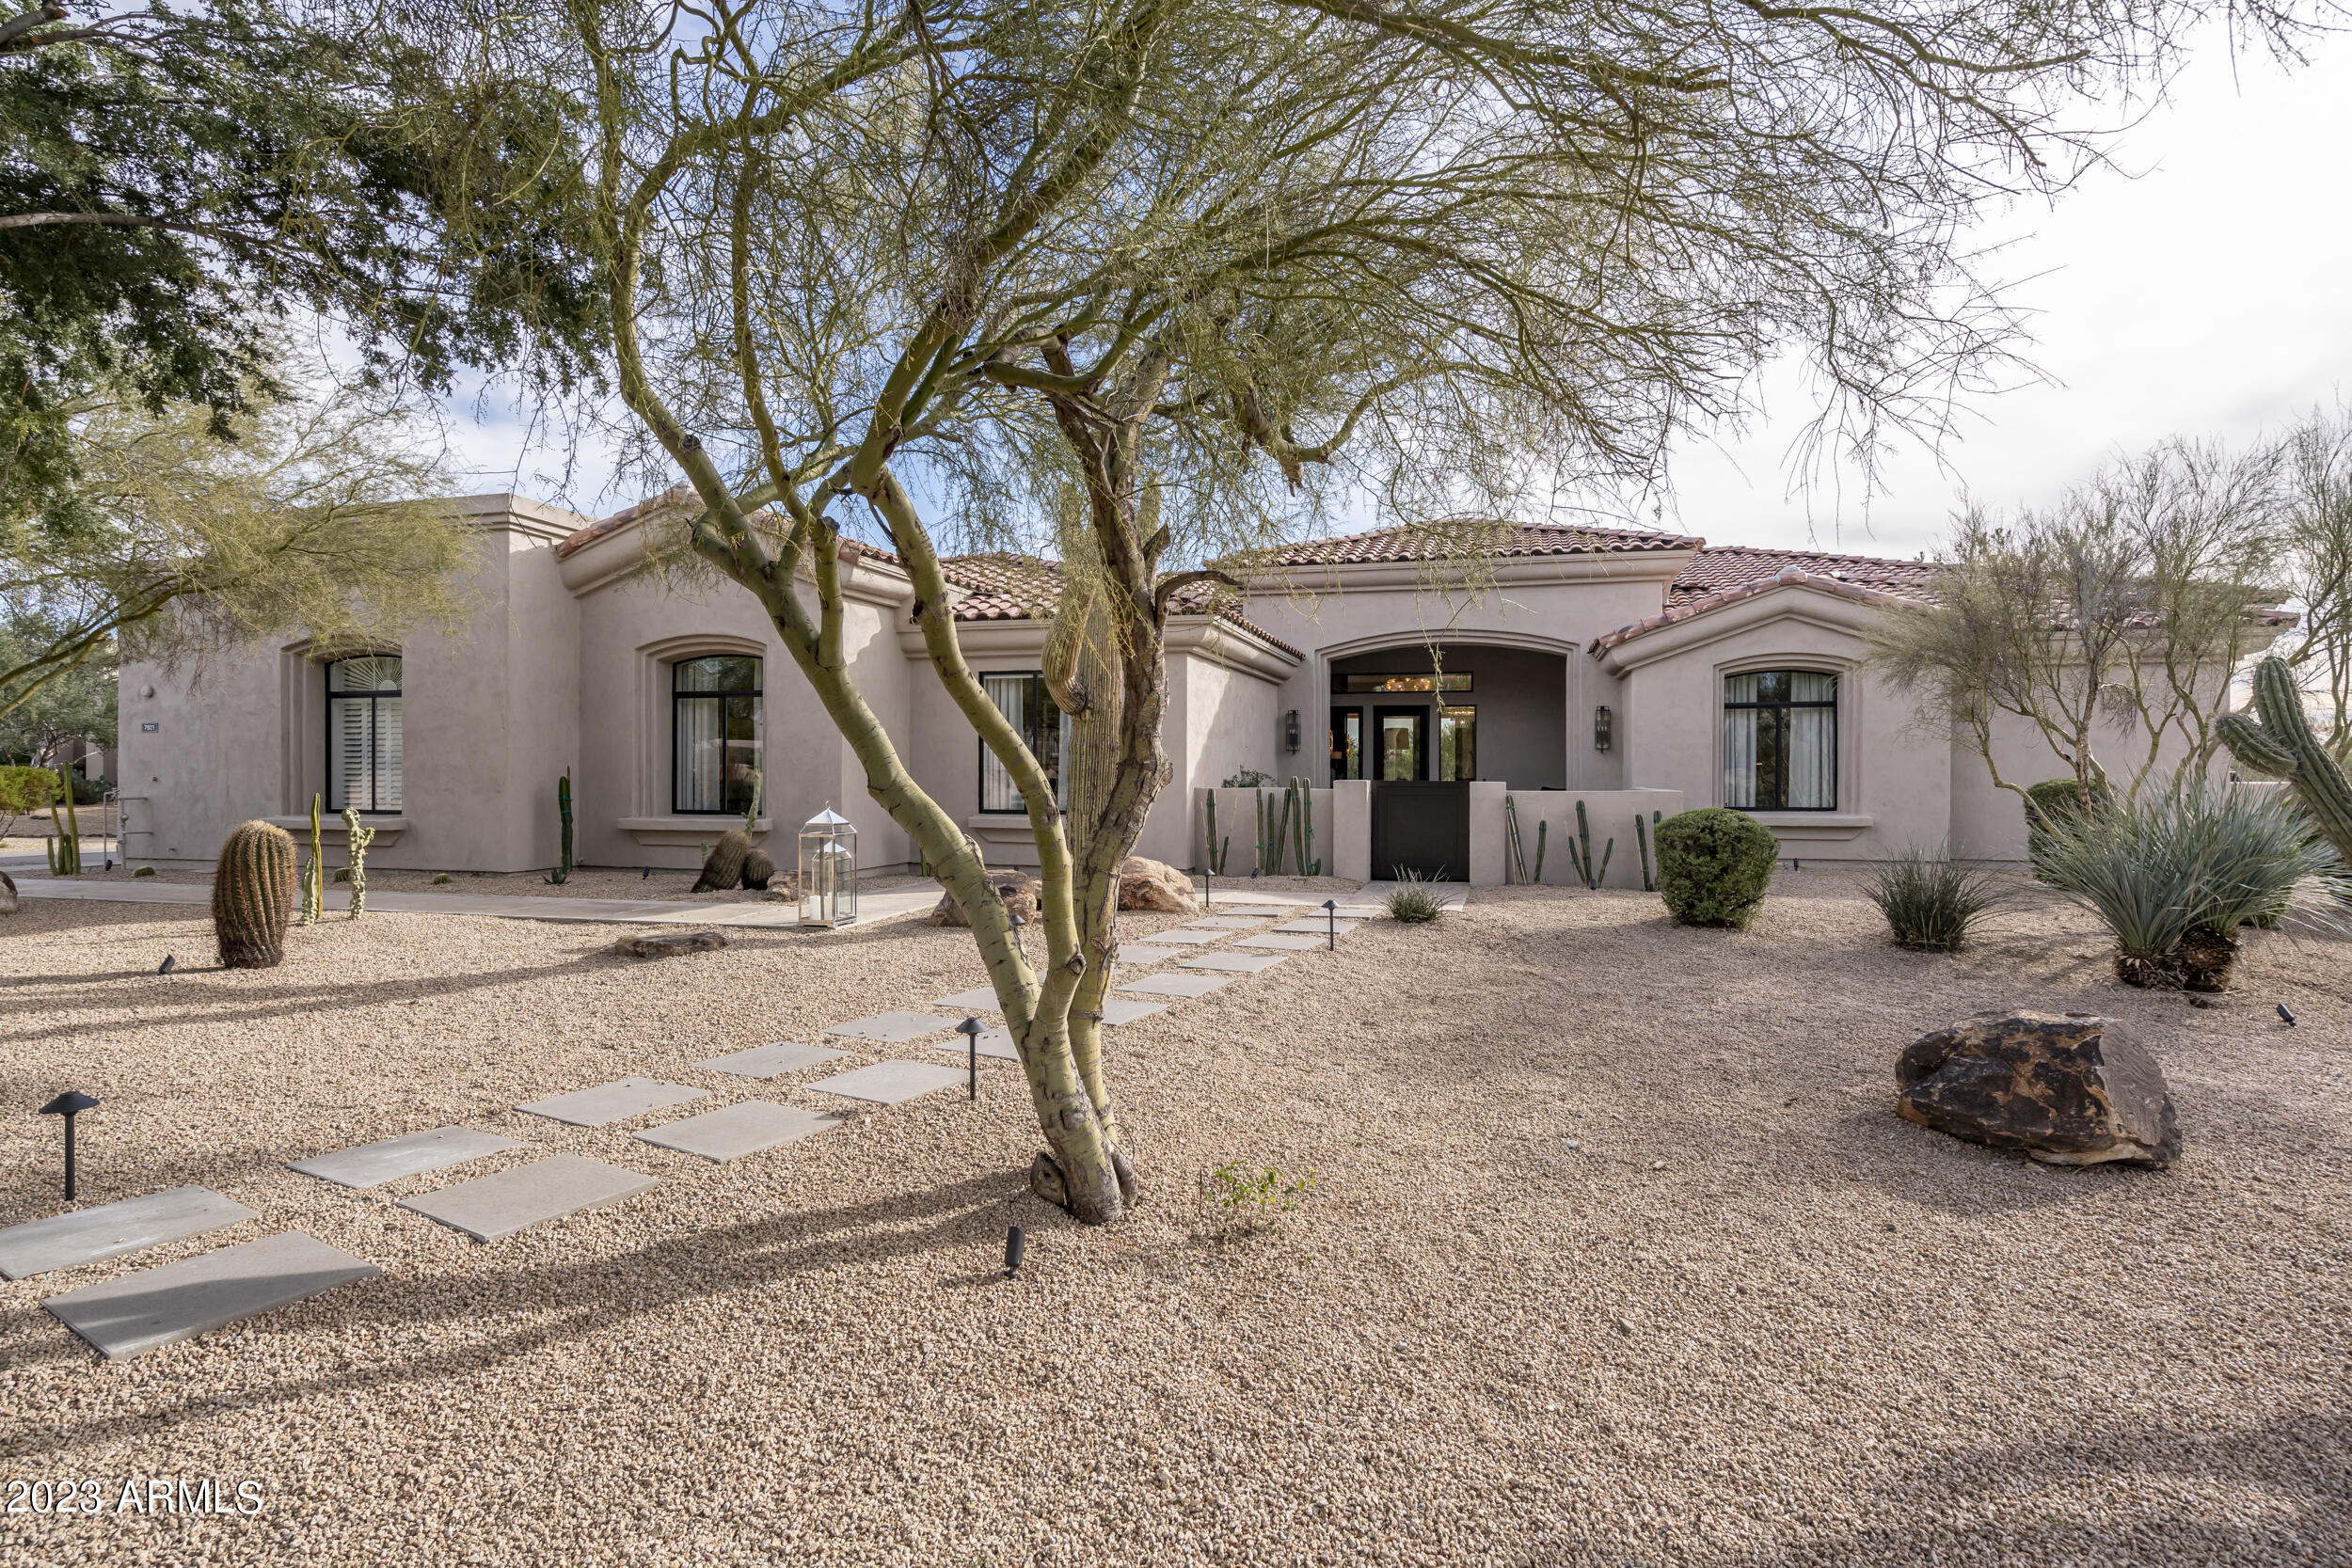
STUNNING LUXURY HOME sitting on 1.2 acres.  Completely remodeled inside and out in 2022, no attention to detail was spared.   Featuring custom millwork throughout, high end lighting and imported stone.  A gourmet kitchen with oversized waterfall island.  Climate controlled wine wall and wet bar.  10 foot glass doors that open up to a sleek backyard with a Ramada, Heated Pool and Spa.
The split floor plan has an oversized primary suite with a fireplace, sitting area, two walk-in closets and a spa inspired bathroom.  The four additional bedrooms are all en suite and, like the rest of the home, remodeled with designer finishings.  
3 car epoxied garage and a roof deck with 360 views.  On a scale from 1-10 this house is a 15!
#6507808

Scottsdale

7921 E PARKVIEW Lane

5 Beds

5 Baths

4,284 Sq.Ft.

$3,499,000

MLS#: 6507808
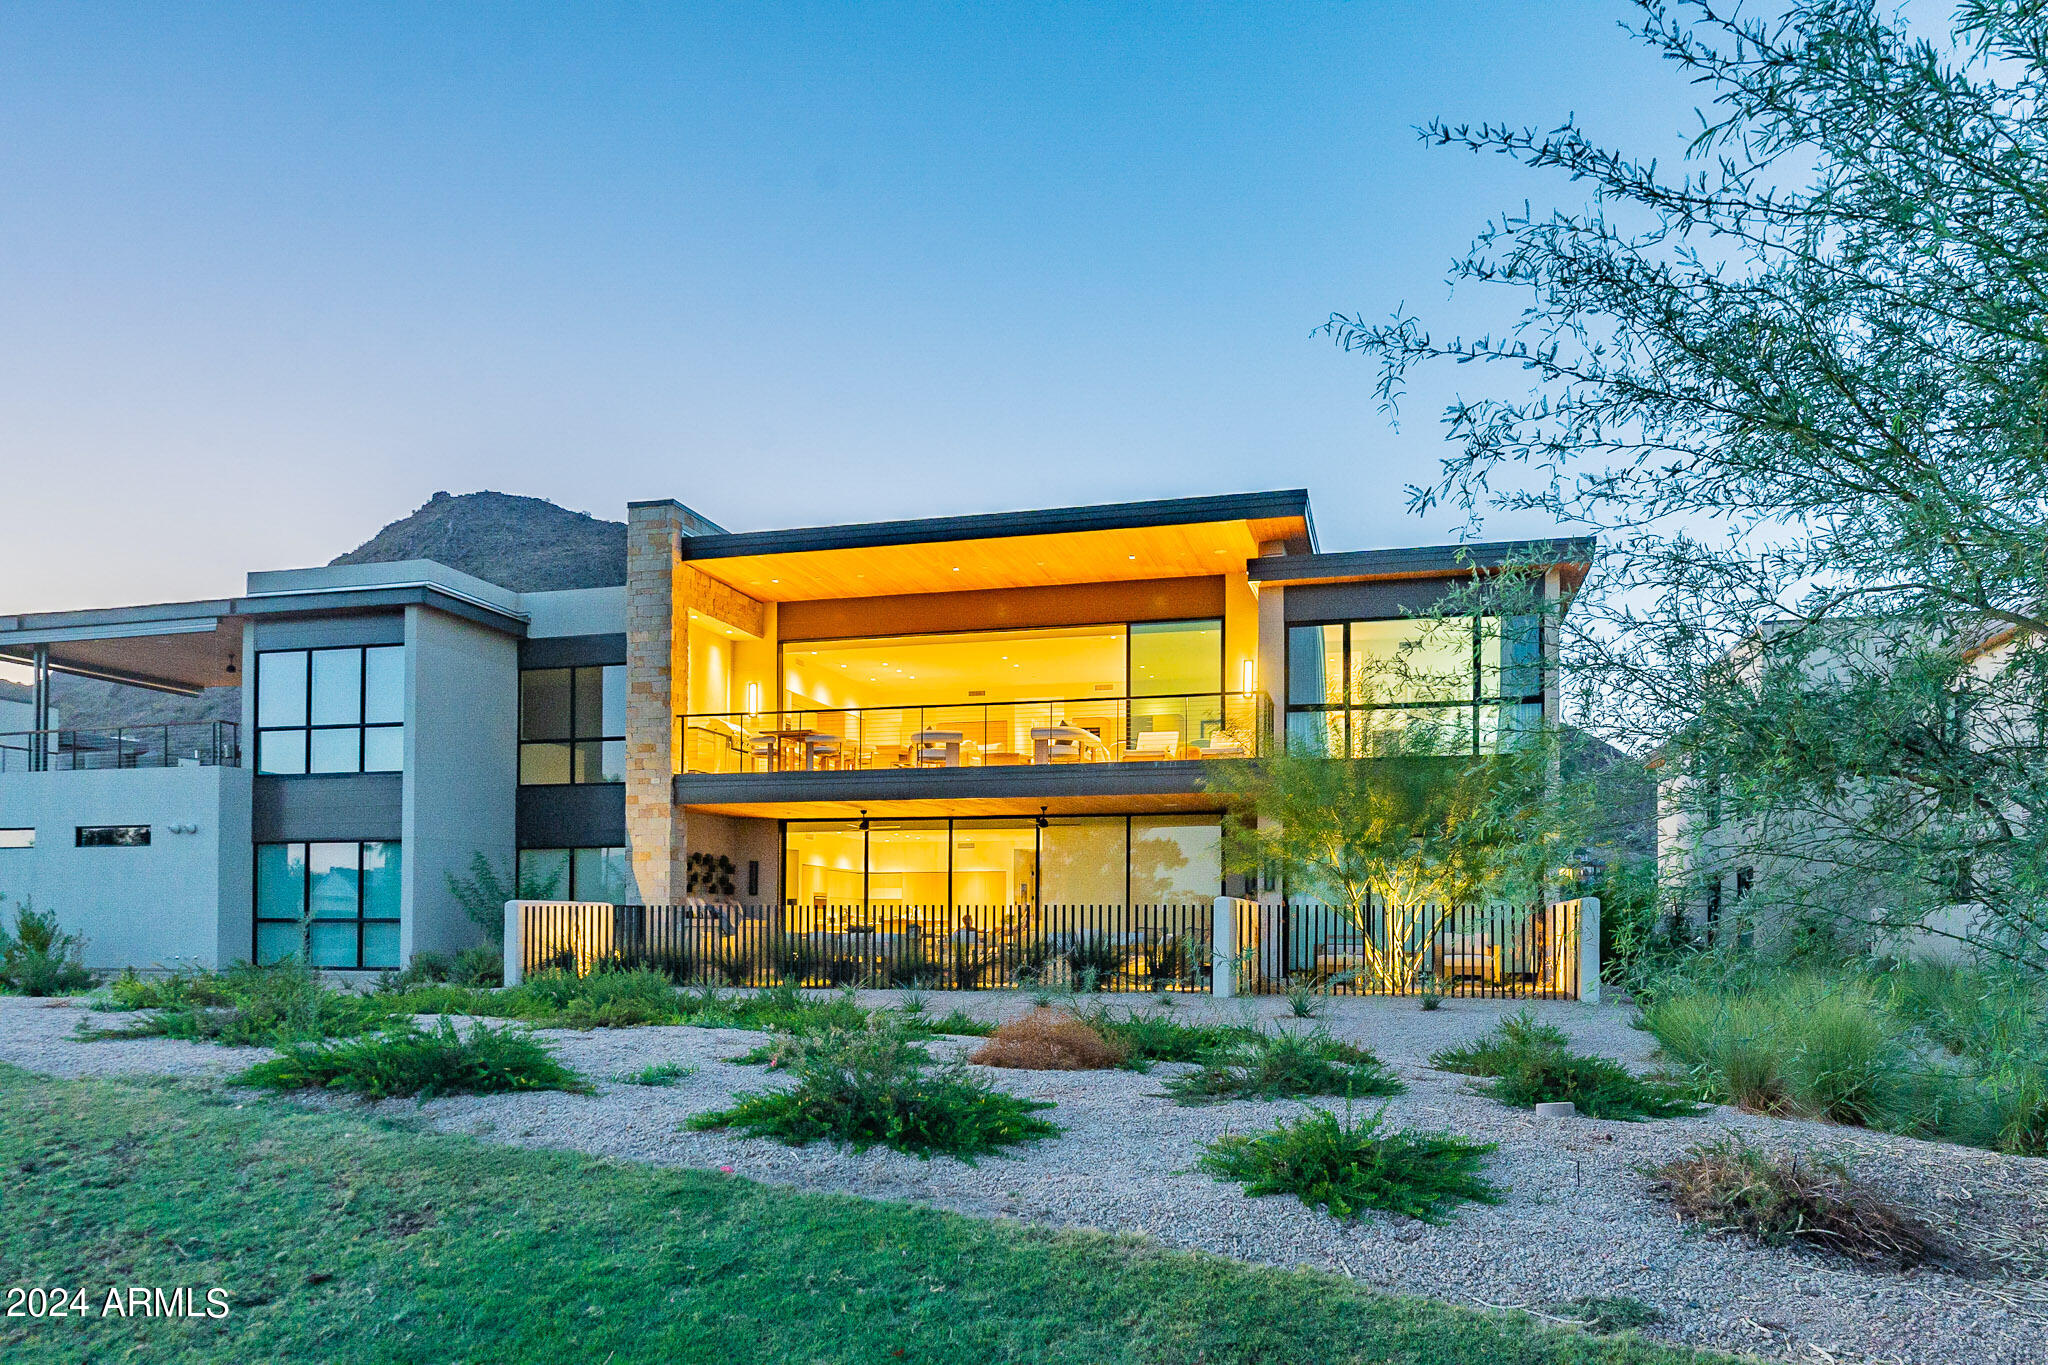
Nestled at the base of the iconic Camelback Mountain, Ascent at The Phoenician Golf Villas is a private 24/7 guard-gated community next to the prestigious PhoenicianĀ® Resort, one of Arizona's top luxury destinations. This exclusive enclave blends seamlessly with the Sonoran Desert, making it one of Scottsdale's most desirable locations.
Completed in 2023, this custom golf villa is situated on Hole 1 of the Phoenician Golf Course and embodies both luxury and convenience. The home features 3 bedrooms, 3.5 baths, and has been designed with sophistication in mind.
Upon entering through the foyer, you'll find a convenient elevator for easy access throughout the villa. The property boasts stunning golf course views and modern architecture with warm, natural materials and impressive 10-foot... ceilings. Expansive pocket doors connect the kitchen to the great room, offering a seamless indoor-outdoor living experience.
Additional highlights include a high-end Bulthaup kitchen and bar, Provenza wood flooring throughout, Sub Zero Wolf appliances, a spacious outdoor patio with a built-in BBQ, and a private 2-car garage. All furnishings are available for purchase, making this an effortless turn-key home.
Additionally, residents can enjoy exclusive access to the Mountain Club amenity center equipped with a community pool, spa, workout facility, and game room.
#6748751

Scottsdale

6301 E PHOENICIAN Boulevard 26

3 Beds

None Baths

2,823 Sq.Ft.

$3,499,000

MLS#: 6748751
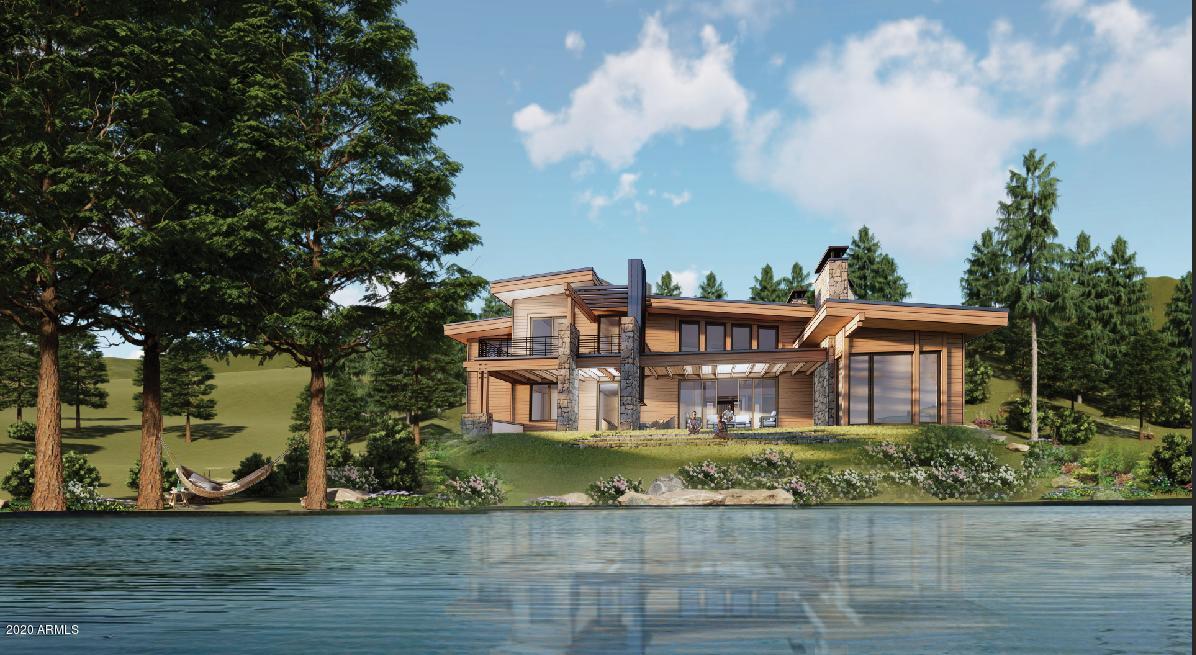
Spec Custom Home. Construction to start soon!
Plans are pending DRC approval.
#6109383

Flagstaff

2054 E Barranca Drive

4 Beds

4 Baths

5,500 Sq.Ft.

$3,499,000

MLS#: 6109383
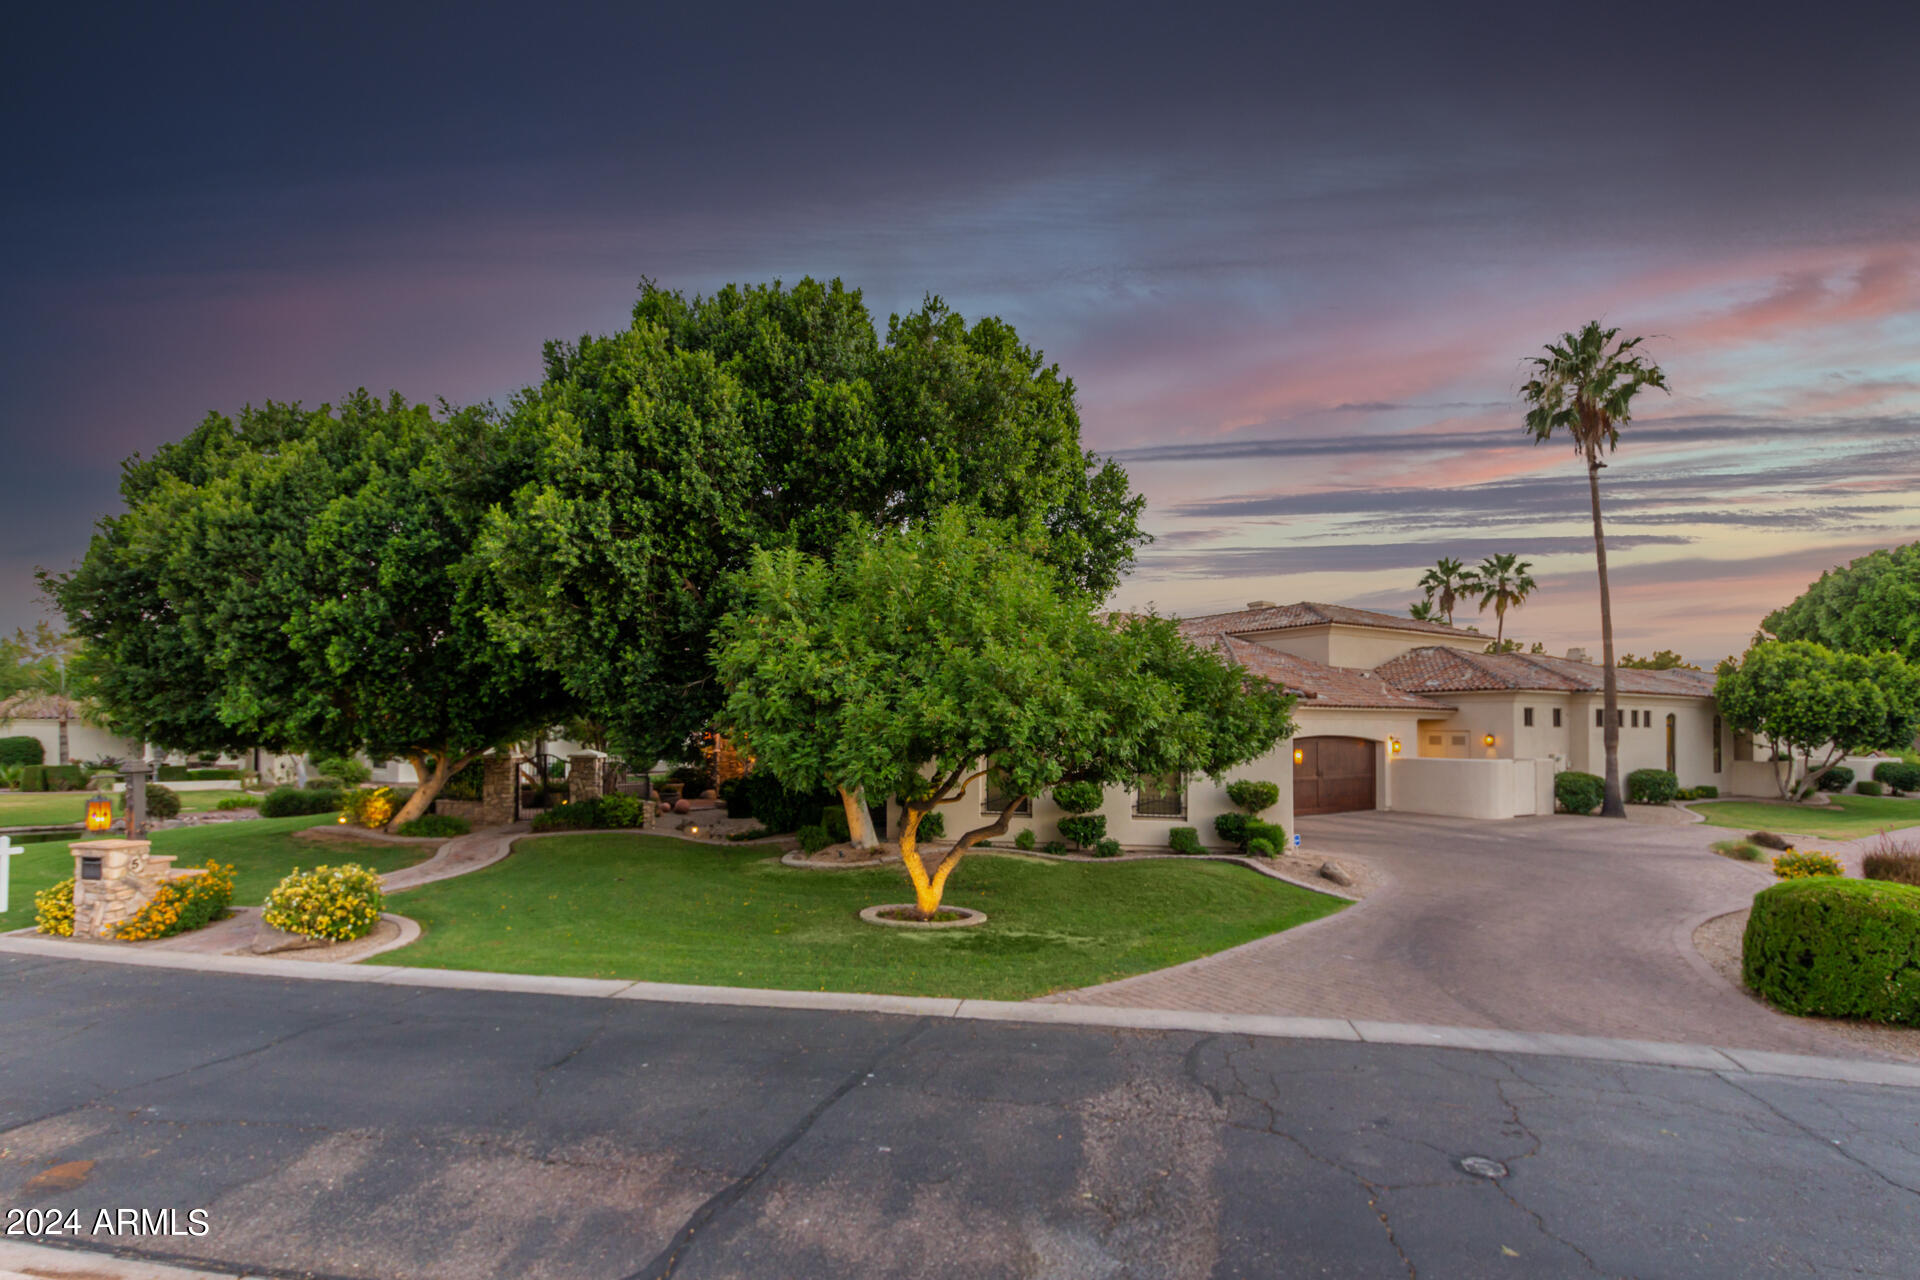
HUGE PRICE DROP!! IGNORE DAYS ON MARKET!! NEW LOW PRICE!!This exquisite lake front custom home resides in the exclusive gated subdivision of Crown Point, a private community with only 11 lots. It provides easy access to the Ocotillo Golf Club, a premiere golf destination in Chandler, Arizona.
This Spanish/Mediterranean home has 5 bedrooms and 6 1/2 bathrooms. There are 3 bedrooms on the main floor, 2 being ENORMOUS full master suites, each on opposite ends of the home. There are 8760 sq ft of living space, plus 1156 sq ft in attached casita. The casita has a separate entrance, with bar and bathroom with easy access from the pool and patio.
The kitchen has  new appliances. 4 Viking convection ovens, 8 burner Viking stove, 36'' Viking fridge 36'' Viking freezer, and 2 DW and 2 Ice makers Two islands in the kitchen make entertaining effortless. The under the staircase wine cellar is amazing, with stone clad walls and clay slots.Upper level includes 2 bedrooms, 2 bathrooms, game room/lounging area, bar with mini kitchen and fireplace. You can view the gorgeous Arizona sunsets from a private patio just outside.The negative edge pool was  resurfaced and equipment replaced. There is also a spa and fire pit for your enjoyment.
All the bathrooms were remodeled. The roof was just replaced at a cost or  $300, 000.00, and four of the five AC units were recently replaced.

All of this and more in this Magnificent Move In Ready Home!!
#6711422

Chandler

3800 S Clubhouse Drive 5

5 Beds

6 Baths

9,668 Sq.Ft.

$3,499,000

MLS#: 6711422
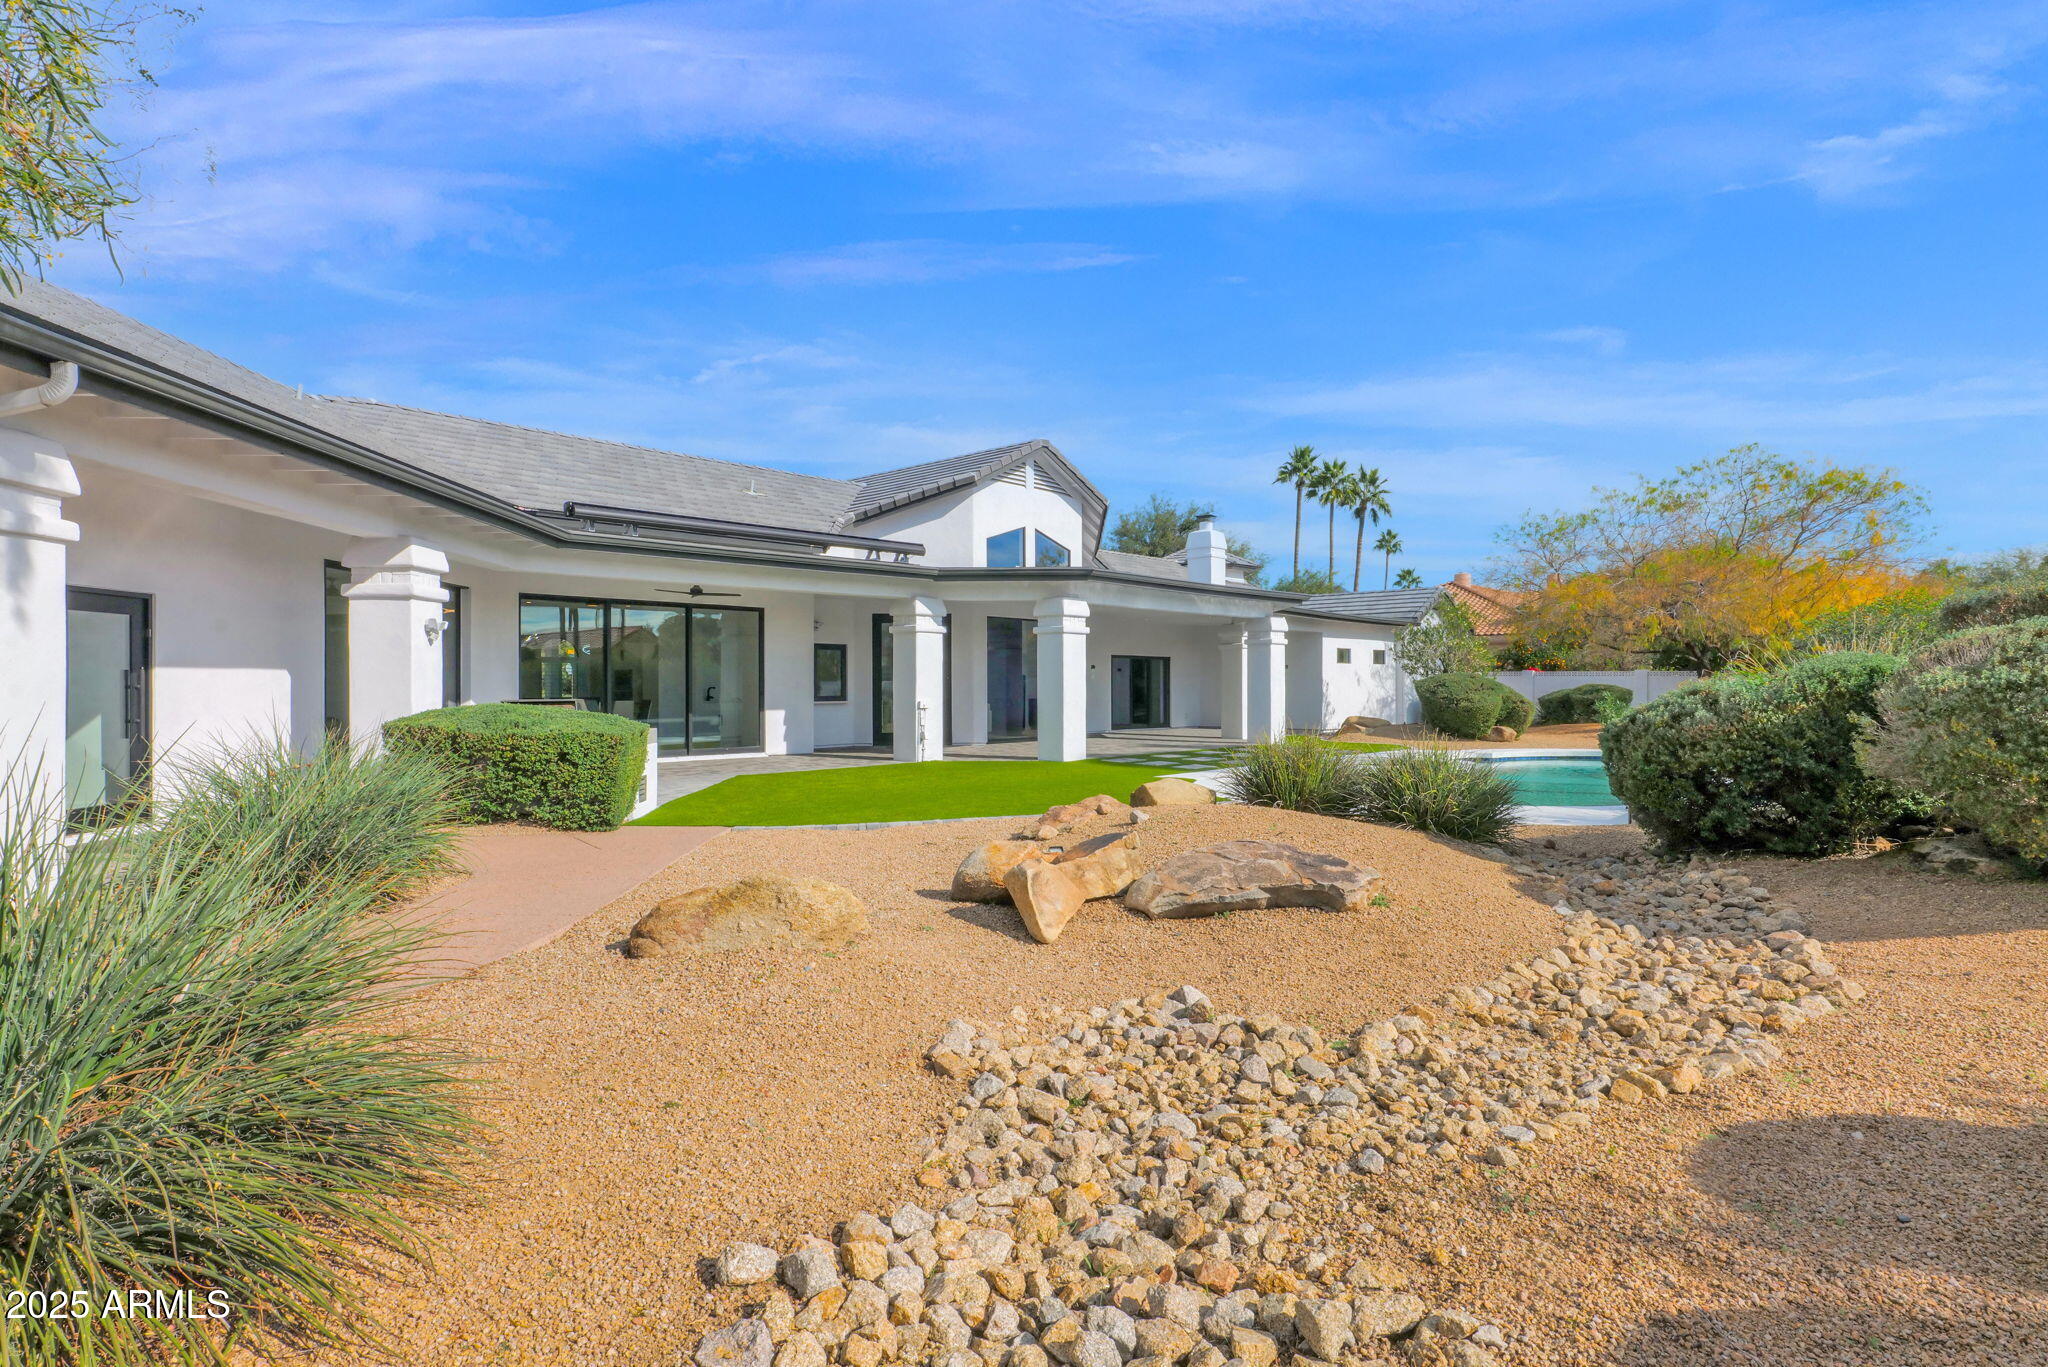
Experience elevated luxury living on nearly an acre with no HOA. This 5,822 sq ft Modern contemporary masterpiece has been reimagined with timeless finishes, warmth, and modern livability. Real wood plank floors, vaulted beam ceilings, and commercial style windows and doors bring natural light and the outdoors in. The chef's kitchen flows into a custom wine wall and butler bar perfect for gatherings and entertaining. The primary suite features a hidden private exercise room, spa-style bath, and massive closets. Step outside to a south facing resort-inspired oasis with an expansive covered patio, sparkling pool & spa, water features, and inviting spaces to dine, lounge, and enjoy beautiful Arizona evenings. Newer roof, newer AC's meaning this is truly a move in ready home.
#6962404

Scottsdale

8595 E Sharon Drive

5 Beds

4 Baths

5,866 Sq.Ft.

$3,499,000

MLS#: 6962404
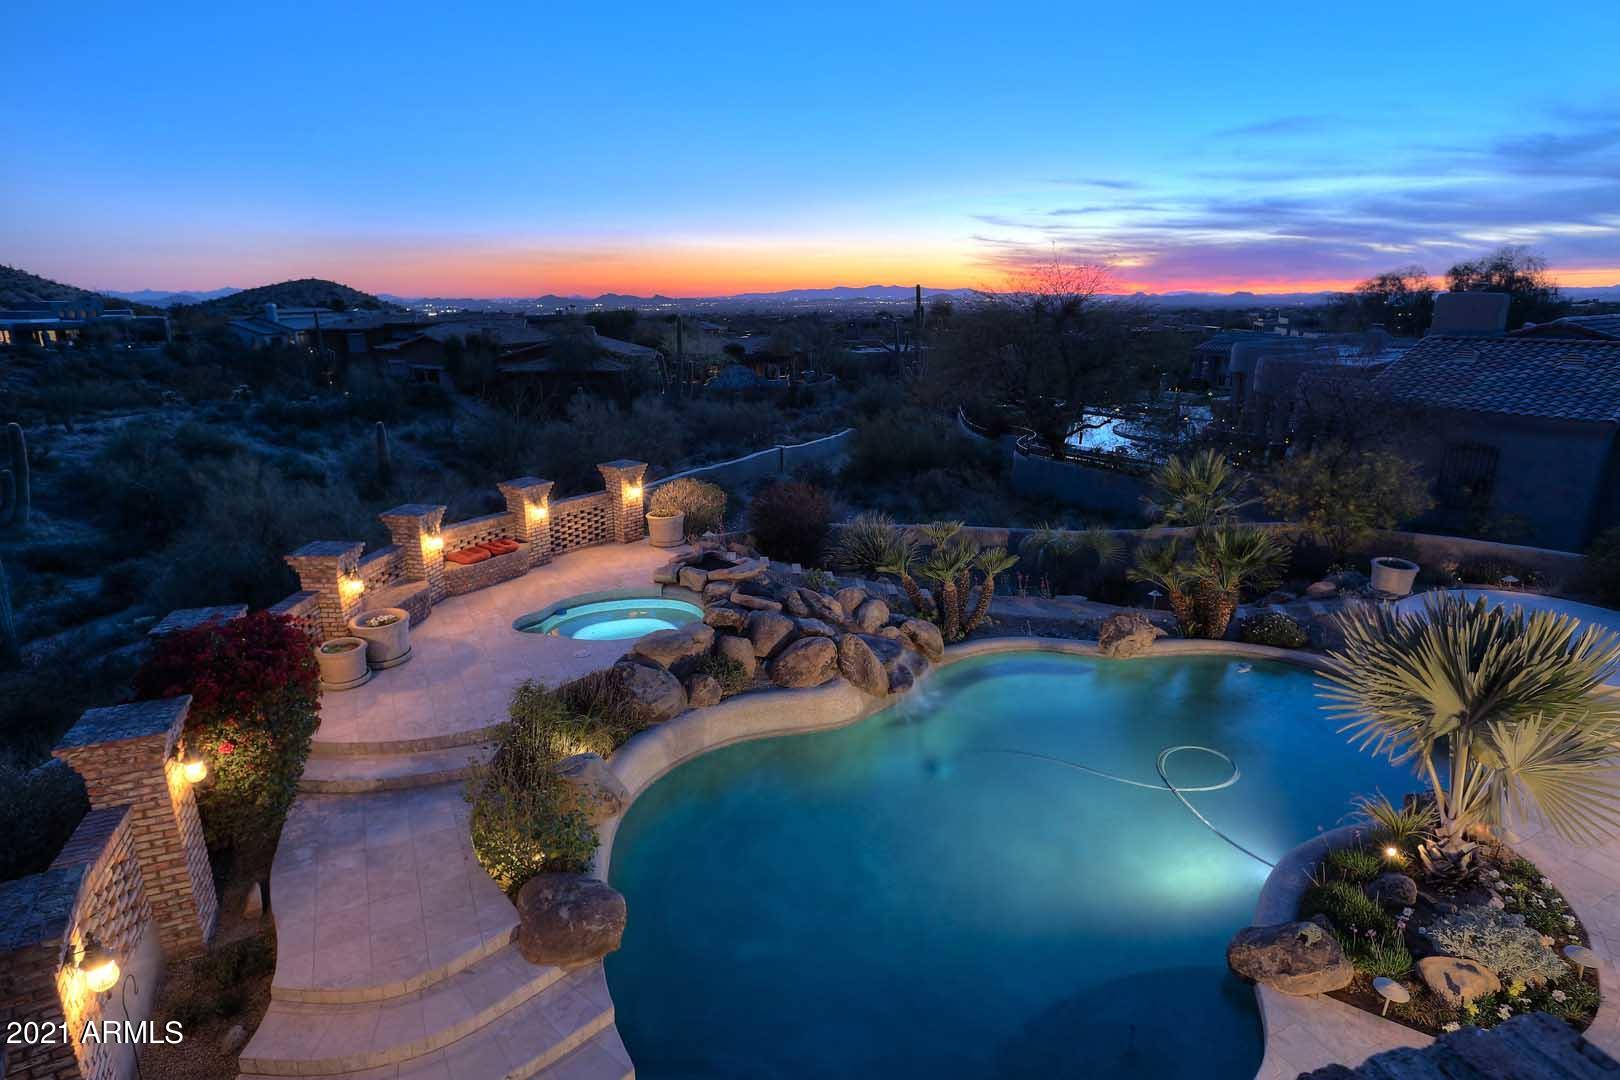
Troon's absolute finest!  Pictures don't do this home justice, you have to see it in person to fully appreciate. Enjoy living in the Guard-Gated community in sought after Troon, with an upper elevation providing a panoramic view of the Valley second to none! A one of a kind custom home sitting on an acre, facing South with a view of the Mountains, and a Western exposure for those breath taking Sunset's. This home features a spacious Great Room with a Cantera stone fireplace, retractable disappearing doors opening to a resort-style backyard for outdoor living at its best! Beautiful pebble tec pool, boulder water feature, built-in BBQ & cooktop, fireplace & multiple sittings areas for entertaining! Don't miss the large private balcony off the Master for incredible down the valley views.
#6230029

Scottsdale

10801 E HAPPY VALLEY Road 36

5 Beds

None Baths

7,019 Sq.Ft.

$3,499,000

MLS#: 6230029
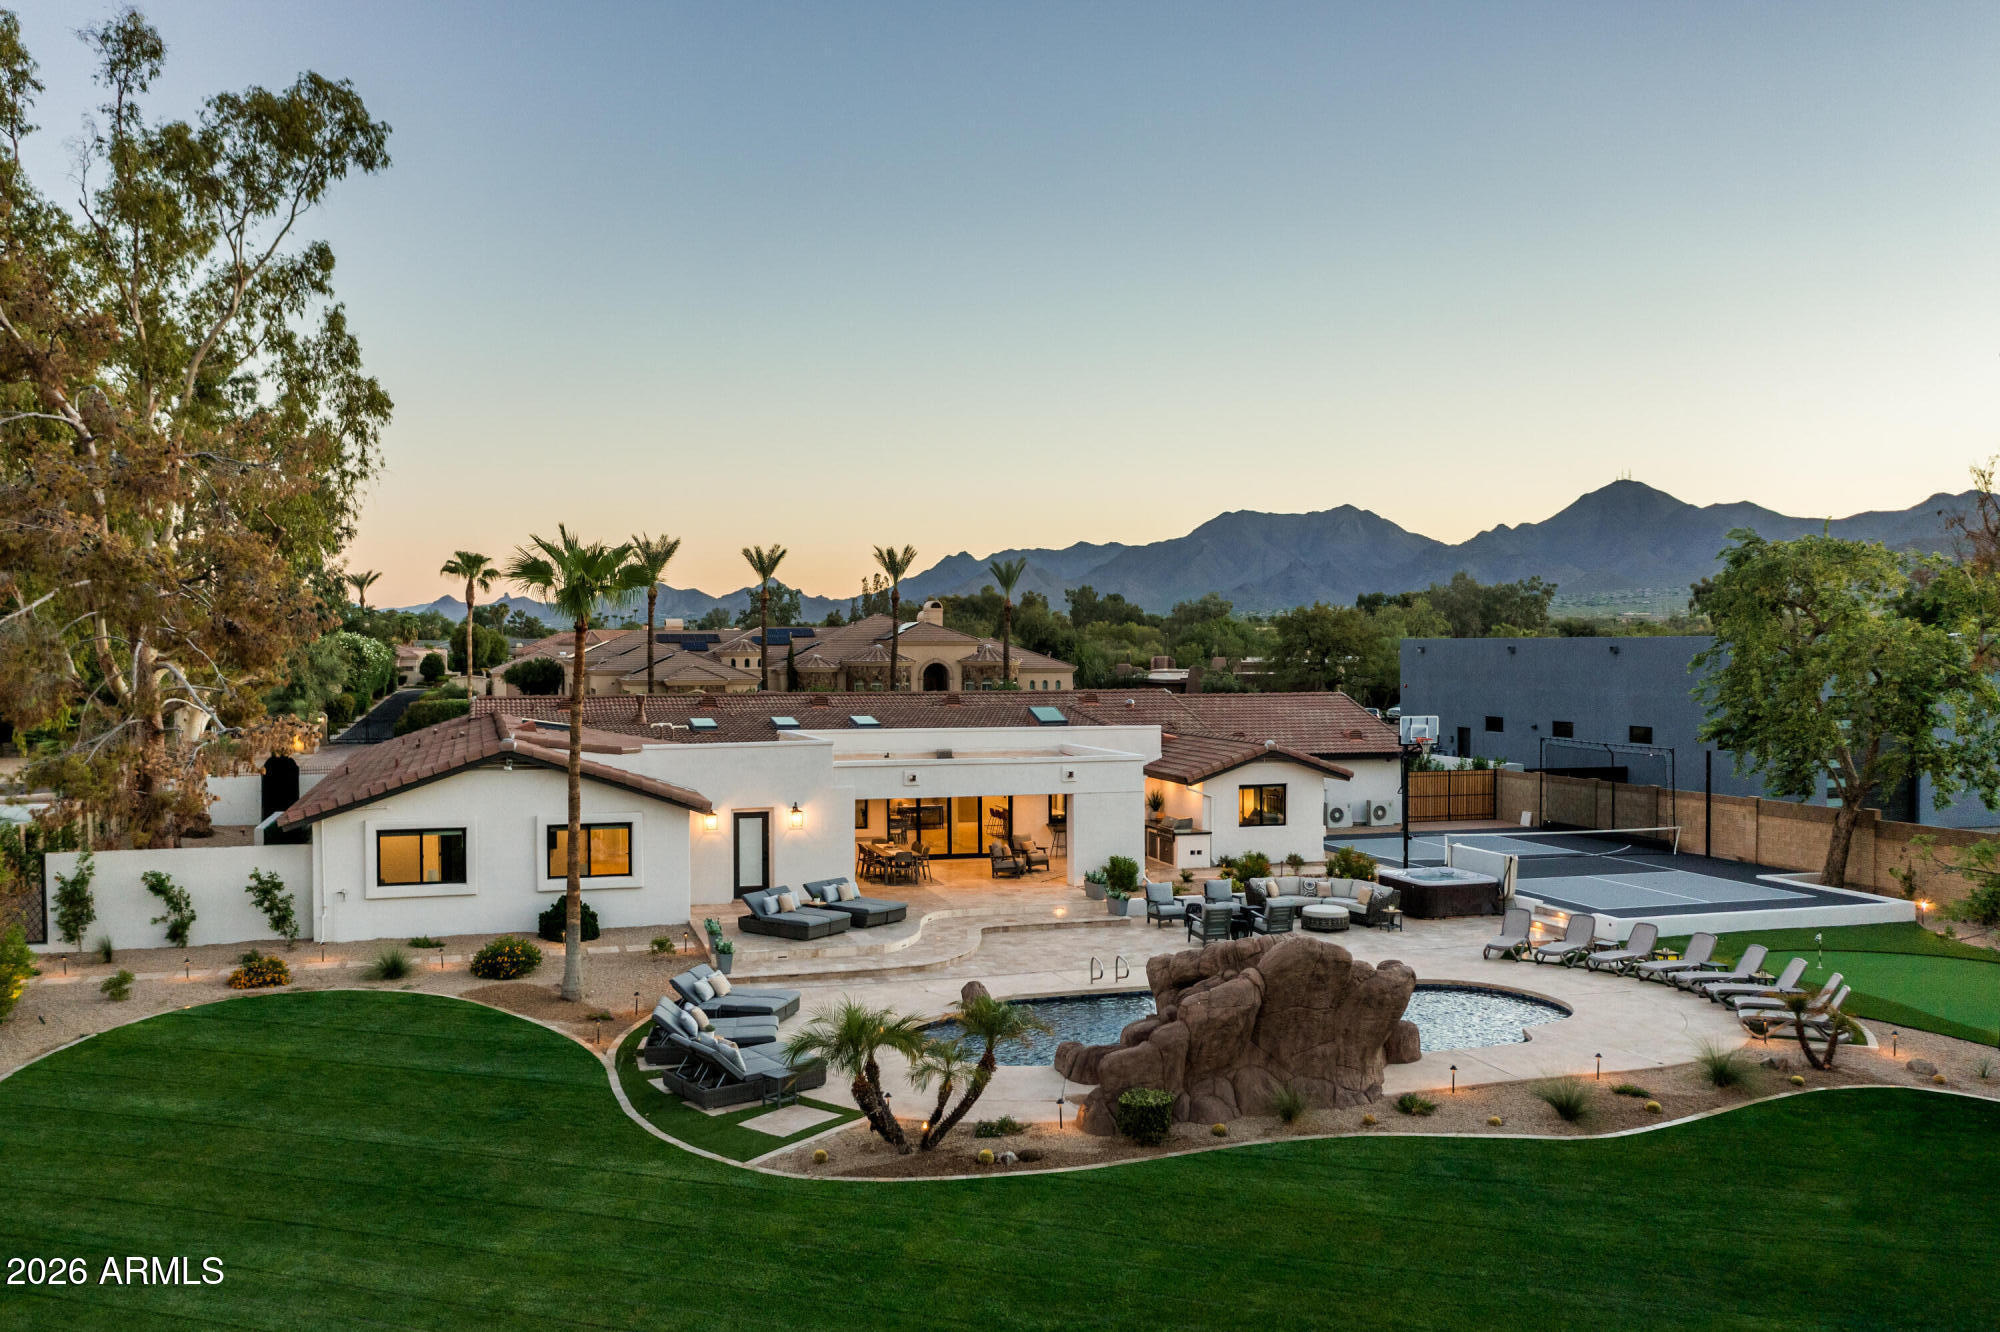
Rare no-HOA Scottsdale estate, fully rebuilt from the studs in 2023, offering the quality of new construction within a private, sought-after enclave. Designed for resort-caliber living, the home showcases expansive open spaces, bespoke finishes, a private cinema, and dedicated fitness studio. The primary suite is a spa-inspired retreat with a secluded outdoor shower. Lush grounds feature a pool and spa, manicured lawns, fruit trees, new sports court, putting green, and outdoor kitchen. A turnkey luxury compound just minutes from Scottsdale's premier dining and shopping.
#6986820

Scottsdale

9833 E DESERT COVE Avenue

7 Beds

6 Baths

4,559 Sq.Ft.

$3,499,000

MLS#: 6986820
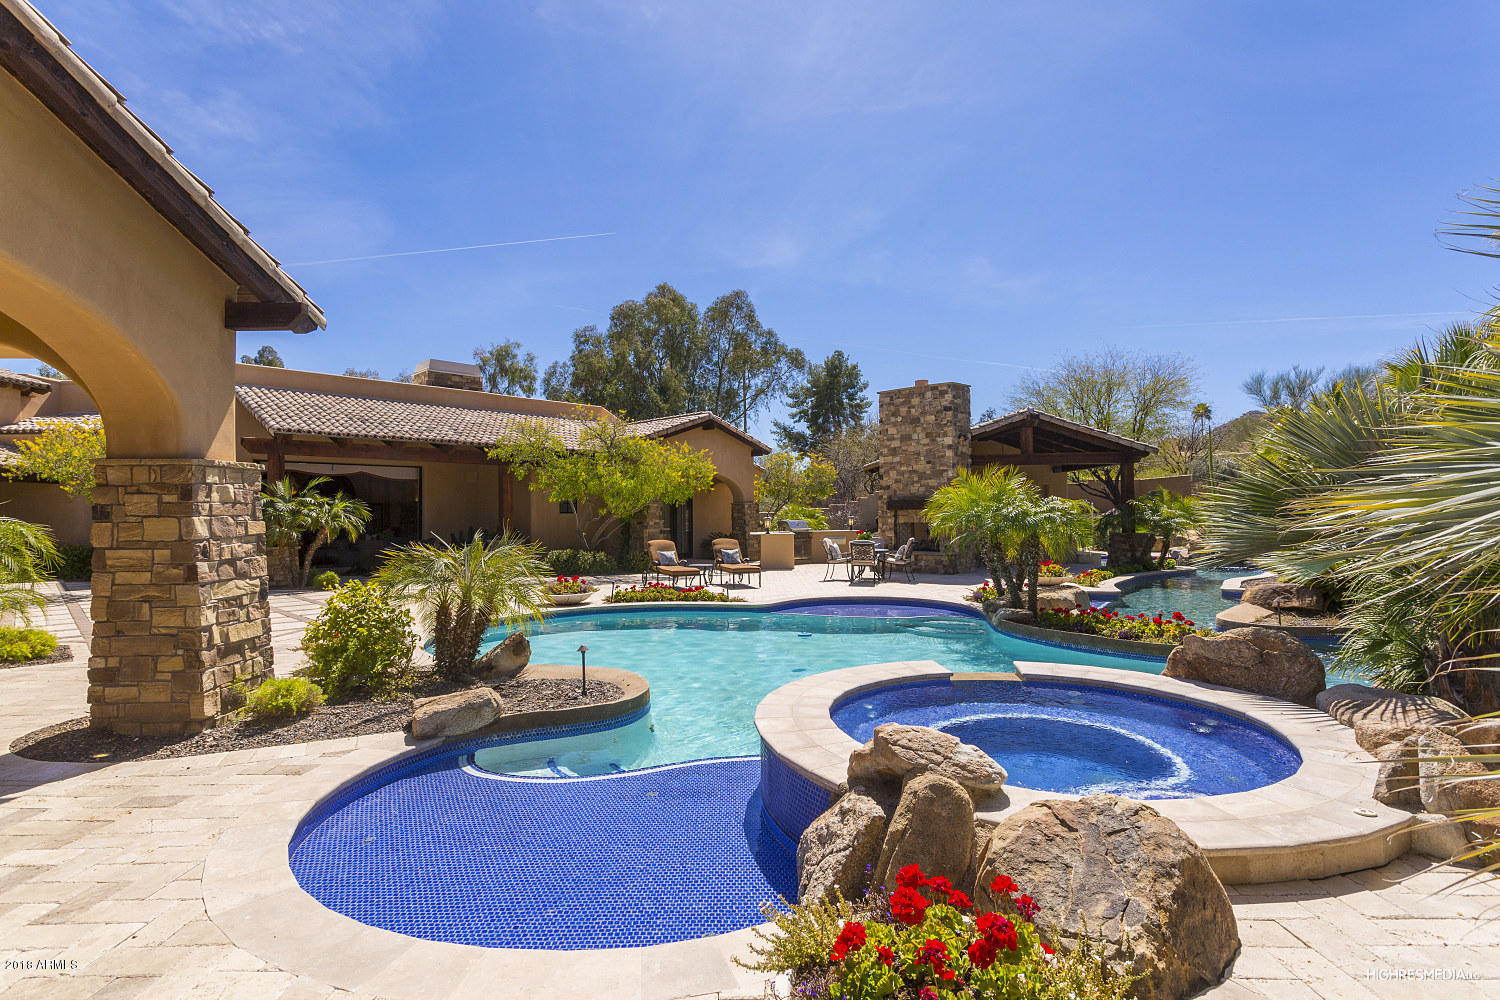
I love this home and you will too! Looks new - owners used a few weeks a year - meticulously maintained. This was a custom home builder's personal home and every detail was carefully selected and quality crafted with no expense spared! There are many special features and touches that you have to walk through the home to appreciate. 4 Bedrooms – 6.5 Baths – 5 Car Garage of easy living in this impressive, generously spacious residence that is comfortable & warm w/wood finishes and stone to encompass rooms that have plentiful windows and doors to bring the outside in.  Top-of-the-line chef's kitchen with premium finishes and fixtures including custom handcrafted cabinets, granite counters and professional-grade appliances - breakfast area w/Cantera Stone Fireplace.Upgrade List under Documents Hardwood floors with hickory wood and travertine interlace in main walkways. Living/dining room has 20' ceilings w/wood beams, Cantera stone floor-to-ceiling gas fireplace, celestial windows and 3 sets of French doors that overlook the resort backyard. Family room has stone gas fireplace, electric pocket door that slides into wall that opens up the inside to the outside.  Entertain with ease with a magnificent wet bar that has curved bar counter with seating, wine chiller, lighted cabinets, ice maker and is next to the theatre with bar seating and movie leather recliners or play a game of billiards.  The Master retreat has stone gas fireplace, patio doors, sitting area, spa-like bath with Jacuzzi Tub - 2 Way Walk-in Shower - His/Her Vanities and separate toilet areas with His/Her Custom Walk-in Closets. Exercise room is next to Master with pocket doors that slide open to give you an open outside view of pool.  The Office-Library is stunning with built in desk, ceiling inlaid wood beams, custom wood media cabinet with library shelves and wood wainscoting with a gas fireplace with marble surround and wood mantle. Guest wing has 3 spacious bedrooms, all ensuite with walk-in closets.  This backyard is a staycation paradise!  You can escape to the lazy river for a relaxing afternoon, enjoy the swim-up bar and dine and relax by the massive stone fireplace. The extended paver patio areas make it a breeze for entertaining and fun! The kids will be happy to romp and play in the grass.
#5740157

Paradise Valley

8308 N 50TH Street

4 Beds

None Baths

7,640 Sq.Ft.

$3,499,000

MLS#: 5740157
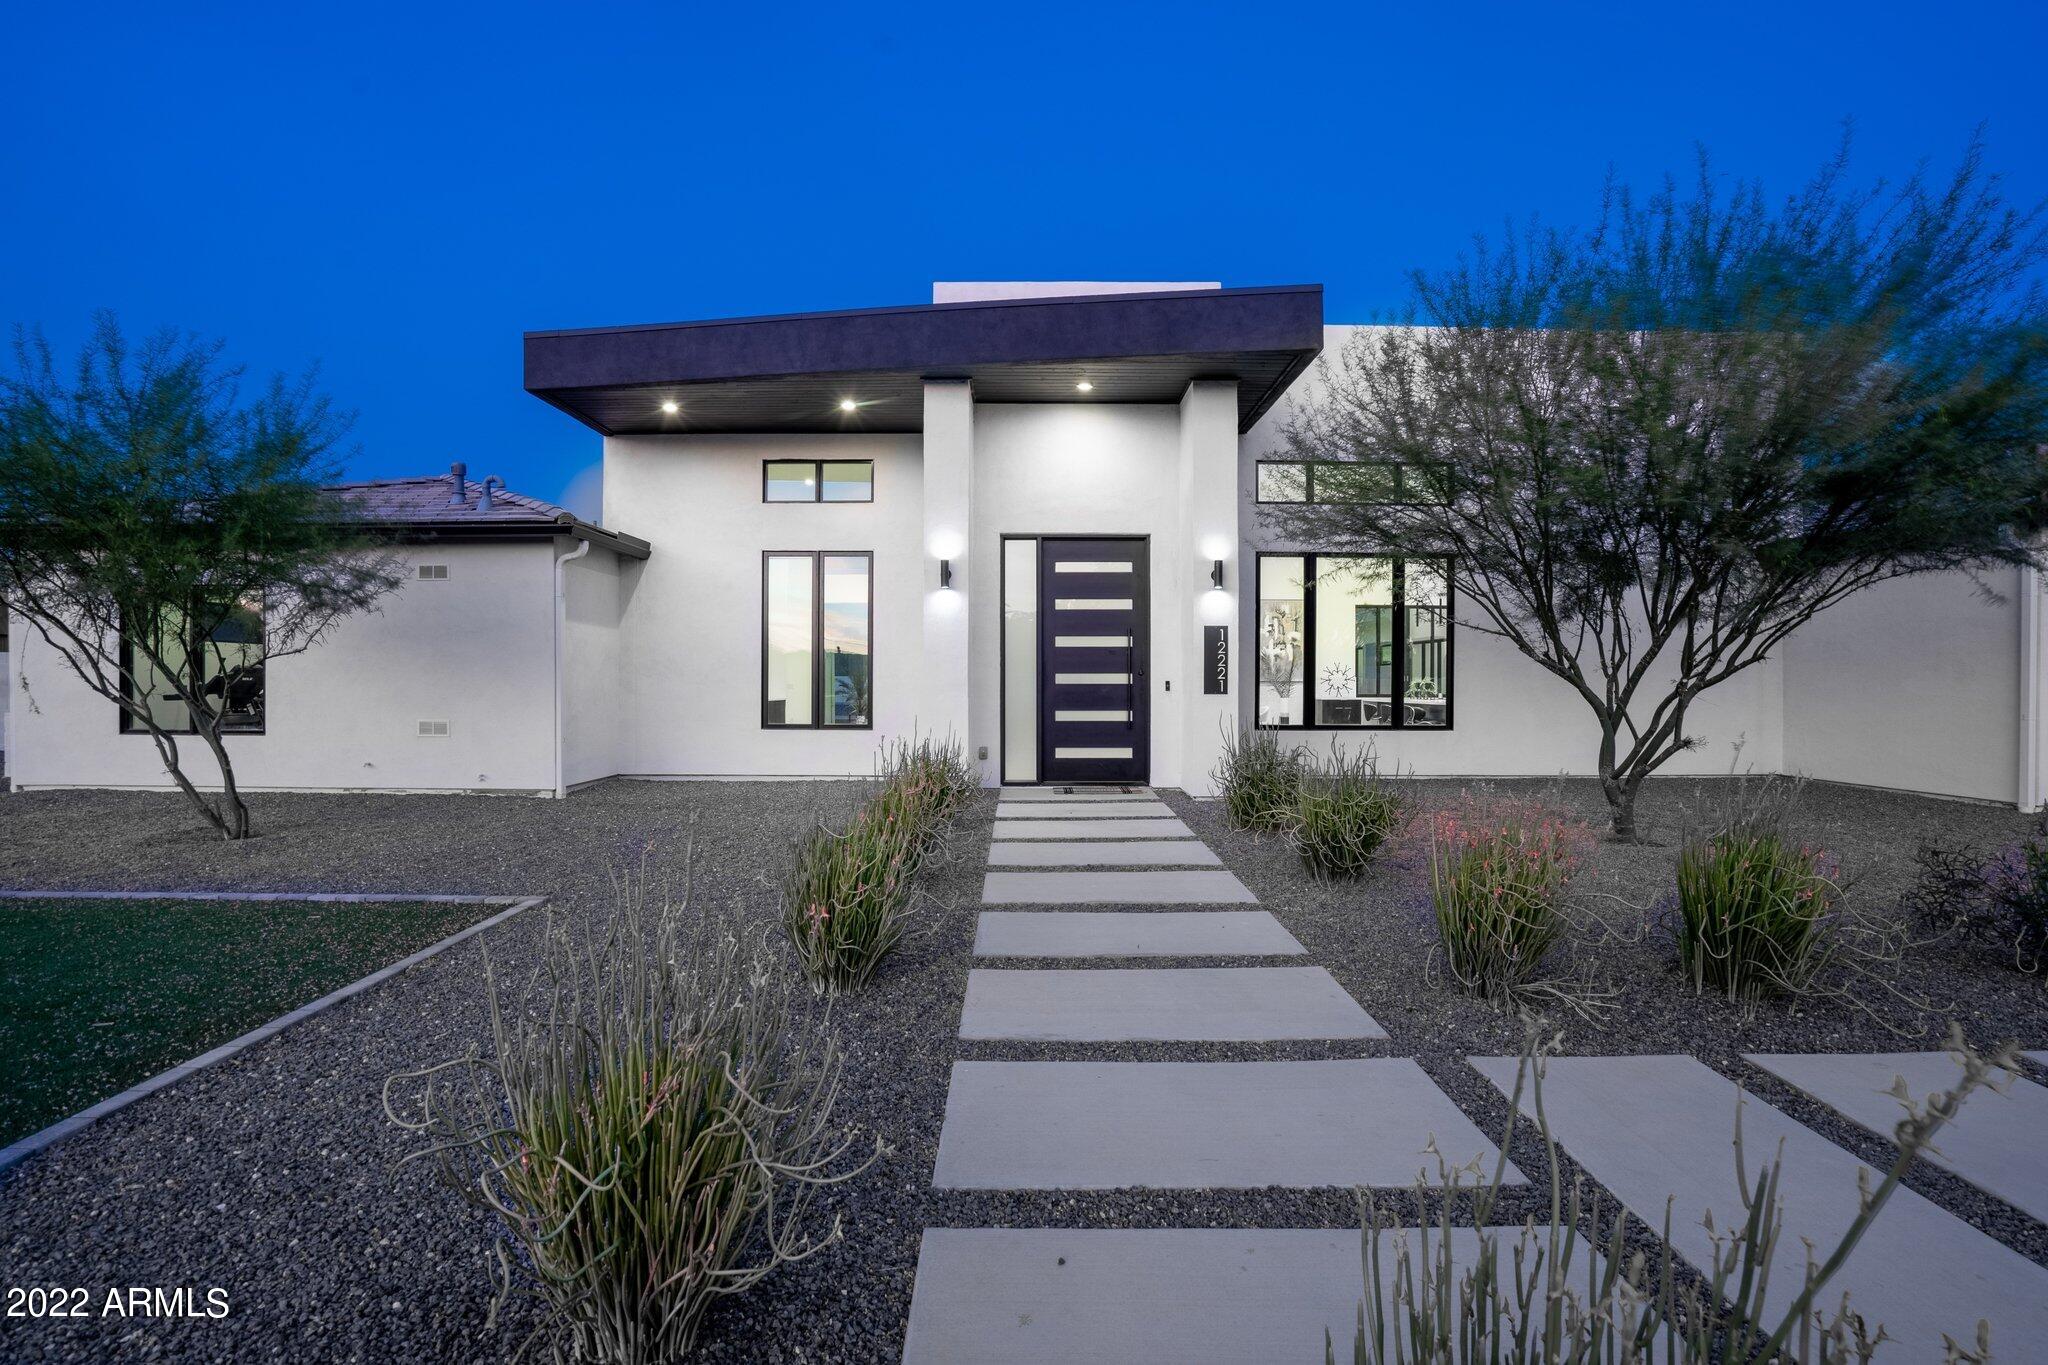
Situated on over 1 acre lot on a quiet and minimally traveled street, this architectural modern masterpiece is a triumph of sophistication & comfort. Masterfully designed for entertaining, the light infused living space flows in seamless succession with soaring 16' ceilings & movable walls of Fleetwood glass that lead to an abundance of outdoor living space. Among its unrivaled features are an expansive chef's kitchen with an eat-in oversized quartz island, a sweeping solarium-like great room, a media/game room off guests' quarters, 8' solid core doors, spray foam insulation, 3 high efficiency AC units, & 3 tankless water heaters with carbon filtered water. The home's oversized 5 bay garage, with polyaspartic flooring,........... has a large work area with an abundant amount of adjacent storage. Within the split floor plan, the voluminous primary suite and elegant bathroom lie off the sprawling backyard terrace, while the remaining guest rooms all have walk in closets and en suite bathrooms on the opposite side of the home. The exceptional grounds flow seamlessly off the home's glass-enclosed living spaces. An expansive 900 sq/ft covered paver patio and tranquil yard lead to a serene 20x40 saltwater & heated pool, hot tub and sun deck surrounded by a built-in poolside grill and adjacent gas firepit. Lots of space to expand. Renderings of build to suit plans for a gazebo, guest home, and RV Garage have been provided by the seller. Located in the magic zip code 85254 with Scottsdale services, and just moments away from Scottsdale airpark & Kierland Commons, this must-see property is the embodiment of the quintessential Arizona lifestyle.
#6474029

Scottsdale

12221 N 67TH Street

5 Beds

None Baths

5,323 Sq.Ft.

$3,499,000

MLS#: 6474029
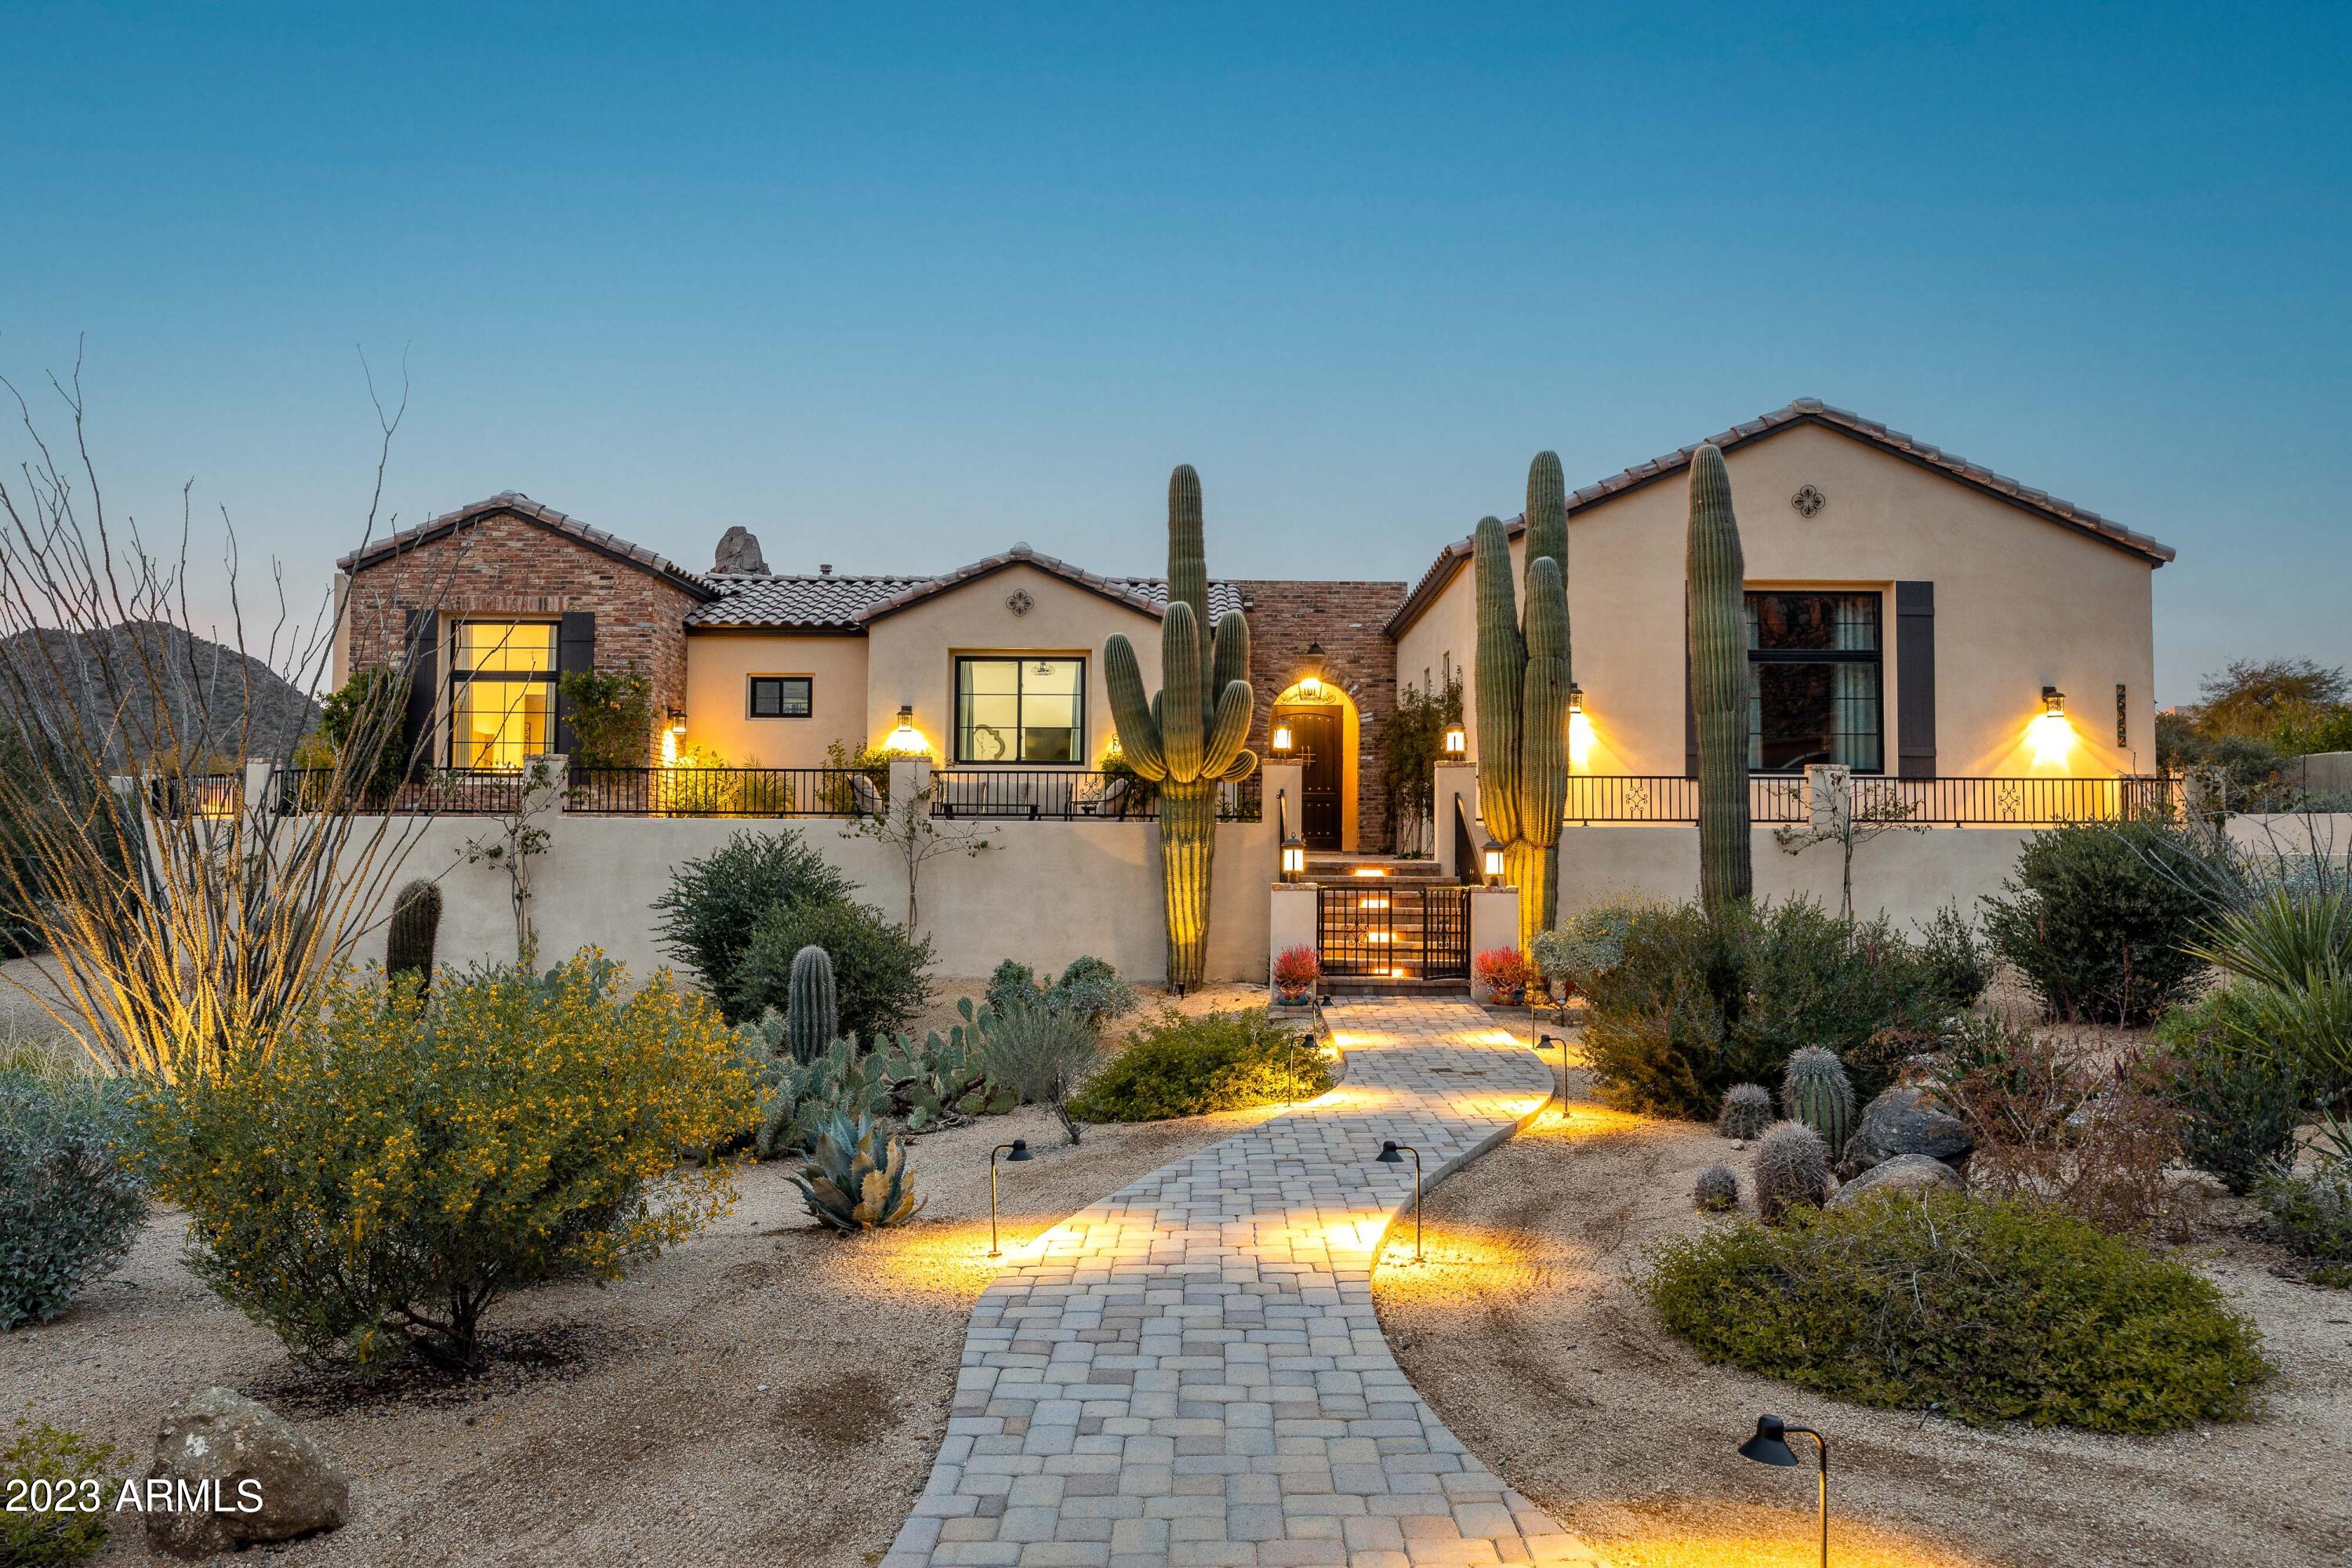
This 2021 custom-built modern farmhouse in Troon Fairways of North Scottsdale is nestled between Troon Mountain and Pinnacle Peak, inspiring instant enjoyment in this resort style home. A private courtyard entry with firepit and outdoor TV (with automated LED lighting shade) welcomes you to this stunning home featuring 4 bedrooms, 4 bathrooms (plus 2 half bathrooms), an attached guest house, media room or flex space, media room, utility hobby room, office, resort style pool with sun bench, heated spa, stone travertine, natural boulder water feature and even an outdoor shower. The single level home, without a single interior stair, also features automated window shades, Pella doors and windows, a Savant AV system, Sonos throughout, an outdoor living space with 15-foot retractable doors, Infratech patio heaters, remote control sun shades, firepit, outdoor kitchen with gas barbecue, smoker and built-in refrigerator, roof-top deck with astounding 360-degree views, pool and spa, outdoor shower, and even more. The kitchen boasts Ljen Blue Quartzite countertops with dual-side kitchen bar, Bosch built-in coffee maker, Brizo fixtures, and multiple beverage and wine storage. Not to be overlooked, this incredible retreat has an oversized 3 car garage including overhead rack storage, custom cabinets and utility sink. Surrounded by views of Troon Mountain and Pinnacle Peak, this incredible home was built by Keith Brous Hawk Builders, renowned for quality craftsmanship and service in the valley.
#6508826

Scottsdale

25952 N 104TH Way

4 Beds

None Baths

3,850 Sq.Ft.

$3,499,000

MLS#: 6508826
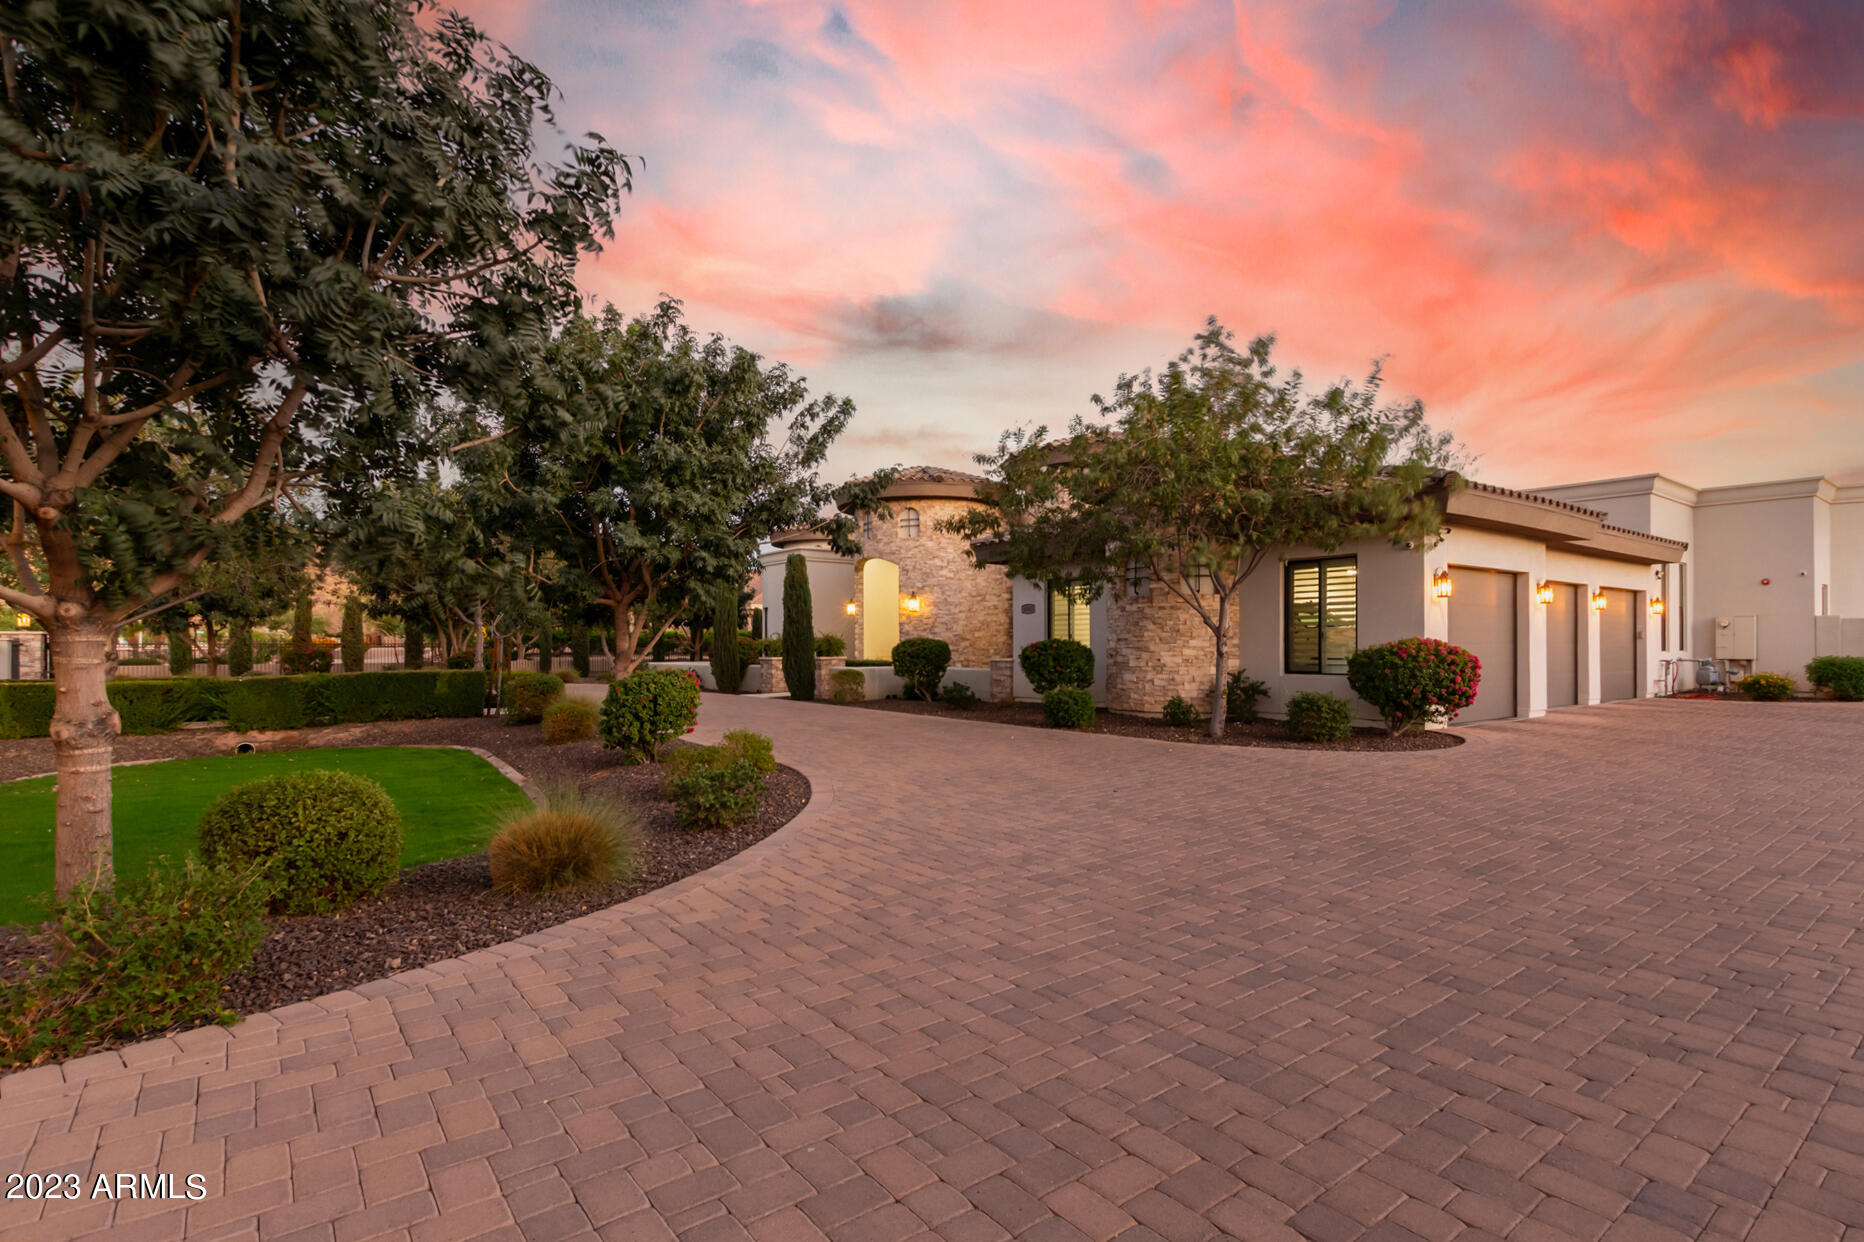
Private Gated Estate: A Luxurious Retreat
Nestled on a sprawling over 1-acre lot, sits a private gated estate that embodies grandeur and sophistication. From the moment you arrive, you are greeted with the impressive circular paver driveway that leads to a stately stone facade. This exquisite property offers not only a 3-car garage but also a Casita and DOUBLE RV GARAGE, 37x 52 with 16ft high ceiling, completed with air conditioning, giving you the flexibility to store your classic cars, RVs, or even transform it into an indoor/outdoor wedding venue or a magnificent man cave.
As you enter the estate, the expansive great room immediately captures your attention. With soaring high ceilings, modern recessed lighting, elegant plantation shutters, and rich wood flooring, A cozy fireplace adds a touch of warmth and charm, perfect for those cold evenings spent with loved ones.

The gourmet kitchen is truly a dream for every home chef. It features a charming breakfast nook, luxurious granite countertops, stylish pendant lighting, and custom cabinetry that blends both elegance and functionality seamlessly. Whether you are enjoying a casual meal or preparing a lavish feast, this kitchen will undoubtedly exceed your expectations.

The main bedroom is a serene retreat that offers a peaceful escape from the outside world. Flooded with natural light, it creates a tranquil ambiance that promotes relaxation. With a second warming fireplace, a spacious walk-in closet, direct backyard access, and an ensuite designed to pamper, this bedroom epitomizes luxury. Dual vanities, a lavish raindrop shower, and a sumptuous soaking tub are just a few of the indulgent features that await you.
For guests or multigenerational living, a beautifully appointed casita provides a comfortable space to retreat. Complete with a mini-kitchen, a cozy living area, and a full bathroom, this separate living quarters offer privacy and convenience.

Stepping into the backyard is like entering a private oasis. An outdoor paradise awaits, featuring a built-in barbecue, an inviting outdoor fireplace, and luxurious travertine floors. With unmatched views and ample space, this backyard is the perfect setting for weddings, social events, or simply relaxing in the Arizona sun. The sparkling pool takes center stage, providing a refreshing respite on warm days. Surrounded by natural landscaping, this outdoor sanctuary offers the perfect backdrop to savor breathtaking Arizona sunsets.

Additional highlights of this extraordinary estate include a detached RV garage, ideal for travel enthusiasts seeking to store their recreational vehicles securely. For ultimate relaxation, a rejuvenating spa and pool complete the luxurious amenities of this property.

In conclusion, this private gated estate represents the epitome of luxury living. From its circular paver driveway to its stately stone facade, every detail of this exquisite property has been carefully designed to exude grandeur. Whether you are seeking a tranquil retreat, a space to entertain guests, or a haven for your prized possessions, this estate offers it all. Embrace the lifestyle you deserve and make this private gated estate your own.
#6623065

Glendale

6583 W PARKSIDE Lane

5 Beds

None Baths

5,400 Sq.Ft.

$3,499,000

MLS#: 6623065

* Listings identified with the FMLS IDX logo come from FMLS and are held by brokerage firms other than the owner of this website. The listing brokerage is identified in any listing details. Information is deemed reliable but is not guaranteed. If you believe any FMLS listing contains material that infringes your copyrighted work please click here to review our DMCA policy and learn how to submit a takedown request. Ā© 2024. First Multiple Listing Service, Inc.
Fully remodeled cottage dream in Bisbee!

Featured listing

Fully remodeled cottage dream in Bisbee!

Browse Properties

Categories

Homes Tailored to Your Lifestyle

Buyers Guide

Buying a home is one of the most exciting milestones of your life.

View more

Sellers Guide

Putting your home on the market can be a stressful process, especially when you don’t know what to expect.

View more

Market report

With just a few clicks, you'll gain instant access to valuable insights about the real estate market, including trends, property values, and community analytics.

View more

Home value

Unlike automated valuations, our hands-on review will provide a comprehensive opinion of your home’s value while considering important interior elements and other location intangible factors that machine algorithms so often miss.

View more

Buyers resources

Guides on financing, inspections, and choosing the right Realtor for a smooth home purchase.

Sellers resources

Practical tips on staging, pricing, and preparing your home to attract buyers and maximize your sale.

 - property

Send a message

Message successfully sent.

Reason for contacting?

I agree to receive email communication and understand I can unsubscribe at any time.

I agree to be contacted by The Mandy Gold Team | Haymore Real Estate LLC via call, email, and text for real estate services. To opt out, you can reply 'stop' at any time or reply 'help' for assistance. You can also click the unsubscribe link in the emails. Message and data rates may apply. Message frequency may vary. Privacy Policy

Sign In Sign Out

Virtual Assistant

Would you like to take the next step with this property? We can help you schedule a showing or virtual tour, or send you more details.

Yes, I would like more information.

Thank You for Your Reply, One of Our Agents will contact you as soon as possible

No, maybe later.

Thank you, you can always contact me via email, phone number or through the contact form.

Realhub AI

Lucy - Your AI-Powered Realtor

Update Your Temporary Password

Personalize your search

Enter your email and we'll notify you immediately when new listings match what you're looking for.

or enter email address

Already have an account ? Login here

Continue your home search

I agree to receive communications and understand I can unsubscribe at any time.

I agree to be contacted by The Mandy Gold Team | Haymore Real Estate LLC via call, email, and text for real estate services. To opt out, you can reply 'stop' at any time or reply 'help' for assistance. You can also click the unsubscribe link in the emails. Message and data rates may apply. Message frequency may vary. Privacy Policy

Already have an account ? Login here

We use cookies

We use cookies primarily for analytics to enhance your experience. By accepting, you agree to our use of these cookies. You can manage your preferences or learn more about our cookies policy.