Thinking of selling?

Trusted Real Estate Experts in Sierra Vista, Fort Huachuca, Benson, and Bisbee Arizona

  • Nearby me

Popular Features

Community Features

Association

Property Features

Waterfront

View

Exterior Features

Interior Features

Style

E-Alert name

Properties

10000 properties match your criteria

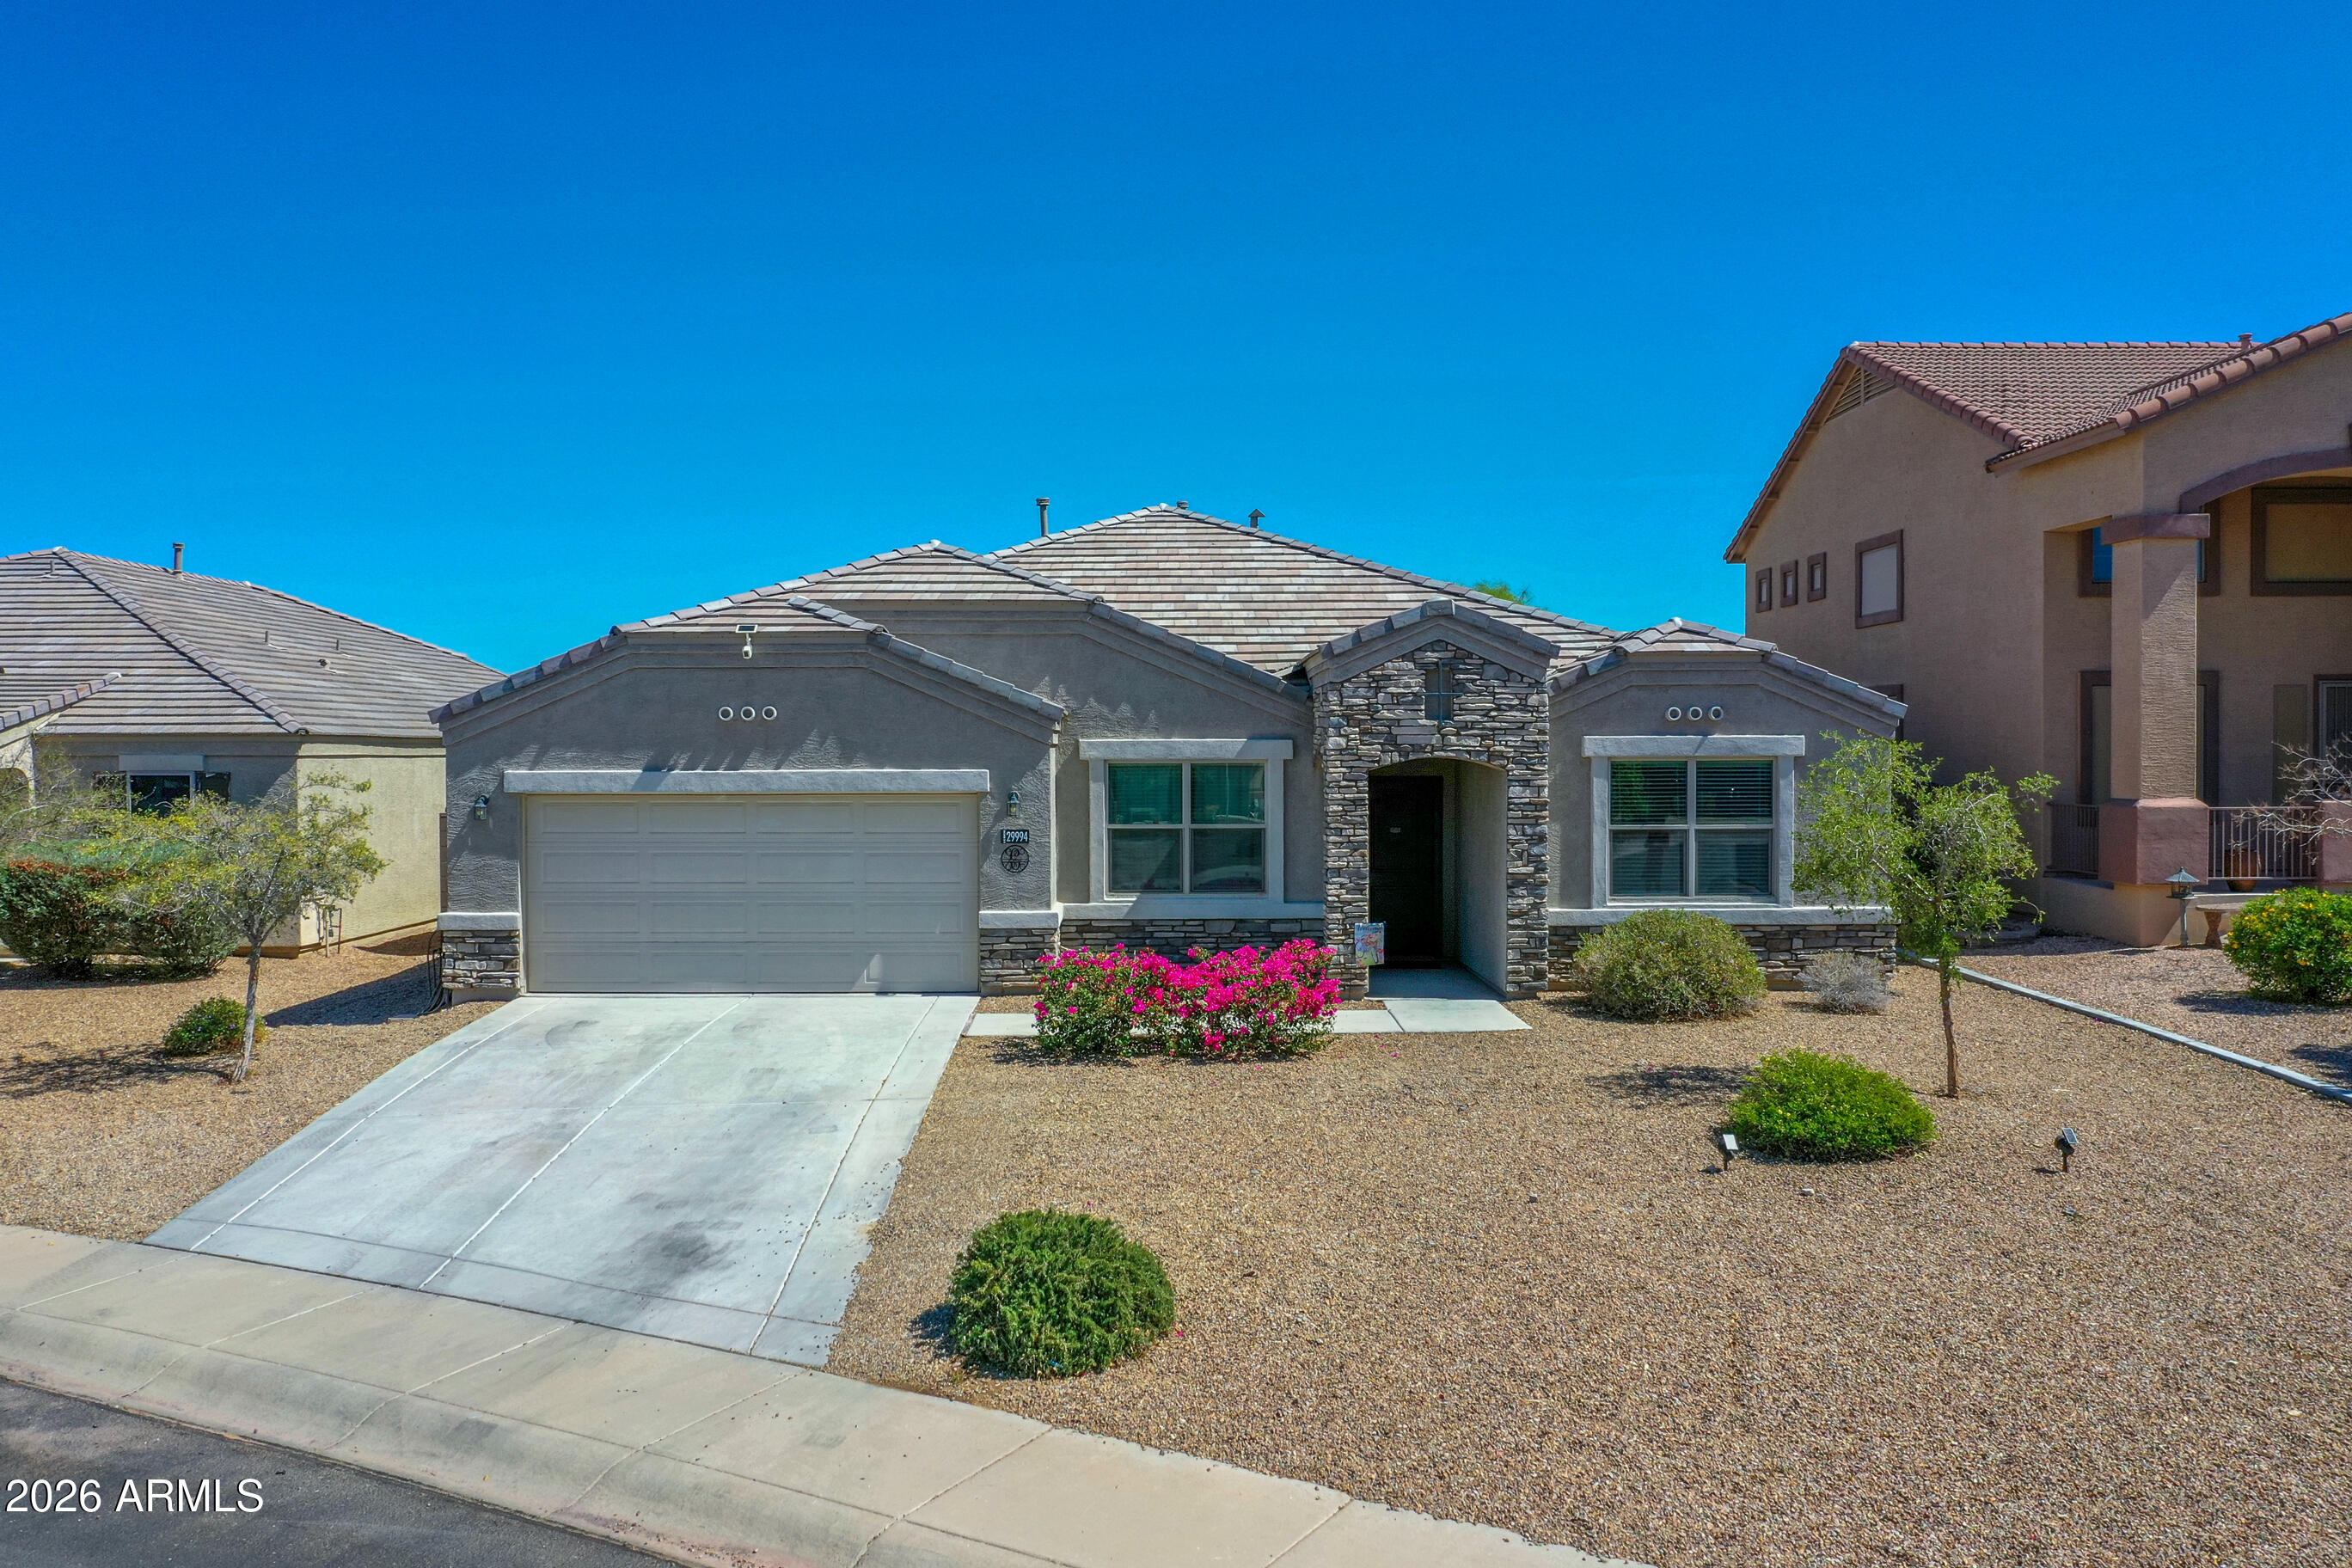
Tartesso living at its finest! This 2019-built 4BD/3BA + den impresses from the stone exterior to the finished backyard with no rear neighbors for added privacy. Brown plank tile flows throughout the open layout to double sliding doors. The kitchen shines with staggered upgraded cabinets, stainless appliances, oversized island & walk-in pantry. A private guest suite with full bath, two spacious bedrooms with walk-in closets, and a secluded primary retreat with soaking tub, dual sinks & large walk-in closet complete this thoughtful floor plan. Newer roof, A/C & water heater, plus a whole-home water softener. Oversized laundry with room to customize. Spacious front & backyard. This home is ready for its forever family!
#7037164

Buckeye

29994 W FAIRMOUNT Avenue

4 Beds

3 Baths

2,684 Sq.Ft.

$409,000

MLS#: 7037164
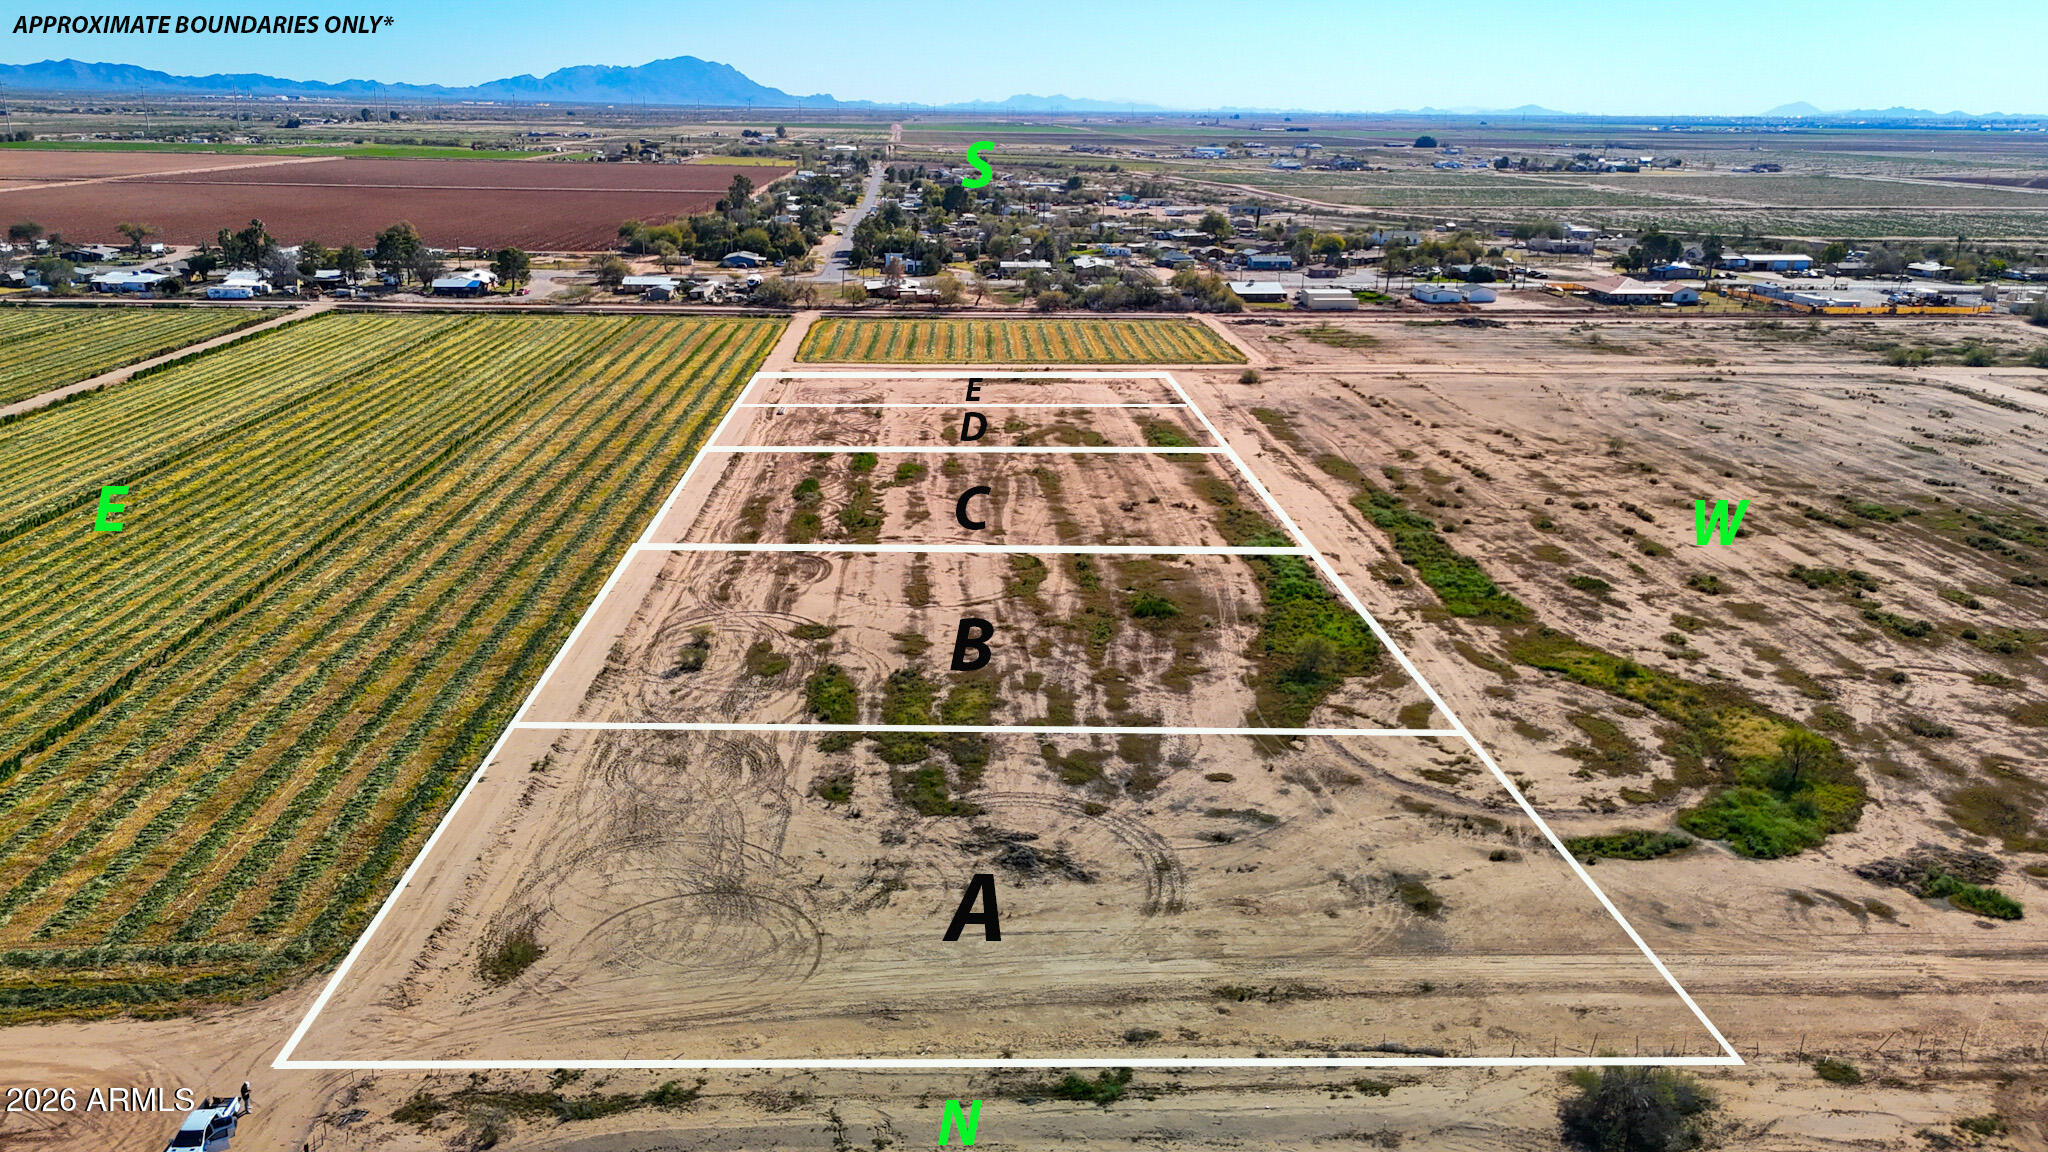
Beautiful 1-acre parcel in the peaceful Valley Farms area, offering the perfect setting to build your dream home. Owner will provide a well share, making development even easier. Enjoy wide-open space, country living, and convenient owner financing available. $7,475 down, $870.52 monthly Additional parcels available!
#7043212

Valley Farms

0 E LONESOME LN. LOT A -- -

None Beds

None Baths

1.0 acres

$65,000

MLS#: 7043212
Price reduced
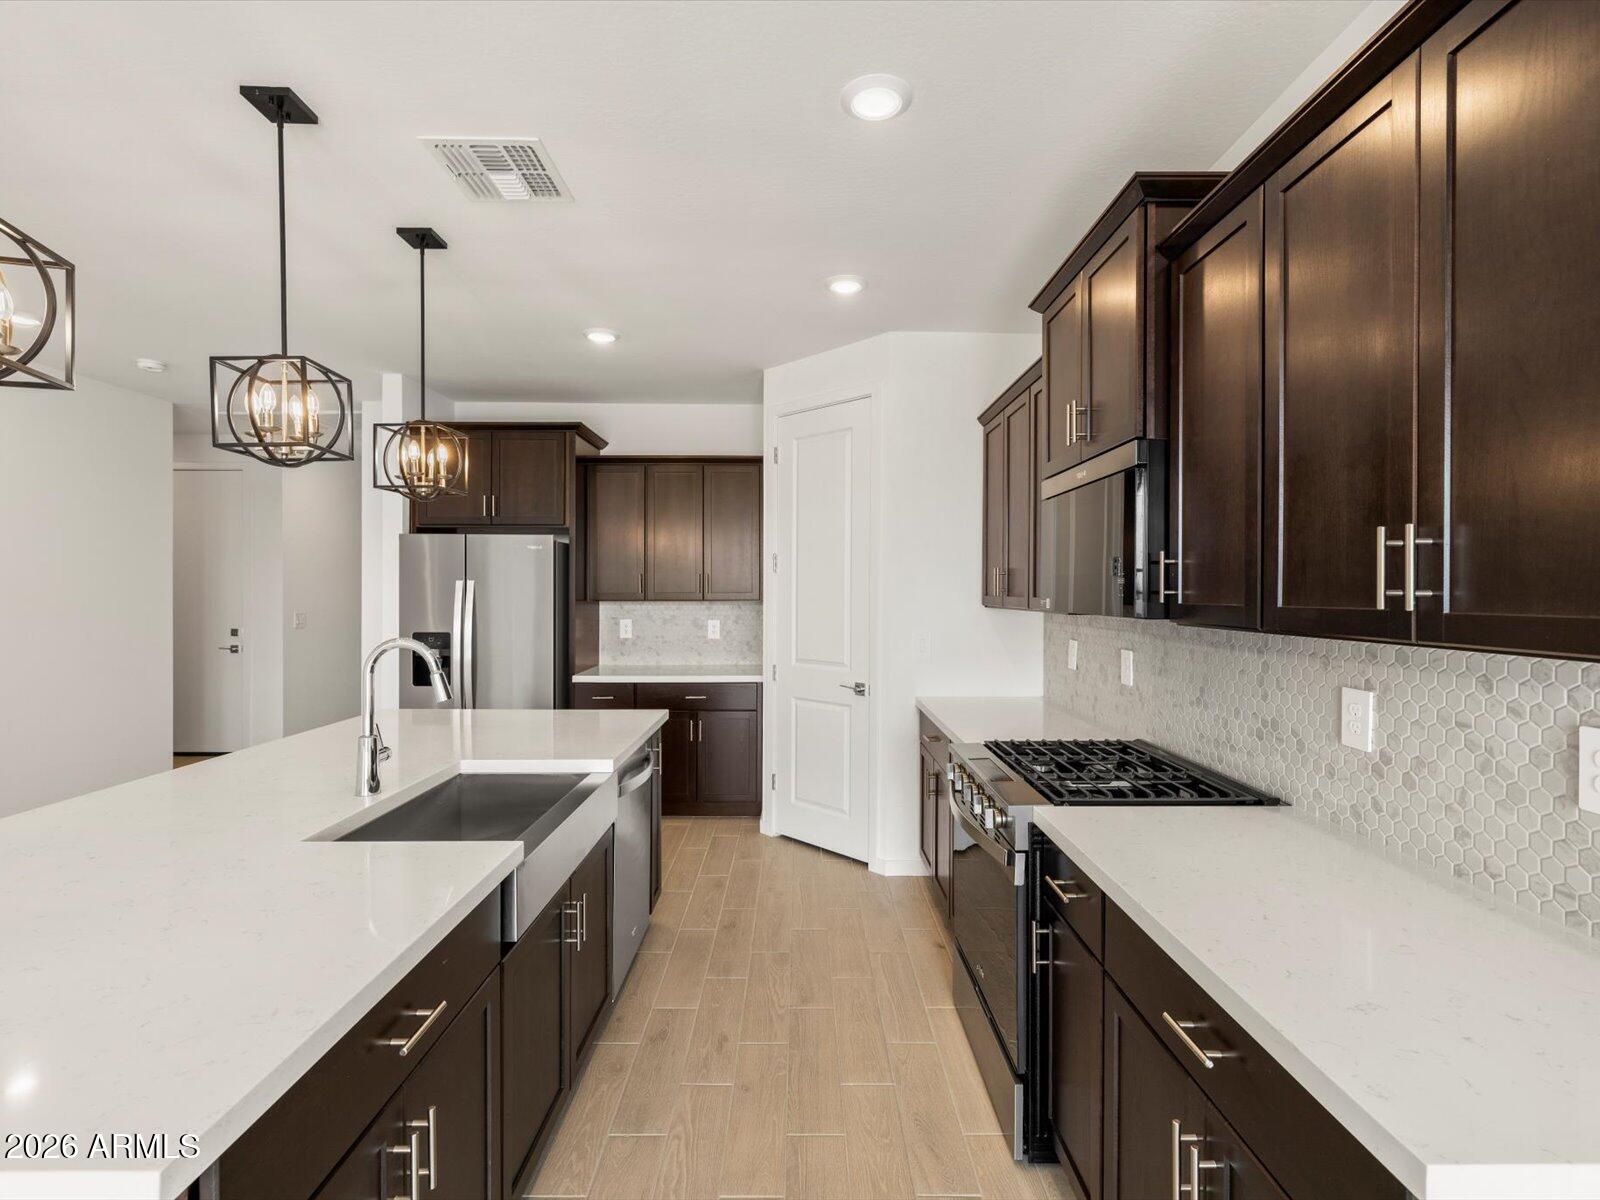
Well-designed Arlo floor plan in the desirable Entrada community in Tolleson. This single-story home offers an open-concept layout where the kitchen flows into the dining area and spacious great room--perfect for both daily living and entertaining. A thoughtful split floor plan, generously sized bedrooms and a functional layout make this home ideal for a variety of living needs. Upgrades include umber dark cabinetry with hardware, quartz countertops, and wood-look tile flooring that enhance the home's modern design. Meritage homes are move-in ready with washer, dryer, refrigerator, and window blinds included, Future community amenities will include a clubhouse and pool. Energy-efficient construction provides comfort and long-term savings.
#7042734

Tolleson

10819 W JONES Avenue

4 Beds

2 Baths

2,014 Sq.Ft.

$484,990

MLS#: 7042734
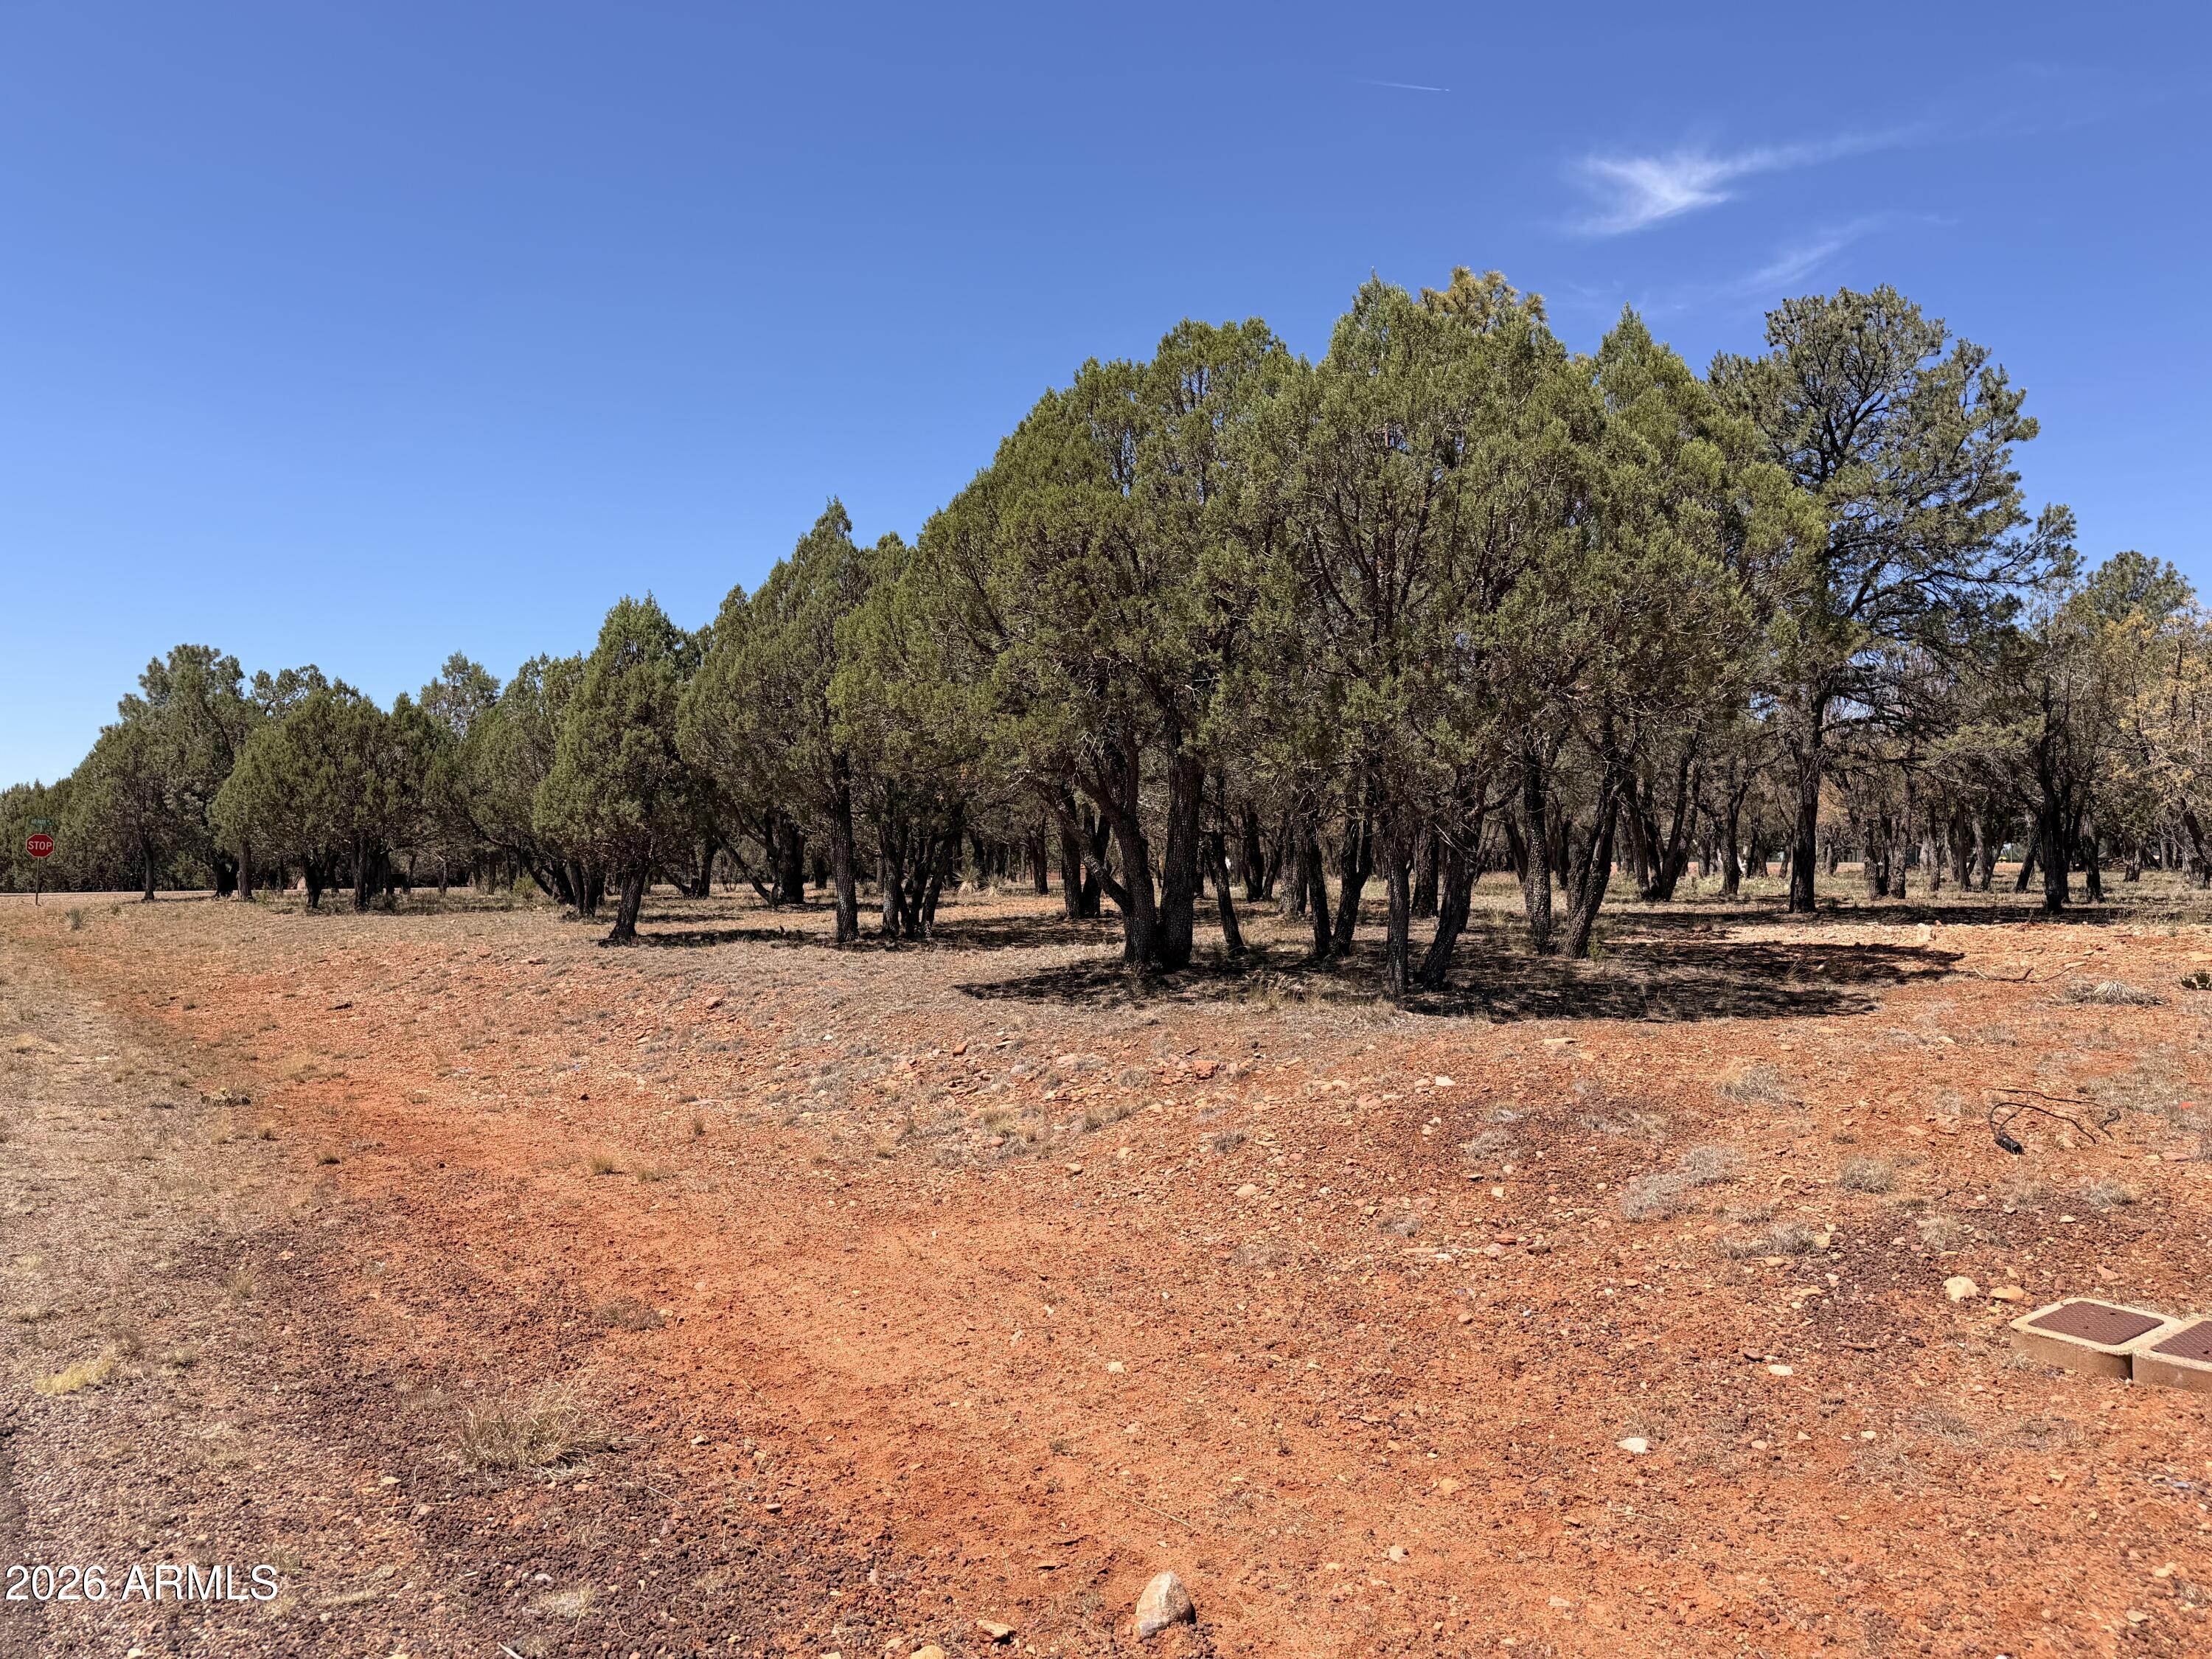
Beautiful lot located in Mogollon Air Park, offering access to the private runway and an exceptional fly-in lifestyle. With dead trees already cleared and water and power available, this property is ready for your dream home or mountain retreat. Enjoy the many community amenities, including tennis and basketball courts, clubhouse gatherings, and communal BBQ areas. Whether you're an aviation enthusiast or simply looking for a unique place to build, this lot presents a rare opportunity to become part of one of Arizona's most sought-after aviation communities.
(Lot lines are not exact. Subject to buyer having survey done.)
#7043294

Overgaard

2756 Apollo Circle 141

None Beds

None Baths

0.88 acres

$99,000

MLS#: 7043294
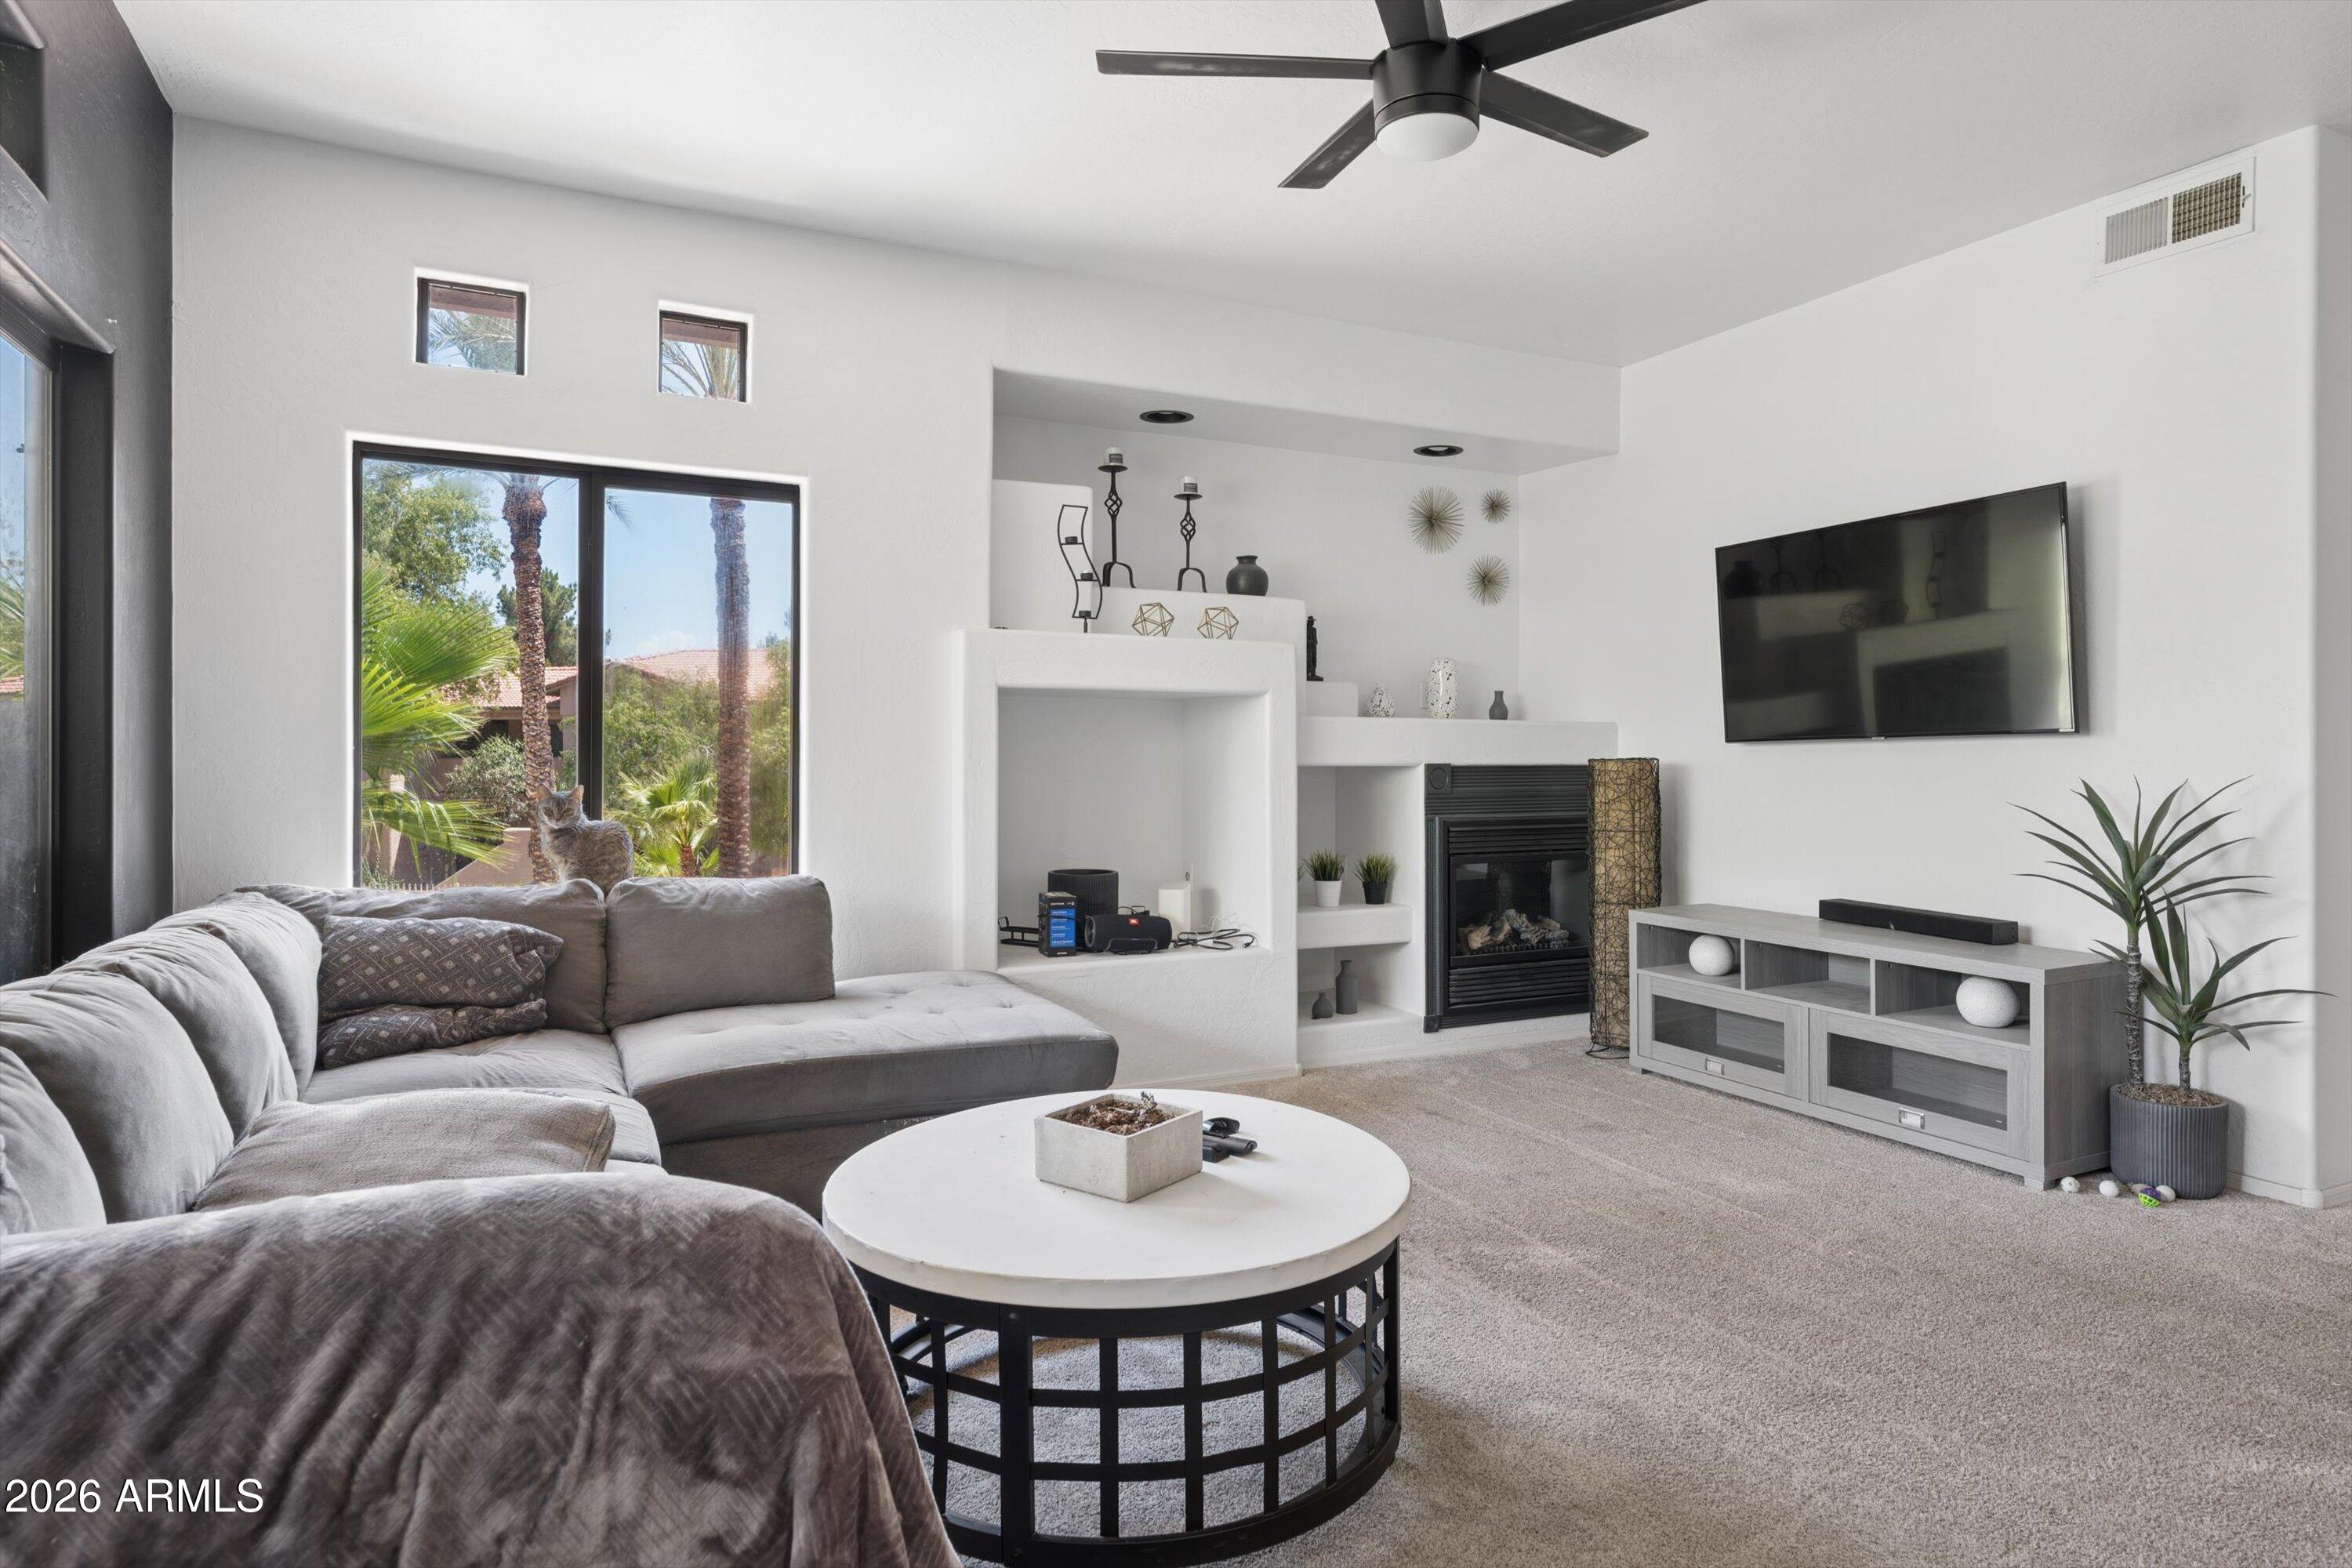
Looking to be in the heart of Chandler?  Check out this beautiful 2 bed, 2 bath, 1,300 sq. ft. condo with a split floor plan.  Condo includes an open kitchen, fire place, dining room area, 2 master suites and the unit has resort style living and is just steps away from the community pool and tenant BBQ picnic area.
#7040295

Chandler

1351 N PLEASANT Drive 2096

2 Beds

2 Baths

1,300 Sq.Ft.

$275,000

MLS#: 7040295
Price reduced
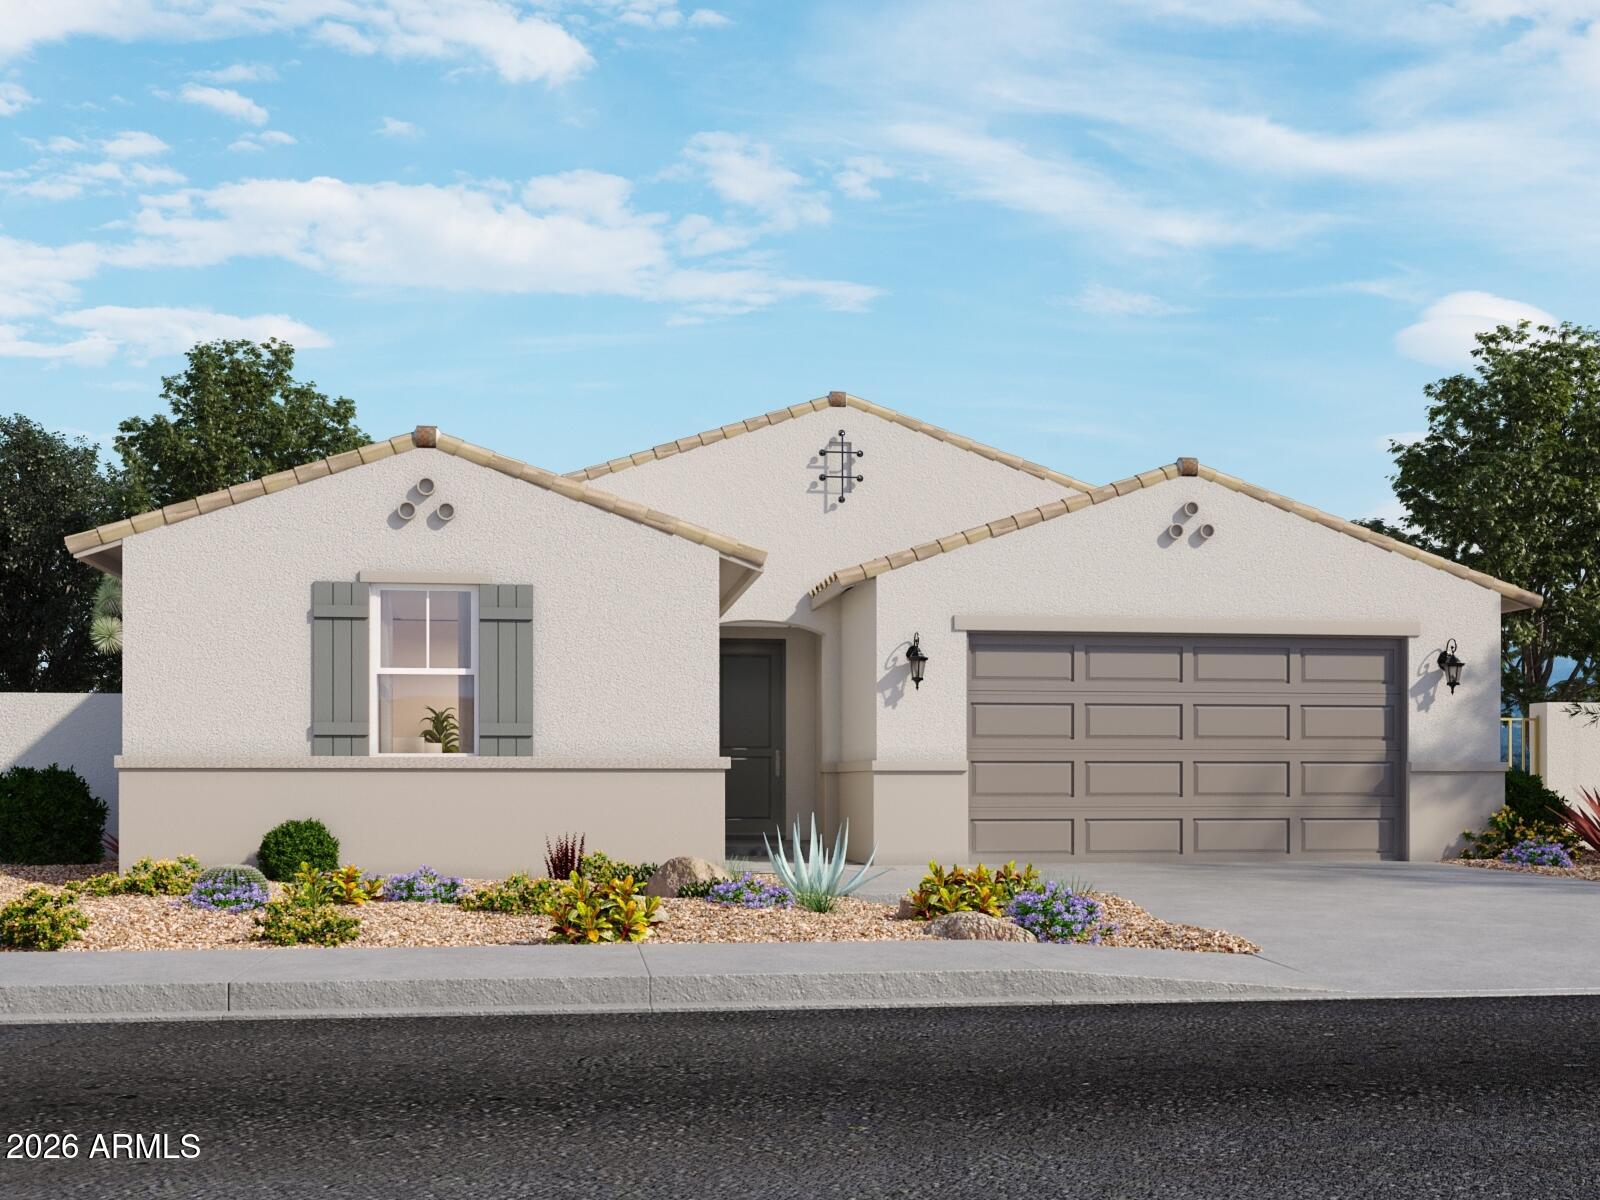
Popular Kellen floor plan in the desirable Entrada community in Tolleson. This thoughtfully designed single-story home offers a spacious layout ideal for modern living. The open-concept design seamlessly connects the kitchen, dining, and great room--perfect for everyday living and entertaining. The gourmet kitchen serves as the heart of the home, featuring a large island, maple slate cabinetry, quartz countertops, and beautiful wood-look tile flooring throughout the main living areas. The split floor plan provides added privacy, with a comfortable primary suite set apart from the secondary bedrooms, creating a relaxing retreat. Generously sized bedrooms and flexible living spaces make this home well-suited for a variety of lifestyles. Meritage homes are move-in ready with washer, dryer, refrigerator, and window blinds included. Future community amenities will include a clubhouse and pool, creating the perfect setting for relaxation and entertainment. Residents will enjoy thoughtfully designed homes featuring flexible living spaces, covered back patios, and private primary suites for added comfort. Each of our spray foam insulated homes is built with innovative, energy-efficient features designed to help you enjoy more savings, better health, real comfort, and peace of mind.
#7042880

Tolleson

10811 W JONES Avenue

4 Beds

2 Baths

2,158 Sq.Ft.

$509,990

MLS#: 7042880
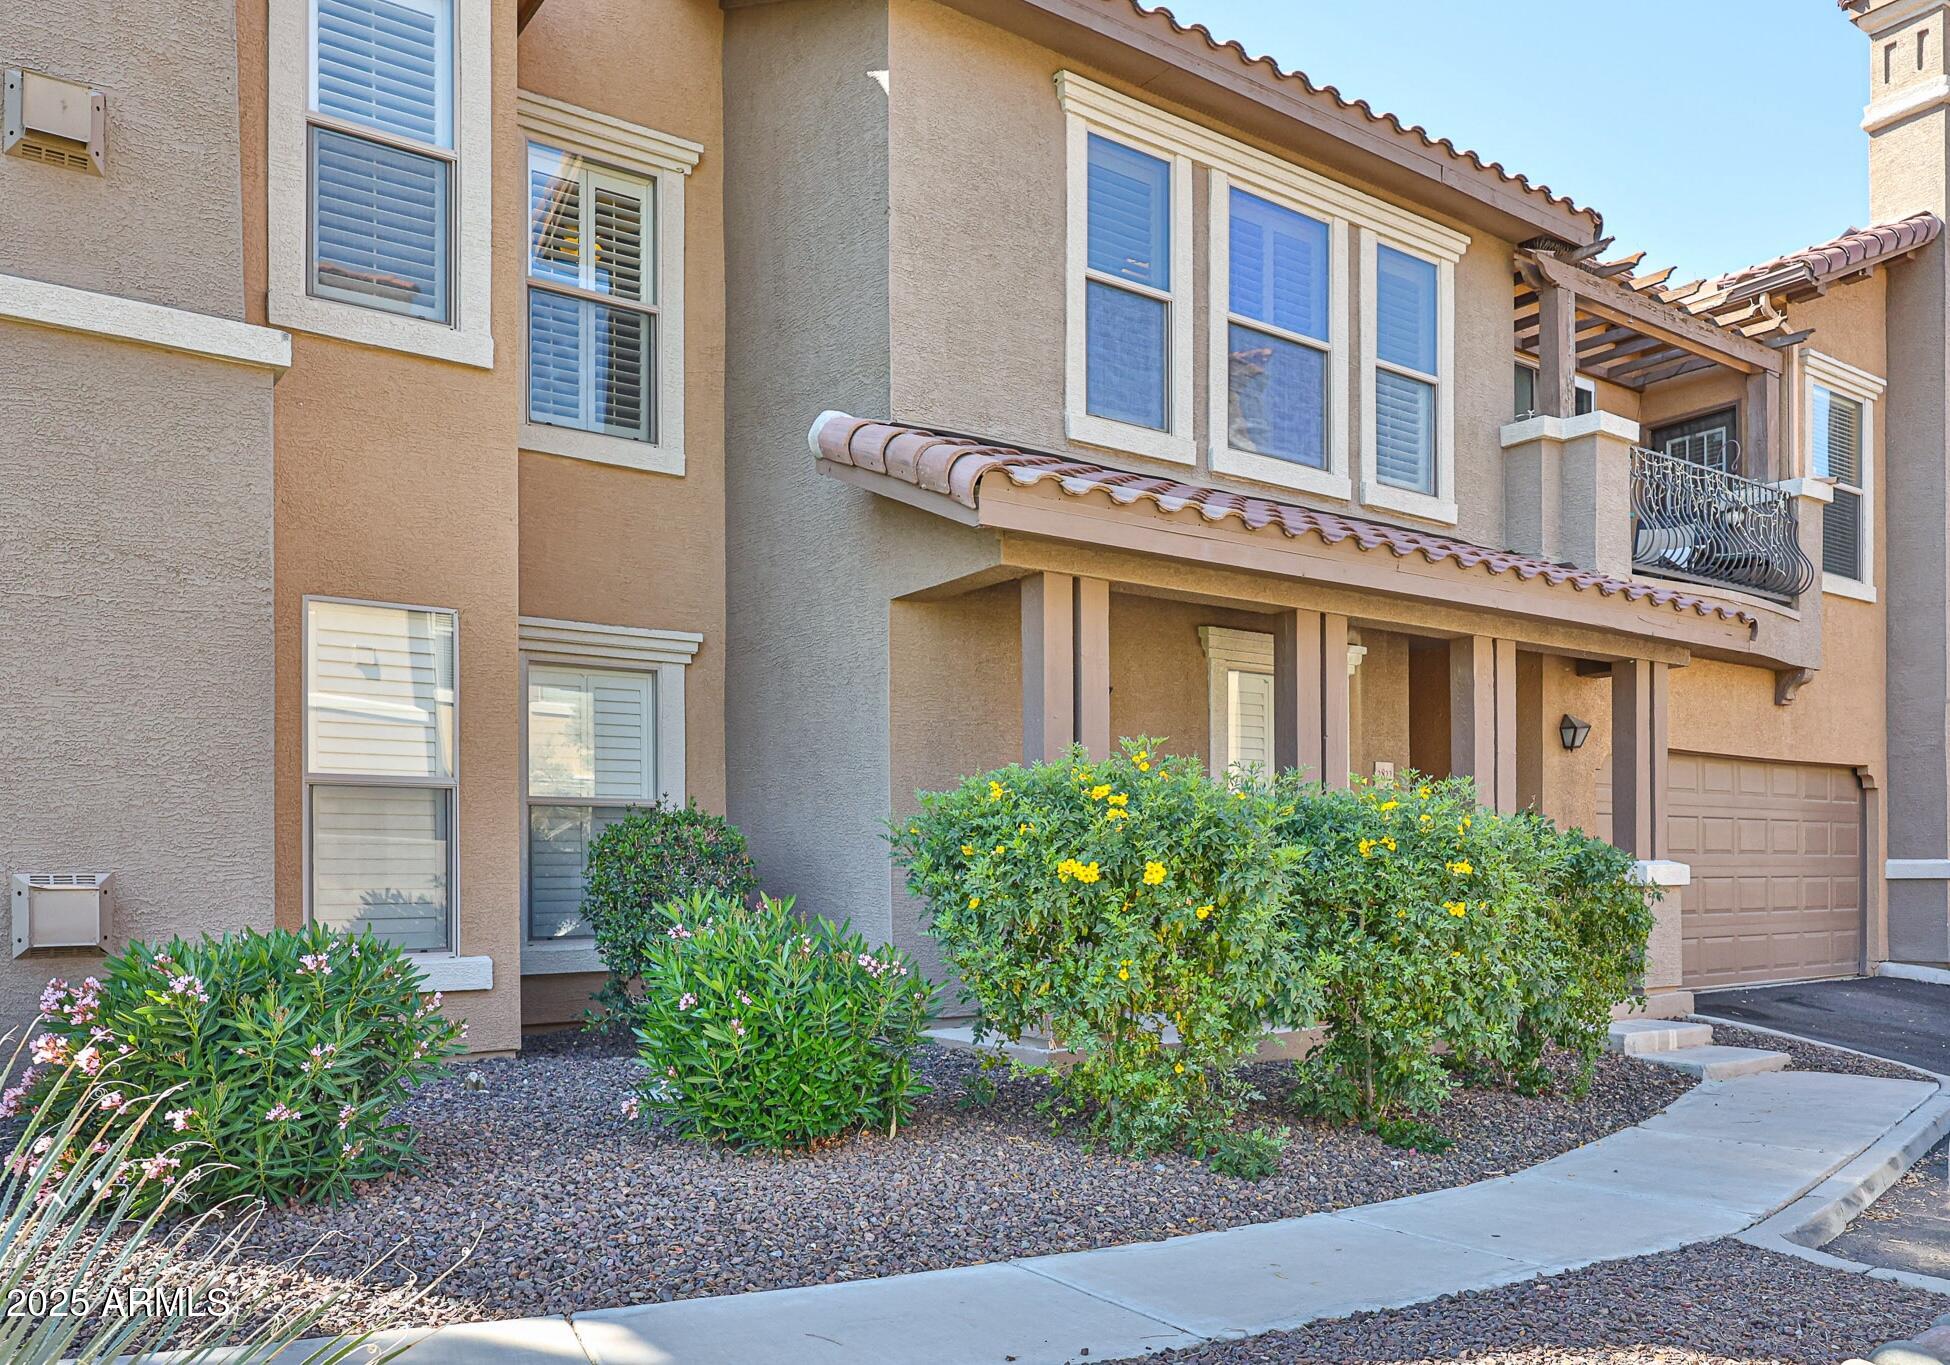
HOA COST COVERED BY LANDLORD: covers water/sewage, garbage collection and fireplace fees! Discover this rare North/South facing 3-bedroom, 2-bathroom condo in the highly sought-after Renaissance Villas in Litchfield Park. This home includes a two-car garage and two spacious balconies, both with beautiful mountain views! Inside, the open-concept kitchen and living room create an inviting atmosphere, complete with a cozy gas fireplace—perfect for relaxing or entertaining. Beyond your front door, indulge in resort-style amenities, including a clubhouse/rec room, fitness center, and a heated pool and spa—ideal for unwinding year-round.
#7033421

Litchfield Park

14250 W Wigwam Boulevard 2822

3 Beds

2 Baths

1,551 Sq.Ft.

$2,500

MLS#: 7033421
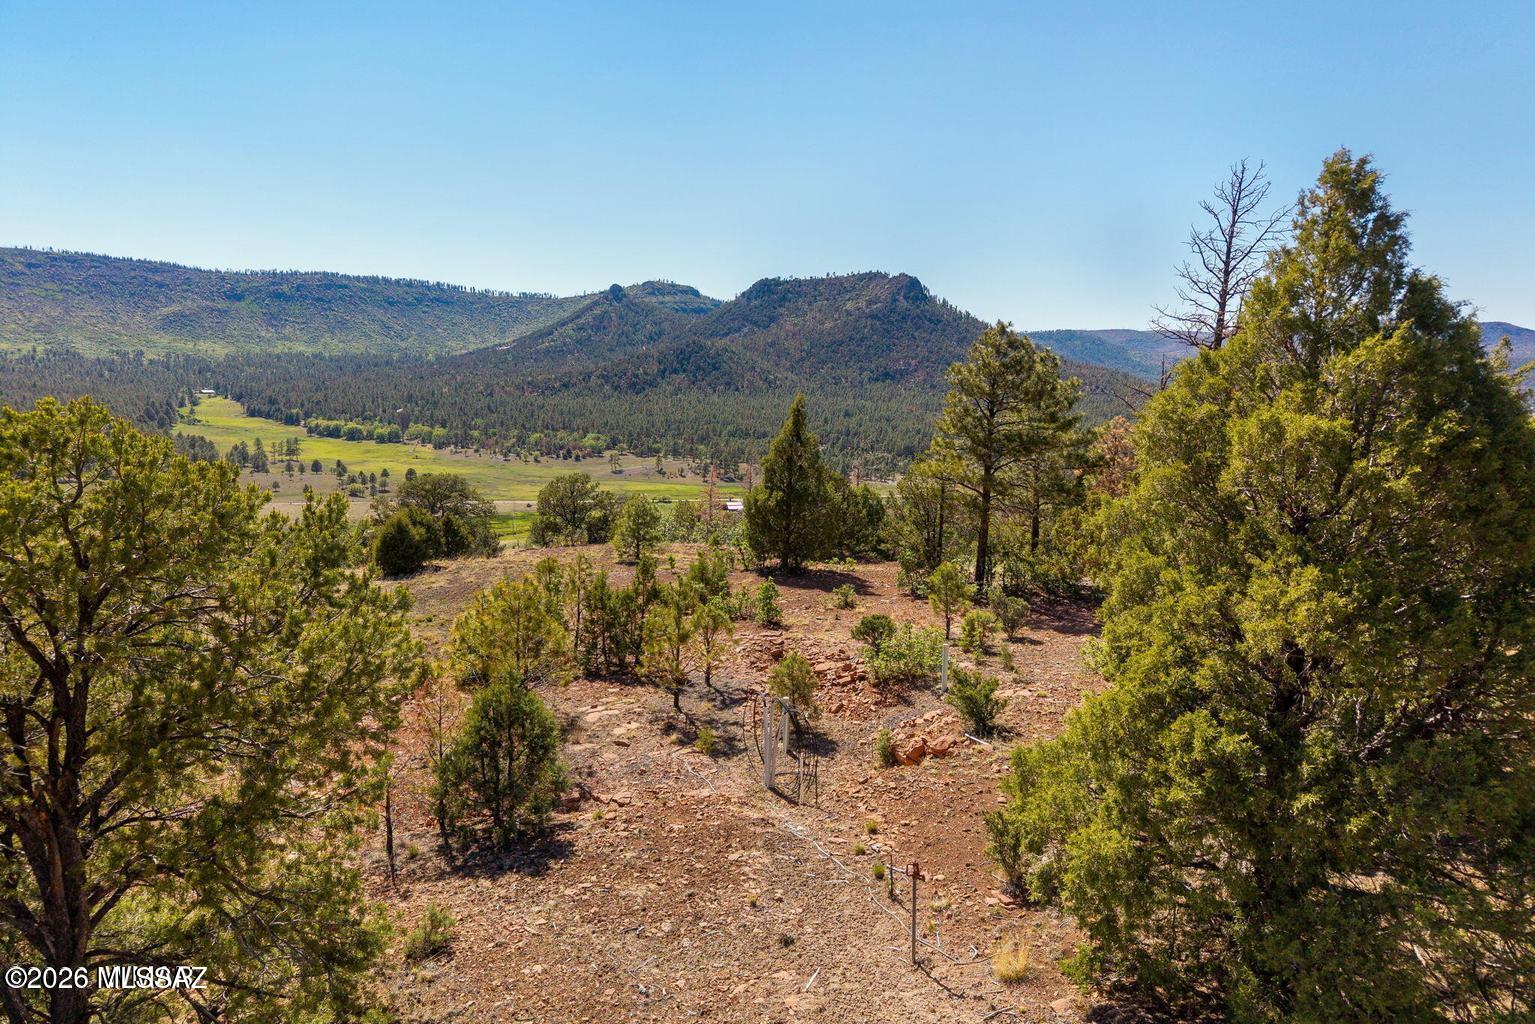
THE HARD PART IS ALREADY DONE -- UTILITIES ARE IN PLACE ON THIS RARE NOBLE MOUNTAIN HILL-TOP PARCEL! This exceptional 4.08-acre parcel sits high above 8,000 feet on top of the highly sought after Noble Mountain Estates offering a beautifully treed setting with Auger Canyon valley below. All you need to do is bring your vision to build! Unlike most vacant land offerings, this property already has key utilities in place, including power at the property line, a private 390-foot well producing approximately 10 GPM with a storage tank, and a septic tank connected to a common leach field. Skip the hassle, time, and expense of major utility installation and start planning your dream mountain home with confidence. Located at the end of a quiet cul-de-sac, the property offers privacy, a flat building area, and the ability to maximize the stunning mountain and valley views. Currently the only lot listed in the area with all utilities included, this is a truly rare opportunity in the heart of Nutrioso. Enjoy the ultimate White Mountain lifestyle with world-class hunting and fishing, lakes, rivers, streams, hiking, biking, and year-round recreation nearby. Sunrise Ski Resort is approximately 35 minutes away.
#22615242

Nutrioso

N2280 47

None Beds

None Baths

1.48 acres

$164,900

MLS#: 22615242
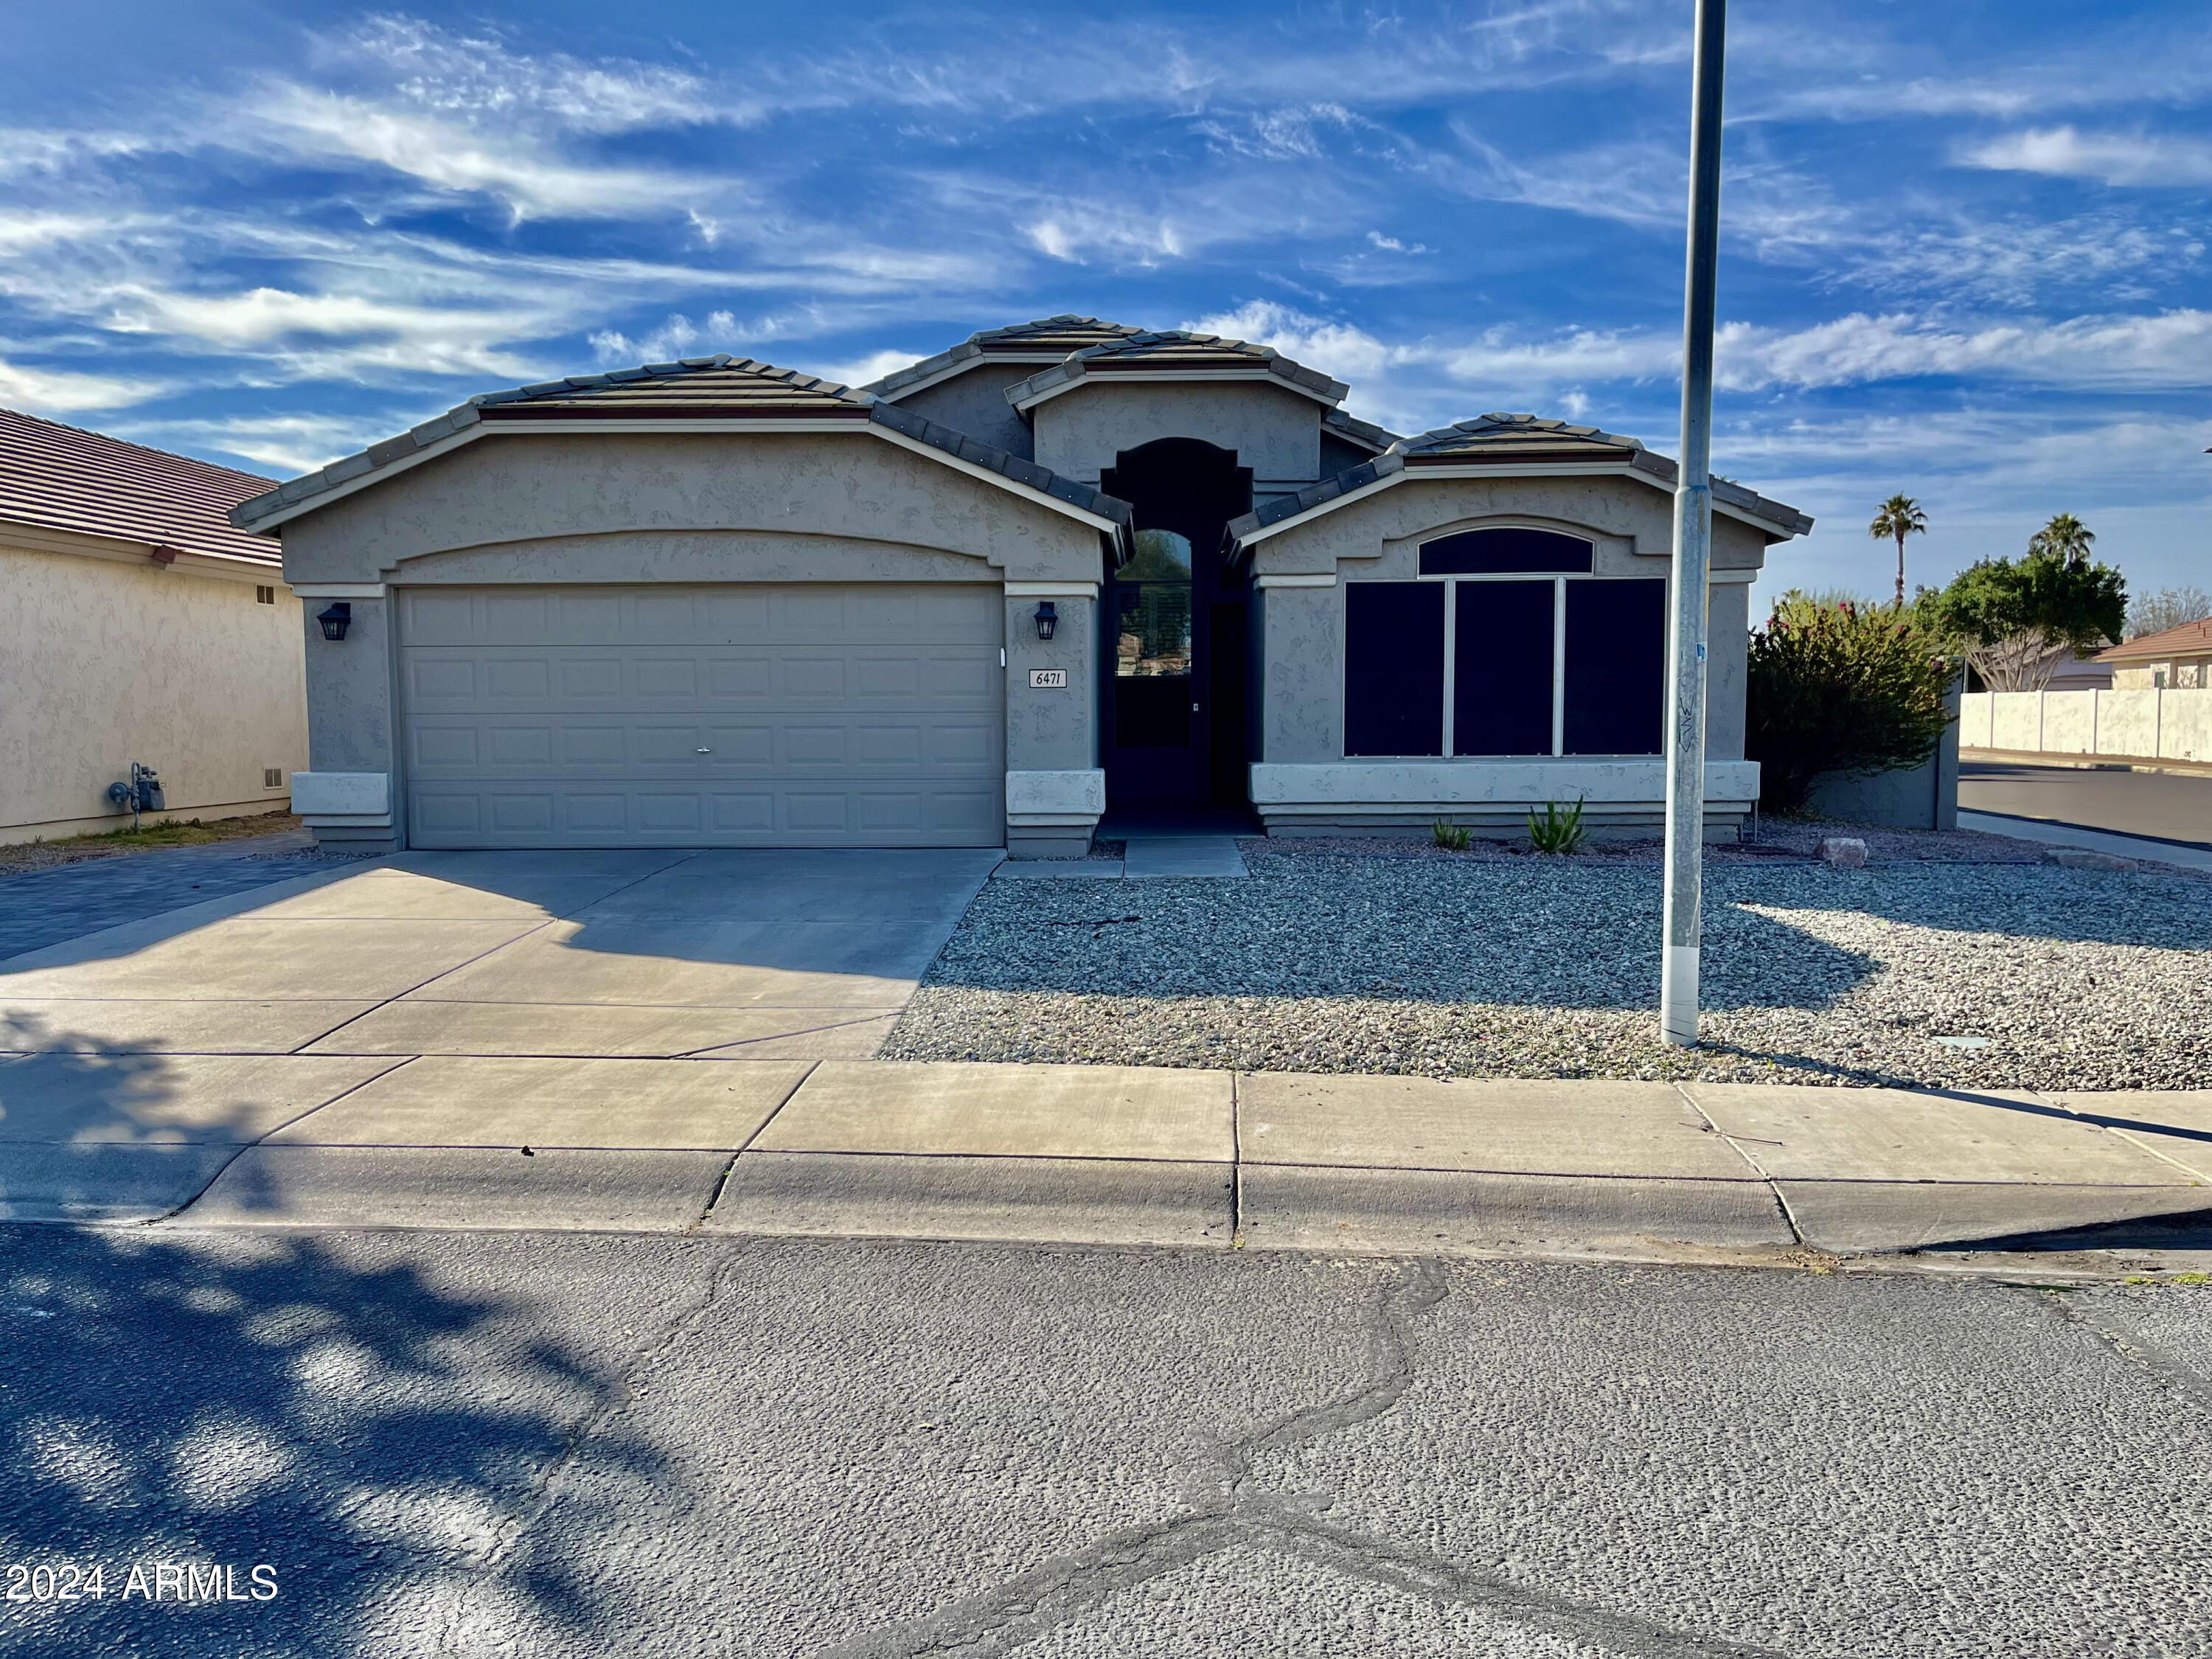
BEAUTIFUL CORNER LOT HOME! Welcome to the highly sought after Highlands in Arrowhead Ranch! Home features upgraded backyard, hardwood flooring, tile in kitchen and bathrooms and laundry room, laminate flooring in bedrooms, wooden shutters and blinds, vaulted ceilings, spacious kitchen with stainless steel appliances, kitchen island, pantry and breakfast bar. Large pebble Tech pool, artificial turf, extended patio in backyard. Just in time for summer! Paver walkway in front of home. Other recent updates - new roof and E/W windows in 2022, new A/C 2024. Home is well maintained. TENANT TO VERIFY ALL INFORMATION. 
Tenant occupied. Lease to start no earlier than July 1st. *Weekly Pool chemical service included!* Owner/Agent. This home will rent quickly!
#7041911

Glendale

6471 W Adobe Drive

3 Beds

2 Baths

1,968 Sq.Ft.

$2,800

MLS#: 7041911
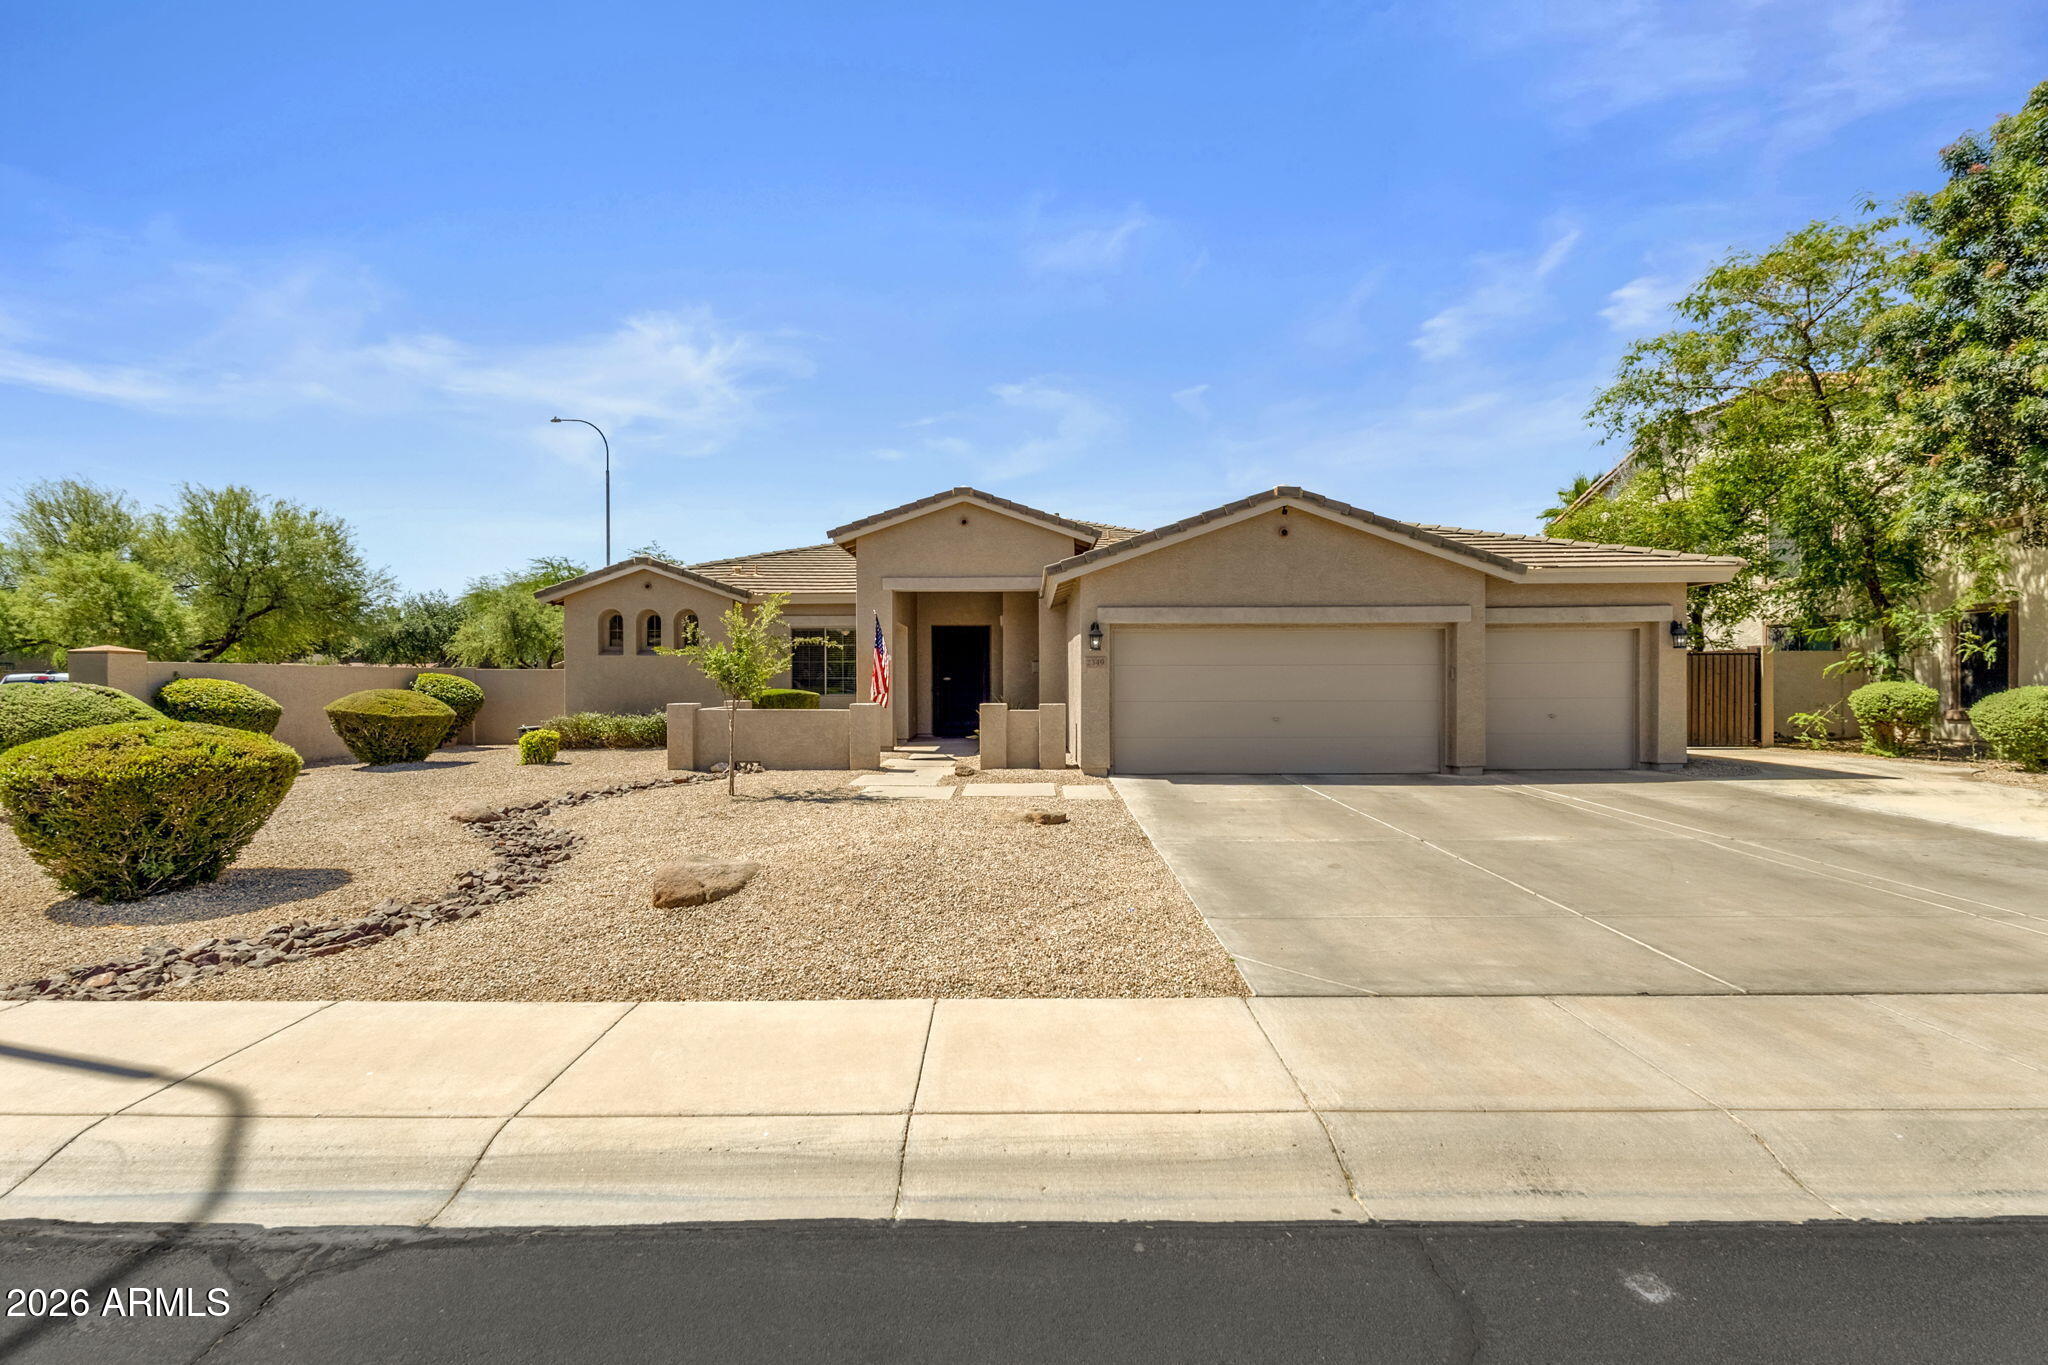
**Just won BEST HOME ON TOUR**  Located in the highly sought-after Fonte Al Sole community, this beautifully maintained Shea Home offers a sprawling 3290 square feet of thoughtfully designed single-level living on a premium 12,000+ square foot north/south-facing corner lot. With 5 bedrooms, 3 full bathrooms, a split floor plan, and exceptional indoor/outdoor living spaces, this home perfectly blends comfort and functionality.

A formal living and dining room greets you upon entry, offering views of the backyard oasis and an ideal setting for entertaining. The spacious eat-in kitchen is equipped with abundant cabinetry, an oversized island, stainless steel appliances, a dedicated pantry, and a convenient built-in tech station. Opening seamlessly to the family room, the layout creates a warm and inviting gathering space- the heart of the home.

Privately tucked away, the spacious primary suite offers direct backyard access along with an ensuite bath featuring dual sinks, a large soaking tub, separate shower, and an oversized walk-in closet. On the opposite side of the home are four additional bedrooms and two full bathrooms, including a secondary ensuite bedroom with its own walk-in closet -- perfect for guests or multi-generational living.

Recent updates include exterior paint, new window treatments, as well as pool updates!

Designed for enjoying Arizona living year-round, the backyard features a sparkling pool, travertine decking, artificial turf, and multiple areas for lounging and outdoor dining. A 3-car garage and oversized side gate provide plenty of room for additional storage, recreational vehicles, or outdoor toys.


Ideally located near shopping, dining, parks, and top-rated schools, this exceptional home offers the perfect combination of space, comfort, and convenience in one of the area's most desirable neighborhoods.
#7033991

Chandler

2349 E Kaibab Place

5 Beds

3 Baths

3,290 Sq.Ft.

$874,500

MLS#: 7033991
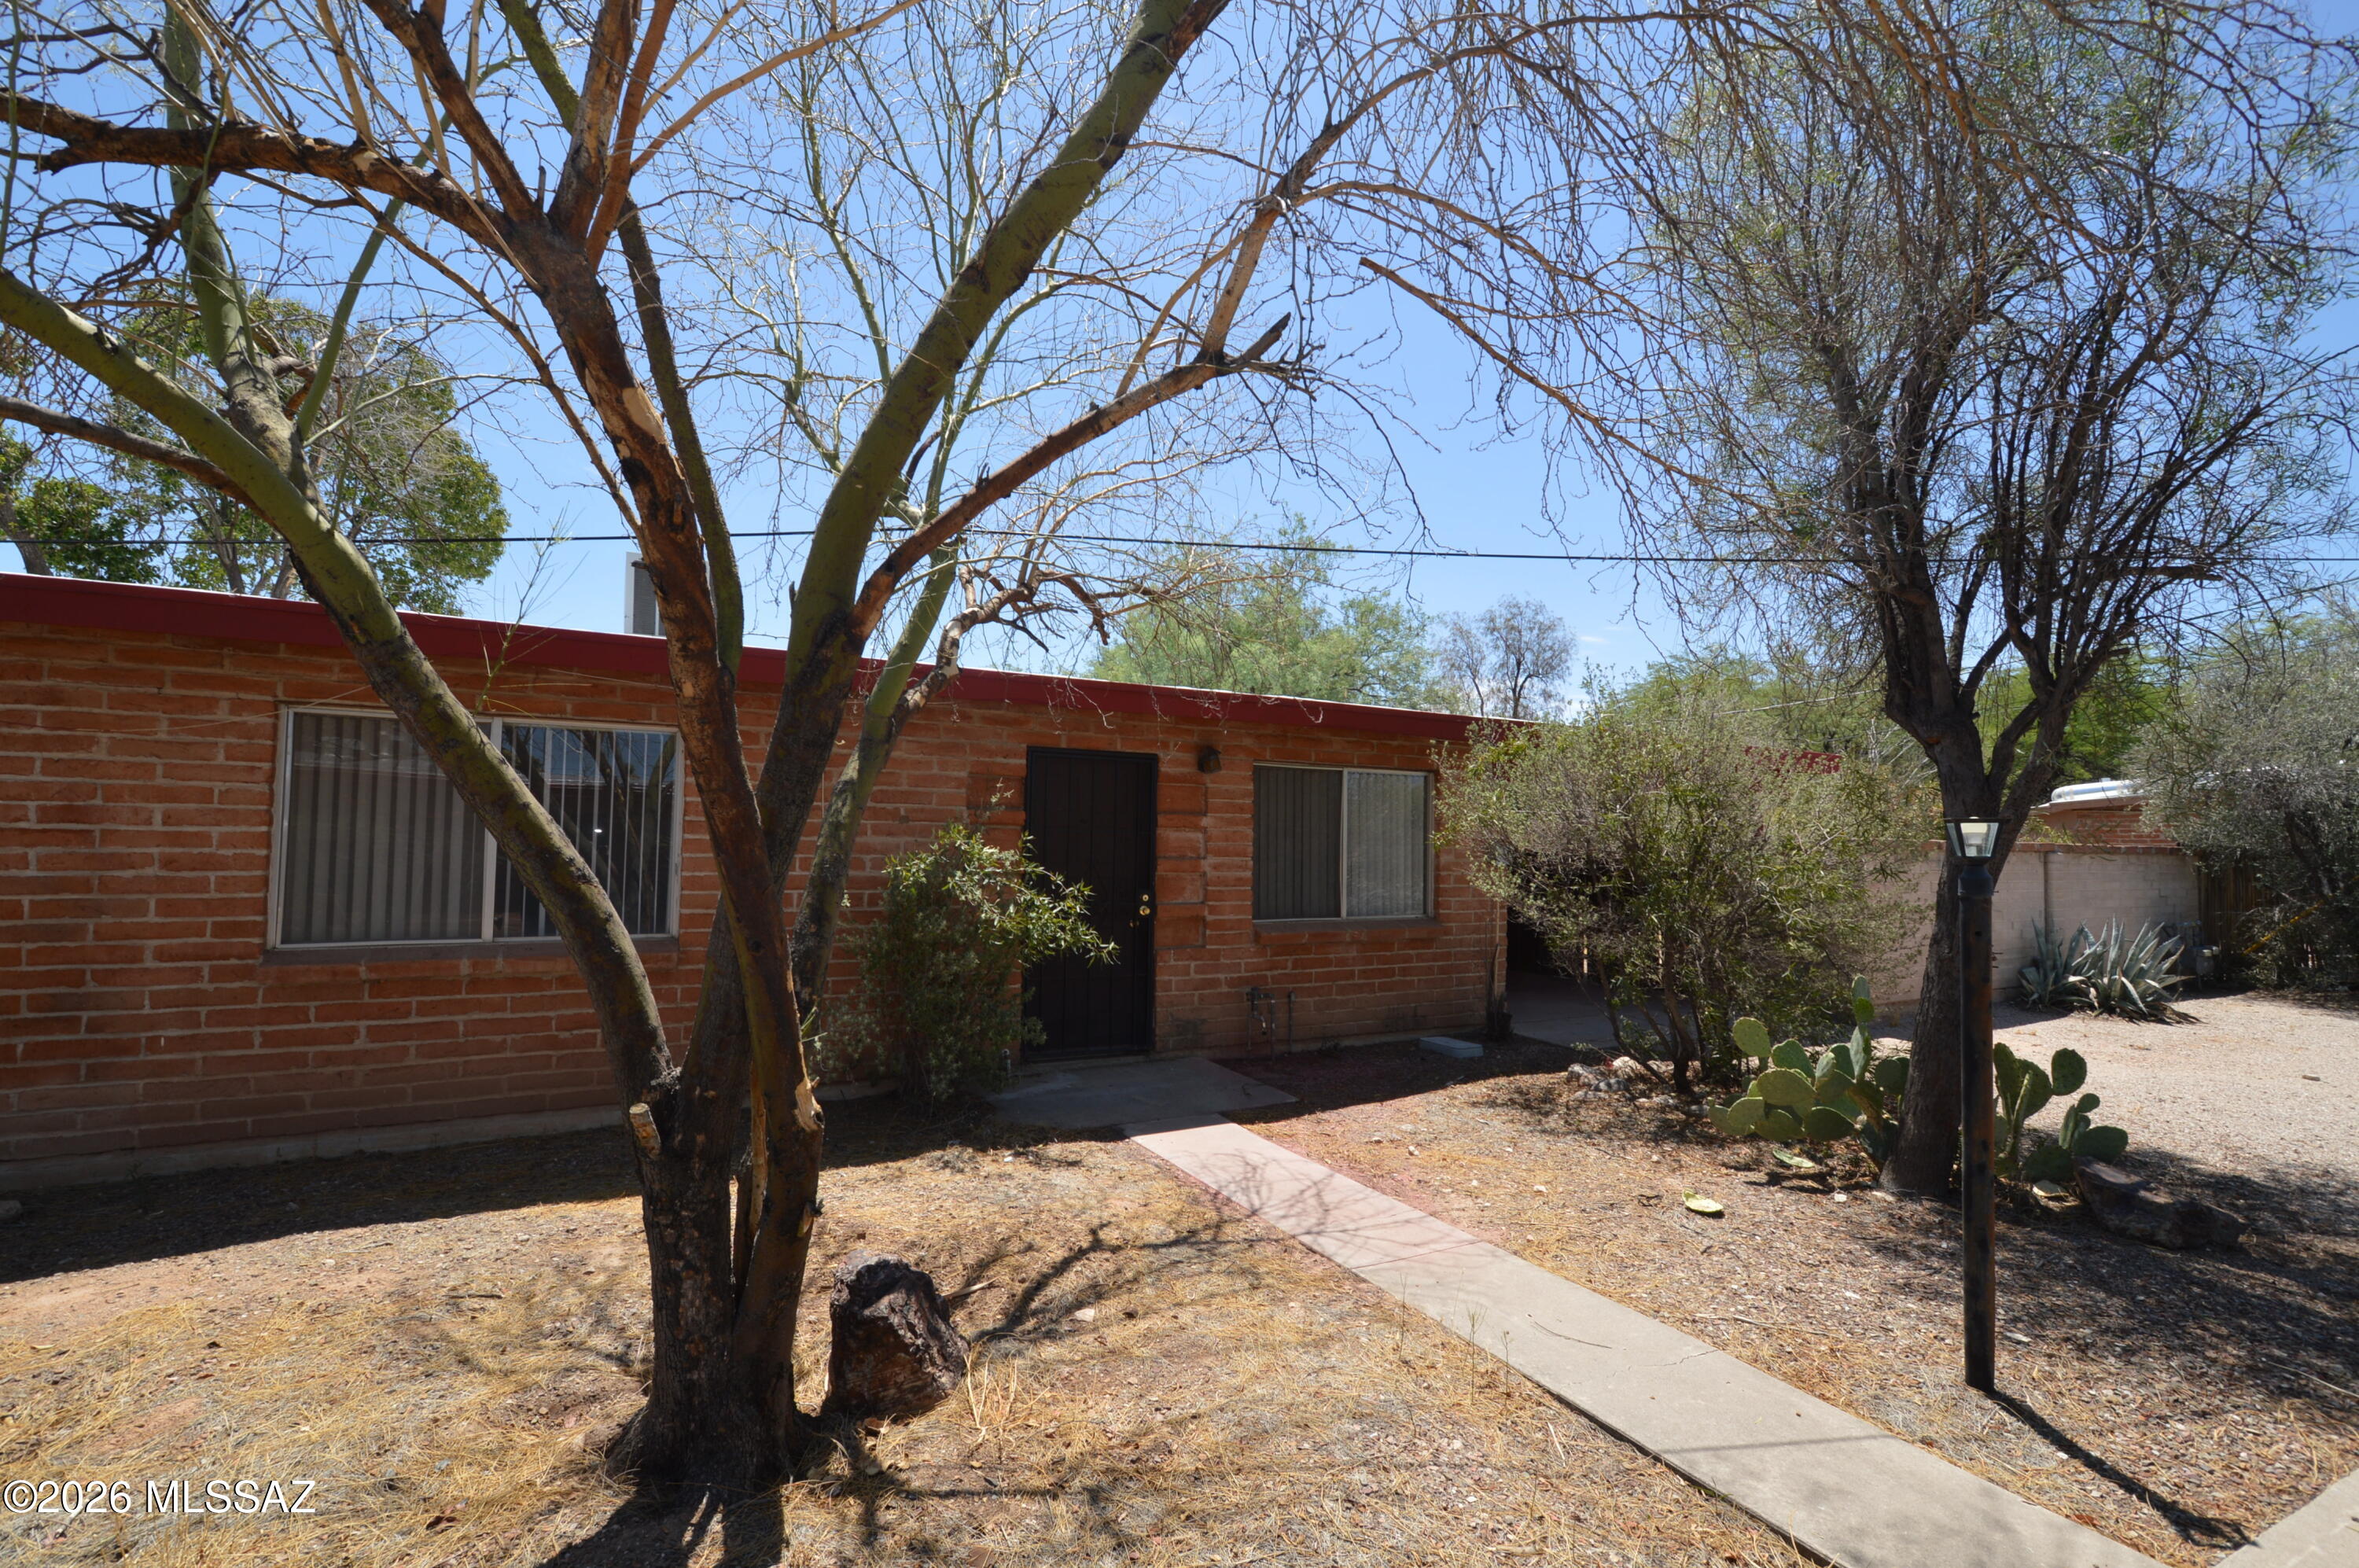
Spacious 2-bedroom duplex with beamed ceilings and lots of cool tile. Quiet and secure location, nestled in on cul de sac. Large walled yard, perfect for children or approved pet. Attached carport and personal laundry hook-ups. Large bedrooms and closets.  These units are rarely available, so CALL NOW!!
#22615204

Tucson

3529 E Florence Drive

2 Beds

2 Baths

914 Sq.Ft.

$1,050

MLS#: 22615204
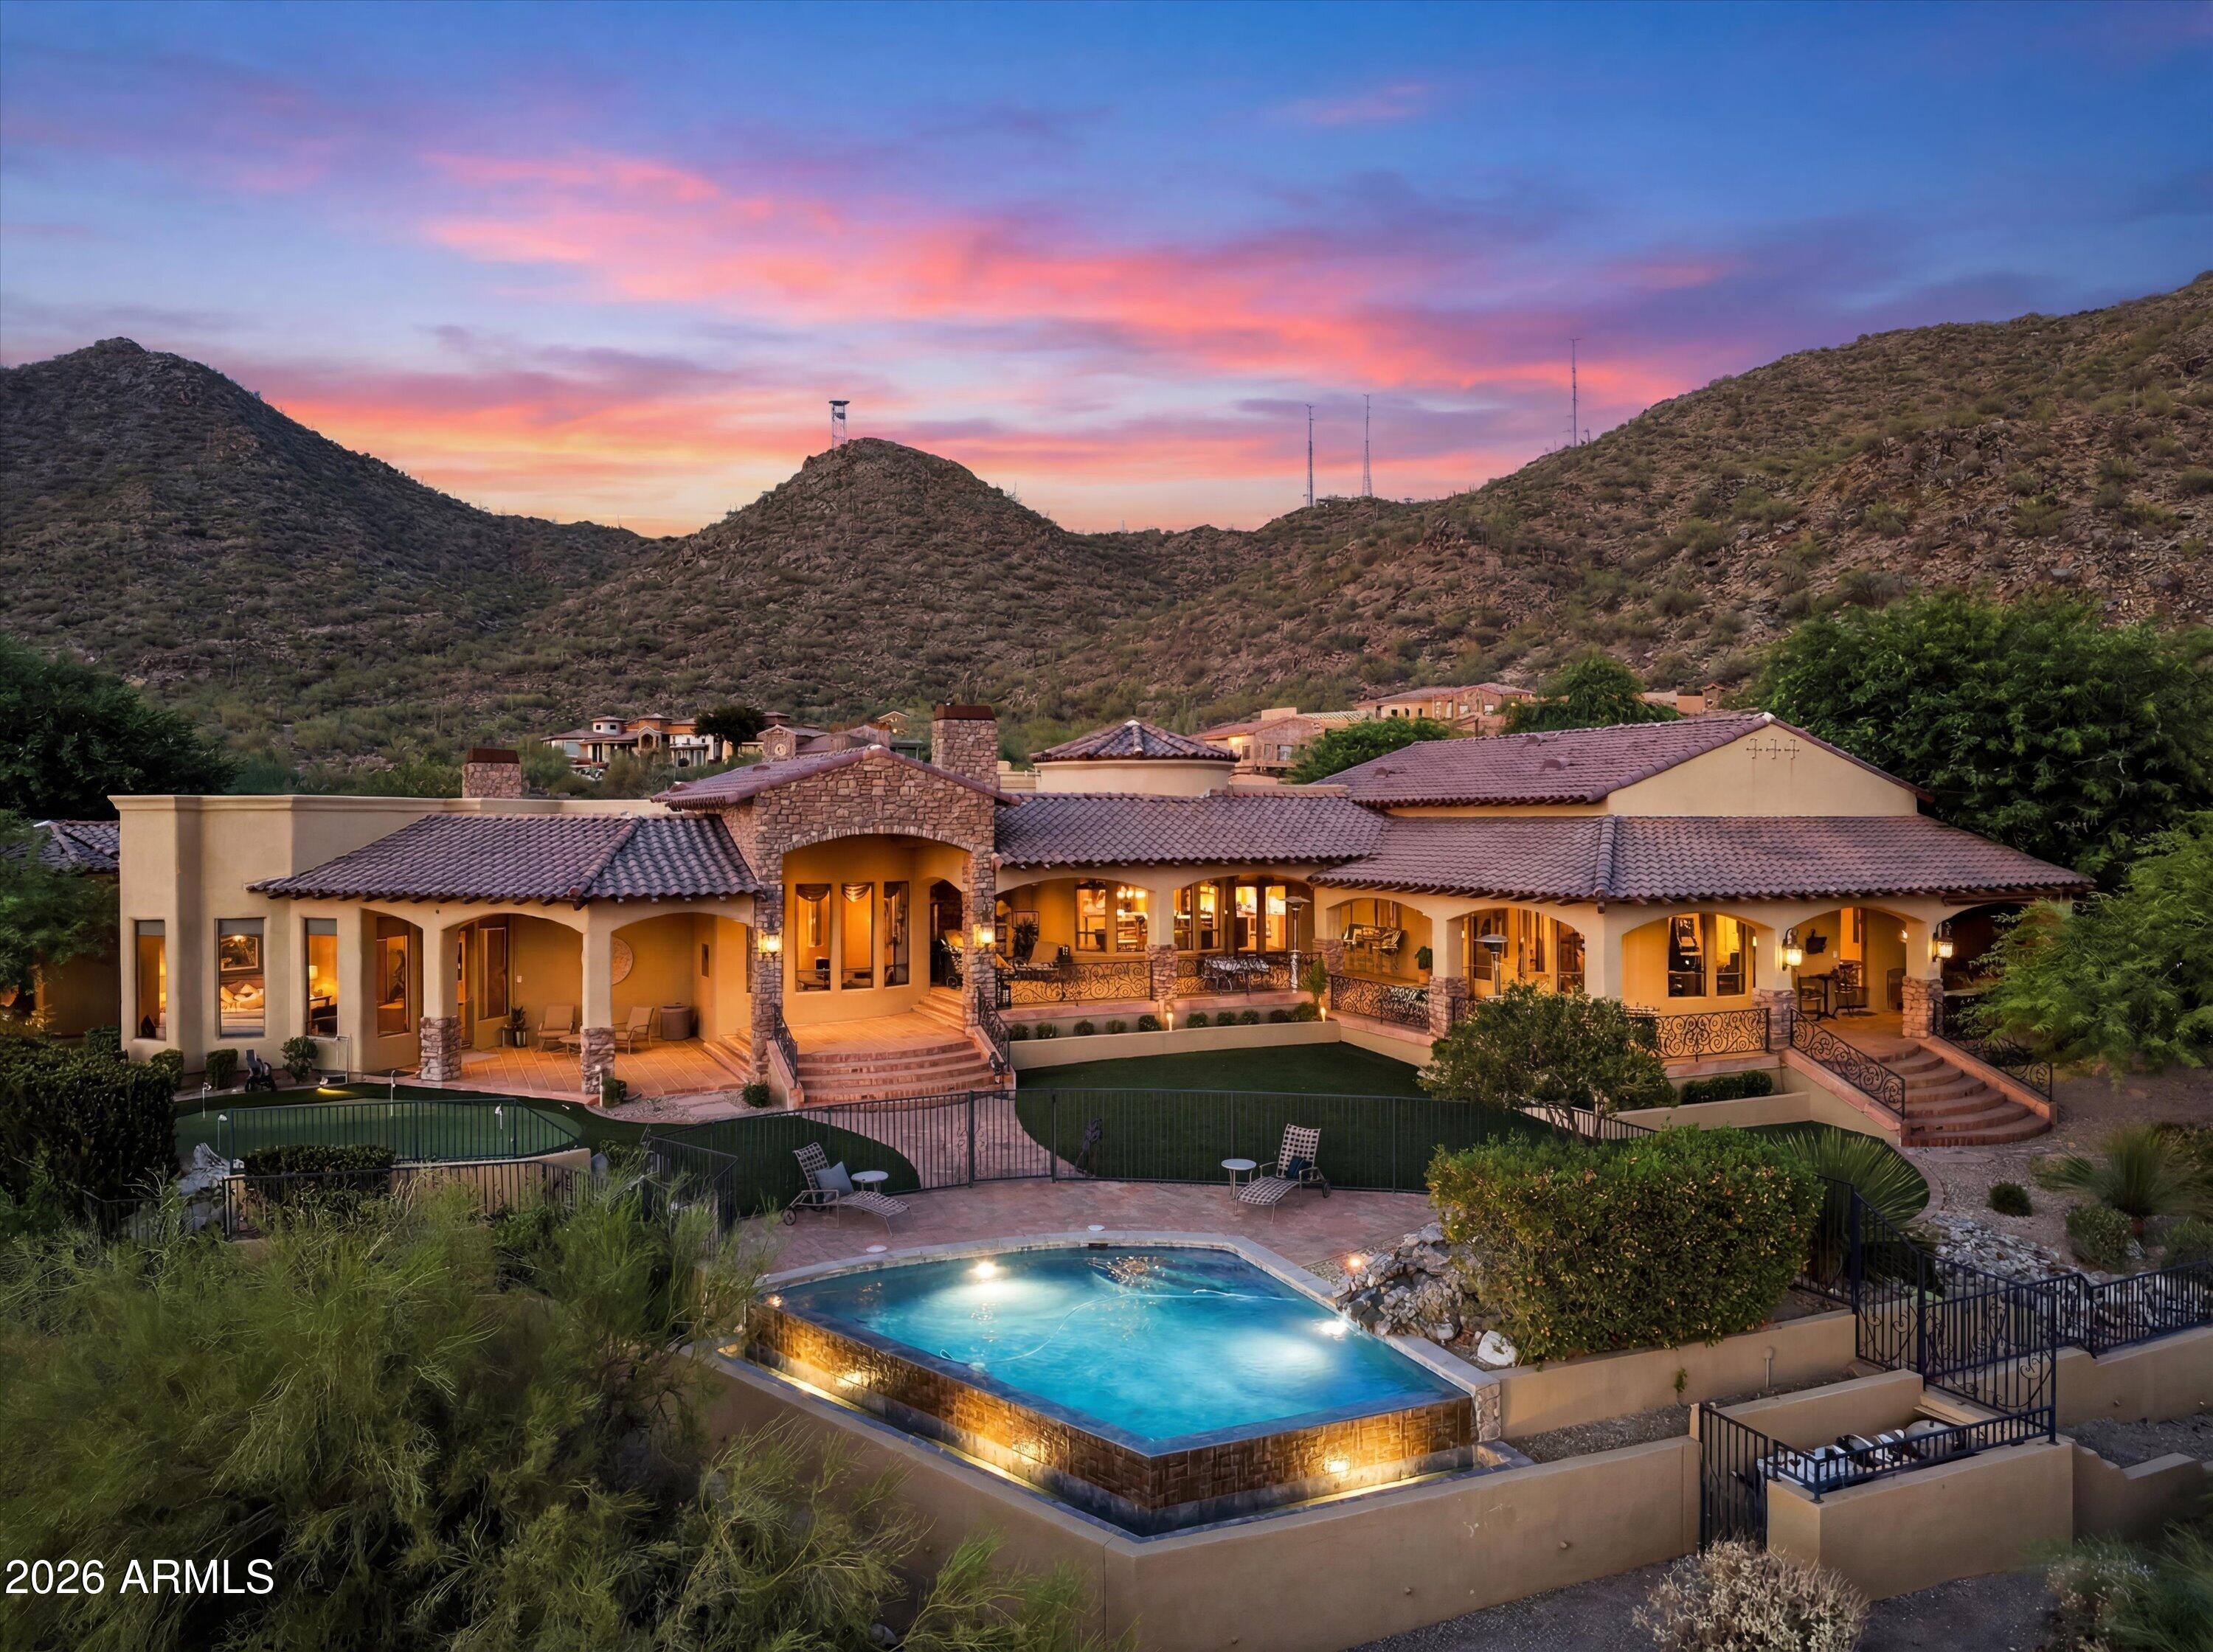
Perched atop one of the most prestigious view lots in all of Las Sendas, this extraordinary Diamond Point trophy estate offers a rare opportunity to own one of the community's most iconic residences. New Year's Eve and  4th of July will never be the same after experiencing dozens of fireworks displays from miles away from the comfort of your very own backyard. Situated on a level 1.68-acre homesite with ideal north-south exposure, this custom estate encompasses 7,251 square feet of luxury living space and more than 10,000 square feet under roof, showcasing breathtaking panoramic mountain, city-light, and sunset views from nearly every room. Designed for both grand-scale entertaining and everyday luxury, the 6,443-square-foot main residence is anchored by a spectacular chef's kitchen... featuring authentic leathered quartzite waterfall countertops, three oversized islands, custom cabinetry, premium appliances, dual refrigerators, dual dishwashers, refrigerator drawers, and a stunning glass wine tower. Expansive living spaces seamlessly connect to the outdoors from every room, creating an exceptional indoor-outdoor lifestyle. The thoughtfully designed floorplan includes a private theater, entertaining lounge with pool table, shuffle board, poker table, slot machine, full bar, and a climate-controlled wine room with storage for more than 600 bottles. Two ensuite guest bedrooms provide comfort and privacy, while the impressive primary retreat spans over 1,500 square feet and features a sitting room with fireplace, private fitness room, dual oversized walk-in closets, and a spa-inspired bath complete with a steam shower and mountain views. Outside, resort-style amenities set amongst some of the Valley's best views, rival the finest luxury destinations. A dramatic double negative-edge pool and spa, private putting green, a massive wrap around patio with expansive outdoor gathering spaces create the perfect backdrop for elevated Arizona living, all framed by spectacular sunsets and endless Valley views for miles. The detached 808-square-foot guest house offers two bedrooms, two full baths, a full kitchen, and spacious great room, providing ideal accommodations for extended family, guests, or multigenerational living. Nestled against the scenic Usery Mountains, Las Sendas is one of Mesa's premier master-planned communities, offering championship golf, tennis, pickleball, resort-style pools, miles of hiking and biking trails, nearby lakes, access to the Salt River recreation corridor, and protected desert preserves. Conveniently located a short drive to both Sky Harbor and Mesa Gateway airports, this remarkable estate combines privacy, luxury, and commanding views in one of Arizona's most sought-after communities. Come see this unforgettable estate today!
#7041591

Mesa

8407 E VIEW CREST Circle

6 Beds

5 Baths

7,251 Sq.Ft.

$4,299,000

MLS#: 7041591

Attention developers and general contractors, do you need a yard to store your extra stuff? This is a great option for you in the heart of downtown Mesa. Seller is motivated to make a good deal.
#7043223

Mesa

222 S Lebaron -- 5

None Beds

None Baths

0.16 acres

$240,000

MLS#: 7043223
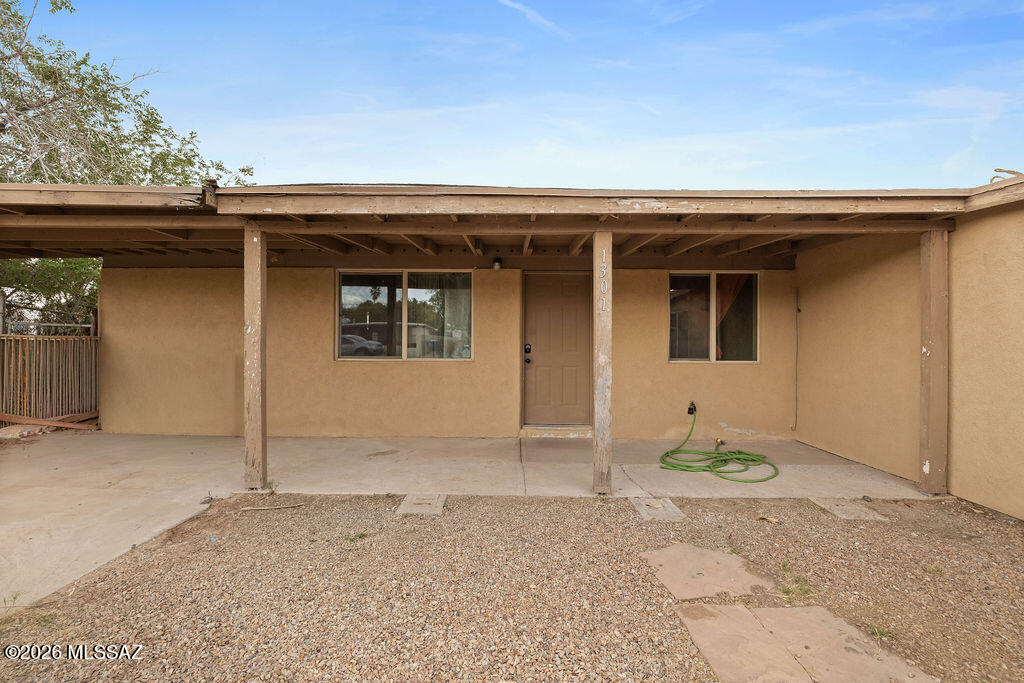
Charming 1958 ranch-style home in the heart of Tucson's Flowing Wells School District. This 3-bedroom, 2-bath residence offers 1,711 sq ft of comfortable living with the timeless character of mid-century construction. The single-story layout provides easy, accessible living throughout. Outside, enjoy low-maintenance desert landscaping -- perfectly suited to the Sonoran climate with minimal upkeep year-round. Newer HVAC unit is only two years old! A solid opportunity in an established neighborhood with convenient access to schools, shopping, and local amenities. Whether you're a first-time buyer or looking to right-size, this classic Tucson ranch is ready to welcome its next chapter.
#22612367

Tucson

1301 W Kleindale Road

3 Beds

2 Baths

1,711 Sq.Ft.

$242,500

MLS#: 22612367
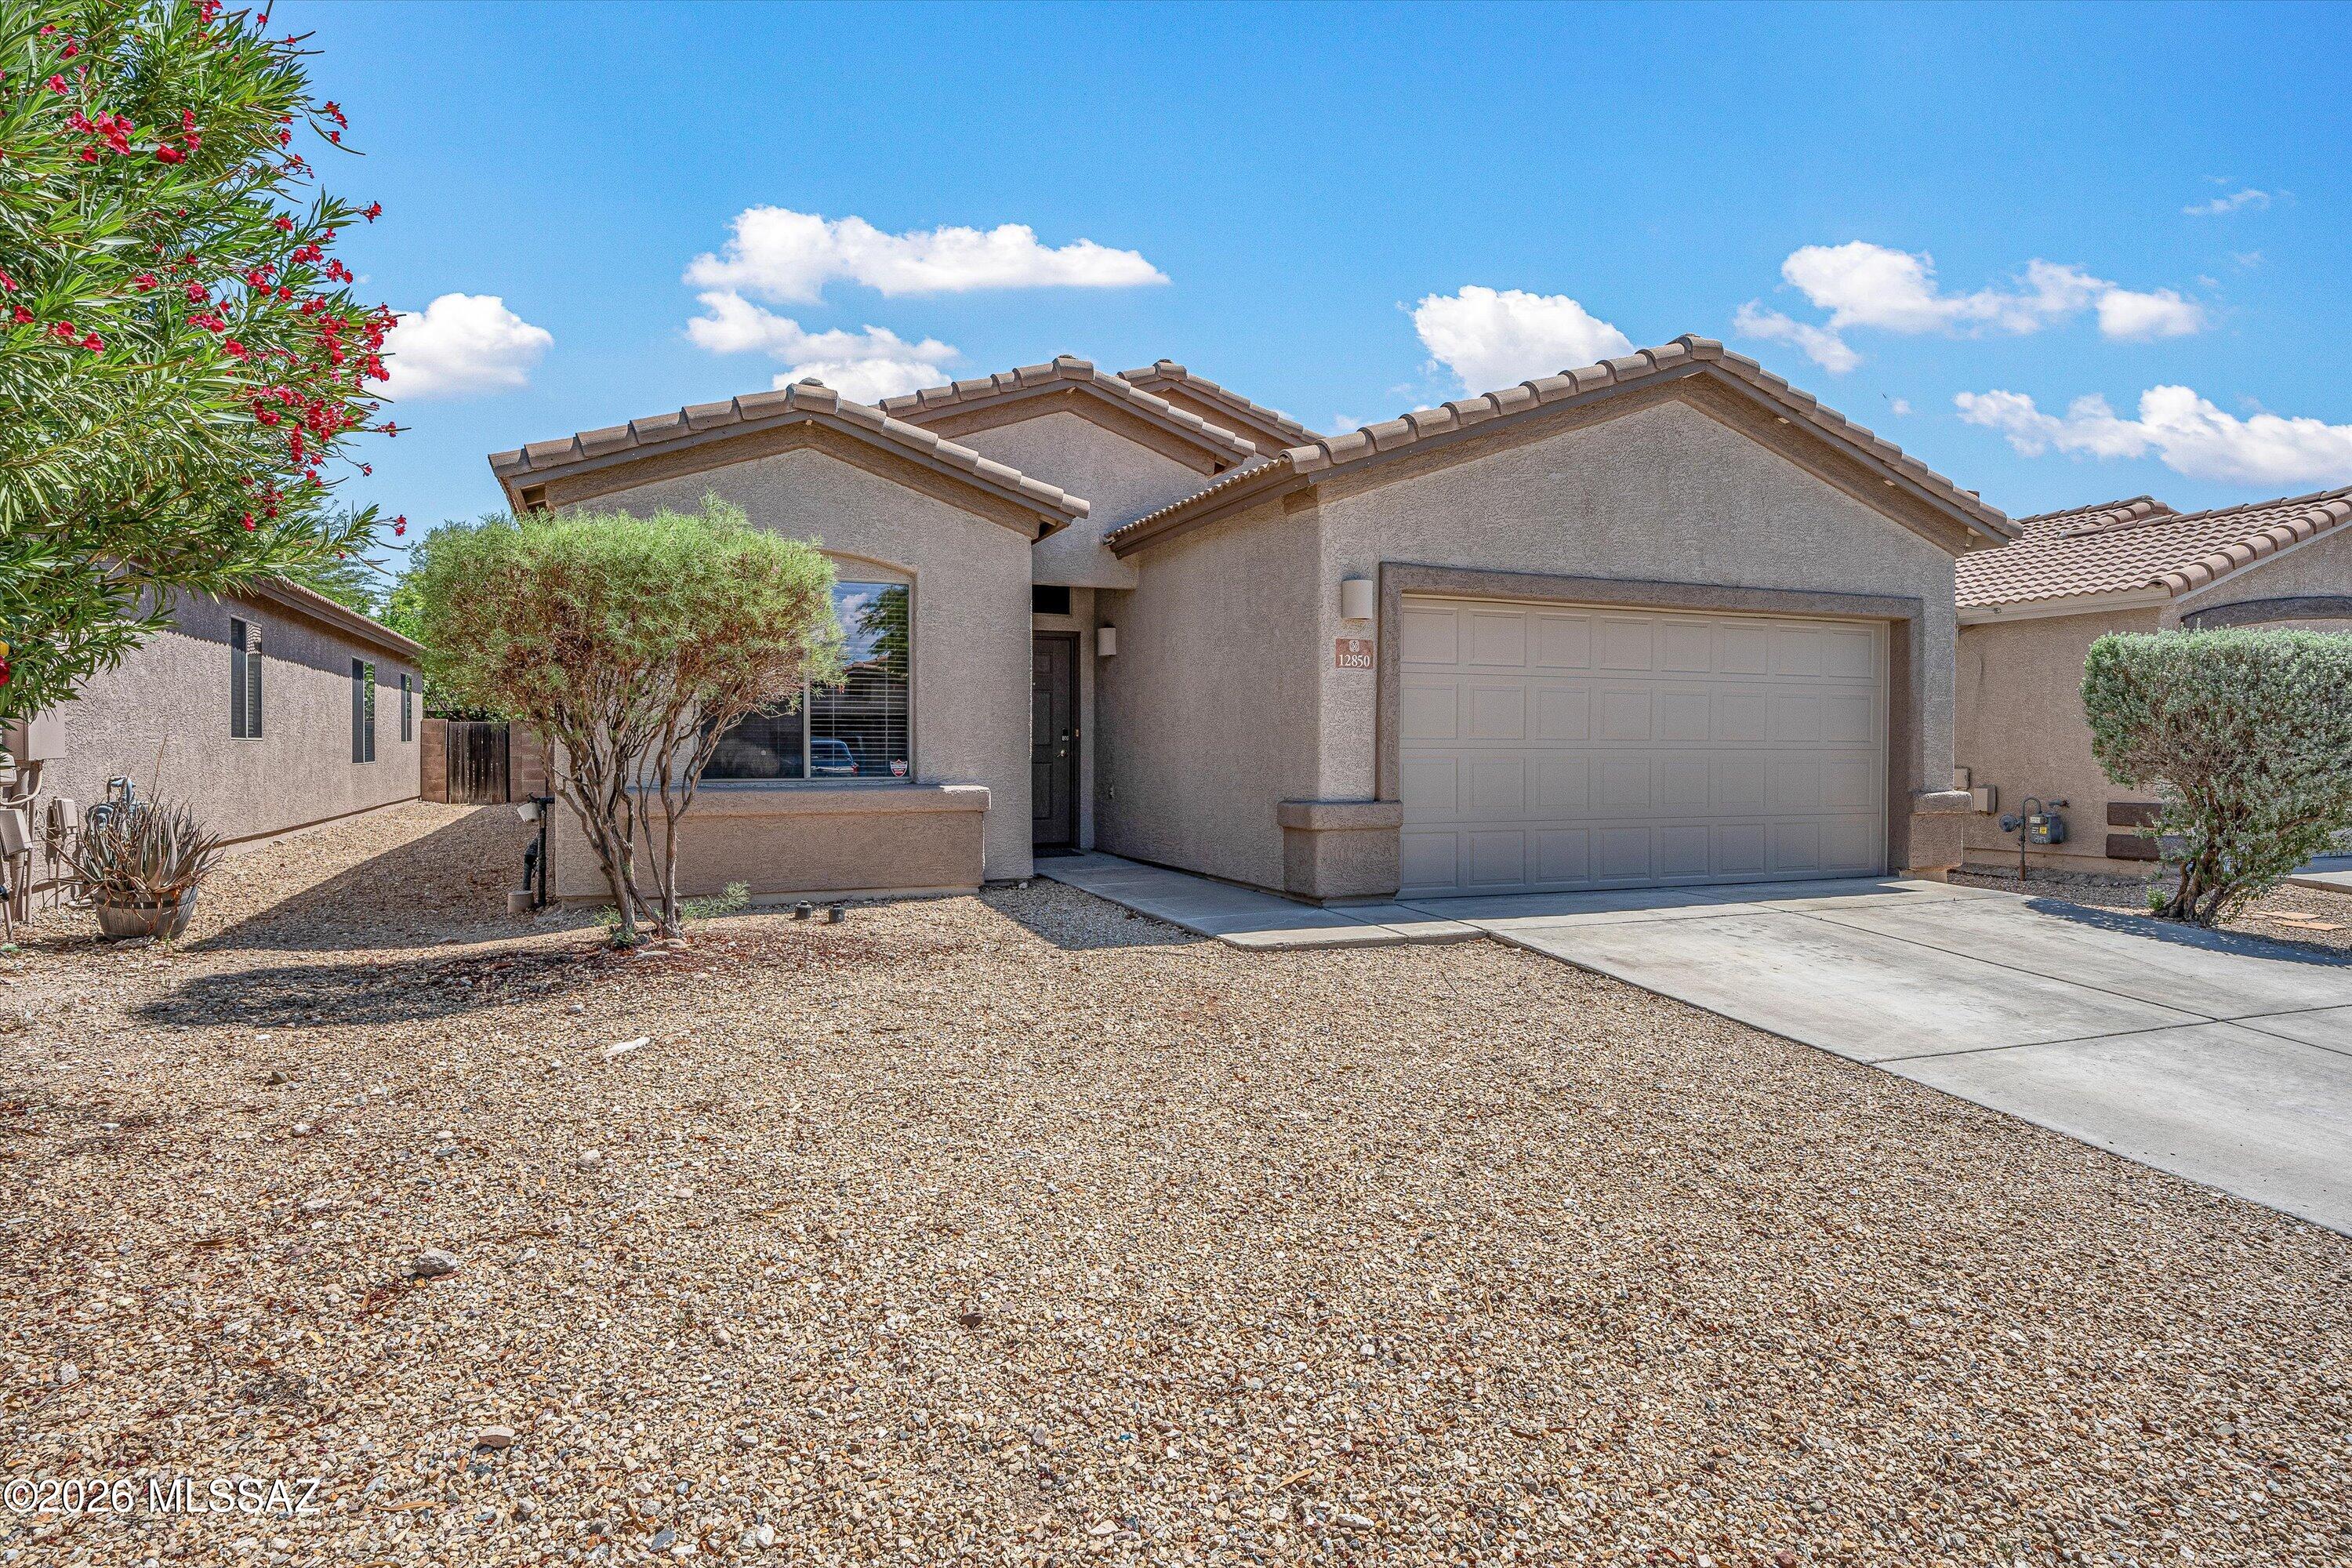
Enjoy added peace of mind from day one with an American Home Shield (AHS) home warranty provided by the seller. Welcome to this beautifully maintained single story home in the highly sought after Rancho Del Lago community, located within the award winning Vail School District. Thoughtfully designed with a split bedroom floor plan, this home offers the perfect blend of comfort, privacy, and functionality, highlighted by a spacious primary suite. The open concept layout is ideal for everyday living and effortless entertaining, featuring a beautifully appointed kitchen with abundant cabinetry, expansive counter space, and a large center island with breakfast bar. The kitchen flows seamlessly into the living and dining areas, creating a bright, welcoming space for gathering w/family & friends. Rear yard is complete w/low-maintenance landscaping & full-length covered patio perfect for enjoying Arizona's beautiful weather, entertaining guests, or simply relaxing in your backyard oasis. Additional highlights include a 2-car garage and a convenient location just minutes from Del Lago Golf Club, parks, shopping, dining, & top-rated schools. Whether you're looking for a primary residence, a family home, or an investment opportunity, this property combines comfort, convenience, and an exceptional Vail lifestyle.
#22615232

Vail

12850 E Red Iron Trail

3 Beds

2 Baths

1,789 Sq.Ft.

$319,900

MLS#: 22615232

* Listings identified with the FMLS IDX logo come from FMLS and are held by brokerage firms other than the owner of this website. The listing brokerage is identified in any listing details. Information is deemed reliable but is not guaranteed. If you believe any FMLS listing contains material that infringes your copyrighted work please click here to review our DMCA policy and learn how to submit a takedown request. Ā© 2024. First Multiple Listing Service, Inc.
Fully remodeled cottage dream in Bisbee!

Featured listing

Fully remodeled cottage dream in Bisbee!

Browse Properties

Categories

Homes Tailored to Your Lifestyle

Buyers Guide

Buying a home is one of the most exciting milestones of your life.

View more

Sellers Guide

Putting your home on the market can be a stressful process, especially when you don’t know what to expect.

View more

Market report

With just a few clicks, you'll gain instant access to valuable insights about the real estate market, including trends, property values, and community analytics.

View more

Home value

Unlike automated valuations, our hands-on review will provide a comprehensive opinion of your home’s value while considering important interior elements and other location intangible factors that machine algorithms so often miss.

View more

Buyers resources

Guides on financing, inspections, and choosing the right Realtor for a smooth home purchase.

Sellers resources

Practical tips on staging, pricing, and preparing your home to attract buyers and maximize your sale.

 - property

Send a message

Message successfully sent.

Reason for contacting?

I agree to receive email communication and understand I can unsubscribe at any time.

I agree to be contacted by The Mandy Gold Team | Haymore Real Estate LLC via call, email, and text for real estate services. To opt out, you can reply 'stop' at any time or reply 'help' for assistance. You can also click the unsubscribe link in the emails. Message and data rates may apply. Message frequency may vary. Privacy Policy

Sign In Sign Out

Virtual Assistant

Would you like to take the next step with this property? We can help you schedule a showing or virtual tour, or send you more details.

Yes, I would like more information.

Thank You for Your Reply, One of Our Agents will contact you as soon as possible

No, maybe later.

Thank you, you can always contact me via email, phone number or through the contact form.

Realhub AI

Lucy - Your AI-Powered Realtor

Update Your Temporary Password

Personalize your search

Enter your email and we'll notify you immediately when new listings match what you're looking for.

or enter email address

Already have an account ? Login here

Continue your home search

I agree to receive communications and understand I can unsubscribe at any time.

I agree to be contacted by The Mandy Gold Team | Haymore Real Estate LLC via call, email, and text for real estate services. To opt out, you can reply 'stop' at any time or reply 'help' for assistance. You can also click the unsubscribe link in the emails. Message and data rates may apply. Message frequency may vary. Privacy Policy

Already have an account ? Login here

We use cookies

We use cookies primarily for analytics to enhance your experience. By accepting, you agree to our use of these cookies. You can manage your preferences or learn more about our cookies policy.