Thinking of selling?

Trusted Real Estate Experts in Sierra Vista, Fort Huachuca, Benson, and Bisbee Arizona

  • Nearby me

Popular Features

Community Features

Association

Property Features

Waterfront

View

Exterior Features

Interior Features

Style

E-Alert name

Properties

10000 properties match your criteria

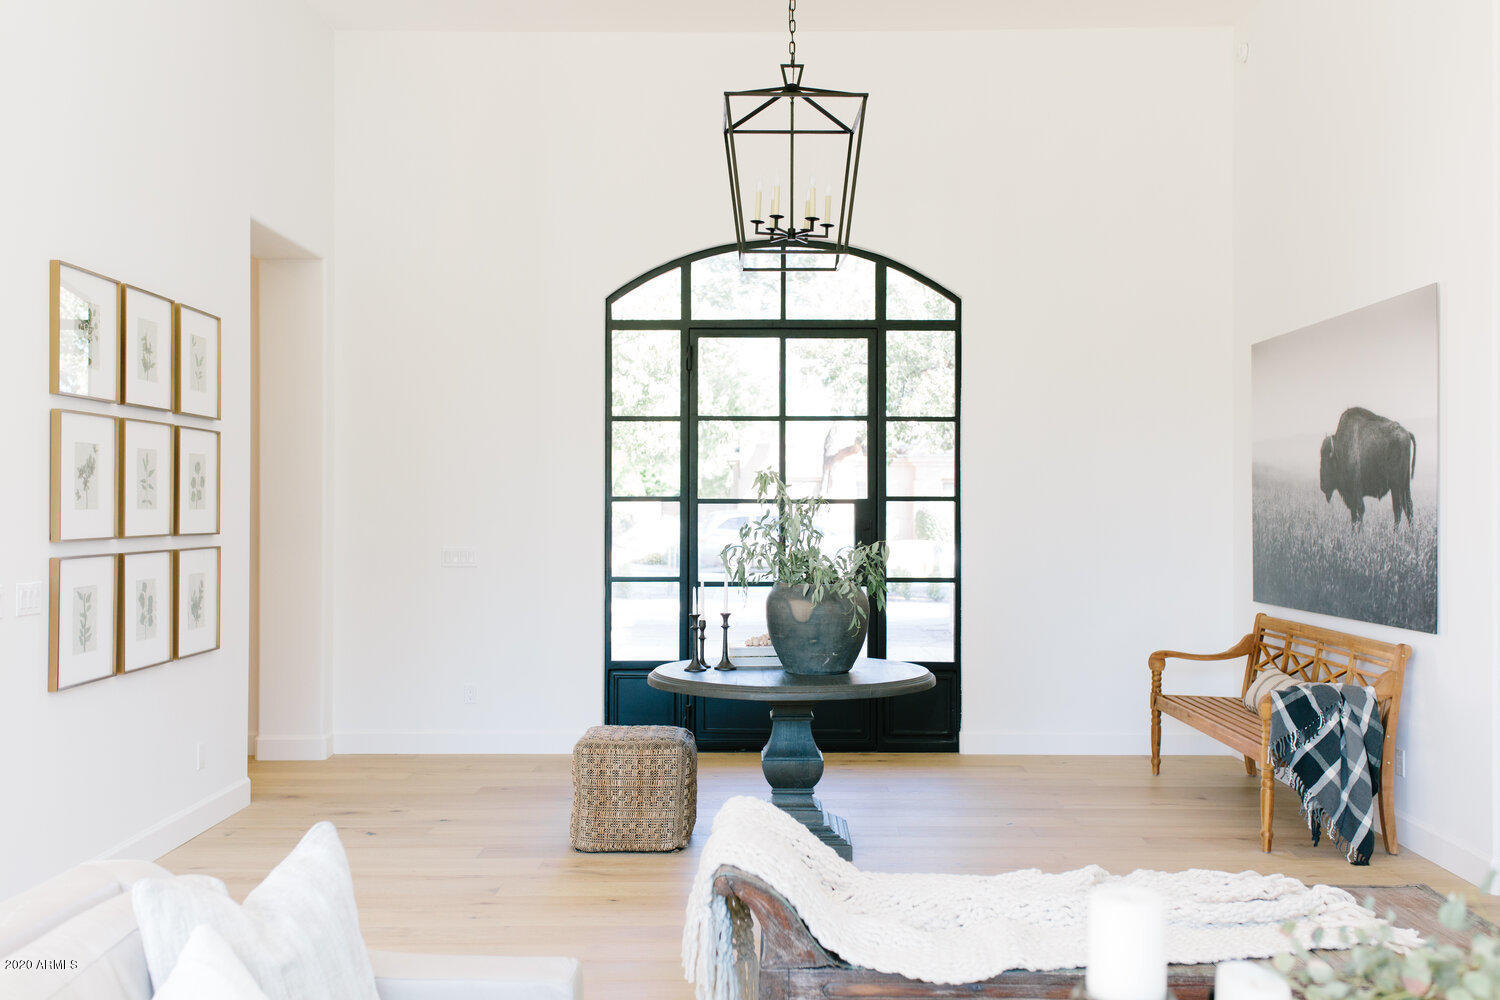
In one of the most prestigious & highly sought-after areas of Paradise Valley, this single level, privately gated estate with incredible mountain views & a FOUR car garage is a must see! The timeless finishes will be done by interior design firm Lauren Wallace Interiors who specialize in stunning kitchens & open floor plans that embrace Arizona's indoor/outdoor lifestyle. Dream kitchen will include all subzero/wolf appliances, quartzite countertops & European white oak flooring. The split floor plan offers 4 en-suite bedrooms with one serving as an attached casita.  Best property on the market under $3.5! PLEASE NOTE, HOUSE IS UNDER CONSTRUCTION AND CAN BE PURCHASED NOW & THE BUILDER WILL WORK WITH YOU TO CUSTOMIZE FINISHES! All pictures are from former MDF/Lauren Wallace Interior homes. available in Paradise Valley! PLEASE NOTE, HOUSE IS UNDER CONSTRUCTION AND CAN BE PURCHASED NOW AND THE BUILDER (MDF CONSTRUCTION) WILL WORK WITH YOU TO CUSTOMIZE FINISHES! All pictures are from former MDF Construction/Lauren Wallace Interiors previous work. Expected completion date is Feb 2021.
#6101387

Paradise Valley

5353 E ROYAL PALM Road

4 Beds

4 Baths

4,729 Sq.Ft.

$3,499,999

MLS#: 6101387
Stunning ''RESORT Style'' 5bd 5ba one level estate nestled on 2 acres. Concrete paver driveway goes into a front courtyard area. Home has wood/tile floors, soaring ceilings, wood beams painted shiplap, large Anderson windows with remote shades allowing natural light. Dream kitchen w/ oversized island, beautiful cabinets, Thermador appliances that opens to spectacular great room  with fireplace. Amazing Mstr Bd and ba w/ marble tile. Huge pantry and laundry room. Spacious workout room w/ Sauna. 43x50 RV garage with 3/4 bath, RV hookups and office with views of Black mountain. Resort style backyard beyond amazing: diving pool, slide, waterfall, spa, blt-in BBQ, propane fireplace, 7000+ sq ft of artificial grass, 50x90 bball court w/ lights. Absolutely amazing home!!!
#6596522

Cave Creek

31655 N 68TH Street

5 Beds

None Baths

5,049 Sq.Ft.

$3,499,999

MLS#: 6596522

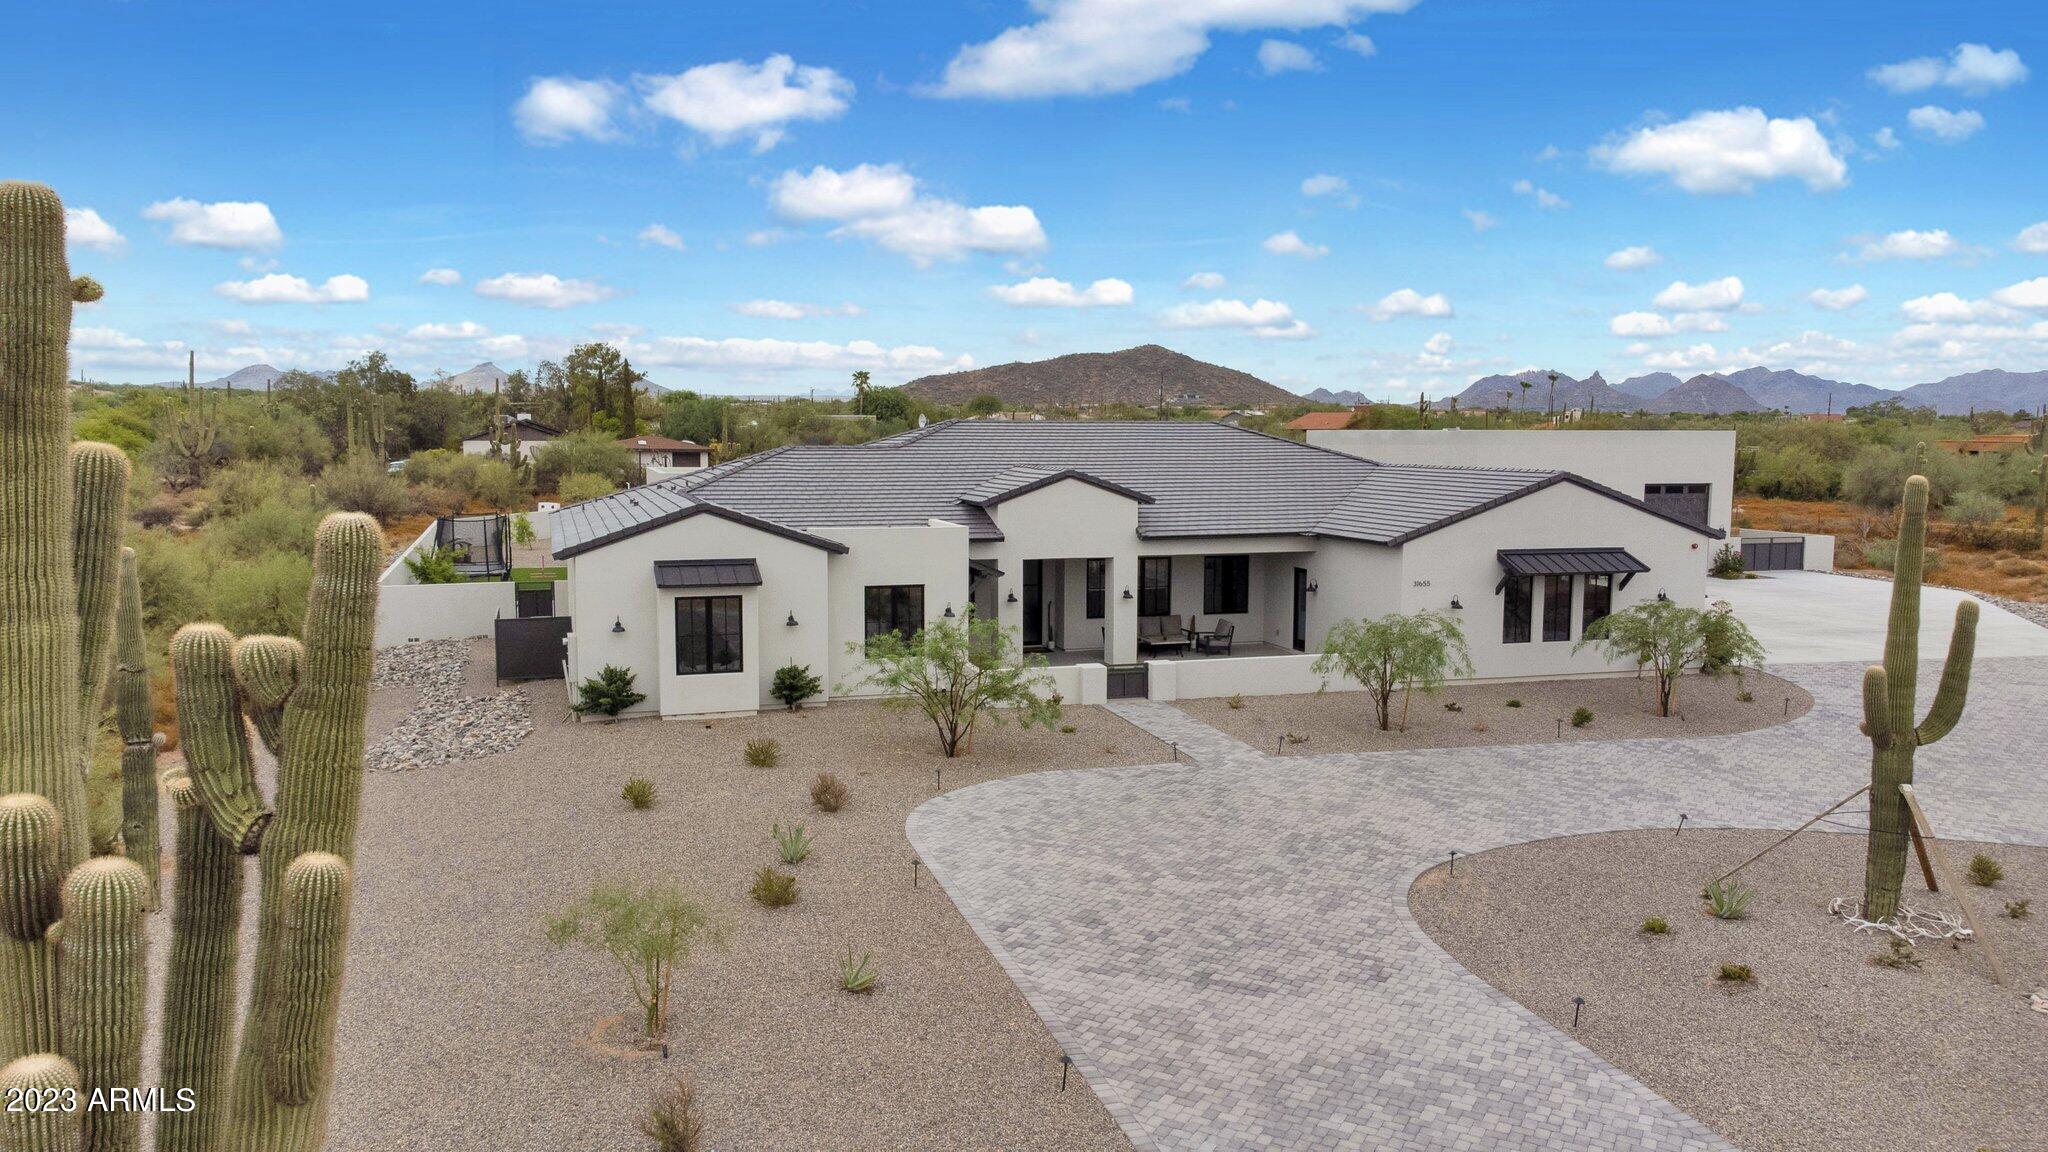
Love where you live in this 2020 built modern contemporary sitting on almost 2 acres with stunning mountain views! Designed by an award winning architect and built by highly renowned AFT Construction, this home is the standard of modern opulence. Only the finest finishes were used to design this home including white oak hardwood floors, Wolf and Sub Zero Apl, Quartz counters, Pella Windows/Sliders and full home Control 4  automation.  Home centers around a massive great room/kitchen/dining room with 14 foot ceilings and a retractable wall of glass. that leads out to a resort style infinity edge pool! Off the great room you have 2 home offices and a Theater Room with 110'' screen! The master bedroom has a fireplace, massive closet and spa-like bathroom. Home also features owned solar!!
#6157402

Scottsdale

22812 N VIA VENTOSA --

4 Beds

4 Baths

5,000 Sq.Ft.

$3,499,900

MLS#: 6157402
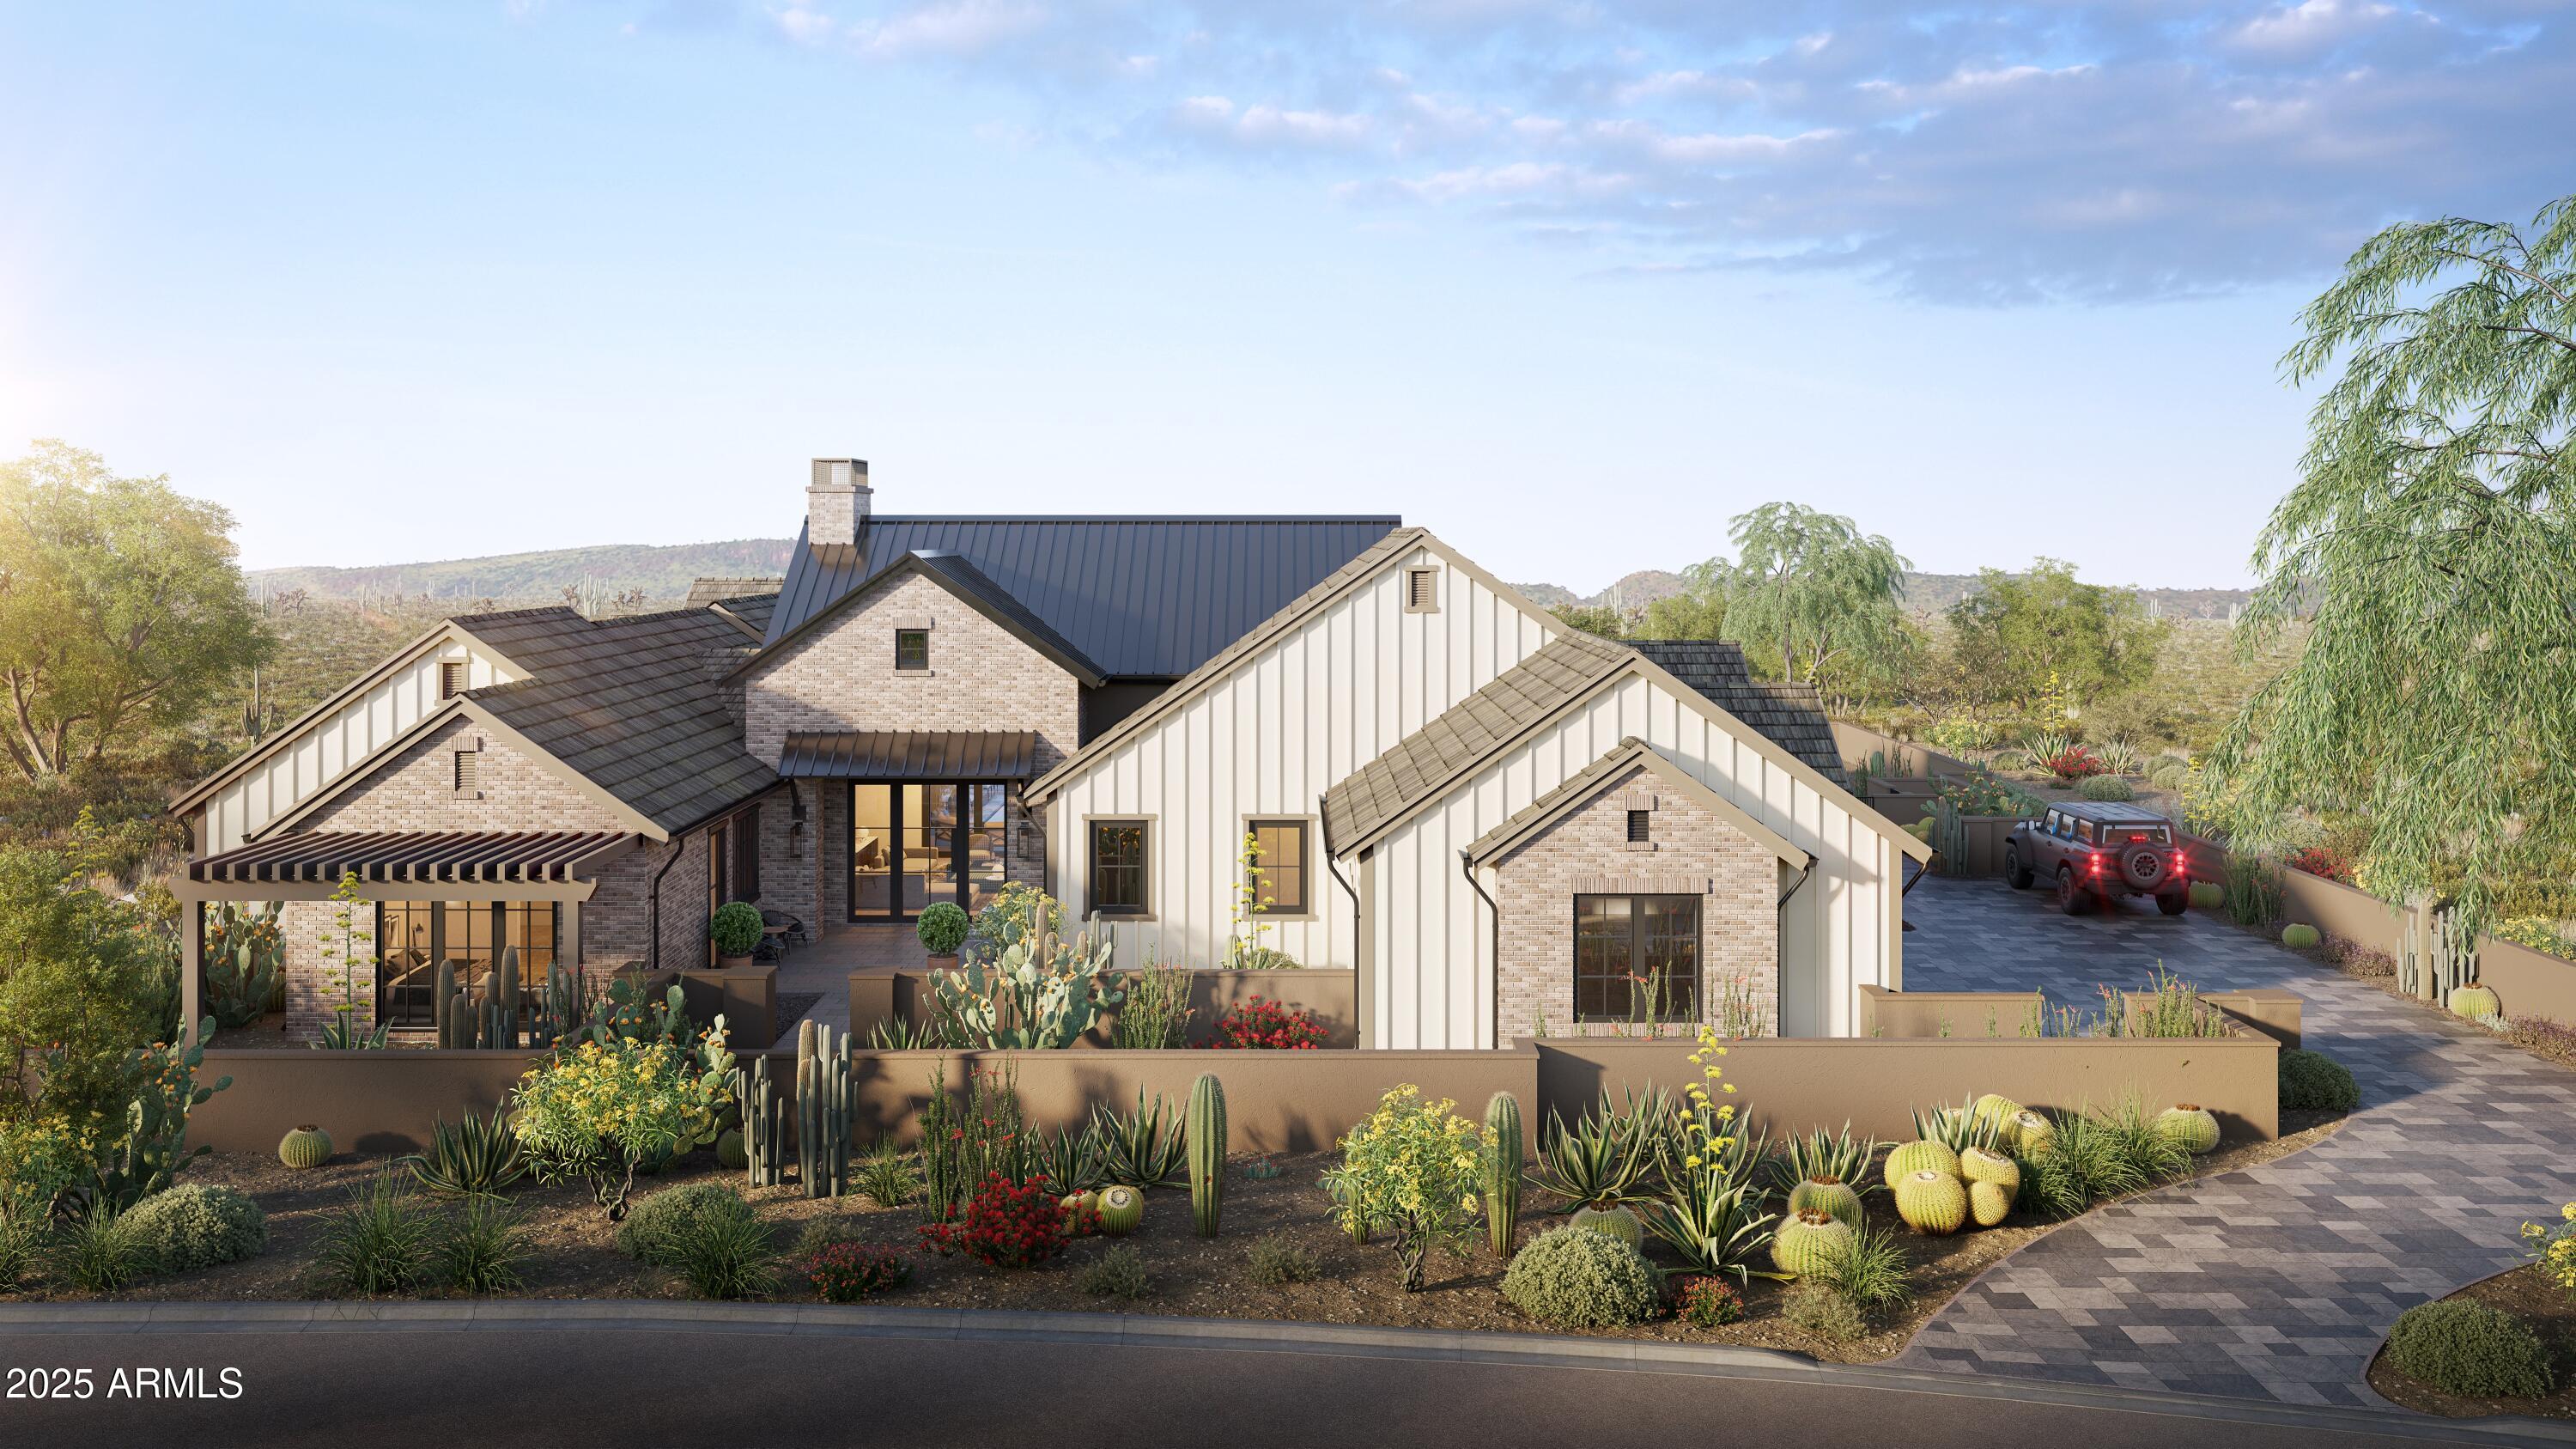
Ready to build now—this stunning custom estate is designed for luxury living on a premium mountainside lot in Verrado. The exterior blends brick, board-and-batten siding, and metal and tile roofing, surrounded by beautifully crafted desert landscaping. Expansive glass doors open to a resort-style backyard featuring a sparkling pool, sun deck, fire pit, and generous outdoor living spaces framed by mountain views. The layout is crafted for both entertaining and everyday comfort. Living in Verrado offers tree-lined streets, miles of trails, golf, parks, and a vibrant Main Street with dining and events. A rare chance to create a one-of-a-kind home in one of Arizona's most desirable communities.
#6923574

Buckeye

21009 W MOUNTAIN COVE Place

4 Beds

4 Baths

5,018 Sq.Ft.

$3,499,900

MLS#: 6923574
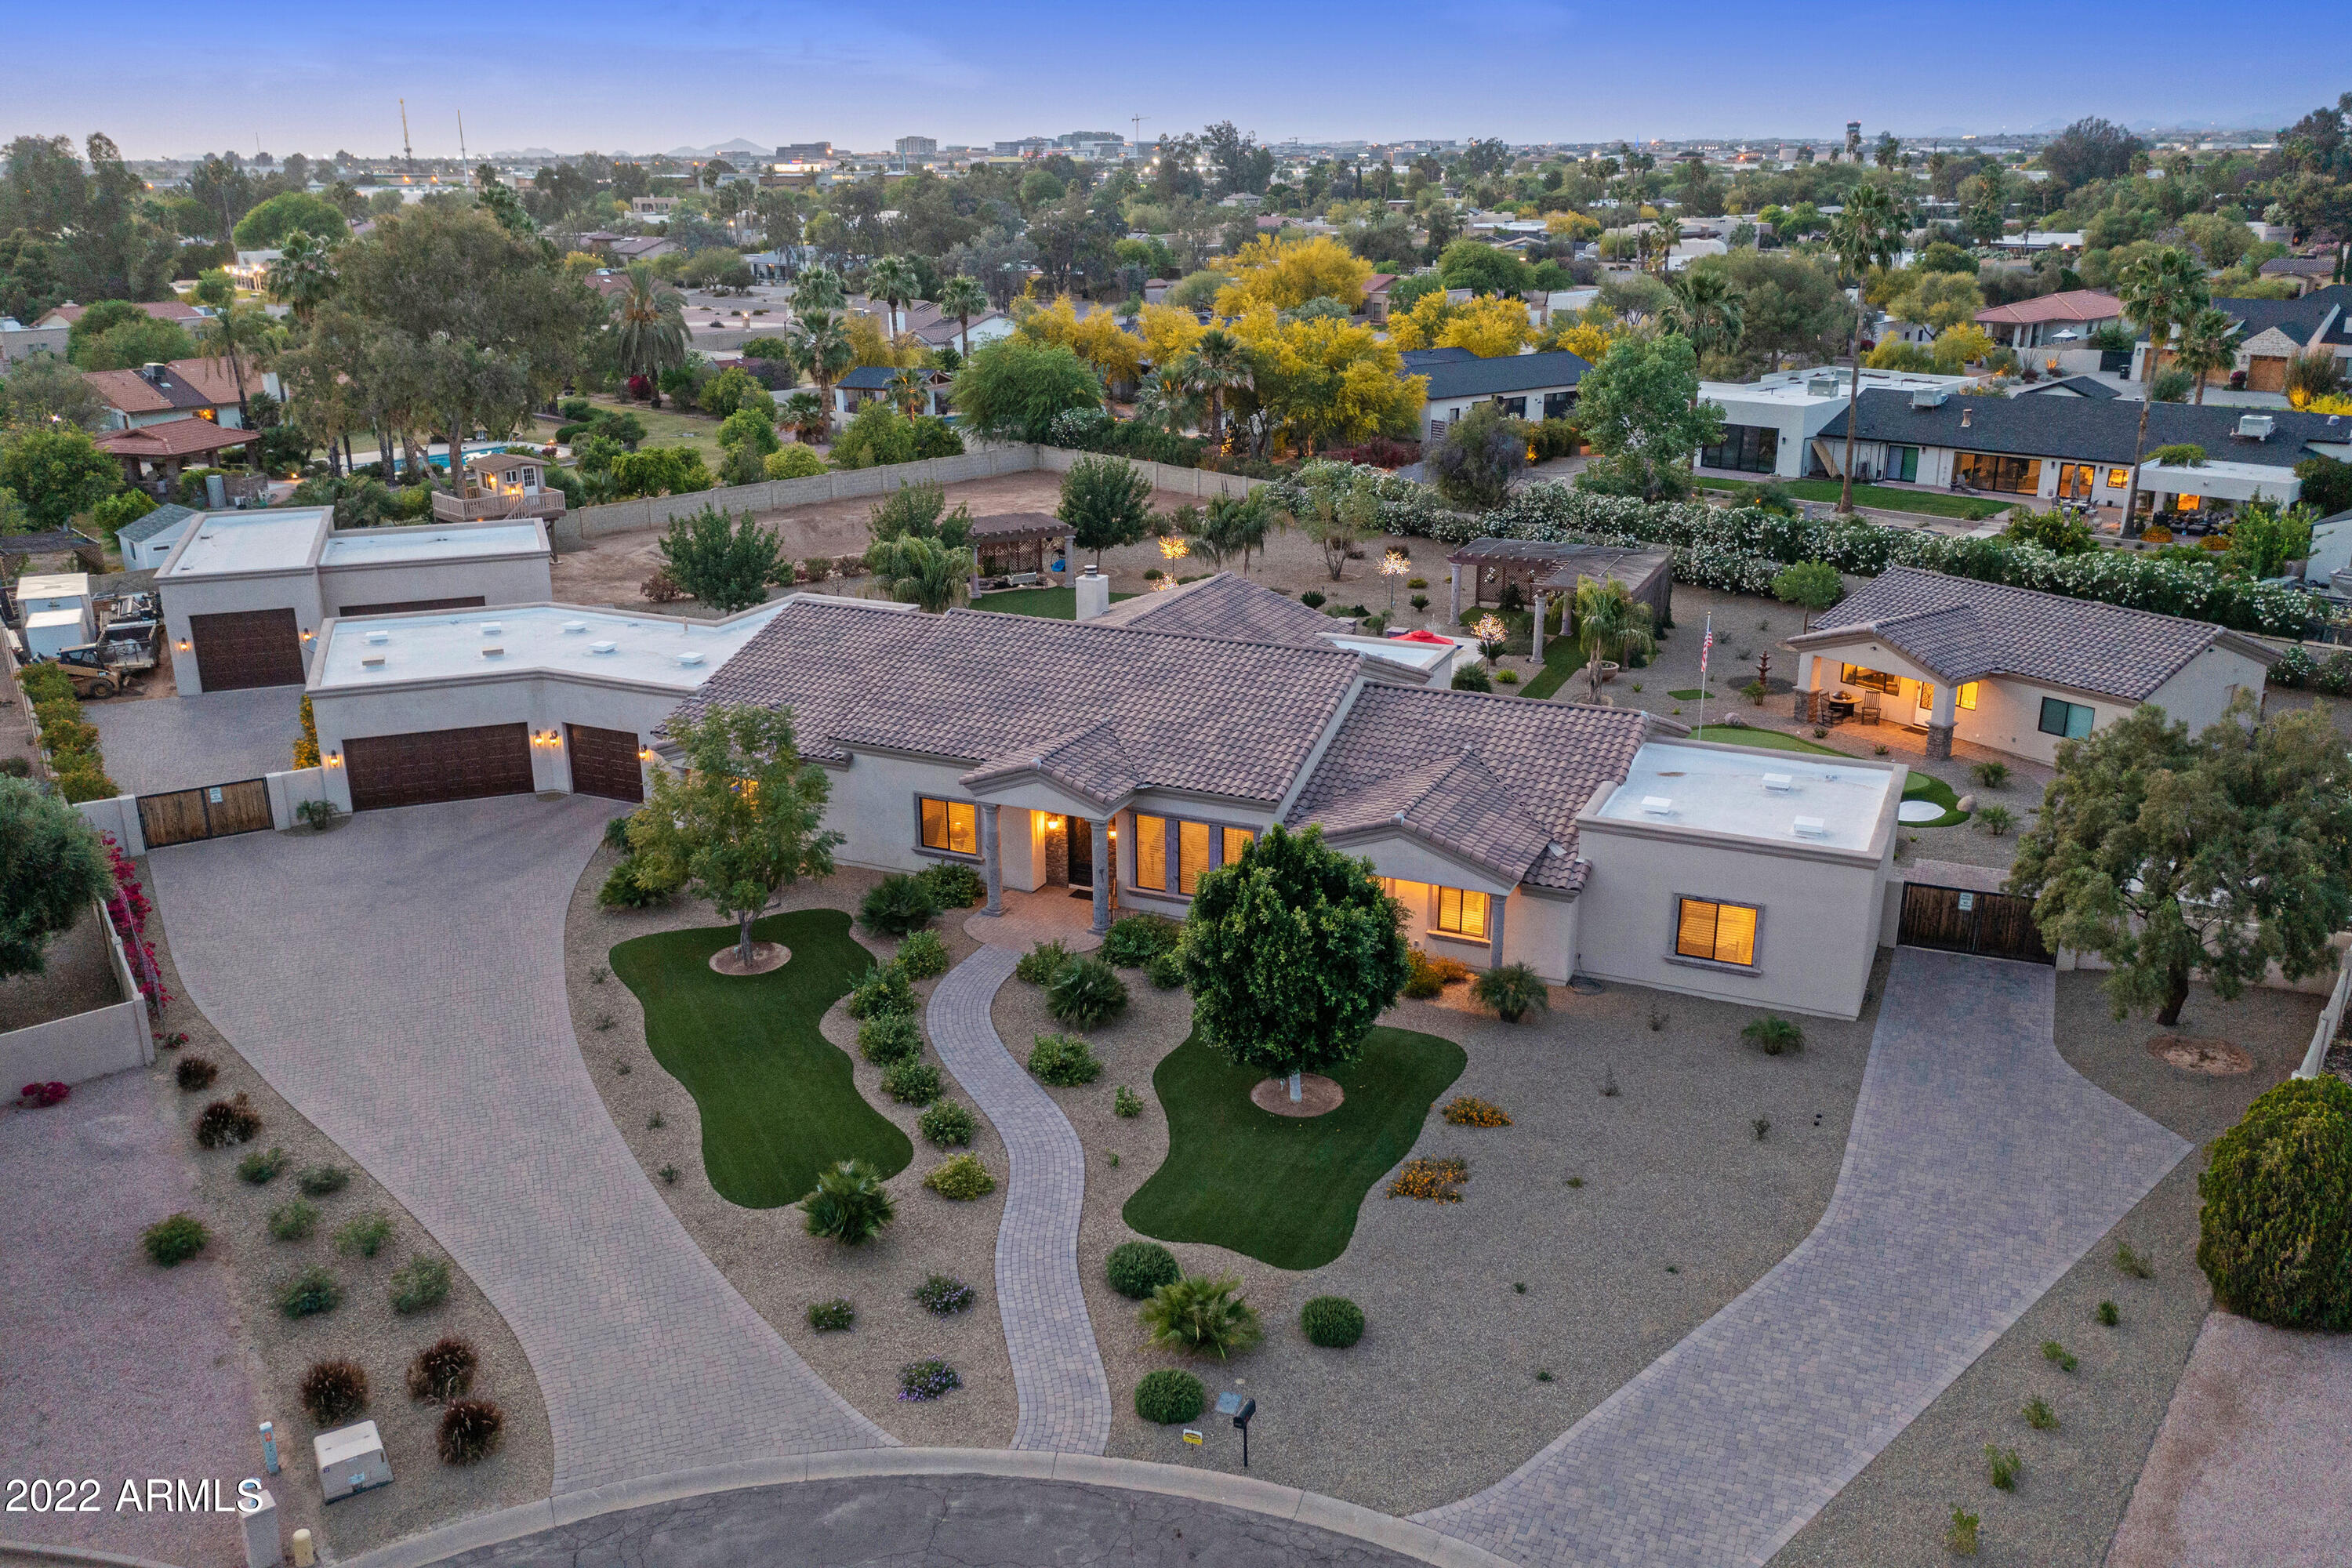
Major Price Reduction on this gorgeous custom home gives you the most for your money!  The amazing resort backyard including koi & turtle pond, putting green, tree house, swing, pool and room to grow!  Main home is 4,978 sq ft -5 bedrooms plus office - all en-suite.  
Guest house is 1,009 sq ft with 2 beds & 2 baths, full kitchen and it's own laundry.
Detached garage is 1,494 sq ft for your toys, tools or just hanging out - has it's own 1/2 bath and split unit A/C!
Main home attached garage is 1,312 sq ft and has large storage room. 

Come check out this great home and all the amenities.  Best deal in 85260!
#6391727

Scottsdale

8220 E DAVENPORT Drive

6 Beds

None Baths

5,987 Sq.Ft.

$3,499,900

MLS#: 6391727
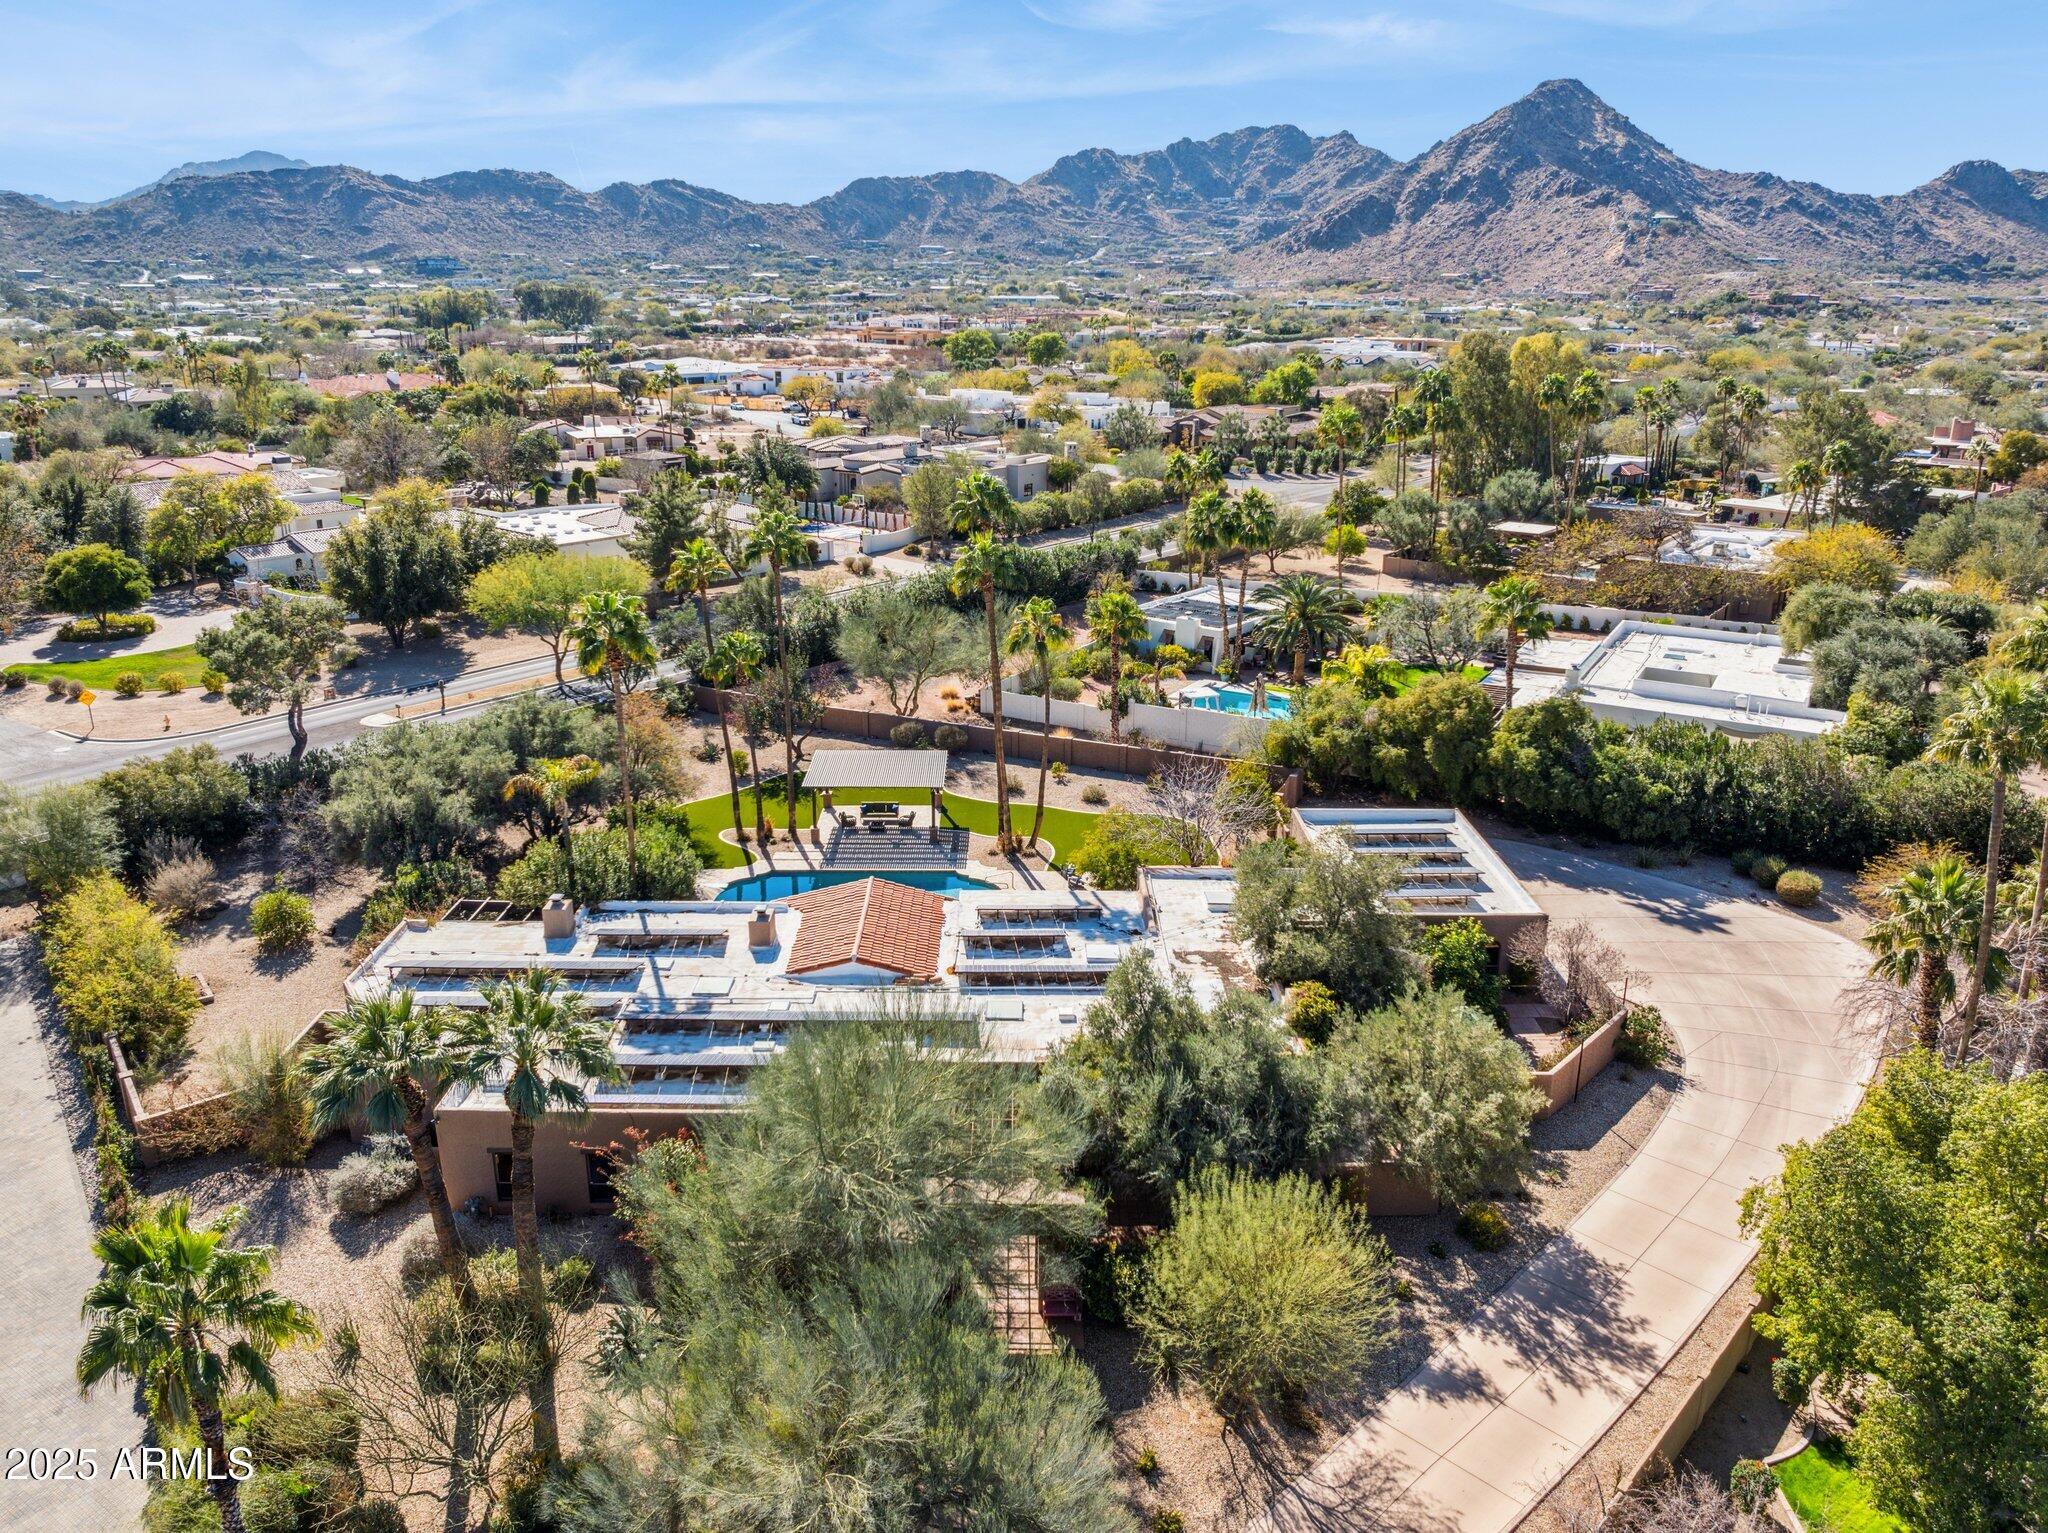
An incomparable, custom 5,287 square foot Spanish sanctuary awaits you in Paradise Valley's Camelback Country Club Estates. Embodying style, authenticity and comfort, this outstanding legacy residence is sited on a 1.014 acre cul-de-sac lot. The location is just minutes away from world-class dining, shopping and recreation. From the moment you arrive at the gated courtyard entry, you immediately feel the character and craftsmanship of this exceptional residence. There is a special, rarefied quality here. Step into a dynamic home, where the preservation of the iconic Spanish architecture and the enhancement of key home systems make this home an extraordinary find. The entrance is undeniably grand with wrought iron gates that bring you into the 2,800 square foot wrap-around courtyard—the perfect place for conversation and connection. The privacy is enhanced by a 5' courtyard wall that envelopes the space. The 150' driveway was installed in 2019 and leads to a 1,092 square foot 3-car garage with a level 2 electric vehicle charger. Understated landscaping design out front mindfully utilizes native plants and majestic desert-adapted tree canopies to create harmony with the Sonoran desert surroundings. 


The home unfolds first into the family room, which is an inviting central gathering space. Nurturing an elevated indoor/outdoor connection, the mid-century modern window wall frames the pool and the rear yard with 2 new oversized dual pane sliding glass doors ('16) and splendid clerestory windows. Spanish modern details continue with vaulted beamed ceilings, Saltillo tile floors and a magnificent renovated fireplace. A separate living room highlights an arched fireplace adorned with brick accents and full wall bench seating. 


The luxe kitchen features classic finishes including rich wood cabinetry, granite counters, herringbone tiled backsplash and high-end stainless steel appliances. Settle in and savor meals made with the Thermador 6-burner gas cooktop with a grill and double Thermador wall ovens. The kitchen stands ready to facilitate every day cooking or lavish parties with ample counter space and central prep island. The home offers both formal and casual dining spaces, as well as romantic outdoor dining destinations. A formal dining room is located off the kitchen with French doors that open to the walled courtyard for the ultimate indoor/outdoor dining experience. 


Main Residence: 4 Bed + 4 Bath. The primary suite is a private and peaceful retreat with an ensuite bath, beehive fireplace, updated engineered hardwood floors, walk-in closet and French doors that open to its own private courtyard. The main residence's 4 bedrooms all have ensuite baths and walk-in closets. The library/office could function as a 5th bedroom in the main house (has a closet). 


Casita: 1 Bed, 1 Bath. The attached 536 square foot casita ensures comfort and privacy for family or guests. The space is large enough to accommodate an open living space off the bedroom. The positioning of the casita allows panoramic views of the epic rear yard through the sliding glass door, which has plantation shutters for privacy. Ideal for long-term guests, extended family, studio or home office with a ¾ bath, mini split AC and ample room to add a kitchen. 


Whether you are looking for rest + relaxation or amenities for celebration + hosting, the rear yard promises endless hours of enjoyment. The panoramic mountain views are always on display, but your focus will be on the curated landscape design centered around a large resurfaced diving pool with paver-lined sunbathing deck. Delight in the shade of the 600 square foot modern poolside cabana, as well as the expansive rear covered patio and tree-shaded courtyards. Canopies from carob, olive, grapefruit, orange, blood orange, Meyer lemon and many other desert-adapted trees create both shade and privacy. Palm trees dot the property to let you know you are, in fact, in paradise. Plenty of yard remains to create additional living or recreational spaces. The inspirational grounds are just as magnificent as the house. 


This exceptional home has many notable features include OWNED (21.2 kw) solar array '16, EV charger, new roof '15, updated electrical panel '16, new garage door openers '15, whole house water softener '17, new tankless water heaters '17 + '21, new exterior paint '17, 2 new 5-ton HVAC units + Ecobee smart thermostats '21, new mini split in casita '17 and new reverse osmosis '22. 


The home itself is a testament to impeccable craftsmanship and timeless design, set gracefully on a 1+ acre cul-de-sac lot. Located in a neighborhood of unbelievable estates, this home stands alone value-wise, with so much upside potential. A truly incredible opportunity for a buyer who appreciates architectural brilliance and old world charm.
#6824073

Paradise Valley

8008 N 66TH Street

5 Beds

None Baths

5,287 Sq.Ft.

$3,499,900

MLS#: 6824073
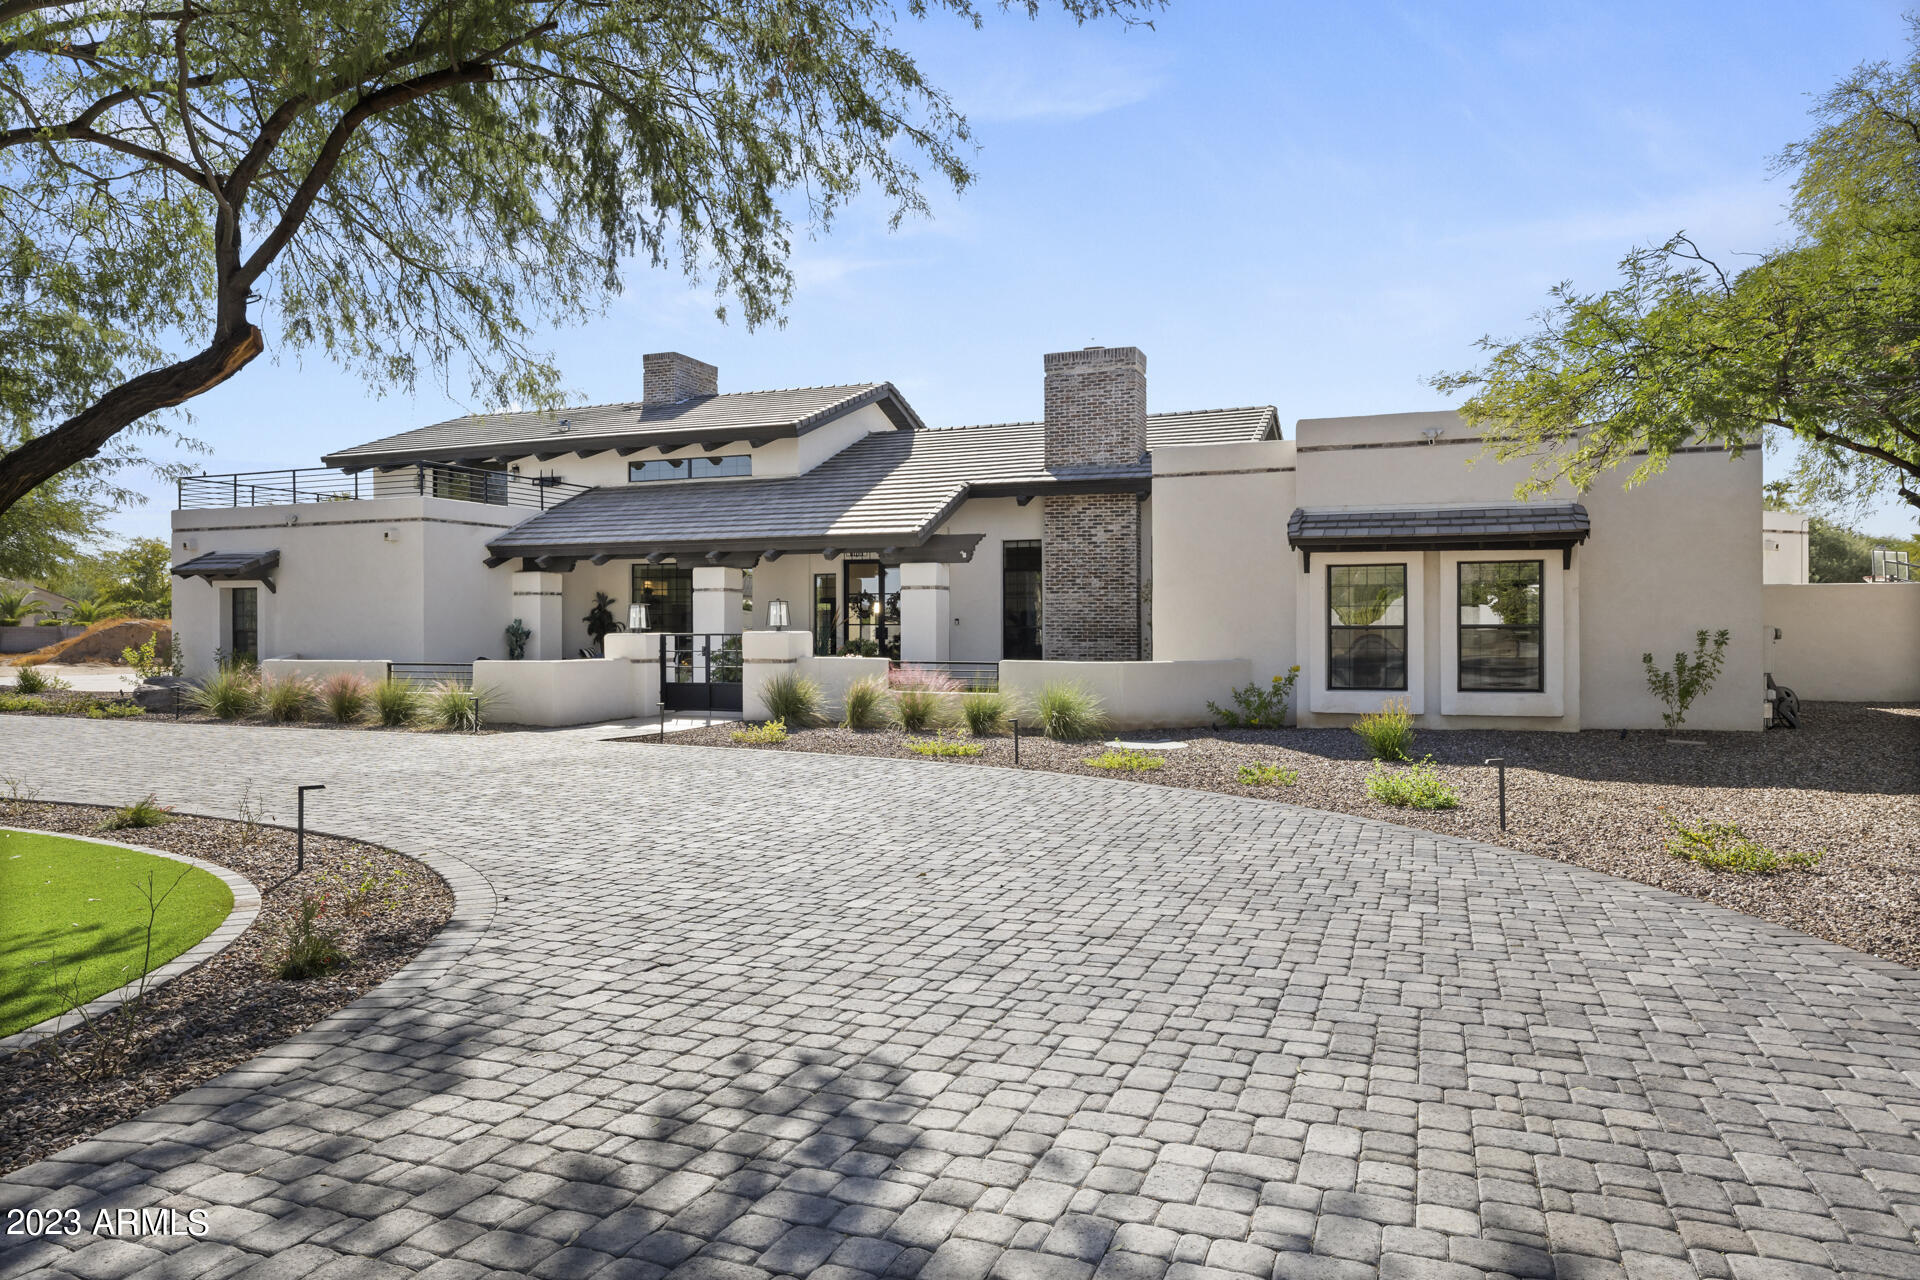
Absolutely Stunning Scottsdale Custom Farmhouse Designed by SoHome Scottsdale on 1.4 acres, no HOA, and endless Mcdowell Mountain Views! The street is quickly becoming one of the nicest enclaves in Scottsdale with brand new custom homes (and two more coming over $10 million!). So this home is one of the least expensive on the street, which means a great investment. This property is solid block construction with everything new in the past 2 years, including roof, A/C's, windows, City Sewer connection, smooth stucco, smooth interior wall finish, brand new pool, landscaping, paver circle driveway, cabinets, countertops, flooring, baths, lighting, plumbing, whole house water filtration.... it's all new! This is a must see, and very hard to find. Lots of glass on the front of the home framing the stunning mountain views. Custom build with very high gorgeous tongue and groove ceilings, providing an abundance of natural light. Everything is on the main level with exception of one large room upstairs with a full bathroom, closet, fireplace and two patios, perfect for a second master suite, office, gym, theater, playroom.... If you're looking for a turn key home with privacy, quiet, and lots of land/space, this is it. Owner has plans for 2 bedroom casita and RV garage if interested. City is very flexible for building on this lot, no grading and drainage plan needed. Seller will consider trades.
#6619760

Scottsdale

11880 N 98TH Street

6 Beds

None Baths

4,829 Sq.Ft.

$3,499,900

MLS#: 6619760
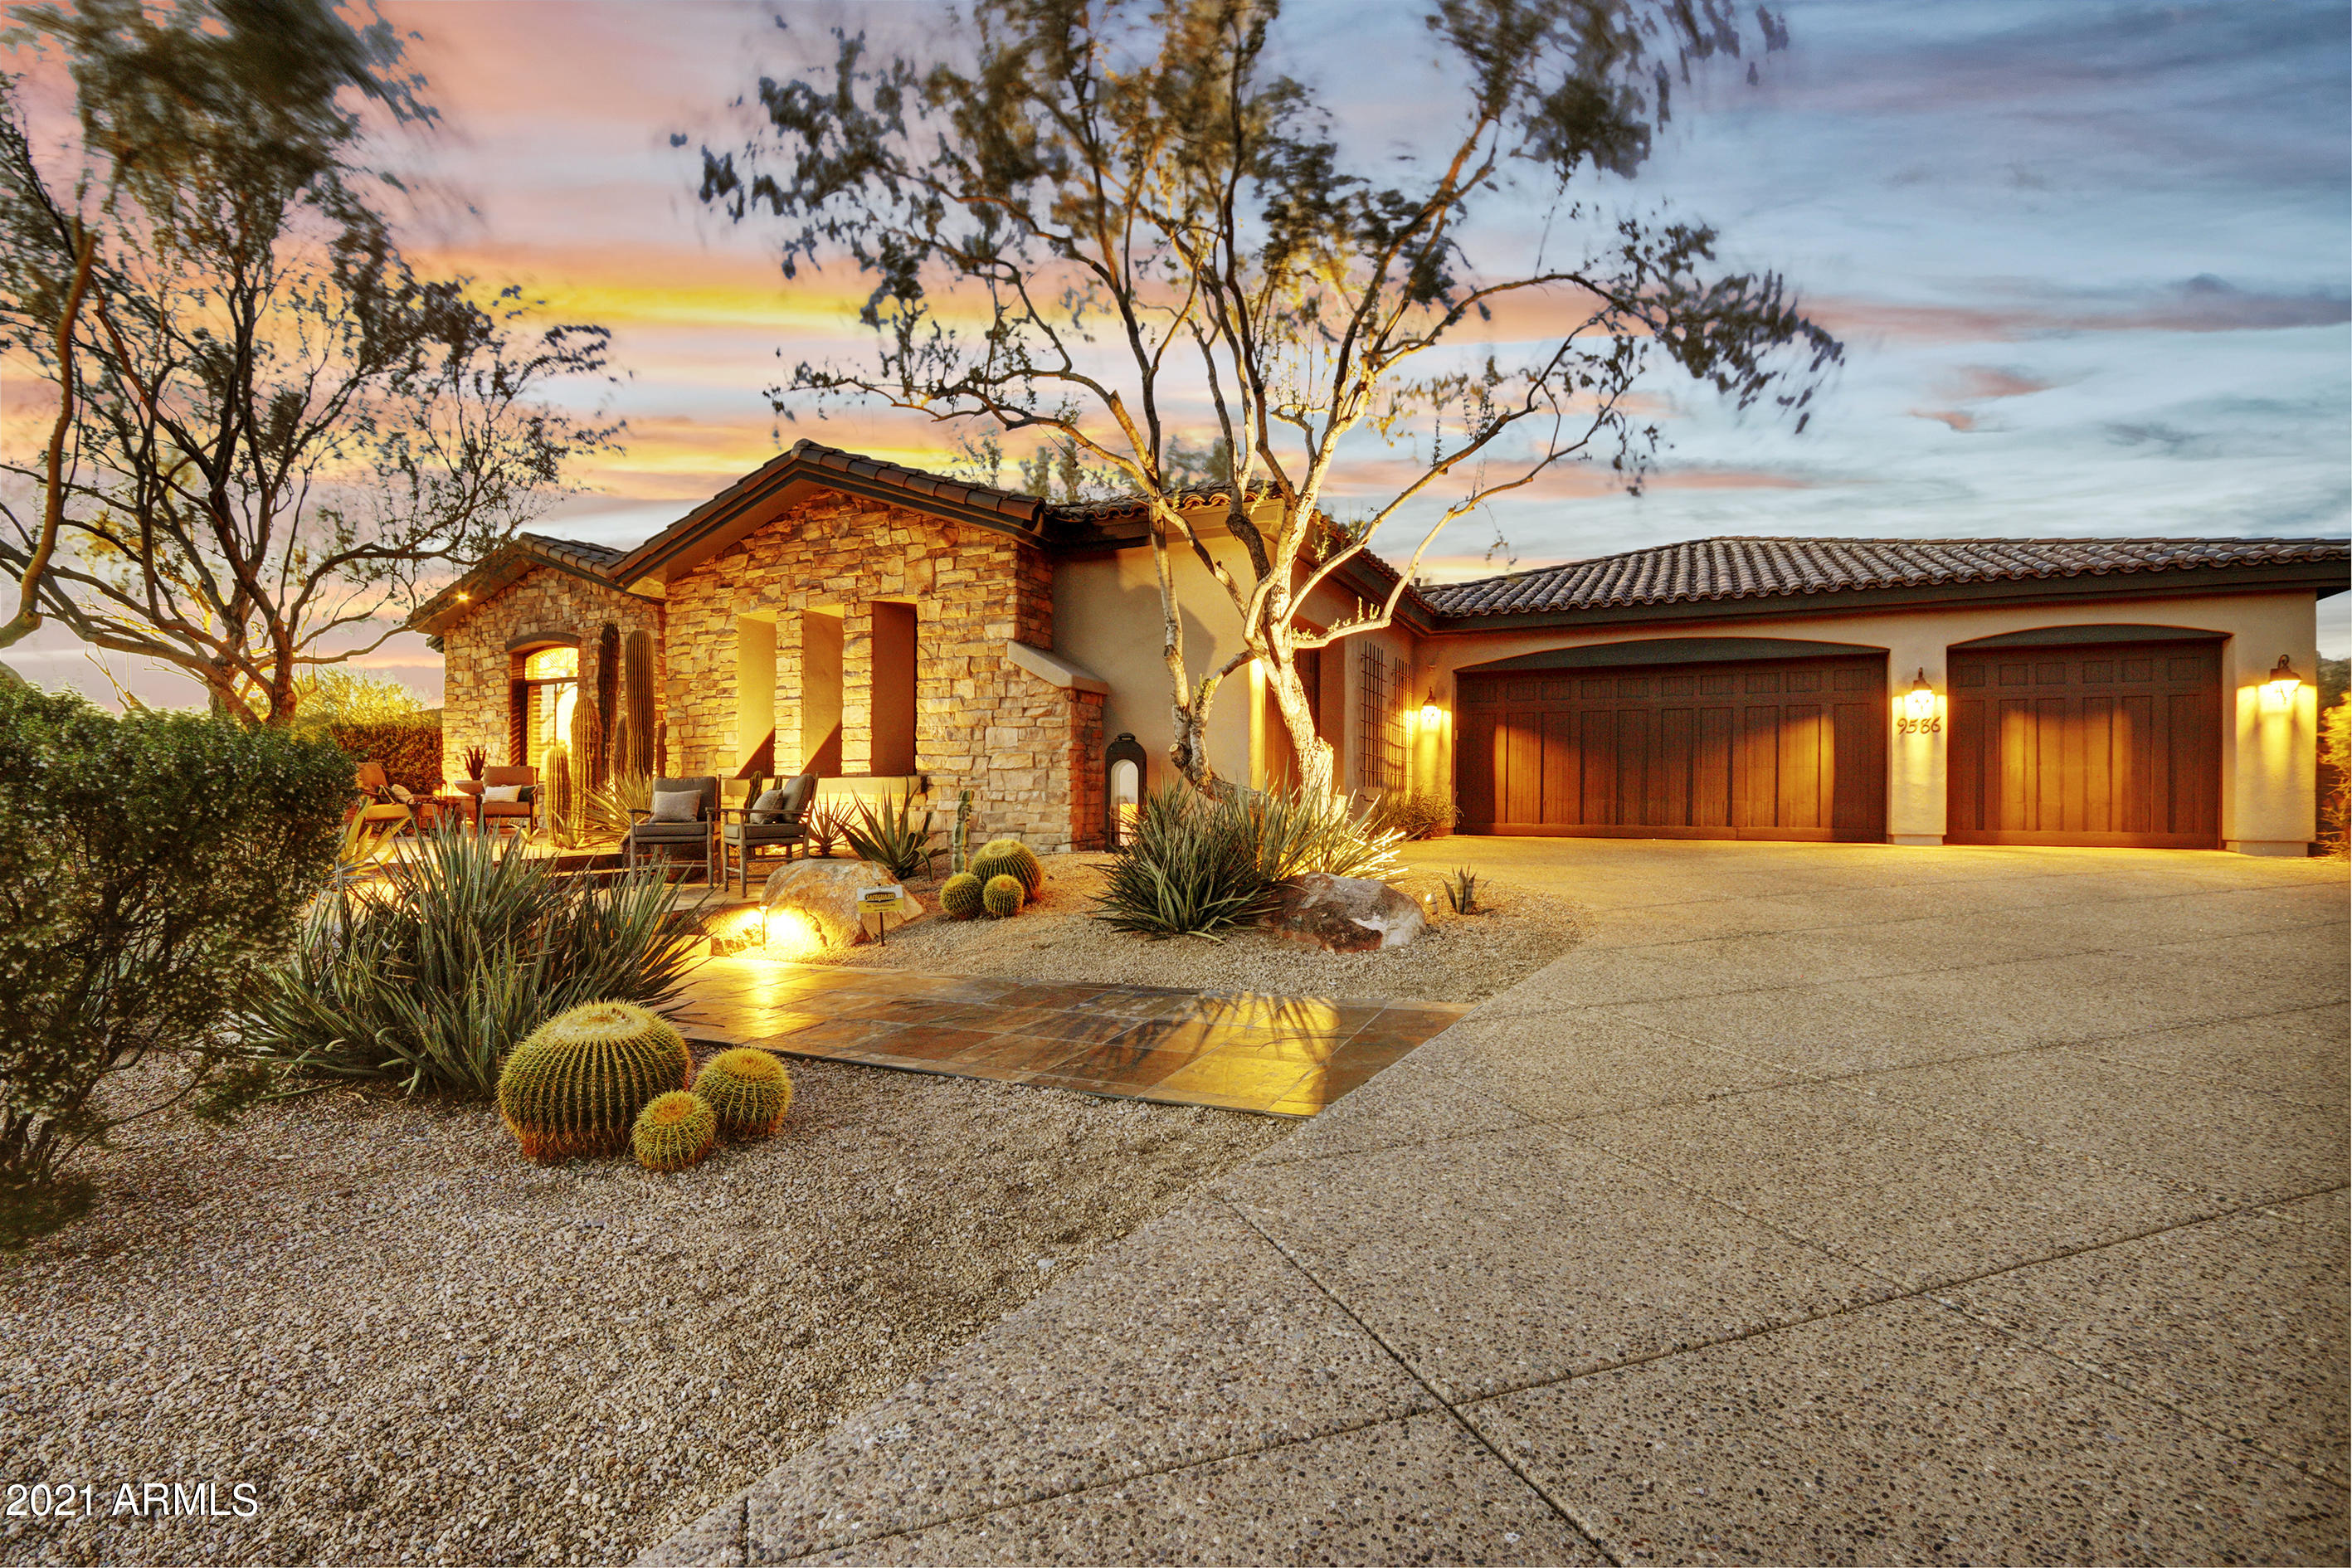
Located in one of the finest private communities in Scottsdale, this luxurious home sits on one of the best lots in La Strada. Surrounded by mountain views & city lights while still in the heart of the city. This stunning & spacious home features all the amenities including 4 bed, 4.5 bath, 4 car gar, office/den, wine cellar, casita, courtyard, & home theater. Resort-style backyard with exquisite landscaping is private & features expansive, heated, negative edge pool & outdoor kitchen area. The indoors are just as inviting with a chef's kitchen equipped with Viking & Subzero appliances. Custom cabinetry has high-end pewter hardware & other finishing touches. A dream home on a quiet & private cul-de-sac just minutes from the 101, DC Ranch Mrktplace, Kierland, & all the Valley has to offer.
#6234205

Scottsdale

9586 E HAVASUPAI Drive

4 Beds

4 Baths

5,537 Sq.Ft.

$3,499,900

MLS#: 6234205
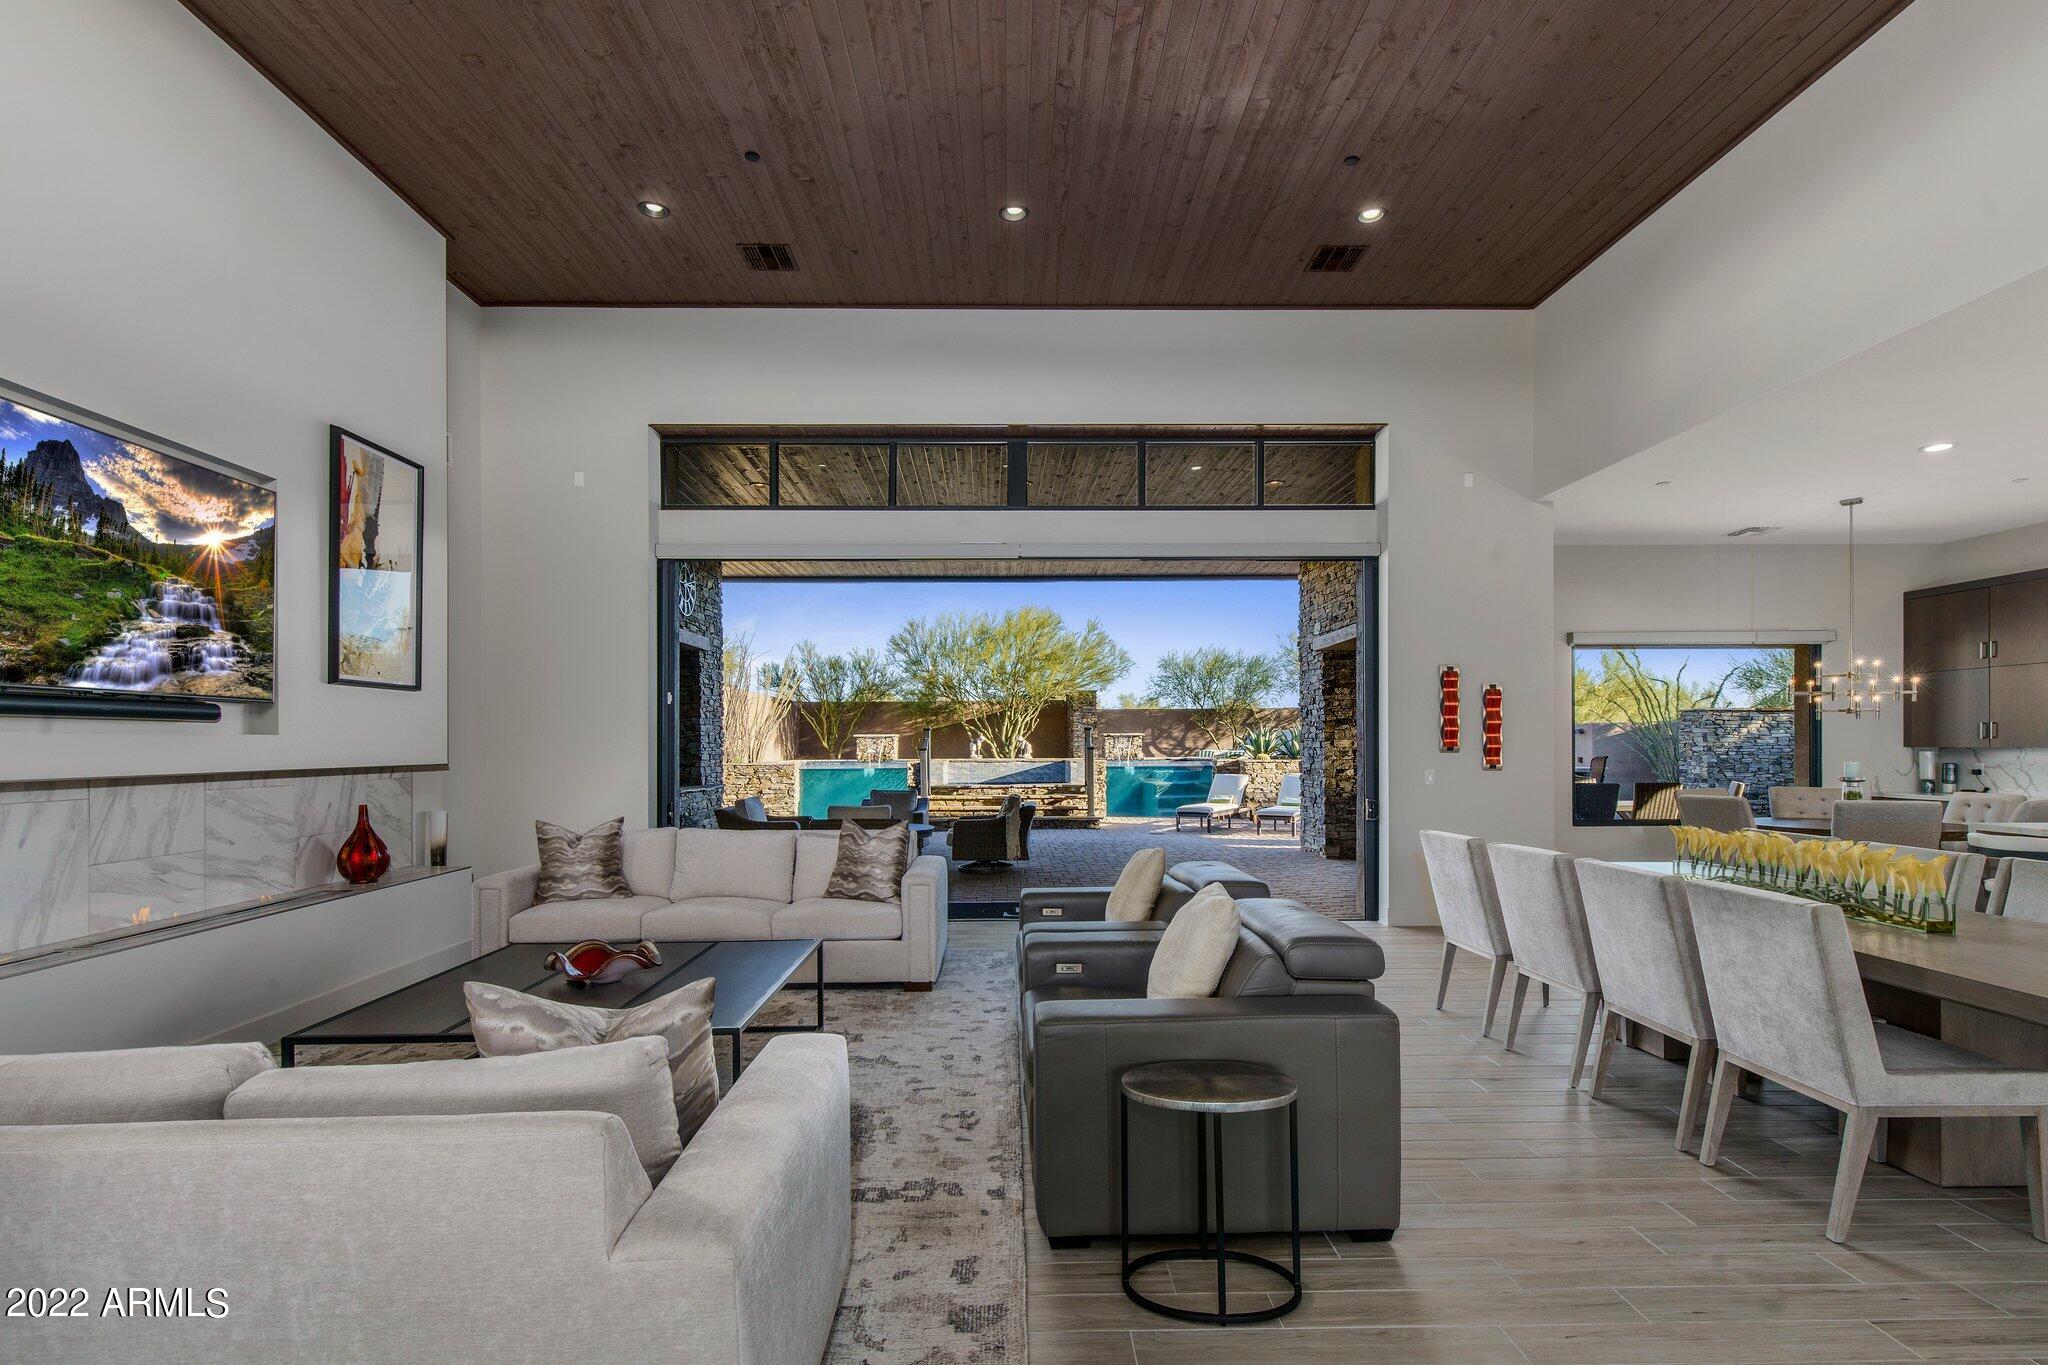
Golf Membership Available - Fully furnished, stunning open-concept home. Modern style with 3 ensuite bedrooms in the home & another  bedroom & bath in casita. This home provides all amenities a discerning homeowner seeks. Custom waterfall at entry welcomes you, planked wood ceilings in living room & unobstructed views to the covered patio, where just beyond is a pool & spa. Floor-to-ceiling glass doors in the living room fully retract & allow full enjoyment of the Arizona indoor/outdoor lifestyle. Entertaining is a delight with an outdoor kitchen & fireplace. Tile floors throughout for easy  maintenance &  abundant storage space can be found in three separate storage rooms. Never worry about heat while puttering in the three air-conditioned garages, perfect for car enthusiasts. Desirable Desert Mountain community

24 Hour guard-gated neighborhood providing a safe and secure lifestyle

Coveted North/South exposure

Light and bright open concept living

Crystal clear soothing waterfall just inside the entryway

Thoughtfully designed fire feature providing cozy warmth and ambiance

Single level low maintenance tile floors throughout

Pristine three-car garage with air conditioning and epoxy floors

Impressive storage with three separate storage room
#6491168

Scottsdale

10297 E JOY RANCH Road

4 Beds

None Baths

4,289 Sq.Ft.

$3,499,800

MLS#: 6491168
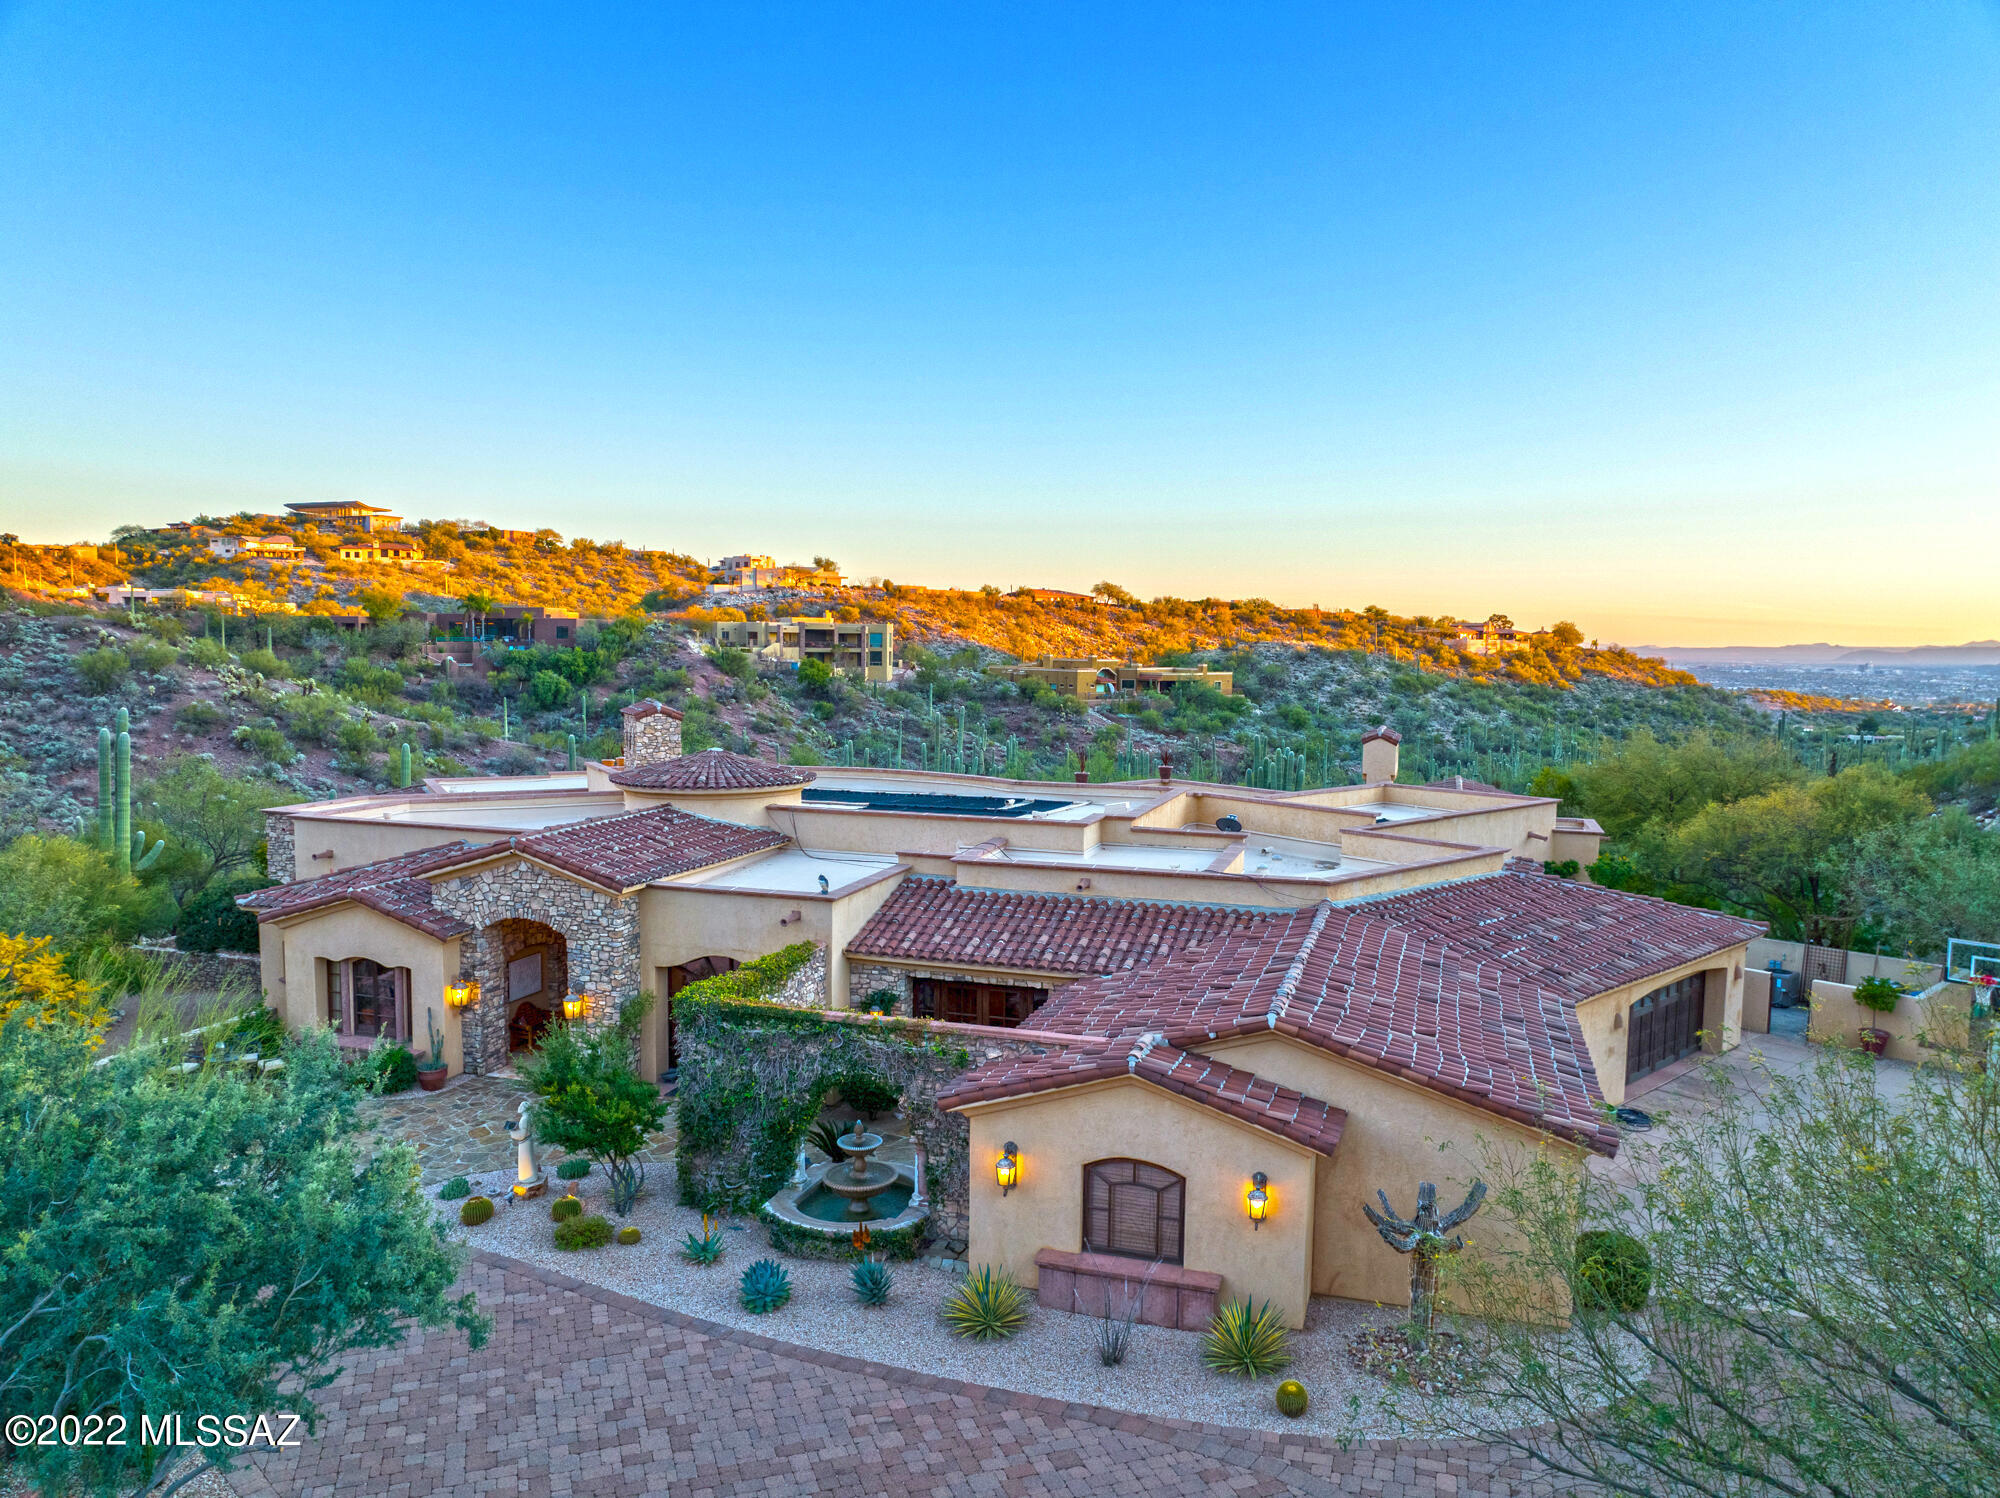
One of a kind masterpiece! This custom home is filled with architectural detail, custom amenities and great separation of space. A private master wing on the west side of the home, A guest/family wing on the north east side has 3 ensuite bedrooms. A complete wet bar with wine refrigerator, ice maker, and custom cabinets. A den adjacent to the bar that has a copper and wood beam ceiling. A two sided fireplace surrounded by a rock wall connects the expansive great room with the den and bar.
Formal dining, an office and a large laundry room with lots of storage. The truly gourmet kitchen has two large islands both with sinks and dishwasher, 2 refrigerators with freezer drawers, a warming drawer, ice maker and of course a chef's style Dacor range. All of
this and several outdoor areas to enjoy, a private courtyard off the office, a mountain view patio off the entry, and an expansive covered rear patio complete outdoor kitchen, fireplace, expansive views of the sunset and city lights/valley. And to complete the backyard there's a custom pool and spa area with water features and plenty of room to swim laps. See the list amenities under documents. All A/C units were replaced in 2018!
#22205657

Tucson

3508 E Secret Canyon Place

4 Beds

5 Baths

6,356 Sq.Ft.

$3,499,000

MLS#: 22205657
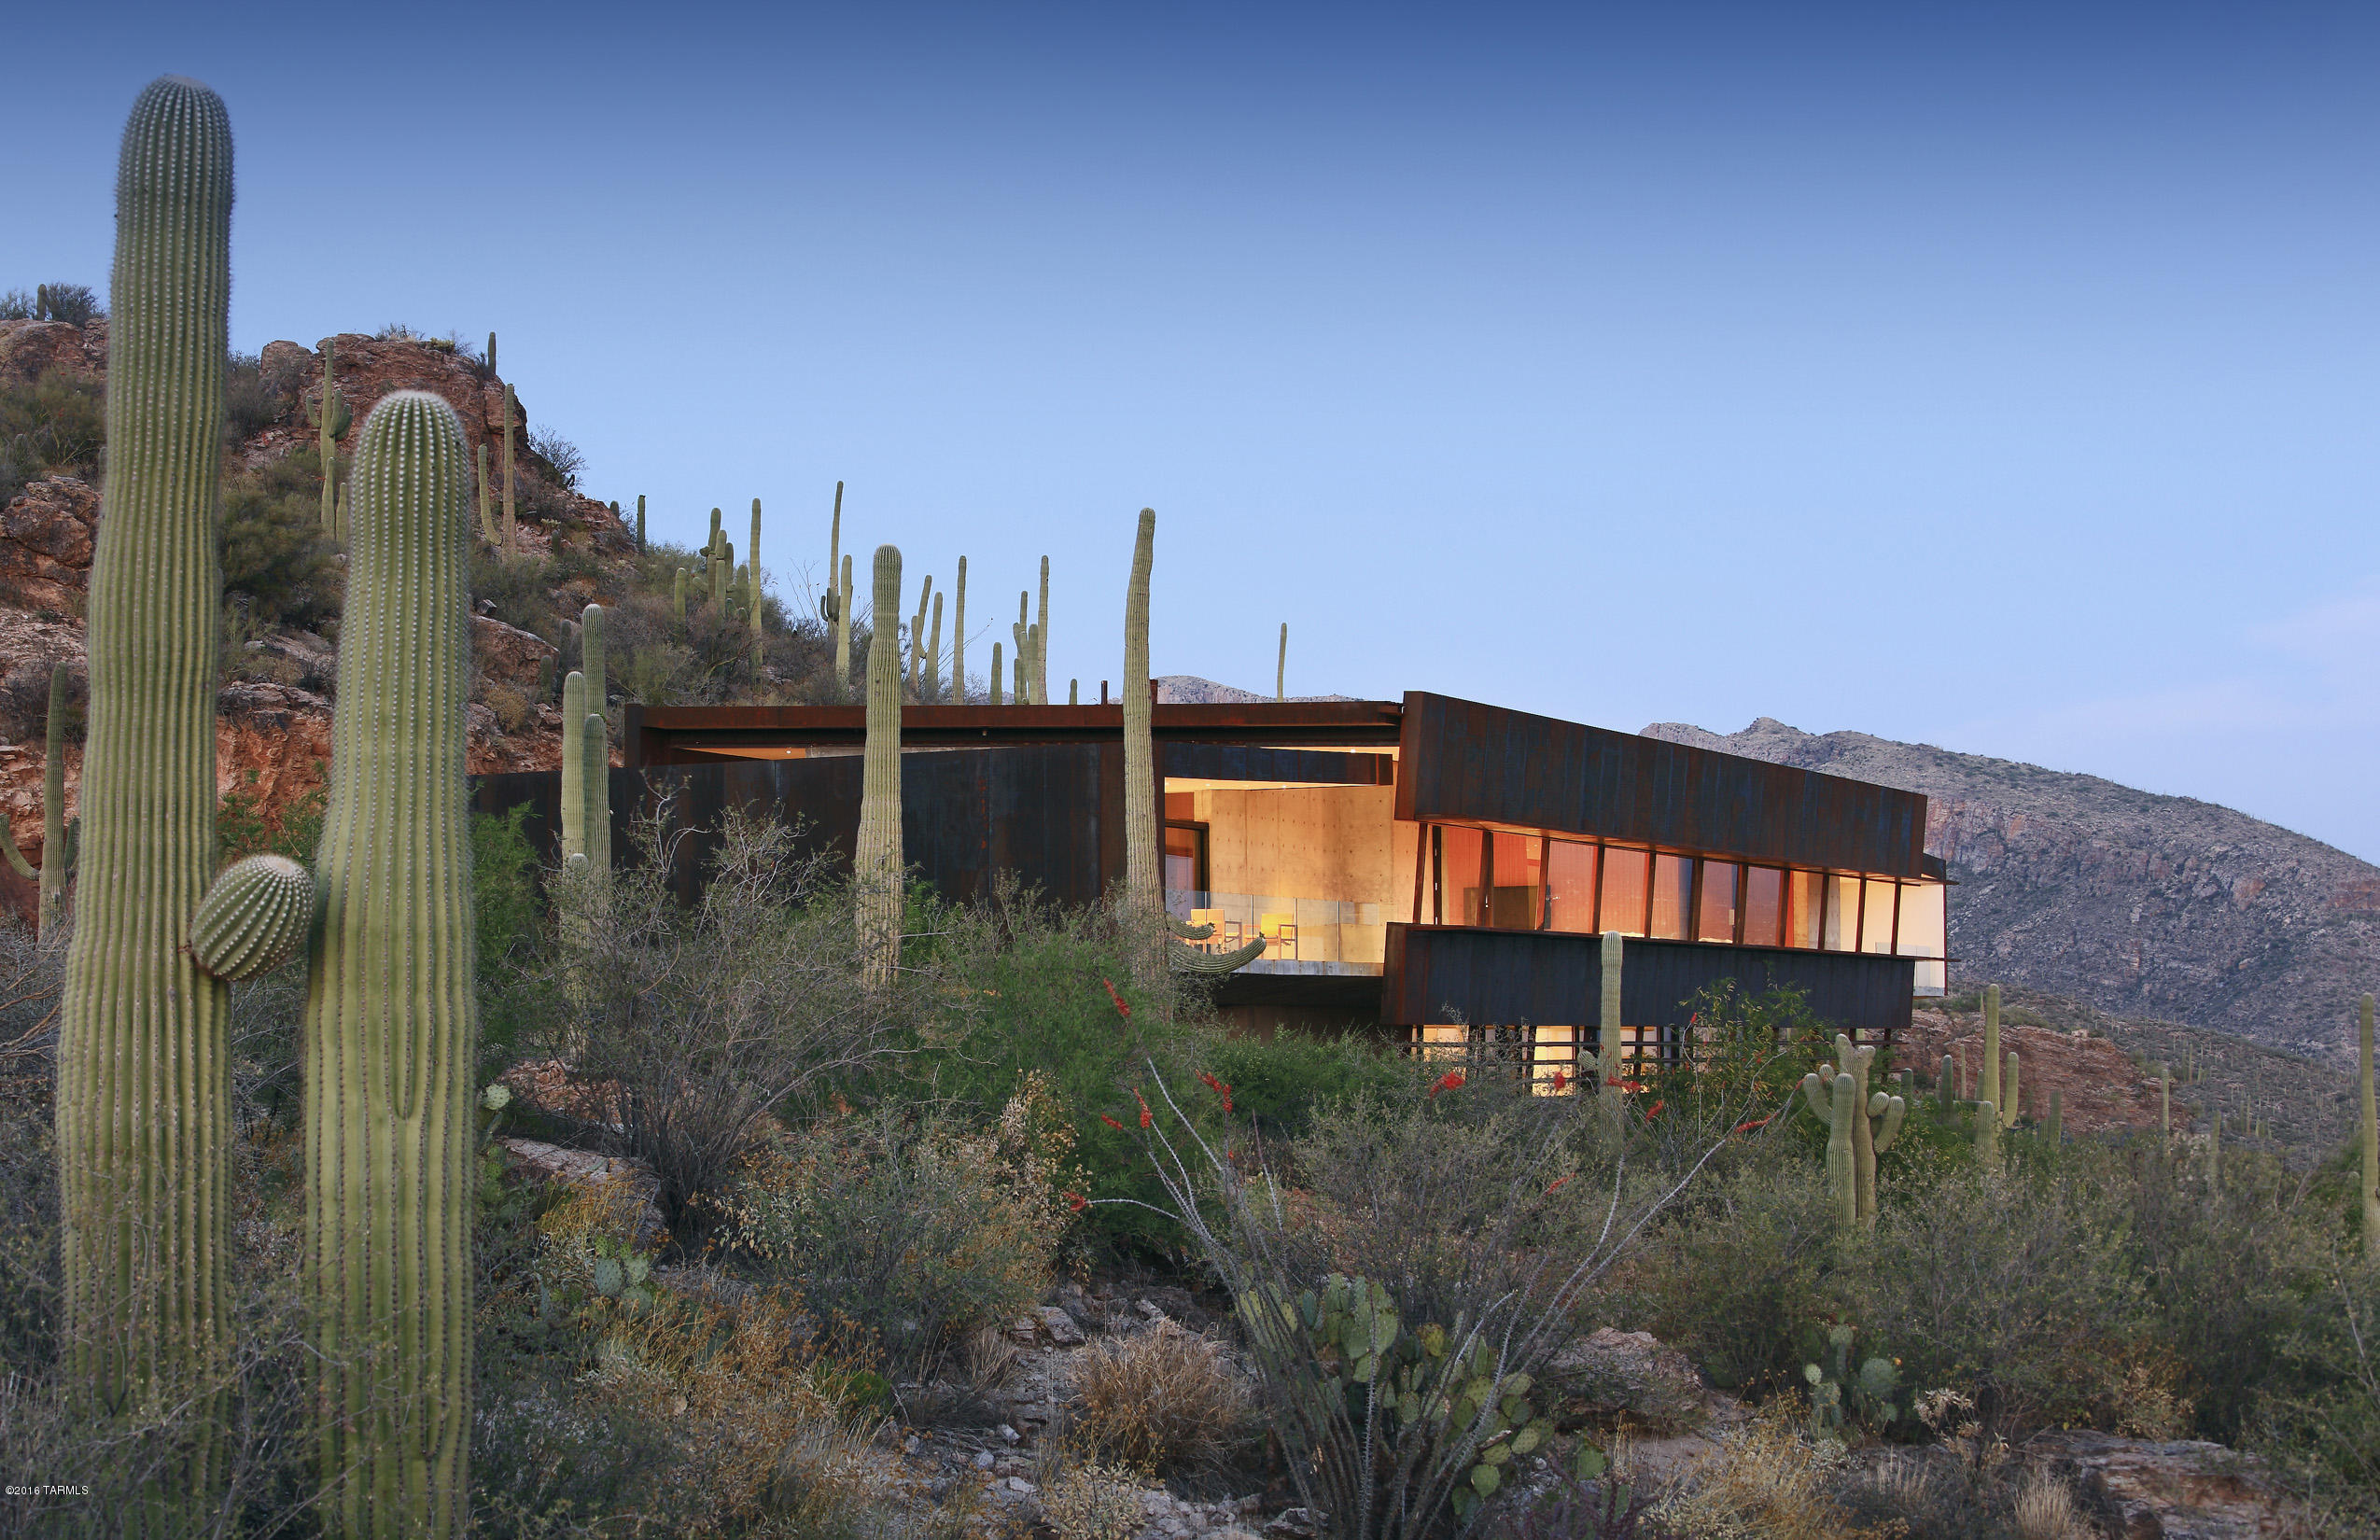
DESIGNED BY AWARD WINNING ARCHITECT RICK JOY & ONLY HOME OF HIS THAT IS CURRENTLY FOR SALE. INTERNATIONALLY ACCLAIMED HOME FEATURED IN NATIONAL BLDG MUSEUM EXHIBIT IN WASH D.C. BREATHTAKING TOP OF THE WORLD CITY/MTN VIEWS FROM EVERY RM OF THIS PURE CONTEMPORARY HOME ON 3.5 ACRE HOMESITE IN PRESTIGIOUS GATED VENTANA CANYON MTN EST,THIS EXCEPTIONAL HOME IS A DESIGN MASTERPIECE OF STEEL/CANTILEVERED CONCRETE YET HAS THE WARMTH CREATED BY BLACK WALNUT WOOD THRU OUT,EXQUISITE LIVING RM/DINING RM W/INDOOR/OUTDOOR AMBIANCE FEATURING WALLS OF WINDOWS,ELEGANT FIREPLACE,GOURMET KIT W/LOVELY BRKFST AREA,ELEVATOR,4 BDRS+GUEST QTRS,6 BATHS, MSTR BDR,AMAZING SHOWER,FAB CLOSETS. GRACIOUS OUTDOOR LIVING W/INCREDIBLE POOL,CASCADING WATERFALL,DRAMATIC FIRE BOWL,OUTDOOR KIT,VIEWS!DRONE VIDEO UNDER PHOTOS.
#21812010

Tucson

6620 N Eagle Ridge Drive

5 Beds

5 Baths

6,480 Sq.Ft.

$3,499,000

MLS#: 21812010
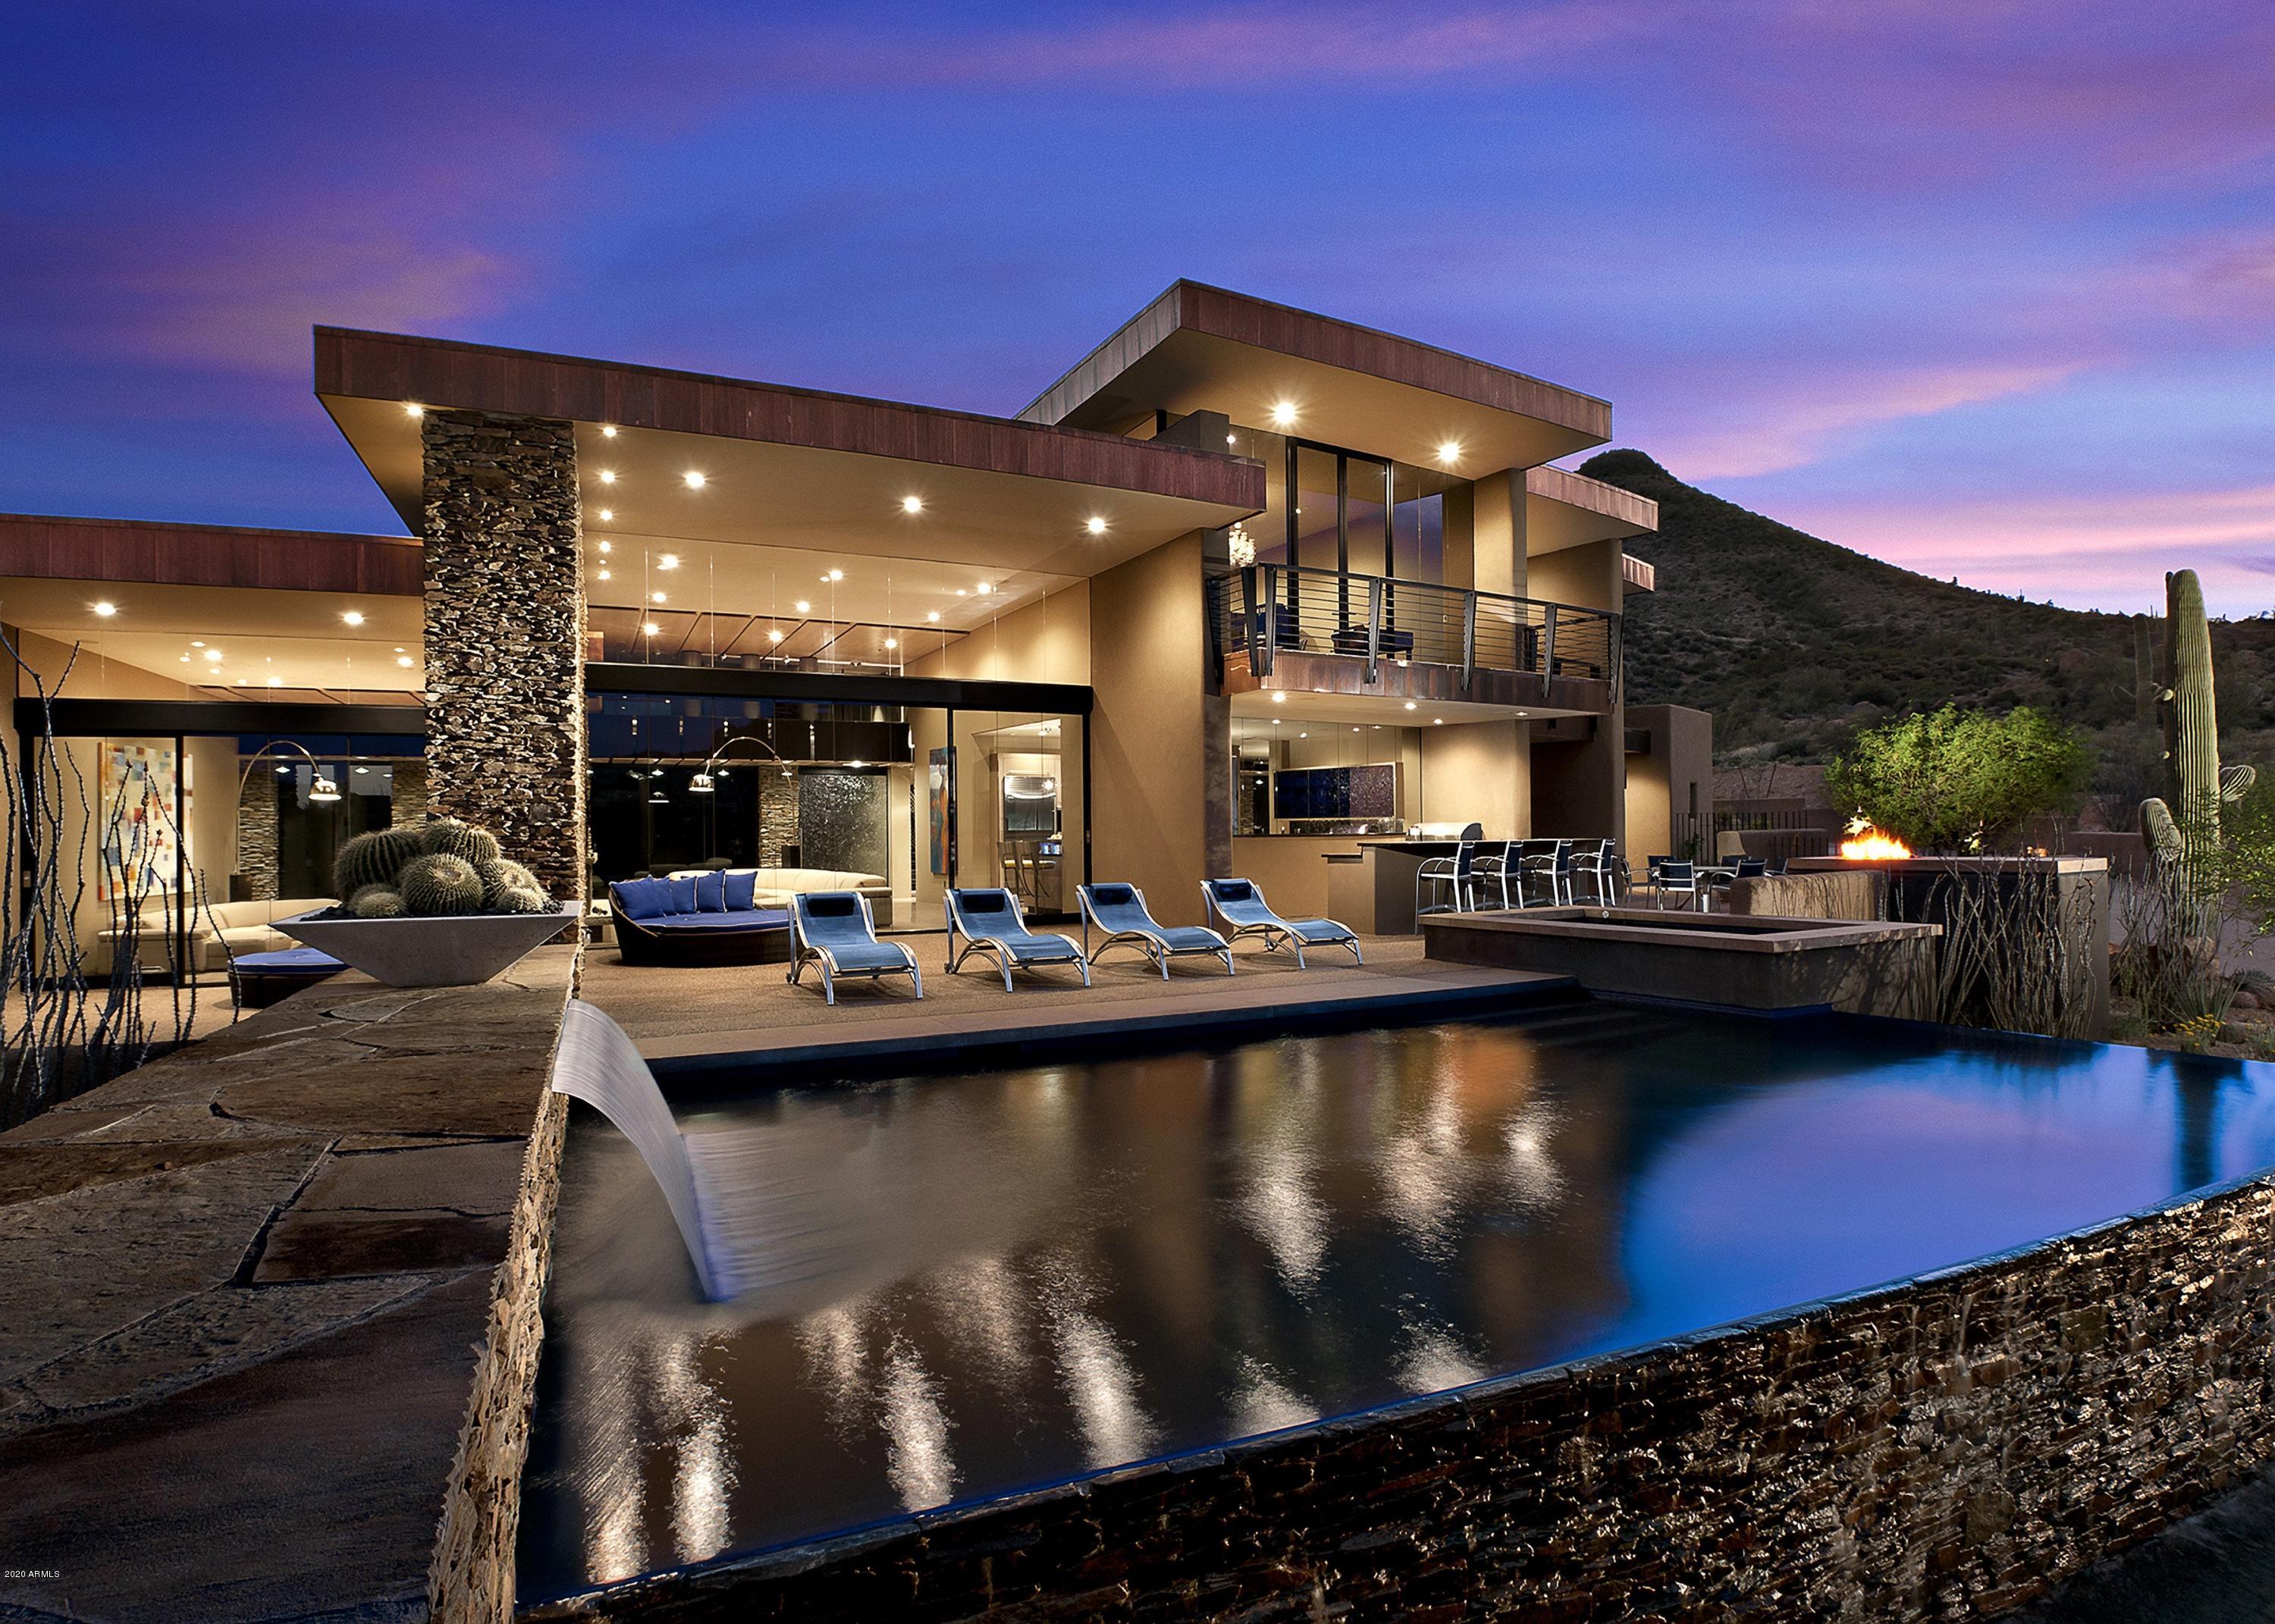
Custom Contemporary home on 5+ private acres. Pool orientation is North/ East with panoramic Mtn views. Architectural features: floating roofs & curvilinear elements, treated copper fascias, walls of glass and polished aggregate floors. The open plan main level includes living, dining,kitchen and hearth rooms, office, expansive master retreat w/ 2 massive  bath & closets, junior master and resort patio. Dramatic floating glass staircase leads to upper-level game room, additional guest quarters and a sunset & city light view-balcony. Exterior amenities include 5 fire features, 3 water features, family-sized pool, 2 spas. Conveniently located in Lone Mt. Village(additional access thru Carefree Ranch gates). 
The interior model train system is personal property and does not convey.
#6027446

Scottsdale

39602 N CHARLES B MACDONALD Drive

4 Beds

4 Baths

6,421 Sq.Ft.

$3,499,000

MLS#: 6027446
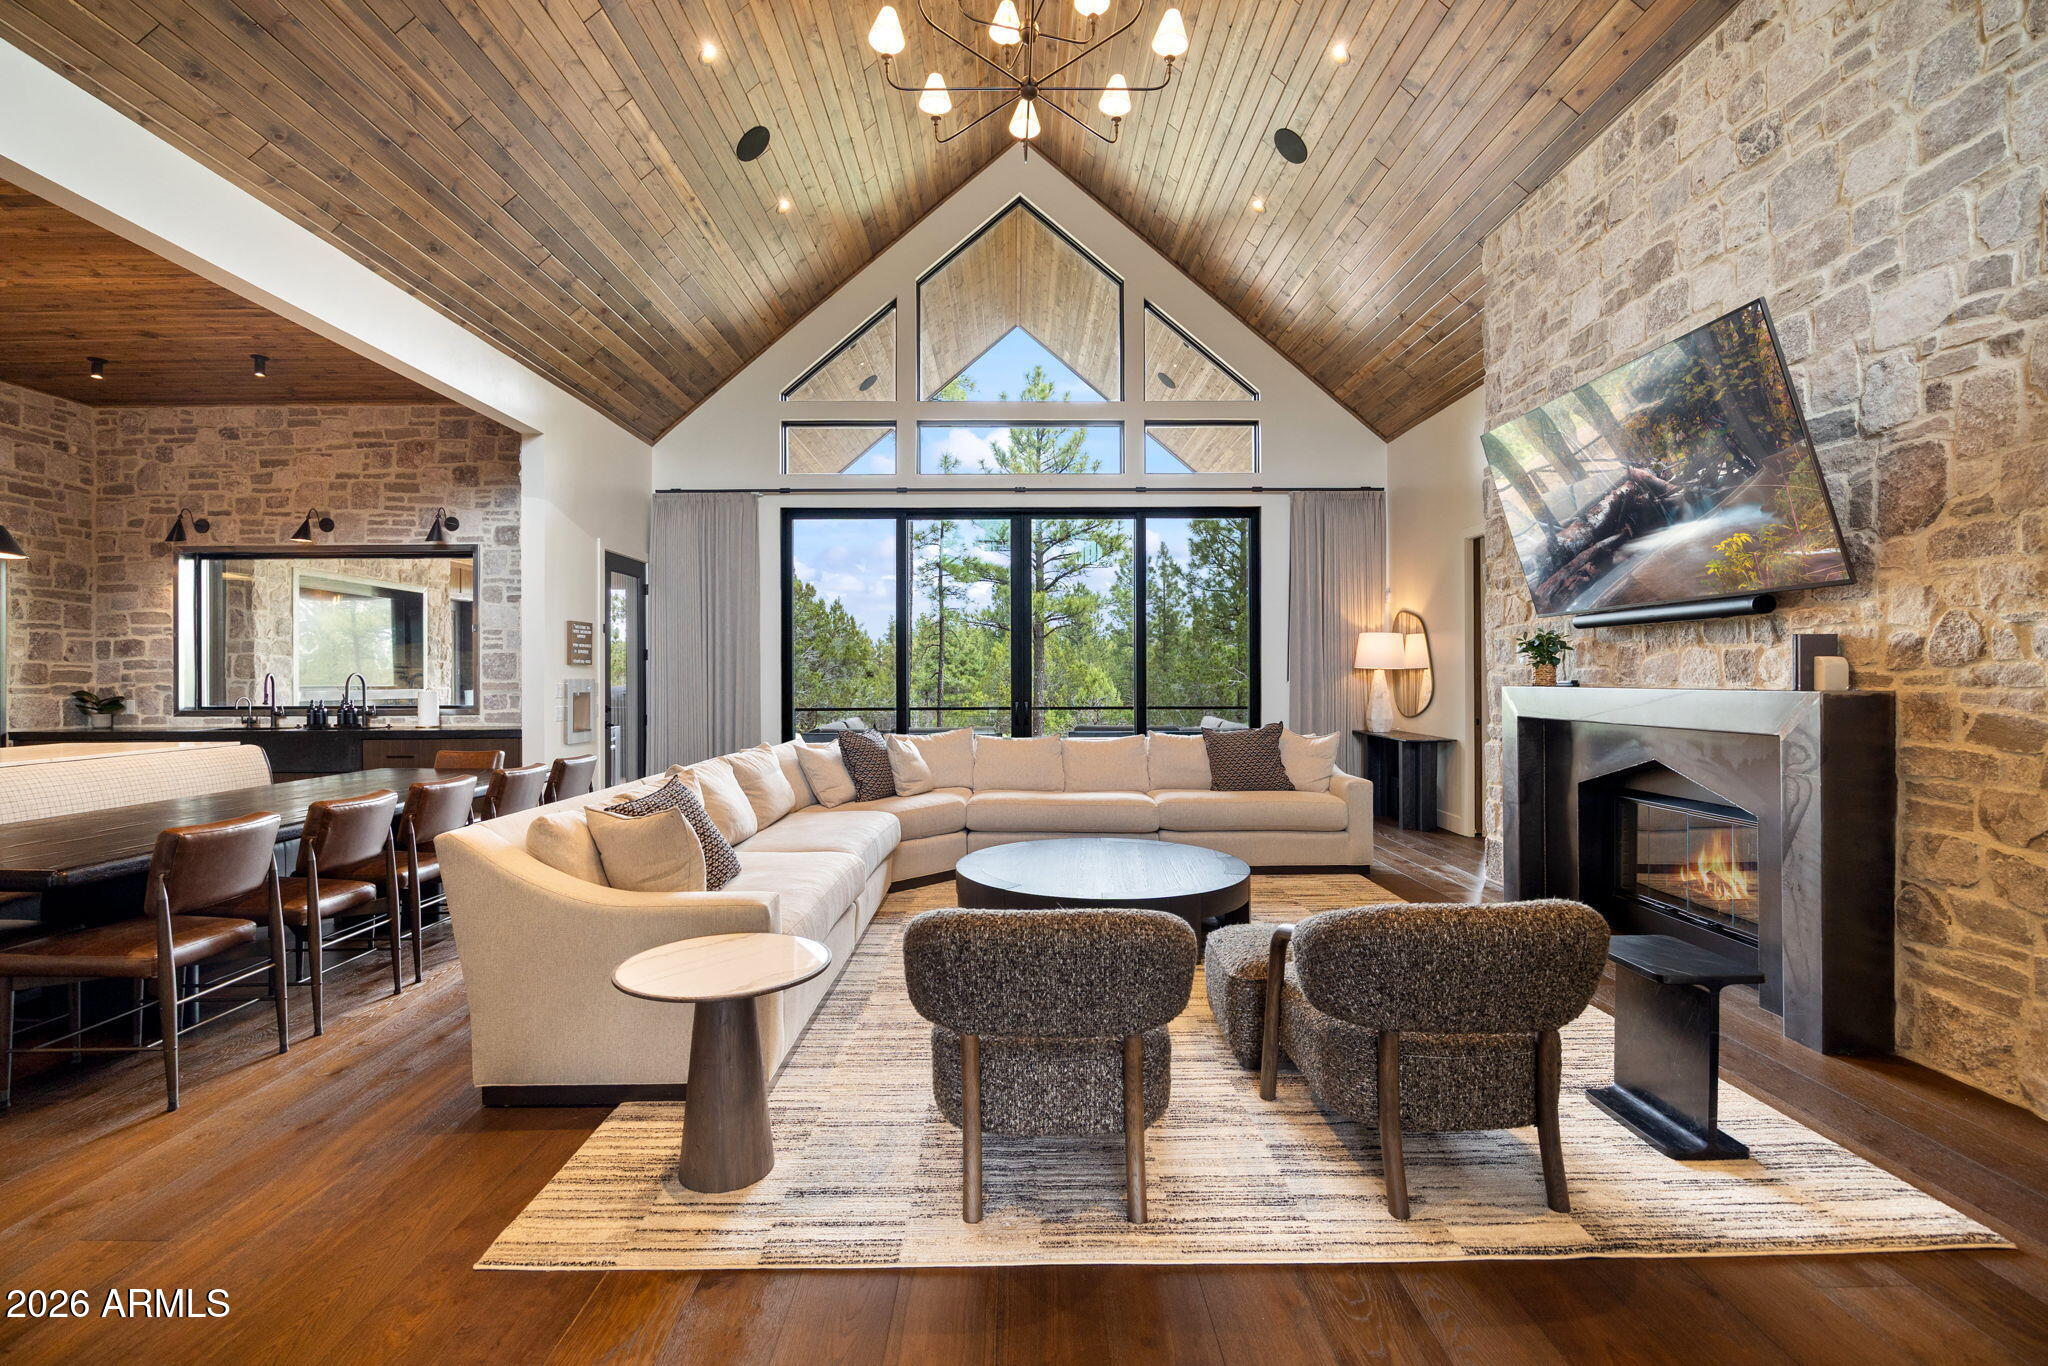
White Mountain Manor -- a one-of-a-kind mountain estate nestled among towering ponderosa pines in Torreon's premier gated 36-hole private golf community. Positioned to command sweeping golf course views while ensuring rare privacy, this refined retreat blends indoor & outdoor living seamlessly. 

Expansive covered decks extend into the treetops, creating year-round outdoor spaces for barbecuing, dining, lounging or indulging the private thermal spa, the most ideal setting for gathering, unwinding, or soaking in the forested surroundings. 

Inside, the home unfolds with unparalleled attention-to-detail. The soaring great room, lit by walls of glass, floods the space with natural light & evergreen views. The chef's kitchen features 60'' Wolf gas range oven, Sub-Zero refrigeration, and
#7015213

Show Low

2441 S MONKSHOOD Road

5 Beds

5 Baths

5,558 Sq.Ft.

$3,499,000

MLS#: 7015213
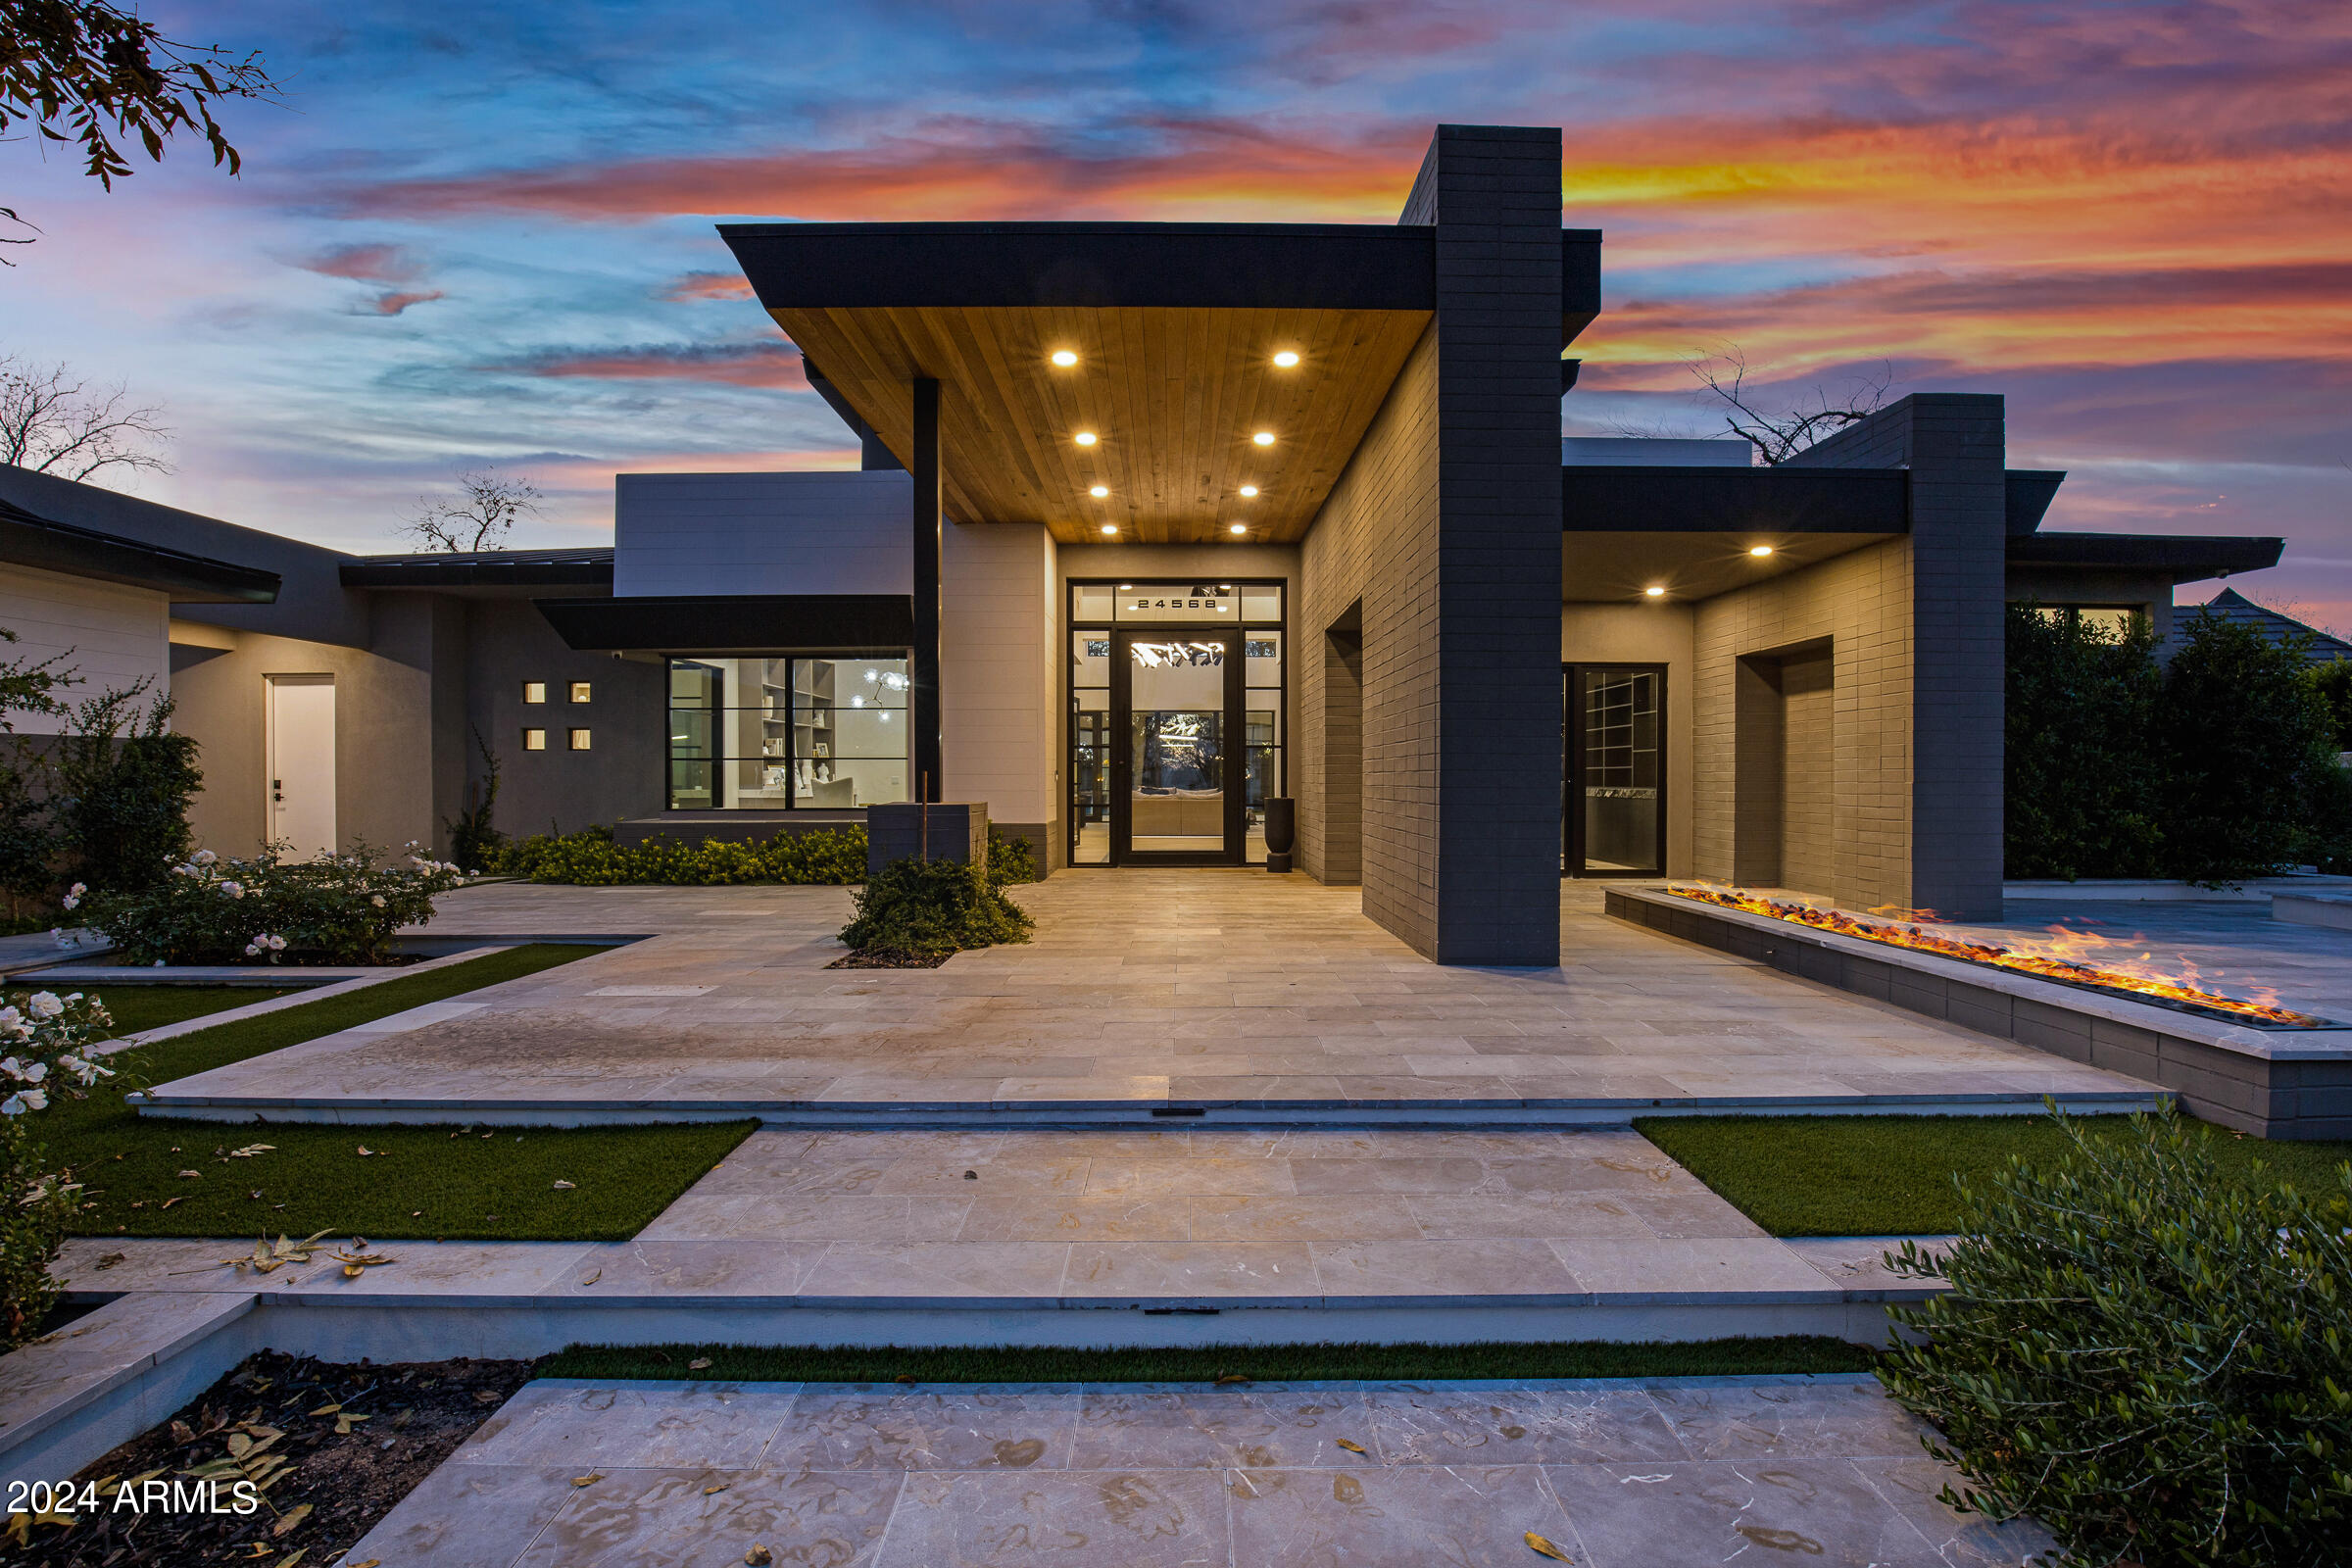
Nestled within the prestigious and highly sought-after gated community of The Pecan Lights in Queen Creek, this contemporary luxury estate stands as a rare gem, crafted by the renowned E&A Custom Homes. Spanning an impressive 6,665 square feet, this masterpiece is a testament to modern opulence and architectural brilliance.

Step through the dramatic iron and glass entryway into a world of sophistication. The family room, adorned with soaring ceilings and an exquisite steel gas fireplace, sets the tone for the grandeur that awaits. Two distinct home offices, both featuring custom glass elements, provide an inspiring workspace, with one office offering a large window slider framing views of the enchanting courtyard and its intimate outdoor fireplace. Every detail in this home is curated for luxury living. Italian engineered hardwood floors grace the interior, setting a tone of timeless elegance. The gourmet kitchen is a culinary haven, boasting not one, but two islands adorned with rich Calacatta Laza Quartz countertops. The pristine white background with striking brown veining is complemented by sleek black seamless cabinets and a suite of SMART Dacor stainless steel appliances, including a 6-burner gas cooktop and a double built-in refrigerator. A water bottle refill station in the expansive walk-in pantry adds a touch of thoughtful convenience.

Indulge in the epitome of luxury within the primary suite, where the master bathroom is adorned with striking bookmatched slabs that grace the expansive walk-in glass shower. This architectural detail elevates the shower experience to an art form, creating a visual symphony of meticulously matched patterns and textures. The bookmatched slabs not only serve as a stunning focal point but also amplify the sense of opulence within the master retreat. Every moment spent in this lavishly appointed space becomes a sensory experience, combining the soothing cascade of water with the visual allure of these meticulously chosen and precisely aligned slabs. This bespoke touch adds an extra layer of sophistication, ensuring that the master bathroom is not just a functional space but a true sanctuary of elegance and refinement. The spacious walk-in closet, complete with a private washer/dryer hookup, adds an extra layer of convenience and luxury.

The uniqueness of this home extends to the secondary bathrooms, where one boasts a statement-making pink quartz counter, adding a touch of glamour and individuality. Meanwhile, the outdoor oasis is a true entertainer's paradise, featuring a 50,000-gallon pool with cascading waterfalls, a 25' fire strip, deck jets, and two oversized baja ledges with bubblers. The 16-person negative edge spa with a rain curtain waterfall offers a serene escape.

This exclusive residence is more than a home; it's a rare find within The Pecans. The Lights in The Pecans community is known for its exclusivity and charm, and this property stands as a testament to that reputation. With tree-lined streets, parks, playgrounds, splash pads, and a putting green, The Pecans provides a lifestyle of unparalleled luxury.

The attention to detail extends to the practical aspects, including a laundry room with two sets of washers/dryers and a 4-car garage with an extended driveway and private storage area, complete with its own AC system and a car charging station.

This contemporary masterpiece is not just a residence; it's a statement of refined living in one of Queen Creek's most coveted communities. Prepare to be captivated by the rare and extraordinary allure of this exclusive estate in The Pecans.
#6646709

Queen Creek

24568 S 204TH Way

5 Beds

4 Baths

6,665 Sq.Ft.

$3,499,000

MLS#: 6646709
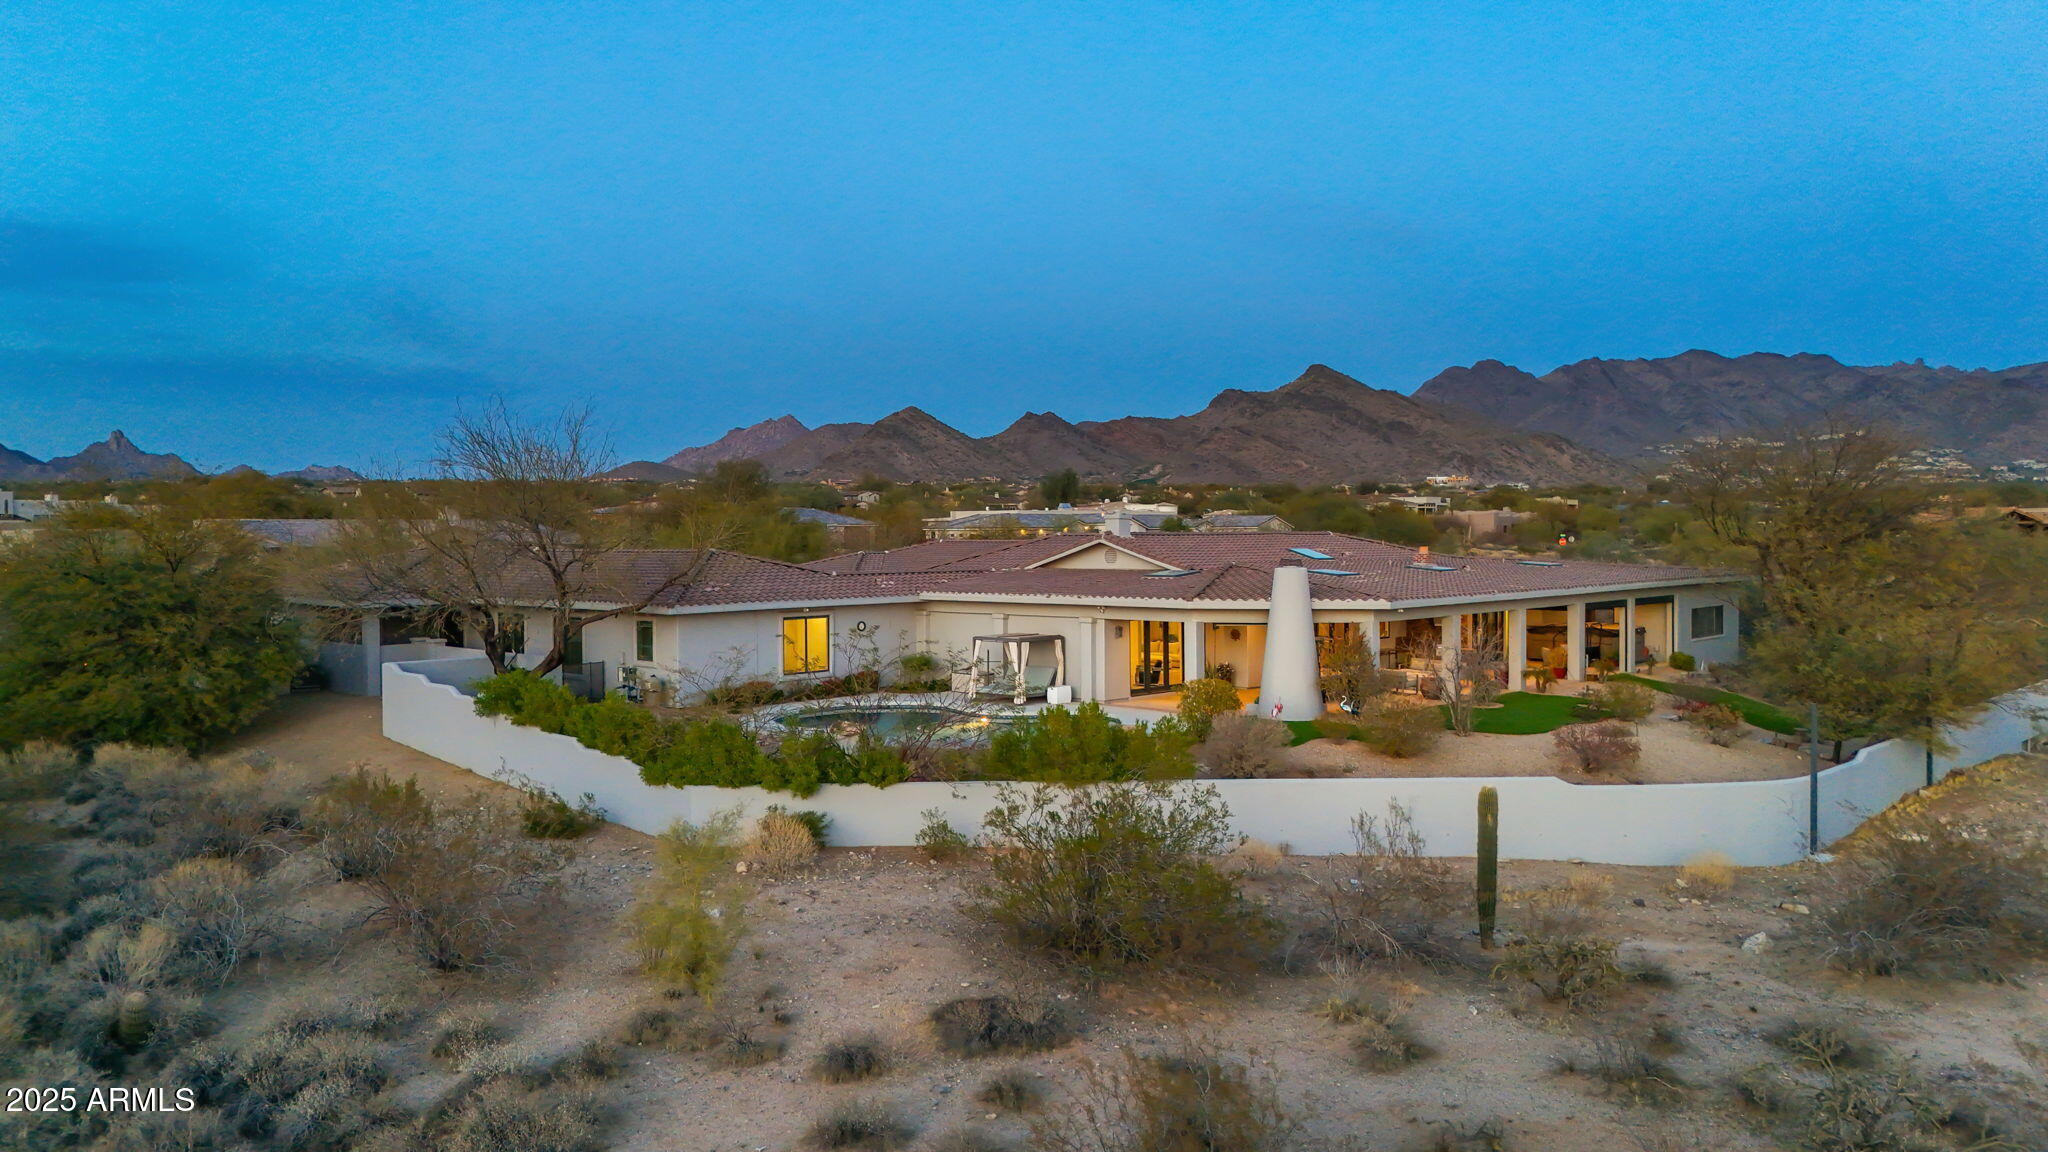
Enjoy gorgeous mountain and sunset views from this tranquil 1.5 acres in a fantastic N. Scottsdale location. Split floor plan features a large primary suite, and a guest/kid's wing with a large secondary family room and 4 bedrooms all with en-suites. Light-filled living spaces, chef's kitchen with Thermador appliances, smart home features, and new Milgard windows are just a few of the updates. Experience the outdoor Arizona lifestyle with a large covered patio, fireplace, and sparkling negative edge pool. A 6 car garage completes the residence. PLUS- an additional 2,000 SF of versatile indoor space, ready to bring your dreams to life! A state of the art exercise facility, the ultimate garage/man cave, or guest casita. The possibilities are endless! This space has 2 brand new HVAC units.
#6870235

Scottsdale

9045 E CHINO Drive

5 Beds

5 Baths

6,227 Sq.Ft.

$3,499,000

MLS#: 6870235

* Listings identified with the FMLS IDX logo come from FMLS and are held by brokerage firms other than the owner of this website. The listing brokerage is identified in any listing details. Information is deemed reliable but is not guaranteed. If you believe any FMLS listing contains material that infringes your copyrighted work please click here to review our DMCA policy and learn how to submit a takedown request. Ā© 2024. First Multiple Listing Service, Inc.
Fully remodeled cottage dream in Bisbee!

Featured listing

Fully remodeled cottage dream in Bisbee!

Browse Properties

Categories

Homes Tailored to Your Lifestyle

Buyers Guide

Buying a home is one of the most exciting milestones of your life.

View more

Sellers Guide

Putting your home on the market can be a stressful process, especially when you don’t know what to expect.

View more

Market report

With just a few clicks, you'll gain instant access to valuable insights about the real estate market, including trends, property values, and community analytics.

View more

Home value

Unlike automated valuations, our hands-on review will provide a comprehensive opinion of your home’s value while considering important interior elements and other location intangible factors that machine algorithms so often miss.

View more

Buyers resources

Guides on financing, inspections, and choosing the right Realtor for a smooth home purchase.

Sellers resources

Practical tips on staging, pricing, and preparing your home to attract buyers and maximize your sale.

 - property

Send a message

Message successfully sent.

Reason for contacting?

I agree to receive email communication and understand I can unsubscribe at any time.

I agree to be contacted by The Mandy Gold Team | Haymore Real Estate LLC via call, email, and text for real estate services. To opt out, you can reply 'stop' at any time or reply 'help' for assistance. You can also click the unsubscribe link in the emails. Message and data rates may apply. Message frequency may vary. Privacy Policy

Sign In Sign Out

Virtual Assistant

Would you like to take the next step with this property? We can help you schedule a showing or virtual tour, or send you more details.

Yes, I would like more information.

Thank You for Your Reply, One of Our Agents will contact you as soon as possible

No, maybe later.

Thank you, you can always contact me via email, phone number or through the contact form.

Realhub AI

Lucy - Your AI-Powered Realtor

Update Your Temporary Password

Personalize your search

Enter your email and we'll notify you immediately when new listings match what you're looking for.

or enter email address

Already have an account ? Login here

Continue your home search

I agree to receive communications and understand I can unsubscribe at any time.

I agree to be contacted by The Mandy Gold Team | Haymore Real Estate LLC via call, email, and text for real estate services. To opt out, you can reply 'stop' at any time or reply 'help' for assistance. You can also click the unsubscribe link in the emails. Message and data rates may apply. Message frequency may vary. Privacy Policy

Already have an account ? Login here

We use cookies

We use cookies primarily for analytics to enhance your experience. By accepting, you agree to our use of these cookies. You can manage your preferences or learn more about our cookies policy.