Thinking of selling?

Trusted Real Estate Experts in Sierra Vista, Fort Huachuca, Benson, and Bisbee Arizona

  • Nearby me

Popular Features

Community Features

Association

Property Features

Waterfront

View

Exterior Features

Interior Features

Style

E-Alert name

Properties

10000 properties match your criteria

Price reduced
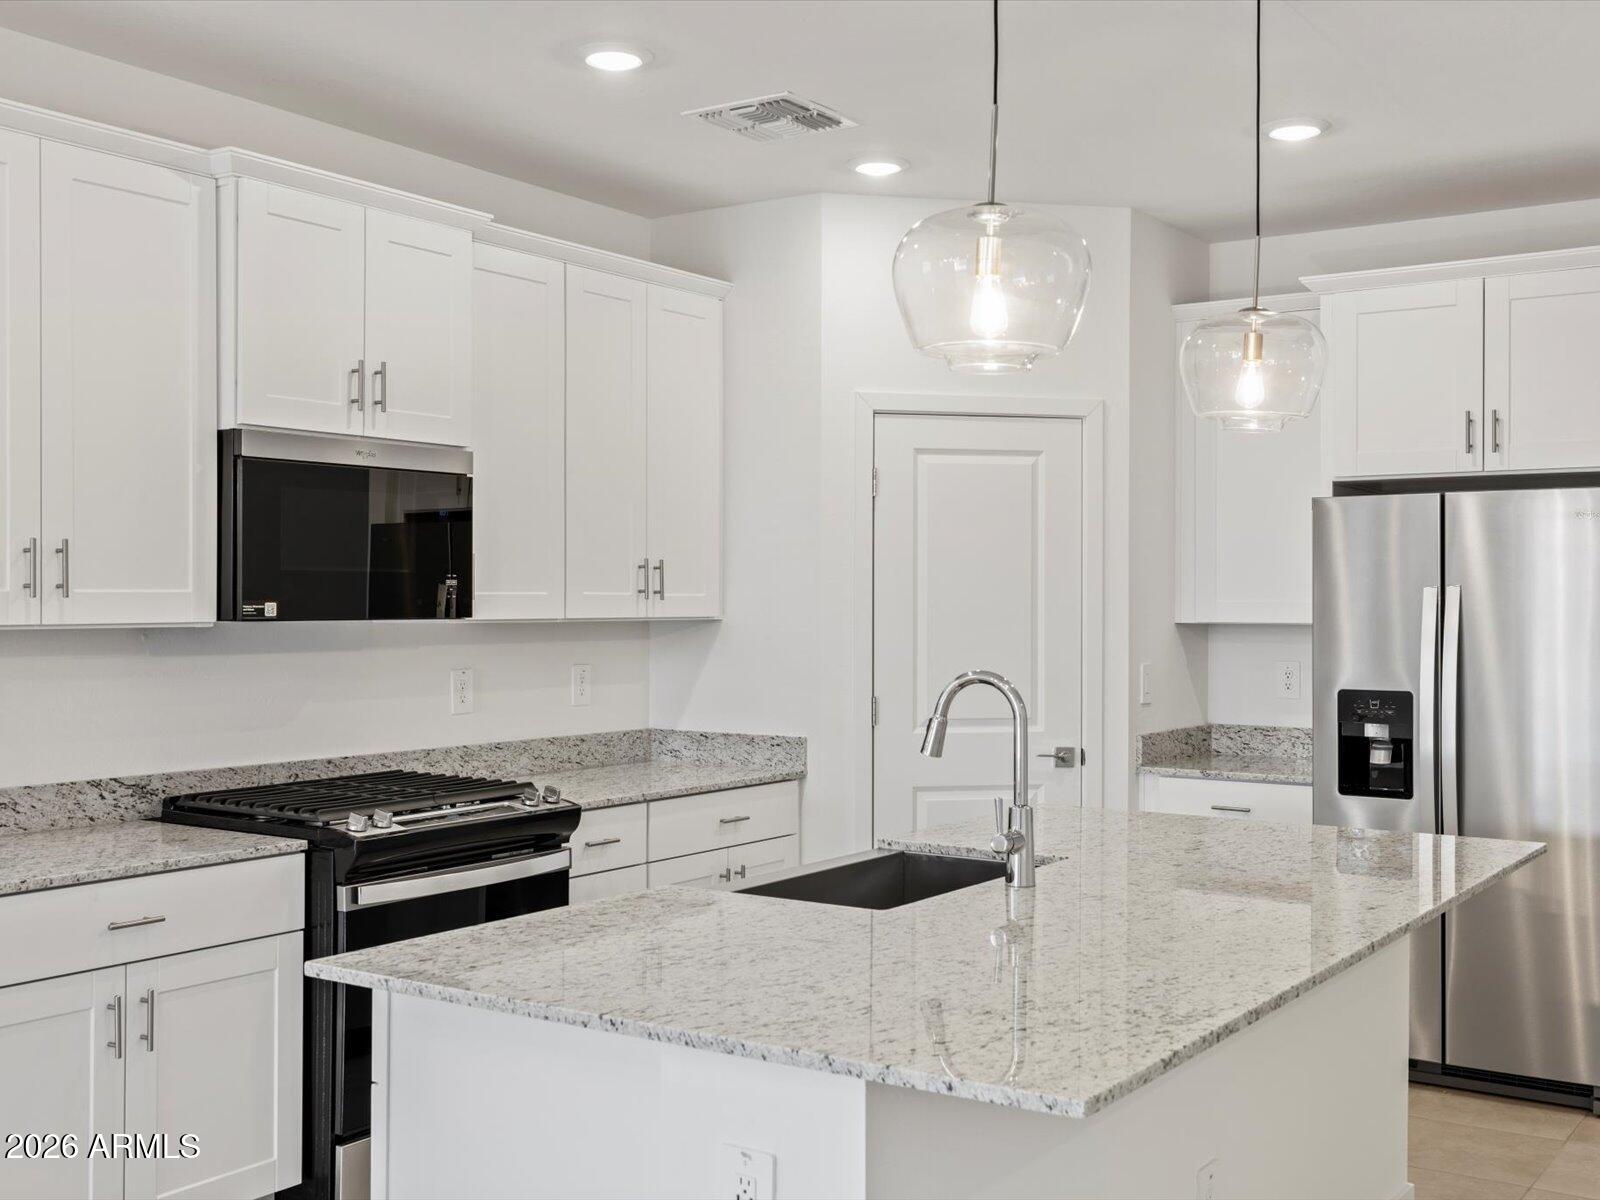
Popular Jubilee floor plan in the desirable Entrada community in Tolleson. This single-story home features an open-concept layout connecting the kitchen, dining, and great room--ideal for everyday living and entertaining. The kitchen offers a large island and walk-in pantry, while the split floor plan provides added privacy. One secondary bedroom includes its own private bath, perfect for guests or multi-generational living. The flexible space can serve as a home office, playroom, or lounge. Upgrades include white cabinetry with hardware, granite countertops, and extensive tile flooring. Meritage homes are move-in ready with included washer, dryer, refrigerator, and window blinds. Future community amenities will include a clubhouse and pool.
#7042649

Tolleson

10812 W ATLANTIS Way

4 Beds

3 Baths

2,049 Sq.Ft.

$469,990

MLS#: 7042649
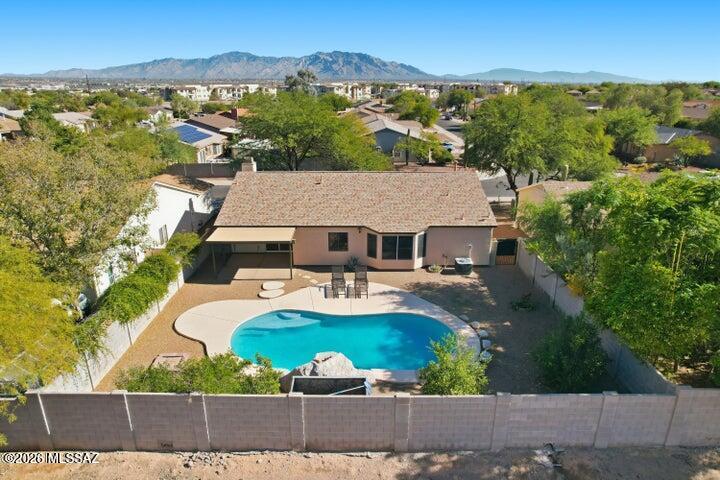
SUMMER IS HERE make the most of it in Marana's lowest-priced home with a pool and stunning mountain views. This 3-bedroom, 2-bath home offers comfort and potential with a wood fireplace, beautiful plank wood flooring throughout (no carpet), and a spacious 2-car garage. Step outside to a private backyard with no neighbors behind you and breathtaking mountain views right outside your door. Major updates are already taken care of with a NEW roof and HVAC system, plus no poly pipes for added peace of mind. Enjoy a neighborhood park with a playground and sports courts just one block away.
#22613441

Tucson

8667 N Golden Moon Way

3 Beds

2 Baths

1,446 Sq.Ft.

$345,000

MLS#: 22613441
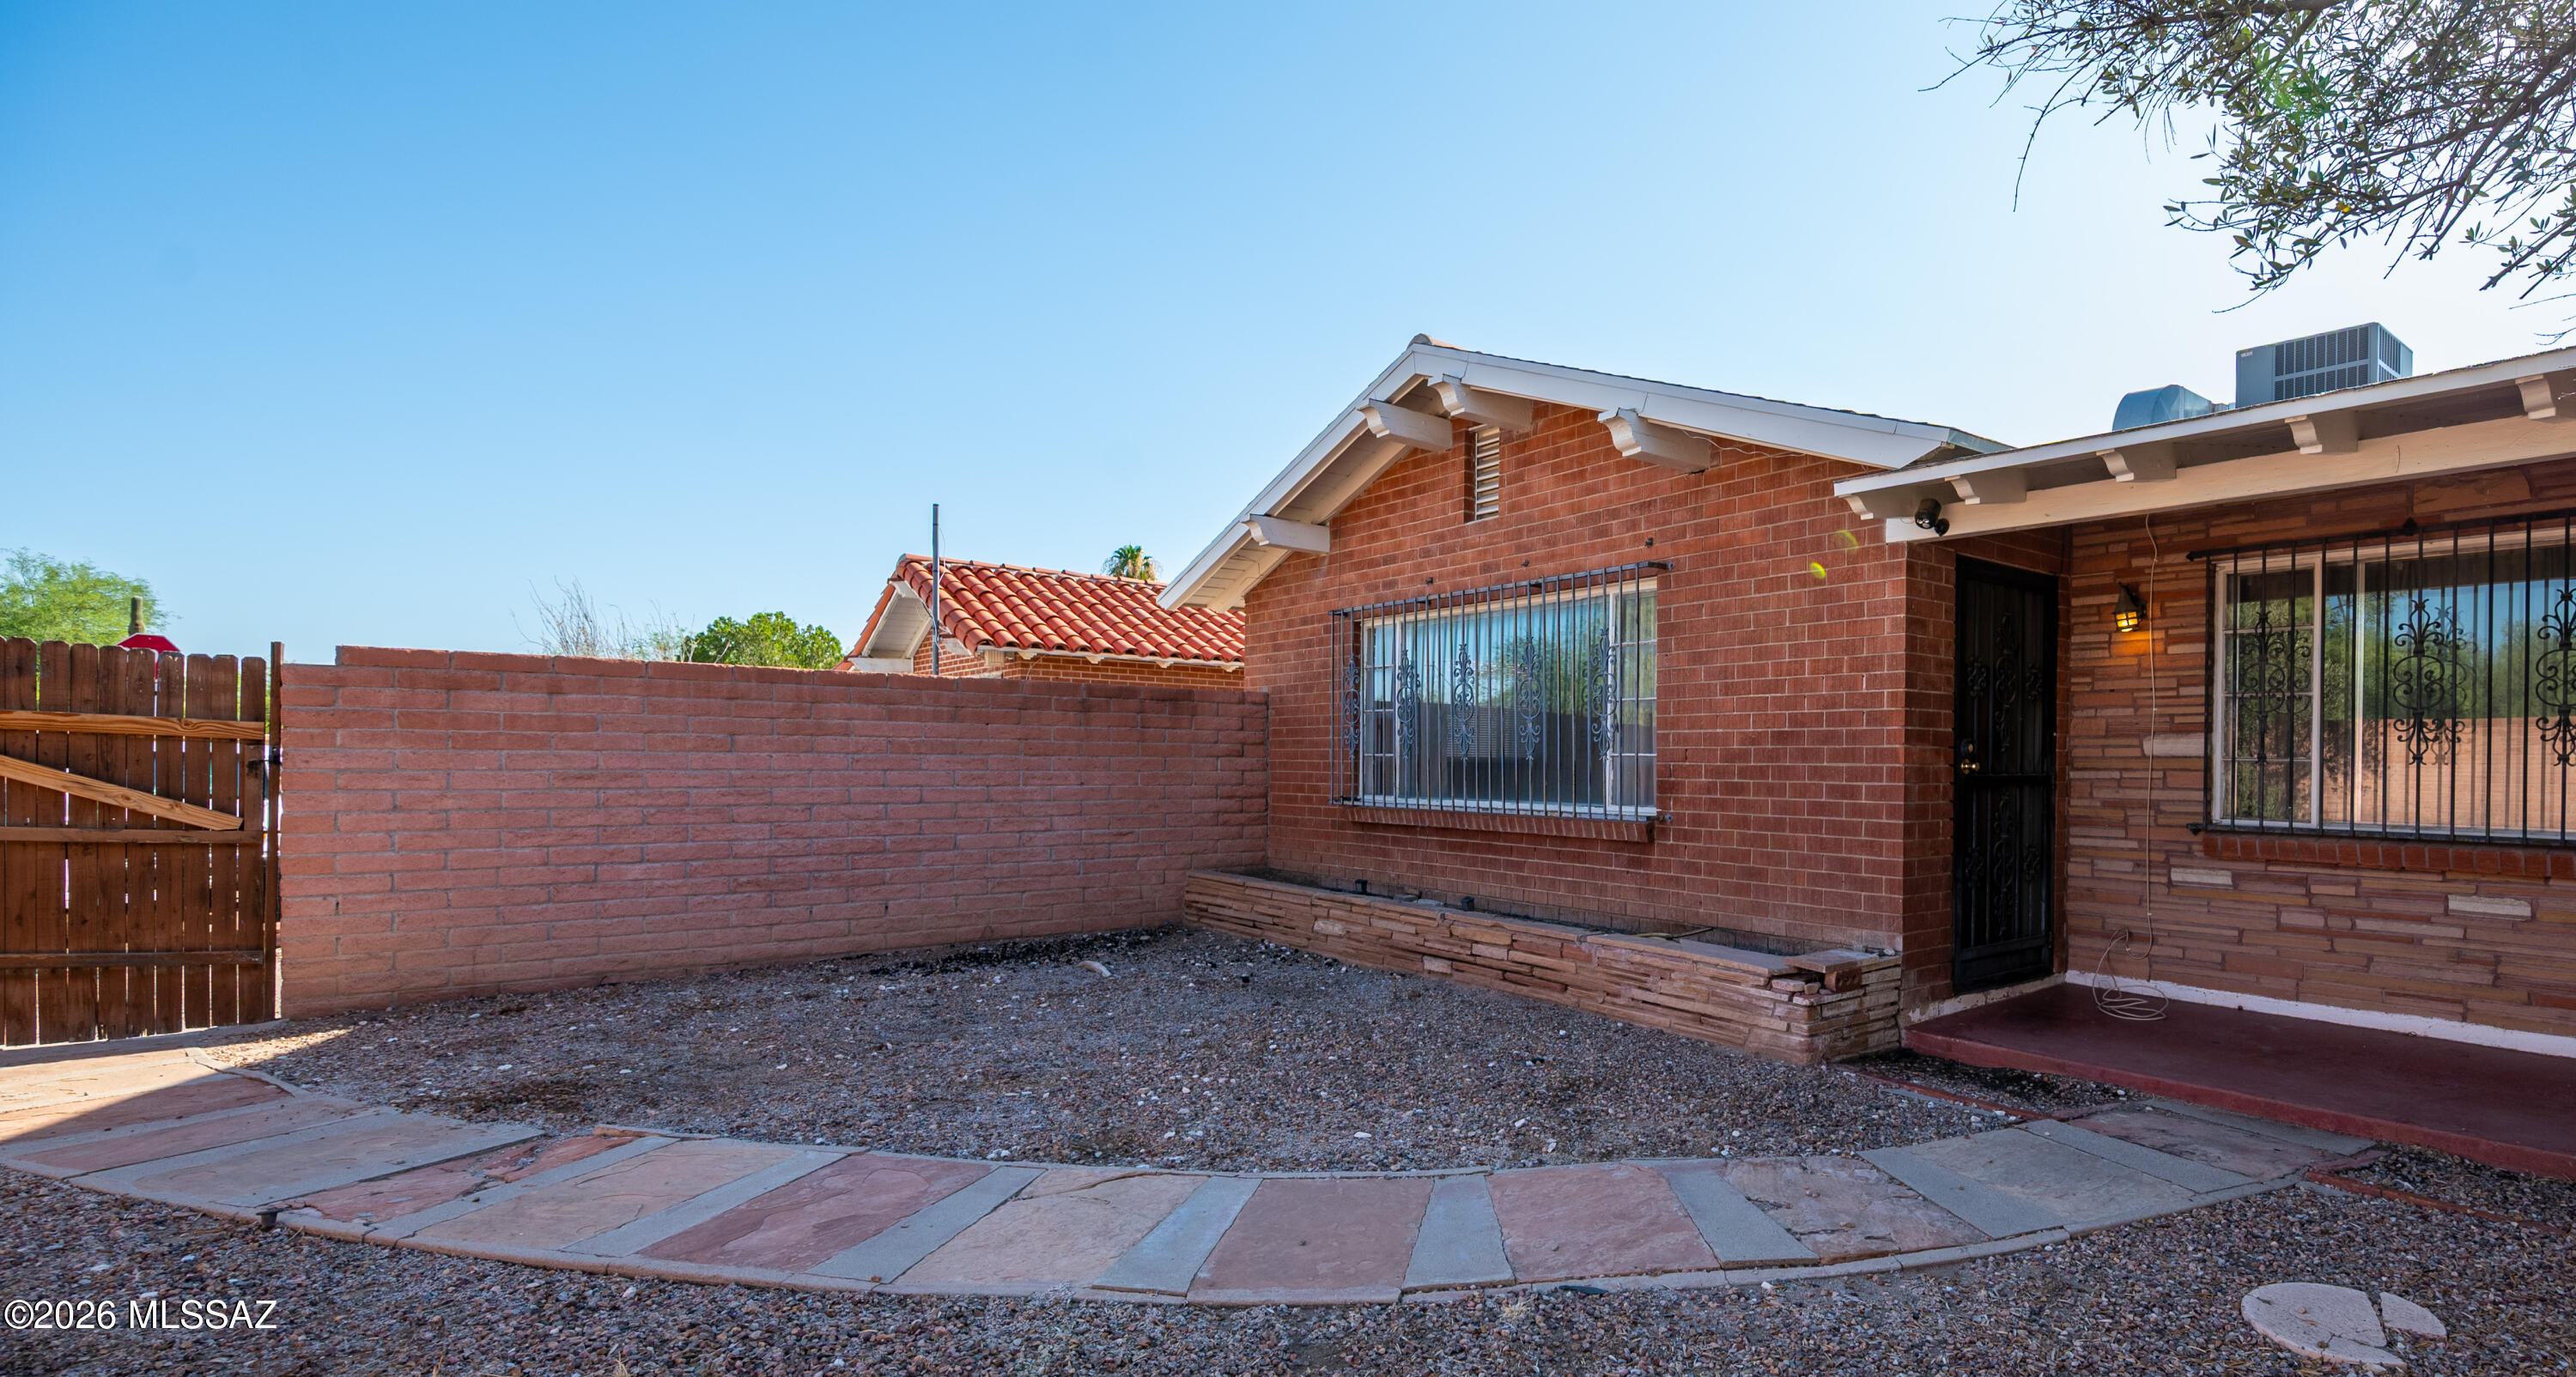
2 Bedroom/1 Bathroom near the U of A! Close to dining & shopping.
Shared carport & shared laundry area.
Water, trash & sewer included. Tenant pays all other utilities. 1yr lease, Security Deposit $1495, Non-refundable Cleaning $200. Pets must be approved, $200/pet.
Call to schedule a showing today!
#22615202

Tucson

1732 N Campbell Avenue

2 Beds

1 Baths

983 Sq.Ft.

$1,495

MLS#: 22615202
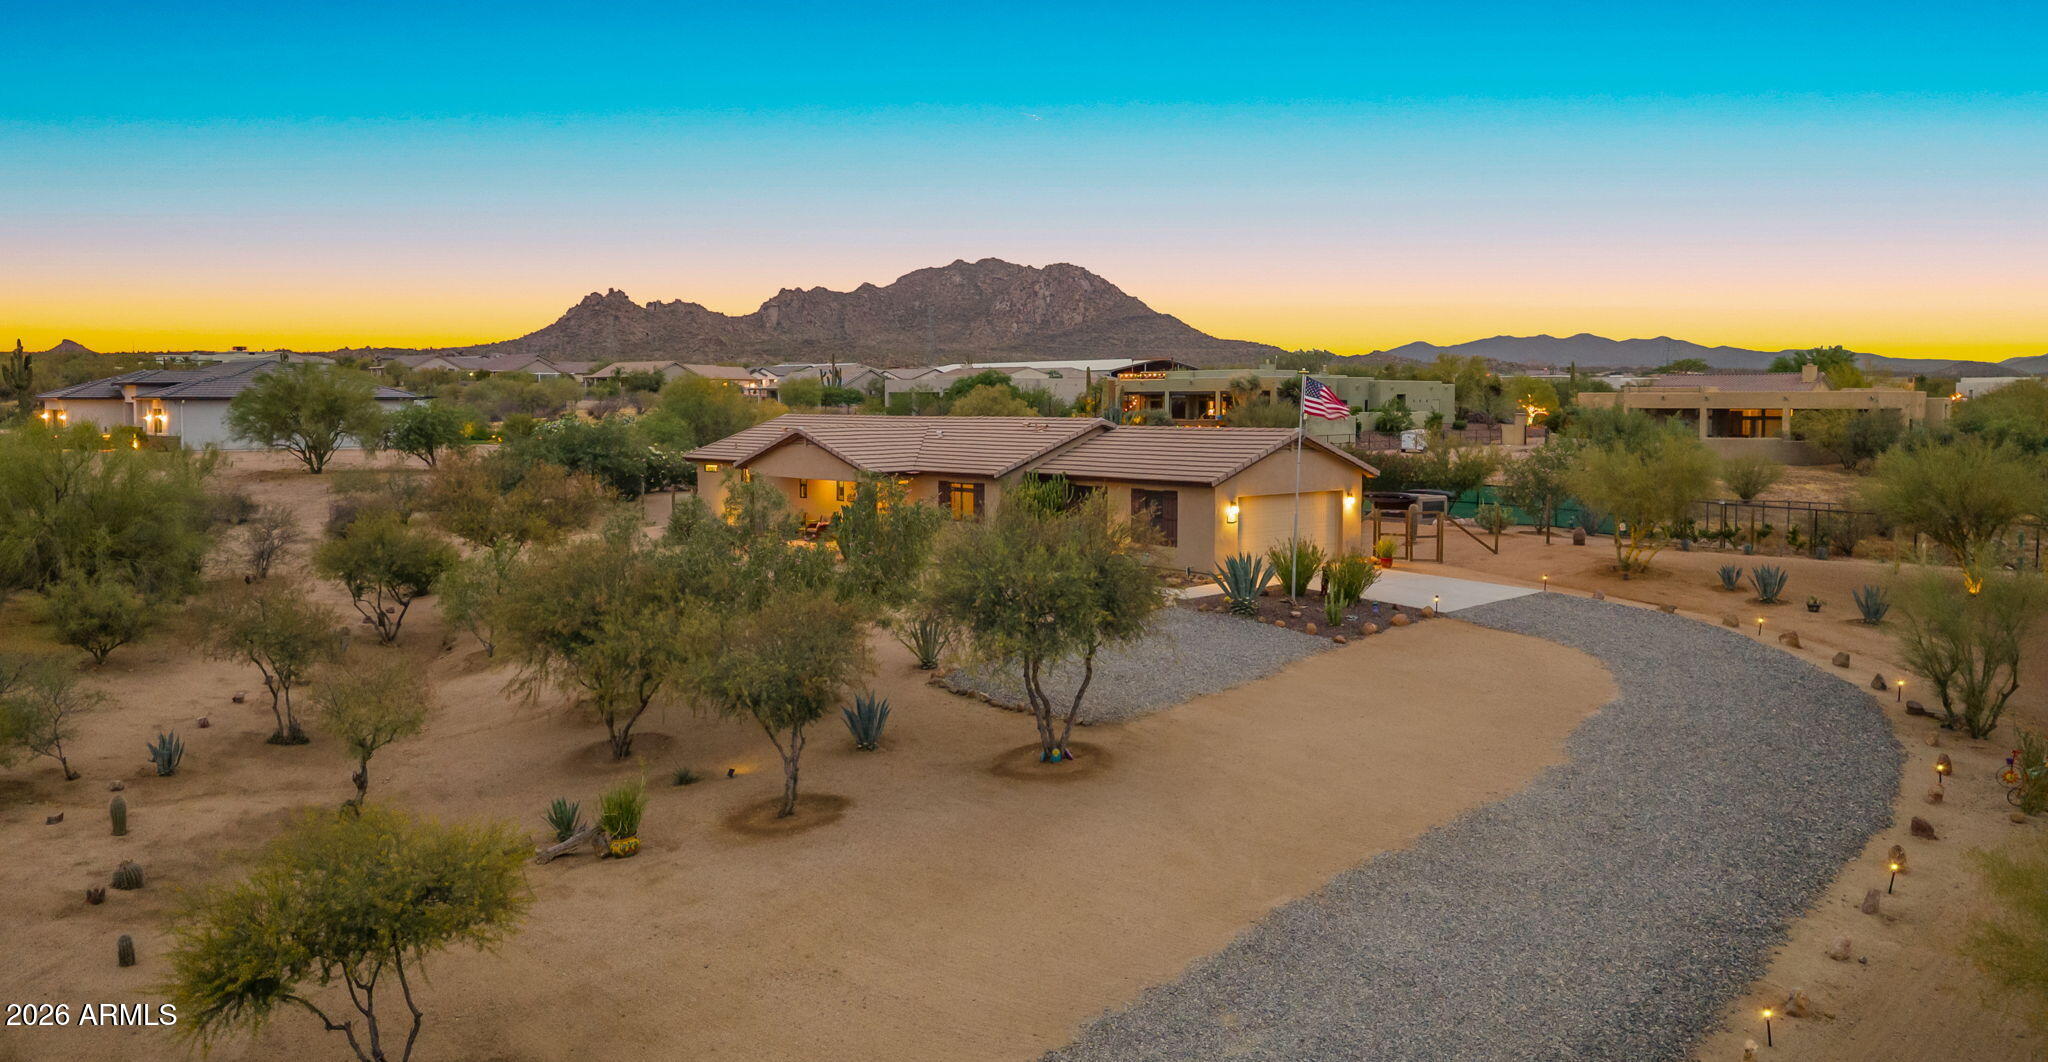
Highly improved one-acre lot offering remarkable views of Four Peaks, Toms Thumb and Granite Mountain. Privacy paired with proximity and vantage point. Elevated! The house is intelligently designed with split floor plan, North/South exposure, vaulted ceiling in open kitchen & main living area. 4-stool island, nearly wall to wall French sliding glass doors open to your back yard retreat. Large, covered brick paver patio just steps away from the hot tub!  Elaborate landscaping full of Arizona's finest indigenous plant life. Away from the hustle & bustle of the valley yet close to all that North Scottsdale has to offer. Strong producing well shared with four neighbors.  Well maintained, pun intended. Lot offers great horse property options, ability to add a casita, pool or whatever you desire.  Come see for yourself.
#7039907

Scottsdale

30718 N 138TH Way

3 Beds

2 Baths

1,499 Sq.Ft.

$650,000

MLS#: 7039907
Price reduced
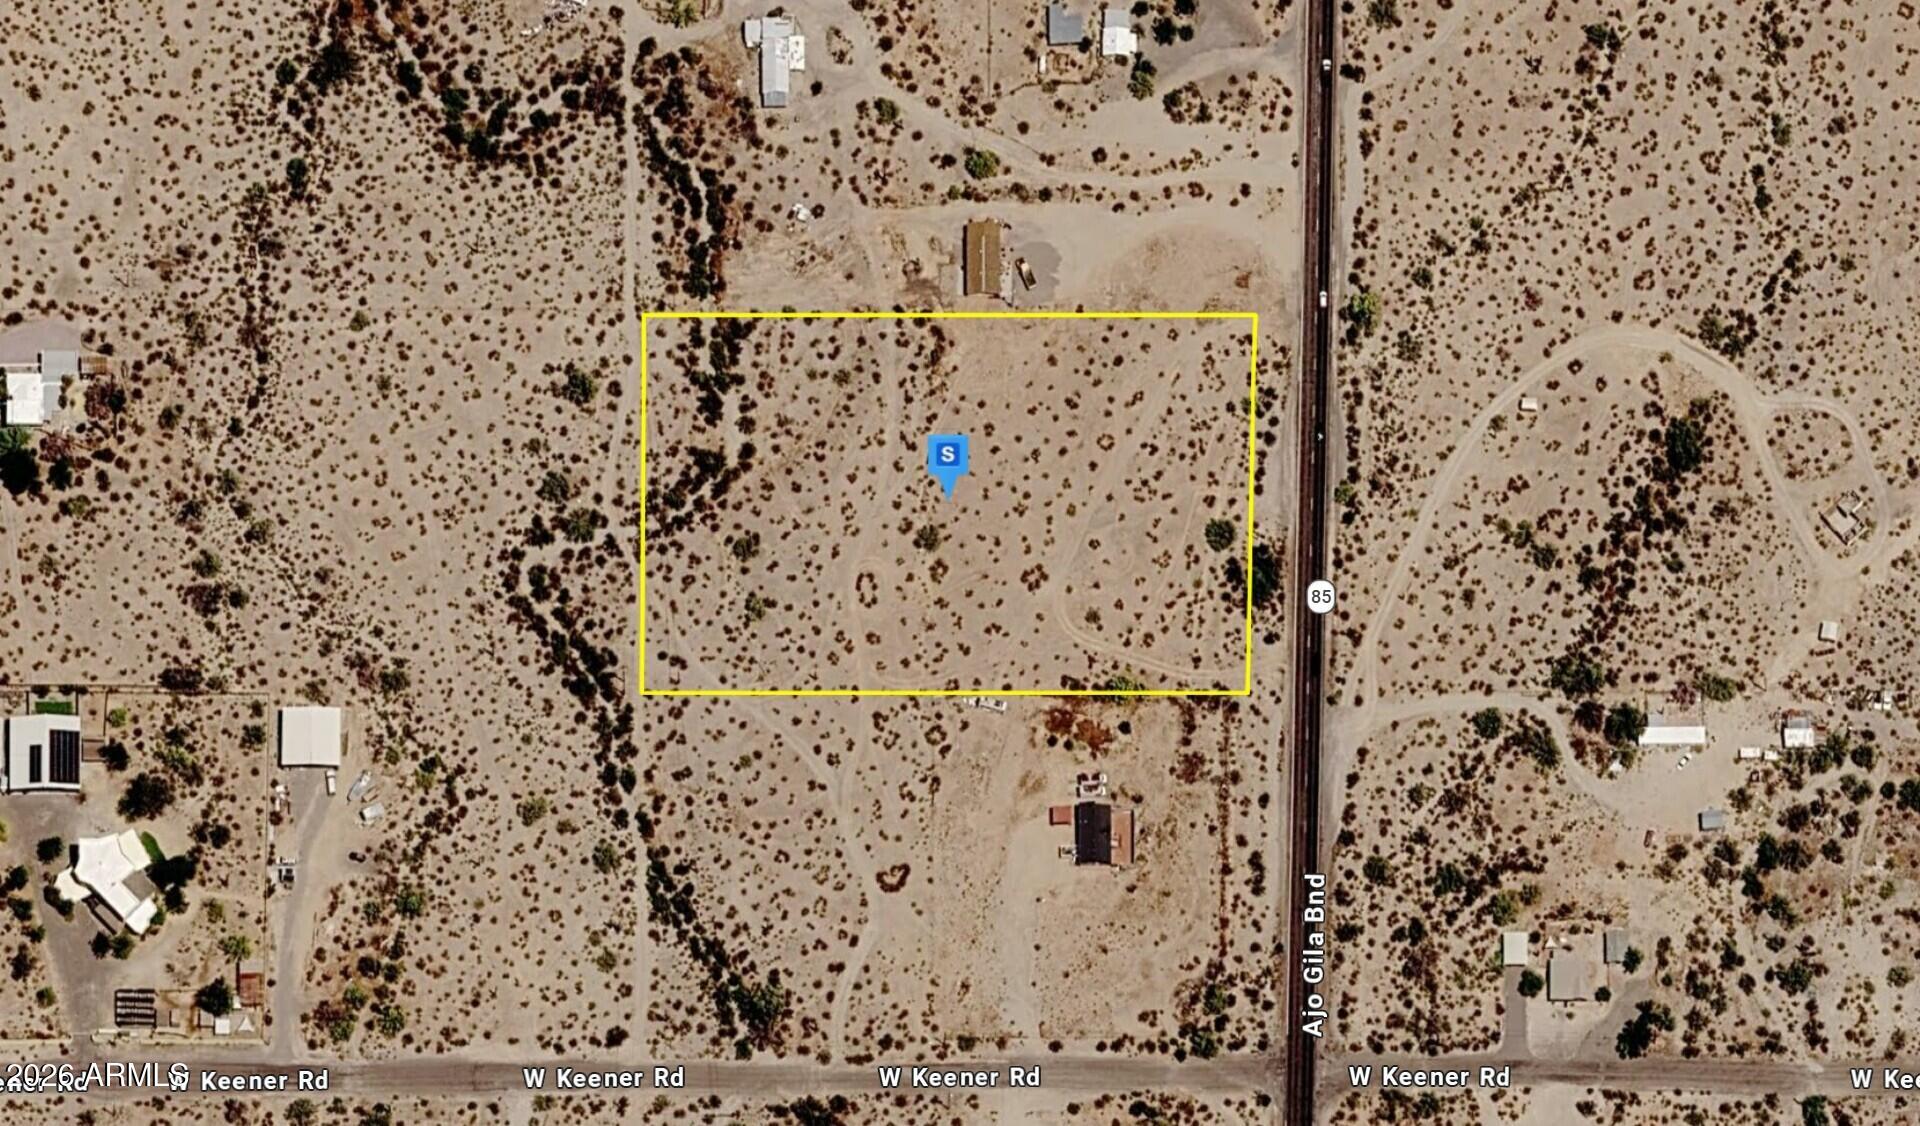
Discover this 3.93-acre residential lot in the Ajo area of Pima County. Featuring flat, open terrain, the property offers a wide, usable space ideal for a custom home or long-term investment. Located in a quiet rural setting with no HOA restrictions, it provides privacy and flexibility while still offering access to nearby services in town. The area sits within the Sonoran Desert region of southern Arizona, known for its wide-open landscapes, mountain views, and unique desert scenery. Enjoy peaceful surroundings while remaining within reach of local amenities and major roadways connecting the region.
#7042994

Ajo

2861 N AJO Highway NULL

None Beds

None Baths

3.96 acres

$61,999

MLS#: 7042994
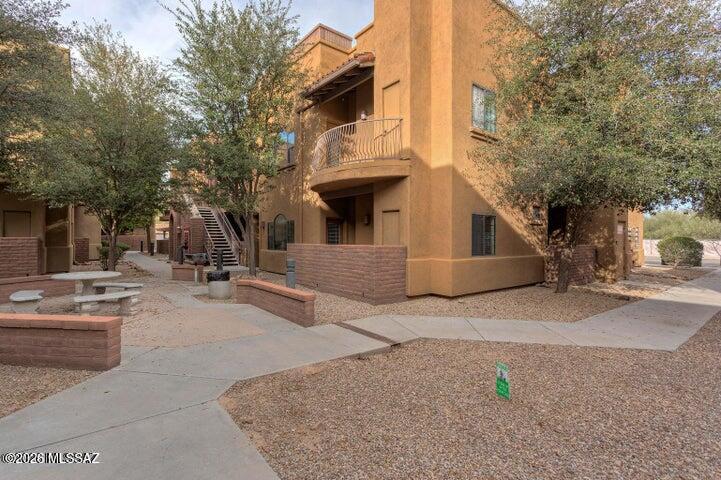
Fully furnished ground-floor 2-bedroom, 2-bathroom condo ideally located near River and Campbell in the highly desirable Placita Escondida community. The spacious primary suite features a large walk-in closet and private patio access, creating a comfortable retreat. The living room, dining area, kitchen, and bathrooms showcase tile flooring, while both bedrooms offer stylish wood-look plank flooring. Whether you're looking for a primary residence, a second home, or an investment opportunity, this condo is an excellent choice and offers great potential as a short-term rental.
#22615248

Tucson

2018 E River Road 102

2 Beds

2 Baths

1,015 Sq.Ft.

$330,000

MLS#: 22615248
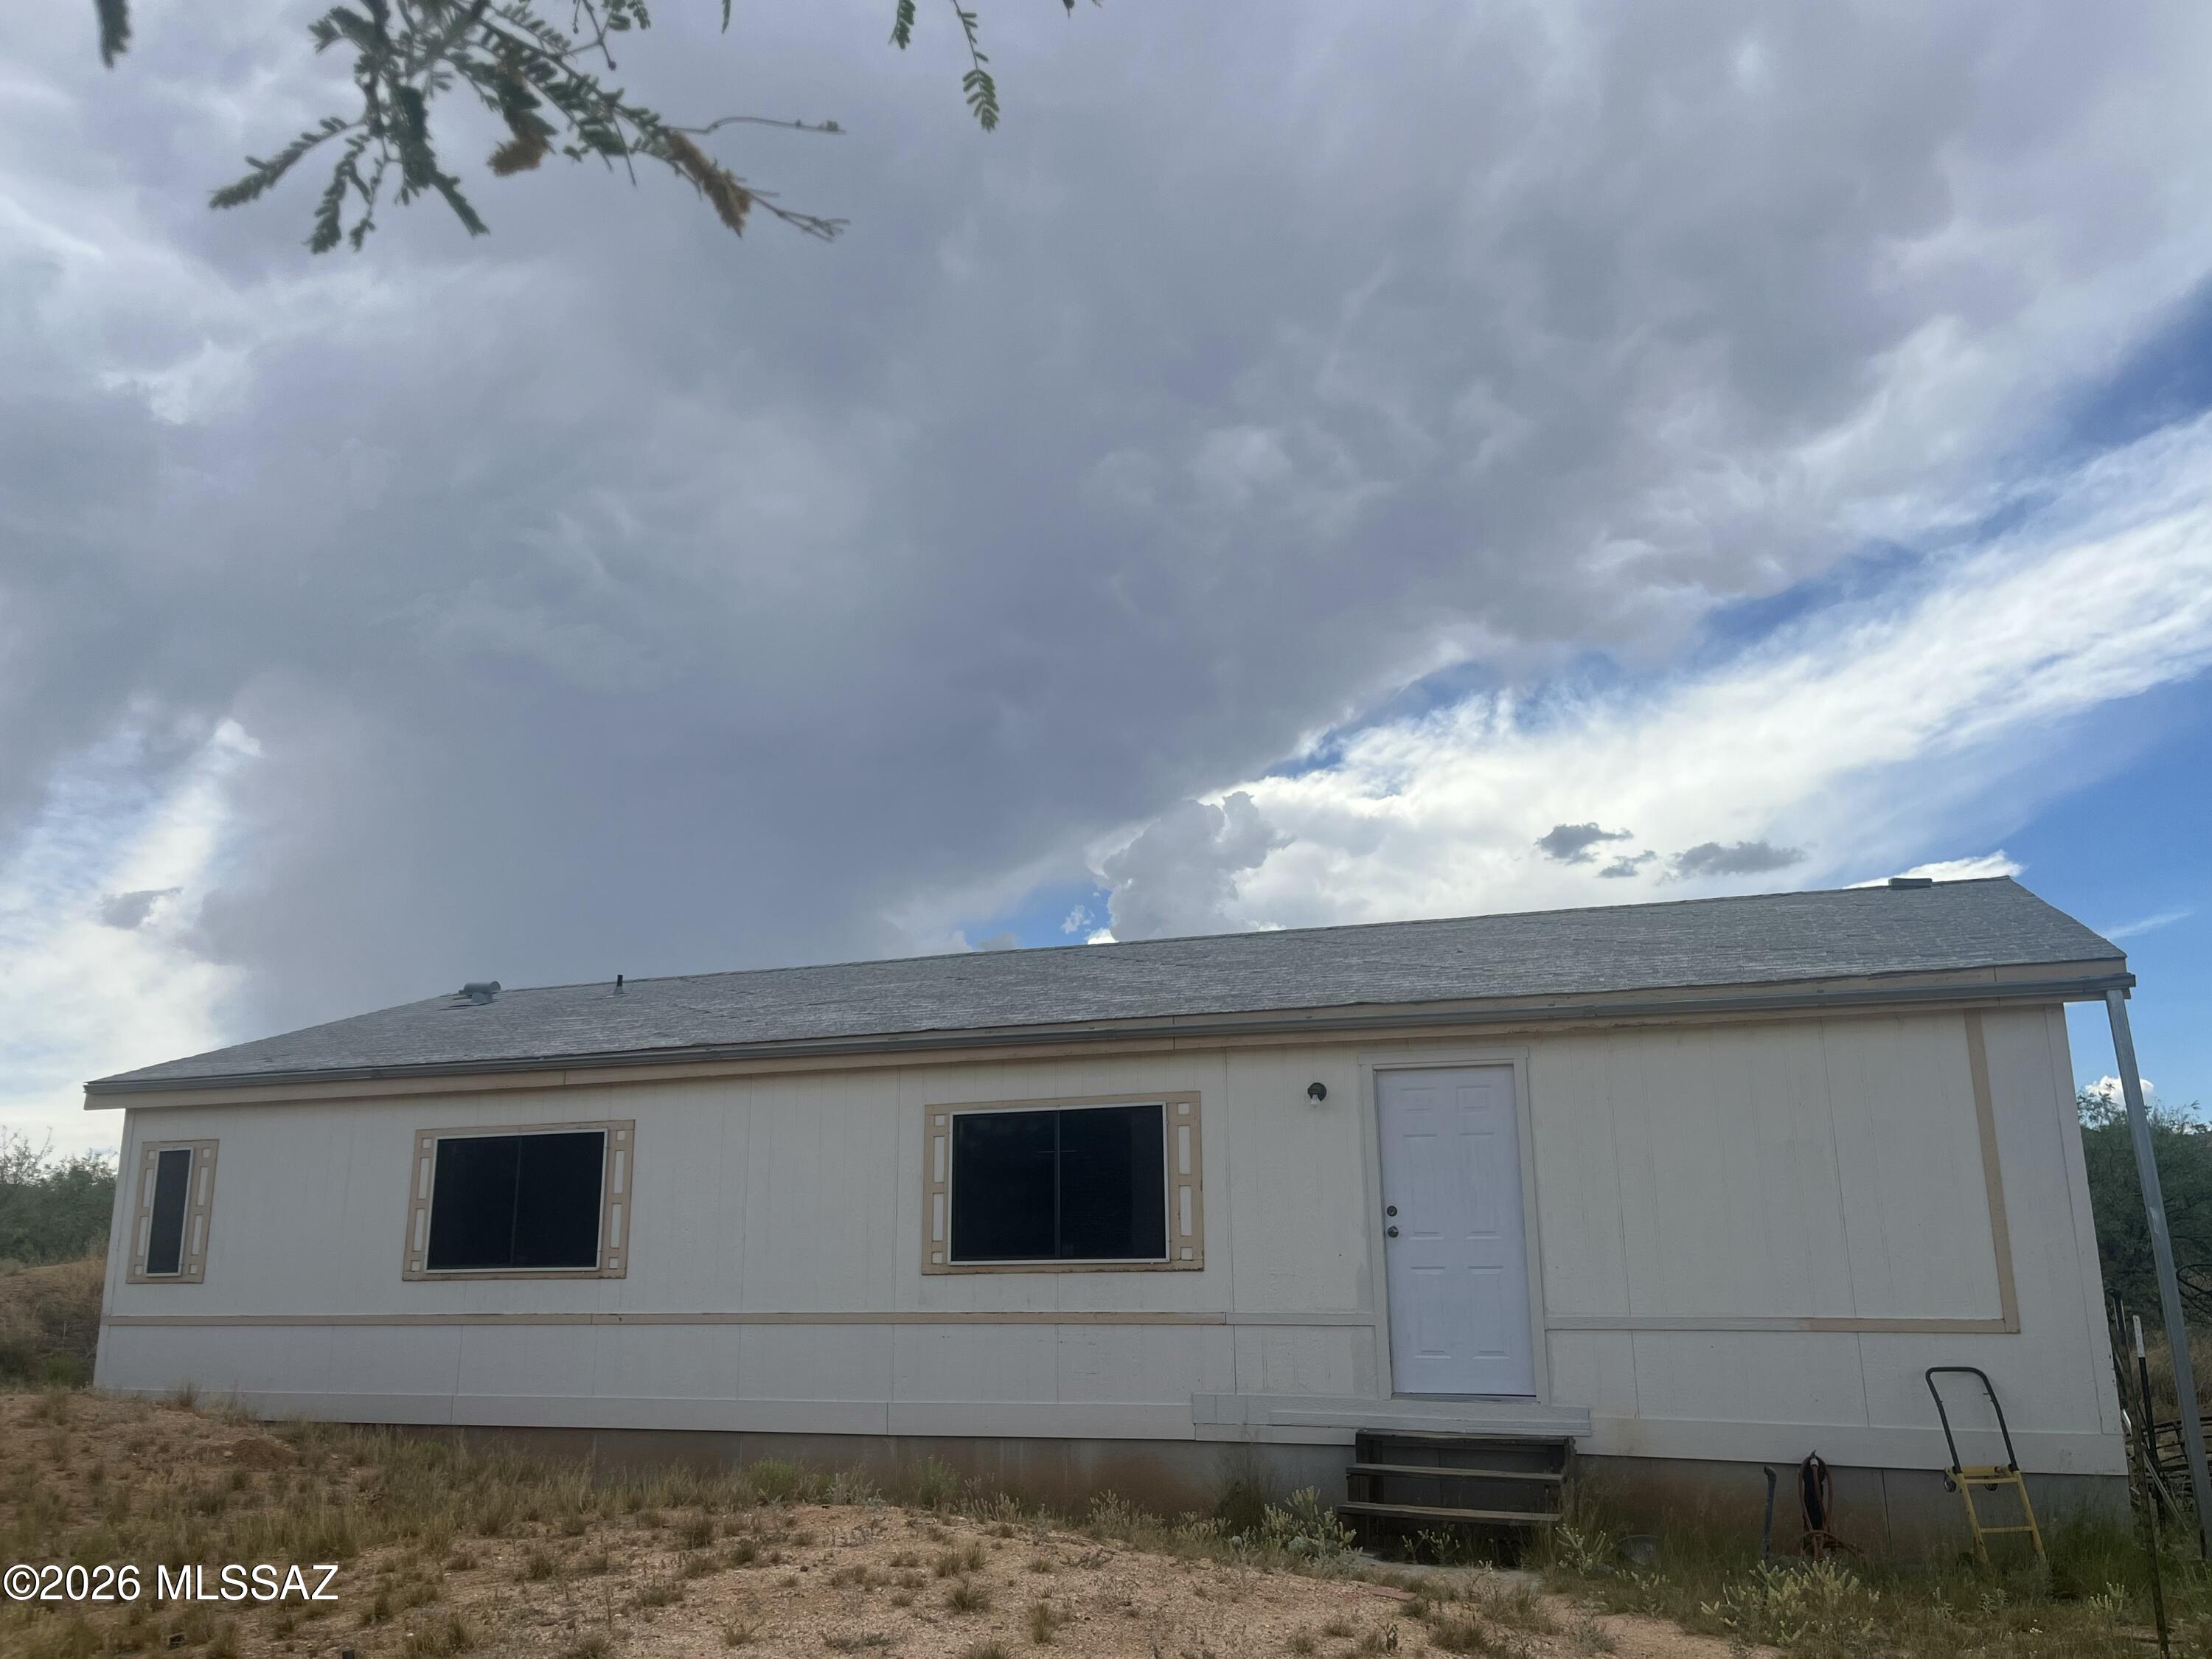
Breathtaking 10-acre horse property nestled between the Dragoon Mountains and Little Dragoon Mountains with stunning views of iconic Texas Canyon. This scenic property is served by Dragoon Water Company and showcases beautiful native desert vegetation, including mature mesquite trees and striking yucca. Improvements include a barn and a 3-bedroom, 2-bath manufactured home, offering comfortable country living with plenty of room for horses, recreation, or future possibilities. Enjoy the peace, privacy, and natural beauty of Cochise County. This property is in beautiful Dragoon. The Dragoon mountains surrounds it. It has Living room, eat in-kitchen, 3 bedrooms and 2 baths. It sits in 10 acres with a large older solid barn.
#22615184

Dragoon

1930 N Red Rock Road

3 Beds

2 Baths

1,344 Sq.Ft.

$559,900

MLS#: 22615184
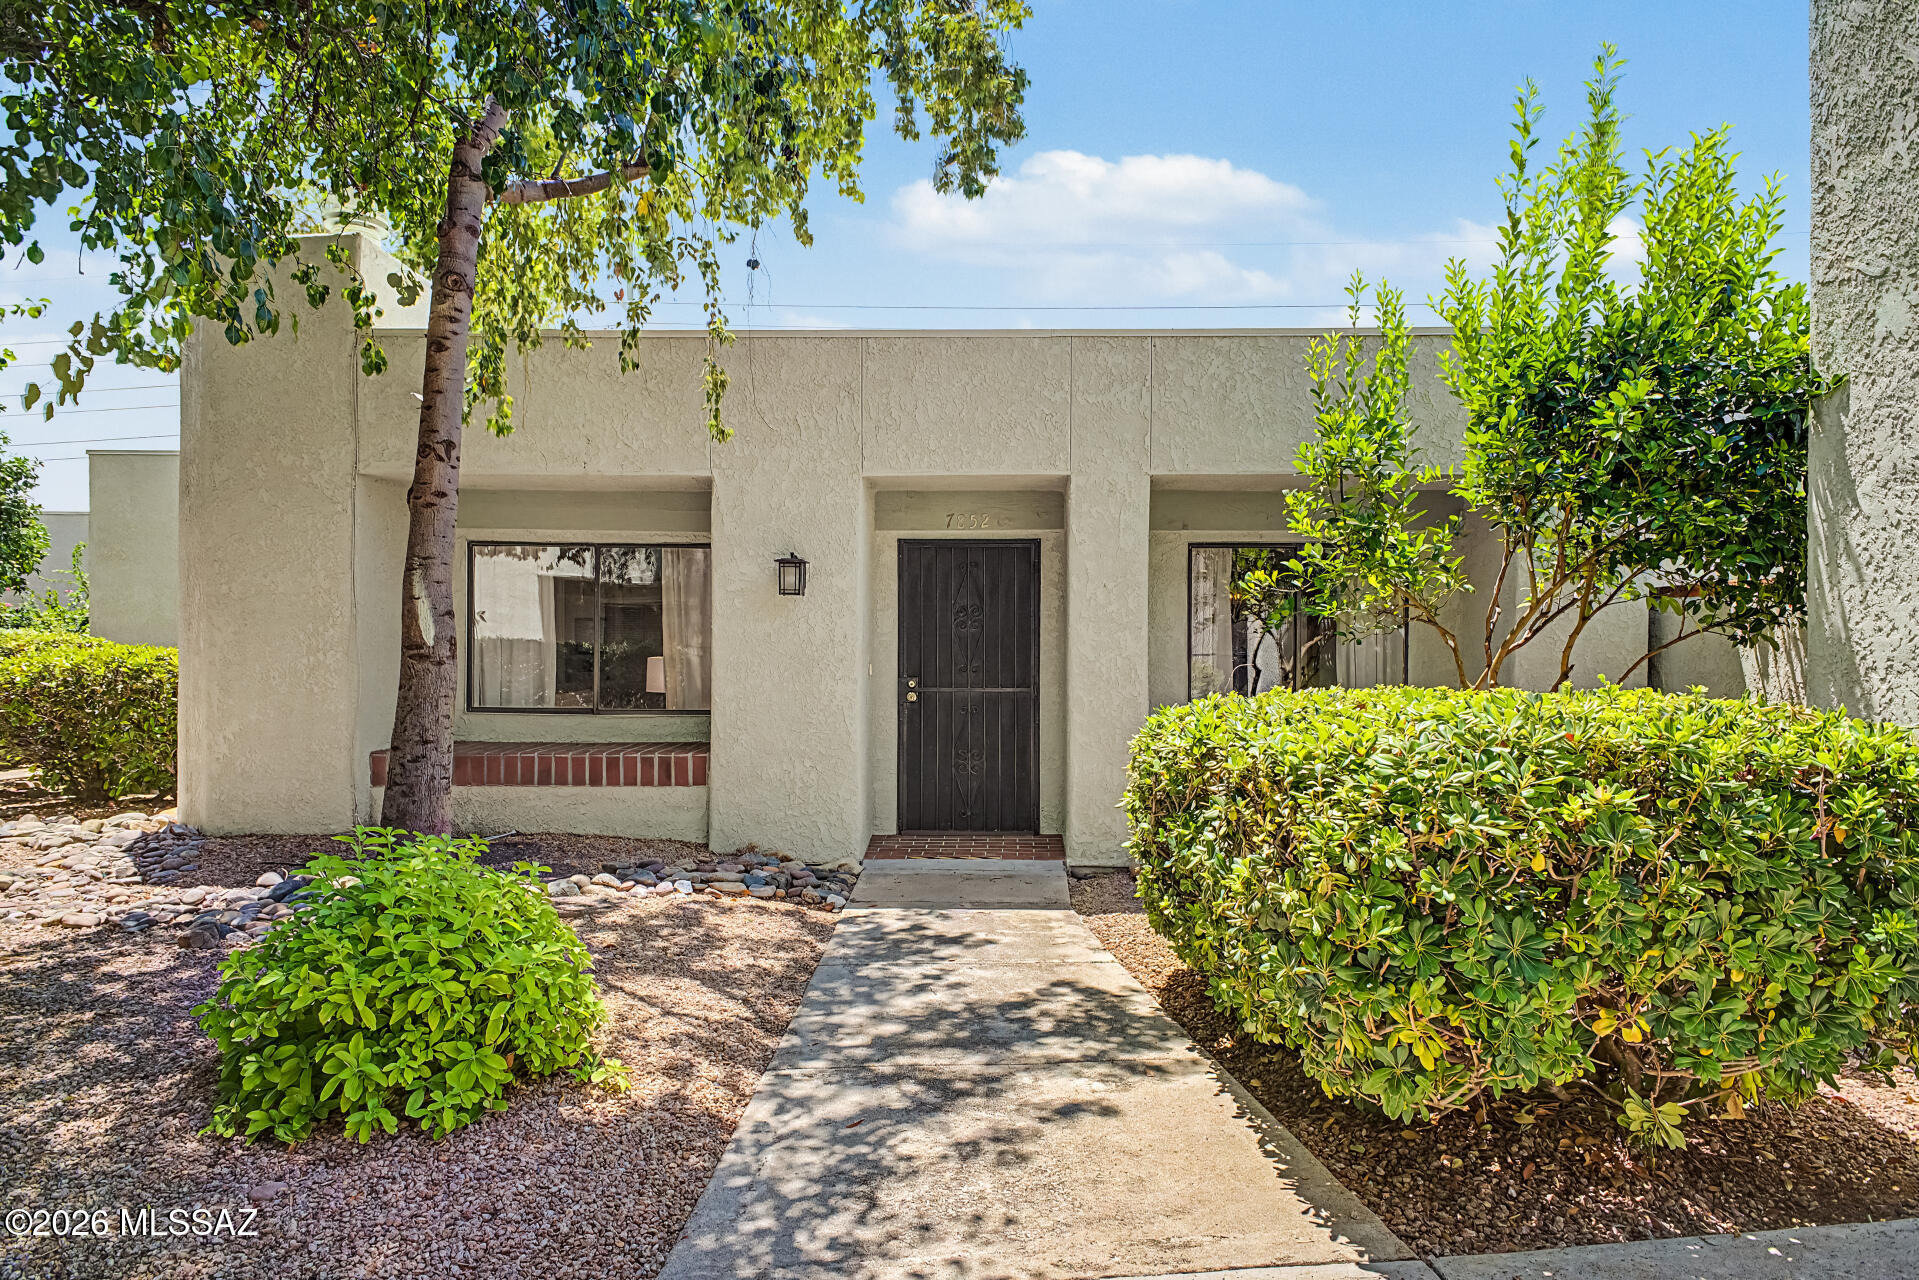
Welcome home! Enjoy owning this lovely 2-bedroom townhome located in the desirable La Canada Village. Upon entering, you will find a perfectly flowing living & dining room enhanced by tile flooring, bountiful natural light, and a cozy fireplace that will keep you warm in the cooler months. The kitchen is equipped with stainless steel appliances, skylights, recessed lighting, plenty of cabinet space, and granite counters. Continue to the large primary bedroom, where tranquility awaits, offering two bi-folding closets and a functional barn door to the bathroom. Flexible den can be used as an office, playroom, or additional lounge zone. Unwind under the covered patio or take a refreshing dip in the Community swimming pool.
#22615191

Tucson

7852 N La CaƱada Drive

2 Beds

2 Baths

1,519 Sq.Ft.

$329,900

MLS#: 22615191
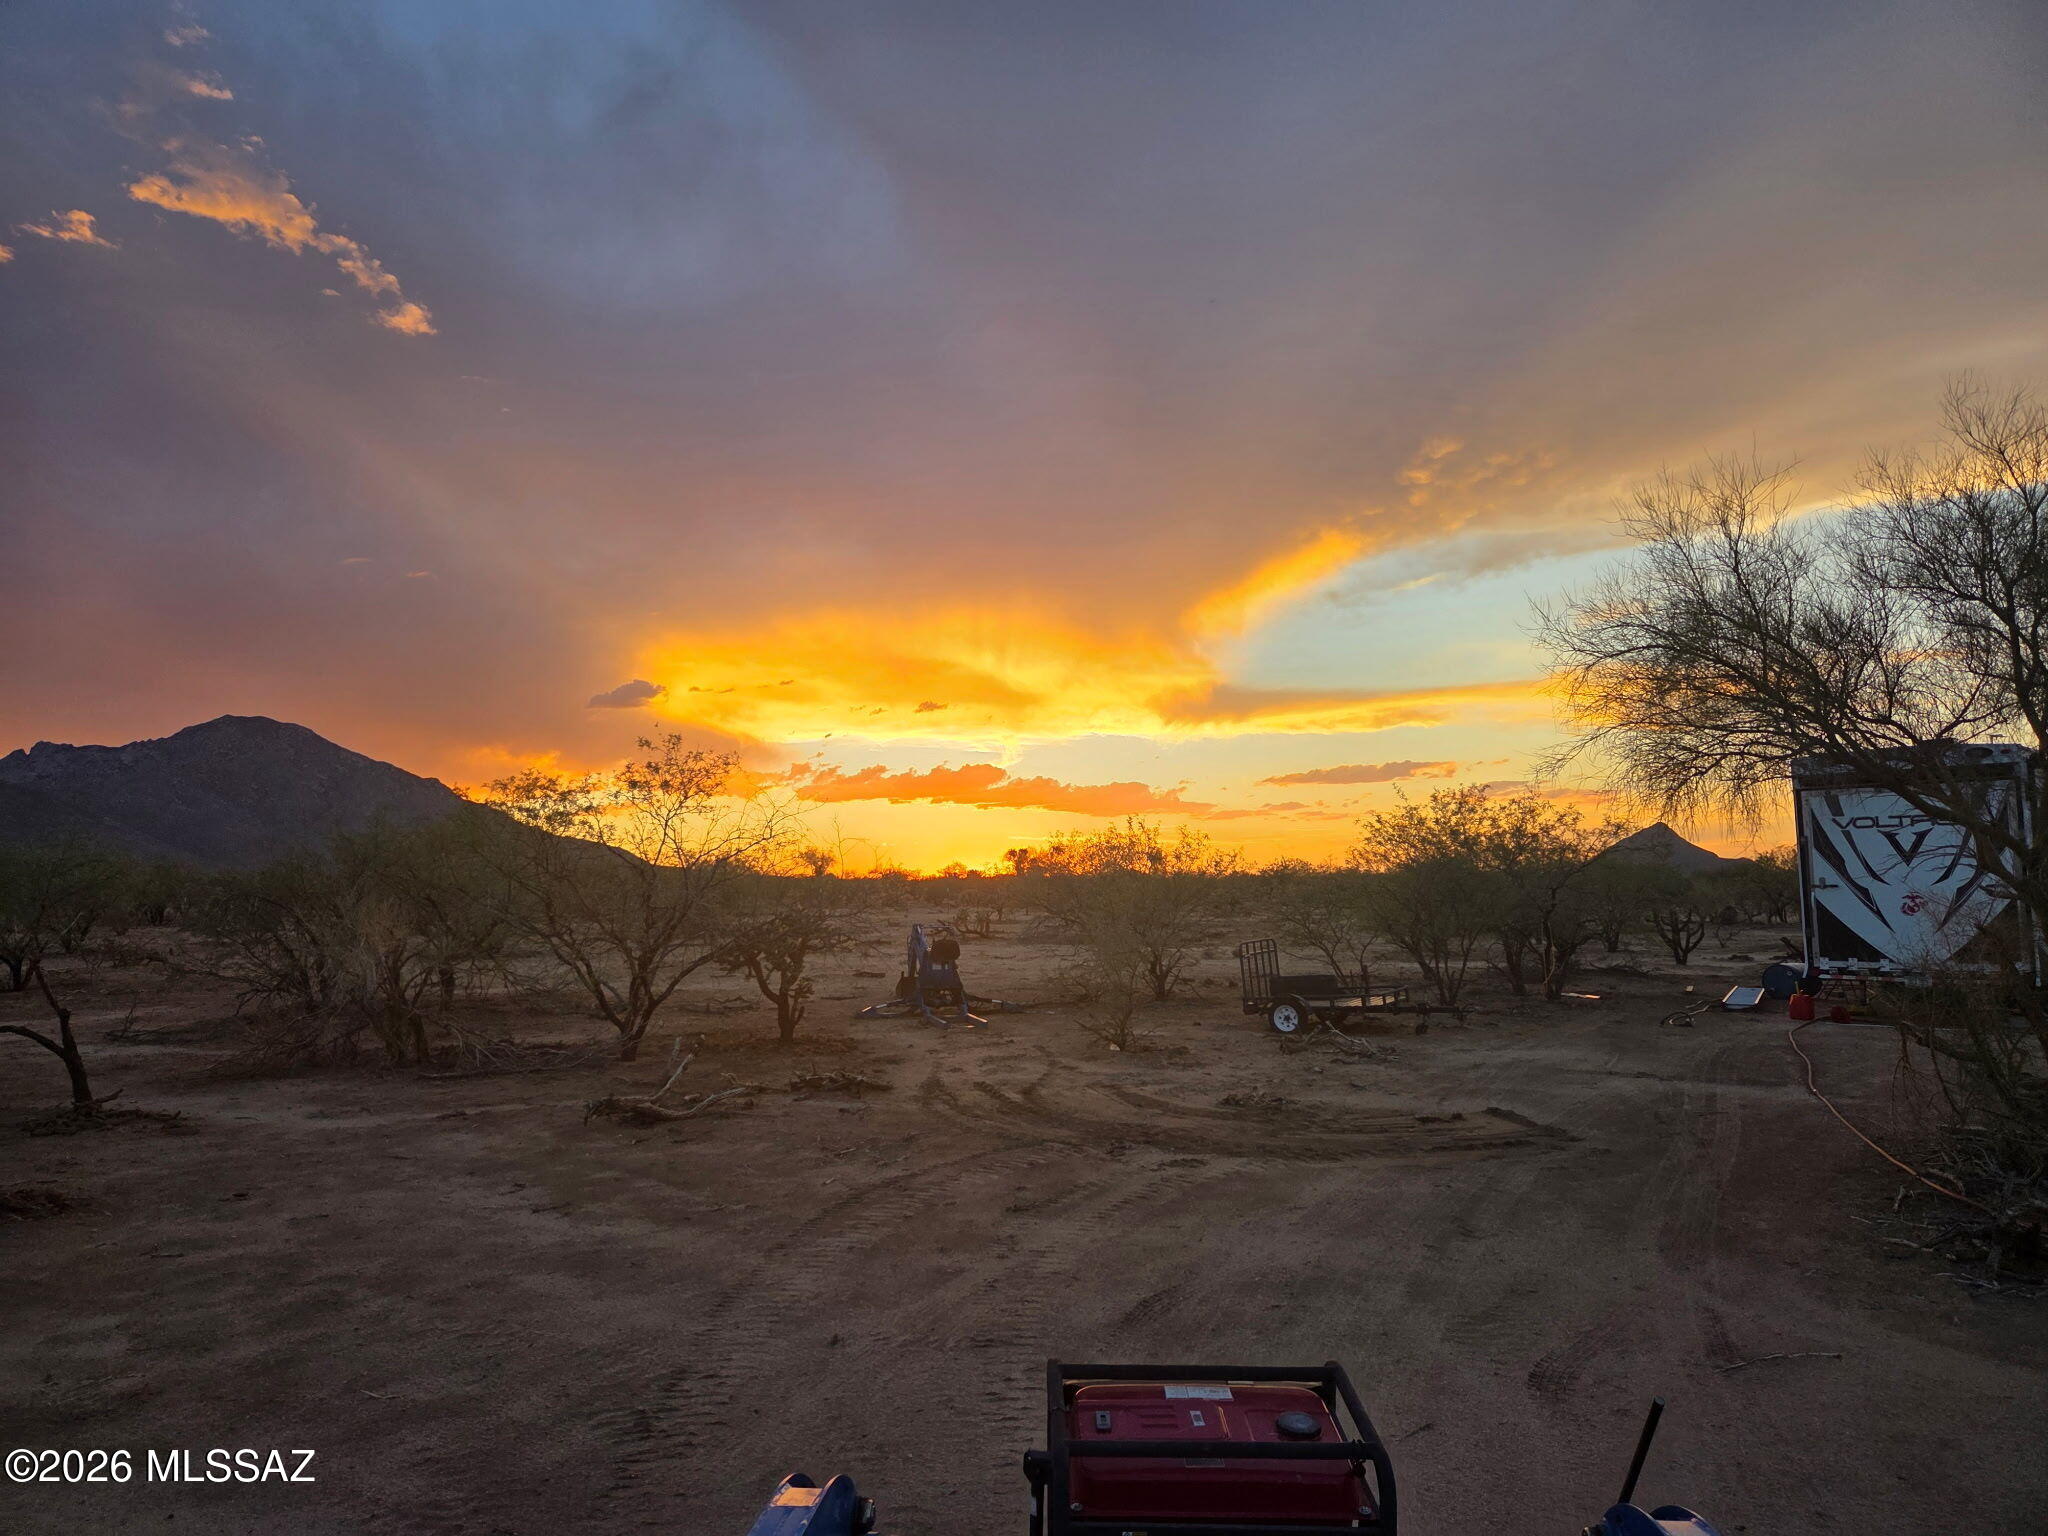
Historic Hayhook Ranch! This 10-acre property offers stunning 360° mountain and desert views with the infrastructure already in place for your off-grid lifestyle. Features include an owned solar-powered well with newer pump and bladder tank, completed perc test, fifth-wheel living quarters, 10' x 16' shed with electrical wiring, lighting and receptacles, plus a 40' Conex storage container. The property also generates income with two tenant spaces currently rented at $200/month each. Enjoy natural desert vegetation, abundant wildlife, open-range living, breathtaking sunsets, and incredible star-filled skies. Ideal for a homestead, investment, weekend retreat, or future homesite. Discover 10 beautiful acres in historic Hayhook Ranch with breathtaking 360° mountain and desert views. This property is ready for your off-grid dream with an owned solar-powered well featuring a newer pump and bladder tank, plus a completed perc test for future building potential. Included are fifth-wheel living quarters, a 10' x 16' shed with electrical wiring, lighting, and receptacles, and a 40' Conex storage container for ample storage and convenience. The property also generates income with two tenant spaces currently rented for $200 per month each. Enjoy natural desert vegetation, abundant wildlife, open-range living, spectacular sunsets, and star-filled night skies. Whether you're looking for a homestead, investment opportunity, weekend retreat, or future homesite, this property offers the space, infrastructure, and freedom to make it your own.
#22615194

Tucson

12750 S Tila Road xx

None Beds

None Baths

10.04 acres

$99,900

MLS#: 22615194
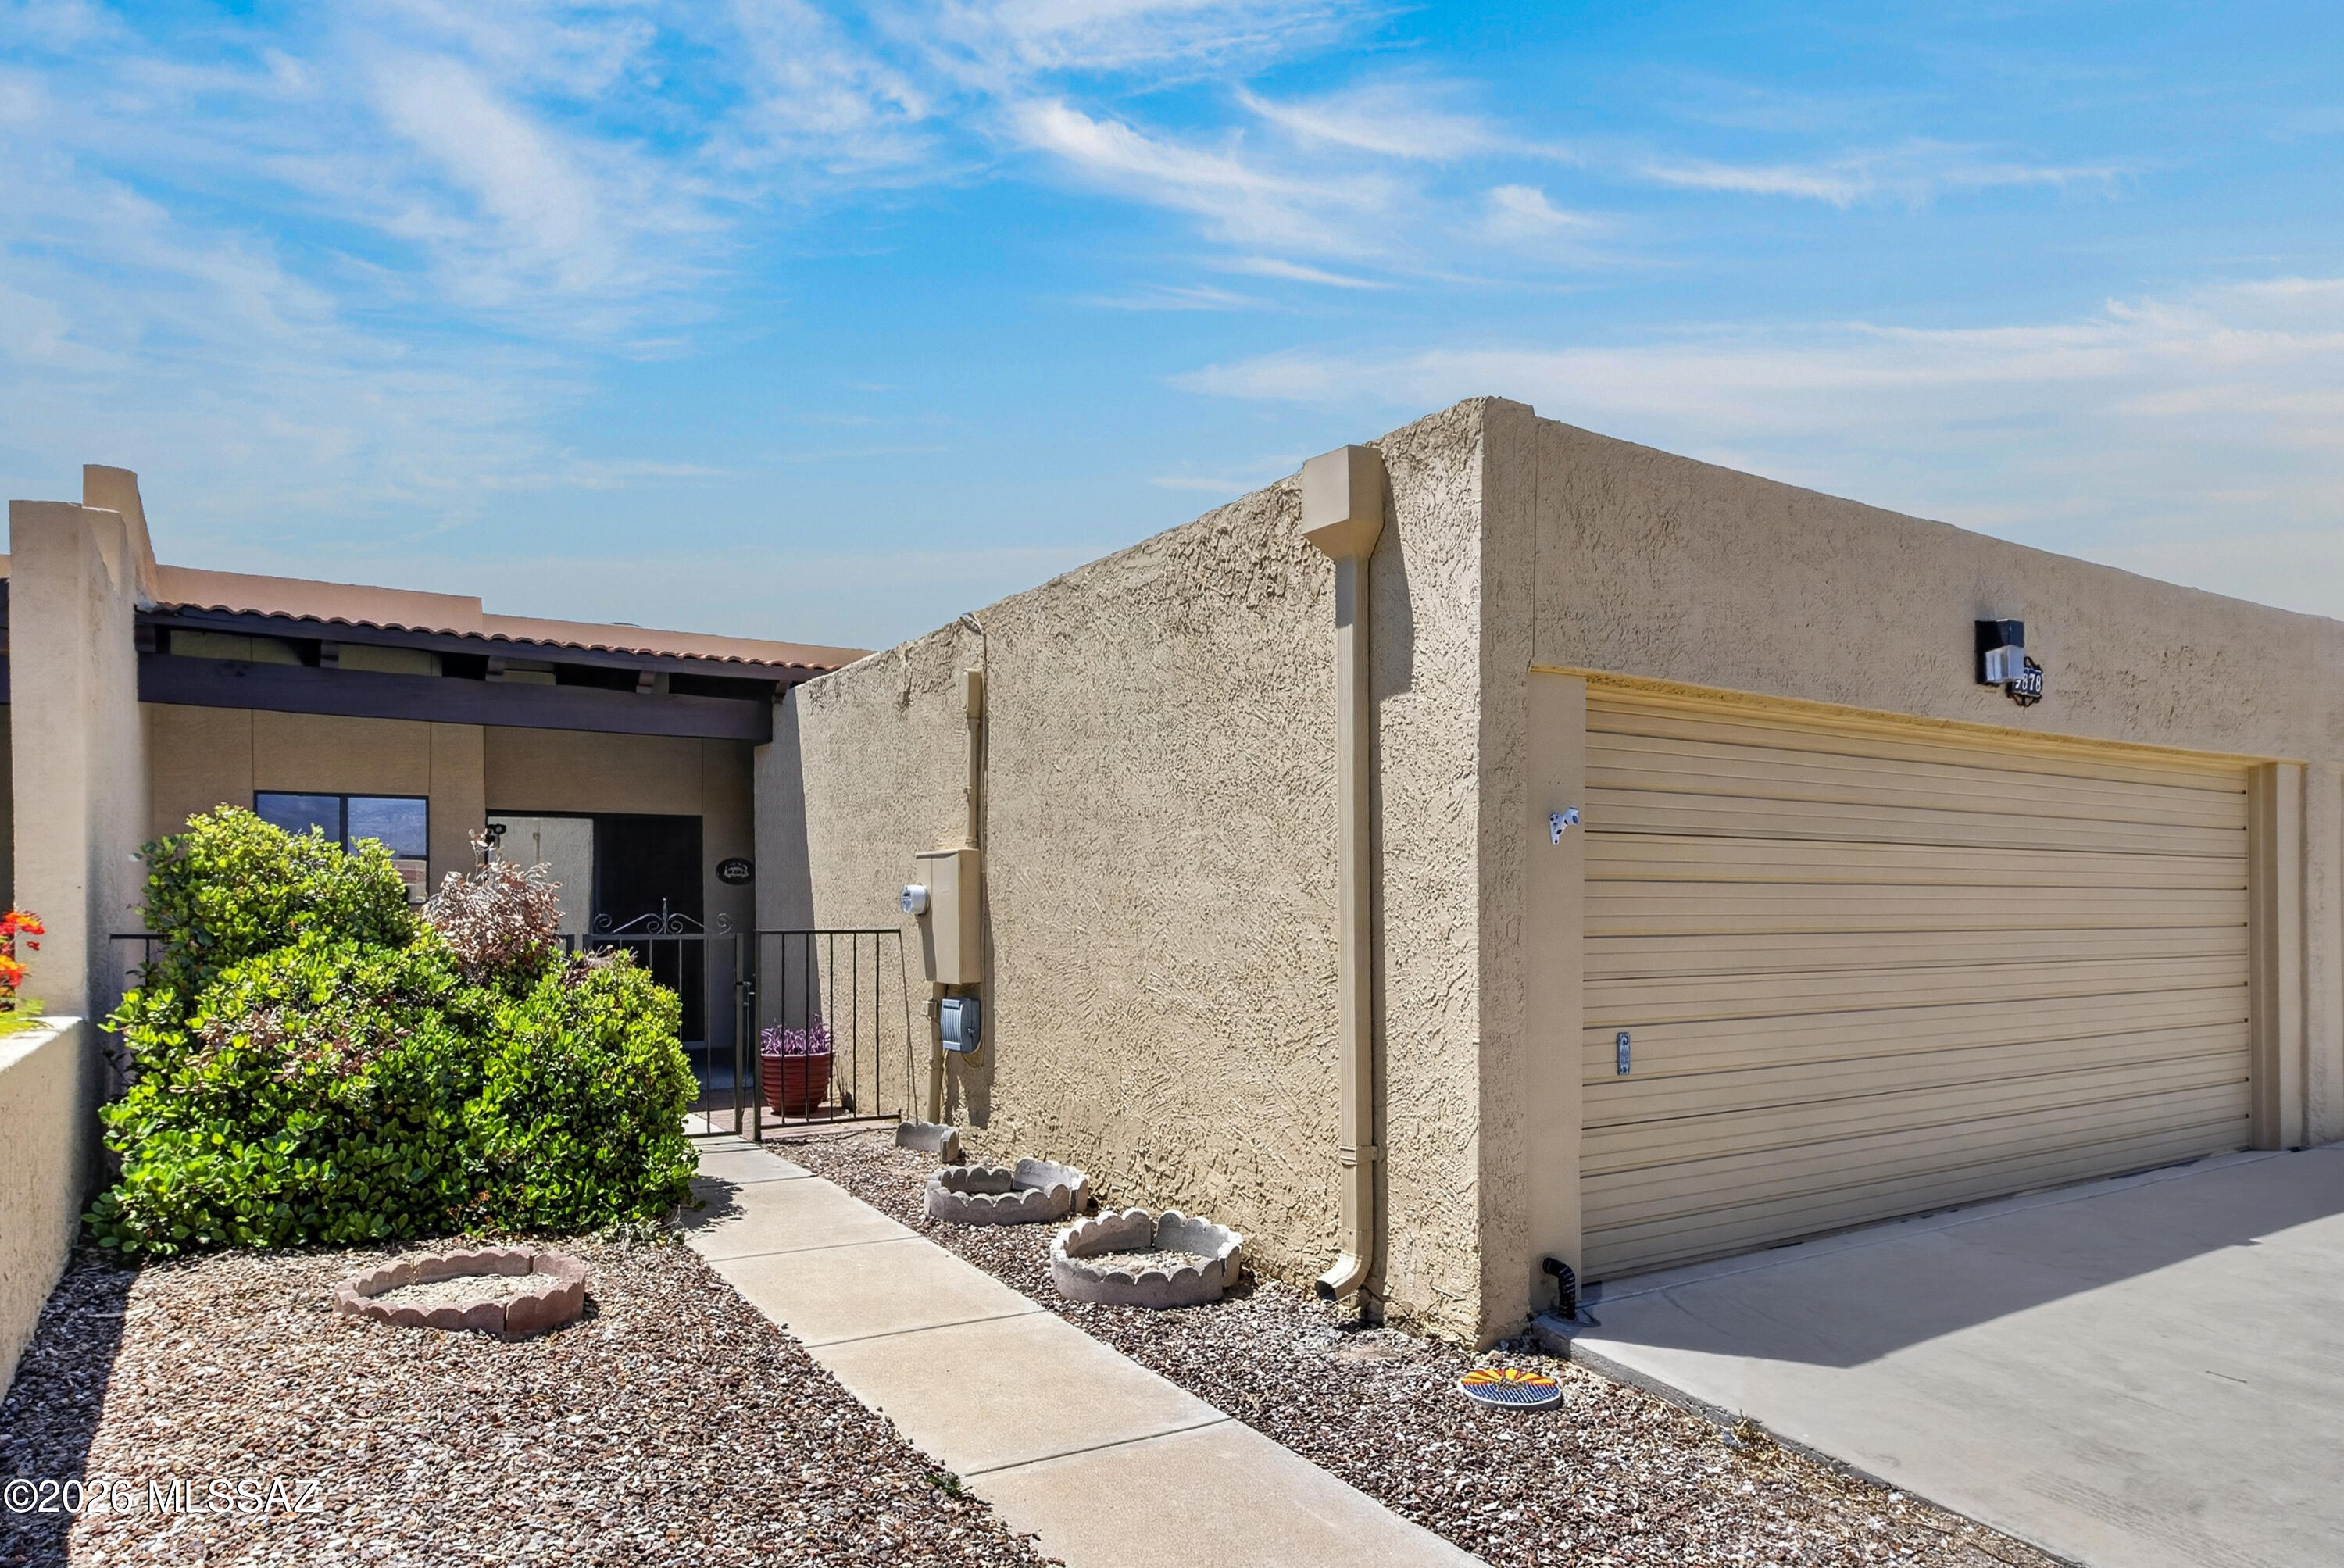
Welcome to 9878 E 1st Street in Tucson, AZ! This beautifully updated 2-bedroom, 2-bath home combines comfort, style, and convenience. Step inside to discover fresh paint and brand-new carpet throughout, creating a bright and inviting atmosphere. The recently updated kitchen offers a modern touch, while spacious bedroom closets provide ample storage. A 2-car garage adds everyday convenience, and residents can enjoy access to the community pool perfect for relaxing Arizona days. Ideally located near shopping, dining, and everyday amenities, this move-in-ready home is ready for its next owner.  A/C unit is 3 years old with a 7 year transferable warranty.  Beehive fireplace and great natural light.  HOA covers water, water service line, exterior paint, common area, pool, spa, and clubhouse!
#22612620

Tucson

9878 E 1st Street

2 Beds

2 Baths

1,331 Sq.Ft.

$260,000

MLS#: 22612620
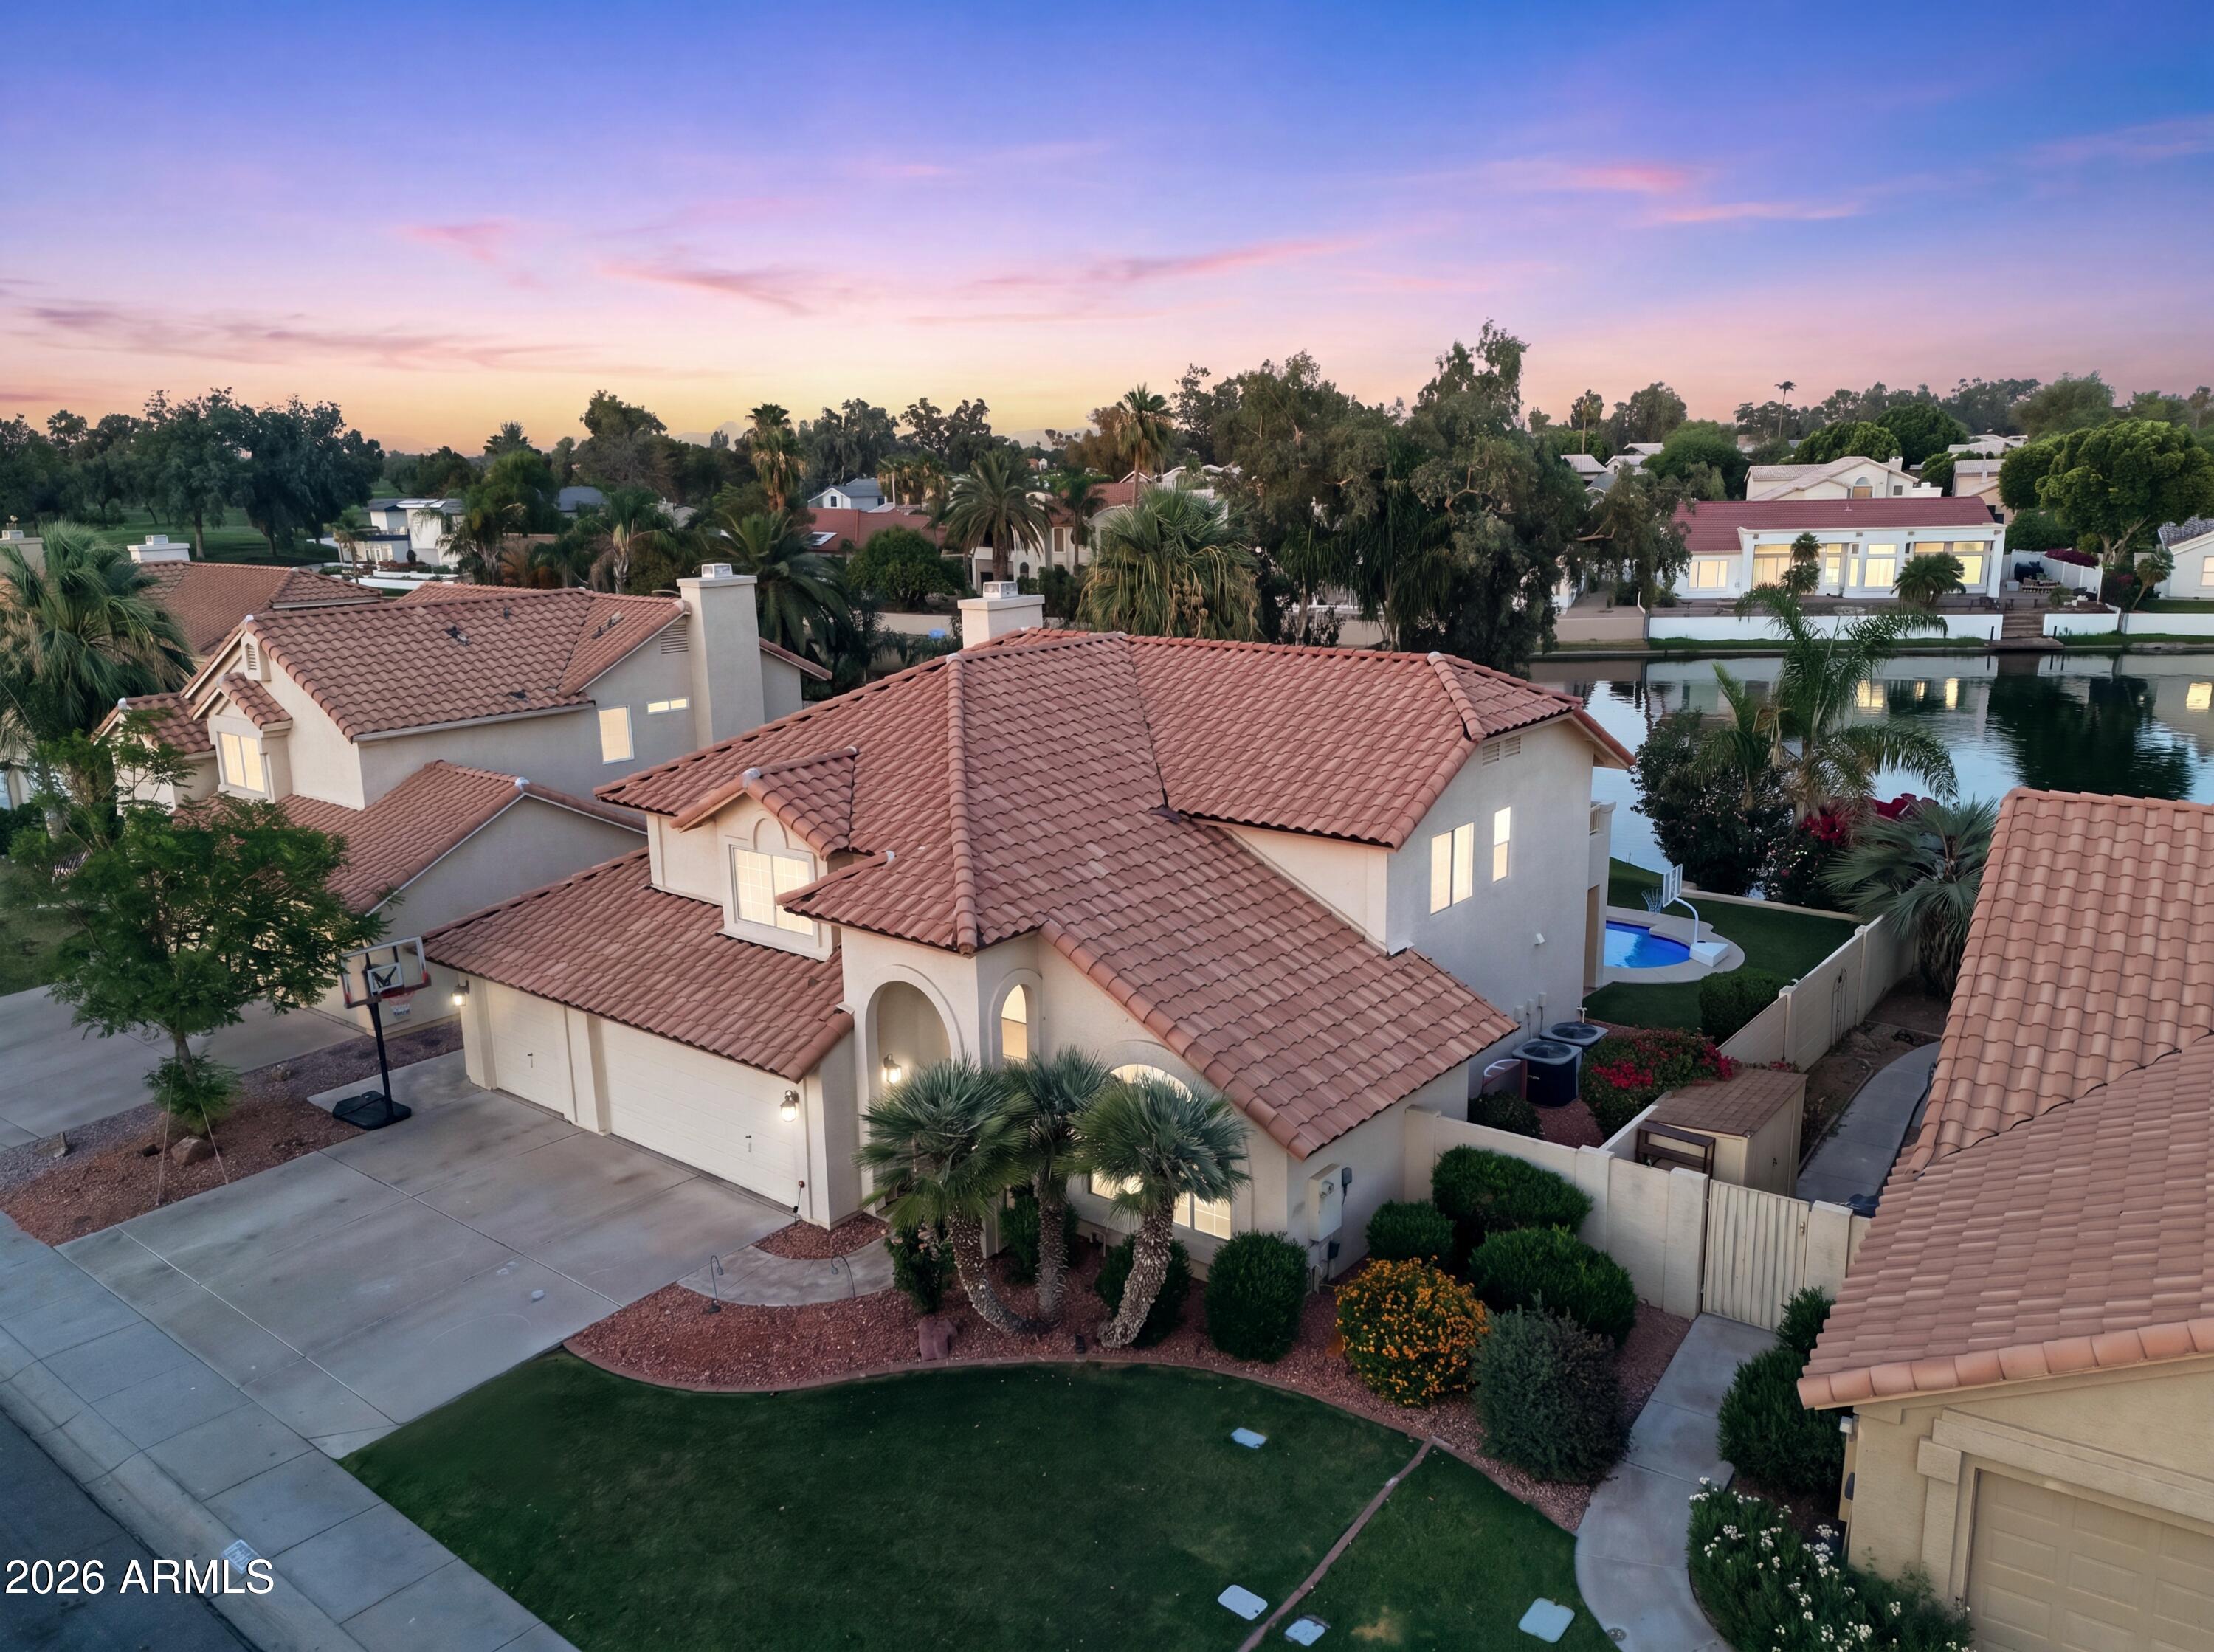
ON THE WATER~!!!! Rare waterfront location features shimmering lake views.  Enjoy your slice of paradise in this gorgeous updated home featuring a recent roof, updated waterproof laminate & carpeting flooring  , custom interior paint, remodeled master bathroom with huge tub & custom tile shower, modern updated kitchen with stainless appliances, granite counters, glazed ivory cabinets, modern lighting t/o.  A sleek contemporary vibe in tones of grey & white will match any decor. Darling laundry room with custom cabinets/built-ins for an efficient space. Cool sparkling blue play pool, extra large patio area for entertaining in style with a lush green grassy yard spanning to the shoreline of the lake. This home shows like a postcard and is a rare find~! Did I mention the 3 car garage~? HURRY!
#7039507

Chandler

3821 S HAWTHORN Drive

3 Beds

2 Baths

2,206 Sq.Ft.

$829,900

MLS#: 7039507
Price reduced
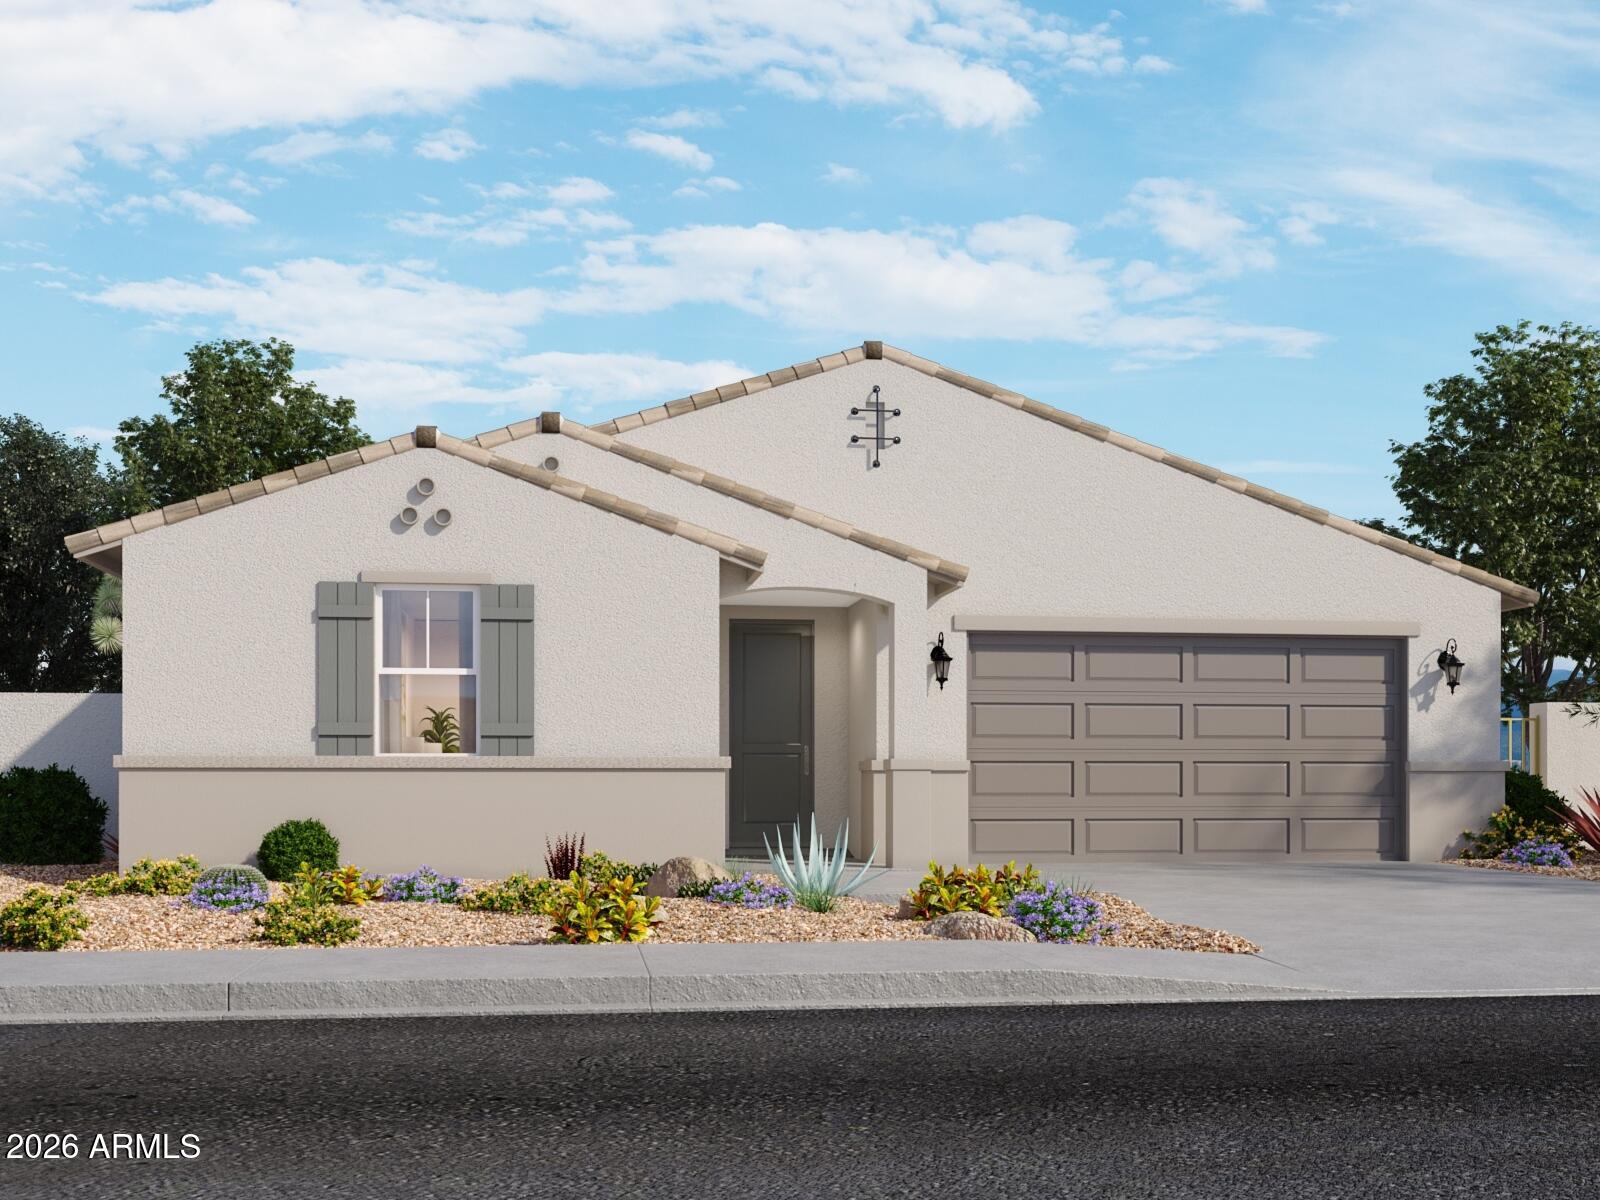
Spacious Lennon floor plan in the desirable Entrada community in Tolleson. This thoughtfully designed home features 5 bedrooms, a versatile flex room, and a 3-car tandem garage, offering plenty of space for a variety of living needs. The open-concept layout connects the kitchen, dining, and great room--ideal for entertaining--while the gourmet kitchen serves as the heart of the home, showcasing almond-colored cabinetry, quartz countertops, a large island, and wood-look tile flooring throughout the main living areas. A well-designed layout provides privacy, with a comfortable primary suite set apart from the secondary bedrooms. Generously sized bedrooms and flexible living spaces, including the flex room, offer endless possibilities for a home office, game room, or additional living area. Meritage homes are move-in ready with washer, dryer, refrigerator, and window blinds included. Future community amenities will include a clubhouse and pool, creating the perfect setting for relaxation and entertainment. Residents will enjoy thoughtfully designed homes featuring flexible living spaces, covered back patios, and private primary suites for added comfort. Each of our spray foam insulated homes is built with innovative, energy-efficient features designed to help you enjoy more savings, better health, real comfort, and peace of mind.
#7042885

Tolleson

10803 W JONES Avenue

5 Beds

3 Baths

2,776 Sq.Ft.

$579,990

MLS#: 7042885
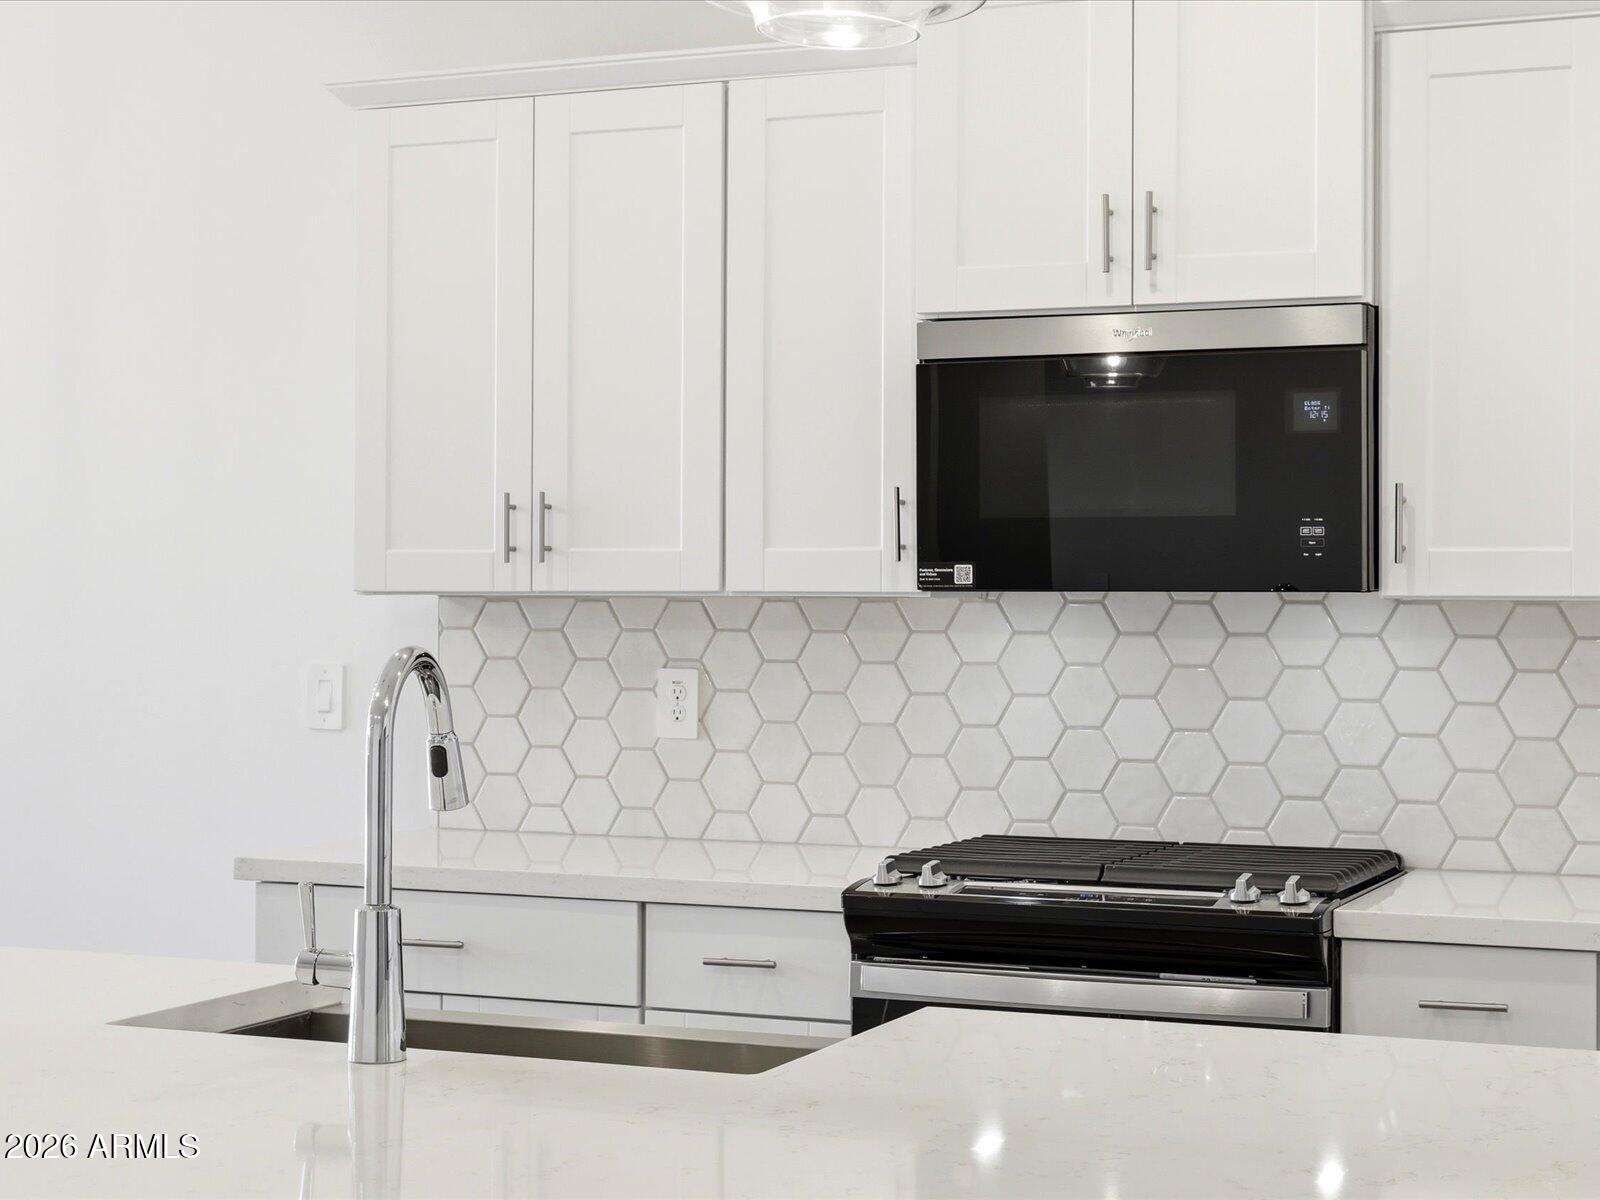
Well-designed Arlo floor plan in the desirable Entrada community in Tolleson. This single-story home offers an open-concept layout where the kitchen flows into the dining area and spacious great room--perfect for both daily living and entertaining. A thoughtful split floor plan, generously sized bedrooms and a functional layout make this home ideal for a variety of living needs. Upgrades include white cabinetry with hardware, quartz countertops, and wood-look tile flooring that enhance the home's modern design. Meritage homes are move-in ready with washer, dryer, refrigerator, and window blinds included. Future community amenities will include a clubhouse and pool. Energy-efficient construction provides comfort and long-term savings.
#7042749

Tolleson

10808 W JONES Avenue

4 Beds

2 Baths

2,014 Sq.Ft.

$494,990

MLS#: 7042749
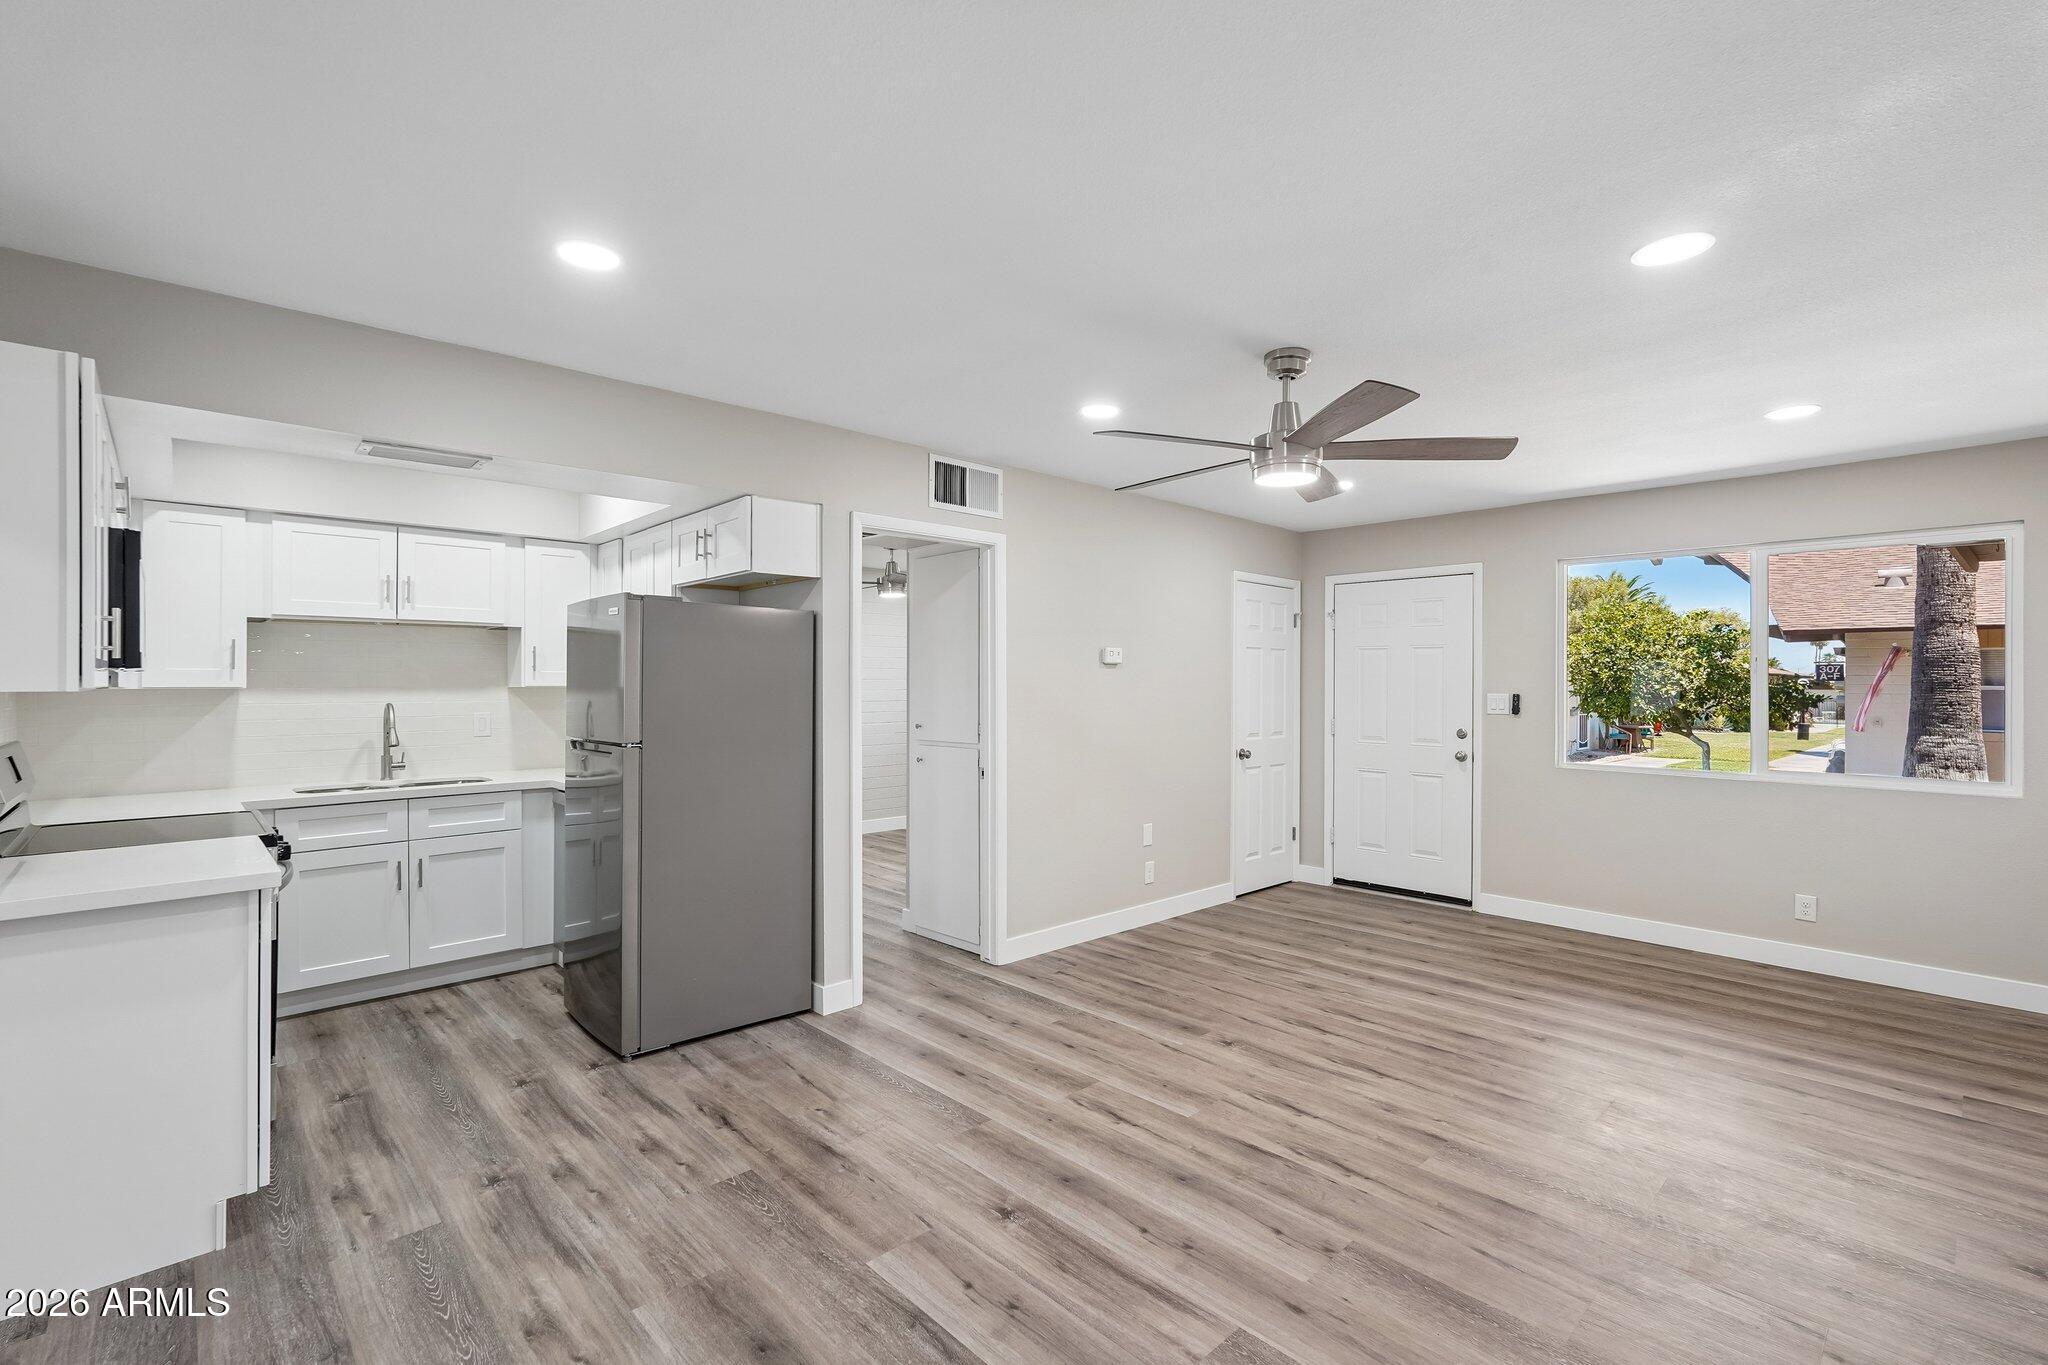
Price reduced
Beautifully remodeled condo in the desirable Polynesian Paradise community. This versatile floor plan offers 1 bedroom, 1 bathroom, plus a bonus room ideal for a guest bedroom, home office, den, or hobby room, assigned covered parking right outside of the rear entrance and in unit laundry.

Recent updates include new dual-pane windows, a new electrical panel, luxury vinyl plank flooring and baseboards, fresh interior paint, new kitchen and bathroom cabinets, quartz countertops, stainless steel appliances, recessed lighting, and updated fans and fixtures throughout. The HVAC system was replaced in 2025 by the previous owner.

Enjoy resort-style amenities including lush green grounds, mature citrus trees, a heated pool, clubhouse, and BBQ areas. HOA dues are just $250/month and include water, sewer, trash, and exterior maintenance.

Convenient Scottsdale location near Papago Park, Old Town Scottsdale, shopping, dining, golf, and entertainment. 

1% Flex Credit to be applied towards closing costs or rate buydown, offered by preferred lender for qualified buyers.
#7035313

Scottsdale

6721 E MCDOWELL Road D302

1 Beds

1 Baths

800 Sq.Ft.

$249,900

MLS#: 7035313
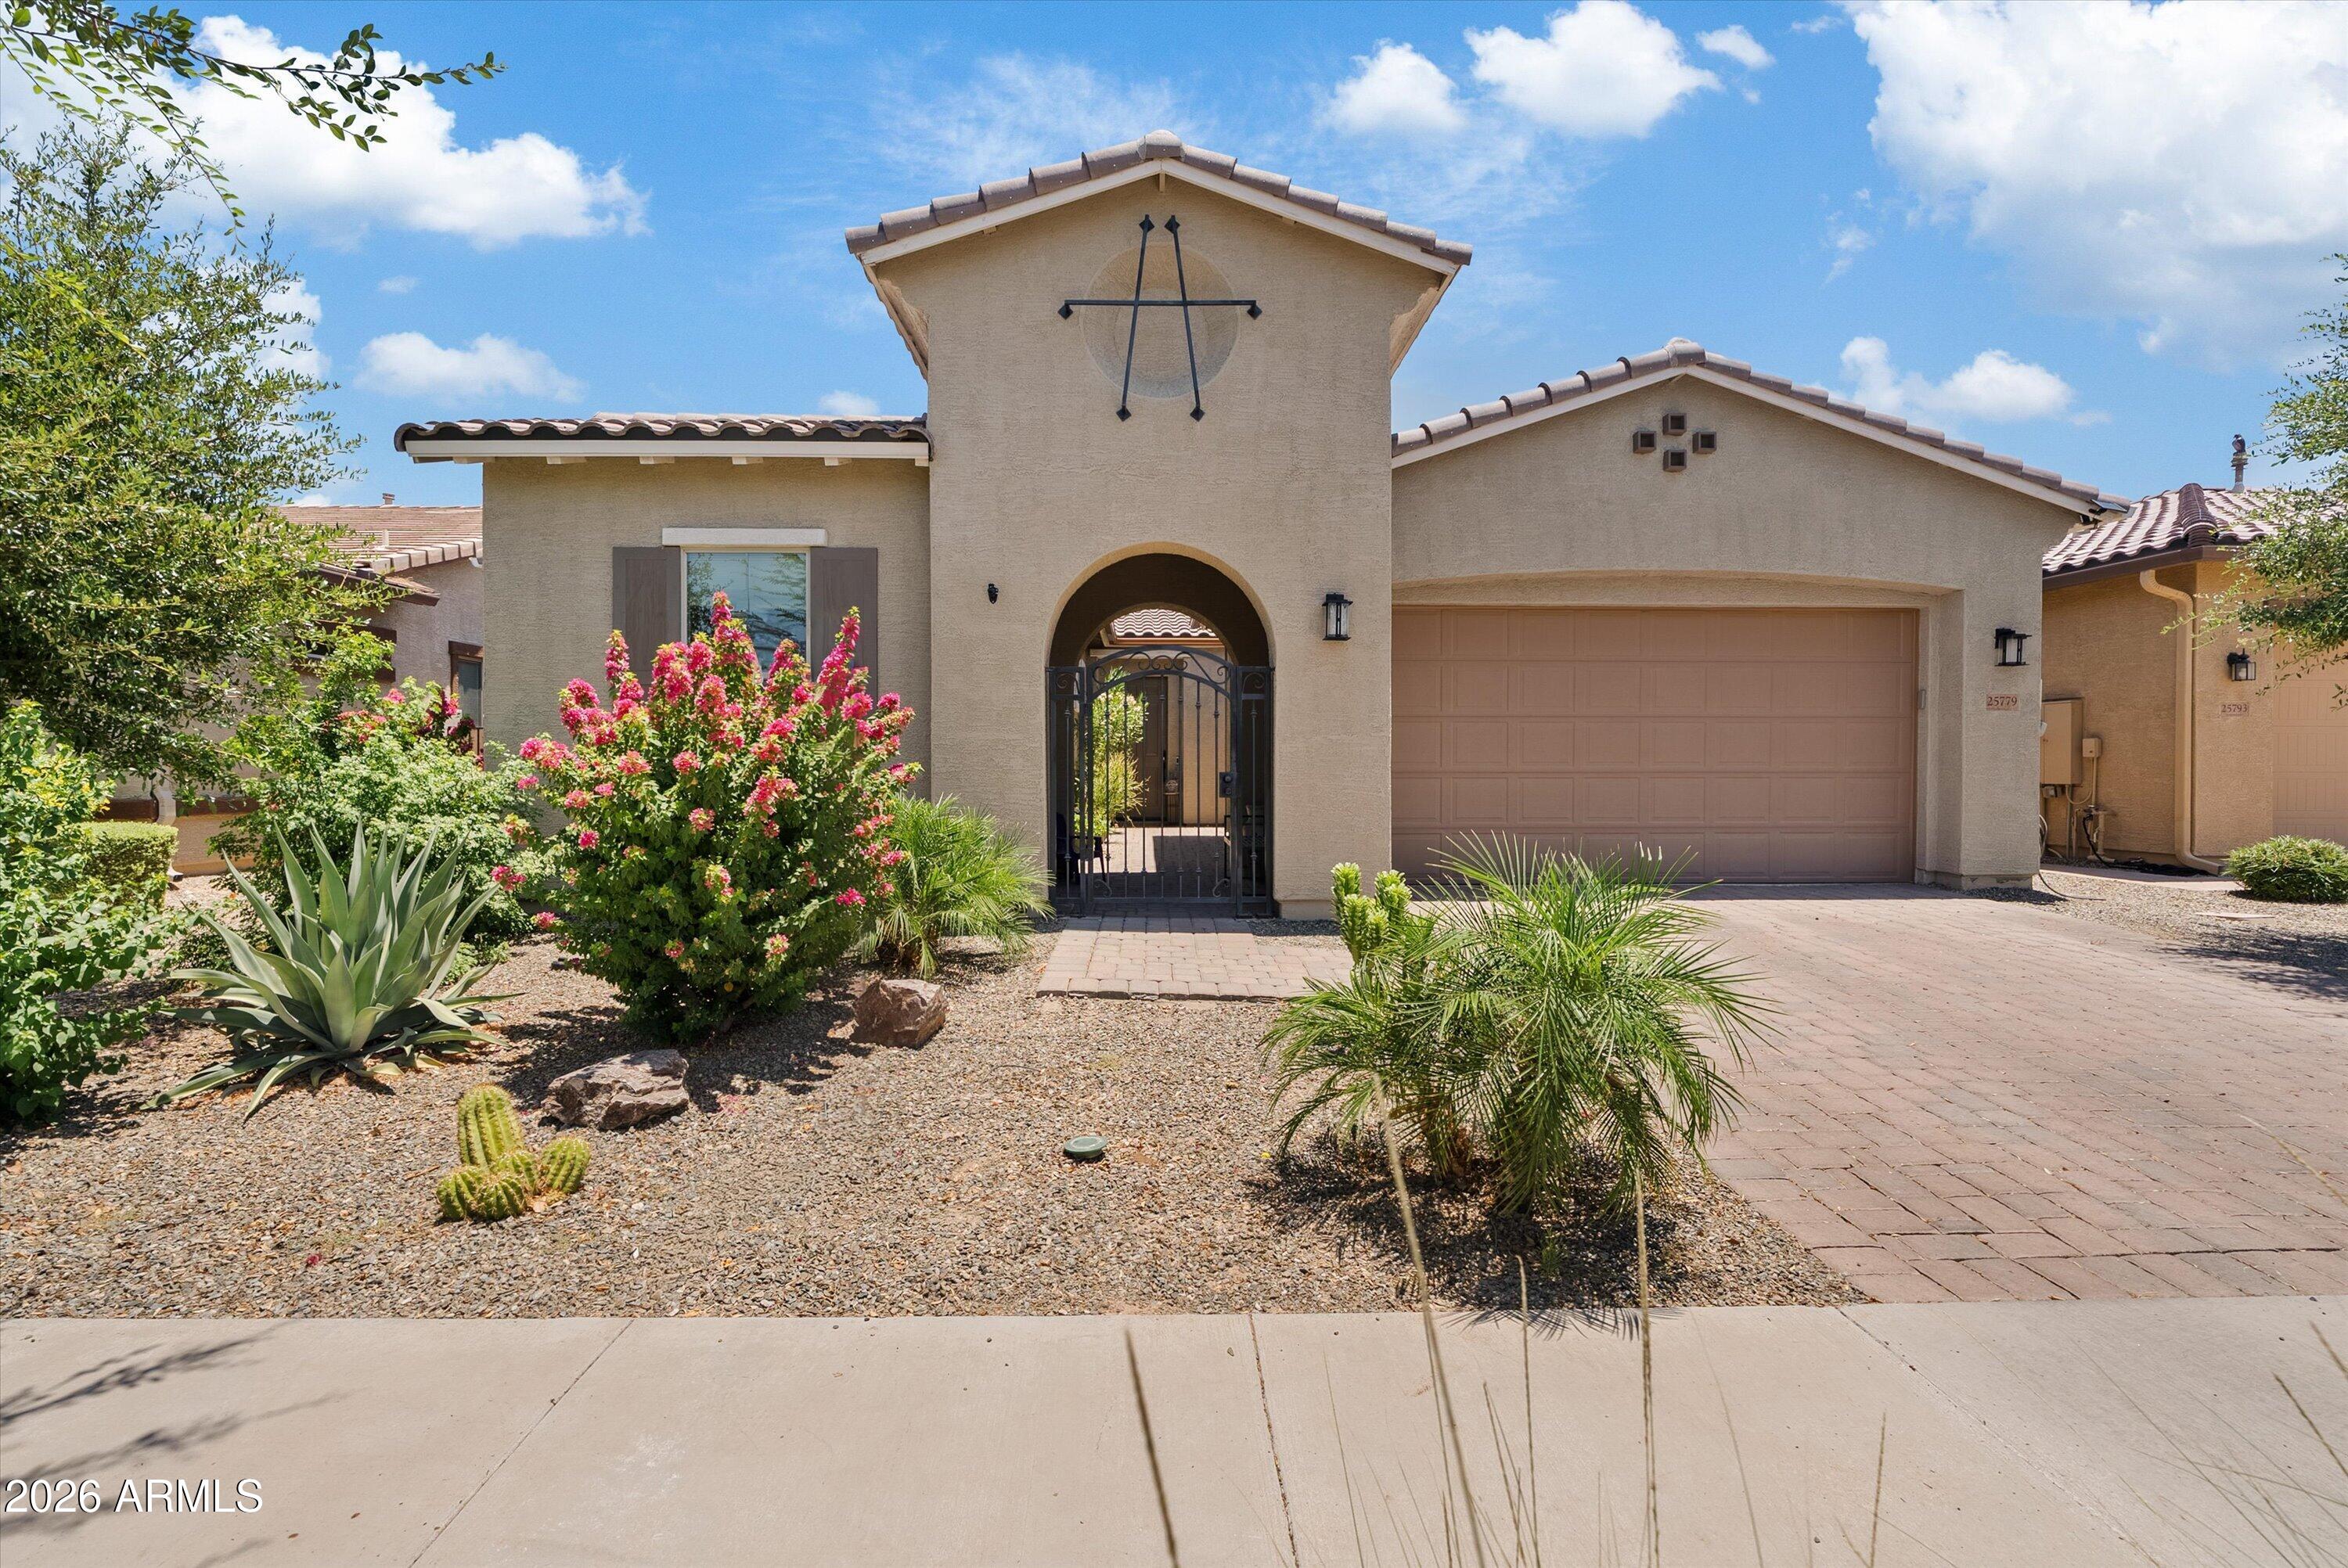
2021-built POOL home with solar in the highly sought-after community of Harvest Queen Creek - one of the area's premier master-planned neighborhoods. Residents enjoy an incredible lineup of amenities including a scenic community lake with catch-and-release fishing, two heated community pools, a splash pad, playgrounds, trails, greenbelts, and community events.

Arrive home to your own private front courtyard, enhanced with a privacy gate that creates the perfect space to relax, entertain, or enjoy your morning coffee. Step inside and discover a versatile floor plan designed for both everyday living and flexibility. 

Just off the entry, you'll find a spacious office/den on the right, ideal for working from home, a playroom, media room, or additional living space. A second office/den down the hall offers even more possibilities, making this home perfect for multiple lifestyle needs.

The thoughtful split floor plan features four bedrooms, providing privacy and functionality for everyone. At the heart of the home is a bright, open-concept living space where the kitchen, dining, and family room flow seamlessly together. Large windows bring in abundant natural light and showcase views of your backyard oasis. Wood-look tile flooring runs throughout the main living areas, creating a modern and cohesive feel.

The kitchen is beautifully appointed with upgraded cabinetry, designer backsplash, gas cooktop, wall oven and microwave, ample counter space, and a large island perfect for meal prep, entertaining, or gathering. The adjacent formal dining area provides plenty of room and abundant natural light.

The oversized primary suite serves as a true retreat, offering generous space. The en-suite bathroom features dual vanities, a HUGE tub, separate shower, and a spacious walk-in closet with one of the home's most convenient features - direct access to the laundry room.

Step outside and enjoy Arizona living at its best. The backyard is ready from day one with a sparkling private pool already completed, saving you the cost, hassle, and lengthy wait times associated with building one yourself. Whether you're cooling off during the summer months, entertaining guests, or simply enjoying the outdoors, this backyard is ready to be enjoyed immediately.

The community of Harvest places you just minutes from some of the area's most popular destinations including Schnepf Farms, Queen Creek Olive Mill and Pecan Lake Entertainment. Queen Creek is also home to Frontier Family Park, an aquatic center, shopping and dining. Schnepf Elementary School inside the neighborhood and Crismon High School just a short drive away. With easy access to the growing amenities of Queen Creek while still maintaining a neighborhood feel, this home offers the perfect blend of comfort, convenience, and community.
#7040562

Queen Creek

25779 S 230TH Place

4 Beds

2 Baths

2,554 Sq.Ft.

$629,990

MLS#: 7040562

* Listings identified with the FMLS IDX logo come from FMLS and are held by brokerage firms other than the owner of this website. The listing brokerage is identified in any listing details. Information is deemed reliable but is not guaranteed. If you believe any FMLS listing contains material that infringes your copyrighted work please click here to review our DMCA policy and learn how to submit a takedown request. Ā© 2024. First Multiple Listing Service, Inc.
Fully remodeled cottage dream in Bisbee!

Featured listing

Fully remodeled cottage dream in Bisbee!

Browse Properties

Categories

Homes Tailored to Your Lifestyle

Buyers Guide

Buying a home is one of the most exciting milestones of your life.

View more

Sellers Guide

Putting your home on the market can be a stressful process, especially when you don’t know what to expect.

View more

Market report

With just a few clicks, you'll gain instant access to valuable insights about the real estate market, including trends, property values, and community analytics.

View more

Home value

Unlike automated valuations, our hands-on review will provide a comprehensive opinion of your home’s value while considering important interior elements and other location intangible factors that machine algorithms so often miss.

View more

Buyers resources

Guides on financing, inspections, and choosing the right Realtor for a smooth home purchase.

Sellers resources

Practical tips on staging, pricing, and preparing your home to attract buyers and maximize your sale.

 - property

Send a message

Message successfully sent.

Reason for contacting?

I agree to receive email communication and understand I can unsubscribe at any time.

I agree to be contacted by The Mandy Gold Team | Haymore Real Estate LLC via call, email, and text for real estate services. To opt out, you can reply 'stop' at any time or reply 'help' for assistance. You can also click the unsubscribe link in the emails. Message and data rates may apply. Message frequency may vary. Privacy Policy

Sign In Sign Out

Virtual Assistant

Would you like to take the next step with this property? We can help you schedule a showing or virtual tour, or send you more details.

Yes, I would like more information.

Thank You for Your Reply, One of Our Agents will contact you as soon as possible

No, maybe later.

Thank you, you can always contact me via email, phone number or through the contact form.

Realhub AI

Lucy - Your AI-Powered Realtor

Update Your Temporary Password

Personalize your search

Enter your email and we'll notify you immediately when new listings match what you're looking for.

or enter email address

Already have an account ? Login here

Continue your home search

I agree to receive communications and understand I can unsubscribe at any time.

I agree to be contacted by The Mandy Gold Team | Haymore Real Estate LLC via call, email, and text for real estate services. To opt out, you can reply 'stop' at any time or reply 'help' for assistance. You can also click the unsubscribe link in the emails. Message and data rates may apply. Message frequency may vary. Privacy Policy

Already have an account ? Login here

We use cookies

We use cookies primarily for analytics to enhance your experience. By accepting, you agree to our use of these cookies. You can manage your preferences or learn more about our cookies policy.