Thinking of selling?

Trusted Real Estate Experts in Sierra Vista, Fort Huachuca, Benson, and Bisbee Arizona

  • Nearby me

Popular Features

Community Features

Association

Property Features

Waterfront

View

Exterior Features

Interior Features

Style

E-Alert name

Properties

10000 properties match your criteria

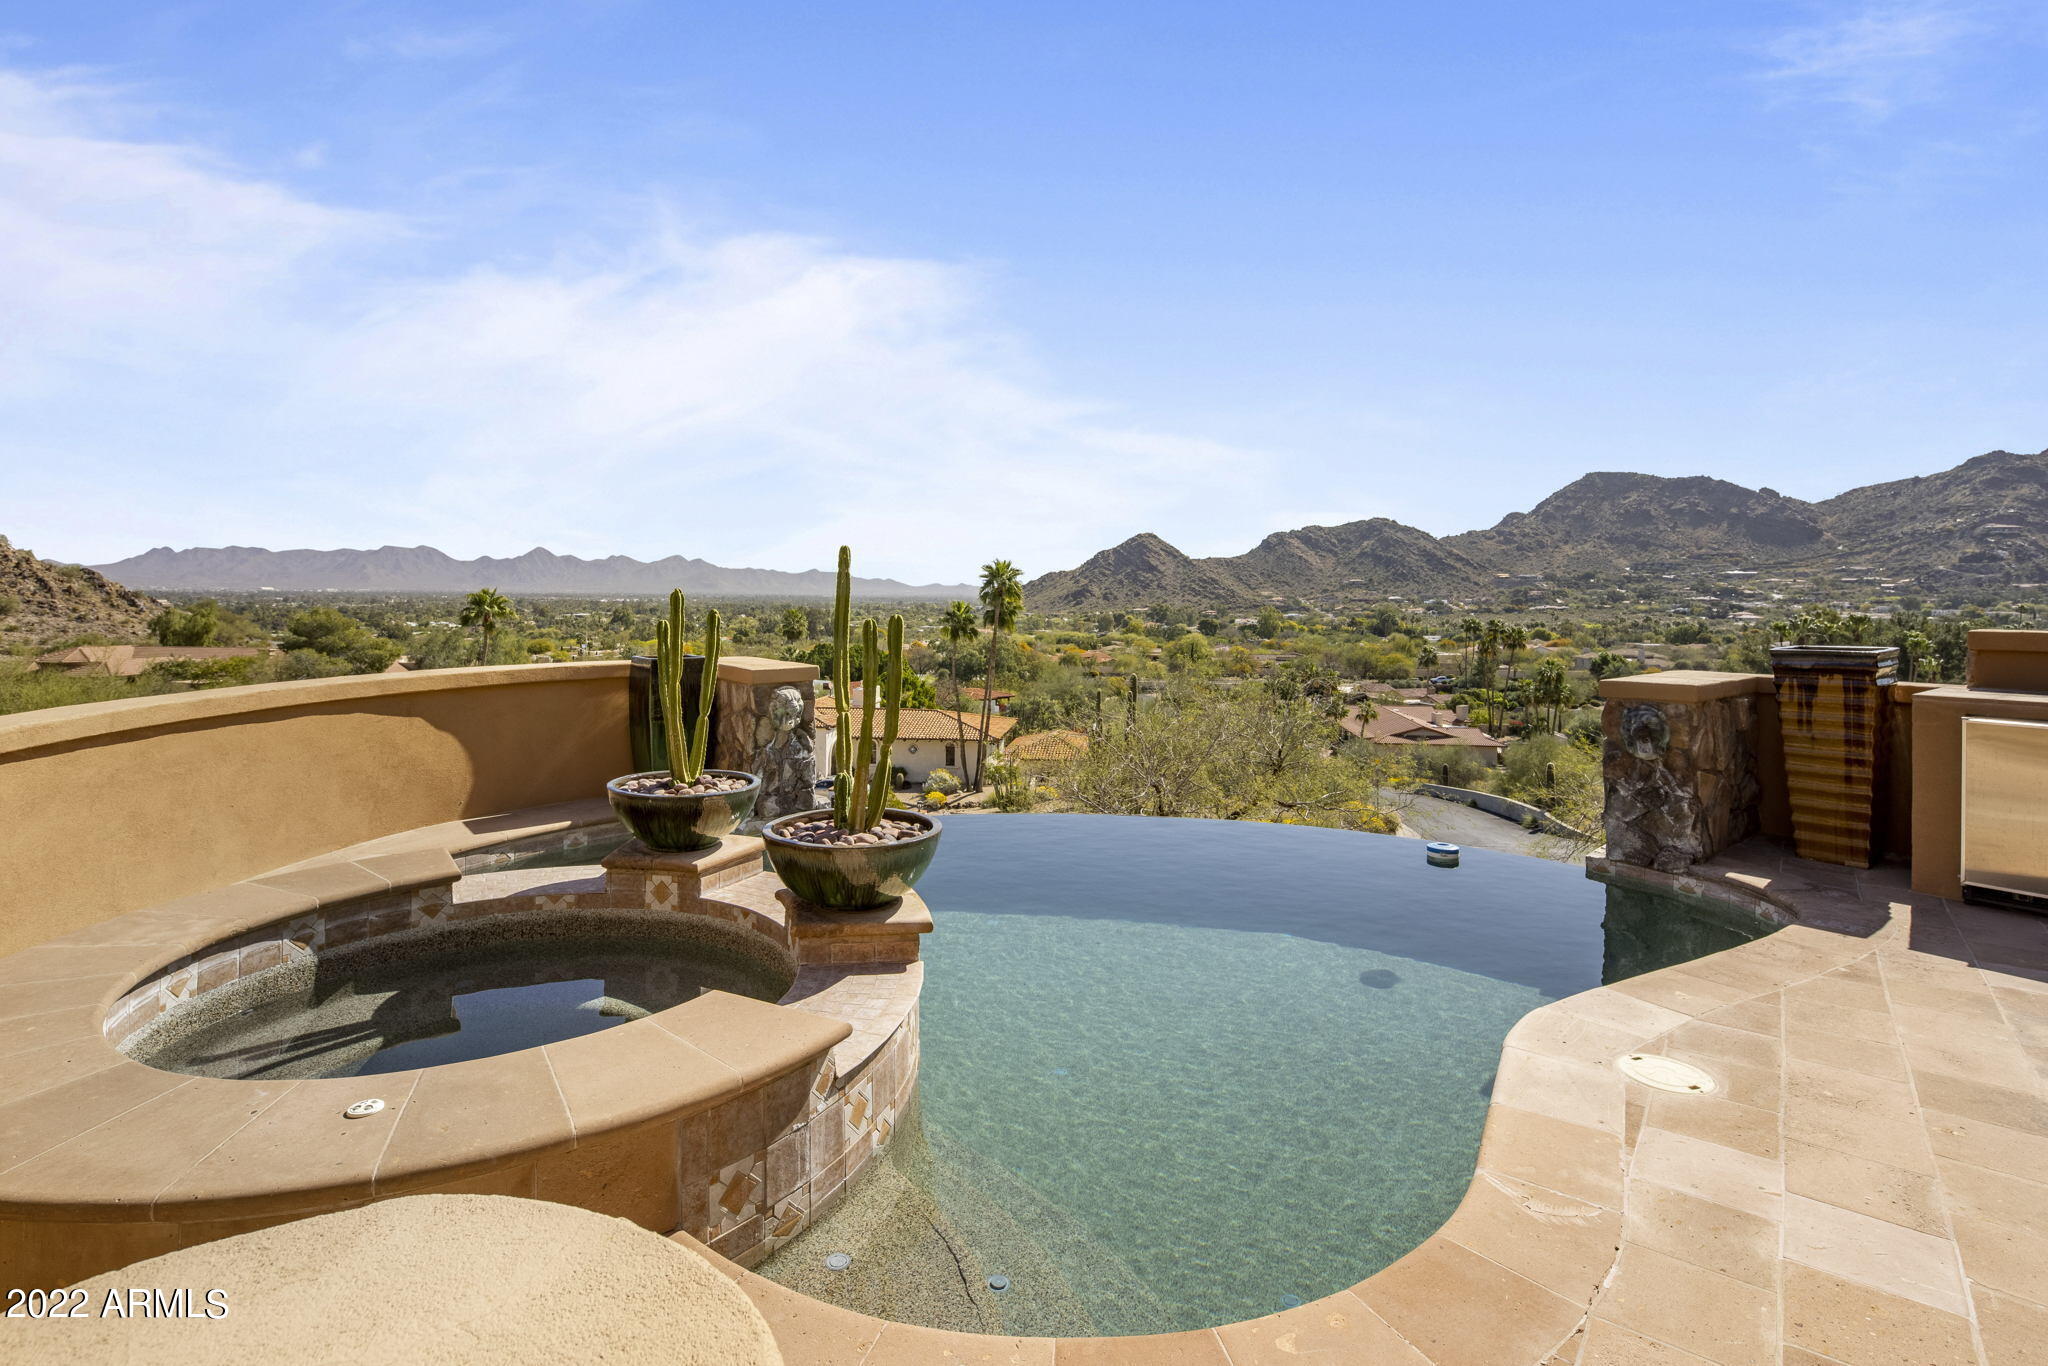
Timeless hillside estate with unrivaled views reaching from Camelback and Mummy Mountain all the way to Pinnacle Peak. Custom built with no detail spared. This exquisite property really has it all including a grand stairway entrance, beautiful foyer over looking a one of a kind hillside waterfall, 5 spacious bedrooms, elevator, wine room, formal office with custom built-ins and game room with wet bar. Travertine and Alder wood floors throughout the home. Gourmet kitchen that opens to family room and breakfast nook. Stunning owner's suite with panoramic views, sitting area with fireplace, two oversized clothing closets, beautiful bathroom, steam shower and a bonus space that would make for a wonderful home gym or massage room. The lower level also features guest quarters with kitchen and home theater. The spectacular negative edge pool with jacuzzi is the perfect spot to relax and enjoy sensational AZ sunsets.
#6373676

Paradise Valley

8022 N 47TH Street

5 Beds

5 Baths

7,004 Sq.Ft.

$3,500,000

MLS#: 6373676
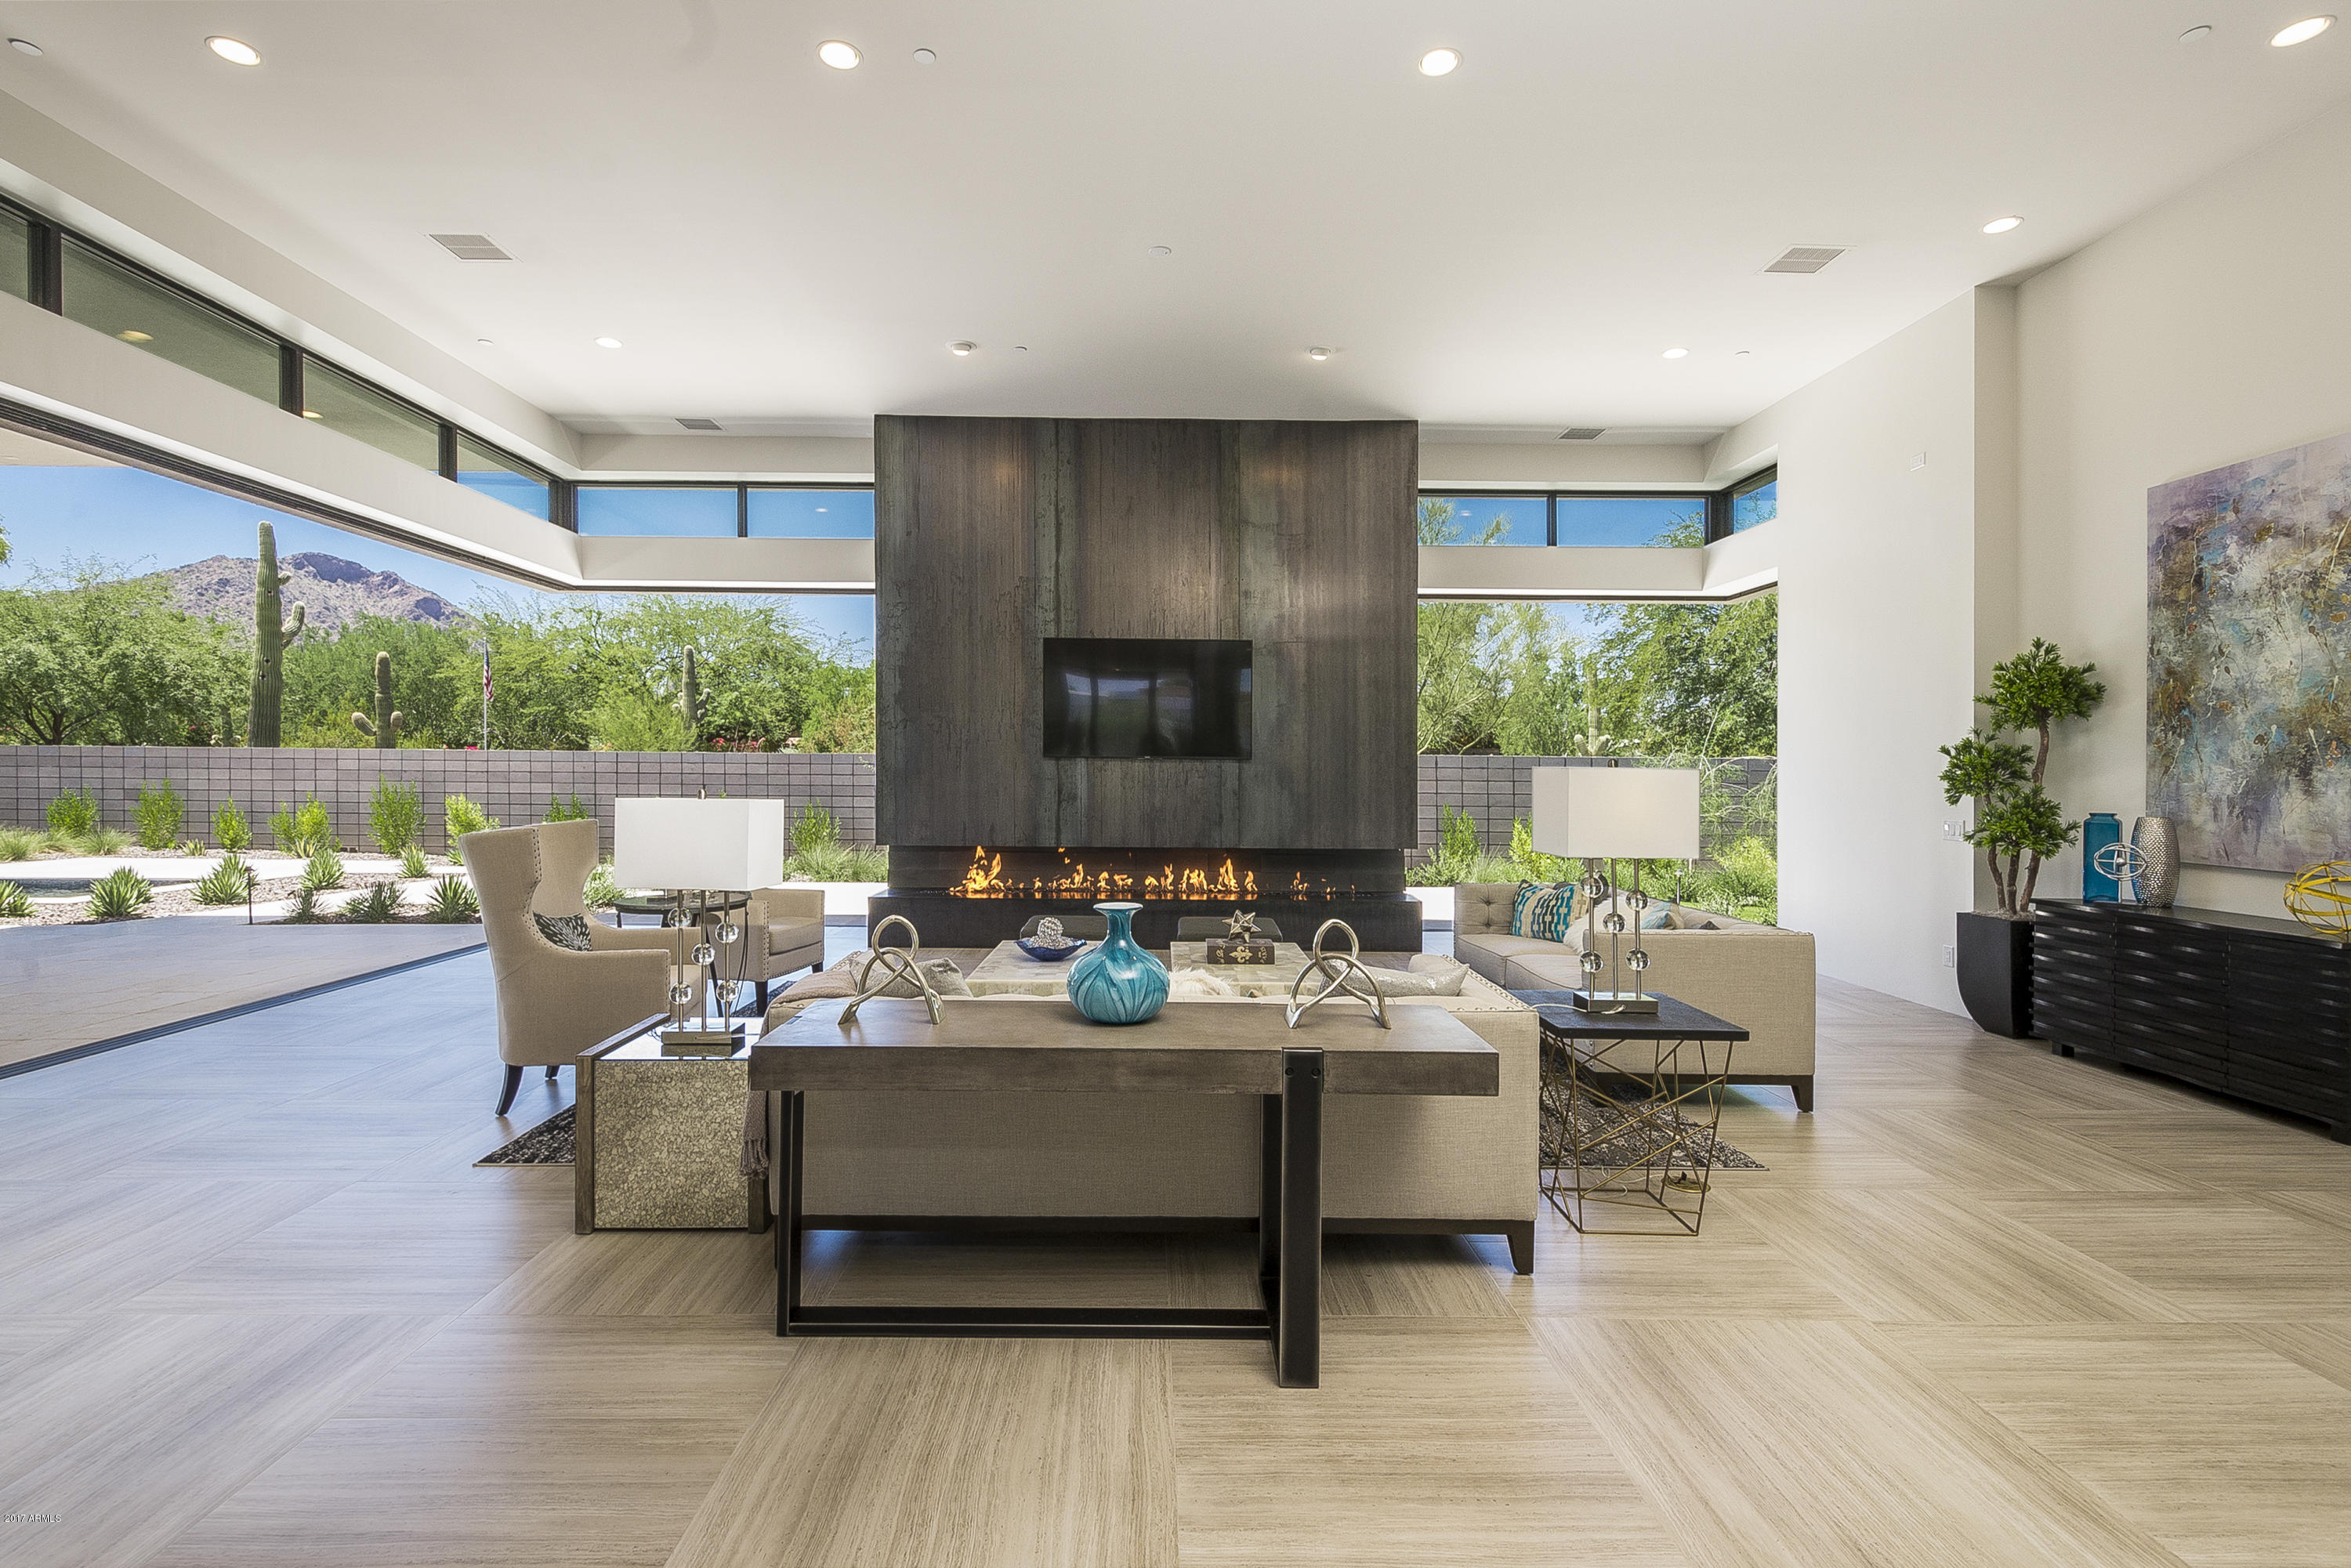
Incredible Opportunity. Just completed to pure prefection! KACHINA ESTATES welcomes you to live in the newest subdivision of Paradise Valley boasting the highest level of modern, contemporary elegance with state of the art finishes. This is the address of Luxury. This home will host a large master suite with 3 additional bedrooms, each with their own bath. A dining room with wine storage and butler's pantry allows for endless entertaining opportunities. The chef’s kitchen and great room will overlook a covered outdoor living area through expansive, retractable glass doors leading to your pool and private spa. Exercise/flex space plus an office/playroom allow fun for all! All of this on a sprawling one acre lot with a spacious 4 car garage.
#5567544

Paradise Valley

6608 E Malcomb Drive

4 Beds

None Baths

5,625 Sq.Ft.

$3,500,000

MLS#: 5567544
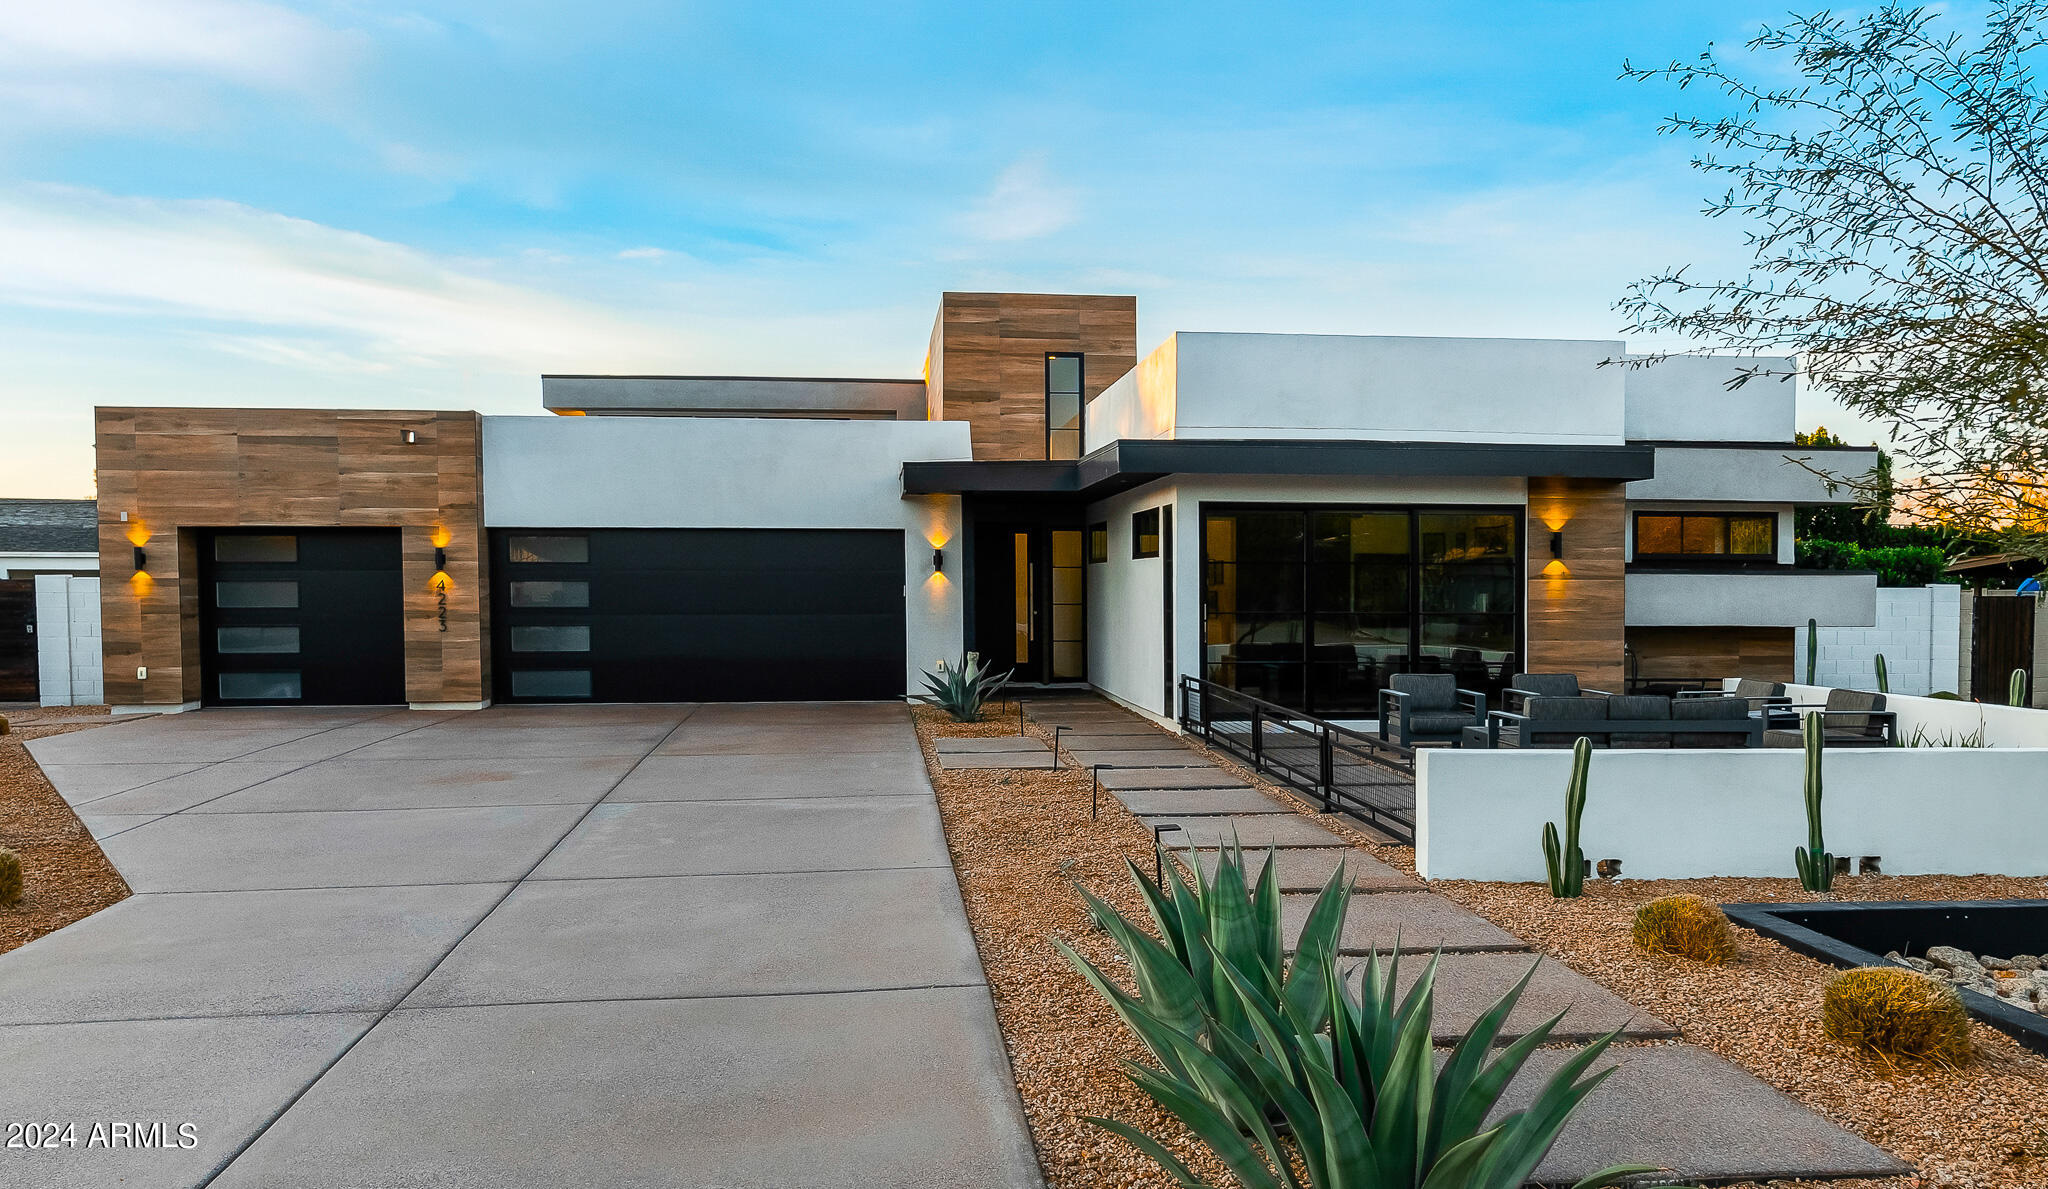
Stunning 2021 build by Blue Sky Homes LUXE division. Nestled between Arcadia and Paradise Valley, this contemporary 4,072 sq ft residence features 4 beds, 4.5 baths, with a large office/game room and 3-car garage. Abundant natural light, a spacious living area with 16 ft ceilings, and an open-concept gourmet kitchen complete with Sub-Zero and Wolf appliances. Private owner's suite with spa-like bathroom and two large closets. Generously sized bedrooms with multiple en-suite bathrooms and spacious walk-in closets. Lovely views of Camelback Mountain, including Praying Monk, from the backyard. Enjoy Arizona weather year-round from multiple indoor/outdoor living spaces including an outdoor kitchen and a pergola with electric trellis and sunshades. Large saltwater pool with attached spa...... Energy Star certified (50% more energy efficient than similar sized new build).

Walking distance to the finest shopping, dining, and hotel establishments including The Henry, Steak 44, PYRO, and the Hot Global Ambassador. Just Minutes from Fashion Square Mall, Paradise Valley, The Biltmore. A 7-minute drive to Phoenix Sky Harbor. Conveniently located Phoenix Country Day School, the Hopi School District, and all that Arcadia Living has to offer.
#6654296

Phoenix

4223 E SAINT JOSEPH Way

4 Beds

4 Baths

4,072 Sq.Ft.

$3,500,000

MLS#: 6654296
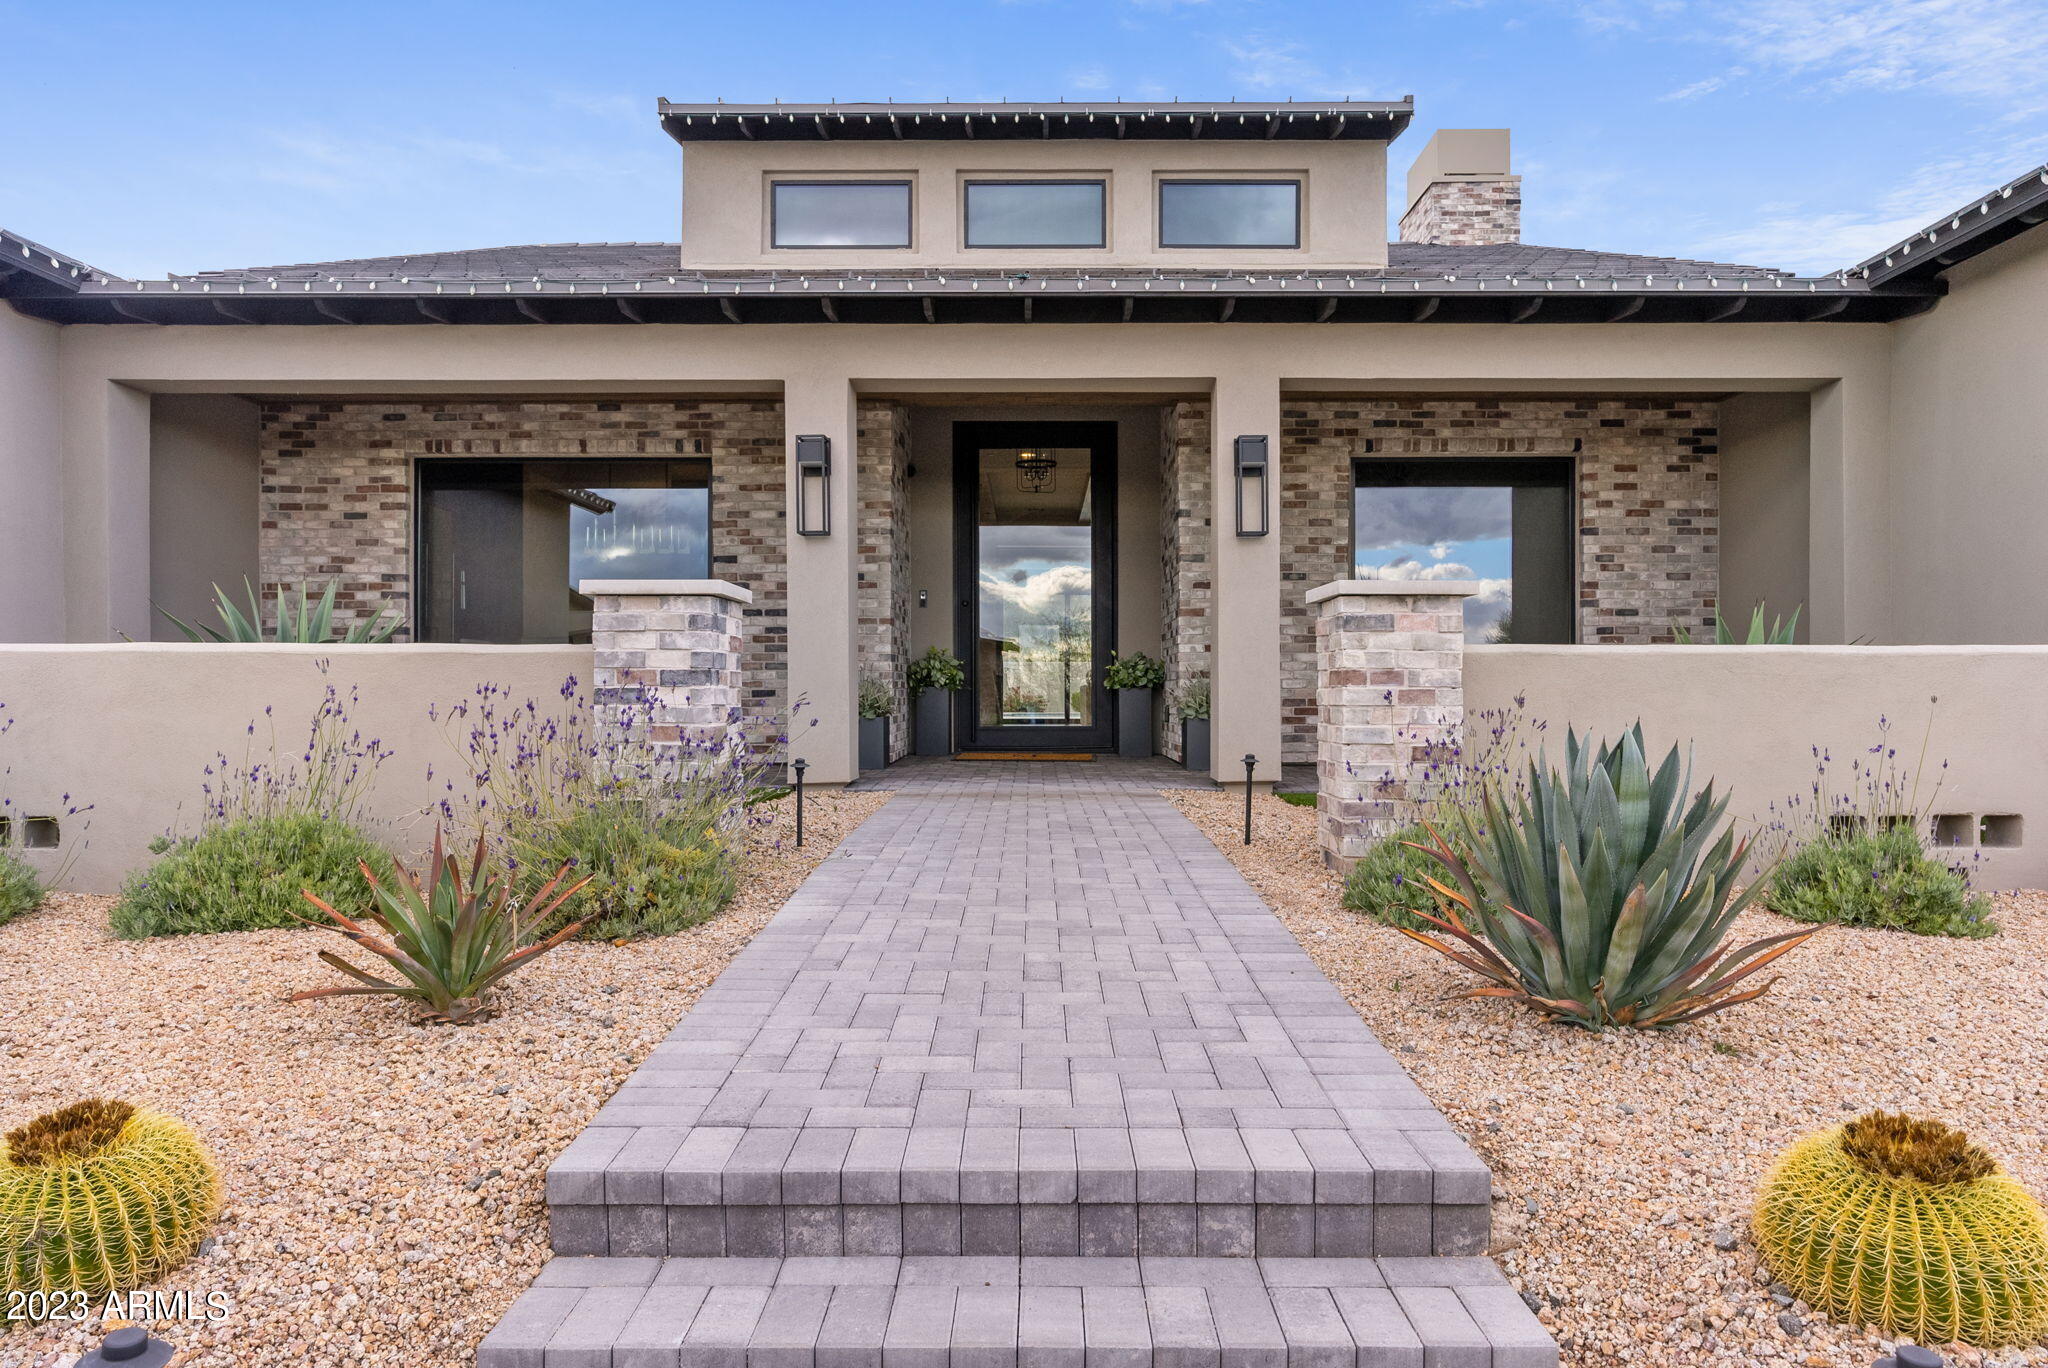
This newly 2020-built North Scottsdale oasis boasts trend-forward timeless interior designs. With a hidden pantry, a beautiful master closet, high ceilings, natural light, and an open floor plan. This large north-facing backyard is perfect for entertaining in style or relaxing in privacy. Enjoy luxury living and amazing views of Pinnacle Peak, all within minutes of award-winning golf at Troon North, Scottsdale National, DC Ranch, and Whisper Rock. Schedule a tour today & make it yours!
#6509778

Scottsdale

8808 E SULKY Circle

6 Beds

4 Baths

4,742 Sq.Ft.

$3,500,000

MLS#: 6509778
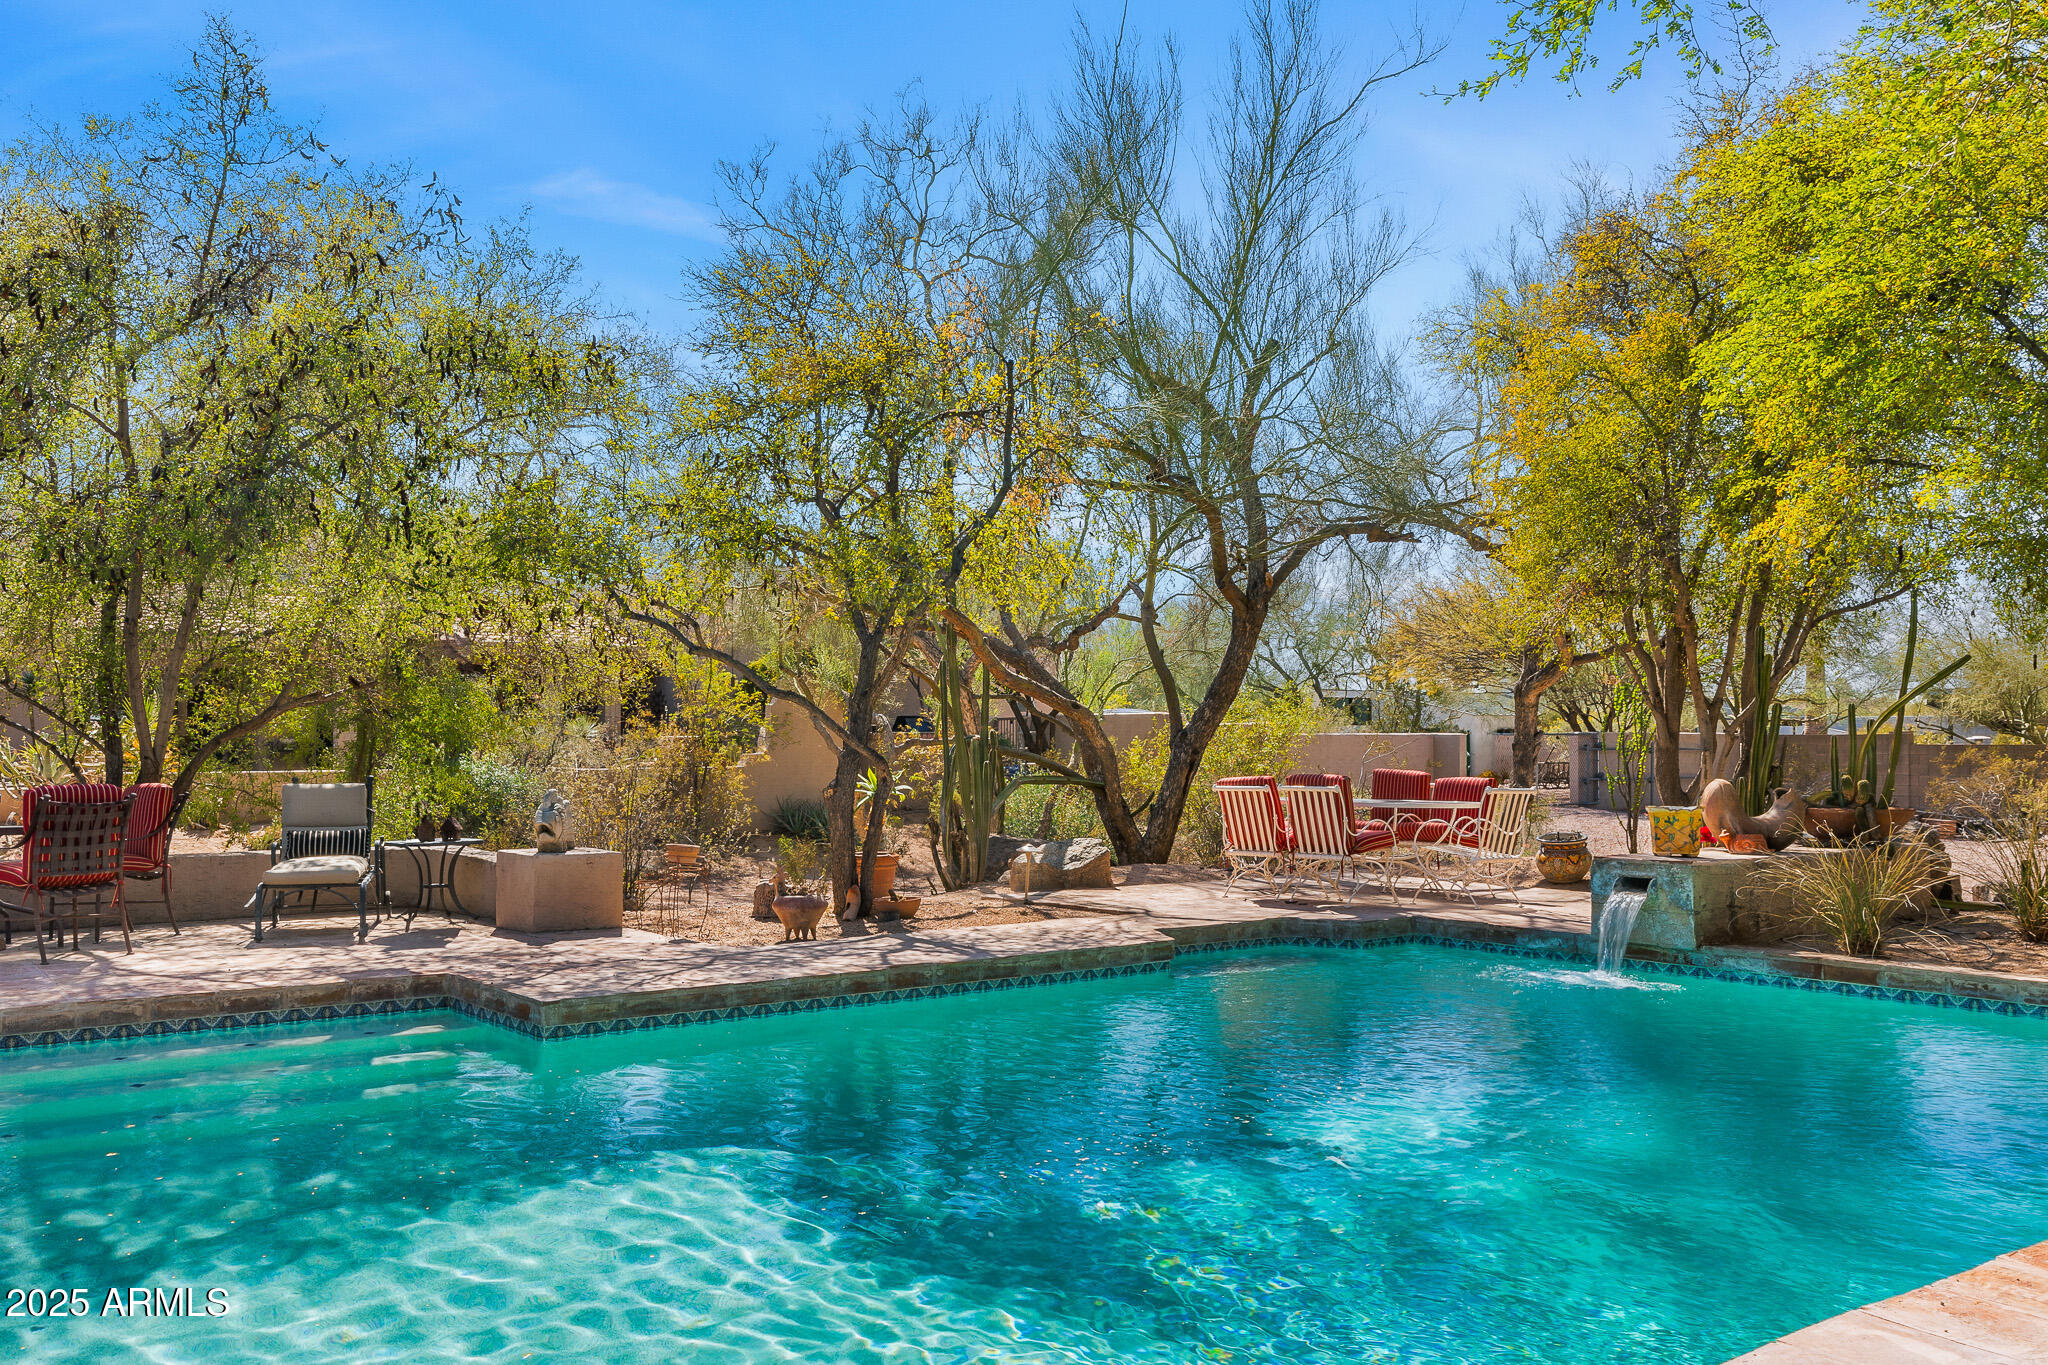
Brimming with charm and timeless elegance, this beautifully maintained Adobe-inspired home is a true gem. Featuring four bedrooms and three bathrooms, it offers a warm and inviting ambiance from the moment you step into the serene front courtyard, where the soothing sound of a trickling water feature sets the tone for relaxation.  Inside, the recently renovated kitchen is a dream for entertaining, complete with granite countertops, high-end appliances, a dual oven, and a beverage bar with an ice maker. The primary suite is a private retreat, boasting a spacious sitting/TV area with a cozy gas fireplace, two oversized walk-in closets, an extended dual-sink vanity, and a generous walk-in shower.  This home radiates warmth and character at every turn. Don't miss the opportunity!
#6842693

Paradise Valley

6301 N CAMELBACK MANOR Drive

4 Beds

3 Baths

3,871 Sq.Ft.

$3,500,000

MLS#: 6842693
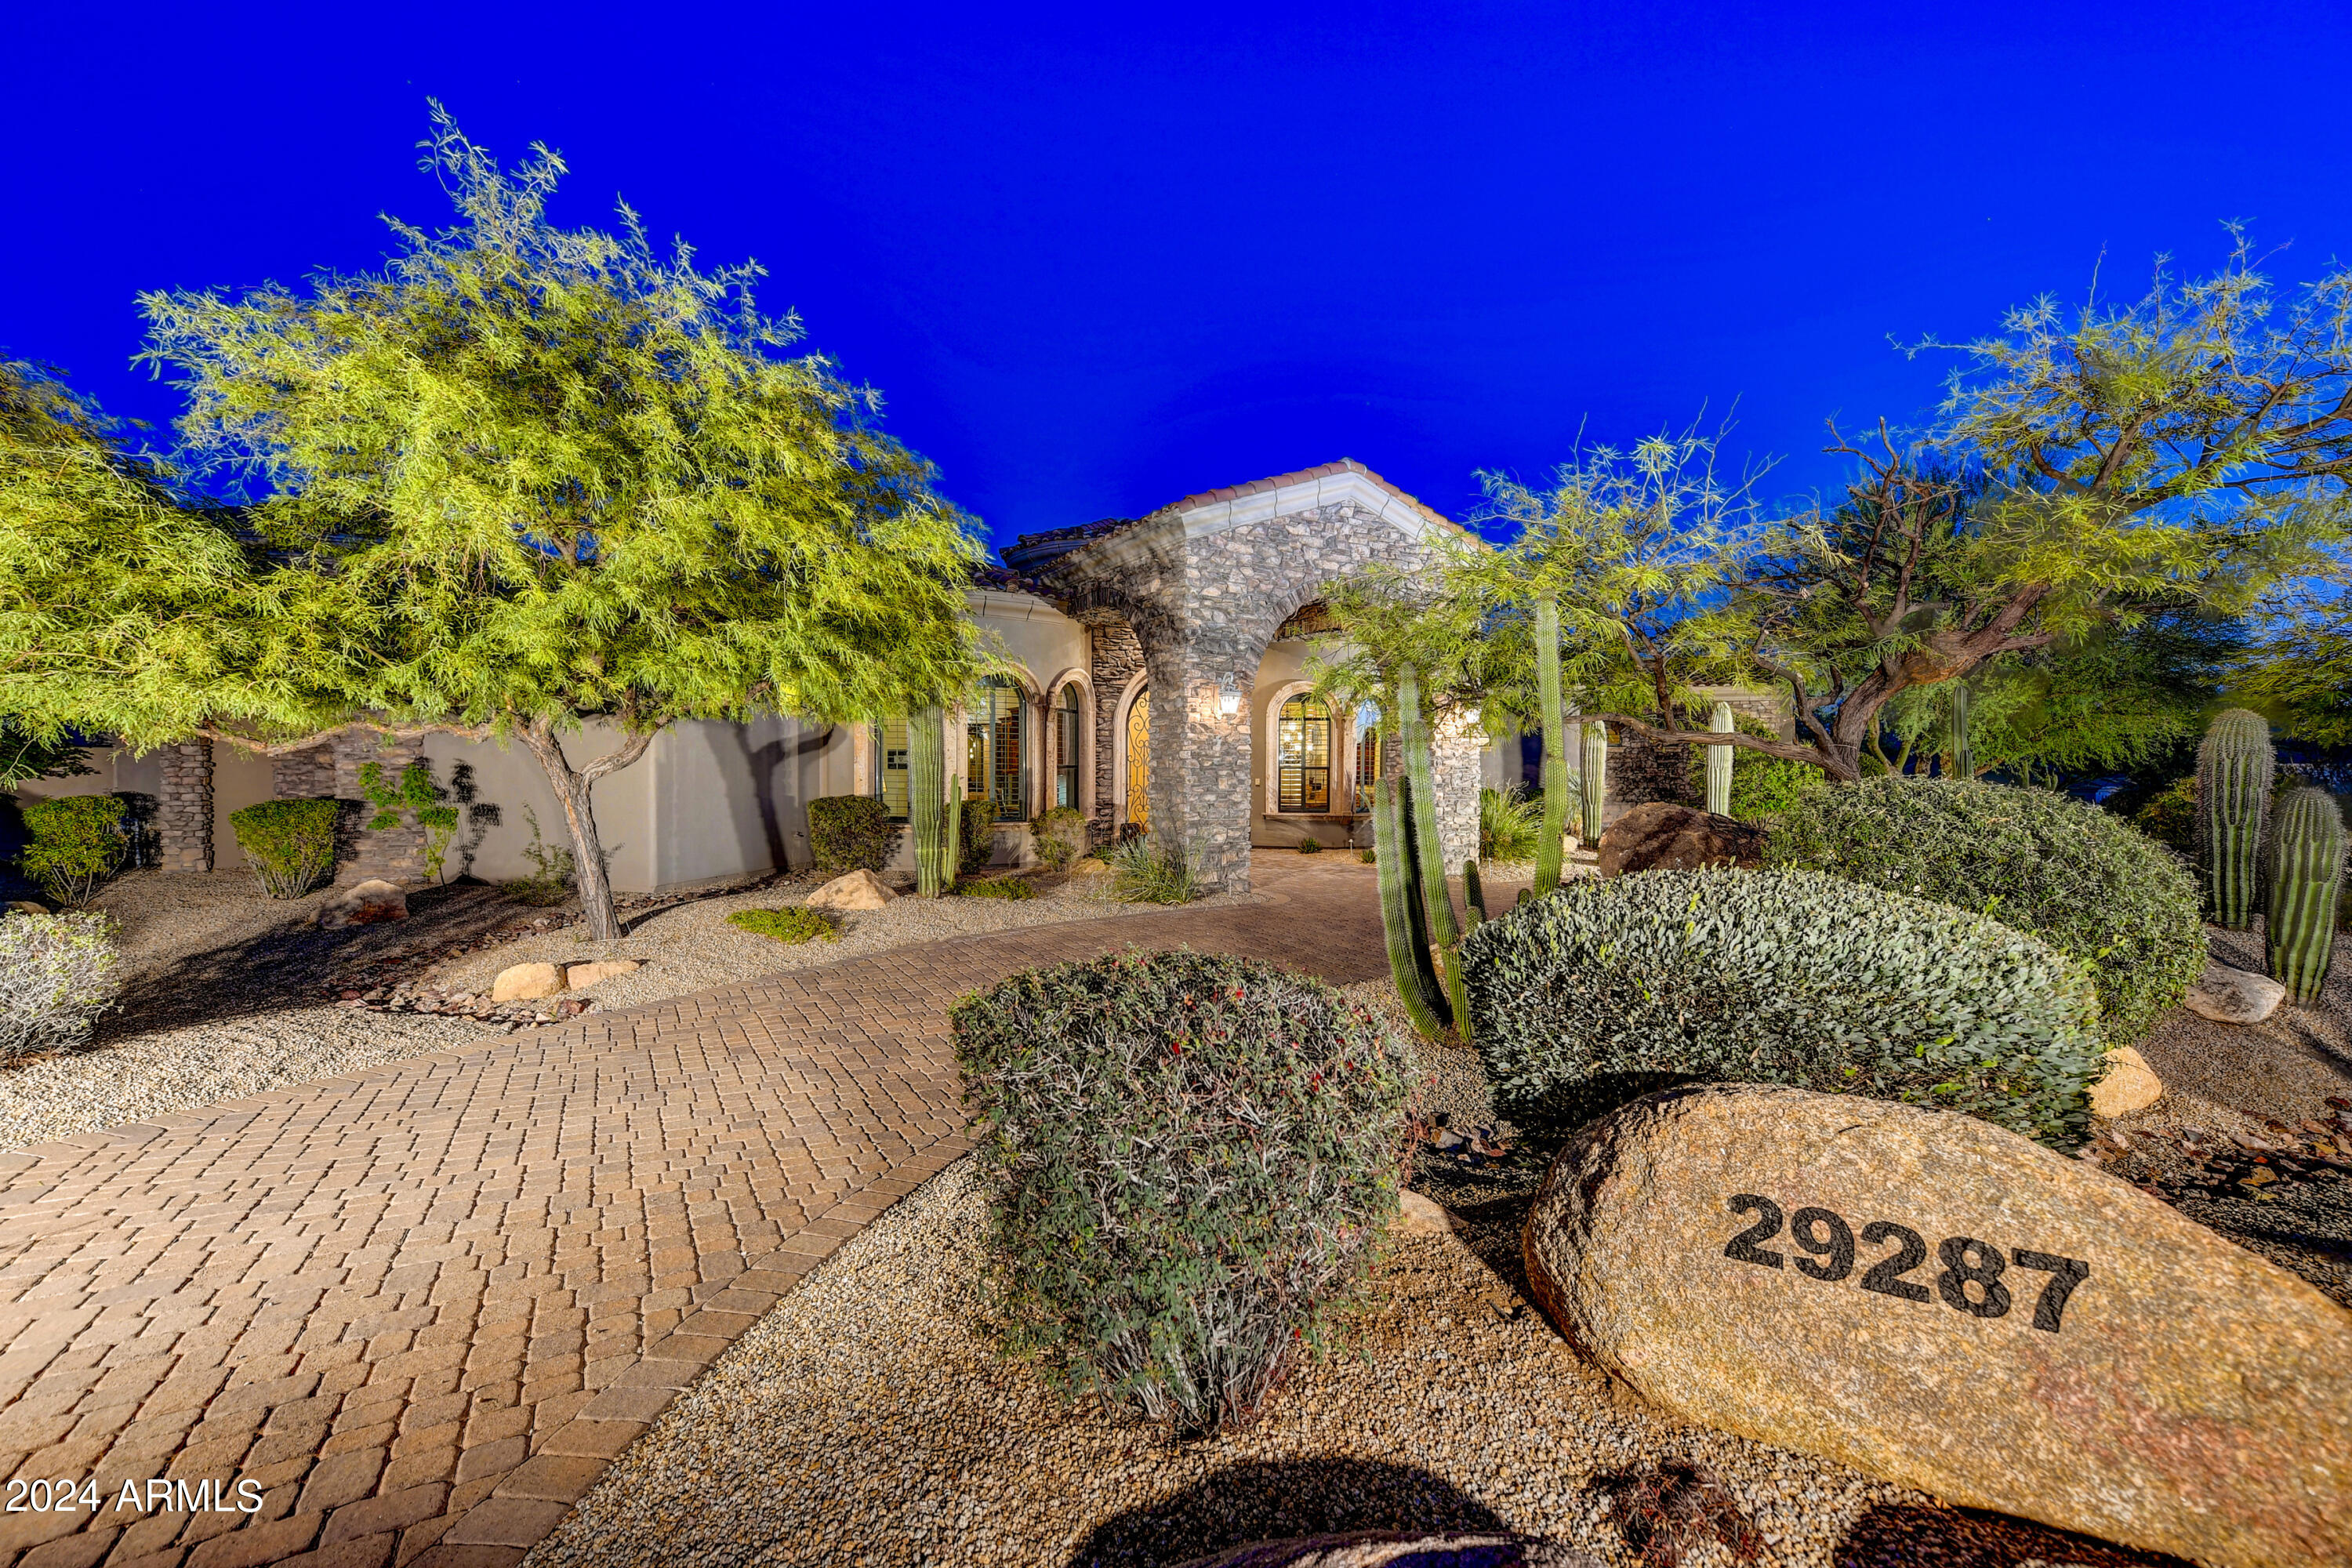
Nestled on nearly two acres amid mature landscaping, this remarkable custom estate stands as a true Scottsdale gem. Offering a rare blend of tranquility and privacy, the property welcomes guests through oversized iron double doors into a timeless interior characterized by meticulous craftsmanship and opulent details. The family room, adorned with soaring ceilings and oversized windows, bathes in natural light, while the expansive formal dining area accommodates gatherings of any size. The chef's kitchen, a masterpiece of design, features top-tier Wolf/SubZero appliances and dual dishwashers for effortless cleanup. Anchored by a grand stone fireplace, the great room seamlessly connects indoor and outdoor living, with seamless access to the oversized patio. The outdoor space, a haven for entertainment, boasts a double-sided fireplace for cozy Arizona winter nights, a commercial-grade built-in BBQ, an oversized pool and spa, and a putting green. Returning indoors, a versatile flex space separates the bedrooms, offering endless possibilities. Whether enjoying a game of pool or Ping-Pong, crafting cocktails at the wet bar, or selecting a fine wine from the cellar, this room caters to diverse interests. Designed for convenient single-level living, the home features three generous ensuite bedrooms on the main floor, including the primary suite and two guest rooms. The fourth bedroom, a secondary owner's suite, resides upstairs, offering breathtaking views of Pinnacle Peak and city lights. The office, complete with a walk-in closet, can easily serve as a fifth bedroom if needed. The oversized primary bedroom serves as a private oasis with dual fireplaces, his and hers vanities, toilet rooms, closets, and a comfortable sitting areaproviding ample space to retreat from guests and unwind in luxury.
#6736432

Scottsdale

29287 N 111TH Way

4 Beds

4 Baths

7,354 Sq.Ft.

$3,500,000

MLS#: 6736432
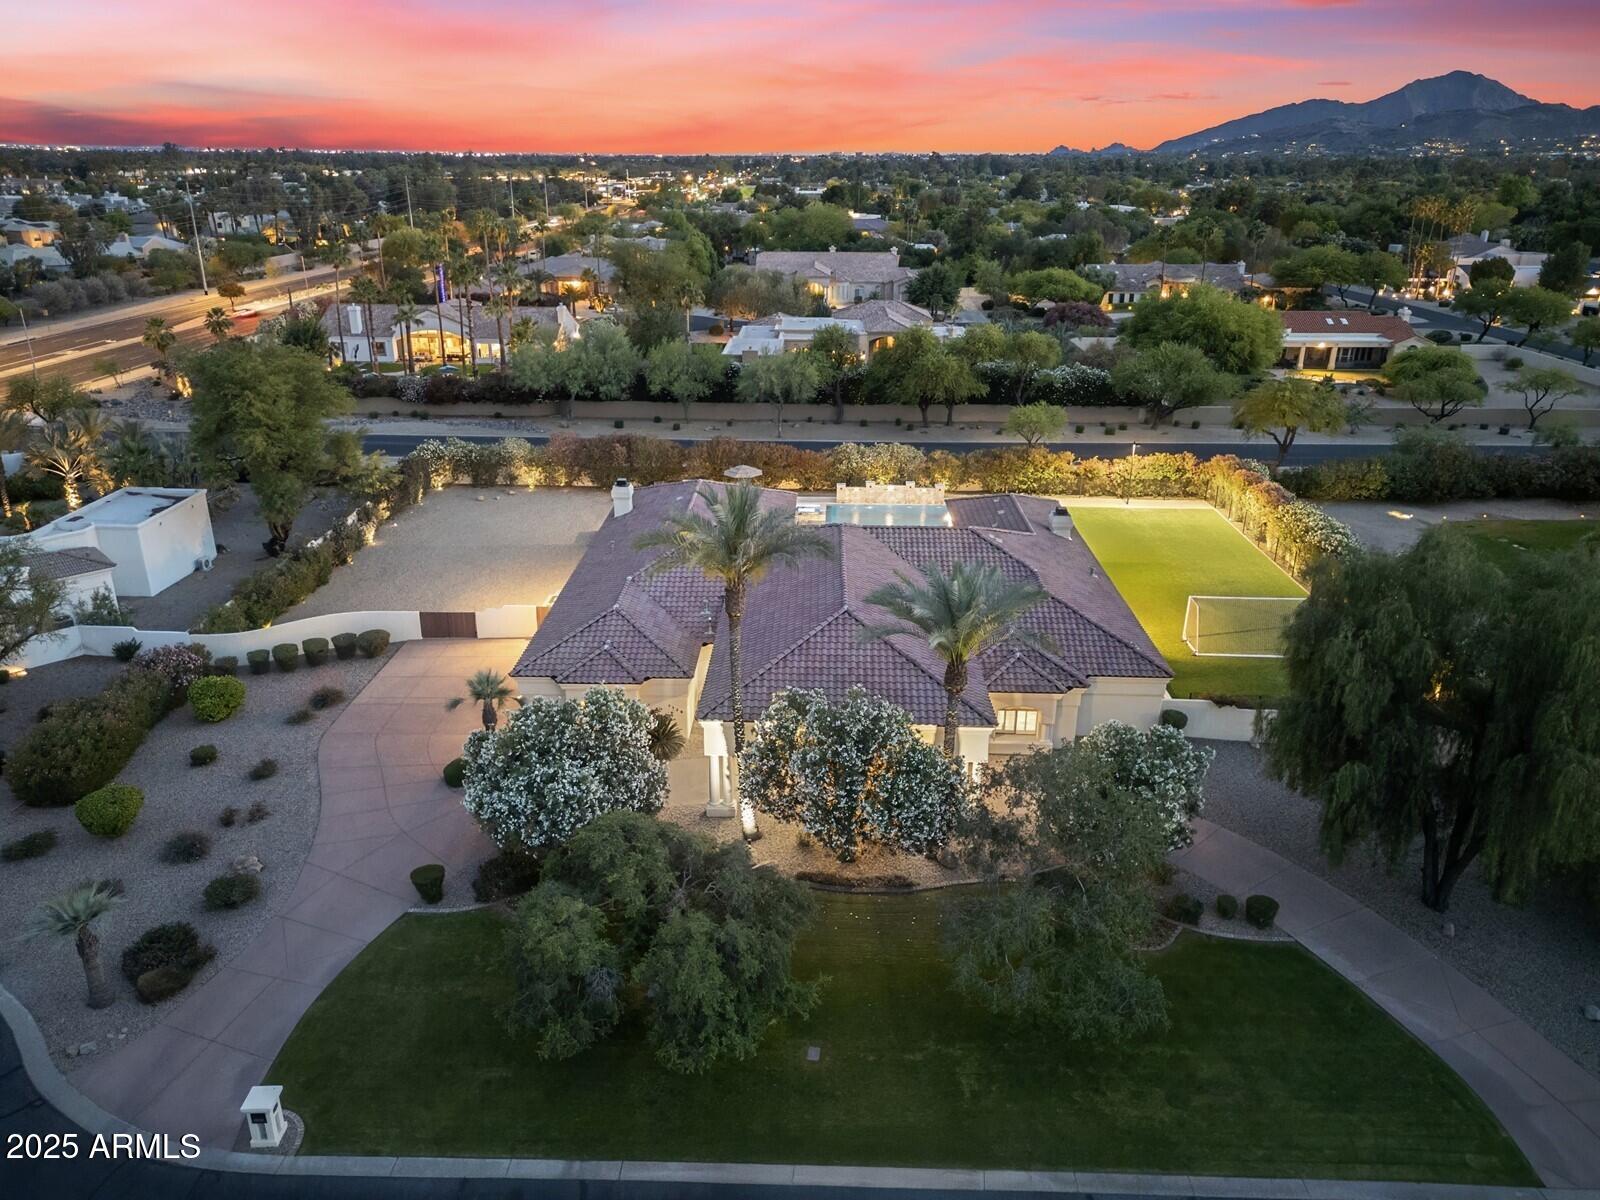
Tucked within the prestigious Cypress Creek Estates of Paradise Valley, this elegant residence sits on a private cul-de-sac with ideal North/South exposure. A grand circular drive and porte cochĆØre welcome you to a sophisticated interior featuring a dramatic foyer, formal living and dining rooms with coffered ceilings, and an open great room with fireplace, media center, and wet bar. The chef's kitchen, with its curved island and breakfast nook, overlooks a lush, reimagined backyard oasis with a waterfall pool, spa, covered patios, and firepit. The primary suite is a private retreat with its own fireplace and spa-style bath, while multiple guest rooms offer comfort for visitors. A perfect blend of luxury, comfort, and timeless design.
#6861850

Paradise Valley

7129 E CARON Drive

5 Beds

None Baths

5,255 Sq.Ft.

$3,500,000

MLS#: 6861850
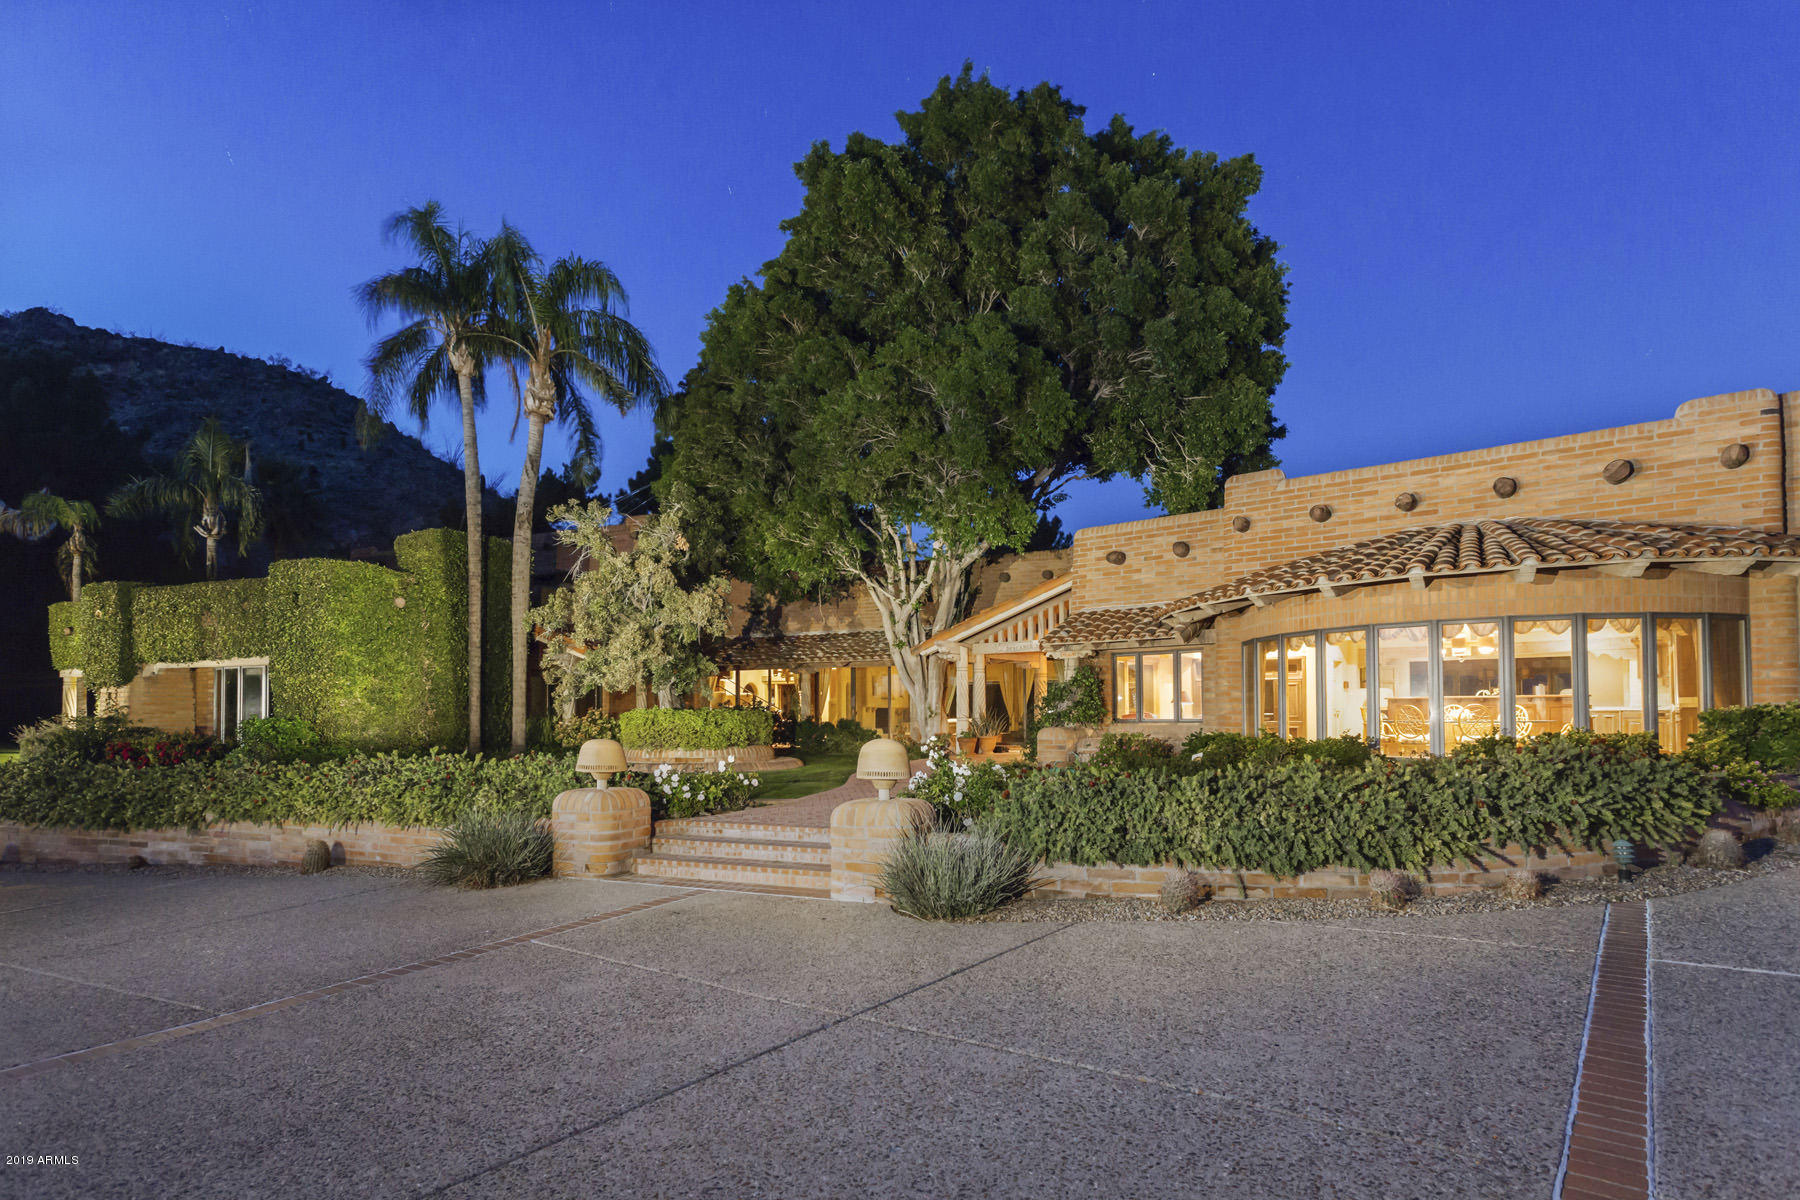
The location of this home was very carefully selected to allow the finest views to both the north and south in Paradise Valley.  A very large, flat lot on over three acres, this property is now being offered at the exceptional  price of $3,500,000. On two separate lots this timeless Santa Fe style home is rich in history and built to the highest standards of quality.  The location within Clearwater Hills is exceptional with expansive unobstructed views both to the north and the south.  Natural light and gorgeous scenery abound through floor to ceiling windows.  Comfortable living spaces include a great room, formal dining room,  large kitchen and sunny breakfast room.  Lovely master suite with his/hers baths.  Upstairs two secondary bedrooms with den and huge view deck.  Two offices and an attached guest casita. The grounds are gorgeous with pool, spa, and mature green landscaping. On sewer; a plus on the hillside. Home has its own pump system so water is never a problem A wonderful private, paved driveway and a very large area to park cars or service vehicles in addition to a spacious four car garage. Magnificent bones and perfect for an update.
#5999347

Paradise Valley

4502 E MOONLIGHT Way

5 Beds

None Baths

7,010 Sq.Ft.

$3,500,000

MLS#: 5999347
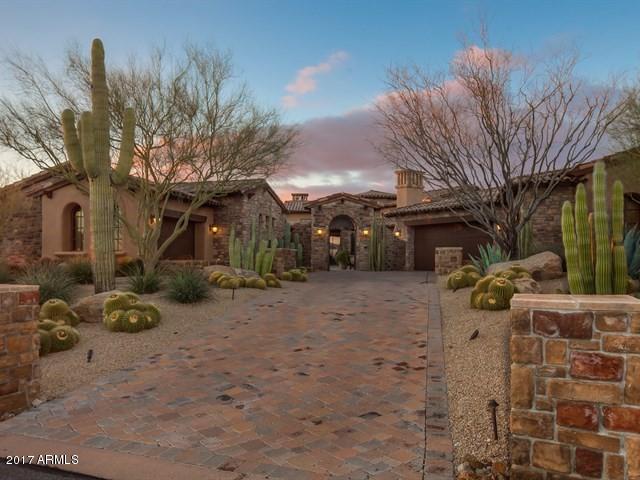
This home lives perfectly for 2 people or easily can accommodate 200 people for a party. You won't believe what awaits you as you open the massive iron gate leading to a front courtyard with a beautiful pool and spa that is completely private. The incredible views of the golf course and Continental Mtns. will make your jaw drop as you enter the home. Two large sets of automated pocket doors opens the great room to the immense covered back patio and also the front courtyard and pool. Another pocket ''window'' behind the kitchen sink opens up to form an outside eat in kitchen bar. The floor plan is split with the master and office on one side and the two guest rooms on the other. Absolutely one of the finest homes in north Scottsdale. Custom furnishings available under separate agreement. Other amazing amenities include: 

- Separate 2 room casita with sitting area, king bedroom, laundry and kitchenette with cook top, sink, refrigerator/freezer, microwave and convection oven plus an attached garage.

- 20' tray ceilings in great room.

- Gas firepit in back is ideal of watching the amazing AZ sunsets.

- Outdoor fireplaces and TV's in courtyard and backyard.

- Giant outdoor kitchen with gas grill, sink, refrigerator and storage. 

- Misting system.

- More storage than you could ever use.

- Furnishings were custom made for the house and coordinate beautifully with the window treatments.

- Surround sound speakers throughout the home. 

- Must see to fully appreciate.
#5565617

Scottsdale

10858 E Wildcat Hill Road

4 Beds

None Baths

5,725 Sq.Ft.

$3,500,000

MLS#: 5565617
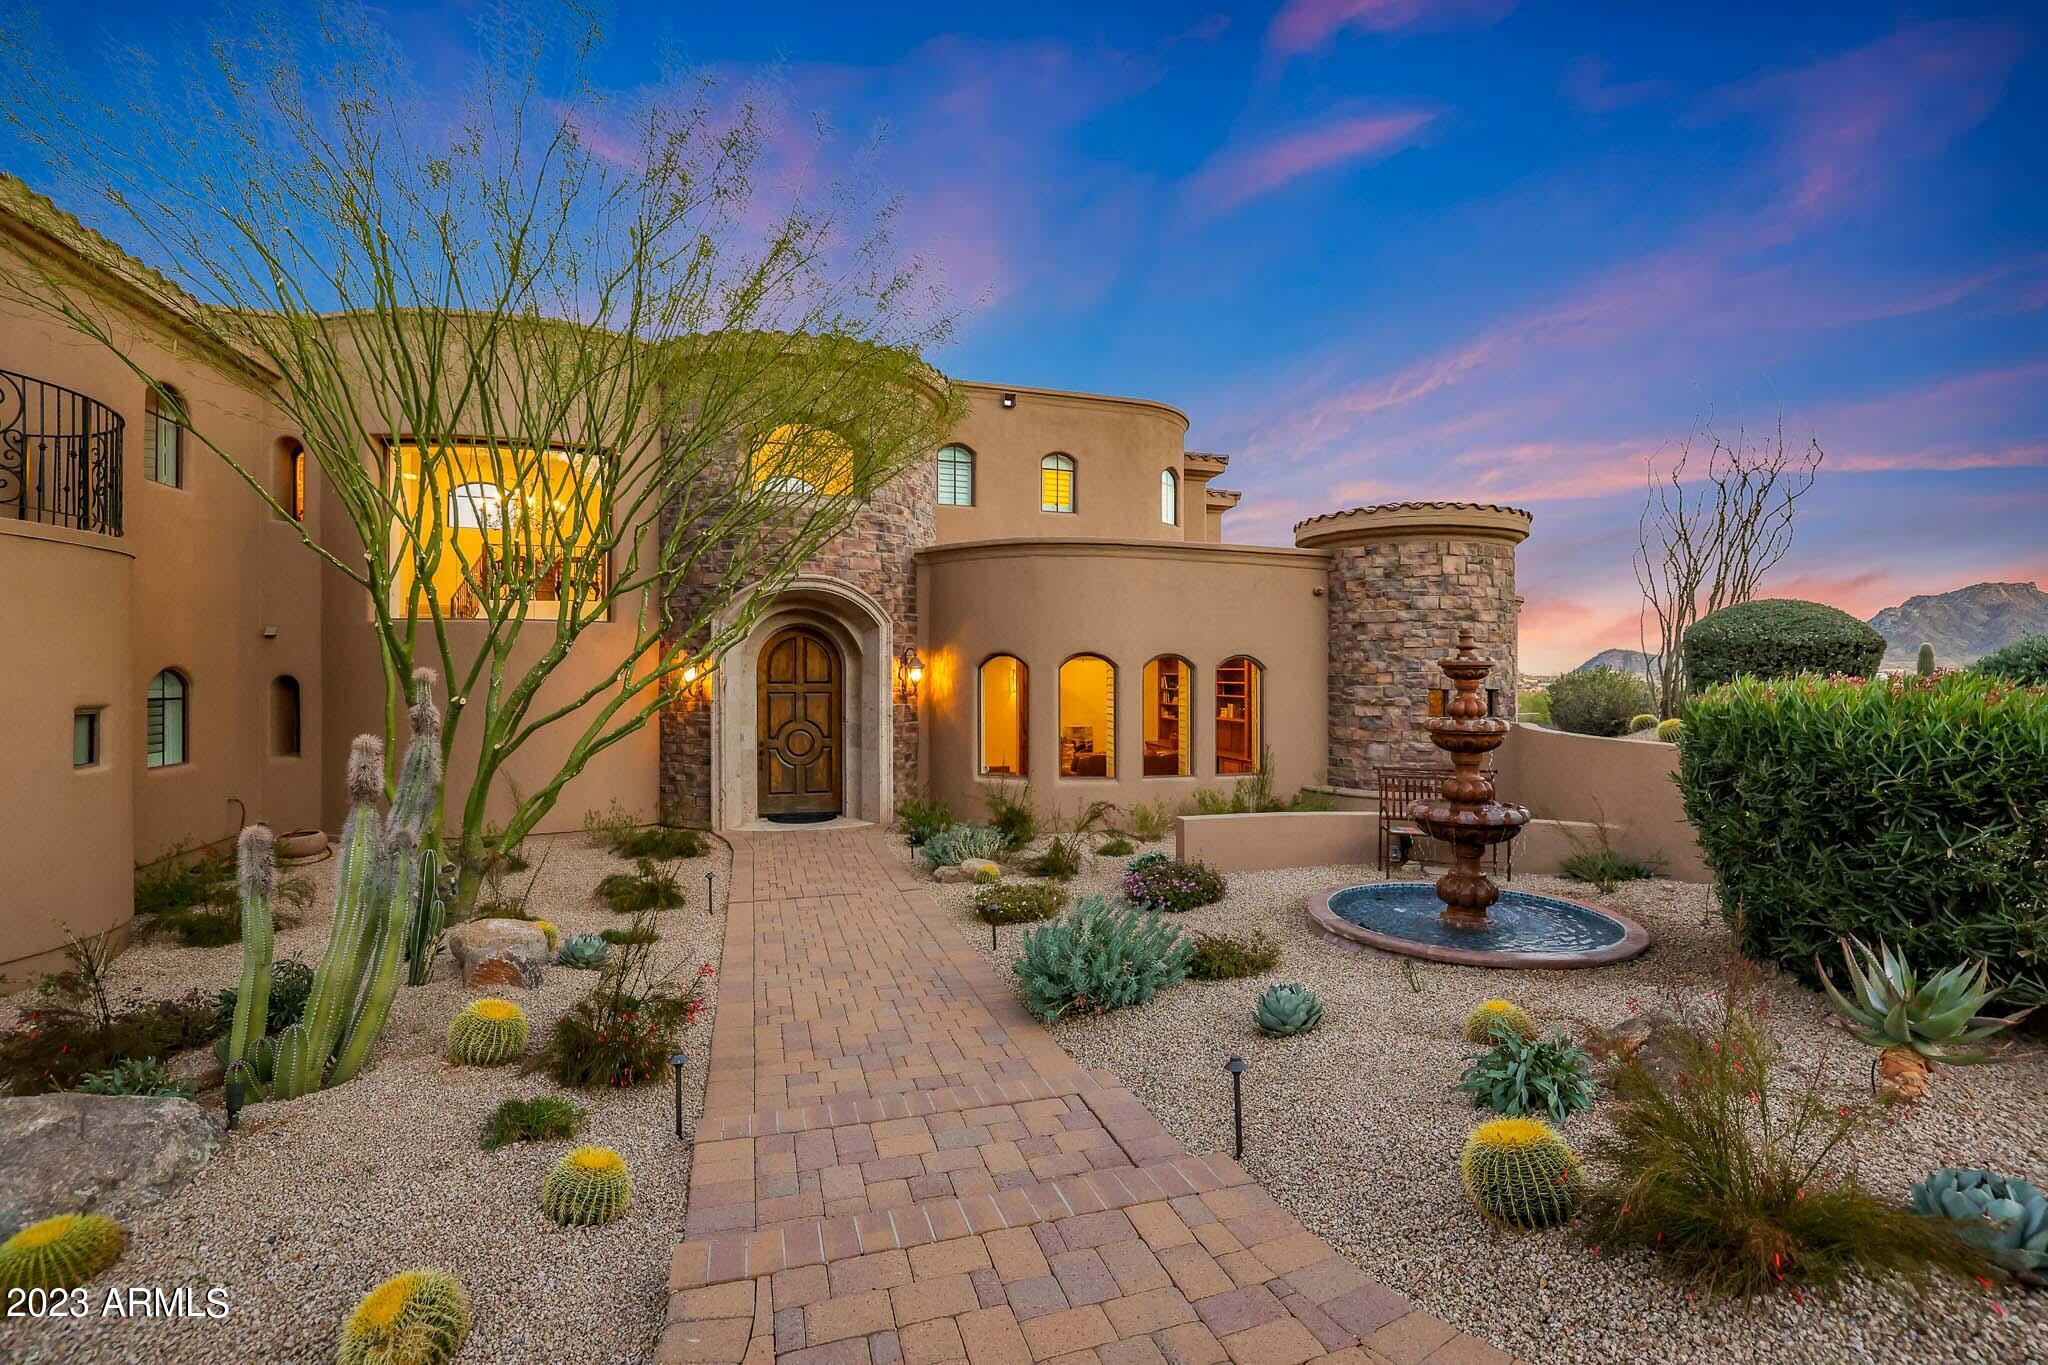
Situated within the prestigious, guard-gated Troon Village community, this remarkable residence seamlessly combines refinement & comfort. Offering breathtaking vistas of the iconic Four Peaks Mountain, this home promises an unparalleled living experience. Its spacious layout unfolds effortlessly, unveiling a meticulously designed haven crafted for both relaxation and entertainment. This turn-key, fully furnished home is ready for immediate occupancy.
Boasting dual primary suites, one on each level, this residence offers flexibility and convenience. Ascend the staircase (with the option to add an elevator near the grand entrance) to reach the upper primary suite, adorned w/ luxury finishes. Meanwhile, the lower suite pampers with a sumptuous bath featuring an exercise room. An enchanting open concept design seamlessly integrates dining and living areas with the outdoors through expansive pocketing doors, creating an inviting ambiance for hosting gatherings of any scale.
The main floor primary wing encompasses two walk-in closets, a stone-tiled bathroom, an exercise room with a beverage bar, private patio access, and an adjoining executive office complete with library shelving and a built-in desk. Electric shades adorn the primary suites.

Returning indoors, the gourmet kitchen showcases an eight-burner Viking gas range with a hood, stainless steel double ovens, a Subzero refrigerator, an oversized center island with a breakfast bar, and a rotunda breakfast room for casual dining.
Upstairs, three en-suite bedrooms each boast private bathrooms, walk-in closets, and access to balconies, creating their own outdoor retreats.

The property flaunts recently refreshed front and backyard landscaping, allowing you to relish the ever-changing 360-degree views that grace every room. A water feature fountain graces the front entryway, adding to the property's allure. New wood flooring, a meticulously designed chef's kitchen, and an impressive TV wall accentuate the modern aesthetic. Additionally, the theater room, featuring plush new carpeting and seating for seven, transforms this home into an entertainer's paradise.

Outside, a captivating heated saltwater pool and spa beckon, complemented by a convenient pool bath and a rejuvenating outdoor shower. The three-car garage provides ample storage with floor-to-ceiling cabinets and a dedicated workstation. Recent property upgrades encompass a new roof, re-sheeting, underlayment, elastomeric coating, and fresh paint both inside and out. Furthermore, six new HVAC units were installed in 2019, accompanied by new iron screen doors and a meticulously remodeled guest bath. Designer touches like new light fixtures and shutters, as well as the newly added men's closet and decorative knobs, reflect the home's elegance and thoughtful design.
#6644601

Scottsdale

25521 N 114TH Street

4 Beds

5 Baths

7,695 Sq.Ft.

$3,500,000

MLS#: 6644601
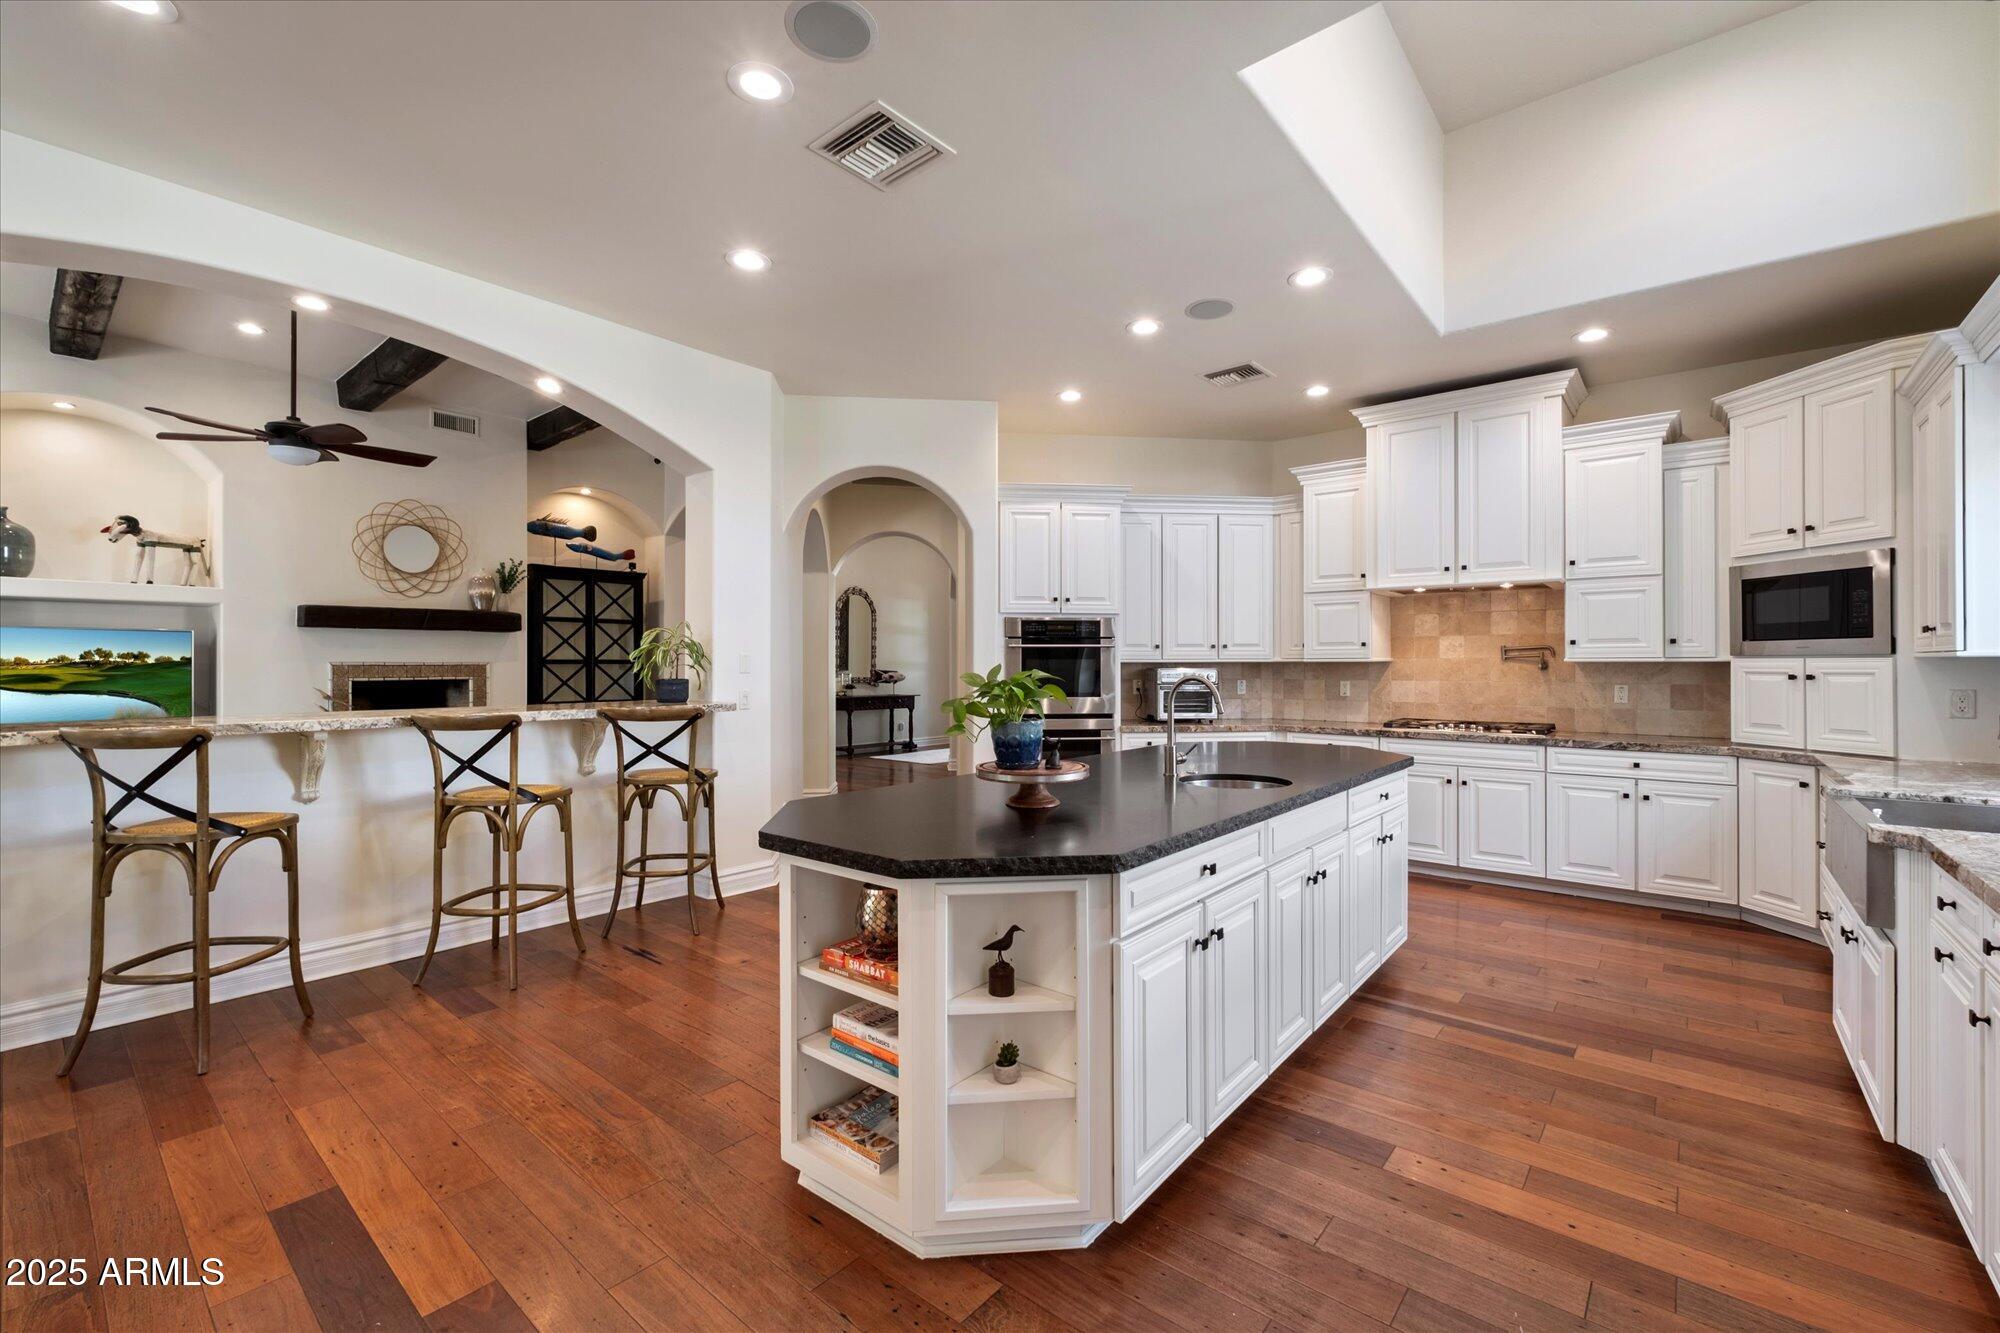
Welcome to a true Santa Barbara-style estate in the heart of the coveted 85254 ''Magic Zip Code'', with NO HOA, gorgeous arched doorways, and stunning wood-beamed ceilings throughout. This beautifully designed 6-bedroom, 6,945 sq ft residence sits on a corner lot, offering refined luxury and unbeatable entertaining potential. Inside, soaring 10'+ ceilings set the tone for elegance. The newly expanded primary suite (2025) features dual wings: ''hers'' includes a custom walk-in closet with washer/dryer, freestanding tub, 2 separate vanites and sinks and private bidet room; ''his'' wing boasts a massive steam shower, bidet, wet bar, walk-in closet, and private office/lounge with direct yard access. A custom game room/bar includes travertine tile, wine fridge, sink, microwave and ice makerplus 2 guest rooms and a full bath added in 2020 Or it can be easily converted into multi-generational living, or a guest casita with backyard access. The chef's kitchen is fully equipped with a Sub-Zero fridge, Monogram double ovens, gas stove with pot filler, refinished cabinets, new hardware, and quartz in baths/laundry (2025). The open layout flows into a cozy breakfast nook and elegant dining room with exposed beams.
Enjoy your resort-style backyard with a diving pool, fire pit, Alfa pizza oven, outdoor kitchen, above-ground spa, lush landscaping, synthetic lawn, and multiple covered patios and a ½ basketball court. With a movie theater, 1,000-gal aquarium, 3-car epoxy garage, and circular drivewaythis home is a rare blend of comfort, privacy, and sophistication. Easy access to freeways, shopping, restaurants and outstanding schools!
#6874984

Scottsdale

7002 E ASTER Drive

6 Beds

6 Baths

6,945 Sq.Ft.

$3,500,000

MLS#: 6874984
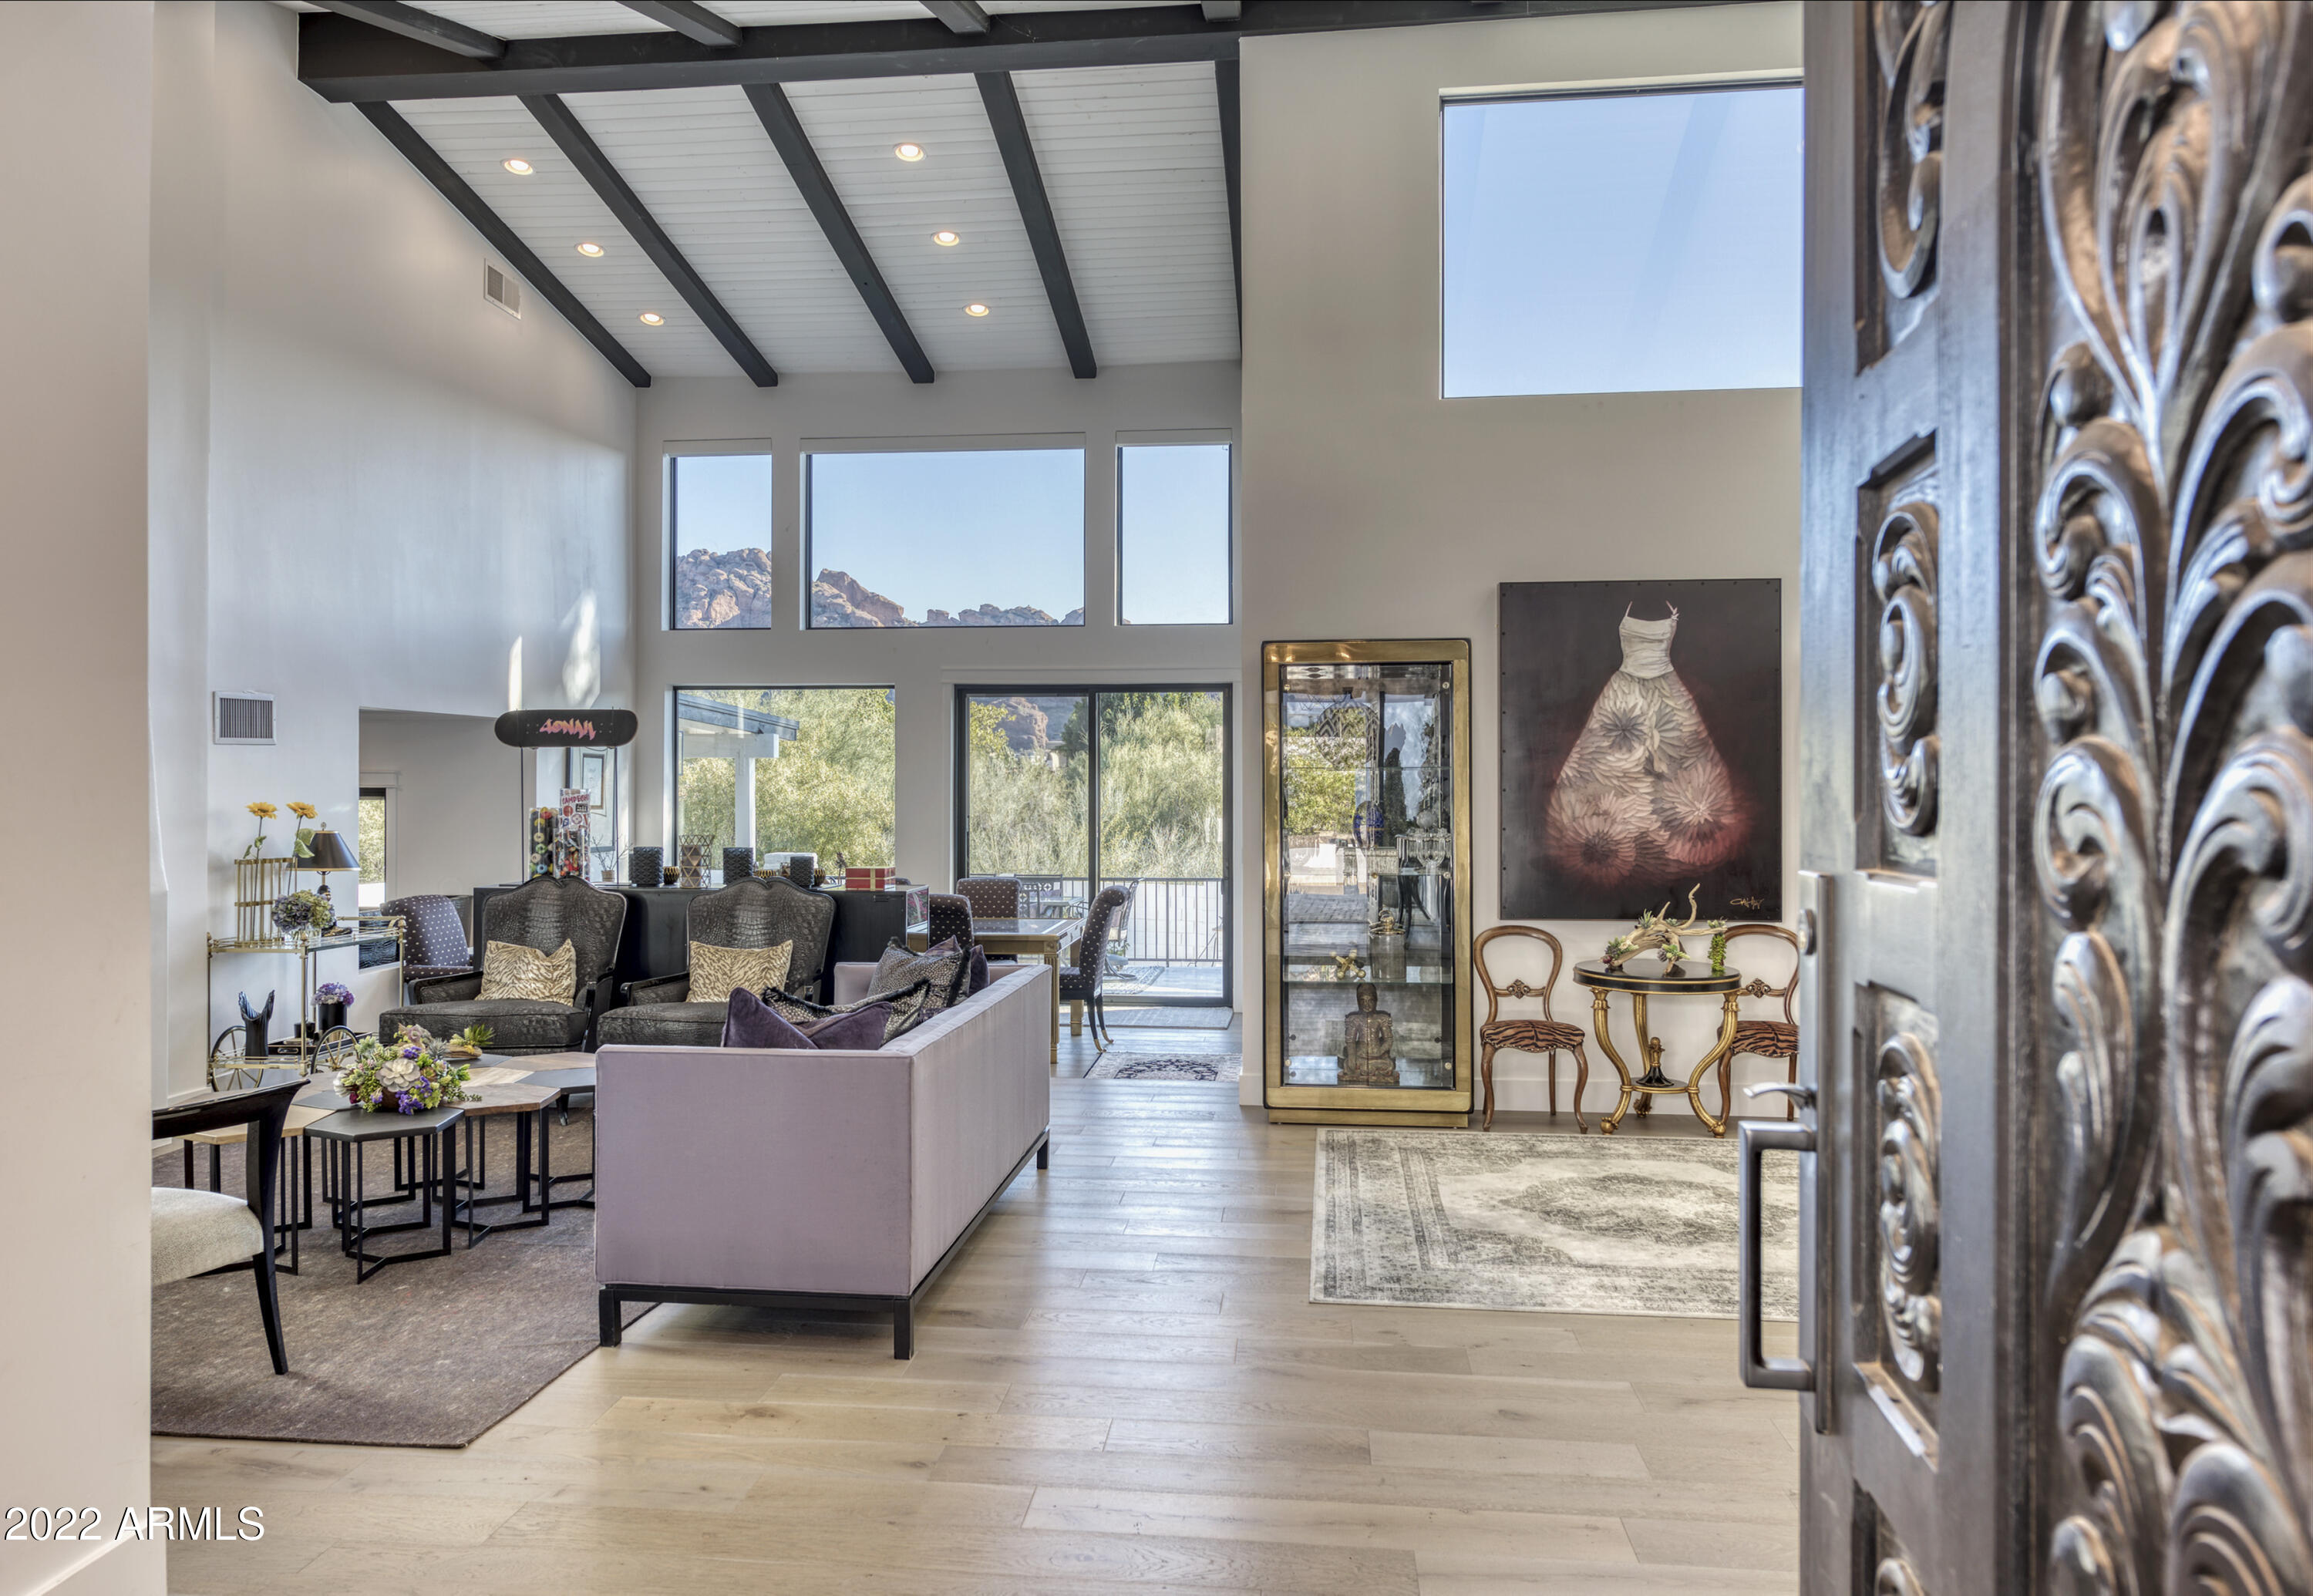
Magnificent 360 degree views of Camelback Mountain & the Mountain Preserve surround this 1+ acre end of the Cul de Sac lot located in one of the most desirable neighborhoods of Paradise Valley. Totally remodeled in 2019 this beautifully sited 5 BR 4.5 BA, 5200 Sq ft soft contemporary home has wide plank French oak floors throughout. The light open kitchen includes commercial grade appliances, quartz counters & eating area. Vaulted beam ceilings in the great room dining room include a sophisticated yet comfortable bar perfect for entertaining. A fun gameroom tops the list of something for everyone.  Lush resort like backyard with pool, multiple patios, & sport court. Close to airport, shopping, & fine dining. Hopi/Arcadia School District. This jewel in Paradise Valley should not be missed!
#6341872

Paradise Valley

4514 E PEBBLE RIDGE Road

5 Beds

None Baths

5,190 Sq.Ft.

$3,500,000

MLS#: 6341872
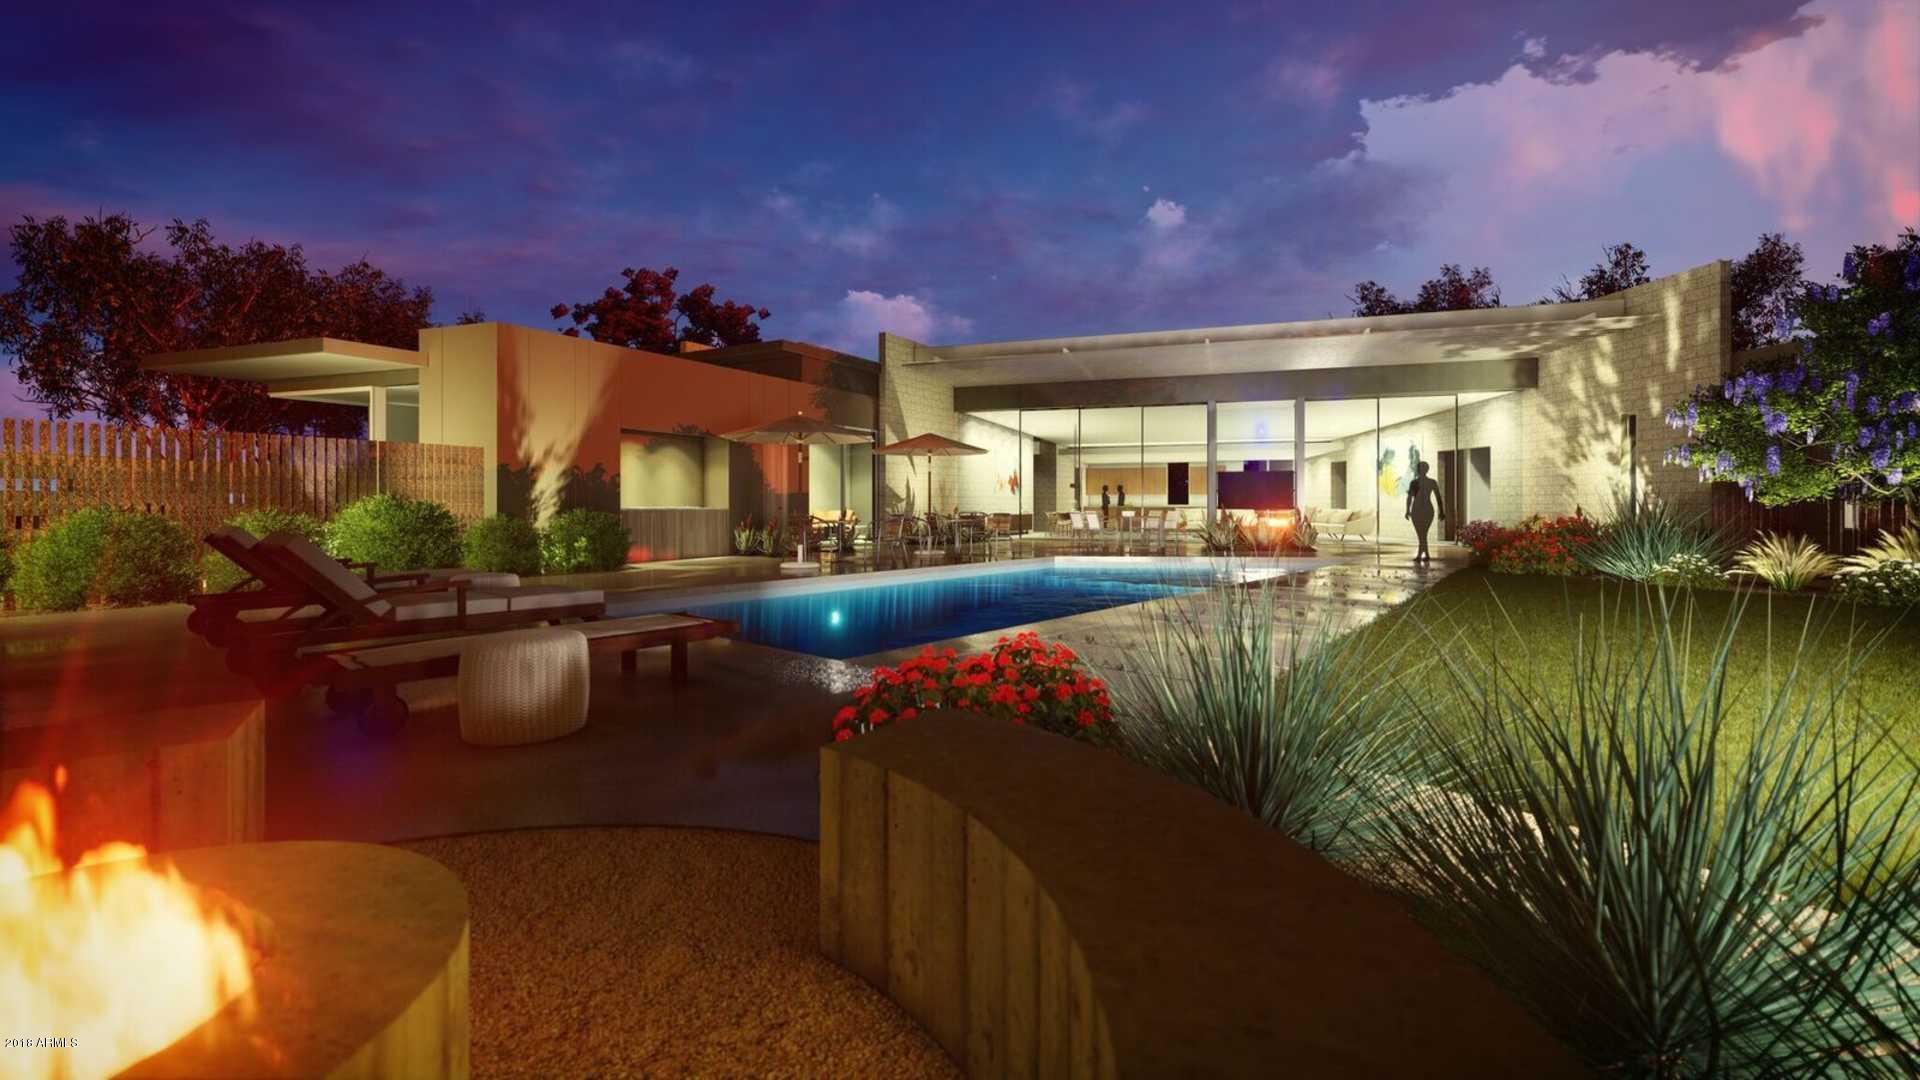
This stunning contemporary compound offers incredible style and privacy in one of the most coveted enclaves in Arizona.  Located at the foot of Camelback Mountain, this is a sensational location with its trend-setting lifestyle and easy access to Scottsdale and Arcadia's swanky dining, shopping and coffee shops. Complete and fully realized by the innovative visionaries at True Craft Residential, this property offers unique architecture and a clean line design.  Along with party worthy modern spaces, the plans envision soaring ceilings, walls of glass, and an abundance of natural light lending a sense of space and scale to the open-plan living room taking full advantage of spectacular views. Glass sliders tuck into walls and open to wide patios, drawing eyes to the commanding Camelback Mountain views, a perfect space for entertaining al fresco. Sleek modern finishes, along with floor and ceiling details, enhance interiors while meticulous modern landscaping completes the exterior. This home truly personifies modern Arizona Luxury at its finest.
#5760597

Phoenix

5309 E ROYAL VIEW Drive N

4 Beds

None Baths

5,005 Sq.Ft.

$3,500,000

MLS#: 5760597
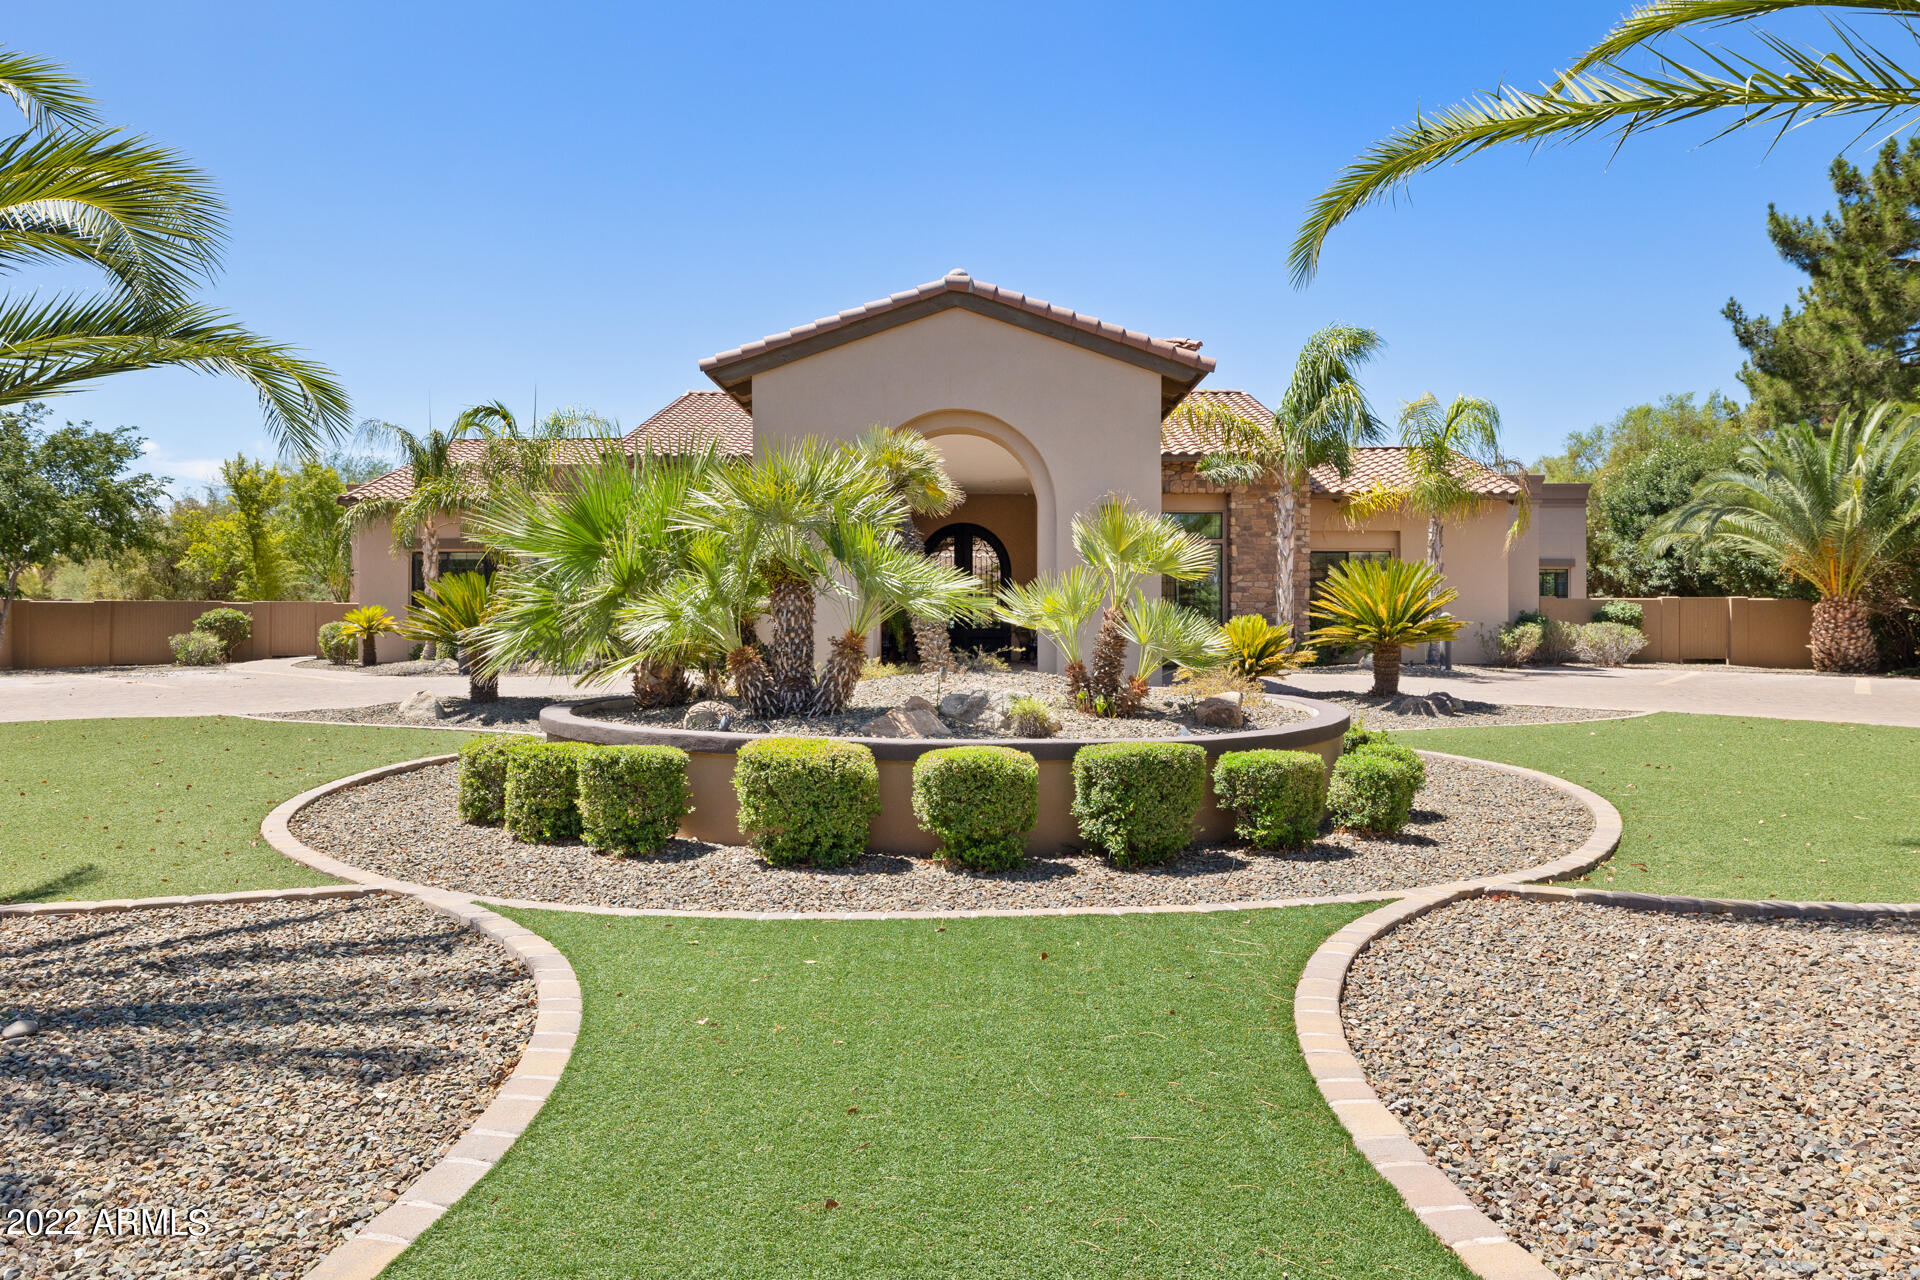
New to the market sits this one of a kind opportunity on a quiet residential street just south of the Shea corridor.  Custom built as a high end, state of the art assisted living, this private estate currently features 11 ensuite spacious bedrooms. Additionally you will find multiple gathering spaces, a home office, nail / hair salon and dining areas designed to flow in a perfect circle around a beautifully appointed outdoor space which can be viewed from every angle. The many large picture windows and arcadia doors lead to this lovely outdoor sitting area and contribute to an abundance of natural light.  Situated on almost an acre you'll also find a sprawling back covered patio, a Zen inspired walking path and impeccably kept grounds maintained and manicured with mature landscape. It's nice to have options and the tranquil ambiance of North Scottsdale makes for the perfect setting to re create a stunning private residence or continue along in the same group care fashion that has served many local families.
#6435205

Scottsdale

10031 E DESERT COVE Avenue

11 Beds

None Baths

8,499 Sq.Ft.

$3,500,000

MLS#: 6435205
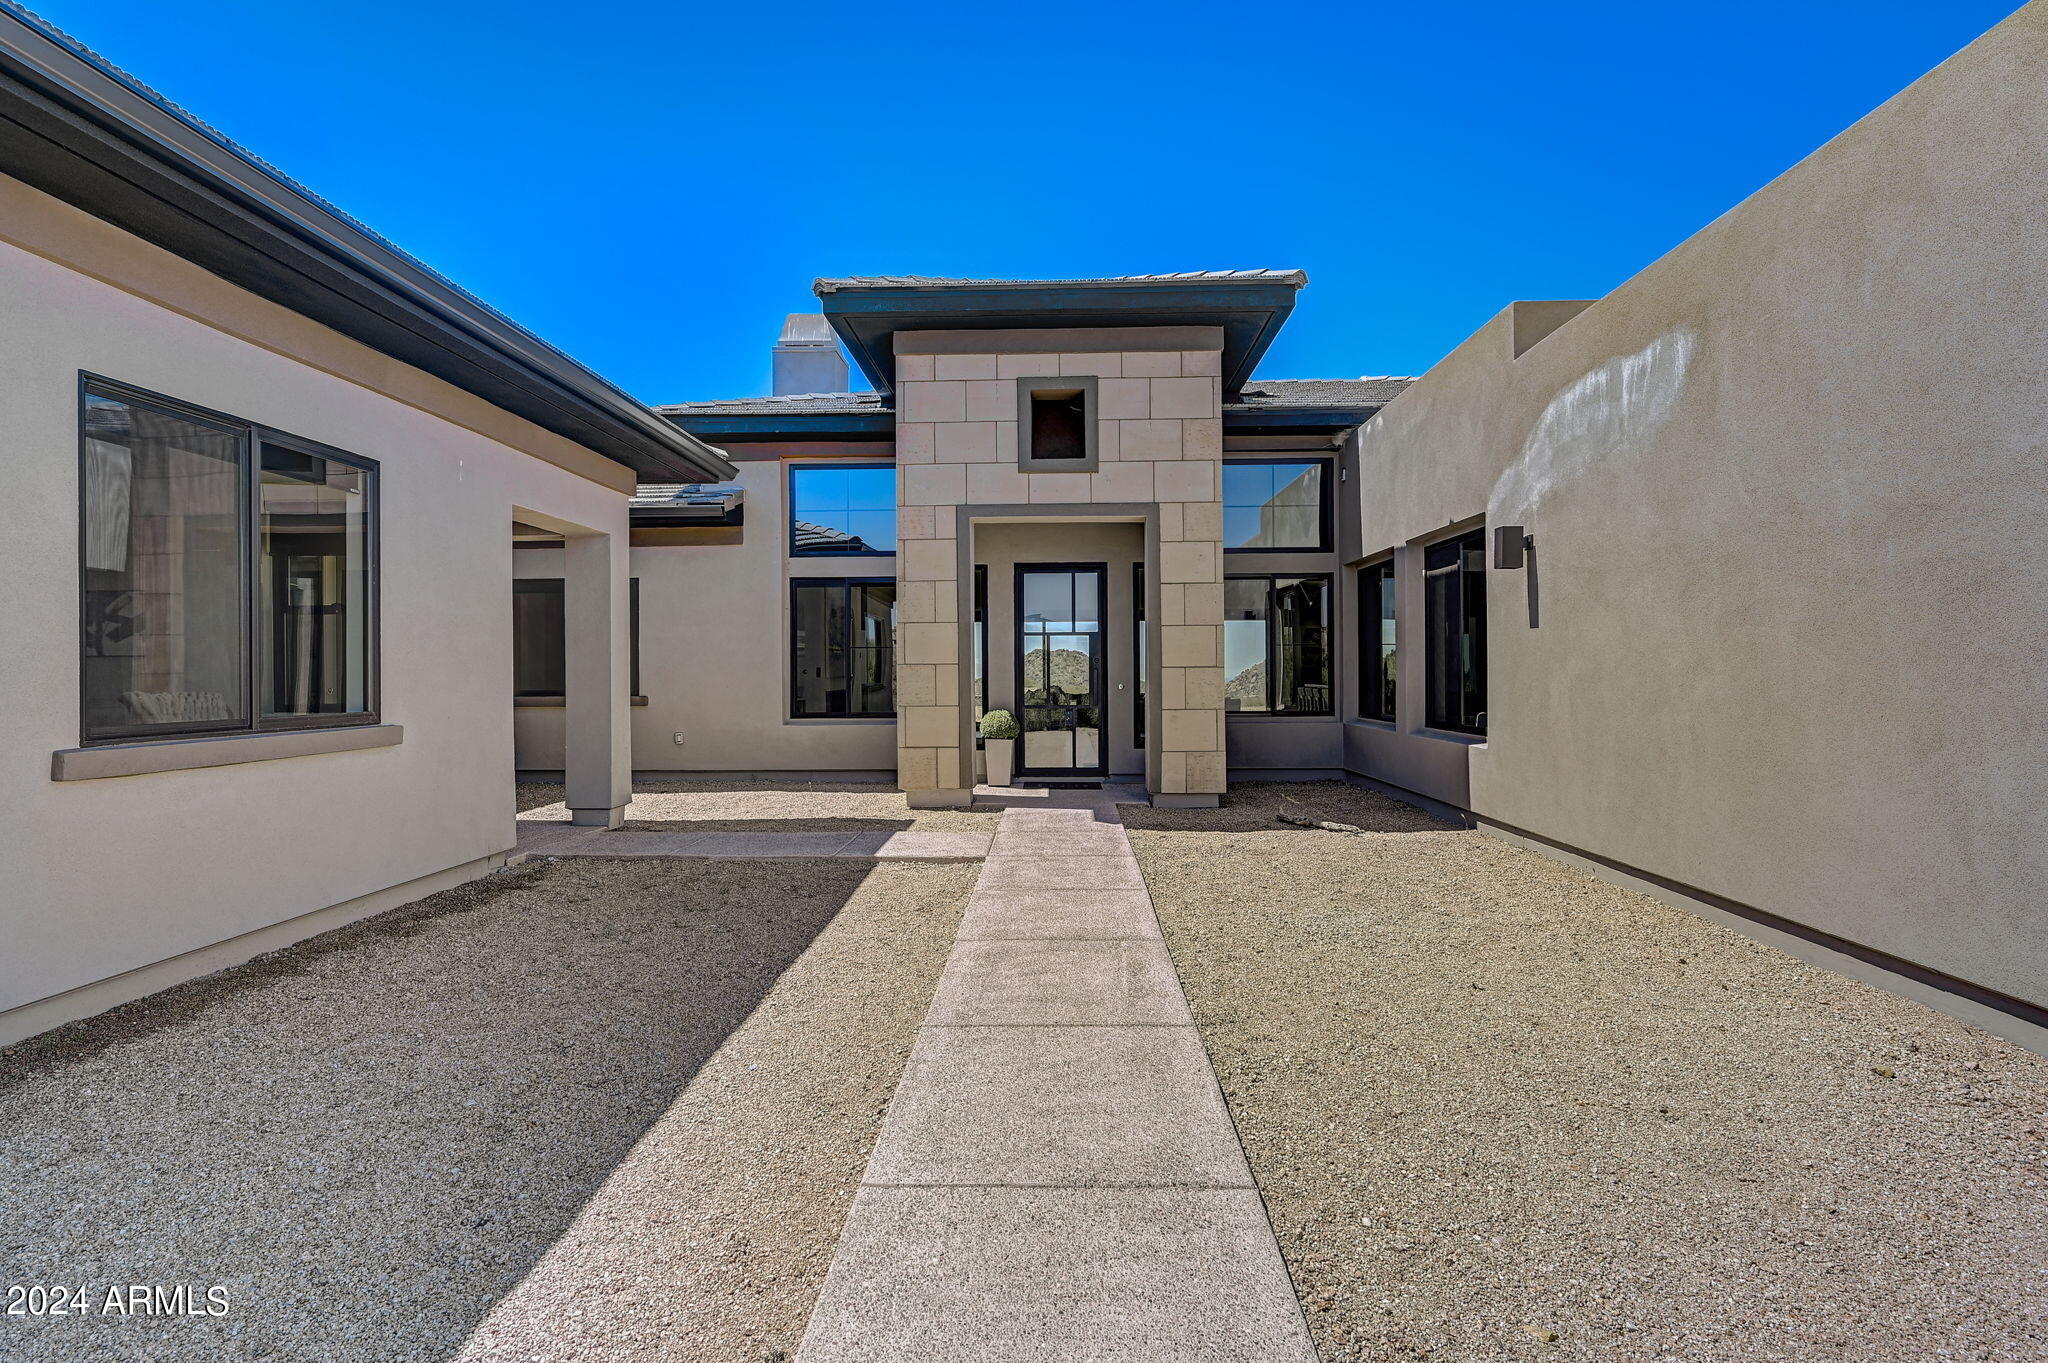
Welcome to THE PREMIER lot in guard-gated Sereno Canyon. Perched above the surrounding homesites, this elevated 3.7-acre lot provides privacy and views that cannot be duplicated. The home is perfectly oriented through the valley between the McDowell Mountains and Troon Mountain to ideally capitalize on the vistas from this unbeatable location; sunsets here are a 10+, and they can be yours to enjoy every evening. 
Let's begin your tour! Step through the glass & iron front door into the great room, and your eyes will immediately be drawn to the full-wall sliding glass door, framing those stunning previously mentioned views. But don't miss the oversized kitchen, with endless cabinet and counter space, contemporary yet neutral cabinets, quartz countertops, 48'' gas range with double-ovens, and built-in stainless refrigerator. Off the great room you'll find a den/sitting room, and the formal dining room with dual sliding glass doors, grabbing every bit of those sunset views. Continue to the primary suite, with an oversized ensuite bathroom, and walk-in closet with laundry hookup. Finishing out the north wing is a full wall of pantry cabinets, half bathroom for guests, laundry room, and an oversized four-car garage.  Cross over to the south wing, dedicated to the guests/kids. Beginning with their own family room with half bathroom, a massive game room with multi-panel sliding door out the yard, and finishing with three guest bedrooms, each with ensuite bathroom. Out front, you'll also find a two-room casita, with living room, mini-kitchenette area, and separate bedroom with ensuite bathroom.  Completed in 2023, this home has been extremely lightly used.
All of this, and with the trail to Tom's Thumb Trailhead literally just outside your back yard, as well as being walking distance to the resort-level amenities at the Sereno Canyon Mountain House Lodge.  Enjoy fine dining at Alterra, their in-house restaurant, relax by the pool, work out in the gym, or treat yourself to a massage at the spa, all with the stunning mountain backdrop. Just outside of the community you'll find the endless shopping and fine dining options north Scottsdale has to offer, plus multiple golf courses both public and private, several hiking options, the list goes on.  This truly is an ideal paradise to be able to call your own, come see this stunning home today
#6687215

Scottsdale

24020 N 123RD Place

5 Beds

6 Baths

5,635 Sq.Ft.

$3,500,000

MLS#: 6687215

* Listings identified with the FMLS IDX logo come from FMLS and are held by brokerage firms other than the owner of this website. The listing brokerage is identified in any listing details. Information is deemed reliable but is not guaranteed. If you believe any FMLS listing contains material that infringes your copyrighted work please click here to review our DMCA policy and learn how to submit a takedown request. Ā© 2024. First Multiple Listing Service, Inc.
Fully remodeled cottage dream in Bisbee!

Featured listing

Fully remodeled cottage dream in Bisbee!

Browse Properties

Categories

Homes Tailored to Your Lifestyle

Buyers Guide

Buying a home is one of the most exciting milestones of your life.

View more

Sellers Guide

Putting your home on the market can be a stressful process, especially when you don’t know what to expect.

View more

Market report

With just a few clicks, you'll gain instant access to valuable insights about the real estate market, including trends, property values, and community analytics.

View more

Home value

Unlike automated valuations, our hands-on review will provide a comprehensive opinion of your home’s value while considering important interior elements and other location intangible factors that machine algorithms so often miss.

View more

Buyers resources

Guides on financing, inspections, and choosing the right Realtor for a smooth home purchase.

Sellers resources

Practical tips on staging, pricing, and preparing your home to attract buyers and maximize your sale.

 - property

Send a message

Message successfully sent.

Reason for contacting?

I agree to receive email communication and understand I can unsubscribe at any time.

I agree to be contacted by The Mandy Gold Team | Haymore Real Estate LLC via call, email, and text for real estate services. To opt out, you can reply 'stop' at any time or reply 'help' for assistance. You can also click the unsubscribe link in the emails. Message and data rates may apply. Message frequency may vary. Privacy Policy

Sign In Sign Out

Virtual Assistant

Would you like to take the next step with this property? We can help you schedule a showing or virtual tour, or send you more details.

Yes, I would like more information.

Thank You for Your Reply, One of Our Agents will contact you as soon as possible

No, maybe later.

Thank you, you can always contact me via email, phone number or through the contact form.

Realhub AI

Lucy - Your AI-Powered Realtor

Update Your Temporary Password

Personalize your search

Enter your email and we'll notify you immediately when new listings match what you're looking for.

or enter email address

Already have an account ? Login here

Continue your home search

I agree to receive communications and understand I can unsubscribe at any time.

I agree to be contacted by The Mandy Gold Team | Haymore Real Estate LLC via call, email, and text for real estate services. To opt out, you can reply 'stop' at any time or reply 'help' for assistance. You can also click the unsubscribe link in the emails. Message and data rates may apply. Message frequency may vary. Privacy Policy

Already have an account ? Login here

We use cookies

We use cookies primarily for analytics to enhance your experience. By accepting, you agree to our use of these cookies. You can manage your preferences or learn more about our cookies policy.