Thinking of selling?

Trusted Real Estate Experts in Sierra Vista, Fort Huachuca, Benson, and Bisbee Arizona

  • Nearby me

Popular Features

Community Features

Association

Property Features

Waterfront

View

Exterior Features

Interior Features

Style

E-Alert name

Properties

10000 properties match your criteria

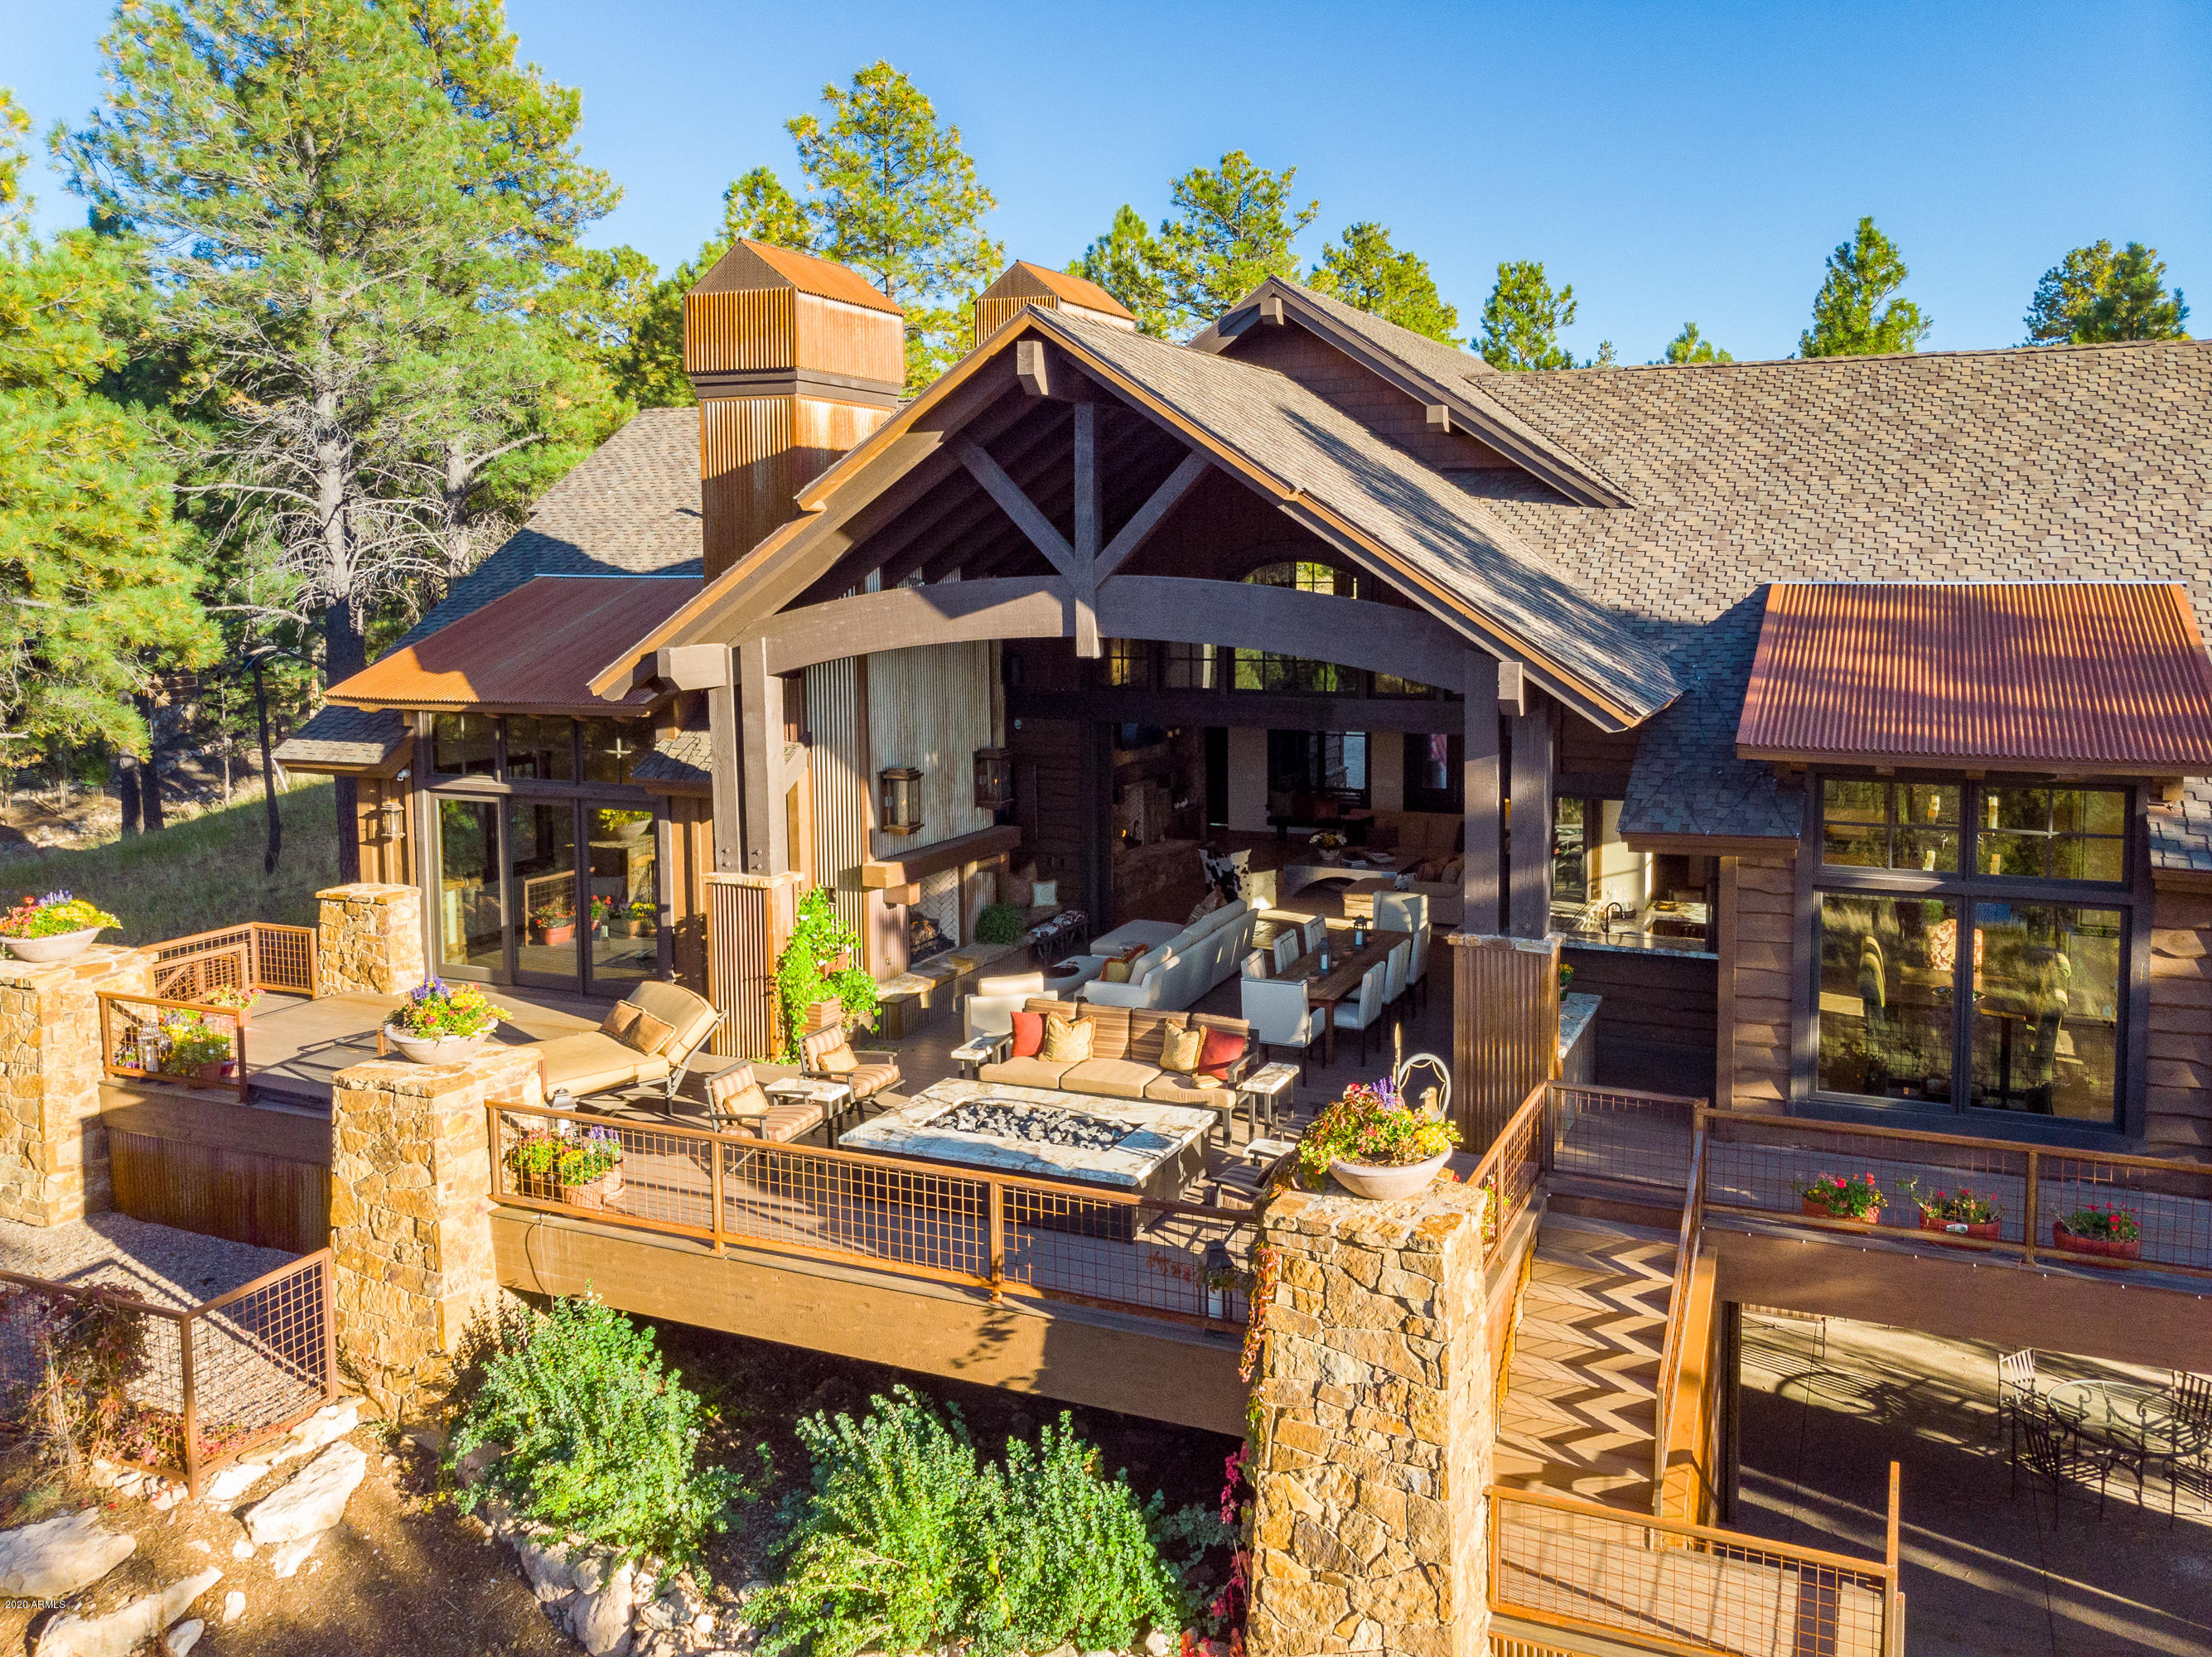
Finished with every luxury imaginable this rustic contemporary estate is the  optimum of true indoor / outdoor living with all of the main living spaces completely opening up to the largest deck in all of Pine Canyon with over 3,000 sq ft of covered and uncovered deck spaces.  Entertaining is made easy in the open great room floorplan which is centered around the dramatic two story great room with hand hewed beams, rustic metal accents, dramatic stone fireplace, impressive hand forged chandeliers, and a 20 ft pocket door to bring the outdoors in.  Open to the great room is the stylish gourmet kitchen featuring a 48'' Wolf Range highlighted by a dramatic stone wall, (2) 36'' Subzero refrigerators w/ freezer drawers, 2 Subzero beverage drawers, two top of the line Miele dishwashers, and an expansive island.  Also open to the kitchen and great room is the unique wrap around wet bar with windows that completely opens up to the outside with Scottsman ice maker, Subzero wine refrigerator & Subzero beverage refrigerators with custom metal inlay.  While all of the bedrooms are complete en-suites with their own luxurious bathrooms, two of them are complete masters each with their own distinct character as well as fireplaces, dramatic mountain and golf course views, private patios, luxurious master bathrooms with dual vanities, expansive walk in showers with multiple heads, soaking tubs, and oversized closets with custom cabinetry to top it all off.  In addition to the splendor of the main living areas, there is a game room and theater room complete with dry bar with Subzero beverage refrigerator, large walk-out patio with mountain and golf course views, as well as an impressive wine room wrapped in stone and custom wood and metal racking system, Subzero wine refrigerator for white wines, and custom cabinetry for storage.  You will be awestruck by the ultimate indoor and outdoor spaces to take in the dramatic mountain and golf course views, an outdoor dining and family room complete with fireplace and TV, built in BBQ, hot tub, two firepits, a dog run, and plenty of covered and uncovered decks space to take in all the views.
#6036142

Flagstaff

3443 S Pimlico Court

4 Beds

None Baths

5,292 Sq.Ft.

$3,500,000

MLS#: 6036142
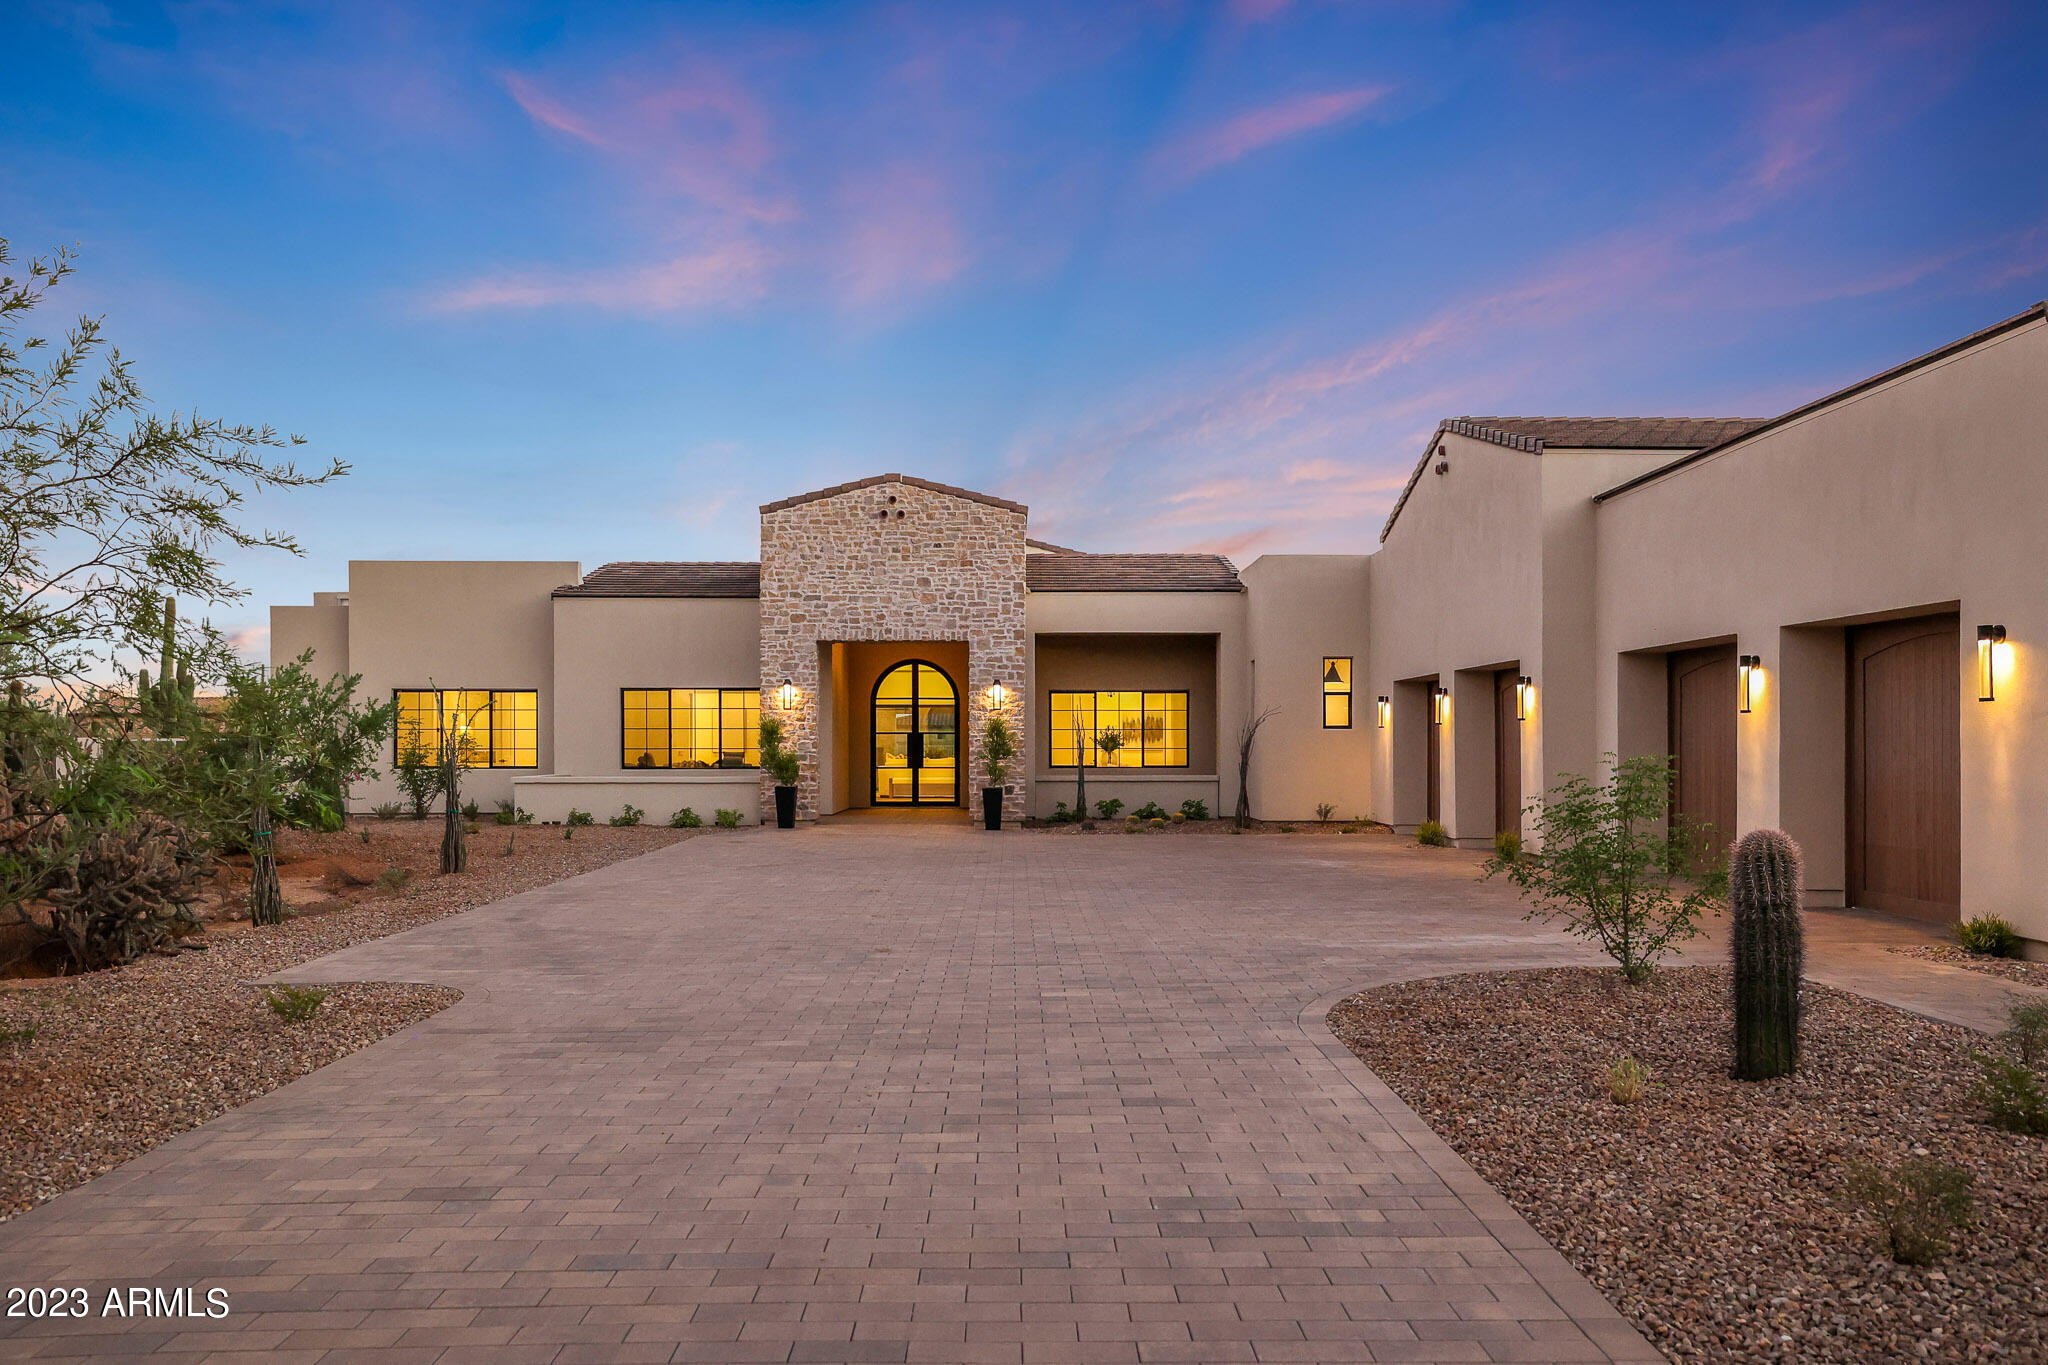
Introducing this Spectacular Brand New Luxury Property built by Richter Homes with finishes by Studio 22 Design built in 2023 and move in ready! Welcome to a true masterpiece of modern living with a desert vibe. This exquisite new construction property, adorned with meticulous attention to detail, invites you into a realm of opulence and sophistication. Situated in a serene neighborhood, this home redefines luxury living with its impeccable features and elegant design. As you approach this exclusive estate, a grand paver driveway leads the way to the dramatic entry. The Matt iron arched front entry sets the tone for what lies beyond - a world of unparalleled luxury and timeless elegance. Upon entering, you are greeted by soaring 14-foot ceilings that gracefully guide you into the great room. Here, faux wood beams adorn the ceiling, creating a captivating interplay of light and shadow. A custom floor-to-ceiling whitewashed limestone fireplace takes center stage, radiating warmth and charm throughout the living space. The 20 foot ceilings create a stunning impact in the main living areas.  Engineered oak hardwood floors flow seamlessly from room to room, adding a touch of natural beauty to this luxurious retreat.

The kitchen is a masterpiece in itself, boasting designer Pro Craft shaker style cabinetry with soft-close drawers, quartz countertops, and a stunning waterfall quartz island. Luxurious gold kitchen faucets glisten under the ambient lighting, and a full line of wolf/ Sub-Zero appliances including Wolf Subzero gas range promises a culinary experience like no other.

The split plan design of this home ensures ultimate privacy. The owner's suite is a sanctuary of comfort, featuring a spacious master bath with separate his and hers sink areas, a lavish walk-in shower, and a rejuvenating soaking tub. The highlight of the suite is the expansive designer custom closet, illuminated by a stunning chandelier and offering ample storage space, including an island cabinet.

Stepping into the backyard is like entering a private oasis. An outdoor paradise awaits, complete with a built-in barbecue, an inviting outdoor fireplace, and luxurious travertine floors. The sparkling pool takes center stage, offering a refreshing respite on warm Arizona days. Surrounded by natural landscaping, this outdoor sanctuary provides the perfect backdrop to savor breathtaking Arizona sunsets.

In this meticulously crafted luxury property, every detail has been considered, and no expense spared. It is a sanctuary where elegance, comfort, and beauty converge to create a truly exceptional living experience. Discover the epitome of luxury living in this magnificent home, where every day feels like a retreat to paradise.
#6602820

Scottsdale

27101 N 67TH Street

5 Beds

4 Baths

5,500 Sq.Ft.

$3,500,000

MLS#: 6602820
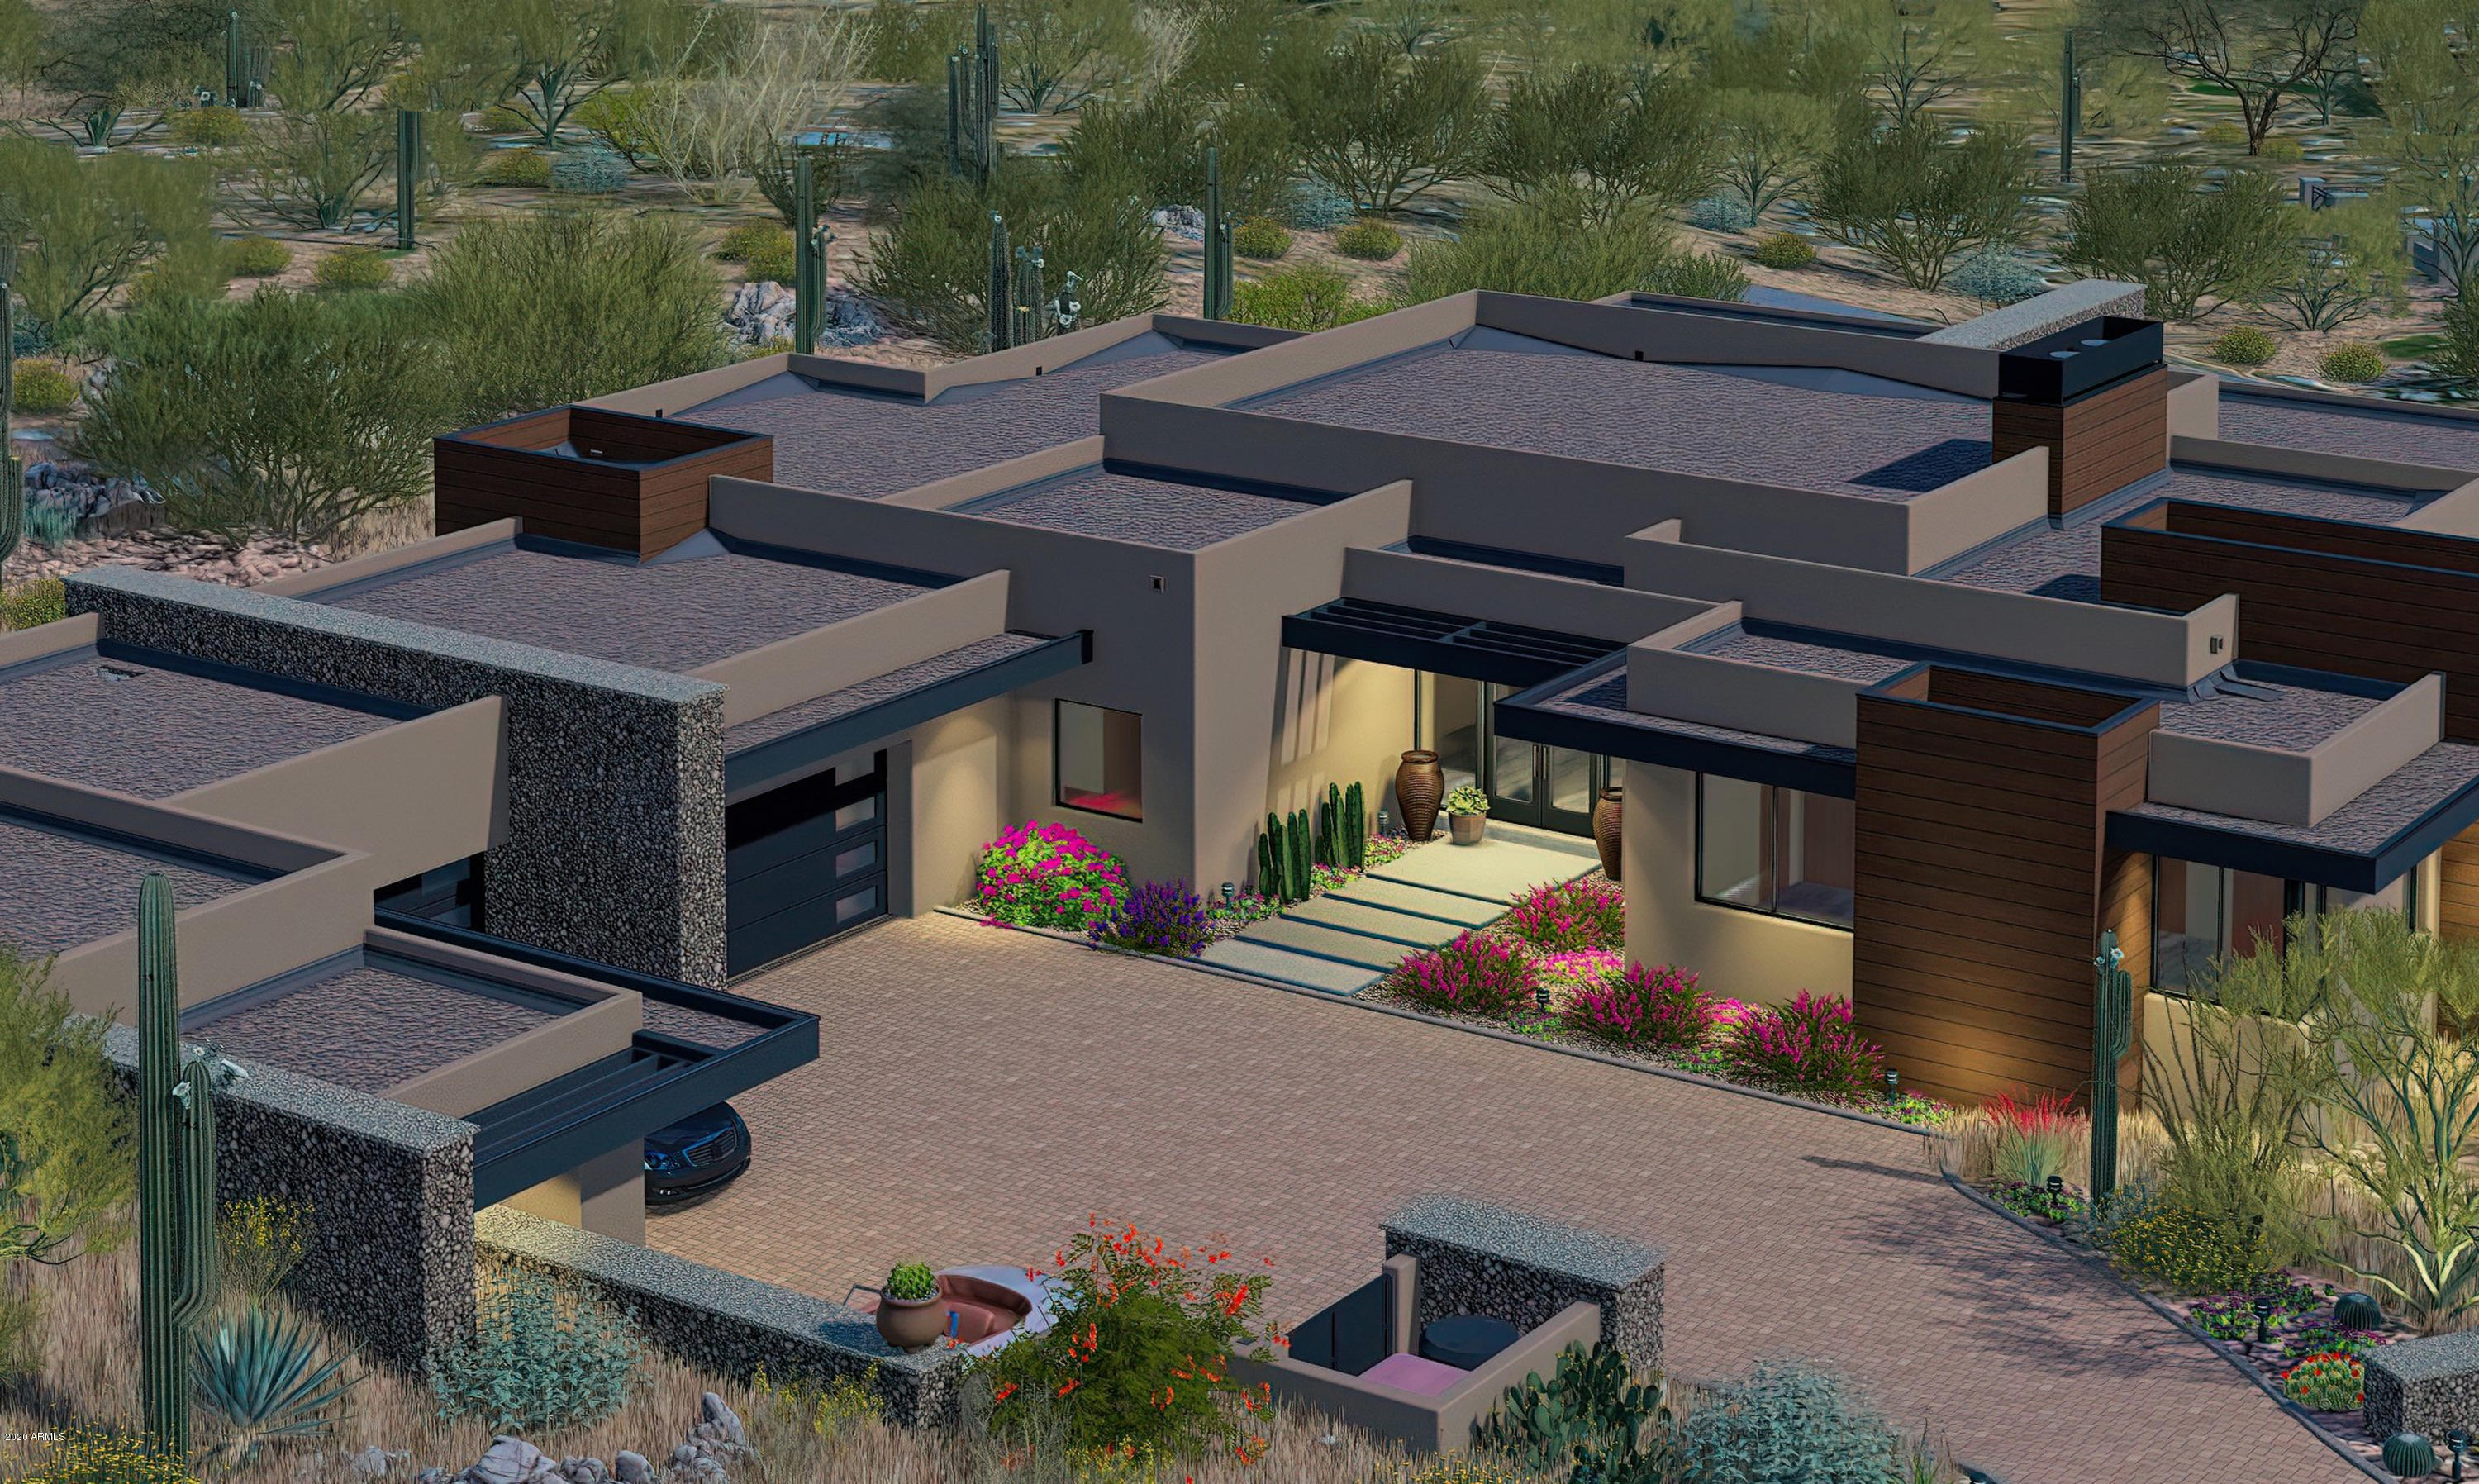
City Lights, Fairways, Mountains and Sunset Views! This Brand New to-be-built Single Level Contemporary has it all including a deluxe Casita and a 4 car garage in the guard-gated luxury golf community of Desert Mountain. An open floor plan uses soaring ceilings and plentiful windows merged with a natural palette of metal, stone, glass, water and fire delivering an inviting environment bringing to the forefront the sheer splendor of the surrounding views. Main home features a great room floor plan, 3 luxe suites, lounge/office and the casita offers a junior master suite (4th bed) with separate living/kitchenette. Floor to ceiling glass walls seamlessly transitioning to your private resort-style outdoor living area. Almost a full acre, providing additional space, privacy and security behind the double-gated elite Village of Seven Arrows, conveniently situated close to golf courses, restaurants and Sonoran Spa and Fitness clubhouse. This new home is designed by Bryan Rains and being built by award-wining luxury home builder Platinum Companies, that has built over 100 homes in Desert Mountain. 

*Pre-construction price * Artistic renderings and approximate square feet etc., specific home information are all subject to change * Arrows on photos are for informational purposes to indicate approximate lot location *Buyer to verify all facts independently * Information deemed reliable, but not guaranteed*

Desert Mountain, an 8,000-acre guard-gated community, is in the foothills of the Continental Mountains of north Scottsdale. The higher elevation delivers miles of sweeping views and cooler temperatures than the valley below.

Adjacent to the Tonto National Forest (the second largest in the United States) is the private 15-mile trail system. It is located at the back of the community, in and on top of the Continental Mountains, providing exceptional hiking and mountain biking opportunities for all Desert Mountain property owners.

Desert Mountain Club defines unparalleled championship desert golf. Offering members, the world's largest collection of private, Jack Nicklaus Signature Golf Courses along with the newest course addition, Seven. Seven is a USGA-rated, championship par-54 golf course, designed to challenge and entertain both experts and beginners alike. Dining venue options abound, within the guard-gated community.

The Sonoran Clubhouse is the Club's swim, tennis, fitness and spa facility (recent $12MM expansion and renovation). Along with a cafe, six pickleball courts, a golf croquet and a bocce ball court have been added. This remarkable amenity adds tremendous value and enjoyment to the community's Club Members. Additionally, Members enjoy "glamping" and horseback riding along with an array of other fun activities. Club membership not included but may be available through the Desert Mountain Club.
#6128360

Scottsdale

42069 N 105TH Street

4 Beds

None Baths

4,997 Sq.Ft.

$3,500,000

MLS#: 6128360
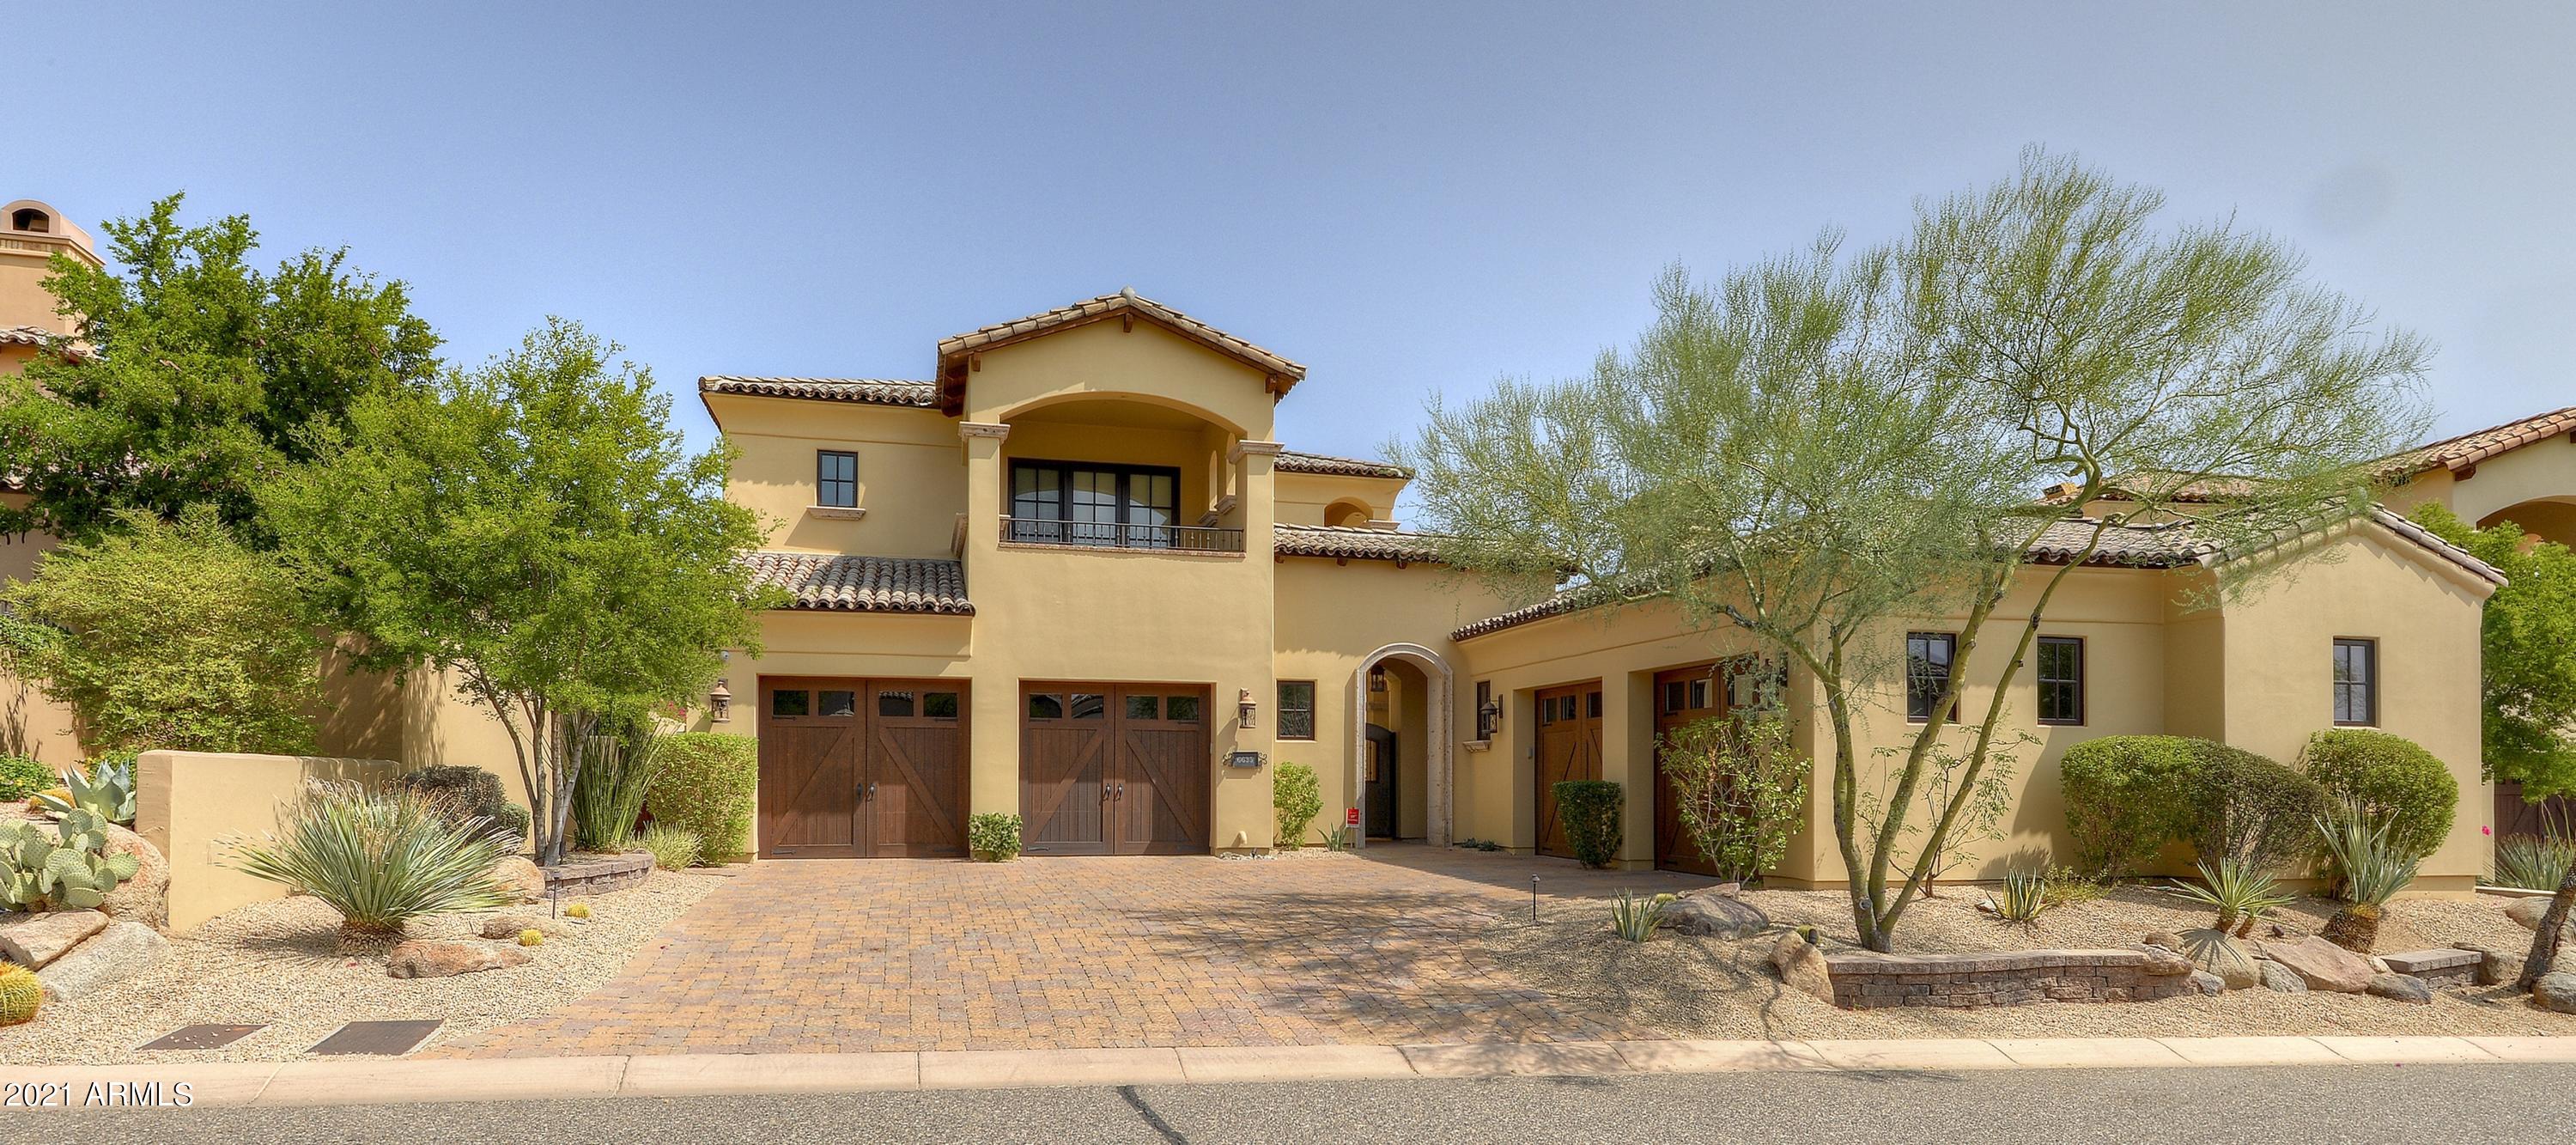
One of the best lots, and arguably one of the most highly upgraded homes, in the guard gated community of Paradise Reserve. Built by Cullum Homes with an incredible eye towards quality and detail. Upgrades and features are too many to list (please see upgrade list in documents tab). 4,460sqft main house with master bedroom down and two ensuite bedrooms with view balconies up. Detached 443sqft casita with kitchenette. Two, 2 car garages, one with minisplit and one with charging receptacle. A true custom home from a well know master builder that has been upgraded with the finest in materials, mechanical and electronics. Outstanding outdoor spaces, heated pool and spa, courtyards, Chef's BBQ, water/fire features and Camelback Mountain Views. Perfect year round residence or lock and leave.
#6360460

Paradise Valley

6635 N 39TH Way

4 Beds

4 Baths

4,903 Sq.Ft.

$3,500,000

MLS#: 6360460
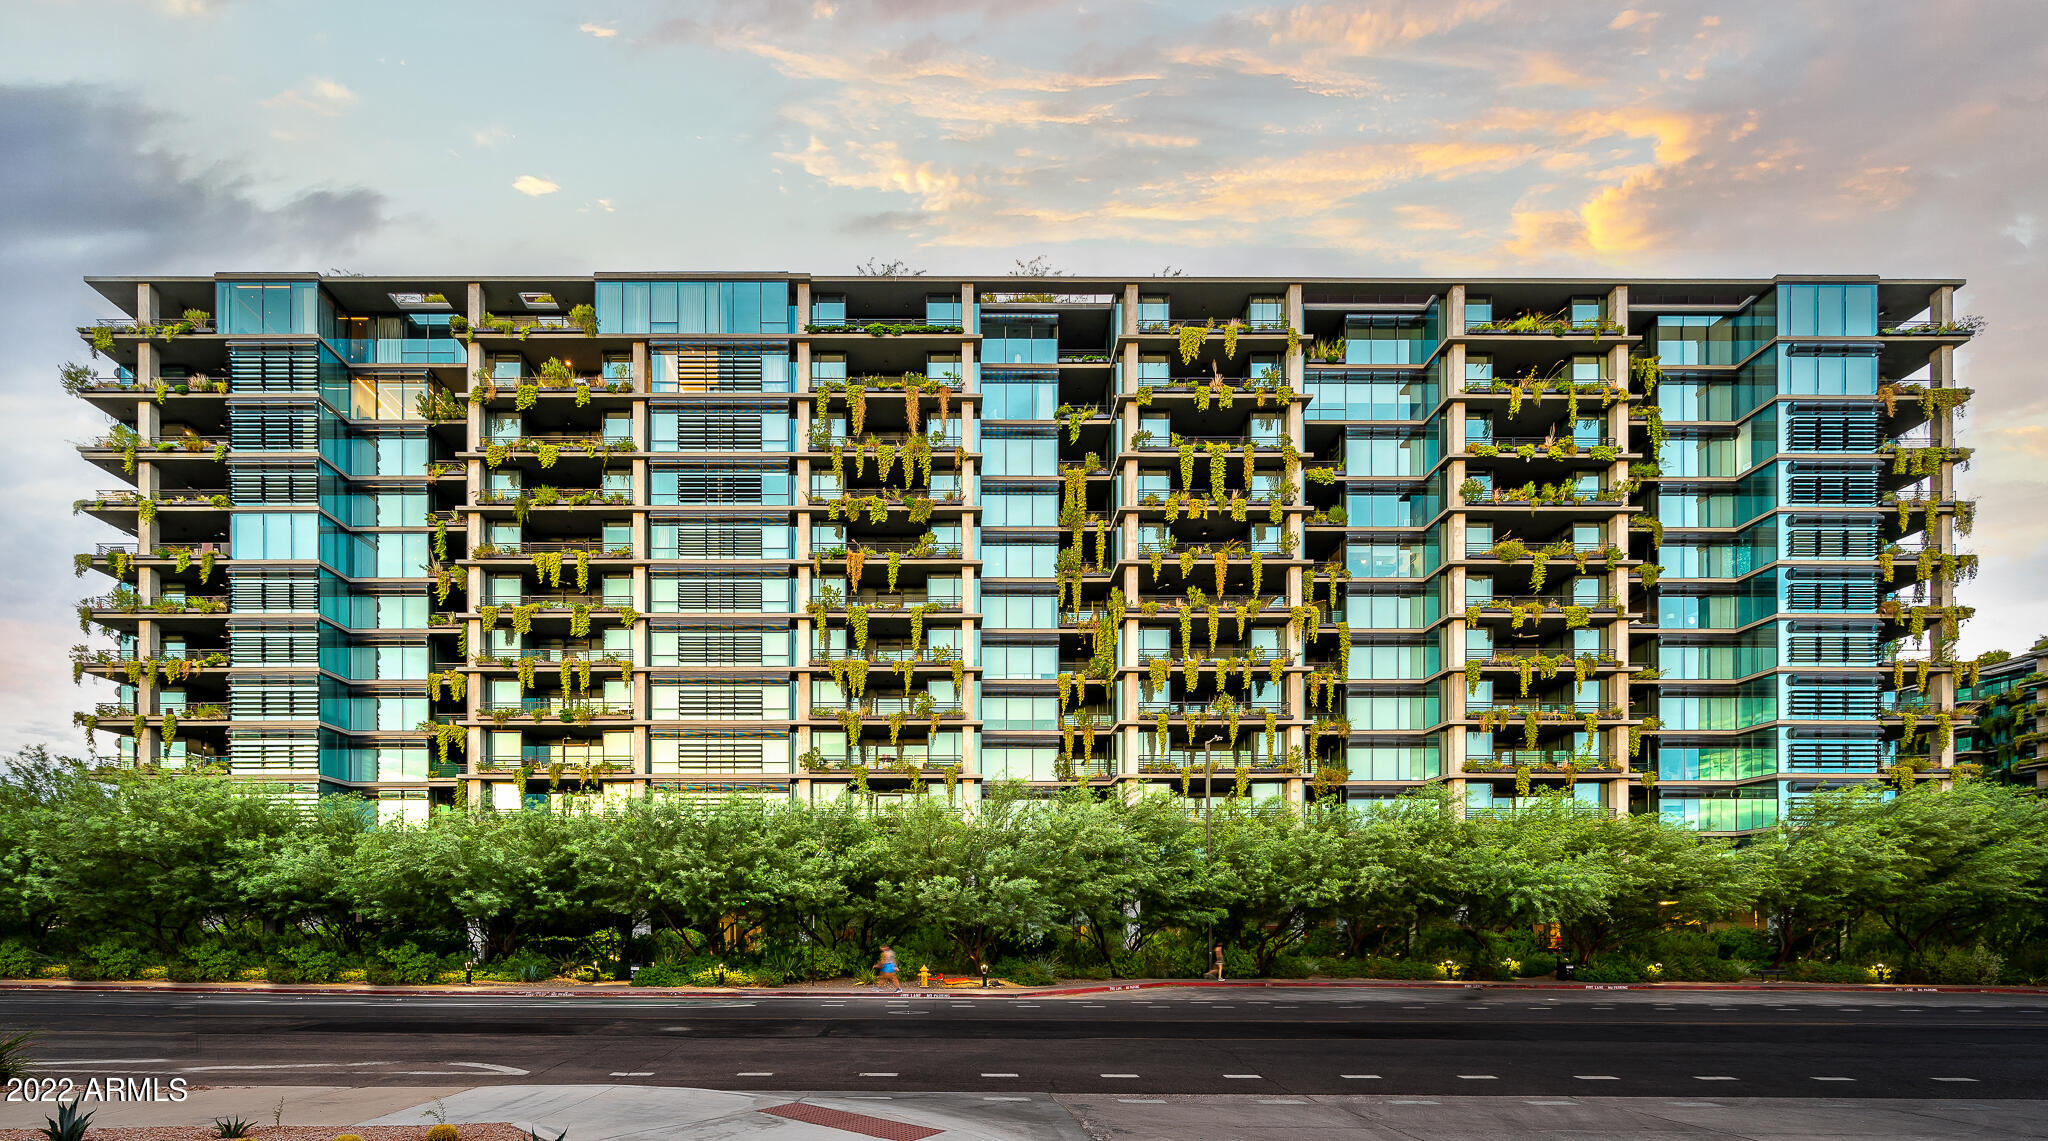
Drewett Works Architecture and Ownby Design teamed together to create one of the finest penthouses at Optima Kierland * Unobstructed sunset, golf course, city light, and mountain views * The finest streamline finishes include forged steel accents and fixtures, custom Bulthaup cabinetry, and designer lighting created by Robert Singer * Full Crestron home automation including motorized sun screens and blackout shades * Rare to find 3 bedroom with 3.5 bath, office, 10ft ceilings, dual patios and 2 storage rooms * Available as a furnished rental or for purchase *
#6442484

Scottsdale

7120 E KIERLAND Boulevard 1110

3 Beds

None Baths

2,451 Sq.Ft.

$3,500,000

MLS#: 6442484
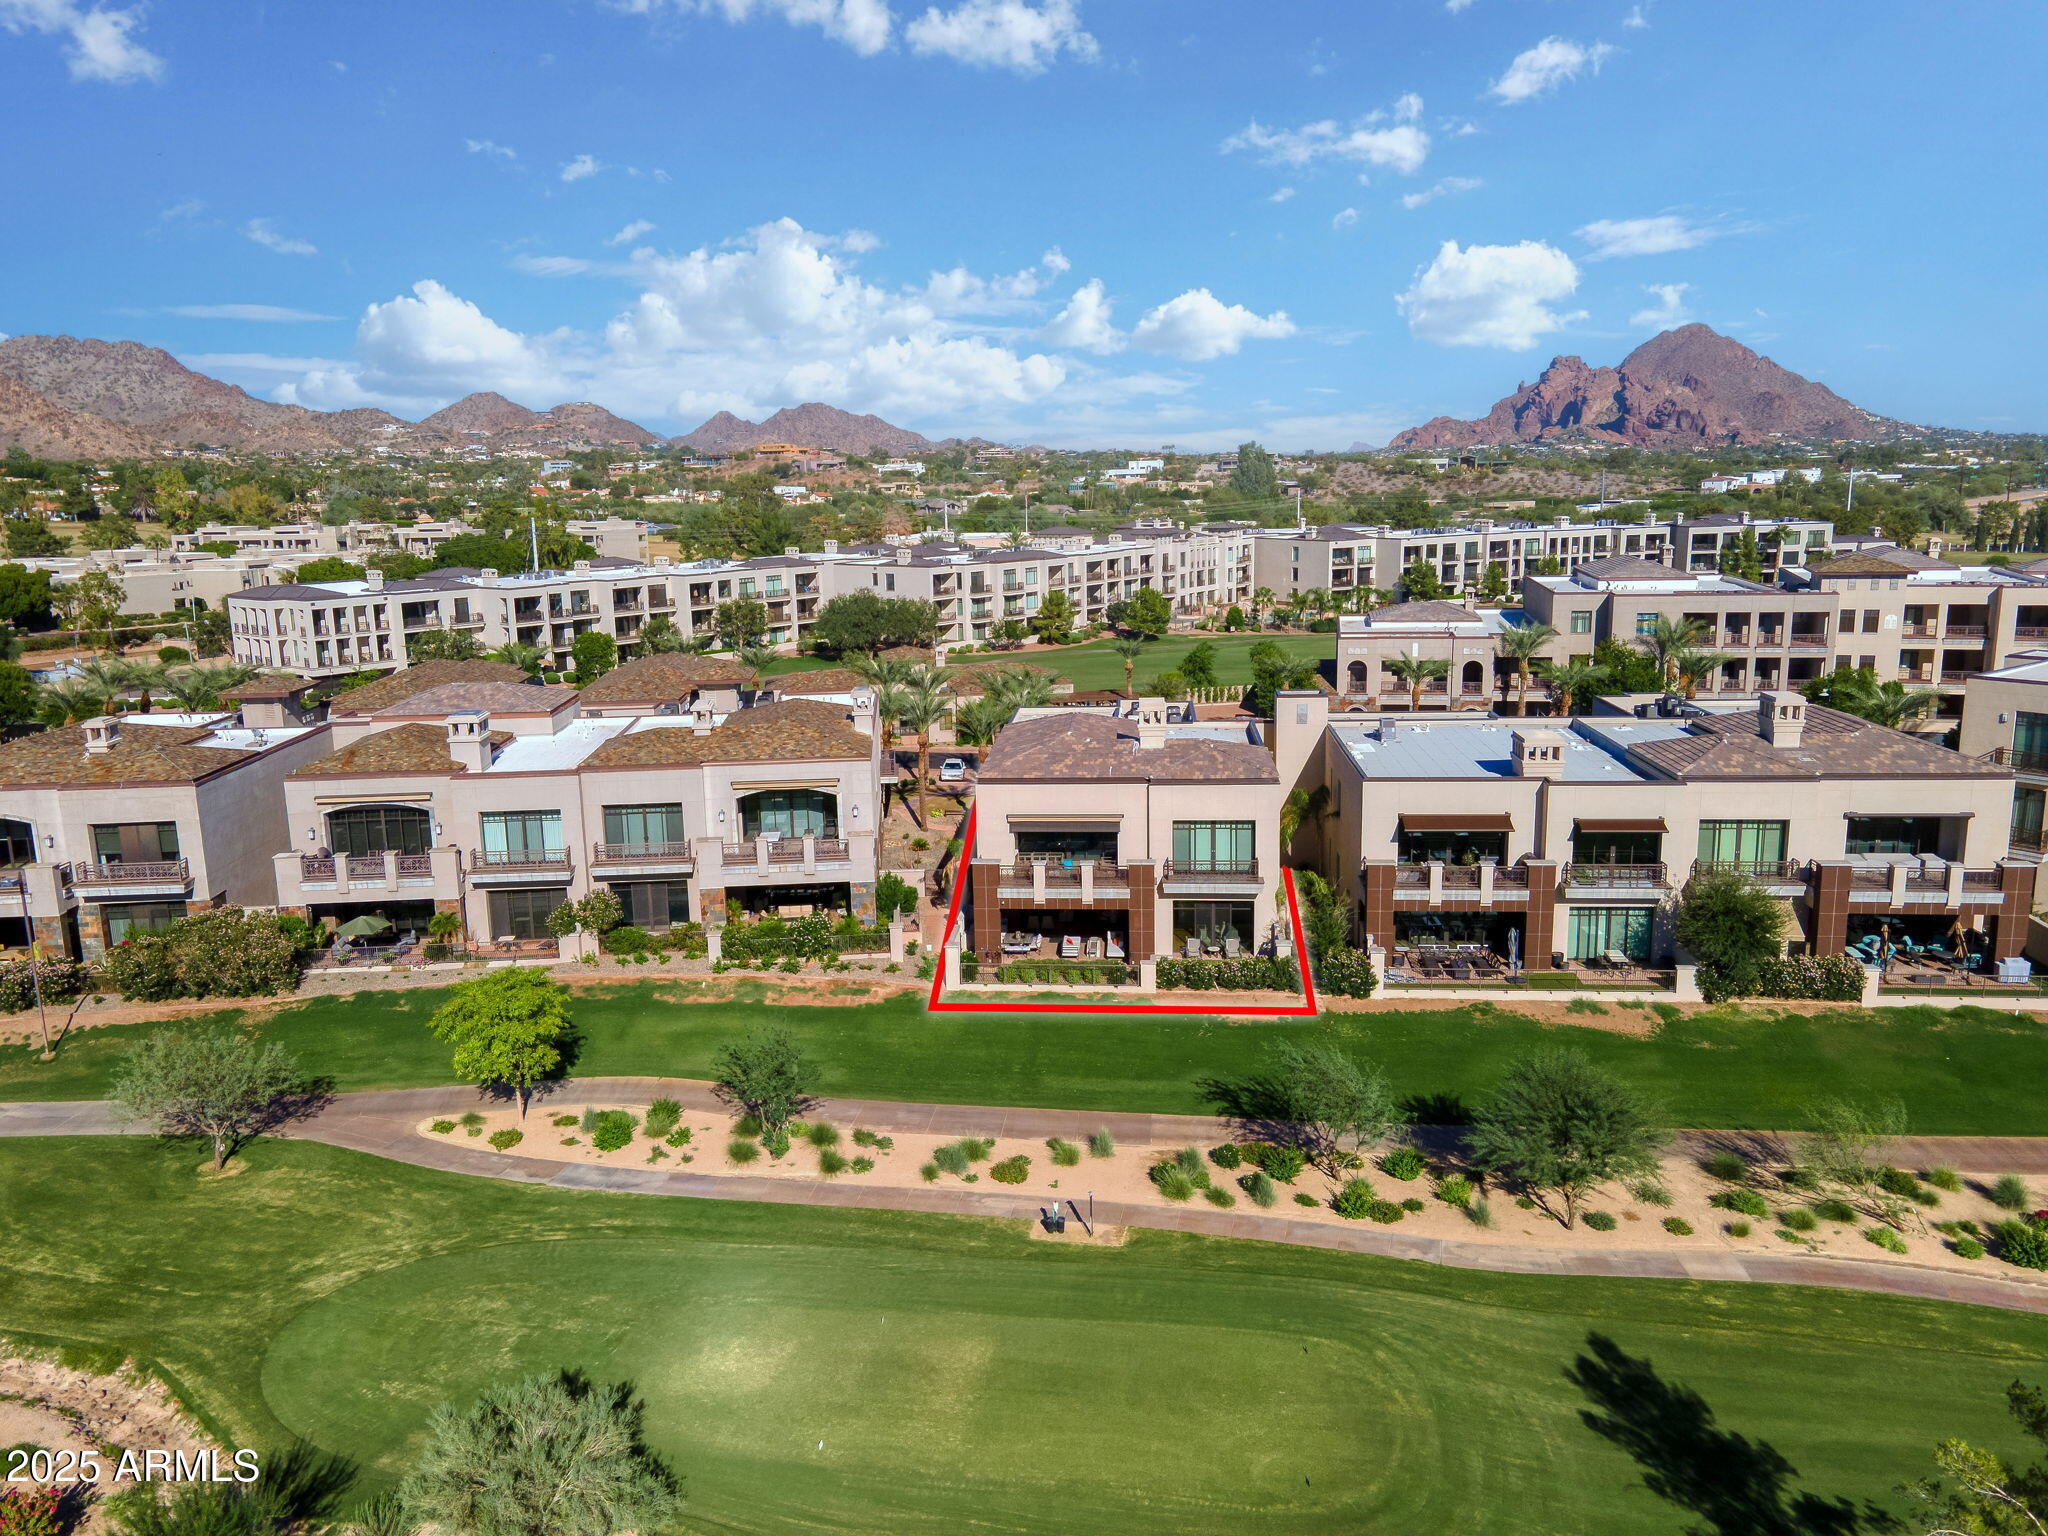
Nestled within an exclusive gated enclave adjacent to the iconic Arizona Biltmore resort, this exquisitely remodeled ground-floor residence offers 3,356 square feet of refined living. With 3 bedrooms, 3.5 baths, a private two-car garage, and generous storage, with no attached neighbors, this sanctuary provides maximum privacy and effortless sophistication.
Step into a seamless blend of indoor-outdoor living, where fully retractable screens and motorized glass patio doors open to an expansive terrace and outdoor kitchen—perfectly positioned to capture breathtaking sunset views over the 6th tee of the Arizona Biltmore Golf Club's Estate course and the historic Wrigley Mansion. Fully elevated & reimagined with an eye for carefree living & entertaining, the open floorplan is adorned with natural plank wood flooring and a chef's kitchen featuring Wolf, Sub-Zero, and Miele appliancesincluding a steam ovenset against Kashmire Cream granite and custom cabinetry. A full pantry and abundant storage complete the culinary imagination.

The luxurious primary suite boasts a spa-inspired bath and dual walk-in closets, each suite provides luxurious built-in closet systems, while the third bedroom offers built-in desks, files and cabinetry, easily revisable to invite a second primary suite. A state-of-the-art Crestron smart home system orchestrates lighting, surround sound, motorized shades, and more for effortless living.

Additional upgrades include a new energy-efficient water heater, water softening, conditioning, and reverse osmosis systems. Distinctive custom cabinetry, luxurious stone & marble; Lynx built-in barbeque & more. Just steps from your front door, enjoy private community amenities including a clubhouse, fitness center, and pool/spa.  Stroll the famed Biltmore Circle, enroute to endless shopping, dining, services and entertainment options.

Whether you're seeking a lock-and-leave lifestyle or a private retreat for year-round enjoyment, this residence delivers unparalleled comfort, convenience, and class in one of the Valley's most coveted locations.
#6950167

Phoenix

2 BILTMORE Estate 106

3 Beds

3 Baths

3,356 Sq.Ft.

$3,500,000

MLS#: 6950167
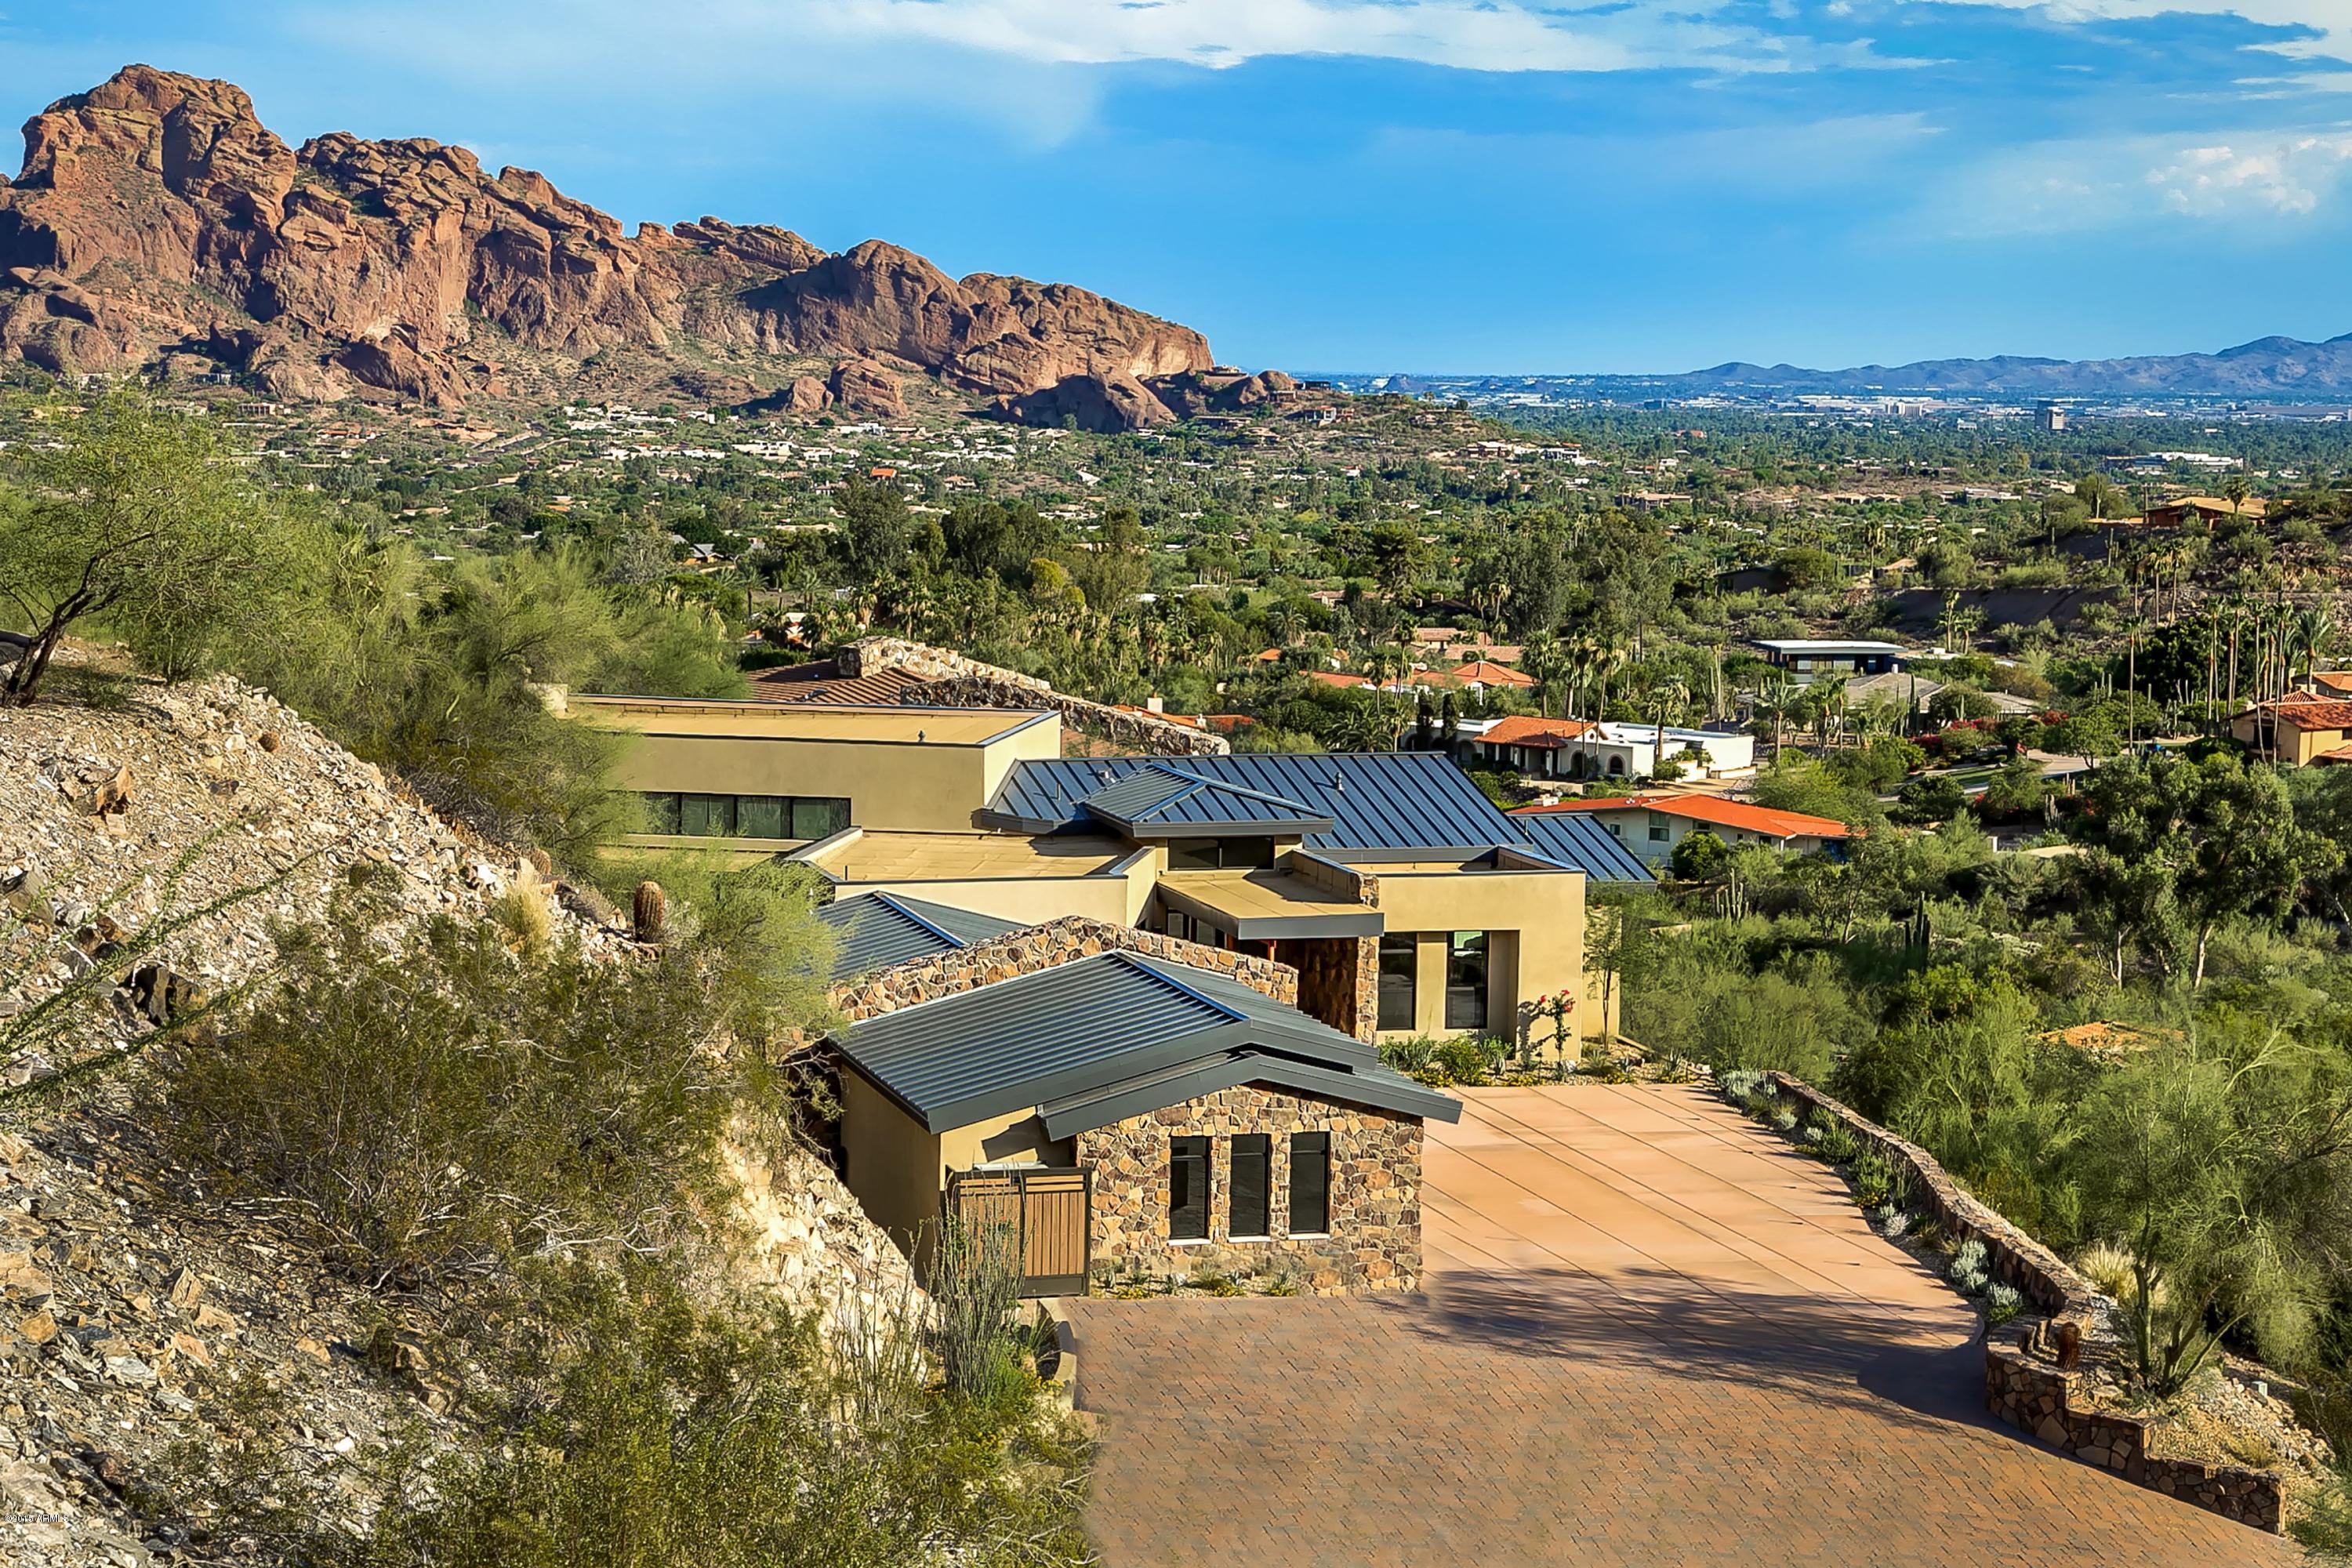
Stunning brand new construction in Clearwater Hills. Home is perched high on the hill with views of Camelback Mountain which allows for beautiful views both day and night. This contemporary home boasts solid walnut 8’ doors with brushed aluminum inlays, custom walnut cabinets throughout, custom stonework inside and out, Brazilian teak ceiling accents inside and out and a metal roof. The bright open kitchen features quartz counter-tops, Custom tile back splashes, Thermador stainless appliances with a d6 burner gas range and warming drawer. The great room opens on both sides with automated pocketing doors to both the interior courtyard and negative edge pool and views. The private master bedroom and bath have butted glass allowing you to take in the view from every location. The pool area overlooks the city light views with a negative edge pool & spa, built in BBQ with an artificial grass sitting area and glass observation wall. The 4 car garage allows you the space you need with extra storage as well. Home was built with efficiency at the for front with foam insulation in the wall & ceilings, 16 seer HVAC units, 2 tankless water heaters with recirculating pumps & LED lighting. You will not be disappointed.
#5249542

Paradise Valley

7537 N LAKESIDE Lane

5 Beds

None Baths

5,081 Sq.Ft.

$3,500,000

MLS#: 5249542
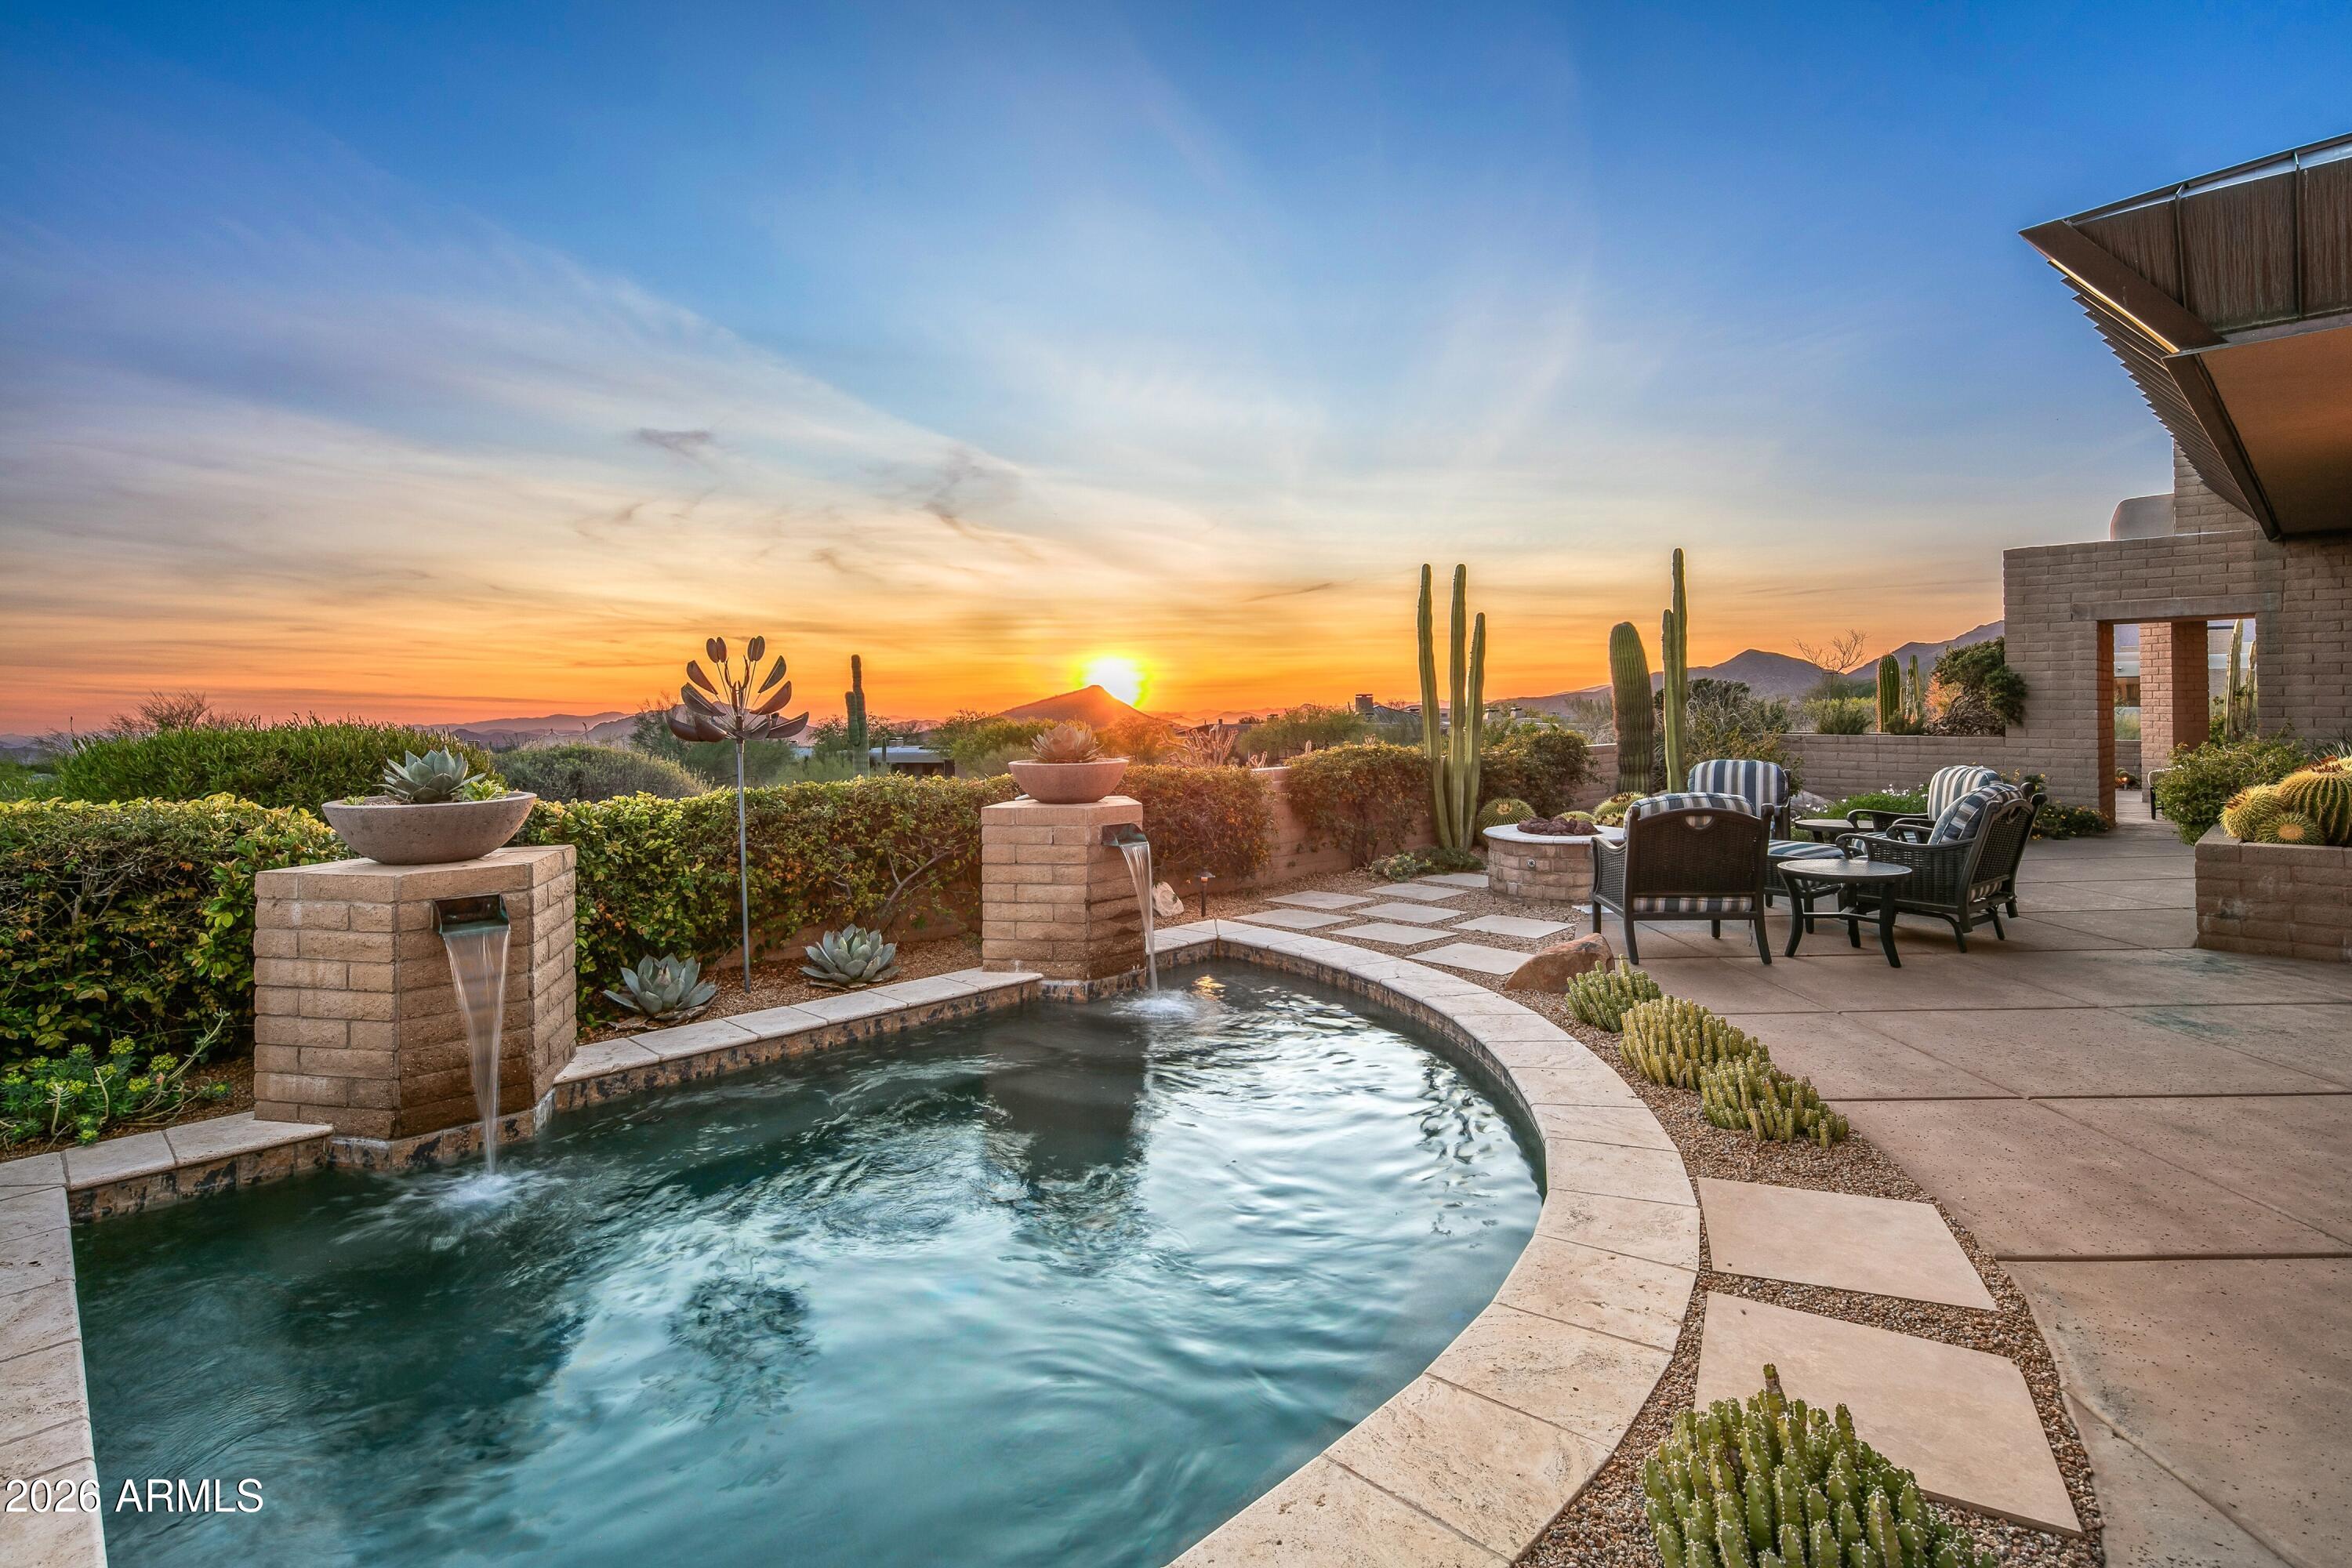
Golf Membership -Panoramic sunsets,
picturesque mountain ranges, and twinkling city
lights of Scottsdale and Phoenix define this
elevated residence perfectly positioned at the
top of Desert Mountain's Village of Desert
Horizons.

The home captures breathtaking southern
through northwestern vistas and showcases
timeless architecture, spacious living areas,
privacy from neighboring homes and
exceptional indoor-outdoor living.

The wow factor of expansive down mountain
vistas greets you as you enter the home, as the
living room and adjacent dining area are
bordered by expansive glass windows. A bright
and open kitchen/breakfast area and family
room provide a separate living area in the Frank
Lloyd Wright inspired design of the home. The
kitchen is equipped with custom cabi appliances and an island with seating
for three that often becomes the center of
entertaining.

The primary suite is privately situated on the
west side of the home and offers wonderful
down mountain sunset and city light views. The
spa inspired primary bath features heated
floors, a walk-in shower, jacuzzi tub, dual
vanities and a custom walk in closet.

On the opposite side of the home are two large
bedrooms, each equipped with their own
bathrooms. The main house also boasts an
office with built-in cabinets and draws. It could
serve as a fifth bedroom as it has its own
ensuite bath.

The main house also includes an impressive
home theatre with seating for eight, a 120 inch
movie screen and high-fidelity surround sound
delivering an exceptional cinematic experience.

The driveway into the home offers expansive
turnaround space. The air-conditioned, 3 car
garage sports EV charging and ample storage
closets for holiday displays, golf and hiking
equipment and Costco backup supplies.

A detached spacious and inviting casita
welcomes special guests as it includes a sitting
room with beverage refrigerator, large sleeping
area, dual sink bathroom and separate patio
with golf course views.

The home provides expansive patios and
covered areas ideal for alfresco dining and star
gazing. Amenities include a 12 person spool,
fire pit and soothing water feature all focused
on the down mountain panoramic vistas.

High end finishes are found throughout the
home due to recent remodeling, including
hardwood reclaimed flooring, tiled bathrooms,
stone countertops, premium appliances and
Sonos music throughout the house and patios.
Four fireplaces, vaulted ceilings, sump block
indoors and outdoors and extensive glass
define the architectural spirit of this home.

Ideally located mid-mountain, the property
offers convenient access to both guarded gates
and Desert Mountain's renowned amenities,
including seven golf courses, seven

clubhouses, pickleball, the Sonoran Fitness
Center and Spa, and more than 24 miles of
scenic hiking trails bordering the Tonto National
Forest.

This remarkable home offers the ultimate
Desert Mountain lifestyle, where extraordinary
views, refined design, and seamless indoor-
outdoor living come together in one exceptional
setting.
#7002398

Scottsdale

11131 E GRAYTHORN Drive

5 Beds

5 Baths

5,260 Sq.Ft.

$3,500,000

MLS#: 7002398
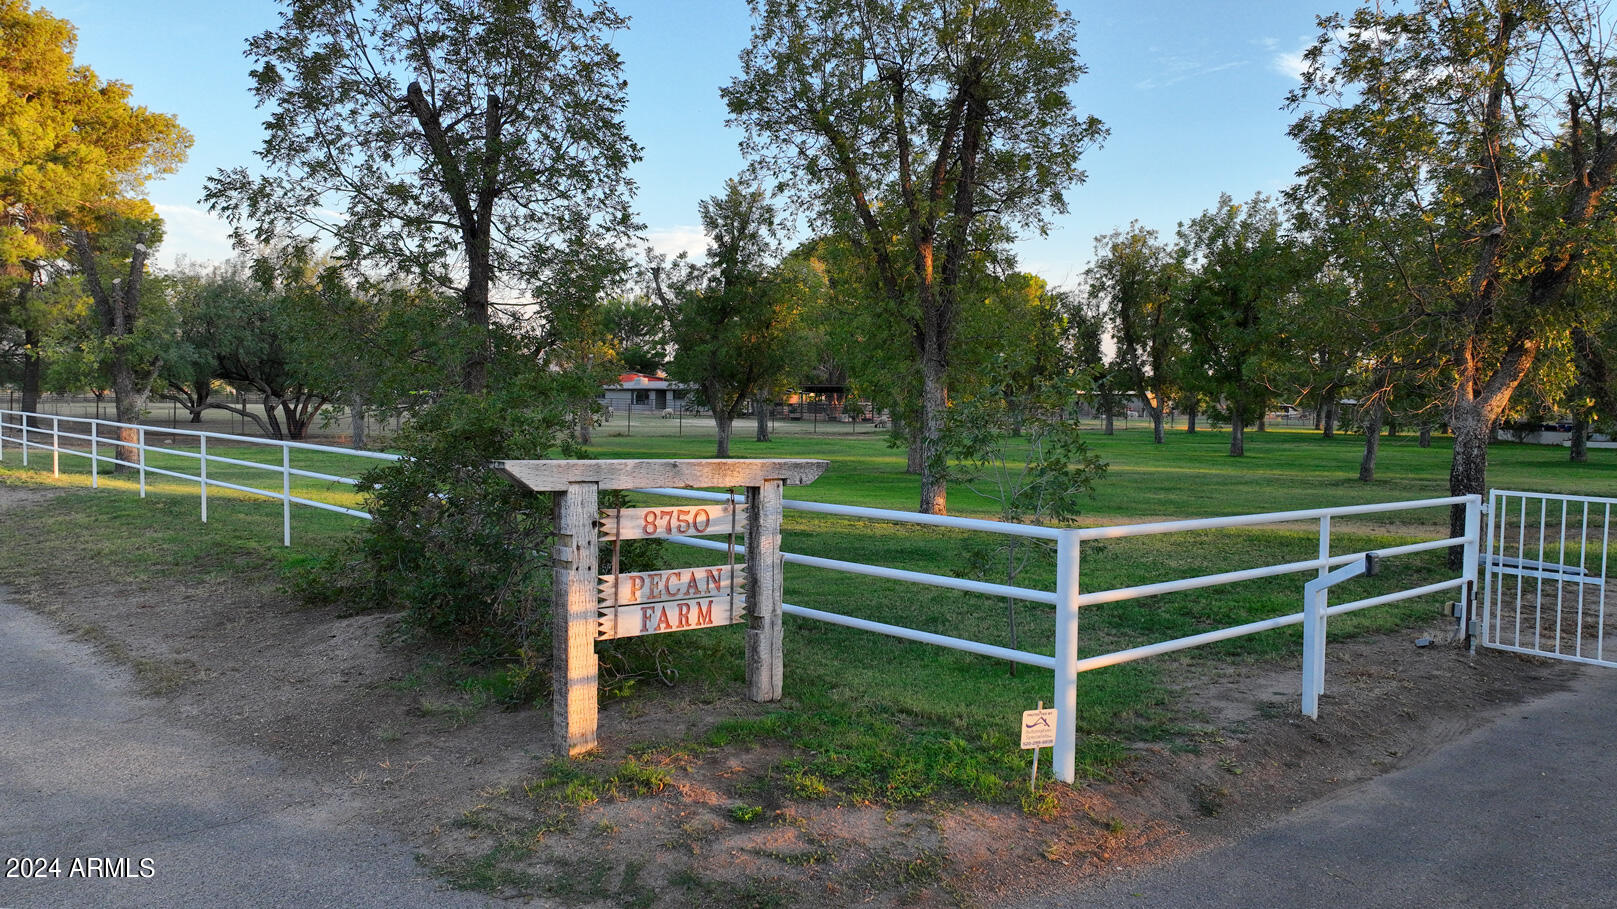
WELCOME TO THE PECAN FARM ON THE IDYLLIC WOODLAND ROAD! Tucson's premier equestrian property on 9 acres with city approved Commercial Equestrian Zoning, a beautiful home nestled into a spectacular pecan grove with 100+/- producing pecan trees & the rare, invaluable Grandfathered Irrigation Water Rights for over 7 acres! The incredible horse facilities include an 11 stall MD Barn, two-12 stall mare motels, hay barn, office, 4 tack rooms, pipe corrals, 6 irrigated grass turnouts, a 60' round pen & a tremendous 180' X 240' arena. An excellent well with 10,000 gallon storage tanks & a substantial 30KWH owned solar system with 3 Tesla batteries serve the property. There is access for unlimited riding in the coveted Tanque Verde Creek & riparian area! NO HOA! This is a truly magical property! The owner's lovely 3 bedroom, 4 bathroom 2,951 square foot home has been very tastefully updated and meticulously maintained. The bathrooms and garage have all been remodeled. 2 patios have been added. There is a new steam shower in the primary bathroom and much more. The home has an excellent floor plan and there are 10 foot ceilings throughout. The mountain and wooded views are striking from every window! The east patio has been built with an inviting wood/gas fireplace and the built-in BBQ grill is also a wood/gas combo. You must see the man-cave. It is an impressive 3 car garage with a stunning epoxy floor, shop, Tesla charger and TV. There is also an authentic safe/vault room!

The Pecan Farm is a gorgeous property with over 100 mature, producing pecan trees. The harvesting equipment, including a Shaker, Harvester, Crackers and Sheller are included in the sale with an accepted offer. This pecan income helps offset expenses. There is much more equipment that conveys with an accepted offer. (See the Documents tab).

The City of Tucson Zoning requires a commercial stable to be on a minimum of 10 plus acres. The current owner went through a very arduous process to obtain a zoning variance on the existing 9.02 acres. This also created the Agricultural use classification which has substantial property tax benefits. The current tenant is a professional, successful and renowned talent who takes great care of the property. The new owner should consider continuing that relationship. Their lease is another source of income for the owner. There are 35 stalls on property for horse boarding. They also use the facilities and train in the remarkable arena and round pen. The ability for someone to board a horse on this property is very privileged due to the first-class facilities and the uncommon, rare grass turnouts in our desert city. Also, you can literally ride for miles in the Tanque Verde Creek into the Saguaro National Park or the Coronado National Forest. The creek is one of the most desirable and sought after riding corridors in Southern Arizona due to its scenic riparian area beauty with gigantic cottonwoods, sycamores and mesquites. The sandy wash footing adds to the appeal along with abundant wildlife and strong bird habitat.

The owners consistently hear 2 statements from visitors or delivery drivers: "We had no idea that this was in Tucson" and "We don't feel like we're in Tucson." THERE ARE ABSOLUTELY NO OTHER PROPERTIES IN THE TUCSON AREA LIKE THIS GEM WITH THE ZONING FOR A SUCCESSFUL EQUESTRIAN BUSINESS WITH 35 STALLS, AN EXTRAORDINARY HOME IN A MAJESTIC PECAN GROVE, A SUPERB PRIVATE WELL, GRANDFATHERED IRRIGATION WATER RIGHTS WITH IRRIGATION FOR GRASS PASTURES AND MATURE PRODUCING PECAN TREES, A HIGH CAPACITY OWNED SOLAR SYSTEM, AGRICULTURAL USE CLASSIFICATION FOR LOWER PROPERTY TAXES, NO HOA, EASY ACCESS TO THE TANQUE VERDE CREEK AND ONLY 5 CONVENIENT MINUTES TO SHOPPING, RESTAURANTS AND MEDICAL SERVICES. ABOVE ALL OF THAT, THIS SENSATIONAL PROPERTY RESTS IN THE MOST HEAVENLY, VERDANT, PRIVATE, WOODED SETTING IN TUCSON. DON'T MISS THIS INCREDIBLE OPPORTUNITY! BE SURE TO SEE THE VIDEO IN THE PHOTOS TAB. CALL NOW.
#6670087

Tucson

8750 E WOODLAND Road

3 Beds

None Baths

2,951 Sq.Ft.

$3,500,000

MLS#: 6670087
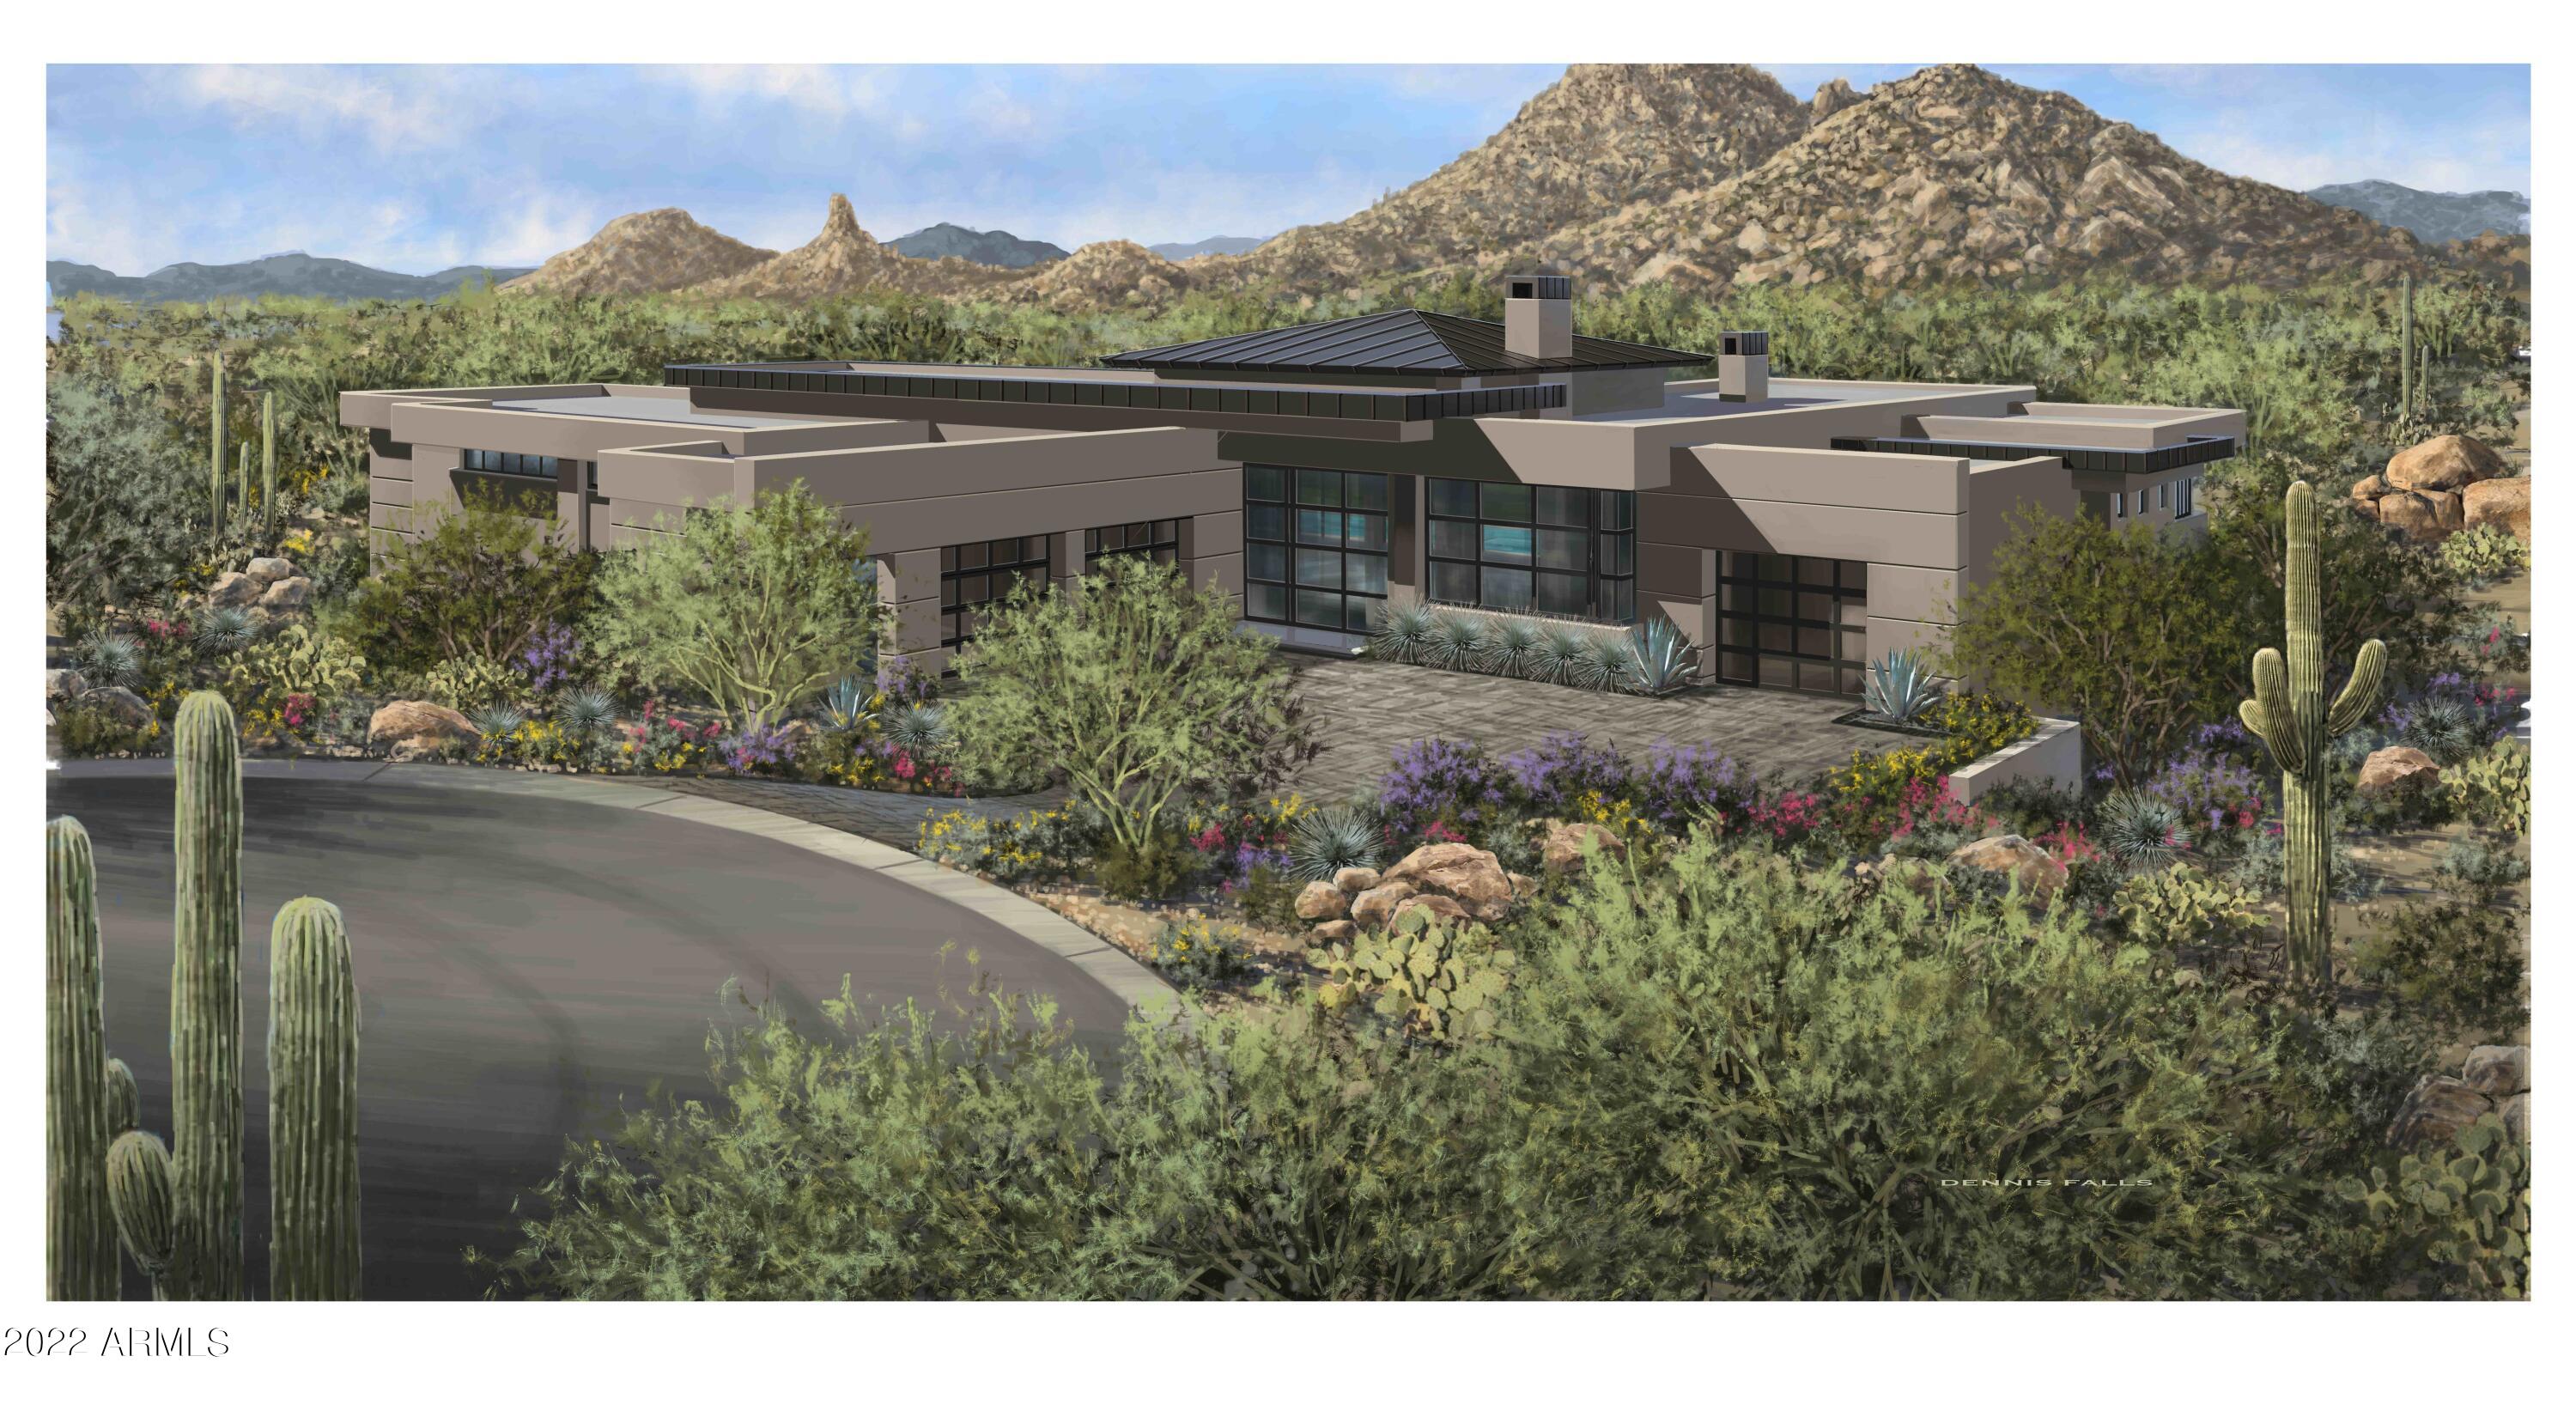
New luxurious, southwestern contemporary home in Troon Ridge Estates has captivating, gorgeous views of both Troon Mtn & Pinnacle Peak. Designed by award winning architect Andy Gramling, this home is 5045 sq ft livable & over 7064 sq ft under roof. Located at the end of cul-de-sac in a gated community, this home has the perfect combination of privacy & remarkable, breath-taking views. Single-level, spacious home has an enormous great room w/wall of sliding glass doors that open seamlessly onto the exterior patio doors & capture the beautiful western desert sunset & mtn views beyond the negative-wet edge pool, plus exterior BBQ area for premium entertaining. Consisting of 4bd, 4½ba, bonus rm & separate dining rm. This contemporary home checks all the boxes! It has an open floor plan, a chef's kitchen with contemporary Miele appliances, separate walk-in pantry, a large kitchen island and SALT custom cabinets. The luxurious and enormous master suite has breath-taking views of Pinnacle Peak PLUS the opulent details of a spa-style bath area, huge walk-in closet and a separate entrance to the back patio and pool area. Enormous garages allow for parking for up to 4 cars. Every detail in this home has been meticulously designed with comfort and luxury in mind. Construction is scheduled to be completed September of 2022.
#6437545

Scottsdale

23818 N 114th Street

4 Beds

4 Baths

5,045 Sq.Ft.

$3,500,000

MLS#: 6437545
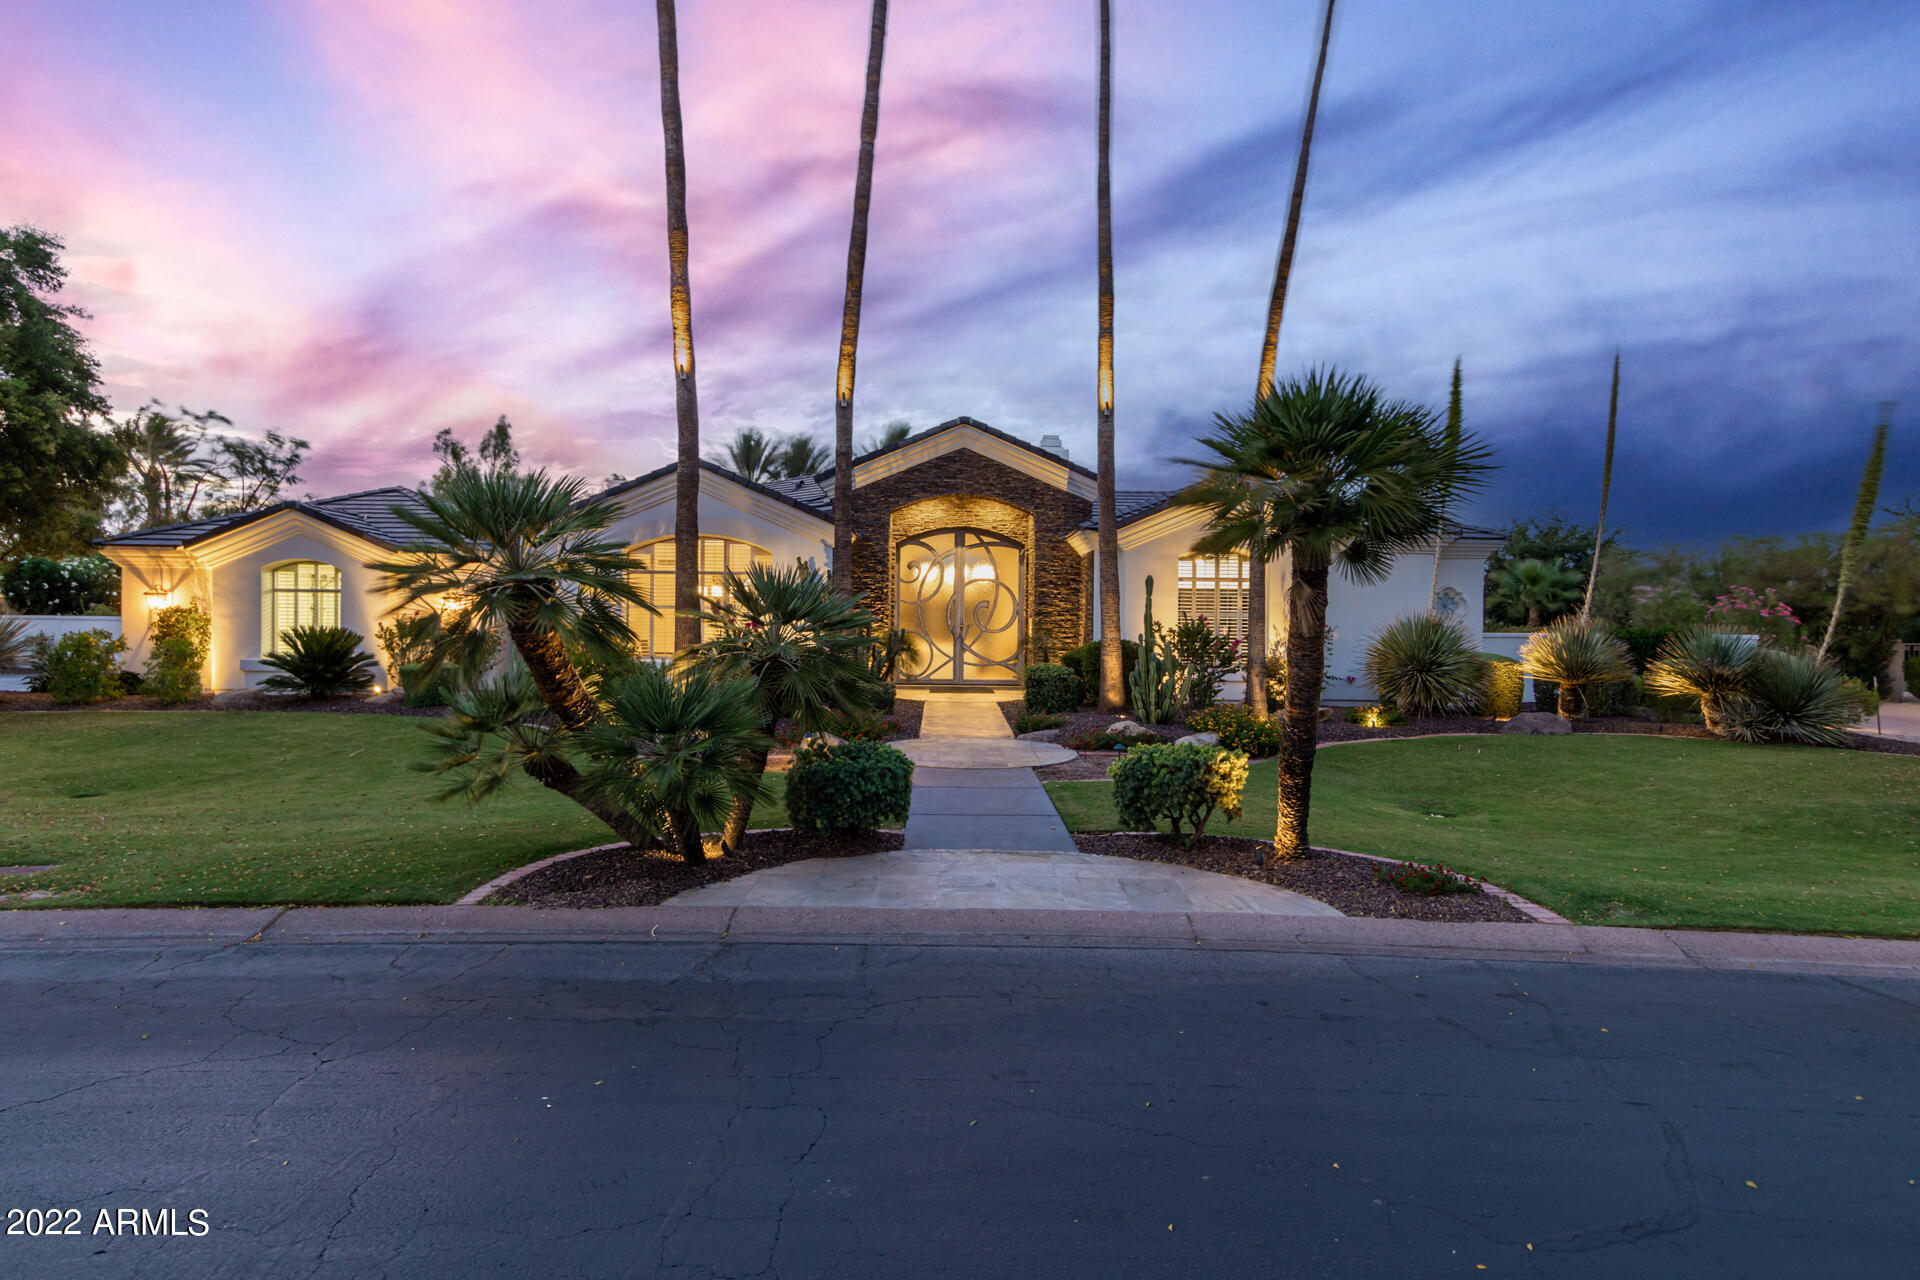
A sophisticated Santa Barbara vibe, this elegant estate boasts a Total sqft of 5934 w Mountain and golf course views from its prime setting inside the coveted 72 home gated Cheney Estates. One of the few guard-gated communities in Paradise Valley featuring mature landscaping two tennis courts, within walking distance of Camelback Country Club. Enjoy beautiful views of the McDowell Mtns and stunning sunsets from the resort style private backyard. From the Grand custom entry to soaring beam ceiling with a breathtaking modern custom pallet, no detail has been spared in this custom creation. Fabulous and versatile floor-plan with a large state of the art kitchen featuring a Sub-Zero fridge, Dacor appliances, double ovens, a separate wine fridge, ice- maker and walk in pantry. The kitchen is open to the family room which has one of the four Spectacular fireplaces. The home also includes spacious master retreat with master bath, en-suite bedrooms with walk in closets, formal dining room, formal living room, a guest house and an amazing patio with built in BBQ and a beautiful pool. The location cannot be beaten, the home is 1 of only 4 that back to the CC. You will not find anything else like it in this price point with close proximity to golf/resorts, restaurants, and shopping. A MUST SEE!
#6417193

Paradise Valley

7090 E FOOTHILL Drive

4 Beds

None Baths

5,200 Sq.Ft.

$3,500,000

MLS#: 6417193
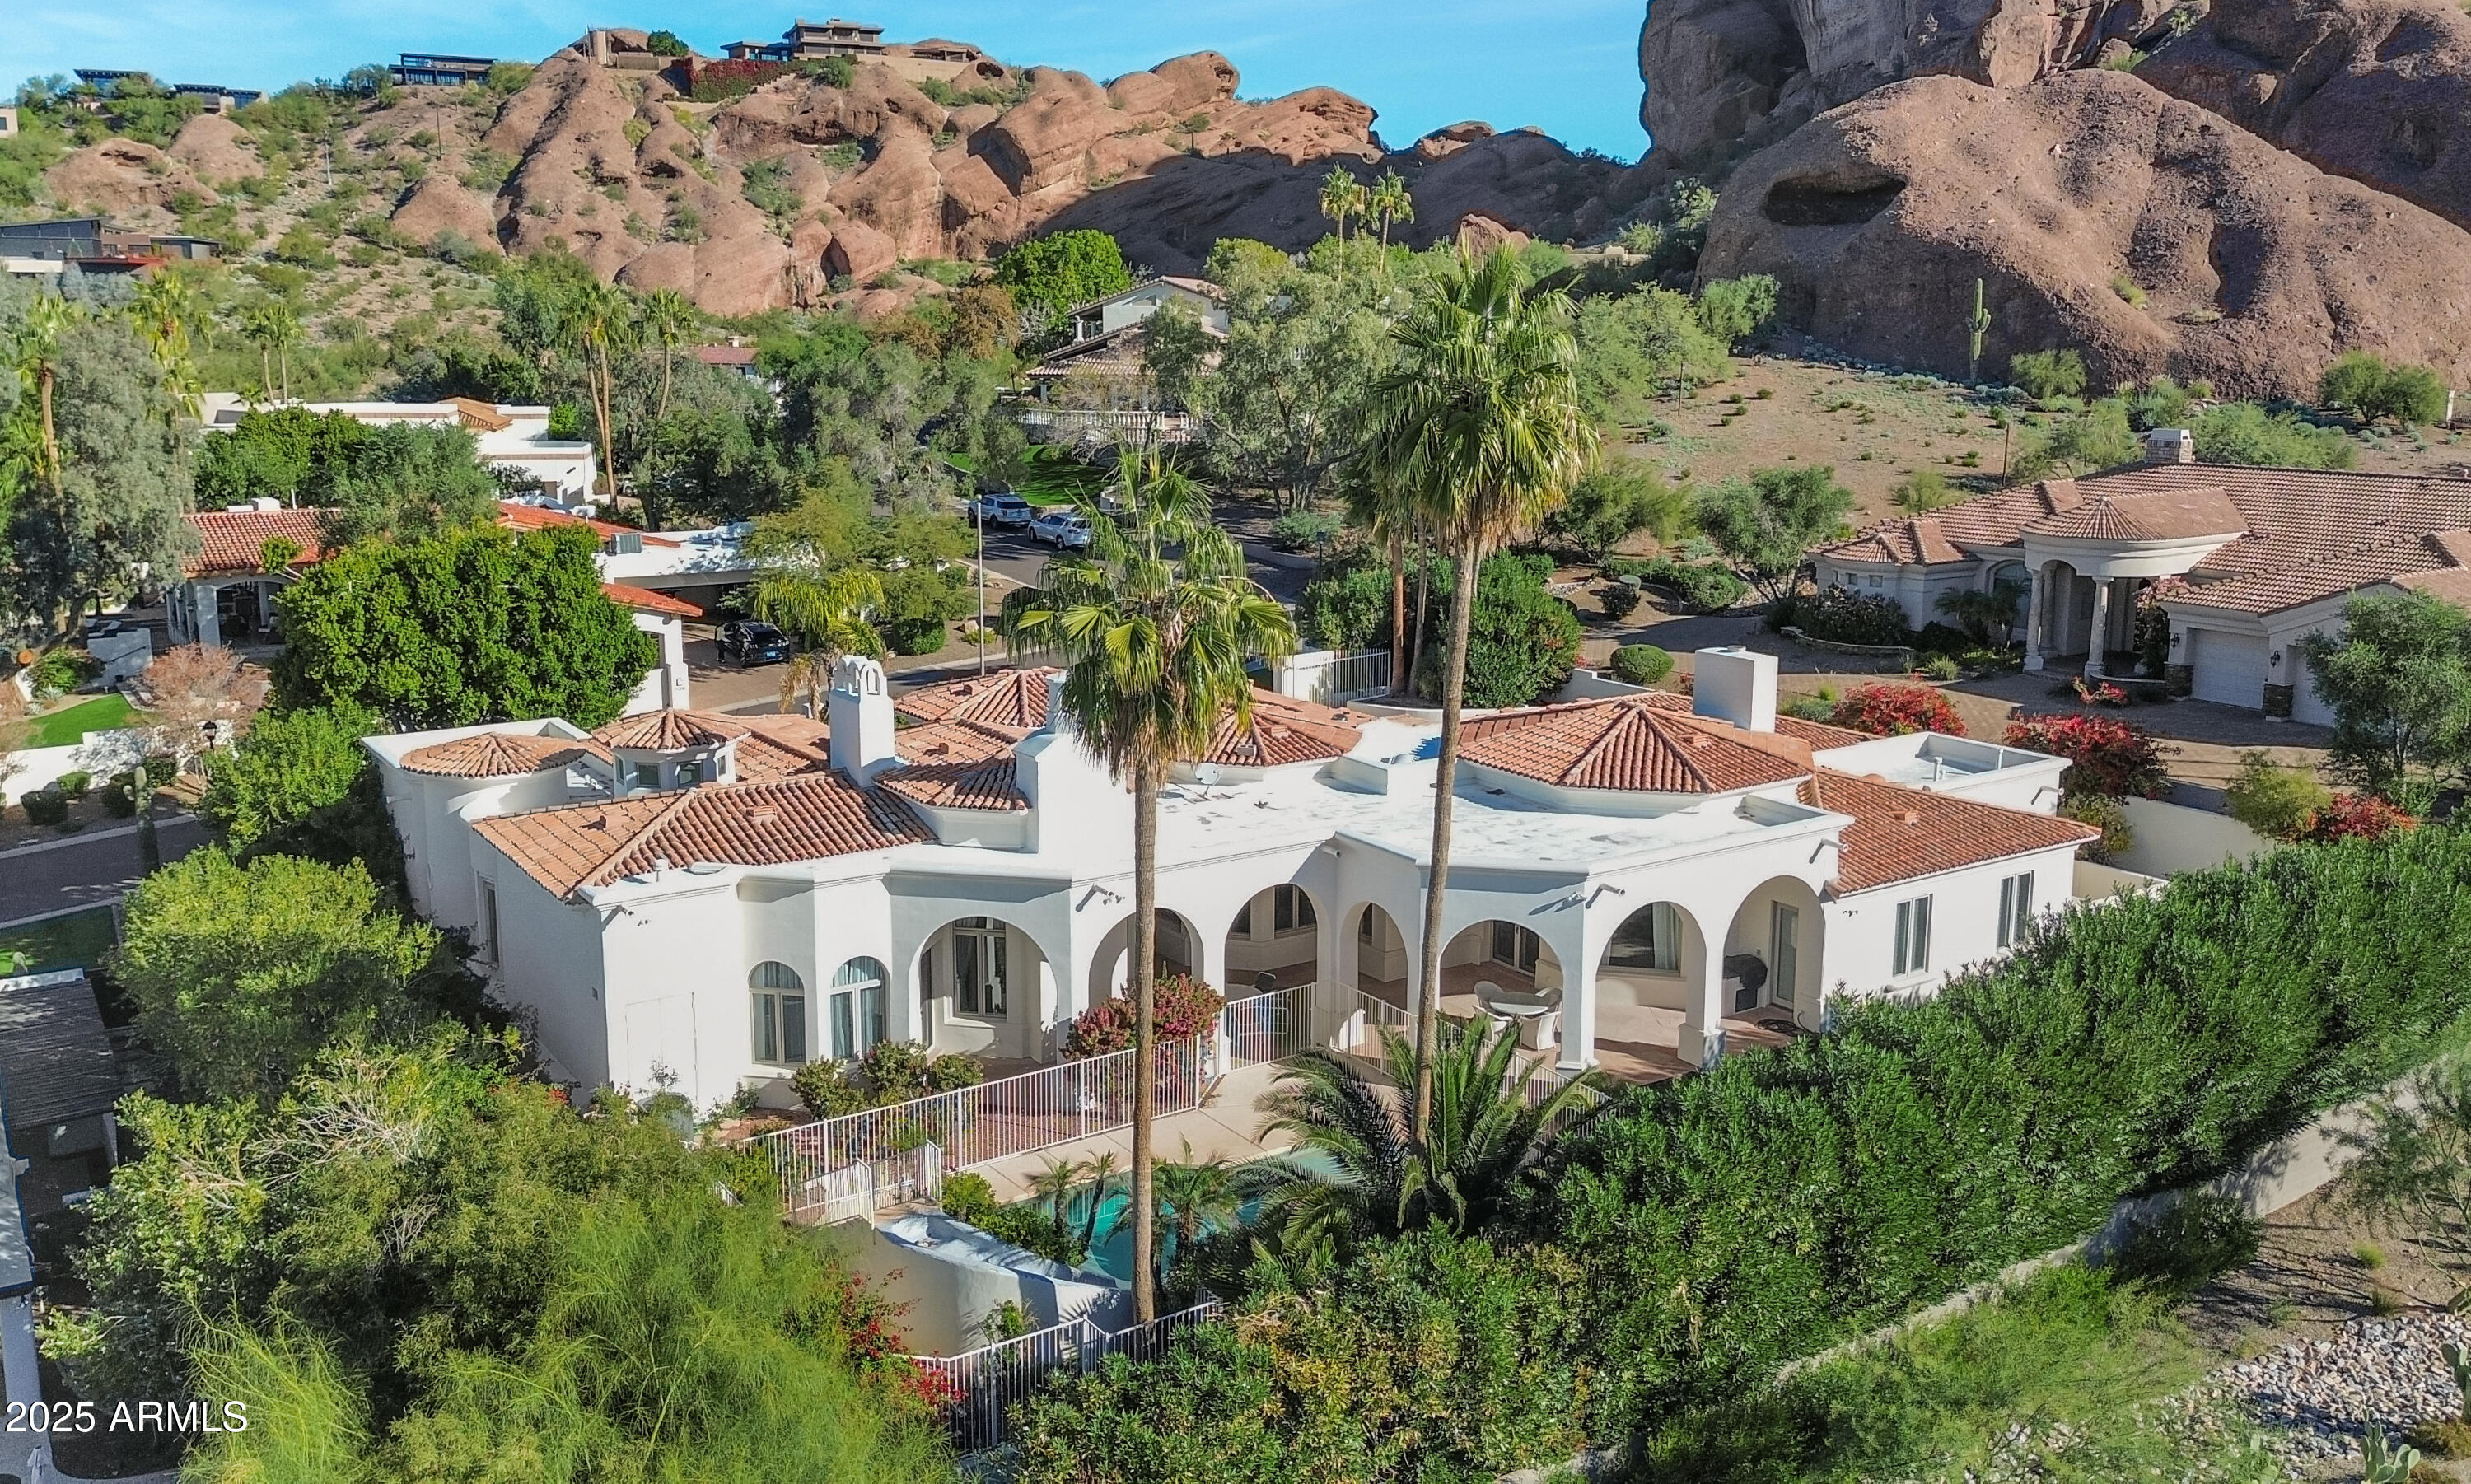
Nestled within the gated Camelback Canyon community, this exceptional, owner-built residence is offered for the first time since its construction in 1998. Meticulously maintained and thoughtfully designed, the home spans over 5,000 square feet and blends timeless craftsmanship with a highly functional, family-friendly (or downsize!) layout. Featuring 3 generously sized bedrooms, 5 baths and a separate study, this residence offers expansive living spaces ideal for both everyday comfort and elegant entertaining. The well-designed floor plan flows seamlessly, features soaring ceilings, and is highlighted by a dedicated media room and multiple gathering areas that create a warm, inviting atmosphere.
Outdoors, enjoy a private backyard oasis complete with a resort-style pool, perfect for relaxing family fun or entertaining guests. Mature landscaping enhances privacy and complements the serene Camelback Canyon setting. Oversized three-car garage with generous air-cooled storage space. Hopi Elementary, Arcadia High School. Peaceful and secure, this property reflects pride of ownership throughout and offers a rare opportunity to own a custom, well-cared-for estate at the base of Camelback Mountain in one of Phoenix's most desirable gated communities.
#6958362

Phoenix

5225 N 46TH Street

3 Beds

3 Baths

5,041 Sq.Ft.

$3,500,000

MLS#: 6958362
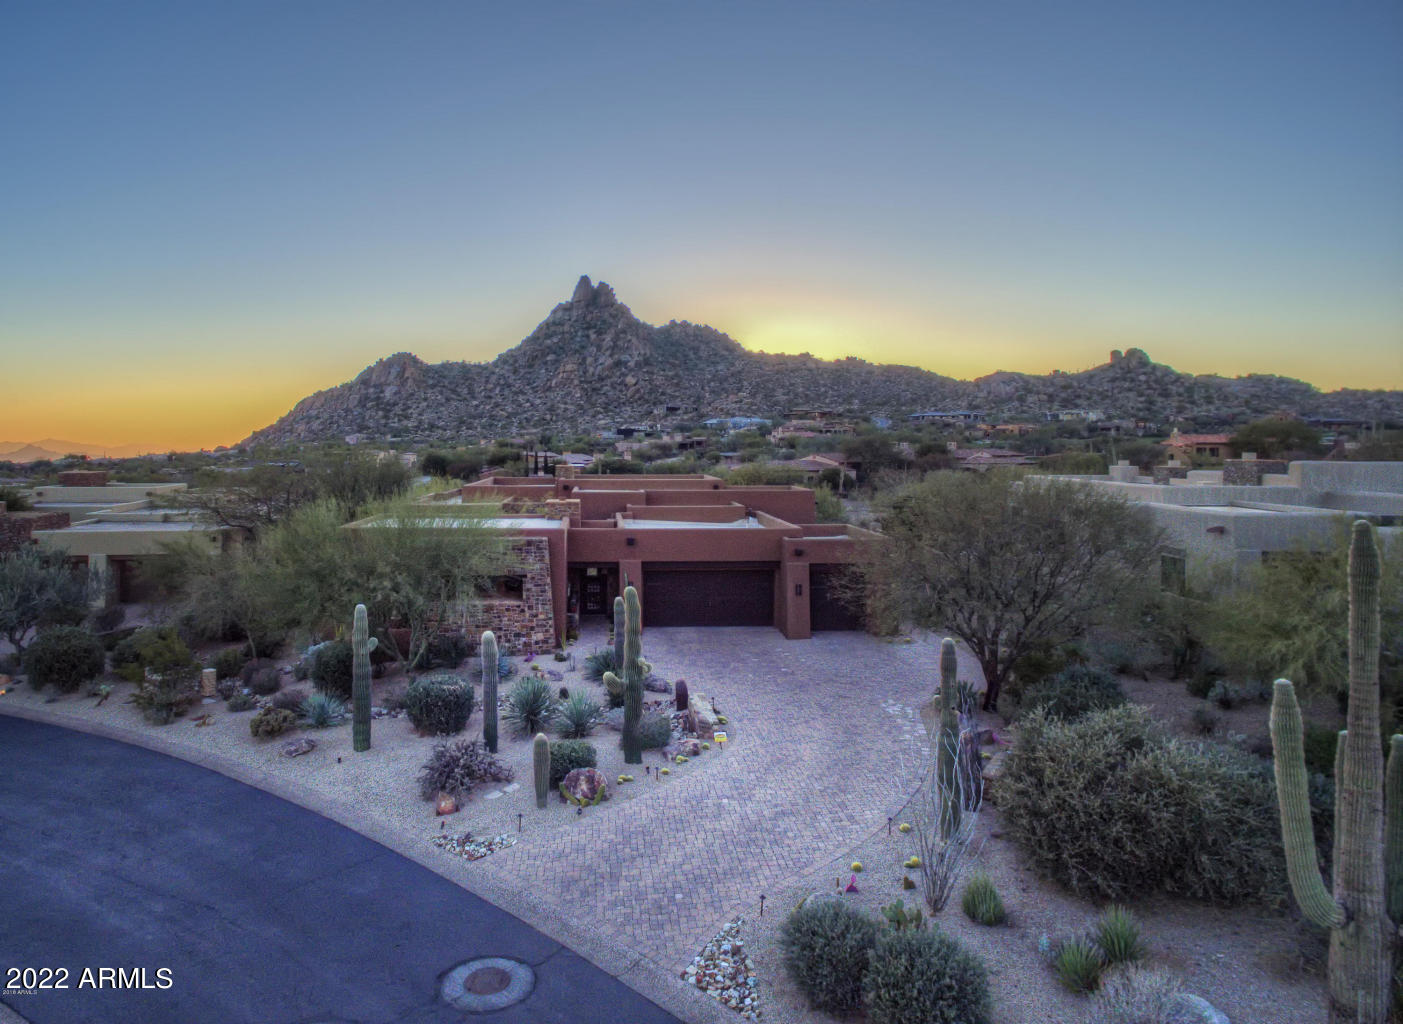
PRIVADA-A Hidden Gem/Private/Gated! OWNERSHIP INCLUDES EXCLUSIVE STUNNING VIEWS OF PINNACLE PEAK SUMMIT! An exquisite single-level modernized home with 3 ensuite bedrooms+an extra den/4th bedroom & full bath. Luxury finishes include Venetian Plaster walls, marble countertops/backsplash and polished stone floors. Custom built-ins, updated cabinets and automated shades add to this homes beauty and convenience. Telescoping doors connect the great room to seamless outdoor living complete with infinity edge pebble-tech pool, covered patio with fireplace, and built in grill station. A separate spa, adjacent fire-pit and outdoor shower are conveniently located outside the master bedroom. Rare elements for Privada include a climate controlled 3-car garage, 250 bottle wine closet and 4 fireplaces.
#6391021

Scottsdale

10585 CRESCENT MOON Drive 27

3 Beds

None Baths

4,039 Sq.Ft.

$3,500,000

MLS#: 6391021
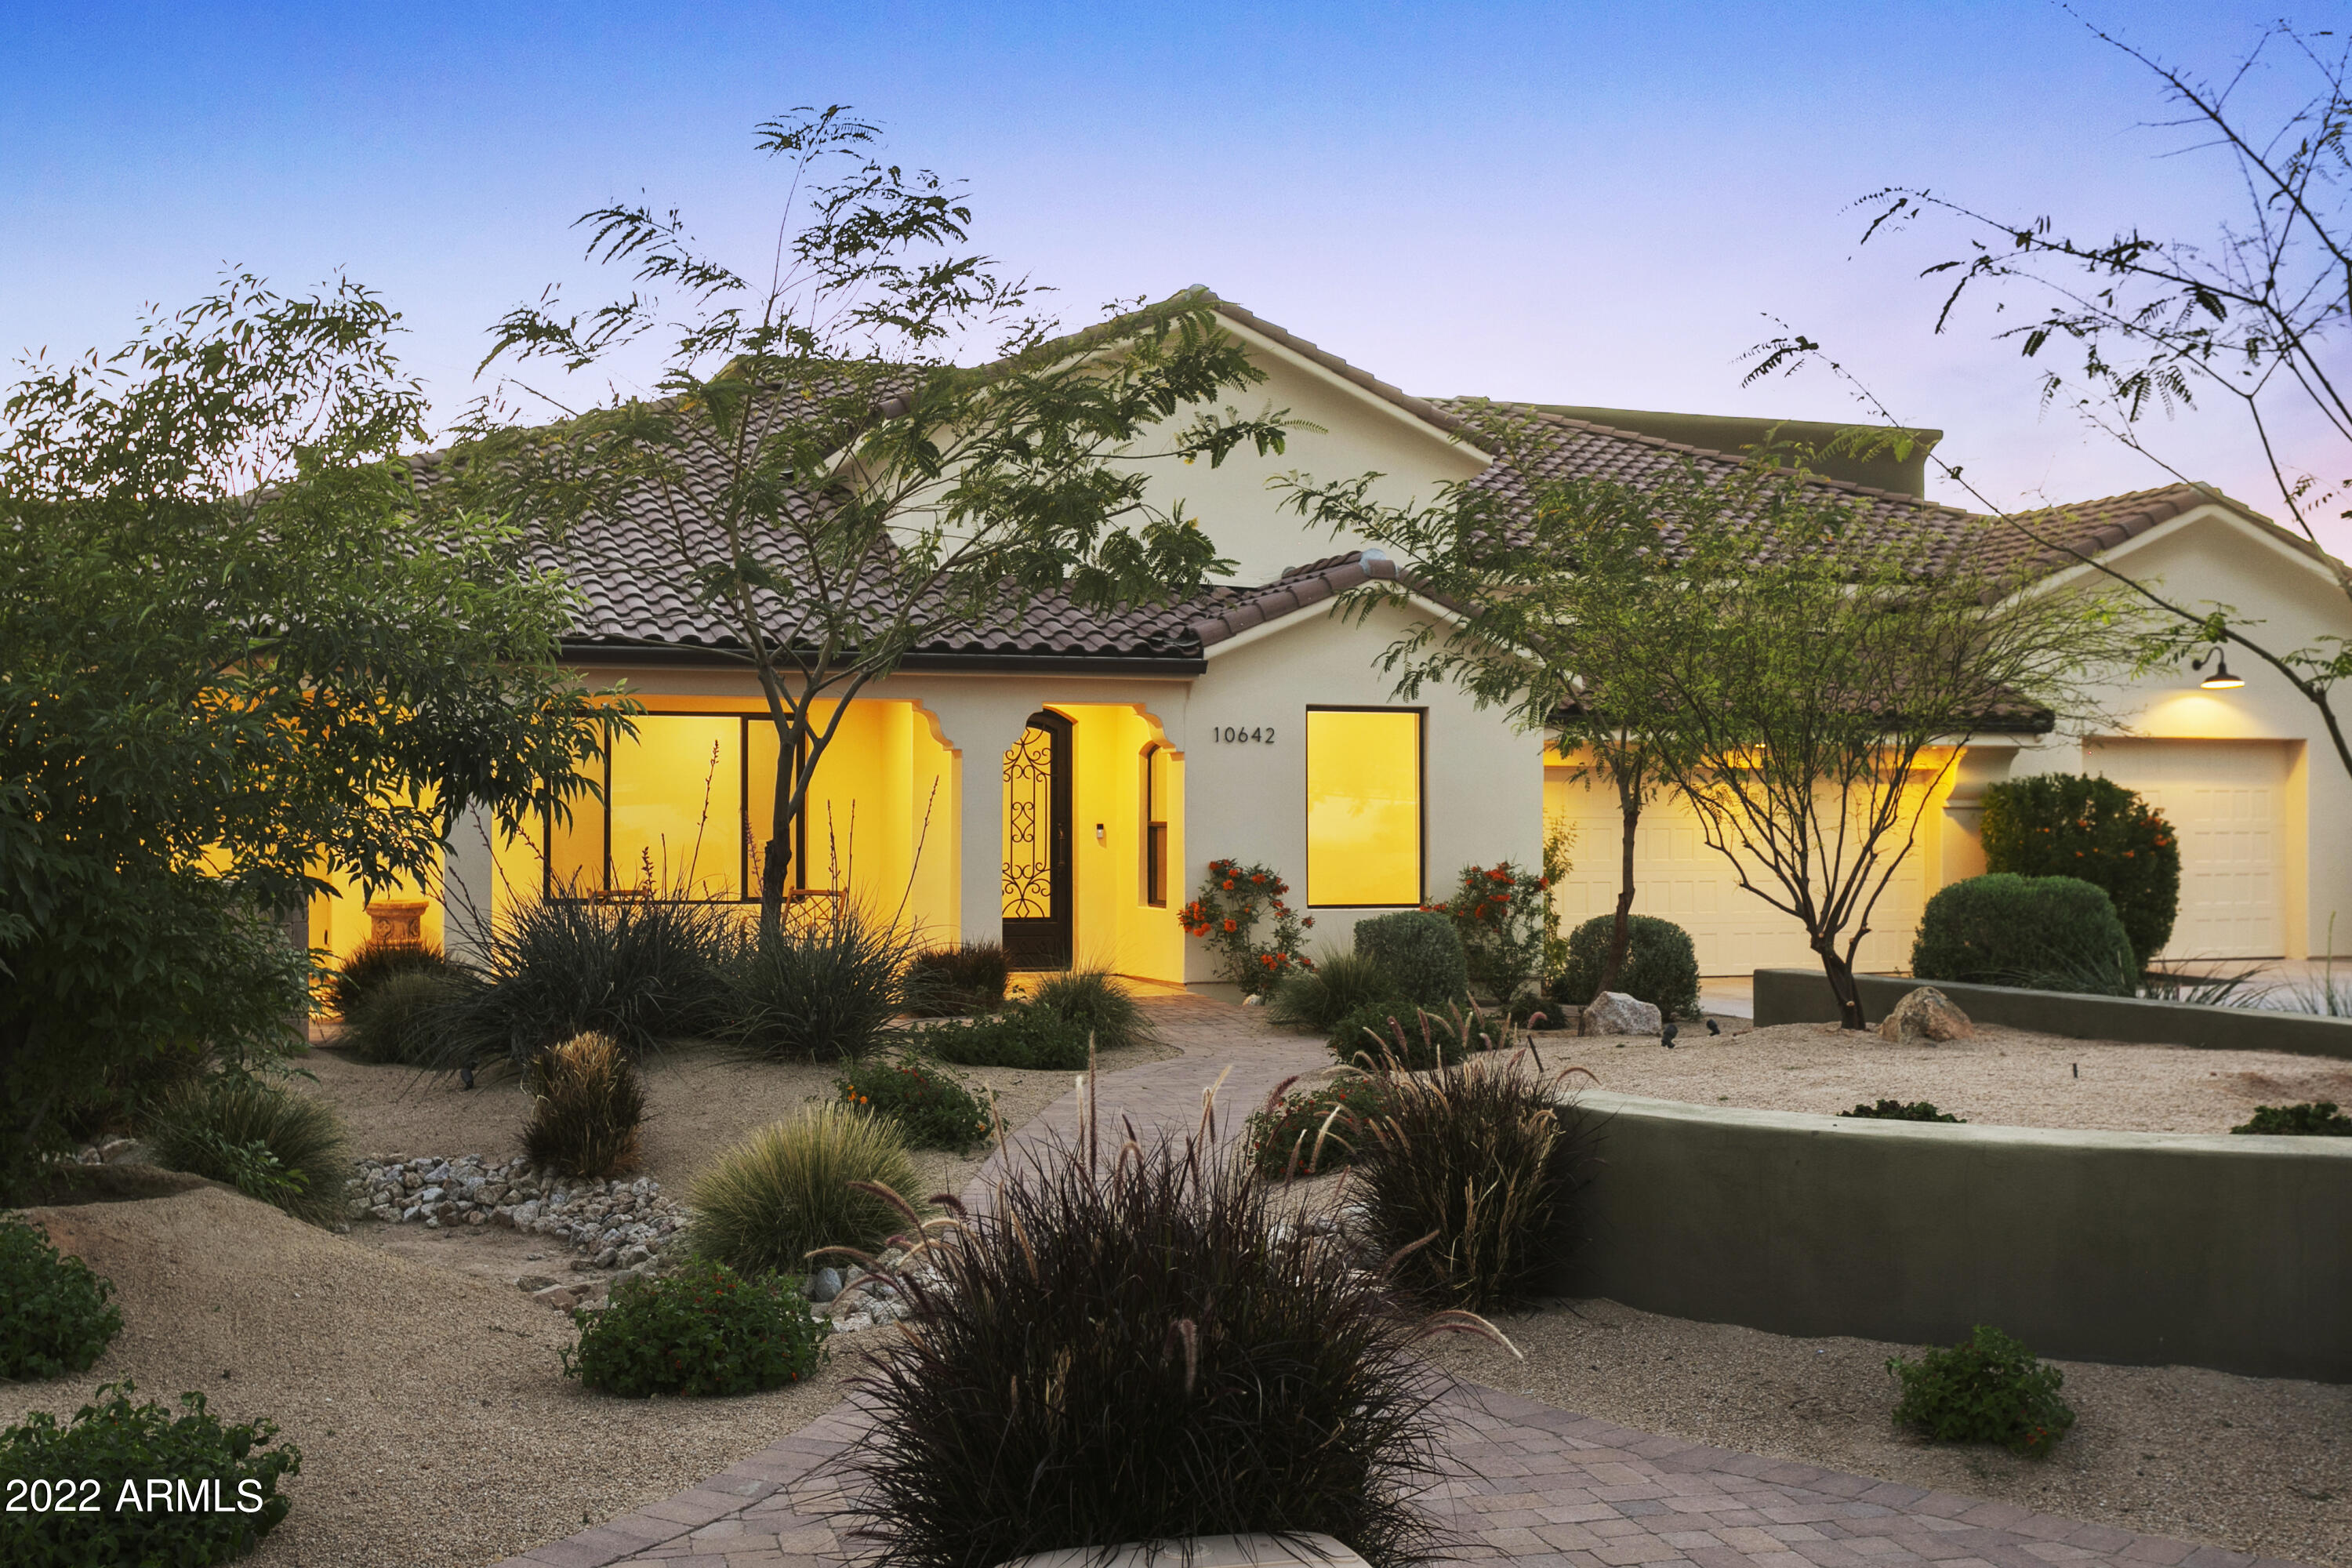
This home was custom built by a master builder for himself, meaning no detail has been overlooked & there are so many extras we could not list them all. For starters, as you enter this custom block construction home you will be greeted by soaring ceilings, custom millwork & wonderfully thought-out spaces. The gracious primary suite features a spa like bathroom & a closet big enough for your inner fashionista. Plus, there is a parents' retreat, game room, kids' loft, & separate guest quarters. But the truly unique aspect of the home is the garages. With an oversized 5 car garage in the main house & nearly 4,000 square feet in a separate work garage with its own dedicated 200 AMP panel, you'll have space for multiple RVs, tractors & lifts. The extras in the garage will blow your mind.
#6382190

Scottsdale

10642 N 68TH Place

5 Beds

4 Baths

5,485 Sq.Ft.

$3,500,000

MLS#: 6382190
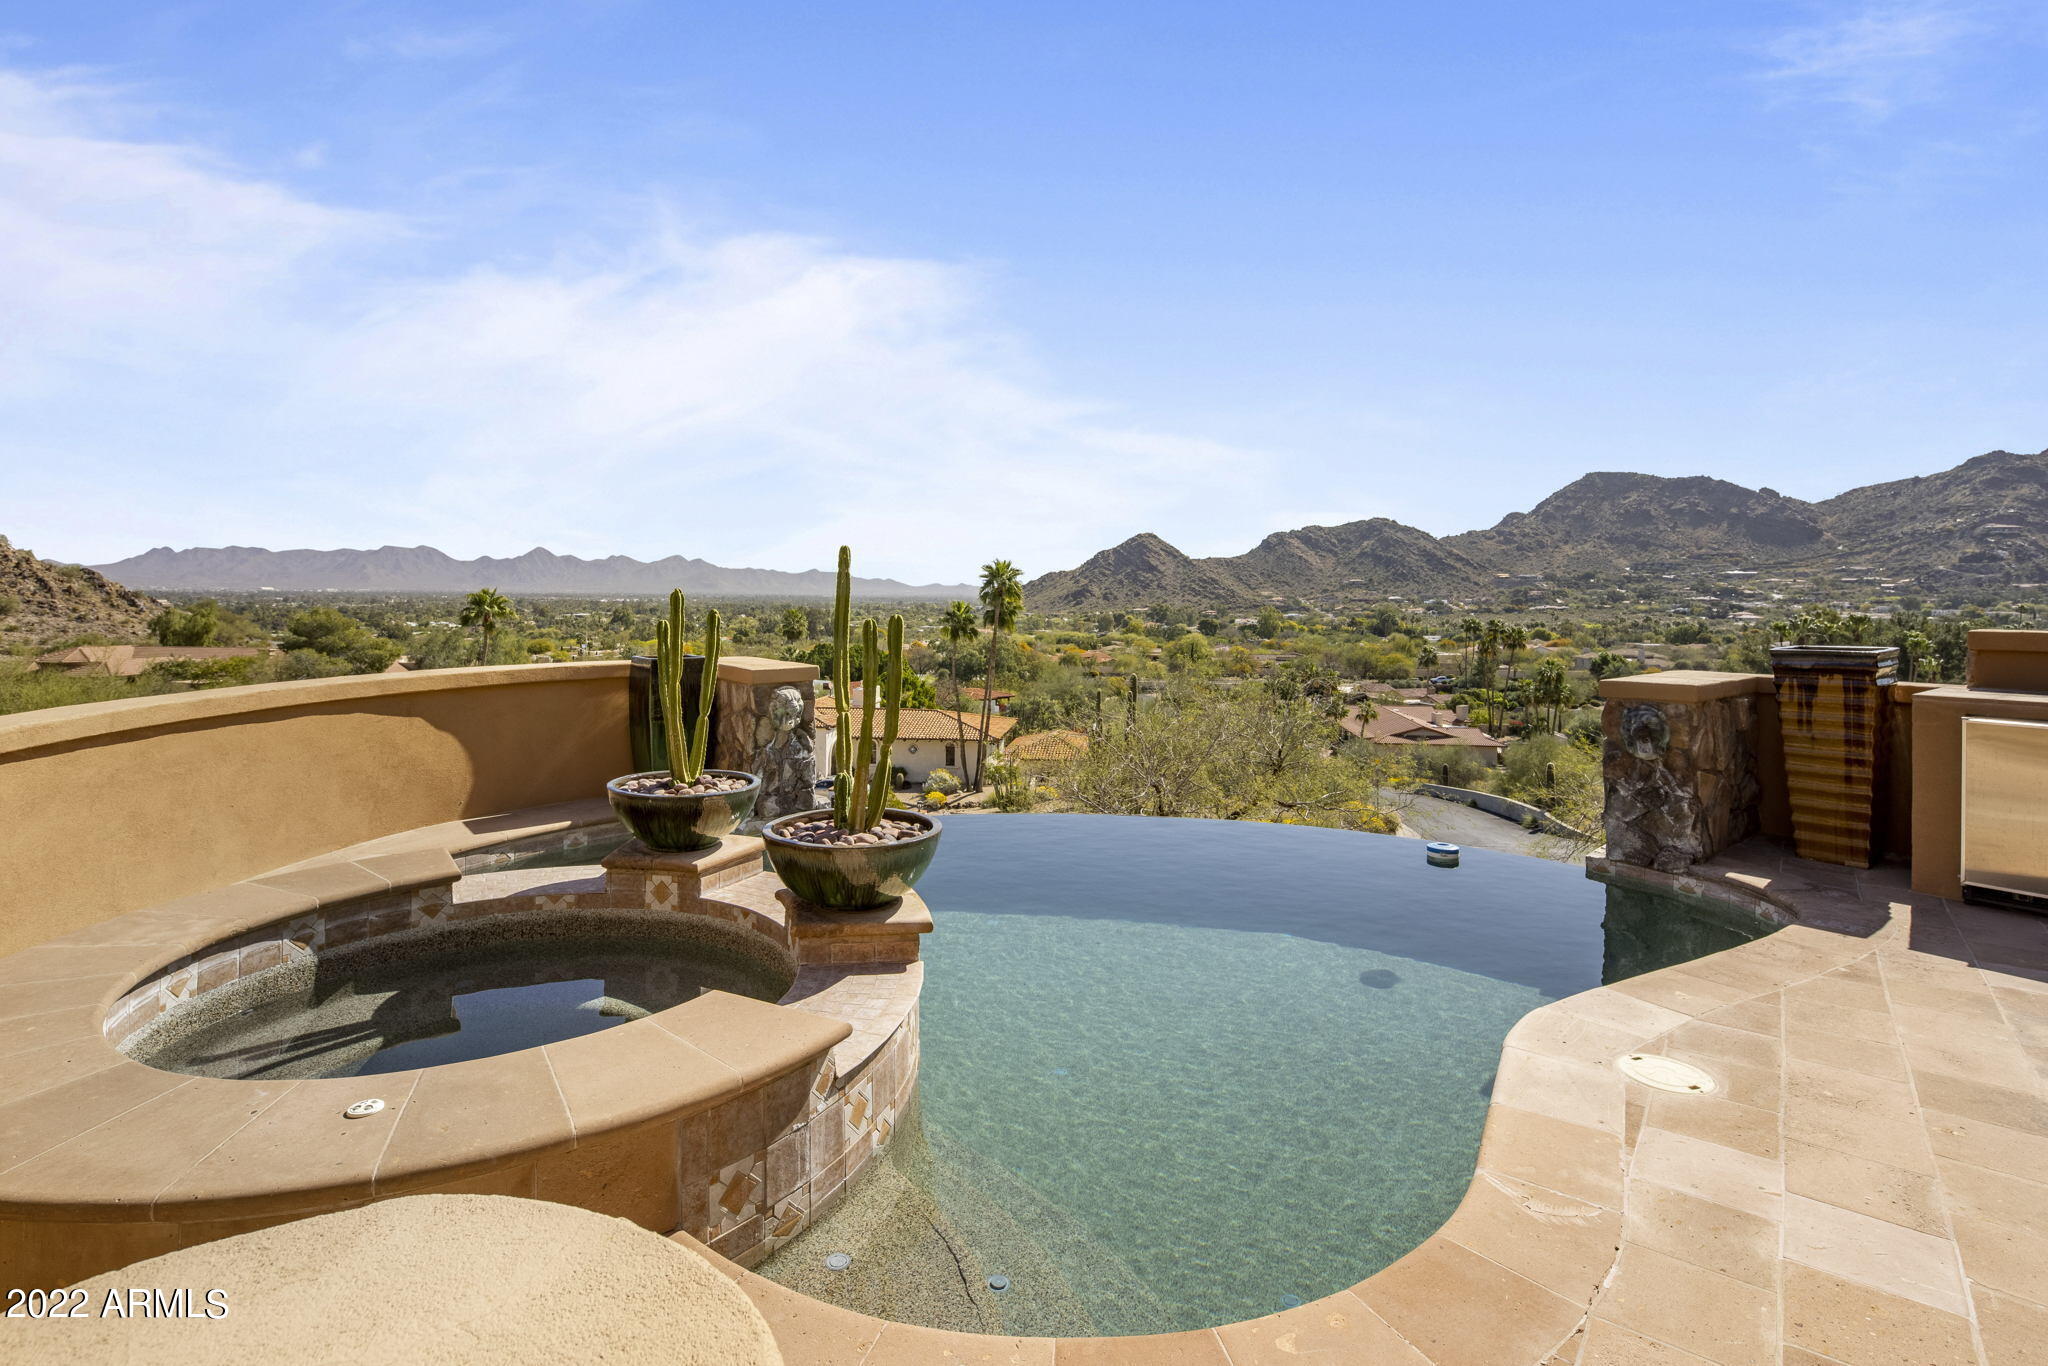
Timeless hillside estate with unrivaled views reaching from Camelback and Mummy Mountain all the way to Pinnacle Peak. Custom built with no detail spared. This exquisite property really has it all including a grand stairway entrance, beautiful foyer over looking a one of a kind hillside waterfall, 5 spacious bedrooms, elevator, wine room, formal office with custom built-ins and game room with wet bar. Travertine and Alder wood floors throughout the home. Gourmet kitchen that opens to family room and breakfast nook. Stunning owner's suite with panoramic views, sitting area with fireplace, two oversized clothing closets, beautiful bathroom, steam shower and a bonus space that would make for a wonderful home gym or massage room. The lower level also features guest quarters with kitchen and home theater. The spectacular negative edge pool with jacuzzi is the perfect spot to relax and enjoy sensational AZ sunsets.
#6373676

Paradise Valley

8022 N 47TH Street

5 Beds

5 Baths

7,004 Sq.Ft.

$3,500,000

MLS#: 6373676

* Listings identified with the FMLS IDX logo come from FMLS and are held by brokerage firms other than the owner of this website. The listing brokerage is identified in any listing details. Information is deemed reliable but is not guaranteed. If you believe any FMLS listing contains material that infringes your copyrighted work please click here to review our DMCA policy and learn how to submit a takedown request. Ā© 2024. First Multiple Listing Service, Inc.
Fully remodeled cottage dream in Bisbee!

Featured listing

Fully remodeled cottage dream in Bisbee!

Browse Properties

Categories

Homes Tailored to Your Lifestyle

Buyers Guide

Buying a home is one of the most exciting milestones of your life.

View more

Sellers Guide

Putting your home on the market can be a stressful process, especially when you don’t know what to expect.

View more

Market report

With just a few clicks, you'll gain instant access to valuable insights about the real estate market, including trends, property values, and community analytics.

View more

Home value

Unlike automated valuations, our hands-on review will provide a comprehensive opinion of your home’s value while considering important interior elements and other location intangible factors that machine algorithms so often miss.

View more

Buyers resources

Guides on financing, inspections, and choosing the right Realtor for a smooth home purchase.

Sellers resources

Practical tips on staging, pricing, and preparing your home to attract buyers and maximize your sale.

 - property

Send a message

Message successfully sent.

Reason for contacting?

I agree to receive email communication and understand I can unsubscribe at any time.

I agree to be contacted by The Mandy Gold Team | Haymore Real Estate LLC via call, email, and text for real estate services. To opt out, you can reply 'stop' at any time or reply 'help' for assistance. You can also click the unsubscribe link in the emails. Message and data rates may apply. Message frequency may vary. Privacy Policy

Sign In Sign Out

Virtual Assistant

Would you like to take the next step with this property? We can help you schedule a showing or virtual tour, or send you more details.

Yes, I would like more information.

Thank You for Your Reply, One of Our Agents will contact you as soon as possible

No, maybe later.

Thank you, you can always contact me via email, phone number or through the contact form.

Realhub AI

Lucy - Your AI-Powered Realtor

Update Your Temporary Password

Personalize your search

Enter your email and we'll notify you immediately when new listings match what you're looking for.

or enter email address

Already have an account ? Login here

Continue your home search

I agree to receive communications and understand I can unsubscribe at any time.

I agree to be contacted by The Mandy Gold Team | Haymore Real Estate LLC via call, email, and text for real estate services. To opt out, you can reply 'stop' at any time or reply 'help' for assistance. You can also click the unsubscribe link in the emails. Message and data rates may apply. Message frequency may vary. Privacy Policy

Already have an account ? Login here

We use cookies

We use cookies primarily for analytics to enhance your experience. By accepting, you agree to our use of these cookies. You can manage your preferences or learn more about our cookies policy.