Thinking of selling?

Trusted Real Estate Experts in Sierra Vista, Fort Huachuca, Benson, and Bisbee Arizona

  • Nearby me

Popular Features

Community Features

Association

Property Features

Waterfront

View

Exterior Features

Interior Features

Style

E-Alert name

Properties

10000 properties match your criteria

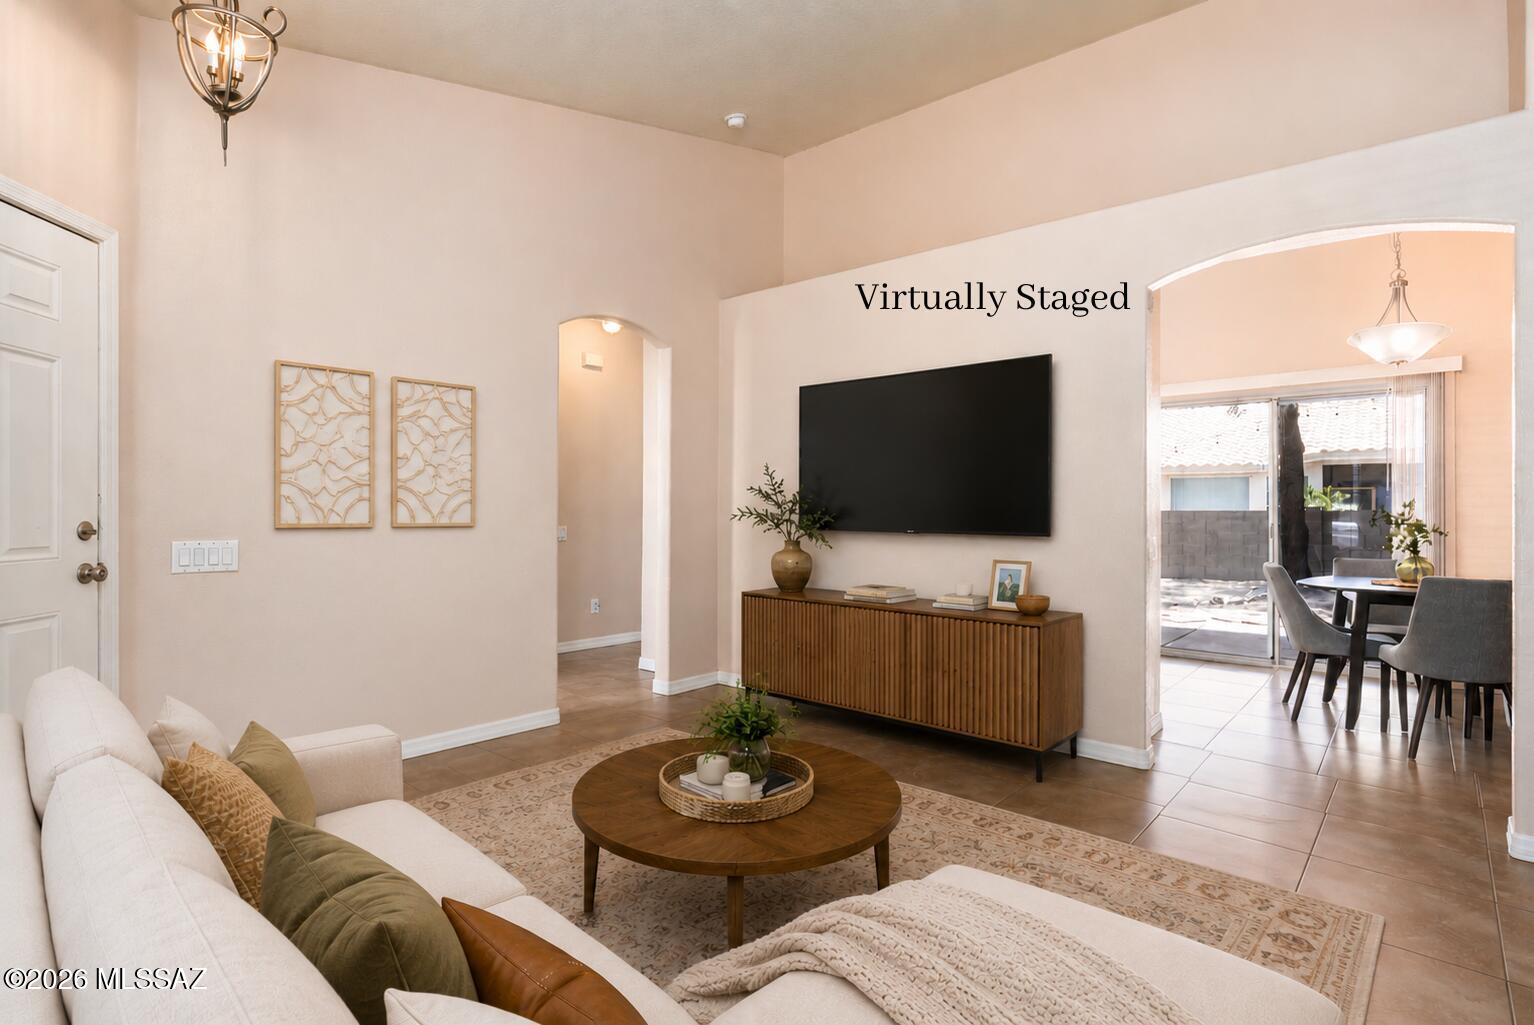
The house is move-in ready. The neighborhood is what makes it special.
Located in prestigious Continental Ranch, this home places you within minutes of the Continental Ranch Community Park with neighborhood amenities, including sports fields, playgrounds, basketball courts, tennis/pickleball courts, and you can't forget about the skate park! Inside the home, vaulted ceilings create a bright, open feel, while ceramic tile flooring throughout offers durability and easy maintenance, no carpet. Newer roof (2024) adds value and peace of mind, and the spacious backyard provides plenty of room to relax or create your ideal outdoor space. Comfortable as-is and full of potential to make it your own, this home offers an outstanding opportunity in one of Northwest Tucson's most desired neighborhoods
#22615286

Tucson

9025 N Clover Way

3 Beds

2 Baths

1,202 Sq.Ft.

$316,000

MLS#: 22615286
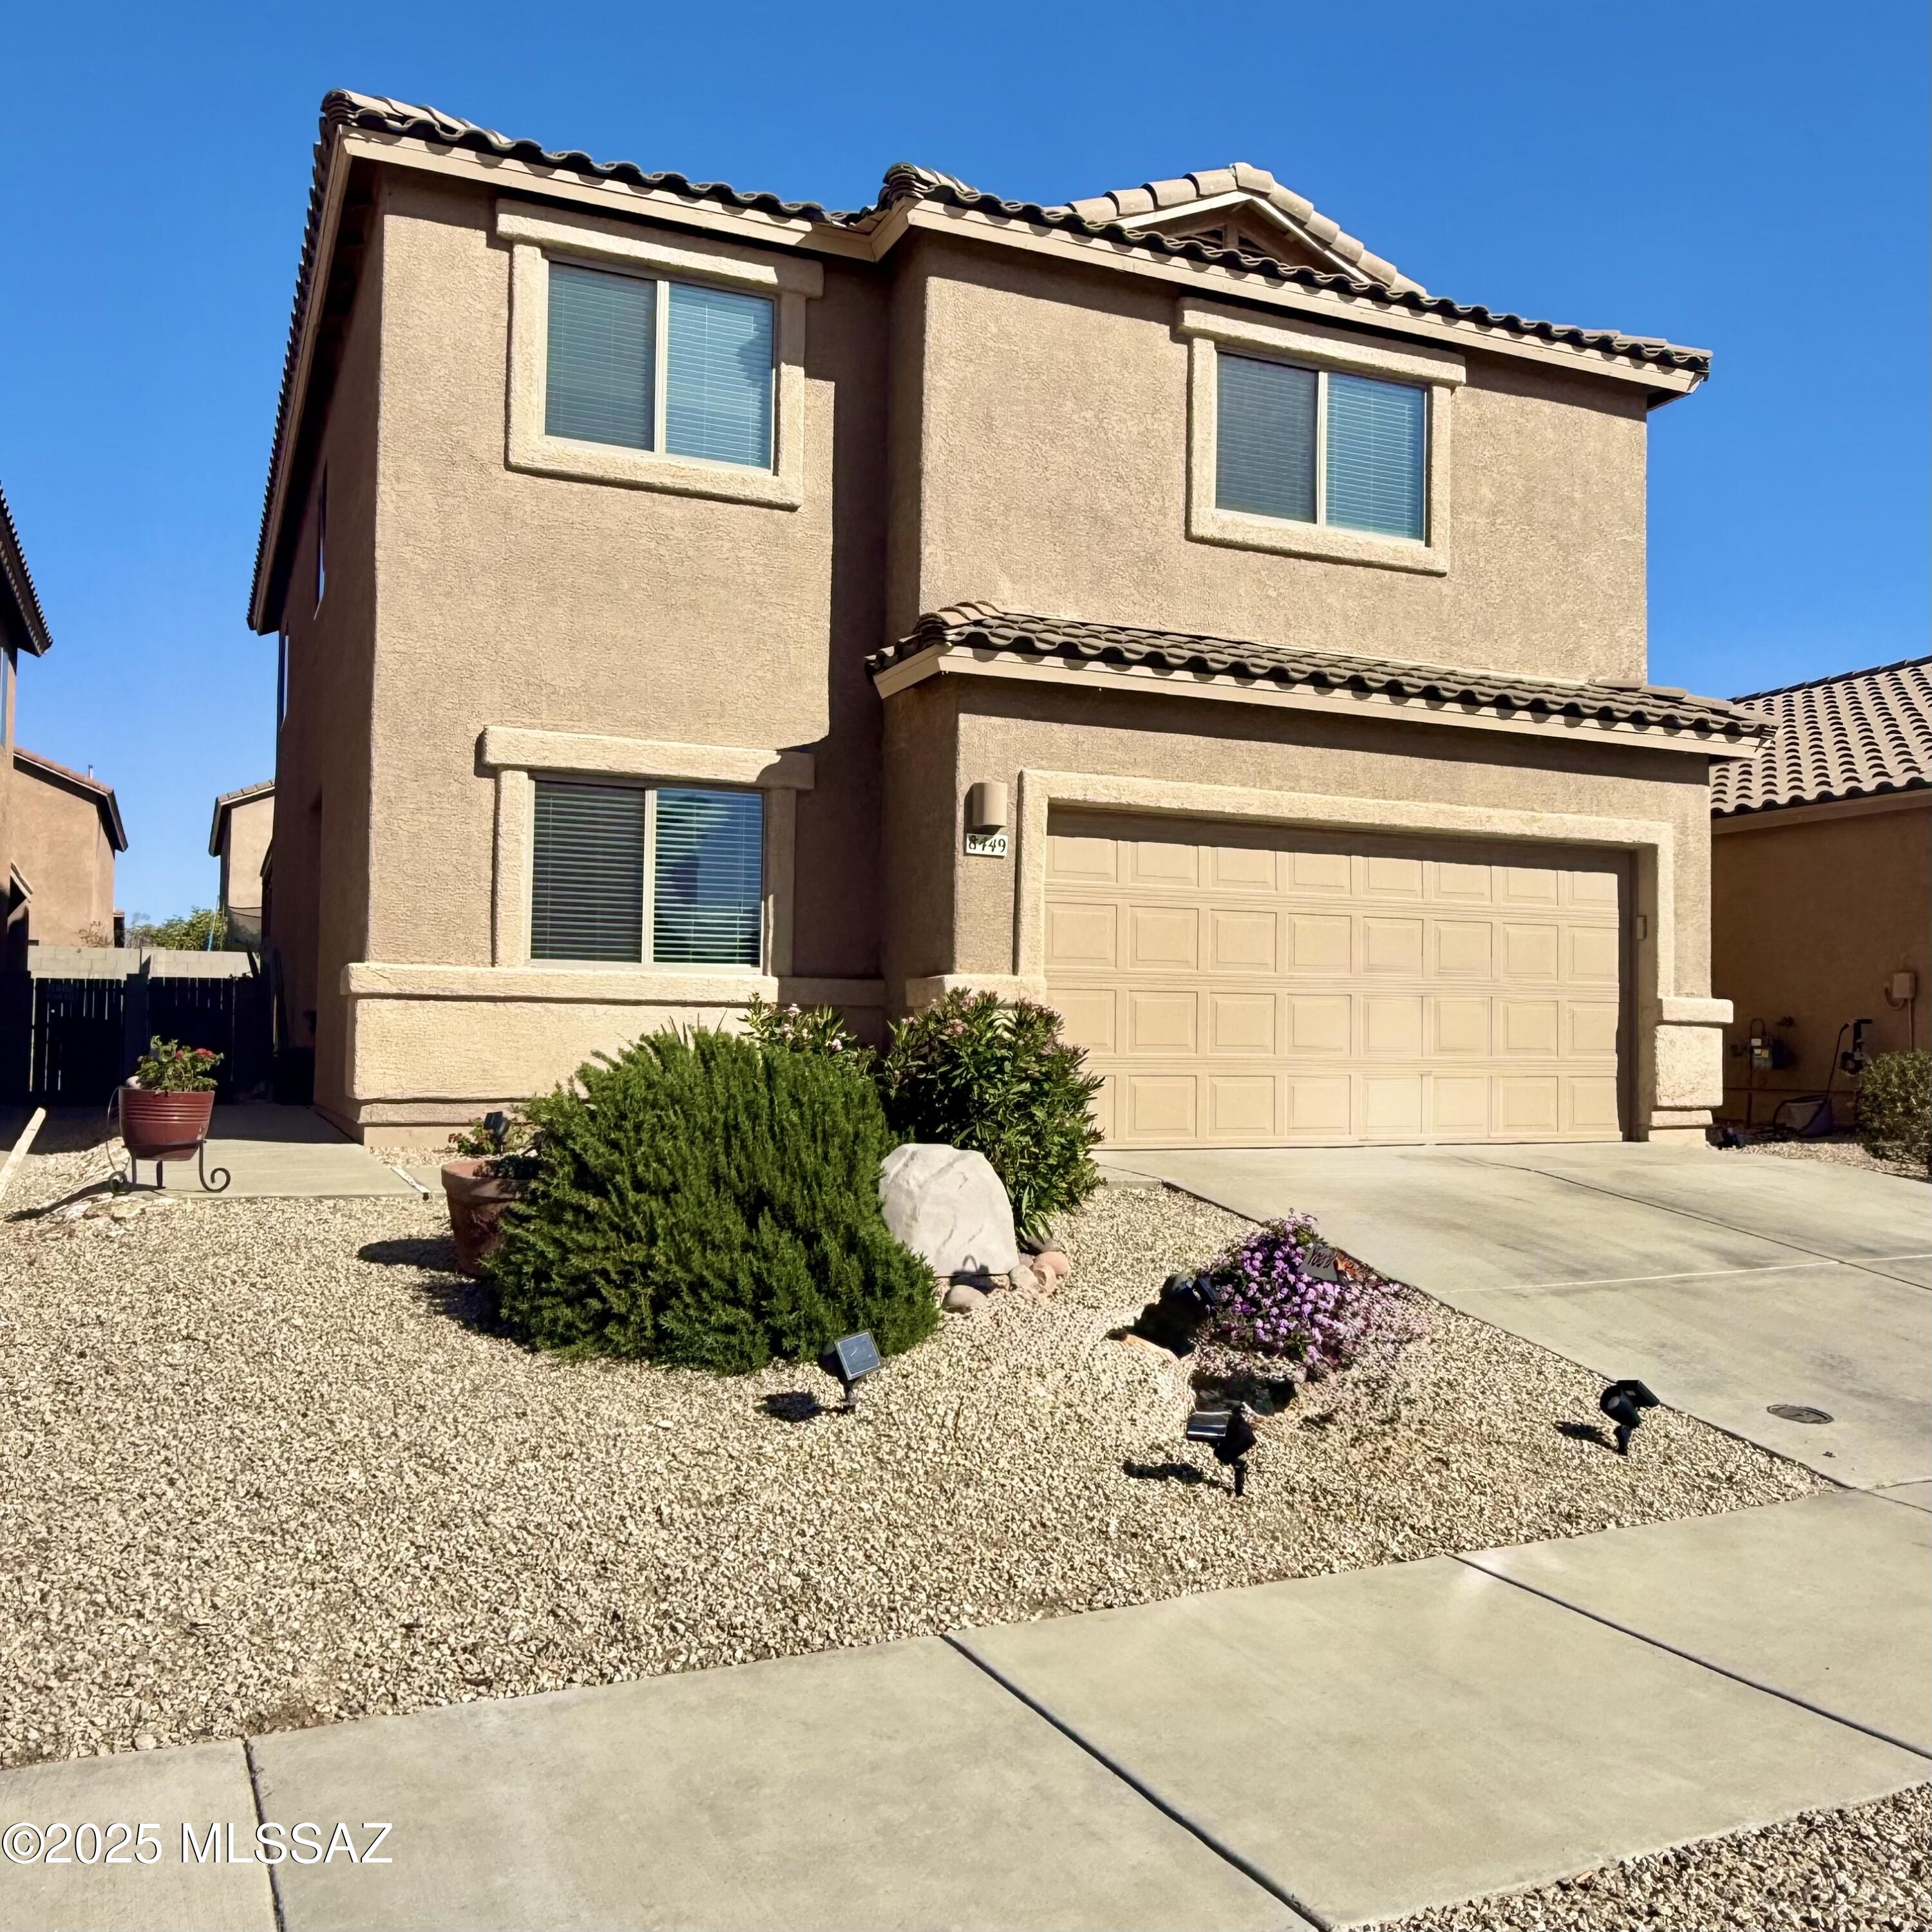
New Reduced Price! Turnkey, immaculate & move in ready! Stunning, like new, 4 BR with extra office/den, oversized loft, 2.5 BA, 2 car garage home! Located in award winning Vail School District. Come and see this meticulously upgraded home featuring a newly updated kitchen with beautiful quartz countertops & surrounds, new wood laminate floors on lower level, new carpet upstairs & newly added shower doors to primary bedroom. Fully landscaped front and backyard oasis with new irrigation drip system & a lovely greenhouse! 2 car garage with newly finished drywall & plenty of storage space! Short walk to community park, swimming pool, playground & dog park. Easy access to I-10, shopping, schools & much more! Freshly painted interior & move in ready! Why wait to build, just move right in!
#22502984

Tucson

8449 S Gupta Drive

4 Beds

2 Baths

2,199 Sq.Ft.

$365,000

MLS#: 22502984
For those who have earned the very best Arizona has to offer, there is only one destination.

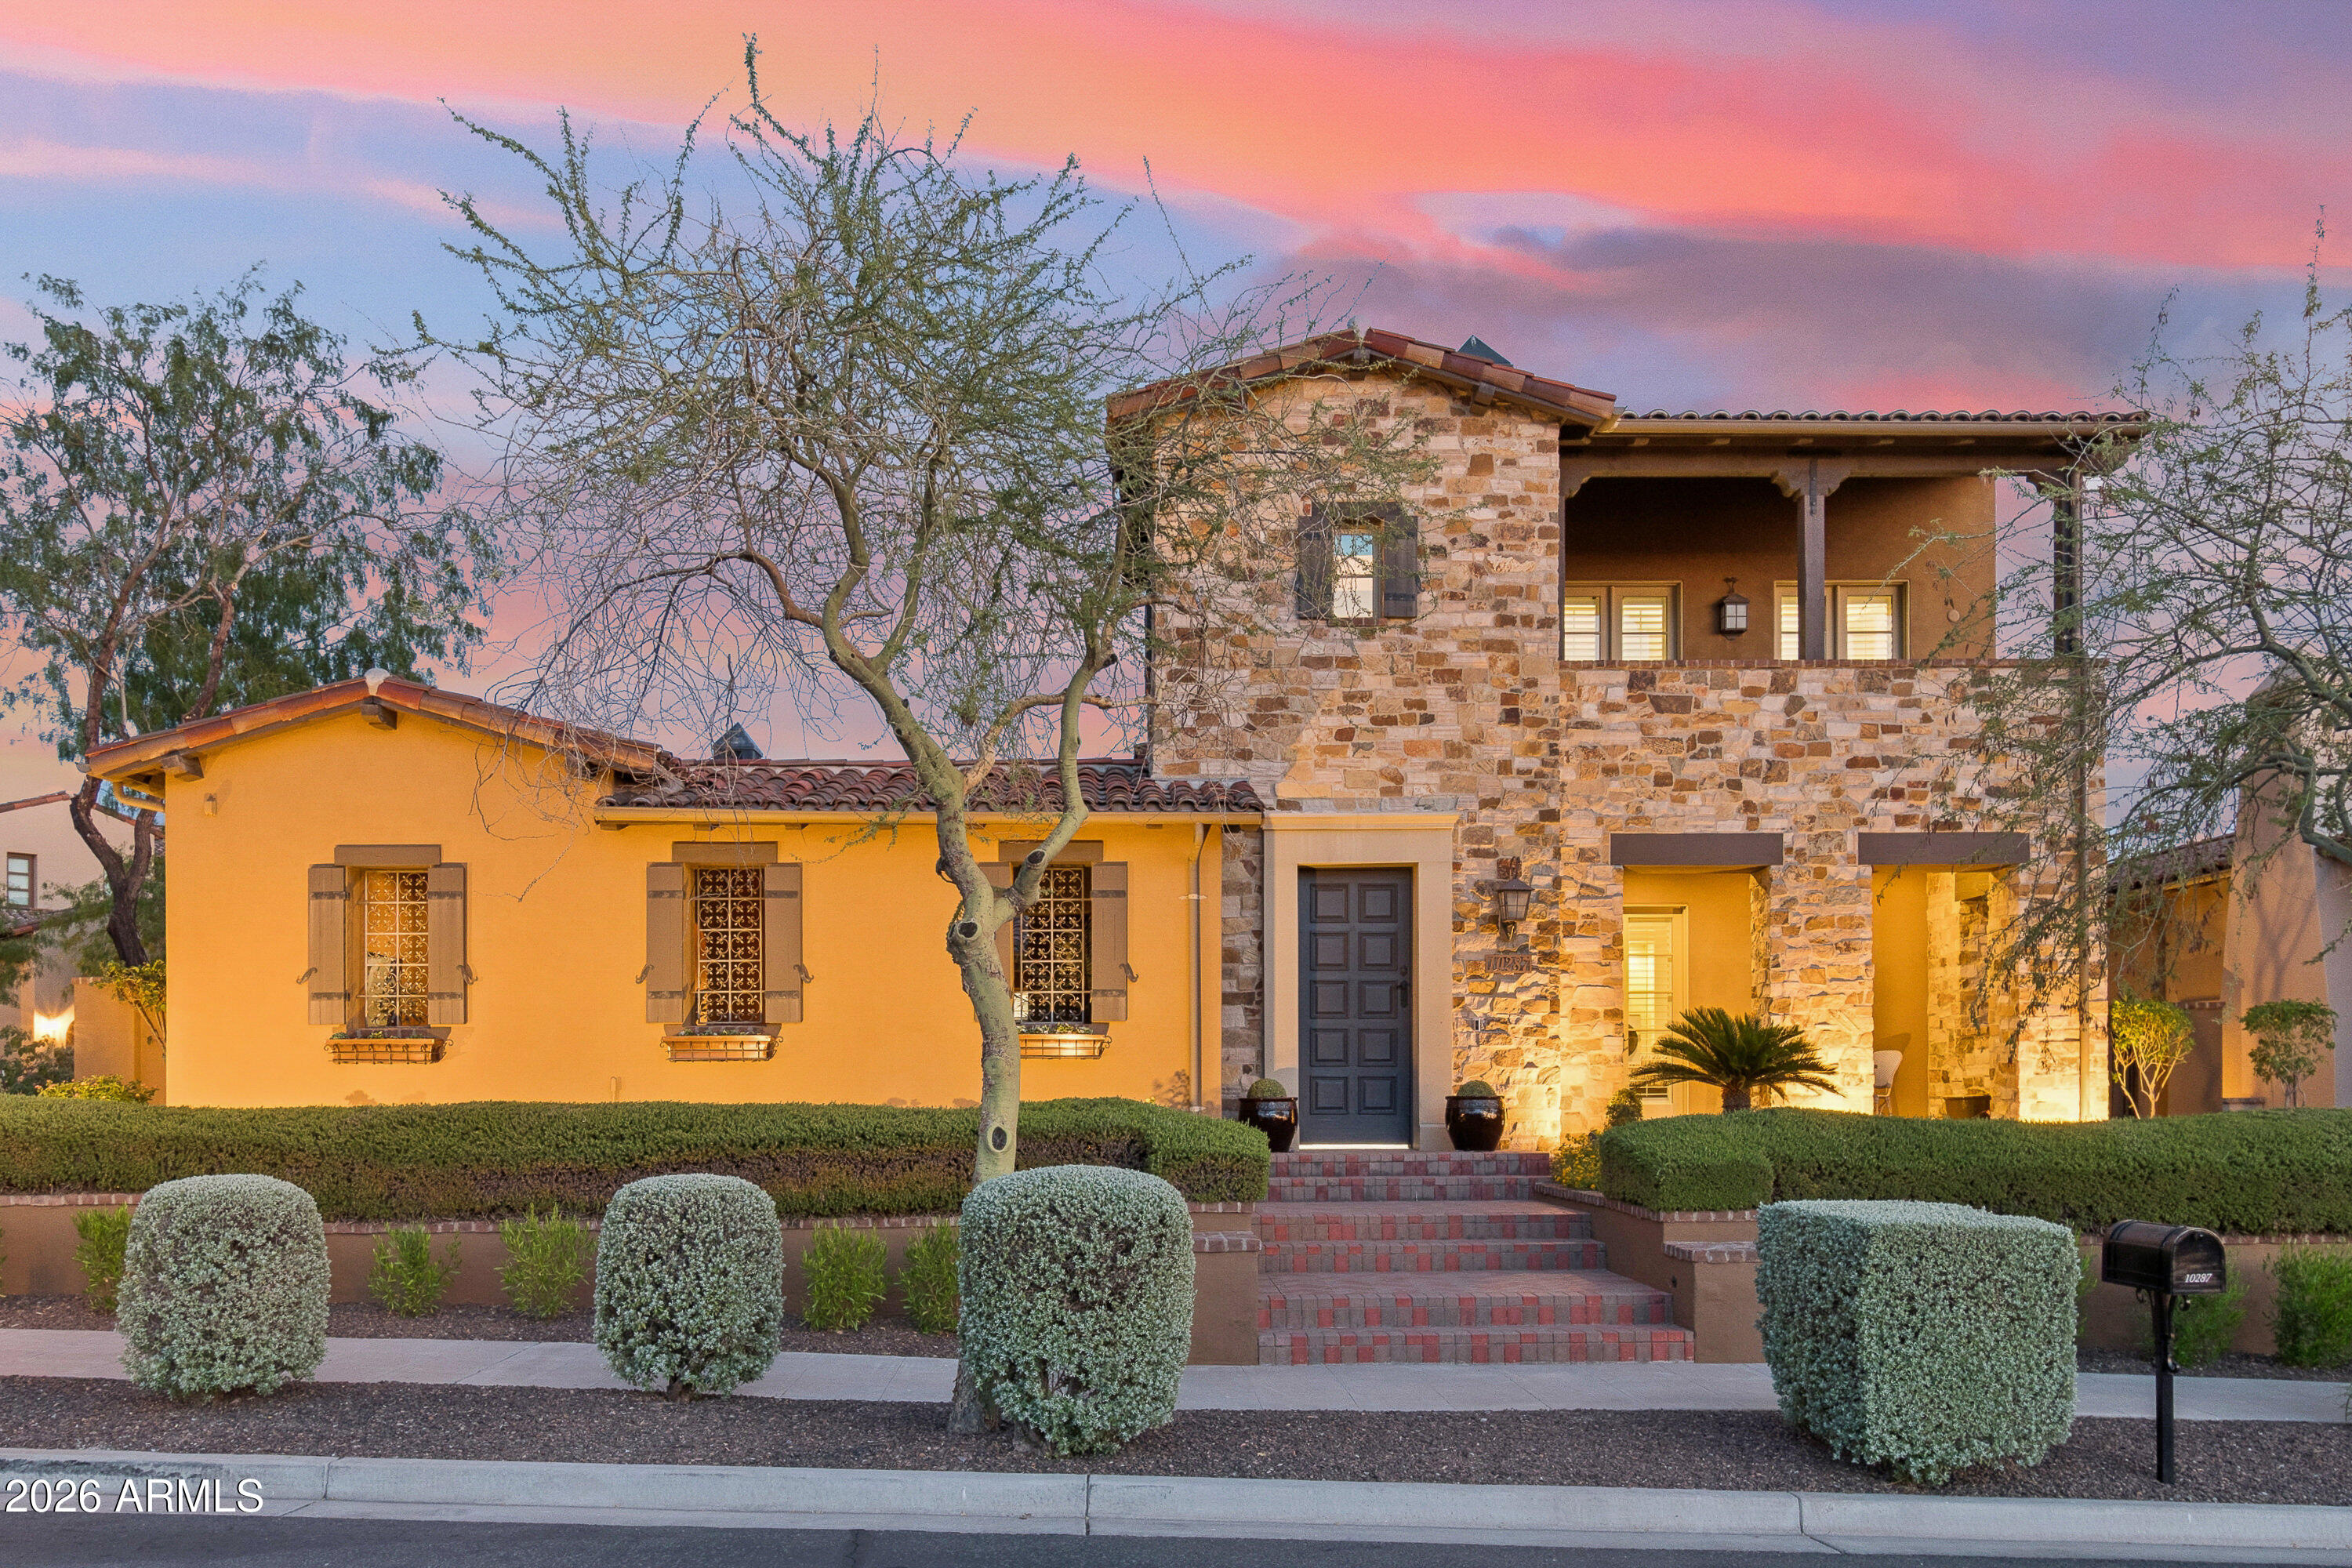
Set within Silverleaf -- Arizona's most coveted private community and the undisputed pinnacle of Southwestern luxury living -- this residence delivers the rare combination of architectural distinction, curated interiors, and an effortless indoor-outdoor lifestyle that discerning buyers recognize as non-negotiable. 

Social membership is available immediately upon application and approval, offering access to the coveted Silverleaf Club lifestyle without delay.

The home announces itself with striking curb appeal and a commanding stone facade before revealing an interior where warmth and refinement coexist without compromise. Wide-plank hardwood flows through the main living spaces beneath vaulted ceilings, custom millwork, hand-selected stone accents, and elegant iron details that signal craftsmanship at every turn. 

The great room opens through stacked glass doors to the main courtyard - a private outdoor world unto itself, where a stunning pool, built-in grill, covered patios, ramada, and a dedicated covered entertainment lounge with hot tub flow together effortlessly, every finish speaking the same language of absolute luxury. 

The kitchen is built for those who live well. White beamed ceilings, two-tone cabinetry, an oversized eat-in island, and a full suite of professional-grade Wolf, Sub-Zero, and Viking appliances make it equally suited for a quiet morning or an evening of entertaining. The adjacent dining room - coffered ceilings, curated lighting - sets the stage without overstating it.

The primary suite is a private retreat in every sense: a wood-burning fireplace, multiple French door exits, a generous sitting area, and a spa-caliber bath with marble flooring and wall detailing. A private balcony frames sweeping McDowell Mountain views and city lights at golden hour. Additional guest suites are positioned for maximum privacy - a floor plan designed with intention, not convention.

Beyond the property line: world-class golf, the Silverleaf Clubhouse, community parks and open green space - all within a guard-gated environment that prioritizes privacy above all else.

To live here is to occupy a position very few will ever know - and even fewer will ever leave.
#7042637

Scottsdale

10287 E DIAMOND RIM Drive

4 Beds

4 Baths

4,767 Sq.Ft.

$3,900,000

MLS#: 7042637
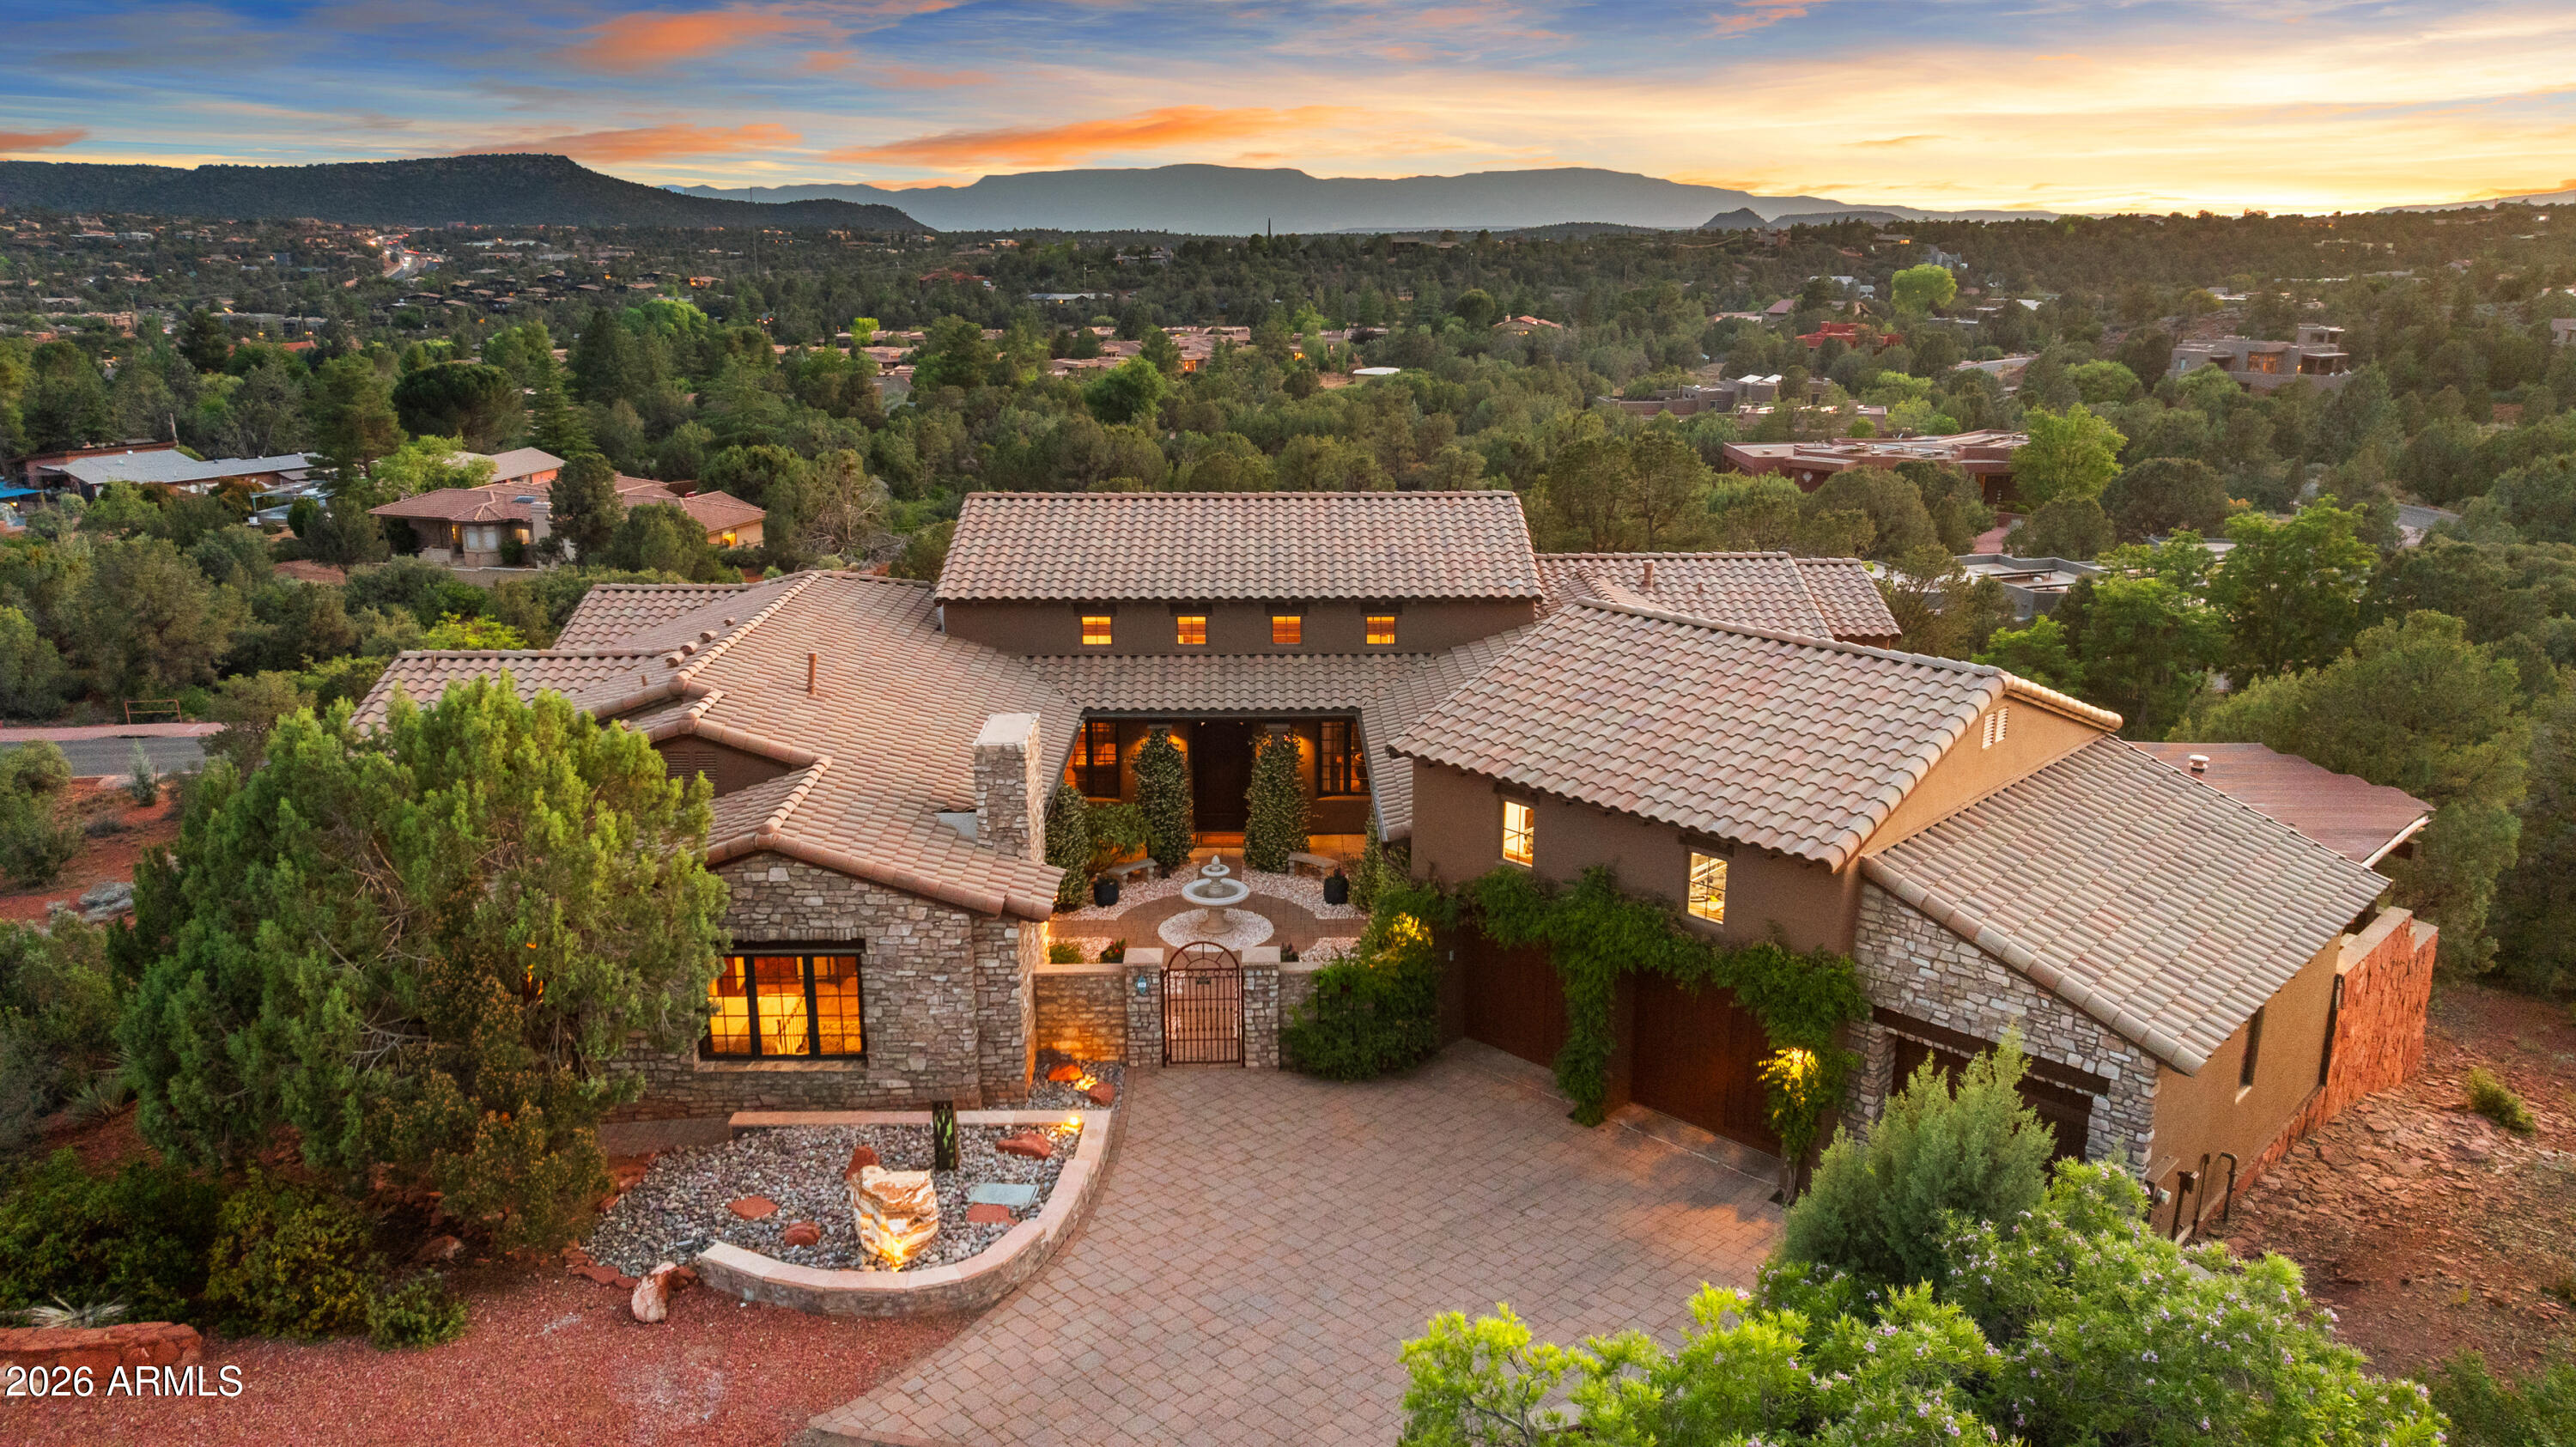
High on its own hillside in West Sedona's desirable Thunder Mountain Ranch, at the end of a private cul-de-sac, a remarkable estate awaits. An architectural gem of Italian villa-inspired living, this 5,480 sq. ft., 5-bedroom+study, 4.5-bath home delivers sweeping views, extraordinary living spaces, and the kind of outdoor entertaining areas that make every day feel like a vacation. Imagine waking to Cathedral Rock framed in your bedroom window, stepping out to a jasmine-scented courtyard where a fountain gently trickles, and ending each day watching spectacular sunsets as the sun melts behind the Mingus Mountains. Welcome to 90 Bronco Drive. Inside, the great room sets the tone - a soaring two-story stacked stone gas log fireplace anchors the great room, while generous seating and a large-screen TV, at ideal viewing height, make this a room as functional as it is beautiful. Rich wood beams flow overhead throughout the open space. Nearby, a fully appointed bar offers excellent seating for entertaining, abundant bottle storage, and a beverage cooler. French doors open out to an elevated balcony with long-range views to Cockscomb and the Mingus Mountains.
The gourmet kitchen is equally impressive: Viking 6-burner cooktop, Wolf double ovens, SubZero refrigeration, and a wall of windows above that pulls in dramatic views of Little Sugarloaf, Chimney Rock, and epic sunsets. Chefs will also appreciate the dedicated butcher block counter, the spacious walk-in pantry, and the butler's pantry. The dining room strikes the perfect balance between grand and intimate, with two sets of French doors that open to both the west terrace and the loggia courtyard. The west terrace, modeled after a true Italian villa, features an authentic wood-burning pizza oven, covered seating, open-air flagstone entertaining space, and the most spectacular Sedona sunsets imaginable.
The main-level primary suite offers some of the most exclusive and private views in all of West Sedona. Perched on the southwest corner of the property, it overlooks the community's abundant open space and has long-range views to the iconic Cathedral Rock and the entire Mingus Mountain range. Enjoy the warmth of the gas log fireplace, the cozy fireside seating, and the private balcony where you can breathe it all in from your own corner of the world. The primary bath offers a generously appointed double vanity with abundant storage, a spacious walk-in shower, and a jetted tub framed by a large picture window. A dual-winged closet with direct laundry room access completes the suite.
The main level also features an additional en suite guest bedroom, complete with its own access to the courtyard, a gas log fireplace, and kitchenette. The partner's study is also located off this wing of the home, opening across the hall through French doors to the courtyard. These functional spaces round out the home's 3,578 sq. ft. single-level, stair-free main level.
The lower level adds 1,902 sq. ft. of additional living space. Here you'll find a generous living area, a spacious second primary suite with walk-in closet and private bath, and two additional bedrooms that share a bath. This level opens onto a long, covered patio overlooking acres of green space and the Mingus Mountains beyond.
This exceptionally designed estate features more than 1,700 sq. ft. of covered and open balconies, patios, exterior walkways, loggias, and open terraces - providing shade, entertaining, and functional living space. An oversized 891 sq. ft. three-car garage with full built-in workbench and abundant storage cabinets rounds out this exceptional property. 90 Bronco Drive is where La Dolce Vita meets the the iconic red rocks of Sedona - a retreat, a lifestyle, and a rare opportunity to live at the top of one of West Sedona's most coveted addresses.

Note: All furniture and artwork can be conveyed with an appropriate offer, excluding the linens in the primary bedroom.

See MLS "Docs" tab for features to note/upgrades.
#7030337

Sedona

90 BRONCO Drive

5 Beds

4 Baths

5,480 Sq.Ft.

$2,699,000

MLS#: 7030337
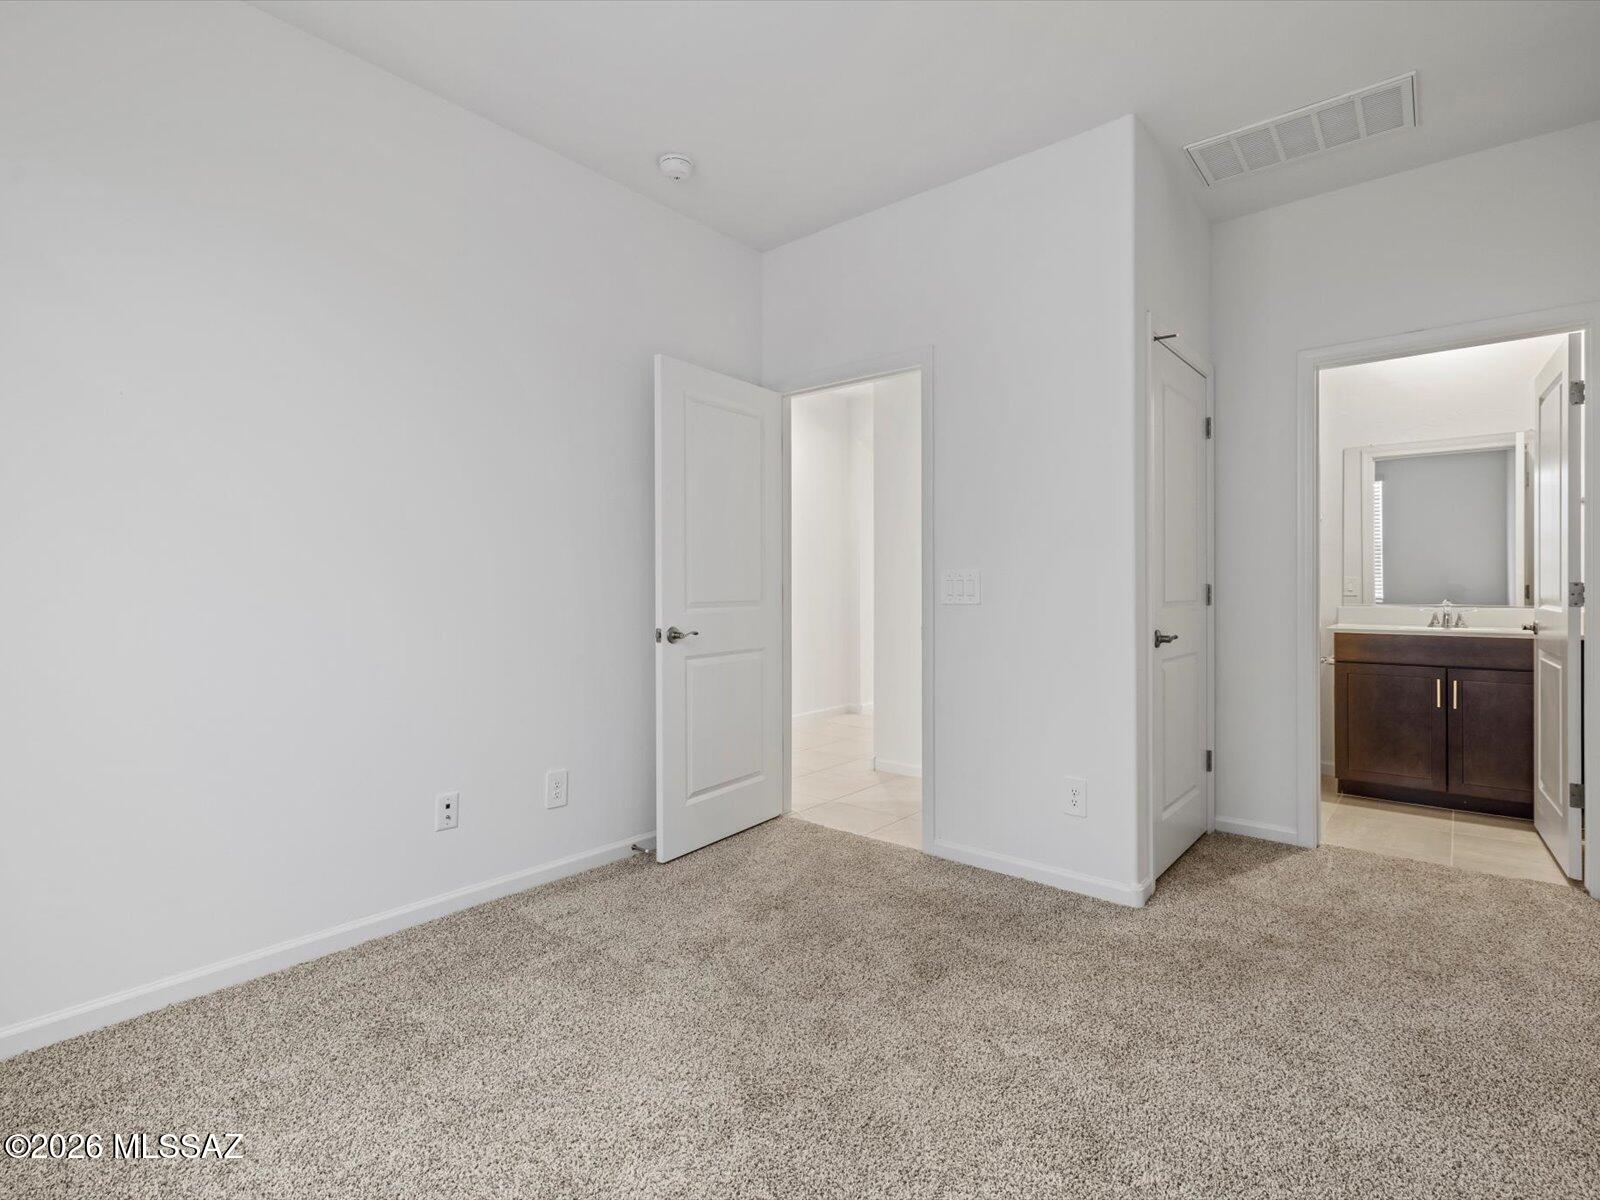
Look no further--this spacious 4-bedroom, 3-bath home is the perfect plan for comfortable living and entertaining. A versatile teen room provides an ideal space for homework, TV, or gaming. The primary suite features dual sinks and a walk-in closet for added convenience.
Sunset Crest is now selling at Ajo and Kinney, offering a serene desert lifestyle in a community designed for comfort and connection, complete with a playground, picnic tables, and shaded ramadas. Every home includes innovative, energy-efficient features for greater savings, improved health, lasting comfort, and peace of mind.
#22615303

Tucson

5148 W Bowen House Road

4 Beds

3 Baths

2,027 Sq.Ft.

$403,240

MLS#: 22615303
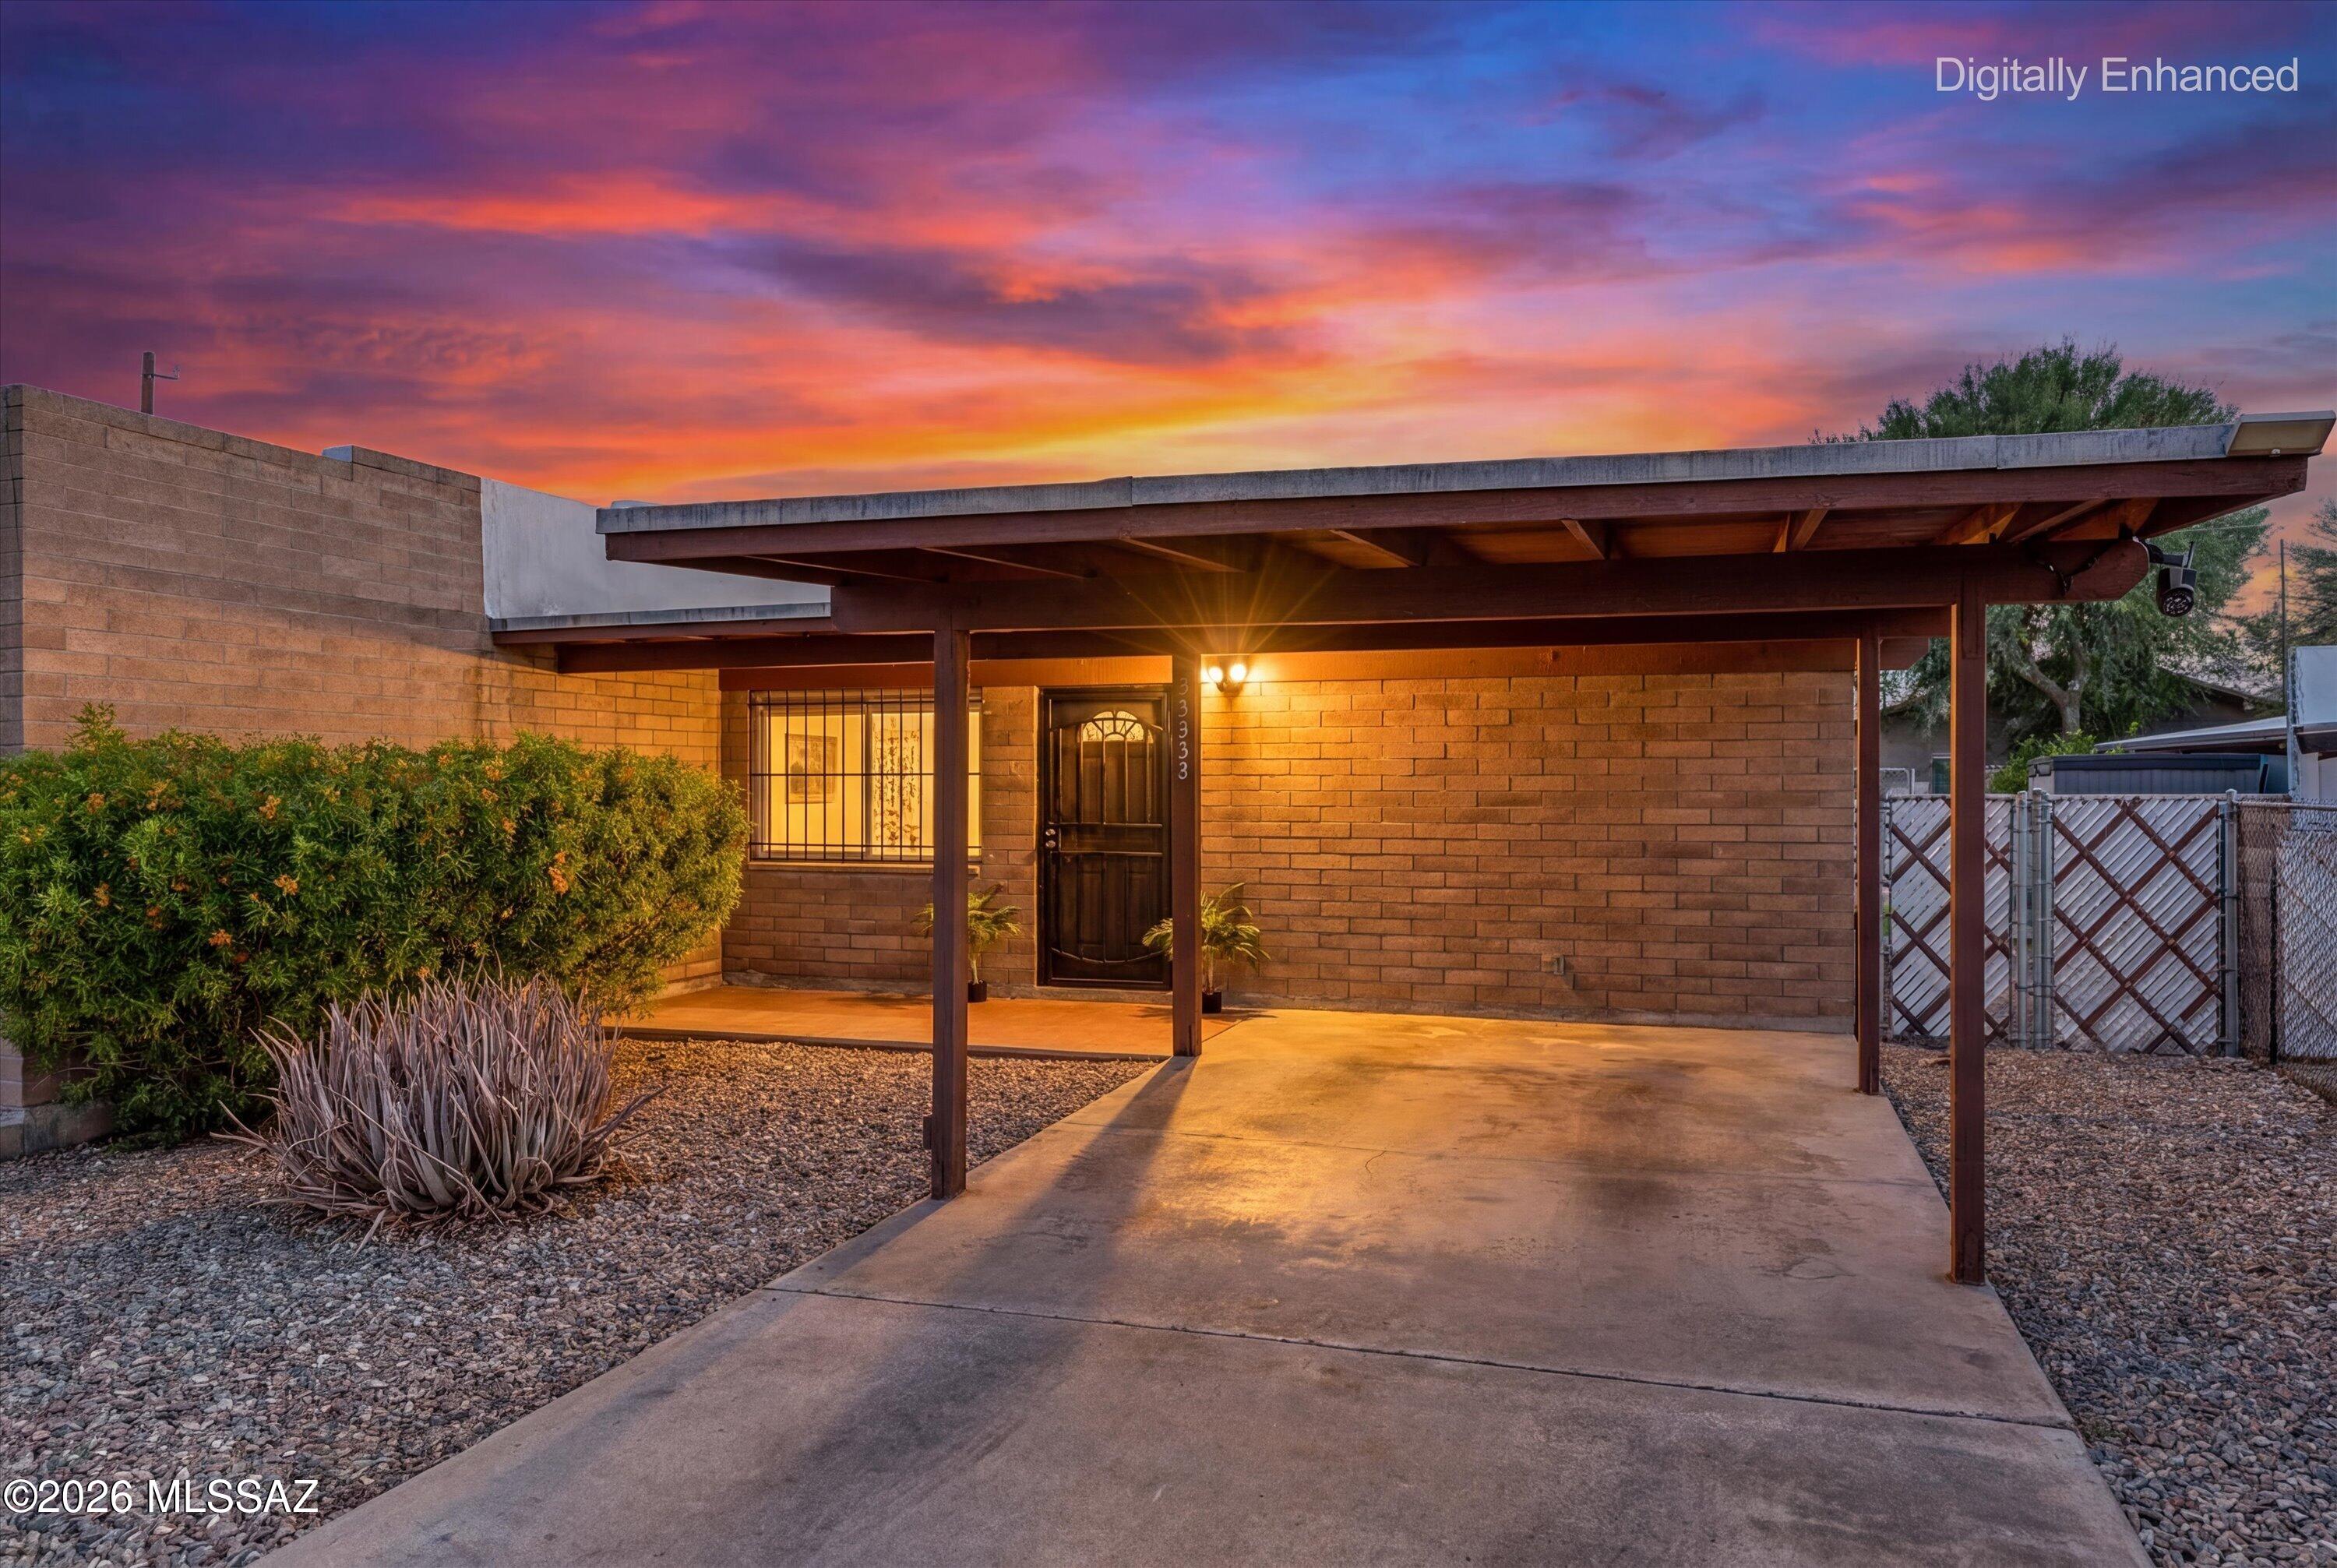
MOTIVATED SELLERS!!  Small, Boutique Neighborhood in the heart of Central Tucson.  Fabulous location, convenient to U of A, TMC, many medical facilities, The Loop, and Winterhaven Christmas Lights Event!   Updated townhome with cheerful ambiance.  Open floorplan, lots of natural light, large bedrooms and 2 baths.  Kitchen with ample counter space and cabinets are abundant.  Recessed lighting is a plus. NO CARPET!  Wood plank laminate throughout.  Carport is on East side and is shaded the majority of the day.  Large back patio perfect for entertaining and a pull down sun shade for privacy and comfort.  Newer HVAC unit and hot water heater.  Please consider using Pamela M Baker, Producing Regional Manager, On Q Home Loans.  (480) 444-7128
#22615312

Tucson

3352 E Fort Lowell Road

2 Beds

2 Baths

882 Sq.Ft.

$255,000

MLS#: 22615312
Price reduced
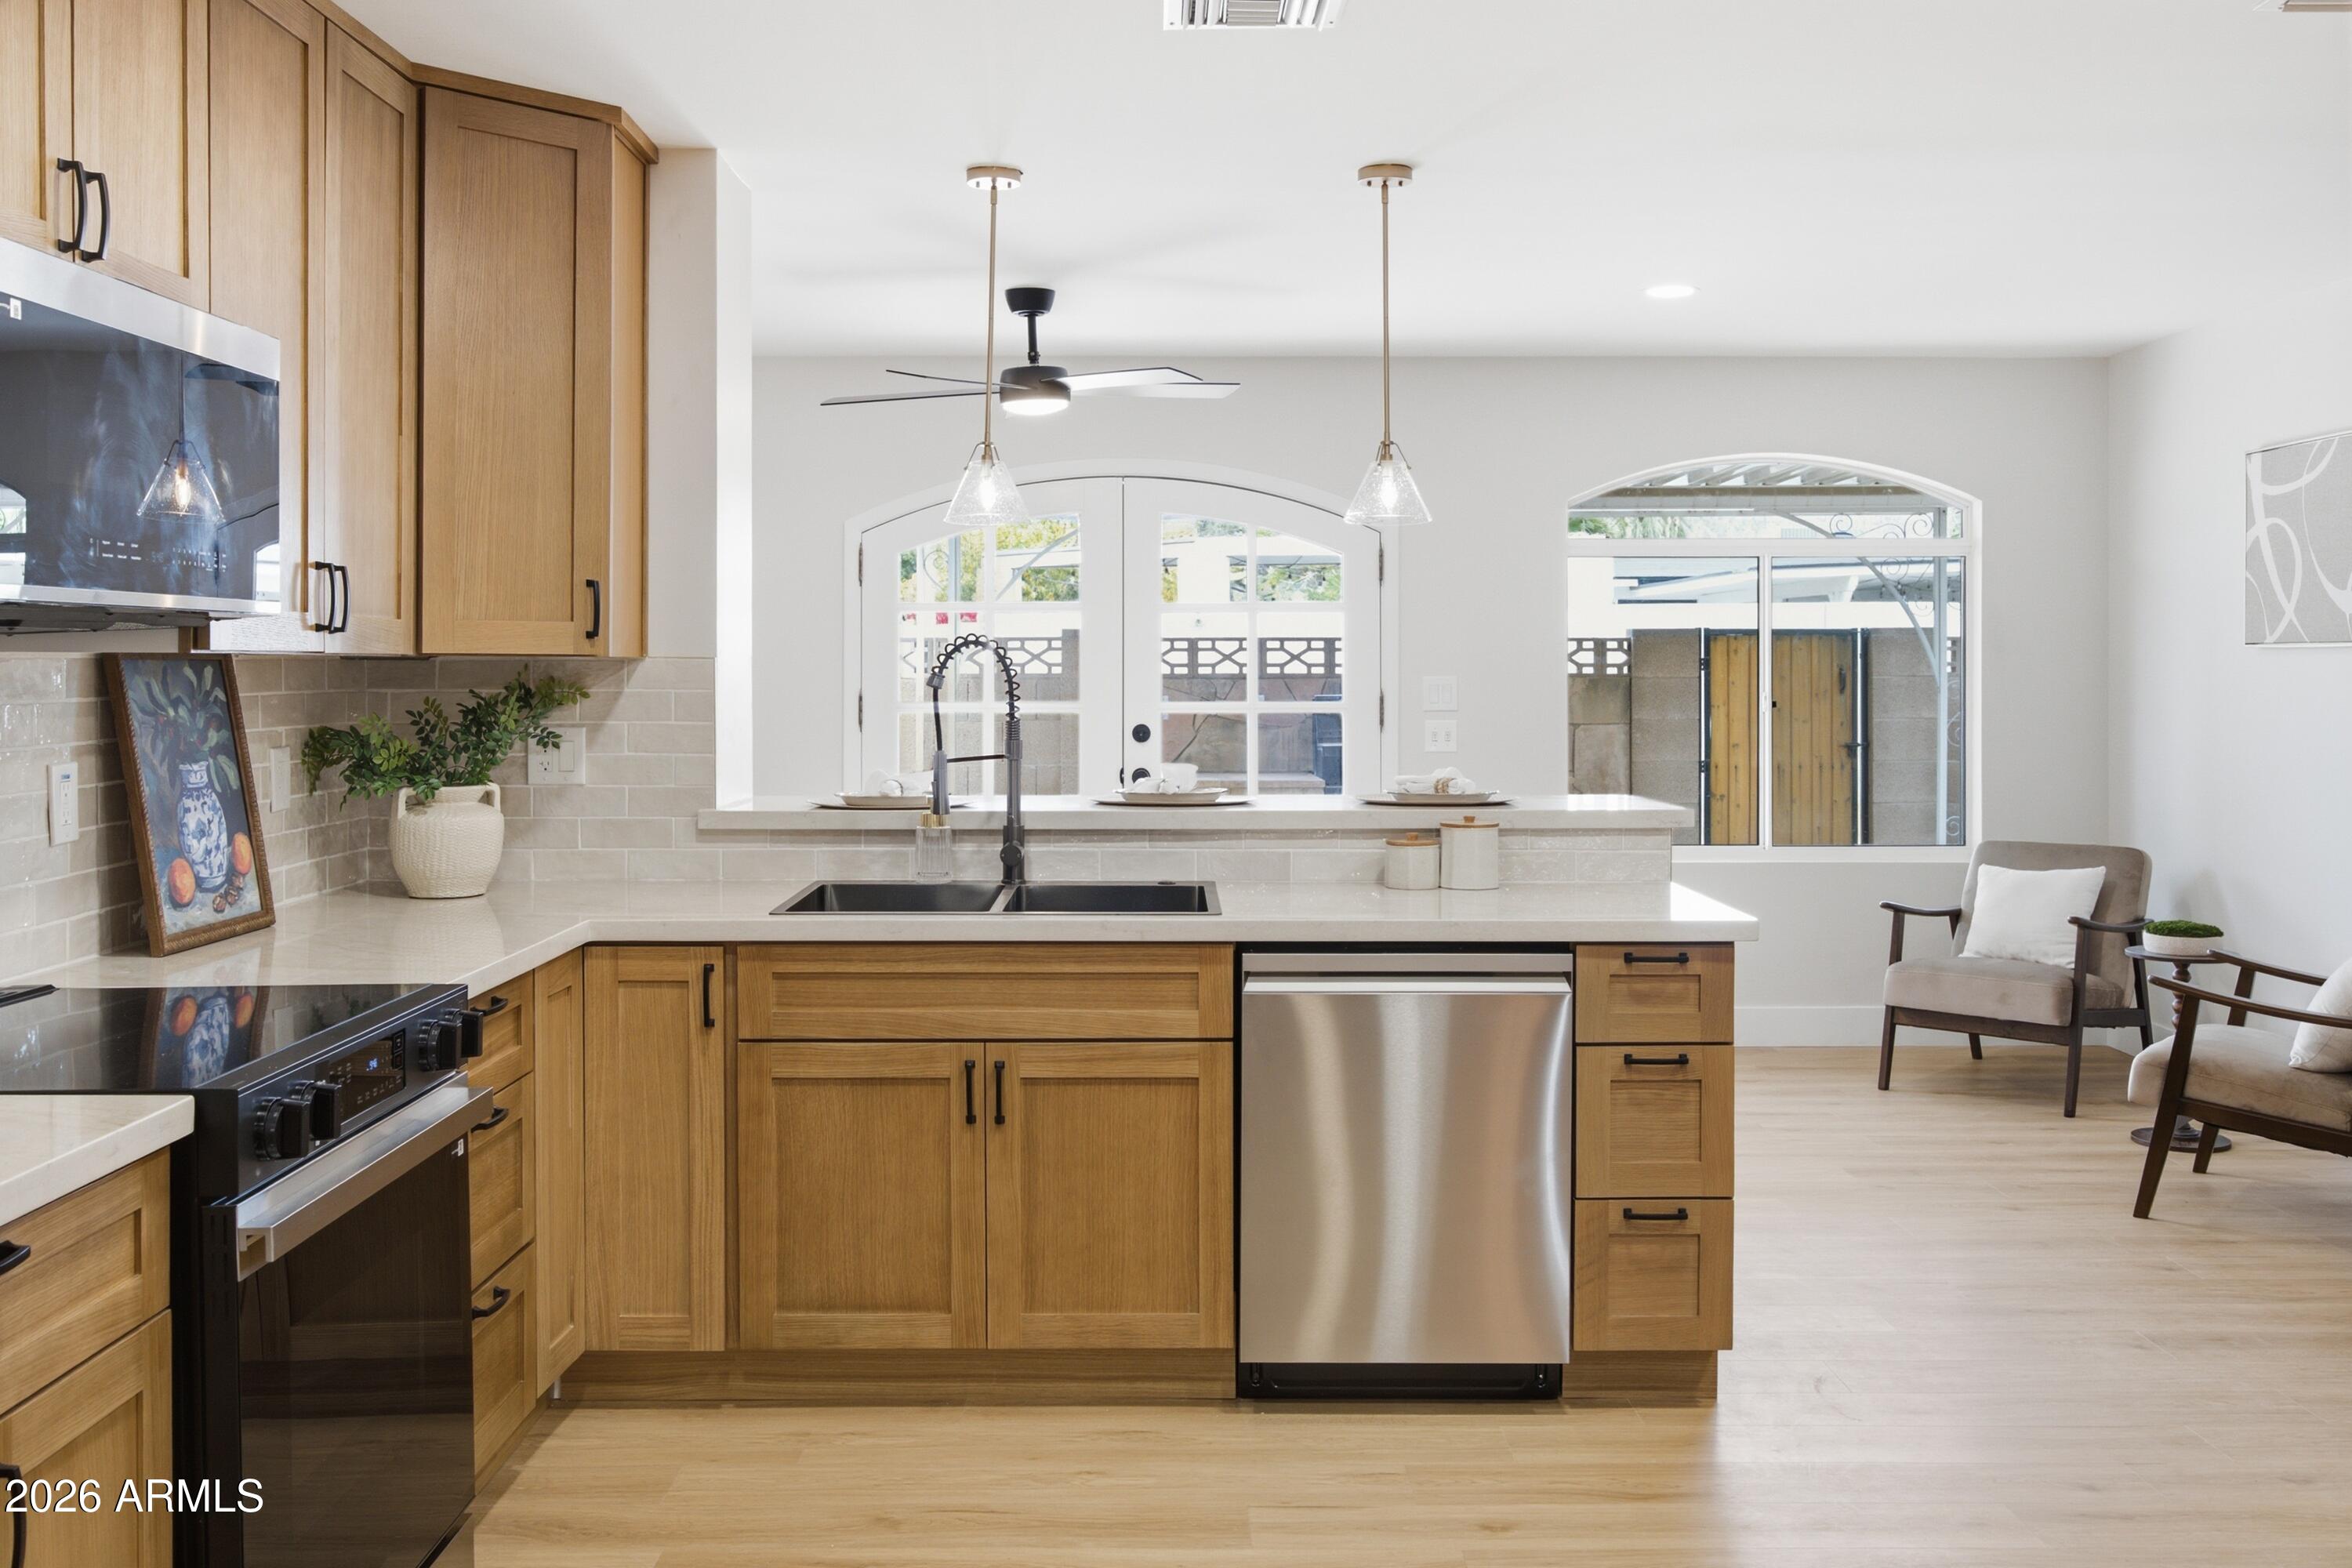
Fully remodeled and move-in ready, this stunning 4-bedroom, 2-bathroom home blends modern design with everyday functionality. 

The open-concept floor plan features white oak soft-close shaker cabinetry, Taj Mahal quartz countertops, matte black fixtures, stainless steel appliances, and neutral luxury vinyl plank flooring. 

Major upgrades include dual-pane vinyl windows, updated interior doors, modern lighting, upgraded baseboards, bathrooms, and more! The spacious primary suite offers a walk-in closet plus a versatile bonus area ideal for a reading nook, vanity, home office, or extra storage. Thoughtfully renovated with quality finishes throughout, this home is truly turnkey and designed for today's lifestyle. Highly desirable north/south exposure provides abundant natural light while helping maximize energy efficiency year-round, while energy-efficient California shutters add both style and functionality in the bedrooms.

Step outside to your private backyard oasis, ideal for entertaining family and friends. Enjoy a covered patio, outdoor kitchen, lush grassy area, mature citrus tree, and a separate storage shed--creating the perfect space for Arizona indoor-outdoor living.

Complete with a 2-car garage and no HOA, this turnkey home offers modern upgrades, quality craftsmanship, and exceptional value.

Ideally located in the heart of Central Phoenix, just minutes from Arcadia, Old Town Scottsdale, Phoenix Sky Harbor International Airport, Downtown Phoenix, top-rated dining, shopping, entertainment, hiking trails, golf courses, and major employment centers.
#7040379

Phoenix

4928 E VIRGINIA Avenue

4 Beds

2 Baths

2,118 Sq.Ft.

$749,999

MLS#: 7040379
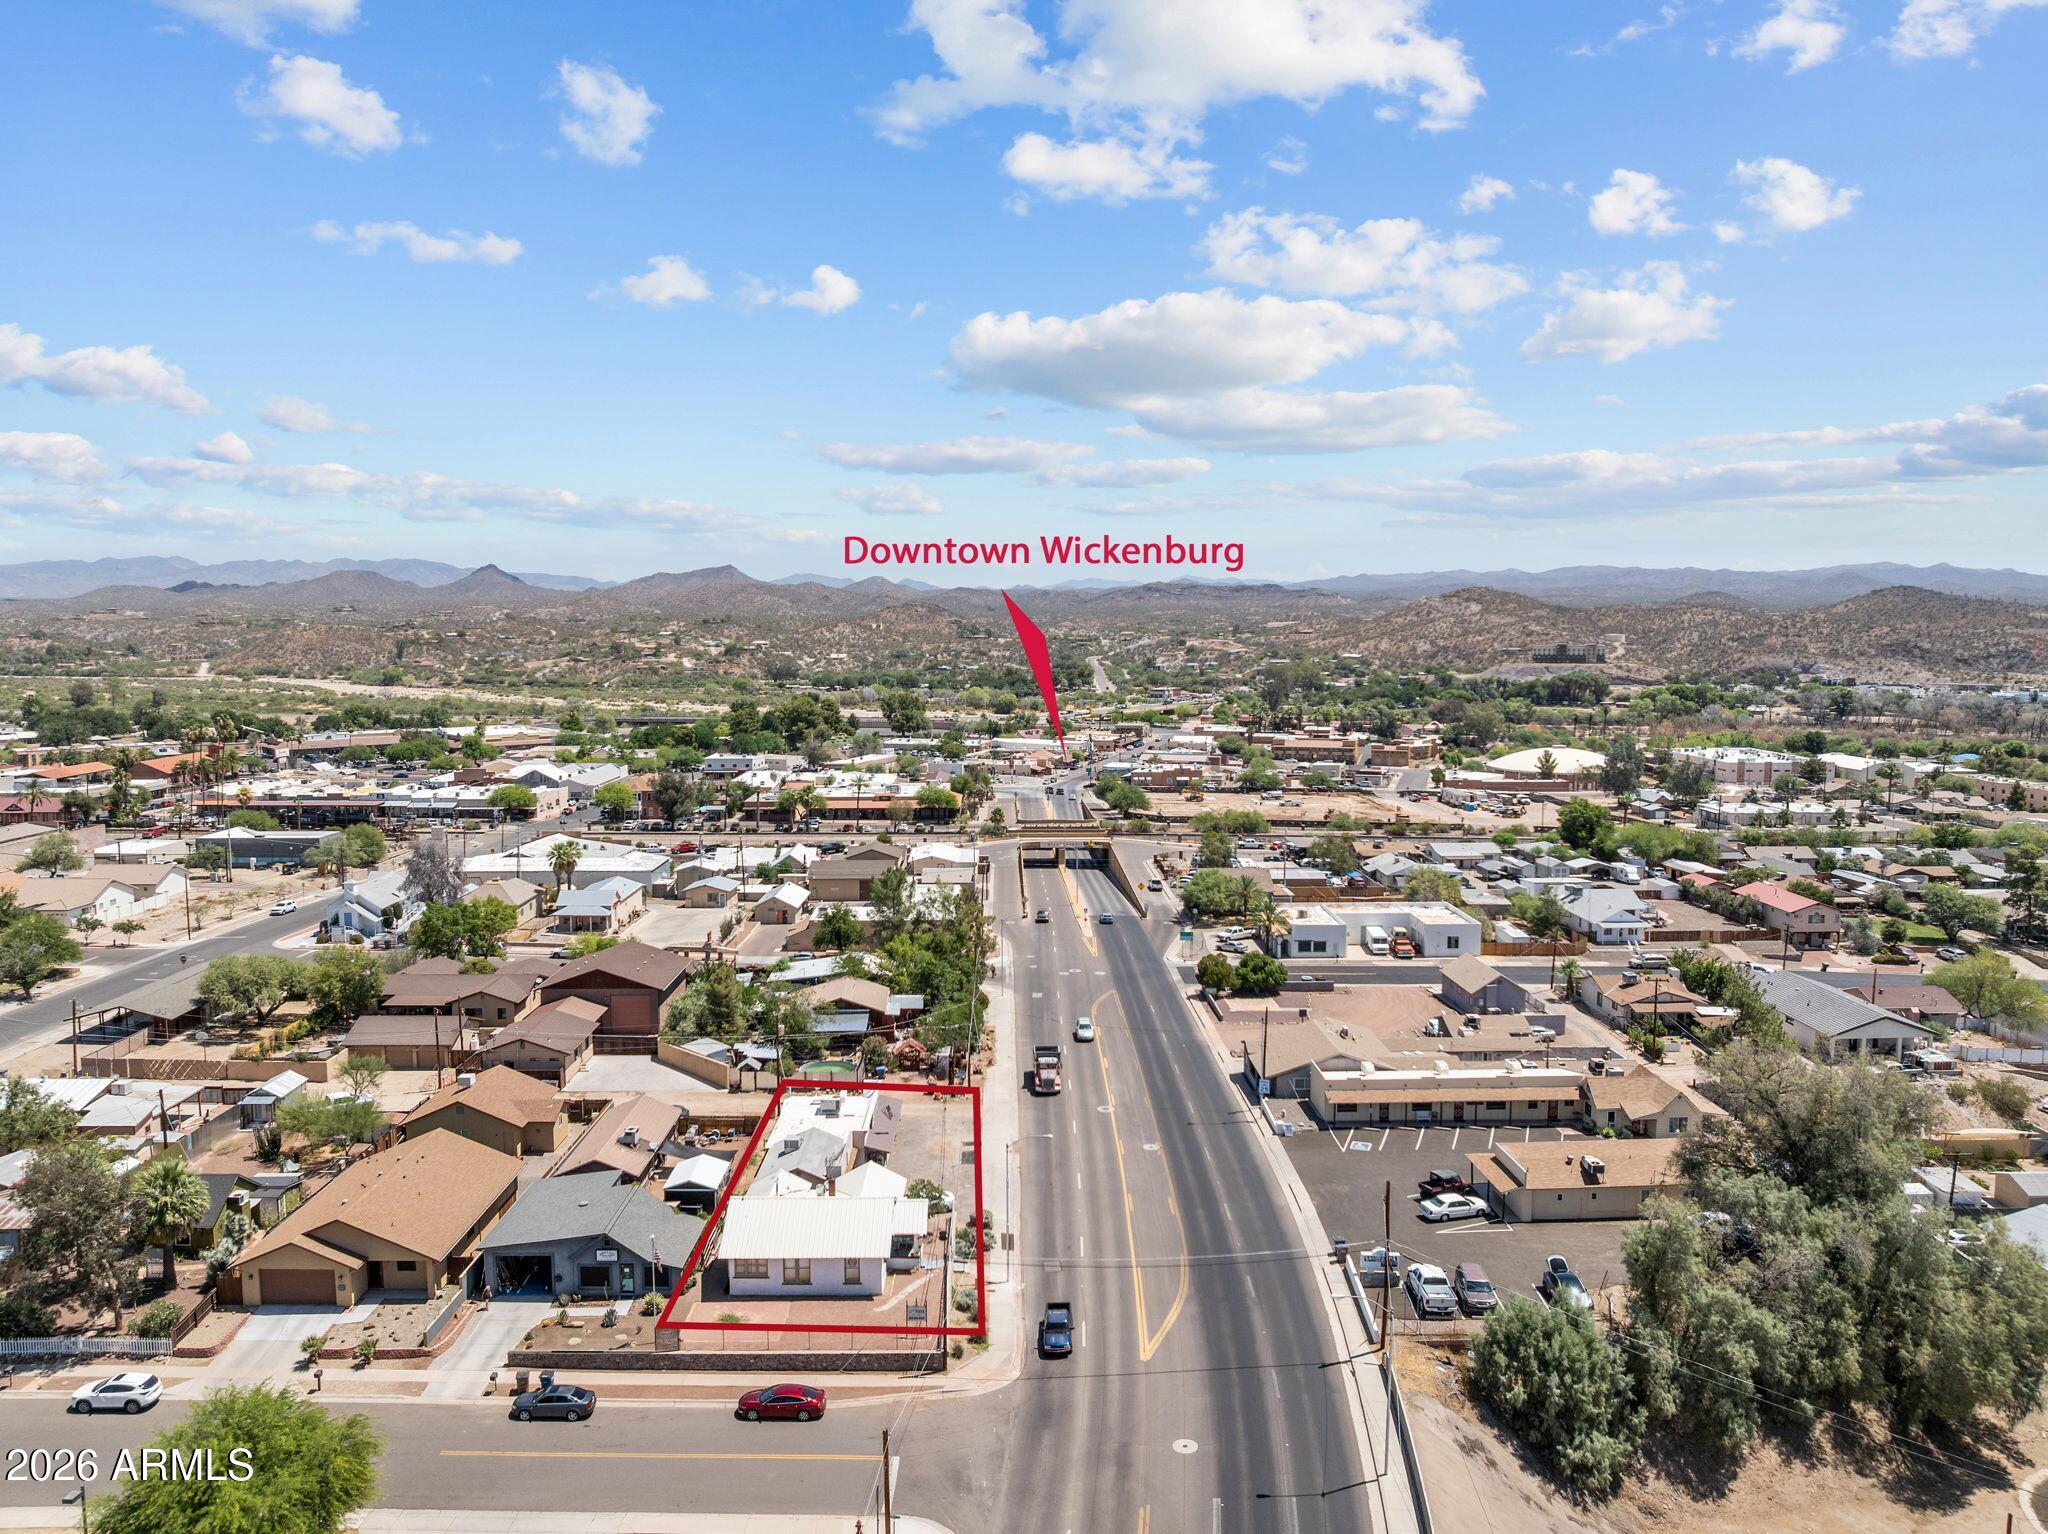
This is your chance to own COMMERCIAL property with highway frontage! LOCATION, LOCATION! Your advertisement is your location. 2 lots included in sale. Parcel #505-51-035 (taxes-$118.00, lot sq ft- 1844). 505-49-012 (taxes- $1404.58, lot sq ft- 1844). 3 units total. All currently rented w/great tenants. A stand alone historic home is currently a restaurant. Full bath, real wood floors. Lots of character. Corner lot. Partially fenced in. 2nd unit is a hair salon., laminate floors,  2 rooms w/tanning beds and 1/2 bath.  3rd unit is a retail shop w/ 2 large rooms, full bath & tile flooring. Purchase this nice property and have a built in income.
#7043252

Wickenburg

170 W WICKENBURG Way

None Beds

None Baths

2,500 Sq.Ft.

$788,000

MLS#: 7043252
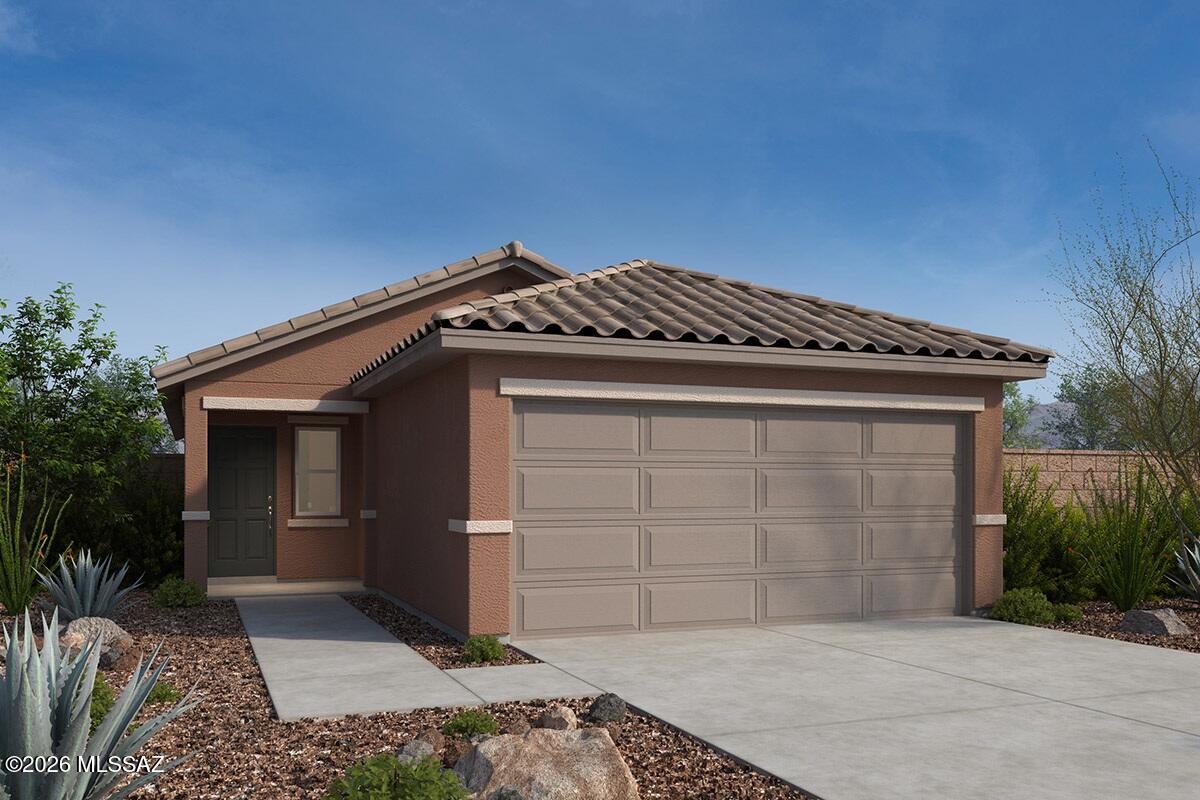
Set on a corner homesite with mountain views, this single-story home features 9-foot ceilings and wood-look vinyl plank flooring. Overlooking the spacious great room, kitchen showcases SilestoneĀ® quartz countertops, maple cabinets, a pantry, and WhirlpoolĀ® stainless steel appliances, including an electric range, dishwasher, and refrigerator. The primary suite boasts a connected bath with a walk-in shower. The dedicated laundry room is equipped with a WhirlpoolĀ® washer and electric dryer. The covered patio is perfect for relaxing mornings and evenings outdoors. Price includes discount predicated on using seller's preferred lender KBHS. Property taxes are not available to date.
#22615241

Tucson

15300 N Desert Lilac Lane

2 Beds

1 Baths

1,003 Sq.Ft.

$319,990

MLS#: 22615241
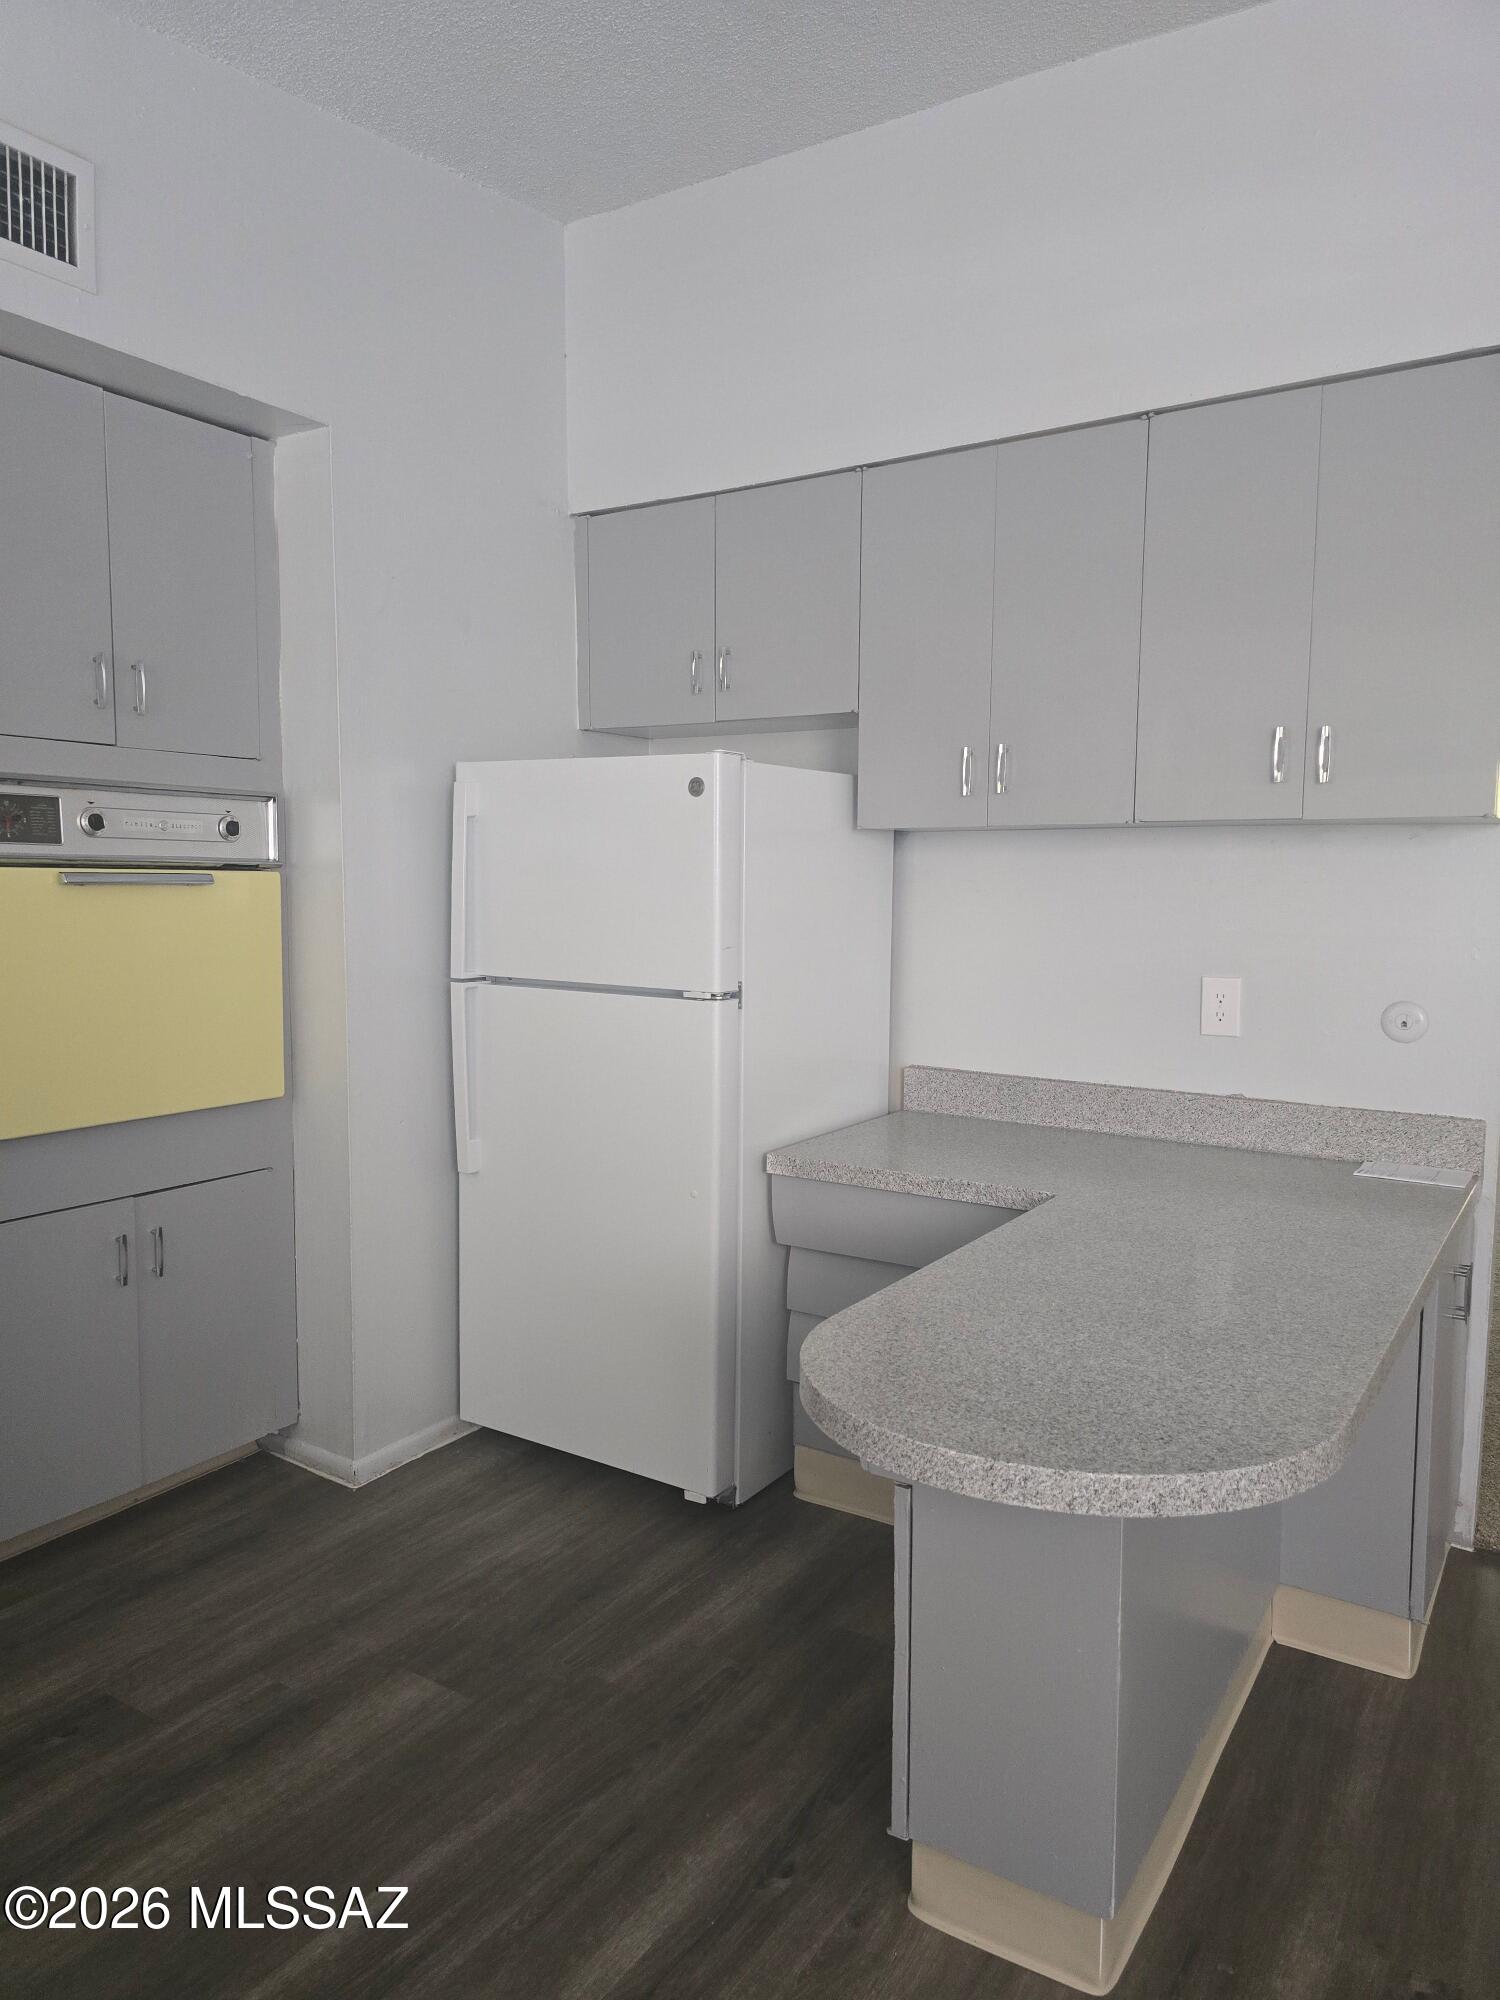
Now available for rent -- this charming 2-bedroom upstairs unit offers vintage charm, located in a small community in the Sam Hughes Neighborhood. Recently refreshed with brand-new carpet and fresh paint, the home features a comfortable interior with a functional layout that's perfect for easy living.

Ideal for relaxing outdoors. Residents also have access to a community pool -- a great spot to unwind and cool off during the warmer months.

Water billed at $55 per month.
Resident Benefits Package $35/ month includes the following benefits: Filter Delivery, Credit Building, Resident Rewards, Identity Theft Protection, Utility Concierge
Admin fee $150
#22615226

Tucson

3507 E 3rd Street J

2 Beds

2 Baths

990 Sq.Ft.

$1,299

MLS#: 22615226
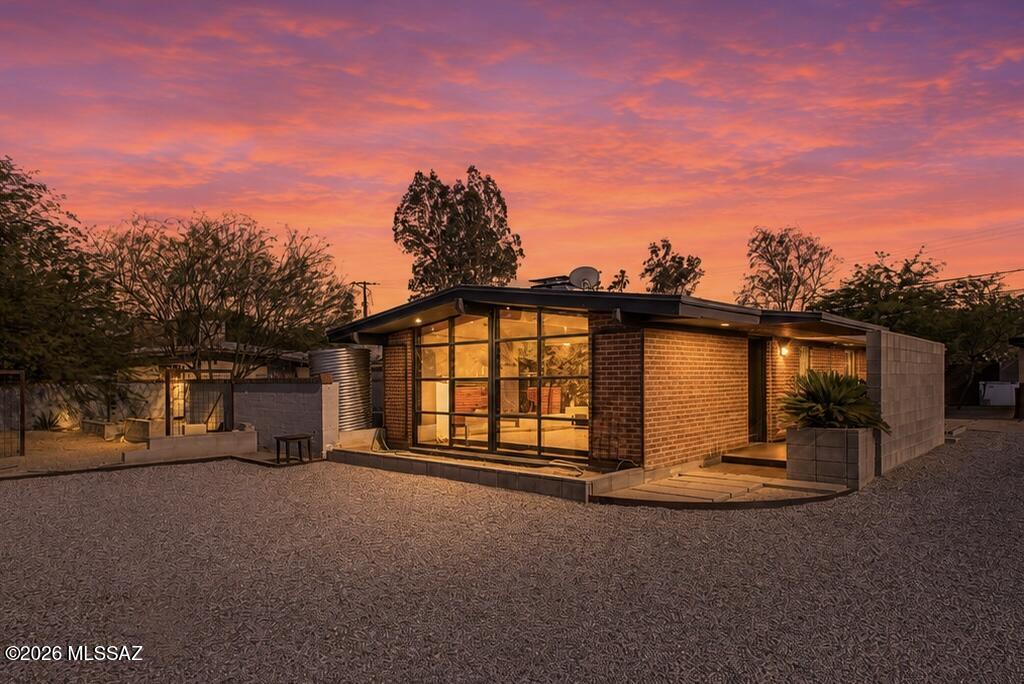
Charming remodeled mid-century home, nestled on a spacious lot offering Catalina mountain views. Newer electrical (including panel), HVAC, dishwasher, disposal, and fridge. Step inside to discover vaulted ceilings adorned with exposed beams, complemented by elegant tile flooring and updated light fixtures. A two-way fireplace adds warmth and charm, while a spacious living room with framed glass walls floods the space with natural light. Indulge in a delightful meal in the bright & open dining room, which features a multi-slider leading to the backyard. The kitchen is a culinary haven, equipped with beautiful wood cabinetry, a gas cooktop, concrete countertops, and a breakfast bar. Relax in the perfectly sized bedrooms, one of which boasts a generous walk-in closet and wood-look flooring. Beyond the main house, a magnificent gazebo with a fire pit, surrounded by trees, offers endless possibilities for transforming your outdoor space into a personal retreat.
#22615228

Tucson

5318 E 5th Street

2 Beds

1 Baths

1,281 Sq.Ft.

$325,000

MLS#: 22615228
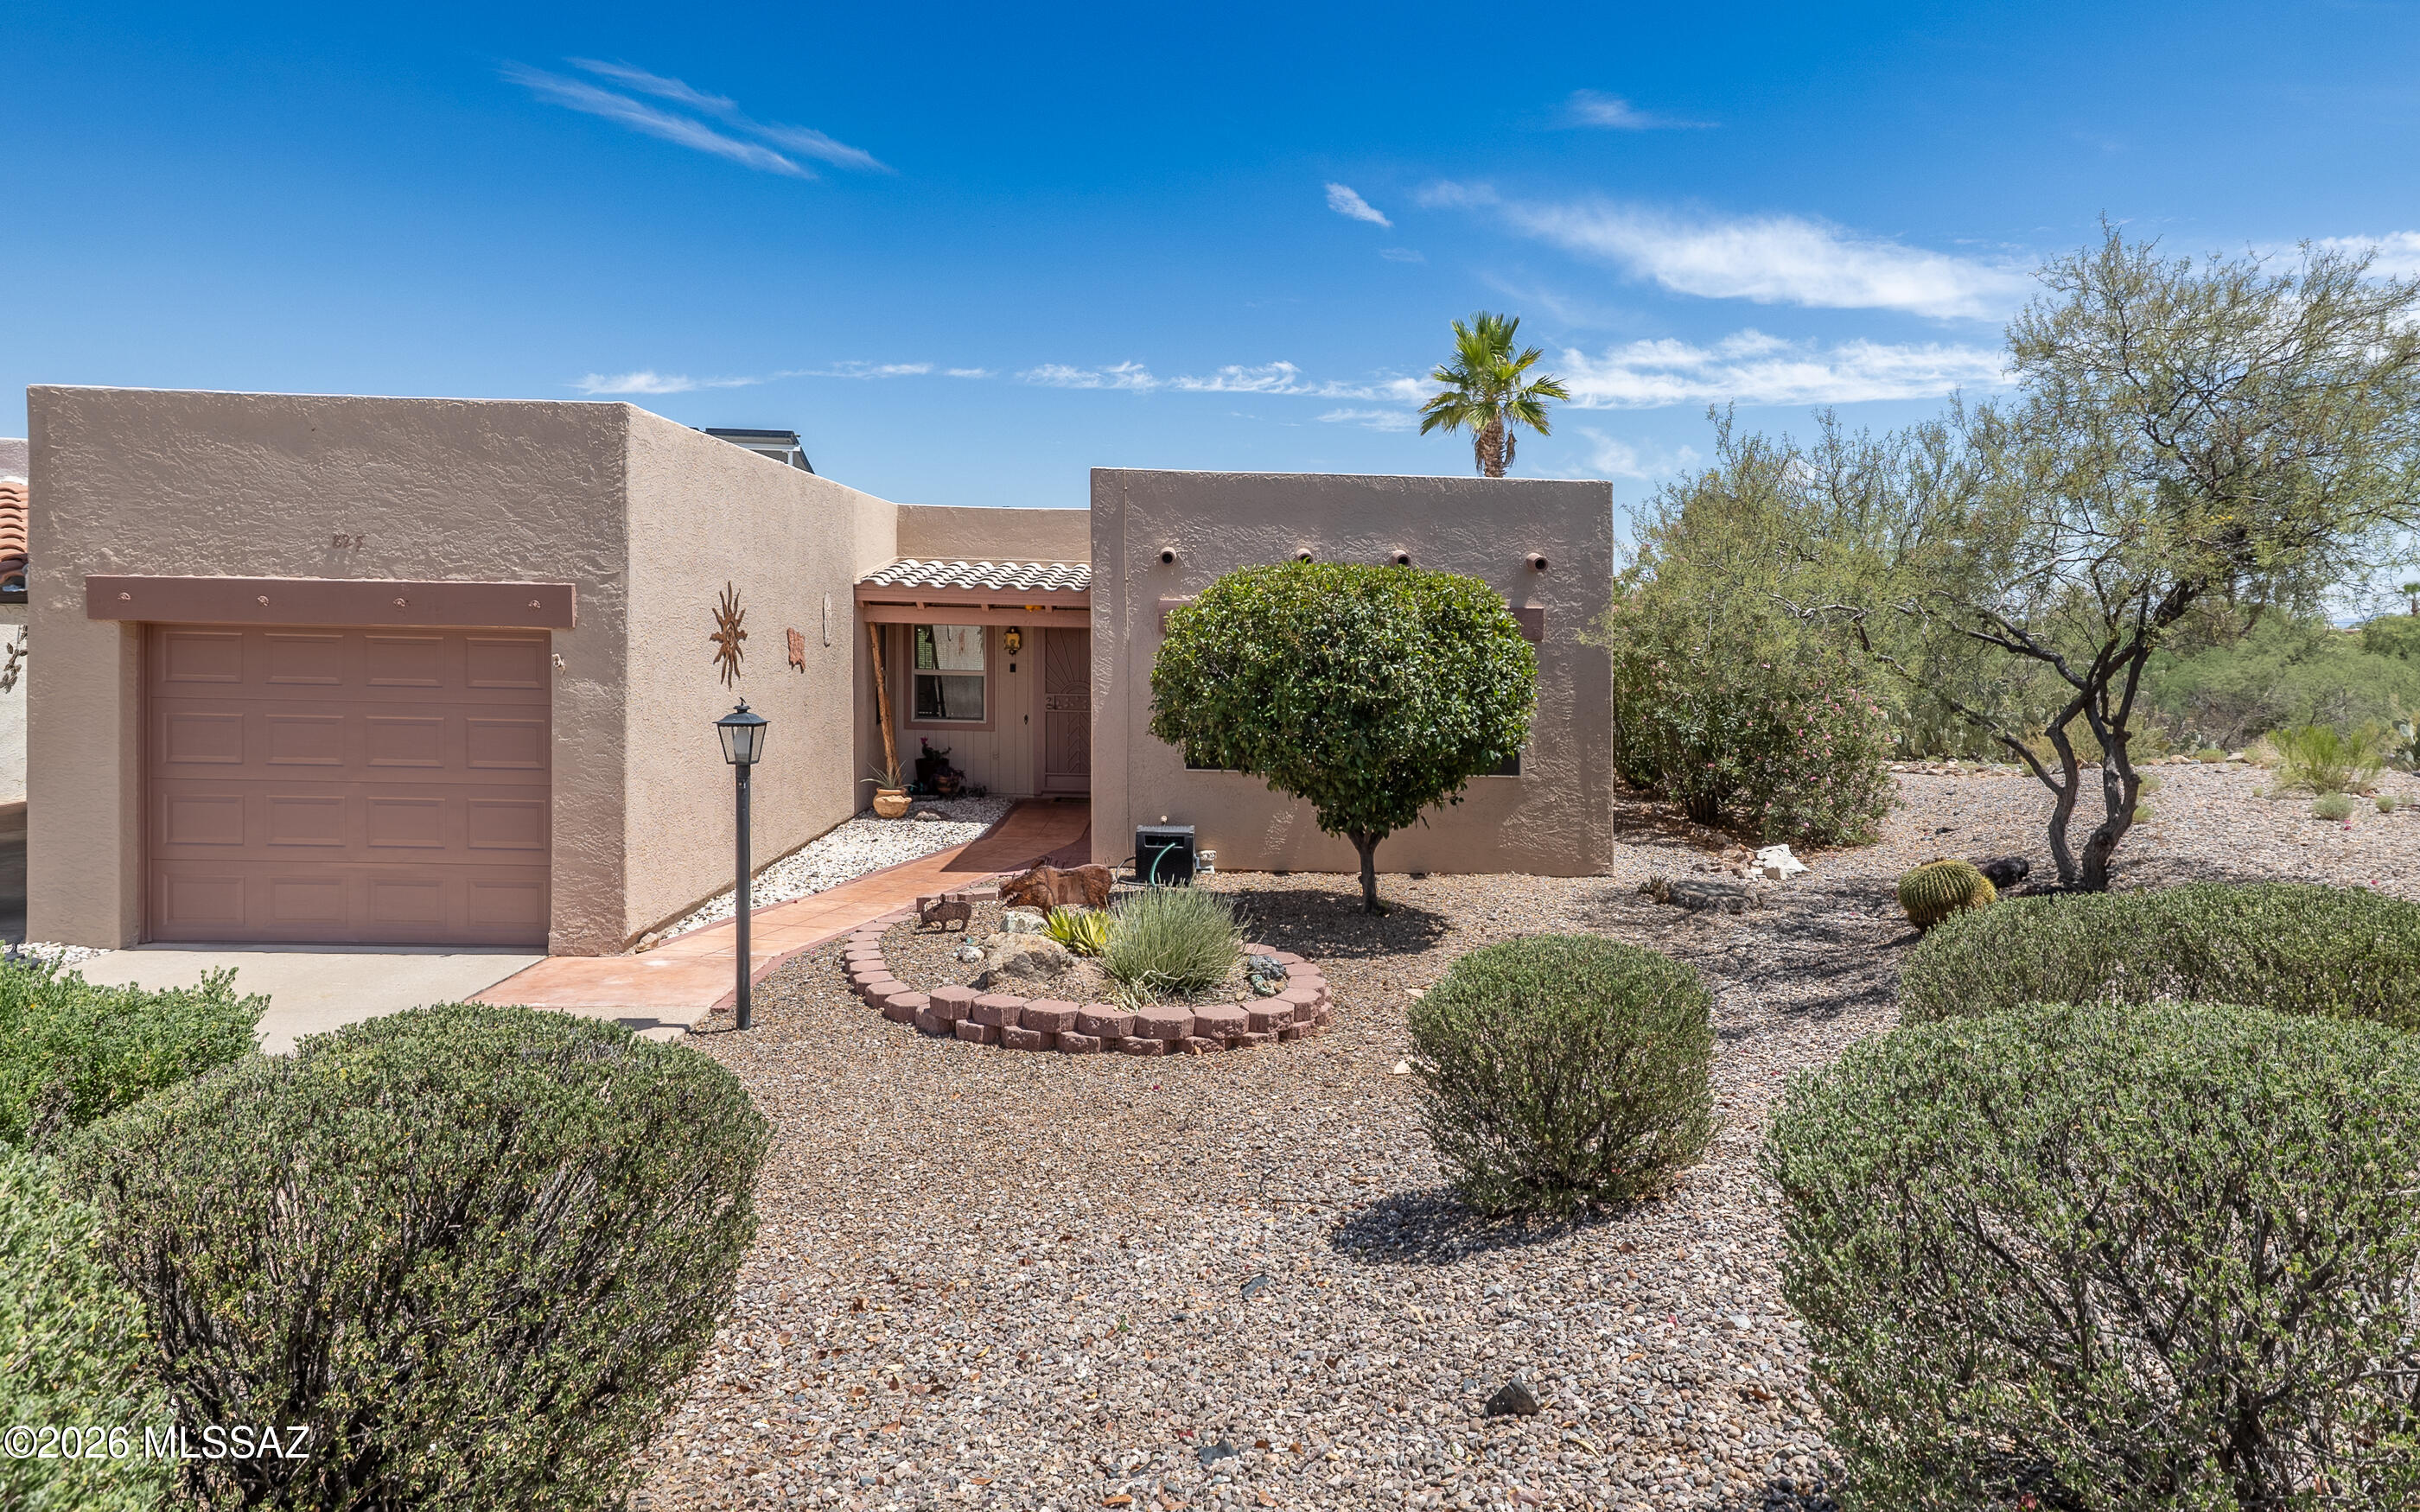
Looking for fabulous Mountain and Arroyo Views while you relax and enjoy life? You can have that when you decide on this treasure in Continental Vistas. This well care for townhouse is a beauty - 2 bedrooms, 2 bathrooms, a sunroom and a one-car garage and a laundry area just off the kitchen with an owned solar instant hot water heater. At least two things really stand out with this house: the lovely sunroom which allows you to take in the magnificant Santa Rita Mountains along with the common area arroyo and desert just below. With the enhanced floor plan, you can enjoy these views from both the living room and kitchen. Another plus: this house is located on a quiet street, just a few blocks from a GVR community pool, spa and clubhouse.
#22615185

Green Valley

825 W Bella Vista Drive

2 Beds

2 Baths

1,299 Sq.Ft.

$266,000

MLS#: 22615185
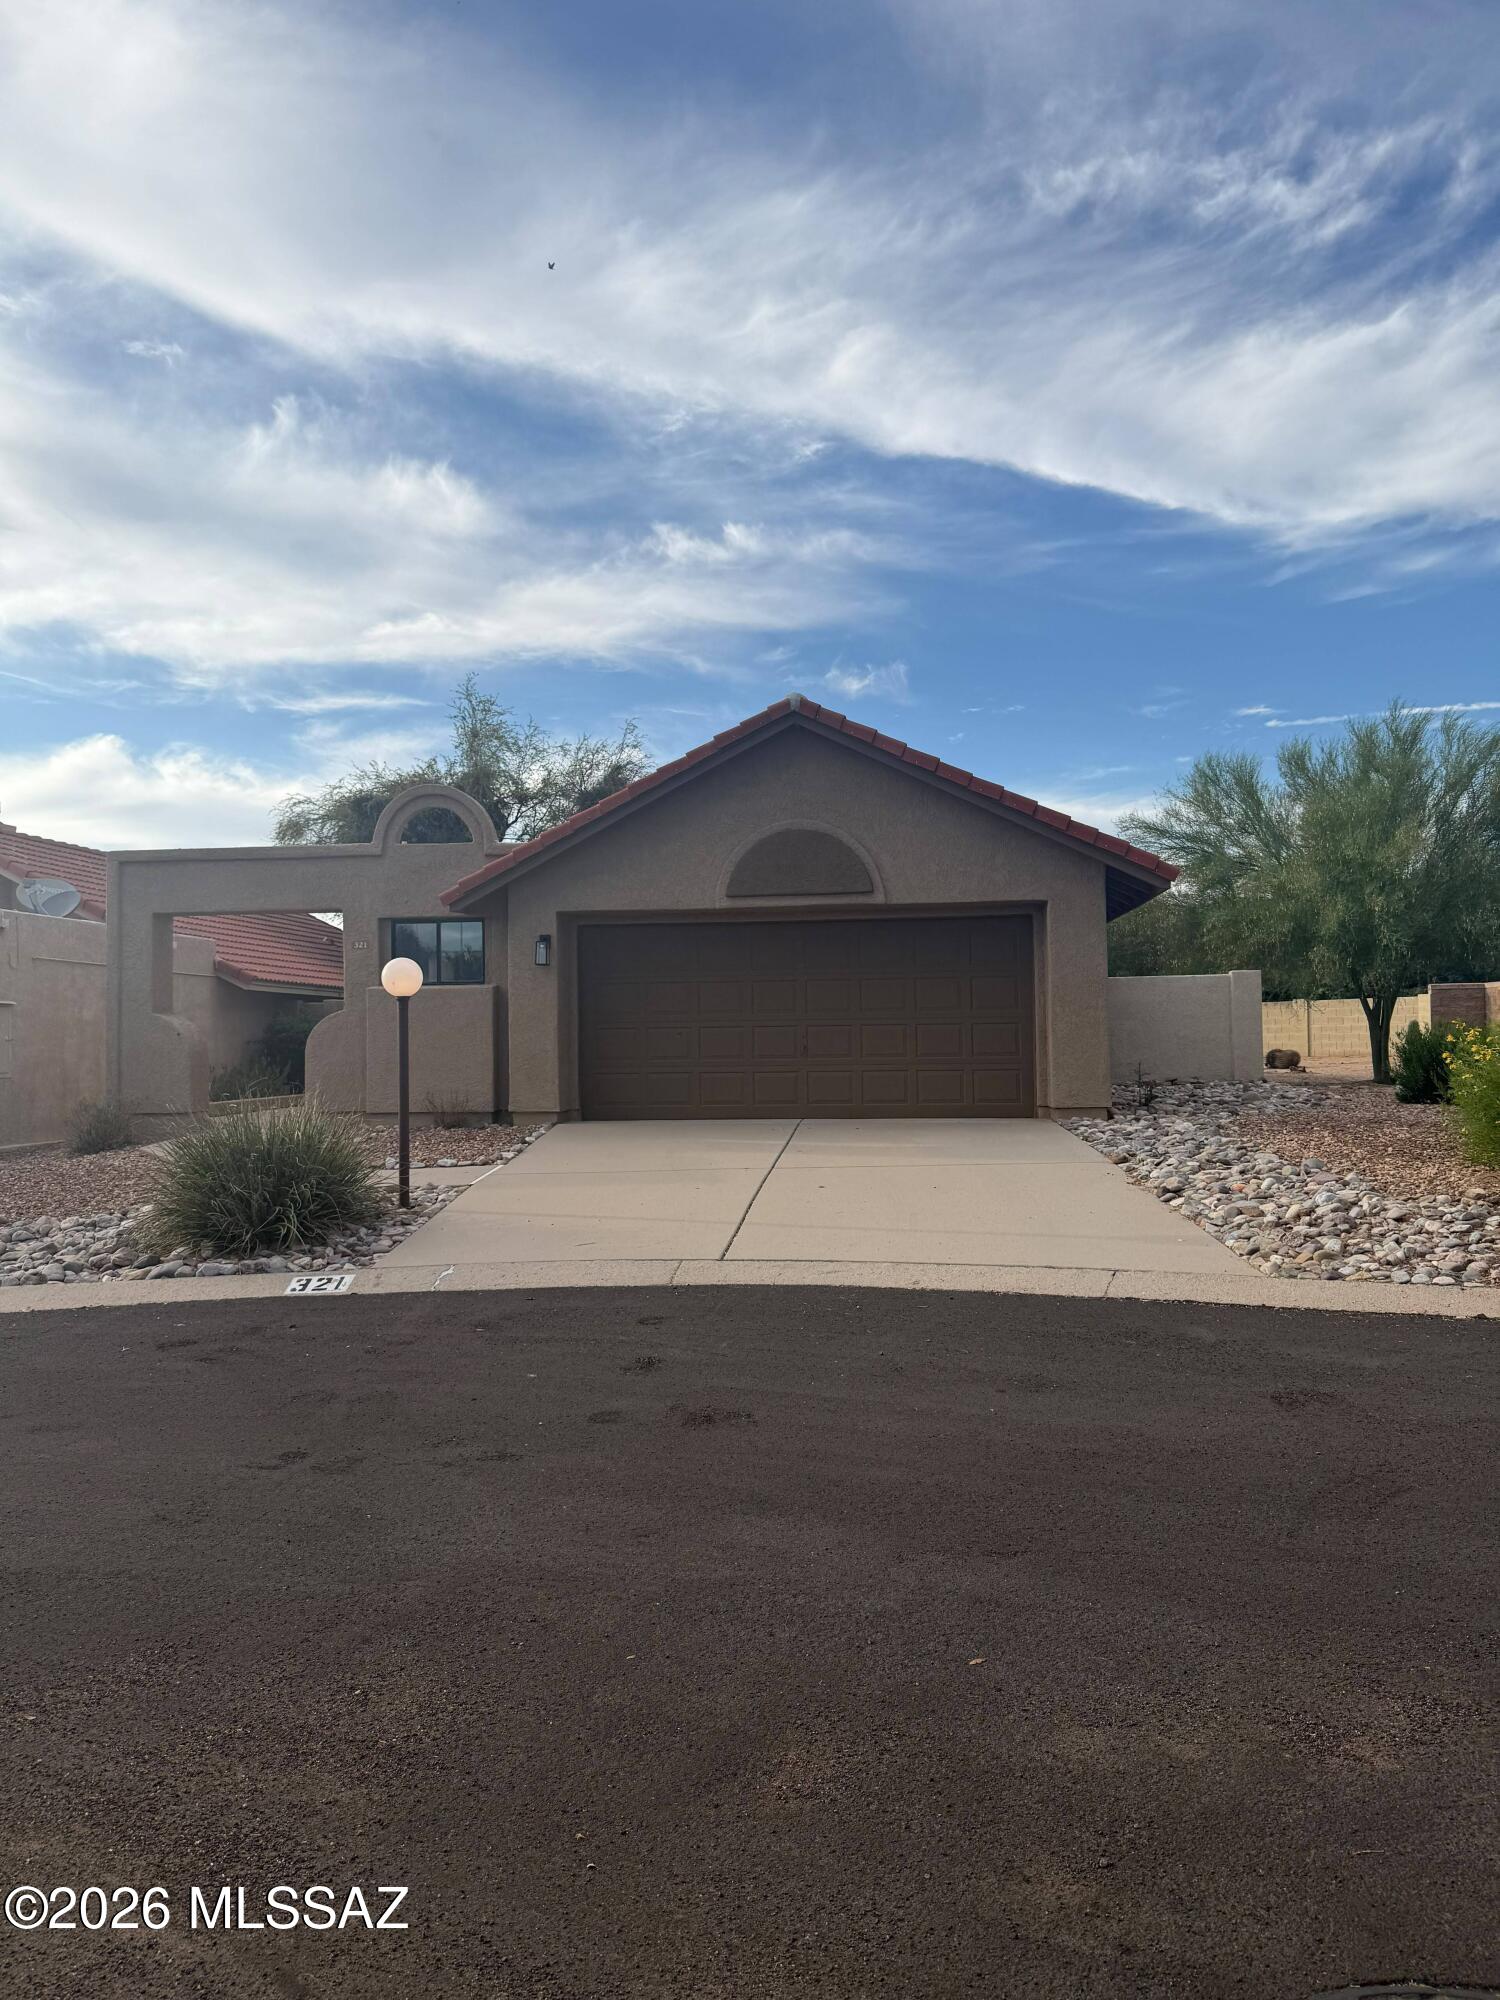
*Rental rate reflects a $75 concession for Tenant's agreement to replace HVAC filters monthly* Pets subject to approval
#22615245

Tucson

321 E Fieldcrest Lane

3 Beds

2 Baths

1,307 Sq.Ft.

$2,000

MLS#: 22615245
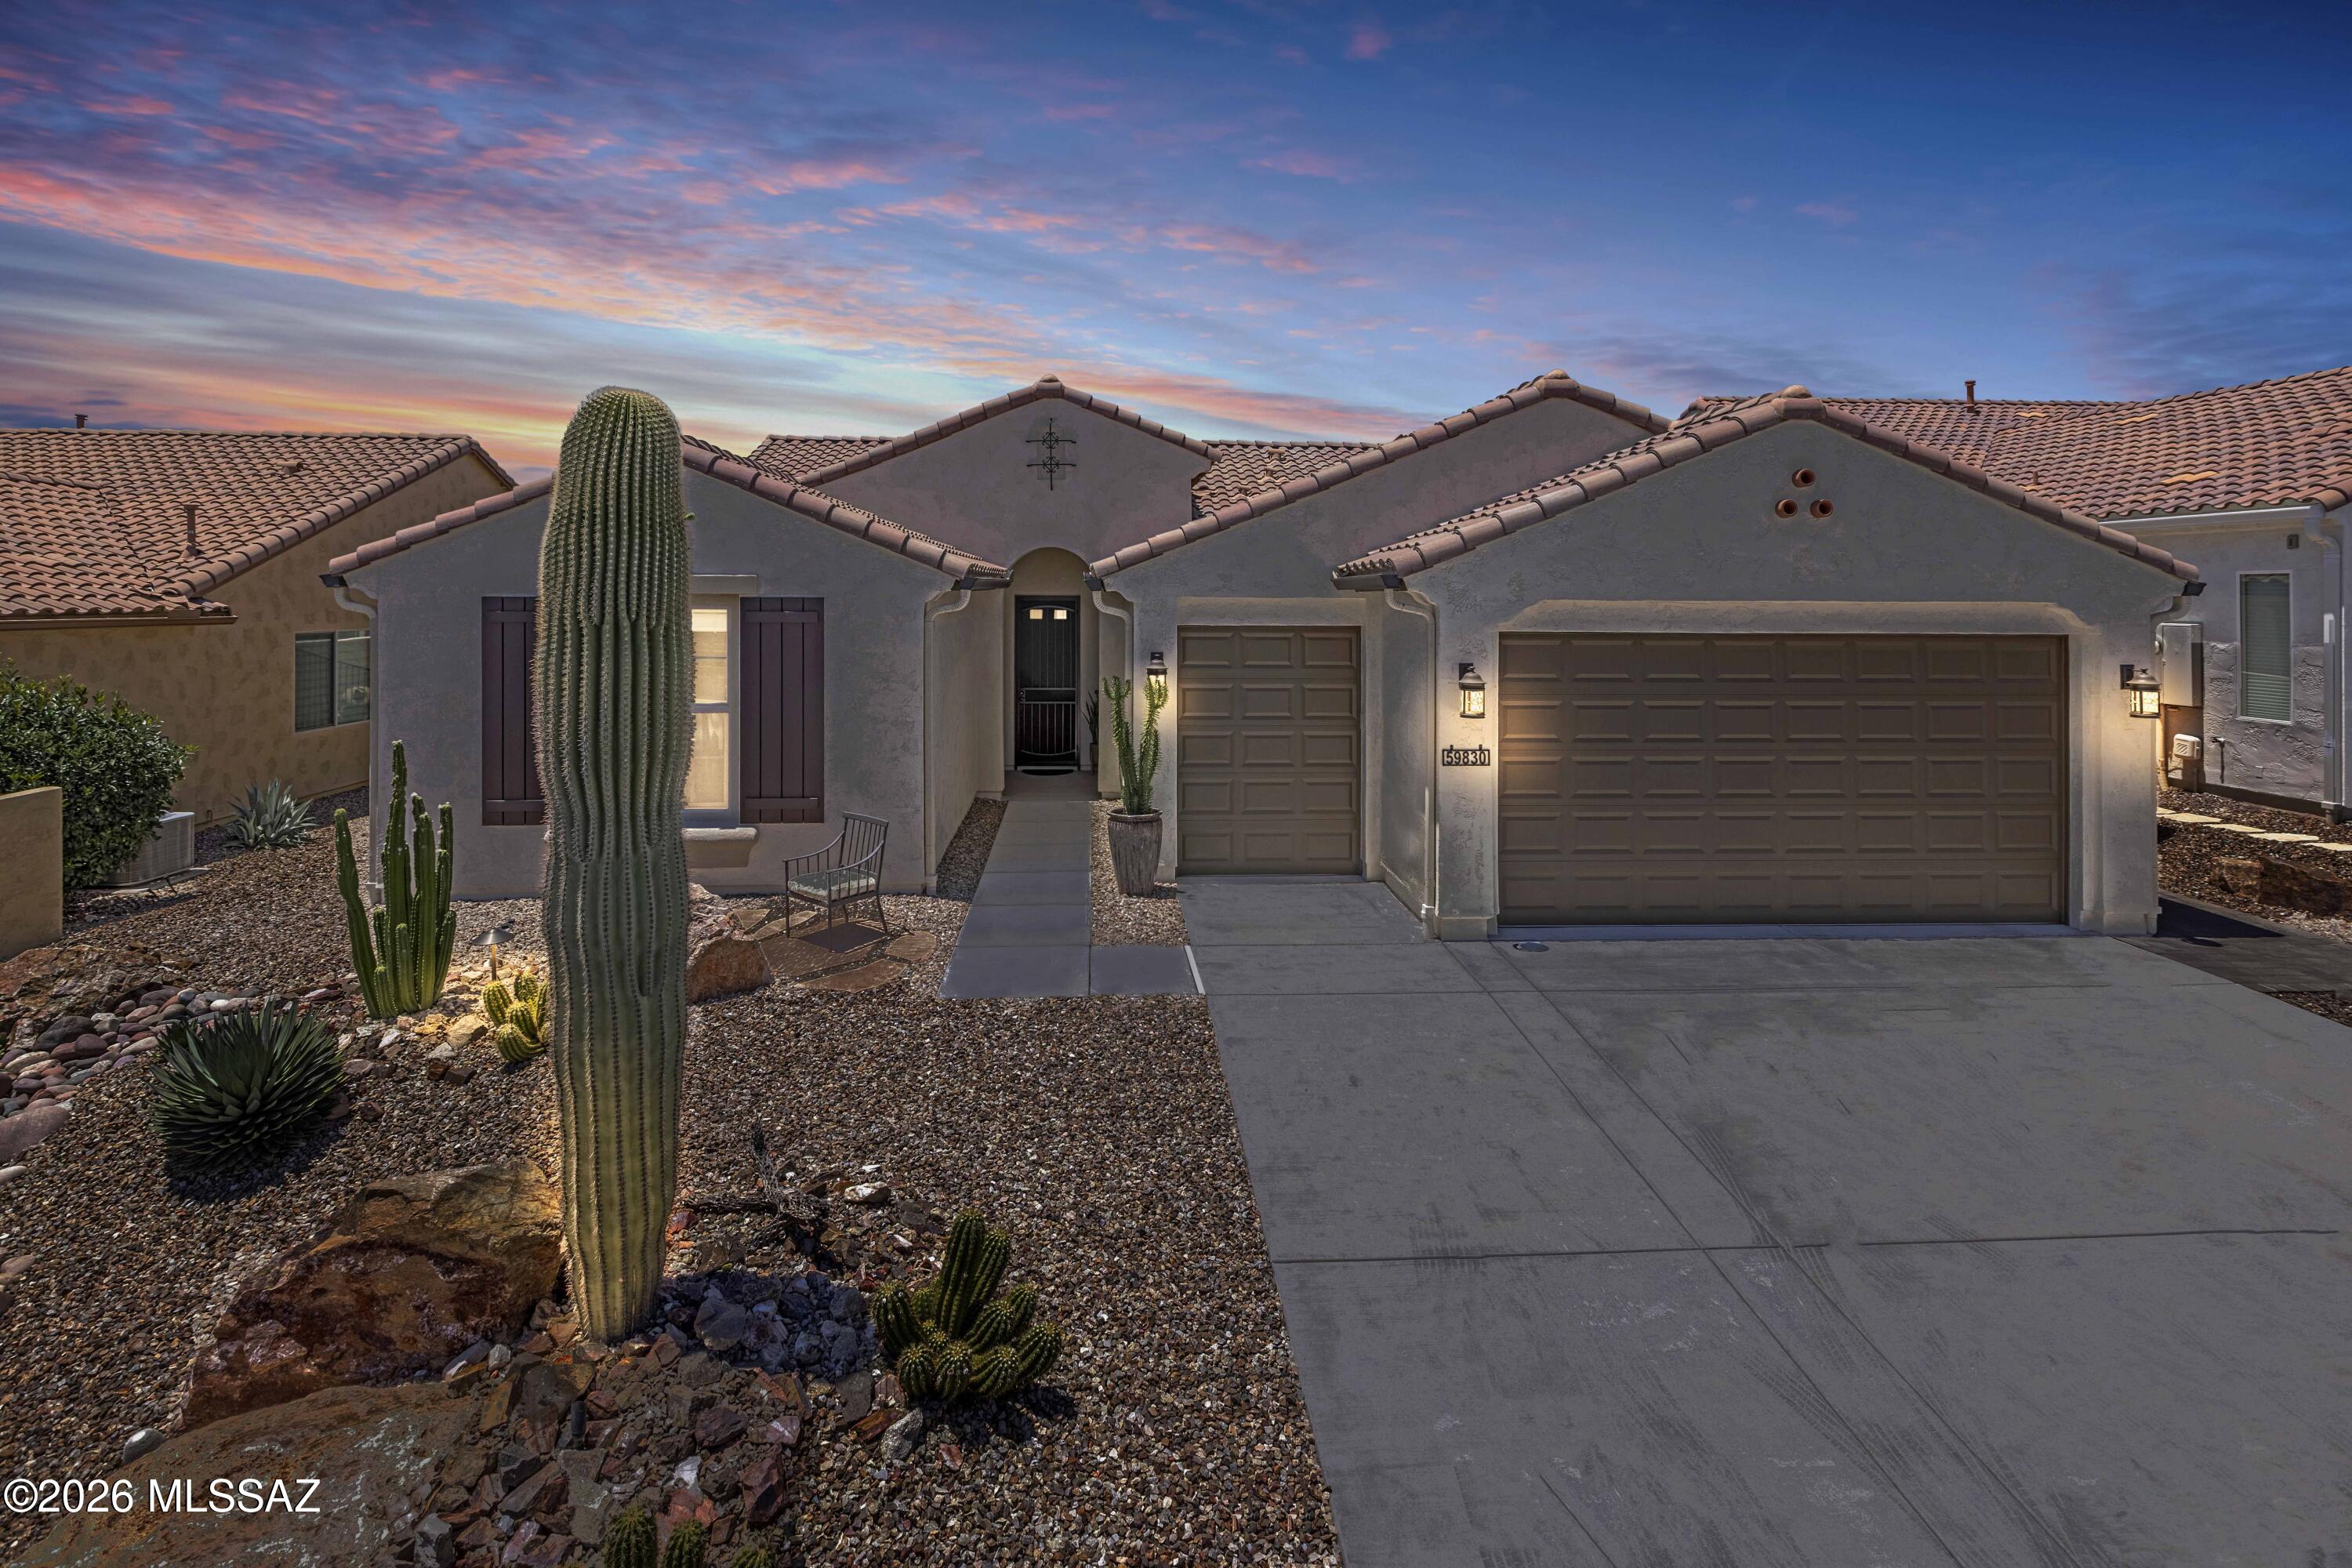
Welcome to this stunning Hermosa model in the highly sought-after SaddleBrooke Ranch -- offered for the very first time! This meticulously cared-for home has never been listed, making it a rare opportunity. The freshly painted exterior (2025) and thoughtfully upgraded spaces offer a move-in-ready lifestyle with room to enjoy everything the community has to offer.
The kitchen shines with quartz countertops, upgraded cabinetry, and a gas cooktop, while the den adds flexible living space. The guest bedroom features a private full bath with tub -- perfect for visitors. The laundry room includes custom cabinetry and full appliances. The extended garage features a 4-foot extension, 5-foot driveway extension, golf cart bay with 8-foot door, insulated attic, mini split, and sink -- offering exceptional space and functionality.
Step outside to your private backyard retreat -- fully fenced with a stylish view fence and stucco surround, a pergola, gorgeous landscaping, and stunning west-facing sunsets. The paver patio makes outdoor entertaining effortless. This is the kind of backyard you won't want to leave.
#22615197

Oracle

59830 E Juniper Road

2 Beds

2 Baths

1,630 Sq.Ft.

$509,000

MLS#: 22615197
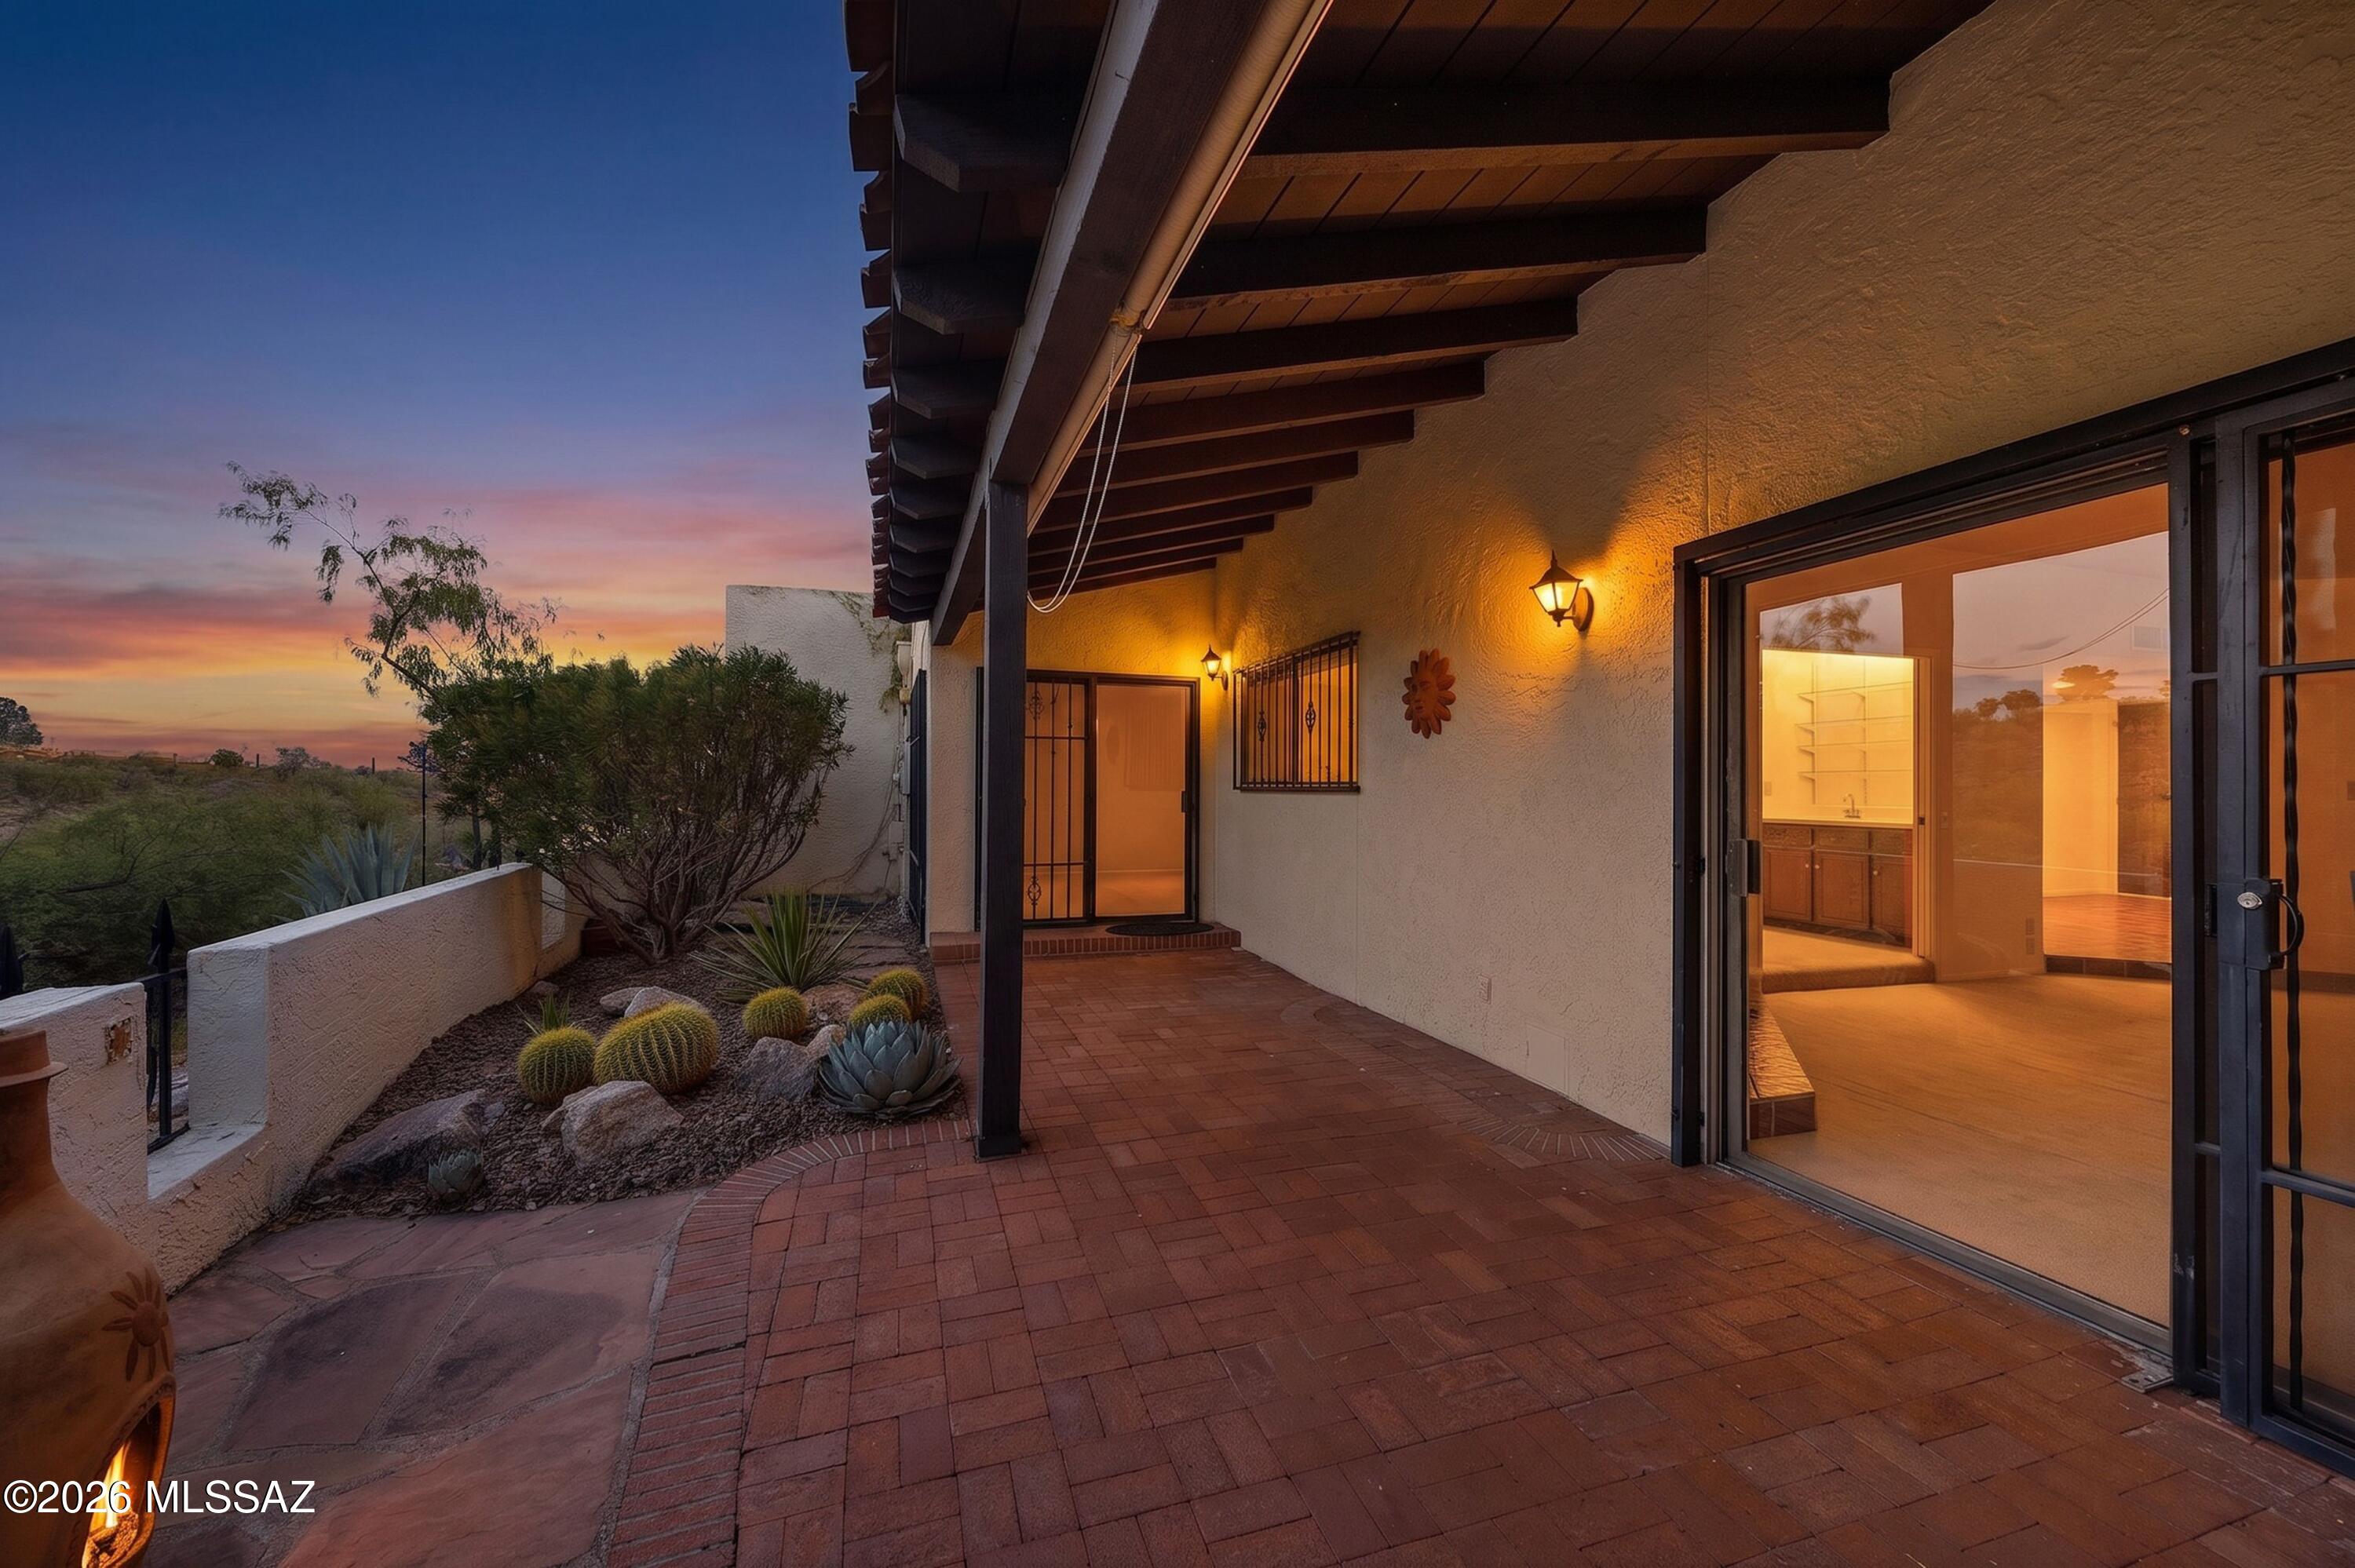
Mountain views, timeless Tucson character come together in this inviting townhome in the desirable Westward Look community. From the back patio, enjoy fabulous views of the Catalina Mtns & surrounding desert, a beautiful backdrop for morning coffee, evening sunsets. Roof recoated June 2026, Heat Pump 2-3 yrs old, water heater to be replaced. Inside, the home offers warm Southwestern charm with Saltillo tile, wood cabinetry, exposed beam details, a fireplace, & abundant natural light. The kitchen provides generous storage. Spacious bedrooms & the additional bedroom/flex space with wet bar creates an ideal home office, guest area, studio, or hobby room. Laundry room is off of the breakfast nook. The 2-car garage adds convenience. This is a rare blend of privacy, views, character, & potential
#22615182

Tucson

7526 N Desert Tree Drive

3 Beds

2 Baths

2,160 Sq.Ft.

$449,000

MLS#: 22615182

* Listings identified with the FMLS IDX logo come from FMLS and are held by brokerage firms other than the owner of this website. The listing brokerage is identified in any listing details. Information is deemed reliable but is not guaranteed. If you believe any FMLS listing contains material that infringes your copyrighted work please click here to review our DMCA policy and learn how to submit a takedown request. Ā© 2024. First Multiple Listing Service, Inc.
Fully remodeled cottage dream in Bisbee!

Featured listing

Fully remodeled cottage dream in Bisbee!

Browse Properties

Categories

Homes Tailored to Your Lifestyle

Buyers Guide

Buying a home is one of the most exciting milestones of your life.

View more

Sellers Guide

Putting your home on the market can be a stressful process, especially when you don’t know what to expect.

View more

Market report

With just a few clicks, you'll gain instant access to valuable insights about the real estate market, including trends, property values, and community analytics.

View more

Home value

Unlike automated valuations, our hands-on review will provide a comprehensive opinion of your home’s value while considering important interior elements and other location intangible factors that machine algorithms so often miss.

View more

Buyers resources

Guides on financing, inspections, and choosing the right Realtor for a smooth home purchase.

Sellers resources

Practical tips on staging, pricing, and preparing your home to attract buyers and maximize your sale.

 - property

Send a message

Message successfully sent.

Reason for contacting?

I agree to receive email communication and understand I can unsubscribe at any time.

I agree to be contacted by The Mandy Gold Team | Haymore Real Estate LLC via call, email, and text for real estate services. To opt out, you can reply 'stop' at any time or reply 'help' for assistance. You can also click the unsubscribe link in the emails. Message and data rates may apply. Message frequency may vary. Privacy Policy

Sign In Sign Out

Virtual Assistant

Would you like to take the next step with this property? We can help you schedule a showing or virtual tour, or send you more details.

Yes, I would like more information.

Thank You for Your Reply, One of Our Agents will contact you as soon as possible

No, maybe later.

Thank you, you can always contact me via email, phone number or through the contact form.

Realhub AI

Lucy - Your AI-Powered Realtor

Update Your Temporary Password

Personalize your search

Enter your email and we'll notify you immediately when new listings match what you're looking for.

or enter email address

Already have an account ? Login here

Continue your home search

I agree to receive communications and understand I can unsubscribe at any time.

I agree to be contacted by The Mandy Gold Team | Haymore Real Estate LLC via call, email, and text for real estate services. To opt out, you can reply 'stop' at any time or reply 'help' for assistance. You can also click the unsubscribe link in the emails. Message and data rates may apply. Message frequency may vary. Privacy Policy

Already have an account ? Login here

We use cookies

We use cookies primarily for analytics to enhance your experience. By accepting, you agree to our use of these cookies. You can manage your preferences or learn more about our cookies policy.