Thinking of selling?

Trusted Real Estate Experts in Sierra Vista, Fort Huachuca, Benson, and Bisbee Arizona

  • Nearby me

E-Alert name

Properties

1717651 properties match your criteria

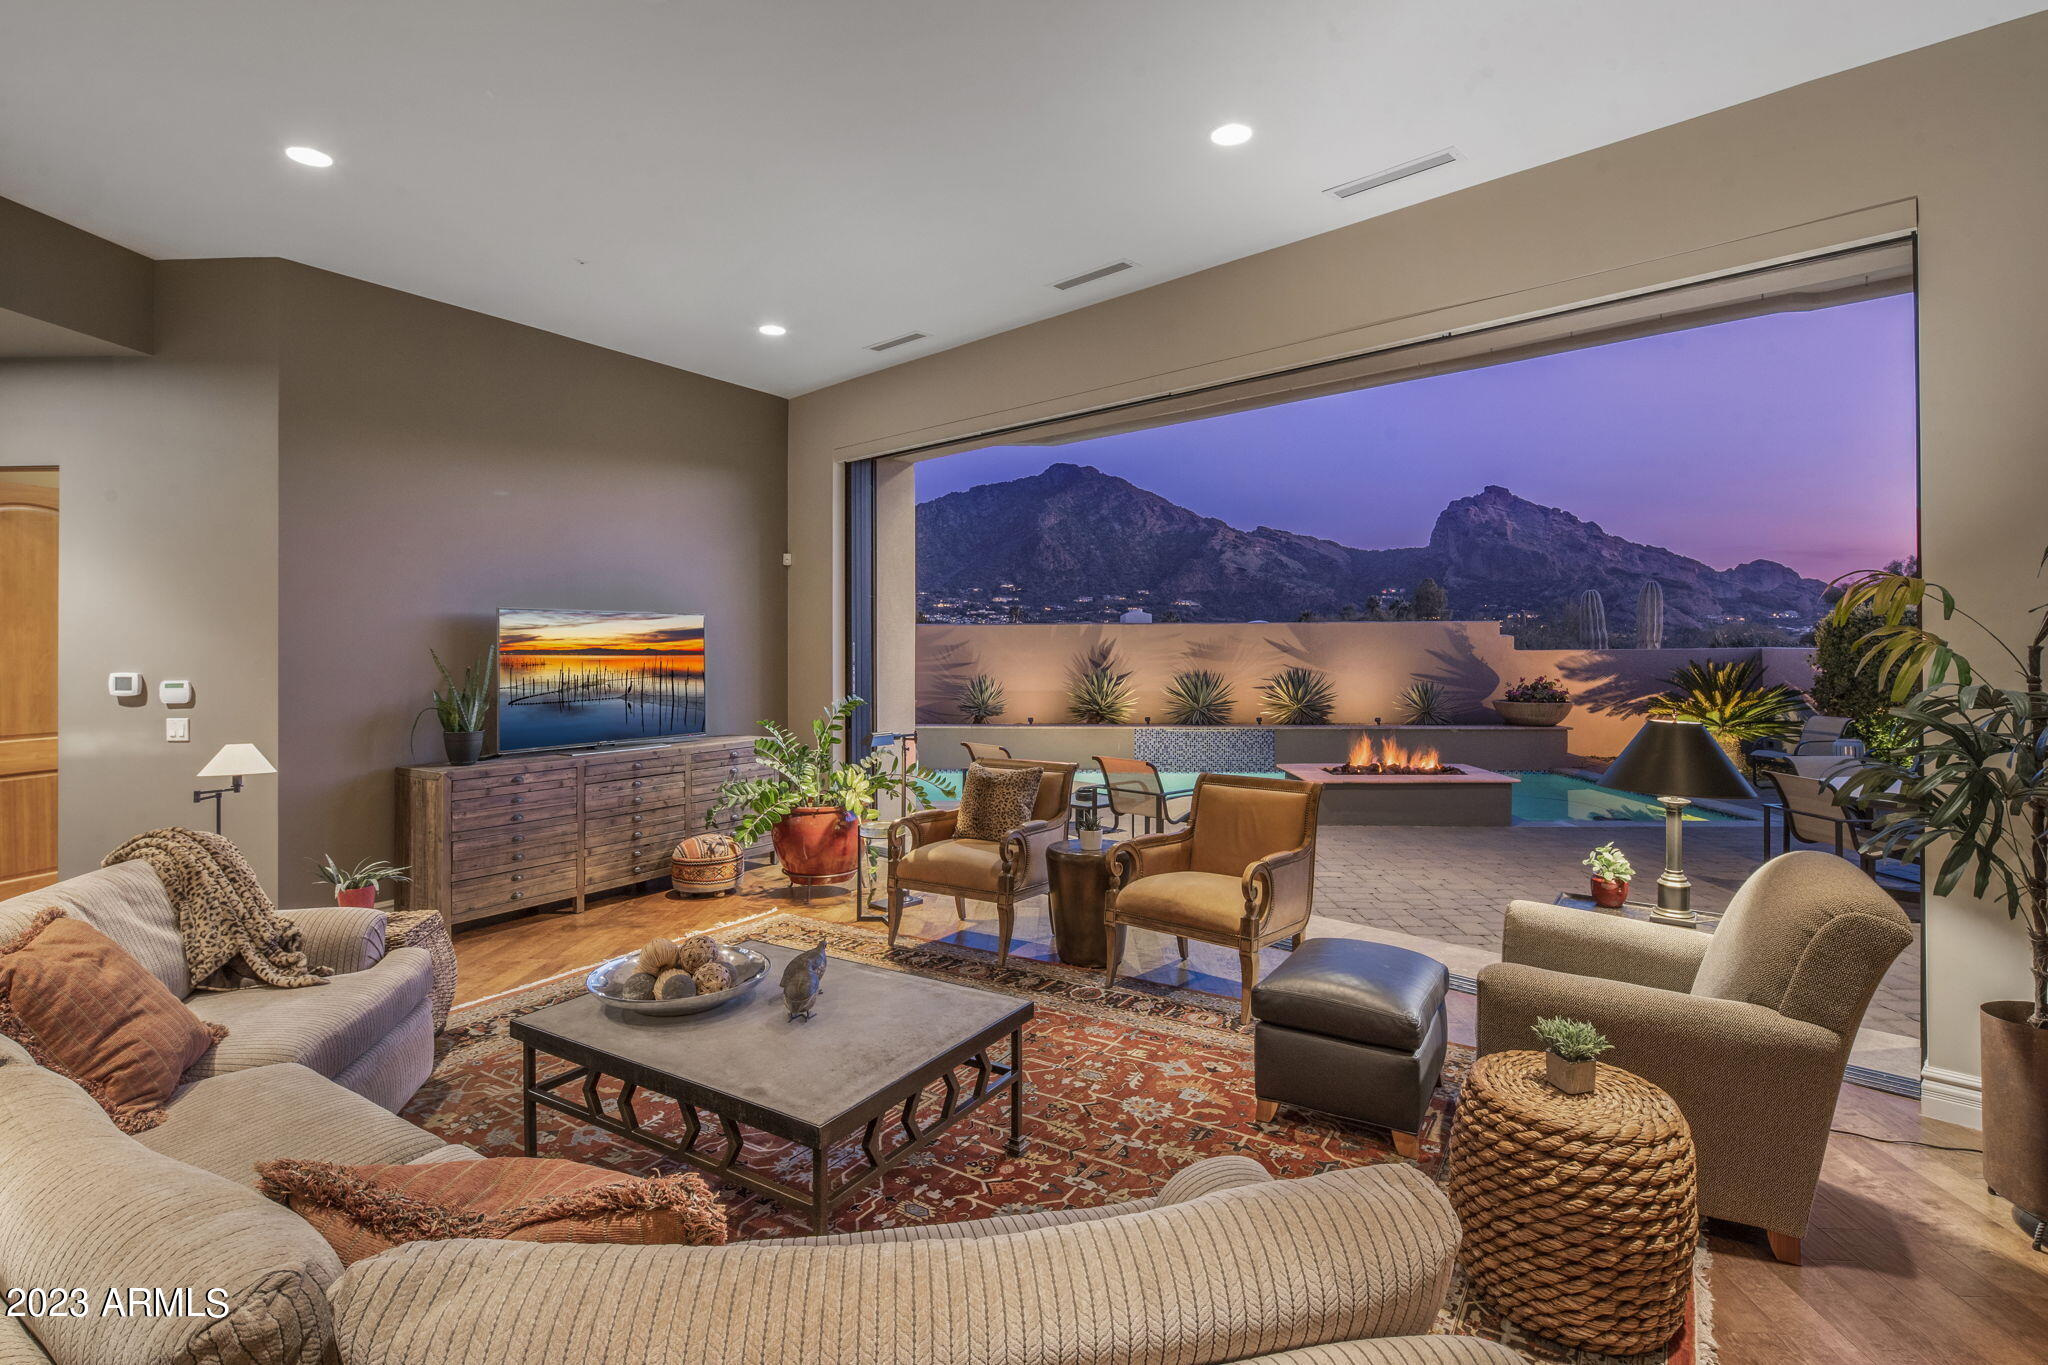
The most captivating setting awaits from coveted guard gated Colonia Miramonte, in the heart of Paradise Valley with 360 degree views of Camelback and Mummy Mountain. Enter the private courtyard past the fireplace & full casita, through the glass pivot door where Camelback is perfectly framed as the focal point for the main living space.  Soaring ceilings & hardwood floors span the interior creating a feeling of casual elegance throughout. Automated glass pocket sliders lead to the pool area & outdoor fire pit where you can enjoy endless sunrises to the east & sunsets to the west night after night with a glass of wine & dinner from your built in grill or outdoor pizza oven.  The kitchen is timeless with custom cabinetry, a Wolf Range, large center island and an immense walk in pantry.  Retreat the spacious primary suite with its wood beamed ceiling and cozy fireplace.  The spa like bath has dual vanities, a soak tub, walk-in glass shower and the ideal walk-in closet.  The secondary bedroom and office are equally spacious while the guest casita off the courtyard offers even more flexibility. The yard is unique with privacy and lush landscape along with endless views. Order room service or walk to the adjacent Camelback Inn for a change of scenery or evening way from home.
#6517225

Paradise Valley

5434 E LINCOLN Drive 55

3 Beds

3 Baths

3,632 Sq.Ft.

$3,700,000

MLS#: 6517225
~PRIME LOCATION, 10 GARAGE SPACES, NO HOA, GUEST HOUSE, & MORE!~ 

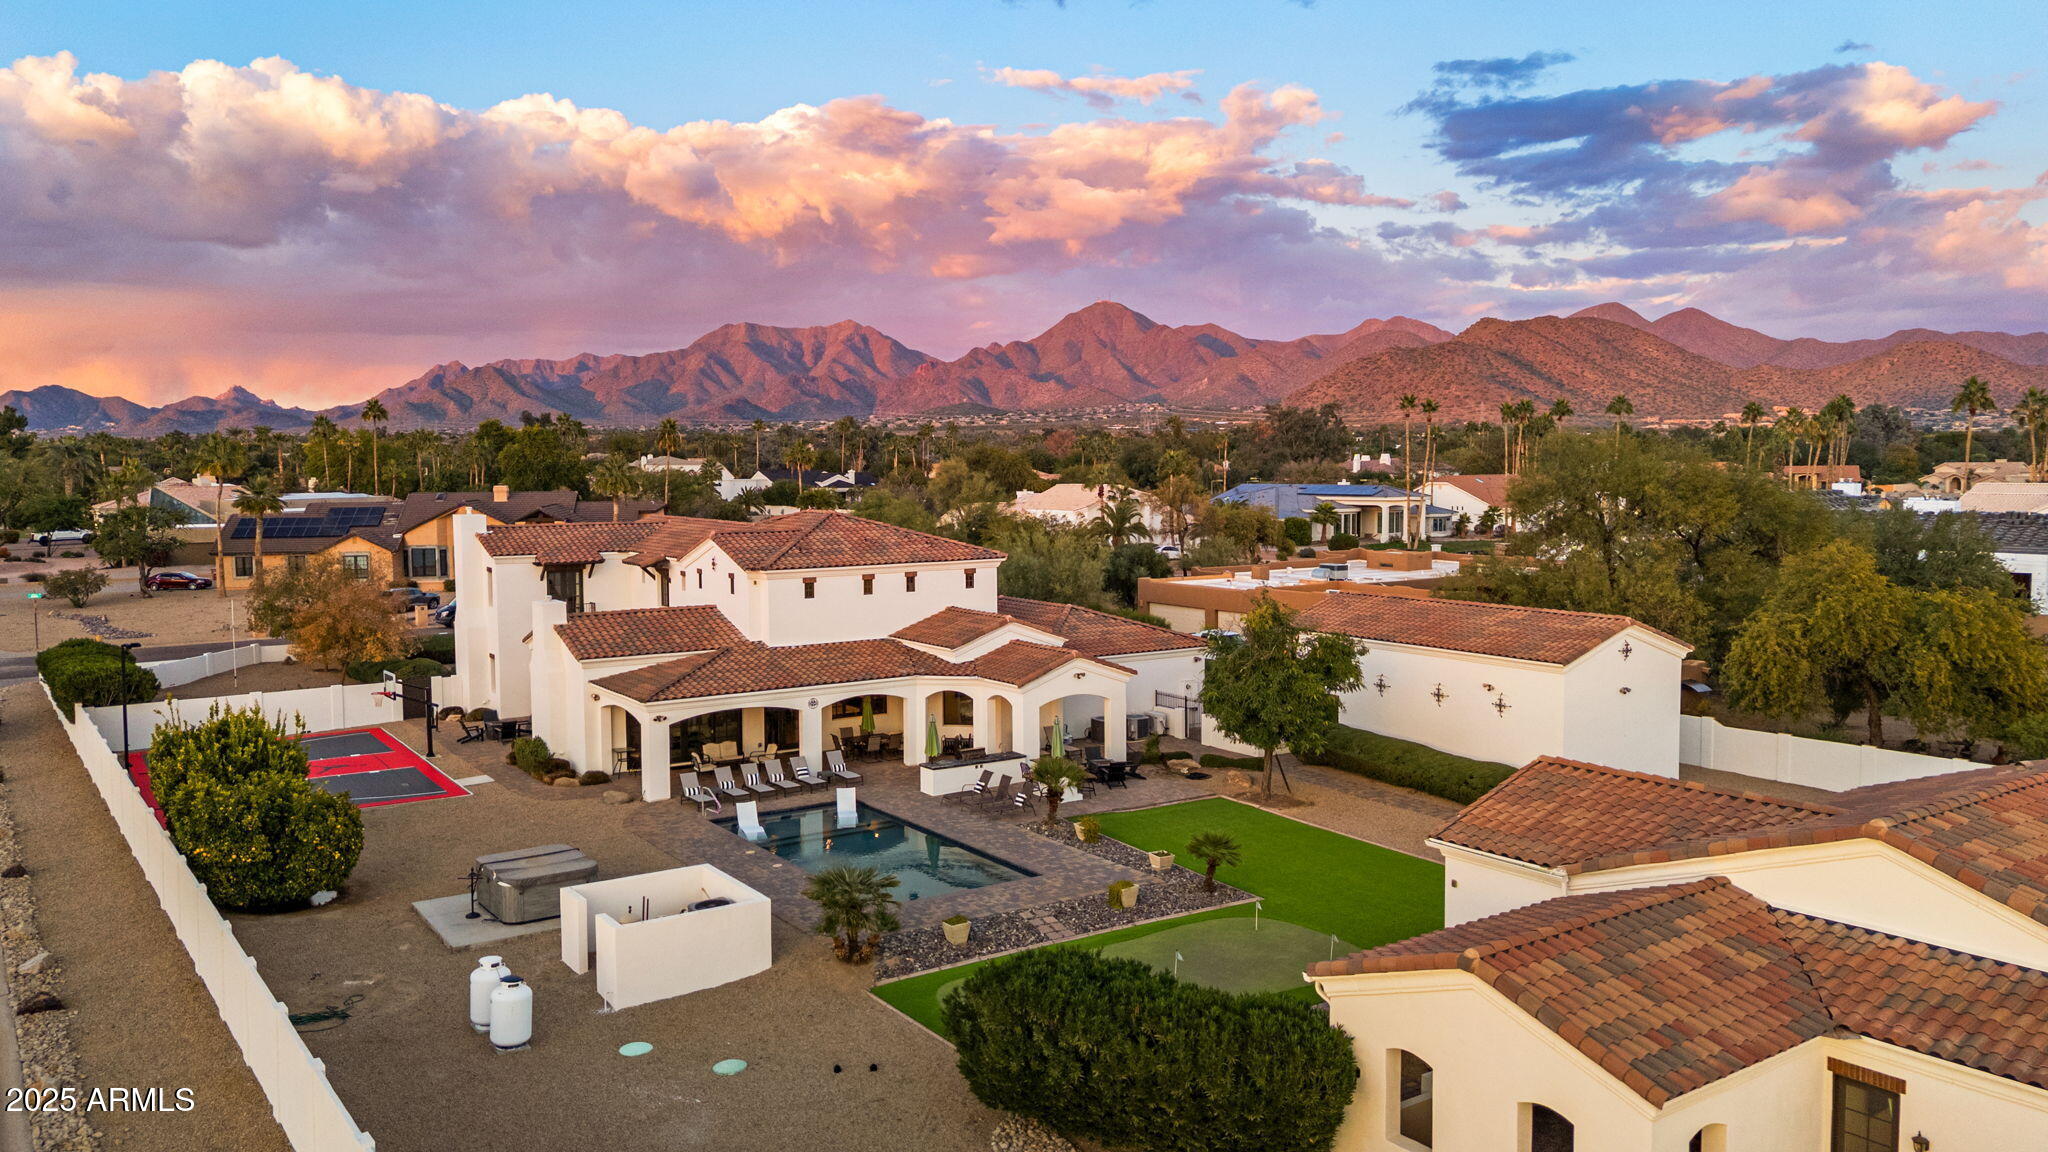
A rare opportunity, situated on over an acre within Scottsdale's sought-after Cactus Corridor, this gated custom estate offers over 6,300 sq. ft. of total living space across two homes. The main residence features six bedrooms and 4.5 baths, showcasing exquisite craftsmanship throughout - from the chef's kitchen with quartzite countertops, rich wood cabinetry, and Thermador appliances, to the coffered ceilings and hardwood floors that bring warmth and sophistication to every room. The inviting great room highlights a beautiful fireplace and expansive sliding doors that open to the entertainer's backyard.

Outdoors, enjoy a resort-style retreat complete with a large pool, above-ground spa, sport court, and putt-putt go course all surrounded by manicured landscaping within a fully gated property.

The second home a nearly 1,800 sq. ft. guest house offers 2 bedrooms, a full kitchen, and its own private septic system, ideal for extended family, guests, or rental opportunities.

With parking for up to 10 vehicles, including an RV garage, and equestrian zoning, this property offers both luxury and versatility. Located minutes from top-rated schools, premier dining, shopping, and freeway access, this Scottsdale estate perfectly blends privacy, function, and elegance  a true must-see.
#6953356

Scottsdale

10125 E CORTEZ Drive

8 Beds

5 Baths

6,353 Sq.Ft.

$3,700,000

MLS#: 6953356
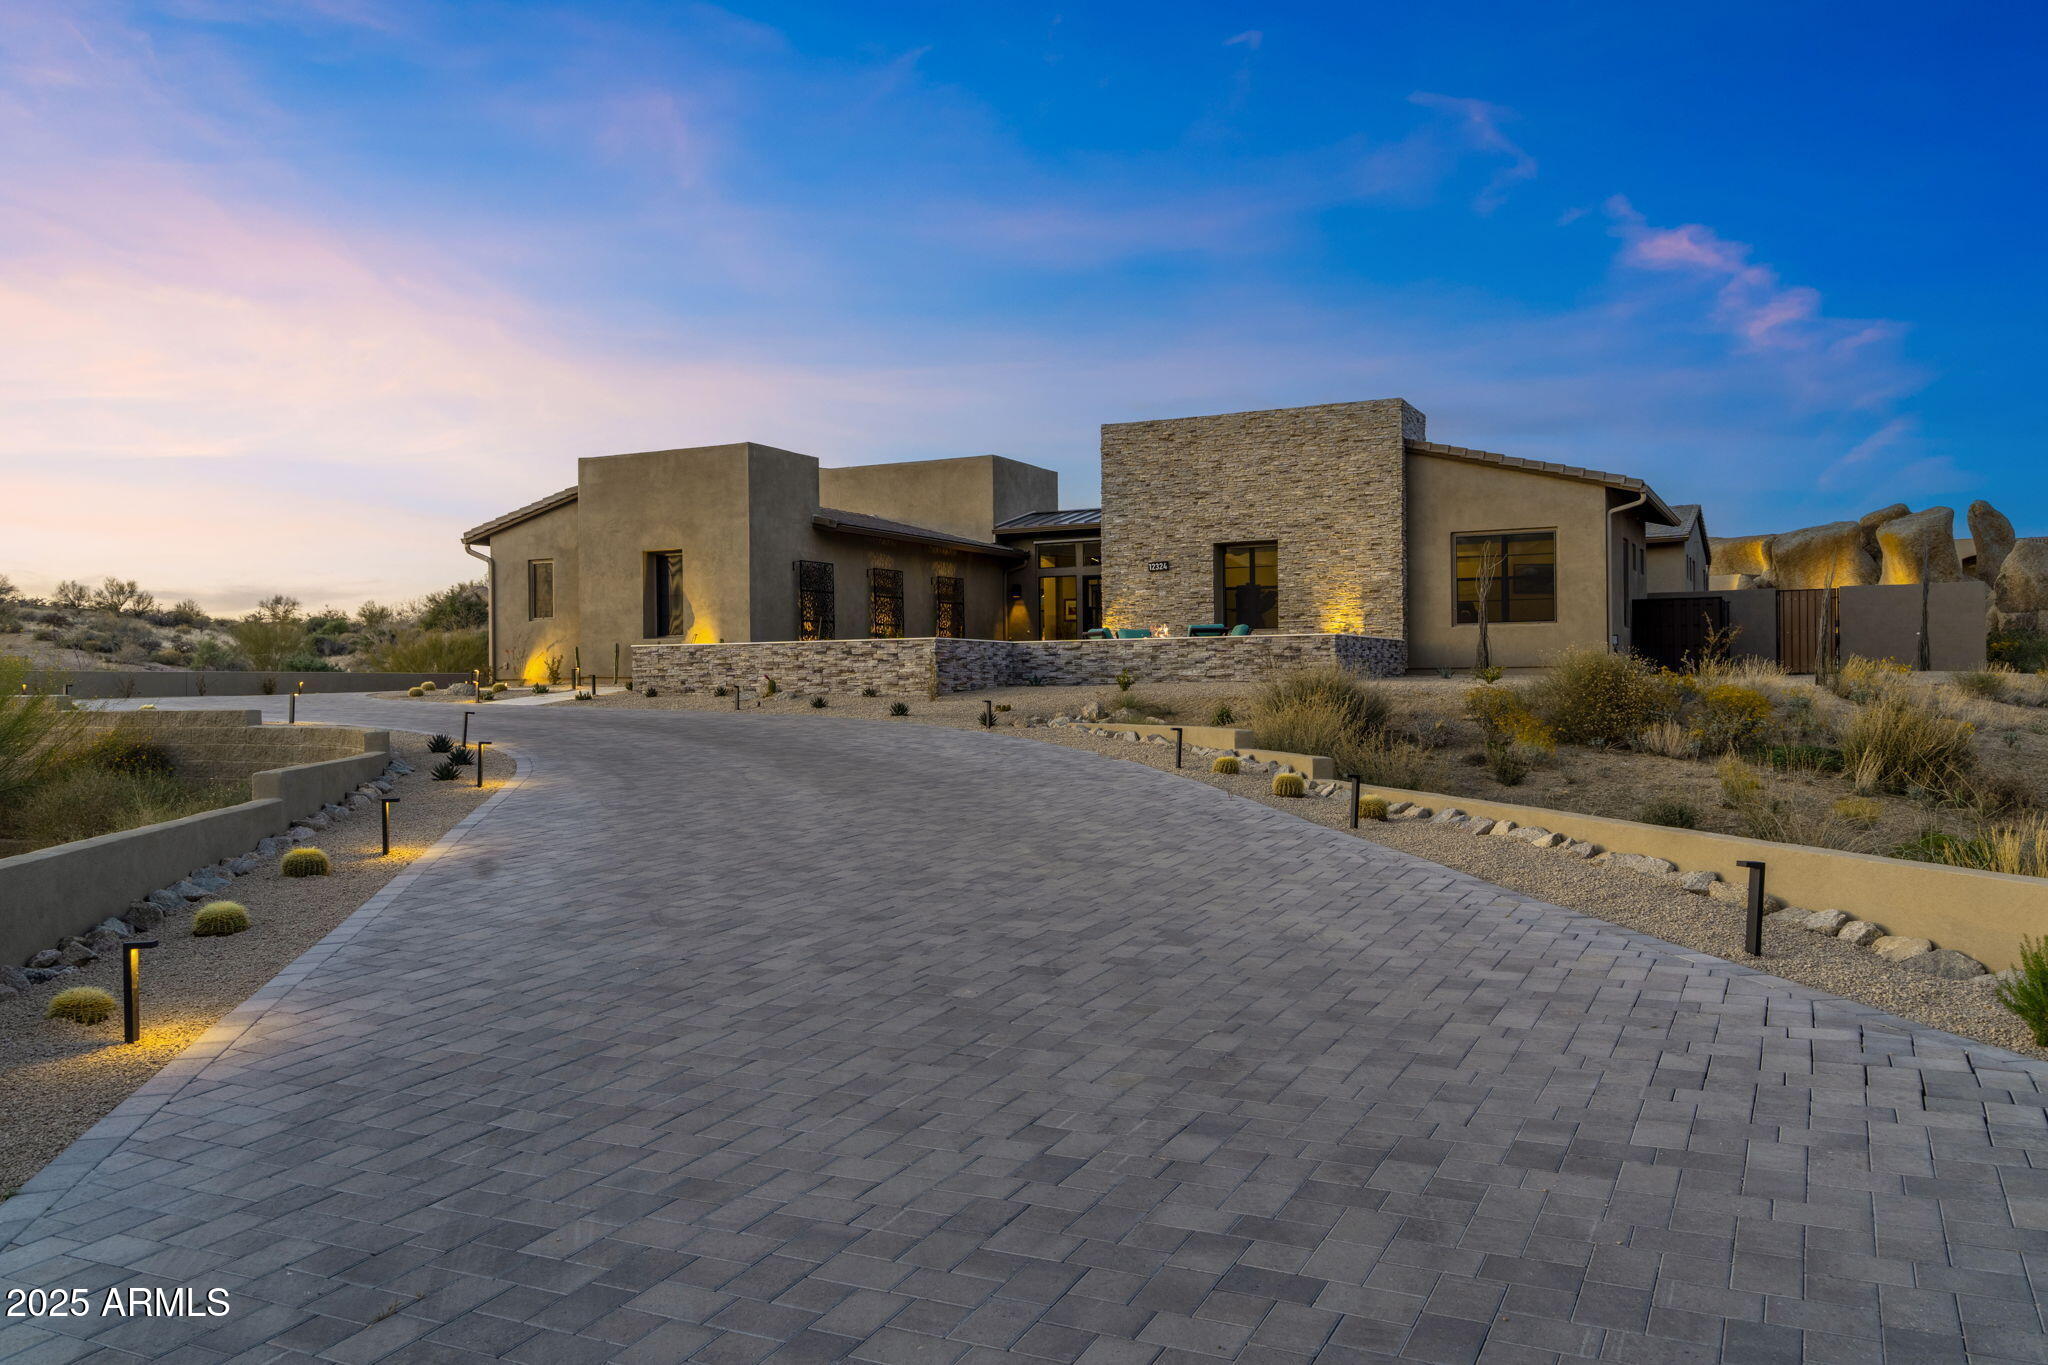
Experience unparalleled luxury living in Sereno Canyon with this extraordinary Toll Brothers estate, offered at ~$900,000 below replacement cost. Situated on a premium, boulder-framed lot, this highly upgraded home is a rare opportunity to enjoy refined elegance with breathtaking natural beauty. The streetscape features a massive paver driveway climbing through pristine natural desert to a groomed desert prelude. A limestone path leads you into the stacked stone front courtyard, where lush turf is accented by hibiscus, jasmine, lavender, and boxwood to create a serene oasis.  Enter through the iron front door where the grand foyer draws your gaze to the central courtyard and the stunning backyard beyond. The expansive great room is a masterpiece of design, anchored by an oversized horizontal gas fireplace swathed in agate-inspired tile. The custom kitchen is equipped with top-tier Wolf, SubZero, and Asko appliances, complemented by a double-waterfall island wrapped in natural quartzite that continues on the counters and backsplash. For work or relaxation, the office pampers with double-door entry, views of boulder formations both in and out of the yard, and a striking soft-touch designer wall treatment. The primary suite is a sanctuary featuring the owners' private media room and an oversized bedroom, both with custom wood slat wall treatments. The opulent primary bath showcases tasteful tile and granite finishes, with back-lit floating mirrors. The guest wing offers a luxurious powder room, plus three additional bedrooms, each with its own custom bath en suite. Wine enthusiasts will appreciate the 102-bottle SubZero wine fridge paired with a custom wine-cork countertop and ample storage for stemware and libations. The five-car garage boasts epoxy flooring, extensive storage solutions, and a custom workbench with tool drawers. Step outside through custom 20' corner glass doors to discover your private paradise. The backyard features lush landscaping, a never-used grill station, and a dramatic 28' reverse negative edge waterfall cascading over iridescent glass tiles framed by stacked stone planters. The elevated spa is wrapped in matching glass tiles and spills over to the pool's baja shelf. Enjoy leisure time on the 4-hole putting green or gather around the granite-slab firepit and banco nestled into towering natural boulders.  The central courtyard offers more surprises--covered and open patios share a two-way fireplace, while a lush side yard rivaling most backyards, is crowned with another custom banco with sweeping views of Tom's Thumb and the McDowell Mountains. We urge you to compare to new!  This home has it all!
#6849341

Scottsdale

12324 E ALAMEDA Road

4 Beds

None Baths

4,049 Sq.Ft.

$3,700,000

MLS#: 6849341
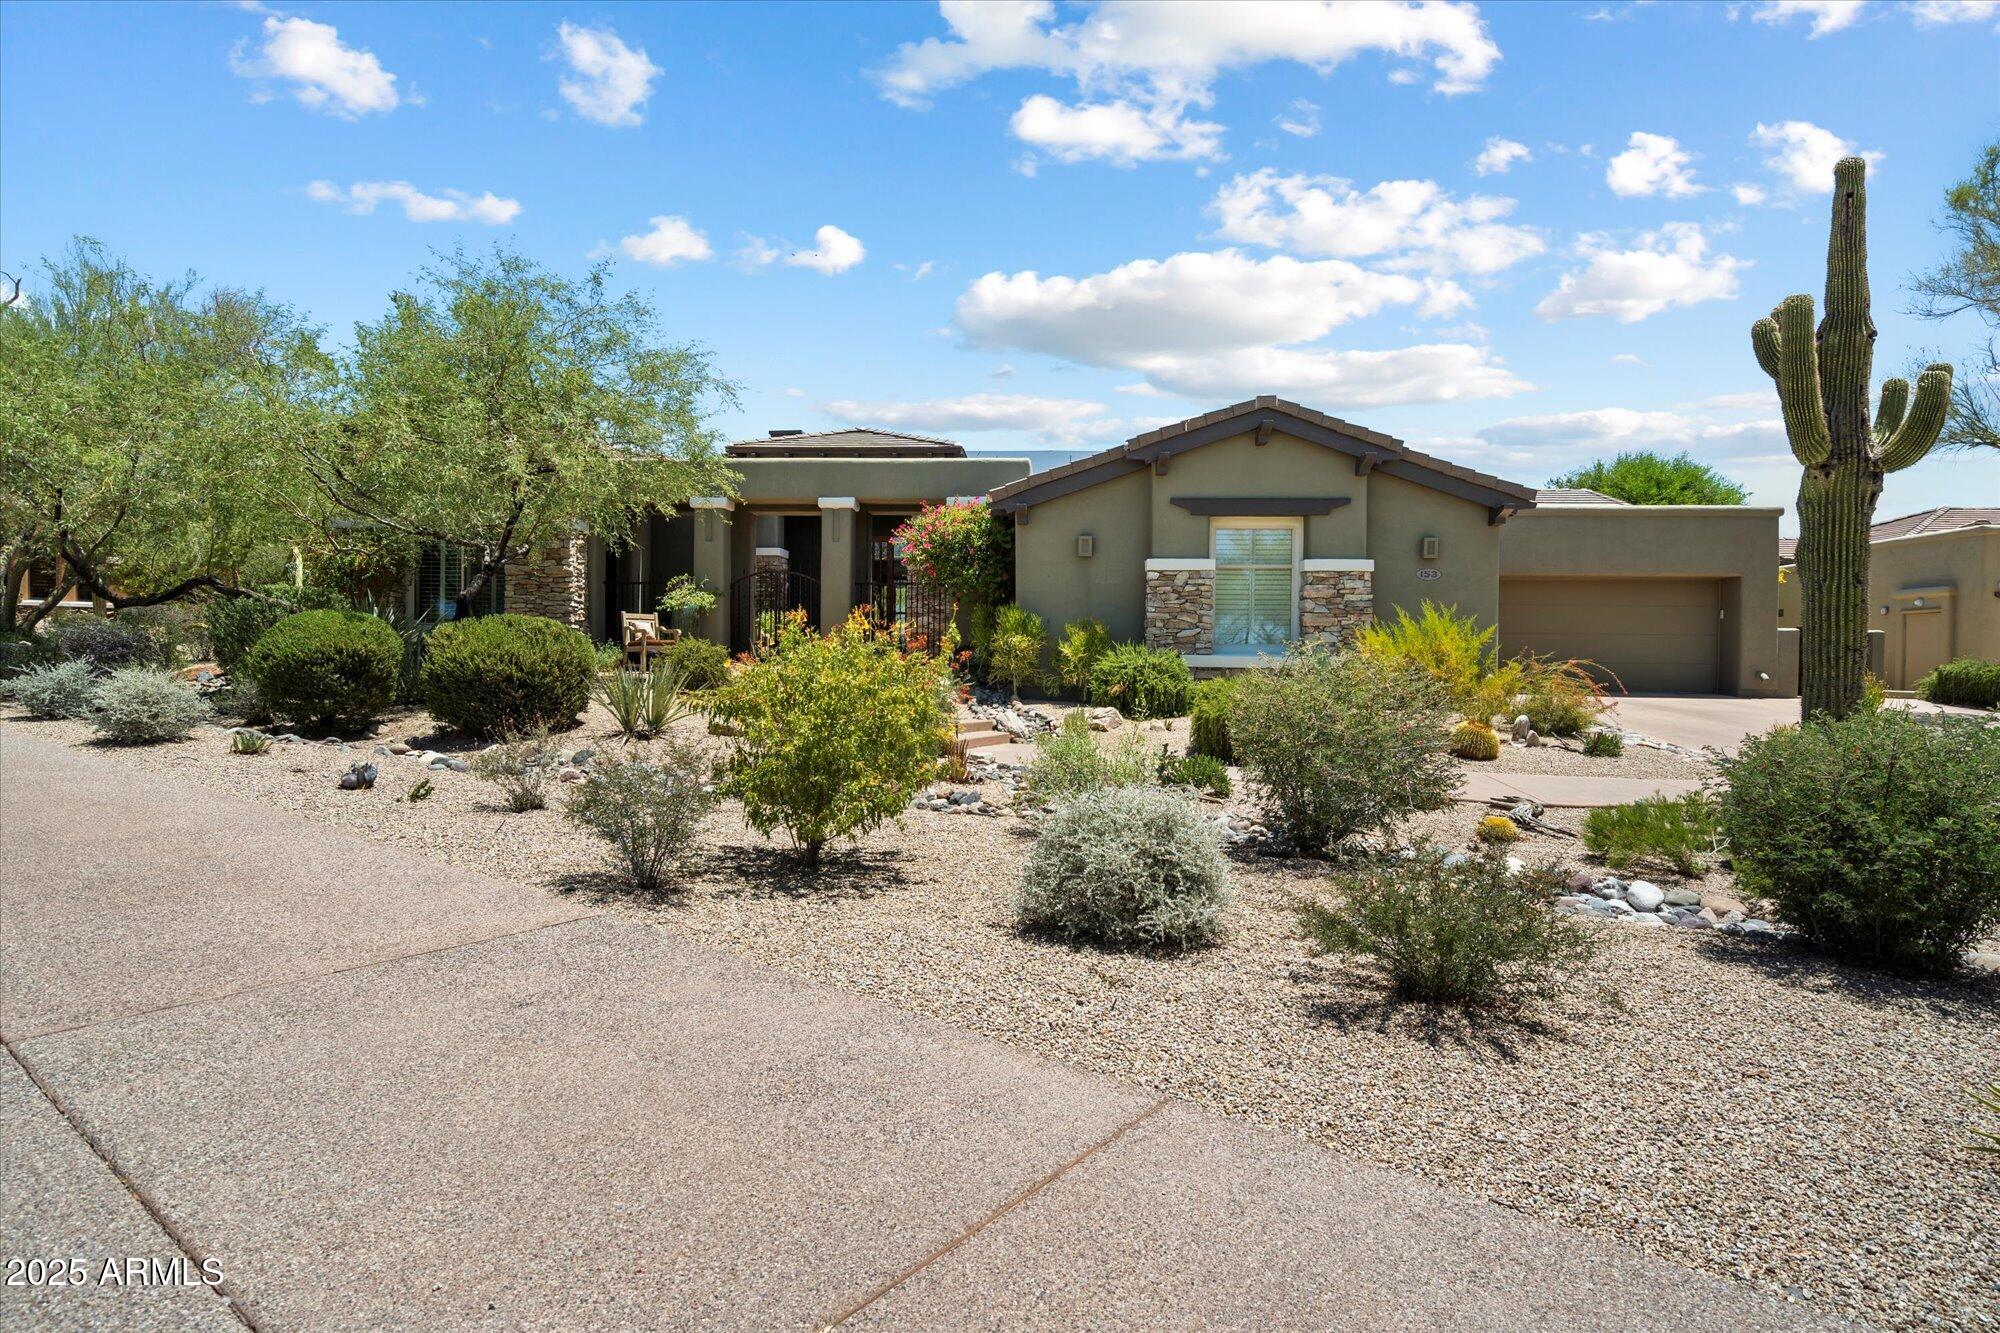
Desirable hacienda home on premium lot with unobstructed golf & mountain views in DC Ranch Country Club.  Rarely available Edmunds built only 54 homes in this desirable neighborhood. Enjoy views of both #1 & #2 golf holes. Light & bright with floor to ceiling windows & doors, gourmet kitchen with SS appliances, gas cooktop, multiple ovens, alder cabinets, slab counters & walk in pantry.  Oversized relaxing primary suite with sitting area with built in desk, dual closets, vanities & lavs, & adjoining work-out room. Separate study plus additional media room, private large guest suites.  Lovely garden with heated spool for relaxing.  Owned full solar w/battery storage, EV charging, newer roof & 3 HVACs. Great N. Scottsdale location near Country Club, Community Center, restaurants & shopping.
#6895952

Scottsdale

9290 E THOMPSON PEAK Parkway 153

4 Beds

3 Baths

5,232 Sq.Ft.

$3,700,000

MLS#: 6895952
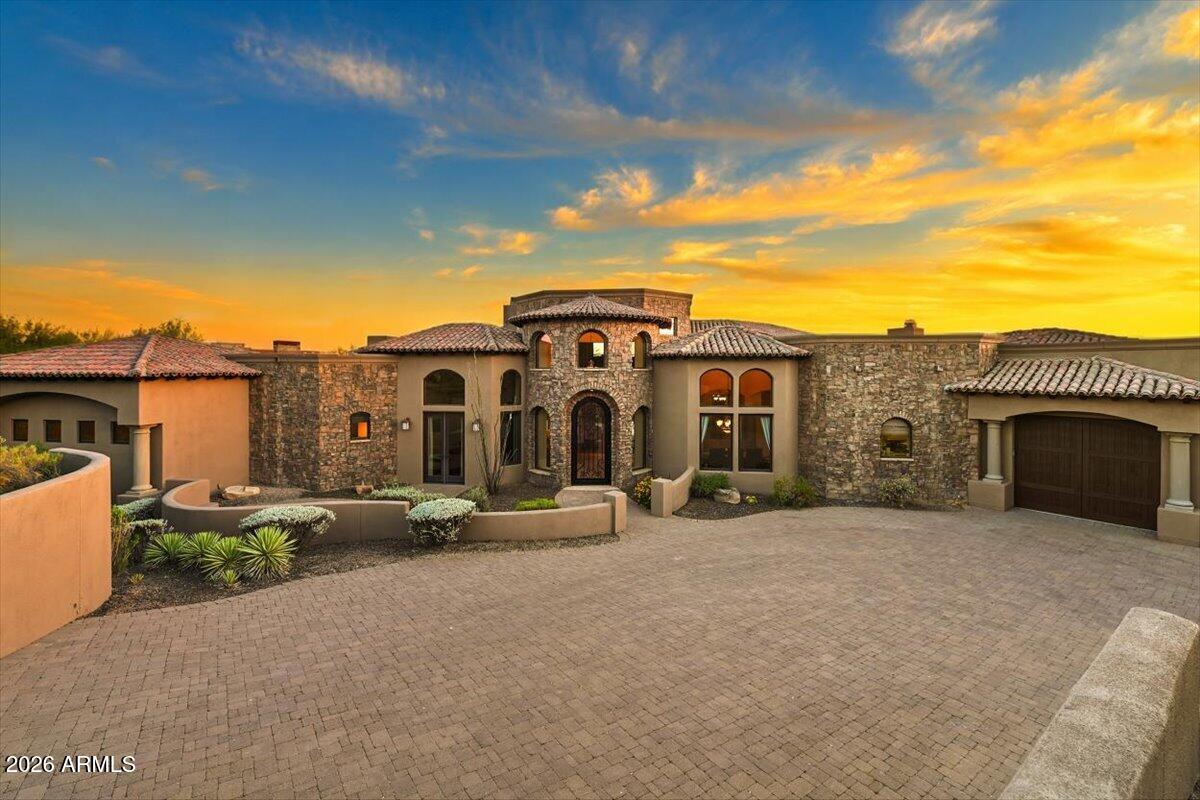
Golf Membership Available! Positioned on a premium homesite with sweeping mountain, sunset, and city light views, this expansive Desert Mountain residence offers over 6,600 square feet of thoughtfully designed living space and exceptional indoor-outdoor living.

The open floor plan features four ensuite bedrooms, a dedicated study, theater room, wine room, exercise room, and a spacious loft/game room that is pre-plumbed for an additional bath. Quality finishes, generous living areas, and a highly functional layout create a home that is equally suited for everyday living and entertaining.

Outdoor living takes center stage with more than 1,000 square feet of covered patio space overlooking the surrounding desert landscape. Enjoy a negative-edge pool and spa, outdoor fireplace, built-in kitchen, and multiple gath designed to capture the spectacular Arizona sunsets and sparkling city lights.
Additional highlights include an oversized three-car garage with epoxy flooring and a flexible floor plan that offers privacy and comfort for family and guests alike.

Located within the guard-gated community of Desert Mountain, memberships are available separately through the Desert Mountain Club, providing access to world-class golf, dining, fitness, tennis, pickleball, hiking trails, and an unmatched desert lifestyle.
#7039043

Scottsdale

41346 N 111TH Street

4 Beds

6 Baths

6,629 Sq.Ft.

$3,700,000

MLS#: 7039043
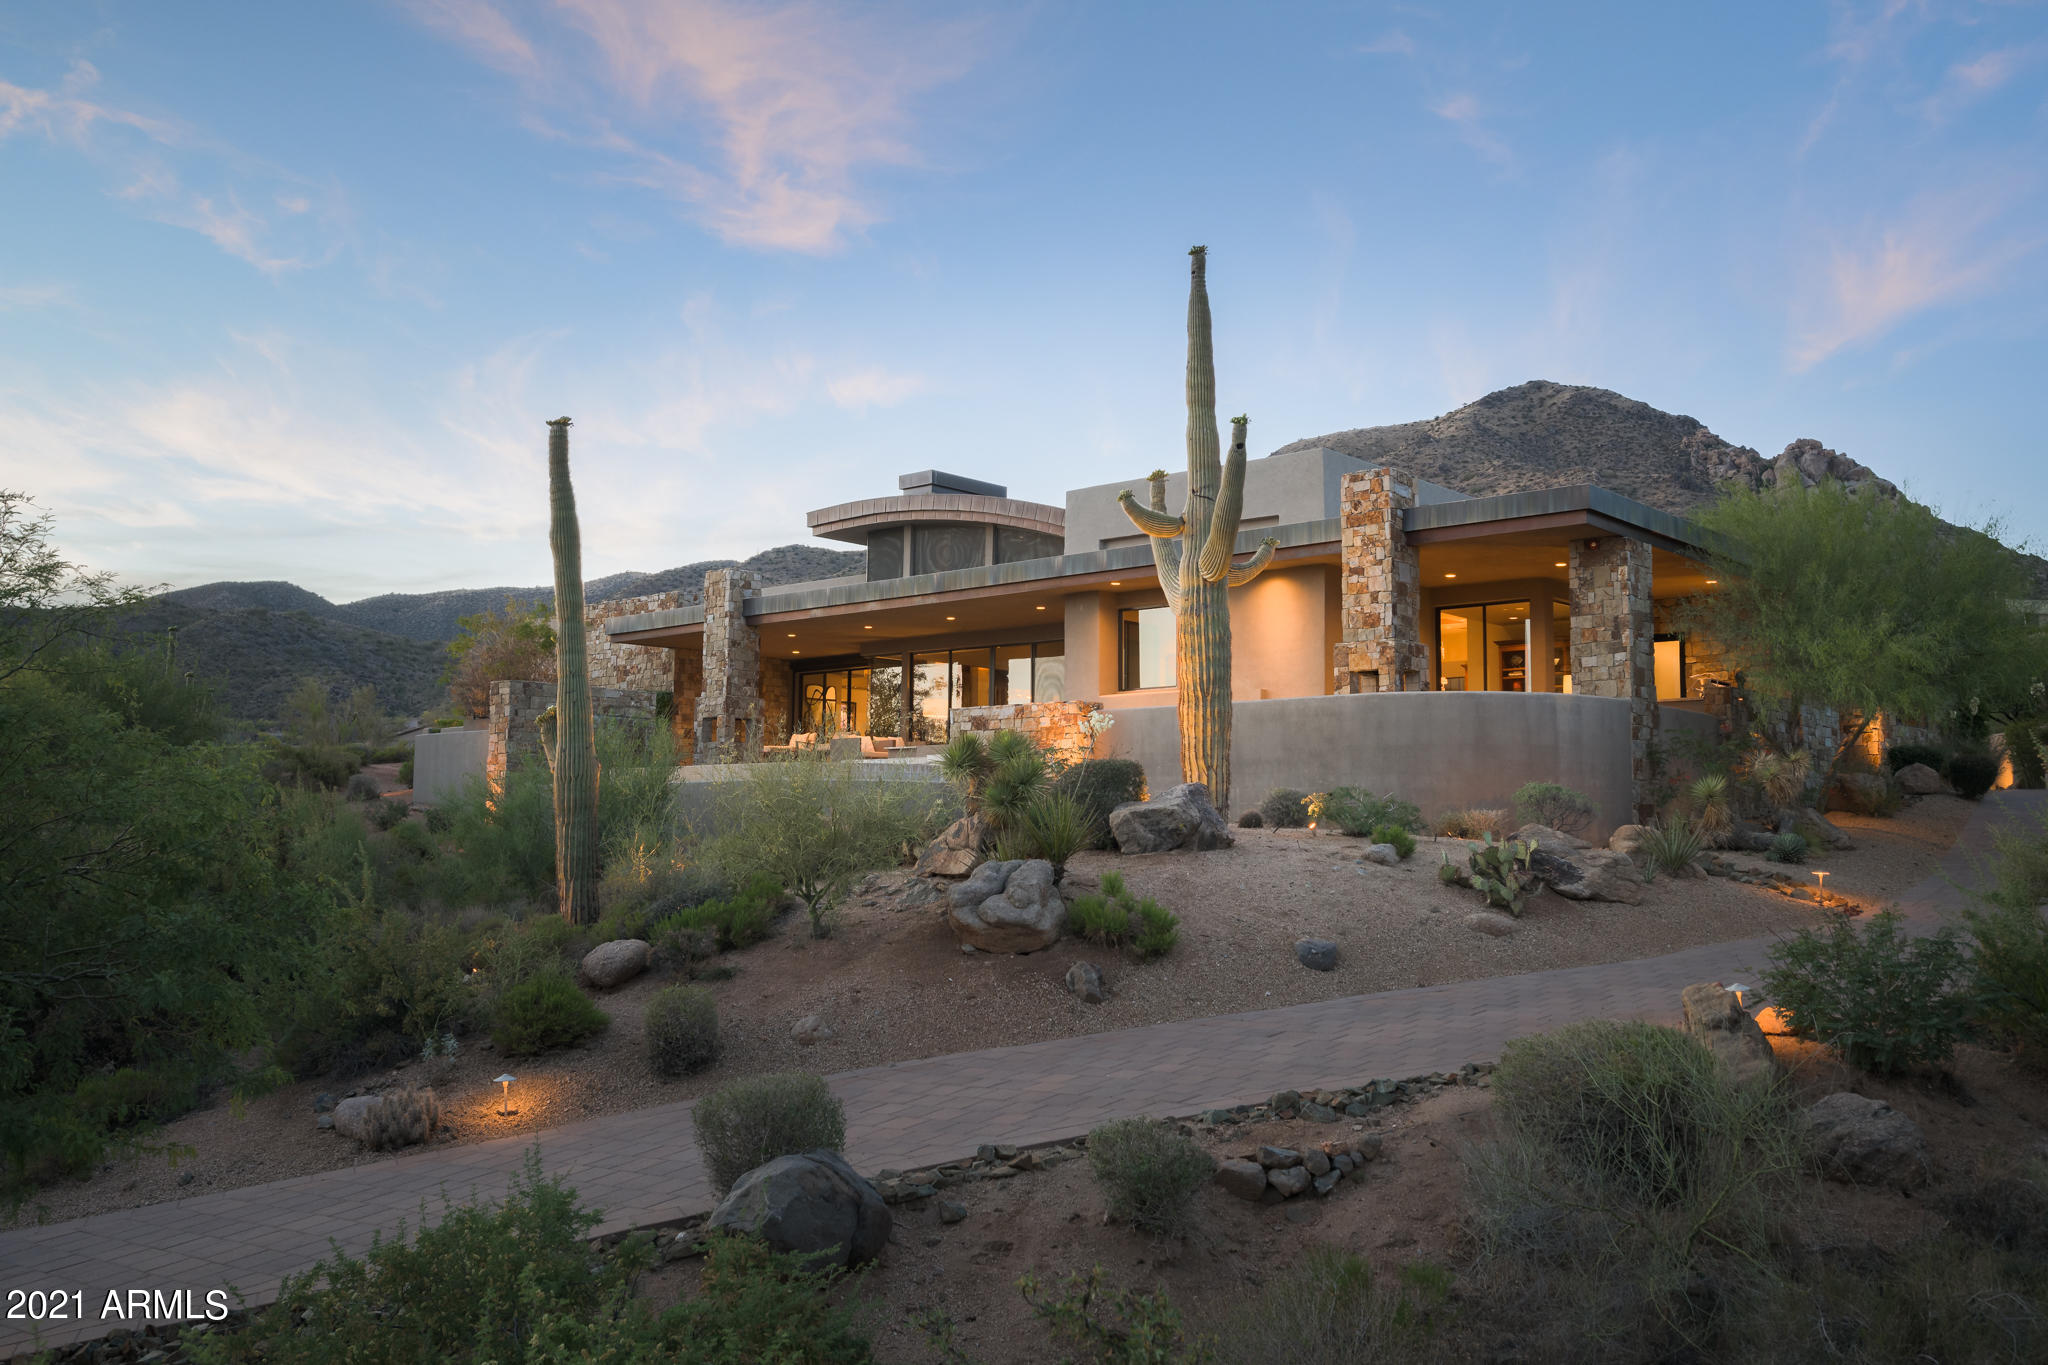
This custom contemporary in Desert Mountain features unique architecture and expansive views of the city lights. The long private driveway and saguaros lead to a 5,579 sq ft home with 5 bedrooms, 2 offices and 5.5 bathrooms with views from every room. Within the front courtyard, you'll enjoy the copper, glass, natural stone, fire pits and water fountains that welcome you. From your first moment through the front door, you'll see stunning views of the valley. Glass corridors, stone pillars, stone and wood floors and curved ceilings create a visual masterpiece. The great room offers ample entertaining space with a lounge area, a fire place, formal dining area, wine room and full bar with seating. 
For the demanding chef, the kitchen boasts a Subzero refrigerator, Wolf gas cook-top and multiple wall ovens, Miele coffee machine, Miele dishwashers, large pantry and breakfast bar seating while overlooking the family room and a casual dining/lounge area with expansive views from every window. The main home also features a master bedroom with his and her walk-in closets/private toilet rooms as well as a soaking tub and spacious shower, 3 guest bedrooms, and 2 well-appointed offices. The spacious casita offers a main living area and bedroom with its own private patio space and separate entrance from the main home. The desert-landscaped yard provides a large patio space that wraps around the home with big sunset views, negative edge pool and spa, two fireplaces, built-in BBQ and multiple sunning and lounge areas. The 3-car attached garage was well-planned with its built-in cabinets and a separate storage area. With high-end details throughout and generous living spaces, this home is a desert oasis.
#6254254

Scottsdale

10806 E FALLING STAR Drive

5 Beds

None Baths

5,579 Sq.Ft.

$3,700,000

MLS#: 6254254
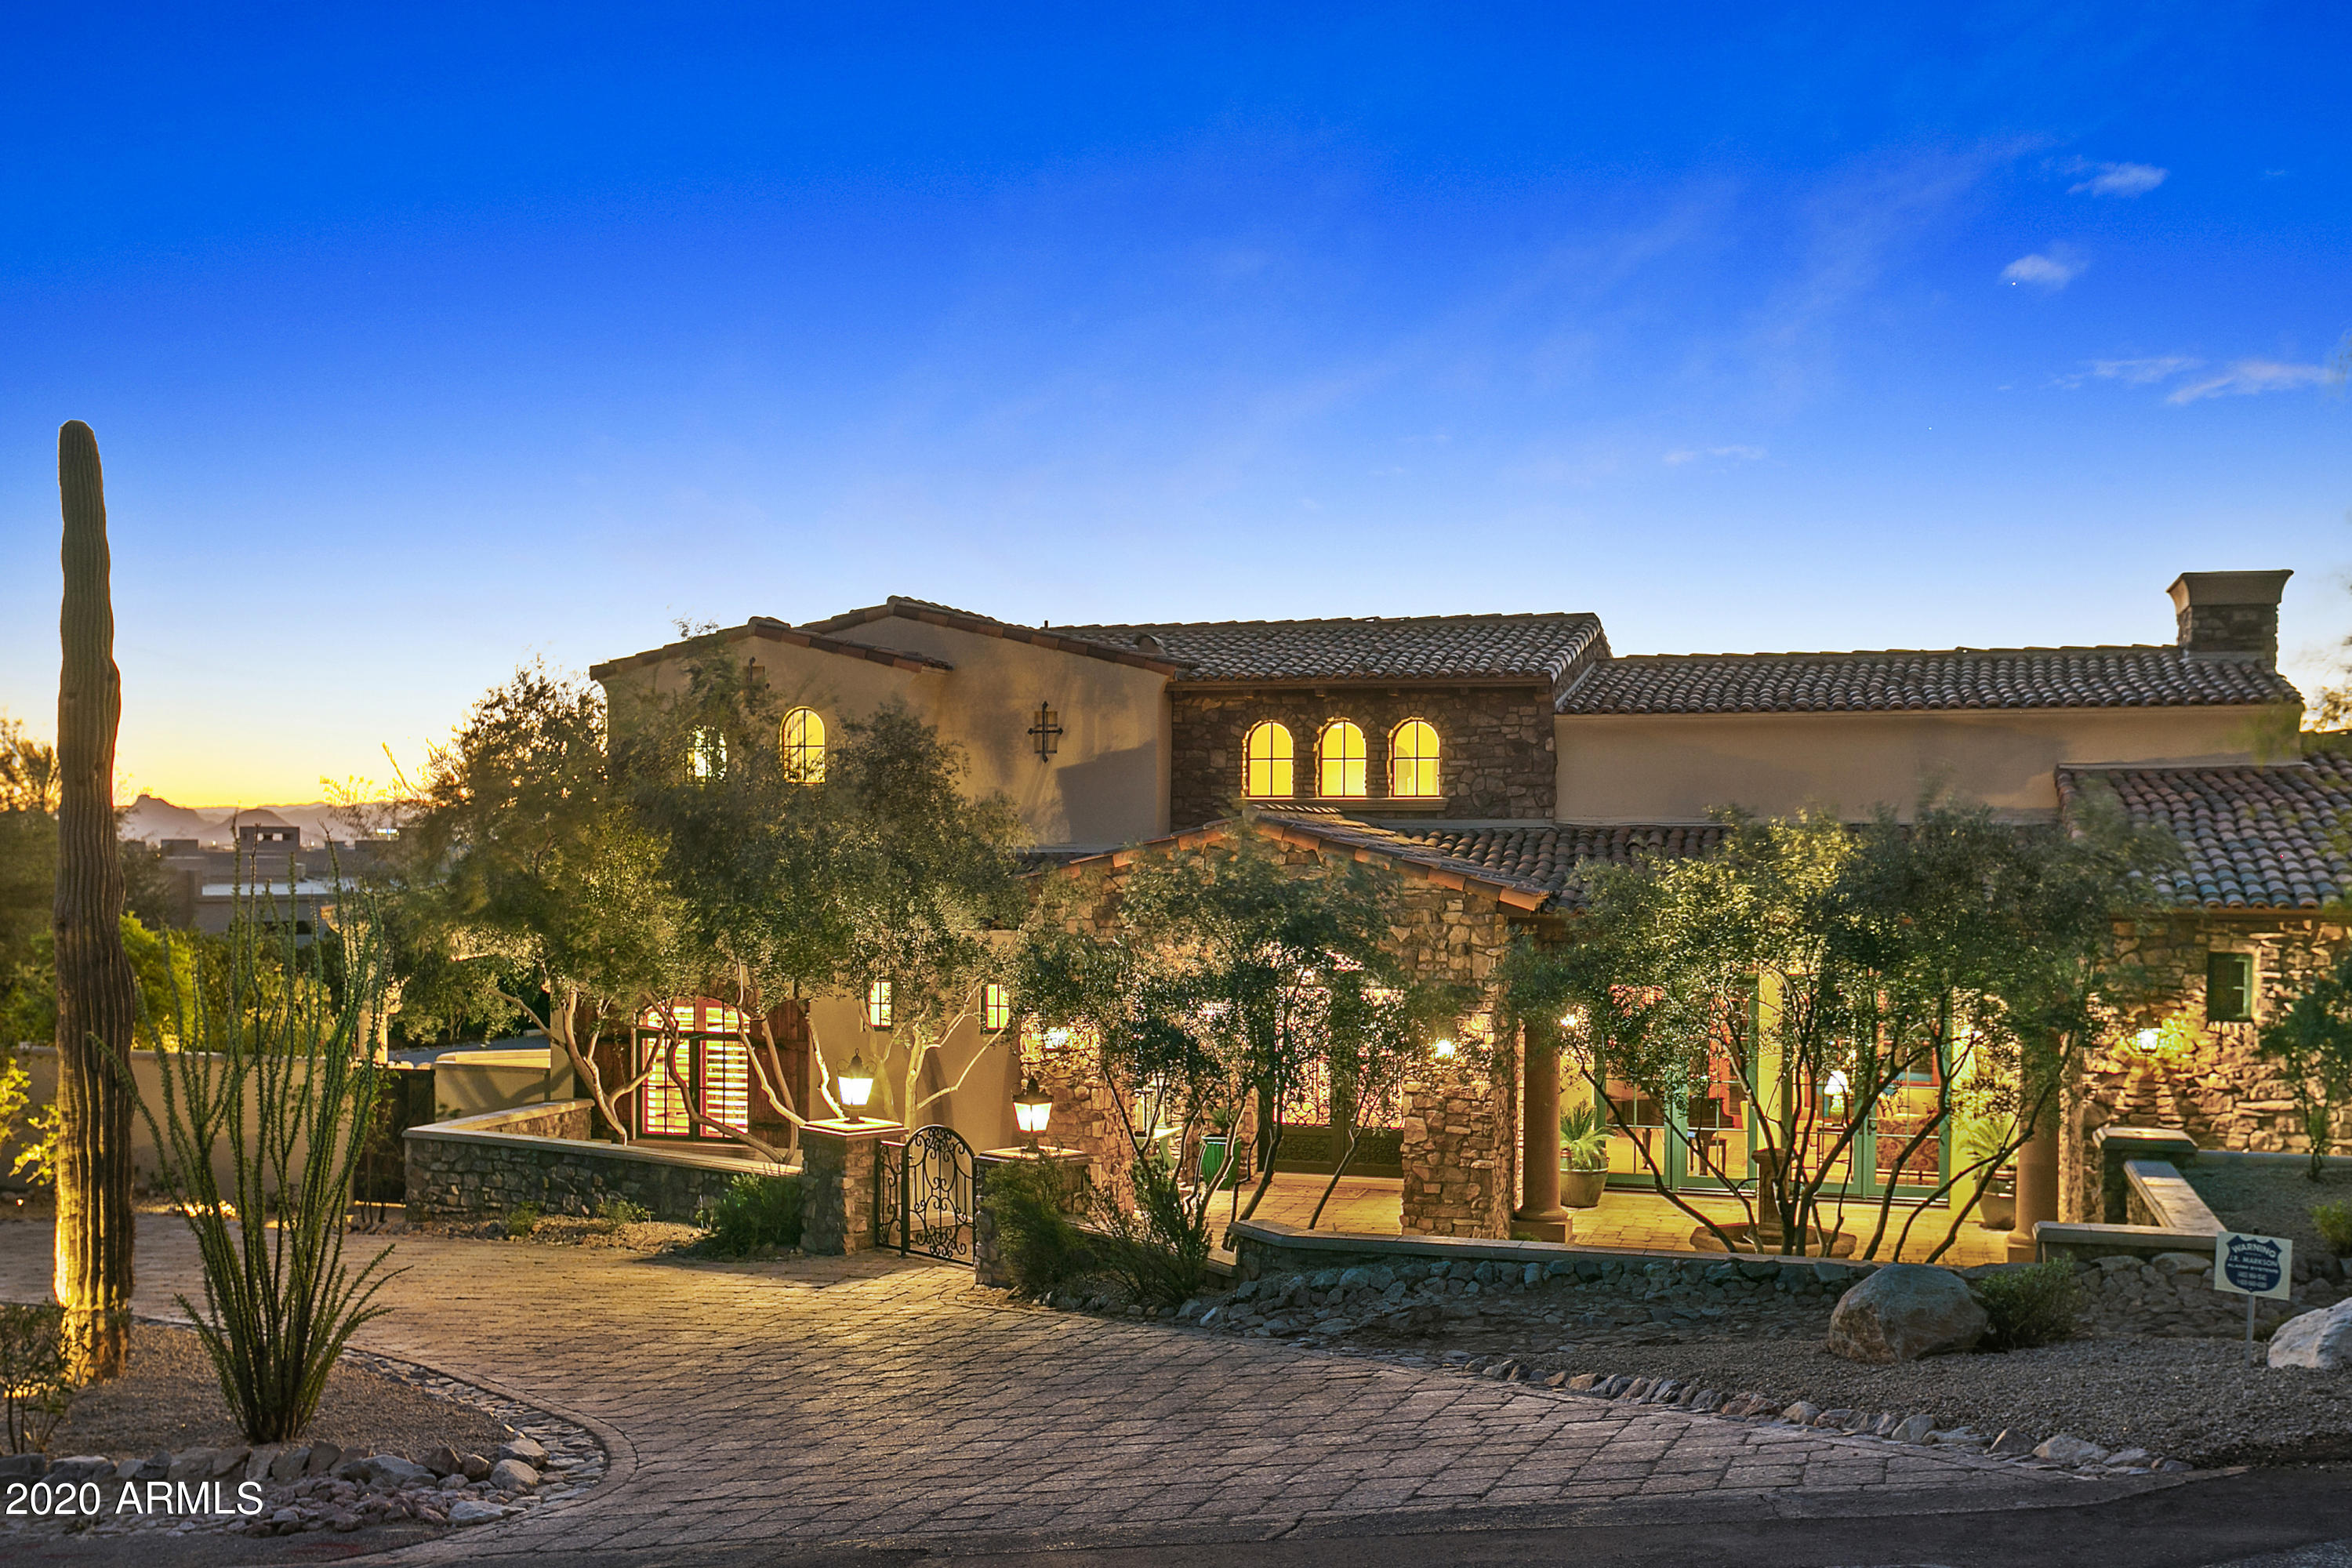
This airy Calvis Wyant home exemplifies timeless design with an understated elegance that will make you feel right at home. From the moment you arrive on this 1.5 acre estate you will feel at peace with the serene mountain surroundings and thoughtful low maintenance landscape. No detail has been overlooked in this custom home featuring a main house with four bedrooms and a great room concept along with a spacious two bedroom guest home featuring its own great room perfect for this multigenerational estate. Some of the numerous unique features are reclaimed hardwood floors, oversized windows for tons of natural light, charming gardens, and an enchanting elevated patio off the secondary bedrooms with panoramic views of city lights and the McDowells. All making this home a truly must see!
#6172937

Paradise Valley

7725 N FOOTHILL Drive S

6 Beds

None Baths

8,229 Sq.Ft.

$3,700,000

MLS#: 6172937
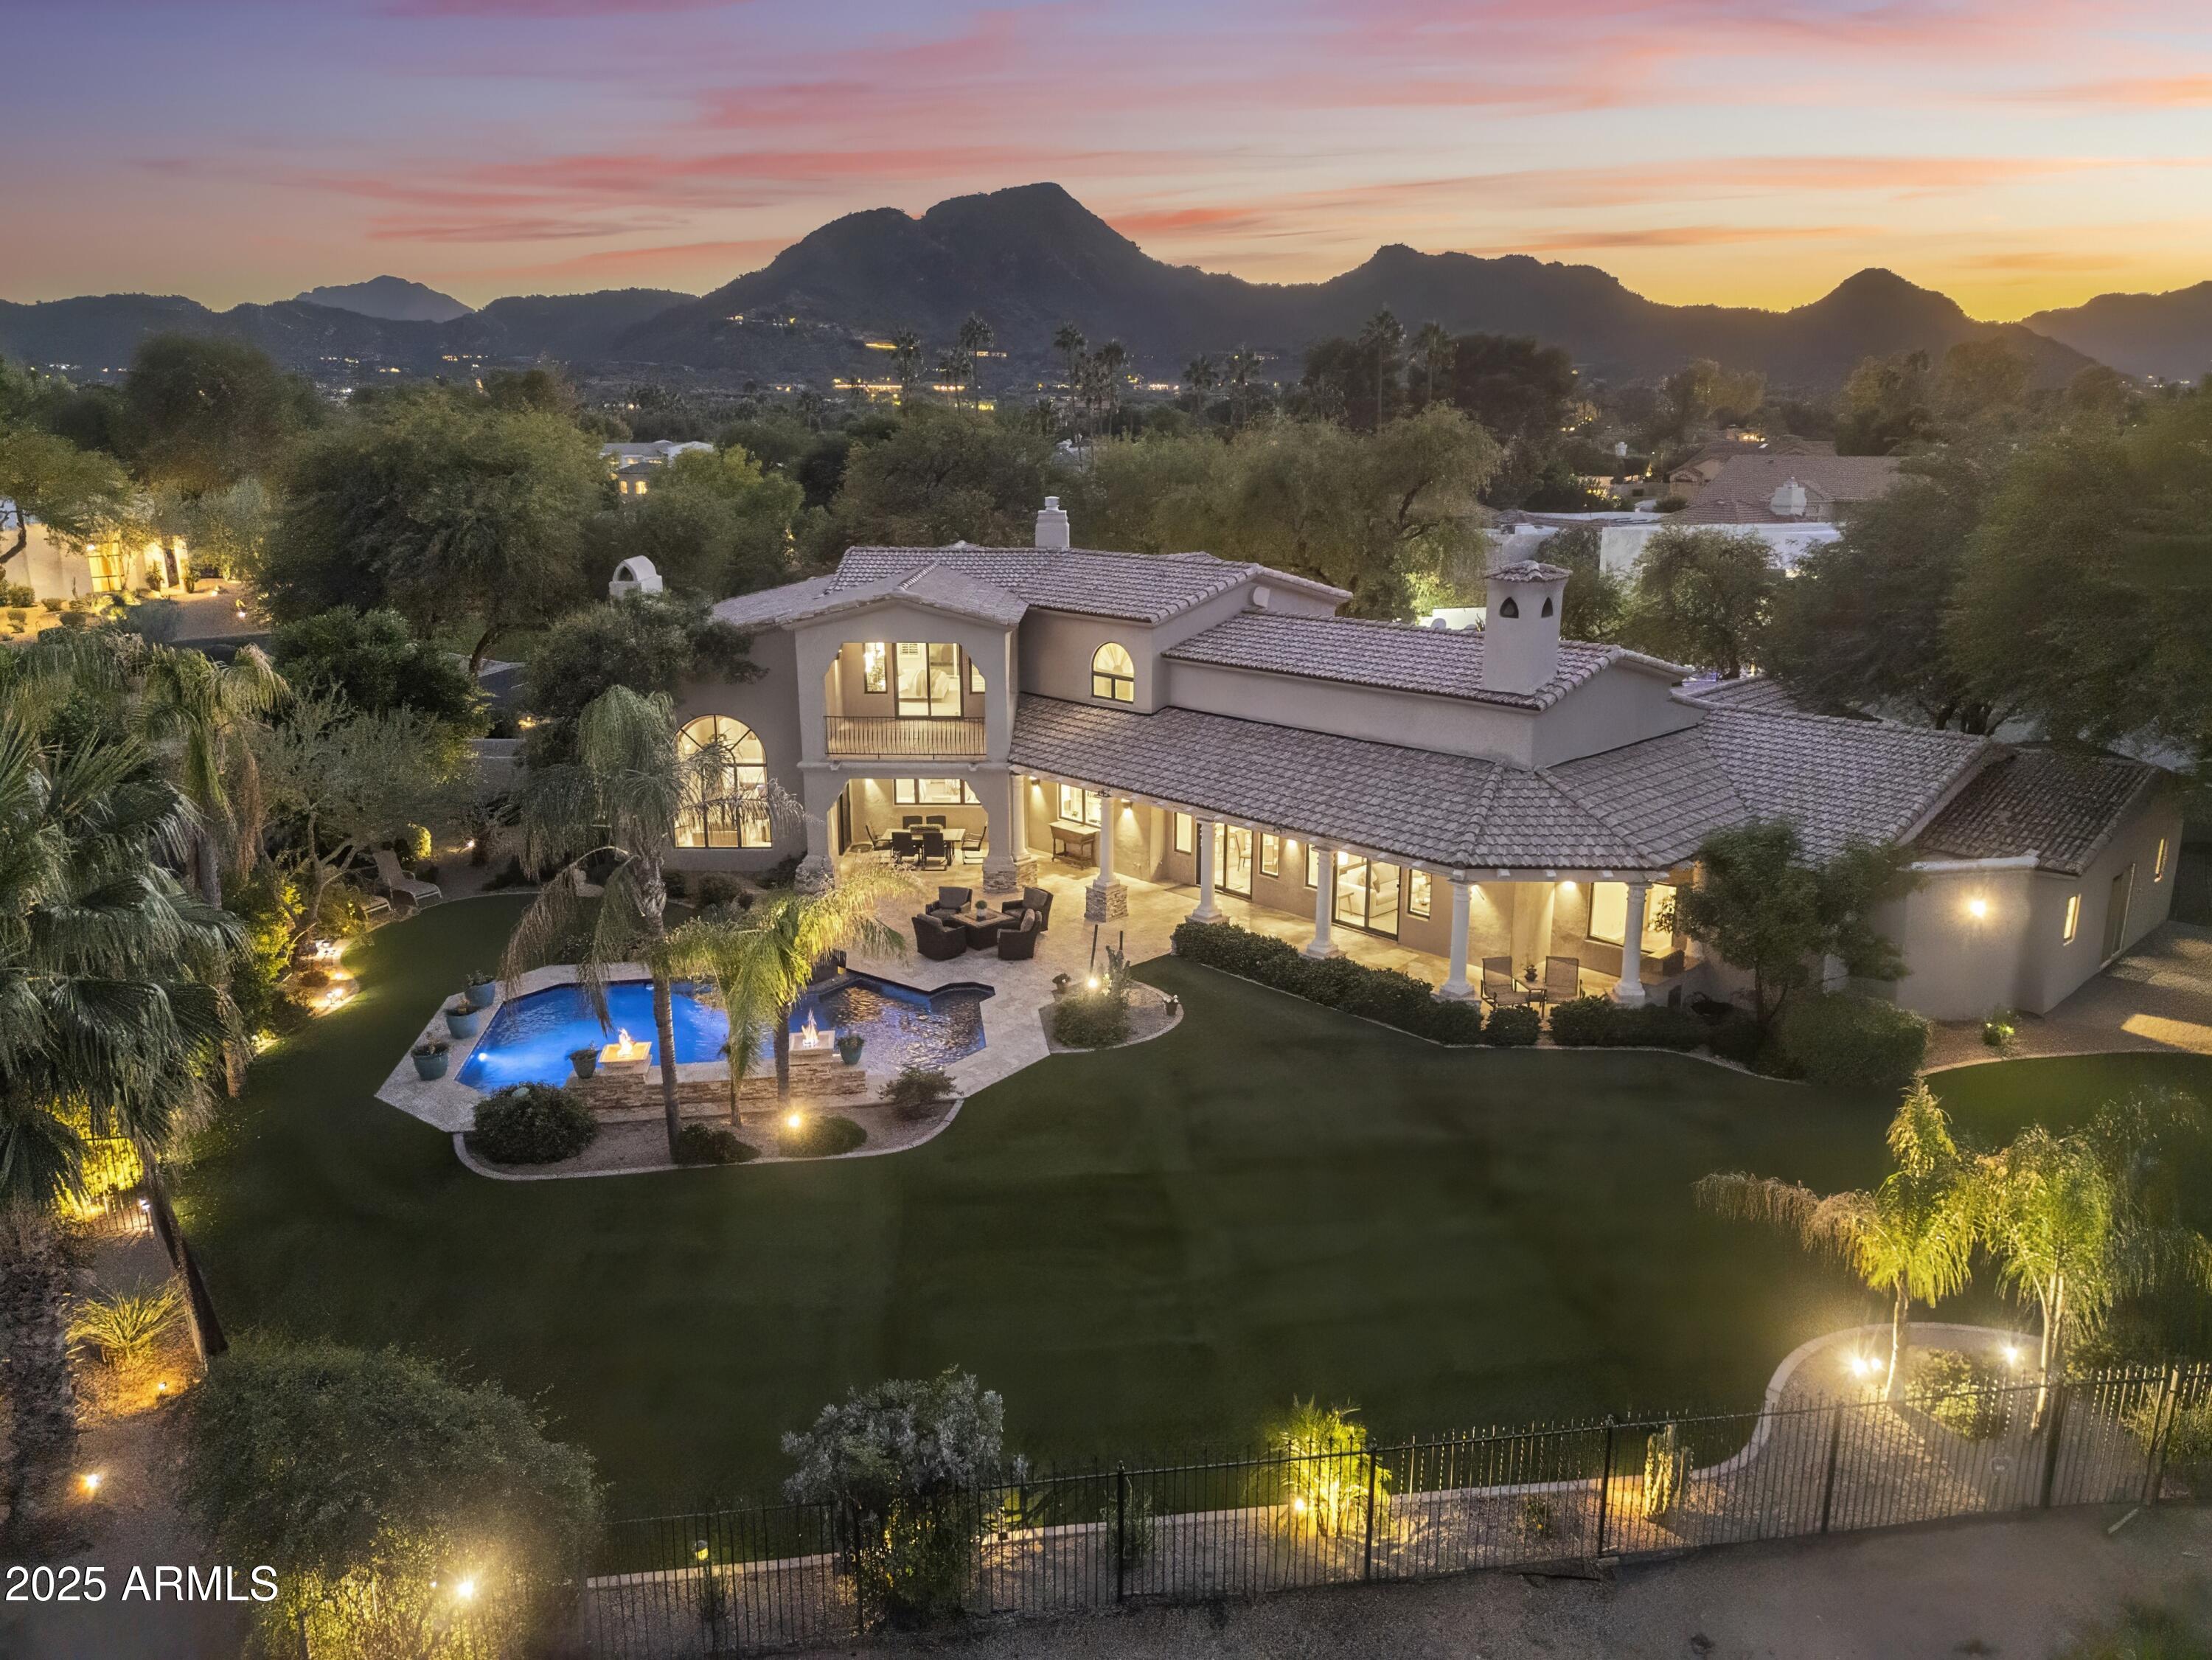
Enjoy the feeling and privacy of living on a 2 acre lot, without the maintenance. Expansive, unobstructed golf course and mountain views create the perfect setting. Tucked within the privately gated enclave of Cantatierra; Perfectly positioned along the tee boxes on hole #4 of the Camelback Country club ''Ambiente'' golf course, tucked back to avoid golf balls or disturbances, it offers views of the majestic McDowell Mountains with an expansive backyard. Here in Paradise Valley's most exclusive communities, this residence offers timeless character, refined luxury, and exceptional privacy. A rare find for golf course living, the abundance of backyard green space allows for sports, games, and entertainment. From the moment you enter, the home radiates warmth and livability; 4 en-suite bedrooms, includes a 2 room in-law suite.vDesigned with functionality and comfort in mind, the thoughtful split floor plan ensures privacy and flow creating distinct spaces for both relaxation and entertaining. A well-appointed office provides an inspiring setting for work or study, accompanied by a 240 bottle wine room. The Primary retreat boasts sweeping views with a newly remodeled Primary bath, serving as your private spa. 3 additional guest bedrooms are located on the other side of the home including the 2 room in-law suite, offering privacy and space.

Expansive windows fill the interiors with natural light, connecting the elegant living areas to the outdoors. The backyard is a true showpiece, featuring expansive green spaces and a layout ideal for entertaining or hosting gatherings. The gorgeous pool area serves as the centerpiece of this private retreat, evoking the feel of your own personal resort.

Every detail, from the classic architectural lines to the carefully curated finishes, speaks to enduring craftsmanship and timeless appeal. In a setting where privacy is of the utmost importance, this home captures the very essence of Paradise Valley living; Peaceful, welcoming, and perfectly situated in the heart of it all.
#6945332

Paradise Valley

8560 N CANTA BELLO Drive

4 Beds

4 Baths

5,402 Sq.Ft.

$3,700,000

MLS#: 6945332
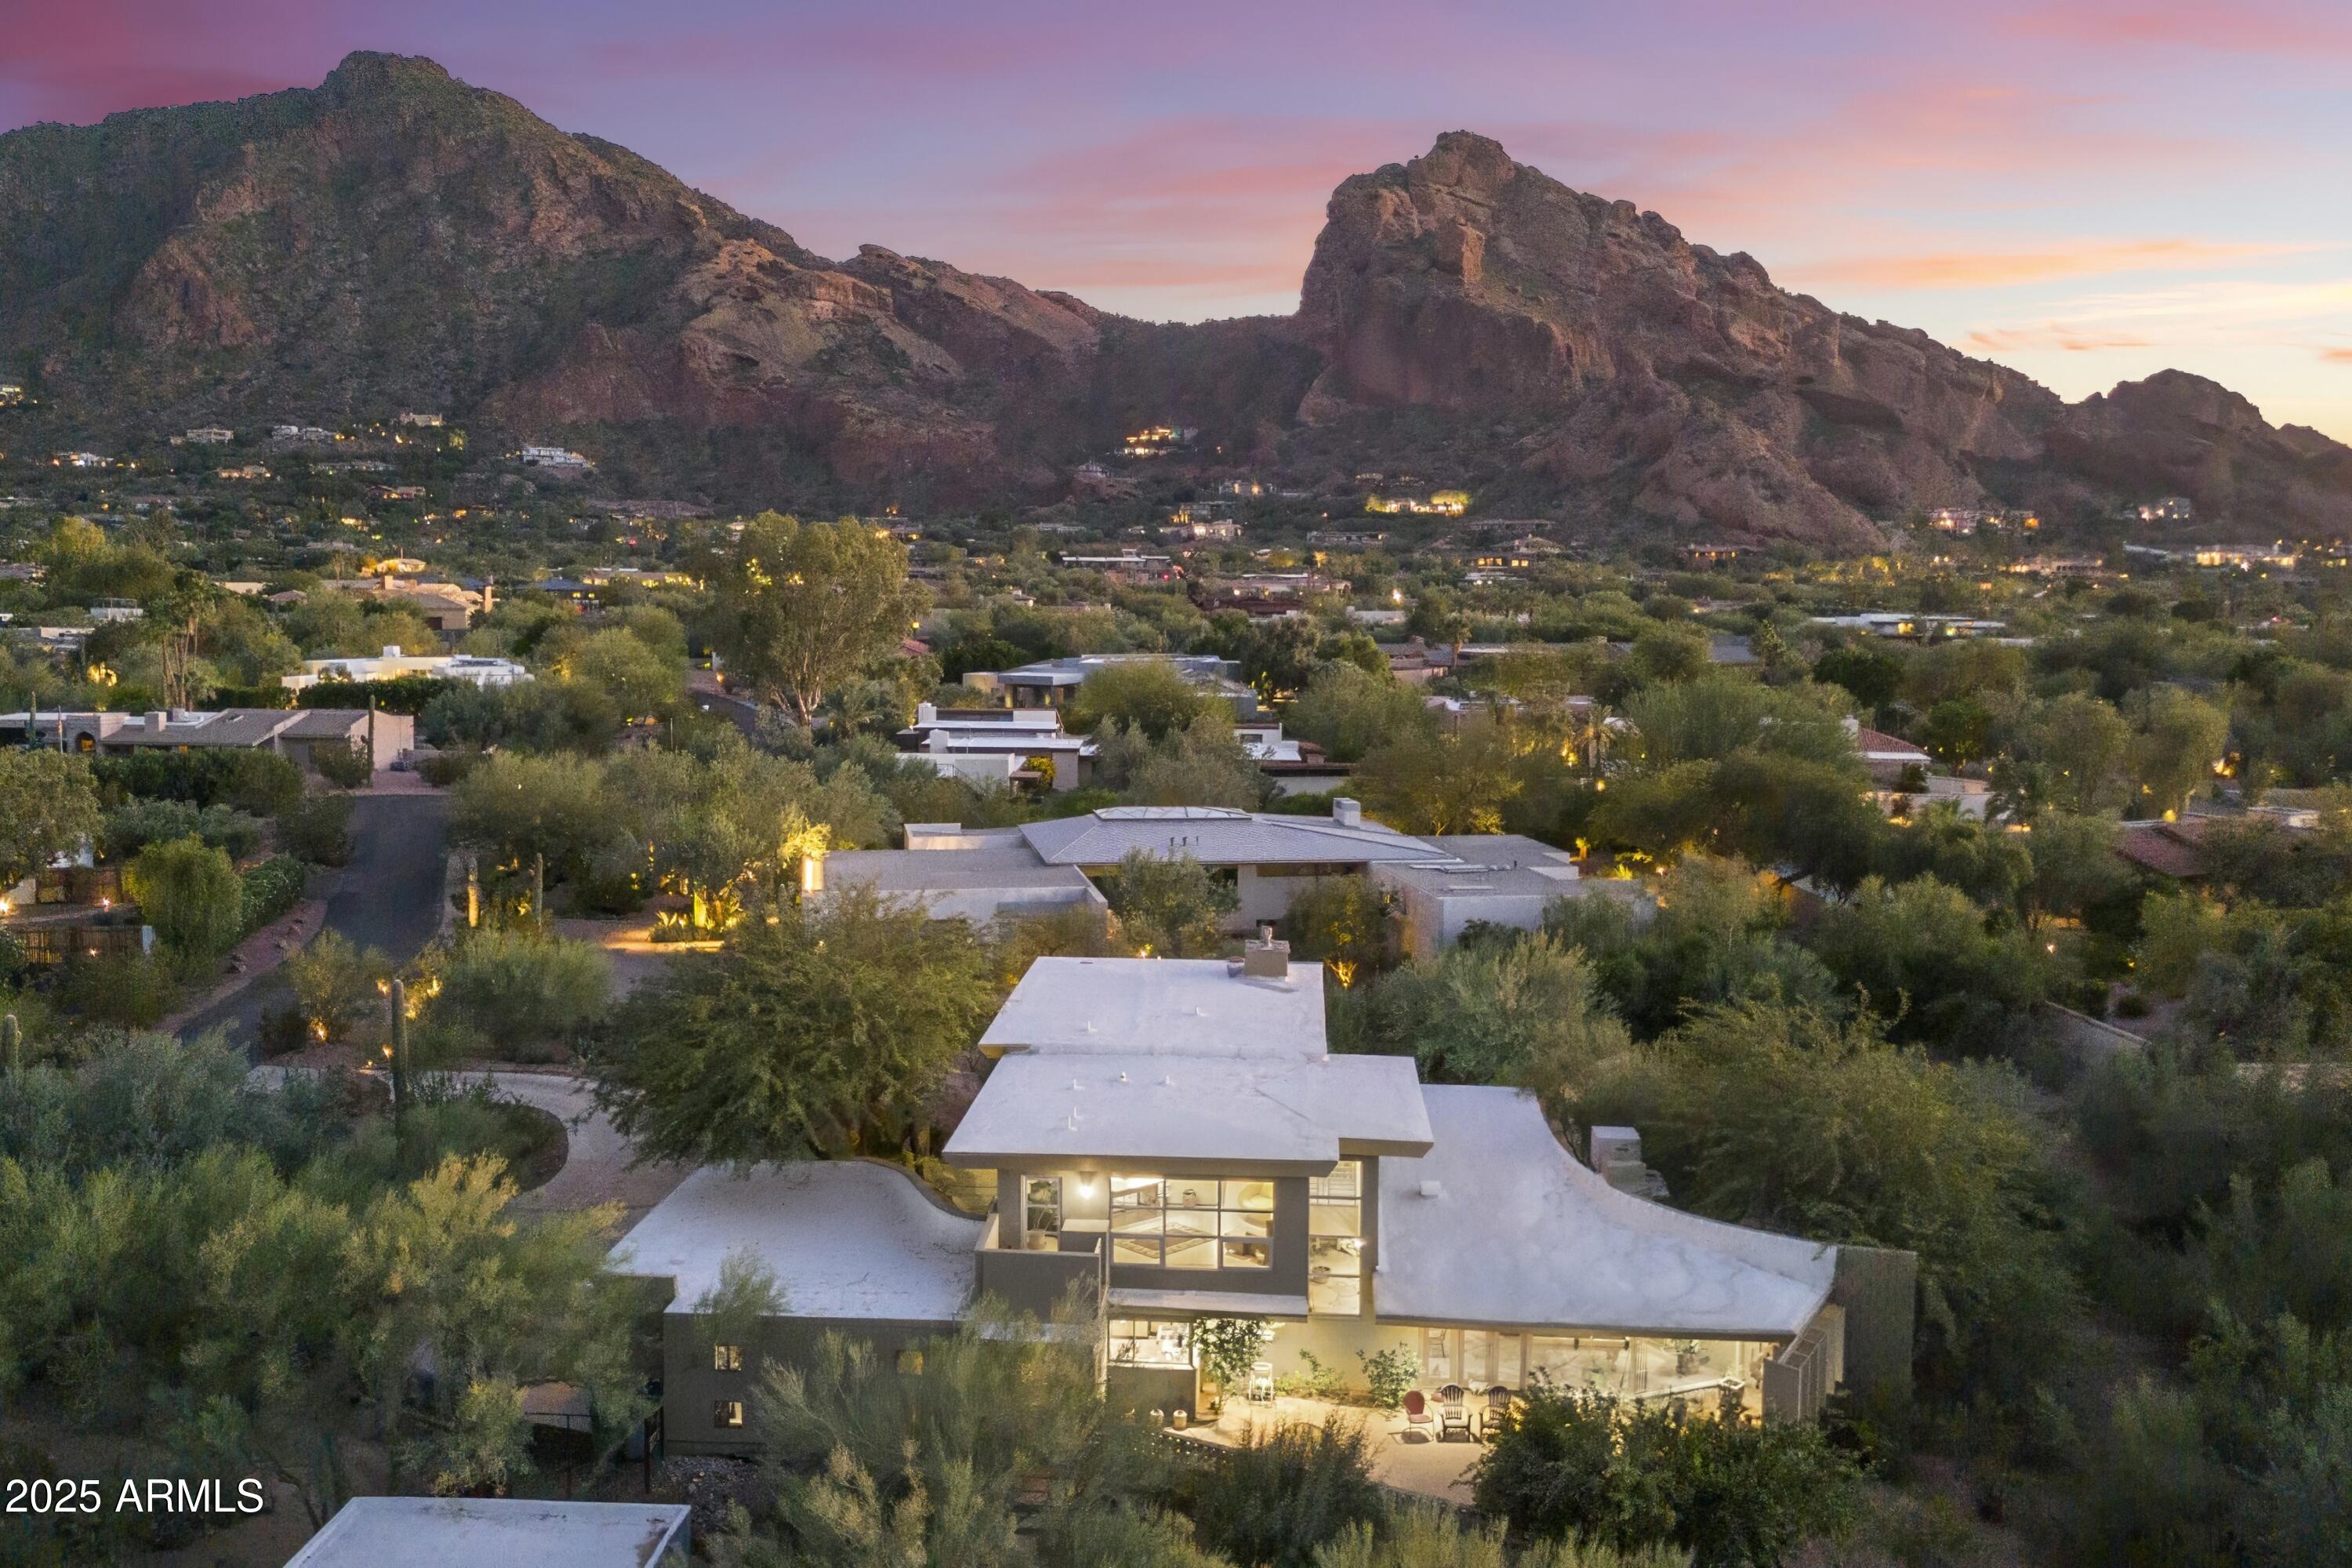
Architect: Fred Griffin, 1955 Masterpiece at CAMELBACK MANOR, a sleek modern classic, block construction with warm Asian undertones. The pool was installed in the early 2000's. In 2010 the second floor was permitted and built by builder Dan Madison; Dan's work is recognized for its high-quality construction and architectural details, with some projects even incorporating advanced ''green'' and energy-efficient features. All 3 bedrooms are en-suite, here in Paradise Valley's most desirable pocket, overlooking Camelback and Mummy Mountain. 2 of 5 Car Garages are within a detached 400 sf building.
A short walk to Camelback Inn, Mountain Shadows, Montelucia, Sanctuary, Paradise Valley Country Club or a short ride to Sky Harbor Airport, Old Town Scottsdale or Fashion Square.
#6941795

Paradise Valley

6306 N CAMELBACK MANOR Drive

3 Beds

3 Baths

4,038 Sq.Ft.

$3,700,000

MLS#: 6941795
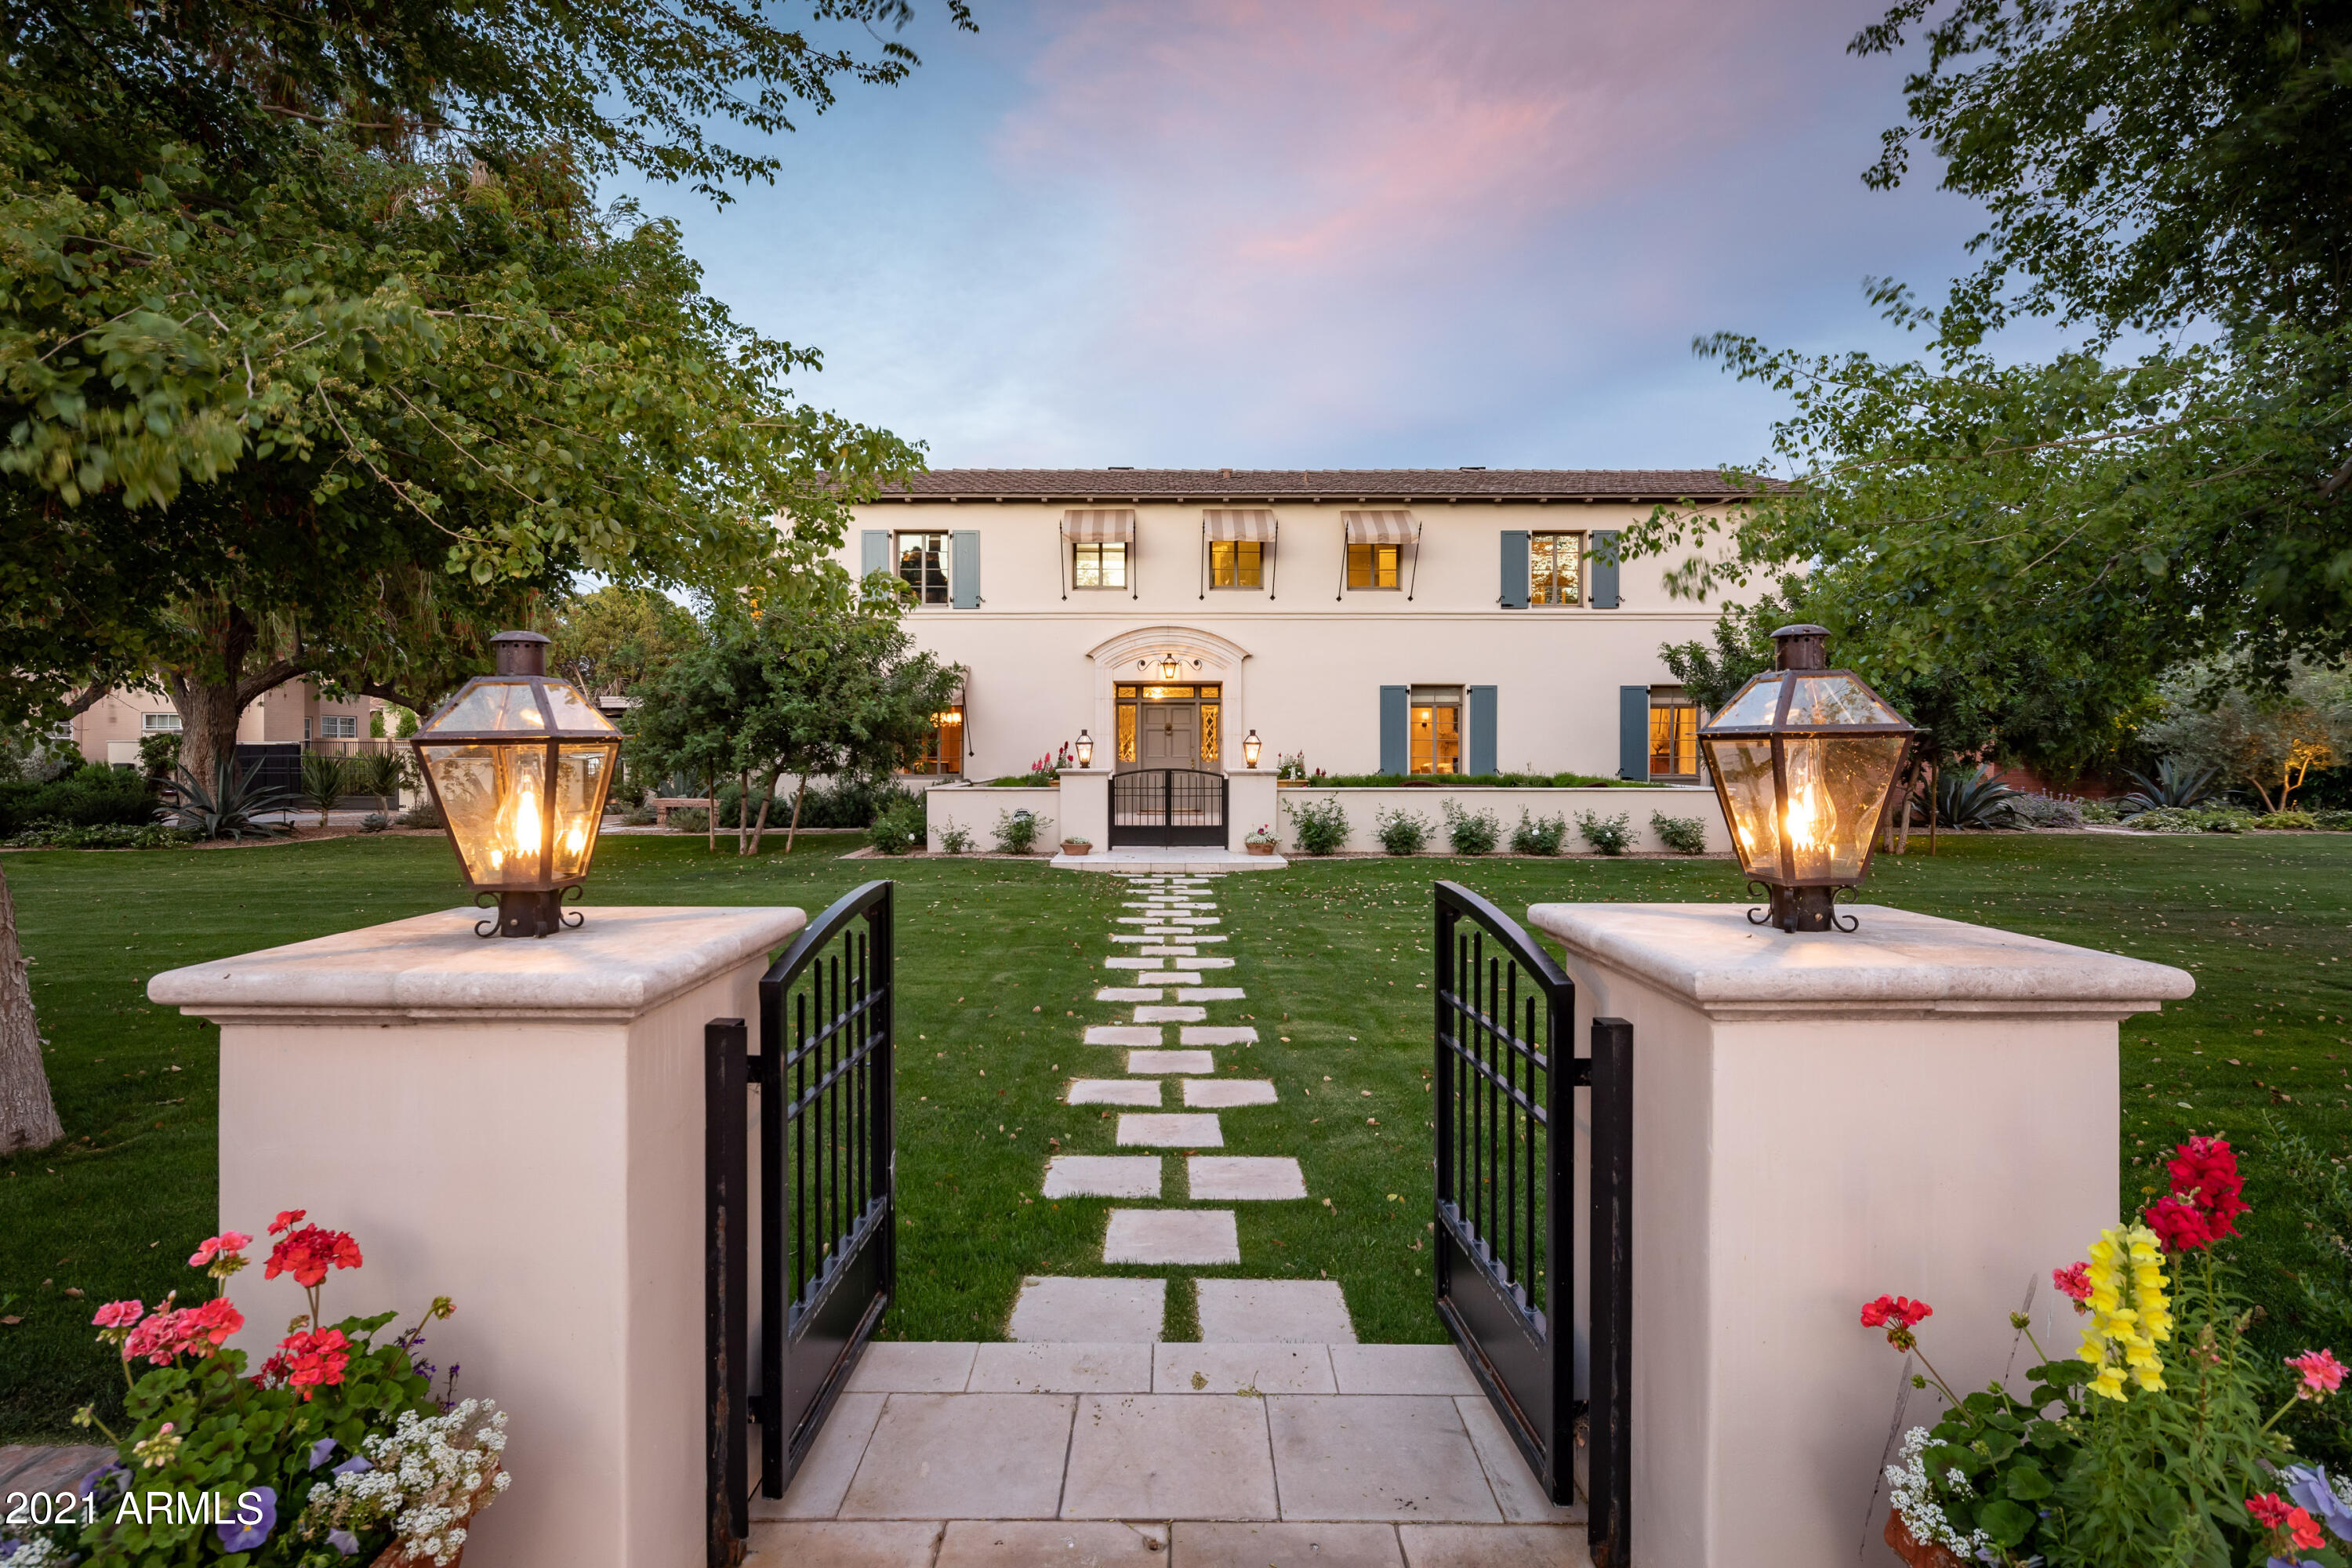
This 1937 timeless Mediterranean home has been impeccably reimagined and professionally remodeled from top to bottom with an open floor plan and exquisite features. Designer selected finishes and architect driven remodel/addition seamlessly meld new construction with the original adobe structure. Classic features include formal living and dining rooms, a gourmet kitchen open to the large family room both of which open to the lush, East-facing backyard. The first level also features a den, a separate home office/en-suite bedroom, back kitchen with laundry and food prep staging area, and a detached guest suite. Upstairs are 3 large, ensuite bedrooms including the primary suite. The primary suite features two walk-in closets, custom millwork and marble/limestone master bathroom, with free-standing soaking tub and oversized Walker Zanger tile in the shower.

The large backyard offers exceptional entertaining and indoor/outdoor living with a fantastic pool, sport court, numerous patios and fantastic mature landscaping. Tall ficus trees surround the backyard and creates a green oasis.

The exterior landscaping detail includes limestone, pavers, French terra cotta, 2 water features, herb/vegetable garden, fruit trees, firepit and several serene sitting areas to enjoy the expansive front, back and side yards.

The generously sized 2 car garage was also fully remodeled and a custom steel pergola shade structure was added for 2 more covered parking spaces.

Rare opportunity for the perfect blend of historic charm and modern luxury!
#6553078

Phoenix

3007 N Manor Drive W

5 Beds

5 Baths

5,644 Sq.Ft.

$3,700,000

MLS#: 6553078
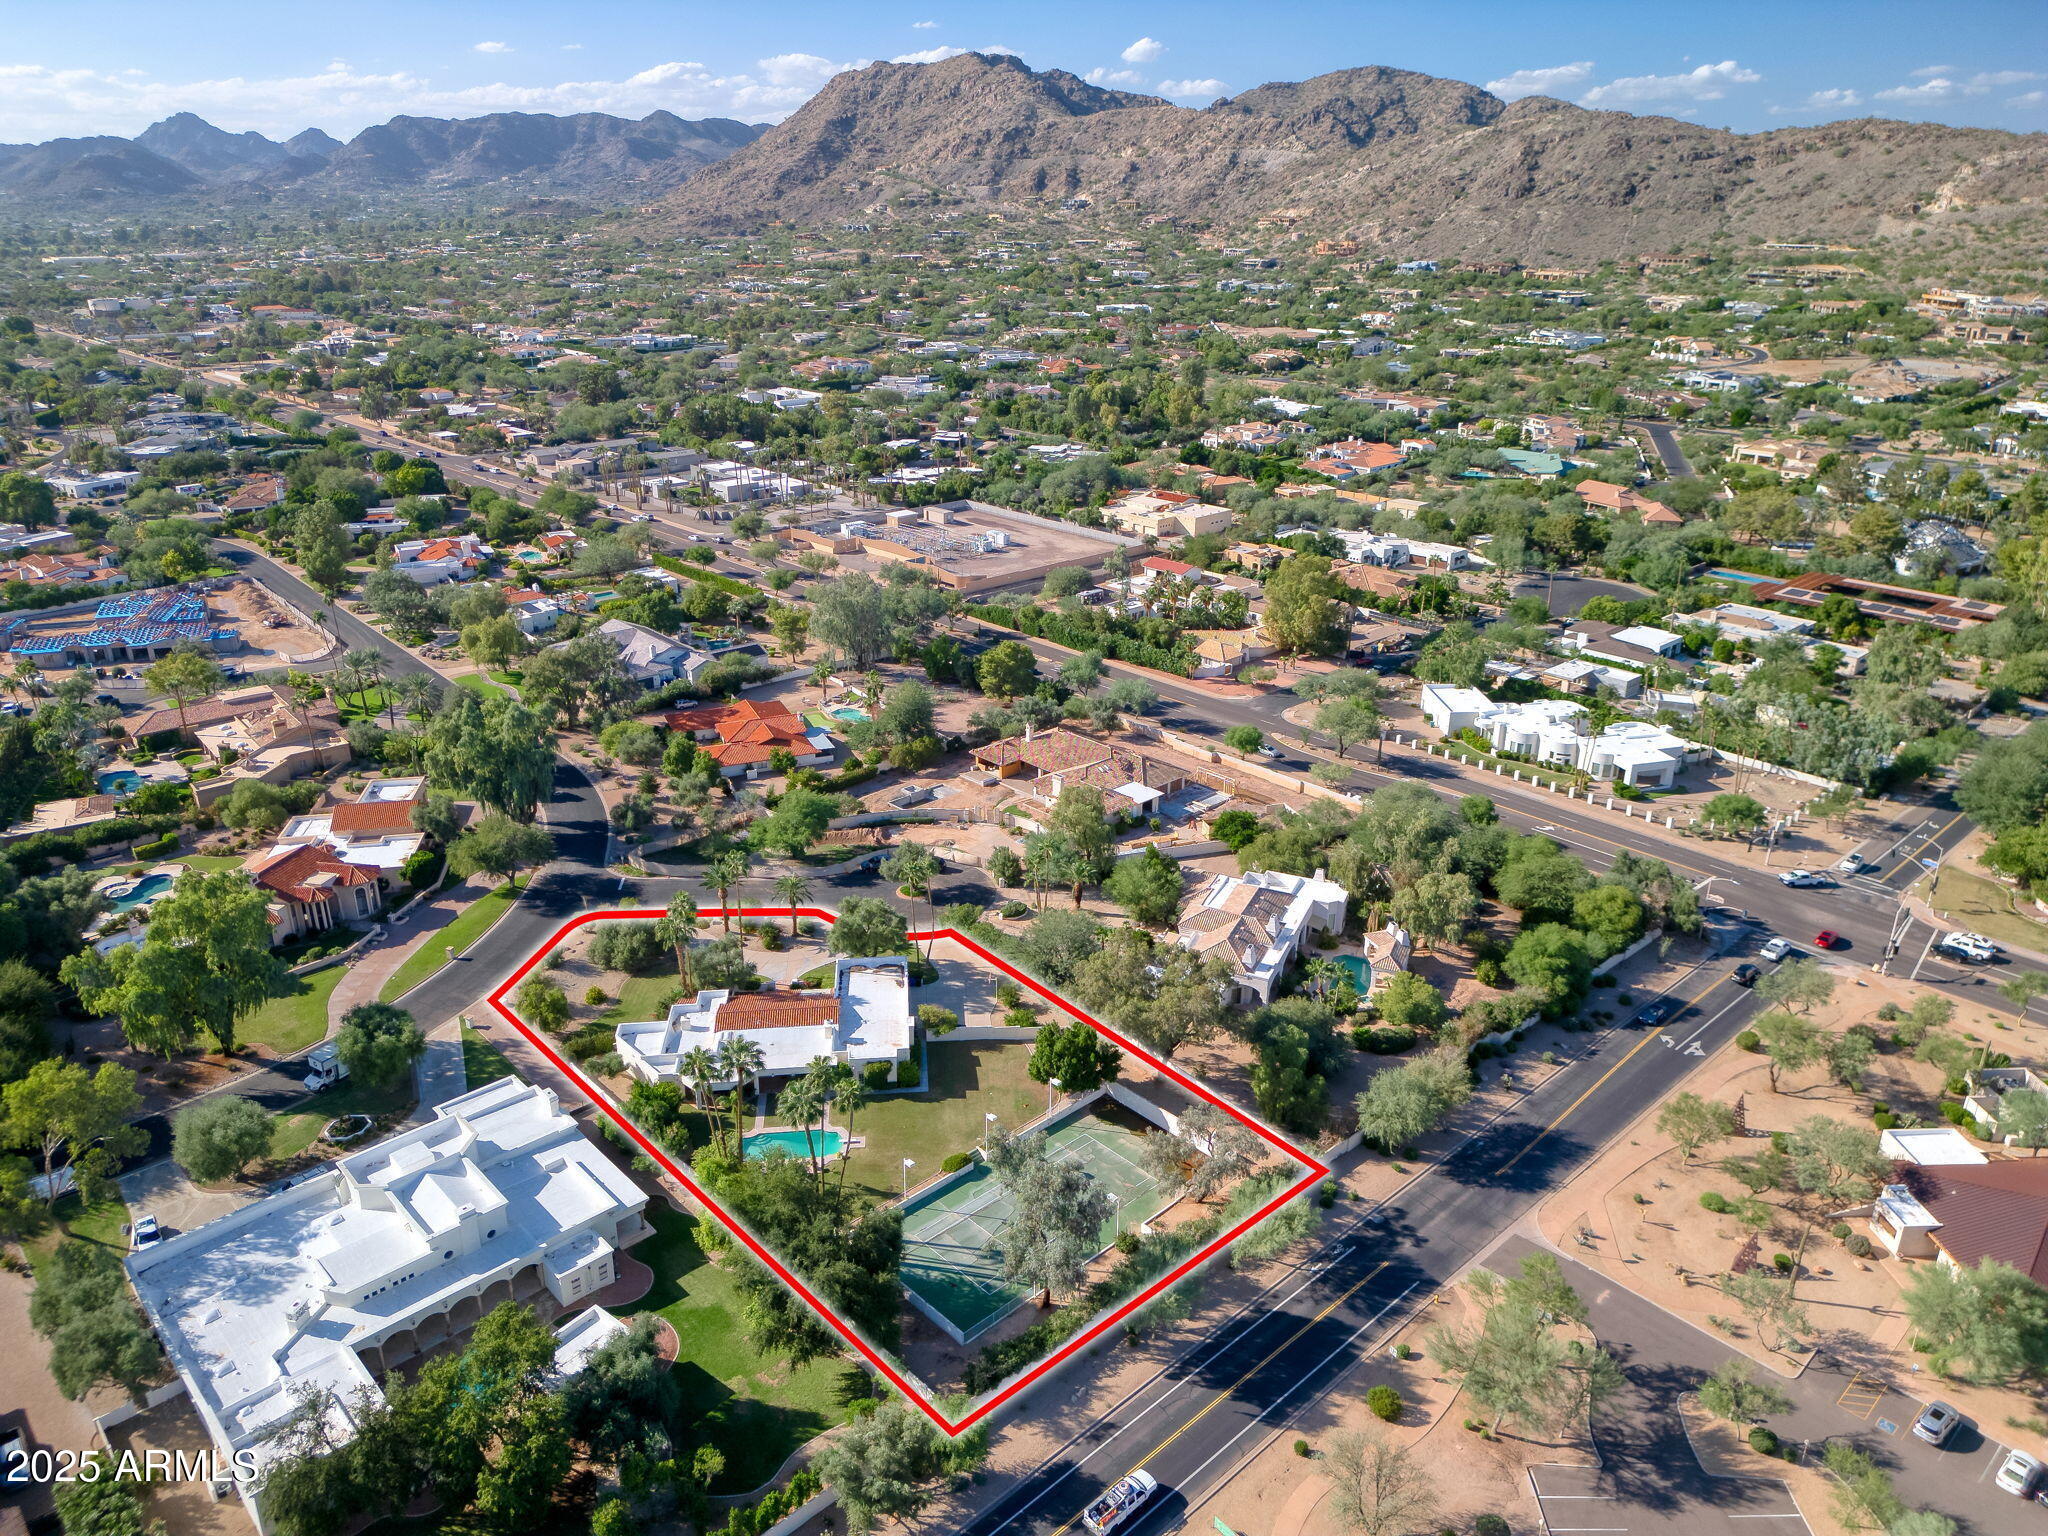
Tucked between the iconic silhouettes of Camelback and Mummy Mountains, this inviting home & exceptional 53,000-square-foot estate lot are located within the prestigious, 24-hour guard-gated enclave of Finisterre - one of Paradise Valley's most coveted addresses. With a legacy of loving stewardship spanning four decades, the existing 1979 residence reflects timeless, refined enjoyment & care.
The setting itself is a sanctuary of serenity and mountain-immersed grandeur. The deep, verdant lot boasts resort-style amenities including a sparkling swimming pool, illuminated stadium tennis court, and expansive grassy lawns - perfect for everything today's elevated living calls for. This is more than a home; it's an invitation to create a bespoke estate tailored to your lifestyle. Whether you choose to move right in to the existing home, while reimagining the existing space or immediately design anew, this residence & community provide an unparalleled foundation for architectural excellence and elevated living.

Create your legacy in Finisterre - like the home's present, 40-year owners - where privacy, community, prestige, and panoramic beauty converge.
#6934484

Paradise Valley

6330 E HUNTRESS Drive

4 Beds

4 Baths

3,942 Sq.Ft.

$3,700,000

MLS#: 6934484
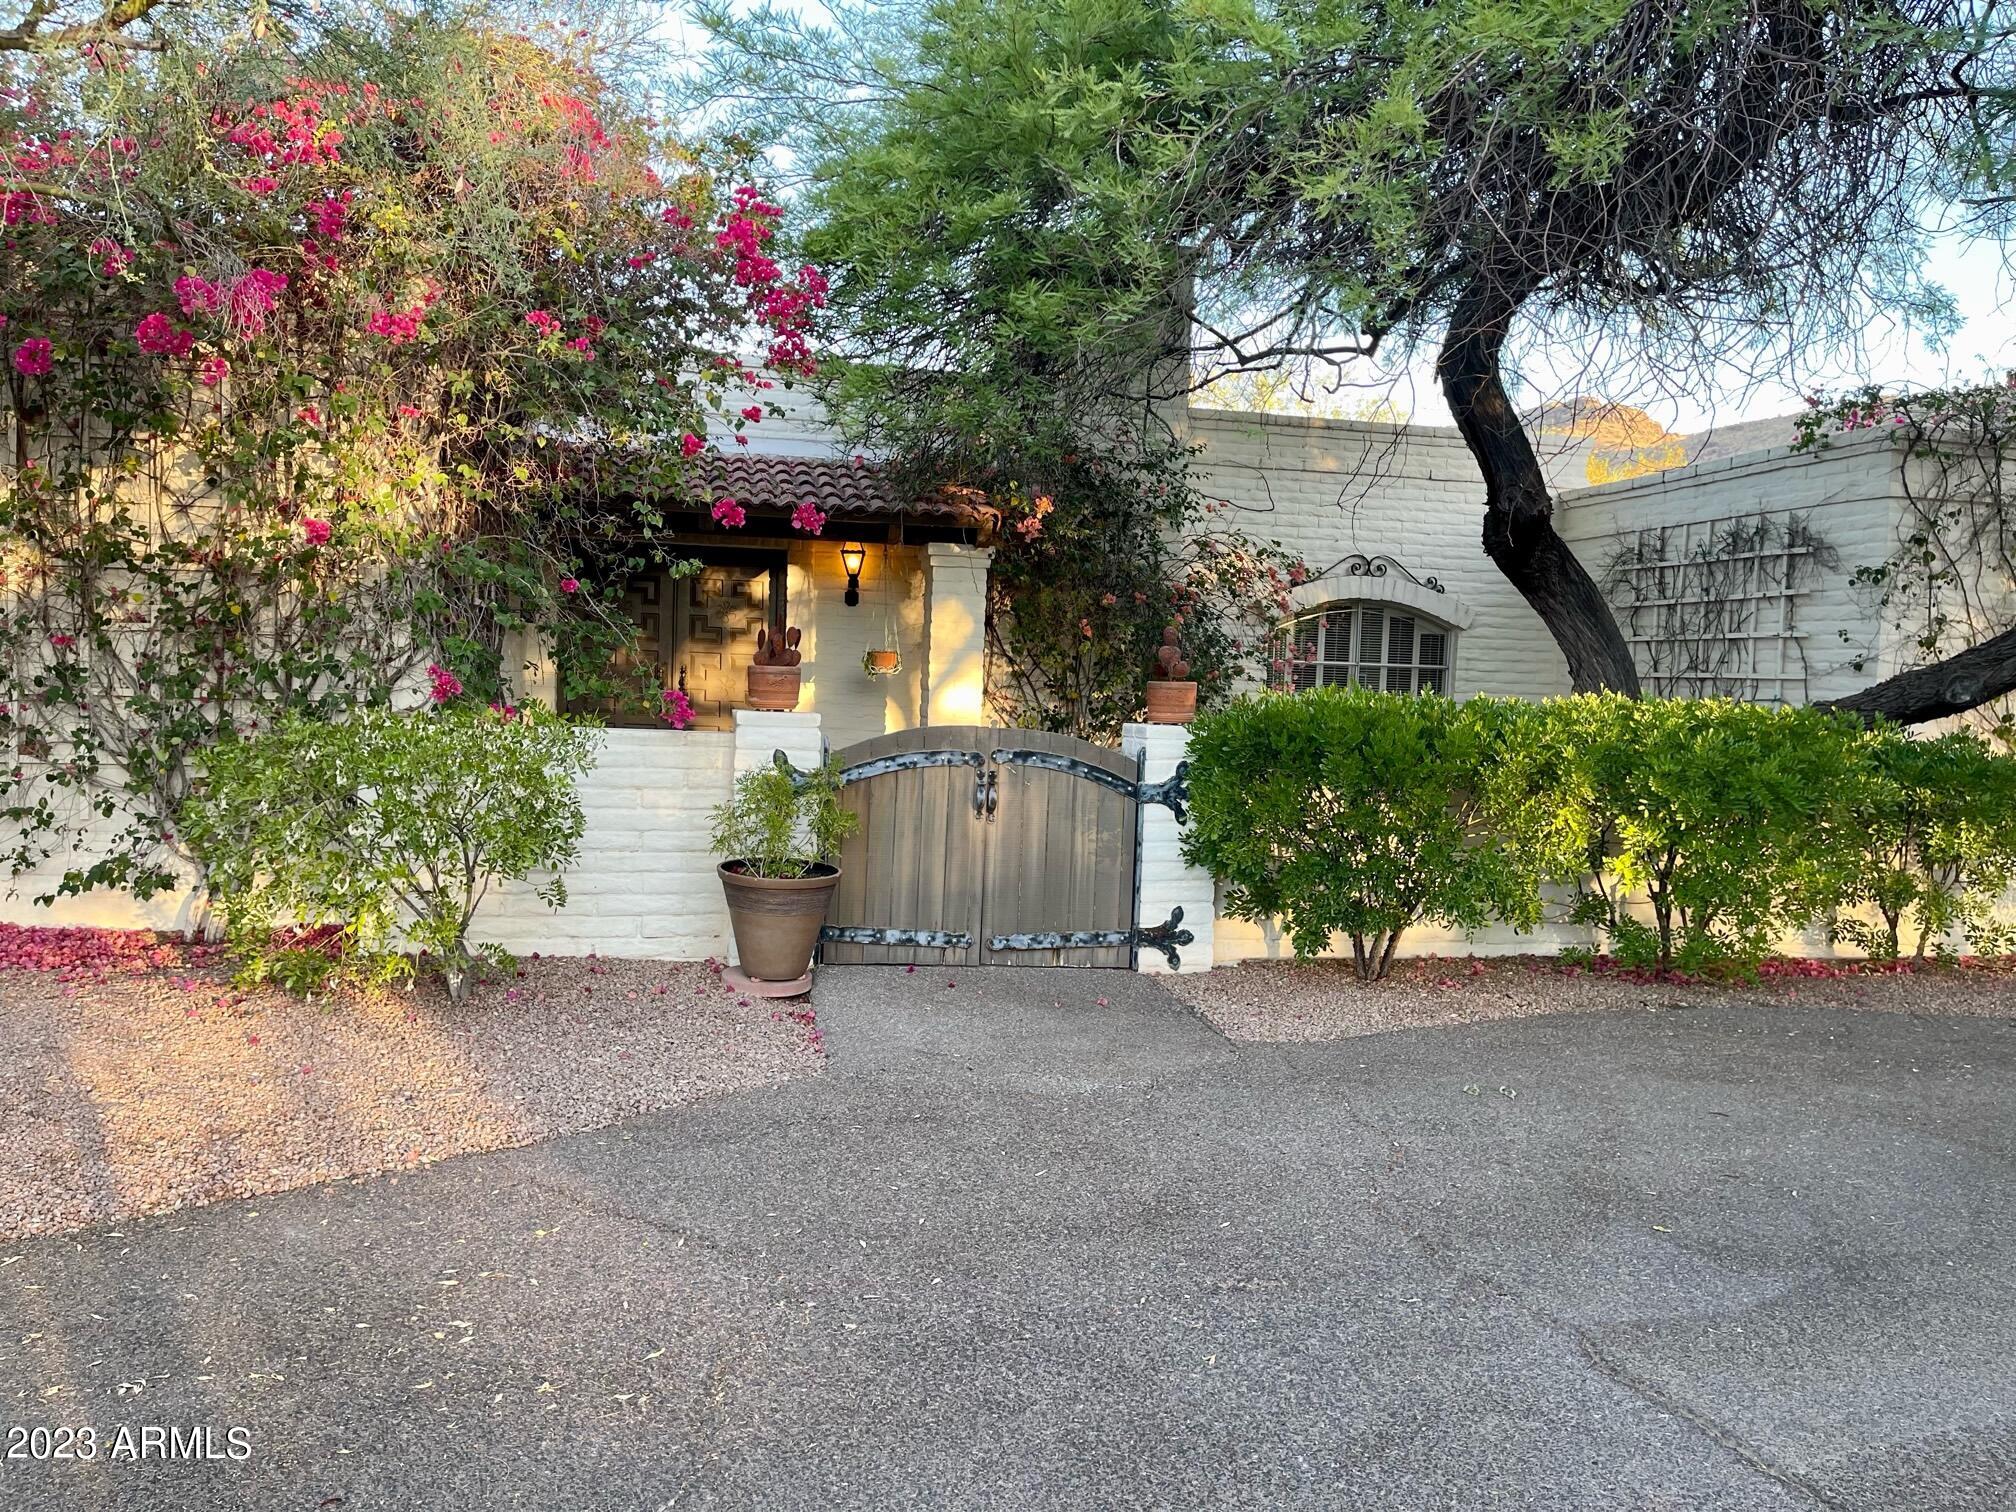
The true value of this property right now is its excellent PV location with views of Camelback Mountain. Very quiet neighborhood in the foothills of Mummy Mountain perfect for a new build!
#6576074

Paradise Valley

6724 N 62ND Street N

4 Beds

None Baths

2,779 Sq.Ft.

$3,700,000

MLS#: 6576074
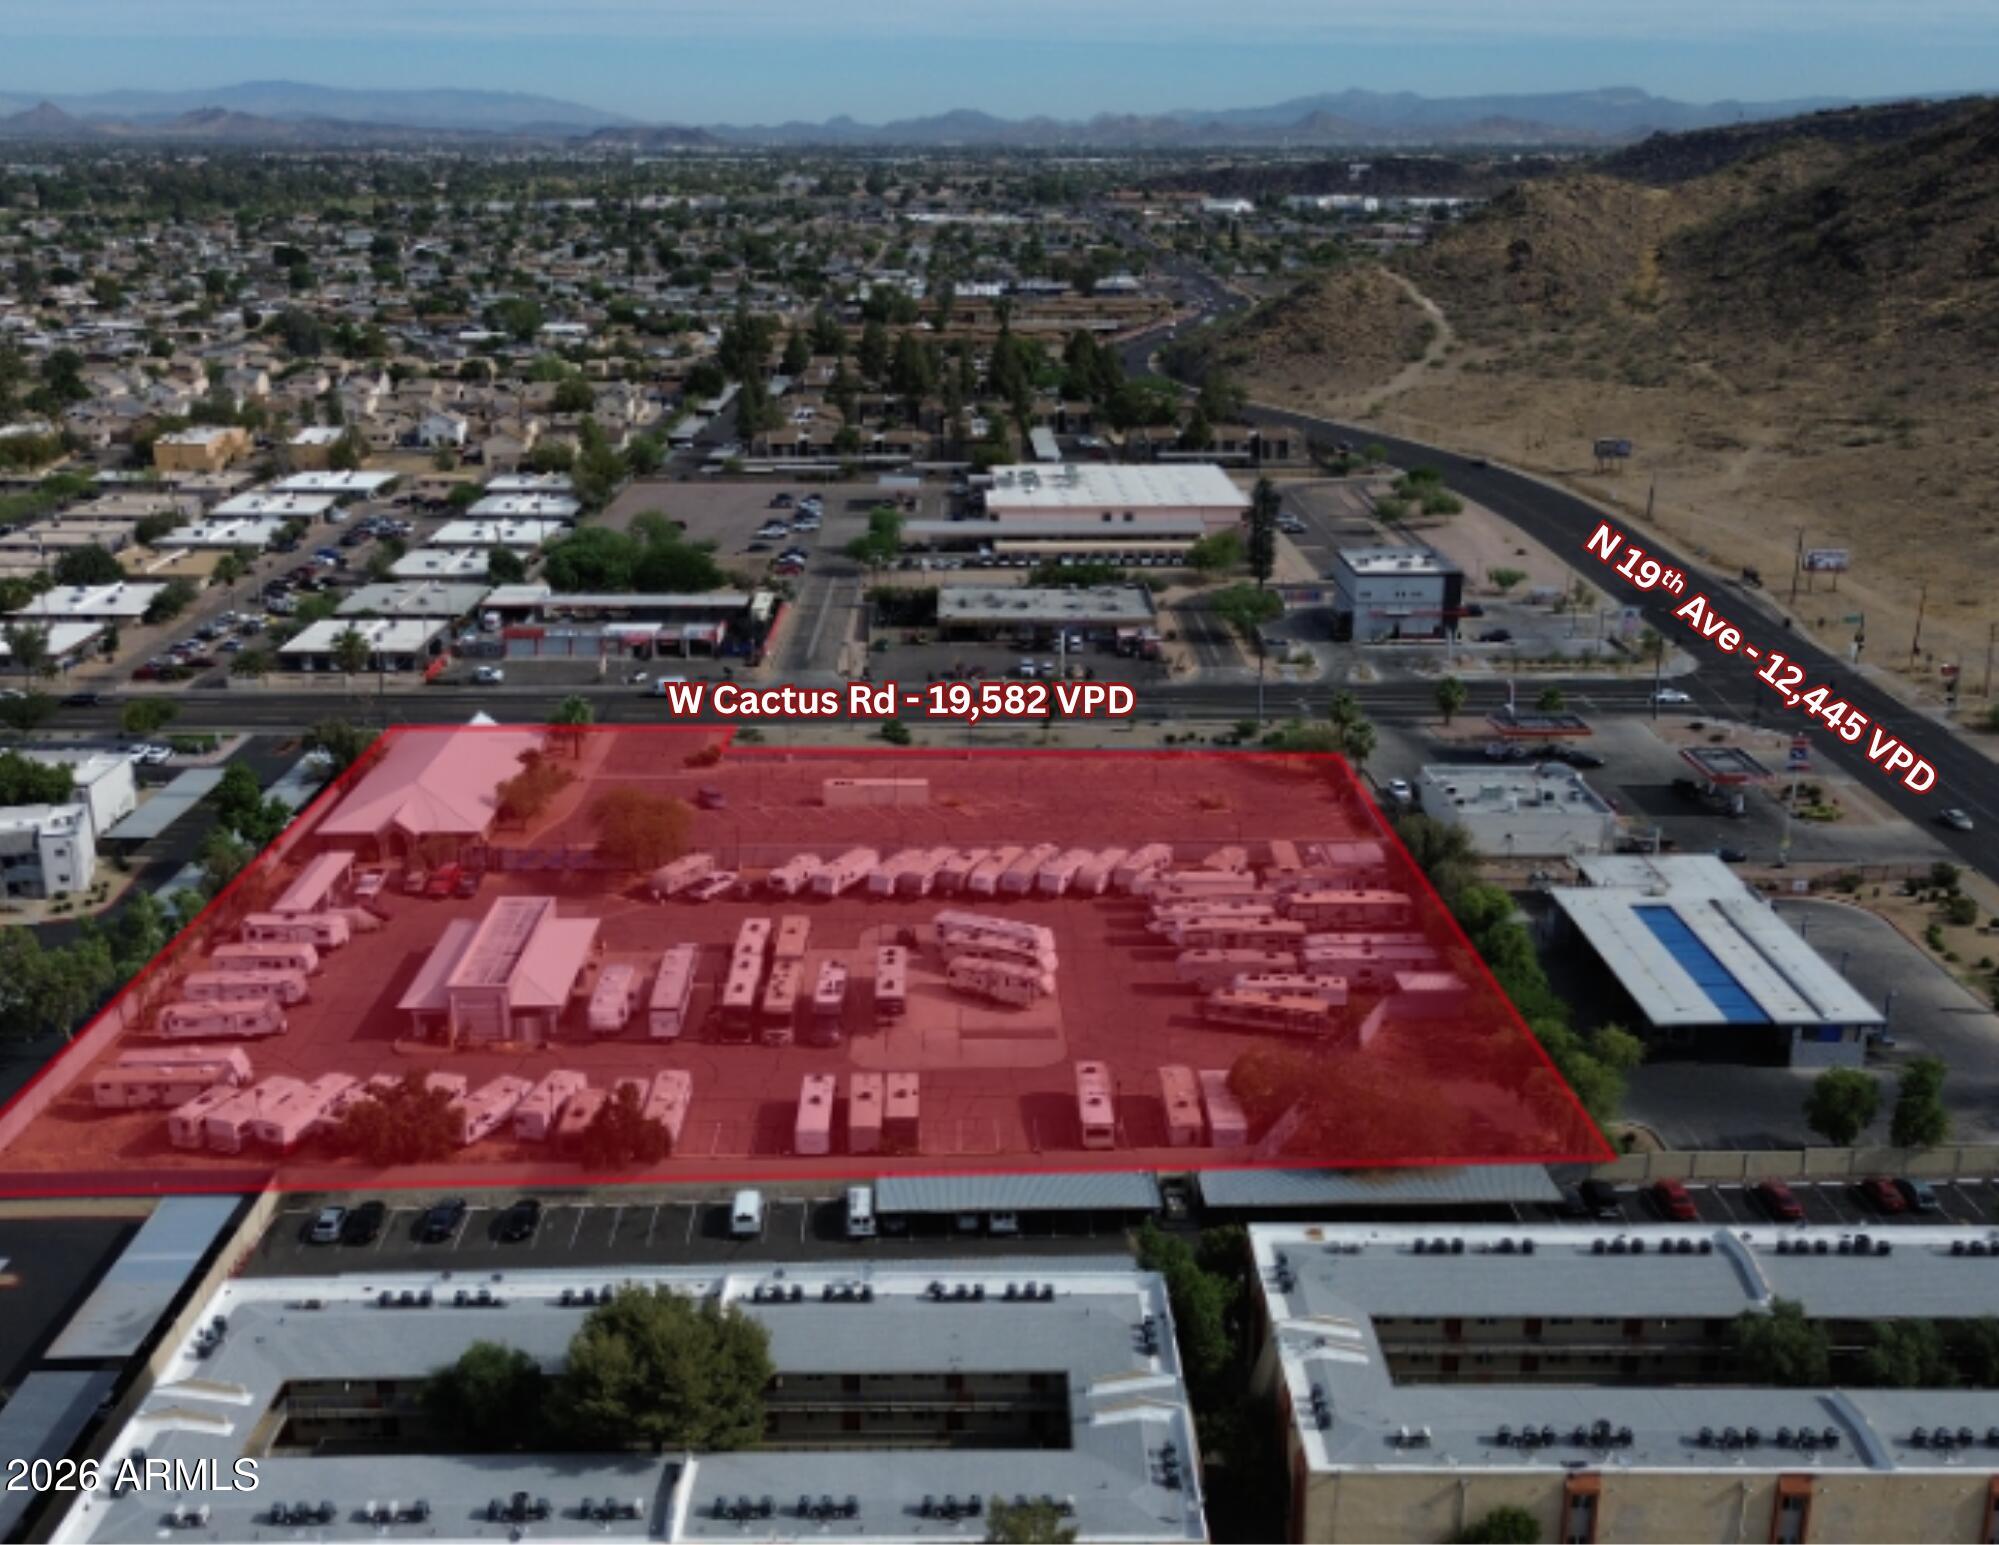
3.45-acre C-2 commercial site on W Cactus Rd in North Phoenix offering immediate occupancy, lease income, or by-right redevelopment. Improvements total ±8,430 SF across three masonry structures built in 1988: a ±5,939 SF office building, a ±2,016 SF warehouse, and a ±475 SF utility building. The site is fully paved and fenced with 178 striped parking spaces. An established RV rental operator currently occupies the site, providing interim income during due diligence and closing. C-2 zoning permits QSR, medical, dental, auto, childcare, self-storage, flex, and office uses without rezoning.
#7037264

Phoenix

1939 W Cactus Road

None Beds

None Baths

7,955 Sq.Ft.

$3,700,000

MLS#: 7037264
NOI - $314,323 ($509,076 - $194,753)
Cap Rate - 8.50%
Asking Price- $3,700,000
(Pro Forma Cap Rate = 14.6%)

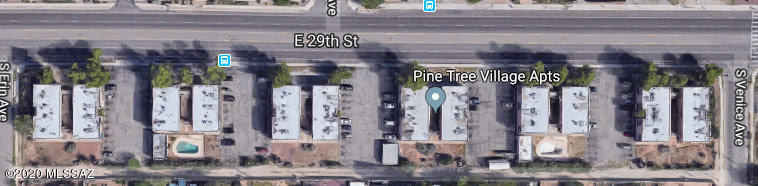
The Pine Tree Village Apartment 88 plex is a huge value add opportunity, in a Federal Opportunity Zone. The Pine Tree Village Apartment 88 plex is a huge value add opportunity.

The owners have in the past expected full price with the buyer to also promise that no condition item related credit would be asked for when under contract. Things are always changing as we know including individual seller motivation levels. Qualified buyers are welcome to submit back up offers.


This property is far under renting even if compared to what could be received were one to only use Section 8 renters and charge them what is now possible per recently updated payment standards.  The property has been referred to as being like the ugly duckling on the street compared to the others around it that have been recently upgraded, at least cosmetically, thus allowing much higher rental income.


A new future owner could potentially receive $70,186/mo. of rental income once fully stabilized even just based on updated Section 8 rental price standard guidelines, with a 5% vacancy rate. This is a nearly 60% increase over the current monthly rental income level of about $42,000 per month. With a new possible NOI of $620,346 using a 95% occupancy level and the same current expenses other than with a bump up in management and some for more utilities when with higher occupancy, with the rents possible after renovation is done and stabilization occurs, this equates to a 14.6% "Pro Forma" cap rate, sale price.


Following are the renovation estimates given me by my local contractor client that has repeatedly been at the property as well as has seen all the inspection reports.


Interior rehabbing = $200,000  - ($2,000 max per unit x 88 units = $176,000 + $24,000 extra cushion) *This includes plumbing repairs and drywall replacement where needed.

AC's - $100,000  ($2,300/unit avg. installed price as per estimate given by Mechanical Forced Air LLC x 44 upstairs units)

All other Exterior Not HVAC related - $250,000 (roof, stairs & decking, painting, landscaping)
________________________________
$550,000 - Total Renovation Expenses
#22008589

Tucson

4440 E 29Th Street

None Beds

None Baths

51,620 Sq.Ft.

$3,700,000

MLS#: 22008589
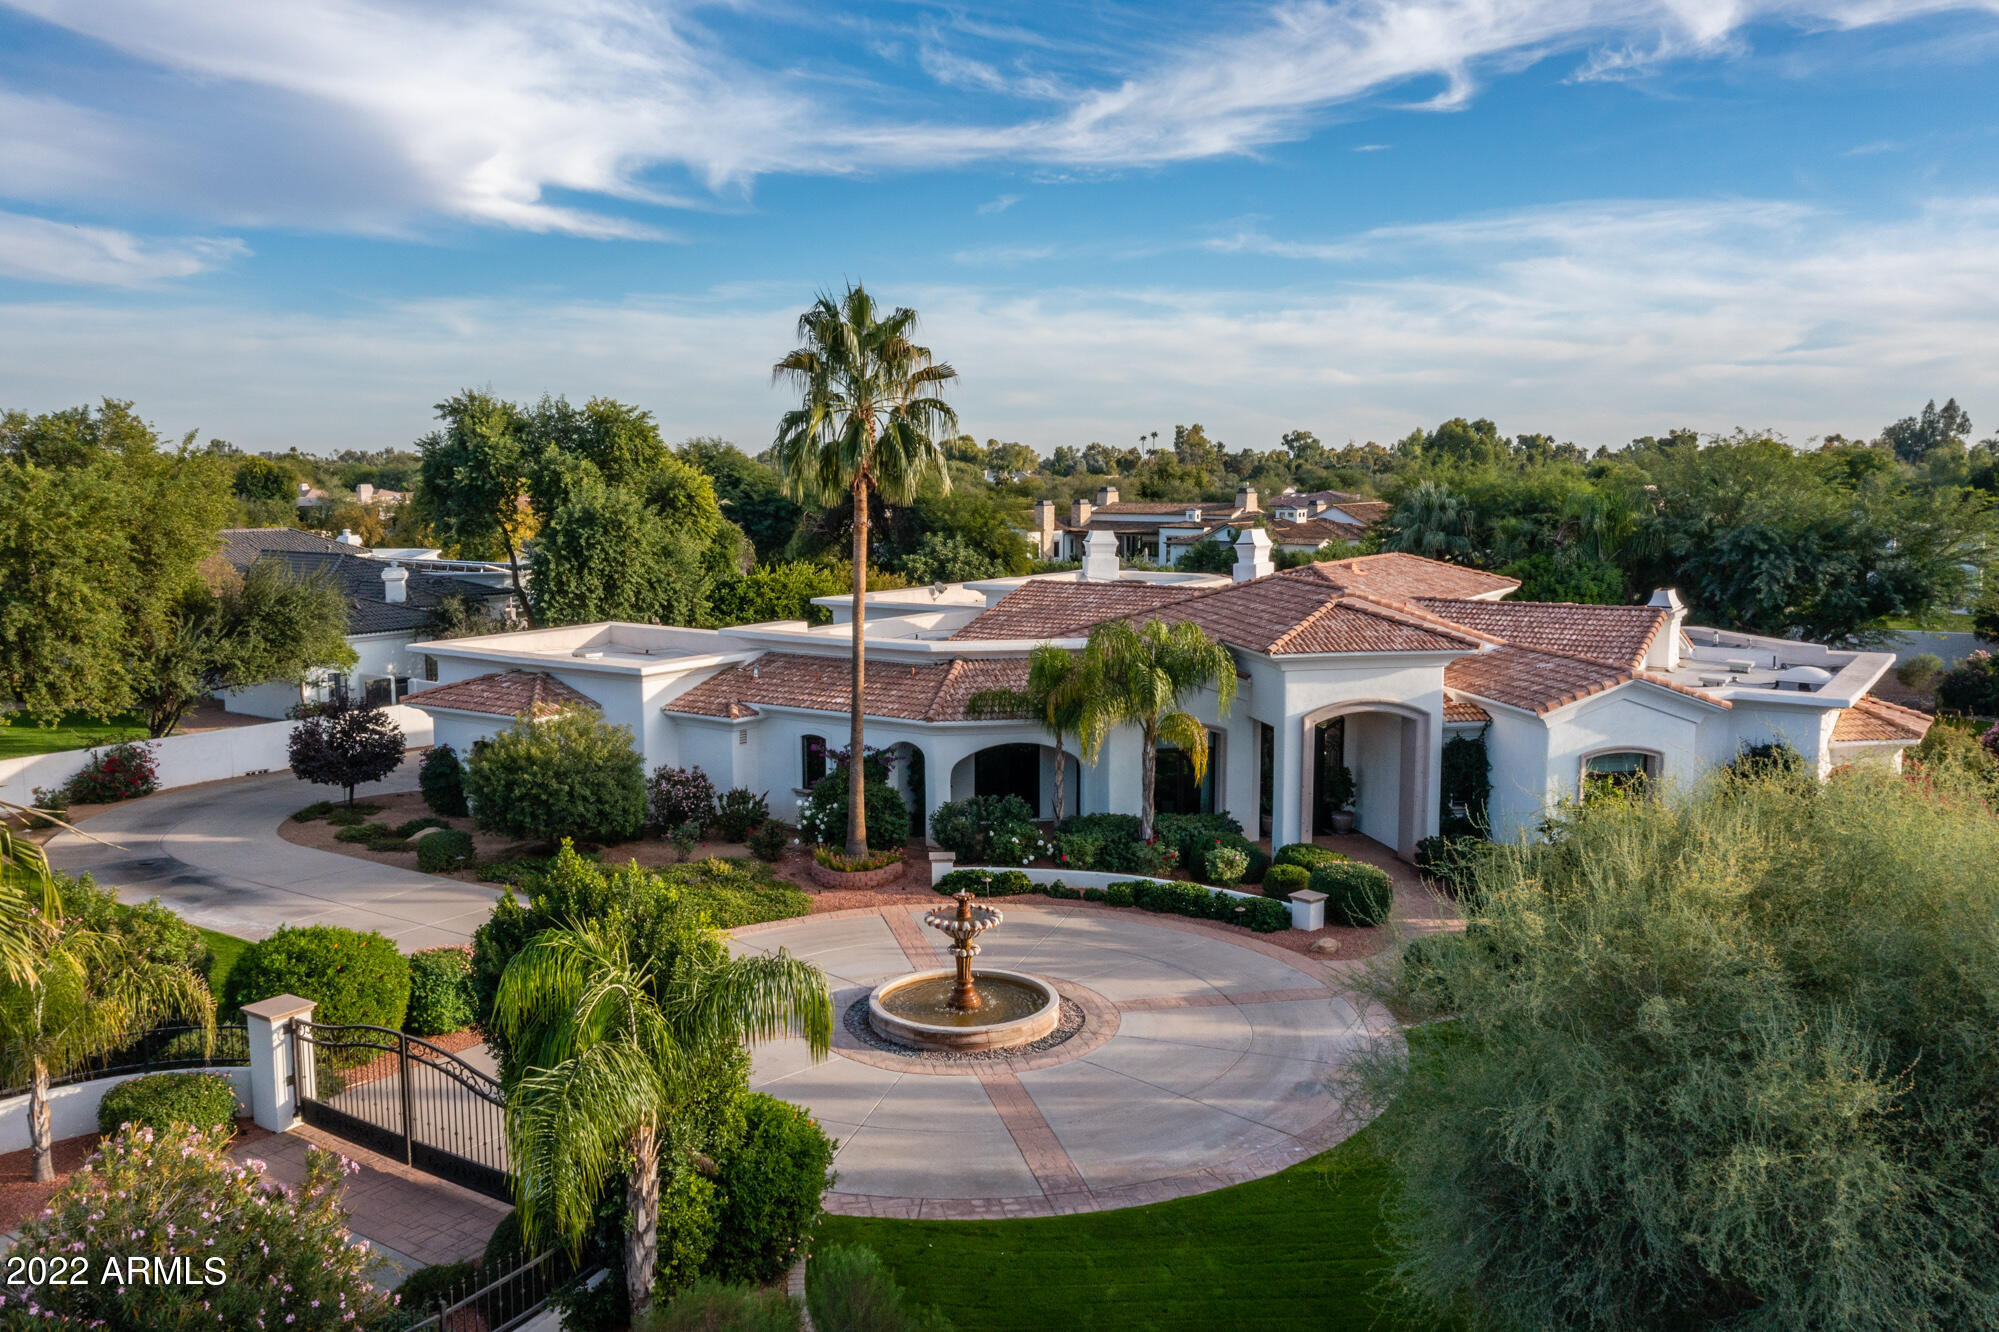
This Paradise Valley estate is unparalleled in Modern/Santa Barbara design and craftsmanship, it's light, bright, recently remodeled open floor plan is nestled on over an acre of professional lush landscape & design. With over 5000 sq/ft of meticulously maintained space, entertain all of your guests in large & open spaces that spill out into your resort style backyard that takes backyard entertaining to a whole new level & was truly designed so that one could enjoy Arizona's beautiful weather year round. This Modern/Santa Barbara architecture is desert living at its best. Details throughout this immaculate home exude true pride of ownership and are evident throughout. This spacious home has 5 beds/6 bath, plus a 5 car garage, gated entrance & circular drive. Plus no HOA. See documents.
#6342765

Paradise Valley

6911 E DOUBLETREE RANCH Road

5 Beds

5 Baths

5,006 Sq.Ft.

$3,700,000

MLS#: 6342765

* Listings identified with the FMLS IDX logo come from FMLS and are held by brokerage firms other than the owner of this website. The listing brokerage is identified in any listing details. Information is deemed reliable but is not guaranteed. If you believe any FMLS listing contains material that infringes your copyrighted work please review our DMCA policy and learn how to submit a takedown request. Ā© 2024. First Multiple Listing Service, Inc.
Fully remodeled cottage dream in Bisbee!

Featured listing

Fully remodeled cottage dream in Bisbee!

Browse Properties

Categories

Homes Tailored to Your Lifestyle

Buyers Guide

Buying a home is one of the most exciting milestones of your life.

View more

Sellers Guide

Putting your home on the market can be a stressful process, especially when you don’t know what to expect.

View more

Market report

With just a few clicks, you'll gain instant access to valuable insights about the real estate market, including trends, property values, and community analytics.

View more

Home value

Unlike automated valuations, our hands-on review will provide a comprehensive opinion of your home’s value while considering important interior elements and other location intangible factors that machine algorithms so often miss.

View more

Buyers resources

Guides on financing, inspections, and choosing the right Realtor for a smooth home purchase.

Sellers resources

Practical tips on staging, pricing, and preparing your home to attract buyers and maximize your sale.

Send a message

Message successfully sent.

Reason for contacting?

I agree to receive email communication and understand I can unsubscribe at any time.

I agree to be contacted by The Mandy Gold Team | Haymore Real Estate LLC via call, email, and text for real estate services. To opt out, you can reply 'stop' at any time or reply 'help' for assistance. You can also click the unsubscribe link in the emails. Message and data rates may apply. Message frequency may vary. Privacy Policy

Sign In Sign Out

Virtual Assistant

Would you like to take the next step with this property? We can help you schedule a showing or virtual tour, or send you more details.

Yes, I would like more information.

Thank You for Your Reply, One of Our Agents will contact you as soon as possible

No, maybe later.

Thank you, you can always contact me via email, phone number or through the contact form.

Realhub AI

Lucy - Your AI-Powered Realtor

Update Your Temporary Password

Personalize your search

Enter your email and we'll notify you immediately when new listings match what you're looking for.

or enter email address

Already have an account ? Login here

Continue your home search

I agree to receive communications and understand I can unsubscribe at any time.

I agree to be contacted by The Mandy Gold Team | Haymore Real Estate LLC via call, email, and text for real estate services. To opt out, you can reply 'stop' at any time or reply 'help' for assistance. You can also click the unsubscribe link in the emails. Message and data rates may apply. Message frequency may vary. Privacy Policy

Already have an account ? Login here

We use cookies

We use cookies for analytics and to enhance your experience. By accepting, you agree to analytics and marketing cookies. Small functional cookies that count viewed properties and time on site are used regardless of your choice. You can manage your preferences or learn more about our cookies policy.