Thinking of selling?

Trusted Real Estate Experts in Sierra Vista, Fort Huachuca, Benson, and Bisbee Arizona

  • Nearby me

E-Alert name

Properties

1717670 properties match your criteria

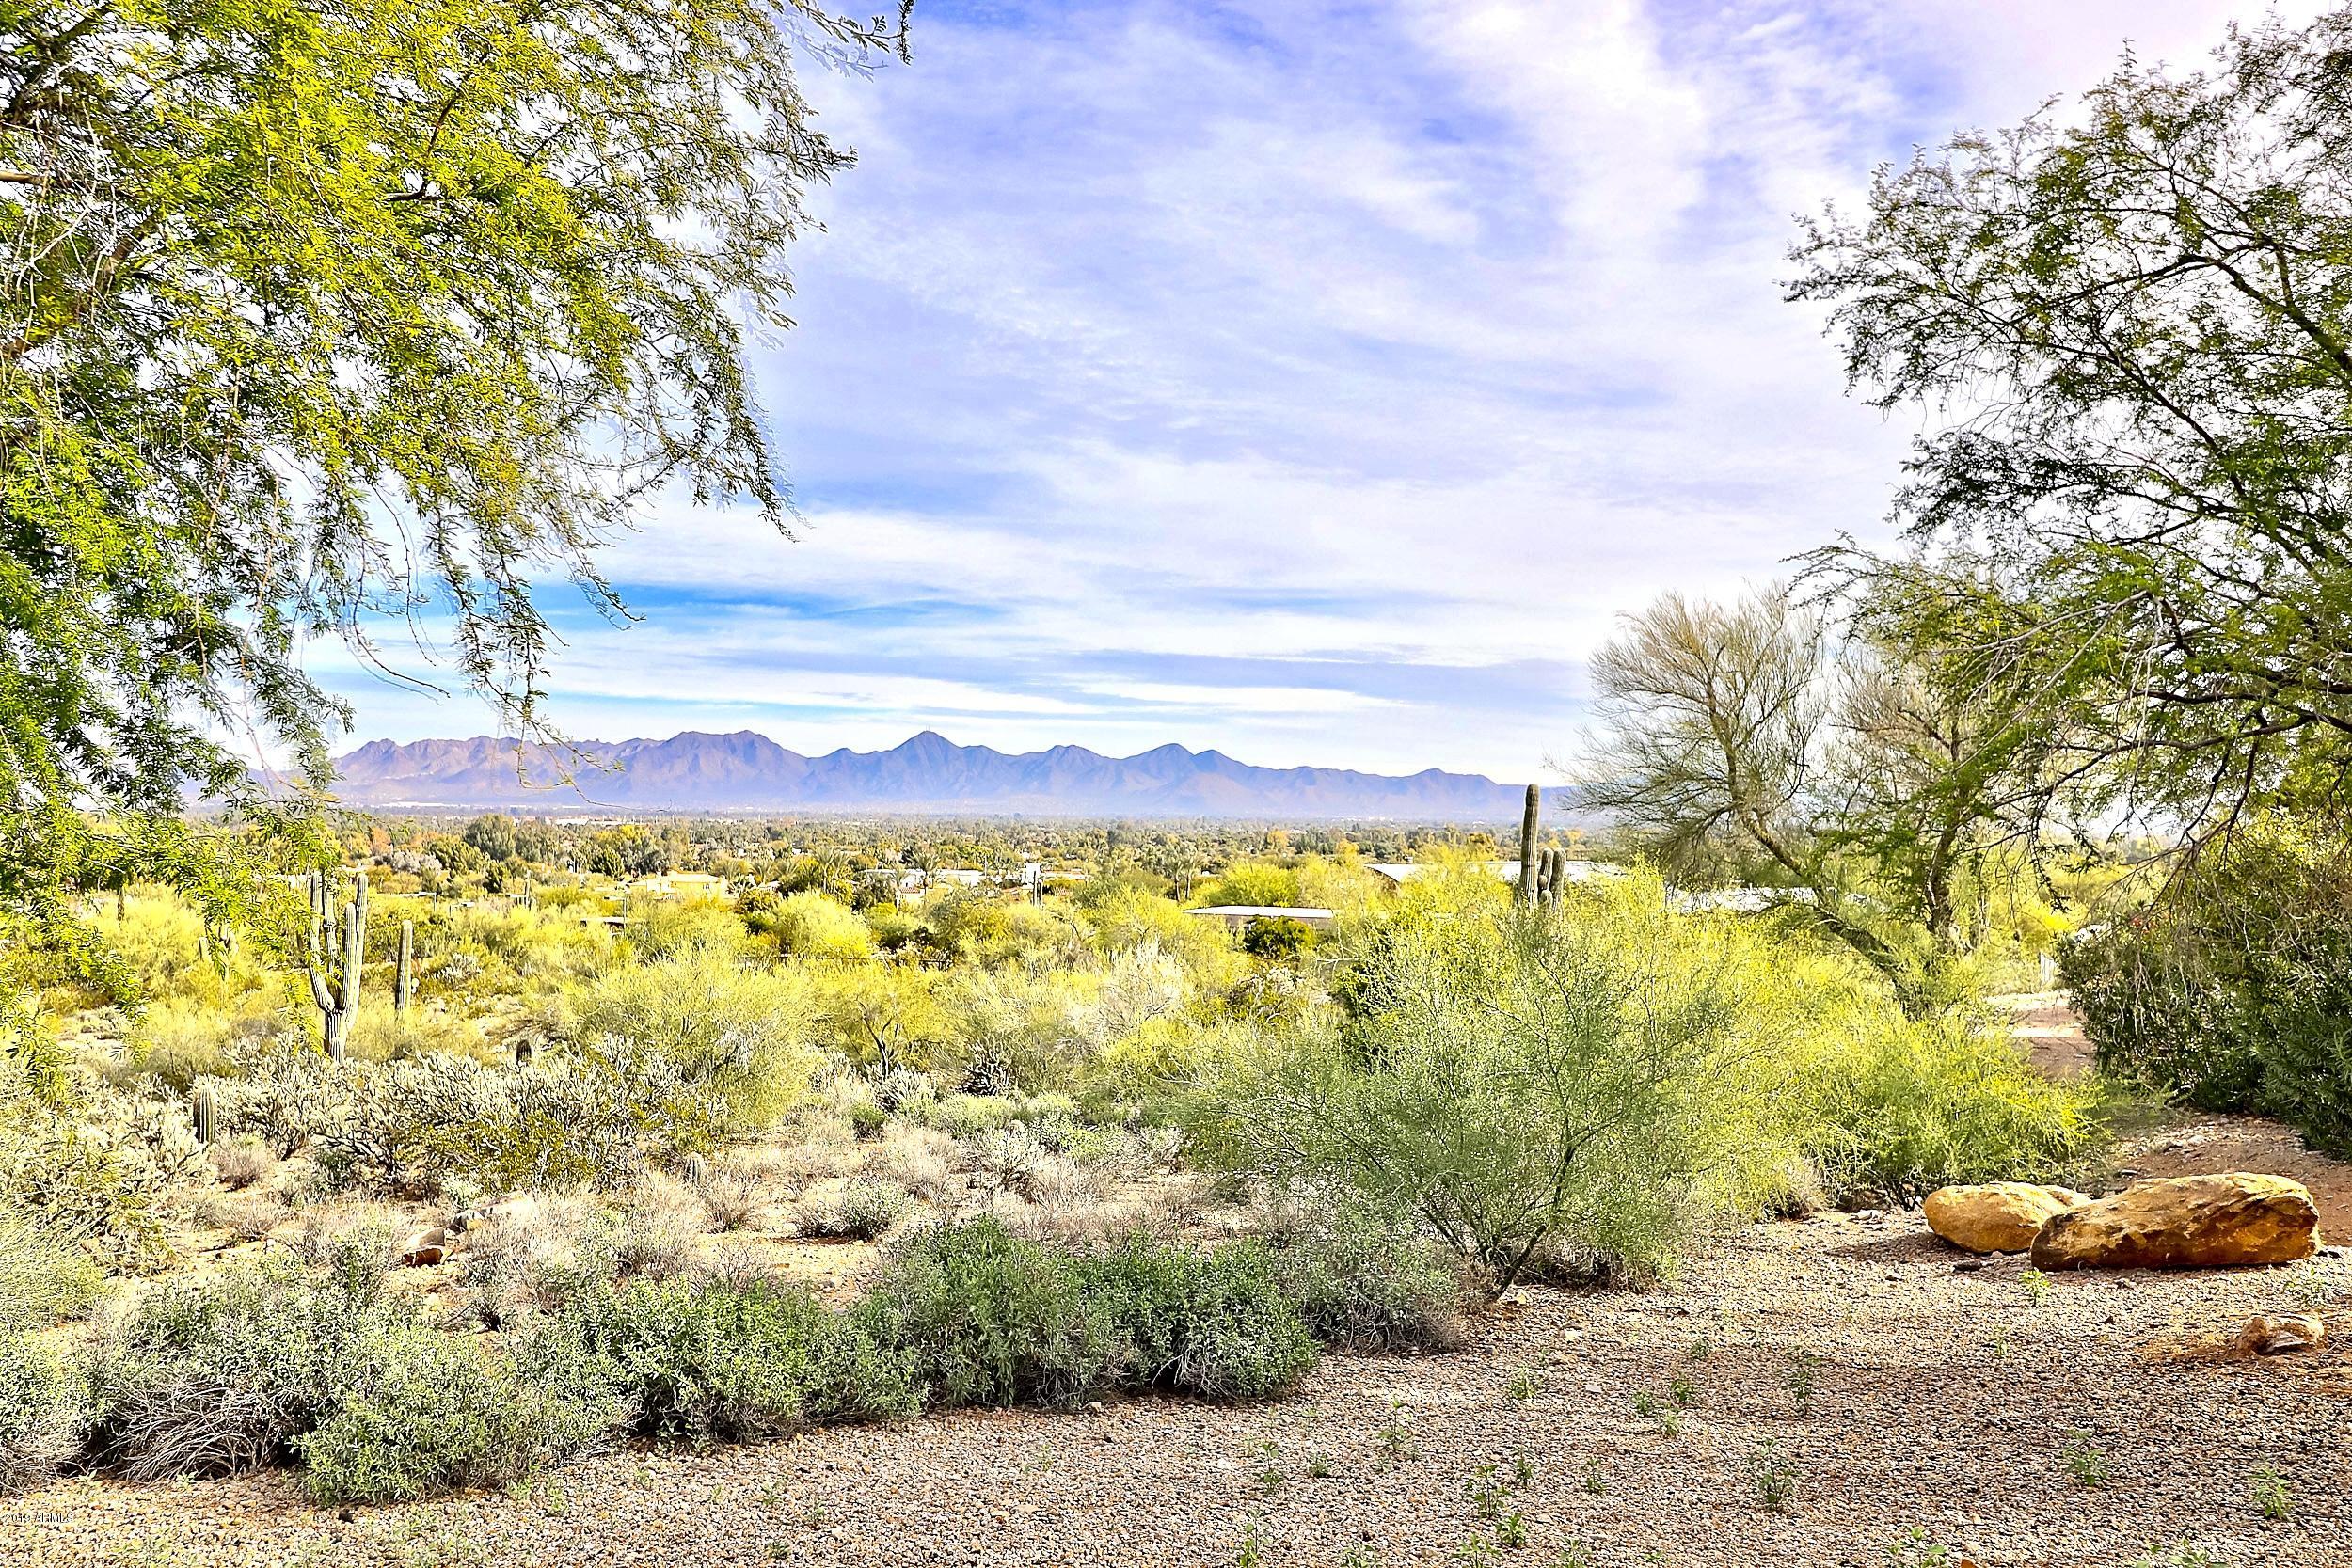
Most spectacular panoramic city lights and mountain views from this gentle sloped 5+ acres in Mummy Mountain Estates. Gated meandering driveway pass the 2 bedroom guest house/ caretakers cottage,  continue on to the main home at the top. Rare single level mountainside estate has been partially remodeled. New kitchen and updated electrical. Ready for your personal selection of flooring and baths. High ceilings, great room w/ fireplace and wall of windows. 2/2 bedroom split, formal dining, large wine room, large bonus room off garage, 6' hallways. Unlimited possibilities for addition/ remodel or scrape and build your ultimate dream home. One of the nicest 5 acre estates on the market today at an incredible price! Additional 5 adjacent acres available for a 10 acre grand estate.
#5862987

Paradise Valley

8020 N MUMMY MOUNTAIN Road

4 Beds

None Baths

5,072 Sq.Ft.

$3,750,000

MLS#: 5862987
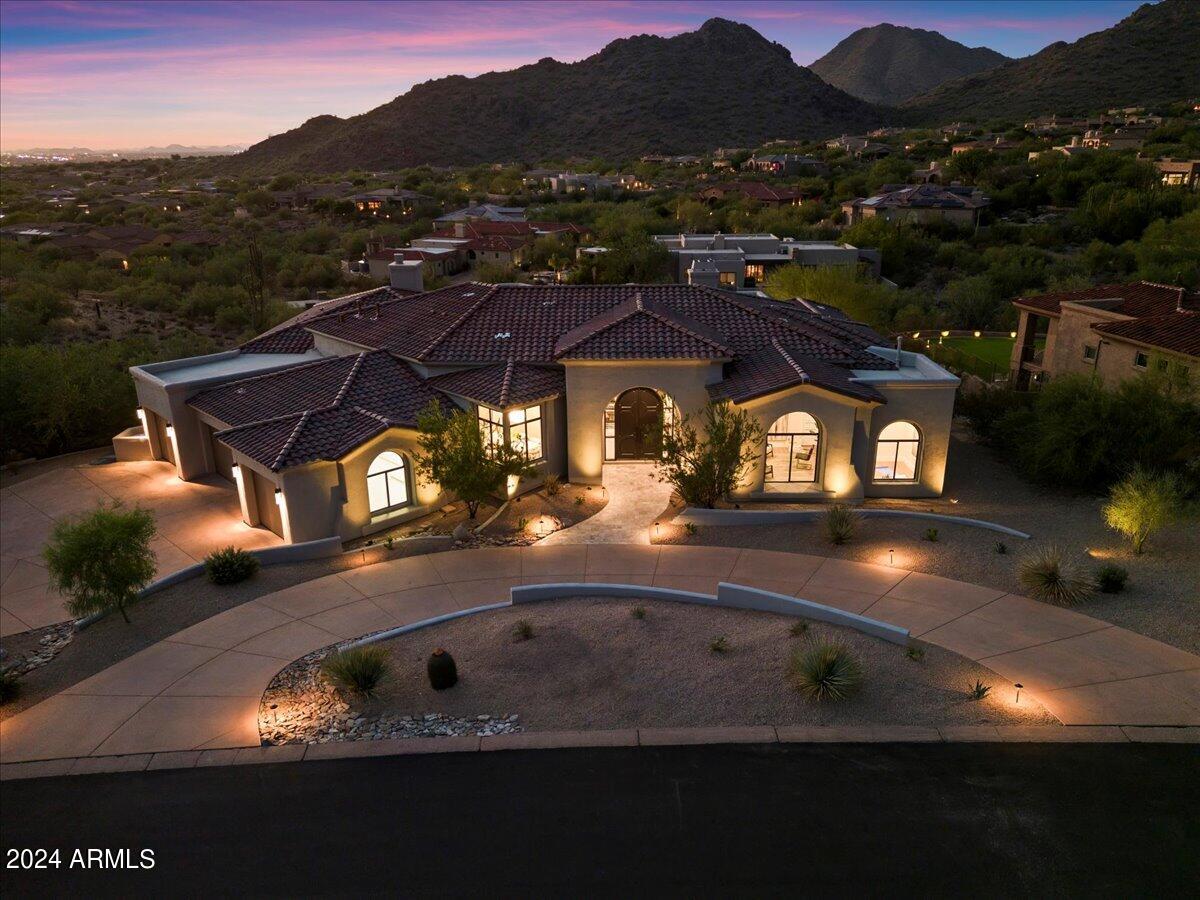
Elevated Extravagance! Ricci Renovations unveils another jewel within The Retreat at One Hundred Hills, a guard-gated community in McDowell Mountain Ranch. Views from every room, the transformation was just completed, ready for enjoyment & memories to be made. A freshly painted exterior w/ travertine entry leading up to the 12' arched wood front door provides a terrific initial impression. Upon entering, you immediately notice the new 10' sliders framing the new pool & majestic mountain views. The brand-new European oak wood floors are gorgeous & run throughout the main areas while hand-selected tiles differ in each bath. The spectacular kitchen offers an all-new Thermador appliance package, Perlato Taj Satin quartzite counters waterfalling on 3 sides that sit atop rift oak & macaron green counters. The locally custom-made Supra Mat & textured laminate cabinetry bring warmth & luxury to this fabulous estate. 
The primary suite showcases a 14-light centerpiece pendant & a gas fireplace wrapped in matte charcoal tile with aspen logs. The primary bath is an oasis with floating cabinetry, Calacatta Maywood quartz counters, soaking tub, redesigned/oversized shower with his and her heads, all adorned with brilliance black onyx Brizo finishes. The closet is spacious, also with custom cabinets, plus there's a dedicated exercise room.
The built on-site gas fireplace, 72'' linear open face with herringbone brick & glass bed, in the family room is a showstopper. It overlooks the city below providing the perfect gathering spot. Other features include a Chevron pattern ship-lapped wall in the office, deco tile accent wall in powder & carbon reflective glass tile with light-embedded floating shelves on the bar. 
The newly added guest suite is spacious (15'x13') and so is its ensuite bath with custom cabinetry & tile. The other 2 guest rooms on the opposite wing also offer ensuite baths with floating cabinetry, Ripieno satin quartz counters & faucets/showers with Brizo selections. All 3 provide walk-in closets. 
The backyard is ideal, covered in silver storm travertine that surrounds an all-new sparking pool, spa, deco-tiled water feature wall, firepit, BBQ station & large turf area. The backdrop of city lights & the McDowell Mountains are incredible, day or night. The 4-car garage has all-new epoxy flooring & lighting. A new roof underlayment in 2023 has a transferable lifetime warranty. HVAC units were replaced in 2012, serviced in 2024 & are in great working condition. 2 new water heaters & a water softener.
The community has a heated pool & spa alongside 2 tennis courts. There are also 2 more community centers within MMR that offer pickleball, tennis, basketball, playgrounds, pools, hiking & biking trails as well as an aquatic center. North Scottsdale living at its finest.
#6746160

Scottsdale

15864 N 115TH Way

3 Beds

3 Baths

4,285 Sq.Ft.

$3,750,000

MLS#: 6746160
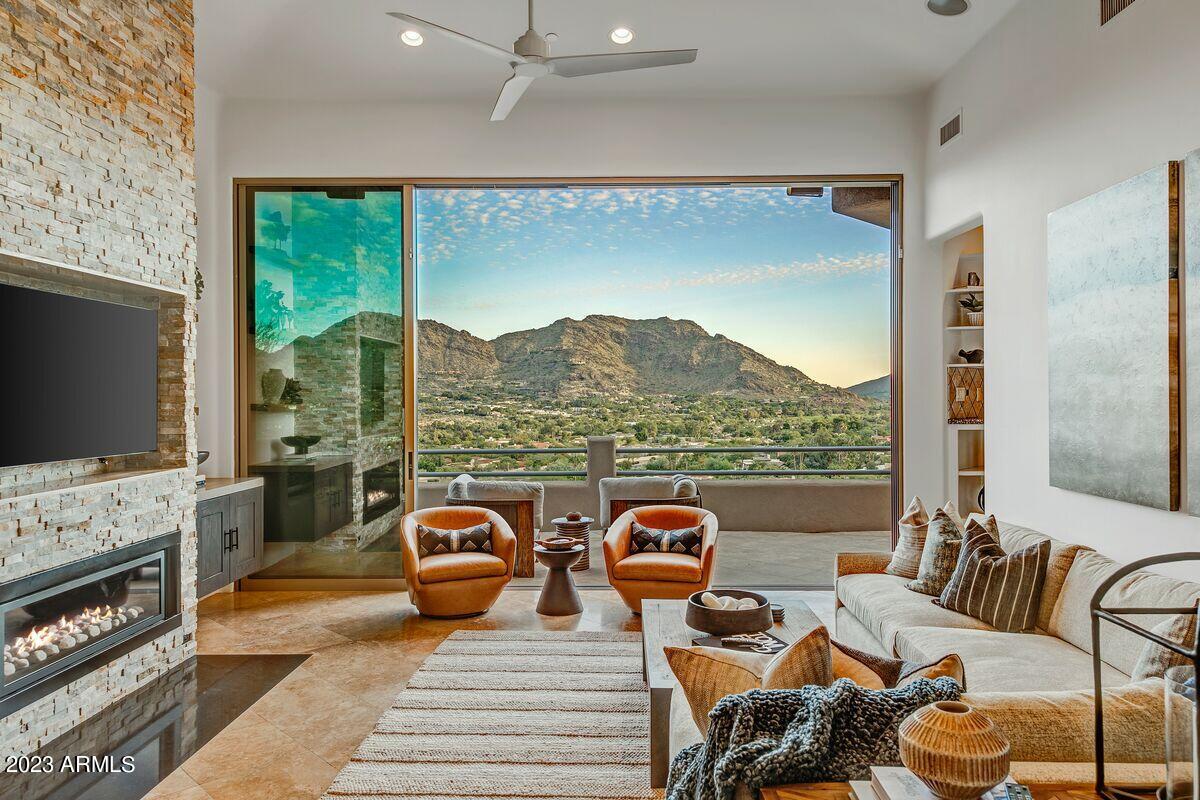
The best Camelback Mountain view house on the market! Boasting just under 4000sf, this home features 3 bedrooms and 3.5 bathrooms, offering unparalleled views of Mummy, McDowell, and Camelback Mountains from every room. Step onto the expansive wraparound decks, accessible from the master bedroom, living room, and kitchen. Luxury abounds with top-tier appliances, a refreshing negative edge pool, inviting spa, and charming guest quarters that create an idyllic living experience. The living room, kitchen and master bath have been recently updated to embrace a contemporary ambiance. Floor-to-ceiling windows serve as your gateway to daily inspiration, while the meticulously landscaped hillside setting envelops the home in natural allure. Complete with a 3-car garage and ample storage.
#6587918

Paradise Valley

4748 E WHITE Drive

4 Beds

None Baths

3,987 Sq.Ft.

$3,750,000

MLS#: 6587918
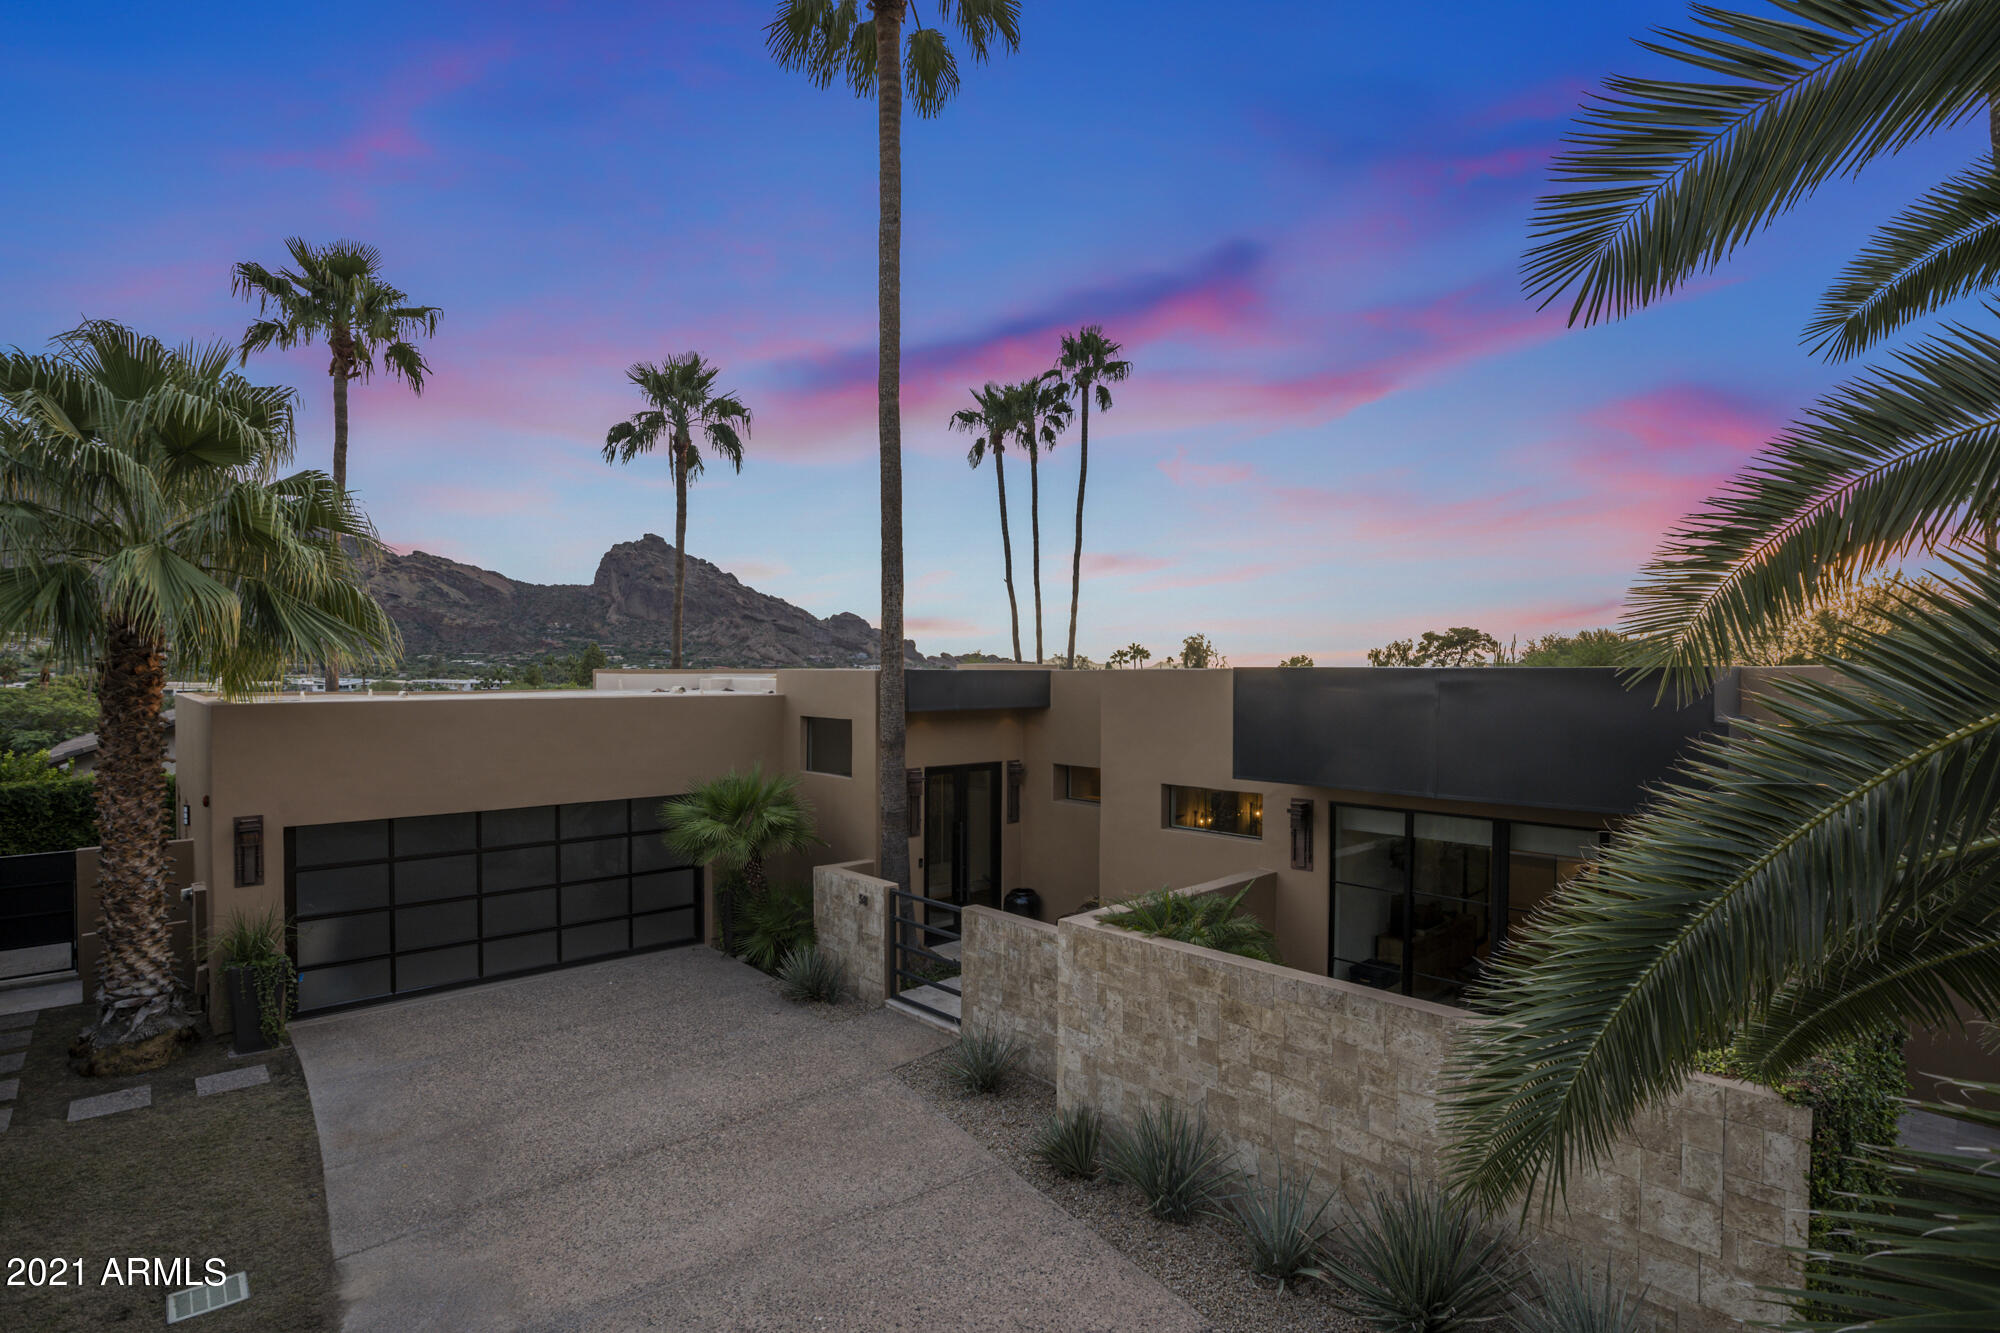
Nestled in the heart of Paradise Valley, in coveted Colonia Miramonte, sits the most exquisite lock and leave with breathtaking Camelback views.  Stunning palm trees and a courtyard fountain set the perfect scene for you to enter your own private desert oasis.  Step inside where abundant natural light illuminates walls adorned with your most previous art.  French Oak floors, an immense fireplace and soaring ceilings create a feeling of casual elegance that simply can't be matched.  Custom glass paneled doors surround the main living room and lead you onto the private patio with a tranquil water feature set within the greenery that outlines the most exquisite view of Camelback.  An extraordinarily chefs kitchen overlooks the great room with concrete countertops, a Thermador gas range, Mile cappuccino machine, Subzero glass wine cooler and refrigerator with freezer drawers.  The primary bedroom is spacious with doors that open onto your own private courtyard with a cascading water feature. Antique doors lead you into the spa like bath with soak tub, glass shower, dual vanities and a custom walk in closet.  The secondary bedrooms are equally as spacious and elegant. The den has custom built in cabinetry and overflows with natural light offering endless possibilities for the perfect library or office.  Plenty of room for outdoor entertaining with a built in Wolf grill, outdoor fireplace and various seating areas. The space is ideal for morning coffee or evenings spent beneath the star filled desert sky.  Order room service or walk to the adjacent Camelback Inn for a change of scenery or night way from home.
#6301753

Paradise Valley

5434 E LINCOLN Drive 58

3 Beds

None Baths

3,402 Sq.Ft.

$3,750,000

MLS#: 6301753
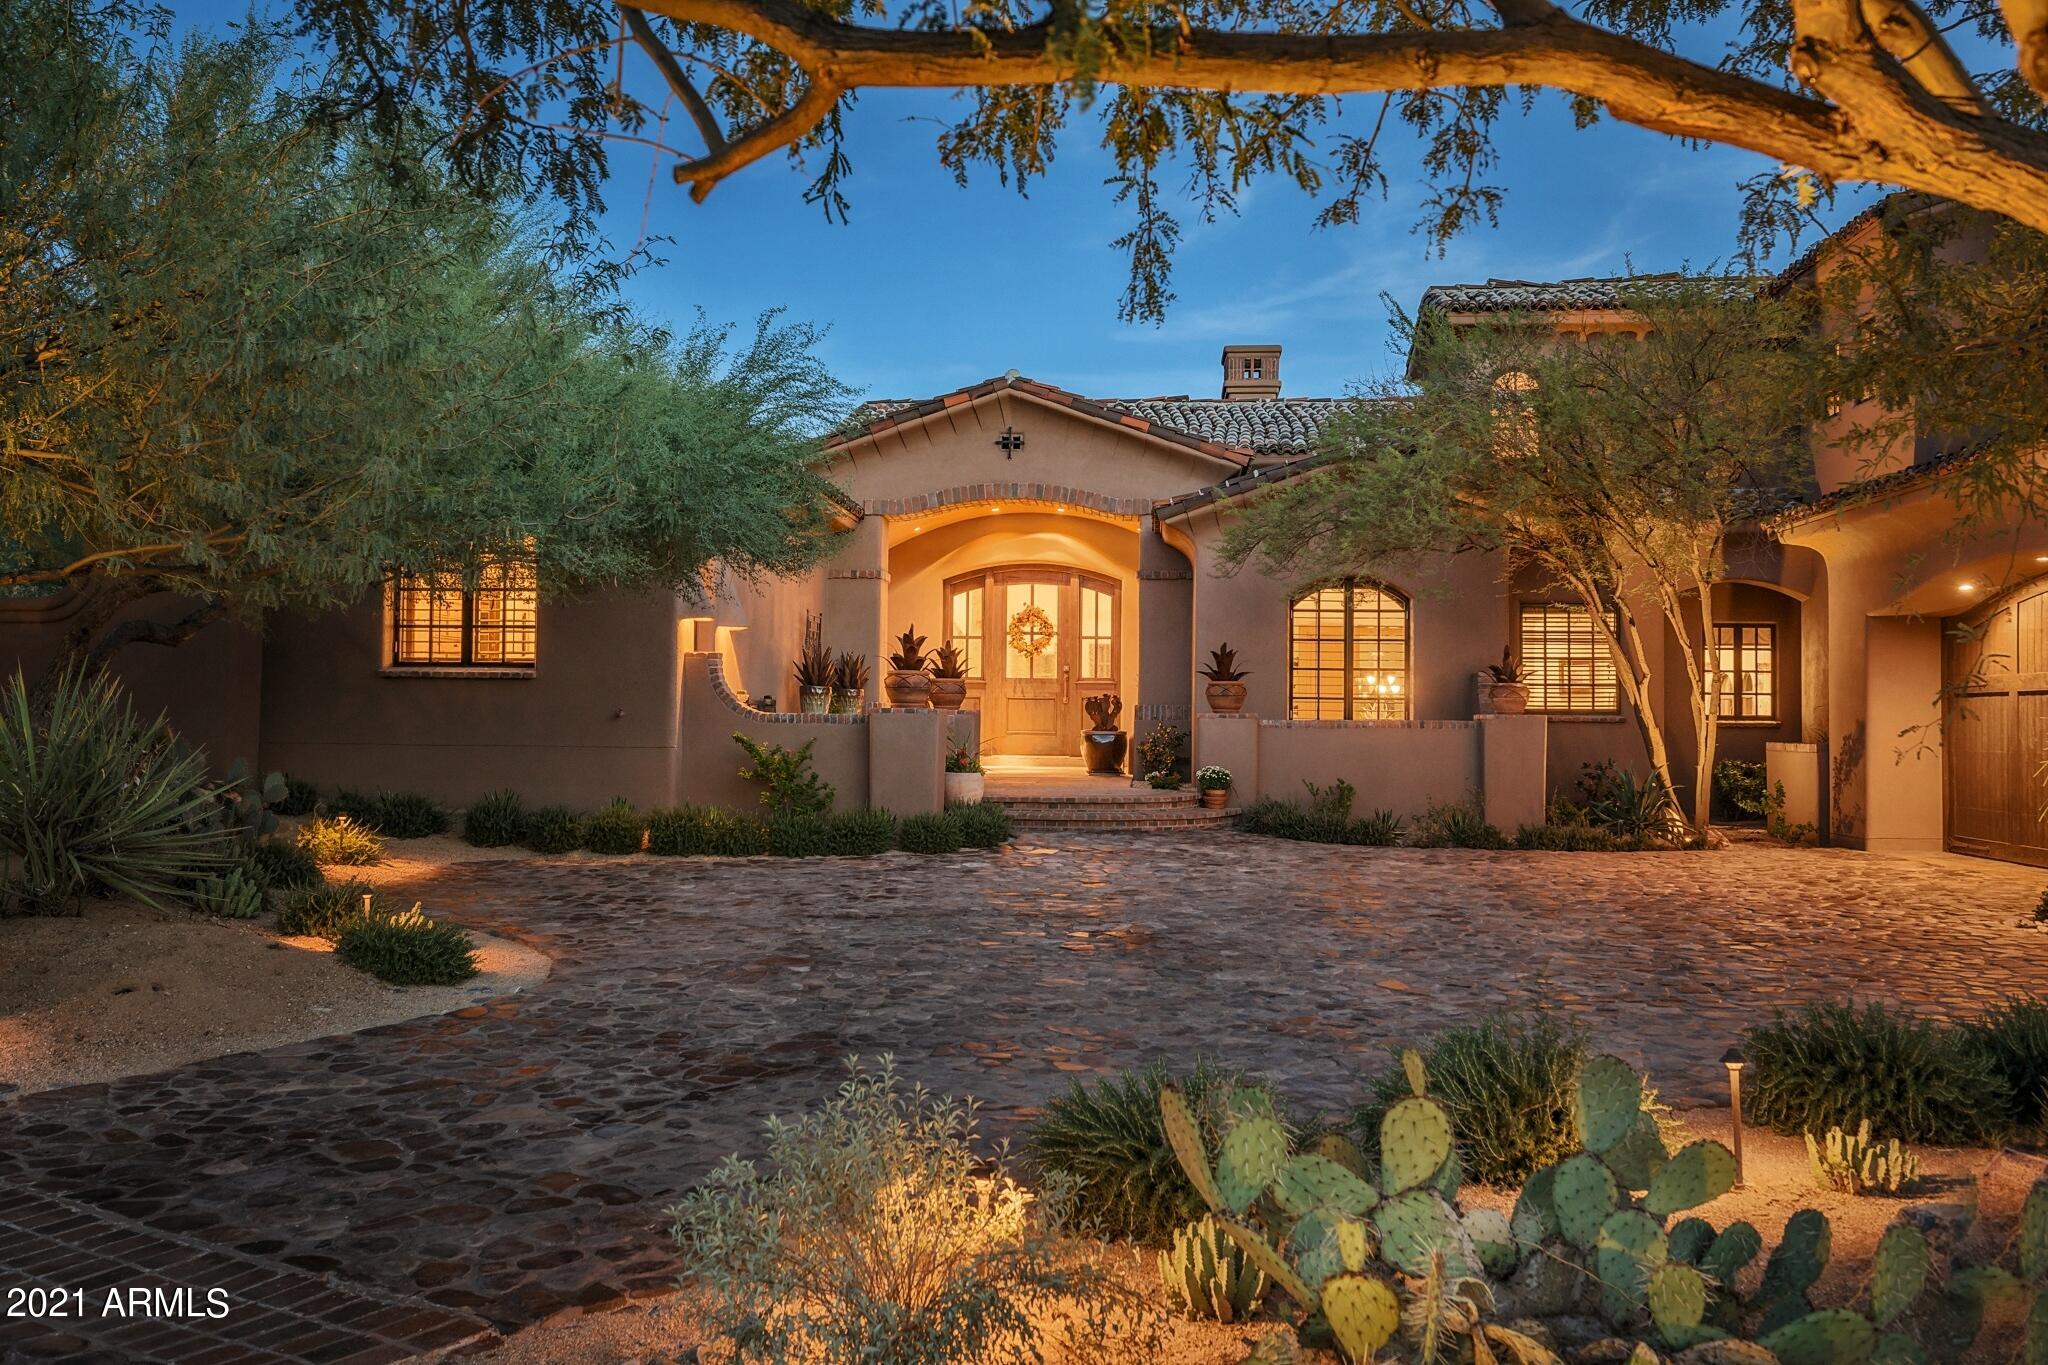
CITY LIGHTS, MCDOWELL MOUNTAIN VIEWS, ON THE GOLF COURSE - one of the best homes in the Country Club at DC Ranch - behind the 24/7 manned guard gate, this home on Cattle Whip, on the 6th tee, is fully equipped, has an award-winning kitchen with wine cellar, and has absolutely stunning views from every single room. Set back from the street with fantastic privacy in both the front + back yards. Canterra and limestone floors, salvaged beams from Pennsylvania, soaring ceilings, new paint inside + out, separate guest house complete with bedroom and private living room, private courtyard and patios... Sparkling pool, spa, fire pit, and grassy area all focus on the towering mountains, and golf course with unobstructed city lights from both levels, even a view of Pinnacle Peak. THIS. IS. THE. ONE.
#6305401

Scottsdale

9290 E Thompson Peak Parkway 443

5 Beds

None Baths

4,768 Sq.Ft.

$3,750,000

MLS#: 6305401
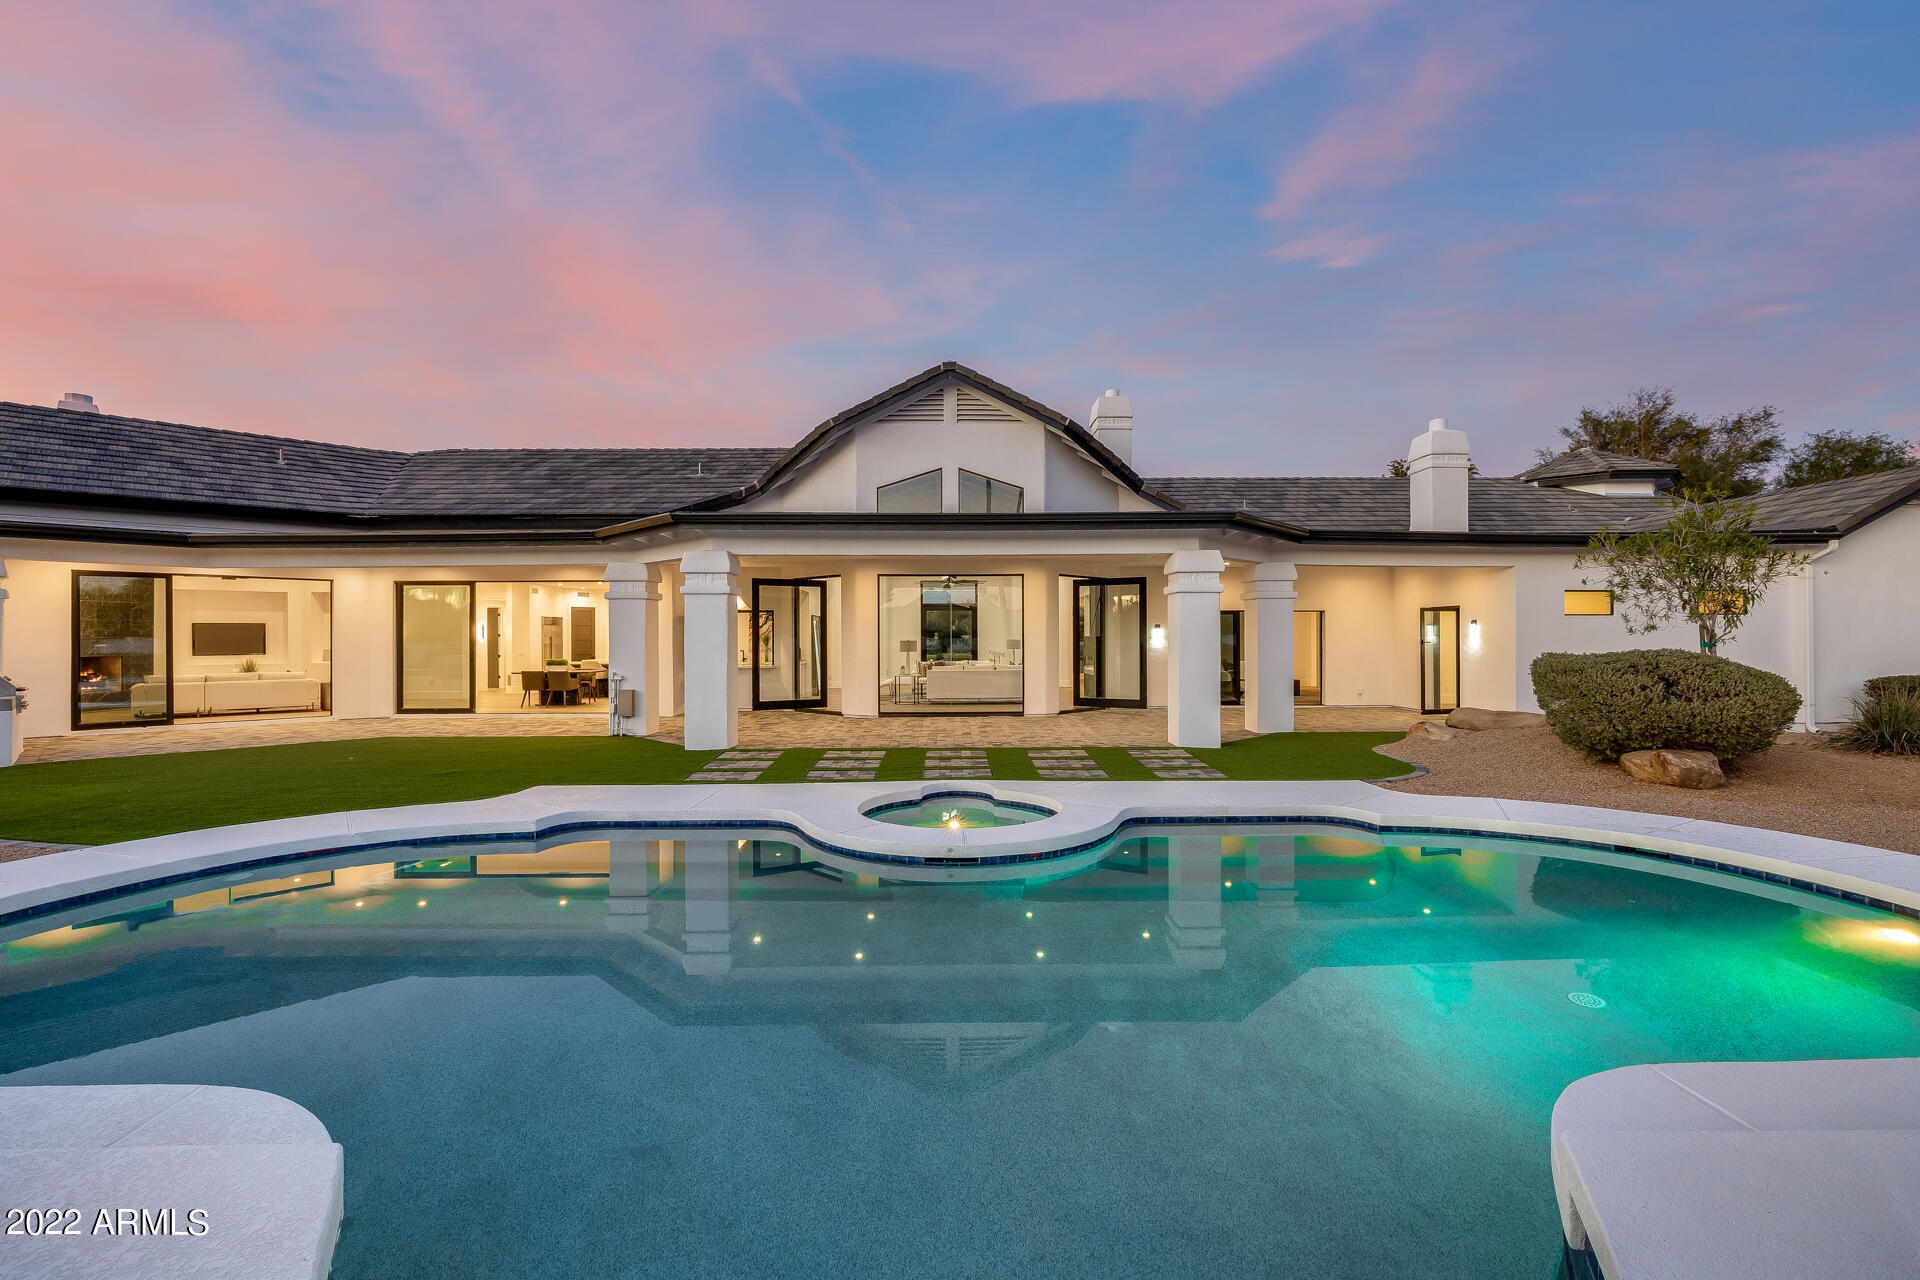
Stunning luxury remodel - check! No HOA - check! Almost an acre lot - check! Sparkling pool and spa - check! Everything you could want in a home - check! This gorgeous remodeled home has been given the ultimate makeover from floor to roof, and even includes a new exercise room off the master for even more space! From the real wood plank floors to the new roof, nothing was missed and the quality and attention to detail shows! Are you tired of seeing ''remodels'' that look like HD or IKEA product placement ads? Well then come check out this 5,822 Sq. Ft. residence and be ready to be impressed. Vaulted ceilings with real wood beams, butt-glazed panoramic windows, Quartz marble counter tops, master bath soaking tub alcove, huge master closets, custom tile work, custom wine wall butler bar area (with a pass-through window to the outdoor living space) between the kitchen and family room, extra large covered patio, sparkling pool & spa with water features, outdoor entertainment areas, commercial grade pivot doors, electric and wood burning fireplaces and interior 8' solid doors are only a few of the amenities and finishes in this Spanish contemporary home. All facts, figures and measurements are approximate, subject to change without notice and not guaranteed by listing agents/broker or seller.
#6334025

Scottsdale

8595 E Sharon Drive

5 Beds

None Baths

5,822 Sq.Ft.

$3,750,000

MLS#: 6334025
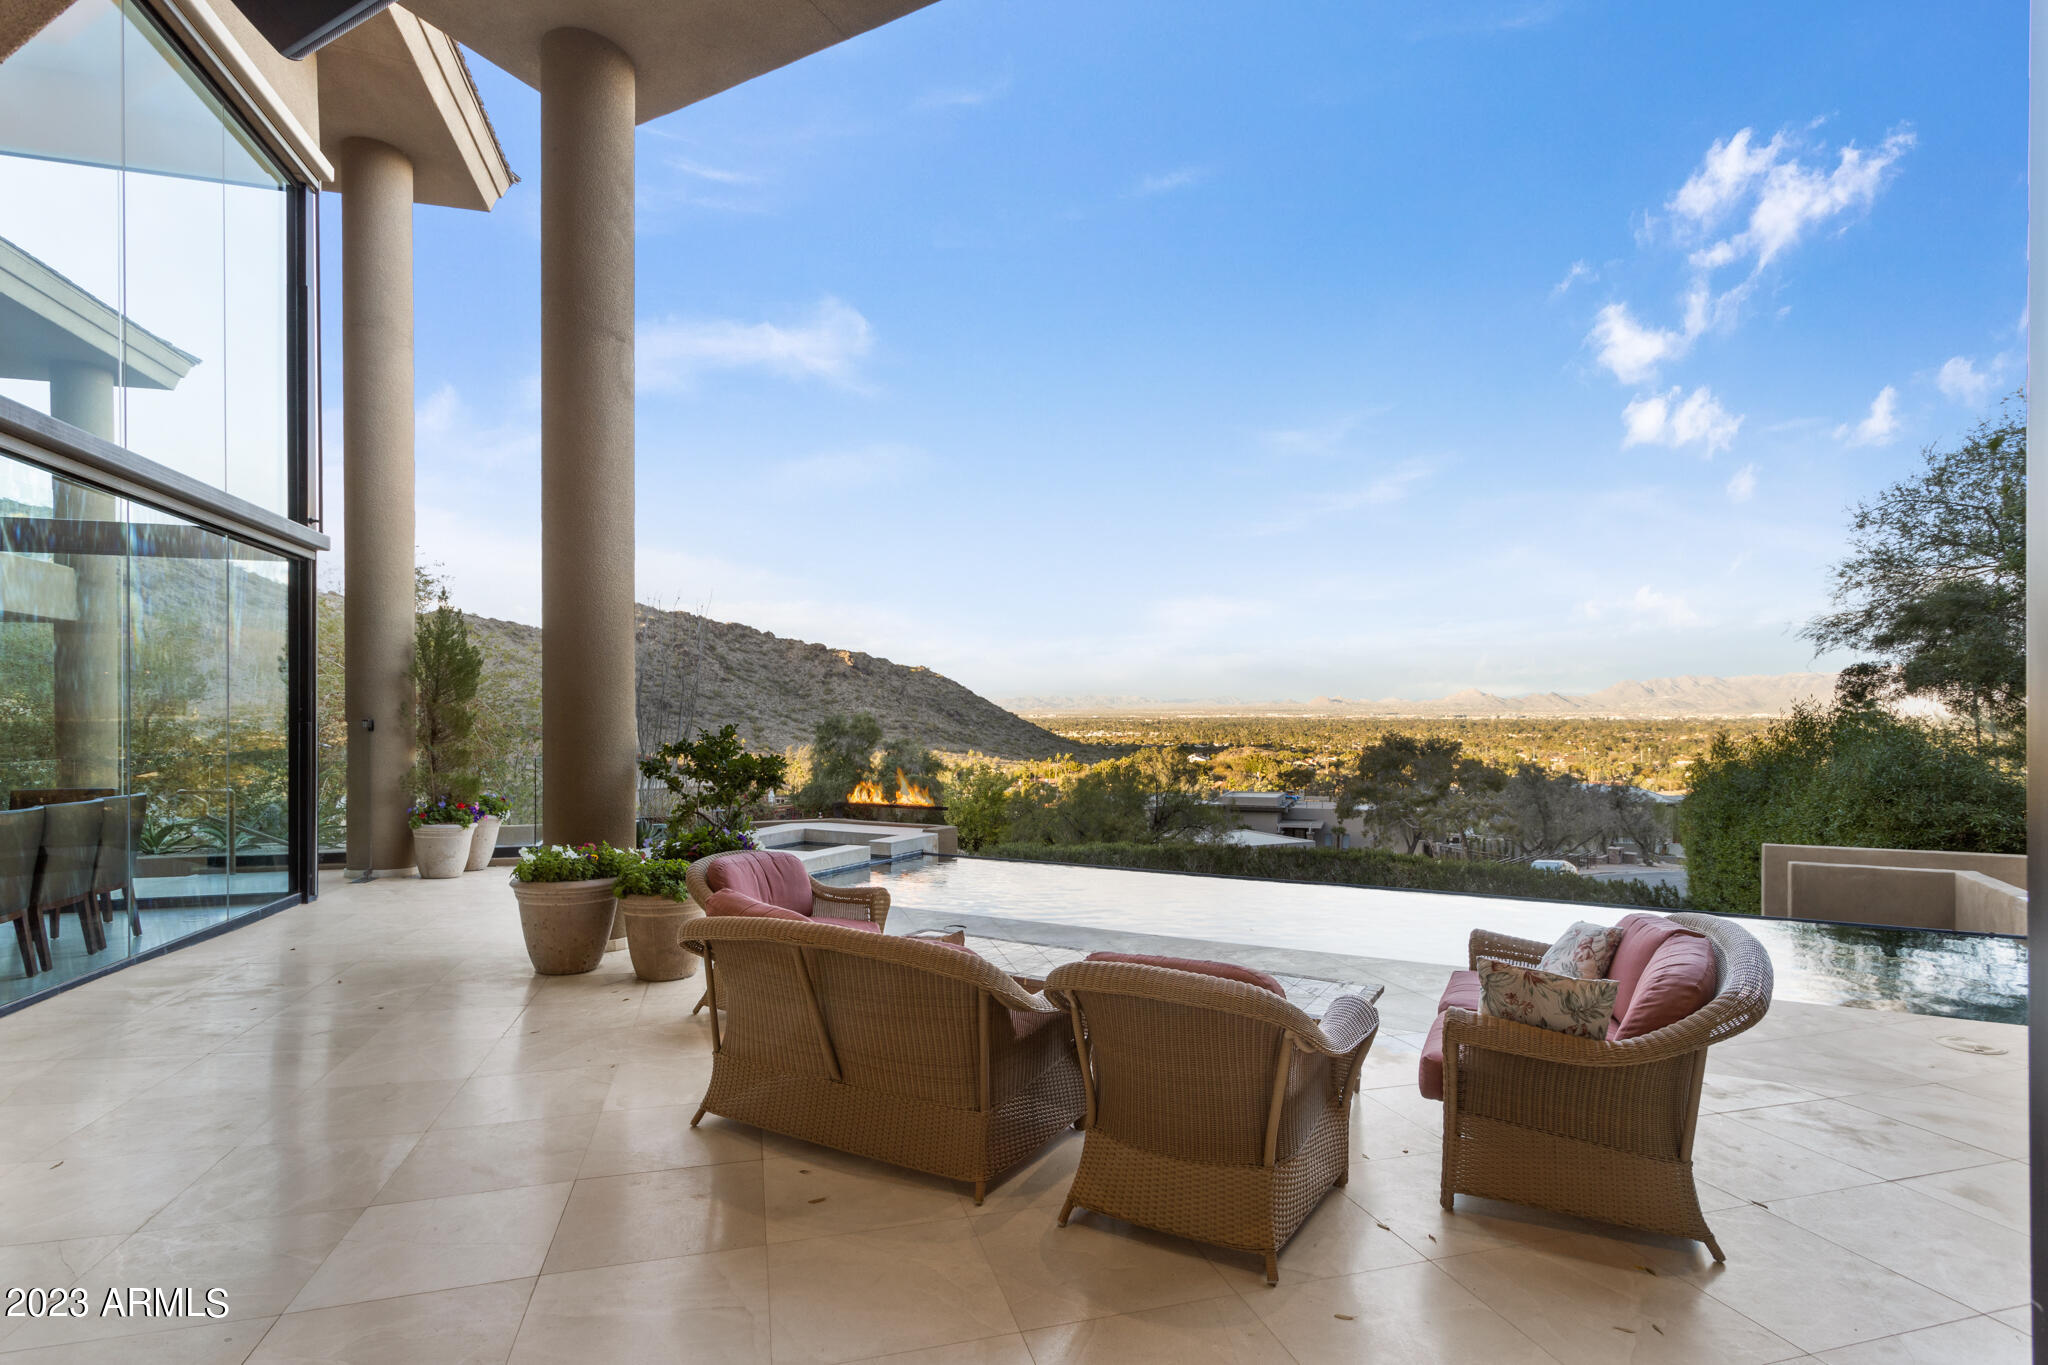
Talk about a work of art! Contemporary estate built right into the mountain overlooking the entire Valley. Every view point is sensational with stylish design, lush grounds and perfect entertaining possibilities. Spacious master suite with cozy sitting room, two way fireplace, dual vanities, jet tub, walk-in shower and not one but two generously sized patio spaces. This exquisite estate also features three guest bedrooms, home office, spacious kitchen, full wet bar with Sub-Zero wine storage and a 3 car garage. Negative edge pool on the front side of the home that looks over all PV and Scottsdale with unobstructed views all the way out to the McDowell Mountains and Pinnacle Peak. A true rarity hillside home to have a beautiful, flat, green, backyard - that unheard-of! Etched in to the mountain exposing all the natural beauty of the desert while also having mature trees surrounding the property, outdoor kitchen, covered patios and plenty of outdoor living space. Don't let this gorgeous estate slip you by!
#6532107

Paradise Valley

4401 E Mockingbird Lane

4 Beds

None Baths

5,245 Sq.Ft.

$3,750,000

MLS#: 6532107
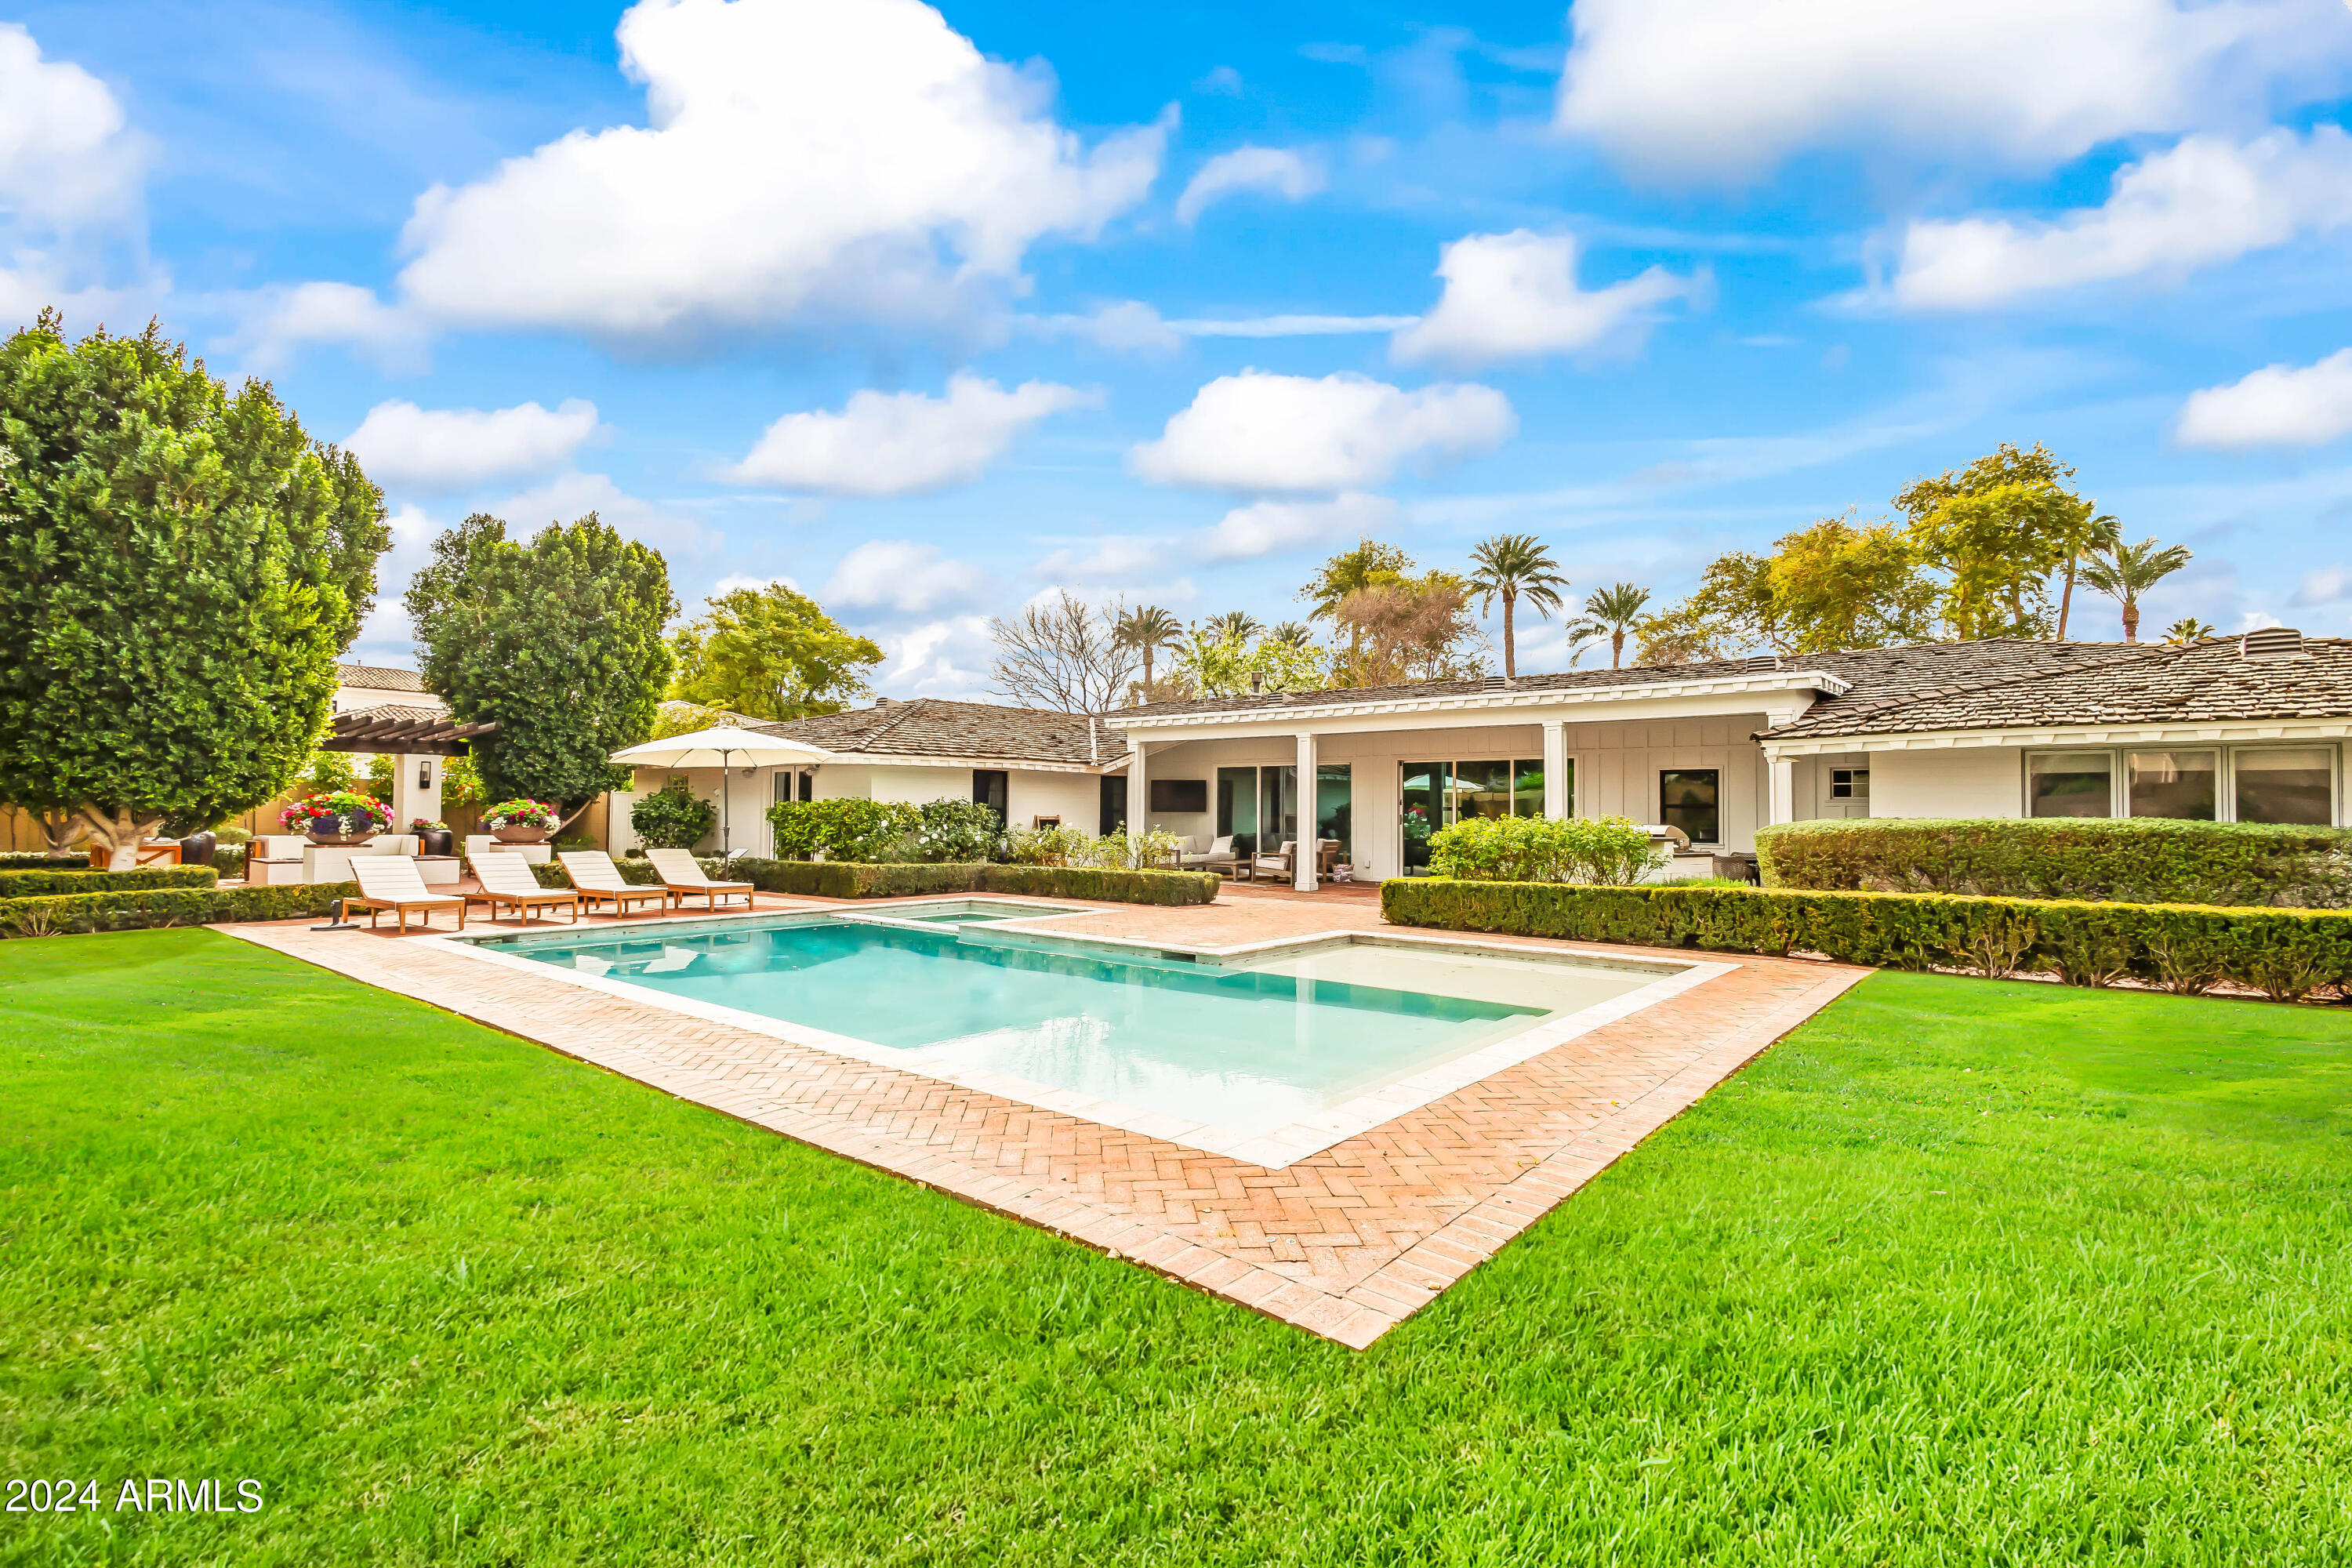
Modern Arcadia ranch with soaring Camelback Mountain views! This lot over a half acre sits in the Hopi district w/5 beds & 4.5 baths. Open concept living, dining, & kitchen with white oak flooring, fireplace, large sliders adding natural light throughout, & chef's kitchen w/separate wet bar, butler's pantry, quartz countertops, and high-end appliances. Generous primary suite includes private access to the backyard, dual vanities w/generous bathroom countertops & storage, oversized shower, separate bathtub, & walk-in closet w/add'l washer/dryer. Sliders open to backyard with mountain views, covered patio, custom pool/spa, built-in BBQ, & separate Ramada w/a firepit. Home includes smart home tech & front & back mature landscaping & grass. Prime location to beach bike to & from all the best resorts, shops, and restaurants in Arcadia & Old Town Scottsdale.
#6657136

Phoenix

4920 E LAFAYETTE Boulevard

5 Beds

4 Baths

3,968 Sq.Ft.

$3,750,000

MLS#: 6657136
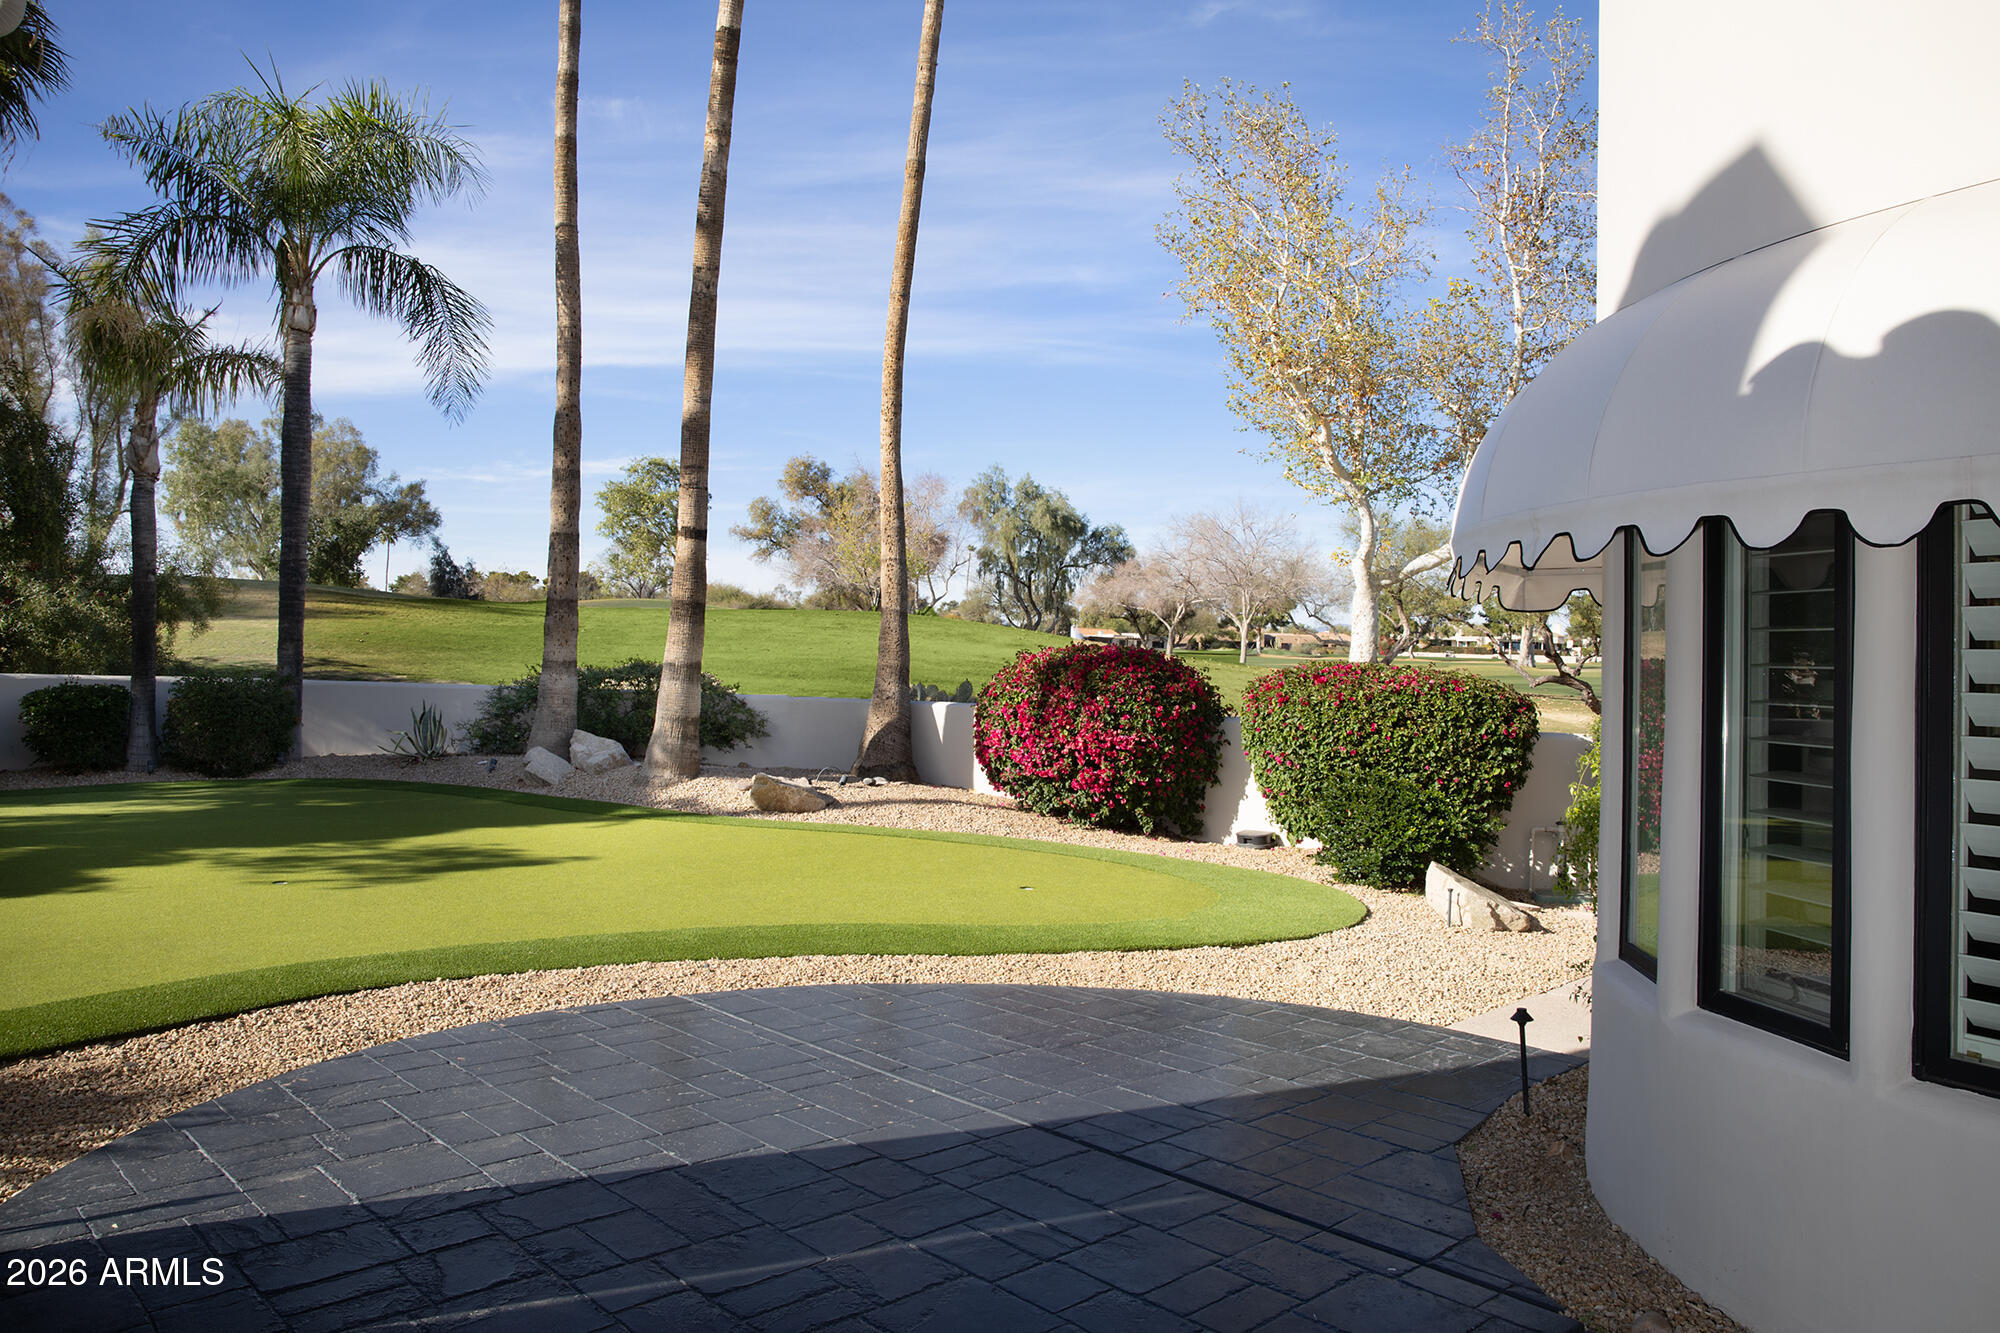
Refined living meets golf-course elegance in guard-gated Pinnacle Peak Country Club Estates - perfectly positioned along the 18th fairway with an attached casita. Soaring wood-beamed ceilings, rich wood floors, and statement chandeliers set the tone, while beautifully refreshed finishes preserve the home's original character with a clean, timeless feel.  At the heart of the home, a bright chef's kitchen blends style and function with premium stainless appliances, gas cooktop, quartz counters, custom cabinetry, and a generous gathering island - designed to flow seamlessly to the resort-style backyard with a sparkling private pool and inviting outdoor living.  The primary suite is a true retreat with dual offices, an exercise room, and a cozy fireplace. Guests will love the private-entry casita - complete with kitchenette, bath, and sitting area overlooking the 18th hole - ideal for weekend stays or multi-generational living.  Come experience North Scottsdale at its best, where luxury, views, and the golf lifestyle come together effortlessly.
#6993637

Scottsdale

8414 E LA SENDA Drive

4 Beds

4 Baths

5,372 Sq.Ft.

$3,750,000

MLS#: 6993637
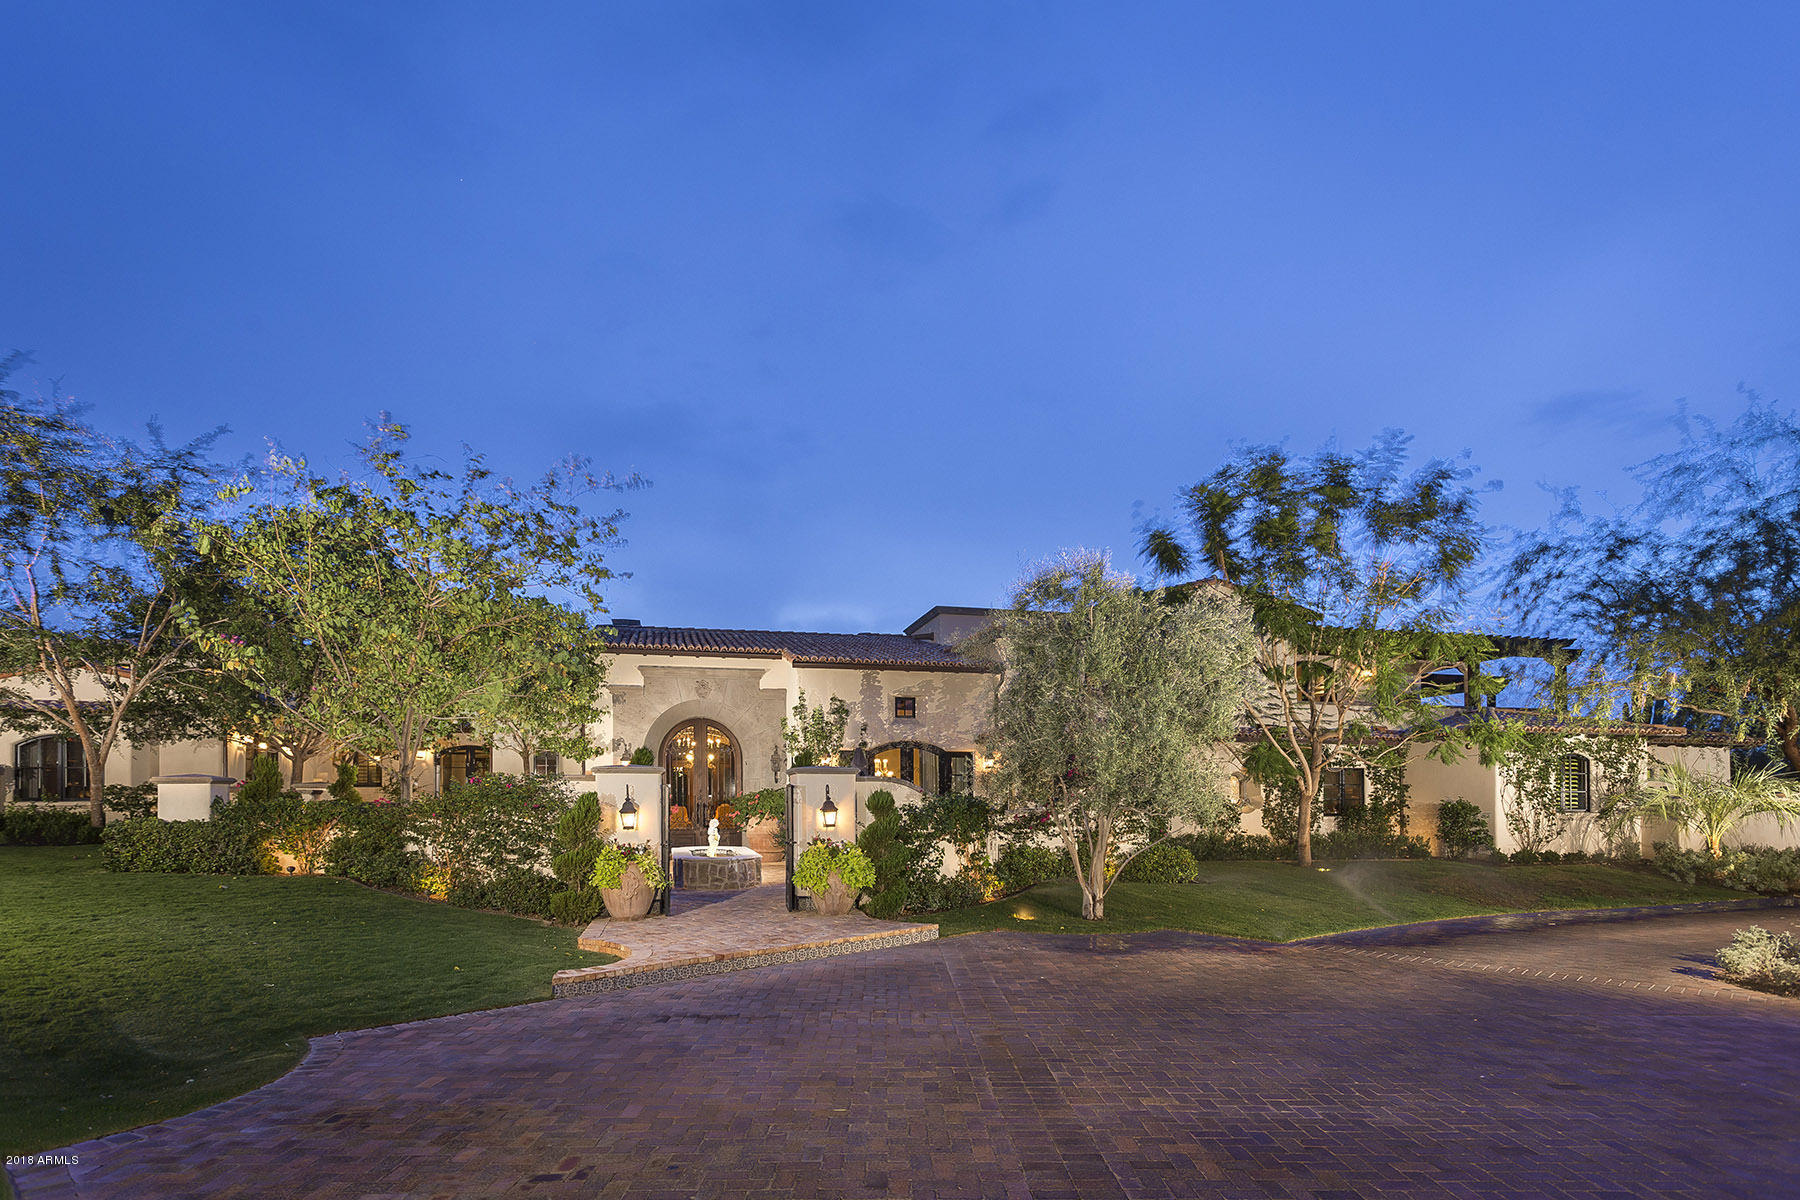
Combining extreme privacy with beautiful mountain views this privately gated estate is a true oasis. Designed by Mark Candelaria and built by Nance Construction this exquisite Santa Barbara style 7,179 s/f home blends livability and sophistication creating the ultimate house for entertainment and relaxation. A gourmet kitchen with Viking, Subzero and Asko appliances opens to a large family room with casual dining and access to a central courtyard. The master suite is a perfect sanctuary with a cozy fireplace and his/hers closets and elegant bathrooms. The entertainer's dream back yard include a putting green, numerous citrus trees, dwarf olive hedges, pool/spa and mountain views. A four car garage completes this residence.
#5858636

Paradise Valley

6536 E HUMMINGBIRD Lane

4 Beds

None Baths

7,179 Sq.Ft.

$3,750,000

MLS#: 5858636
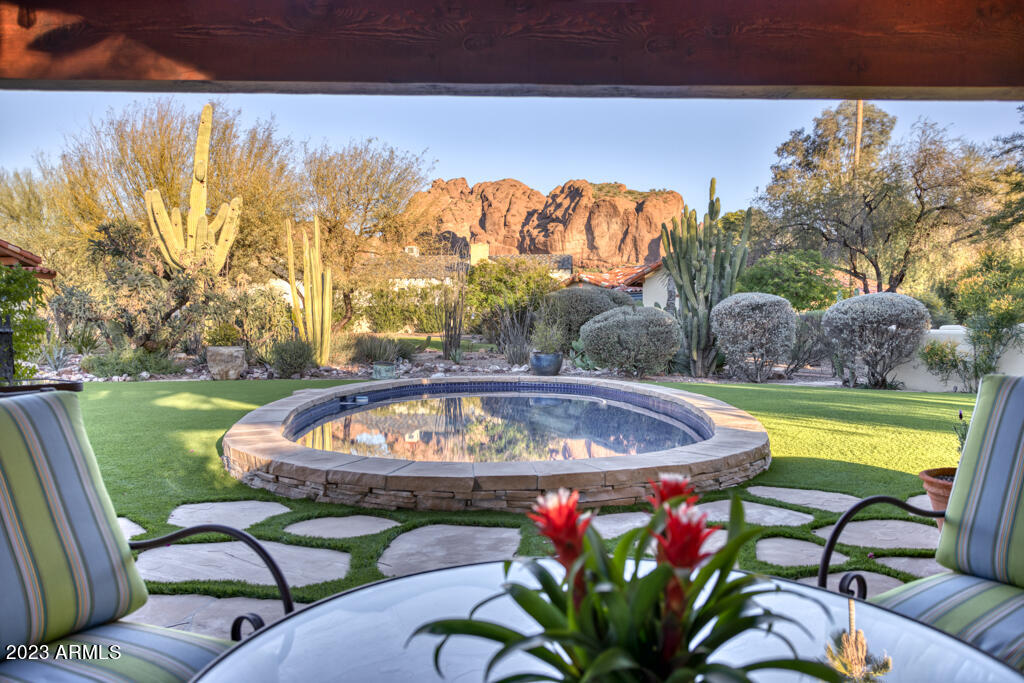
This 1941 adobe compound was added to the National Register of Historic Places in 2010 and is classified as a desert estate giving any owner a 50% property tax discount. Walking distance to some of Phoenix's best restaurants such as Steak 44, The Henry, Chelsea's Kitchen and Vincent's Market. The property has been immaculately maintained and mechanically updated, with stunning Camelback Mountain views. Timeless with
hardwood floors, beamed ceilings in every room and 5 masonry gas fireplaces, creating a cozy and charming ambience all around. Formal dining room, sunny breakfast room, a true cook's kitchen, primary sitting room, a den with built-in bookcases, and an entry turret with a brick ceiling are a few of the features of this home. Situated on a sprawling total lot size of 1.26 acres, this home includes a detached private 2 bed 2 bath guest
house with its own gated entrance, a gorgeous glass-tiled pool, and an entertaining ramada. Enhancing the never-leave-home amenities are a wood-burning pizza oven, a sport court, and a glass-tiled spa. But wait there's more...a gardener's paradise with multiple raised beds for vegetable growing and an all-enclosed chicken coop! The front courtyard rose garden is stunning and fragrant.
#6520377

Phoenix

4437 E ARLINGTON Road

5 Beds

None Baths

4,704 Sq.Ft.

$3,750,000

MLS#: 6520377

Open house
Distinctive European-inspired design | Direct Camelback Mountain views | Nearly half-acre lot.   

This completely reconstructed Paradise Valley residence blends timeless architectural details with a fresh, sophisticated aesthetic. Rich wood tones, intricate millwork, custom inset cabinetry, natural stone, and thoughtfully layered finishes create warmth and character throughout. Featuring 5 bedrooms plus an office and 4.5 bathrooms, the home includes a beautifully appointed kitchen with Wolf and Sub-Zero appliances and a spacious butler's pantry. Retaining only portions of the original exterior walls, the reconstruction includes an entirely new floor plan, roof structure, plumbing, electrical, HVAC, and septic system. The property features an all-new pool, with Camelback Mountain views from both the interior living spaces and backyard. Unbeatable location on the border of Paradise Valley and Scottsdale, within minutes of Old Town Scottsdale's vibrant dining, shopping, and entertainment scene.
#7100552

Paradise Valley

5144 N 69TH Place

5 Beds

4 Baths

3,422 Sq.Ft.

$3,750,000

MLS#: 7100552
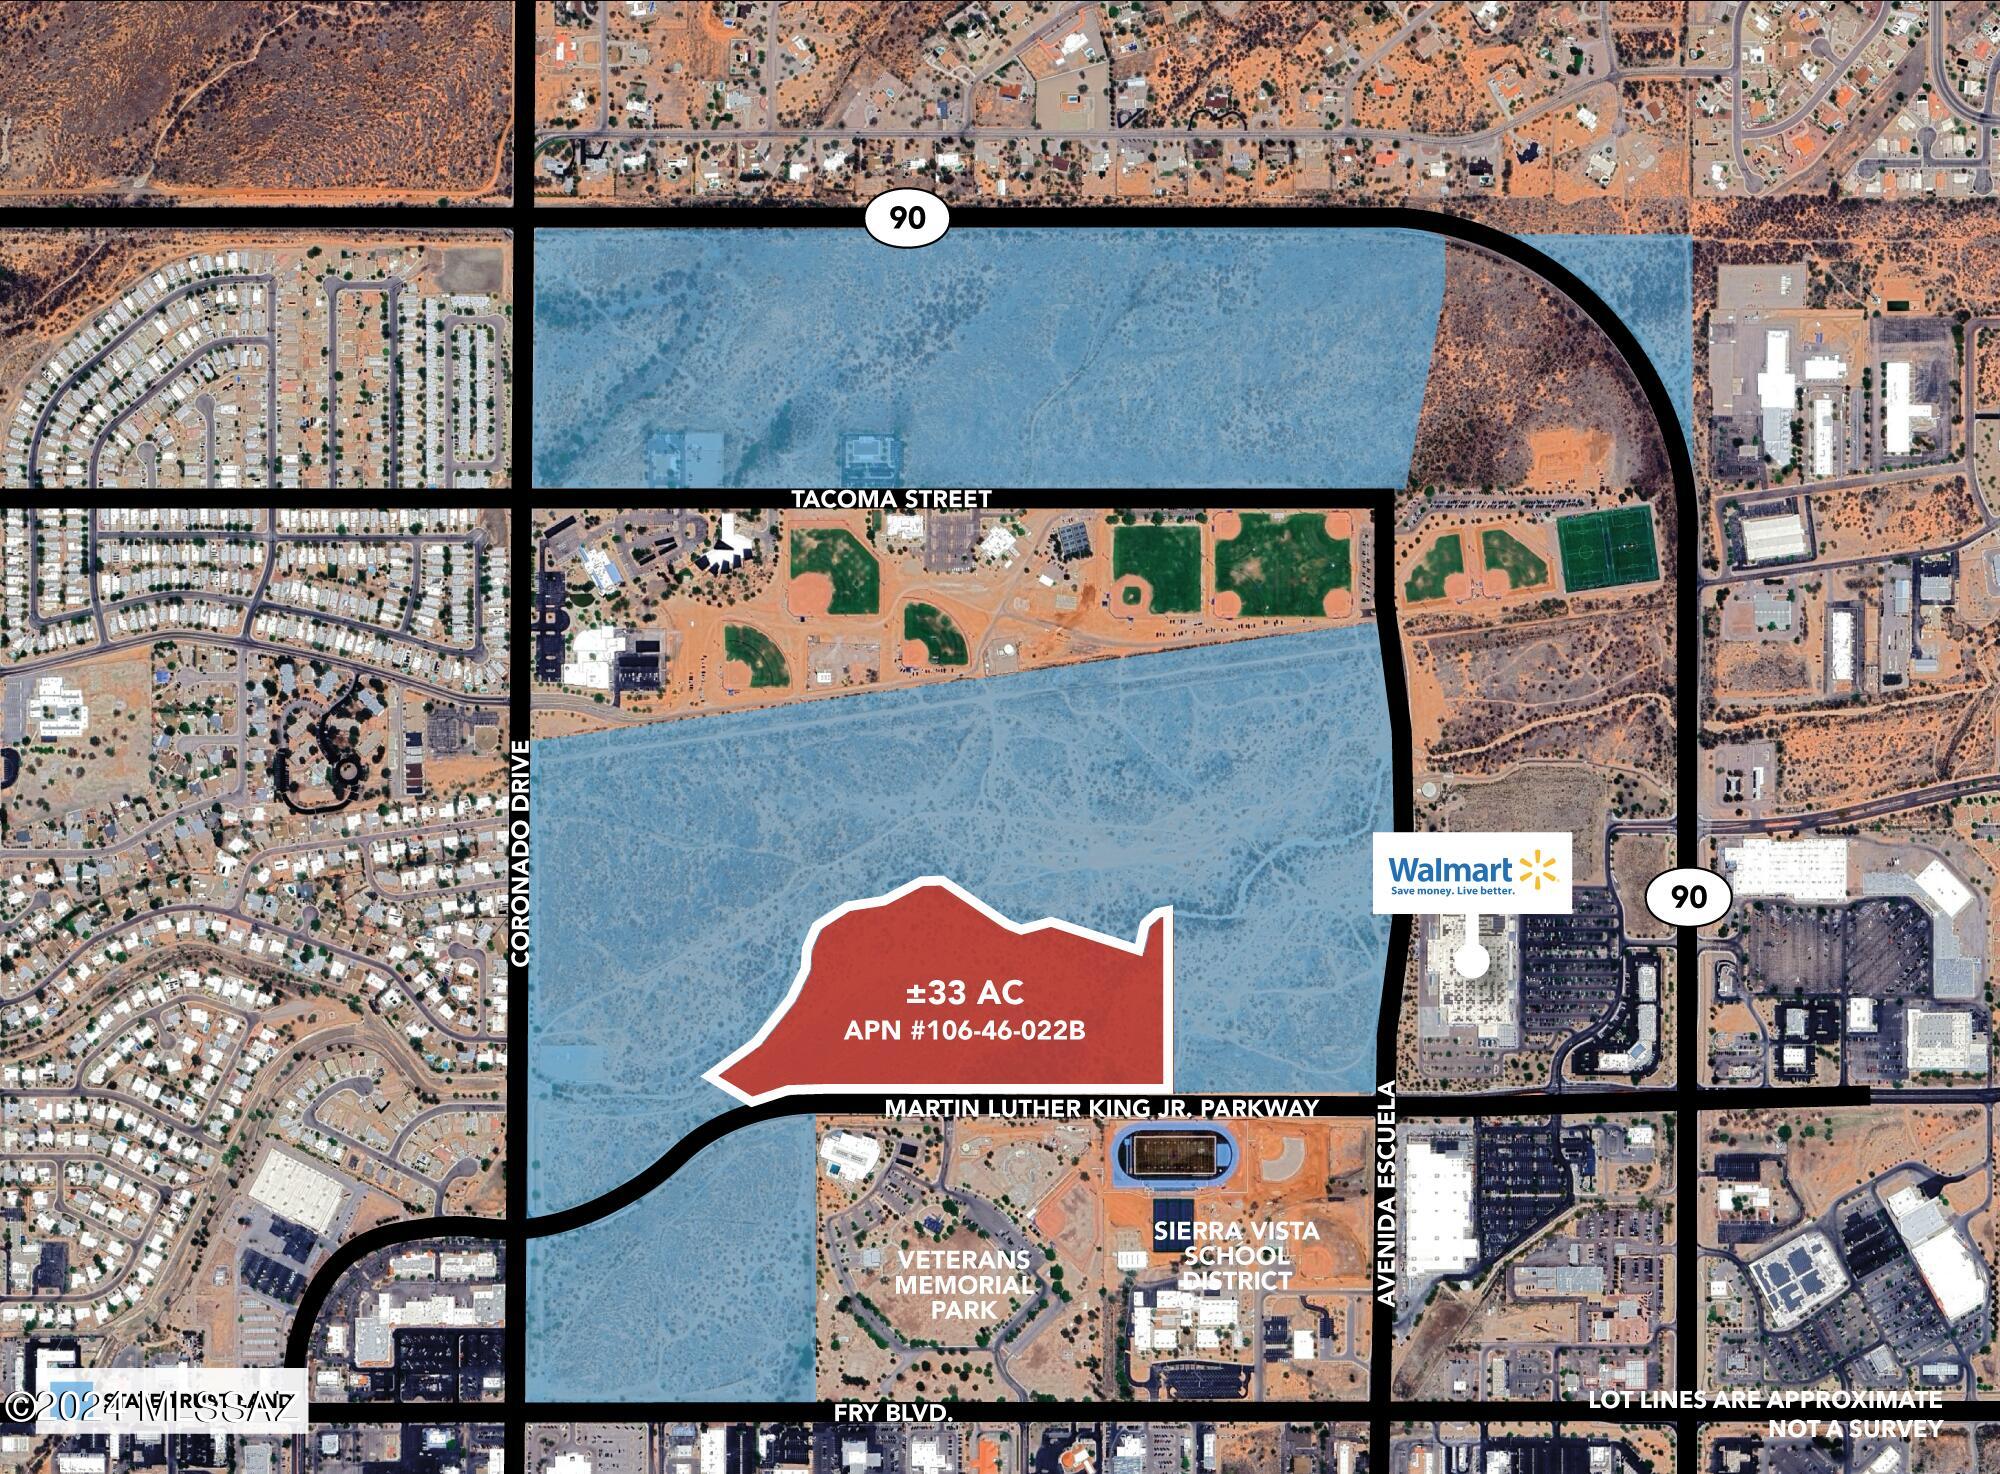
This +/- 33-acre parcel in rapidly growing Sierra Vista, Arizona, is zoned for multifamily use and perfectly positioned for a variety of residential or mixed-use projects. Located within walking distance of Cochise College and the University of Arizona's Sierra Vista campus, it offers an outstanding student housing opportunity. The property sits directly across from Veteran's Memorial Park and the Sierra Vista Aquatic Center, and is just minutes from Fort Huachuca Army Base.
Flat, shovel-ready, and in an infill location, the site enjoys approximately 1,900 feet of frontage along a fully signalized intersection. A major retail power center—featuring Lowe's, Walmart, and Target—is less than half a mile away, providing convenient amenities for future residents. The zoning allows for multifamily housing, townhomes, single-family residences, elder care facilities, or even small-scale commercial development, with the option to rezone for broader commercial uses.
Surrounded by state-owned land and supported by a development-friendly community, this property represents a rare opportunity for investors and builders alike. Contact the broker for full details.
#22419893

Sierra Vista

33acres Martin Luther King Jr. Parkway

None Beds

None Baths

33.0 acres

$3,750,000

MLS#: 22419893
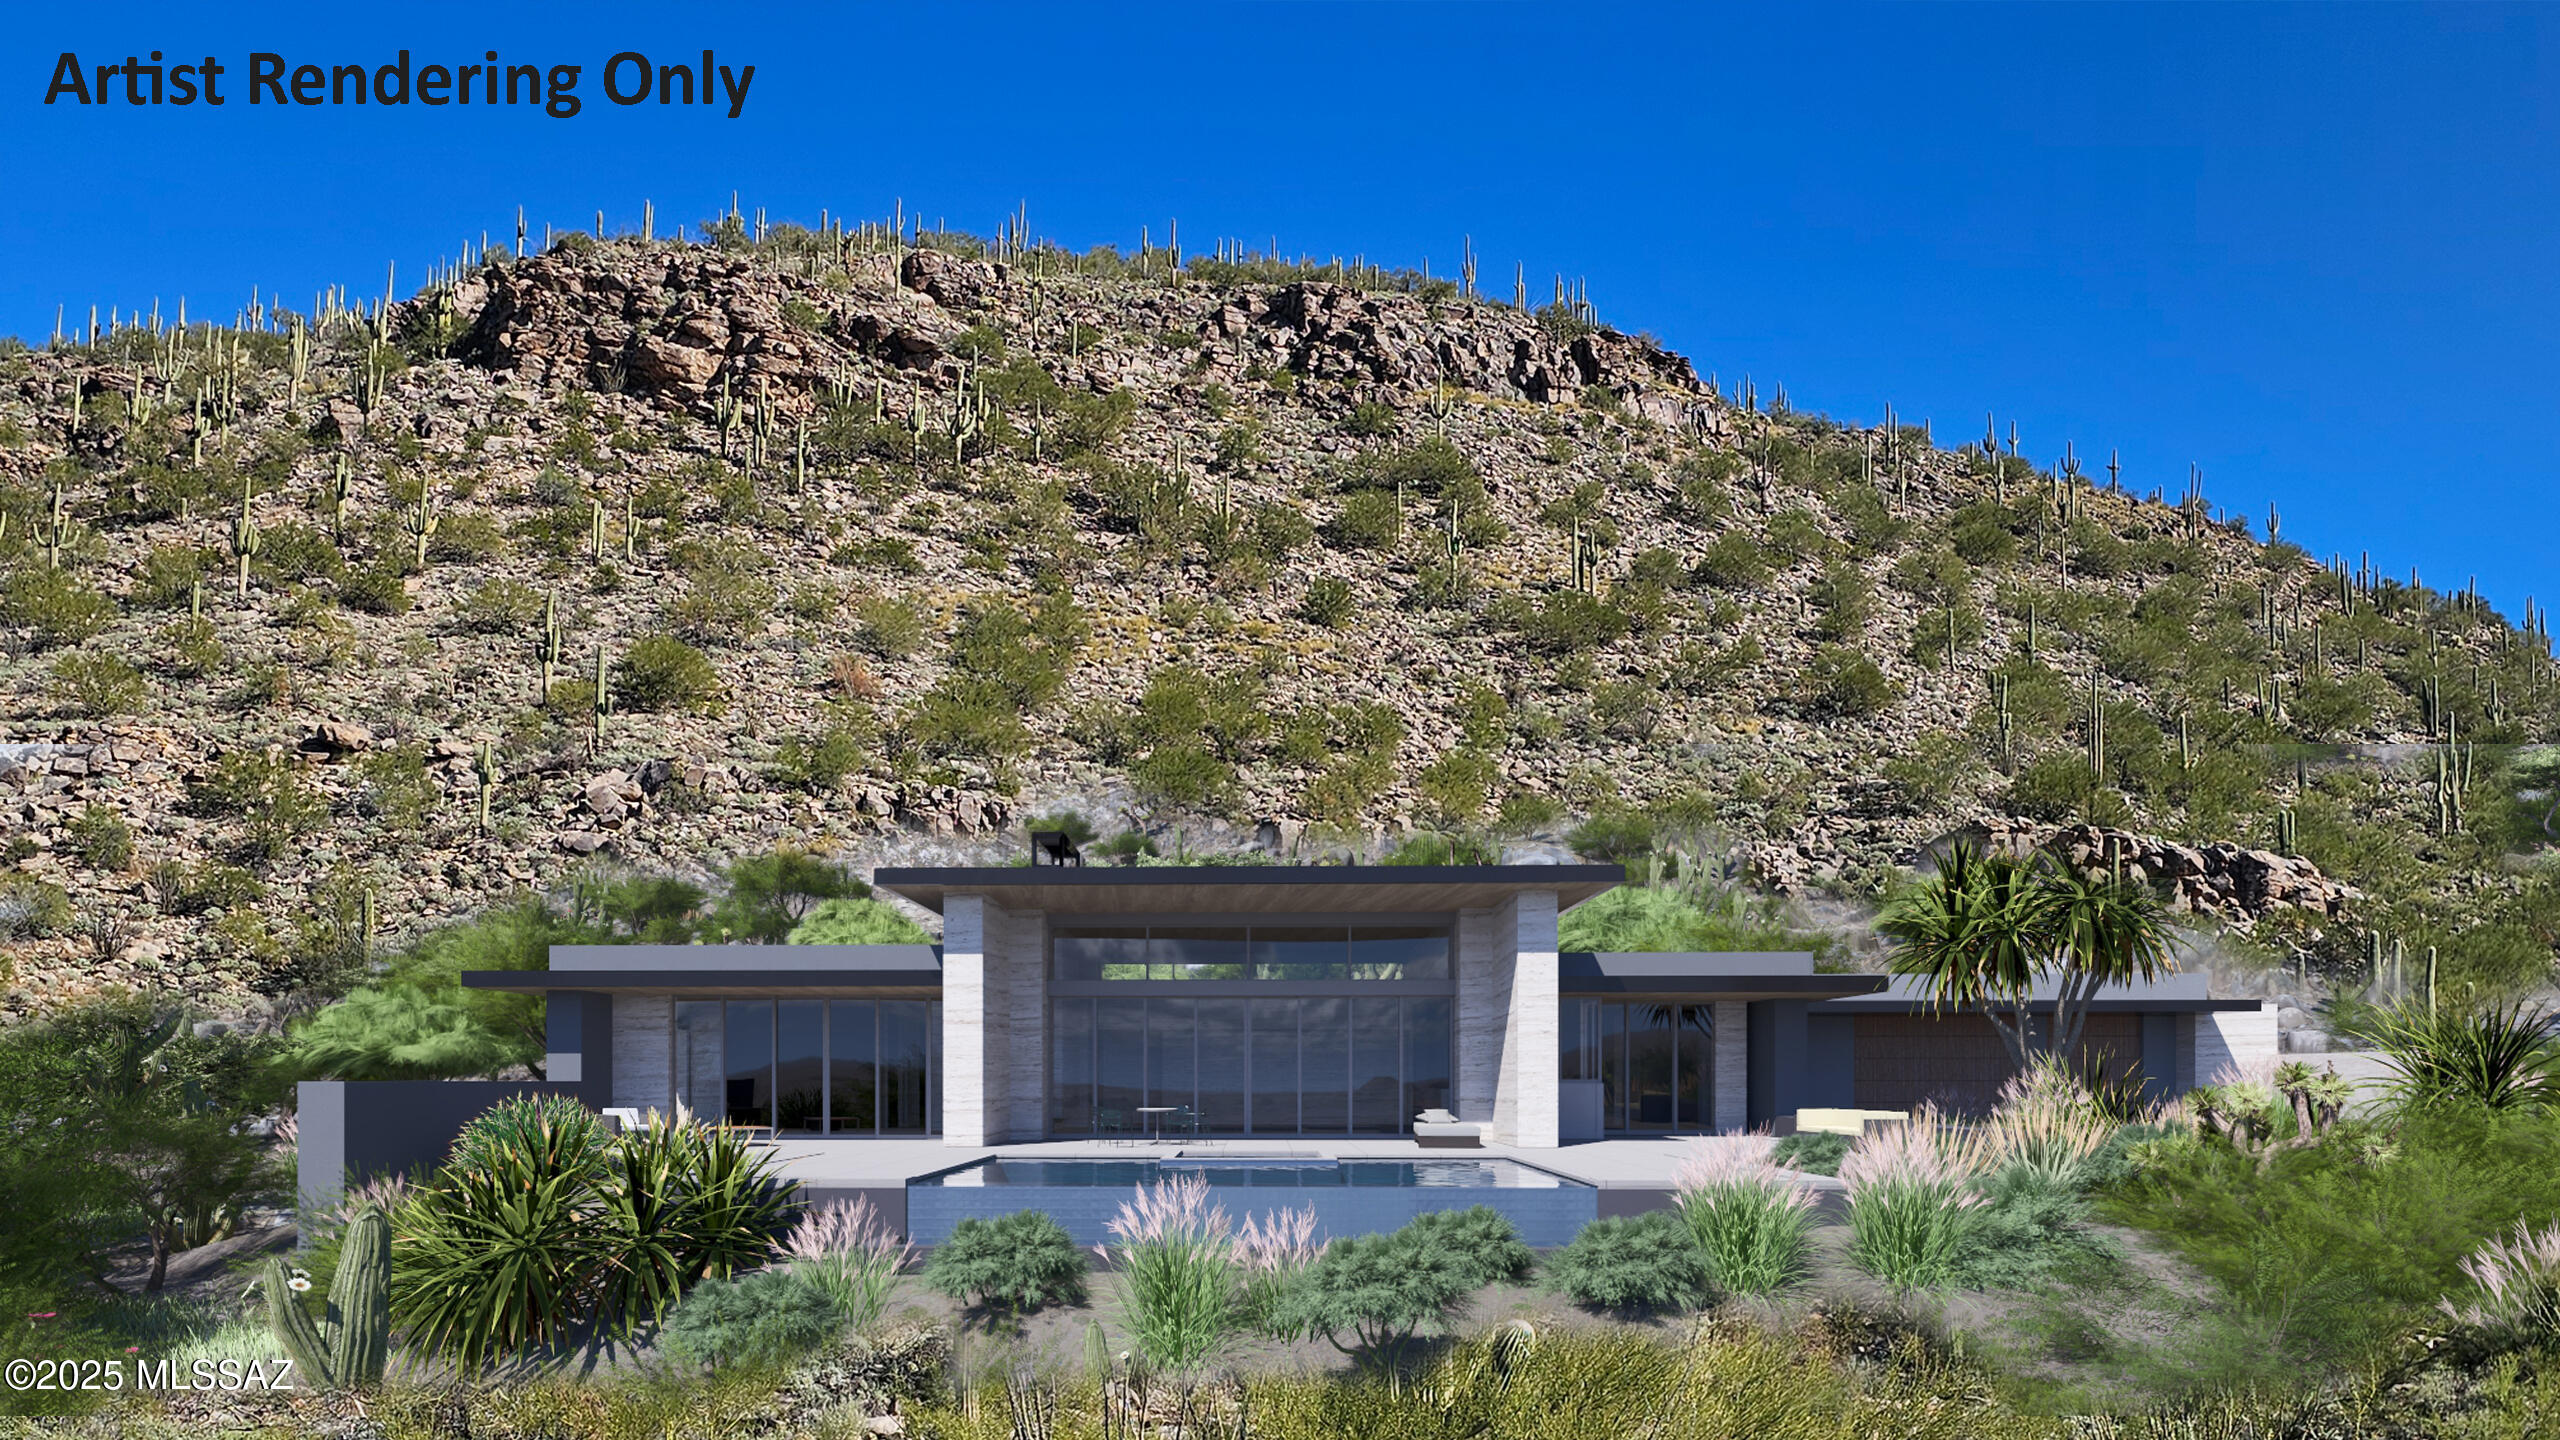
Seller will accept or counter offers between $3,750,000 and $4,250,000 to design and build a custom luxury residence. ARCHITECTURAL ELEGANCE MEETS DESERT SERENITY|CUSTOM LUXURY LIVING AT DOVE MOUNTAIN. Renderings and model home imagery are provided to illustrate the exceptional possibilities. The developer/seller is an experienced licensed custom home builder prepared to collaborate on the complete architectural and interior design through paint and furniture selection for the construction of a 4-bedroom, 4.5-bath residence spanning between 3,800-4,400 square feet, featuring refined architectural details, high-end materials, and thoughtful craftsmanship tailored to your lifestyle. Please refer to ''List of amenities, custom items & quality differences''. Welcome to Tranquility at
#22616575

Marana

14256 N Silent Sky Place

4 Beds

4 Baths

3,750 Sq.Ft.

$3,750,000

MLS#: 22616575
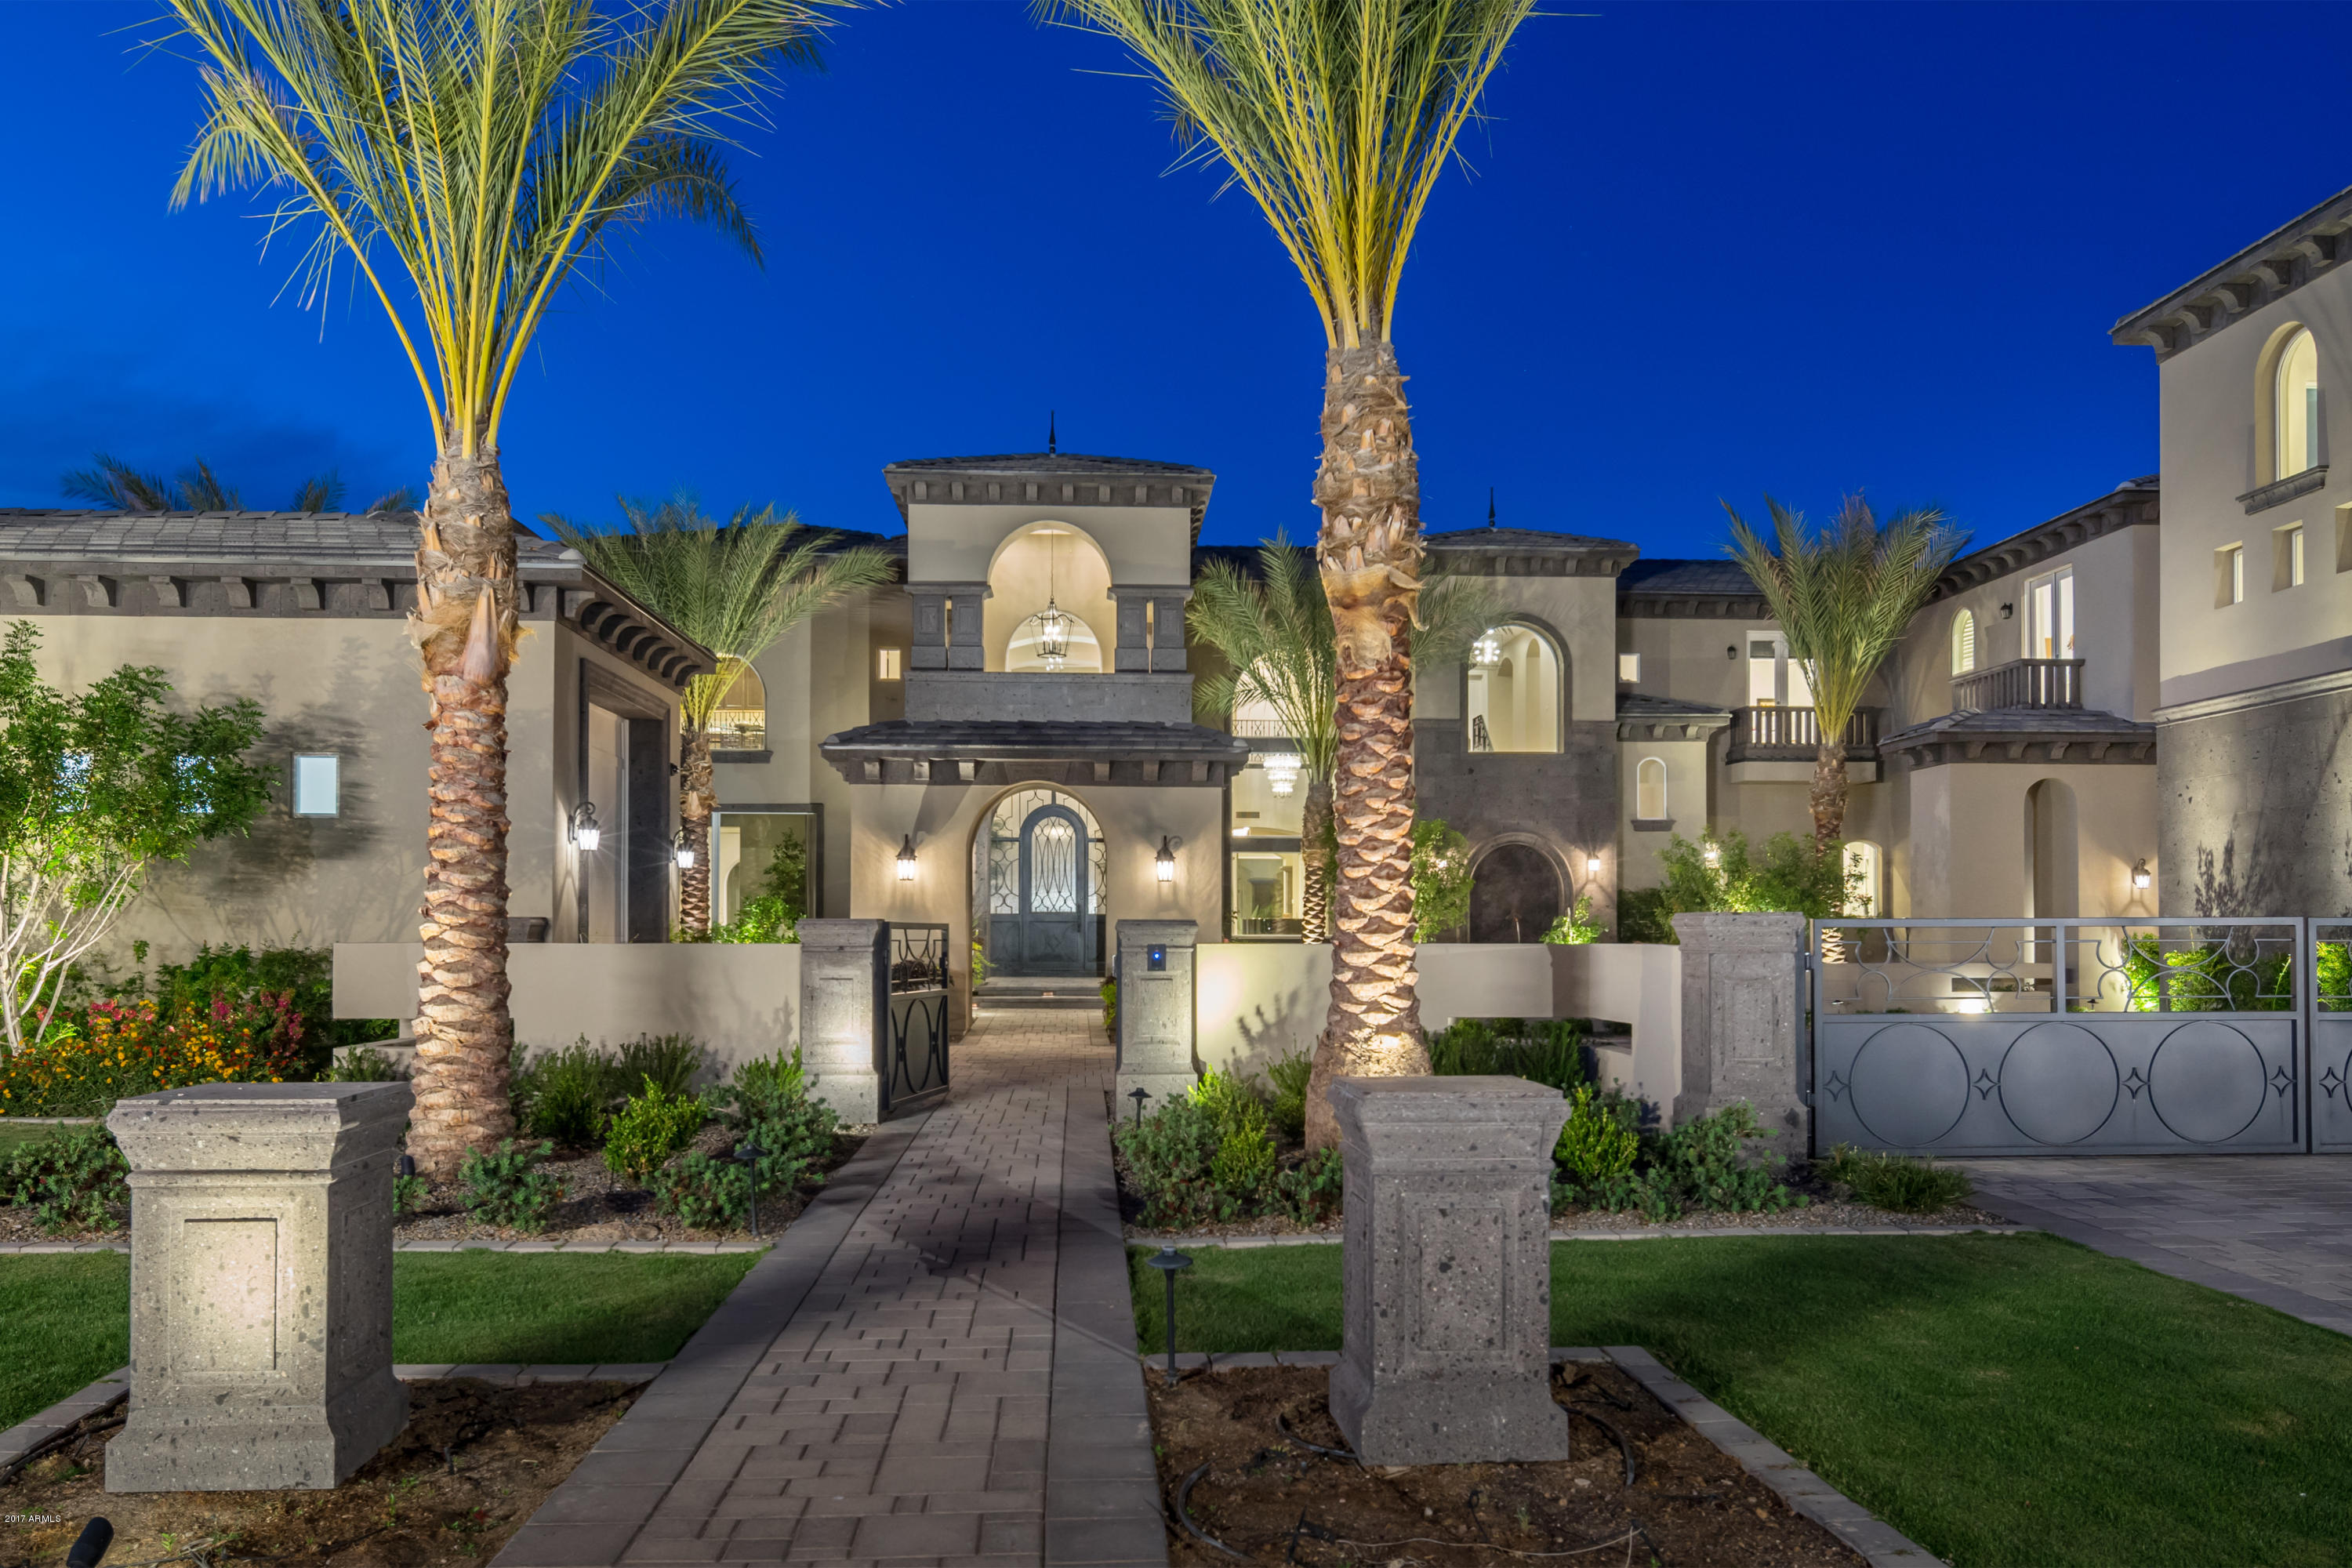
Visually stunning 11,289 square foot estate residence located in the Circle G gated community of Estados within Seville. As you enter the foyer this impressive home surrounds you with amenities to enhance every aspect of your lifestyle, framed within a masterpiece of neo-palazzo architectural design. In its fine details and craftsmanship, every facet of this magnificent residence communicates ultimate sophistication. After making your way through the courtyard and formal entry, you enter an environment of soaring volumetric space. The main level includes a formal living area and family room, formal dining room, office guest room with full bath, laundry room, workout room, powder room and master suite. The main kitchen, one of three kitchens in the home, includes an array of professional-grade appliances surrounding a distinctive and practical central serving island. Move up to the second level via the elevator or grand stairway and you discover three bedrooms, two fill baths, and a breezeway leading to a guest suite with its separate living room, kitchen, full bath and laundry room. The basement level includes an NBA-style half basketball court, snack bar, game area, pool table and movie theatre. You will relax, dine and entertain luxuriously in an amazing outdoor space meticulously designed to enhance your lifestyle. In addition to the gleaming 120 thousand gallon main pool, there is an 800 square foot upper lay out deck, 12 thousand gallon lower lounge pool and tanning ledge, poolside ramada and an outdoor kitchen. Impressive design, luxurious amenities and incredible outdoor spaces await your discovery throughout this magnificent home.
#5657419

Gilbert

4474 E TURNBERRY Court

5 Beds

None Baths

11,289 Sq.Ft.

$3,750,000

MLS#: 5657419

* Listings identified with the FMLS IDX logo come from FMLS and are held by brokerage firms other than the owner of this website. The listing brokerage is identified in any listing details. Information is deemed reliable but is not guaranteed. If you believe any FMLS listing contains material that infringes your copyrighted work please review our DMCA policy and learn how to submit a takedown request. Ā© 2024. First Multiple Listing Service, Inc.
Fully remodeled cottage dream in Bisbee!

Featured listing

Fully remodeled cottage dream in Bisbee!

Browse Properties

Categories

Homes Tailored to Your Lifestyle

Buyers Guide

Buying a home is one of the most exciting milestones of your life.

View more

Sellers Guide

Putting your home on the market can be a stressful process, especially when you don’t know what to expect.

View more

Market report

With just a few clicks, you'll gain instant access to valuable insights about the real estate market, including trends, property values, and community analytics.

View more

Home value

Unlike automated valuations, our hands-on review will provide a comprehensive opinion of your home’s value while considering important interior elements and other location intangible factors that machine algorithms so often miss.

View more

Buyers resources

Guides on financing, inspections, and choosing the right Realtor for a smooth home purchase.

Sellers resources

Practical tips on staging, pricing, and preparing your home to attract buyers and maximize your sale.

Send a message

Message successfully sent.

Reason for contacting?

I agree to receive email communication and understand I can unsubscribe at any time.

I agree to be contacted by The Mandy Gold Team | Haymore Real Estate LLC via call, email, and text for real estate services. To opt out, you can reply 'stop' at any time or reply 'help' for assistance. You can also click the unsubscribe link in the emails. Message and data rates may apply. Message frequency may vary. Privacy Policy

Sign In Sign Out

Virtual Assistant

Would you like to take the next step with this property? We can help you schedule a showing or virtual tour, or send you more details.

Yes, I would like more information.

Thank You for Your Reply, One of Our Agents will contact you as soon as possible

No, maybe later.

Thank you, you can always contact me via email, phone number or through the contact form.

Realhub AI

Lucy - Your AI-Powered Realtor

Update Your Temporary Password

Personalize your search

Enter your email and we'll notify you immediately when new listings match what you're looking for.

or enter email address

Already have an account ? Login here

Continue your home search

I agree to receive communications and understand I can unsubscribe at any time.

I agree to be contacted by The Mandy Gold Team | Haymore Real Estate LLC via call, email, and text for real estate services. To opt out, you can reply 'stop' at any time or reply 'help' for assistance. You can also click the unsubscribe link in the emails. Message and data rates may apply. Message frequency may vary. Privacy Policy

Already have an account ? Login here

We use cookies

We use cookies for analytics and to enhance your experience. By accepting, you agree to analytics and marketing cookies. Small functional cookies that count viewed properties and time on site are used regardless of your choice. You can manage your preferences or learn more about our cookies policy.