Thinking of selling?

Trusted Real Estate Experts in Sierra Vista, Fort Huachuca, Benson, and Bisbee Arizona

  • Nearby me

E-Alert name

Properties

1717758 properties match your criteria

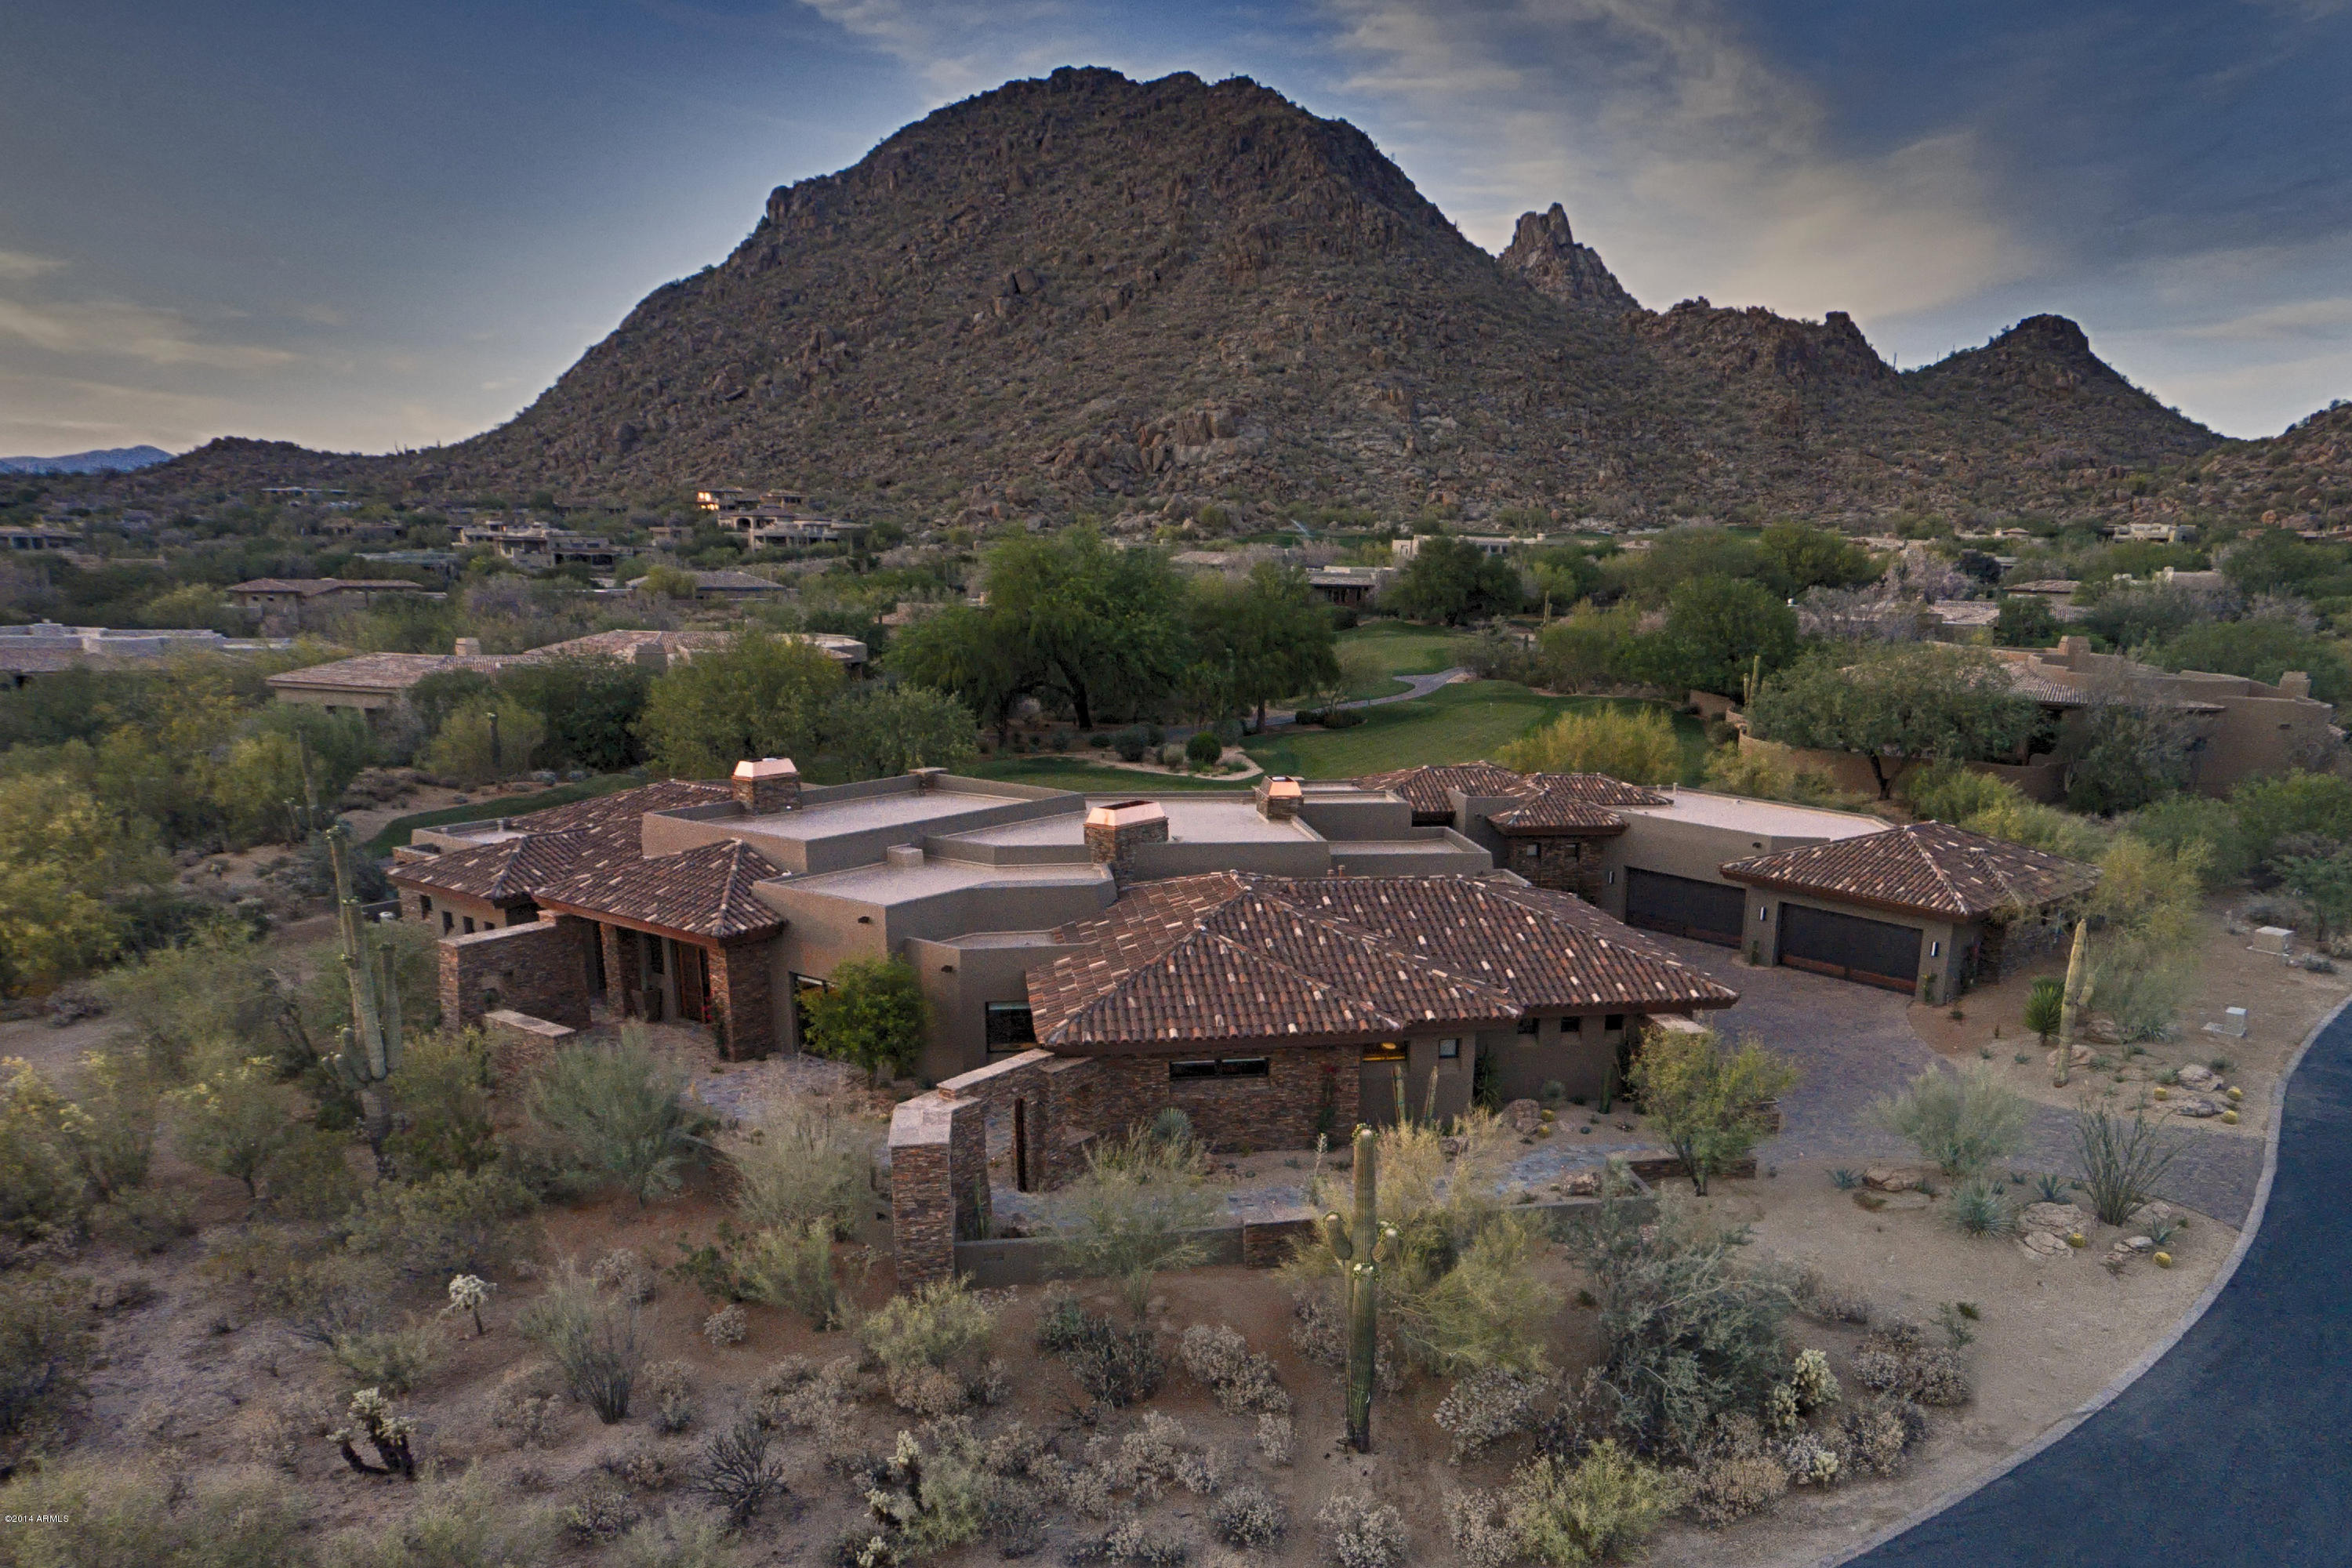
New Home situated on the most breathtaking lot overlooking Pinnacle Peak/Troon Mountain, Desert Highlands Golf Course Views. First-class construction; fashionable open floor-plan design, *Chef kitchen (see below description), utmost fine materials, fixtures and appliance package. Numerous disappearing walls of glass connecting your interiors with your outdoor park like back yard Oasis and putting green (maintained by DH Country Club). Bordering NAOS & Common areas cultivating further development, securing your view corridor and serenity. Large private motor court, over-sized 6 car garage, multiple patios; light and bright interiors to include a revolving evening sunsets & nightly city light views. Main home plus its detached one bedroom guest home totaling to 6,700 SF. May entrain a Trade. Upgrades include: The Chef kitchen includes ample work surfaces along with numerous refrigerators, freezers, 3 ovens , 6 burner wolf range, two dishwashers, microwave and warming drawer. The spectacular island is a chefs dream with seating for eight and encircled with cabinets and features two sink prep areas for the perfect entertaining experience. 

Desert Highlands amenities include: Jack Nicklaus championship 18-hole golf course, Tennis (Racquet Club), clubhouse fitness center and more... all for a $75,000 membership fee, due from buyer at close of escrow.
#5090882

Scottsdale

10040 E HAPPY VALLEY Road 71

4 Beds

None Baths

6,700 Sq.Ft.

$3,795,000

MLS#: 5090882

There are homes that impress.

And then there are homes that quietly change the way you feel.

Beyond the gates of FireRock Country Club, winding roads weave through towering saguaros, rolling desert terrain, and breathtaking Sonoran Desert scenery. Centered around one of Arizona's premier private golf communities, this exceptional contemporary residence offers an extraordinary opportunity rarely found in today's luxury market.
#7101294

Fountain Hills

9311 N HORIZON Trail

4 Beds

4 Baths

4,727 Sq.Ft.

$3,795,000

MLS#: 7101294
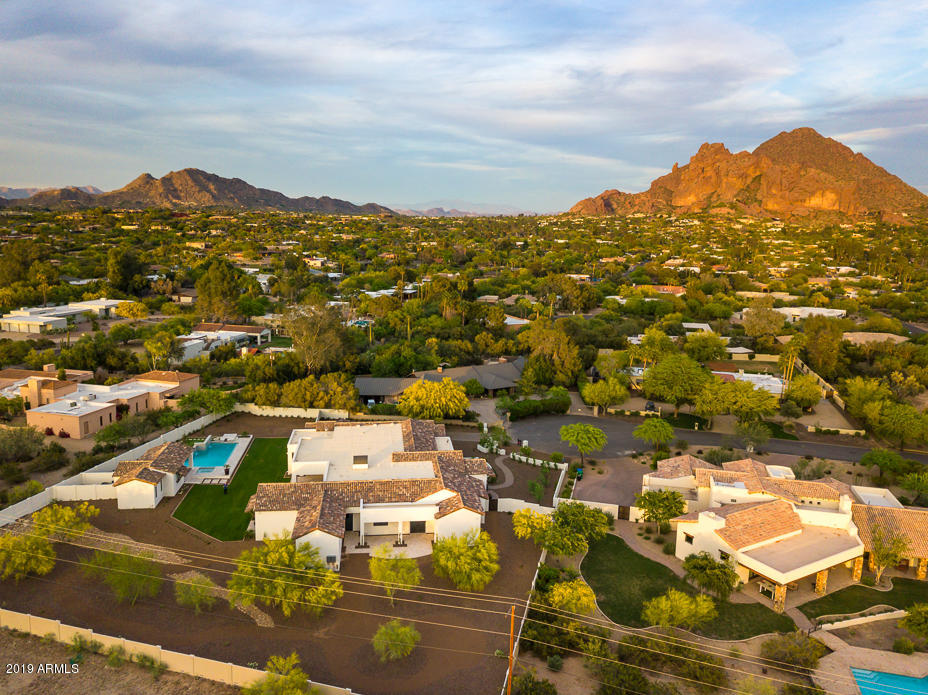
From the moment you walk in the front door you will be impressed with this brand new custom home built by Santorini Homes. This transitional Santa Barbara  style home with flowing 5 bedroom, 7 bathroom floor plan and expansive mountain views surrounding the property are just the beginning.  The impressive open great room/kitchen has gorgeous pocketed glass wall door system opening to the pool and spa and outdoor kitchen and guest house cabana for that awesome Phoenix indoor/outdoor living.  The kitchen is duel everything Islands, sinks, dishwashers, beverage drawers! Oversized split subzero freezer/refrigerator, Wolf range and oversized walk-in-pantry. The Master bedroom with beautiful vaulted beam ceiling, french doors to the back yard stunning master bath and steam shower and his and hers closets, and laundry room access through her master closet. 3 ensuite bedrooms are central to the common/game room. The oversized 5th guest ensuite located near the kitchen. This home is designed with intentional energy efficiency. A must see!
#5876848

Paradise Valley

5648 N DELOS Circle

5 Beds

None Baths

6,873 Sq.Ft.

$3,795,000

MLS#: 5876848
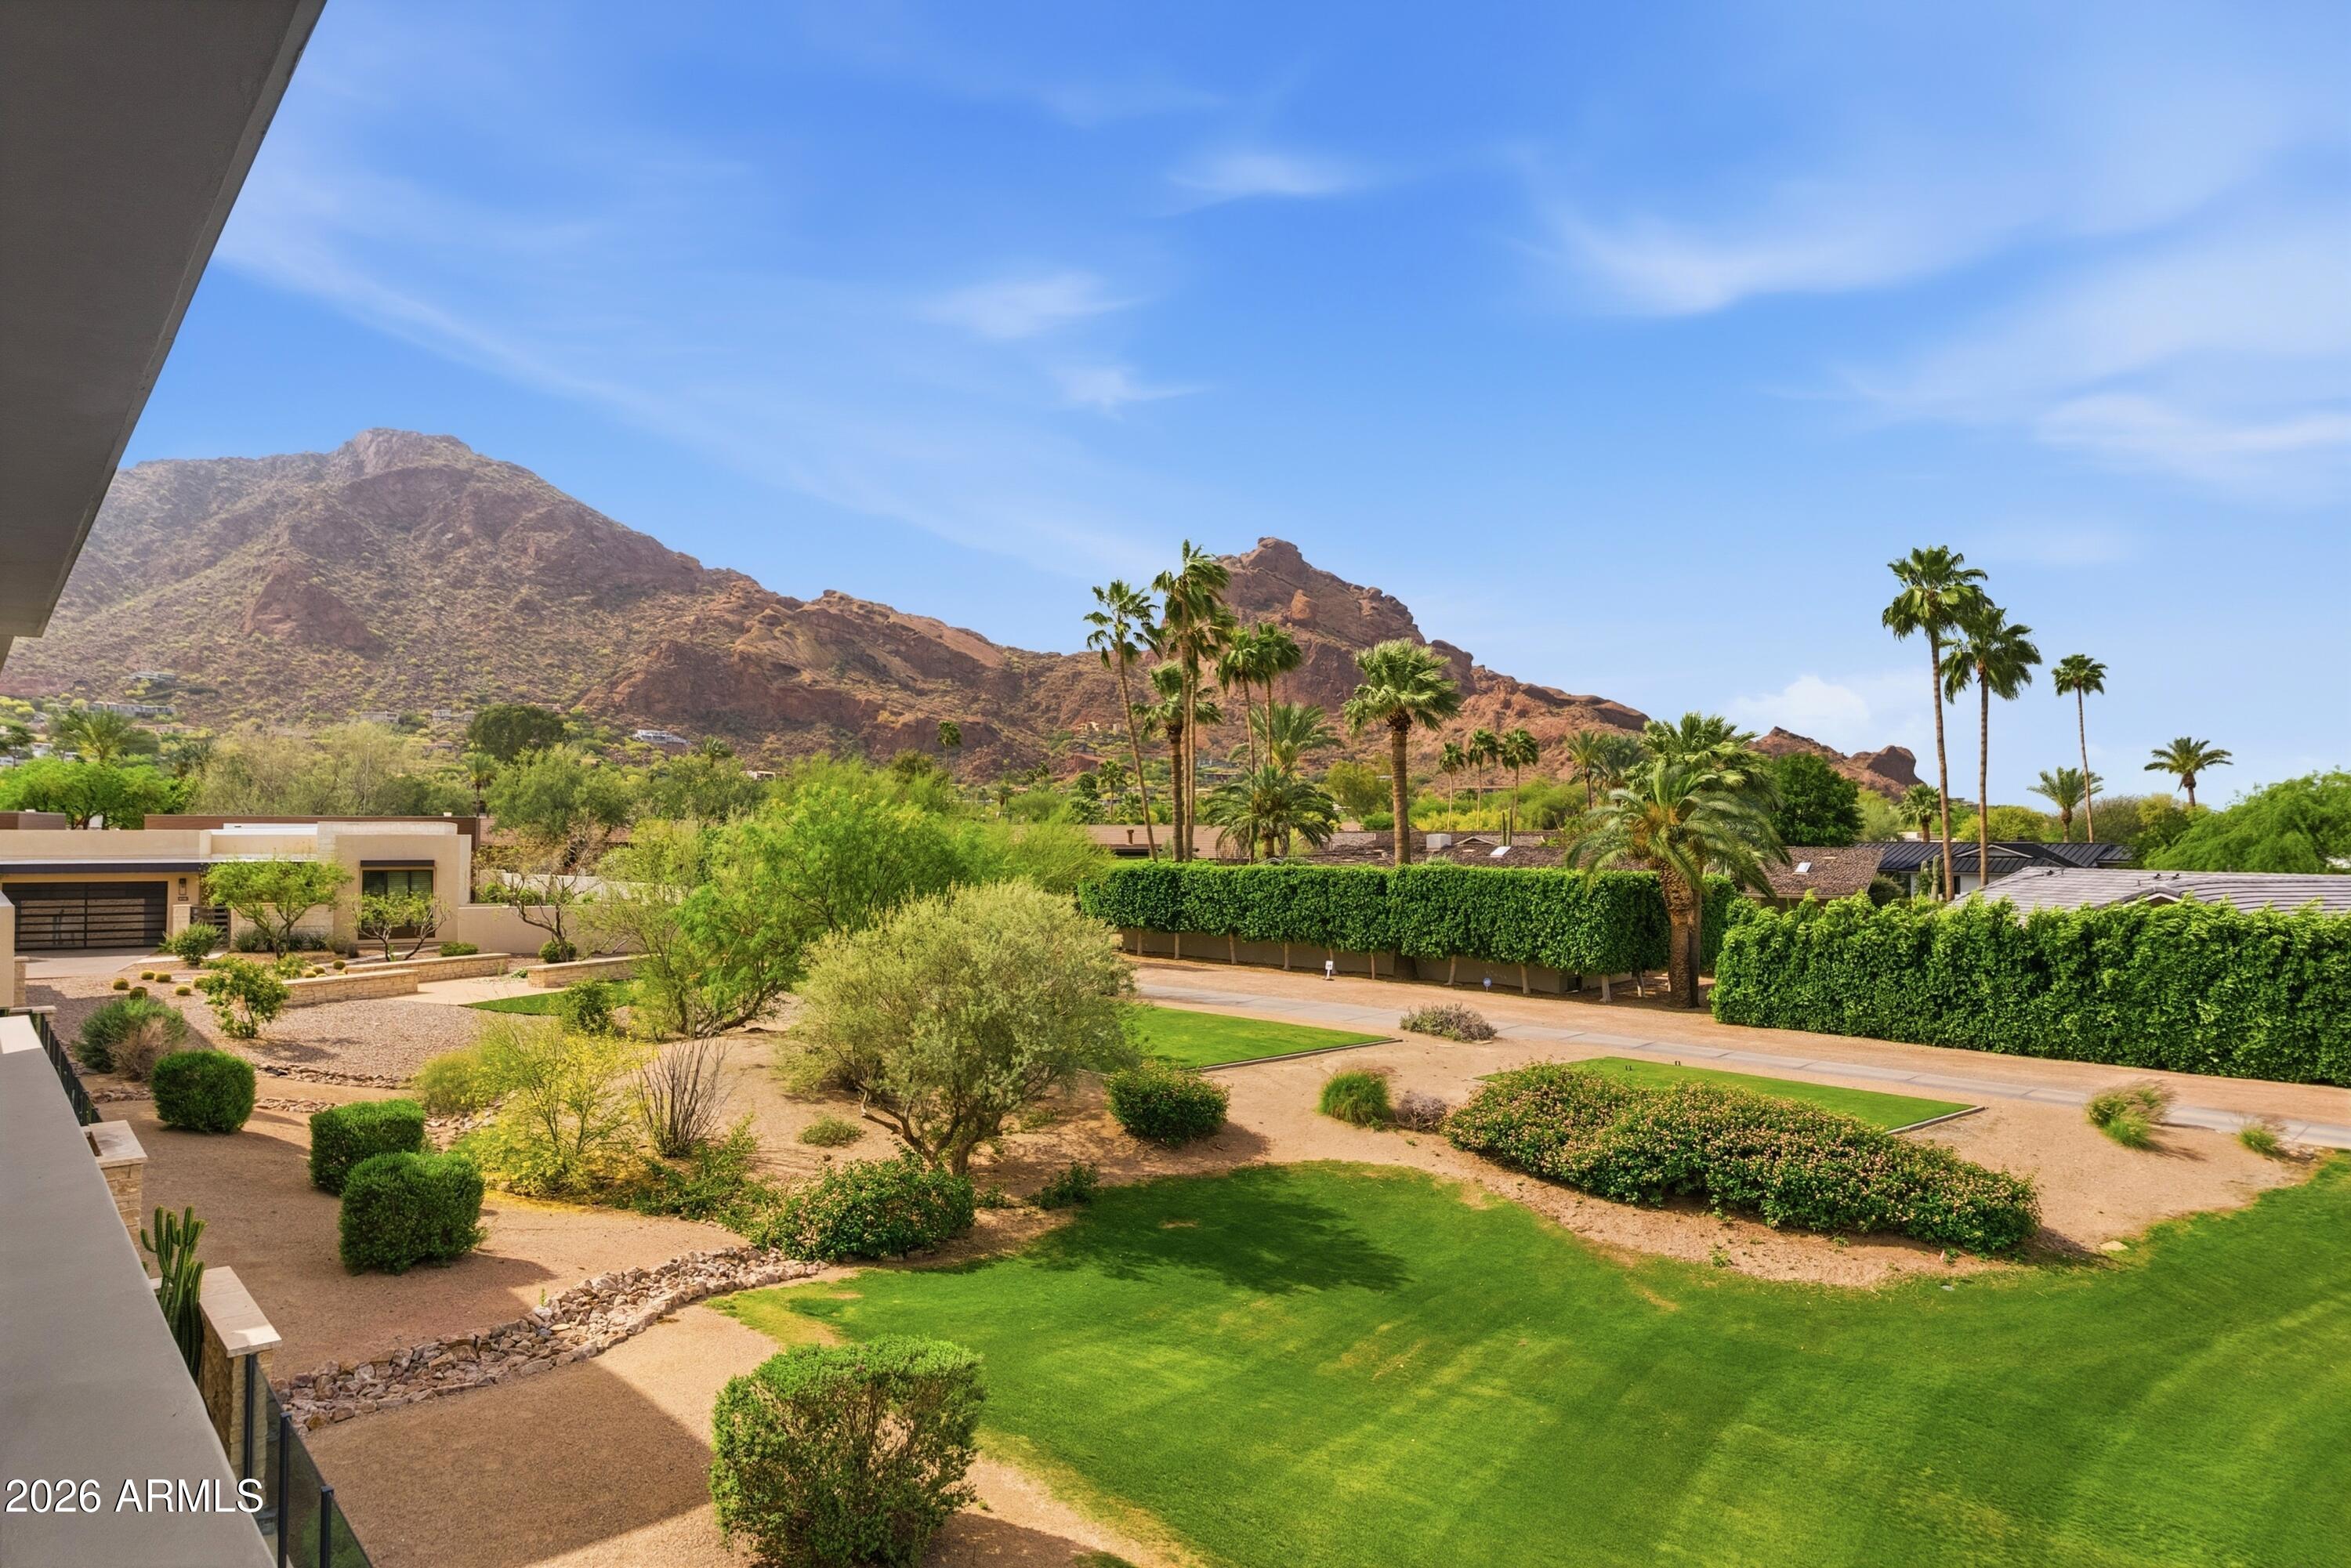
A rare opportunity to own one of only four Mountain Shadows townhomes with these unobstructed mountain, & fairway views. Luxury lock & leave living in this prime Paradise Valley community, guard gated & just steps away from all of the amenities at the only Michelin Key Resort in PV. This spacious split 3,620 SqFt floor plan with rich wood & tile floors throughout, includes 3 bedrooms with views, 3 full bathrooms with floating vanities, a half bath, a gourmet chef's kitchen with views, an inviting open living space with beautiful wood beams, an oversized laundry room, and collapsible doors that allow for indoor/outdoor living at its finest with custom outdoor furnishings that convey with covers as well.. Plenty of storage throughout, including the owners suite with a large, custom walk-in closet, a spa-like bathroom with dual vanities & clear stained glass windows on both sides of the oversized shower, & mountain views from your very own bed! The user-friendly smart home automation, sound system & updated lighting operations provide effortless convenience & comfort, allowing you to control the temperature, shades, & more from near or far. Entertainment options are endless, and only steps away. Plenty of additional shopping, dining, hiking & golfing options nearby. Pride of homeownership shows throughout, with an upgrades list available. The beauty of this home, and the views must be appreciated in person!
#7007143

Paradise Valley

6180 N LAS BRISAS Drive

3 Beds

3 Baths

3,620 Sq.Ft.

$3,795,000

MLS#: 7007143
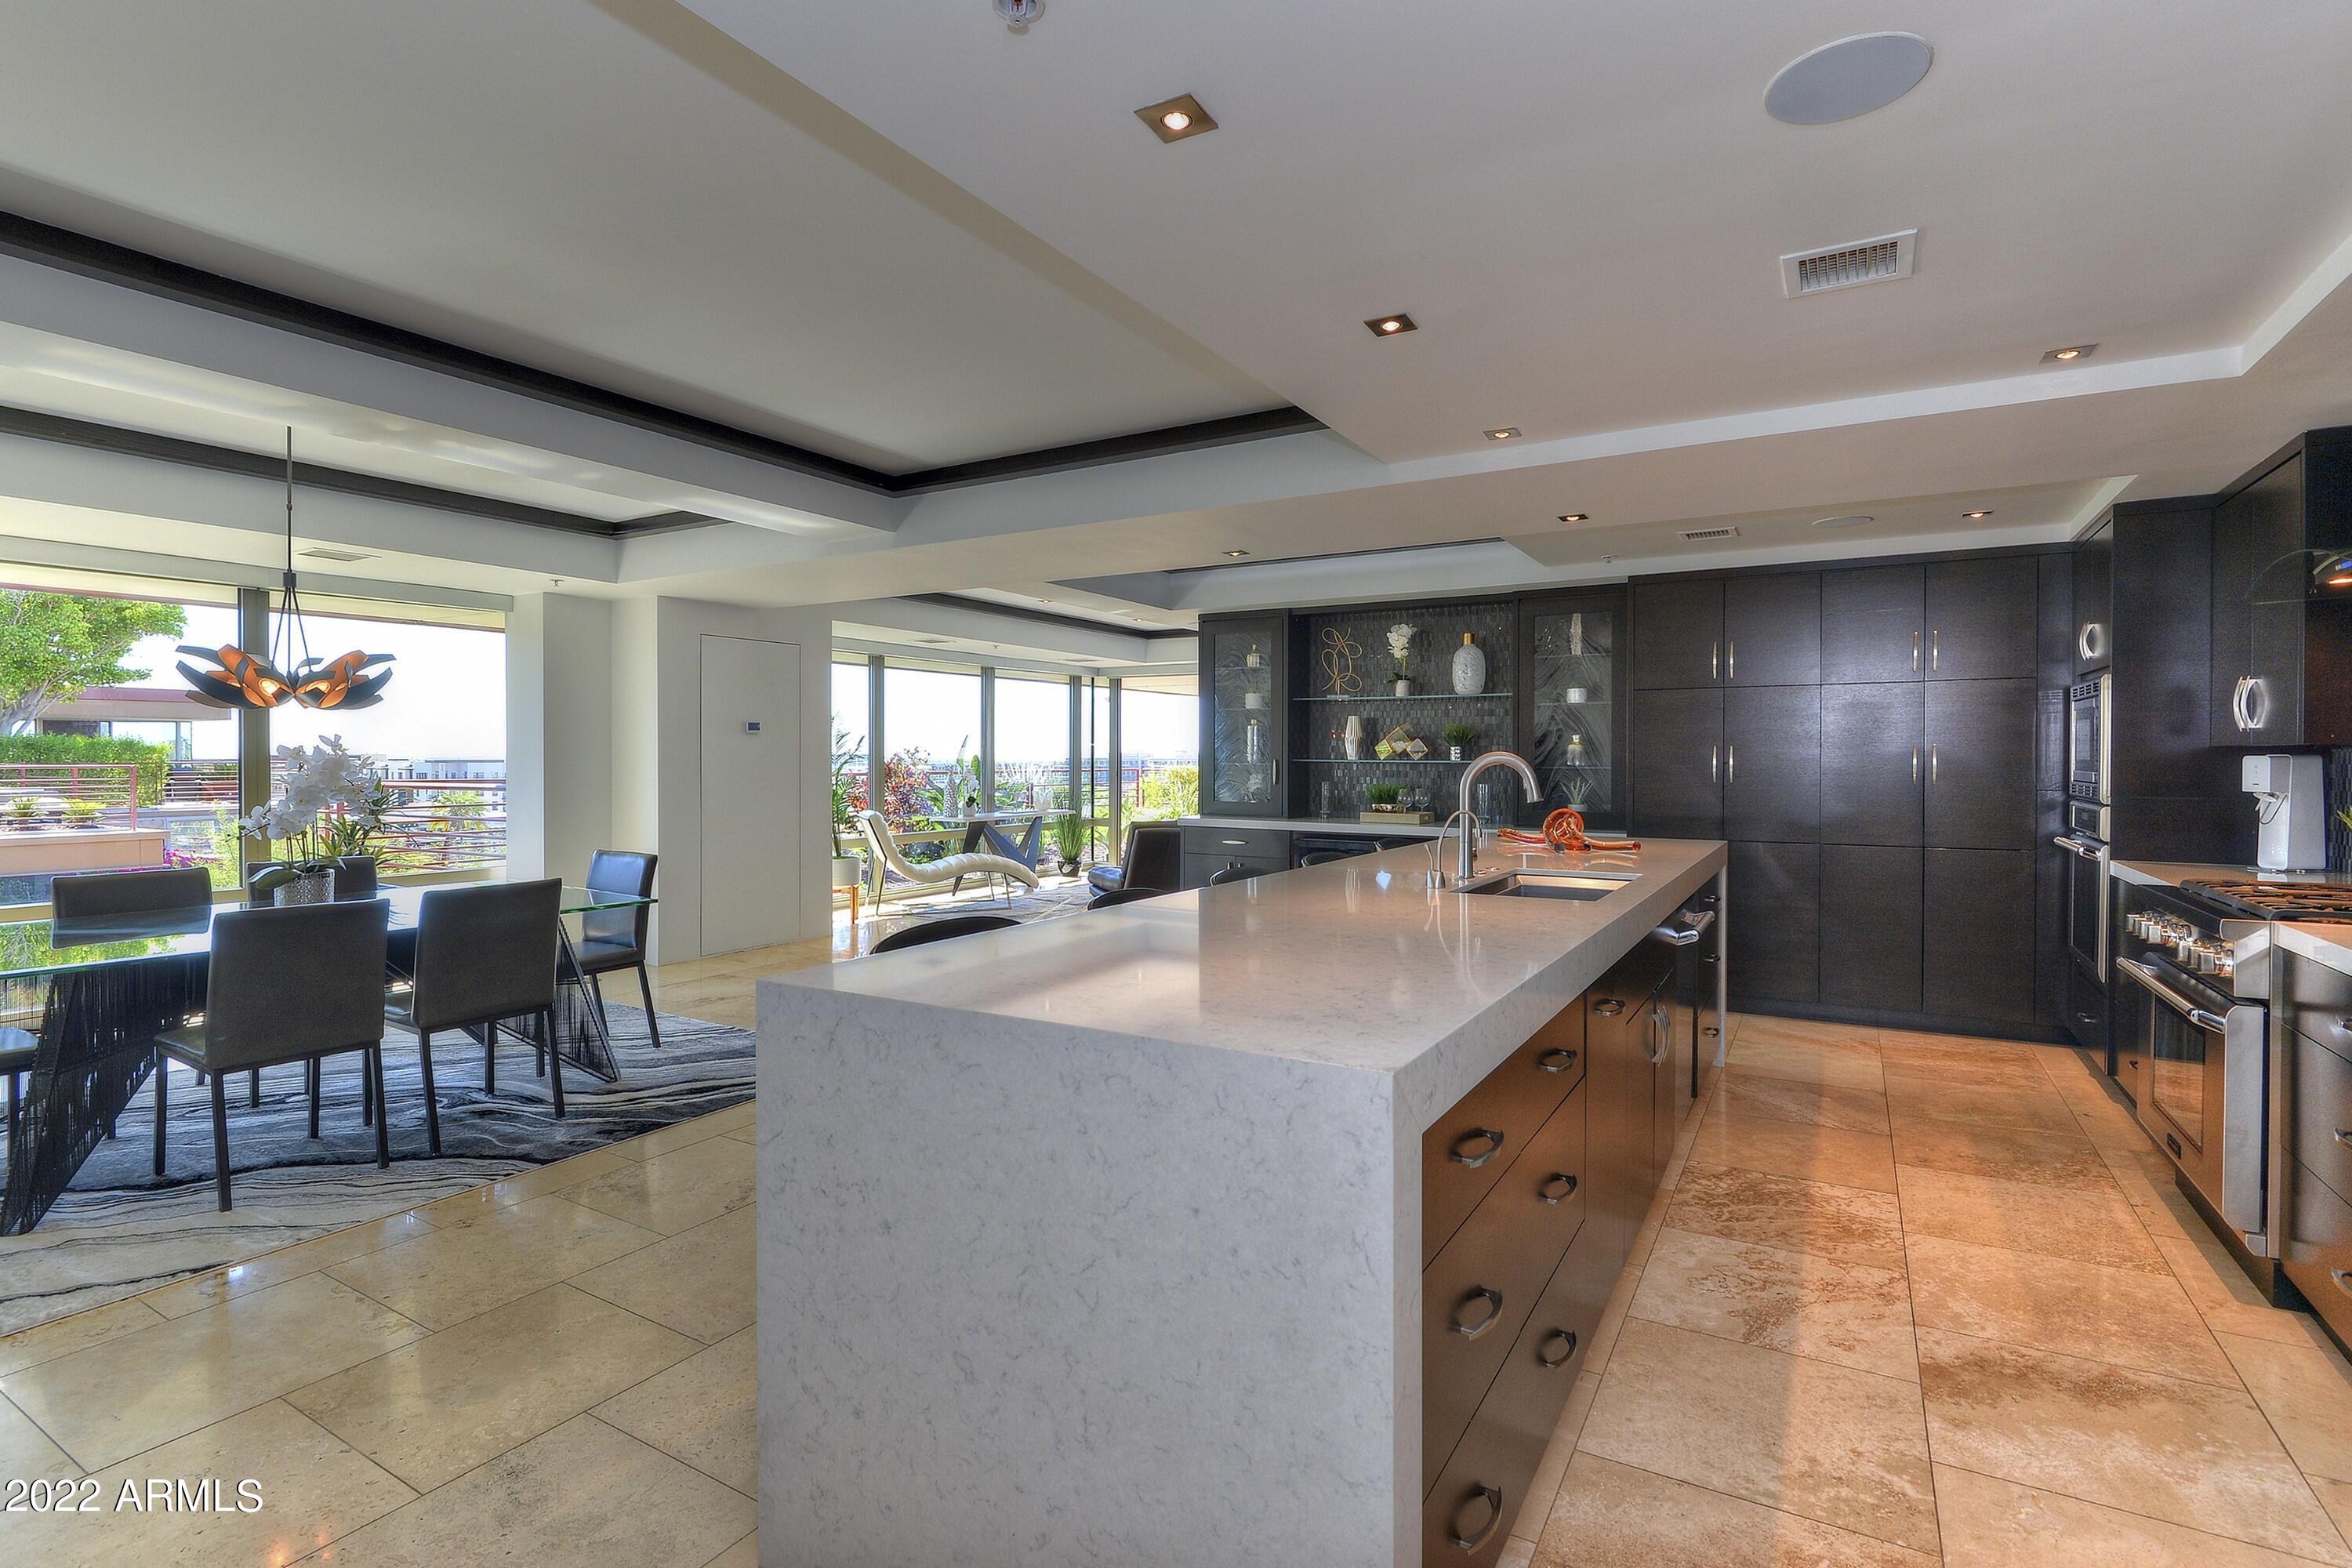
GORGEOUS REMODELED PENTHOUSE WITH BEAUTIFUL VIEWS AND HUGE BALCONY! THIS 3 BEDROOM, 2.5 BATHROOM, PLUS BONUS ROOM, PENTHOUSE, WITH EXTENSIVE FLOOR-TO-CEILING GLASS, AN OPEN FLOOR PLAN, AND SUPERIOR FINISHES, FEATURES A GORGEOUS GOURMET KITCHEN, CRESTRON SMART HOME SYSTEM, AND 4 BALCONIES. COMMUNITY AMENITIES INCLUDE TWO OUTDOOR POOLS AND SPAS, A STATE OF THE ART FITNESS CENTER WITH AN INDOOR HEATED POOL AND SPA, BASKETBALL AND RACQUETBALL COURTS, MENS AND WOMENS LOCKER ROOMS, AND CONCIERGE SERVICE. THE SCOTTSDALE FASHION SQUARE MALL, OLD TOWN SCOTTSDALE, RESTAURANTS, THEATERS, AND NUMEROUS AREAS OF ENTERTAINMENT ARE WITHIN WALKING DISTANCE. THIS CONDO OFFERS LUXURY CONTEMPORARY LIVING IN AN IDEAL LOCATION. CONDO MAY BE PURCHASED FURNISHED VIA SEPARATE BILL OF SALE
#6410731

Scottsdale

7147 E RANCHO VISTA Drive 7008

3 Beds

None Baths

3,354 Sq.Ft.

$3,795,000

MLS#: 6410731
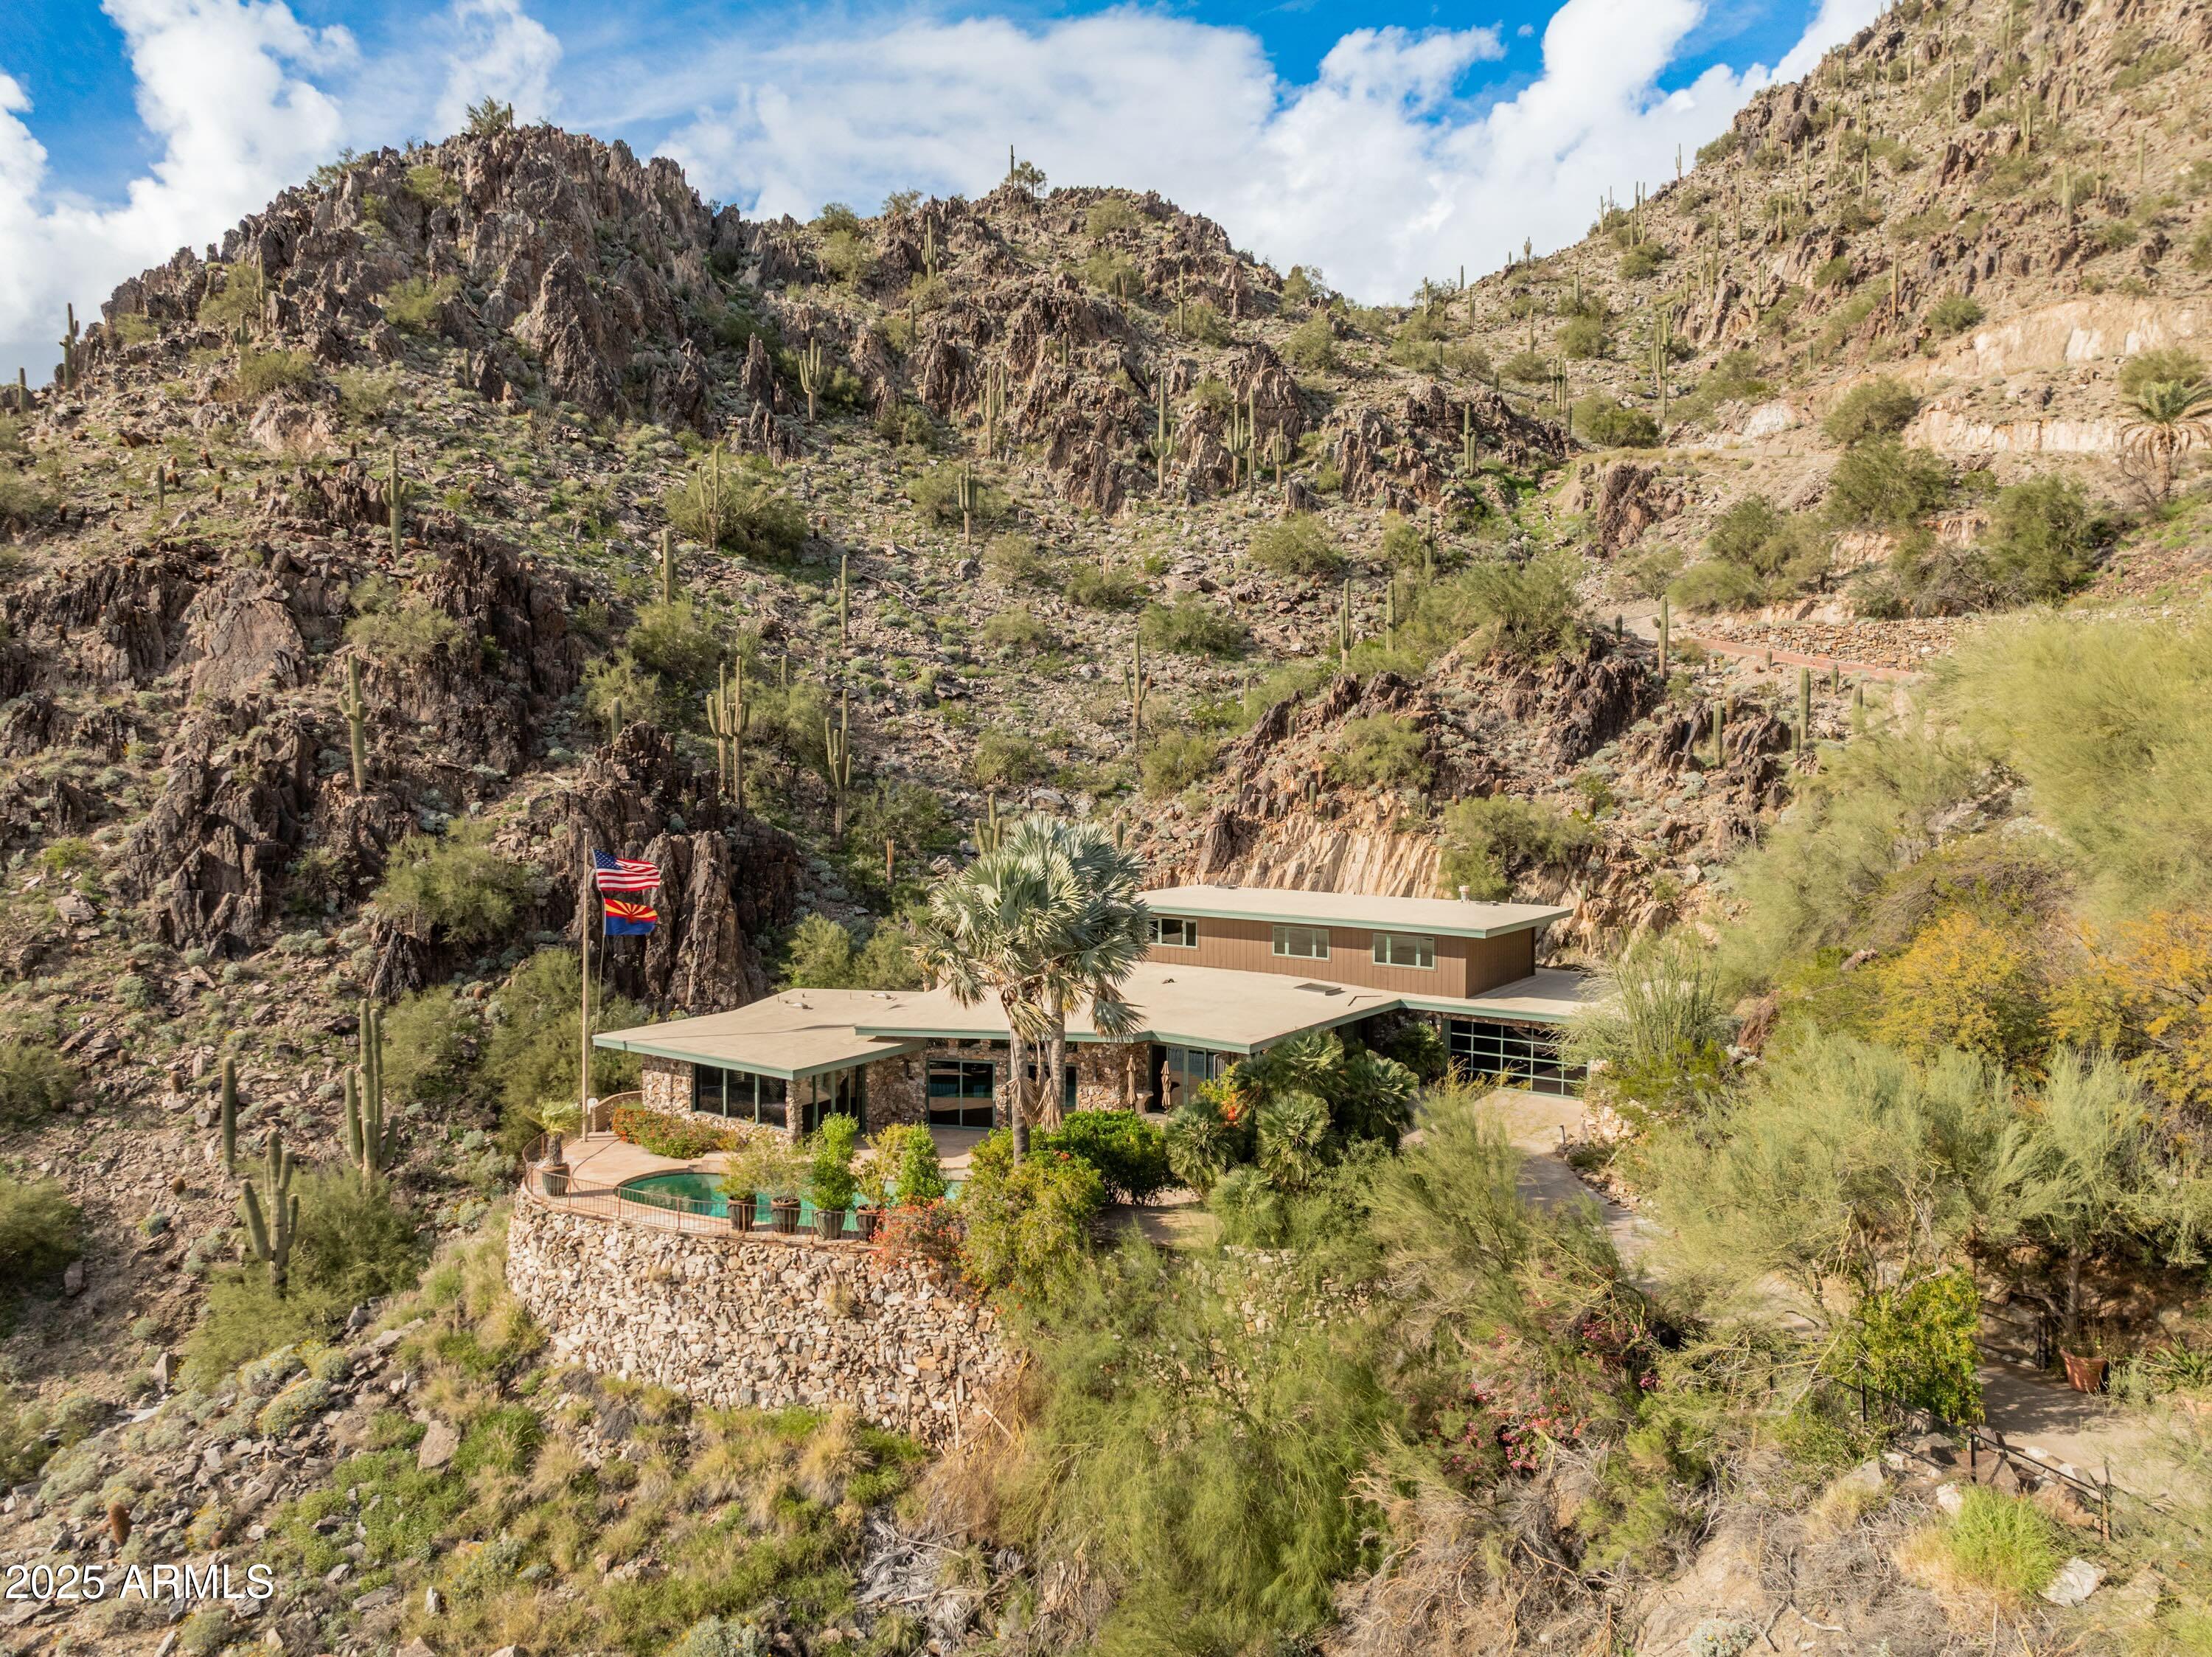
Casa High Cliff was professionally designed by Casa Bella Interiors, constructed by Dave Hansen, & featured in Phoenix Home & Garden (''Stone & Steel'') -- A stunning privately gated 2.3+ acre mid-century modern estate 1,750 ft up & carved into the mountainside on Highcliff Drive backing to the Phoenix Mountain Preserve - one of only 4 homes sitting on this elevated and premier section of Clearwater Hills. Open kitchen design w/ Sub Zero & Viking appliances & wine fridge. There are many possibilities - from a light or full remodeling of the current (very livable) home or building your new hillside resort masterpiece. Views, privacy, and exclusivity at your fingertips!
#6962461

Paradise Valley

7310 N HIGHCLIFF Drive

4 Beds

3 Baths

4,500 Sq.Ft.

$3,795,000

MLS#: 6962461
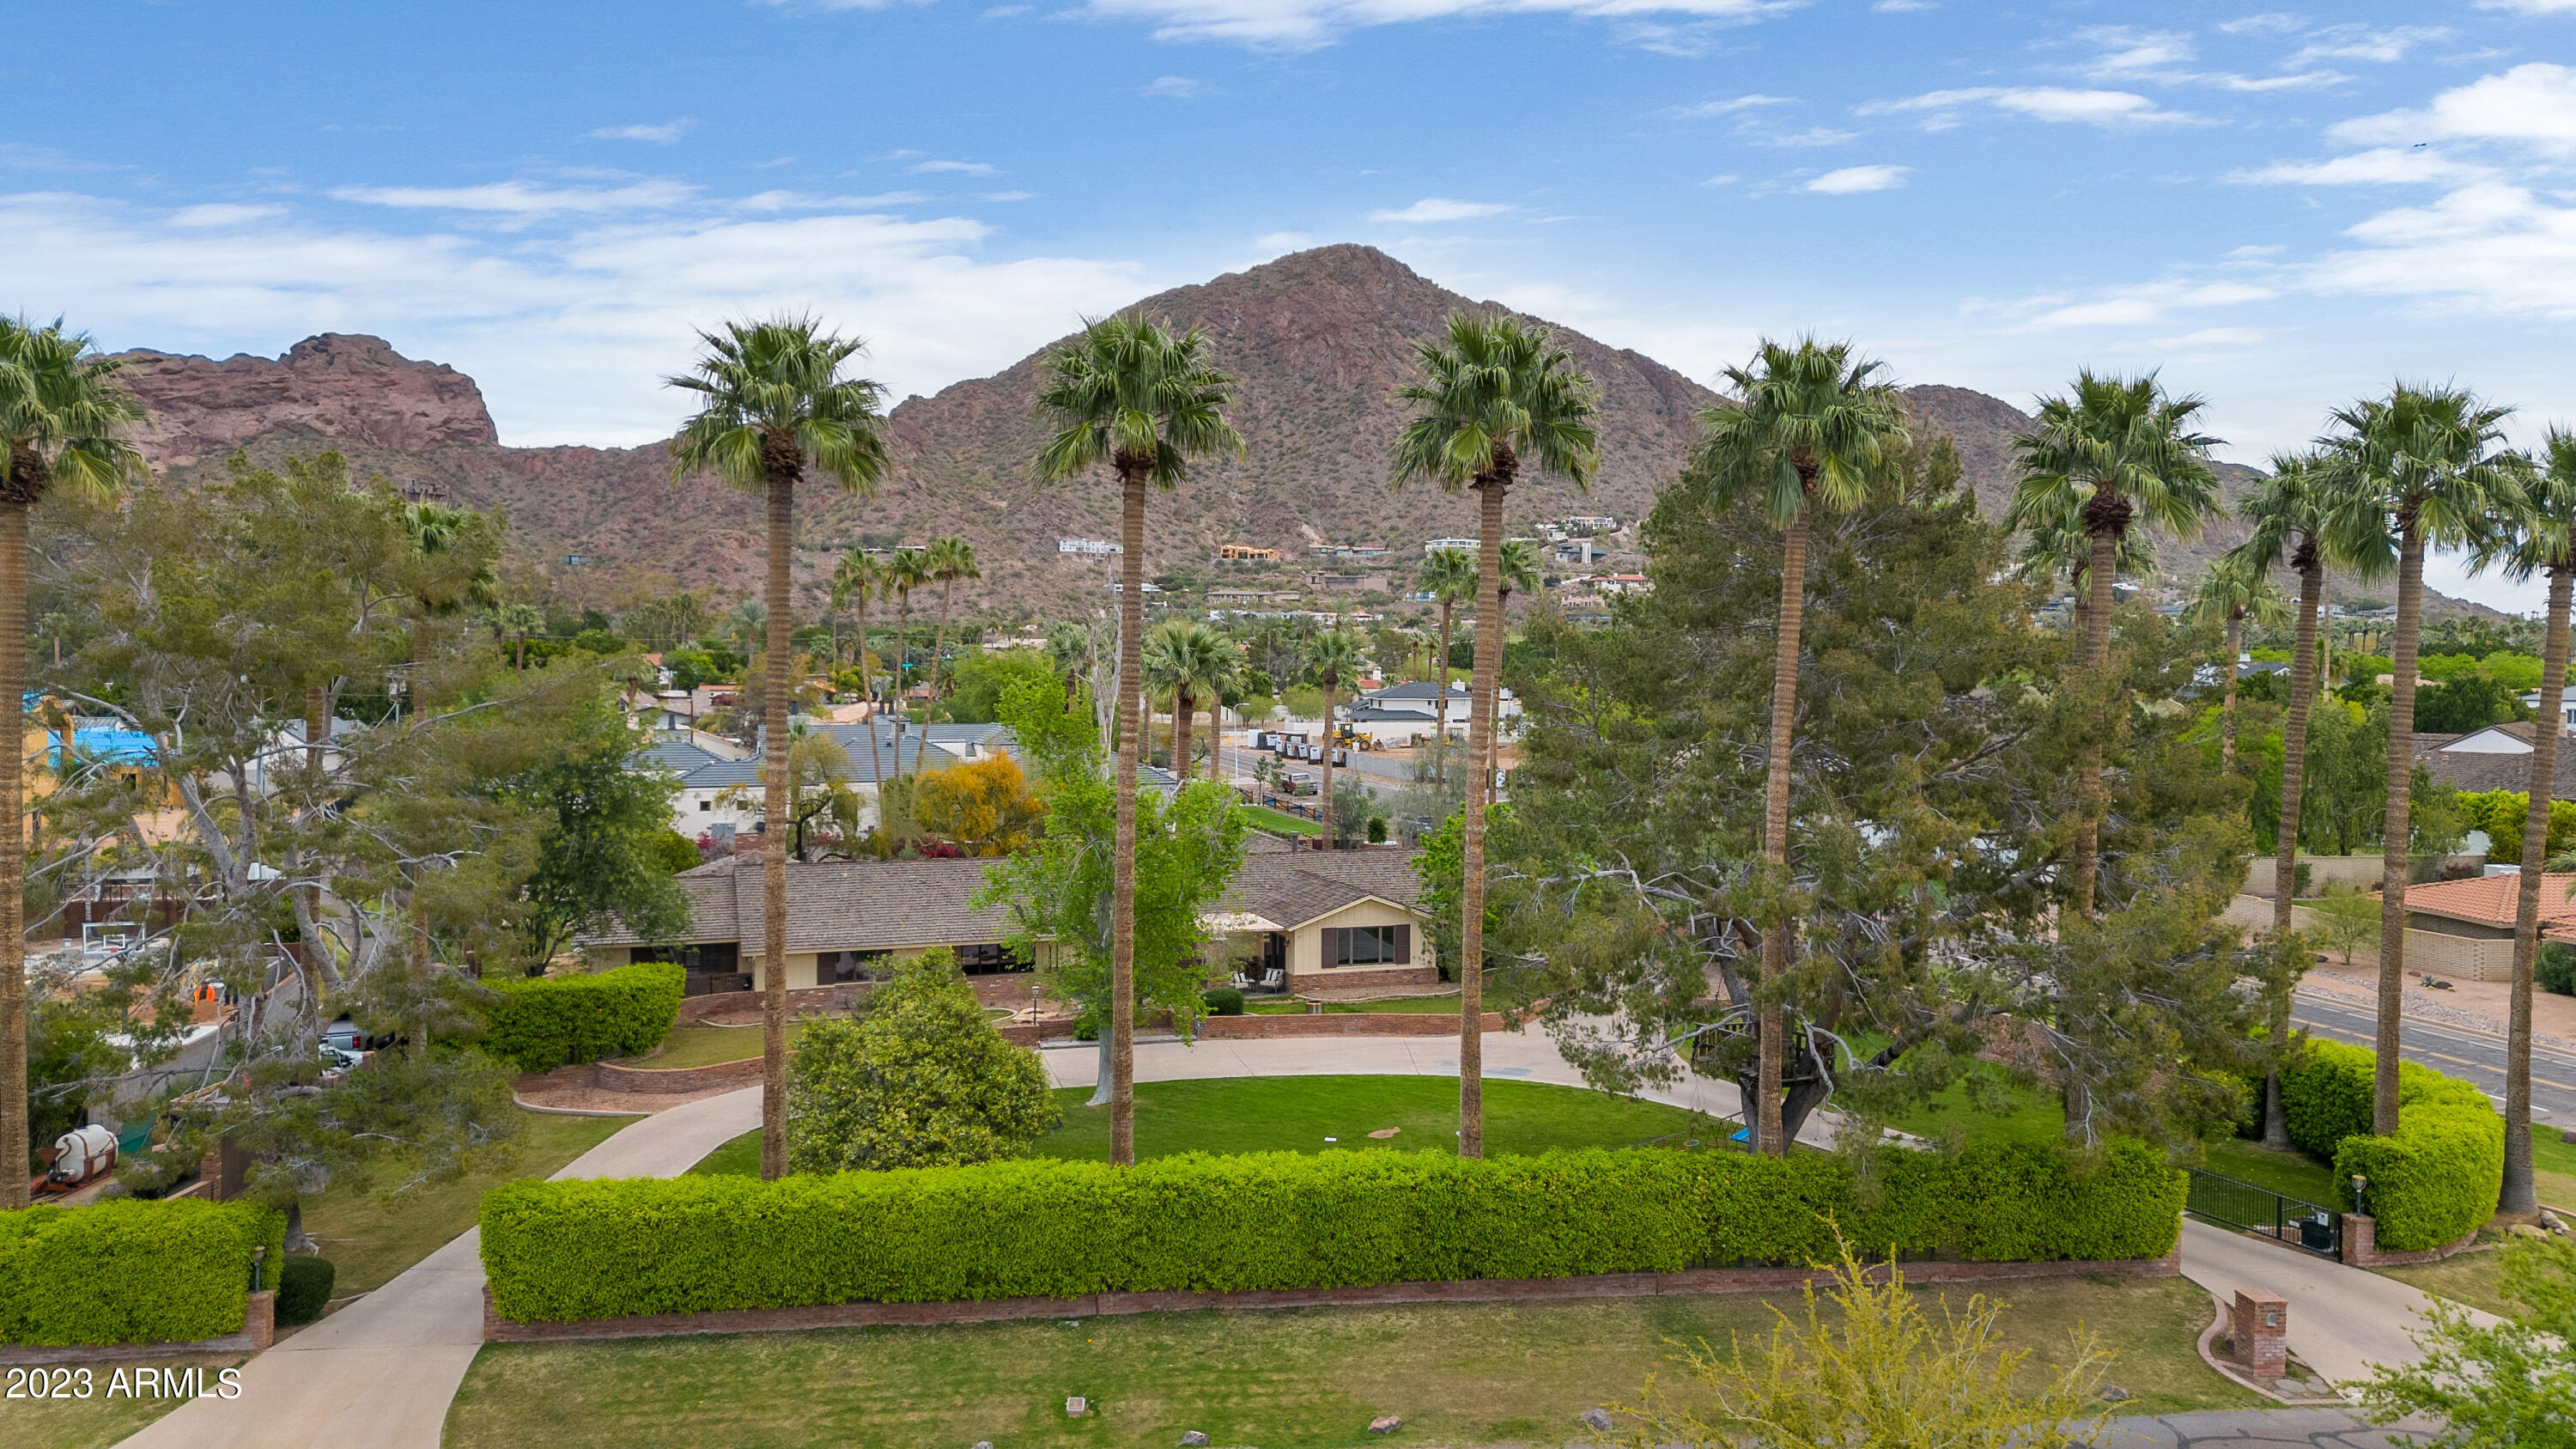
This is one of the most beautiful lot in all of Arcadia located on the corner of Arcadia Drive and Exeter Boulevard. With the abandon alley it is 1 acre with beautiful views of Camelback Mountain 23 gorgeous mature palm trees, and a stunning 40 foot pine tree.

Amazing opportunity for a remodel addition, or for an uncompromising new build

This is one of the, if not the, finest lots in all of Arcadia 

Owner is a licensed realtor for in the state of Arizona
#6534191

Phoenix

4950 E EXETER Boulevard

4 Beds

None Baths

4,900 Sq.Ft.

$3,795,000

MLS#: 6534191
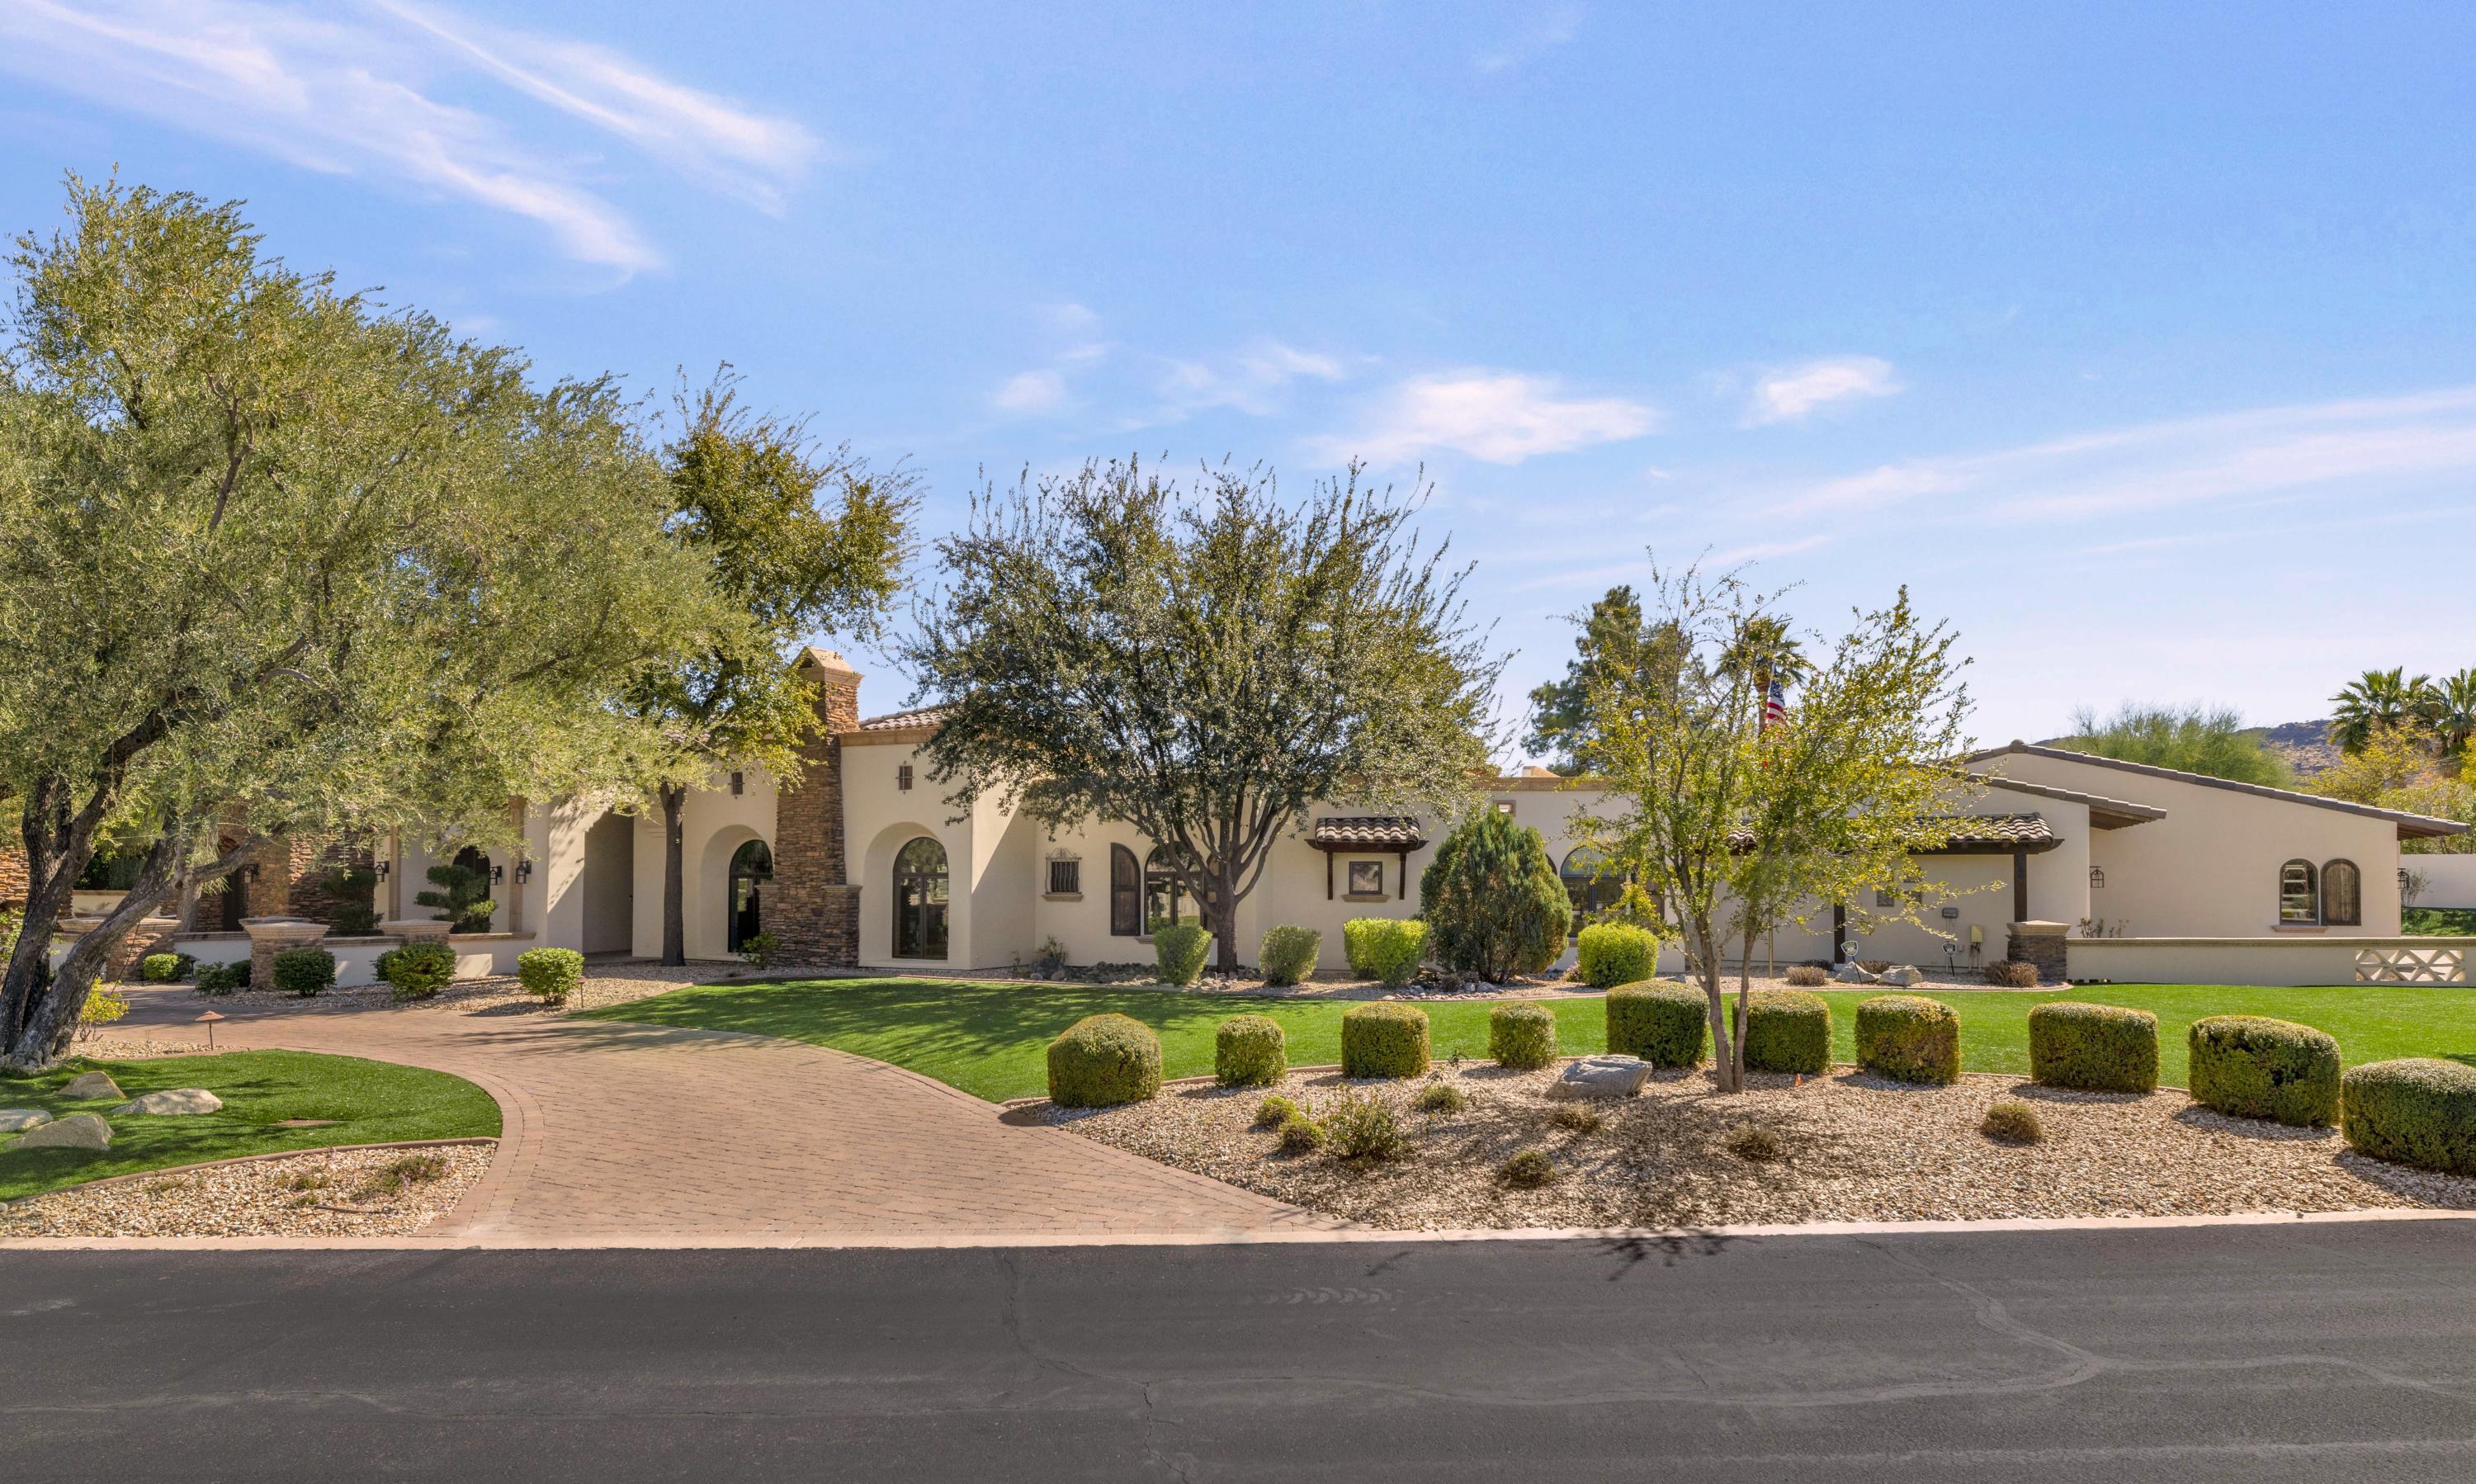
This is a phenomenal estate property and from the moment you arrive, you'll be impressed by the outstanding architectural elements, design quality and unique style. The gracious entry, accented in stone, leads to a home that's built for entertaining. The wide open, sun filled rooms are accentuated by oversized custom doors and windows providing a dramatic backdrop to every space. The billiards room has a restaurant style bar with a beer tap, sink, ice maker, two dual temperature controlled wine refrigerators, two sets of refrigerator drawers, Miele espresso/coffee maker, and a conversation area offering extra seating. The beautiful large scale dining room has a custom coffered ceiling, the island kitchen has a Wolf range with double ovens, Wolf steam oven and warming drawer, ...see more double dishwashers, prep sink, oversized breakfast bar, and plenty of room to prepare and serve simultaneously. The great room is exactly what you'd expect in a home of this caliber, the gym is another great space, and the master suite is an absolute showpiece with its own washer and dryer, and an impressive closet and master bath that are both simply outstanding. All of the secondary bedrooms and bathrooms are perfect, and there's a charming relaxation room for when you want to settle in and unwind. Iron accents, outstanding millwork, five fireplaces, cantera stone, wood flooring, exposed wood beams, custom ceiling detail, and top of the line tile and granite are just a sample of the great taste you'll be treated to in this sprawling residence. The full guest house is perfect for weekend visitors, yet fully dialed in for a long term stay with its own kitchen and laundry room, and the grounds are absolutely exquisite with a heated pool and spa, water features, putting green, outdoor living room, multiple patios, and a huge yard. To top it off, the air conditioned five plus car garage is any auto enthusiast's dream. This is a very special home located in a very special neighborhood ready for the next family to begin creating memories of their own!
#6215140

Paradise Valley

8035 N IRONWOOD Drive

5 Beds

None Baths

7,249 Sq.Ft.

$3,795,000

MLS#: 6215140

Spectacular to be built custom home in Sky Ridge Estates, Sedona's newest subdivision in the heart of Sedona. Beautiful panoramic-view hilltop lot on the ridge with North/East/South-facing views. Three en-suite masters. Short walk to the new town square, city park, and museums, Tlaquepaque, high-end shopping and dining, Los Abrigados Spa resort, restaurants, gym, lit tennis courts, and Oak Creek front park available for membership. All homes require custom design to accommodate unique, individual, one-of-a-kind lots.Home design, size, finishes and cost etc can be cost engineered /altered and also moved to different lot . Build Your Dream: Opt for our innovative, eco-friendly landscape homes featuring rustic contemporary design, metal, and ceiling-to-floor glass, designed for efficiency and elegance. Cantilevered on pillars vs See renderings under the photo tab.
Unparalleled Views, Privacy, very quiet & secluded:
19 Exclusive Lots: Each lot, ranging from half to three-quarters of an acre, offers breathtaking panoramic views along a serene ridge down and through a hidden canyon.Collaborate with our top architect and builder to bring your vision to life. Contact us for more details on this unique opportunity.

Look under photos and website for home renderings and drone footage of each lot. Don't miss out on this chance to invest in a lifestyle of luxury and tranquility at Sky Ridge Estates.
 
Most recently sold lot comps in Enchantment and Seven Canyons residence clubs);
1.)60 Indian head lane .54 acre lot 1/15/2024 sold for $1,250,000.
2.)170 HIDDEN MEADOW DR 7, 1.3-acre lot, 3/26/2025, sold for
    $3,100,000
3.)75 PASEO DEL INEZ 7; 81-acre lot 1/13/2026 sold for $1,350,000.
*Gates and clubhouse pending approval, clubhouse is adjoining /not part of subdivision.
#6904659

Sedona

17 Sky Ridge Court

3 Beds

4 Baths

3,500 Sq.Ft.

$3,795,000

MLS#: 6904659

New on site 2 days ago
Welcome to Residence 1211, an architectural jewel within the exclusive Ascent at The PhoenicianĀ® where iconic design meets luxury desert living. This two bedroom + den, three bathroom residence offers 2,397 square feet of impeccably designed interior
space, plus a generous 622 square foot private terrace that frames stunning views of the surrounding Sonoran landscape. Crafted through a signature Olson Kundig design, the residence centers around a refined and functional kitchen with a large island and integrated wood bar-top, ideal for casual dining or entertaining. Premium finishes and features include: Sub-Zero and Wolf Contemporary Series appliances with a black finish gas cooktop and wall ovens, Cove dishwasher, integrated bulthaup sink, floor-to-ceiling windows and stacking doors.
#7107347

Scottsdale

5050 N CAMELBACK RIDGE Drive 1211

2 Beds

3 Baths

3,019 Sq.Ft.

$3,795,000

MLS#: 7107347

This is one of the most spectacular lots available in all of Arizona. Sitting on the world renown Phoenician Golf Course with the most glorious unobstructed views of Camelback Mountain from the back and panoramic city lights views out front of downtown all the way to Scottsdale. You'll be challenged to find anything comparable in terms of beauty and prestige. The lot is over an acre with almost 500 feet of golf course frontage offering the perfect setting to build your dream home. The Phoenician is the premier resort in Arizona and the hottest housing development in Phoenix, and this lot is the best of what it has to offer, and better yet, the sale comes with a 1 year Phoenician Resort membership, including access to pools, driving range, and fitness center. The sky is the limit, so so all you have to do is make your move. Priced $1,000,000 under appraised value! This property can be combined with the lot next door for a total of 2.62 acres of spectacular land.
#7029112

Phoenix

4642 N ALTA HACIENDA Drive 8

None Beds

None Baths

1.09 acres

$3,795,000

MLS#: 7029112
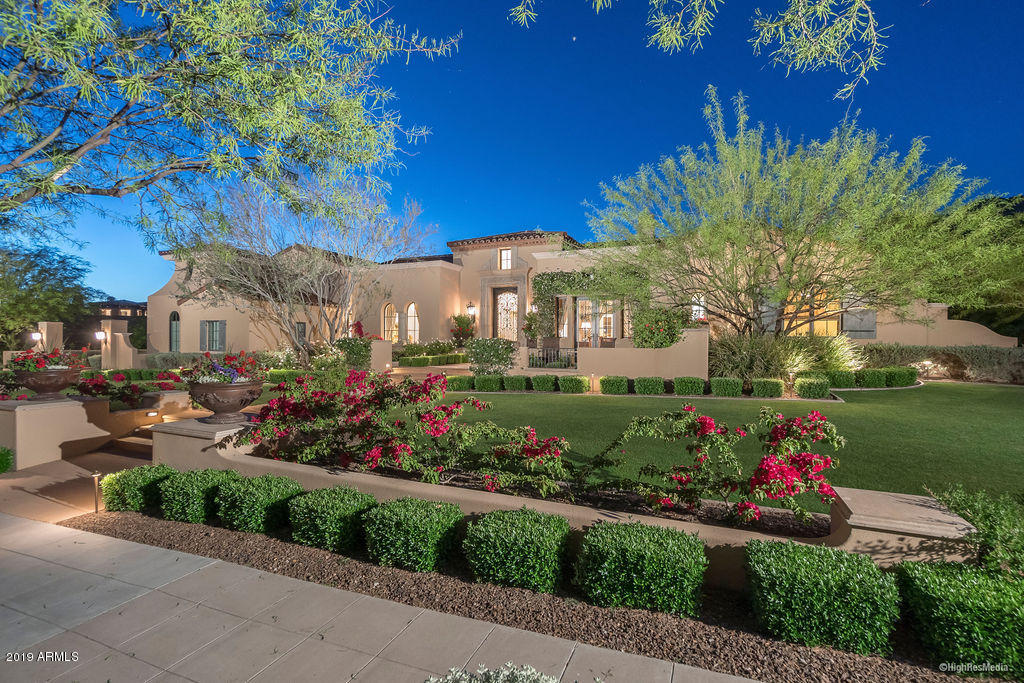
Enjoy forever mountain views from this elegant Formal Mediterranean Estate located in the premier Silverleaf community. Architect Dale Gardon in collaboration with Salcito Custom Homes created this masterpiece situated on the double 8th/9th and 10th fairways of the Silverleaf golf course. Exquisite finishes and details are evident in every room offering an abundance of natural light throughout. The kitchen, equipped with Viking and Sub-Zero appliances opens to the family room and breakfast area offering access to outdoor living and gathering space for entertaining. Included are Control 4 AV and Lutron lighting system, wine room, separate office with built-in cabinets and a spacious laundry room. Pristine, lush landscaping envelops the property providing privacy and tranquility.
#5908407

Scottsdale

10266 E MOUNTAIN SPRING Road

4 Beds

4 Baths

5,150 Sq.Ft.

$3,795,000

MLS#: 5908407
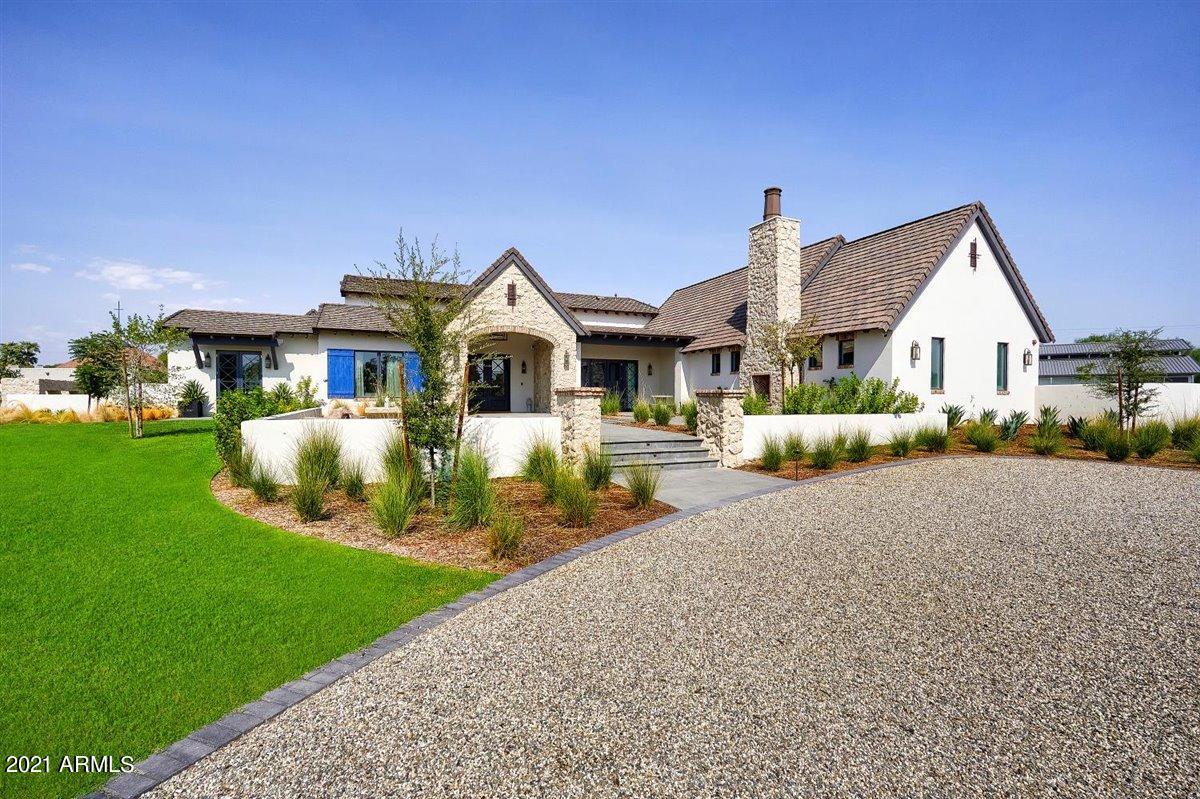
If you're looking for pristine new construction, love a unique modern farmhouse, and appreciate quality craftsmanship, design excellence and exquisite taste, your search has most likely just ended. Located in the highly coveted Bartlett Estates, this exceptional estate is all that and more. From the moment you arrive, you'll be taken with the timeless, yet fresh take on comfortable ranch living with individual custom touches at every turn. The gracious entrance leads to a dramatic great room accented with floor to ceiling stone, soaring ceilings, and an impressive walk-up wet bar. The island kitchen has every upgrade a seasoned chef would require, the home office has its own private entrance and will make working from home the preference, and after a long day of work, grab a workout in the full exercise room or a drink from the ultra-chic contemporary wine room. All the bedrooms and baths are finished with individual excellence including a master retreat that is nothing shy of a dream. Even the laundry room is notable. Natural sunlight fills every space and highlights the outstanding finishes, including stunning wide plank wood flooring, exposed 150-year-old Amish barn beams, impeccable millwork, sleek quartzite, quartz and marble surfaces, exceptional cabinetry, bold lighting, artistic tile accents, solid doors and windows, and top of the line fixtures. The detached guest house has a separate dedicated entrance and is finished with the same attention to detail, and to say the elaborate grounds are remarkable is an understatement. The sparkling pool, spa, water features, including two made of vintage horse troughs from Europe, lovely patios, pebble rock imported from California, a custom fireplace, and breathtaking mountain views combine to create an impeccable atmosphere, and the beauty doesn't stop there. There's a barn and riding arena for the horse lover in the family, and if that's not your passion, it's easily converted to a garage for the car lover or sport court for the athlete. This property is truly captivating and is sure to impress anyone looking for a fun family home perfect for the kids and grandparents alike!
#6232831

Phoenix

5445 N 20TH Street

5 Beds

None Baths

6,318 Sq.Ft.

$3,795,000

MLS#: 6232831
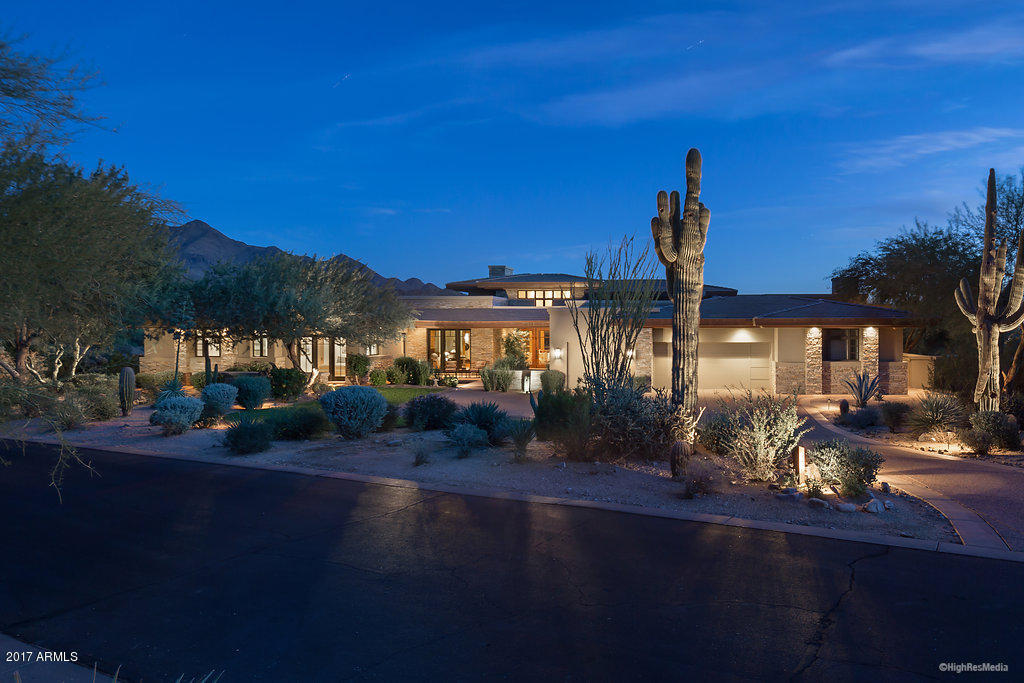
Gorgeous Views from this stunning golf course property built by Salcito Custom homes on one of the most desirable lots in the Country Club at DC Ranch.  This Desert Contemporary style home with over 630’ of golf course frontage and unobstructed views of the city lights and McDowell Mountains offers elegance and sophistication with high soaring ceilings, walls of glass to capture views, and generous outdoor living spaces.  The floor plan includes a large private master suite with exercise room, a guest wing with separate entrance that includes two bedrooms, two baths, plus sitting room with kitchenette including sink, microwave and refrigerator/freezer.  The backyard enjoys panoramic views of the golf course, mountains, and city below, large resort style pool and spas as well as a functional outdoor kitchen with built-in grill, refrigerator, sink, fireplace and banco.  The interior features include power window shades, Lutron lighting system, steam shower, whole house audio distribution, a climate controlled workshop and a temperature controlled wine cellar that holds 800 bottles.  Exterior features include three water features, rooftop deck with fireplace, eight total patios, misters, televisions and built-in heaters, automated sun screens and security cameras.
#5659669

Scottsdale

9820 E THOMPSON PEAK Parkway 659

3 Beds

None Baths

5,592 Sq.Ft.

$3,795,000

MLS#: 5659669
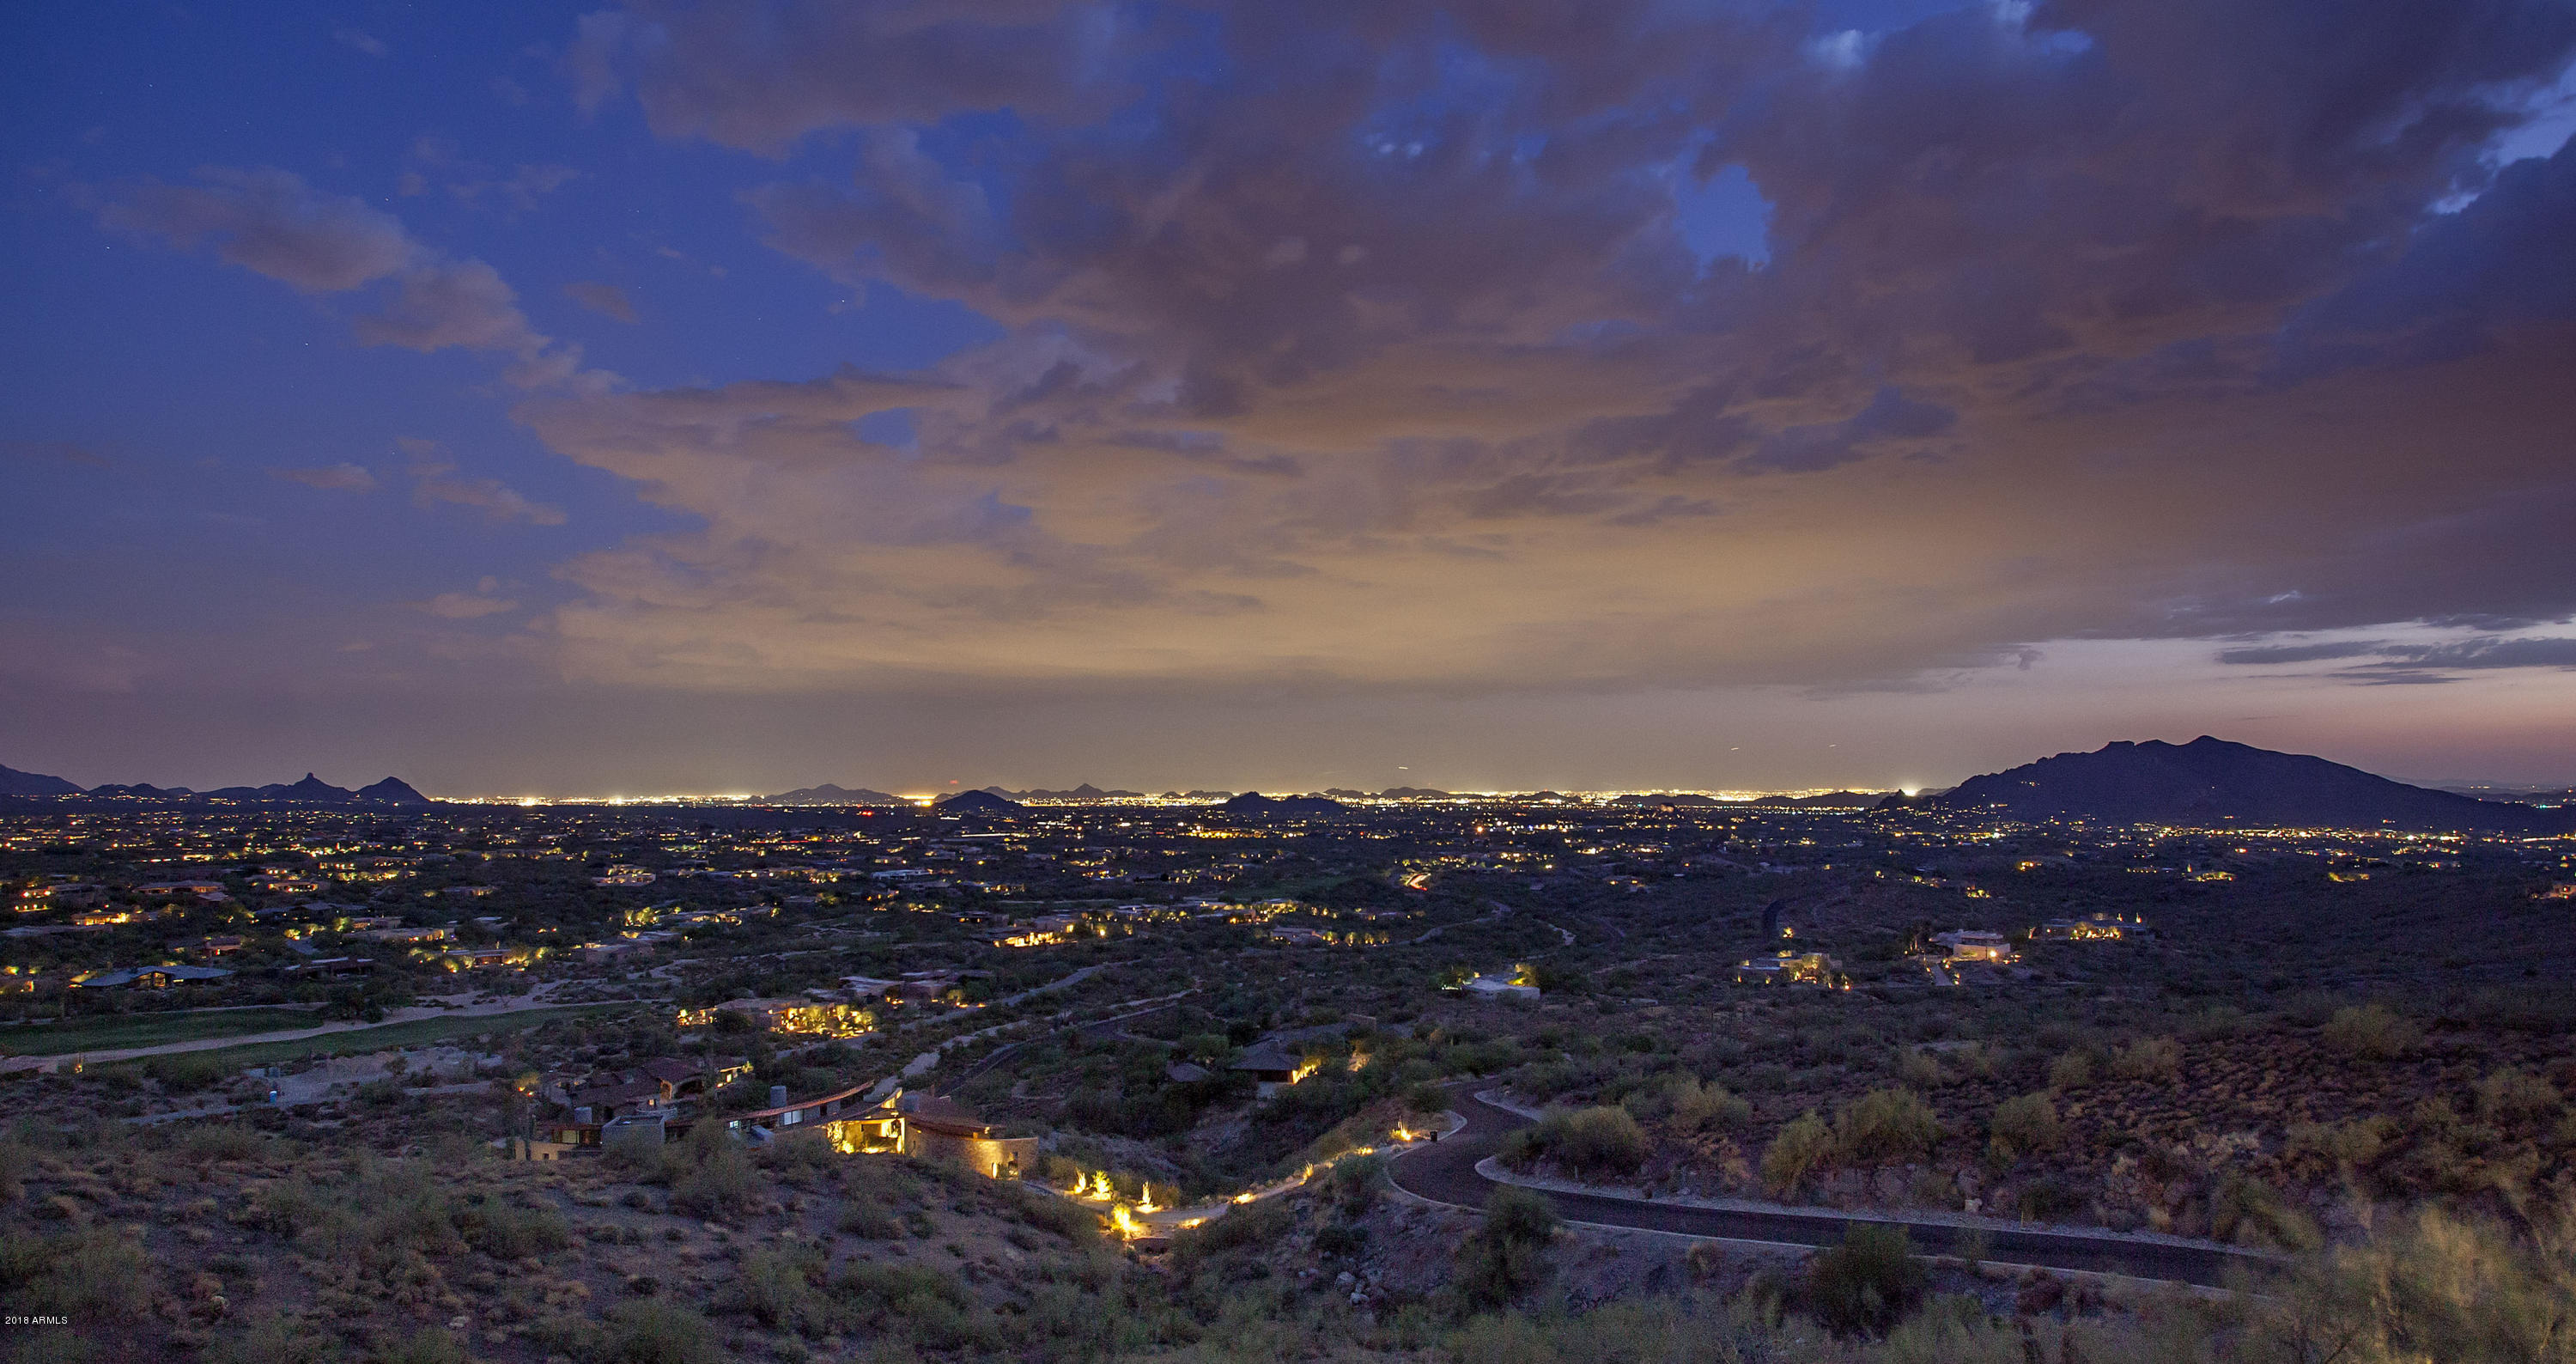
PRICE REDUCTION October 2020!!! Overlooking NE Valley presides one of the most unique properties of architectural splendor. From renowned architect Charles Johnson & Builder Phil Smith, a Southwest masterpiece of design & engineering; incorporating both old world pueblo & southwest contemporary style. Sitting atop a rolling ridge line,15 GATED ACRES of ultimate security & privacy. Over 11,560 sf livable (17,000 sf under roof), large areas for entertaining while integrating intimate areas for relaxation & tranquility. City light views, disappearing doors of glass, infinity pool, spa, multiple patios, Chef's kitchen/butler pantry,Master & guest suite / kitchen in main house, pool bath, workout room, safe room, office. Separate 2 guest casitas /full baths /private patios. Enjoy the beauty & serenity of living in one of the Valley's awe-inspiring estates.
#5861620

Scottsdale

39029 N ALISTER MCKENZIE Drive

4 Beds

None Baths

11,650 Sq.Ft.

$3,795,000

MLS#: 5861620

* Listings identified with the FMLS IDX logo come from FMLS and are held by brokerage firms other than the owner of this website. The listing brokerage is identified in any listing details. Information is deemed reliable but is not guaranteed. If you believe any FMLS listing contains material that infringes your copyrighted work please review our DMCA policy and learn how to submit a takedown request. Ā© 2024. First Multiple Listing Service, Inc.
Fully remodeled cottage dream in Bisbee!

Featured listing

Fully remodeled cottage dream in Bisbee!

Browse Properties

Categories

Homes Tailored to Your Lifestyle

Buyers Guide

Buying a home is one of the most exciting milestones of your life.

View more

Sellers Guide

Putting your home on the market can be a stressful process, especially when you don’t know what to expect.

View more

Market report

With just a few clicks, you'll gain instant access to valuable insights about the real estate market, including trends, property values, and community analytics.

View more

Home value

Unlike automated valuations, our hands-on review will provide a comprehensive opinion of your home’s value while considering important interior elements and other location intangible factors that machine algorithms so often miss.

View more

Buyers resources

Guides on financing, inspections, and choosing the right Realtor for a smooth home purchase.

Sellers resources

Practical tips on staging, pricing, and preparing your home to attract buyers and maximize your sale.

Send a message

Message successfully sent.

Reason for contacting?

I agree to receive email communication and understand I can unsubscribe at any time.

I agree to be contacted by The Mandy Gold Team | Haymore Real Estate LLC via call, email, and text for real estate services. To opt out, you can reply 'stop' at any time or reply 'help' for assistance. You can also click the unsubscribe link in the emails. Message and data rates may apply. Message frequency may vary. Privacy Policy

Sign In Sign Out

Virtual Assistant

Would you like to take the next step with this property? We can help you schedule a showing or virtual tour, or send you more details.

Yes, I would like more information.

Thank You for Your Reply, One of Our Agents will contact you as soon as possible

No, maybe later.

Thank you, you can always contact me via email, phone number or through the contact form.

Realhub AI

Lucy - Your AI-Powered Realtor

Update Your Temporary Password

Personalize your search

Enter your email and we'll notify you immediately when new listings match what you're looking for.

or enter email address

Already have an account ? Login here

Continue your home search

I agree to receive communications and understand I can unsubscribe at any time.

I agree to be contacted by The Mandy Gold Team | Haymore Real Estate LLC via call, email, and text for real estate services. To opt out, you can reply 'stop' at any time or reply 'help' for assistance. You can also click the unsubscribe link in the emails. Message and data rates may apply. Message frequency may vary. Privacy Policy

Already have an account ? Login here

We use cookies

We use cookies for analytics and to enhance your experience. By accepting, you agree to analytics and marketing cookies. Small functional cookies that count viewed properties and time on site are used regardless of your choice. You can manage your preferences or learn more about our cookies policy.