Thinking of selling?

Trusted Real Estate Experts in Sierra Vista, Fort Huachuca, Benson, and Bisbee Arizona

  • Nearby me

E-Alert name

Properties

1717918 properties match your criteria

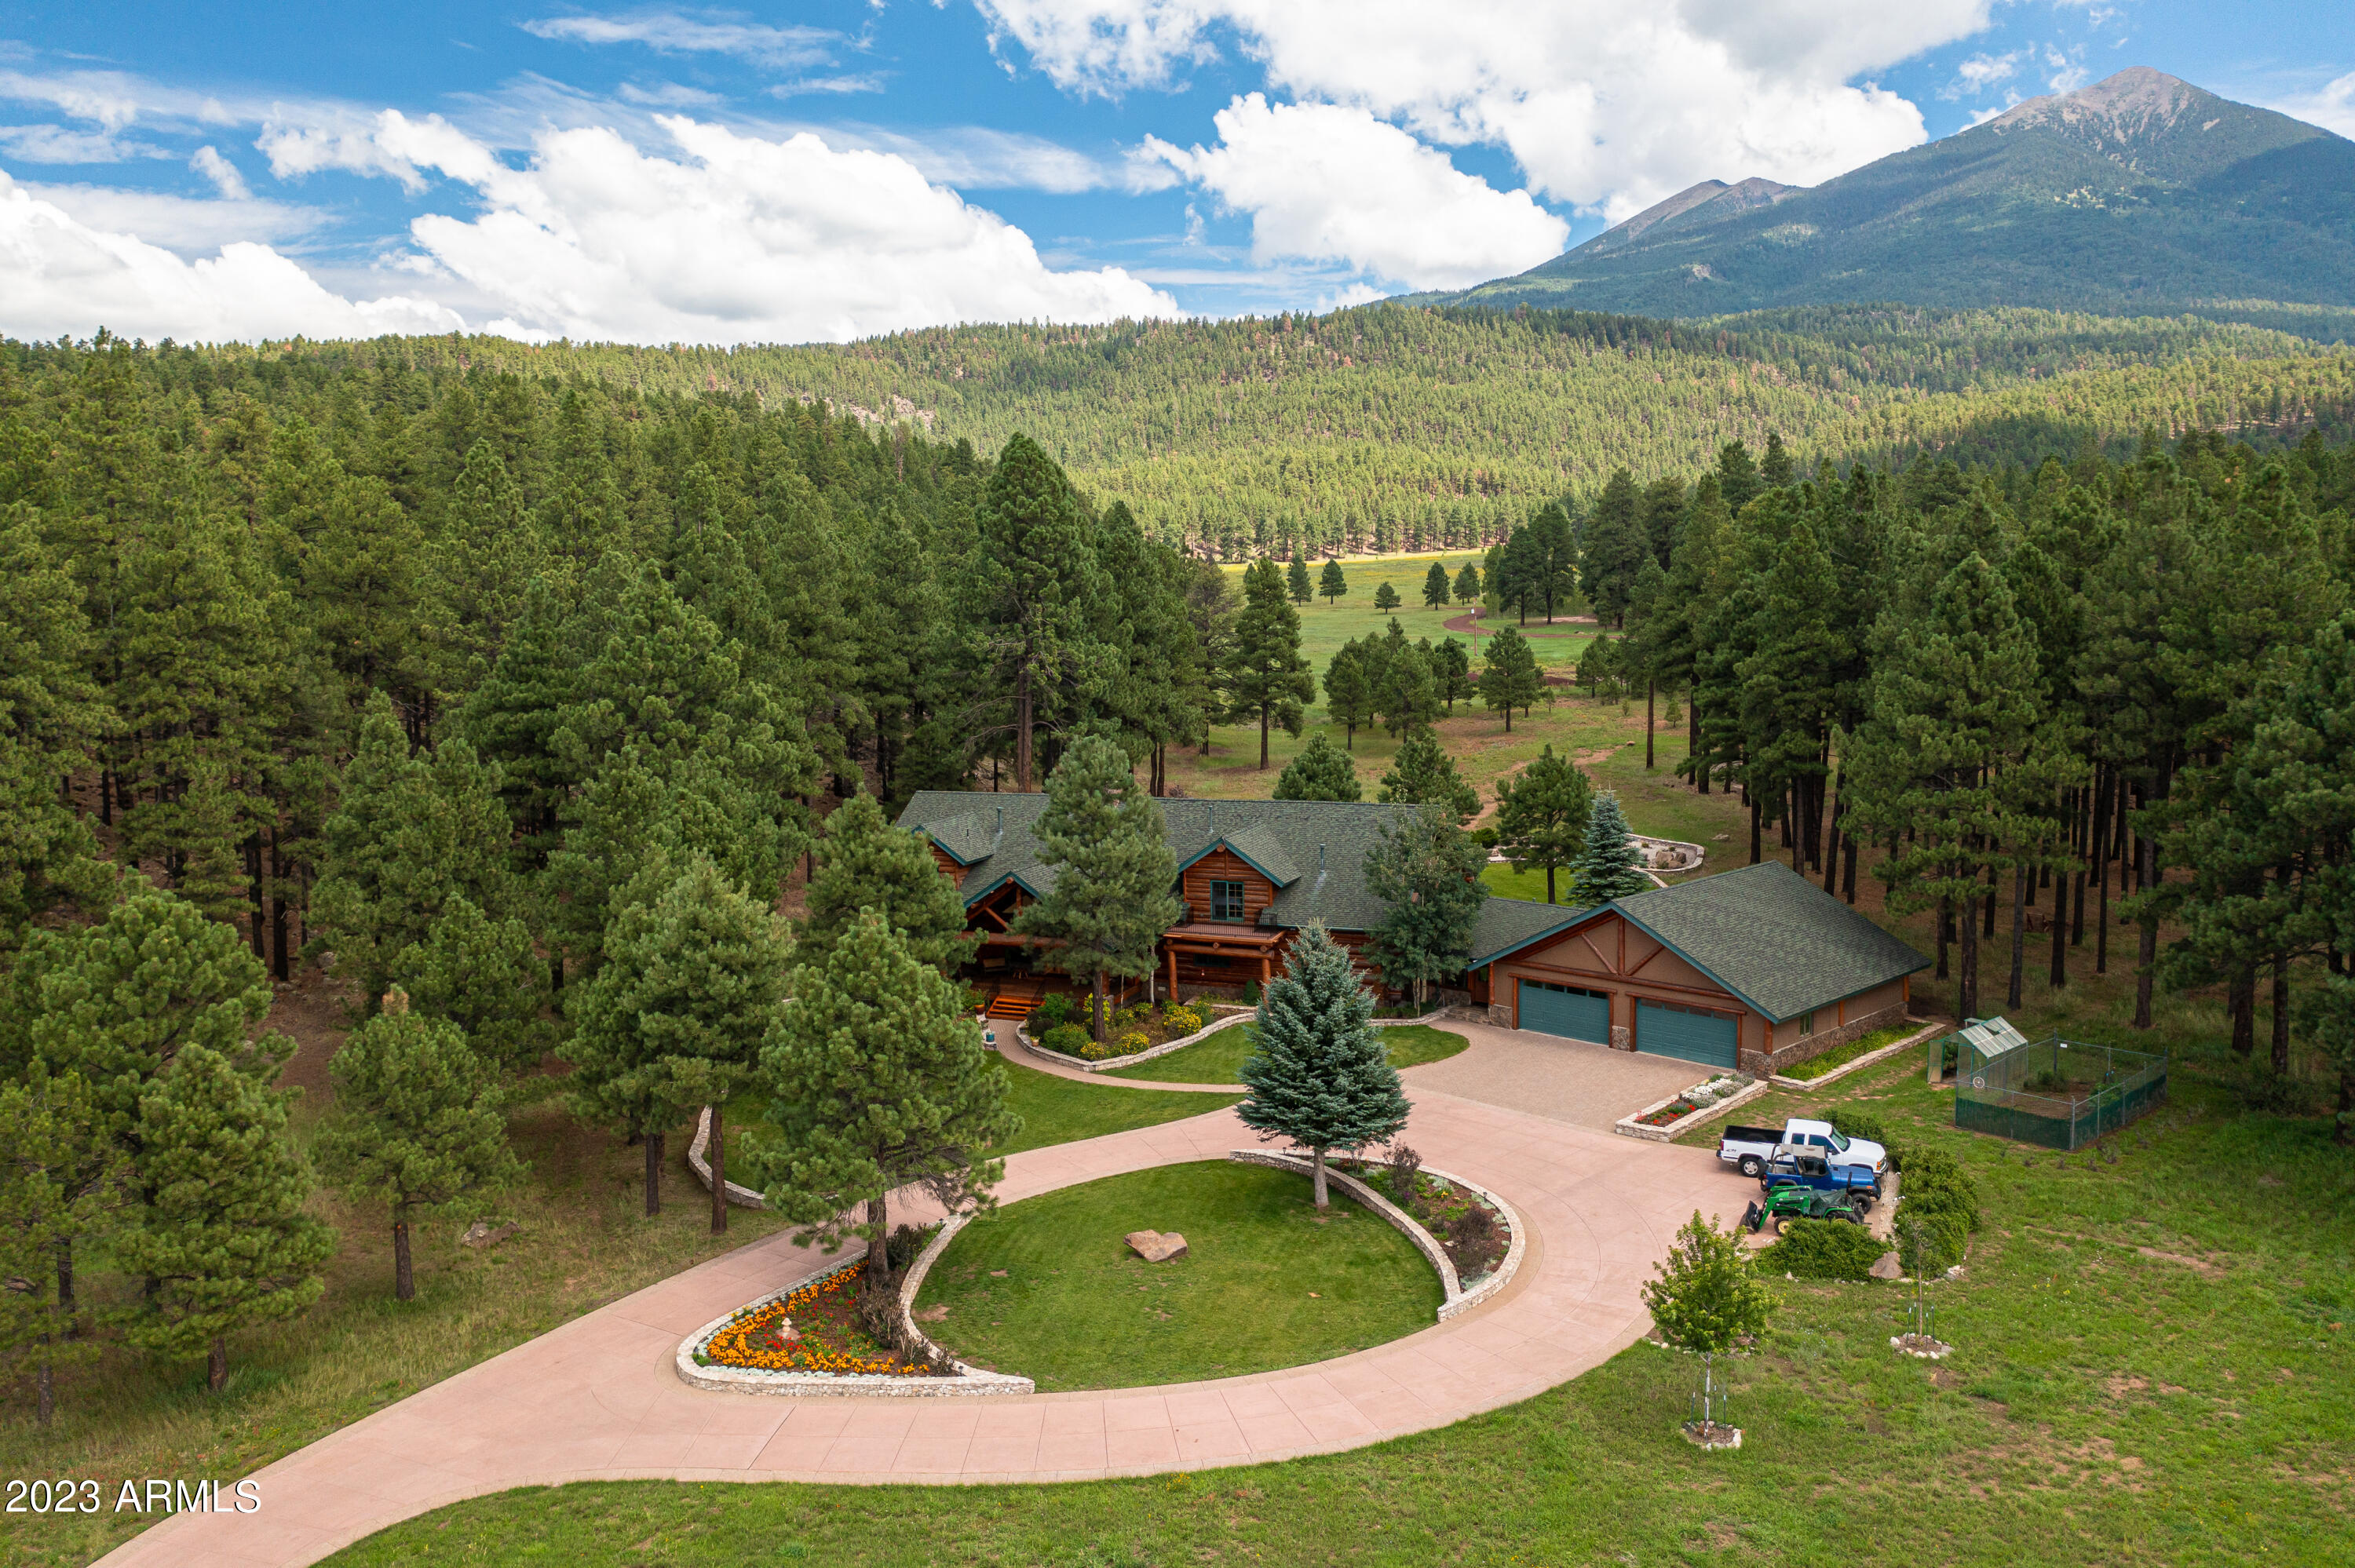
Luxurious Custom Log Cabin Estate in Snowbowl Ranch. Home was built with blue spruce logs from the mountain. Estate sits on over 12 acres and has breathtaking views of the San Francisco Peaks and is perfect for outdoor living and entertaining. There are 5 ensuite bedrooms, with a primary on the main floor and second floor. Gourmet kitchen features all stainless appliances, including 2 full size gas ranges, oversized kitchen island and walk in pantry. Living room has a double-sided fireplace, stunning mountain views and vaulted ceiling. There is a 4-car garage with workshop. Huge back yard with covered deck, water feature and best views of peaks in Northern Arizona. Come experience all this home and lot has to over, there is no other property like it in Flagstaff. There is also a large family room perfect for family gatherings to watch the game or your favorite movie. is a four-car garage for all your outdoor toys and a green house and enclosed garden area. The backyard includes a water feature, patio, gardens and the most Spectacular View of the Peaks. 9400 Snow Bowl Road is a Private 12 Acre Retreat located just 8 miles (15-minute drive) from downtown Flagstaff. There is no better place to enjoy the great outdoors then this home and backyard. The home and lot are Picture Perfect for a quiet night in or huge outdoor gathering. 2 wells on the subject property with one of them recently added. This unique property will not last long! Book your private showing today.
#6572268

Flagstaff

9400 N Snowbowl Ranch Road

5 Beds

4 Baths

7,184 Sq.Ft.

$3,900,000

MLS#: 6572268
On the Edge of a Mountain Preserve.
Secluded, Serene Sanctuary. 
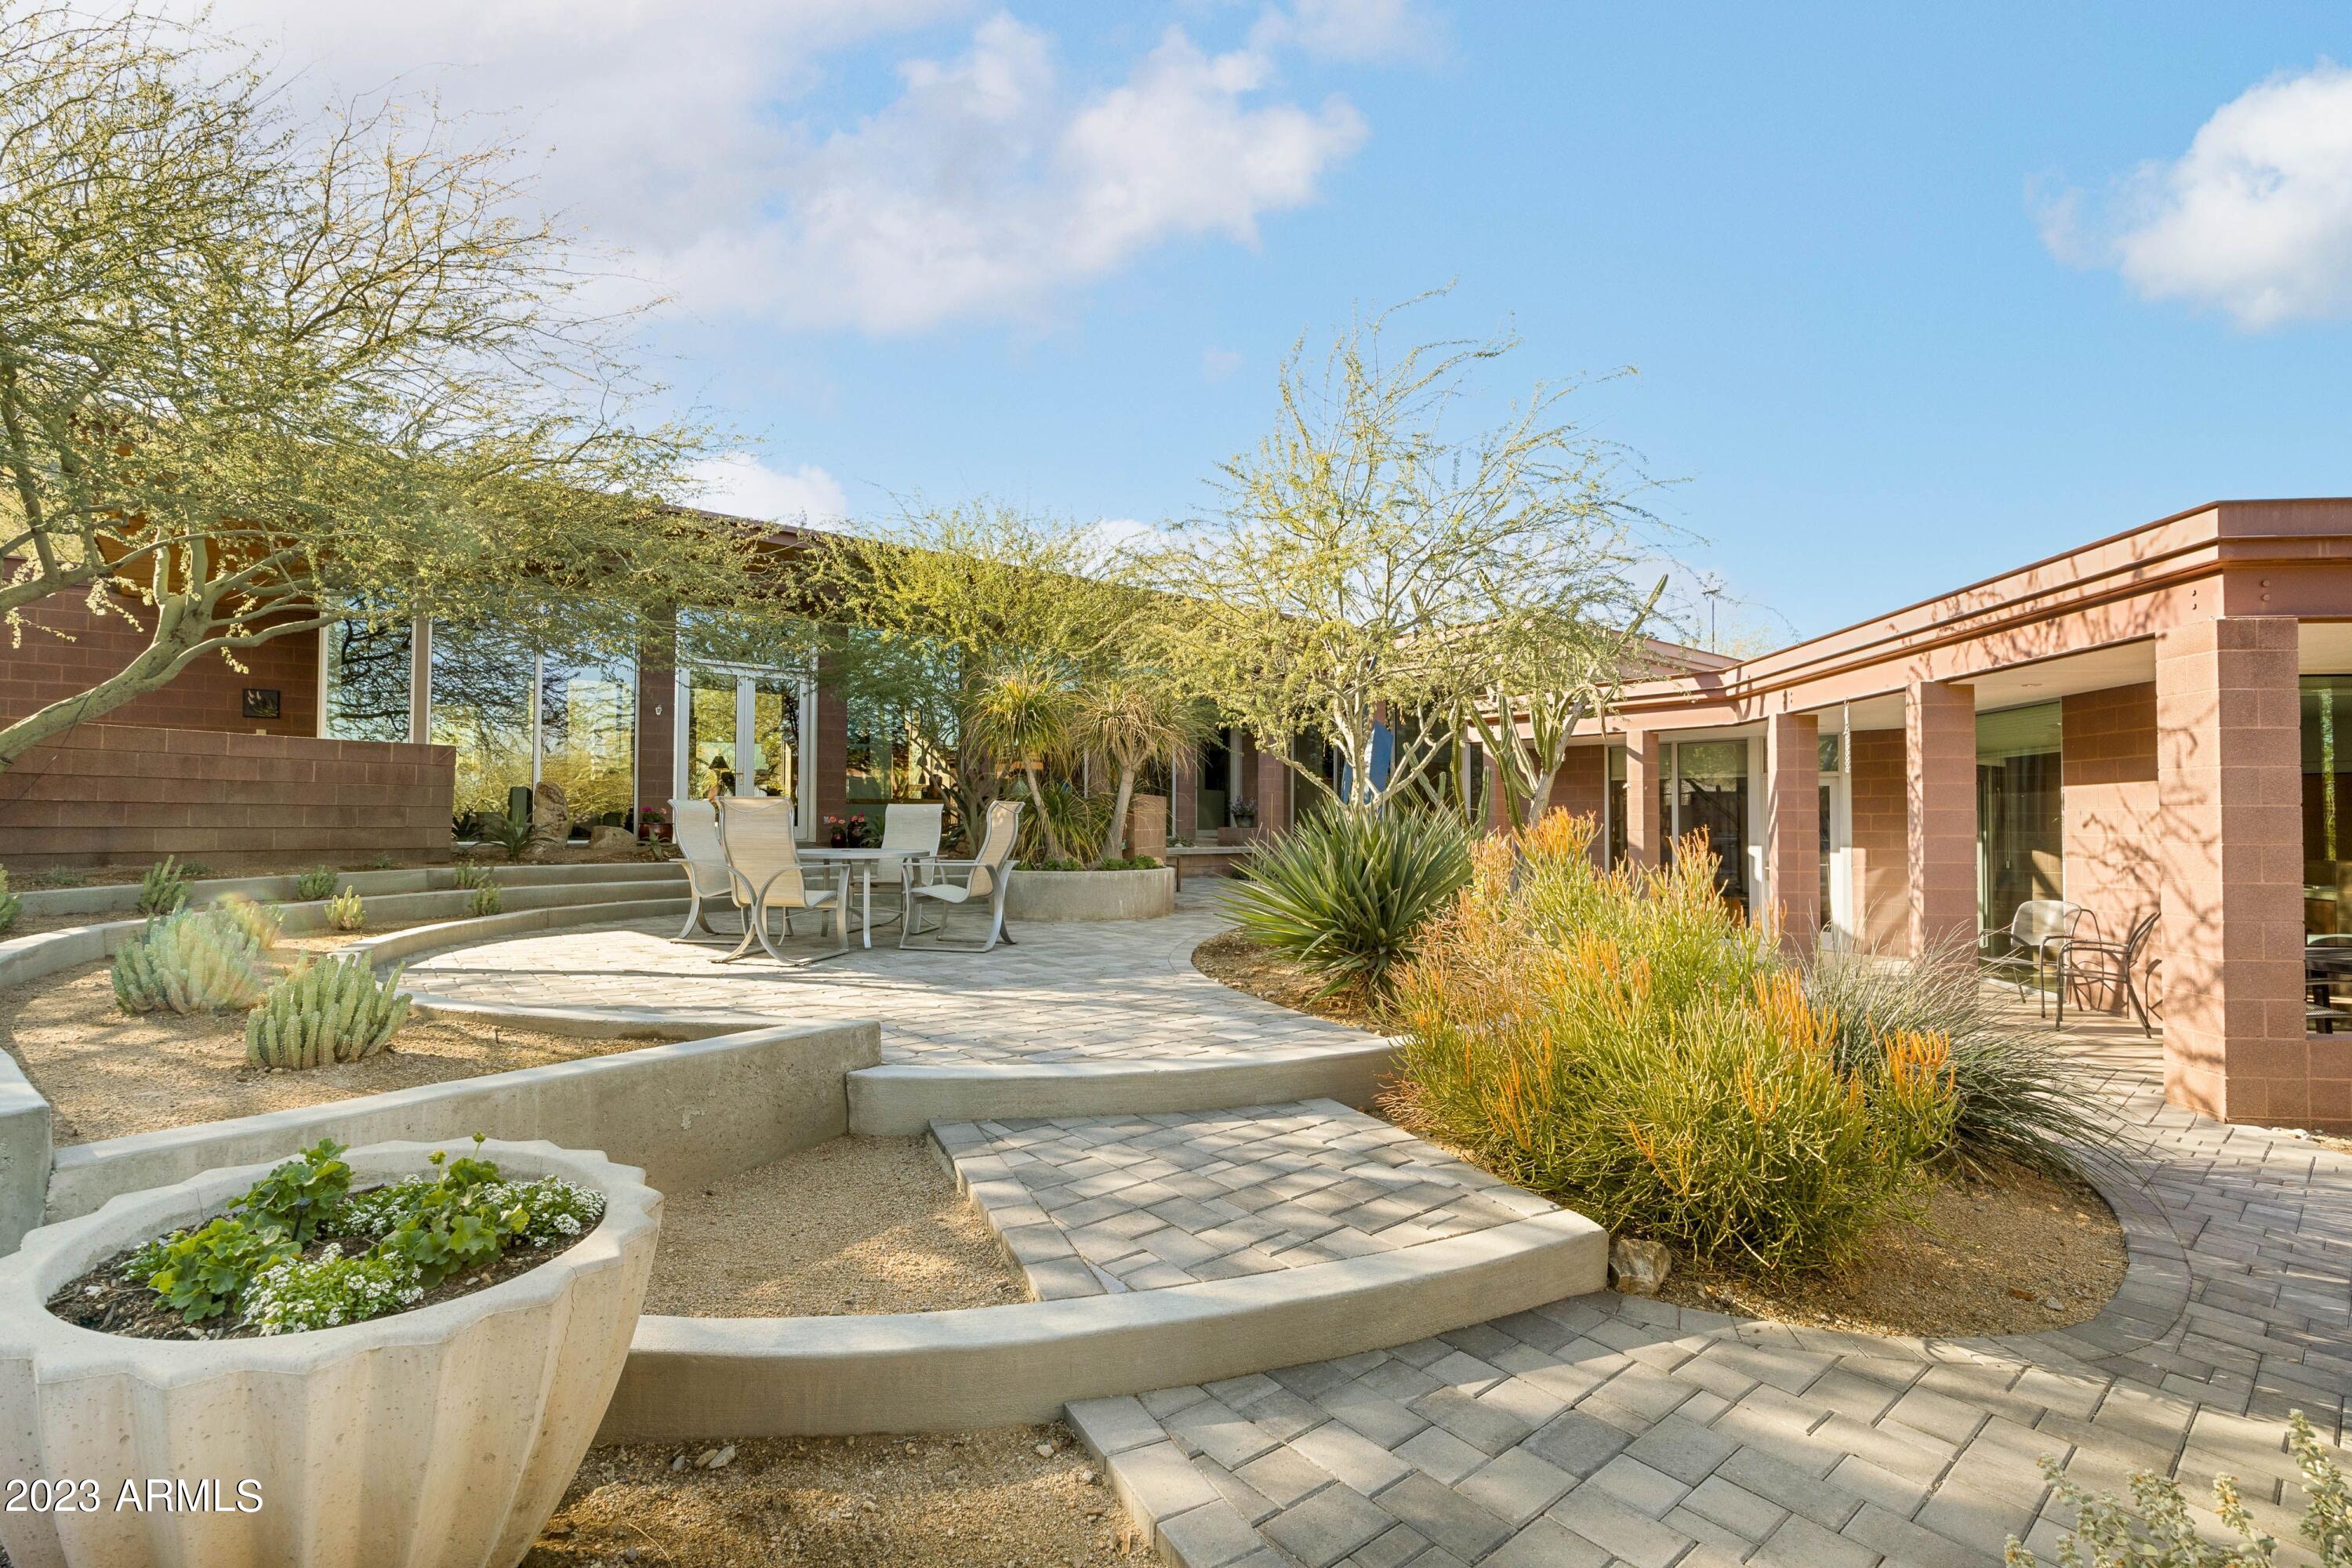
The architecture celebrates the special qualities of the property.  Primary bedroom, family, kitchen, dining, living, office, relate to each other in a linear sequence on a single level that integrates with the natural landscape, following the contours of the desert. The plan orientation allows natural light to flow from both sides to all the main spaces under the metal butterfly roof that lifts to reveal the mountain preserve peaks as well as the distant city lights on the north horizon, Comfortable guest rooms embrace a large but private front courtyard,, A spacious three-car garage, with direct access to the kitchen through storage discreetly positioned away from the entry experience & guests arrival & parking. The broad twelve-foot overhang of the butterfly roof provides patio opportunities while shielding the interior from summer sun and letting winter sun in to warm the interior masonry, concrete, and quartzite. On the north, the roof protects the energy-efficient glass corridor looking over the front patio toward a horizon of distant city lights. The butterfly shape harvests rain water through long scuppers into concrete cisterns that are fountains during rain and holding ponds for the natural blooming landscape.
 
Highlighted features:
 
- The unique floor plan works for entertaining yet comforts day-today living and privacy.
- Quiet primary bedroom with large bath and two closets. 
- Large kitchen with high-end newer appliances, custom Maple cabinetry, & granite counters opens to family gathering and access to dining room and patios.
- Special garden room/bedroom #2 at east end.
- Carefully detailed wood ceilings.
- Colored concrete flooring with quartzite insets between the structural columns.
- Separate guest rooms, connected by a shaded gallery, can be used as two comfortable guest suites with kitchenette and private access. 
- Exterior colors of crafted masonry blend with the setting and extend throughout the interior, expressed in the fireplaces and structural columns that articulate the living spaces.
-Zoned, high efficiency air conditioning.
-New West Anderson windows.
#6644786

Phoenix

9402 N 43rd Place

4 Beds

None Baths

4,961 Sq.Ft.

$3,900,000

MLS#: 6644786
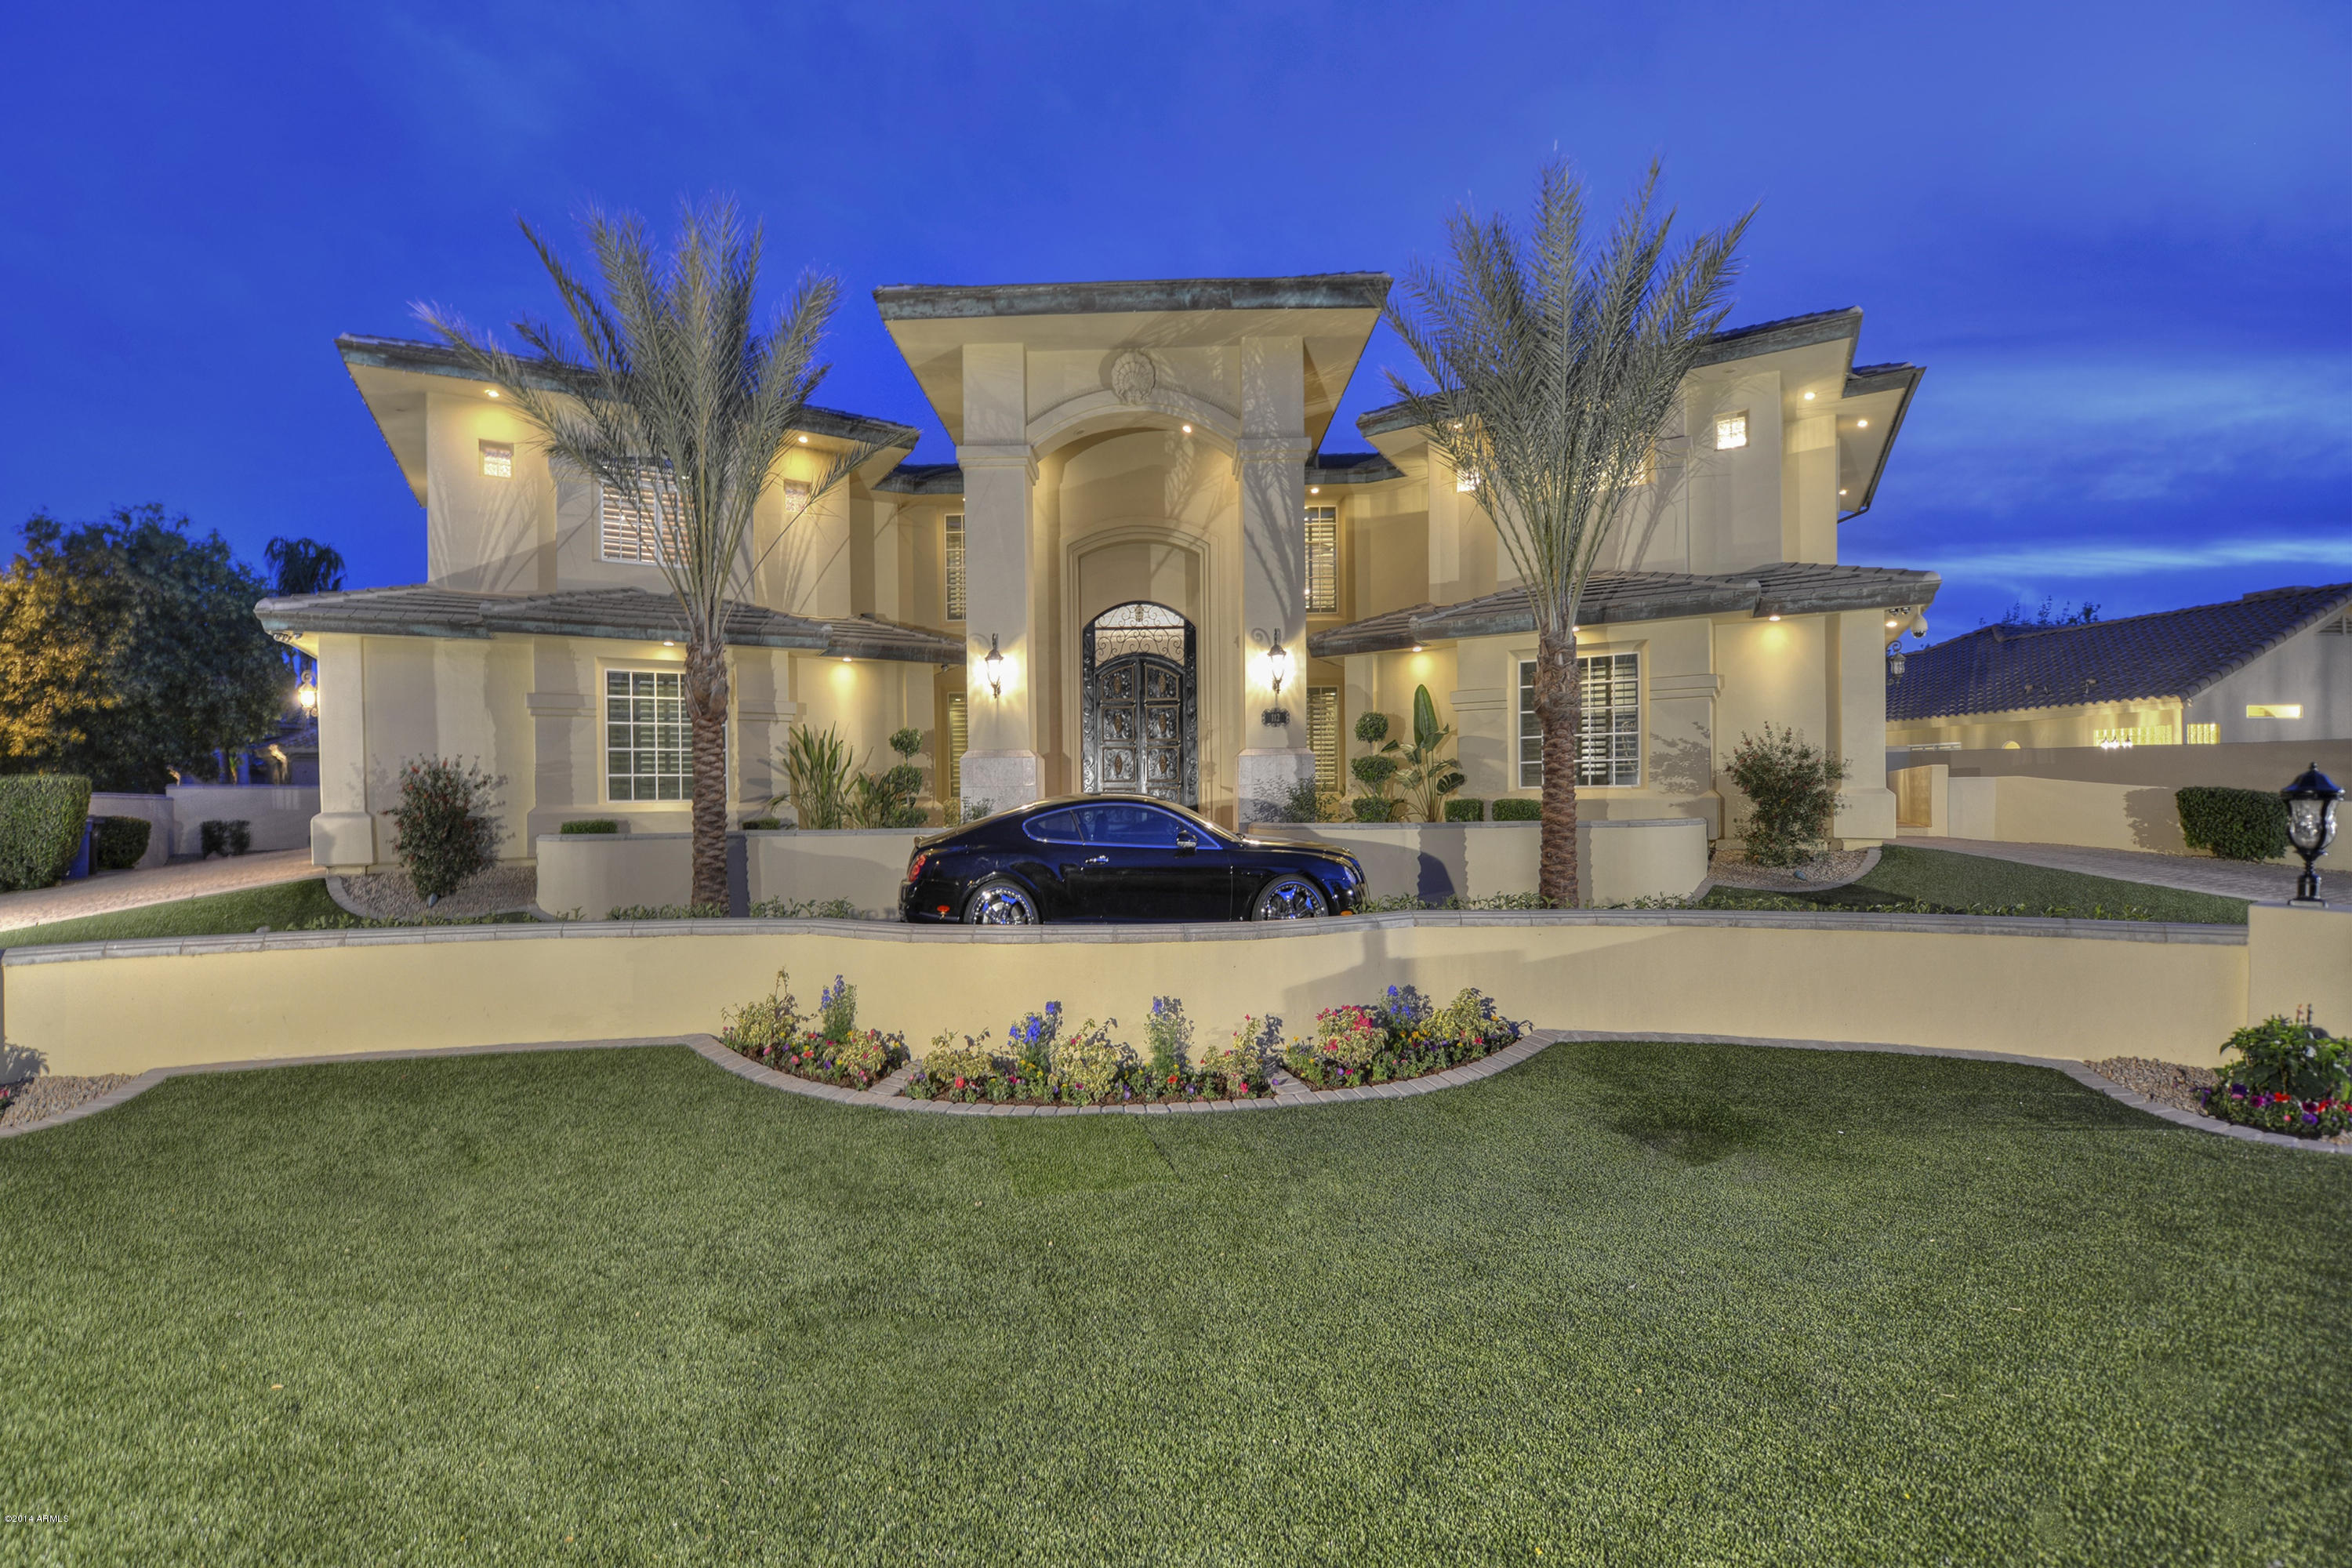
Car Collectors Dream Home w/ temp controlled garages, lifts, a bonus Sub Garage w/ parking carousel, circular drive and private motor court.  0.87 Acres of this Luxurious Estate is Exempt from the HOA w/ room to build your ULTIMATE Dream Garage! Technologically advanced Hyper Smart Home with home security features that will blow your mind!  Secret office with thumbprint access.  Impressive 15 foot Iron Doors. Marble floors, Ralph Lauren Carpet,  Private 9 person Theater, Fitness facility, Elevator, Gourmet Kitchen, Butlers Pantry, Built In 4 ft deep Saltwater Fishtank, Lavish Balconies overlooking lush, green grounds.  Backyard Paradise with Million Dollar Resort Style Pool, Lazy River, Splash Pads, Outdoor Kitchen, Outdoor Amphitheater & detached/air conditioned workshop. Call list agent for details or to schedule your private showing of this incredible estate!
#5398778

Tempe

1101 E WARNER Road 112

5 Beds

None Baths

11,081 Sq.Ft.

$3,900,000

MLS#: 5398778
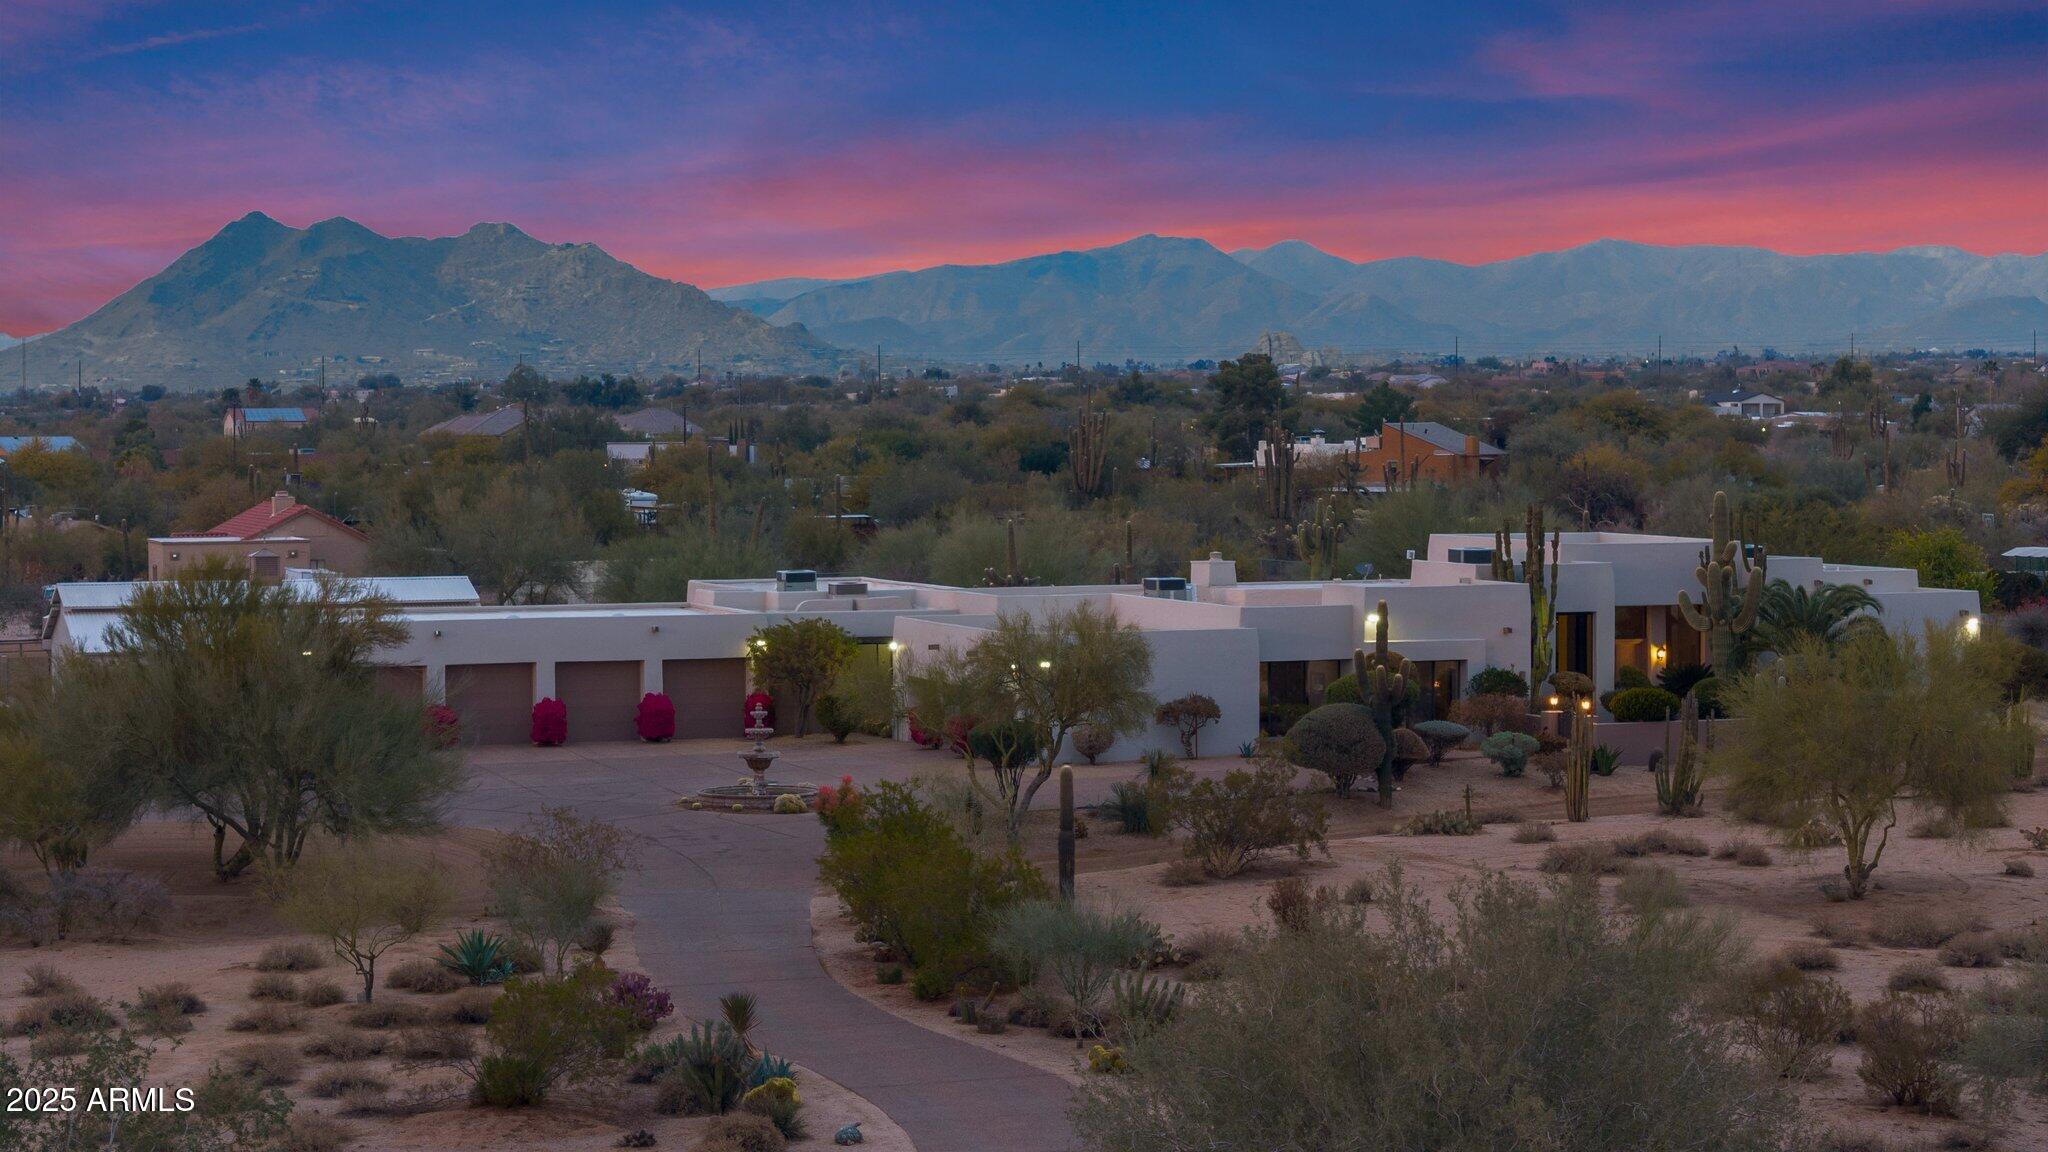
Step into a world where luxury, leisure, and your passions intertwine—this one-of-a-kind, 5-acre equestrian estate offers not just a home, but a lifestyle. Newly remodeled in 2024, this stunning residence captivates even the most discerning buyers.  Imagine waking up to serene mountain views, where nature's tranquility greets you. The home's seamless flow around a shimmering pool creates a peaceful retreat. The spacious, open-concept kitchen is a chef's haven, with custom cabinetry, a large island that's perfect for gatherings, and a cozy fireplace that invites intimate moments in the great room. The main house offers four oversized en-suite bedrooms with walk-in closets, creating private retreats for family or guests. An additional 940 square foot Casita | Pool House with Workout Room, separate entrance, living space, bedroom, and 2 full baths offers limitless possibilities whether you're looking for a multi-generational home, a private guest suite, or a place to relax in style poolside. The versatility of the space means you can curate your lifestyle to suit your needs. The Detached Guest House offers comfort and privacy with a full kitchen, living space, 2 bedrooms, and 2 full baths ideal for family or friends.  
Equestrian lovers will be in awe of the paddocks, barn with six stalls, two tack rooms, and an expansive riding arena. This property celebrates your love of horses and all things equine.
Car collectors will find their dream space in the seven extended-length, over-height garage bays with an abundance of storage. A sanctuary for your cars, toys, or projects, this space is perfect for showcasing your prized collection.
This estate offers privacy, comfort, and the perfect balance of nature and luxury. A true dream, it caters not only to equestrian lovers but also to car enthusiasts and hobbyists, providing the ideal space for all passions with room to expand.  This home is more than just a property. it's where dreams come to life.
#6817352

Cave Creek

5914 E DALE Lane

5 Beds

None Baths

5,125 Sq.Ft.

$3,900,000

MLS#: 6817352
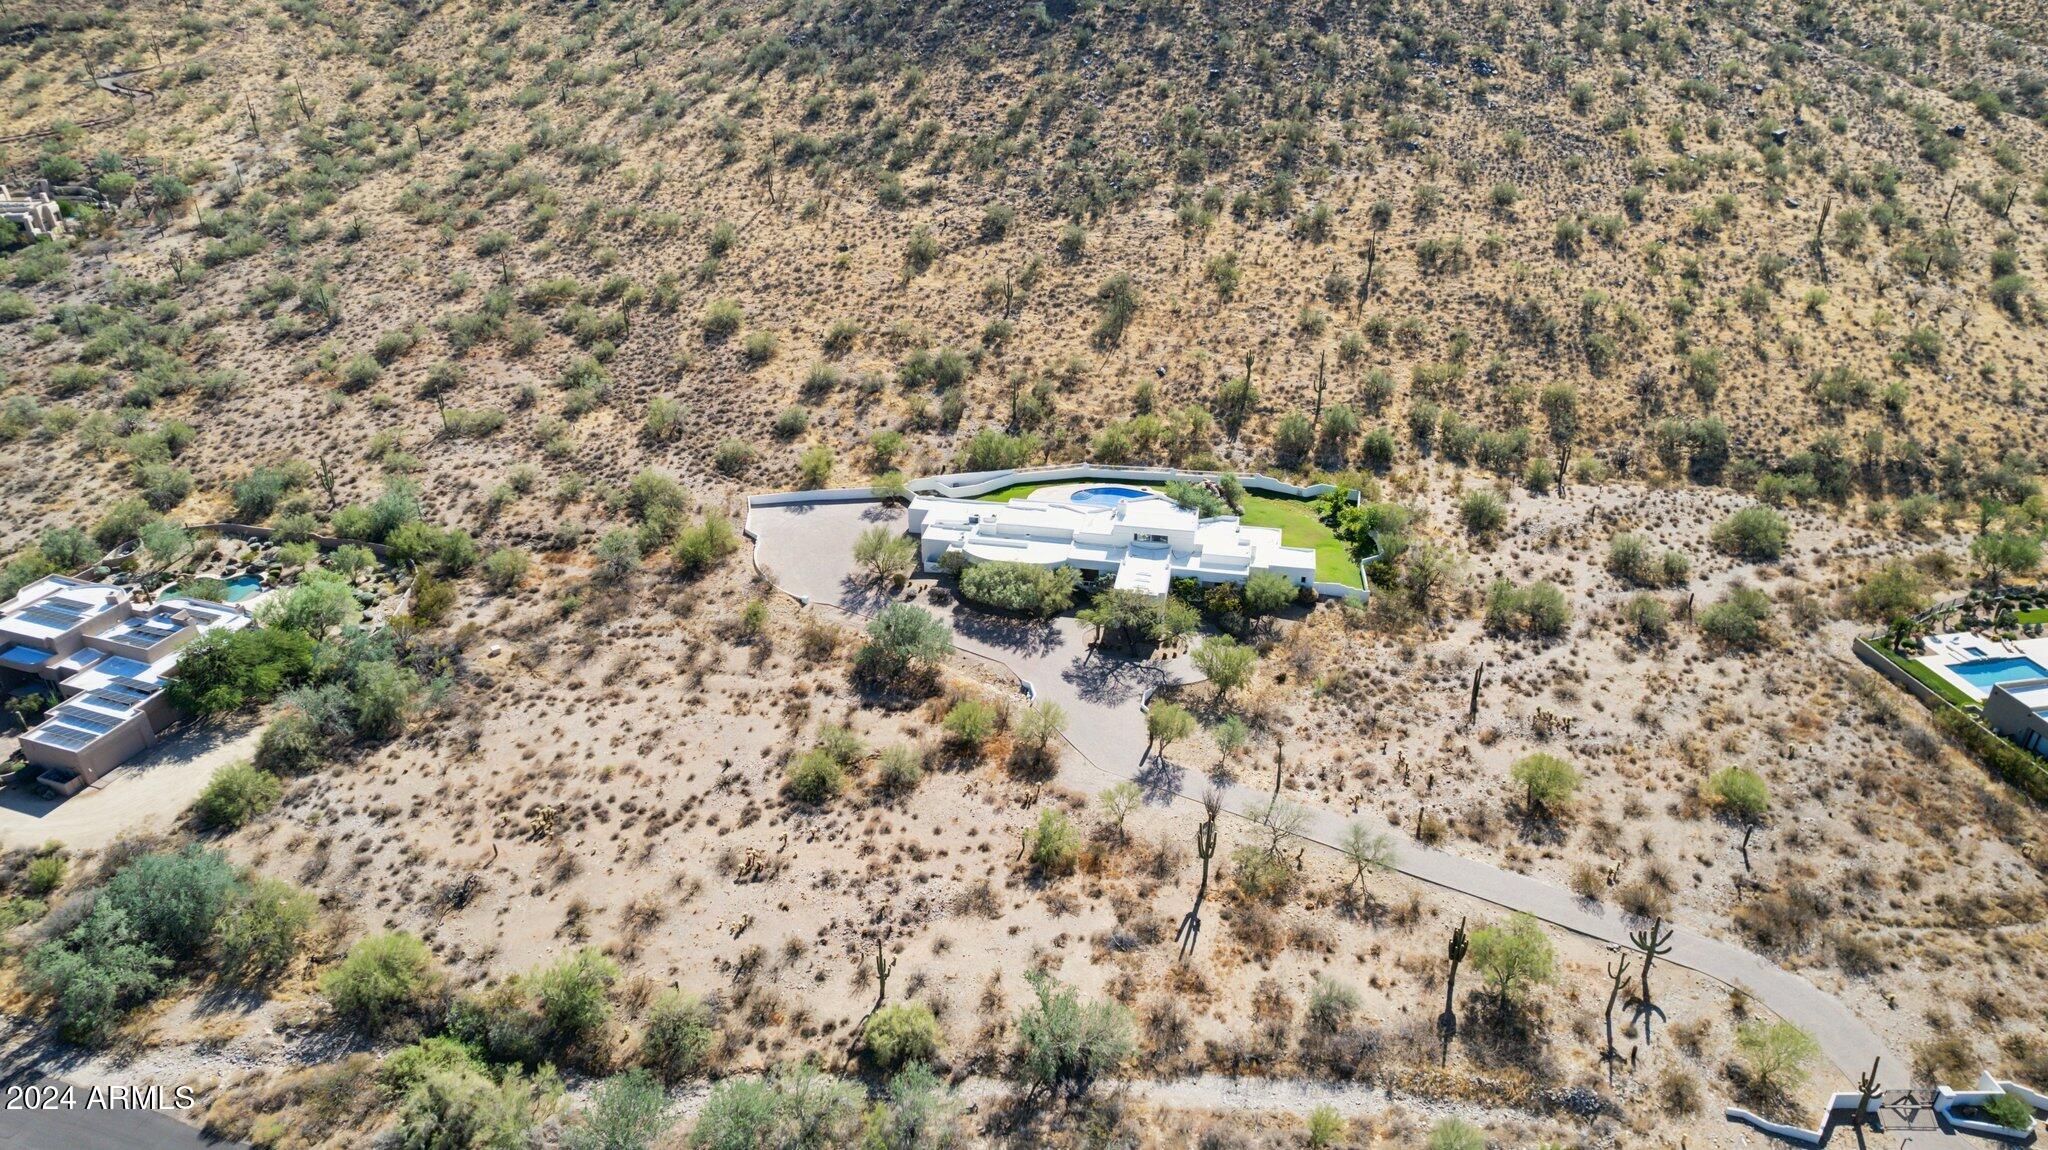
REMODEL OPPORTUNITY! 

Interested in a large private desert estate nestled at the base of a mountain that is ready for you to make your own? Located in North Scottsdale, just a short drive to the Loop 101 Freeway and all the amenities such as the Scottsdale Quarter & Kierland Commons is an opportunity to acquire a custom home situated upon approximately 19 acres. The home offers four bedrooms, a flex room, six bathrooms, a towering two-sided fireplace, with beautiful desert and mountain views. Offered at $3,900,000.00 below recent appraisal.
#6778554

Scottsdale

10225 E FOOTHILLS Drive

4 Beds

None Baths

5,220 Sq.Ft.

$3,900,000

MLS#: 6778554

Open house
Set in the heart of the Arizona Biltmore area, this residence sits just steps from the iconic Arizona Biltmore Hotel and Golf Course. As one of the community's coveted end units, you will find wrap-around balconies, abundant natural light, and a rare sense of privacy. Inside, an open floorplan showcases soaring ceilings, modern wood floors, and a gourmet SubZero/Wolf kitchen. Two ensuite bedrooms plus a den that can serve as a third offer flexibility for guests or a home office. Surrounded by mature landscaping and resort-style amenities, this home offers unmatched walkability and is just minutes from Biltmore Fashion Park, Camelback corridor shopping and dining, and Sky Harbor Airport.
#7089771

Phoenix

2 BILTMORE Estate 108

2 Beds

2 Baths

3,356 Sq.Ft.

$3,900,000

MLS#: 7089771
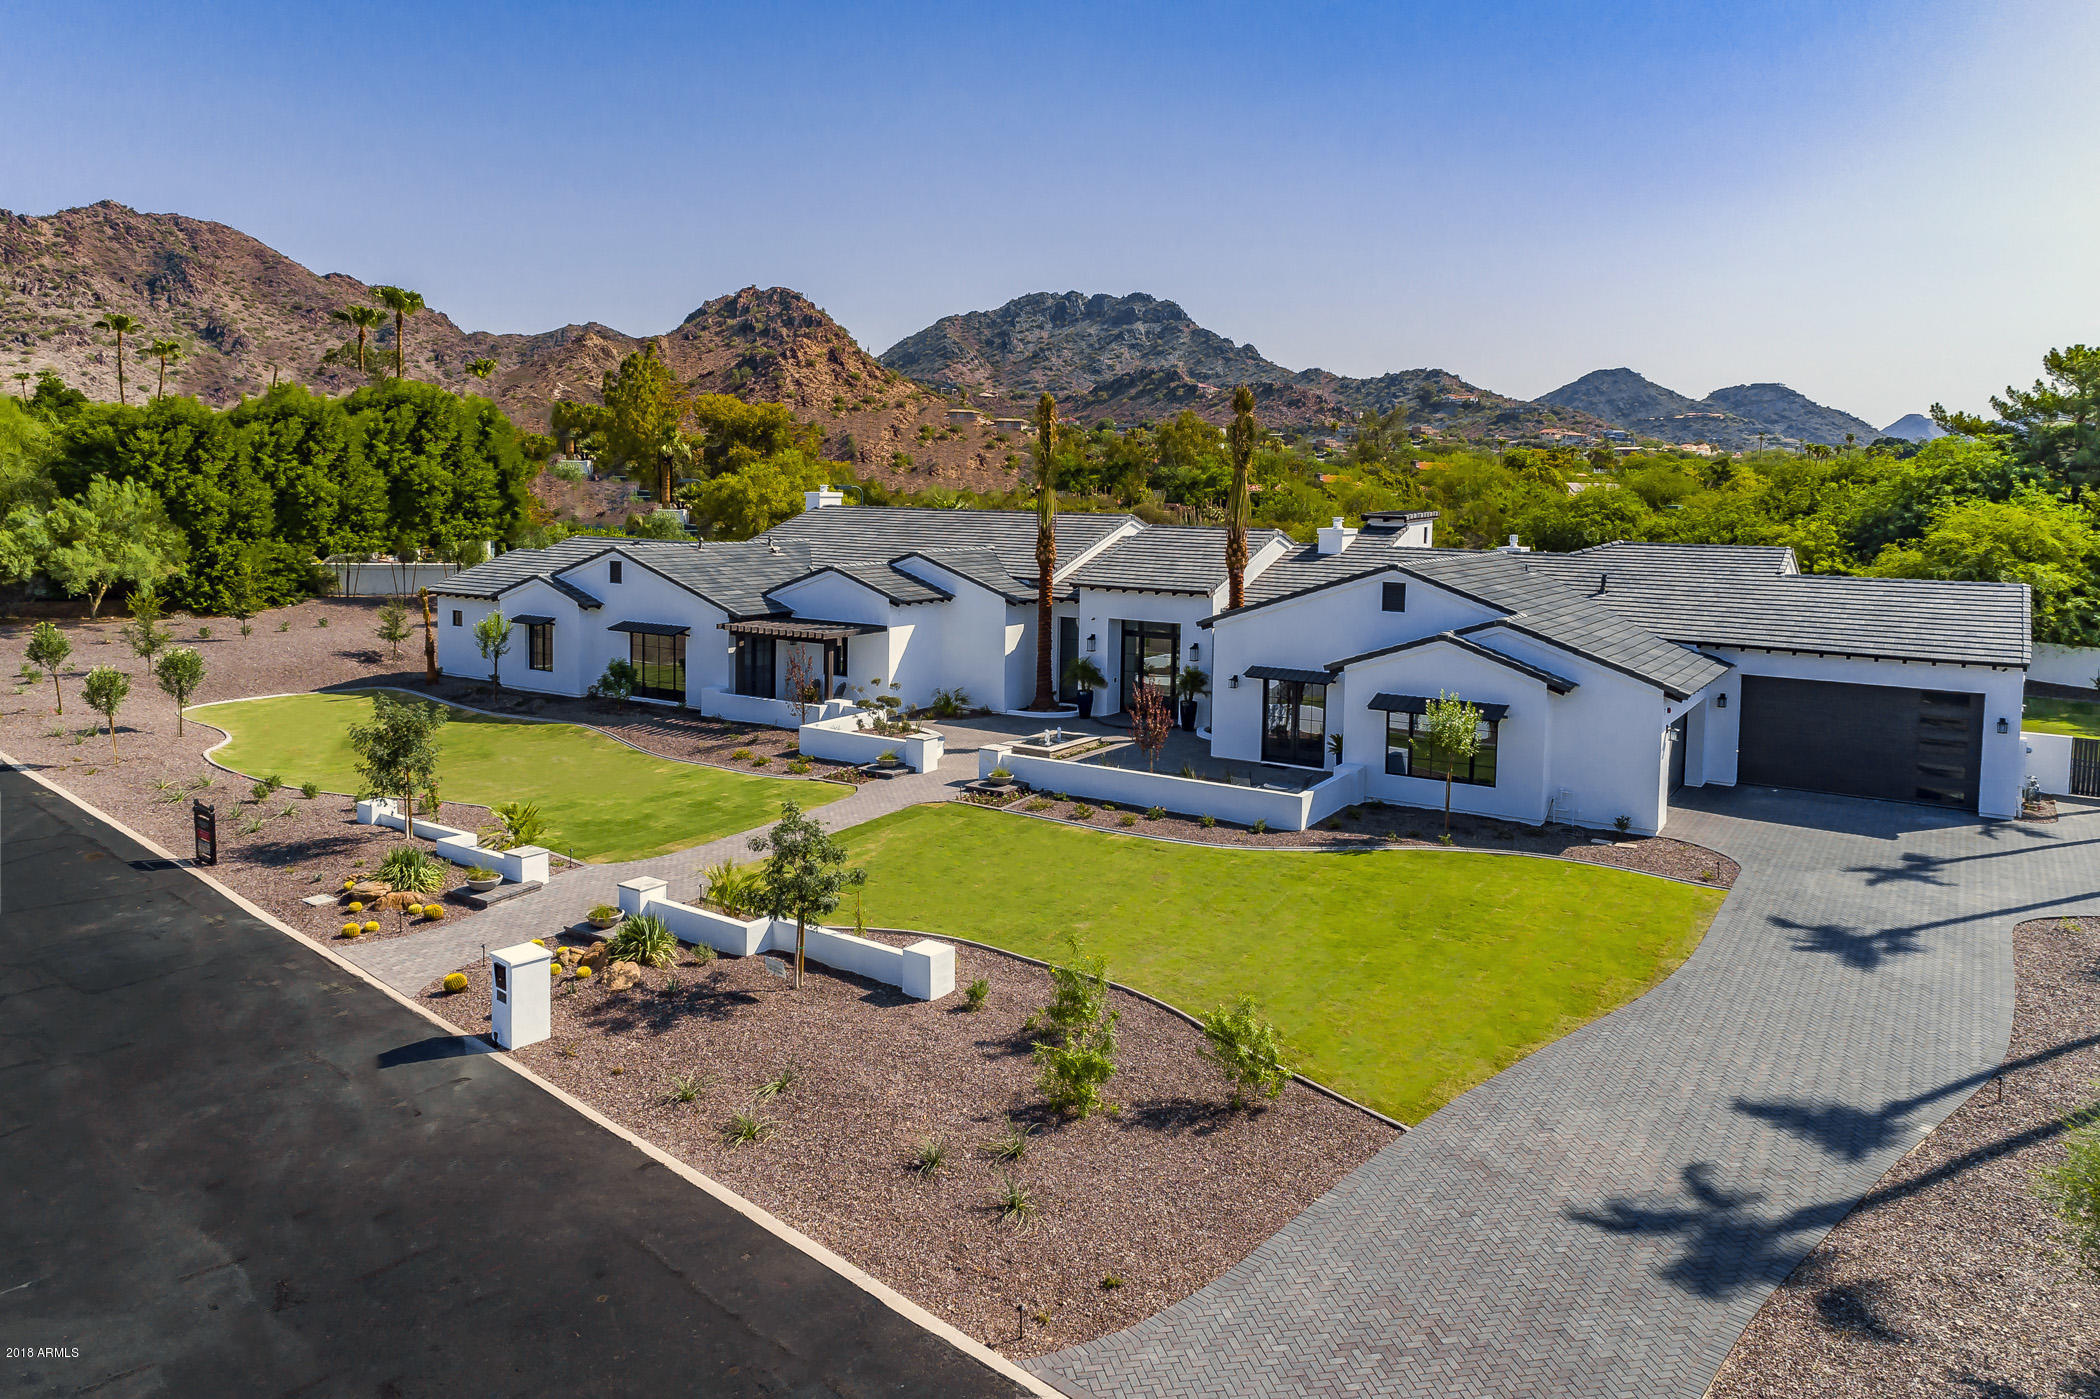
Nestled on a quiet street in Paradise Valley, experience another masterpiece by Arco Custom Homes. This Modern Ranch COMPLETED 8/11/18 boasts Transitional Designs & split open floorpan. Exquisite Architectural details include soaring ceilings,retractable glass walls,resort-sized pool/spa, fire & water features & and an outdoor Kitchen. Grand Owner's Retreat offers sitting area,2 large Walk-In Closets,2 Water Closets & Steam Shower. Large Family Room & Kitchen include beautiful exposed beams & views of the Mountainscape.  This Single Level floorpan offers world class Amenities; Game Room,Media/Theater Room,Wine Room,Office w/separate entrance & 5 Car Garage w/Tesla Charging Station.  Sitting on 1+ Acres surrounded by Mountain Views & City Lights,this estate embodies the Arizona Lifestyle.
#5805815

Paradise Valley

6109 N 33rd Street

5 Beds

None Baths

6,425 Sq.Ft.

$3,899,900

MLS#: 5805815
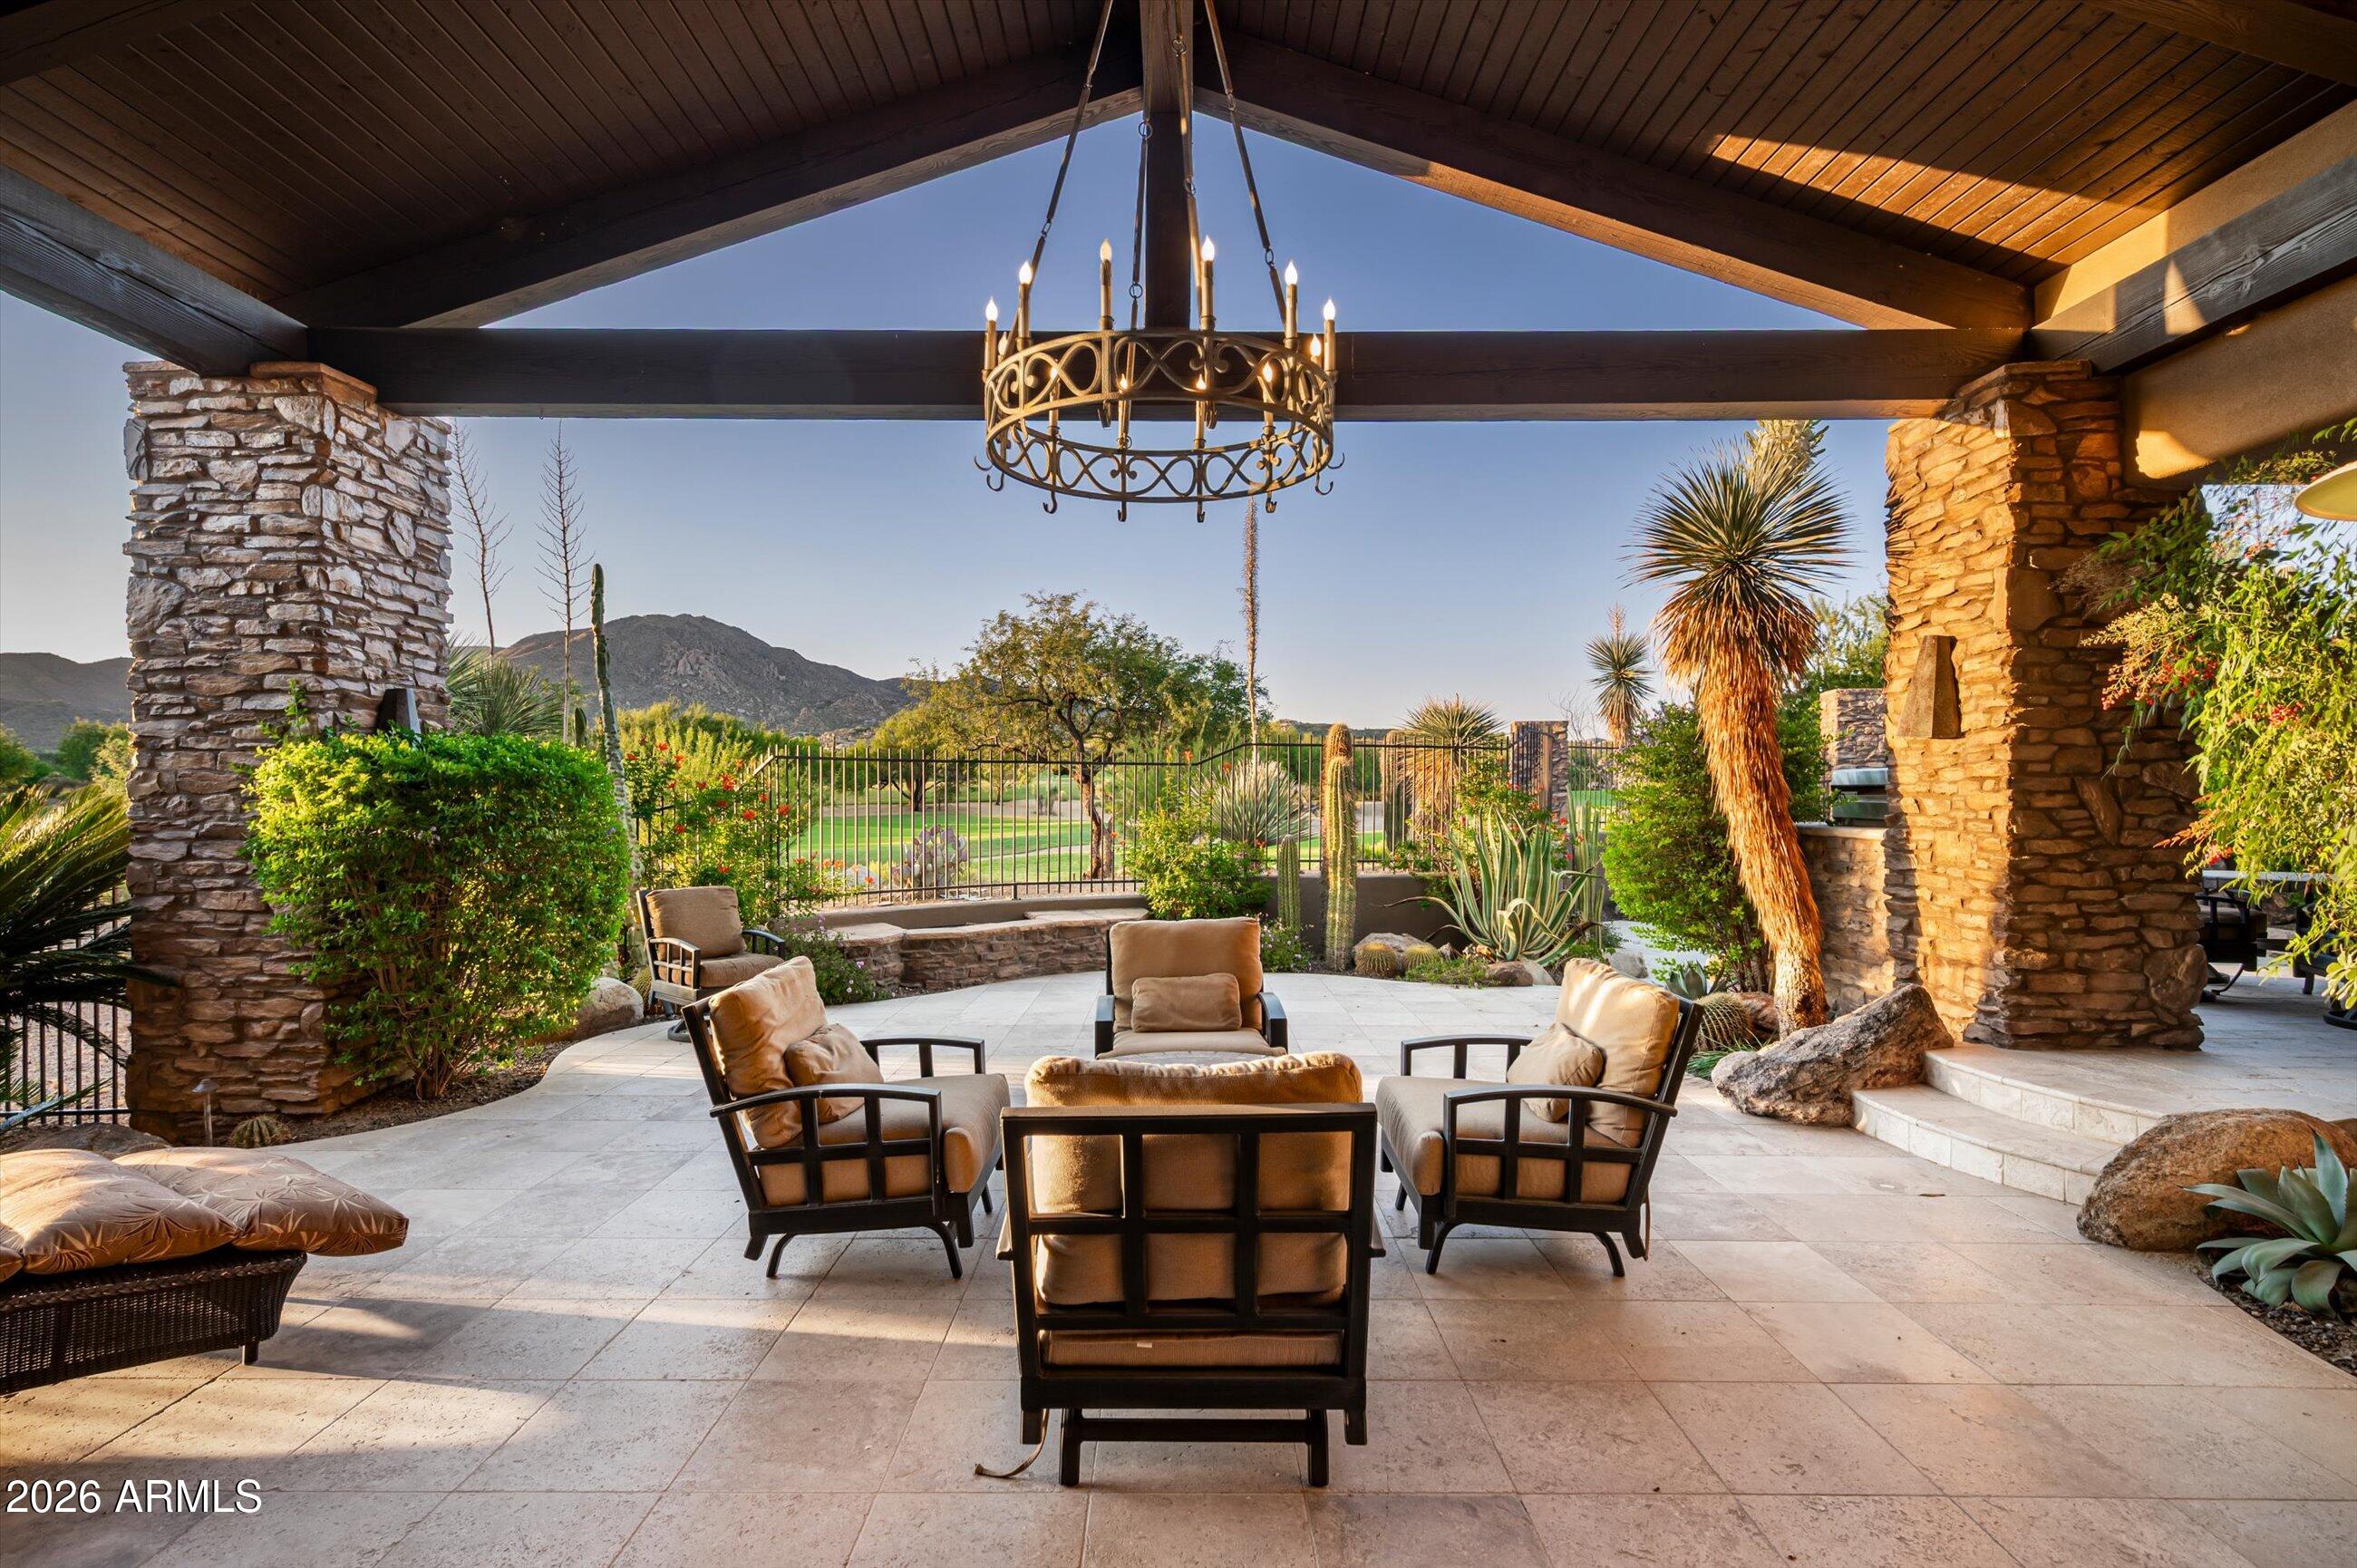
Elevated within the prestigious Painted Sky village of Desert Mountain, this exceptional 7,468-square-foot estate represents a timeless expression of refined desert living. Thoughtfully crafted by renowned builder Cullum Homes and meticulously maintained, the residence blends architectural presence with an inviting sense of warmth and comfort. A grand circular drive and striking faƧade create an unforgettable arrival, hinting at the elegance that unfolds within. Beyond the welcoming entry, a dramatic foyer opens to a magnificent great room where soaring ceilings, hand-hewn wood beams, and rich stone accents create a space that is both sophisticated and effortlessly livable. Designed for seamless entertaining, the great room flows into a beautifully appointed chef's kitchen, featuring premi premium Wolf and Sub-Zero appliances, a six-burner range with grill, and gleaming granite surfaces. Extensive custom cabinetry and thoughtful design details enhance both beauty and functionality, while the adjacent formal dining room offers an intimate yet elegant setting for memorable gatherings. A sit-up wet bar and glass-enclosed, walk-in wine room add a layer of sophistication, creating the perfect backdrop for hosting. Private spaces throughout the home are equally compelling. A stately office/library offers a quiet retreat for work or reflection, while the fully equipped theater--complete with plush lounge seating and its own bar--invites relaxed evenings at home. The primary suite is a true sanctuary, featuring a cozy fireplace, an expansive walk-in closet, and a private fitness room just beyond the spa-inspired bath. Upstairs, a gracefully curved staircase leads to a secluded guest bedroom, offering comfort, privacy, and an elevated experience for visitors. Outdoors, the home transforms into a serene desert retreat. Expansive patios, a sparkling pool and spa, and lush desert landscaping create a setting designed for both relaxation and entertaining. Captivating views stretch across the 13th fairway of the Apache Golf Course, with the dramatic silhouette of Apache Peak providing a breathtaking backdrop. This is more than a residence--it is a legacy property, where timeless craftsmanship, natural beauty, and understated luxury come together to create an extraordinary living experience within Desert Mountain.
#7025666

Scottsdale

11240 E APACHE VISTAS Drive

4 Beds

4 Baths

7,463 Sq.Ft.

$3,899,000

MLS#: 7025666
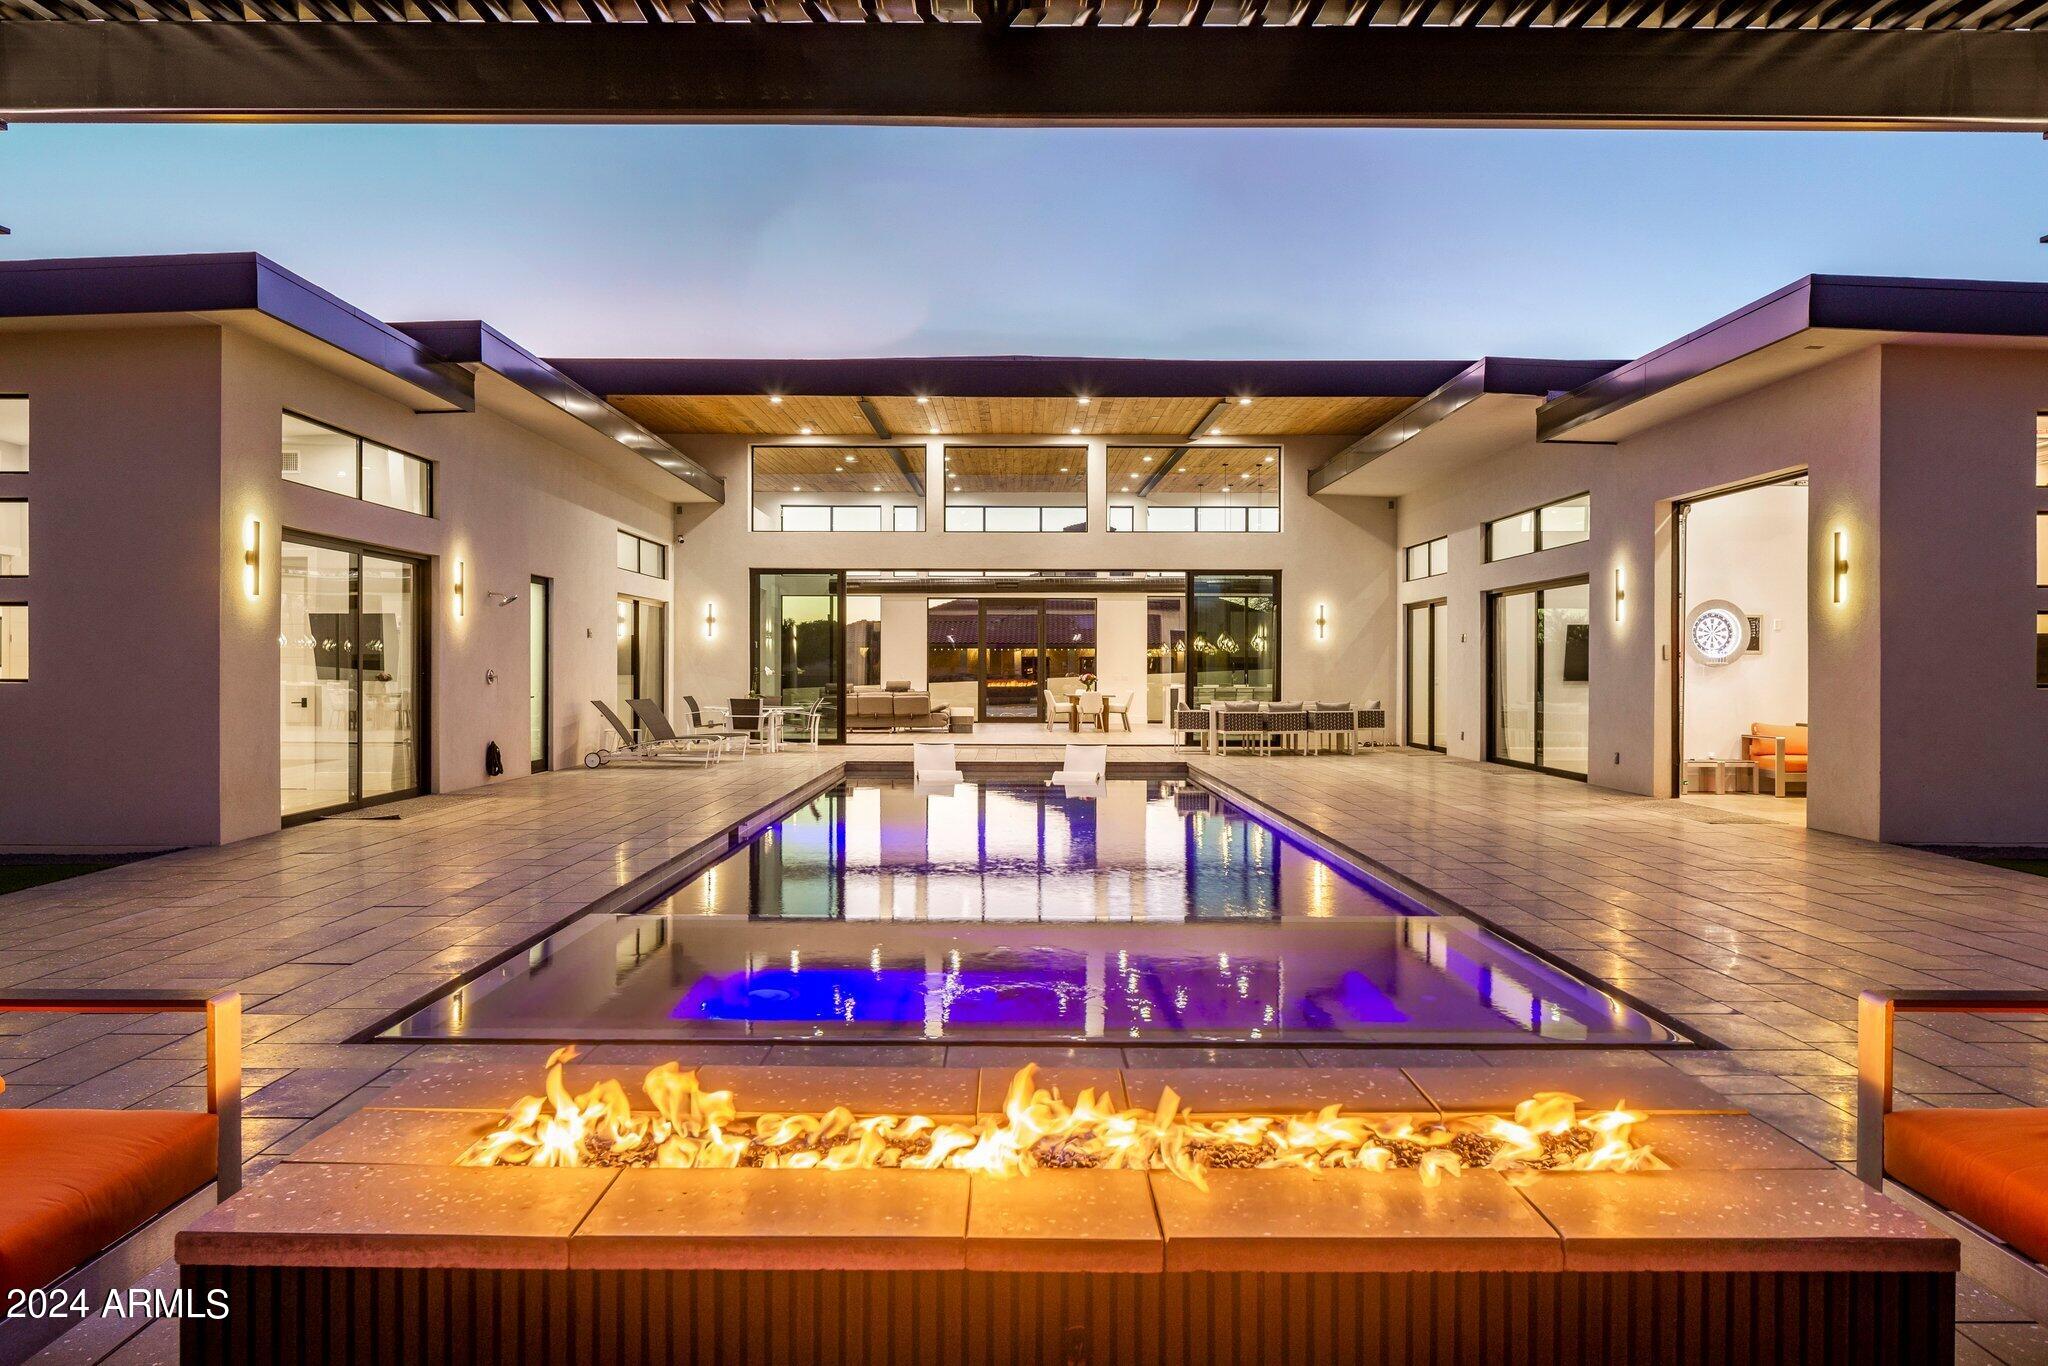
Tired of the same old cookie cutter homes? Here's your chance to own one of the most unique homes in the valley! This beautiful new build sits on just under an acre, and STILL has room for an additional casita, pickleball court, etc. | 4 bedrooms | Office | 3 full baths, 2 half baths, with the option to add a full bathroom in the pre-plumbed bonus/media room | 4 car extra deep garage | 2 RV gates | No HOA | As lovely as the inside is, you'll likely spend most of your time in the pool or under the pergola. Open up the garage door to the pool bar complete with mini kitchen. Or play some cornhole on the turf while you grill dinner. Truly outdoor living at it's finest!
#6668854

Scottsdale

12209 N 65TH Place

4 Beds

None Baths

4,788 Sq.Ft.

$3,899,000

MLS#: 6668854
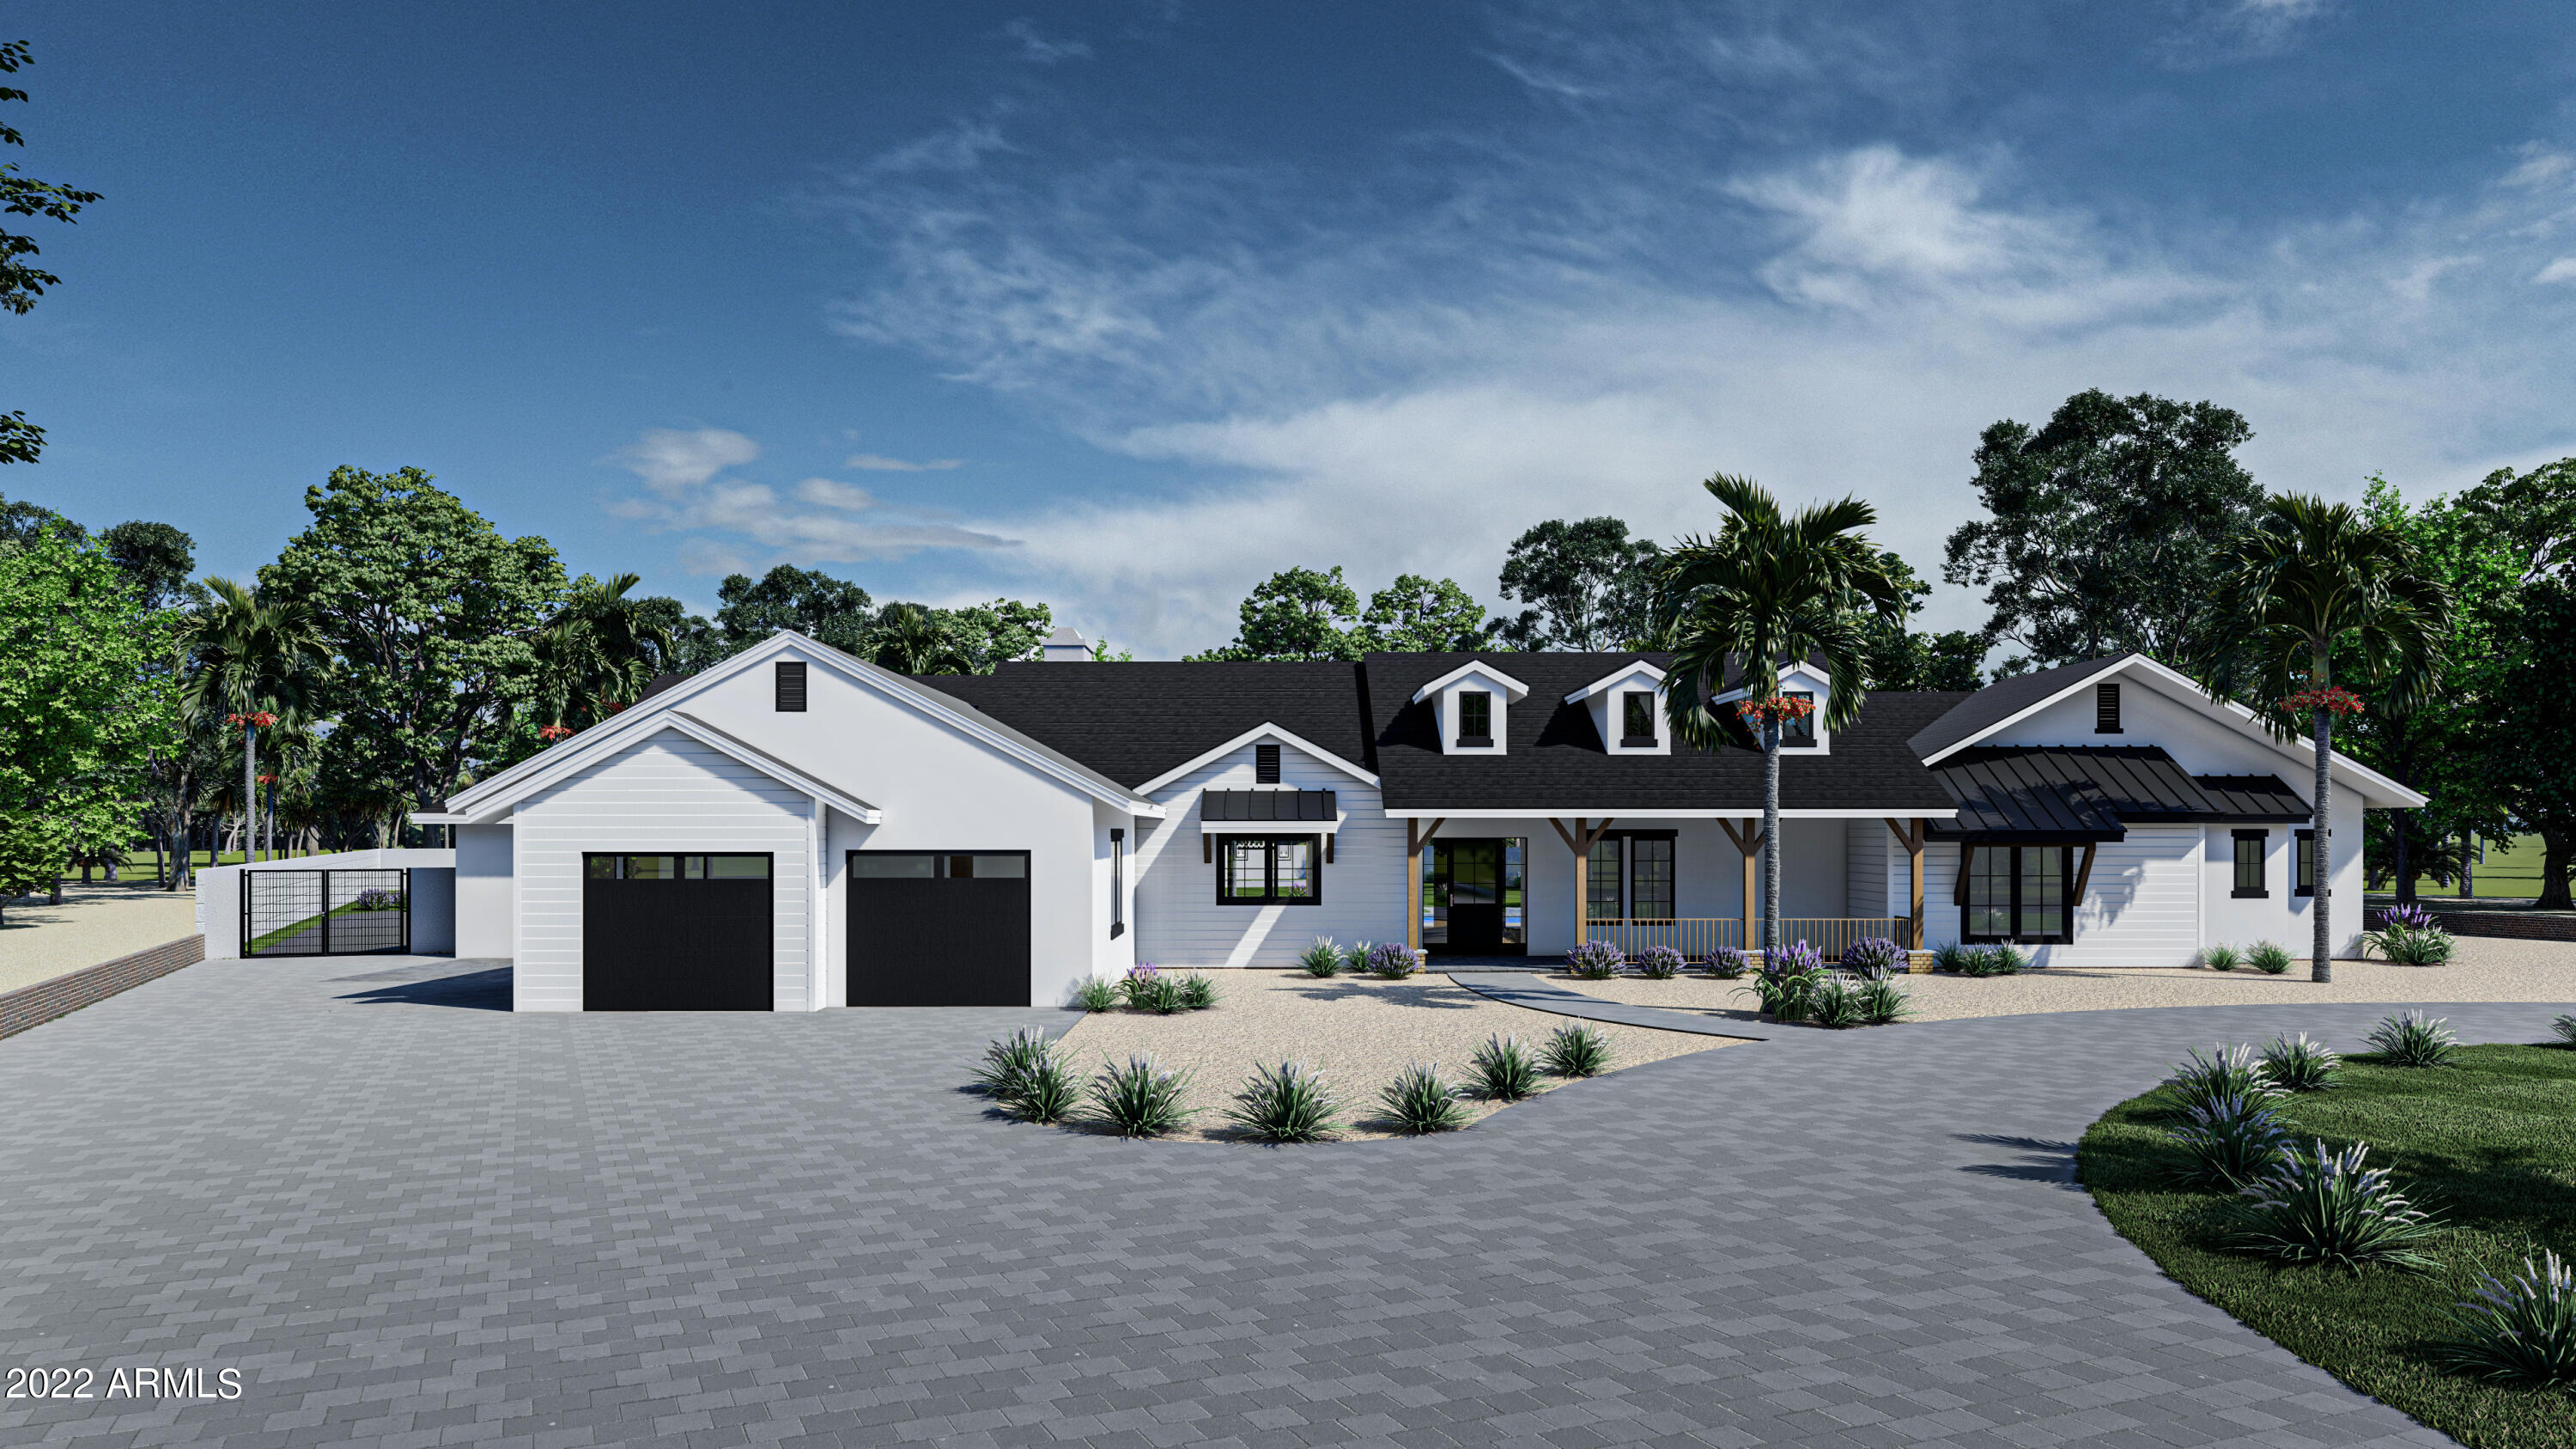
Ground up new construction! No HOA and just over an acre lot! This luxury modern farmhouse style home is currently under construction with a target completion date of June 2022.  Finishes are starting soon so this could be your chance to personalize this home or continue with the selected materials.  The main house is just over 6,000sf with 2 large living areas, 6 bedrooms and 5 bathrooms and a 3 car garage.  The 600sf detached guest house is a renovation of an existing structure to become a 1 bedroom, 1 bathroom with attached 2 car garage.  New pool with raised hot tub, lit sport court, large covered patios.  Large chef's kitchen with Sub Zero and Viking appliances. 
Control4 smart home.
#6339378

Scottsdale

8529 E CHOLLA Street

7 Beds

None Baths

6,553 Sq.Ft.

$3,899,000

MLS#: 6339378

Price reduced
This thoughtfully  designed Cullum single-level residence showcases a serene designer color palette, oak flooring , zero interior steps, a dedicated office, and ensuite baths in every bedroom including a Casita with a separate entry, Entertaining is effortless in the chef's kitchen featuring a Wolf range & built-in oven, custom glass wine room, dry bar, expansive counter space, and elegant display cabinetry. Upgrades include motorized shades, integrated TVs and AV equipment, and a climate-controlled garage. Enjoy a south-facing backyard overlooking the golf course with Black Mountain views, complete with a resort-style pool with Baja shelf, fire pit, and built-in Wolf BBQ. Completing the experience, the home has a deeded full golf membership--offering not just a home, but a lifestyle.
#6984038

Scottsdale

37200 N CAVE CREEK Road 1019

4 Beds

4 Baths

3,604 Sq.Ft.

$3,899,000

MLS#: 6984038
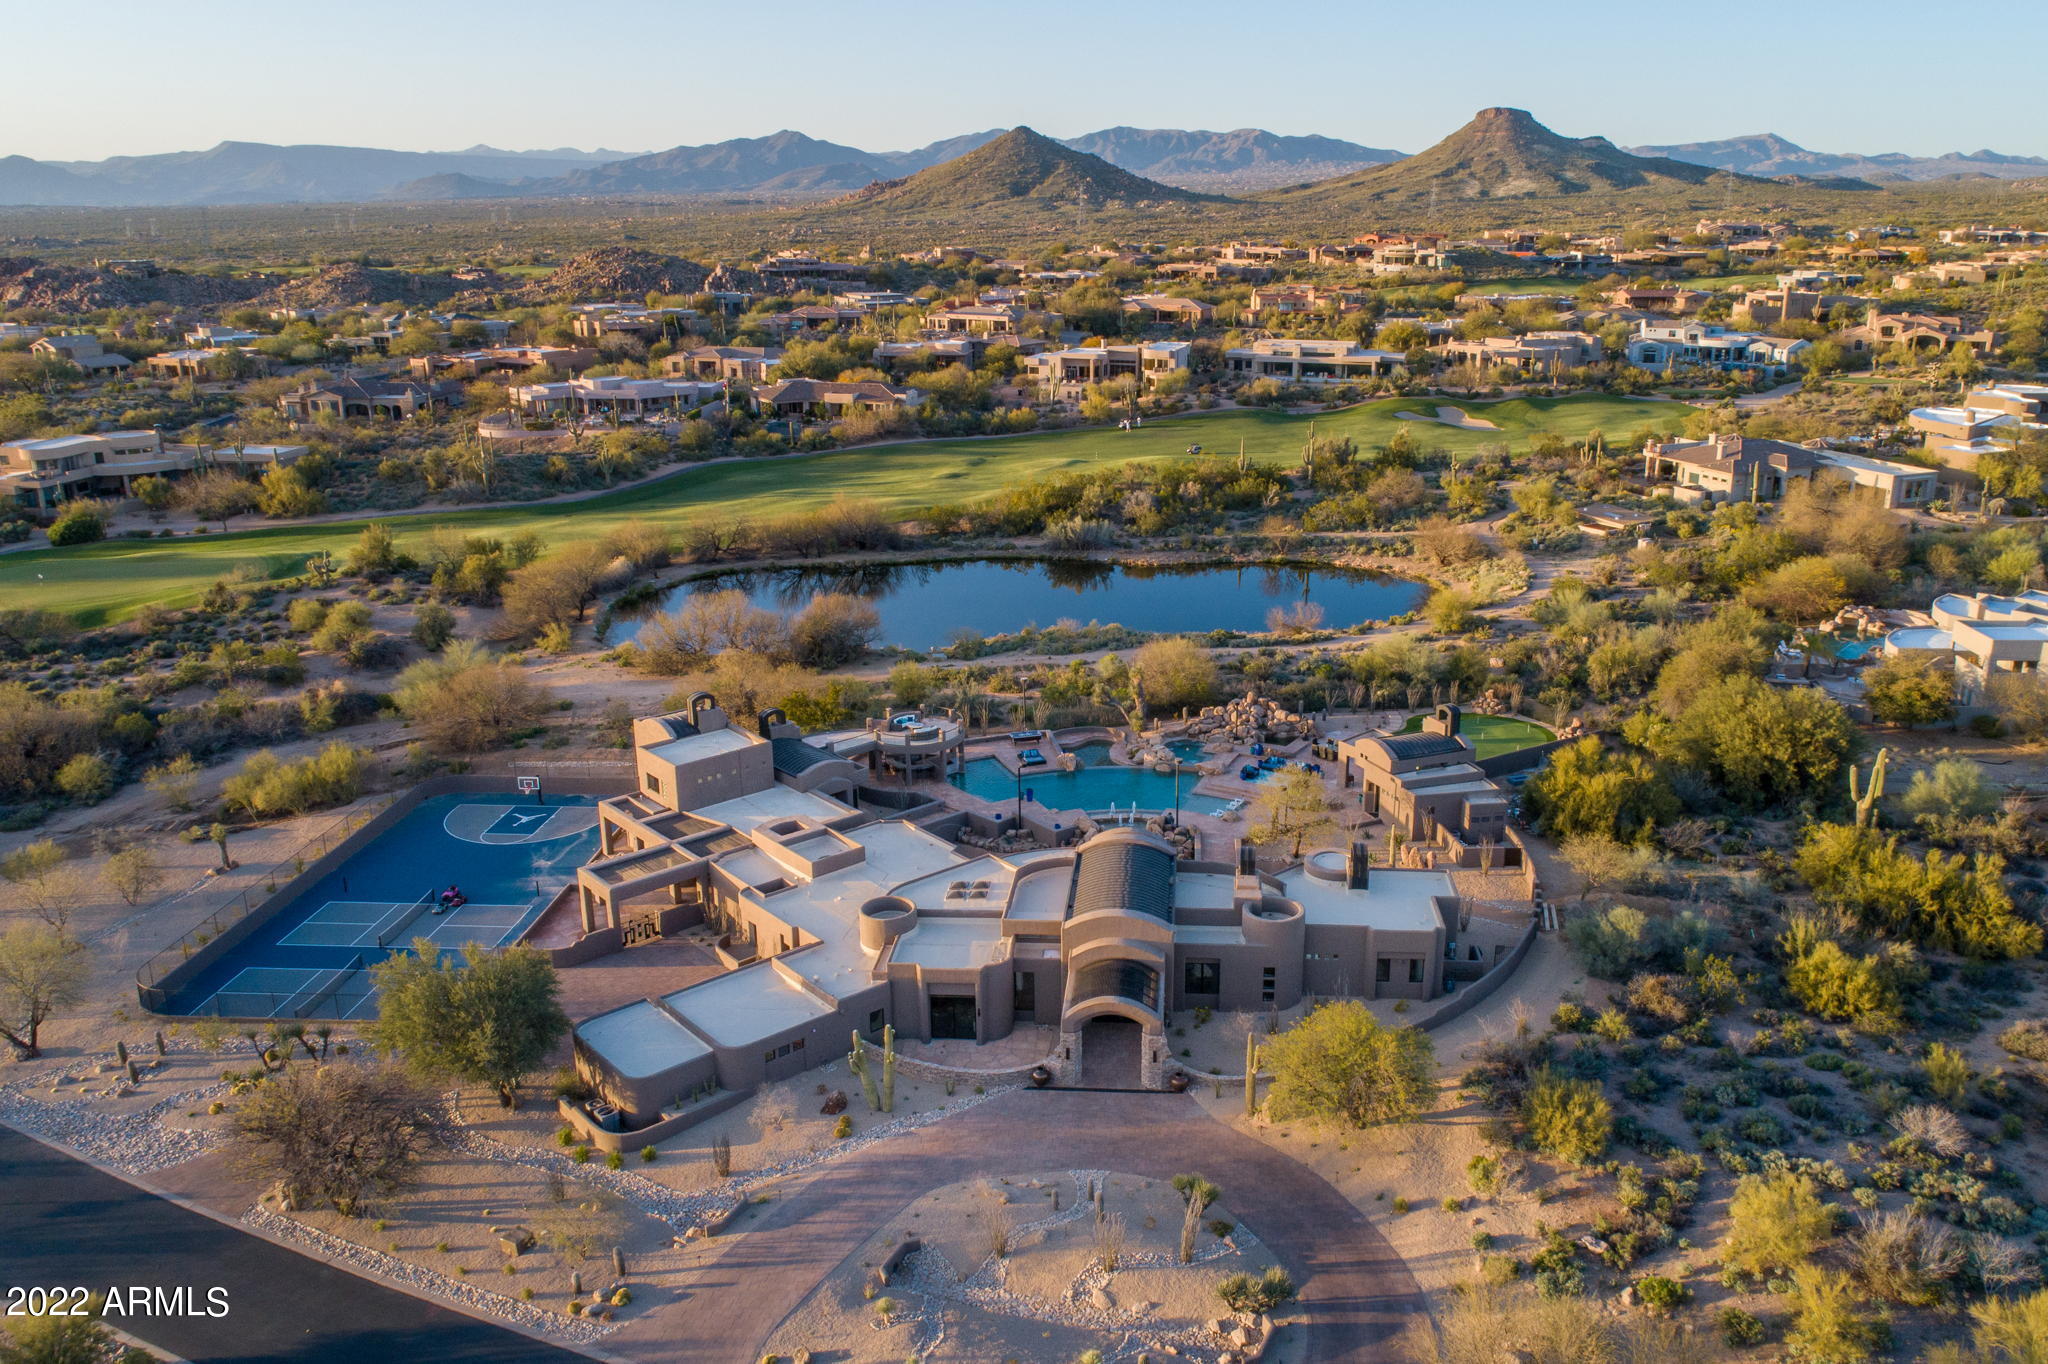
Welcome to the epitome of luxury living in Candlewood at Troon North! This phenomenal property, sitting on 3 legal lots, has undergone a generous renovation, resulting in a home that is truly awe-inspiring. With its expansive living space, impeccable design, and stunning outdoor amenities, this residence is an entertainer's dream.
Spanning over 5,200 square feet, the main home boasts 5 bedrooms and 3.5 baths, providing ample space for both privacy and gathering. Additionally, there is a 2-bed/2-bath guest house spanning 1,802 square feet, and a 1-bed/1-bath guest casita offering an additional 900 square feet of living space. This ensures that everyone has their own retreat within this luxurious estate.
No detail has been spared in the exquisite update of this home. The principal ... suite is a testament to refined elegance, featuring a luxurious feature wall, a serene sitting area, a spacious bathroom, and walk-in closets that accommodate even the most extensive wardrobes. Every corner of this residence exudes sophistication and craftsmanship.

The kitchen is a chef's delight, beautifully laid out and adjacent to a comfortable conversation area or breakfast room, allowing you to choose your preferred dining experience. Whether you are hosting a formal dinner party or enjoying a relaxed morning with loved ones, this space effortlessly caters to your desires.

Step outside into the backyard oasis, where you'll discover a haven designed to make the most of Arizona's amazing outdoor living. Immerse yourself in the large pool, unwind in the spa, and listen to the calming sounds of water features that create a tranquil ambiance. Take in the breathtaking views from the expansive view deck, where you can marvel at the majestic scenery that surrounds you. Practice your golf skills on the putting green, adding to the entertainment options this property offers.

Troon North is synonymous with luxury living, and this meticulous property embodies the very essence of that reputation. Prepare to be captivated by the attention to detail, the abundance of living space, and the remarkable outdoor amenities that await you. Embrace the Arizona lifestyle and indulge in the splendor of this exceptional residence.
#6688743

Scottsdale

10546 E Monument Drive

8 Beds

6 Baths

5,200 Sq.Ft.

$3,899,000

MLS#: 6688743

STUNNING ESTATE! The gorgeous home features very high ceilings throughout, wide plank wood flooring, custom millwork, updated lighting, remote shades, permeant custom exterior lighting, large wet bar, updated plumbing fixtures, amazing kitchen with granite and marble counter-tops, Sub-Zero and Viking appliances, decorative tile back splash, spacious walk-in pantry, primary bathroom has dual vanities, tile wrapped walk-in shower with separate stand alone soaking tub, full glass temperature controlled wine cellar, an oversized 4 car garage and much more.  The back yard is ideal for entertaining with an extended patio featuring industrial misting system, travertine wrapped decking, built-in BBQ and pizza oven, firepits, Baja shelf in the sparkling Pebble Tech pool and spa with water feature
#7094521

Scottsdale

18094 N 98TH Way

5 Beds

4 Baths

5,587 Sq.Ft.

$3,899,000

MLS#: 7094521
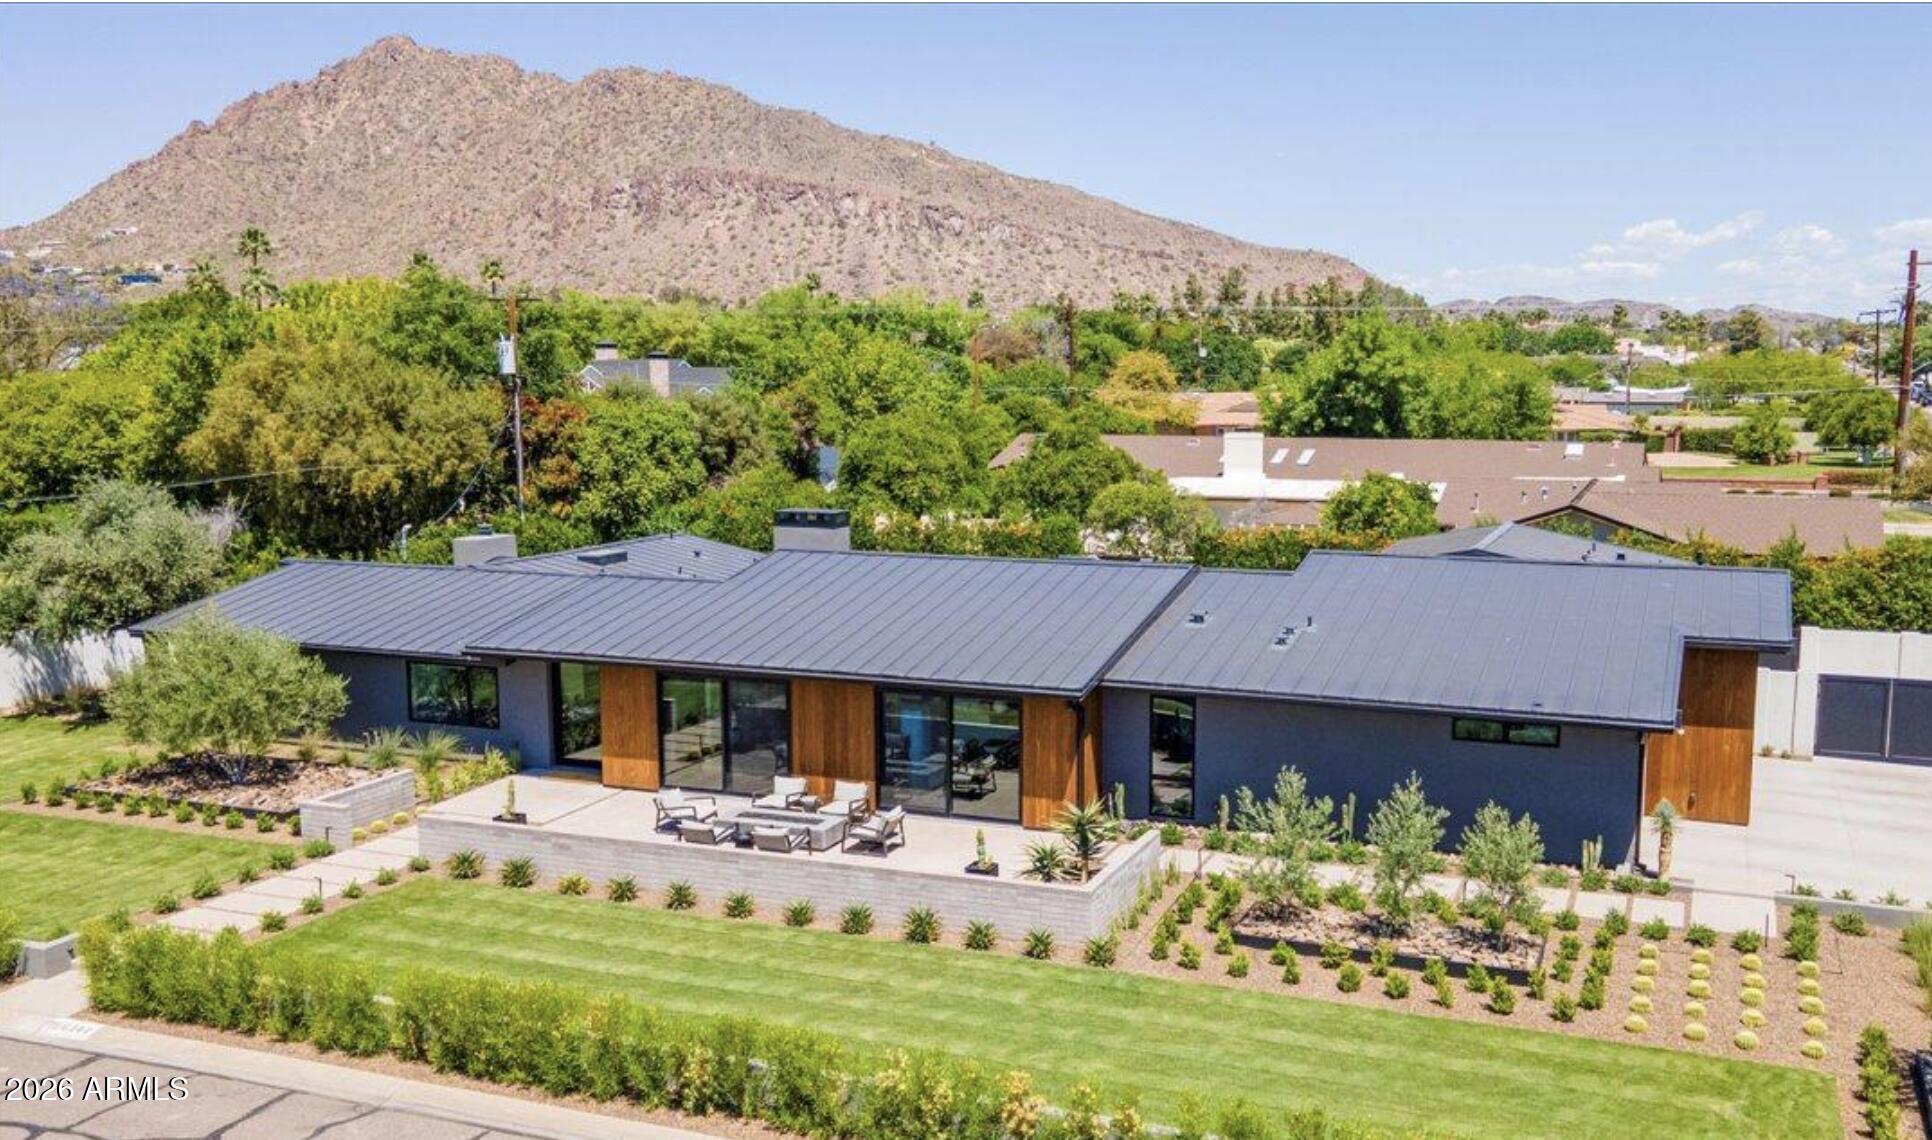
A modern desert oasis in the heart of one of the Valley's most coveted neighborhoods.  Minutes from Scottsdale Fashion Square, Old Town Scottsdale, and the Camelback Road dining and shopping corridor. Unlike anything else on the market, this architectural standout is as visually stunning as it is thoughtfully functional. Floor-to-ceiling sliders, a dramatic glass pivot entry door, and storefront windows throughout flood the interior with natural light, while vaulted ceilings create striking rooflines and an effortlessly open feel.  The floor plan includes two primary suites, a dedicated office, flex space, and a laundry room with stacked double washer/dryers, an additional refrigerator, and abundant storage. Subzero commercial refrigerator and rift oak and walnut custom cabinets.  Kitchen anchored by a Subzero commercial refrigerator. A custom rift oak and steel bar with dual beverage and wine fridges makes entertaining effortless. Outside, your private desert oasis features a precast concrete fire pit, burnished block walls, exposed aggregate decking, and a beautifully executed landscape package. Custom Kebony cladding, terrazzo tile, and a three-car garage with epoxy-coated floors complete the home. All within a mile of Scottsdale Fashion Square, Old Town, the Arcadia dining scene, and top-rated schools.
#7033755

Scottsdale

6340 E Calle Del Norte --

4 Beds

3 Baths

4,036 Sq.Ft.

$3,899,000

MLS#: 7033755

Open house
Price reduced
Experience the majestic views of Lone Mountain and panoramic views of Continental Mountain, McDowell Mountain, & Pinnacle Peak Mountain that are surrounding this luxurious custom home nestled on 4.93 acres in Pinnacle Peak Ranchos! This exceptional home was designed to embrace the beauty of the surrounding Sonoran Desert with thoughtfully designed outdoor spaces & expansive multi slide glass openings that seamlessly connect the home to its desert setting. 
The chef's kitchen pairs sophisticated design with functionality. The kitchen is equipped with a Thermador appliance package that includes a gas range with double ovens & griddle, while an oversized walk-in pantry provides abundant storage. Custom rift white oak cabinetry & quartz countertops create a warm yet dramatic aesthetic, anchored by a striking honed Andes Black quartzite waterfall island. The adjoining wet bar features retractable windows opening directly to the outdoor entertaining area, creating an effortless connection between the kitchen & patio. Perfect for entertaining!

The expansive great room features soaring ceilings, linear gas fireplace, abundant natural light and multi-slide glass doors that create a seamless transition to the extended covered patio and stunning mountain views beyond. The home features hardwood flooring in main areas, custom finishes and carefully selected materials, including imported European windows that can open vertically or tilt open to bring warmth and character throughout the contemporary interior.

The primary suite offers a private retreat with a sitting area, linear gas fireplace, & a multi slide patio door leading to a covered patio to enjoy the spectacular views. The spa-inspired bath features an oversized walk-in shower, freestanding soaking tub, dual vanities, and refined finishes, while the custom-designed dressing room provides extensive built-in storage. Generously sized additional bedrooms feature private outdoor access & covered patios, and an attached private casita offers a wet bar, full bath, and a covered patio providing flexibility for extended family or guests.

For car enthusiasts, collectors or those needing exceptional storage, the property includes an impressive 1,492-square-foot RV garage and workshop in addition to two separate two-car garages.

Enjoy feeling pampered in your resort-style backyard taking in the views by the sparkling pool, soaking in the relaxing spa, or sitting by the firepit on a cool night. Nearly 5 acres of privacy, panoramic views, and seamless indoor-outdoor living come together to create a truly distinctive custom home that was designed to experience the Arizona desert as much as admire it.
#7075730

Scottsdale

31601 N Black Cross Road

4 Beds

4 Baths

4,883 Sq.Ft.

$3,899,000

MLS#: 7075730

* Listings identified with the FMLS IDX logo come from FMLS and are held by brokerage firms other than the owner of this website. The listing brokerage is identified in any listing details. Information is deemed reliable but is not guaranteed. If you believe any FMLS listing contains material that infringes your copyrighted work please review our DMCA policy and learn how to submit a takedown request. Ā© 2024. First Multiple Listing Service, Inc.
Fully remodeled cottage dream in Bisbee!

Featured listing

Fully remodeled cottage dream in Bisbee!

Browse Properties

Categories

Homes Tailored to Your Lifestyle

Buyers Guide

Buying a home is one of the most exciting milestones of your life.

View more

Sellers Guide

Putting your home on the market can be a stressful process, especially when you don’t know what to expect.

View more

Market report

With just a few clicks, you'll gain instant access to valuable insights about the real estate market, including trends, property values, and community analytics.

View more

Home value

Unlike automated valuations, our hands-on review will provide a comprehensive opinion of your home’s value while considering important interior elements and other location intangible factors that machine algorithms so often miss.

View more

Buyers resources

Guides on financing, inspections, and choosing the right Realtor for a smooth home purchase.

Sellers resources

Practical tips on staging, pricing, and preparing your home to attract buyers and maximize your sale.

Send a message

Message successfully sent.

Reason for contacting?

I agree to receive email communication and understand I can unsubscribe at any time.

I agree to be contacted by The Mandy Gold Team | Haymore Real Estate LLC via call, email, and text for real estate services. To opt out, you can reply 'stop' at any time or reply 'help' for assistance. You can also click the unsubscribe link in the emails. Message and data rates may apply. Message frequency may vary. Privacy Policy

Sign In Sign Out

Virtual Assistant

Would you like to take the next step with this property? We can help you schedule a showing or virtual tour, or send you more details.

Yes, I would like more information.

Thank You for Your Reply, One of Our Agents will contact you as soon as possible

No, maybe later.

Thank you, you can always contact me via email, phone number or through the contact form.

Realhub AI

Lucy - Your AI-Powered Realtor

Update Your Temporary Password

Personalize your search

Enter your email and we'll notify you immediately when new listings match what you're looking for.

or enter email address

Already have an account ? Login here

Continue your home search

I agree to receive communications and understand I can unsubscribe at any time.

I agree to be contacted by The Mandy Gold Team | Haymore Real Estate LLC via call, email, and text for real estate services. To opt out, you can reply 'stop' at any time or reply 'help' for assistance. You can also click the unsubscribe link in the emails. Message and data rates may apply. Message frequency may vary. Privacy Policy

Already have an account ? Login here

We use cookies

We use cookies for analytics and to enhance your experience. By accepting, you agree to analytics and marketing cookies. Small functional cookies that count viewed properties and time on site are used regardless of your choice. You can manage your preferences or learn more about our cookies policy.