Thinking of selling?

Trusted Real Estate Experts in Sierra Vista, Fort Huachuca, Benson, and Bisbee Arizona

  • Nearby me

Popular Features

Community Features

Association

Property Features

Waterfront

View

Exterior Features

Interior Features

Style

E-Alert name

Properties

10000 properties match your criteria

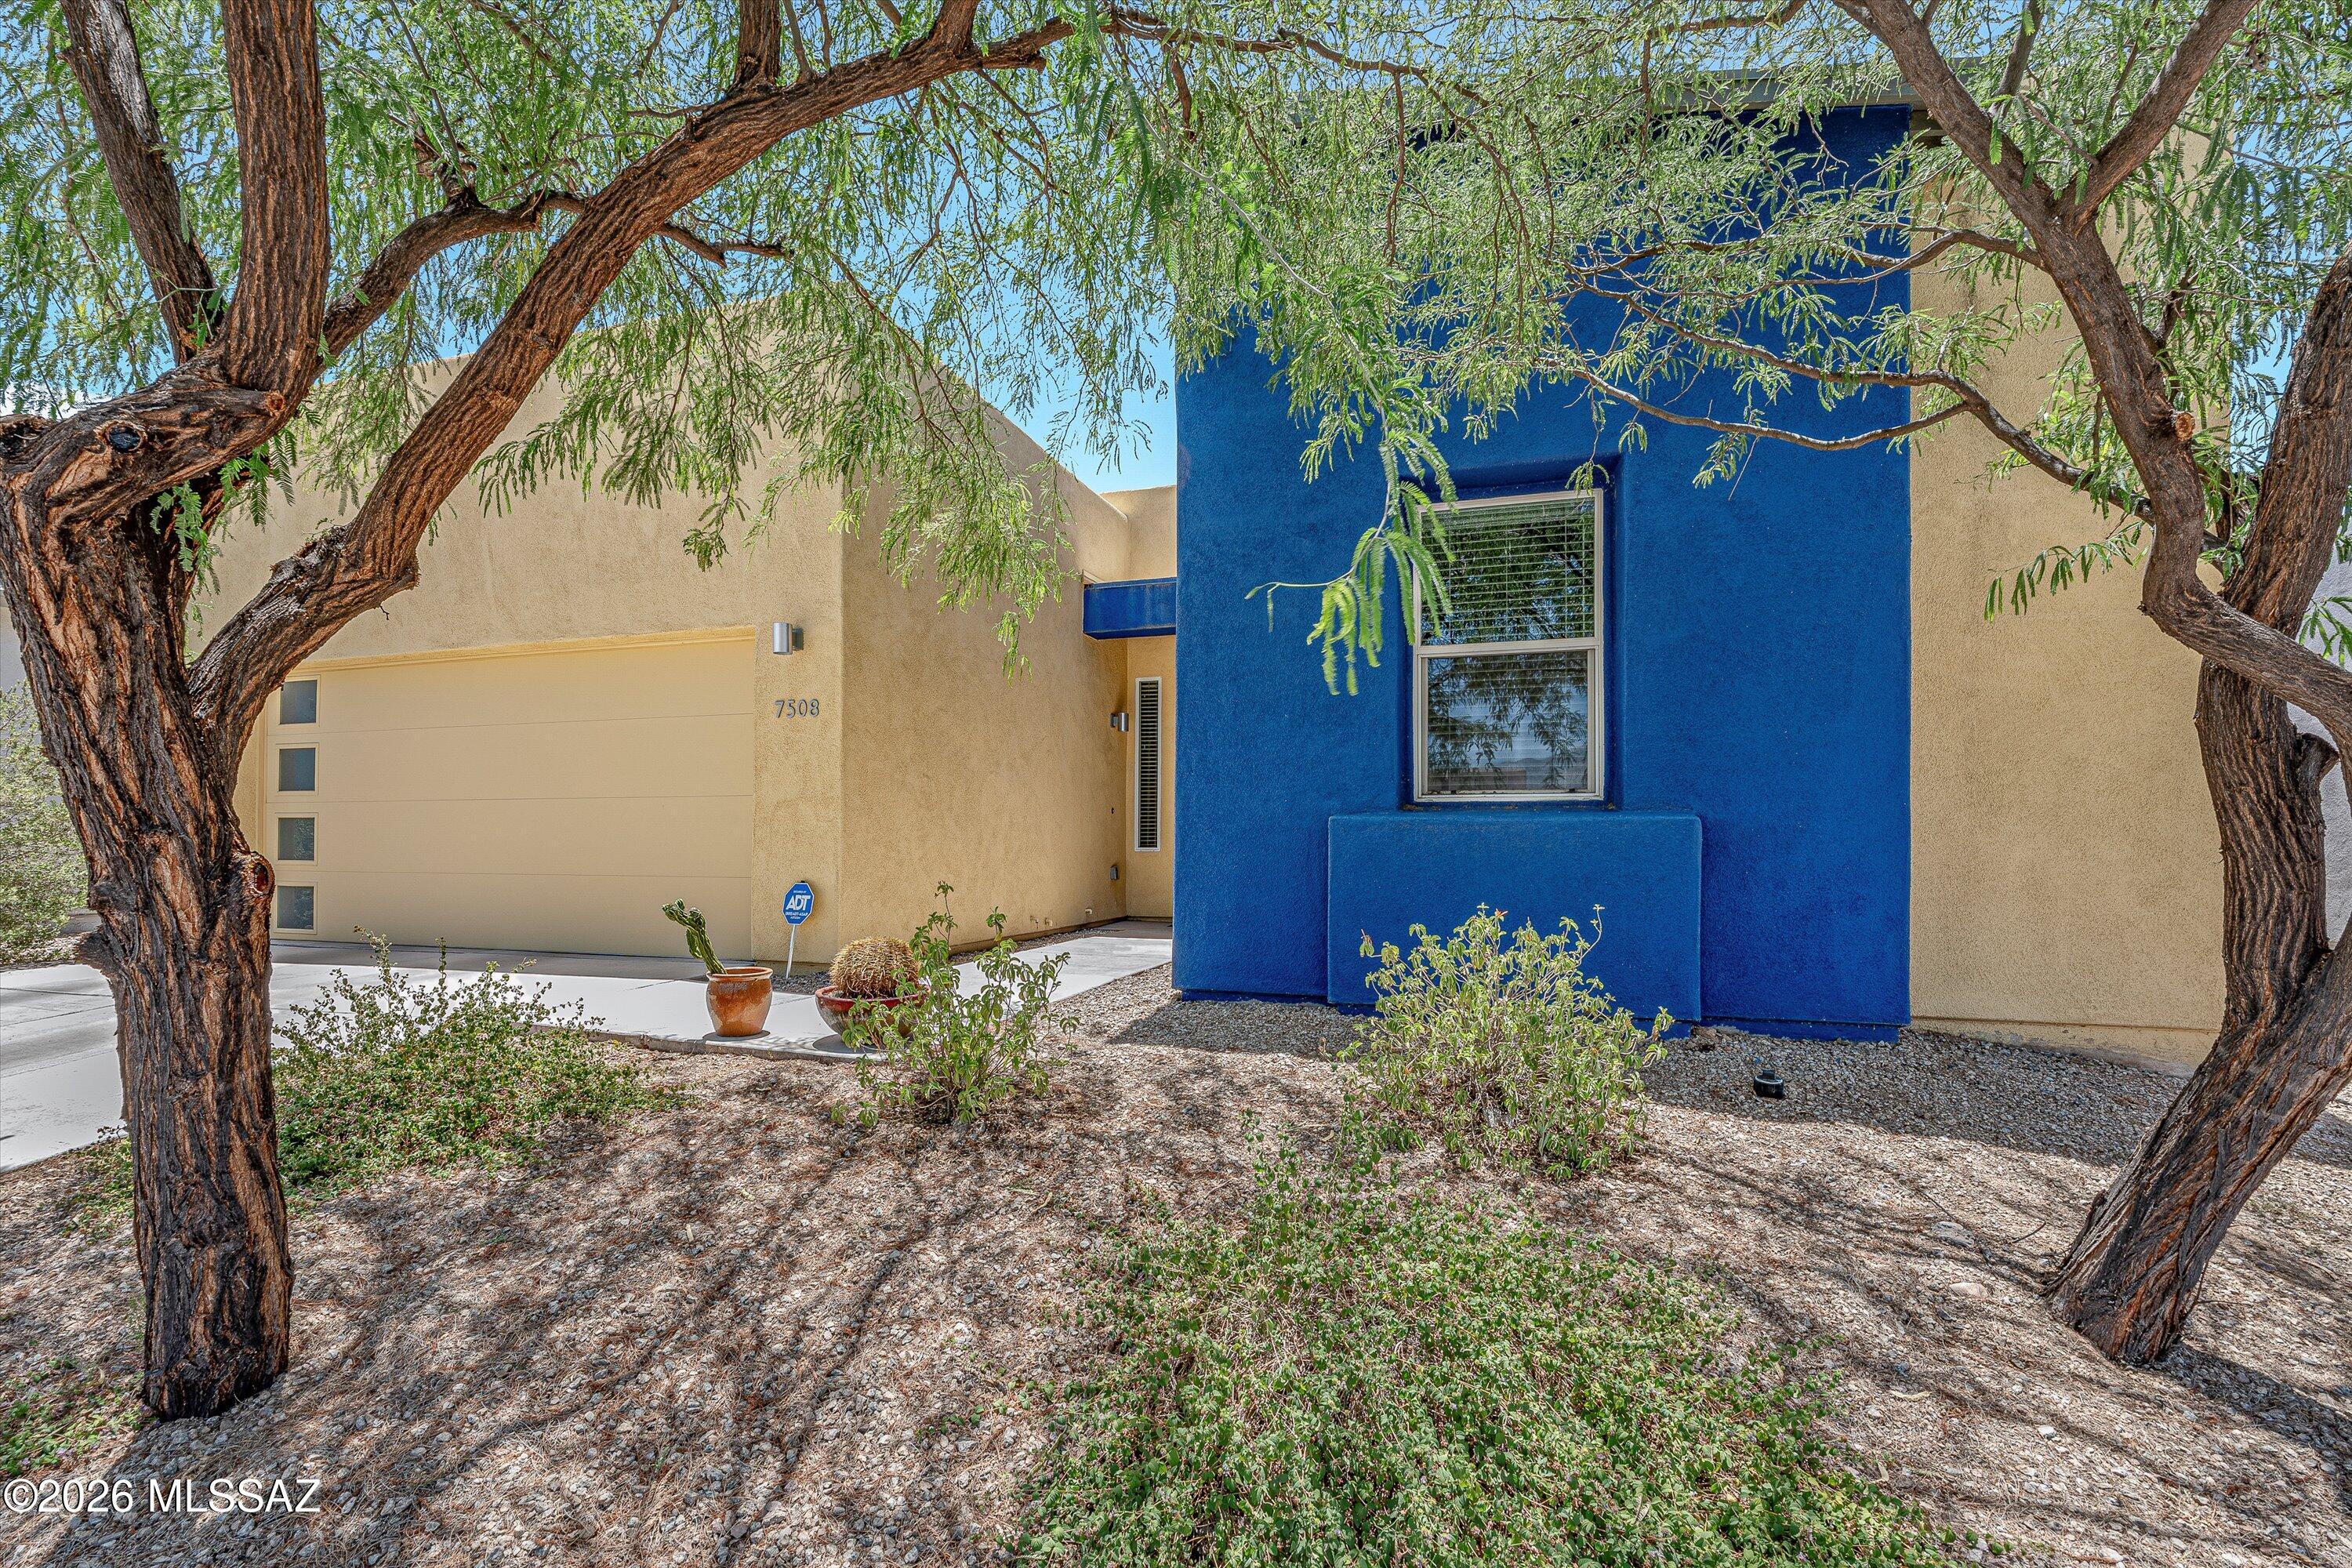
Welcome home to Elementary Place! Pepper Viner Quality Mid Century Modern architecture with thoughtfully designed living space & modern finishes throughout. The open-concept kitchen shines with Piedrafina Marble countertops, stainless steel appliances, gas range, a tile backsplash, and a large peninsula -- perfect for entertaining. The great room features built-in shelving, tile floors, and a slider opening to a covered patio and private walled backyard. The primary suite includes carpet, recessed lighting, a dual-sink vanity, walk-in shower, and walk-in closet. Smart Home Features, including NEST thermostat and smart entry lock. Extended 2-car garage, and low-maintenance desert landscaping. Minutes to Udall Park, shopping, and dining. This one truly has it all!
#22615871

Tucson

7508 E Bookmark Place

3 Beds

2 Baths

1,647 Sq.Ft.

$425,000

MLS#: 22615871
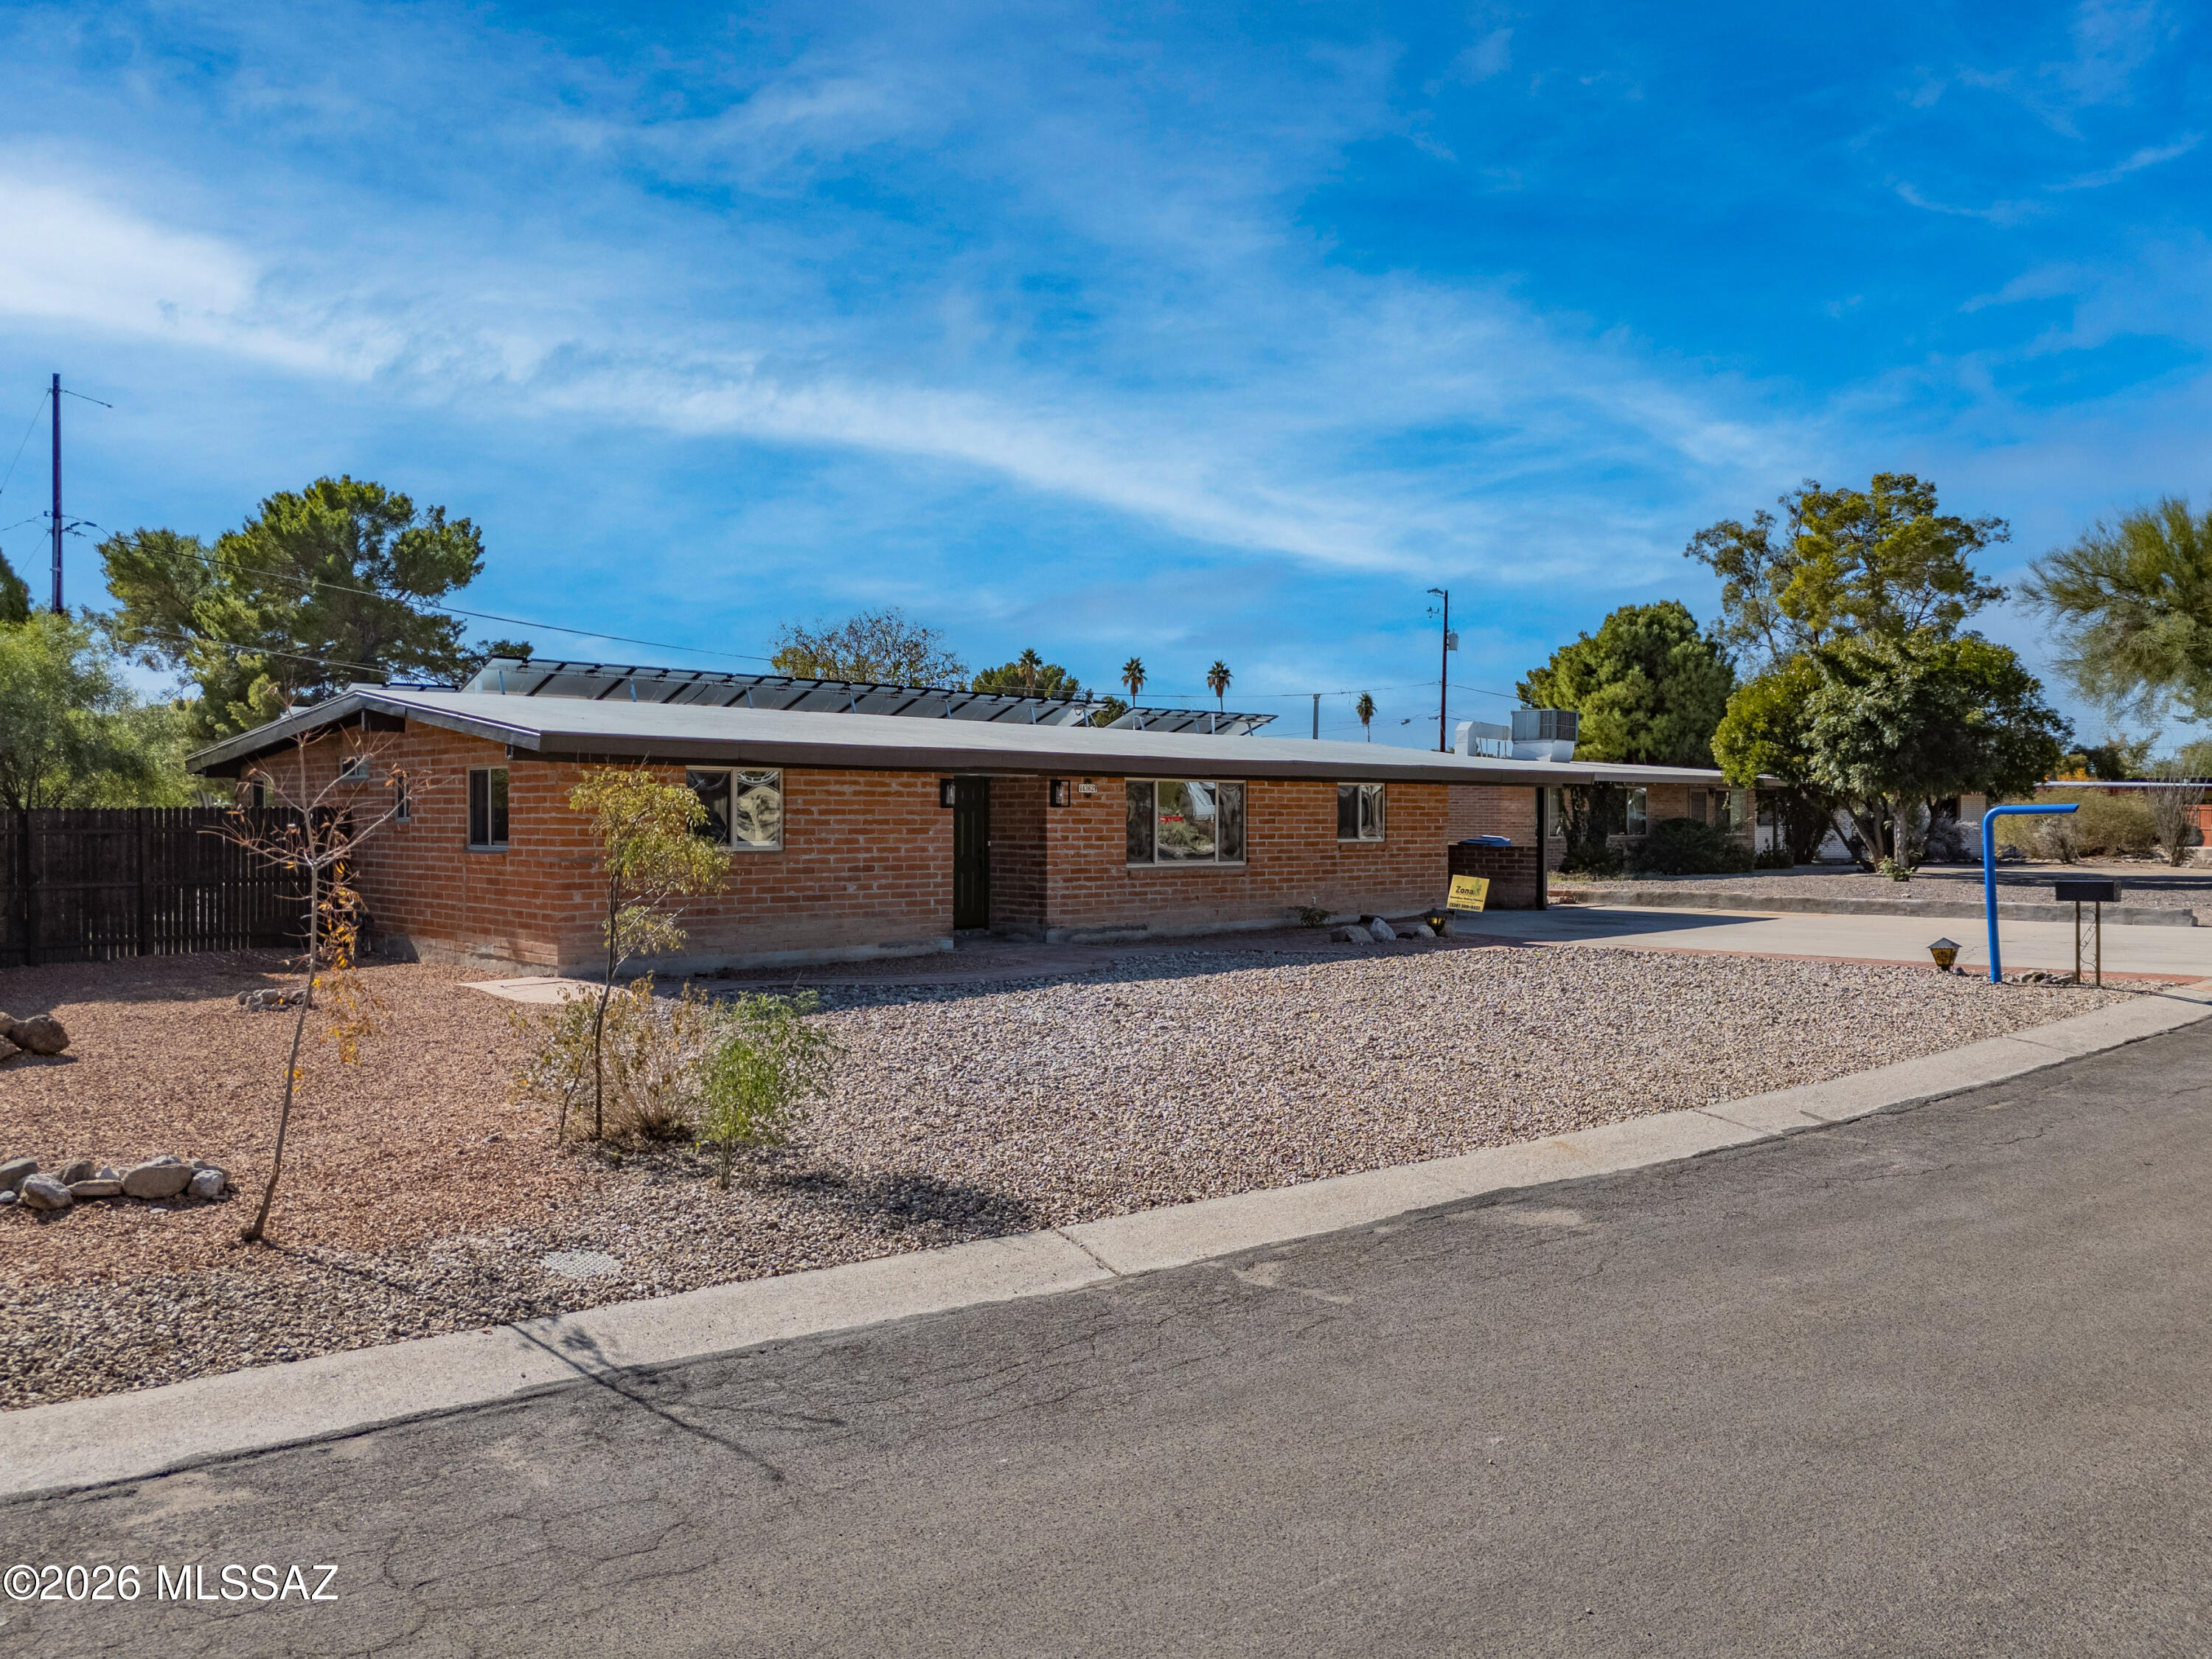
Fully remodeled mid-century brick home off Old Ft. Lowell Rd., in a quiet, sought-after pocket of Tucson. Catalina Mountain views right from the living room. Brand new kitchen with new cabinets, granite countertops, and appliances. New vinyl plank flooring, light fixtures, and windows throughout. Fresh interior and exterior paint inside and out. HVAC fully serviced, roof recoated within the last year, and solar fully paid off and owned -- no lease, no payment, just savings from day one.
Private backyard oasis with covered patio and desert rock landscaping. Walking distance to the Rillito River Walk, Plaza Palomino, and Lohse YMCA at McCormick Park.
Roof, HVAC, solar -- all handled. Just move in
#22615898

Tucson

4362 E La Cienega Street

3 Beds

2 Baths

1,662 Sq.Ft.

$375,000

MLS#: 22615898
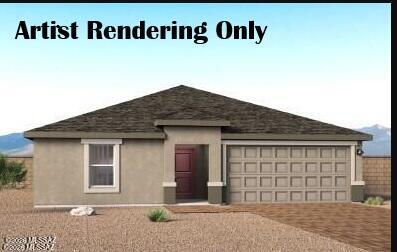
Welcome to The Bronco at Sorrel Ridge Estates by D.R. Horton in Southwest Tucson, AZ. This thoughtfully designed 1,882 sq. ft. single-story home blends style, comfort, and functionality. The open-concept layout connects the great room, dining area, and kitchen for effortless entertaining. Enjoy five bedrooms, including a spacious primary suite with walk-in closet and en-suite bath. A central laundry room, smart home features, and ample storage add convenience. Step outside to a backyard with mountain views and stunning sunsets. Sorrel Ridge Estates offers walking trails, a playground, dog park, and easy access to major employers and Tucson International Airport.
#22615819

Tucson

7808 S Paseo Potro Fiel

5 Beds

2 Baths

1,882 Sq.Ft.

$409,900

MLS#: 22615819
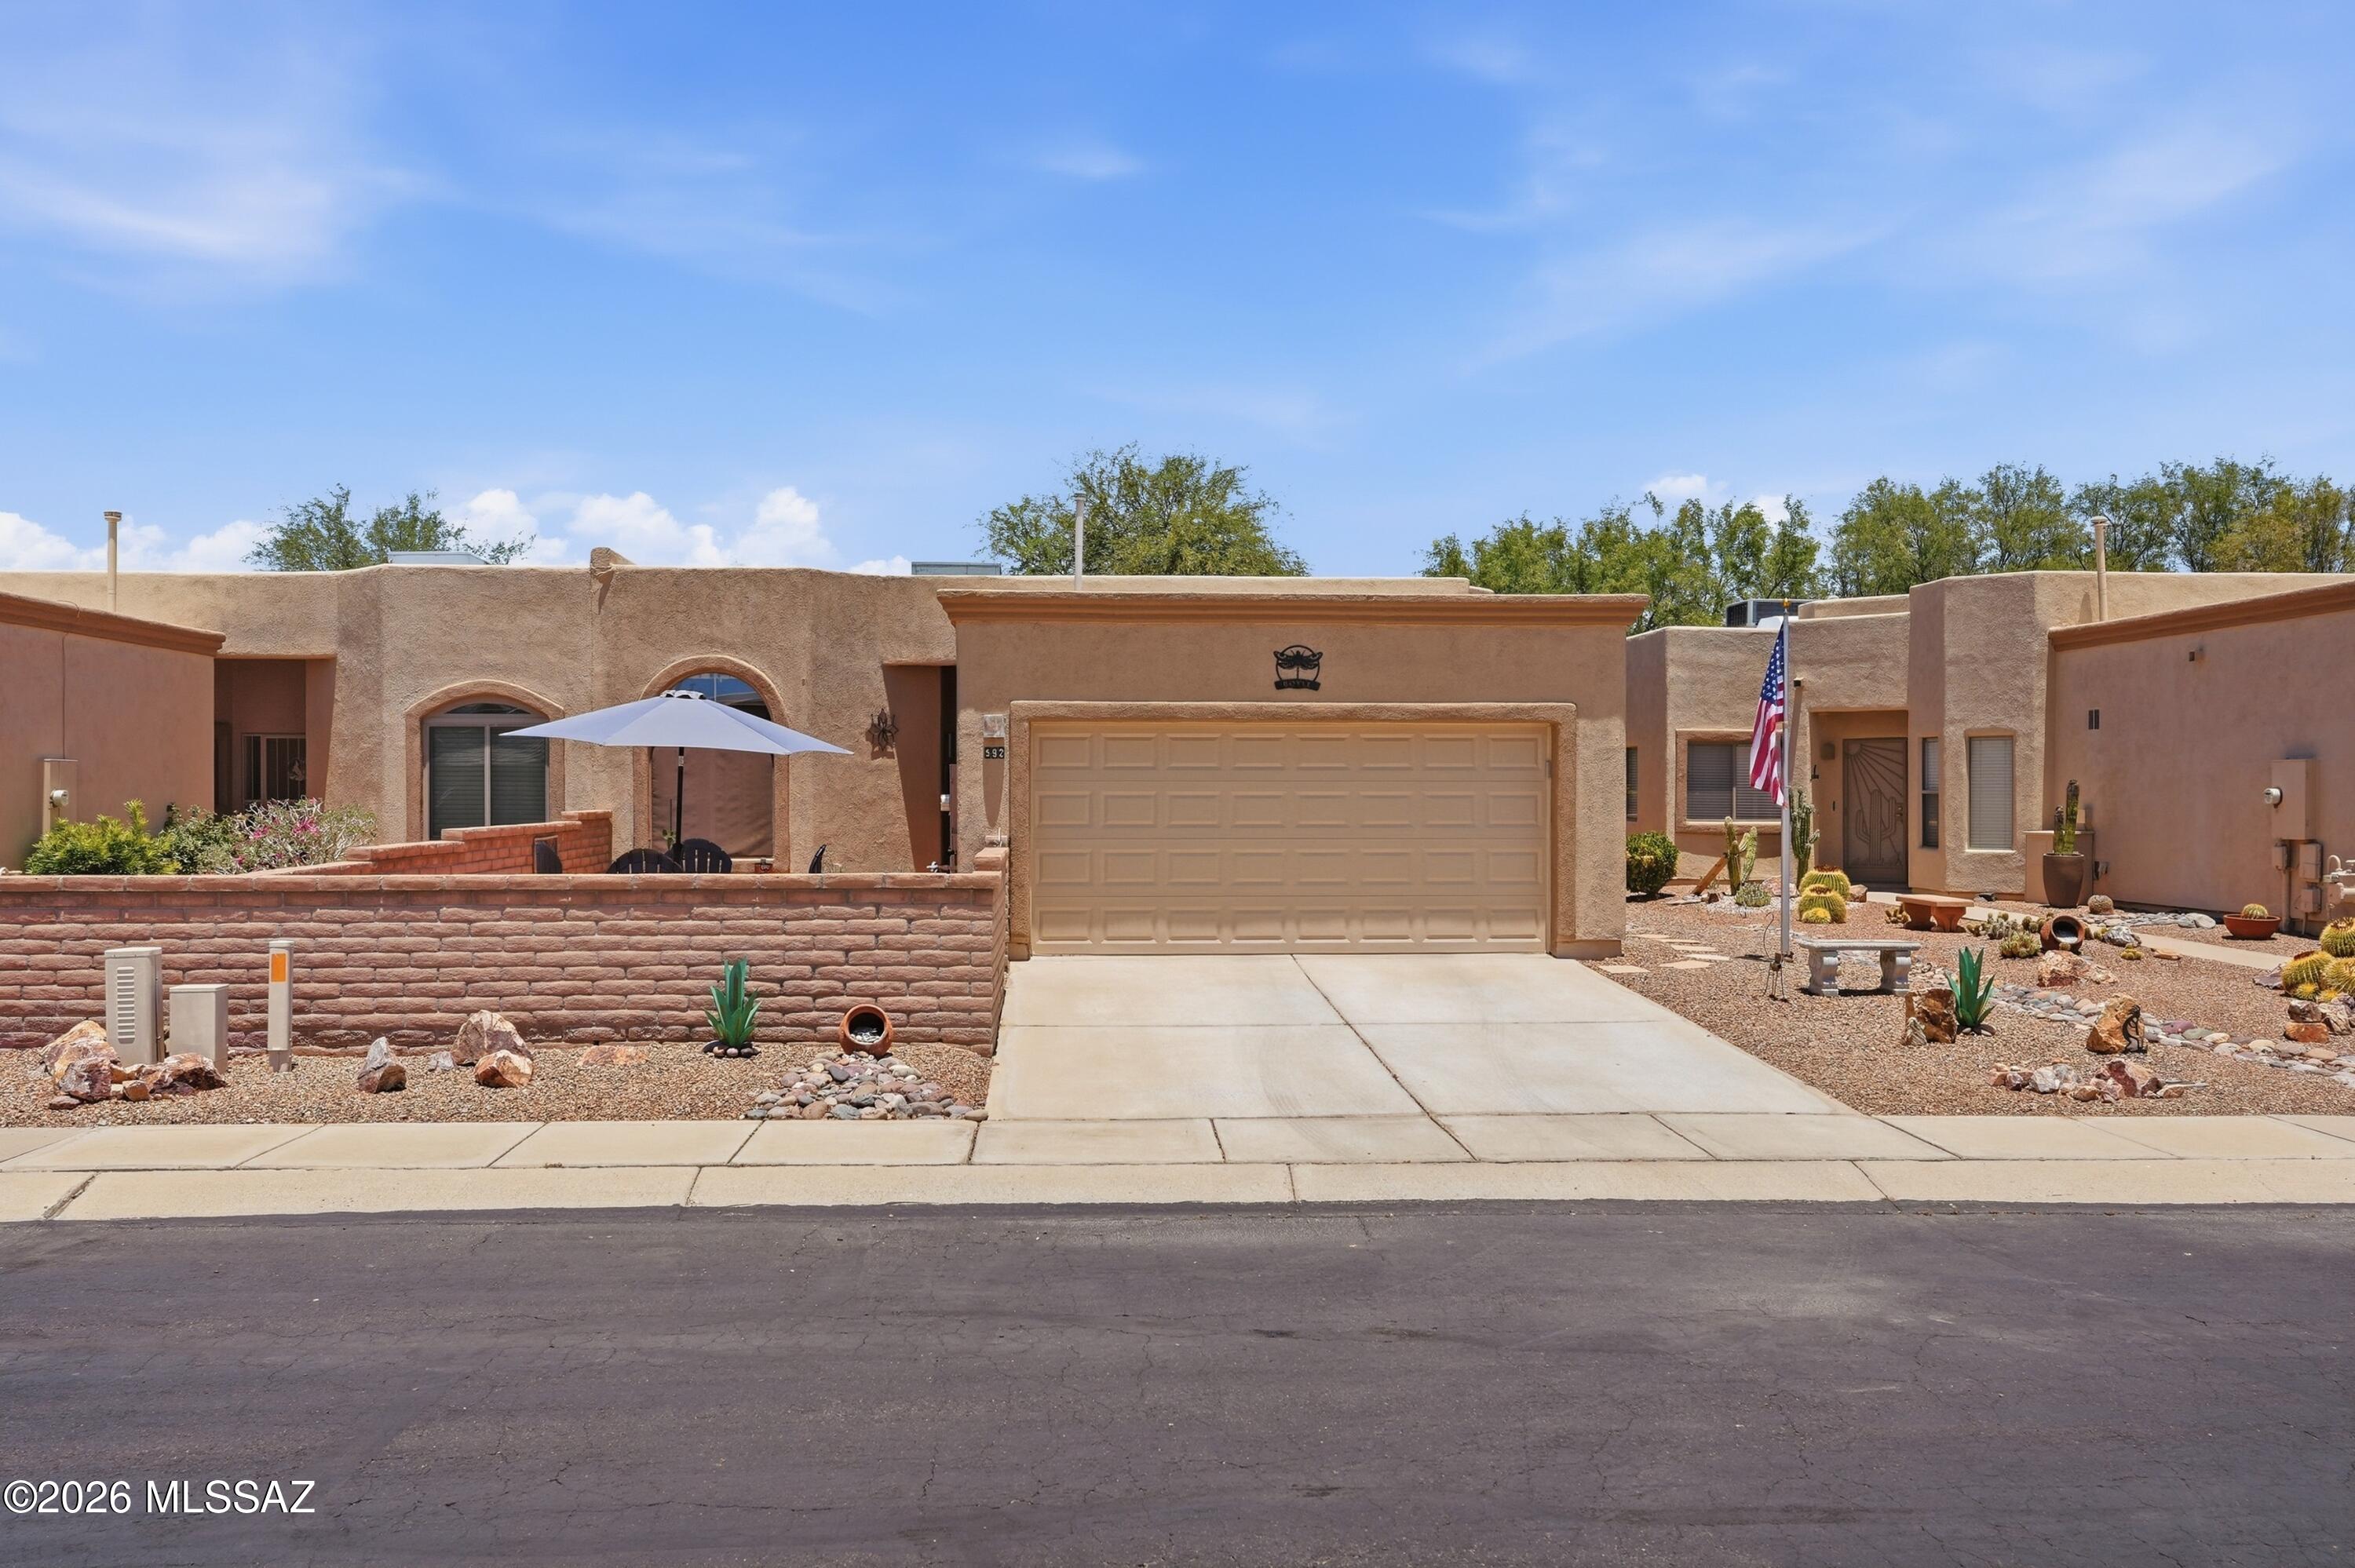
Easy desert living in this beautifully maintained 1,616 sq ft. Dorn-built home.  
A well-known quality builder (now retired). His trademark of modern design, high ceilings and fire suppression systems in every home! 
592 W Crenshaw is ideally located in The Greens at Santa Rita Springs, a desirable 55+ gated, golf course community and a GV Recreation member property.
Desert dƩcor and landscaping adds to the home's curb appeal. A welcoming front courtyard invites you in.  Natural sunlight showcases a flowing floor plan throughout this updated residence, designed for comfort and everyday living. Bright kitchen features crisp white cabinetry & lighting, counter space, opens seamlessly to the dining and living areas--perfect for entertaining or relaxing at home. A versatile den-office provides flexibility for hobbies or a private workspace. A gas log fireplace completes the coziness. Step outside to enjoy the charming covered rear patio, Ideal setting, overlooks a peaceful greenbelt of trees and nature views. 
Located in the heart of Green Valley, residents enjoy Green Valley Recreation amenities and proximity to Torres Blancas Golf Course, offering an active lifestyle with golf, fitness, pools, clubs, and social opportunities.
#22615494

Green Valley

592 W Crenshaw Lane

2 Beds

2 Baths

1,616 Sq.Ft.

$359,000

MLS#: 22615494
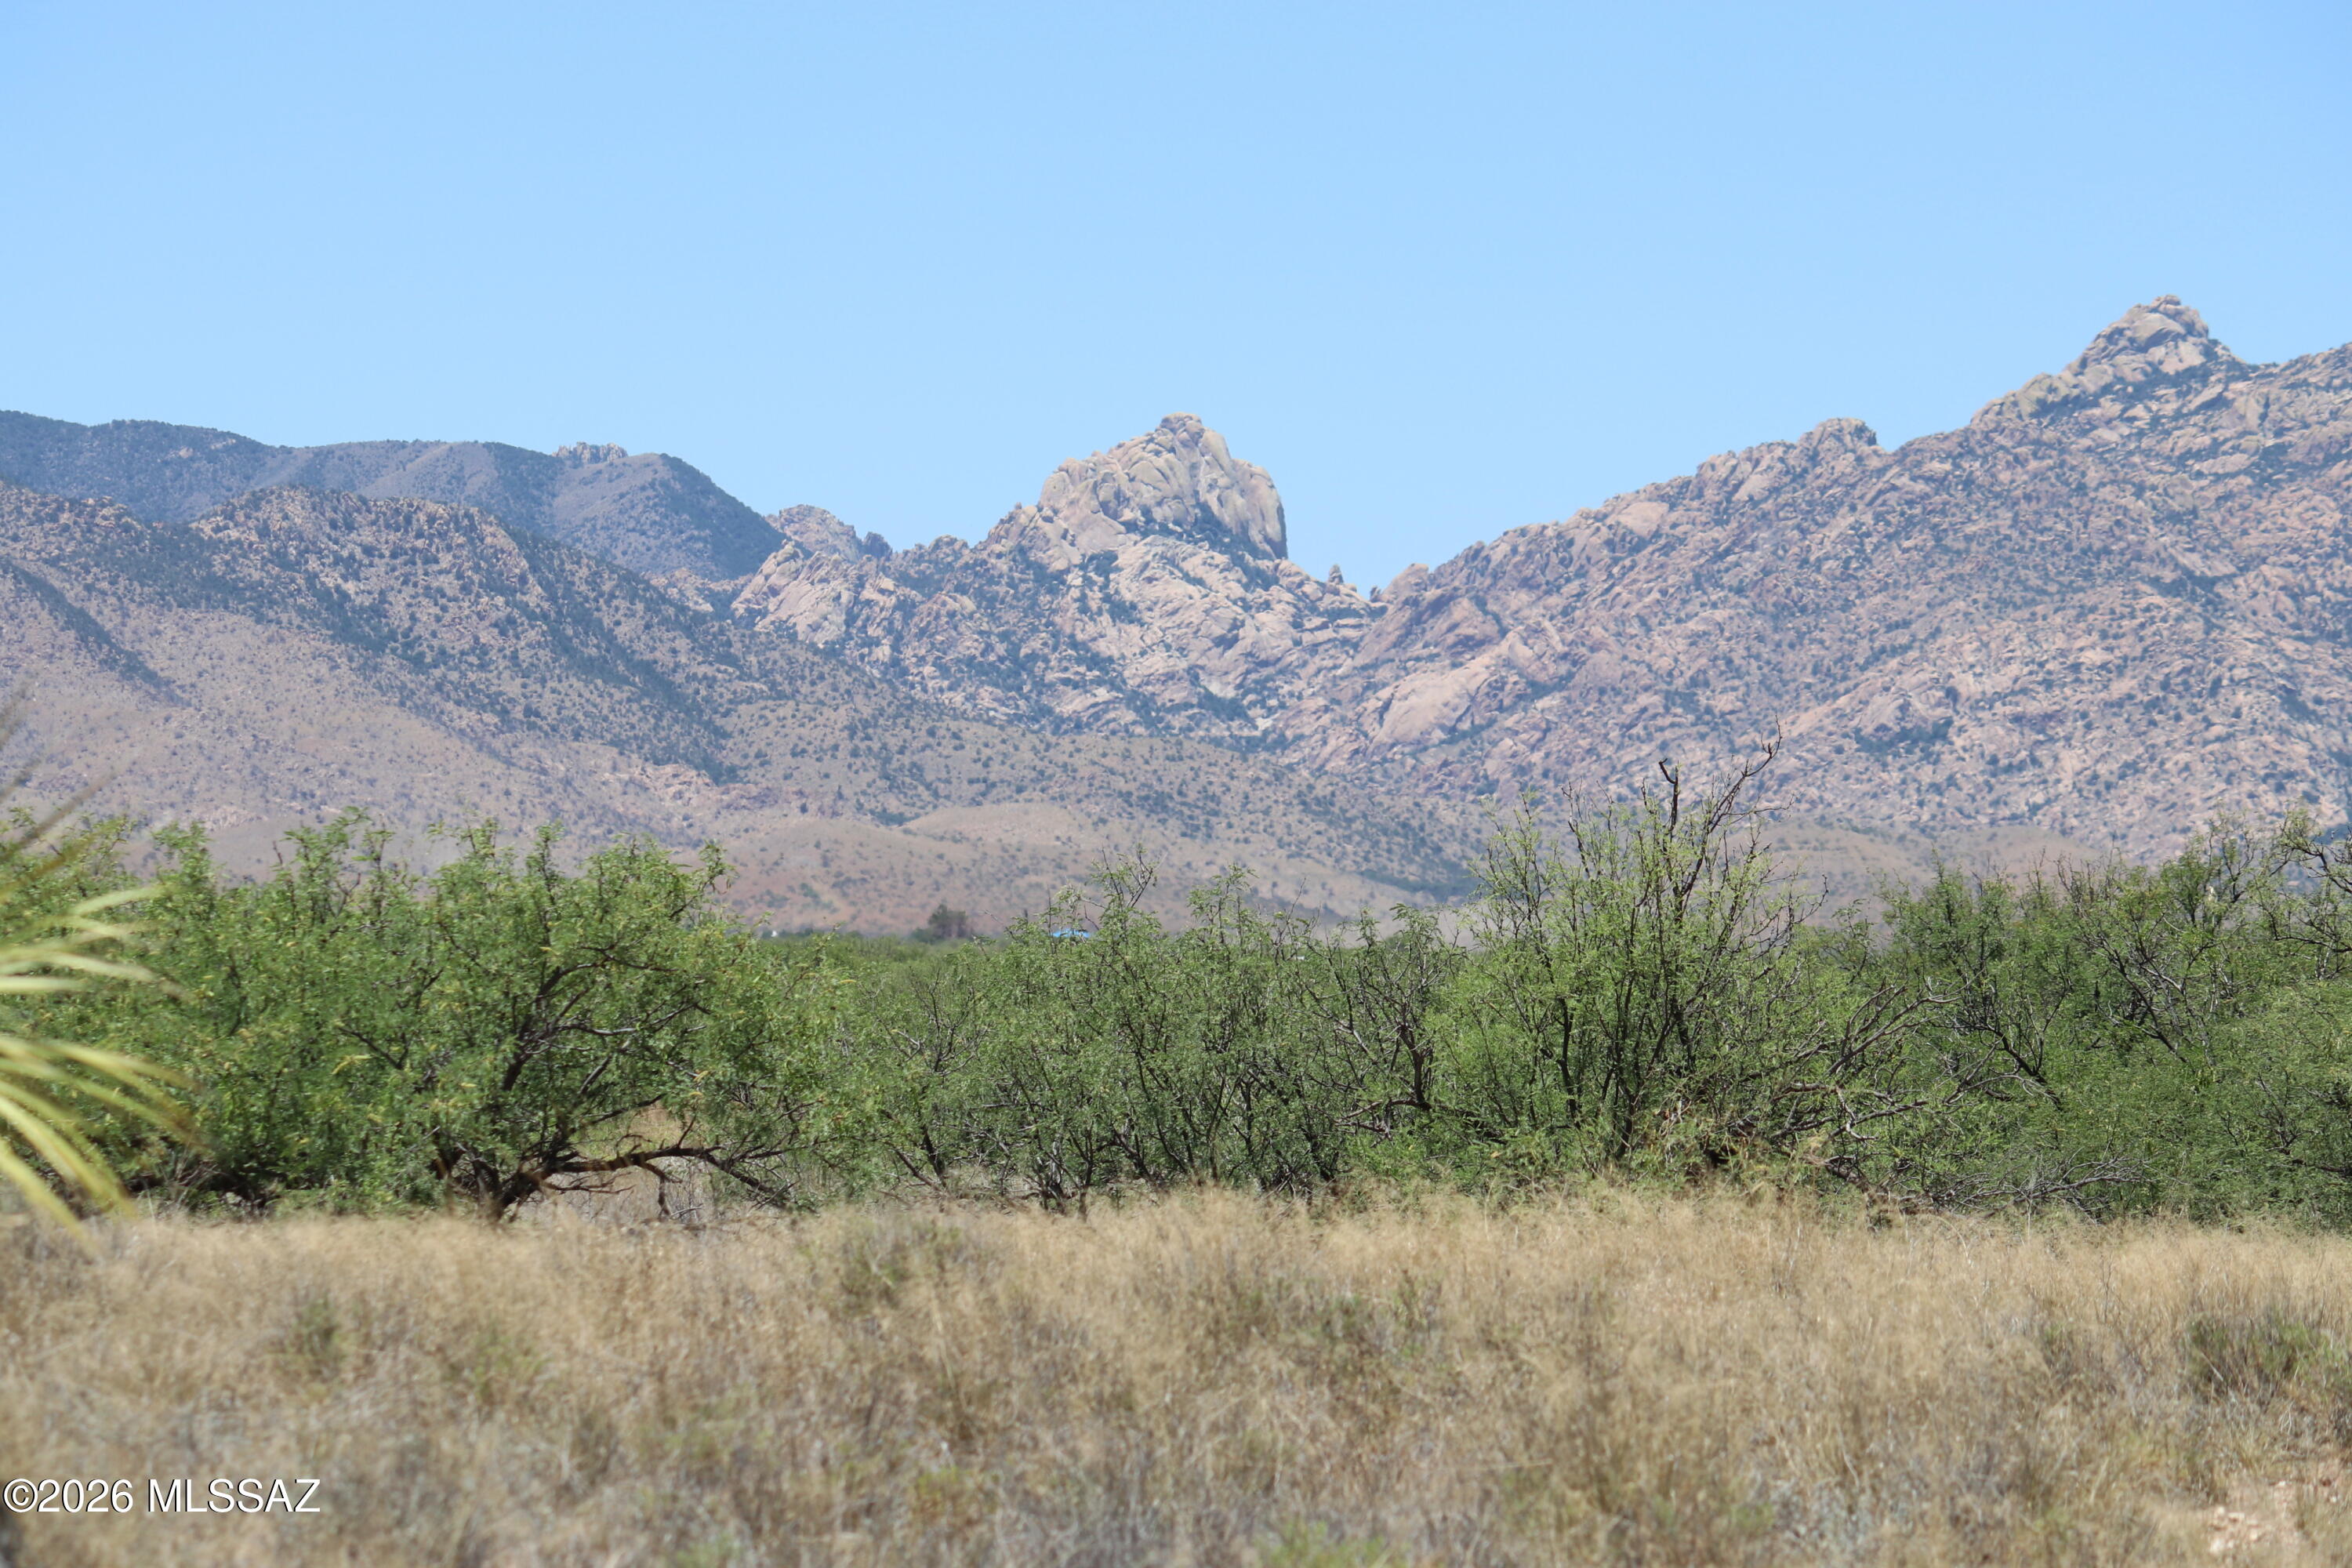
Vacant .85 acer residential lot Located in the Arizona Sunsites Sub division, Pearce AZ, Cochise County. Great Mountain views of the Dragoon Mountains and Cochise Stronghold.
Mild climate. Good schools. Local festivals and rodeos. Cochise county is in the south east corner of AZ and border Mexico and New Mexico.
#22615884

Pearce

TBD E Cody Street E 5

None Beds

None Baths

0.85 acres

$8,200

MLS#: 22615884
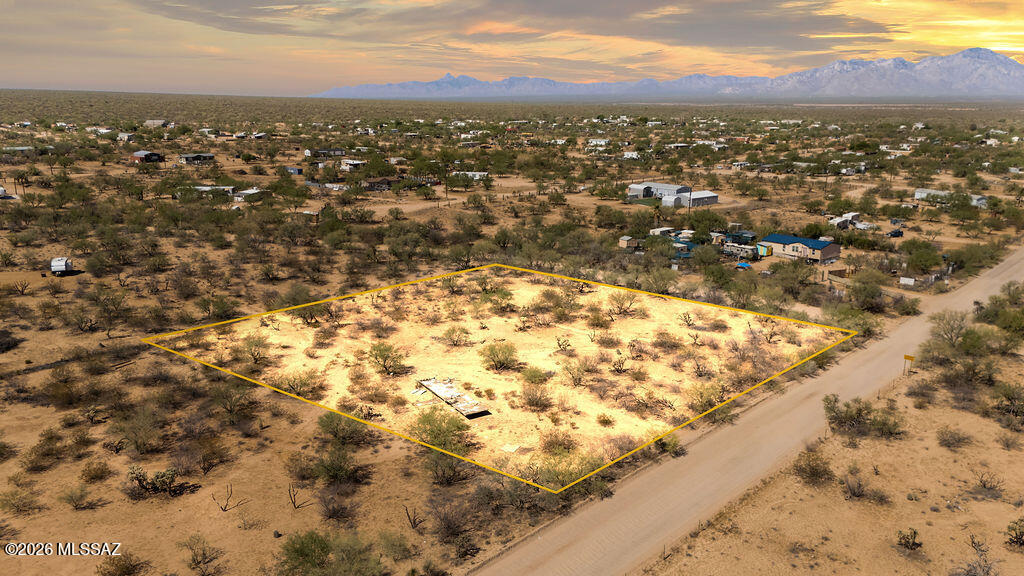
Buildable flat lot that offers freedom to live how you like. No HOA and only 30 minutes to the conveniences and shopping of Tucson. Three Points offers numerous conveniences such as the Three Points General Store, Ace Hardware, Chevron Gas Station, an Animal Feed Store, Tire Shop and more. There is also a public park nearby with a playground, large grass field along with basketball courts and a baseball field. Enjoy the peace and quiet of country living while enjoying spectacular sunsets and star gazing all at a great price!
#22615901

Tucson

16495 W Guy Street

None Beds

None Baths

1.35 acres

$24,000

MLS#: 22615901
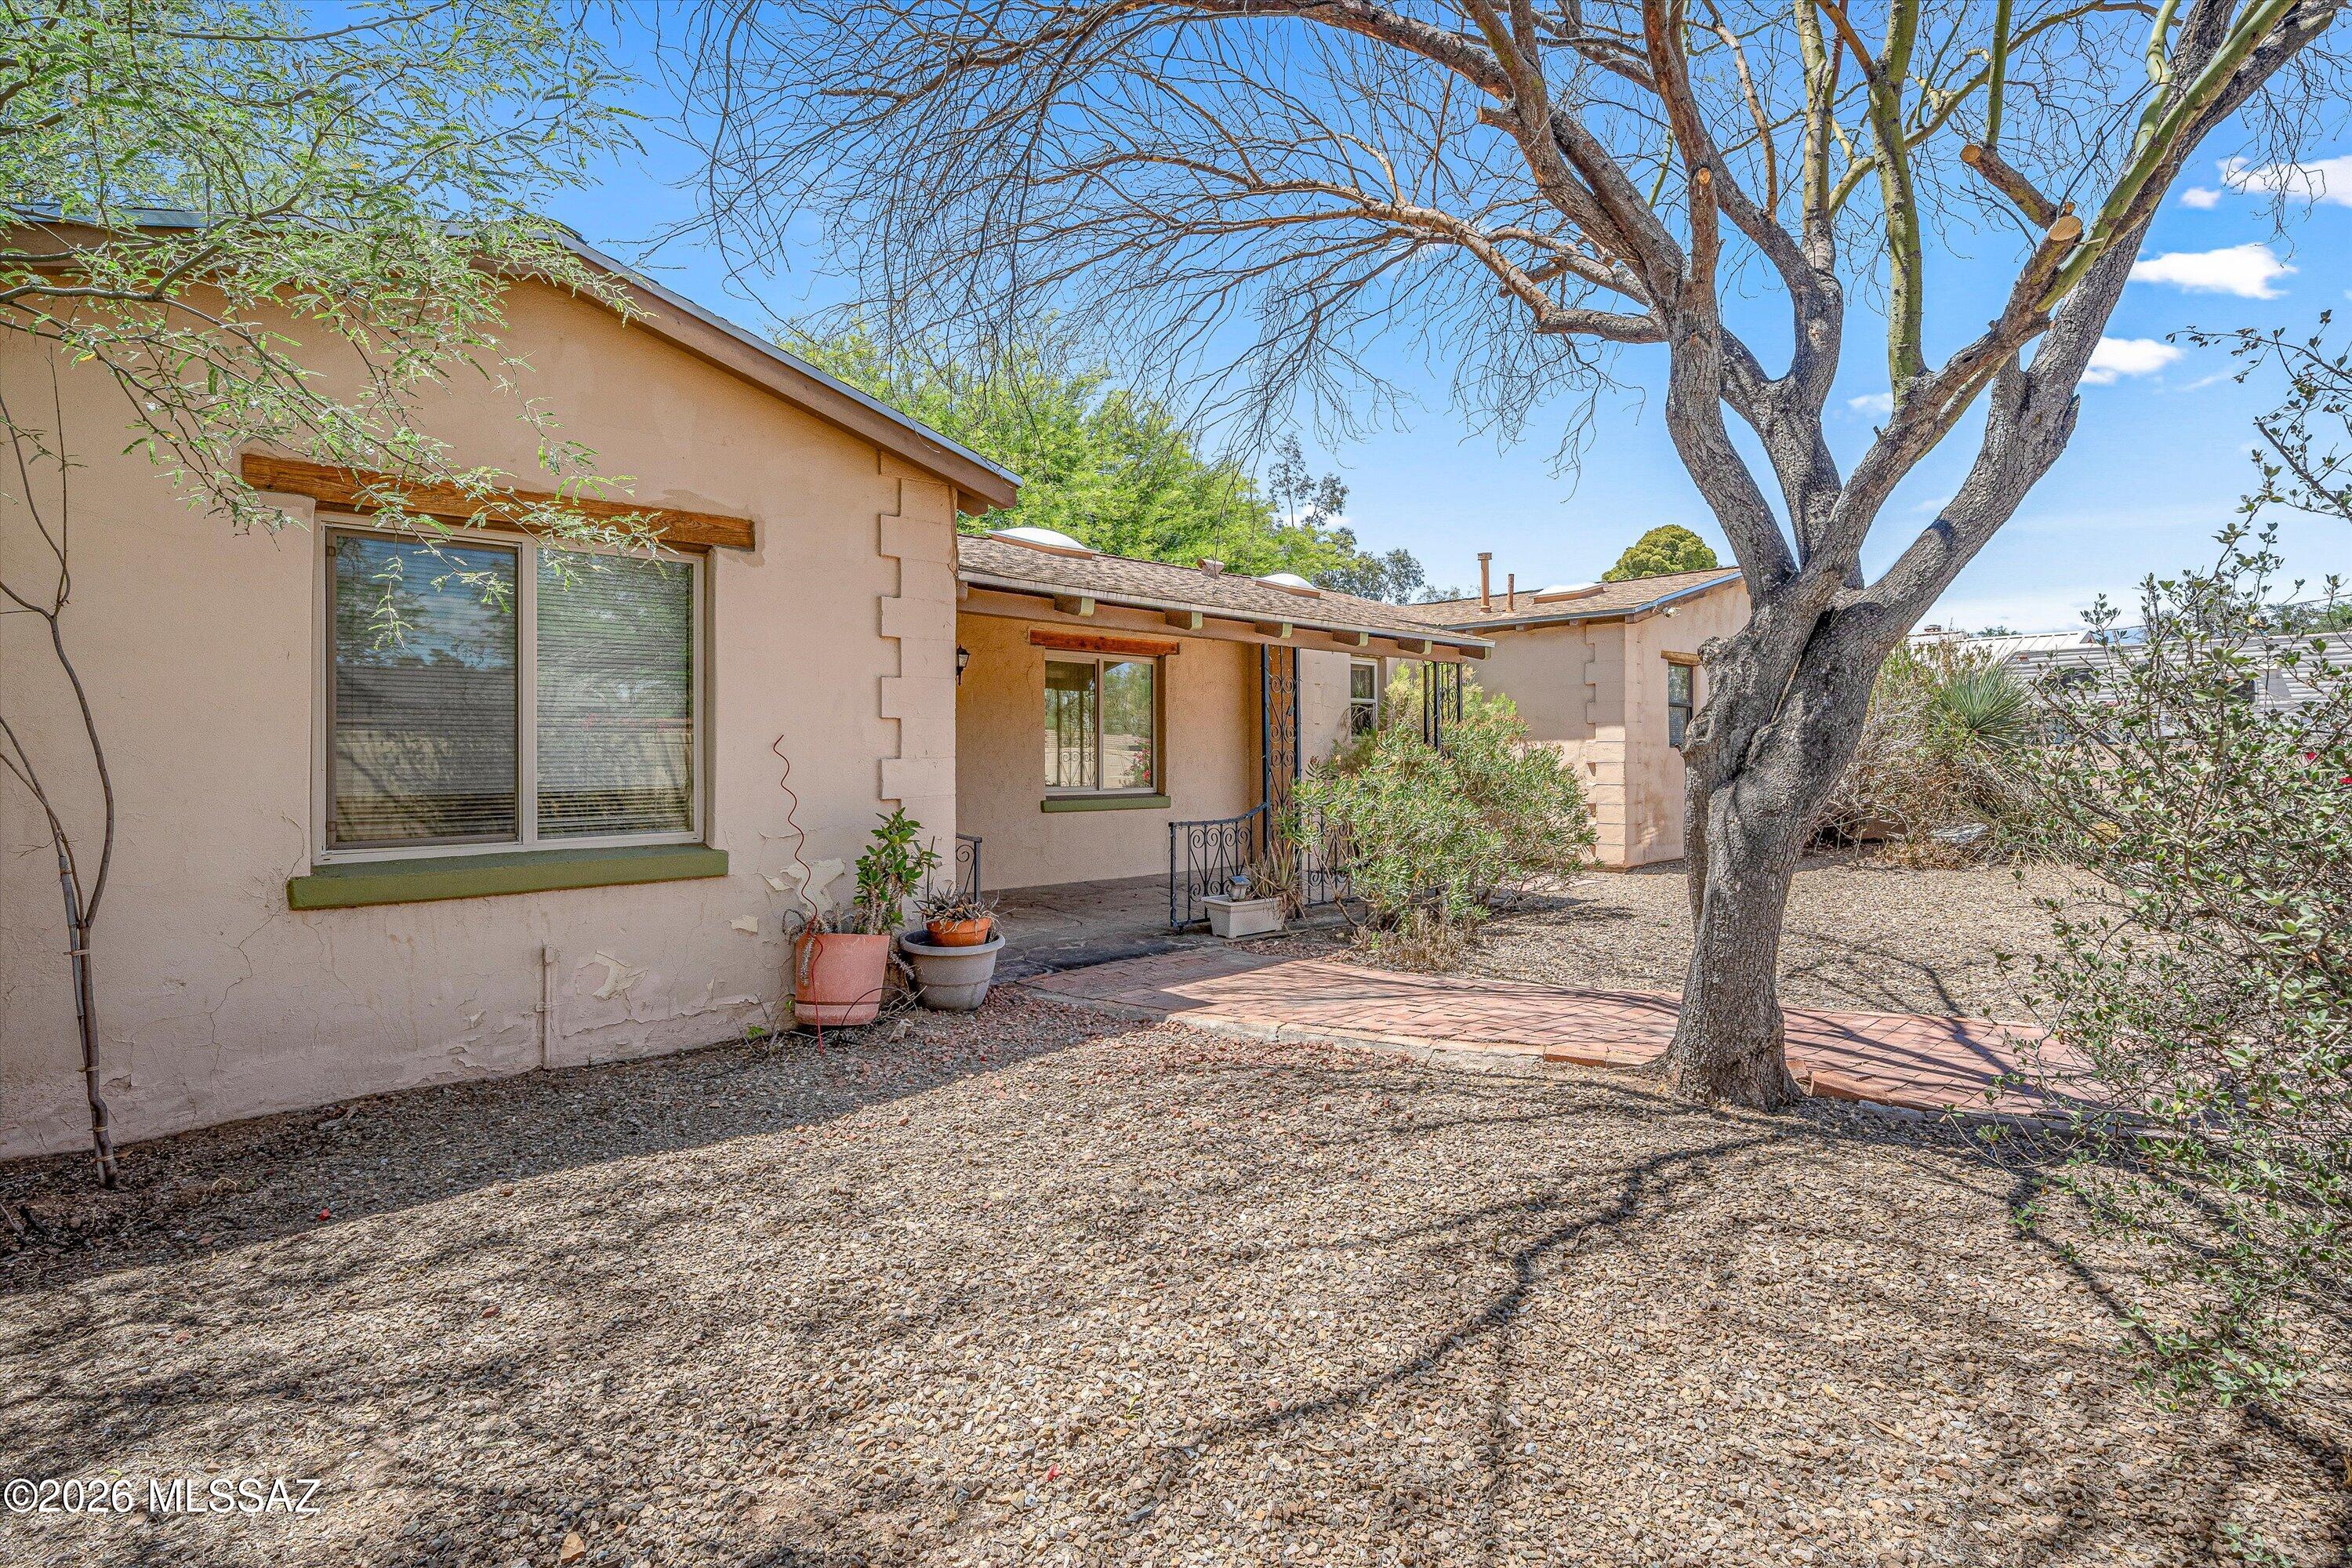
Built in 1941, this 4-bedroom, 2-bath home reflects the character and charm that define Tucson's historic neighborhoods. Nestled beneath mature shade trees on a 0.34-acre lot in the heart of Central Tucson, the property offers a pool, no HOA, and a location that's hard to beat. A circular driveway, gated courtyard, and welcoming front porch create a memorable first impression, while the spacious lot provides room to relax, entertain, and enjoy Tucson's outdoor lifestyle. 
At the center of the home, the kitchen combines functionality and character with abundant cabinetry, granite countertops, pendant and recessed lighting, black appliances, and an electric range. The adjoining dining area creates an easy flow for meals, gatherings, and everyday living.
The spacious living room showcases a a wood-burning fireplace, custom built-in shelving, skylights, and abundant natural light. The thoughtfully designed floor plan offers comfortable gathering spaces while maintaining privacy between the primary suite and secondary bedrooms. 
The private primary suite features a large walk-in closet and an updated ensuite bath with a beautifully tiled walk-in shower. Three additional bedrooms provide flexibility for guests, hobbies, workspace, or other needs. A separate laundry room adds everyday convenience. 
Step outside to enjoy the oversized backyard, complete with a pool, covered patio, mature landscaping, and plenty of room to relax, entertain, garden, or simply enjoy Tucson's beautiful weather. A detached garage and storage shed provide additional storage and workspace options, while the 0.34-acre lot offers room to spread out in the heart of Central Tucson. 
Located in the desirable Broadway Village area, you'll enjoy convenient access to the historic Broadway Village Shopping Center, locally owned restaurants, coffee shops, parks, the University of Arizona, Banner University Medical Center, and downtown Tucson. Rooted in Tucson's rich history, the area is known for its distinctive architecture, mature trees, and central location, offering a blend of character and convenience that is uniquely Tucson.
#22615845

Tucson

430 S Country Club Road

4 Beds

2 Baths

1,855 Sq.Ft.

$524,900

MLS#: 22615845
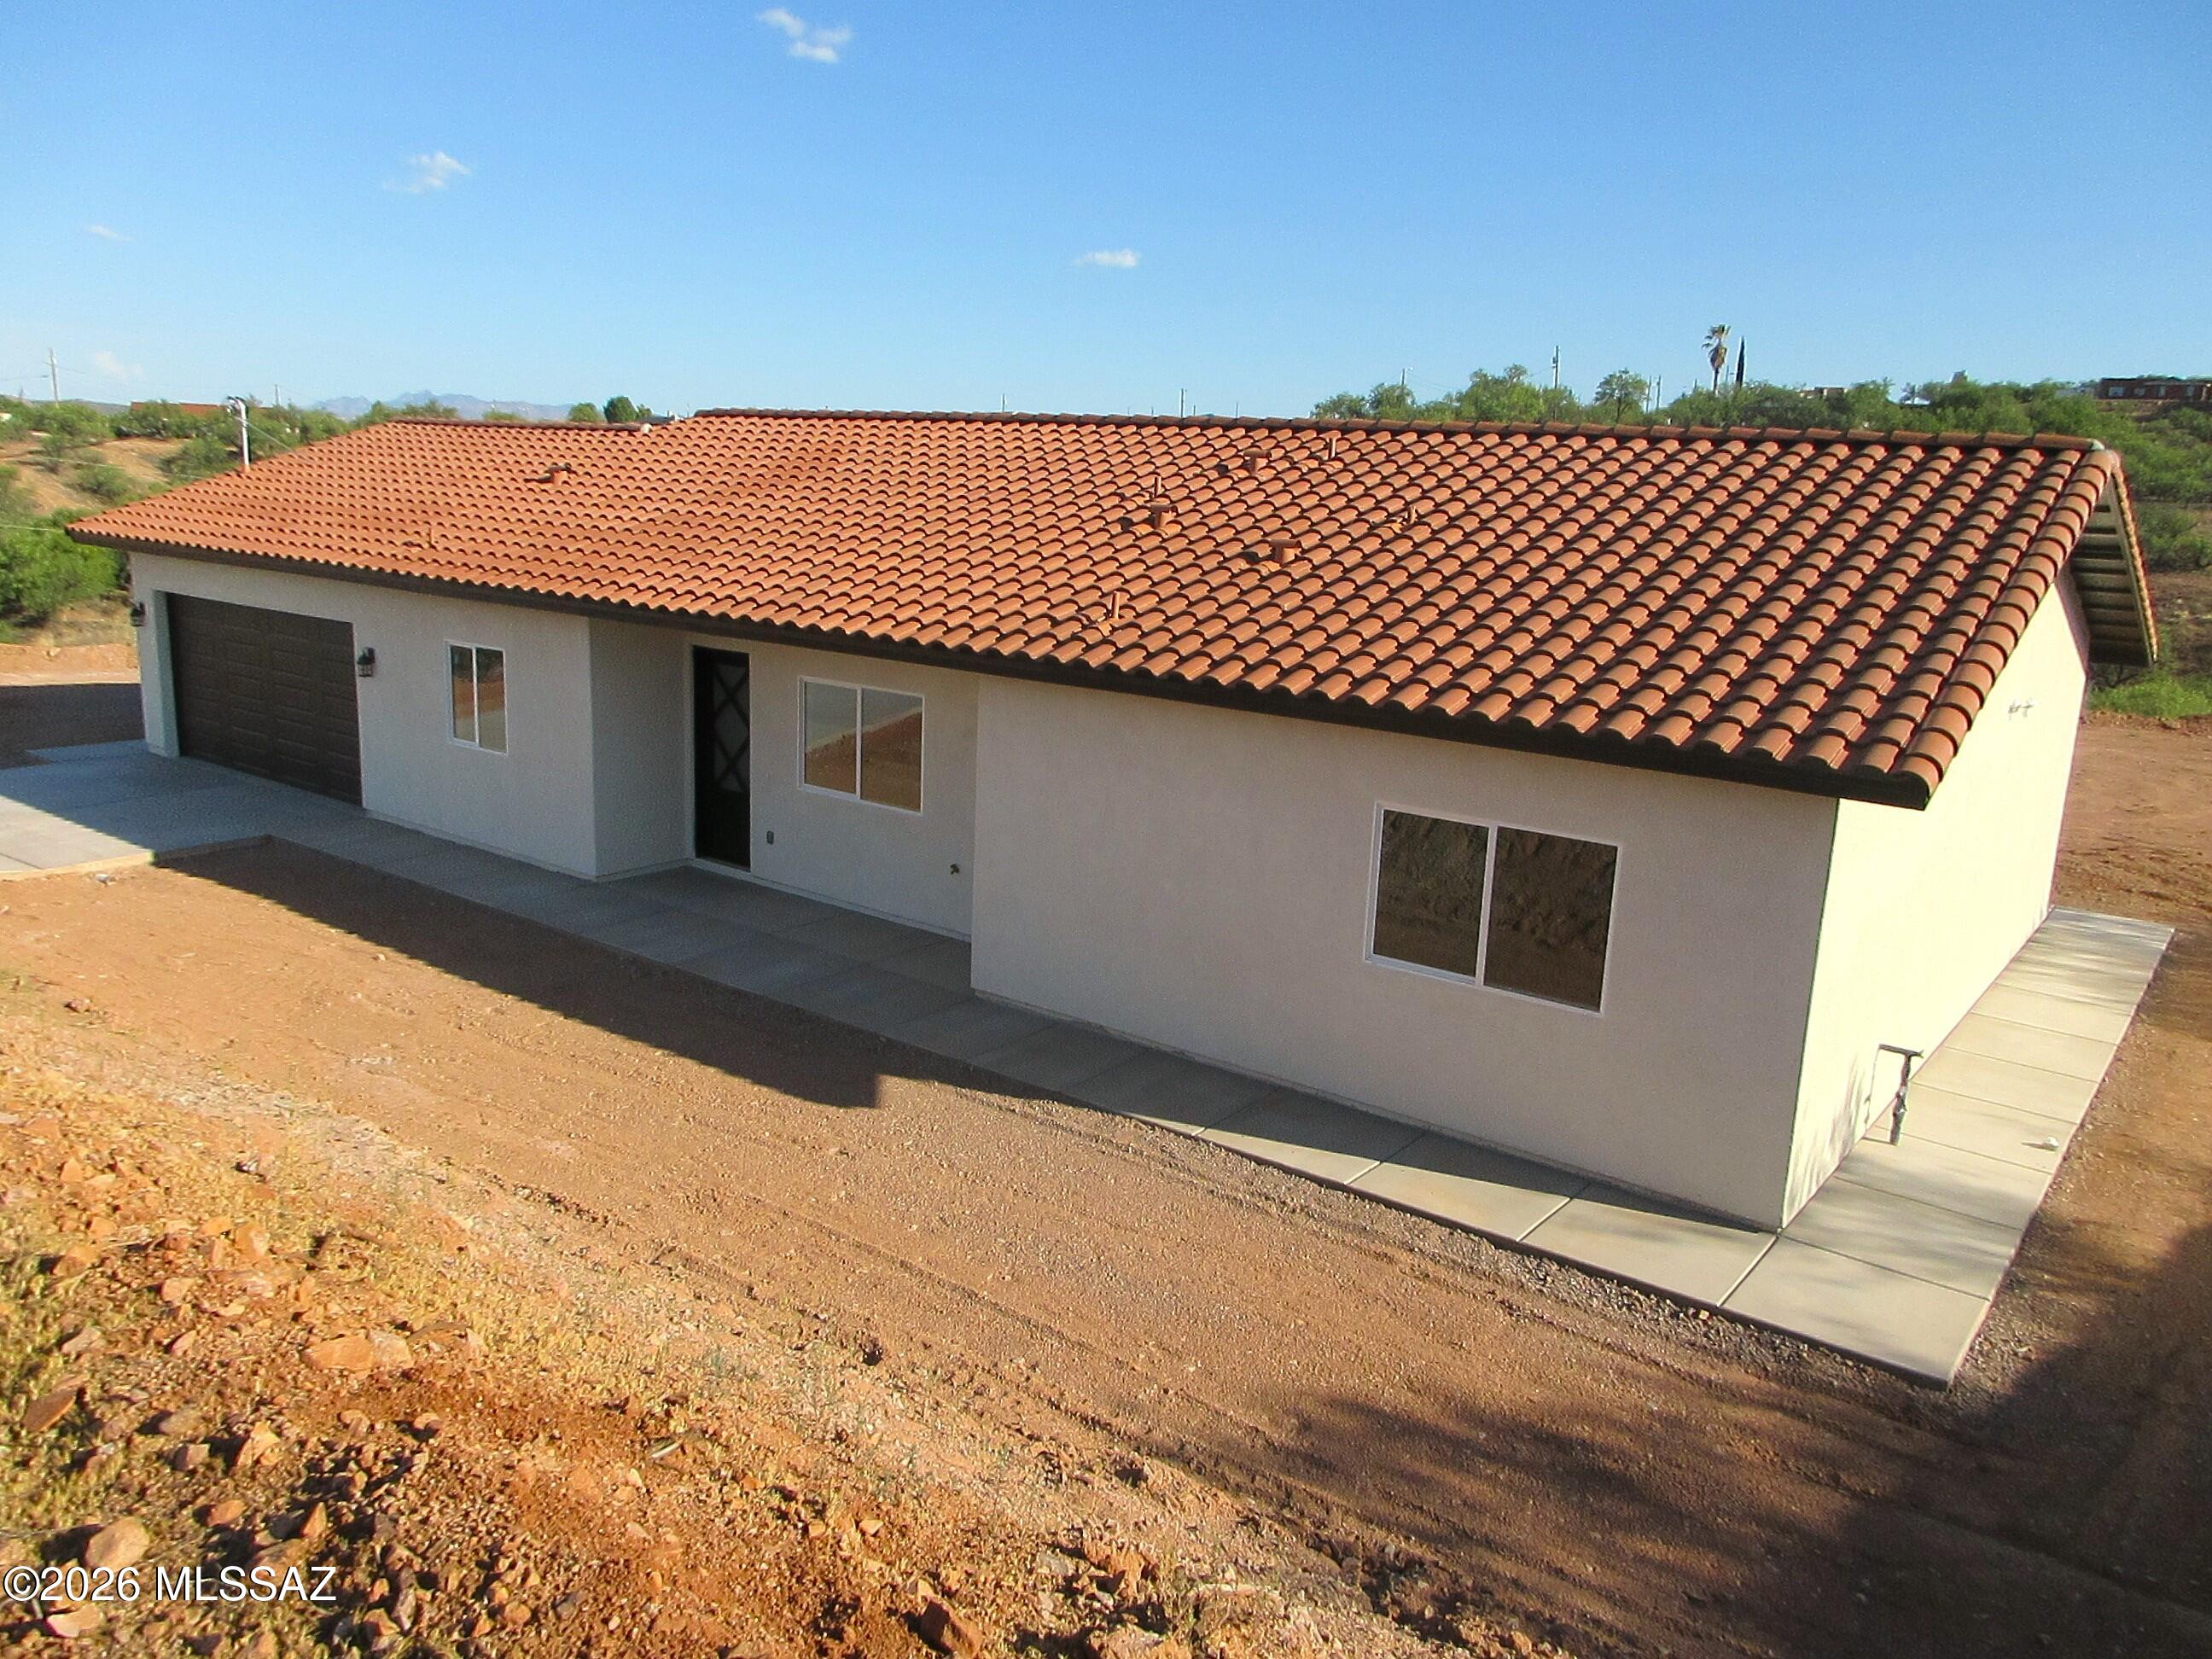
Ranch style 4 spacious bedrooms all with walk in closets, open great room plan for living & dining areas plus a breakfast bar, beautiful quartz countertops in kitchen and bathrooms, gorgeous bathroom tile, double sink and full shower in master bath, full tub and single sink in hallway with gorgeous tile as well, 26'x10' back covered patio, covered front patio, 10ft high ceilings, ceiling fans, pantry in kitchen, linen shelving in master bathroom, spacious wash room in garage with utility sink and window, beautiful crafted decorative wrought iron front and back doors, approx.48ft x 20ft concrete driveway to the streetline, 4 ft concrete sidewalk surrounding the home, electric heat pump, large garage door, insulated garage, stainless steel refrigerator & appliances, outstanding mountain view
#22615896

Rio Rico

960 Paseo Queretaro

4 Beds

2 Baths

1,762 Sq.Ft.

$459,000

MLS#: 22615896
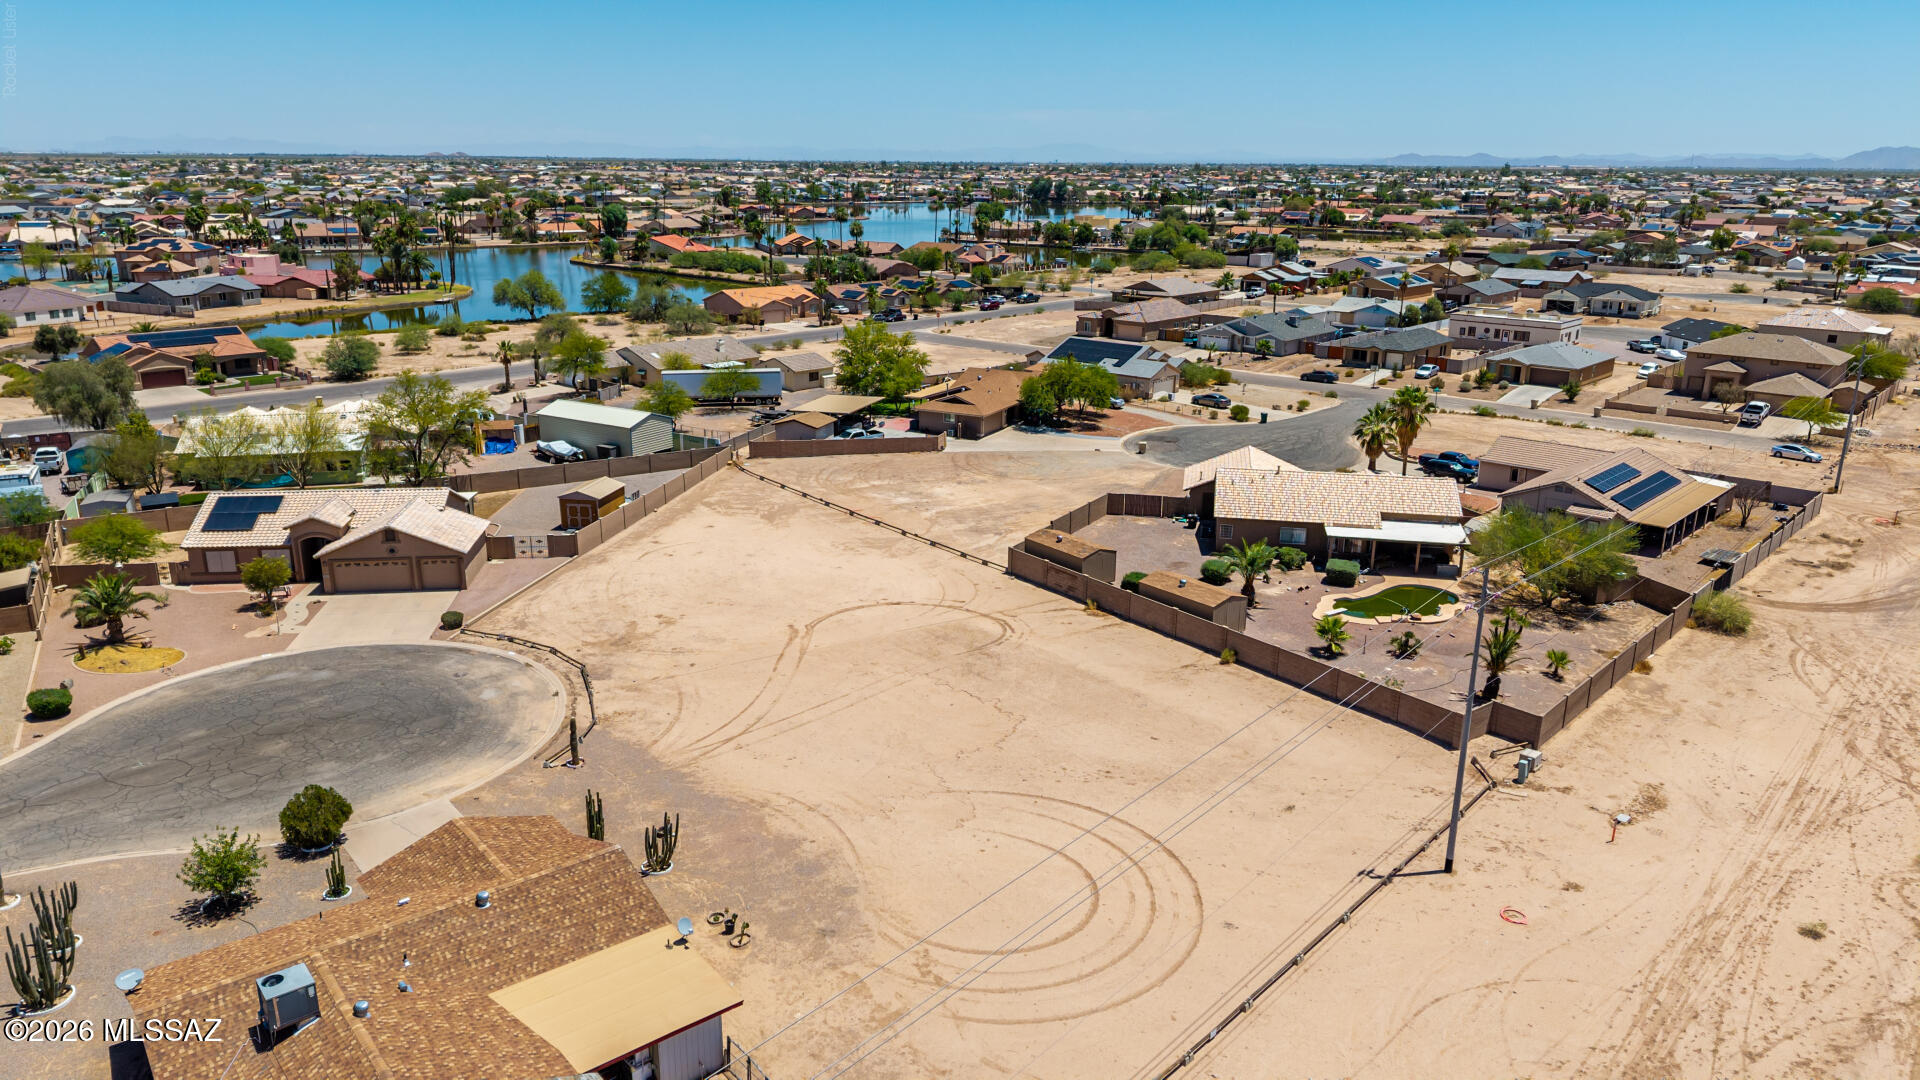
Discover the potential of this large vacant lot tucked away on a quiet cul-de-sac in the fast-growing area of Arizona City! This ready-to-build parcel offers ample space to create the custom home, seasonal retreat, or investment property you've been dreaming of. Enjoy the flexibility to design a home that fits your lifestyle while taking advantage of the peaceful surroundings and expanding opportunities this area has to offer. With its desirable location, spacious layout, and great potential, this property is a fantastic opportunity for those looking to build now or invest for the future. All while being near Arizona City Lake! Make this gem yours!
#22615856

Arizona City

10905 W Malibu Circle

None Beds

None Baths

0.34 acres

$50,000

MLS#: 22615856
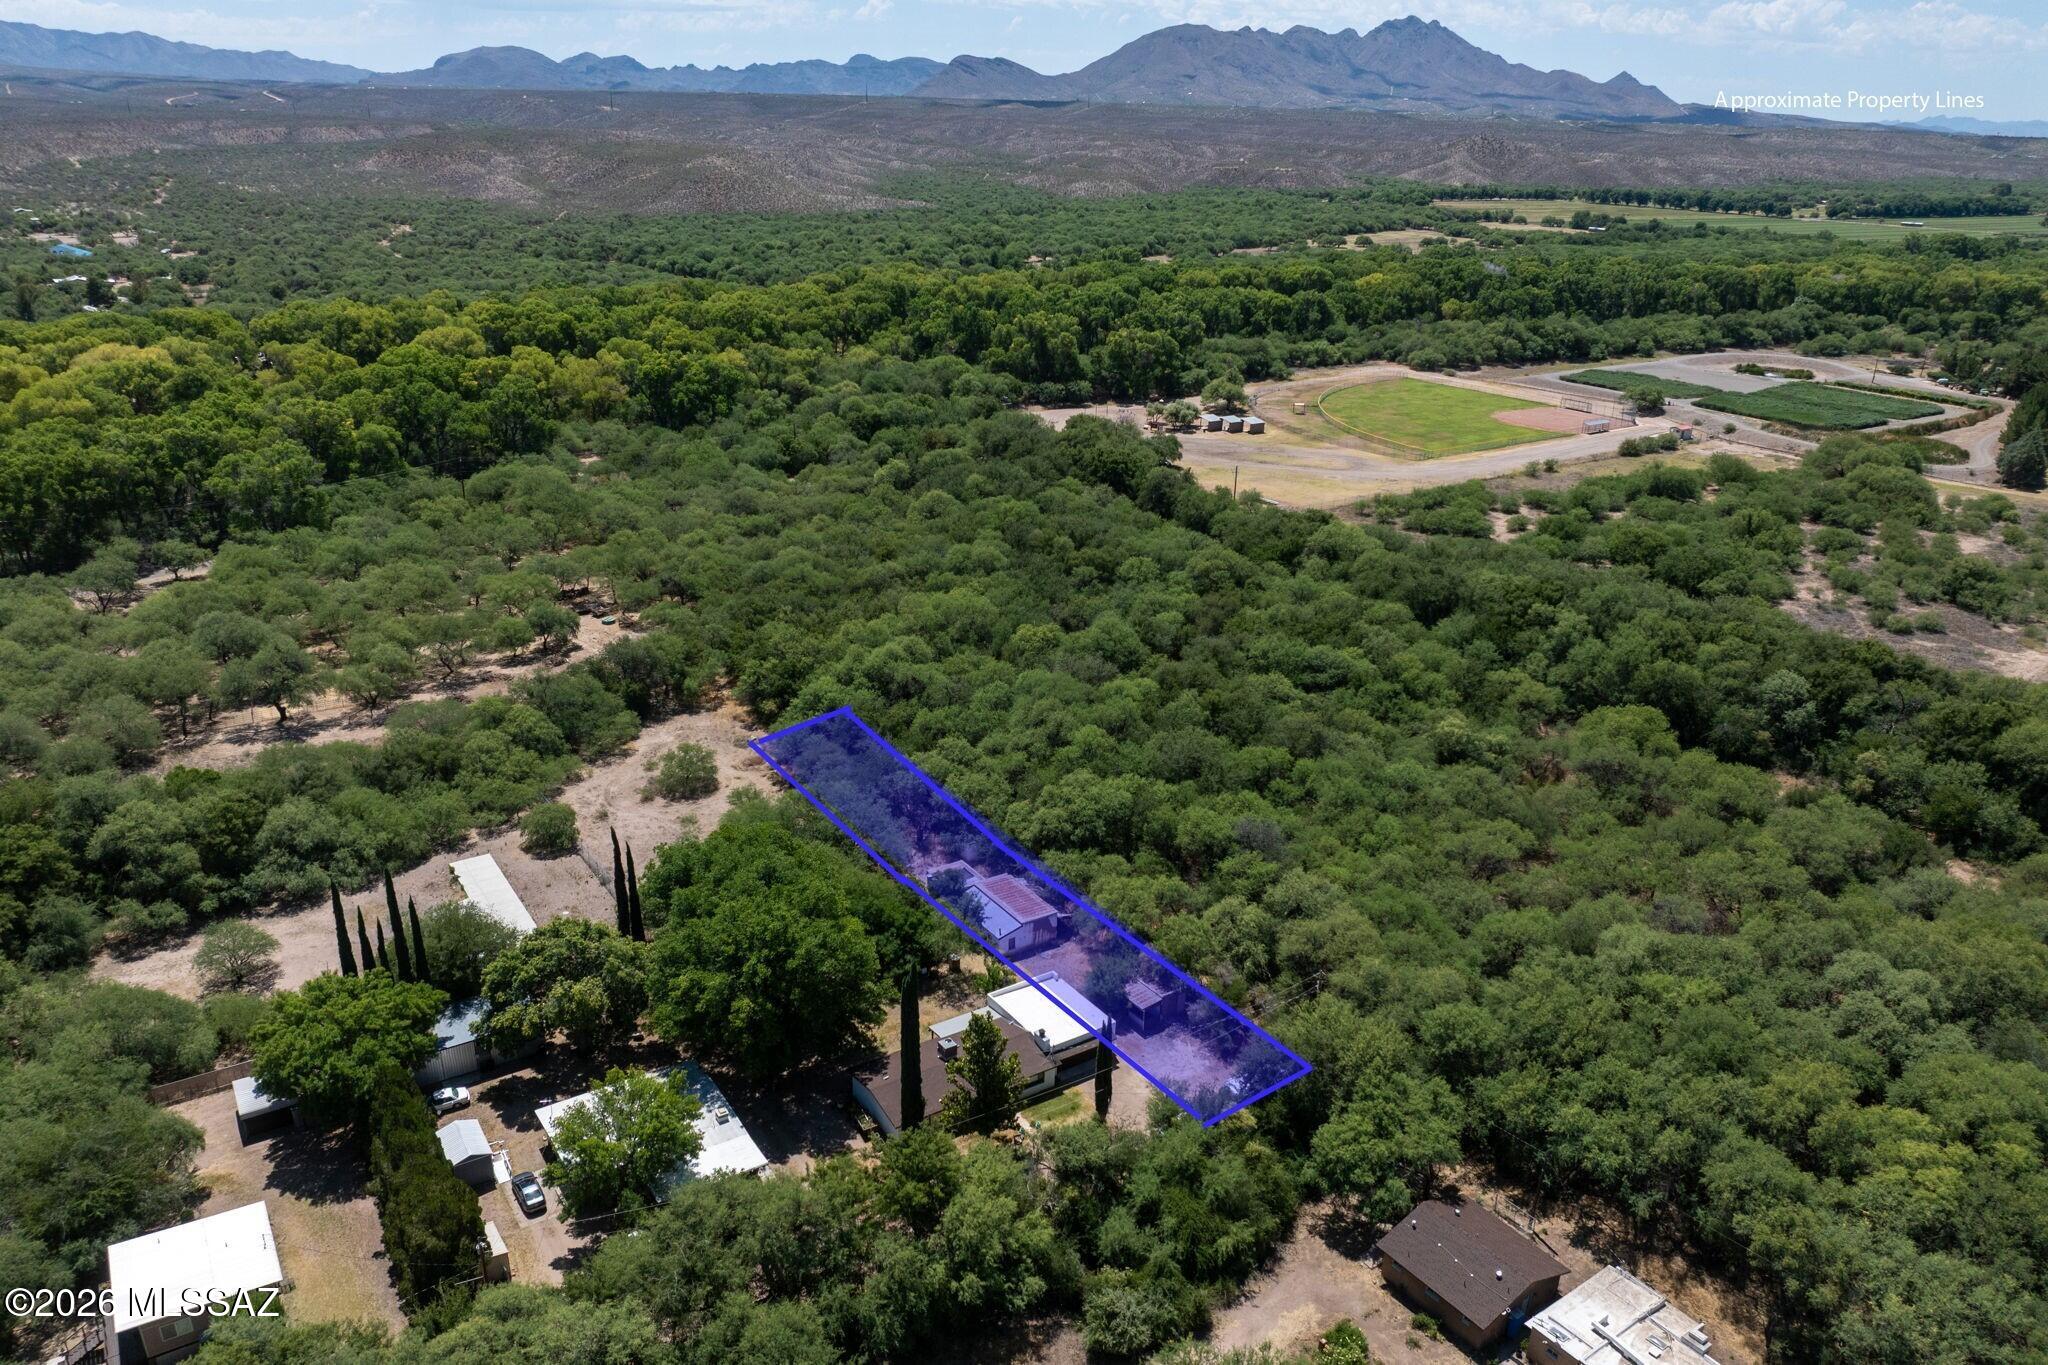
Rare opportunity to own two adjoining parcels being sold together in the charming Tubac Townsite subdivision. This combined 0.21-acre property offers the perfect canvas to create your vision in one of Southern Arizona's most unique and historic communities. Enjoy the character and charm of Tubac with nearby art galleries, local dining, boutique shopping, and stunning desert landscapes surrounded by mountain views. Whether you envision a custom residence, seasonal getaway, or investment opportunity, this property offers a chance to become part of the vibrant Tubac lifestyle while enjoying the beauty and tranquility of the area.
#22615891

Tubac

TBD Broadway Street 13/14

None Beds

None Baths

0.21 acres

$80,000

MLS#: 22615891
Price reduced
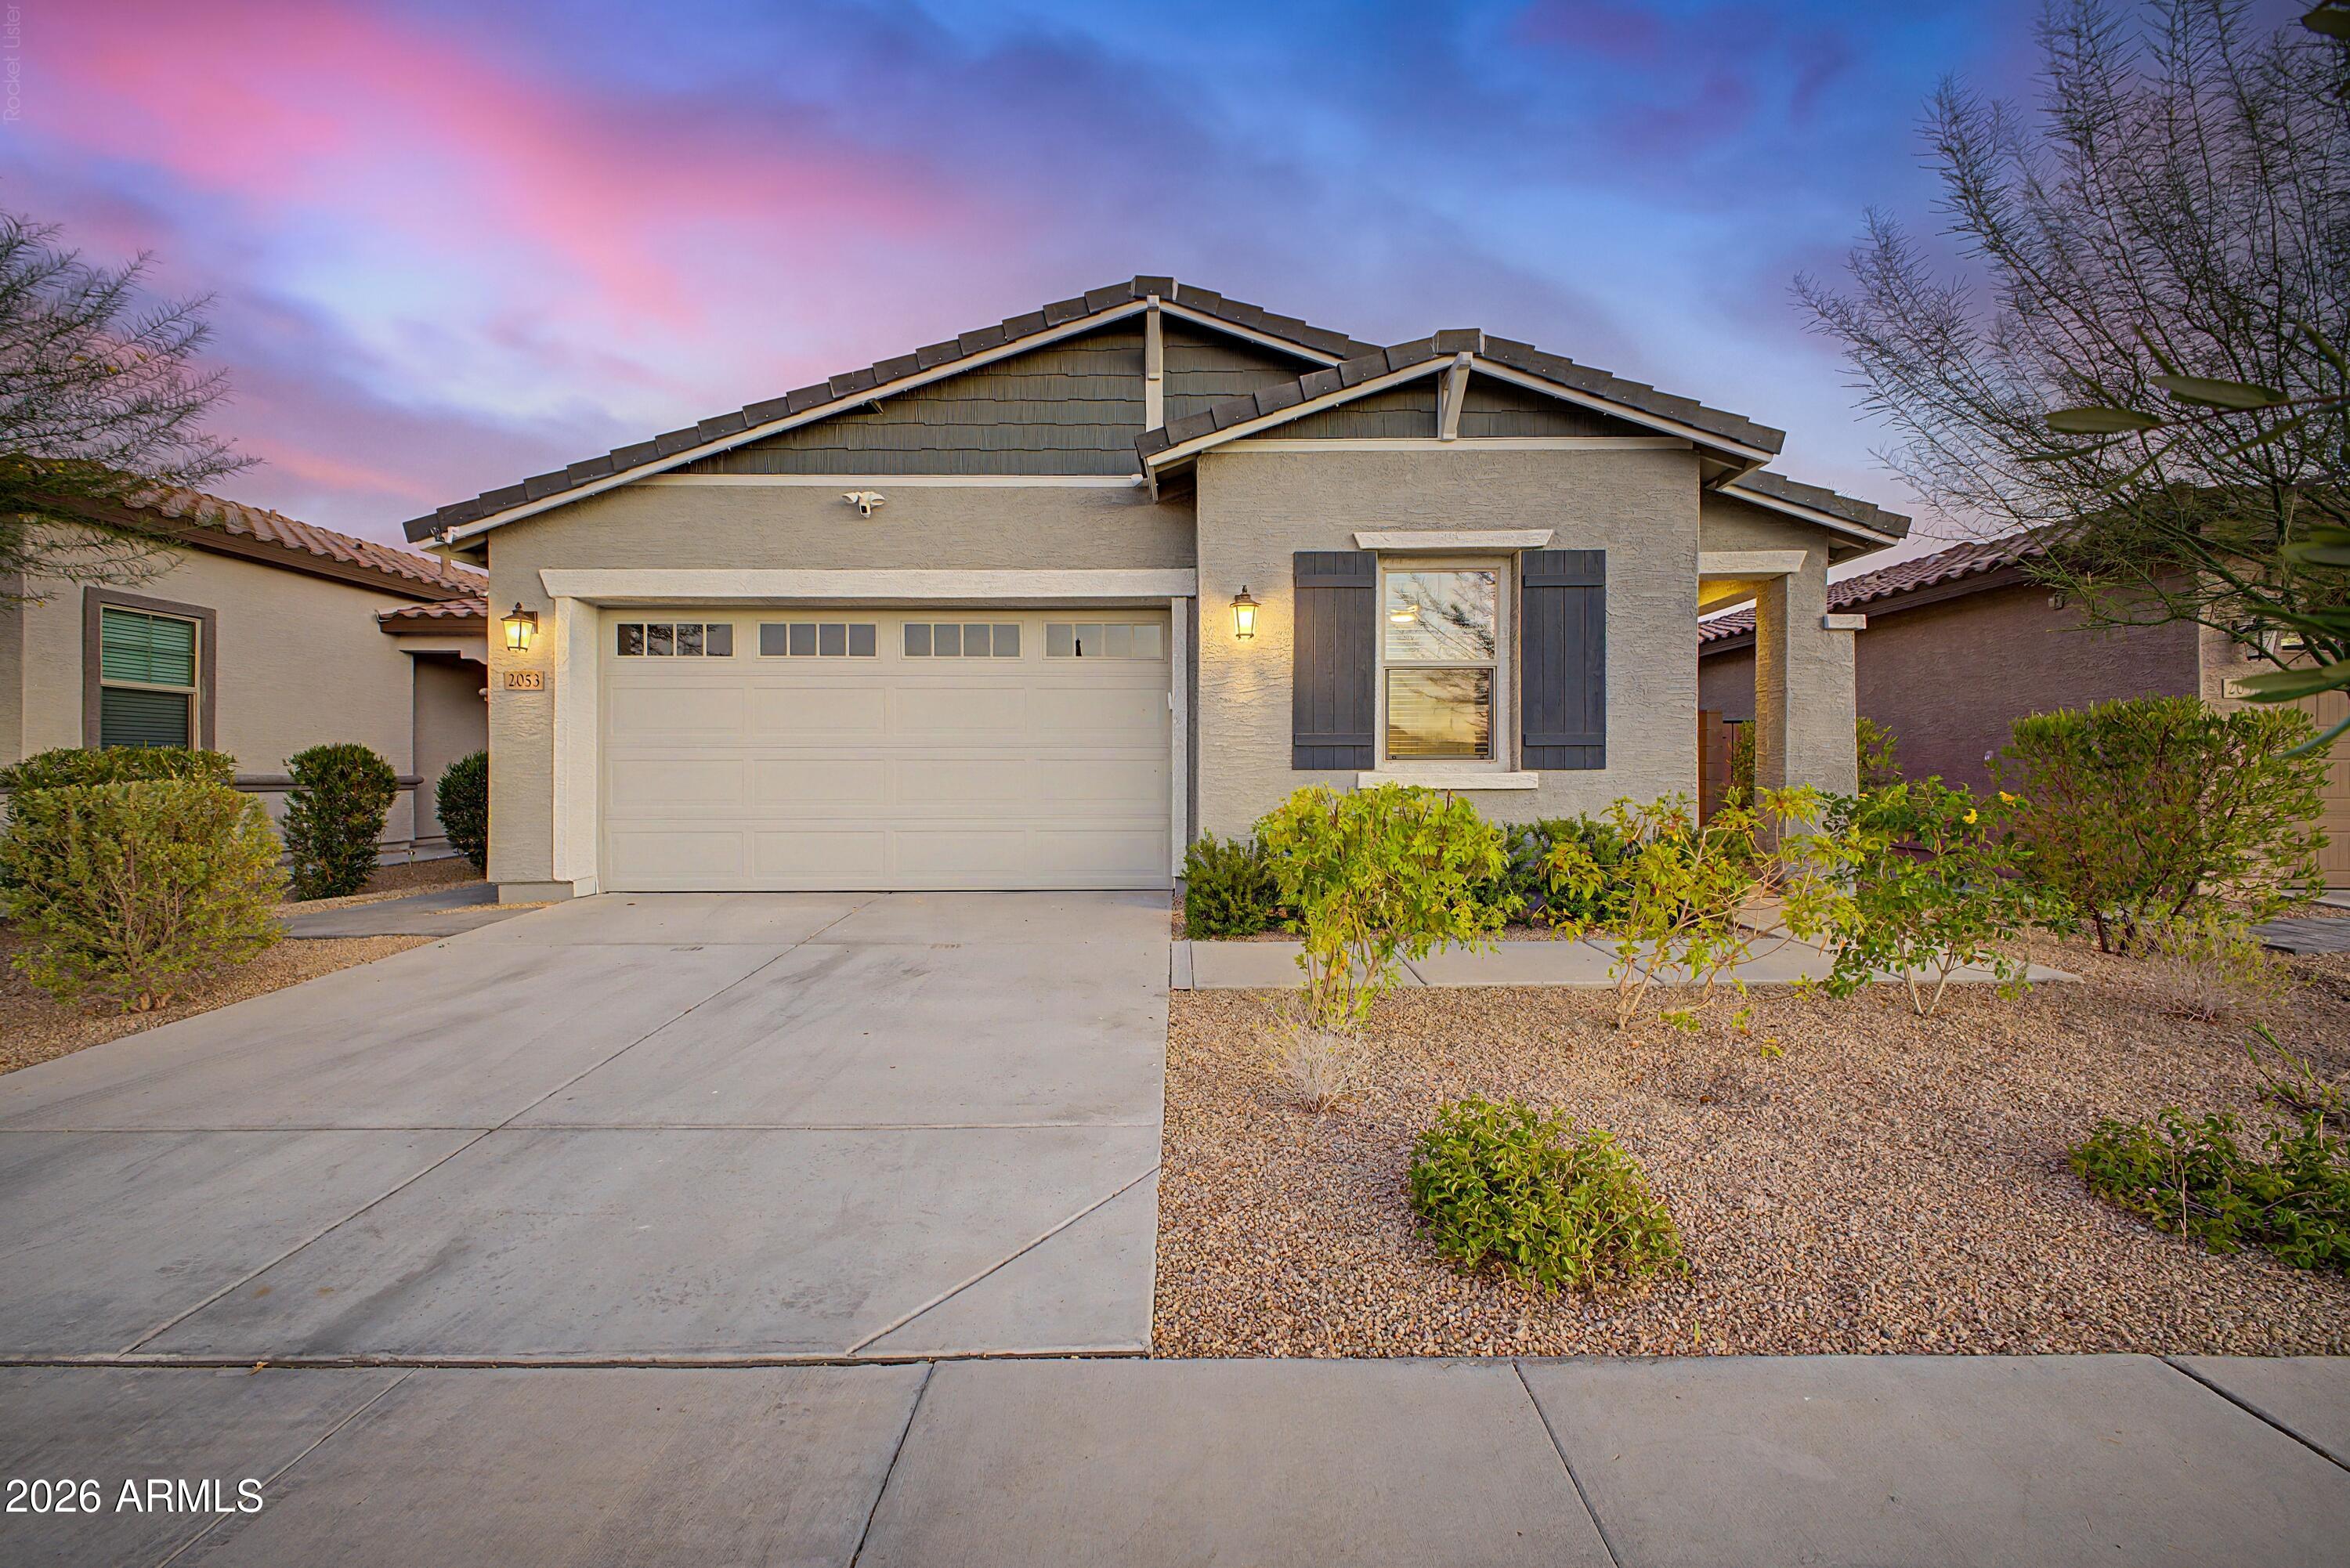
Welcome to Copperleaf at Sonoran Foothills! Built in 2023, this beautifully upgraded single-level home offers 4 bedrooms, 2 bathrooms, and 1,923 square feet of thoughtfully designed living space.

The open-concept floor plan is filled with natural light and centers around a stunning kitchen featuring white shaker cabinetry, stone countertops, designer tile backsplash, Frigidaire Gallery stainless steel appliances, a 5-burner gas cooktop, and an oversized island perfect for entertaining. Just off the main living area, a custom-built bar and wine station adds a unique touch rarely found in homes of this size and price point.

The split floor plan provides privacy, with the spacious primary suite offering dual vanities, a large walk-in closet. Step outside to a professionally finished backyard designed for easy enjoyment, complete with pavers, artificial turf, outdoor lighting, gas stub-outs for a future BBQ or fire feature, and mountain views. The epoxy-coated garage includes overhead storage and a whole-house water filtration system.

Located within the gated Copperleaf community in sought-after Sonoran Foothills, residents enjoy convenient access to shopping, dining, hiking trails, top-rated schools, and major commuter routes. This move-in ready home offers the perfect combination of style, comfort, and functionality in one of North Phoenix's fastest-growing areas.
#7043765

Phoenix

2053 W LONESOME Trail

4 Beds

2 Baths

1,923 Sq.Ft.

$649,900

MLS#: 7043765
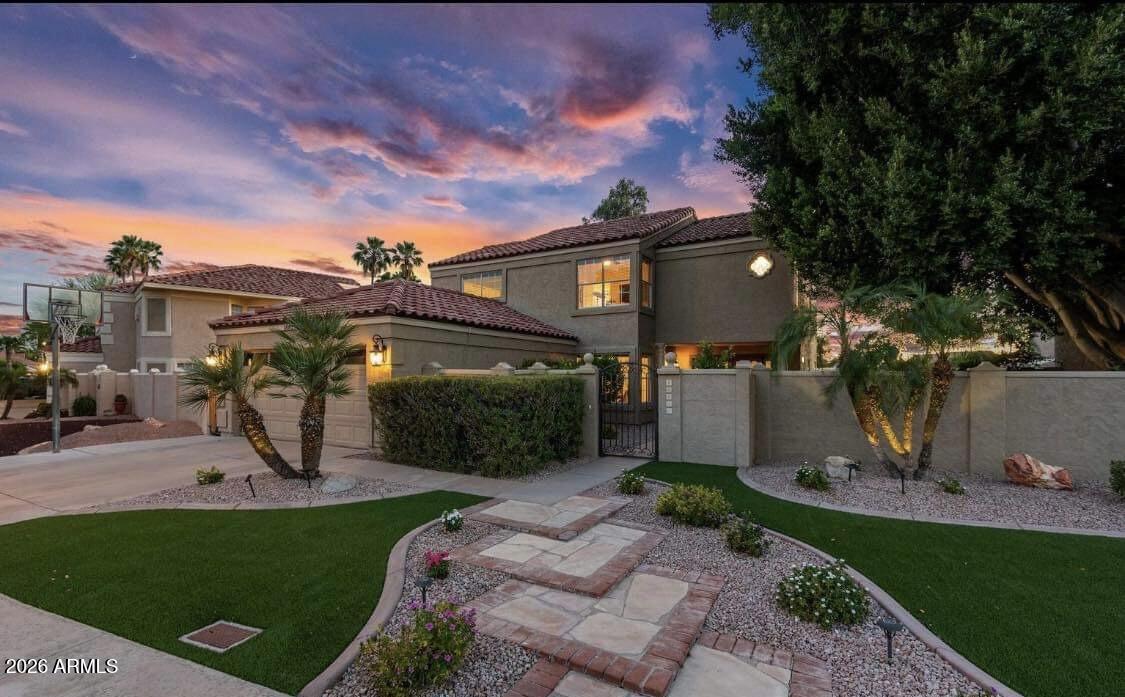
Seize the chance to own an exquisite home nestled alongside the 14th green of the Arrowhead Ranch CC Golf Course ready for early July move-in. This prime location boasts tranquility in a serene neighborhood just minutes away from the 101 Freeway, as well as shopping, dining, hospitals (Phoenix Children's Specialty Arrowhead and Abrazo) and top-notch schools. Enjoy the luxury of unwinding on your very own private covered balcony, offering breathtaking sunset views. Meticulously maintained, this home exudes the charm of a model residence, boasting tasteful renovations that perfectly blend comfort and elegance. The kitchen has been thoughtfully redesigned, featuring Espresso Alder cabinetry with soft-close doors and drawers, complemented by Alaskan White Granite countertops and modern stainless steel appliances. Other recent upgrades include, roof underlayment replaced, Pool tiles replaced & pool resurfaced in 2016, Variable speed pool pump in 2022, R-38 Attic Insulation, Six panel interior doors with satin nickel hardware, Beautiful double doors with stained glass in the front entry, Recessed lighting and, Engineered, glued down, wood floors and 20" tile downstairs and in the 4th bedroom, stairs, and upstairs hallway/bathrooms, 2" faux wood blinds throughout, Sunscreens for all the windows, 5 1/2" baseboards, Wood burning fireplace with tile surround in living room, Wood burning free standing firepit on patio, Garage cabinetry, Stainless steel refrigerator, Exterior door added to back yard for easy access grilling, Downstairs bathroom has exterior door to pool, Two huge Ficus trees provide an abundance of shade and privacy, All bathrooms have granite counters and the master bathroom has custom extra deep counters for more space, Kitchen cabinetry also includes crown molding, a wine rack, and under lighting, Outside rear patio cover has been raised about 8", tongue and groove paneling added to underside of it, and has lighting, 4th bedroom (set up as office) has french doors leading to the balcony, Master bedroom also has access to the private balcony, View fencing (also has an access gate) to the 14th green and views of the 14th and 15th holes of this private golf course, Bronze plumbing fixtures in the upstairs bathrooms, Master shower consists of Travertine stone, Jetted soaking tub with travertine surround, Kenmore washer and dryer upstairs and they convey with home.
#7035352

Glendale

18820 N 68TH Avenue

4 Beds

2 Baths

2,296 Sq.Ft.

$3,500

MLS#: 7035352
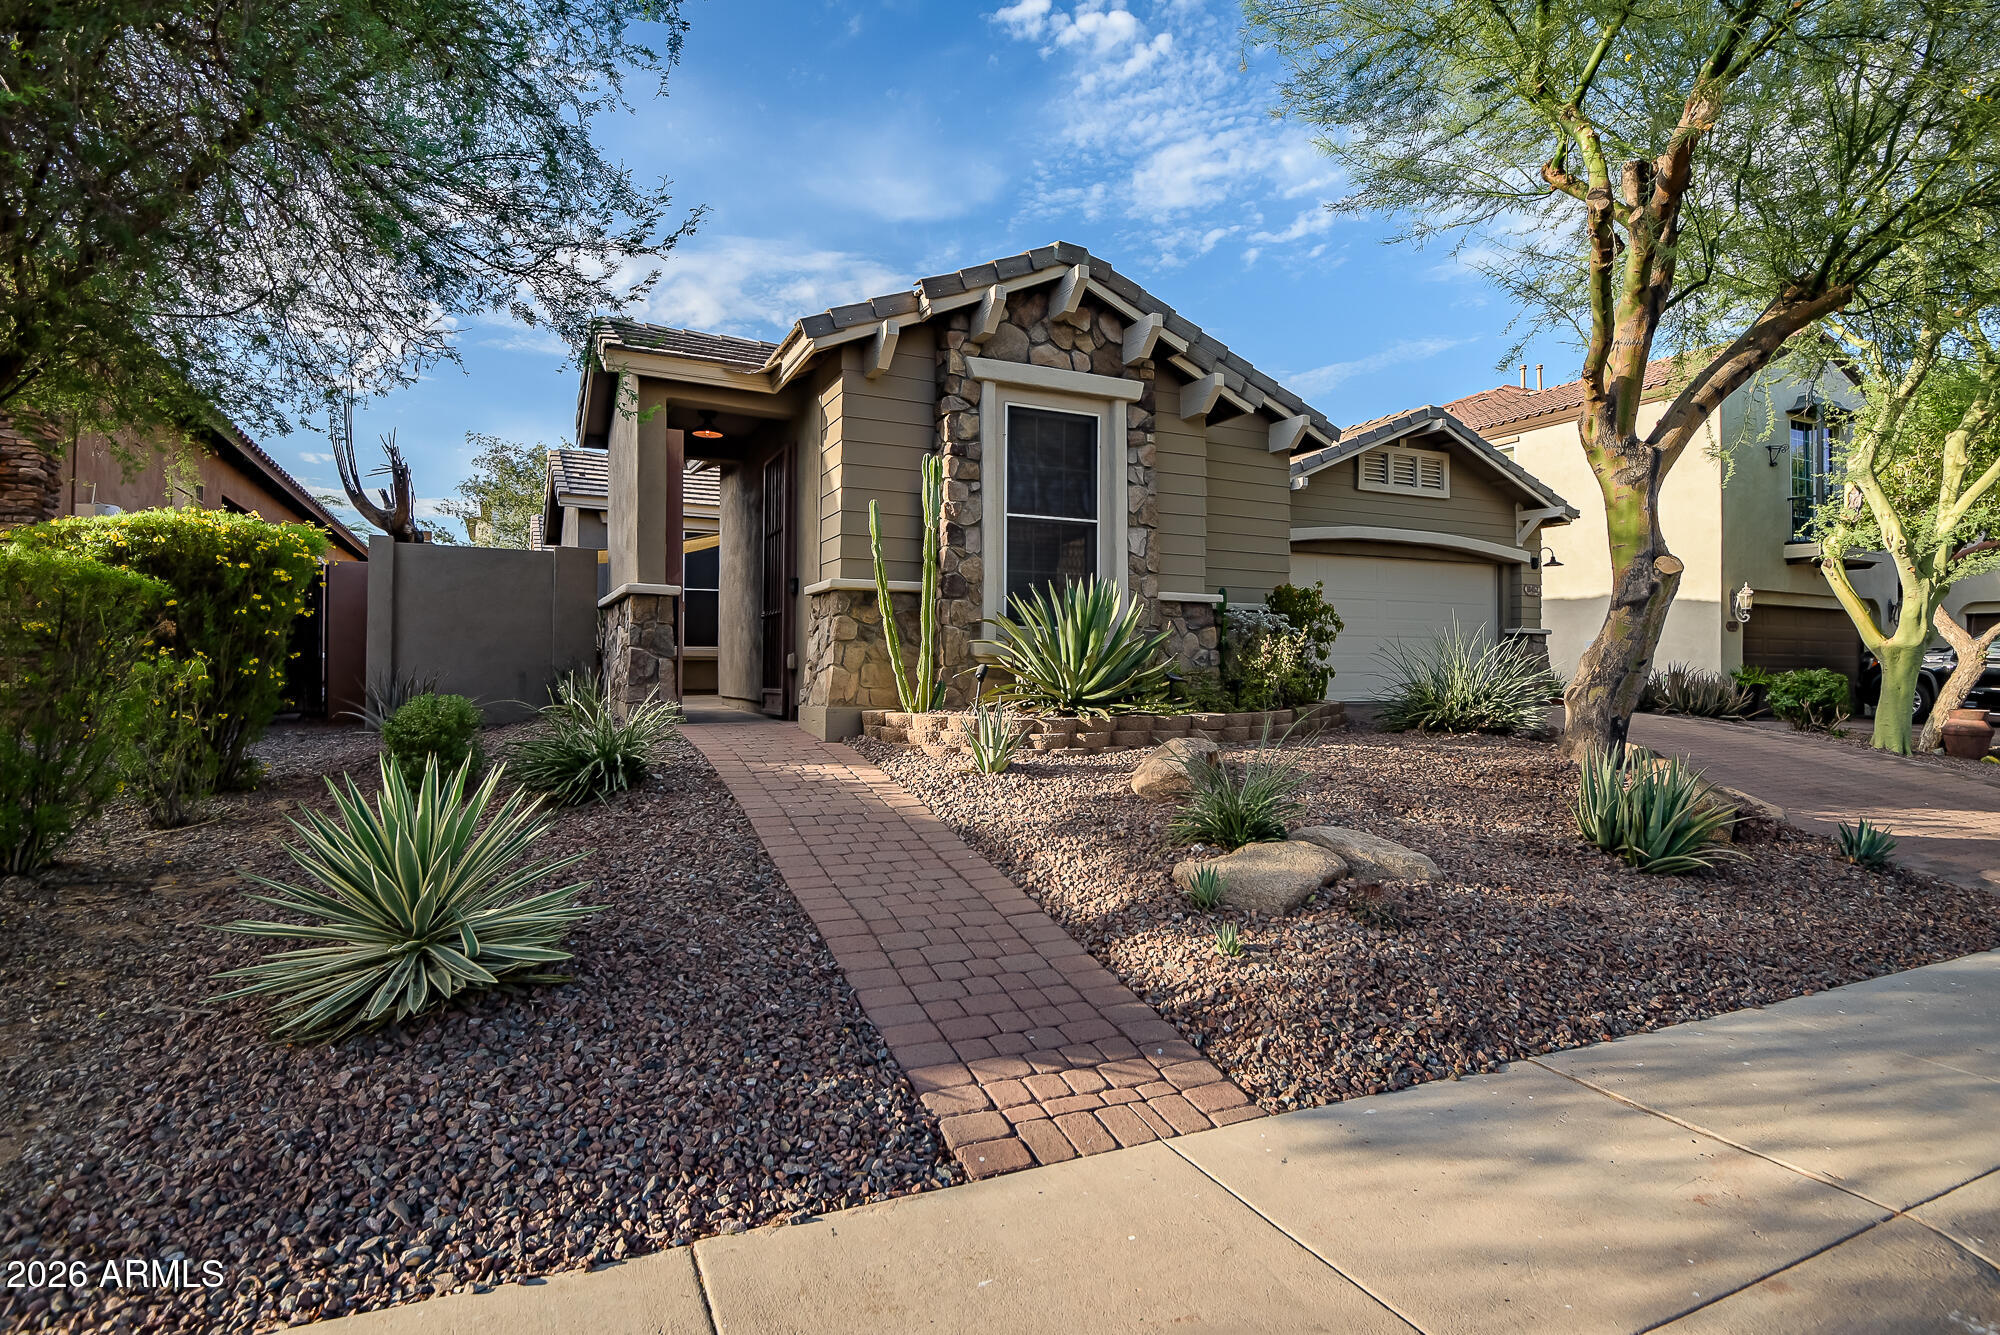
Beautifully updated 3-bedroom, 3-bath home with a dedicated office and numerous recent upgrades. Fresh interior and exterior paint give this home a clean, move-in-ready feel. The kitchen features slab countertops, dual ovens, and reverse osmosis water filtration. Enjoy a freshly remodeled primary bathroom and the savings of owned solar. Major improvements include new roof underlayment (May 2026), new AC and furnace (2025), and new water heater (2025). The garage offers epoxy floors and its own AC, creating the perfect space for hobbies, a gym, or workshop.  Beautifully landscaped backyard with two seating areas, a pergola, low-maintenance turf, and mature gardens.The perfect space to relax, entertain, and enjoy Arizona's beautiful weather. Welcome to comfort, efficiency, and convenience.
#7044792

Waddell

18452 W VOGEL Avenue

3 Beds

3 Baths

2,541 Sq.Ft.

$520,000

MLS#: 7044792
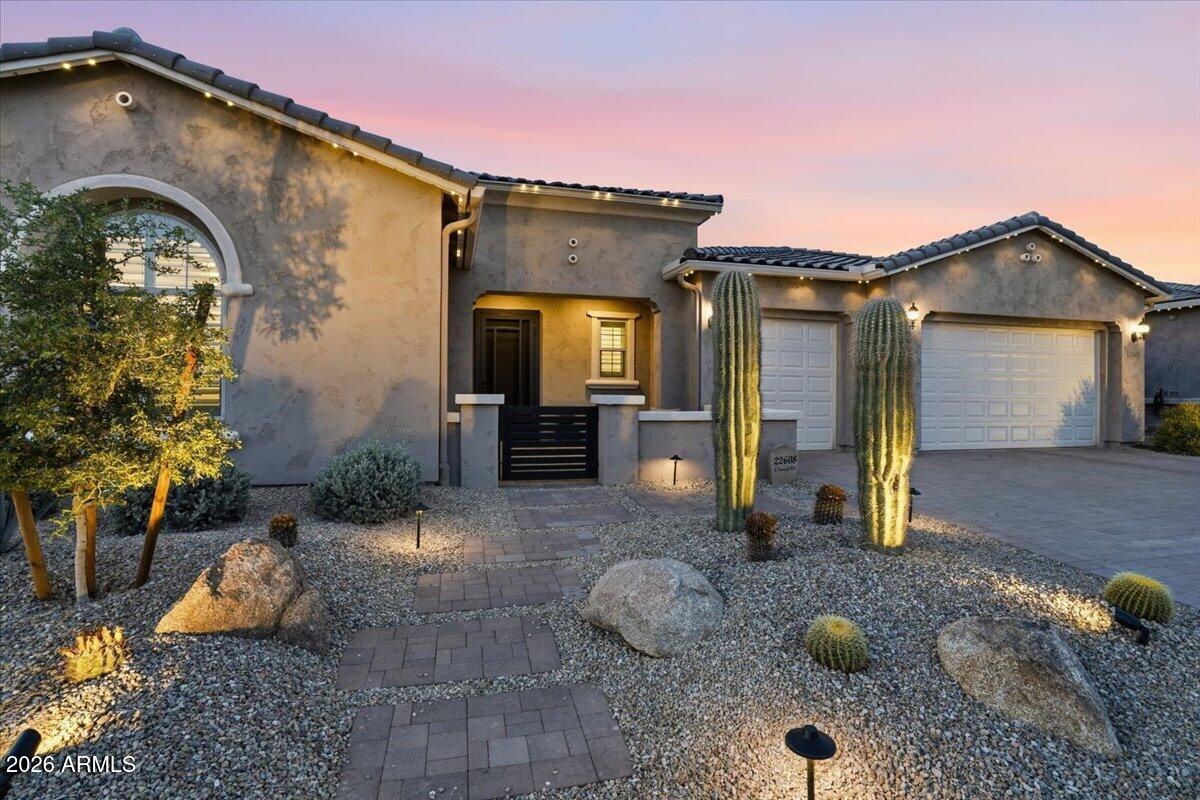
Situated on one of the most desirable lots in Harvest, this extensively upgraded Pulte Virtue offers exceptional privacy with a premium corner lot location, only one neighboring home, greenbelt views, and a surrounding streetscape of single level homes. Built in 2024 and enhanced far beyond builder standards, this 3 bedroom plus office, 2.5 bath residence combines luxury, functionality, and thoughtful design throughout.

Inside, luxury vinyl plank flooring, plantation shutters, motorized shades, integrated audio, and whole home smart technology create a refined living experience. The expansive great room centers around a beautifully appointed chef's kitchen featuring leathered granite countertops, double stacked cabinetry extending to the ceiling, KitchenAid appliances, double ovens.cont a gas cooktop, oversized island, and walk in pantry. A spacious office with French doors and private patio access offers flexibility for work, hobbies, or additional living space.

The primary suite serves as a private retreat with dual vanities, a freestanding soaking tub, oversized walk in shower with rain head and bench seating, and a generous walk in closet. Additional upgrades include a whole home water filtration system, water softener, reverse osmosis system, tankless water heater, EV charging outlet, and epoxy finished 3 car garage.

Designed for Arizona living, the backyard showcases extensive travertine hardscaping, artificial turf, integrated patio audio, landscape lighting, sunset views, and gas and electrical connections already in place for a future outdoor kitchen or entertainment space. Permanent exterior lighting, mature saguaro landscaping, and a full French drain system further highlight the attention to detail and investment throughout the property.

Located within the gated section of Harvest, residents enjoy access to community amenities while being just minutes from Queen Creek's most popular destinations, including Schnepf Farms, The Olive Mill, Horseshoe Park & Equestrian Centre, and the rapidly growing Pecan Lake Entertainment District. This is a rare opportunity to own a thoughtfully curated home where the upgrades, privacy, and lifestyle have already been completed for you.
#7039467

Queen Creek

22608 E STACEY Road

3 Beds

2 Baths

3,208 Sq.Ft.

$899,000

MLS#: 7039467
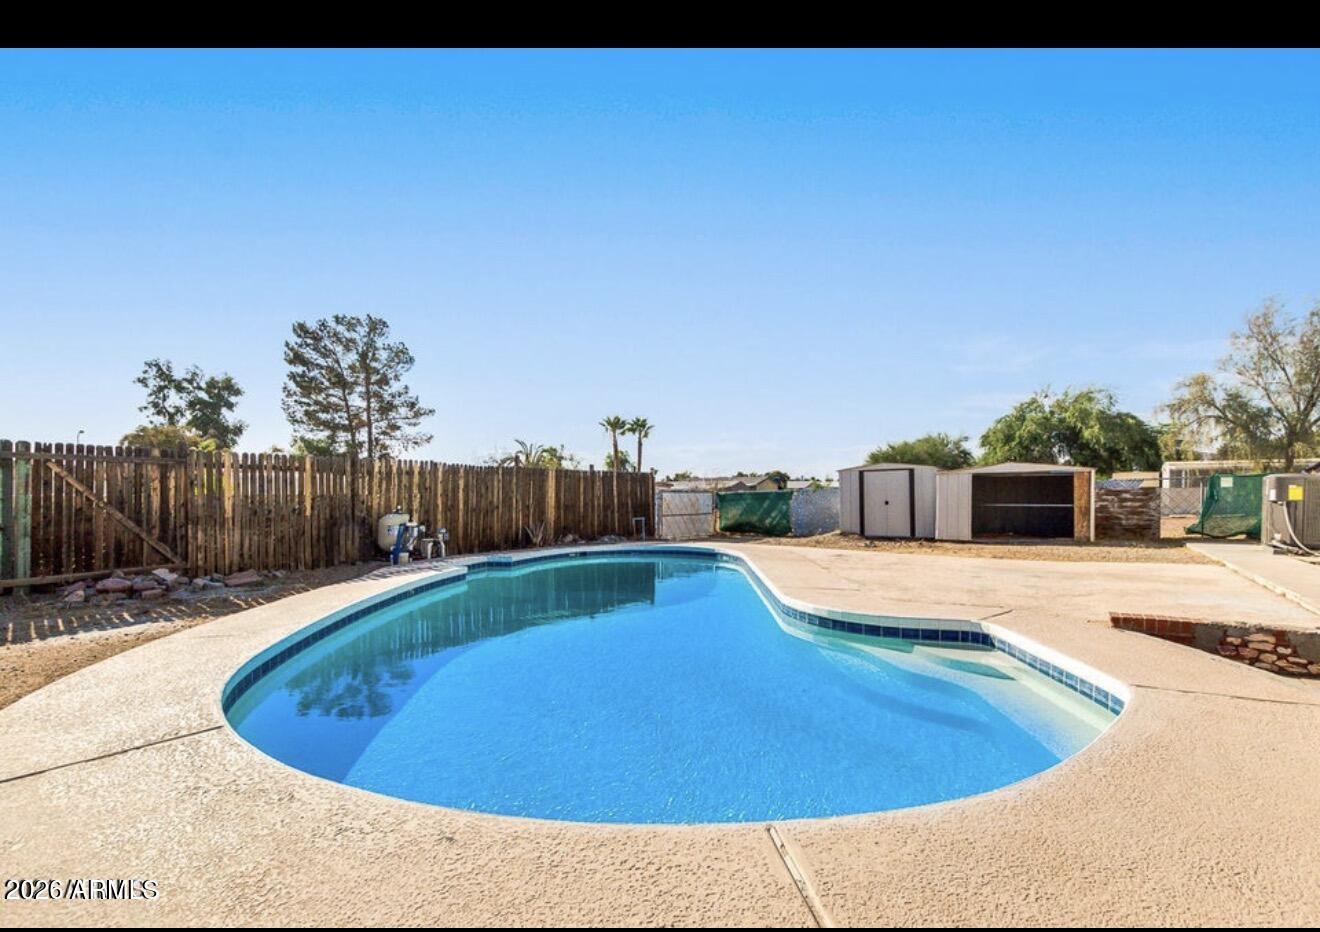
Enjoy stunning desert living with a private in-ground pool, no HOA, and breathtaking Superstition Mountain views in this Apache Junction home! Featuring a bright, open layout filled with natural light, this beautifully updated residence offers a welcoming living space perfect for everyday comfort. The kitchen shines with modern finishes and ample cabinetry, while spacious bedrooms provide a relaxing retreat. Step outside to your private in-ground pool and generous yard--ideal for entertaining, unwinding, and enjoying unforgettable Arizona sunsets. Conveniently located near hiking trails, parks, shopping, dining, and easy Valley access. A rare blend of scenery, style, and lifestyle--don't miss this one!
#7043735

Apache Junction

1562 S DESERT VIEW Place

4 Beds

3 Baths

1,961 Sq.Ft.

$369,999

MLS#: 7043735

* Listings identified with the FMLS IDX logo come from FMLS and are held by brokerage firms other than the owner of this website. The listing brokerage is identified in any listing details. Information is deemed reliable but is not guaranteed. If you believe any FMLS listing contains material that infringes your copyrighted work please click here to review our DMCA policy and learn how to submit a takedown request. Ā© 2024. First Multiple Listing Service, Inc.
Fully remodeled cottage dream in Bisbee!

Featured listing

Fully remodeled cottage dream in Bisbee!

Browse Properties

Categories

Homes Tailored to Your Lifestyle

Buyers Guide

Buying a home is one of the most exciting milestones of your life.

View more

Sellers Guide

Putting your home on the market can be a stressful process, especially when you don’t know what to expect.

View more

Market report

With just a few clicks, you'll gain instant access to valuable insights about the real estate market, including trends, property values, and community analytics.

View more

Home value

Unlike automated valuations, our hands-on review will provide a comprehensive opinion of your home’s value while considering important interior elements and other location intangible factors that machine algorithms so often miss.

View more

Buyers resources

Guides on financing, inspections, and choosing the right Realtor for a smooth home purchase.

Sellers resources

Practical tips on staging, pricing, and preparing your home to attract buyers and maximize your sale.

 - property

Send a message

Message successfully sent.

Reason for contacting?

I agree to receive email communication and understand I can unsubscribe at any time.

I agree to be contacted by The Mandy Gold Team | Haymore Real Estate LLC via call, email, and text for real estate services. To opt out, you can reply 'stop' at any time or reply 'help' for assistance. You can also click the unsubscribe link in the emails. Message and data rates may apply. Message frequency may vary. Privacy Policy

Sign In Sign Out

Virtual Assistant

Would you like to take the next step with this property? We can help you schedule a showing or virtual tour, or send you more details.

Yes, I would like more information.

Thank You for Your Reply, One of Our Agents will contact you as soon as possible

No, maybe later.

Thank you, you can always contact me via email, phone number or through the contact form.

Realhub AI

Lucy - Your AI-Powered Realtor

Update Your Temporary Password

Personalize your search

Enter your email and we'll notify you immediately when new listings match what you're looking for.

or enter email address

Already have an account ? Login here

Continue your home search

I agree to receive communications and understand I can unsubscribe at any time.

I agree to be contacted by The Mandy Gold Team | Haymore Real Estate LLC via call, email, and text for real estate services. To opt out, you can reply 'stop' at any time or reply 'help' for assistance. You can also click the unsubscribe link in the emails. Message and data rates may apply. Message frequency may vary. Privacy Policy

Already have an account ? Login here

We use cookies

We use cookies primarily for analytics to enhance your experience. By accepting, you agree to our use of these cookies. You can manage your preferences or learn more about our cookies policy.