Thinking of selling?

Trusted Real Estate Experts in Sierra Vista, Fort Huachuca, Benson, and Bisbee Arizona

  • Nearby me

Popular Features

Community Features

Association

Property Features

Waterfront

View

Exterior Features

Interior Features

Style

E-Alert name

Properties

10000 properties match your criteria

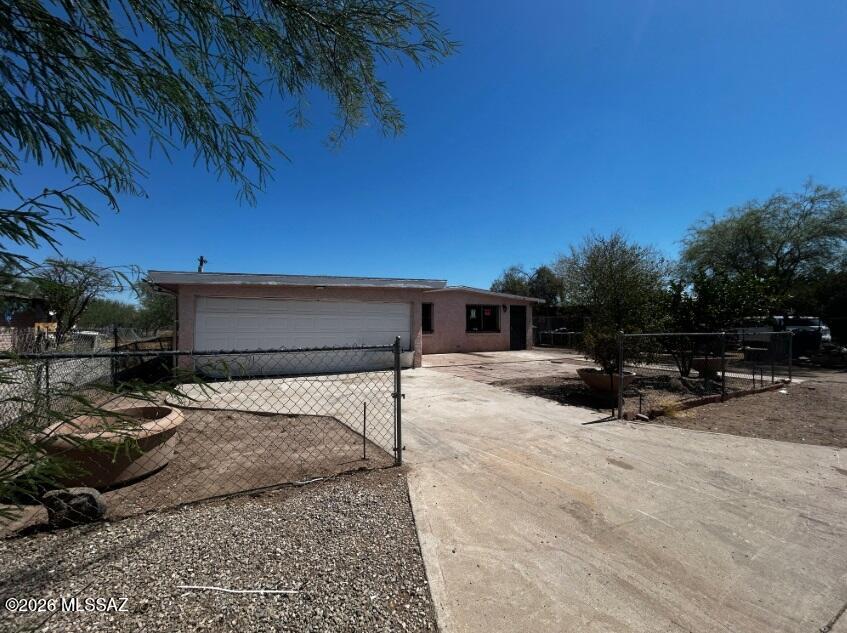
Handyman Special with tons of potential! Nice 3 bed 2 bath with 2-car garage in Tucson! Living area offers Saltillo tiles, wood-look flooring, ceiling fans, archway, deco column. Family room for entertaining guest. Kitchen features cabinetry, countertop, island and a range hood. Wrought iron doors and windows for security. Backyard with covered patio! Great fix and flip opportunity, excellent rental investment, or a great chance for a first time home buyer to build some sweat equity. Short term seller financing available with 10% down.  Financing for renovations is also available.  This property is being sold As Is. Seller will do no repairs. Buyer to turn on utilities at their own expense should they wish to have them on for inspections. Great Opportunity! Owner/Agent.
#22614700

Tucson

1120 W District Street

3 Beds

2 Baths

1,030 Sq.Ft.

$155,000

MLS#: 22614700
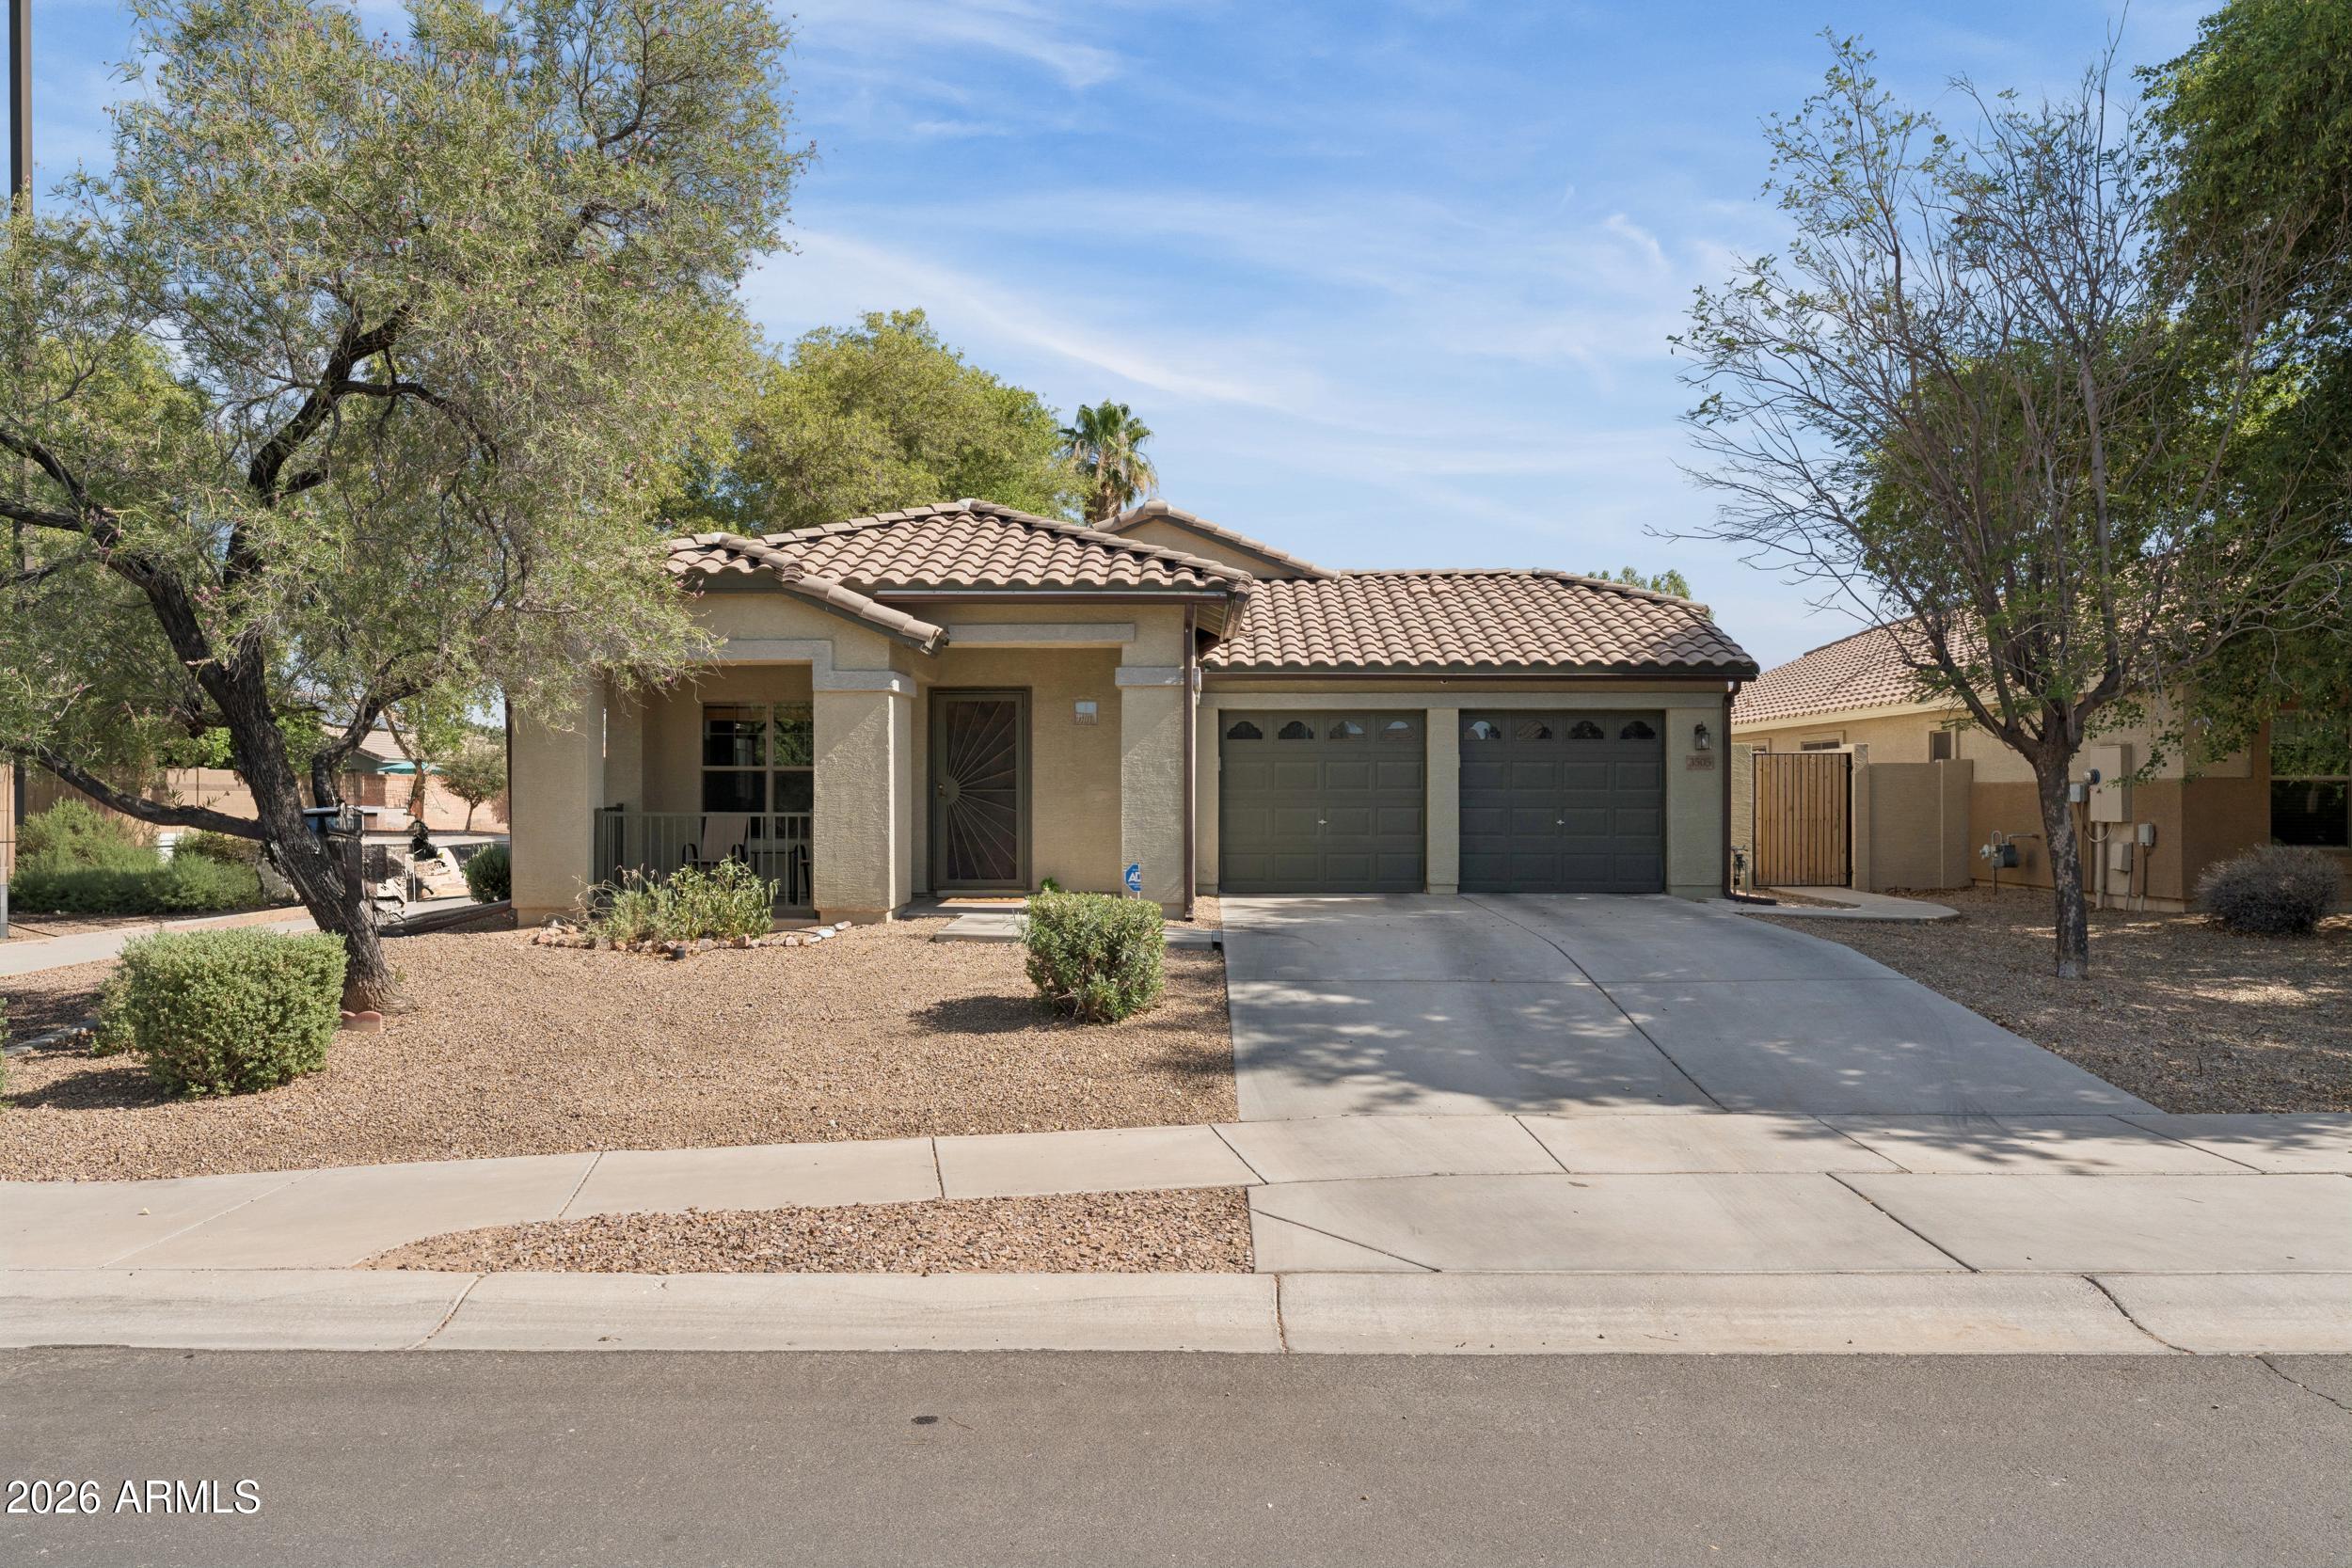
Welcome to Gilbert's Chandler Ginning community, near Higley and Pecos, where daily life feels easy because so much is close by. This single level 3 bedroom, 2 bathroom home sits in one of Gilbert's most convenient pockets with quick access to SanTan Village, Agritopia's Epicenter, parks, dining, shopping, recreation, and everyday essentials. The home is positioned on a desirable corner lot with north/south exposure, a 2 car garage, mature trees, desert style front landscaping, and a spacious covered back patio.

Inside, the home has been refreshed with all new custom interior paint, updated laminate wood flooring in the main living areas, new granite counters in the kitchen, black appliances, and more, giving the space a clean and current feel throughout.throughout. The floor plan features vaulted ceilings, a welcoming living area, and a family room with a gas fireplace. The kitchen offers recessed lighting, pantry storage, replaced sink, faucet, dishwasher, stove, updated plumbing, and plenty of functional cabinet and counter space.

The primary suite is light and bright with views of the back yard, a walk-in closet, dual sinks, a separate soaking tub, and private toilet room.

Beyond the cosmetic updates, the home also offers thoughtful functional improvements including plumbing updates, water heater and water softener maintenance, roof work, drainage improvements, repaired gates and fencing, updated locks, and a side dog run with a dog door. The single level layout, no interior steps, open living spaces, and easy indoor-outdoor flow make the home feel comfortable and practical for everyday living.

The backyard adds even more to love with lush grass, many mature fruit trees and room to enjoy outdoor living. The community also offers access to biking and walking paths, plus a children's playground right across the street.

The location is a major standout. Spend the day shopping or dining at SanTan Village, meet friends for coffee, dinner, or a local event at Agritopia's Epicenter, enjoy nearby parks and walking paths, or take advantage of quick access to the growing southeast Gilbert corridor. From restaurants and retail to recreation, schools, commuter routes, and daily conveniences, this home keeps you connected to the places people love most about Gilbert while still offering the comfort of an established neighborhood setting.

This is a refreshed Gilbert home with meaningful updates already done, a desirable single level layout, a corner lot, mature fruit trees, and a location that keeps you close to the best of Gilbert.
#7042346

Gilbert

3505 E PHELPS Street

3 Beds

2 Baths

1,654 Sq.Ft.

$515,000

MLS#: 7042346
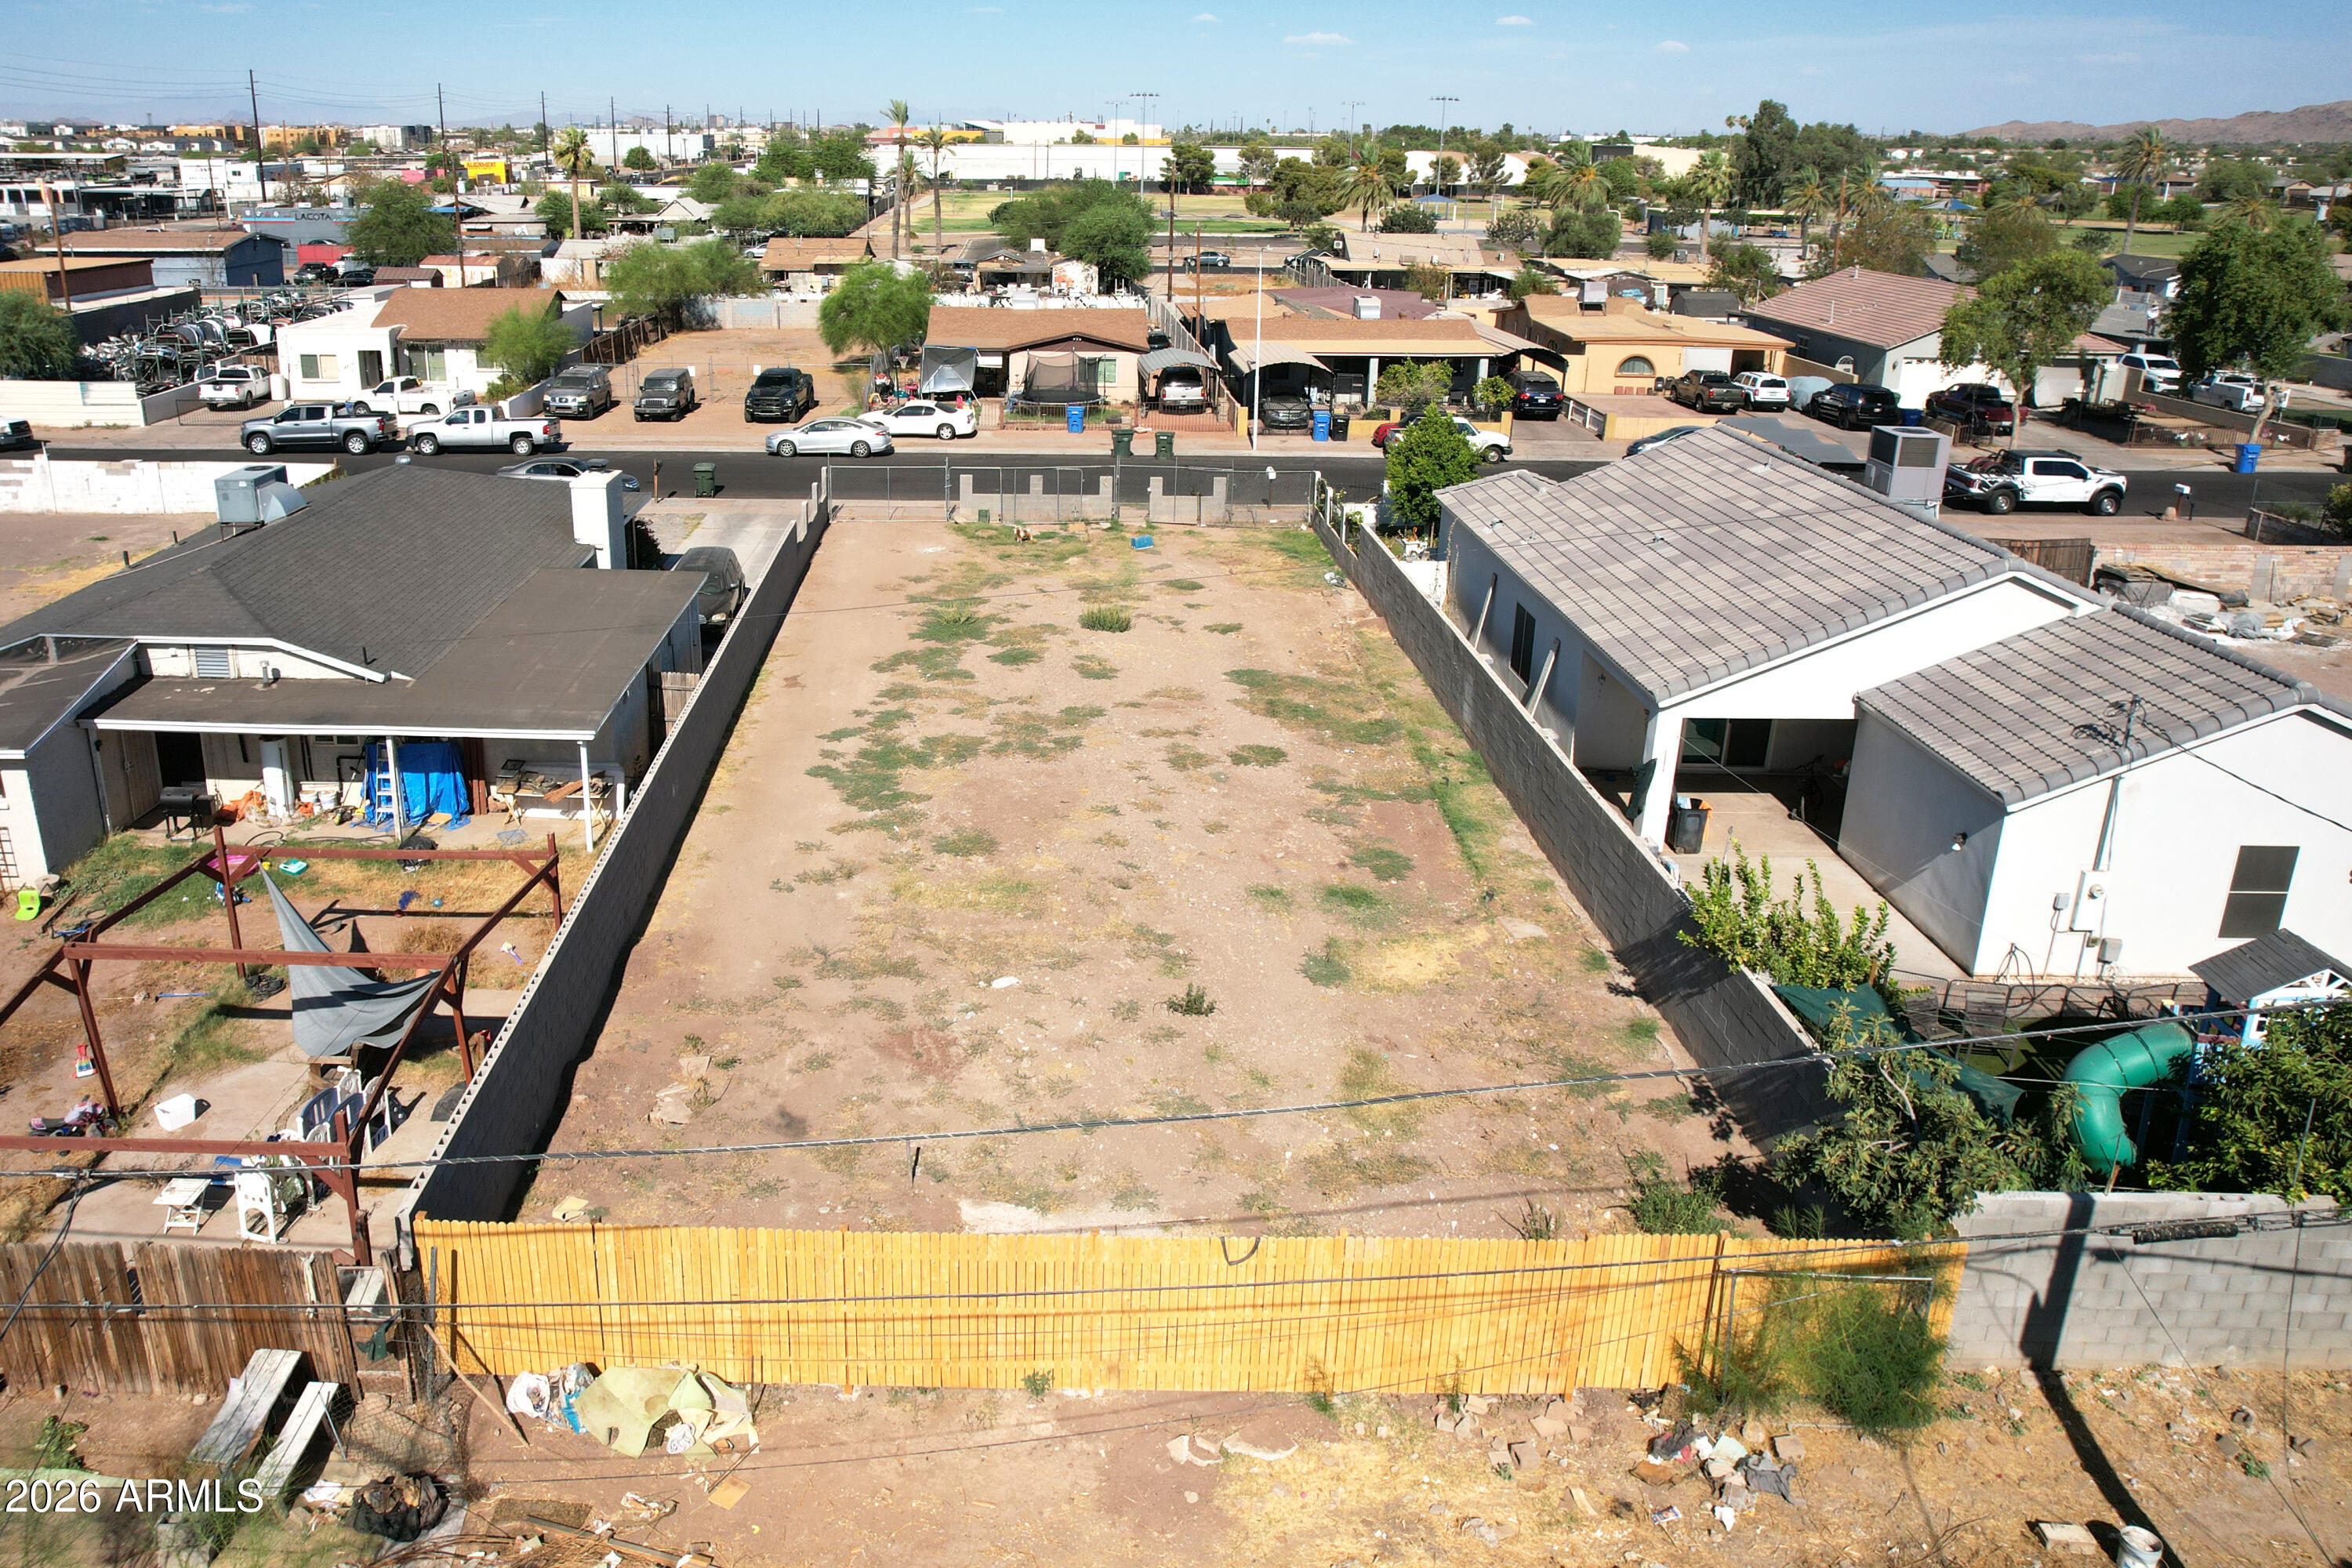
Rare opportunity to build new construction on this 0.148 acre vacant lot in an established central Phoenix neighborhood. This listing includes complete architectural and engineering plans for a 1,697 sq ft single-family home featuring 4 bedrooms, a great room, kitchen with nook, 2-car garage, and covered patio/porch fully designed with structural, electrical, mechanical, and HVAC documentation ready for permitting.
Located on S 8th Pl near E Marguerite Ave, the lot sits in a quiet residential pocket close to schools, shopping, and major routes. Skip the design phase, the groundwork is done, and you can move straight toward permitting and construction.
#7047005

Phoenix

4422 S 8TH Place 11

None Beds

None Baths

0.15 acres

$125,000

MLS#: 7047005
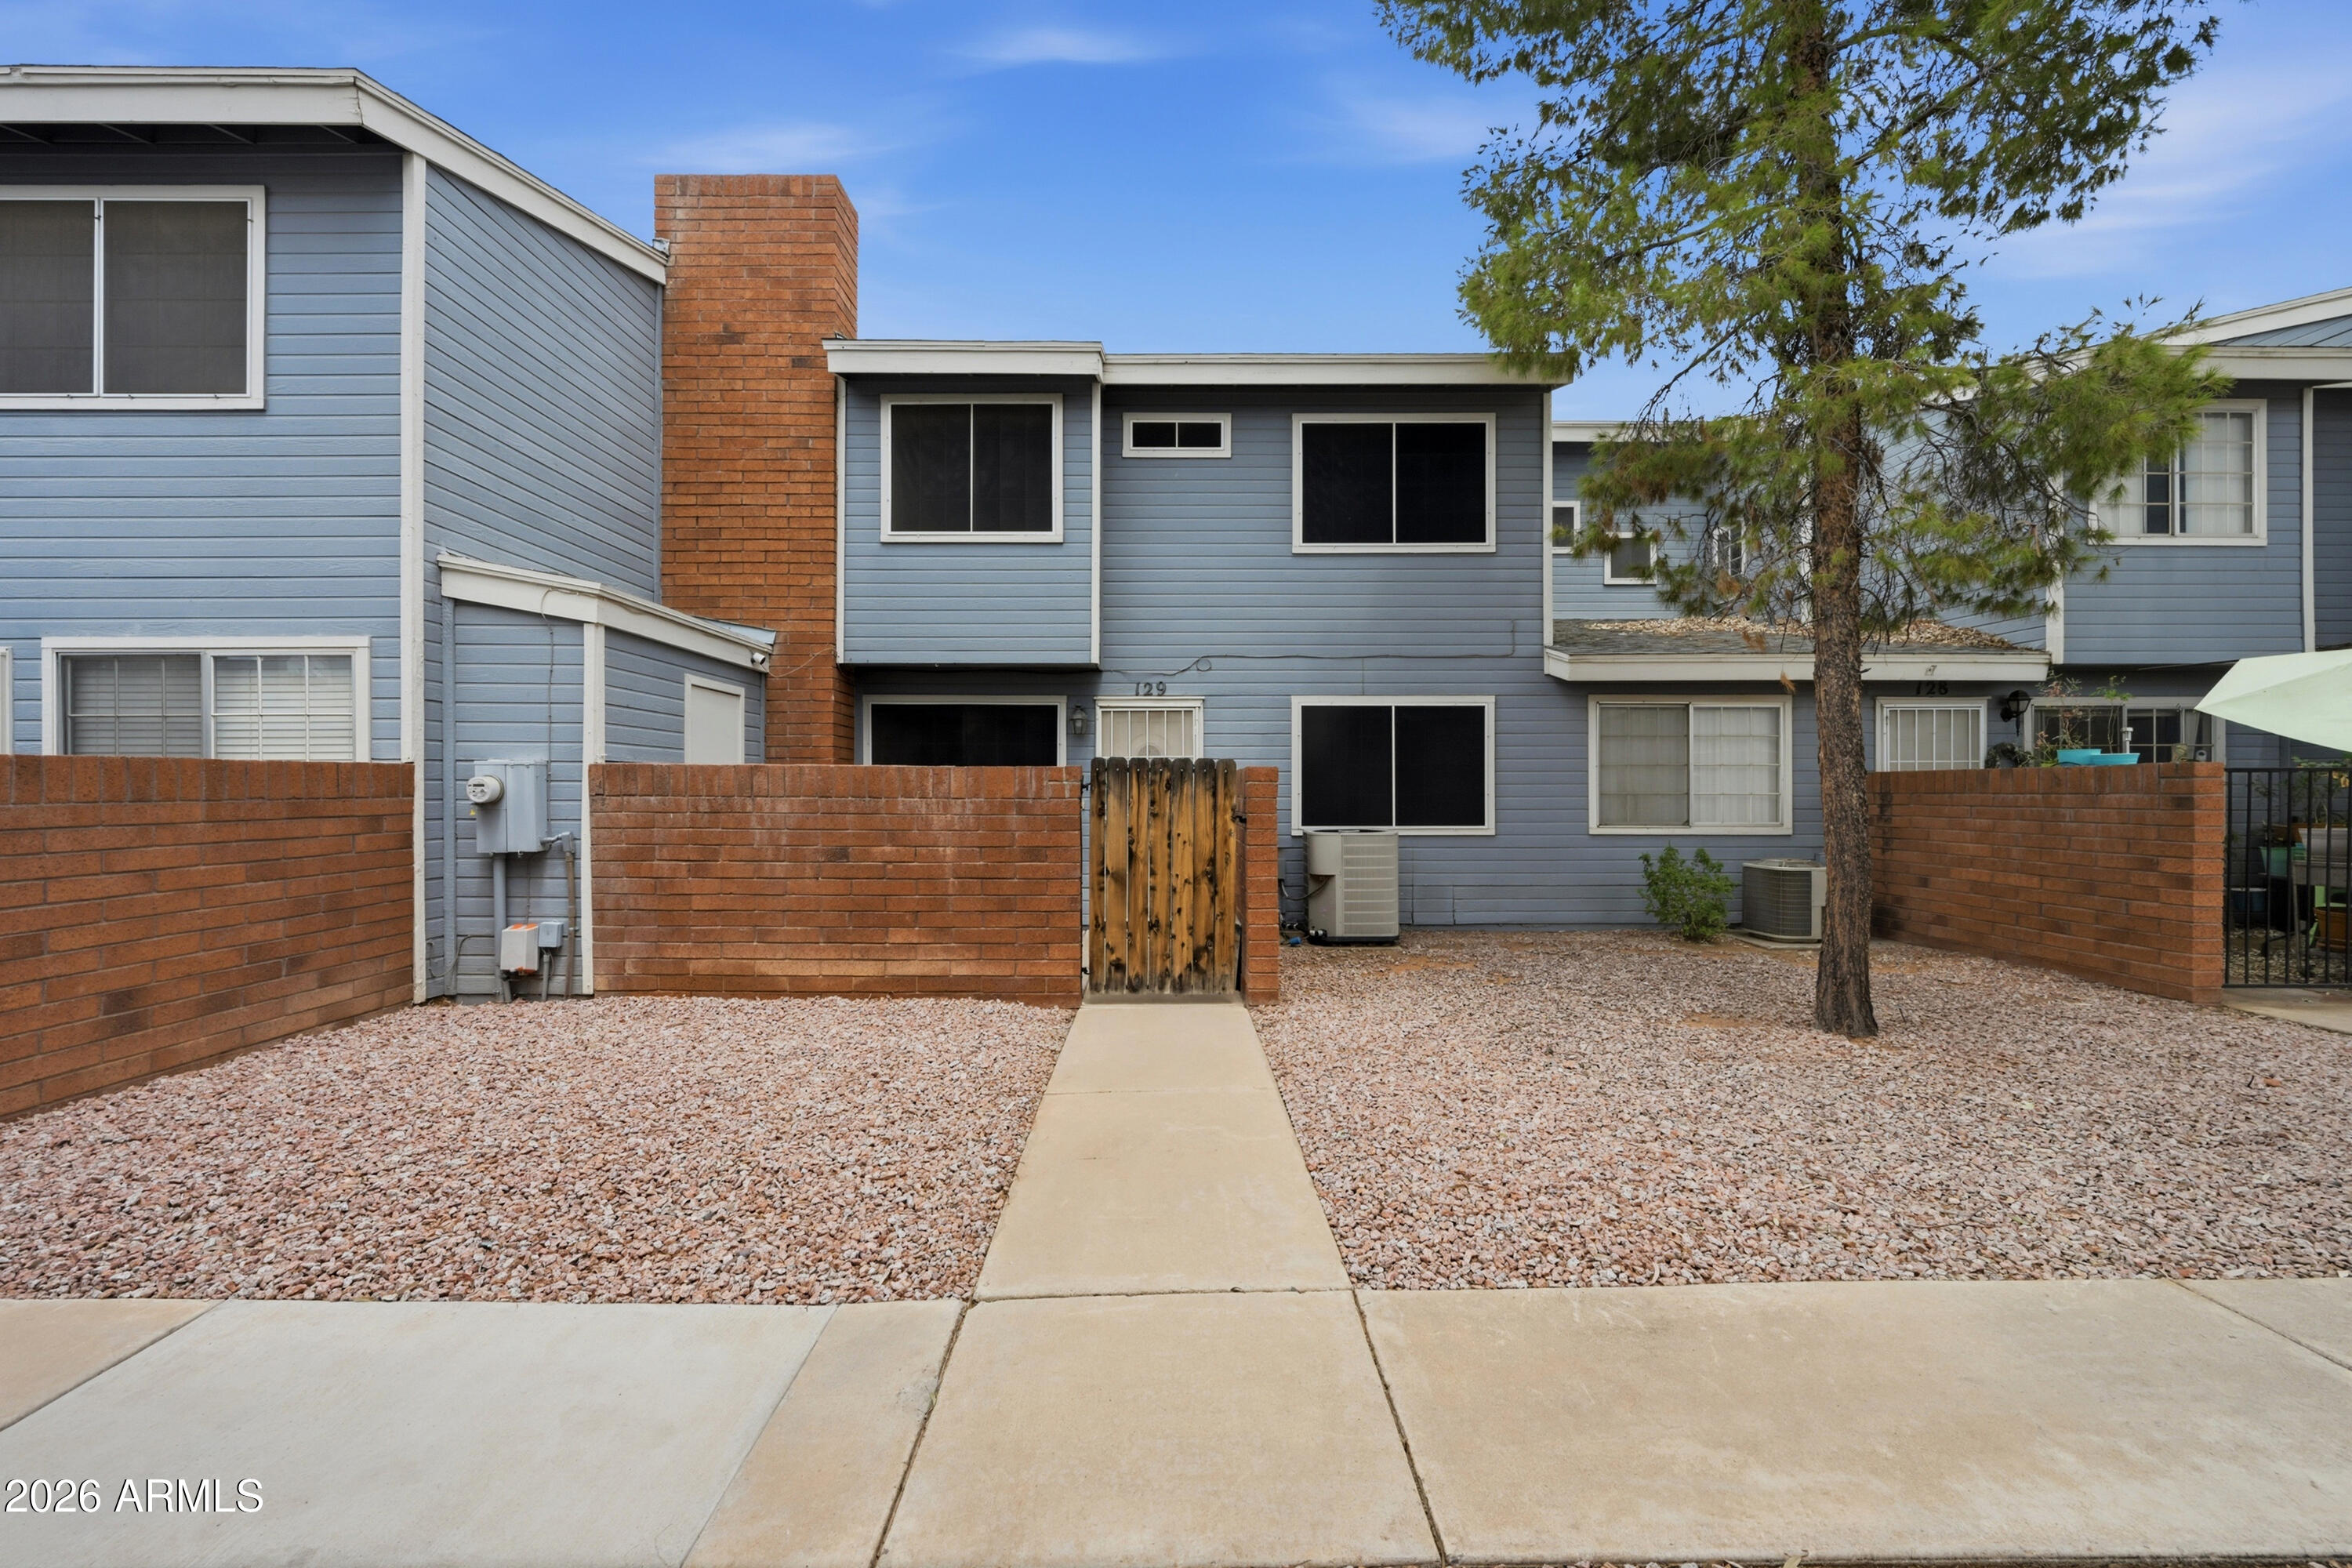
Rare find for EV owners -- this townhouse includes a hard-wired EV charging station in its dedicated covered carport. Charge conveniently at home nightly at residential rates. A whole-home water filtration/softening system protects every fixture and appliance, while a reverse osmosis system at the kitchen sink delivers clean drinking water on demand. The home features tile flooring downstairs and vinyl plank upstairs. Kitchen includes refrigerator, disposal, and tiled backsplash. One bedroom downstairs doubles as a den. Two wood-burning fireplaces (Living Room & Primary Suite). Primary suite has vaulted ceilings, walk-in closet, and full bath. Full-size washer and dryer included. Private front courtyard, exterior storage, assigned covered parking. Steps from one of the 2 community pools.
#7045813

Mesa

2301 E UNIVERSITY Drive 129

3 Beds

2 Baths

1,118 Sq.Ft.

$260,000

MLS#: 7045813
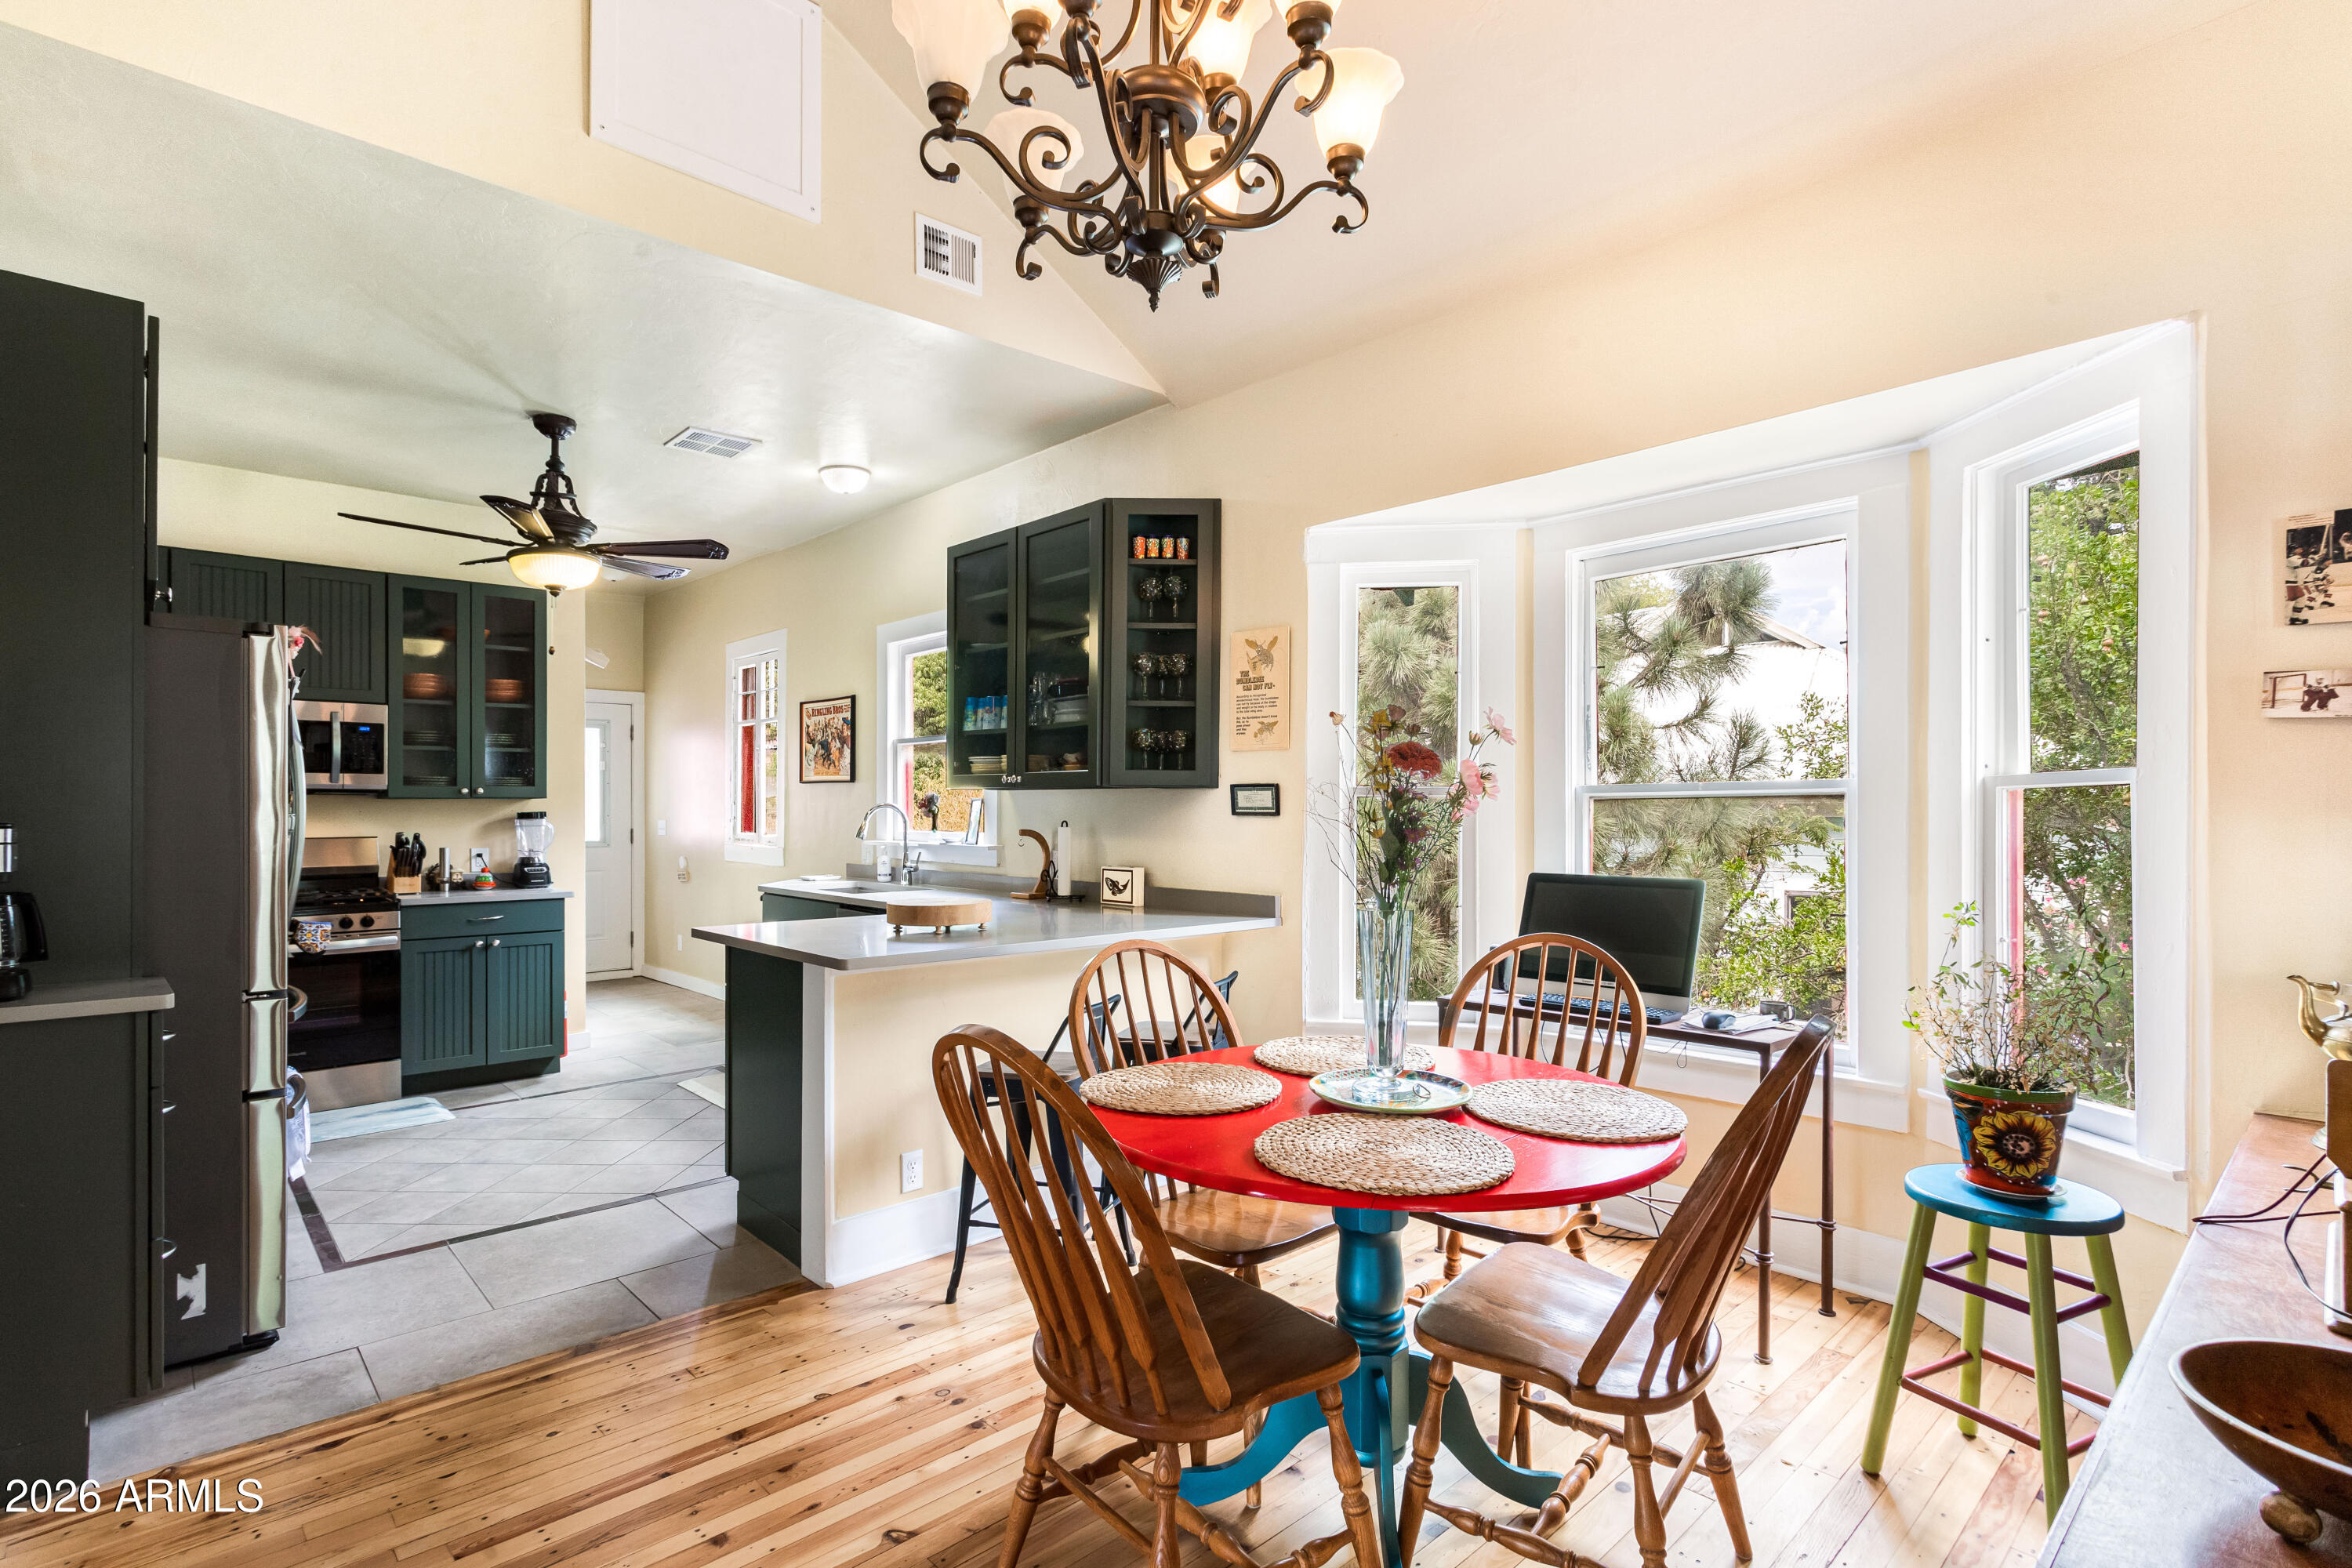
Beautifully remodeled and updated! Two large bedrooms & one spa-like bathroom with wet-room featuring a separate large soaking tub & walk-in shower.  
You'll love the well-appointed chef's kitchen with gas range, raised ceilings & tons of storage.  Original wood floors have been beautifully reclaimed along with original built-ins to add heritage & warmth to this gorgeous home. New Central heating & cooling, new roof, new interior design & finishes - all less than 3 yrs old. Unfinished basement adds additional potential for possibly more living space or storage. Abundant public street parking right in front of the home. Enjoy the mountain views, transcendent stained glass windows of St. Patrick's Church & peaceful, relaxing evenings from the expansive covered front porch.

You'll love being centrally located in the sought after Quality Hill neighborhood with easy access to restaurants (Thuy's, coming soon Bisbee Breakfast Club, + more) & a quick walk or drive to the Entertainment District of Historic Old Bisbee. This is The One you've been waiting for so make it yours today!
#7038360

Bisbee

304 CURVE Street

2 Beds

1 Baths

1,202 Sq.Ft.

$429,900

MLS#: 7038360
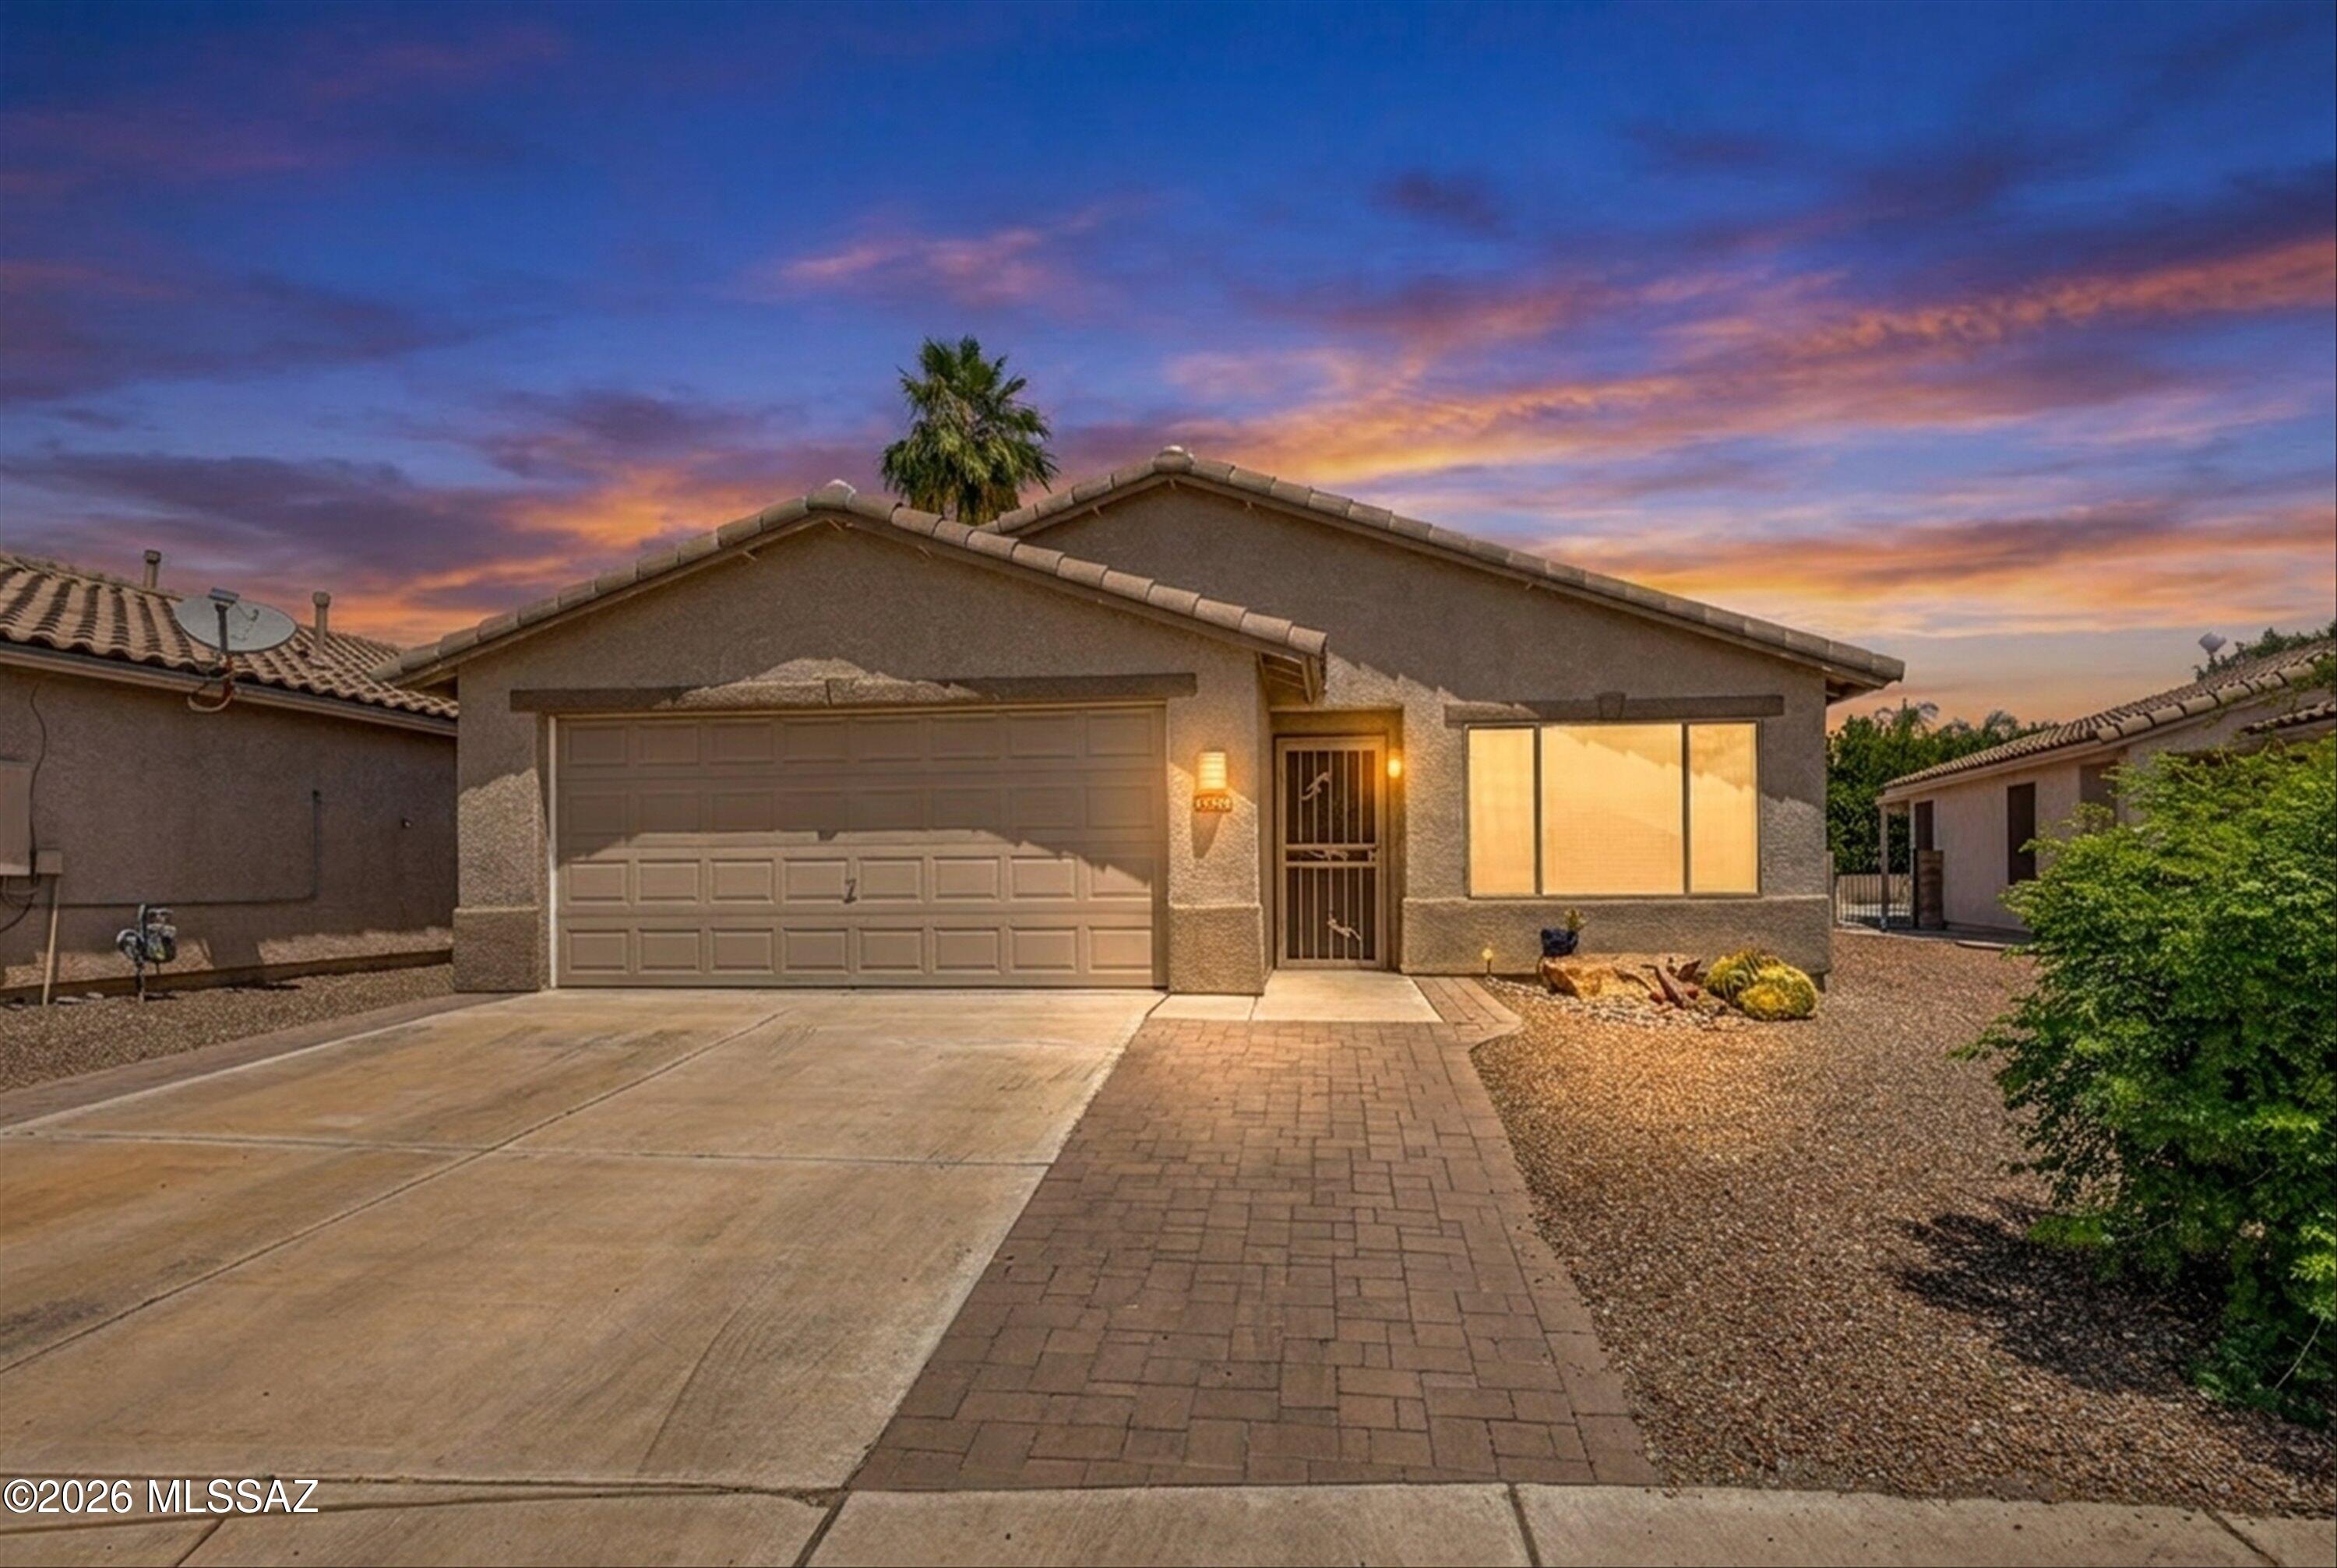
A rare opportunity awaits to own this meticulously maintained, one-owner home in the prestigious Bluffs community. This delightful 3-bedroom, 2 bath offers a perfect blend of comfort and style with a mountain view. Located on a quiet cul-de-sac, this property features several recent upgrades, including a newer roof with synthetic underlayment (2019), fresh exterior paint, a Lennox HVAC system, and a Rheem water heater. An extended paver driveway also provides ample additional parking.

Inside, the open floor plan is enhanced by vaulted ceilings, fresh interior paint, and durable tile and VLF flooring throughout. The kitchen is equipped with quartz countertops and newer appliances, including a GE Profile gas range and microwave. SEE MORE TAB A freestanding all-wood island is also included with the home. The primary ensuite features a spa-like shower and a spacious walk-in closet, while the second and third bedrooms offer professionally installed, adjustable built-in closets for maximum storage. In the great room, a modern Pella patio door with built-in blinds leads to a beautiful backyard. This outdoor space is perfect for entertaining, featuring a brick patio, a lighted seating retainer wall, and a low-maintenance landscape with indigenous desert bougainvillea.

This move-in-ready home is waiting for you!
#22611297

Tucson

8908 N Tortolita Bluffs Place

3 Beds

2 Baths

1,446 Sq.Ft.

$364,000

MLS#: 22611297
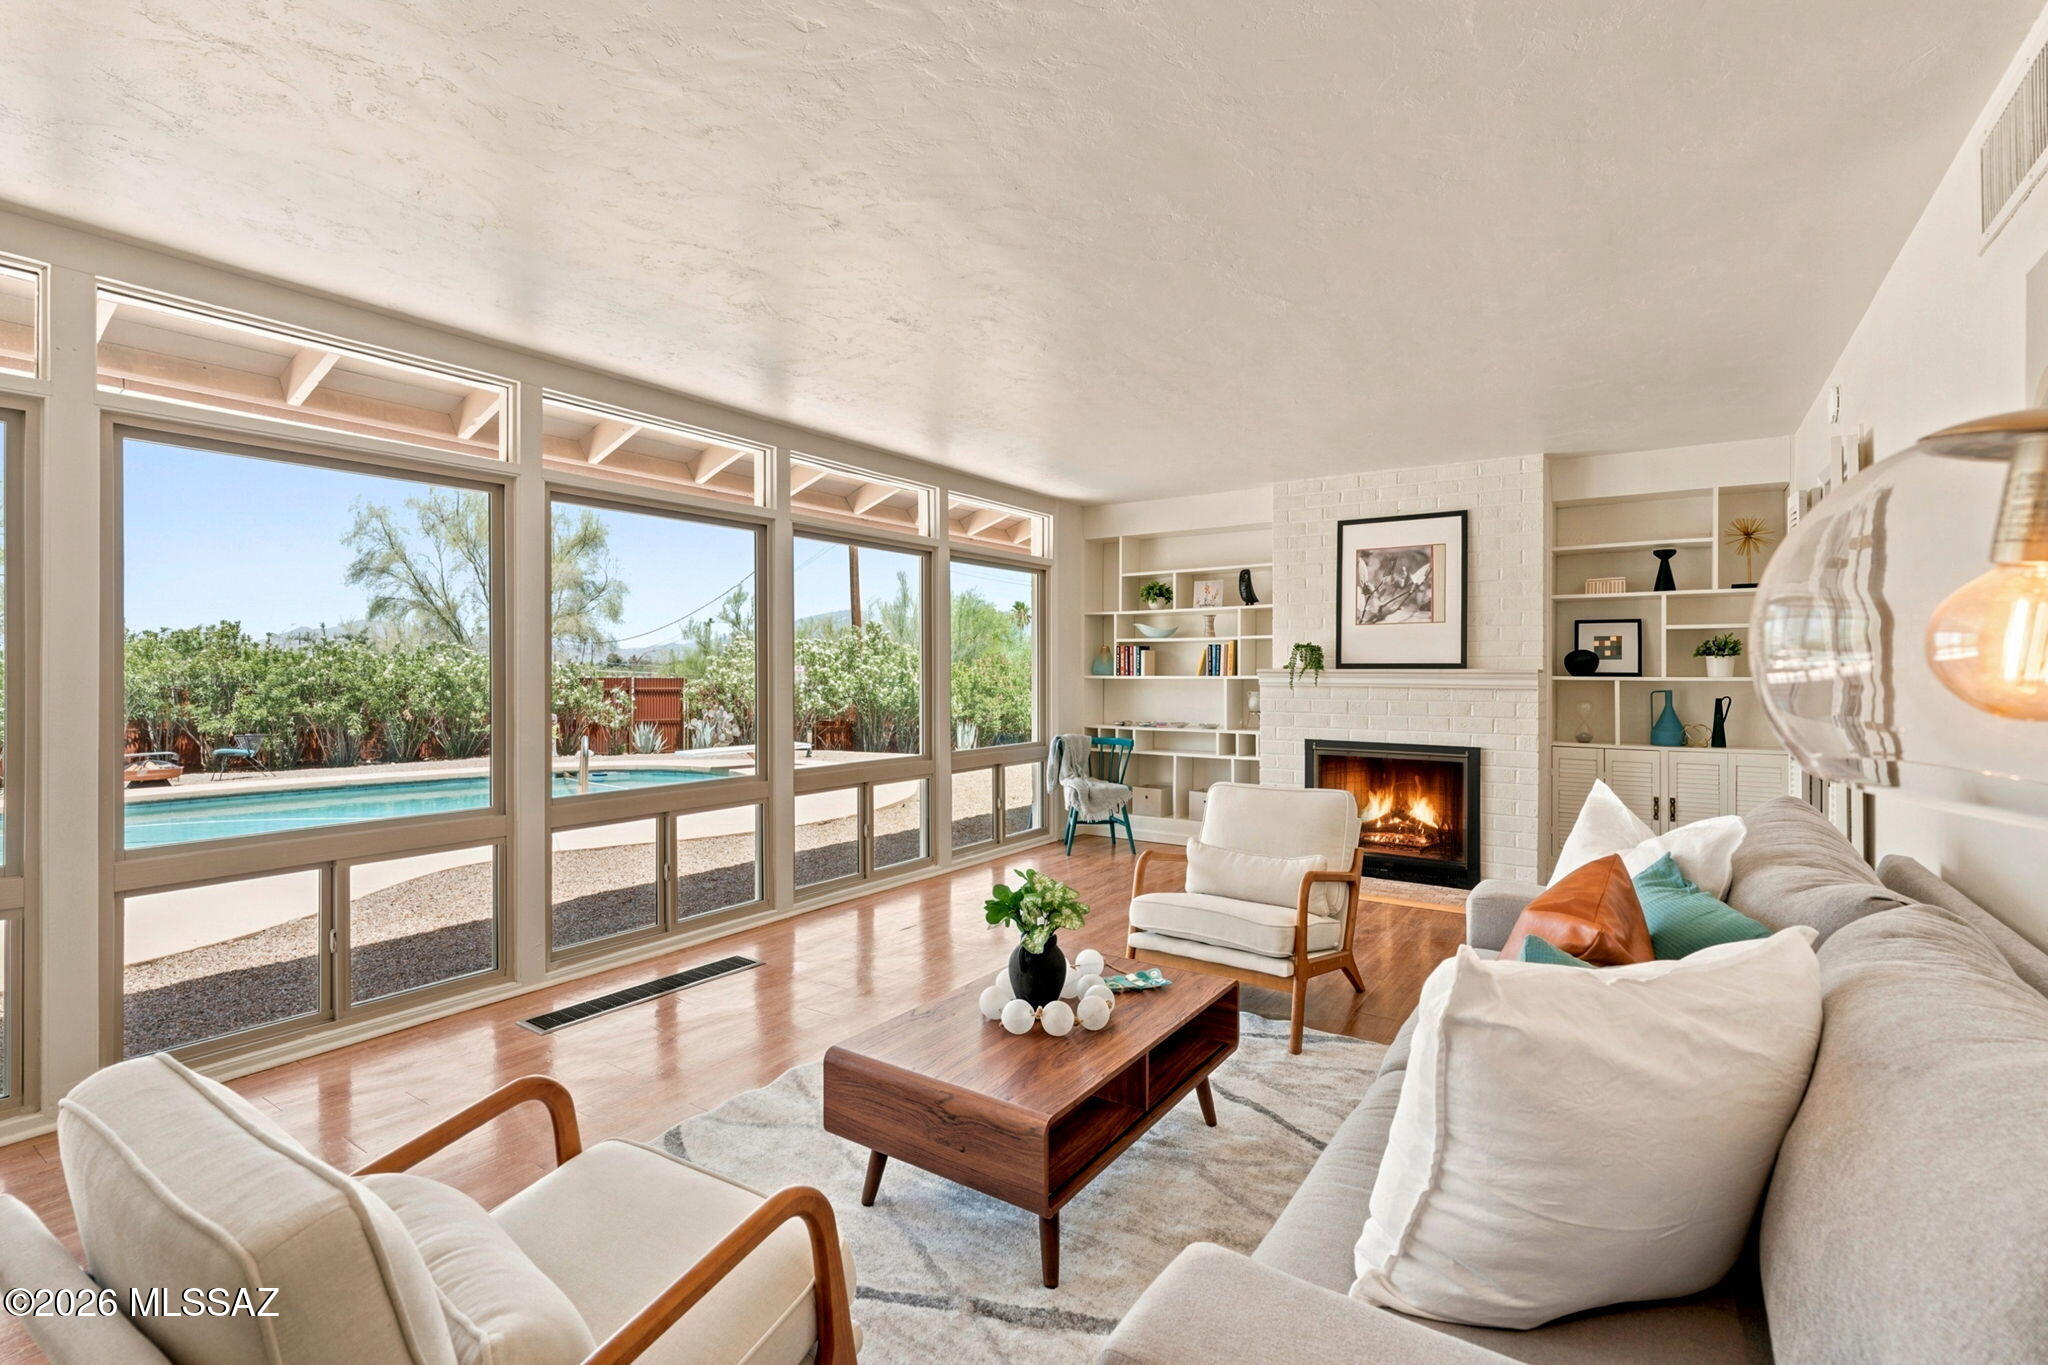
Located within the historic Harold Bell Wright Estates on Tucson's east side, this thoughtfully maintained residence blends timeless mid-century modern character with exceptional privacy and mountain views. Built in 1956, the home offers 1,885 square feet of living space featuring classic whitewashed brick construction, two bedrooms, and two bathrooms. The spacious living room frames stunning views of the Rincon Mountains, overlooking the sparkling pool and expansive backyard beyond. Situated on a generous 0.791-acre lot, the property provides a rare sense of seclusion while remaining conveniently located near shopping, dining, and everyday amenities, with easy access to St. Joseph's Hospital and Tucson Medical Center. Designed to embrace Tucson's outdoor lifestyle, the home features multiple private patio areas ideal for relaxing or entertaining. A rooftop deck crowns the property, offering spectacular 360-degree views of the city skyline, surrounding mountain ranges, and Arizona's unforgettable sunsets. Combining architectural charm, generous outdoor spaces, and a highly sought-after location, this unique property presents a wonderful opportunity to own a piece of Tucson history.
#22615997

Tucson

880 N Natachee Avenue

2 Beds

2 Baths

1,885 Sq.Ft.

$658,000

MLS#: 22615997
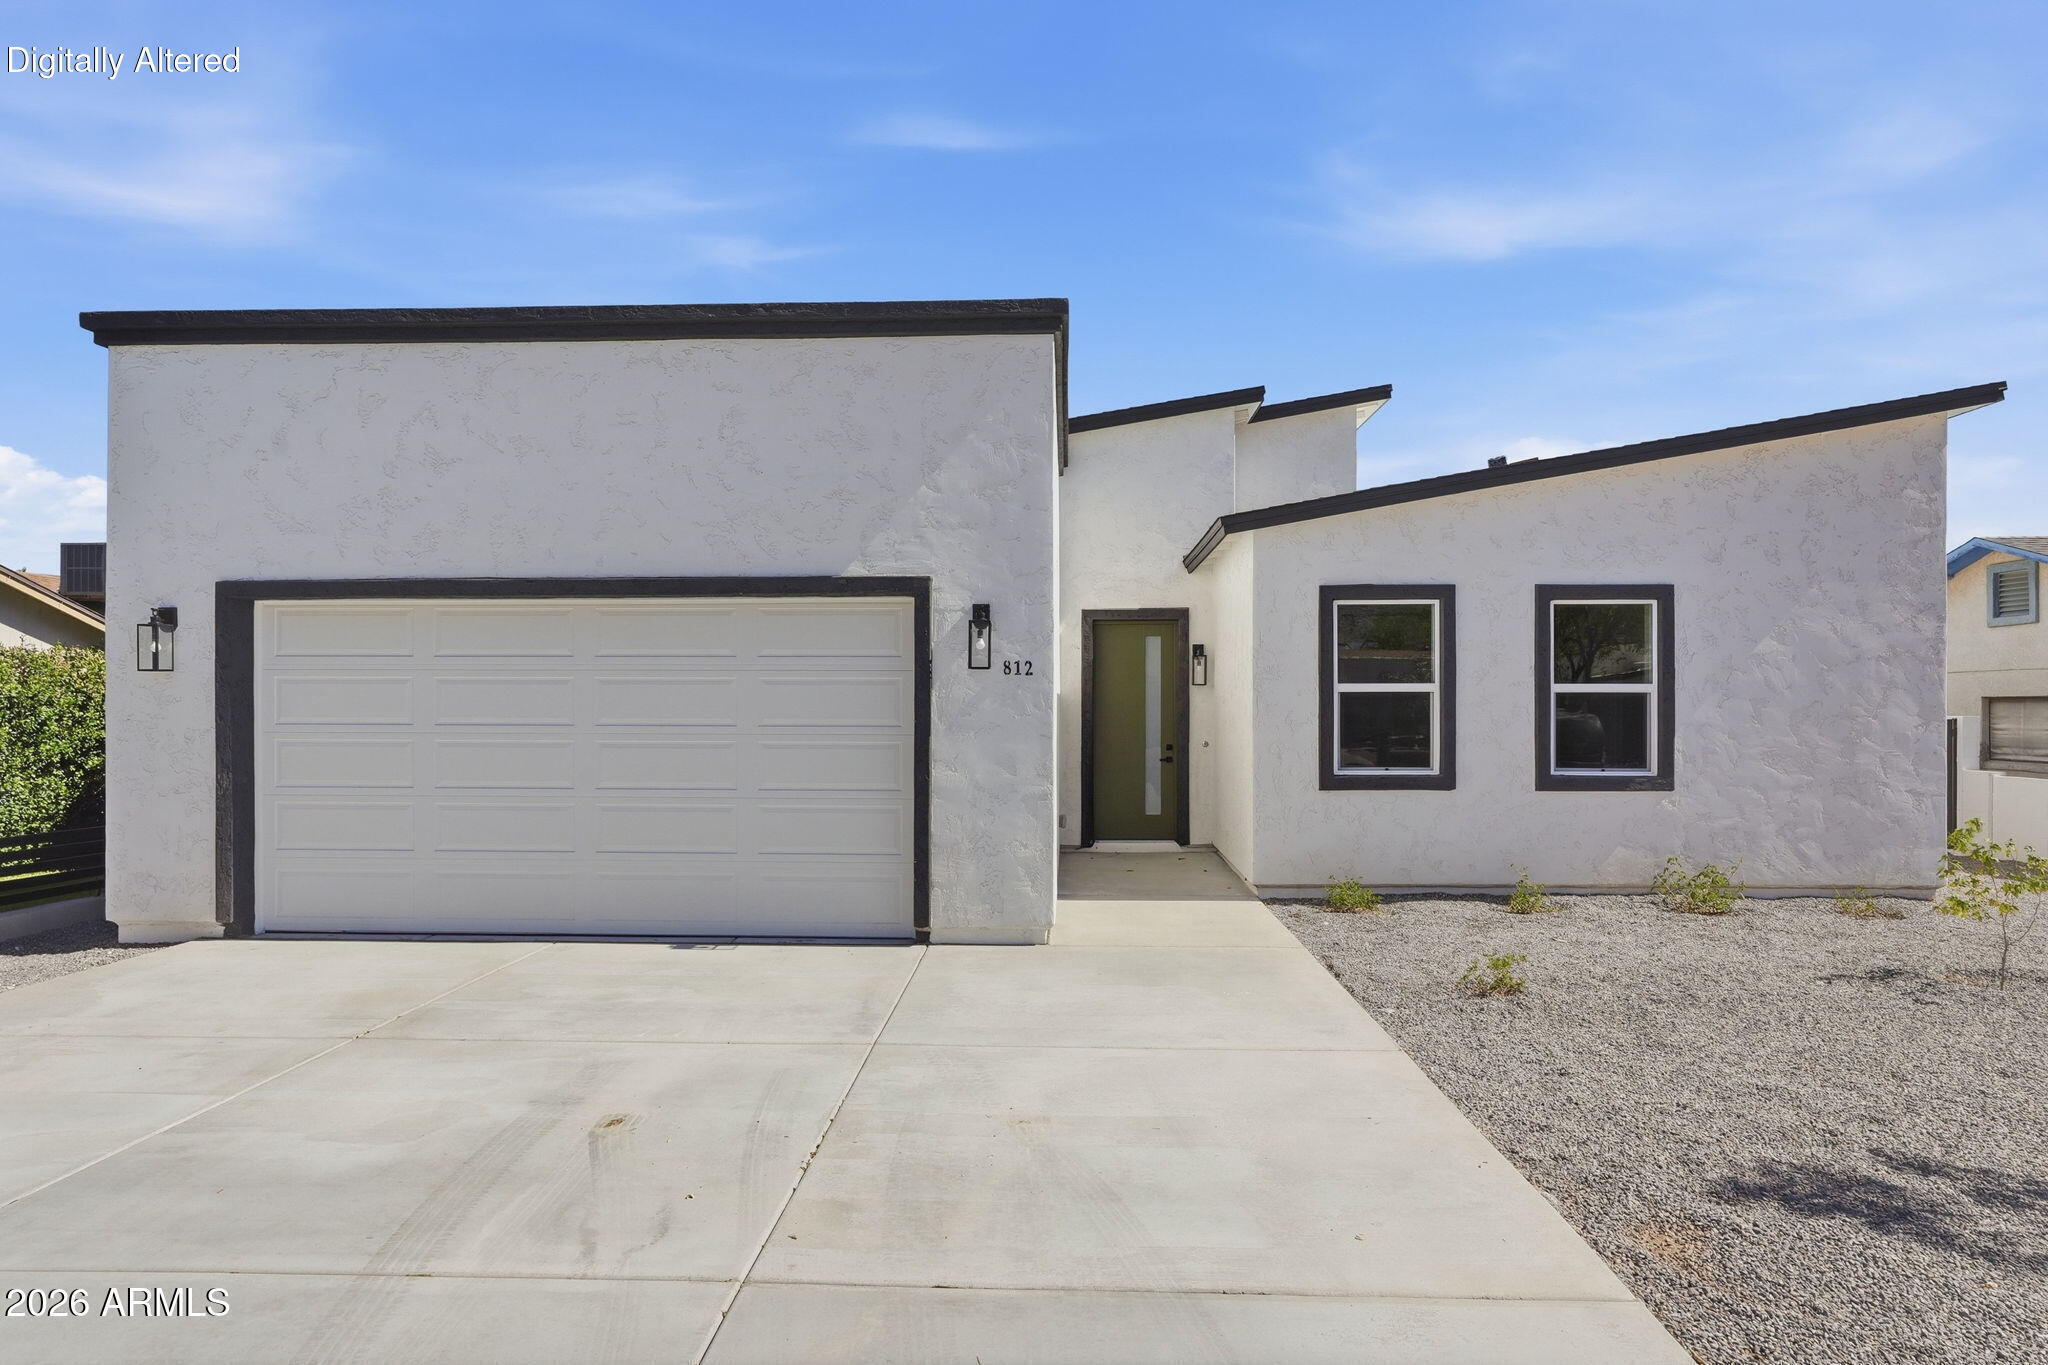
2026 NEW BUILD 4bed, 3.5bath stunning Mountain Views, soaring vaulted ceilings, 10-ft walls, RV gate, and NO HOA! Open-concept floorplan features tile flooring and an expansive great room filled with natural light. The chef-inspired kitchen offers an oversized island, quartz countertops, abundant cabinetry, stainless steel appliances, pantry, and 2 refrigerators included. Luxurious primary suite has dual vanities, an oversized tiled walk-in shower, and a spacious walk-in closet. Secondary bedrooms are generously sized including a private ensuite ideal for guests or multigenerational living. Complete with a 2 car garage, dedicated laundry room, and spacious backyard. Located near South Mountain Park & Preserve, the Valley Metro Light Rail, dining, shopping, the 1-10 and GOLF COURSES.
#7045780

Phoenix

812 E DESERT Drive S 96

4 Beds

3 Baths

2,540 Sq.Ft.

$635,000

MLS#: 7045780
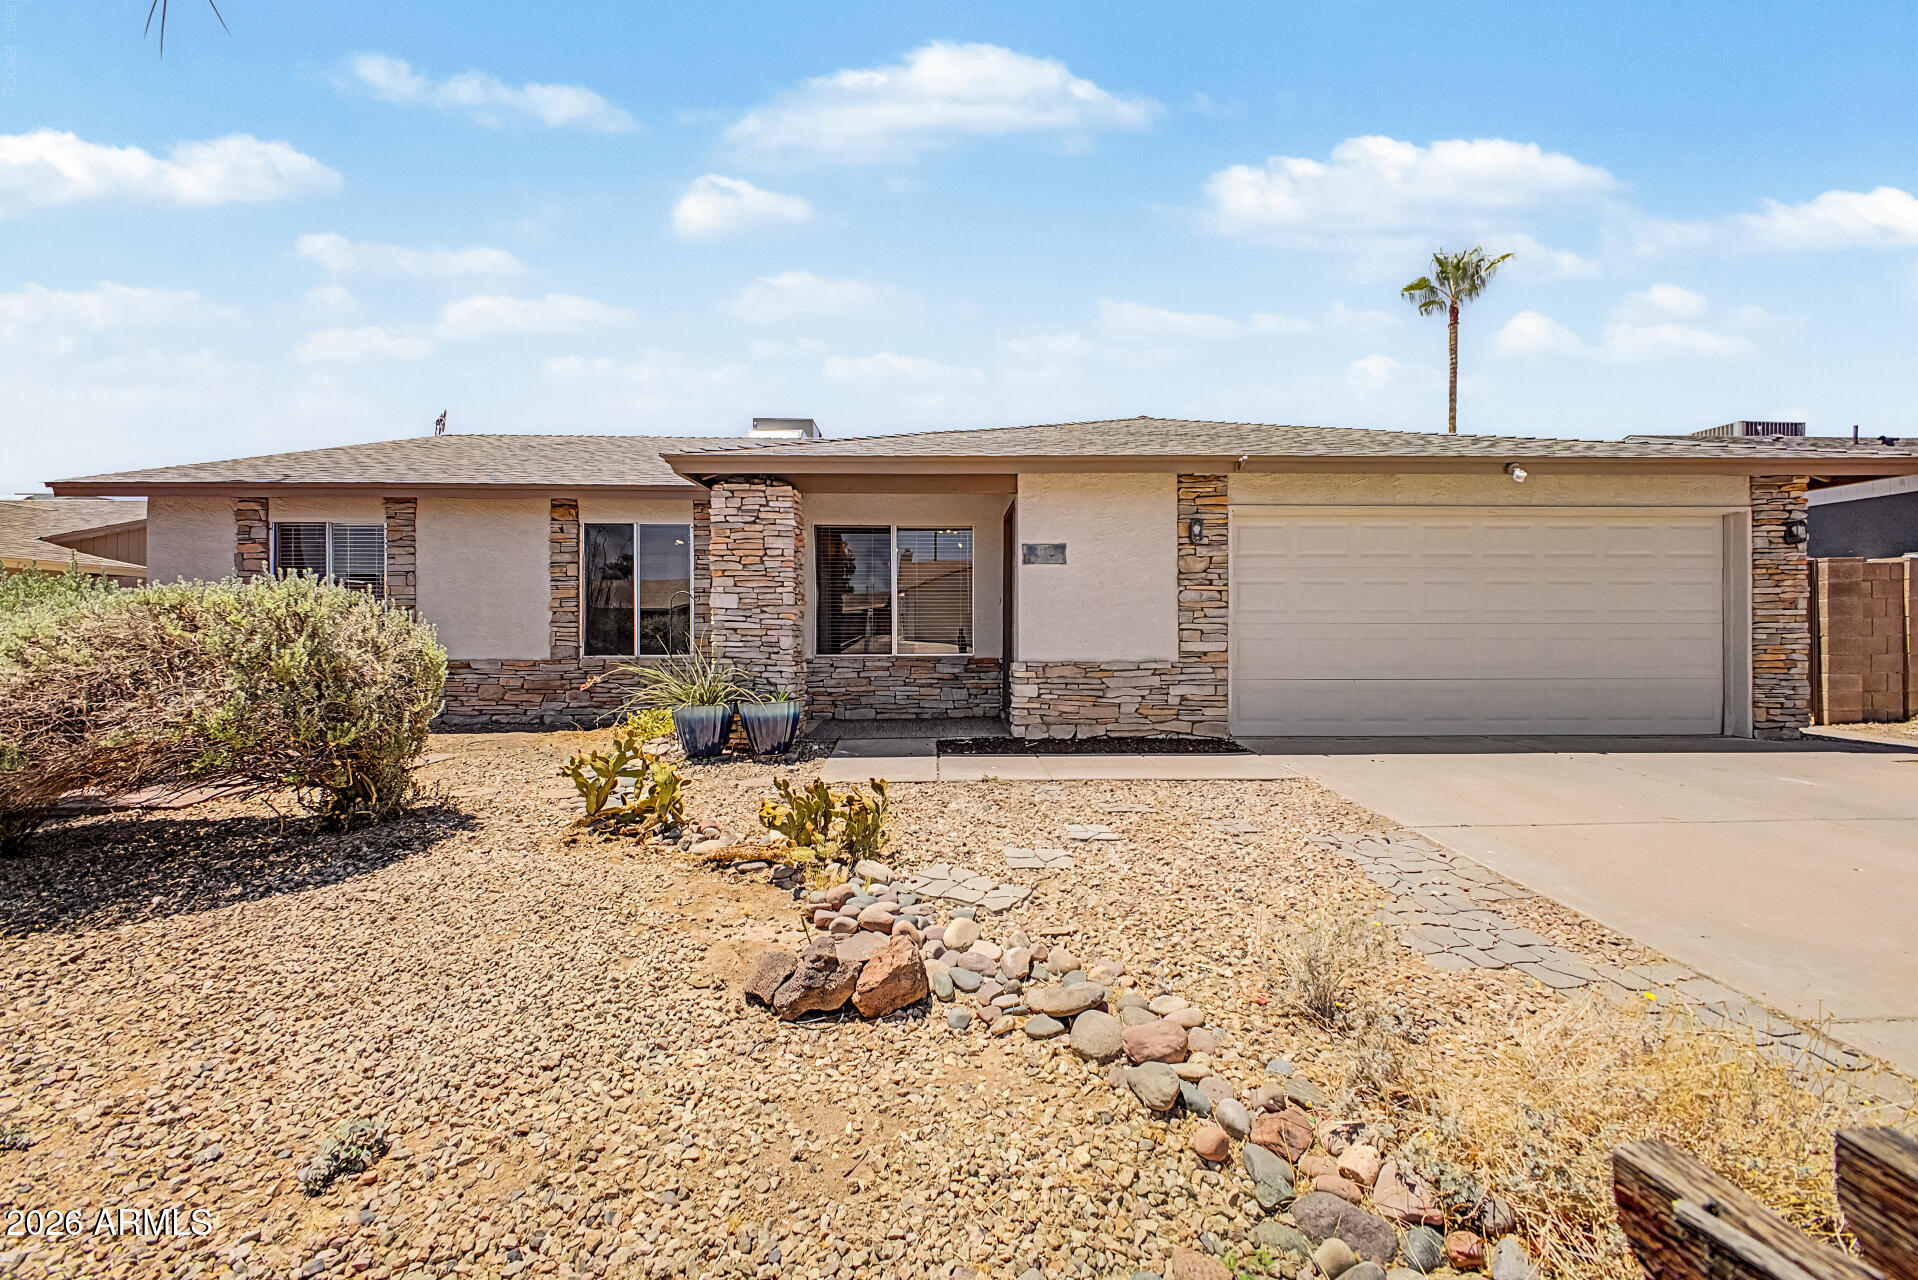
Welcome to this beautifully updated Ahwatukee home in Phoenix with no HOA, featuring 3 bedrooms, 2 bathrooms, plus a versatile den. Enjoy stunning mountain views upon entry, a warm wood burning fireplace, and French patio doors leading to the backyard for seamless indoor outdoor living. The upgraded kitchen showcases a marble backsplash, waterfall granite countertops, and included refrigerator, washer, dryer, and freezer. Step outside to your private backyard retreat with a fenced pool, and above ground spa perfect for relaxing or entertaining. Recent interior and exterior paint, newer roof replaced in 2026, and AC replaced approximately 3 years ago add peace of mind. Conveniently located near South Mountain hiking, shopping, dining, golf, and freeway access.
#7034027

Phoenix

4823 E WESTERN STAR Boulevard

3 Beds

2 Baths

1,570 Sq.Ft.

$510,000

MLS#: 7034027
Price reduced
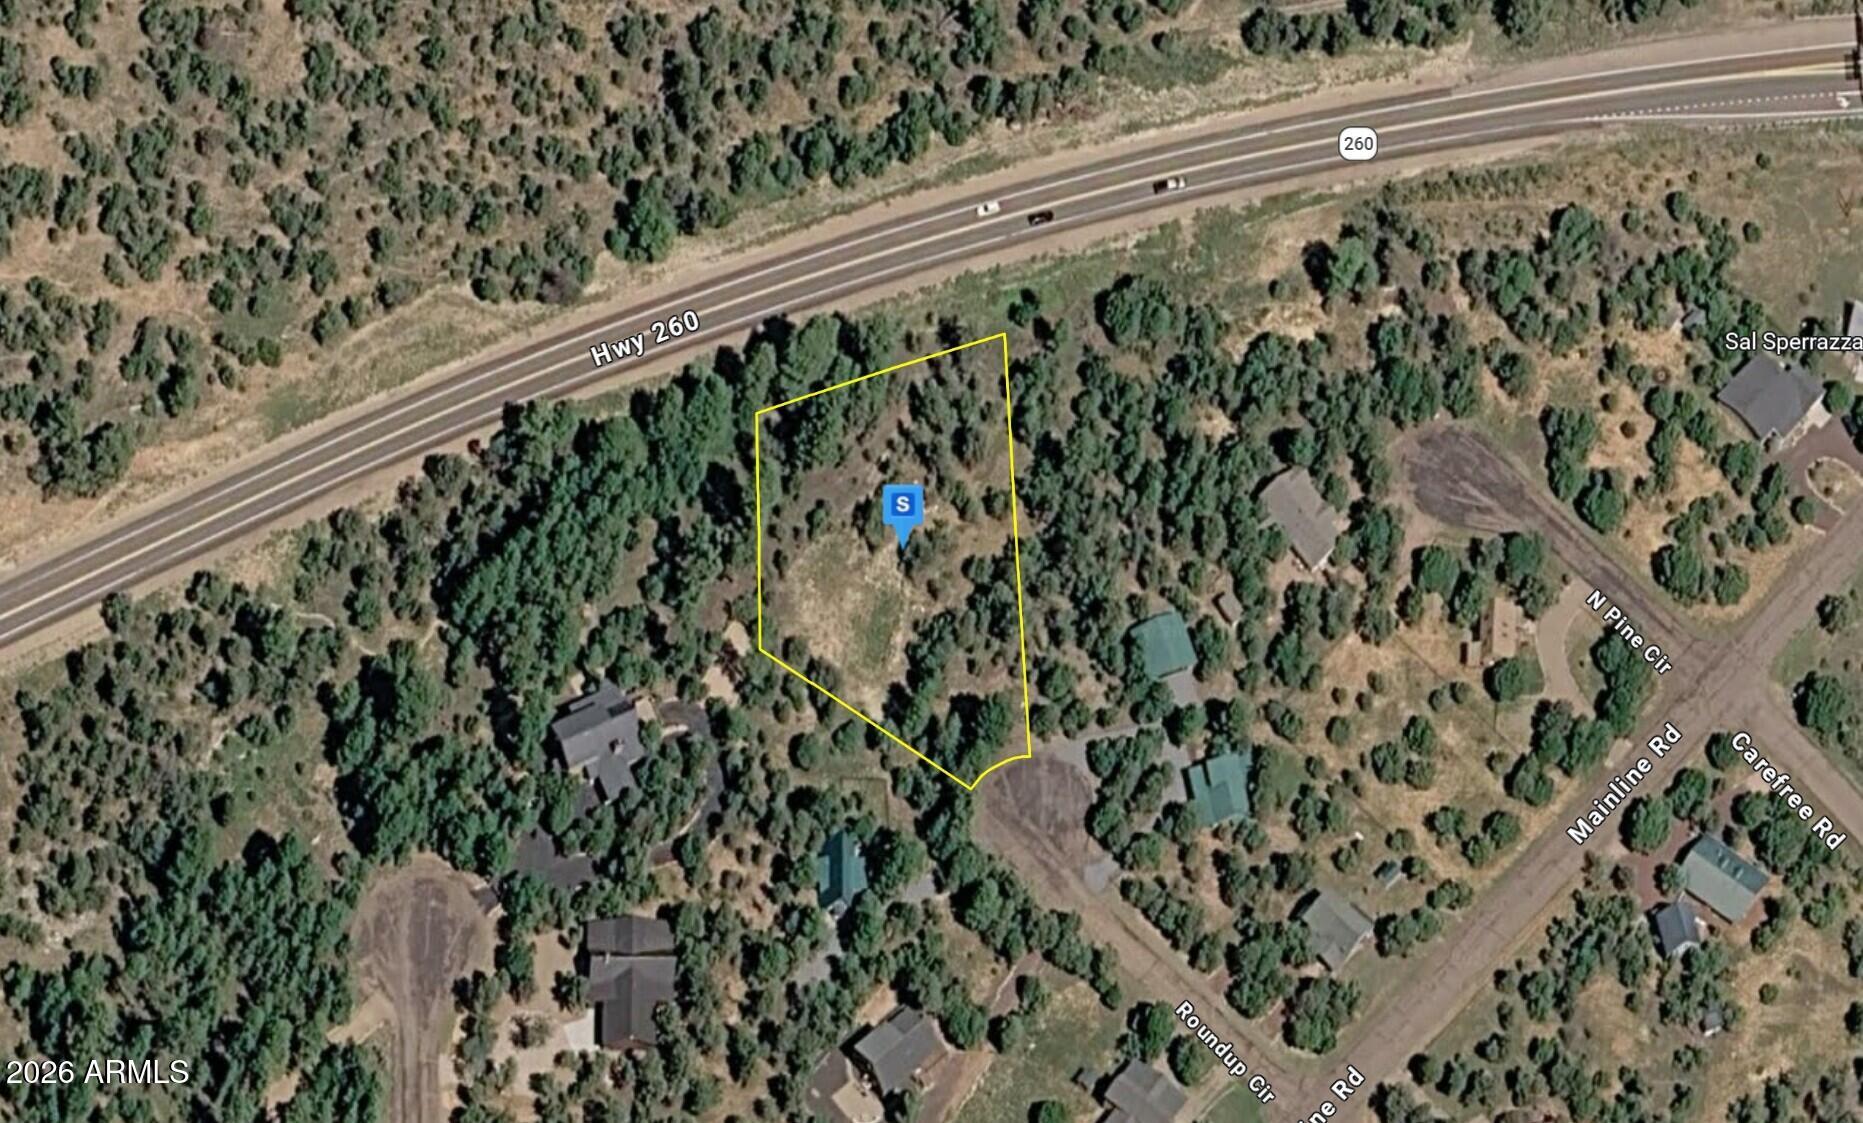
Discover this 0.76-acre residential lot in the Heber area of Navajo County. Located within a desirable HOA community, the property features flat, partially wooded terrain and a cul-de-sac setting, offering added privacy and a quiet residential atmosphere. Water and power are available, supporting convenient future development. The surrounding Heber region is known for its elevated high desert landscapes, pine-covered surroundings, and peaceful rural environment, while still providing access to nearby towns, schools, shopping, and essential services. This property offers a great opportunity to build in a well-maintained community with a balance of nature and comfort. Street addresses can be for listing purposes only and vacant land will receive a true street address once improved
#7047094

Heber

3485 Roundup Circle -

None Beds

None Baths

0.76 acres

$98,999

MLS#: 7047094
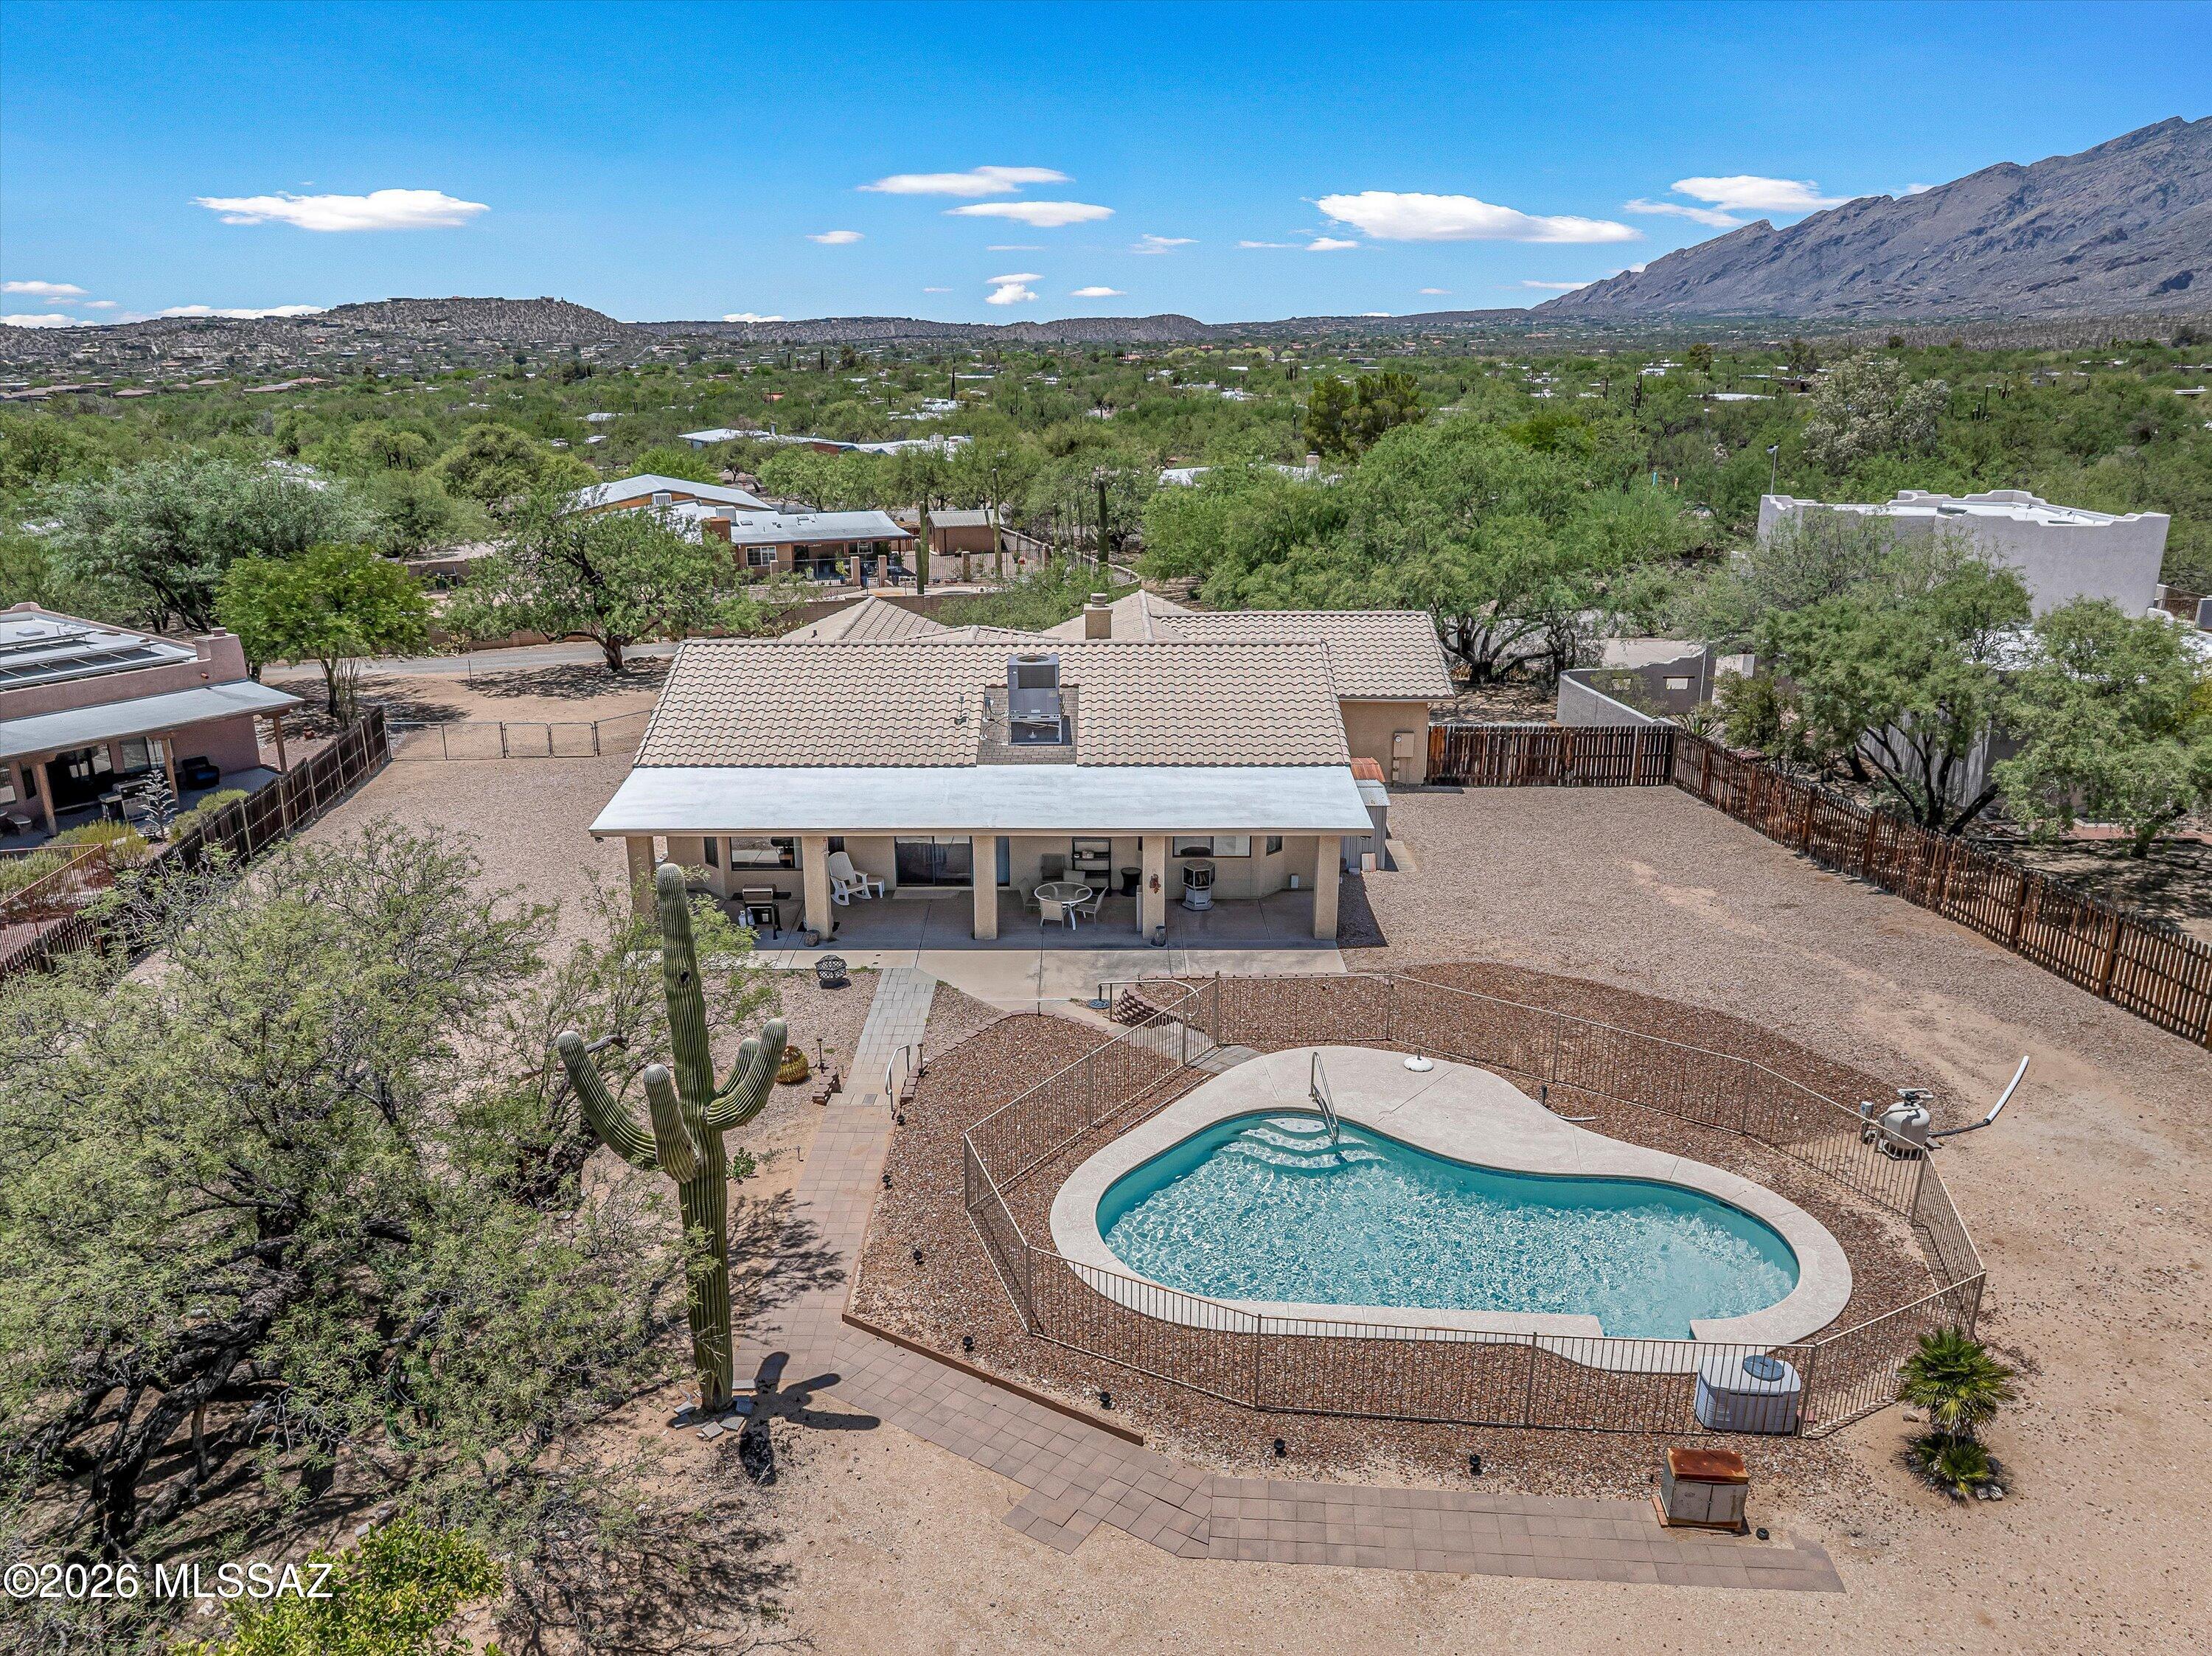
Nestled on a sprawling .83-acre lot with the stunning Catalina Mountains as your backdrop, this meticulously maintained  3-bedroom, 2-bath home  features high ceilings, a spacious great room, and a split bedroom floor plan that provides both an open, inviting living space and added privacy for the primary suite. The oversized 3-car garage provides additional flexibility for storage, larger vehicles, or a dedicated workspace. Step outside to an expansive backyard with a beautiful fenced pool, RV gate and hookups, and plenty of room to create the outdoor retreat you've been dreaming of. Whether you have recreational vehicles, outdoor toys, or future plans to expand, this property offers exceptional versatility. Ideally located just minutes from hiking and biking trails, parks, shopping, dining, and schools, you'll enjoy the best of Northeast Tucson living! Plus, you're just a short drive from Mount Lemmon, Tucson's favorite mountain retreat, where cooler temperatures, scenic forests, hiking, skiing, and charming Summerhaven offer a refreshing escape from the desert heat year-round. Tucked away near the end of a charming, short dirt lane, lined with mature trees and shared by only a few neighboring properties, this home offers both peaceful surroundings and endless potential, and a wonderful opportunity to make this home your own - all with no HOA. Recent improvements include a newer HVAC system and water heater, both replaced within the last 5 years. Price range listing : Seller will accept or counter offers between $600,000 - $625,000.
#22616018

Tucson

4940 N Castle Ridge Road

3 Beds

2 Baths

1,974 Sq.Ft.

$600,000

MLS#: 22616018
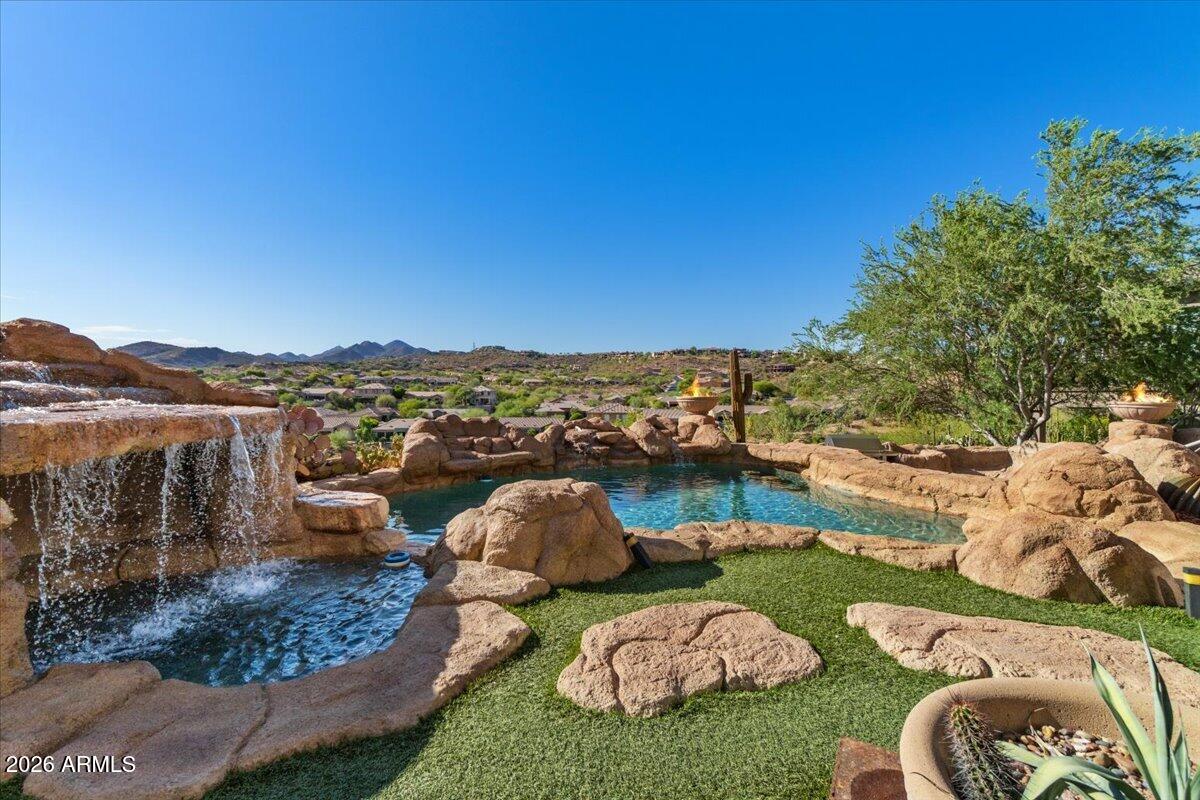
Perfectly positioned along the 2nd fairway of Eagle Mountain Golf Club, this exceptional residence captures sweeping golf course, mountain, and city light views from one of Fountain Hills' most sought-after settings.

Designed for both everyday living and unforgettable entertaining, the home offers an expansive floor plan with seamless indoor-outdoor flow and multiple gathering spaces. The walkout lower level opens to a resort-style backyard where guests can enjoy the sparkling pool and spa, generous patio areas, and breathtaking desert vistas.

The north-facing backyard provides year-round enjoyment, while the elevated setting showcases stunning views in every direction. Whether hosting a sunset dinner party, watching the city lights come alive, or enjoying a quiet morning overlooking the 2nd fairway, this home delivers a lifestyle that is distinctly Arizona.

Located within the gated Eagle Mountain community, this property combines privacy, scenic beauty, and premier golf course living just minutes from Fountain Hills amenities, dining, shopping, hiking trails, Scottsdale, and the Mayo Clinic.

A rare opportunity to own a luxury golf course home with exceptional views, a walkout design, and the ultimate entertainer's setting.
#7039640

Fountain Hills

15130 E MIRAVISTA Drive

3 Beds

3 Baths

4,553 Sq.Ft.

$2,000,000

MLS#: 7039640
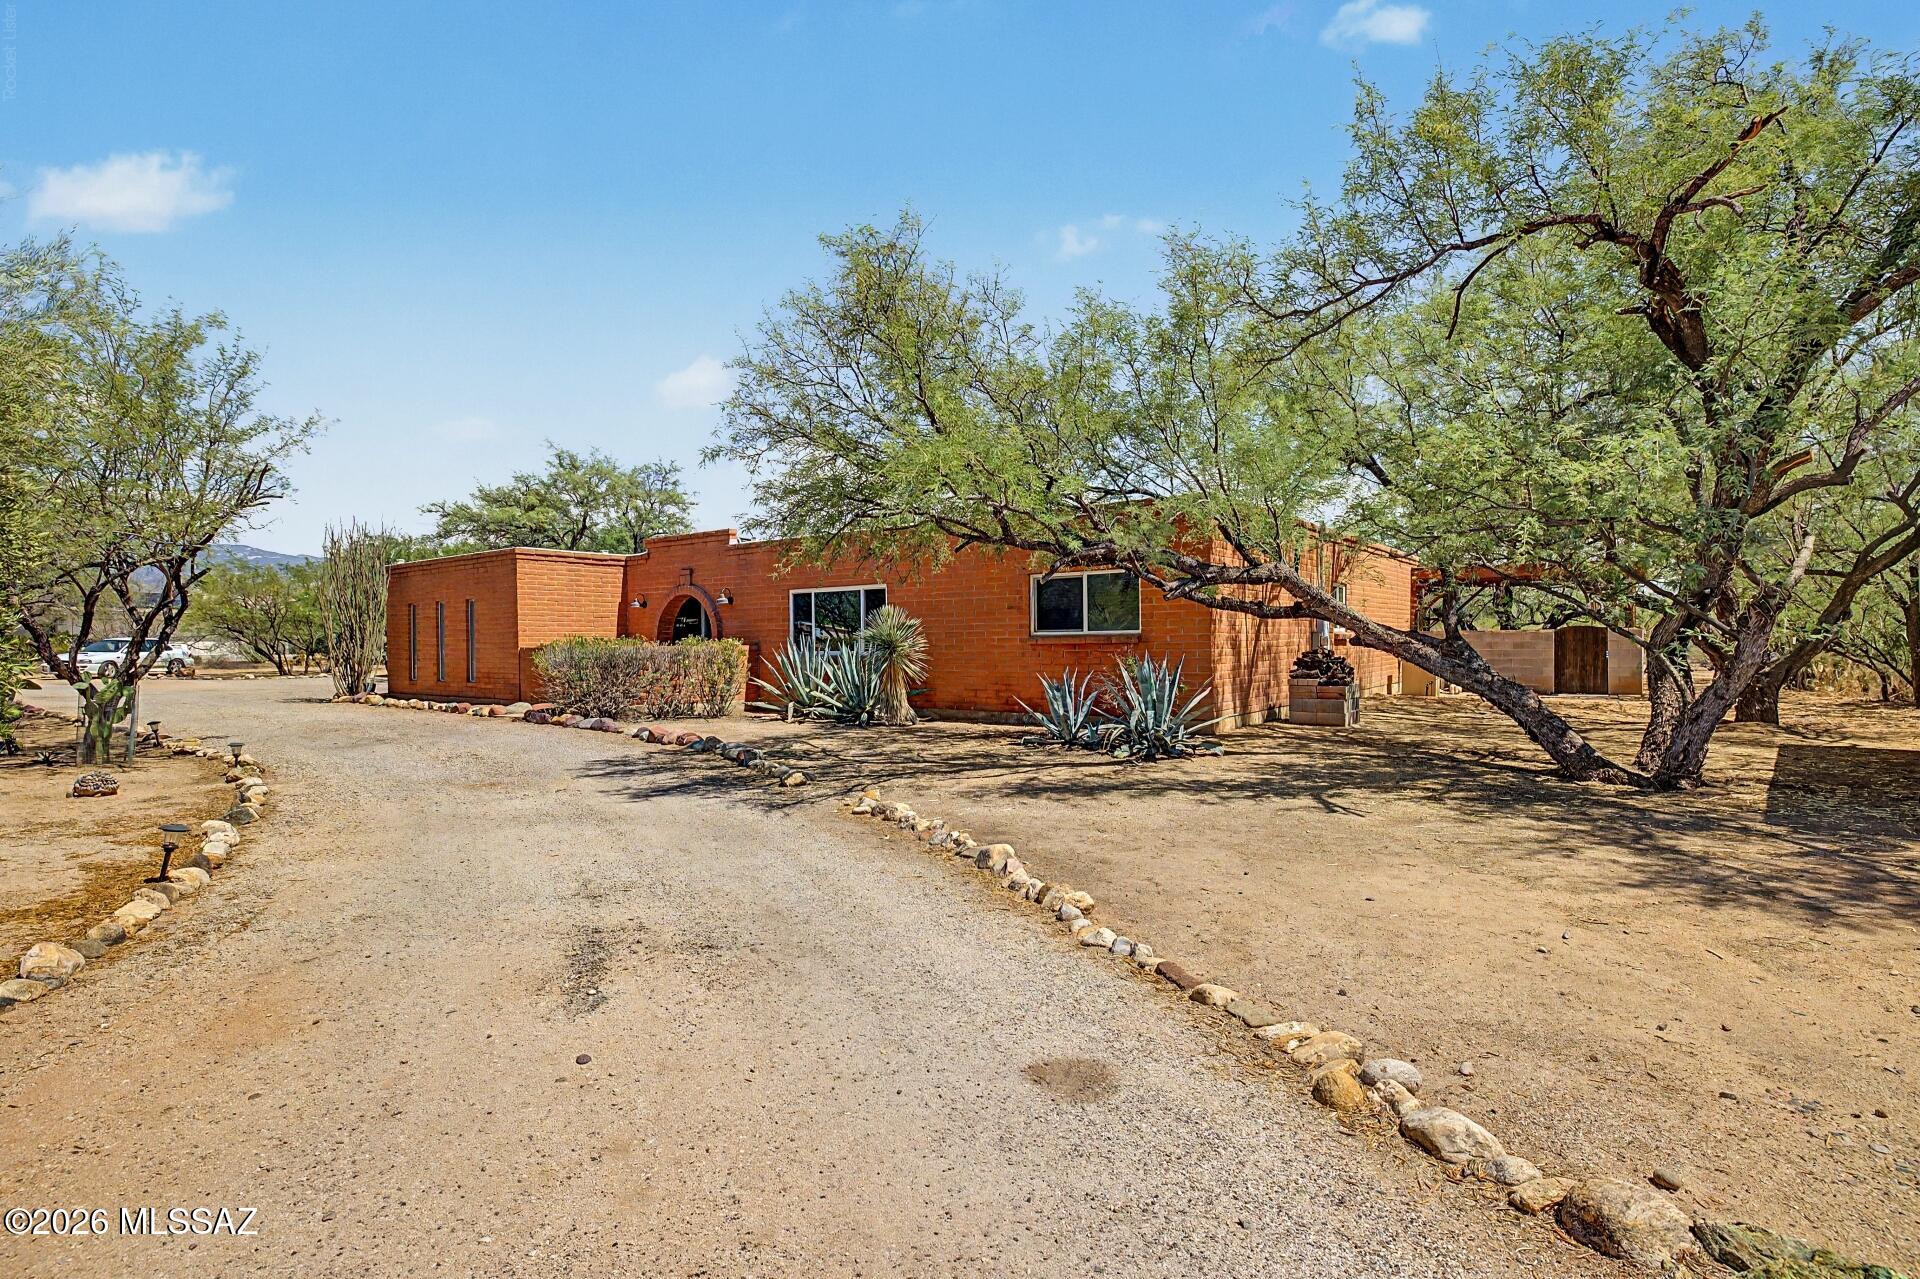
Nestled in the sought-after Bel Air Ranch Estates of the scenic Tanque Verde Valley, this beautifully updated ranch-style home offers peaceful desert living on just under an acre of land. Featuring a spacious split-bedroom floor-plan with 4 bedrooms and 2 baths, this home blends comfort, functionality, and style throughout. Adding even more value and peace of mind, a brand-new septic tank and leach field have just been installed.

The kitchen features three ovens, a Thermador cooktop, farmhouse sink, generous pantry, abundant cabinetry, and a cozy fireplace the seller will truly miss. The expansive living room showcases stunning Catalina Mountain views, creating the perfect backdrop for relaxing or entertaining.

The spacious primary suite has been thoughtfully updated with a new quartz vanity countertop and a luxurious Jacuzzi walk-in shower, creating a private retreat you'll love coming home to.

Outside, enjoy the sparkling PebbleTec pool and the freedom of a large lot with room to add a guest house, workshop, additional garage, or more.

Located within the highly acclaimed Tanque Verde School District and featuring a voluntary HOA, this well-appointed property is packed with amenities and opportunity. Experience the charm, space, and serenity this exceptional home has to offer!
#22612011

Tucson

11320 E Concho Circle

4 Beds

2 Baths

2,340 Sq.Ft.

$640,000

MLS#: 22612011
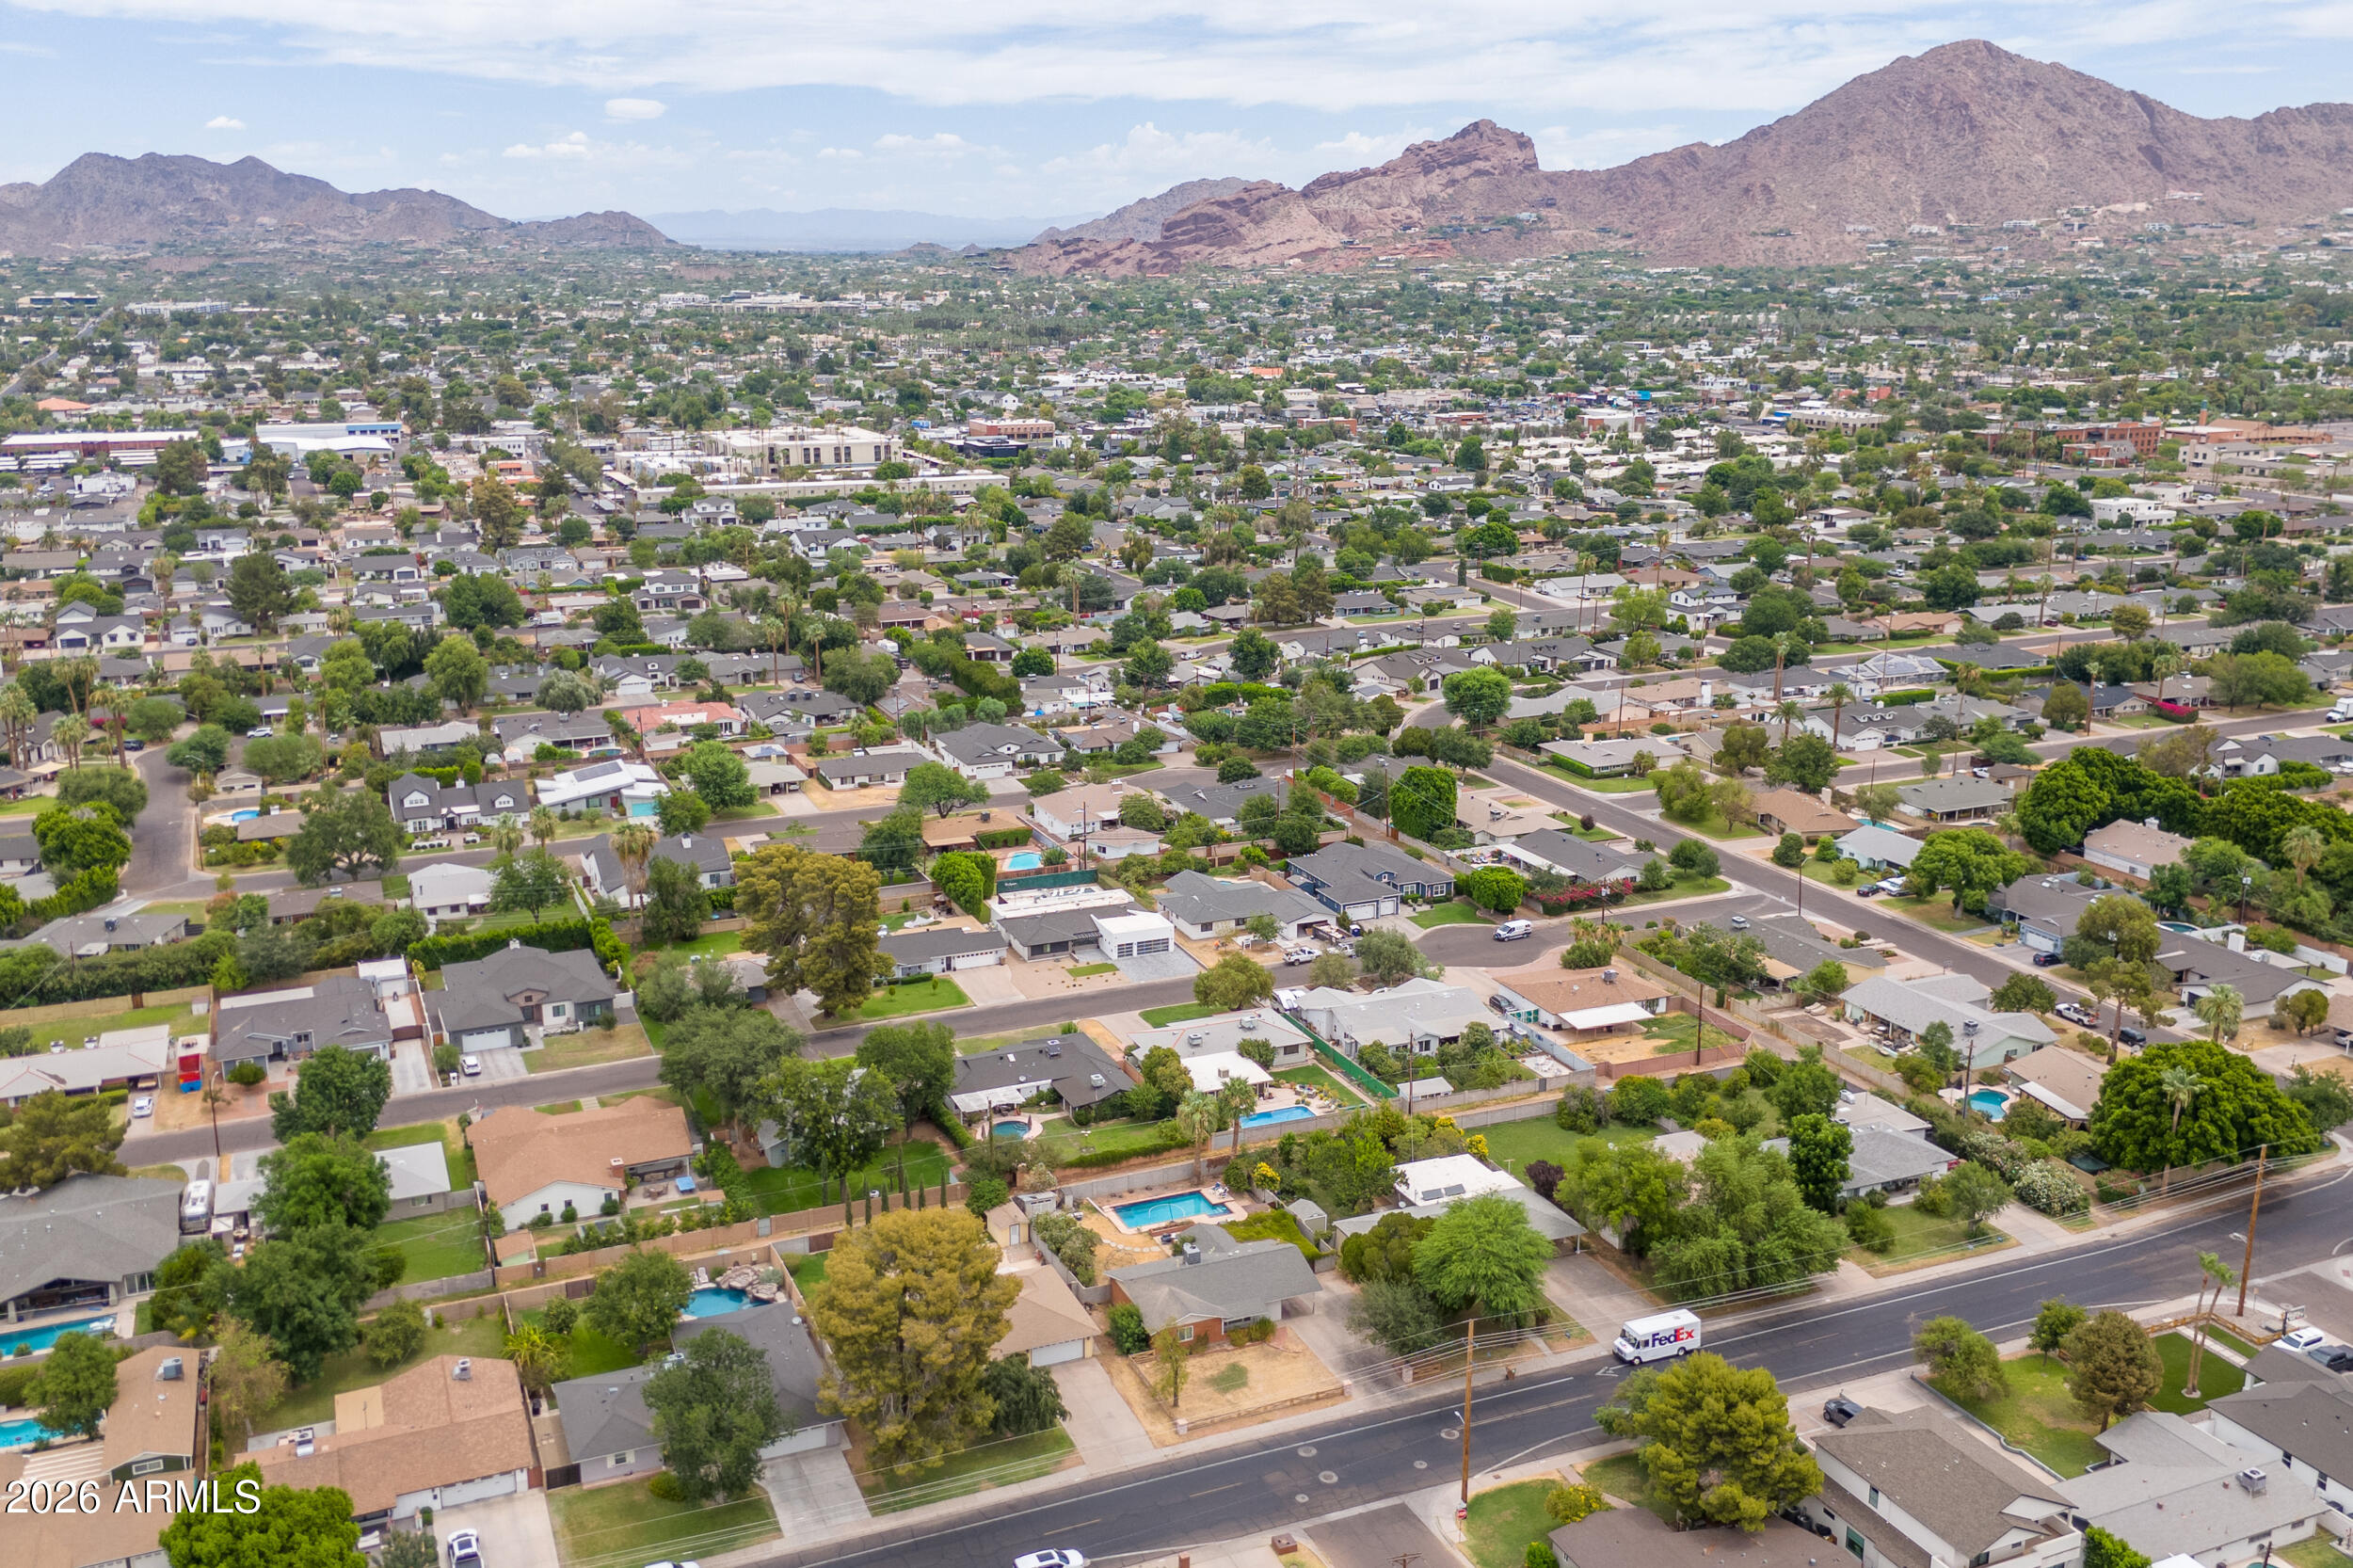
Prime 10,500-square-foot lot in the heart of Arcadia Osborn offering an exceptional opportunity to build a custom luxury home in one of Phoenix's most sought-after neighborhoods. Surrounded by high-end homes and ongoing redevelopment, this property provides the ideal setting for a new construction estate or a significant renovation of the existing residence.

Included architectural plans offer a valuable head start, helping streamline the design and permitting process while still allowing the flexibility to customize your vision.

Ideally located near Arcadia's renowned restaurants, shopping, entertainment, and top amenities, this is a rare opportunity to secure a premium homesite in an unbeatable location.
#7047195

Phoenix

4102 E OSBORN Road 588

None Beds

None Baths

0.24 acres

$808,000

MLS#: 7047195
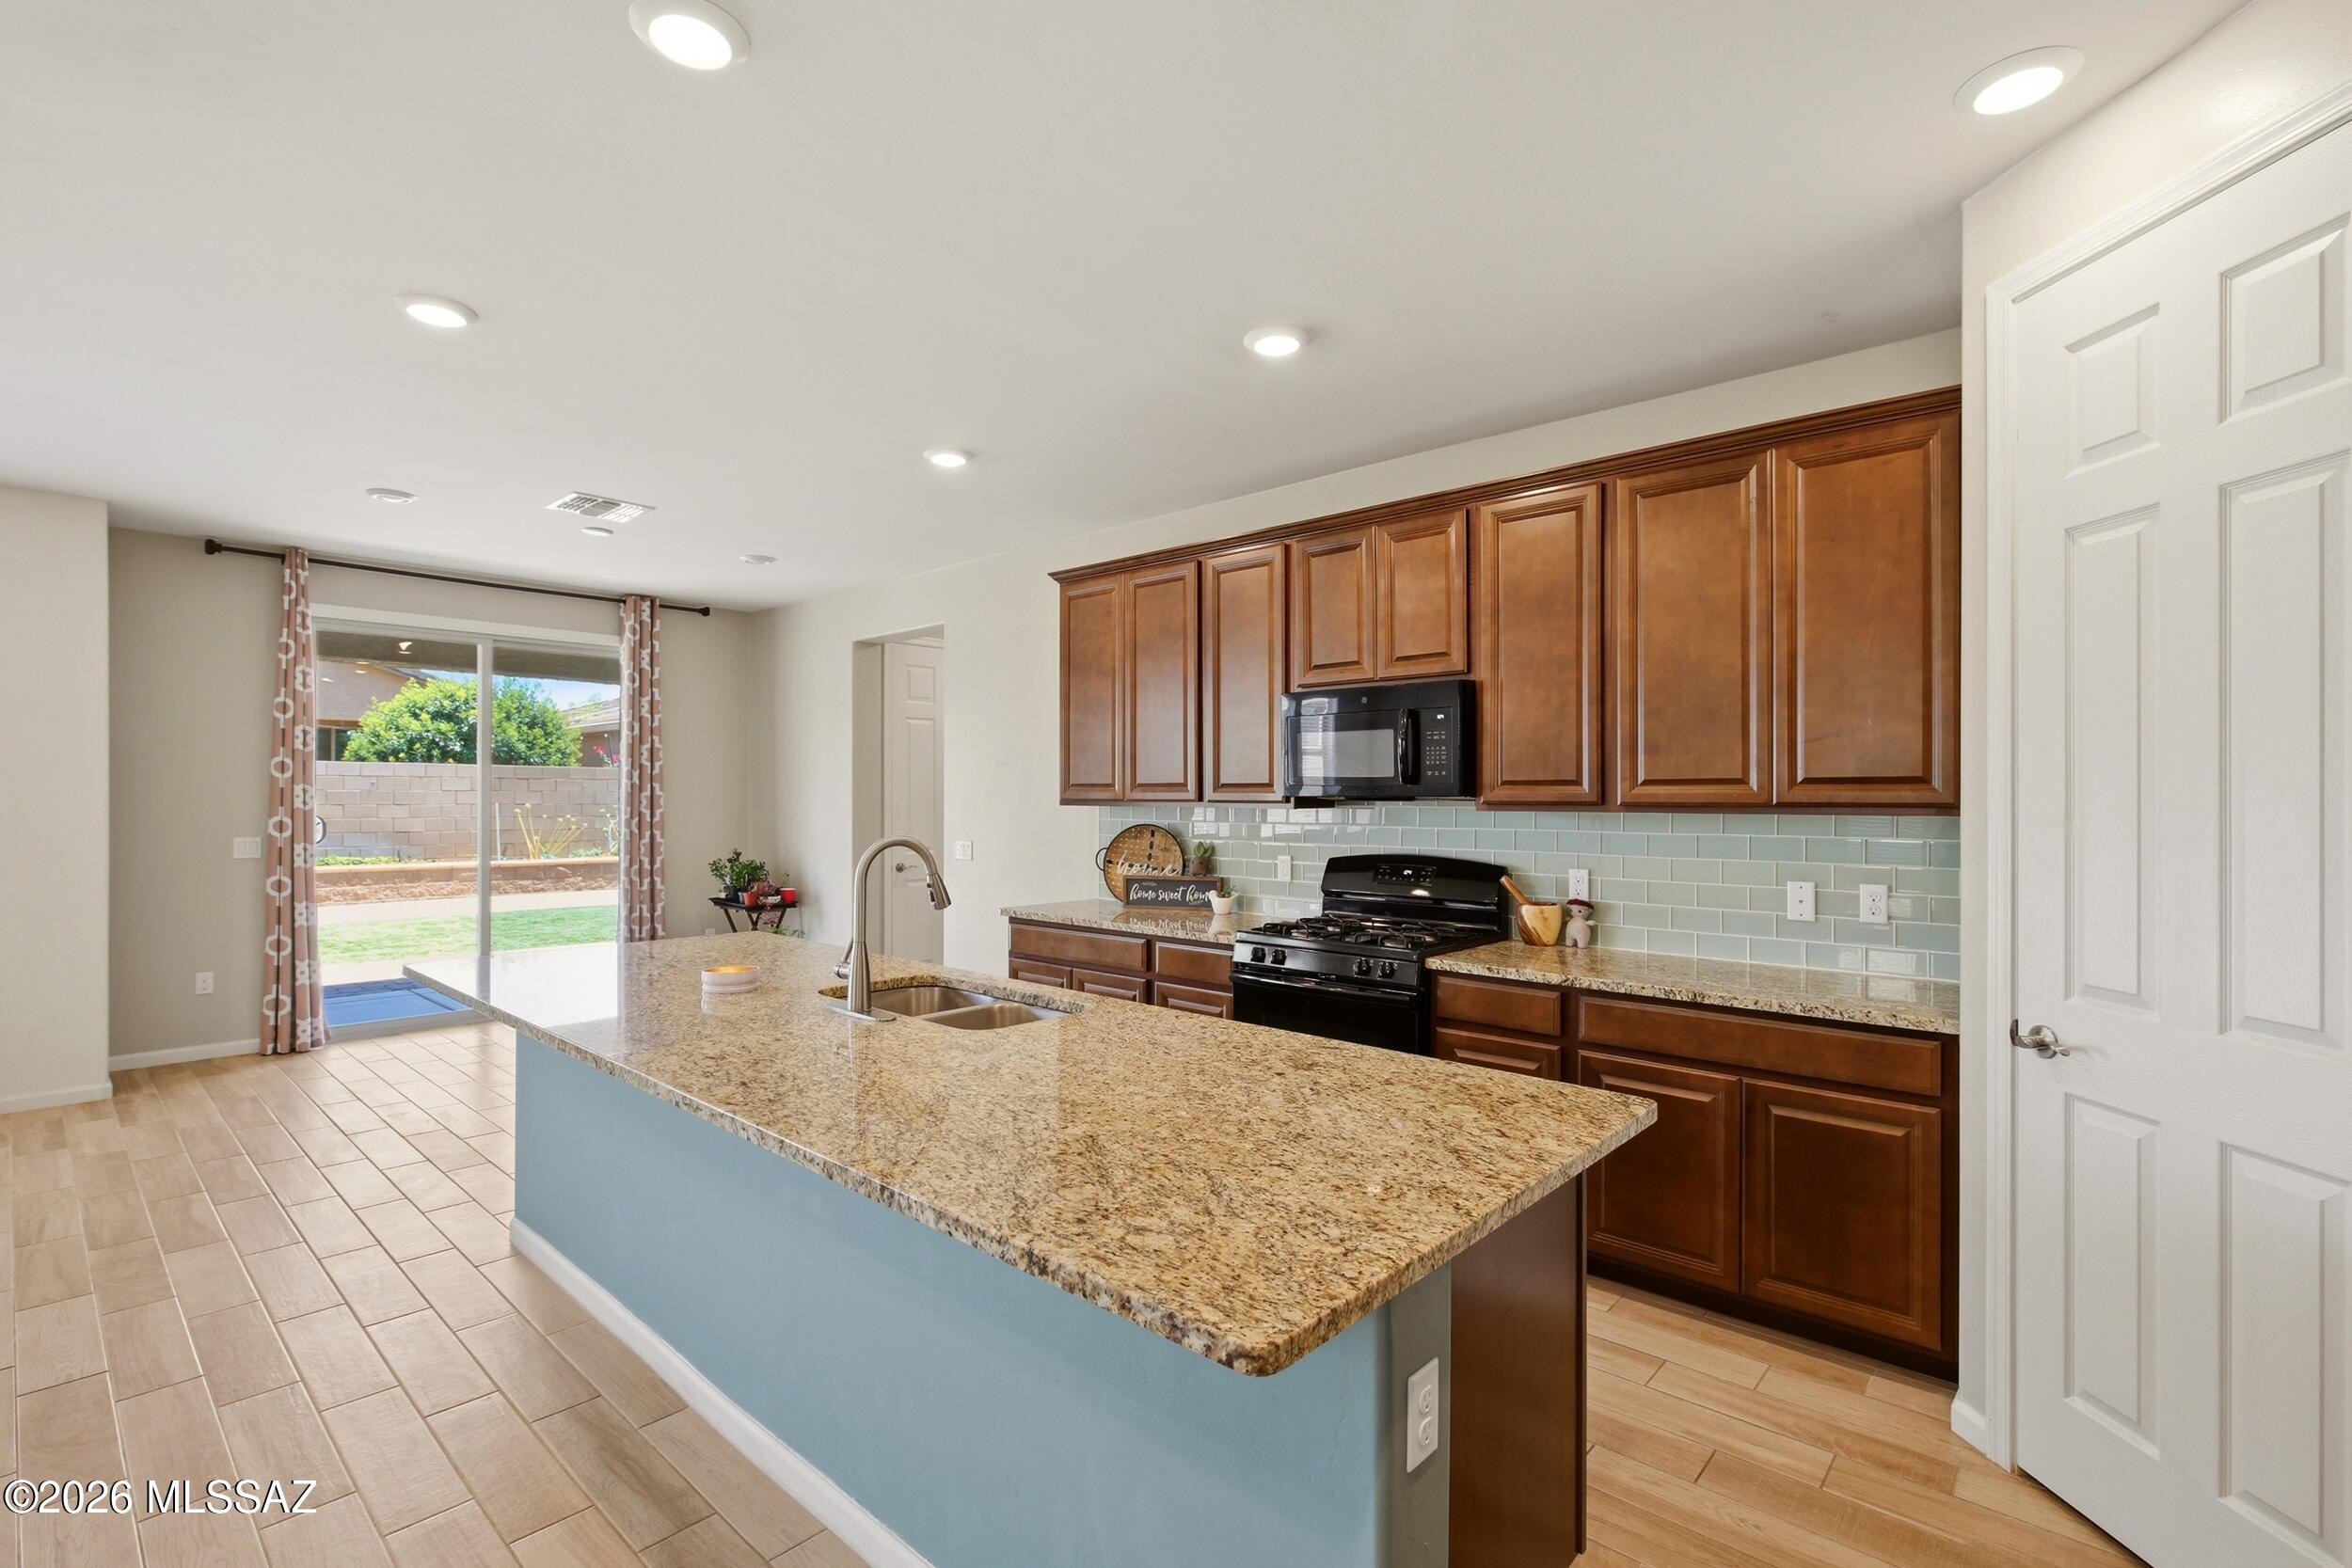
Welcome to this spacious and beautifully designed 4-bedroom + den, 3- full bathroom home in the highly sought-after Vail community! Designed with both everyday living and entertaining in mind, this two-story home features an open-concept floor plan with generous living spaces throughout. The heart of the home is the beautifully appointed kitchen, complete with a large center island that's perfect for hosting family gatherings, entertaining guests, or enjoying casual meals. The kitchen flows seamlessly into the open living area, creating a warm and inviting space for making memories. A downstairs bedroom and full bathroom offer the perfect setup for guests, multi-generational living, or added privacy. You'll also find a versatile den on the main level that's ideal for a home office, playroom, or flex space. Upstairs, a spacious loft provides an additional living area, while the generously sized bedrooms offer comfort for everyone. The oversized primary suite serves as a private retreat with plenty of room to relax and features a large walk-in closet. Step outside to the expansive backyard with low-maintenance turf, offering ample space for entertaining, kids and pets to play, or simply enjoying Arizona's beautiful weather. Located in the award-winning Vail School District, this home is nestled in a community packed with exceptional amenities, including pools, a splash pad, tennis and pickleball courts, parks, playgrounds, and scenic walking trails. This home offers the perfect combination of space, functionality, and an unbeatable community--ready for you to move in and enjoy!
#22615916

Tucson

7391 S Via Casa Elegante

4 Beds

3 Baths

2,761 Sq.Ft.

$460,000

MLS#: 22615916

* Listings identified with the FMLS IDX logo come from FMLS and are held by brokerage firms other than the owner of this website. The listing brokerage is identified in any listing details. Information is deemed reliable but is not guaranteed. If you believe any FMLS listing contains material that infringes your copyrighted work please click here to review our DMCA policy and learn how to submit a takedown request. Ā© 2024. First Multiple Listing Service, Inc.
Fully remodeled cottage dream in Bisbee!

Featured listing

Fully remodeled cottage dream in Bisbee!

Browse Properties

Categories

Homes Tailored to Your Lifestyle

Buyers Guide

Buying a home is one of the most exciting milestones of your life.

View more

Sellers Guide

Putting your home on the market can be a stressful process, especially when you don’t know what to expect.

View more

Market report

With just a few clicks, you'll gain instant access to valuable insights about the real estate market, including trends, property values, and community analytics.

View more

Home value

Unlike automated valuations, our hands-on review will provide a comprehensive opinion of your home’s value while considering important interior elements and other location intangible factors that machine algorithms so often miss.

View more

Buyers resources

Guides on financing, inspections, and choosing the right Realtor for a smooth home purchase.

Sellers resources

Practical tips on staging, pricing, and preparing your home to attract buyers and maximize your sale.

 - property

Send a message

Message successfully sent.

Reason for contacting?

I agree to receive email communication and understand I can unsubscribe at any time.

I agree to be contacted by The Mandy Gold Team | Haymore Real Estate LLC via call, email, and text for real estate services. To opt out, you can reply 'stop' at any time or reply 'help' for assistance. You can also click the unsubscribe link in the emails. Message and data rates may apply. Message frequency may vary. Privacy Policy

Sign In Sign Out

Virtual Assistant

Would you like to take the next step with this property? We can help you schedule a showing or virtual tour, or send you more details.

Yes, I would like more information.

Thank You for Your Reply, One of Our Agents will contact you as soon as possible

No, maybe later.

Thank you, you can always contact me via email, phone number or through the contact form.

Realhub AI

Lucy - Your AI-Powered Realtor

Update Your Temporary Password

Personalize your search

Enter your email and we'll notify you immediately when new listings match what you're looking for.

or enter email address

Already have an account ? Login here

Continue your home search

I agree to receive communications and understand I can unsubscribe at any time.

I agree to be contacted by The Mandy Gold Team | Haymore Real Estate LLC via call, email, and text for real estate services. To opt out, you can reply 'stop' at any time or reply 'help' for assistance. You can also click the unsubscribe link in the emails. Message and data rates may apply. Message frequency may vary. Privacy Policy

Already have an account ? Login here

We use cookies

We use cookies primarily for analytics to enhance your experience. By accepting, you agree to our use of these cookies. You can manage your preferences or learn more about our cookies policy.