Thinking of selling?

Trusted Real Estate Experts in Sierra Vista, Fort Huachuca, Benson, and Bisbee Arizona

  • Nearby me

Popular Features

Community Features

Association

Property Features

Waterfront

View

Exterior Features

Interior Features

Style

E-Alert name

Properties

10000 properties match your criteria

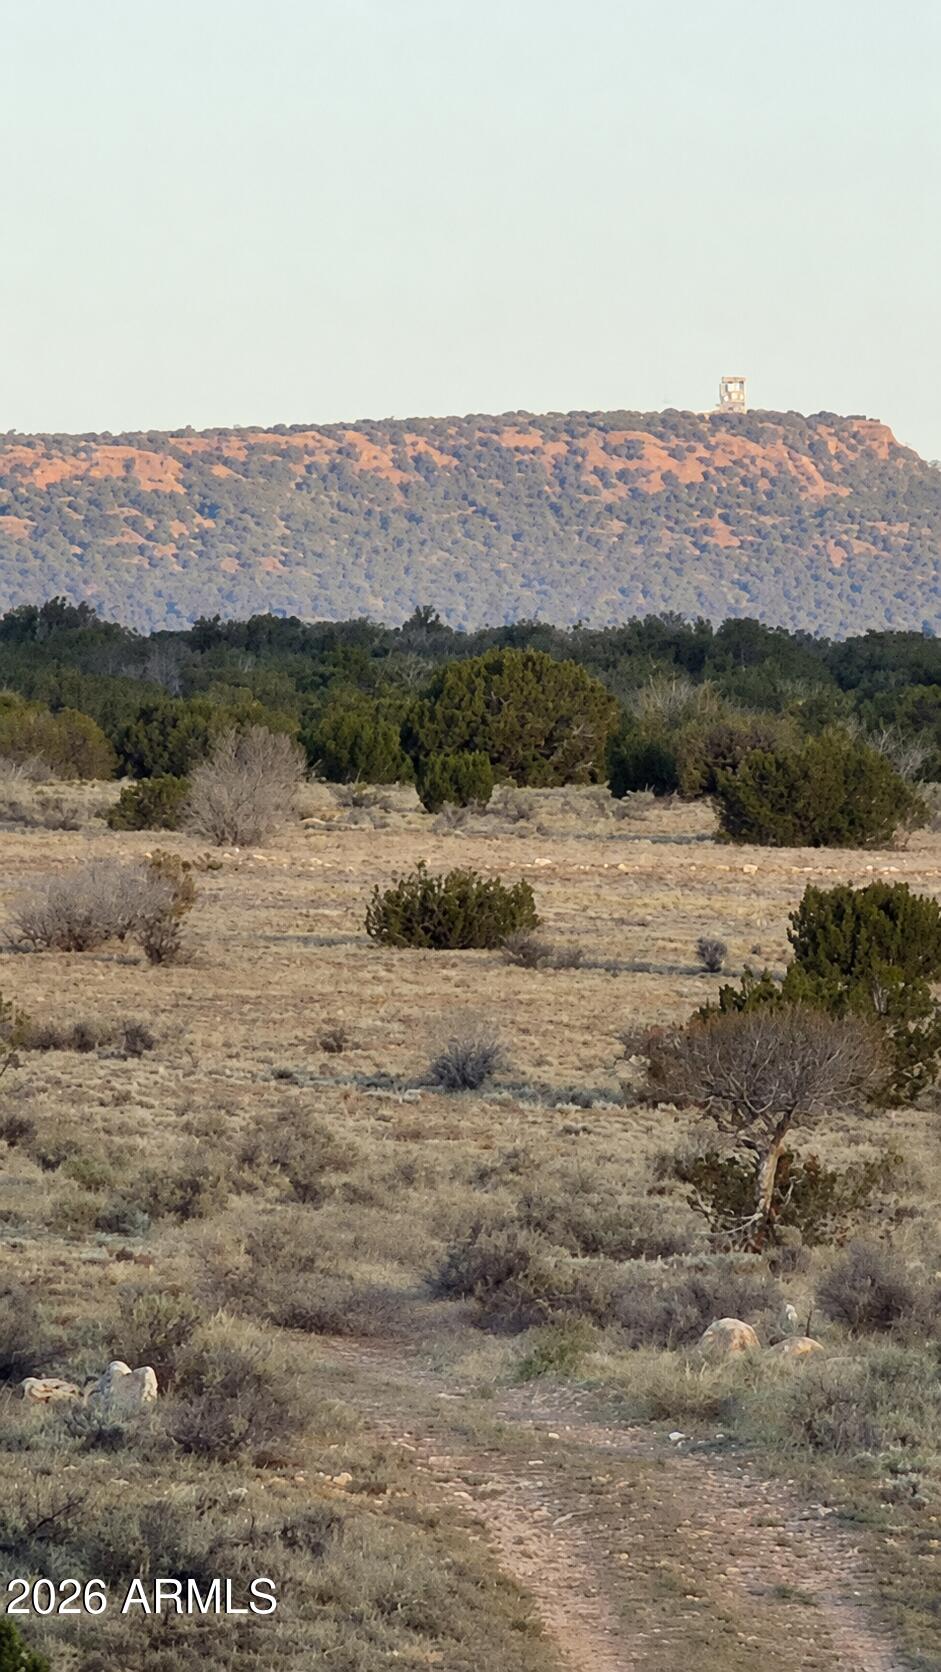
Escape to wide-open Arizona skies with this incredible **5-acre parcel bordering State Land on the north side**, offering endless opportunities for recreation, investment, or your future dream getaway. Enjoy the added privacy and breathtaking views that come with having State Land as your neighbor.

Convenient access is available either through the roads in the **Chevelon Acres** area or by traveling through **Chevelon Canyon Ranch**. Whether you are looking for a peaceful retreat, a place to camp, or land to hold for the future, this property offers the freedom and beauty that Northern Arizona is known for.
The property currently does not have water or power; however, buyers may have the opportunity to join the **Jackson Hole Water Co-op** for hauled water service.
#7046811

Heber

Sec 19 T15N, R16E -- '''-'''

None Beds

None Baths

5.0 acres

$17,500

MLS#: 7046811
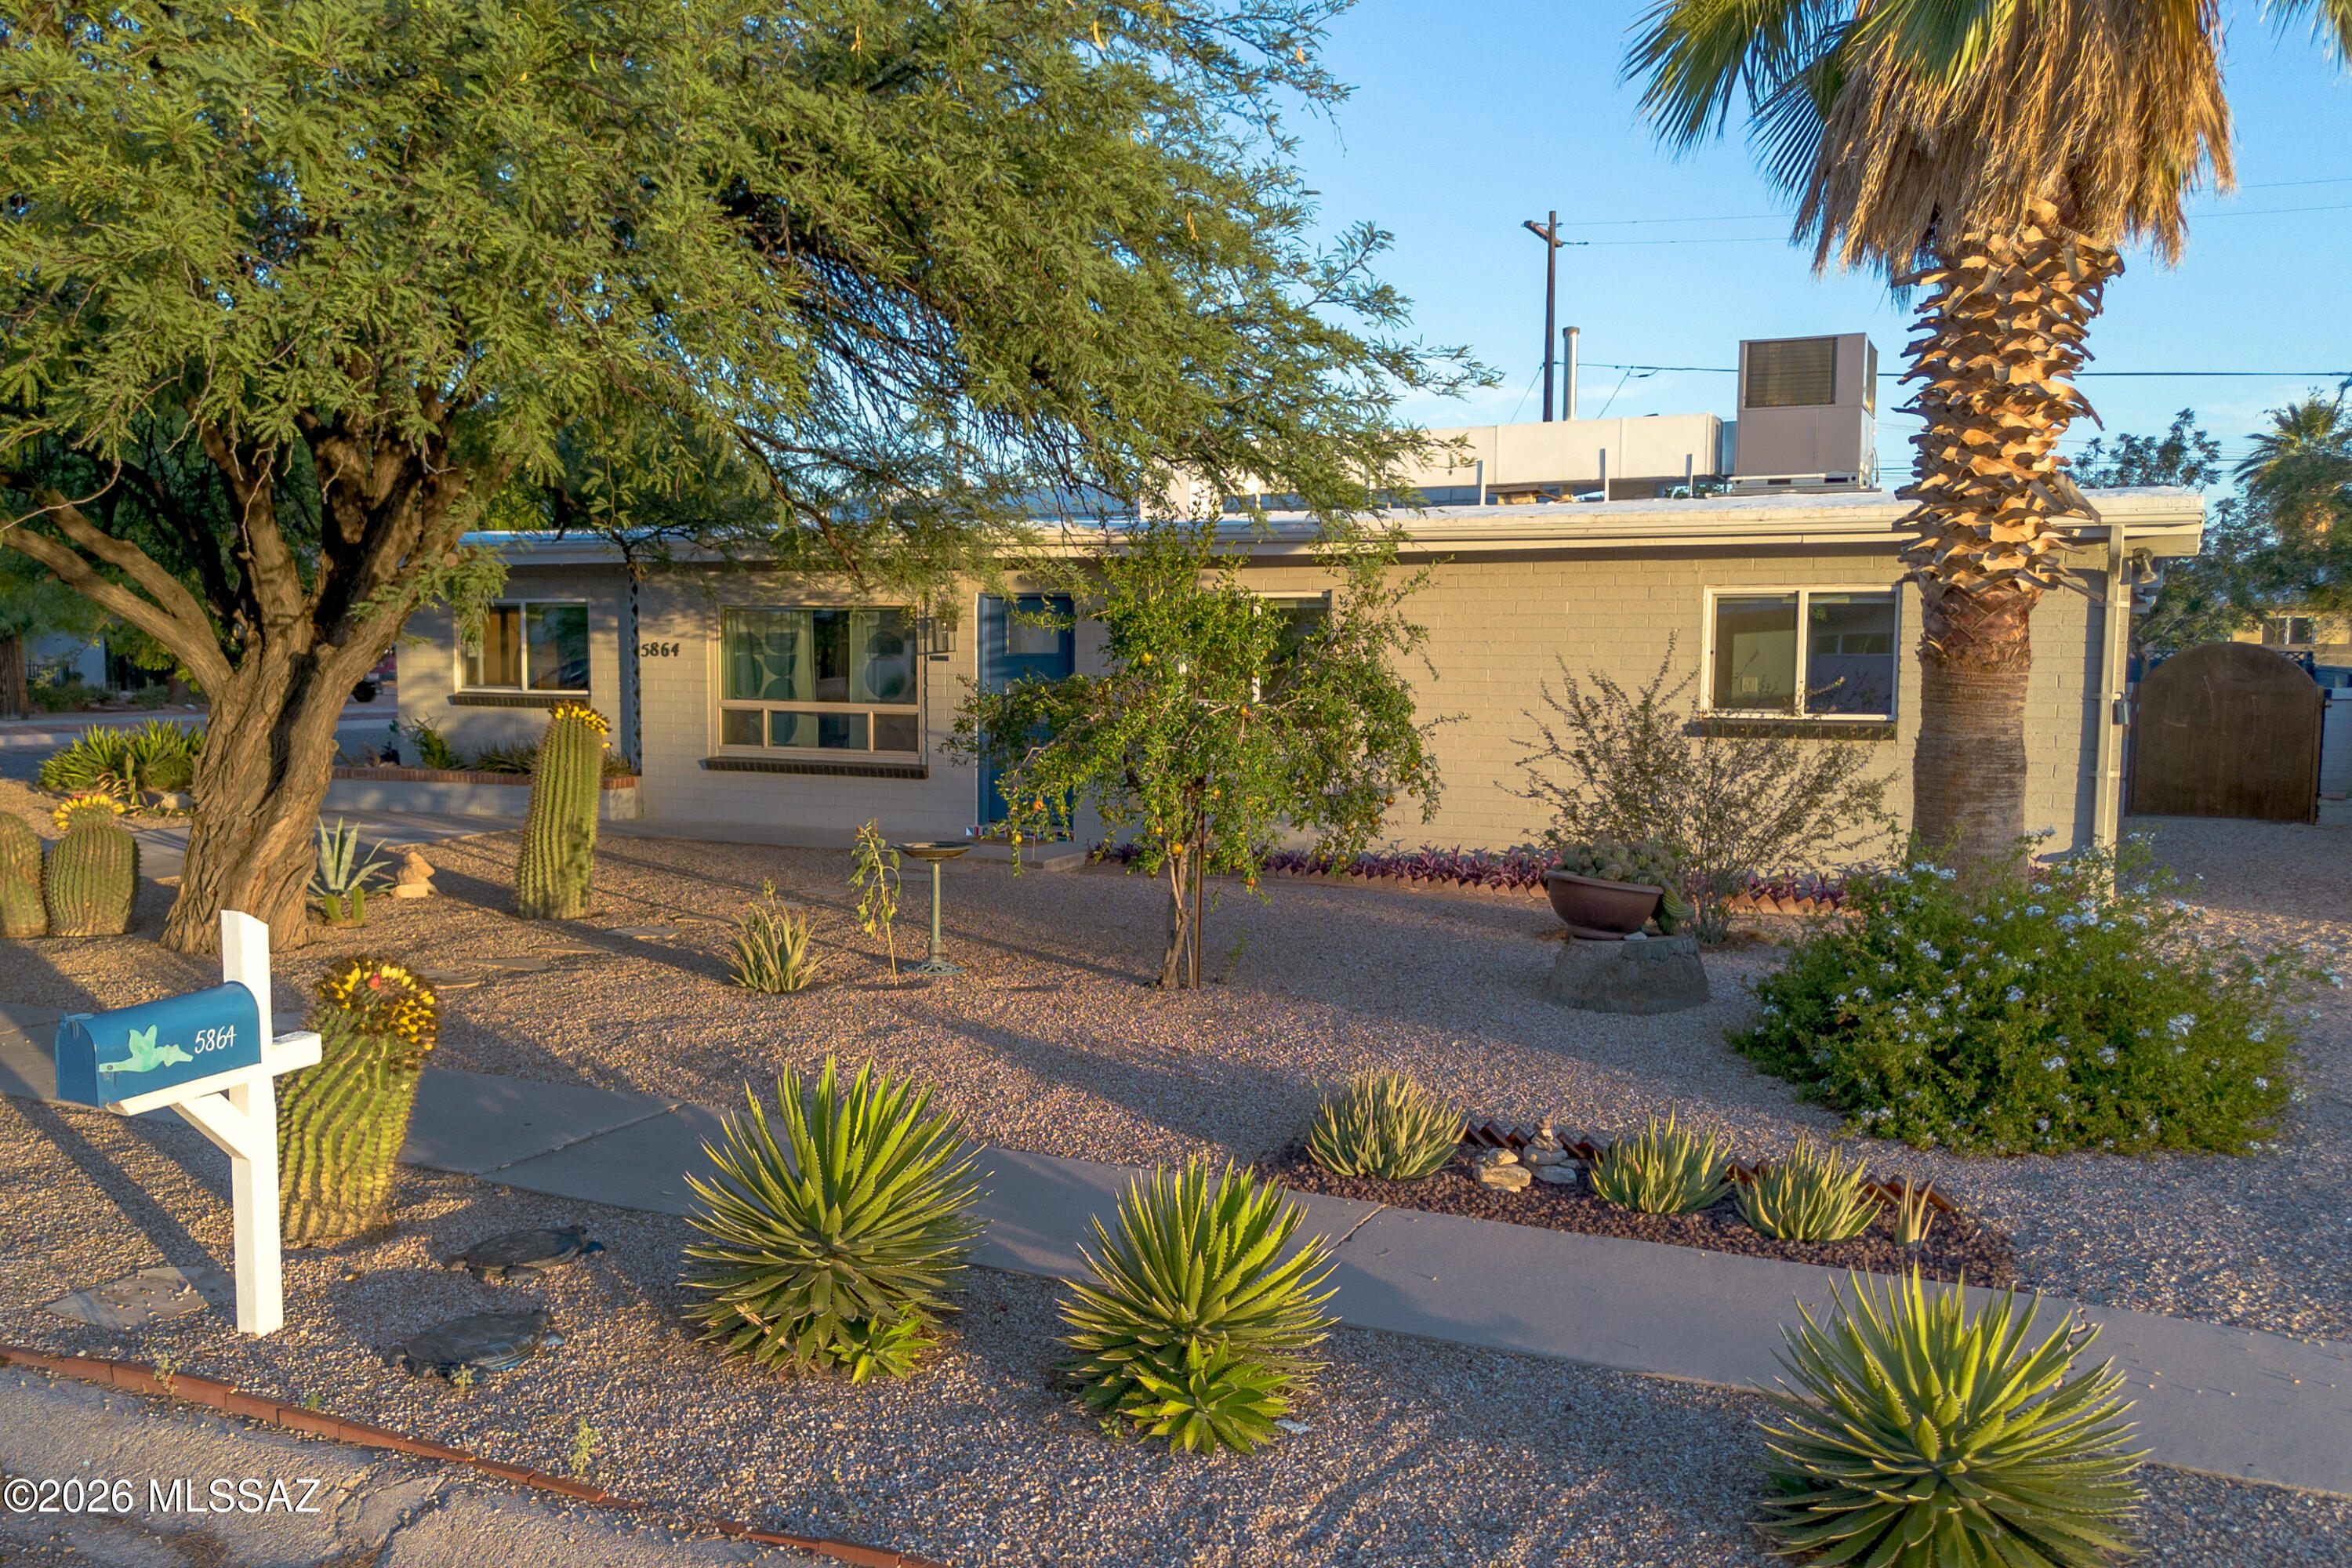
Down to the studs and rebuilt for real life. TWO full kitchens, TWO primary suites, TWO living rooms, one roof. The lock-off floor plan lets you share the whole house or split it for family, guests, or rental income. Every bit permitted, every bit done by licensed contractors. NEW windows, NEW doors, NEWER HVAC. Bonus: a fully enclosed, heated-and-cooled Arizona room that counts as conditioned square footage, waiting for your finishing touch. Out back, a big corner-lot yard with outdoor shower and dog wash, low-water xeriscape, and mature shade trees already grown in. NO HOA, so no rules and no monthly dues. Flexible NextGen living in central Tucson, minutes from shopping, dining, and quick access across town. Come see what down-to-the-studs really means.
#22615644

Tucson

5864 E Eastland Street

2 Beds

3 Baths

2,075 Sq.Ft.

$448,000

MLS#: 22615644
Welcome to Corona Ranch -- a rare, extensively renovated basement home in one of the most desirable pockets of 85284. Tucked away on a quiet, secluded dead-end street with no through traffic, this private residence offers a true community feel and a hard-to-find setting close to area schools, restaurants, shopping, and convenient freeway access.
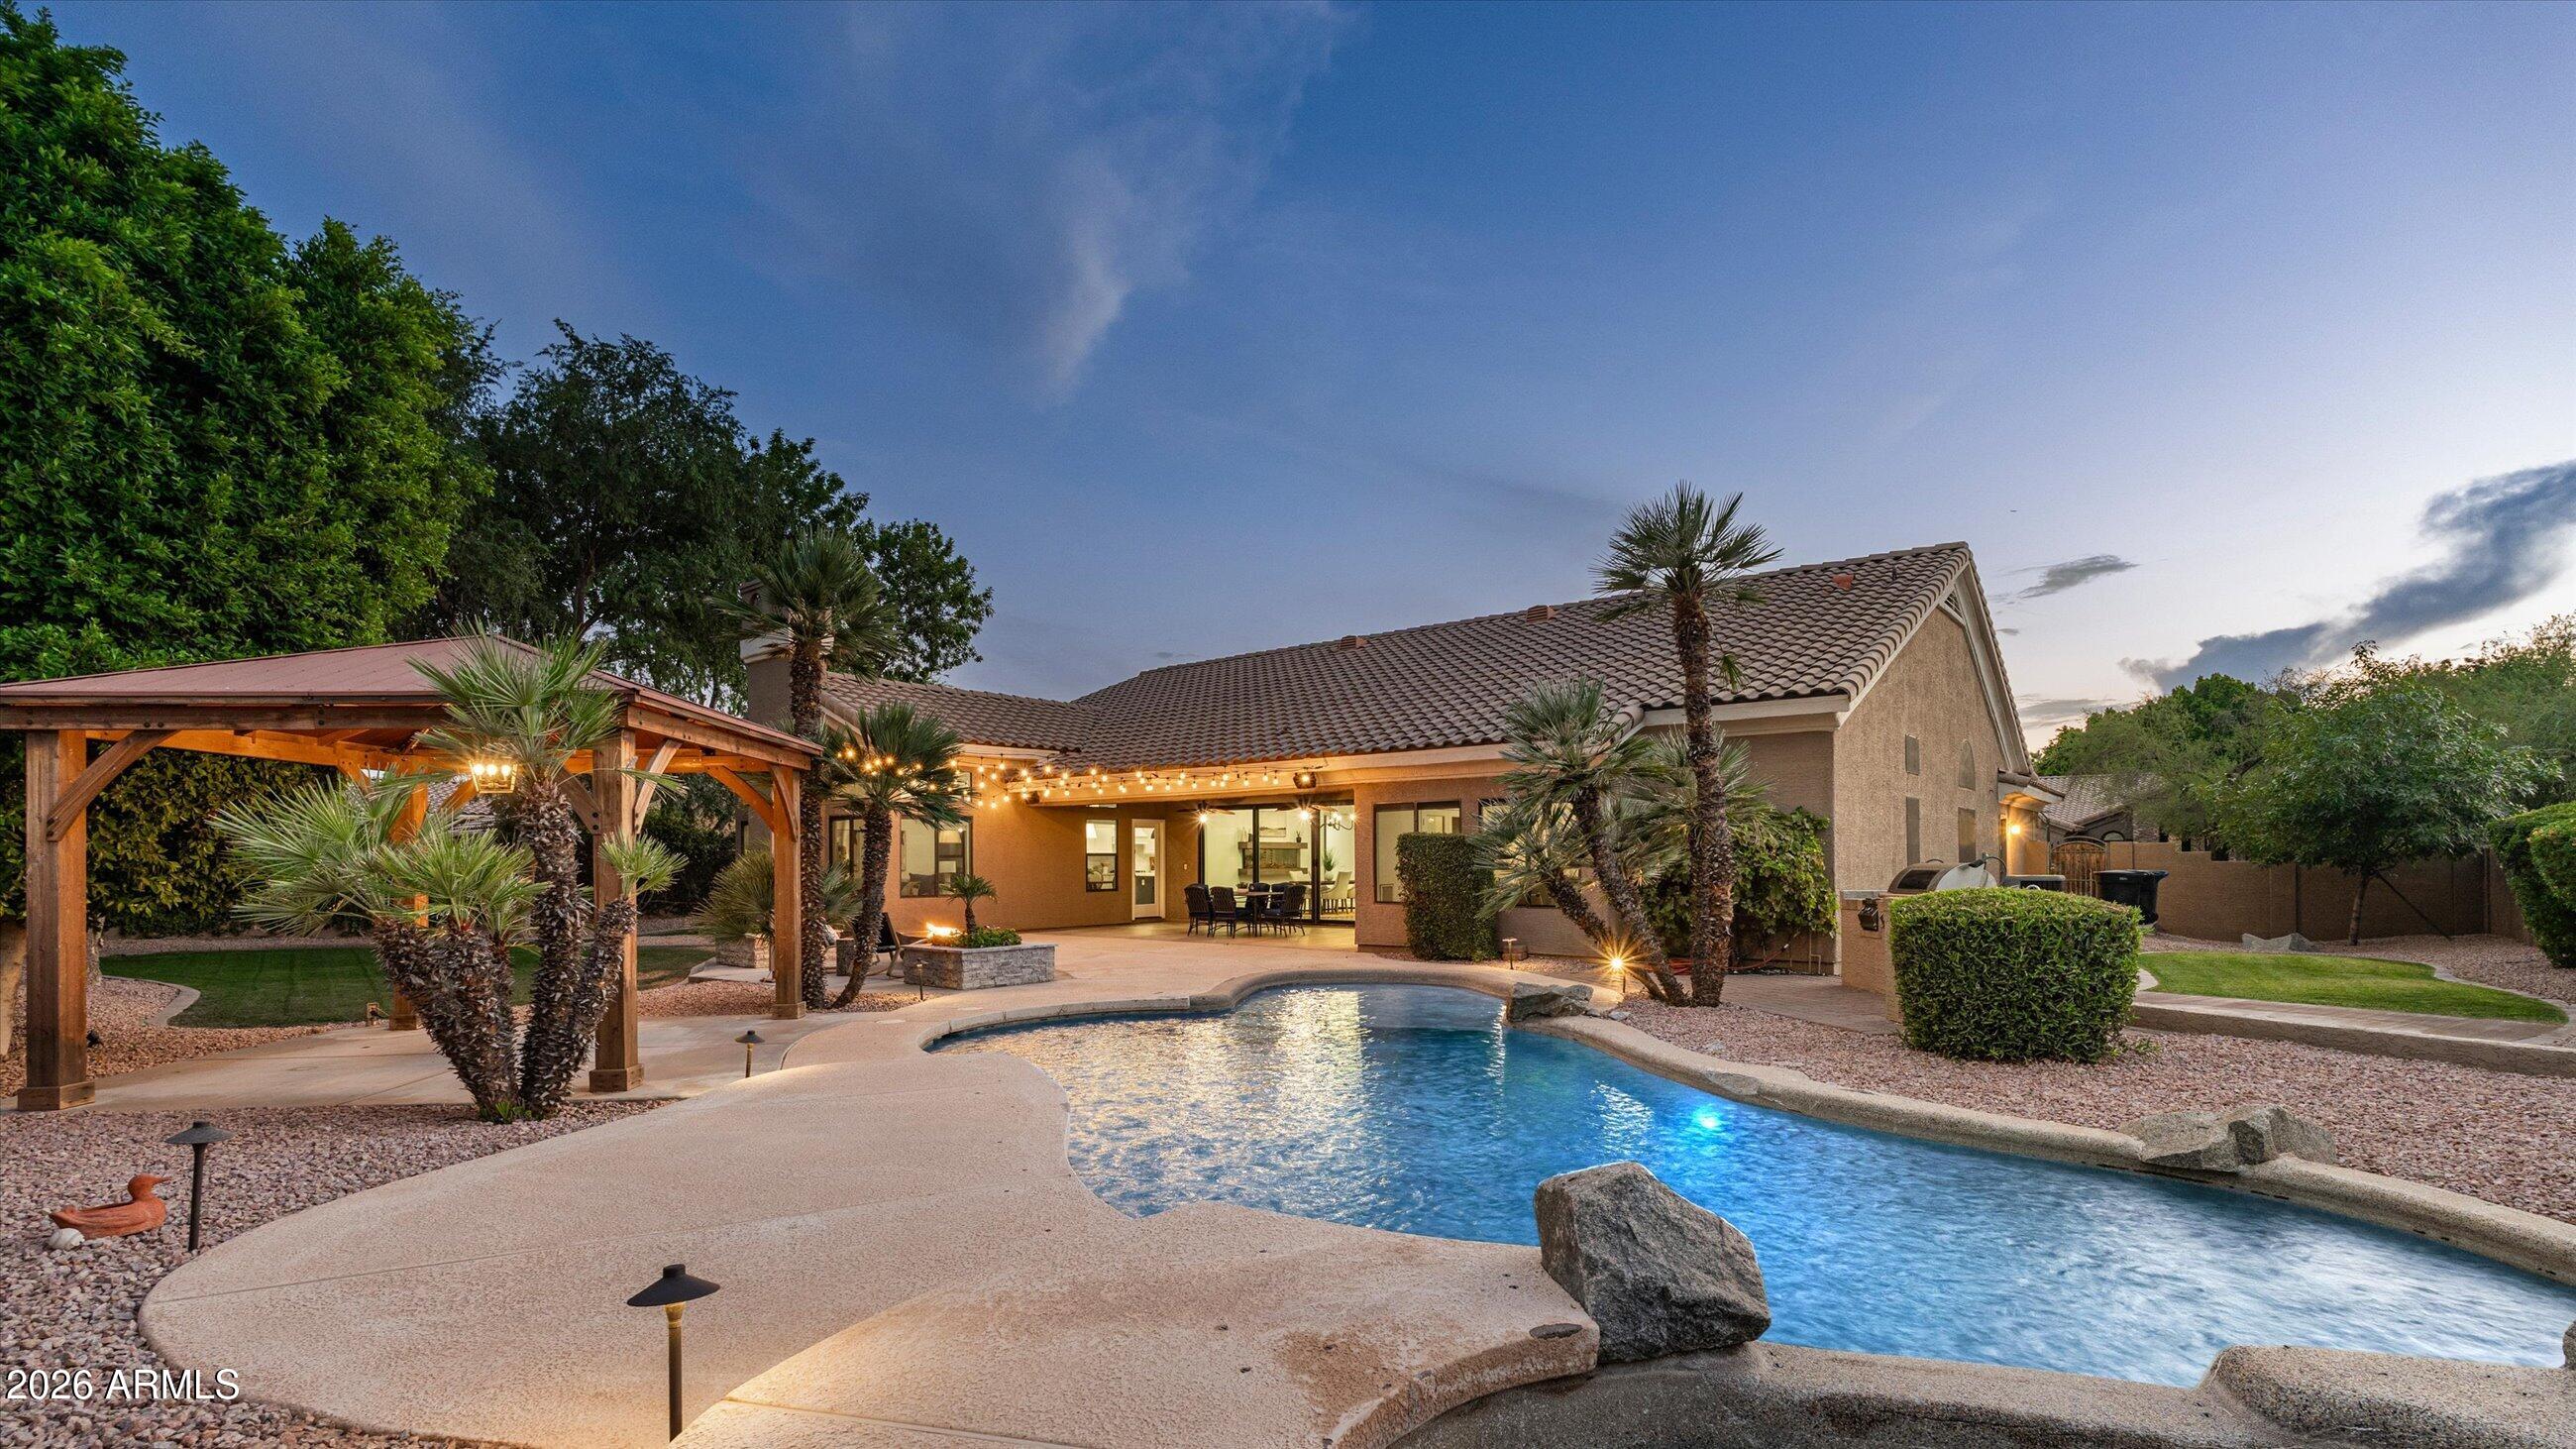
From the moment you walk in, the home feels bright, open, and designed for the way people want to live today. Vaulted ceilings, recessed lighting, and a dramatic 16' wide sliding glass door create an incredible indoor/outdoor connection and fill the main living areas with natural light. The open living and dining space is anchored by a custom linear electric fireplace, creating a warm and elevated feel for both everyday living and entertaining. The updated chef's kitchen is a major centerpiece of the home, featuring a gas range, double ovens, built-in microwave, beverage fridge, oversized island, premium finishes, and an easy flow into the great room with a gas fireplace. The private resort-style backyard is built for year-round Arizona living with a sparkling pool and connected spa, outdoor BBQ area, integrated speakers, multiple gathering spaces, gazebo, covered patio, private sport court, and a custom one-of-a-kind basalt stone fire pit. The primary suite feels like a true retreat with a spacious sitting area, spa-inspired bath, soaking tub, oversized shower, and expansive walk-in closet. Downstairs, the finished basement is a rare Arizona find, offering two large bedrooms, a spacious bonus room ideal for a theater, game room, fitness space, or playroom, plus a dedicated wine cellar. Everyday function was also thoughtfully designed, including a large laundry room with two washer/dryer sets, utility sink, and abundant cabinetry. A spacious 3-car garage with built-in cabinetry, storage, and backyard access completes the home.


With extensive renovations, a rare basement, a private Corona Ranch setting, and a backyard designed for everyday living and entertaining, this is the kind of home buyers wait for -- and rarely get the chance to own. TRULY a 1 of 1!
#7044064

Tempe

9273 S KENNETH Place

5 Beds

3 Baths

4,174 Sq.Ft.

$1,460,000

MLS#: 7044064
Welcome to this beautifully maintained corner-lot home located in one of the area's fastest-growing communities! Offering 2,271 square feet of thoughtfully designed living space, this home features 3 spacious bedrooms, 2.5 bathrooms, a dedicated downstairs office that can easily be converted into a 4th bedroom, and a large upstairs loft perfect for a second living area, game room, or home office.

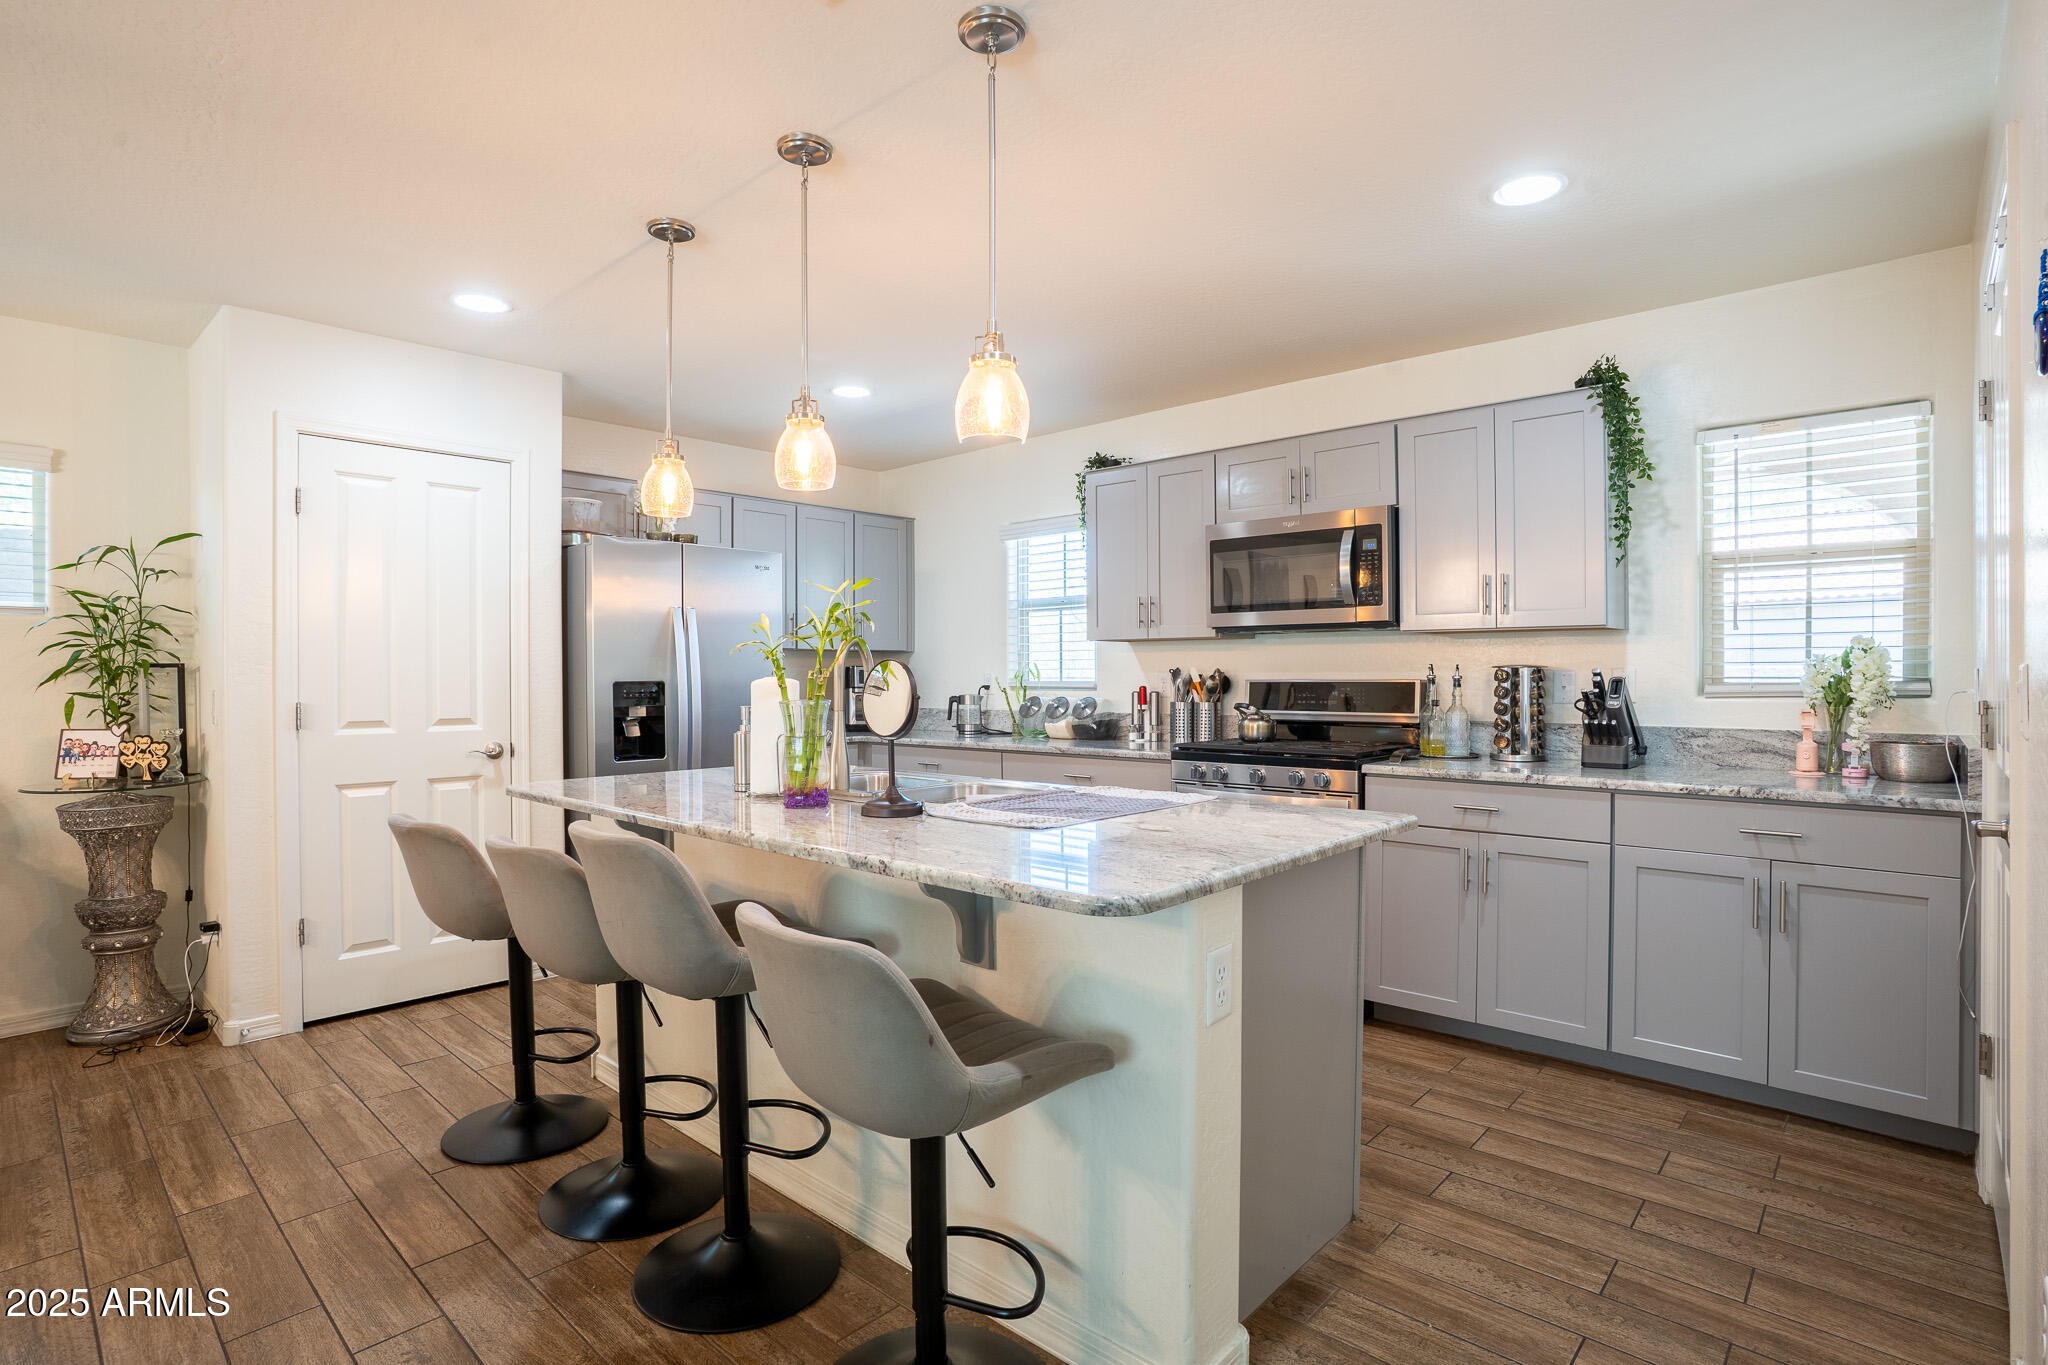
The modern open-concept floor plan is ideal for both everyday living and entertaining, featuring a stylish kitchen with granite countertops, ample cabinetry, and a seamless flow into the main living and dining areas. For added convenience, the laundry room is located upstairs near the bedrooms.

Step outside to a low-maintenance backyard complete with artificial turf and a covered patio, creating the perfect space to relax and enjoy Arizona living. Residents will love the community pool and park, both within walking distance.

Conveniently located just minutes from major freeways, shopping, dining, entertainment, and all the amenities of a rapidly growing city, this home offers the perfect combination of comfort, location, and value.
#7045503

Goodyear

16425 W LATHAM Street

3 Beds

2 Baths

2,271 Sq.Ft.

$399,999

MLS#: 7045503
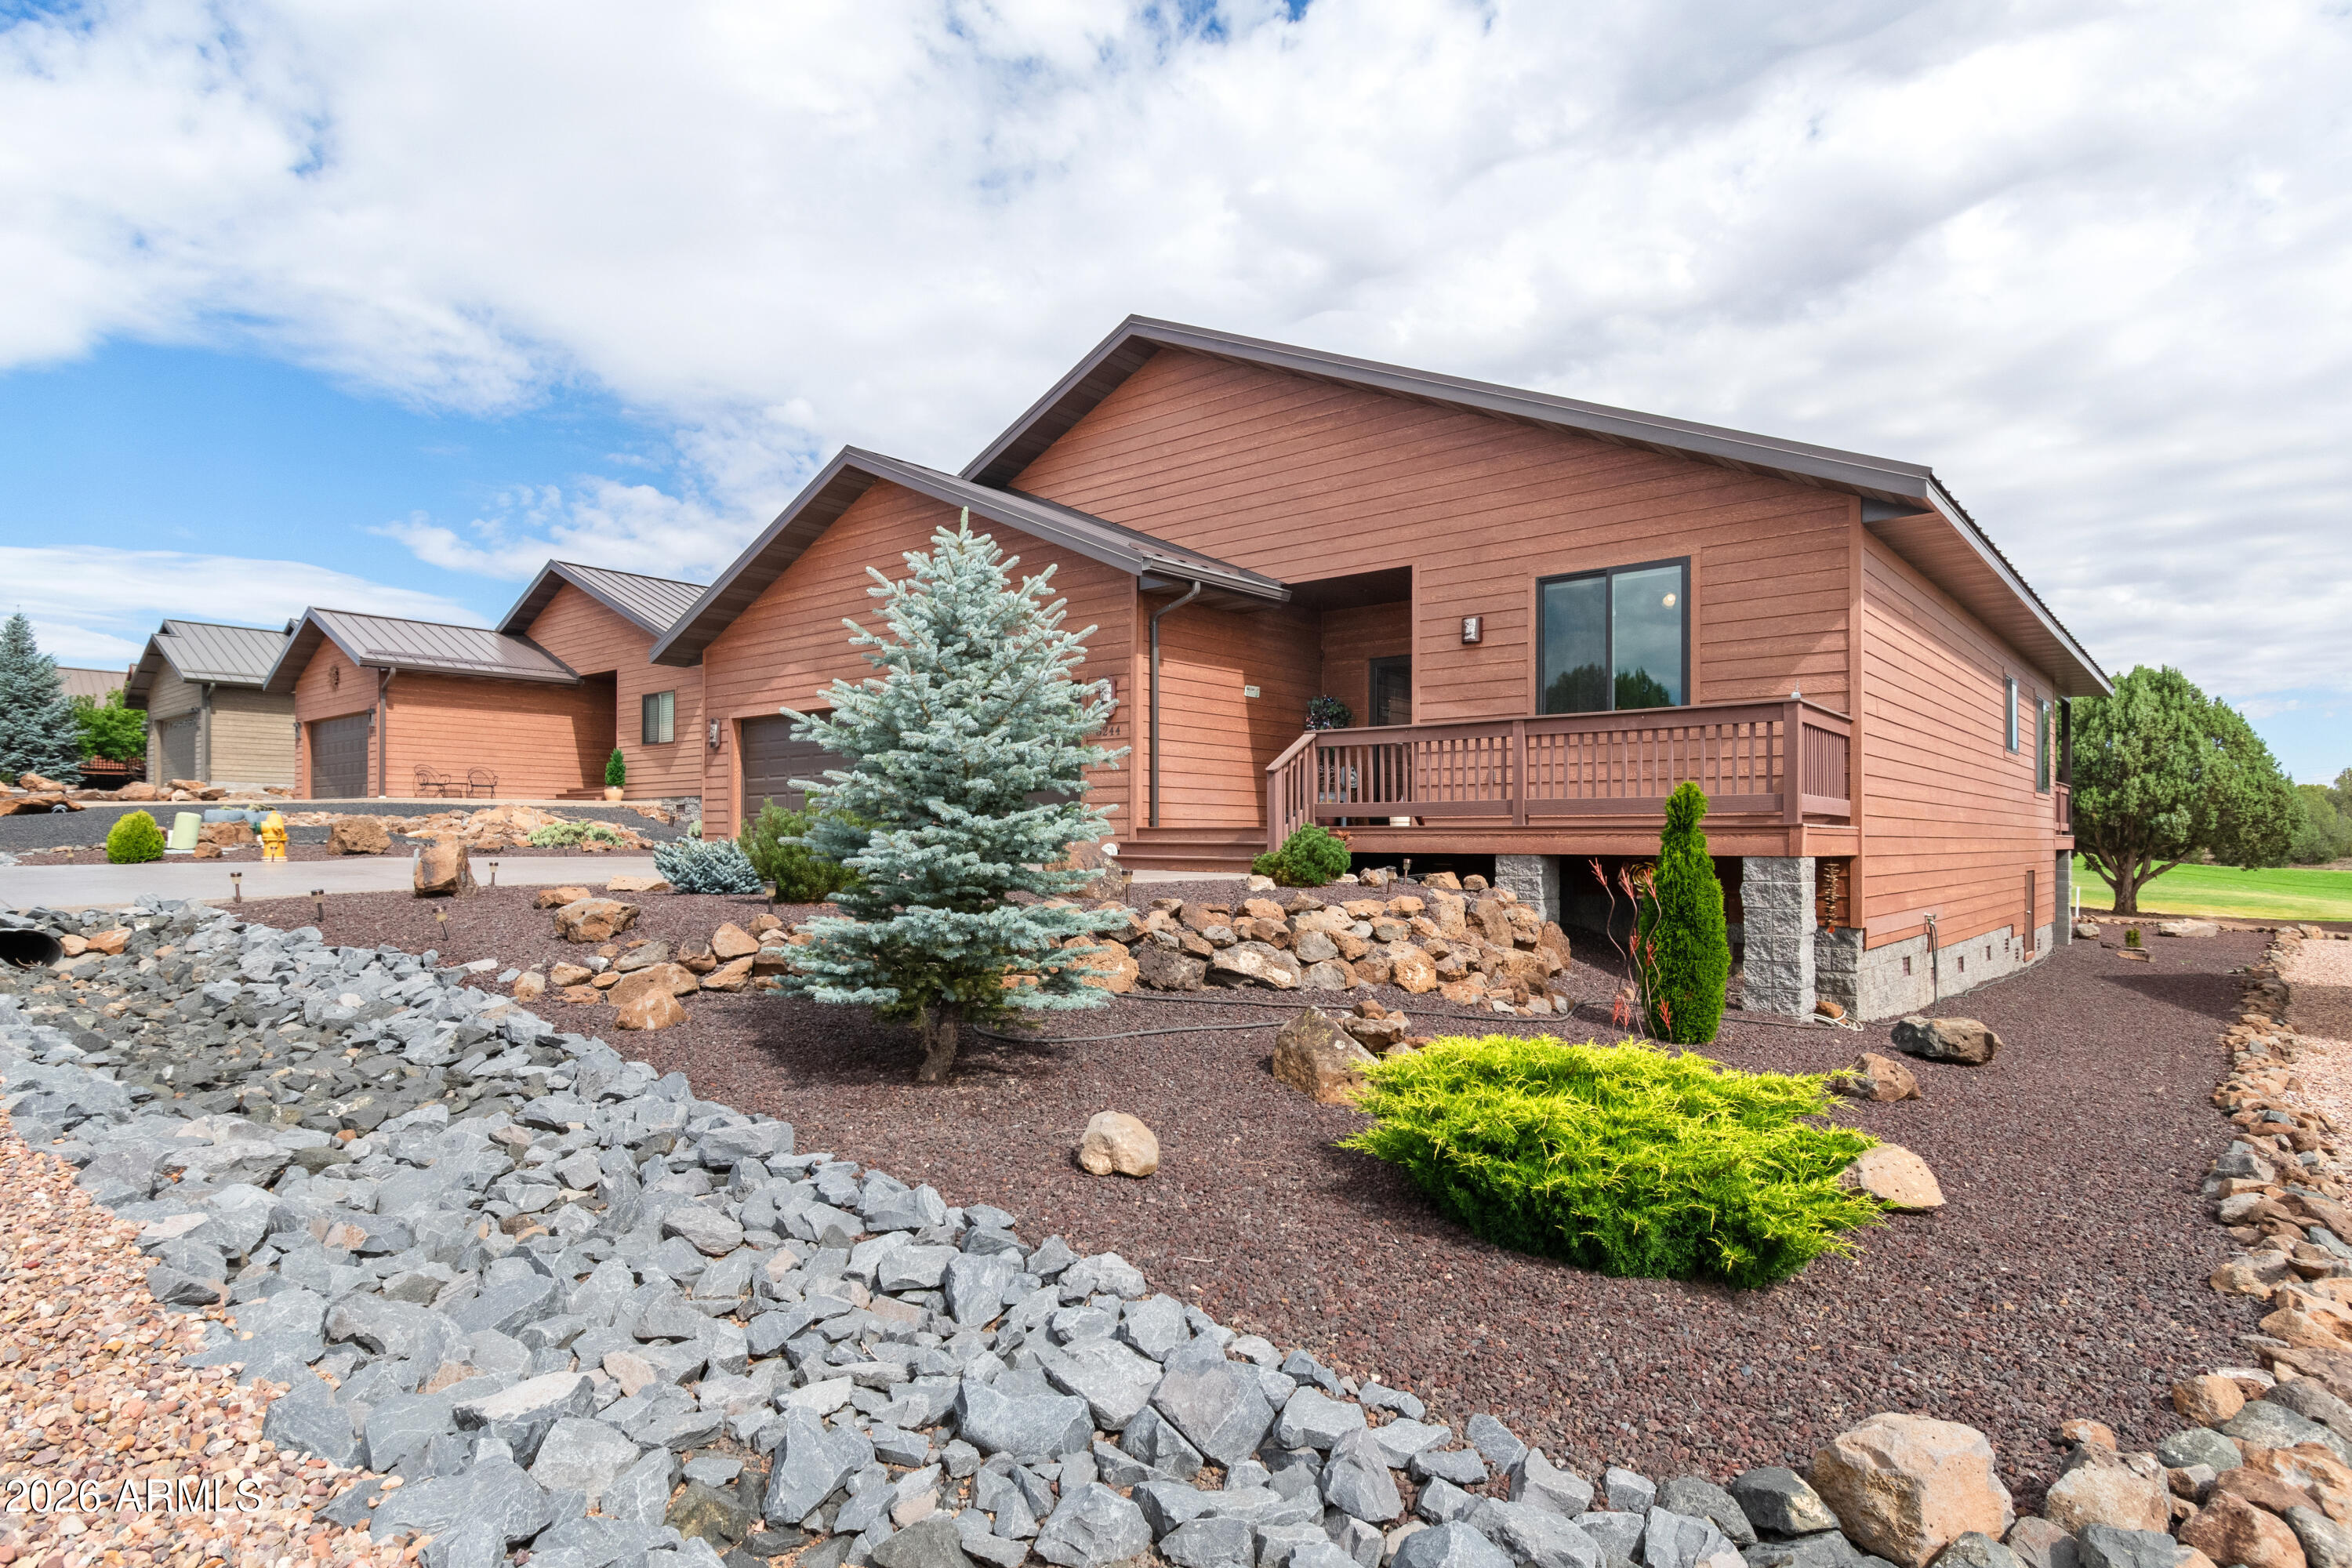
Experience effortless mountain living in this beautifully crafted, 1,903 sq. ft. site-built home perfectly positioned on the fairway in White Mountain Lake Vistas! Designed with quality and comfort in mind, this 3 bedroom 2 bathroom home features a built in office space, oversized utility room, and an attached 3-car garage, providing plenty of room for work, storage and hobbies.

The open-concept great room connects the kitchen, dining and living areas, providing the perfect space for entertaining or spending time with loved ones. Specially upgraded Anderson Windows retain heat and cooling for the perfect climate. The thoughtfully designed kitchen boasts a large island with pendant lighting, beautifully finished cabinetry, modern appliances and conveniently installed electrical outlets above the cabinets for decorative lighting and displays. Luxury vinyl planking flows throughout the home, enhancing the bright, spacious feel.

The primary suite is complete with double vanities and a fully tiled walk-in shower for convenience and comfort. Step outside to the covered deck overlooking the fairway with bright green, luscious grass, where you can relax and enjoy the peaceful golf course setting.

As a resident of White Mountain Lakes Vistas, you'll enjoy access to the outstanding amenities at Juniper Ridge, including the golf course, clubhouse, fitness center, swimming pool, concerts, shuffle board, billiards, card games and a full calendar of community activities. Combining resort-style amenities with affordable mountain living, this exceptional home offers the perfect blend of comfort, recreation and convenience. Don't miss this opportunity to see your perfect mountain home today!
#7046803

Show Low

8244 WINDWARD Drive

3 Beds

2 Baths

1,903 Sq.Ft.

$584,000

MLS#: 7046803
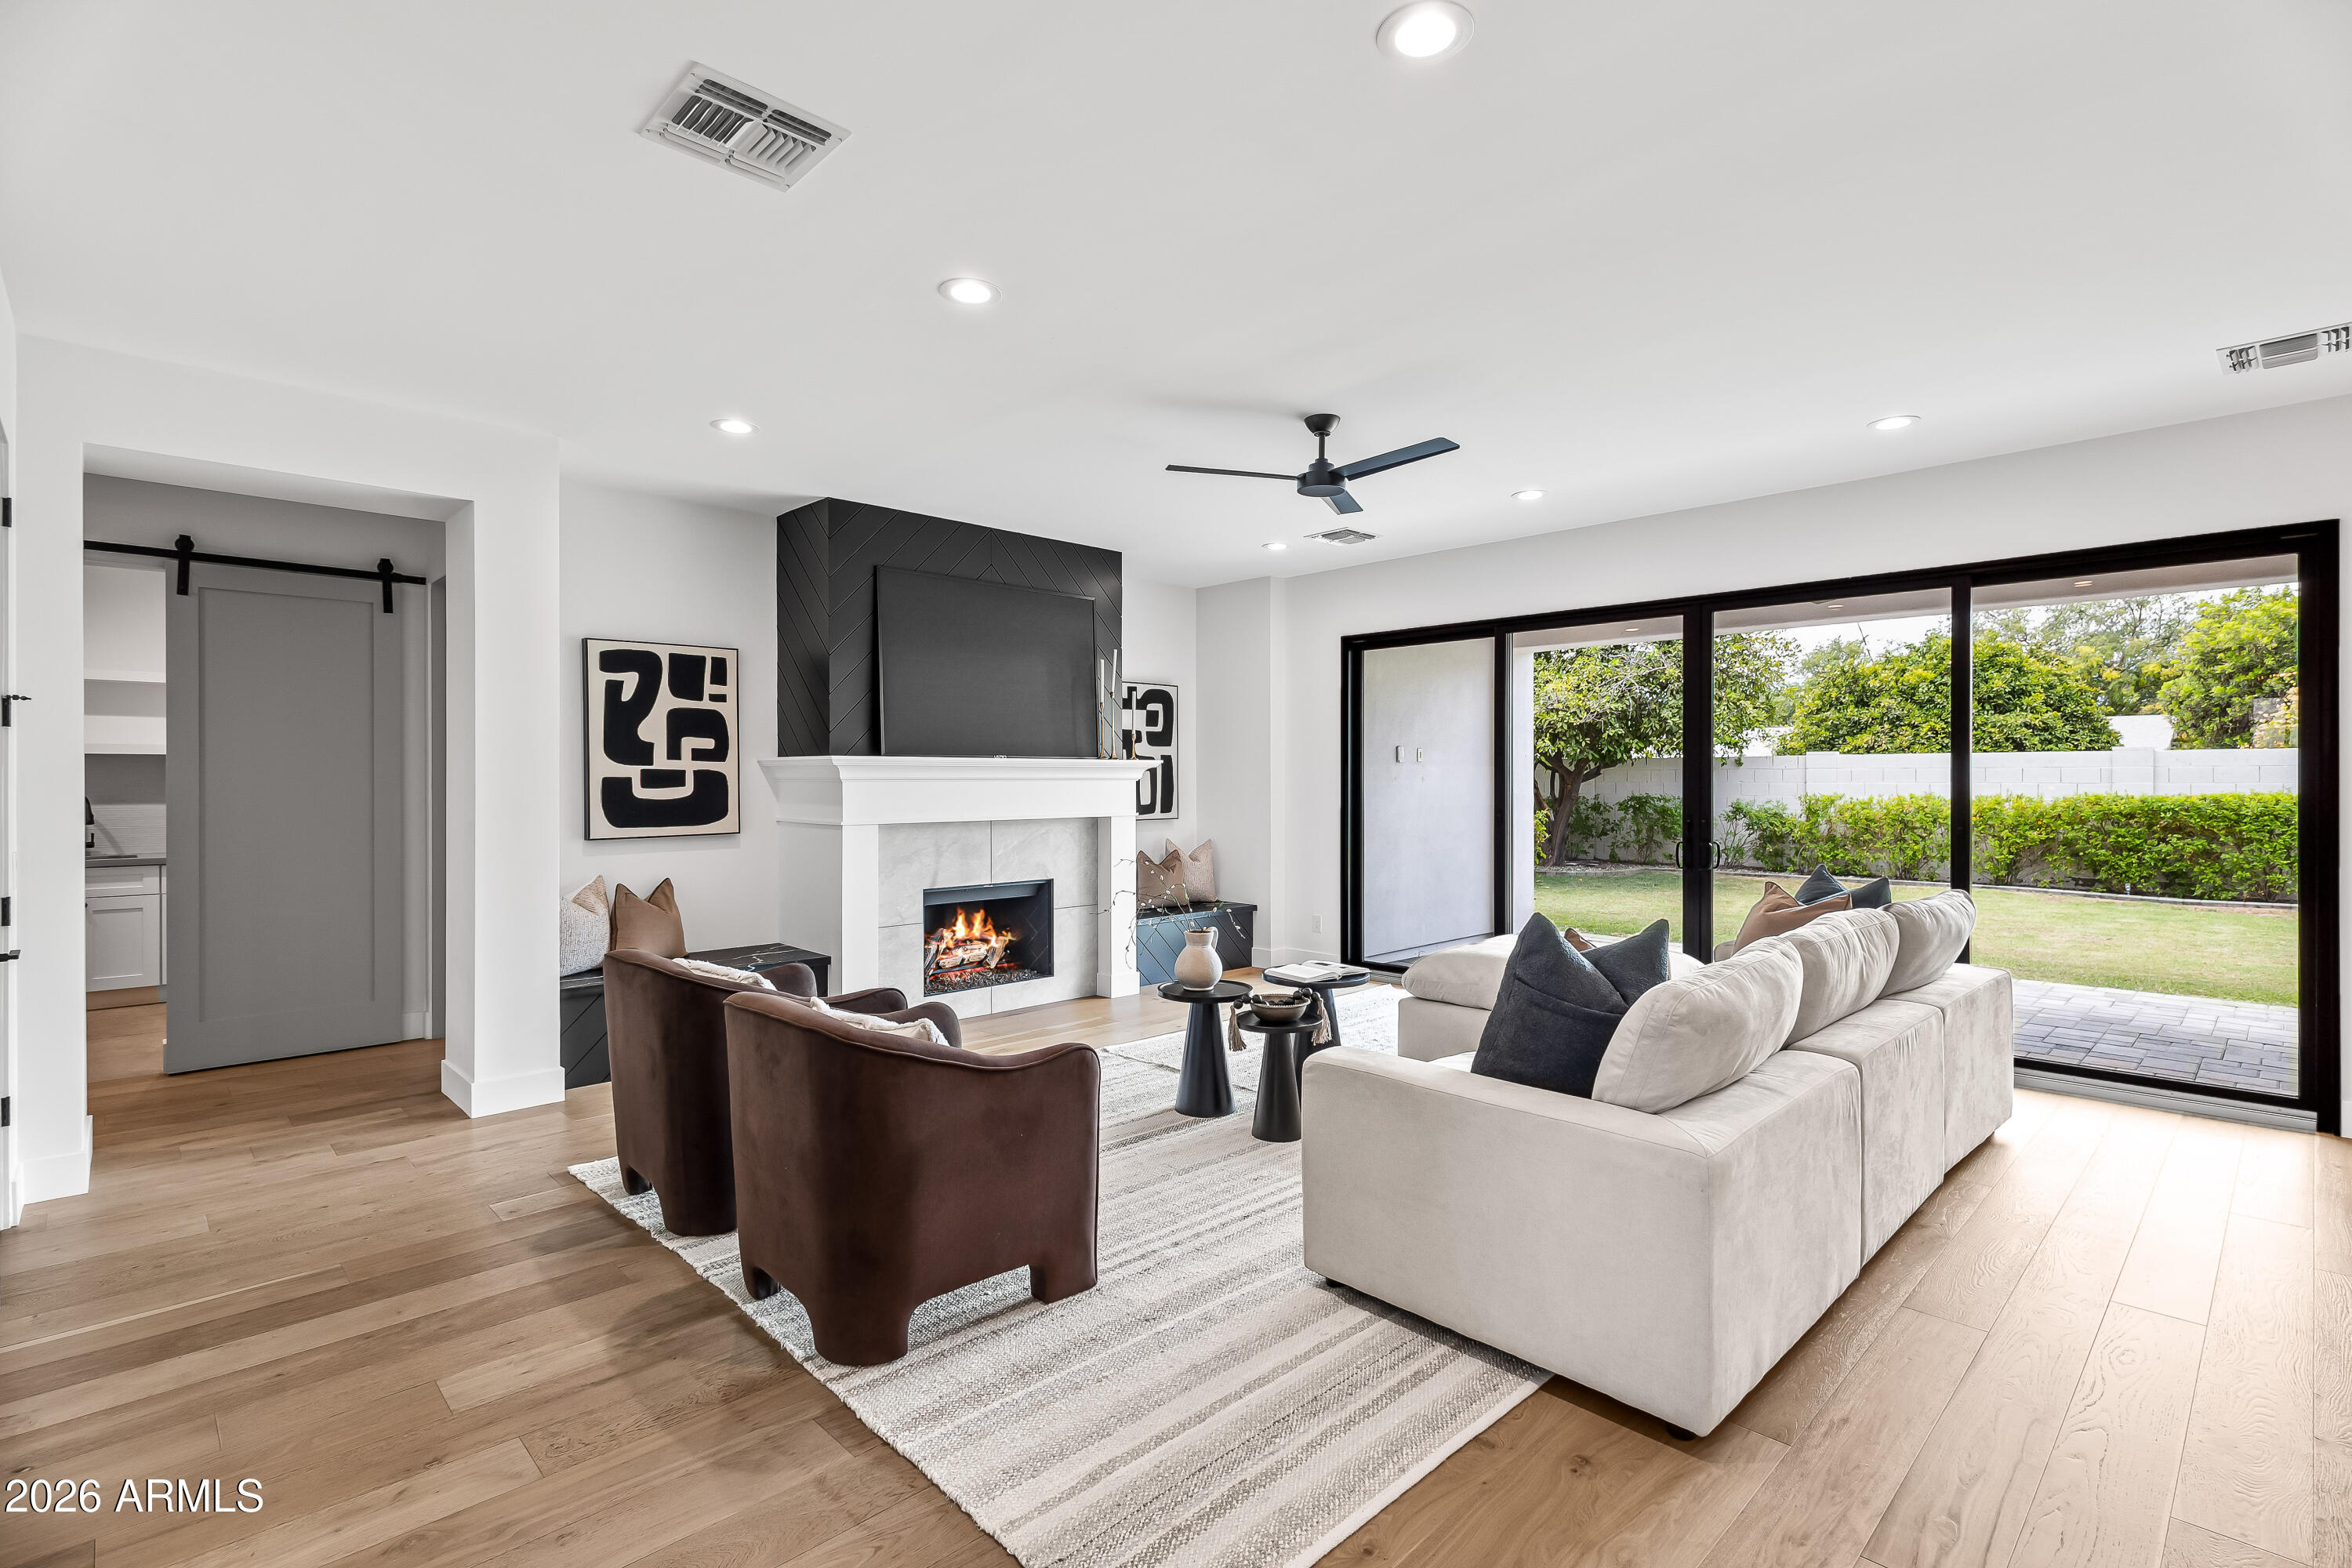
Experience refined Arcadia living in this stunning two-story home where timeless design meets modern luxury. Soaring ceilings, white oak flooring, and expansive windows and sliding glass doors fill the home with natural light, showcasing its thoughtfully designed 5-bedroom, 4.5-bath floor plan. The spacious living room features a gas fireplace and a wall of sliding glass doors that seamlessly blend indoor and outdoor living. Designed for both everyday living and effortless entertaining, the chef's kitchen is appointed with a gas range, oversized island, wine refrigerator, breakfast nook, and formal dining area. The private primary suite offers direct backyard access and a spa-inspired bath complete with dual vanities, a freestanding soaking tub, oversized shower, and custom walk-in closet. Upstairs, you'll find three additional bedrooms and a versatile bonus room ideal for a media room, second living area, or playroom. Outside, enjoy lush grass front and back yards with ample space to relax, play, or entertain. Additional highlights include a two-car garage, convenient drop zone, and an oversized laundry room with a utility sink and abundant storage. Ideally located just minutes from the Biltmore and Old Town Scottsdale, and within walking distance of Arcadia favorites including Postino, La Grande Orange Grocery & Pizzeria, and Ingo's Tasty Food, this exceptional home offers the perfect blend of luxury, convenience, and one of Phoenix's most sought-after lifestyles.
#7047181

Phoenix

4518 N 39TH Street

5 Beds

4 Baths

3,565 Sq.Ft.

$2,400,000

MLS#: 7047181
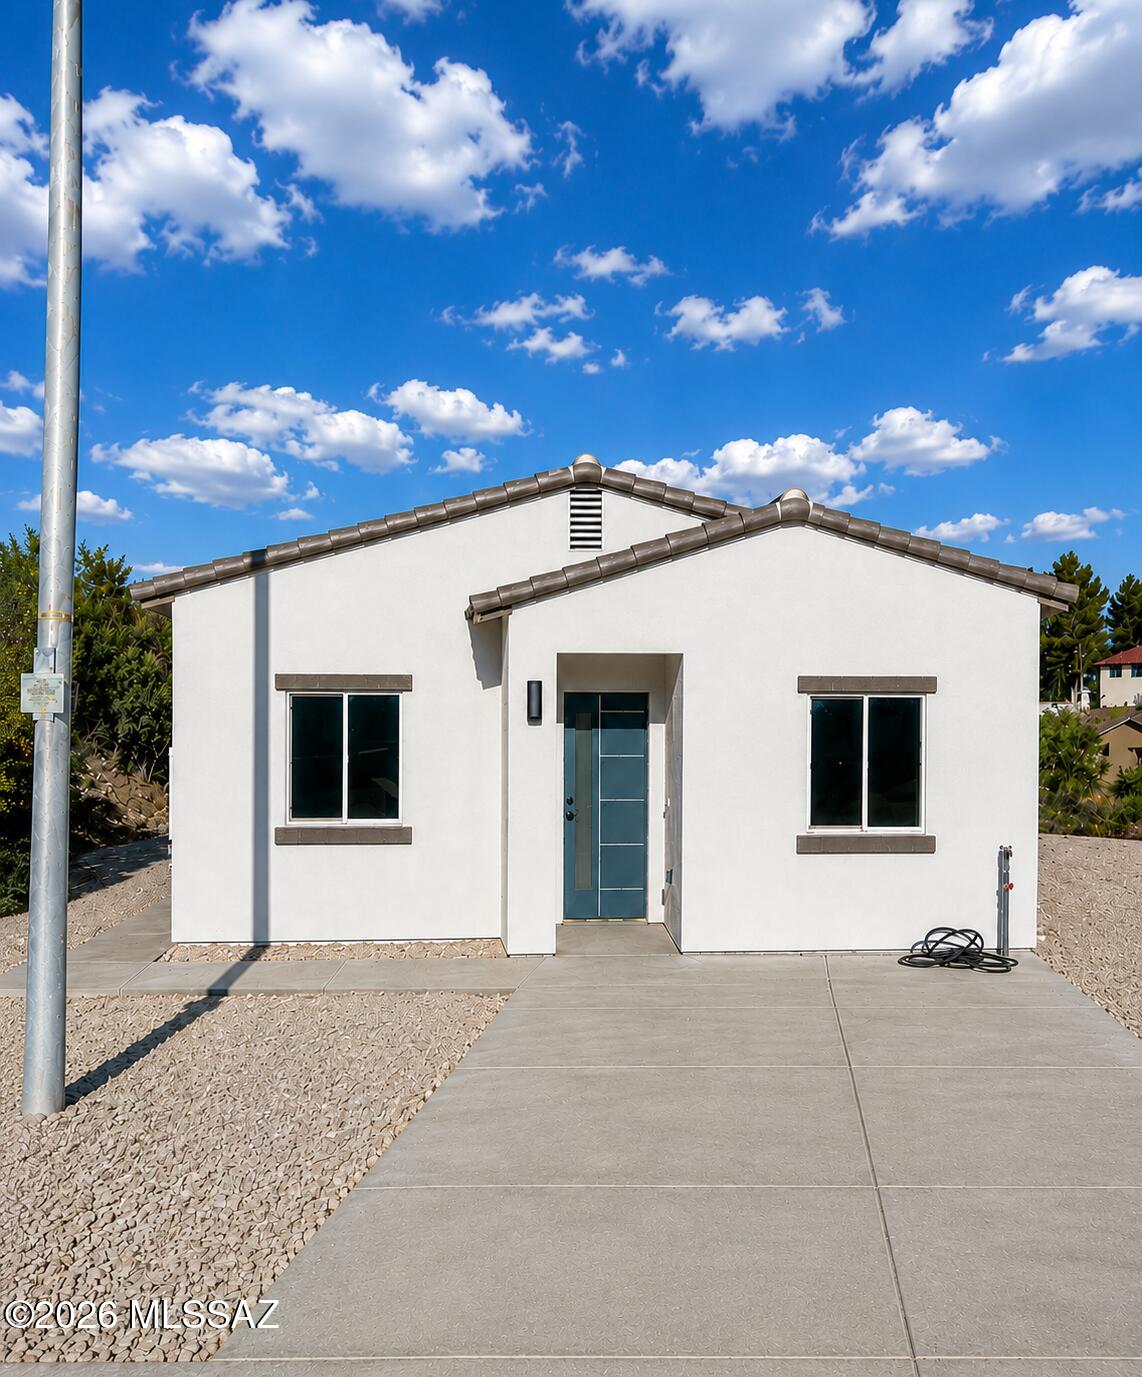
This home qualifies for USDA ZERO down payment program. Beautiful new construction home 3 beds, 2 baths, tile floors throughout the house, modern kitchen, open space, large lot with NO HOA, situated on a spacious lot in a quiet cul-de-sac. Enjoy stunning mountain and desert views in a peaceful setting while still being conveniently located with easy access to I-19 for commuting to Nogales or Tucson. A great opportunity to own a brand-new home in the growing Rio Rico community.
#22615981

Rio Rico

427 Cancun Court

3 Beds

2 Baths

1,380 Sq.Ft.

$235,000

MLS#: 22615981
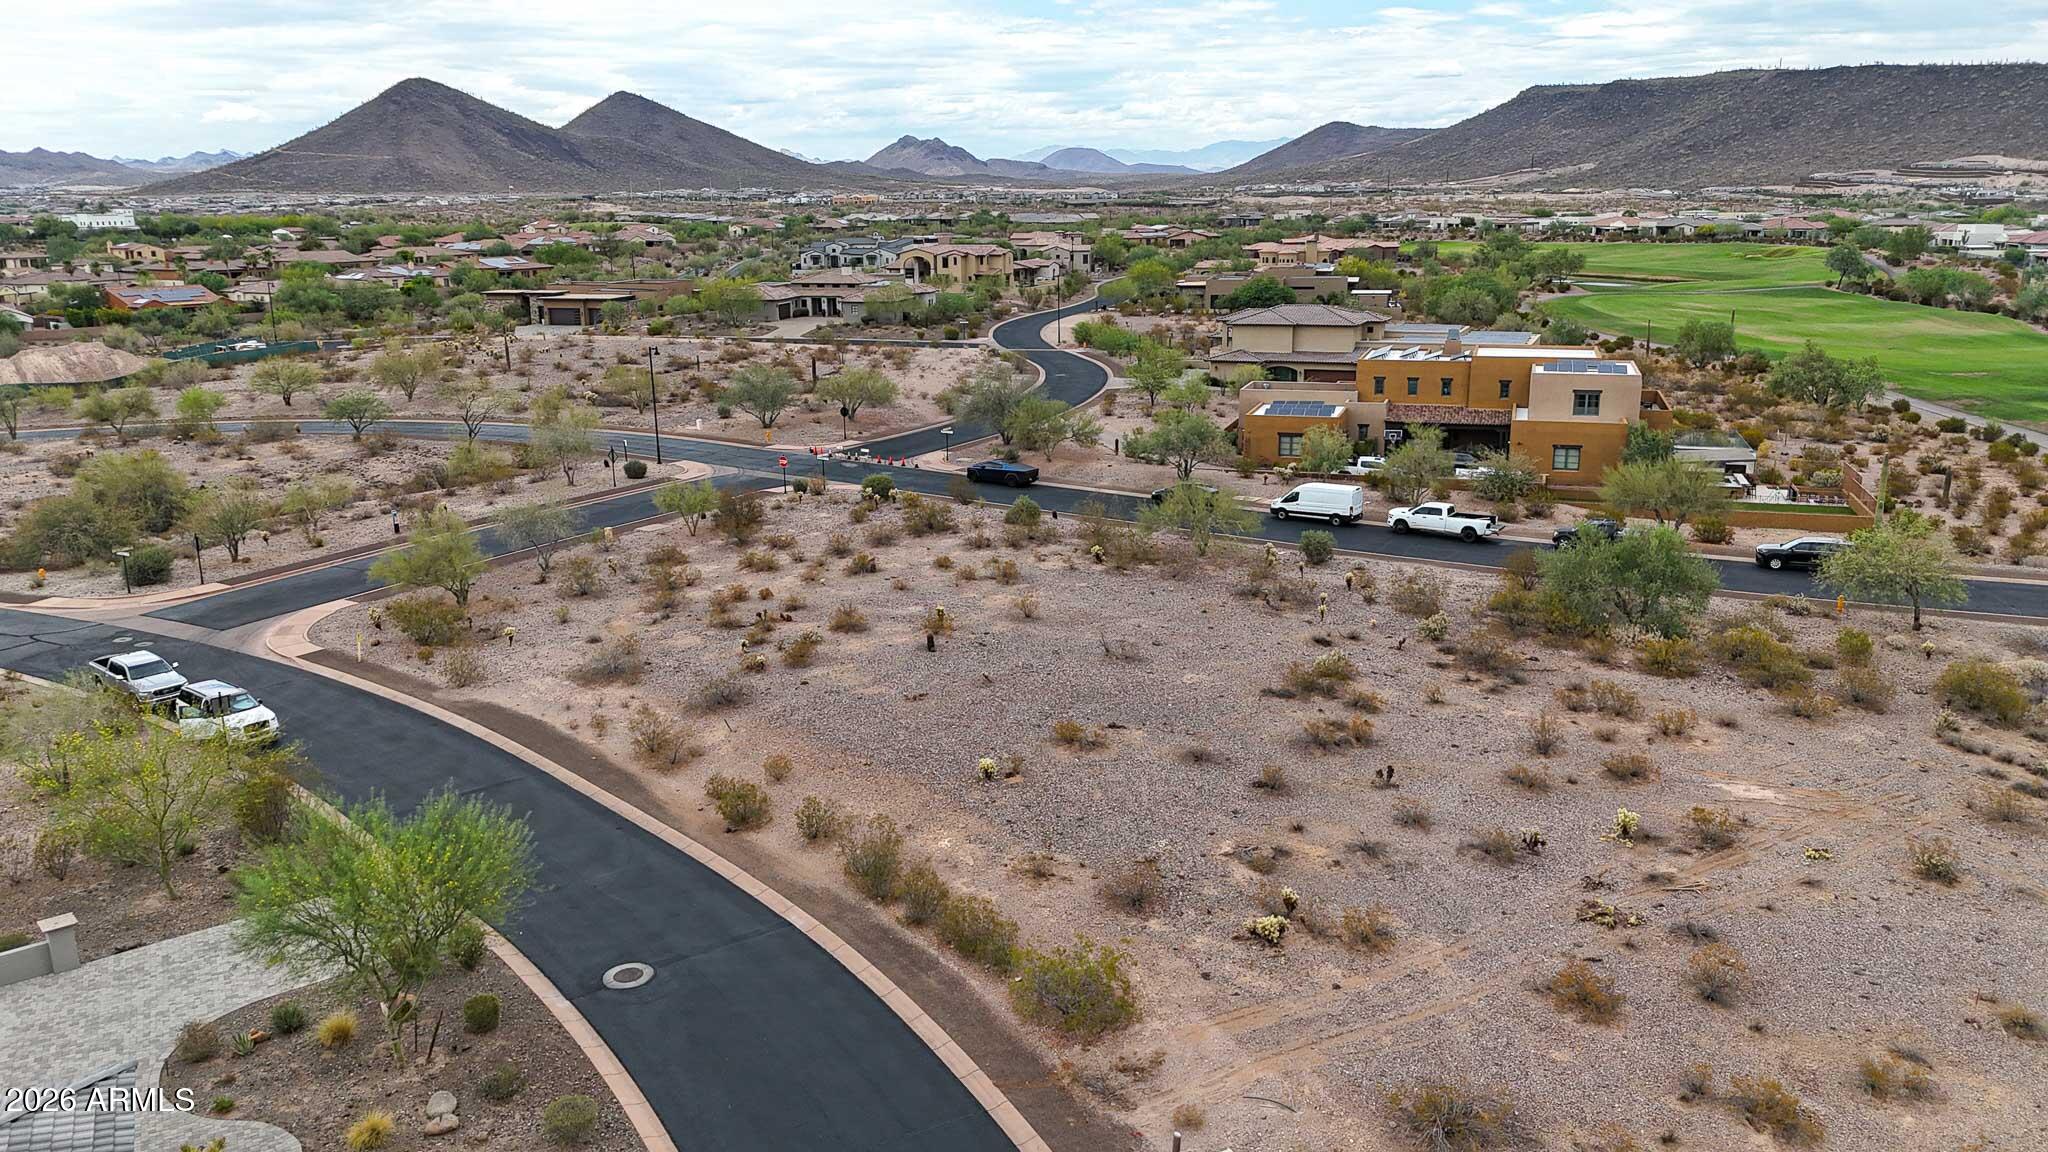
Presenting a great opportunity to own a  home site within the exclusive gates of Blackstone Country Club, premier golf course in sight. Perfectly positioned along the manicured fairways, this exceptional corner lot captures sweeping views of the greens, stunning desert landscapes, and breathtaking Arizona sunsets, providing an unparalleled setting for a custom luxury estate. It's surrounded by upscale custom homes and world-class amenities, this home site offers the ideal balance of elegance, and natural beauty. Whether you envision a modern masterpiece or a timeless desert retreat, this property provides the perfect canvas to bring your vision to life. Don't miss this chance to secure one of the area's most desirable golf course home sites in this prestigious community.
#7046788

Peoria

30623 N SAGE Drive 1

None Beds

None Baths

0.81 acres

$480,000

MLS#: 7046788
Price reduced
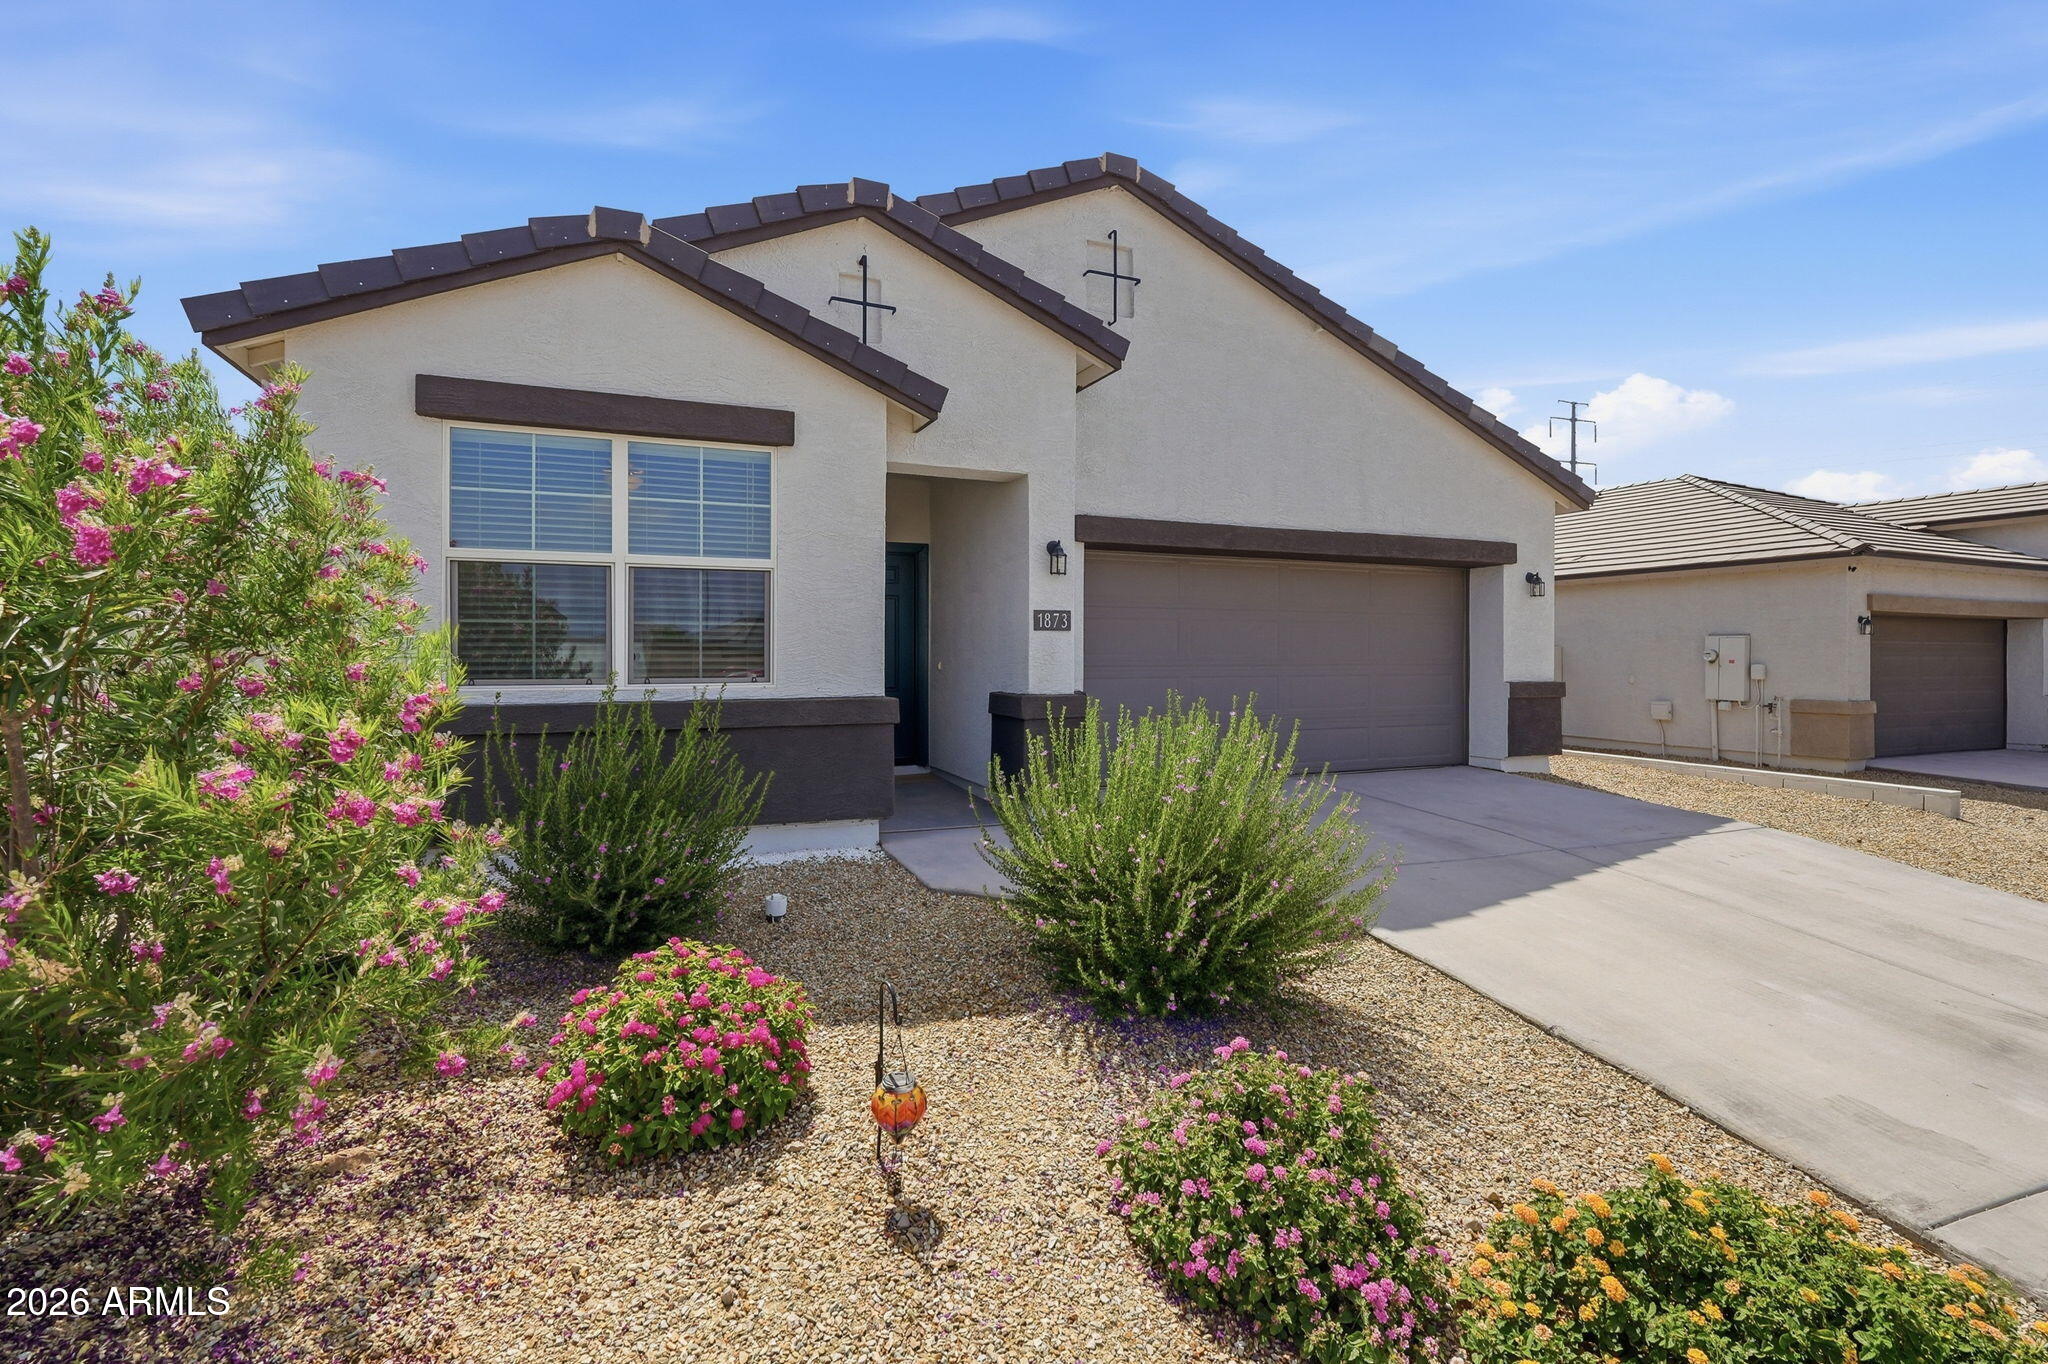
Welcome home to Desert Moon Estates! This well-maintained 3-bedroom, 2-bath home offers comfortable living in one of Buckeye's growing communities. Inside, you'll find a functional floor plan designed for everyday living, while the 3-car tandem garage features a built-in workstation perfect for hobbies, projects, or extra storage.

Residents enjoy outstanding community amenities featuring a neighborhood park, basketball court, playgrounds, covered ramadas, walking paths, open green spaces, and a dog park, offering plenty of opportunities to relax, play, and connect with neighbors.

This home is finished, fully functional, and move-in ready. Discover why so many buyers are choosing Buckeye and make this home yours today. Welcome home to Desert Moon Estates! This well-maintained 3-bedroom, 2-bath home offers comfortable living in one of Buckeye's growing communities. Inside, you'll find a functional floor plan designed for everyday living, while the three-car garage features a built-in workstation perfect for hobbies, projects, or extra storage.

Conveniently located near Inca Elementary School and just minutes from shopping, dining, fitness centers, and everyday essentials, including Walmart, Lowe's, Fry's, Walgreens, Aldi, and Abrazo Emergency Center.

Residents enjoy outstanding community amenities featuring a neighborhood park, basketball court, playgrounds, covered ramadas, walking paths, open green spaces, and a dog park, offering plenty of opportunities to relax, play, and connect with neighbors.

This home is finished, fully functional, and move-in ready. Discover why so many buyers are choosing Buckeye and make this home yours today.
#7045876

Buckeye

1873 S 240TH Avenue

3 Beds

2 Baths

1,602 Sq.Ft.

$359,000

MLS#: 7045876
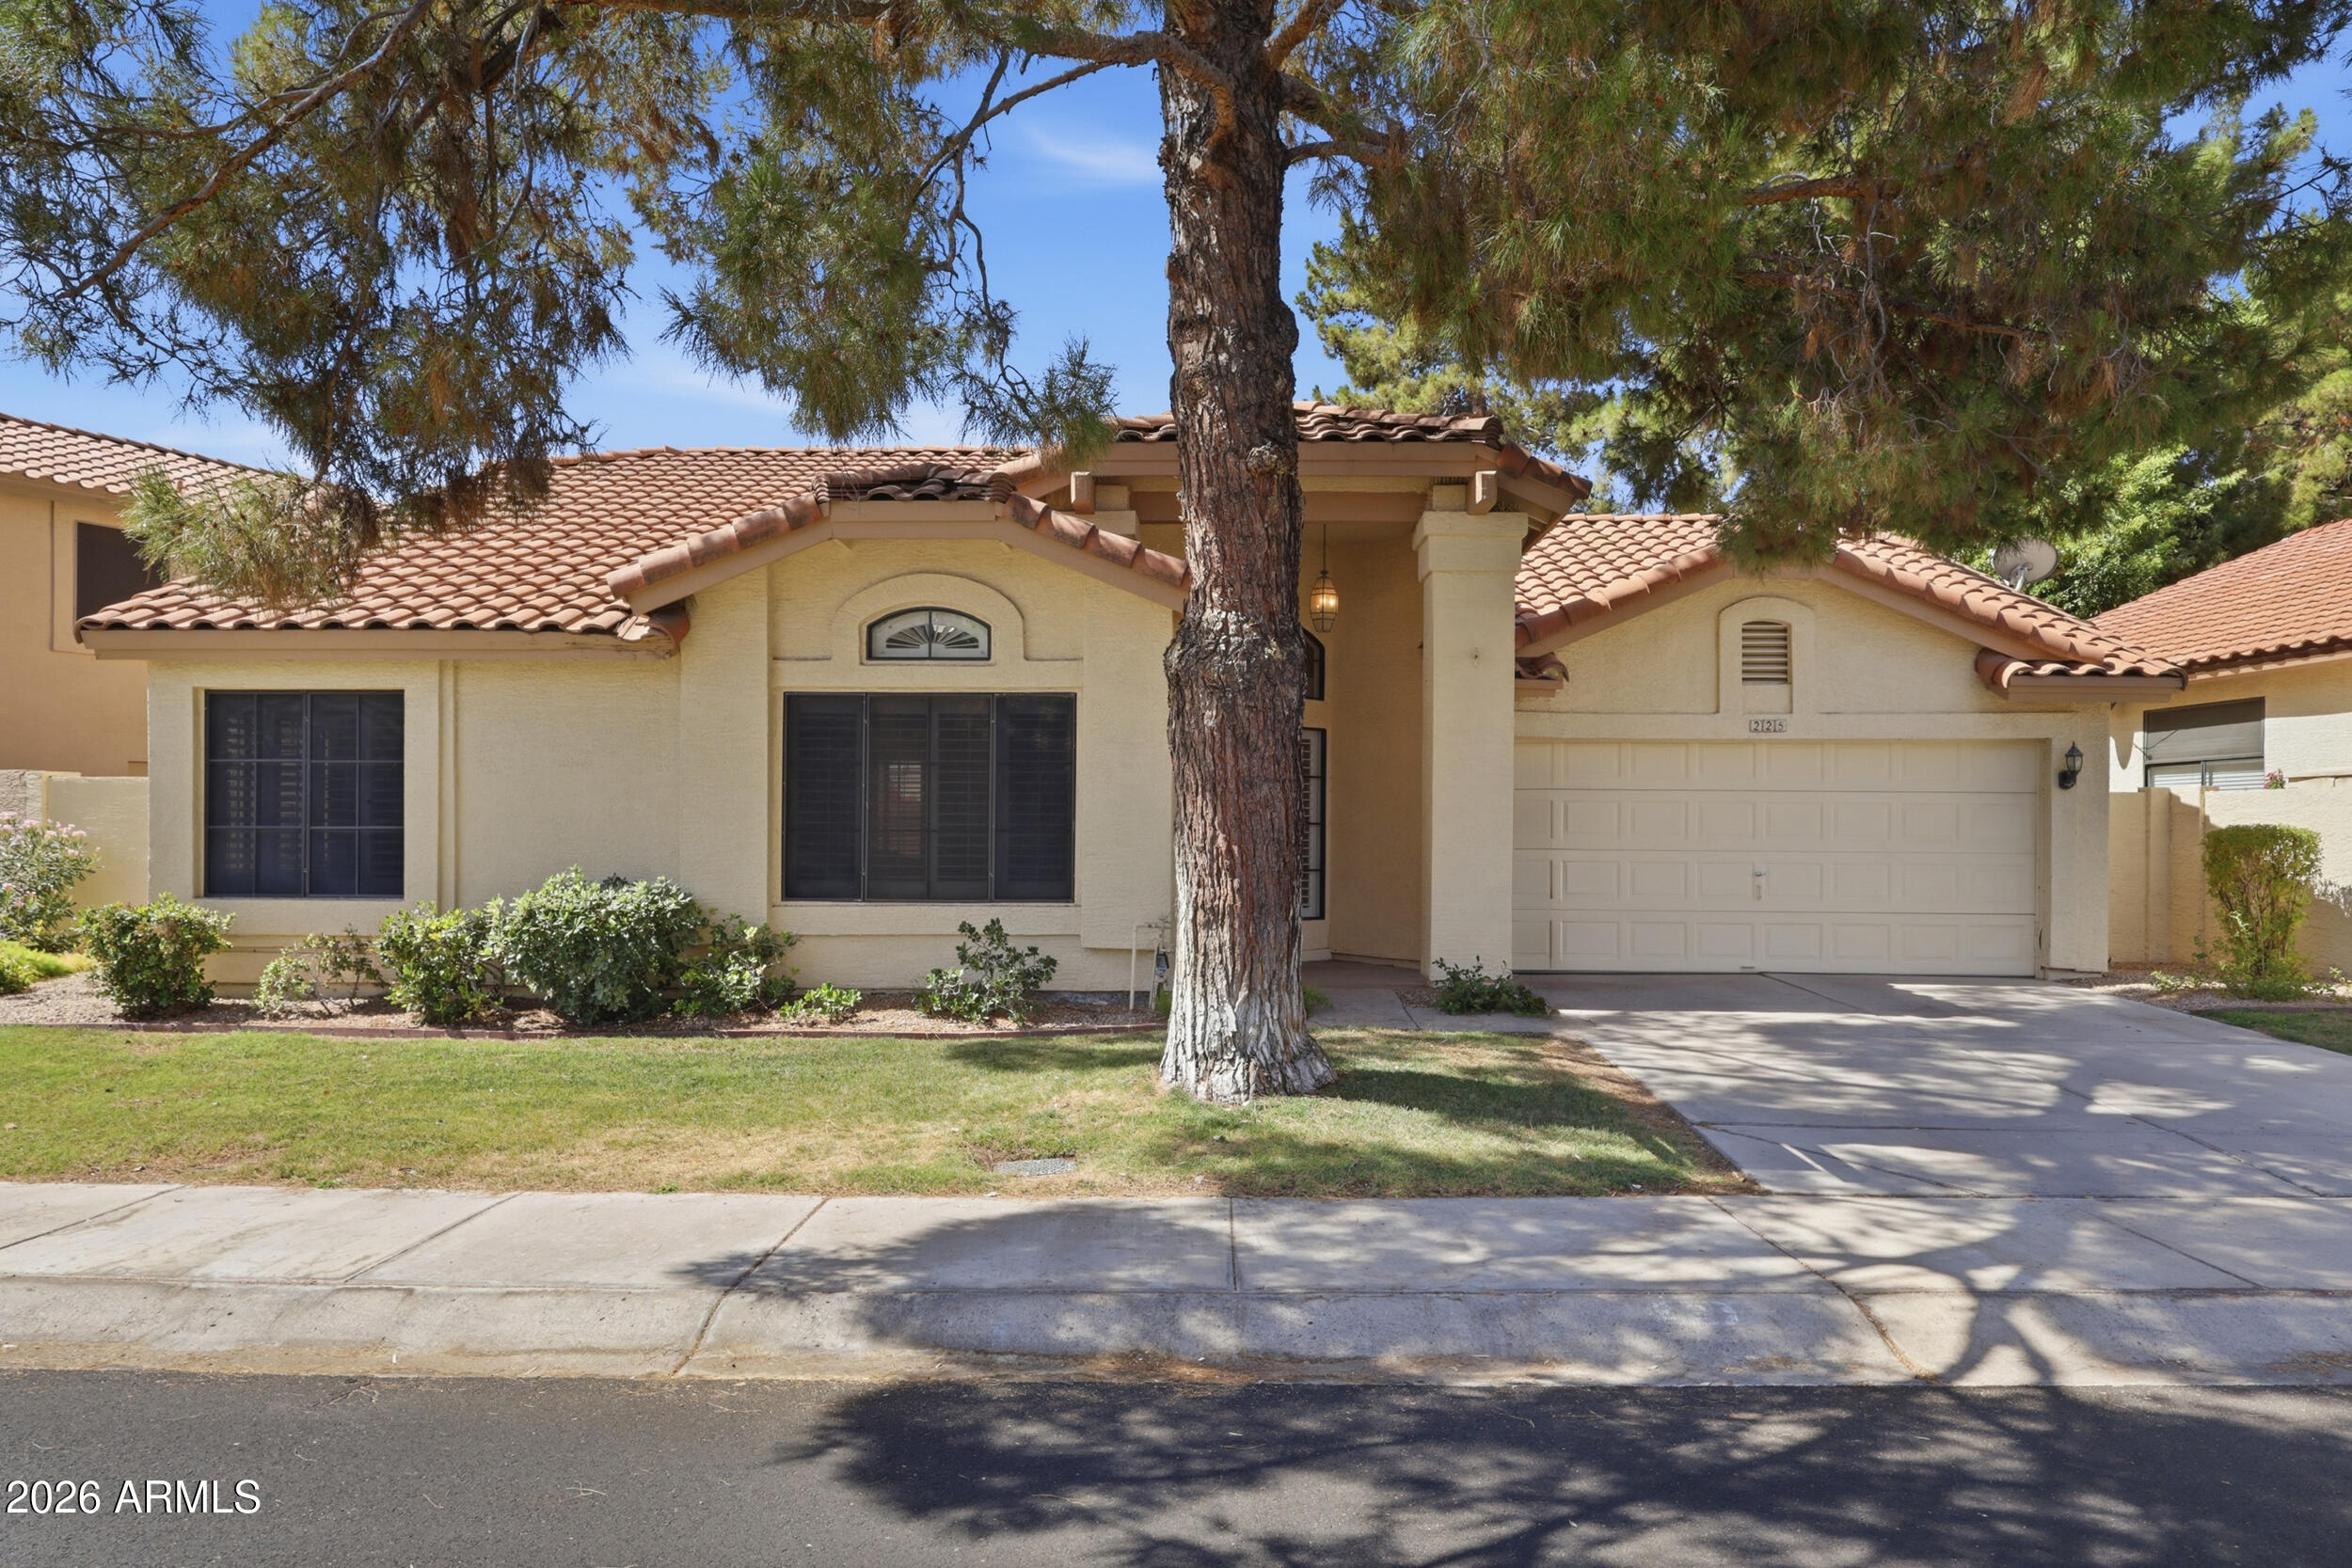
Step into this beautifully maintained home in the highly sought-after Warner Ranch community in Tempe, where style, comfort, and location come together seamlessly. The kitchen is both functional and inviting, featuring granite countertops, upgraded cabinetry, and stainless steel appliances, while the living space showcases vaulted ceilings, plantation shutters, and a blend of laminate and tile flooring for easy living. Warner Ranch offers neighborhood walking and biking paths, and a community pool just a short stroll away. All of this is ideally located near shopping, dining, and convenient freeway access, making it an exceptional place to live. HOA maintains the front landscaping.
#7041826

Tempe

225 W VERA Lane

3 Beds

2 Baths

1,592 Sq.Ft.

$2,600

MLS#: 7041826
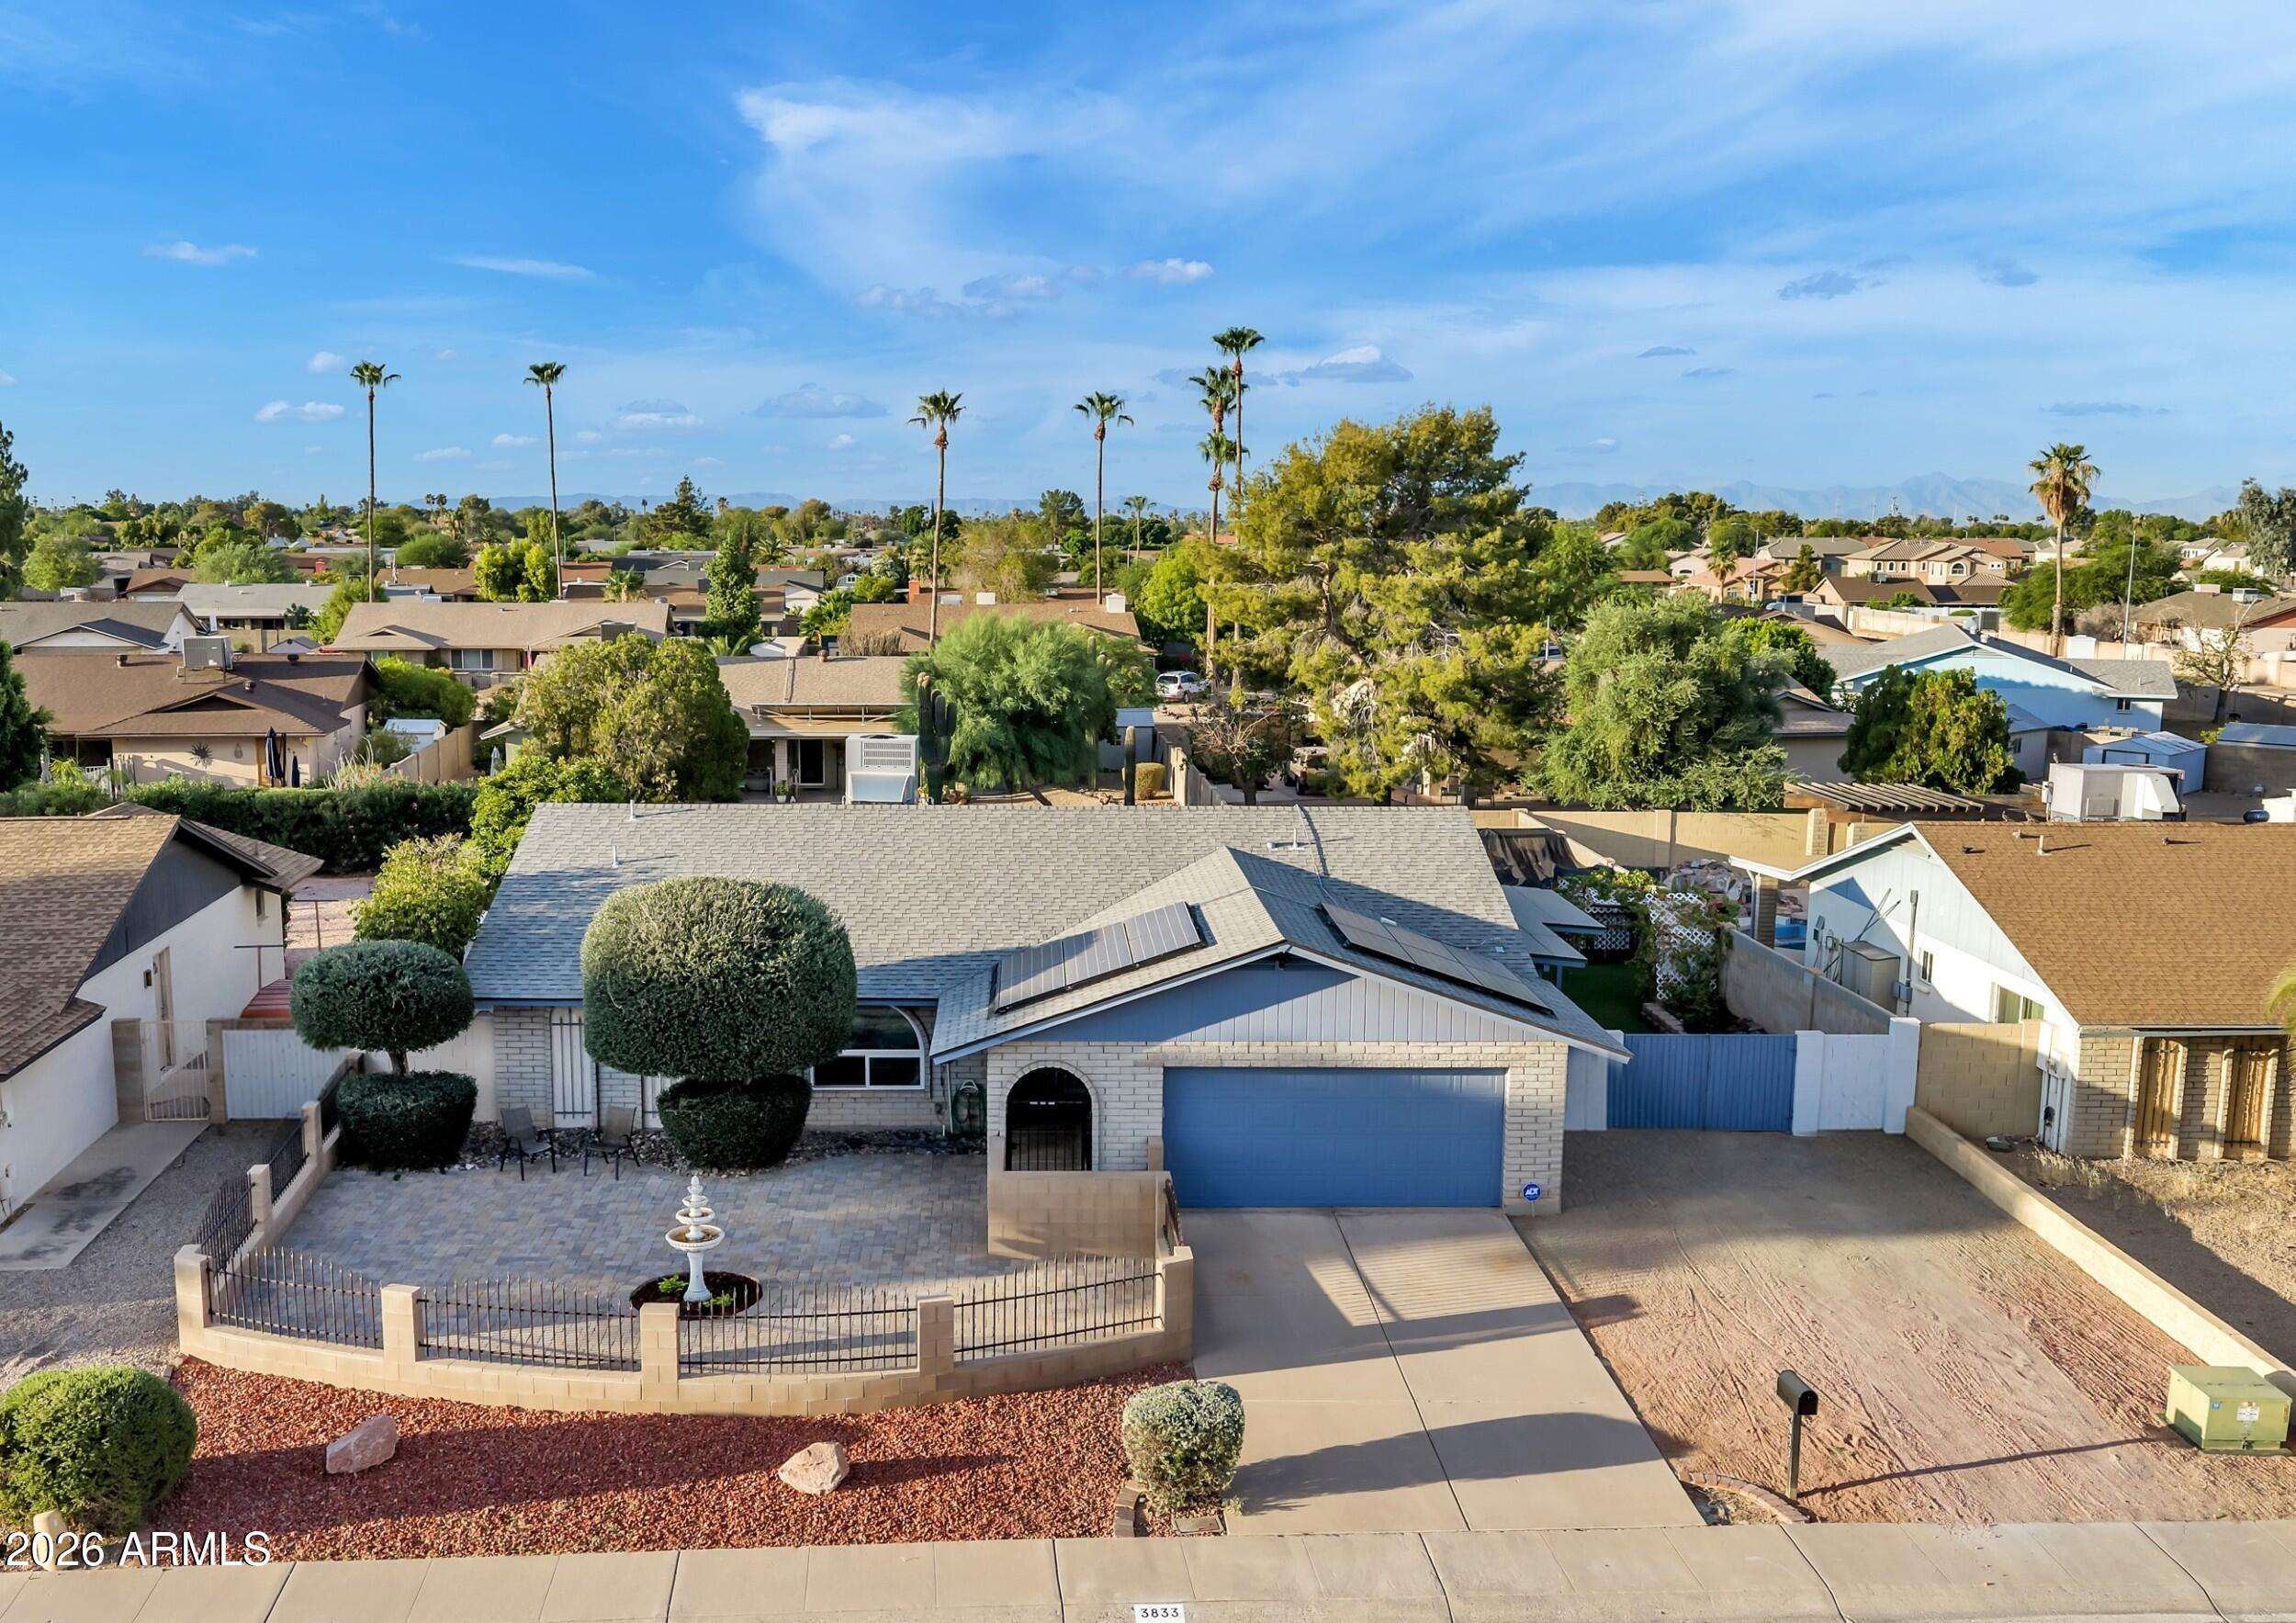
Move-in ready Pearl Silver Certified home on LG lot! PREPAID SOLAR!  Kitchen features SMART-enabled appliances,fingerprint-resistant 5-burner convection range w/ built-in air fryer, 
Samsung fridge, ultra-quiet dishwasher w/smart dry technology, & slim microwave, and abundant cabinetry, island-eat in kitchen. New ceiling fans, updated bathrooms, spacious laundry room w/ EcoWater Smart enabled whole house water softener & dedicated RO line to fridge/ice.Improvements -new roof, high-efficiency 18 SEER Bosch HVAC, new dual-pane windows & arcadia doors, added attic insulation, whole-house surge protector for added peace of mind. Heated & cooled pool, and  extended covered & screened-in patio. The low-maintenance synthetic grass  on East side yard w/ misters; RV Gate, Workshop in garage.
#7047289

Phoenix

3833 W PHELPS Road

3 Beds

2 Baths

1,829 Sq.Ft.

$495,000

MLS#: 7047289
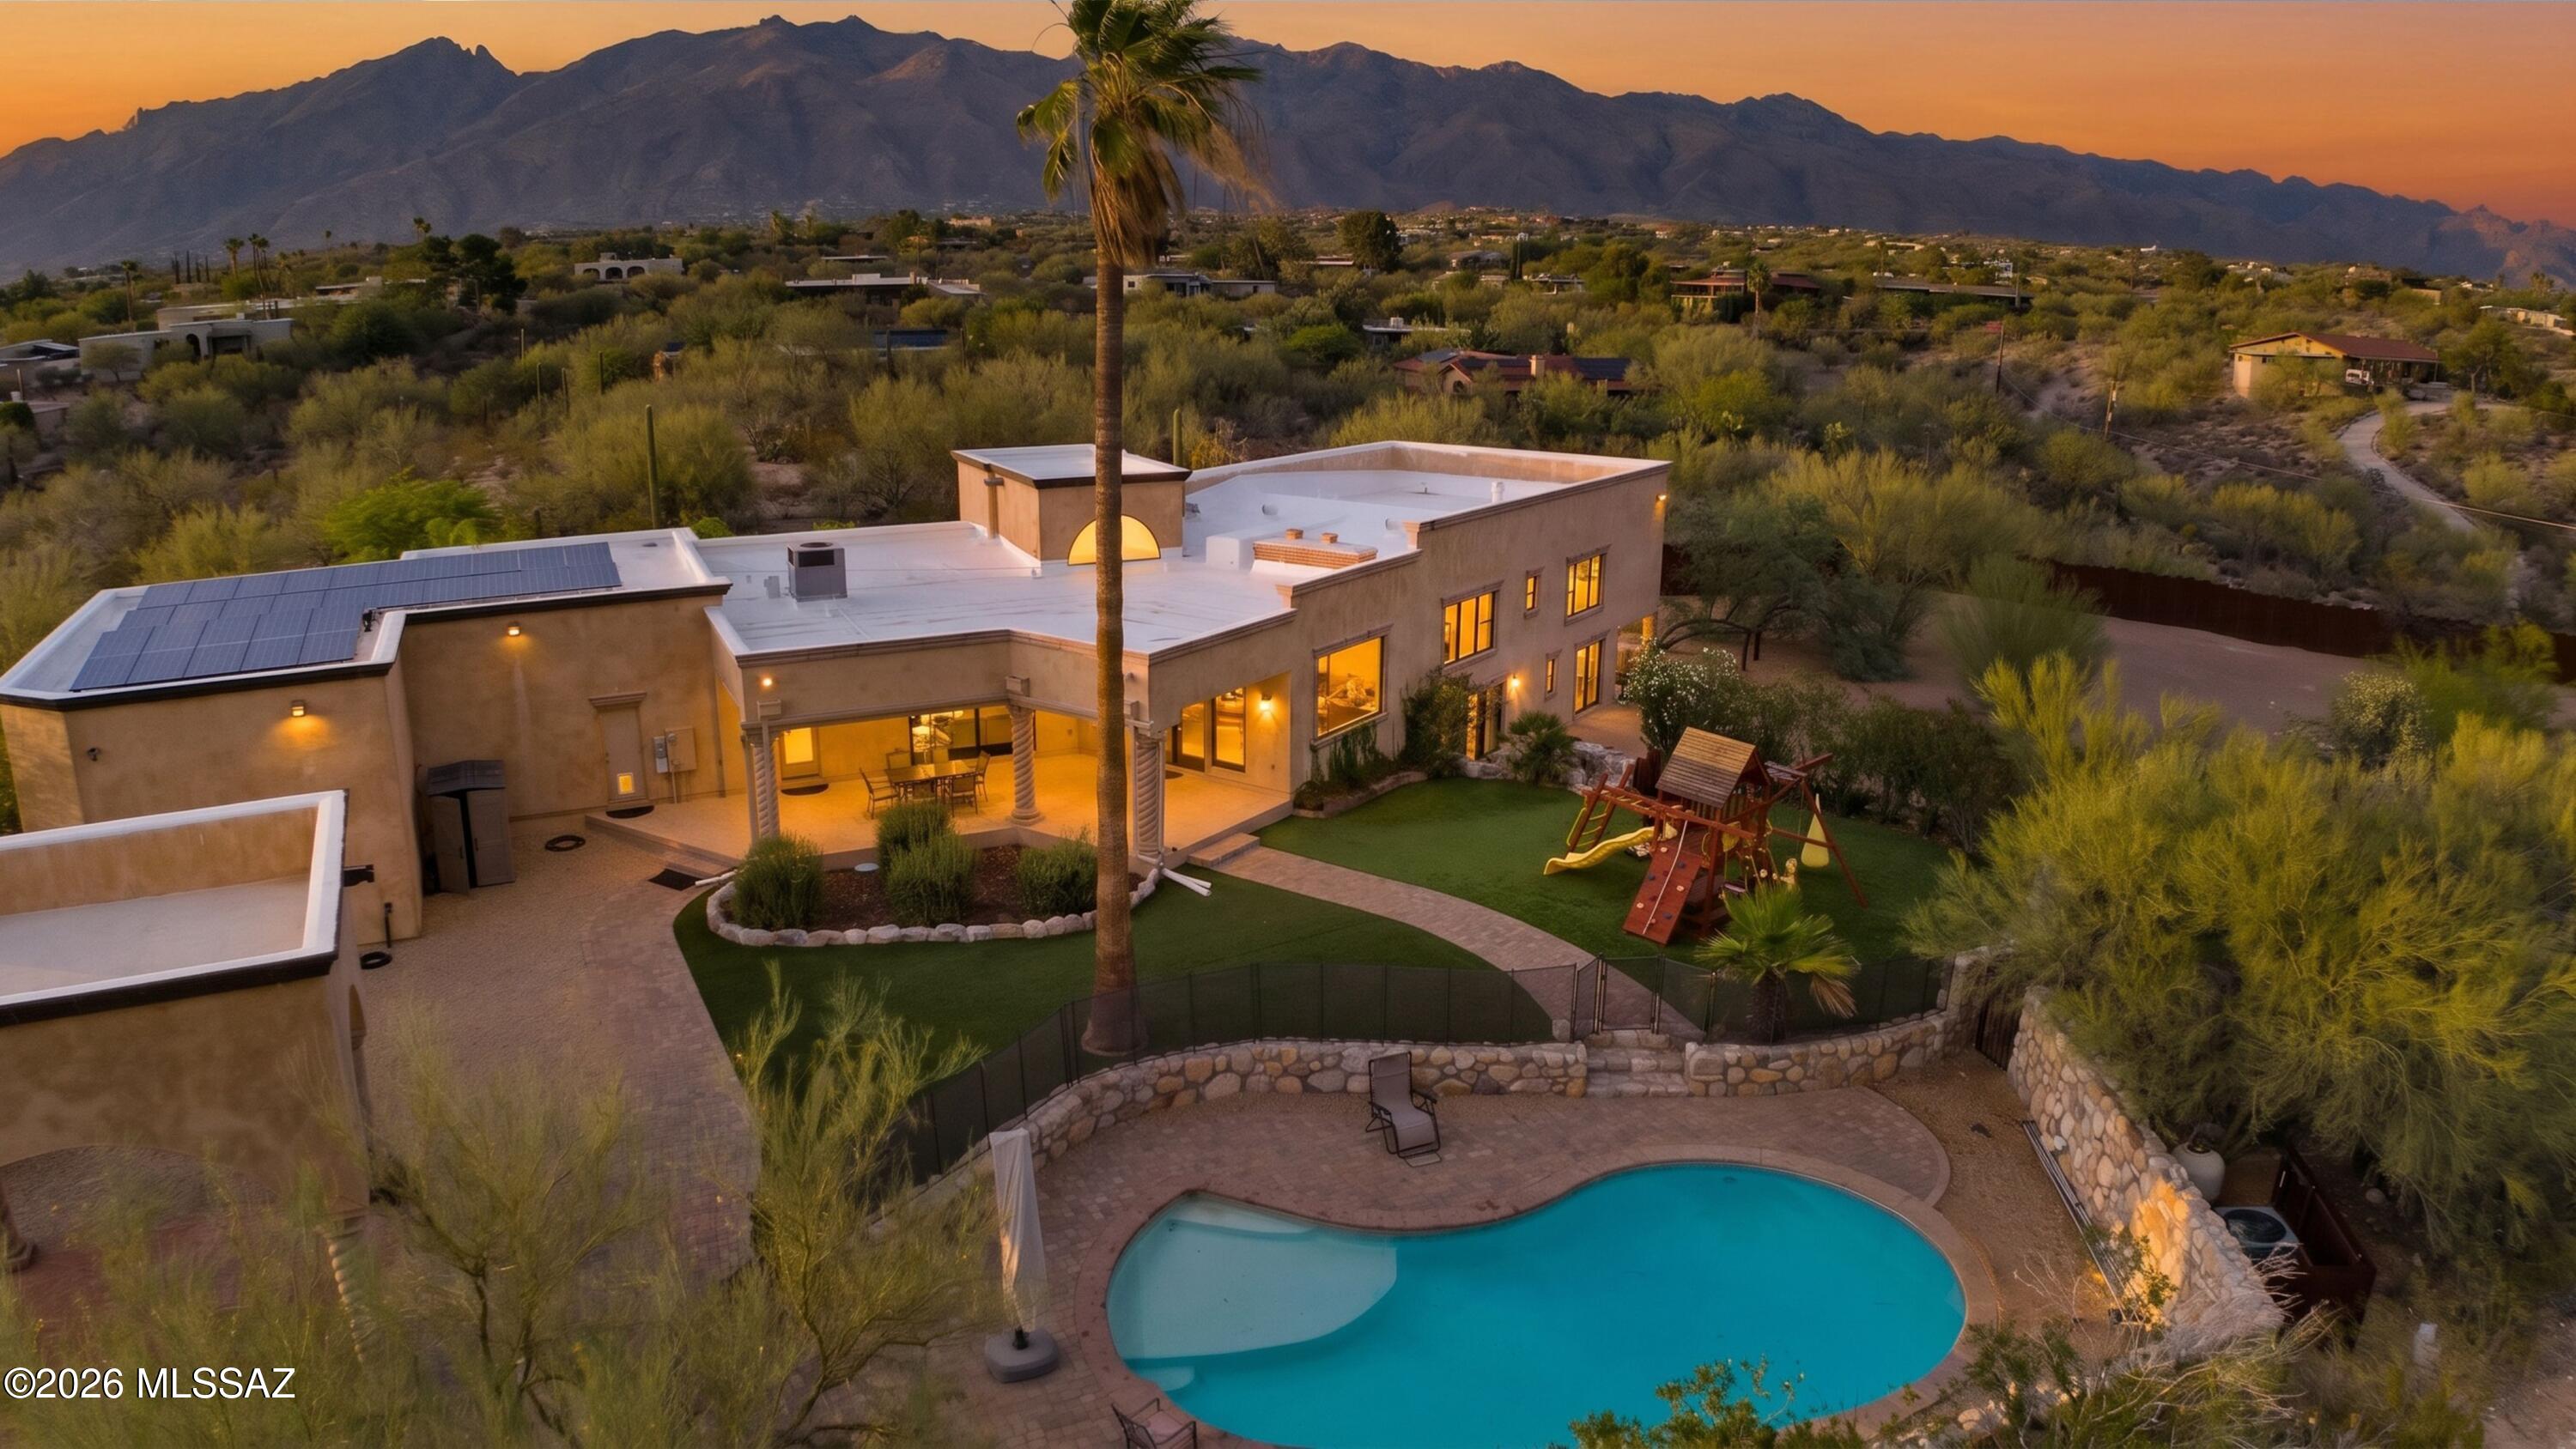
Experience quality craftsmanship in this adobe and stucco estate, thoughtfully remodeled by luxury custom home builder as his personal residence. Set on 1.63 horse-friendly acres in Tucson's Foothills, this 4,147 sq ft multi-level home captures majestic mountain views and sparkling city lights. The open floor plan features soaring ceilings, picture windows, 5 BR/ 4BA.  The gourmet kitchen showcases Viking appliances, a 6 burner gas range, double ovens, handcrafted cabinetry,  Cantera stone range hood & chiseled-edge granite countertops. The backyard is an oasis with an expansive covered patio. Enjoy a heated lagoon entry pool, ramada, fire pit, arena, tack room, hay storage, oversized 4-6 car/RV garage, mature landscaping & turf play area. Owned solar provides energy effeciency.
#22616016

Tucson

4280 N La Linda Rama

5 Beds

3 Baths

4,147 Sq.Ft.

$1,450,000

MLS#: 22616016
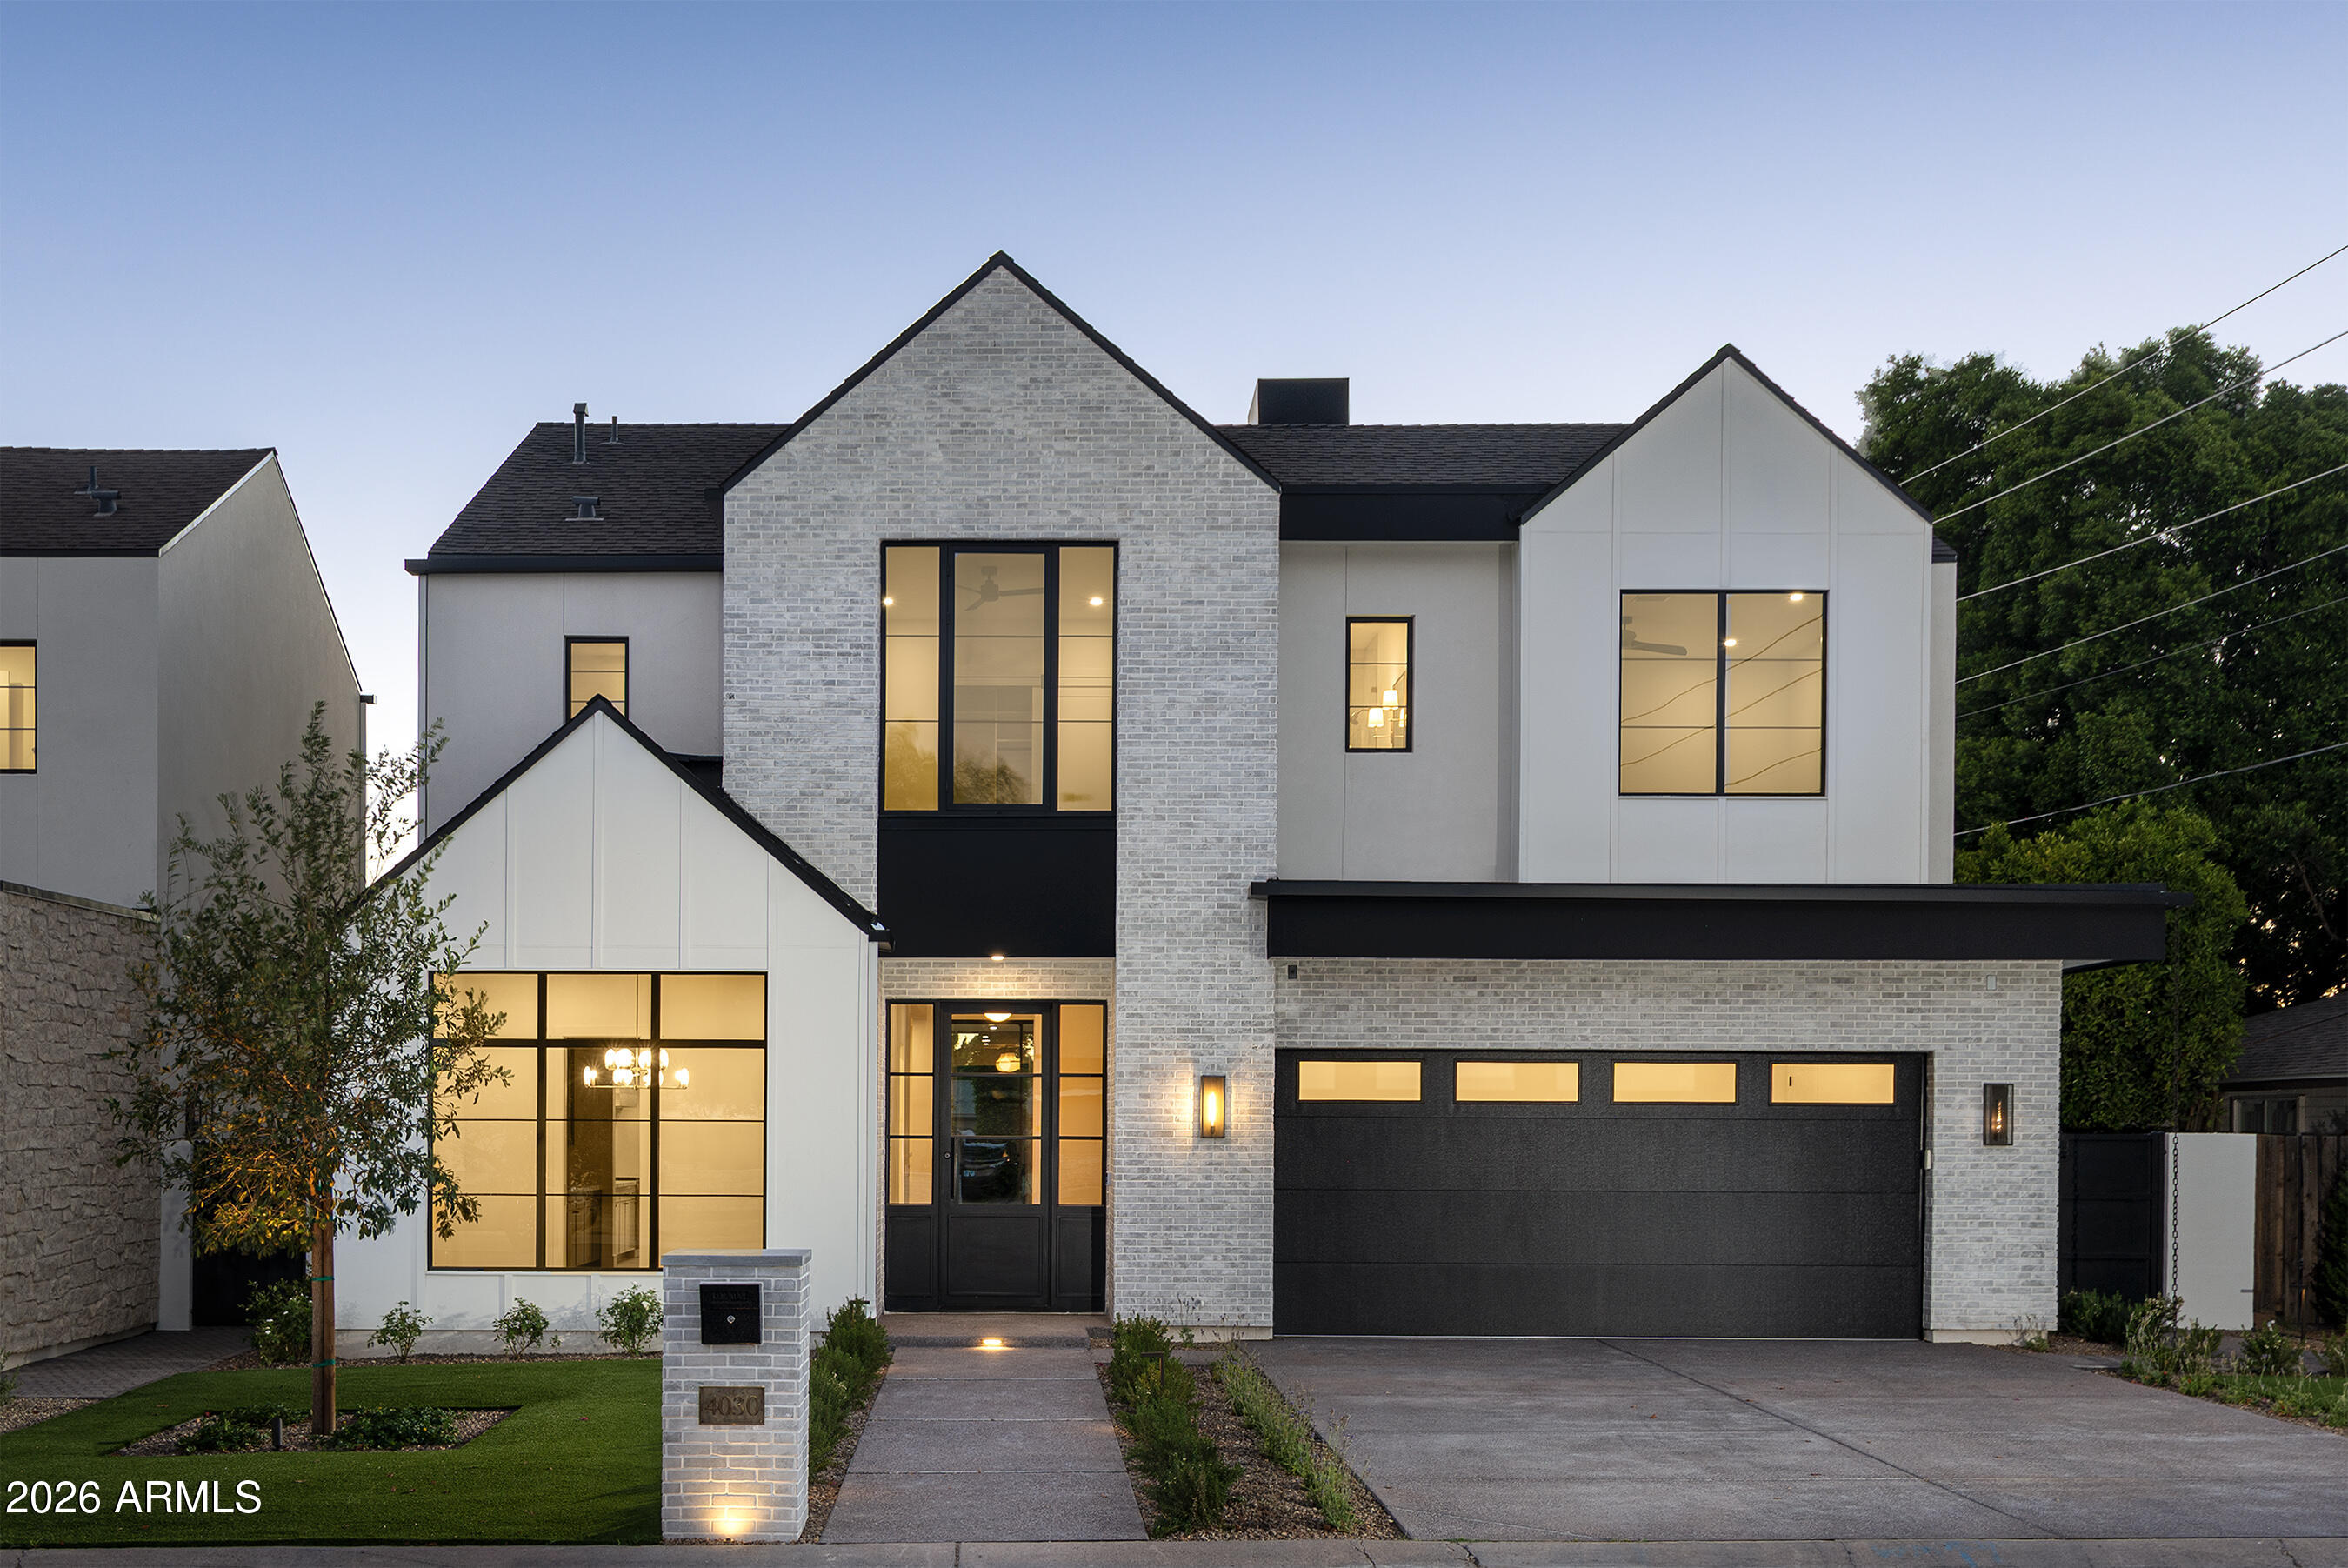
Experience exceptional new construction in the highly sought-after Arcadia-Osborn neighborhood, where timeless architecture, elevated design, and stunning Camelback Mountain views come together to create a truly remarkable home.

Thoughtfully designed for both everyday living and entertaining, the floor plan offers seamless flow, generous storage throughout, and a spacious 2-car garage with additional storage space. The chef's kitchen is outfitted with premium Monogram paneled appliances, custom cabinetry, and designer finishes, while an impressive back kitchen provides additional prep, beverage center, and storage space and conveniently connects to the office or formal dining room. The main living area showcases soaring ceilings, abundant natural light, and a striking limestone fireplace that serves as a sophisticated focal point. A dramatic 10-foot tall glass slider creates a seamless transition to the covered outdoor living space, complete with tongue-and-groove ceilings, offering the perfect setting for entertaining or enjoying Arizona's indoor-outdoor lifestyle.

Every detail of the home's exterior was carefully considered, featuring a refined blend of brick, synthetic stucco, board-and-batten siding, aluminum windows and doors, and modern metal fascia that deliver both timeless character and contemporary appeal.

The first-floor primary suite provides a private retreat, highlighted by a spa-inspired bathroom featuring a stunning floor-to-ceiling slab shower, premium finishes, and a spacious walk-in closet complete with its own washer and dryer. An additional dedicated laundry room adds further convenience.

Positioned in one of Phoenix's most desirable neighborhoods, this home offers close proximity to Arcadia's premier dining, shopping, and entertainment while capturing beautiful views of Camelback Mountain. Combining luxury finishes, thoughtful design, and quality craftsmanship throughout, this is a rare opportunity to own a truly exceptional new home.
#7046563

Phoenix

4030 N 49TH Street

4 Beds

4 Baths

3,580 Sq.Ft.

$2,145,000

MLS#: 7046563
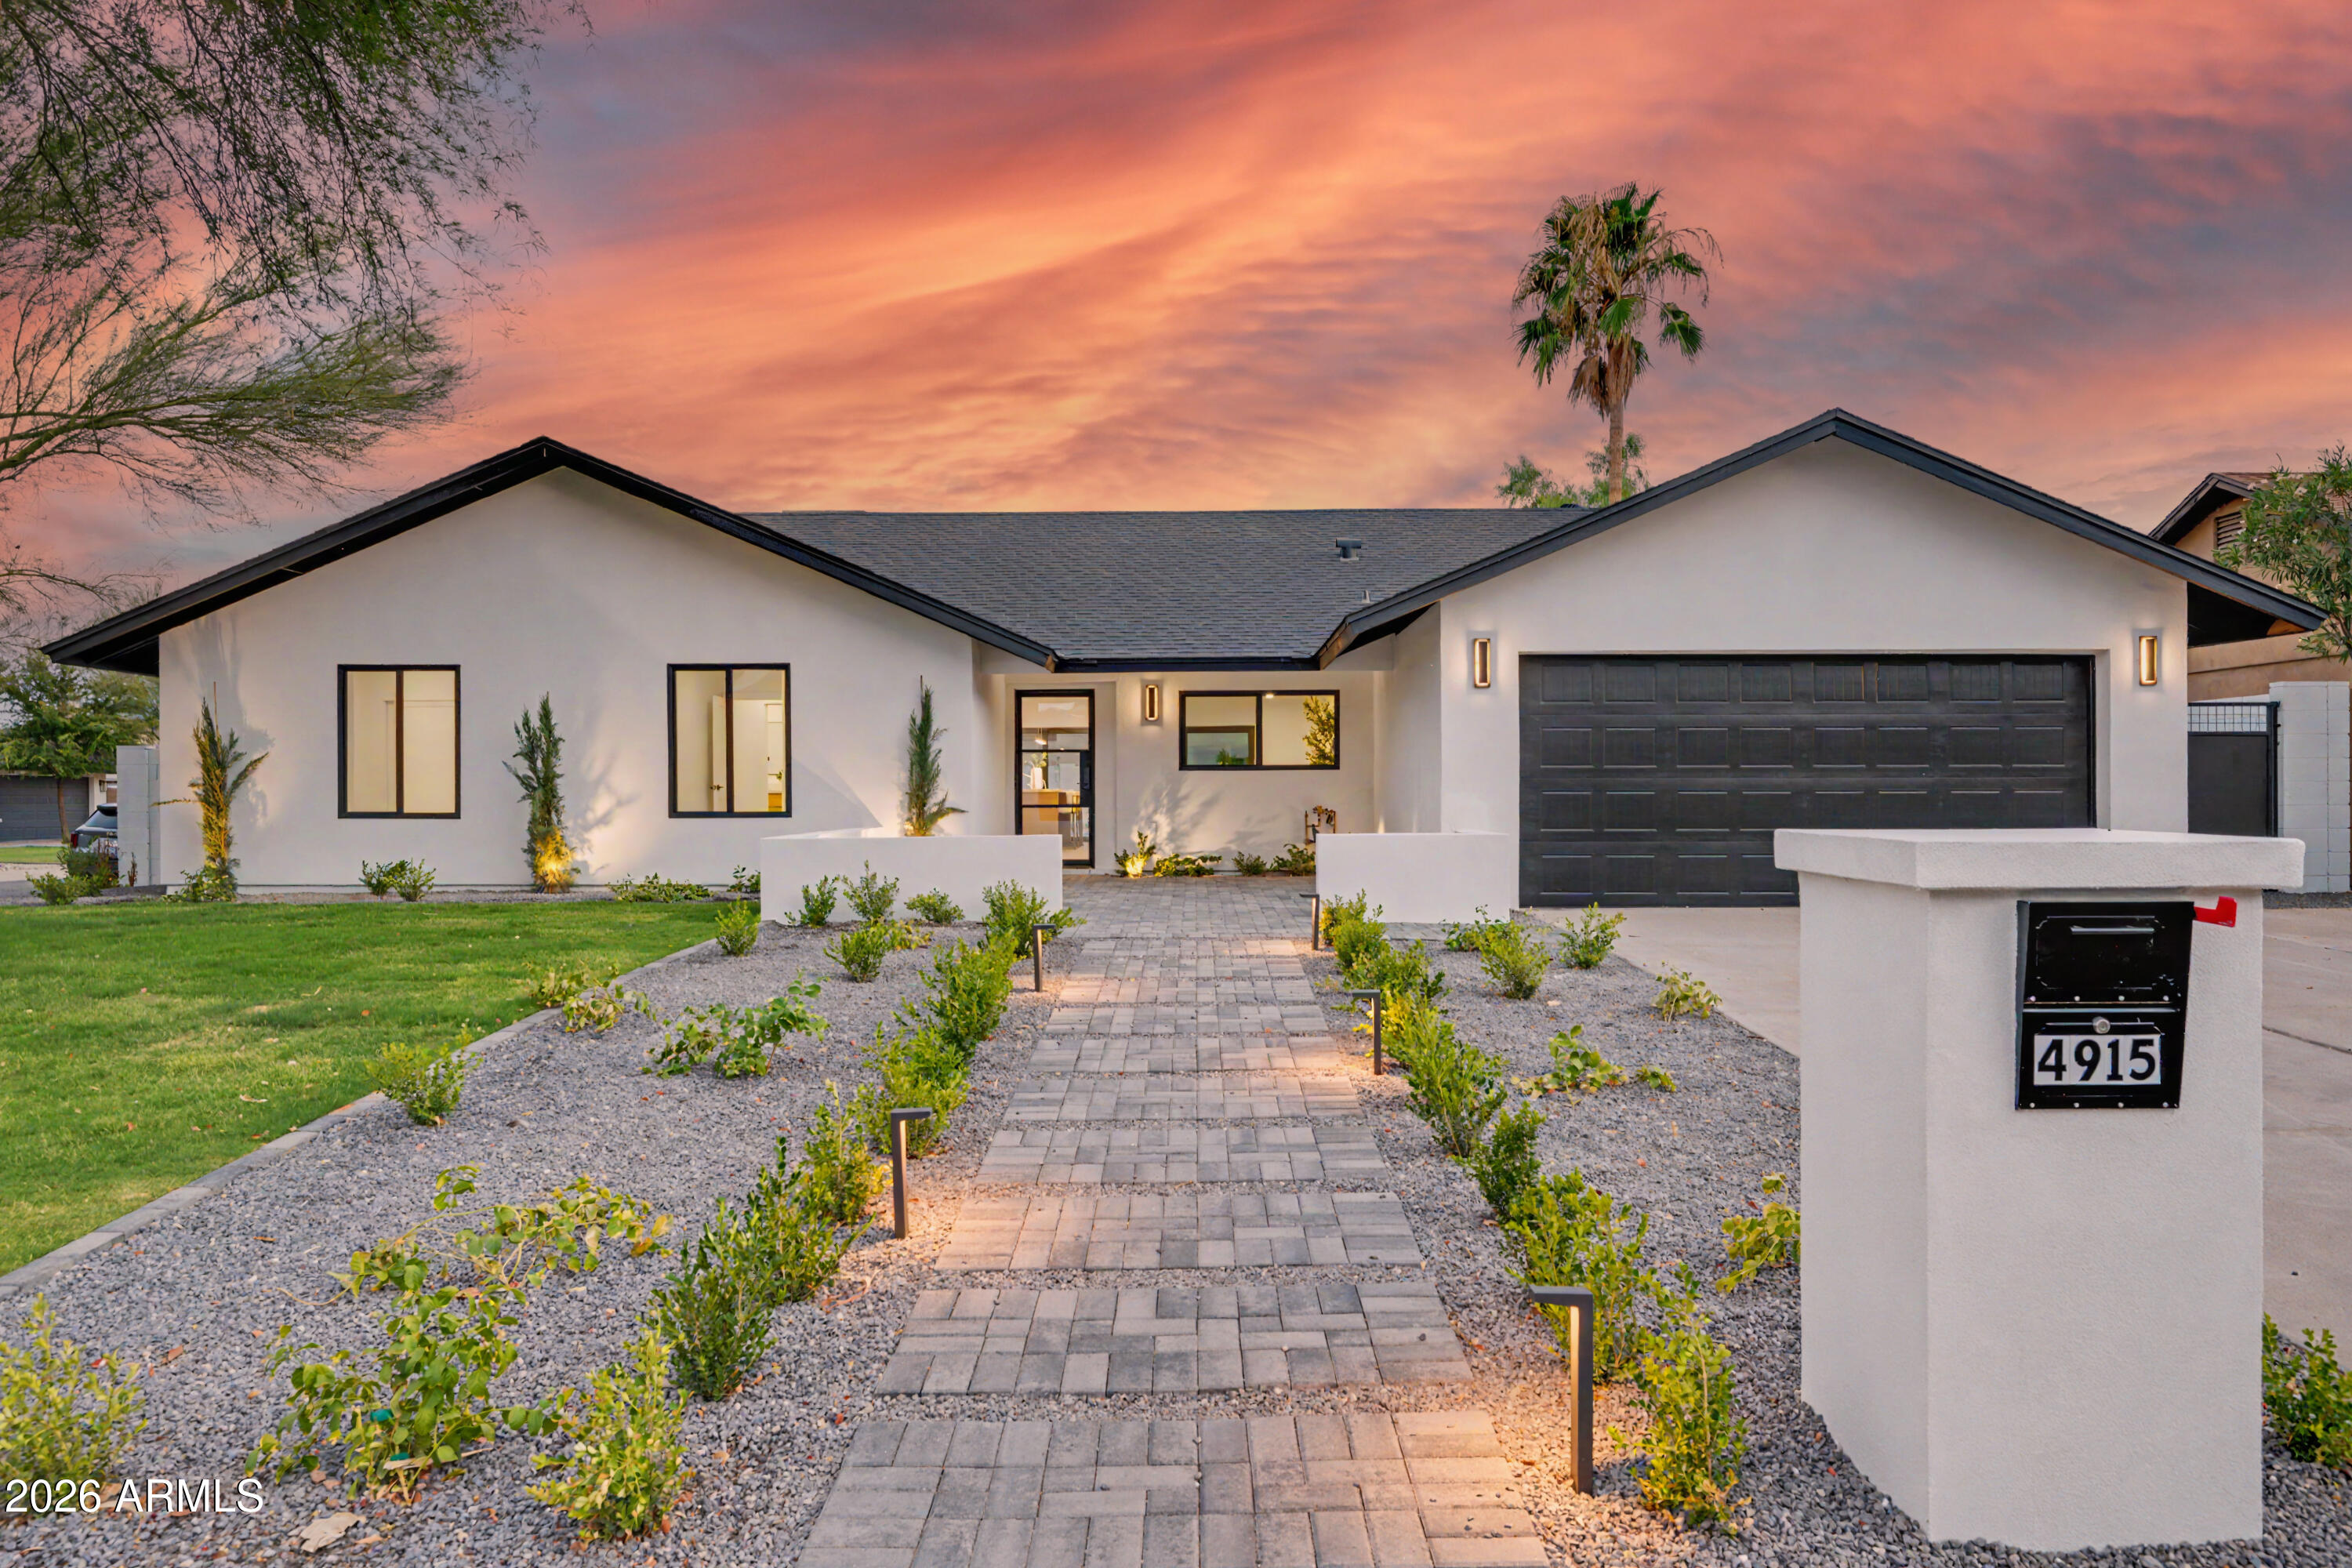
A perfect blend of luxury and warmth on a beautiful corner lot.

Welcome to Marilyn Road. Tucked into one of the most sought-after pockets of 85254, this beautifully reimagined home has been completely renovated, providing 2,297 square feet of modern living with four bedrooms and three bathrooms laid out for the way you actually live. The home includes two en-suites, with the primary featuring a closet passthrough to the laundry room that makes daily life as streamlined as it is luxurious.

Natural light pours through the home, connecting seamlessly to a private backyard retreat on an oversized lot, where a refinished pool and low-maintenance landscaping set the tone for relaxation and entertaining alike. The home sits on a north/south-facing corner lot of nearly a quarter acre, with a two-car garage.

And the location? Marilyn Road sits in the coveted "magic" zip code, minutes from the new Paradise Valley Mall redevelopment, top Scottsdale dining, and within the Paradise Valley School District. All with no HOA. Fully renovated and thoughtfully designed, this one delivers on design, space, and location.
#7047008

Scottsdale

4915 E MARILYN Road

4 Beds

3 Baths

2,297 Sq.Ft.

$1,350,000

MLS#: 7047008
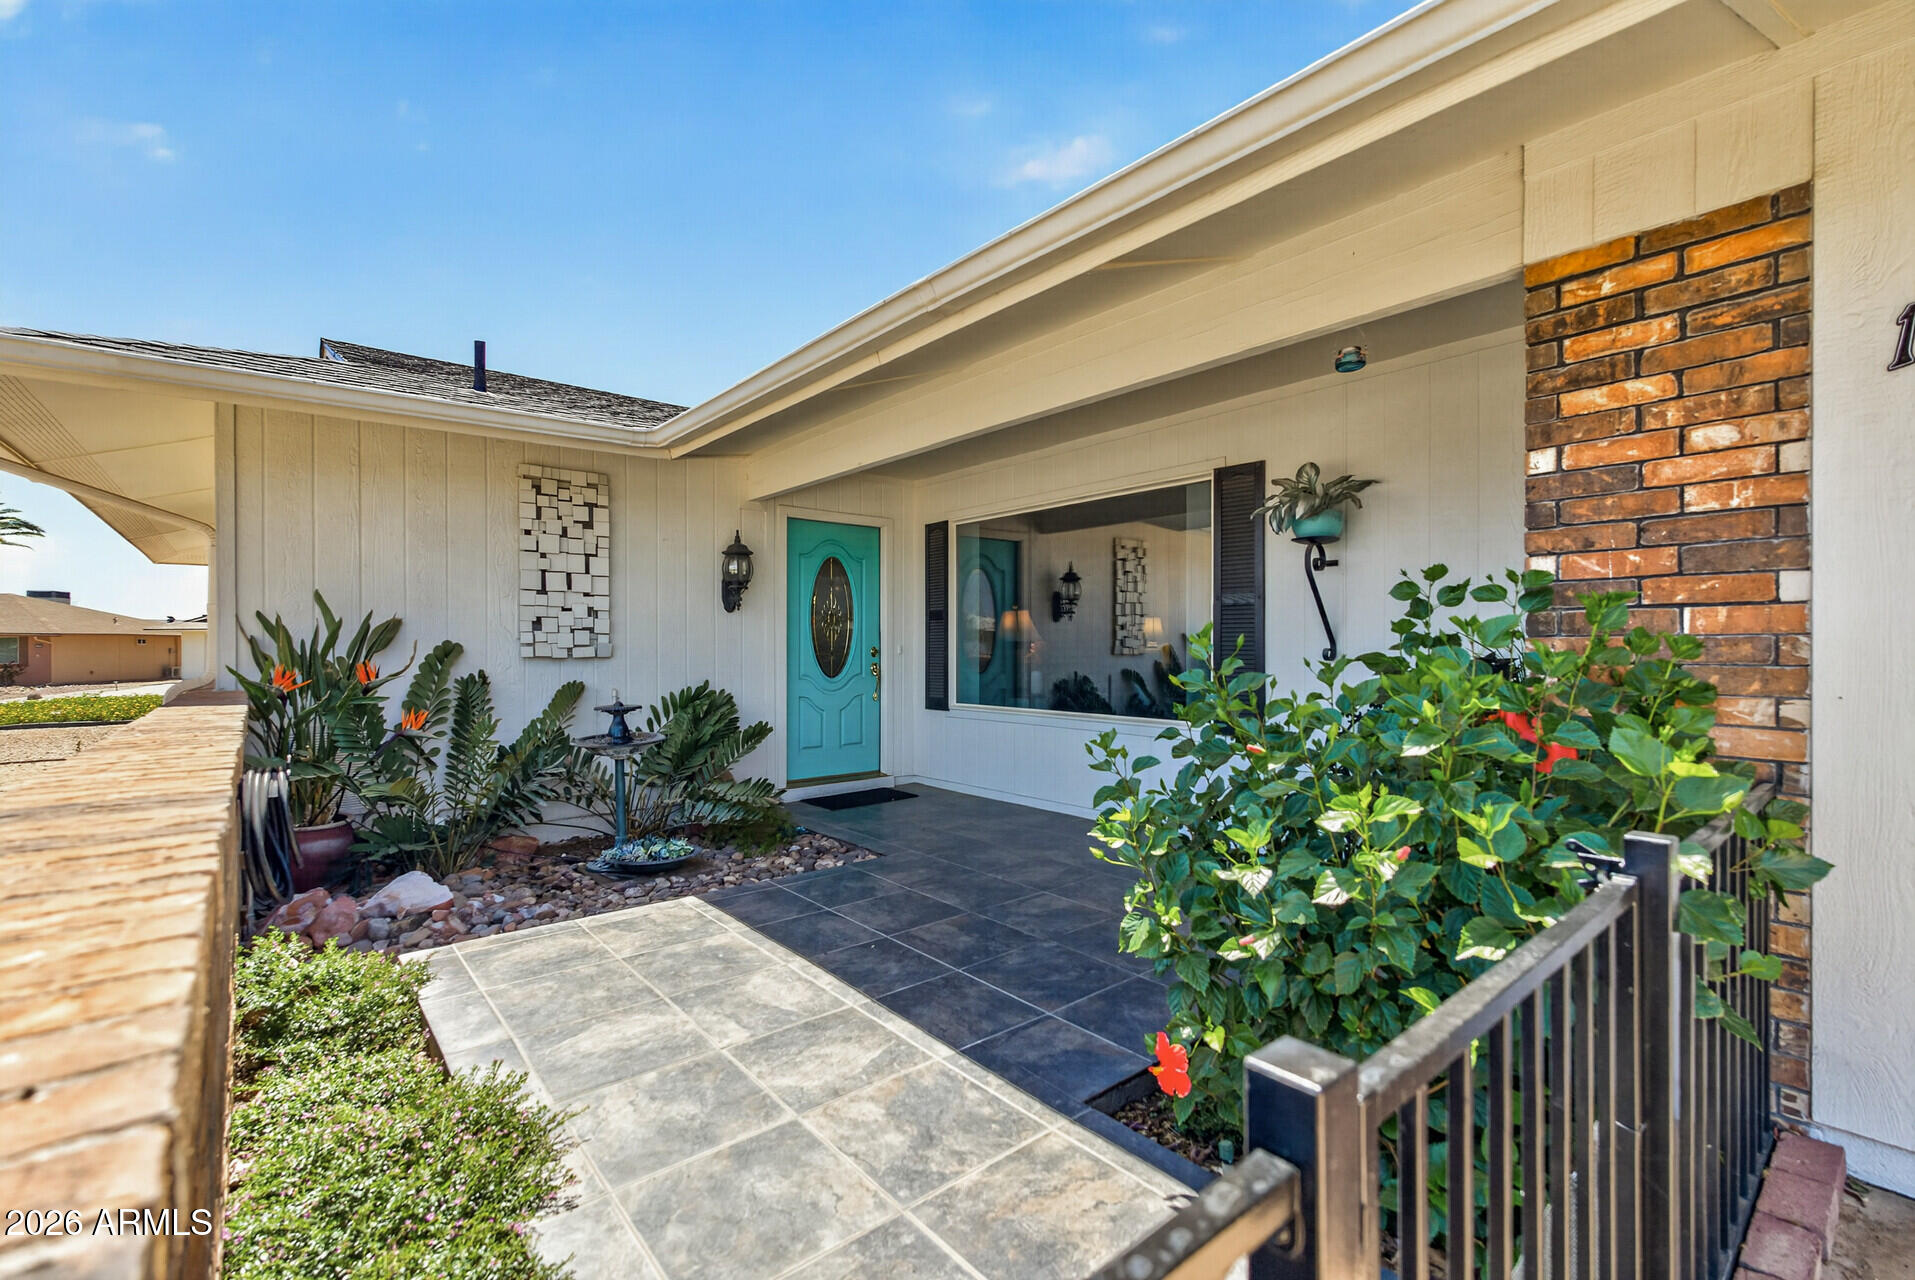
Welcome home to this beautifully maintained gem in the sought-after active adult community of Sun City West! Situated on a desirable corner lot, this 3-BR, 2-bath home offers nearly 2000 sq ft of comfortable living space with a warm, homey feel throughout. Enter through the inviting front courtyard into spacious living areas, a light & bright kitchen, and a versatile family room perfect for relaxing or entertaining. The oversized laundry room offers additional space ideal for a home office, craft room or hobby area. The primary suite is a cozy retreat with a charming window seat, creating the perfect spot to unwind with a good book or morning coffee. Outside, enjoy the large backyard with plenty of room for outdoor living & entertaining. Begin enjoying the Sun City West lifestyle today!
#7044055

Sun City West

13238 W Titan Drive

3 Beds

2 Baths

1,958 Sq.Ft.

$359,000

MLS#: 7044055

* Listings identified with the FMLS IDX logo come from FMLS and are held by brokerage firms other than the owner of this website. The listing brokerage is identified in any listing details. Information is deemed reliable but is not guaranteed. If you believe any FMLS listing contains material that infringes your copyrighted work please click here to review our DMCA policy and learn how to submit a takedown request. Ā© 2024. First Multiple Listing Service, Inc.
Fully remodeled cottage dream in Bisbee!

Featured listing

Fully remodeled cottage dream in Bisbee!

Browse Properties

Categories

Homes Tailored to Your Lifestyle

Buyers Guide

Buying a home is one of the most exciting milestones of your life.

View more

Sellers Guide

Putting your home on the market can be a stressful process, especially when you don’t know what to expect.

View more

Market report

With just a few clicks, you'll gain instant access to valuable insights about the real estate market, including trends, property values, and community analytics.

View more

Home value

Unlike automated valuations, our hands-on review will provide a comprehensive opinion of your home’s value while considering important interior elements and other location intangible factors that machine algorithms so often miss.

View more

Buyers resources

Guides on financing, inspections, and choosing the right Realtor for a smooth home purchase.

Sellers resources

Practical tips on staging, pricing, and preparing your home to attract buyers and maximize your sale.

 - property

Send a message

Message successfully sent.

Reason for contacting?

I agree to receive email communication and understand I can unsubscribe at any time.

I agree to be contacted by The Mandy Gold Team | Haymore Real Estate LLC via call, email, and text for real estate services. To opt out, you can reply 'stop' at any time or reply 'help' for assistance. You can also click the unsubscribe link in the emails. Message and data rates may apply. Message frequency may vary. Privacy Policy

Sign In Sign Out

Virtual Assistant

Would you like to take the next step with this property? We can help you schedule a showing or virtual tour, or send you more details.

Yes, I would like more information.

Thank You for Your Reply, One of Our Agents will contact you as soon as possible

No, maybe later.

Thank you, you can always contact me via email, phone number or through the contact form.

Realhub AI

Lucy - Your AI-Powered Realtor

Update Your Temporary Password

Personalize your search

Enter your email and we'll notify you immediately when new listings match what you're looking for.

or enter email address

Already have an account ? Login here

Continue your home search

I agree to receive communications and understand I can unsubscribe at any time.

I agree to be contacted by The Mandy Gold Team | Haymore Real Estate LLC via call, email, and text for real estate services. To opt out, you can reply 'stop' at any time or reply 'help' for assistance. You can also click the unsubscribe link in the emails. Message and data rates may apply. Message frequency may vary. Privacy Policy

Already have an account ? Login here

We use cookies

We use cookies primarily for analytics to enhance your experience. By accepting, you agree to our use of these cookies. You can manage your preferences or learn more about our cookies policy.