Thinking of selling?

Trusted Real Estate Experts in Sierra Vista, Fort Huachuca, Benson, and Bisbee Arizona

  • Nearby me

Popular Features

Community Features

Association

Property Features

Waterfront

View

Exterior Features

Interior Features

Style

E-Alert name

Properties

10000 properties match your criteria

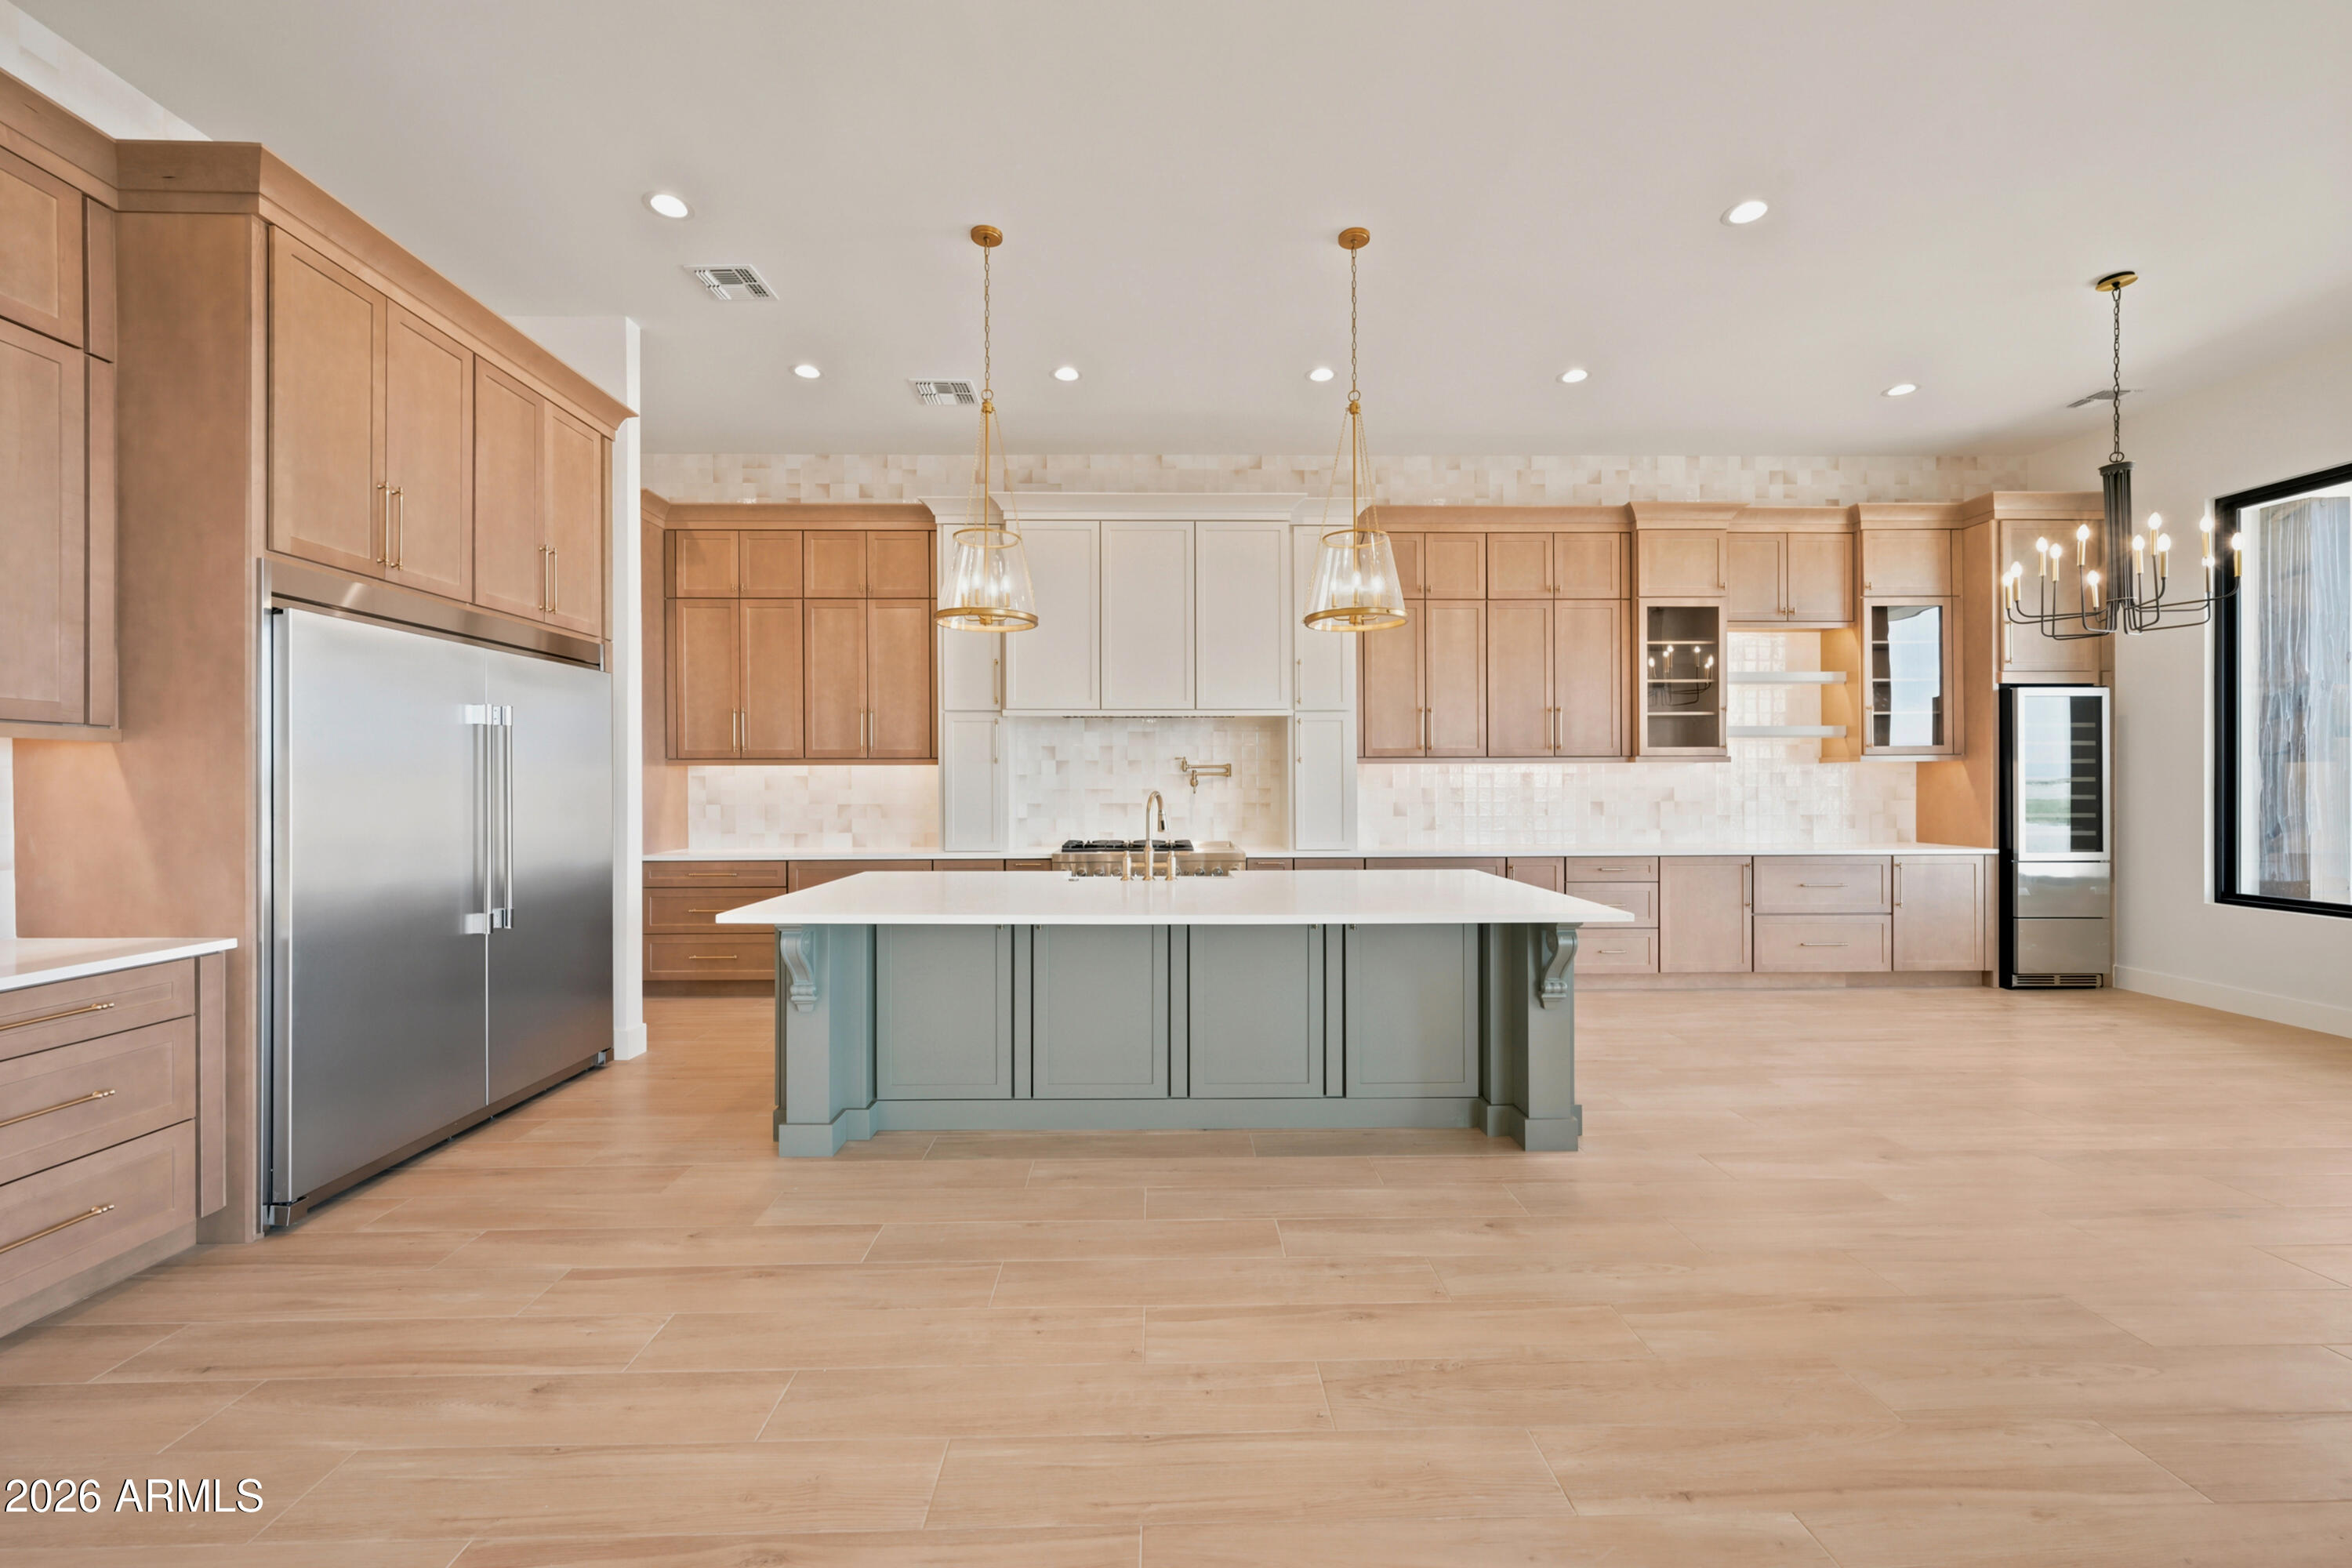
Experience luxury desert living in this exceptional ranch-style estate offering 4 bedrooms, office, 3.5 baths, and 3,792 SF on 1.344 acres. Designed with exceptional craftsmanship, this home features Andersen windows, 10' sliders, spray foam insulation, quartz countertops, custom tile, soaring 12'-14' ceilings, beam details, and a chef's kitchen with premium appliances, three ovens, and a butler's pantry with an additional sink and dishwasher. Resort-style primary suite with a private sitting area, dual closets, stacked laundry, and spa shower. Oversized 4-car garage with 18'x10' doors, polyaspartic floors, side-mount openers, Navien tankless water heater, EV charger, Trane ACs, metal roof, porch, outdoor shower, block wall, iron gates. Improved road coming August.
#7033983

San Tan Valley

1764 W LUCKY Lane

4 Beds

3 Baths

3,792 Sq.Ft.

$1,650,000

MLS#: 7033983
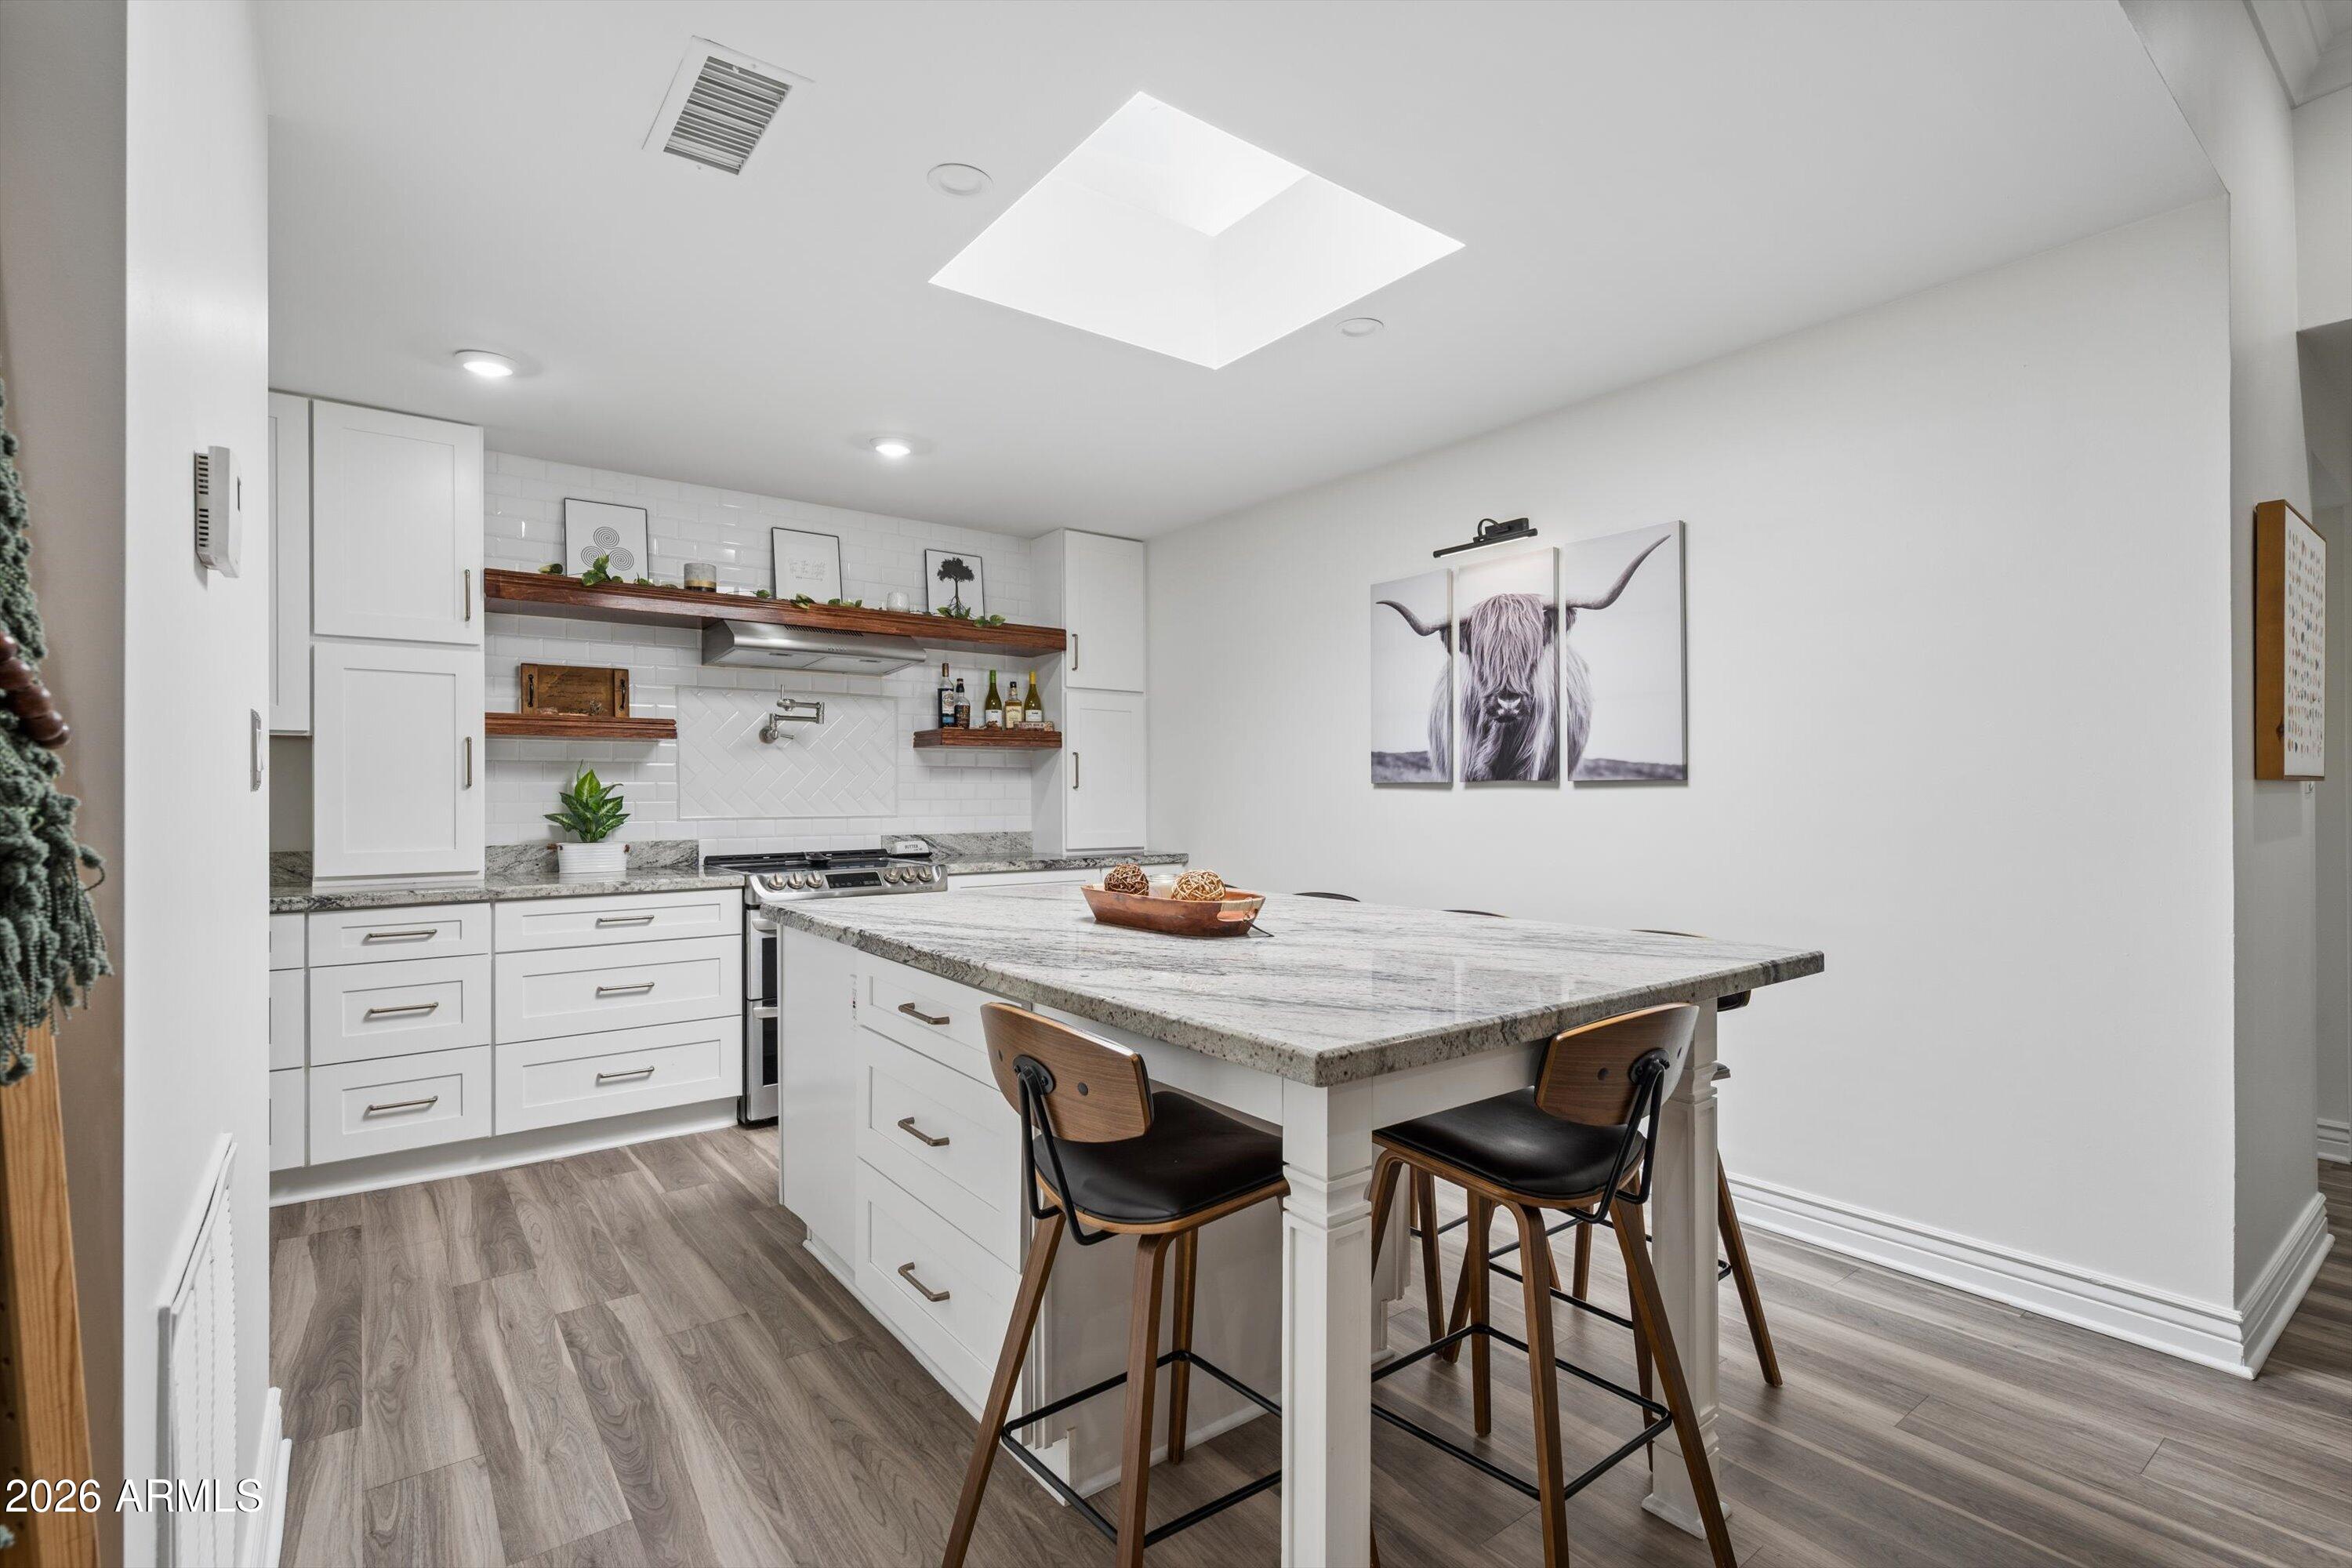
Opportunities to own one of these highly sought-after single-story villas are few and far between. Perfectly positioned in a prime central Phoenix location, this beautiful low maintenance home combines timeless Spanish-inspired architecture with the convenience of being just minutes from hiking, dining, shopping, and major freeway access.

Recent improvements include a New roof, New interior paint & Accent Wall, New refrigerator & dishwasher, a Reverse Osmosis and Alkaline Water System, and a newly installed sliding glass door.

A private courtyard entry welcomes you home, while high ceilings and expansive shuttered windows fill the interior with natural light. The shutters, paired with a beautiful accent wall, create a warm and inviting focal point that brings the living space to life The thoughtfully designed open floor plan offers seamless flow between the living, dining, and kitchen areas, making the home equally suited for everyday living and entertaining.

The kitchen showcases granite countertops, a timeless backsplash, open shelving, abundant storage, a pot filler, and generous prep space. A large skylight floods the space with natural light, creating an inviting atmosphere that makes the kitchen feel warm, bright, and truly the heart of the home.

The relaxing primary suite features private patio access and outdoor storage space. The ensuite bath offers a dual-sink vanity, while the beautifully updated guest bathroom feels bright and timeless, featuring its own skylight.

Pride of ownership is evident at every turn.

Located just minutes from Piestewa Peak hiking trails, the Biltmore dining and shopping district, Scottsdale, and Sky Harbor Airport, this home offers the ideal balance of tranquility, accessibility, and lifestyle.
#7036786

Phoenix

1035 E NORTHERN Avenue

3 Beds

1 Baths

1,400 Sq.Ft.

$385,000

MLS#: 7036786
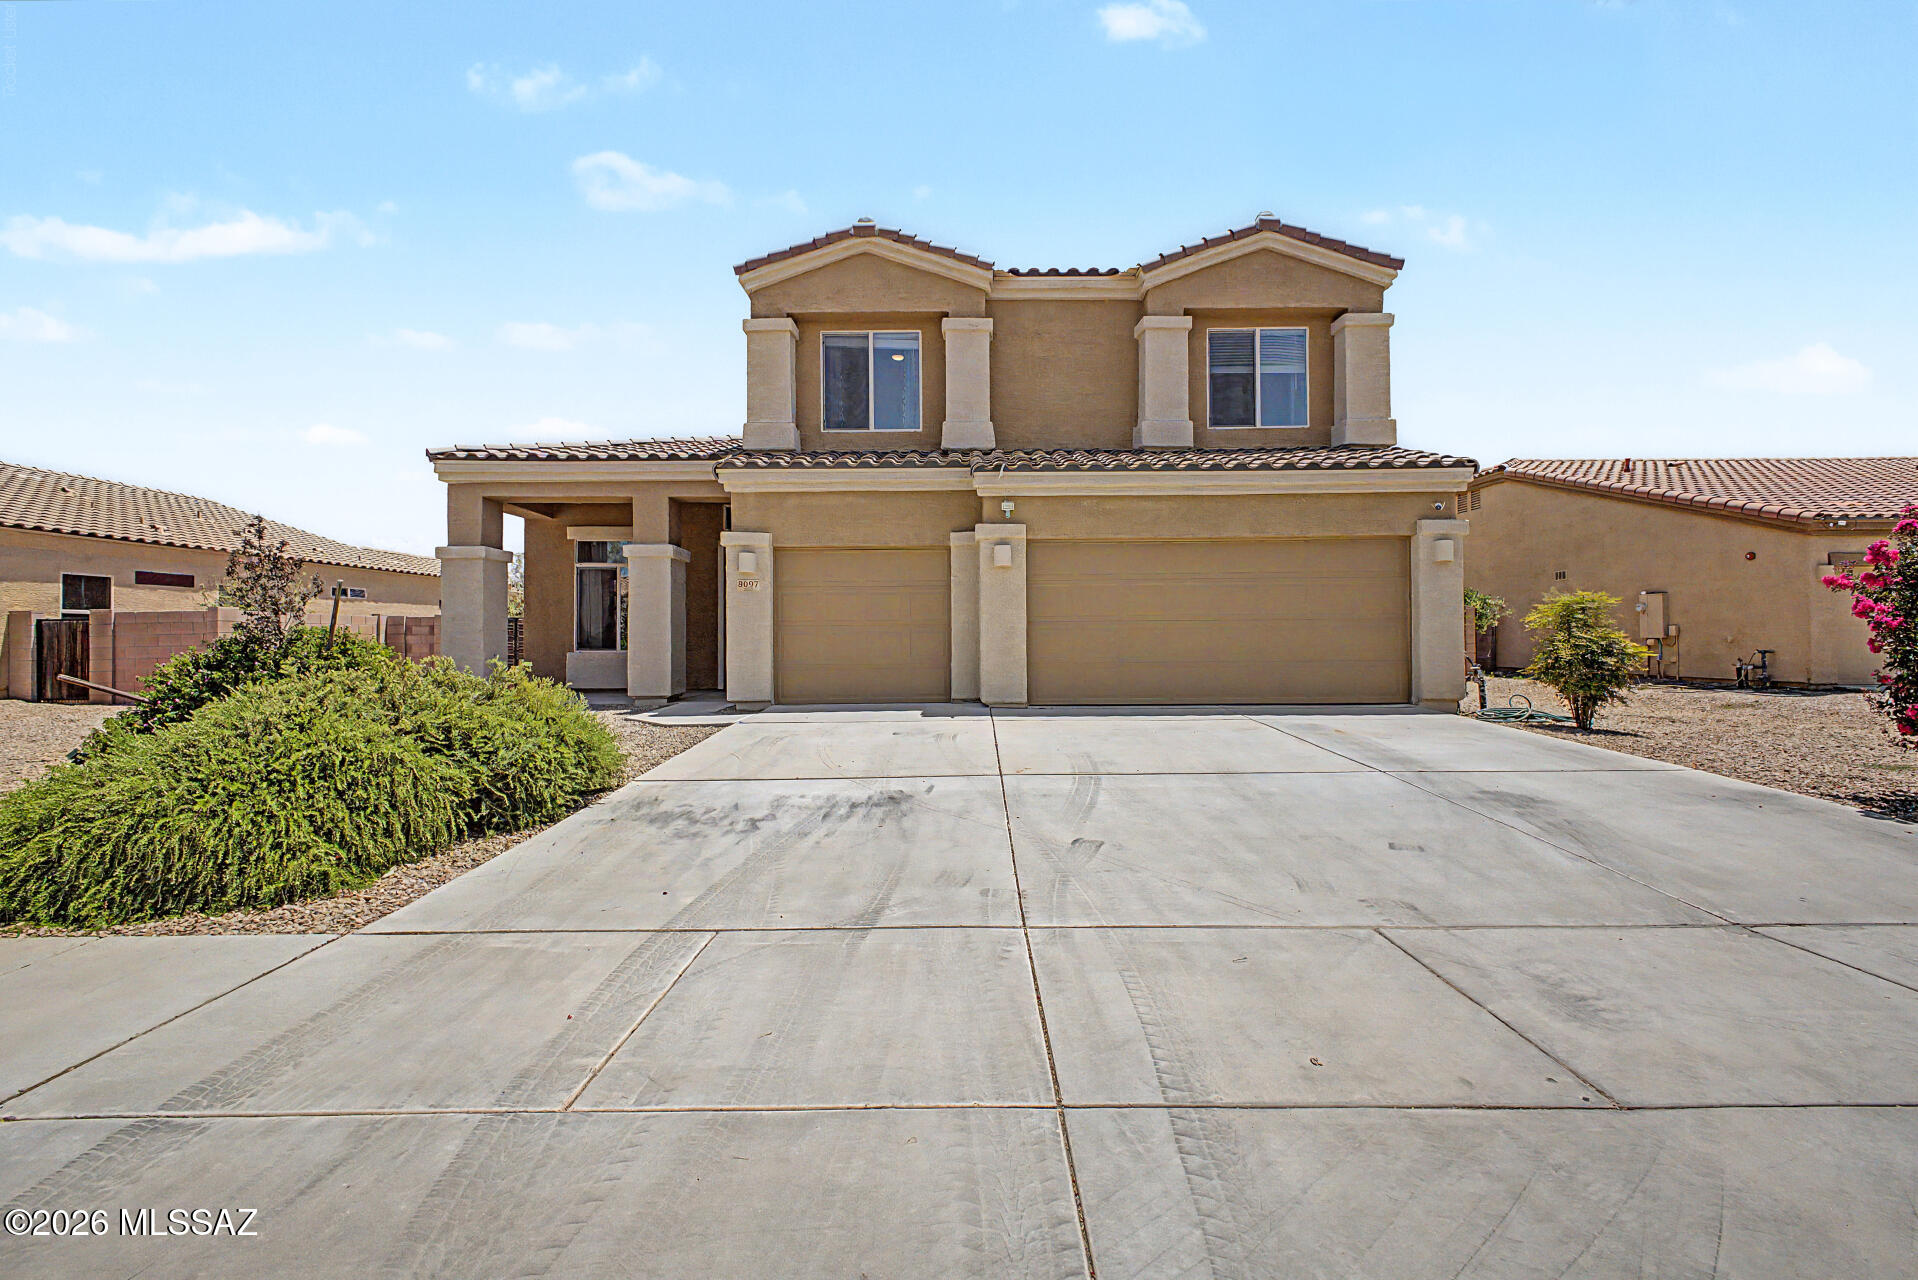
Seller shall accept or counter offers between $435,000 - $445,000. Don't miss this beautifully designed two-story home featuring exceptional curb appeal, a 3-car garage, and an extraordinary oversized backyard! Inside, you'll find a thoughtfully designed floor plan featuring vaulted ceilings, wood-look flooring and tile in all the right places, neutral paint, and an abundance of natural light. The inviting kitchen is equipped with crisp white cabinetry accented by crown molding, ample counter space, built-in appliances, and a center island perfect for casual dining and entertaining.

The flexible layout includes a full bedroom and bathroom on the main level, ideal for guests, multigenerational living, or a private home office. Upstairs, the spacious split floor plan provides added privacy with the primary suite situated on one side of the loft and the secondary bedrooms on the other. The generous primary retreat features an ensuite bath and a walk-in closet, while the versatile loft offers endless possibilities as a media room, playroom, home gym, or hobby space.

One of the standout features of this home is the extraordinary backyard! A rare oversized homesite that offers the freedom to create an outdoor living experience tailored entirely to your vision. Imagine a resort-style pool, an outdoor kitchen, putting green, lush landscaping, or all of the above. With space to bring your dream backyard to life, this property offers flexibility that's increasingly difficult to find. The existing covered patio provides the perfect place to relax today while you envision everything this incredible outdoor space can become.
#22615928

Tucson

8097 W Fish Eagle Drive

4 Beds

3 Baths

3,187 Sq.Ft.

$435,000

MLS#: 22615928
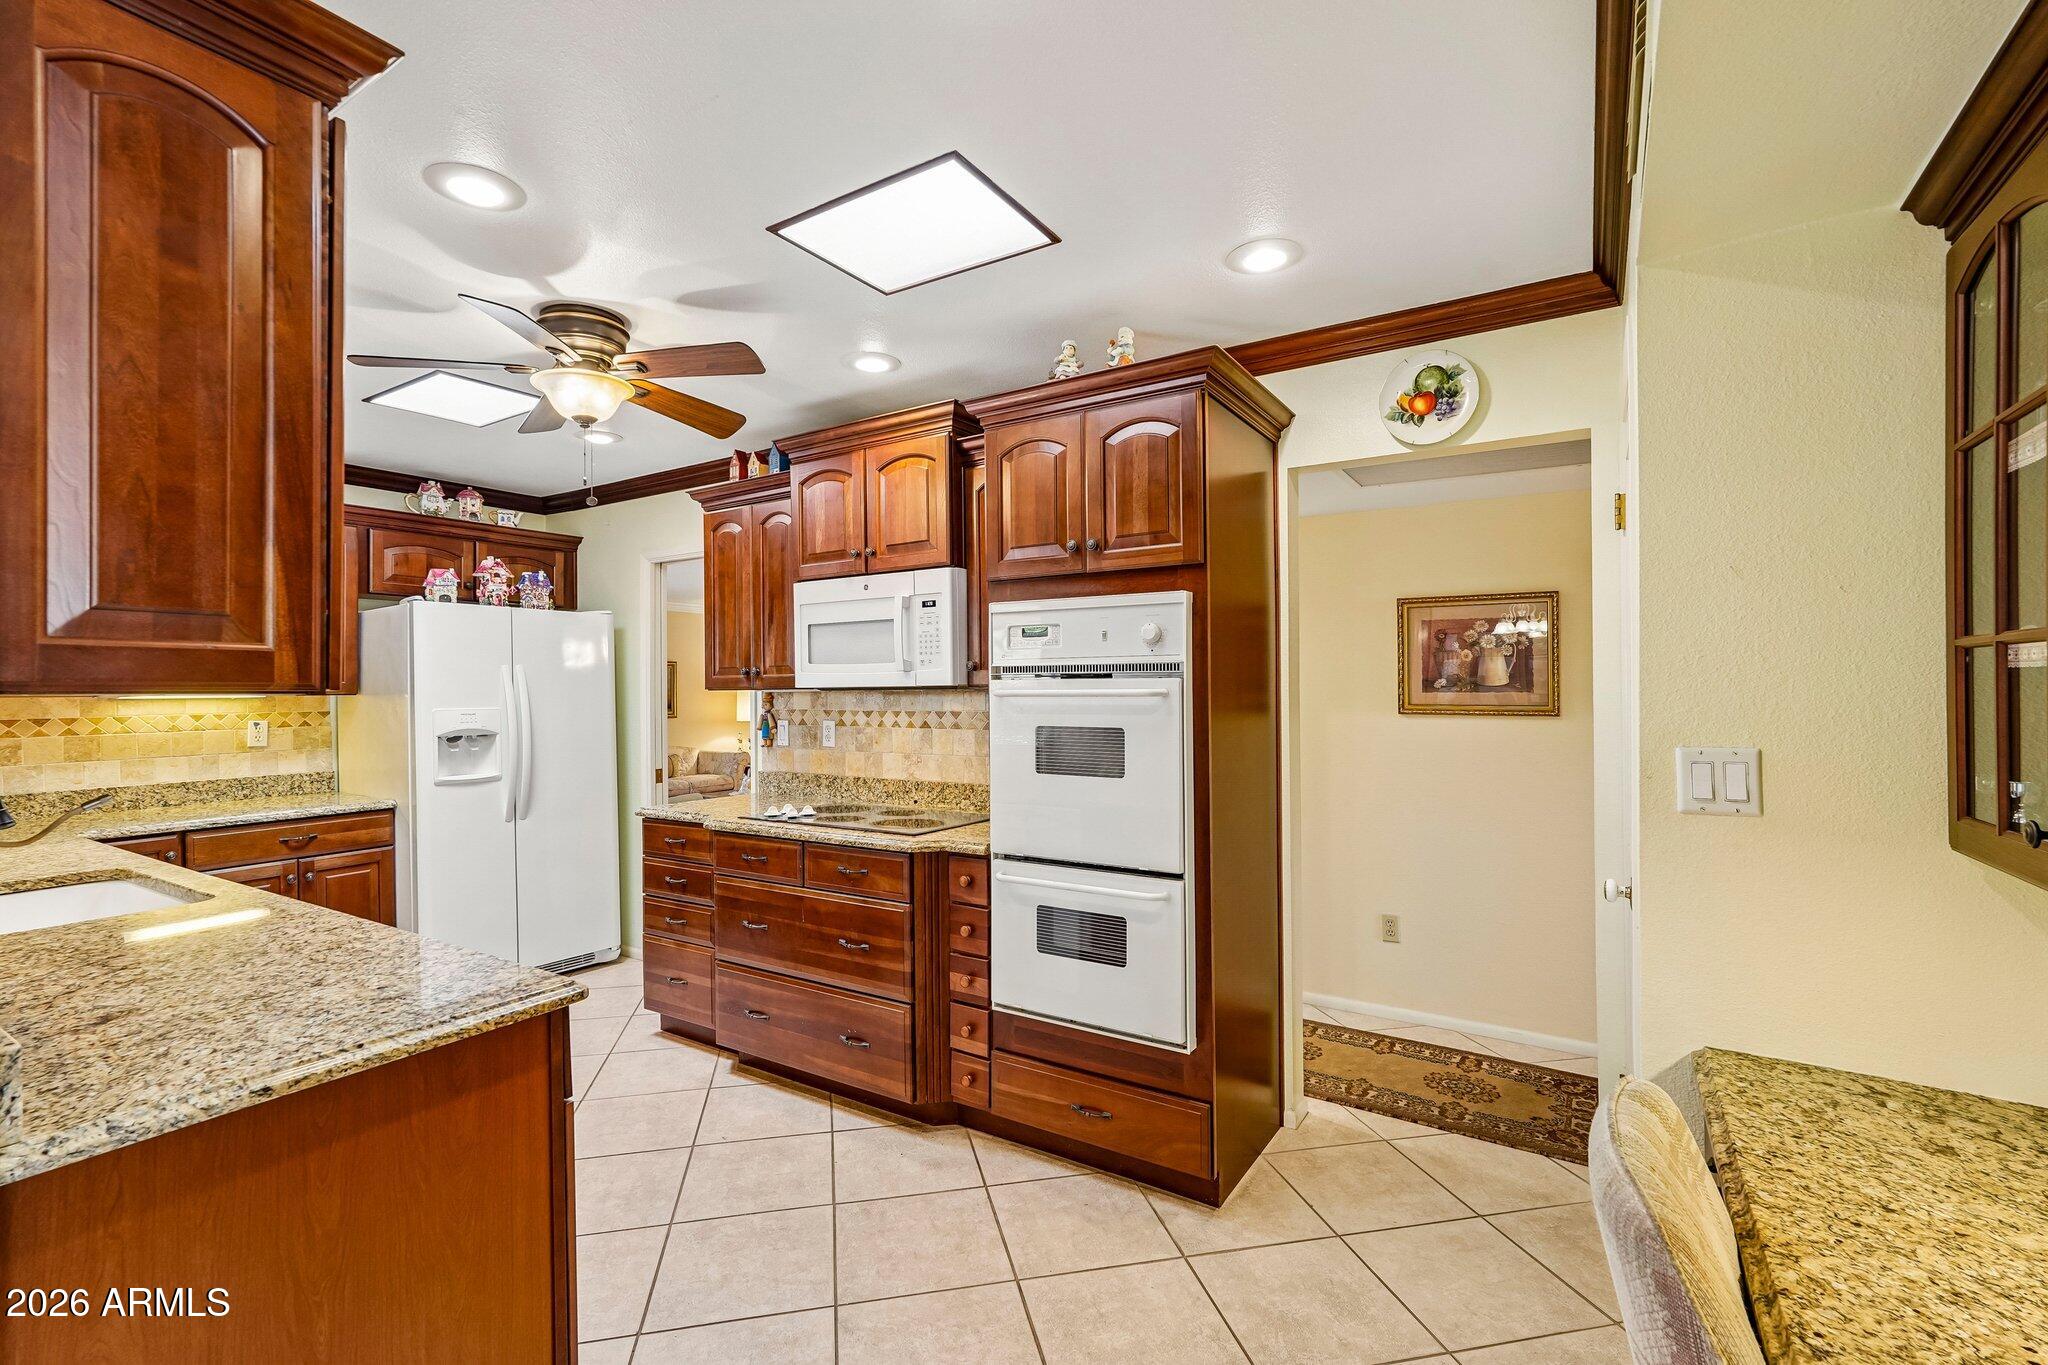
Perfectly positioned on a desirable golf course lot, this expanded Sun City home offers the ideal blend of comfort, style, and scenic views. A designer front door welcomes you inside, where plantation shutters and an updated kitchen with custom cabinetry add timeless appeal. The thoughtfully expanded floor plan provides versatile living space perfect for entertaining, hobbies, a home office, or everyday living. Relax on the misted patio while enjoying peaceful golf course views year-round. Ideally located near recreation centers, golf courses, shopping, dining, medical facilities, and all of Sun City's renowned amenities, this well-maintained home offers the best of Arizona's active adult lifestyle.
#7042507

Sun City

16405 N AGUA FRIA Drive

2 Beds

2 Baths

1,638 Sq.Ft.

$399,900

MLS#: 7042507
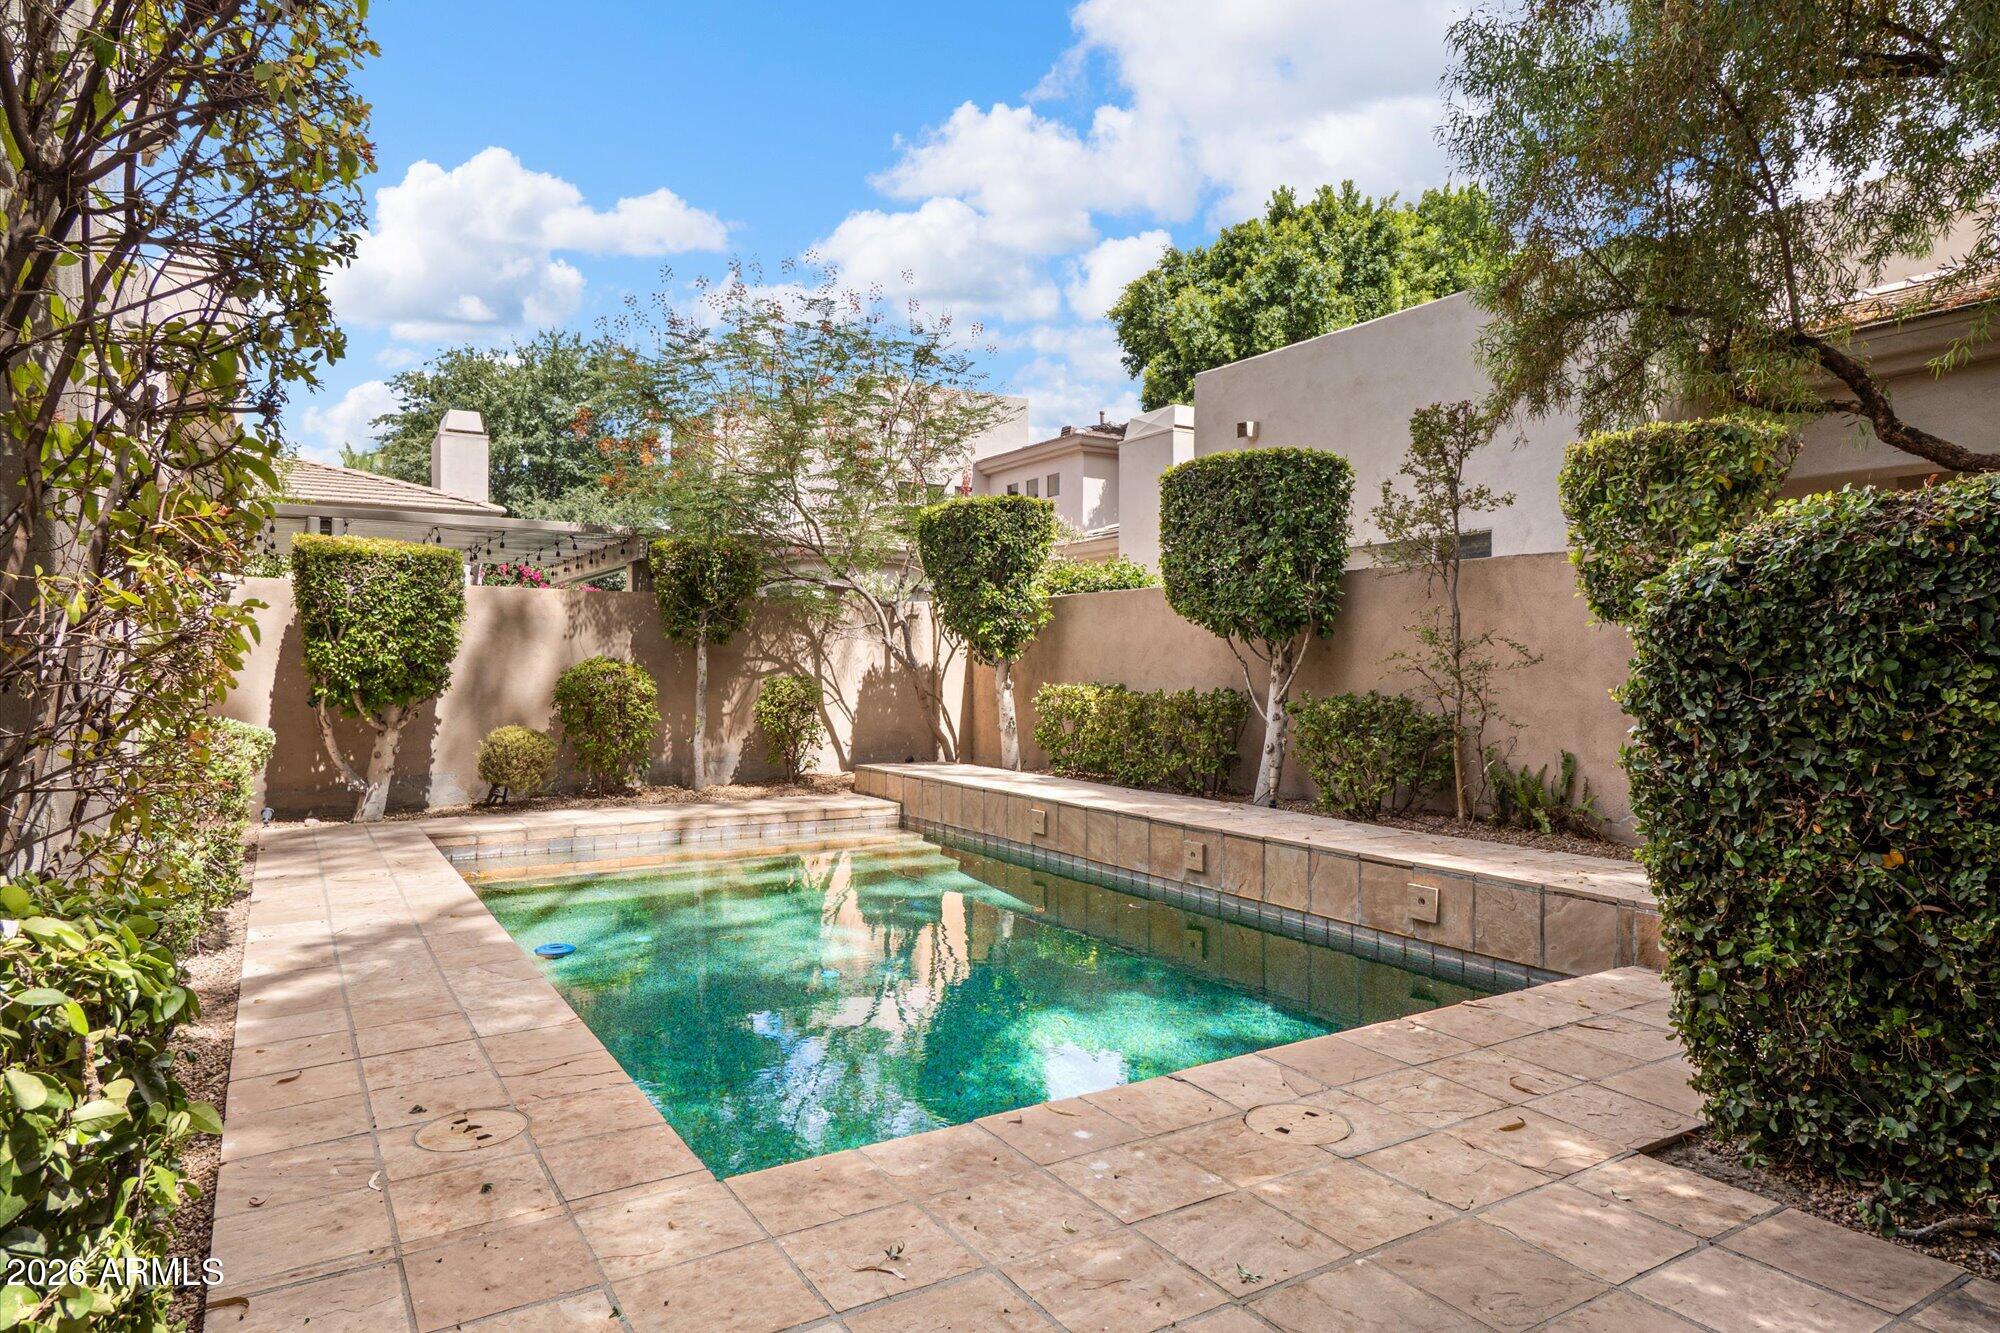
Reintroduced June 2026-an exceptional opportunity to own this elegant, move-in-ready end-unit casita in the guard-gated Gainey Village Casitas. Privately positioned on a cul-de-sac near the owner's gate, this refined 2-story residence showcases a resort-style backyard oasis with a sparkling pool and lush landscaping. The sophisticated design features soaring ceilings, a gas fireplace, formal dining beneath a hand-carved alabaster chandelier. The chef's kitchen offers a black granite island, double ovens, gas cooktop, and a Sub-Zero refrigerator. Upstairs, 2 spacious bedrooms--separated by a light-filled loft with beverage bar. The primary suite boasts a spa-like bath, walk-in closet, and serene pool views. Den/office, extended driveway, 2-car garage, and premier community amenities. Reintroduced to the market in June 2026 and thoughtfully positioned for its next owner. Attractively offered for buyers seeking exceptional value and lifestyle in this desirable area. 
Walking distance to the Gainey Village Shops, Gainey Village Tennis Club.
A warm, lush, and inviting gated community in the heart of Scottsdale. Welcome Home... Here's to Your Next Adventure!

(Features & Upgrades)
Guard-Gated Community.
Resort-Style Living with Relaxed Luxury
Choose from your private pool or the community pool.
Near The Shops Gainey Village & Village Health Club & Spa
Entertain. Unwind. Private & Quiet. Enjoy Being Home!
North-South Facing
Privacy from the moment you approach-Private Front Entry & Backyard Oasis.
Timeless Details & Neutral Tones - throughout
Multi-Gen Living (Acorn Stair-Lift) - Bedrooms 2nd Flr.
Impeccably Maintained 
Low Maintenance Living. 
Cul-de-sac, End Unit, near the owner's gate.
Private Entry, Not Shared Walkway - Does not face another unit.
Extra-long Driveway - for Guest Parking
2 HVAC units (original - well maintained)
**For a full List of Features - Documents Tab
#7043806

Scottsdale

7249 E DEL ACERO Drive

2 Beds

2 Baths

2,217 Sq.Ft.

$1,085,000

MLS#: 7043806
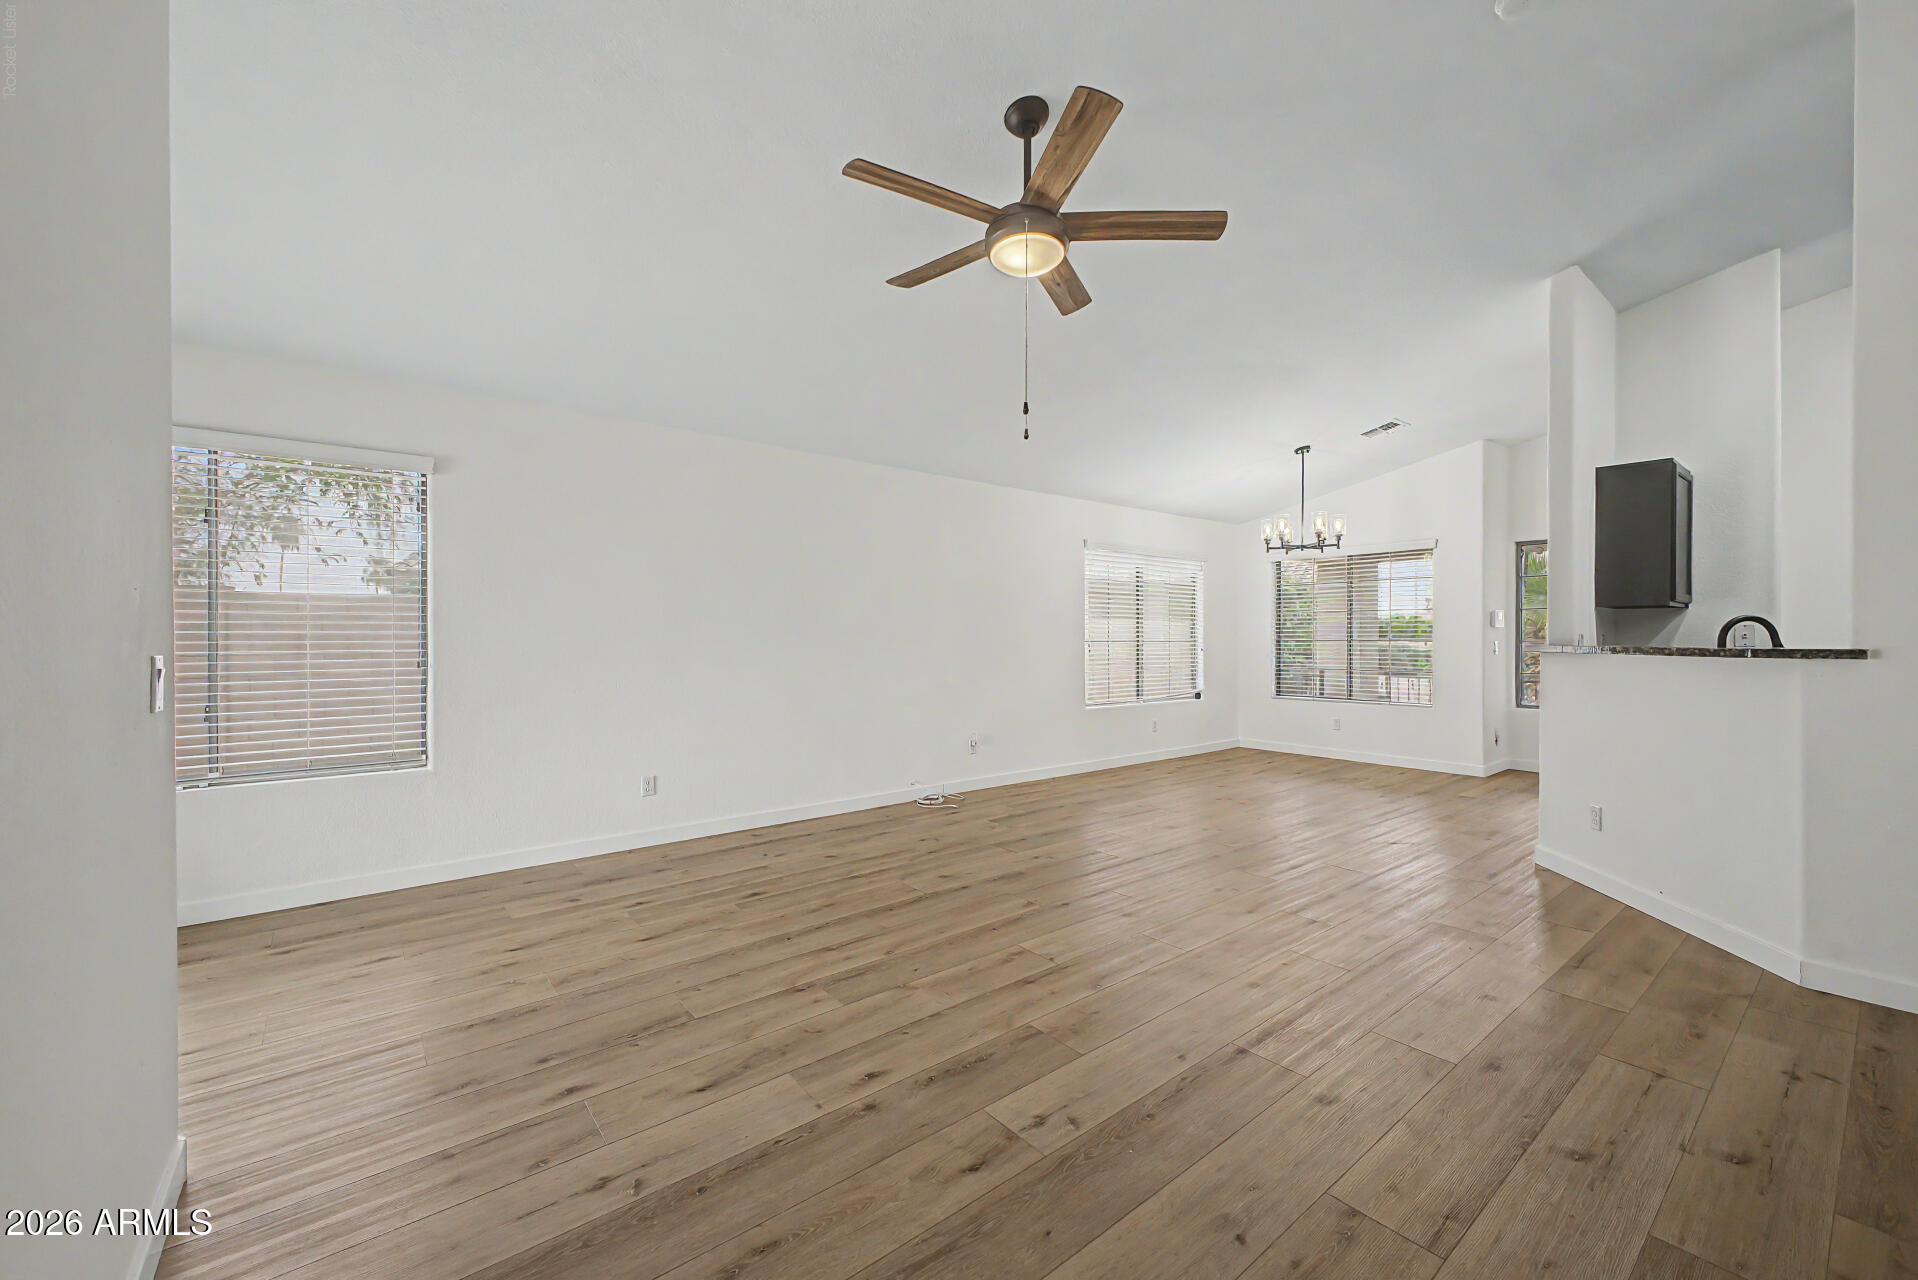
Fully Remodeled Home with modern finishes on an Oversized Cul-de-Sac Lot! This bright, open floor plan features vaulted ceilings, beautiful white oak wood-look flooring throughout, fresh paint, new interior doors, and stylish black finishes that give the home a clean, modern feel and on current trend. The kitchen and bathrooms have been tastefully updated with black cabinetry, creating a cohesive designer look throughout. Situated on a spacious 8,000 sq. ft. corner lot with no neighbor to the left, you'll enjoy added privacy. The RV gate provides easy access to the oversized backyard, offering plenty of space for a pool or your own outdoor entertaining.  Oversized two car garage with water softener.  All the major items including roof and A/C are newer.  Just waiting for the new owner.
#7046559

Glendale

5853 W SELDON Lane

3 Beds

2 Baths

1,332 Sq.Ft.

$399,000

MLS#: 7046559
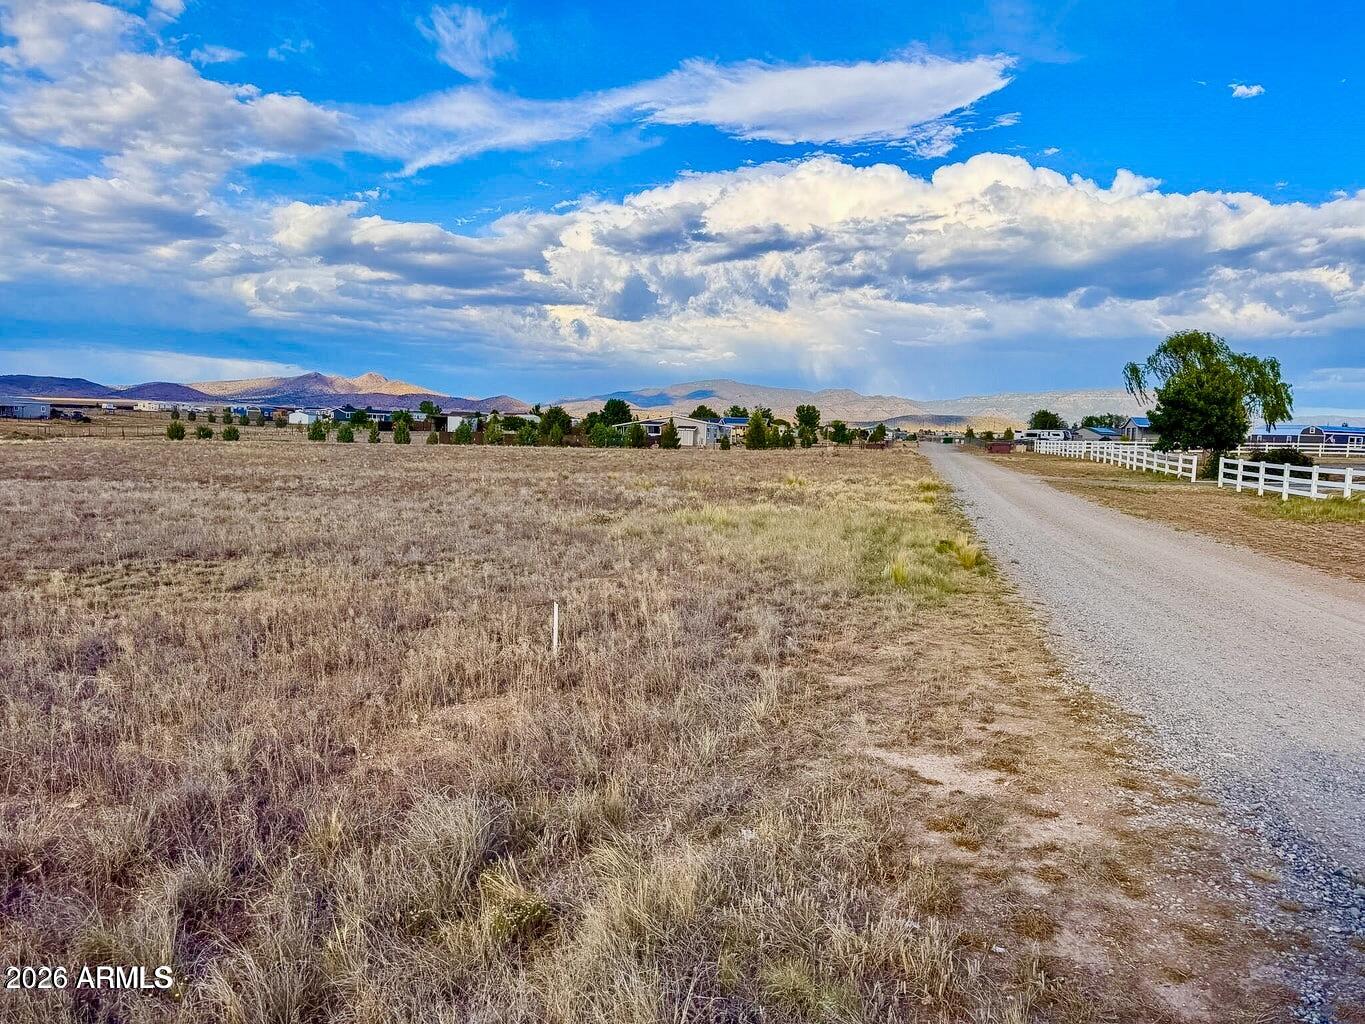
Great opportunity to own a homesite just minutes from Prescott Valley with open-range and surrounding mountain views. The property includes a shared well and offers plenty of room for a site-built or manufactured home. With no HOA or CC&Rs, you'll have the flexibility to use the property the way you want. Enjoy a peaceful setting with convenient access to shopping, dining, schools, medical facilities, and outdoor recreation. ADDITIONAL ACREAGE AVAILABLE.
#7046993

Prescott Valley

0 E Lodestone Dr. #1 -- -

None Beds

None Baths

2.0 acres

$150,000

MLS#: 7046993
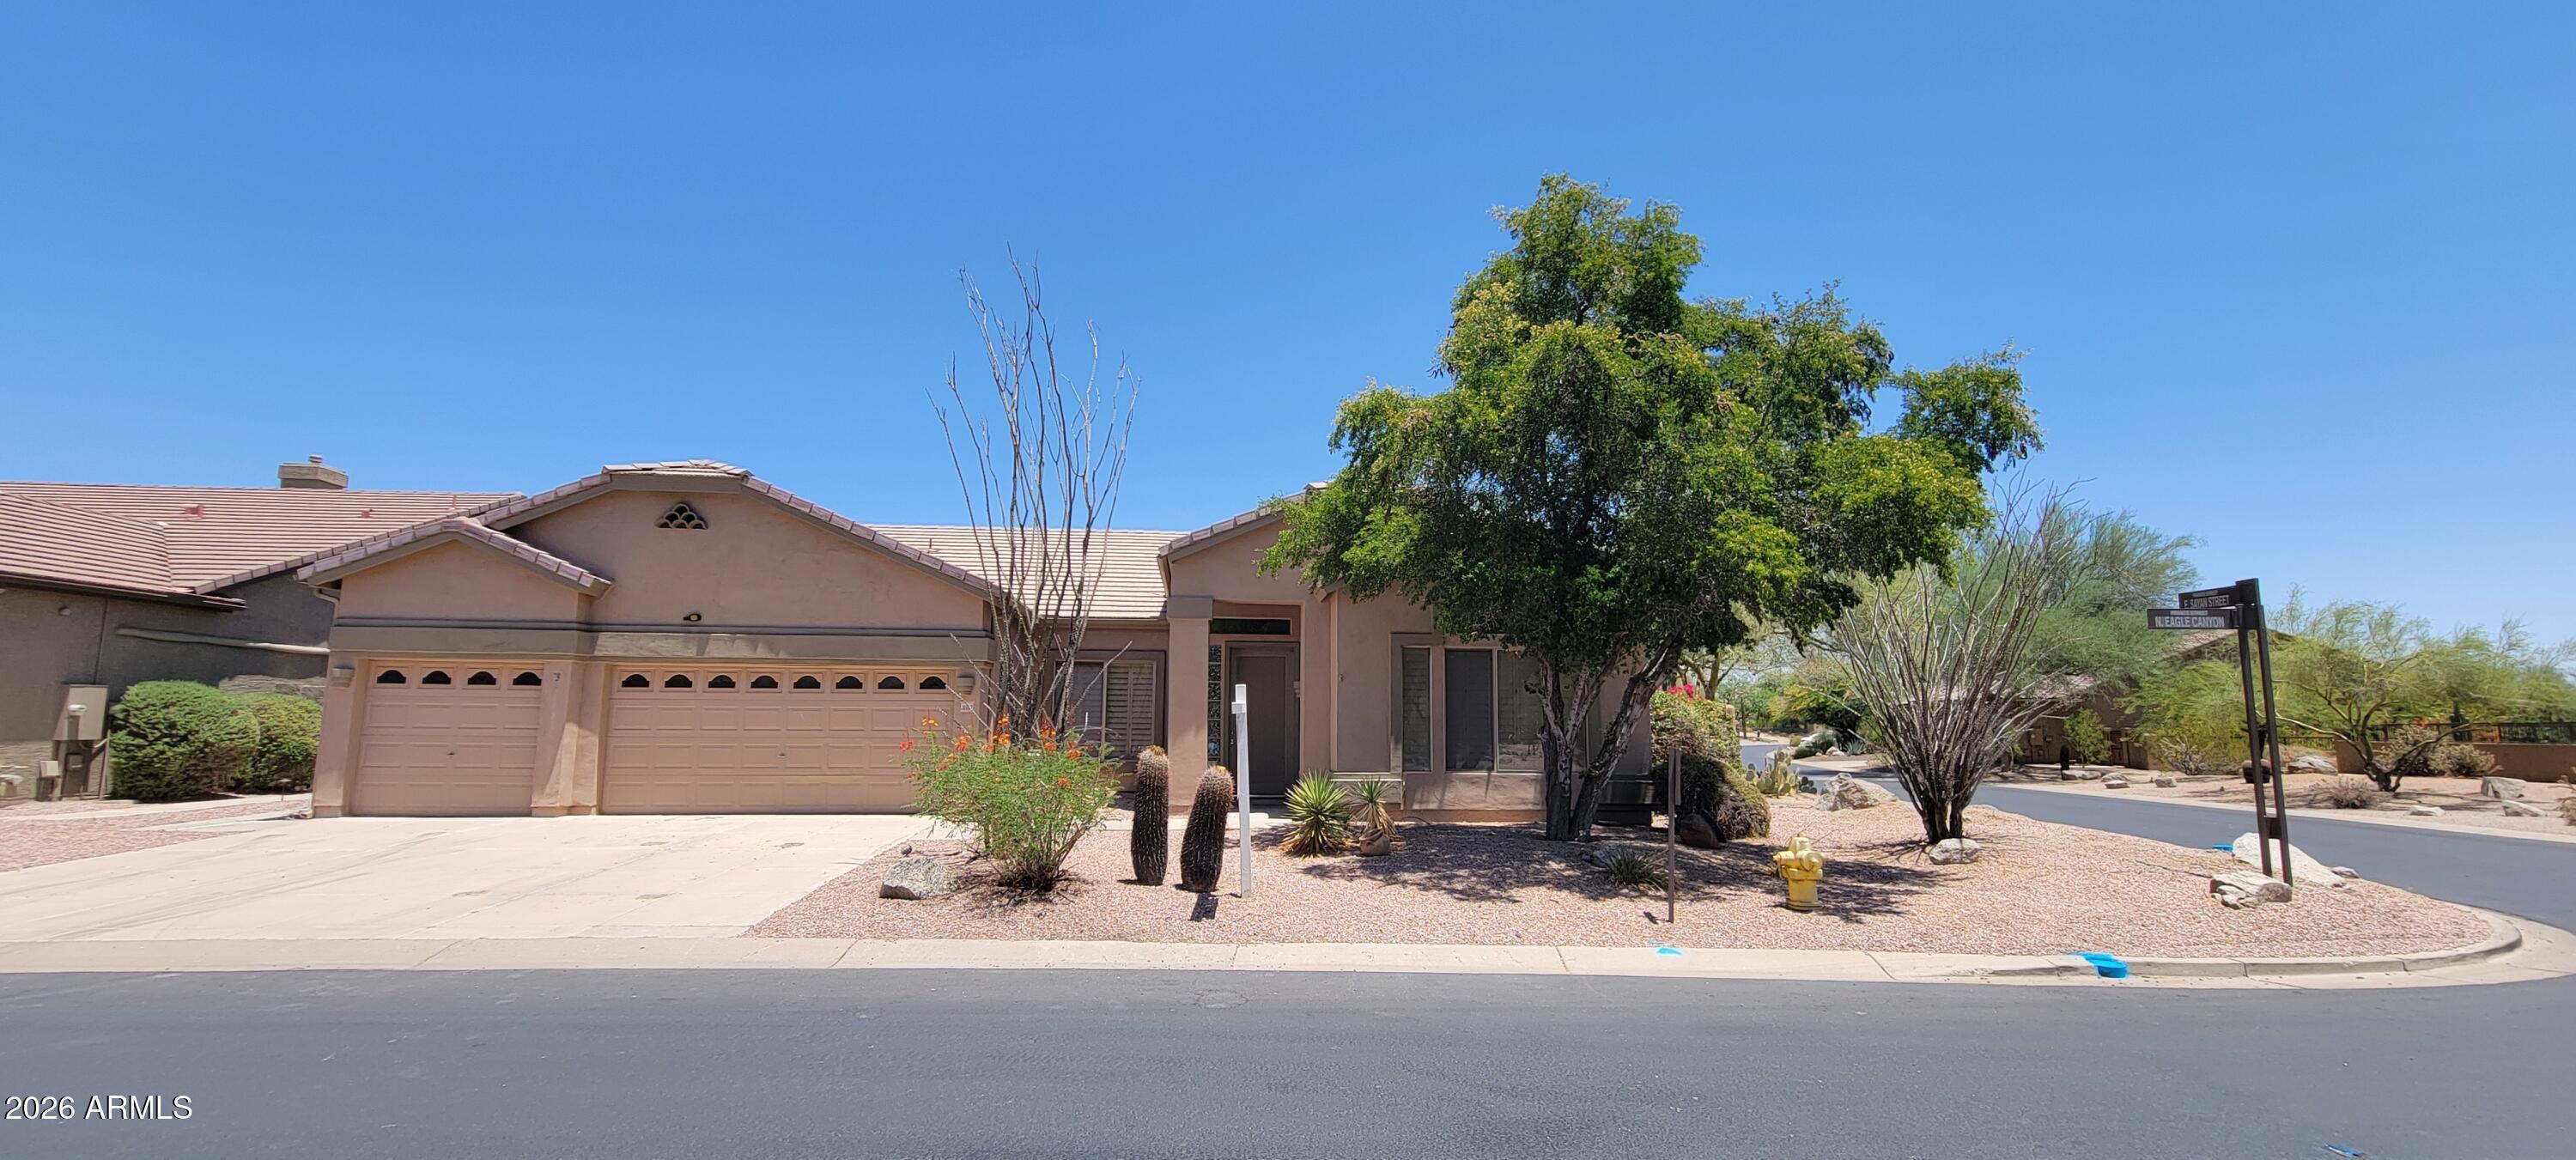
Nestled within the gated Boulder Mountain enclave of Las Sendas, this single-level home offers 2,413 sq. ft. with 3 bedrooms, 2 baths, and a 3-car garage. Built with partial block construction and topped with a tile roof, the home provides a spacious floor plan and an exceptional opportunity in one of Northeast Mesa's most sought-after communities. Thoughtfully priced to reflect the chance to add your own touches over time, it represents outstanding value compared to competing properties. Residents enjoy Las Sendas amenities including pools, tennis, pickleball, parks, trails, fitness center (by separate fee), and the Robert Trent Jones Jr. golf course, all with convenient access to the Loop 202 freeway, Tonto Natl. Forest, Saguaro Lake, and Salt River recreation.
#7041535

Mesa

3635 N EAGLE Canyon

3 Beds

2 Baths

2,413 Sq.Ft.

$666,000

MLS#: 7041535
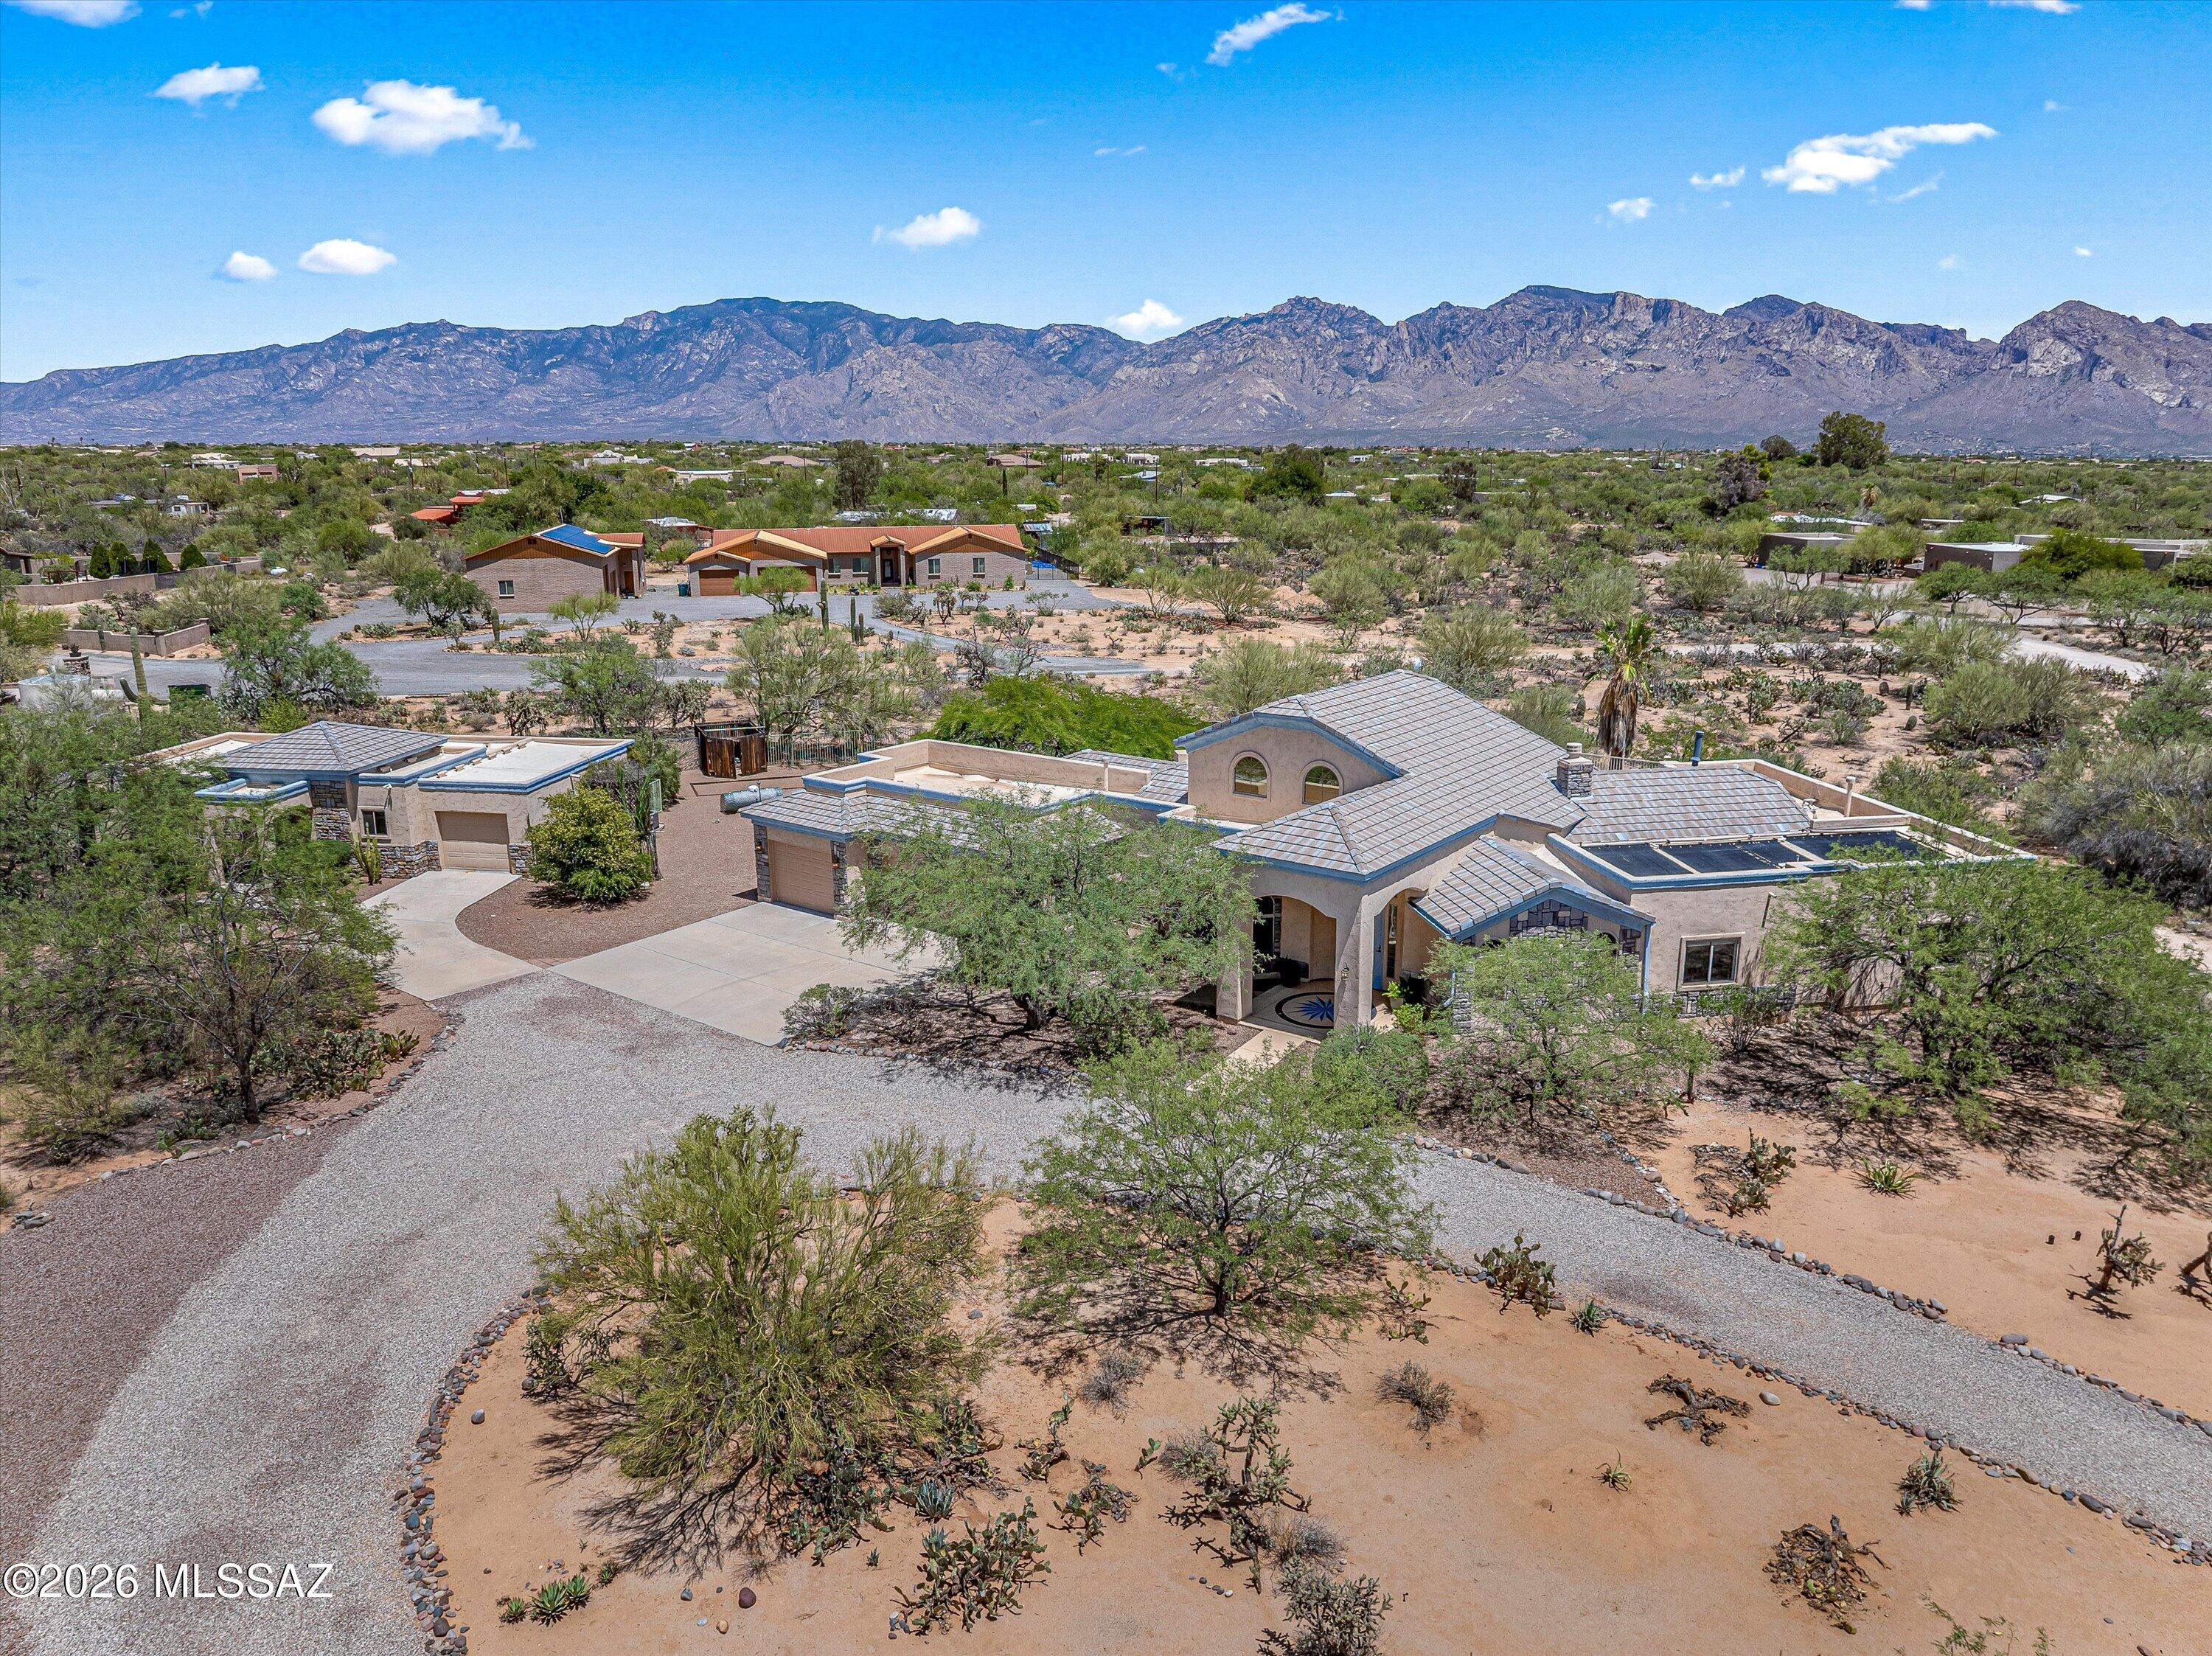
A rare opportunity to own a desert estate with sweeping Catalina Mountain views located just outside of Oro Valley, near La Cholla Air Park. This gated residence offers 3.3 pristine acres,  breathtaking views, and a proven track record as a successful short-term rental.  The main house is 3,372 sq ft and has a split 4-bedroom + Loft floor plan with 3 full baths. The Great Room has vaulted ceilings & features a cook's kitchen with Thermador gas cooktop, electric oven & walk-in pantry.  The loft & viewing deck offer front-row views of three mountain ranges and the unforgettable Tucson sunsets.  The guest house is 812 sq ft with 1 Bed/1 Bath, kitchen, living room, oversized garage with workbench & fenced yard. Over 1200 sq ft of garage space for all your toys and a luxurious pool and spa! The guest house has two wide doorways into the bathroom and a roll-in shower. There is solar to heat the pool and a whole-house water descaler system.
#22615972

Tucson

12394 N Camino Del Plata

5 Beds

4 Baths

4,184 Sq.Ft.

$1,150,000

MLS#: 22615972
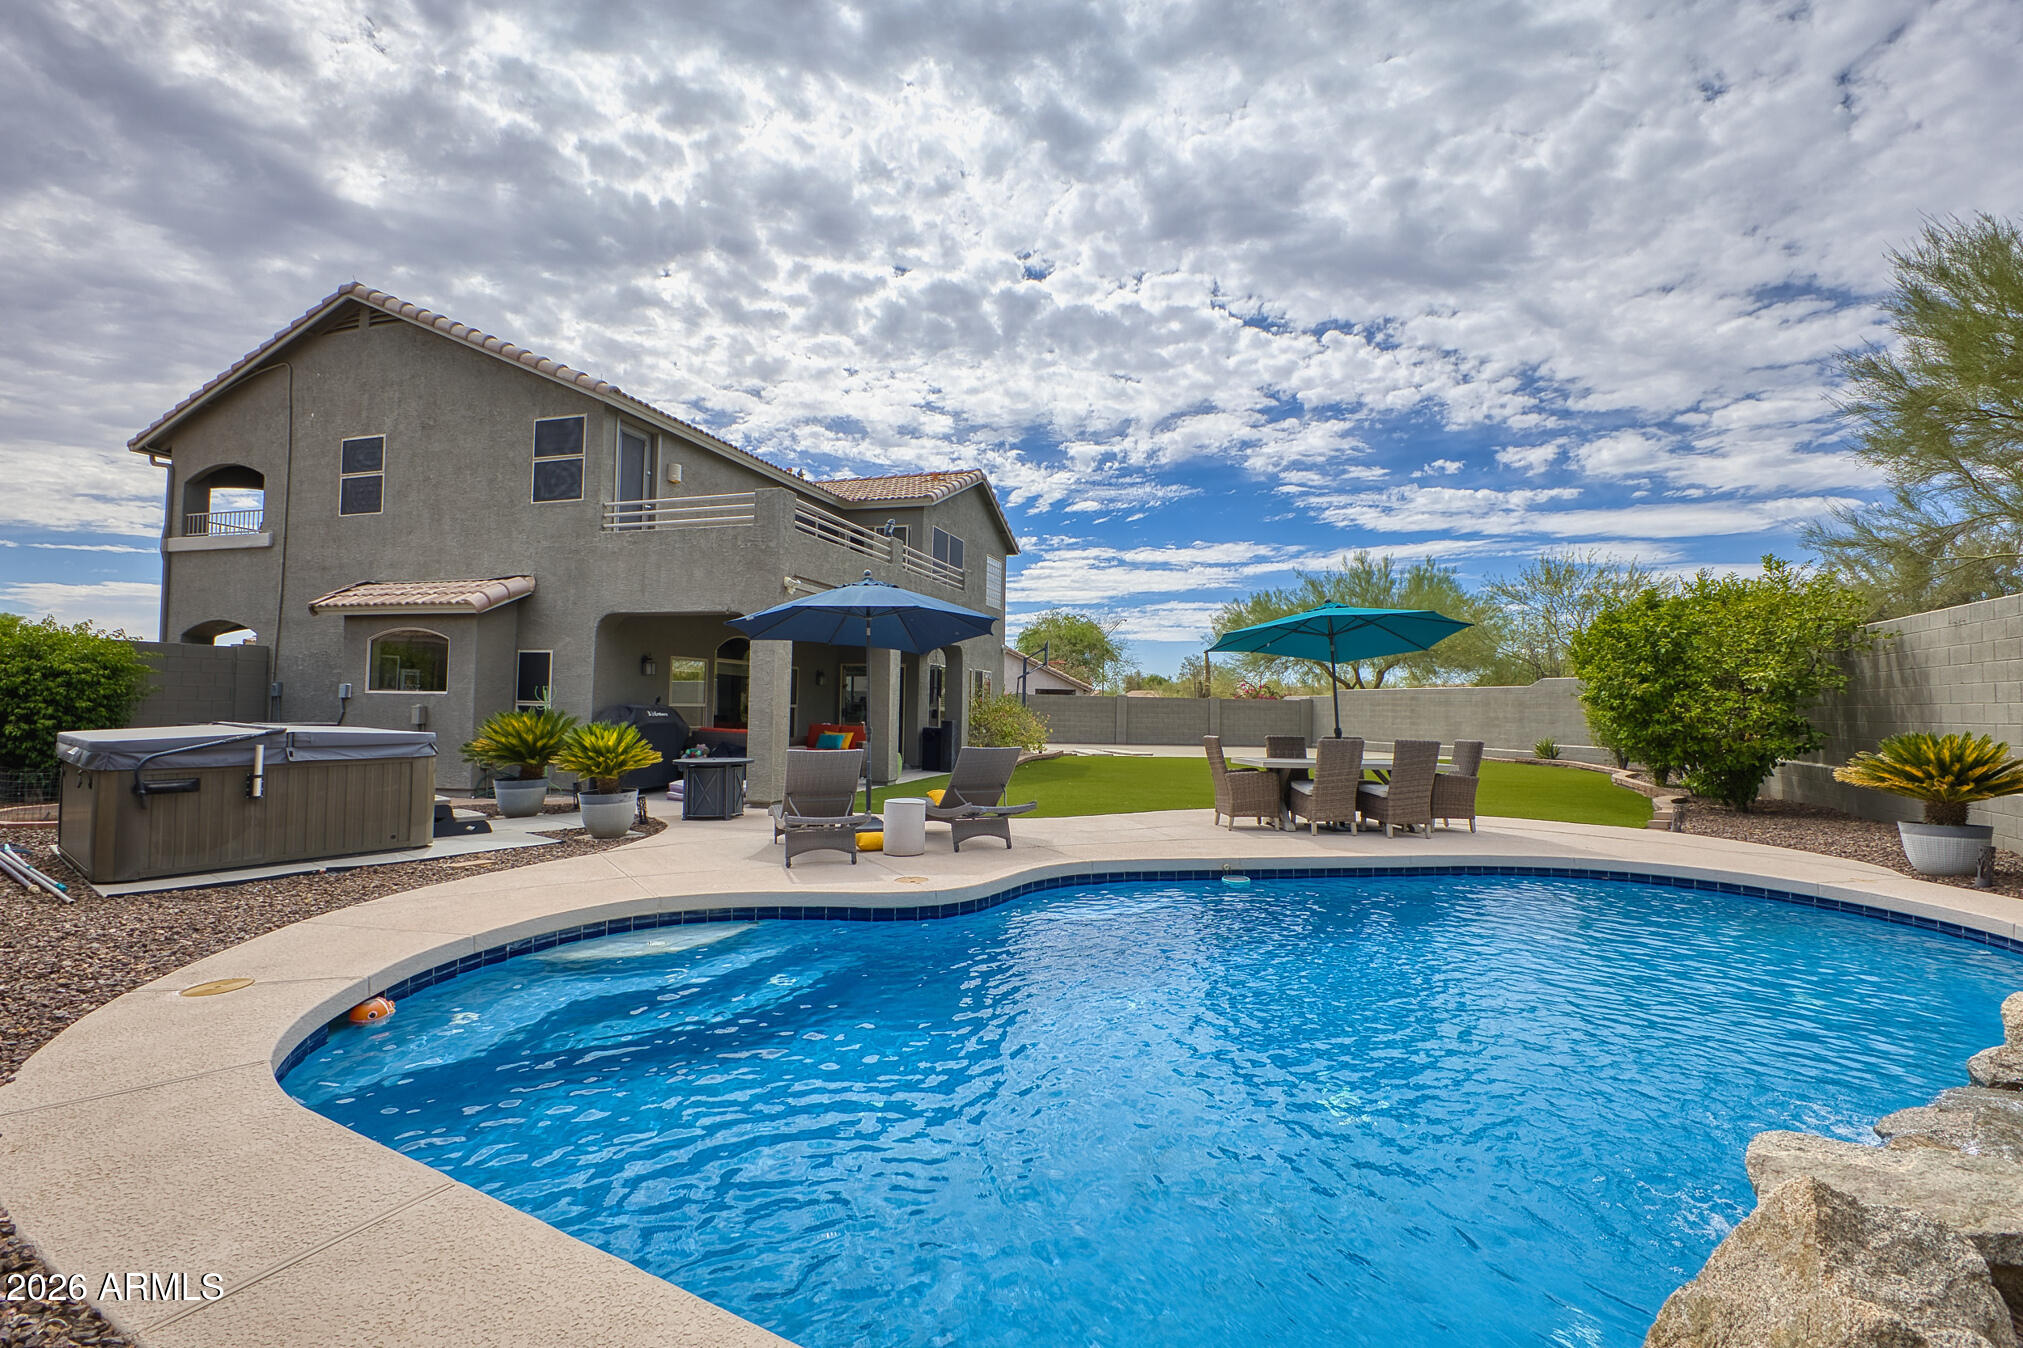
Welcome home to refined desert living in the heart of Cave Creek. Updated property features year old A/C units, a sparkling private pool, hot tub, and a spacious curved lot with plenty of room for entertaining, sports, and storage. Inside, tile flooring flows throughout, while the beautifully remodeled kitchen showcases custom cabinetry, quartz countertops, and generous gathering space. The large den offers flexibility for a home office, media room, or zen retreat. Enjoy Arizona sunsets from the private balcony or relax beneath the expansive covered patio. A filtered pet passageway adds everyday convenience for your furry family. Minutes from downtown Desert Ridge and Cave Creek's dining, shopping, art galleries, and Western charm, this home offers the perfect blend of luxury and comfort.
#7046857

Cave Creek

5138 E Duane Lane

4 Beds

3 Baths

2,654 Sq.Ft.

$825,000

MLS#: 7046857
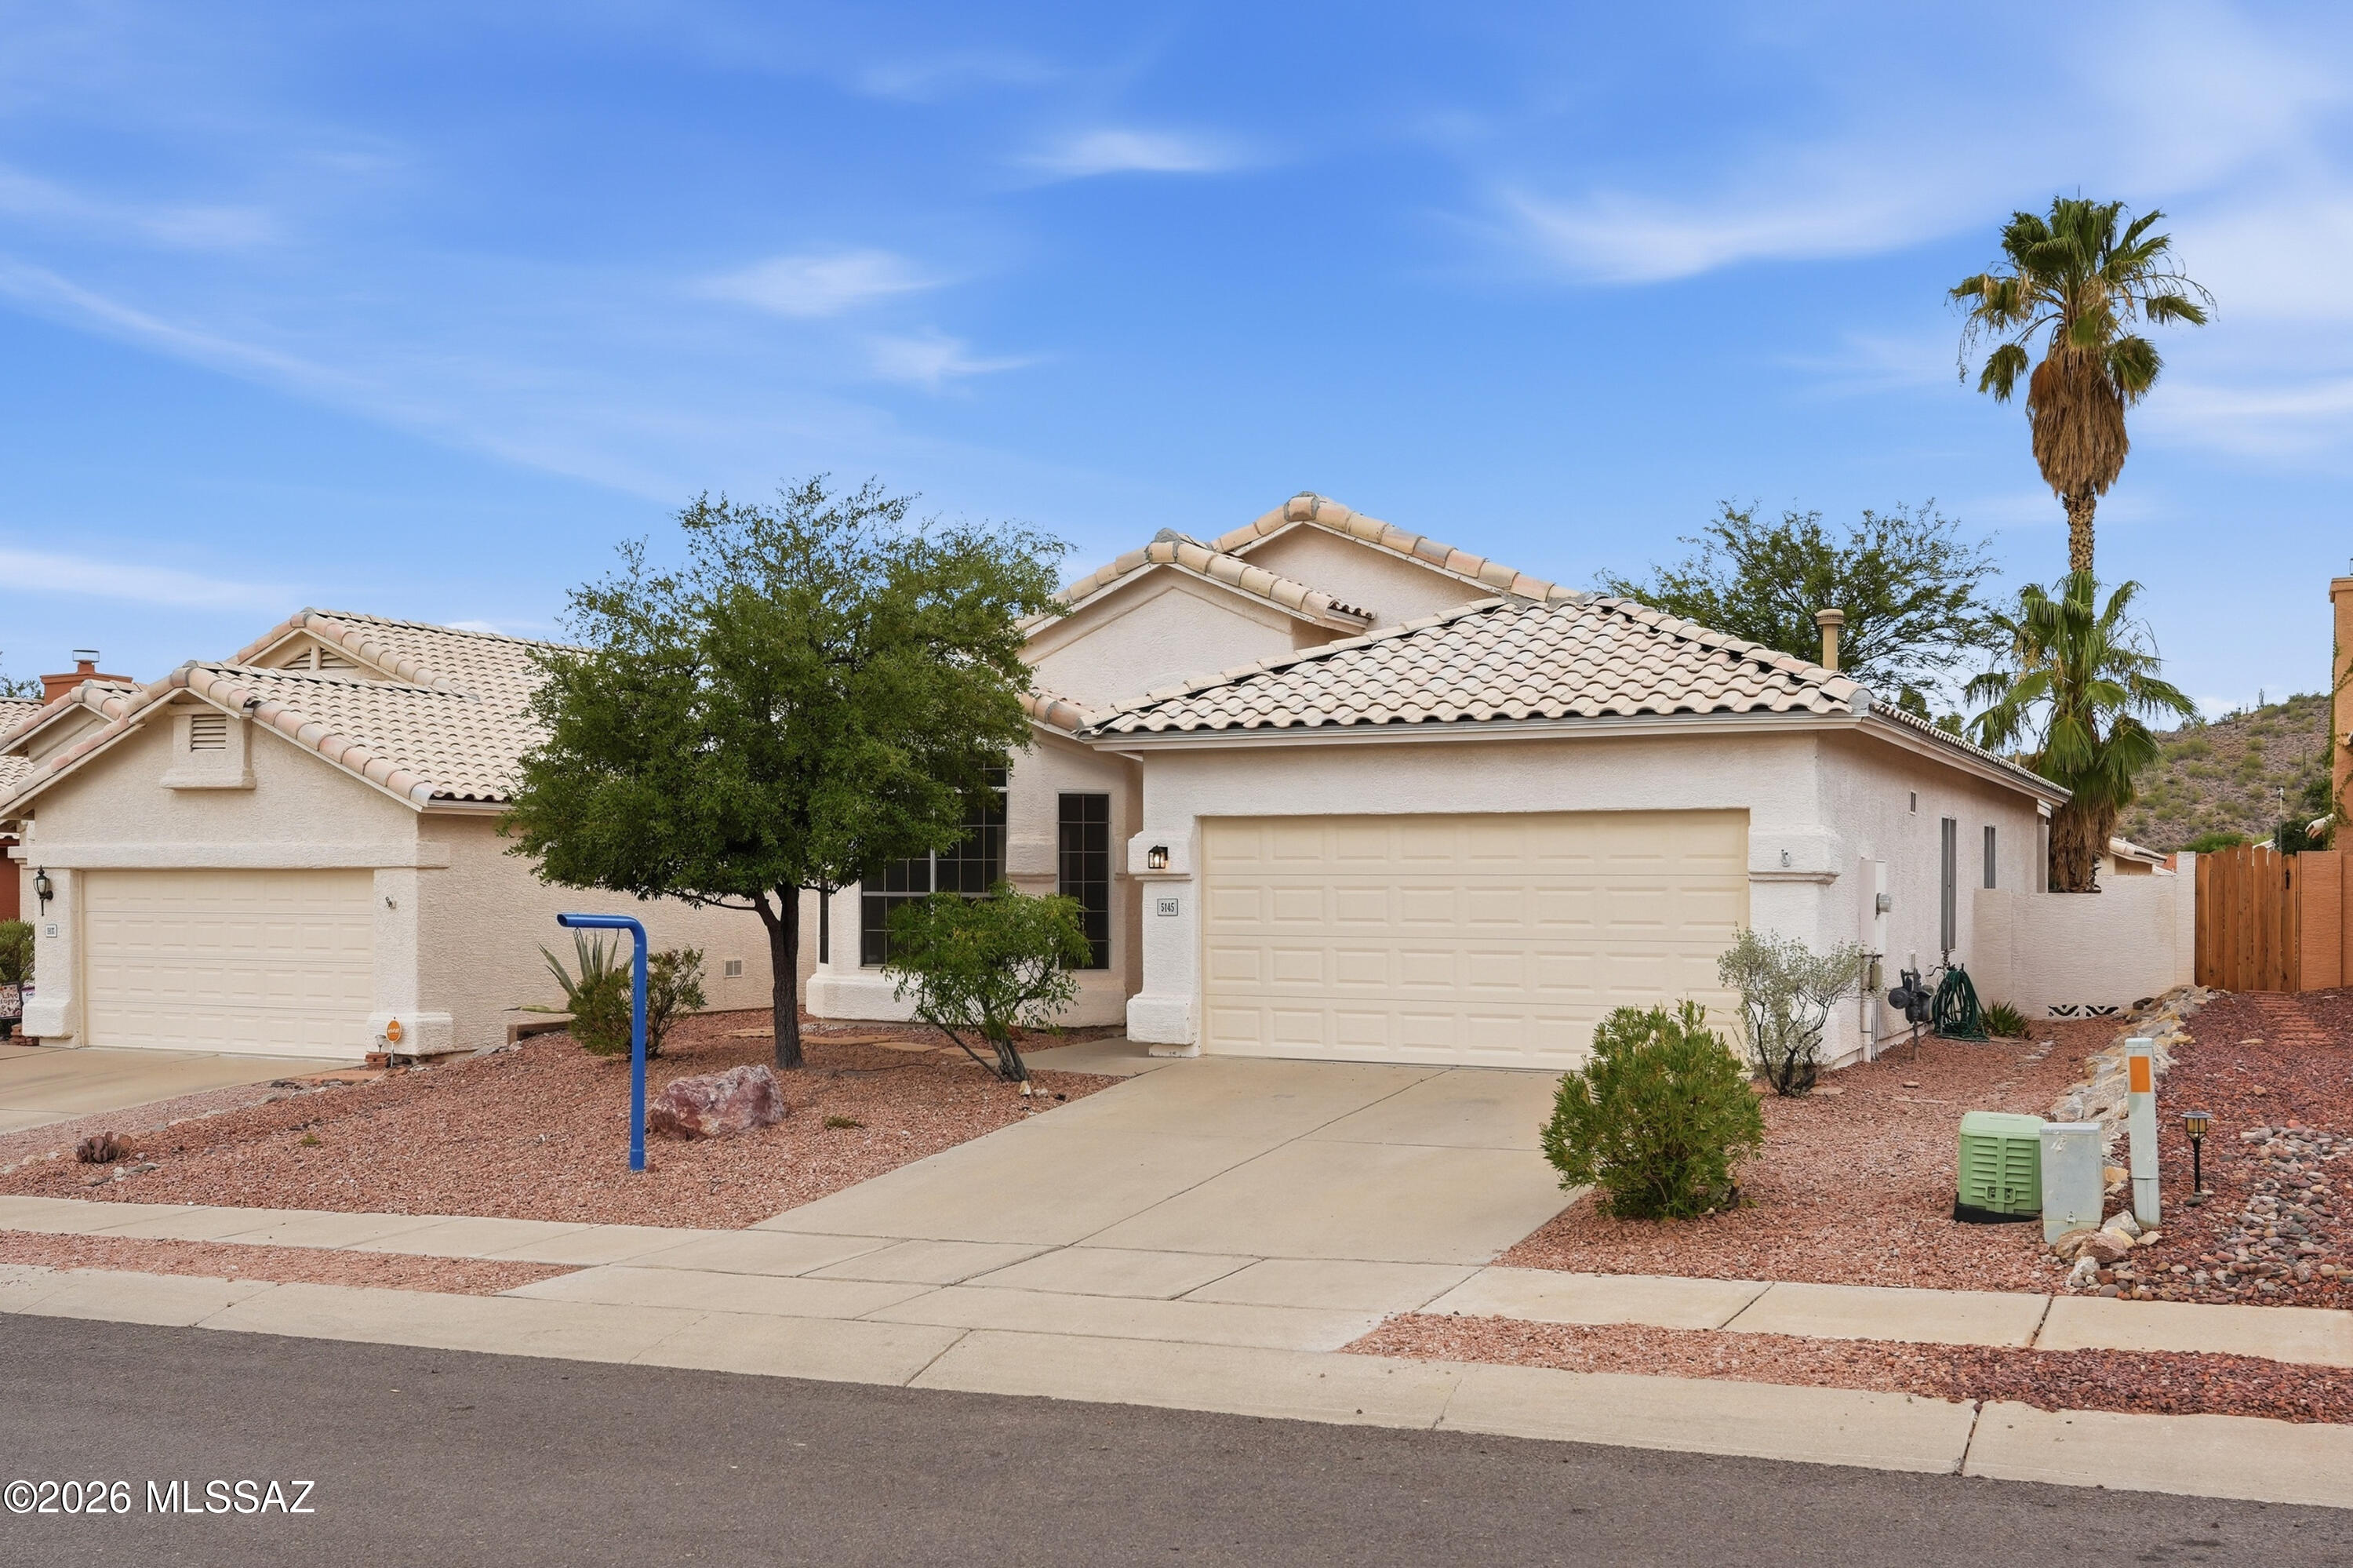
This approximately 1,600 square foot home is situated on a cul-de-sac, offering a peaceful living environment. The residence features three bedrooms and two bathrooms, providing ample space for comfortable daily living.

The location of the property is particularly noteworthy, as it is within walking distance to the renowned Sabino Canyon and Ventana Canyon areas, offering residents easy access to exceptional hiking trails and outdoor recreation. Additionally, the home is conveniently located near a variety of dining options, allowing for a diverse culinary experience. The layout of the home includes well-proportioned rooms, allowing for flexible and efficient use of the available space. The bedrooms provide a tranquil retreat, while the common areas facilitate comfortable gathering and entertaining. The property's proximity to the cul-de-sac ensures a peaceful and private environment, adding to the overall appeal of the residence.
#22615593

Tucson

5145 N Windriver Place

3 Beds

2 Baths

1,658 Sq.Ft.

$439,000

MLS#: 22615593
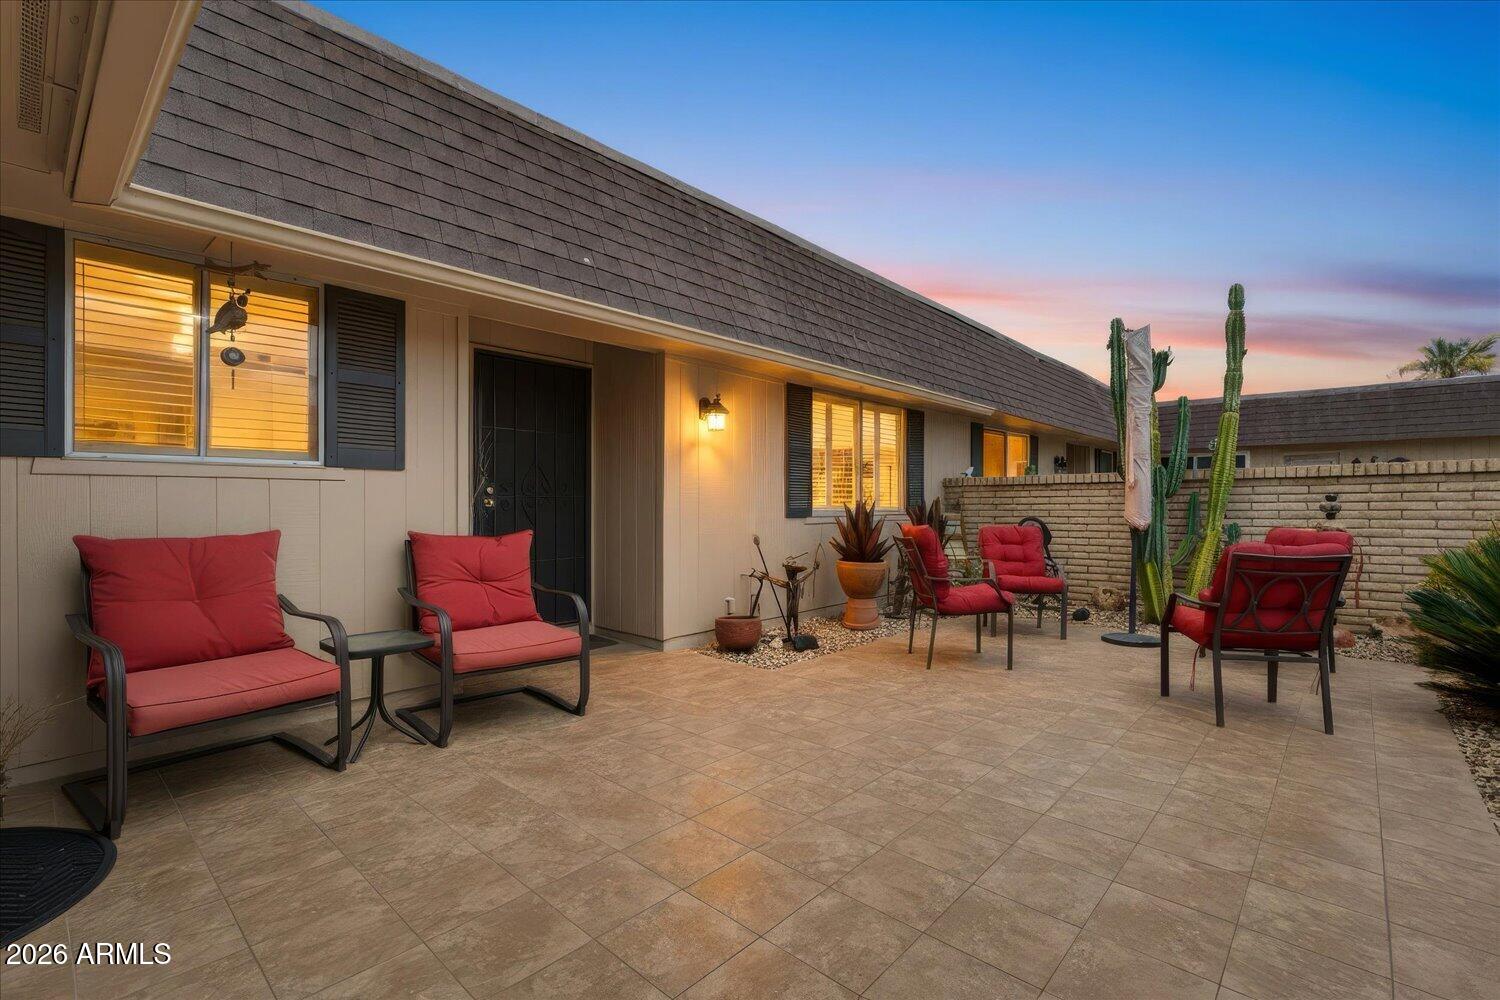
VA buyers, don't miss this incredible opportunity to assume a 2.25% VA loan! This beautifully updated home is move-in ready with new luxury vinyl plank flooring, new interior & exterior paint (2025), a new walk-in shower in the primary bath, new double ovens & microwave, a new kitchen ceiling, & new screens enclosing the back patio. Additional major improvements include HVAC replaced in 2019, reverse osmosis system installed in 2023, sewer line scoped in 2024, & roof recoated in 2025 for added peace of mind. Step inside to discover spacious living areas filled with natural light, a generously sized kitchen with abundant cabinetry, & an inviting breakfast area overlooking the private front courtyard. The large primary suite offers a beautifully remodeled walk-in shower & ample closet space. Enjoy year-round Arizona living from both the welcoming front courtyard and the expansive screened-in back patio, perfect for relaxing or entertaining while overlooking the lush greenbelt.

Located in the heart of Sun City, you'll enjoy world-renowned 55+ amenities including golf courses, recreation centers, swimming pools, fitness centers, pickleball, clubs, arts and crafts, and countless social activities. This exceptional home combines comfort, updates, & an unbeatable lifestyle, all with the added benefit of an assumable 2.25% VA loan.
#7046584

Sun City

10611 W SARATOGA Circle

2 Beds

2 Baths

1,683 Sq.Ft.

$279,000

MLS#: 7046584
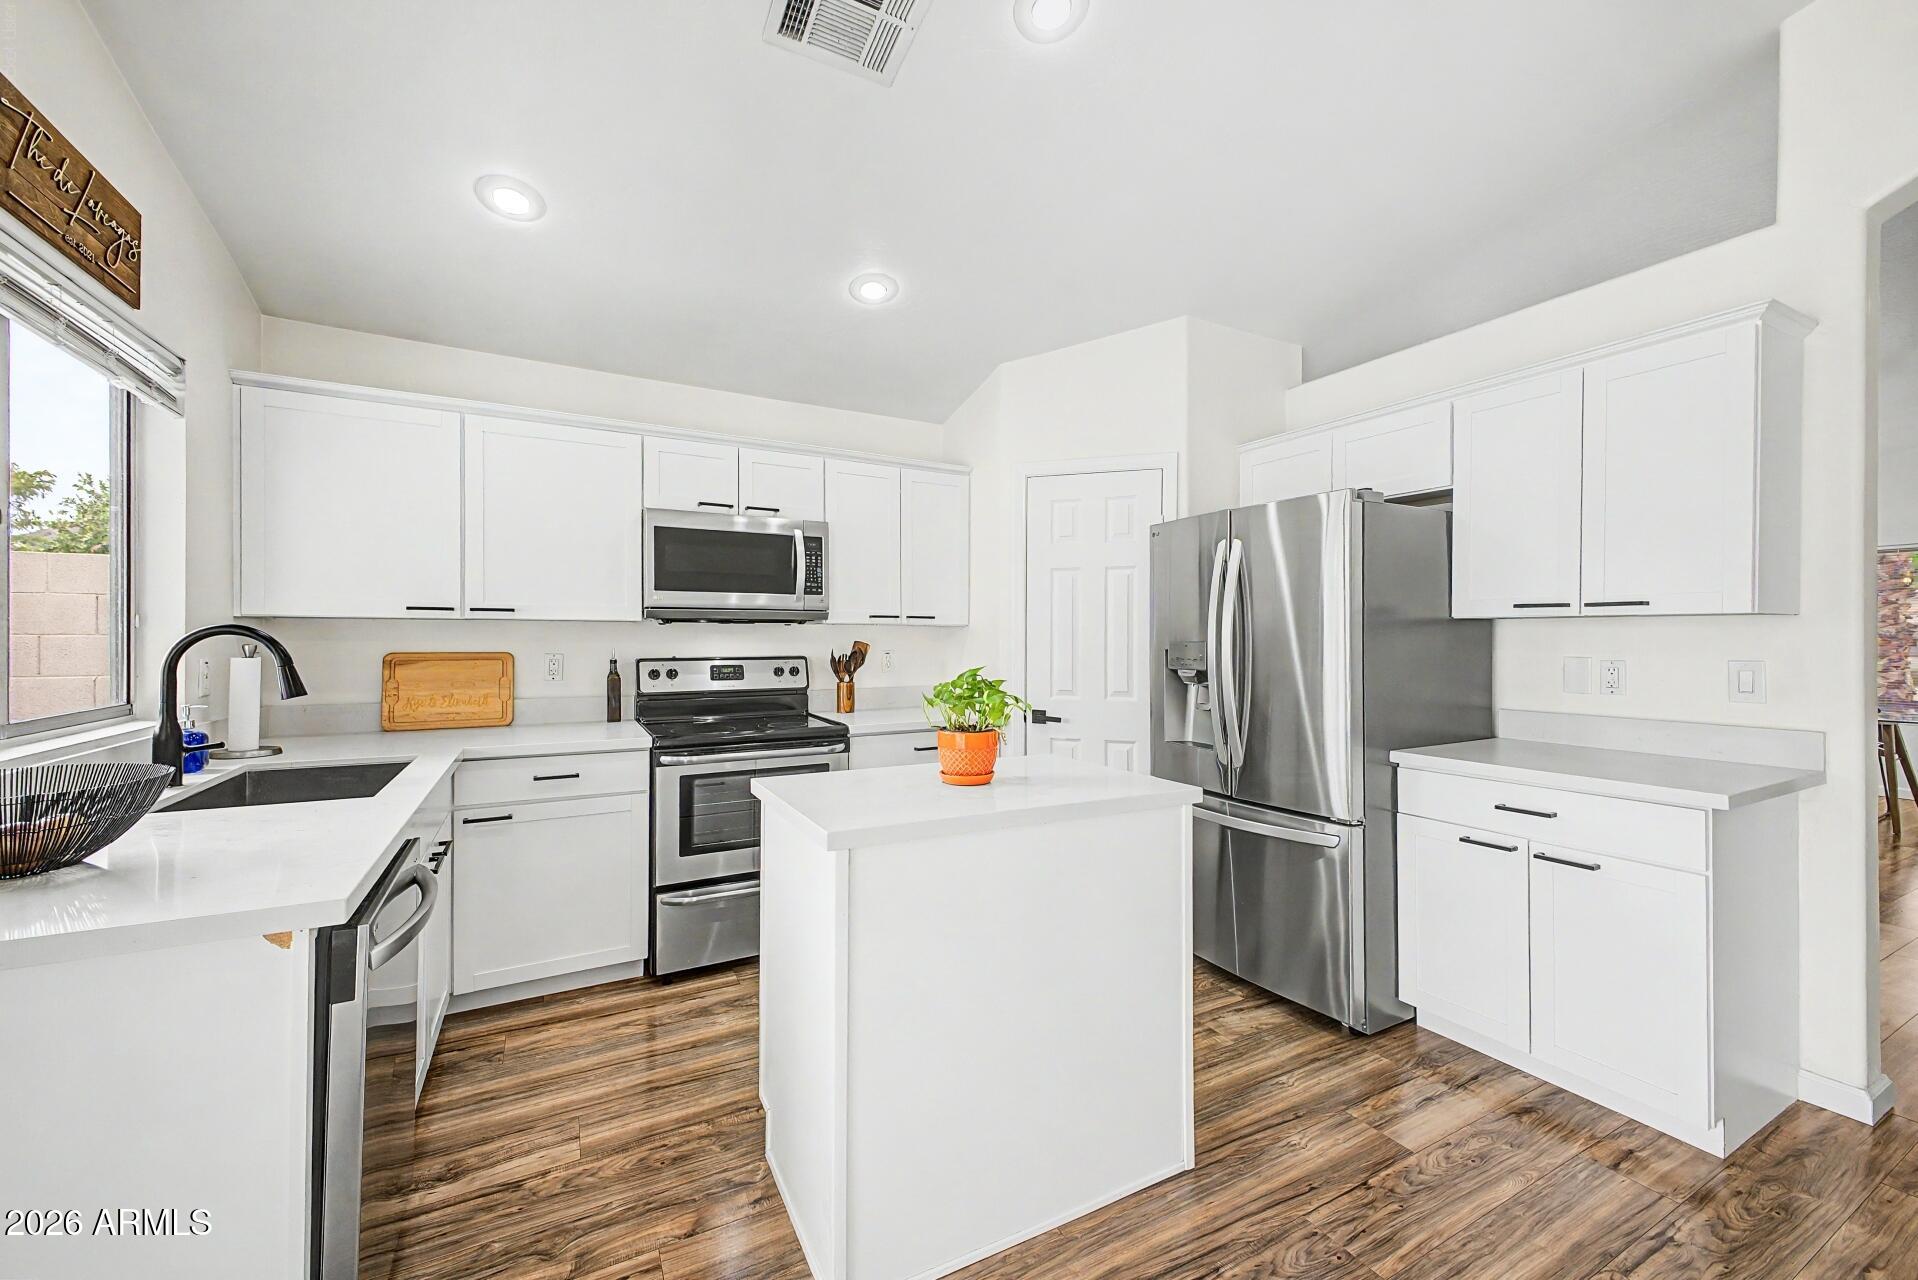
Welcome home to this beautifully updated single-level residence featuring a spacious, light-filled floor plan designed for comfortable living. Enjoy stylish laminate flooring throughout, modern white shaker cabinetry, and a stunning primary suite complete with dual vanities, a custom tiled shower, and two closets for ample storage.

The well-appointed kitchen boasts quartz counters and stainless-steel appliances, with the refrigerator, washer, and dryer all conveying with the home. Additional upgrades include a new garage door and opener, fresh exterior paint, and a newly landscaped backyard perfect for relaxing or entertaining.

Energy-efficient solar panels help reduce utility costs, adding even more value to this exceptional property. Neighborhood is quiet with nearby park and low HOA!! 
Meticulously maintained and move-in ready, this North Phoenix gem is ready to be your new home!
#7046081

Phoenix

822 E MONONA Drive

3 Beds

2 Baths

1,251 Sq.Ft.

$459,000

MLS#: 7046081
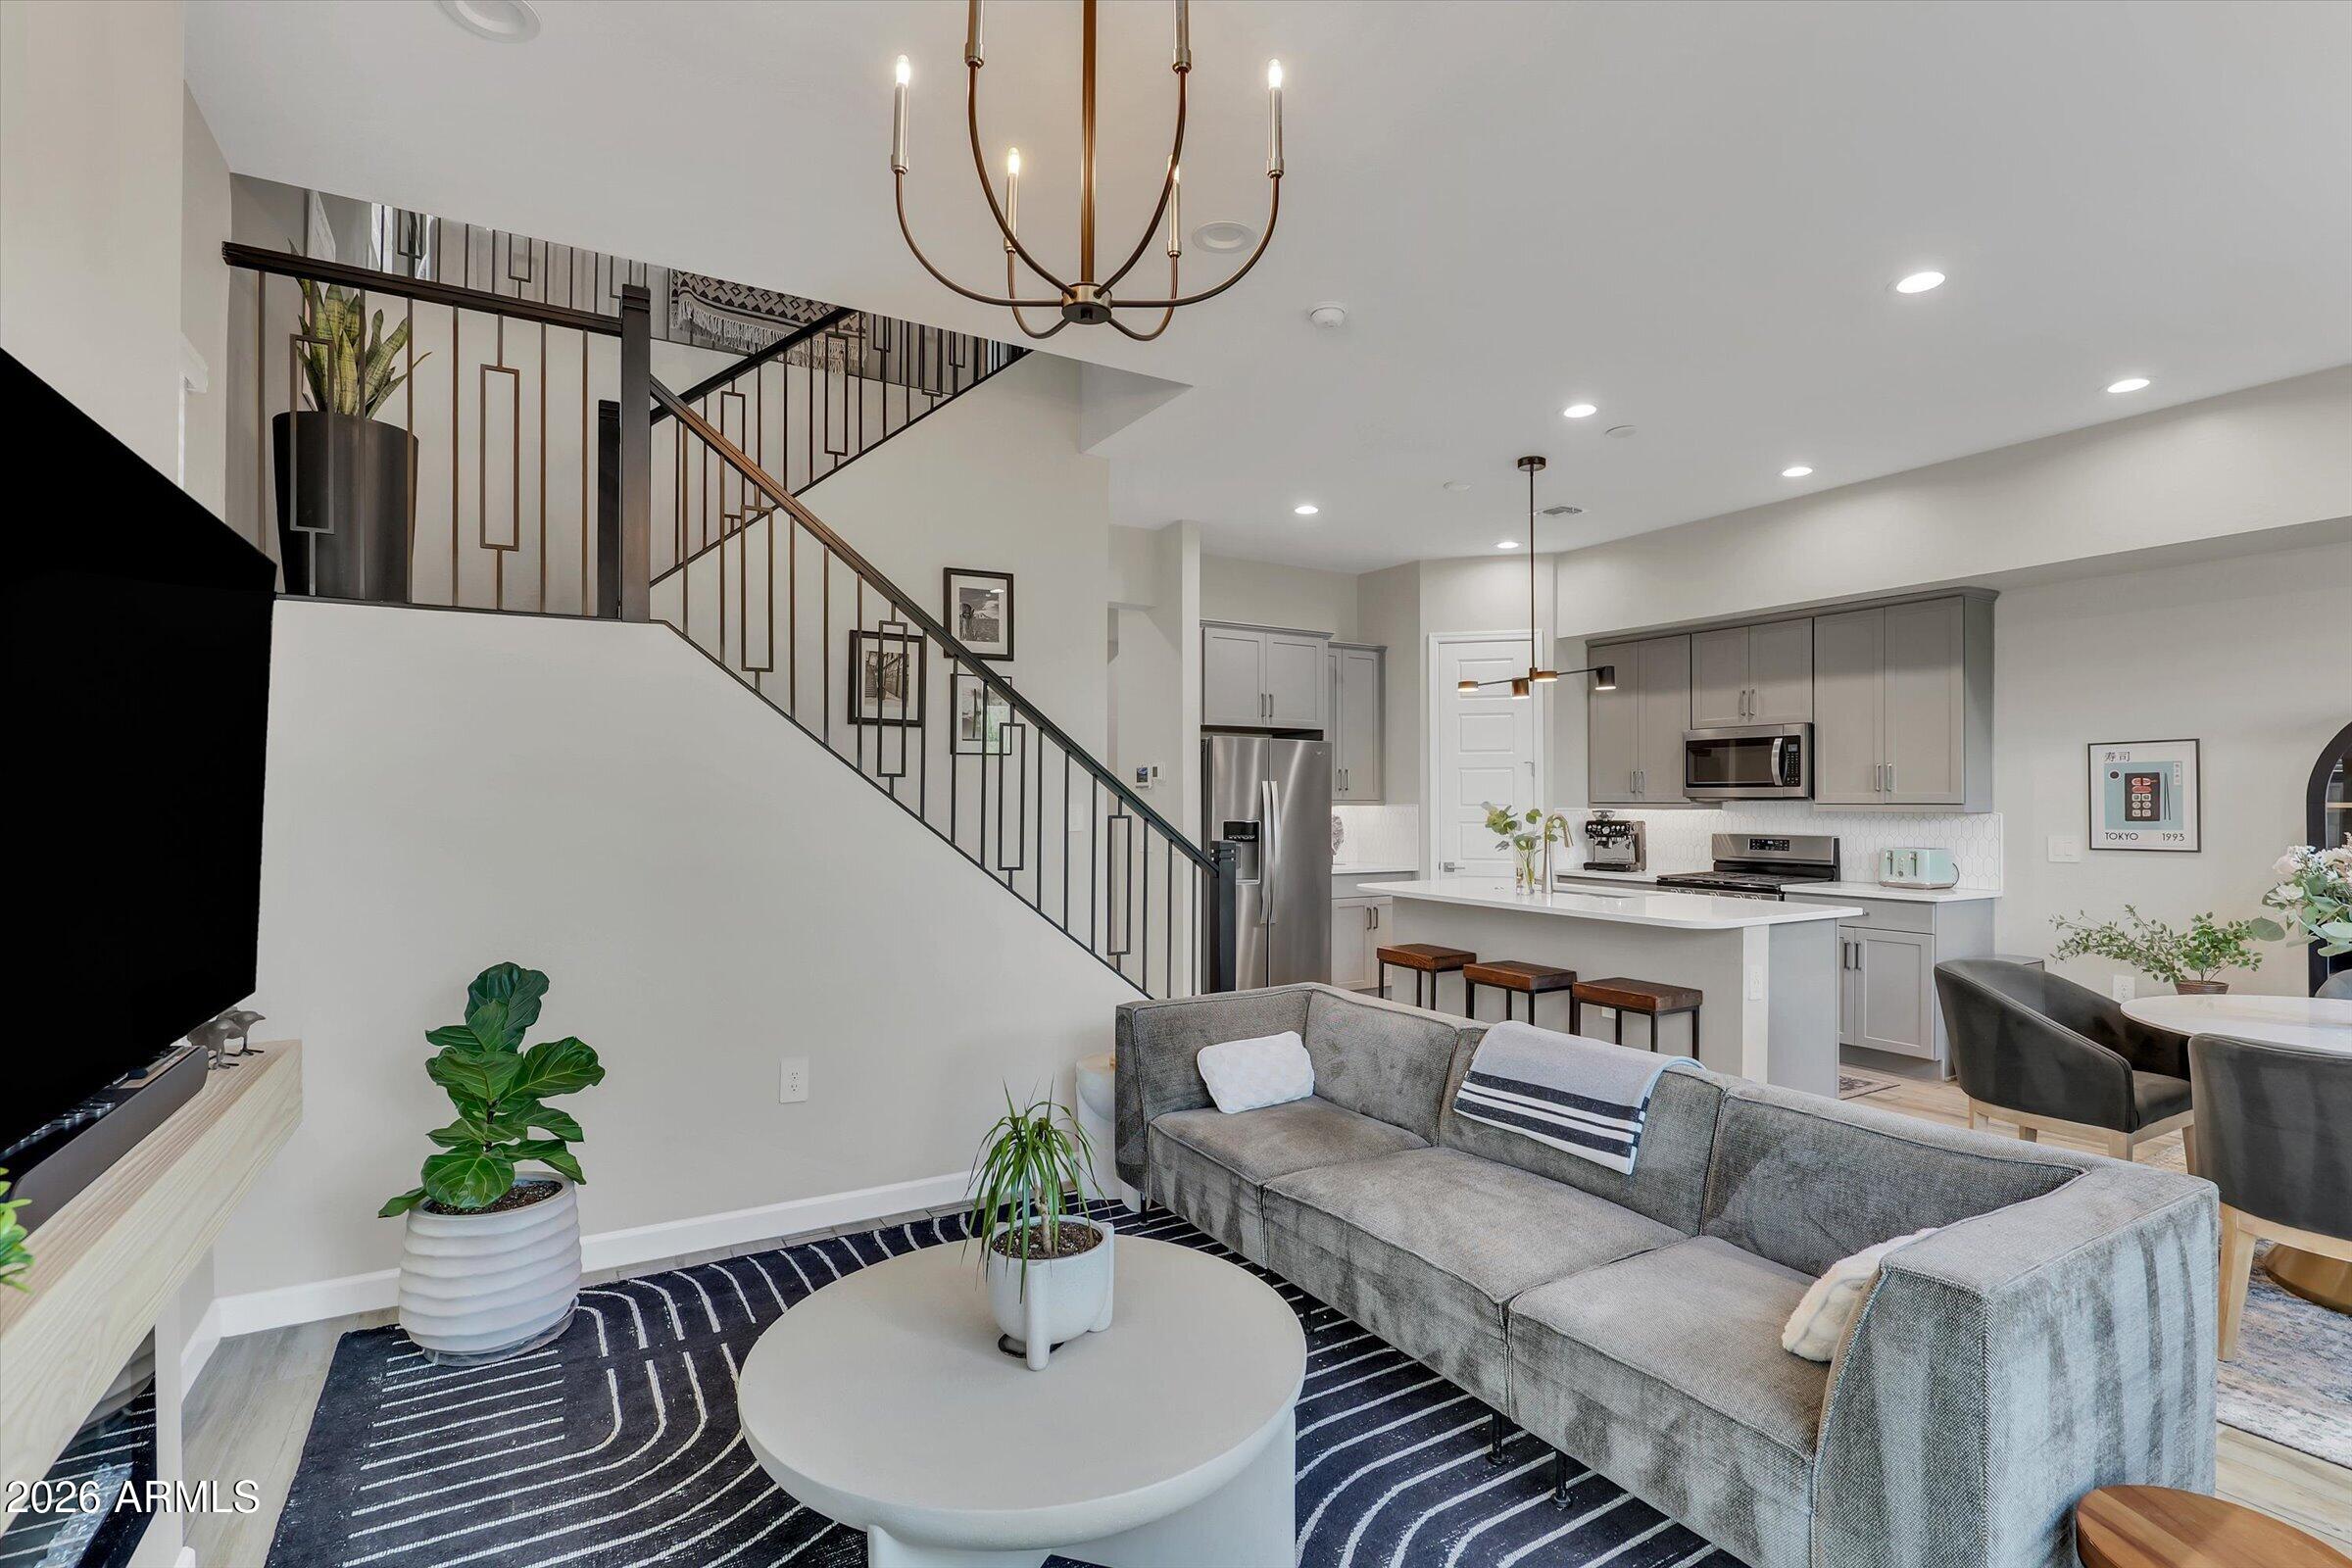
Popular floor plan with 3 bedrooms and a loft upstairs, plus a downstairs den perfect for an office or flex space. The upgraded kitchen features gray cabinets, quartz countertops, designer backsplash, and updated lighting, opening to the living area with a custom electric fireplace and mantel. 

Enjoy wood-look tile flooring, plush carpet, two-tone paint, and an epoxy garage floor. Included are smudge-proof stainless appliances, blinds, water softener, and Smart Home features. 

Step outside to the oversized premium lot offering an extended patio, updated landscaping, mature trees, and no rear neighbors. Located in the desirable Arabella community with easy access to Loop 101, shopping, dining, schools, resorts, and major local events. Move-in ready and loaded with upgrades!!!
#7046267

Scottsdale

5057 E WOODRIDGE Drive

3 Beds

2 Baths

2,149 Sq.Ft.

$685,000

MLS#: 7046267
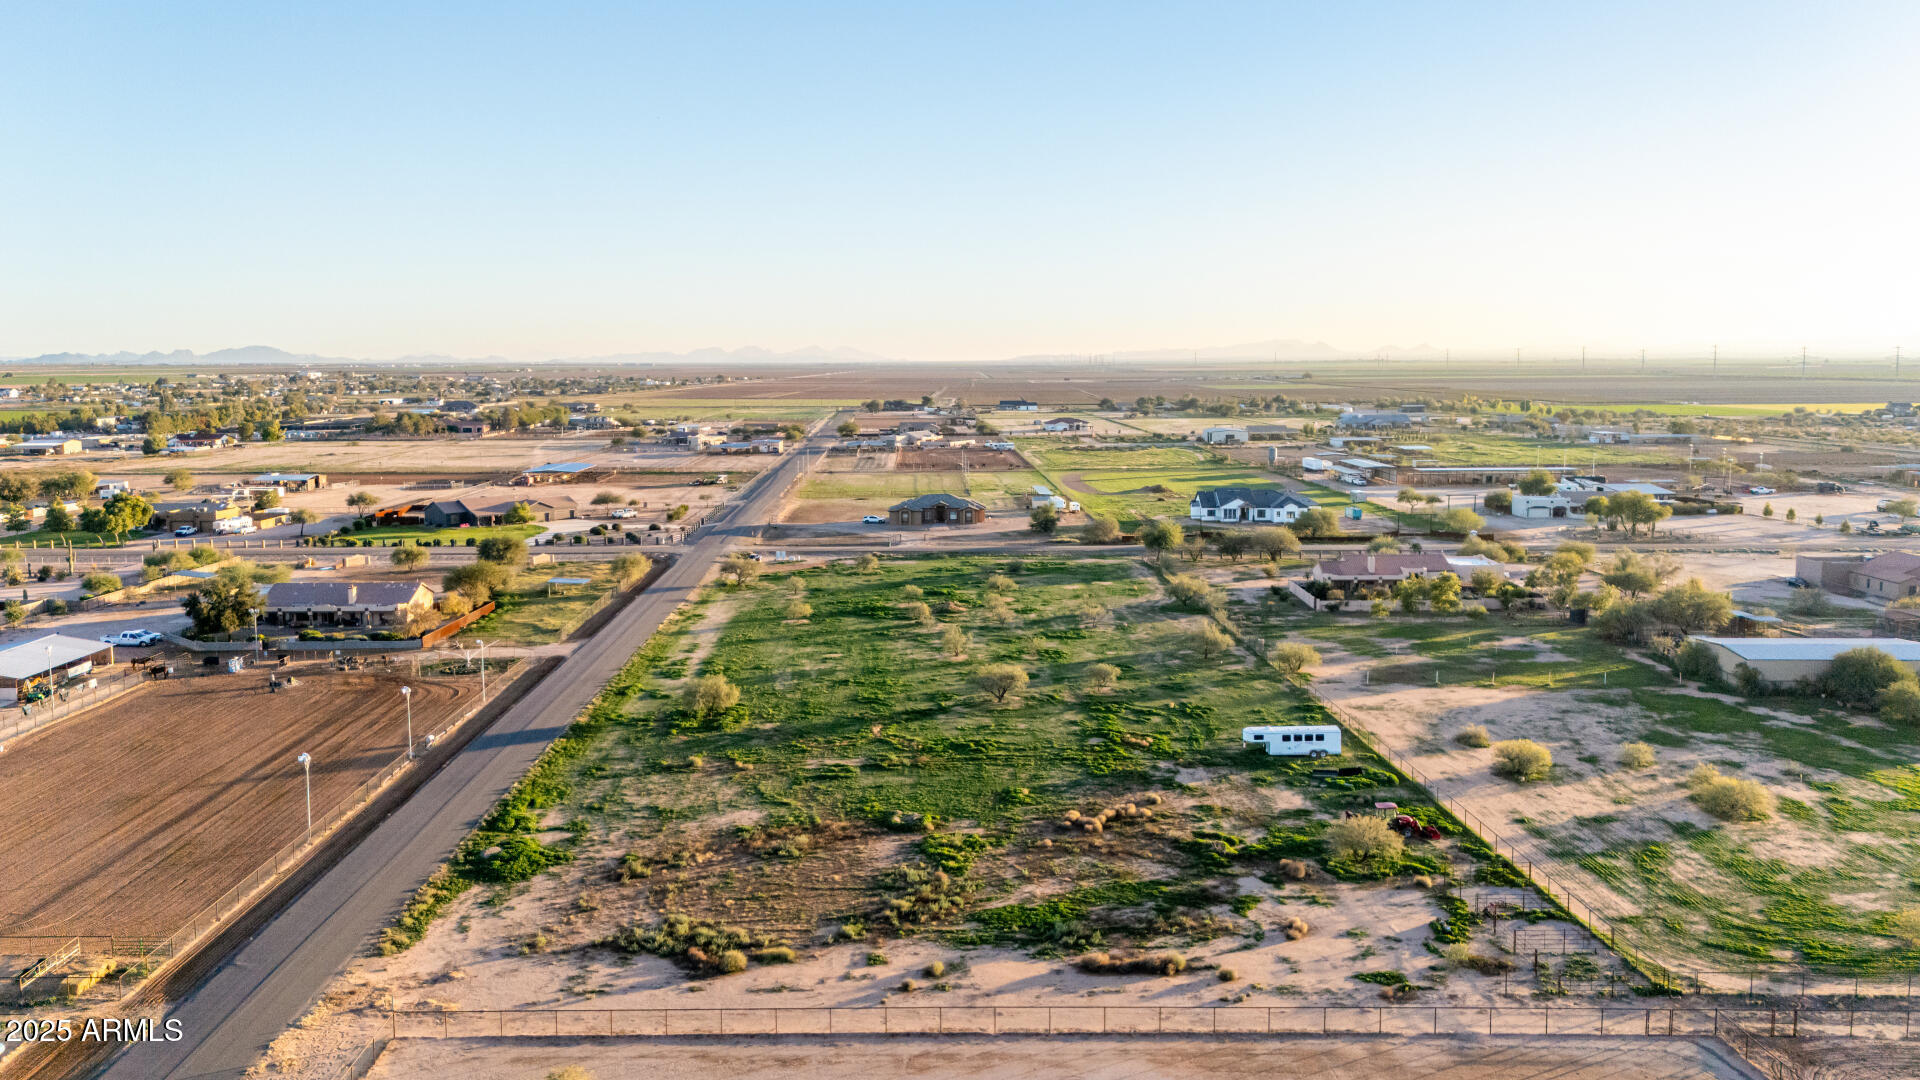
''The Arizona Heartland'' Offering Country Living,Custom Home Neighbors w/ City Convenience's just 12 Minutes Away!This 3.5 Acre,N/S Exposure,Level,Corner Lot Displays 3 Horse Corrals & Is Located In The High Demand,Custom Home,Horse & Livestock Friendly Community of Santa Rosa Ranchos 3;Boasting Paved Roads & City Water,No HOA/CCR's Apply. A Tranquil Community Of 65 Premiere Lots & Nearly Built Out;Perfectly Positioned Between Casa Grande & Maricopa,Near I-10 & I-8 Freeways.Therefore,Less Than An Hour To Both Large Airports, & Popular Arenas Horse Shoe Park (Queen Creek),Welcome Home Ranch(Gilbert/Chandler) 20-30 Minutes of Rodeo/Show Parks in CG & Maricopa,Too. This Neighborhood Is Sure To Steal Your Heart & Welcome Your Dream; A Custom Home Accented w/ Your Dream Arena or Workshop!
#6954042

Stanfield

34790 W JO BLANCA Road 45

None Beds

None Baths

3.55 acres

$198,900

MLS#: 6954042

* Listings identified with the FMLS IDX logo come from FMLS and are held by brokerage firms other than the owner of this website. The listing brokerage is identified in any listing details. Information is deemed reliable but is not guaranteed. If you believe any FMLS listing contains material that infringes your copyrighted work please click here to review our DMCA policy and learn how to submit a takedown request. Ā© 2024. First Multiple Listing Service, Inc.
Fully remodeled cottage dream in Bisbee!

Featured listing

Fully remodeled cottage dream in Bisbee!

Browse Properties

Categories

Homes Tailored to Your Lifestyle

Buyers Guide

Buying a home is one of the most exciting milestones of your life.

View more

Sellers Guide

Putting your home on the market can be a stressful process, especially when you don’t know what to expect.

View more

Market report

With just a few clicks, you'll gain instant access to valuable insights about the real estate market, including trends, property values, and community analytics.

View more

Home value

Unlike automated valuations, our hands-on review will provide a comprehensive opinion of your home’s value while considering important interior elements and other location intangible factors that machine algorithms so often miss.

View more

Buyers resources

Guides on financing, inspections, and choosing the right Realtor for a smooth home purchase.

Sellers resources

Practical tips on staging, pricing, and preparing your home to attract buyers and maximize your sale.

 - property

Send a message

Message successfully sent.

Reason for contacting?

I agree to receive email communication and understand I can unsubscribe at any time.

I agree to be contacted by The Mandy Gold Team | Haymore Real Estate LLC via call, email, and text for real estate services. To opt out, you can reply 'stop' at any time or reply 'help' for assistance. You can also click the unsubscribe link in the emails. Message and data rates may apply. Message frequency may vary. Privacy Policy

Sign In Sign Out

Virtual Assistant

Would you like to take the next step with this property? We can help you schedule a showing or virtual tour, or send you more details.

Yes, I would like more information.

Thank You for Your Reply, One of Our Agents will contact you as soon as possible

No, maybe later.

Thank you, you can always contact me via email, phone number or through the contact form.

Realhub AI

Lucy - Your AI-Powered Realtor

Update Your Temporary Password

Personalize your search

Enter your email and we'll notify you immediately when new listings match what you're looking for.

or enter email address

Already have an account ? Login here

Continue your home search

I agree to receive communications and understand I can unsubscribe at any time.

I agree to be contacted by The Mandy Gold Team | Haymore Real Estate LLC via call, email, and text for real estate services. To opt out, you can reply 'stop' at any time or reply 'help' for assistance. You can also click the unsubscribe link in the emails. Message and data rates may apply. Message frequency may vary. Privacy Policy

Already have an account ? Login here

We use cookies

We use cookies primarily for analytics to enhance your experience. By accepting, you agree to our use of these cookies. You can manage your preferences or learn more about our cookies policy.