Thinking of selling?

Trusted Real Estate Experts in Sierra Vista, Fort Huachuca, Benson, and Bisbee Arizona

  • Nearby me

Popular Features

Community Features

Association

Property Features

Waterfront

View

Exterior Features

Interior Features

Style

E-Alert name

Properties

10000 properties match your criteria

Price reduced
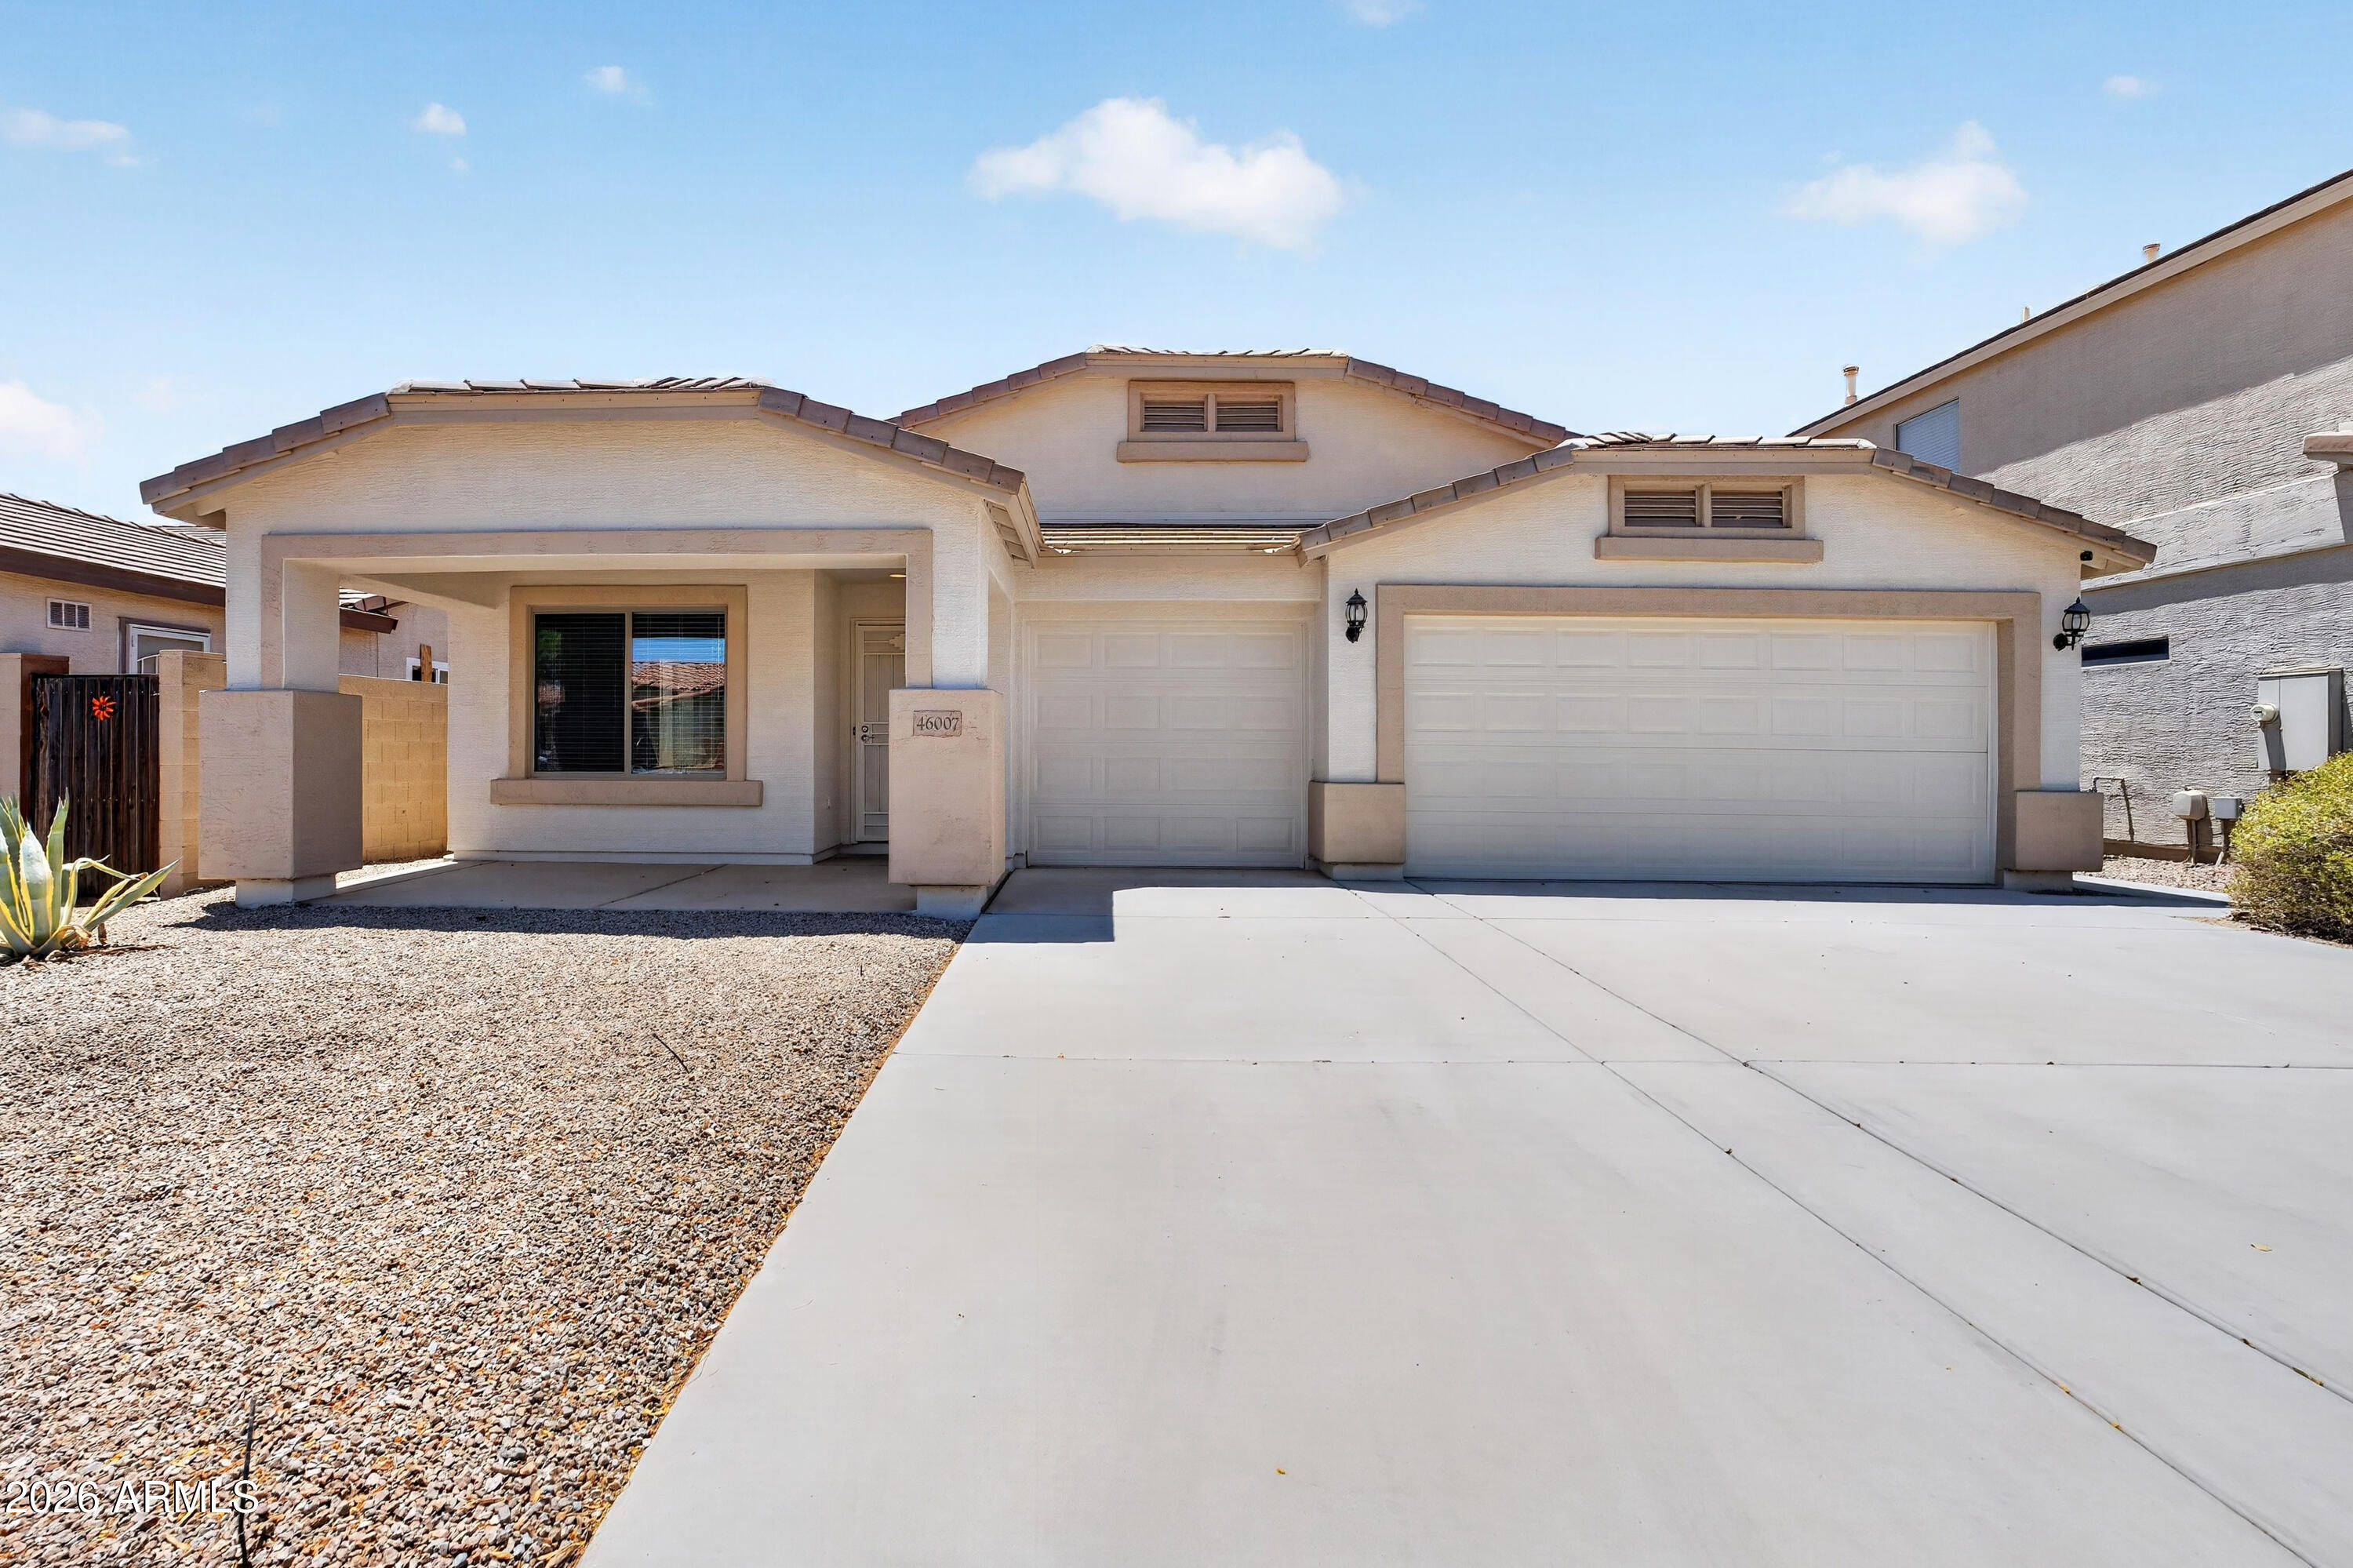
Welcome to this completely renovated, move-in-ready home where practically everything is brand new from top to bottom. This property immediately impresses with its most highly desired upgrades, including a brand-new Trane AC unit for exceptional efficiency, a spacious attached three-car garage, and durable 7-inch wide-plank LVP flooring that flows seamlessly throughout the entire layout. Serving as the true heart of the home, the kitchen showcases brand-new stainless steel appliances, highlighted by a gas range, high-quality granite countertops, and a beautiful butcher block island that creates an ideal space for entertaining. The modern aesthetic continues with fresh interior and exterior paint, beautifully accented by new 4 1/2-inch Craftsman-style baseboards and matching casings. Both bathrooms have been meticulously upgraded to include entirely resurfaced vanities and showers, along with brand-new toilets and faucets. Every refined detail has been carefully considered, featuring new interior doors, updated lighting, custom hardware, and new blinds in every room. Buyers will also enjoy the long-term peace of mind provided by a completely new plumbing repipe. Situated in a prime location within walking distance to local schools, this beautifully finished home is perfectly primed for its next owner.
#7047958

Maricopa

46007 W AMSTERDAM Road

4 Beds

2 Baths

2,419 Sq.Ft.

$365,000

MLS#: 7047958
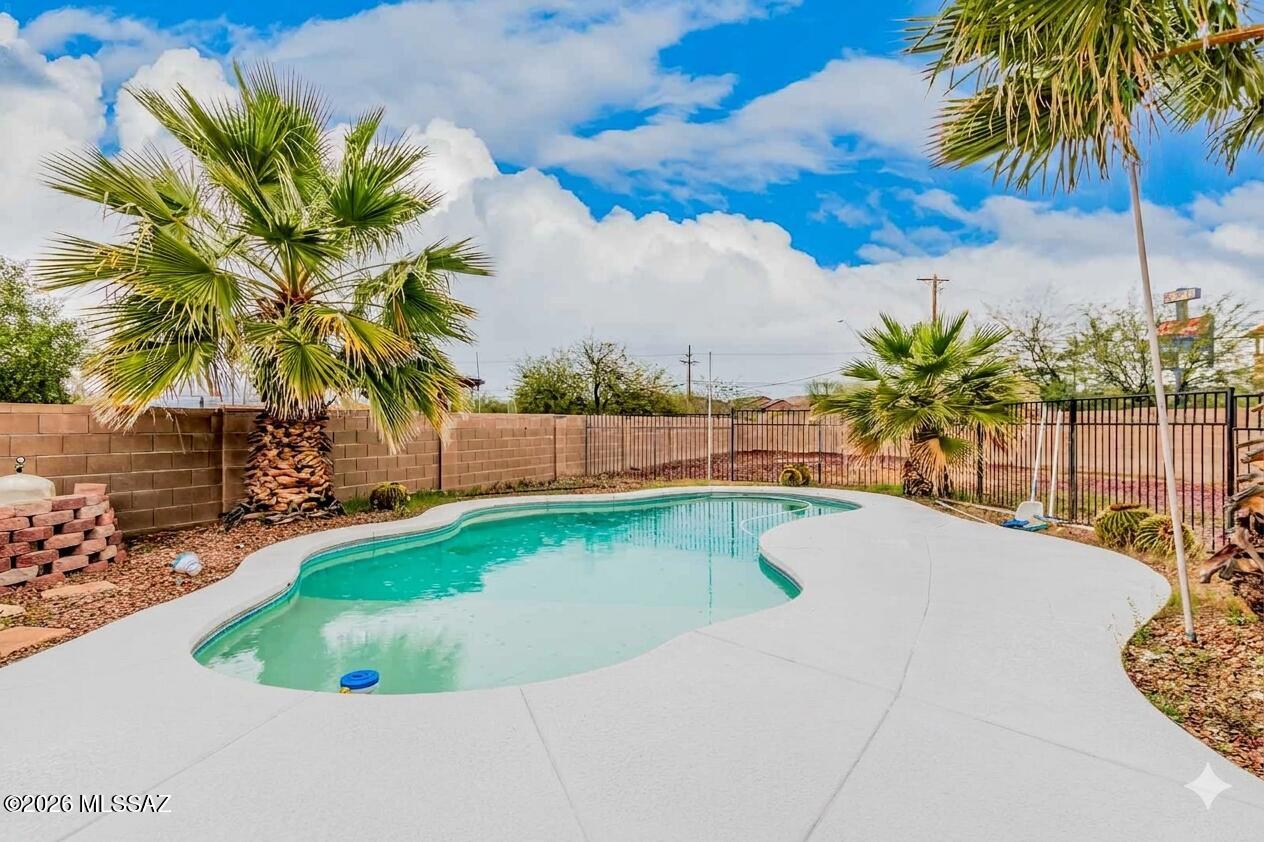
Seller will accept, or counter offers between $375,000 and $385,000 Welcome to this charming home in Sarnoff Ridge! The interior showcases a designer palette, abundant natural light, vaulted ceilings, and tile flooring. Excellent floor plan showcasing a formal living & dining room and a separate family room w/fireplace. The kitchen boasts SS appliances, tile counters & backsplash, recessed lighting, ample wood cabinetry, a pantry, and an island w/breakfast bar. The main bedroom has an ensuite with dual sinks, separate tub/shower, & a walk-in closet. Secondary bathroom is a Jack & Jill. Laundry room w/utility sink & cabinetry. The spacious backyard is ideal for gatherings! Featuring a covered patio, extra seating areas, & a sparkling fenced pool for year-round enjoyment.
#22604334

Tucson

8509 E Sarnoff Ridge Loop

4 Beds

2 Baths

1,873 Sq.Ft.

$375,000

MLS#: 22604334
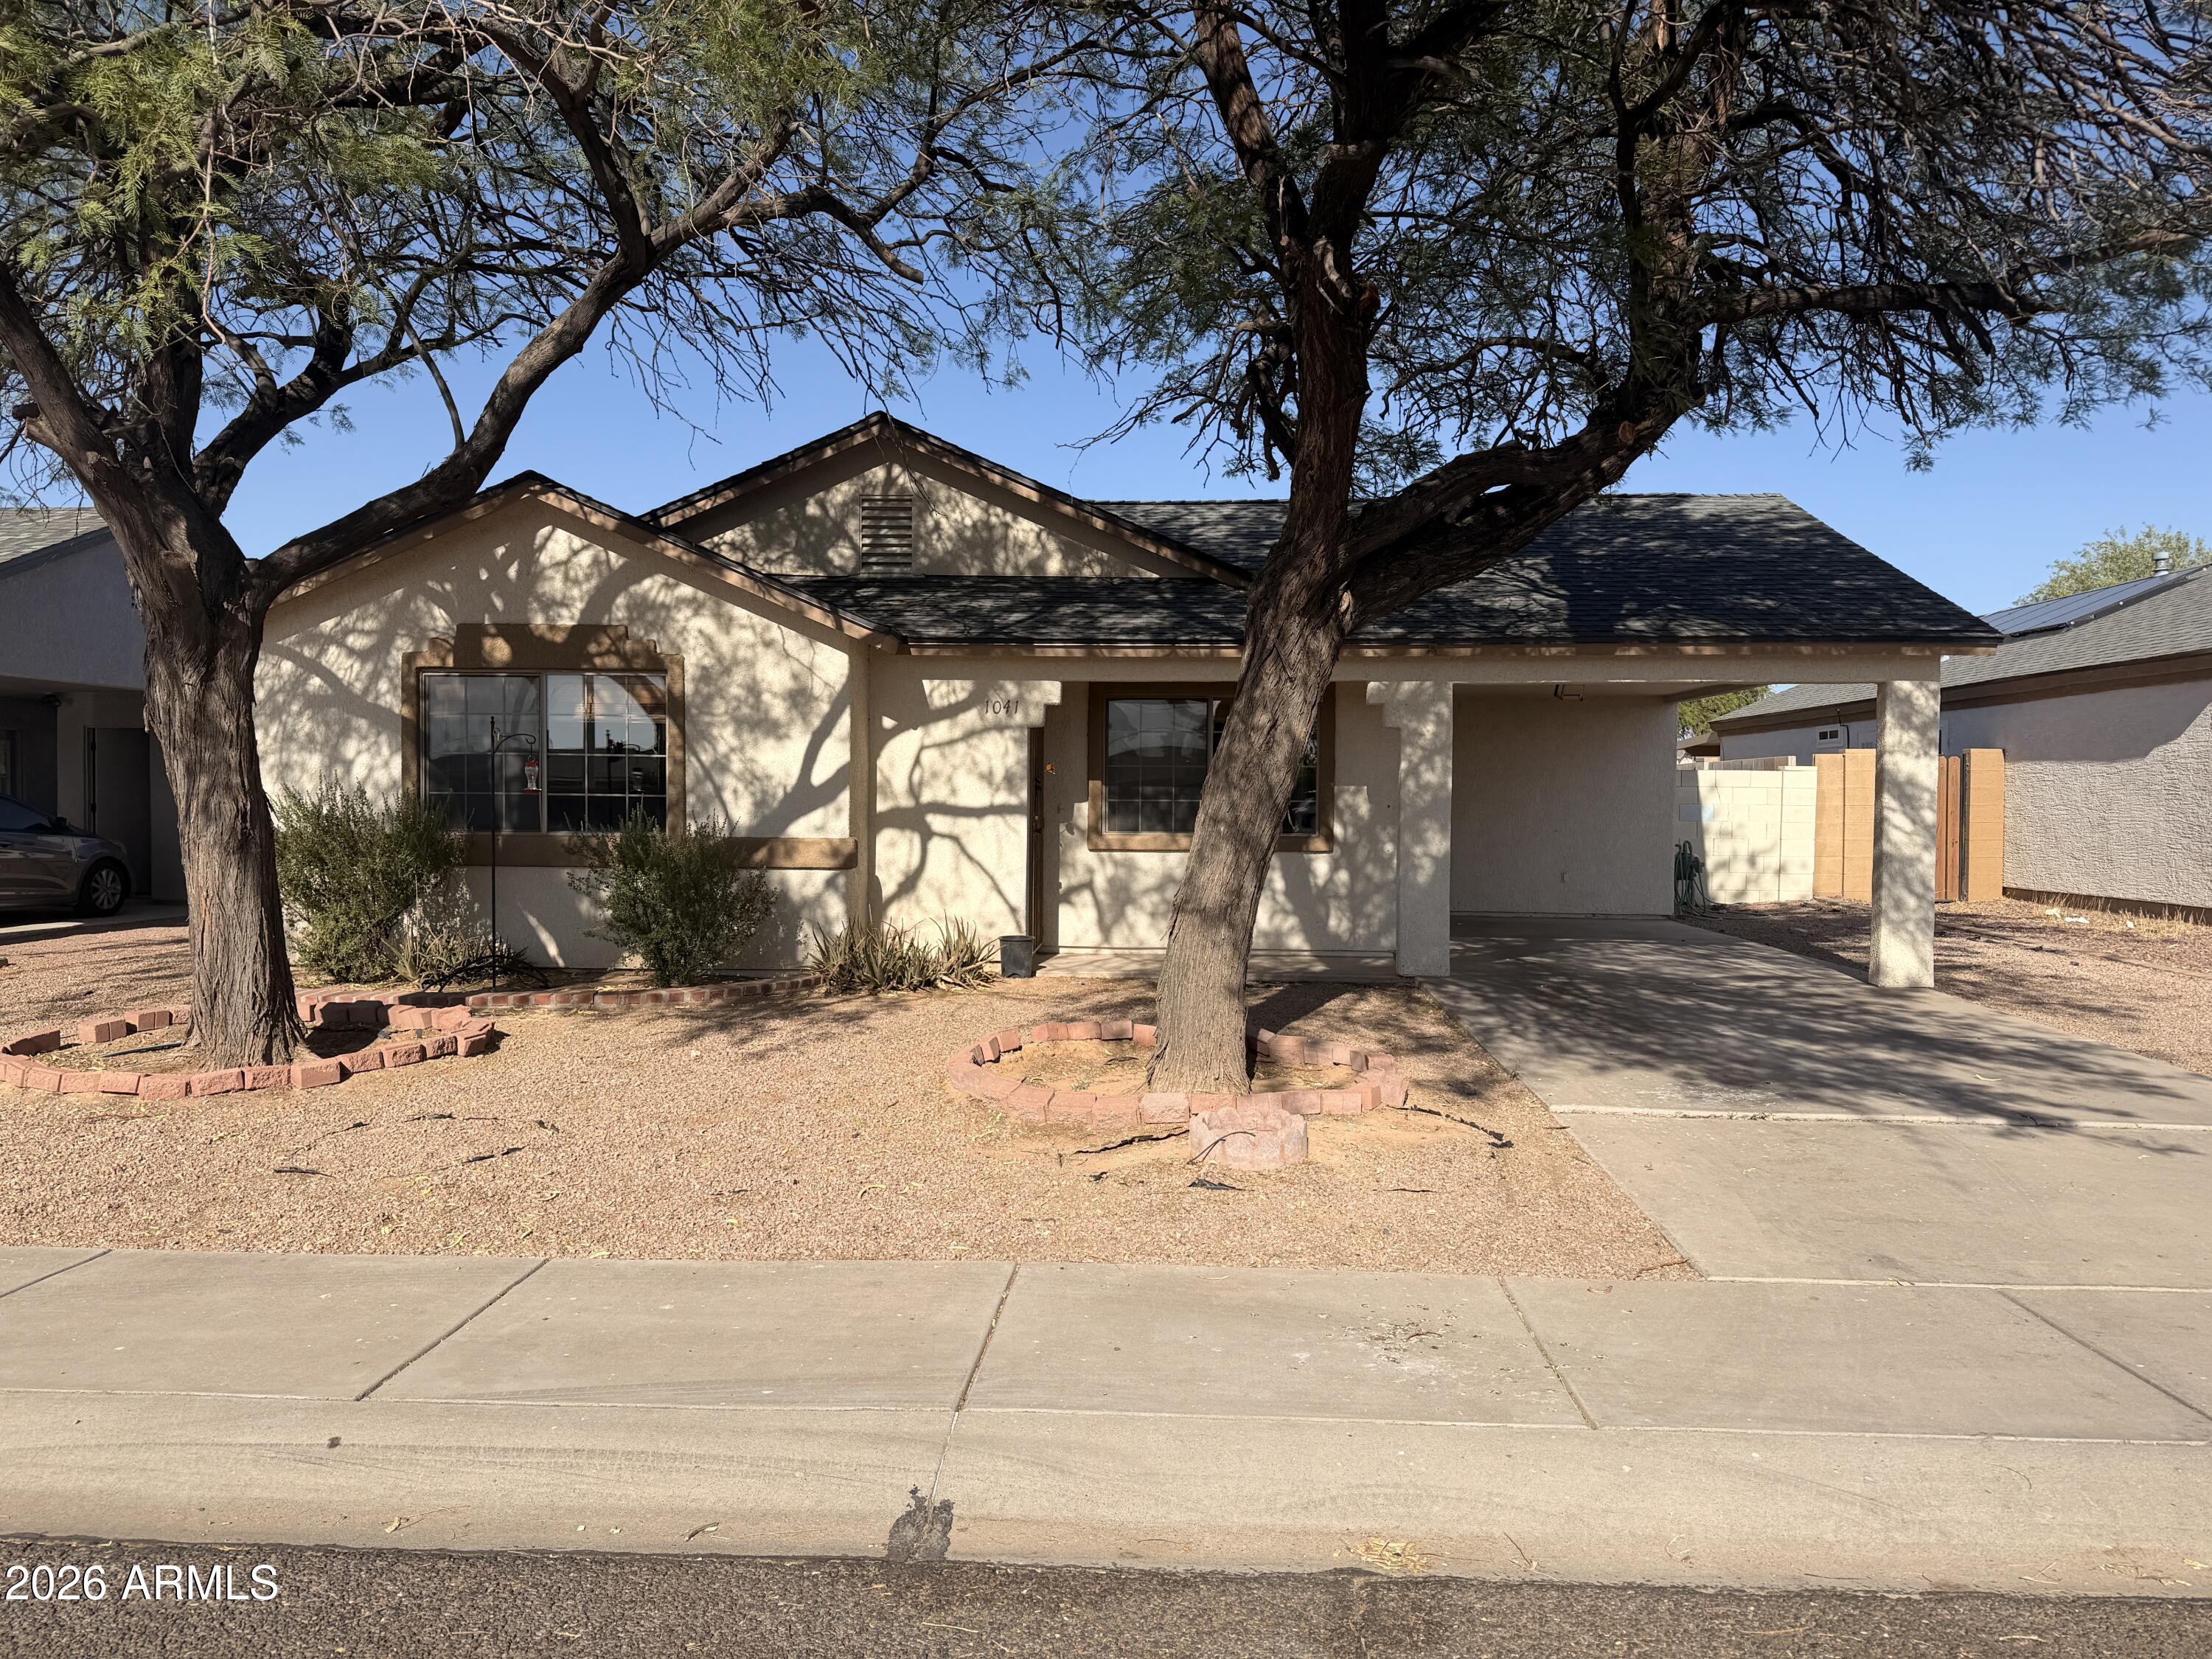
Lovely 3 bedroom, 2 bath home located in the heart of Florence. This home features luxury vinyl plank and tile flooring throughout. The spacious living and dining areas make it perfect for entertaining, while the quaint breakfast bar adds a cozy touch to the kitchen. Stainless steel appliances are included. 

Large Palo Verde trees in the front yard provide ample shade, and the oversized backyard offers plenty of storage with two storage sheds available for tenant use. The primary bedroom features a private full bathroom.

Don't miss the opportunity to make this your next home!
#7037806

Florence

1041 S MATILDA Street

3 Beds

2 Baths

1,221 Sq.Ft.

$1,500

MLS#: 7037806
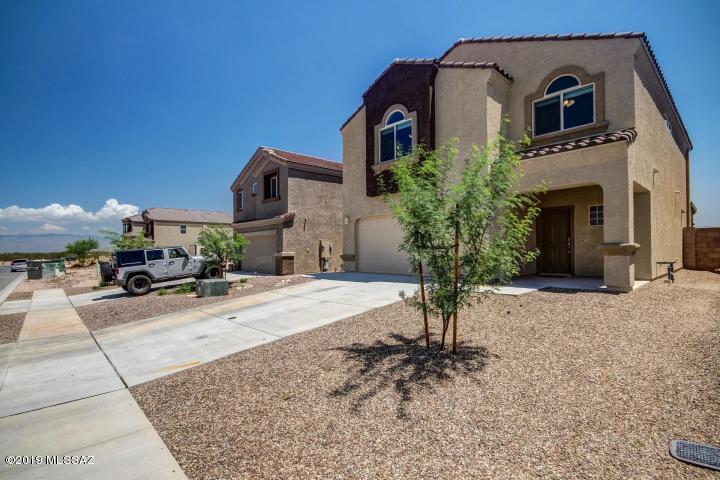
Beautiful 2018 4bdr/3ba home in Vail! Gorgeous bright/open kitchen w/granite counters.  stainless steel appliances, breakfast bar and pantry.
Awesome backyard for relaxing or entertaining features stunning mountain views, extended covered patio and fire pit. This home is a MUST SEE!
Tenant occupied until 07/31/2026
**PETS CONTINGENT ON OWNER APPROVAL
#22616353

Vail

10335 S Keegan Avenue

4 Beds

2 Baths

2,301 Sq.Ft.

$2,250

MLS#: 22616353
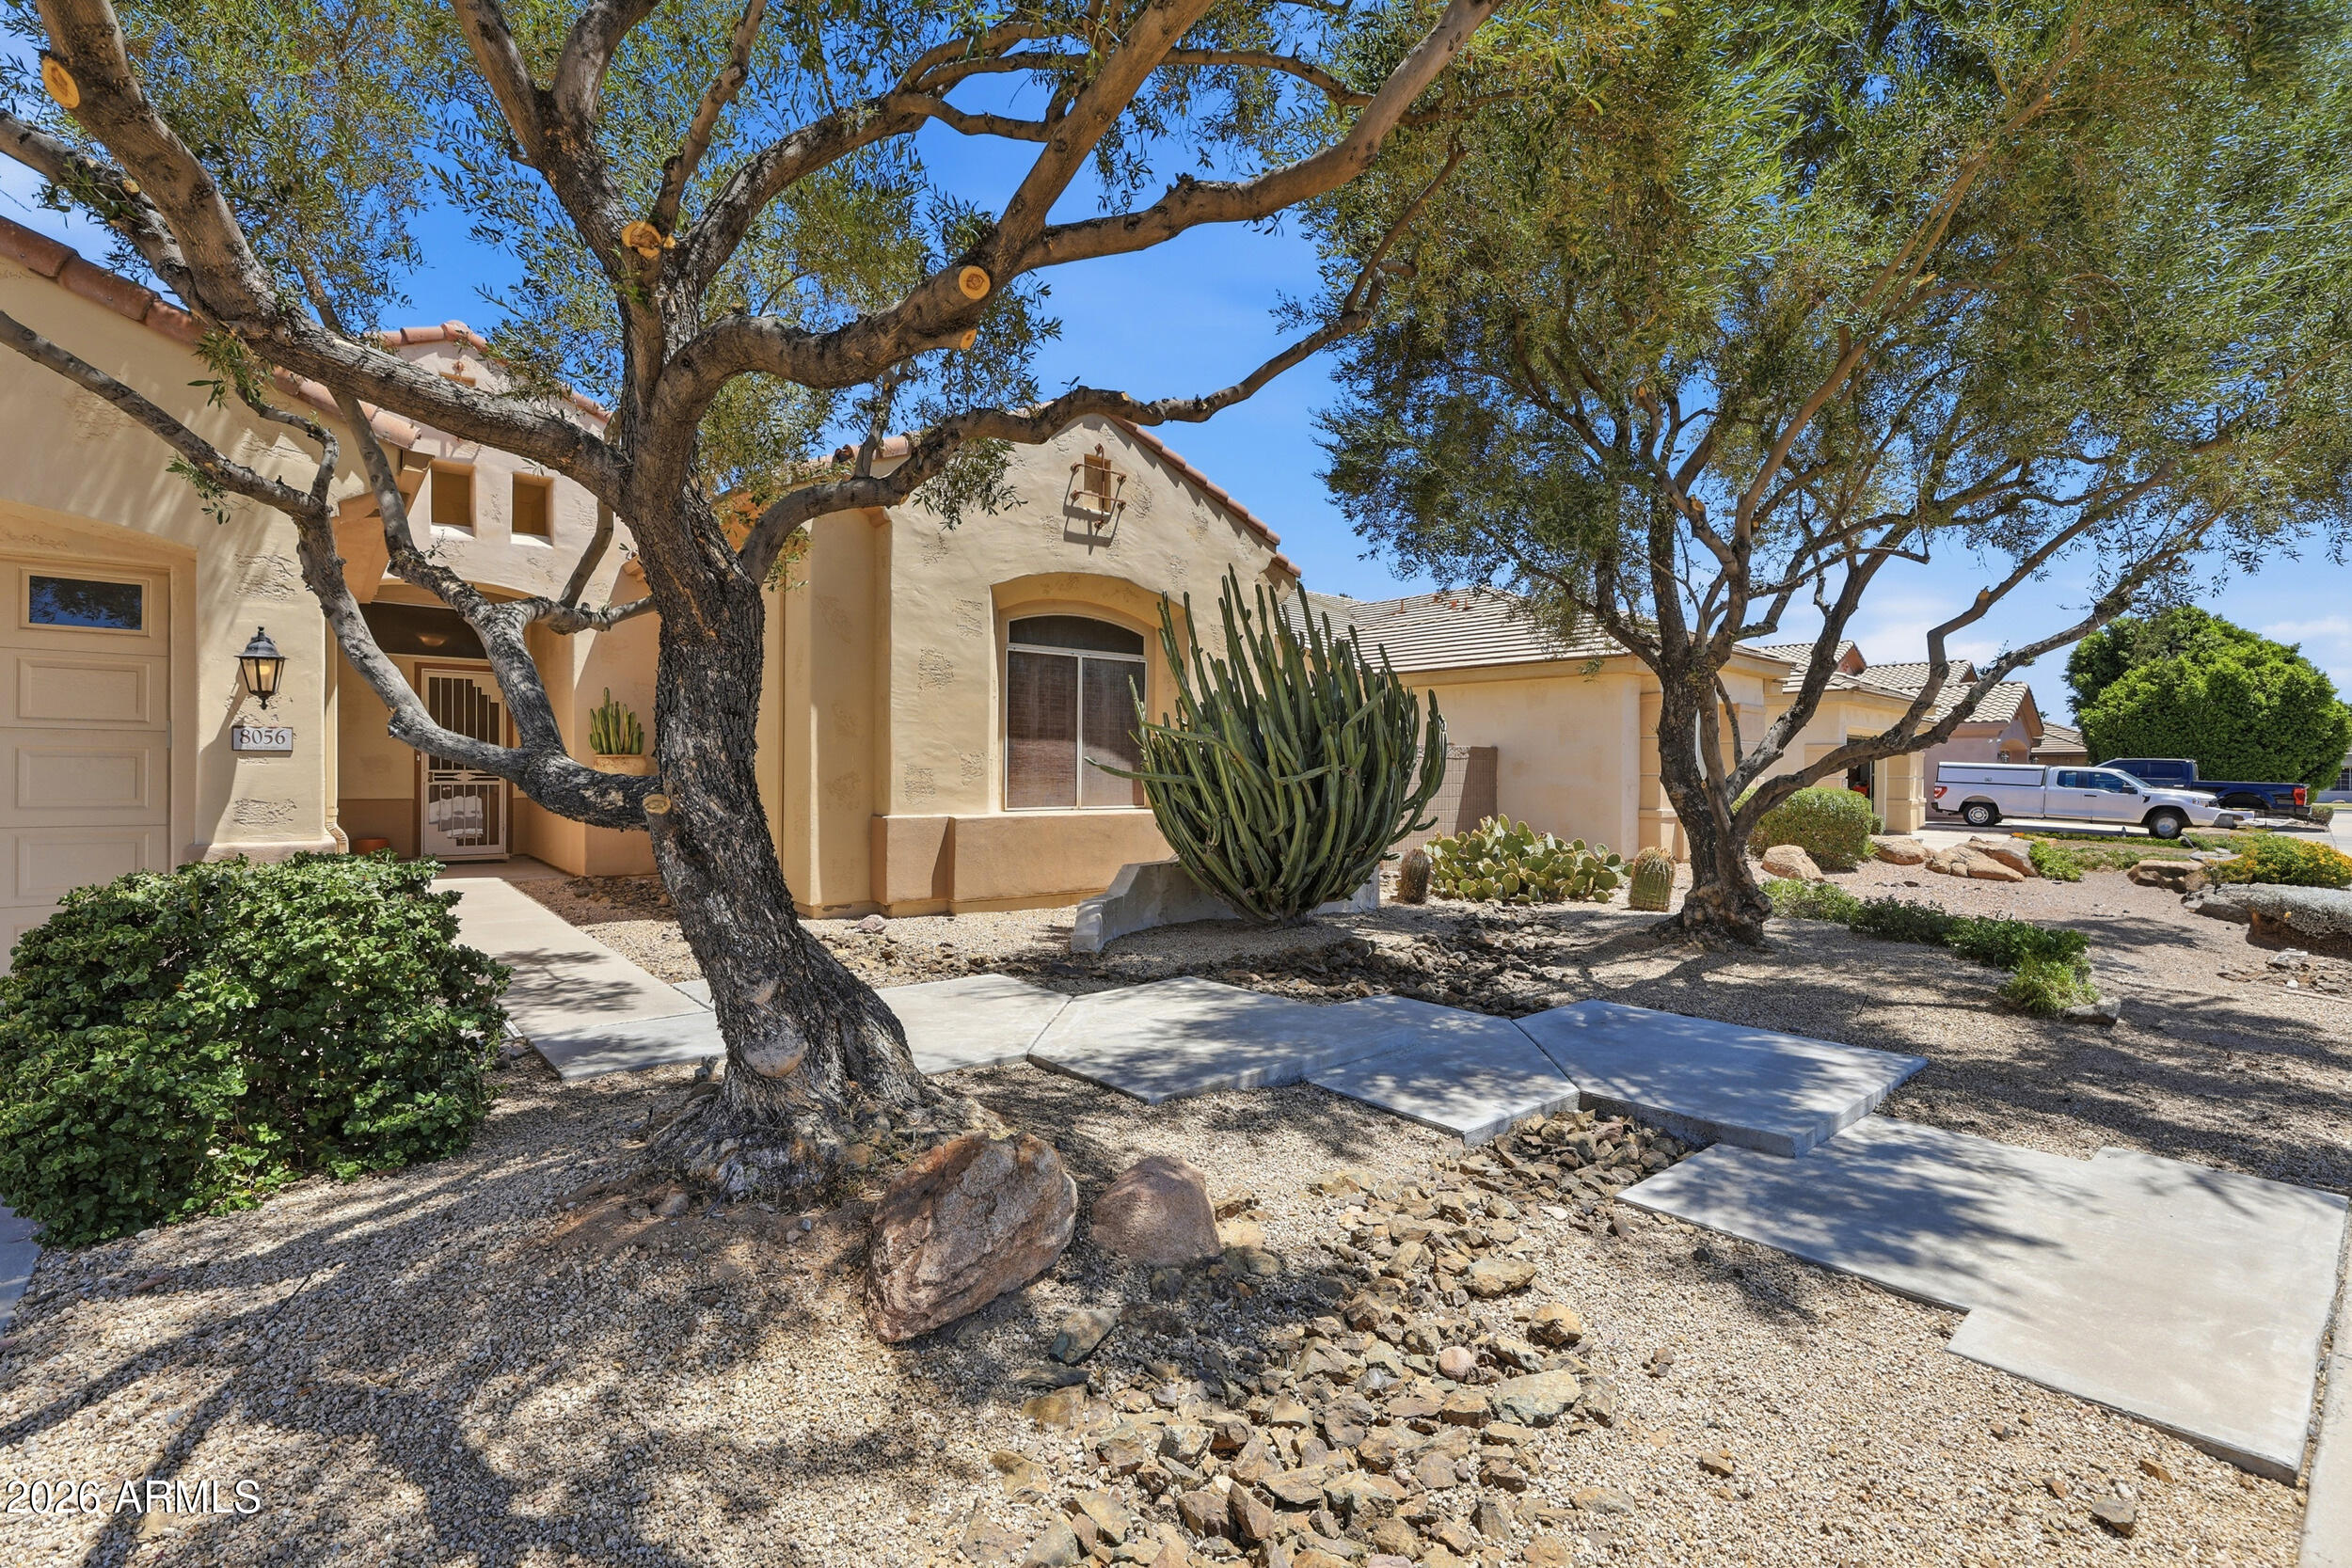
Exceptional single-family residential property located in the desirable Peoria, Arizona. Meticulously maintained, this spacious ranch-style home spans approximately 2,946 square feet of interior living space and features nearly 2.5 bathrooms alongside a clean & spacious 3-car garage. 

Retreat to a split-master suite featuring an expansive walk-in closet and an en-suite bathroom equipped with dual vanities. Step outside through the master suite doors to discover your private backyard paradise, where a large covered patio overlooks low-maintenance synthetic turf.

Ideal canvas for your personal touches, high-demand neighborhood!
#7046447

Peoria

8056 W LOUISE Drive

3 Beds

2 Baths

2,946 Sq.Ft.

$670,000

MLS#: 7046447
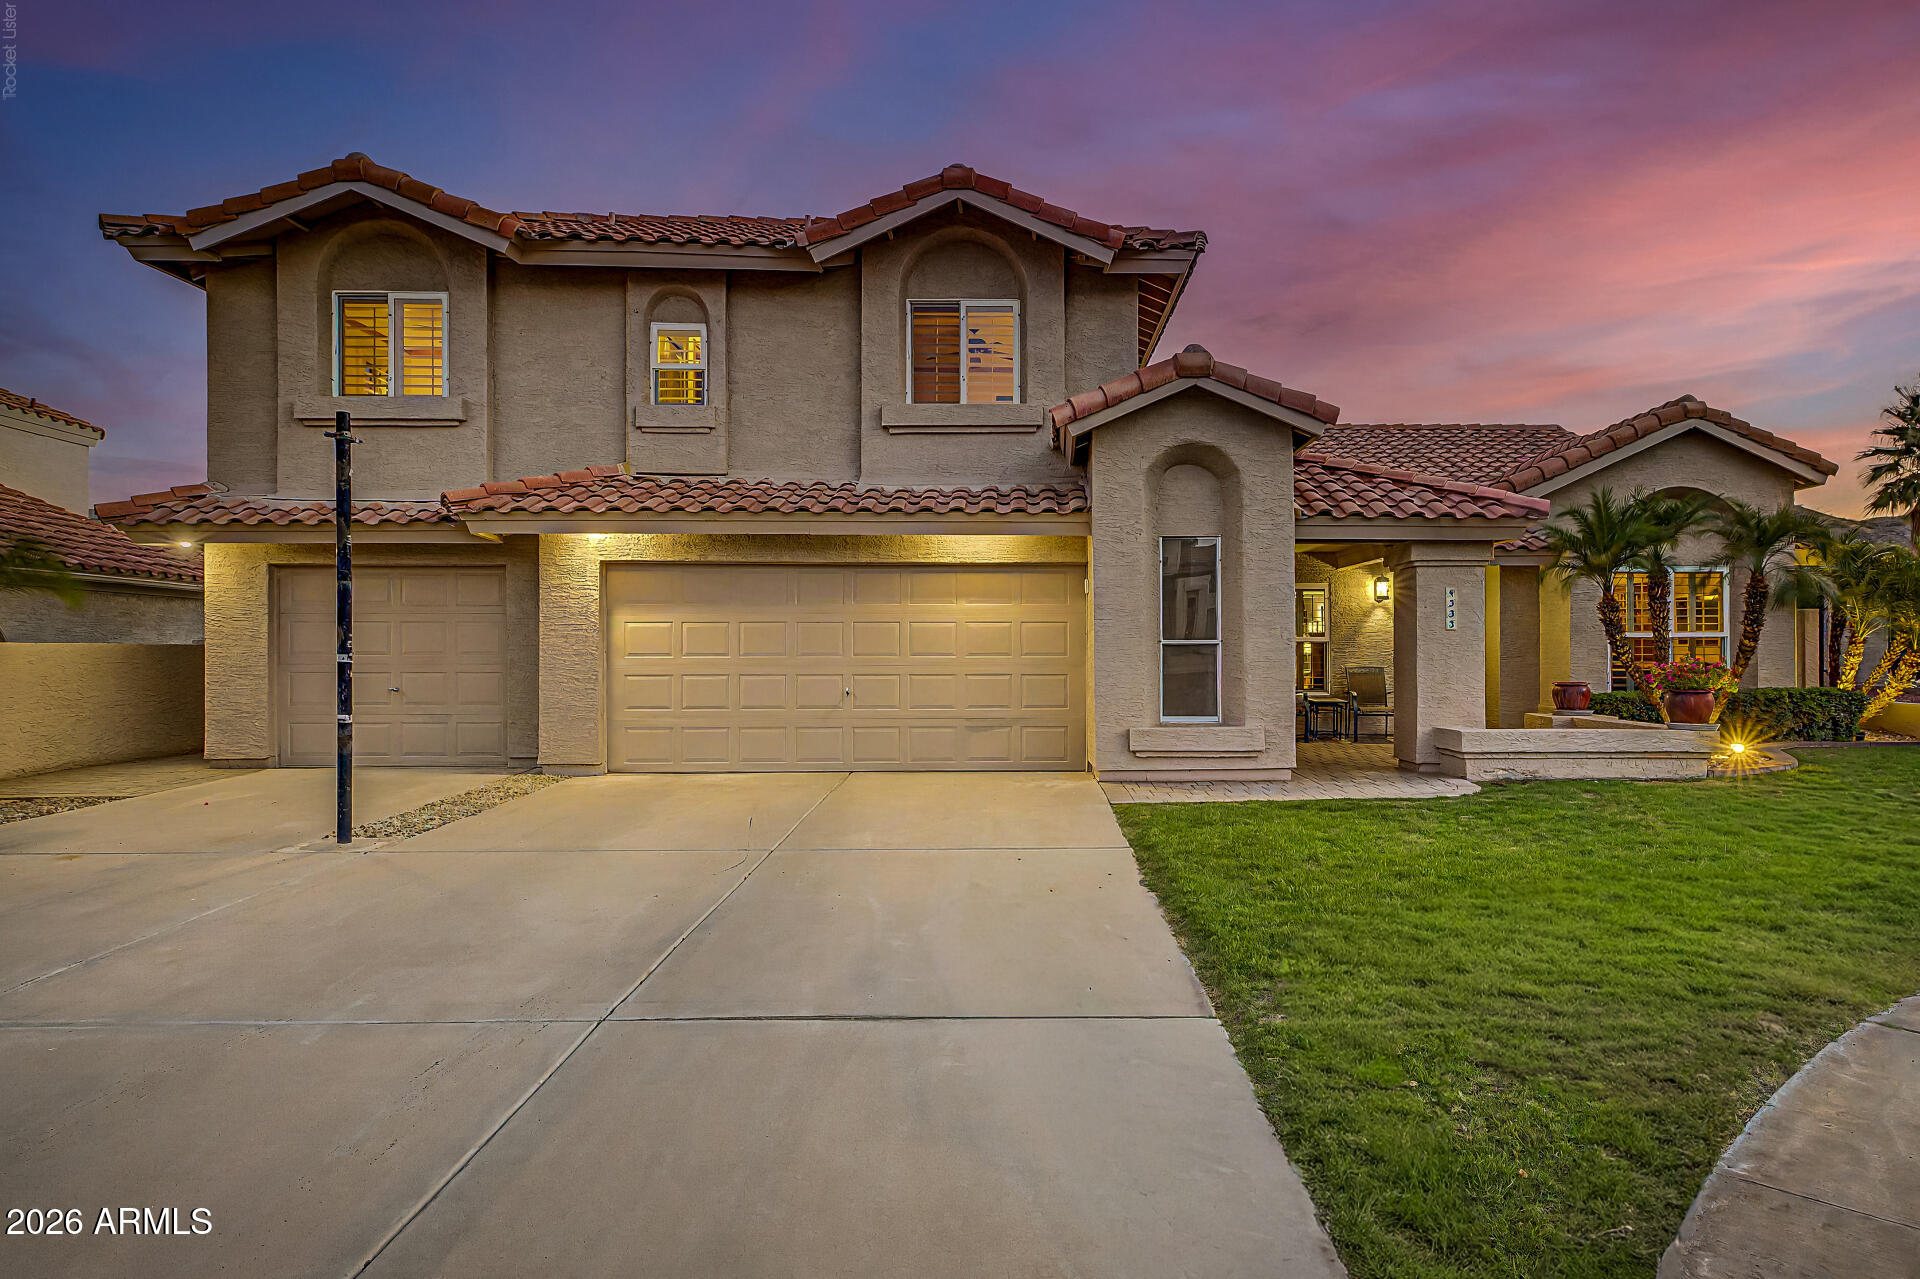
Rare opportunity to own this beautifully updated 6-bedroom, 3-bath home on an oversized cul-de-sac, Mountain Preserve lot with no HOA! Offering over 2,500 sq. ft., this home features high end flooring throughout, vaulted ceilings, plantation shutters, ceiling fans, and a flexible floor plan. The remodeled kitchen includes granite countertops, stainless steel appliances, reverse osmosis, and soft water. The spacious primary suite offers a renovated bath and custom walk-in closet. Step outside to your private backyard retreat with a Pebble Tec pool, waterfall, hot tub, gazebo, built-in BBQ, covered patio, and mature landscaping--all with stunning preserve views and exceptional privacy. Additional features include a 3-car garage with built-in cabinets, dual-pane windows, & unbeatable locale.
#7047747

Phoenix

4333 E ALISO Canyon

6 Beds

3 Baths

2,612 Sq.Ft.

$899,000

MLS#: 7047747
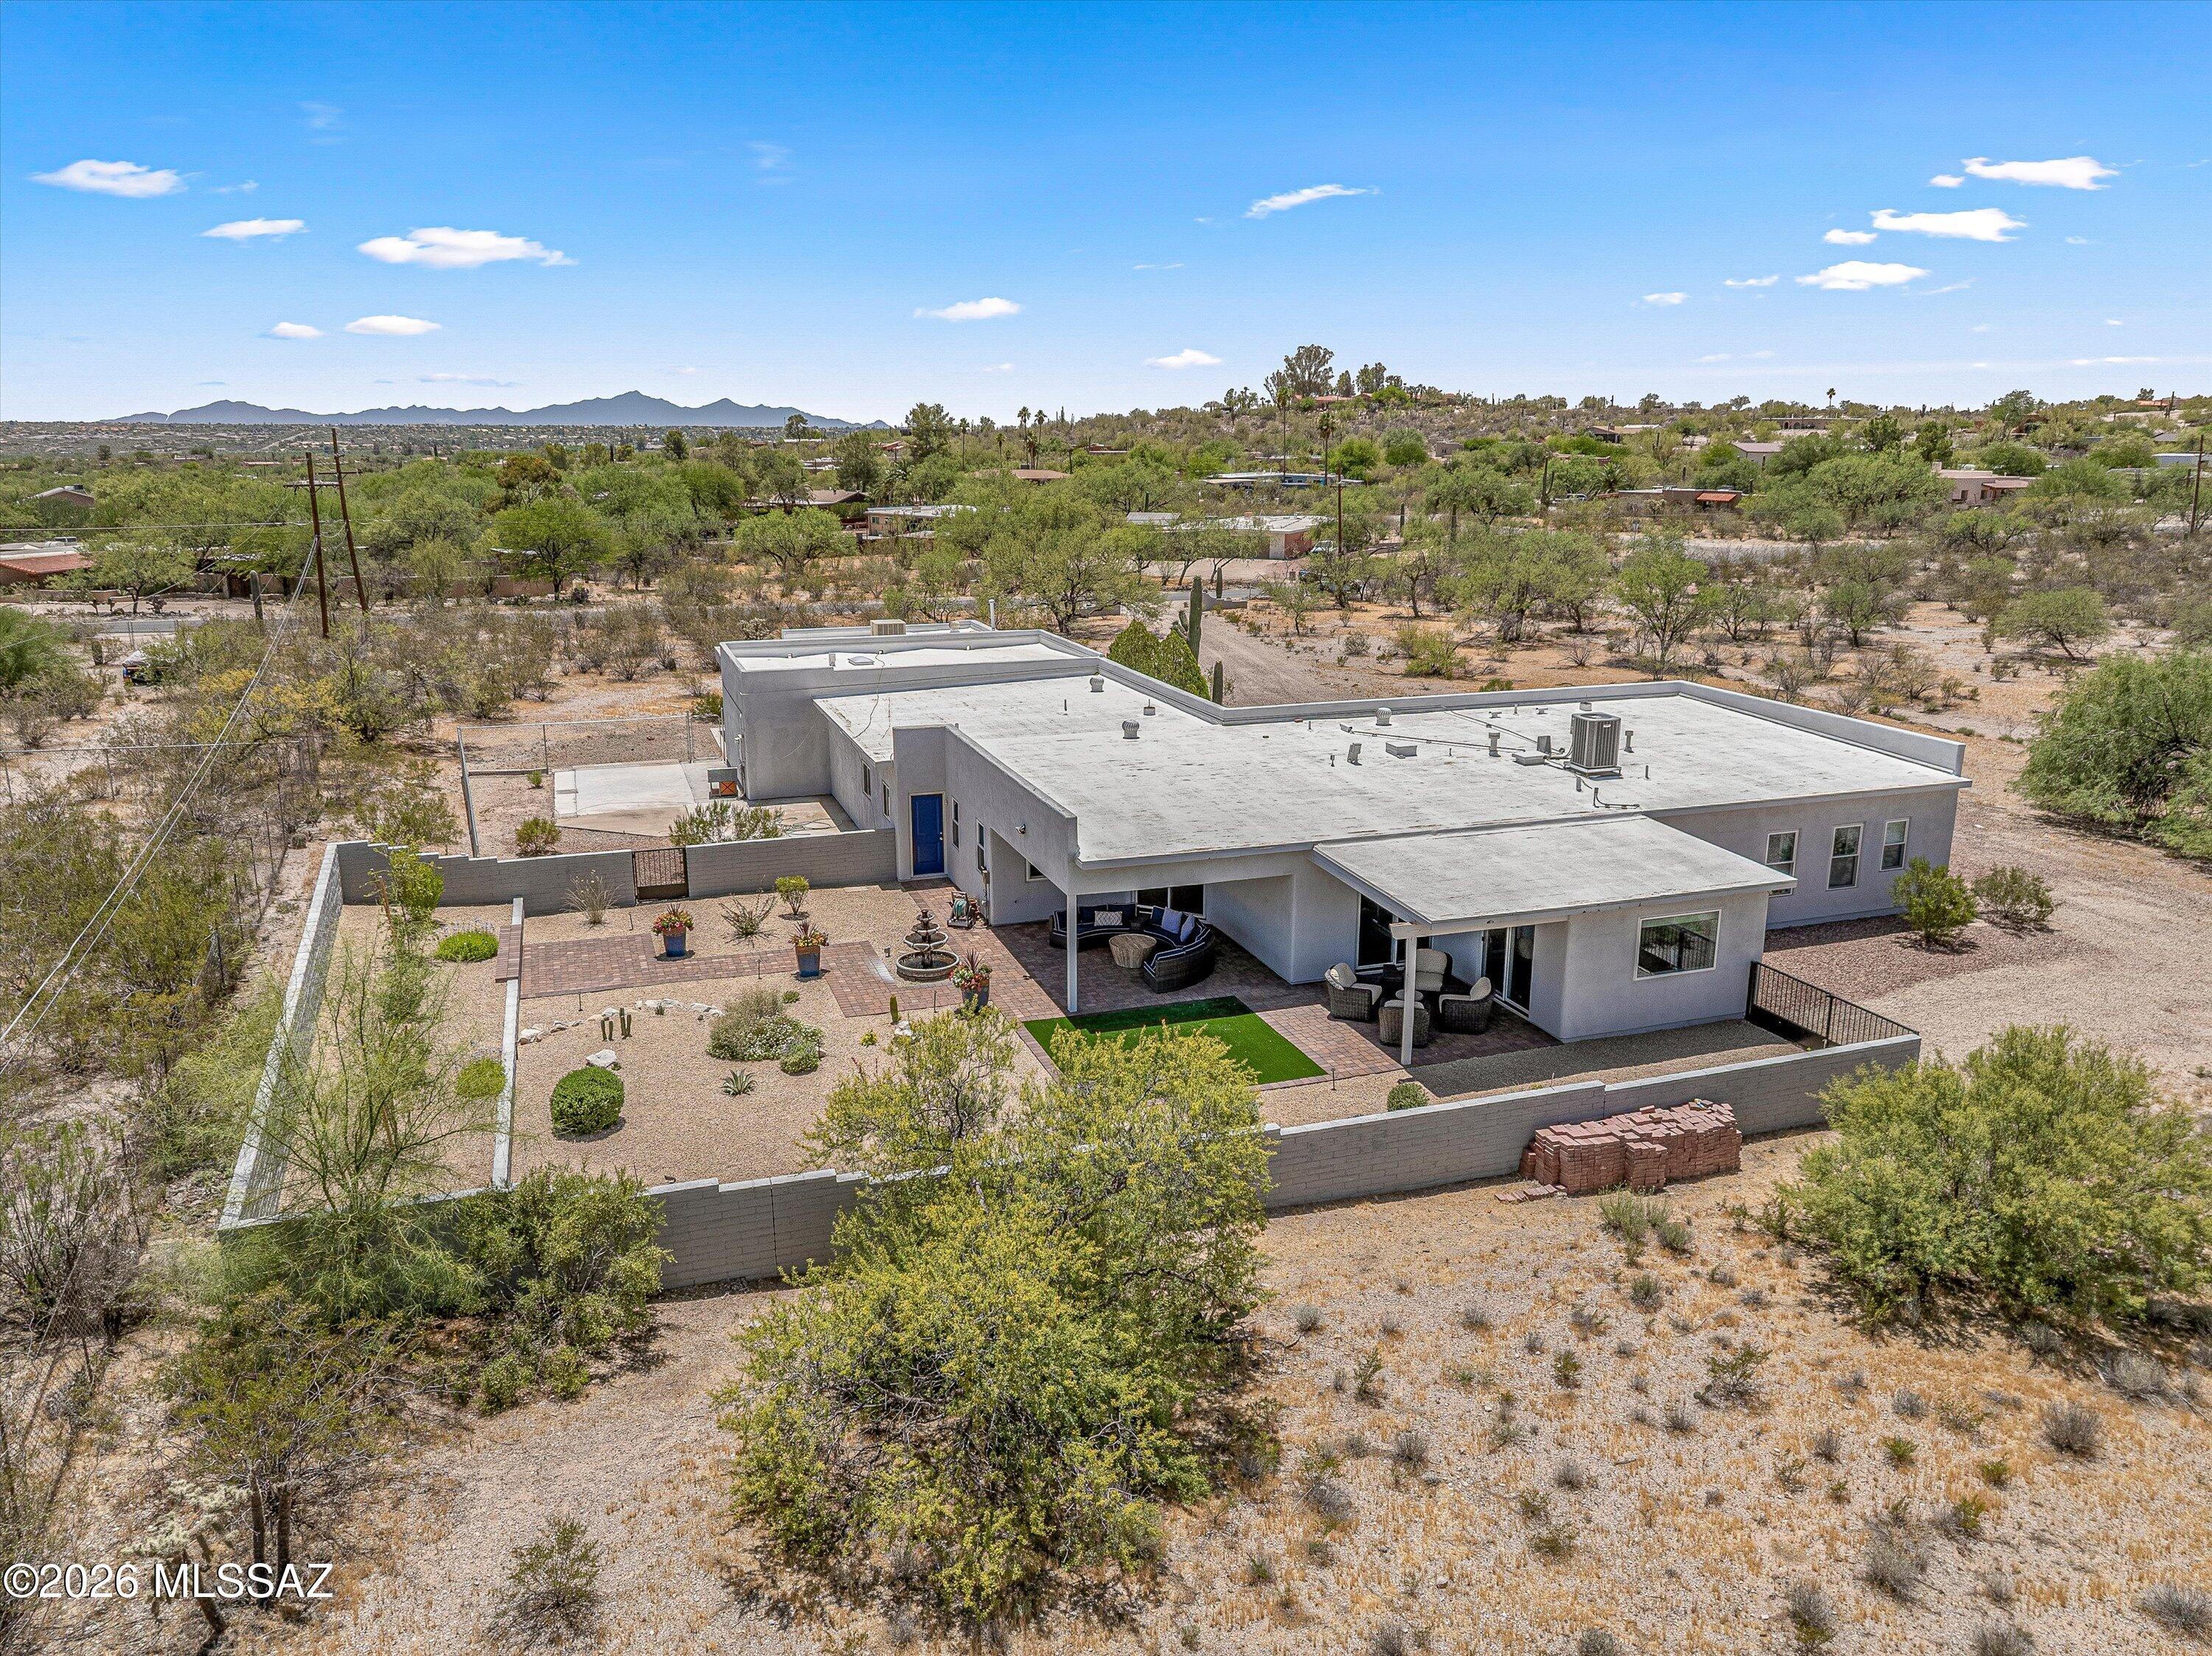
This Desert Gem on an irreplaceable 4.77-acre lot enjoys stunning Catalina & Rincon Mountain views and is in harmony w/ the natural setting. Thoughtfully upgraded & updated w/ quality, consistency, that reflects careful attention to detail throughout. Special focus & magic has been on the interior living spaces & backyard, creating a home that feels calm, inviting, & connected to its setting. Kitchen has quartz counters & high-end appliances including a Subzero fridge. Living room has a quiet brightness w/ its north facing windows. Den/office sits off LR w/ mountain views. 3 BR's. 2 are ensuites & 3rd BR - potential to be guest quarters as part of the separate entrance hallway w/ a full bath. Approx 1600 sq ft garage would fit 5 + cars. Relax in the back yard watching the mountains. No HOA The home's refined interiors and thoughtfully landscaped backyard create a relaxed atmosphere, where indoor comfort and outdoor beauty come together effortlessly. The harmonious color palette, updated hardware, and modern finishes give the home a polished contemporary feel without losing warmth. Improvements have been made over the last 4 years. "New" it refers to improvements completed during that time frame.

KITCHEN
The kitchen is truly the heart of the home. Thoughtfully modernized with quartz counters, tile backsplash, stainless steel appliances, and a Sub-Zero refrigerator that is only a few months old. It blends function and quality. The kitchen also features a Bosch oven and microwave, gas cooktop with Thermador vent, pantry with deep pull-outs, and upper cabinets with glass doors and lighting. The breakfast counter creates a welcoming place to sit, visit, and watch the cook at work.

DINING, LIVING & OFFICE SPACES
Across from the kitchen, the oversized dining area is designed for gathering. With windows on two sides, it has a bright, open feel and easily becomes one of the favorite spaces in the home.
The spacious living room offers a quiet brightness from its north-facing windows. Just off the living room, a den/office captures mountain views and provides flexible space for working from home, reading, hobbies, or simply enjoying the peaceful setting.
Bedroom Suites & Flexible Guest Space
The primary suite feels like a private retreat. North-facing windows with up/down shades bring in soft natural light while maintaining privacy. The suite also includes a walk-in closet and a spa-inspired bath with dual sinks, granite counters, a free-standing soaking tub, heated toilet and bidet, and a separate oversized shower with modern subway tile surround, niches, and frameless glass doors.
The second bedroom lives like a second primary suite, with an adjoining bath finished with marble flooring, granite countertop, quality hardware, and an oversized shower with subway tile surround, niches, a built-in seat, and frameless glass shower doors with modern exposed hanging hardware.
The third bedroom offers excellent flexibility and has strong potential as guest quarters. This area includes a separate entrance into the hallway, a bedroom, and access to a full bath equipped with a walk-in jetted tub. It is a practical and thoughtful layout for guests, extended stays, multigenerational living, or private workspace needs.

GARAGE AND WORKSPACE
The approximately 1,600 sq ft garage is an exceptional feature. With room for five or more cars. It offers space rarely found in a traditional residential property. The garage is heated and cooled with a newer evaporative cooler, has insulation in the ceiling, many skylights, high ceilings in the main area, three distinctive work or storage areas, and three roll-up garage doors, including one 8-foot door.

OUTDOOR LIVING & SETTING
Outdoors, the backyard becomes a sanctuary. Two covered patios frame stunning views of the Catalina and Rincon Mountains, creating a beautiful setting for morning coffee, evening sunsets, entertaining, or quiet relaxation. The professionally landscaped yard was designed to feel tranquil while remaining easy to care for. A large, fenced dog yard is separate from the main outdoor living space.
The property is located on a small section of Fort Lowell that is only a few homes long, giving it a quieter and more private feel. The 4.77-acre lot is zoned for horses and offers rare flexibility. The property was also previously approved as a cat sanctuary, and that business had not been started, which may be of interest to a buyer looking for unique live/work or animal-related possibilities.

PEACE OF MIND IMPROVEMENTS
Important peace-of-mind improvements have also been completed, including a newer roof, newer Lennox HVAC system, and newer Ruud water heater. Combined with the thoughtful interior updates, extraordinary garage space, mountain views, acreage, and no HOA, this home offers a rare blend of comfort, privacy, flexibility, and Tucson beauty.
#22616331

Tucson

10015 E Fort Lowell Road

3 Beds

3 Baths

2,496 Sq.Ft.

$950,000

MLS#: 22616331
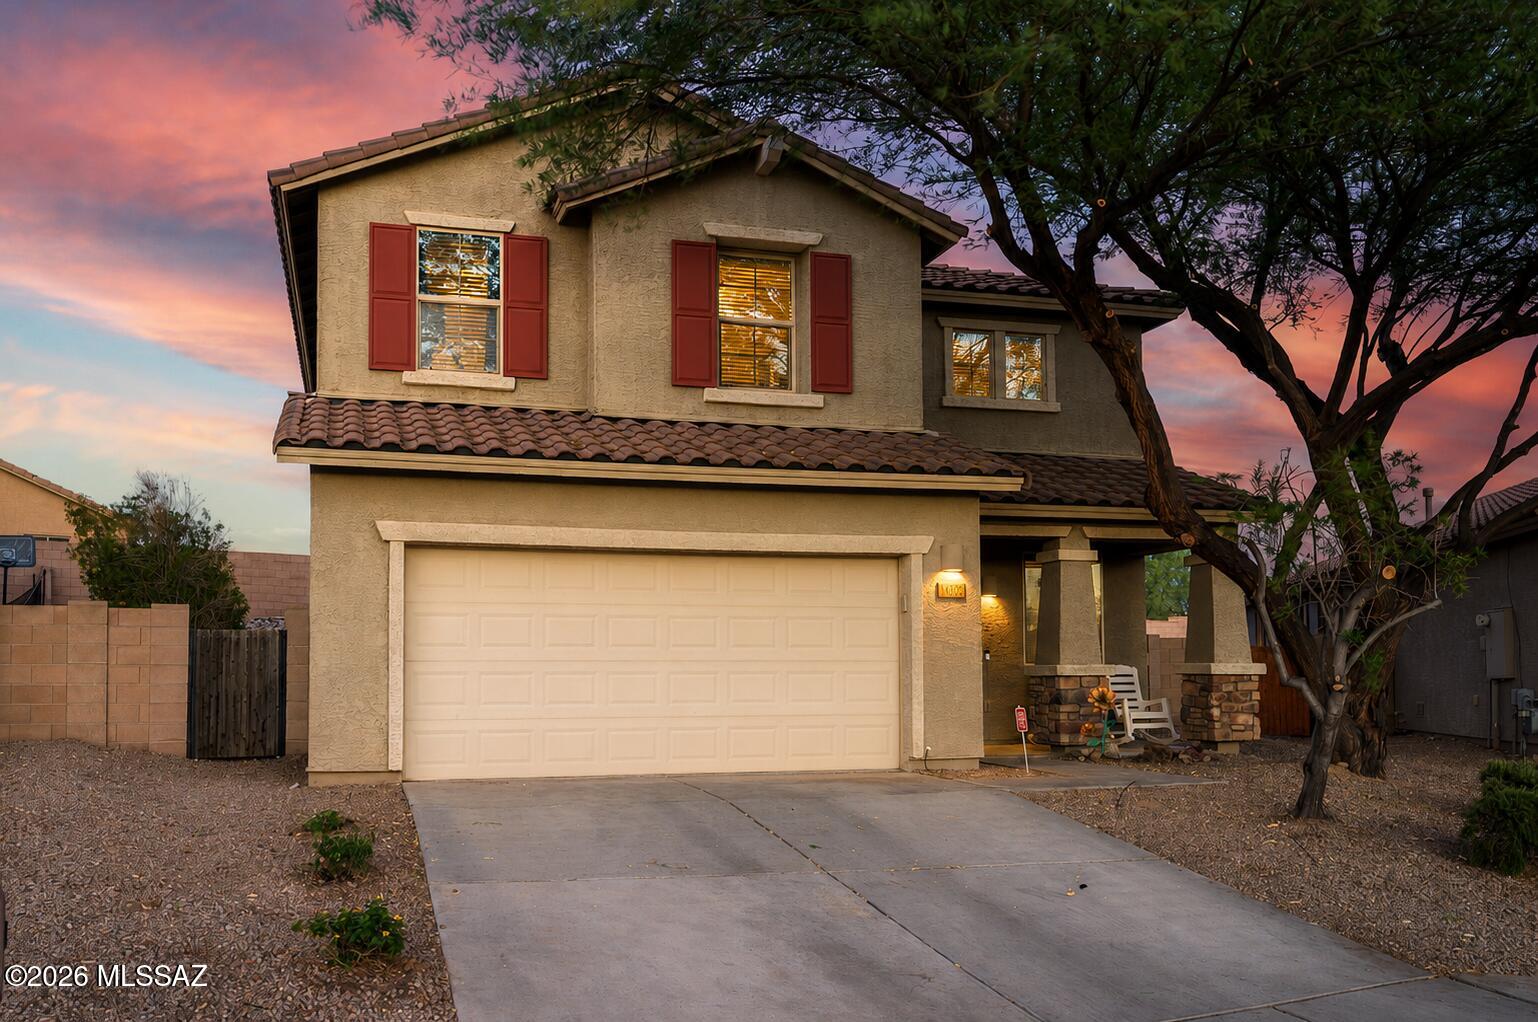
Range Priced between $399,888-$424,888. Welcome to a home that truly offers the space and flexibility today's buyers are searching for! This beautifully designed two-story residence features 5 bedrooms, 3 full bathrooms, and a versatile floor plan that adapts to every stage of life. A downstairs bedroom and full bathroom create the perfect setup for multigenerational living, overnight guests, a private home office, fitness room, playroom, or hobby space. The main level also offers two additional flex rooms, giving you endless possibilities for formal living and dining areas, a media room, homeschool space, or whatever best suits your lifestyle. At the heart of the home, the spacious kitchen is designed with storage in mind, featuring an abundance of cabinetry to keep everything organized, along with generous counter space that makes meal preparation and entertaining a breeze. Upstairs, a large loft provides yet another versatile living area ideal for movie nights, a game room, homework station, or second family room. The thoughtfully designed split upstairs floor plan places the spacious primary suite away from the remaining three bedrooms, creating a peaceful retreat with added privacy. Step outside to enjoy the finished backyard, where mature landscaping and thoughtful placement provide additional privacy from neighboring homes, creating the perfect setting to relax, entertain, or enjoy Arizona's beautiful evenings. Mature plants in the front yard add to the home's welcoming curb appeal. Conveniently located just minutes from everything Marana has to offer, you'll enjoy approximately a 5-minute drive to the Marana Aquatic Center, neighborhood parks, restaurants, shopping, schools, and easy access to I-10, making commuting throughout Tucson simple and convenient. Whether you're looking for room to grow, space to entertain, or a home that offers exceptional flexibility, this one checks all the boxes. Come experience all that this incredible home has to offer!
#22616372

Marana

14302 N Fragile Clay Avenue

5 Beds

3 Baths

2,567 Sq.Ft.

$399,888

MLS#: 22616372
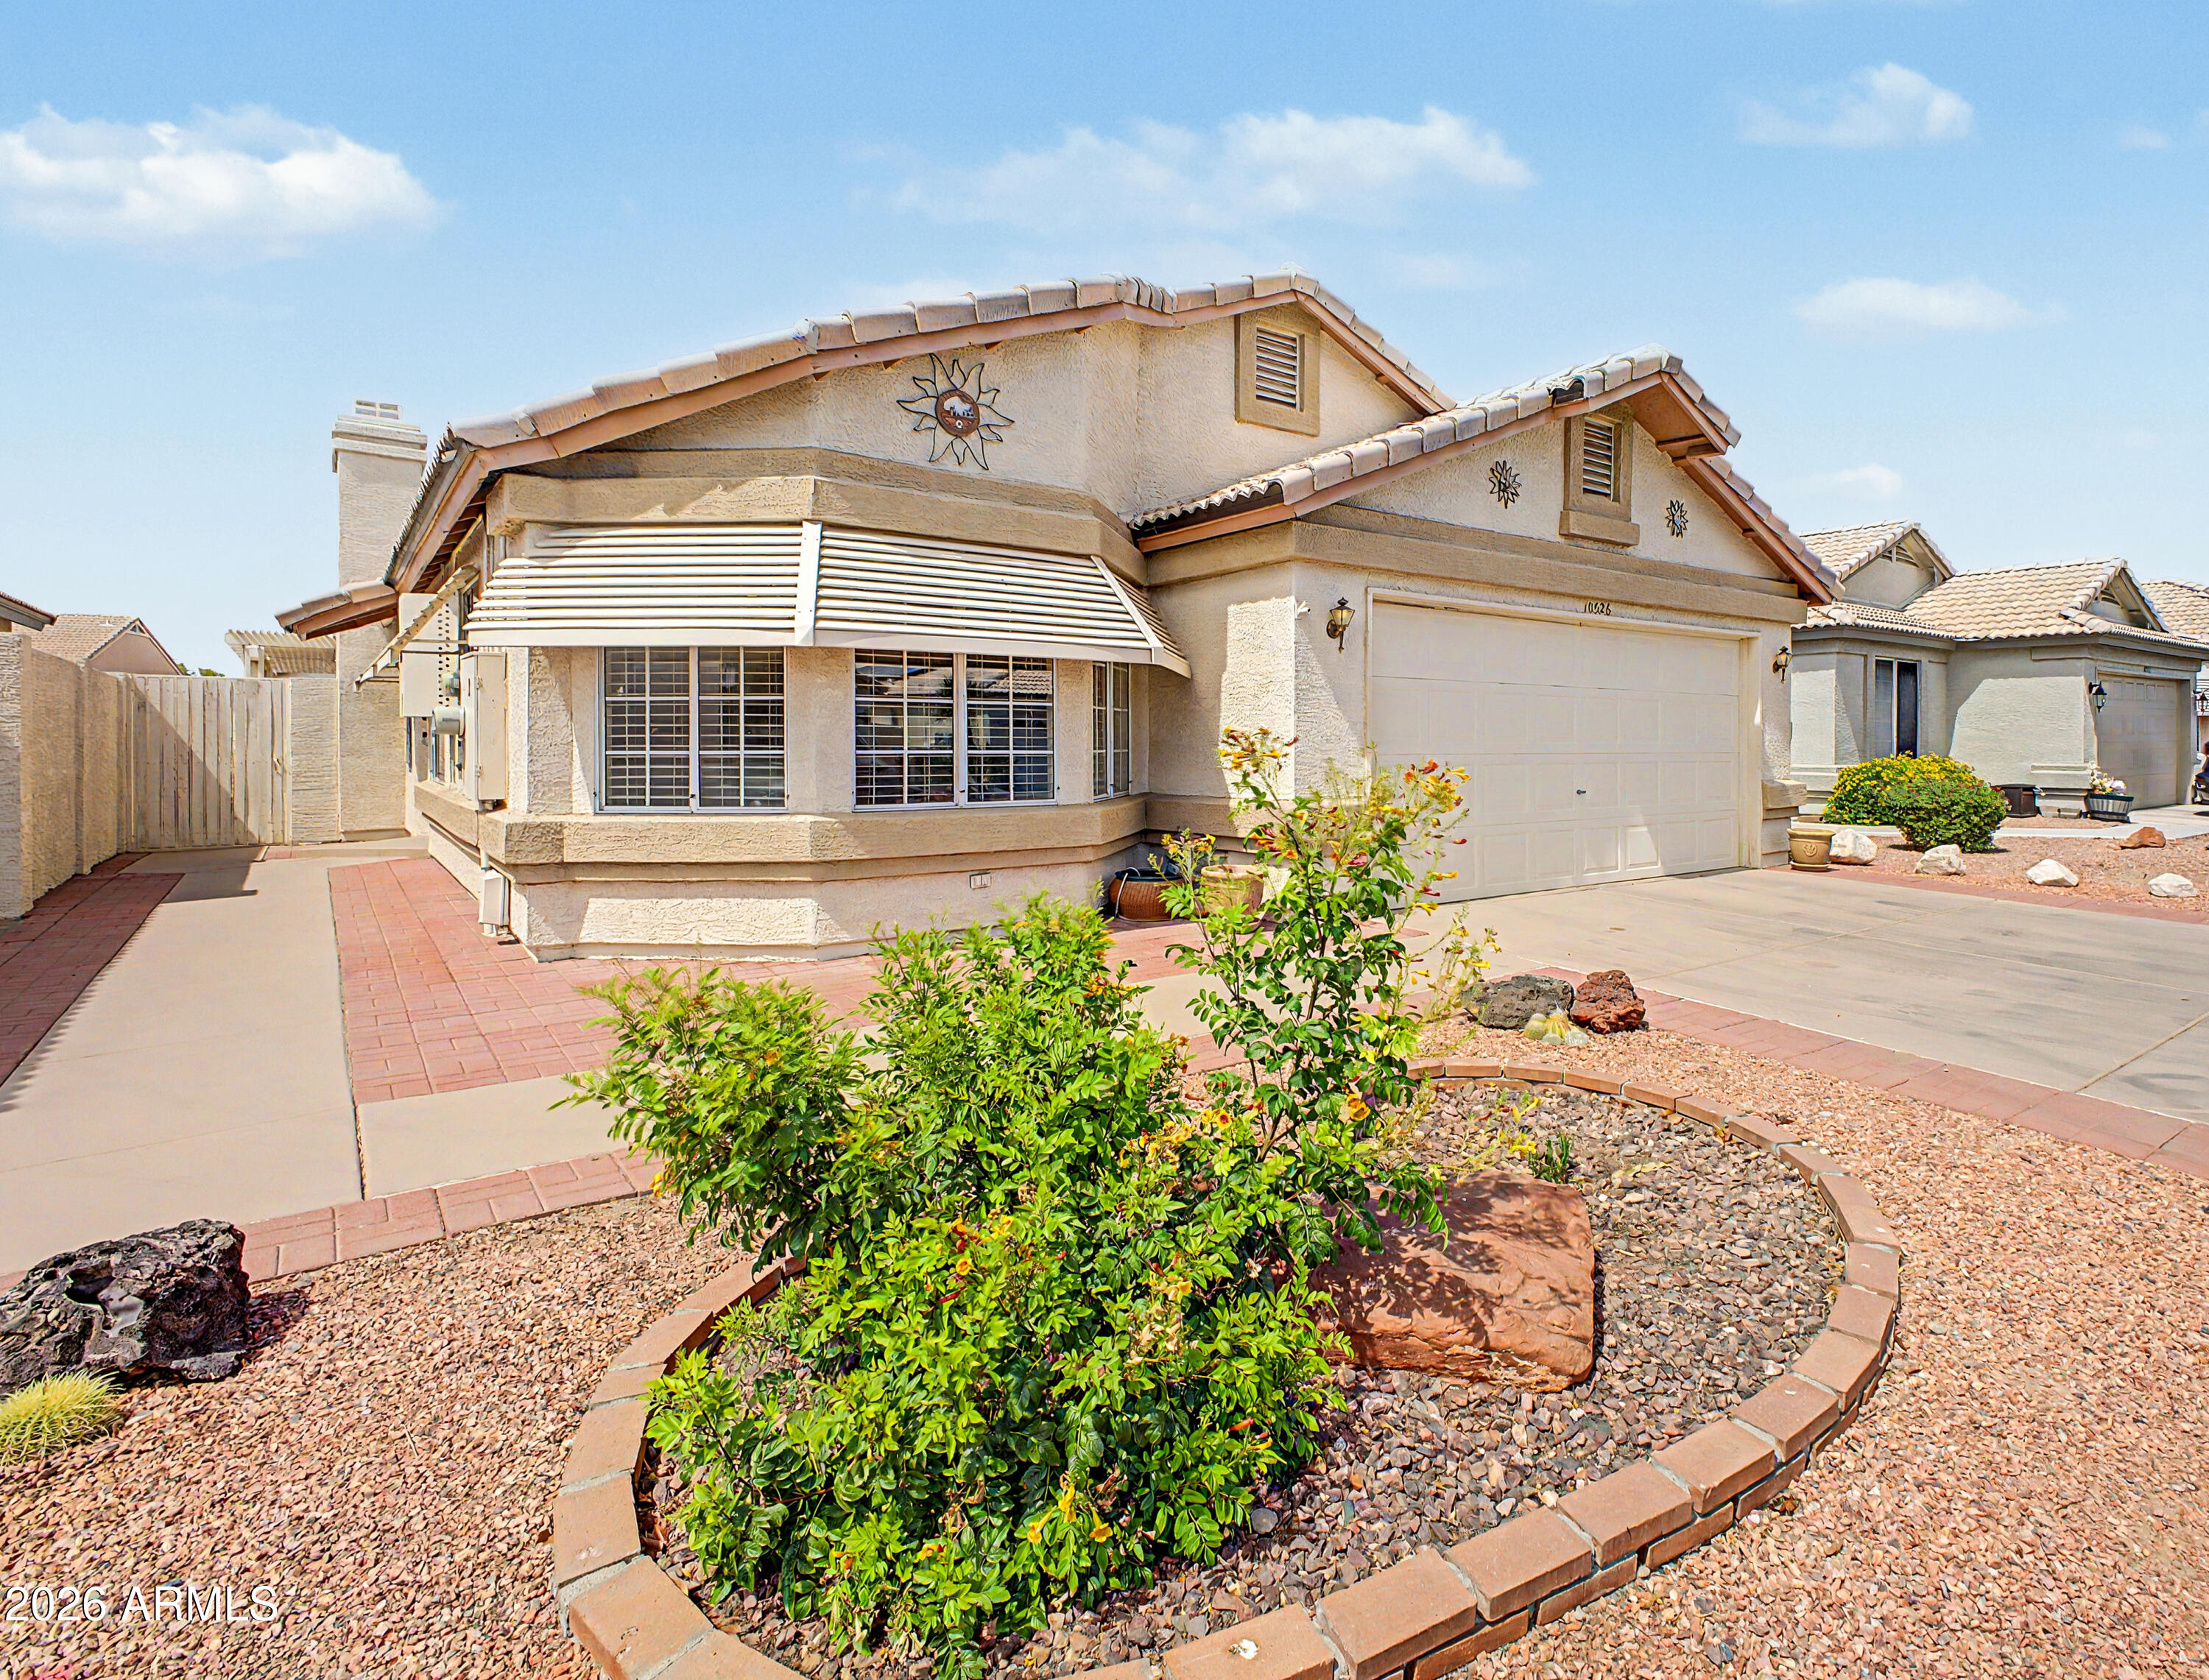
Experience the best of waterfront living in one of Peoria's premier 55+ communities of Ventana Lakes! This 3-BR, 2-BA home welcomes you with vaulted ceilings, wood and tile flooring, and a warm, inviting floor plan. The eat-in kitchen features bay windows, S/S appliances, ample cabinetry, and sleek quartz countertops, offering an ideal space for everyday living and entertaining. A formal dining room adds versatility for hosting gatherings or creating a home office space. Unwind while taking in tranquil lake views from the full-length covered patio. The spacious primary suite serves as a private retreat and features a walk-in closet and an en-suite shower plus step-in tub for added comfort and convenience.The desirable split floor plan features two guest rooms with deep closets providing... ...generous storage and flexibility for guests or hobbies. Enjoy the active lifestyle in a home perfectly situated on the water and close to the rec center in a community with scenic lakes, walking paths, pools, spas, fitness center, pickleball/ tennis courts, clubhouses, and a variety of social activities!
#7035711

Peoria

10526 W YUKON Drive

3 Beds

2 Baths

1,475 Sq.Ft.

$405,000

MLS#: 7035711
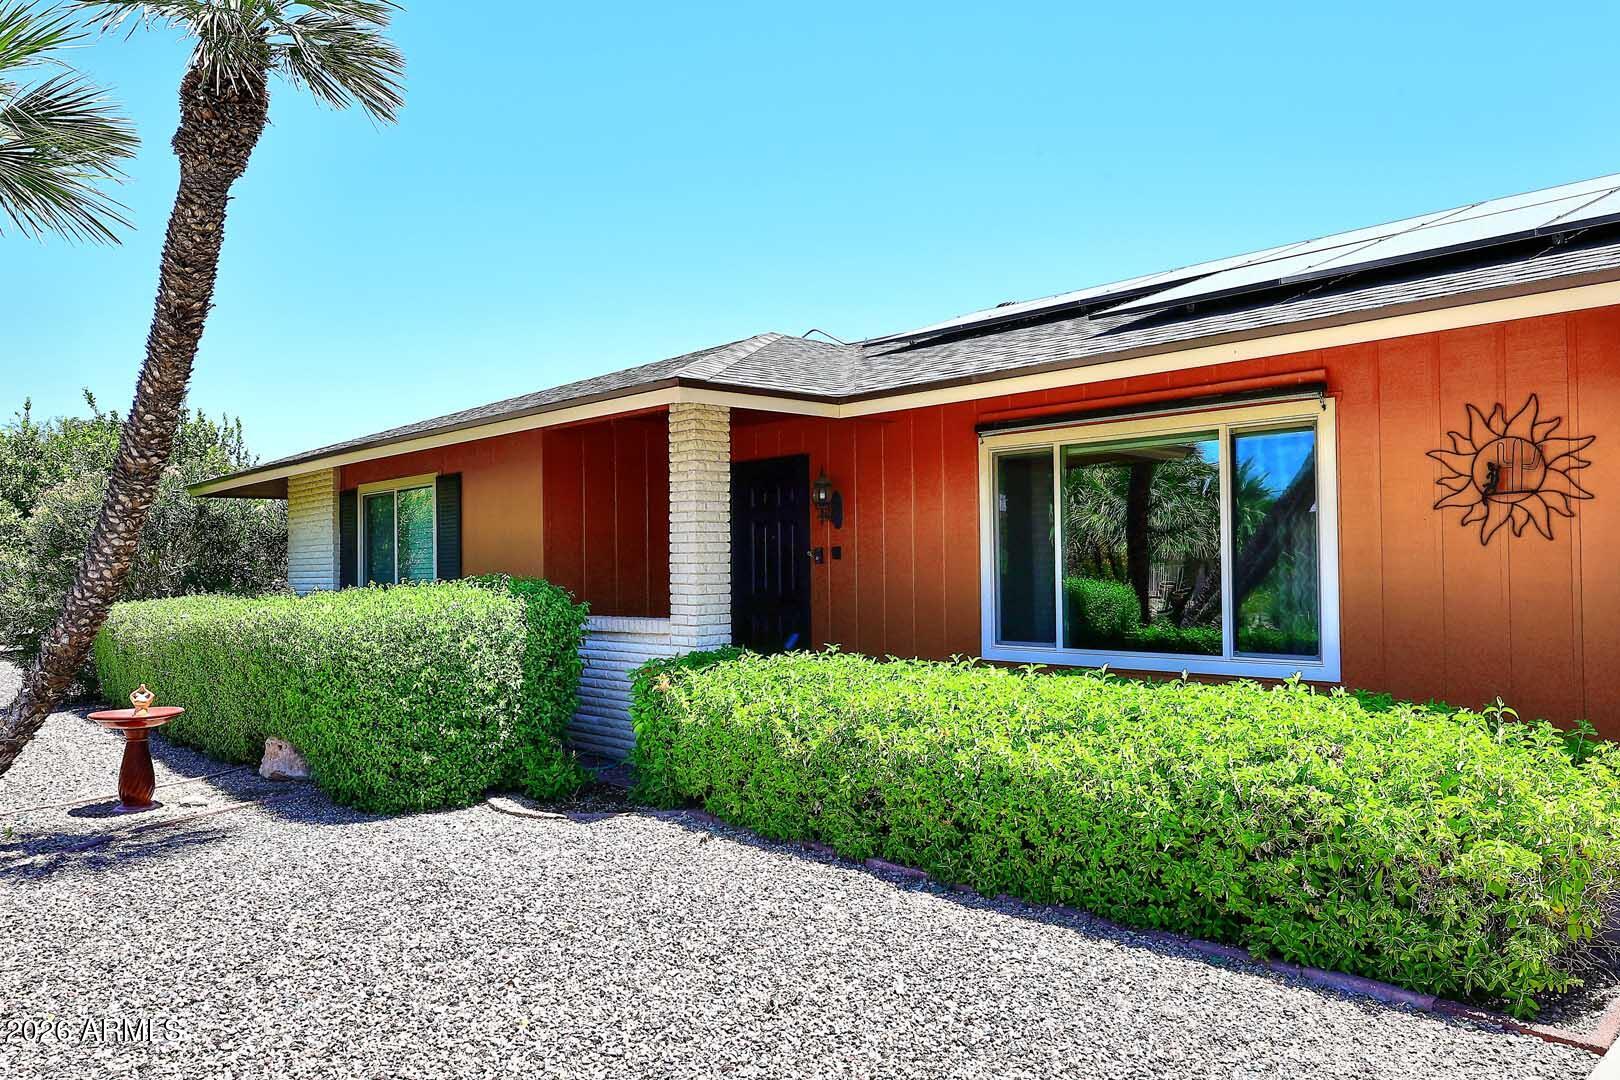
This beautiful well-maintained 2 bedroom home is waiting for its newest owner to have it their own.  Located in a quiet cul-de-sac with an oversized lot.  This home has new Pella windows with a warranty, newer roof 4/25, new front door with keyless entry, updated A/C and Furnace and updated exterior paint.  The kitchen has replaced appliances, pantry, tile floor, skylight and dining area.  The living room is great for sitting and relaxing.  The main bedroom features an en-suite.  Guest bathroom has a newer tub/shower surround.  Enclosed patio room with tile.  Large covered patio with faux flagstone.  2 car garage has cabinets to store all your extras.
#7044589

Sun City

16425 N MEADOW PARK Drive

2 Beds

2 Baths

1,158 Sq.Ft.

$270,000

MLS#: 7044589
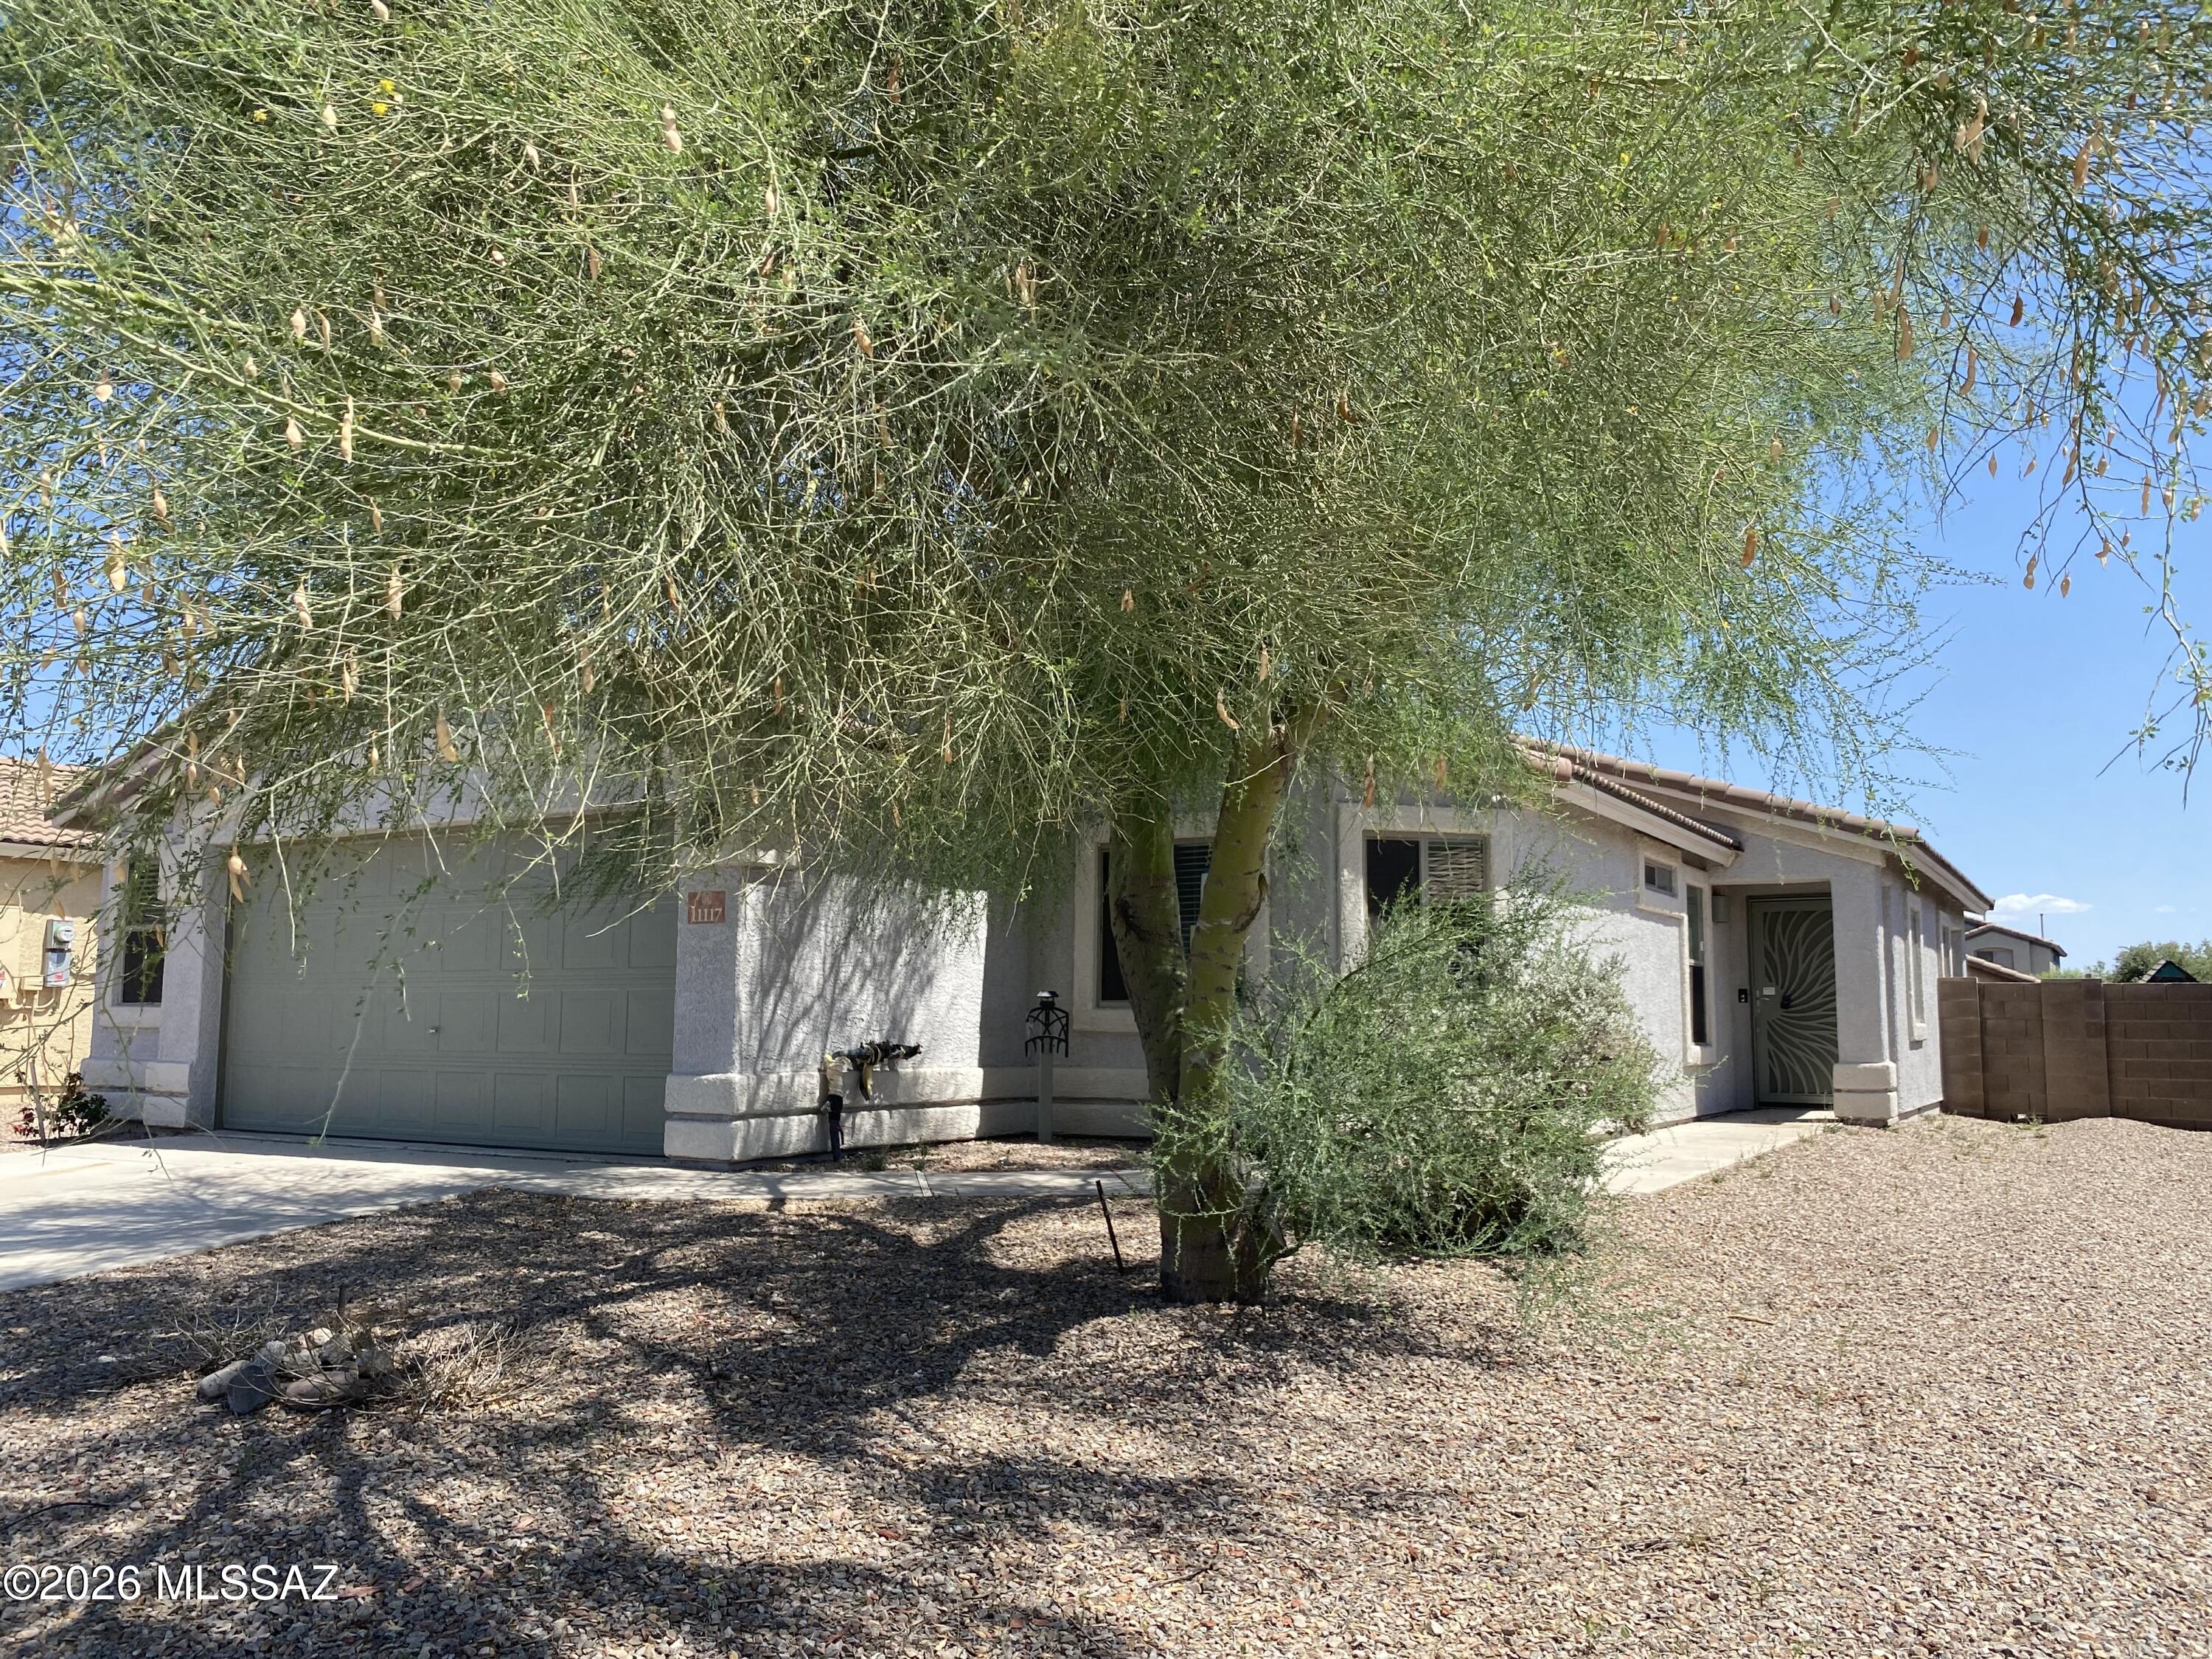
This spacious home in Gladden Farms offers a popular split-bedroom floor plan with an open great room, dedicated dining area, and a versatile den that's perfect for a home office, playroom, or hobby space. The bright kitchen features abundant oak cabinetry, stainless steel appliances, a gas range, breakfast bar, and opens seamlessly to the living area--ideal for everyday living and entertaining. The primary suite is thoughtfully separated from the secondary bedrooms, providing added privacy. Step outside to a low-maintenance backyard complete with a built-in BBQ, making weekend cookouts and gatherings a breeze. The desert landscaping keeps maintenance to a minimum. The community offers neighborhood parks, playgrounds, & miles of walking/biking trails.
#22616347

Marana

11117 W Golden Willow Drive

3 Beds

2 Baths

1,538 Sq.Ft.

$299,900

MLS#: 22616347
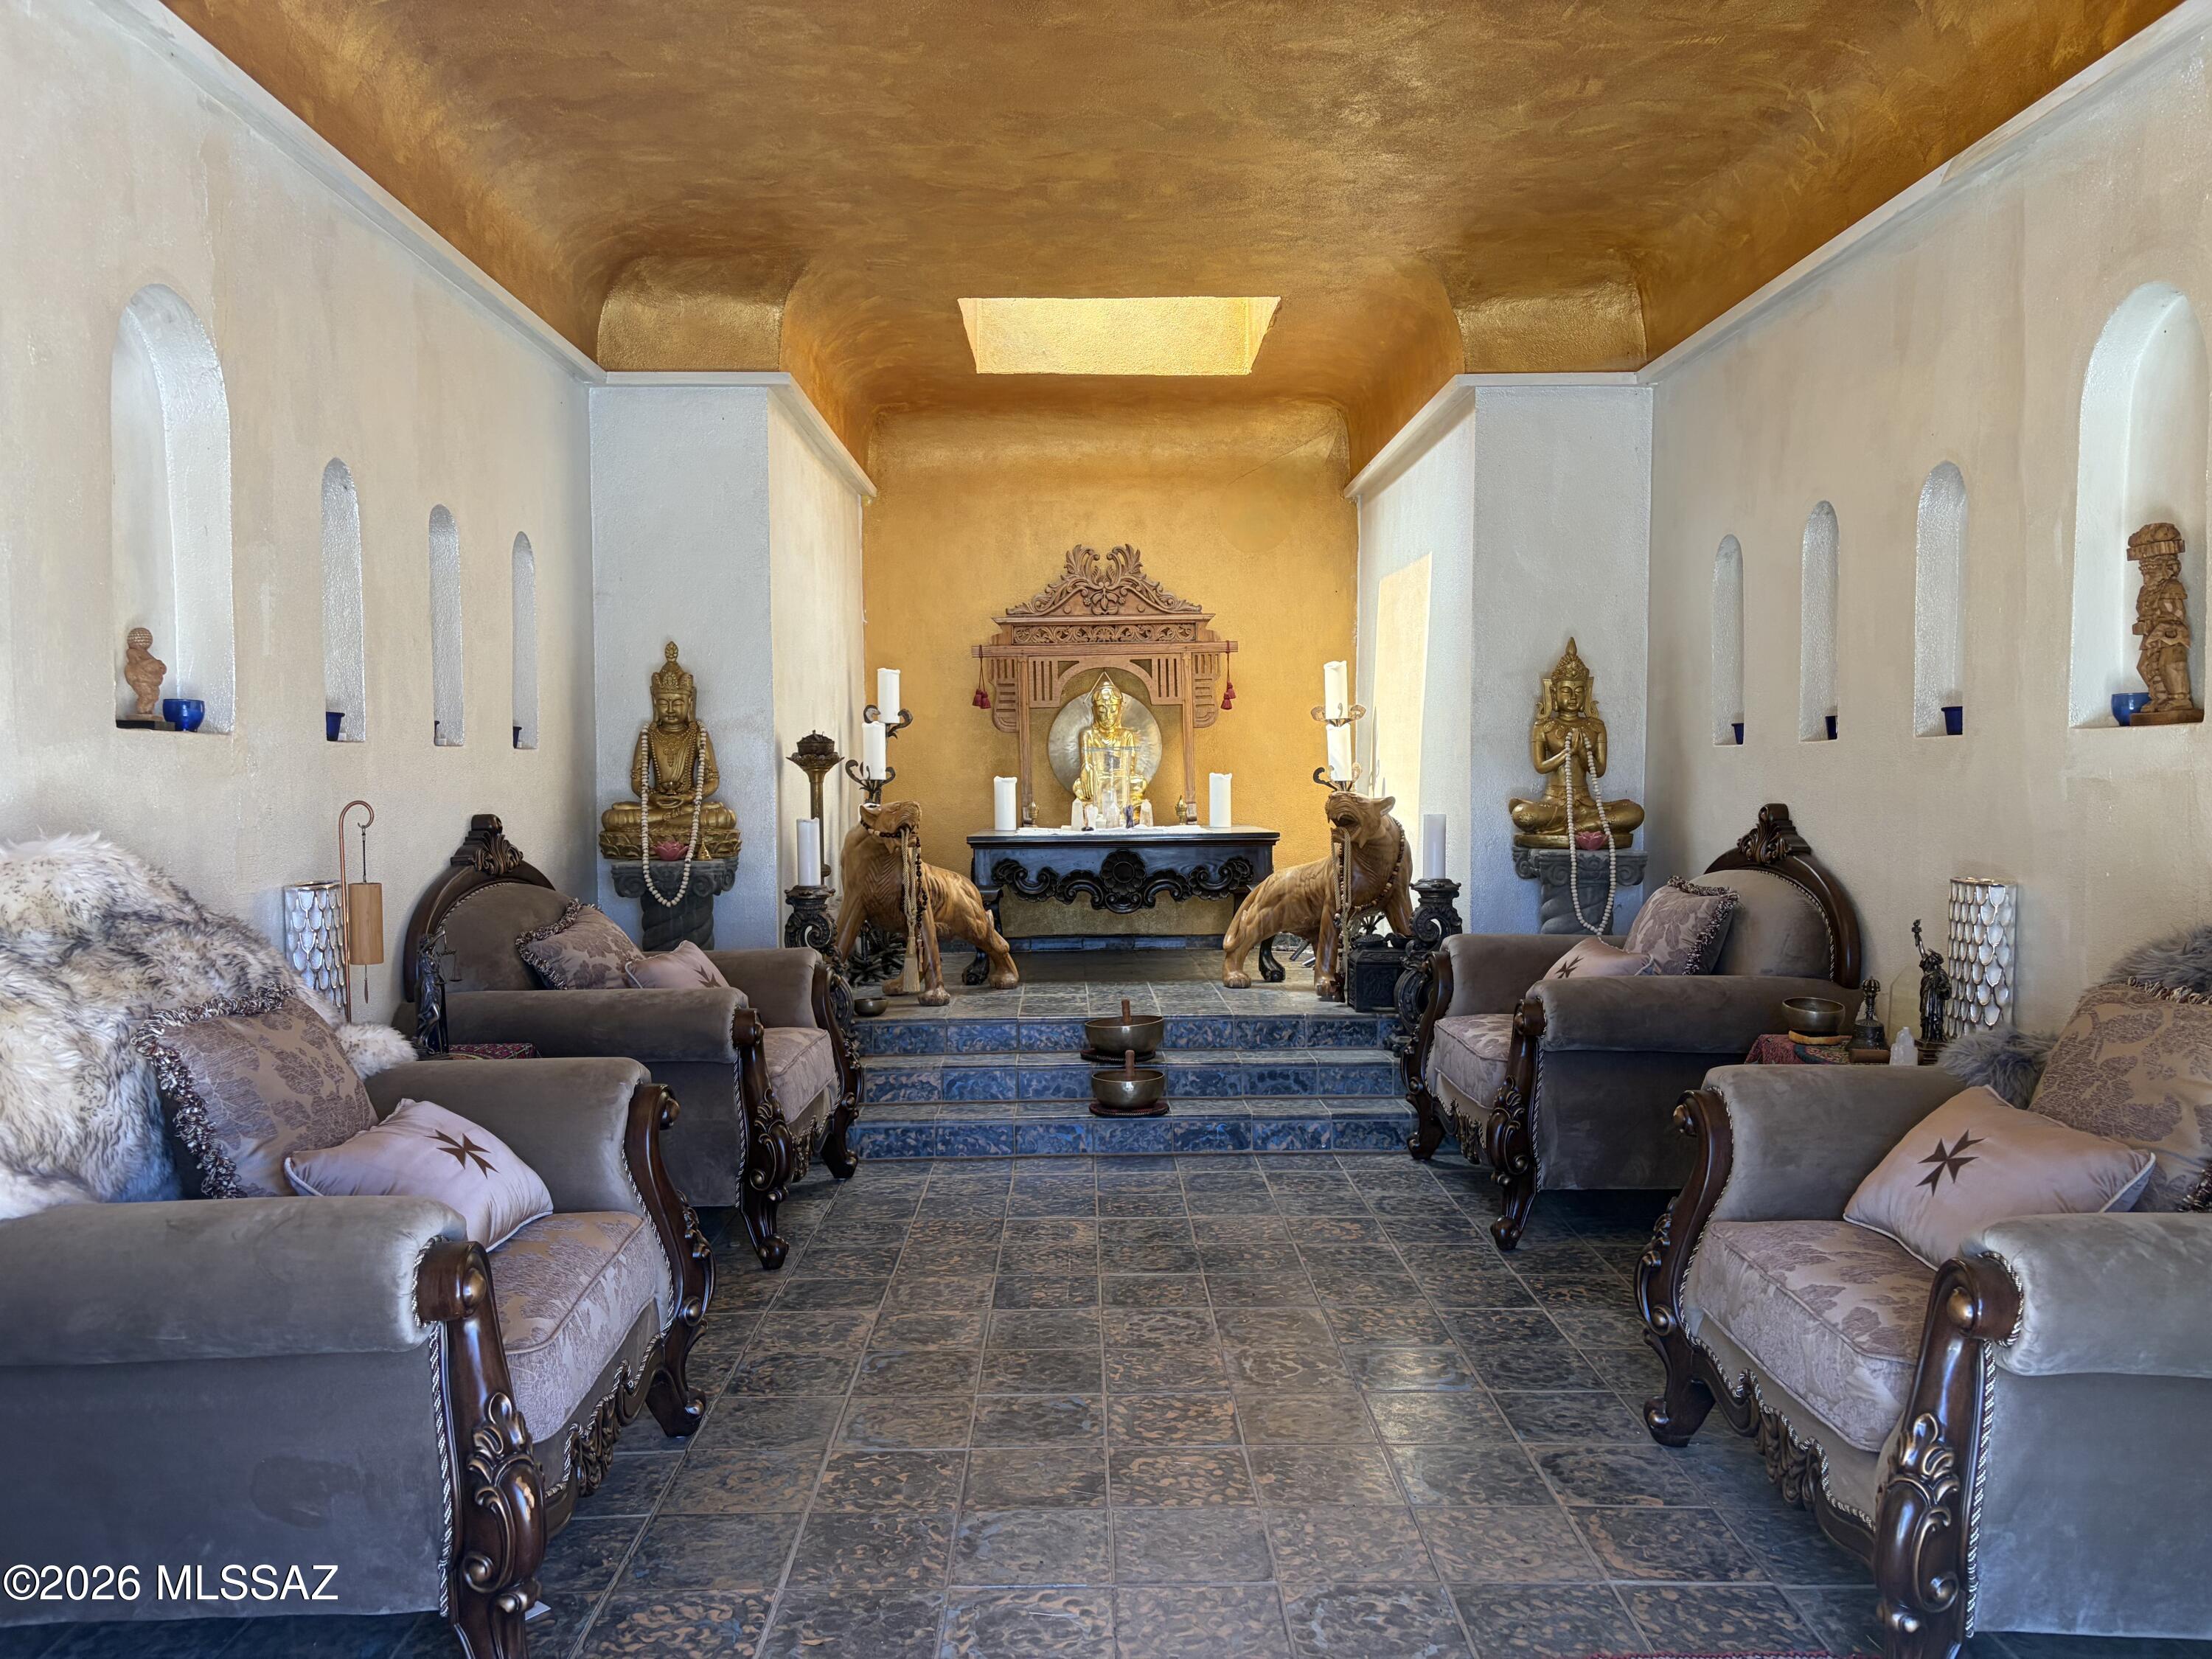
Escape to your own slice of paradise with this charming 2-story log cabin nestled among the trees on over 15 acres. Offering total privacy and endless potential, this property is perfect for horse lovers with direct access to miles of riding trails in Coronado National Forest. Inside the main home: beautiful knotty pine vaulted ceilings, cozy fireplaces in both the lower living room and upstairs Great Room, and a unique outside elevator to the upper dining/kitchen area. Features an inviting front porch, spacious Great Room, and upstairs deck with great views. The main cabin is 2 bed / 1.5 bath (easily convertible to 3) plus a separate Cowboy Cabin with 1 bed / 1 bath -- ideal for guests or an office. Multiple outbuildings offer flexible space for a barn, workshop, studio, or more. Not to mention your our own chapel on the property, perfect for retreats, gatherings, and special events. Loaded with rustic charm and ready for your vision!
#22613896

Patagonia

64 Forest Service 5539 Road

3 Beds

2 Baths

2,475 Sq.Ft.

$550,000

MLS#: 22613896
Price reduced
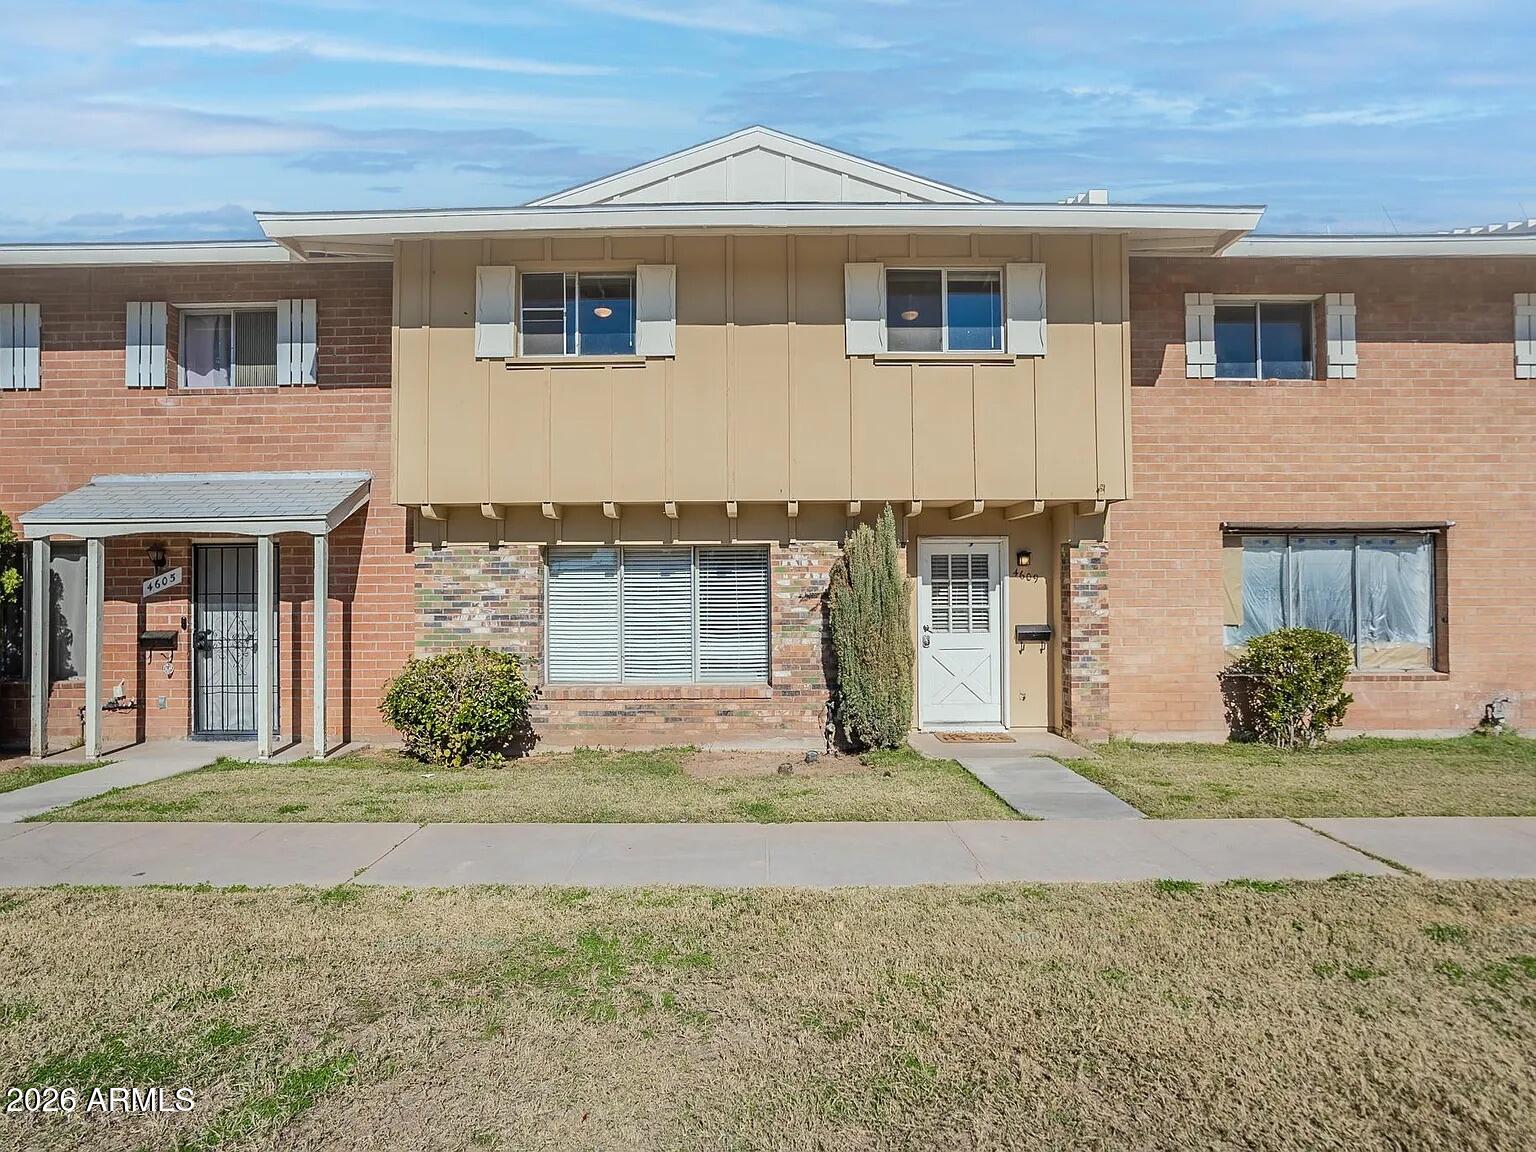
Welcome home to this beautifully refreshed Tempe townhome! Featuring fresh interior paint, 4 spacious bedrooms, 2.5 bathrooms, and a functional floor plan, this home is ready for its next owner. The kitchen is fully equipped with all appliances, and the washer and dryer are included for added convenience. Enjoy a private patio, outdoor storage, two covered parking spaces, and community amenities including a pool and playground. Ideally located just minutes from ASU, Arizona Mills, restaurants, entertainment, and major freeways, this is an incredible opportunity to own in one of Tempe's most convenient locations.
#7046925

Tempe

4609 S Mill Ave Avenue

4 Beds

2 Baths

1,536 Sq.Ft.

$345,000

MLS#: 7046925
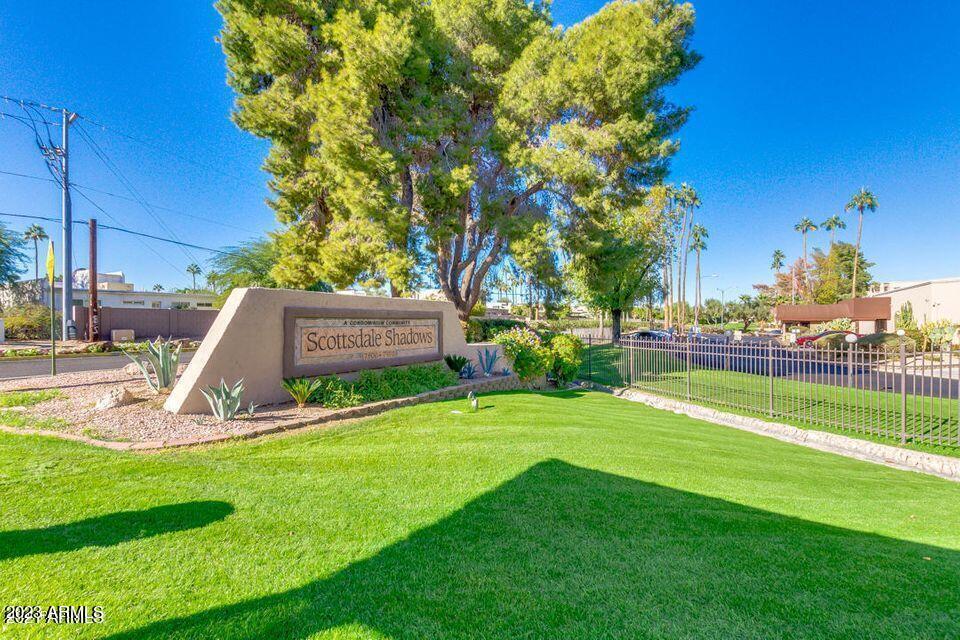
GROUND FLOOR UNIT, STEPS FORM POOL AND GOLF COURSE! One of the best ''hidden'' secrets in S Scottsdale...this classic complex boast 3 pools, mini golf course, and one of the best locations in town! Remodled Kitchen and bath, large rooms, and big patio! Underground parking, librabry, wood working/art studio, Fodo Truck Fridays and More! See it today! Fresh, clean, and move in ready!
#7048814

Scottsdale

7920 E CAMELBACK Road 102

2 Beds

2 Baths

1,200 Sq.Ft.

$265,000

MLS#: 7048814
Price reduced
Bright, Light & Move-In Ready Townhome Near ASU
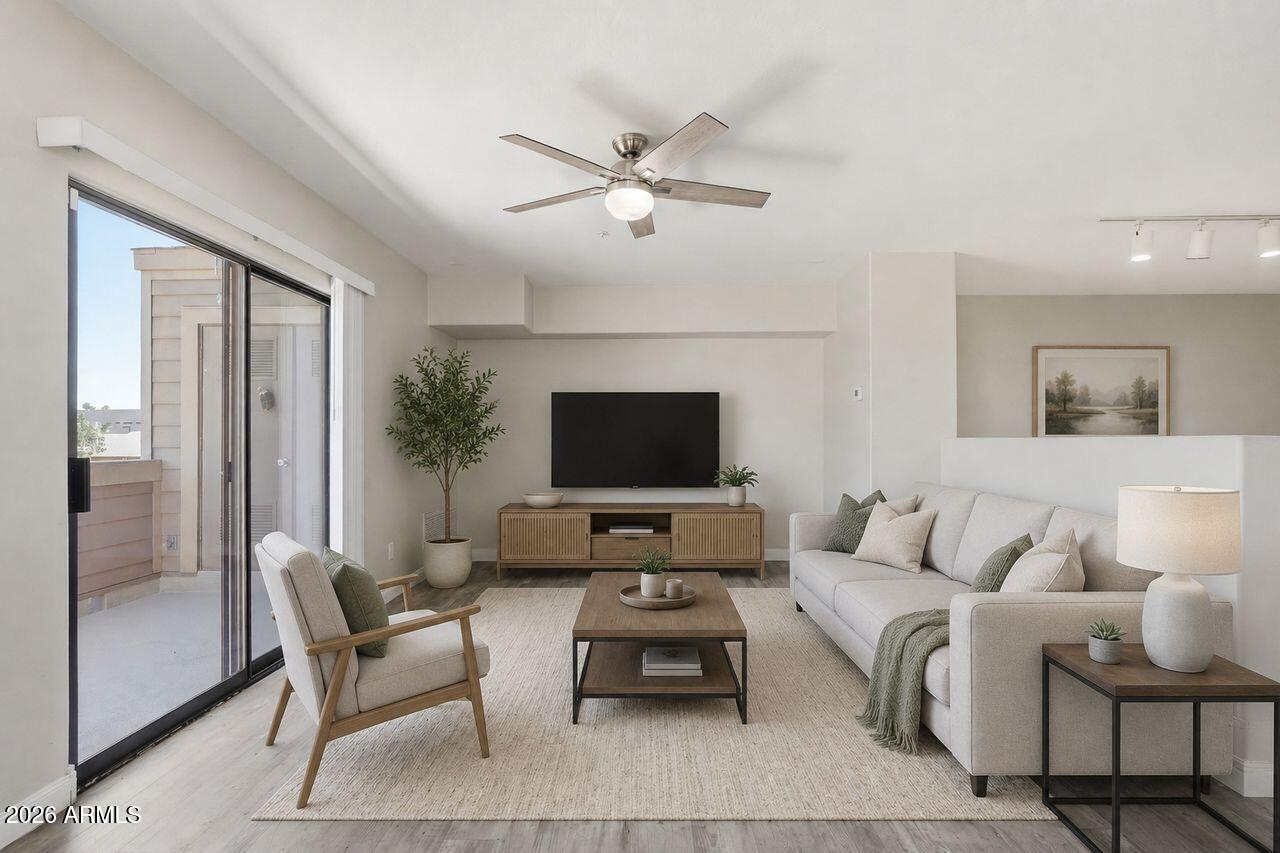
Welcome to this beautifully updated, move-in ready two-bedroom, two-bath townhome offering exceptional convenience and modern comfort. This home features two master suites--providing flexible living options for roommates, guests, or a private work-from-home retreat.
Enjoy a private patio perfect for morning coffee or relaxing evenings, along with a two-car garage for secure parking and extra storage. The community enhances your lifestyle with a refreshing pool, spa and a barbecue area, ideal for weekend gatherings.
Located just minutes from ASU's Tempe campus, Mill Avenue, and Phoenix Sky Harbor Airport, you'll love being close to top restaurants, entertainment, and shopping.
#7048104

Tempe

706 S BECK Avenue

2 Beds

2 Baths

1,218 Sq.Ft.

$444,000

MLS#: 7048104

* Listings identified with the FMLS IDX logo come from FMLS and are held by brokerage firms other than the owner of this website. The listing brokerage is identified in any listing details. Information is deemed reliable but is not guaranteed. If you believe any FMLS listing contains material that infringes your copyrighted work please click here to review our DMCA policy and learn how to submit a takedown request. Ā© 2024. First Multiple Listing Service, Inc.
Fully remodeled cottage dream in Bisbee!

Featured listing

Fully remodeled cottage dream in Bisbee!

Browse Properties

Categories

Homes Tailored to Your Lifestyle

Buyers Guide

Buying a home is one of the most exciting milestones of your life.

View more

Sellers Guide

Putting your home on the market can be a stressful process, especially when you don’t know what to expect.

View more

Market report

With just a few clicks, you'll gain instant access to valuable insights about the real estate market, including trends, property values, and community analytics.

View more

Home value

Unlike automated valuations, our hands-on review will provide a comprehensive opinion of your home’s value while considering important interior elements and other location intangible factors that machine algorithms so often miss.

View more

Buyers resources

Guides on financing, inspections, and choosing the right Realtor for a smooth home purchase.

Sellers resources

Practical tips on staging, pricing, and preparing your home to attract buyers and maximize your sale.

 - property

Send a message

Message successfully sent.

Reason for contacting?

I agree to receive email communication and understand I can unsubscribe at any time.

I agree to be contacted by The Mandy Gold Team | Haymore Real Estate LLC via call, email, and text for real estate services. To opt out, you can reply 'stop' at any time or reply 'help' for assistance. You can also click the unsubscribe link in the emails. Message and data rates may apply. Message frequency may vary. Privacy Policy

Sign In Sign Out

Virtual Assistant

Would you like to take the next step with this property? We can help you schedule a showing or virtual tour, or send you more details.

Yes, I would like more information.

Thank You for Your Reply, One of Our Agents will contact you as soon as possible

No, maybe later.

Thank you, you can always contact me via email, phone number or through the contact form.

Realhub AI

Lucy - Your AI-Powered Realtor

Update Your Temporary Password

Personalize your search

Enter your email and we'll notify you immediately when new listings match what you're looking for.

or enter email address

Already have an account ? Login here

Continue your home search

I agree to receive communications and understand I can unsubscribe at any time.

I agree to be contacted by The Mandy Gold Team | Haymore Real Estate LLC via call, email, and text for real estate services. To opt out, you can reply 'stop' at any time or reply 'help' for assistance. You can also click the unsubscribe link in the emails. Message and data rates may apply. Message frequency may vary. Privacy Policy

Already have an account ? Login here

We use cookies

We use cookies primarily for analytics to enhance your experience. By accepting, you agree to our use of these cookies. You can manage your preferences or learn more about our cookies policy.