Thinking of selling?

Trusted Real Estate Experts in Sierra Vista, Fort Huachuca, Benson, and Bisbee Arizona

  • Nearby me

E-Alert name

Properties

1718197 properties match your criteria

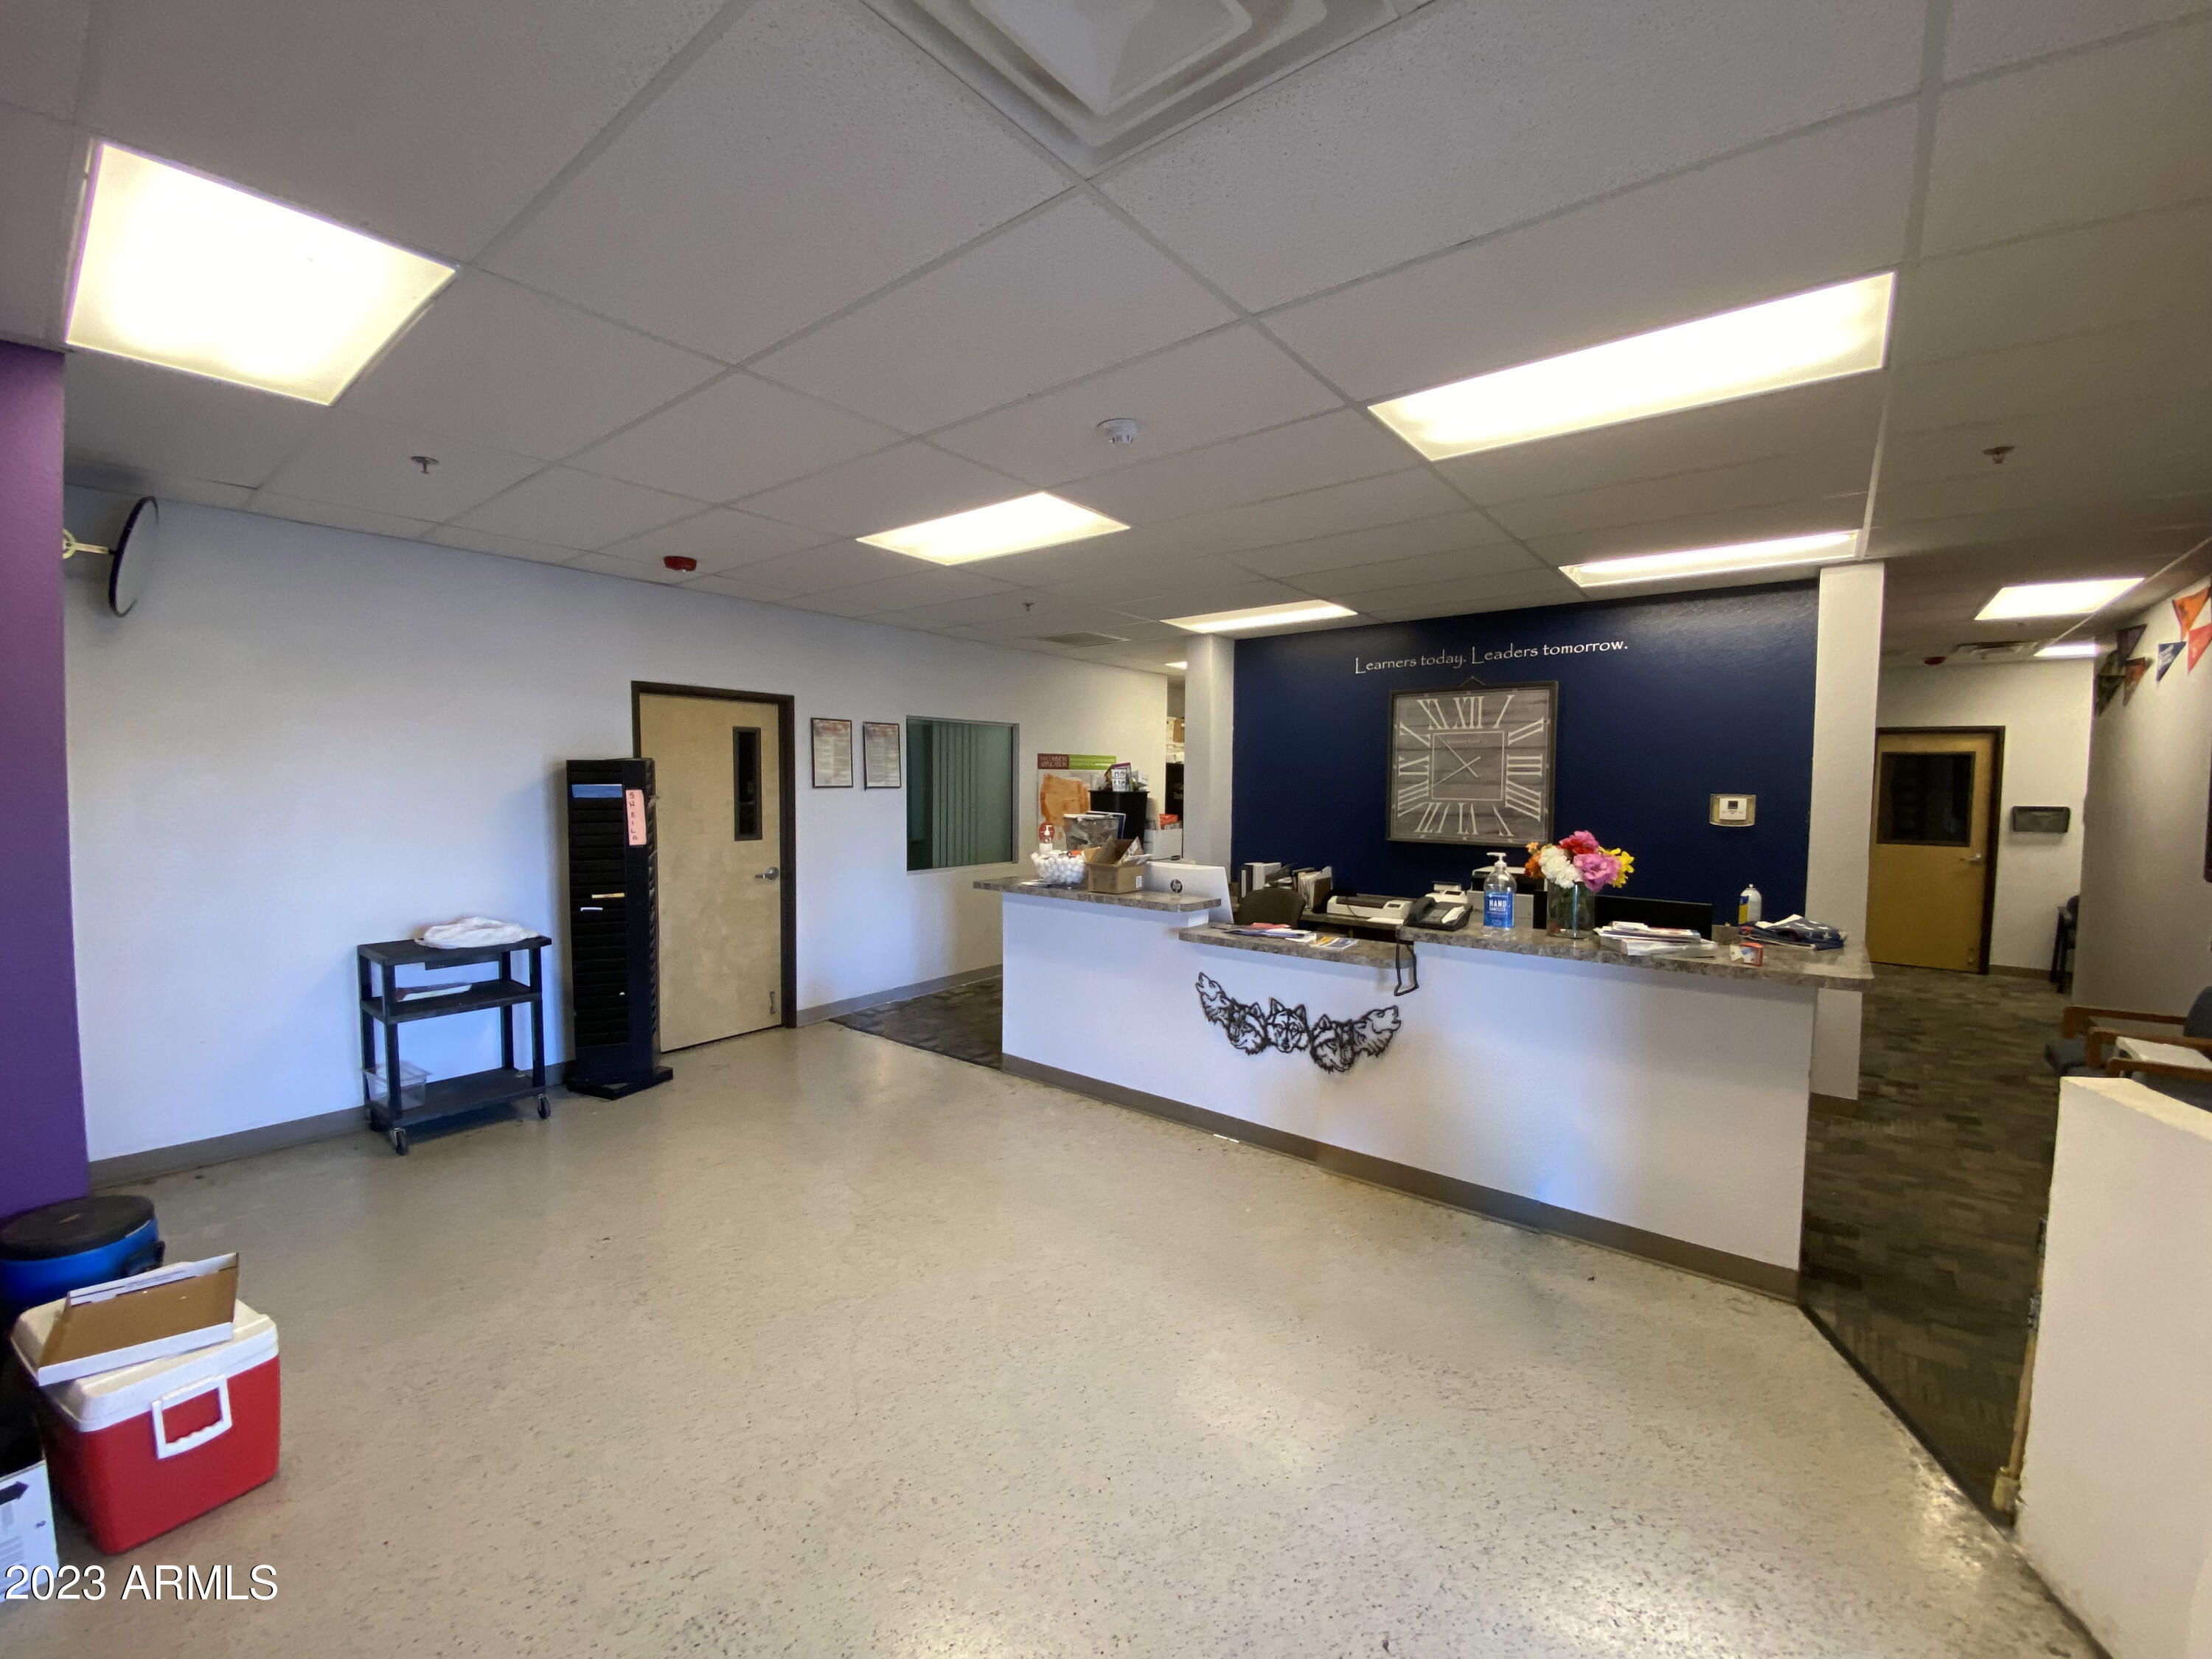
For sale a former charter school facility in Prescott Valley. Situated on 4.25 AC, the improvements include a 29,411 SF school facility built in 2011 and include a reception area, classrooms, a large gym with a stage, a library, a conference room, a courtyard, and a kitchen. This property offers a wide range of users a rare turnkey opportunity in a newer building with excess land. The site is located two blocks north of State Route 69, providing access to Interstate 17 and the City of Prescott. Within a 5-mile radius, there is a population of 55,509. By 2027, the population is estimated to grow to 59,906. Prescott Valley is home to four higher education institutions, including the Northern Arizona University – P.V. Campus and Embry-Riddle Aeronautical University.
#6522061

Dewey

9030 E FLORENTINE Road

None Beds

None Baths

29,412 Sq.Ft.

$4,250,000

MLS#: 6522061
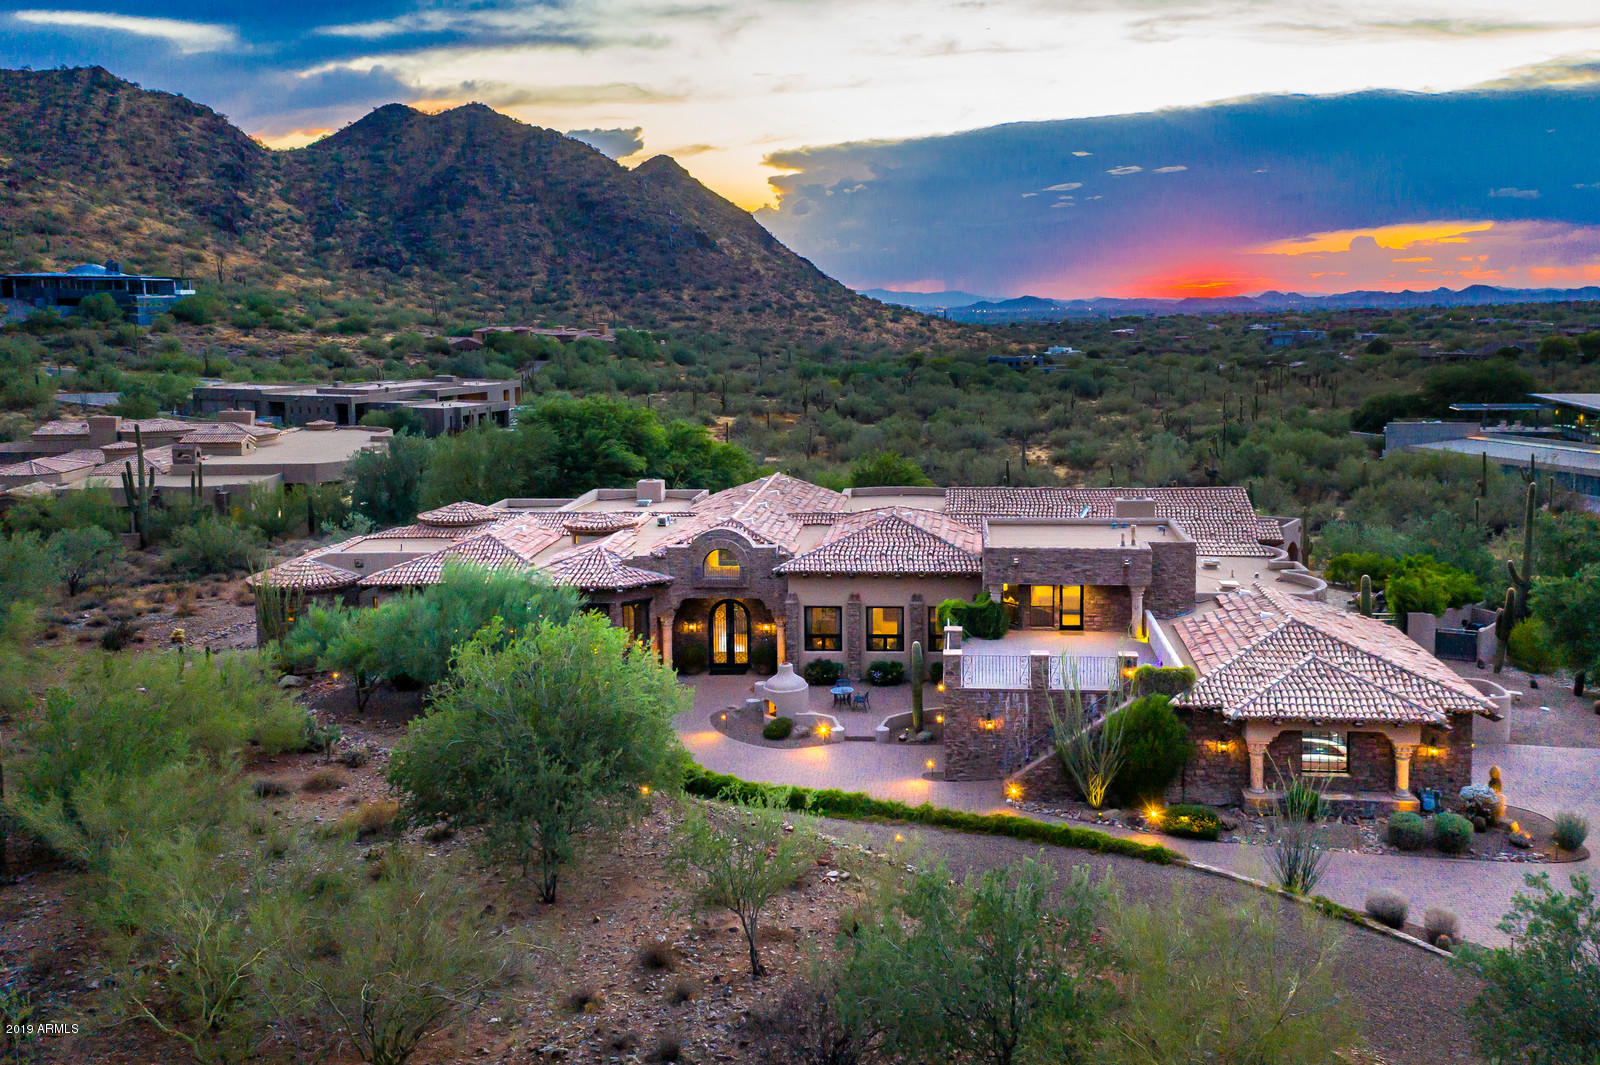
The privately guard gated and exclusive enclave of Lost Canyon is comprised of only 35 home sites on 240 acres tucked in a pristine canyon of the McDowell Mtn. preserve. This exquisite home, on an expansive 3.5 Acre lot, has been magnificently updated and luxurious features include 36 in polished Canterra stone floors, custom contemporary chandeliers and lighting, light color palette, etc. The floor plan boasts a large open family room, media room, wine cellar, office, craft room as well as a private guest house above the oversized 4-car garage.The home captures commanding mountain & city light views and overlooks an expansive yard with large pool, spa and covered gazebo.  Lost Canyon is uniquely private yet only minutes away from all amenities.
#6320702

Scottsdale

10500 E LOST CANYON Drive 6

5 Beds

5 Baths

7,674 Sq.Ft.

$4,250,000

MLS#: 6320702

Located in the sought-after Marion Estates neighborhood, this 5-bedroom, 4.5-bath residence with a rare 4-car garage pairs timeless sophistication with the warmth and functionality today's families want most. The home opens to expansive living spaces filled with natural light, flowing effortlessly into a stunning kitchen with natural stone countertops, a substantial island with seating and storage, and a large butler's pantry that elevates both daily living and entertaining. Thoughtfully curated finishes add richness and character throughout, creating a home that feels elegant, current, and deeply comfortable. Privately set apart, the primary suite offers a luxurious sense of escape with a generous spa-inspired bath, an extraordinary closet, and captivating Camelback  Mountain views. The.. backyard is equally memorable, with a diving pool and direct views of the Praying Monk, creating an outdoor setting that is as iconic as it is inviting. This is a home that delivers style, comfort, and the kind of everyday experience that makes family life feel exceptional.
#7046828

Phoenix

4021 E MONTEBELLO Avenue

5 Beds

3 Baths

5,208 Sq.Ft.

$4,250,000

MLS#: 7046828
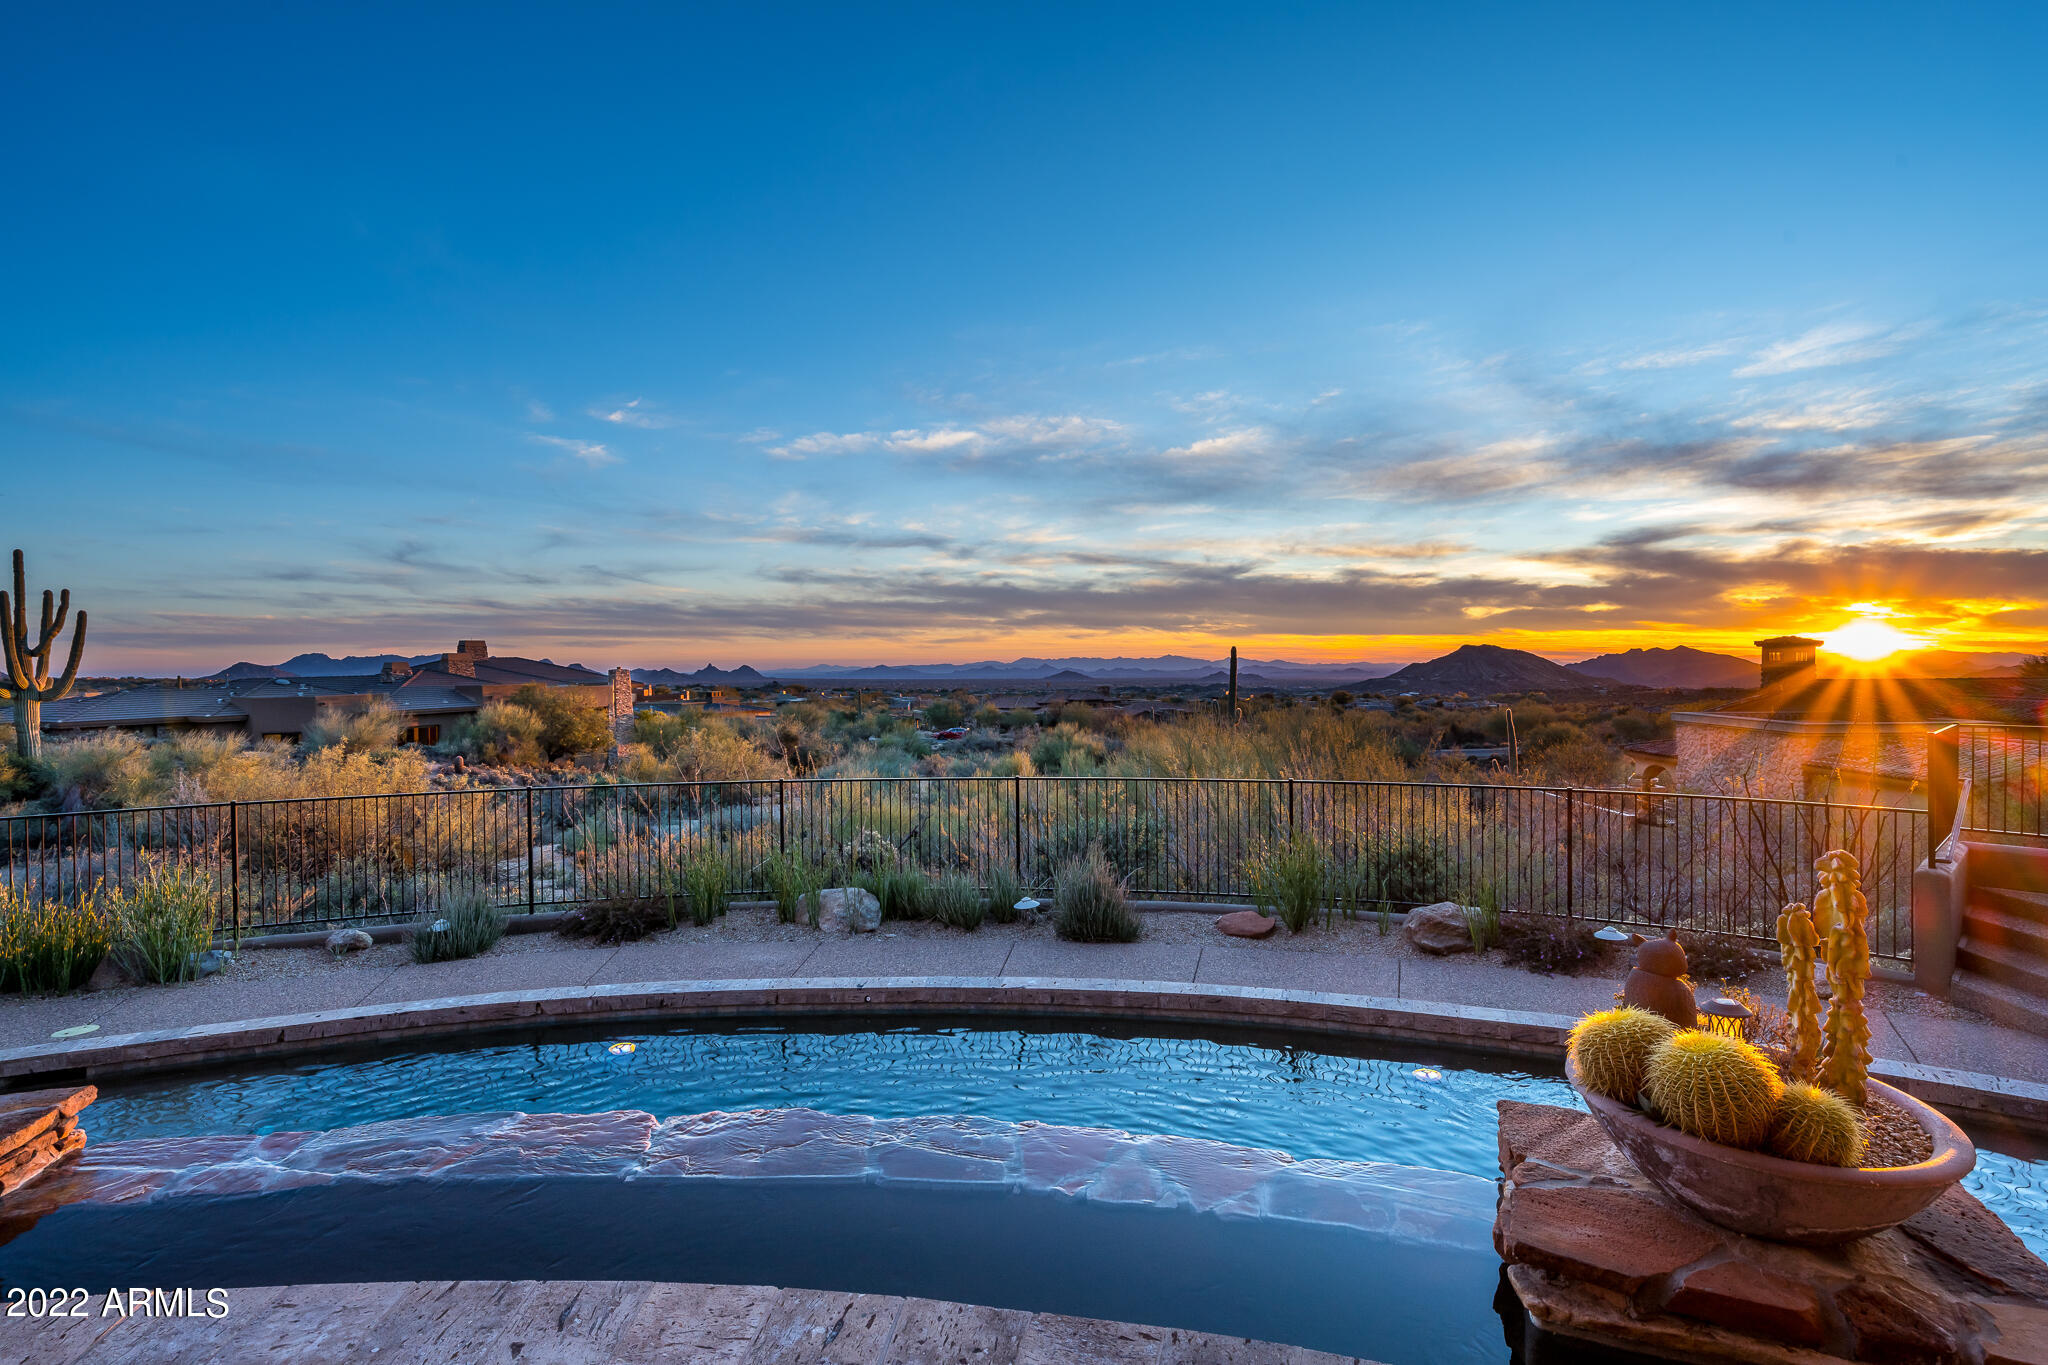
GOLF MEMBERSHIP available from Seller with Club approval. Views, Views, Views.  Terrific home in the village of Lost Star at Desert Mountain.  Enjoy stunning views of the Valley of the Sun, sunsets, city lights and distance mountains from the McDowells' all the way to Continental Peak. The open and inviting split floor plan features four bedrooms all en suite, study with built in desk and bookshelves, spacious kitchen with extra large island for entertaining family and friends that opens to a large living room.   The outdoor living area offers a large pool, spa, fire place and built in BBQ. Master bedroom has a cozy sitting area, large walk in closet, double vanities, two water closets, large shower and tub.  
Most furniture available by separate agreement.
#6393085

Scottsdale

42093 N 107TH Place

4 Beds

None Baths

5,082 Sq.Ft.

$4,250,000

MLS#: 6393085
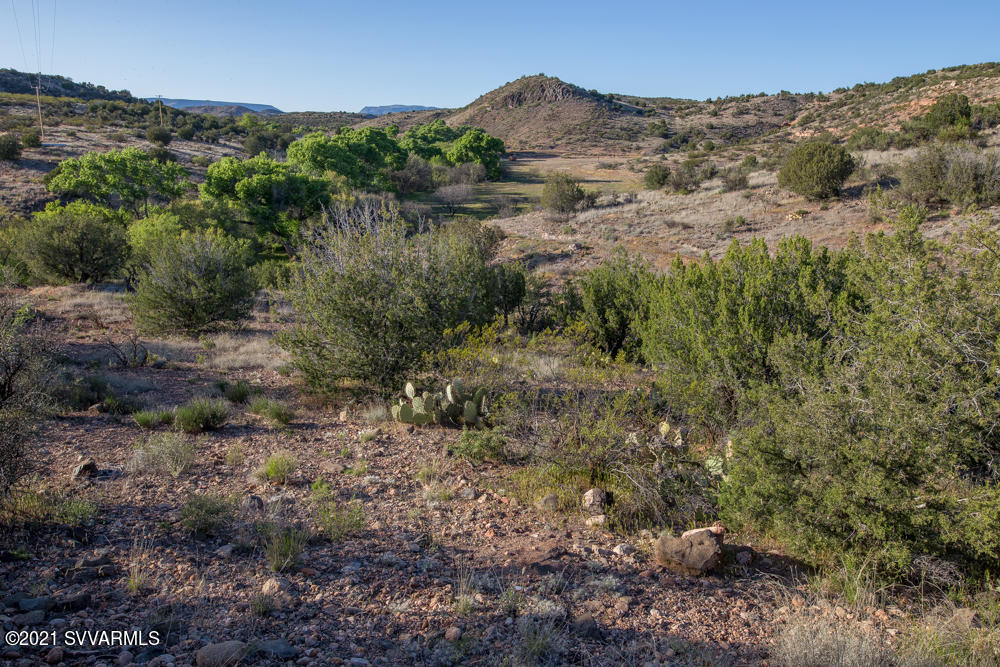
Acreage and Privacy!  131 Acres surrounded by Forest Service and State Trust Land.  Includes over 1/2 mile of Spring Creek, a year-round stream, and irrigation rights for 31-acre-feet over 17 acres.  Pristine hidden property includes creekside greenbelt, meadows, cultivable acreage, mesas and hillsides.  Also existing are 3 old occupied residences (not warranted) of 720 SF built in 1944, 1200 SF built in 1944, and 1876 SF built in 1954 plus a barn of 3321 SF built in 1944, and a quonset hut (that could be removed).  Well exists for domestic use.  Road Easement across State Trust Land to convey with sale.  Unusual and unique offering.  Farm/ranch, grapes/etc, sustainable living, private enclave, or subdivision - endless possibilities!
#525873

Cornville

11025 E Waddel Road

None Beds

None Baths

131.2 acres

$4,250,000

MLS#: 525873
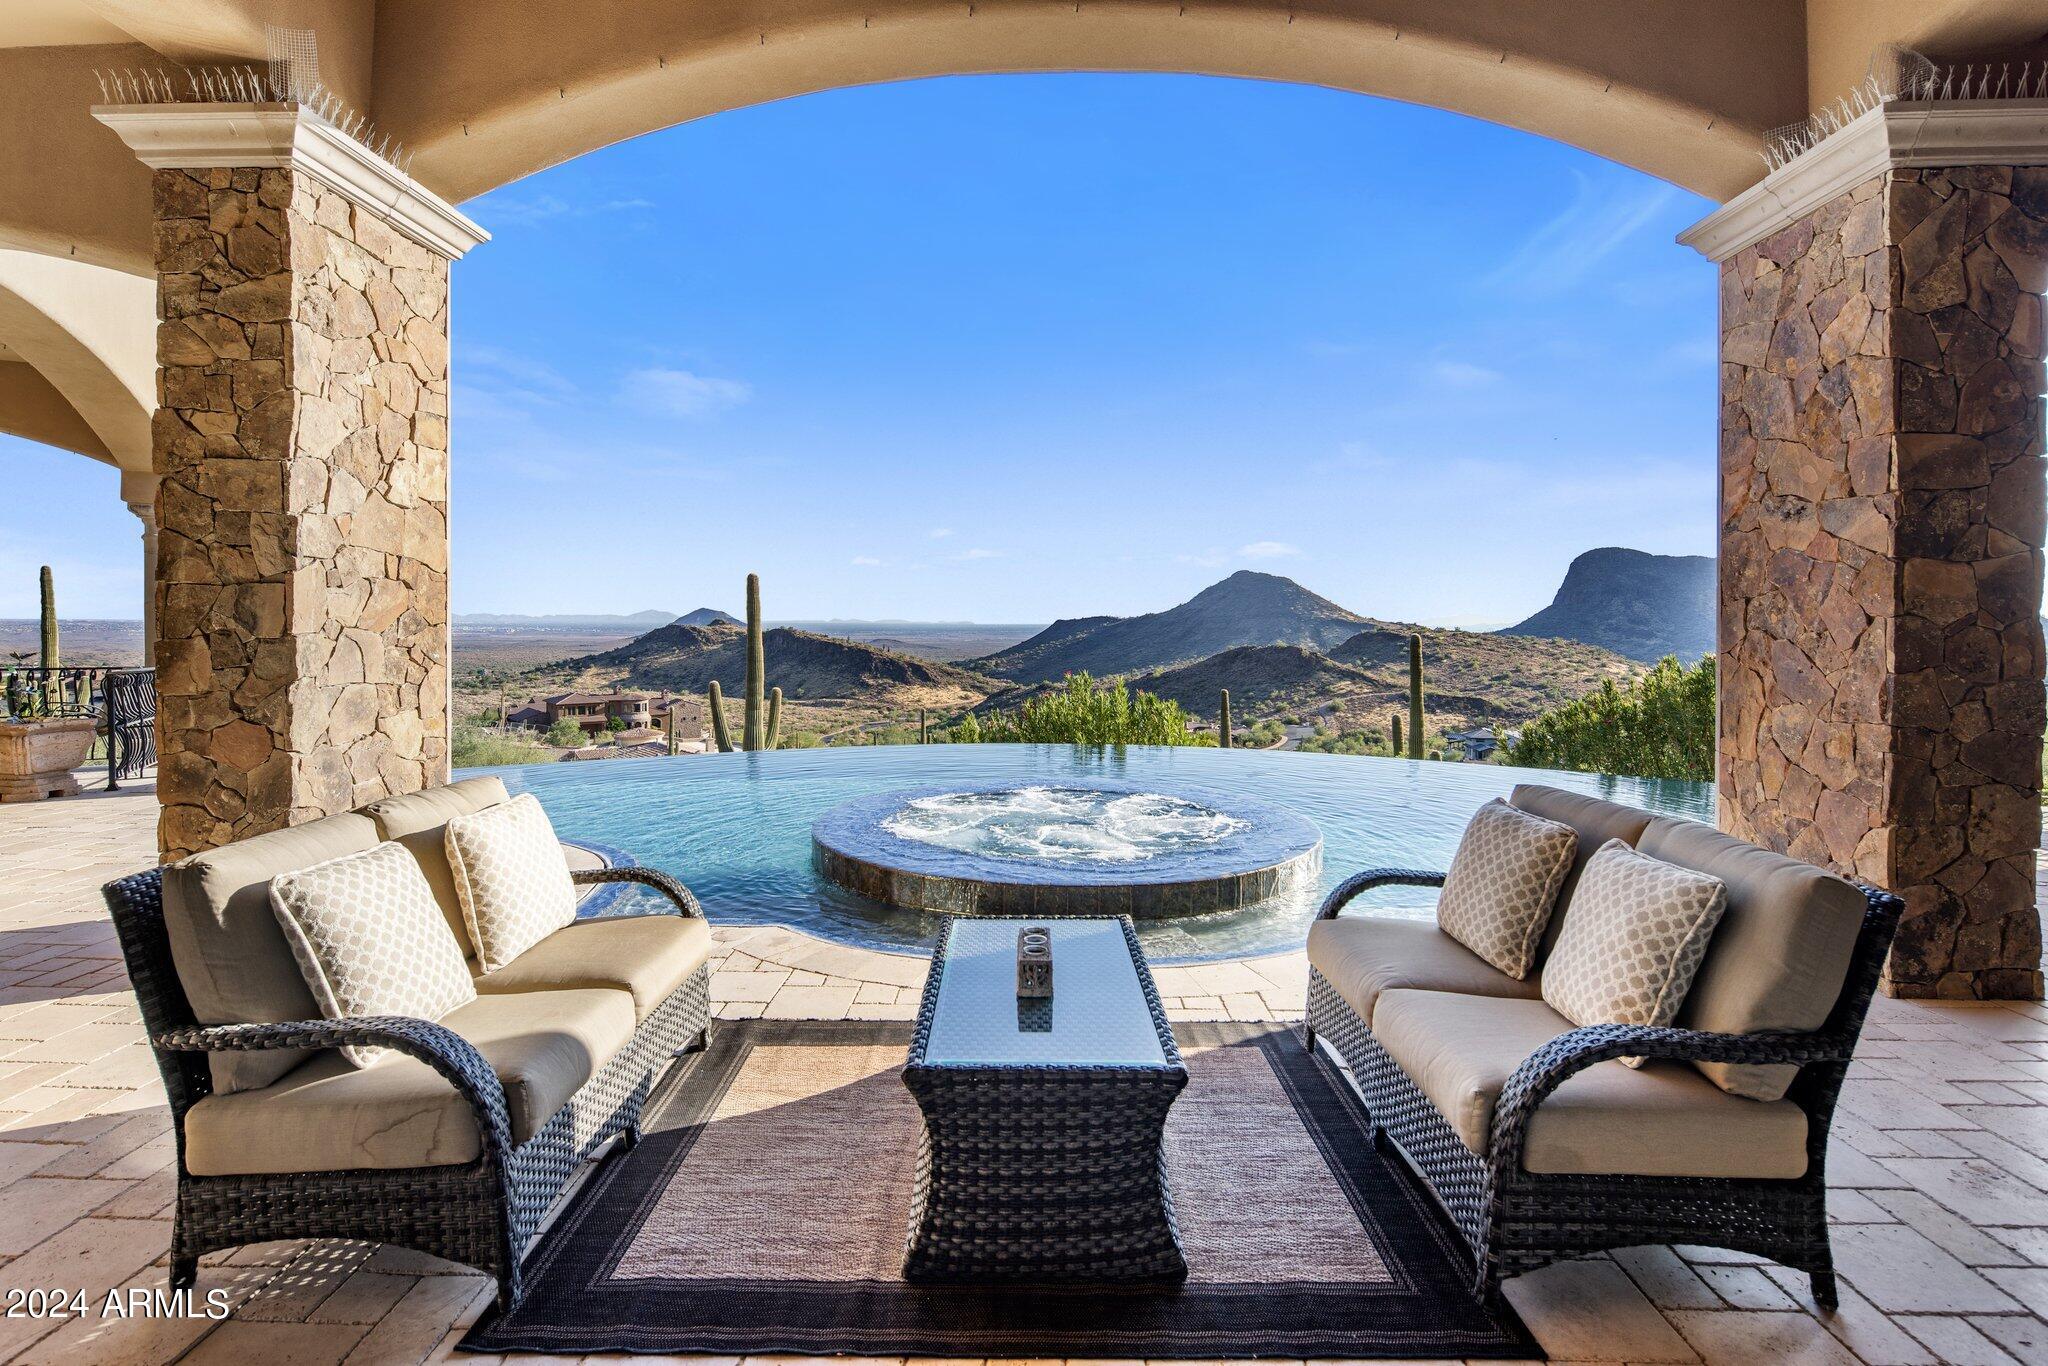
This immaculate hillside estate built by Hollanti Custom Homes is being presented for the first time since its completion in 2012. Proudly set on a 1.95 acre homesite, this 7,138 sf masterpiece boasts luxurious finishes at every turn, and is perfect for the car enthusiast with two separate levels of garage space. Enter through the private courtyard to find entrances to the main home, attached casita and executive office. Step inside the formal domed entry to be greeted by sweeping mountain vistas and expansive interiors thoughtfully designed by award-winning Est Est Interior Design. An inviting living room is at first view, featuring a floor to ceiling carved stone gas fireplace, motorized retractable glass doors overlooking the covered patio, negative edge pool, spa & captivating mountain + city light views. 

Chef's kitchen is a masterpiece in itself with two islands, stunning custom cabinetry, premier appliances including Wolf 6-burner cooktop + griddle, separate double ovens, Sub-Zero full refrigerator + full freezer, Miele coffee station, two dishwashers, sep. refrigerator + warming drawers, and a walkthrough Butler's Pantry connected to both the kitchen + formal dining complete with additional Viking 5-burner range, dishwasher, wine fridge, oversized sink and additional prep space.

This split floor plan presents three spacious ensuite bedrooms including a primary suite designed with luxury in mind featuring a separate sitting room with passthrough fireplace connecting to the stunning bedroom with breathtaking mountain views. The premium spa bath has luxurious hand-selected touches with separate vanities, bubble tub with roman faucets, walk-in steam shower, heated floors, two water closets, and two beautifully appointed walk-in closets, one with island and custom storage. 

With entertaining and comfort in mind, enjoy the large great room with wet bar, 600+ bottle temp controlled wine room, custom built-ins & patio access. The exquisite library offers parquet wood floors, built-in desk and custom built-ins. Home theatre with seating for seven has 120" screen, front projection with 3D capability and refreshment station. Extensive covered patio is perfect for year-round enjoyment with built-in BBQ, fireplace, sitting areas, pool bath and views at every turn. Oversized laundry with extensive storage, two sets of front-loaders and separate mop/storage room with pail wash area.

For your guests, an attached casita offers a living room, full bath with storage, bedroom with large closet, breakfast bar and kitchenette. 

An oversized, two-car garage is on the main level with separate storage room, and an additional 2,000 sf separate level, climate controlled, 3-car garage with secondary office, storage rooms, half bath, 2 Bend Pak car lifts, workbench, epoxy floors, & 80-gal Trimax compressor provide the perfect space for the car enthusiast or master crafstman. 800 amp service with 4 Square D electrical panels.

Nestled within the gated community of Crestview, you are minutes from some of the best amenities in both Scottsdale and Fountain Hills. This retreat is not to be missed!
#6760453

Fountain Hills

11025 N Arista Lane

4 Beds

None Baths

7,138 Sq.Ft.

$4,250,000

MLS#: 6760453
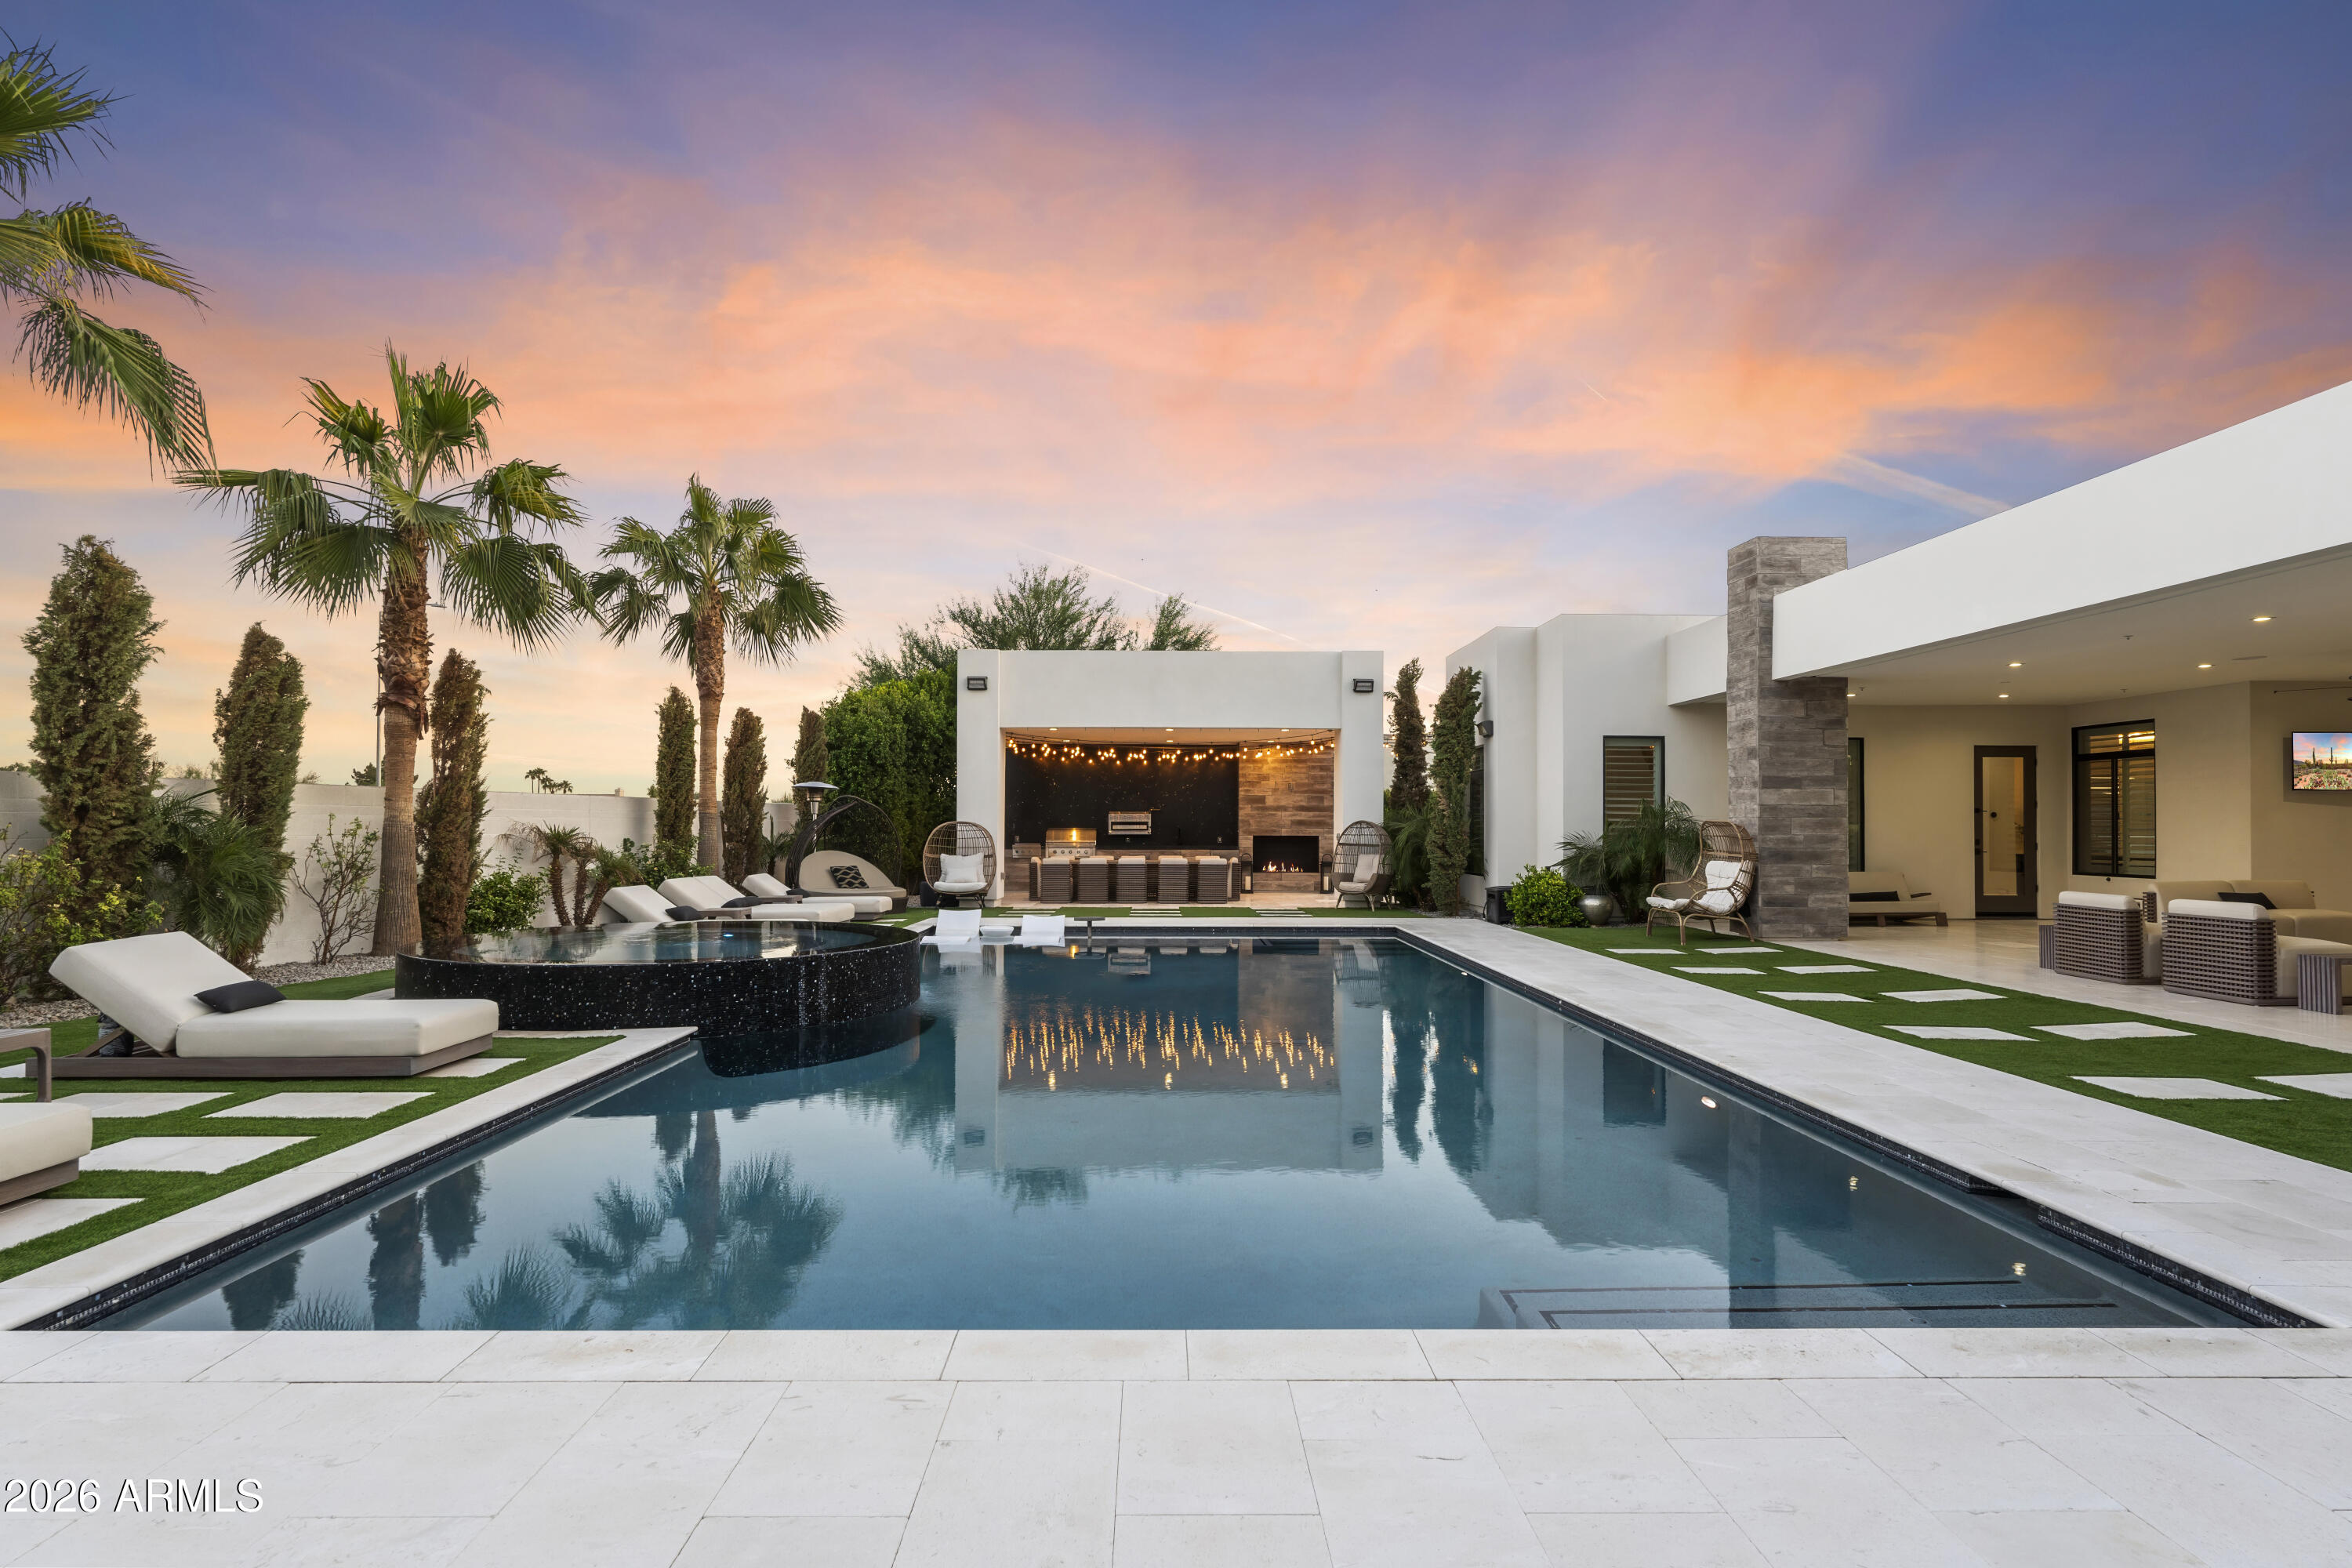
Modern contemporary estate designed for seamless indoor-outdoor living. The residence features expansive open-concept living spaces, high ceilings, and walls of glass that provide abundant natural light throughout. The great room includes custom built-ins and a sleek fireplace, creating a refined yet comfortable gathering space.

The kitchen is designed for both function and entertaining, offering an oversized waterfall island, custom cabinetry, premium appliances, and statement lighting. Living and dining areas open directly to a covered patio, allowing for effortless indoor-outdoor flow.

The backyard offers resort-style amenities including a pool and spa, manicured turf, modern hardscape, and multiple seating areas. A detached outdoor pavilion with full kitchen and bar provides additional space for entertaining. Architectural and landscape lighting enhance the outdoor experience day and night.

Private living quarters include generously sized bedrooms and spa-inspired bathrooms with modern finishes. Thoughtfully designed for comfort, privacy, and contemporary living, this home offers an exceptional Arizona lifestyle.
#6980784

Peoria

24351 N 97th Drive

4 Beds

4 Baths

6,843 Sq.Ft.

$4,250,000

MLS#: 6980784

Open house
A RARE VIEW. AN ICONIC SETTING. THE PHOENICIAN. Where Camelback Mountain Meets the Fairways. Some residences are distinguished by their architecture. Others by their address. And then there are those defined by a setting that simply cannot be replicated. This exceptional Canyon Residence at The Phoenician is brand new and occupies a remarkable vantage point overlooking the resort's manicured golf course, with an extraordinary backdrop of Camelback Mountain. The sweeping panorama captures the essence of the Sonoran Desert--dramatic mountain silhouettes, lush fairways and Arizona's ever-changing light. It is a view that commands attention from the moment you arrive and becomes a defining part of everyday life. Mornings begin with golden light illuminating Camelback Mountain. Afternoons unfold against the expansive green of the golf course. And as the sun sets across the desert, the landscape takes on a richness and warmth found nowhere else. THE VIEW IS THE DIFFERENCE. Interiors can be imagined! But a view like this cannot be recreated. Set within the celebrated Phoenician resort environment, this 3 bedroom, 3.5 bath residence offers an exceptional combination of privacy, natural beauty and effortless access to an extraordinary resort lifestyle. From acclaimed dining and luxury spa experiences to championship golf, tennis and world-class hospitality, every element of The Phoenician is close at hand and the property comes with a 1 year resort residence membership for you to enjoy! Here, the distinction is not simply owning a beautiful residence. It is owning a rare perspective on one of Scottsdale's most iconic landscapes. THE PHOENICIAN LIFESTYLE. Camelback Mountain. Golf course views. Resort living at its finest. One truly exceptional residence.
#7083029

Scottsdale

4575 N PHOENICIAN Boulevard 4

3 Beds

3 Baths

3,652 Sq.Ft.

$4,250,000

MLS#: 7083029

An extraordinary architectural achievement by renowned Tucson architect Ron Robinette, with interiors by Larry Shades and significant contributions by Holler & Saunders, this remarkable desert modern estate is, without question, one of Tucson's finest residences and is being offered for sale for the first time since its completion in 2003 by its original owners. Privately situated on two of the most desirable lots in exclusive, gated Redington Ranch, Tucson's premier equestrian community with private boarding stables and miles of riding trails, the property encompasses nearly six acres of pristine Sonoran Desert, borders the Coronado National Forest and commands sweeping, unobstructed views across the entire Tucson Valley. Upon selling their family business and finding themselves with the opportunity to begin the next chapter of their lives anywhere in the world, the owners chose Tucson. With an uncompromising vision, they assembled an exceptional team of architects, builders, designers, and artisans to create a residence that would not only celebrate their achievements but also provide an extraordinary setting for their remarkable collection of Western art and Native American rugs. Their objective was to create a home of enduring architectural significance, one that would be equally suited for comfortable family living and sophisticated entertaining, with exceptional materials, uncompromising craftsmanship, and an attention to detail rarely encountered. More than two decades later, the success of that vision is unmistakable. Centered around three defining elements--architecture, art, and landscape--the estate represents an extraordinary expression of refined desert living.
When selecting an architect capable of translating their vision into reality, there was only one name under consideration: Ron Robinette. Recognized for his ability to create architecture that responds to and celebrates the surrounding desert environment, Robinette conceived a residence that embraces its extraordinary setting through dramatic architectural volumes, expansive walls of glass, and an effortless transition between interior and exterior spaces. Nearly every room offers a carefully framed view of the surrounding mountains, desert landscape, or distant city lights, while generously proportioned public spaces accommodate everything from intimate gatherings to large-scale entertaining. Equally important was the thoughtful integration of expansive wall space to showcase the owners' significant art collection.
A grand reception foyer introduces the home's impressive scale and architectural sophistication, opening to a breathtaking living room with soaring 20-foot ceilings, a magnificent fireplace, flagstone floors, and floor-to-ceiling windows overlooking the swimming pool, expansive desert vistas, and a spectacular panorama of twinkling city lights.
Three generously proportioned bedroom suites offer exceptional privacy, luxury, and comfort, while a private study adjoining the primary suite provides a quiet and intimate retreat. Throughout the residence, monumental scale is balanced by understated elegance, exceptional materials, and exquisite craftsmanship. Distinctive architectural elements, including antique interior doors sourced from Holler & Saunder, contribute to the home's remarkable character and timeless appeal.

The estate's magnificent grounds are equally extraordinary. Conceived and executed by celebrated landscape designer Tom Black of Plants of Distinction, the landscaping represented an investment exceeding $1 million at the time of its original installation more than two decades ago. Today, the mature landscape is a testament to the extraordinary vision and investment behind its creation, seamlessly integrating the architecture with its natural surroundings while providing a spectacular setting for outdoor living and entertaining. The result is a carefully orchestrated landscape that celebrates the beauty of the Sonoran Desert without competing with it.
Perhaps the property's most remarkable feature lies beyond the residence itself. A majestic, saguaro-studded private canyon, sculpted by nature and seemingly untouched by time, was immortalized by artist Francis Koch in his painting Majestic Canyon. The very canyon depicted in this work of art lies within the estate's boundaries, lending a remarkable artistic provenance to an already exceptional property. Together with its direct adjacency to the Coronado National Forest, this extraordinary natural landmark creates a setting of unparalleled beauty, privacy, and tranquility.
Offered for the first time by the owners who conceived and commissioned its creation, this is a rare opportunity to acquire an architecturally significant estate where design,  craftsmanship, and natural beauty converge in perfect harmony. More than just another exceptional residence, this is a true collector's property--an irreplaceable expression of architectural artistry and one of Tucson's most compelling residential offerings.
#22627260

Tucson

13501 E Sahuaro Sunset Road

3 Beds

4 Baths

5,811 Sq.Ft.

$4,250,000

MLS#: 22627260

New on site 1 day ago
An authentic Territorial and Santa Fe estate nestled at the end of a private road against the Phoenix Mountain Preserve. Crafted with 18-inch thick adobe walls, this private desert sanctuary spans 10,772 square feet under roof across 2.77 gated and fenced acres & No HOA. 

The 5,821 sq ft main residence features an expansive layout highlighted by a kitchen with Alder cabinetry and granite countertops, a dedicated wine room holding over 2,000 bottles. An independent 750 sq ft casita provides comfortable quarters for visitors, while the 1,862 sq ft four-plus car garage offers exceptional vehicle and storage capacity. 

Step outside to 2,339 sqft. of covered patio space overlooking a 75-foot lap pool with pergola, all framed by unobstructed mountain views and direct preserve scenery.
#7108035

Phoenix

8903 N ARROYA GRANDE Drive

4 Beds

4 Baths

6,586 Sq.Ft.

$4,250,000

MLS#: 7108035

Open house
WOW... Spectacularly remodel home situated on a private hillside lot. Offered tranquil setting with breathtaking Mt views, sunsets, and backs to pristine natural open space in guard gated Cimarron Hills. 2023 upgrades include structural floor plan changes, new windows & doors, AC systems, roof, cabinets, appliances, plumbing (completely re-piped w/PEX), custom front door, floors, lighting. Waterfall island kitchen with SS appliances, 48'' gas range, and Quartz Counters open to an amazing family room with gas Fp & walls of windows highlighting the astonishing Mountain Views. The elegant formal dining room flows into an inviting living room with a media wall, gas fireplace, and walls of windows that frame the amazing views. Primary Retreat offers amazing views includes a spa like Bath with Quartz Vanities, Tub, Shower, tiled floors & walls, plus two walk-in closets. The backyard oasis captures unmatched Mountain Views, and sunsets while backing to open desert space. Recently updated include pool & spa with stacked stone, plus a gas fire pit, synthetic grass, pavers, lighting, irrigation system. A Must See!
#7088858

Scottsdale

11392 E CARIBBEAN Lane

4 Beds

3 Baths

4,162 Sq.Ft.

$4,250,000

MLS#: 7088858
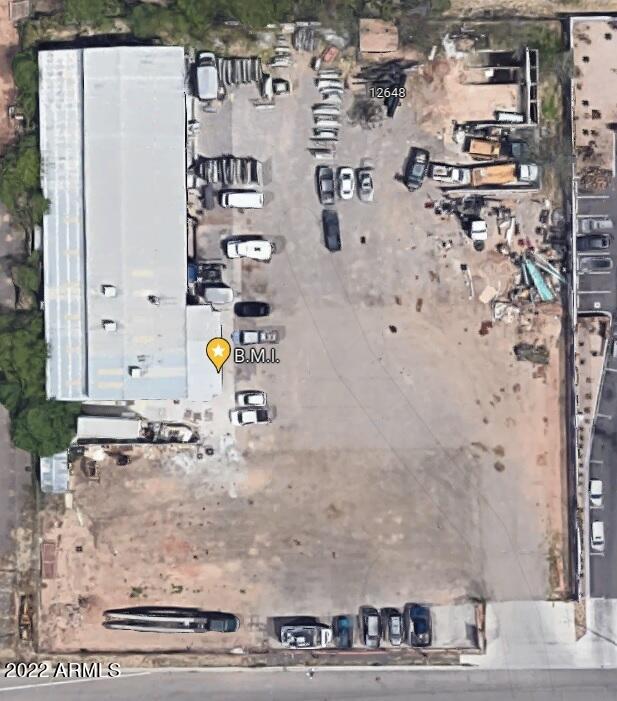
County Island in a prime commercial property at South 202 & Power Rd, Mesa, AZ. Unbeatable location with high visibility and traffic, ideal for all different types of business, Industrial, retail, office, Wedding reception or dining. Booming area with strong growth potential. Owner will carry loan based on terms. Rare investment opportunity! This is 50% ownership.
#6875449

Gilbert

18302 E Nunneley Road

None Beds

None Baths

11,280 Sq.Ft.

$4,250,000

MLS#: 6875449
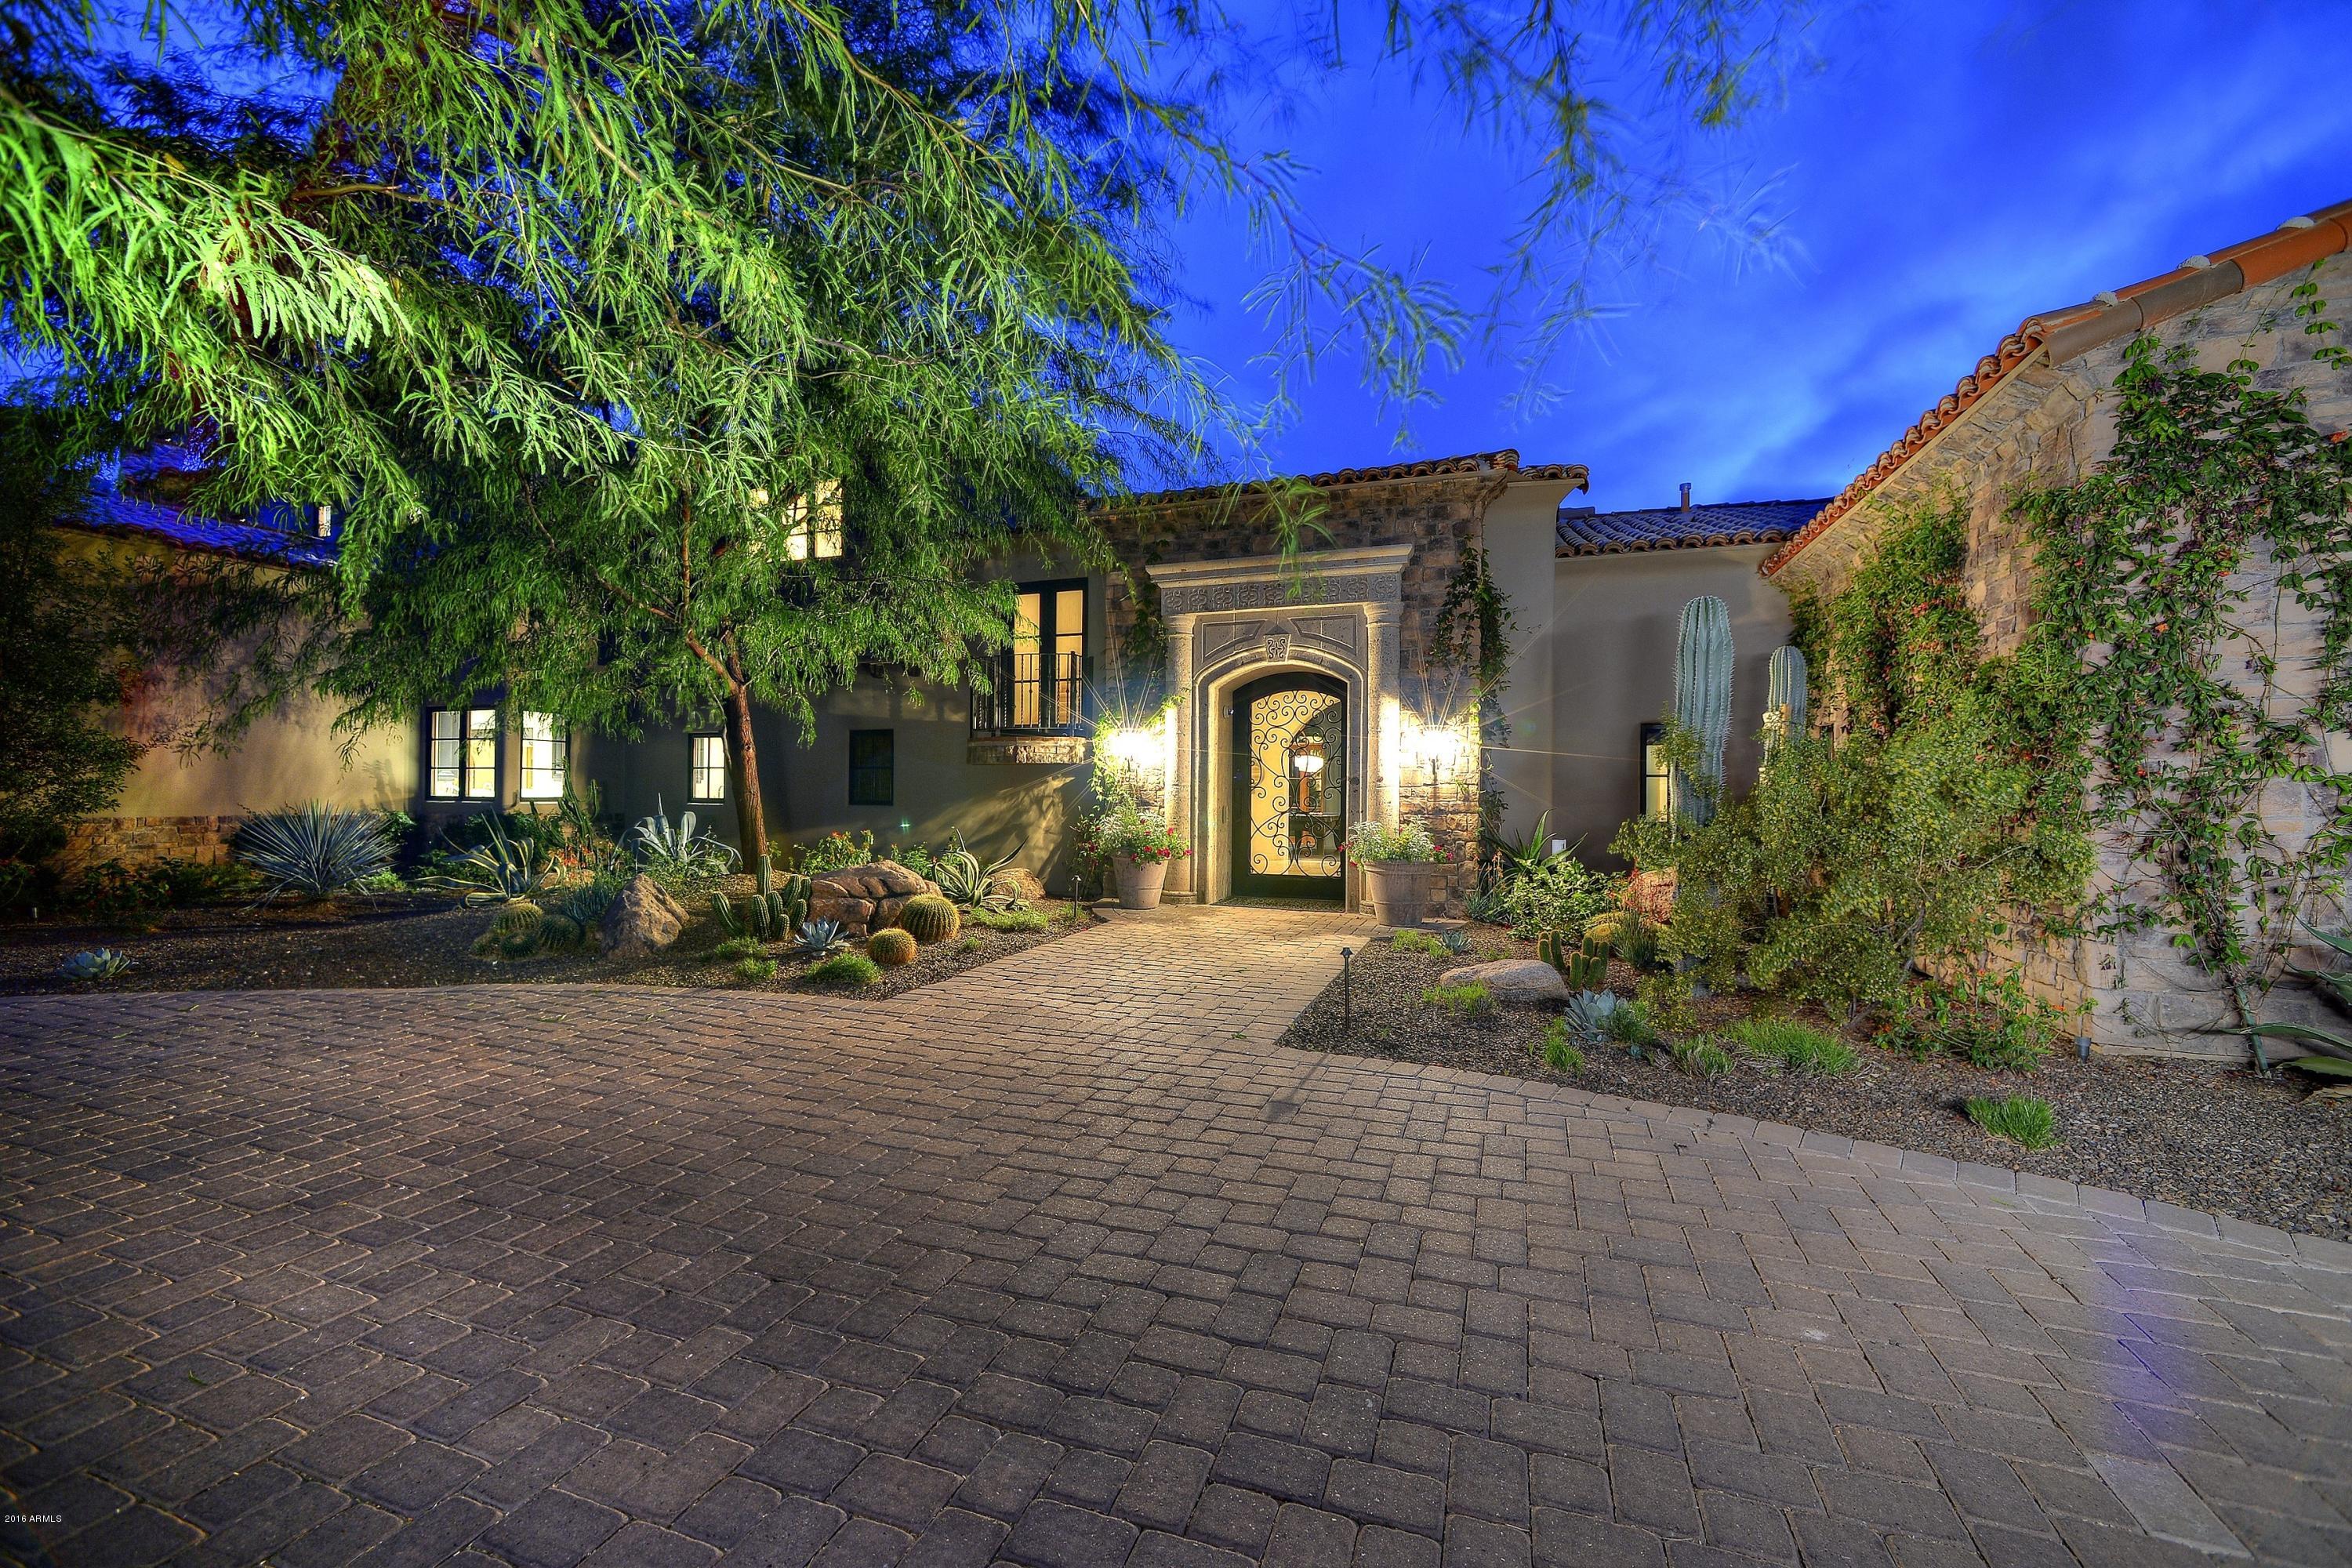
Entertaining family & friends will be a delight in this amazing family home with an A+++ kitchen & great room as the heart of this gorgeous custom home.  Totally remodeled ---feels like brand new! The huge chef's kitchen & great room combo & spacious butler's pantry are all redone now w/ soft grey & white tones + a highly upgraded Wolf/Sub-Zero appliance pkg.! Superb craftsmanship features include stunning stone floors, venetian plaster walls, wood beamed ceilings & a telescoping wall of glass leading from the great room onto the outdoor covered patio entertaining area. The kids will love this resort style pool & spa w/ huge rock waterfall & slide + the close by lighted sport court & putting green! This custom beauty is engineered with a Crestron electronic system & security cameras. This gorgeous master suite boasts stunning wood beamed ceilings, a stone fireplace  &  separate HIS/HER bathrooms &  lg. walk-in closets. All bedrms are downstairs except the spacious guest suite -which is upstairs -with it's own balcony featuring a private stone fireplace & amazing views over the entire back yard area & it's own lg. bathroom w/ double sinks & a huge walk-in closet.  Also upstairs is a game room (being used currently as an exercise room) & a theatre room.
#5415991

Paradise Valley

6655 N 66th Place

7 Beds

None Baths

10,008 Sq.Ft.

$4,250,000

MLS#: 5415991
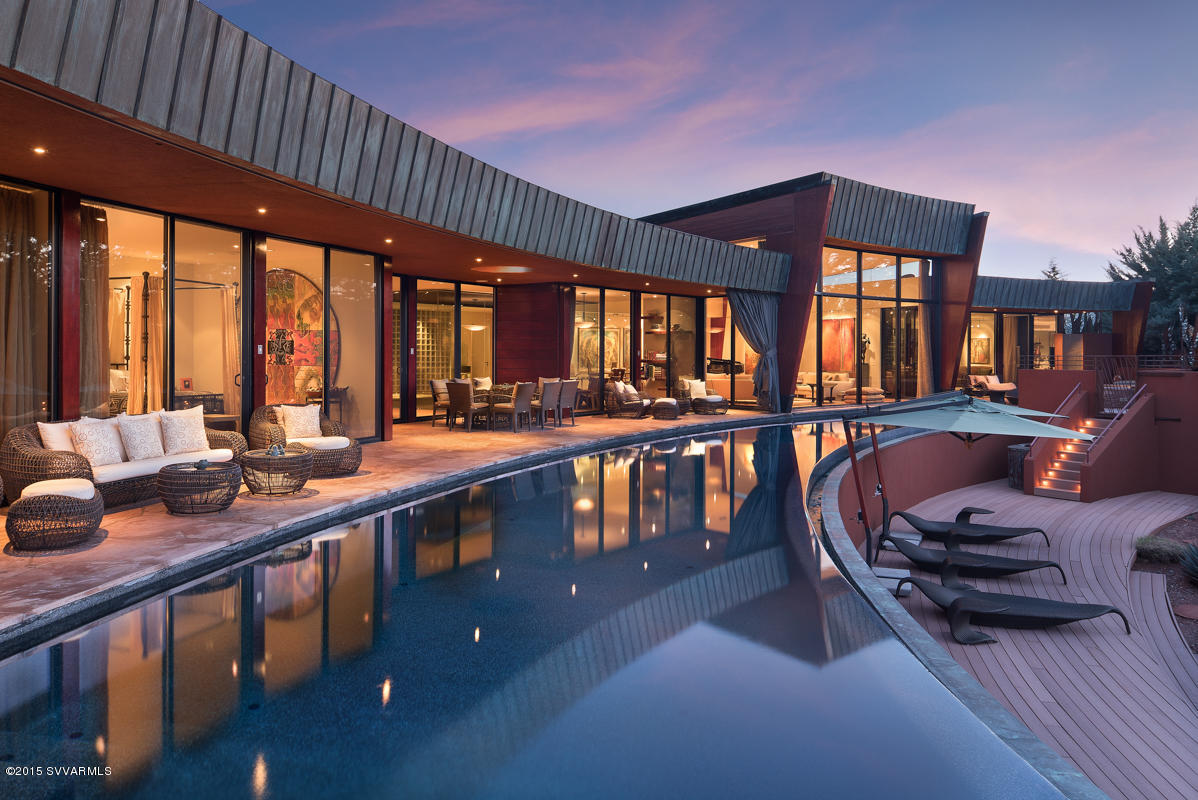
Sedona Living at its finest in this flawlessly designed and finished home bordering National Forest. Securely located in a small gated community of high end estates it is surrounded by Nature, imposing Red Rocks and hiking trails. Designed by NY based firm Sanba Int. and local architects Design Group, this inspiring composition of glass, metal and wood high lights artistic clean and exciting lines without compromising comfort and livability. - Overlooking the 85 ft. negative edge pool, walls of glass open to some of the most dramatic and sweeping Red Rock views Sedona has to offer - from Lizard Head and Thunder mountain, to world famous Boynton Canyon, Bear Mountain and Cockscomb. Finishes are museum quality throughout. - The Foyer opens to a large open glass Atrium that allows Nature to enter the house while large patio spaces wrap around the half moon shaped pool, facilitating the ideal Sedona indoor/outdoor lifestyle. The home is located close to Enchantment Resort's Luxury Spa Miiamo and the Seven Canyons Private Golf Club. -
In addition to the large master suite with private spa patio and outdoor shower, there are three guest suites, a state of the art theater for movies and audio concerts, an extra room with attached powder room and shower currently used as fitness studio, an additional office and a gorgeous meditation room. Two climate controlled garages fit 4+ cars and there are plenty of storage spaces - all climate controlled.  
For more detail see below.

LIST OF ROOMS AND AMENITIES:

 * Formal entrance with over sized custom door in mahogany with acrylic inserts, curved glass blocks enclosure around door.
 * Kitchen completely fitted with Italian made cabinets (Varenna by Poliform) in cherry wood and incorporating a cooking island, a breakfast area and a sky-lighted circular pantry.Appliances include: Subzero refrigerator, subzero freezer, Wolf six-burner cook-top, Astra kitchen hood, two Bosch ovens, two dishwashers (one from Miele and one from Bosch), an ice-maker from Subzero, two sinks with Grohe kitchen faucets and drink refrigerator under counter.
Kitchen backsplash in mosaic tiles, countertops in Brazilian granite.
 * Master bedroom, featuring an Italian closet system in cherry wood and sandblasted glass (by Poliform), facing a private terrace with access to the swimming pool and to a custom outdoor shower and whirlpool tub, metal-glass art screens by Madak.
 * Master bath 2009, Vanity and integral sinks are glass by Coyote Glass, custom cabinets with juniper/maple combination by Mike Bartell, floors slate, shower tile by Ann Sachs, plaster walls and stained glass.
 * Laundry room, furnished with European custom cabinets, Bosch washer and dryer. 
 * Formal dining room, located between the internal garden and the outdoor terrace.
* Atrium, enclosed by oversized glass, featuring a water feature.
 * Theater, state of the art for both movies and concerts/audio, McIntosh sound system, Aerial speaker system, leather seating by Cineak, custom tables designed by Design Group-fabricated by Glendon Good, plaster walls, flagstone flooring, bar stools Saporiti Italia.
 * Meditation room, round with plaster walls, dome, water feature around room.
 * Fitness studio, with powder room and separate shower, slate floor.
 * Office, slate floor.
 * Service entrance, for easy access from garage/carport. 
 * Guest's quarters, with oversized bedrooms, full baths, Italian custom closet system and custom cabinetry by Rasen.
 * Storage room, with easy access from garage, carport and service entrance, climate controlled.
 * Basement, easily accessible from an outside staircase, incorporating the HVAC mechanical system, the pool-whirlpool equipment, a wine cellar and additional storage space.
* Outdoor terrace, (for a total area of 2,500 sq./ft.), paved in Arizona flagstone and partially covered for sun and rain protection, with a space for outdoor dining, furnished with stainless steel barbecue and hood.
 * Negative edge sale water swimming-pool, (85' long), reflecting the curved shape of the house, heated and lighted, self cleaning system, water provided by reverse osmosis system.
 * RTI home automation system, light and programmed settings, surround sound controls in all areas, motorized shades and blinds, automated TV-lift, each bedroom has own satellite box, settings for each room-private.
 * 5 Ć¢ā‚¬ā€œ Zone-HVAC
 * 3 Osmosis systems, all water, including pool, is reverse osmosis.
 * The house has been superbly soundproofed, vertically and horizontally.
 * Custom mahogany siding has been installed on the east fassade and on the garage door.
 * The lower deck has been fabricated with trex, a material that allowed bending into a curved shape.
 * Custom made copper has been installed and patina-treated in all the overhanging fascias of the roof and on top of the living room roof. 
 * All windows are double-glazed low-e.
 * The wood floor is African dousse' Linea, purchased in New York from Pianeta Legno. The installation follows, in each room, the radial pattern of the house. 
 * All bathrooms, pantry and gallery walls have been covered with Venetian stucco.
 * Guestroom baths include Italian Catalano sinks, French Duravit freestanding bathtub, and Kohler faucets in chrome-finish. 
 * All passage doors, inclusive of hardware, have been imported from Italy and made by Lualdi.
#506767

Sedona

35 Garnet Hill Drive

4 Beds

5 Baths

N/A

$4,250,000

MLS#: 506767
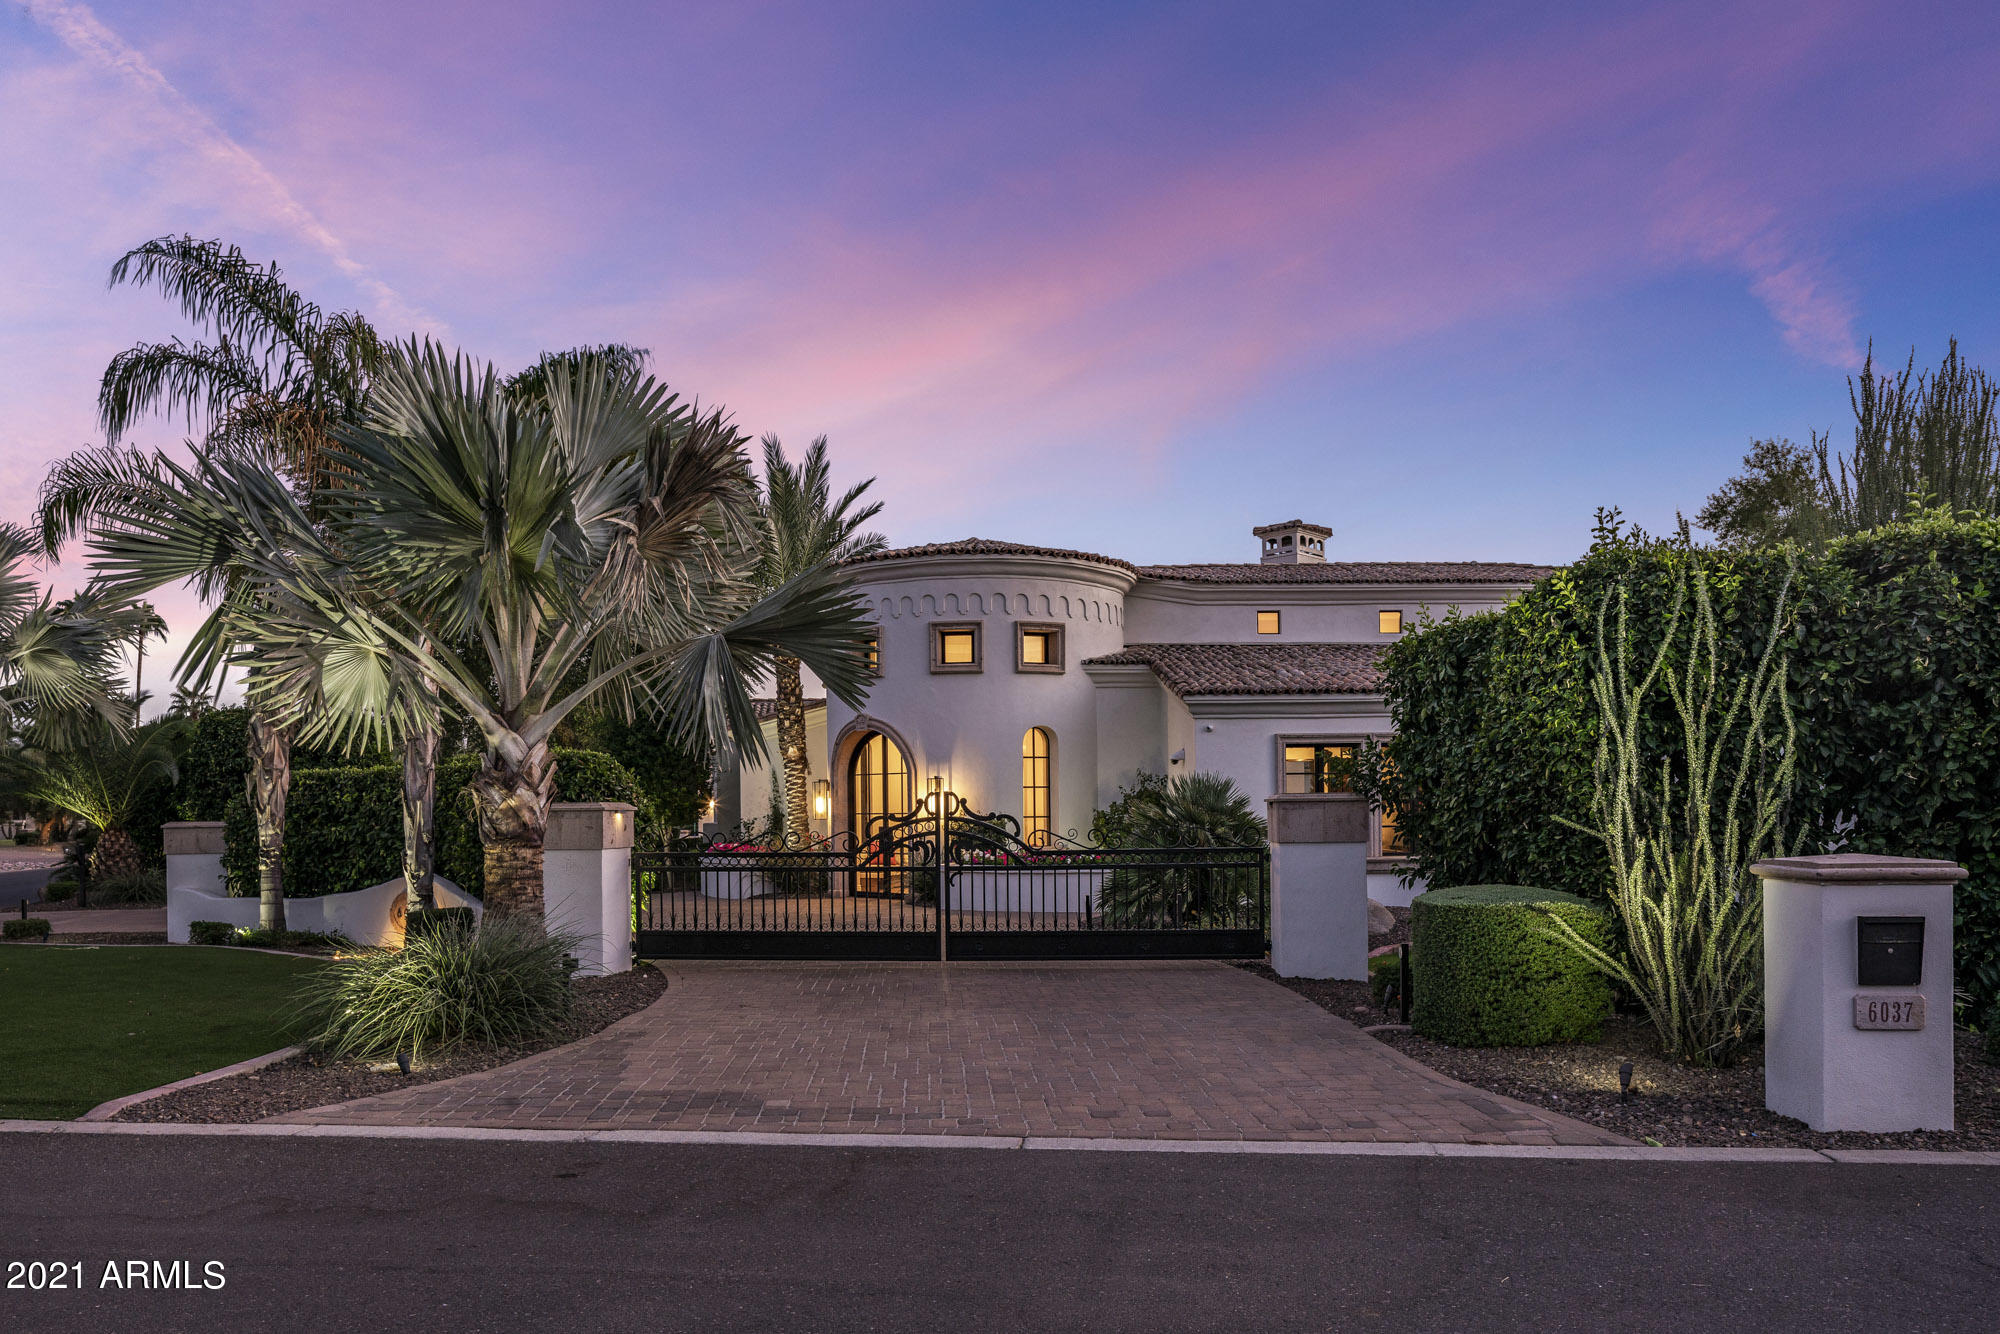
Privately gated soaring ceiling modern Santa Barbara style home. Large indoor outdoor slider windows pour into the resort like backyard with views of Mummy mountain and the perfect mix of indoor/outdoor living. Restoration hardware fixtures, Calcutta marble, wide plank white oak floor with touches laid in herringbone, back lit onyx bar, this home has been done to the nine's! Split floorplan featuring master and office on one wing, three en-suite bedrooms down the second and detached guest house with it's own complete kitchen and living. Additional full movie theatre, large eat in kitchen, luxurious master bath and 5 car separately gated garages. CCC school district, best in Paradise Valley, close to shops, restaurants and golf.
#6178906

Paradise Valley

6037 E DONNA Circle

5 Beds

None Baths

7,452 Sq.Ft.

$4,250,000

MLS#: 6178906

* Listings identified with the FMLS IDX logo come from FMLS and are held by brokerage firms other than the owner of this website. The listing brokerage is identified in any listing details. Information is deemed reliable but is not guaranteed. If you believe any FMLS listing contains material that infringes your copyrighted work please review our DMCA policy and learn how to submit a takedown request. Ā© 2024. First Multiple Listing Service, Inc.
Fully remodeled cottage dream in Bisbee!

Featured listing

Fully remodeled cottage dream in Bisbee!

Browse Properties

Categories

Homes Tailored to Your Lifestyle

Buyers Guide

Buying a home is one of the most exciting milestones of your life.

View more

Sellers Guide

Putting your home on the market can be a stressful process, especially when you don’t know what to expect.

View more

Market report

With just a few clicks, you'll gain instant access to valuable insights about the real estate market, including trends, property values, and community analytics.

View more

Home value

Unlike automated valuations, our hands-on review will provide a comprehensive opinion of your home’s value while considering important interior elements and other location intangible factors that machine algorithms so often miss.

View more

Buyers resources

Guides on financing, inspections, and choosing the right Realtor for a smooth home purchase.

Sellers resources

Practical tips on staging, pricing, and preparing your home to attract buyers and maximize your sale.

Send a message

Message successfully sent.

Reason for contacting?

I agree to receive email communication and understand I can unsubscribe at any time.

I agree to be contacted by The Mandy Gold Team | Haymore Real Estate LLC via call, email, and text for real estate services. To opt out, you can reply 'stop' at any time or reply 'help' for assistance. You can also click the unsubscribe link in the emails. Message and data rates may apply. Message frequency may vary. Privacy Policy

Sign In Sign Out

Virtual Assistant

Would you like to take the next step with this property? We can help you schedule a showing or virtual tour, or send you more details.

Yes, I would like more information.

Thank You for Your Reply, One of Our Agents will contact you as soon as possible

No, maybe later.

Thank you, you can always contact me via email, phone number or through the contact form.

Realhub AI

Lucy - Your AI-Powered Realtor

Update Your Temporary Password

Personalize your search

Enter your email and we'll notify you immediately when new listings match what you're looking for.

or enter email address

Already have an account ? Login here

Continue your home search

I agree to receive communications and understand I can unsubscribe at any time.

I agree to be contacted by The Mandy Gold Team | Haymore Real Estate LLC via call, email, and text for real estate services. To opt out, you can reply 'stop' at any time or reply 'help' for assistance. You can also click the unsubscribe link in the emails. Message and data rates may apply. Message frequency may vary. Privacy Policy

Already have an account ? Login here

We use cookies

We use cookies for analytics and to enhance your experience. By accepting, you agree to analytics and marketing cookies. Small functional cookies that count viewed properties and time on site are used regardless of your choice. You can manage your preferences or learn more about our cookies policy.