Thinking of selling?

Trusted Real Estate Experts in Sierra Vista, Fort Huachuca, Benson, and Bisbee Arizona

  • Nearby me

Popular Features

Community Features

Association

Property Features

Waterfront

View

Exterior Features

Interior Features

Style

E-Alert name

Properties

10000 properties match your criteria

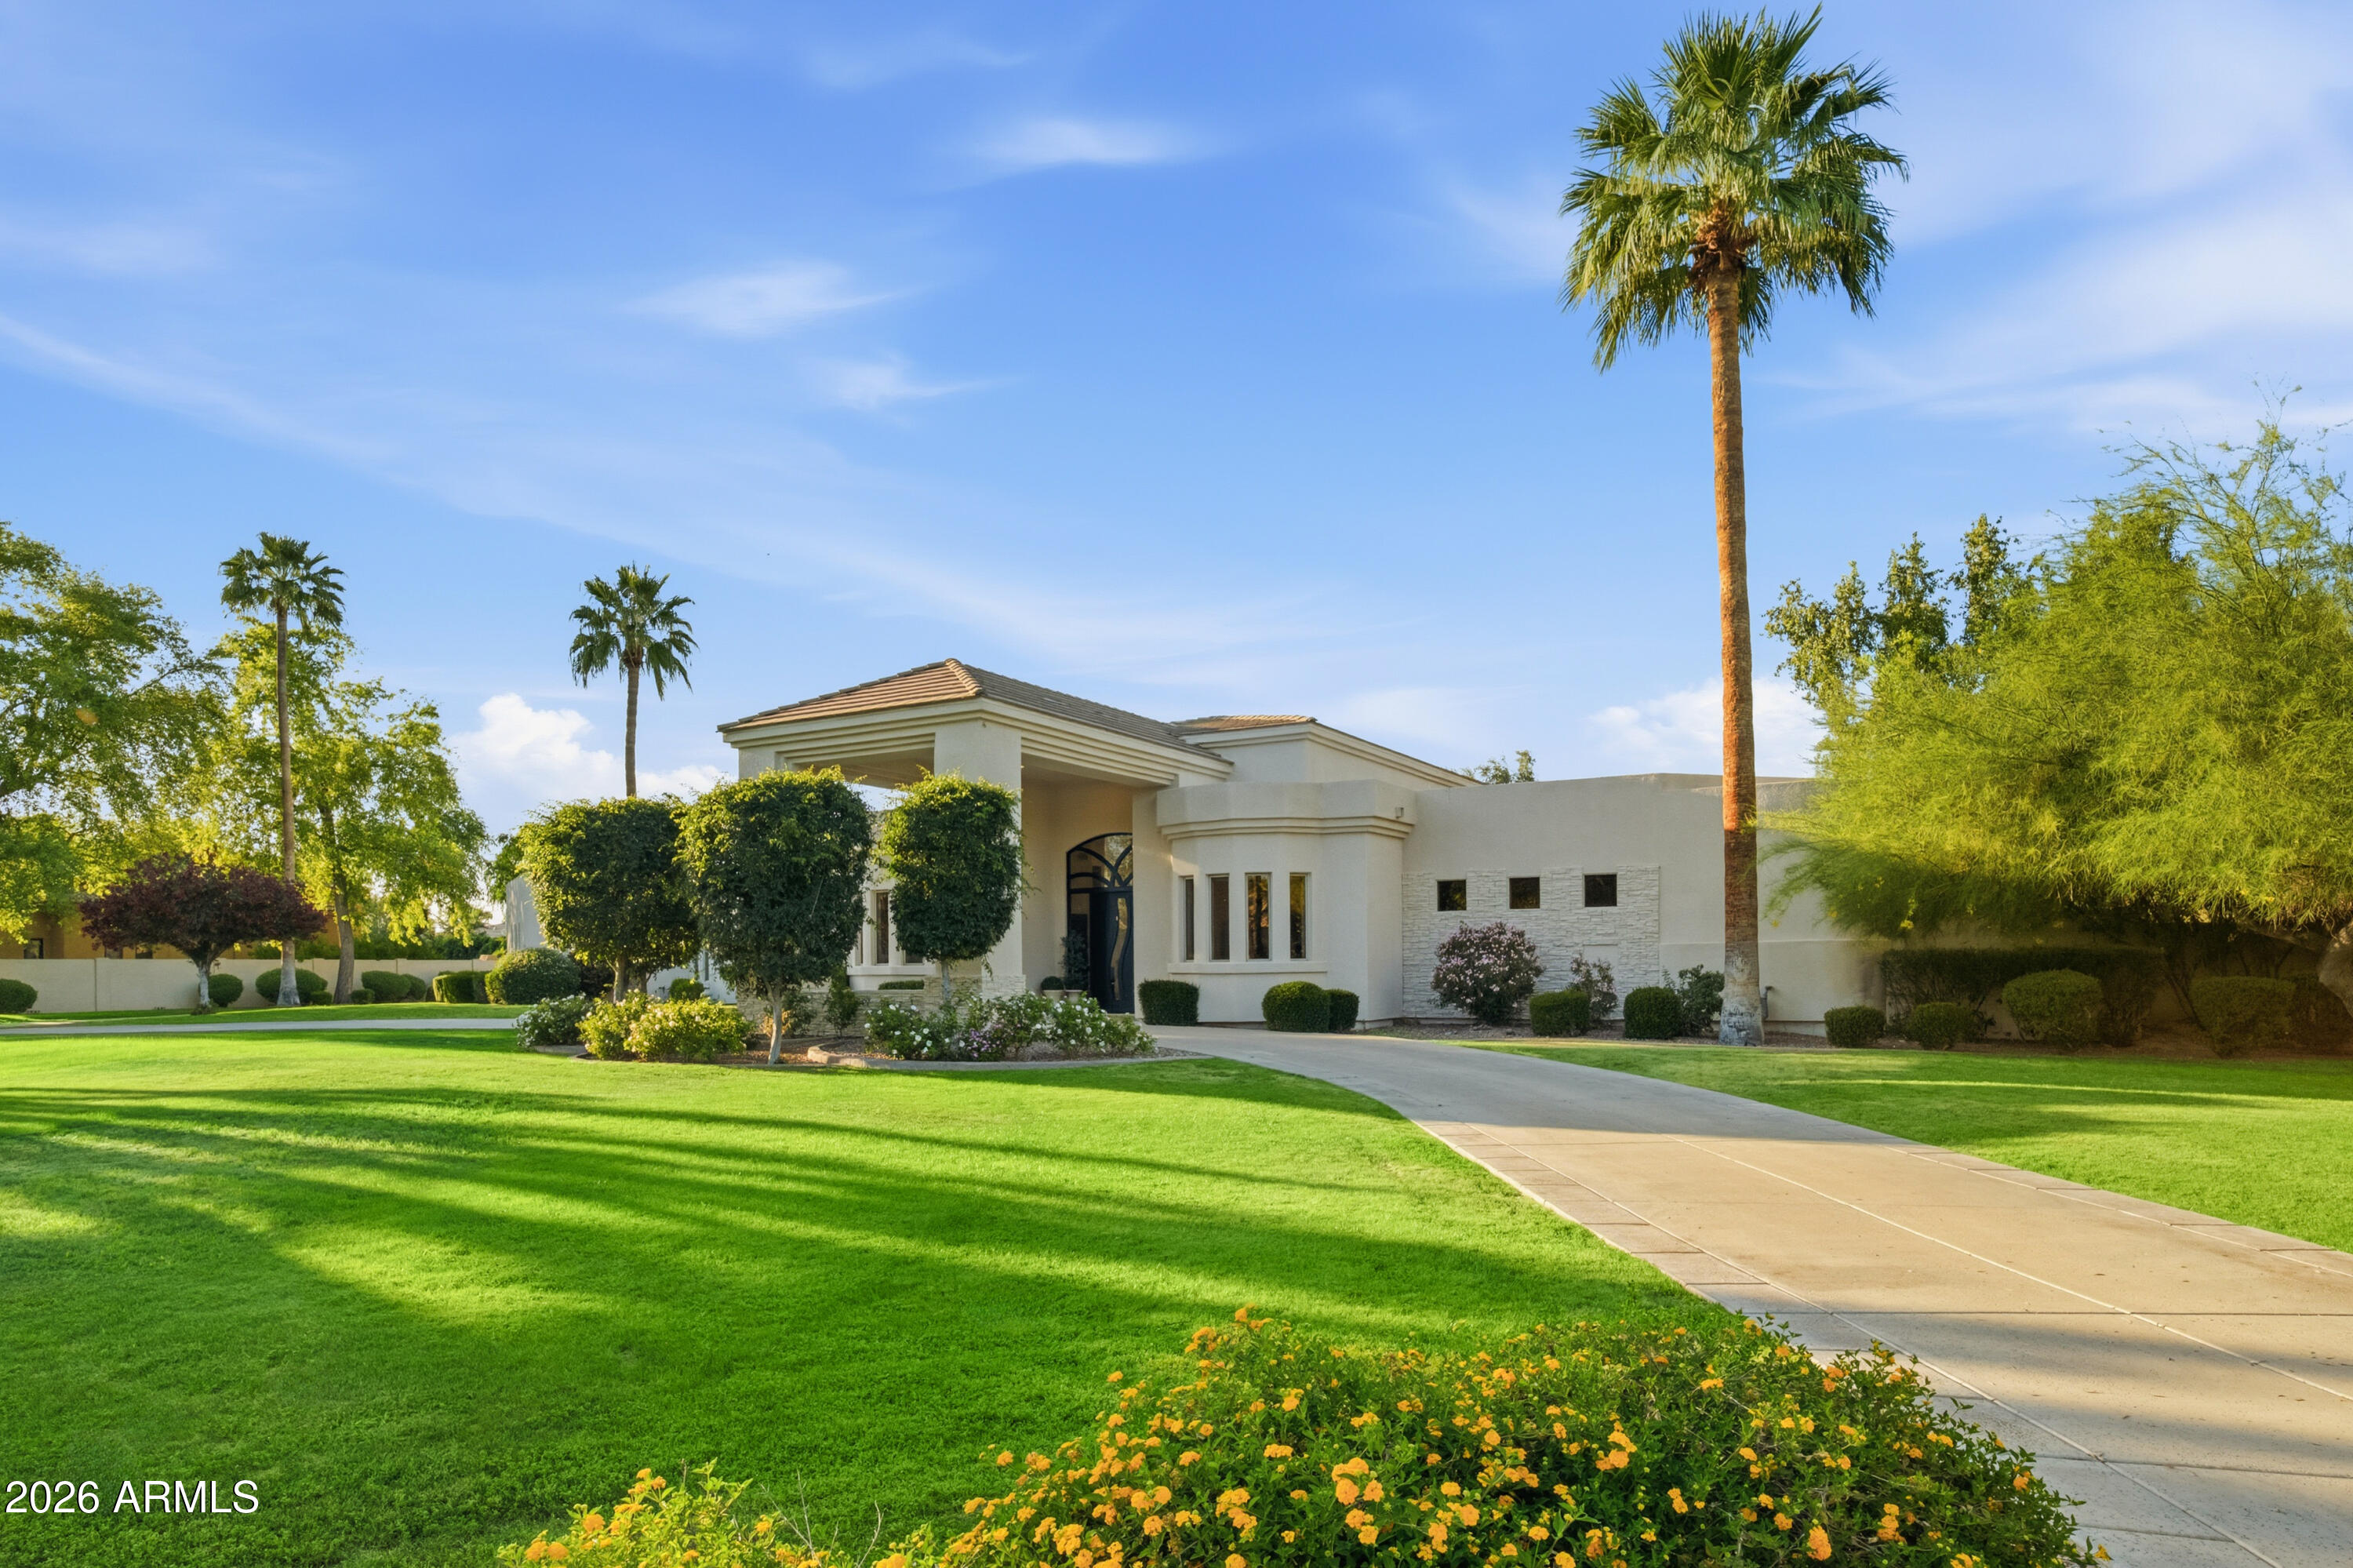
Exceptional opportunity to secure a private retreat within one of Paradise Valley's most prestigious enclaves. Perfectly positioned on a peaceful, tree-lined street, yet moments from Scottsdale's finest shopping and dining, this elegant home in Doubletree Estates offers both seclusion and convenience. A stunning, light-filled living room features soaring ceilings, refined wall detailing and expansive windows framing breathtaking views of the resort style backyard. Inviting and refined, the soft contemporary home continues with an open and bright kitchen, large island and bar, seamlessly connecting to a striking family room, grand fireplace and beautiful glass doors that create indoor/outdoor living. The sophisticated and newly updated primary suite offers a floor-to-ceiling fireplace and panoramic glass doors overlooking the stunning backyard oasis. Enjoy modern luxury in the newly renovated master bath with double walk-in closets. Two additional updated ensuite bedrooms add a touch of modern luxury throughout. The home offers an additional office and flex space ideal for a fitness area or playroom etc.

Step outside to experience beautifully paver-ed patios that extend across the entire backyard, creating multiple areas for relaxation and entertaining. The expansive outdoor spaces are perfect for hosting large gatherings- all set against a backdrop of resort-style grounds that feature a generous pool, elegant ramada with fireplace and outdoor kitchen with expansive bar seating. You'll also discover stunning mountain and sunset views from the rooftop deck.

If you are seeking an elevated living experience, this residence delivers a timeless style and unparalleled sophistication. Expansion plans available upon request.
#7013084

Paradise Valley

6702 E SUNNYVALE Road

3 Beds

3 Baths

5,000 Sq.Ft.

$4,399,000

MLS#: 7013084
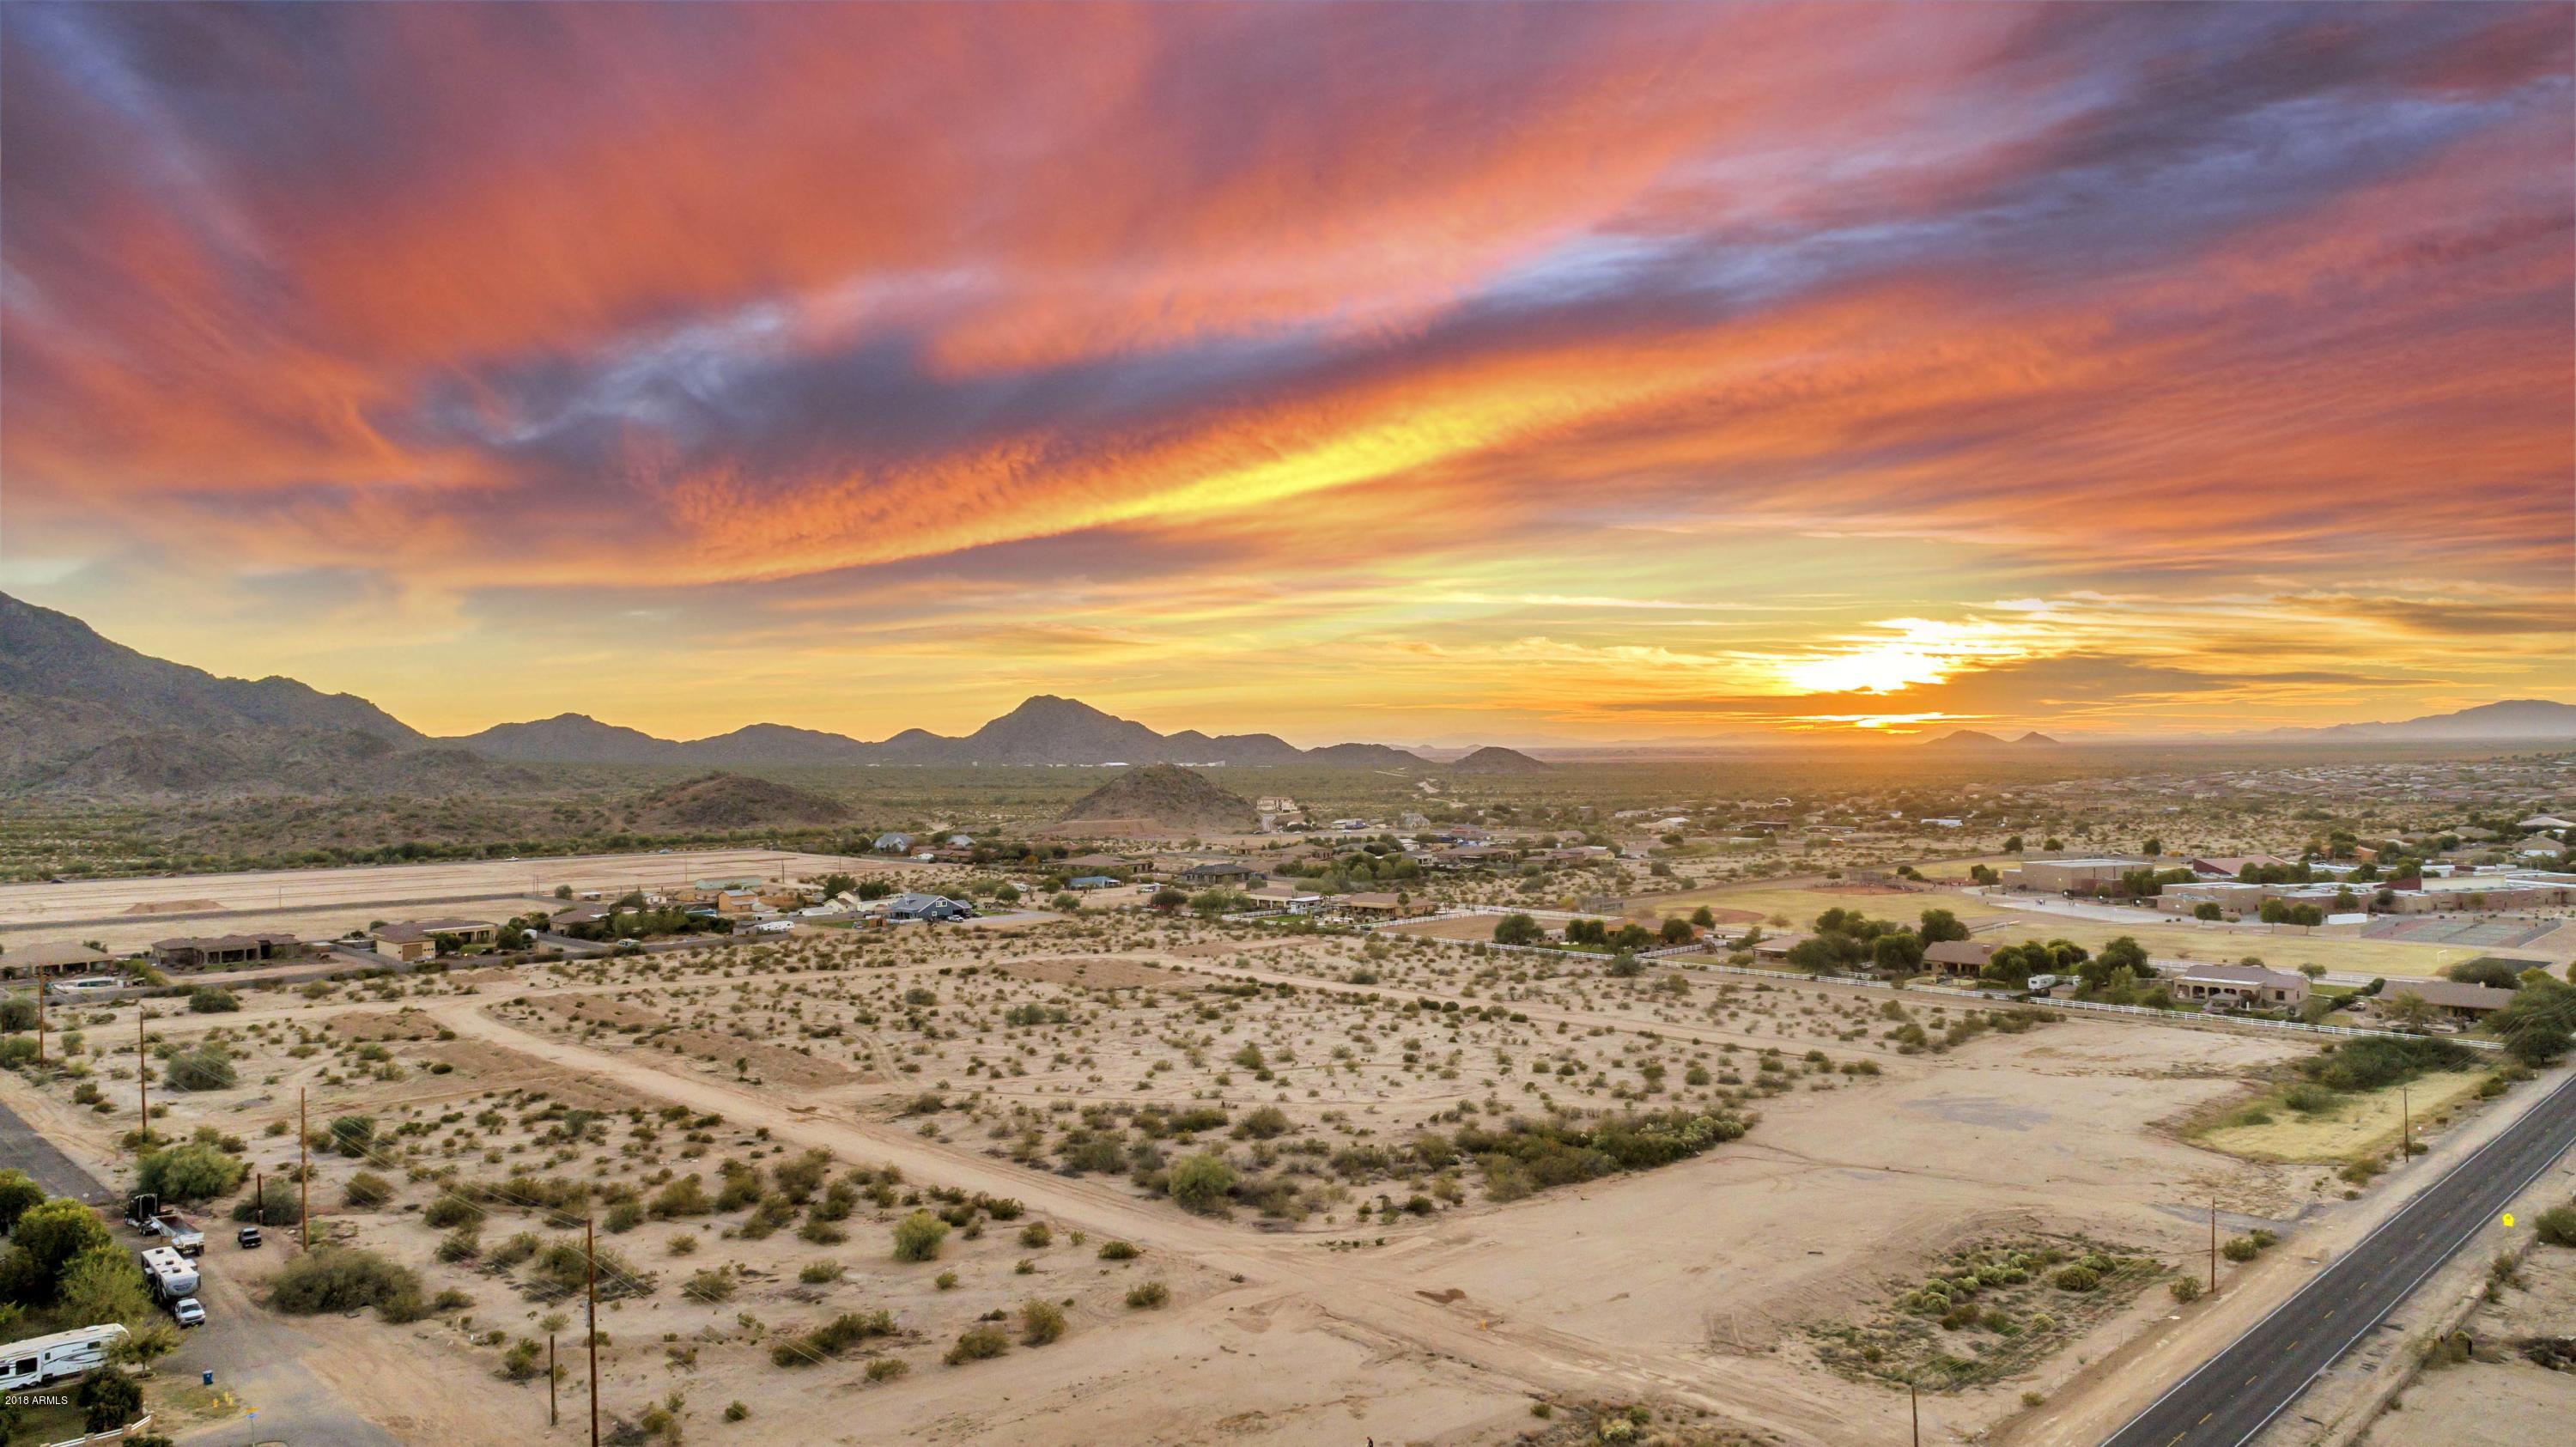
San Tan Mountain Estates.  32 Acres of R-15 Zoned Vacant Land at the Foot of the San Tan Mountains in Gilbert, AZ.  Located 1/2 Mile South of Seville...1/4 Mile East of Payne Junior High School.  All Public Schools Located in the Chandler Unified School District...#1 in Arizona.  The R-15 Zoning May be Downsized to R-10 Zoning.  Town of Gilbert Water and SRP Electric on the Property.  Natural Gas Across San Tan Boulevard.  Town of Gilbert Public Sewer 2,500 feet west on San Tan Boulevard or 500' North of the New Maracay Home's Subdivision.   Fabulous Location within 20 Minutes of Intel and the Chandler Hi-Tech Corridor.  5 Miles North to the San Tan 202 Freeway.  10 Minutes from the Phoenix-Mesa Gateway Airport.  Estimated Number of Buildable Lots is (53).
#5850653

Gilbert

17103 E SAN TAN Boulevard -

None Beds

None Baths

32.0 acres

$4,399,000

MLS#: 5850653
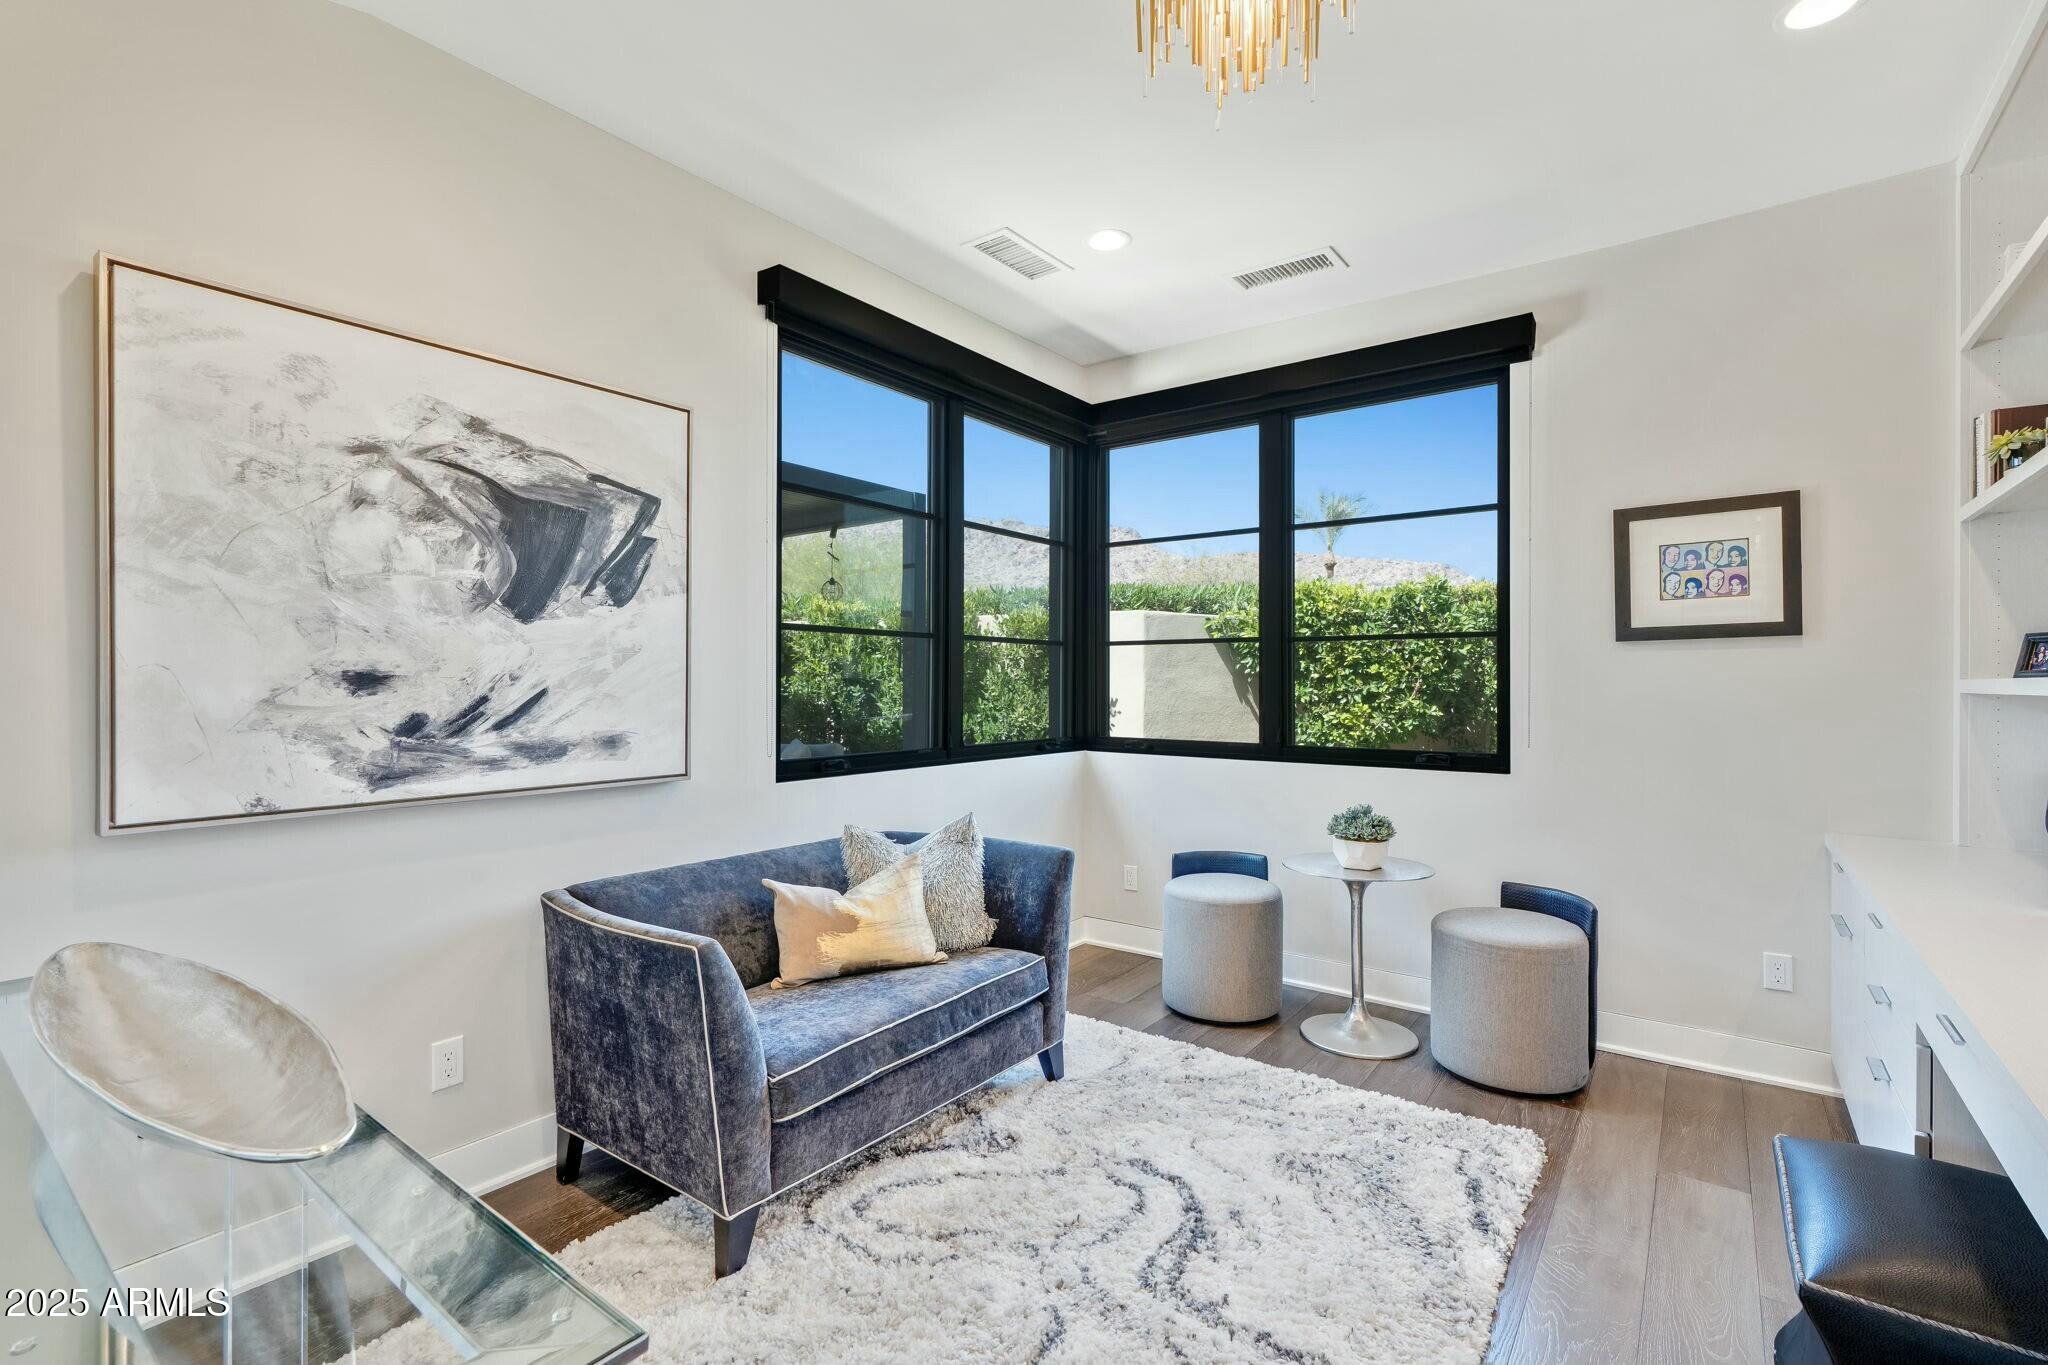
Perfect lock and leave fully furnished! This rarely available north/south single story home in the exclusive guard gated Village at Mountain Shadows with resort privileges features Mummy/Camelback Mountain views in nearly every room and has been reimagined with numerous upgrades both indoors and out. The home has an open, airy floor plan with high ceilings, generous storage, 3 en-suite bdrms, 3.5 baths plus an office. Entertain effortlessly with a show stopping kitchen, newly extended wet bar and  sliding glass doors opening to the private patios with just a push of a button to enjoy the outdoor kitchen, heated pool, new pergola and raised fireplace for resort living under the AZ sky. A must see!
#6847297

Paradise Valley

5728 E VILLAGE Drive

3 Beds

3 Baths

3,497 Sq.Ft.

$4,399,000

MLS#: 6847297
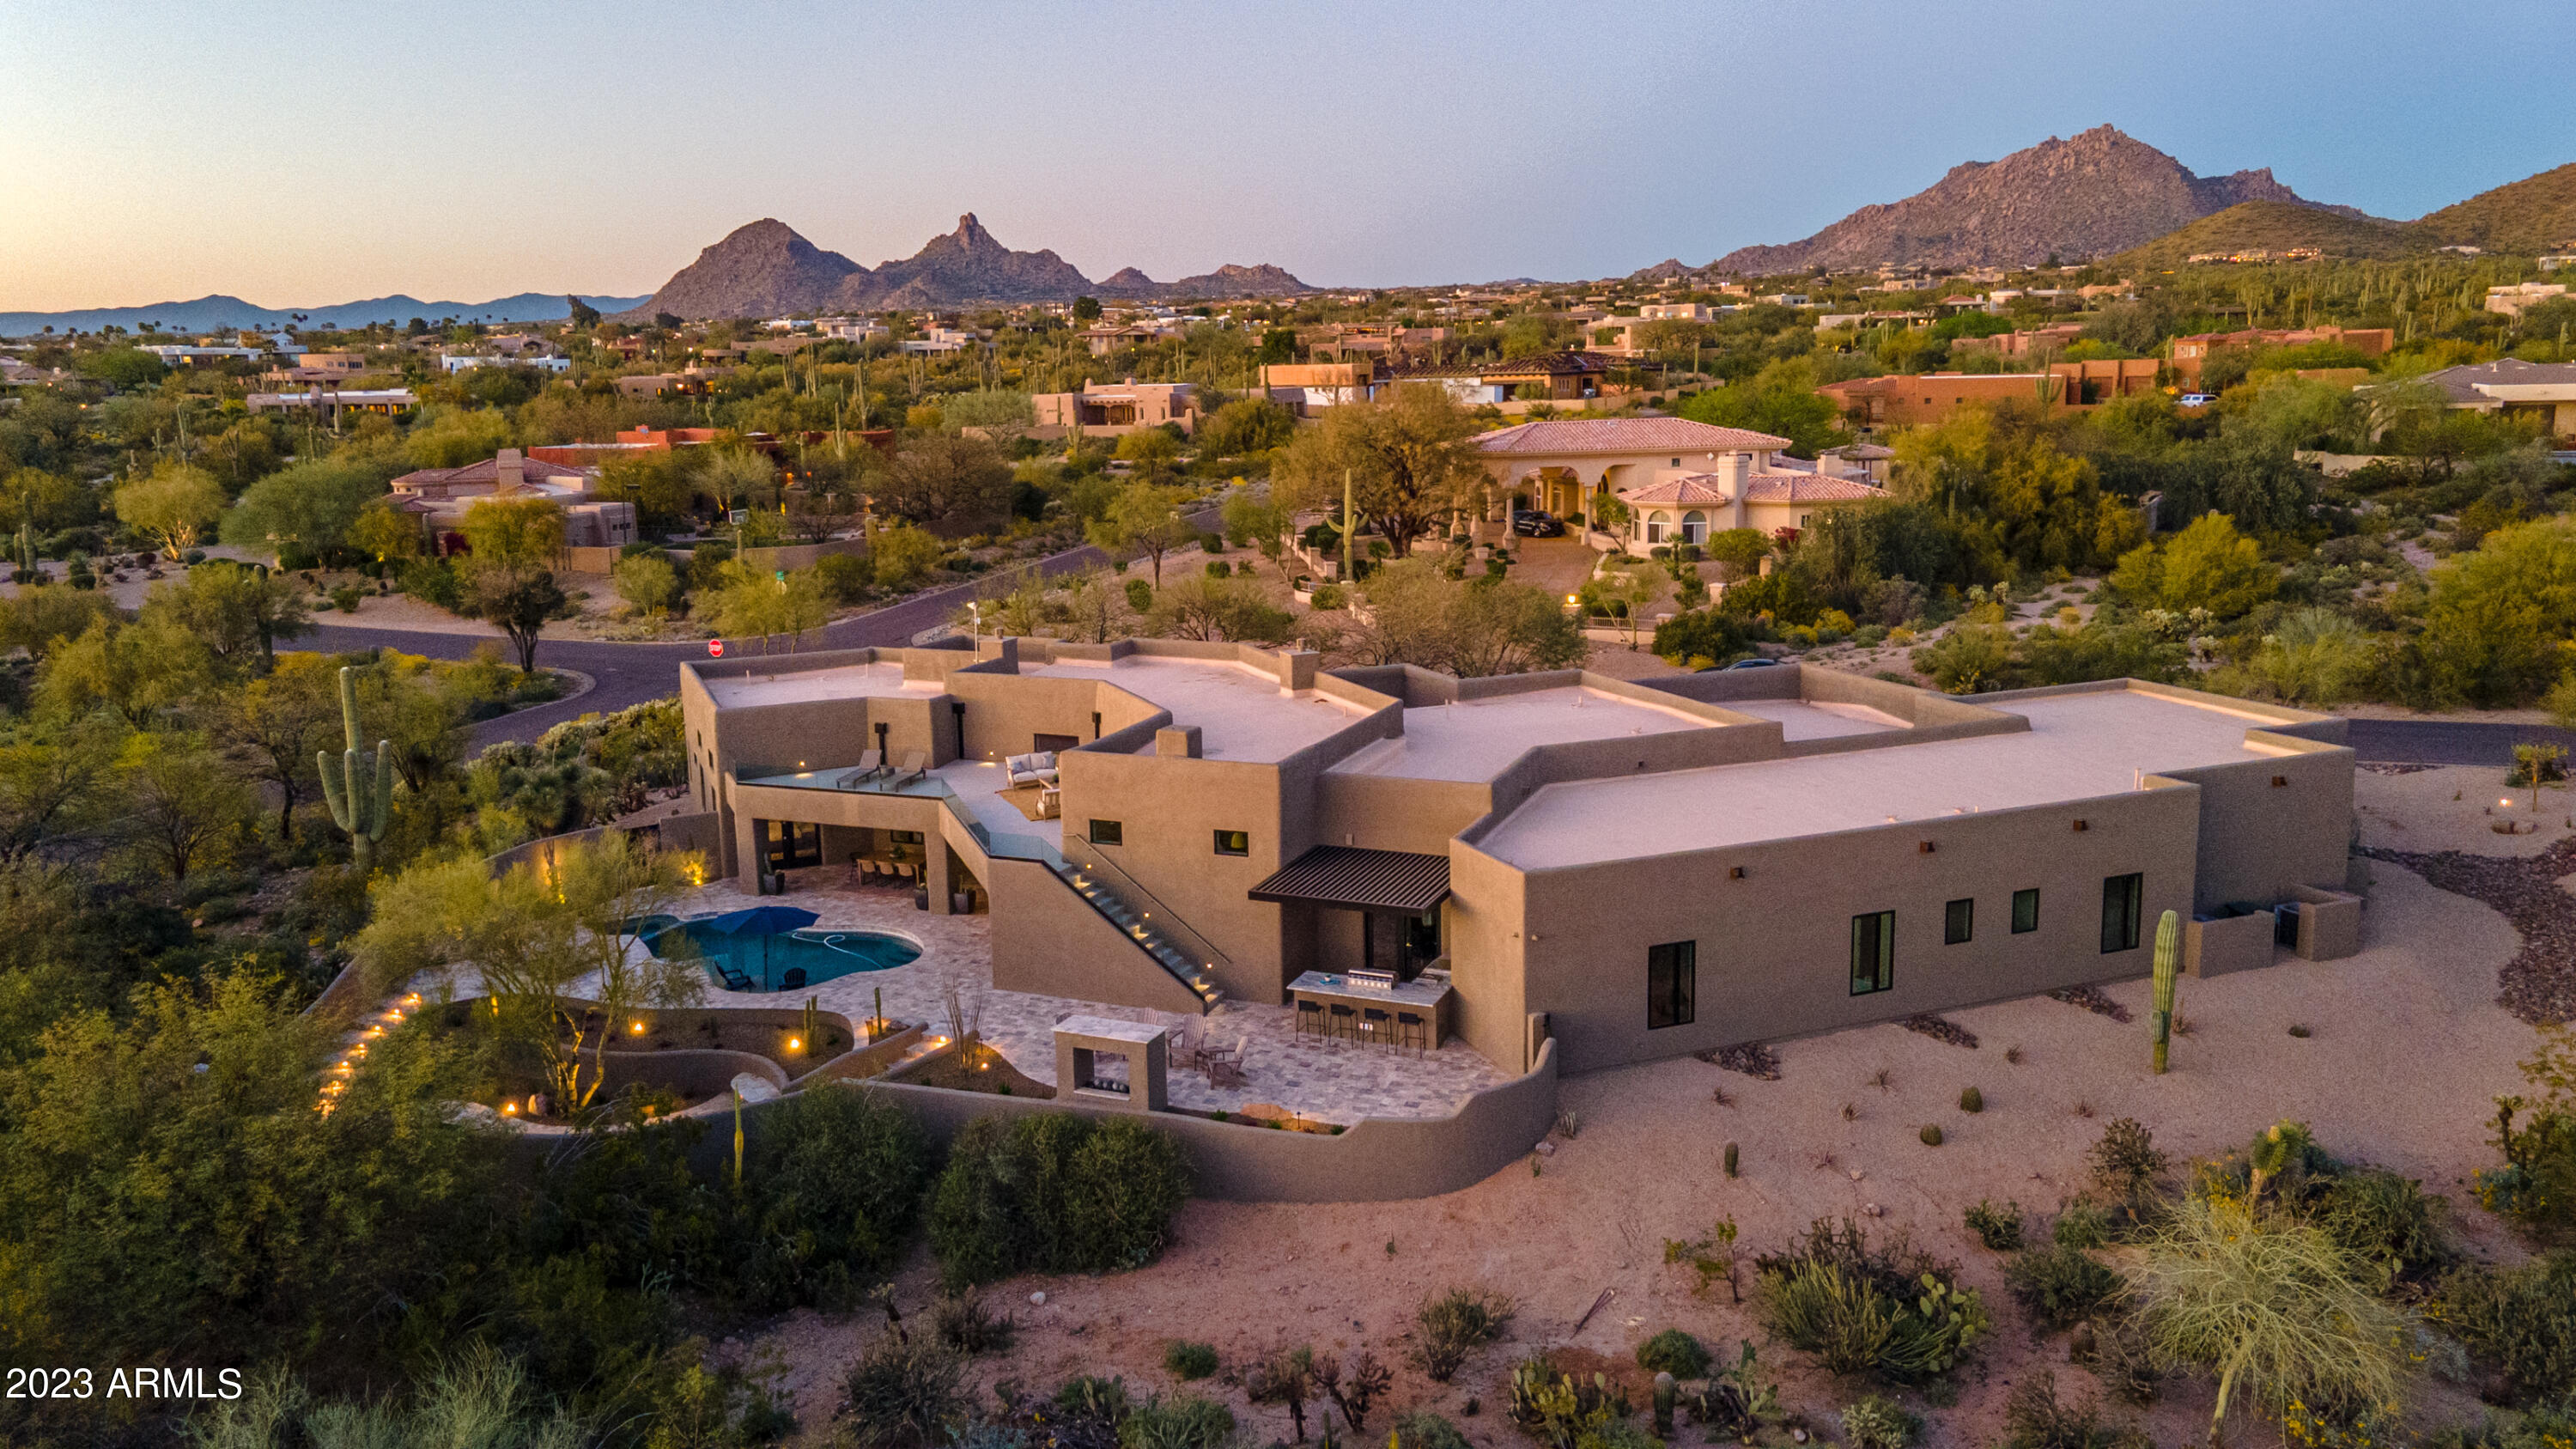
Voted ''Best of Tour'' by Pinnacle Peak Luxury Home Tour.  North Scottsdale Luxury Rebuild! Stunning 5 bedrooms, 6 bathrooms and 5 car garage. This dream home is extensively rebuilt with new roof, spa, pool, septic, all new HVAC, plumbing, electric, windows, etc. Luxury interior design with state of the art appliances, custom cabinetry including a hidden walk-in pantry, millwork, lighting and tile details. The ''family suite/laundry room'' features double washer/dryers, built in desk and custom dog wash.  Entertainers dream backyard with aluminum pergola over outdoor kitchen , putting green, mature saguaros, fire pit with built in seating and walk deck with glass railings, mountain and city light views in every direction. This house has it all and offers flexibility for every family. Seller is motivated so bring an offer!!!
#6513780

Scottsdale

9387 E ADOBE Drive

5 Beds

None Baths

5,432 Sq.Ft.

$4,399,000

MLS#: 6513780
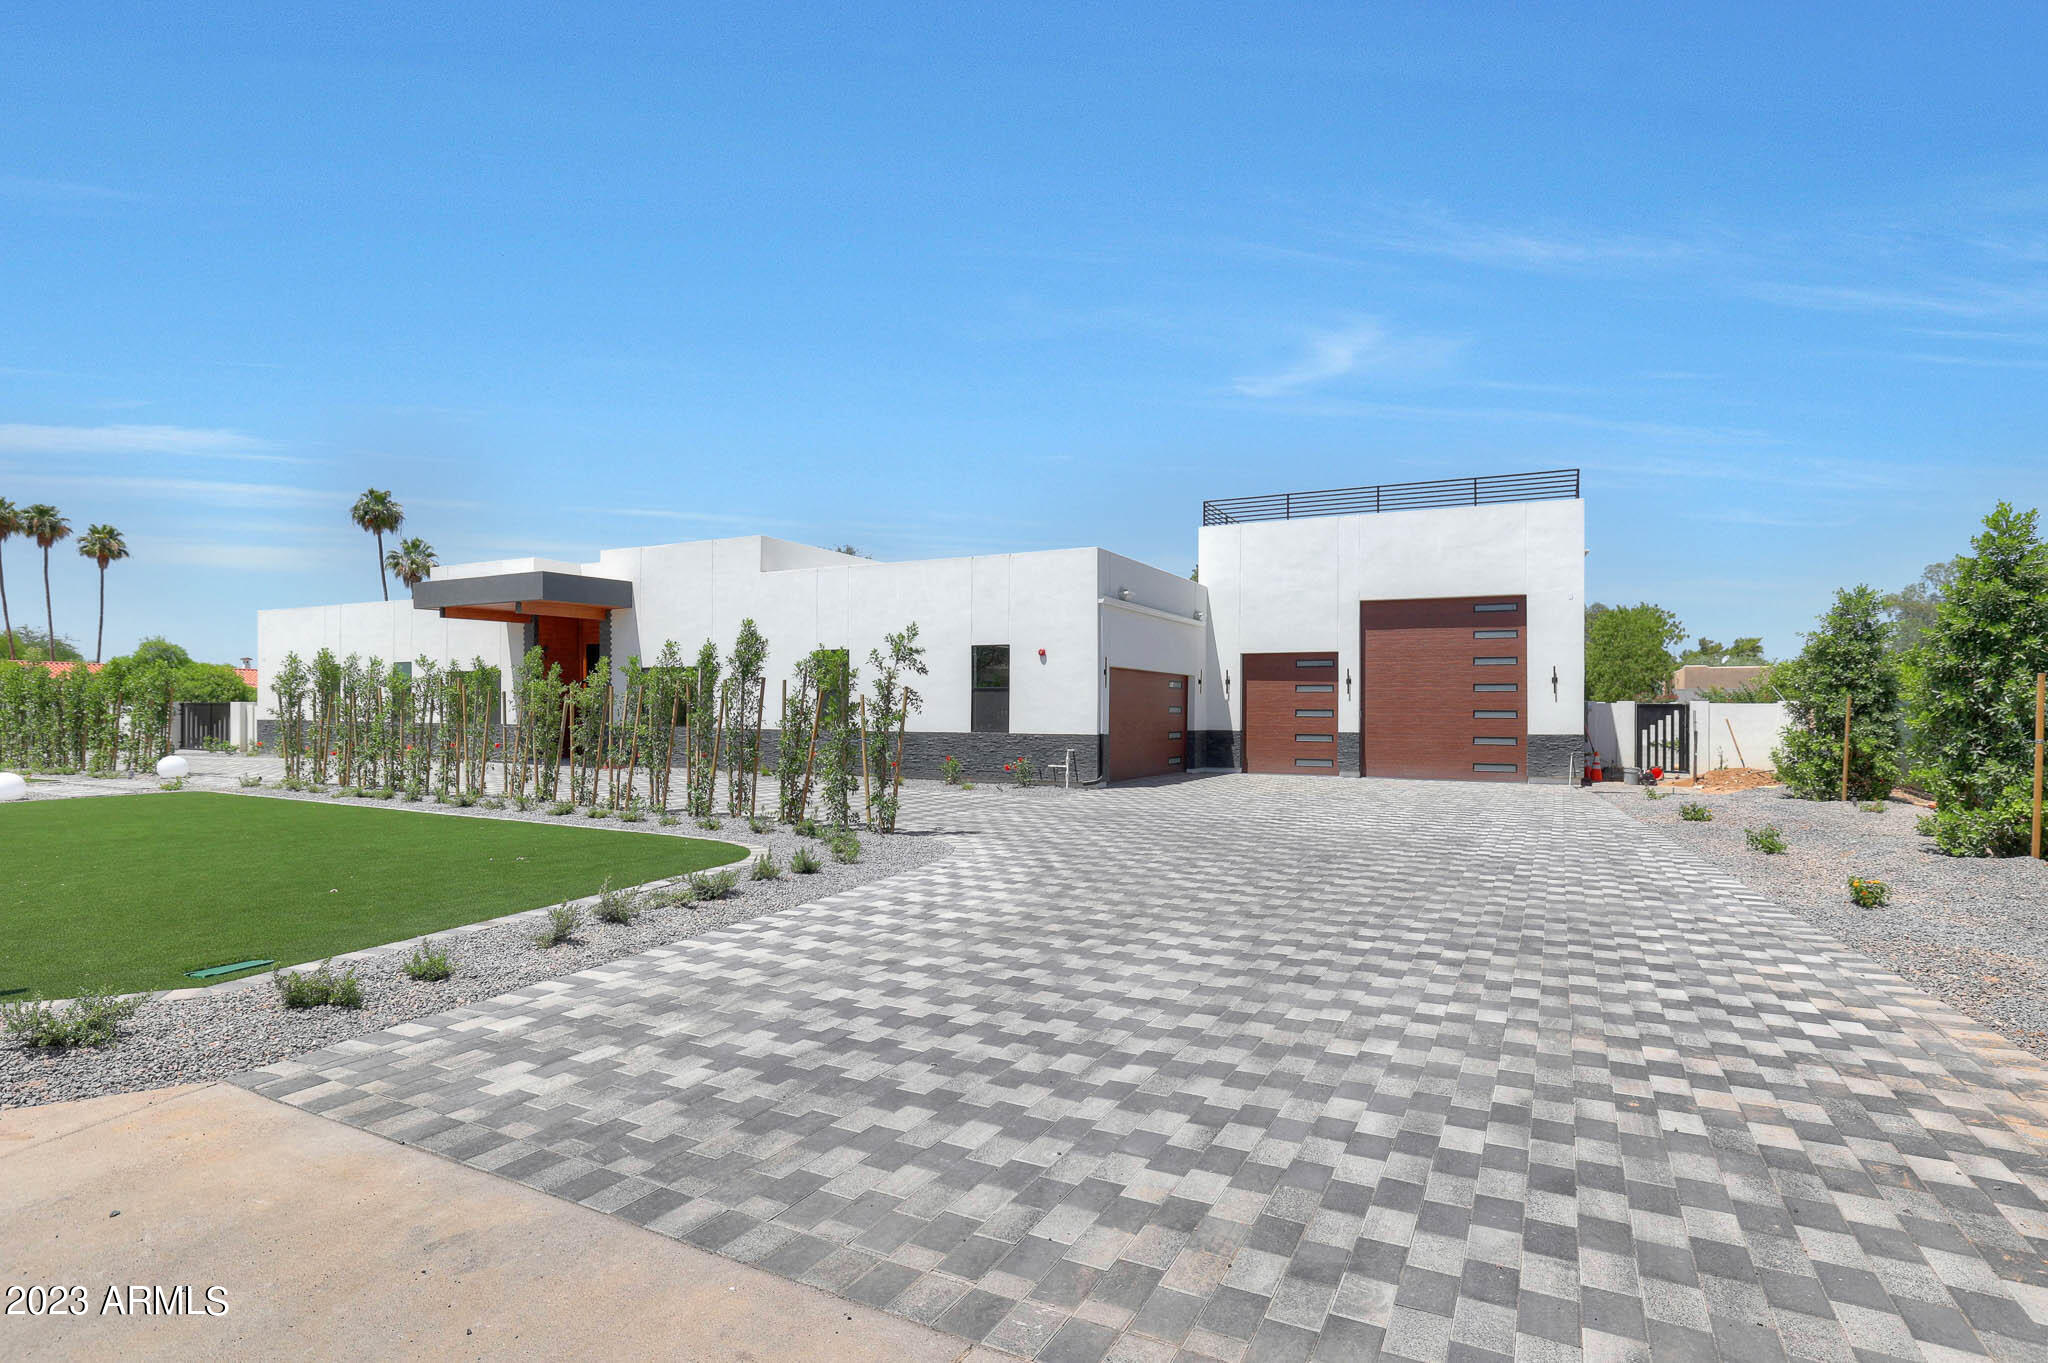
A Miad Exclusive-Brand New Construction-Soaring Ceilings w/ Open Floorplan-Split Primary-Chefs Wolf Kitchen-Quartz Counter Tops-Espresso Machine-Butler Pantry-Custom Cabinets throughout-Amazing Storage-Massive Laundry Room-Wide Plank European White Oak Floors-Milgard Windows w/ Arcadia Sliders-Massive 20' Slider in Great Room-Wet Bar with Service Window to Backyard-Office w/ Sitting Area-Large Guest Rooms w/ Custom Closets-Large Primary w/ Spa like Bath-Oversized Soaking Tub-Double Shower Head & Rain Shower- His & Her Vanity-His & Her Custom Closets-His & Her Water Closet-Morning Bar in Primary Bath-Primary Slider to Backyard-Massive Covered Patio-Outdoor Pergola with Kitchen-Gorgeous Fully Remodeled Pool-Firepit-Putting Green-Bocce Ball-9 Car Garage- Temperature Controlled SuperCar Garage-RV Parking-1,320 sqft Roof Top Deck-SmartHome Technology-Whole House Water Filtration System-PreWired for Speaker System-PreWired for Security System-Ring X Line Entry Doorbell-The Custom List Goes On!!
#6551756

Scottsdale

11480 N 104TH Street

5 Beds

5 Baths

5,956 Sq.Ft.

$4,399,000

MLS#: 6551756
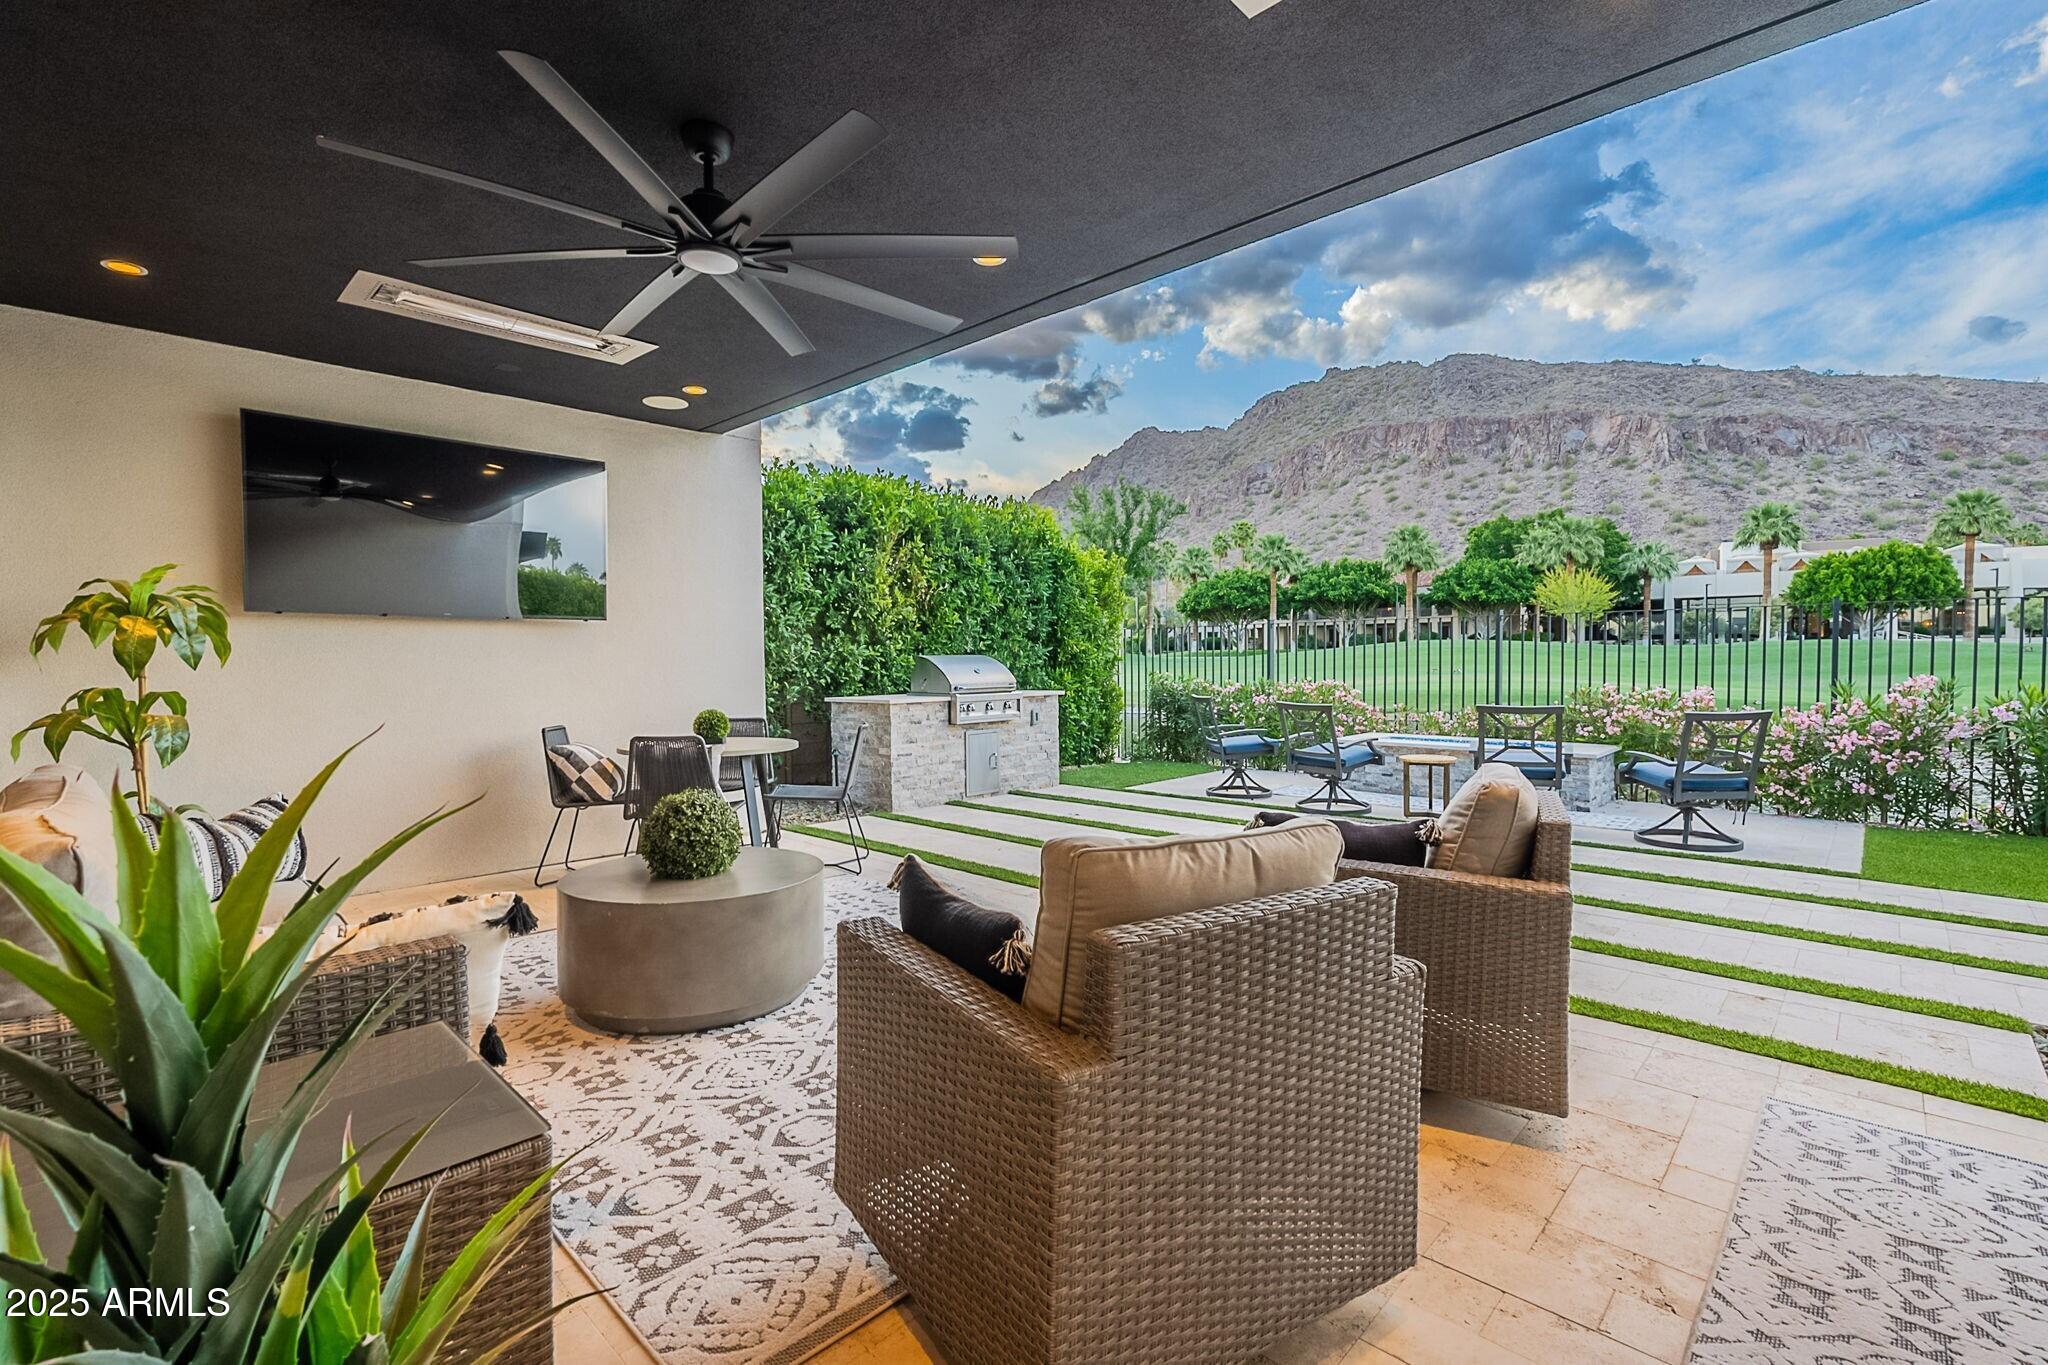
Welcome to an extraordinary opportunity to own the most coveted lot in the entire development in the exclusive luxury gated community at The Phoenician. Perfectly positioned for unobstructed, head-on views of the iconic Camelback Mountain, this residence also boasts sightlines to Tom's Thumb and the McDowell Mountains, with a picturesque view of the 18th Green of the Phoenician Golf Course and serene lake views - all visible from both levels of the home.
From the moment you enter, it's clear no expense was spared. The lower level welcomes you with an inviting living area enhanced by a dramatic wall of collapsible glass panels, seamlessly blending indoor comfort with outdoor splendor. Here, you'll find a fully appointed wet bar with a beverage fridge and ice maker, a guest bathroom, and two private guest bedroomsone with its own en-suite bath. The covered patio includes built-in ceiling heaters, you will also find a custom built in barbecue grill, a Jacuzzi Spa, and a built-in fire table. 
Ascend via private elevator or staircase to the upper level, where you're greeted by a bright and expansive great room with an open-concept design that connects living, dining, and kitchen spaces - all with inspiring views. The gourmet kitchen features premium THERMADOR appliances, an expansive island, and designer finishes throughout. Step out onto the elevated balcony, a perfect place to relax while soaking in, the beauty of Camelback Mountain and the 18th hole.
The elegant primary suite offers a true retreat, large enough for a king-sized bed and a separate sitting area. Its spa-inspired bathroom includes a freestanding soaking tub, an oversized walk-in shower, dual vanities, and an impressive walk-in closet with built-in organization. 
For added flexibility, a separate casita provides ideal accommodations for guests or could be used as a private office. It comes complete with its own bathroom and closet, thoughtfully designed with the same high-end finishes found throughout the main home.
Additional highlights include Savant smart home automation, motorized roll down shades, high-end designer fixtures, custom draperies. A three-car garage with custom-designed cabinets and a workbench by California Closets, create a thoughtfully designed setup that completes the space with purpose and polish. Access to the community's resort-style amenities, including a sparkling pool, luxurious spa, and state-of-the-art fitness center is available.
This property truly represents the pinnacle of resort-style living at The Phoenician. Experience unmatched luxury, privacy, and views in a setting that is nothing short of world-class.
#6859323

Scottsdale

6142 E ALTA HACIENDA Drive

4 Beds

4 Baths

3,581 Sq.Ft.

$4,399,000

MLS#: 6859323
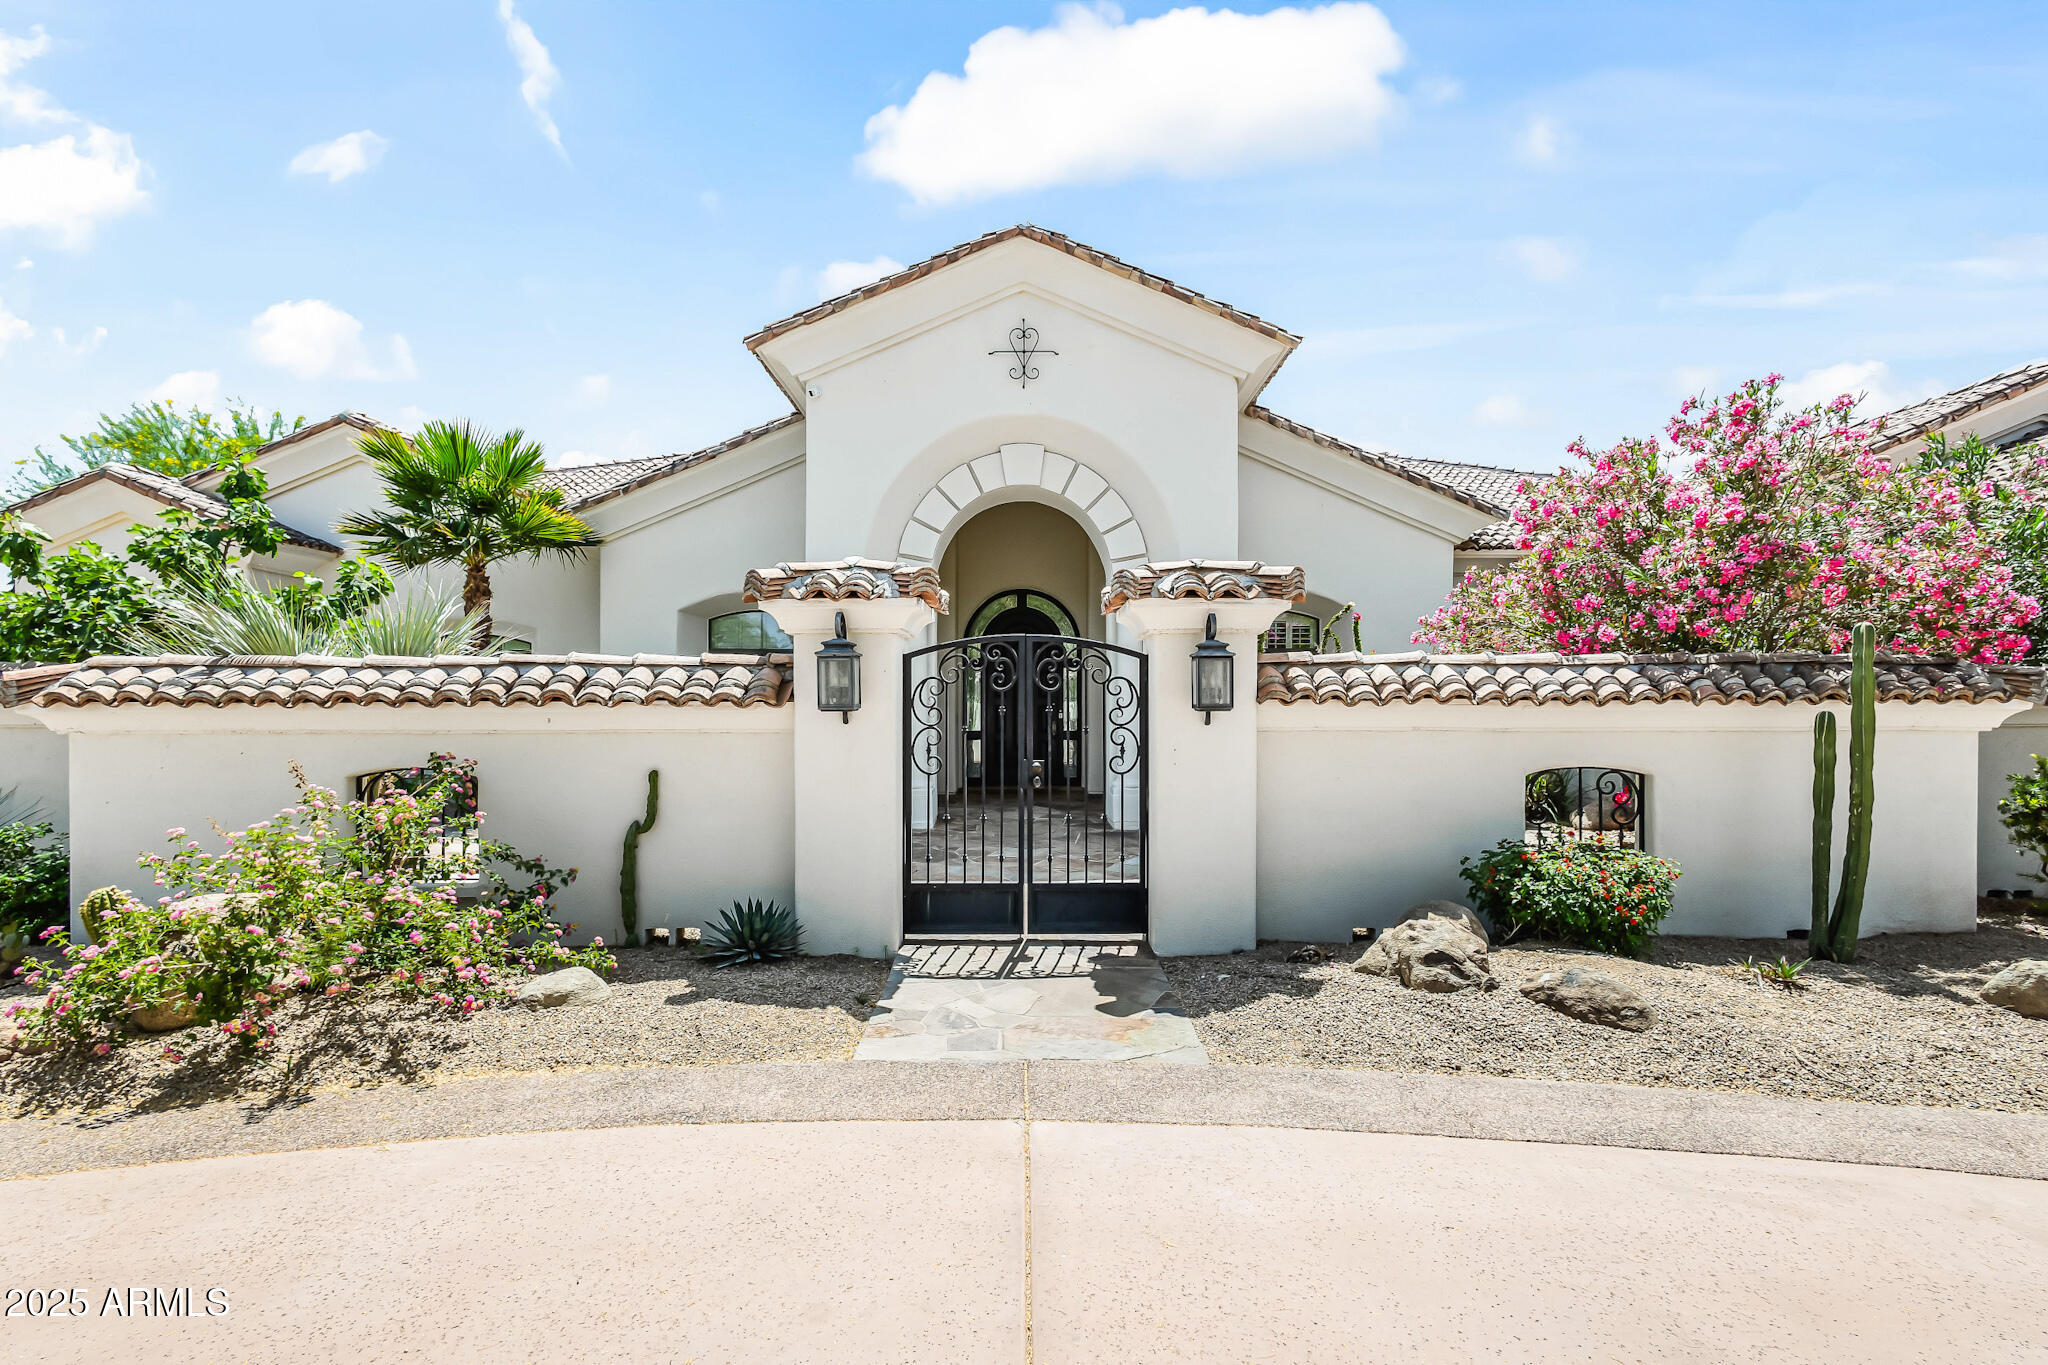
Stunning remodeled estate in one of Paradise Valley's most coveted neighborhoods. Set on over an acre, this 4-bed, 4.5-bath home offers timeless design, lush landscaping, and seamless indoor-outdoor living. Enter through a private courtyard into a light-filled interior with soaring ceilings, arched doorways, and an open floor plan. The chef's kitchen features high-end appliances, double ovens, center island, breakfast bar, and a sunny nook. The spacious great room, formal dining, and gas fireplace make it perfect for entertaining. The luxurious primary suite includes backyard access, fireplace, dual vanities and closets, soaking tub, and oversized shower. French doors lead to a resort-style backyard with a covered patio, built-in BBQ, pool, spa, multiple lounge areas, and firepits. Home includes 4 ensuite bathrooms, office with built-in bookshelves and cabinets, and 3 car garage. Located only minutes away from Arizona's world class resorts, golf, dining, and shopping.
#6852041

Paradise Valley

7003 E AVENIDA EL ALBA --

4 Beds

None Baths

5,065 Sq.Ft.

$4,399,000

MLS#: 6852041
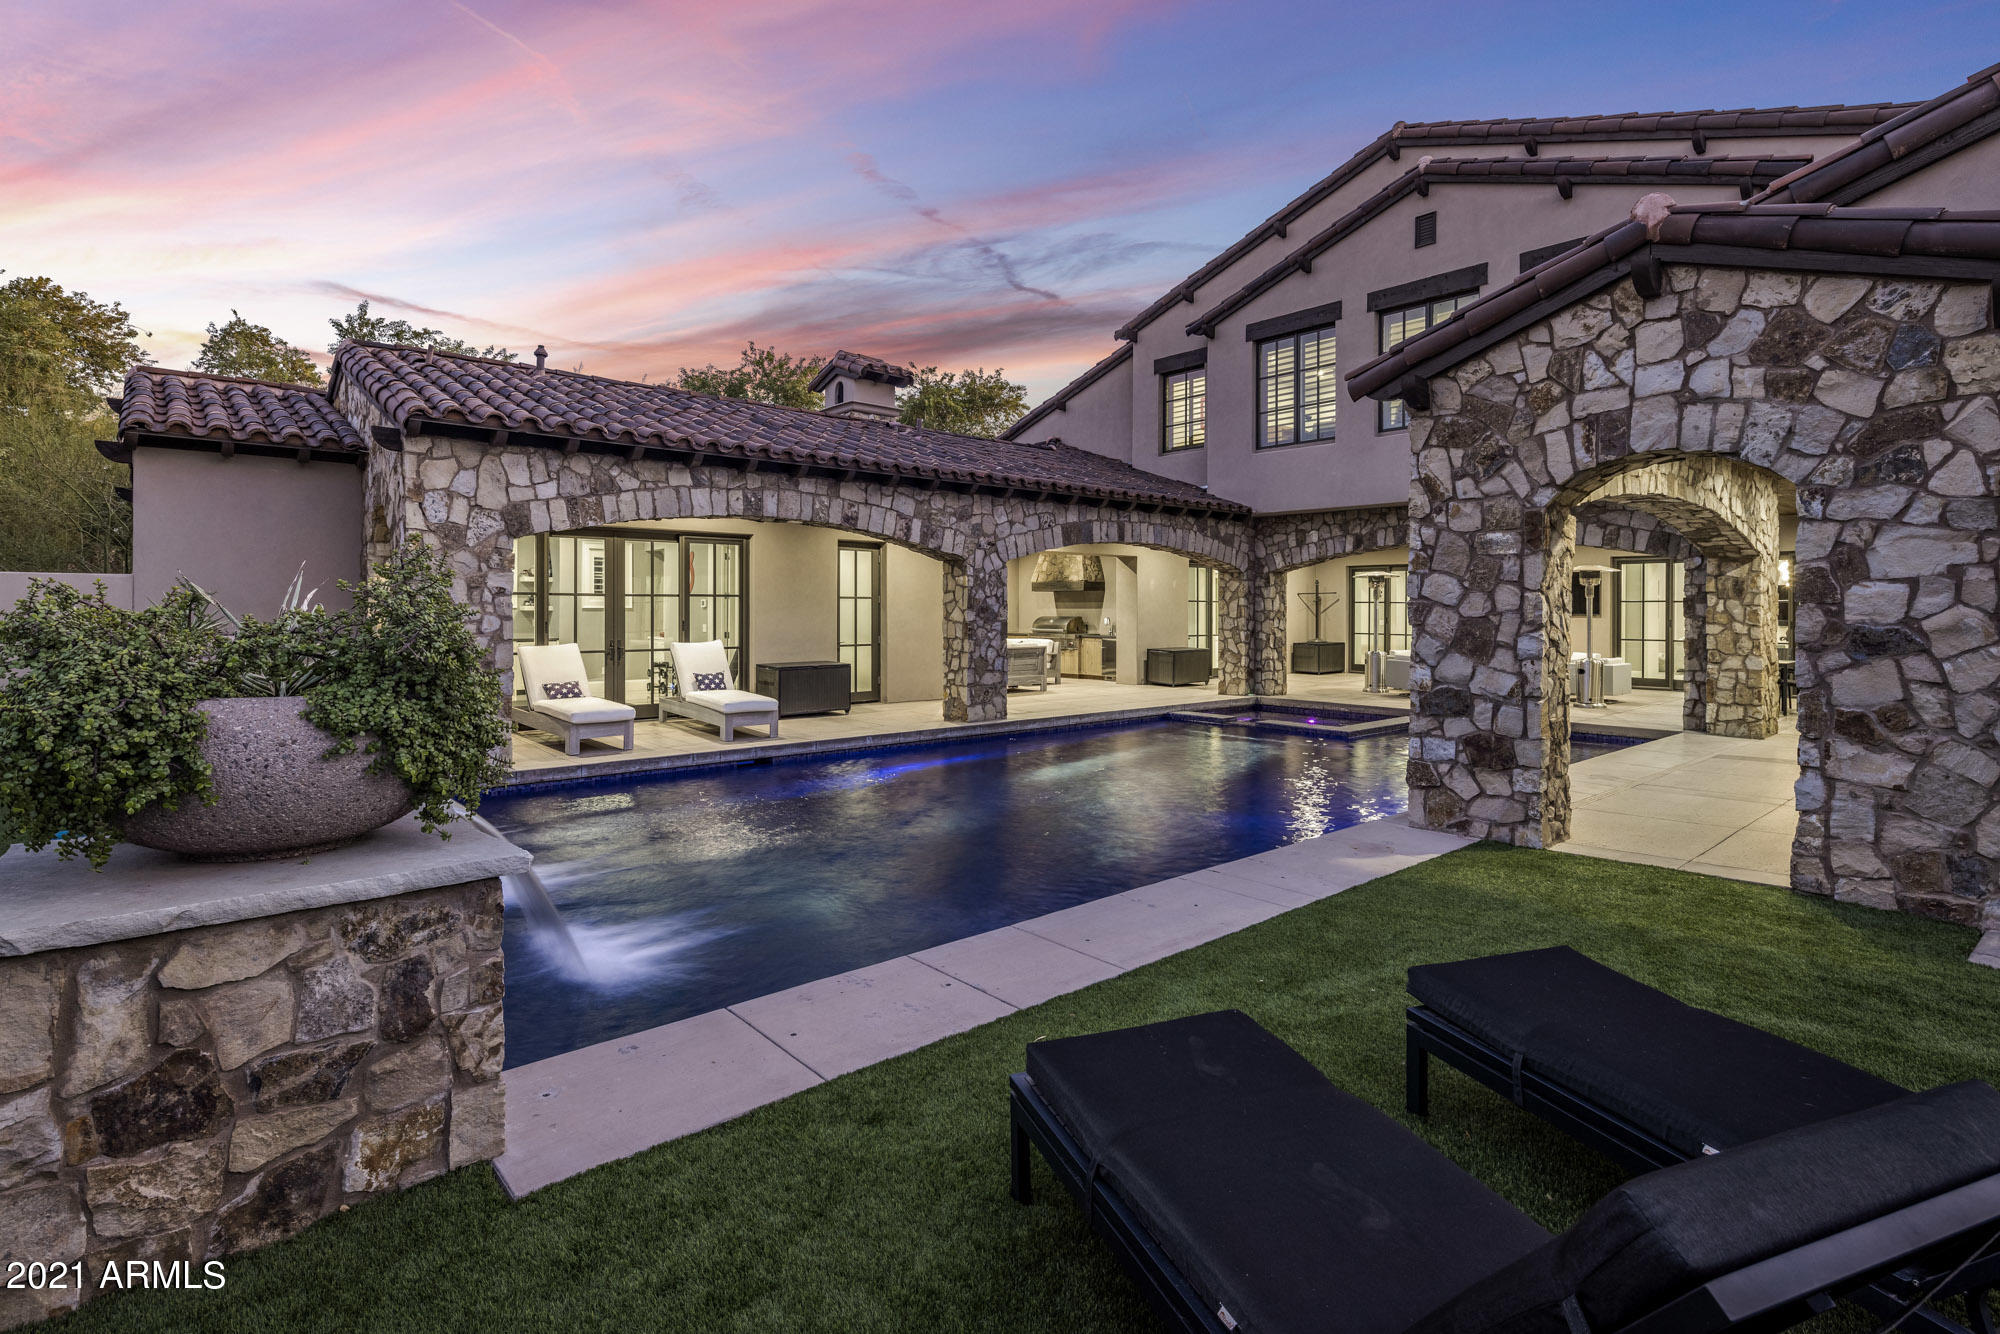
This magnificent luxury 2015 guard-gated Silverleaf home spares no expense from the marble herringbone floors to the 100yr roof, this house has it all: indoor/outdoor open floor plan w/sophisticated grey/white pallet, Chefs kitchen with Subzero/Wolf app & custom Distinctive Cabinets, wine center, safe rm, office, Venetian pool tile, resort style landscape & separate casita. Fine finishes include crown molded architectural ceilings/windows & premium lighting. The 1st floor master features stunning mtn views, dbl walk-in closets, outdoor shower & his/hers water closets.  Other features: 2 first floor powder rms, gas fireplaces, over-size bedrms w/ensuite and attached sitting rms, utility rm w/ dbl W/D & built-in kennel. Park like community convenient to all Scottsdale has to offer.
#6184033

Scottsdale

9856 E LEGACY Lane

5 Beds

None Baths

7,433 Sq.Ft.

$4,399,000

MLS#: 6184033
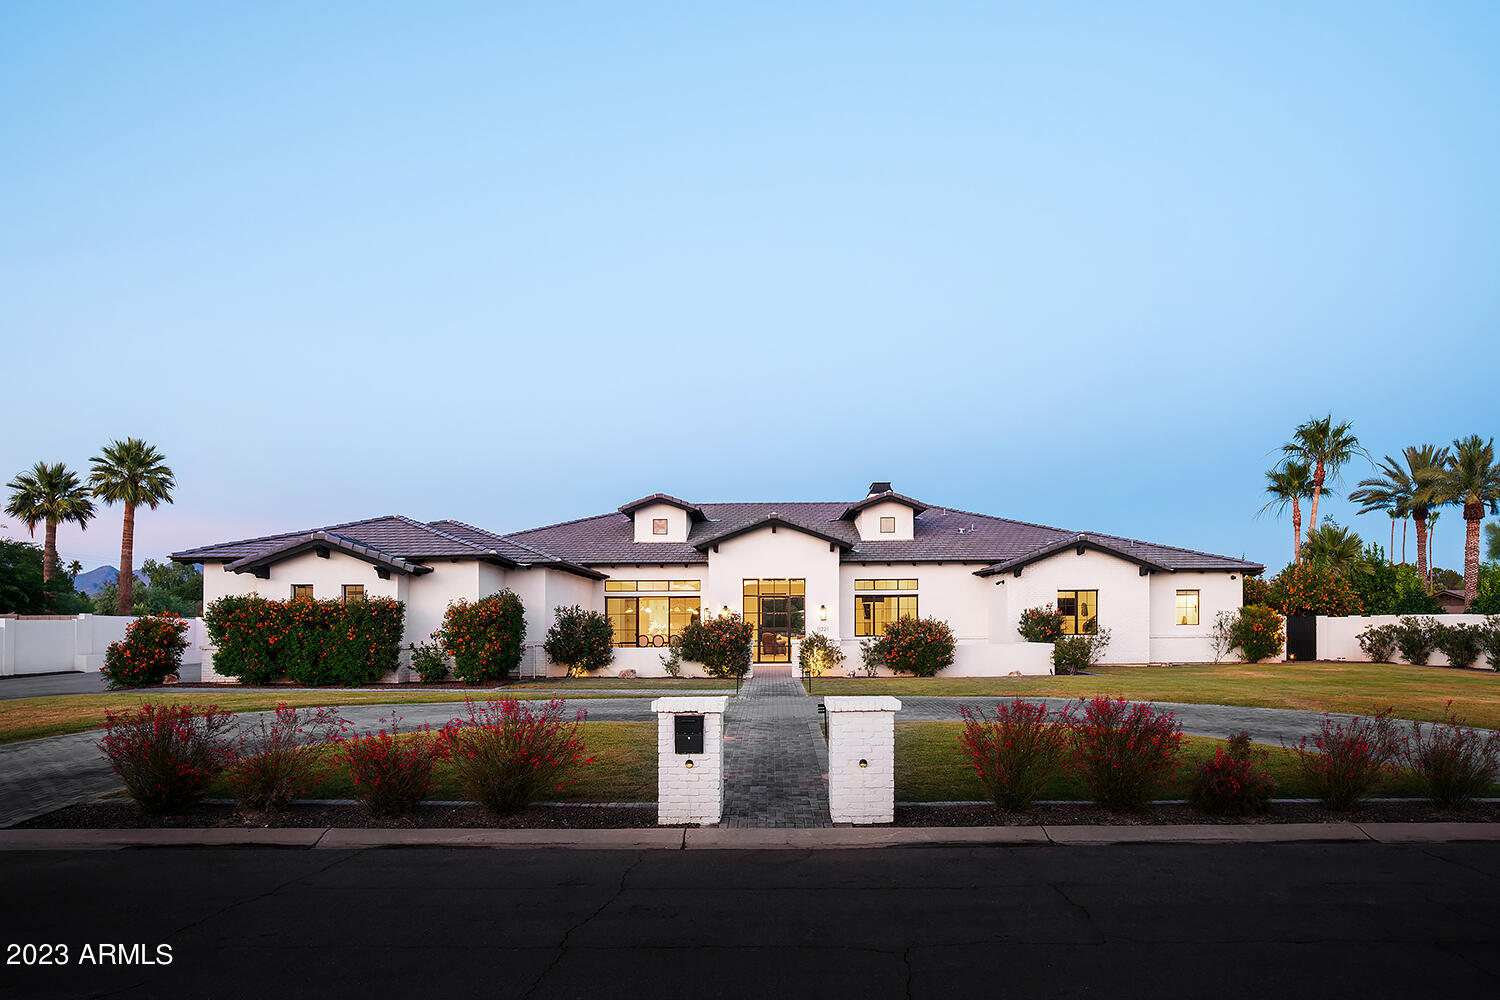
This one checks all the boxes; functional single level residence showcasing an enchanting blend of modern design and organic aesthetics. No expense was spared in its construction, resulting in a home adorned with high-end finishes and boasting impeccable craftsmanship throughout. You'll be greeted by an awe-inspiring foyer with soaring ceilings and unmatched design features. Floor-to-ceiling windows and sliding glass doors allow an abundance of natural light to cascade into the living spaces. The home's palette is carefully curated, embracing a soothing organic color scheme that enhances the sense of tranquility. The split floor plan offers both privacy and positive balance, with the main living areas thoughtfully separated from the luxurious bedrooms and private retreats. See MORE. The spacious and open concept kitchen is a culinary enthusiast's dream, featuring top-of-the-line appliances, sleek countertops, and high-end cabinetry, effortlessly flowing into the elegant dining area and inviting main living room. The lavish primary suite conveniently connects to the Laundry, all other remaining bedrooms are equally impressive and spacious, each boasting their own en-suite bathroom, and centered around flex space/media room, ensuring utmost comfort for family and guests.  If needed, the stunning home office could be utilized as a 5th bedroom. The resort style backyard offers an abundance of green space, mountain views, sparkling pool and spa, a covered patio with a built-in barbecue, and provides ample space for gatherings. This gorgeous luxury home truly exemplifies the pinnacle of refined living. Just minutes from Old Town Scottsdale and the Kierland Commons, the location couldn't be any more perfect. Easy to preview, may not last long.
#6569104

Scottsdale

11221 N 75TH Street

4 Beds

None Baths

5,898 Sq.Ft.

$4,399,000

MLS#: 6569104
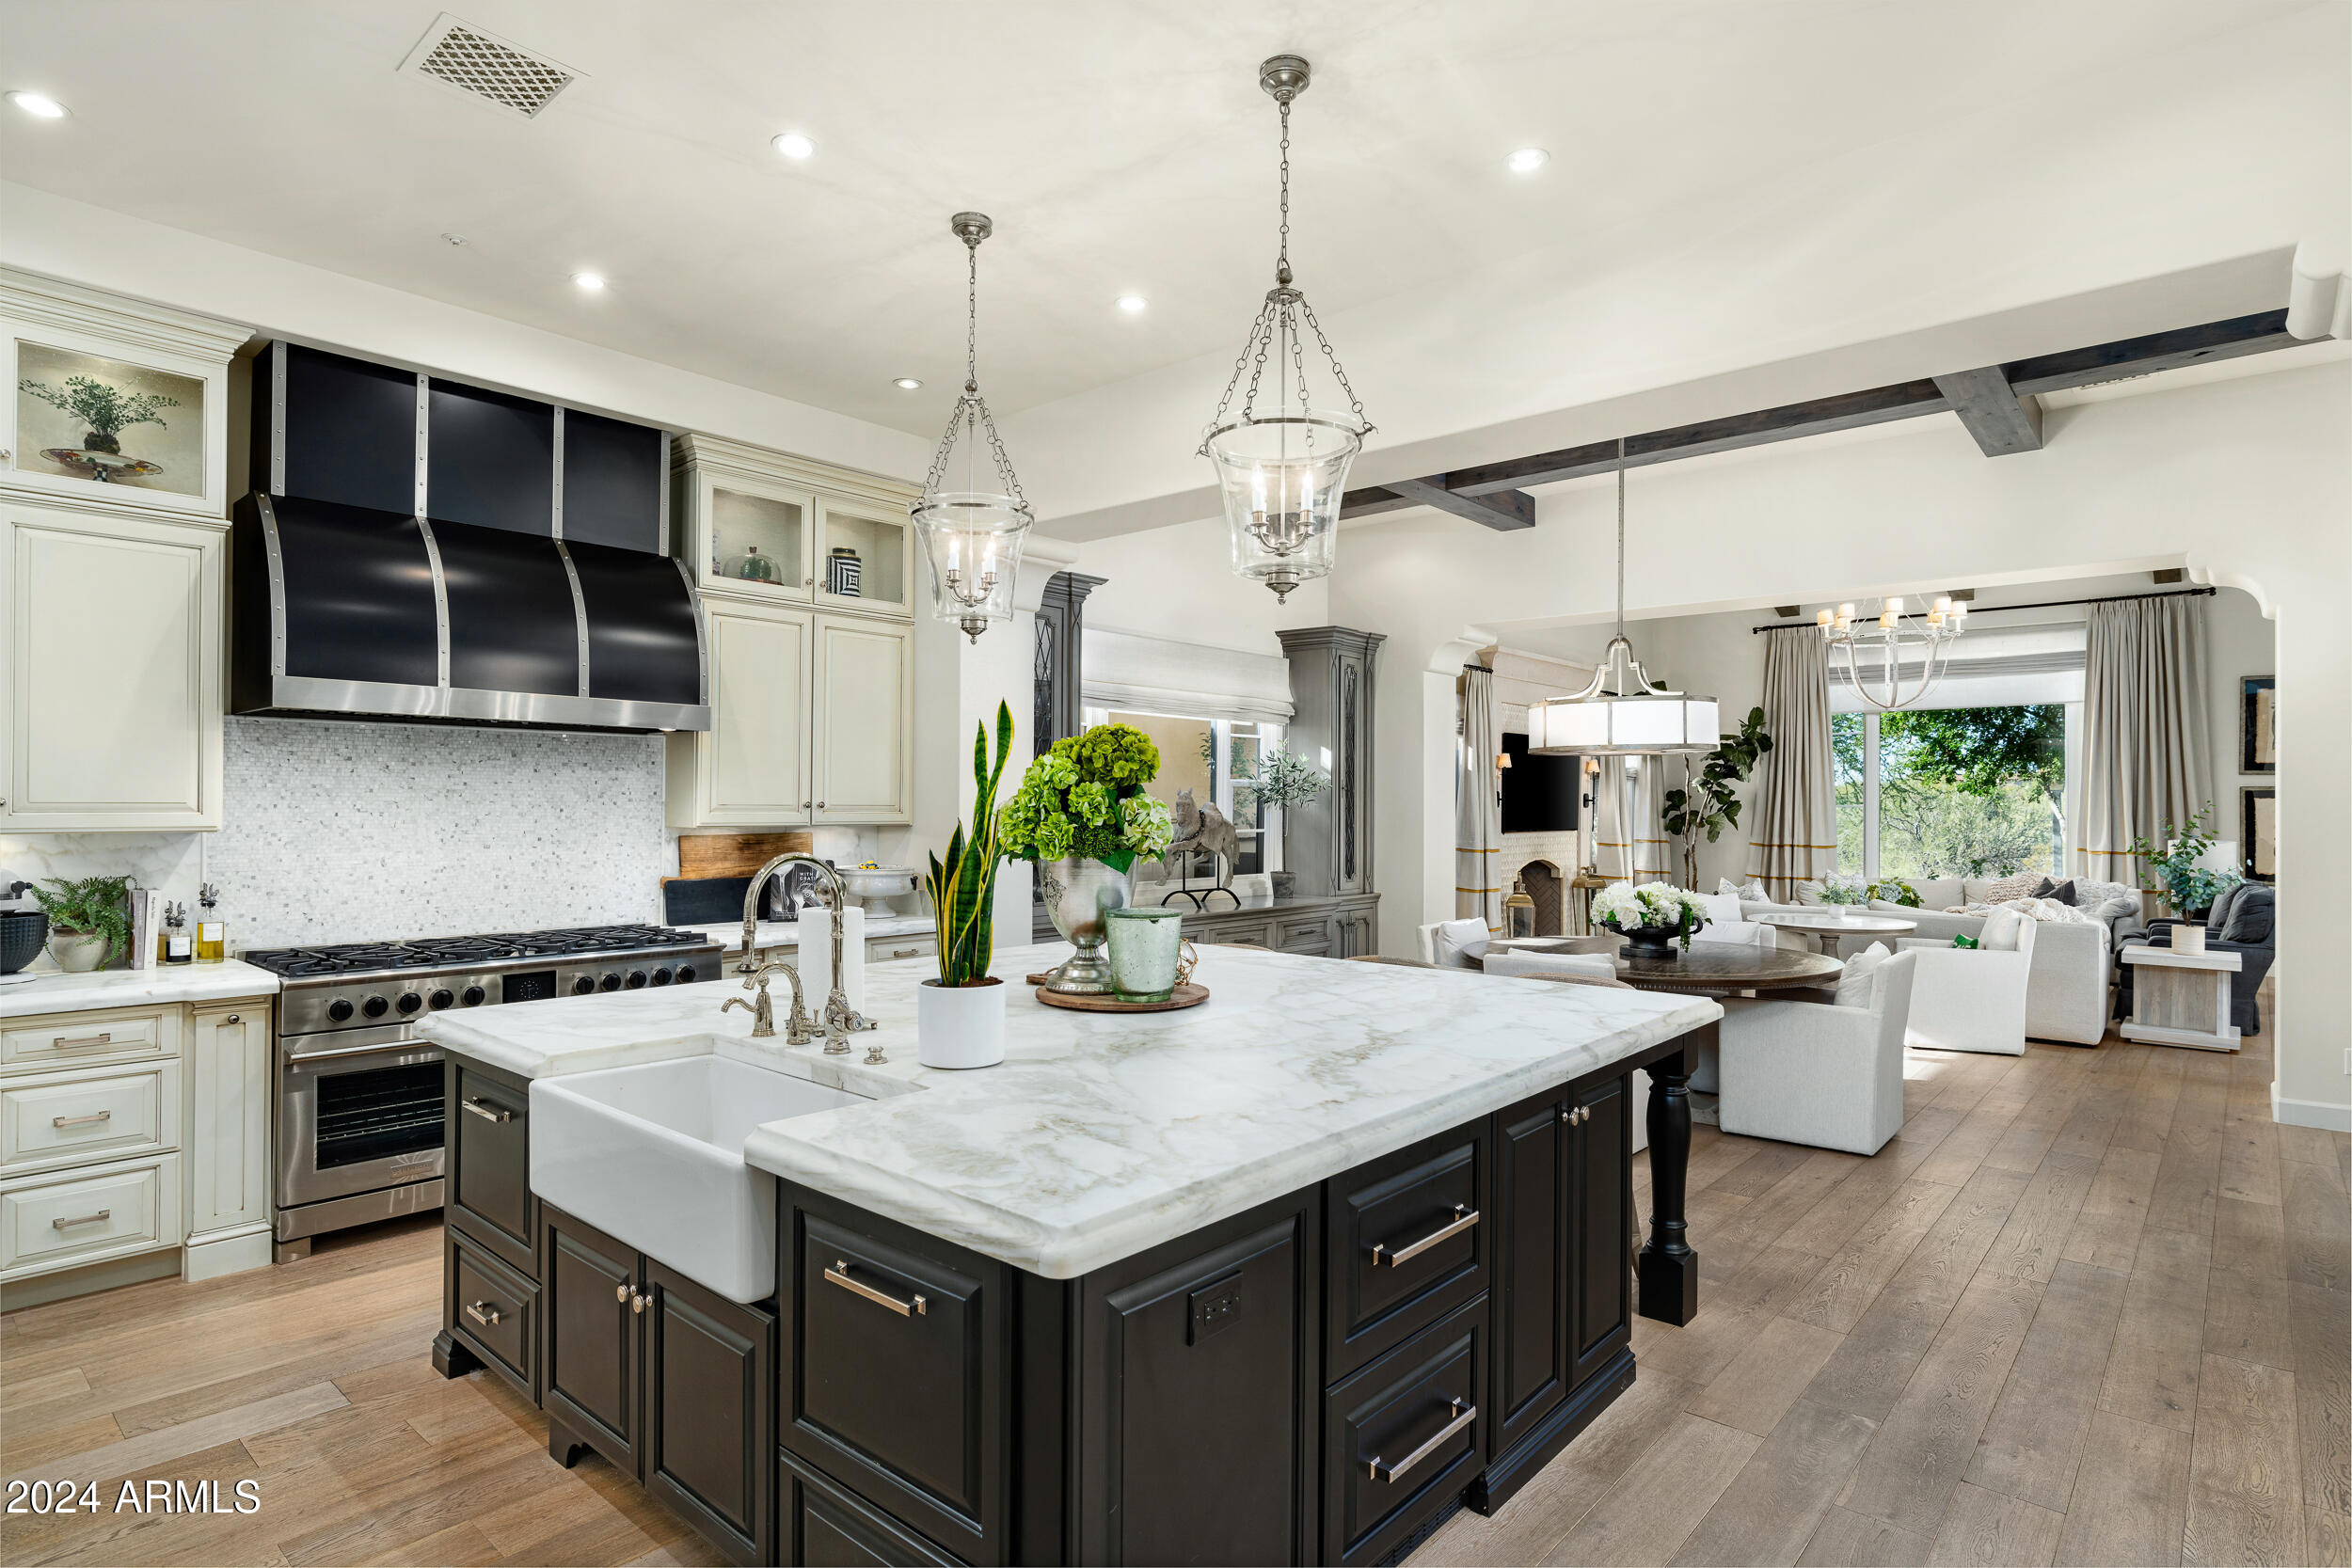
Prime location in exclusive Silverleaf!  Located in the desirable Horseshoe Canyon gate, this stunning property is located just blocks from the clubhouse and guard gate, with easy access to all the neighborhood parks, sidewalks and trails. This 4766 sf Ranch Hacienda-style home is primarily situated on one level, with all but one bedroom on main floor.  Move-in ready home with current design-styling and obvious attention to detail. Luxurious, updated interiors feature wide-plank oak flooring, vaulted ceilings, and custom window treatments. The kitchen is well-equipped with a new 60'' range,  built-in coffee maker, and dramatic hood, while a newly added wine wall in the adjacent dining area adds a touch of style. Additional upgrades include Control 4 whole-house automation, an expanded pantry and prep area, and 3 fireplaces. Each guest bathroom offers unique dƩcor, adding character to the home. Elegant primary retreat is bright and inviting, accented by French doors that lead out to the pool. It also includes a designer bathroom with marble flooring and vanity tops plus large walk-In closet that has direct access to laundry room.  The creative floorplan wraps around the center courtyard, but also provides functionality with open concept great room/kitchen, three additional ensuite bedrooms plus an office, flex room  and 3 car garage.  Easy-maintenance outdoor living spaces are found on property, including a charming center courtyard with fireplace, TV, dining area, built in BBQ center and pizza oven. The front courtyard captures McDowell mountain views and features a recently refreshed pool/spool, fireplace, turf and covered space.  Silverleaf is known for its timeless architecture, manicured parks,  guard-gated privacy, award-winning clubhouse and private golf experience. It's picturesque setting against the backdrop of the McDowell Mountains is complemented by it's easy access to nearby schools, shopping, dining and the Loop 101.
#6793378

Scottsdale

10255 E DIAMOND RIM Drive

4 Beds

4 Baths

4,766 Sq.Ft.

$4,399,000

MLS#: 6793378
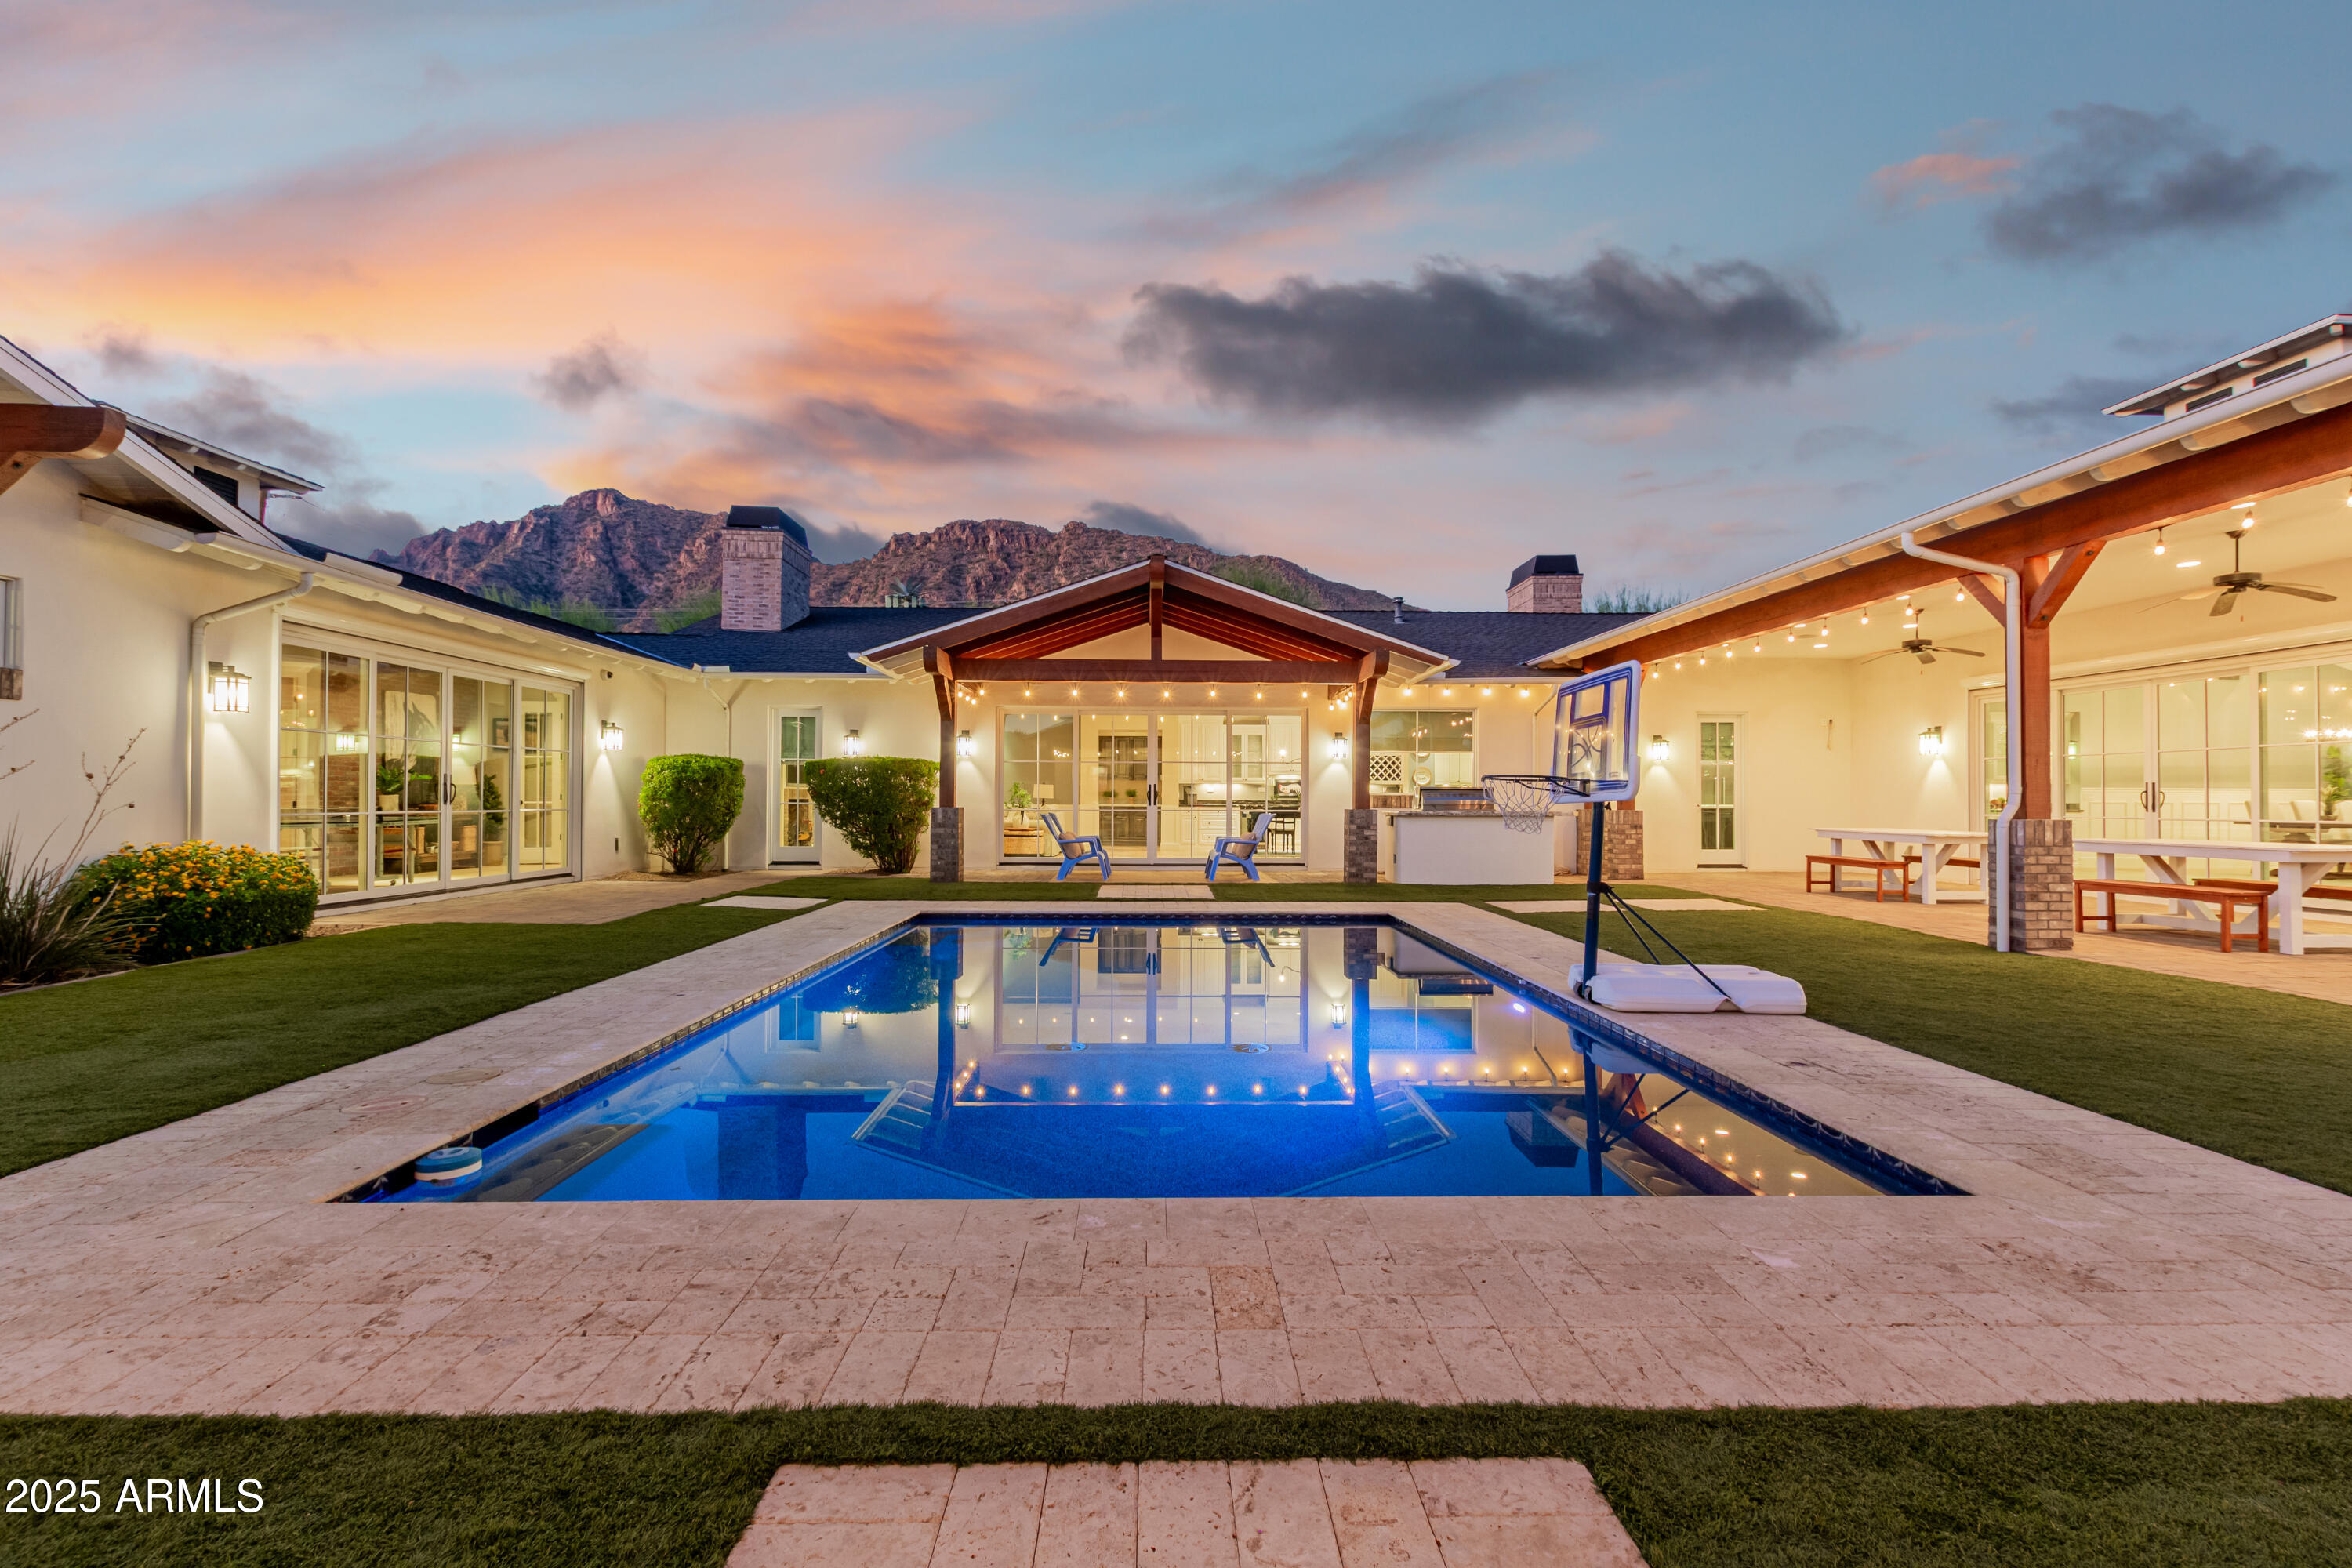
Come see this stunning custom home on approximately a .87 Acre Lot with spectacular Camelback Mountain Views. This 6 bed, 5.5 bath, 5 car garage custom property is not just a luxury property, it is a home. You can have get-togethers with 20+ cars parked on the property with a paver circular driveway and parking in front of main 3 car garage, plus additional side parking behind RV gate that spans the length of the property back to the additional 2 car garage. Plenty of Room for parking an RV, Boat, Toys, and more. Enjoy the lighted ''Sport Court'' and picnic area plus garden areas and room for more in the back if desired. The design of this home surrounds the private pool area and custom brick cabana with 3 sliders all opening into this spectacular outdoor space. The cabana features a built-in gas fireplace, custom brick work and matching wood beams that match the exterior of the home. Enjoy the paver patio areas for entertaining space, birthday parties, and more, plus a nice built in BBQ right off the kitchen area. Or just relax under the ramada with Camelback views as you read your favorite book. As you step inside, you will be greeted by soaring vaulted ceilings, and warm tones throughout the home. The kitchen features Thermador Appliances including 2 dishwashers, 3 ovens including the Gas Range and Wall Oven, built in Microwave, R/O, a huge island, breakfast bar area, a separate wine refer and a beverage refer, with space for your favorite coffee and tea bar. Enjoy custom stone/marble throughout the home including kitchen, baths and baths flooring. There is a separate living room and formal dining area, plus a large family room off the kitchen, plus a separate game and media room for entertaining as well. The master suite features its own custom gas brick fireplace, marbled decking for oversized tub area, walk in shower, his and her vanities, and his and hers walk-in closets. 4 additional bedrooms have their own on-suite baths as well for kids and guests. The 6th bedroom or office is conveniently located in the home. There is also a built in fenced dog area with turf. This home includes two tankless water heaters, carbon filtration system and R/O. There is so much to enjoy being located within walking distance of the Phoenician golf resort, about 1.3 miles from Scottsdale Fashion Square and all the restaurants close by, walking distance to Camelback Cholla Trail, and also located in the highly desired Hopi Elementary and Arcadia High school boundaries, while offering lots of private school options close by as well. You are also only 4 miles from the Biltmore and about 5 miles from Sky Harbor Airport for any additional business or travel needs. This property has so much to offer that cannot be summarized in this listing; so come see this stunning well-designed custom property in the heart of Arcadia.
#6944686

Phoenix

4442 N 59TH Place

6 Beds

5 Baths

5,793 Sq.Ft.

$4,399,000

MLS#: 6944686
Price reduced
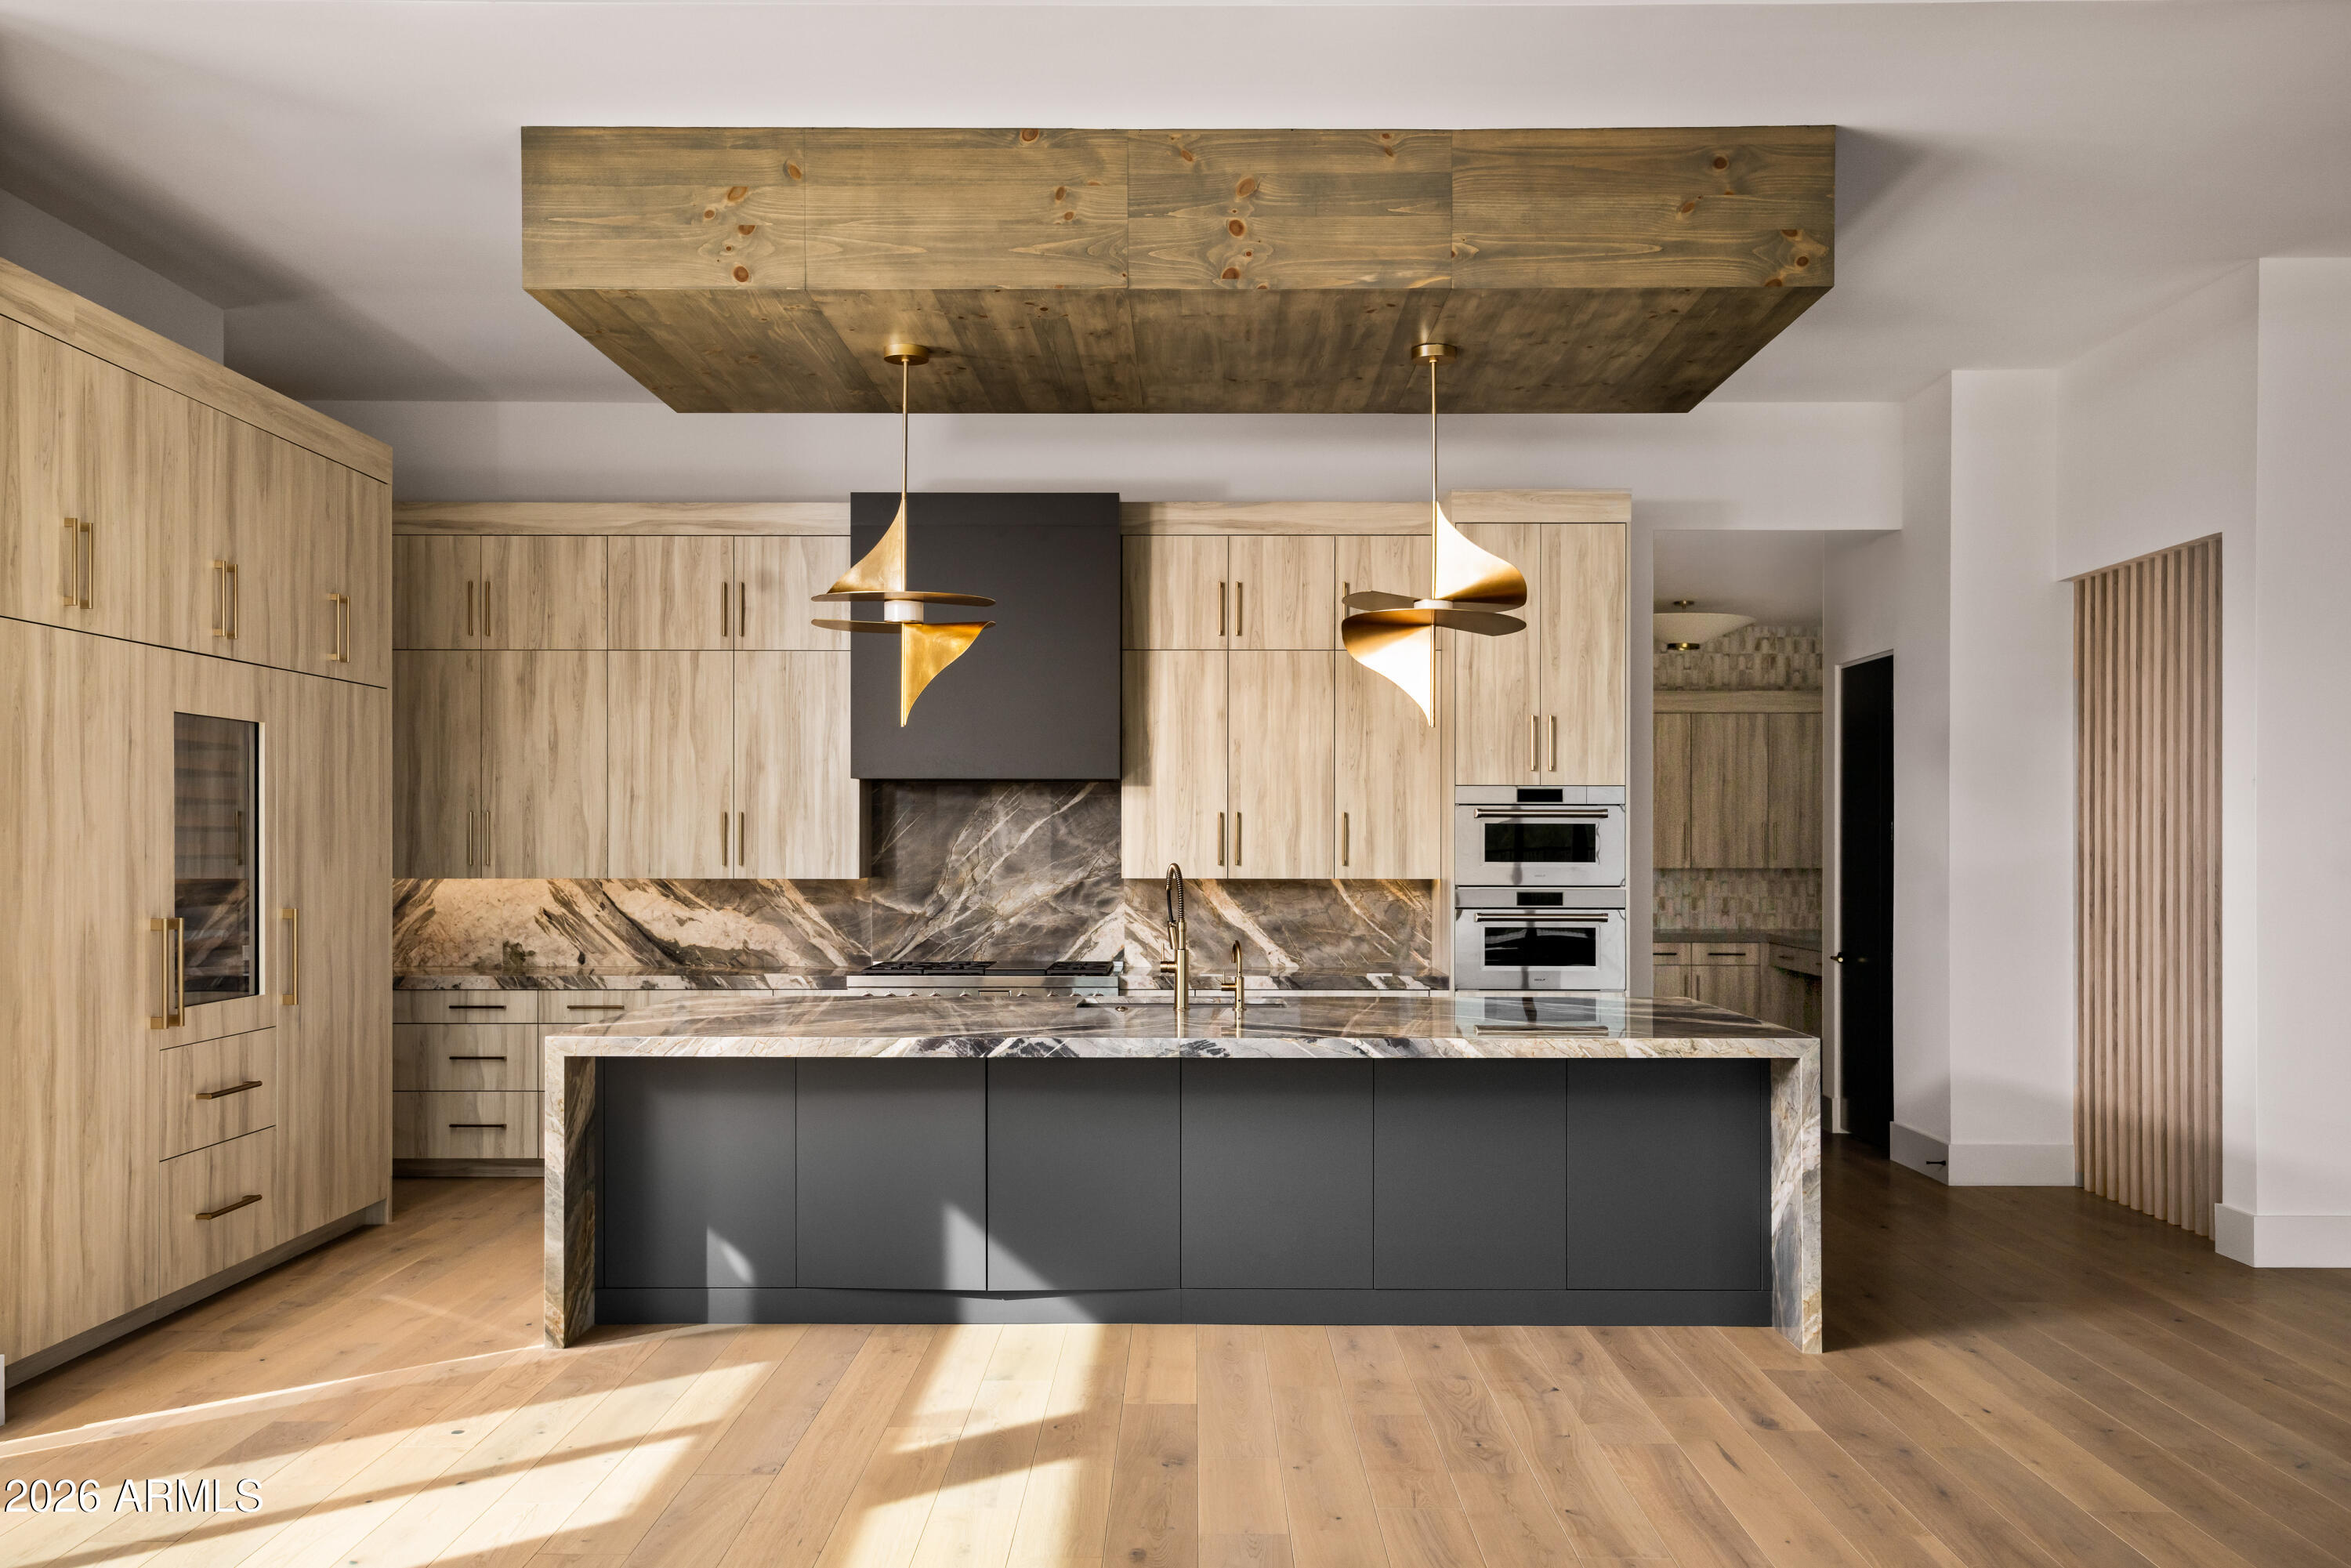
BRAND NEW single level home in exclusive 17 homesite gated community w/all homesites over 1 acre; attached guest casita w/both interior & exterior door; flexible game room w/half bath & 16' sliding glass door to extended covered outdoor living area; family room w/16' sliding glass door, custom niches, beamed ceilings & gas fireplace; glass enclosed study w/built-in shelving/storage; chef's kitchen w/custom cabinetry, waterfall island, 48'' Wolf range/griddle, 30'' Wolf speed oven/30'' Wolf steam oven; Subzero 36'' refrigerator & freezer, 24'' Subzero bev ctr; Wolf 30'' Pro Coffee, Subzero 30'' wine ctr; Wolf 24'' microwave drawer; GE front load w/d, refrigerator & cabs/sink at utility; pool & spa, bocce court, pickleball court, metal fire pit, covered kitchen area w/BBQ; 2x6 CONSTRUCTION
#7000937

Scottsdale

12839 E IRONWOOD Drive

3 Beds

3 Baths

4,510 Sq.Ft.

$4,399,000

MLS#: 7000937
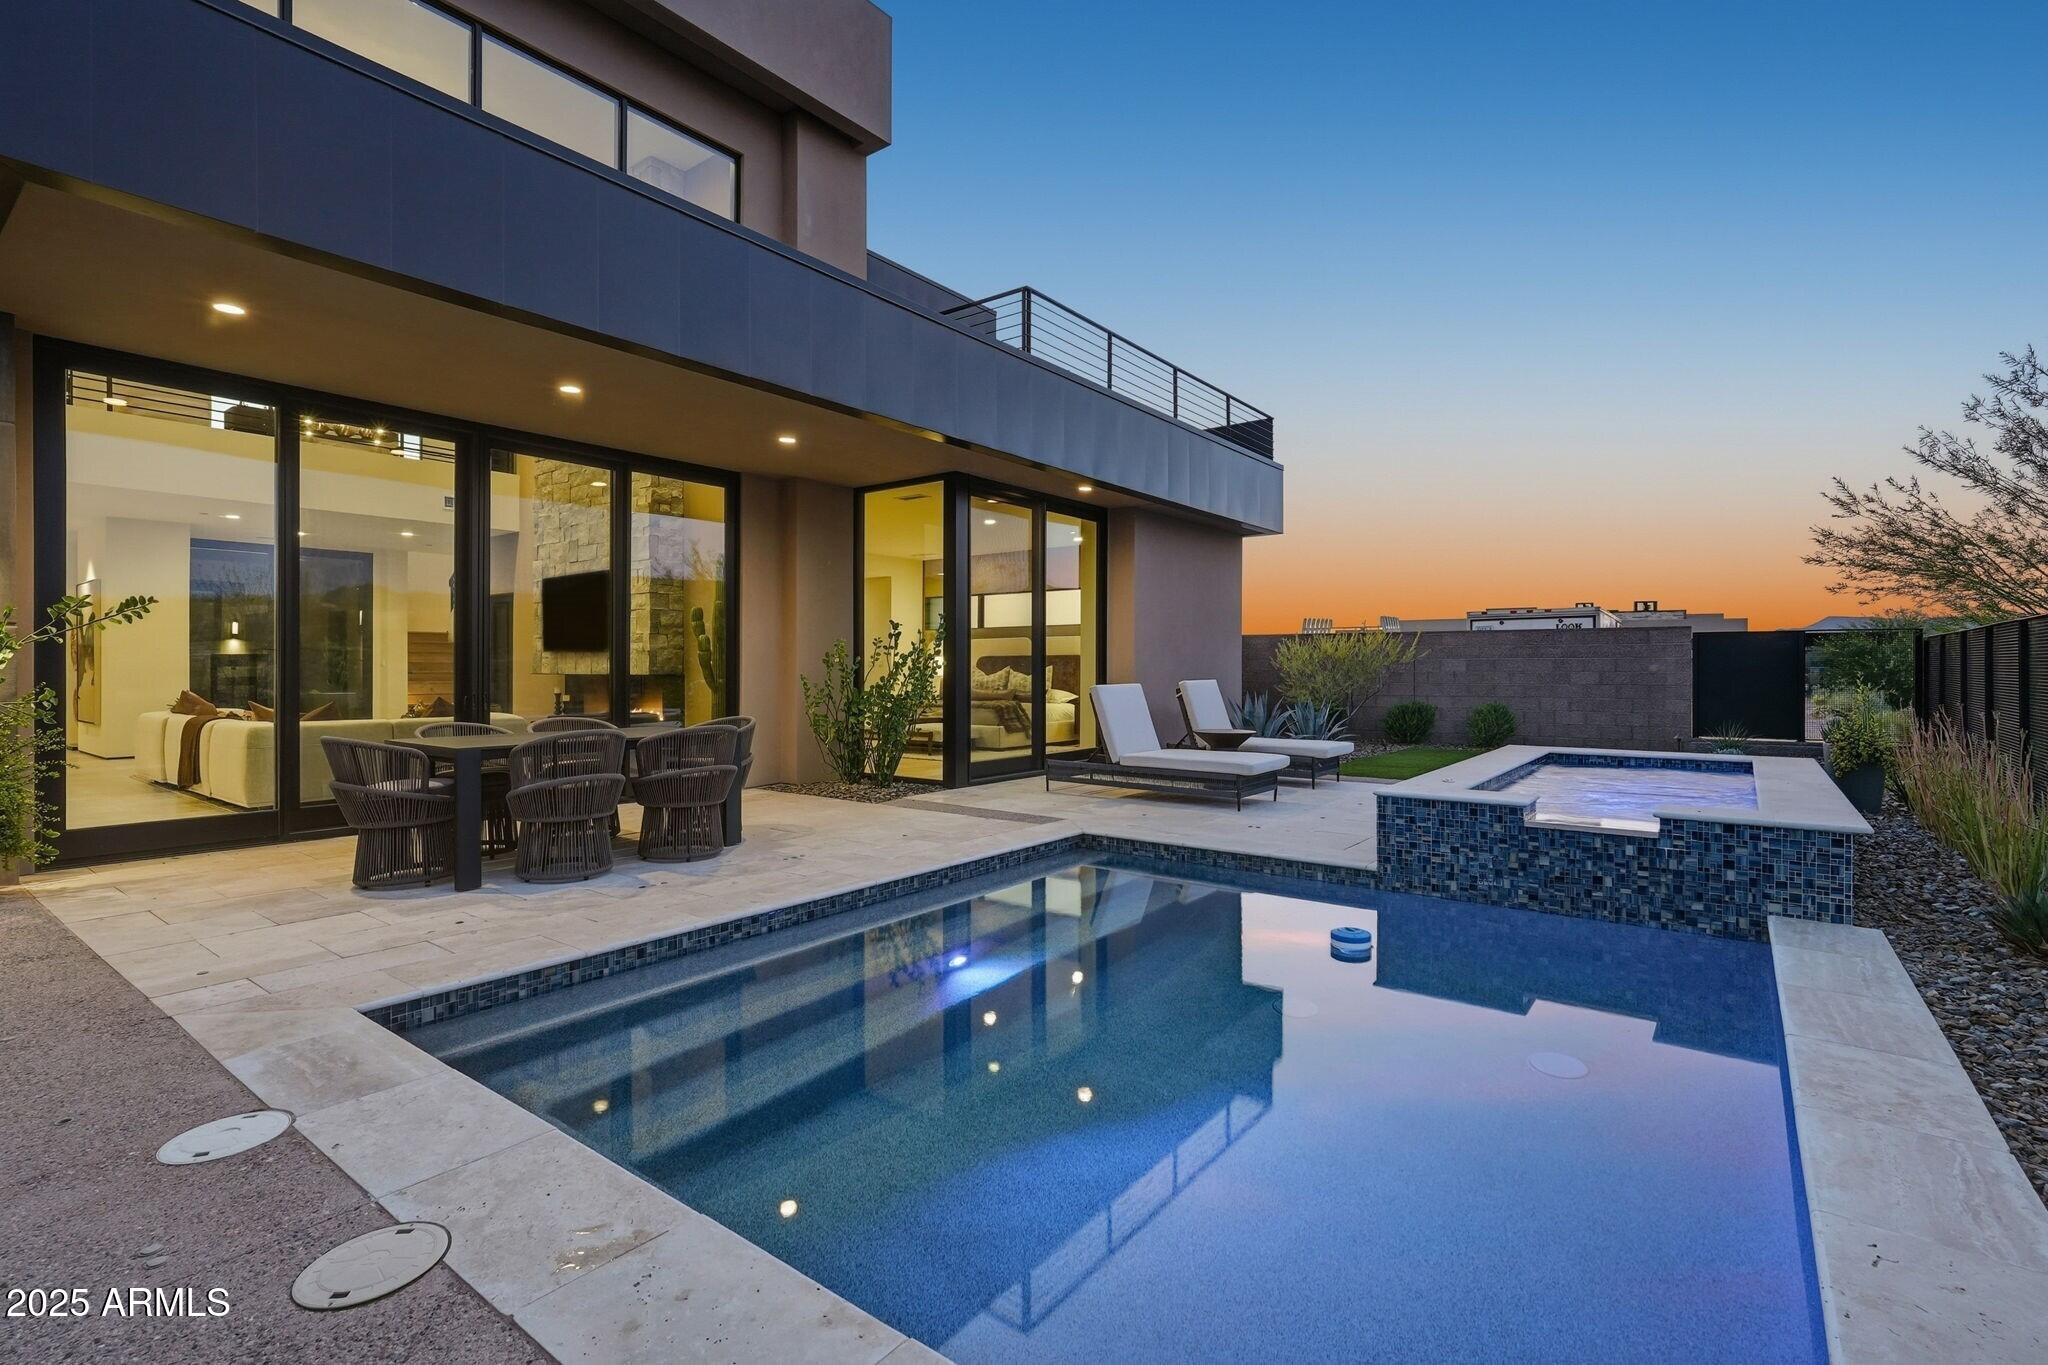
Cactus Cove is a Fully Furnished - turnkey home built by Cullum Homes! Full desert mountain golf membership available! Contemporary luxury residence is located in the 24/7 guard gated, highly desirable community of Seven Desert MountainĀ® This two-story Cactus Cove home features 4 bedrooms, 4 bathrooms and 1 powder room. The front entry is located behind a beautiful gated private courtyard with an elegant glass door entry. Greeted by a gorgeous great room area with soaring ceilings and a floor to ceiling stacked stone fireplace showpiece focal point. The great room flows seamlessly into the kitchen and opens to the covered patio area with a private pool and stunning mountain views! The chef's kitchen features Sub-Zero and Wolf appliances, handcrafted cabinetry, a large center island and walk-in pantry. Five-burner gas cooktop, large walk-in pantry, and lots of storage. Located on the main floor for ease and convenience, sits the gorgeous master suite with a private exit to the backyard. The en-suite master bathroom features a private toilet room, soaking tub, dual vanities, and a walk-in shower. At the end of the master bathroom, you will find a fabulous walk-in closet with built-ins. This spaciously laid out split floor plan offers an additional bedroom with en-suite bath and walk-in closet on the main level. Also featured on this level is an office, formal dining area, and a powder room. On the second level you will find an expansive seating/loft area that you and your guests will certainly enjoy along with a view deck to show off the incredible mountain views. The second floor also includes two additional bedrooms both with en-suite bathrooms and walk-in closets and one offers access to a private deck. Private pool and spa in the back yard along with a steel ramada with a waterfall feature, great for your entertaining needs. Built-in BBQ area as well. Beautifully designed landscaping with a mixture of desert and grass to blend in with the golf course ambiance. Three car garage so one can store the cars plus a golf cart and all the sports toys. Home is equipped with the latest smart-home technology with full house automation available and is energy efficient. Homeowners at Seven Desert MountainĀ® will either become a lifestyle or golf member to the Desert Mountain Club, gaining access to its world-class amenities including the Sonoran Health and Fitness Spa, tennis complex, a plethora of hiking and biking trails, several luxurious clubhouses and restaurants, and additional private golf courses.
#6944316

Scottsdale

37200 N CAVE CREEK Road 1002

4 Beds

4 Baths

4,873 Sq.Ft.

$4,397,200

MLS#: 6944316
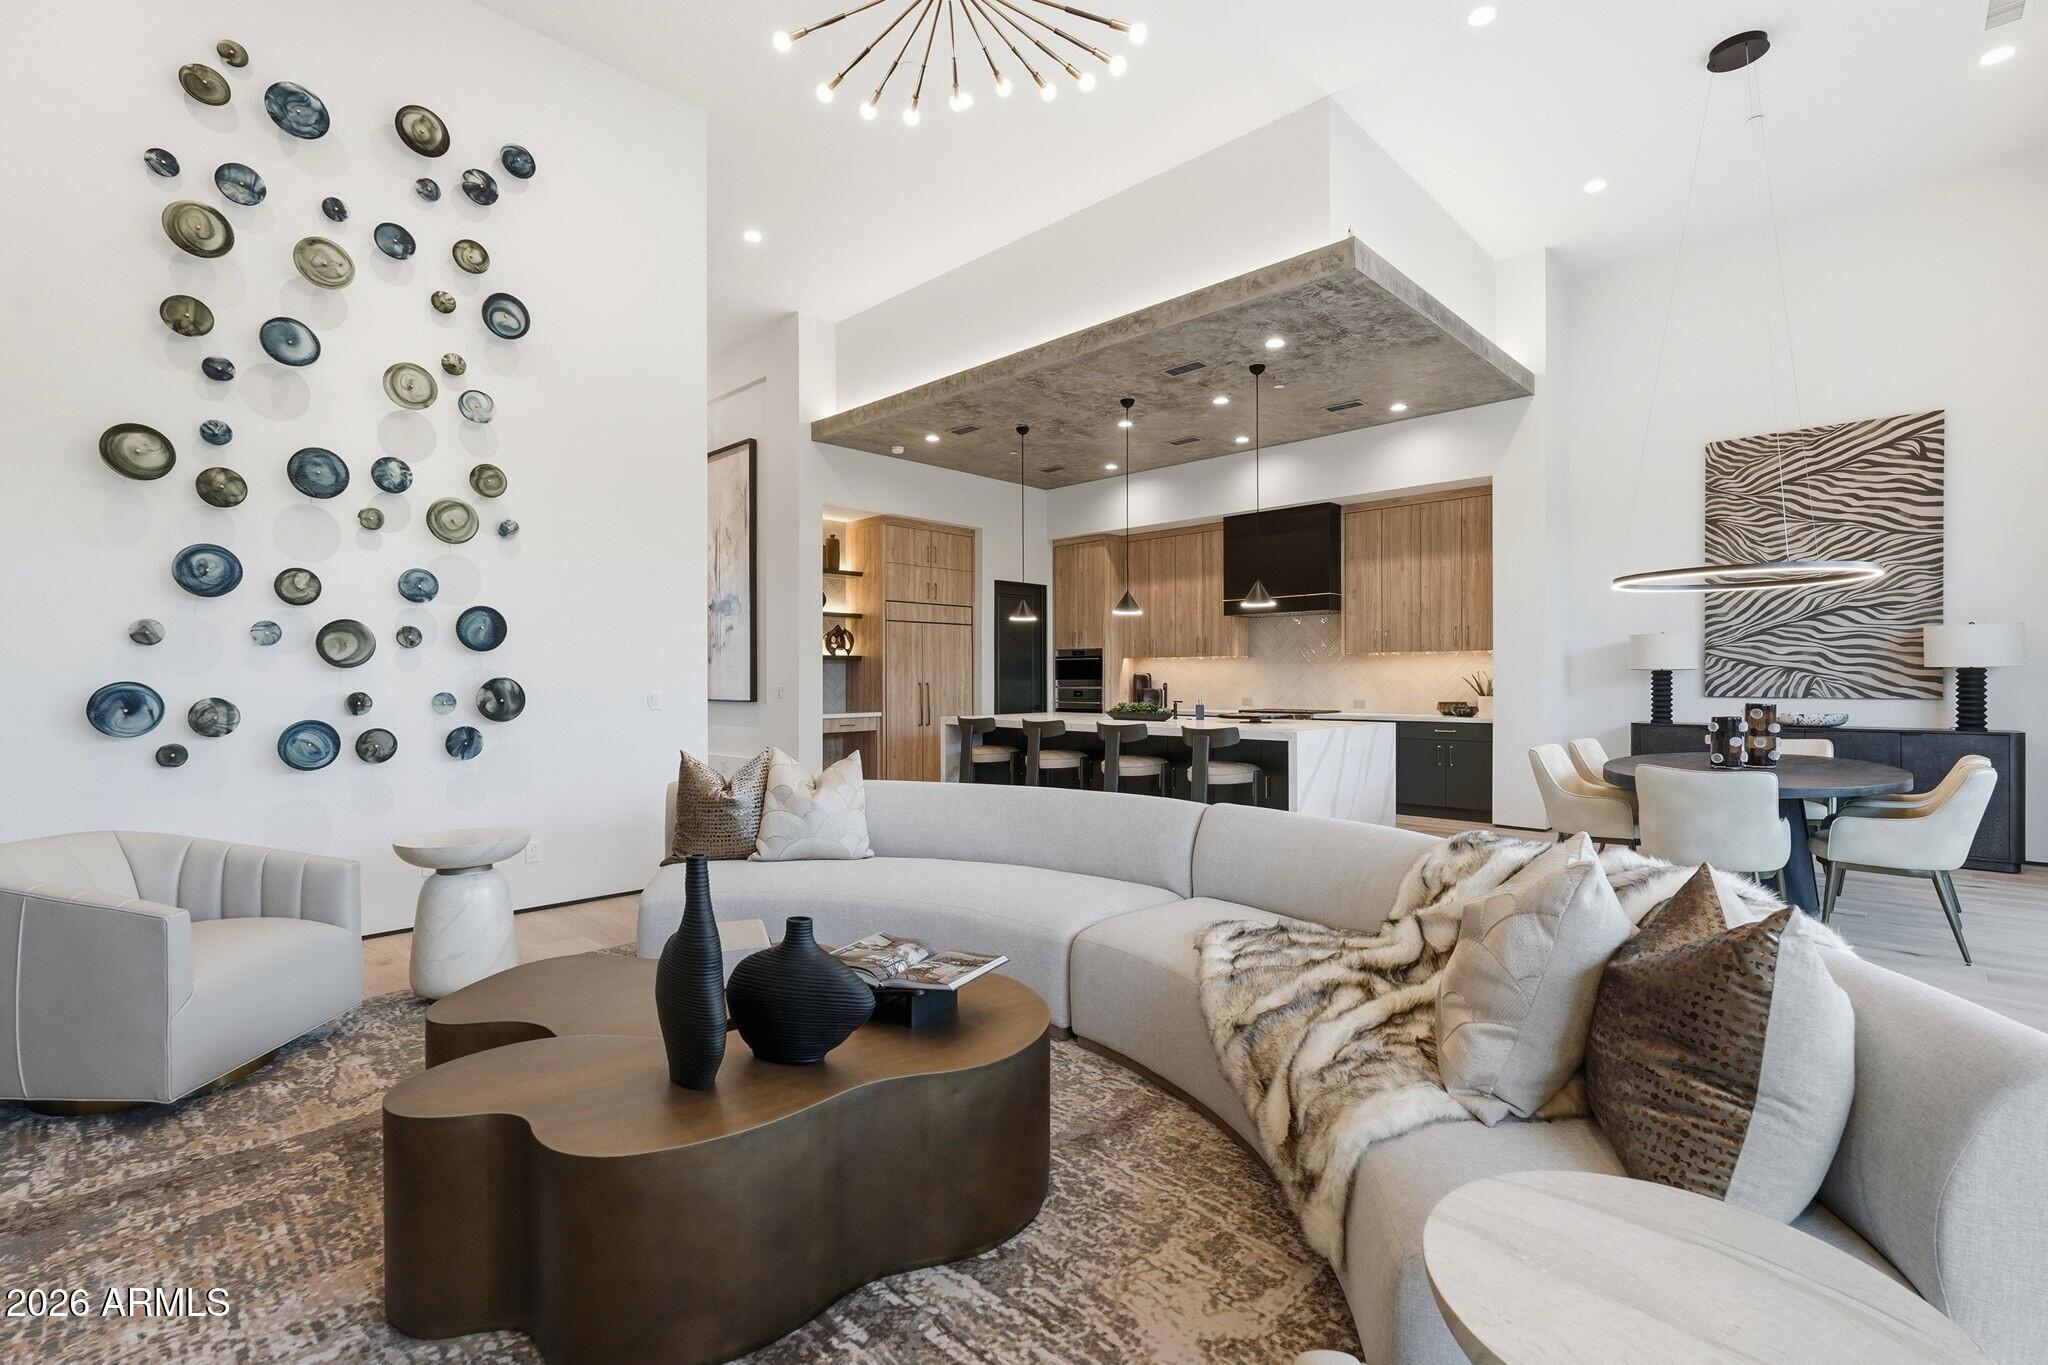
Dusk Ridge is the latest turnkey masterpiece by award-winning builder Cullum Homes, a fully furnished, fully automated new construction residence that seamlessly blends rich wood finishes with blue accents, inspired by the warmth, tranquility, and romance of the evening sky. Thoughtfully curated and professionally furnished by the Cullum Design Team, every space feels inviting, sophisticated, and effortlessly livable from the moment you arrive. Step through a dramatic glass entry into a striking foyer, where a sculptural lighting installation sets an elegant tone. Beyond, the expansive great room unfolds with a breathtaking sightline through the open-concept living spaces to a tranquil backyard water feature, creating an immediate sense of connection between indoors and out. A grand floor-to-ceiling tiled fireplace anchors the great room, adding warmth and architectural presence.
Designed for both everyday living and exceptional entertaining, the chef's kitchen is a statement in contemporary luxury, featuring custom cabinetry, a waterfall-edge quartz island, premium Sub-Zero, Wolf, and Cove appliances. Paneled appliances, and a spacious walk-in pantry that enhances both functionality and clean, modern design.
Soaring 13-foot ceilings create an airy sense of scale throughout the home, while expansive sliding glass doors open to a beautifully landscaped backyard complete with a covered patio, built-in BBQ, tranquil water feature, and low-maintenance landscaping, an ideal setting for effortless Arizona indoor-outdoor living. Perfectly positioned with desirable north/south exposure, the home is designed to maximize natural light while providing year-round comfort.
Each bedroom is thoughtfully separated for privacy and features its own en-suite bath, creating comfortable accommodations for family and guests alike. The luxurious primary suite opens directly to the backyard through oversized sliding glass doors and features a private outdoor sitting area centered around a cozy fire pit, an inviting retreat for relaxing under the stars or unwinding on cool desert evenings. Its spa-inspired bath offers dual vanities, a steam shower, a freestanding soaking tub, and refined designer finishes that evoke the ambiance of a five-star resort.
Additional highlights include a sophisticated powder room, a serene private office designed for focus and productivity, and a light-filled laundry room where thoughtful design seamlessly balances beauty and function.
This home sits within a gated enclave of elevated homesites at the base of Camelback Mountain, offering unmatched proximity to The Phoenician and Scottsdale's finest amenities. Which include newly opened Amenities Center with private access to the fitness and movement centers, lounge and gaming areas, and the Olympic-size outdoor pool. The community is guard-gated 24/7 for privacy and security.
This is a lifestyle here at Ascent at the Phoenician, are you ready for it? Come see this Turn-key Furnished Home!
#7052545

Scottsdale

5141 N ASCENT Drive

3 Beds

3 Baths

3,320 Sq.Ft.

$4,396,260

MLS#: 7052545
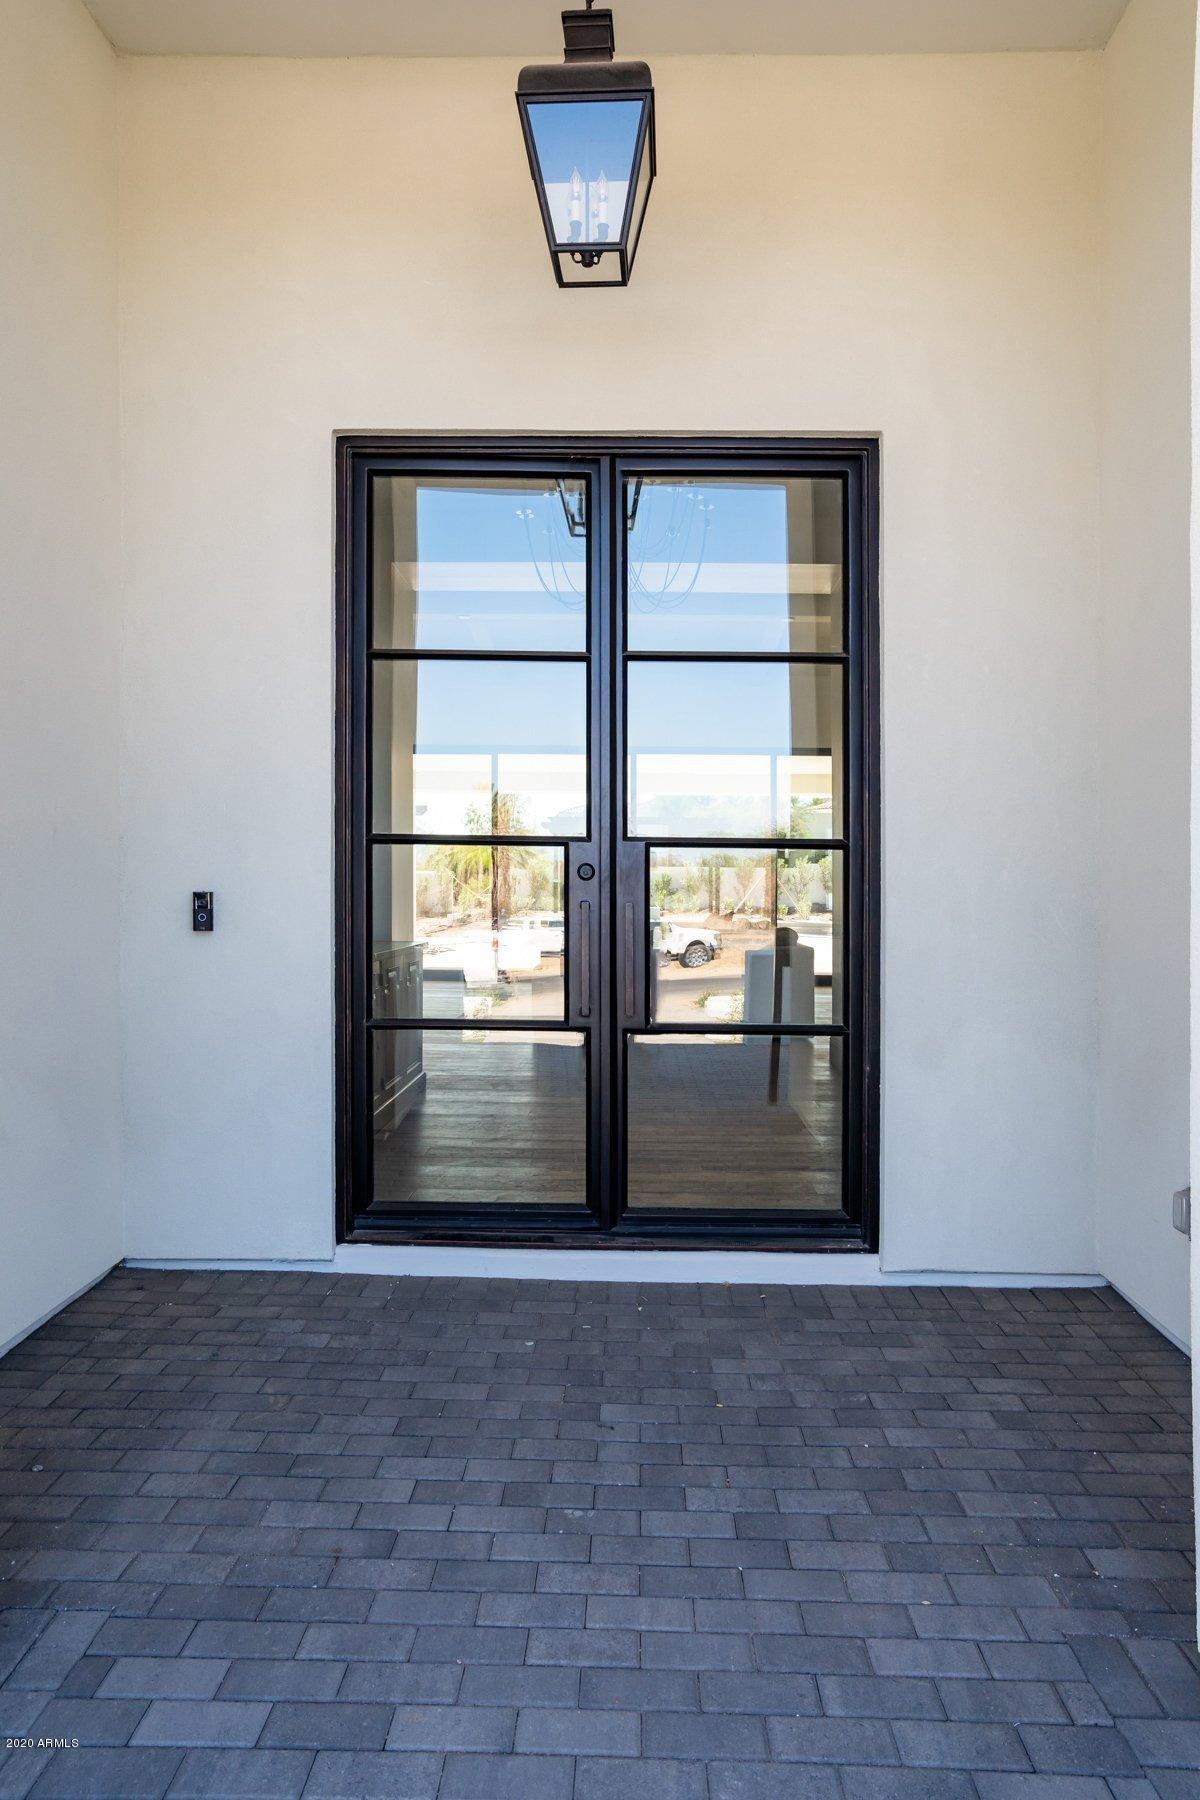
Luxury Paradise Valley New Build! Stunning Views, expansive indoor/outdoor living, chef's kitchen, luxury finishes right in the heart of PV! Lush Acre Lot on a quiet cul-de-sac! Top of the line Custom Chef's Kitchen & Butler's Pantry featuring Waterworks plumbing, Sub-Zero & Wolf Professional grade appliances! White Oak Rift Sawn inset Kitchen Cabinetry & Calcatta Belgia Marble! Beverage & Coffee Bar! Custom Bar built into the Butler's Pantry! Luxury Designer Lighting throughout! 8'' European White Oak Flooring! Laundry Room outfitted w/ a dog wash! Guest Suite & Kitchen w/ exterior entry! Expansive sliding glass door systems! Bonus room with a pool bath! Designer tile t/o each custom bathrm, Waterworks & Brizo fittings! Electric Car charging station 2 Tankless Hot Water Heaters. Foam insulation t/o exterior & under roof, including garages & all interior walls. 5/8" drywall. Highly Energy Efficient Home w/ minimal air loss. Wood clad Jeldwen Windows. Rack security system w/ LUMA security camera DVR & 6 working cameras in place. System is wired for an additional 2 cameras. Audio Visual features Luitron home lighting control system. Rack system is a RTI (remote technologies Inc. processor). Pentair wireless system for pool! Network router w/ WAP routers t/o home. All TV outlets are wired to rack system for hidden storage of TV gear and boxes. Outlets t/o w/ built in USB ports for charging convenience.
#6112259

Paradise Valley

4851 E ORCHID Lane

5 Beds

None Baths

6,685 Sq.Ft.

$4,396,000

MLS#: 6112259

* Listings identified with the FMLS IDX logo come from FMLS and are held by brokerage firms other than the owner of this website. The listing brokerage is identified in any listing details. Information is deemed reliable but is not guaranteed. If you believe any FMLS listing contains material that infringes your copyrighted work please click here to review our DMCA policy and learn how to submit a takedown request. Ā© 2024. First Multiple Listing Service, Inc.
Fully remodeled cottage dream in Bisbee!

Featured listing

Fully remodeled cottage dream in Bisbee!

Browse Properties

Categories

Homes Tailored to Your Lifestyle

Buyers Guide

Buying a home is one of the most exciting milestones of your life.

View more

Sellers Guide

Putting your home on the market can be a stressful process, especially when you don’t know what to expect.

View more

Market report

With just a few clicks, you'll gain instant access to valuable insights about the real estate market, including trends, property values, and community analytics.

View more

Home value

Unlike automated valuations, our hands-on review will provide a comprehensive opinion of your home’s value while considering important interior elements and other location intangible factors that machine algorithms so often miss.

View more

Buyers resources

Guides on financing, inspections, and choosing the right Realtor for a smooth home purchase.

Sellers resources

Practical tips on staging, pricing, and preparing your home to attract buyers and maximize your sale.

 - property

Send a message

Message successfully sent.

Reason for contacting?

I agree to receive email communication and understand I can unsubscribe at any time.

I agree to be contacted by The Mandy Gold Team | Haymore Real Estate LLC via call, email, and text for real estate services. To opt out, you can reply 'stop' at any time or reply 'help' for assistance. You can also click the unsubscribe link in the emails. Message and data rates may apply. Message frequency may vary. Privacy Policy

Sign In Sign Out

Virtual Assistant

Would you like to take the next step with this property? We can help you schedule a showing or virtual tour, or send you more details.

Yes, I would like more information.

Thank You for Your Reply, One of Our Agents will contact you as soon as possible

No, maybe later.

Thank you, you can always contact me via email, phone number or through the contact form.

Realhub AI

Lucy - Your AI-Powered Realtor

Update Your Temporary Password

Personalize your search

Enter your email and we'll notify you immediately when new listings match what you're looking for.

or enter email address

Already have an account ? Login here

Continue your home search

I agree to receive communications and understand I can unsubscribe at any time.

I agree to be contacted by The Mandy Gold Team | Haymore Real Estate LLC via call, email, and text for real estate services. To opt out, you can reply 'stop' at any time or reply 'help' for assistance. You can also click the unsubscribe link in the emails. Message and data rates may apply. Message frequency may vary. Privacy Policy

Already have an account ? Login here

We use cookies

We use cookies primarily for analytics to enhance your experience. By accepting, you agree to our use of these cookies. You can manage your preferences or learn more about our cookies policy.