Thinking of selling?

Trusted Real Estate Experts in Sierra Vista, Fort Huachuca, Benson, and Bisbee Arizona

  • Nearby me

E-Alert name

Properties

1718048 properties match your criteria

Located within the highly sought-after, guard-gated community of Bellasera, this beautifully updated 4 bedroom | 3.5 bathroom residence with a detached casita offers STUNNING BLACK MOUNTAIN VIEWS, exceptional privacy, and inviting indoor-outdoor living. Backing to NAOS, the property enjoys a peaceful setting with beautifully landscaped grounds and unobstructed views. Thoughtful updates throughout include updated flooring, plantation shutters, designer lighting, and a striking floor-to-ceiling tiled gas fireplace. The remodeled kitchen features an oversized island, quartz countertops, stainless steel appliances, and a gas cooktop. The spacious primary suite offers direct patio access and a remodeled ensuite bathroom with dual vanities and updated finishes. A versatile game room with built-in cabinetry, bar area, and wine refrigerator provides additional entertaining space, while the detached casita offers a private retreat for guests. Step outside to your own backyard oasis, complete with a heated pool and spa, custom stone waterfall, built-in gas BBQ, and covered patio with electric screens. Extensive landscaping improvements and a newly finished travertine courtyard complete this move-in ready home!
#7100814

Scottsdale

7510 E VISAO Drive

4 Beds

3 Baths

2,719 Sq.Ft.

$1,250,000

MLS#: 7100814

Enjoy spacious living in this 4-bedroom, 3-bath home designed with comfort and flexibility in mind. The oversized primary suite offers a relaxing retreat with generous walk-in closets and a private bath, while three additional bedrooms provide plenty of room for family and guests. Versatile garage options add even more flexibility. Arbor at Madera Highlands features upgraded finishes, gourmet kitchens, and open-concept living, plus established amenities including a pool, playground, and walking trails. Move-in ready with washer, dryer, fridge, and whole-home blinds included!
#22626887

Sahuarita

1469 E Cattle Graze Loop

4 Beds

3 Baths

2,907 Sq.Ft.

$550,000

MLS#: 22626887

Build-ready vacant infill lot in Cholla Acres. No HOA! Prime North Phoenix location near moon valley and down town Phoenix. Quick access to SR-51 and Loop 101 for efficient valley wide travel.
#7102737

Phoenix

12638 N 20th Street -

None Beds

None Baths

0.13 acres

$109,000

MLS#: 7102737

Located in a convenient Midtown Tucson neighborhood, this updated 604-square-foot 1 Bed 1 Bath single-family home offers modern comfort and functional living in a bright, low-maintenance design. The light-filled interior features central air conditioning and central heating for year-round climate control, while the main living room is enhanced by dual ceiling fans. The refreshed kitchen showcases newly painted soft green cabinets, granite countertops, and sleek stainless steel appliances. Updated fixtures and new windows throughout bring a fresh, modern touch to every room. Enjoy the ultimate convenience of an included washer and dryer, alongside hassle-free off-street parking. Step outside to relax or entertain in your large private fenced yard. Dogs are considered on a case-by-case basis though please note that cats are not permitted. This home is offered to NON-SMOKING tenants only.
#22626886

Tucson

3625 E Bellevue Street 1

1 Beds

1 Baths

604 Sq.Ft.

$1,100

MLS#: 22626886

Located in Continental Ranch, this home features Four bedrooms, two baths, 1,700 sq ft, and a flagstone patio with a gazebo and solar shade screens, so the sun stays outside where it belongs. Inside, tile flooring keeps things cool, and the kitchen island and pantry keep the snacks organized. Reverse osmosis water means your ice cubes finally taste like something. Two-car garage for the cars, or the ''I might need this someday'' collection. Hop on the Huckleberry Loop for a walk or ride, then cool off at one of two community pools. Parks, ball fields, and a playground are close by, along with shopping, schools, entertainment, and quick freeway access. Plan the party at the Community Center and skip the cleanup at your place. Come see it in person.
#22626919

Tucson

9291 N Indian Summer Drive

4 Beds

2 Baths

1,700 Sq.Ft.

$380,000

MLS#: 22626919

Exceptionally well kept home built in 2022 with great views and privacy. This home has been meticulously maintained and enjoys fresh paint, new carpeting scheduled to be installed first week of April and many more updates. The exterior has covered carport for up to 4 vehicles plus an additional workshop/storage shed wired with lights and outlets that includes a 30 amp with 220 for a welder. Additionally, an extra 200 AMP service panel for 50 and 30AMP RV outlets is available for your Recreational vehicles. Extra interior features include ceiling fans throughout, double vanity in the master bedroom along with a beautiful garden tub with separate shower, and split floor plan for privacy in the main living area. This home must be seen in person to appreciate!
#22626948

Tucson

13537 W Manville Road

3 Beds

2 Baths

1,568 Sq.Ft.

$259,500

MLS#: 22626948

This gorgeous single-story home awaits you on a desirable corner lot! Discover the bright and inviting living areas designed with comfort in mind, featuring tile flooring, contemporary lighting, and a neutral palette that creates a comfortable atmosphere. The impeccable kitchen displays wood cabinetry with crown molding finishes, tile backsplash, tiled countertops, and stainless steel appliances. The main suite is a true retreat, offering a nice closet space and a bathroom with double sinks for added comfort. Out back, you'll have plenty of space for entertaining and relaxation, including a covered patio perfect for outdoor dining, a relaxing spa, and a sparkling pool to enjoy sunny days! What are you waiting for? Come see it before it's too late! AGENT/OWNER
#22626978

Tucson

6902 E Calle Neptuno

3 Beds

2 Baths

1,600 Sq.Ft.

$329,000

MLS#: 22626978

Located on LEASED land in the desirable Tucson Meadows 55+ community, this beautifully maintained 1999 manufactured home offers 2 bedrooms, 2 bathrooms, a split floor plan, and a 1 year old A/C leaving you NO stress. Relax on the private balcony with mountain views, enjoy the convenience of a spacious laundry room, a shaded 3-car carport, and a fenced dog run. Tucson Meadows offers an exceptional active-adult lifestyle with a heated pool and spa, clubhouse, fitness center, saunas, game room, picnic areas, private walking and biking streets, RV storage, and access to Rolling Hills Golf Course amenities. A wonderful opportunity to enjoy comfort, community, and convenience! Welcome to your Tucson Home!
#22627006

Tucson

2121 S Pantano Road 108

2 Beds

2 Baths

980 Sq.Ft.

$59,900

MLS#: 22627006

A rare Nance architectural jewel in the heart of Paradise Valley, this extraordinary estate by architect Matt Thomas draws inspiration from Spanish Colonial architecture with an enchanting spirit of San Miguel de Allende, and Old-World Europe. With design contributions from Wiseman & Gale Interiors, Studio Resource, and The Green Room landscaping brilliance, every detail has been completely recreated and thoughtfully curated and hand-selected by the sellers to create a home unlike any other. Spanning 6,452 sq ft, the estate is a celebration of authentic craftsmanship and extraordinary materials sourced from around the world. Breathtaking bóveda ceilings, reclaimed antique terracotta tile from France, 19th-century Belgian firebrick, antique Portuguese cobblestone and French stone sinks. silver leaf create an atmosphere rich in character, warmth, and history. A spectacular bar inspired by New York City's iconic Bemelmans Bar evokes the intimacy and glamour of a bygone era. The estate encompasses 5 bedrooms, 4 full baths, 2 powder rooms, a private office, wine cellar, and detached guest house. The living room features an exposed tongue-and-groove plank ceiling with viga detailing, a Southwestern-style kiva fireplace, and French doors opening to the lush grounds. The formal dining room features coved ceilings and viga detailing and opens to the front courtyard. The inviting kitchen offers a generous island with a second sink, a cozy breakfast nook, and a separate prep kitchen with a full appliance suite, flowing seamlessly into the family room. The primary suite features dual concealed closets with custom cabinetry and center islands, along with separate vanities, private water closets, an oversized shower, and a soaking tub. Beyond the interiors, the grounds unfold as a secluded, resort-like sanctuary, fully reimagined by The Green Room Landscape Architecture. Lush tropical landscaping, majestic palms, an orchard, and intimate courtyards surround a newly constructed custom swimming pool with an antique 19th century water trough from France used as a water feature. A new ramada and pergola, along with multiple custom-crafted fountains and water features, complete this enchanting outdoor retreat. The 1,603 sq ft detached guest house includes a living room, kitchenette, bedroom, bathroom, office with powder room, additional temperature-controlled storage, and a garage. Additional features include an integrated sound system throughout the home and gardens with discreet, invisible in-wall speakers, as well as 4 garage spaces--3 at the main residence with bonus temperature-controlled storage and 1 at the guest house. More than a residence, this is a deeply personal work of art--an extraordinary retreat where Old-World soul, architectural authenticity, and refined luxury converge in one of Paradise Valley's most coveted settings.
#7102698

Paradise Valley

6742 E SAN JUAN Avenue

5 Beds

5 Baths

6,452 Sq.Ft.

$13,000,000

MLS#: 7102698

Tucked down a treelined cobblestone path hidden between iconic Casa Blanca and Wilkinson lies this legacy privately gated custom build by Regal American, reimagined with a comprehensive $15 million-plus architectural, interior design, and landscape transformation in 2026 by Jaimee Rose Interiors and Berghoff Design Group. Spanning 23,417 sq ft with 6 bedrooms, 8 full baths, and 7 half baths, including attached guest quarters, showcases meticulous craftsmanship influenced by European travels including handcrafted plasterwork, rare Italian stone, centuries old olive trees, gym & wellness, indoor & outdoor pickle, underground bunker, and hidden speakeasy. This home must be experienced to understand the singular details with a backdrop panning soaring views of Camelback mountain. Offered fully furnished, the estate presents a thoughtfully curated collection of individually selected and commissioned pieces, including a bespoke Italian marble dining table, antiques sourced from Paris and Milan, and original artwork commissioned for the home. At the heart of the home, custom Officine Gullo kitchens unite timeless Italian craftsmanship with professional-grade culinary capabilities. Bronze countertops complement Italian marble and distinctive Ceppo Sicilia stone, while a fully equipped secondary catering kitchen, walk-in cooler, and freezer support entertaining on any scale. The primary suite is a private sanctuary featuring dual walk-in closets, separate vanities and private water closets, a freestanding soaking tub, expansive shower, private outdoor access, and dedicated laundry. A comprehensive wellness wing offers a private gym, massage and treatment room, red-light sauna, traditional dry sauna, and cold plunge. Additional amenities include a hidden-door speakeasy with wet bar, private soundproofed movie room, office, and thoughtfully designed children's quarters with a dedicated lounge/playroom, art room, and study spaces. The detached recreational barn features a 12-foot television display, HD Golf simulator, indoor sports and pickleball court, state-of-the-art shooting range, and underground concrete bunker/safe room. The attached 1,500 sq ft, two-bedroom guest quarters offer independent living accommodations complete with a private kitchen, laundry, and separate entrance. With sweeping views of Camelback Mountain, Praying Monk, and Mummy Mountain, the estate's grounds have been transformed by Berghoff Design Group. Sculptural 150-year-old olive trees, imported blue cobblestone, antique French horse troughs, meticulously designed gardens, intimate courtyards with a hidden hot tub, and private walking paths create a setting of beauty and seclusion. The outdoor living experience unfolds around a resort-style pool and spa, sculptural Splinterworks waterslide with underground chiller, ramada with firepit and bar, custom-built Piaggio Ape pizza truck imported from Italy, outdoor Officine Gullo kitchen and BBQ facilities, pickleball and sport court, greenhouse, in-ground trampoline, and dedicated pool bath with outdoor shower. The 9-car garage configuration includes a 4-car main garage with EV charger and 5-car secondary garage, with 14-foot clearance accommodating oversized luxury vehicles and Sprinter vans. A dedicated drive-through RV/Sprinter bay adds another dimension of functionality. Sophisticated whole-home automation and discreetly integrated technology are complemented by extensive Deep Sentinel 24/7 live human monitoring surveillance and advanced security infrastructure. Casa Blanca stands in a category of its own.
#7102949

Paradise Valley

5738 N CASA BLANCA Drive

6 Beds

8 Baths

23,417 Sq.Ft.

$55,000,000

MLS#: 7102949
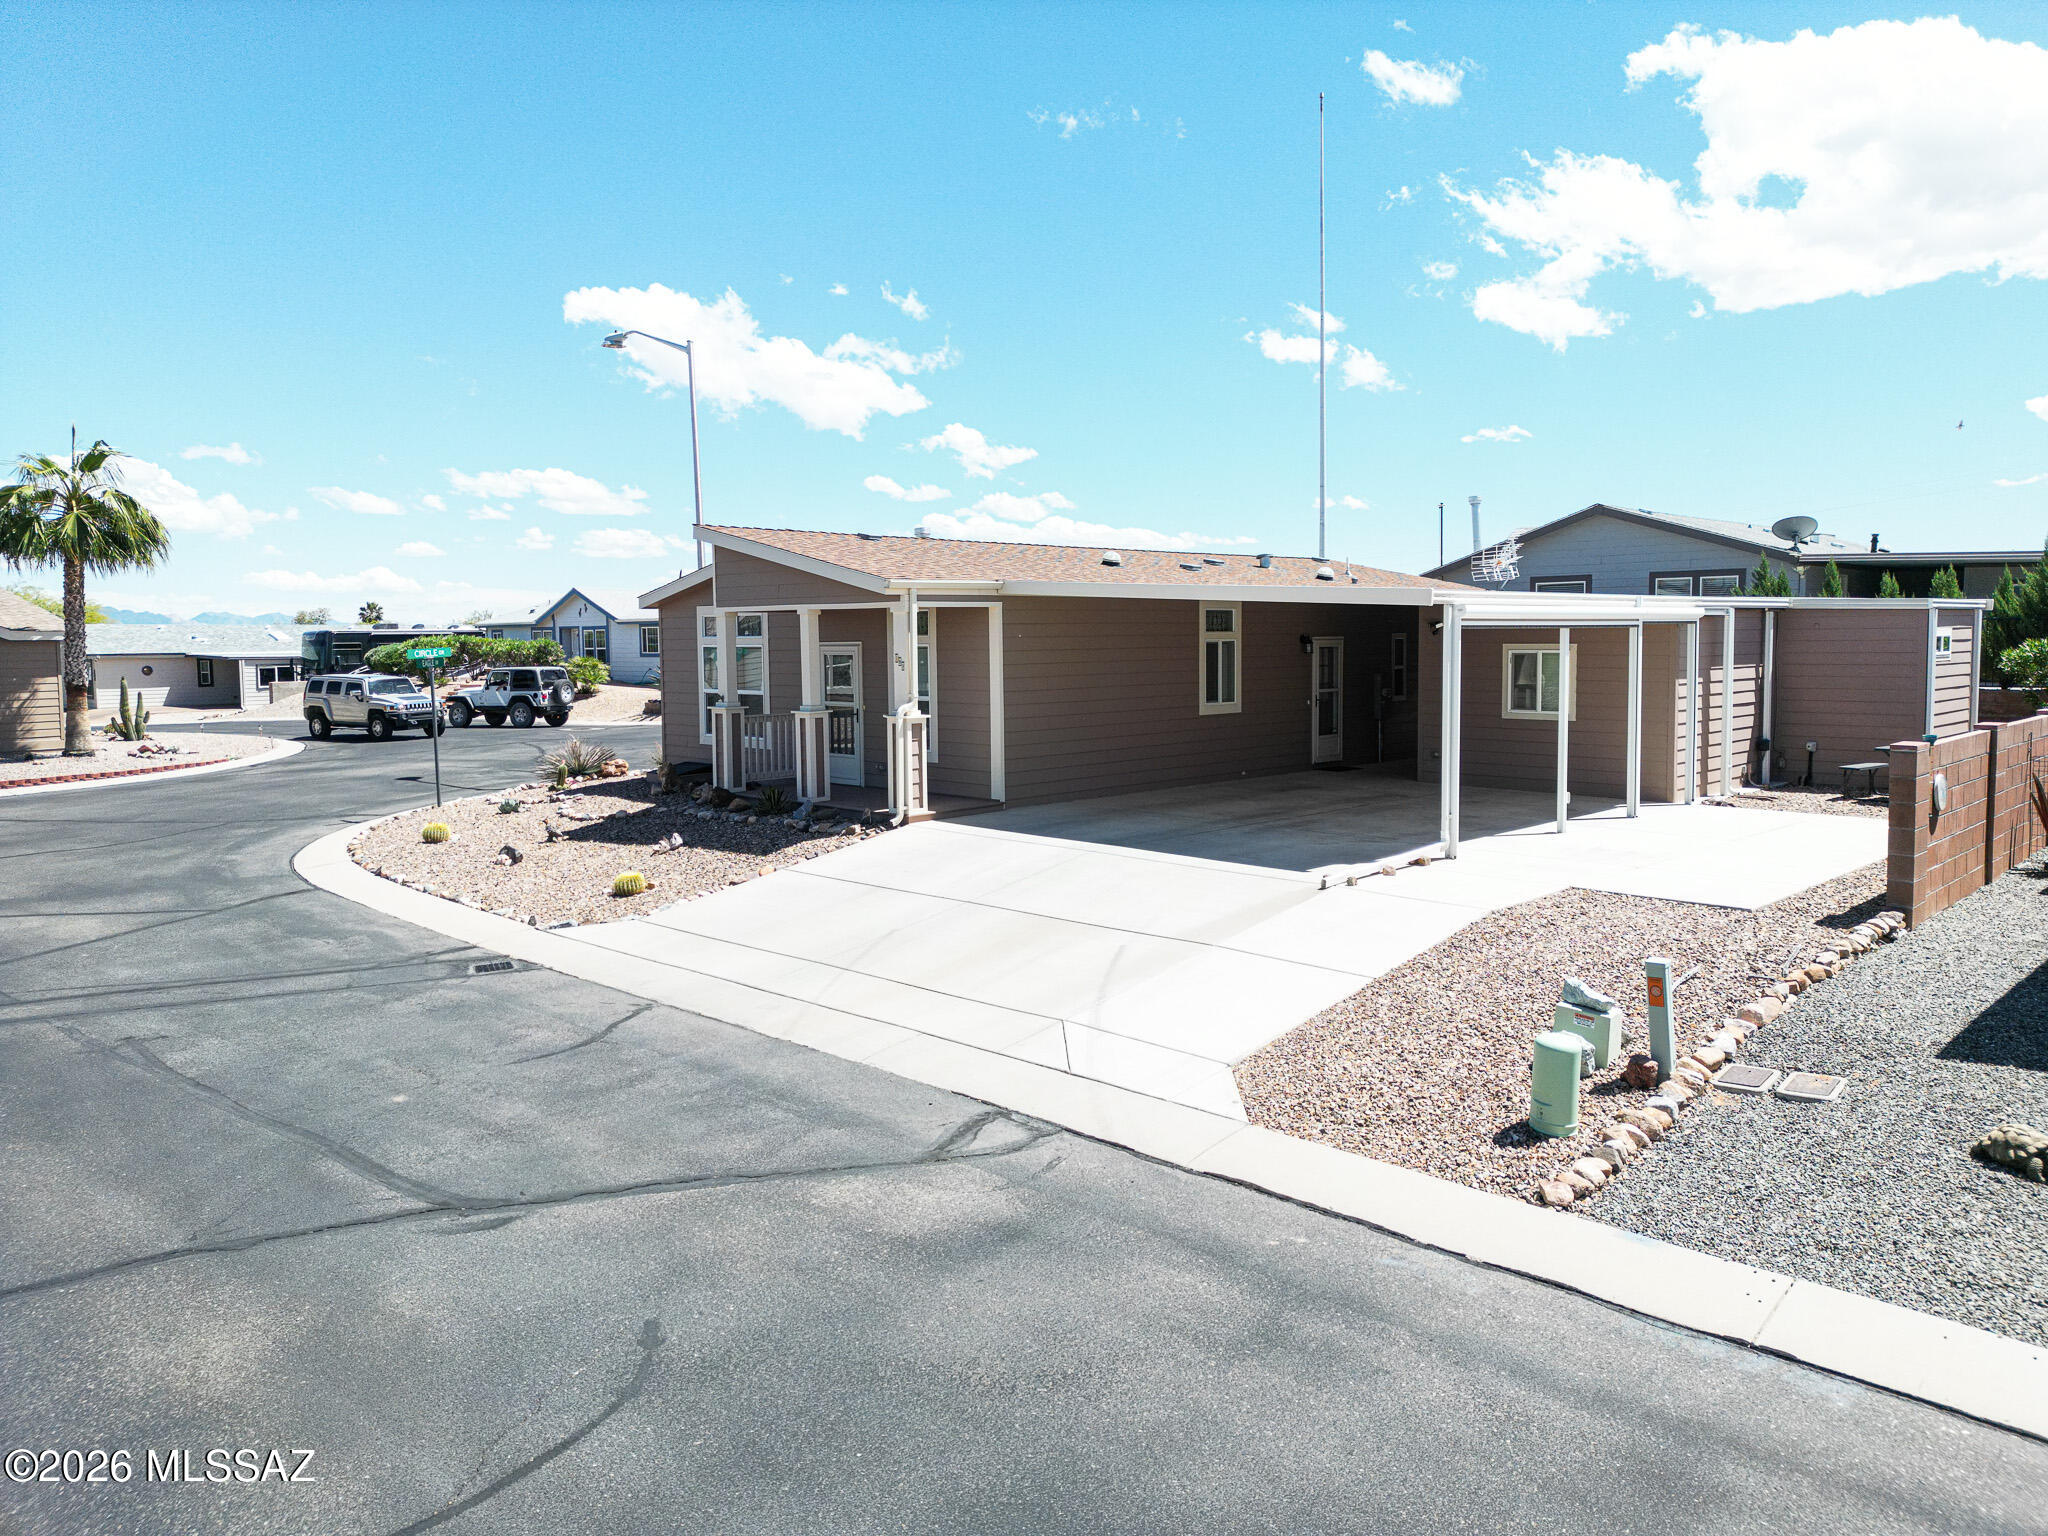
Better then new, with tons of updates and upgrades!  Premium laminate flooring throughout.  Upgraded kitchen, granite counter tops and travertine backsplash and Kraft Maid center island, GE gas range, microwave, refrigerator and Water softener.   Bosch dishwasher.  Charming gas fireplace in living room.  Spa room with large aquatic Whirlpool tub.  Custom workshop with
Shelving. Separate laundry rm with 6' countertop, floor and wall cabinets,
Whirlpool Washer & Dryer and utility sink.   Double wide driveway w/awning & custom Power shades.  RV parking w/electric & water HU.  New HVAC 2022.  On VIEW Corner lot.  In gated55+ RV Resort with all the resort amenities!  WELCOME HOME!
#22609602

Benson

1030 S Barrel Cactus Ridge 108

2 Beds

2 Baths

1,372 Sq.Ft.

$255,000

MLS#: 22609602

All Communications & Negotiations shall be conducted Only through the Seller / Owner. Move-in ready! Built in 2023, this beautifully upgraded home offers a rare turnkey opportunity in Northwest Tucson. The seller is offering the home is partially furnished, making it ideal for a primary residence, seasonal home, or investment property.
Designed with today's lifestyle in mind, the open-concept floor plan features a gourmet kitchen with granite countertops, stainless steel appliances, a gas cooktop, vent hood, and an oversized island overlooking the spacious great room. The split-bedroom layout provides privacy, while the primary suite includes dual vanities, a walk-in shower, generous walk-in closet, and abundant natural light. Enjoy outdoor living with a professionally finished backyard featuring a paver patio, Ramada, artificial turf, and mountain views. Window coverings are already installed, and builder warranty items have been addressed, offering the convenience of a truly move-in-ready home. Additional highlights include a large laundry room, abundant storage, and a 3-car tandem garage.
Located near the community playground and just minutes from I-10, shopping, dining, and the continued growth of the Marana and Oro Valley areas, this home combines convenience with modern living.
The backyard borders Twin Peaks Road, allowing this home to be offered at an exceptional value compared to similar homes in the neighborhood. Built to today's quality construction standards, the interior remains impressively quiet, while the thoughtfully designed outdoor living space provides an inviting place to relax and entertain.
#22626935

Tucson

5566 W Lazy Farm Drive

3 Beds

2 Baths

2,342 Sq.Ft.

$3,750

MLS#: 22626935

Come and see this stunning, freshly remodeled 3-bedroom, 2-bathroom, 2-car garage home situated on a desirable corner lot in the sought-after Glenwilde community of Maricopa! Perfectly positioned directly across the street from the community park and playground, this move-in-ready home offers an ideal location with convenient access to neighborhood amenities, shopping and dining. Pulling up to the home, you are welcomed by a freshly painted exterior, mature low-maintenance landscaping, and fantastic curb appeal. Through the front door, brand-new wood-look flooring spans the main living areas, complemented by plush carpeting in the bedrooms. Continuing through the front sitting room and dining area, you arrive at the stunning, completely remodeled chef's kitchen featuring brand-new white shaker cabinets accented with brushed gold hardware, a contrasting natural wood-tone center island topped with crisp white quartz countertops, upgraded stainless steel appliances, and a custom tiled backsplash. The spacious kitchen flows seamlessly into the family room, creating the perfect space for entertaining family and friends. The desirable split floor plan offers a private primary suite tucked away at the rear of the home, featuring a beautifully remodeled spa-inspired bathroom with a large custom tiled walk-in shower showcasing elegant marble-look tile, a separate soaking tub, dual split natural wood-tone vanities, a private toilet room, convenient linen storage, and two separate walk-in closets. On the opposite side of the family room, you'll find two generously sized secondary bedrooms and a fully remodeled hall bathroom. Step outside to your own private backyard retreat featuring a spacious screened-in patio, perfect for relaxing and enjoying the outdoors, an additional paver patio, and freshly installed artificial turf providing a beautiful, low-maintenance outdoor living space. Additional upgrades include new window coverings, door hardware, ceiling fans, and updated light and plumbing fixtures throughout, giving the entire home a fresh, modern feel. An owned water softening system adds even more value and convenience. Enjoy all that the Glenwilde community has to offer, including community pools, parks, playgrounds, and walking paths. With its premium corner lot location directly across from the neighborhood park, extensive interior upgrades, and beautifully landscaped backyard, this Maricopa gem is truly a must-see!
#7102506

Maricopa

41421 W CIELO Lane

3 Beds

2 Baths

1,805 Sq.Ft.

$339,500

MLS#: 7102506

This 1,270-square-foot Arcadia model in Arizona Traditions offers a spacious great room, split floor plan and extended two-car garage. The fully enclosed backyard features a stuccoed block wall, artificial turf, pavers and easy-care landscaping--an inviting space for relaxing outdoors or spending time with pets.  Set at the back of the home, the primary suite includes plantation shutters, a ceiling fan, walk-in closet, dual sinks, a vanity area and a separate toilet room. The front bedroom provides space for guests, an office or hobbies.  Arizona Traditions amenities include an 18-hole golf course, three heated community pools, a community center with a sports bar, library, billiards, shuffleboard, a softball field and numerous clubs and activities.
#7102148

Surprise

17449 N FAIRWAY Drive

2 Beds

2 Baths

1,270 Sq.Ft.

$319,900

MLS#: 7102148

Price reduced
Unlock the opportunity to build your dream home on this spacious, 8,402 square-foot vacant parcel situated in a desirable single-family home neighborhood. Perfectly positioned, this property offers an ideal canvas for custom construction in a well-established community.
#6970062

Casa Grande

500 N ROOSEVELT Avenue -

None Beds

None Baths

0.19 acres

$70,000

MLS#: 6970062
* Listings identified with the FMLS IDX logo come from FMLS and are held by brokerage firms other than the owner of this website. The listing brokerage is identified in any listing details. Information is deemed reliable but is not guaranteed. If you believe any FMLS listing contains material that infringes your copyrighted work please review our DMCA policy and learn how to submit a takedown request. Ā© 2024. First Multiple Listing Service, Inc.
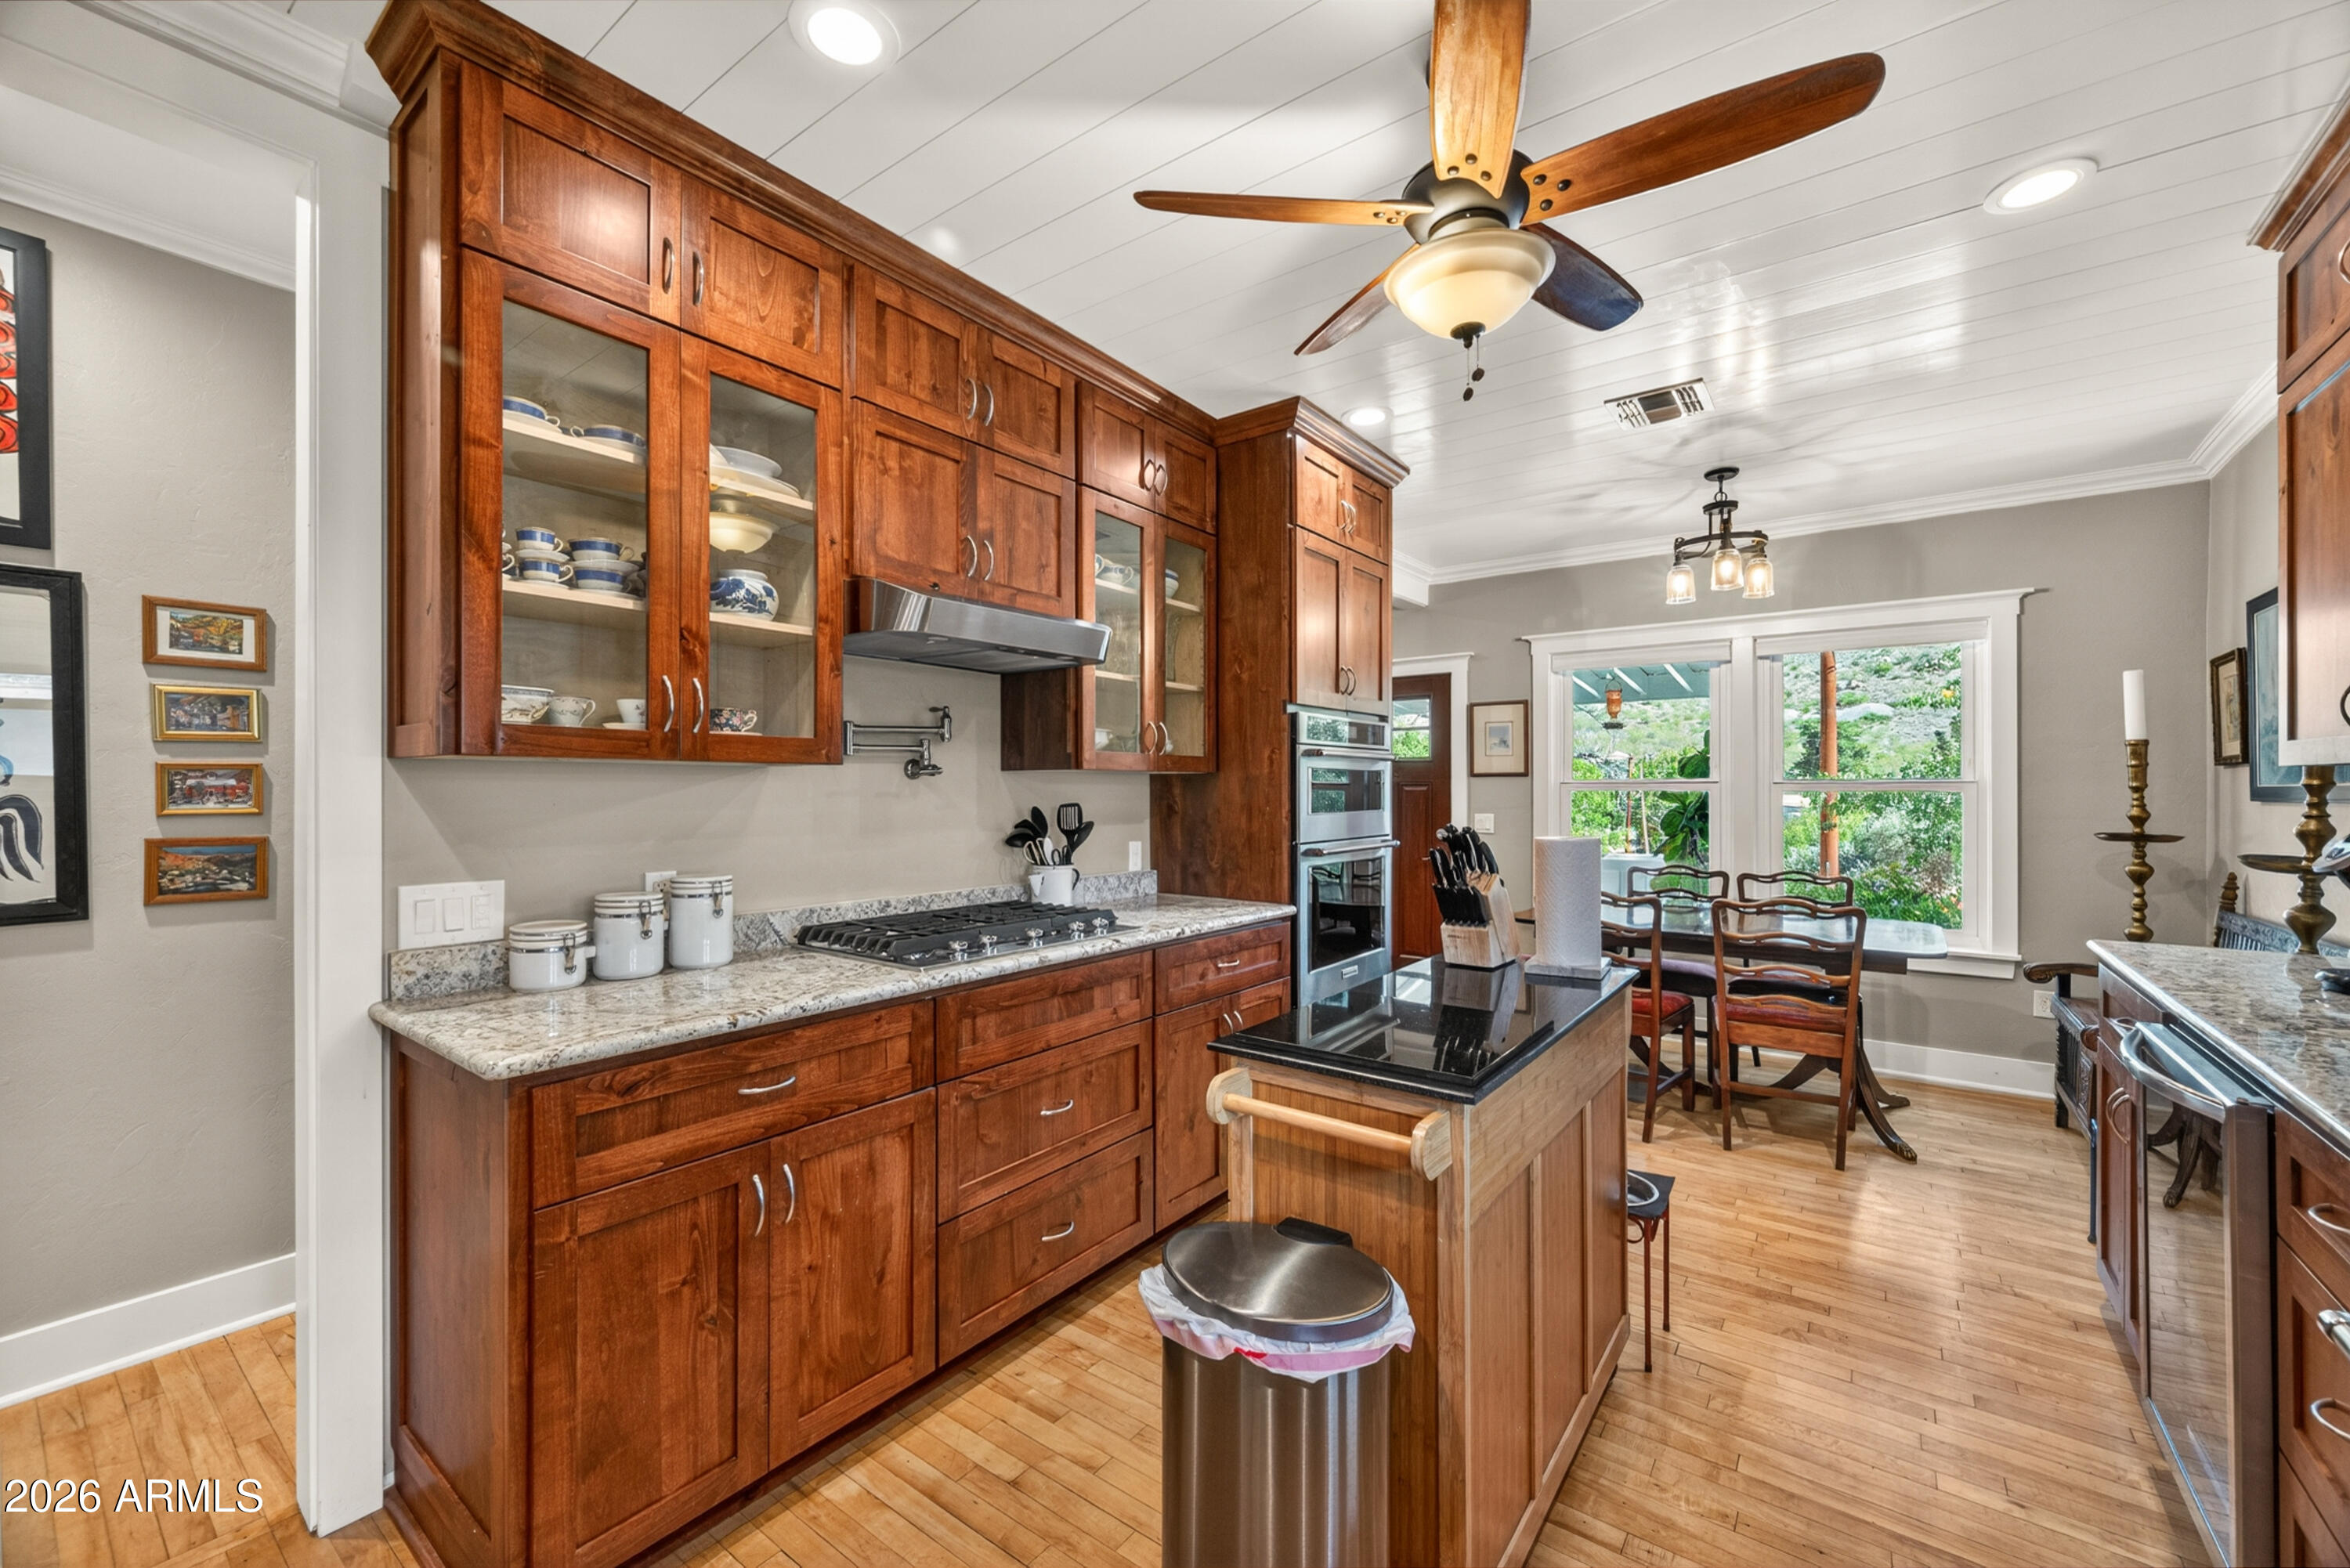
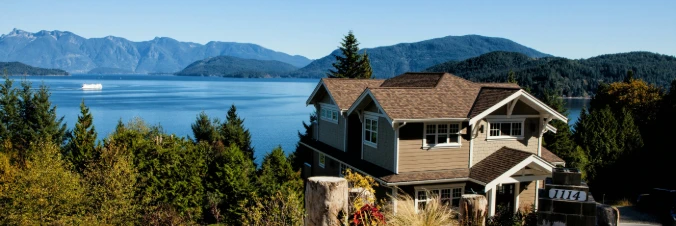
Fully remodeled cottage dream in Bisbee!

Featured listing

Fully remodeled cottage dream in Bisbee!

Browse Properties

Categories

Homes Tailored to Your Lifestyle
Buyers Guide

Buying a home is one of the most exciting milestones of your life.

View more

Sellers Guide

Putting your home on the market can be a stressful process, especially when you don’t know what to expect.

View more

Market report

With just a few clicks, you'll gain instant access to valuable insights about the real estate market, including trends, property values, and community analytics.

View more

Home value

Unlike automated valuations, our hands-on review will provide a comprehensive opinion of your home’s value while considering important interior elements and other location intangible factors that machine algorithms so often miss.

View more
Buyers resources

Guides on financing, inspections, and choosing the right Realtor for a smooth home purchase.

Sellers resources

Practical tips on staging, pricing, and preparing your home to attract buyers and maximize your sale.

Send a message

Message successfully sent.

Reason for contacting?

I agree to receive email communication and understand I can unsubscribe at any time.

I agree to be contacted by The Mandy Gold Team | Haymore Real Estate LLC via call, email, and text for real estate services. To opt out, you can reply 'stop' at any time or reply 'help' for assistance. You can also click the unsubscribe link in the emails. Message and data rates may apply. Message frequency may vary. Privacy Policy

Sign In Sign Out

Virtual Assistant

Would you like to take the next step with this property? We can help you schedule a showing or virtual tour, or send you more details.

Yes, I would like more information.

Thank You for Your Reply, One of Our Agents will contact you as soon as possible

No, maybe later.

Thank you, you can always contact me via email, phone number or through the contact form.

Realhub AI

Lucy - Your AI-Powered Realtor

Update Your Temporary Password

Personalize your search

Enter your email and we'll notify you immediately when new listings match what you're looking for.

or enter email address

Already have an account ? Login here

Continue your home search

I agree to receive communications and understand I can unsubscribe at any time.

I agree to be contacted by The Mandy Gold Team | Haymore Real Estate LLC via call, email, and text for real estate services. To opt out, you can reply 'stop' at any time or reply 'help' for assistance. You can also click the unsubscribe link in the emails. Message and data rates may apply. Message frequency may vary. Privacy Policy

Already have an account ? Login here

We use cookies

We use cookies for analytics and to enhance your experience. By accepting, you agree to analytics and marketing cookies. Small functional cookies that count viewed properties and time on site are used regardless of your choice. You can manage your preferences or learn more about our cookies policy.