Thinking of selling?

Trusted Real Estate Experts in Sierra Vista, Fort Huachuca, Benson, and Bisbee Arizona

  • Nearby me

Popular Features

Community Features

Association

Property Features

Waterfront

View

Exterior Features

Interior Features

Style

E-Alert name

Properties

10000 properties match your criteria

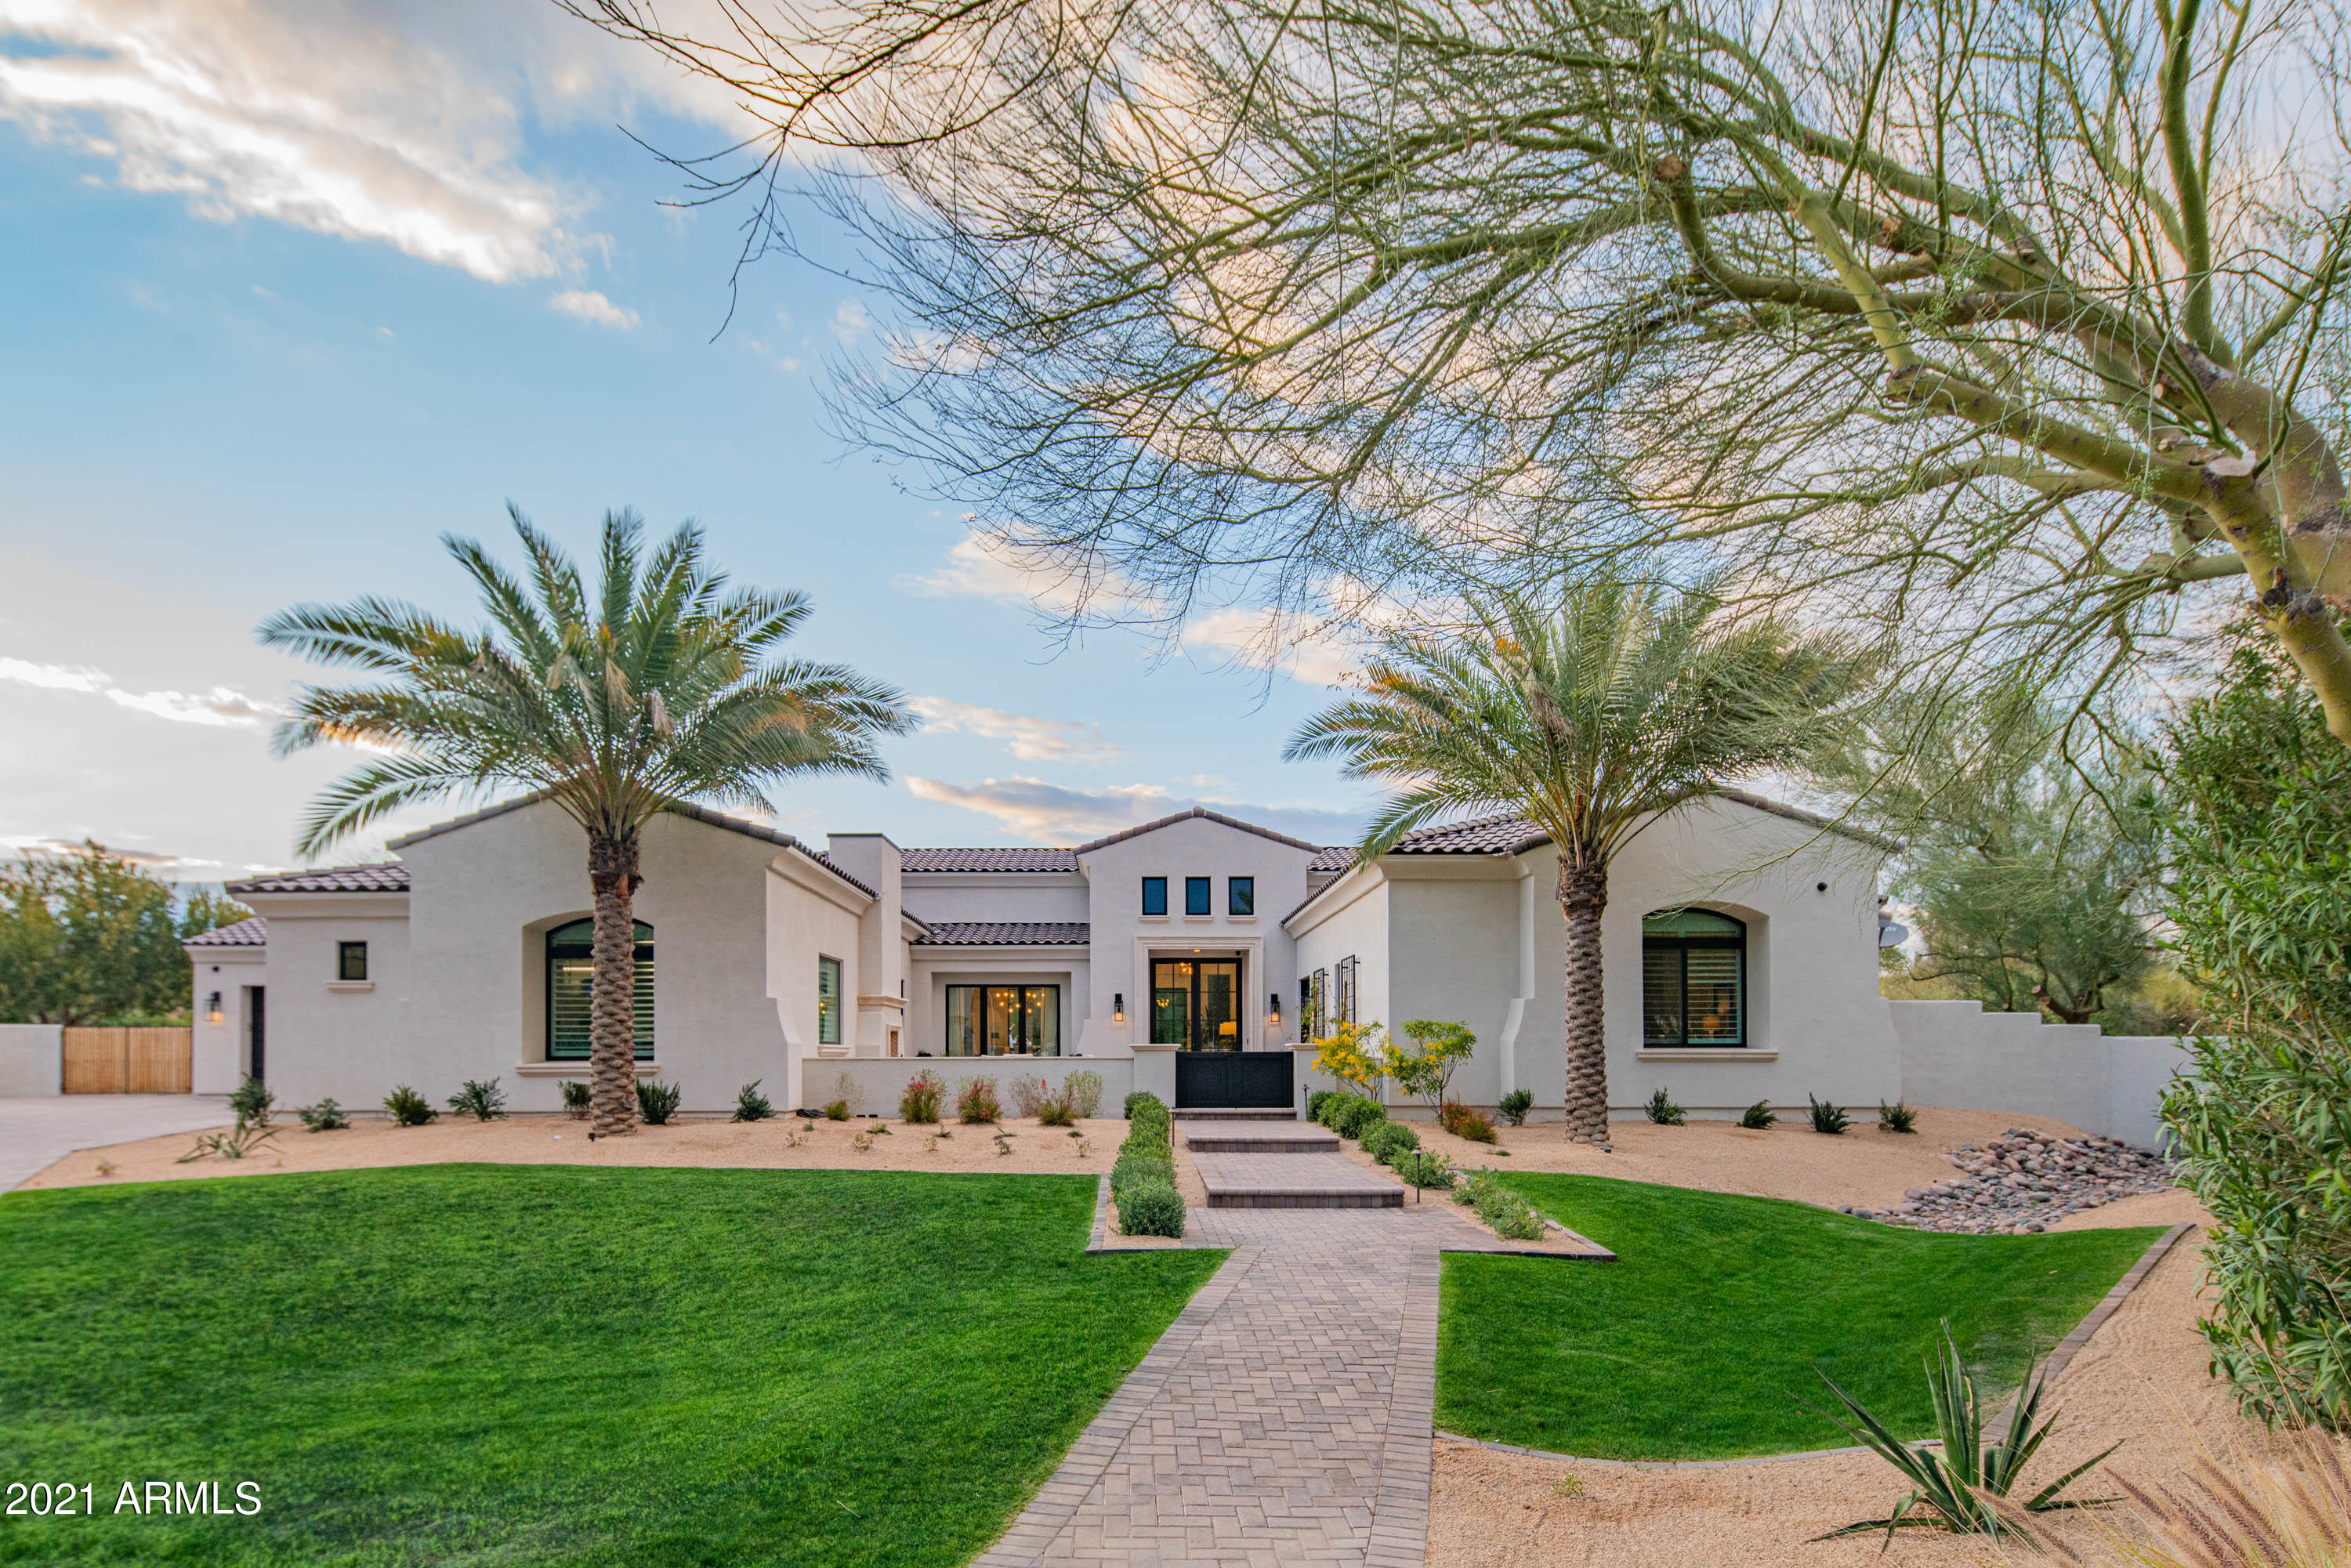
Nestled away on an oversized one acre, cul-de-sac lot, this beautifully designed home ticks all the boxes and is stunning in every way. Located in an incredible Paradise Valley neighborhood the residence features a charming front courtyard entry with Mummy Mountain views. The open floor plan is well thought out with soaring ceilings, bright natural light and exquisite modern finishes. Highlights include: a chef's kitchen - featured in Luxe Magazine. Wonderful indoor/outdoor spaces, a game room with bar that's an entertainers delight, a spacious master retreat with stunning custom closets and cozy casita that's perfect for company. Completing the picture...a resort style backyard with beautifully designed landscaping, lush lawn, heated pool/spa, ramada with fireplace and outdoor kitchen.
#6208186

Paradise Valley

5210 E VIA DEL CIELO --

5 Beds

5 Baths

6,478 Sq.Ft.

$4,495,000

MLS#: 6208186

GENEROUS PRICE REDUCTION! Truly Magnificent Scottsdale Equestrian Compound!  
Drive thru the Estate's private gate to find, not one, but TWO spectacular homes with almost 12,000 square feet of combined living space, a 600+ square foot casita, a beautiful 5-stall barn, a 3-stall mare motel and a riding arena. Upon entering the over 8,100 square foot main home, you will be instantly struck by the cathedral ceiling living room with spectacular mountain views. The house  has 5 in-suite bedrooms, including a private upstairs guest suite and  first-floor master suite complete with a fireplace, dual sinks/vanities, huge his and her walk-in closets, private commodes and a gorgeous walk-in  shower...MORE At the heart of the house, is the over-sized great room, with a floor to ceiling stone fireplace, wet bar, and wine cellar. The adjacent kitchen is a gourmet cook's delight, boasting two islands, exquisite tiled backsplash, custom wood cabinetry and top of the line appliances. And, just steps away is a gorgeous state-of-the-art media room-perfect for movie night!  In addition, the home has an office with built-in library/bookcases, a formal dining room with a butler's pantry, an exercise room, and a second upstairs great room perfect for more family fun!  The backyard looks like you stepped into a resort complete with a heated Pool/Spa, gourmet outdoor kitchen, fireplace, fire pits and a lighted half court sports court. 
The estate's 3,200+ square foot second home could be used for multigenerational living, hosting guests, or as an income-rental property. This home has three in-suite bedrooms, including a large, upstairs master suite, great room, fireplaces, hardwood and stone flooring, gorgeous views, large island kitchen, office/den, two-car garage, and its own private backyard complete with a beautiful heated, diving pool.  In addition, adjacent to this home, with a private entrance, is a two-room casita, perfect for additional guests or a domestic help living quarters.  
Finally, between the two houses sits the crown jewel of the property for equestrian lovers  a magnificent barn with state-of the-art automatic waterers, a fly and misting system, and tack and feed rooms. Take a stroll across the beautifully lighted bridge to the mare motel or over to the riding arena, both complete with top-grade footing and sprinkling systems.  The property has direct access out of the estate's private gate to miles and miles of horseback riding trails and the City of Scottsdale Stonegate Equestrian Park which has 2 equestrian arenas and a round pen that is maintained by the city.  The property is located near fine dining, shopping, parks, and highly rated schools, including Basis private school and Desert Mountain High School. Don't hesitate! Book your private showing today! This one-of-a-kind extraordinary property is everything you've been dreaming of and so much more!
#5989272

Scottsdale

12948 E MOUNTAIN VIEW Road

9 Beds

None Baths

11,980 Sq.Ft.

$4,495,000

MLS#: 5989272
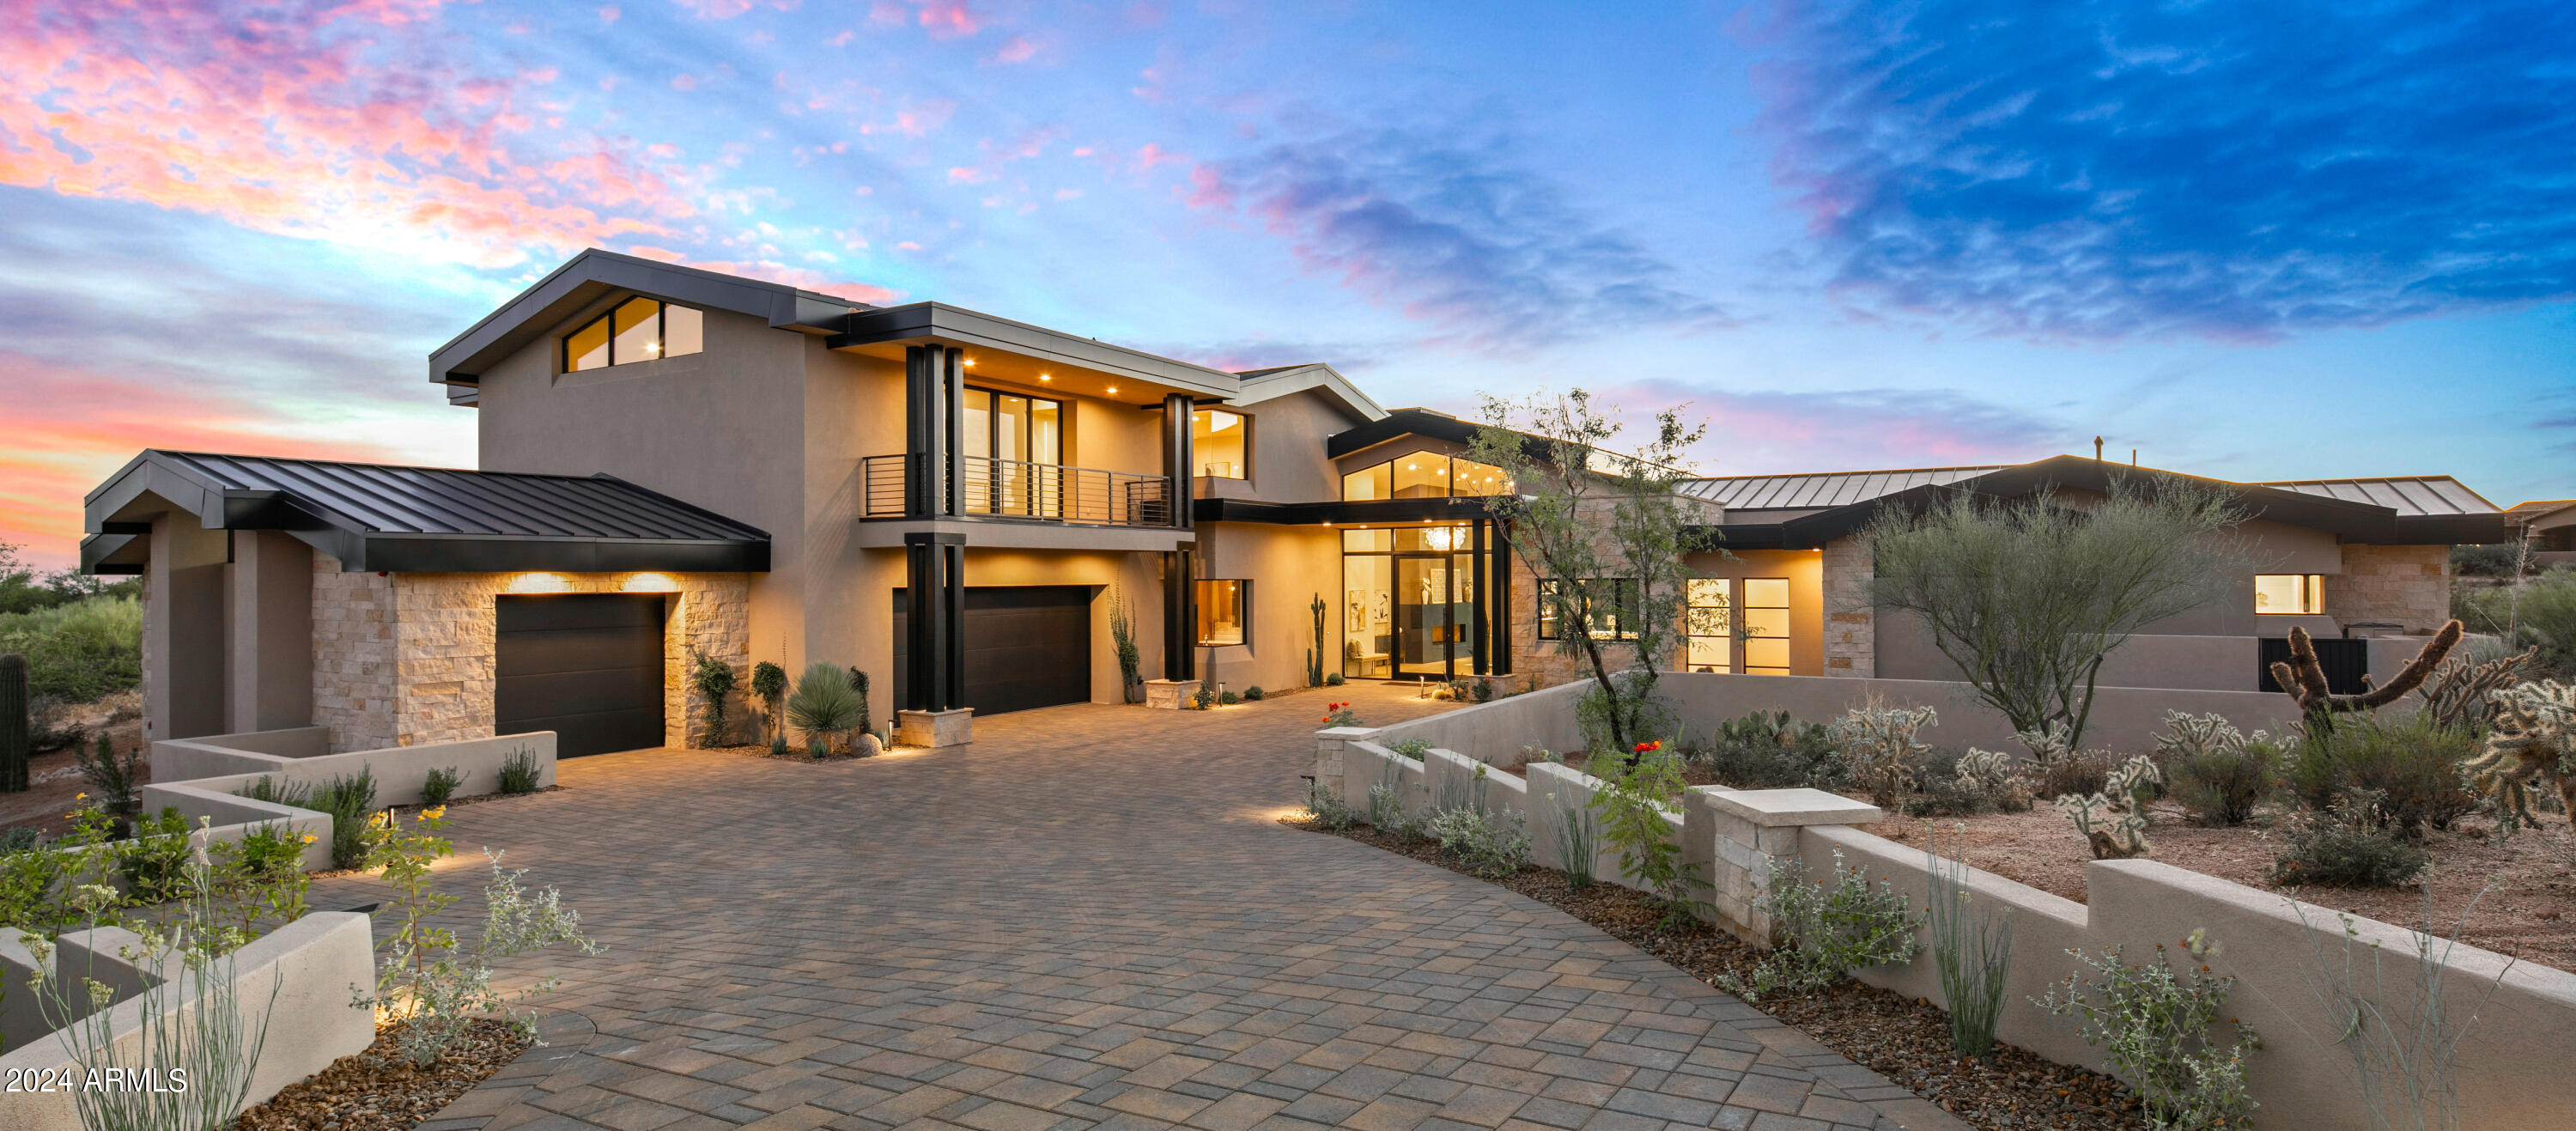
Cutting edge new build by Red Moon Homes.  Located in the exclusive North Scottsdale private community of Mirabel.  Contemporary design, all on one level with an upstairs guest home reached by an impressive cantilevered lighted wood slab tread and steel beam U shaped lighted staircase. To die for spacious outdoor living to enjoy with modern pool with sizeable beach entry and adjacent spa, covered grilling, living and alfresco dining space. The cool and clean look of artificial turf is plentiful and easy to care for. Modern minimalist exterior with stucco, rough limestone stack stone details, multitudes of glass doors and windows, metal roof and facia with multiple vaulted roof lines.  The flawless floor plan with an open, high ceilings, airy great room, dining, kitchen, wet bar and powder provide for daily living as well as festivities with many.  The private split primary sanctuary with cutting edge finishes, spa like bath, massive designer closet and patio access will delight.  The nearby ensuite barn door entry office provides an exemplary workspace or can serve as a 5th ensuite guest room. Close proximity to the decadent laundry with mitered window detail and to the beautifully finished 4 car spic and span garage space, entices all.  For family and friends the two guest ensuites on the main level provide privacy and elegance, wonderful retreats, one with patio access.  The upstairs guest home is not to be believed.  The sitting space, ensuite bedroom, living space with powder and breakfast bar complete with sink and faucet enchant.  The North and South balconies, through 4 paned glass wall systems bestow elevated panoramic views of mountains, city lights, sunsets and starry skies. Sophistication is viewed throughout with the finest of finishes - new sizeable porcelain tiles used on bath floors and walls, wide wood plank floors throughout, SubZero and Cove appliances, rift cut and lacquered slab cabinetry with lit toe kicks, fabulous top of the line exotic Quartz counter and vanity slabs and chrome and the new brass hardware. Mirabel's intimate community offers, golf, tennis, fitness and social endeavors. Come, live the Arizona desert lifestyle with comfort, opulence and functionality in this magnificent Red Moon Homes built Mirabel home.
#6641439

Scottsdale

38152 N 109TH Street

5 Beds

6 Baths

6,169 Sq.Ft.

$4,495,000

MLS#: 6641439
Price Improvement! Below appraisal! Timeless ranch blends classic charm with modern luxury. Located in the highly desirable Royal Heights neighborhood,  this home is truly turnkey. The main home offers 3886 sq. ft. with 4 bedrooms and 3.5 baths, while the spacious 2-bedroom, 1-bath guest house features its own kitchen and laundry and is 1,056 sq. ft. Set on a premium north/south-facing lot of over one acre, this property features a beautiful swimming pool and captures spectacular views of the Praying Monk and Phoenix Mountain Preserve. The oversized lot provides plenty of space to customize and create your dream outdoor living areas.  Car enthusiasts will love the garage space — a 3-car garage for the main home plus a 5-car garage with the guest house. With no HOA, this property offers the freedom to enjoy your home your way.  Close to the Valley's top resorts, dining, and schools, this is a rare opportunity to own a beautifully updated home in one of the most coveted neighborhoods in Phoenix.
#6935885

Paradise Valley

3842 E SAN MIGUEL Avenue

6 Beds

4 Baths

5,000 Sq.Ft.

$4,495,000

MLS#: 6935885
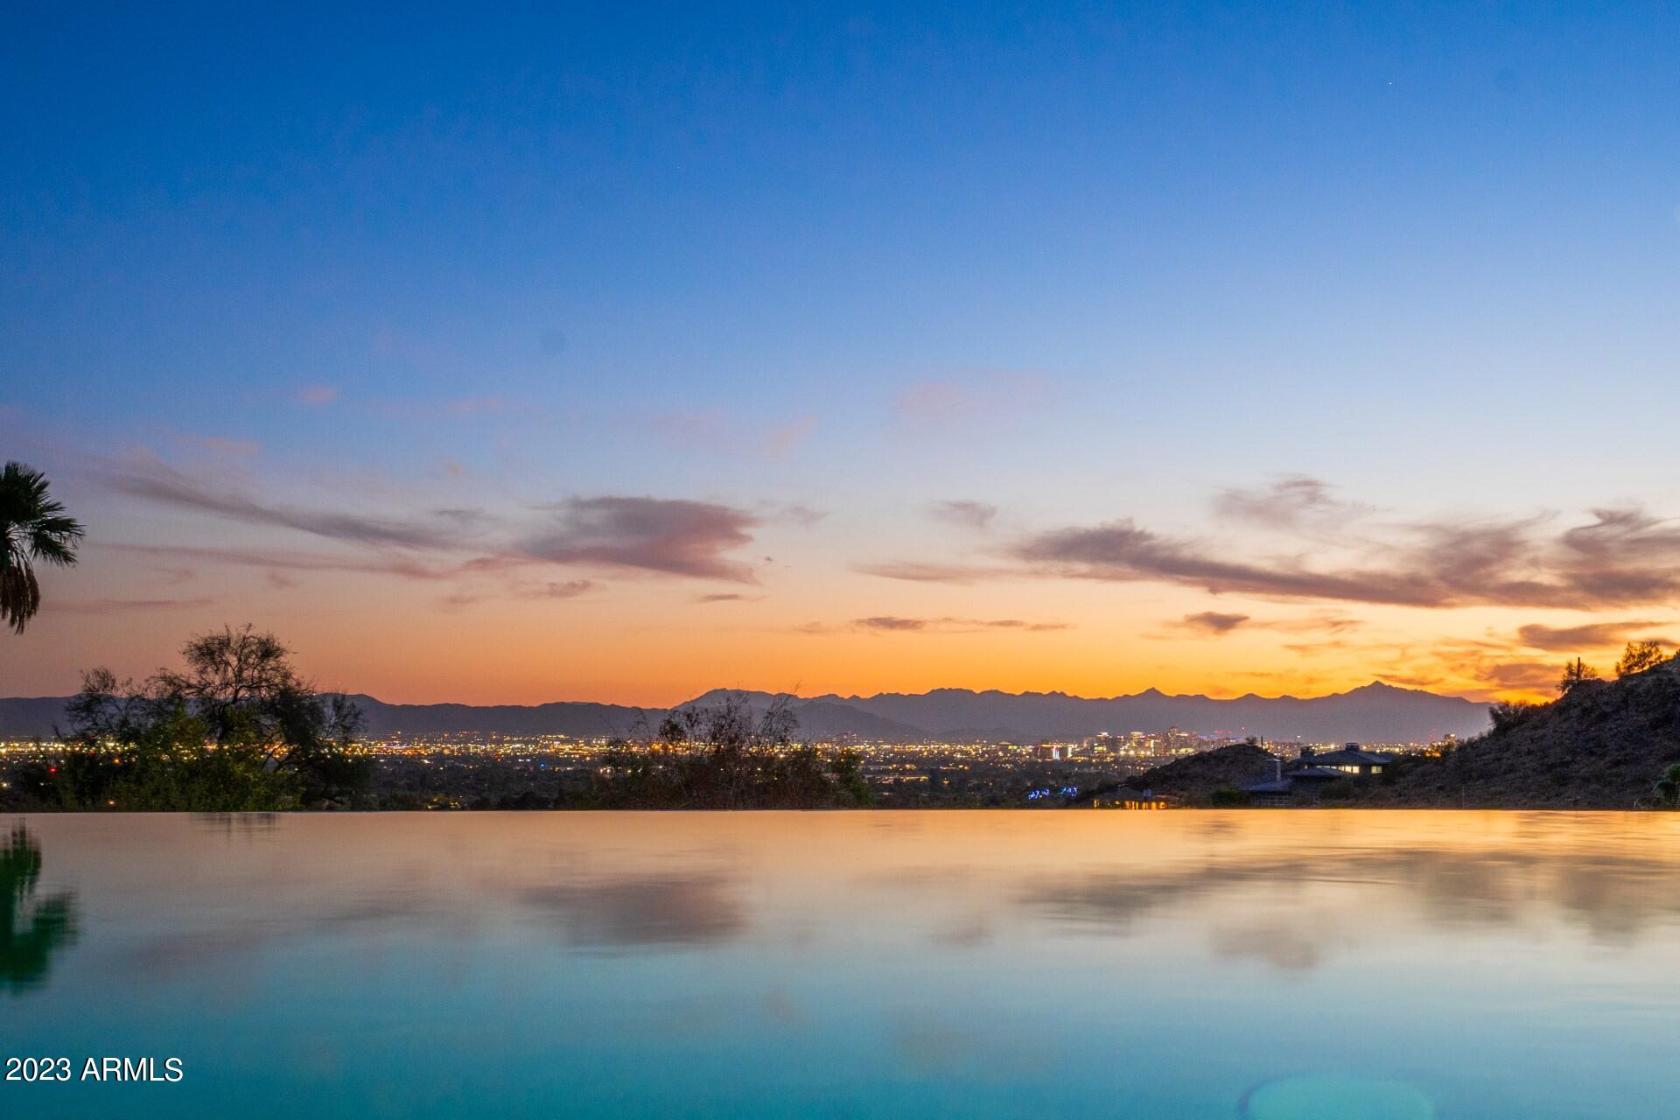
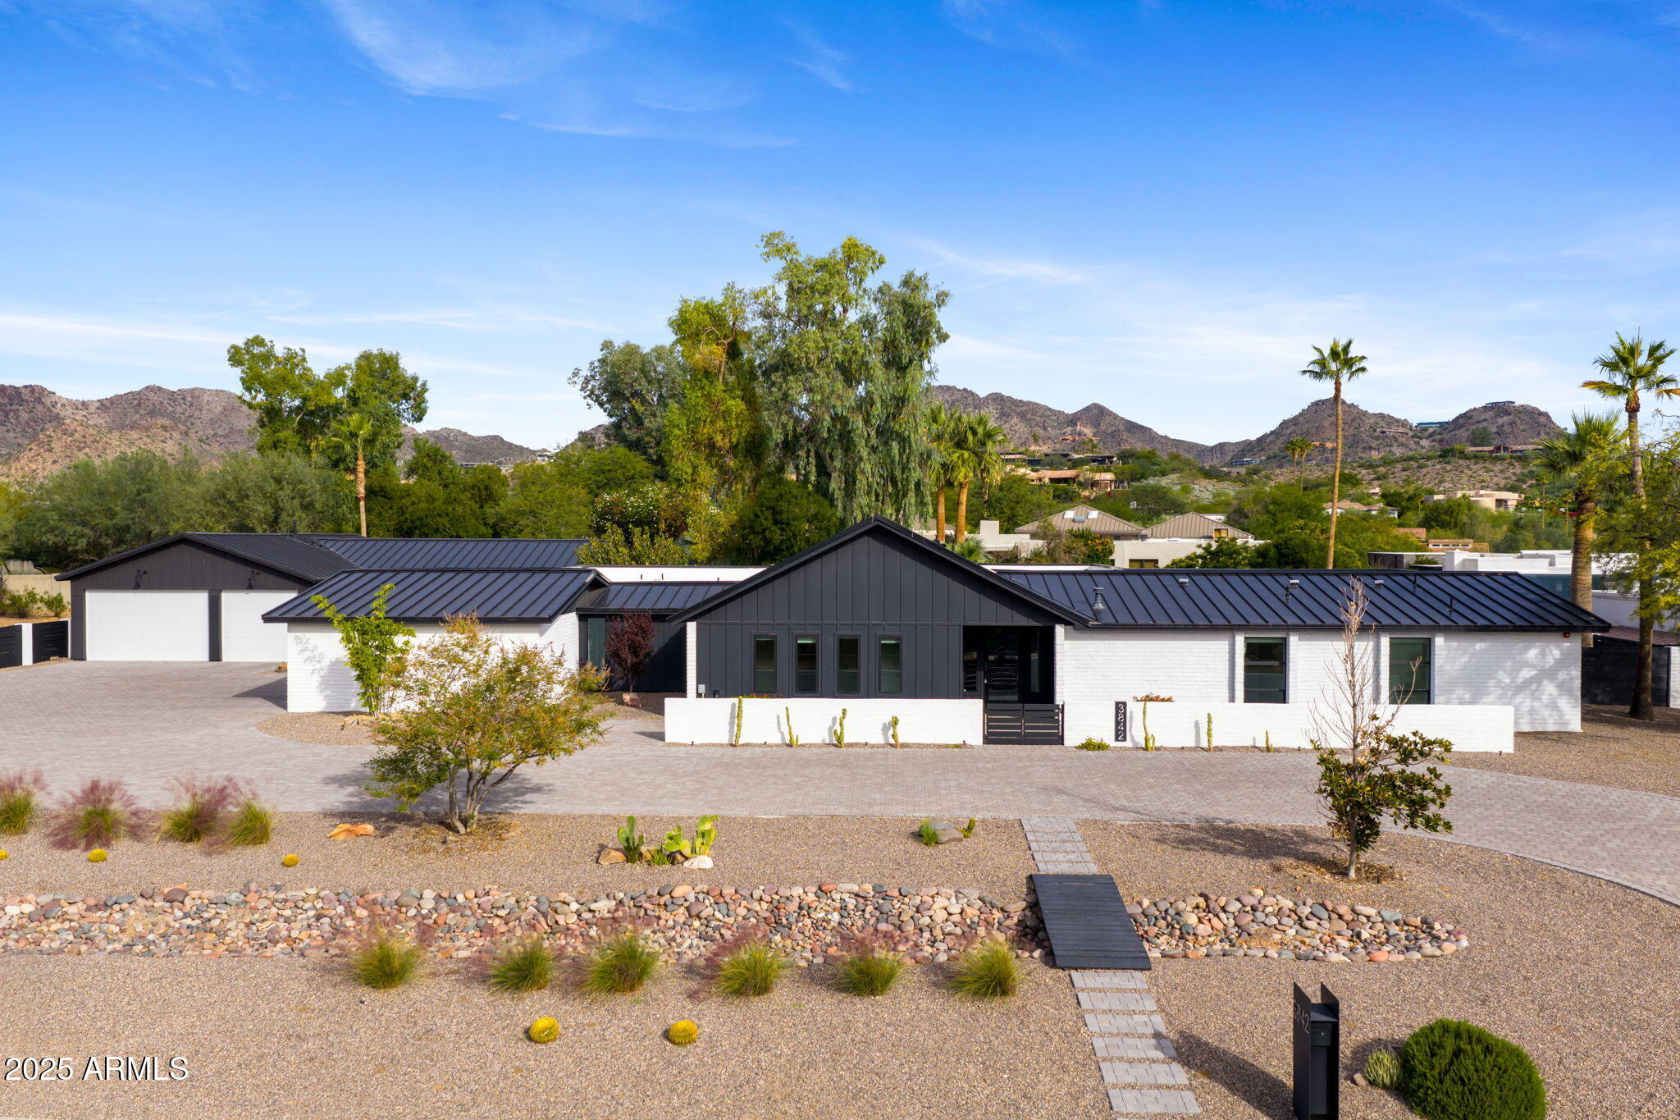
Paradise Valley estate  perfectly placed high above the valley floor offering tranquil living in the prestigious neighborhood of Clearwater Hills. Enter into breathtaking views across the infinity pool to downtown Phoenix. You'll find fine quality detailed millwork throughout the home, coffered, tray, and barreled brick ceilings, sculpted Cantera pillars, and inlaid granite staircases. Main floor living includes luxurious owner's suite, separate guest wing with 2 spacious guest suites. The chef's kitchen features expanded island, Sub Zero, 6 burner Wolf gas range and dining room. The wet bar, and living room flow seamlessly through collapsible sliders to the expansive patio featuring outdoor kitchen, pool, spa, fireplace, and multiple gathering areas with VIEWS to the Phoenix skyline. On the lower level you will find a full guest suite, theater, wet bar/ game room, wine cellar, and elevator access from 4 car garage which features ceiling height to accommodate lifts. Home is equipped with a Crestron Home Management System, Vantage lighting system, newer irrigation, and low voltage exterior lighting. New exterior paint (10/23)! Located close to CWH back gate for quick access to Lincoln. 24 hour guard gated security.
#6618906

Paradise Valley

7024 N LONGLOOK Road

4 Beds

None Baths

7,353 Sq.Ft.

$4,495,000

MLS#: 6618906
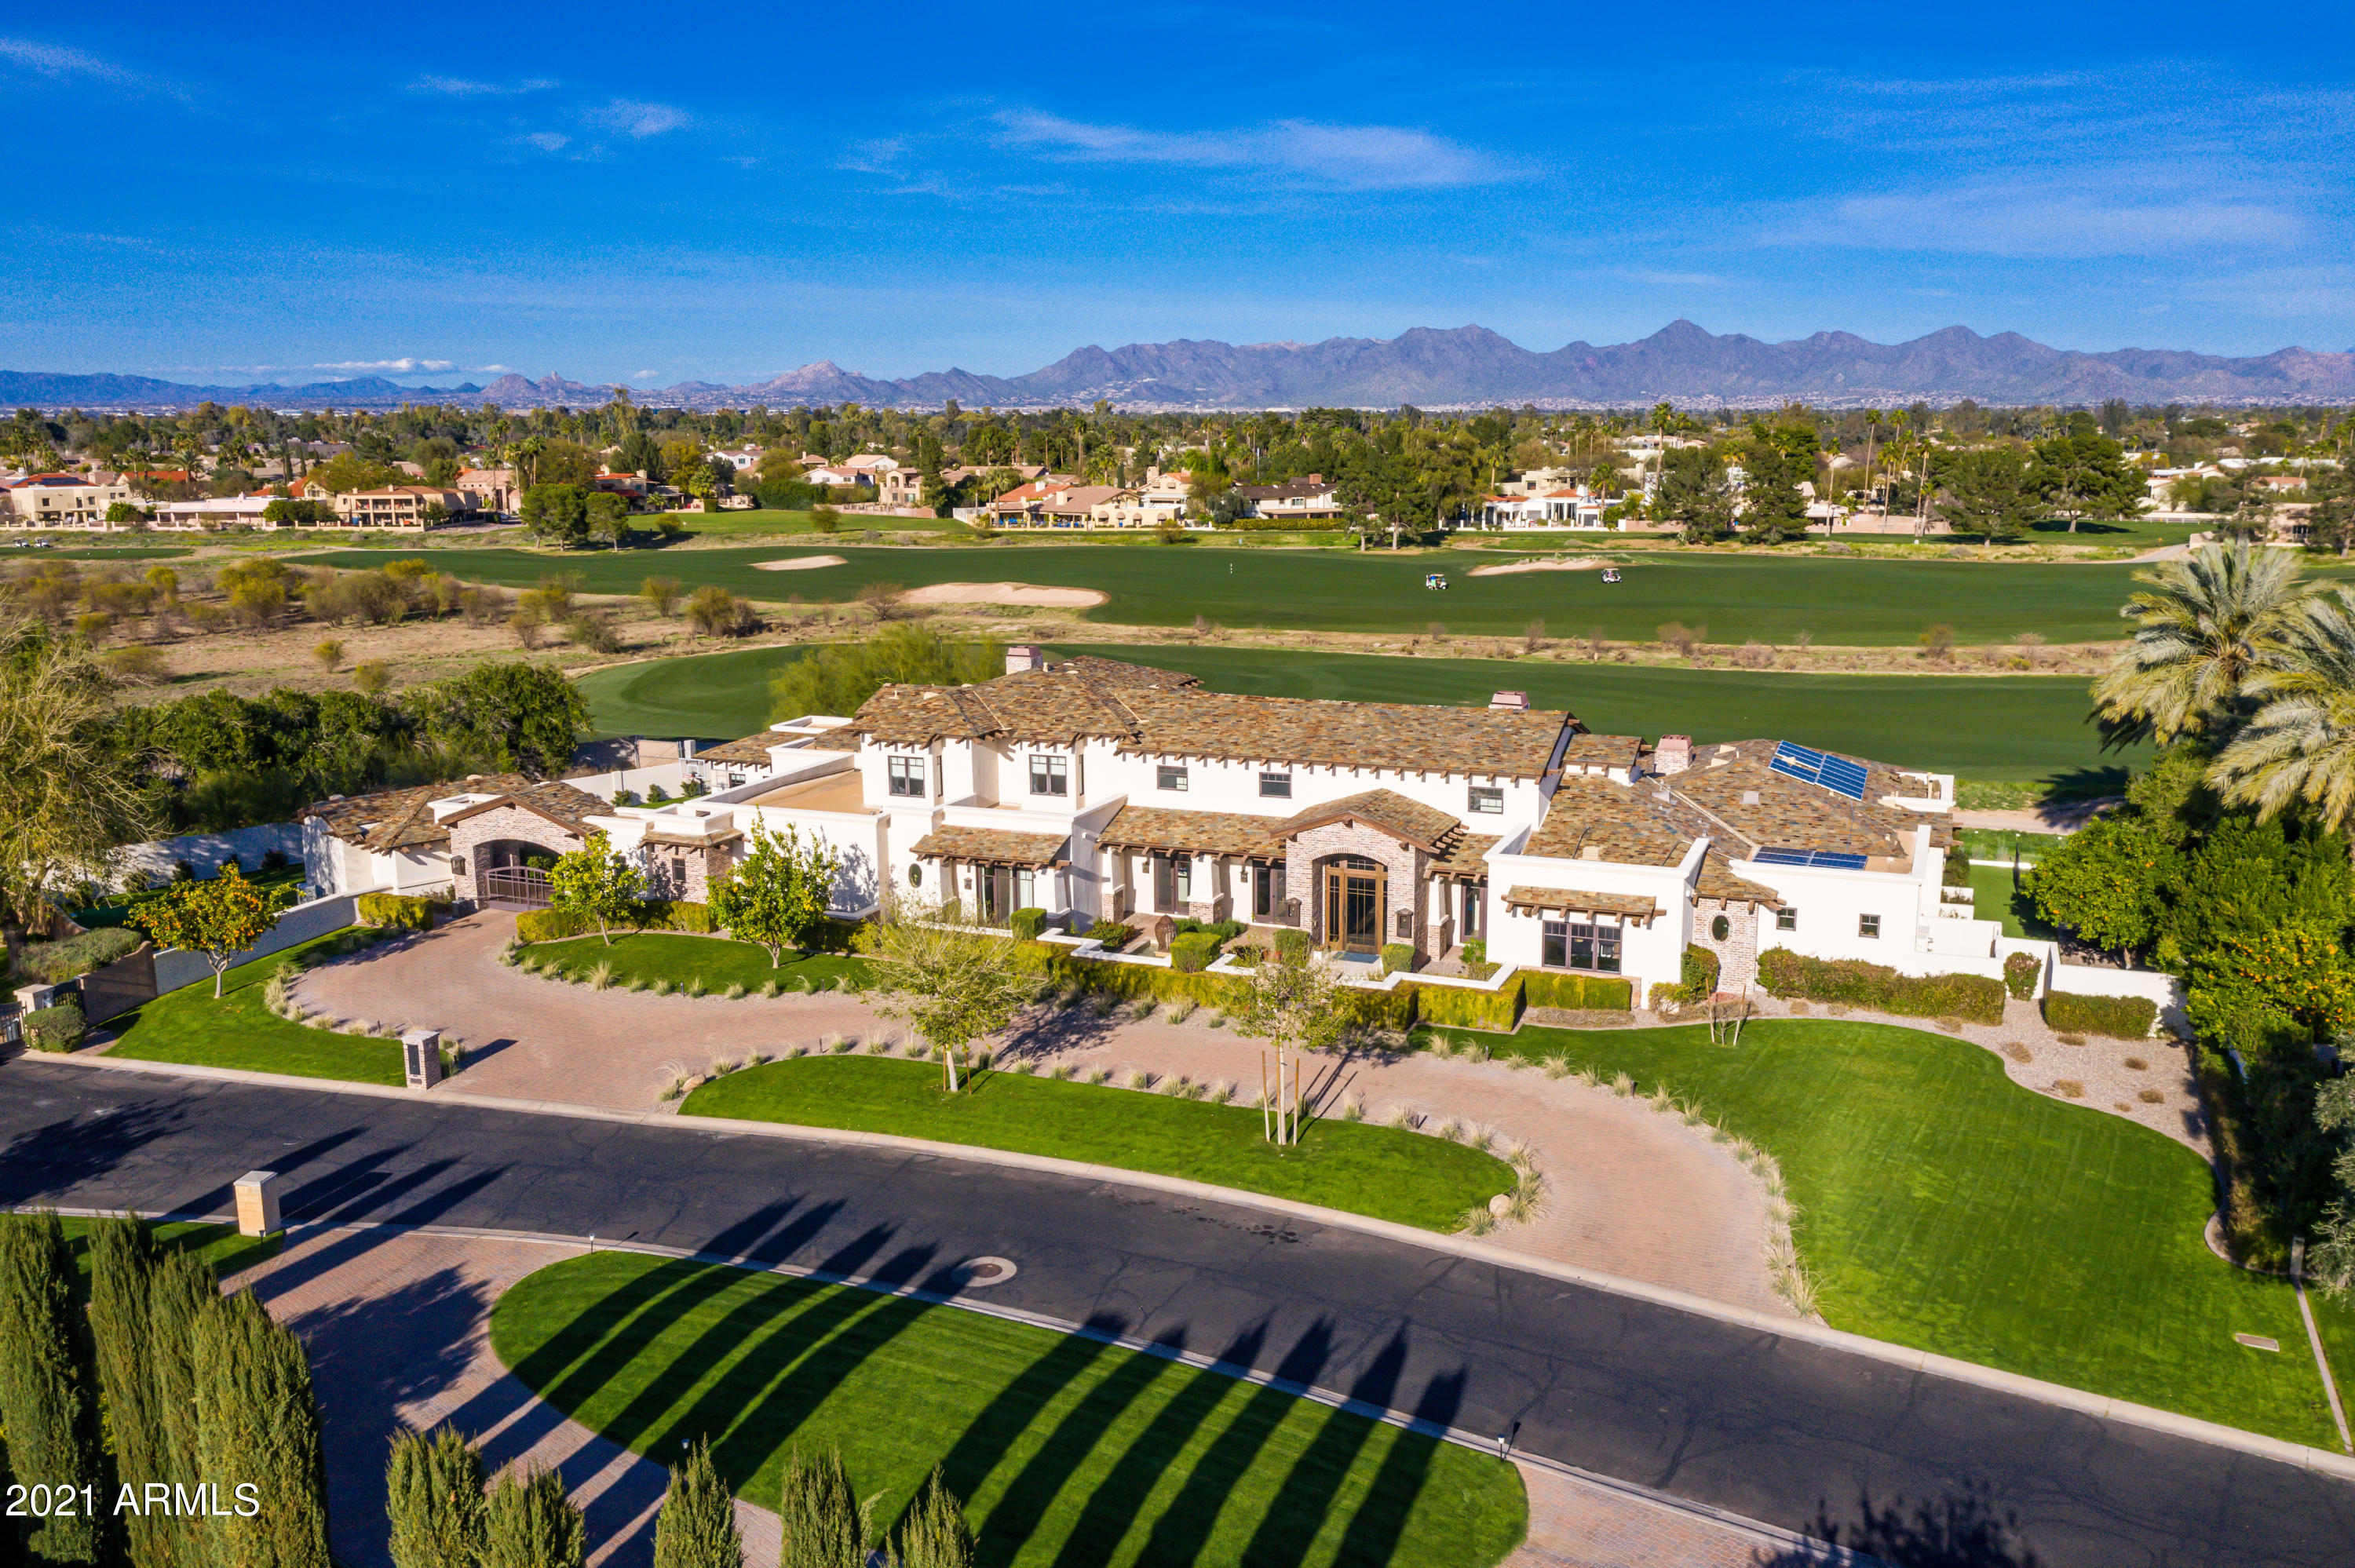
Completely remodeled 2017/18 1.23 Acres located in the heart of Paradise Valley. Exclusive gated community of only 17 homes offers privacy, mountain views and golf course views. Soaring ceilings with trussed beams, wide open floor plan to entertain in, and a backyard overlooking the 9th Fairway of Ambiente Golf Course are just a few amenities of this stunner. Owned solar, Lutron lighting and Control 4 smart home. Main house has 5 bedrooms/ 8 bathrooms, wine area, yoga room & theater/flex area. Separate guest casita is very roomy with full kitchen, bedroom and large bathroom including stackable w/d. Gated motorcourt with 3 garage spaces as well as separate 1 car climate controlled garage and large side play yard round out this beautiful estate
#6195923

Paradise Valley

9625 N 55th Street

5 Beds

None Baths

7,472 Sq.Ft.

$4,495,000

MLS#: 6195923
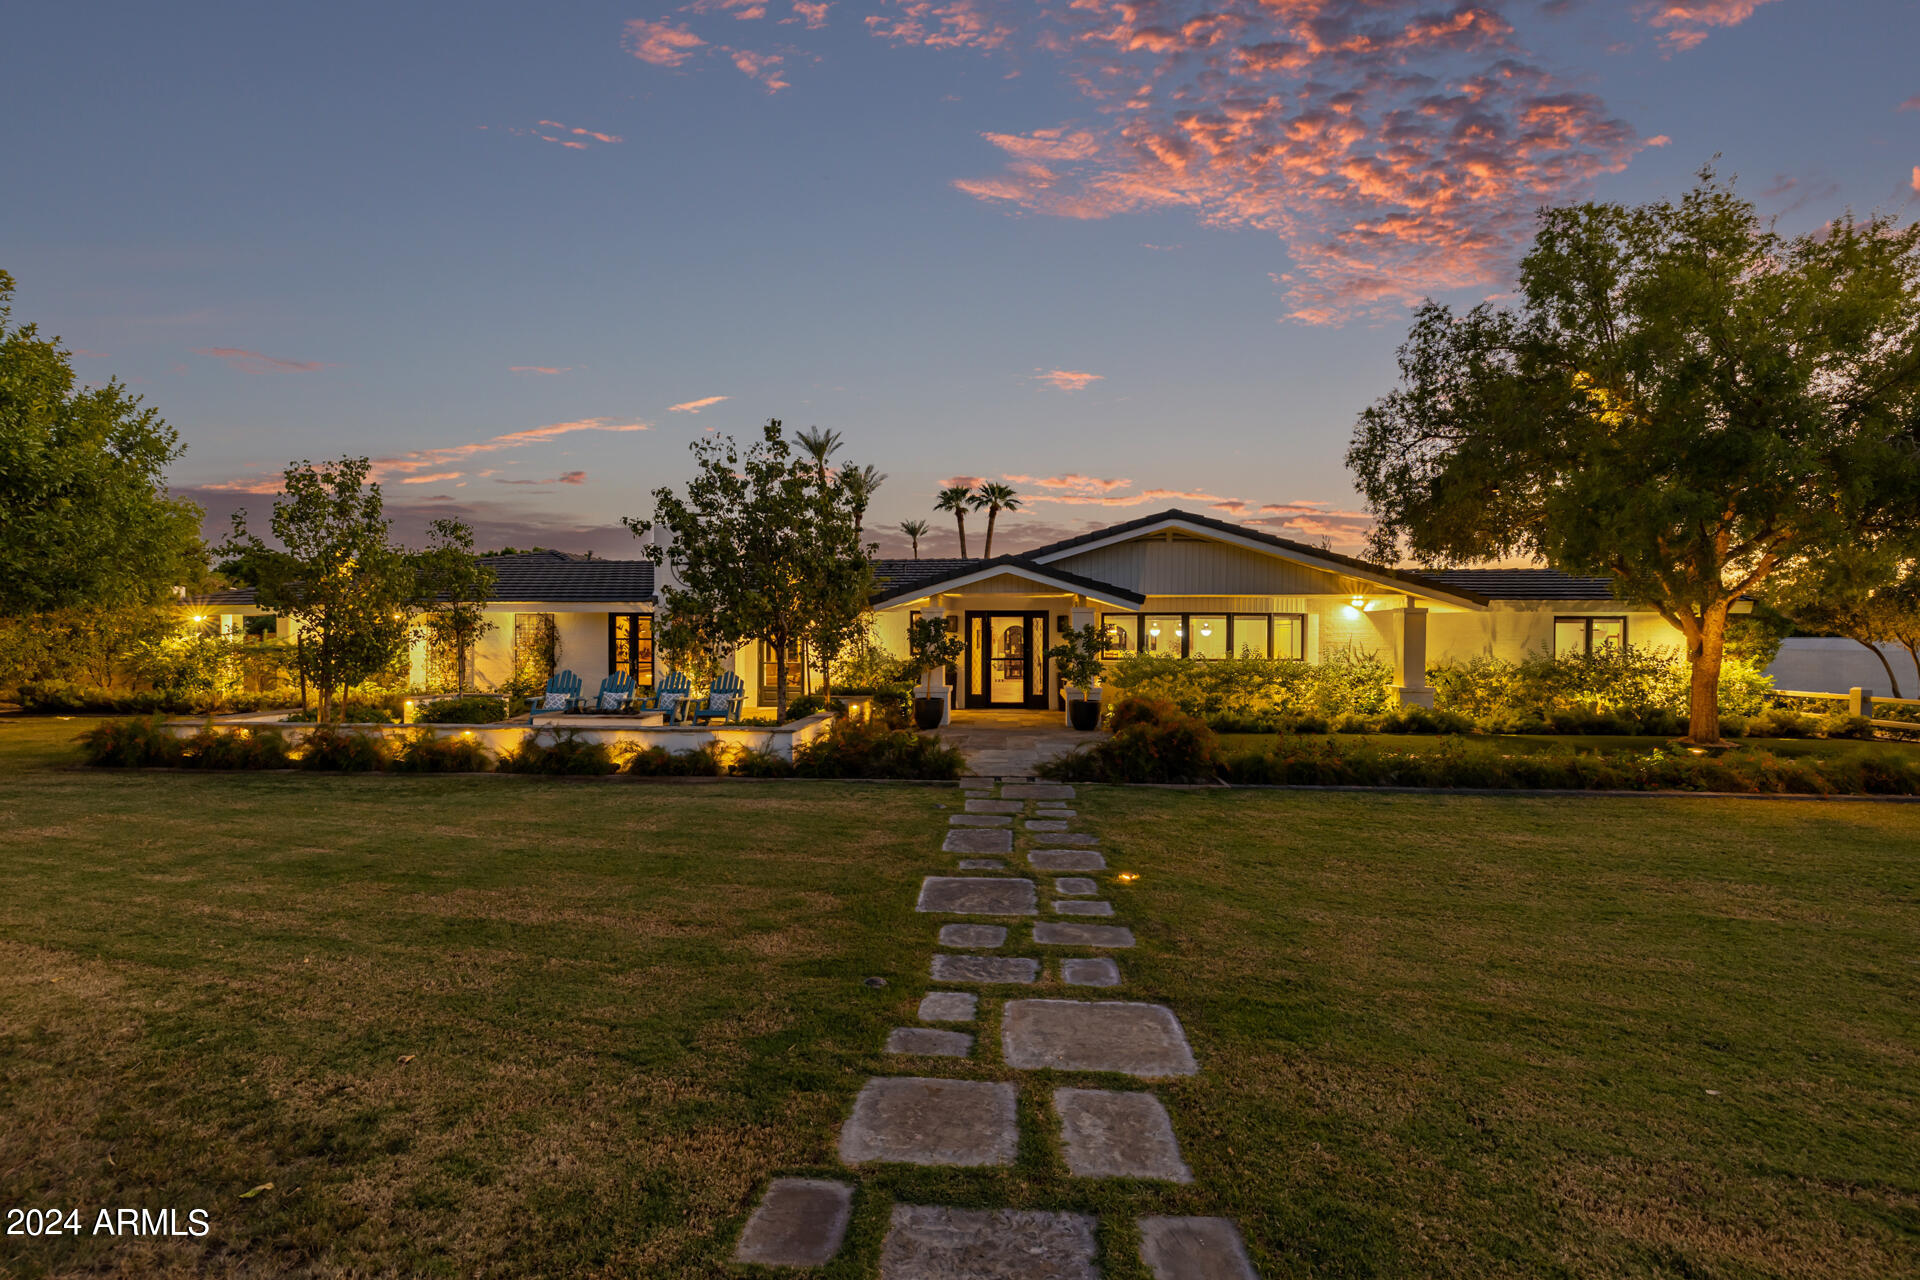
Nestled in the heart of Arcadia, with one of the most prestigious addresses in the entire Phoenix area! Completely remodeled by Arcadia Builders in 2016, this luxurious 5 bedroom, 4.5 bathroom estate in Phoenix, offers an impressive 5,215 sq. ft. of living space. This timeless farmhouse design exudes charm and sophistication with its expansive ranch-style architecture and breathtaking CAMELBACK MOUNTAIN views. Camelback Mountain hovers over you whether you are washing dishes in your kitchen or swimming in your backyard - the views of this iconic mountain are incredible from the privacy of your own property. Step inside to find a beautiful blend of tile and distressed white oak wood flooring throughout, creating a seamless flow between rooms. The spacious kitchen is a chef's dream, featuring a large island, breakfast bar, and a stunning mountain view framed by the large window over the sink. Two farm sinks, wainscoting, Sub Zero fridge/freezer, and a white Ilve Majestic European Oven complete the kitchen nicely. The family room is perfect for gathering, offering one of five cozy fireplaces found in this home. The primary suite is a private retreat with a walk-in closet and a full master bathroom complete with a separate shower and tub for ultimate relaxation. Step outside to the jewel of the property, the spacious backyard. Here you'll find an expansive covered patio, turf areas, sparkling pool, lighted pickleball court, basketball hoop, and a garden! This backyard oasis is perfect for entertaining or simply enjoying the Arizona sunshine. The property also features a DETACHED GUEST HOUSE, offering additional space and privacy for visitors. With a prime location close to shopping, dining, and top-rated schools, this home offers the best of luxury living in Phoenix's desirable Arcadia community. Don't miss the opportunity to make this exceptional home yours!
#6755254

Phoenix

5021 E EXETER Boulevard

5 Beds

4 Baths

5,215 Sq.Ft.

$4,495,000

MLS#: 6755254
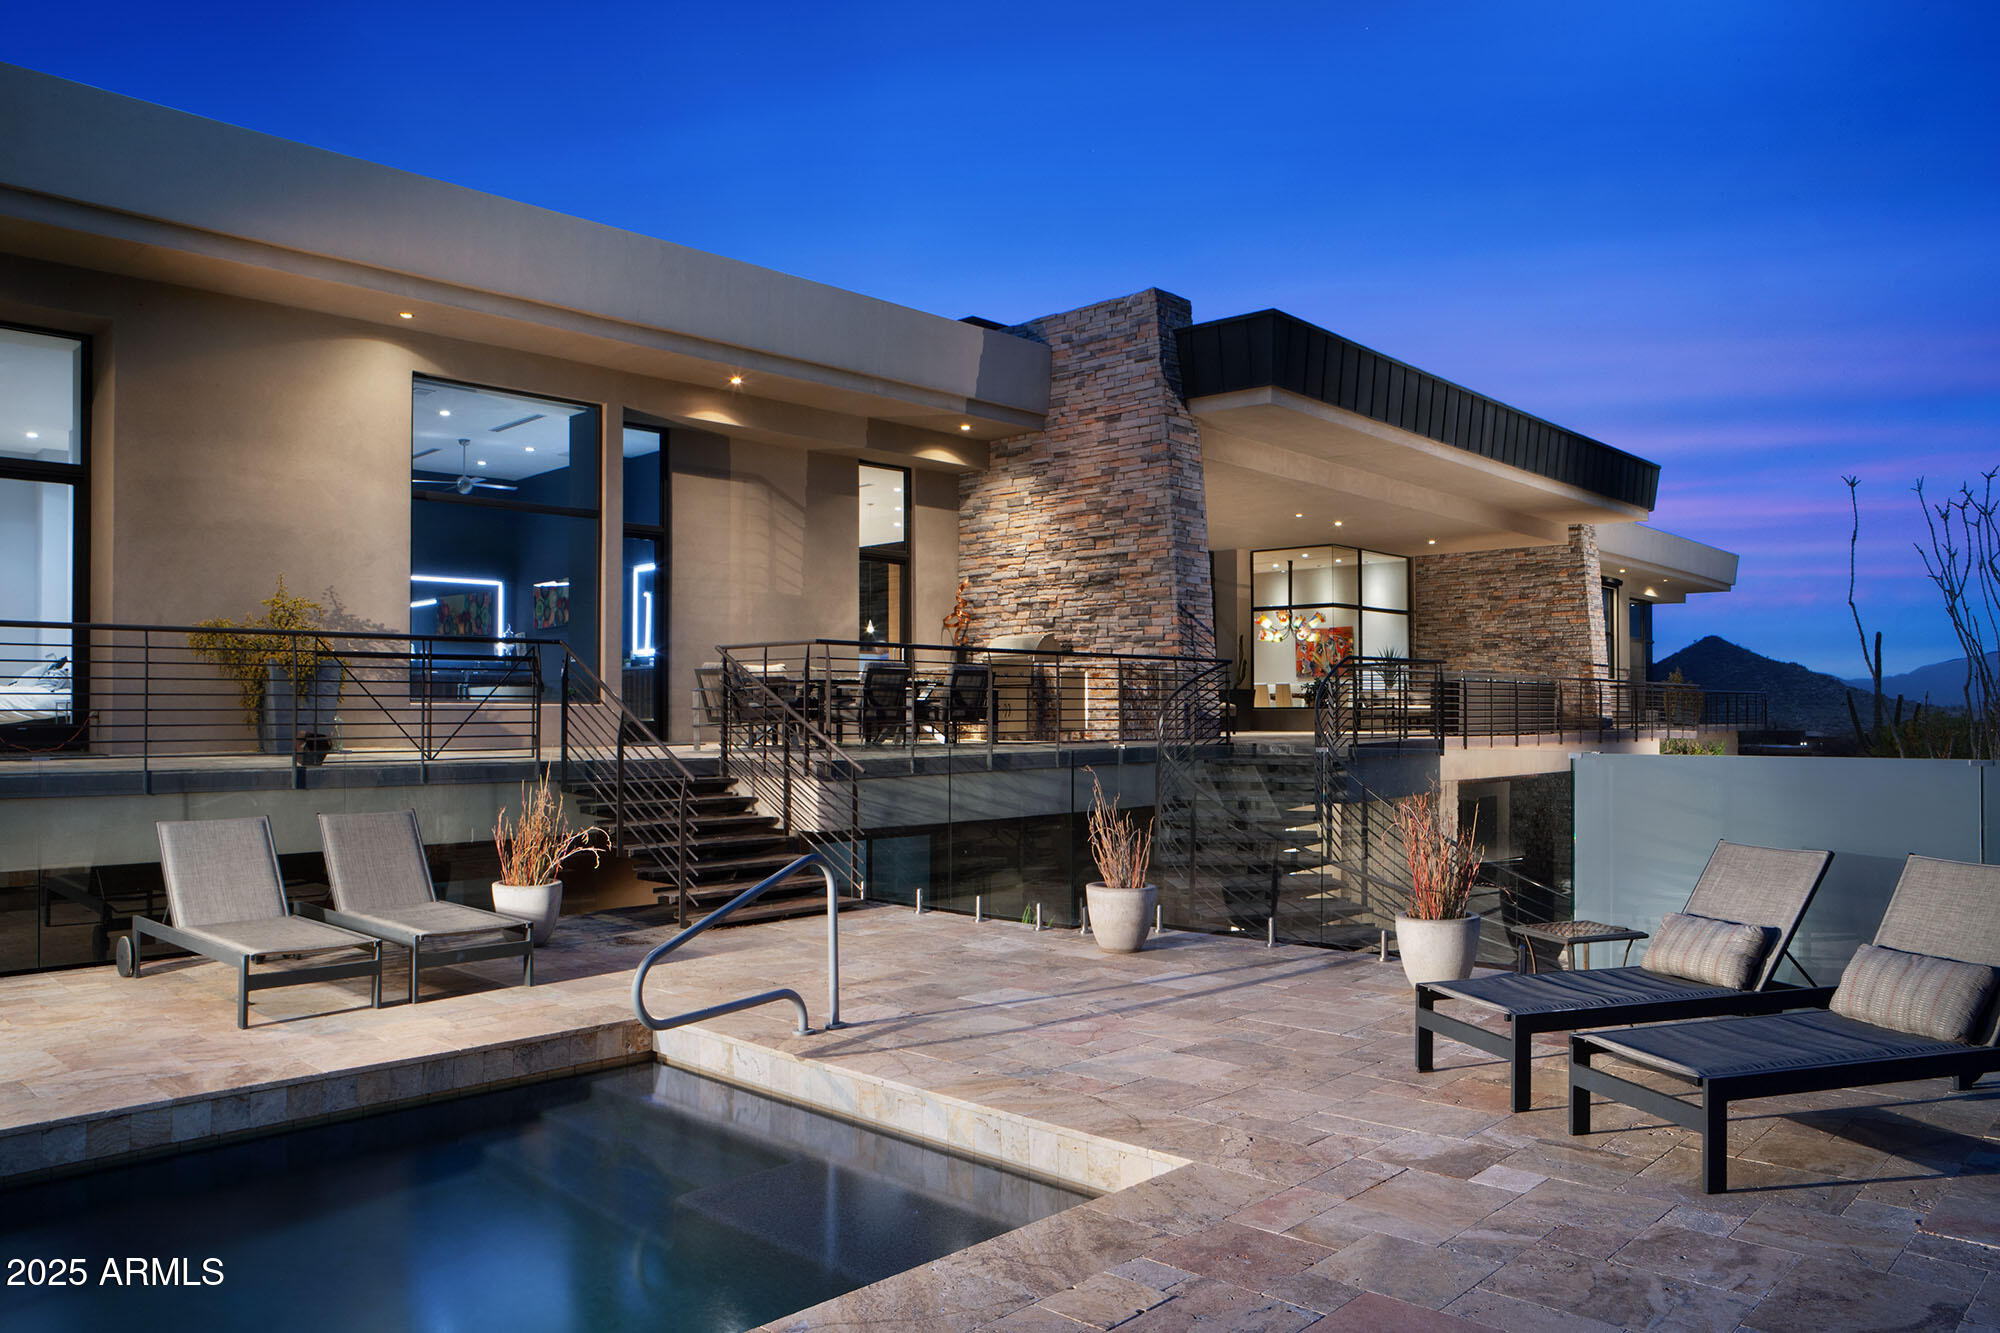
Exquisite Contemporary Built by Sever Design Group situated on 1.75 elevated acres overlooking the 13th green & 14th fairways of the Troon North Pinnacle course w/panoramic views of Pinnacle Peak, Mtns, & city lights. Elegant & casual lifestyle w/exquisite finishes & attention to detail. ELEVATOR from garage to the Main Living Areas with two primary suites all on 1 level. The home includes a total of 5 BR, 5.5 Baths, office, crafts, fitness, den, & formal dining. Chefs Kitchen w/top of the line appliances gas cook top, dbl ovens, two dishwashers, 36'' side by side fridge. The kitchen opens to the great room w/stone
accents, fireplace and wet bar. Includes Lutron lighting, motorized shades, & Bamboo floors. expansive outdoor living in front & back, BBQ, heated pool & spa, and 4 car garage
#7011191

Scottsdale

29218 N 107TH Way

5 Beds

5 Baths

5,900 Sq.Ft.

$4,495,000

MLS#: 7011191
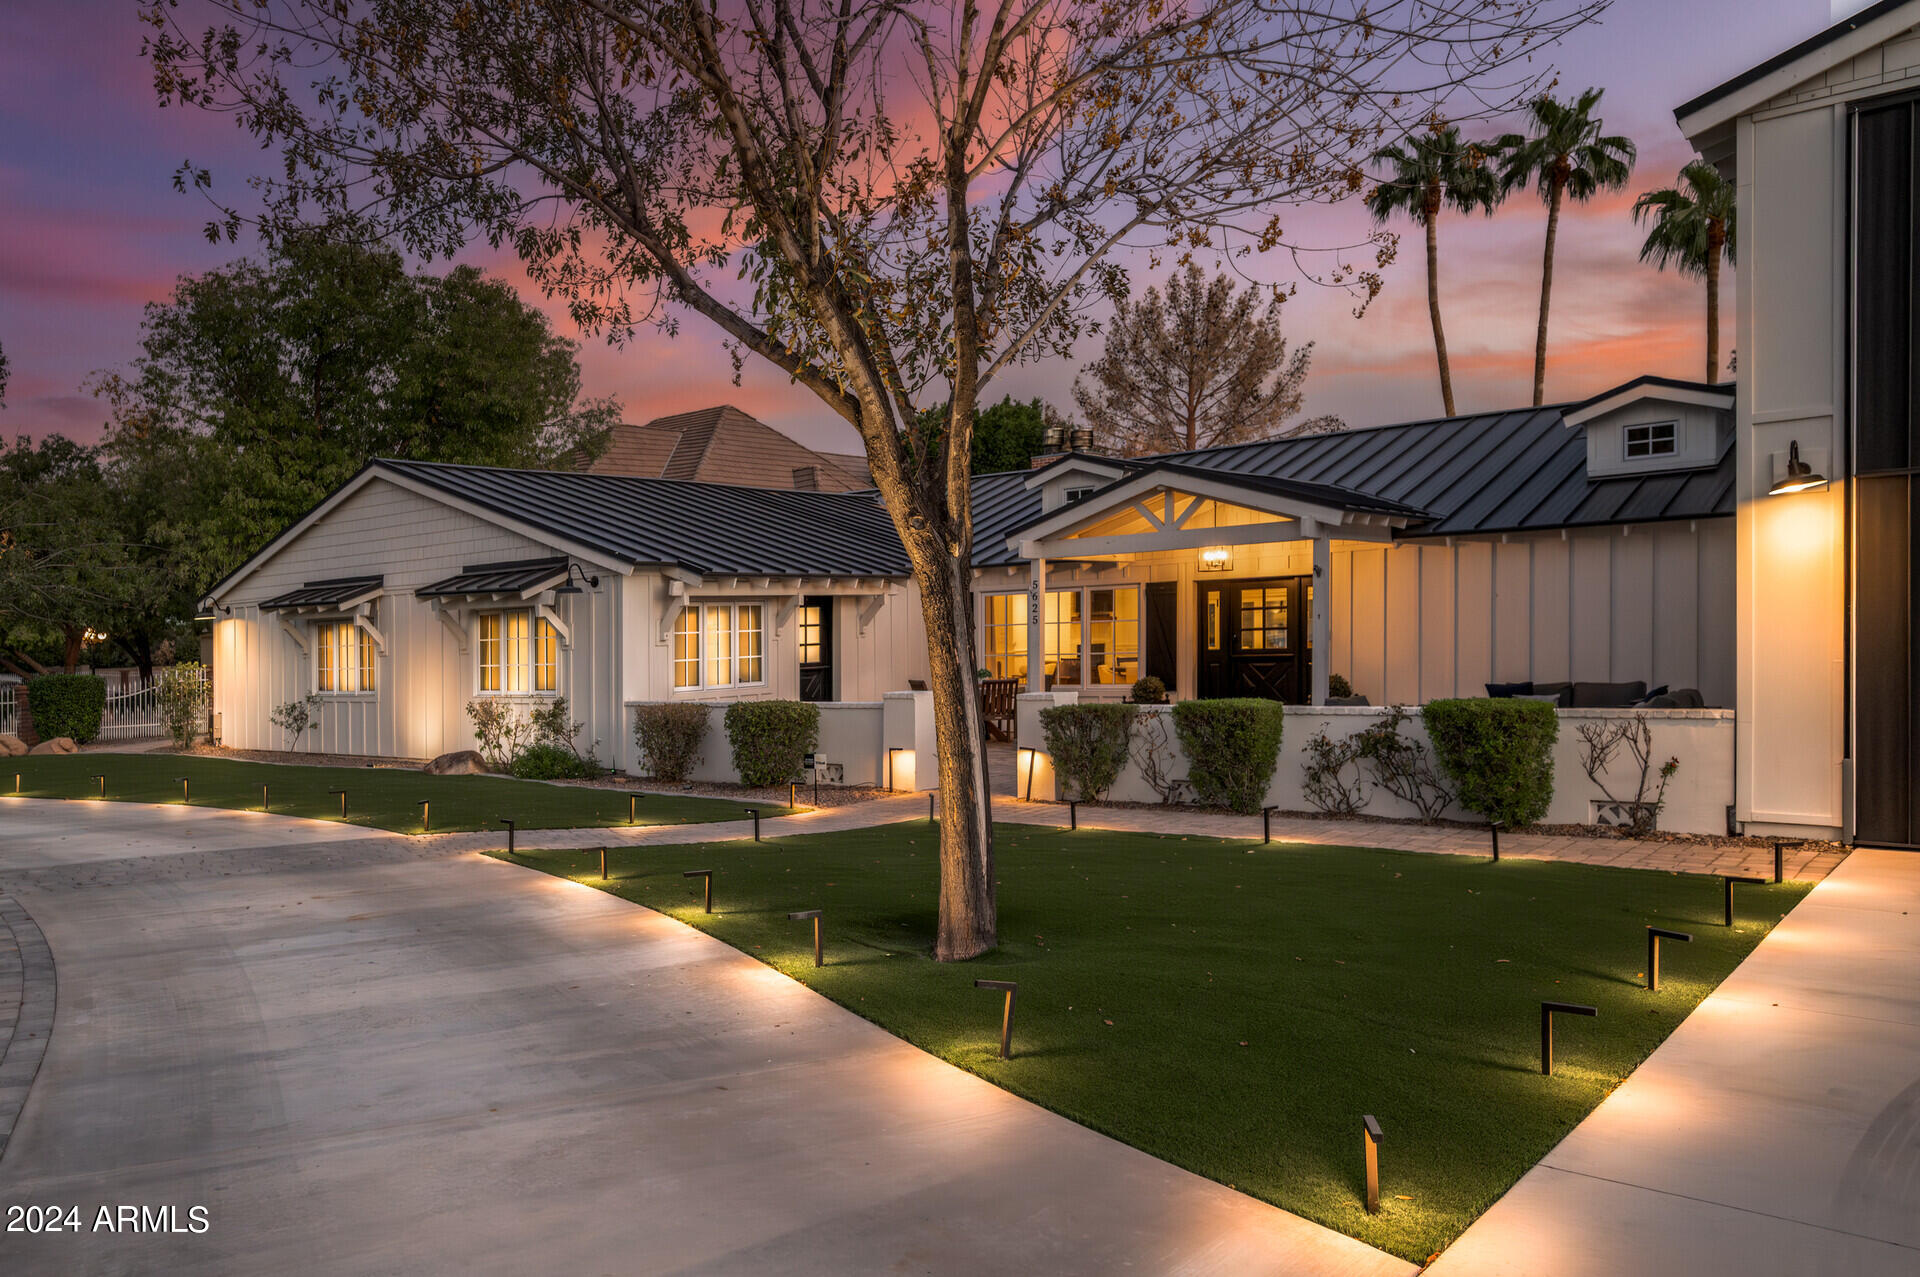
This quintessential Arcadia home is every family's dream. This sprawling ranch, located on the coveted Exeter Blvd in the heart of Arcadia, is as grand as it is charming. Enter through a custom Dutch entry door into a home filled with vintage wood flooring, beamed ceilings, and a chef's kitchen boasting custom cabinetry, Carrera marble countertops, high-end appliances, two dishwashers, a farmhouse sink, and a walk-in pantry with a second fridge.
The versatile den is an ideal space for both kids and adults or can be transformed into a spacious mother-in-law suite. The Arcadia Proper cottage-style home offers a split floor planwith five bedrooms and six bathrooms. The primary suite includes a cozy fireplace, an oversized closet, a dual sink vanity, and a luxurious walk-in shower with a... ...clawfoot tub.

A wall of glass sliders opens to the magnificent grounds, featuring stunning resort-style landscaping, a heated pebble tec pool and spa, and a covered patio. There's plenty of space fora sport court, bocce ball, pickleball, or even a soccer pitch, making this home perfect for hosting birthday parties, cocktail gatherings, weddings, and outdoor soirƩes.
Additional features include a massive laundry room, an exposed red brick wine room, and an air-conditioned garage that fits nine cars.  Truly a car enthusiast's dream. The prime location offers easy access to the best shops, restaurants, and amenities in both Arcadia and Old Town Scottsdale.
#6750959

Phoenix

5625 E EXETER Boulevard

6 Beds

None Baths

5,004 Sq.Ft.

$4,495,000

MLS#: 6750959
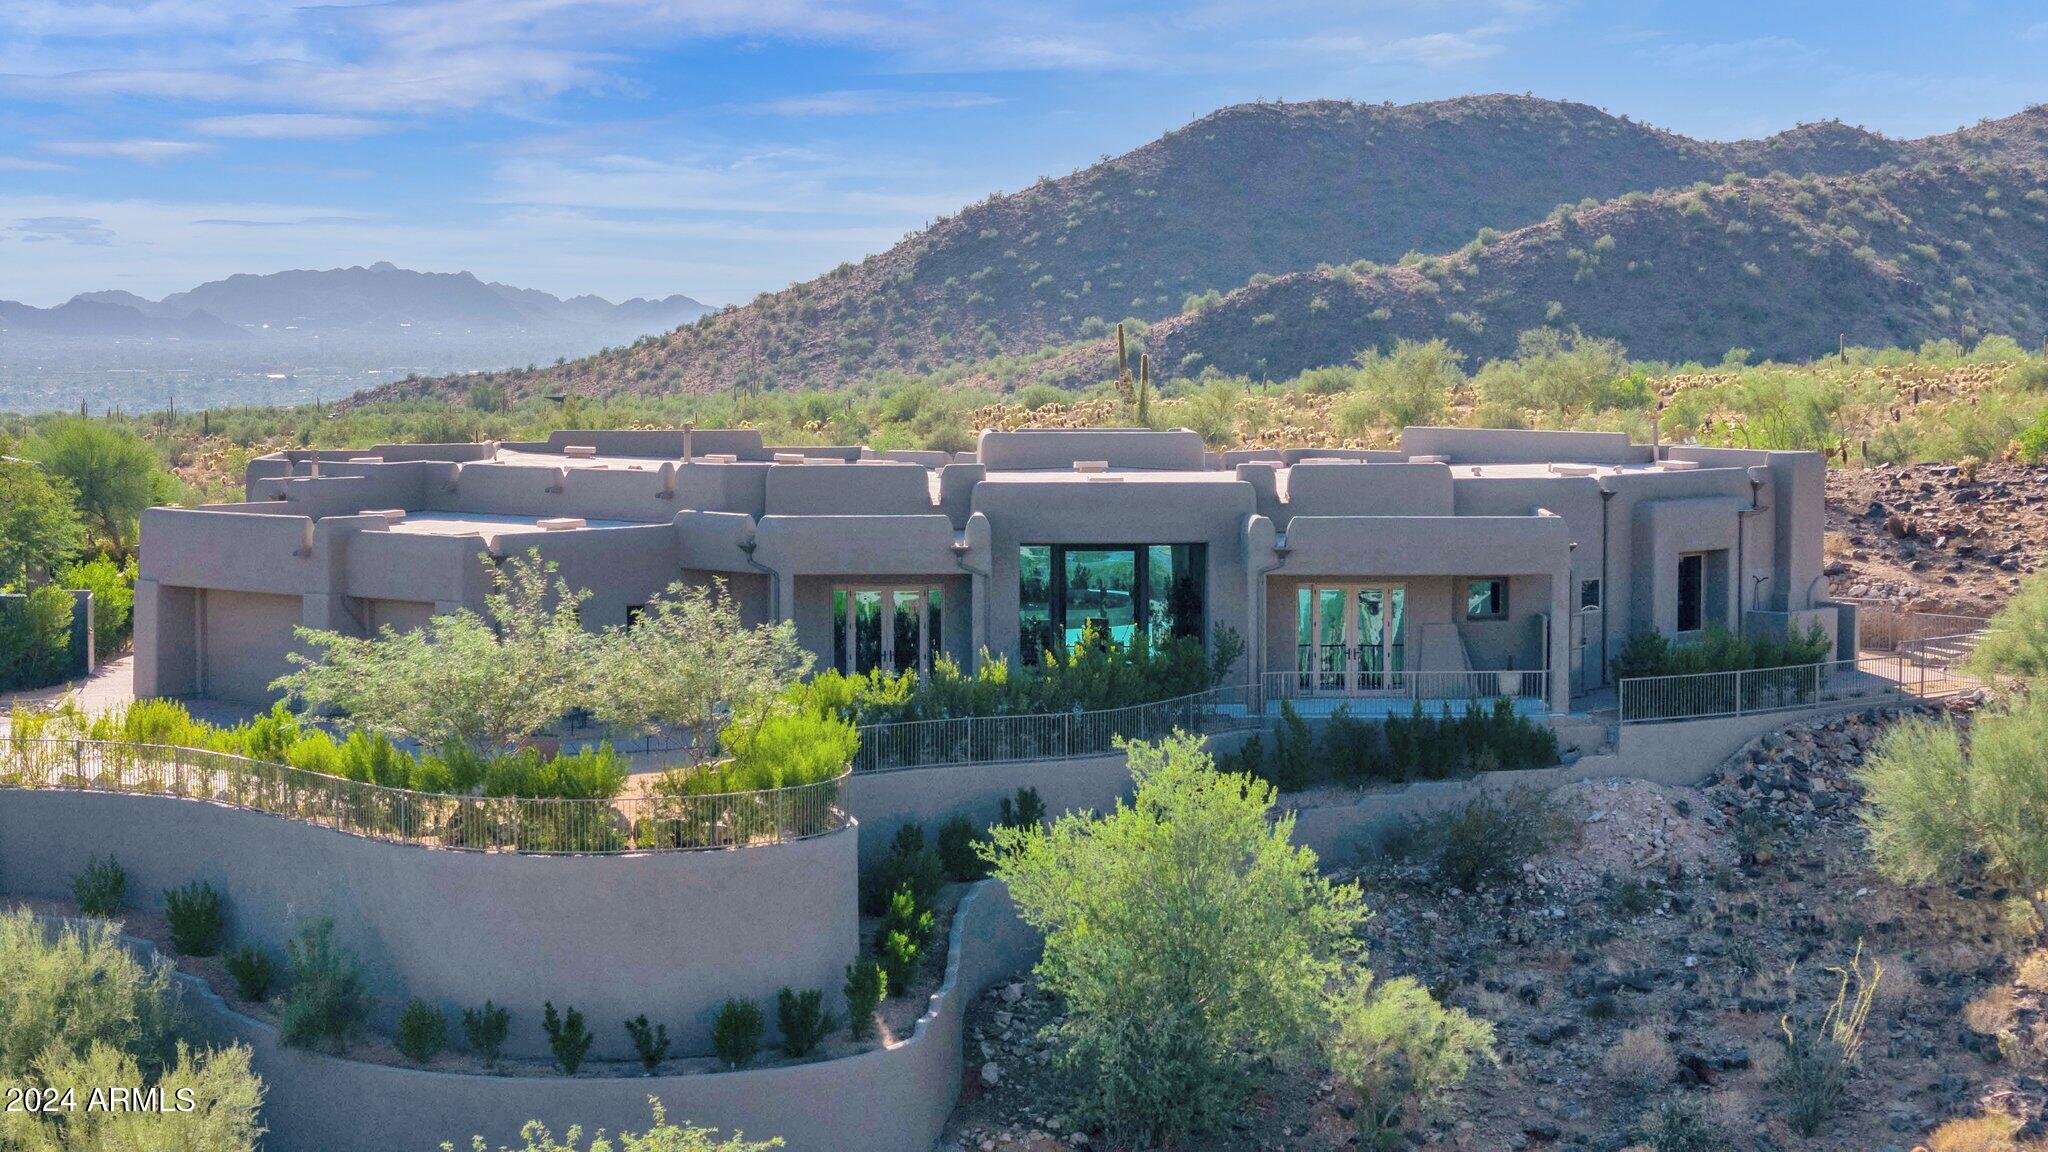
The most remarkable home in Scottsdale Mountain with HUGE camelback and city views is now available. Fully rebuilt with a clean, Modern Organic pallet, this home makes you feel as though you are a part of the mountains. With no neighbors on 3 sides every room of this estate offers jaw dropping vistas.  Step out back and you'll be blown away by the massive pool patio overlooking camelback mountain and the night lights. Inside, see extraordinary spaces and textures that capture the nature around you.  Rift cut white oak cabinets and beautiful Quartzite, Moroccan plaster and unique tile patterns, White Oak Plank floors and floor to ceiling glass. Solid Oak doors and beautiful organic lighting.  You must see this home in person to feel how it captures the romance of living on the mountain.
#6759314

Scottsdale

12934 E CORRINE Drive

4 Beds

None Baths

4,359 Sq.Ft.

$4,490,000

MLS#: 6759314
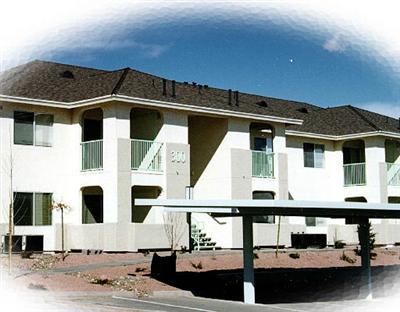
Excellent Investment Opportunity. 80 Unit Apartment Community. Finished In 2000. Assumable Hud Loan For Approx. $3.5 Million. Units Have Central Air & Southwest Style Decor. Occupancy At Approximately 90%.
#394353

Cottonwood

330 N 10th Street 80

None Beds

None Baths

N/A

$4,489,000

MLS#: 394353
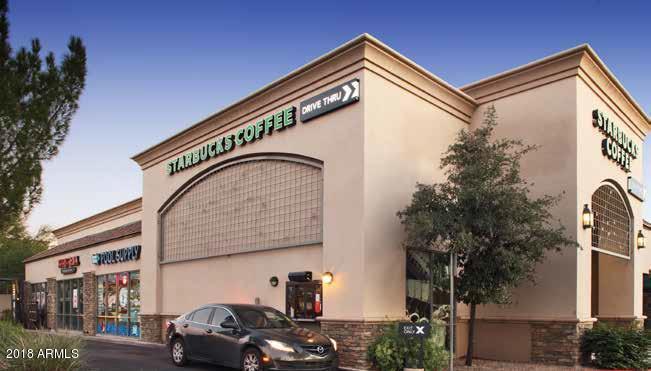
Augusta Ranch Outparcels are part of The Village at Augusta Ranch, a successful Albertsons neighborhood shopping center. The Offering includes two buildings featuring Starbucks, Cactus Valley Pools (Poolwerx), Yogi’s Grill, State Farm, Lee Eyecare Center, Sol Azteca Mexican Food Restaurant and Soda Rush.

Starbucks recently renewed their lease for 10 years and have been operating at this location since 2002, while State Farm recently renewed for 7 years and Yogi’s Grill renewed for 10 years, boboth have been in business at Augusta Ranch since 2007, proving their success at this location.

Augusta Ranch Outparcels offers stable in-place income from a strong tenant mix of both national and local tenants.
#5723461

Mesa

2043 S ELLSWORTH Road

None Beds

None Baths

10,702 Sq.Ft.

$4,488,800

MLS#: 5723461
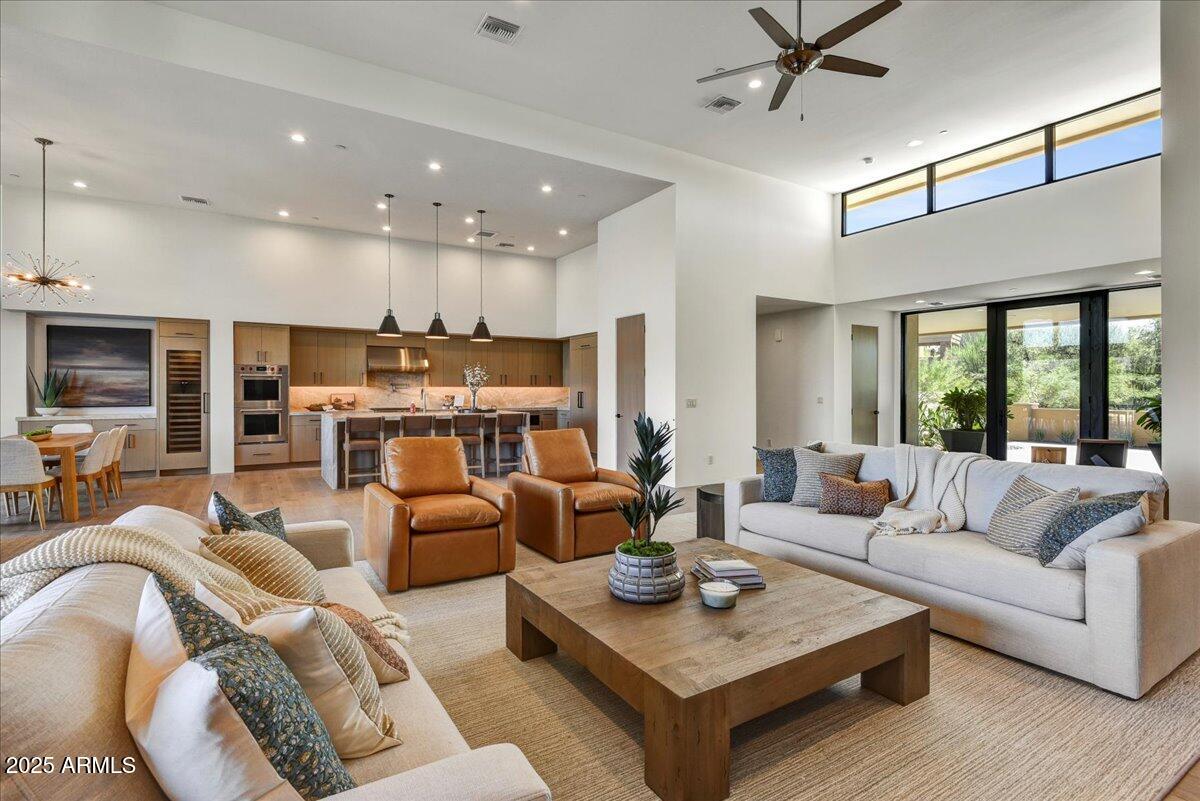
Privacy with breathtaking views, This home faces North and West, offering beautiful sunsets  and  mountain views. Walls of glass flood the  spacious great room with natural light and connect you to the outdoors. The high-end kitchen features Sub-Zero refrigerator's and Wolf appliances, perfect for everyday living and entertaining. Wood floors throughout, tumbled travertine patio, Step outside to a covered and expansive outdoor patio areas with fireplace, a Pebble Tec pool / spa with an in-floor cleaning system and a built in BBQ. The front and rear are fully landscaped  with auto-drip system to all pants and ready to enjoy, a furniture package is available to make moving in simple and seamless...... 
Desert Mountain builder golf membership is available with Desert Mountain club approval.
#6876076

Scottsdale

39878 N 105TH Way

4 Beds

3 Baths

4,362 Sq.Ft.

$4,488,000

MLS#: 6876076
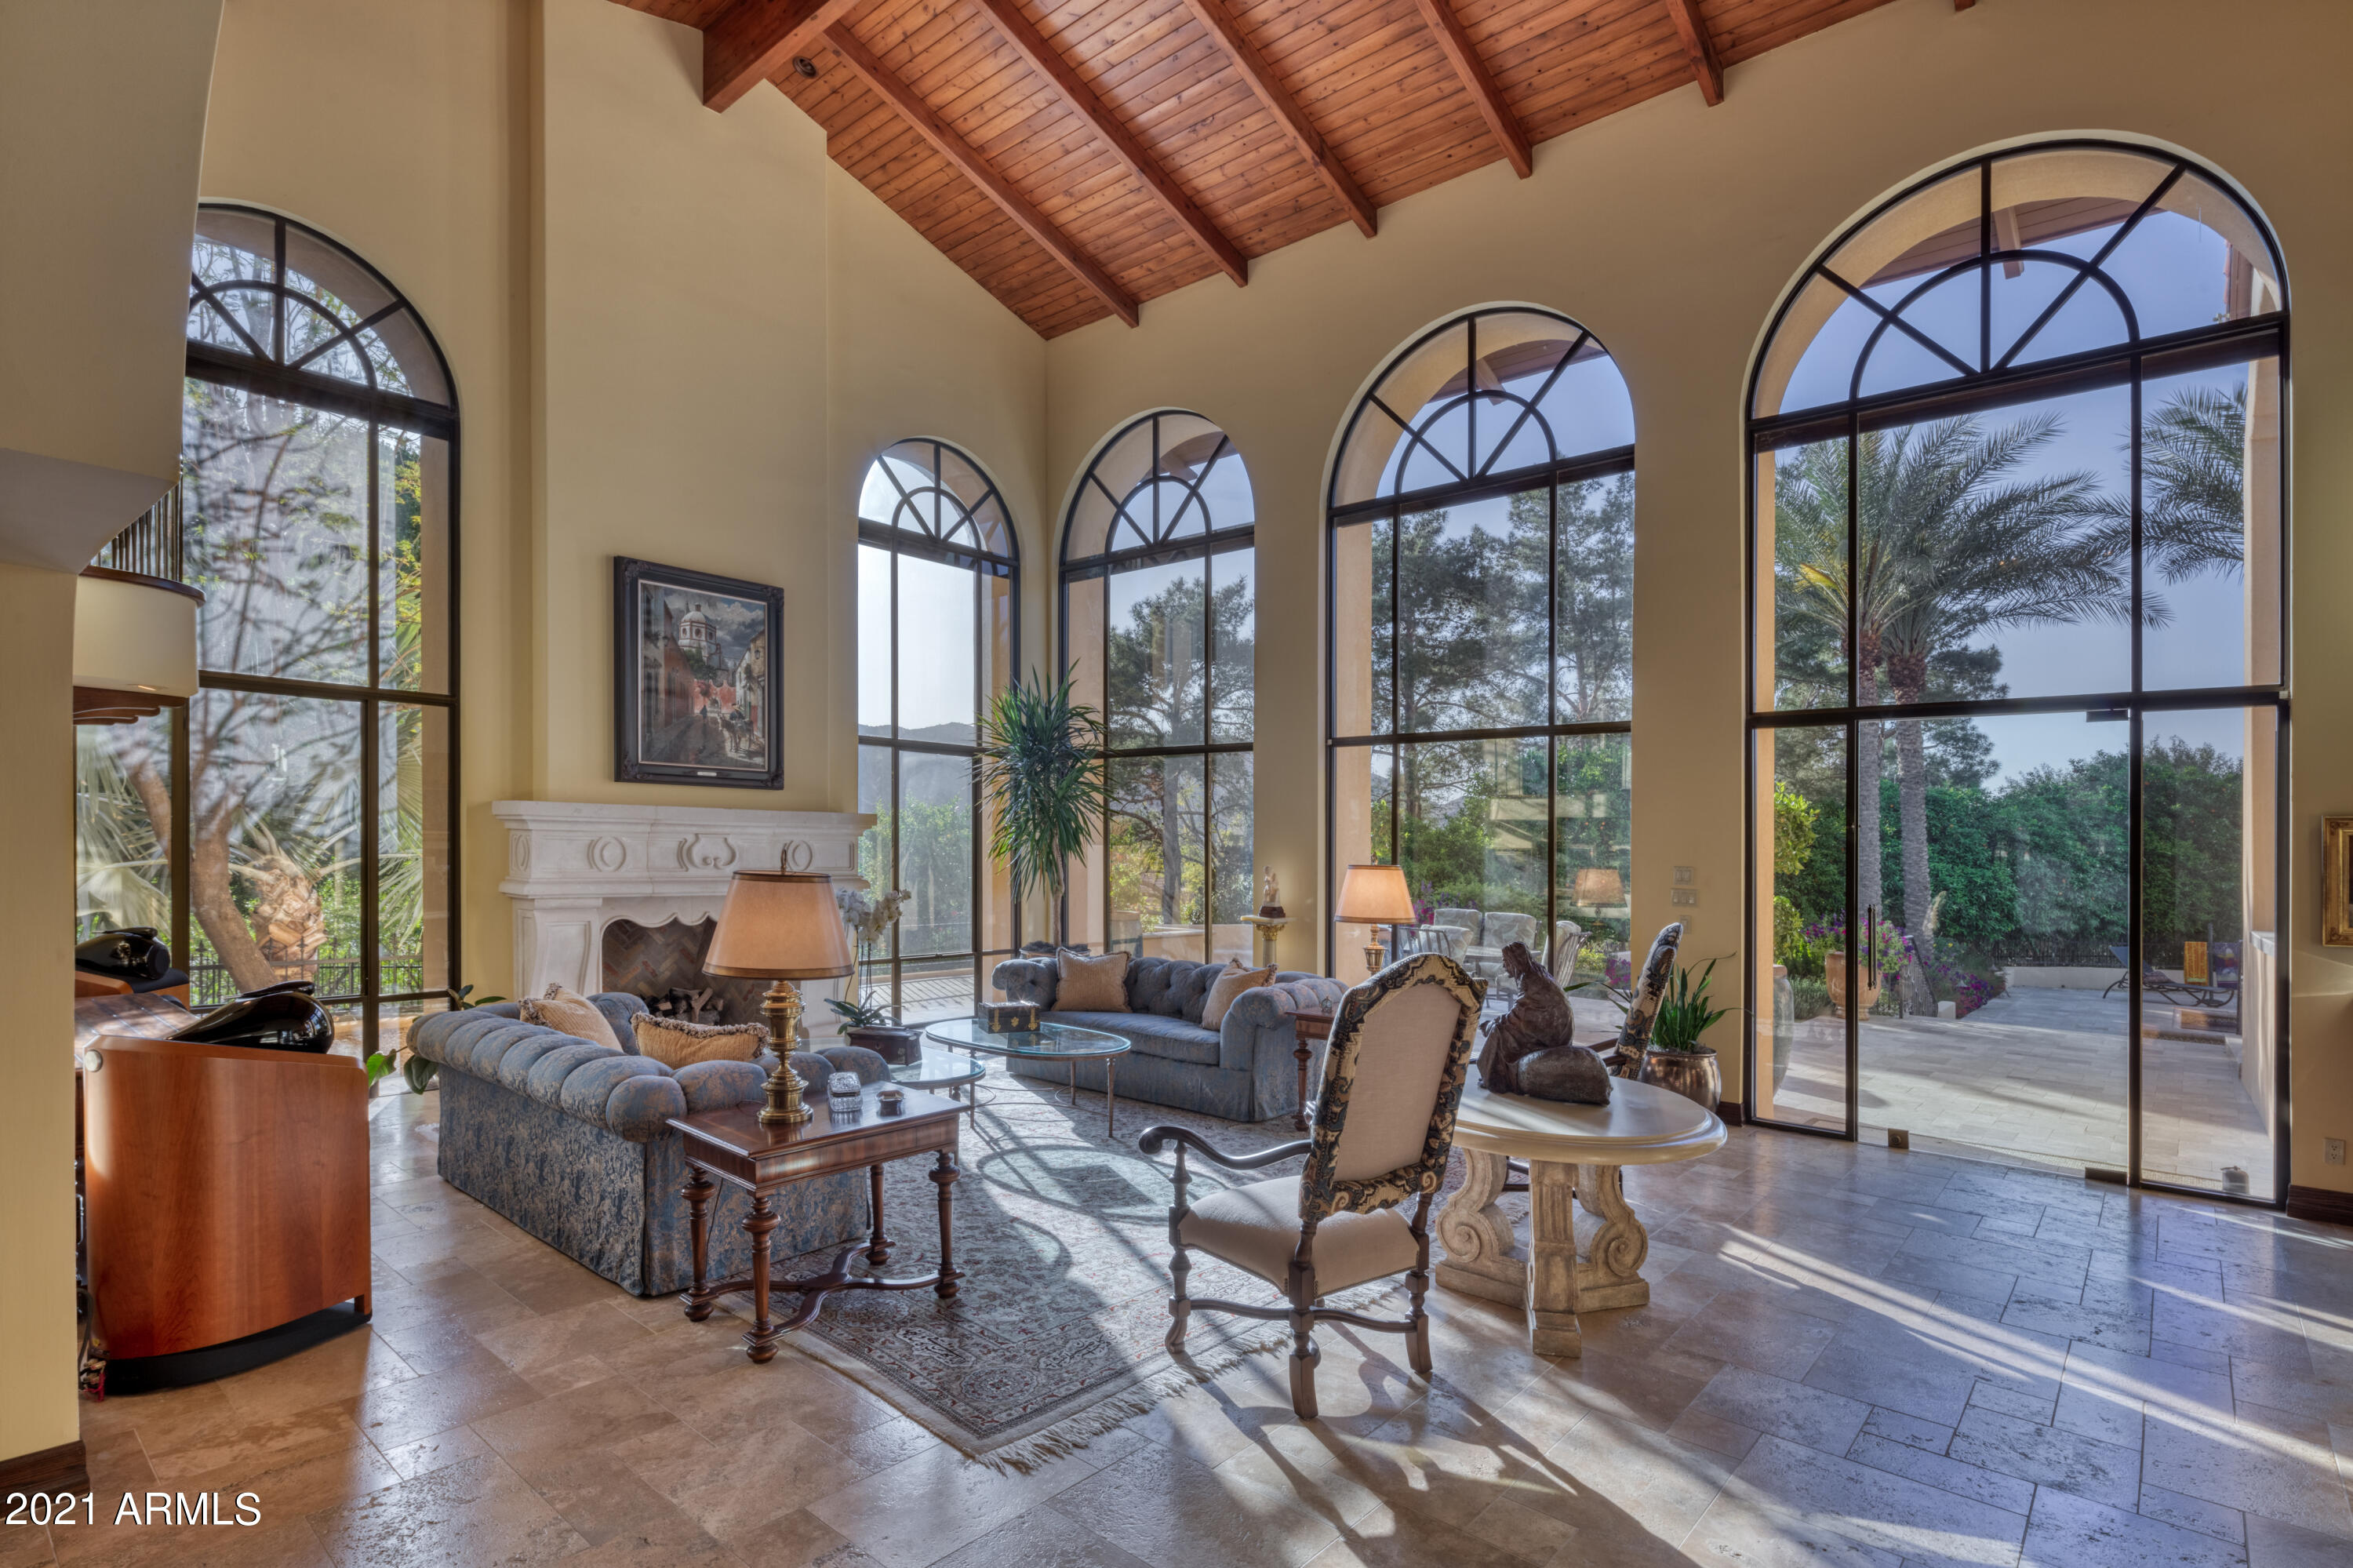
Incredible quiet, cul-de-sac location right on Mummy Mountain with one of the most stunning backyards in PV: Huge entertainment areas both covered + uncovered, Outdoor Kitchen, Wetbar, BBQ, Fireplace, Putting Green, Beautiful Pool, Spa + fire/water feature. This 2011 Cal Christiansen REMODELED Estate exemplifies elegance + sophistication with 23 FT HIGH ARCHED WINDOWS, hand-carved stone fireplaces with herringbone brick interiors, + French limestone flooring in a Versailles pattern. The Chef's kitchen opens to inviting Family Room with Oak floors adjacent to a separate Club/Game room. This home provides plenty of room with 5 large bedrooms, including the Master with 2 spacious closets, 2 separate offices, 7 baths, 4 car garage + intimate spaces to host events/gatherings both large + small.
#6213052

Paradise Valley

5426 E MORRISON Lane

5 Beds

None Baths

7,453 Sq.Ft.

$4,485,000

MLS#: 6213052
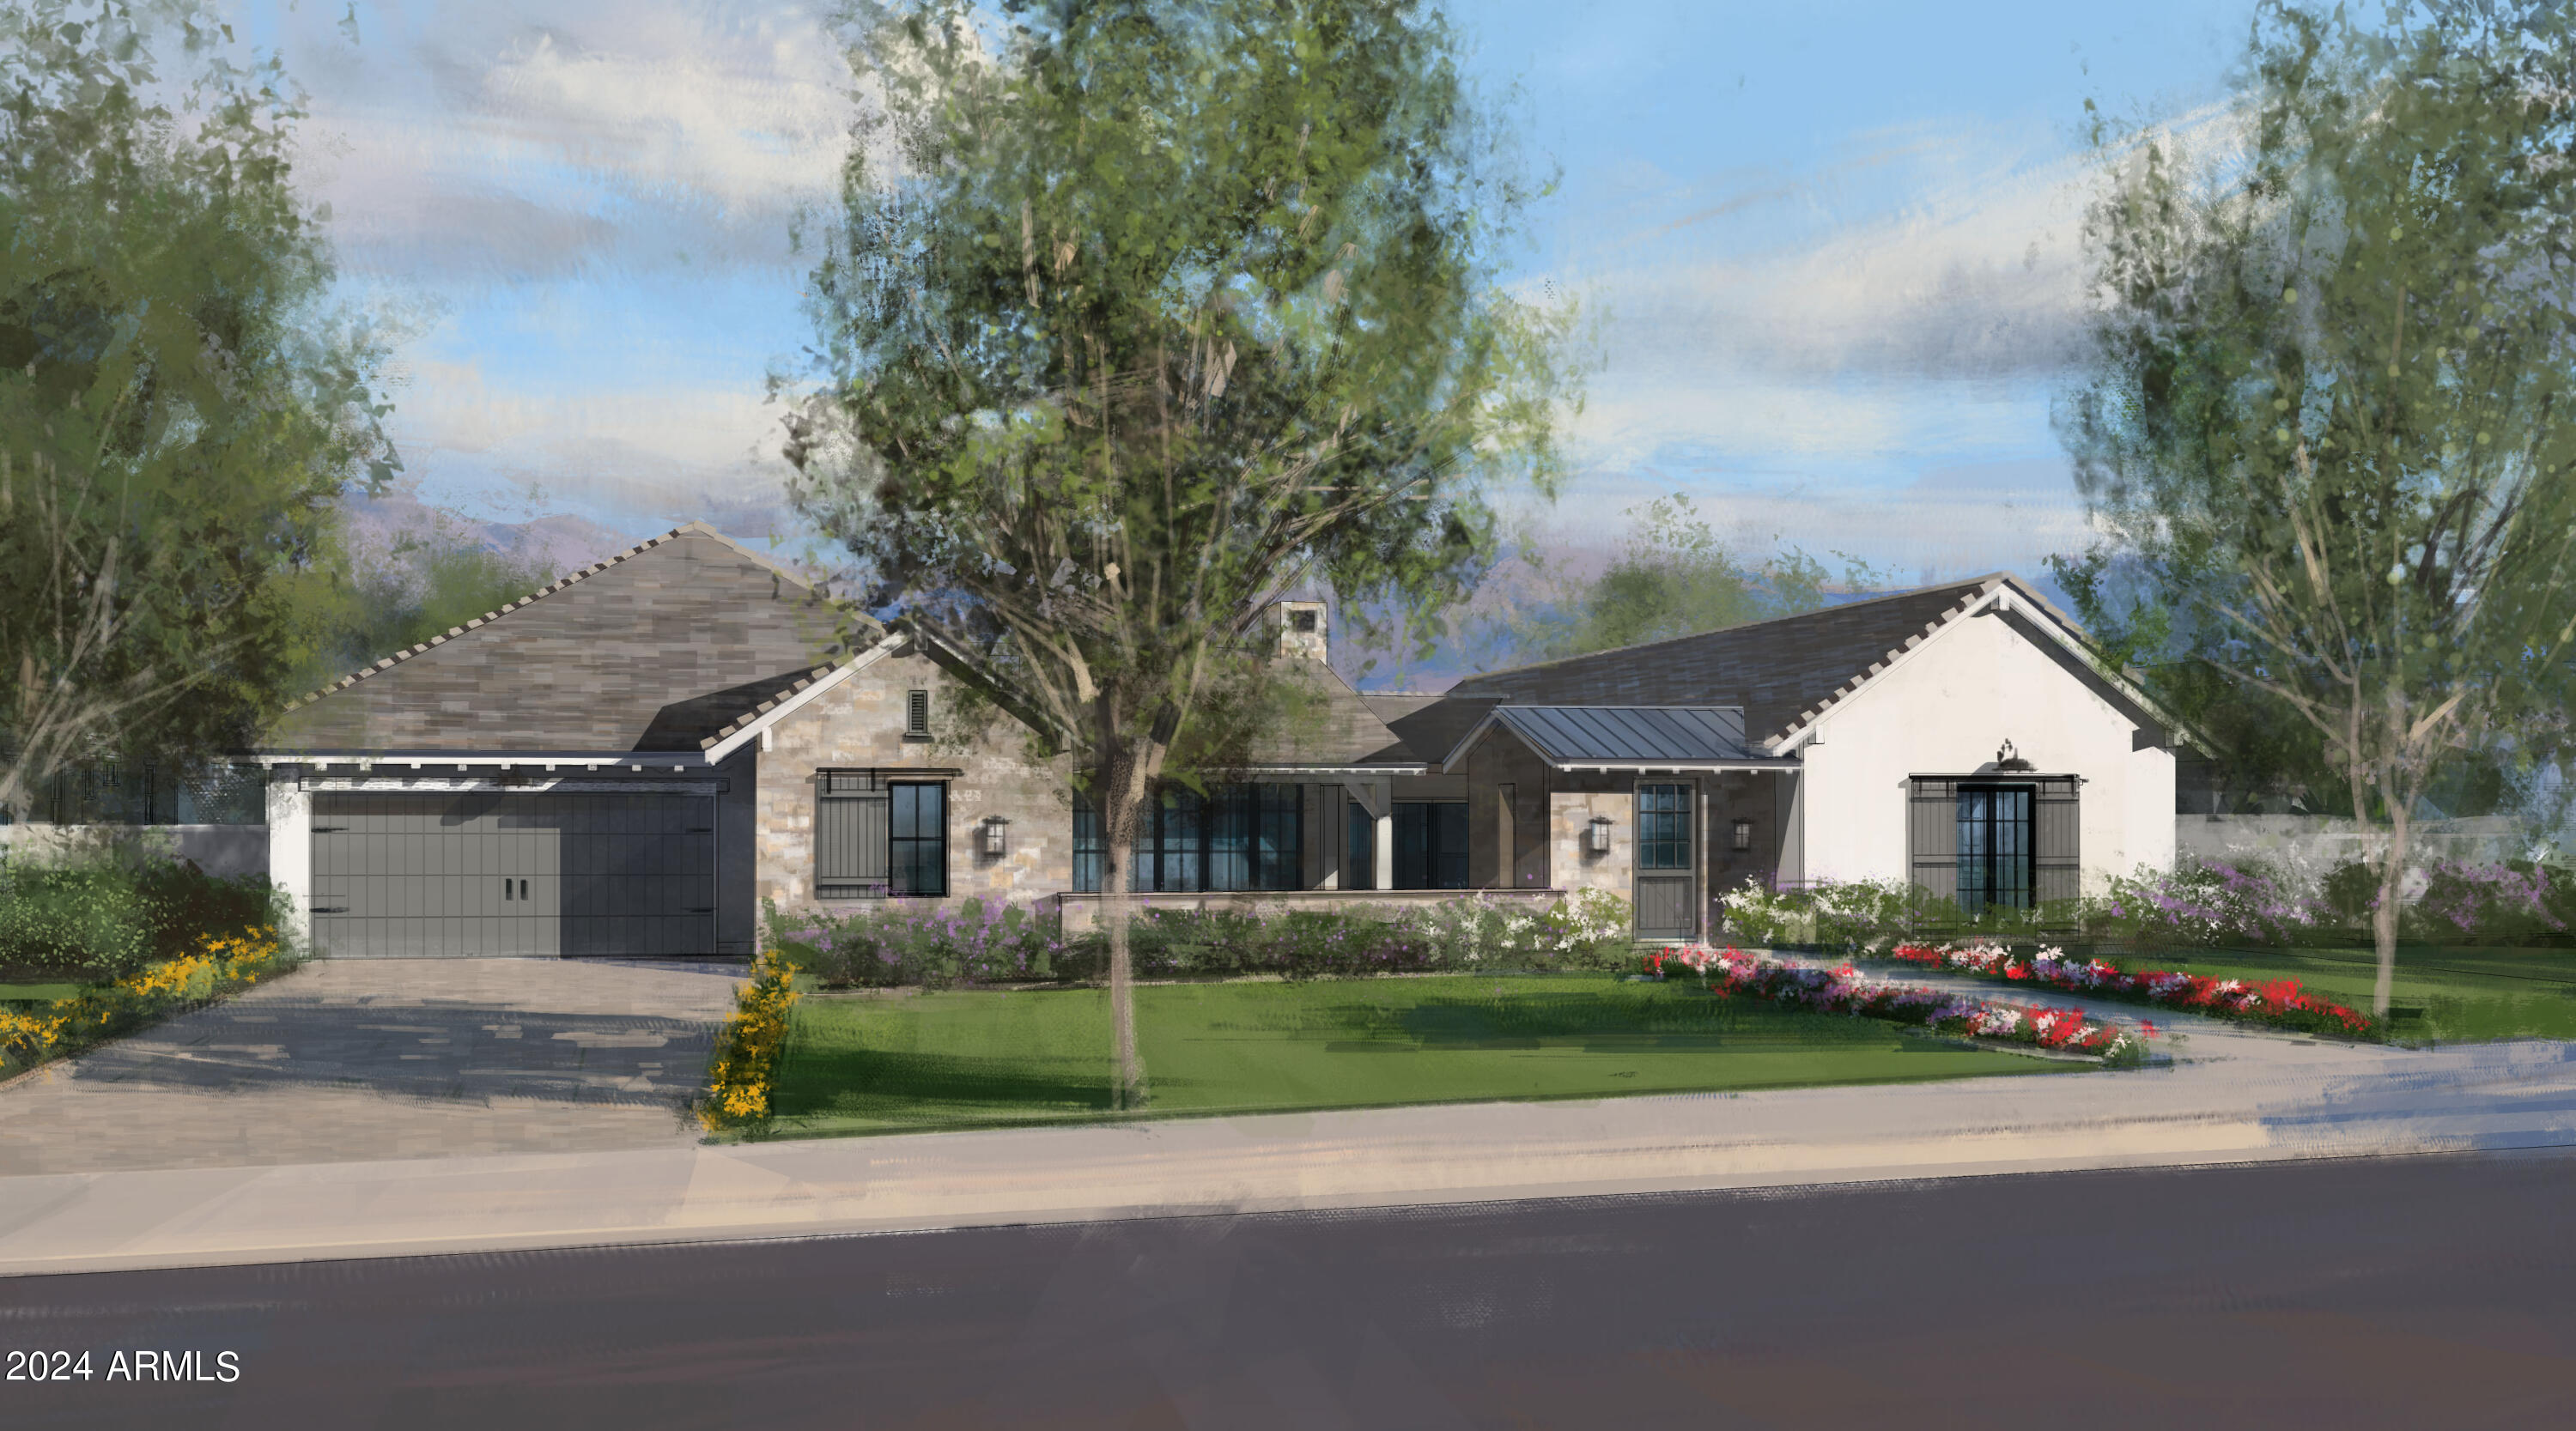
New build opportunity in this exclusive, limited-edition enclave of only eight homes. This gated, central Scottsdale community redefines luxury and encapsulates the best that life in Scottsdale has to offer. The Contemporary styled home features 4 bedrooms, 4.5 bathrooms, a dining room, and den .  Enjoy a 3-car garage for all your toys or storage needs.  Large courtyard entry for optimum indoor/outdoor entertaining. The unique location is close to Scottsdale Fashion Square, Old Town Scottsdale, the Indian Bend Wash Greenbelt, and Camelback Mountain. You can rest assured each home is built with the attention to detail and luxurious, expert craftsmanship that are hallmarks of Camelot homes.
#6717160

Scottsdale

7532 E LAREDO Lane

4 Beds

4 Baths

4,430 Sq.Ft.

$4,480,388

MLS#: 6717160

* Listings identified with the FMLS IDX logo come from FMLS and are held by brokerage firms other than the owner of this website. The listing brokerage is identified in any listing details. Information is deemed reliable but is not guaranteed. If you believe any FMLS listing contains material that infringes your copyrighted work please click here to review our DMCA policy and learn how to submit a takedown request. Ā© 2024. First Multiple Listing Service, Inc.
Fully remodeled cottage dream in Bisbee!

Featured listing

Fully remodeled cottage dream in Bisbee!

Browse Properties

Categories

Homes Tailored to Your Lifestyle

Buyers Guide

Buying a home is one of the most exciting milestones of your life.

View more

Sellers Guide

Putting your home on the market can be a stressful process, especially when you don’t know what to expect.

View more

Market report

With just a few clicks, you'll gain instant access to valuable insights about the real estate market, including trends, property values, and community analytics.

View more

Home value

Unlike automated valuations, our hands-on review will provide a comprehensive opinion of your home’s value while considering important interior elements and other location intangible factors that machine algorithms so often miss.

View more

Buyers resources

Guides on financing, inspections, and choosing the right Realtor for a smooth home purchase.

Sellers resources

Practical tips on staging, pricing, and preparing your home to attract buyers and maximize your sale.

 - property

Send a message

Message successfully sent.

Reason for contacting?

I agree to receive email communication and understand I can unsubscribe at any time.

I agree to be contacted by The Mandy Gold Team | Haymore Real Estate LLC via call, email, and text for real estate services. To opt out, you can reply 'stop' at any time or reply 'help' for assistance. You can also click the unsubscribe link in the emails. Message and data rates may apply. Message frequency may vary. Privacy Policy

Sign In Sign Out

Virtual Assistant

Would you like to take the next step with this property? We can help you schedule a showing or virtual tour, or send you more details.

Yes, I would like more information.

Thank You for Your Reply, One of Our Agents will contact you as soon as possible

No, maybe later.

Thank you, you can always contact me via email, phone number or through the contact form.

Realhub AI

Lucy - Your AI-Powered Realtor

Update Your Temporary Password

Personalize your search

Enter your email and we'll notify you immediately when new listings match what you're looking for.

or enter email address

Already have an account ? Login here

Continue your home search

I agree to receive communications and understand I can unsubscribe at any time.

I agree to be contacted by The Mandy Gold Team | Haymore Real Estate LLC via call, email, and text for real estate services. To opt out, you can reply 'stop' at any time or reply 'help' for assistance. You can also click the unsubscribe link in the emails. Message and data rates may apply. Message frequency may vary. Privacy Policy

Already have an account ? Login here

We use cookies

We use cookies primarily for analytics to enhance your experience. By accepting, you agree to our use of these cookies. You can manage your preferences or learn more about our cookies policy.