Thinking of selling?

Trusted Real Estate Experts in Sierra Vista, Fort Huachuca, Benson, and Bisbee Arizona

  • Nearby me

Popular Features

Community Features

Association

Property Features

Waterfront

View

Exterior Features

Interior Features

Style

E-Alert name

Properties

10000 properties match your criteria

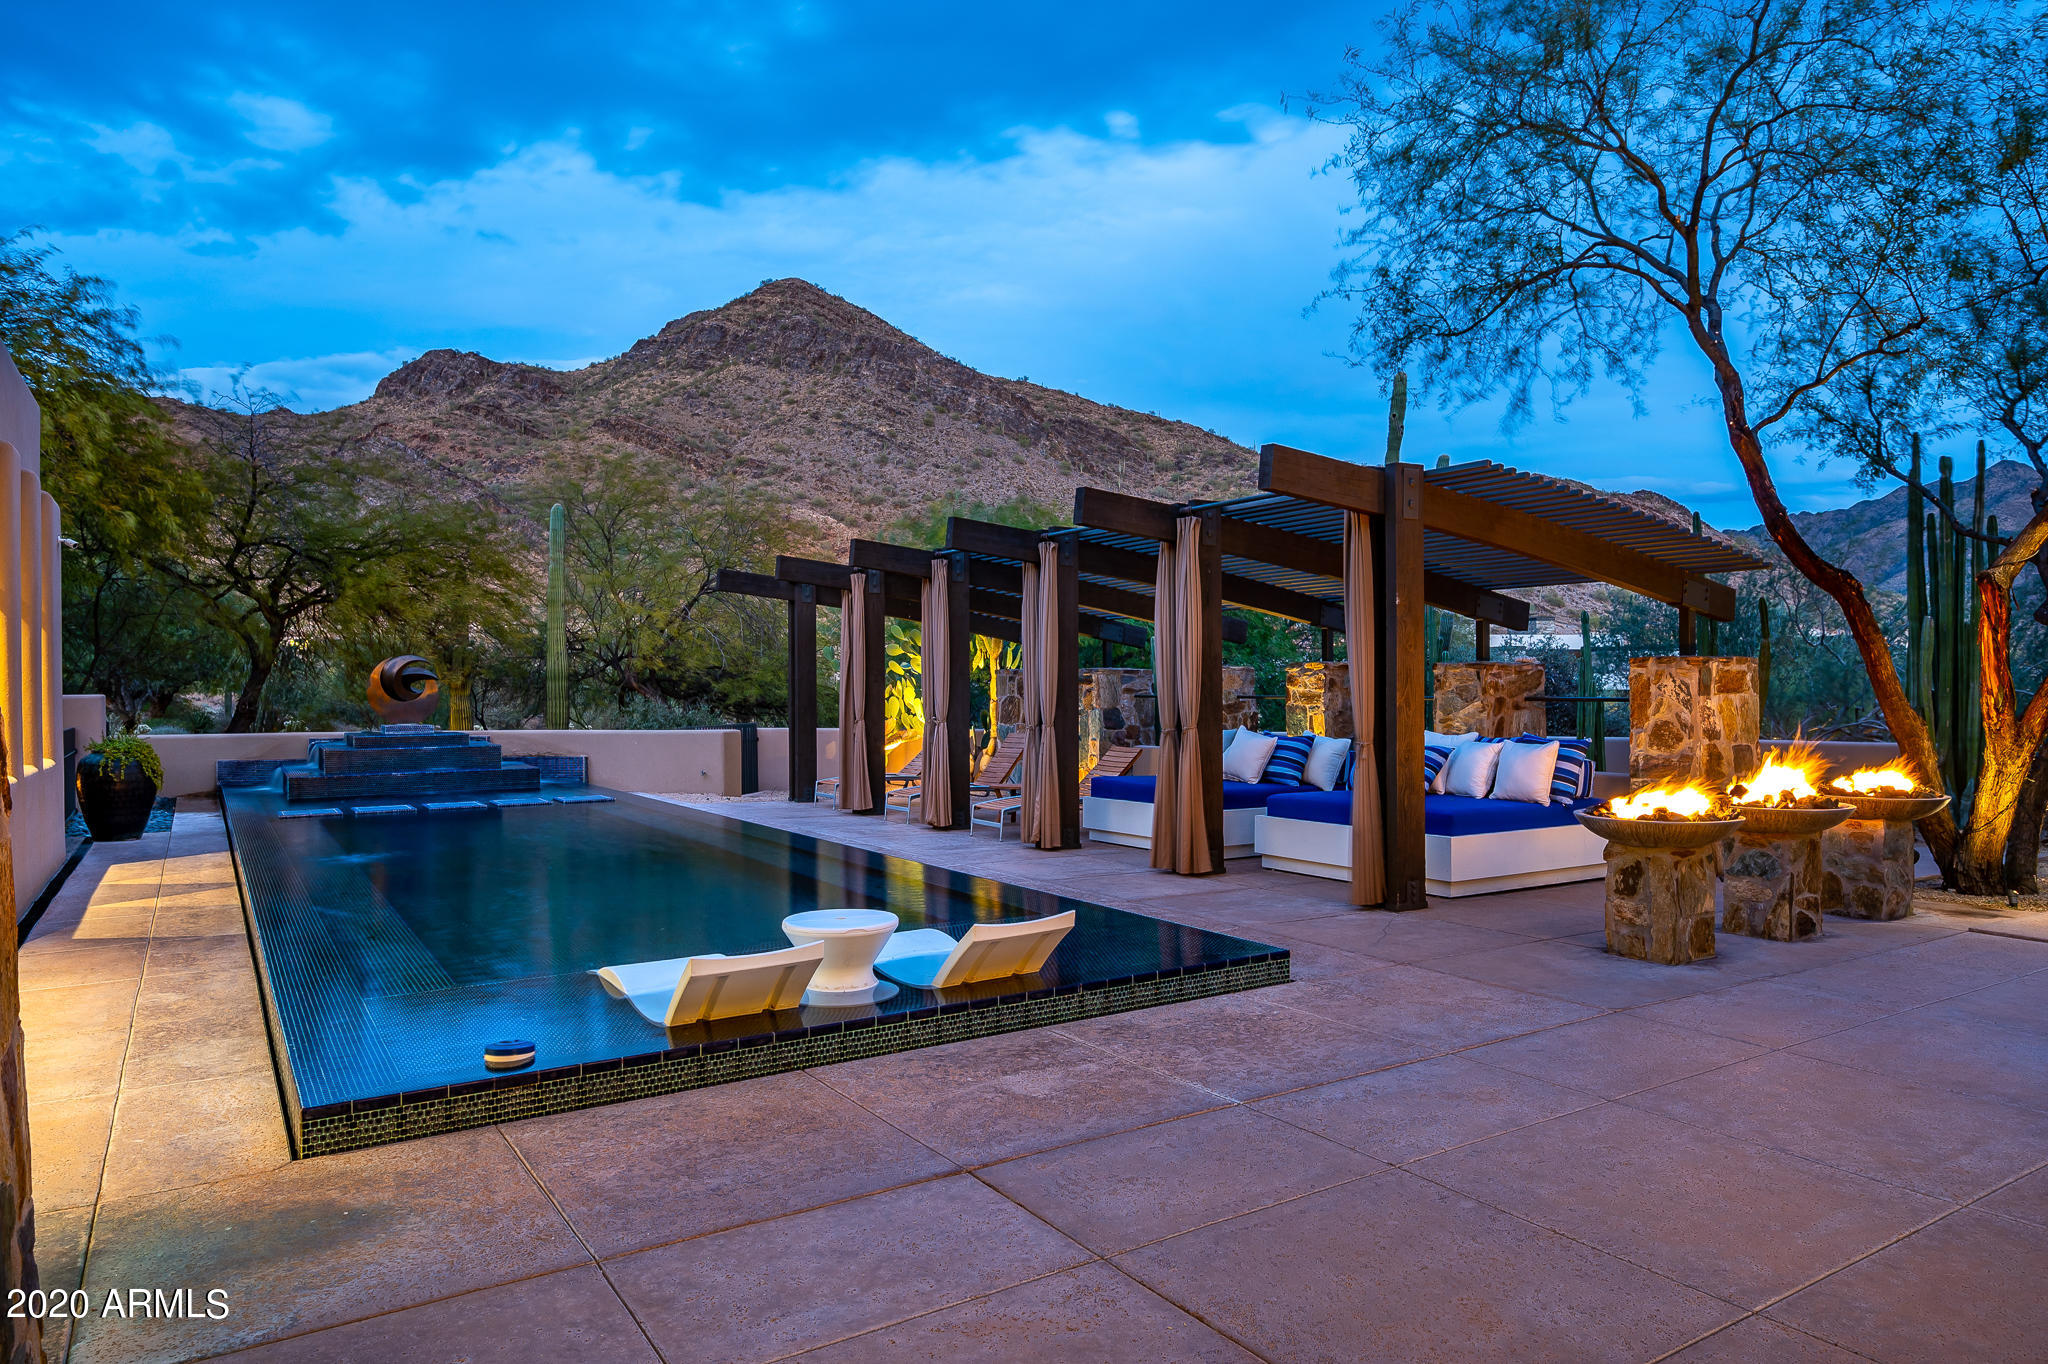
You will not want to miss this extraordinary property! Timeless, contemporary resort-style estate bordering the golf course in the exclusive Country Club at DC Ranch neighborhood.  Surrounded by spectacular mountains and a lush golf course, this exceptional estate was designed by international award-winning architect, Bing Hu and is situated on a lot that offers privacy, views, and distinctive living. Designed to embrace the Arizona lifestyle to its fullest, this home was designed with seamless transitions to maximize outdoor living and enjoy the remarkable exterior spaces including an inviting pool, lush grass, fireplace and fire pits, an outdoor living room with a bar and television, covered patios for lounging and dining and Bocce court for entertainment. Offering an abundance of natural light, the home boasts an open floor plan with authentic materials of stone and wood throughout. A great room with a family area, kitchen, butler's pantry, and dining space are adjacent to the living room and separated by a large, iconic two-sided fireplace. The kitchen is a sleek European style with a large butler's pantry and a relaxed dining space. The formal dining room with pocket doors opening to the outdoor courtyard features a new wine storage room and magical views of the pool and surrounding mountains. An attached guest suite offers access directly through the home or from the outside. The master retreat features an upper outdoor deck, sitting room with a fireplace, and an office with built-in cabinetry and mountain views. The ensuite guest rooms are split and anchored by a large bonus/sitting room. Technology includes a Control 4 system and Lutron lighting system.  This home is filled with unique characteristics and details and a perfect place to experience the extraordinary DC Ranch lifestyle.
#6176673

Scottsdale

9820 E THOMPSON PEAK Parkway 838

4 Beds

None Baths

6,198 Sq.Ft.

$4,495,000

MLS#: 6176673
None
#6220895

Scottsdale

40734 N 107TH Way

4 Beds

None Baths

6,815 Sq.Ft.

$4,495,000

MLS#: 6220895
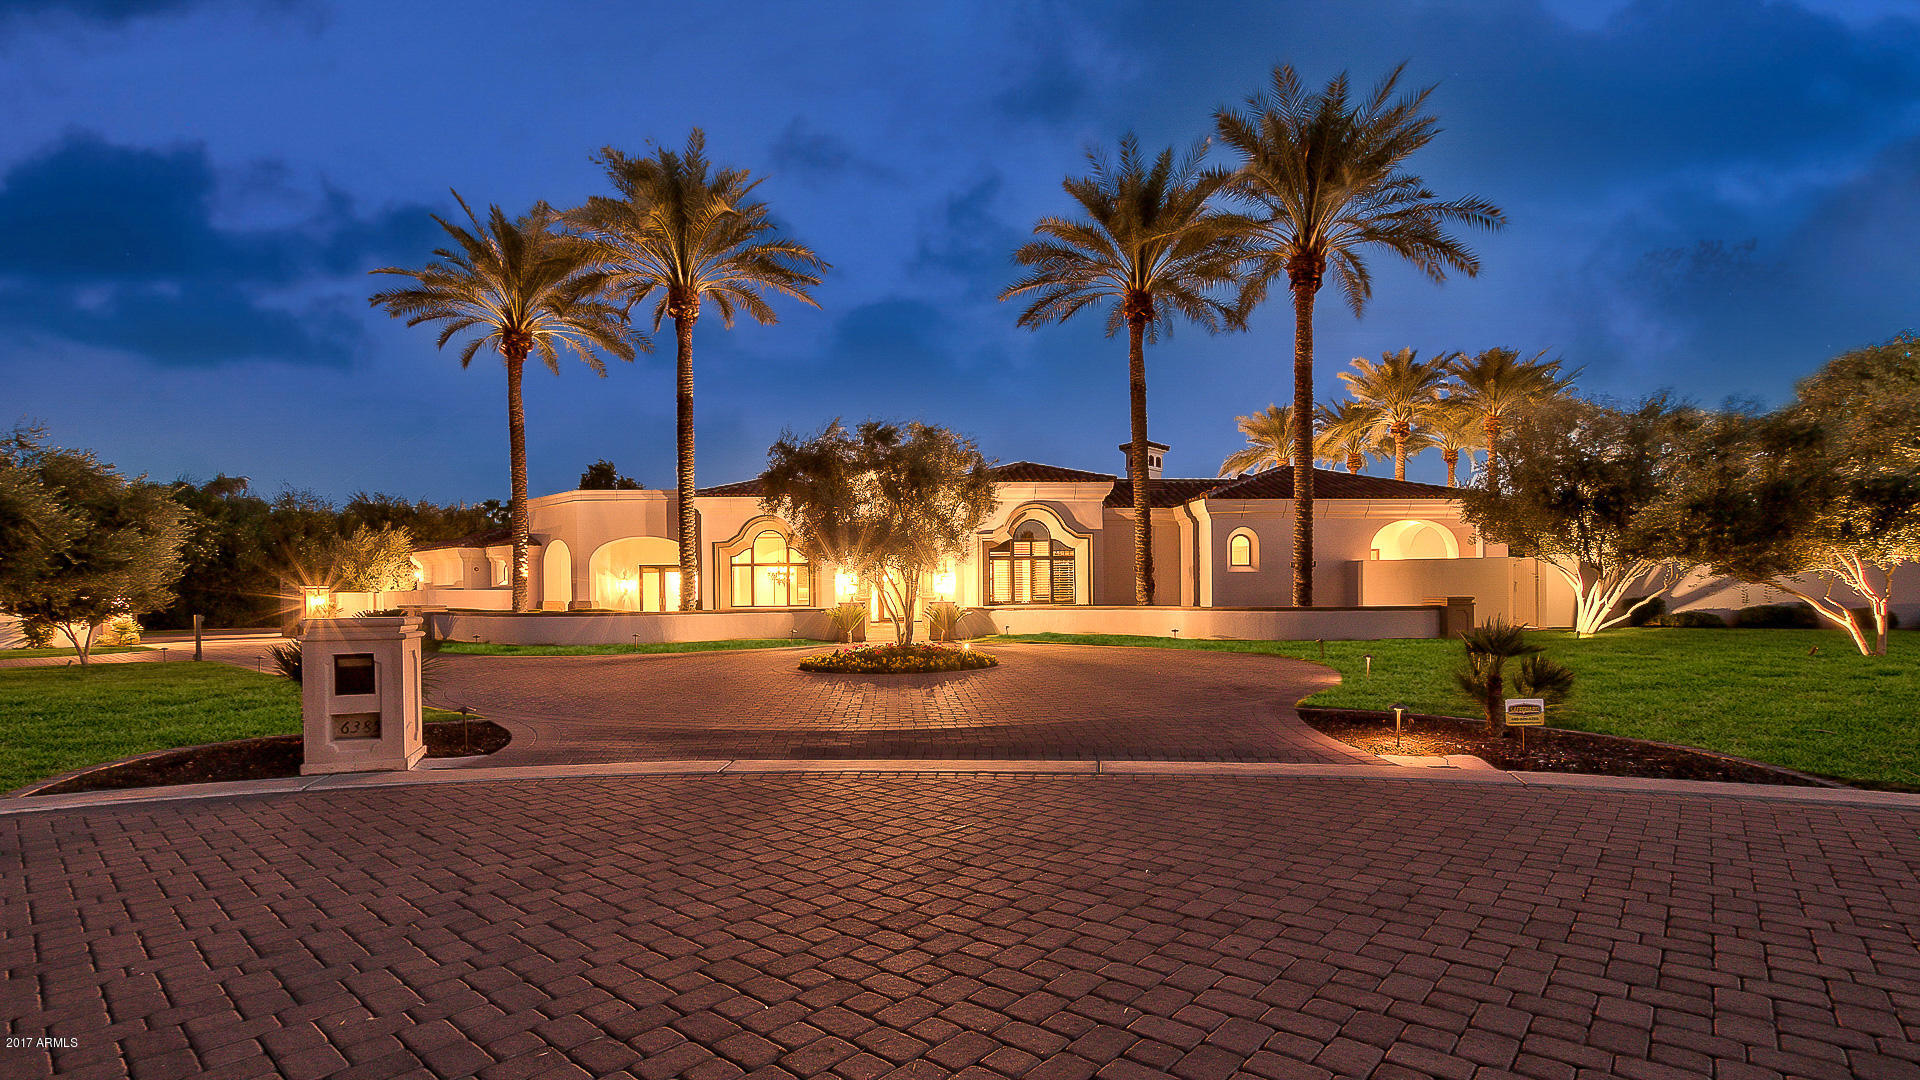
Newly renovated 9,889 SF estate (8,614 SF main + 1,275 SF guest) is situated on 1.7 acres in the exclusive gated community of Villaresi. This excellent floorplan offers a chef's kitchen that opens to the family room & movie/billiard room w/ a private bar. Master suite features a sitting room equipped w/ a wet bar, 2 large his/her closets, 2 showers, & a jetted bathtub. The 4 oversized en-suite bedrooms. This estate boasts detailed 14’ ceilings, a library/office, wine room, fine woodworking, first class finishes & a 6 car garage w/ a secured motor court! The over size backyard frames exquisite mountain views, 50’ diving pool, spa, sport court, putting green, fountains & generous lush lawns. Ample outdoors space for entertaining & family fun!
#5443043

Paradise Valley

6385 E ROYAL PALM Road

5 Beds

None Baths

9,889 Sq.Ft.

$4,495,000

MLS#: 5443043
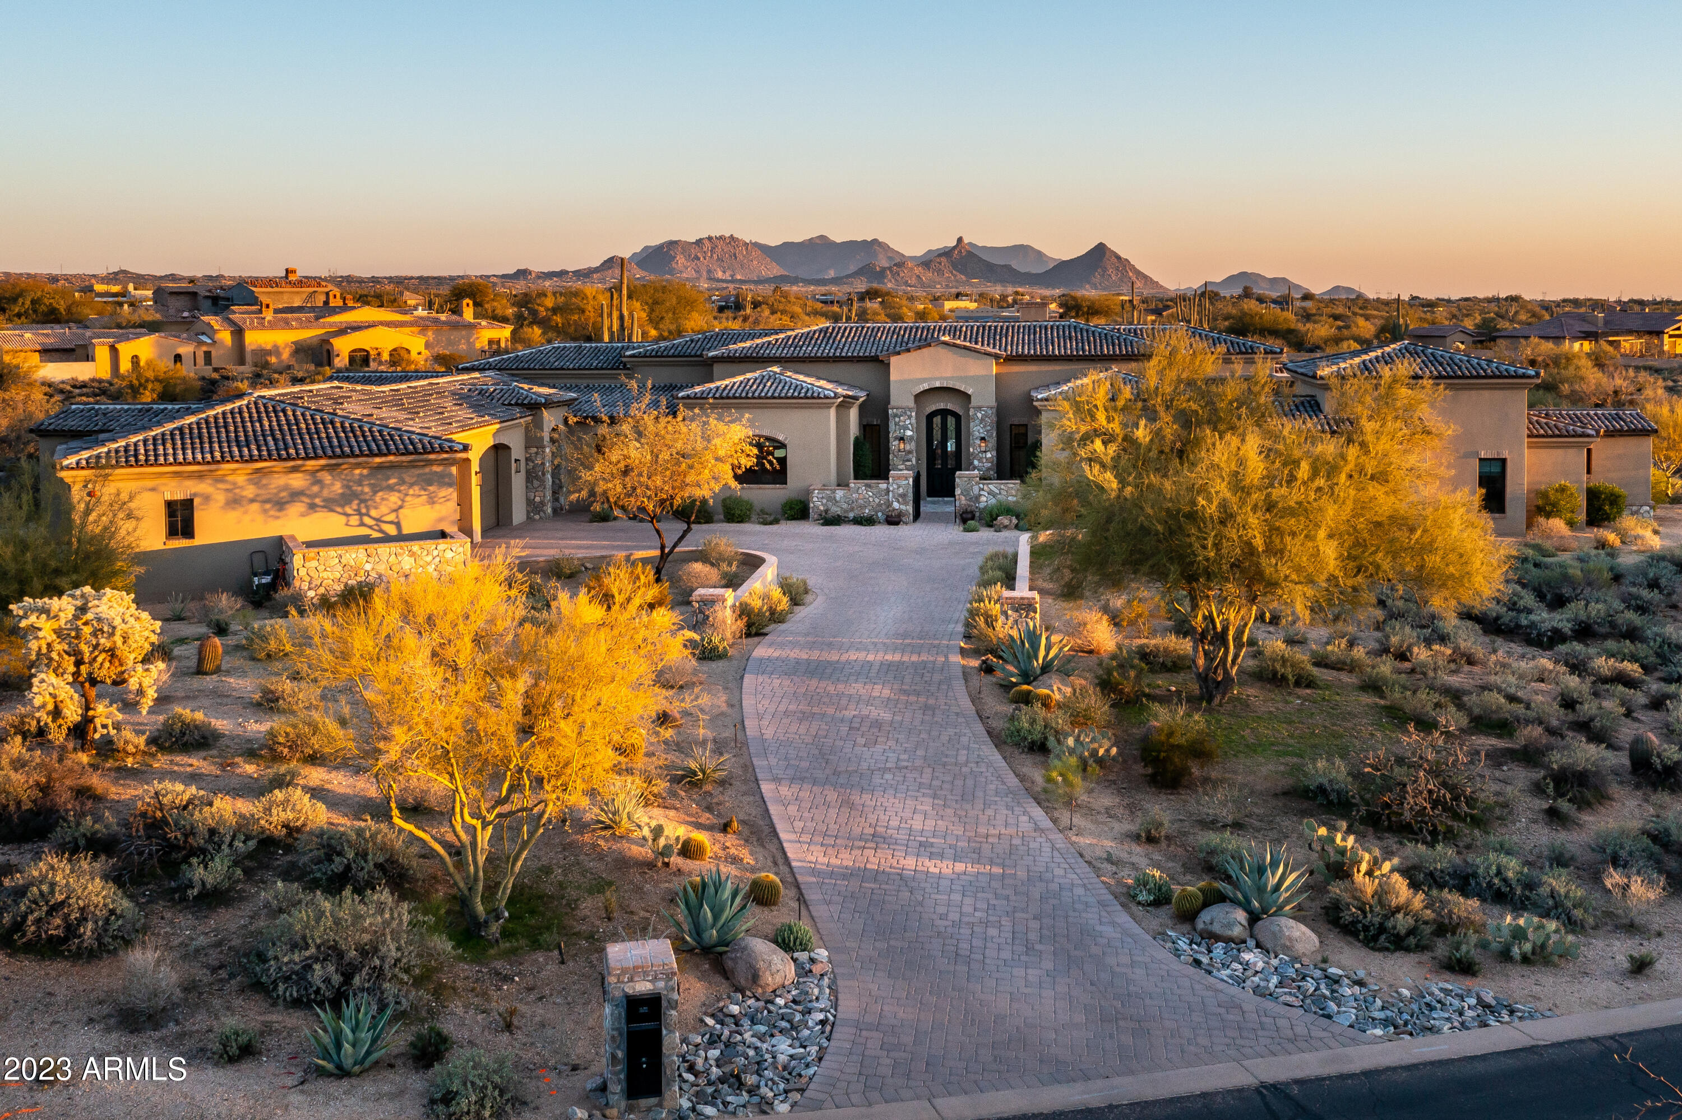
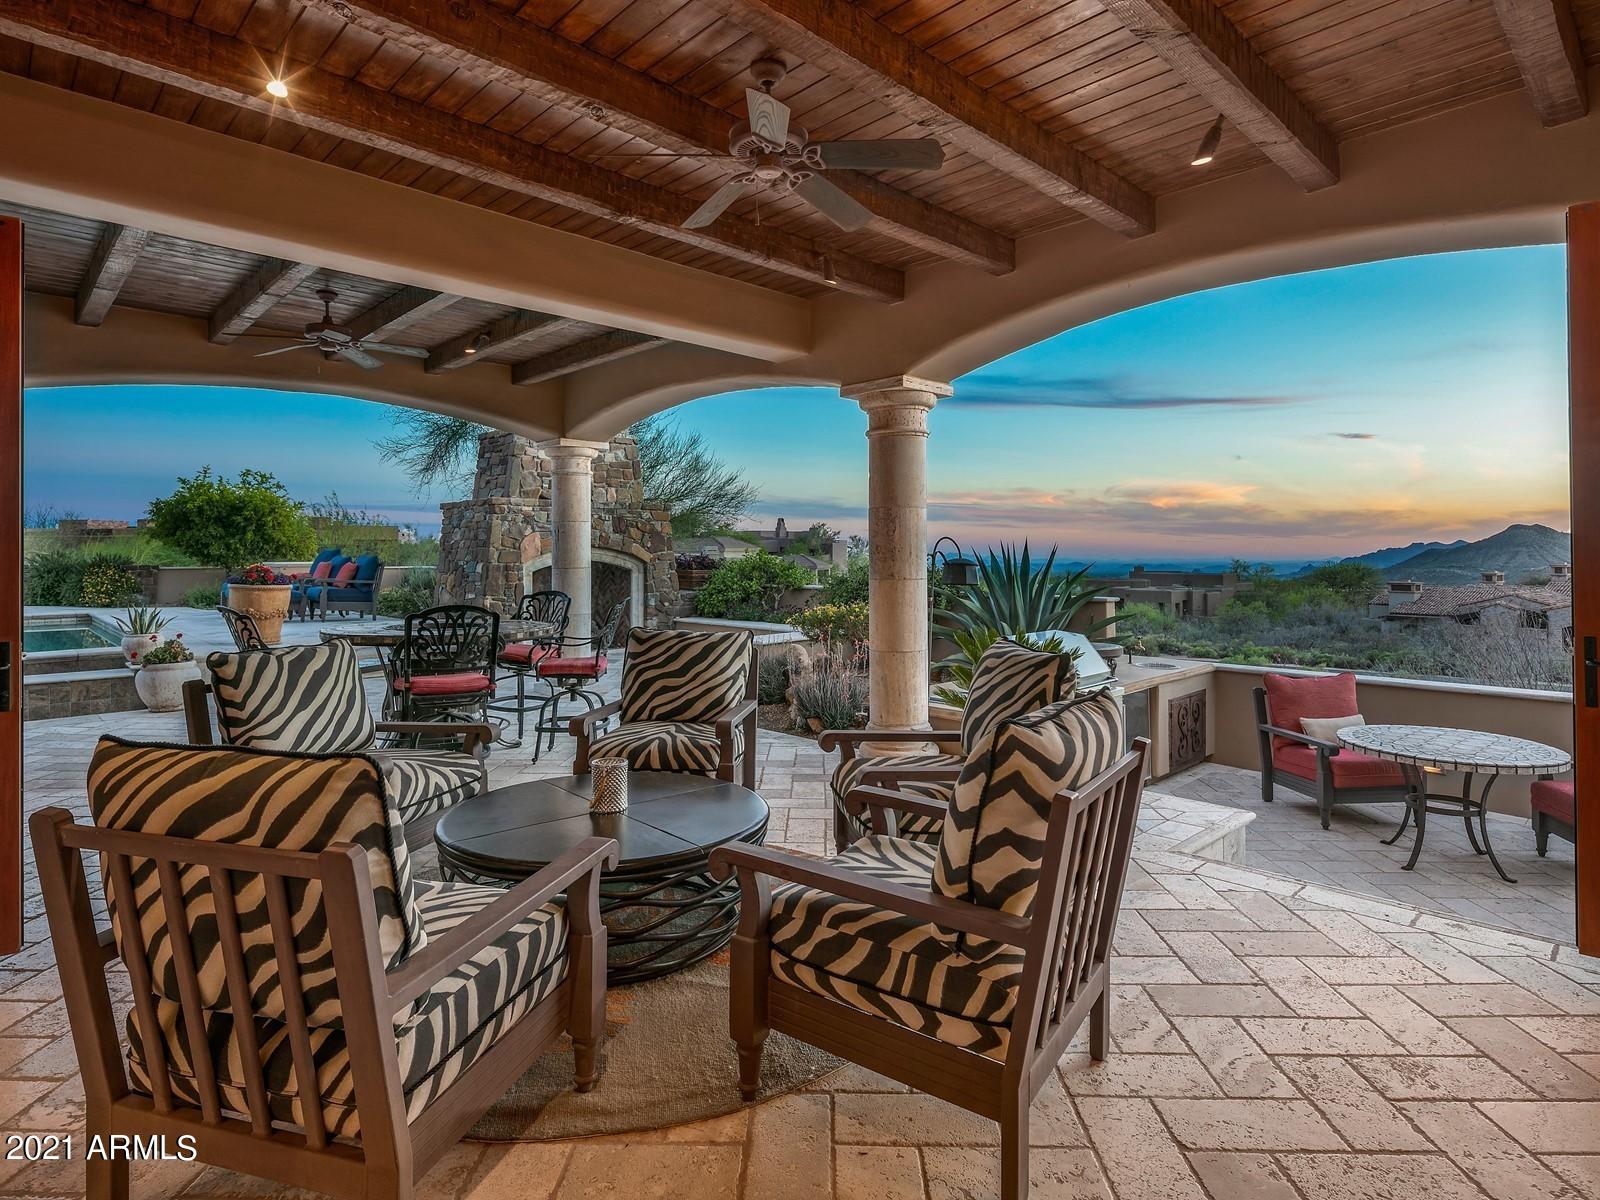
Stunning home built in 2020 located in Whisper Rock Estates in North Scottsdale, AZ. Situated on a South-facing 2.95 acre lot, the home features an open GREAT ROOM floor plan with no interior steps. Enjoy three en-suites in the main home, a study and a separate casita with private entry, bedroom, full bath and kitchenette. Expansive outdoor living includes large covered patio, heated pool, spa, fireplace, fire pit, large artificial grass area, bbq and a Alfredo built-in gas pizza oven with custom stone and tile enclosure. Custom finishes include natural stone & wood flooring, quartz/guartzite counter tops, wood beamed ceilings & automated lighting and custom blinds. Ample three car garage with EV outlet, storage room, water softener and reverse osmosis filter. Continued under ''more'' Custom wine storage has 330 bottle capacity with temp alarm-custom walnut and brushed nickel racking system with brick backing and LED lighting - separate 1/3 ton cooling system with temperature alarm connected to house monitoring system. The home also has Five Trane Heat pumps (manufactured in 2020) one 2 ton, two 3 ton and  two 4 ton units. Additionally there are four tankless hot water heaters in the home. Enjoy great views of the Mcdowell mountains, Pinnacle Peak and classic Arizona sunsets
On-site amenities at Whisper Rock include fitness facility, heated lap pool & spa, tennis courts, and pickle ball courts. Whisper Rock also offers social & recreational programs that don't require you to leave the neighborhood, such as signature parties, happy hours,  community dinners and holiday celebrations.
#6538790

Scottsdale

8383 E WHISPER ROCK Trail E

4 Beds

None Baths

5,250 Sq.Ft.

$4,495,000

MLS#: 6538790
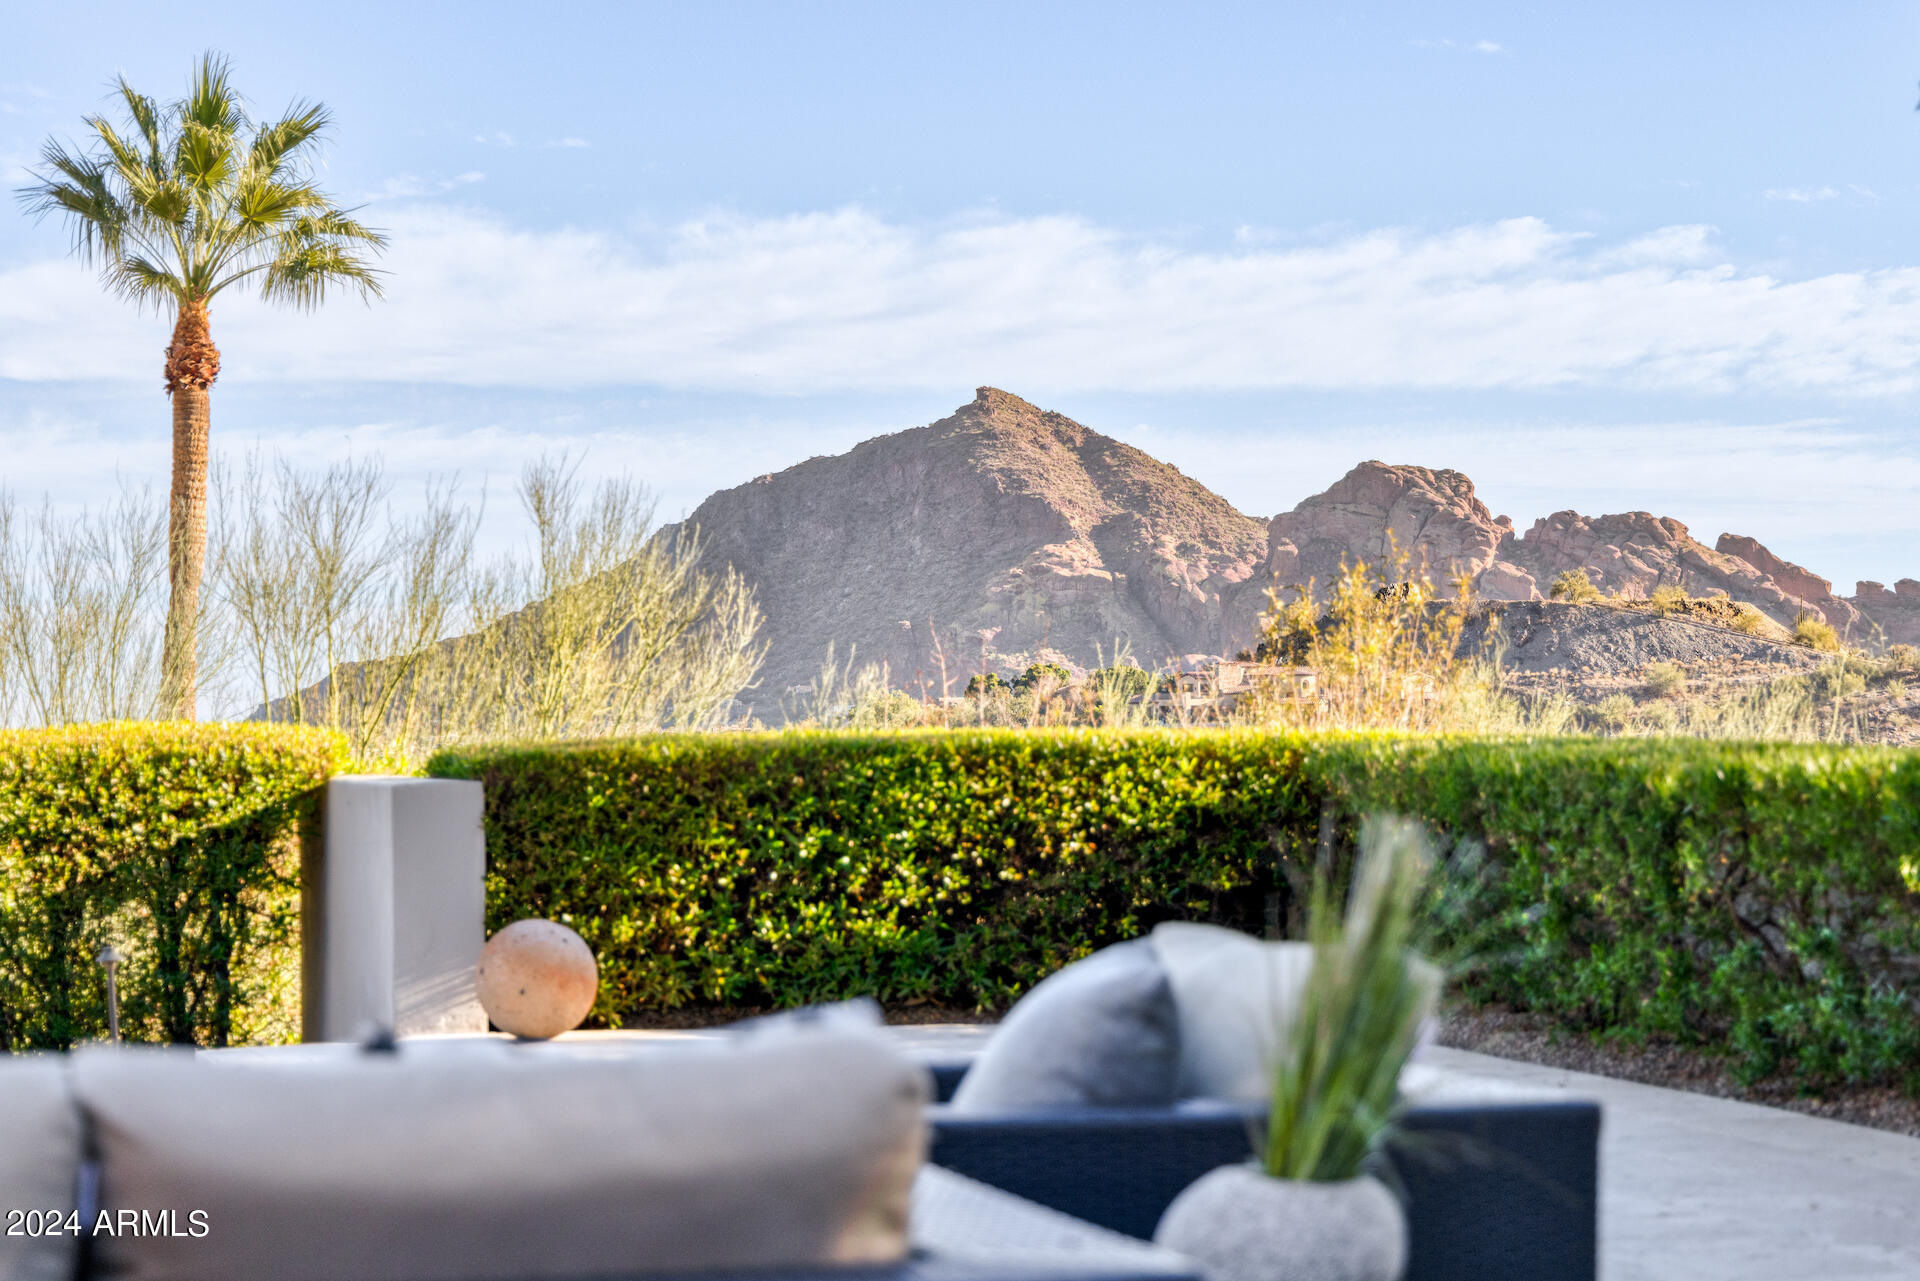
Priced to sell! No better opportunity to own sweeping views in every direction, Six en-suite bedrooms, separate nanny's quarters, heated pool with automatic cover, beautifully remodeled, large flat lot with separate grassy play yard and bistro patio. The floor plan includes a large, kitchen opening to a lovely family room with a cozy fireplace on the main floor.  The main floor also includes a formal dining room, living room with beamed ceilings, a wetbar, spacious primary bedroom, and a secondary bedroom currently used as a gym.  Upstairs is a gorgeous second primary suite with endless views of Paradise Valley.  There are two additional en-suite bedrooms as well as a guest/nanny suite which includes a mini-kitchen, washer/dryer, separate bedroom and living room. Perfection!
#6622921

Paradise Valley

7347 N Red Ledge Drive

6 Beds

None Baths

6,640 Sq.Ft.

$4,495,000

MLS#: 6622921
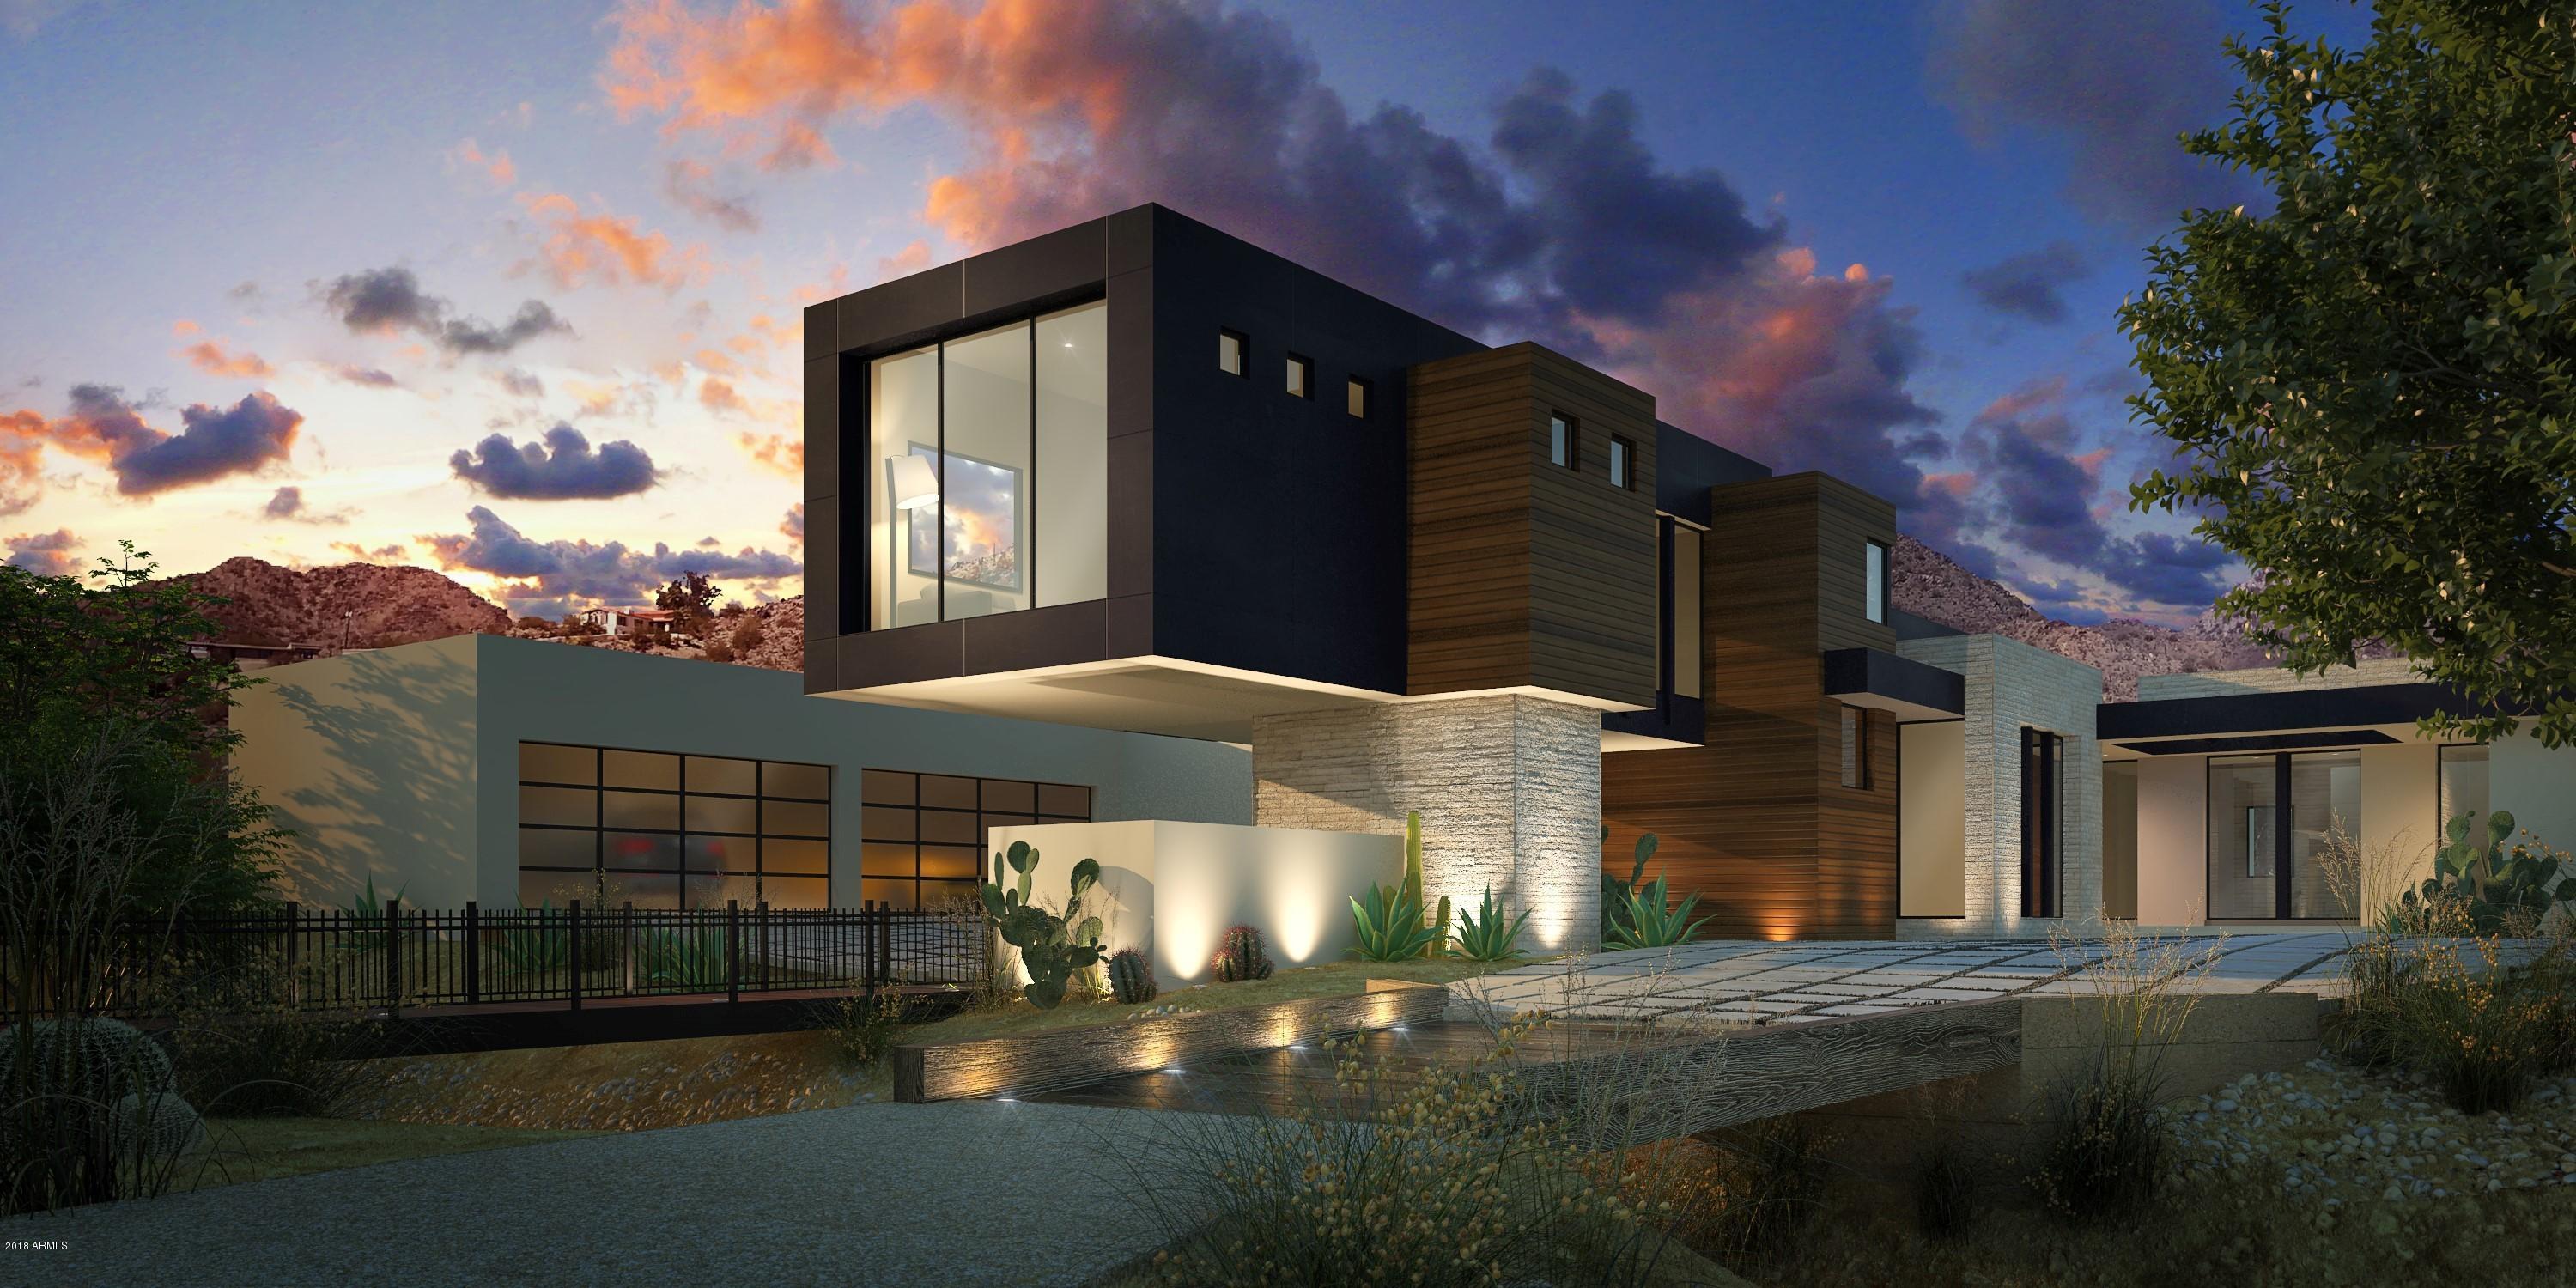
Simple sophistication and modern elegance define this stunning contemporary masterpiece in the highly desirable Paradise Valley. Newly constructed in 2020 and situated on one and a half acres, find ambient, inviting spaces marked by crisp clean lines and artful design elements. Details in wood, glass and stone add style and intrigue while floor to ceiling windows frame the city lights and scenic mountain vistas beyond. Offering six bedrooms, 6.5 baths and 7,065 square feet of exquisite living space, this new home is just waiting for memories to be made. As you enter, you are greeted by Panda white marble, impressive flooring, lofty ceilings and welcoming, light filled spaces. Live, relax and entertain with style in the gorgeous, open concept main living. Every chef will adore the fabulous gourmet kitchen with striking custom quartz counters, convenient center island and intuitive layout pared with custom cabinets. Premium appliances including Wolf gas and induction cooktops, microwave, coffee system and double ovens, plus 60" Subzero refrigerator and two Asko dishwashers complete this space. Gather in the adjoining living room with double fireplace and sweeping views of Camelback Mountain. Pocket doors open out to the yard making for the very best of indoor-outdoor living. Linger over a delicious meal in the elegant formal dining room with temperature-controlled wine storage. Settle in to watch your favorite show in the media room with a  full wet bar including temperature-controlled wine storage for up to 100 bottles, stunning custom cabinets, beverage cooler and ice maker. A peaceful night's rest is found in the luxurious master suite. All of the additional bedrooms are spacious and comfortable with private baths. Ideal for accommodating guests, the sixth bedroom is nestled in the Casita. Out back, your private oasis awaits. Grill out in the summer kitchen, take a dip in the pool with spa, lounge in the sun, or sit around the firepit and swap stories under the stars. Dramatic beauty, sheer elegance and a luxurious lifestyle await.
#6018793

Paradise Valley

3838 E STELLA Lane

6 Beds

6 Baths

6,337 Sq.Ft.

$4,495,000

MLS#: 6018793
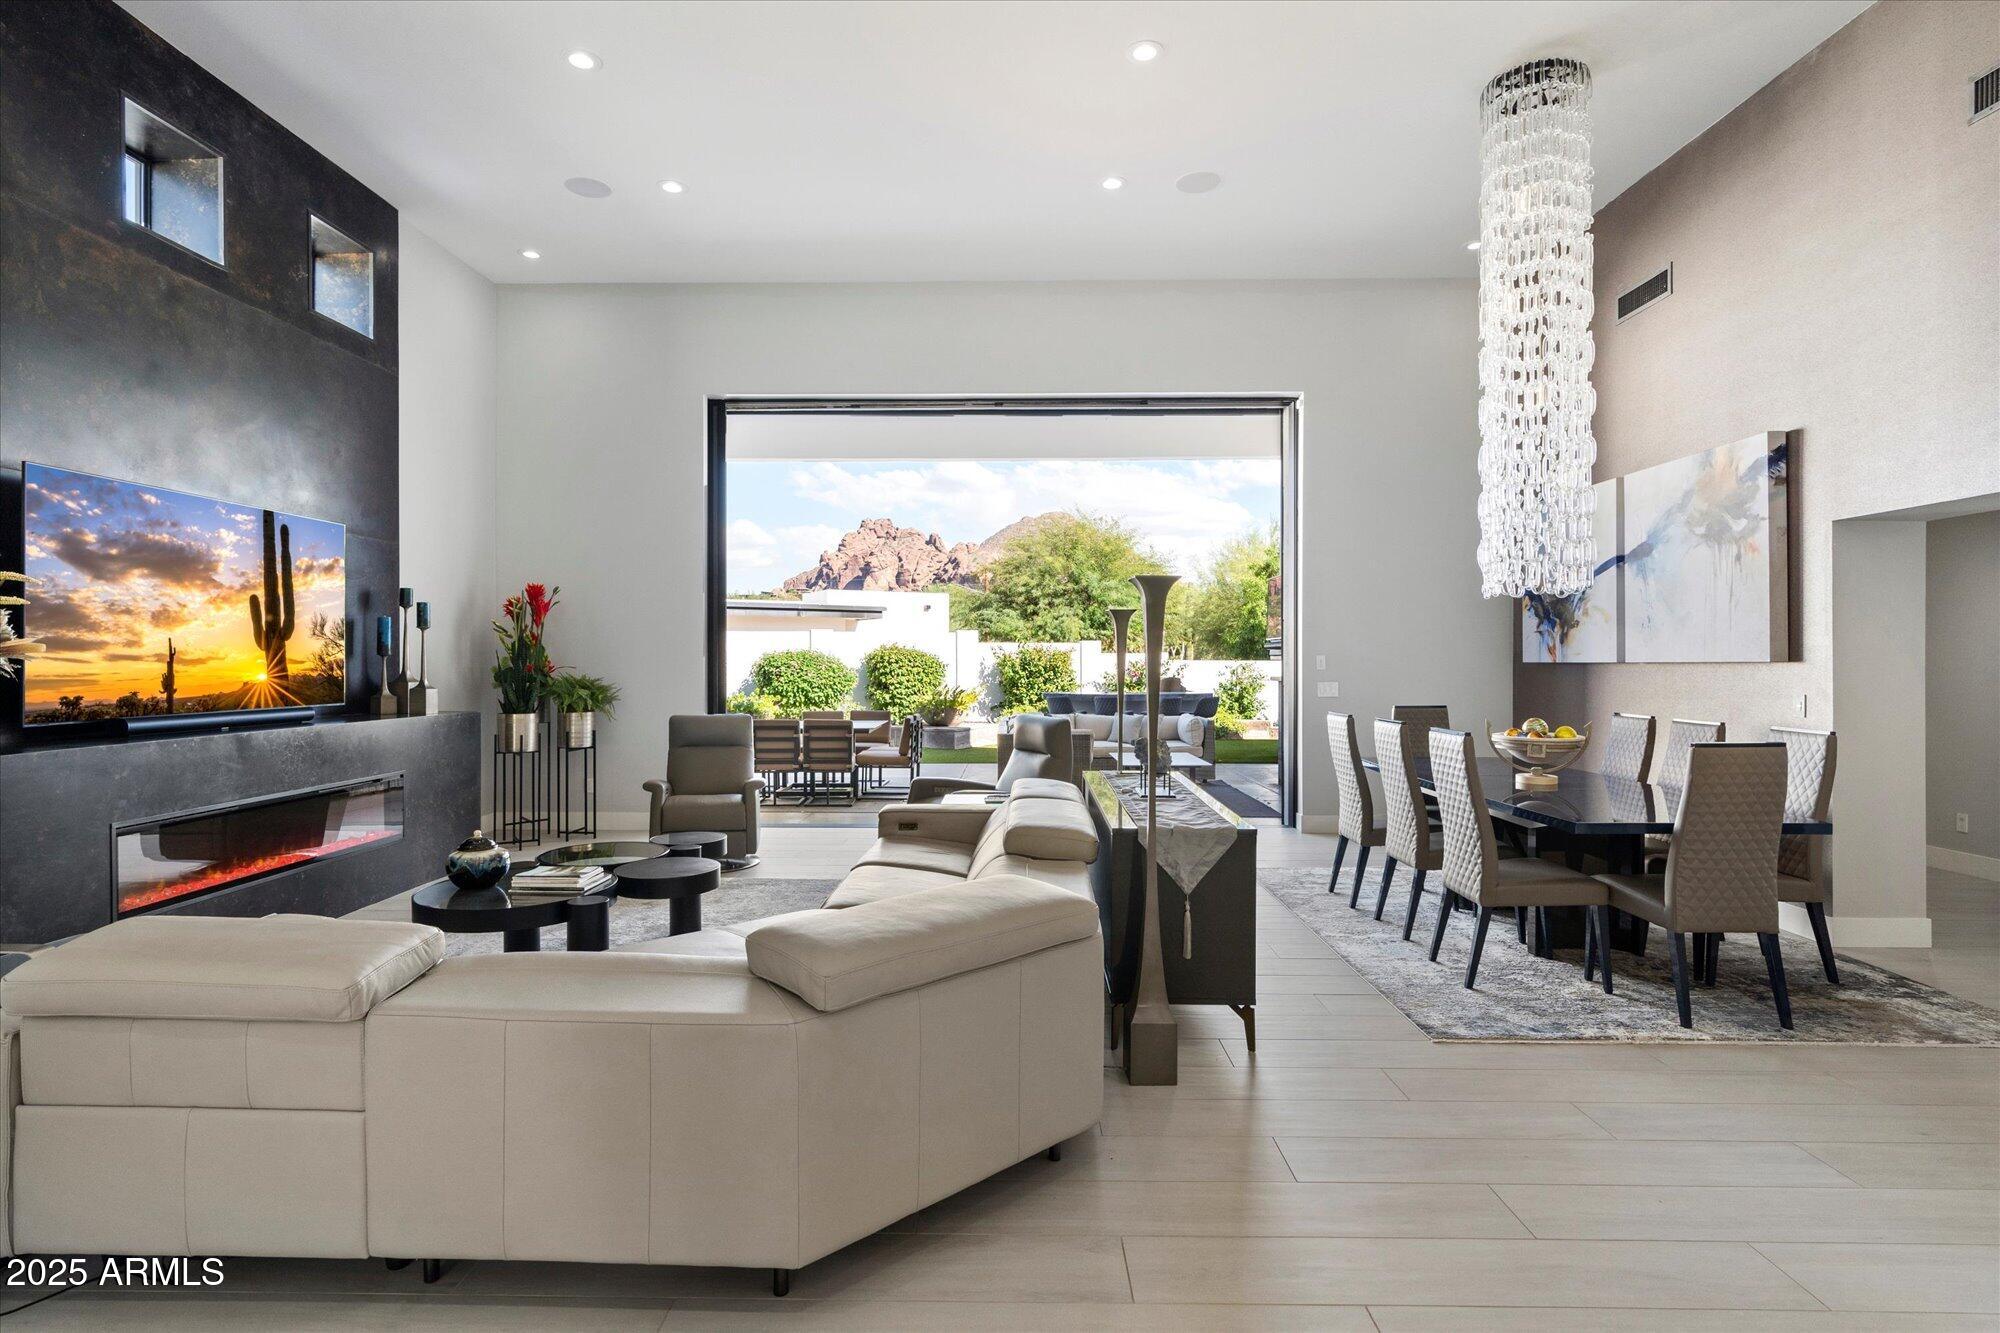
Seller Financing Available! - Large Lot & No HOA - Nestled between Paradise Valley and Arcadia, this extensively remodeled home is defined by Views of Camelback & The Phoenix Mountain Preserve, complimenting the three outdoor spaces that include four varieties of citrus on-property. As you step inside you are greeted by the view of Camelback through 12+ foot, automatic, view doors allowing for spectacular indoor/outdoor living. With custom ''his & hers'' closets, in-floor heating in the primary bath, an attached casita, putting green, multiple spas, detached RV garage, & separate boat parking, this home has it all! No Expense was spared in bringing this modern home to life. Do not miss this unique opportunity for an entertainers dream in this prime location!
#6937093

Phoenix

5404 N 41st Street

4 Beds

4 Baths

5,016 Sq.Ft.

$4,495,000

MLS#: 6937093
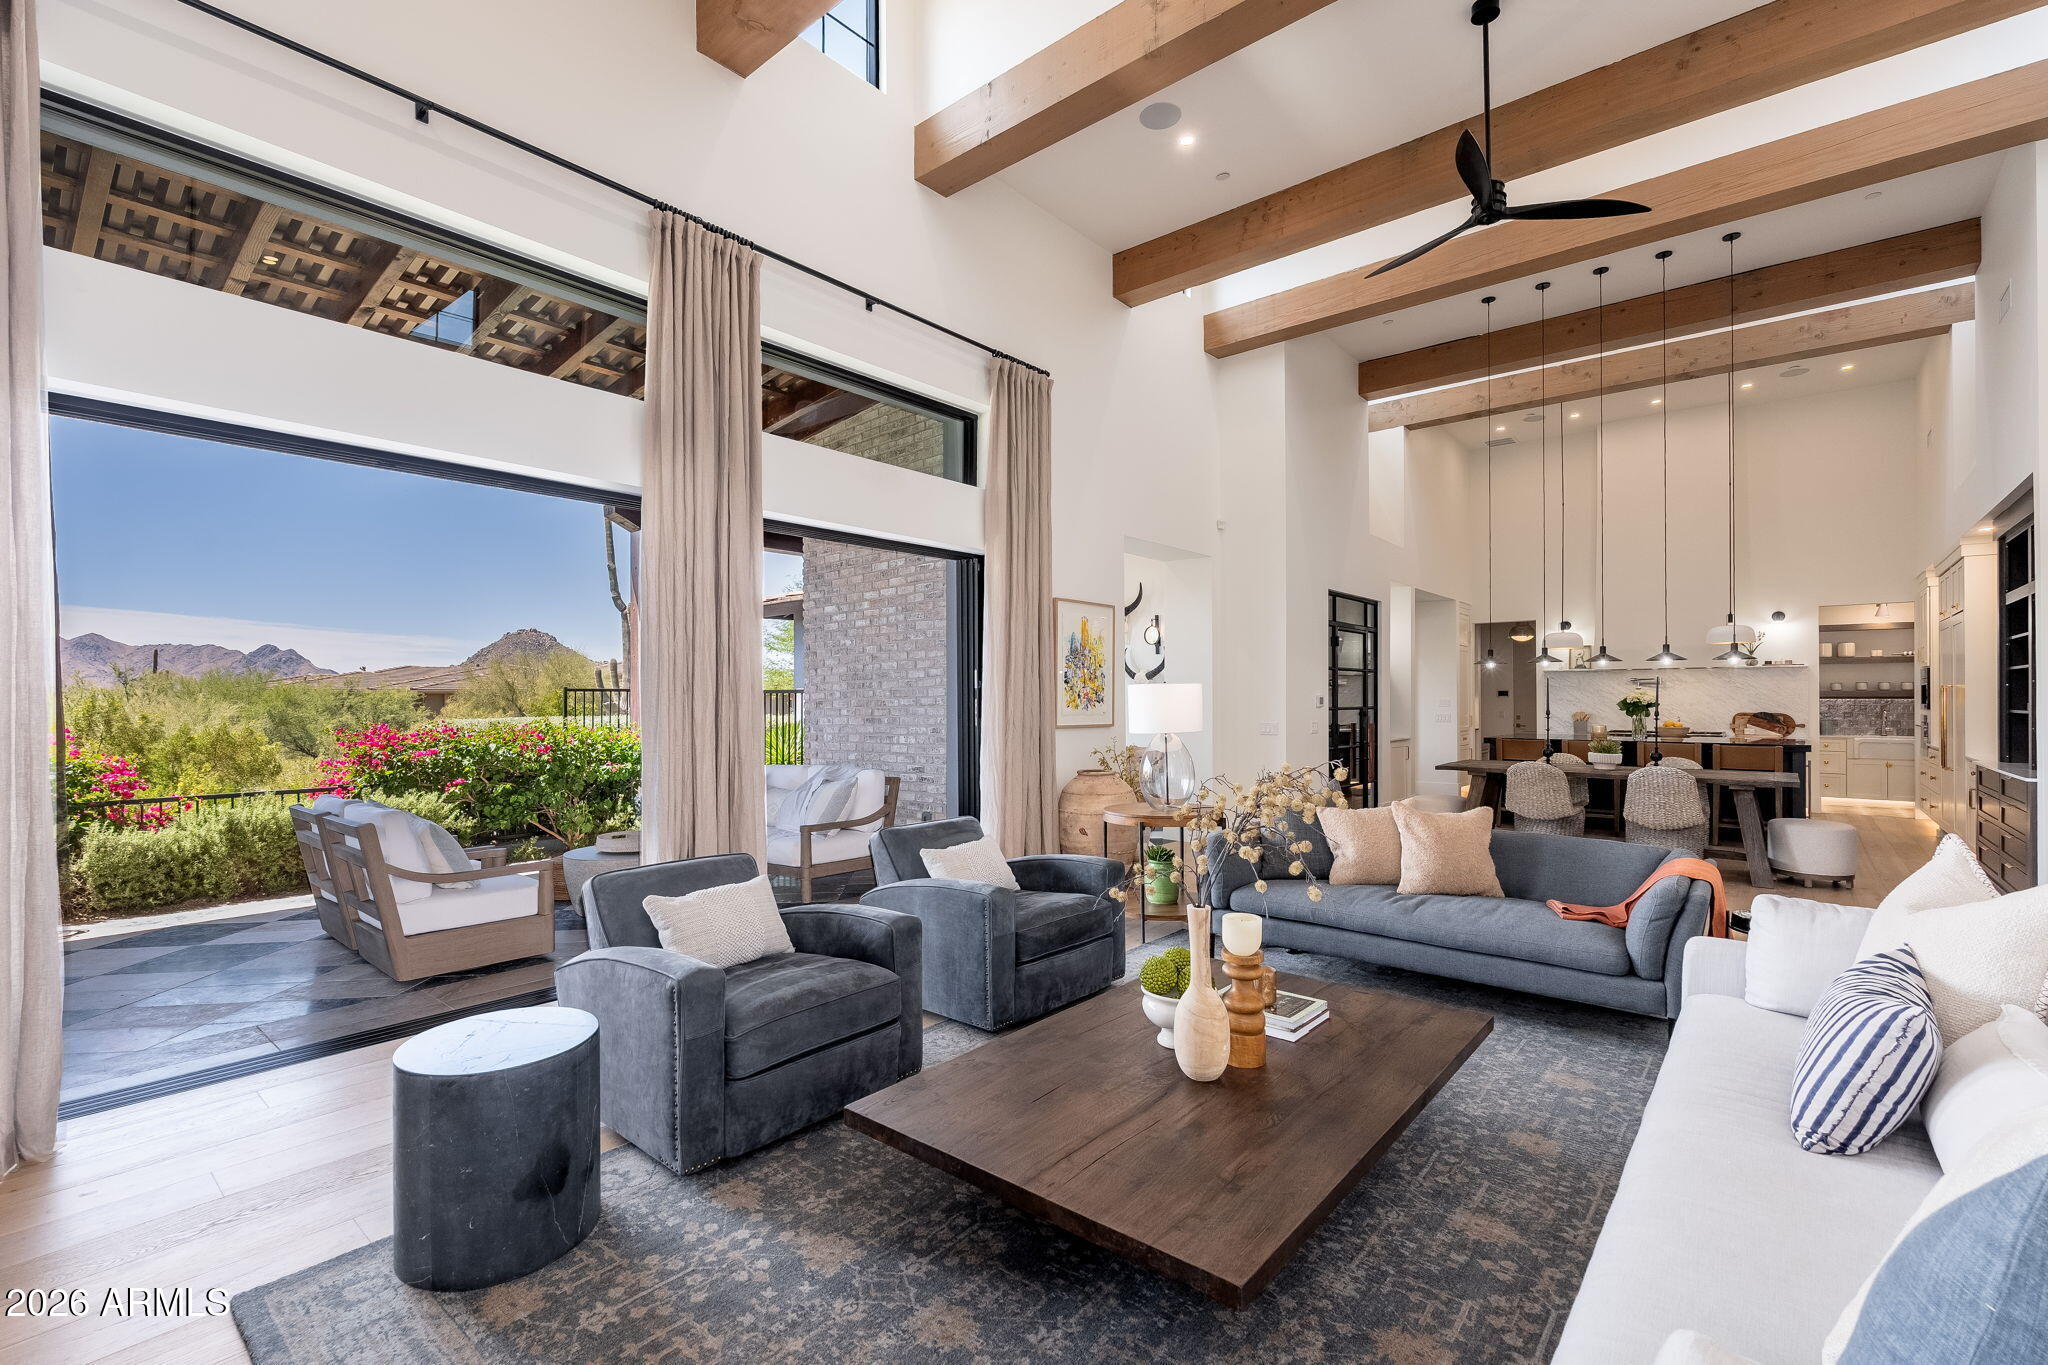
First time offered, this 2023 custom estate in the gated community of Troon Verde seamlessly blends French country warmth with a sophisticated industrial edge. Timeless and elevated designer finishes throughout this beautiful light-filled home. Exposed solid wood beams, French oak wide plank flooring, and a mix of classic and contemporary, with natural stone, warm woods, and a tailored mix of metal finishes define the home's unique character. The owner will provide a vehicle lift for the oversized garage bay which brings the garage count to three, creating the perfect space for car enthusiasts or additional storage. For those seeking a truly turnkey opportunity, the home is also available fully furnished. Curated designer lighting is a central component of the home's charm, with Visual Comfort and Restoration Hardware, and integrated ambient lighting throughout, exuding timeless understated luxury.

The great room is anchored by a stunning limestone Isokern fireplace, which is framed by custom built-in shelves, cabinetry and a daybed. A 20-foot window wall disappears into a pocket wall, merging the great room with a generous checkered marble and limestone covered lanai. Multiple covered patios and resort-style PebbleTec pool with cool limestone decking, firepit and outdoor kitchen built for entertaining, make for numerous gathering areas and a boutique hotel feel.

The main entry greets you with a dedicated foyer and striking large-scale marble in black & white checker. Or, enter through the motor court's European-style iron and glass French doors. Abundant windows and glass doors throughout the home showcase the beautiful desert and mountain views.

The chef's kitchen with endless storage features BlueStar column fridge & freezer, and 6-burner gas range with griddle, pot filler, Miele built-in coffee system, Wolf microwave, dual beverage refrigerators, pantry fridge drawers, and a Hoshizaki ice machine. Custom cabinetry showcases furniture-quality craftsmanship with refined panel detailing, elevated by warm unlacquered brass hardware and integrated under-cabinet and toe-kick lighting throughout.

A temperature-controlled 500-bottle wine room serves as a stunning focal point, while the adjacent prep pantry with additional sink and storage enhances both everyday living and entertaining. The main laundry and mud room have direct access from the garage into the kitchen and offer ample cabinetry and storage.

The home's outdoor setting is thoughtfully appointed, with high-quality synthetic turf, bocce ball court, Belgard paver hardscape, and expansive covered patios with beam detail and integrated lighting. Lush landscaping with landscape designer's careful blending of blooms, including gorgeous Bougainvillea vines trailing over the expansive front wall, palms beside the pool and a variety of blooms native to the Sonoran desert.
Privately positioned, the primary suite is accessed through grand French carved wood doors and captures breathtaking McDowell Mountain views.

The spa-like primary bathroom is thoughtfully designed with floating vanities, designer fixtures, dual water closets, heated floors (second primary bathroom has heated floors as well). Don't miss the large custom closet with integrated washer and dryer and private patio off the primary bath, complete with outdoor shower and sitting space for all the wellness needs.

The home offers exceptional flexibility with three en-suite guest bedrooms, each with walk-in closets and separate access to backyard patios. A spacious bonus room off the kitchen provides the perfect space for an office, media room, or game room. The attached casita is a fully independent living space complete with its own kitchen, living room, bedroom, bath, exercise room, and also private access from the garage, motor court, and backyard, making it ideal for a rental or multigenerational living.

Additional highlights include pre-wired sound system throughout, central vacuum with multiple ports and in-wall retractable hoses, 240V EV charging, epoxy-finished garages - one over-height and extended length. Built with quality and efficiency in mind, the home features high ceilings, solid core doors, upgraded insulation, dual-pane Low-E windows, and high-efficiency systems. Located within a short walk to the Brown's Ranch trail (trail access on 114th Street) and the McDowell Sonoran Preserve for hiking and biking enthusiasts.
#7032248

Scottsdale

11306 E MONUMENT Drive

5 Beds

5 Baths

4,810 Sq.Ft.

$4,495,000

MLS#: 7032248
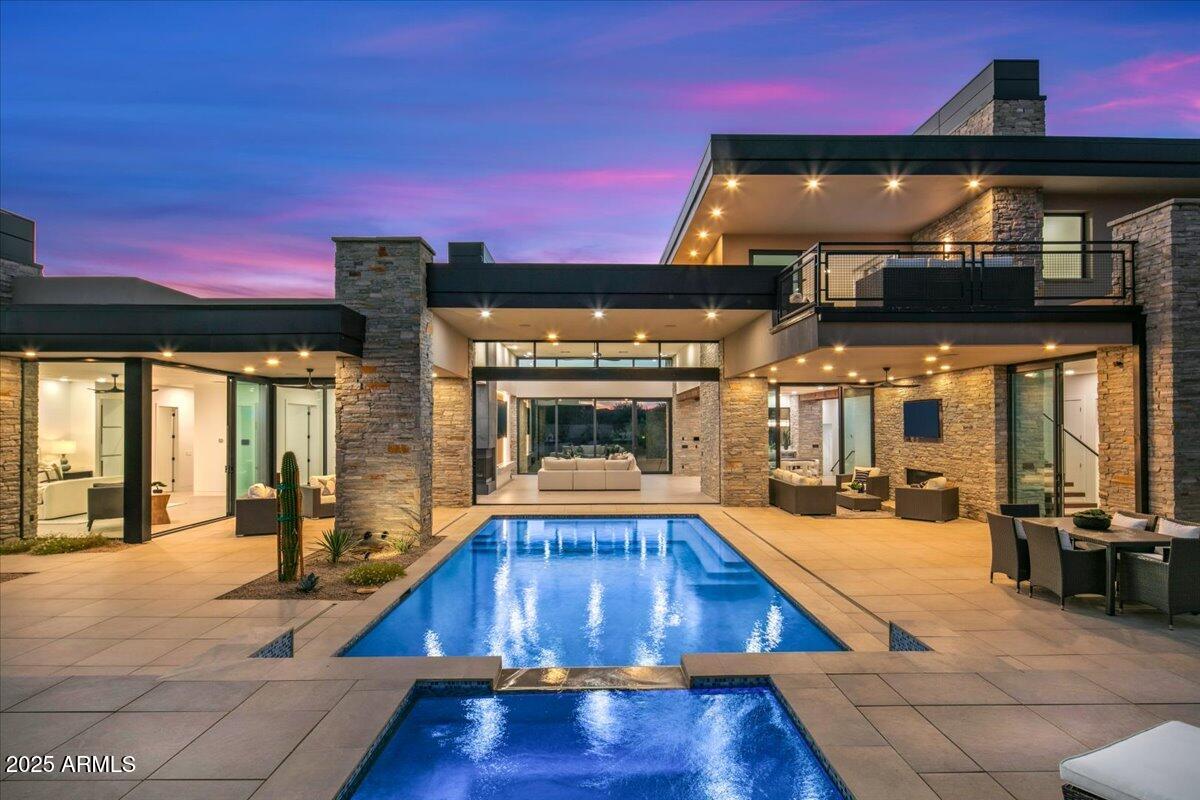
Brand-new contemporary custom build inside the prestigious Mirabel Golf Community. Extremely functional open floor plan with impeccable details throughout, including rich wood tones accented by luxurious stone and quartz details and wood panel accents. The Chef's kitchen features 2 islands. The dining room conveniently bridges the space between kitchen and great room, allowing for an extended dining table. The floorplan brings the indoor/outdoor living to life with floor-to-ceiling pocket doors that open to the extra-large covered patio, perfect for entertaining. The exquisite and unique design of the resort-like pool makes it feel as though the pool flows into the home.  Walk up the modern floating staircase to take in the... Click on the ''More'' button for additional description. breathtaking views of the golf course, McDowell Mountains, Brown's Butte, City Lights, Sunsets and Continental Mountain views from the 2nd floor entertainment/guest area. Easy walking distance to the beautiful Mirabel Clubhouse.
#6654477

Scottsdale

37445 N 104TH Place

5 Beds

5 Baths

5,724 Sq.Ft.

$4,495,000

MLS#: 6654477
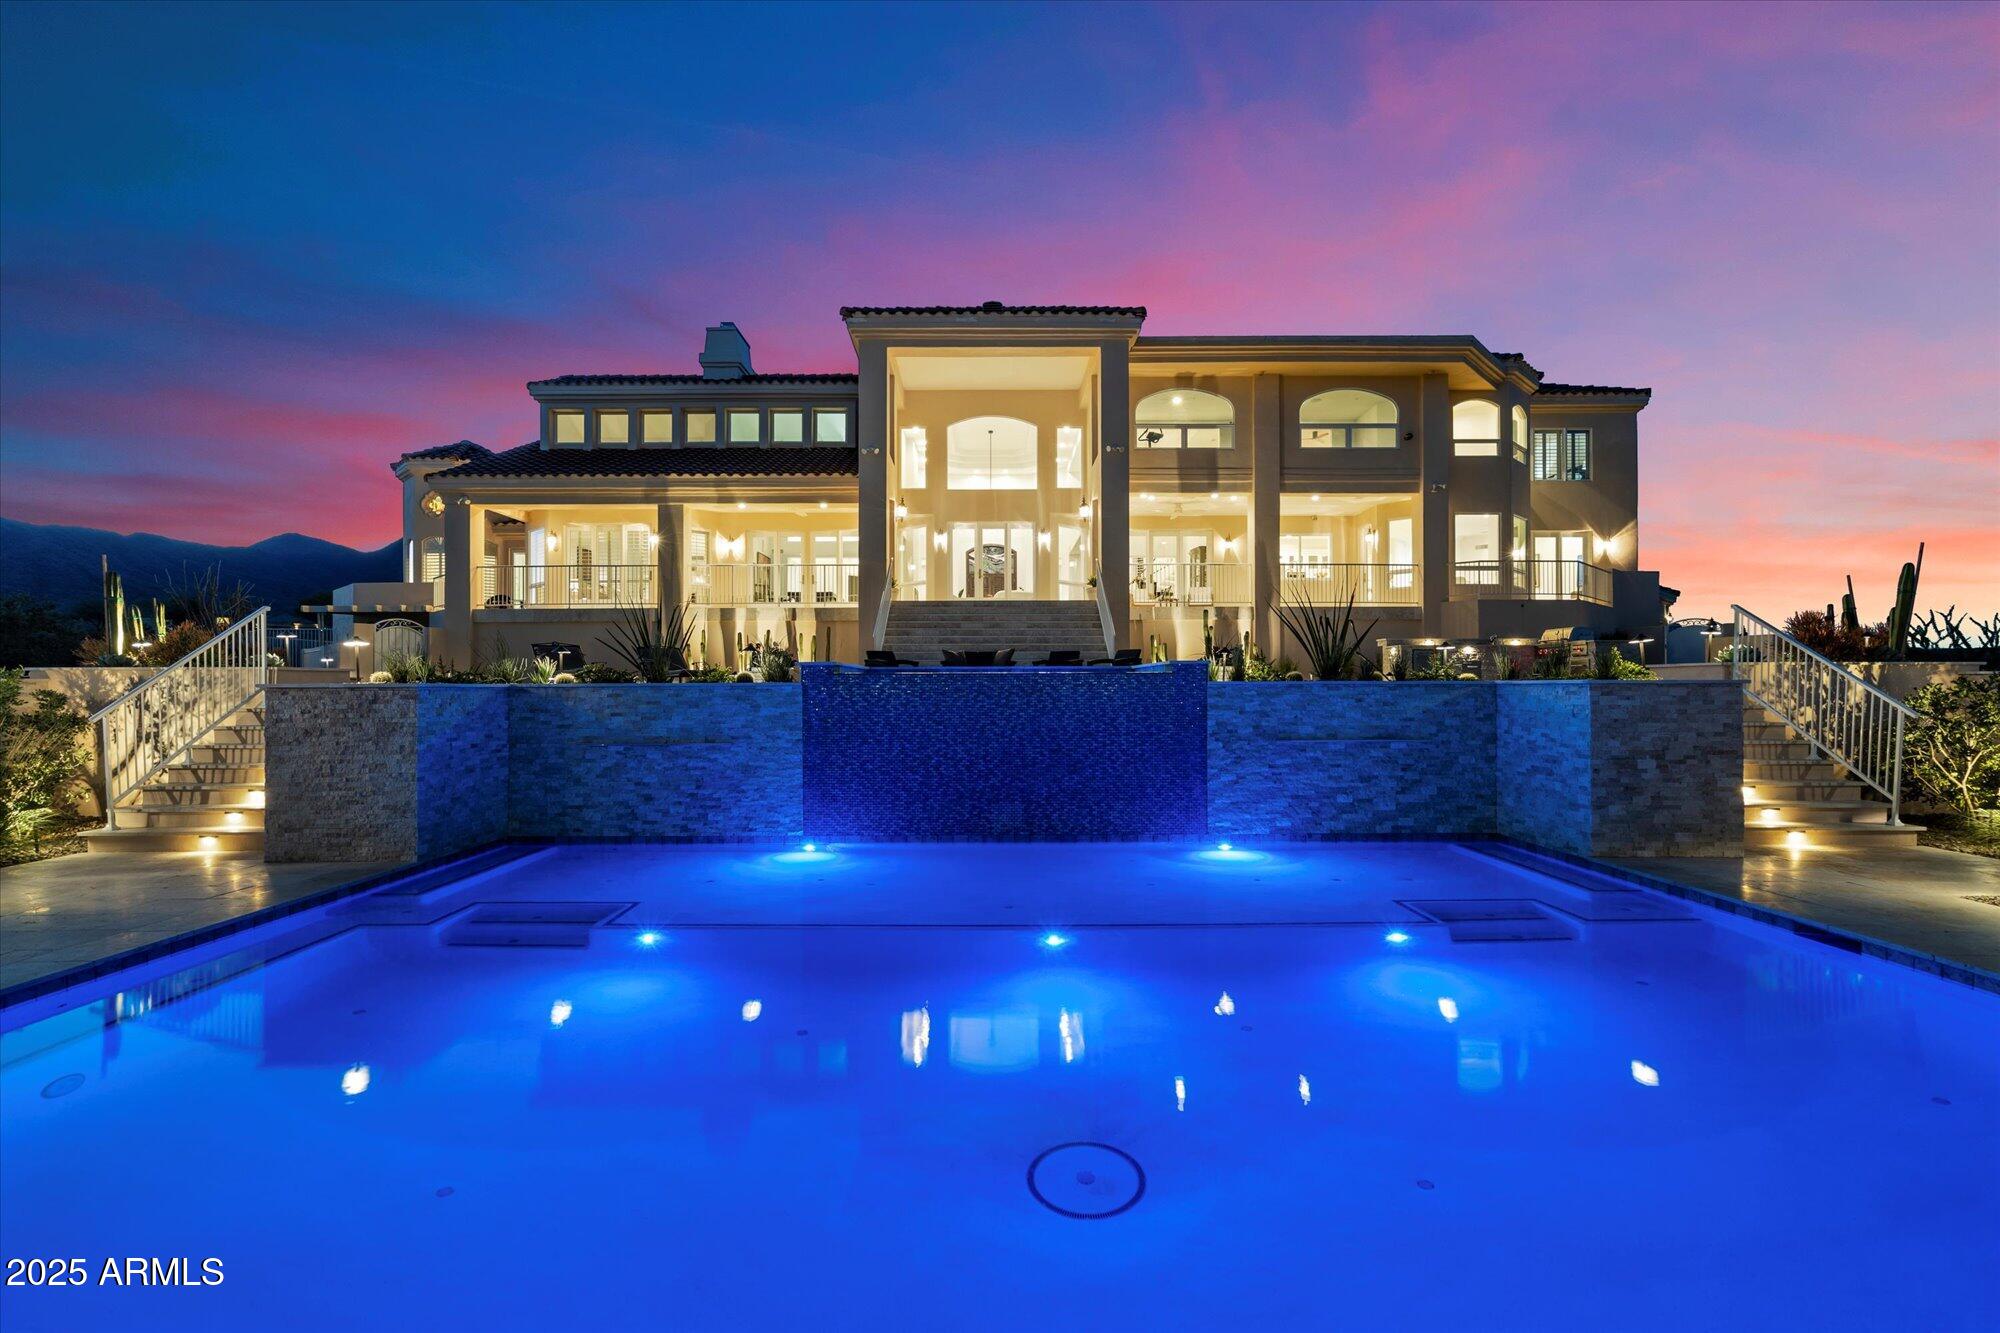
Unmatched Views • Timeless Architecture • Modern Desert Luxury. Perched high above Fountain Hills, this extraordinary Santa Barbara-style estate captures breathtaking panoramic views of Red Rock, Four Peaks, the Fountain, Weaver's Needle, the McDowells, the Superstitions, and the Mazatzals. Originally designed by award-winning architect Hassan Jalaly, this custom residence underwent an extensive remodel in 2025, blending classic craftsmanship with refined modern upgrades. The result is a perfect harmony of elegance, comfort, and cutting-edge technology.  The residence commands a rare 22-acre estate, offering a level of privacy and potential that is virtually impossible to find in today's market. These vast grounds ensure your sweeping vistas remain unspoiled and protected forever. The land is zoned for horses and provides the ideal setting to create a premier equestrian compound or even your own private par-3, 4 and 5 golf course. This is a unique opportunity to shape the land into your personal vision of desert luxury.

Inside, soaring ceilings, stone and wood flooring, and walls of glass fill the 6,215-square-foot floorplan with natural light. The grand living and dining spaces share a dramatic floor-to-ceiling two way fireplace with designer tile that embodies delicately balanced movement, creating a warm and sophisticated focal point. The kitchen is a true chef's delight, featuring marble countertops, premium Kohler fixtures, luxury Monogram appliances, dual stainless sinks with reverse osmosis, and an inviting breakfast nook that perfectly captures the morning sun.

The main-level primary suite serves as a peaceful retreat with a wood burning, gas fireplace, cozy sitting area, and direct patio access. Its spa-like bath offers dual vanities, a jetted soaking tub, custom cabinetry, and the Kohler DTV digital shower system for an elevated experience. Upstairs, a private guest suite with a full wet bar and family room provides the ideal space for visiting family or friends.

Every inch of this home reflects quality. The 2025 remodel introduced new flooring and fixtures throughout, complemented by a whole-home automation system, surround sound, security cameras, four zoned HVAC units, and a complete sprinkler system. Outside, a brand-new pool and spa anchor the spacious backyard, surrounded by professional landscaping and a full-length tiled veranda for dining and lounging. From sunrise over Four Peaks to starlit evenings by the pool, 16400 N Log Ln offers the very best of Fountain Hills.
#6954740

Fountain Hills

16400 E Log Lane

4 Beds

4 Baths

6,215 Sq.Ft.

$4,495,000

MLS#: 6954740
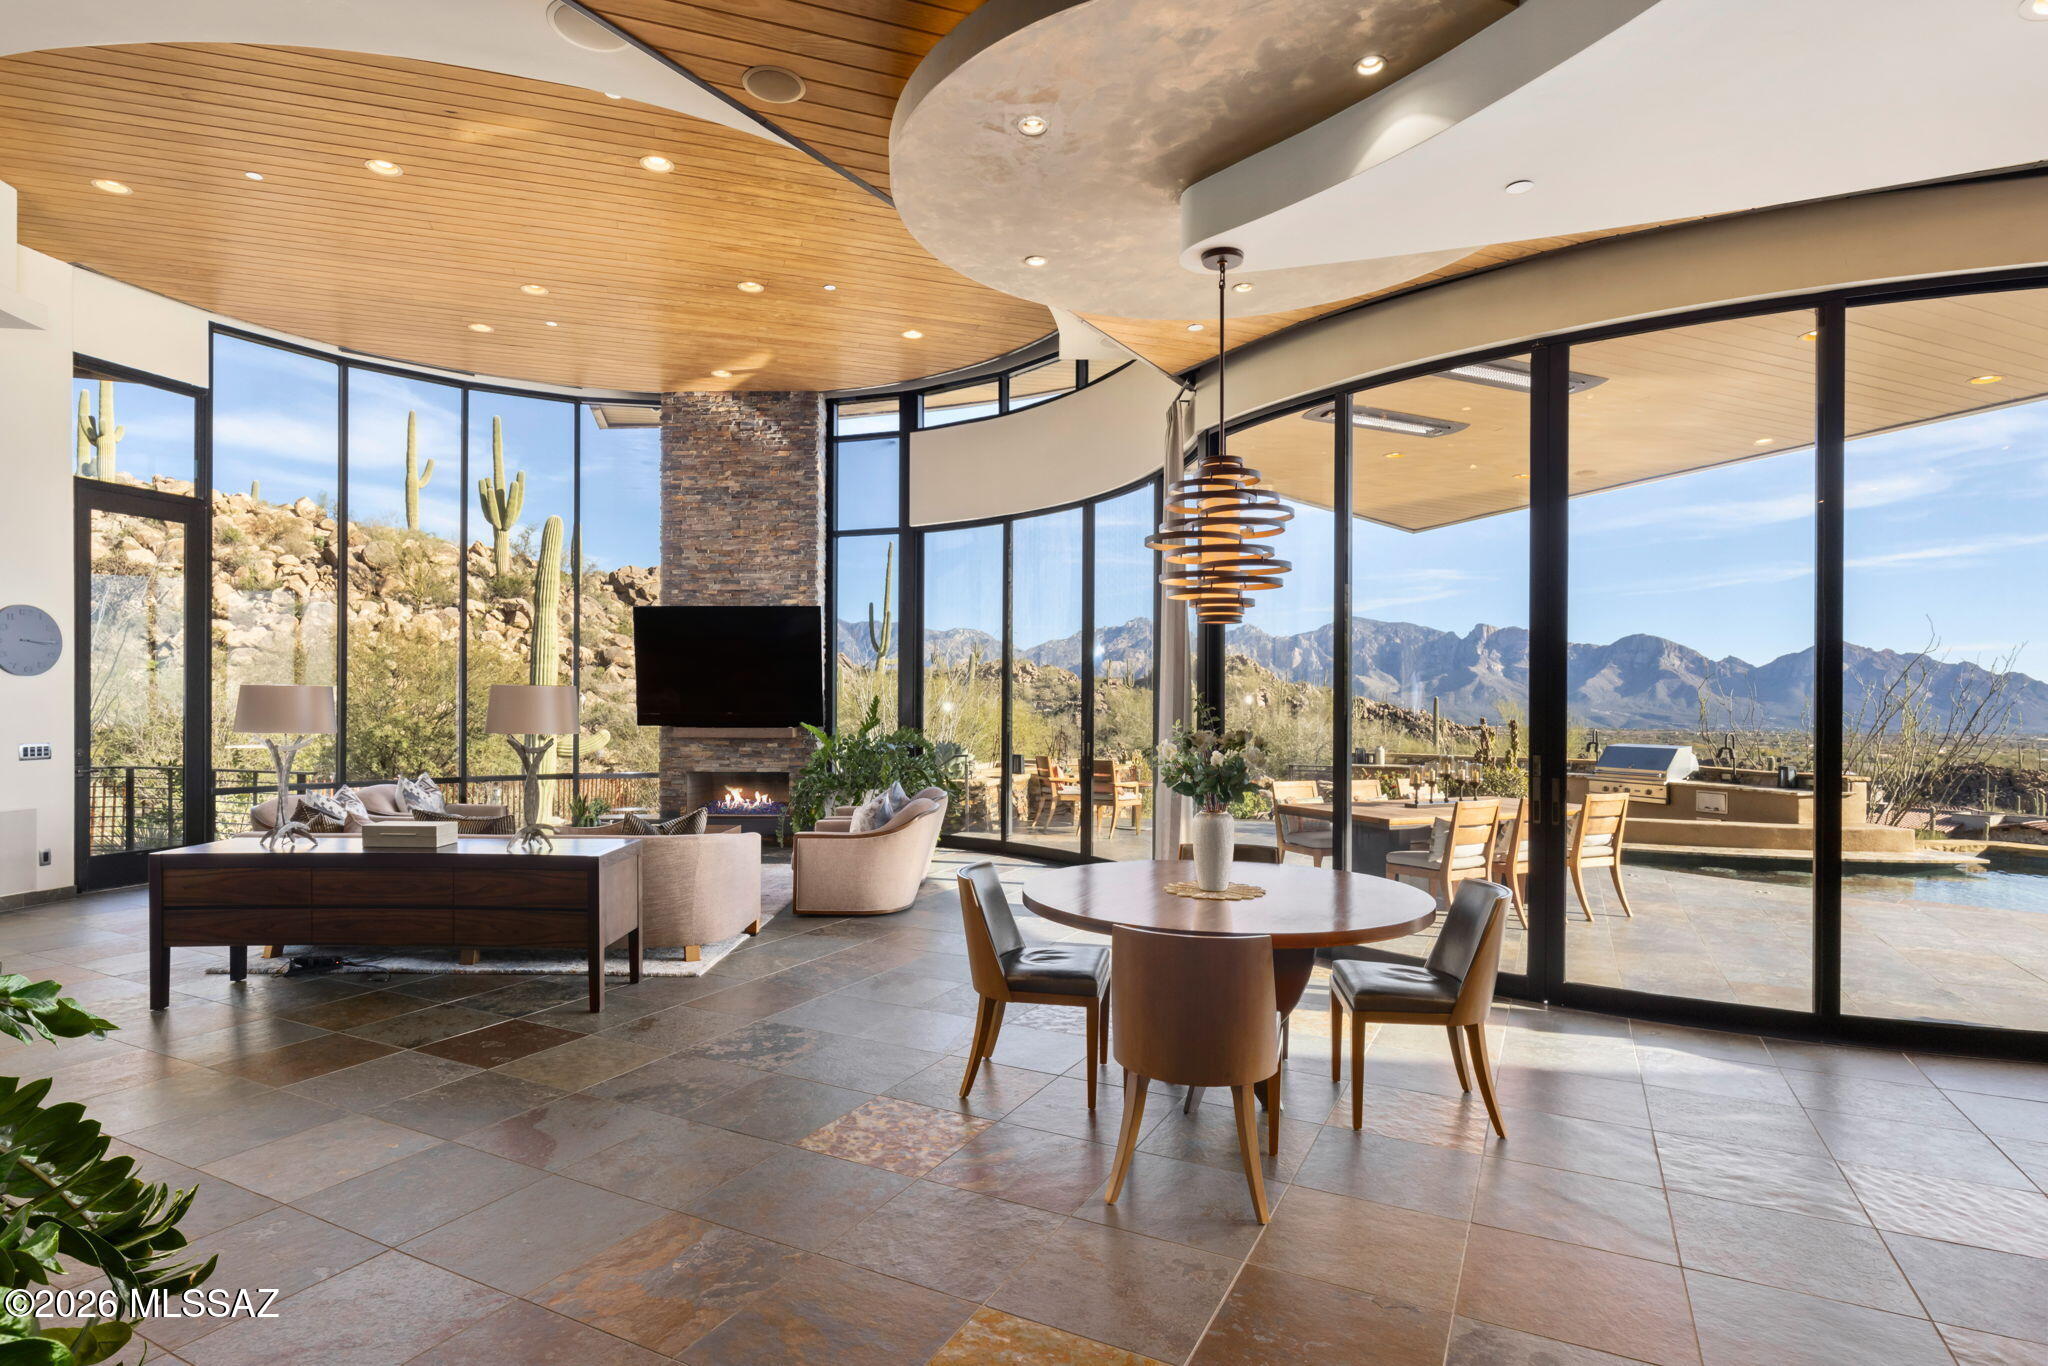
BREATHTAKING! Top of the World forever views of majestic Catalinas & Tucson city lights. Stunning Marc Soloway architecture, KS Classic build, and Lori Carroll impeccable interior design created a timeless contemporary set high in Stone Canyon's 1400-acre guard-gated exclusive golf community. Sold furnished, this striking 7,263 SF residence with unique materials offers 4 suites, 7 baths, amazing kitchen (Sub-Zero & Viking amenities: gas range, warming drawer, ref drawers, large hidden pantry with 2nd fridge), office, laundry, exercise, sep guest area (full kitchen, game/TV area, private patios), loft with 4th suite & rooftop putting green plus sink/potting station. Spectacular main patio: glass neg edge pool, spa, gas firepit & features, ceiling heaters, pool bath, Viking outdoor kitchen!
#22602399

Oro Valley

1277 W Tortolita Mountain Circle

4 Beds

4 Baths

7,263 Sq.Ft.

$4,495,000

MLS#: 22602399
None
#6812757

Scottsdale

38484 N 94TH Street

3 Beds

3 Baths

4,547 Sq.Ft.

$4,495,000

MLS#: 6812757
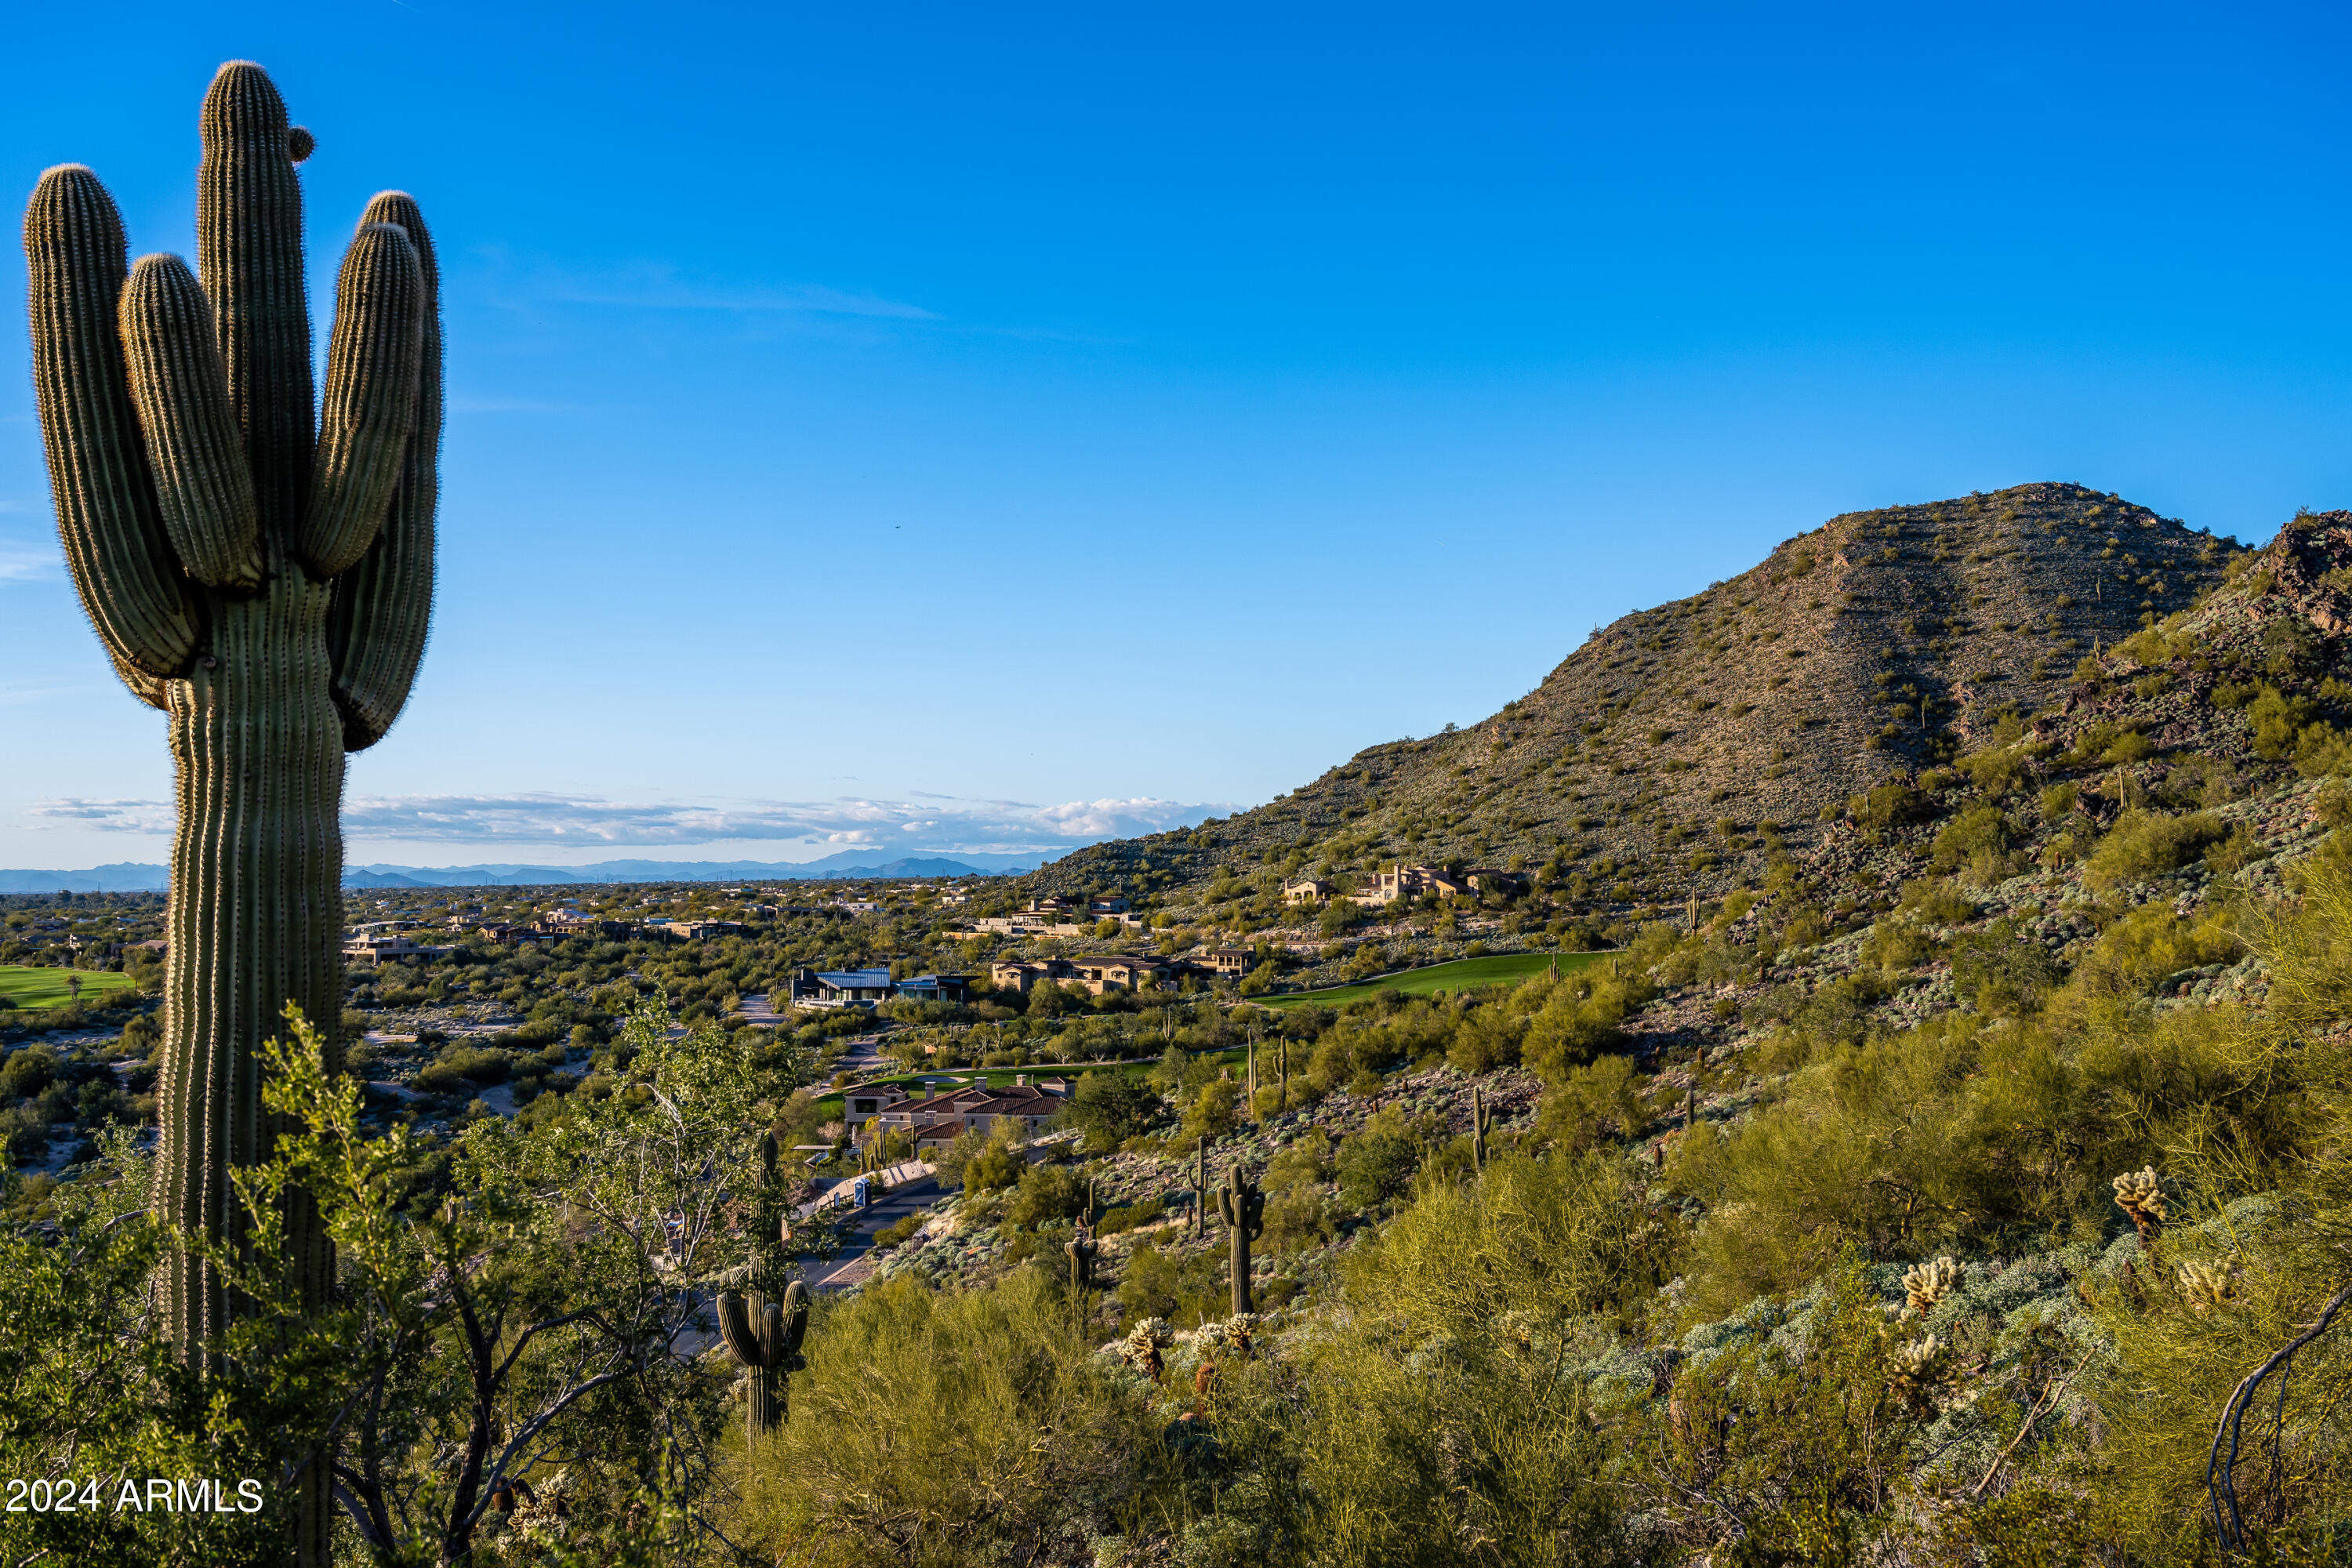
SILVERLEAF GOLF MEMBERSHIP OPPORTUNITY!  Panoramic sunset views and fully approved Modern Prairie Design! This premium view lot in the Upper Canyon of Silverleaf includes availability to a full golf membership, allowing a buyer to circumvent the lengthy waiting list and enjoy immediate access to one of the most celebrated clubs in the Southwest. With an elevated setting, this prime homesite captures sweeping city lights and mountain views with no obstructions. This property comes with fully approved plans crafted by renowned architect CP Drewett of Drewett Works for an awe-inspiring modern interpretation of a Prairie style desert estate.  This design is the result of a two-year creative collaboration, headed by Drewett and a hand selected team of consultants Cutting edge interior design has been developed by Claire Ownby, founder of Ownby Design. While the vision is a sophisticated custom estate, the functionality is comfortable and inviting. The unique design truly elevates the tenets of desert modernism and resort style living. Perched at the summit of a long private driveway and elevated over 50' above nearby homes, every area of this three-acre estate has spectacular views and are destinations within themselves. Discover the ultimate in luxury lifestyle at Silverleaf, one of Arizona's top addresses./ Silverleaf is known for its world class golf, clubhouse and spa, its inspiring timeless architecture, and its stunning location set against backdrop of the McDowell Mountains./ With guard-gated privacy and easy access to nearby hiking trails, restaurants and shopping, this mountain retreat is the perfect place to make your next home.  

Silverleaf, located in North Scottsdale, Arizona, is a prestigious guard gated community known for its luxurious estates, exclusive golf courses, private Club and stunning desert landscapes. The Tom Weiskopf-designed Silverleaf Golf Course is a highlight for golf enthusiasts. With a blend of Spanish and Mediterranean-inspired architecture, the community offers a high standard of living, including upscale amenities like spas, fine dining, and exclusive shopping. Residents enjoy a harmonious balance between modern luxury and the natural beauty of the desert environment, making Silverleaf a sought-after destination for those seeking an exceptional lifestyle in North Scottsdale.
#6675575

Scottsdale

21235 N 102ND Street 1405

None Beds

None Baths

2.9 acres

$4,495,000

MLS#: 6675575

Perched on one of Camelback Mountain's most coveted acre-plus homesites, this exceptional Paradise Valley estate offers breathtaking panoramic views across the Valley, sparkling city lights, vibrant sunrises, and iconic mountain vistas. Set on prestigious Sage Drive, the property combines privacy, elevation, and natural beauty in one of Arizona's most sought-after locations. Thoughtfully positioned to maximize its extraordinary setting and connection to the surrounding desert landscape, the residence offers endless possibilities to enjoy as-is, renovate, or reimagine as a custom estate. Surrounded by the beauty of Camelback Mountain yet moments from world-class dining, luxury shopping, golf, and resorts, this is a premier Camelback Mountain homesite in the heart of Paradise Valley.
#7038219

Paradise Valley

6021 E SAGE Drive

3 Beds

5 Baths

4,246 Sq.Ft.

$4,495,000

MLS#: 7038219
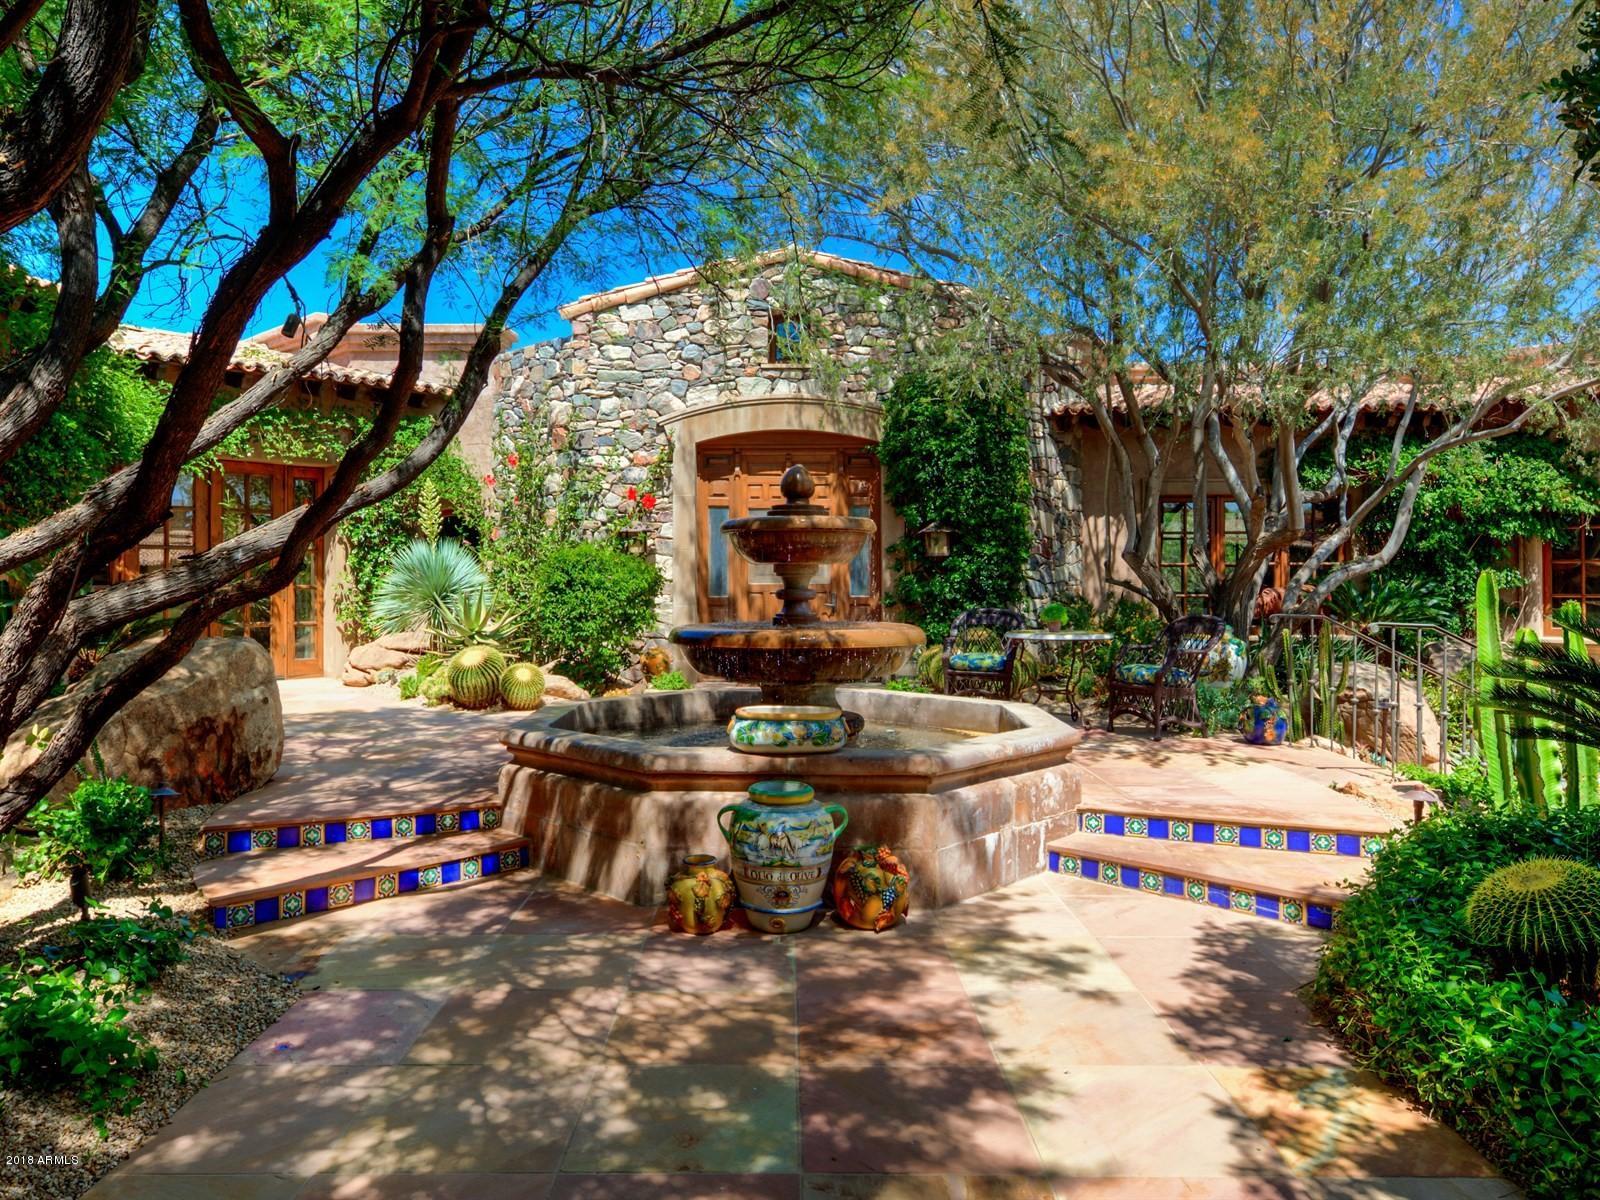
One of a kind Spanish Hacienda Estate in Desert Mountain's pristine Deer Run Village. Very Private setting on 4.4 acres surrounded by panoramic mountain and golf course views. The gated entry opens to a courtyard bursting with colorful gardens and overlooks the 5-star lushly landscaped resort style pool and patio. Each room of the home is designed with architectural continuity featuring chiseled stone, hand hewn beams and plaster walls. Enjoy the formal gathering area with soaring stone fireplace, or the intimate gourmet kitchen and adding hearth room. The master and 4 ensuite bedrooms all open to the enclosed courtyard pool area which is anchored at one end by a grand family room. A lower level provides additional living space as needed for an office, hobby area, theater or game room.
#6148617

Scottsdale

40497 N 102nd Place

5 Beds

None Baths

10,260 Sq.Ft.

$4,495,000

MLS#: 6148617

* Listings identified with the FMLS IDX logo come from FMLS and are held by brokerage firms other than the owner of this website. The listing brokerage is identified in any listing details. Information is deemed reliable but is not guaranteed. If you believe any FMLS listing contains material that infringes your copyrighted work please click here to review our DMCA policy and learn how to submit a takedown request. Ā© 2024. First Multiple Listing Service, Inc.
Fully remodeled cottage dream in Bisbee!

Featured listing

Fully remodeled cottage dream in Bisbee!

Browse Properties

Categories

Homes Tailored to Your Lifestyle

Buyers Guide

Buying a home is one of the most exciting milestones of your life.

View more

Sellers Guide

Putting your home on the market can be a stressful process, especially when you don’t know what to expect.

View more

Market report

With just a few clicks, you'll gain instant access to valuable insights about the real estate market, including trends, property values, and community analytics.

View more

Home value

Unlike automated valuations, our hands-on review will provide a comprehensive opinion of your home’s value while considering important interior elements and other location intangible factors that machine algorithms so often miss.

View more

Buyers resources

Guides on financing, inspections, and choosing the right Realtor for a smooth home purchase.

Sellers resources

Practical tips on staging, pricing, and preparing your home to attract buyers and maximize your sale.

 - property

Send a message

Message successfully sent.

Reason for contacting?

I agree to receive email communication and understand I can unsubscribe at any time.

I agree to be contacted by The Mandy Gold Team | Haymore Real Estate LLC via call, email, and text for real estate services. To opt out, you can reply 'stop' at any time or reply 'help' for assistance. You can also click the unsubscribe link in the emails. Message and data rates may apply. Message frequency may vary. Privacy Policy

Sign In Sign Out

Virtual Assistant

Would you like to take the next step with this property? We can help you schedule a showing or virtual tour, or send you more details.

Yes, I would like more information.

Thank You for Your Reply, One of Our Agents will contact you as soon as possible

No, maybe later.

Thank you, you can always contact me via email, phone number or through the contact form.

Realhub AI

Lucy - Your AI-Powered Realtor

Update Your Temporary Password

Personalize your search

Enter your email and we'll notify you immediately when new listings match what you're looking for.

or enter email address

Already have an account ? Login here

Continue your home search

I agree to receive communications and understand I can unsubscribe at any time.

I agree to be contacted by The Mandy Gold Team | Haymore Real Estate LLC via call, email, and text for real estate services. To opt out, you can reply 'stop' at any time or reply 'help' for assistance. You can also click the unsubscribe link in the emails. Message and data rates may apply. Message frequency may vary. Privacy Policy

Already have an account ? Login here

We use cookies

We use cookies primarily for analytics to enhance your experience. By accepting, you agree to our use of these cookies. You can manage your preferences or learn more about our cookies policy.