Thinking of selling?

Trusted Real Estate Experts in Sierra Vista, Fort Huachuca, Benson, and Bisbee Arizona

  • Nearby me

Popular Features

Community Features

Association

Property Features

Waterfront

View

Exterior Features

Interior Features

Style

E-Alert name

Properties

10000 properties match your criteria

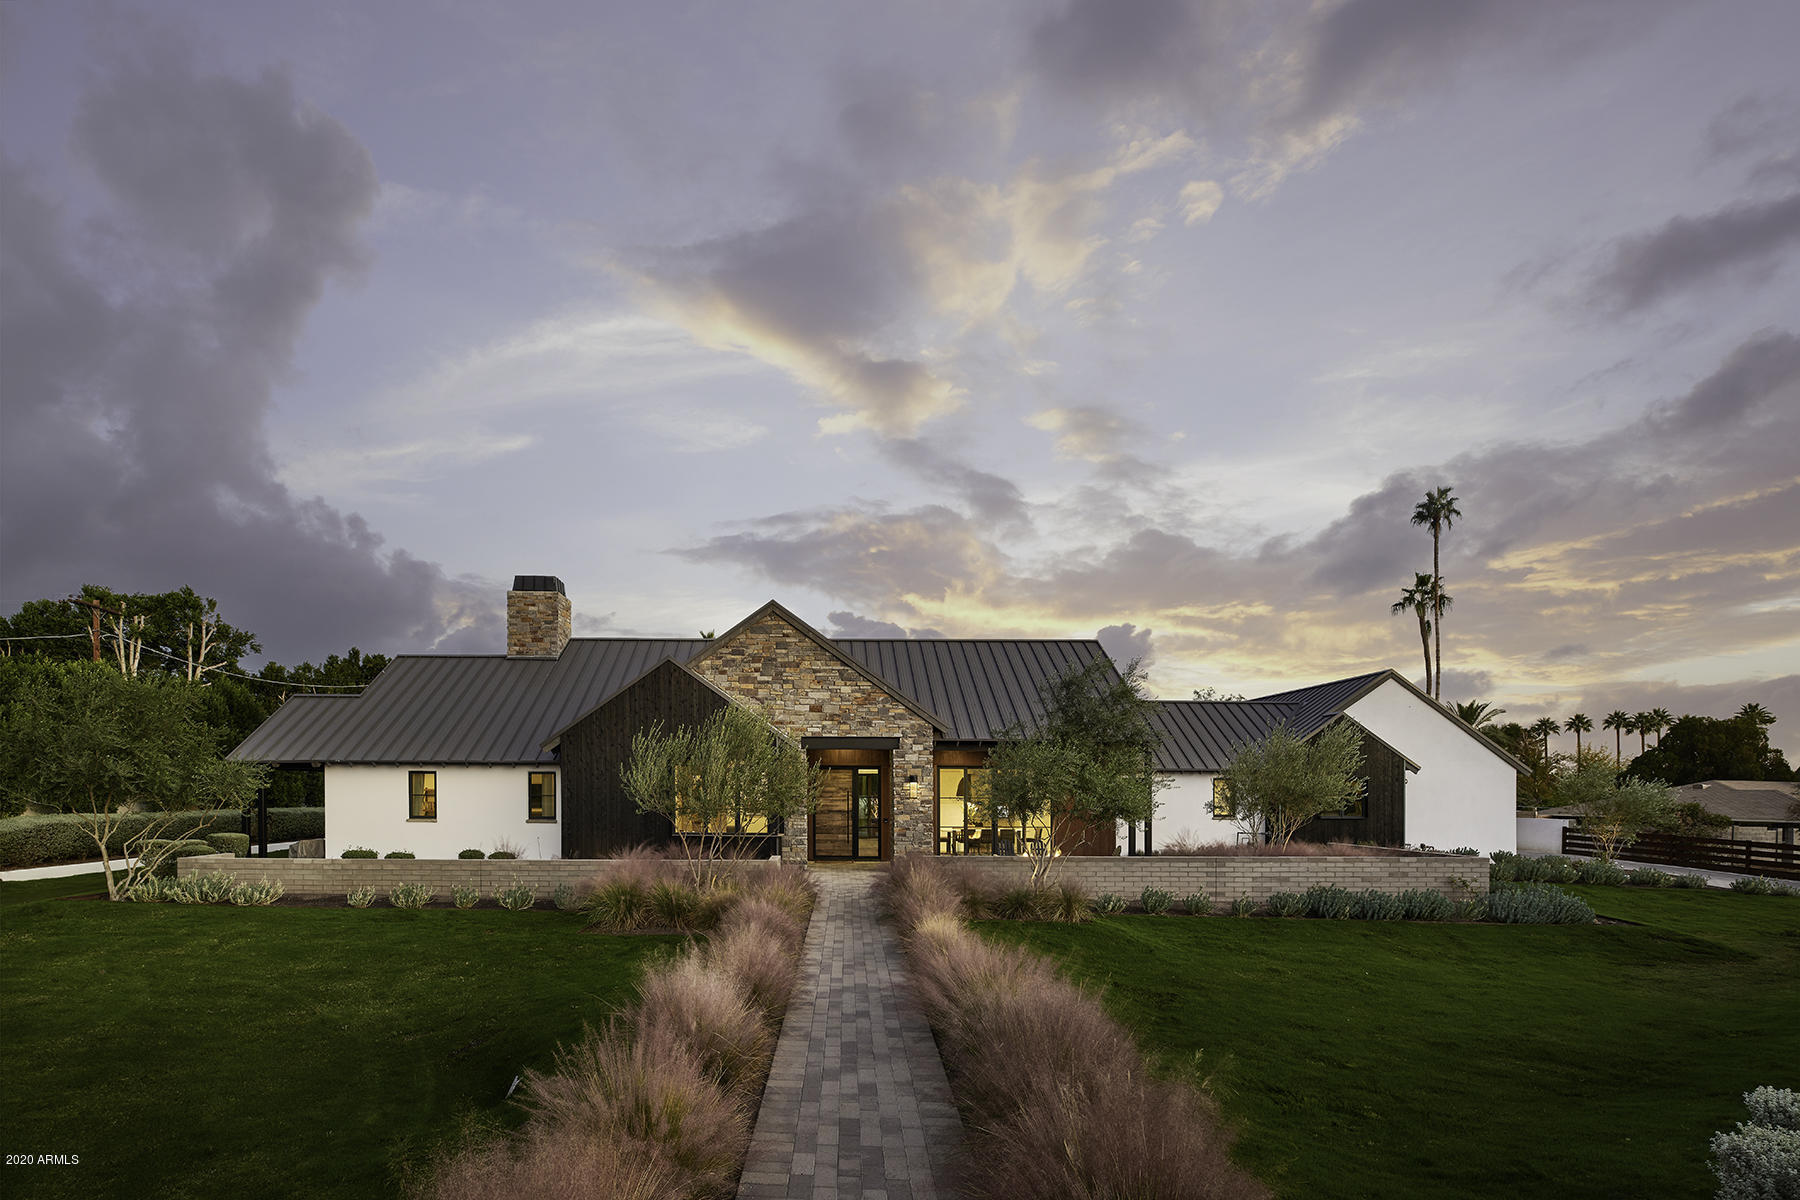
A spectacular home in the heart of Arcadia offering stunning aesthetics on approximately 1 acre. Shou sugi ban siding, weathered steel, and stone offer a bold but organic faƧade that feels like it belongs on a vineyard. Filled with refinished finishes and thoughtful details. The stylish main house features a fully functional guest house offering over 6000 sq ft of purposeful square footage. The great room features cathedral beams that open to large glass doors embracing the stunning grounds, pool ,and surrounding vegetation that offer beauty and privacy. The chef's kitchen with quartz countertops and butler's pantry are adjacent to the living room and bar area offering multiple refrigerated drawers, ice-maker, and wine refrigerator. There are 3 spacious en suites in the guest wing of the split floor plan. All with full well-appointed bathrooms. Throughout, plentiful glass sliders and windows admit generous amounts of light and mountain views meant to blur the line between indoors and out. Equally chic, the 850 plus square feet guest house offers a 1 bedroom, full kitchen, laundry, 1 car garage, and a full master bath. The lavish grounds with its well-designed layering of plants give this home an estate feel that you would expect to enjoy outdoor living on your property.
#6160866

Phoenix

4535 N 49TH Place

5 Beds

None Baths

5,853 Sq.Ft.

$4,495,000

MLS#: 6160866
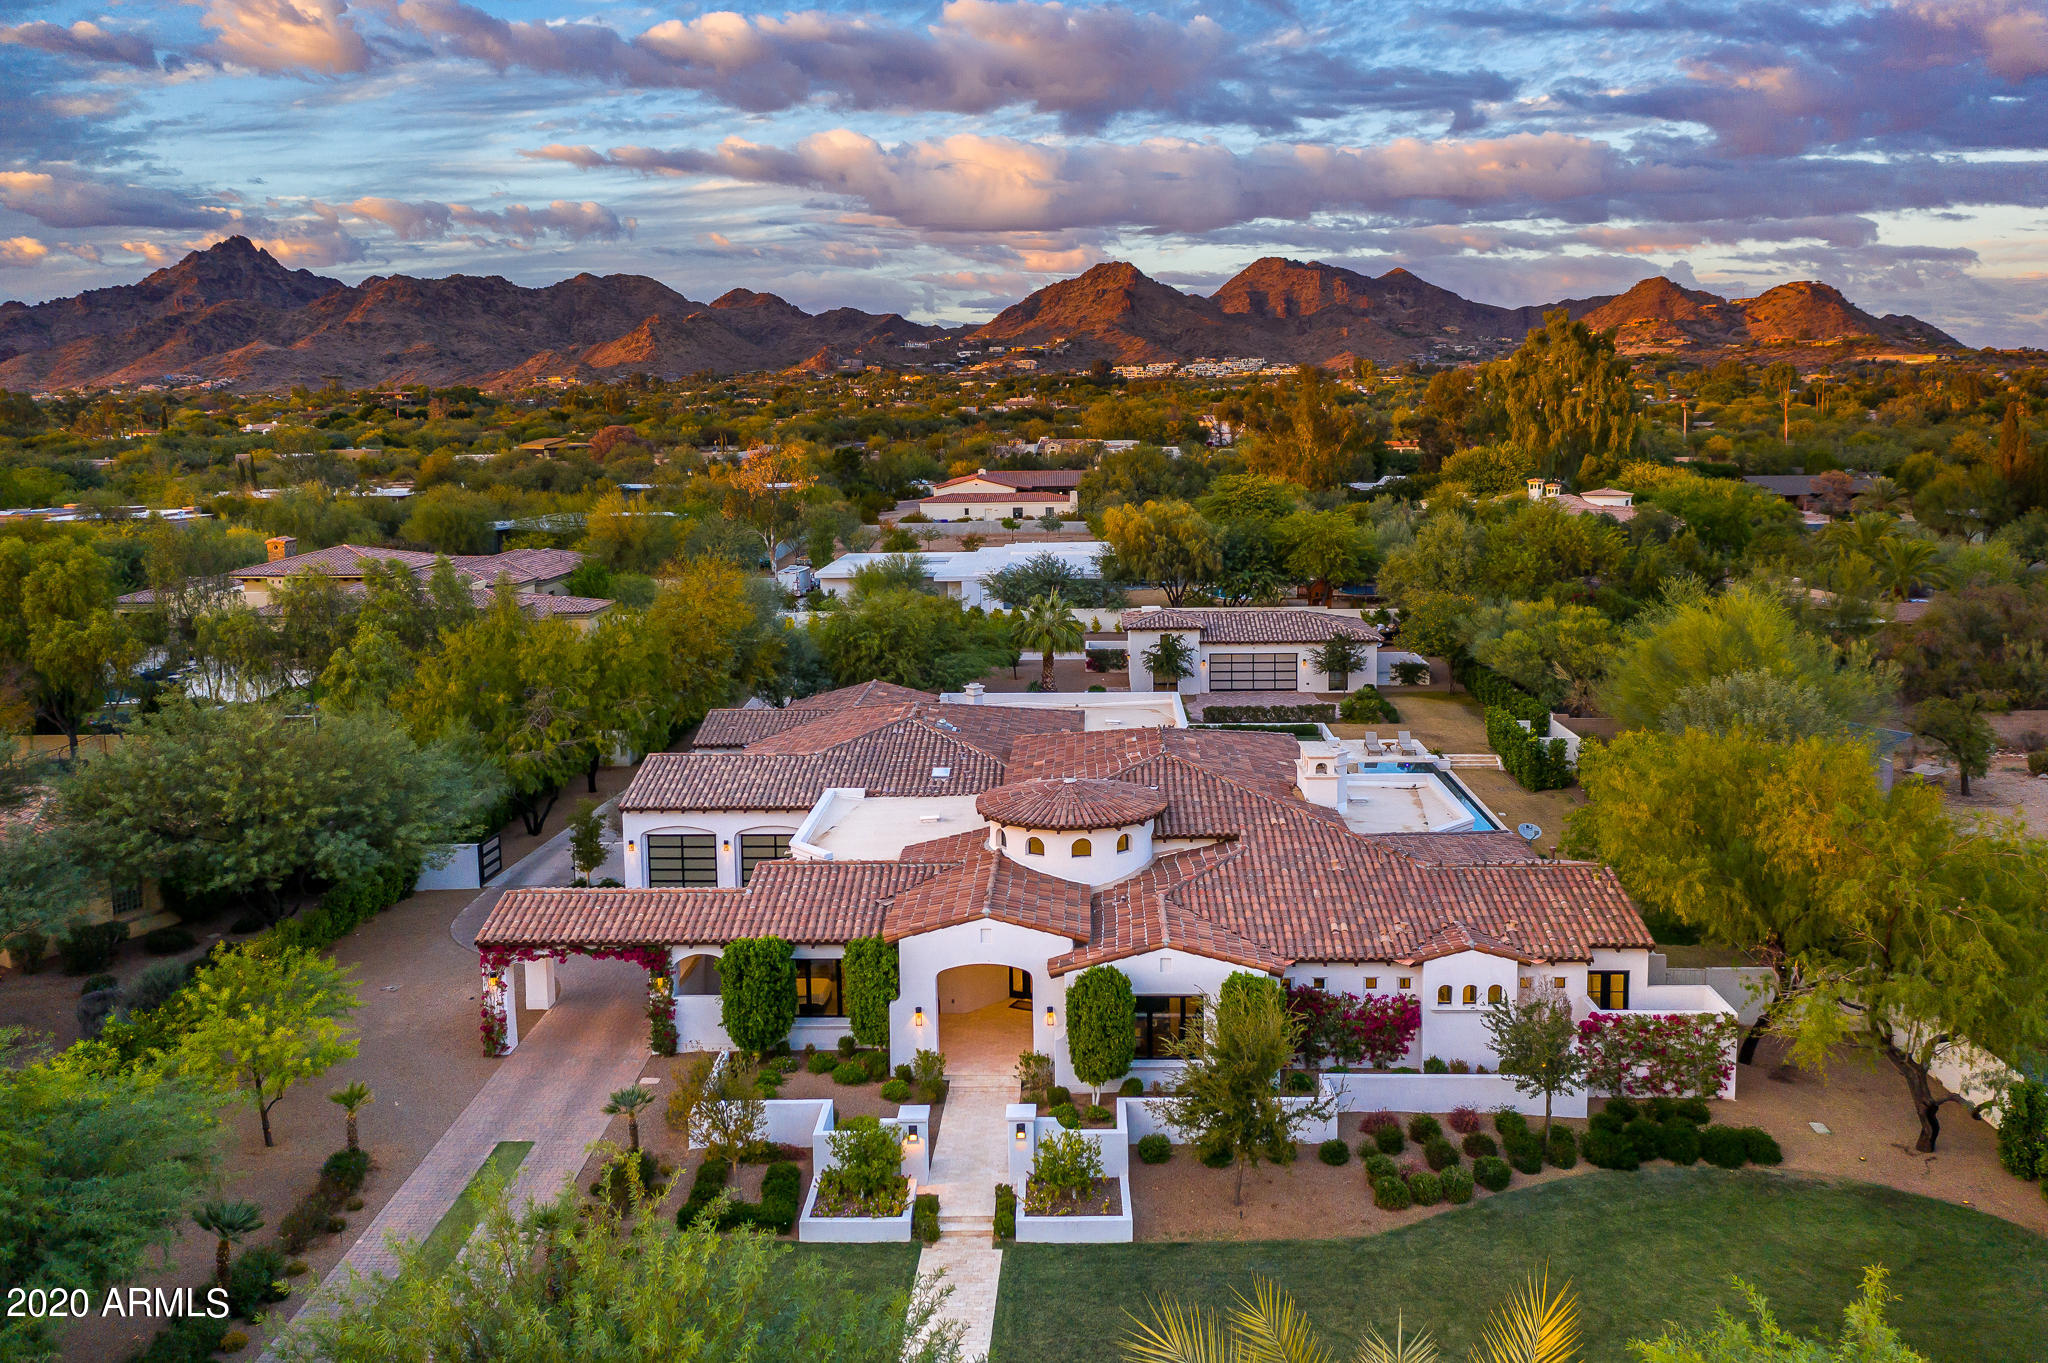
This home qualifies for RBN Rewards. Mike Graham of American First Builders thoughtfully re-invented this 6,197 SF, 5 bed +office, 5.5 bath modern Santa Barbara style stunner, with high quality finishes and a design style that is sophisticated yet casual. The floorplan flows seamlessly from the entry through the gorgeous living room with wet bar, dining room adjacent to the impressive glass wine room and into the spacious & bright kitchen/family room areas. Everything leads to the private resort style backyard, providing that desired indoor/outdoor living, perfect for relaxation (lap pool) or entertaining (fire pit). Whether a young family taking advantage of proximity to a top school (PCDS), or empty nesters with a car obsession (7 car garage), this house can handle it all. Don't miss out
#6176554

Paradise Valley

5244 N 37TH Place

5 Beds

5 Baths

6,197 Sq.Ft.

$4,495,000

MLS#: 6176554
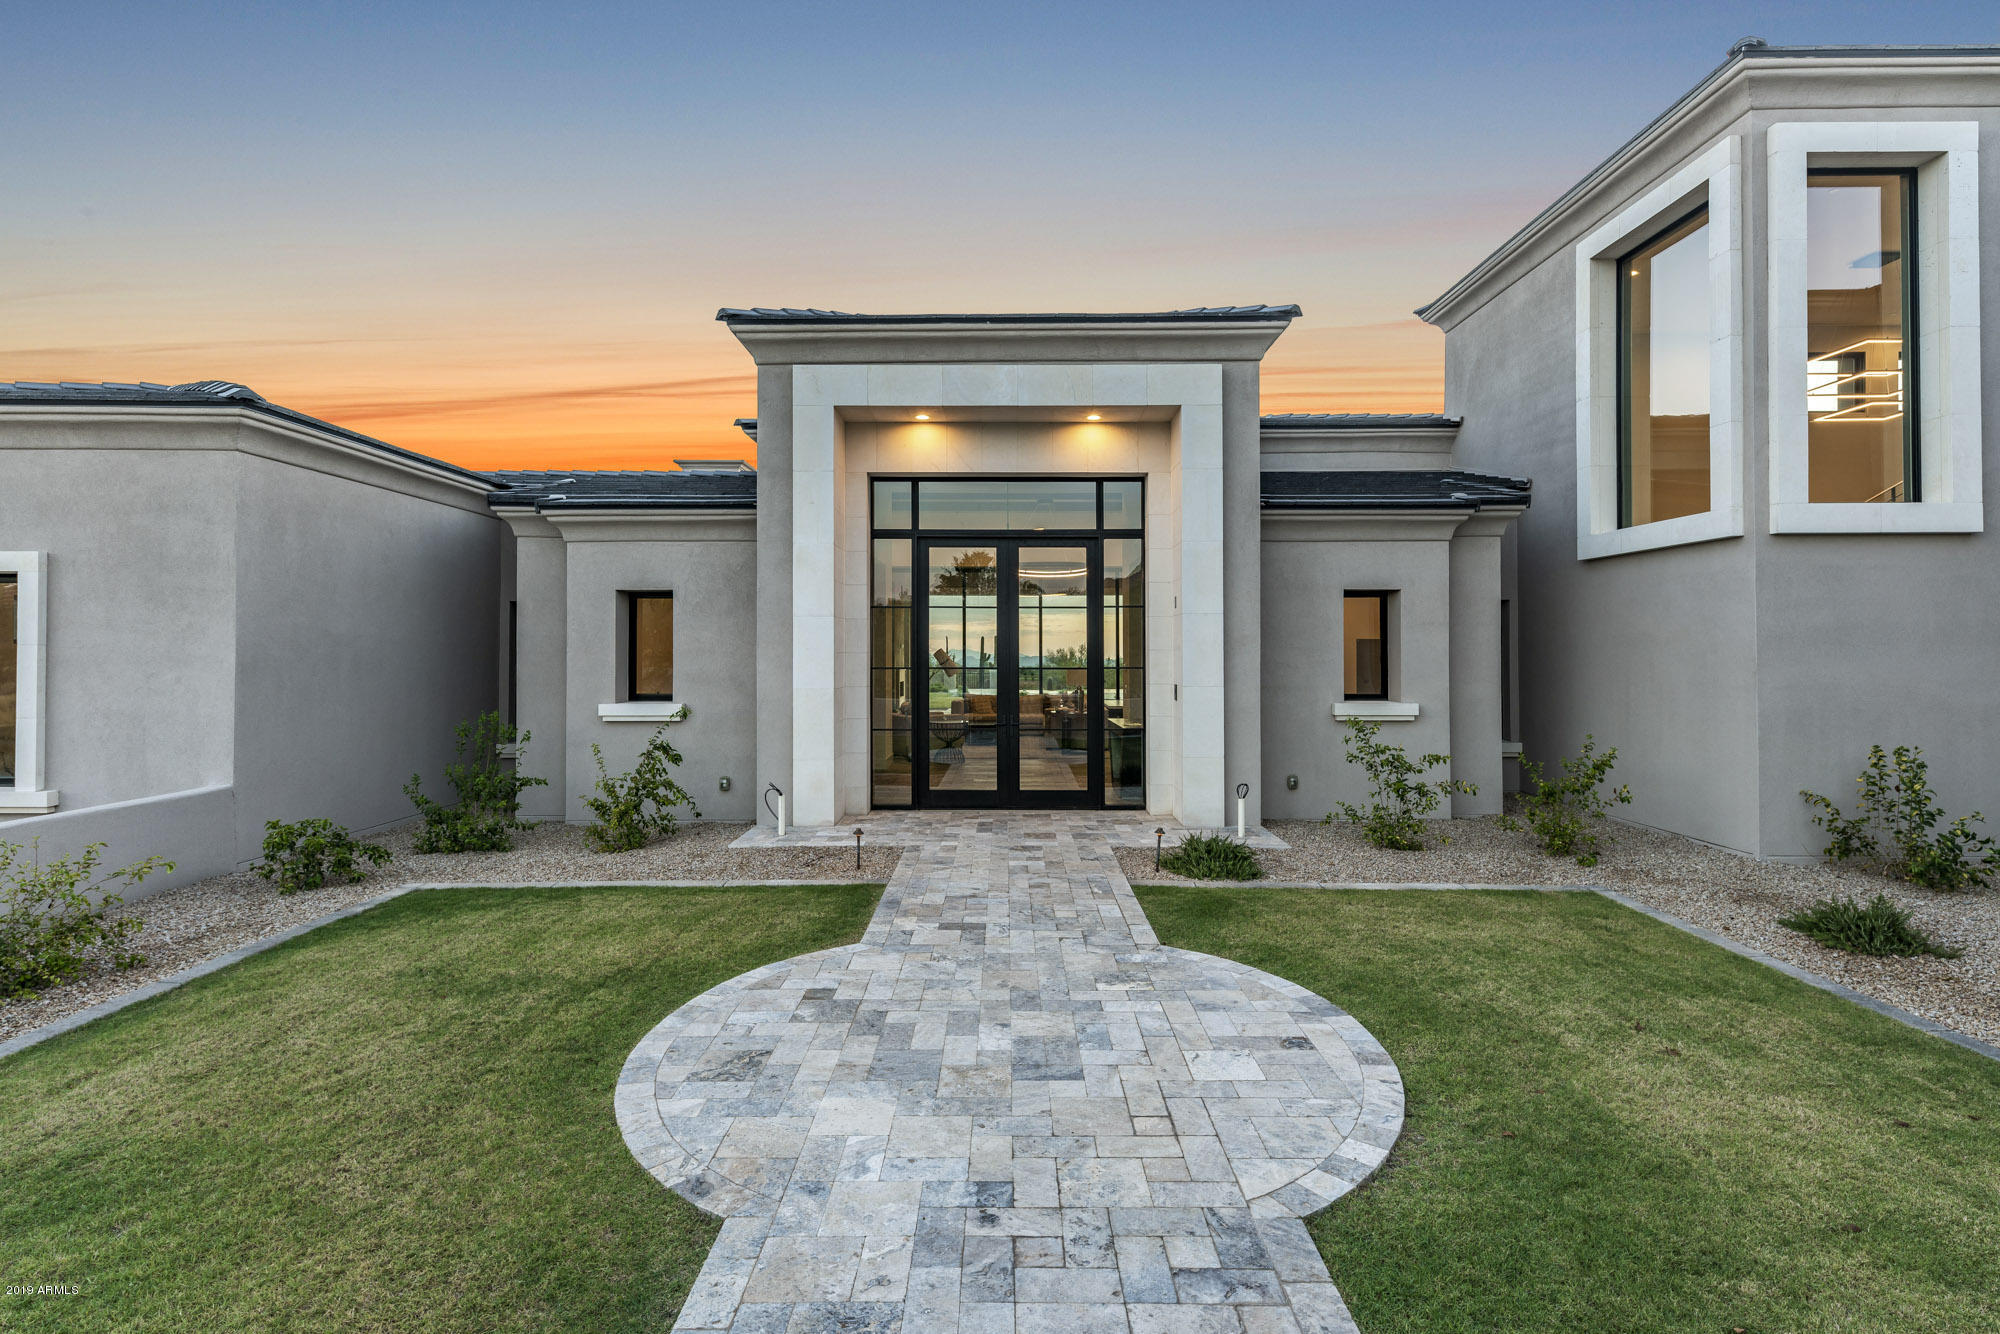
Prado Estates brand new custom estate built by acclaimed luxury home builder Tom Argue. This home has all the elements of transitional living space and contemporary style! Retractable floor to ceiling doors provides views of Camelback, sunsets, and city lights! Five en-suite bedrooms, home theatre, bar, amazing exercise room with outdoor yoga patio. Top of the line appliances, custom cabinetry, and elegant lighting completes this beautiful custom home. Prado Estates is convenient to multiple golf courses, shopping, hiking, and restaurants. The low density requirement gives you privacy and tranquility not found in other communities. We are super excited to tour you through this remarkable custom home!
#5833403

Scottsdale

24066 N 90TH Way

5 Beds

6 Baths

7,504 Sq.Ft.

$4,495,000

MLS#: 5833403
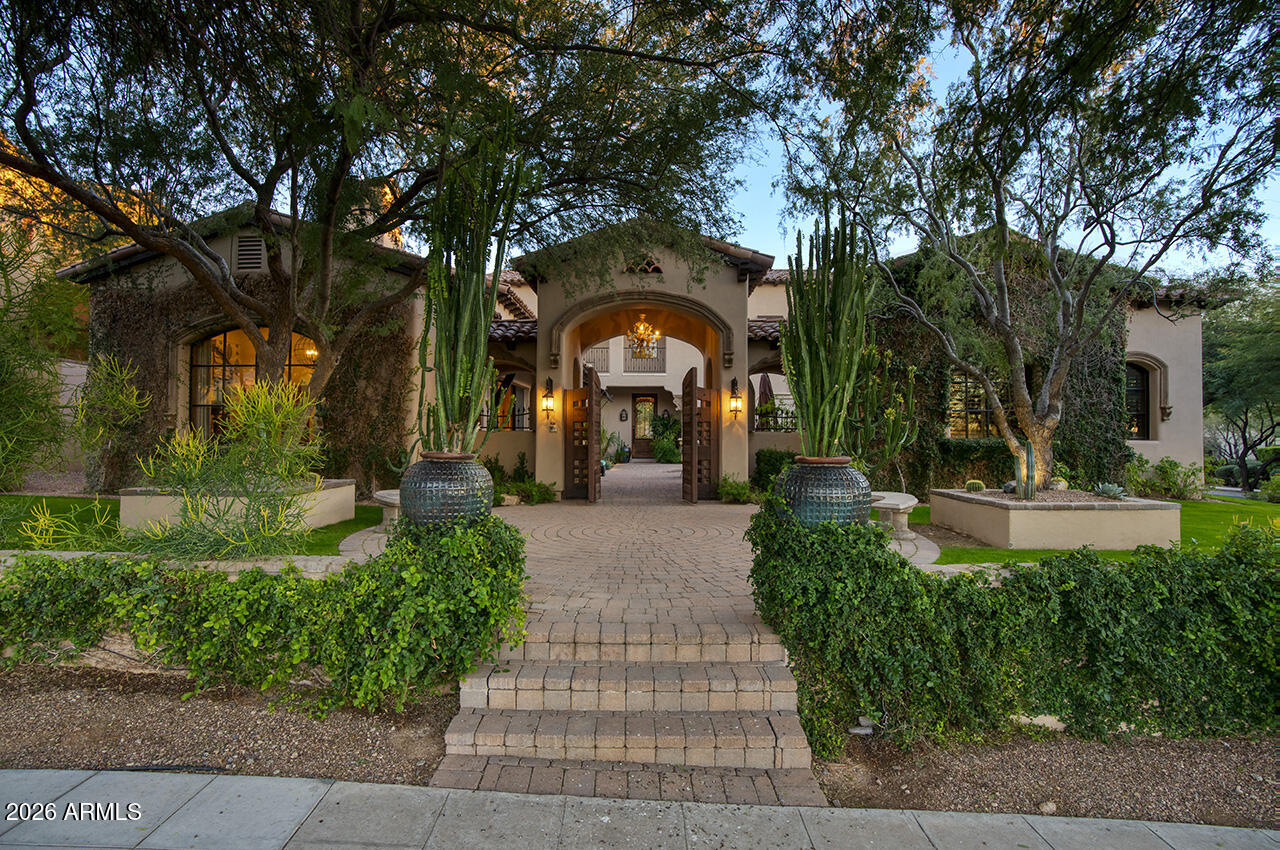
Set within the guard-gated enclave of Silverleaf Parks  in Scottsdale, this custom estate is ideally positioned on a desirable corner lot amid mature landscaping and picturesque, tree-lined streets. With two community parks directly adjacent and all eleven neighborhood parks—including a tranquil lake—just around the corner, the setting is both storybook and convenient.

Designed around a central courtyard, the home offers exceptional outdoor living with a pool, spa, fireplace, barbecue, and expansive lounging and dining areas—perfect for entertaining or everyday enjoyment—along with a separate guest casita providing privacy and flexibility.

Inside, the thoughtfully designed floor plan balances elegance and and livability, enhanced by refined finishes throughout. Wood flooring, brick and beam ceiling details, and first-class craftsmanship create a warm yet elevated atmosphere. The spacious gourmet eat-in kitchen features an oversized island with gas cooktop, Sub-Zero refrigerator/freezer, and generous gathering space. The family room serves as the heart of the home, highlighted by a striking double-sided fireplace and seamless indoor-outdoor living as it opens directly to the courtyard and outdoor entertaining spaces. The fireplace also anchors a refined library/den with wet bar, offering an inviting space for both entertaining and quiet retreat.

The split owner's suite is a true sanctuary, offering a large sitting area with fireplace, a spa-inspired bath with soaking tub, and an expansive wardrobe closetall conveniently located on the main level. An additional ensuite bedroom downstairs adds versatility.

Upstairs, two ensuite bedrooms are complemented by a generous loft with a built-in cabinet wall and access to a beautiful extended balcony. A private flex space located just off the loft provides additional versatility for a home office, media room, or creative retreat.

A special home in a truly special, park-side setting, this residence offers timeless design, elevated finishes, and thoughtful spaces within one of Scottsdale's most coveted communities.
#6972451

Scottsdale

10297 E BUTEO Drive

5 Beds

5 Baths

5,067 Sq.Ft.

$4,495,000

MLS#: 6972451
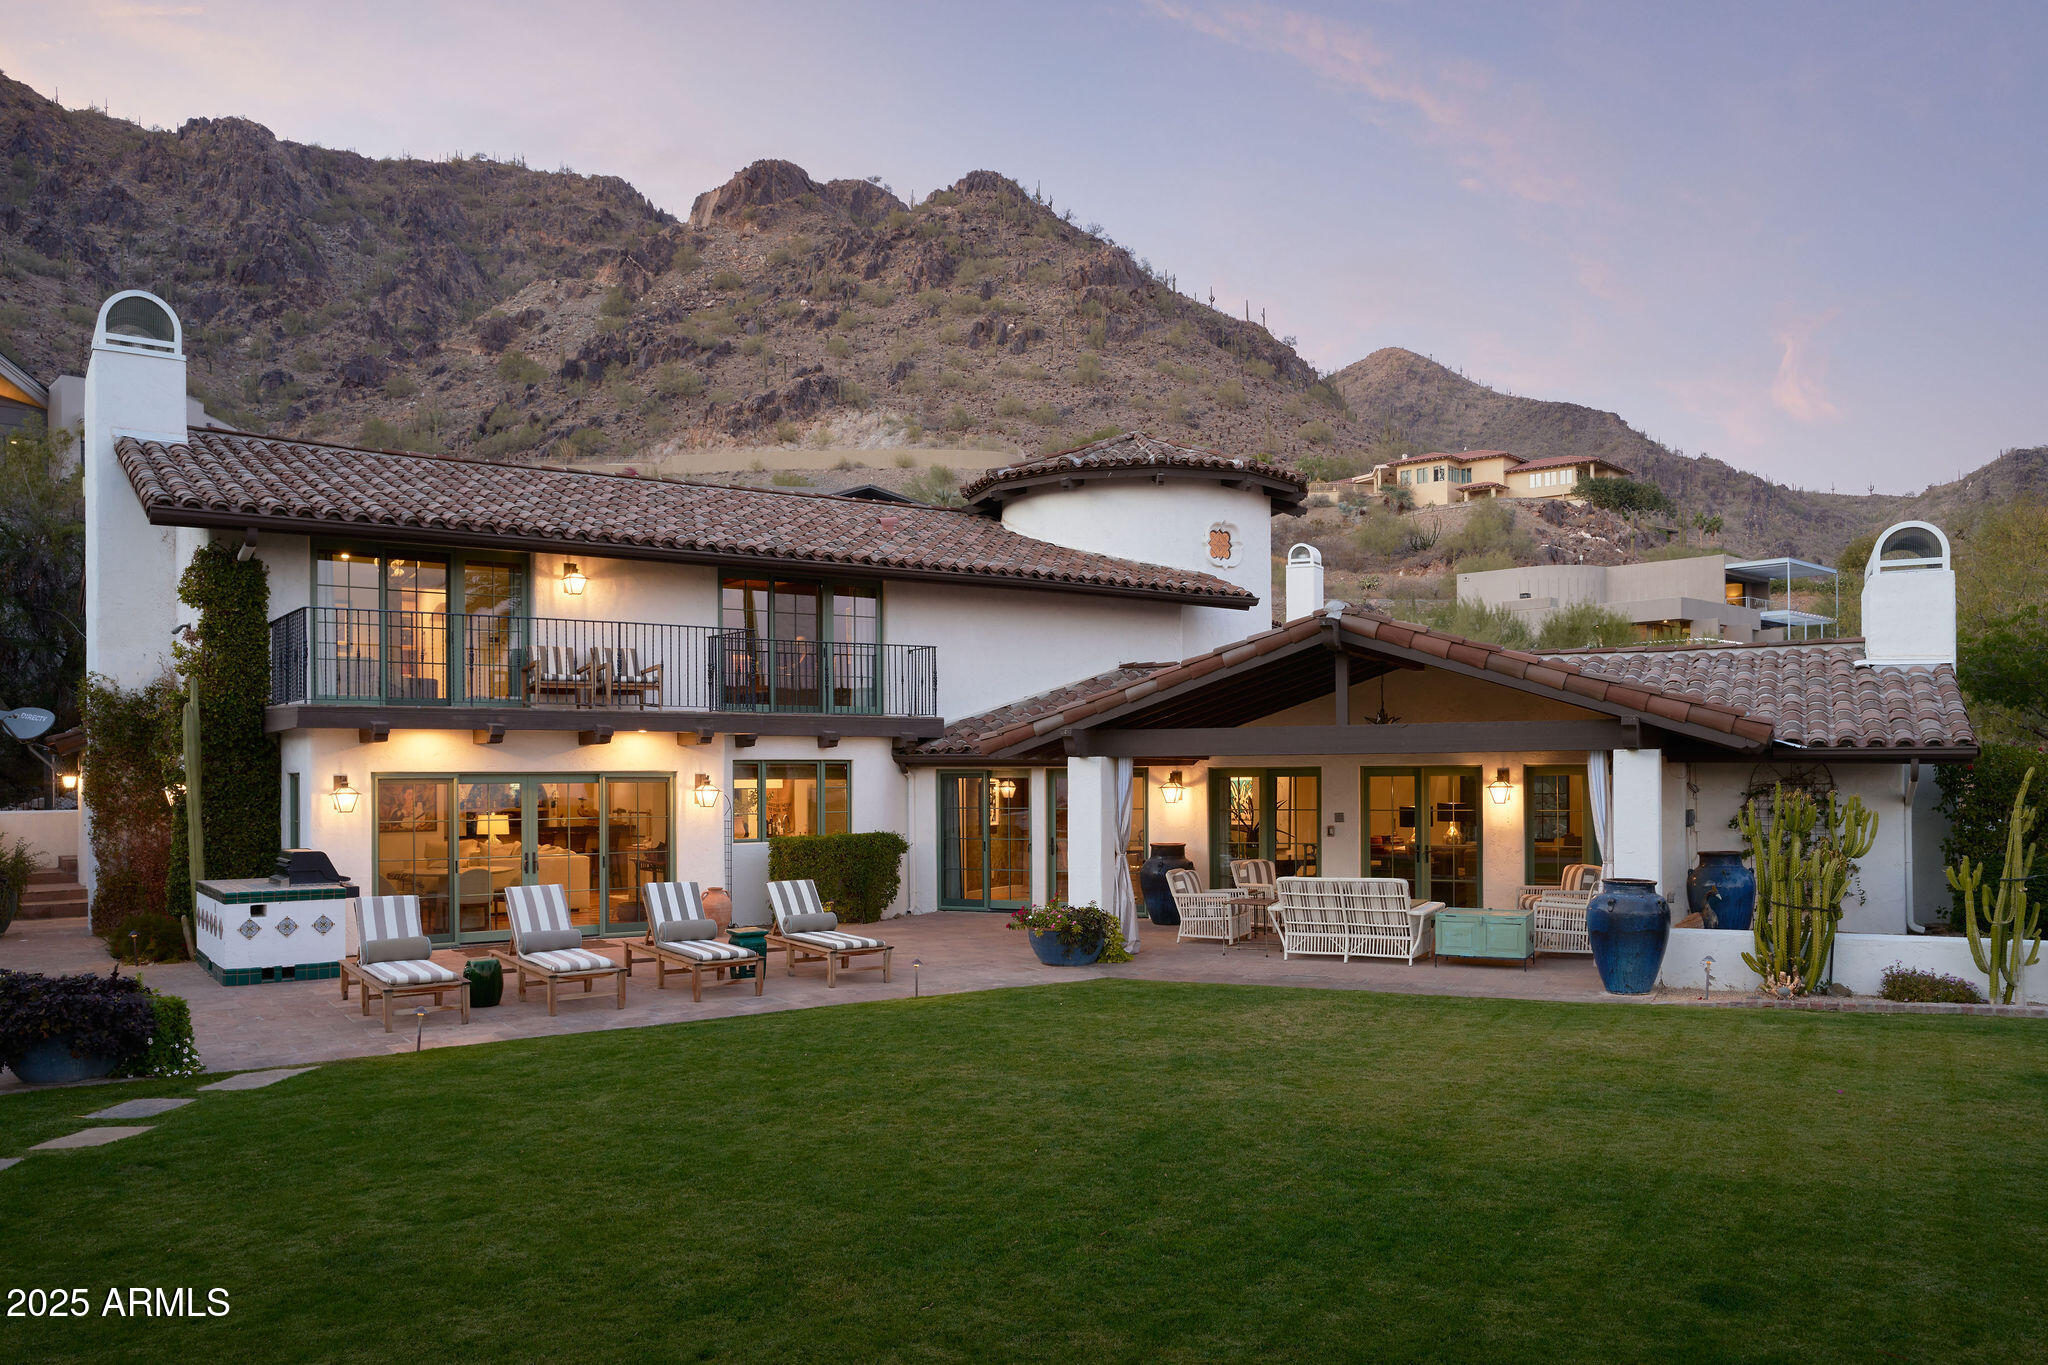
An exceptional example of Modern Spanish architecture and interior design make this a
must-see lock and leave home in beautiful Clearwater Hills. On a flat 35,000 square foot
lot; covered patios, lush grass, and native plants make for a low maintenance landscape
with plenty of room for entertaining and enjoying the unstoppable views of Camelback
Mountain. Totally rebuilt and taken to the studs in 2022, the interiors are spacious, and
light filled with a gourmet kitchen opening to a family room with a fireplace and a fabulous
bar. There is a stunning library/den, powder room, gorgeous dining room, and a huge great room with fireplace on the main floor. Upstairs you will find a serene primary suite with an attached office that could be converted to a bedroom. There are two guest rooms that share a jack and jill bathroom as well as a second master suite. This home is all about comfortable, elegant living whether it is your primary residence or a second home you can't wait to visit.
#6805445

Paradise Valley

7348 N RED LEDGE Drive

5 Beds

None Baths

5,304 Sq.Ft.

$4,495,000

MLS#: 6805445
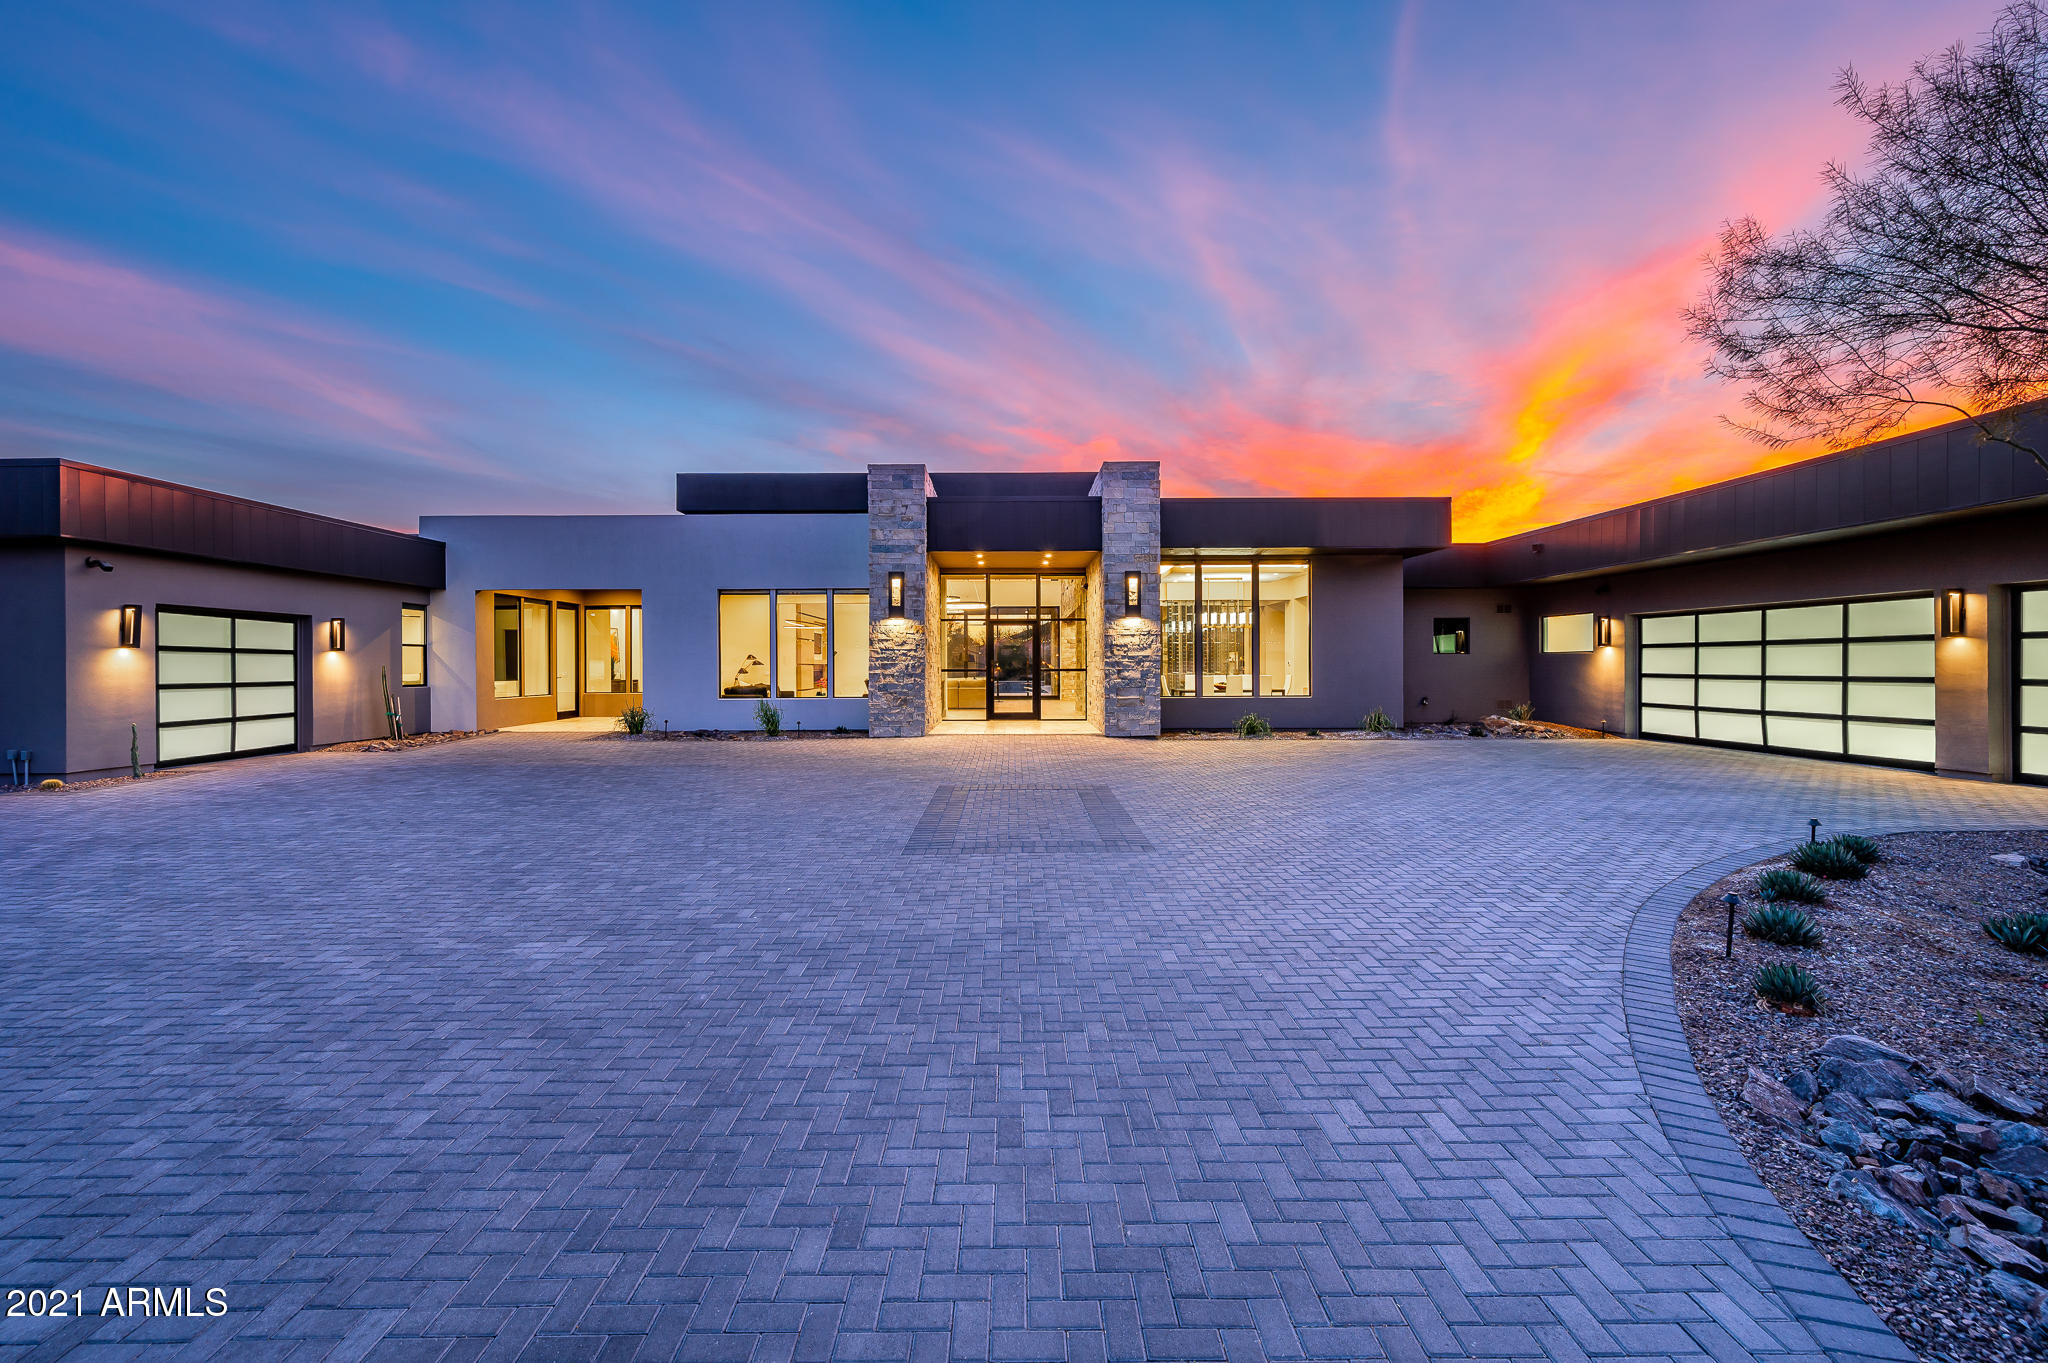
LOVE WHERE YOU LIVE IN THIS 2019 CUSTOM BUILT HOME WITH 6,494 SQ/FT OF MODERN OPPULENCE!   IT FEATURES 3 BEDROOMS, 3.5 BATHROOMS IN THE MAIN HOME, PLUS AN ATTACHED 1 BED/BATH GUEST CASITA. THIS HIDDEN PARADISE IS LOCATED IN ONE OF THE MOST DESIRABLE AREAS OF PARADISE VALLEY, WITH INCREDIBLE VIEWS OF CAMELBACK MOUNTAIN! THE OPEN CONCEPT, SPACIOUS GREAT ROOM HAS MASSIVE CEILING HEIGHT, A BUILT-IN FIREPLACE, AND MULTI-SLIDER DOORS THAT OPEN ALL THE WAY UP TO THE COVERED PATIO AREA. THE FORMAL DINING AREA AND BREAKFAST NOOK SURROUND THE OPEN KITCHEN AREA. A CHEF'S DREAM KITCHEN THAT IS SPACIOUS WITH PLENTY ROOM FOR ENTERTAINING HAS WOLF APPLIANCES INCLUDING A 6-BURNER GAS RANGE WITH GRIDDLE, DOUBLE WALL OVENS, WARMING DRAWER AND SUB-ZERO FRIDGE. THE LARGE KITCHEN ISLAND HAS A EAT-UP BAR WITH SEATING FOR THE FAMILY.  THE DINING AREA IS COMPLIMENTED BY A FREE STANDING TEMP CONTROLLED WINE DISPLAY. OWNER'S SUITE WITH ONE OF THE LARGEST WALK-IN CLOSETS IMAGINABLE, A BUILT-IN FIREPLACE AND SEPARATE EXIT OUT TO YOUR OWN PRIVATE PATIO. MASTER BATH HAS DUAL SINK VANITIES, LARGE TUB AND HUGE WALK-IN SHOWER THAT OPENS ON BOTH ENDS.  IT ALSO FEATURES A SPRIVATE TOILET ROOM WITH BIDET. BOTH GUEST BEDROOMS HAVE WALK-IN CLOSETS AND EN-SUITE BATHS. LARGE LAUNDRY AREA WITH TONS OF STORAGE SPACE AND LAUNDRY TUB. ADDITIONAL ROOMS INCLUDE A POWDER BATH AND A PRIVATE OFFICE/DEN, ALONG WITH FORMAL DINING. AN ATTACHED GUEST CASITA WITH A SEPARATE ENTRANCE FROM THE OUTSIDE FEATURES A LIVING AREA WITH UNDER COUNTER REFRIGERATOR, WET-BAR SINK AND BUILT-IN IRONING BOARD. IT ALSO HAS A BEDROOM WITH CLOSET AND BATHROOM WITH DUAL SINK VANITY A LARGE SHOWER. THE BACKYARD IS DECKED OUT WITH A RESORT-STYLE HEATED SWIMMING POOL AND SPA, OVERSIZED RAMADA WITH BUILT-IN BBQ, BAR SEATING AND SINK AND A SPORT COURT. LOTS OF LUSH DESERT LANDSCAPING, ALONG WITH SILVER TRAVERTINE TILE ROUND OUT THE FINISHES. HOME IS WITHIN WALKING DISTANCE TO THE NEW RITZ CARLTON RESORT, PALMARAIE SHOPS, GOLF, THE FINEST OF RESTAURANTS AND JUST MINUTES FROM DOWNTOWN PHOENIX AND SCOTTSDALE. CALL TODAY FOR YOUR PRIVATE TOUR!
#6182322

Paradise Valley

7019 N 69TH Place

4 Beds

None Baths

6,494 Sq.Ft.

$4,495,000

MLS#: 6182322
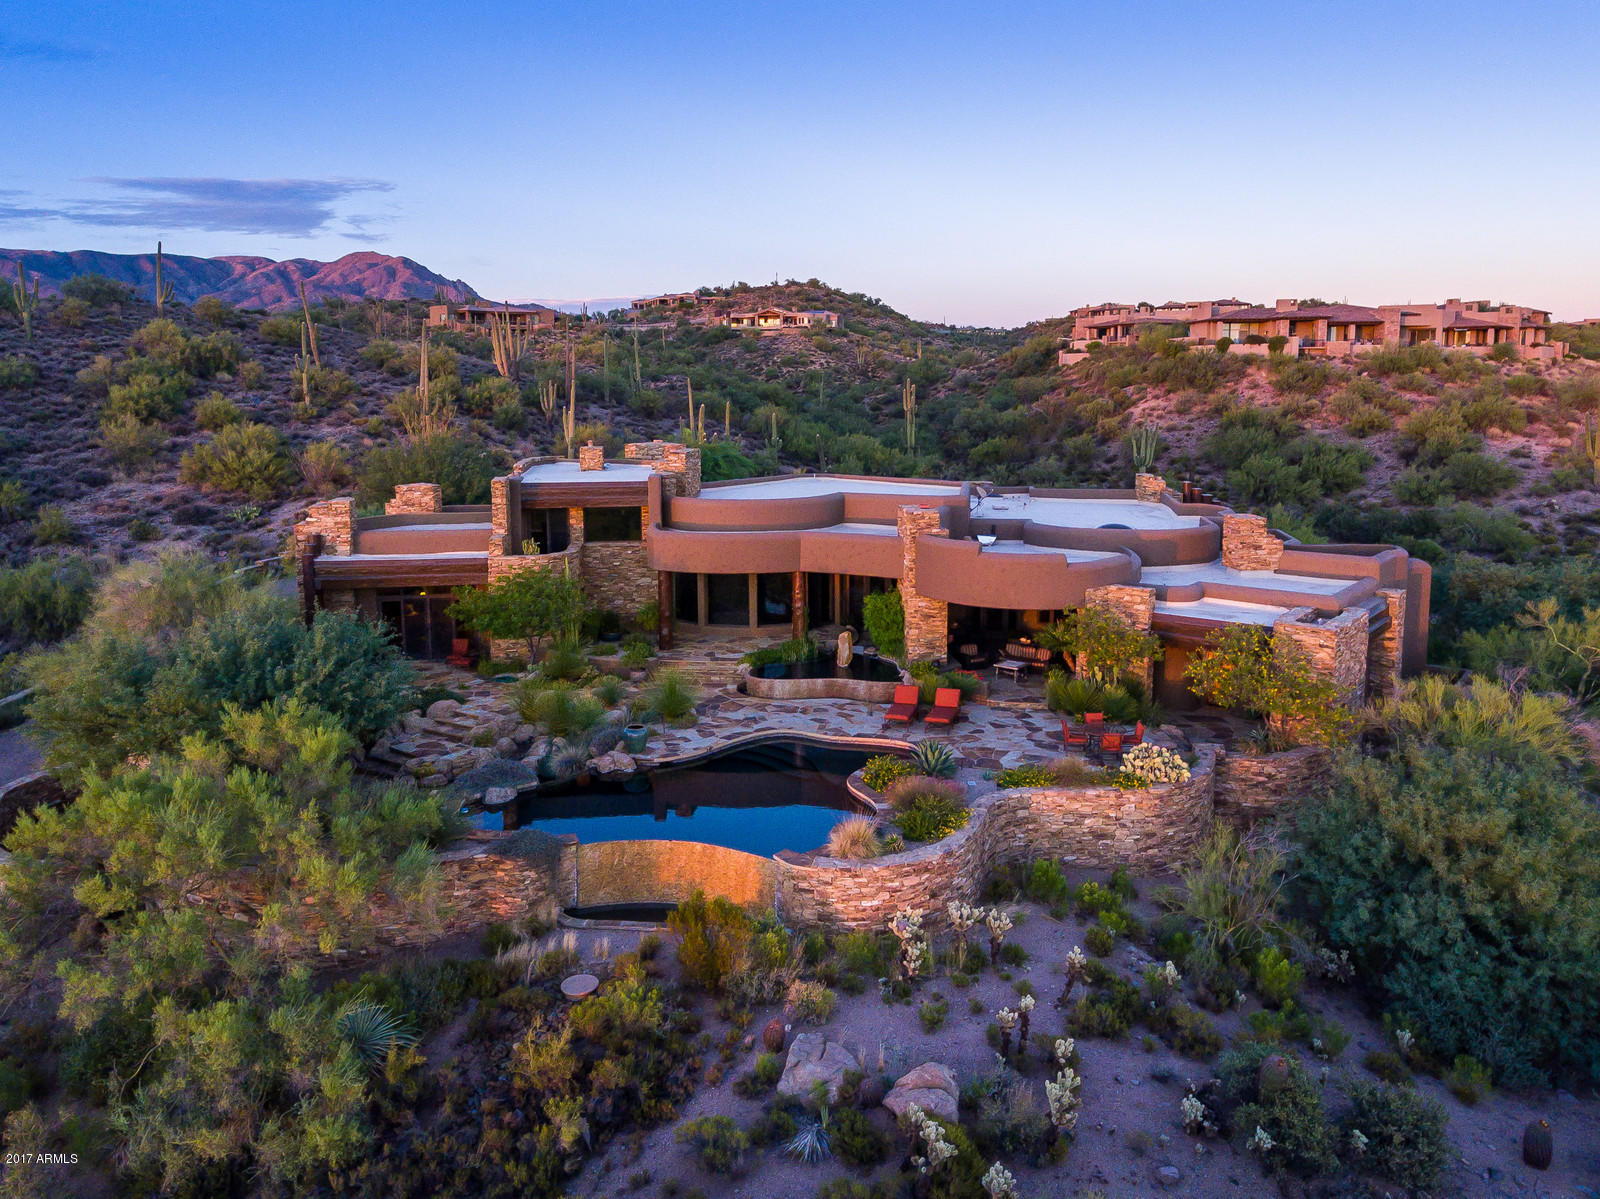
The best of the best, great views, great location, great finishes, great functionality!  This home sits on on nearly 2.5 acres and offers terrific views of the Valley of the Sun, city lights, two golf holes (17 & 18 of Renegade), gorgeous sunsets and open space.  This is a rare opportunity in Desert Mountain to get ā€œall of the viewsā€ but be just minutes from the font gate.  Nestled in the Preserve section of Gamble Quail, the open and flowing floor plan with three en-suites, study (with views that are forever), plus a Casita with living room and bedroom (Casita has direct access to patio/pool/spa).  Spectacular outdoor living offers an ā€œoutdoor'' living room complete with tv, in ceiling heaters, fire place and outdoor dining. The generous size patio is complete with a resort like pool and spa.  Inside no expense has been spared in the finish level of this desert retreat.  From the gourmet kitchen to the detail in the ceilings, this is as fine of finishes you will find in any high end home in North Scottsdale.  Truly one of a kind!
#5667737

Scottsdale

9674 E TAOS Drive

4 Beds

None Baths

6,294 Sq.Ft.

$4,495,000

MLS#: 5667737
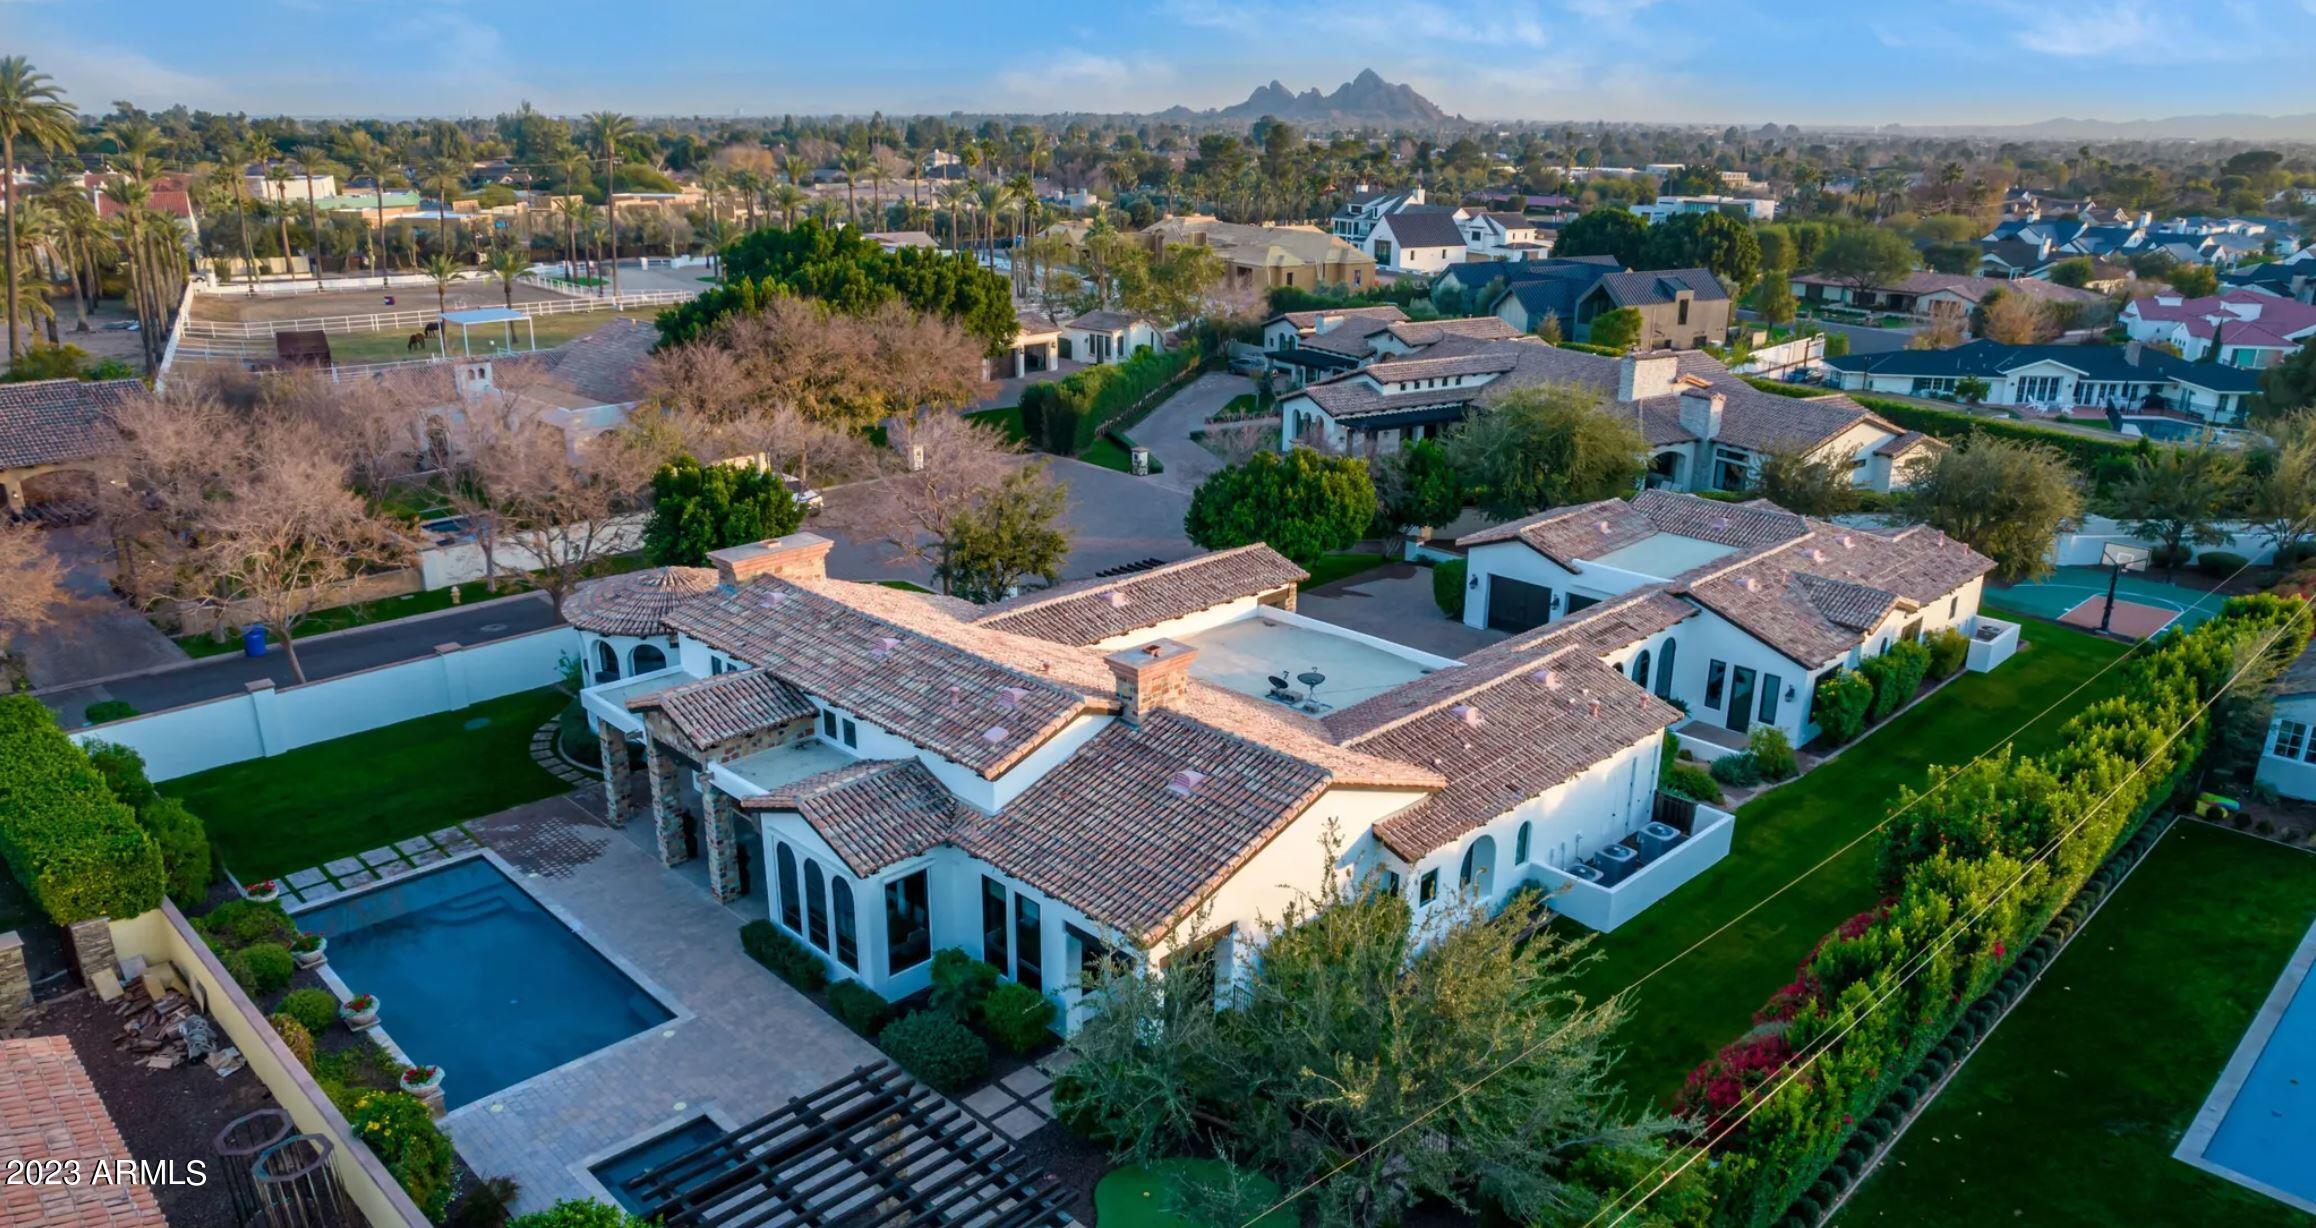
This sprawling Mediterranean meets Santa Barbara estate, with its expansive lot with Camelback views, has been exquisitely updated! Situated between the Royal Palm Resort & the Phoenician: a mecca for Paradise Valley and Arcadia living, sits this sprawling home, idea for entertaining or family gatherings. This Privately gated enclave of 5 homes is located in the heart of Arcadia with a gated walking path offering a short bike ride to the heart of all of Arcadias dining and events.  Split floorplan with attached casita with its own entrance, guest or children's quarters/wing, primary wing with formidable executive office. Entertaining wine bar, 12 new quartzite slabs, expansive open chefs' kitchen & low care entertainers back lawn with Camelback views.  Arcadias most fashionable address.
#6575596

Phoenix

4610 N BORGATELLO Lane

5 Beds

5 Baths

6,437 Sq.Ft.

$4,495,000

MLS#: 6575596
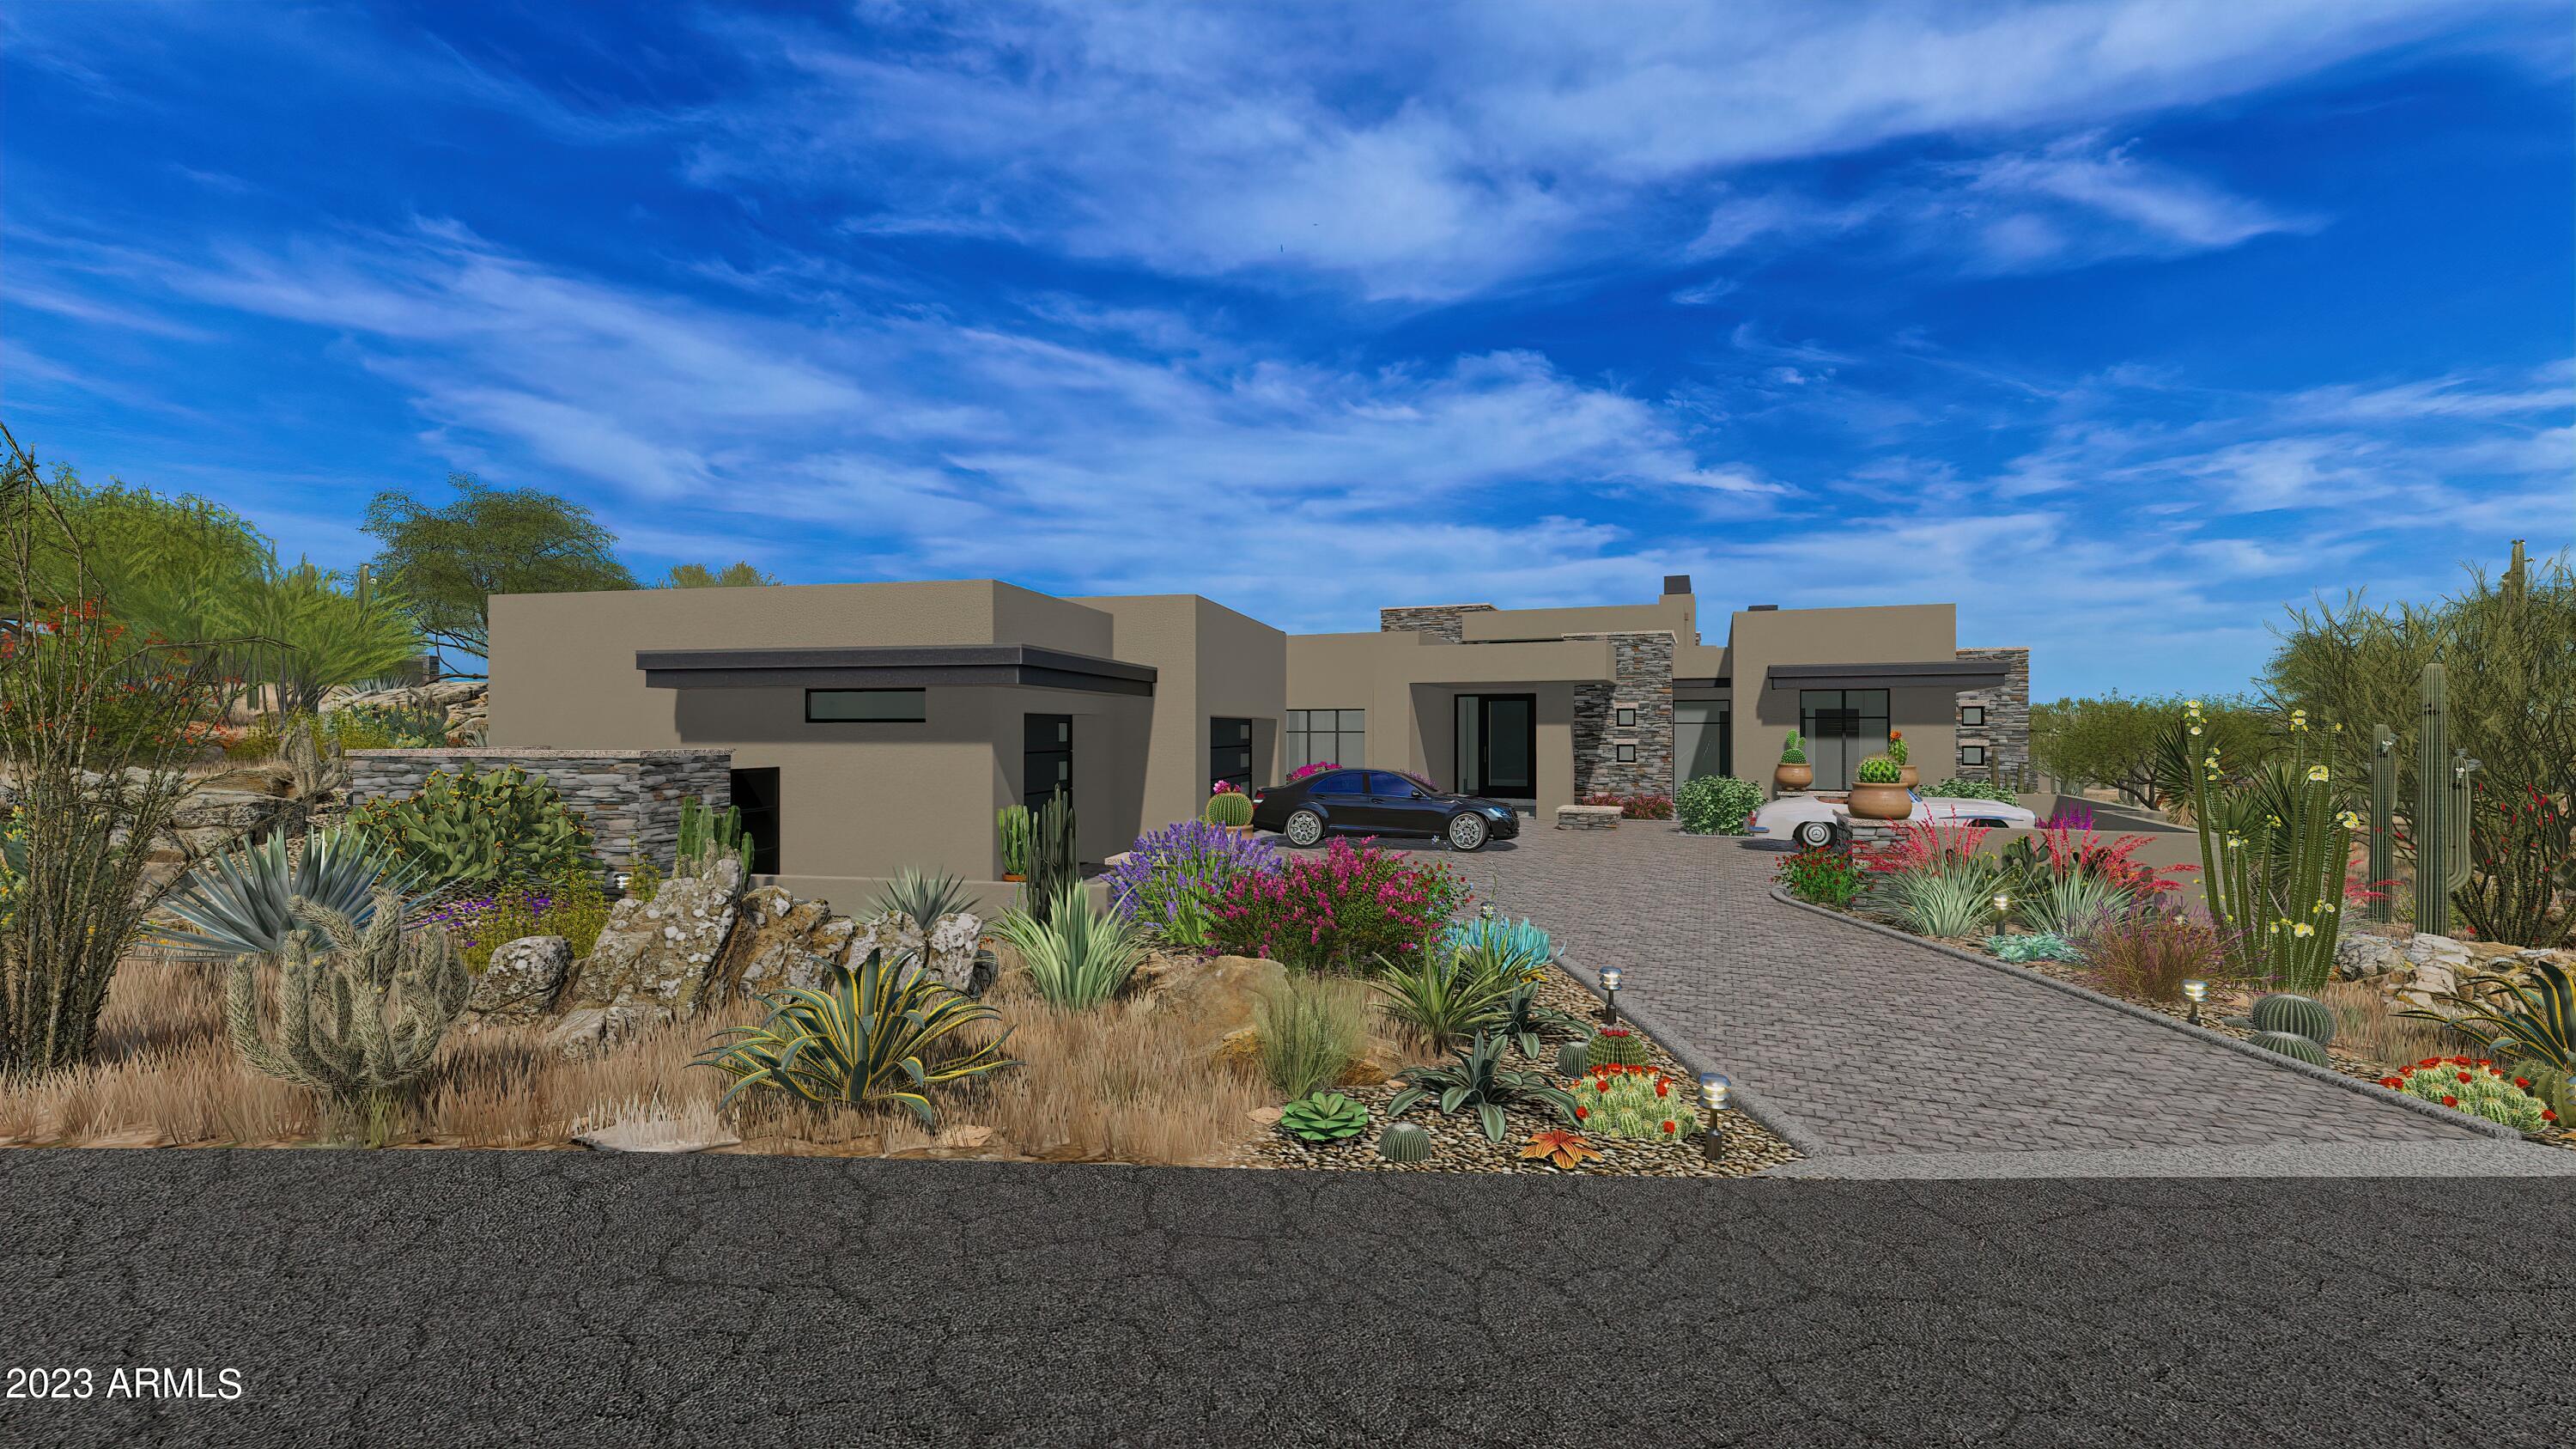
None
#6149118

Scottsdale

9219 E BAJADA Road

4 Beds

4 Baths

4,675 Sq.Ft.

$4,495,000

MLS#: 6149118
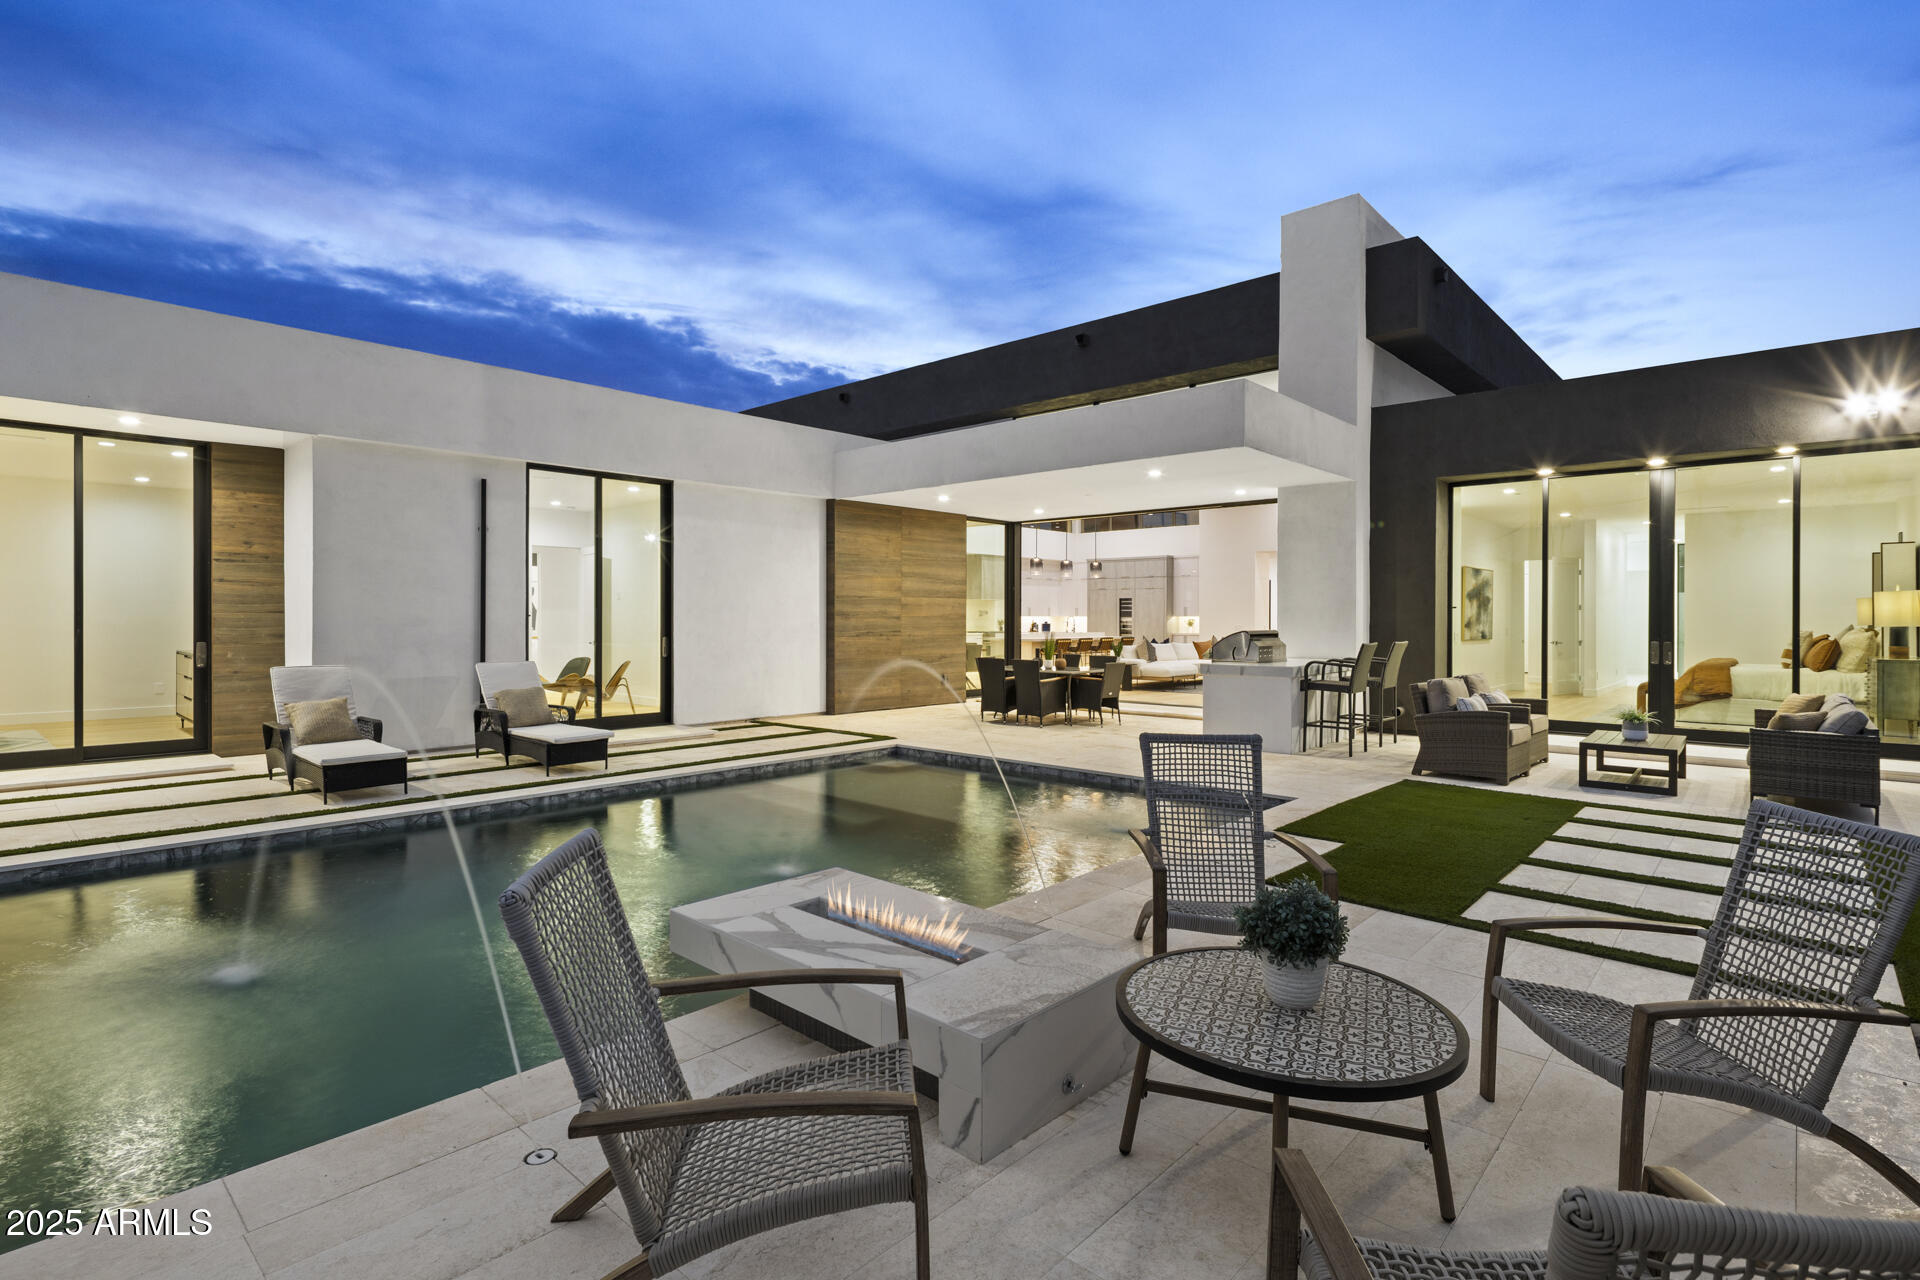
Stunning Modern New Build just completed in Paradise Valley.  Situated within walking distance to the finest shopping & dining at Fashion Square and Old Town Scottsdale or head West to the Camelback Mountain Cholla Trailhead for a hike.
This home features floor-to-ceiling windows that flood the interiors with natural light.  The heart of the open floor plan is the Great Room, with soaring 16 ft ceilings and a striking 100 inch linear fireplace.  A 10' x 17' tuck-away sliding glass door seamlessly extends the living space to the backyard embracing Arizona's indoor-outdoor lifestyle.  
The chef's kitchen is a statement in both form and function, complete with an oversized island and premium Thermador appliances, including 92 bottle wine refrigerator. The split primary suite is a true retreat with a spa-inspired bath and an expansive custom closet.  Each of the 3 additional spacious bedrooms offers a private en-suite bath and walk-in closet.
The resort style backyard is an entertainer's dream, featuring a sparkling pool, outdoor shower, built-in BBQ, fire pit, and a generous turf area with views of Camelback Mountain.
Ideal for year-round living or as a low-maintenance lock-and-leave retreat, this exceptional home embodies modern luxury in one of Arizona's most coveted locations.
#6835857

Paradise Valley

7009 E PASADENA Avenue

4 Beds

4 Baths

4,633 Sq.Ft.

$4,495,000

MLS#: 6835857
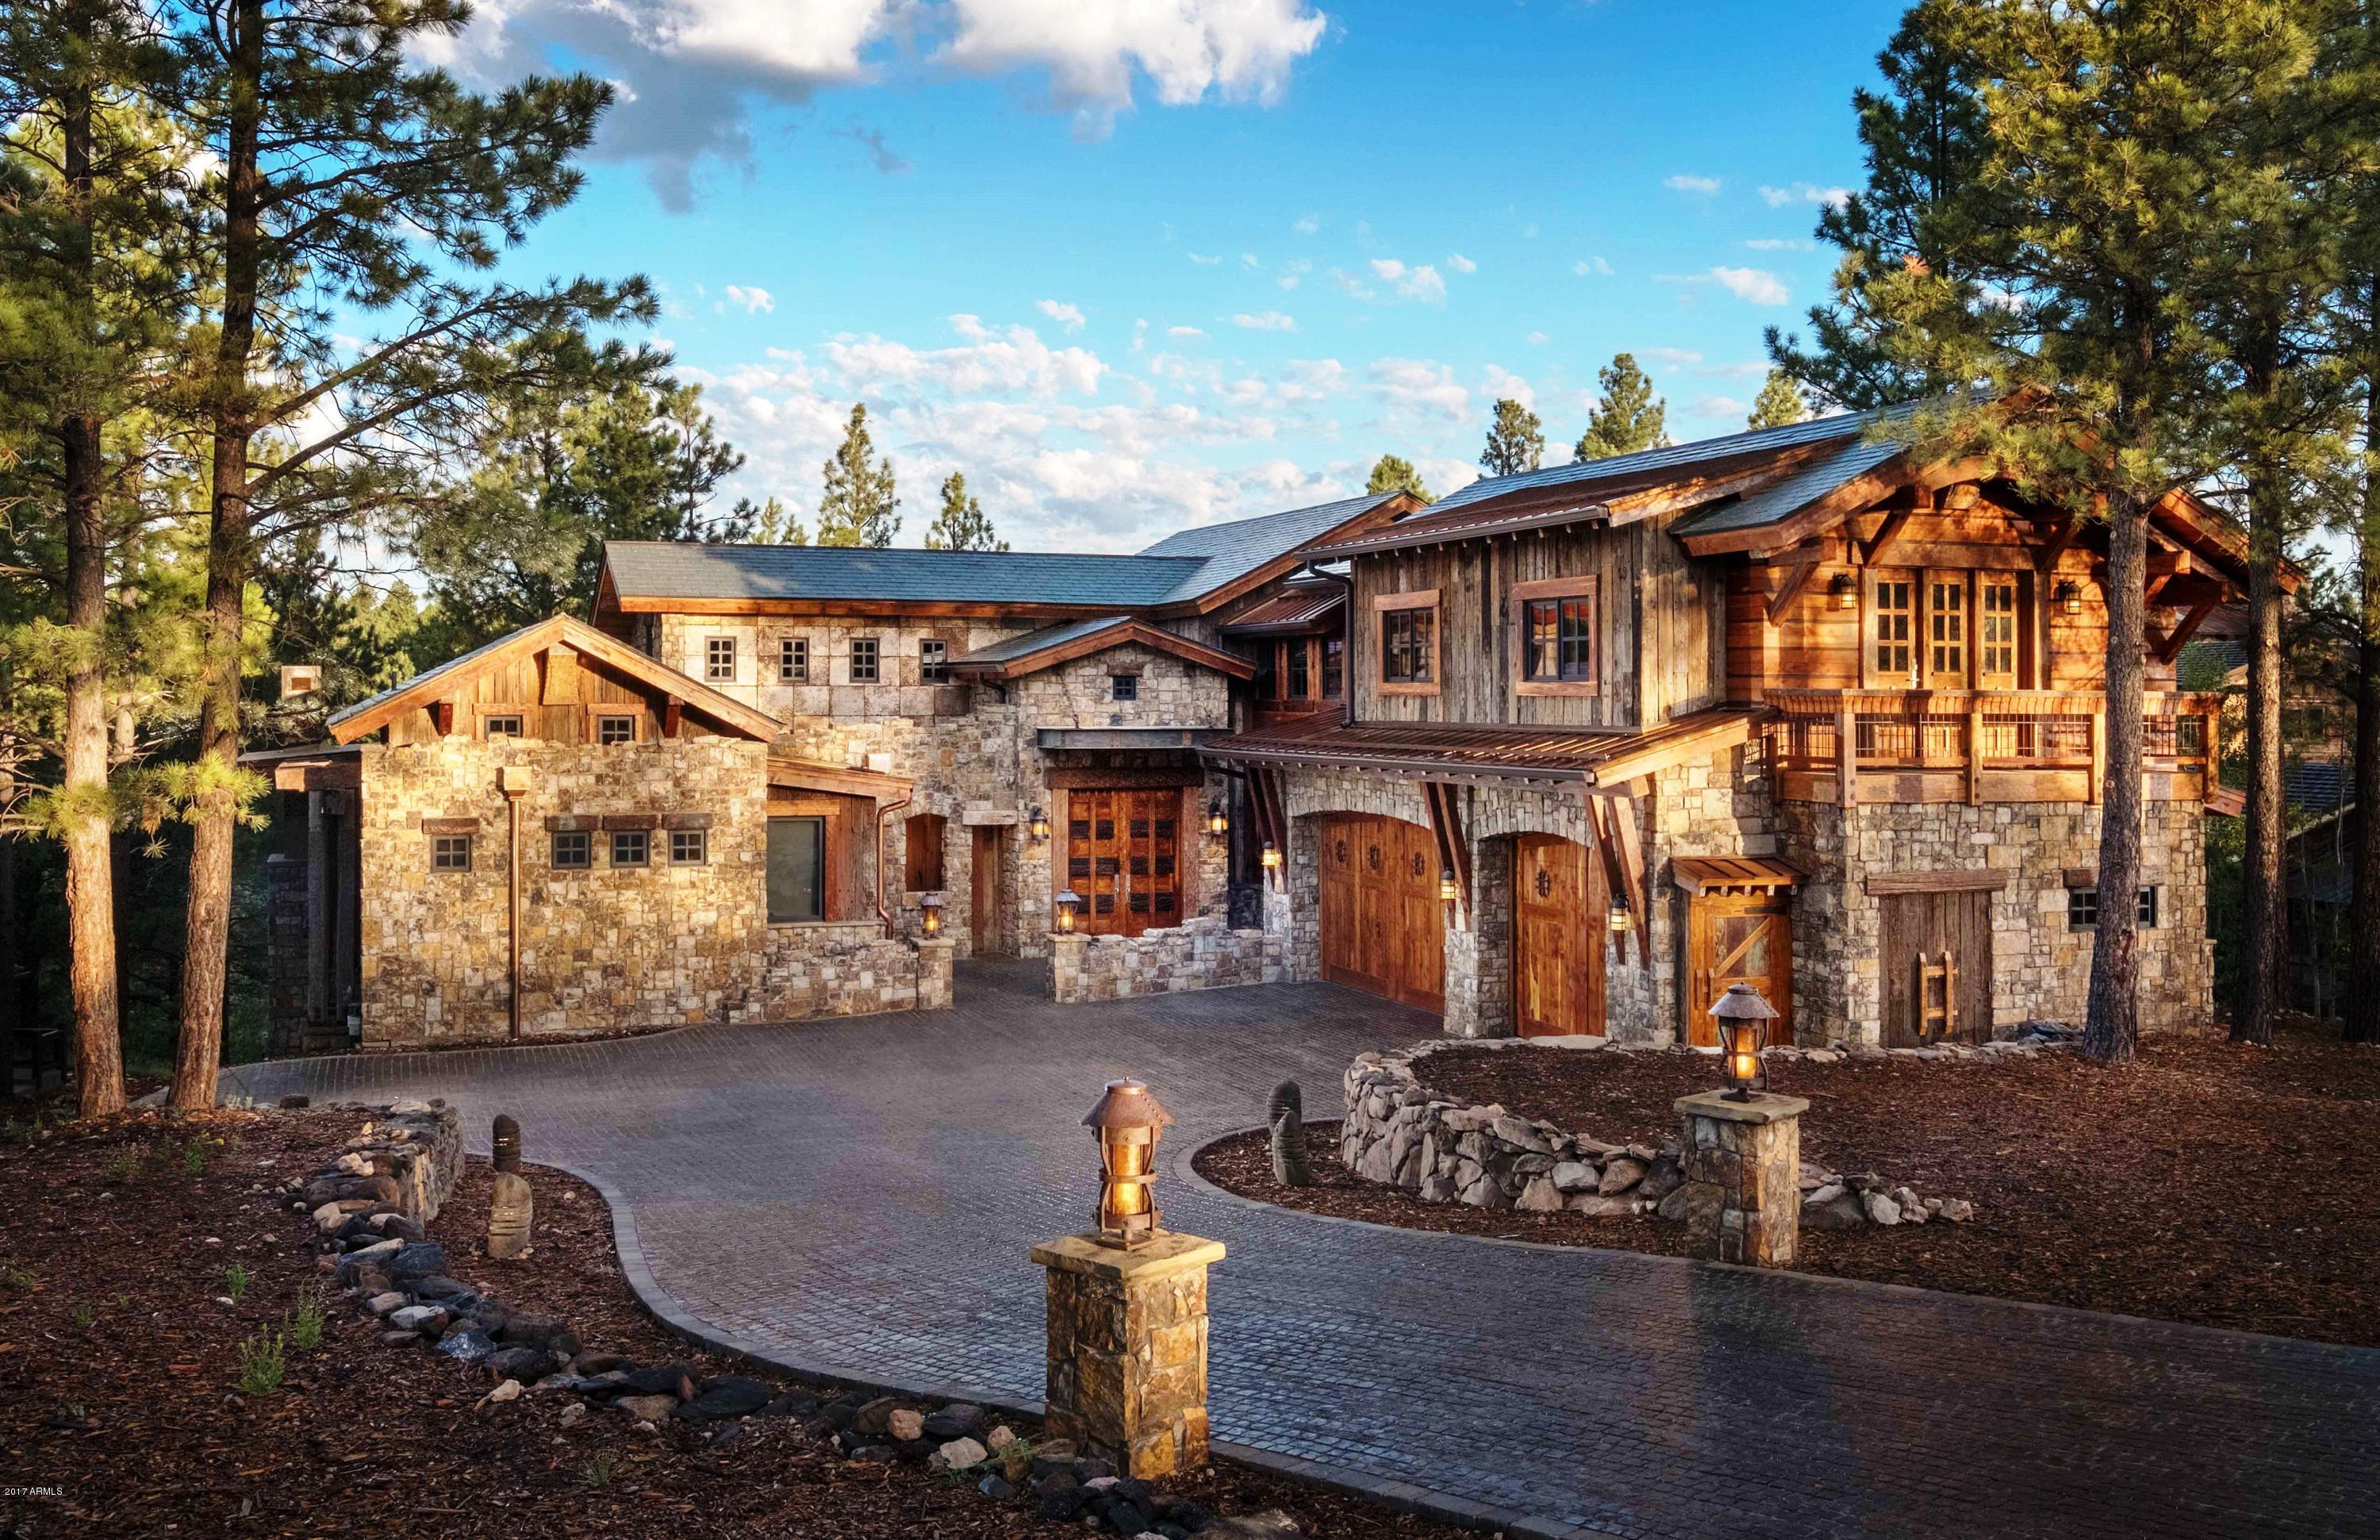
When it comes to one-of-a-kind mountain luxury, the decadence is definitely in the details for Pine Canyon's newest resale listing. The 7,273-square-foot, three-story custom estate is laden with intricate, hand-crafted design that folds together stone, iron and wood in ways that feel at-once contemporary and authentically rustic. Hand-selected, reclaimed teak is featured prominently throughout the five-bedroom, five-and-a-half bathroom home. Each of the home's ornate pillars and every carved ceiling panel were chiseled by Indonesian woodcarvers and craftsmen using centuries-old techniques sourced over the course of nearly 20 years by the home's owner, who is an experienced furniture designer.

The owner worked with indigenous craftsmen more than 8,000 miles away to create aesthetically-unique pieces, from the kitchen cabinets to the vanities, the flooring, the doors, the ceiling and floor panels, and the exquisite kitchen island. Points of distinction throughout the home include the use of 150-year-old iron ceiling panels as exterior siding, utilizing 200-year-old iron wood from a railroad bridge in Borneo as posts and beams for the home's sprawling deck, and the construction of a 30-foot interior bridge using reclaimed posts and flooring.

The homeowner relied on the talents of 200 woodworkers, supplies from several Indonesian villages and the vision of award-winning architecture firm Centre Sky to design and build a home that is unlike any other. Set on a lot that is just over a half-acre, and overlooks Trout Creek Park, the home envelopes the outdoors with a sweeping back deck designed with entertaining and relaxation in mind. Pocket doors, used throughout the home, allow for a seamless flow between indoor and outdoor living.

Inside, the contemporary, open kitchen is equipped with a four-burner Wolf range and Sub-Zero appliances, while the home's atmosphere is regulated by a custom humidifier.
#5827770

Flagstaff

2558 E La Serena Drive Lot 272

5 Beds

5 Baths

7,315 Sq.Ft.

$4,495,000

MLS#: 5827770
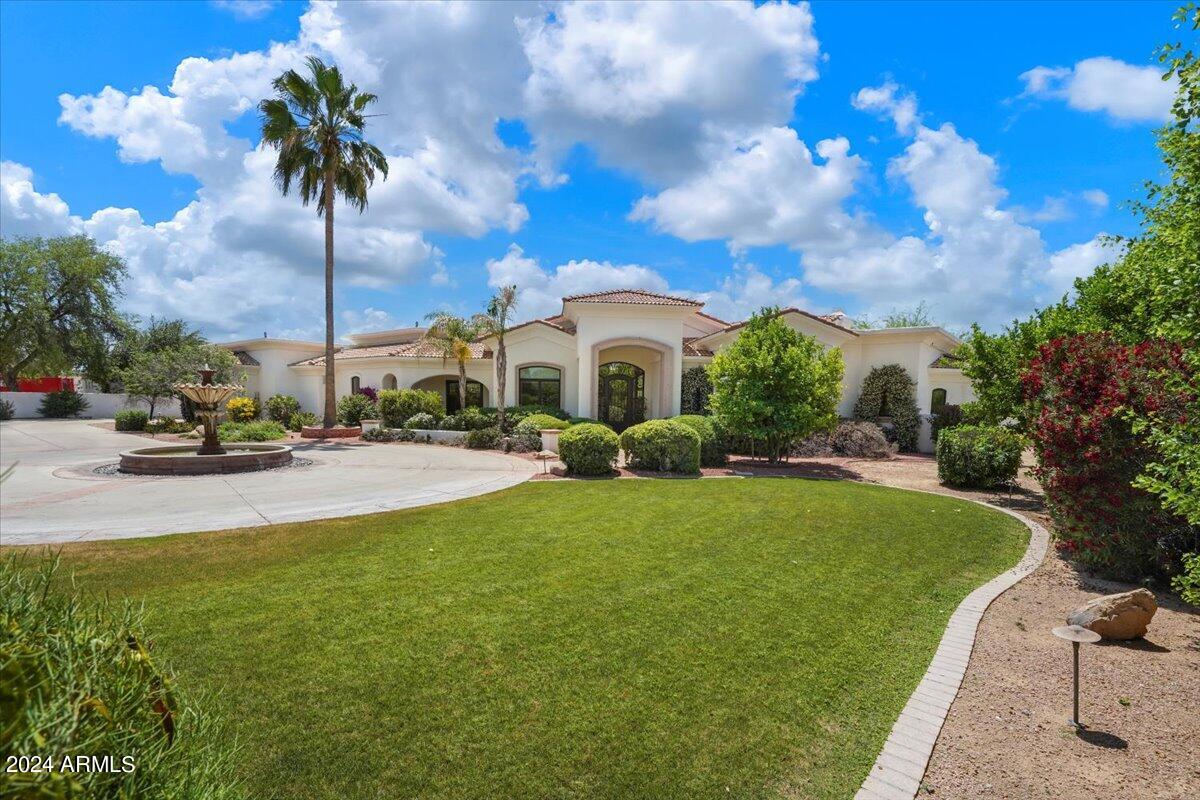
Experience stately real estate in the heart of Paradise Valley.
#6709672

Paradise Valley

6911 E DOUBLETREE RANCH Road

5 Beds

5 Baths

5,388 Sq.Ft.

$4,495,000

MLS#: 6709672
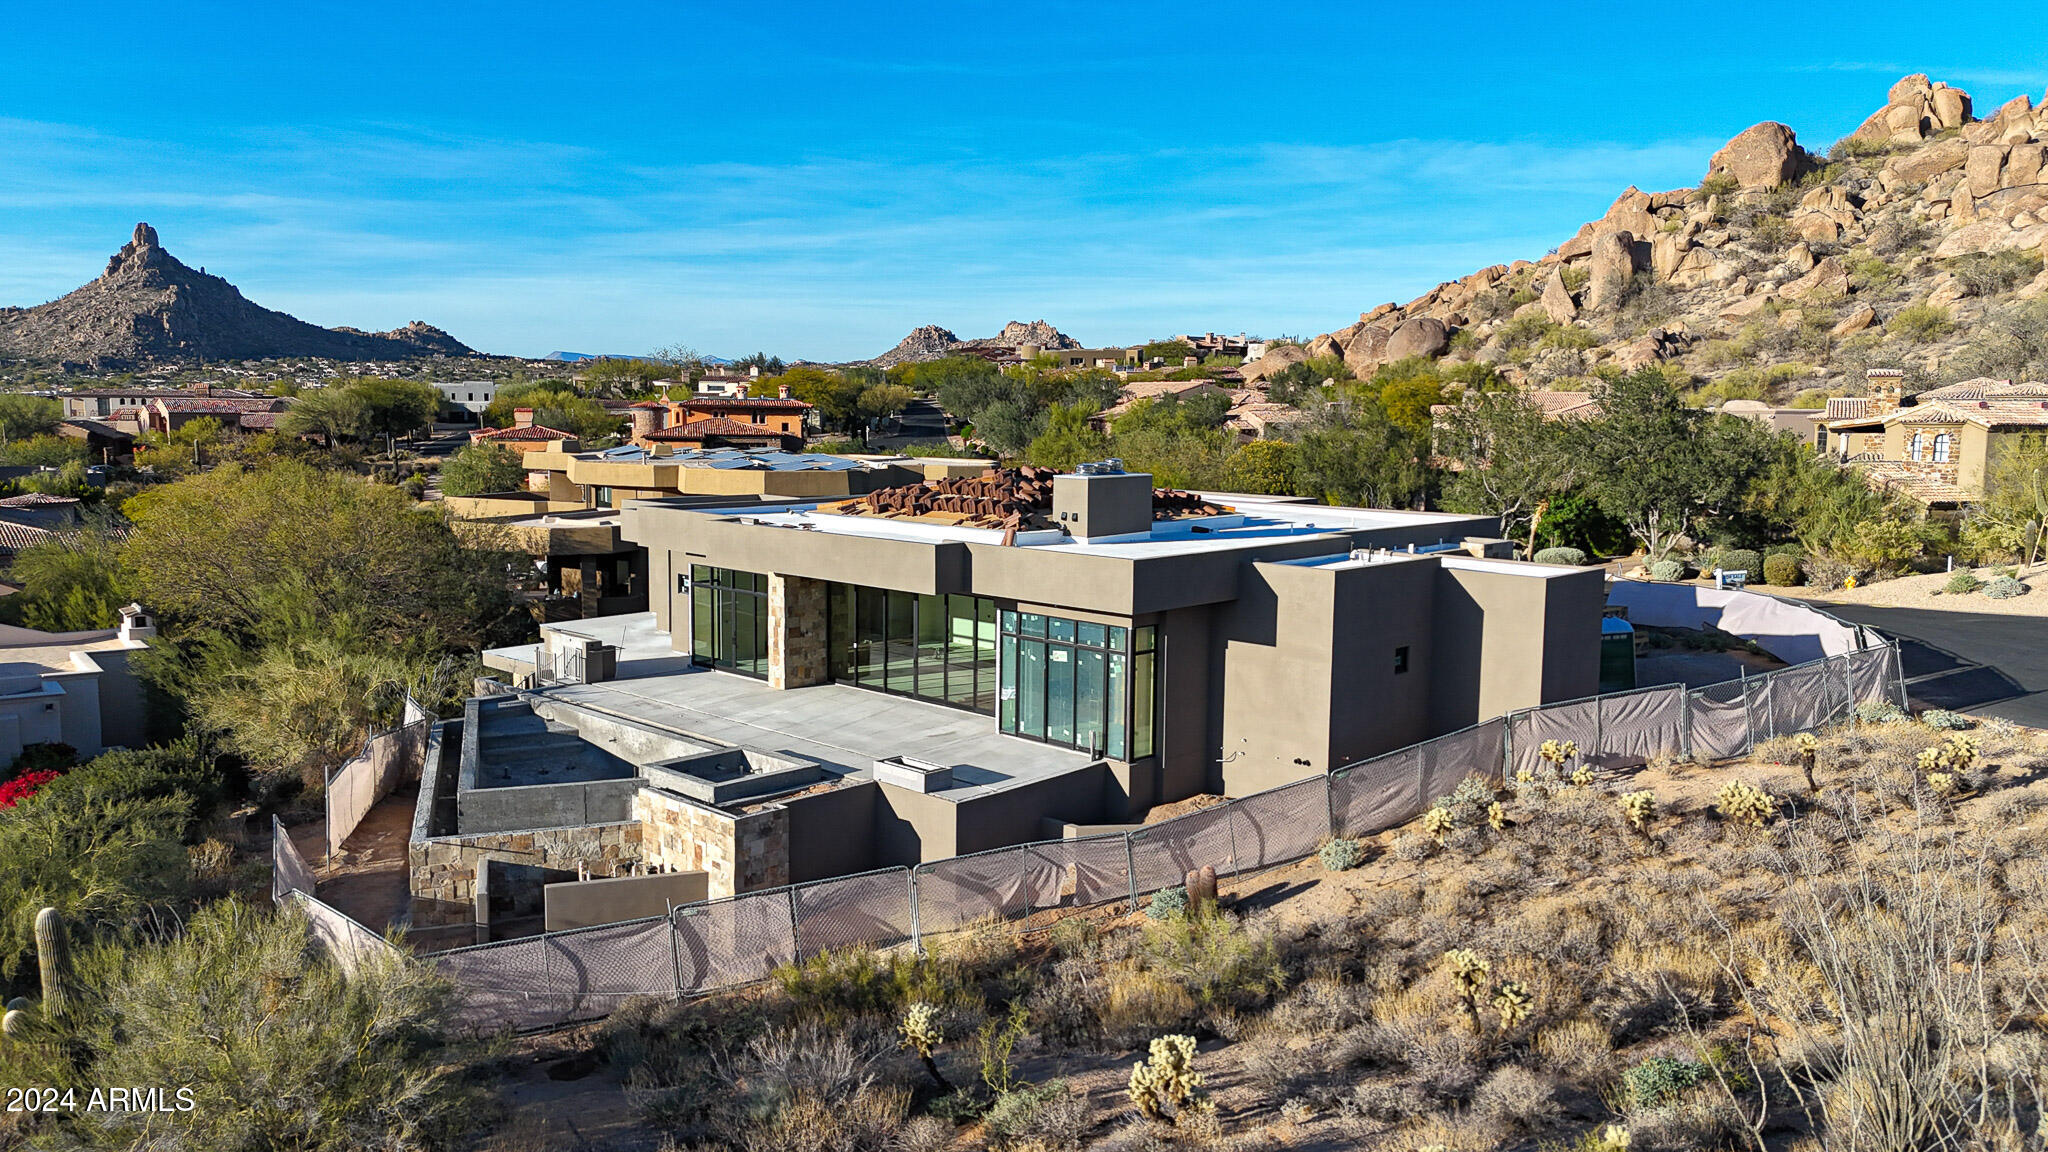
Coming soon! This stunning new build, set for completion in Q1 of 2025, offers luxurious living in the exclusive guard-gated community of Artesano on the Southwest slope of Troon Mountain. Thoughtfully designed with a split floor plan, the main level features a spacious primary suite and two guest suites, all with ensuite bathrooms and exterior exits to the back patio. The great room showcases wood ceiling treatments and a gas fireplace, while the kitchen is equipped with top-tier appliances, including two ovens, two dishwashers, two sinks, and a wine column situated between the fridge and freezer. Additional highlights include a breakfast nook, private study, formal dining room with a wine display, powder bath, and a large laundry/smart space. The lower level includes another guest suite and a bonus room, perfect for in-law quarters or additional living space. Low voltage wiring can be found throughout. The home features a four-car garage along with a half-circle driveway. Outside, the expansive patio is complemented by a negative edge heated pool, spa, and a cozy firepit, offering the perfect space to relax while enjoying stunning city light and mountain views.

This home is ideally situated on a private cul-de-sac, with views of Troon Mountain from the front of the property and just a short walk to Troon Country Club. The builder is open to buyer customization and finish selections, allowing you to make this exceptional property your own.
#6796439

Scottsdale

24820 N 107TH Way

4 Beds

None Baths

5,096 Sq.Ft.

$4,495,000

MLS#: 6796439
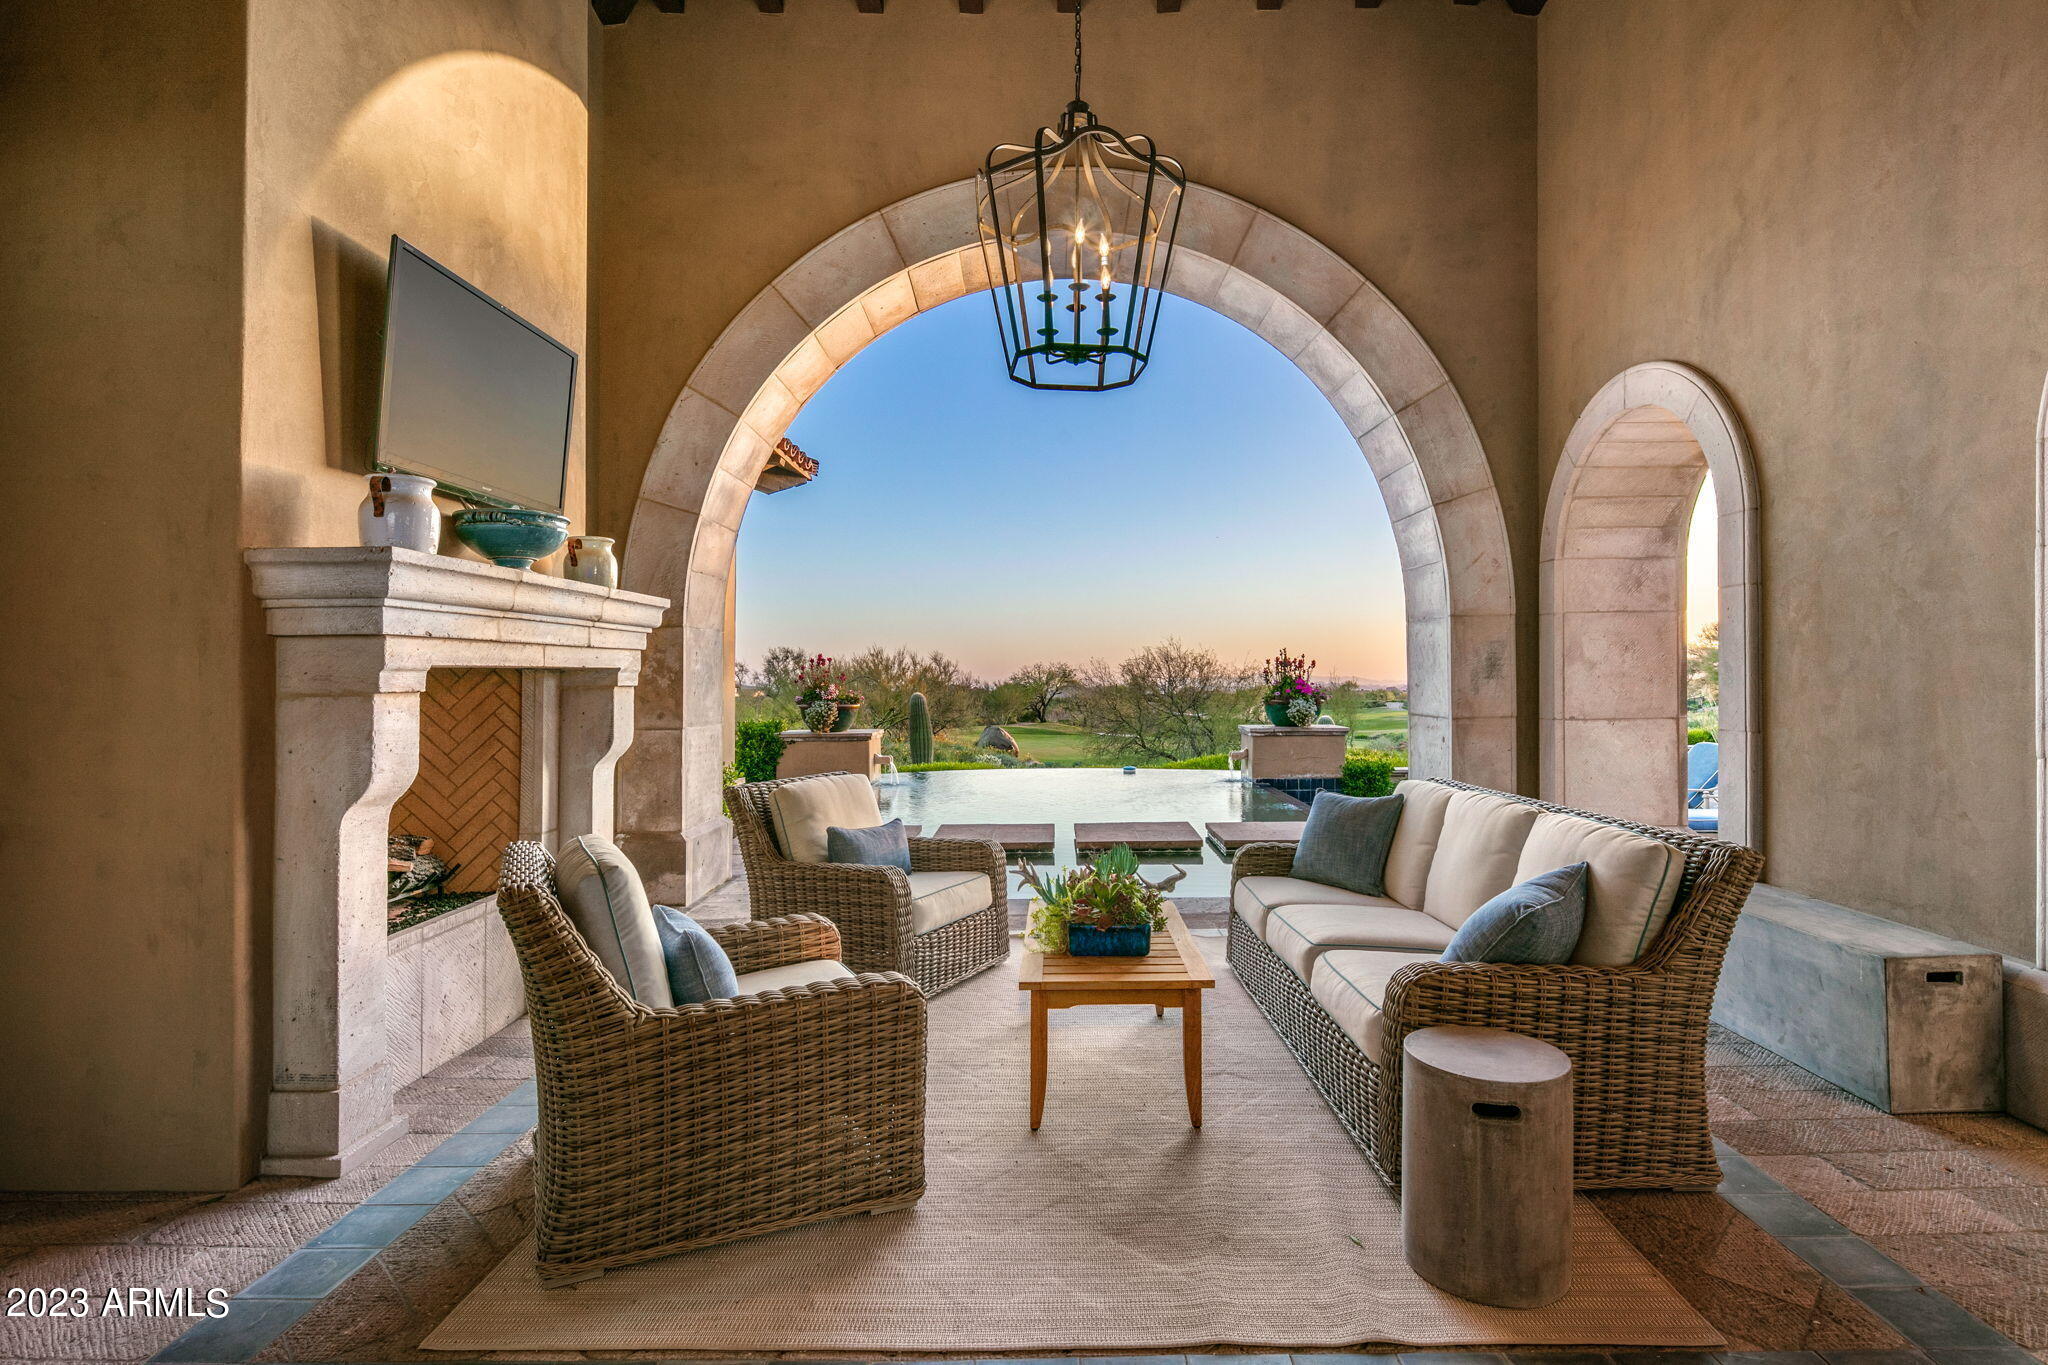
A GOLF MEMBERSHIP TO THE MIRABEL CLUB IS AVAILABLE WITH THE PURCHASE OF THIS HOME PER THE CLUB BYLAWS. Starting w/ arguably the best lot in the Mirabel Club & combine the dream team of Kim Scodro Inter. Design, Erik Peterson/PHX Architecture, and Greey Pickett Landscape Architects you are bound to get a phenomenal result. But this home takes great design & architecture to a whole new level. In fact, this home was named HOME OF THE YEAR by the National Assoc. of Home Builders in 2015. It has been featured in many major architectural magazines including the most recent edition of Dream Kitchens and Baths. The home mixes a stunning combination of rustic and refined finishes with a perfect floor plan & views that include amazing golf, city light, mountains & sunsets. Offered mostly furnished.
#6547925

Scottsdale

36690 N MIRABEL CLUB Drive

4 Beds

4 Baths

4,916 Sq.Ft.

$4,495,000

MLS#: 6547925
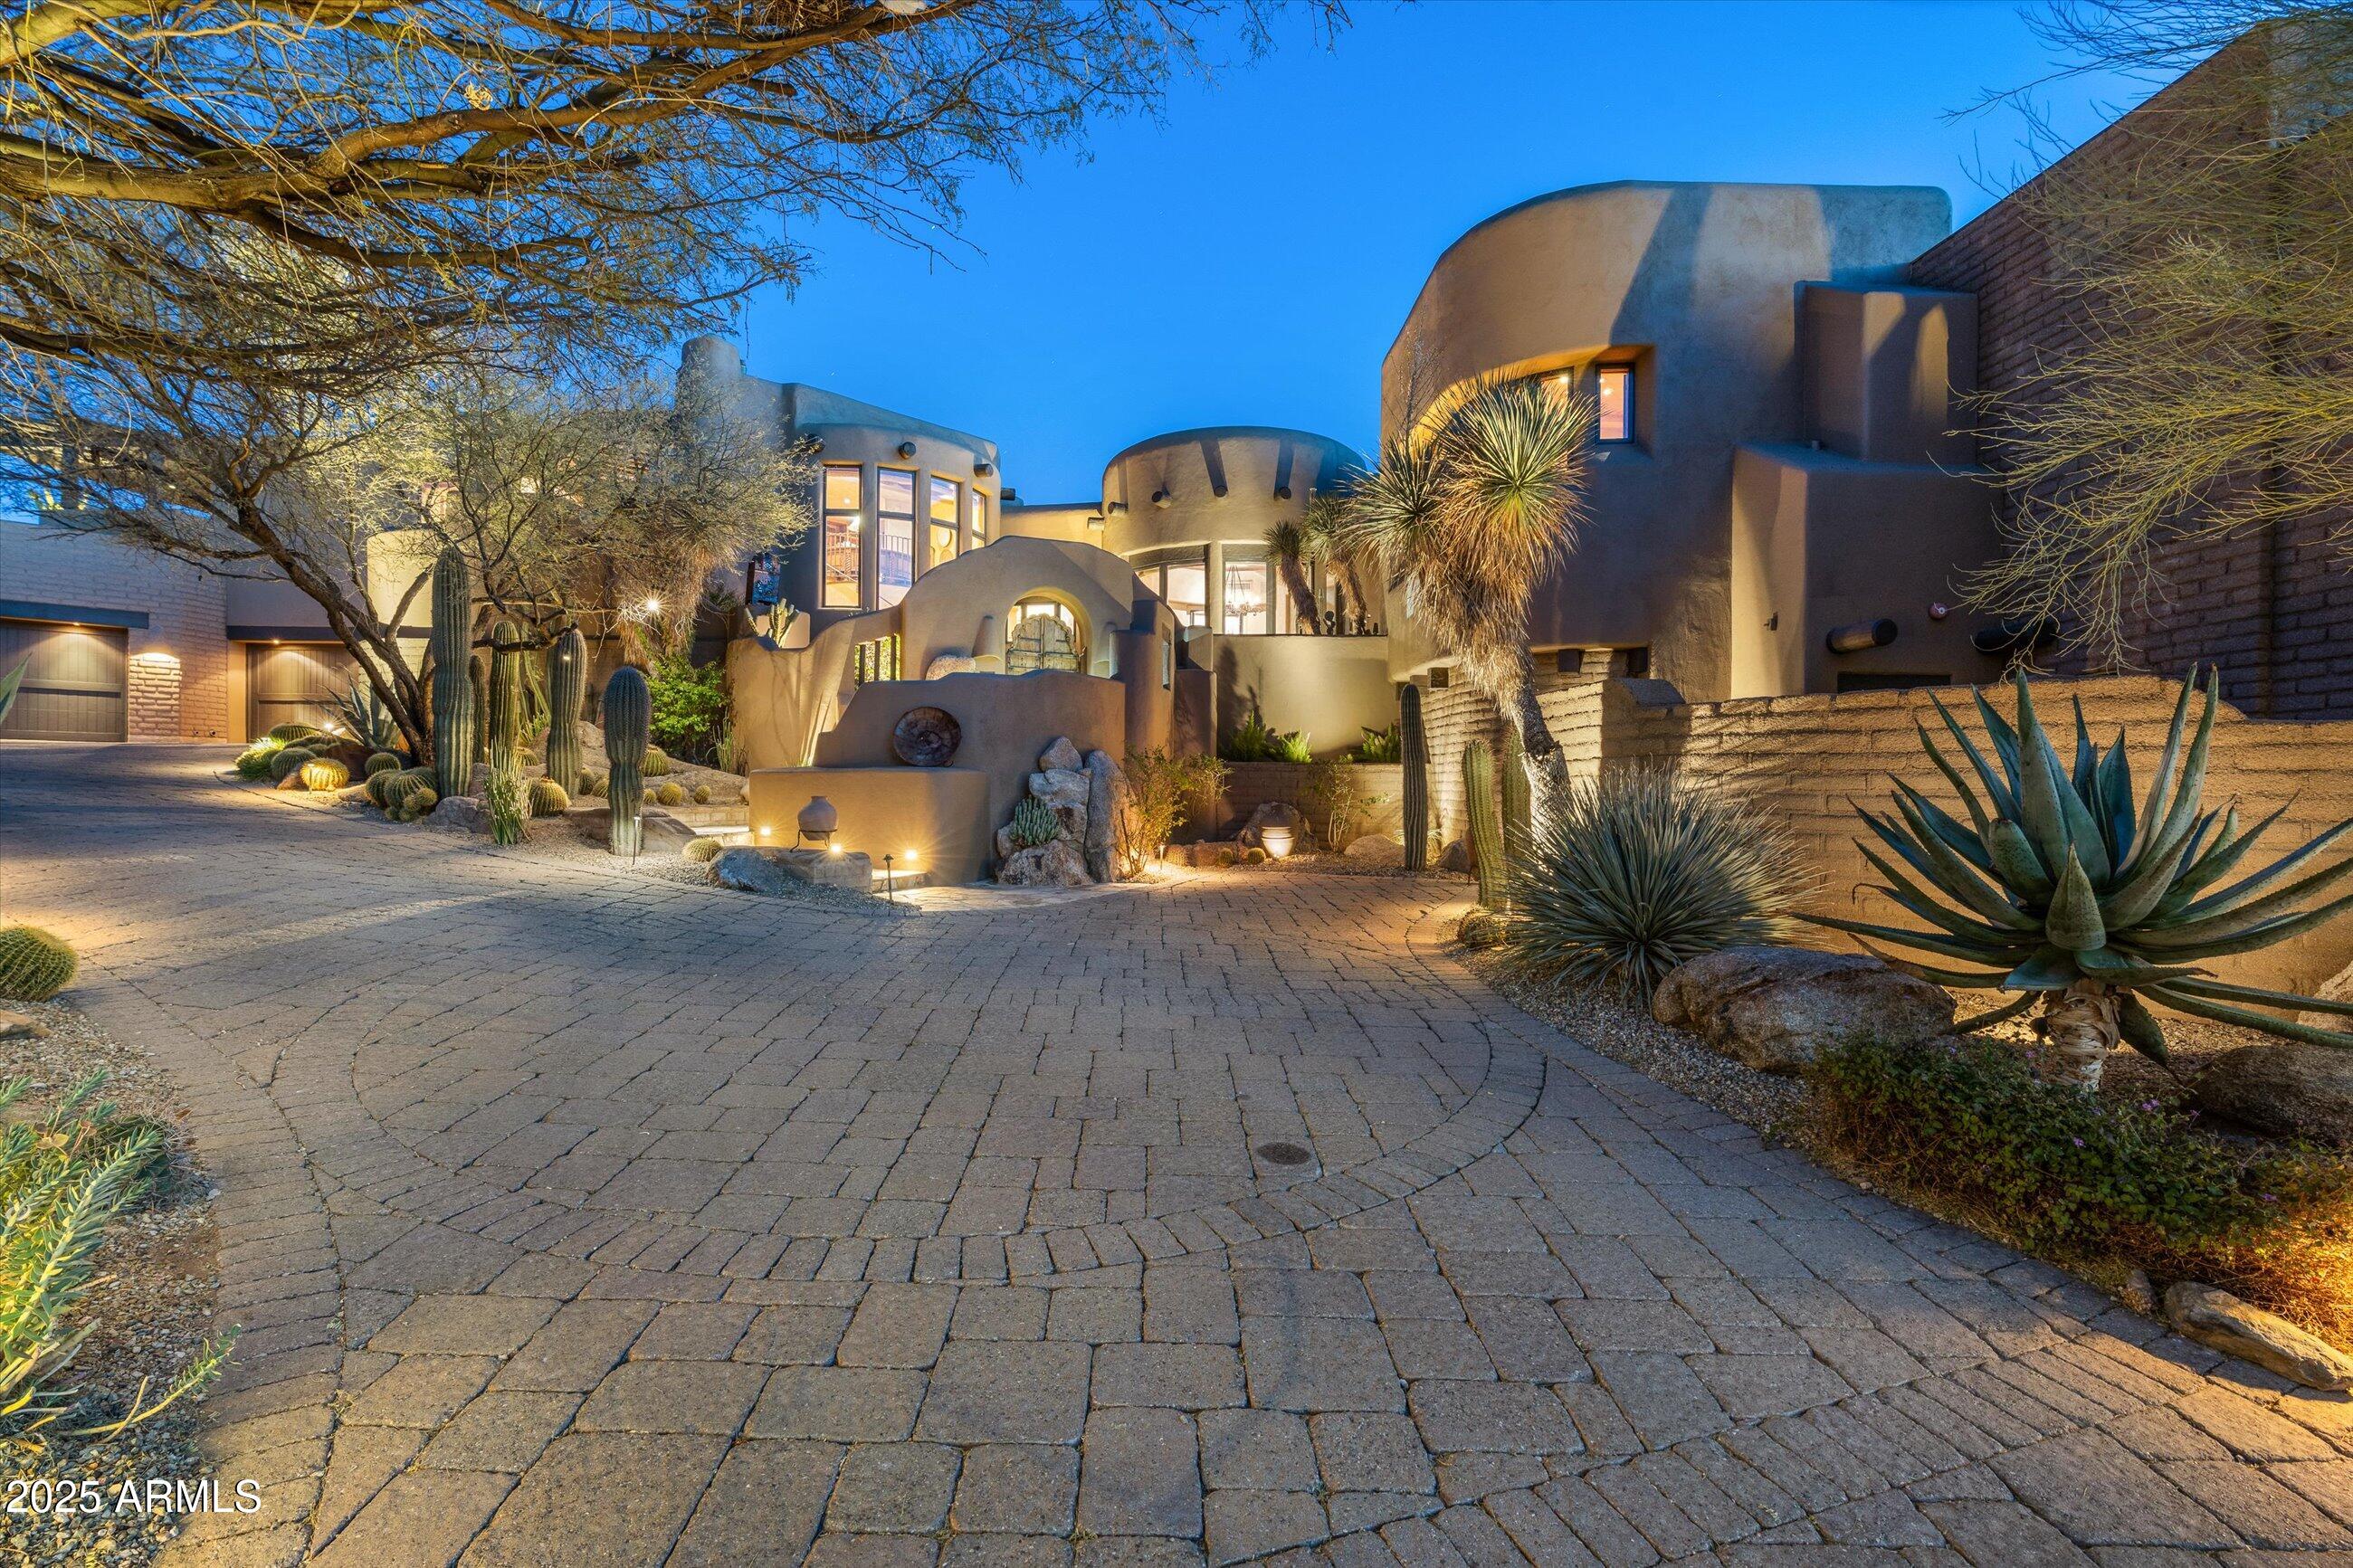
FULL GOLF MEMBERSHIP. 1.5-acre estate offers a lifestyle of luxury living designed by the esteemed Lee Hutchison. Designed to capture the essence of the southwest desert, this home offers luxury at its best. Situated in the Village of Lone Mountain, the setting is private and serene, but conveniently close to the Sonoran Clubhouse.  When you enter the front entrance of this masterpiece, you will be captivated by the floor to ceiling windows that draw you outside to the covered patios, pool, boulders, outdoor kitchen and views of the surrounding mountains, golf course, and city lights. This one-of-a-kind residence offers 5 bedrooms, 5 ½ baths, library and an array of luxurious spaces to entertain Main level primary suite has a fireplace and closet to satisfy any taste, and office along with the gourmet kitchen with newer appliances, large center island, pantry, and breakfast room just off the warming room to enjoy one of the many fireplaces. The lower level has a home theater with eight recliners, wine cellar, and additional guest suites. True to the quality and character of a Lee Hutchinson home, materials include stone, brick, plaster, and wood beams to complement the southwest design. A detached casita will welcome your guests with privacy, views, and convenience to the pool area. The 10th hole of Geronimo golf course offers fairway views to the east. 

The 4-car garage offers generous space for cars and extra storage along with an additional, large heated and cooled storage area. All exterior has recently been painted. The landscaping is superior in desert design and enhances the entire property with the unique beauty of the desert and panoramic views. A Full Golf Membership is available.

Located within the 8,000-acre enclave of Desert Mountain, this property is conveniently located to the front entrance, but feels like it is miles away. Seven world class golf courses and a variety of sports facilities, including nine tennis courts, eight pickleball courts, state of the art fitness center, full spa, multiple pools, bocce ball, croquet, multiple fitness classes, and over 50 social clubs.
#6803918

Scottsdale

9839 E MADERA Drive E

5 Beds

None Baths

7,974 Sq.Ft.

$4,495,000

MLS#: 6803918

* Listings identified with the FMLS IDX logo come from FMLS and are held by brokerage firms other than the owner of this website. The listing brokerage is identified in any listing details. Information is deemed reliable but is not guaranteed. If you believe any FMLS listing contains material that infringes your copyrighted work please click here to review our DMCA policy and learn how to submit a takedown request. Ā© 2024. First Multiple Listing Service, Inc.
Fully remodeled cottage dream in Bisbee!

Featured listing

Fully remodeled cottage dream in Bisbee!

Browse Properties

Categories

Homes Tailored to Your Lifestyle

Buyers Guide

Buying a home is one of the most exciting milestones of your life.

View more

Sellers Guide

Putting your home on the market can be a stressful process, especially when you don’t know what to expect.

View more

Market report

With just a few clicks, you'll gain instant access to valuable insights about the real estate market, including trends, property values, and community analytics.

View more

Home value

Unlike automated valuations, our hands-on review will provide a comprehensive opinion of your home’s value while considering important interior elements and other location intangible factors that machine algorithms so often miss.

View more

Buyers resources

Guides on financing, inspections, and choosing the right Realtor for a smooth home purchase.

Sellers resources

Practical tips on staging, pricing, and preparing your home to attract buyers and maximize your sale.

 - property

Send a message

Message successfully sent.

Reason for contacting?

I agree to receive email communication and understand I can unsubscribe at any time.

I agree to be contacted by The Mandy Gold Team | Haymore Real Estate LLC via call, email, and text for real estate services. To opt out, you can reply 'stop' at any time or reply 'help' for assistance. You can also click the unsubscribe link in the emails. Message and data rates may apply. Message frequency may vary. Privacy Policy

Sign In Sign Out

Virtual Assistant

Would you like to take the next step with this property? We can help you schedule a showing or virtual tour, or send you more details.

Yes, I would like more information.

Thank You for Your Reply, One of Our Agents will contact you as soon as possible

No, maybe later.

Thank you, you can always contact me via email, phone number or through the contact form.

Realhub AI

Lucy - Your AI-Powered Realtor

Update Your Temporary Password

Personalize your search

Enter your email and we'll notify you immediately when new listings match what you're looking for.

or enter email address

Already have an account ? Login here

Continue your home search

I agree to receive communications and understand I can unsubscribe at any time.

I agree to be contacted by The Mandy Gold Team | Haymore Real Estate LLC via call, email, and text for real estate services. To opt out, you can reply 'stop' at any time or reply 'help' for assistance. You can also click the unsubscribe link in the emails. Message and data rates may apply. Message frequency may vary. Privacy Policy

Already have an account ? Login here

We use cookies

We use cookies primarily for analytics to enhance your experience. By accepting, you agree to our use of these cookies. You can manage your preferences or learn more about our cookies policy.