Thinking of selling?

Trusted Real Estate Experts in Sierra Vista, Fort Huachuca, Benson, and Bisbee Arizona

  • Nearby me

E-Alert name

Properties

1718046 properties match your criteria

Commanding a premier, high-visibility corner lot within the guard-gated enclave of Desert Highlands, this home redefines contemporary Sonoran luxury. From the private front courtyard entry to the soaring interiors bathed in natural light, this custom estate has been designed with meticulous attention to detail, scale & function. Offering a seamless open floor plan, the residence features 4 en-suite bedrooms, including dual-attached casitas, perfect for a secluded multi-generational setup, private guest sanctuary, or an executive workspace. An expansive primary suite offers quiet relaxation with a sitting area overlooking the pool while the primary bath enjoys a luxurious soaking tub, exquisite crystal fixtures and a dual-entry walk-in-in shower. See more... The kitchen serves as a highly functional, sophisticated culinary space, tastefully appointed with premium appliances including a 48" Wolf Professional Range, built-in Sub-Zero Refrigerator, dedicated wine fridge & high-end faucets & fixtures. The main living spaces are impressive with magnificent 13' coffered ceilings, custom wainscoting, art lighting tailored for collectors in every room & sprawling windows that frame breathtaking desert topography. 
Entertainment options transition effortlessly from an acoustically optimized theater room to an outdoor resort sanctuary.
The 1200sf covered patio with built-in misters overlooks the pool, elevated spa & a glowing firepit, all perfectly positioned against a backdrop of pristine desert terrain & dramatic sunset views of "Happy Mountain". Easily accessible, the 3-car garage boasts custom wood doors, full height cabinetry & is climate-controlled ideal for high-end vehicle preservation or workspace comfort.
Brand new high efficiency Bryant air conditioning systems just installed, new artificial turf, stunning wallpaper accents and hardwood floors in dedicated areas recently updated.  With Lutron & Sonos smart home automation systems, this custom home offers an uncompromising lifestyle of sophisticated privacy & modern convenience.
________________________________________
#7067464

Scottsdale

10040 E HAPPY VALLEY Road 247

4 Beds

4 Baths

4,485 Sq.Ft.

$4,695,000

MLS#: 7067464
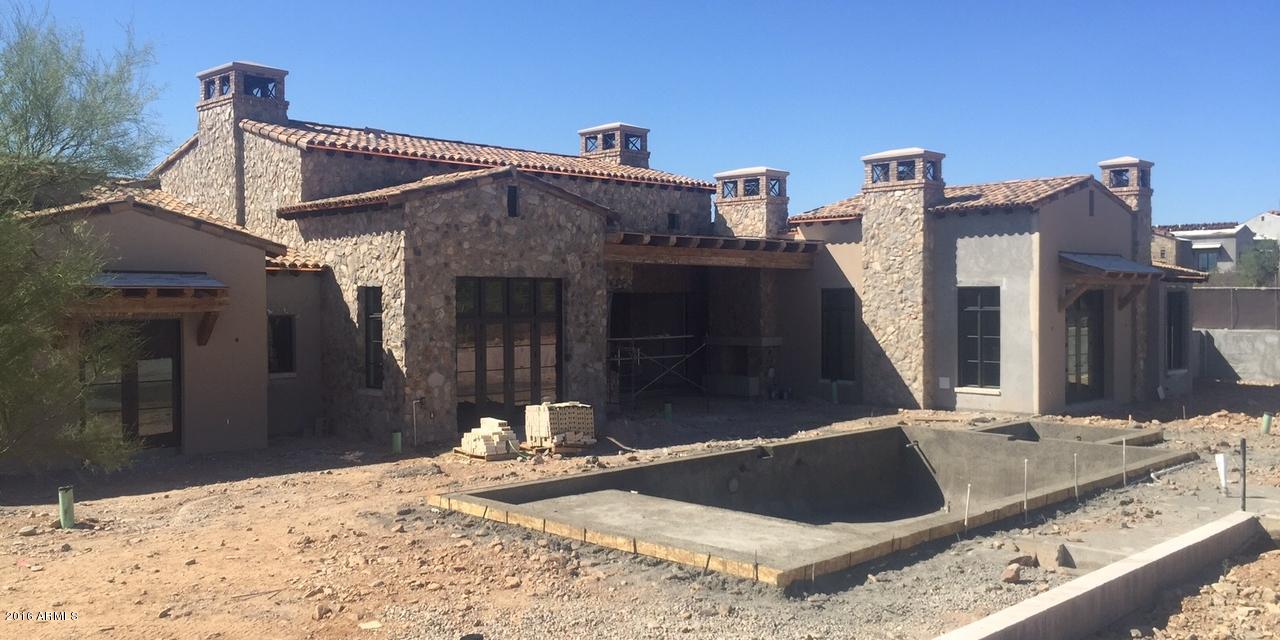
Horseshoe Canyon in Silverleaf in surely one of the most desirable locations in the Valley, and now, under construction, a most desirable opportunity. Mark Candelaria has designed a Rural Mediterranean, single story, 6,635 sq. ft. home, with the great room floorplan everyone is asking for. Due to be completed Fall of 2016, this home picks up dramatic mountain views and backs to natural open space for coveted privacy; with the close proximity to the Silverleaf Club an added bonus. The quality finishes are refined, light and bright and chosen to be the perfect compliment to anyone's design style. The specs/finishes book and the floorplan can be reviewed under the Documents Tab.
#5327420

Scottsdale

19233 N 101ST Street

5 Beds

5 Baths

6,635 Sq.Ft.

$4,695,000

MLS#: 5327420
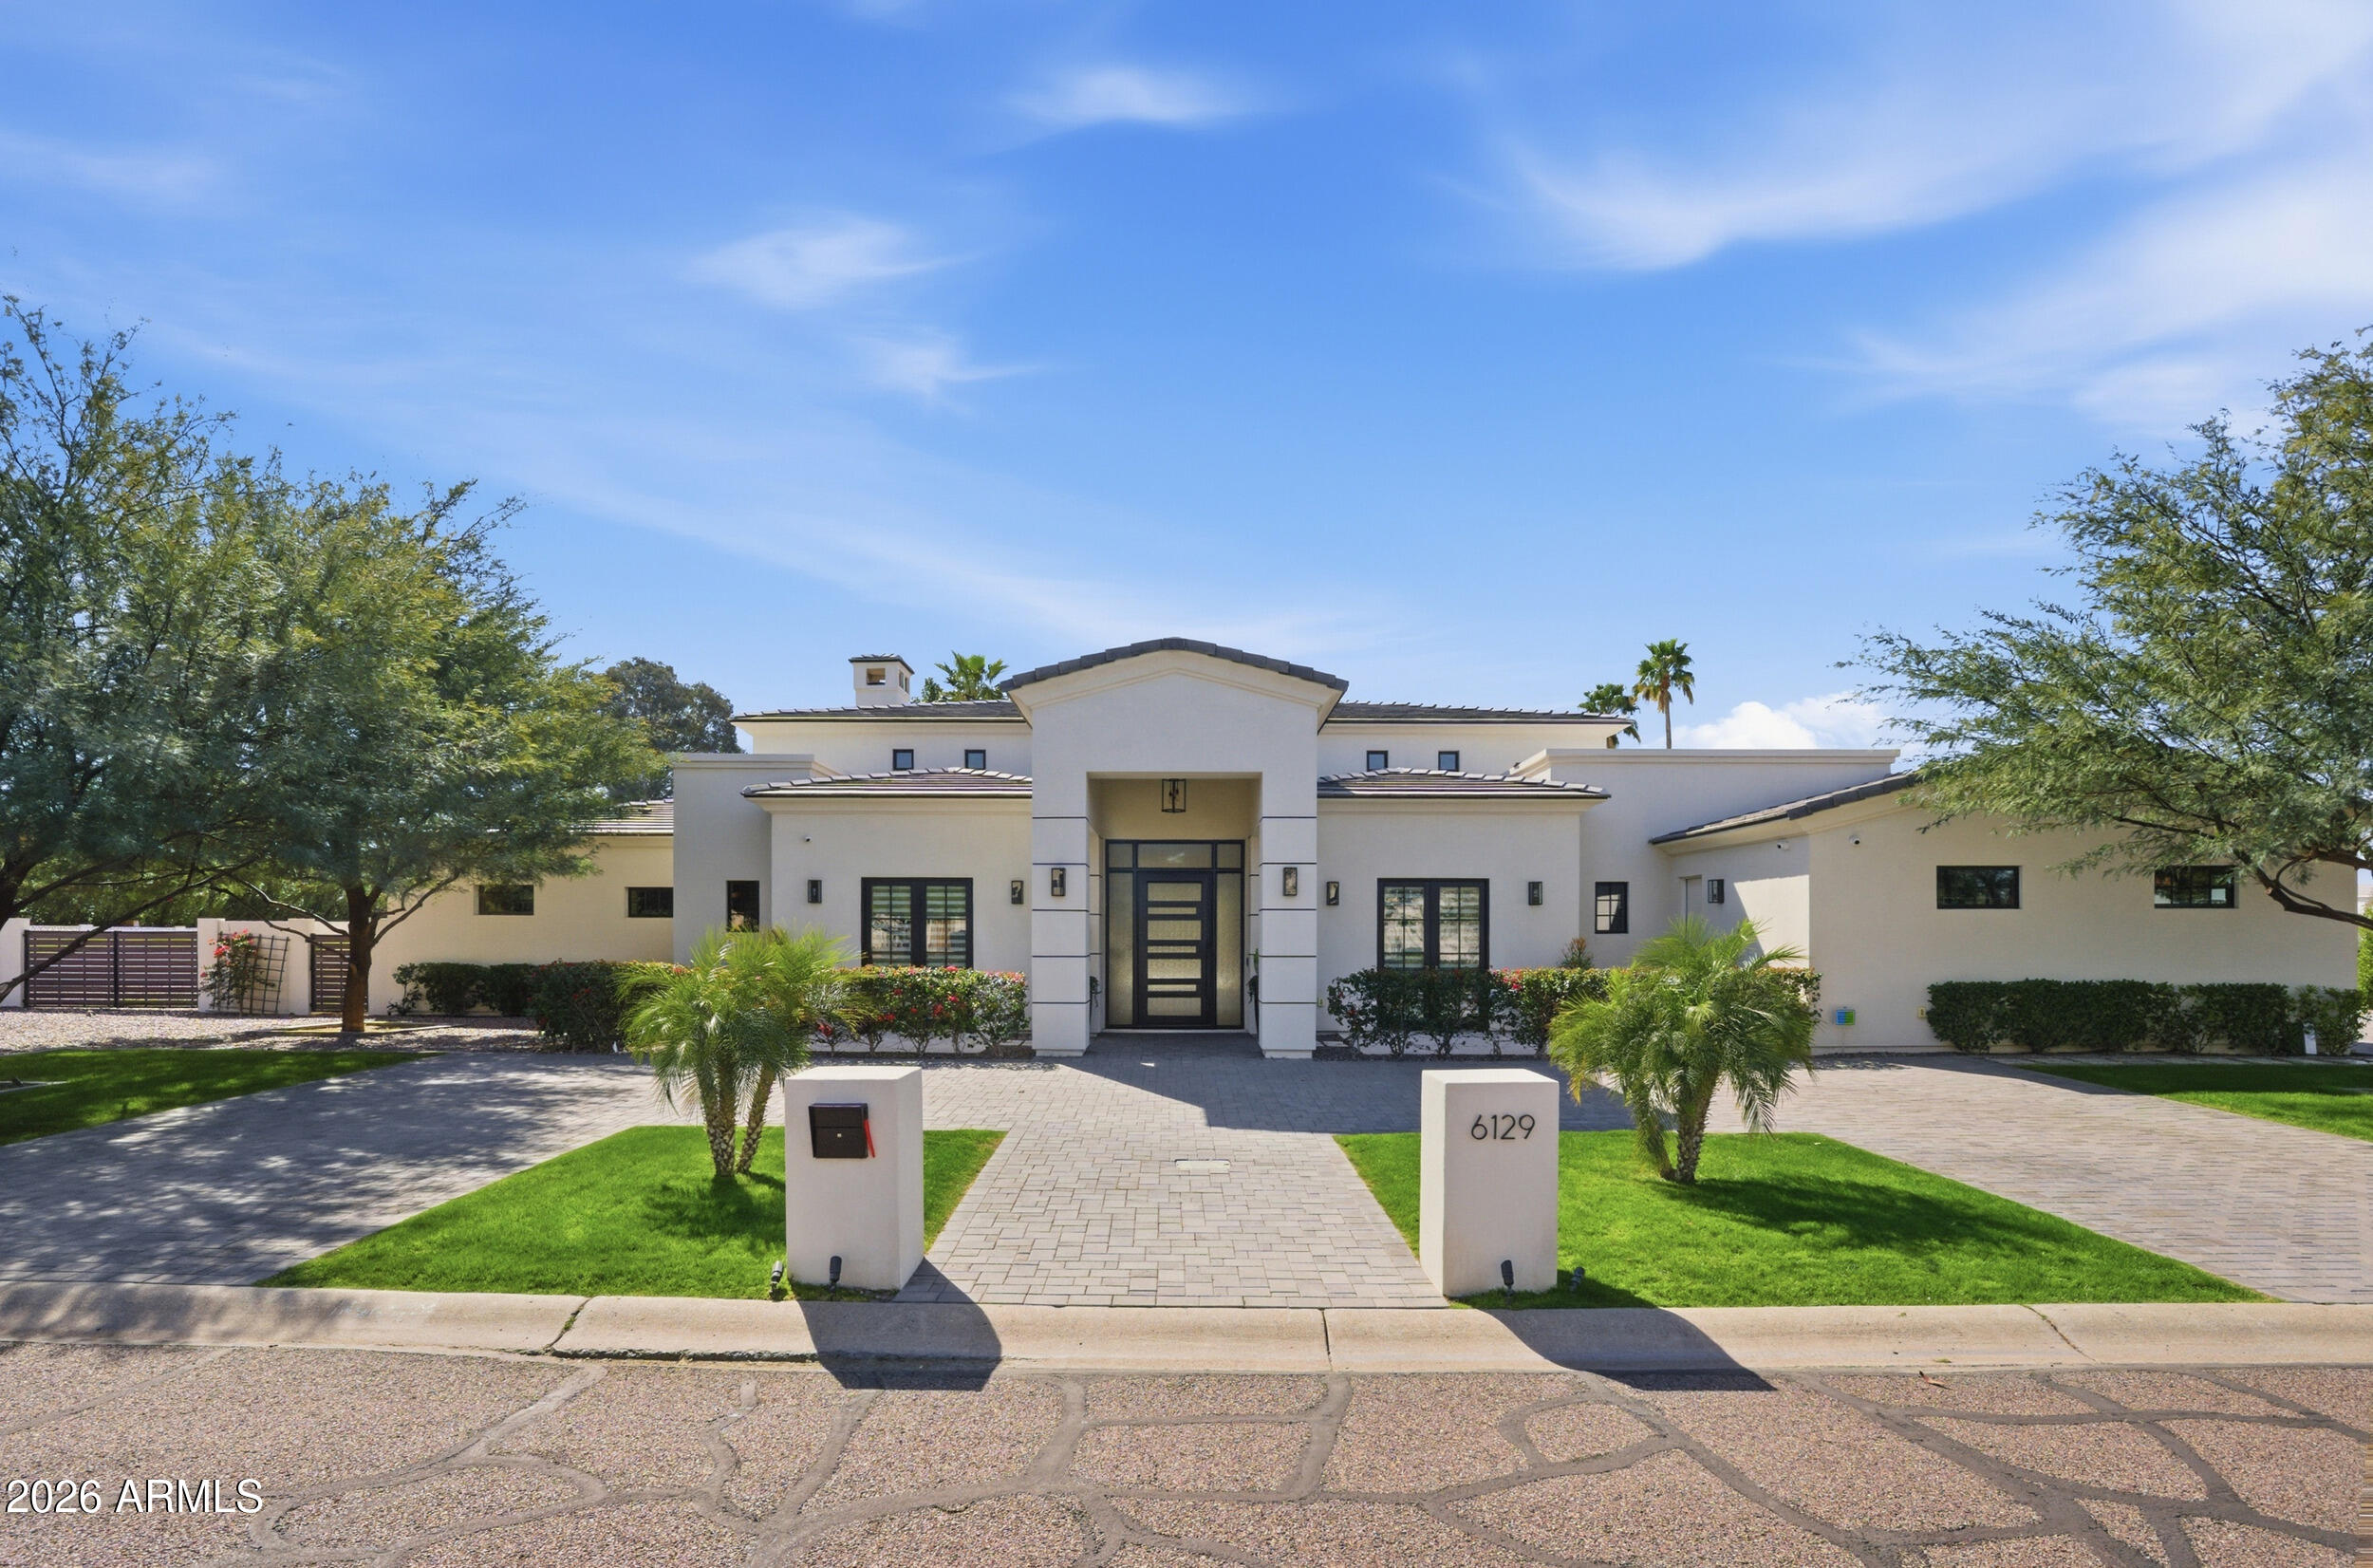
Exquisite single-level soft contemporary residence with soaring ceilings and an airy open-concept layout, offering stunning backyard views upon entry. The chef's kitchen features top-of-the-line Thermador appliances, including double ovens, two dishwashers, and a wine refrigerator. A refined split four-bedroom floor plan provides exceptional privacy with a guest wing, private sitting area, and a dedicated office ideal for remote work. The expansive primary suite is a serene retreat. A new Control4 smart home system seamlessly manages lighting, audio, climate and security with integrated cameras. Enjoy a resort-style backyard with mature palms, pool, Jacuzzi, waterfall, firepit, misting system, RV gate, and ample space for a future guest house--elevated Paradise Valley living at its finest.
#6989524

Paradise Valley

6129 E TURQUOISE Avenue

4 Beds

5 Baths

5,100 Sq.Ft.

$4,695,000

MLS#: 6989524
None
#6293468

Scottsdale

9749 E MARIOLA Way

5 Beds

5 Baths

6,254 Sq.Ft.

$4,695,000

MLS#: 6293468
None
#6967585

Scottsdale

40575 N 109TH Place

4 Beds

4 Baths

4,270 Sq.Ft.

$4,695,000

MLS#: 6967585
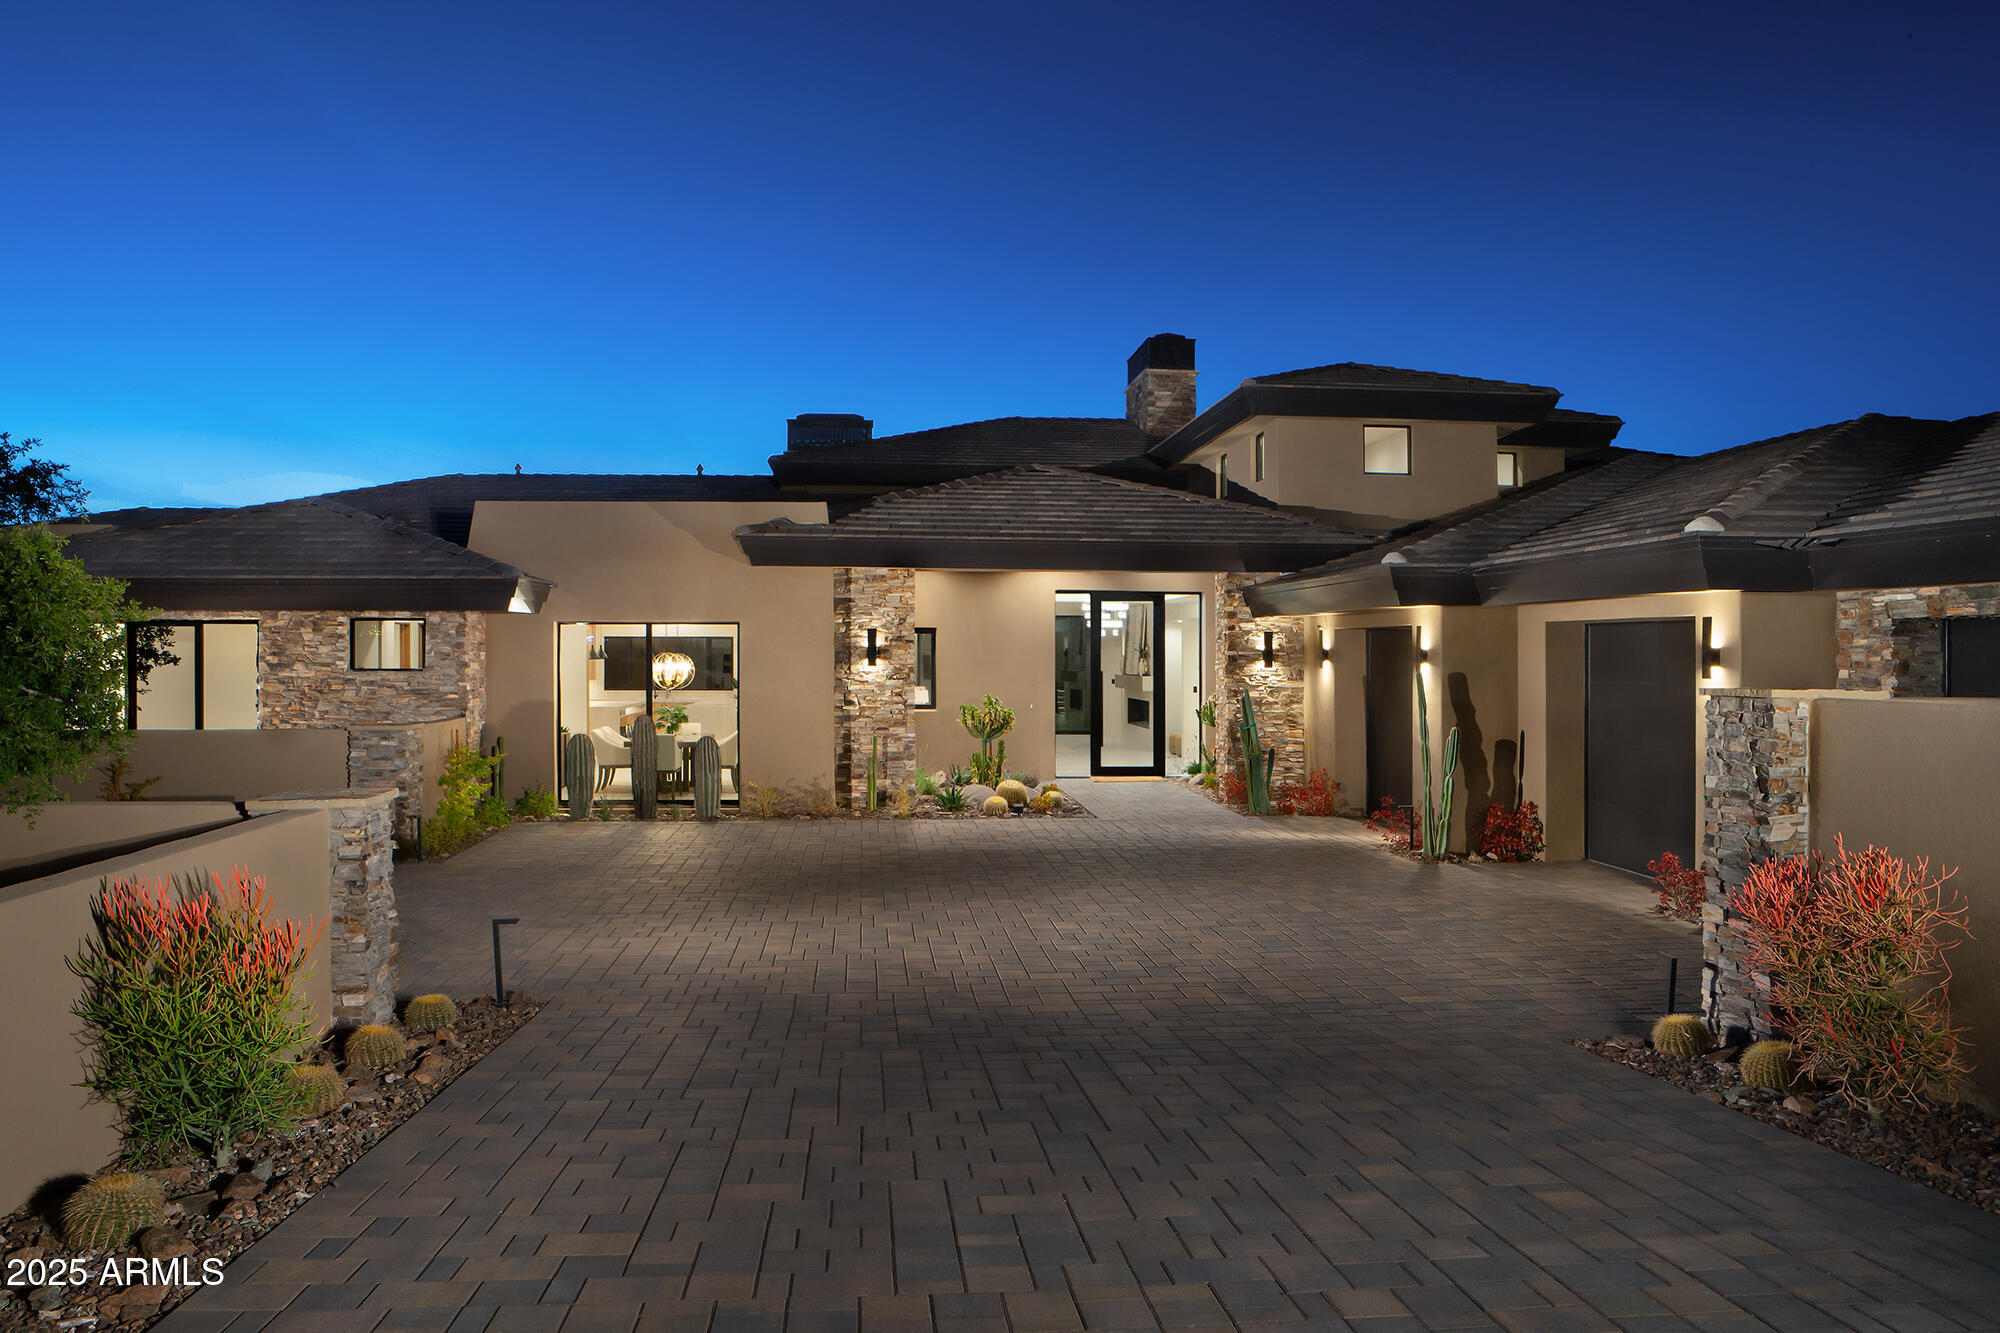
Brand New Construction!  Just completed! Featuring timeless architecture with contemporary flair this new masterpiece by Red Moon Homes is the perfect getaway to the Sonoran Desert. Open & airy great room concept plan with sleek wet bar and grand fireplace. Main living spaces connect to expansive outdoor patios, refreshing pool/spa, BBQ, mountain views, and spectacular sunsets. Upstairs is a bonus room with full bathroom and view deck. The serene primary suite features a spa like bathroom and designer closet which connects to the laundry room. Split are two additional bedrooms & den/optional 4th bedroom all with ensuite bathrooms.  Kitchen features top of the line appliances with an oversized island & connecting breakfast nook.
#6693328

Scottsdale

29646 N 109TH Place 128

4 Beds

5 Baths

6,541 Sq.Ft.

$4,695,000

MLS#: 6693328

Welcome to Berneil, an exceptional privately gated Santa Barbara-style estate offering timeless architecture, beautifully renovated interiors, and resort-inspired living in the heart of prestigious Paradise Valley. Situated on over an acre of manicured grounds, this distinguished residence has been thoughtfully updated to introduce a more contemporary aesthetic and modern amenities while preserving the warmth, character, and architectural charm of its Santa Barbara roots.

Beyond the private gates, a gracious circular driveway welcomes guests to the home's stately entrance, while an expansive motor court leads to an oversized four-car garage, offering abundant space for vehicle storage and additional parking. Upon entering, soaring ceilings and an impressive foyer introduce the home's grand yet inviting atmosphere. The formal living room is anchored by a striking sandstone fireplace, while expansive sliding glass doors frame picturesque views of the sparkling pool and lush grounds beyond, creating a seamless connection between indoor and outdoor living.

Thoughtfully designed with a true split floor plan, the residence offers an exceptional balance of privacy and functionality. Occupying the western wing, the expansive primary retreat serves as a private sanctuary, complete with a fireplace and luxurious spa-inspired bathroom featuring dual vanities, two private water closets, two oversized walk-in closets, a soaking tub beside an additional fireplace, and an expansive wraparound steam shower. An additional en suite bedroom within this wing offers the ideal setting for an executive office, fitness studio, nursery, or guest accommodations.

At the heart of the home, an impressive great room brings together the chef's kitchen, informal dining area, and spacious family room, where a welcoming fireplace creates an inviting atmosphere for everyday living and entertaining. A dedicated formal dining room overlooks the manicured front gardens, offering an elegant setting for hosting.

Beyond striking steel and glass doors, a secondary living room serves two generously proportioned en suite bedrooms, creating a private wing ideal for guests, extended family, or multigenerational living. An additional en suite guest bedroom is thoughtfully tucked away near the formal dining room, while a tastefully updated powder bathroom and exceptionally appointed laundry room with a secondary refrigerator, ice maker, and oversized utility sink complete the interior.

Outdoors, the estate transforms into a private resort. Desirable north-south exposure, expansive covered patios surrounding the sparkling swimming pool, an inviting outdoor gas fireplace, and beautifully manicured grounds create an exceptional environment for year-round Arizona living. An oversized championship pickleball court provides a remarkable recreational amenity, perfectly complementing the estate's resort-inspired setting.

Whether hosting elegant gatherings, enjoying quiet evenings beside the fireplace, or spending an afternoon on the pickleball court, Berneil offers a lifestyle defined by privacy, comfort, and effortless entertaining.

A rare opportunity to experience the timeless appeal of Santa Barbara architecture, the sophistication of modern renovations, and the luxury of a privately gated estate in one of Arizona's most coveted residential destinations. Located within the highly desirable Scottsdale "3 C's" school boundaries, including Cherokee Elementary, Cocopah Middle School, and Chaparral High School, Berneil offers an exceptional combination of location, lifestyle, and timeless elegance.
#7100506

Paradise Valley

7100 E BERNEIL Drive

5 Beds

5 Baths

5,715 Sq.Ft.

$4,695,000

MLS#: 7100506
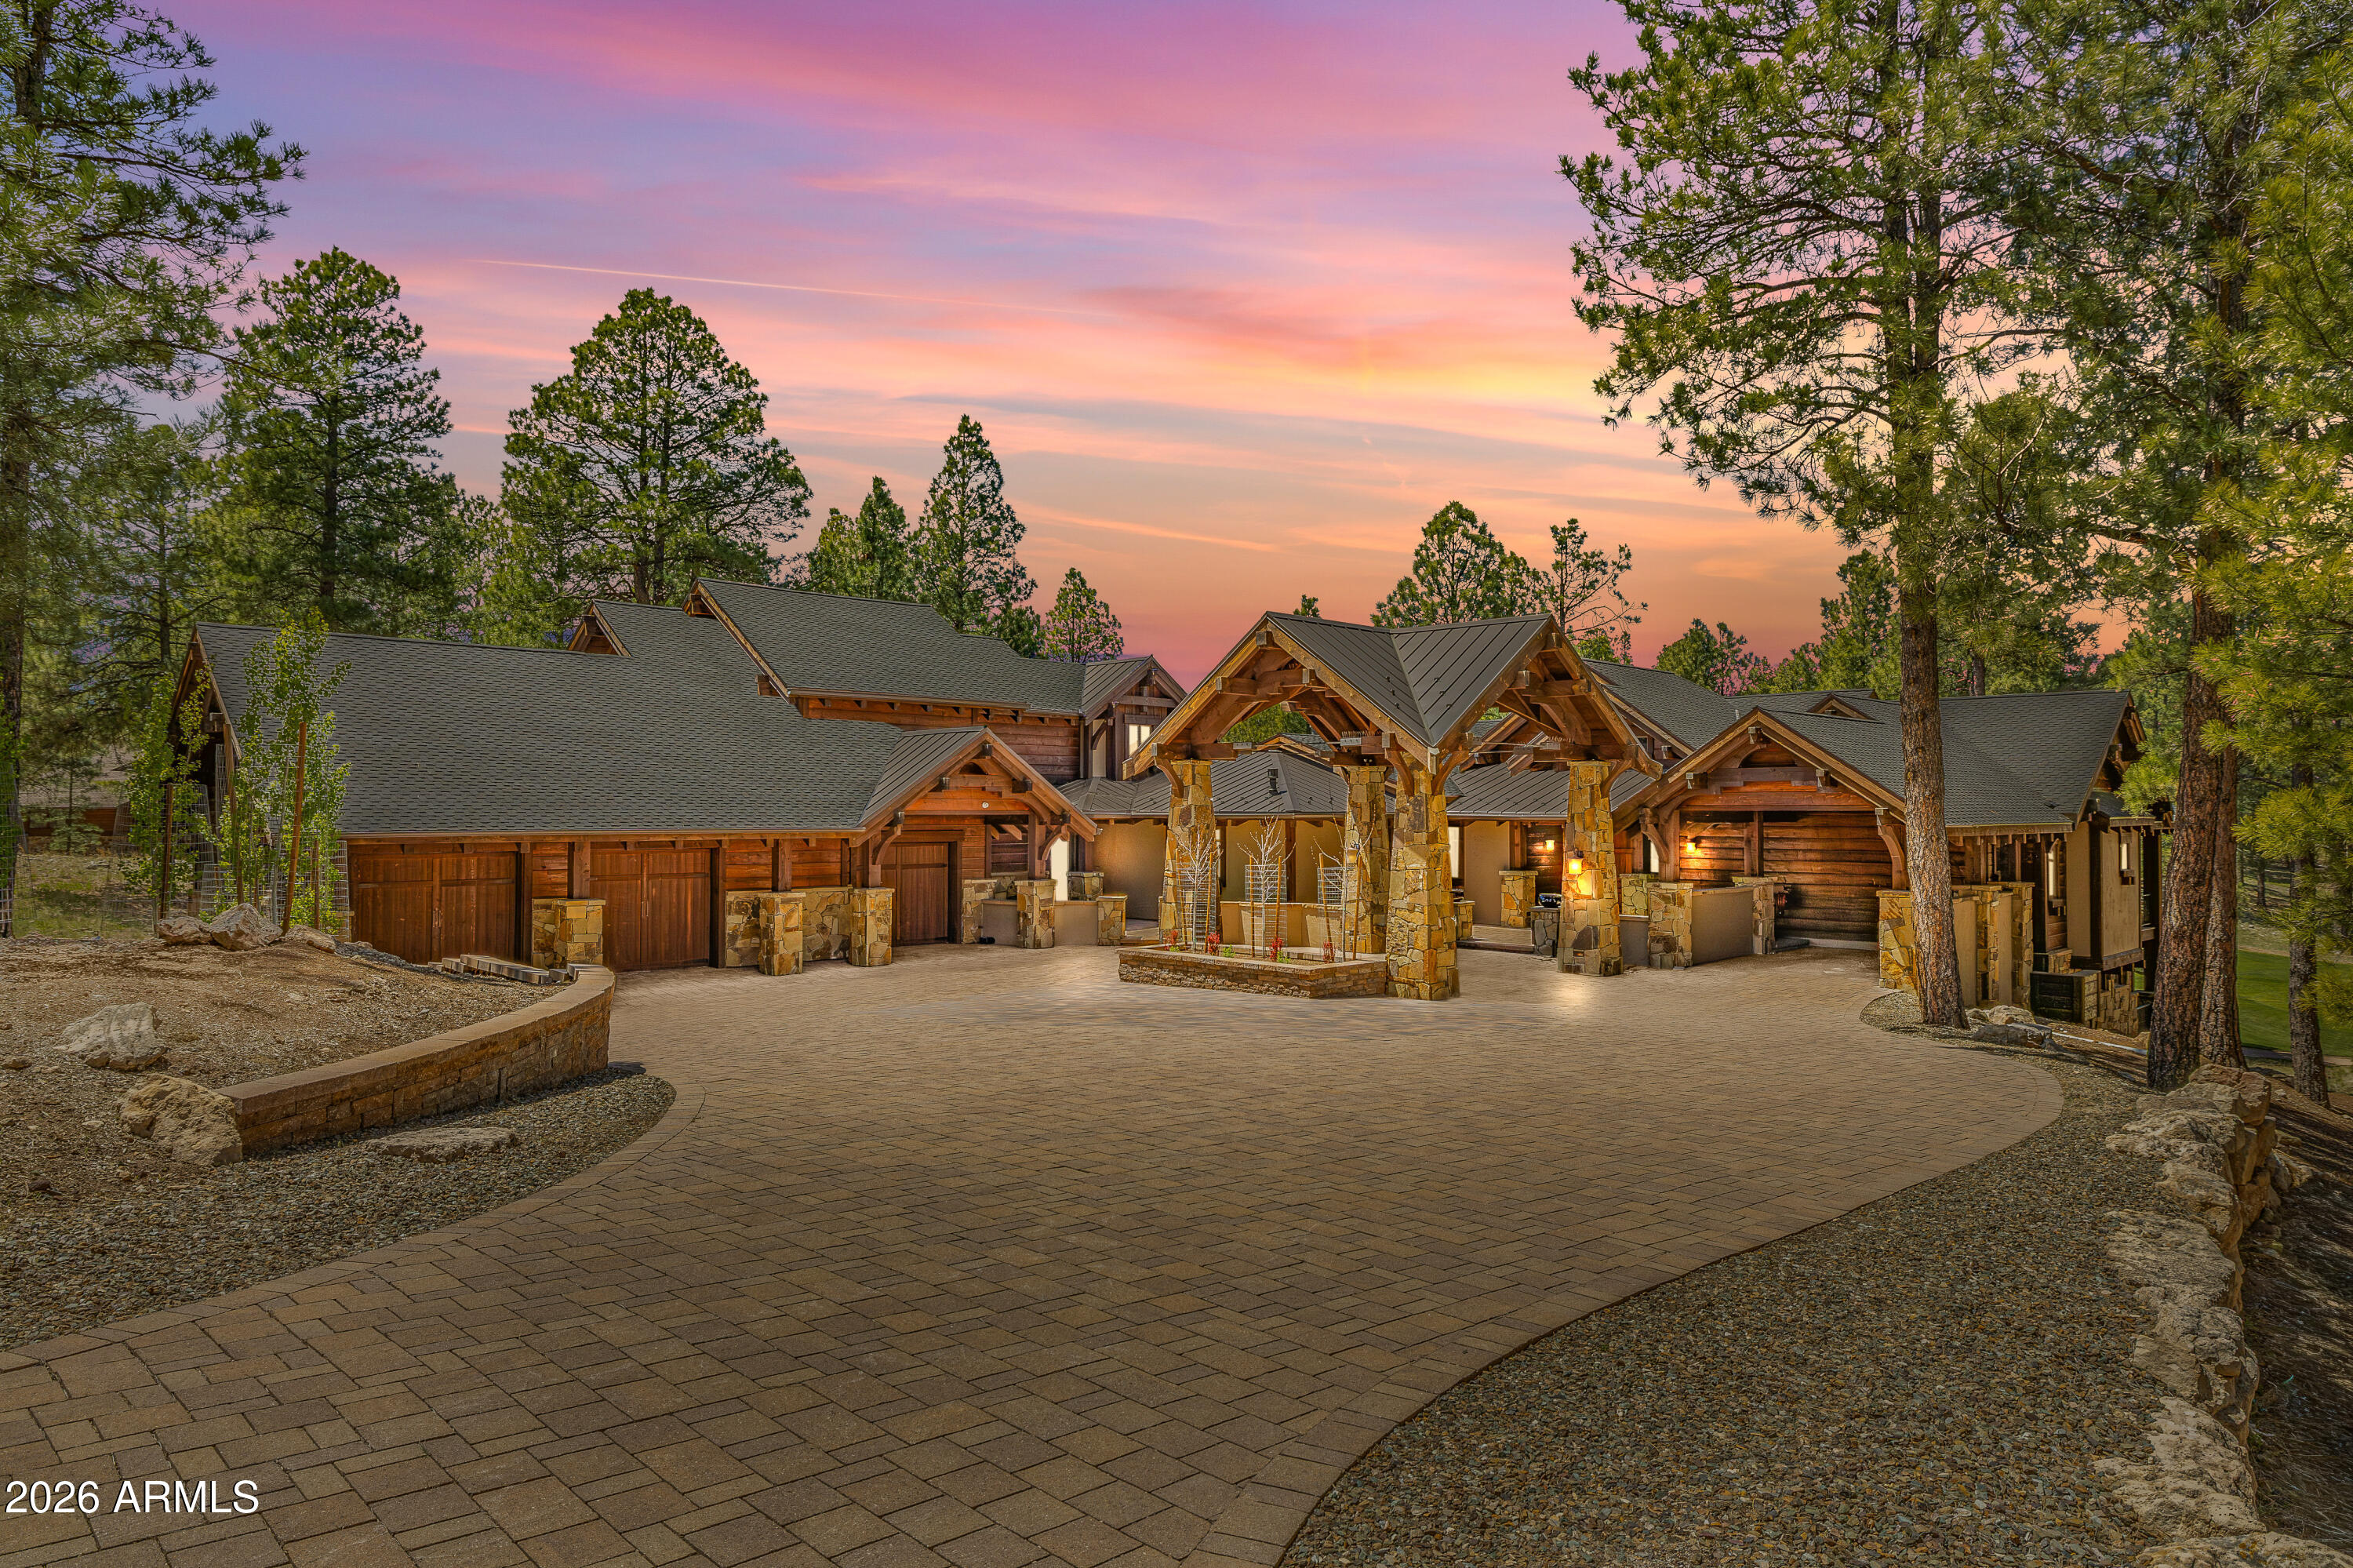
Absolutely fabulous for gathering, entertaining, and multigenerational living, this extraordinary Pine Canyon estate brings together timeless mountain elegance and beautiful craftsmanship. Set on a rare one-acre homesite with sweeping views of the 6th green, this 6,669-square-foot custom home was designed by Scott Wilkinson and built by the renowned Builder's Showcase with privacy and grand-scale living in mind. Arrive beneath the graceful porte-cochĆØre and enter the impressive greatroom that opens to panoramic golf course views. Beamed ceilings, rich architectural details, an artfully designed bar and effortless indoor-outdoor living are elegant enough for a formal evening with friends, yet comfortable and inviting enough for family and long stays in the mountains. Whether you are hostin a dinner party or having fun after an afternoon of golf, the layout works beautifully. 

The chef's kitchen sits perfectly between the formal dining room and the family room, making it easy to cook, host and enjoy time together. 

Expansive decks extend the living space outdoors, offering peaceful morning coffee, sunset cocktails, and unforgettable evenings overlooking the fairway.

The main-level primary suite is a private retreat with quiet deck access and beautiful views in every season. 

Upstairs, the expansive guest suite with its own deck and kitchenette is like a private residence within the home, ideal for extended family, visiting friends, or multigenerational living.

The lower level is made for fun, relaxation, and unforgettable time together. A spacious family room with a bar and stunning golf course views gives everyone room to relax, watch the game, and simply enjoy being together. 

Three additional ensuite bedrooms, each with golf course views, offer exceptional privacy and comfort for family and guests. The theatre room adds another layer of enjoyment, creating the perfect place for movie nights, sleepovers, and evenings after a full day in Pine Canyon.

Rare in scale, rich in character, and beautifully suited for entertaining, this Pine Canyon legacy estate is more than a luxury home. It is a place to live beautifully and create the kind of memories that last.
#7022864

Flagstaff

2398 E DEL RAE Drive

5 Beds

5 Baths

6,669 Sq.Ft.

$4,695,000

MLS#: 7022864

FULL GOLF MEMBERSHIP AVAILABLE PER CLUB BYLAWS. Front-row views meet extraordinary possibilities on Mirabel's 1st green. Designed by a former dean of ASU's School of Architecture, this custom residence commands an elevated, south-facing 1.8-acre flag lot framed by panoramic, protected mountain, city lights, & fairway views. Created for memorable family & social gatherings, this custom residence pairs multiple indoor entertaining spaces w/ an expansive patio that wraps around the home, featuring a sculptural custom pool & spa w/ striking water features, outdoor fireplace, & fire pit. 4 interior fireplaces add warmth and character, while the primary suite features a separate flex room for a private lounge, office or fitness retreat. An elevator connects the main living floor to the... ... finished lower level, complete w/ a movie theater and a standout feature rarely found in desert living: over 1,000 sq. ft. of storage space. An oversized attached casita offers sleeping & living areas plus a kitchenette. From poolside afternoons to movie nights and fireside evenings overlooking the green, this is a home with room to entertain, unwind and pursue your passions.
#7100897

Scottsdale

37891 N 104TH Place

4 Beds

4 Baths

6,208 Sq.Ft.

$4,695,000

MLS#: 7100897
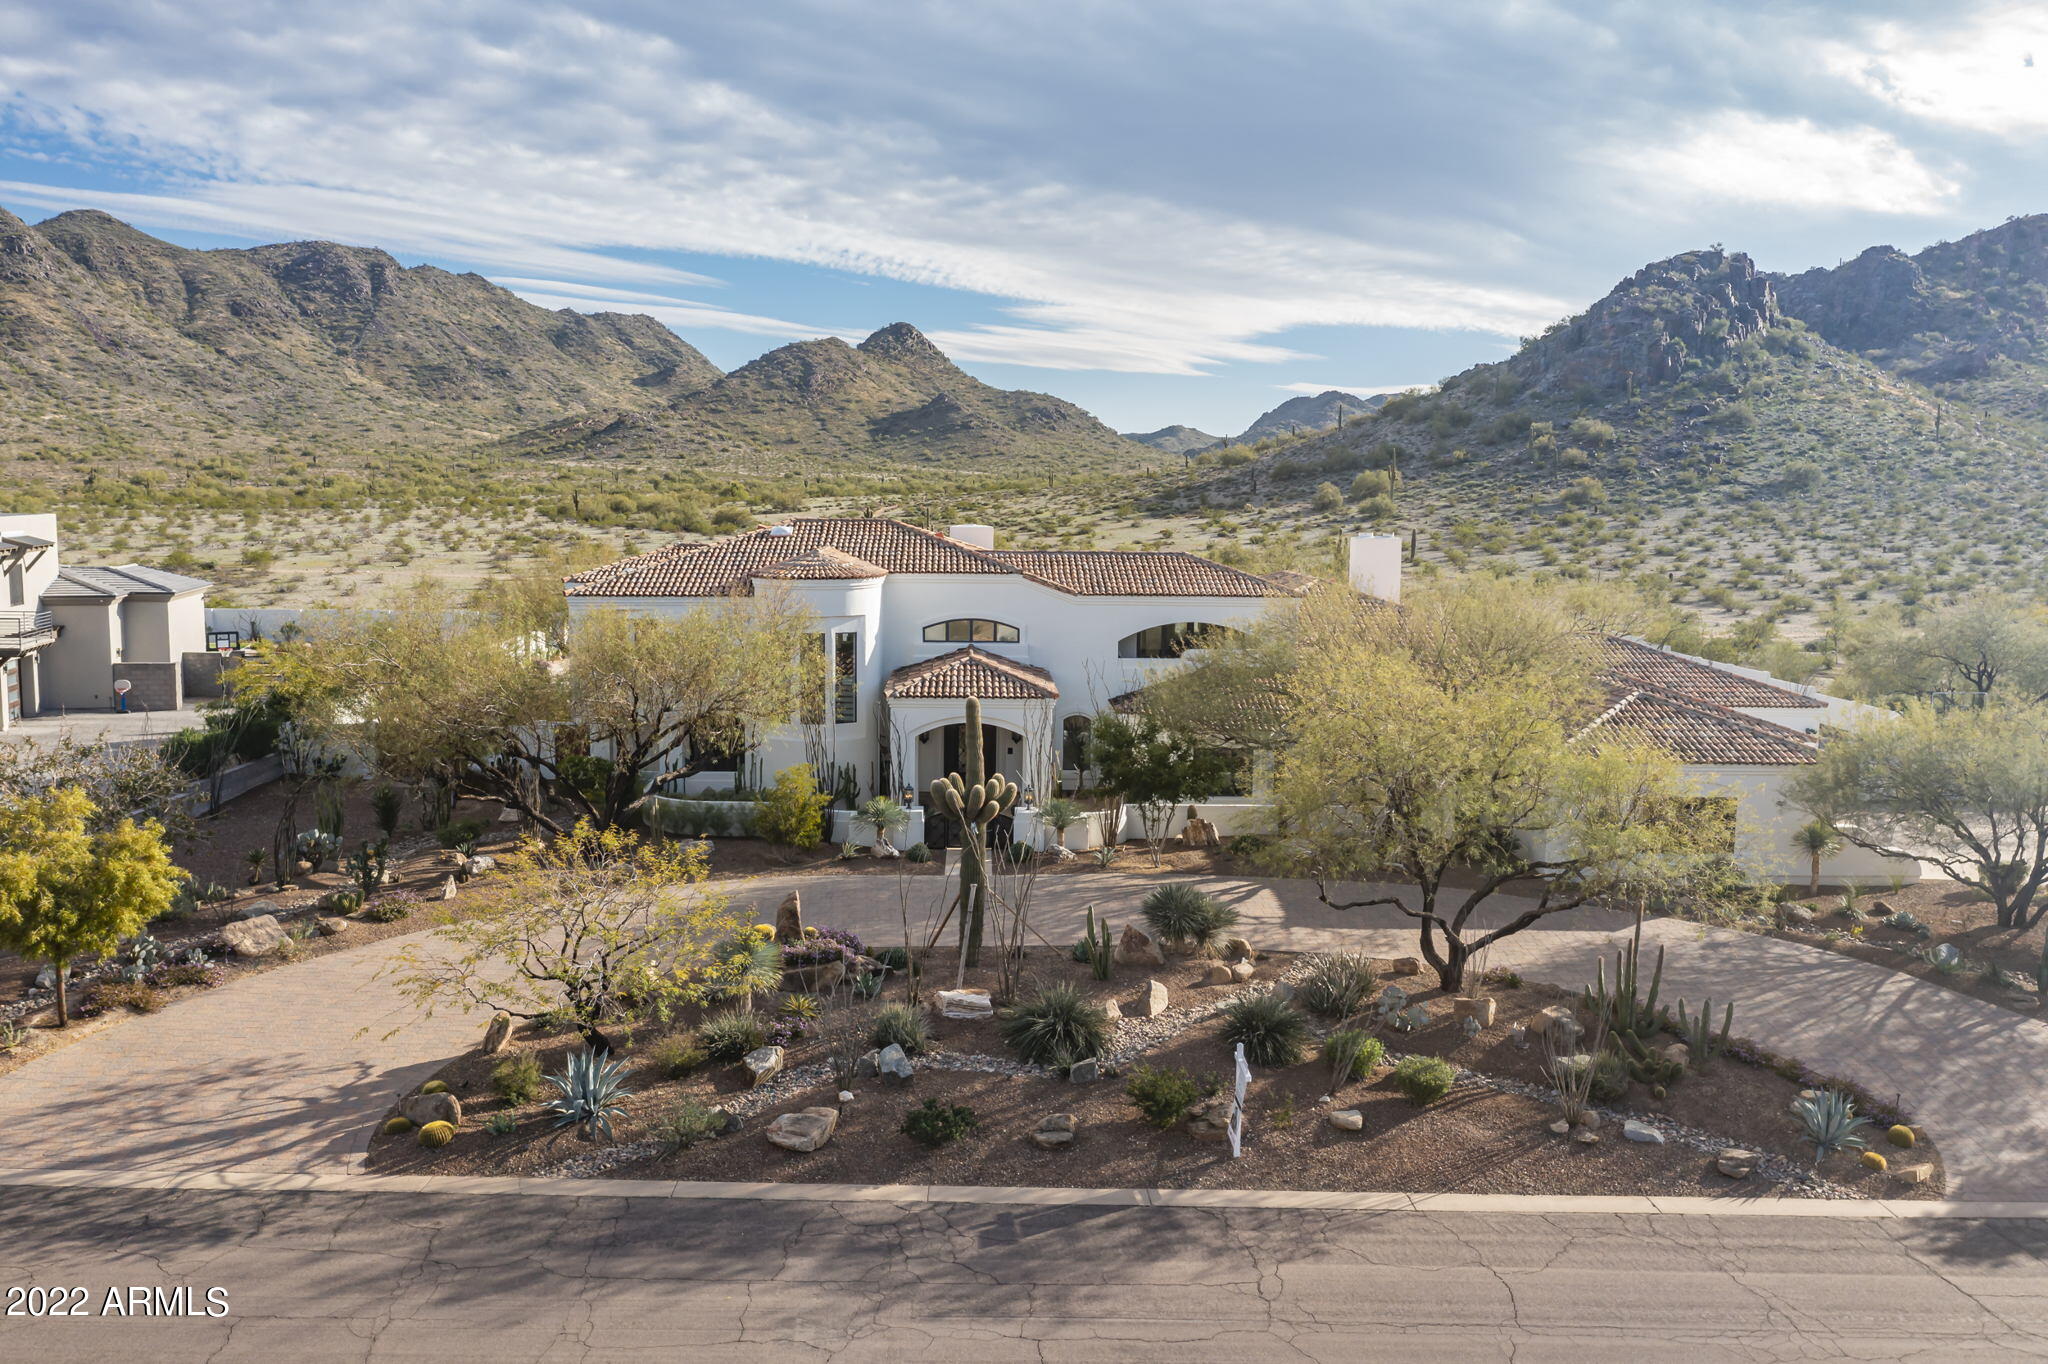
BACK ON THE MARKET!!  BUYER'S LOSS IS YOUR GAIN!!!  Don't miss this very special opportunity to own a house in one of the most special areas of the Valley!!  Casual Elegance at its finest! A Santa Barbara-inspired estate, situated amidst the 26,000 acres of the Phoenix Mountain Preserve, this property will thrill the most sophisticated buyer. Completely updated in 2021, this house has had an amazing transformation with exquisite finishes and features throughout. It boasts 2 primary suites - the upstairs one has a closet/sanctuary that would thrill any fashionista, as well as a private deck overlooking the backyard and Preserve. The downstairs suite is currently being used as a world-class performance workout center, including an infrared spa, sauna and longevity retreat. Perfectly appointed chef's kitchen with all the upgrades; three additional en-suite bedrooms, with one opening to the majestic backyard; an expansive upstairs office with views/patios on front and back sides; romantic wine cellar - a collector's paradise - secured and chilled; the formal living room welcomes guests and offers striking mountain views; formal dining room is cozy and elegantly designed. Multiple patios and outdoor spaces offer views of the blazing sunsets and the twinkling night sky. The front and backyard have been sculpted into lush Arizona botanical gardens that will delight your senses. Professionally designed interior with new custom furnishings throughout, as well as best of fitness, spa and recovery equipment available on a separate sale.
#6355511

Phoenix

3701 E Dunlap Avenue

5 Beds

5 Baths

7,613 Sq.Ft.

$4,690,000

MLS#: 6355511
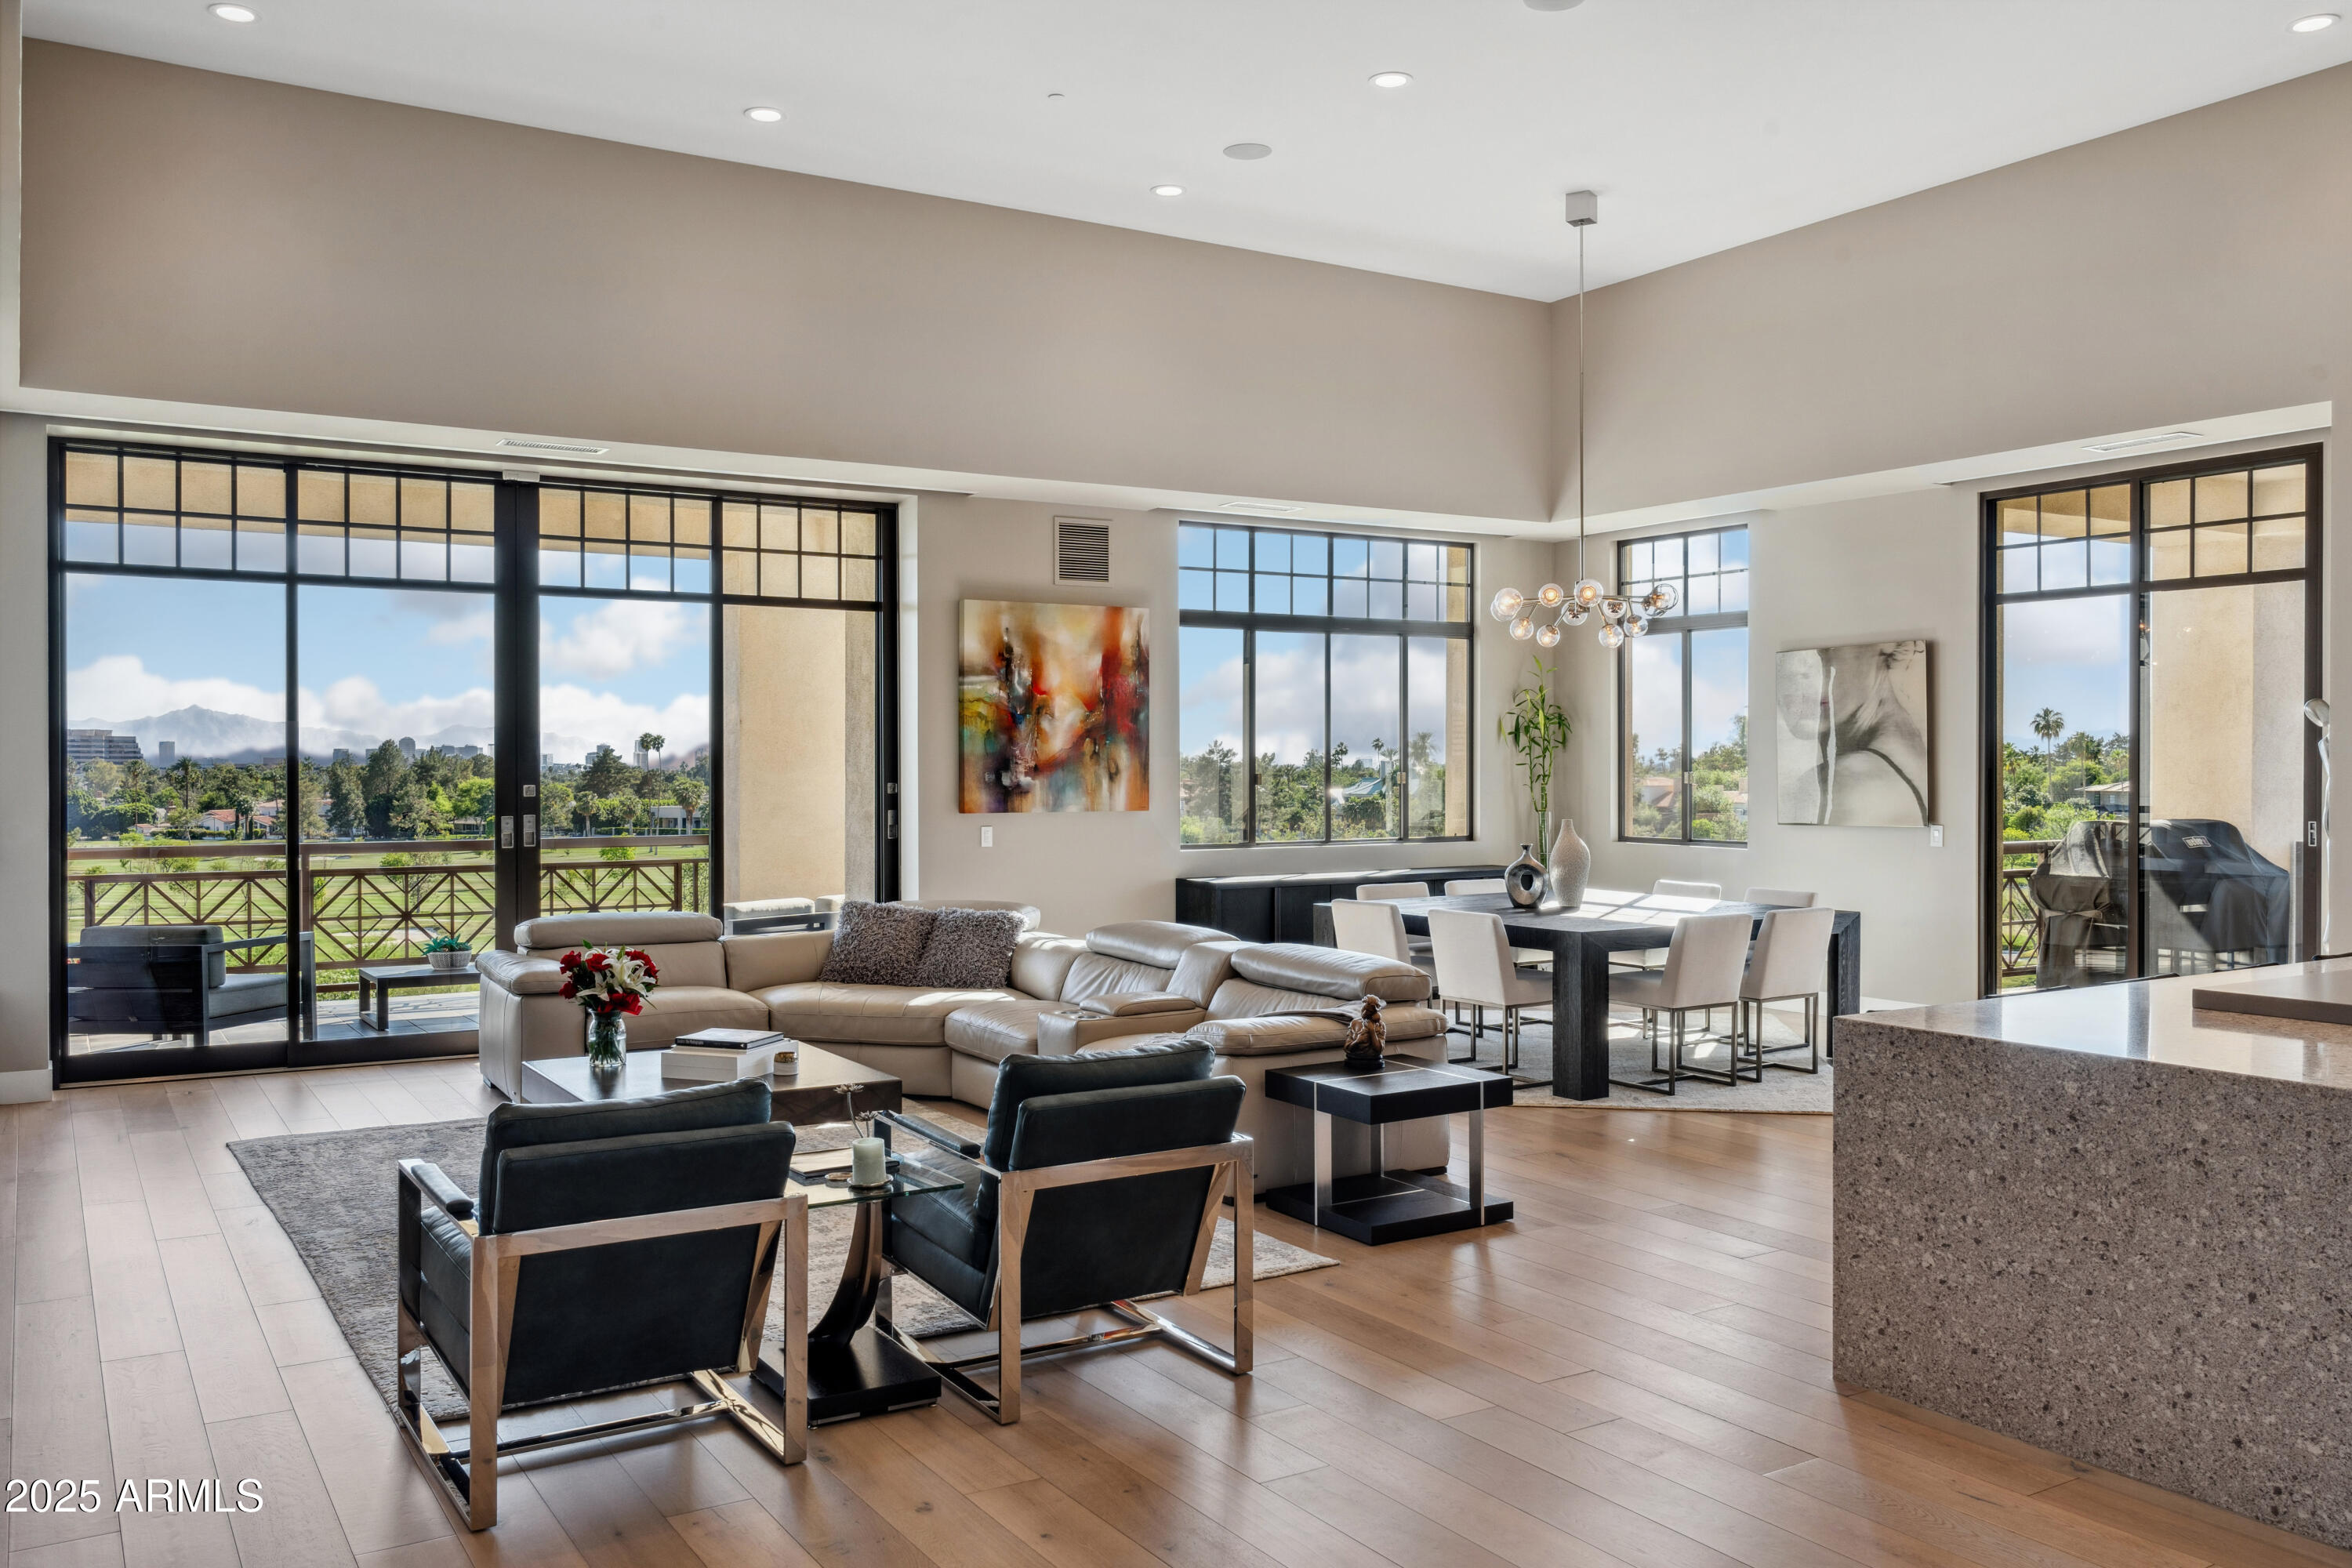
***** PENTHOUSE UNIT — NO SHARED WALLS ***** A truly rare offering, this top-floor residence lives like a private home in the sky, with no neighboring walls, only 2 units below, and a private entry as the sole home on its hallway.
Perched in one of Phoenix's most exclusive gated communities, this luxurious penthouse captures breathtaking views of the city skyline, surrounding mountains, and golf course fairways. Encompassing 3,950 square feet of elevated living space, the home features 3 bedrooms, a dedicated office, 3.5 bathrooms, a private storage room, and three garage parking spaces.
Inside, wide-plank bleached oak flooring anchors the open-concept layout. The chef's kitchen is outfitted with Sub-Zero and Wolf appliances, Caesarstone countertops, and flows seamlessly into the great room, designed for both entertaining and everyday living. Spa-like bathrooms are finished in elegant Carrara and Bardiglio marble, bringing a refined, timeless feel throughout.
Walls of glass disappear to reveal multiple private patios, creating seamless indoor-outdoor living and maximizing the panoramic views. Impeccably updated with high-end finishes, this lock-and-leave residence offers the luxury of a penthouse with the privacy of a standalone home all in the heart of the coveted Biltmore neighborhood.
#6974994

Phoenix

2 BILTMORE Estate 309

3 Beds

3 Baths

3,931 Sq.Ft.

$4,690,000

MLS#: 6974994
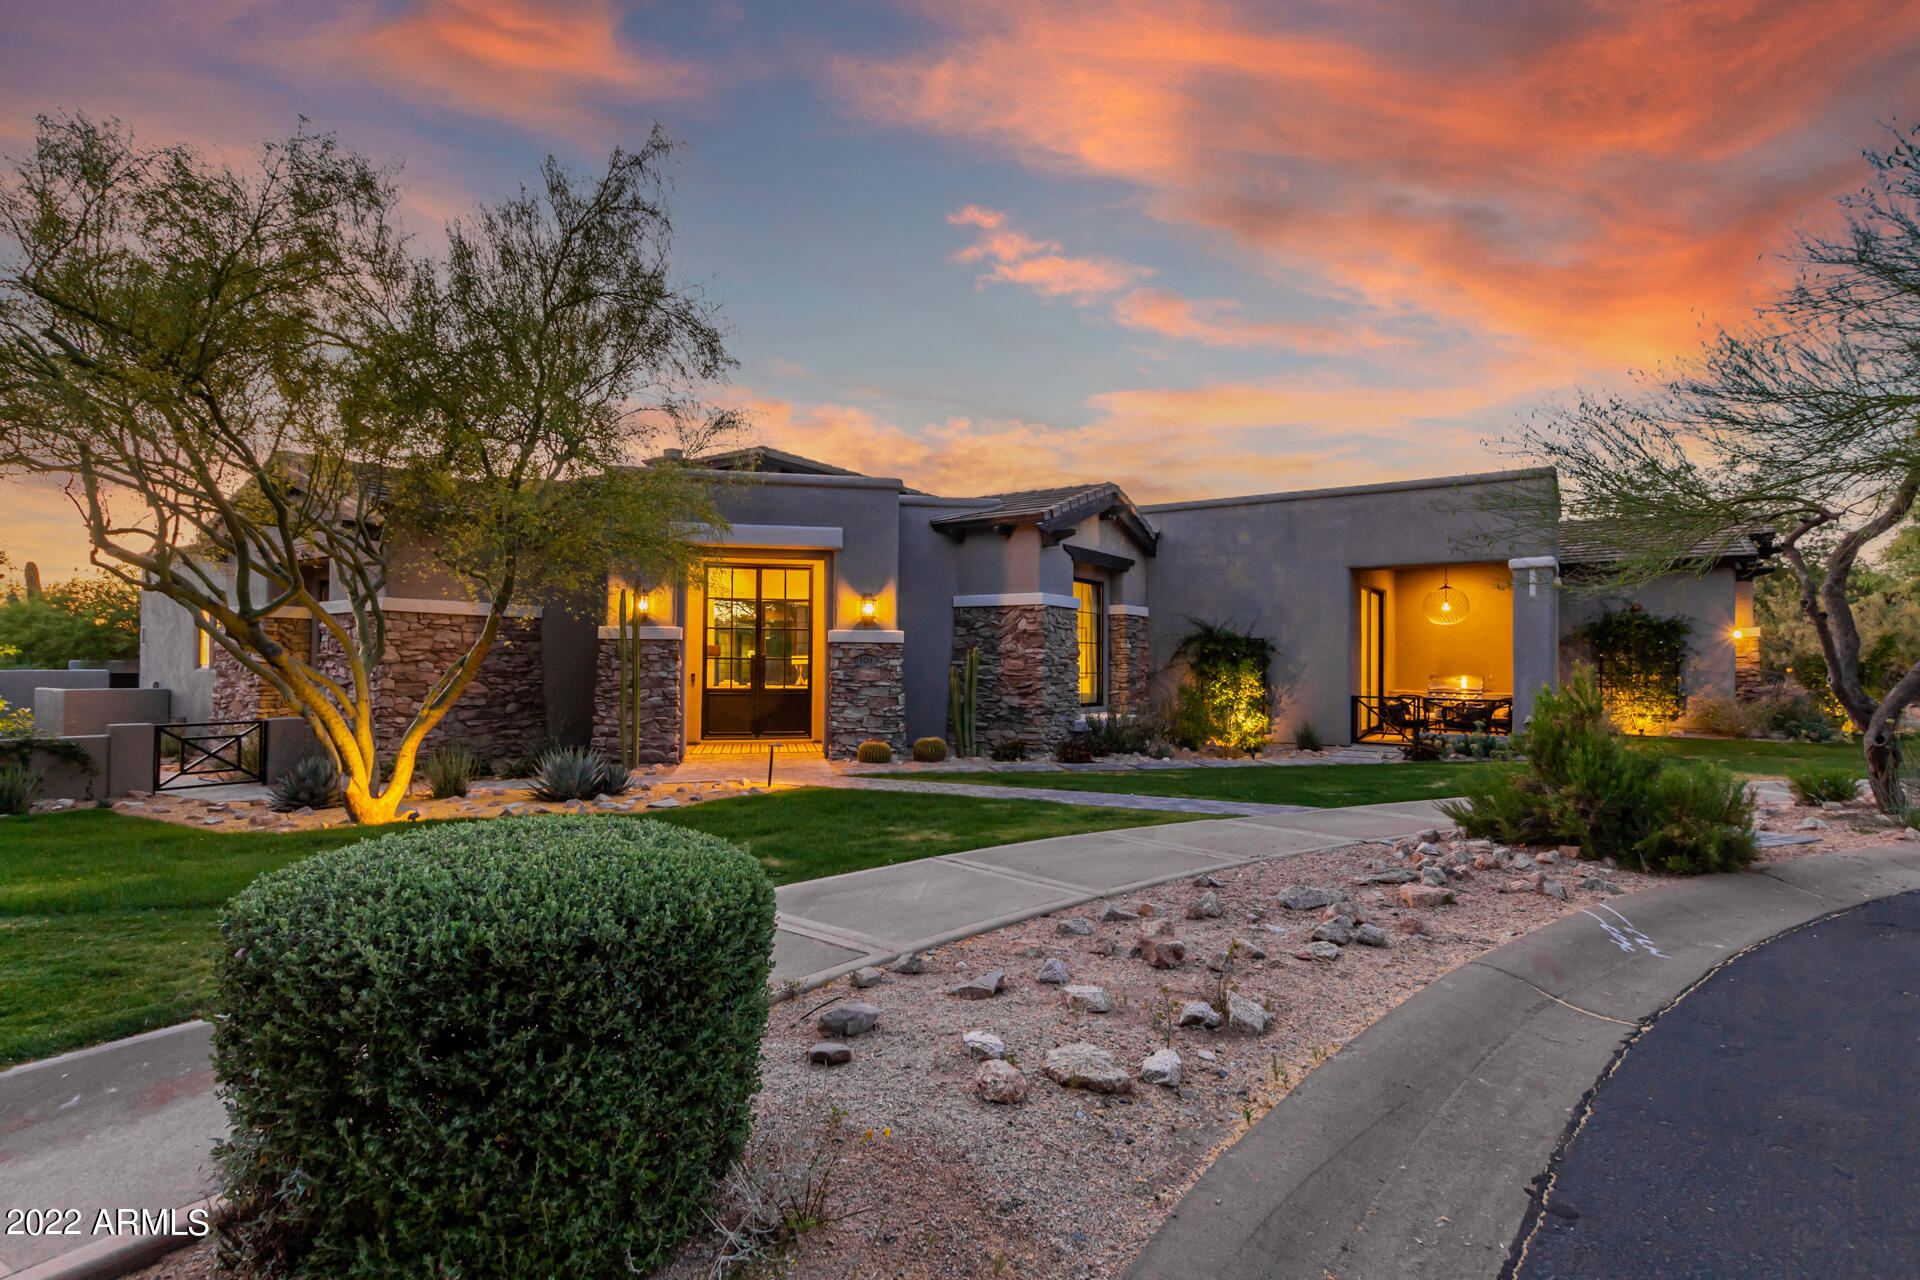
WELCOME TO IRONWOOD GOLF VILLAS! THIS EXCLUSIVE COMMUNITY OF ONLY EIGHT CUSTOM HOME SITES OFFERS ONE A HIGHLY DESIRABLE IN-TOWN LOCATION WITH ABUNDANT ROOM FOR A CUSTOMIZED ESTATE HOME. THIS EXCLUSIVE DEVELOPMENT OFFERS VIEWS OF CAMELBACK GOLF COUNTRY CLUB AND VIEWS OF THE SURROUNDING MOUNTAINS. THIS CUSTOMIZED HOME, TO BE BUILT BY CULLUM HOMES, IS 5007 SF OF LUXURY LIVING SPACE WITH 3 BED, 3.5 BATH, AND A 4-CAR GARAGE. CONTEMPORARY UPGRADED FEATURES AND DESIGNS ALL THROUGHOUT. VERY OPEN FLOOR PLAN WITH GREAT ROOM WITH BUILT-IN FIREPLACE AND POCKET DOORS LEADING OUT TO THE COVERED PATIO. FORMAL DINING AREA. SPACIOUS KITCHEN WITH WALK-IN PANTRY, EAT-AT BAR AND KITCHEN ISLAND. ALL STAINLESS- STEEL APPLIANCES INCLUDING SUB-ZERO SIDE-BY-SIDE FRIDGE/FREEZER AND WOLF 8-BURNER GAS RANGE WITH CHIMNEY HOOD, ASKO DISHWASHER. OWNER'S SUITE WITH WALK-IN CLOSET, DUAL SINK VANITIES, SEPARATE SHOWER AND TUB. BOTH GUEST BEDROOMS HAVE EN-SUITE BATHS. PRIVATE DEN/OFFICE JUST OFF THE ENTRANCE OF THE HOME. LAUNDRY ROOM AND AN ADDITIONAL POWDER BATH. THE COMMUNITY WILL BE GATED FOR PRIVACY AND SECURITY. GREAT LOCATION WITH JUST MINUTES AWAY FROM OLD TOWN SCOTTSDALE, PARADISE VALLEY, AND FASHION SQUARE MALL, OFFERING ONE PLENTY OF OPTIONS FOR SHOPPING, RESTAURANTS AND ENTERTAINMENT. LANDSCAPING ALLOWANCE SO YOU CAN DESIGN YOUR OWN BACK YARD. BASEMENT OPTION IS ALSO AVAILABLE.
#6264194

Paradise Valley

7142 E IRONWOOD Drive

3 Beds

3 Baths

5,007 Sq.Ft.

$4,686,600

MLS#: 6264194
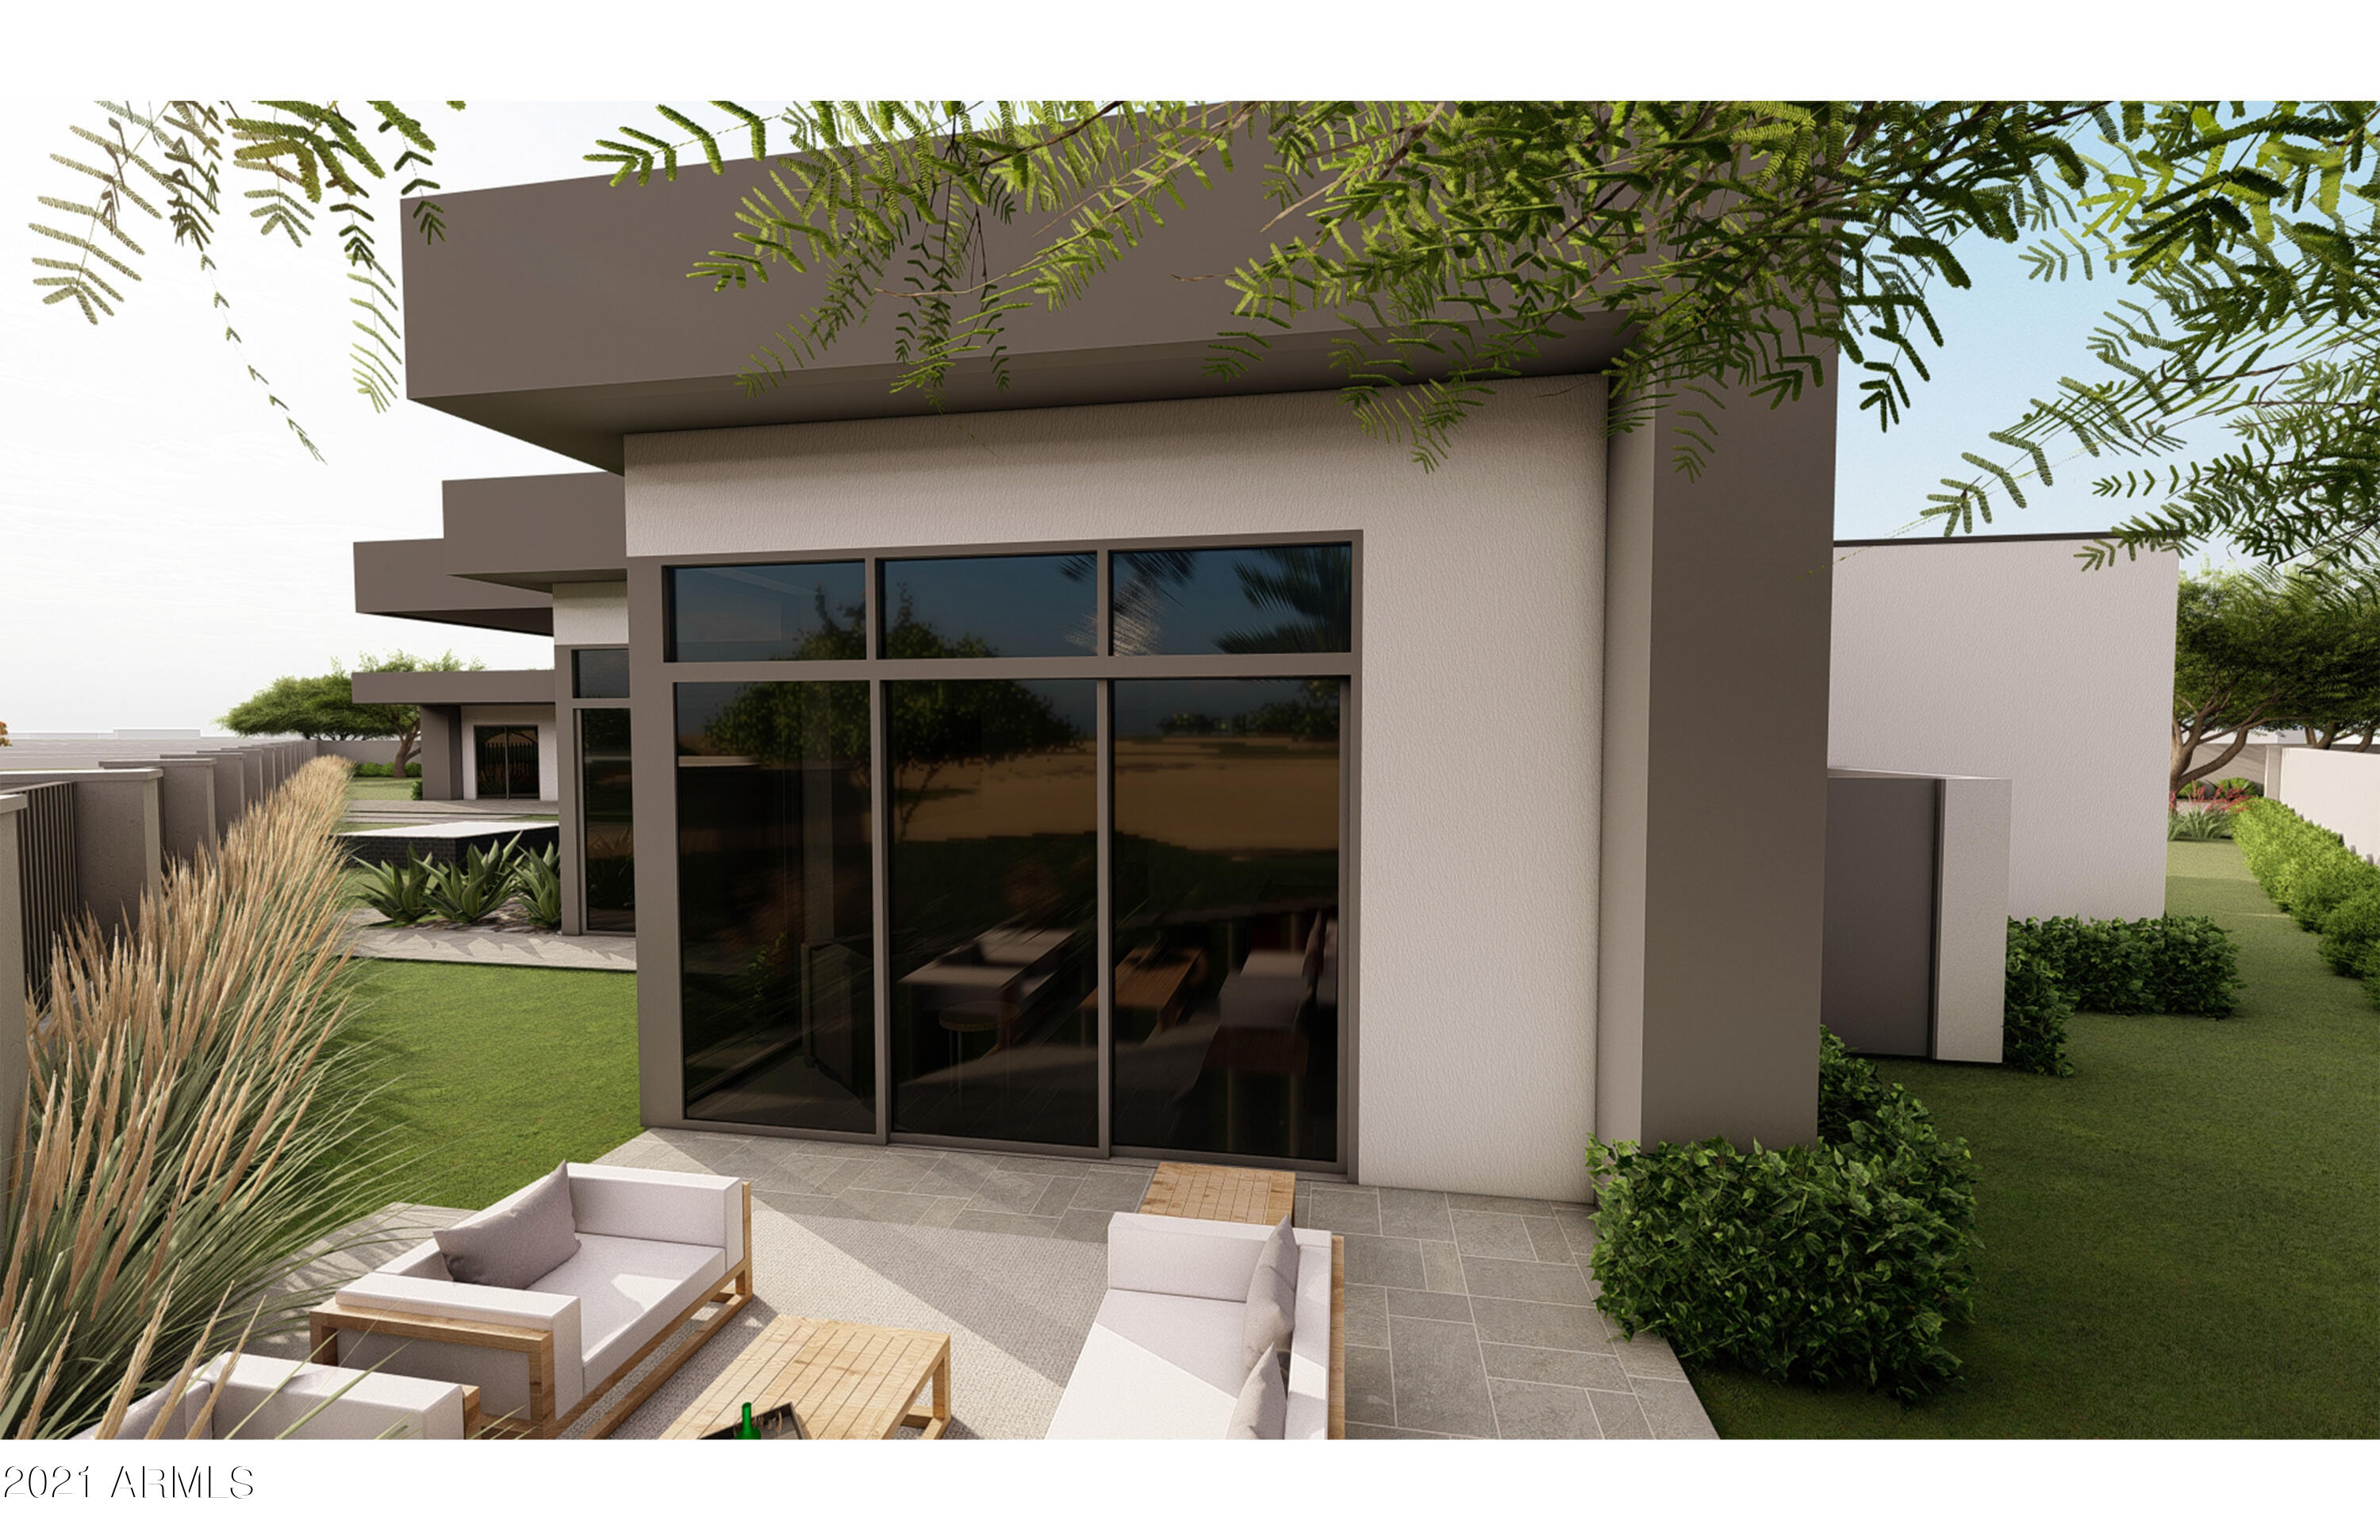
Stunning contemporary home designed by J4 Architecture and Design.  The home is a perfect blend of indoor outdoor living that captures the unique desert lifestyle that is Desert Mountain. The mountain views are unreal from nearly every corner of this homesite. A perfectly located home, right in the heart of the most sought after master planned community.

Floor to ceiling windows throughout, European style cabinetry, top of the line appliance package in Wolf, Sub-zero and Cove.
#6693530

Scottsdale

10782 E Prospect Point Drive

4 Beds

None Baths

5,260 Sq.Ft.

$4,685,000

MLS#: 6693530
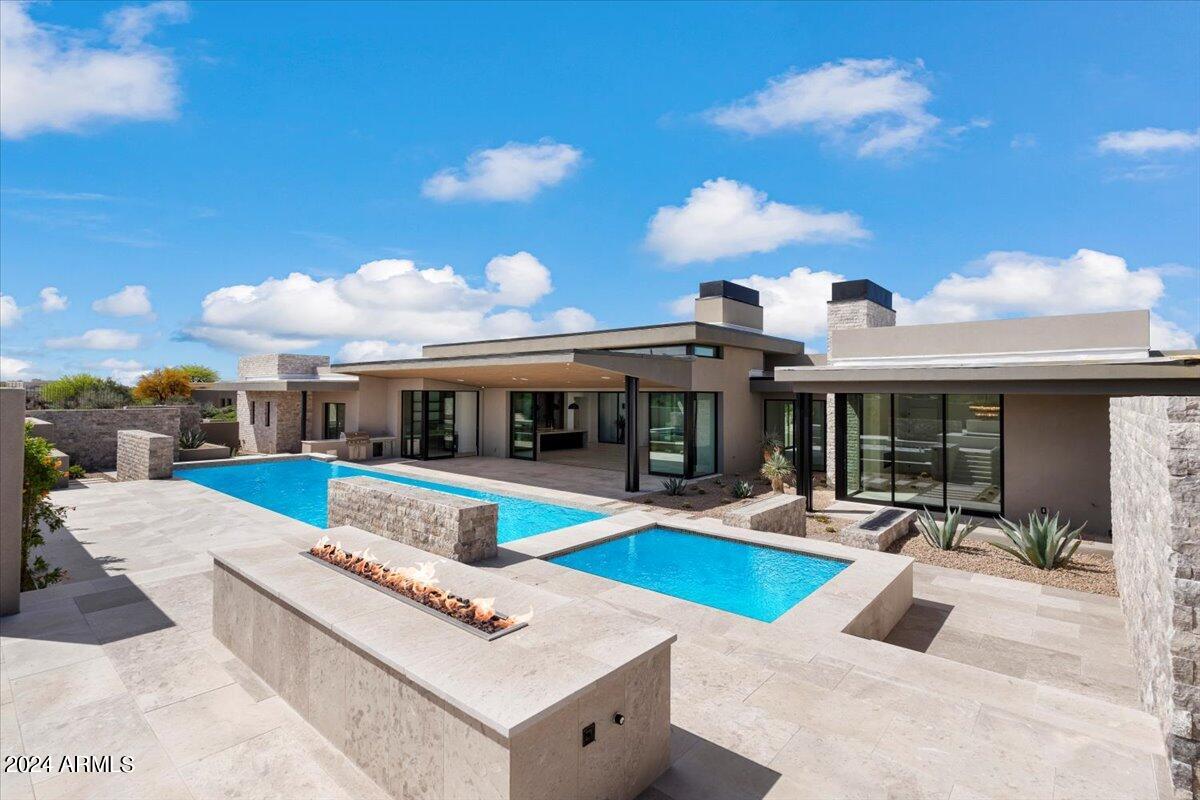
Every inch of this stunning cul-de-sac home is fully renovated inside and out. This expansive home sits on the largest lot in the Parks of DC Ranch Country Club with long private drive and 4 car garage. Reimagined by The Lifestyled Co. in 2021. It is spectacular with designer touches everywhere incl. Rysso Peters cabinetry, porcelain tops, designer fixtures, Italian range, double Islands, exquisite private lounge with custom brass work, 20' beamed ceilings, European Oak floors, limestone and marble finishes. All new doors and windows. Spacious master suite with beautiful marble bathroom, soaking tub, huge shower and two water closets. 2 junior suites each with own lounge. Detached casita w/ fitness area, custom queen bunks and kitchenette.  Lush yard w/ sparkling pool/spa, Bocce, fireplace This home has numerous entertaining areas inside and out.  The expanded laundry room is very functional with tons of storage and counter space.
#6394467

Scottsdale

9290 E THOMPSON PEAK Parkway 101

4 Beds

4 Baths

5,047 Sq.Ft.

$4,680,000

MLS#: 6394467

Since 1952, one family has called this piece of Phoenix home. Now, for the first time in over seventy years, it's ready for its next chapter. Tucked inside the highly sought after Bartlett Estates, minutes from the Biltmore and Phoenix's best restaurants and shopping. Extraordinarily private, with stunning estates, yet a warm, friendly neighborhood feel where neighbors actually know each other. Quiet and dog-friendly, with well-lit, walkable streets perfect for evening strolls and running into familiar faces. Over two acres of true equestrian land, with horse rights rarely found this close to the city center. Lovingly maintained and move-in ready as-is, or renovate and expand to make it your own. A rare find for the end user or developer.
#7083321

Phoenix

5202 N 21ST Street

4 Beds

2 Baths

N/A

$4,675,000

MLS#: 7083321

* Listings identified with the FMLS IDX logo come from FMLS and are held by brokerage firms other than the owner of this website. The listing brokerage is identified in any listing details. Information is deemed reliable but is not guaranteed. If you believe any FMLS listing contains material that infringes your copyrighted work please review our DMCA policy and learn how to submit a takedown request. Ā© 2024. First Multiple Listing Service, Inc.
Fully remodeled cottage dream in Bisbee!

Featured listing

Fully remodeled cottage dream in Bisbee!

Browse Properties

Categories

Homes Tailored to Your Lifestyle

Buyers Guide

Buying a home is one of the most exciting milestones of your life.

View more

Sellers Guide

Putting your home on the market can be a stressful process, especially when you don’t know what to expect.

View more

Market report

With just a few clicks, you'll gain instant access to valuable insights about the real estate market, including trends, property values, and community analytics.

View more

Home value

Unlike automated valuations, our hands-on review will provide a comprehensive opinion of your home’s value while considering important interior elements and other location intangible factors that machine algorithms so often miss.

View more

Buyers resources

Guides on financing, inspections, and choosing the right Realtor for a smooth home purchase.

Sellers resources

Practical tips on staging, pricing, and preparing your home to attract buyers and maximize your sale.

Send a message

Message successfully sent.

Reason for contacting?

I agree to receive email communication and understand I can unsubscribe at any time.

I agree to be contacted by The Mandy Gold Team | Haymore Real Estate LLC via call, email, and text for real estate services. To opt out, you can reply 'stop' at any time or reply 'help' for assistance. You can also click the unsubscribe link in the emails. Message and data rates may apply. Message frequency may vary. Privacy Policy

Sign In Sign Out

Virtual Assistant

Would you like to take the next step with this property? We can help you schedule a showing or virtual tour, or send you more details.

Yes, I would like more information.

Thank You for Your Reply, One of Our Agents will contact you as soon as possible

No, maybe later.

Thank you, you can always contact me via email, phone number or through the contact form.

Realhub AI

Lucy - Your AI-Powered Realtor

Update Your Temporary Password

Personalize your search

Enter your email and we'll notify you immediately when new listings match what you're looking for.

or enter email address

Already have an account ? Login here

Continue your home search

I agree to receive communications and understand I can unsubscribe at any time.

I agree to be contacted by The Mandy Gold Team | Haymore Real Estate LLC via call, email, and text for real estate services. To opt out, you can reply 'stop' at any time or reply 'help' for assistance. You can also click the unsubscribe link in the emails. Message and data rates may apply. Message frequency may vary. Privacy Policy

Already have an account ? Login here

We use cookies

We use cookies for analytics and to enhance your experience. By accepting, you agree to analytics and marketing cookies. Small functional cookies that count viewed properties and time on site are used regardless of your choice. You can manage your preferences or learn more about our cookies policy.

