Thinking of selling?

Trusted Real Estate Experts in Sierra Vista, Fort Huachuca, Benson, and Bisbee Arizona

  • Nearby me

Popular Features

Community Features

Association

Property Features

Waterfront

View

Exterior Features

Interior Features

Style

E-Alert name

Properties

10000 properties match your criteria

Discover the Beauty of Stone Canyon Living |

Build your dream home on this acre-plus custom homesite nestled within the prestigious, gated community of Stone Canyon. Positioned to capture both breathtaking sunrises and glowing desert sunsets over the Catalina Mountains, this property offers a rare backdrop for your future back patio.

Included in the price are thoughtfully designed, permit-ready custom home plans--saving you thousands in design costs and months in the architectural review and Town of Oro Valley approval process. Whether you envision a tranquil desert retreat or a vibrant, active lifestyle, this lot provides the perfect canvas.

Stone Canyon is one of Southern Arizona's most sought-after private golf course communities, renowned for its world-class Jay Morrish-design
#22622016

Oro Valley

1079 W Tortolita Mountain Circle W 170

None Beds

None Baths

1.02 acres

$205,000

MLS#: 22622016
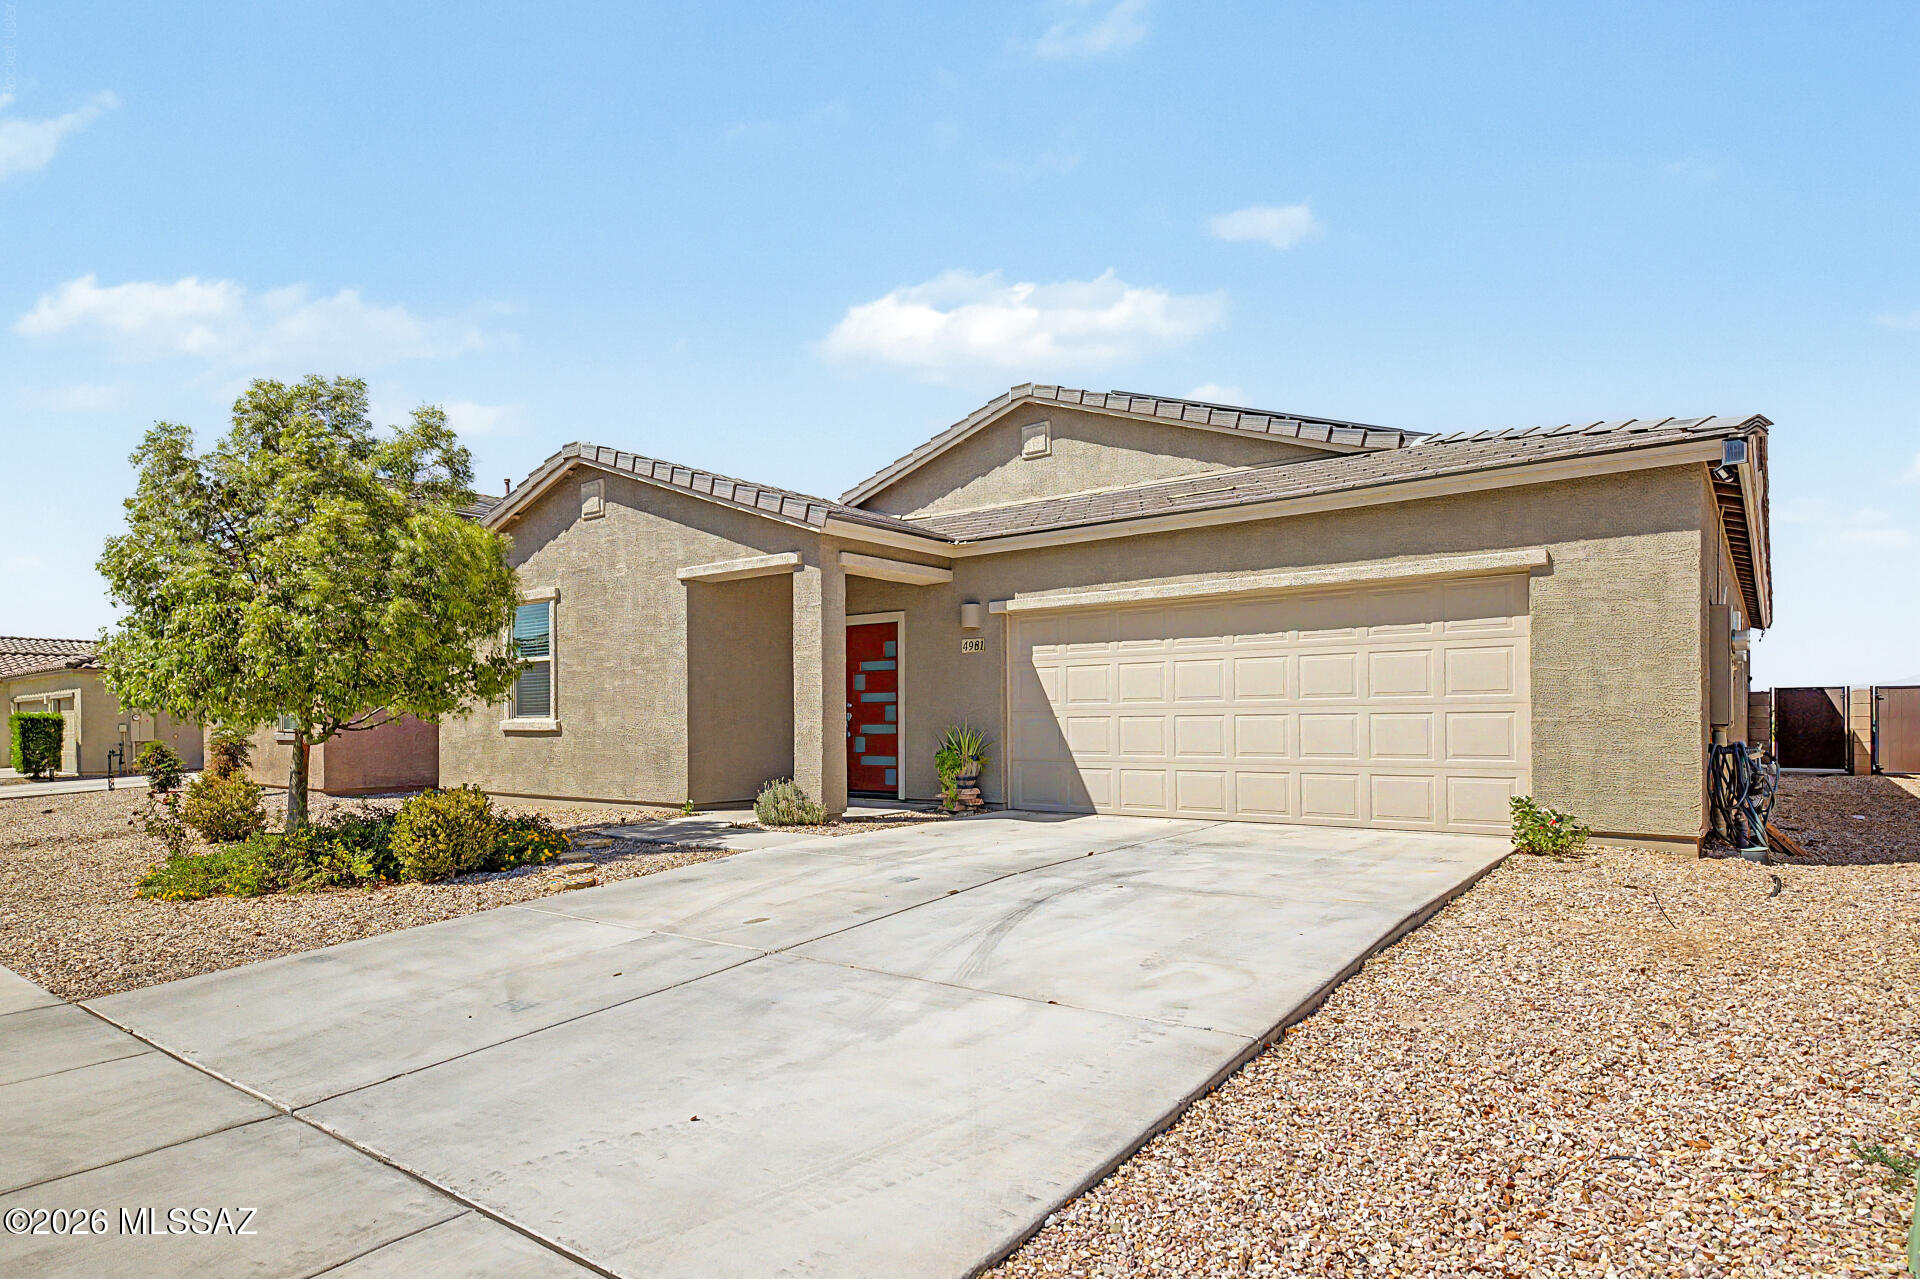
Take advantage of an assumable FHA loan at just 2.625% interest rate.The search is finally over! Welcome home to this well-maintained 4-bedroom residence, where comfort and convenience create the perfect living experience. Inviting open floor plan is designed for entertaining, featuring tile flooring, tons of natural light, and sliding glass doors leading to the back patio for seamless indoor-outdoor living. Lovely kitchen offers abundant cabinetry, stainless steel appliances, a walk-in pantry, and a prep island with a breakfast bar. Retreat to the large primary bedroom complete with plush carpet, a private bathroom with an enclosed glass shower, and a walk-in closet. Enjoy mountain views from the relaxing covered patio while sipping your favorite drink.
#22617213

Tucson

4981 E Wash Overlook Drive

4 Beds

2 Baths

2,135 Sq.Ft.

$359,000

MLS#: 22617213
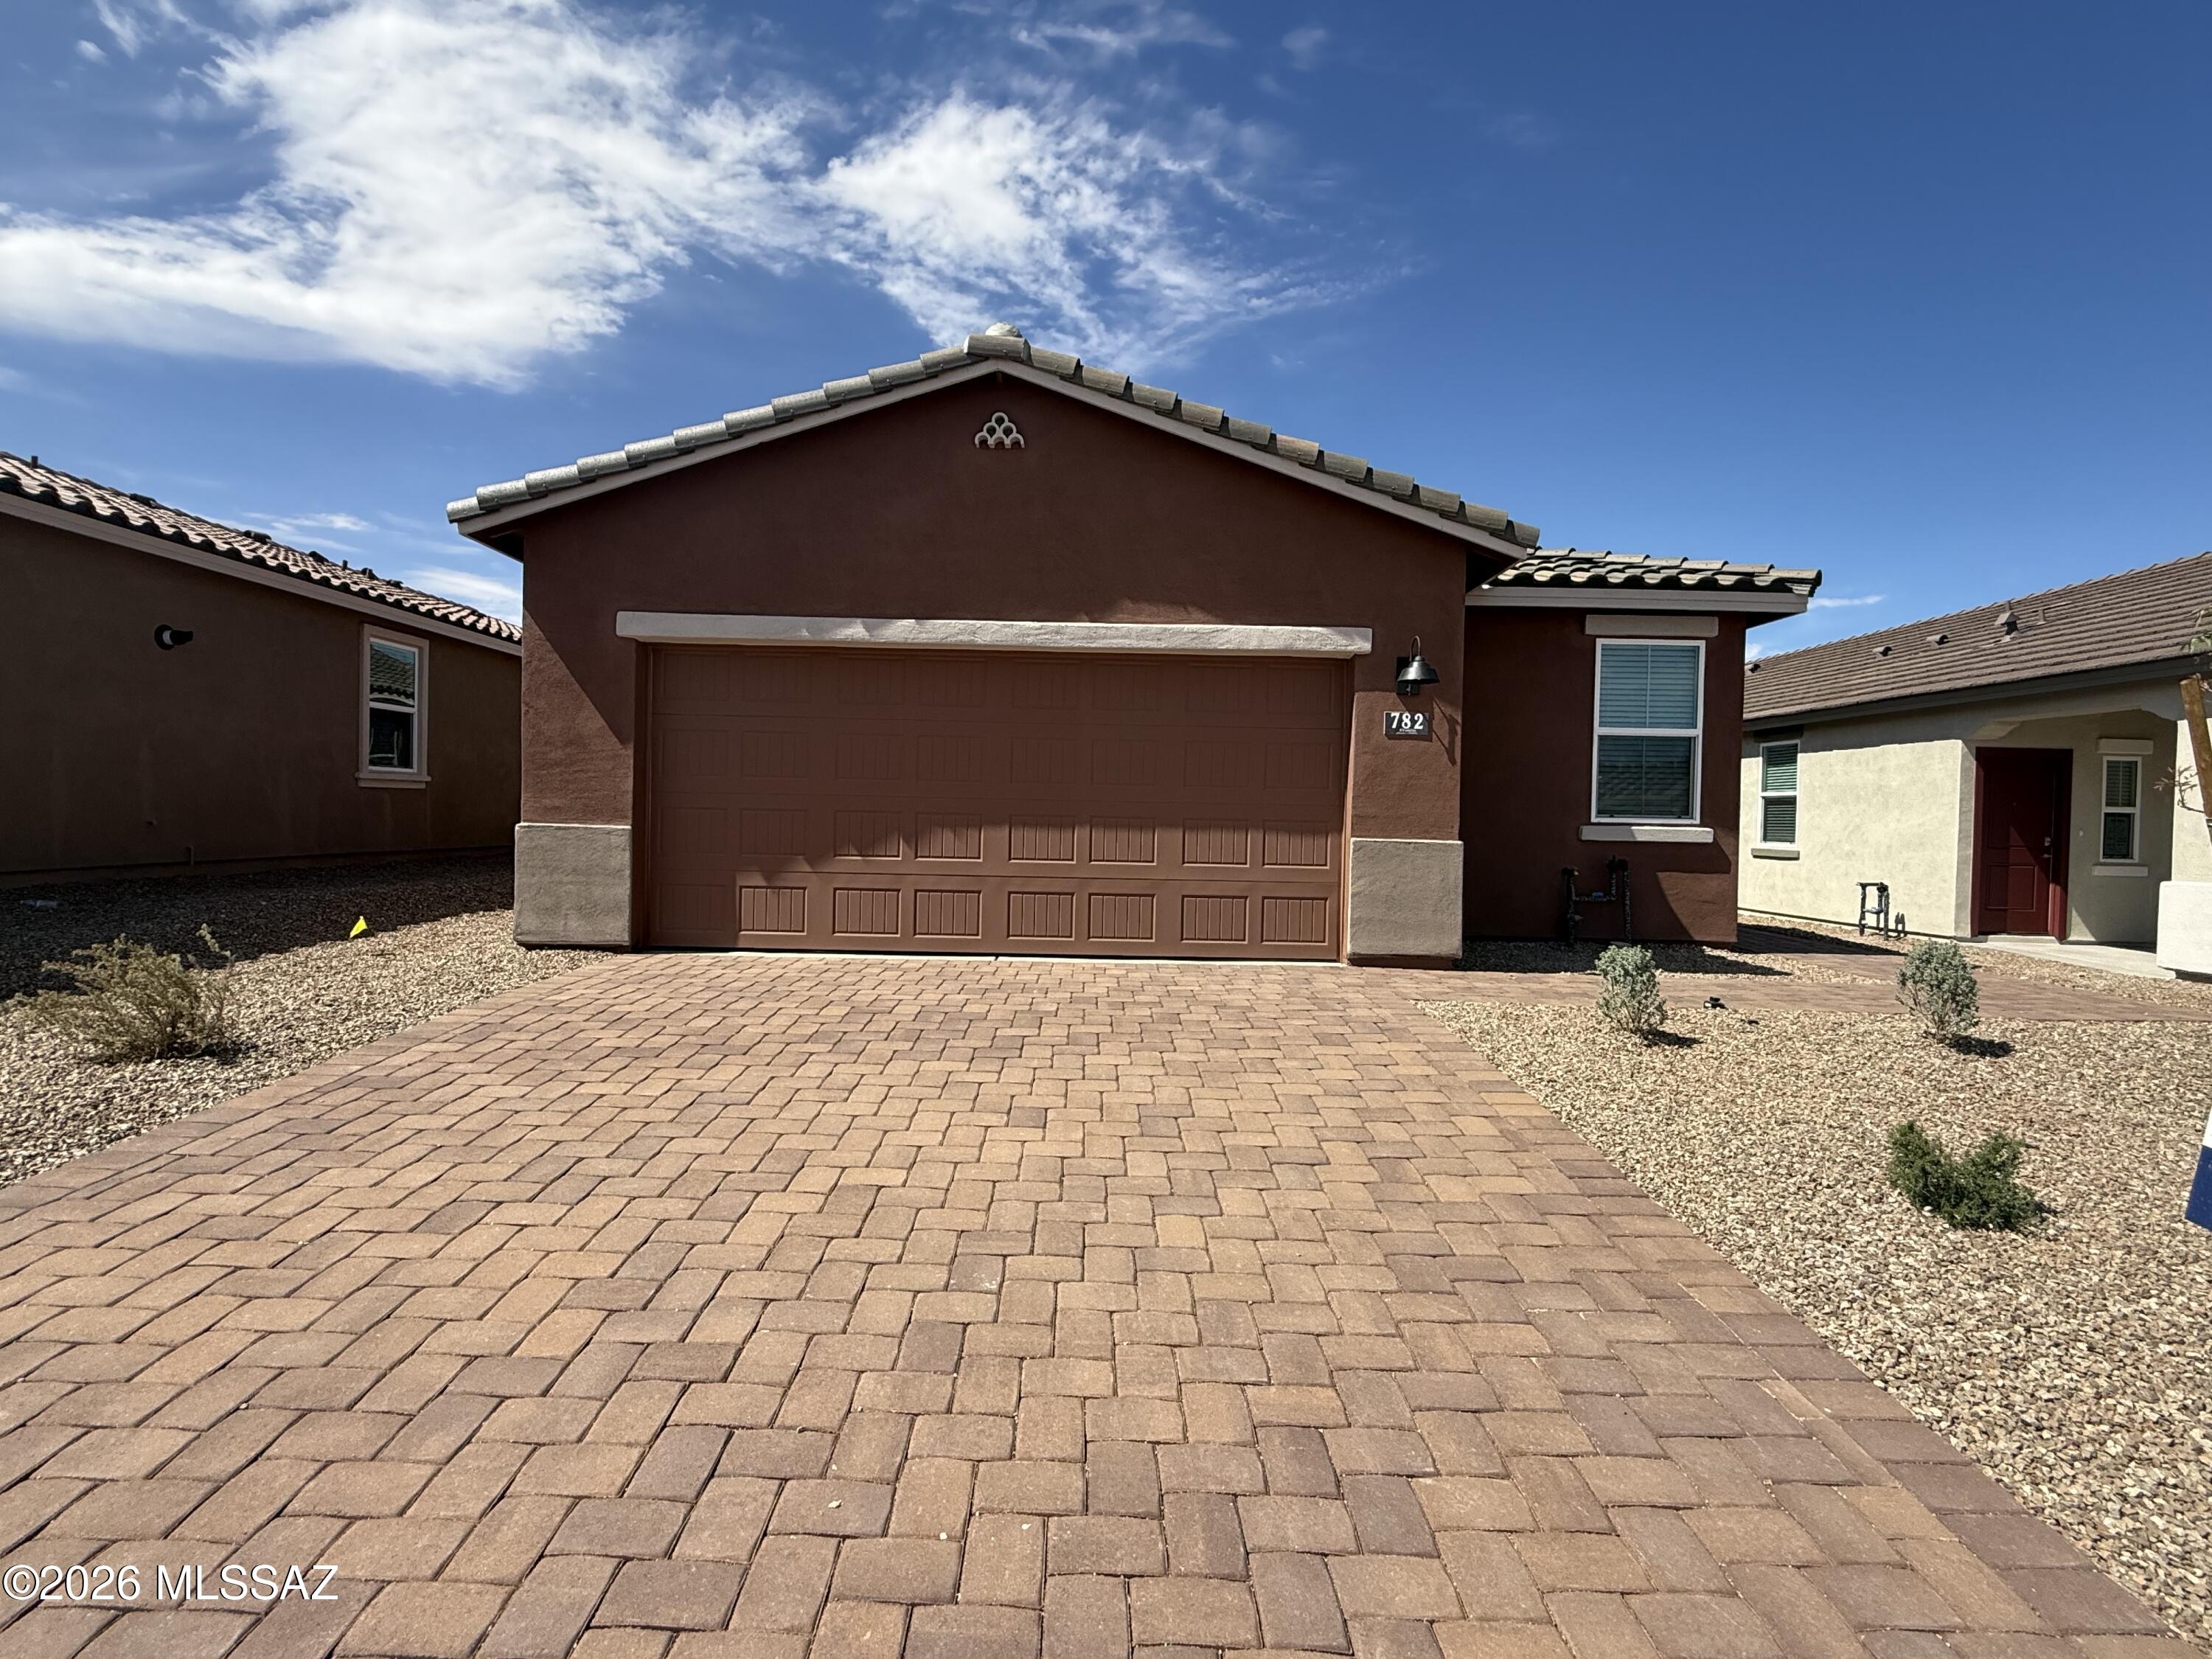
Welcome to the Aloe floor plan in the desirable Entrada del Toro community in Sahuarita! This charming single-story home offers 3 bedrooms, 2 bathrooms, and 1,310 sqft. of open-concept living. This efficient layout offers a modern floor plan with quality finishes. Entrada del Toro offers parks, playgrounds, walking paths, and breath-taking mountain views, with convenient access to shopping, dining and schools.
#22607470

Sahuarita

782 W Calle Manolete

3 Beds

2 Baths

1,310 Sq.Ft.

$329,900

MLS#: 22607470

EXCELLENT OPPORTUNITY for investors. This one of 2 available (300 E Pima St) MULTI-FAMILY or SFR zoned. NO MOBILES allowed anymore. Property being sold AS IS. Mobile home currently on the property will convey AS IS. Utilities are at the property but must be confirmed depending on the desired development of the property.
#22622153

Huachuca City

301 Yuma Street

None Beds

None Baths

0.51 acres

$40,000

MLS#: 22622153

Welcome to paradise! Right by Desert Meadows Park this charming 3 bed, 2 bath corner lot home with 2 car garage, indoor laundry (extra storage and sink), gas fireplace, enclosed porch (with window AC/heat), renovated pool (2025) and views! As the model for this 55+ community the home was stretched 8' giving extra space in the Master and Guest Bedrooms. Extensive renovations (2016) include new roof, wiring in kitchen and laundry, electric panel, HVAC, kitchen, flooring, security gates (doors/windows). Bathrooms feature hand-painted tiles and sinks. Low-maintenance yard offers turf grass, a custom water feature and shaded seating areas to enjoy the views of local pecan orchards and the Santa Rita Mountains. Drip system front and back. Low HOA. GVR not included but available.
#22622114

Green Valley

1031 S La Pera

3 Beds

2 Baths

1,494 Sq.Ft.

$350,000

MLS#: 22622114

The most memorable homes in Sam Hughes aren't defined by what was changed, but by what was thoughtfully preserved. This 1931 residence is one of them.

Coved ceilings, original oak floors, brick pavers at the entry, and a wood-burning fireplace speak to the home's enduring craftsmanship, while a remarkable glass-front library cabinet anchors the living room with the kind of character that can't be replicated. Rather than reinventing the home, every update feels as though it has always belonged, preserving what has defined this home for nearly a century while introducing handcrafted materials and timeless finishes. At the center of the home, the kitchen is both understated and unforgettable. Handcrafted solid wood cabinetry pairs with natural stone countertops, a professional gas range beneath a custom hood, integrated panel-ready appliances including a Sub-Zero refrigerator and wine refrigerator, and open shelving. Soft limewashed walls, understated finishes, and carefully considered proportions create a space that feels both refined and completely at ease.

Original oak flooring remains beautifully intact, while new solid oak flooring continues naturally into the reimagined spaces, a quiet reminder of the home's evolution rather than an attempt to disguise it. Hand-selected lighting and fixtures, many set on dimmers, carry that same thoughtful approach throughout the home. Updated bathrooms and inviting living spaces honor the home's original architecture while offering the ease and functionality expected today.

Outside, Sonoran landscaping frames outdoor spaces designed for quiet mornings, long dinners, and evenings under the Tucson sky. Flagstone pathways, a covered patio, wood deck, fire pit, and intimate gathering areas create a backyard that feels private, peaceful, and distinctly Tucson.

A 459 sq. ft. basement provides additional storage, and two dedicated parking spaces are located at the front of the home on the northeast side of the property.

Set within one of Tucson's most beloved historic neighborhoods, you're moments from the University of Arizona, Himmel Park, neighborhood cafƩs, local restaurants, and the everyday charm that has made Sam Hughes one of the city's most sought-after places to call home.

A home like this is rarely about a single feature. It's about the care taken to preserve what mattered, the craftsmanship behind every decision, and the opportunity to own a piece of one of Tucson's most treasured neighborhoods.
#22618954

Tucson

2340 E Hawthorne Street

3 Beds

3 Baths

2,222 Sq.Ft.

$920,000

MLS#: 22618954
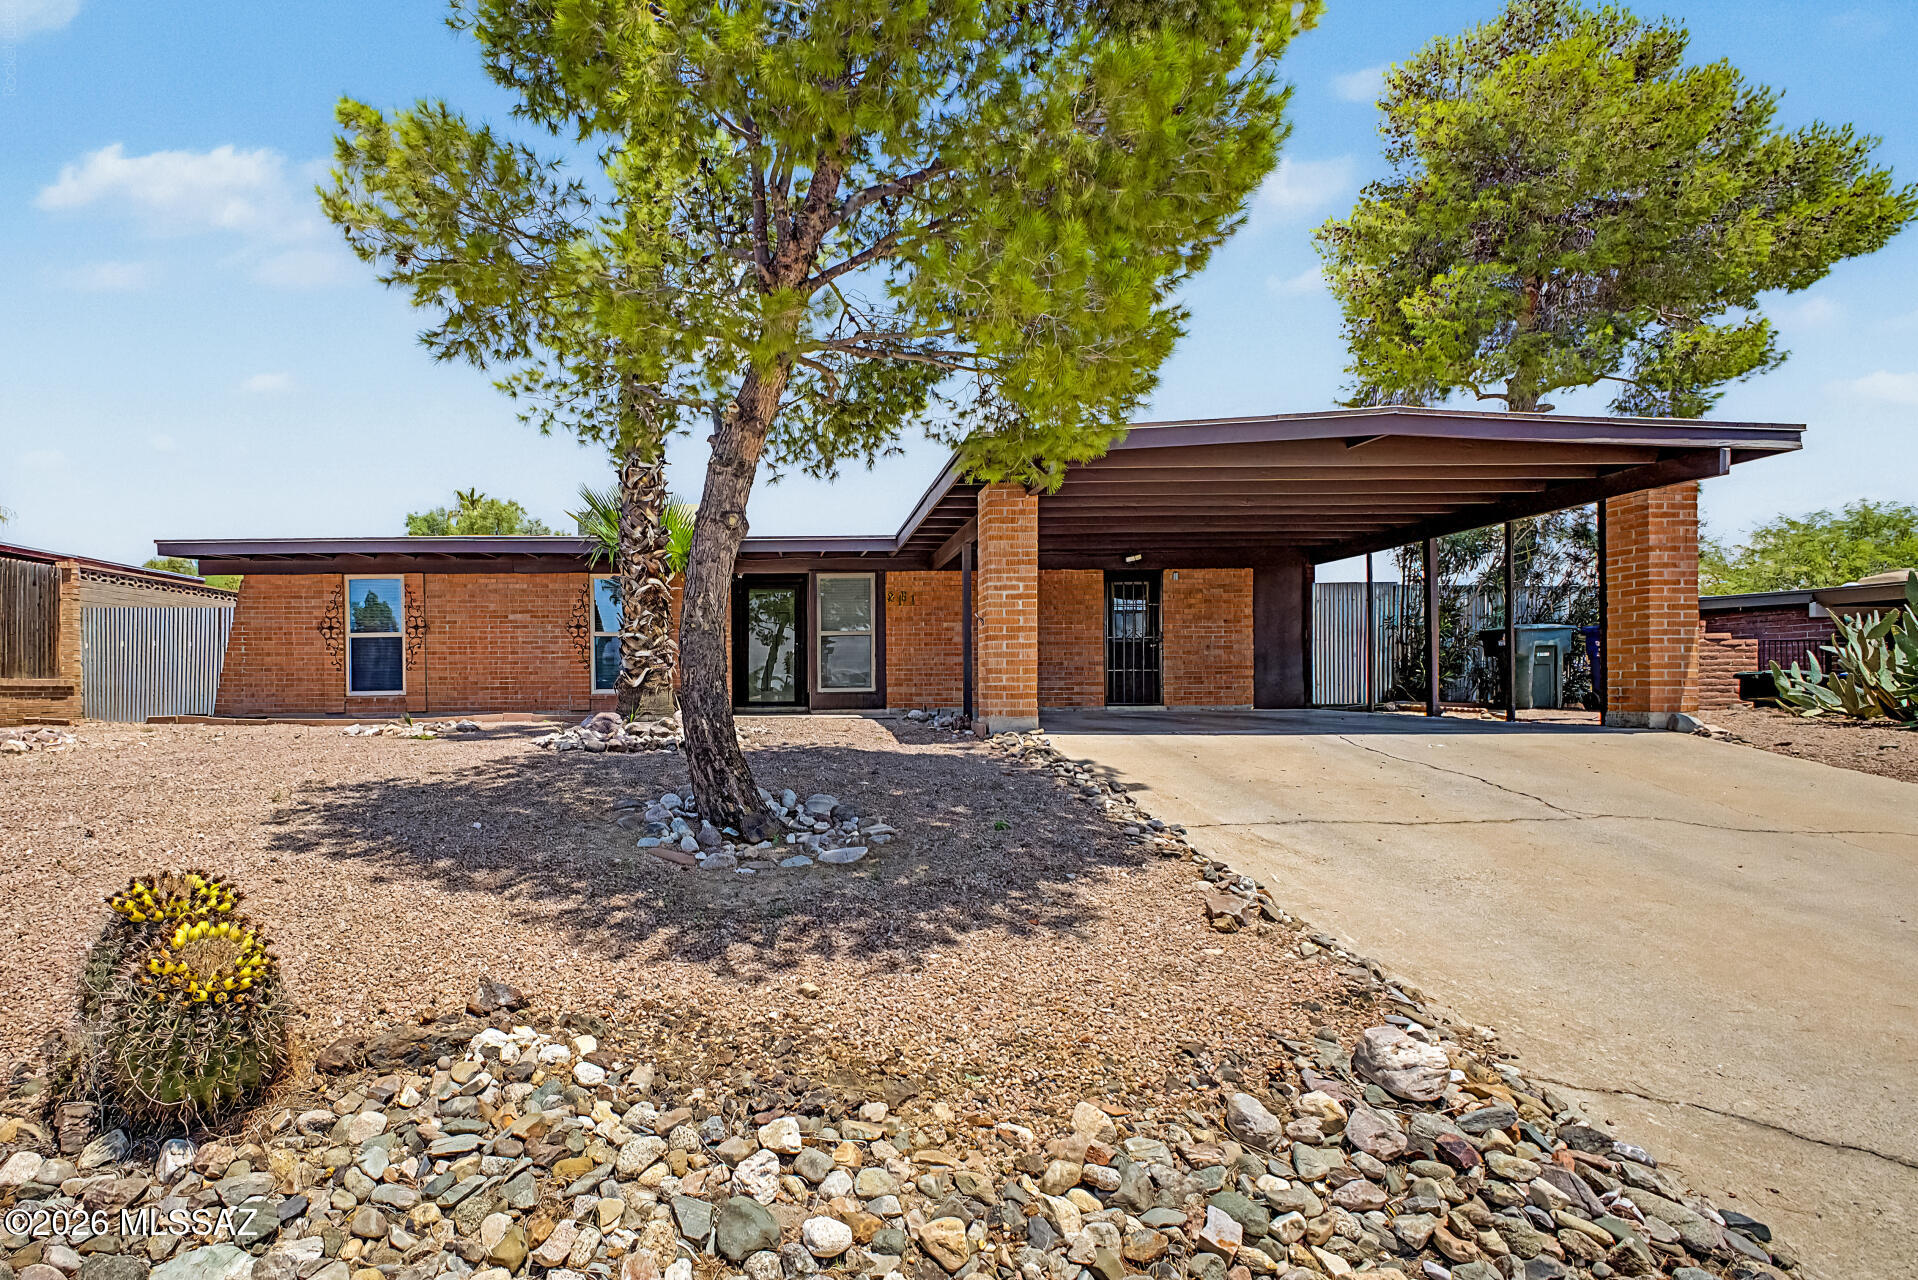
Welcome to this renovated 4-bedroom home, ready for its new owners! Walk inside to an inviting living & dining room filled with tons of natural light and wood-look flooring throughout. The kitchen provides white cabinets, track lighting, and built-in appliances, creating a bright and functional space for everyday cooking and entertaining.  Escape to your sizable primary bedroom, offering sliding glass doors to the back patio, a walk-in closet, and a private bathroom with a step-in shower. Open den adds even more flexibility, making it the perfect space for an office, playroom, or fitness area. Spacious backyard includes a storage shed and a covered patio where you can enjoy al fresco dining or unwinding.  What's not to like? Make it yours before it's gone!
#22617849

Tucson

2131 S Deer Trail Circle

4 Beds

2 Baths

1,611 Sq.Ft.

$294,900

MLS#: 22617849

Meticulously updated 3-bedroom, 2-bath North Tucson home, ideally situated between Casas Adobes and Catalina Foothills. Extensive improvements over the past 10 years give the home a modern, premium finish. Upgrades include a fully remodeled kitchen, completely renovated bathrooms, updated flooring, replacement windows and doors, upgraded trim and closets, and LED lighting throughout. At the heart of the home, a bright central atrium creates a distinctive indoor-outdoor connection and brings natural light into the surrounding living spaces. The guest bath features a heated jetted tub. Owned solar historically produces about 8.8 MWh annually and is grandfathered under TEP net metering through 2037, providing meaningful energy savings. HVAC system professionally maintained twice yearly.
#22621063

Tucson

5116 N Avenida Primera

3 Beds

2 Baths

1,578 Sq.Ft.

$325,000

MLS#: 22621063
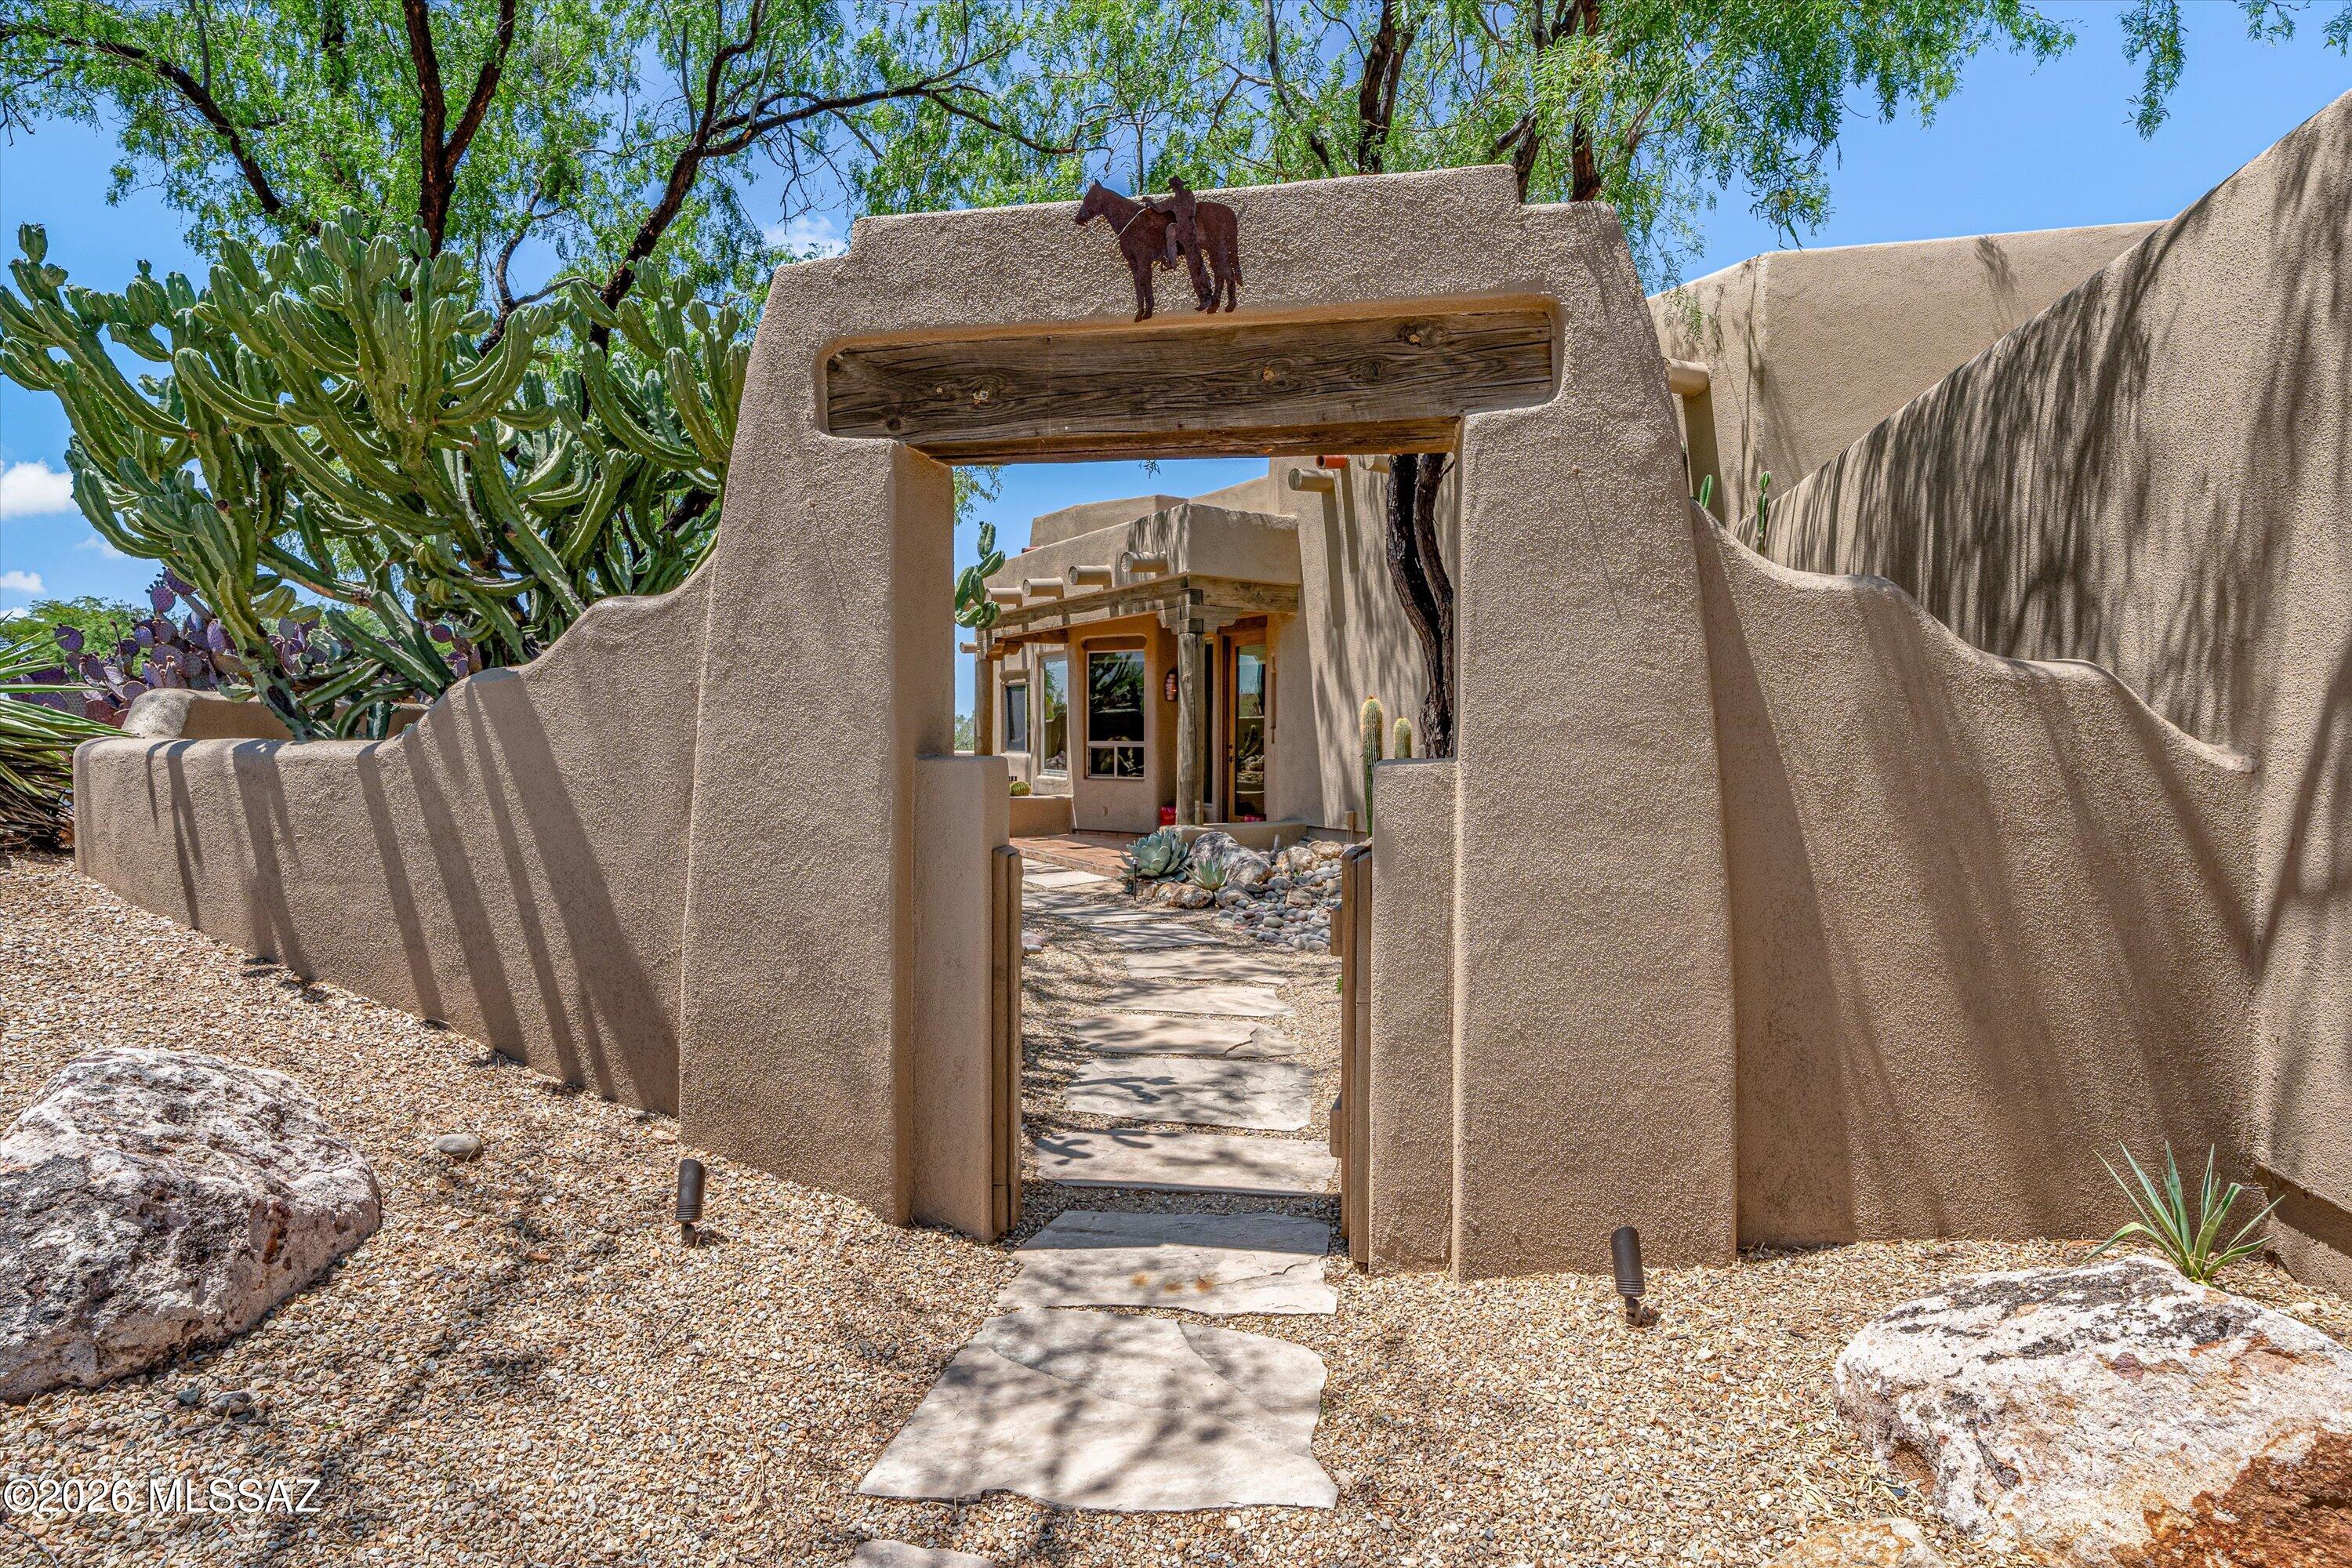
Southwestern charm meets extraordinary views! Rich timber details, earthly finishes, and classic saltillo tile create a warm, authentic ambiance throughout. Enjoy breathtaking views of the golf course, mountains, and sparkling city lights from this one-of-a-kind custom home. This home offers a rare and impressive finished bonus space limited only by your imagination. The possibilities are endless-car enthusiast's garage, workshop, at-home business, studio, fitness center, game room, or creative retreat. Stunning scenery, timeless character, and unmatched versatility make this property truly exceptional. Located in the highly desirable Canada Hills Estates, it is in the center of Oro Valley with access to unlimited amenities.
#22616076

Tucson

10785 N Rocky Slope Place N

3 Beds

2 Baths

3,524 Sq.Ft.

$1,150,000

MLS#: 22616076
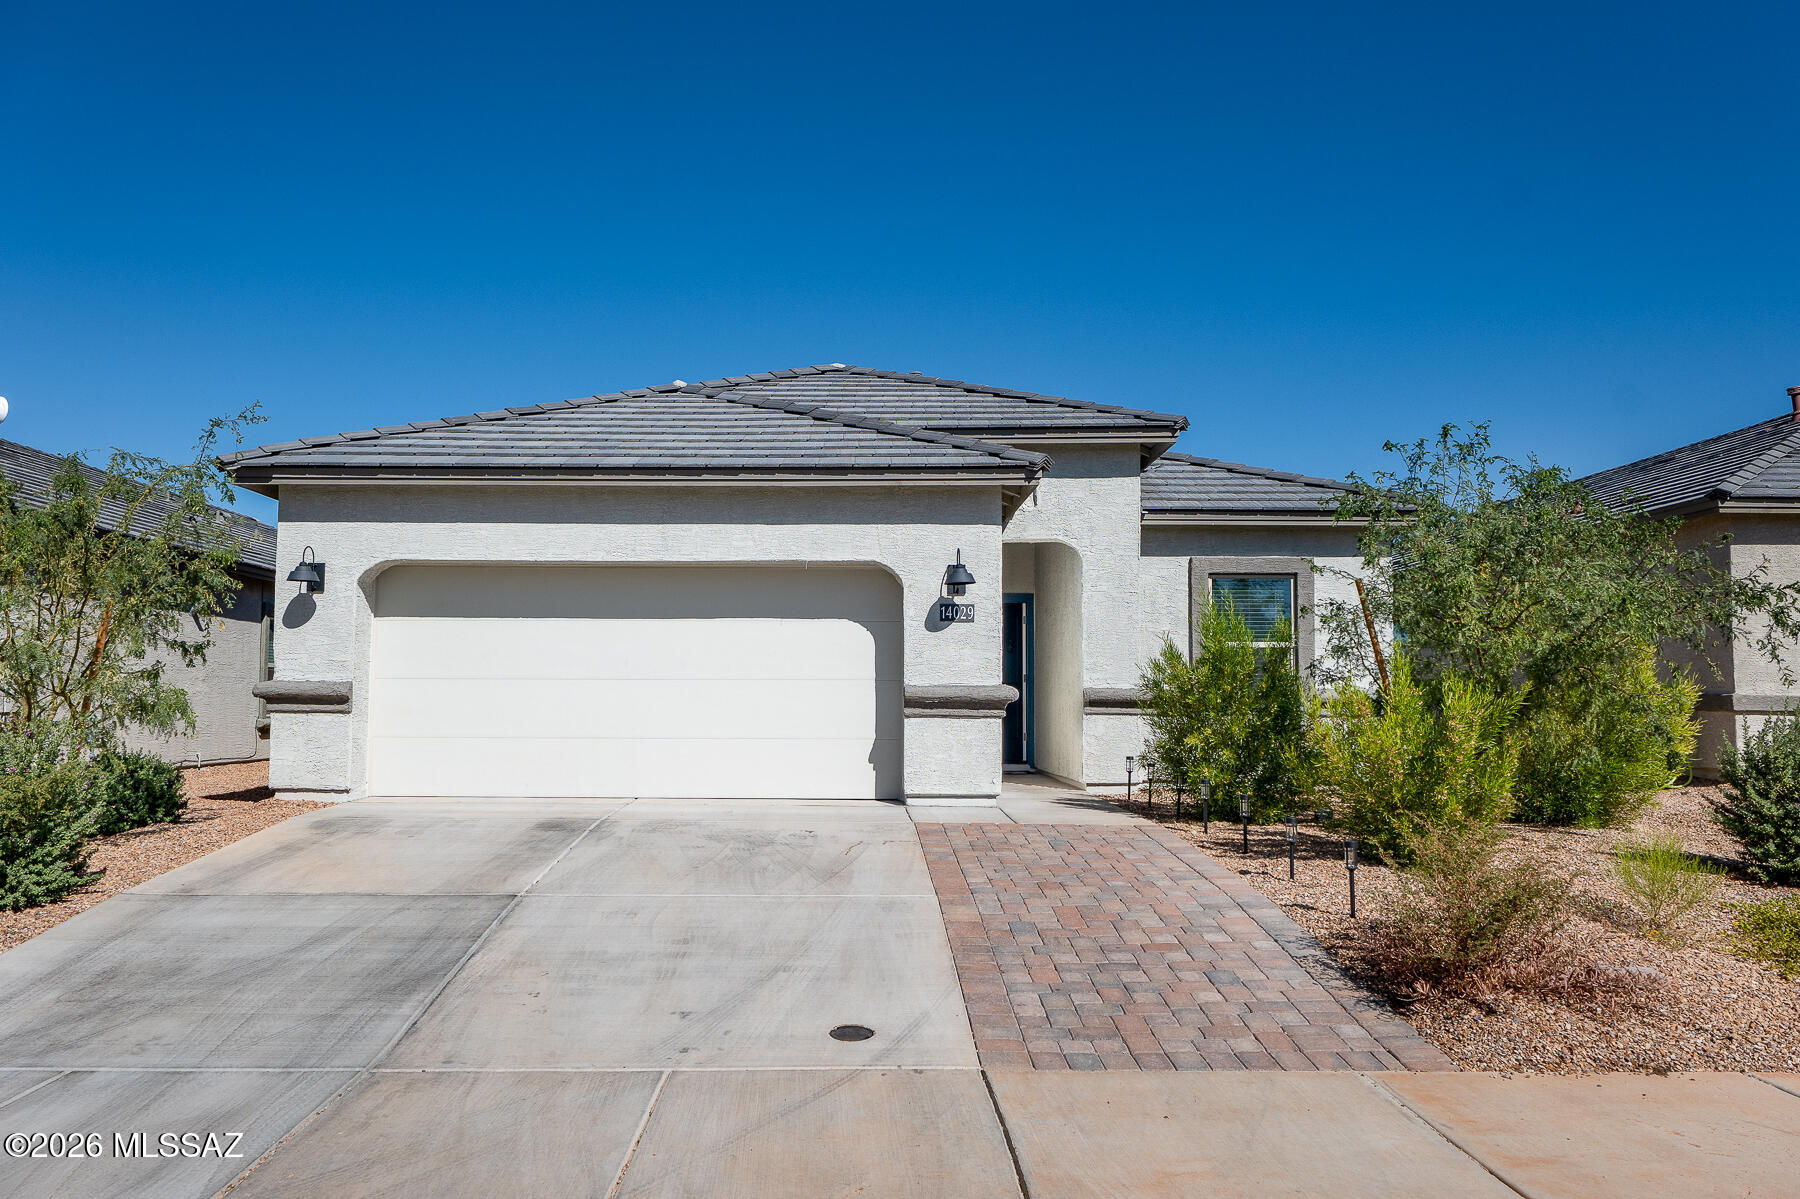
Vail School District, mountain views, elevated lot, home tour winner and priced to sell!! This gorgeous home features a light and bright kitchen with quartz counter tops, central island, stainless steel appliances, gas range and an open, airy dining area connected to the great room The spacious primary suite includes high ceilings and an ensuite that also features quartz countertops, a large walk in closet and dual vanities. Relax in a beautifully finished easy care backyard with pavers, artificial turf and covered patio. Location is key on a quiet street and just minutes from golf, shopping, and dining. Built in 2024 means AC, appliances and roof are practically new. You have nothing to do but move in your new home is waiting!
#22614658

Vail

14029 E Crotalus Way

3 Beds

2 Baths

1,423 Sq.Ft.

$339,000

MLS#: 22614658

Nestled atop a hill overlooking Tucson Mountain Park, you'll find a peaceful, hacienda-style retreat. With two bedroom wings, each boasting their own entrance, you'll have room for everyone. A separate 2-car garage & storage building at the bottom of the hill has space for all your extras. Fall in love w/ the Sonoran Desert as you admire wildlife, vegetation & incredible sunsets from the serenity of your courtyard, & enjoy Tucson's twinkling city lights from atop your hillside perch. Inside, enjoy immaculately cared for spaces. Cozy up in the family room next to the wood-burning fireplace or relax & unwind in the separate living room. You'll be delighted to watch feathered friends or spectacular sunrises from your dining table. For outdoor enthusiasts, Bittersweet Trail is steps away.
#22622110

Tucson

3955 W Coyote Ridge Trail

5 Beds

3 Baths

2,864 Sq.Ft.

$750,000

MLS#: 22622110

Built 2001 - 3 bed 2 bath 1715 sq. ft. open floorplan in Mona Lisa Heights II! Vaulted ceilings bring beautiful light to the kitchen, dining and family space. Kitchen island with breakfast bar. Appliances included: refrigerator, oven/stove, dishwasher, built in microwave, w/d hook ups.  Split floor plan, nicely sized master suite with dual vanity, and large walk-in closet. Newer plush carpets in bedrooms. Nice landscaped backyard with covered patio. Pets subject to approval - No cats. **Please visit our website for SECURITY DEPOSIT, PET RENT, & NON-REFUNDABLE PET FEE INFORMATION.
#22617945

Tucson

2439 W Rousseau Street

3 Beds

2 Baths

1,741 Sq.Ft.

$1,795

MLS#: 22617945
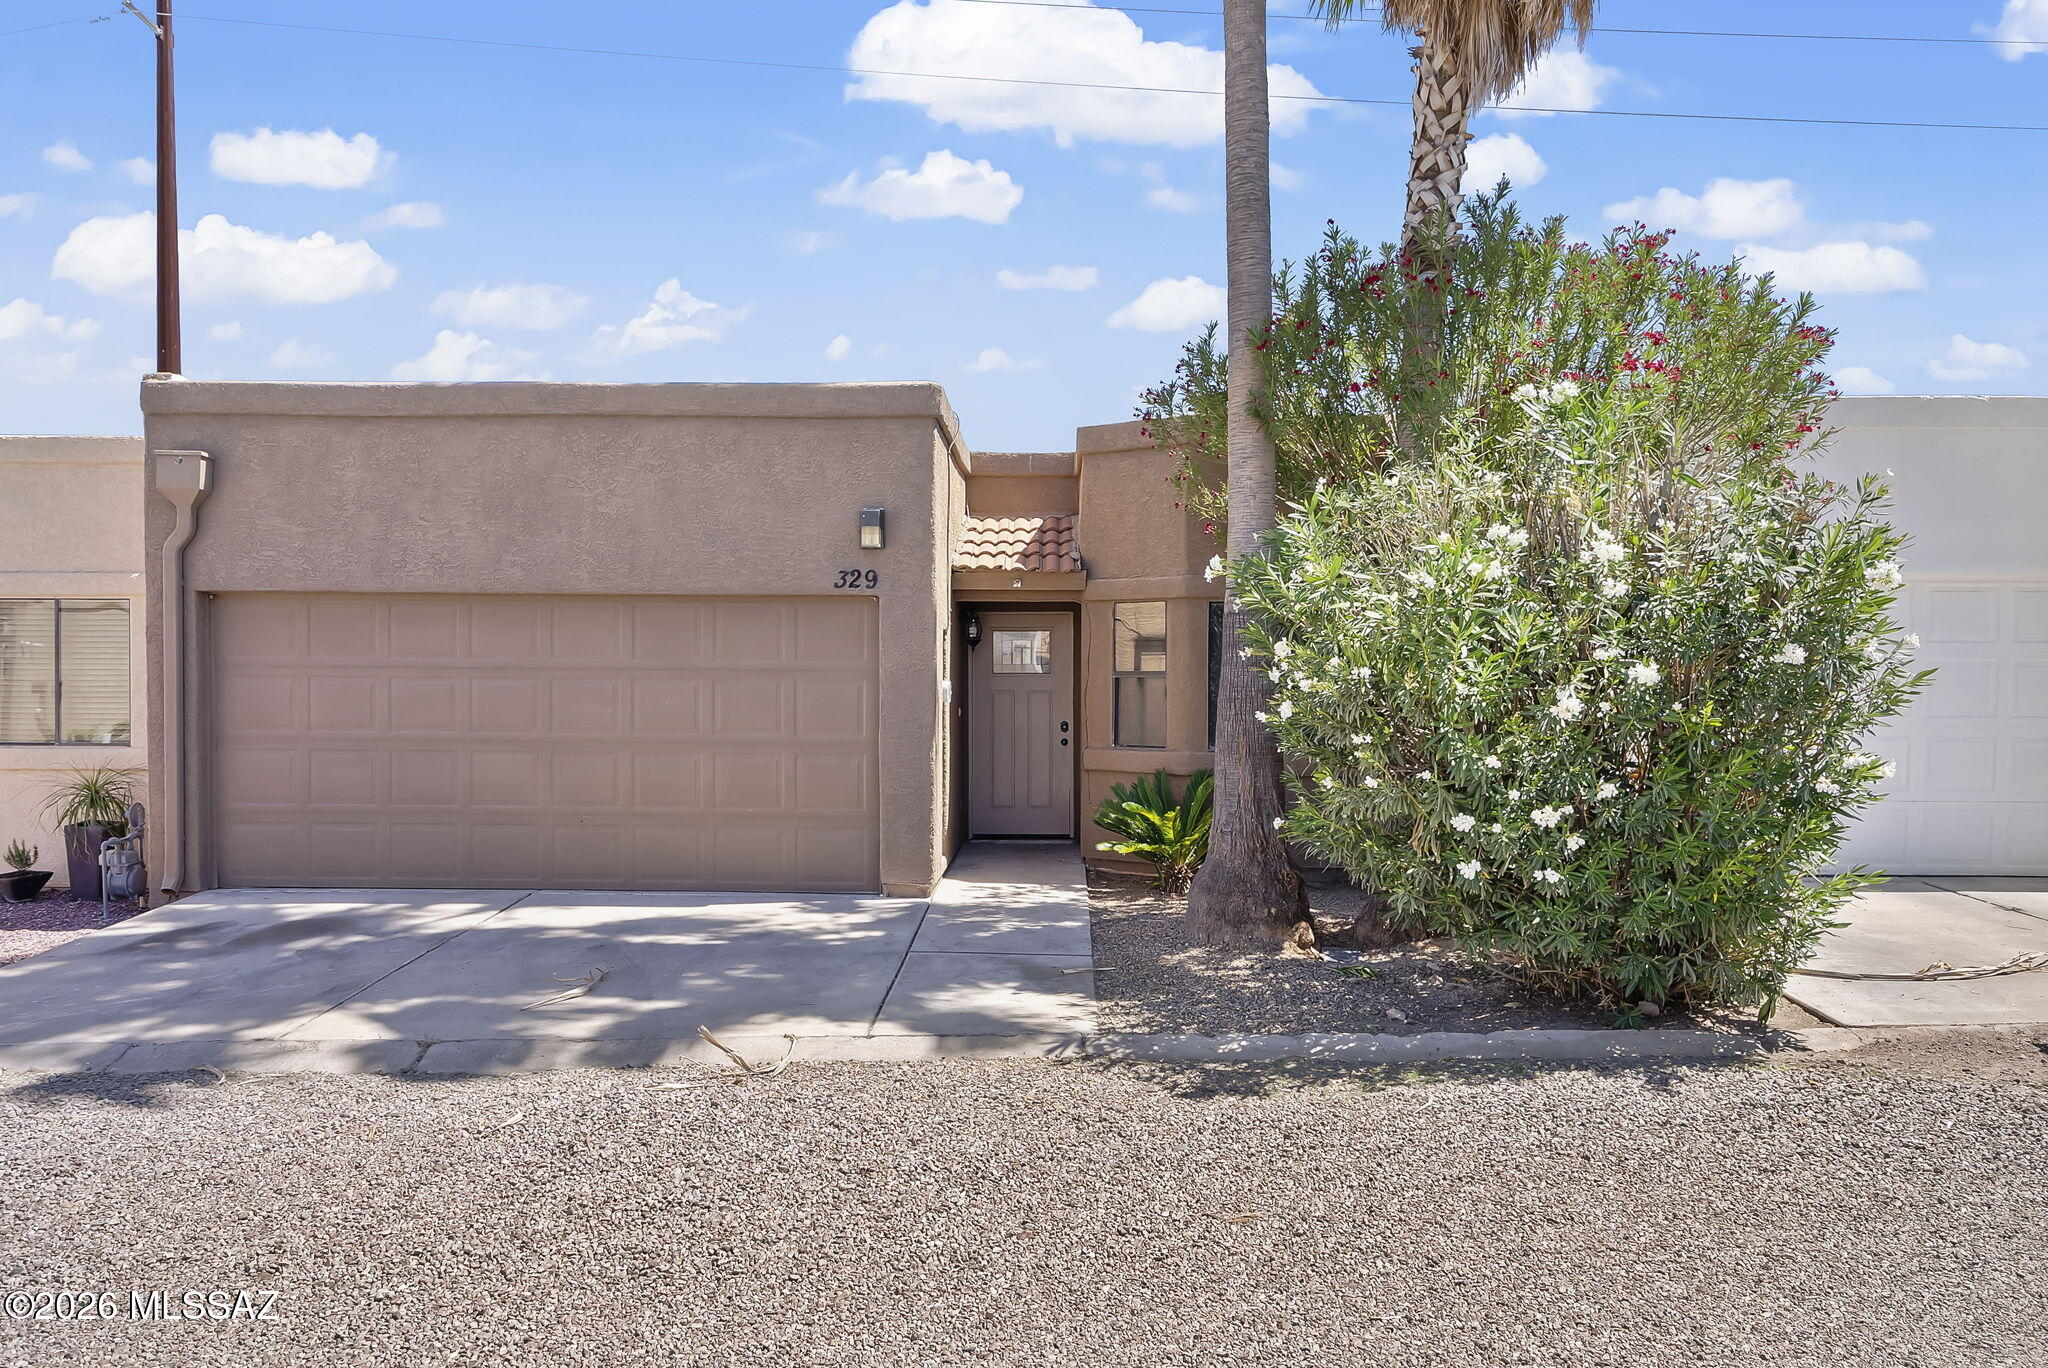
Discover comfortable living in this well maintained 3 bedroom, 2 bath townhome located in the sought-after Villa San Simone community. Featuring vaulted ceilings, an open concept layout, and a spacious kitchen with a center island, this home is designed for everyday living and entertaining. The private backyard and 2-car garage add to its appeal, while the convenient location near schools, shopping, and dining makes it an excellent place to call home.
#22615848

Nogales

329 W Santa Barbara Street

3 Beds

2 Baths

1,536 Sq.Ft.

$260,000

MLS#: 22615848

Foothills Views + Upgraded Kitchen -
Discover why savvy buyers choose established value over new-construction premiums. This 2nd-flr unit delivers what matters most: mountain views from your private balcony, an already-upgraded kitchen with granite counters and stainless appliances (no renovation headaches), & a newer HVAC (2021). The big-ticket item is already handled. The exterior has been recently painted, giving the building fresh curb appeal to match the interior. Two walk-in closets, split-bedroom privacy, and a gated community w/ resort-level amenities including 2 pools w/ waterfalls, spa, fitness center, outdoor fireplaces, sand volleyball, & playground. Minutes to Sabino Canyon hiking, Ventana Canyon golf, & the dining and shopping at Kolb & Sunrise. Turnkey living at a price that makes sense. Whether you're a first-time buyer, investor, or lock-and-leave snowbird, this is the Foothills condo that delivers on value without compromise.
#22609446

Tucson

5751 N Kolb Road 18201

2 Beds

2 Baths

950 Sq.Ft.

$219,900

MLS#: 22609446
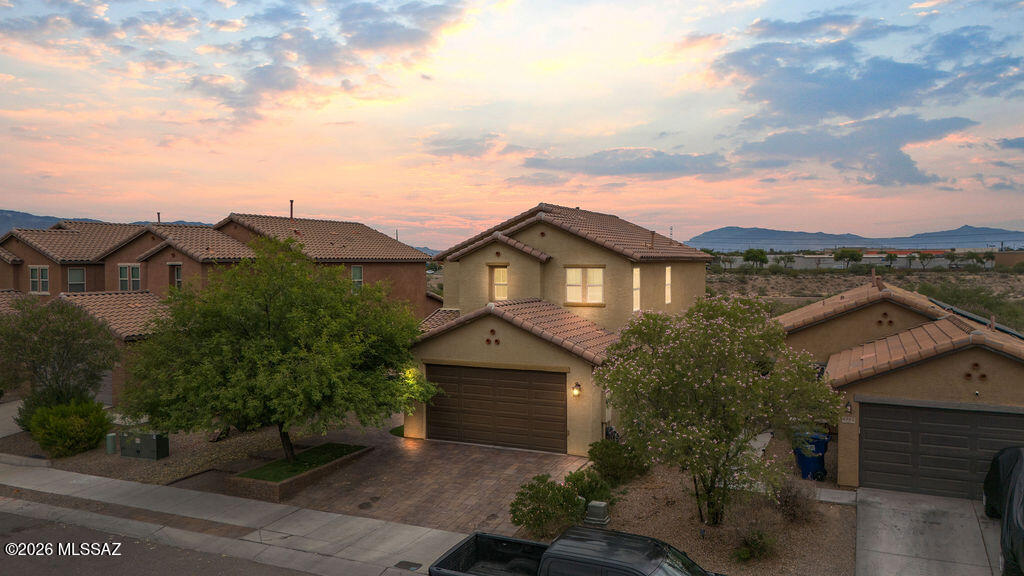
Beautifully updated 4 bedroom and 3 FULL bathroom 2 story with no rear neighbors and walking distance to the Tucson Spectrum shopping center. There is also a second living room space upstairs that could be used as a kids play area, movie room or office. Down stairs there are 9 foot ceilings which provide a spacious, open feeling. There is a trail in between the property and the home to the north which provides direct access to The Loop recreational trail. The property has an east facing backyard that borders the Santa Cruz river so shade, beautiful sunsets and privacy are all desirable characteristics you will get to enjoy. The interior has new paint, new carpet and don't forget to check out the spectacular remodeled kitchen. Enjoy the fully landscaped backyard with mountain views. Also make sure you check out the proximity of this address to all the amazing shopping and restaurants that are just a short walk away. Movie theaters, grocery stores, home improvement stores and access to Interstate 19 are less than 2 minutes away. Homes that are this meticulously maintained are not common. Schedule a showing, you will not be disappointed!
#22616735

Tucson

4979 S River Run Drive

4 Beds

3 Baths

2,212 Sq.Ft.

$368,000

MLS#: 22616735

* Listings identified with the FMLS IDX logo come from FMLS and are held by brokerage firms other than the owner of this website. The listing brokerage is identified in any listing details. Information is deemed reliable but is not guaranteed. If you believe any FMLS listing contains material that infringes your copyrighted work please click here to review our DMCA policy and learn how to submit a takedown request. Ā© 2024. First Multiple Listing Service, Inc.
Fully remodeled cottage dream in Bisbee!

Featured listing

Fully remodeled cottage dream in Bisbee!

Browse Properties

Categories

Homes Tailored to Your Lifestyle

Buyers Guide

Buying a home is one of the most exciting milestones of your life.

View more

Sellers Guide

Putting your home on the market can be a stressful process, especially when you don’t know what to expect.

View more

Market report

With just a few clicks, you'll gain instant access to valuable insights about the real estate market, including trends, property values, and community analytics.

View more

Home value

Unlike automated valuations, our hands-on review will provide a comprehensive opinion of your home’s value while considering important interior elements and other location intangible factors that machine algorithms so often miss.

View more

Buyers resources

Guides on financing, inspections, and choosing the right Realtor for a smooth home purchase.

Sellers resources

Practical tips on staging, pricing, and preparing your home to attract buyers and maximize your sale.

Send a message

Message successfully sent.

Reason for contacting?

I agree to receive email communication and understand I can unsubscribe at any time.

I agree to be contacted by The Mandy Gold Team | Haymore Real Estate LLC via call, email, and text for real estate services. To opt out, you can reply 'stop' at any time or reply 'help' for assistance. You can also click the unsubscribe link in the emails. Message and data rates may apply. Message frequency may vary. Privacy Policy

Sign In Sign Out

Virtual Assistant

Would you like to take the next step with this property? We can help you schedule a showing or virtual tour, or send you more details.

Yes, I would like more information.

Thank You for Your Reply, One of Our Agents will contact you as soon as possible

No, maybe later.

Thank you, you can always contact me via email, phone number or through the contact form.

Realhub AI

Lucy - Your AI-Powered Realtor

Update Your Temporary Password

Personalize your search

Enter your email and we'll notify you immediately when new listings match what you're looking for.

or enter email address

Already have an account ? Login here

Continue your home search

I agree to receive communications and understand I can unsubscribe at any time.

I agree to be contacted by The Mandy Gold Team | Haymore Real Estate LLC via call, email, and text for real estate services. To opt out, you can reply 'stop' at any time or reply 'help' for assistance. You can also click the unsubscribe link in the emails. Message and data rates may apply. Message frequency may vary. Privacy Policy

Already have an account ? Login here

We use cookies

We use cookies primarily for analytics to enhance your experience. By accepting, you agree to our use of these cookies. You can manage your preferences or learn more about our cookies policy.

