Thinking of selling?

Trusted Real Estate Experts in Sierra Vista, Fort Huachuca, Benson, and Bisbee Arizona

  • Nearby me

Popular Features

Community Features

Association

Property Features

Waterfront

View

Exterior Features

Interior Features

Style

E-Alert name

Properties

10000 properties match your criteria

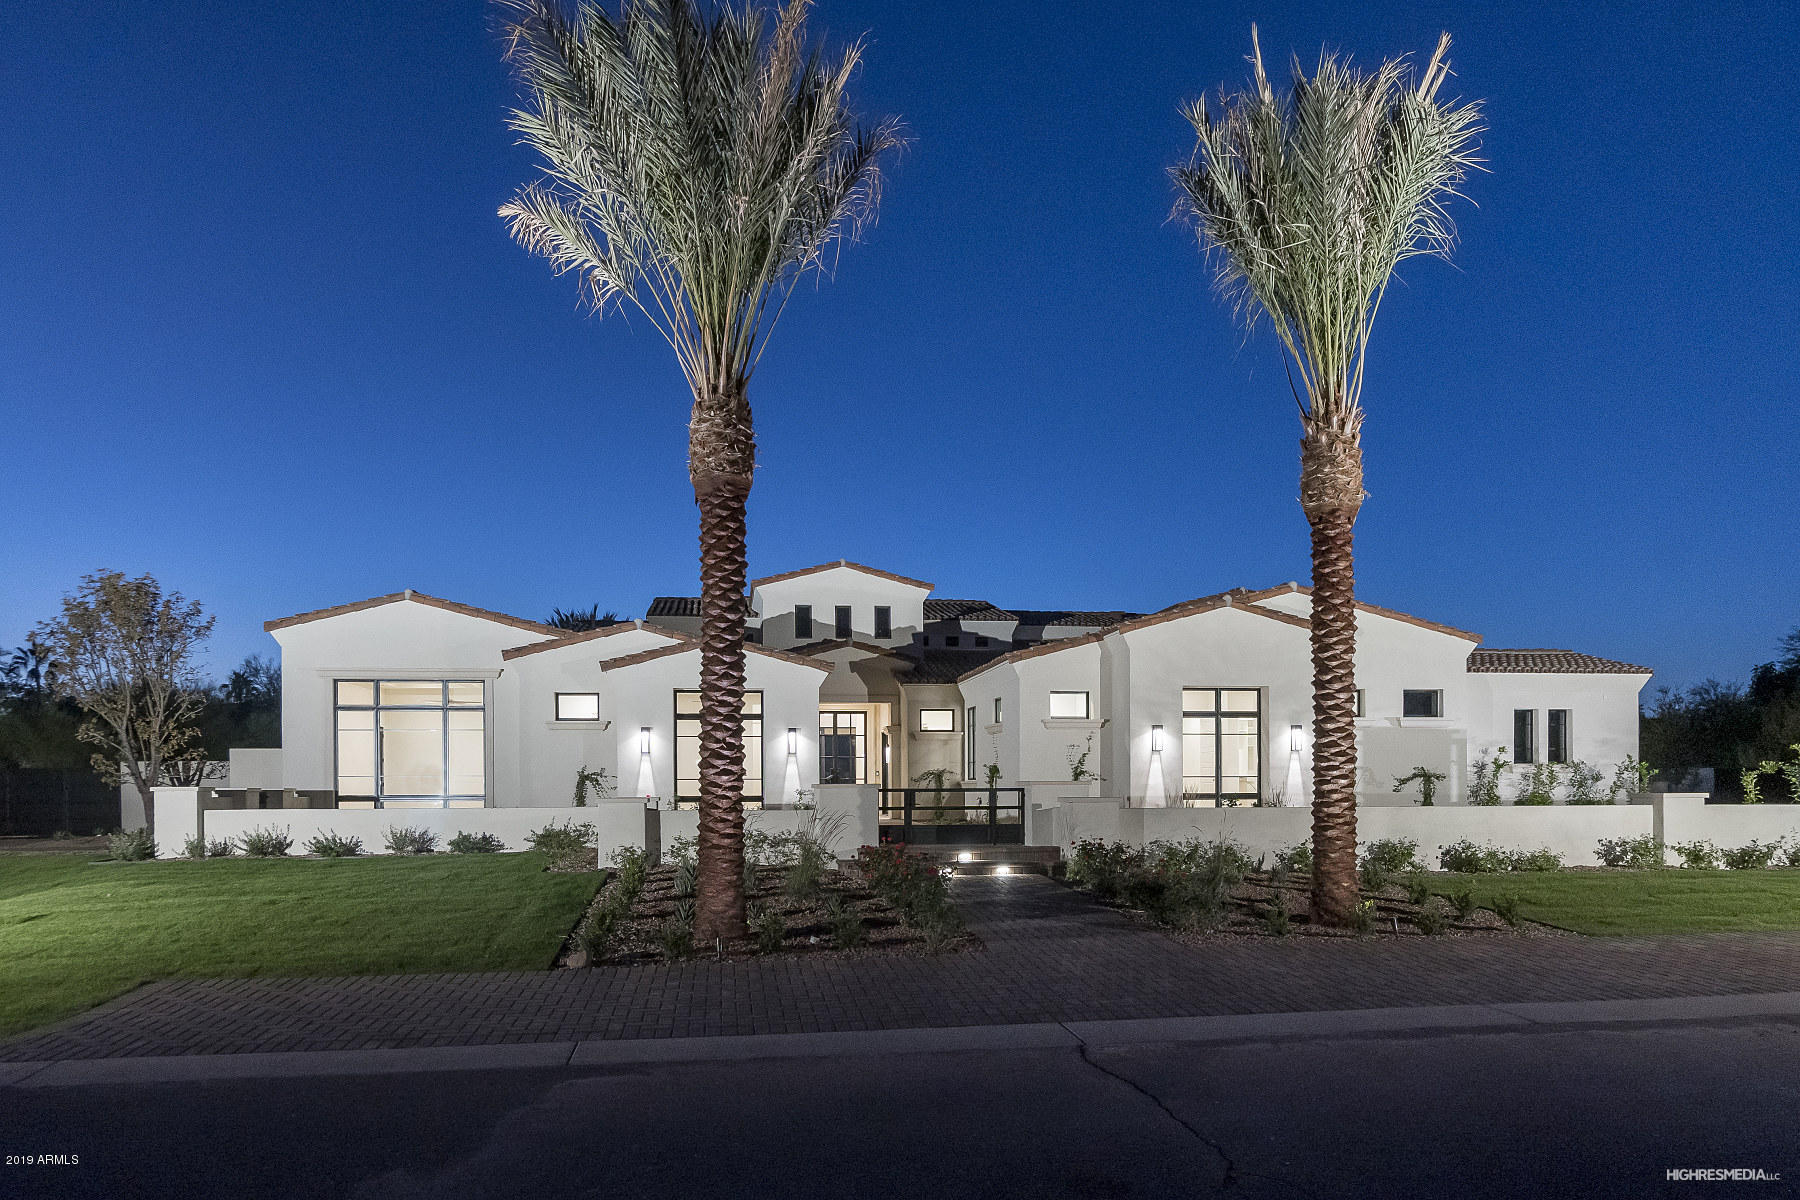
New construction custom spec home! This timeless Santa Barbara transitional masterpiece features 6 bedrooms, 5 and a half bathrooms, 5 car garage with electric car hook ups, a spacious game room and an attached casita.  Located in the heart of Paradise Valley, this luxurious home is seated on 1 acre with views of Camelback and Mummy Mountain. Surrounded by other multi million dollar homes makes for one of the most desired streets in Paradise Valley.  As you walk through the home you will be captivated by the meticulously crafted details including floor to ceiling windows, designer light fixtures, sealed marble countertops and limestone fireplaces.  Retractable sliding doors from the great room will open you up to your very own backyard oasis. The oversize self cleaning swimming pool features an attached spill over jacuzzi, swim up bar with a sunken ramada complete with a BBQ kitchen.  Your Paradise Valley estate awaits you!

+ Washer/dryer hook up in her master closet

+ Resort style landscaping including 5 mature date palms

+  Custom Cabinetry throughout the house

+ Sub zero & wolf appliances

+ Energy efficient build including foam insulation
#5992745

Paradise Valley

7018 N 69TH Place

6 Beds

None Baths

7,500 Sq.Ft.

$4,594,000

MLS#: 5992745
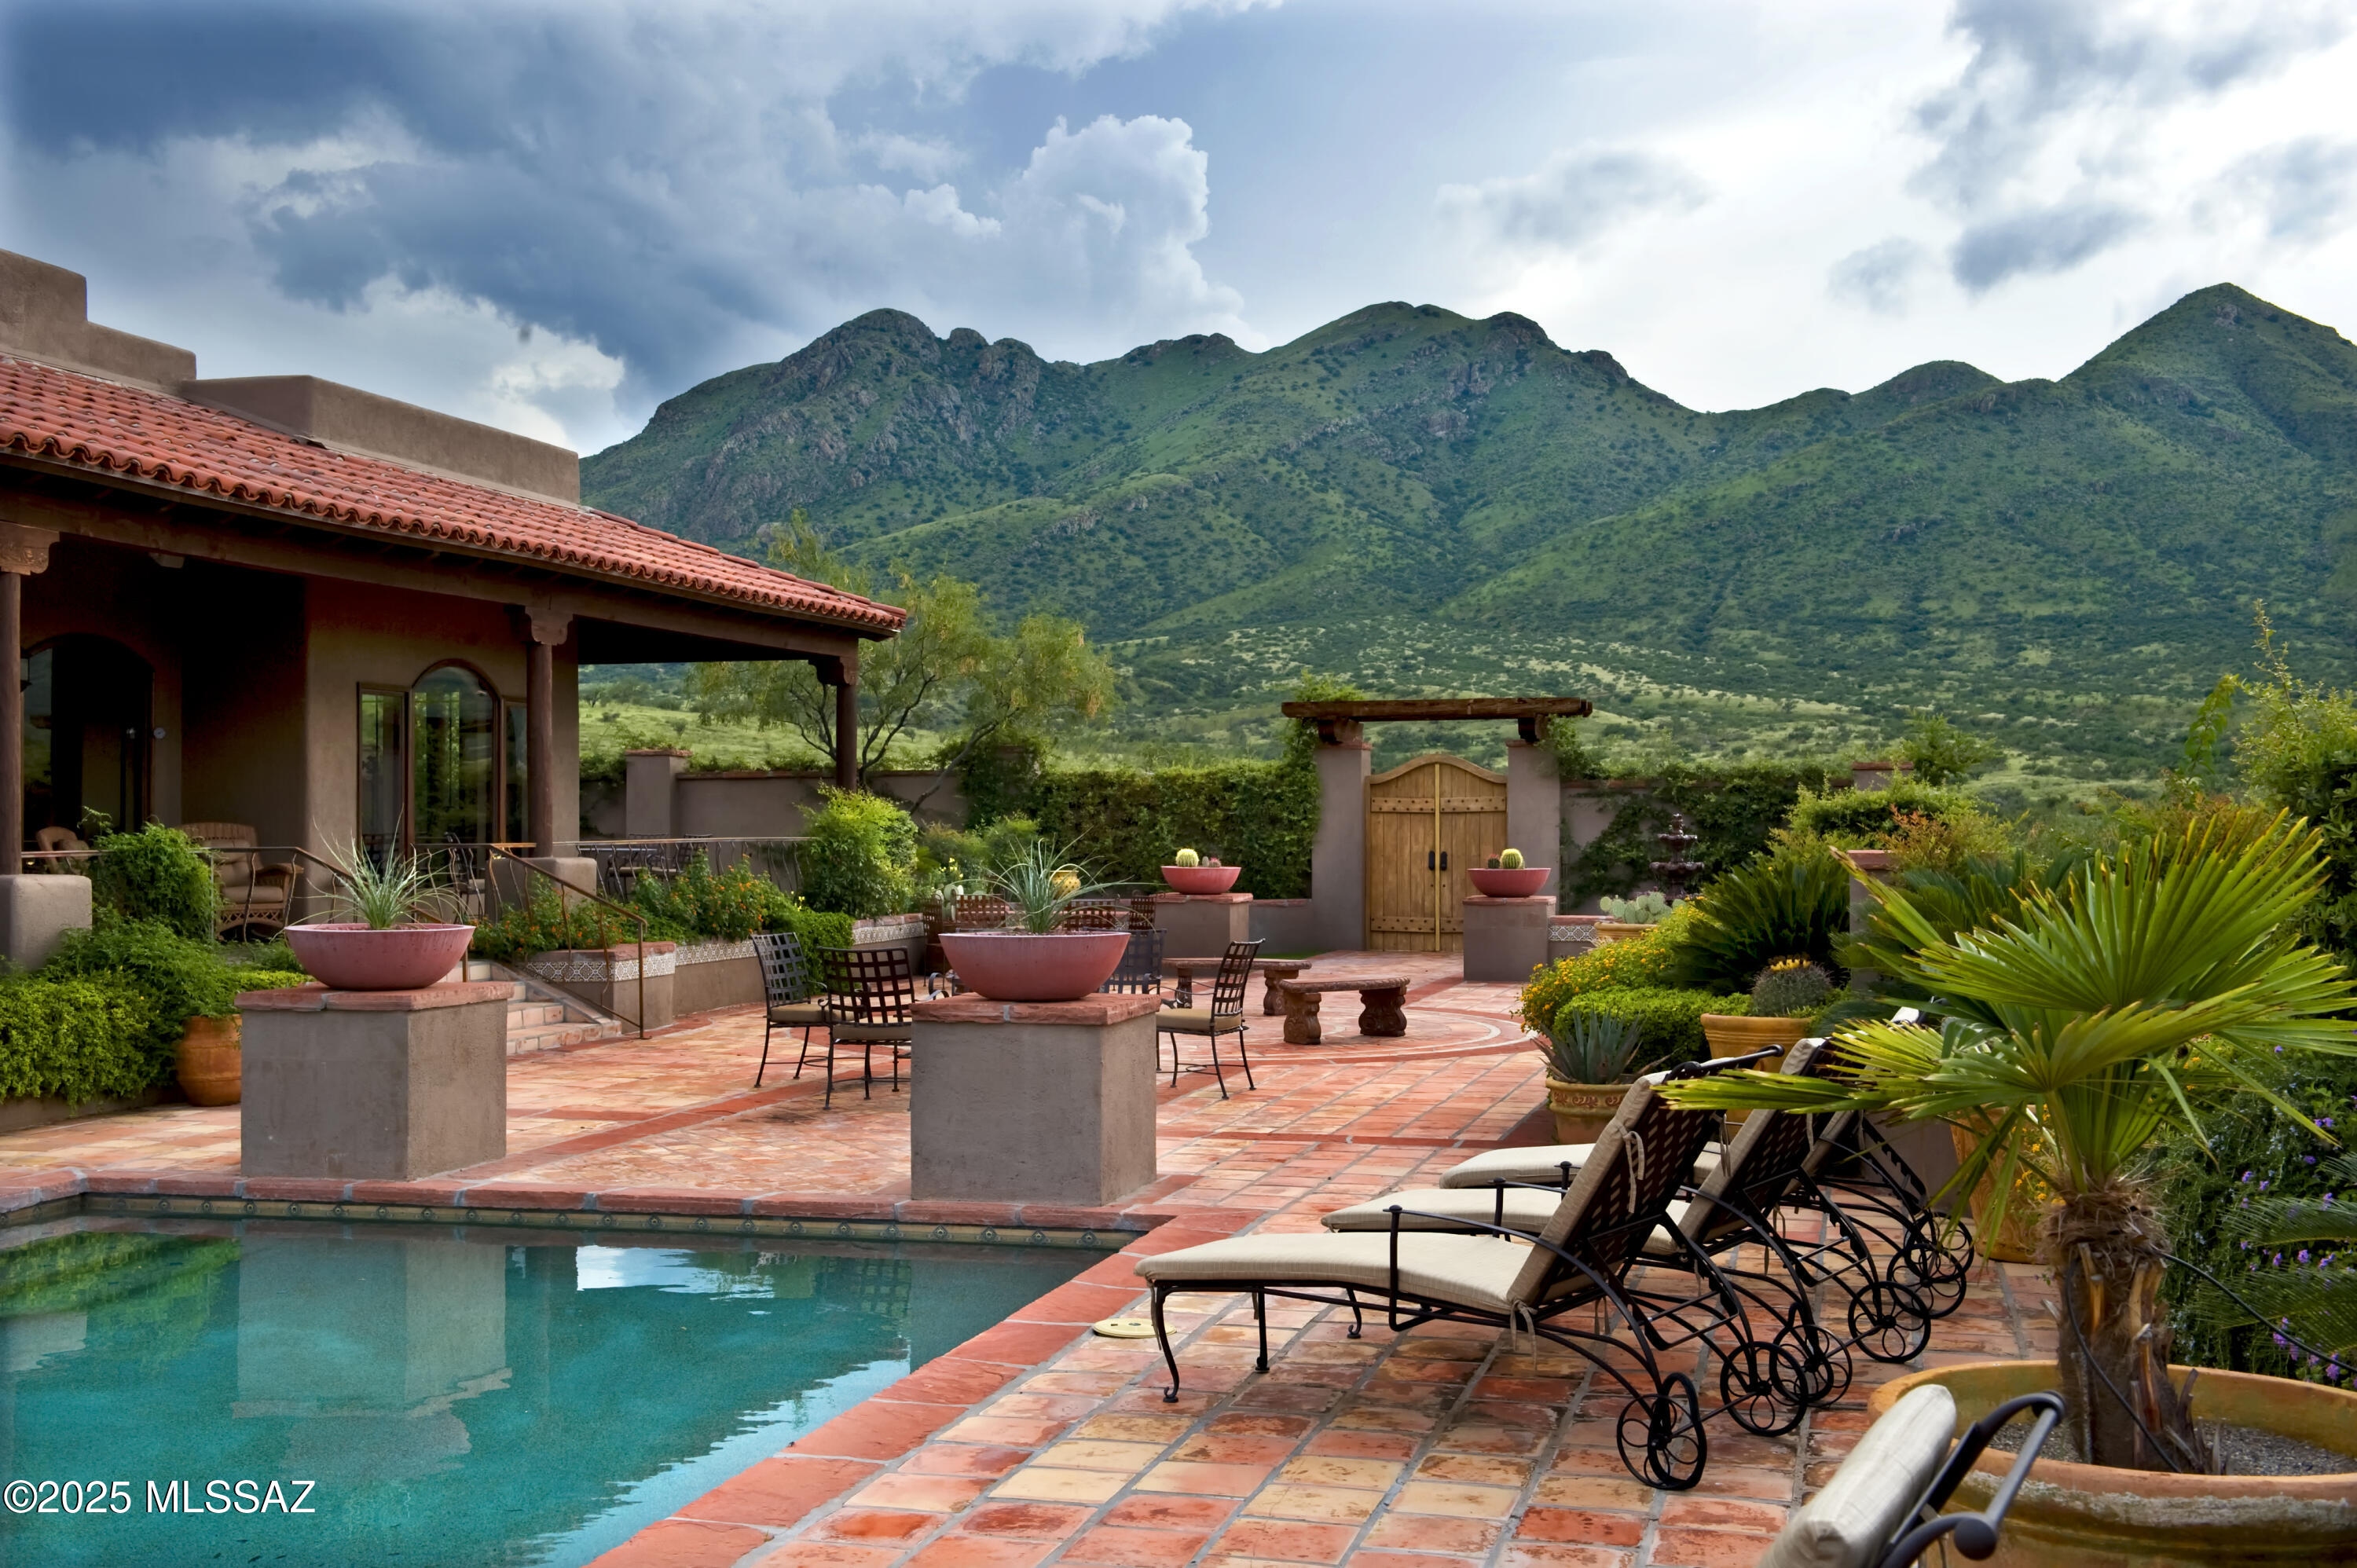
This extraordinary 1076.71-acre property showcasing premium improvements at every turn. The ranch features a stunning main residence, a versatile guest house that doubles as an office or conference space, and a full complement of ranch facilities—including a hay barn, tack room, shop, stables, pens, two  ramadas, and a spacious 72-acre fenced horse pasture. The property borders the Sonoita State park comprising thousands of acres of preservation land and providing additional privacy to the ranch. In addition, the owners have access to the adjoining Salero Ranch which provides thousands of acres of additional riding opportunities. SEE MORE Every structure and feature on the property has been meticulously cared for and remains in exceptional condition! Situated at a comfortable 4,000-foot elevation, the ranch enjoys lovely climate, breathtaking panoramic views, and unlike much of Arizona's rugged landscape, this property offers wide stretches of soft, non-rocky ground, making it ideal for horseback riding. Whether you're taking a quiet morning ride or exploring the open spaces at sunset, the land provides a comfortable, natural environment for both horses and riders. Fully Furnished homes all while being just a short, convenient drive from the charming town of Tubac. Saddle up and explore your own scenic acreage with ease.
#22531376

Rio Rico

1265 Morning Star Drive

4 Beds

4 Baths

4,280 Sq.Ft.

$4,590,000

MLS#: 22531376

A modern masterpiece situated on just over an acre offering nearly 10,000 square feet of resort-style amenities and south-facing mountain views. Perfect for entertaining, the open plan incorporates glass, stainless steel, wood and stone finishes as a dramatic backdrop. Glass door entry welcomes you to a dramatic two-story living room anchored by a stone fireplace and retractable glass wall revealing mountain views opening to the grand pool area and views of the gallery-style glass and steel upper level landing. Lavish owner's suite plus four additional en-suite bedrooms each offer privacy and individual outdoor patio space. Two powder rooms for guests as well as an additional poolside bath and outdoor shower. The cozy media/family room offers a wet bar with dishwasher. Adjacent to the dramatic black curved floating staircase you'll find formal dining and a chilled walk-in wine room. Dramatic island kitchen boasts casual dining with retractable glass wall, Wolf dual-oven with 6-burner range, built-in coffee system, dual dishwashers, 36" SubZero refrigerator and freezer, dual sinks and large walk-in pantry with electric dumbwaiter to owner's suite. Upper level serves as owner's area with private theater, sitting area, view deck, fireplace, dry bar with refrigerator, amazing bath with dual-head shower and body sprays, soaking tub, dual water closets, dual walk-in closets and separate laundry facility. Additional spaces include a fitness room with rubberized flooring and a pre-plumbed flex/game/arcade room. Car lovers will appreciate the garage capacity for 10 cars OR 6 cars plus a Class B+ RV. The heated and cooled detached RV garage is fully pre-plumbed including grey-water disposal and can be easily converted should a new owner desire a guest house AND contains pre-wire for entire-home solar. Outdoors you'll find gated dual driveway motor courts to the side entry garage bays, beautiful heated AND chilled pool with fire and water features, hot tub on a view deck, built-in kitchen and multiple patios and balconies. Control4 home automation, cat 5 wiring and multiple electric vehicle chargers on dedicated circuits are in place with capacity for expansion.
#6137116

Paradise Valley

7027 E SUNNYVALE Road

5 Beds

None Baths

9,726 Sq.Ft.

$4,590,000

MLS#: 6137116
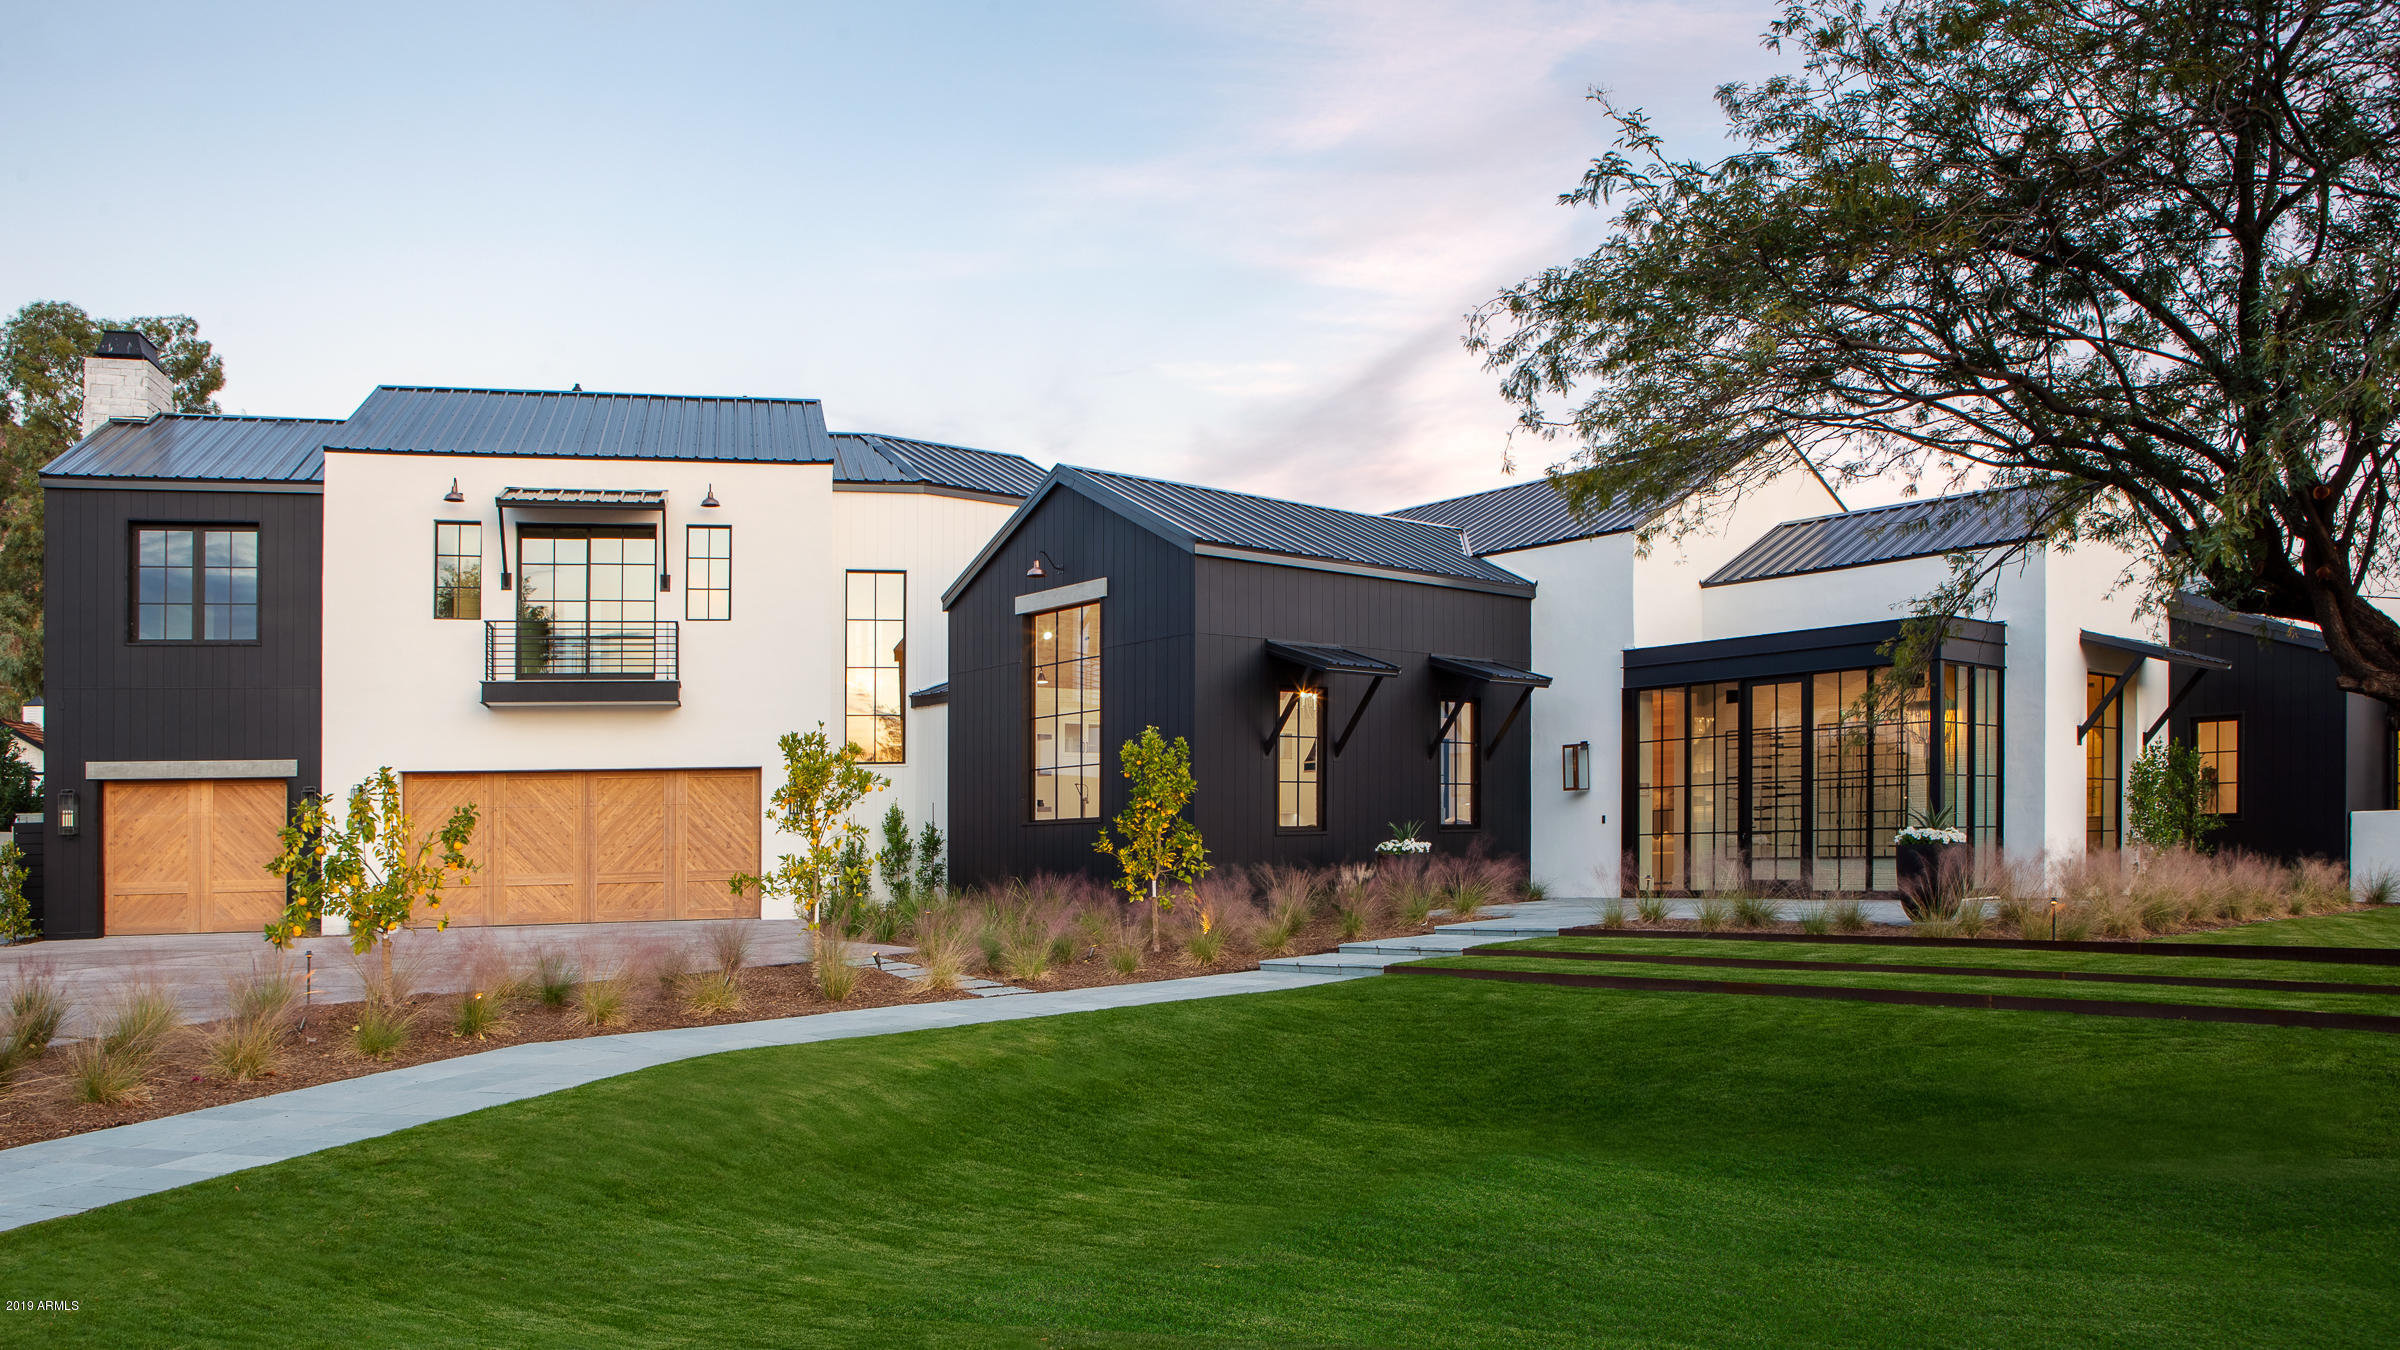
We are elated to announce the eagerly awaited completion of Arcadia's favorite Modern Farmhouse, THE NAPA HOUSE.
Located at the end of a private cul-de-sac with sweeping views of Camelback Mountain, this masterpiece has been brought to life by a team of the most highly regarded professionals in the industry - Marc Development | Tiara Sun | PHX Architecture | Jaimee Rose Interiors and Refined Gardens - this spectacular estate is unlike any other in the history of Arcadia real estate.
4 bedroom / 5.5 bathroom + Office + Game room + Teen room + One bedroom casita with pool bath and kitchenette ... perfect transitional space should you prefer a pool house, exercise room, art studio, or standalone office.
White oak wood flooring plus an array of custom floor tiles - and although tempting to try, there are far too many special features to describe in its entirety.
We highly suggest scheduling a private showing so you can truly experience the flawless custom finishes and breathtaking design appointments featured throughout this prized Modern Farmhouse.
#6012486

Phoenix

4715 N Dromedary Road

4 Beds

5 Baths

6,712 Sq.Ft.

$4,590,000

MLS#: 6012486
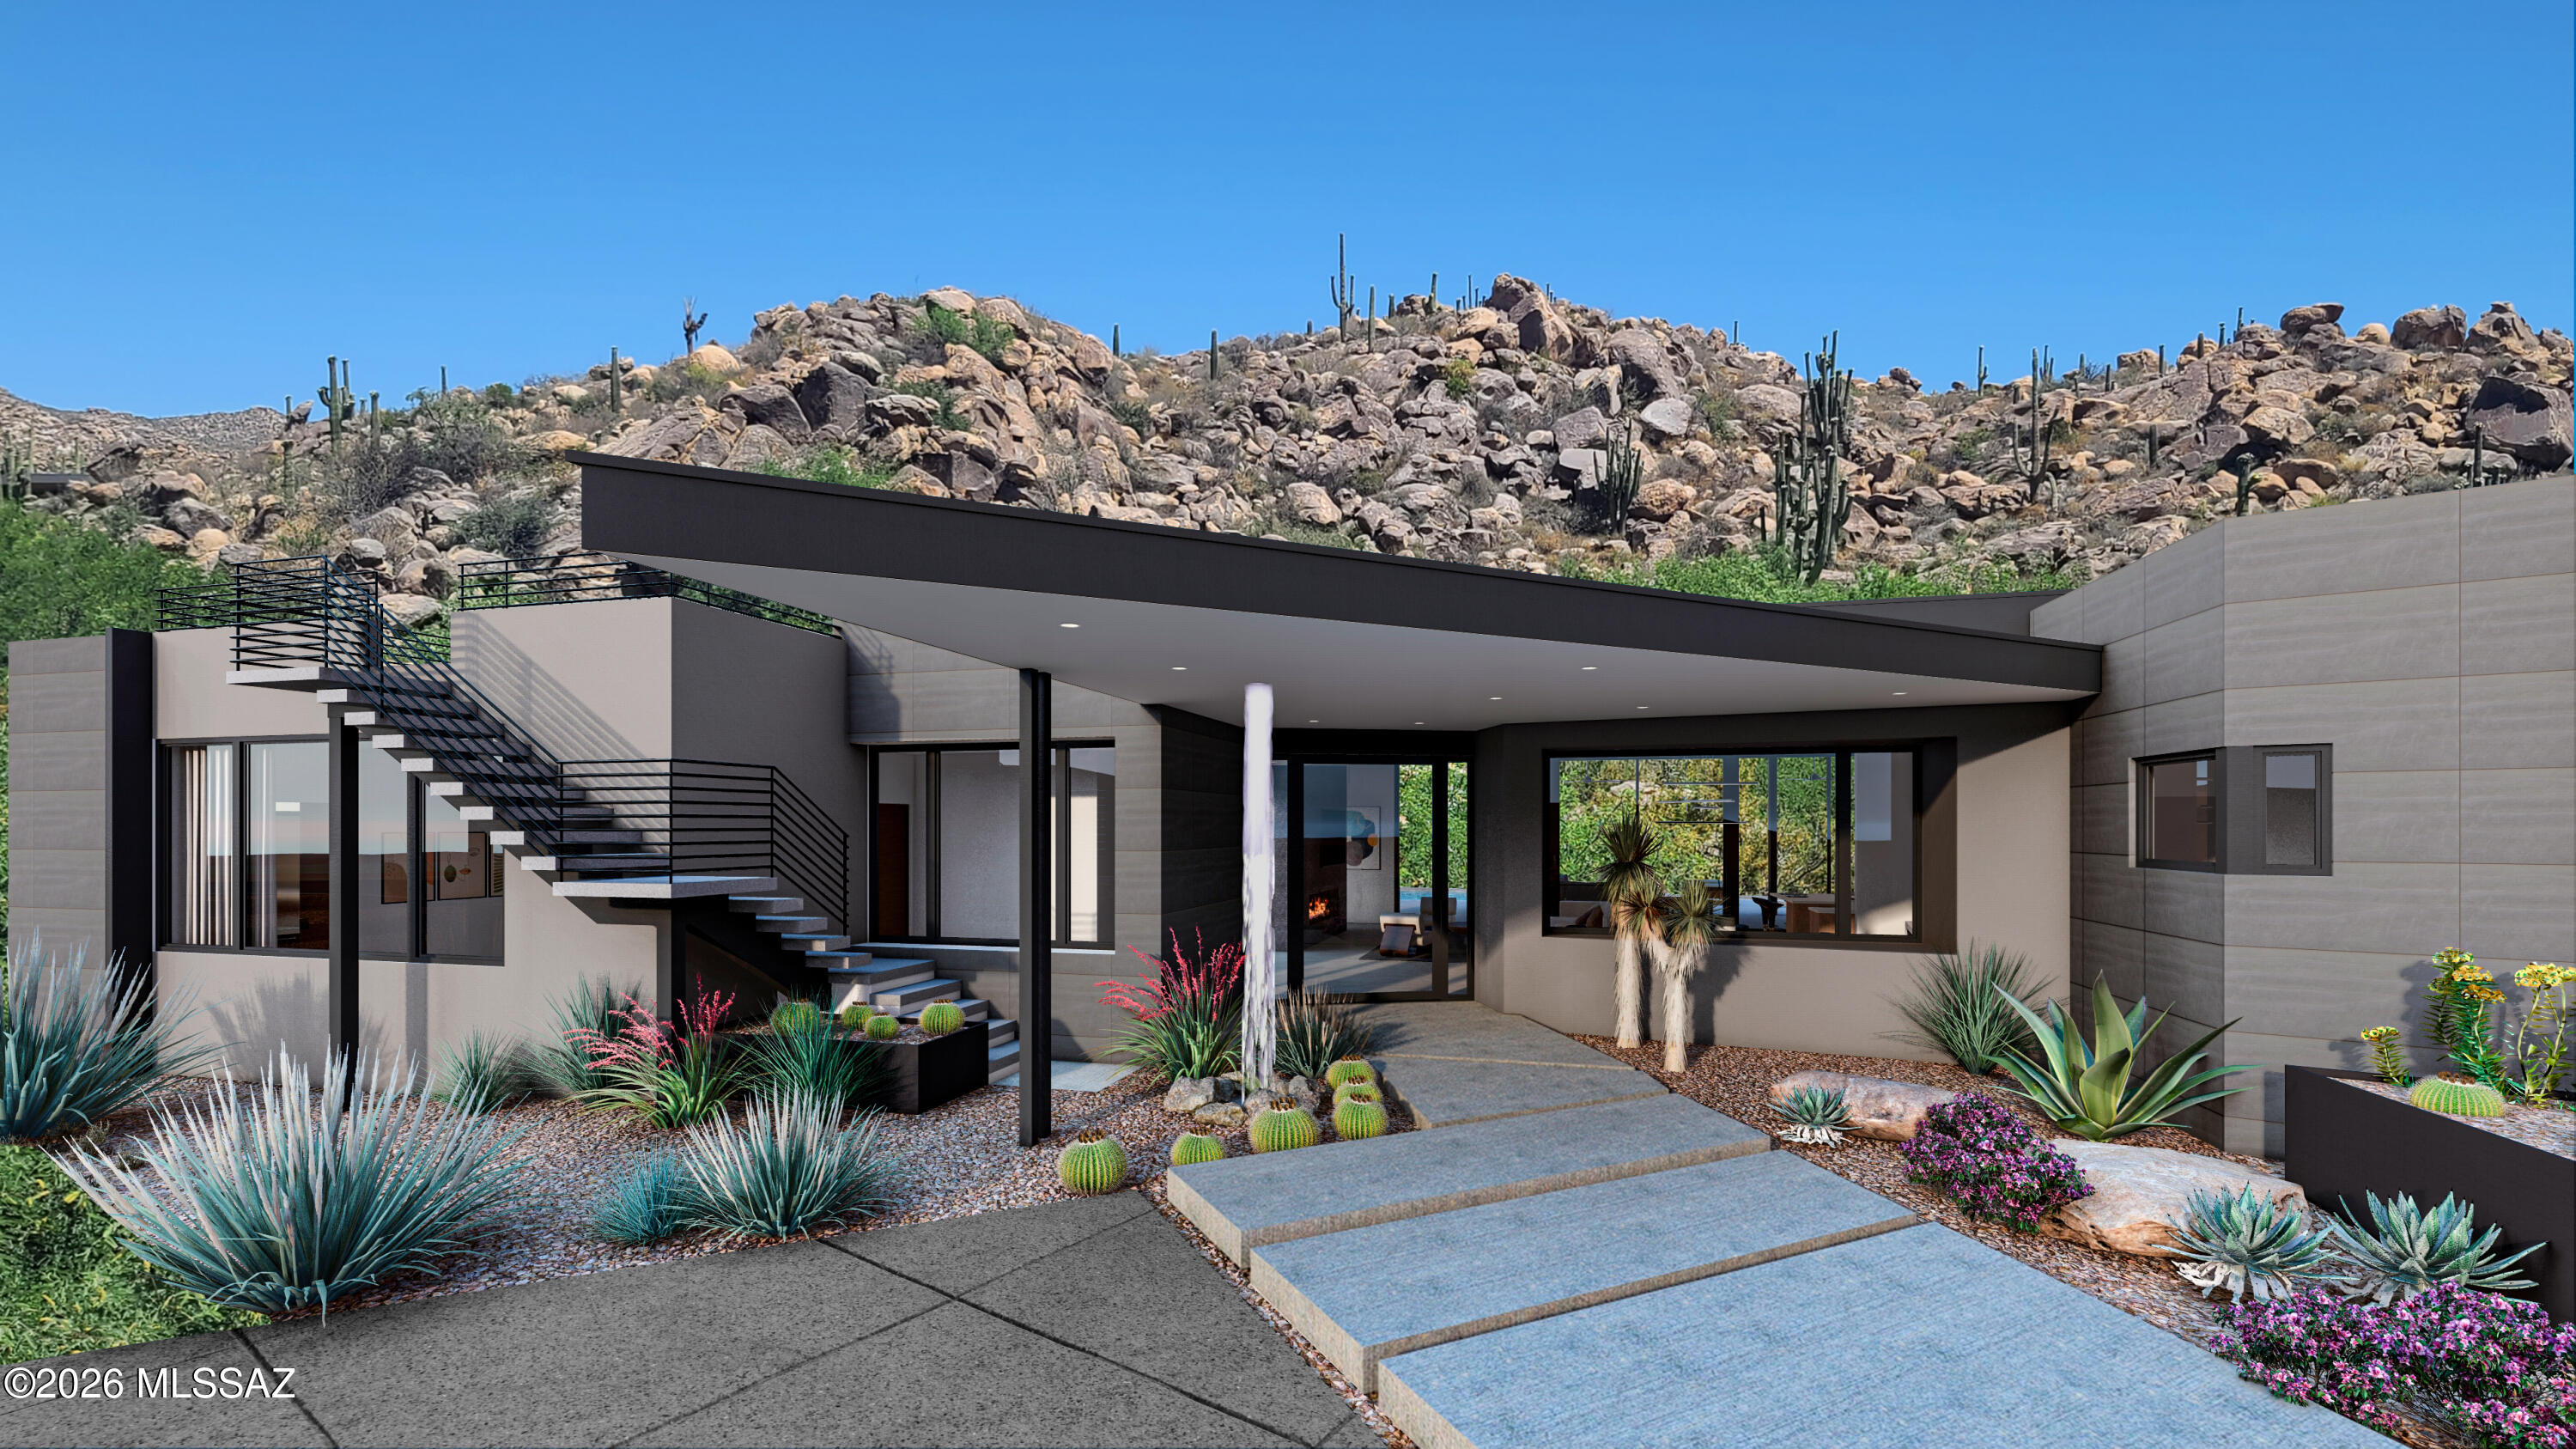
Striking modern design by renowned architect Marc Soloway to be built by Pryce Homes, the premier luxury home builder recognized for uncompromising quality and artisan-level craftsmanship. Experience the pinnacle of modern desert living in the prestigious guard-gated community of Stone Canyon--consistently ranked as one of the best private golf clubs in the country.  This 4,563 sq ft home with four ensuite bedrooms was specifically designed to take advantage of the natural rock outcroppings and dramatic views from every room on this private 1+ acre lot. Builder is available to walk the lot, show you his current job sites and recently completed luxury builds in Stone Canyon, and discuss the generous allowances and luxury finishes planned for this exciting project. Lot available MLS 22531274
#22604988

Oro Valley

656 W Granite Gorge Drive

3 Beds

4 Baths

4,563 Sq.Ft.

$4,590,000

MLS#: 22604988
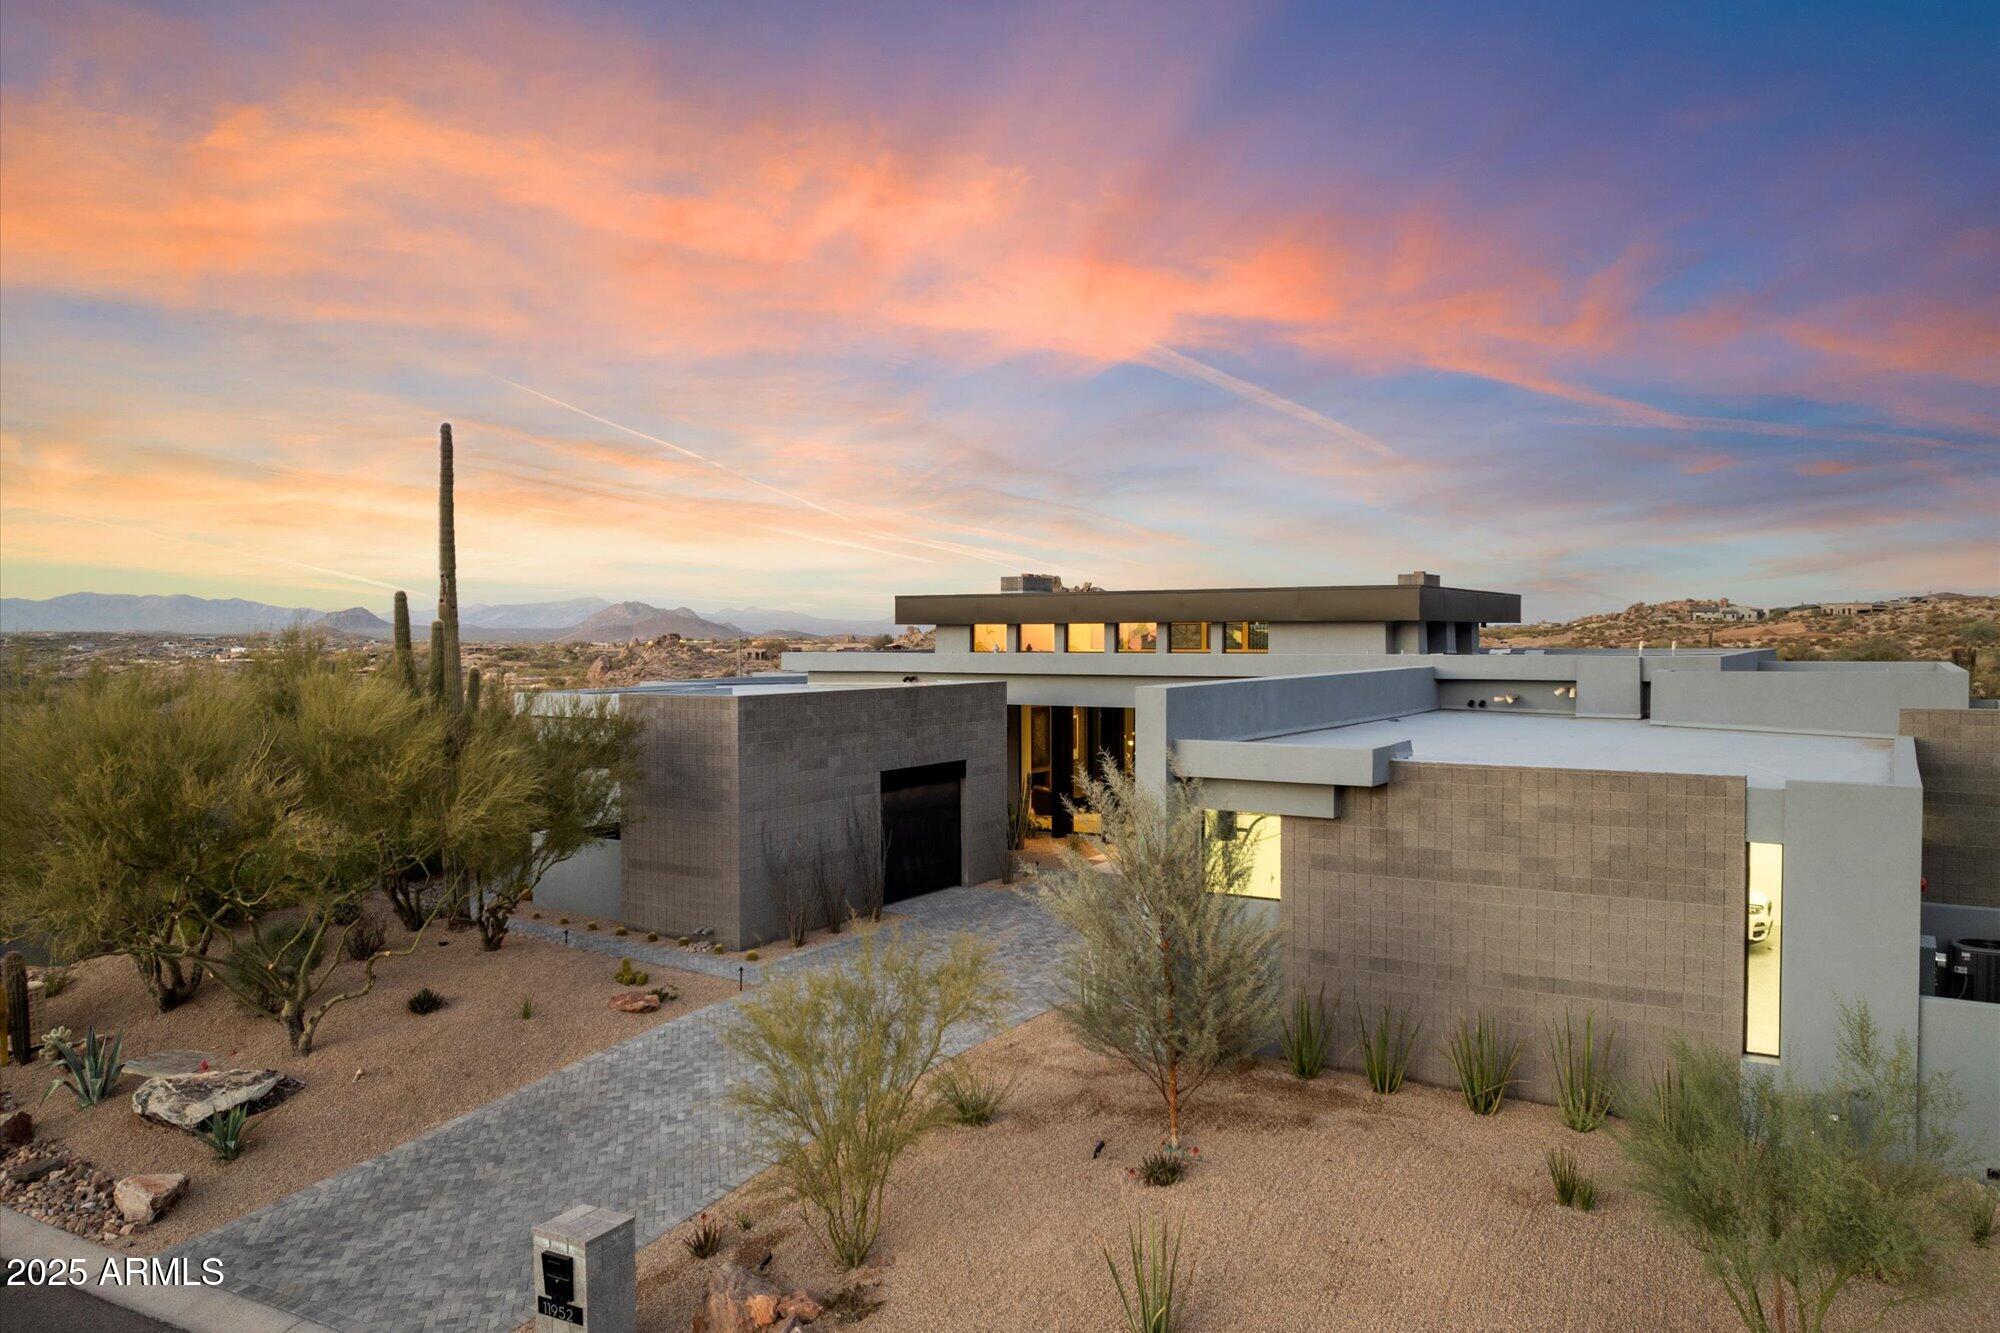
NEW contemporary End-user level Built, move-in-now within the gated community of Troon Highlands Estates here in Troon Village. This private corner lot backs to 18 acres of preserve featuring extensive views of the McDowell Mountains, Tom's Thumb, and stunning natural rock formations. Modern, thus timeless architecture and meticulously built; complete with masonry walls, steel accents, extensive white oak millwork, floor-to-ceiling windows, and sliding glass walls. German-crafted Eggersmann kitchen featuring Miele and SubZero refrigeration and Wolf cooking appliances. The open-concept kitchen features two waterfall islands, dual sink stations, a patio pass-through, vast organization including an integrated pantry system, and a roll-up appliance garage. Fifteen illuminated crystal orbs are suspended over a 10-person dining area located between the kitchen and the great room. A glass walk-in wine storage incorporates independent temperature control. The private master suite features a wellness spa-inspired wet room, dual floating vanities, and large his and her's custom-finished wardrobes. A full guest suite offers mountain views from a private patio and a separate entrance. The large flex room is complete with SubZero and Fisher Paykel drawers, bar seating, and a sliding glass wall is perfect for entertaining. Two additional bedrooms with ensuite bathrooms, a large office, pool bath, and a powder room complete the guest wing. Exterior features include a large lap pool with Baja shelf, negative edge spa, natural limestone pavers, glass railings, double-sided fireplace, putting green, several cactus gardens, and a large BBQ area. The 4th temperature-controlled showroom garage can be used as livable space and sits across from an oversized 3 car garage allowing for a total of 4 full-sized vehicles to be parked inside. Integrated technology includes advance lighting and shade automation from Lutron HomeWorks & prewired advanced surveillance system. The project was built-to-suite for a discerning client who intended on living in the residence. With that said, no expense was spared and the home features best-in-class upgrades comparable to finishes seen in much more expensive homes. MOVE in Ready.
#6807104

Scottsdale

11952 E CASITAS DEL RIO Drive

4 Beds

None Baths

5,000 Sq.Ft.

$4,590,000

MLS#: 6807104
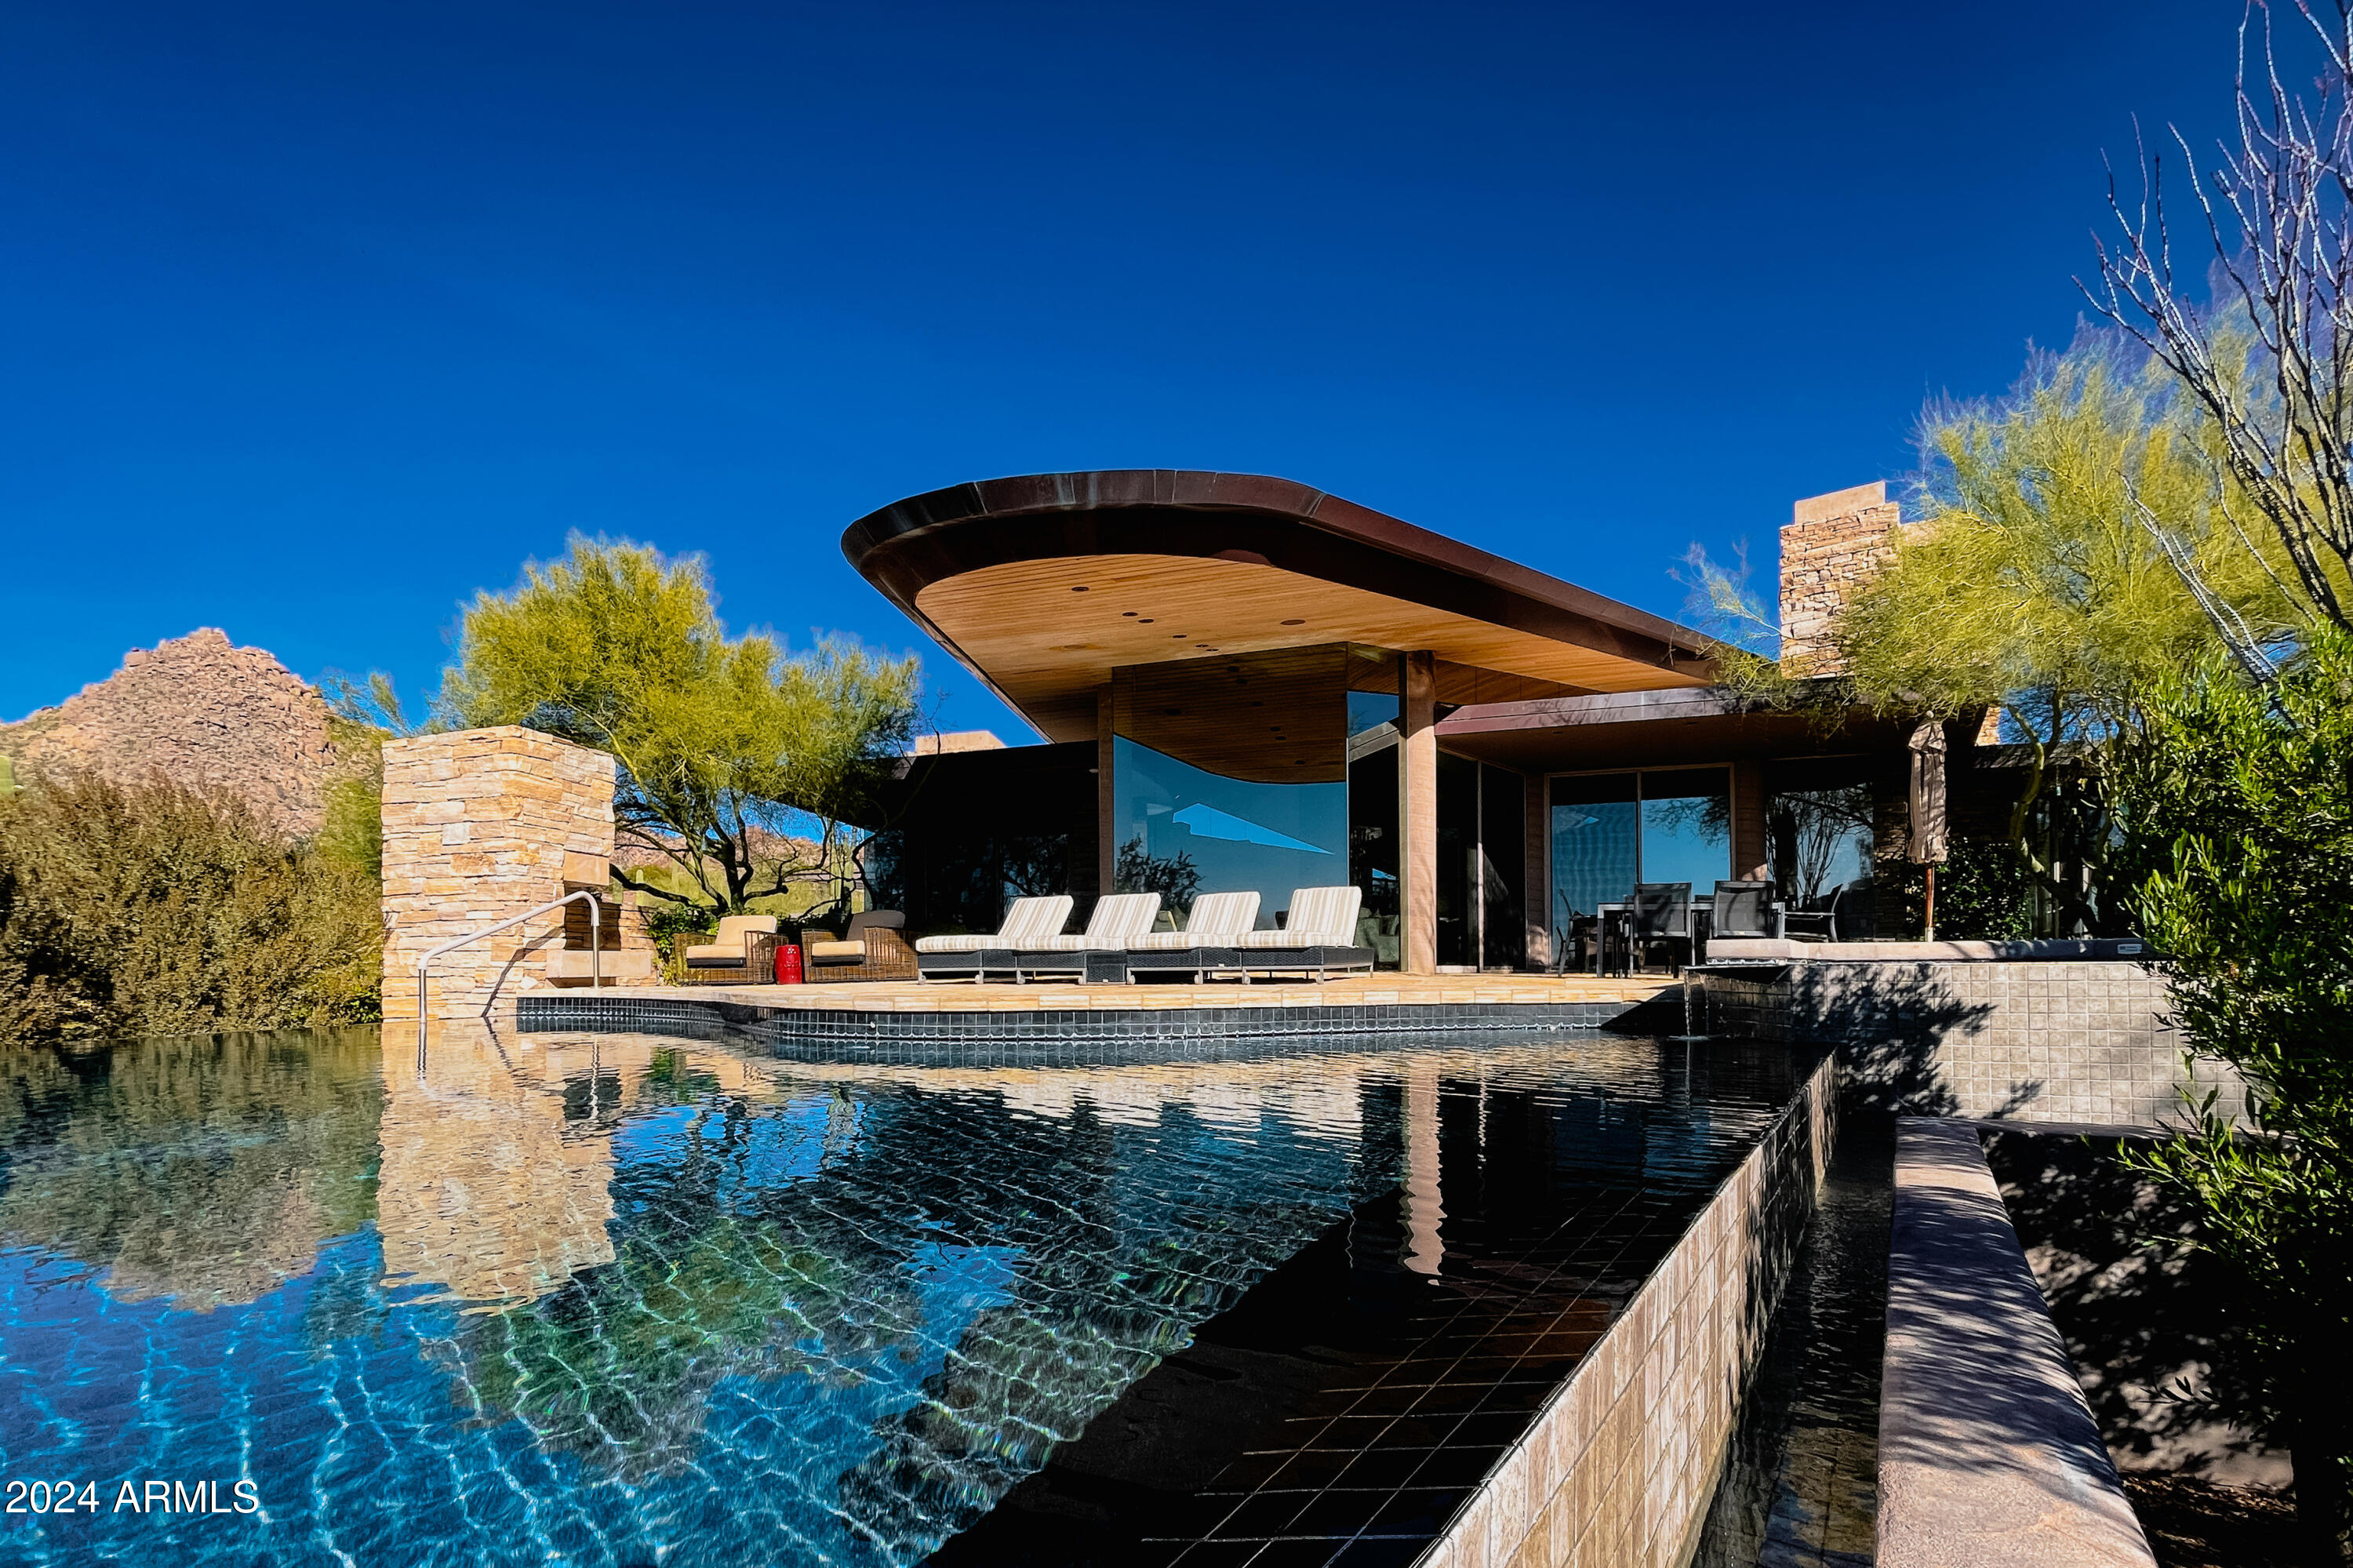
This home is an architectural gem with a truly timeless feel, on the market for the first time since winning the Arizona Home of the Year / Honor Award in 2001. Designed by the renowned architect Gordon Rogers, this estate embodies the best of organic contemporary architecture. This is a rare opportunity to own a masterpiece in the exclusive, guard-gated community of Glenn Moor at Troon Village. Known for creating homes that merge seamlessly with their natural surroundings, Rogers' vision is evident throughout this property, which has been thoughtfully updated by its current owners while preserving its original design integrity. The estate's layout is divided by a natural arroyo, which created the perfect design opportunity to connect the guest house on one side with the main... residence on the other, for an organic flow. The dramatic approach takes guests up broad concrete steps and across a bridge, culminating in a striking 9-foot-wide pivoting entry doora bold first impression.

The main house offers 6,030 square feet of meticulously crafted living space, with an additional 1,030 square feet in the detached guest house, bringing the total to 7,060 square feet. Inside, the great room stuns with a soaring ceiling with beautiful tongue and groove wood, supported by four concrete columns and two sculptural steel fins, and is framed by high clerestory glass walls that capture panoramic views of the surrounding mountains.

The floating roof, with its cantilevered ends, mirrors the curves of the land and the infinity-edge pool, both of which reflect the natural topography. Hand selected from the quarry, the Utah sandstone found throughout the home blends harmoniously with the desert landscape. The same stone is used for both walls and floors, creating a seamless flow from the interior to the outdoor spaces.

A real once-in-a-lifetime estate that truly encompasses architectural feats known only to select residences. Offering a perfect blend of cutting-edge architecture, natural beauty, and modern upgrades, this home is designed for the discerning buyer seeking a uniqueness rarely made available.

Most furnishings and accessories available by separate bill of sale.
#6772486

Scottsdale

10801 E HAPPY VALLEY Road 132

5 Beds

None Baths

7,060 Sq.Ft.

$4,590,000

MLS#: 6772486
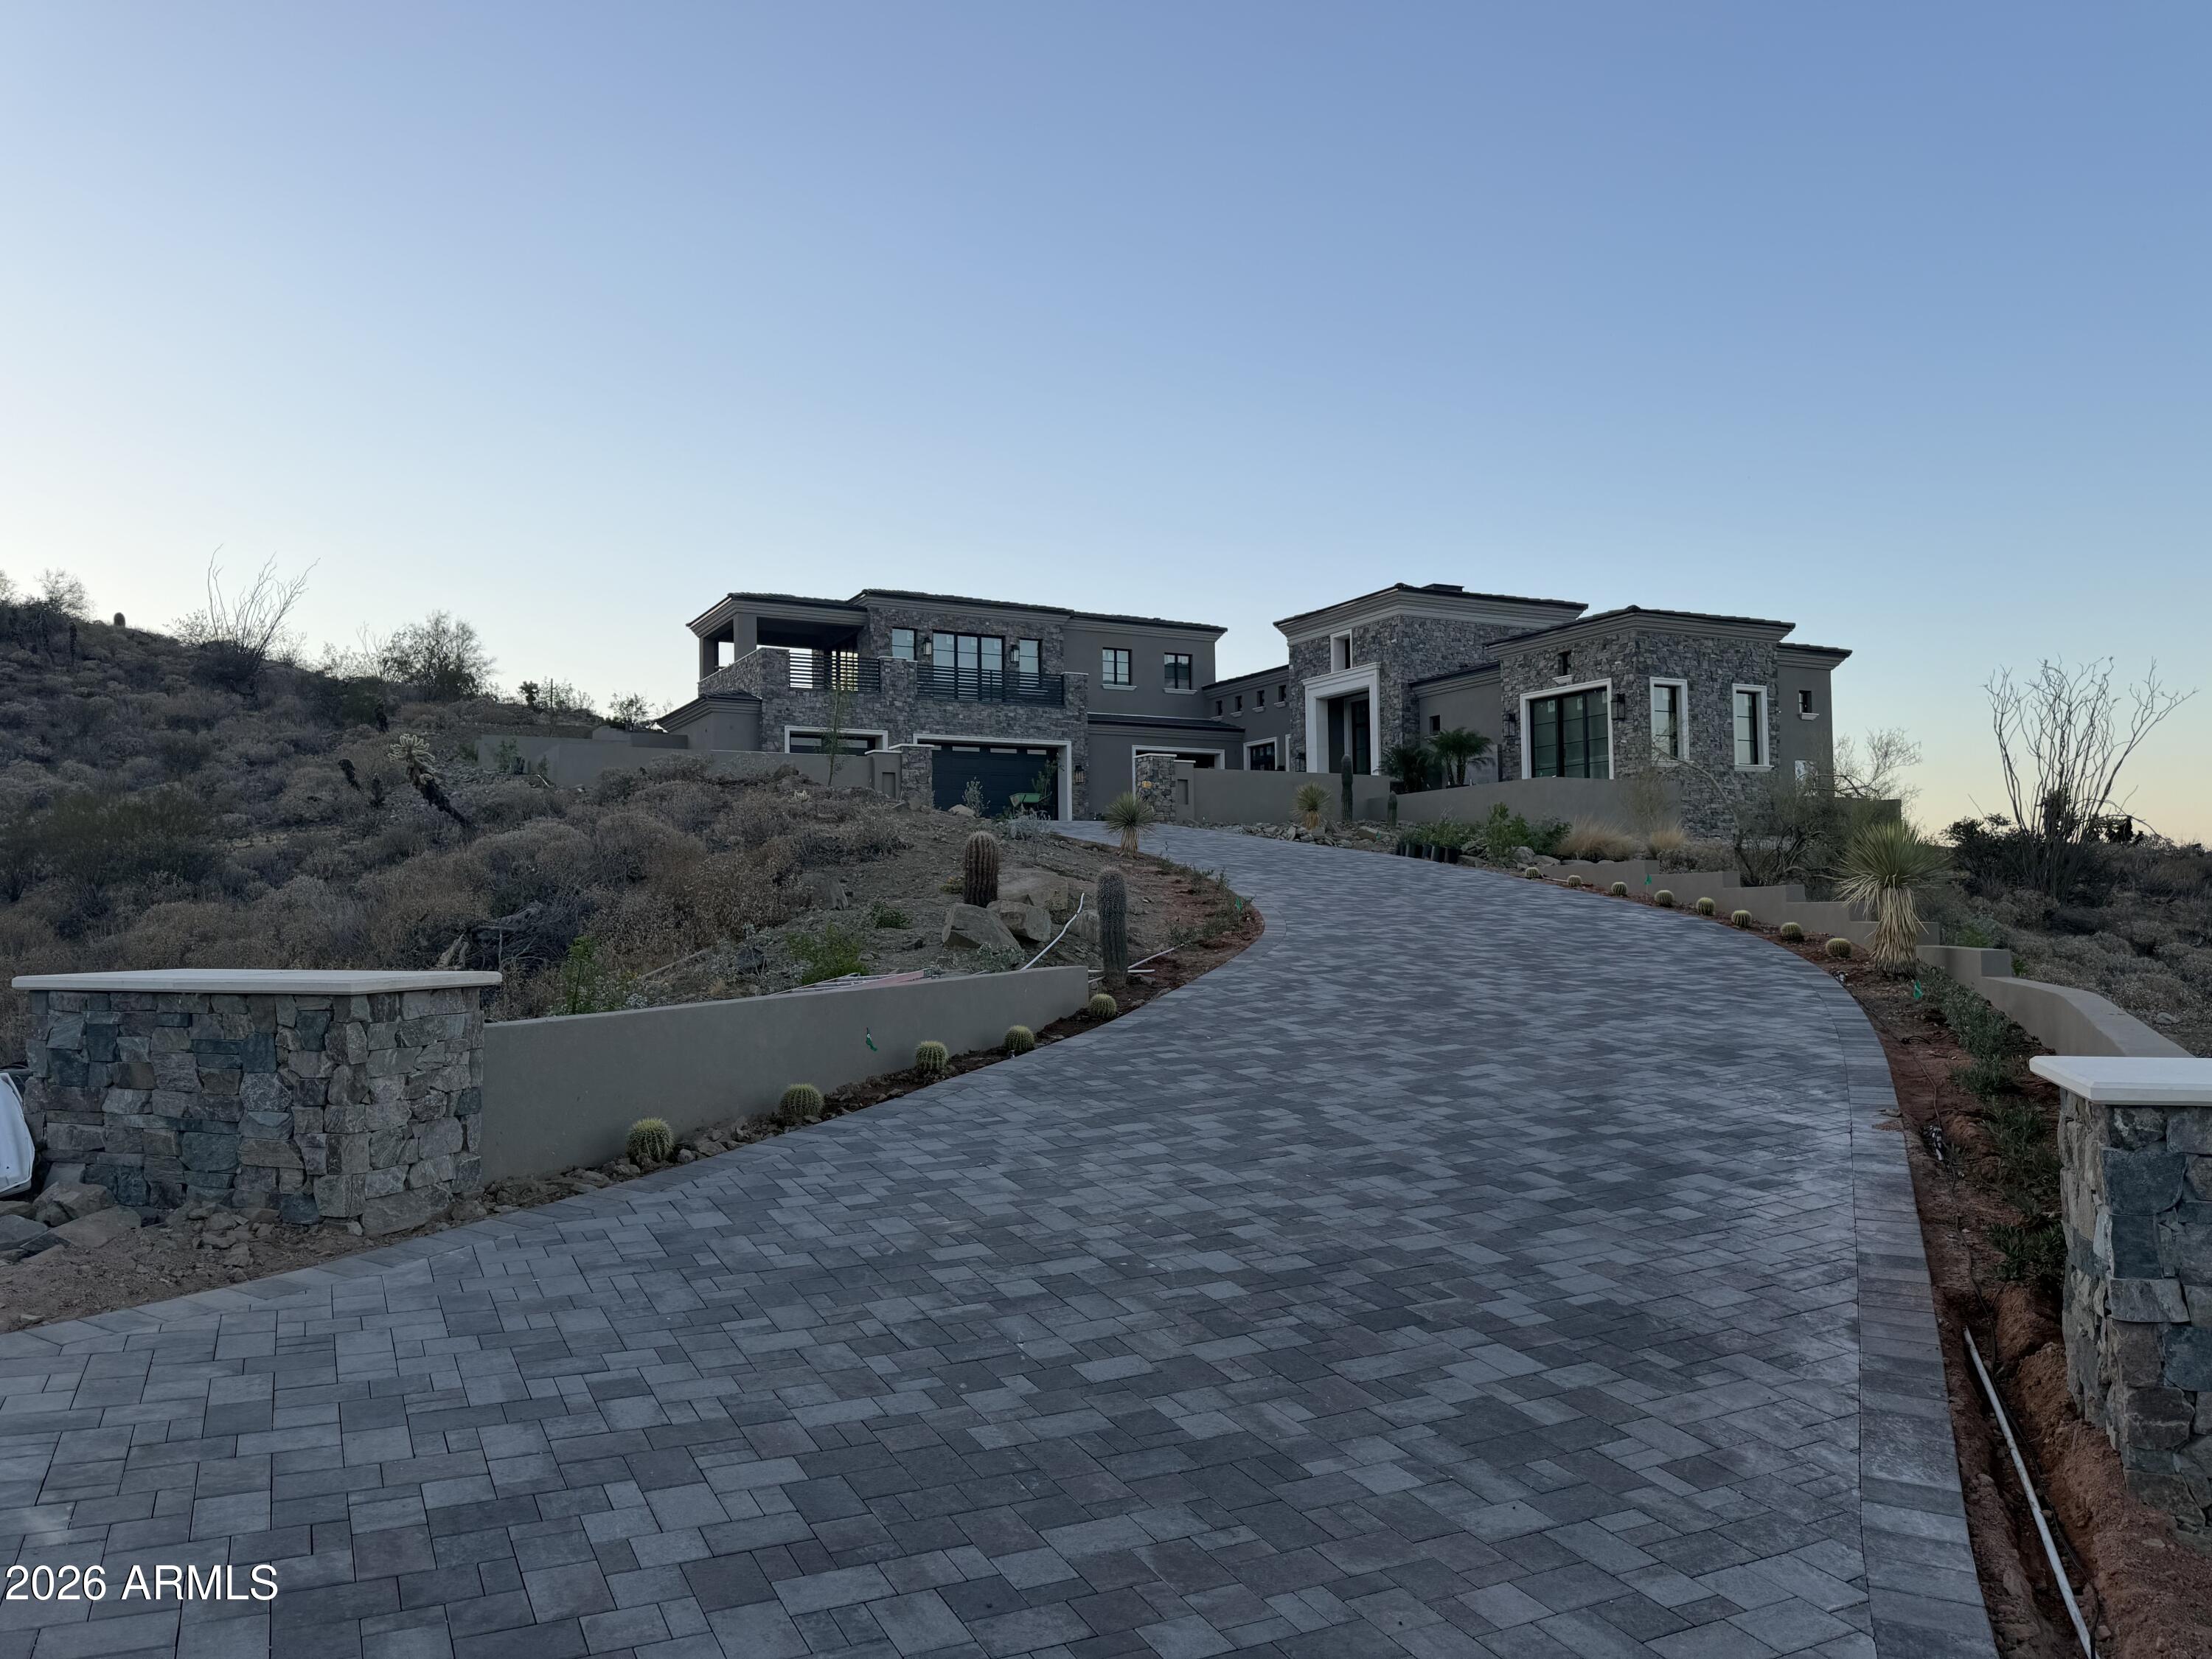
Price reduced
Gurczak Luxury Development is proud to present this New Construction Spec Home in the Exclusive Guard Gated Community of Eagles Nest. The design of the home reflects a two-story Modern Mediterranean style, utilizing varying textures and shades of warm neutral colors. This 4,410 Sq. Ft. Home Features 3 Bedrooms w/ ensuite bathrooms & additional bonus rooms including a Game Room & Office Upstairs. The shape and orientation of the home design takes advantage of the natural topography & North/South view corridors. The mixture of multi-colored stucco, stone, and limestone accents give varied texture and visual interest to the home, while the muted desert-tone colors allow the design to mesh with the landscape as well as sky when viewed from nearby angles. Professional Photos Coming Shortly.
#6964326

Fountain Hills

14308 E MOURNING DOVE Drive

3 Beds

3 Baths

4,410 Sq.Ft.

$4,590,000

MLS#: 6964326
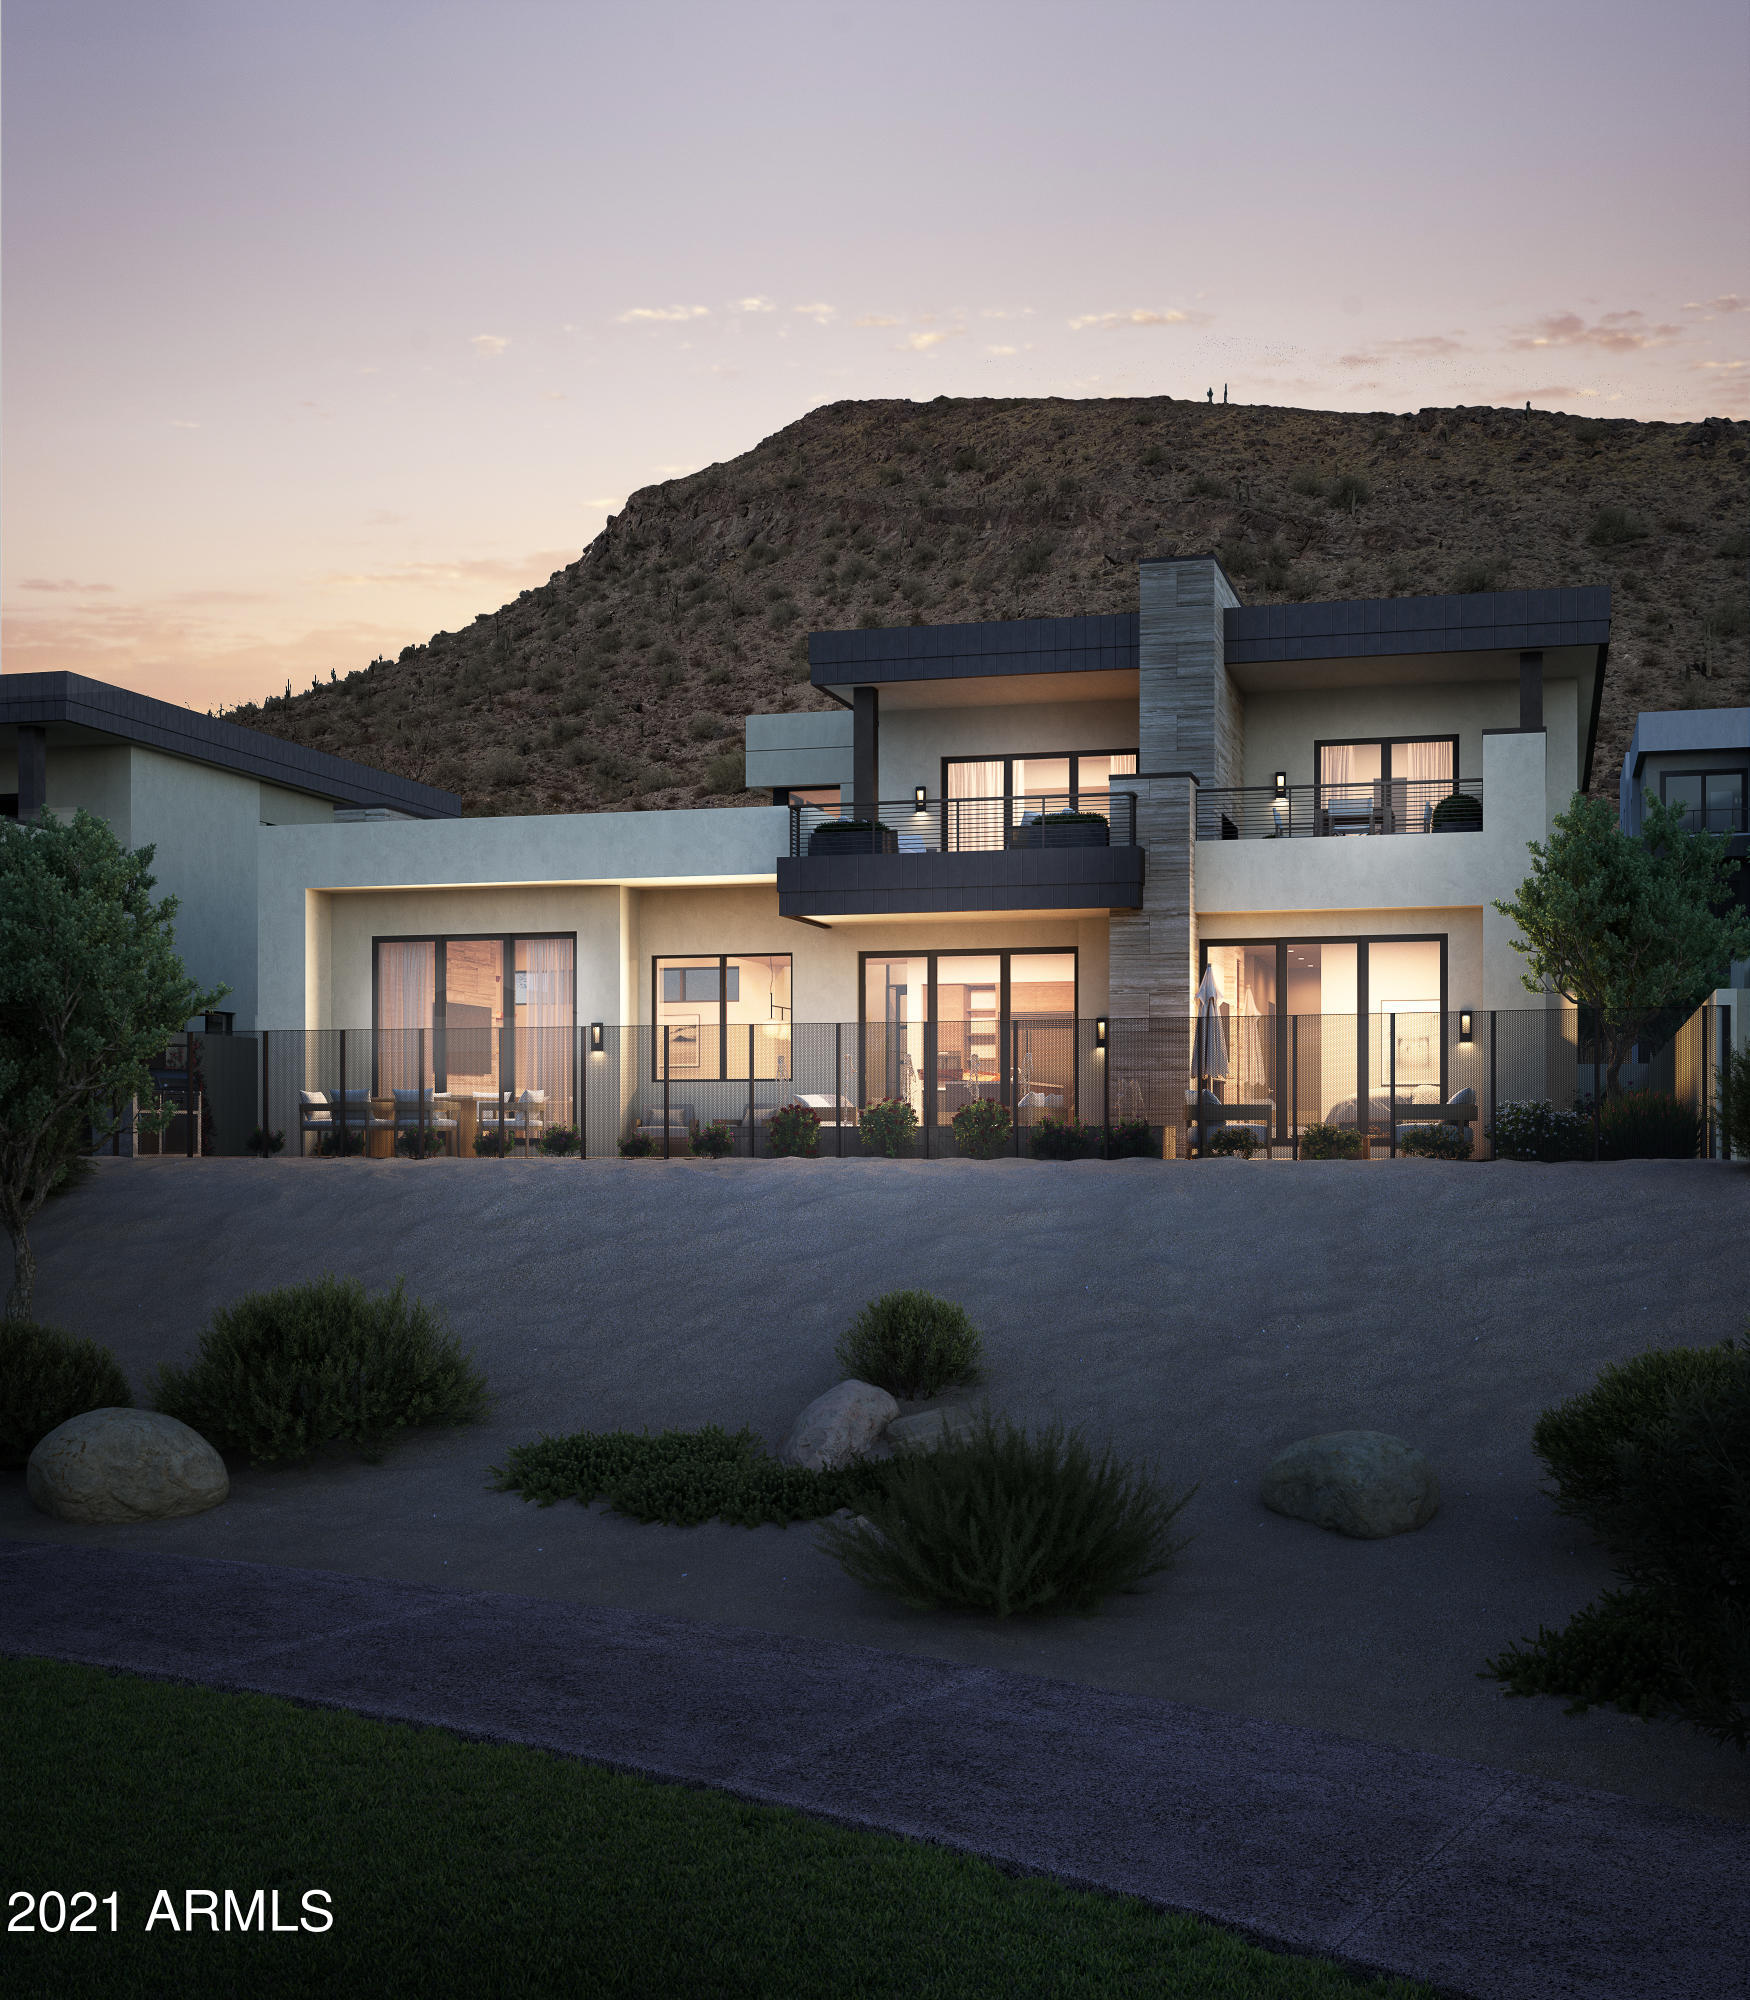
A NEW PRIVATE RESIDENTIAL COMMUNITY WITH A COVETED LOCATION AT THE BASE OF CAMELBACK MOUNTAIN ADJACENT TO THE ICONIC PHOENICIANĀ® IN SCOTTSDALE. ONLY A SHORT DISTANCE TO FASHION SQUARE AND OLD TOWN SCOTTSDALE. THIS COLLECTION OF CUSTOM HOMES TO BE BUILT EXCLUSIVELY BY CULLUM HOMES OFFERS ONE, TWO AND THREE-LEVEL RESIDENCES THAT REFLECT A TIMELESS, MODERN DESIGN AND LOOK OUT OVER THE BEAUTIFUL PHOENICIANĀ® GOLF COURSE. ALL PLANS ARE FULLY CUSTOMIZABLE. THIS CUSTOM TWO-LEVEL FLOOR PLAN FEATURES 3 BEDROOMS, 3 FULL BATHROOMS, 2 POWDER BATHS AND A 3-CAR GARAGE. THIS FLOOR PLAN BOASTS THREE EN SUITE BEDROOMS, PRIVATE OFFICE, FORMAL DINING AREA, OPEN CONCEPT KITCHEN AND THE GREAT ROOM AREA. SPACIOUS KITCHEN WITH ISLAND, EAT-AT BAR AND WALK-IN PANTRY. POCKET DOORS LEAD YOU TO THE COVERED PATIO OFF THE GREAT ROOM WHERE GORGEOUS VIEWS AWAIT YOU. OWNER'S SUITE WITH WALK-IN CLOSET, DOUBLE SINK VANITY, SEPARATE TOILET ROOM, TUB AND WALK-IN SHOWER. THE COMMUNITY IS GUARD GATED FOR PRIVACY AND SECURITY. AT THE BASE OF CAMELBACK MOUNTAIN, YOUR PRIVATE POOL, FITNESS CENTER, AND SOCIAL SPACES OFFER AN INTIMATE GATHERING PLACE FOR WELLNESS, SOCIALIZING AND RELAXATION. RESIDENTS ARE OFFERED THE OPTION TO JOIN THE PHOENICIANĀ® AMENITY ACCESS PROGRAM - ACCESS AND DISCOUNTS TO THE NEW ATHLETIC CLUB, 38,000 SQUARE FOOT SPA, TENNIS FACILITY AND RESORT POOLS AT THE PHOENICIANĀ® RESORT. LOT PREMIUM AND LANDSCAPING ALLOWANCE INCLUDED AT THIS PRICE.
#6215924

Scottsdale

5009 N ASCENT Drive

3 Beds

None Baths

4,967 Sq.Ft.

$4,586,100

MLS#: 6215924
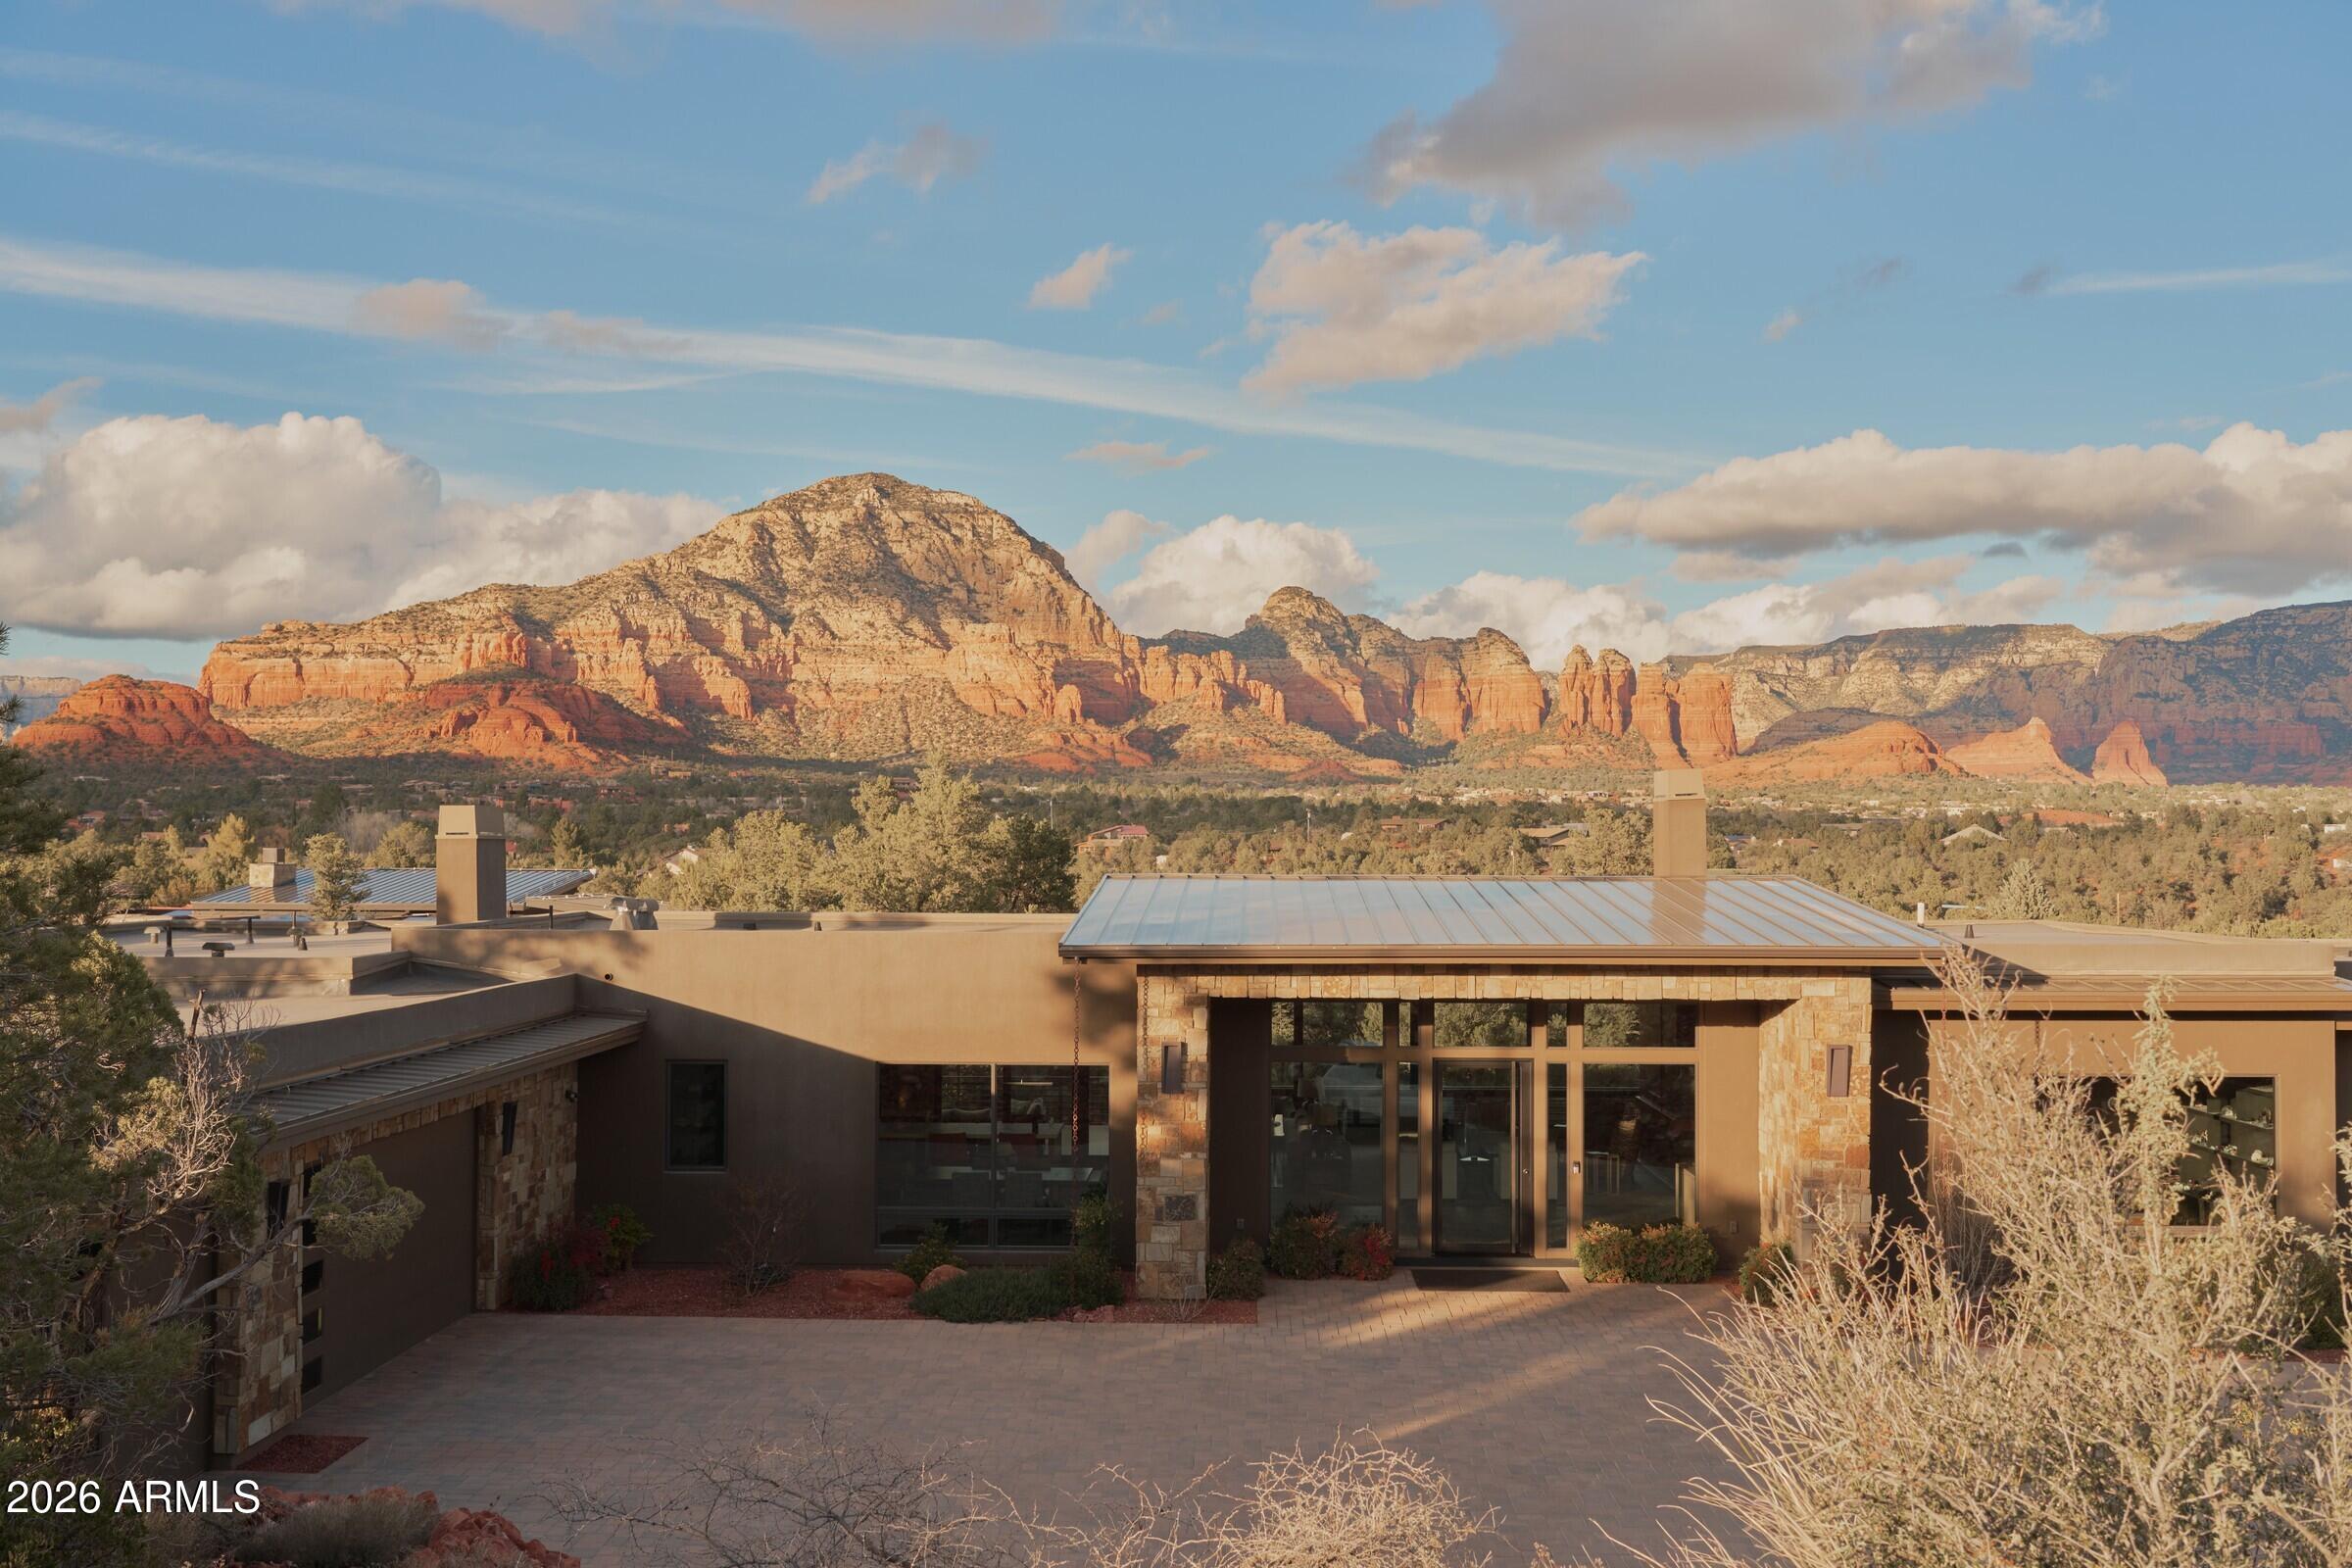
RARE OPPORTUNITY: THE ULTIMATE SANCTUARY. Experience complete peace, privacy, and solitude in this West Sedona luxury masterpiece. Custom built in 2022, this 4,550 sq ft residence sits on over two acres with no HOA and directly borders national forest, offering a rare level of seclusion just minutes from town. Over $800,000 in curated upgrades elevate every space, from the chef's kitchen featuring Wolf and Sub-Zero appliances to full home automation and expansive decks designed to capture Sedona's iconic red rock vistas. Strategically priced at approximately $1,000 per square foot, this offering represents exceptional value for a nearly new luxury home of this caliber. Take advantage of this rare opportunity to secure a 2022 build in one of Sedona's most private settings.
#6965256

Sedona

2925 RED HAWK Lane

4 Beds

3 Baths

4,555 Sq.Ft.

$4,585,000

MLS#: 6965256
This is the 1st fee simple parcel on the south side of McCartney off of the 1-10
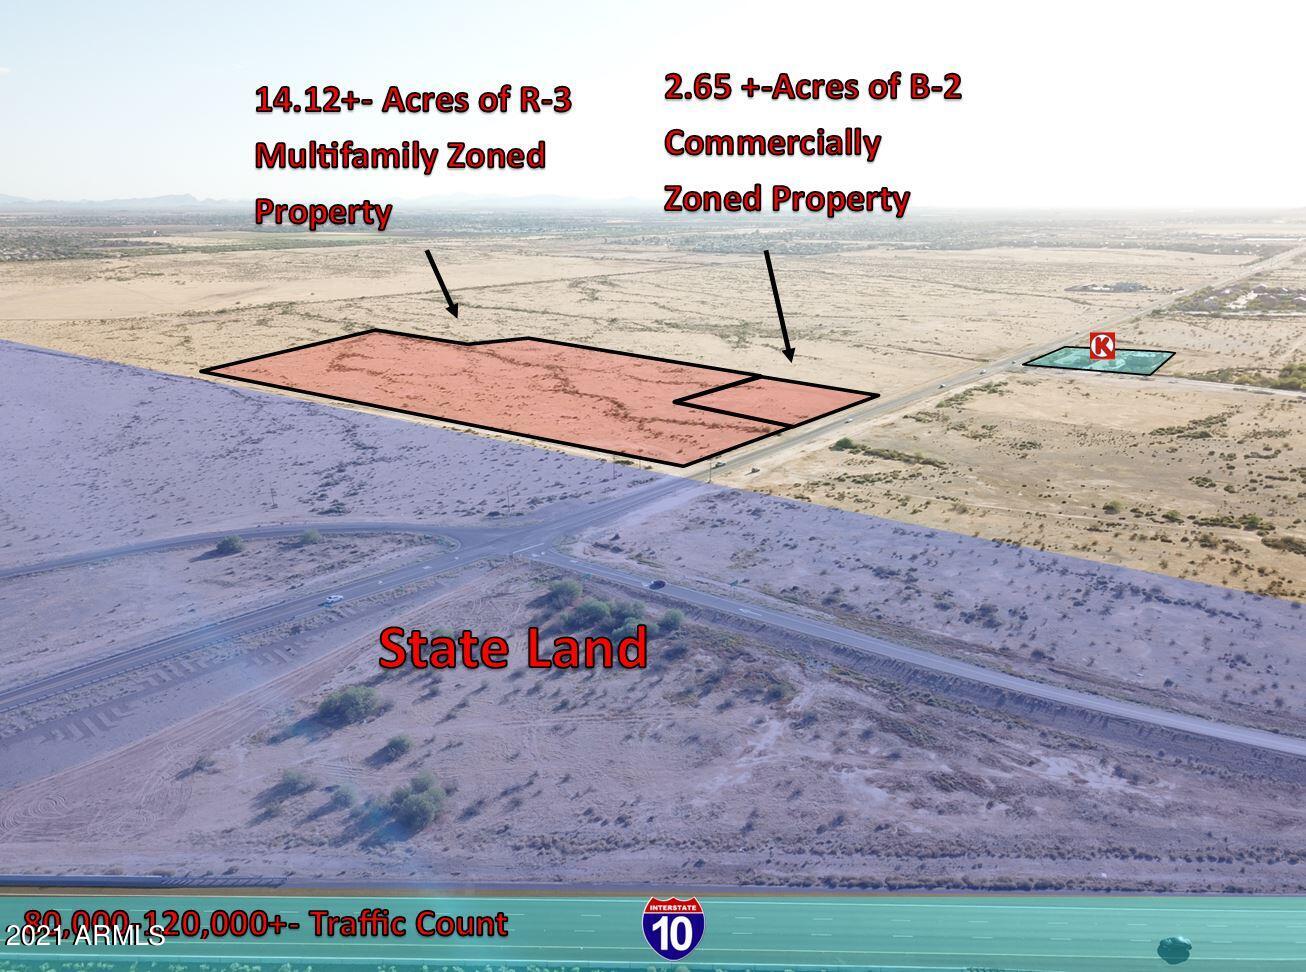
Interchange. A total of 16.77 Acres of which 2.65 Acres is zoned B-2 Commercial available for $1,038,900 or $9.00 psf. An excellent in demand Hotel or retail services site. The remaining 14.12 Acres of Multi-Family zoned R-3 is available for $3,536,630 or $5.75 psf. Total of 16.77+-Acres is available for $4,575,530 or $6.26 psf. Can be purchased together or separately.
#6163969

Casa Grande

-- SWC McCartney & Henness Road 1 + meets & bounds

None Beds

None Baths

16.77 acres

$4,575,530

MLS#: 6163969
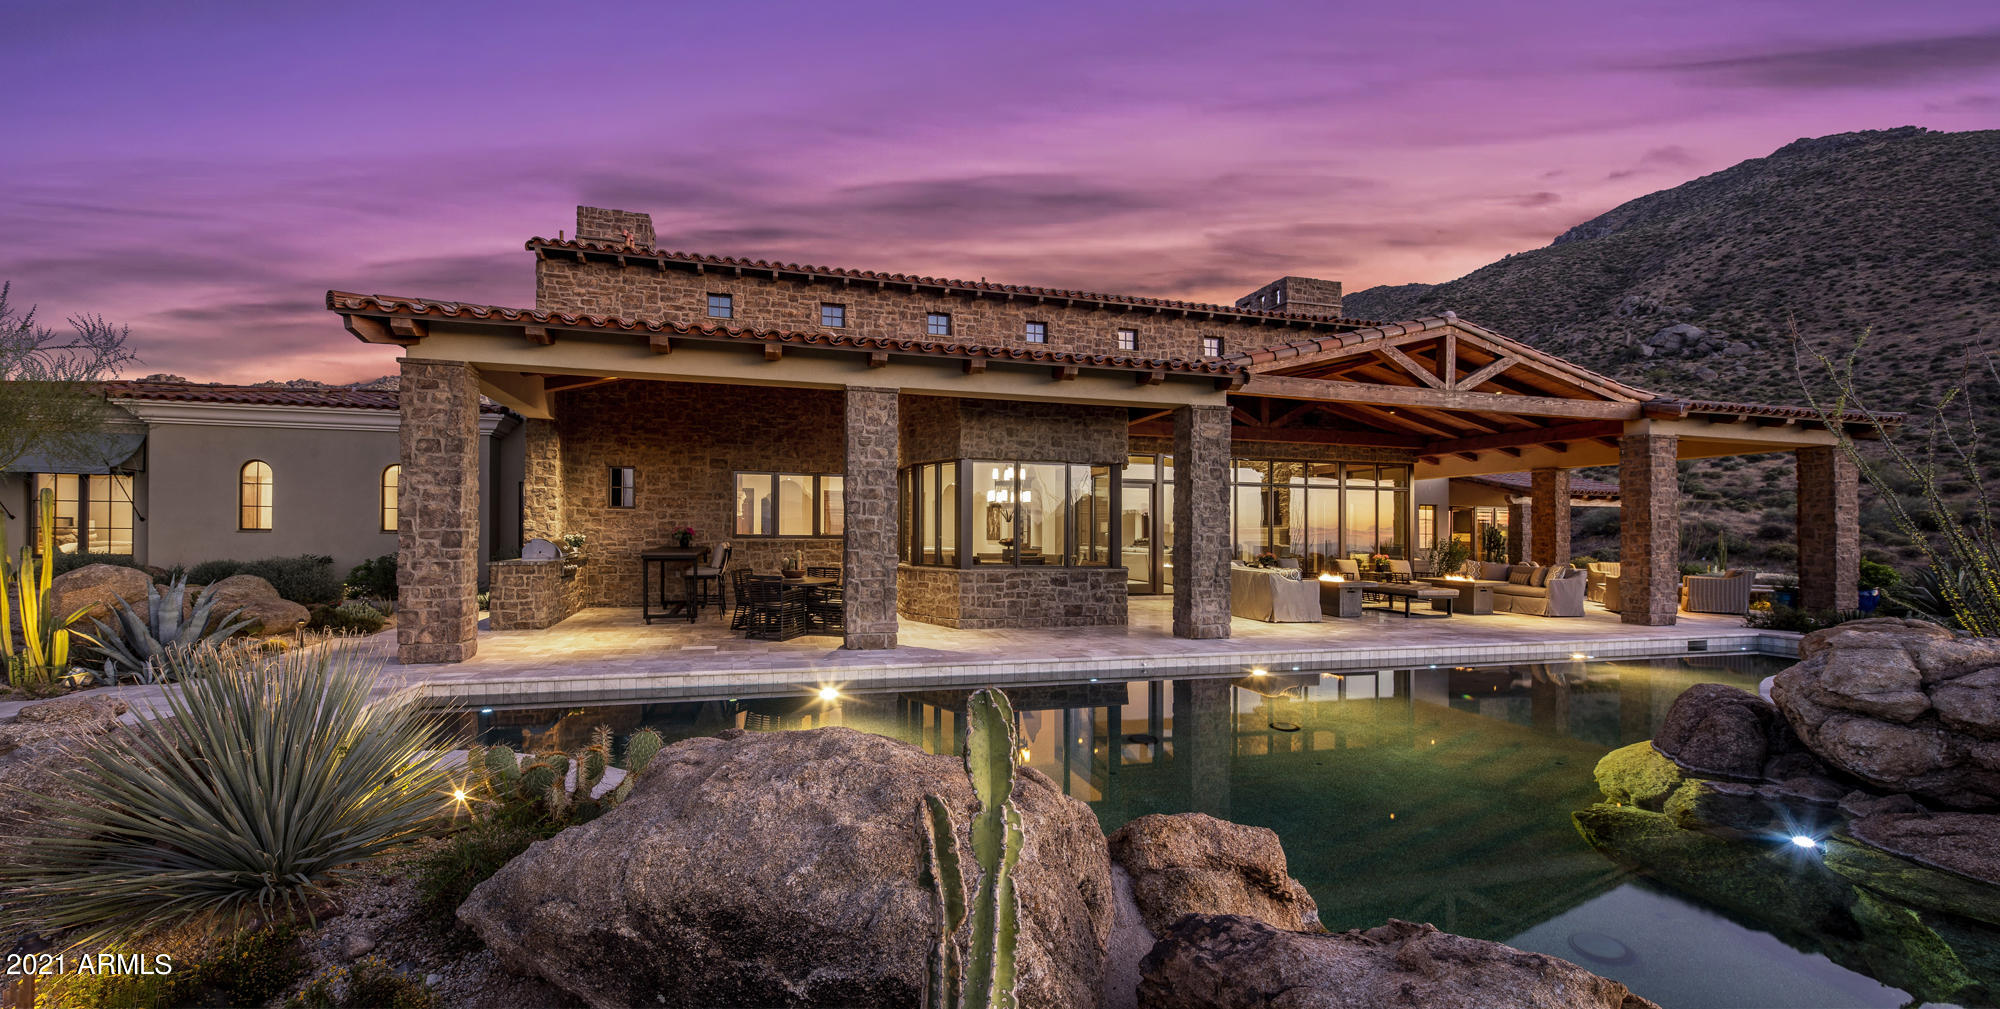
Picturesque 360 degree views surround this transitional masterpiece. Award-winning PHX Architecture's Erik Peterson perfectly positioned the home to maximize its premium lot with Protected Views and elevation at 3,200 ft. to capture miles of close and distant mountain views. Completed in 2015 by Schultz Development Custom Homes with the highest quality construction and luxurious finishes throughout. An impressive team of interior designers and landscape/pool architects partnered to highlight and blend the home's features with the natural desert scenery. Grand living spaces, chef's kitchen with two islands, 5 car garage, EV Tesla charge station, expansive covered patio with negative edge pool, new iron gates installed on east side of home, home theater, home office, Savant Pro smart home automation with 2 new WiFi expanders added, new color LED lights in pool, automatic shades/sunblocking shades added in master bath, and more. Meticulously maintained! Furnishings (all available via separate bill of sale) make this a unique opportunity to purchase a turn-key home, move-in ready for the upcoming peak season. The Estates at Miramonte, a gated enclave tucked away in the N. Scottsdale Troon area, is ideal for those seeking privacy, tranquility, and the acreage to feel secluded, while in living in close proximity to the hiking/biking trails of the McDowell Sonoran Preserve, world-class private and public golf clubs, and a variety of fine dining, arts and recreation for a truly active lifestyle. Property features in documents tab.
#6257847

Scottsdale

12255 E Paraiso Drive 3

4 Beds

4 Baths

5,875 Sq.Ft.

$4,575,000

MLS#: 6257847
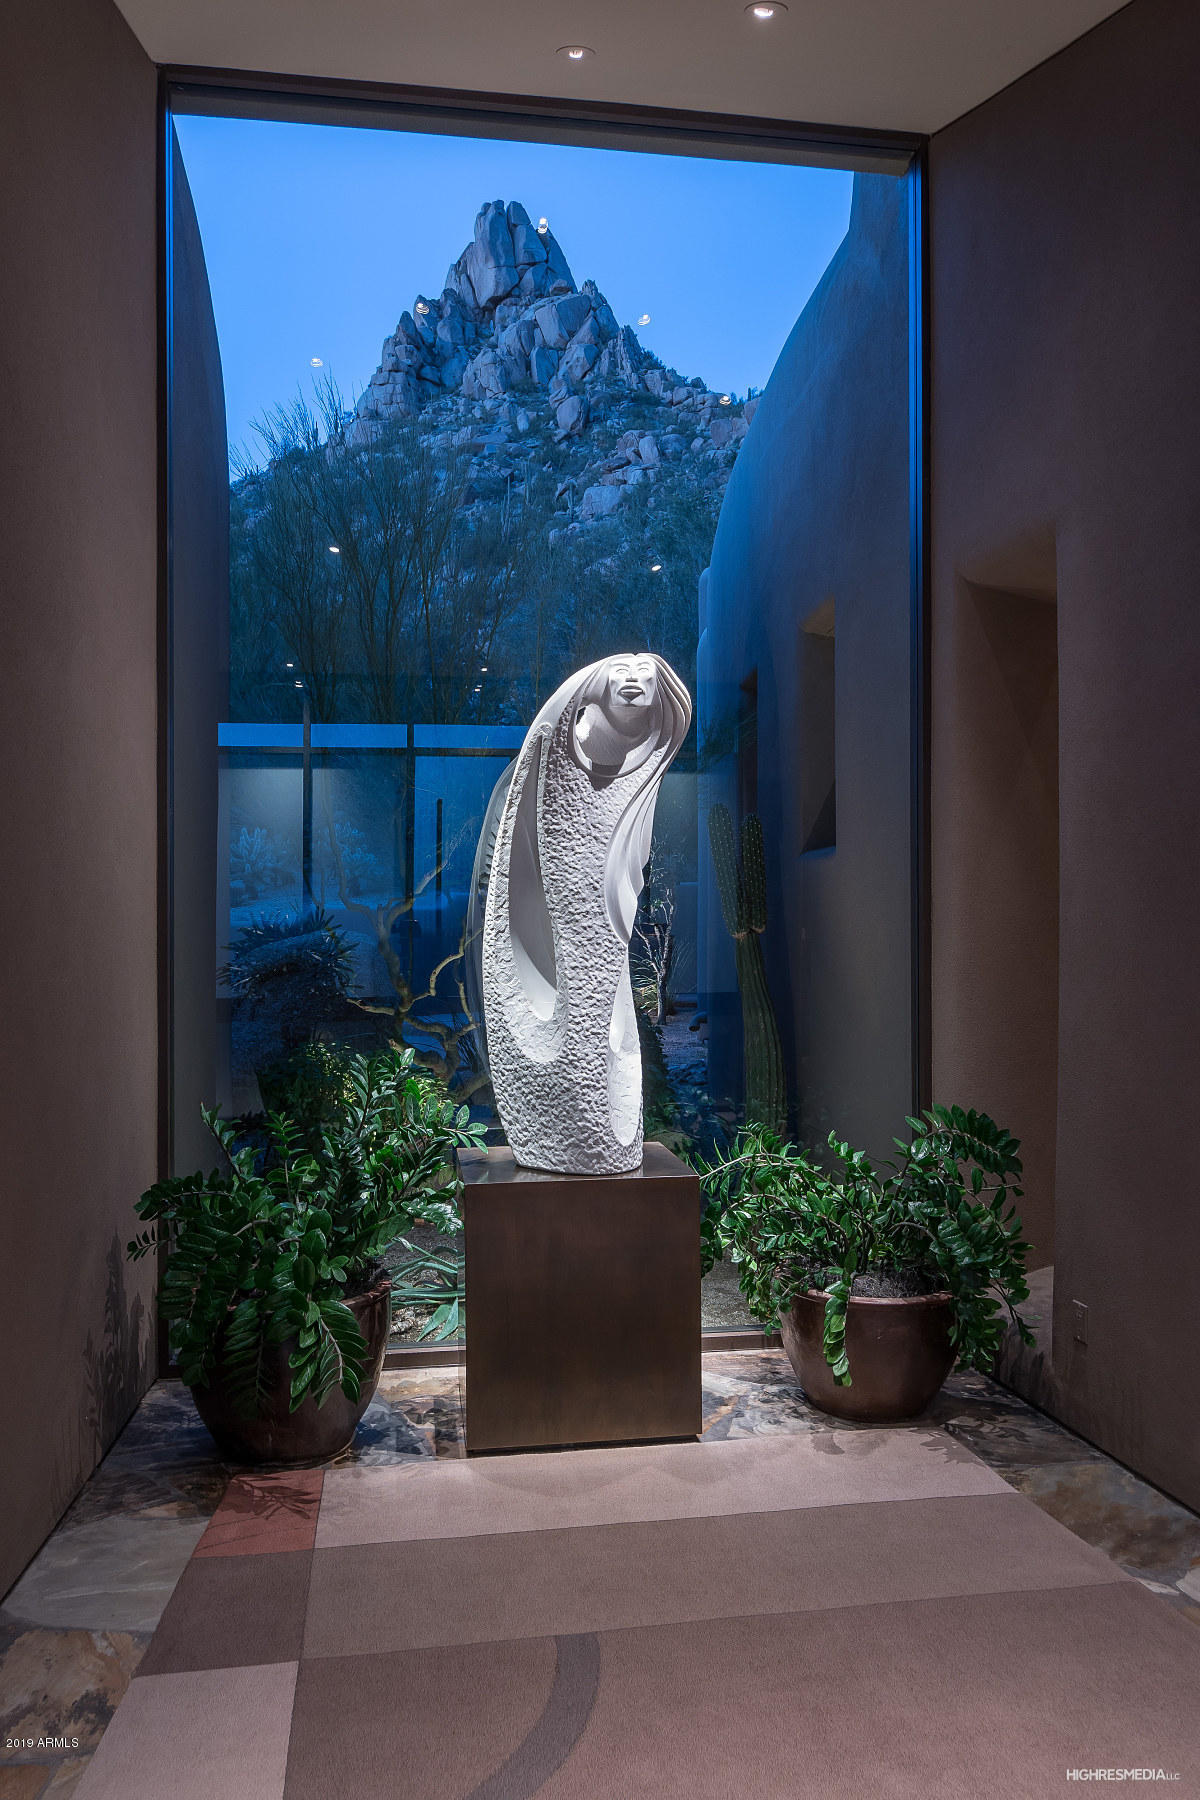
Magnificent Masterpiece by renowned Architect Bing Hu, acclaimed Designer David Michael Miller and masterfully built by Linthicum Custom Builders awaits the discerning buyer.  This Estate is to be sold turn key, move in ready, completely furnished.  This home site was originally selected and owned by Desert Highland's Developer for its location at the base of Pinnacle Peak and enjoys views from every  room including City Lights, Sunsets, McDowell Mountains and the soaring Peak.  Floor to ceiling windows bring the breathtaking environment inside where you can enjoy it all in the lap of luxury and comfort. The finest finishes and furnishings enhance every space in this floor plan.  4 separate bedroom wings surround the heart of the home. At its center find the Chef's Kitchen, Great room, Bar and Dining areas. Master Suite has separate, exquisitely appointed His & Hers Bathrooms with their own walk in closets, 2 private balconies and 2 fireplaces. All guest suites boast private baths and unique features. Outdoor kitchen and dining patio overlook the negative edge pool and spa and sparkling city lights after sundown.  Numerous private balconies and secluded patios offer privacy and inspiring vistas off virtually every room. 10 seat state of the art theater and stunning Partners Office will impress even the most discriminating buyer.   The vibrant community of Desert Highlands is recognized by Platinum Clubs of America as being in the Top 3% in the country. The centerpiece is 18 holes of Jack Nicklaus Signature Championship Golf and award winning Club House offering full amenities in a private, gated community of custom residences. Enjoy fine and casual dining options. special Member Events, the Gary Panks designed 18 hole putting course, award winning Racket Club with 13 courts, and a 7000 sq ft wellness center which all offer recreational opportunities and activities year round. For more information please see Documents tab, and Virtual Tour under Photo tab.
#6002971

Scottsdale

10040 E HAPPY VALLEY Road 1048

5 Beds

None Baths

7,592 Sq.Ft.

$4,575,000

MLS#: 6002971
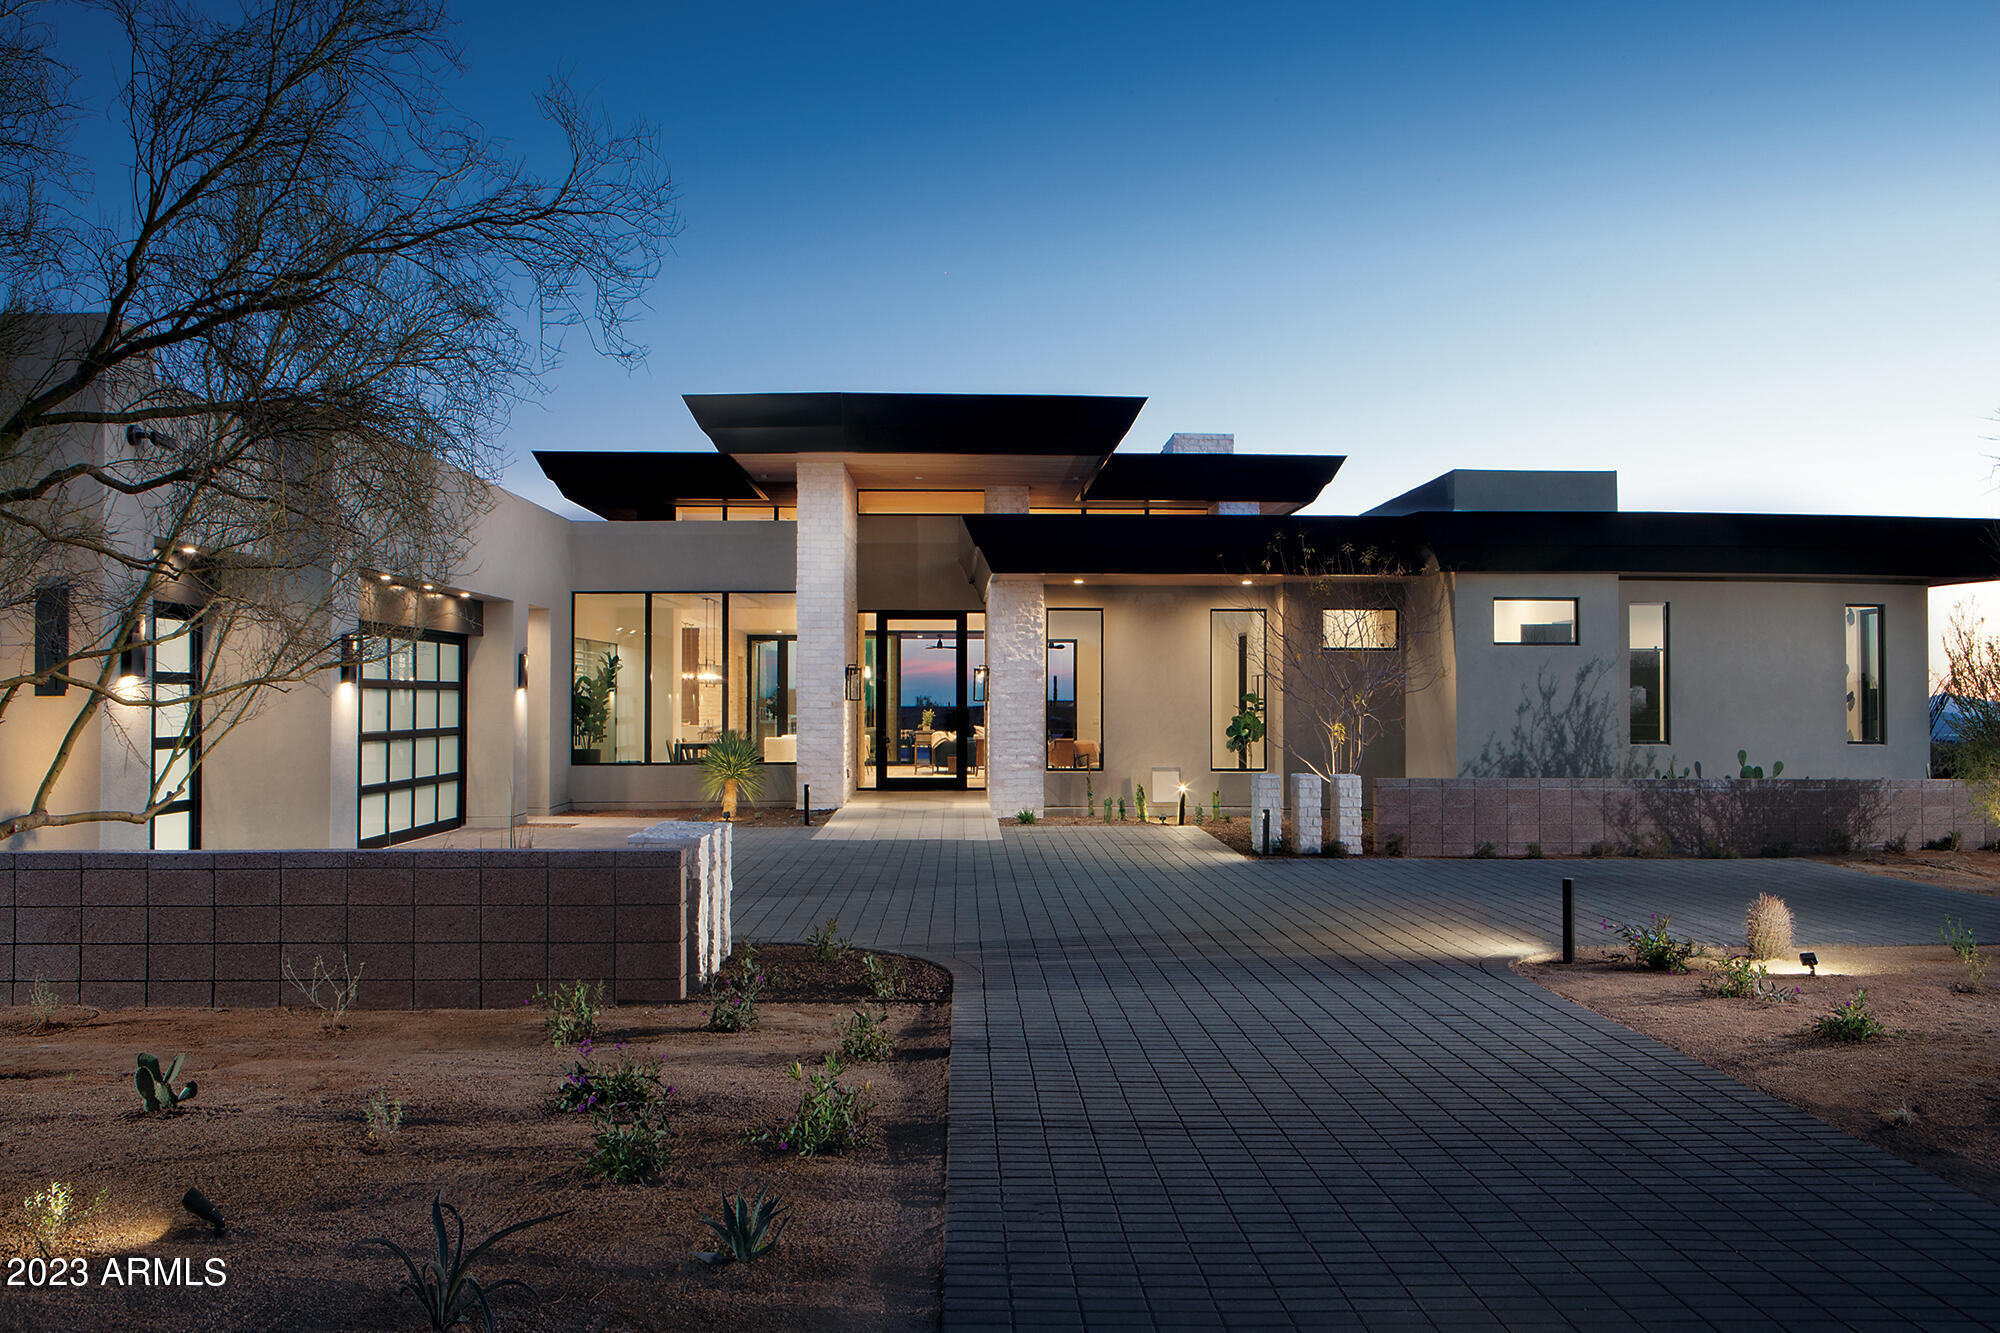
Built by custom home builder Sonora West Development and designed by Swaback Architects, this 4800 Model his approx. 5900/sf with the main home being 5,250/sf, and a separate guest Casita being 650/sf. The main home has open Great room floor plan with 3 bedrooms + Office (with a full bath so it can be 4th bedroom), 4.5 baths and a 3 car garage. The guest Casita has an additional bedroom and bath. It features SubZero & Wolf appliances, pool and front & back landscape. Solitude is located just south of Pinnacle Peak with mountain and city light views. Photo shown is of same model completed home.
#6640108

Scottsdale

24778 N 91ST Street

4 Beds

5 Baths

5,900 Sq.Ft.

$4,565,287

MLS#: 6640108
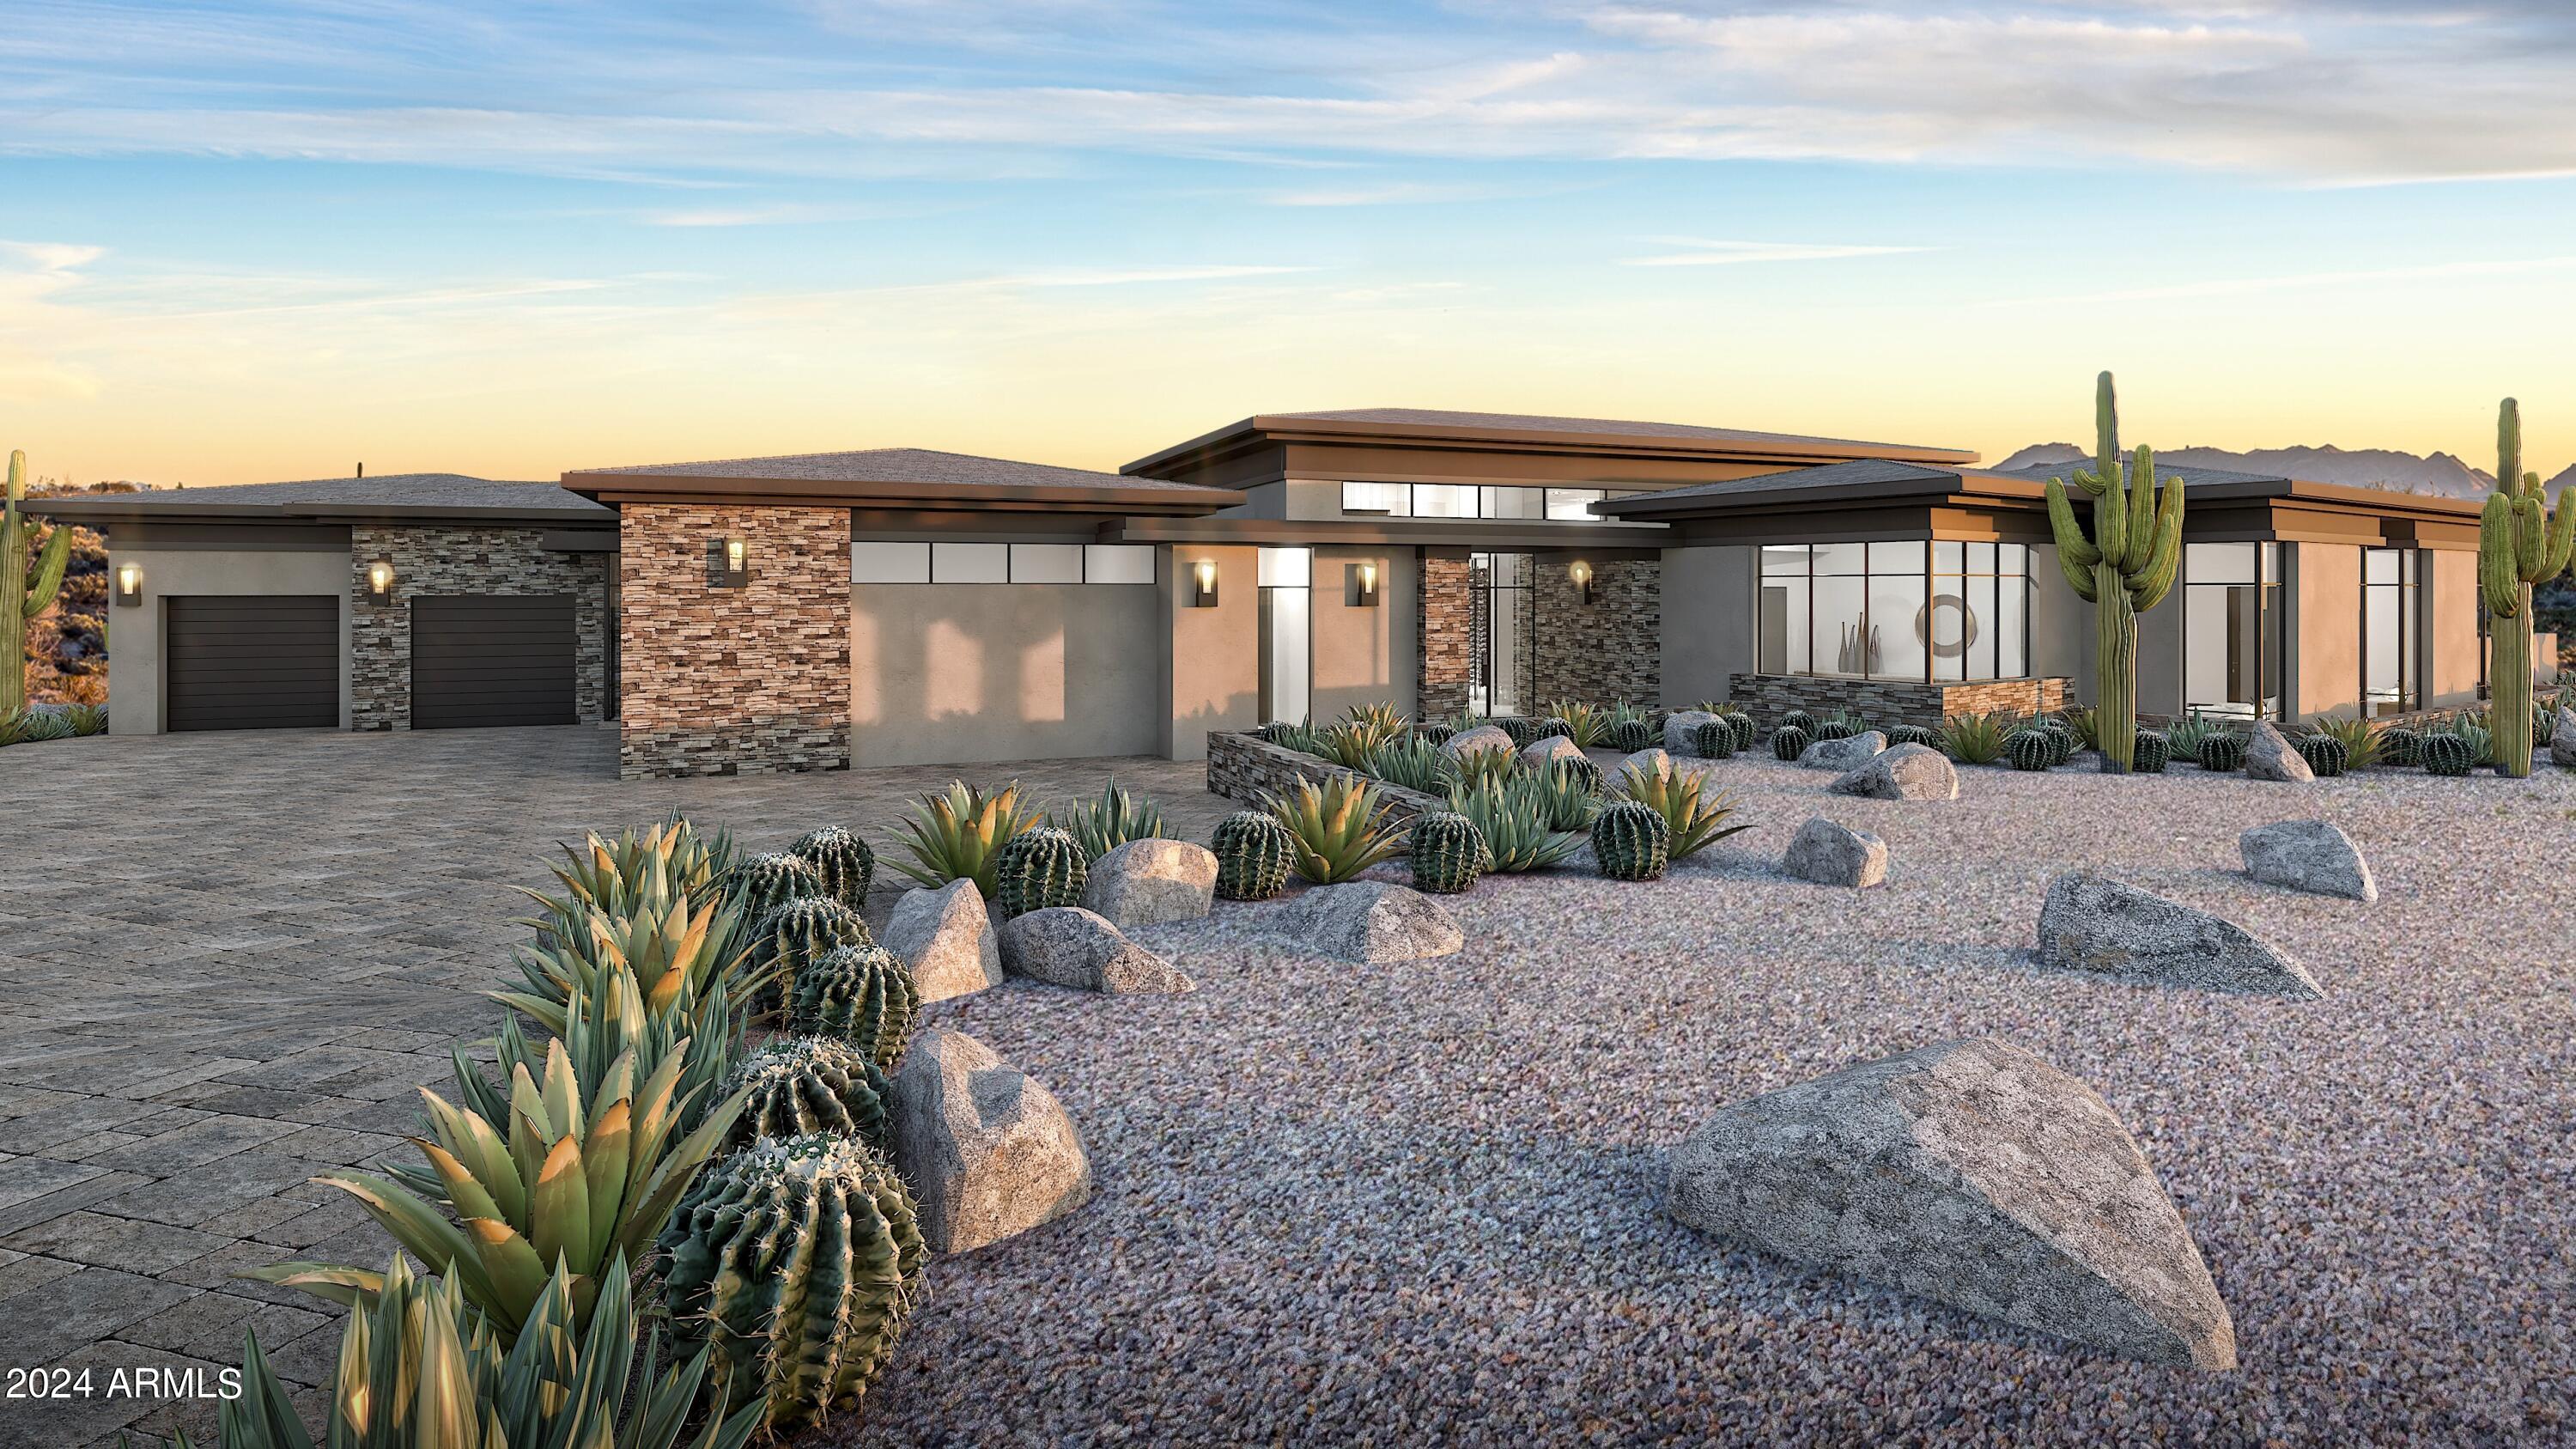
*Image(s) are architectural and/or artistic renderings and the final product may differ based on final selections and/or changes.
*Seller holds an Arizona Real Estate License.
* Desert Mountain Club Golf Membership is available for transfer from the Seller. Desert Mountain Club Membership Application Review is a 30-day and Board approval process that is required for the Buyer.

**HOA Capital Reserve Fund Fee of 0.45% fee on the purchase price paid at Closing by Buyer.
#6772972

Scottsdale

38440 N 95TH Street

4 Beds

None Baths

5,056 Sq.Ft.

$4,565,000

MLS#: 6772972

* Listings identified with the FMLS IDX logo come from FMLS and are held by brokerage firms other than the owner of this website. The listing brokerage is identified in any listing details. Information is deemed reliable but is not guaranteed. If you believe any FMLS listing contains material that infringes your copyrighted work please click here to review our DMCA policy and learn how to submit a takedown request. Ā© 2024. First Multiple Listing Service, Inc.
Fully remodeled cottage dream in Bisbee!

Featured listing

Fully remodeled cottage dream in Bisbee!

Browse Properties

Categories

Homes Tailored to Your Lifestyle

Buyers Guide

Buying a home is one of the most exciting milestones of your life.

View more

Sellers Guide

Putting your home on the market can be a stressful process, especially when you don’t know what to expect.

View more

Market report

With just a few clicks, you'll gain instant access to valuable insights about the real estate market, including trends, property values, and community analytics.

View more

Home value

Unlike automated valuations, our hands-on review will provide a comprehensive opinion of your home’s value while considering important interior elements and other location intangible factors that machine algorithms so often miss.

View more

Buyers resources

Guides on financing, inspections, and choosing the right Realtor for a smooth home purchase.

Sellers resources

Practical tips on staging, pricing, and preparing your home to attract buyers and maximize your sale.

 - property

Send a message

Message successfully sent.

Reason for contacting?

I agree to receive email communication and understand I can unsubscribe at any time.

I agree to be contacted by The Mandy Gold Team | Haymore Real Estate LLC via call, email, and text for real estate services. To opt out, you can reply 'stop' at any time or reply 'help' for assistance. You can also click the unsubscribe link in the emails. Message and data rates may apply. Message frequency may vary. Privacy Policy

Sign In Sign Out

Virtual Assistant

Would you like to take the next step with this property? We can help you schedule a showing or virtual tour, or send you more details.

Yes, I would like more information.

Thank You for Your Reply, One of Our Agents will contact you as soon as possible

No, maybe later.

Thank you, you can always contact me via email, phone number or through the contact form.

Realhub AI

Lucy - Your AI-Powered Realtor

Update Your Temporary Password

Personalize your search

Enter your email and we'll notify you immediately when new listings match what you're looking for.

or enter email address

Already have an account ? Login here

Continue your home search

I agree to receive communications and understand I can unsubscribe at any time.

I agree to be contacted by The Mandy Gold Team | Haymore Real Estate LLC via call, email, and text for real estate services. To opt out, you can reply 'stop' at any time or reply 'help' for assistance. You can also click the unsubscribe link in the emails. Message and data rates may apply. Message frequency may vary. Privacy Policy

Already have an account ? Login here

We use cookies

We use cookies primarily for analytics to enhance your experience. By accepting, you agree to our use of these cookies. You can manage your preferences or learn more about our cookies policy.