Thinking of selling?

Trusted Real Estate Experts in Sierra Vista, Fort Huachuca, Benson, and Bisbee Arizona

  • Nearby me

Popular Features

Community Features

Association

Property Features

Waterfront

View

Exterior Features

Interior Features

Style

E-Alert name

Properties

10000 properties match your criteria

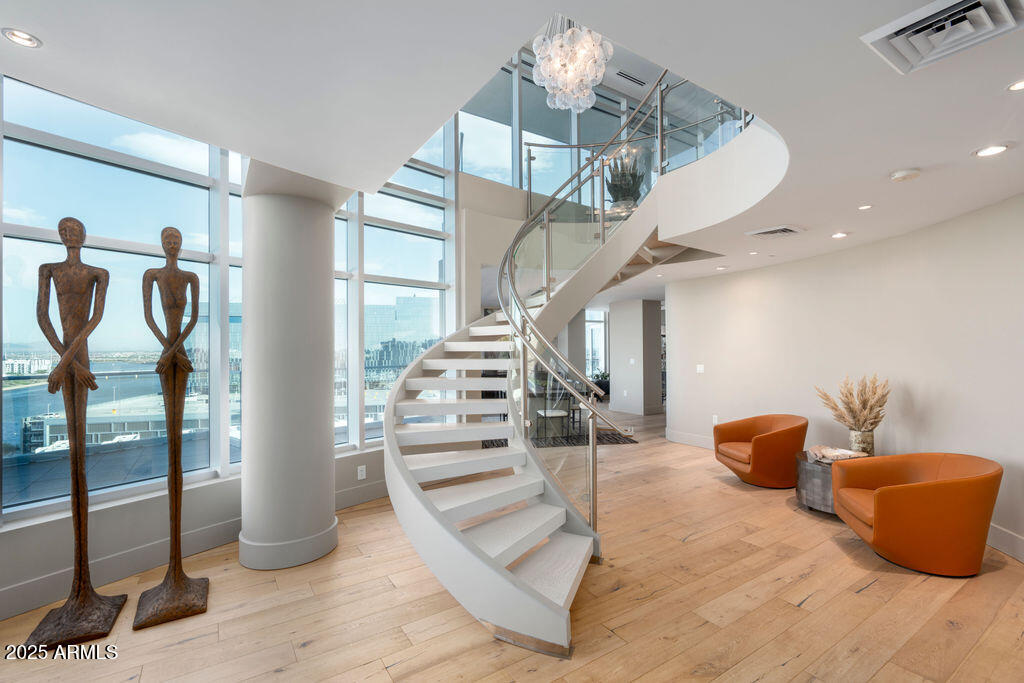
Soar where the eagles fly--atop Tempe Town Lake's most exclusive residence, Bridgeview Condominiums.  Spacious 12th-floor penthouse redefines Arizona luxury with 5,186 sq ft of sophisticated design and breathtaking lake, mountain, and skyline views. Three ensuite retreats, a chef's kitchen with Sub-Zero, Wolf & Miele appliances, and expansive private terraces create the ultimate indoor-outdoor lifestyle. Every detail reflects refined craftsmanship, privacy, and prestige unmatched anywhere in the Valley--even Scottsdale. Enjoy a private elevator, spa, and the some of the largest patios in the building ideal for relaxing or entertaining under the stars. Built with premium glass,  steel, and Triple-Pane windows for quiet comfort. Includes three gated parking spaces Enjoy a private elevator, spa, and the some of the largest patios in the buildingideal for relaxing or entertaining under the stars. Built with premium glass, steel, and Triple-Pane windows for quiet comfort. Includes three gated parking spaces and climate-controlled storage. Bridgeview residents enjoy a heated pool, spa, gym, sauna, media lounge, and BBQs + 24 Hr. Desk Service. Steps from Mill Ave, ASU Gammage, and Tempe Center for the ArtsEIGHT New Restaurants...offering the best of luxury urban living in Arizona.
#6934858

Tempe

140 E RIO SALADO Parkway 1205

3 Beds

3 Baths

5,186 Sq.Ft.

$4,595,000

MLS#: 6934858
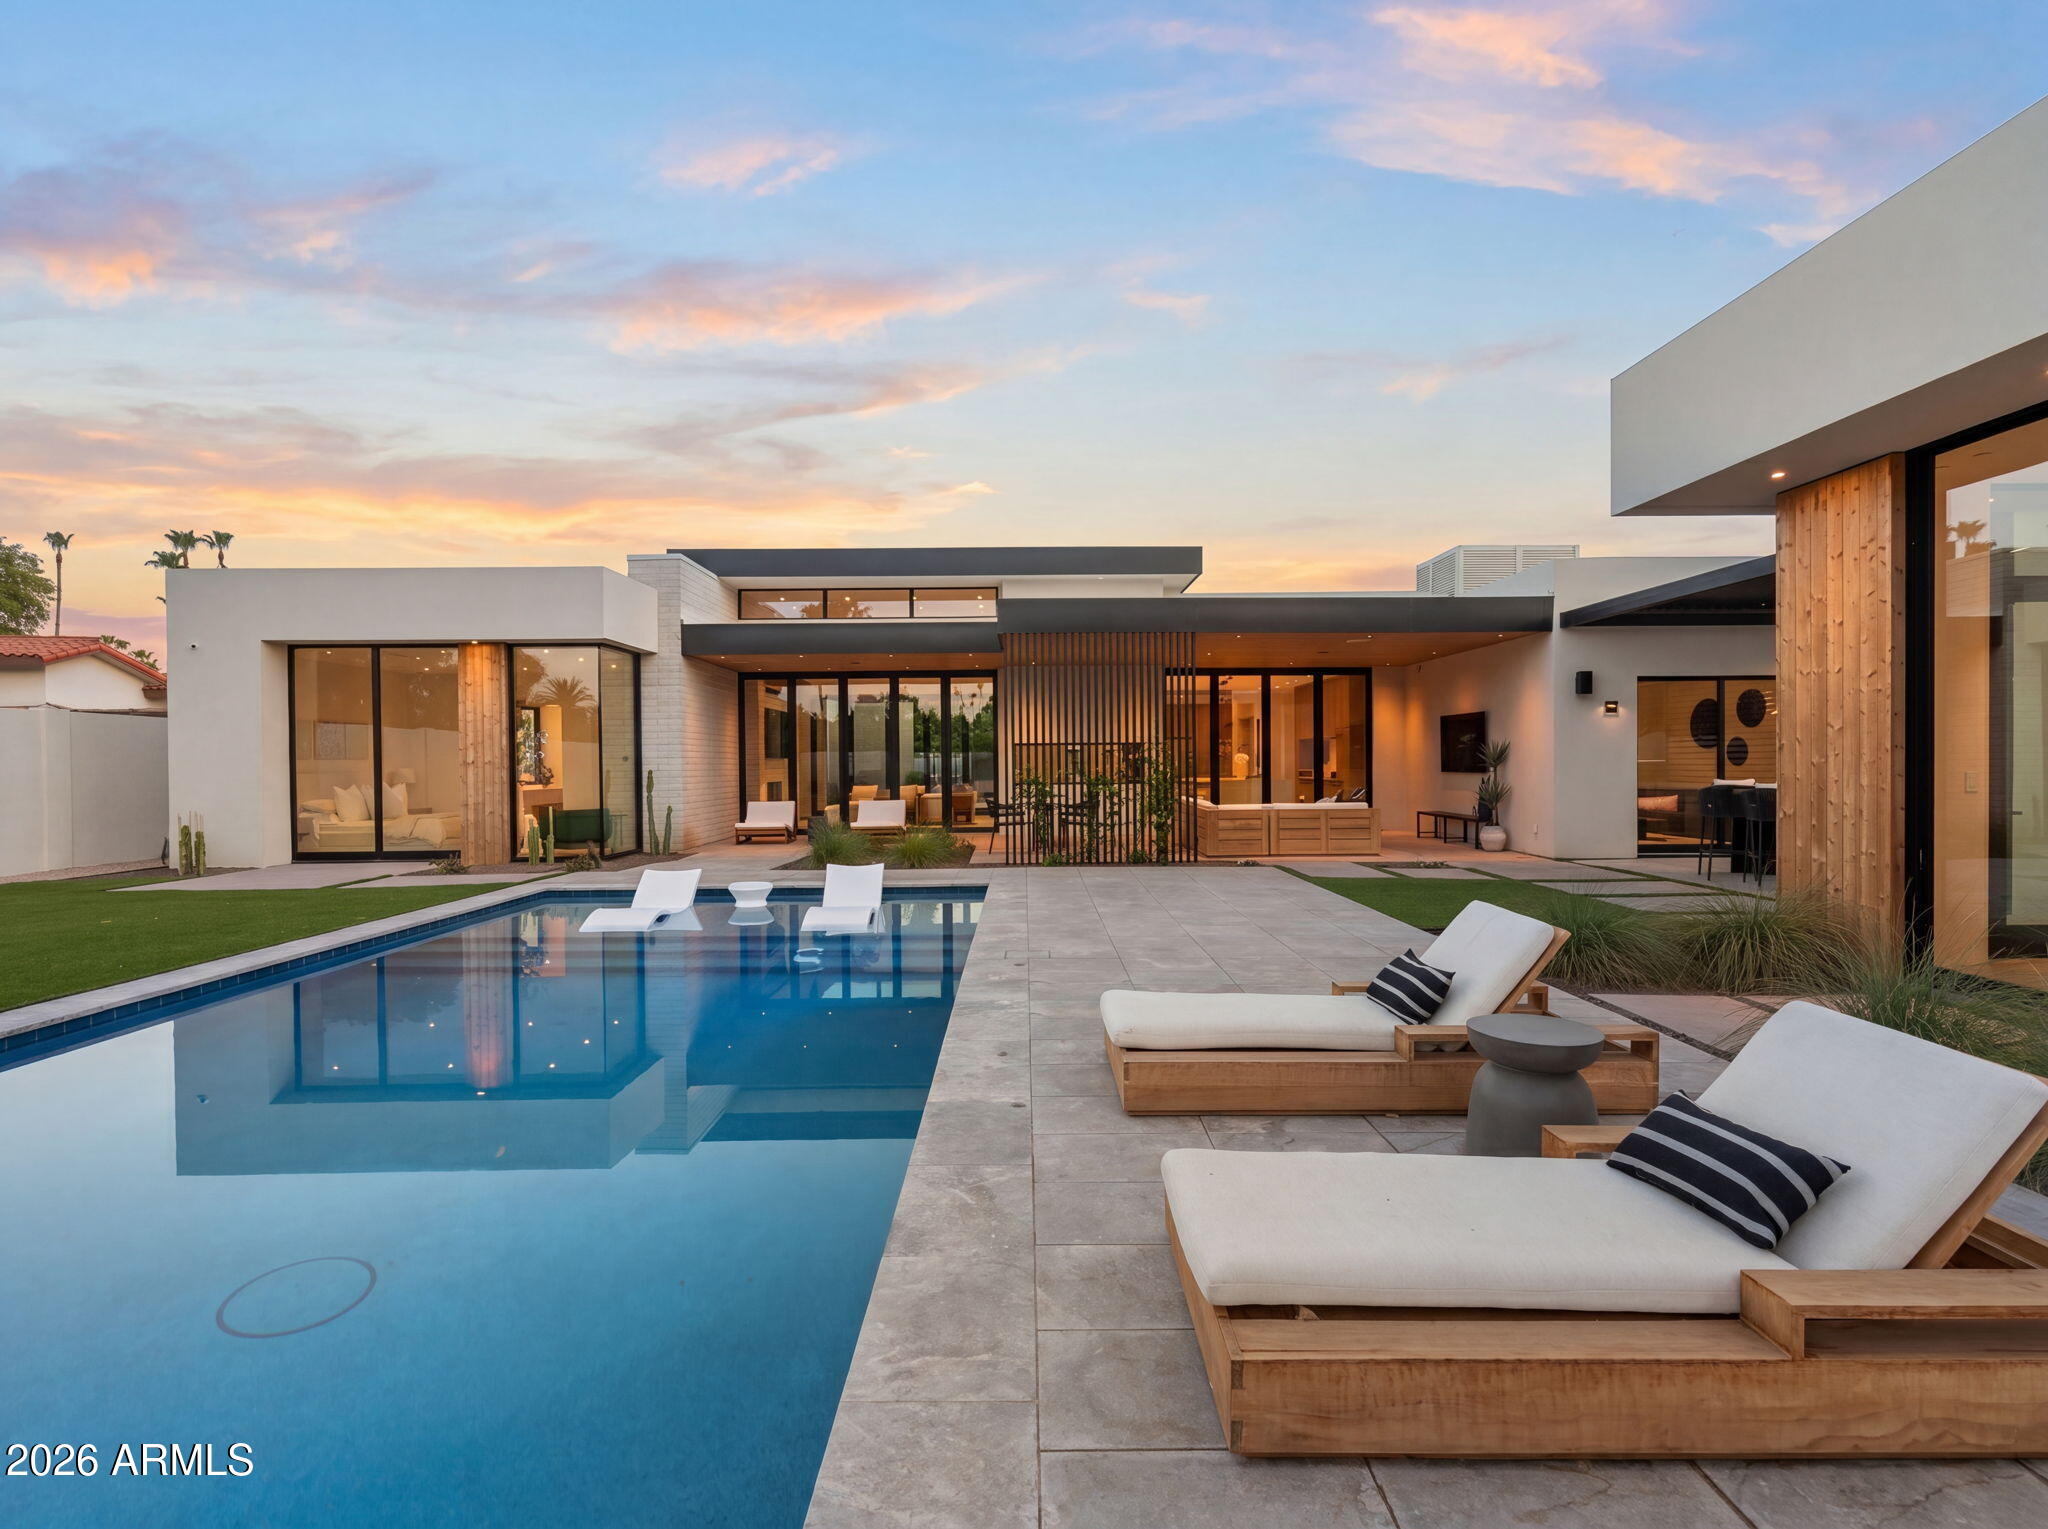
This is the new standard in McCormick Ranch -- 2026 high-end luxury construction where modern architecture meets minimalist design. Custom walnut millwork and carefully selected finishes create a home that feels both refined and inviting, blending contemporary style with everyday comfort. This rare 5 bedroom home plus Casita offers comfort for various lifestyles. 

The chef's kitchen features a premium Thermador appliance package, waterfall island, dedicated wine bar, and a fully equipped prep pantry designed for seamless entertaining and functionality. Expansive glass fills the home with natural light, enhancing the warmth and simplicity of the design. Integrated smart home technology and audio system further elevate the living experience. The primary suite is designed as a place to unwind, featuring custom skylights, a steam shower, freestanding soaking tub, and spa-inspired finishes.

Outside, a custom pool, curated landscaping, marble pavers, and custom steel and aluminum details create a backyard that feels both private and polished. Warm organic textures and thoughtful detailing bring a sense of cohesion throughout the home.

Located in the heart of McCormick Ranch, this newly completed residence reflects the character of one of Scottsdale's most established neighborhoods--bringing together exceptional design, quality construction, and the sense of community that has made McCormick Ranch one of Scottsdale's most desirable neighborhoods.
#7039727

Scottsdale

8618 E IRISH HUNTER Trail

5 Beds

5 Baths

4,055 Sq.Ft.

$4,595,000

MLS#: 7039727
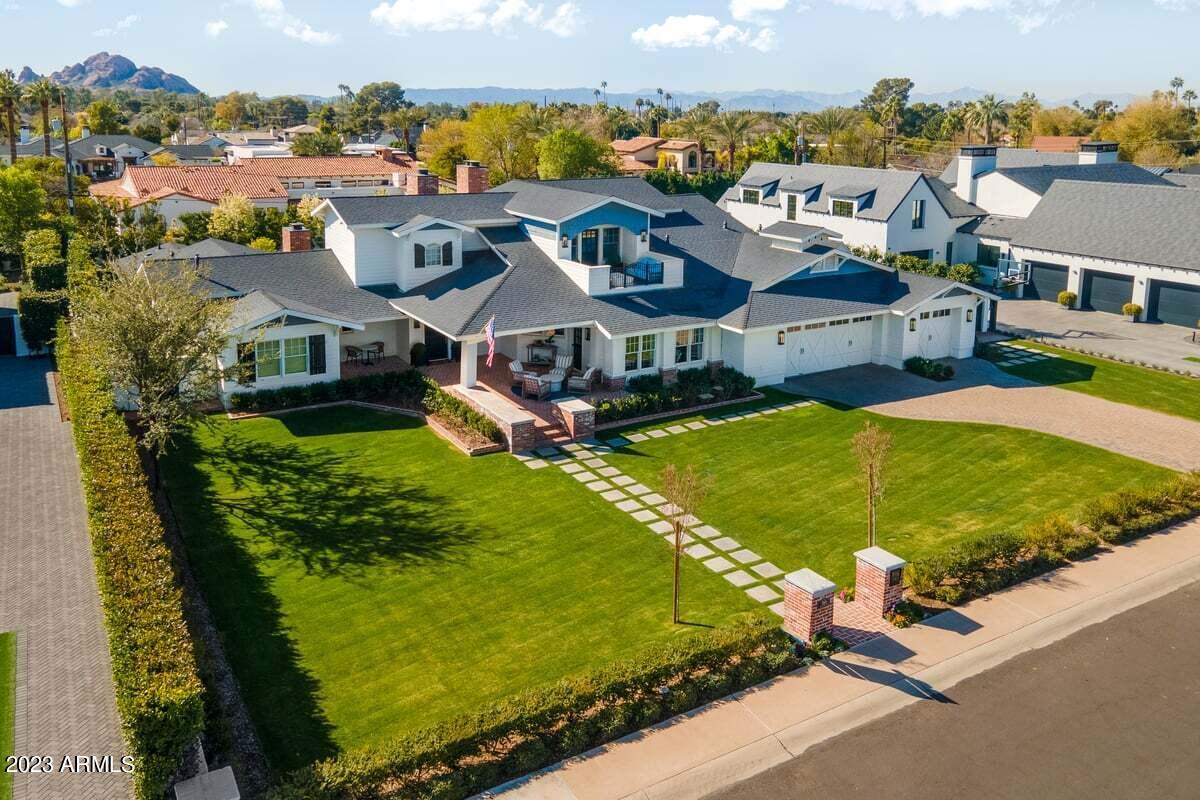
No detail overlooked or quality spared in this sophisticated designer home in the heart of Arcadia!  Offering million dollar views, this spacious family home, ideally situated in a quiet cul de sac features 5350 square feet with 5 bedrooms and 7 bathrooms and sits on a generous half acre lot! Highest level of finishes installed with wide plank, white oak flooring, custom cabinetry, new Wolf appliances, custom light fixtures throughout, a wired and installed Control4 system including Samsung Frame TV's and security system. The main floor features 4 bedrooms plus an office (can easily be 5 beds as it's an en suite with walk in closet), spacious kitchen and family room and stunning dining room overlooking the lush rear yard. Serene primary suite with separate sitting area, with gas   fireplace, light and bright bath with double sinks large soaking tub and generous walk in closet. The upstairs is a show stopper with large game room and separate media room with black out shades, projector and screen, reclining sofas and a built in bar!  Rare 1/2 acre with south back yard, large brick fireplace, loads of patio seating, newly planted screen hedge and plenty of room for a pickle ball court or pool of your dreams!  Impossible to list all of the upgrades in this move in ready home - please see amenities list in the document tab!
#6524627

Phoenix

5901 E CALLE DEL SUD --

5 Beds

None Baths

5,350 Sq.Ft.

$4,595,000

MLS#: 6524627
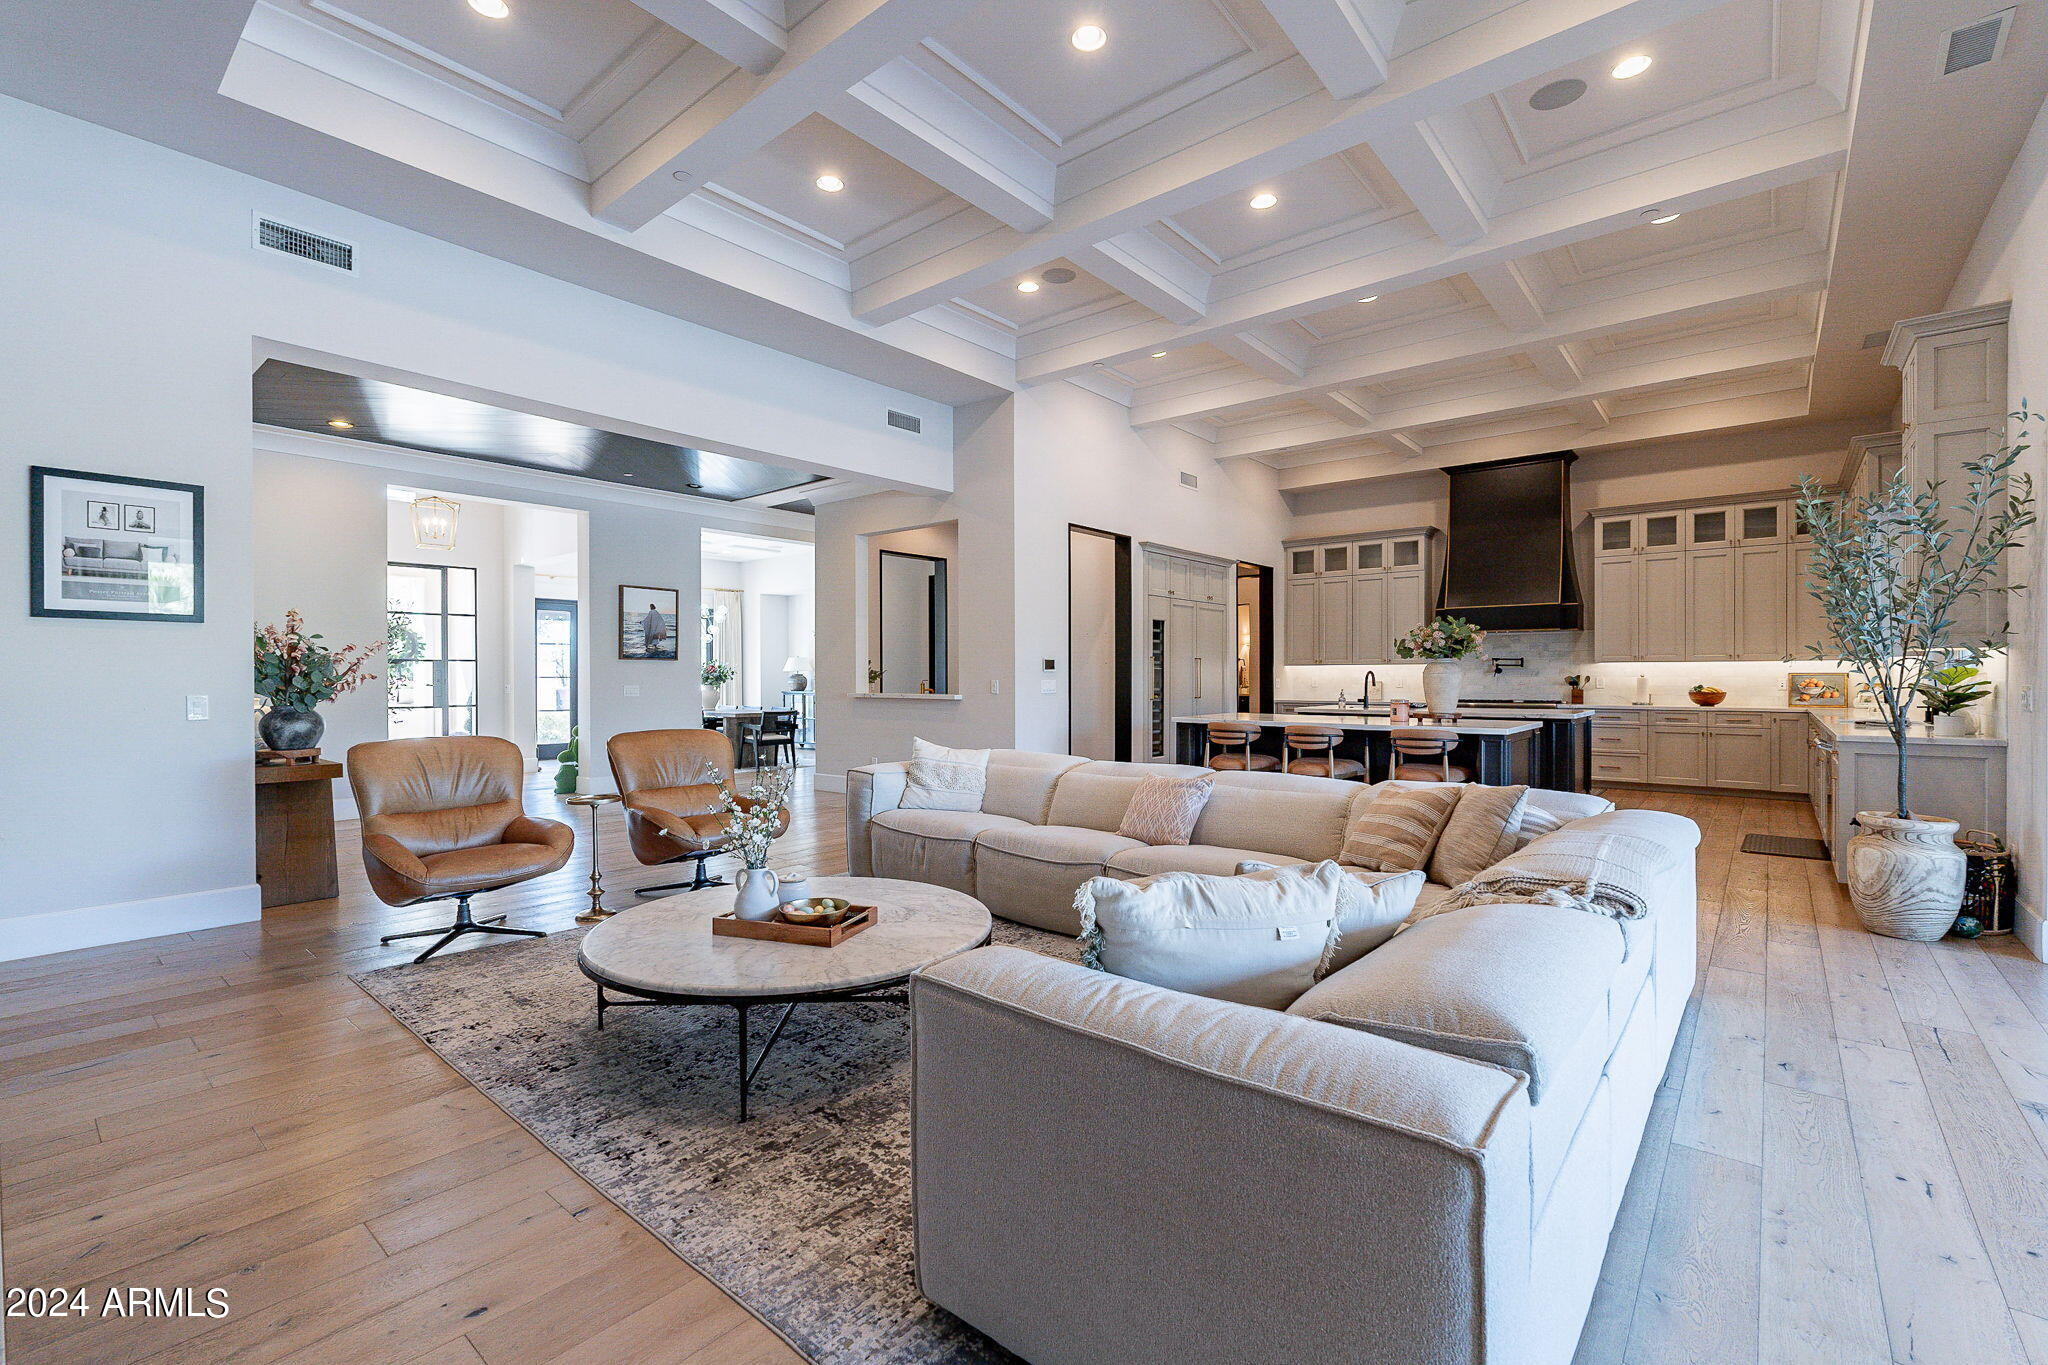
Stunning home in the gated community of Cavallo Estates. This split floor plan on over 5,900 square feet offers 5 bedrooms and 4 bathrooms as well as a kids playroom that could easily be used as an office. The home opens up to a spacious living room that flows right into the chefs kitchen that offers Thermador appliances and a walk-in pantry. Open up the sliding glass windows to achieve that perfect Arizona indoor outdoor living. Wait until you see the massive backyard complete with a gazebo, built in BBQ area, large turf play area and a fenced in pool + spa.

East wing of the home has the playroom & 3 bedrooms. Children's rooms divided by a jack & jill bathroom. 3rd bedroom has full en suite bath. West wing has the 4th bedroom currently used as a theatre & primary suite.
#6680970

Scottsdale

8302 E GRAY Road

5 Beds

None Baths

5,916 Sq.Ft.

$4,595,000

MLS#: 6680970
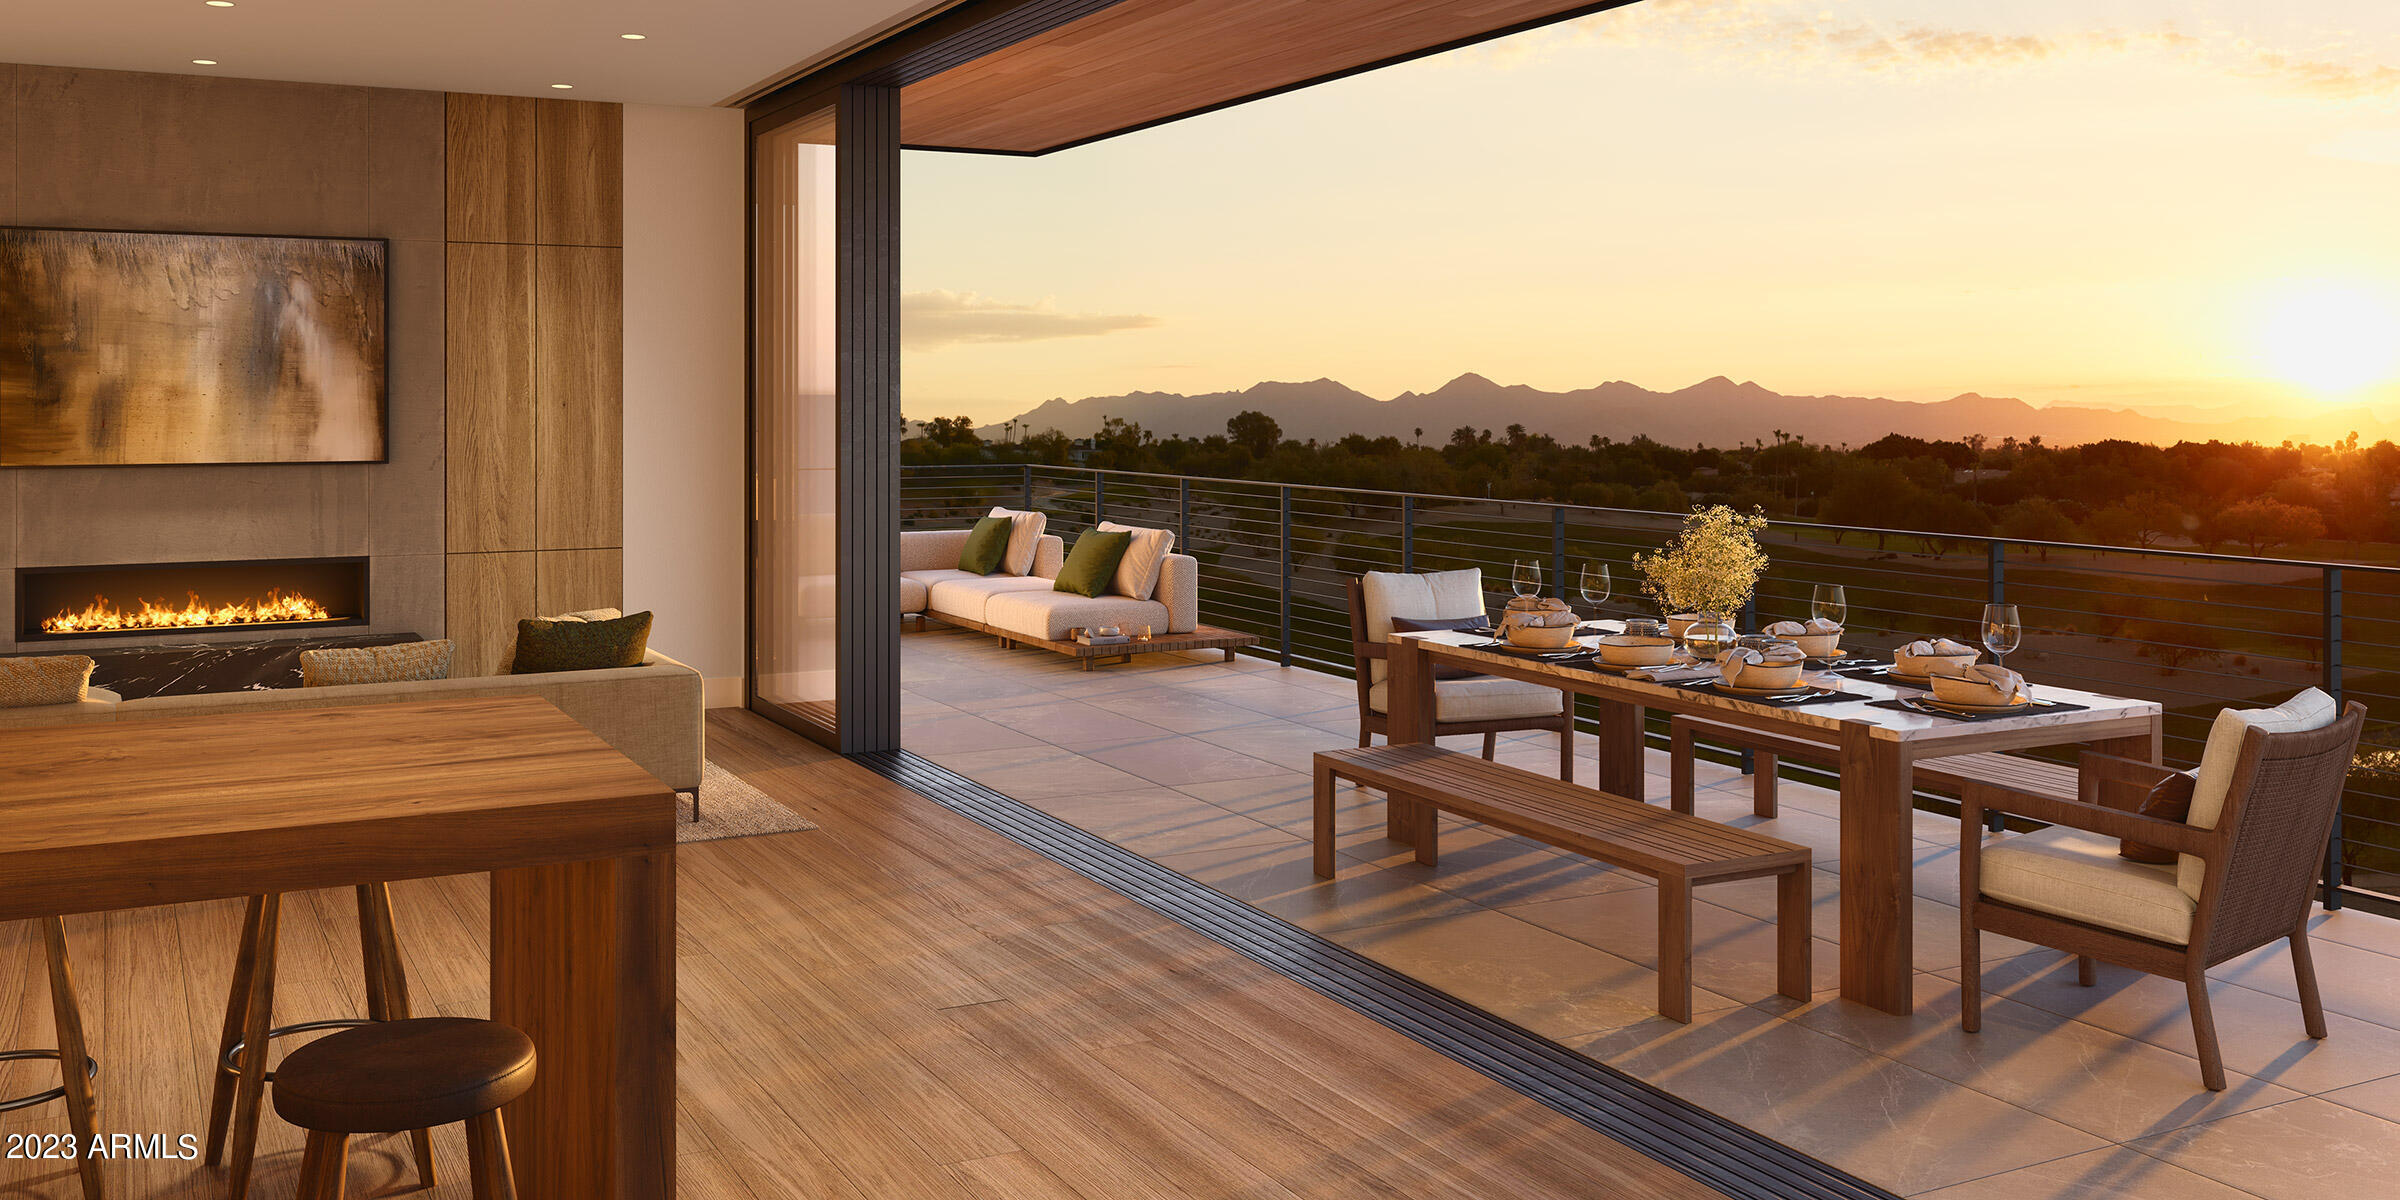
This large three bedroom plus den residence features over 1100SF of outdoor living with fireplace and extensive desert landscape. Tucked at the base of revered Camelback Mountain, Ascent is a new, private residential enclave adjacent to The Phoenician Resort - one of Arizona's premier luxury resort destination. This community incorporates the Sonoran Desert landscape directly into its design, at the most enviable location in Scottsdale. Ascent offer views overlooking the Valley & Camelback Mountain. Home designs feature contemporary architecture integrating warm, natural materials, expansive windows, and large outdoor patios. Thoughtfully designed by Nelsen Architects and Vallone Interior Design. Luxury finishes include exquisite Bulthaup Kitchens, Provenza wood floors, Sub Zero
#6634410

Scottsdale

4849 N Camelback Ridge Drive B401

3 Beds

4 Baths

3,166 Sq.Ft.

$4,595,000

MLS#: 6634410
Price reduced
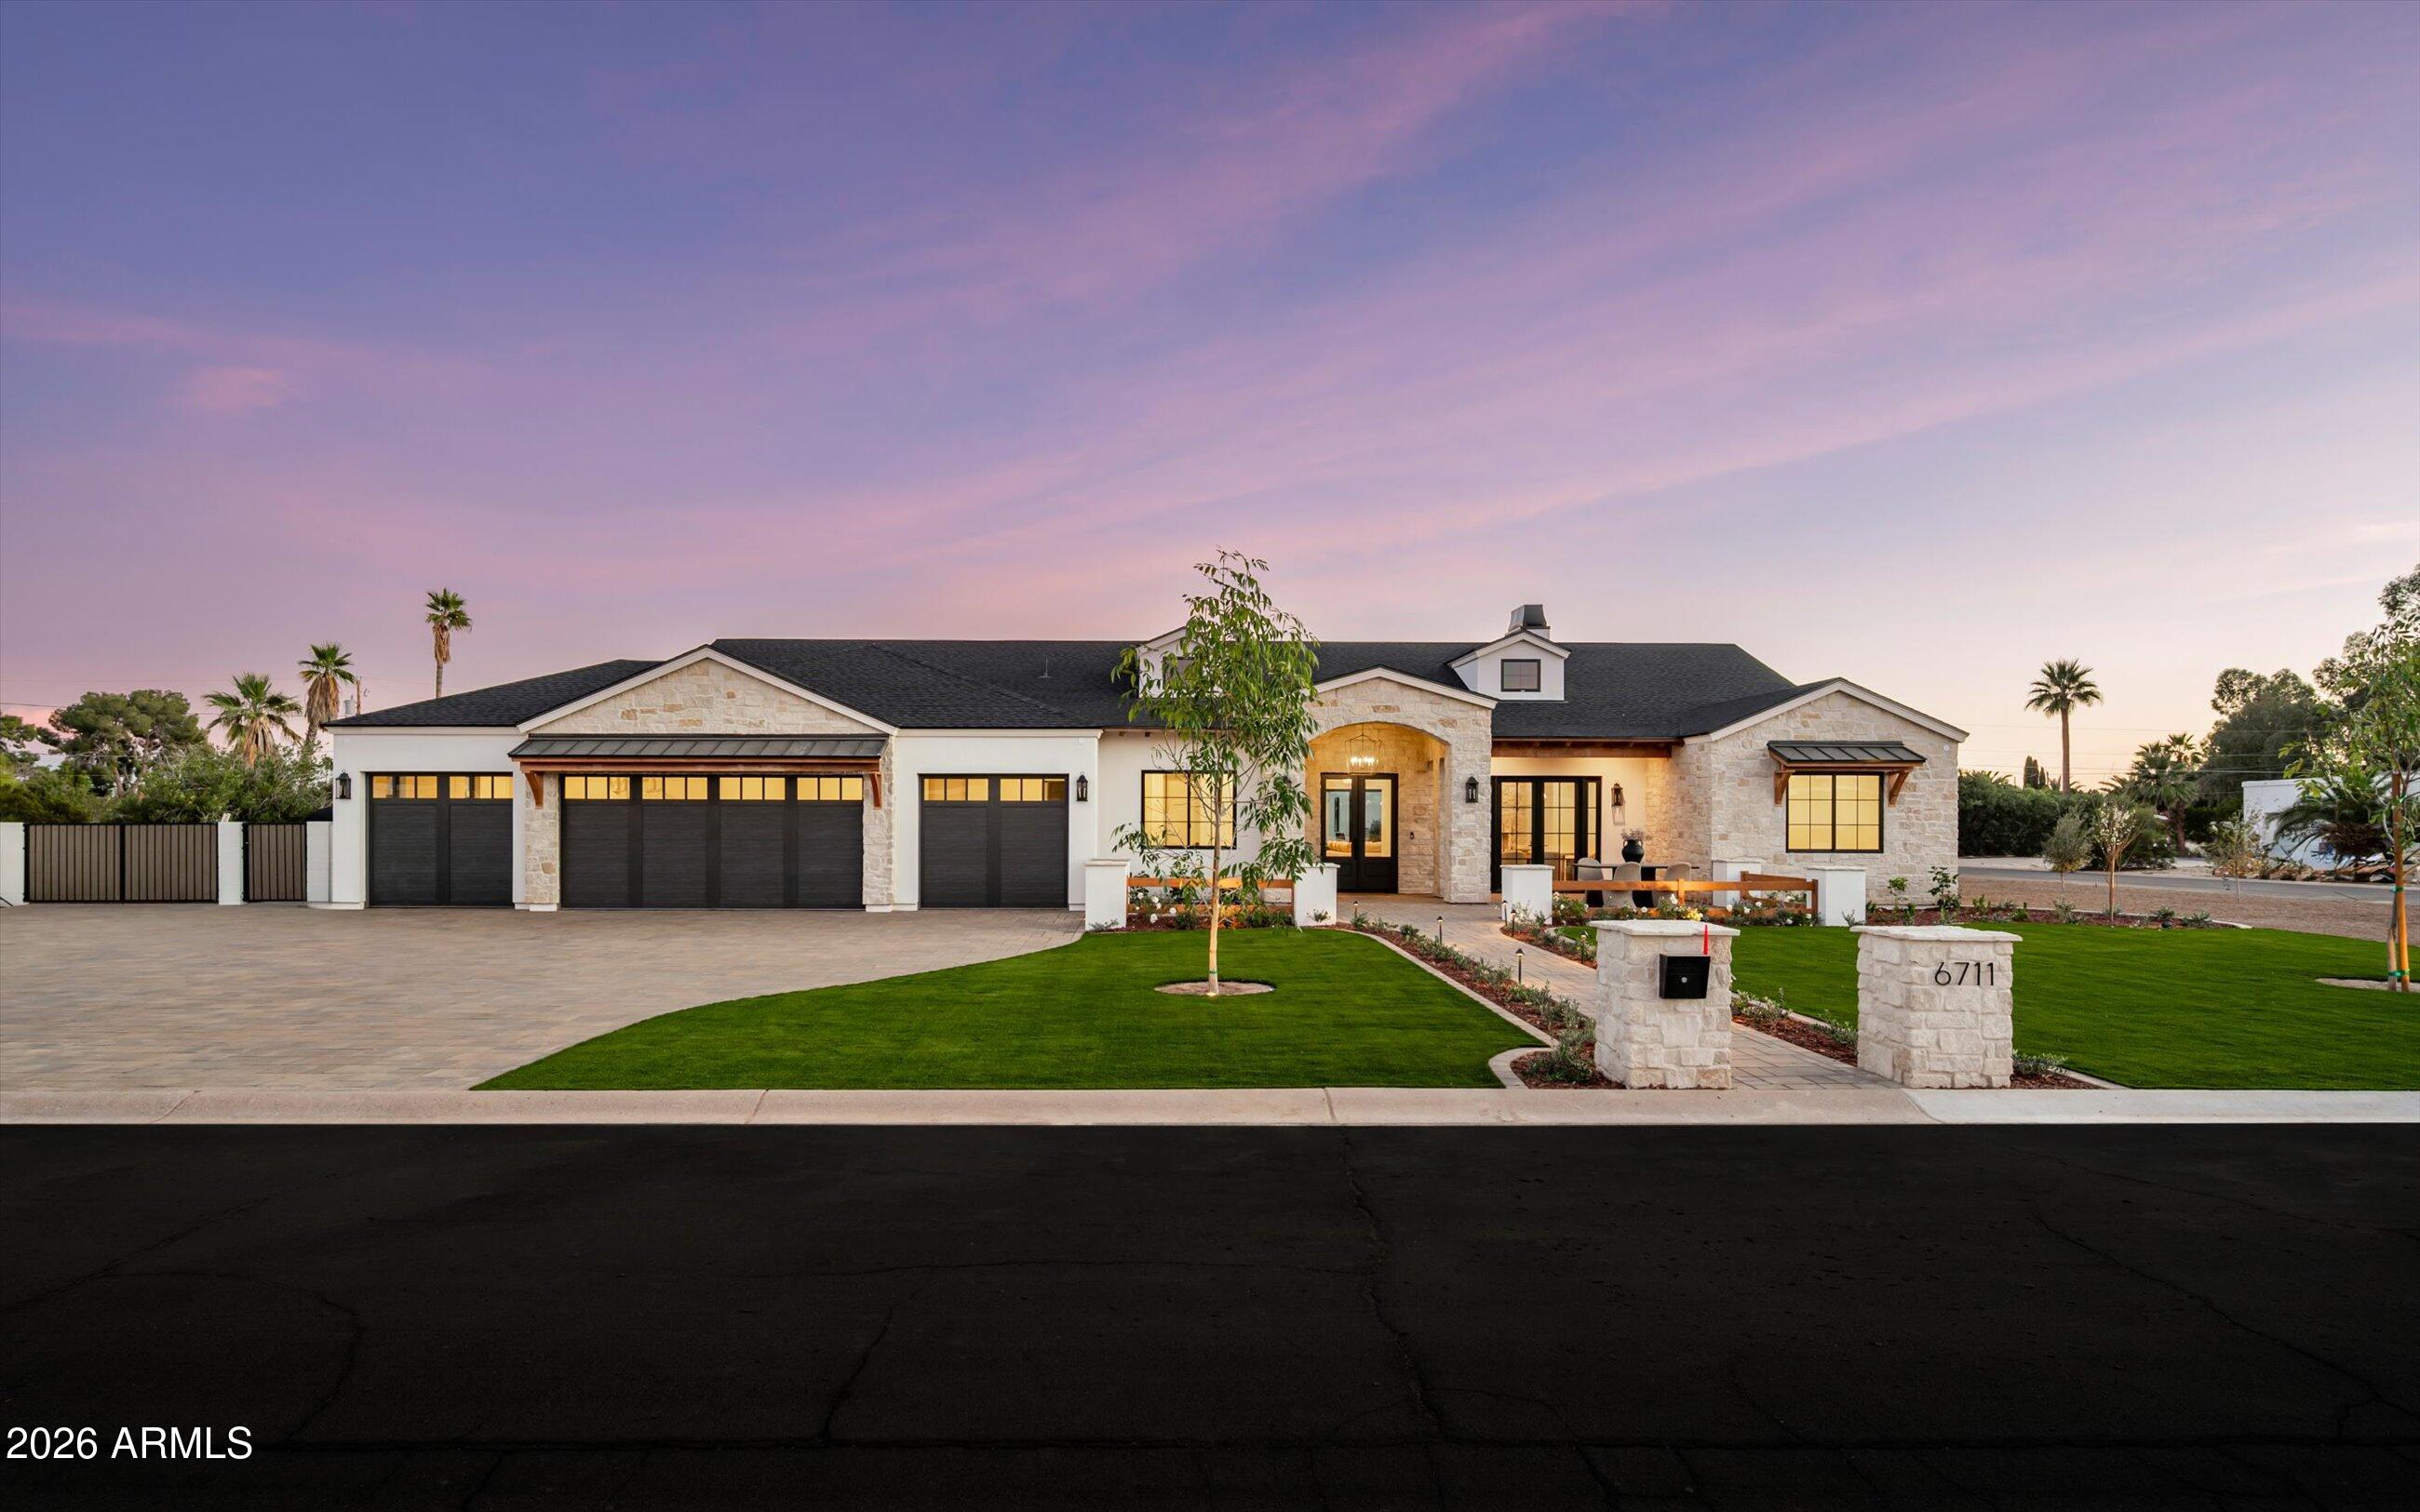
New 2026 construction on a 0.83-acre corner lot in 85254 with no HOA, this modern estate combines scale, privacy, and flexibility in one move-in-ready package. The main residence pairs solid Alder cabinetry, Della Terra Quartz, European Oak, and limestone finishes with a 48-inch dual-fuel range, a Pebble-Tec pool with Baja shelf and heated spa, and a nine-foot custom fire feature for true resort-style indoor-outdoor living. Construction quality matches the design, with spray foam insulation and a full fire sprinkler system, plus pre-wiring for automation and security. In total, five garage spaces are designed to accommodate daily drivers, recreational vehicles, and collection use, including an attached oversized 1-car garage serving the detached guest residence. With its own entrance off 67th Street, this separate guest structure functions as a flexible second living space for guests, long-form work, multigenerational living, or extended stays while maintaining privacy and independence.  

Six bedrooms and eight bathrooms are organized across 5,523 interior square feet, centered on an indoor-outdoor great room that opens directly to a yard built for year-round use. The large corner lot and thoughtful site orientation enhance separation from neighbors and expand usable outdoor space, while the surrounding neighborhood is served by highly regarded 3 C's Scottsdale Unified Schools--making this property as practical day-to-day as it is impressive on arrival
#7049518

Scottsdale

6711 E JENAN Drive

6 Beds

7 Baths

5,523 Sq.Ft.

$4,595,000

MLS#: 7049518
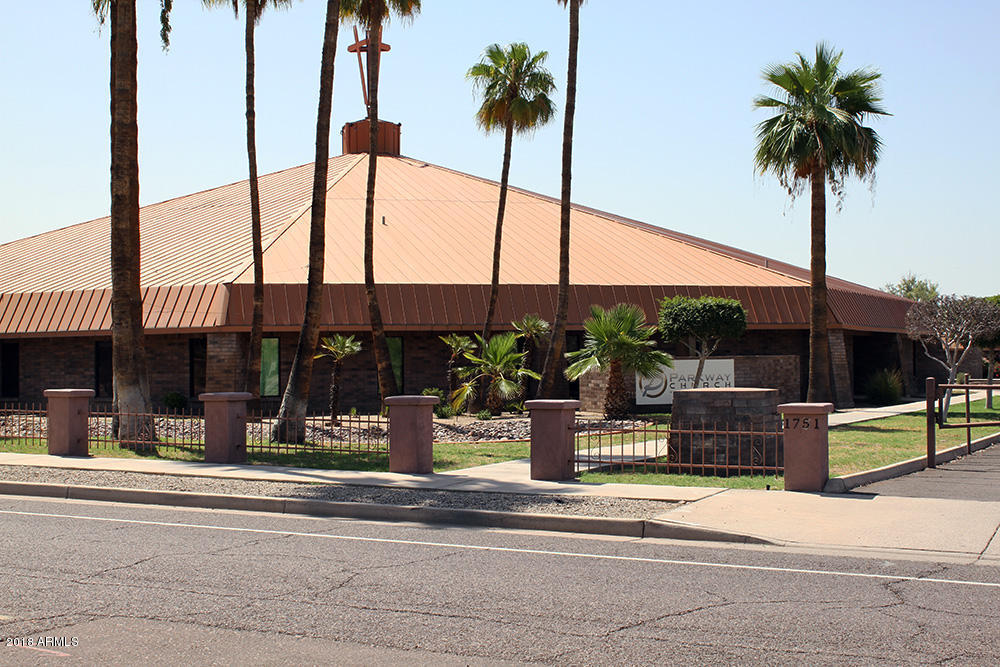
DO NOT DISTURB DURING SCHOOL BUSINESS HOURS AND SHOWN ONLY BY APPOINTMENT TO FINANCIALLY QUALIFIED BUYERS. A very functional, beautiful and modern church and school facility east of 16th Street and backing up to the 51 Freeway.  Copper roofed Auditorium with pew seating for 700+-, baptistry, abundant classrooms, nurseries, open foyer leading out to the covered walkway to the offices and educational building.  Kitchen/dining room,  227+- paved parking with potential room for more parking or additional buildings. Currently operating as a christian school with fenced playgrounds.  No current income from the cell tower. Sale to be approved by State Administrative Bishop.
#5802230

Phoenix

1751 E MARYLAND Avenue

None Beds

None Baths

32,516 Sq.Ft.

$4,595,000

MLS#: 5802230
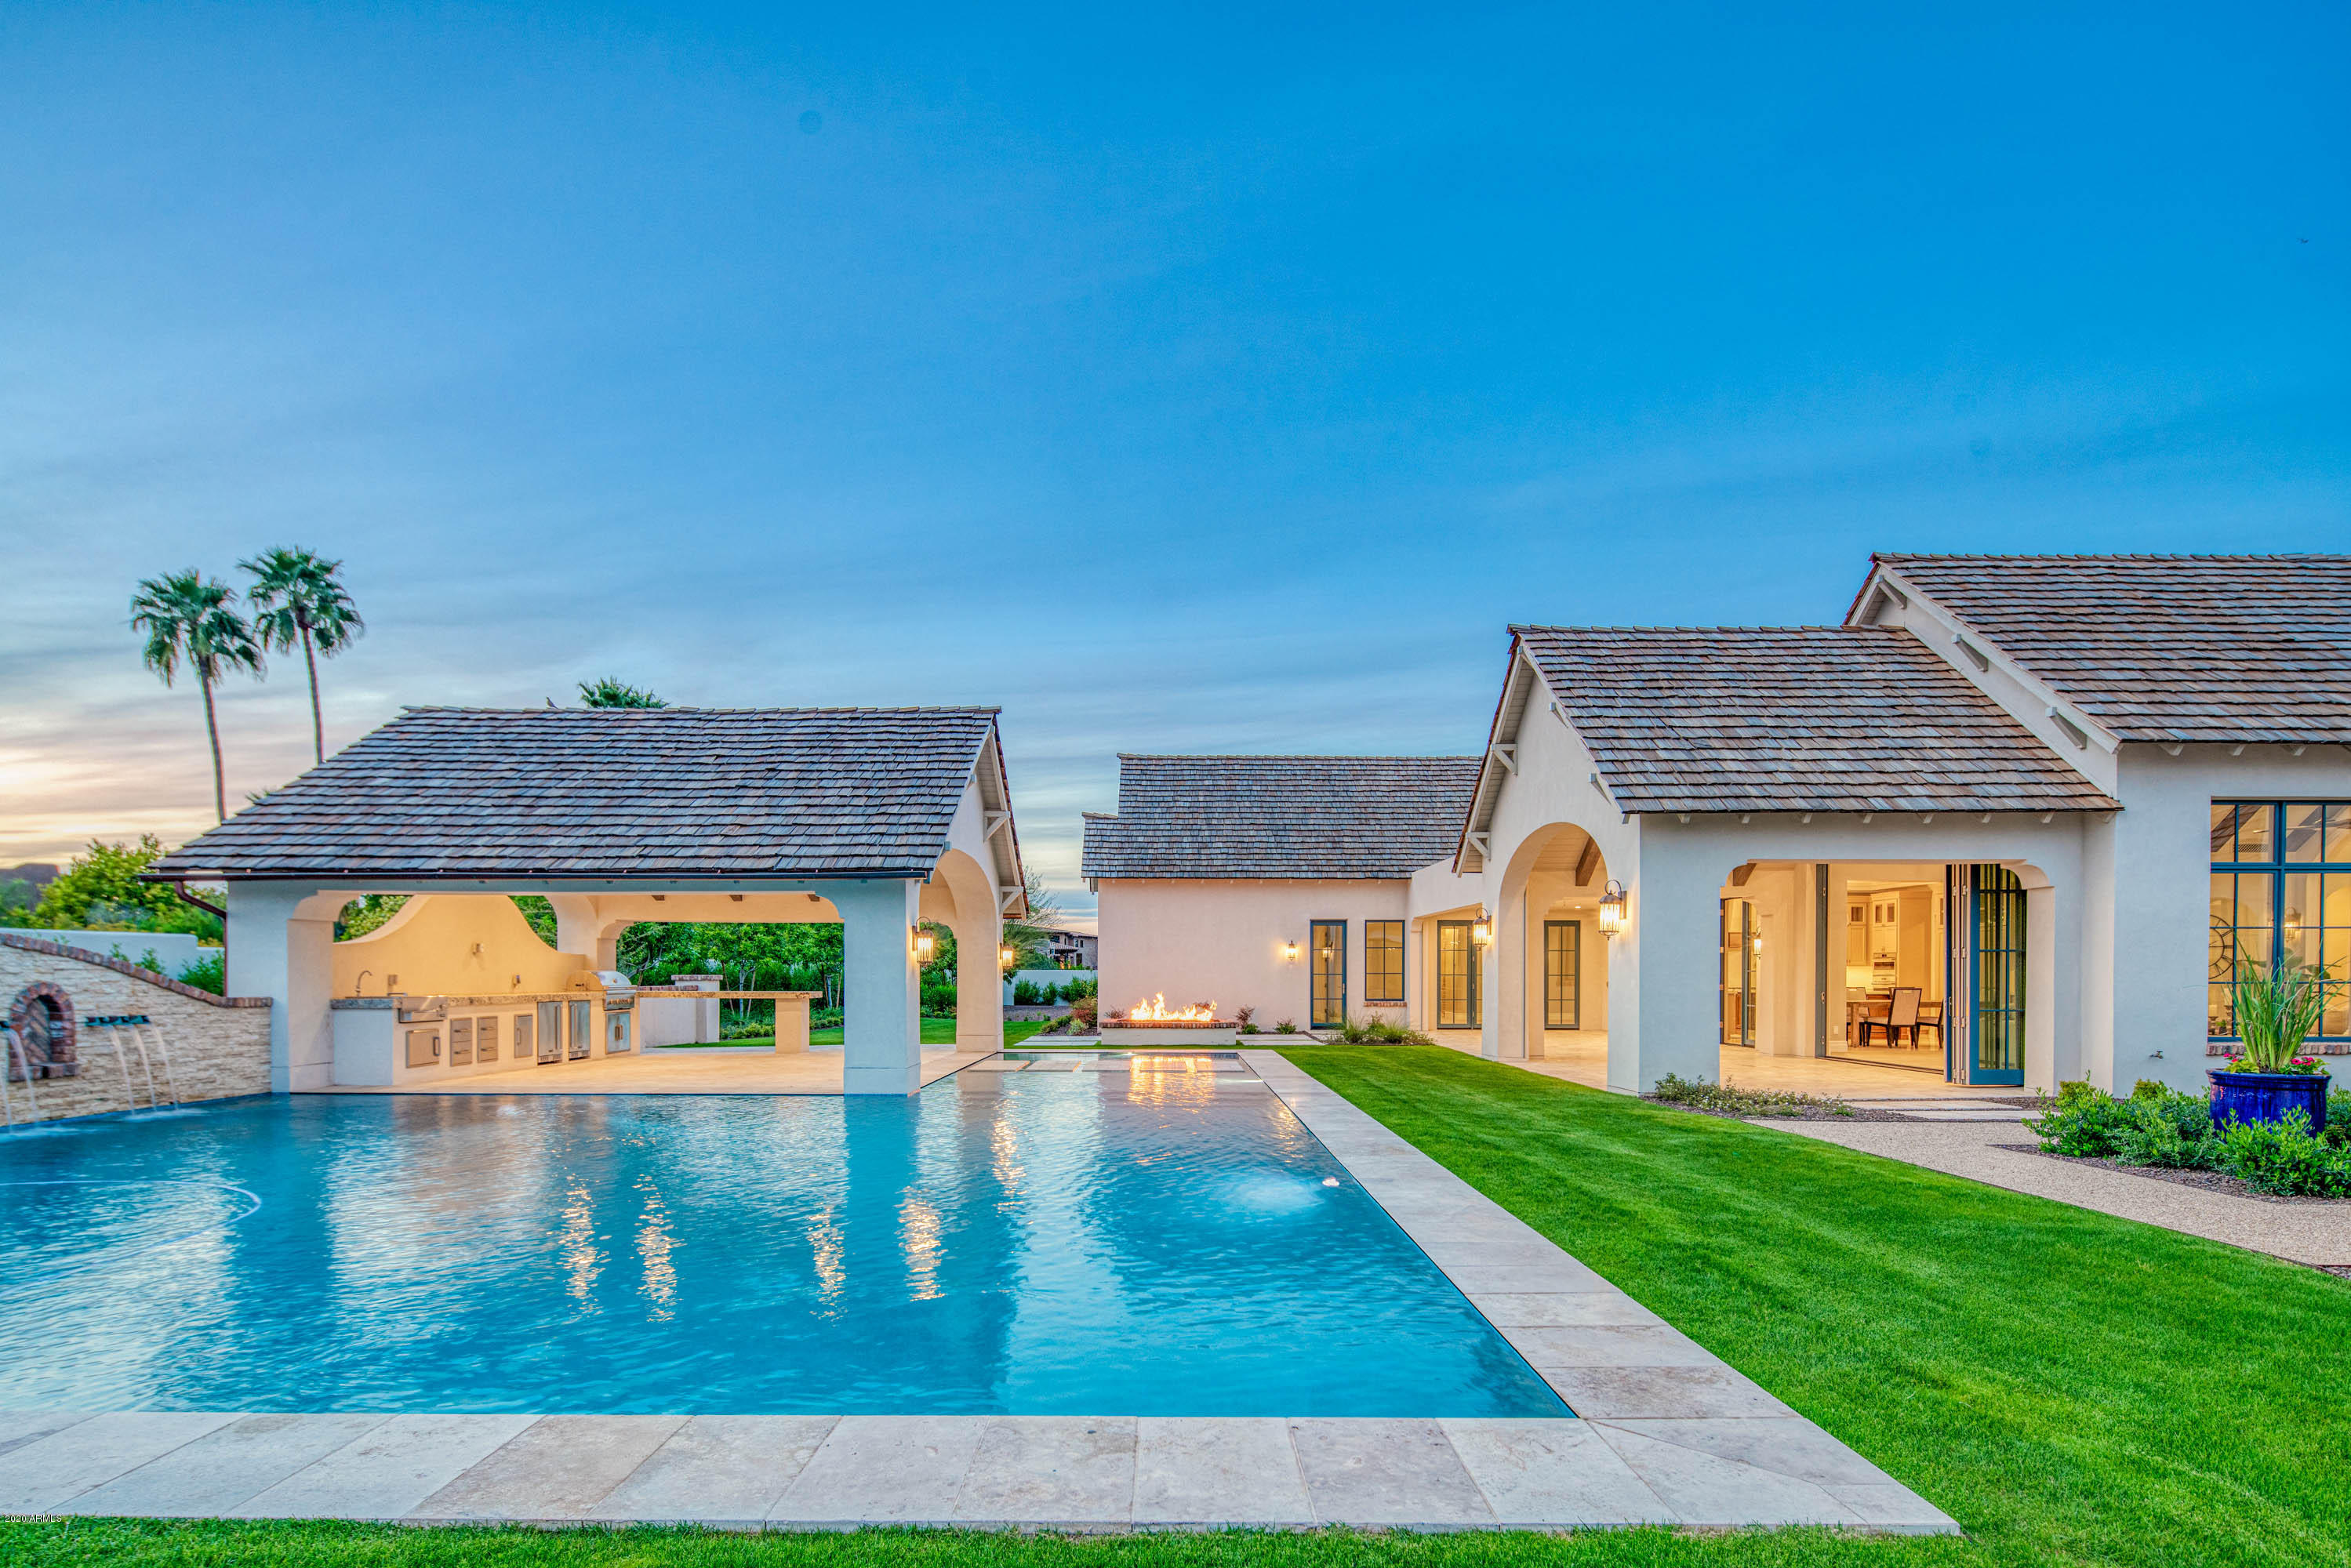
Designed and built with a level of quality, craftsmanship and attention to detail rarely seen, this stunning new country modern residence by West Construction is the home dreams are made of. Tucked away in a quiet, highly desirable location of Paradise Valley with incredible views of Mummy Mountain, you enter the home and sense something special. The rooms are light filled and you're drawn to the custom finishes and meticulous appointments throughout. The layout is ideal, very well thought out and blends indoor/outdoor spaces seamlessly. Highlights include: a gorgeous split master suite with private patio, spacious family room, chef's kitchen with butler's pantry and wine refrigerator, incredible backyard Ramada, negative edge pool with swim up bar, outdoor kitchen. and impeccably designed landscaping. This incredible home makes the most of the amazing desert lifestyle on offer and is truly a home you'll live in and enjoy for life.
#6061927

Paradise Valley

8620 N AVENIDA DEL SOL --

5 Beds

None Baths

6,800 Sq.Ft.

$4,595,000

MLS#: 6061927
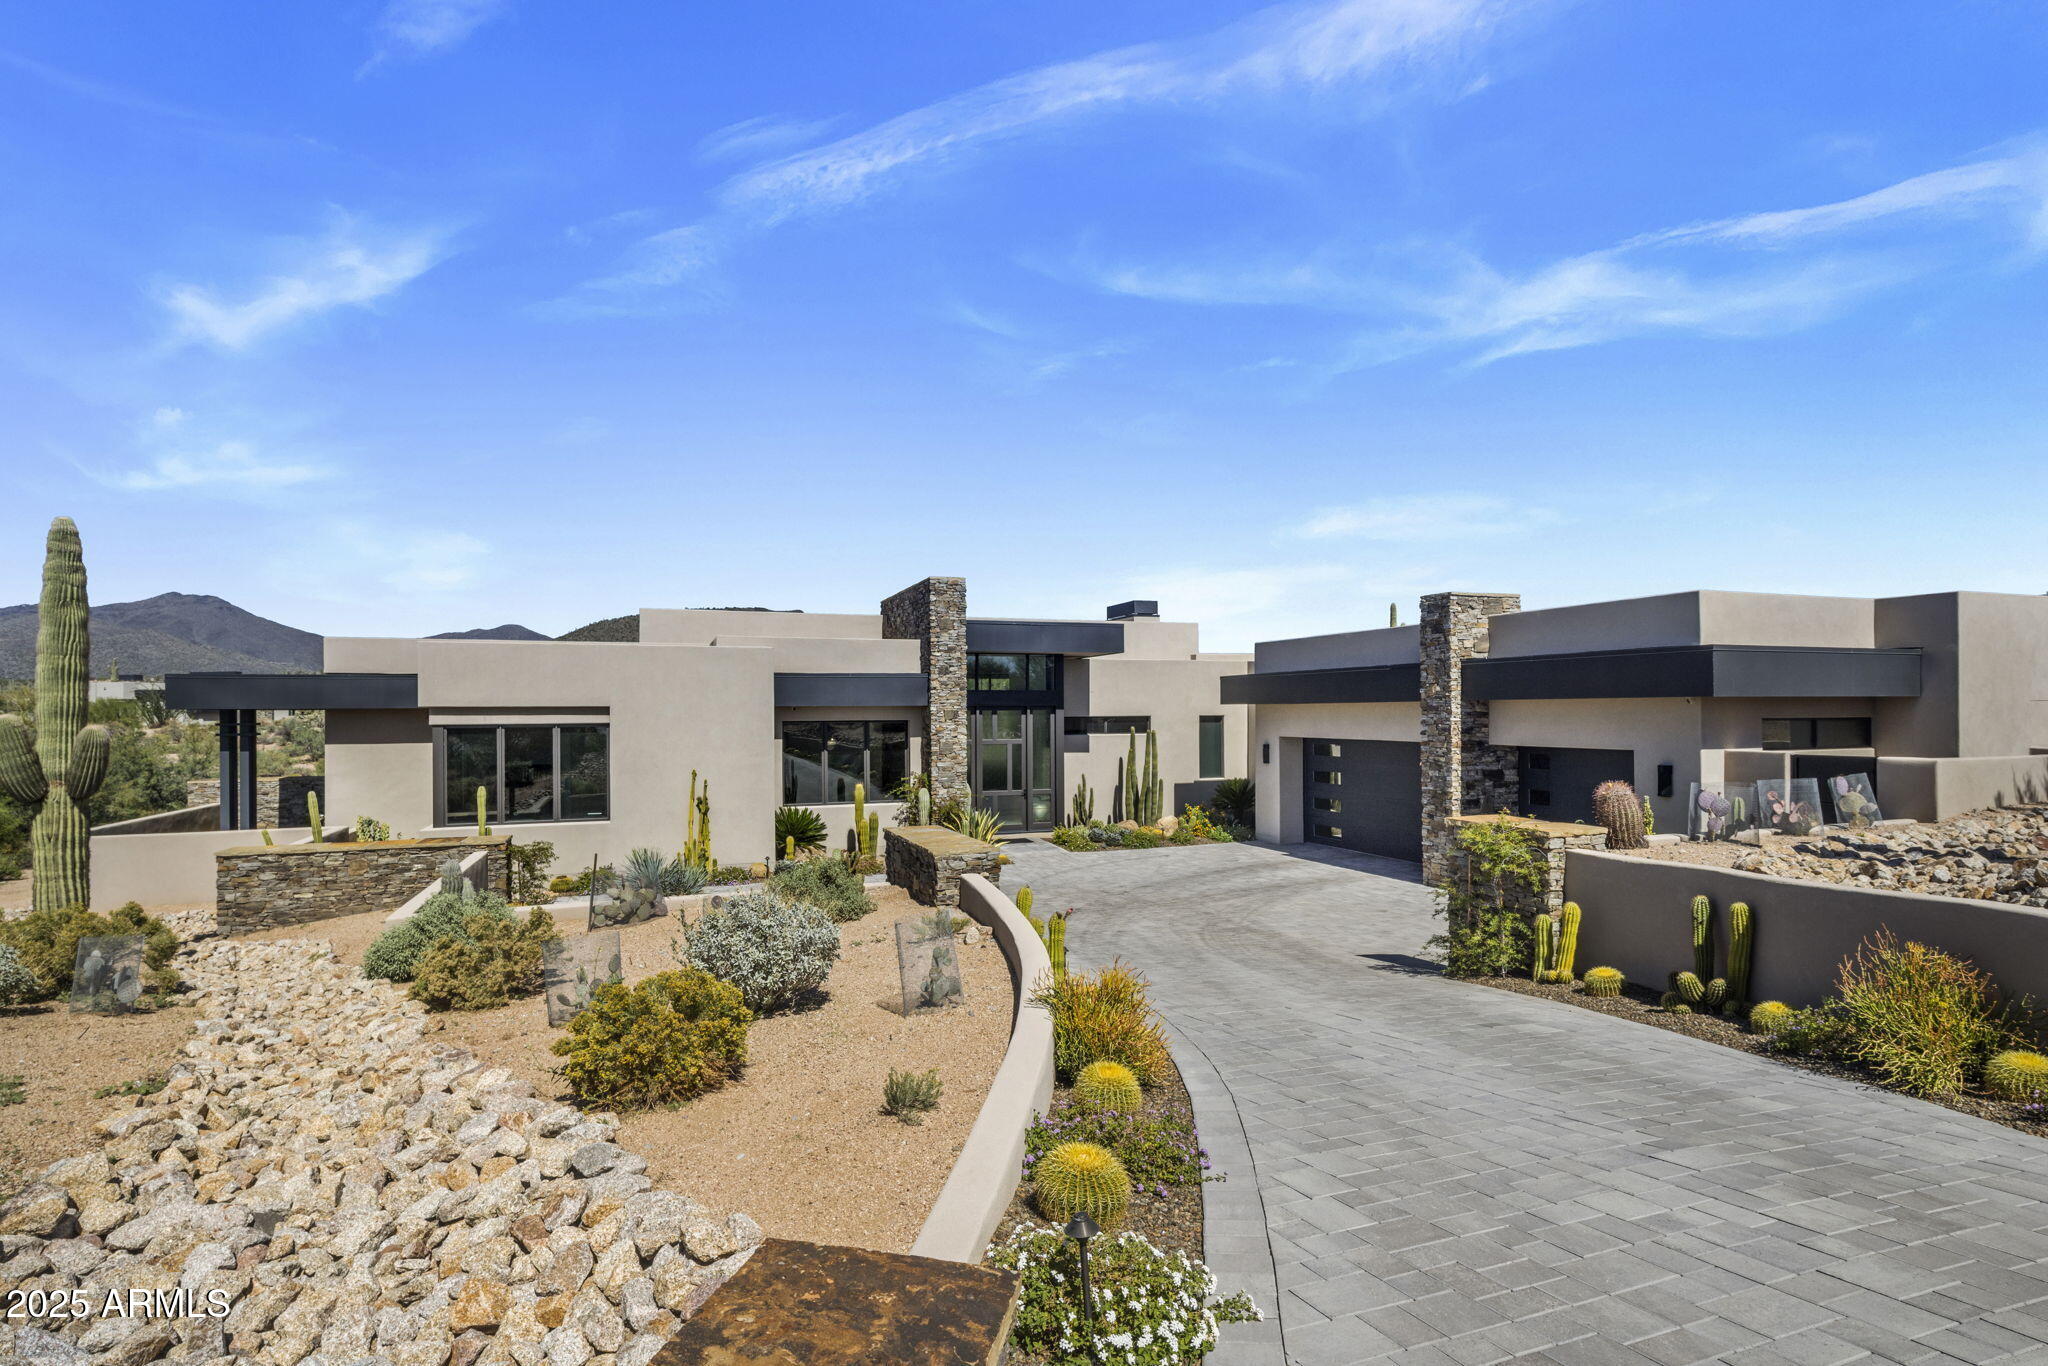
A Beautiful Platinum built, custom home in the village of Gambel Quail with Solar, offering unobstructed mountain views.  A fabulous, contemporary floorpan   with no steps.  All the wonderful finishes one can expect from a Platinum build and upgrades galore: Control 4, Lutron lighting and shades, Clarevision security cameras, Distinctive Custom Cabinetry, Mist 360, surround sound,  Steamiest steam shower, Programmable shower and bathtub and so much more.  

A large, saltwater pool & spa with Smart Control. The kitchen features Miele, Wolf, Cove and Subzero.  For a comprehensive list of upgrades please the documents tab. 

5,283 square feet combined - includes home + guest house.

No membership to The Desert Mountain Club is included with this property.
#6931751

Scottsdale

9180 E HAPPY HOLLOW Drive

5 Beds

5 Baths

5,283 Sq.Ft.

$4,595,000

MLS#: 6931751
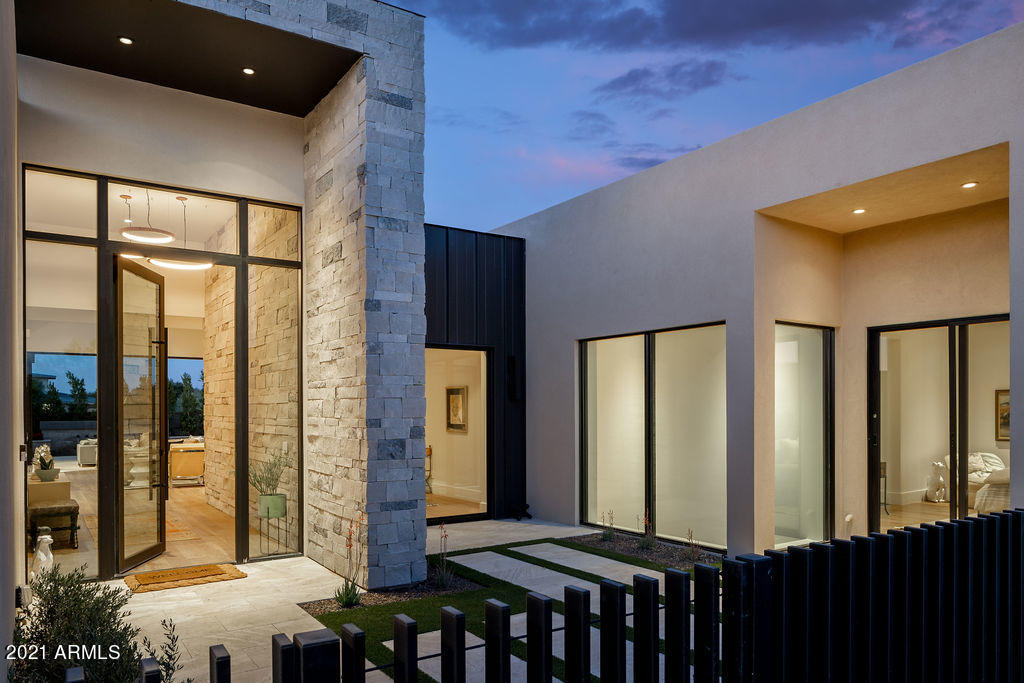
Another Pristine, Gorgeous, and Exquisite home being offered for immediate move-in the luxurious development that is Azure, Paradise Valley. Every detail has been thought of and addressed to perfection while constructing this home. This is a Residence 5 with 4 total bedrooms, all en suite, along with an office and lower-level game-room and entertaining space.  This is your only opportunity to own this specific floor-plan in the community as no others are being built. Not to mention that starting from scratch with a new build will take 18 months! This home is ready for you now, and you really need to come experience the property in person to truly appreciate.  Call to make an appointment today!
#6205585

Paradise Valley

6874 E JOSHUA TREE Lane

4 Beds

None Baths

5,700 Sq.Ft.

$4,595,000

MLS#: 6205585
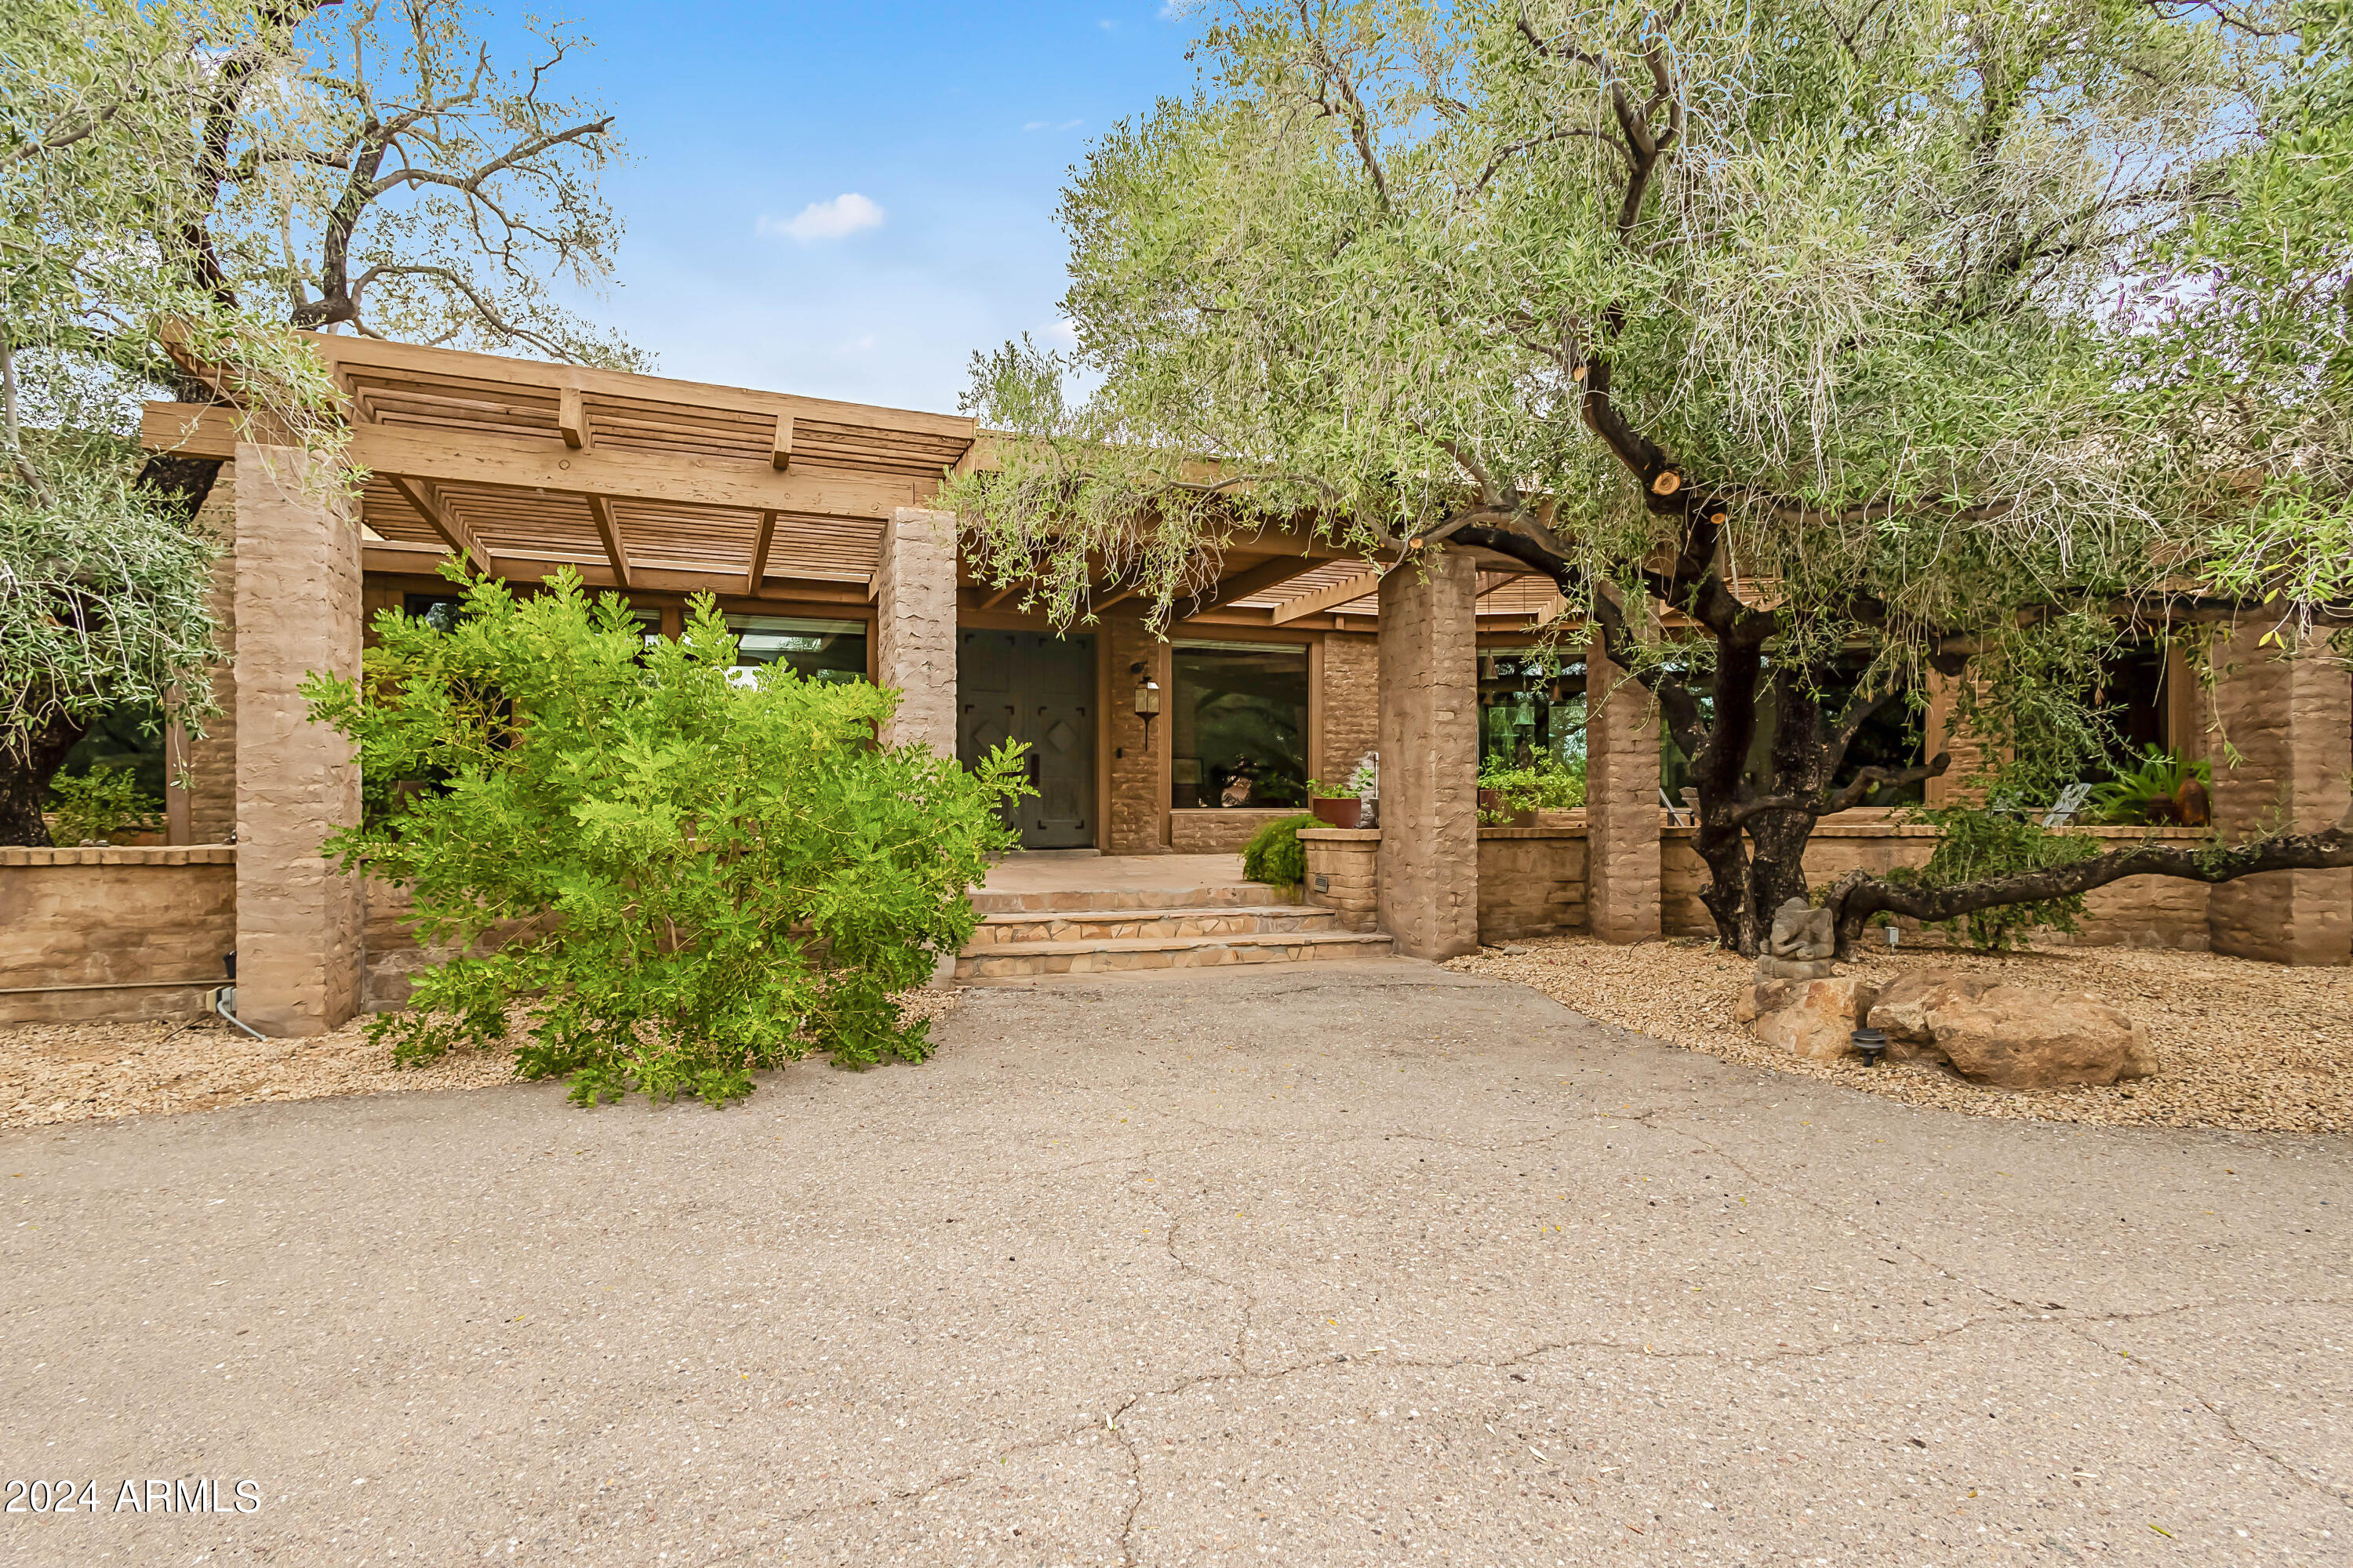
Own a piece of Arizona history! Designed by Bill Tull, this classic Arizona estate was restored into modern elegance. Located in Clearwater Hills with 4 beds and 3.5 baths, this home features 5 fireplaces, large windows, high ceilings, and wood plank ceilings. Open floor plan featuring exposed block walls, wood framed windows, and kitchen featuring stainless steel appliances, custom cabinets, large island, separate wet bar, and formal dining. Primary suite featuring a private sitting area, dual vanity, oversized shower, freestanding bathtub, and walk-in closet. Main home features add'l 2 guest beds plus office. Lush mature desert landscaping creates the perfect entertaining space with a spacious ramada, built-in BBQ, and custom pool/spa. Separate casita perfect for guests with add'l 1 bed /bath. Located only minutes away of world class resorts, dining, shopping, Paradise Valley Country Club and both Scottsdale and Phoenix Airports.
#6659742

Paradise Valley

4202 E LAKESIDE Lane

4 Beds

3 Baths

4,790 Sq.Ft.

$4,595,000

MLS#: 6659742
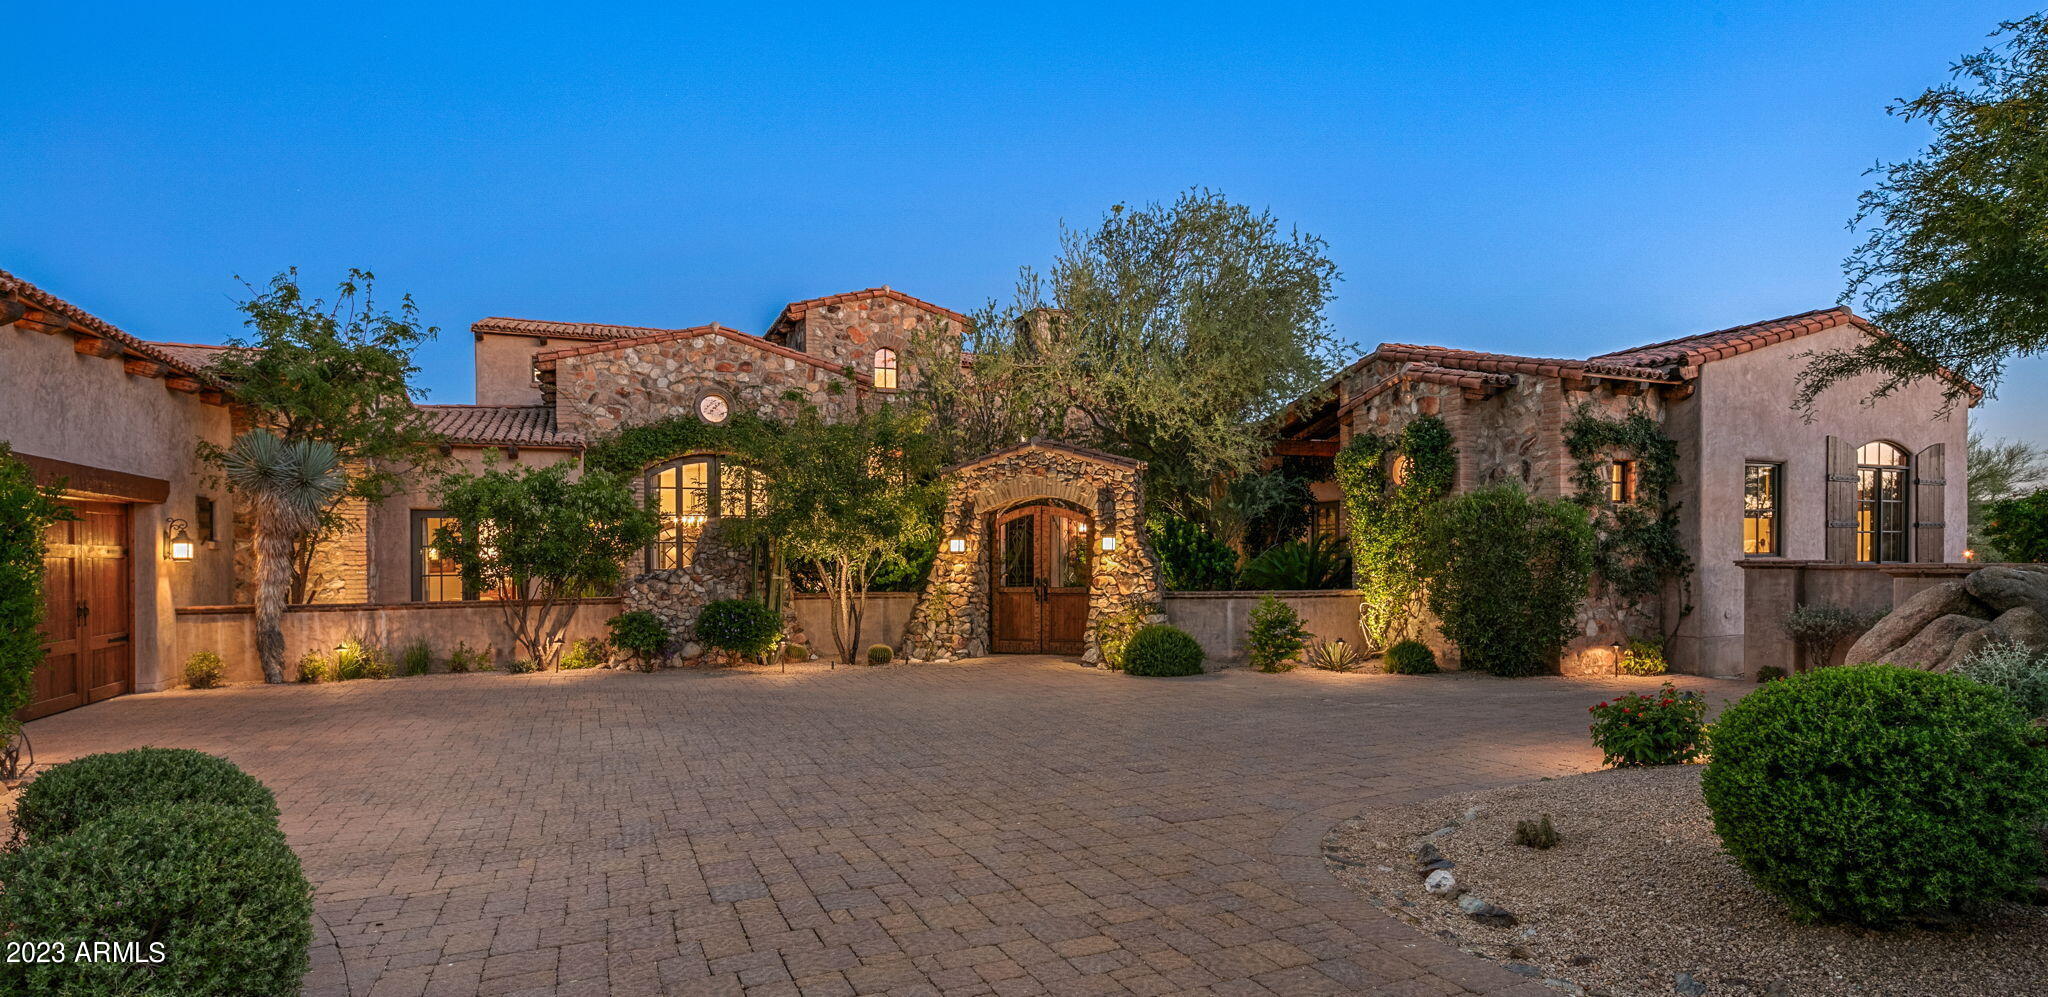
Experience the epitome of luxurious living in this exquisite ITALIAN FARMHOUSE by Beringer Fine Homes, featured in Phoenix Home & Garden. This meticulously designed masterpiece comes with an exclusive GOLF MEMBERSHIP transfer opportunity.

Step through the arched gate into a tranquil courtyard adorned with lush landscaping and stunning architecture. Every corner of this home showcases impeccable attention to detail. The living room boasts hand-hewn beams, a charming ''Inglenook'' fireplace with antique tiles, and reclaimed wood and tile flooring, all with a captivating view of the golf course and The McDowell mountains just beyond the patio.

The spacious kitchen is a chef's dream, equipped with Wolf, Miele, and SubZero appliances, a custom mesquite wood-topped island, and a cozy fireplace. The open great room layout lets you entertain your guests while you cook. Host formal dinners in the adjacent dining room, conveniently located near the 450-bottle wine cellar.

Outdoor enthusiasts will relish the multiple gathering areas, complete with outdoor fireplaces and cozy seating spots in both the front and back of the home. The PRIMARY SUITE is a haven of natural light, featuring a generously sized walk-in closet, double vanities, and an oversized shower. Your guests will adore the attached casita with its separate courtyard entrance.

Adjacent to the casita is a flexible space that can serve as an additional office, fitness room, or guest overflow. Prepare to be amazed as you explore the numerous features and luxuries of this home. Don't miss the Document Tab for a list of Home Features and the Phoenix Home and Garden article. Please note the bronze accent mounted to the range hood does not convey. Act quickly to make this dream home yours!
The home is available Partially Furnished under a separate bill of sale.
#6593021

Scottsdale

10379 E Mirabel Club Drive

4 Beds

4 Baths

6,327 Sq.Ft.

$4,595,000

MLS#: 6593021
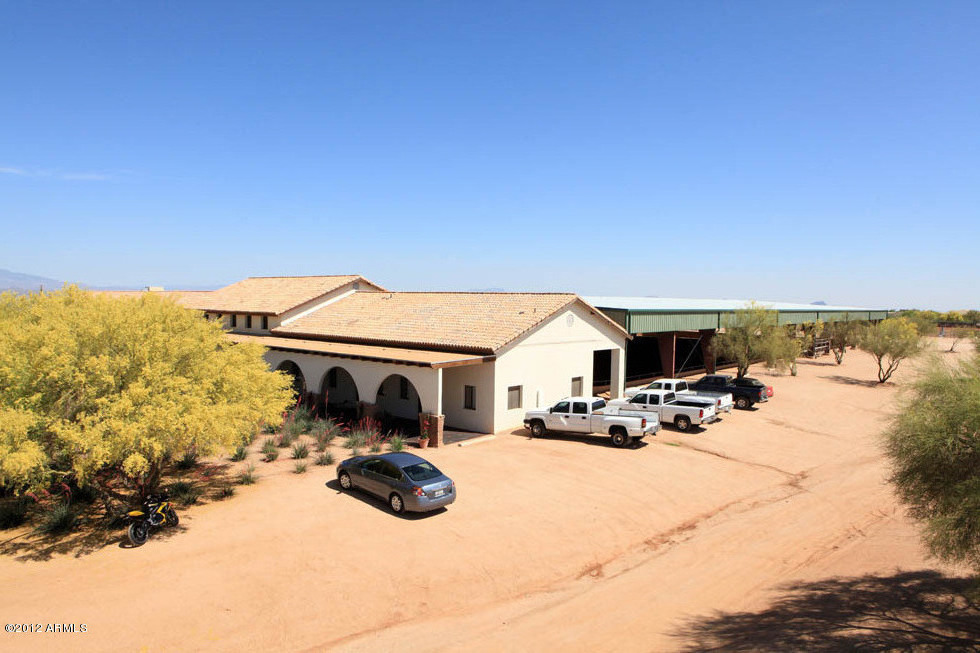
THIS LISTING ON 15 ACRES. AND IS A ONCE IN A LIFETIME OPPORTUNITY TO OWN THIS INCREDIBLE PROPERTY. THE BARN INCLUDES 63 BLOCK STALLS, 8 WASH & SADDLING BAYS, 4 LARGE TACK ROOMS, OFFICE, 2 TRAINER APARTMENTS, AND 2000sf,  MULTIPURPOSE CLIENT ROOM FOR VIEWING THE BEST COVERED ARENA IN THE AREA 150X300 WITH SPECIALIZED FOOTING,150X300 OUTDOOR ARENA FOR ROPING,REINING, & CUTTING, NUMEROUS LARGE TURN OUTS, ROUND PEN AND HOT WALKER, HOUSING FOR HELP,MASSIVE EQUIPMENT AND HAY STORAGE BUILDING. FULL PERIMETER FENCING AND GATED ENTRY'S THIS PROPERTY COULD NOT BE REPLACED AT THIS COST. FOR THE SERIOUS HORSEMAN.SEE DOCUMENT TAB FOR MORE DETAILED INFORMATION ABOUT LOMA VISTA FARM. MLS#5205162 ONLY INCLUDES THE TRAINING FACILITY MAIN BARN,OUTDOOR ARENA,AND STORAGE BUILDING ***NOT THE BREEDING FACILITY*
#5205162

Scottsdale

15217 E Rio Verde Drive

6 Beds

None Baths

4,525 Sq.Ft.

$4,595,000

MLS#: 5205162
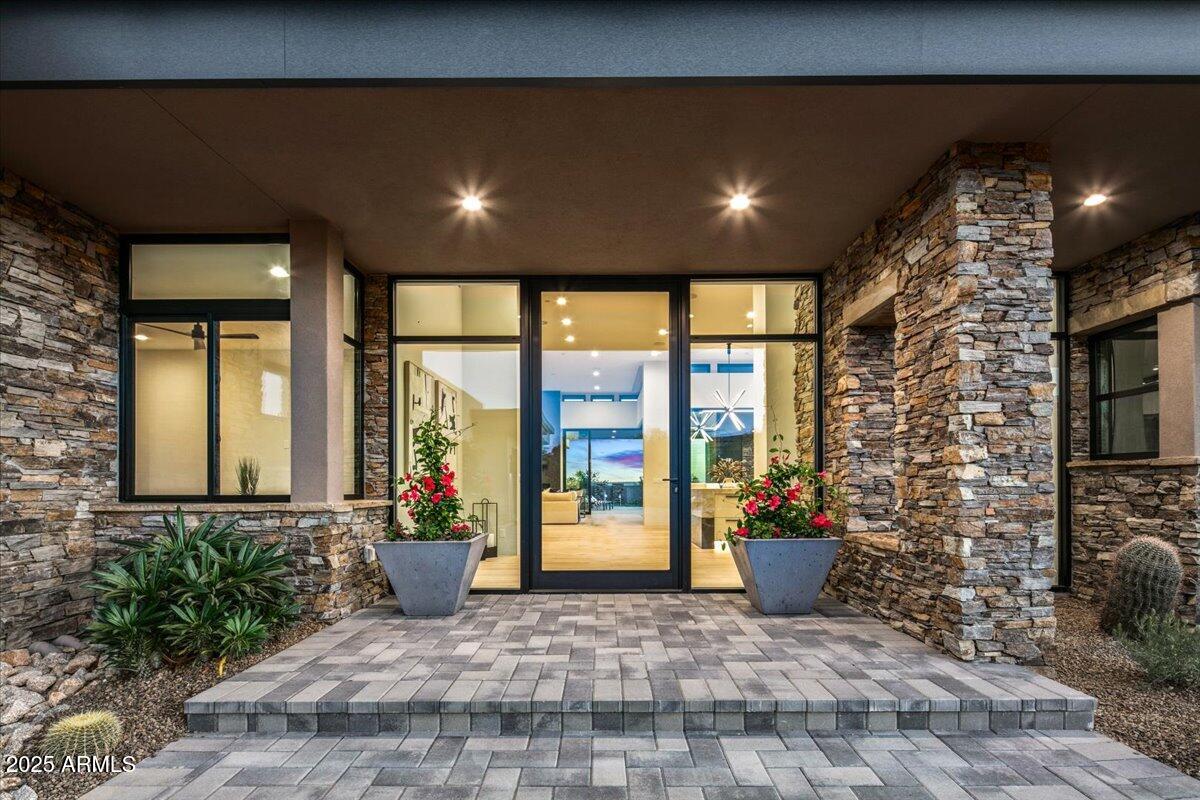
DESERT MOUNTAIN GOLF MEMBERSHIP AVAILABLE!  Stunning Contemporary design by Scott Lenz with panoramic VIEWS from Pinnacle Peak to Apache Peak with valley and mountain, and sunset vistas. Open great room floor plan features 4 bedrooms and 4.5 baths and a large three car garage close to the Apache Club House. NOW COMPLETED AND FURNISHED!. Furniture package available for sale by separate agreement.. A 30 day membership application review and approval is required.
#6753950

Scottsdale

40575 N 109TH Place

4 Beds

4 Baths

4,268 Sq.Ft.

$4,595,000

MLS#: 6753950
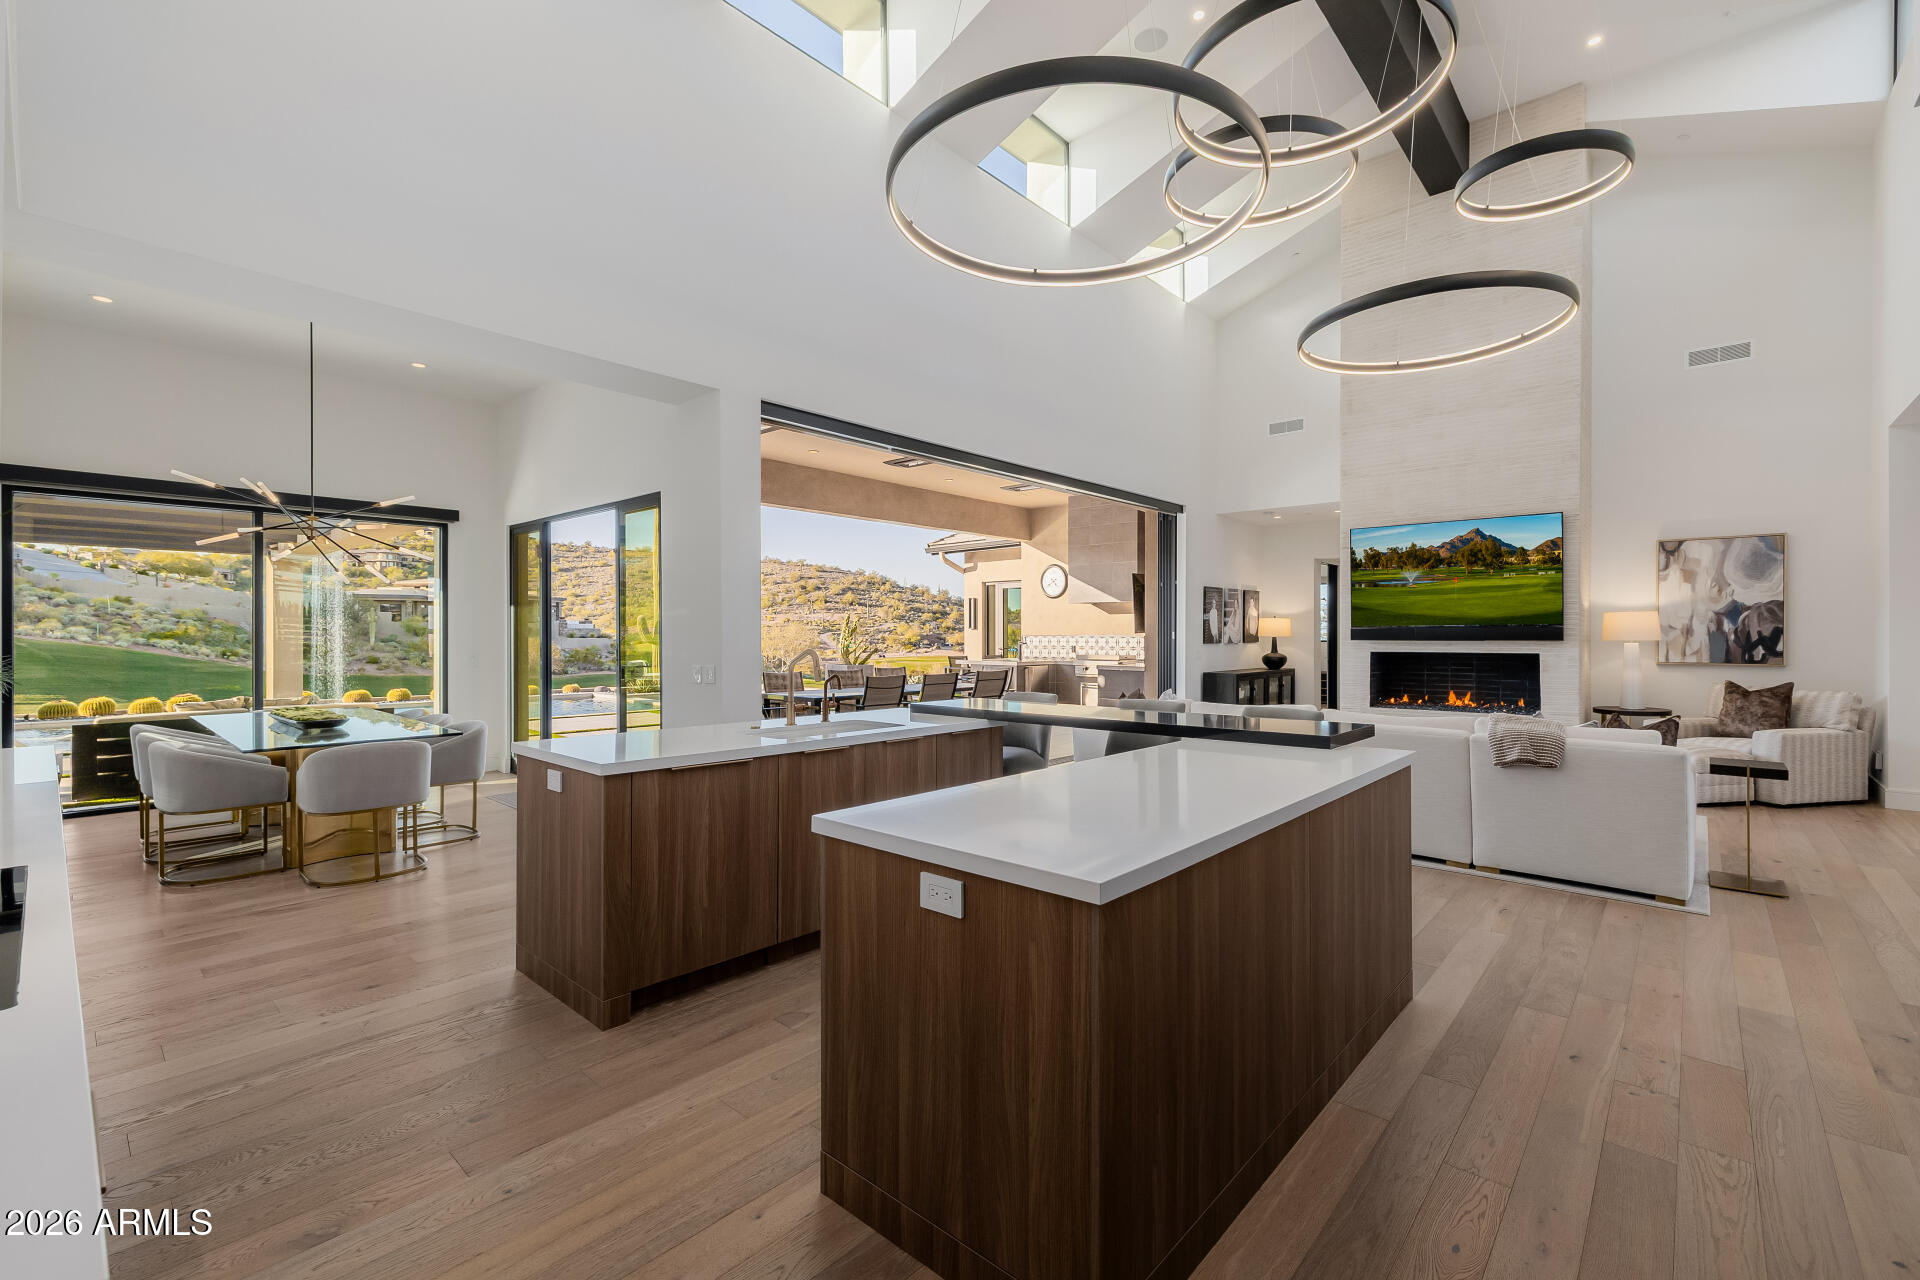
Rare opportunity to purchase this stunning 2021 Mark Candelaria designed custom home at Firerock Country Club. The home has an open floor plan with a panoramic view over the 18th hole with mountain & sunset views.  A split floor plan with all of the bedrooms and main living areas on the first floor with no interior steps. The upstairs retreat has a bar & entertainment/game area and a spacious Trackman golf simulator bay.  The outdoor entertainment area has a generous covered patio with built-in heaters, a great outdoor kitchen setup with multiple cooking options and a kegerator that overlooks the resort style pool with a magnificent water feature.  Very high end finishes from top to bottom with Wolf & Subzero appliance package, Savant smart home technology , private gate and so much more!
#6977319

Fountain Hills

9740 N COPPER RIDGE Trail

4 Beds

4 Baths

4,943 Sq.Ft.

$4,595,000

MLS#: 6977319

* Listings identified with the FMLS IDX logo come from FMLS and are held by brokerage firms other than the owner of this website. The listing brokerage is identified in any listing details. Information is deemed reliable but is not guaranteed. If you believe any FMLS listing contains material that infringes your copyrighted work please click here to review our DMCA policy and learn how to submit a takedown request. Ā© 2024. First Multiple Listing Service, Inc.
Fully remodeled cottage dream in Bisbee!

Featured listing

Fully remodeled cottage dream in Bisbee!

Browse Properties

Categories

Homes Tailored to Your Lifestyle

Buyers Guide

Buying a home is one of the most exciting milestones of your life.

View more

Sellers Guide

Putting your home on the market can be a stressful process, especially when you don’t know what to expect.

View more

Market report

With just a few clicks, you'll gain instant access to valuable insights about the real estate market, including trends, property values, and community analytics.

View more

Home value

Unlike automated valuations, our hands-on review will provide a comprehensive opinion of your home’s value while considering important interior elements and other location intangible factors that machine algorithms so often miss.

View more

Buyers resources

Guides on financing, inspections, and choosing the right Realtor for a smooth home purchase.

Sellers resources

Practical tips on staging, pricing, and preparing your home to attract buyers and maximize your sale.

 - property

Send a message

Message successfully sent.

Reason for contacting?

I agree to receive email communication and understand I can unsubscribe at any time.

I agree to be contacted by The Mandy Gold Team | Haymore Real Estate LLC via call, email, and text for real estate services. To opt out, you can reply 'stop' at any time or reply 'help' for assistance. You can also click the unsubscribe link in the emails. Message and data rates may apply. Message frequency may vary. Privacy Policy

Sign In Sign Out

Virtual Assistant

Would you like to take the next step with this property? We can help you schedule a showing or virtual tour, or send you more details.

Yes, I would like more information.

Thank You for Your Reply, One of Our Agents will contact you as soon as possible

No, maybe later.

Thank you, you can always contact me via email, phone number or through the contact form.

Realhub AI

Lucy - Your AI-Powered Realtor

Update Your Temporary Password

Personalize your search

Enter your email and we'll notify you immediately when new listings match what you're looking for.

or enter email address

Already have an account ? Login here

Continue your home search

I agree to receive communications and understand I can unsubscribe at any time.

I agree to be contacted by The Mandy Gold Team | Haymore Real Estate LLC via call, email, and text for real estate services. To opt out, you can reply 'stop' at any time or reply 'help' for assistance. You can also click the unsubscribe link in the emails. Message and data rates may apply. Message frequency may vary. Privacy Policy

Already have an account ? Login here

We use cookies

We use cookies primarily for analytics to enhance your experience. By accepting, you agree to our use of these cookies. You can manage your preferences or learn more about our cookies policy.