Thinking of selling?

Trusted Real Estate Experts in Sierra Vista, Fort Huachuca, Benson, and Bisbee Arizona

  • Nearby me

Popular Features

Community Features

Association

Property Features

Waterfront

View

Exterior Features

Interior Features

Style

E-Alert name

Properties

10000 properties match your criteria

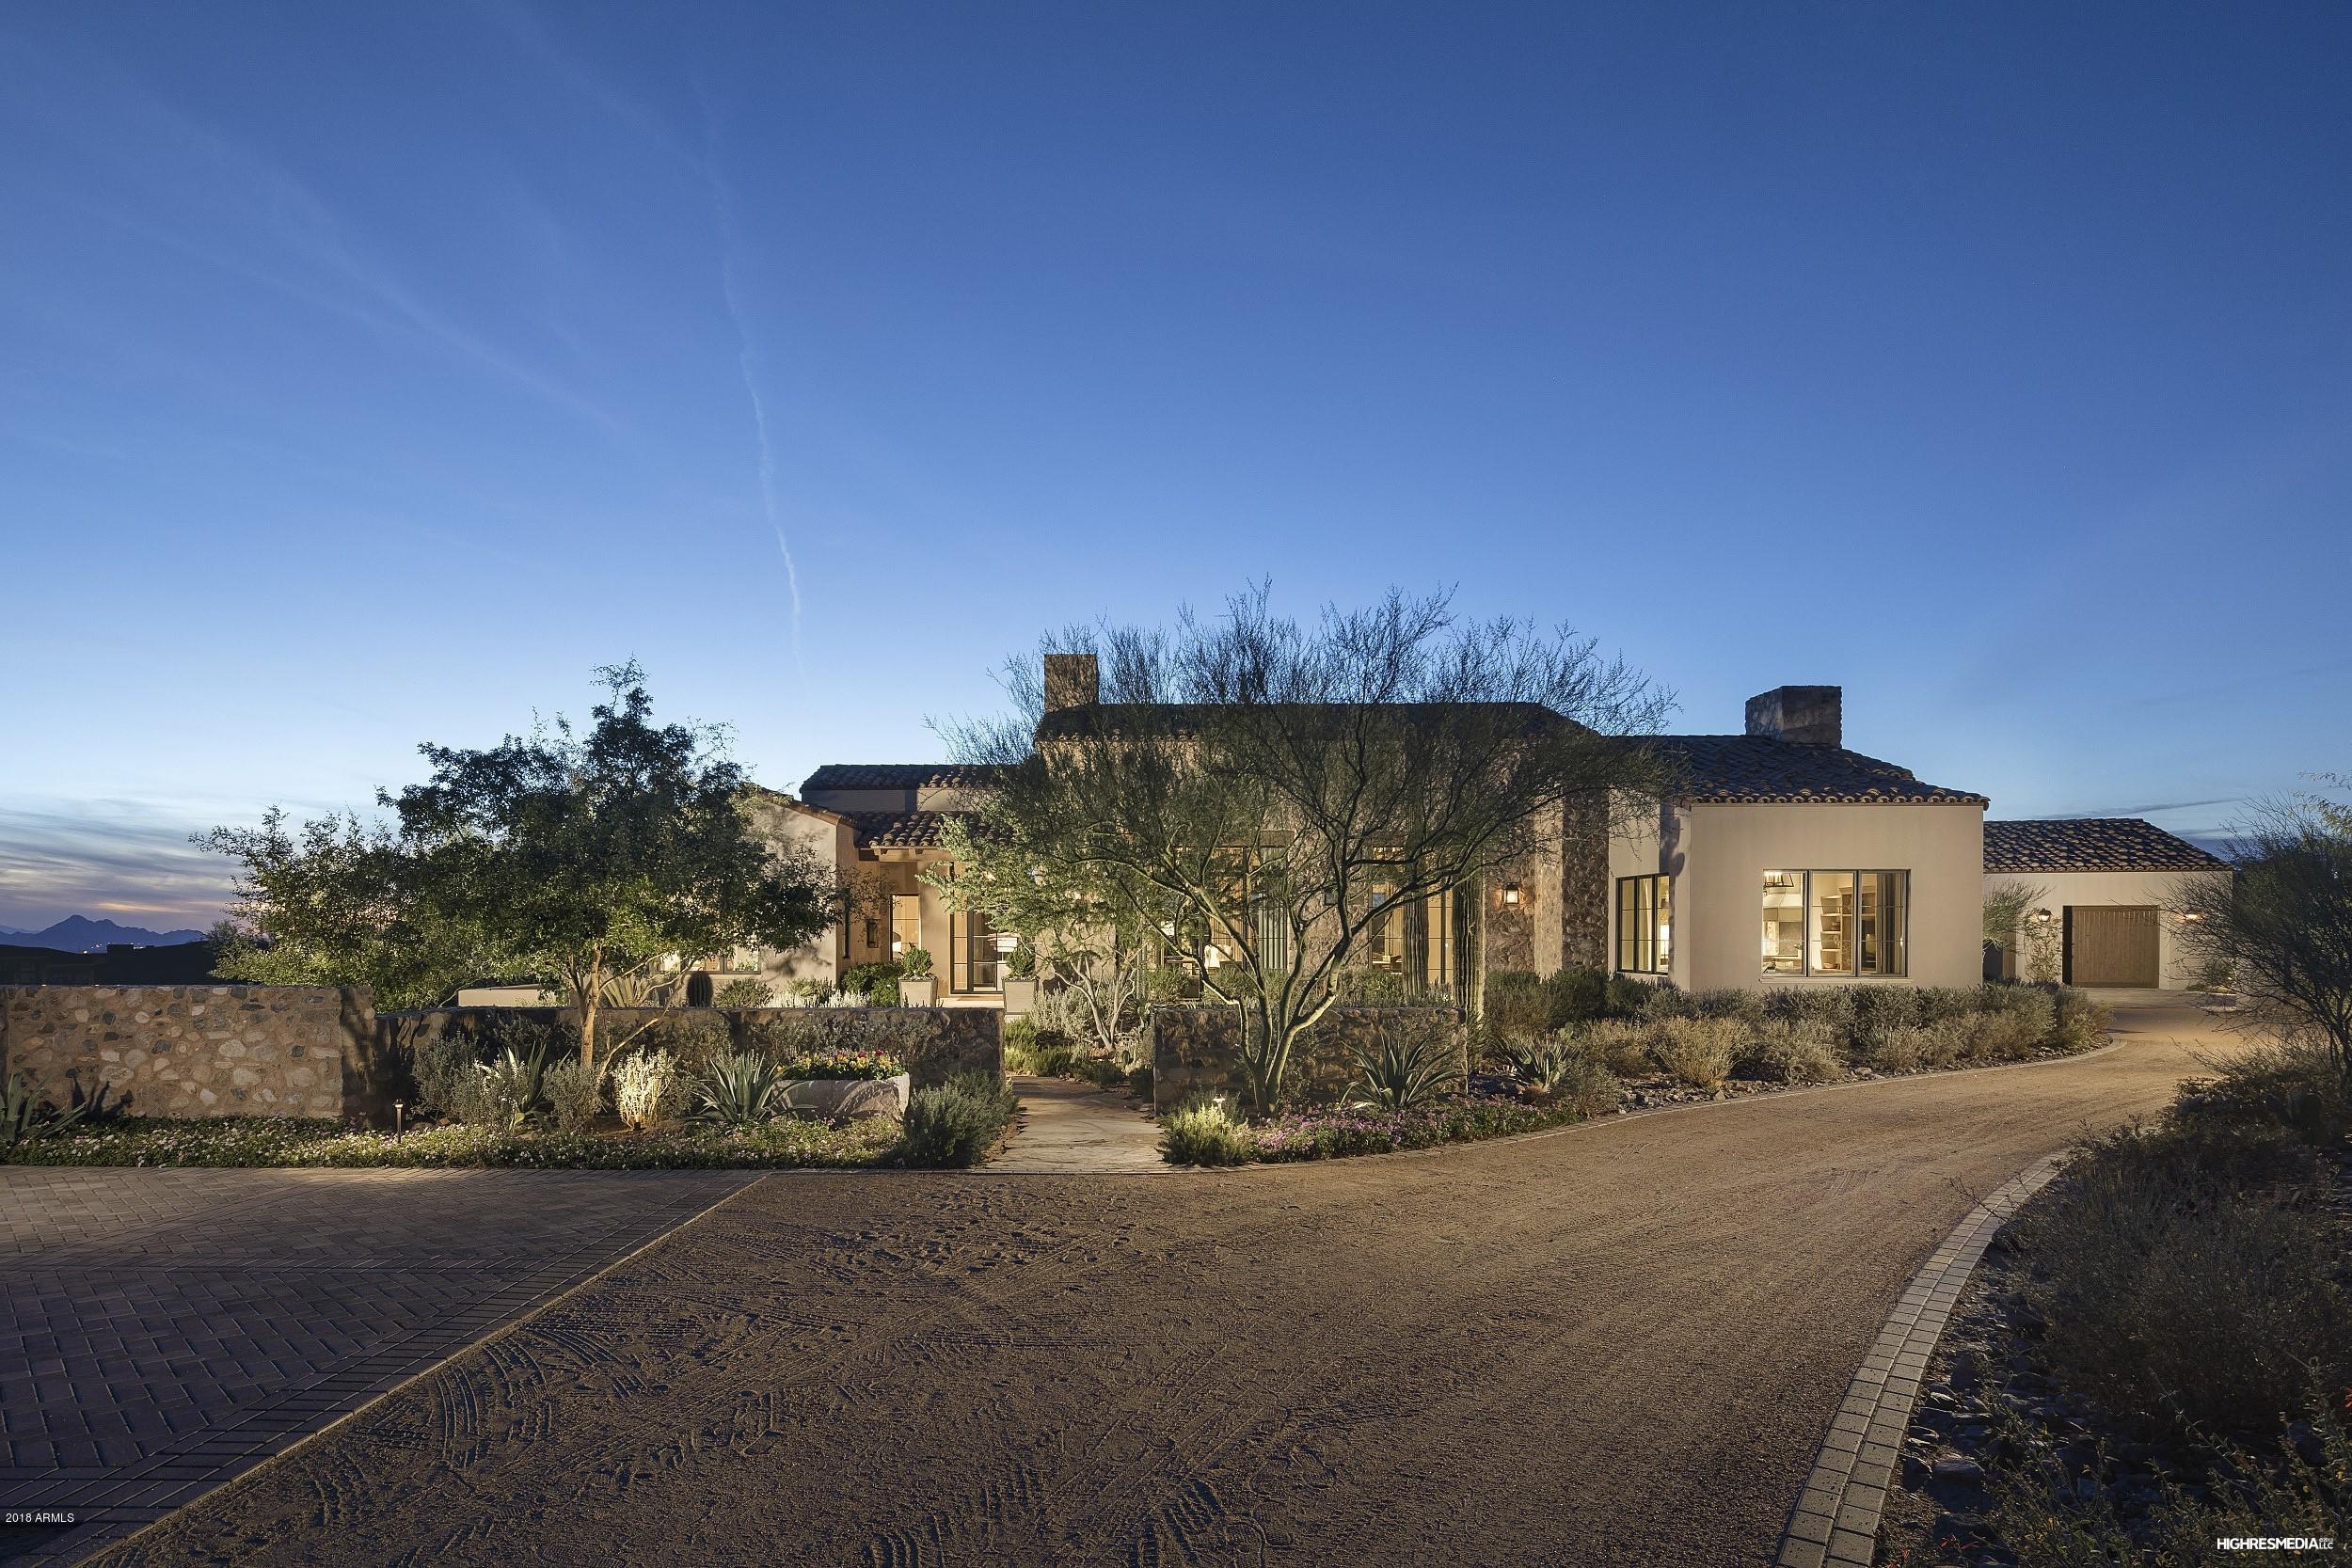
The best of Horseshoe Canyon in Silverleaf – Salcito Custom Homes, PHX Architecture and David Michael Miller Interiors were assembled as the team to create this fabulously appointed home. Impeccable in every way with the highest quality finishes including reclaimed beams, beautiful hardwood flooring, gourmet kitchen with floor to ceiling custom cabinetry and custom lighting, vaulted ceilings in the great room and reclaimed limestone fireplace surrounds. Large master retreat that includes a sitting area, spa like master bath and two walk-in closets. Charming outdoor living spaces with sweeping views, fireplace, built in BBQ, heated pool and spa as well as lush landscaping by Berghoff Design Group. This home includes 4 bedrooms, 4.5 Bathrooms including a private guest casita. Truly a masterpiece worth seeing.
#5756556

Scottsdale

10162 E Hualapai Drive

4 Beds

None Baths

4,936 Sq.Ft.

$4,649,000

MLS#: 5756556
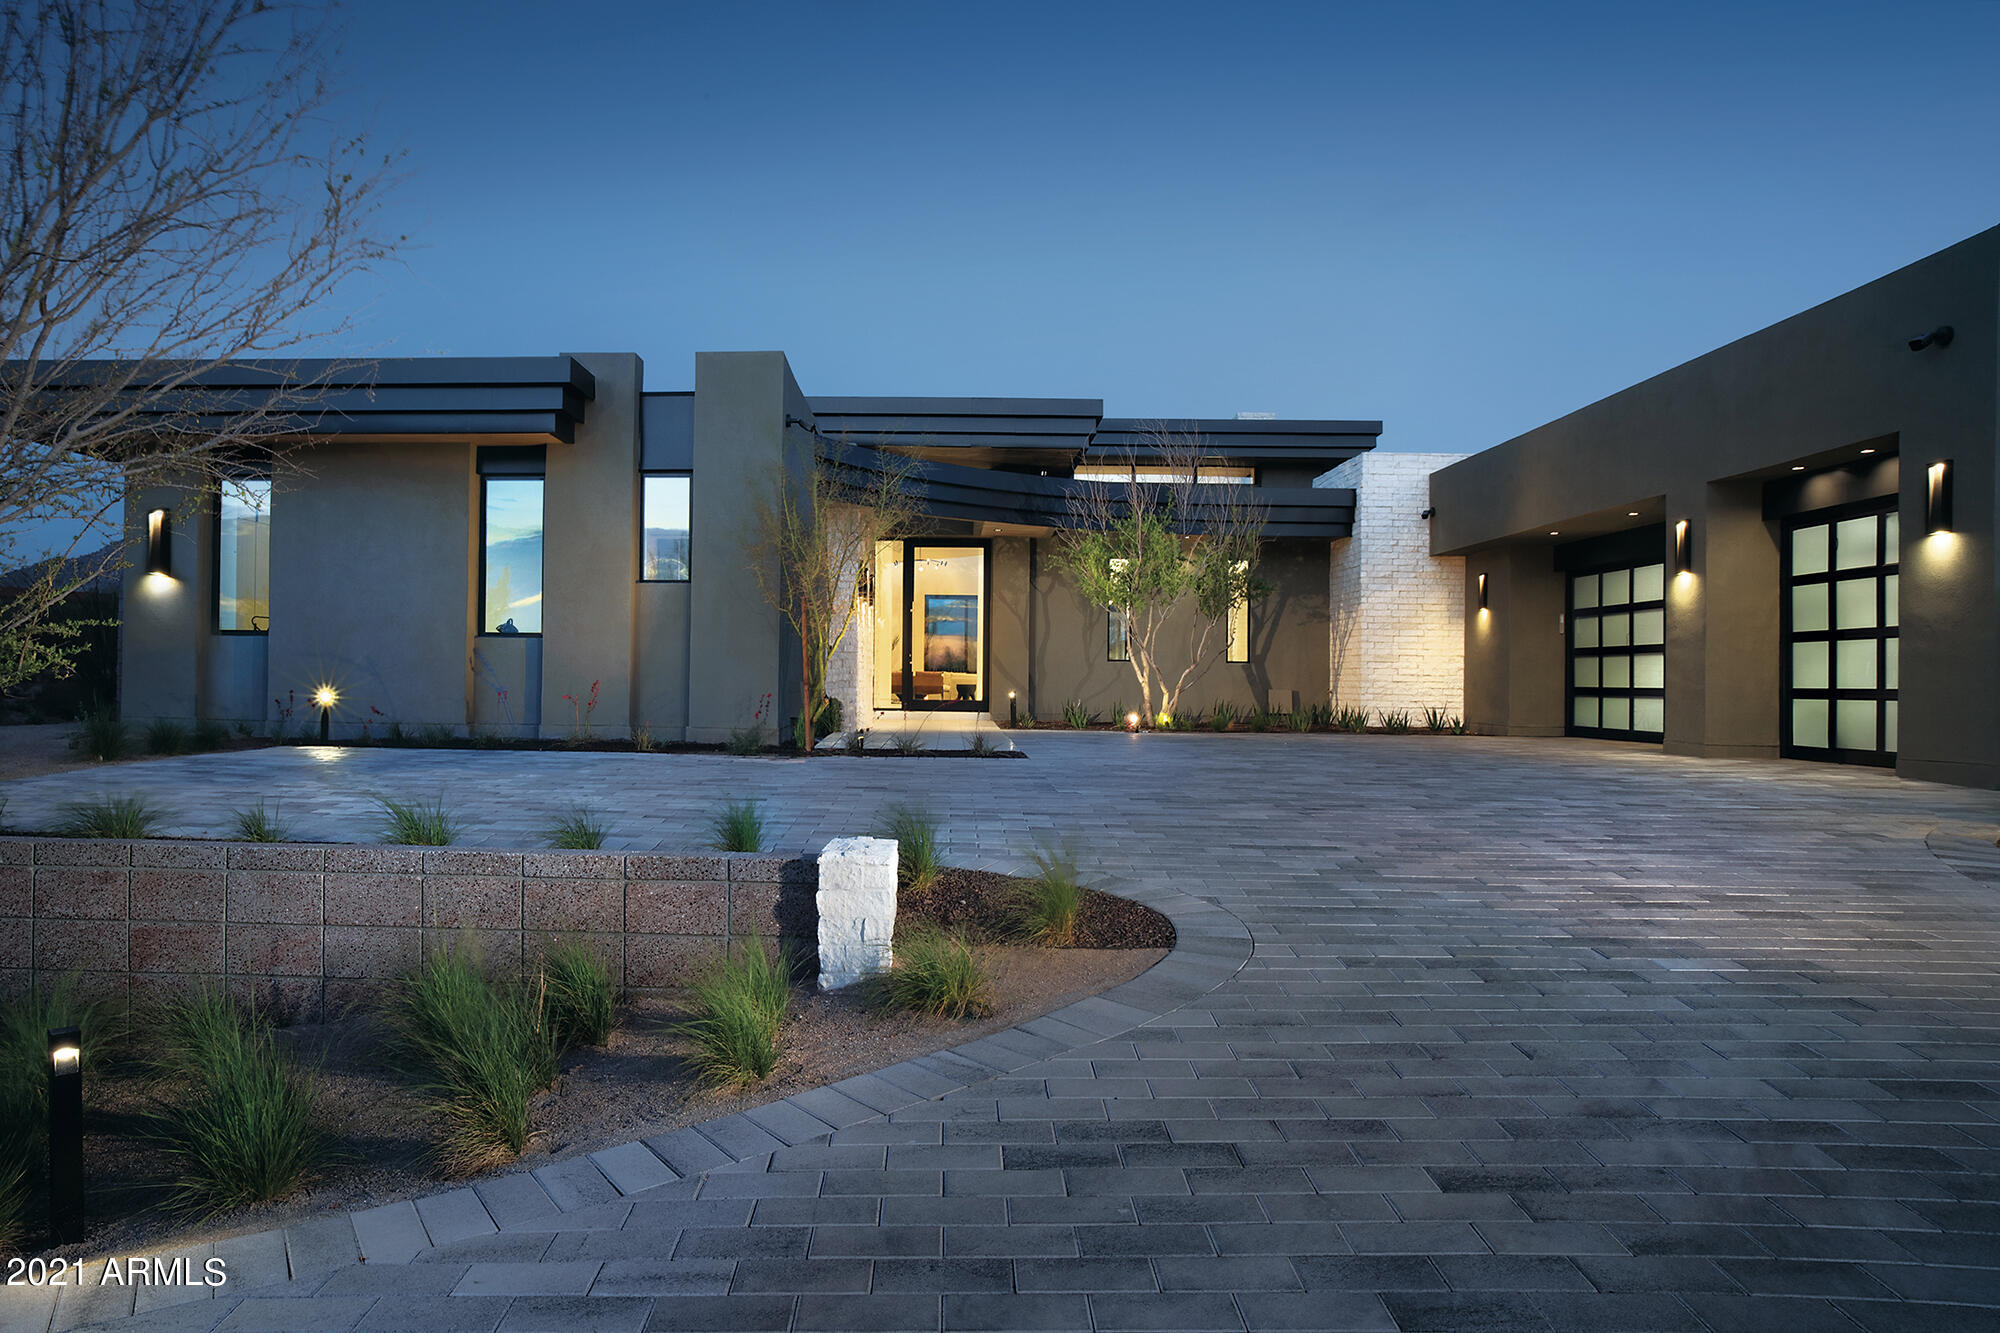
This 5,900/sf home is designed by Swaback Architects, and built by Sonora West Development. It features 4 en-suite bedrooms, office or 5th bedroom, 6 baths,  Great room, opening to a swank double island kitchen, with a  see-through fireplace that is shared with the formal dining room, pool, spa, BBQ and front and back landscaping. Photos are of a different property same model.
#6649457

Scottsdale

24802 N 91ST Street

4 Beds

None Baths

5,900 Sq.Ft.

$4,628,605

MLS#: 6649457
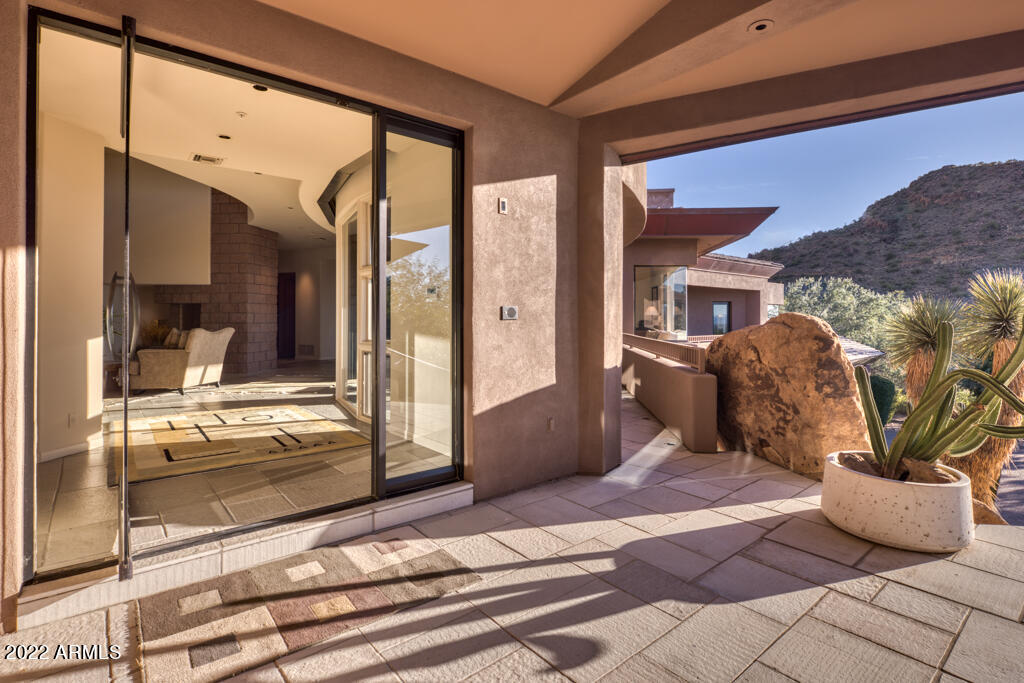
STUNNING SOFT CONTEMPORARY RESIDENCE, LOCATED ON THE STREET OF DREAMS IN ESTANCIA!  THIS ESTATE HOME IS SITED ON ONE OF THE LARGEST PARCELS (NEARLY 1.5 ACRES) IN THE RENOWNED GUARD-GATED COMMUNITY, HOME TO THE TOM FAZIO-DESIGNED ESTANCIA CLUB.  THE BUYER PREMIUM FOR THIS PRIVATE LOCALE IS EVIDENCED BY THE BREATHTAKING SUNSET AND CITY LIGHT/MOUNTAIN VIEWS.  THE HOME IS IDEALLY SET BACK ON THE BUILDING PAD FOR MAXIMIZING PRIVACY AND 40 MILE VIEWS.  THE ARCHITECTURE ALLOWS FOR GORGEOUS NATURAL LIGHT THROUGHOUT AND FEATURES EXTENSIVE USE OF BEAUTIFUL CHERRY WOOD, COPPER DETAILING AND IVORY TUMBLED TRAVERTINE  PLUS SOLID SLUMP BLOCK CONSTRUCTION.  KITCHEN FEATURES INCLUDE VIKING, SUBZERO AND GROHE APPLIANCES. THE CURRENT FLOOR PLAN HAS AN EXPANSIVE PRIMARY SUITE, TWO PRIVATE GUEST SUITES, AND OPEN CHEF'S KITCHEN TO FAMILY ROOM PLUS ELEGANT ENTERTAINING AND DINING ROOMS.  A LOWER LEVEL ENTERTAINMENT ROOM PROVIDES A GREAT CINEMA AND GAMING ZONE OR COULD EASILY BE  CONVERTED TO A FOURTH BEDROOM .  ADDITIONALLY, THERE IS ROOM IN THE BUILDING ENVELOP TO ADD A SEPARATE CASITA.  A DEDICATED COMMERCIAL-GRADE ELEVATOR PROVIDES ALTERNATIVE ACCESS BETWEEN THE LOWER LEVEL AND MAIN LEVEL OF THIS HOME. THE BACKYARD PATIO AND POOL/SPA AREA IS COMPLETELY PRIVATE AS IT ABUTS NAOS PINNACLE PEAK LAND.  ENJOY STUNNING ARIZONA SUNSETS AND SEAMLESS INDOOR TO OUTDOOR ARIZONA LIVING AT ITS FINEST!
#6490913

Scottsdale

27049 N 98TH Way 223

3 Beds

None Baths

6,901 Sq.Ft.

$4,625,000

MLS#: 6490913
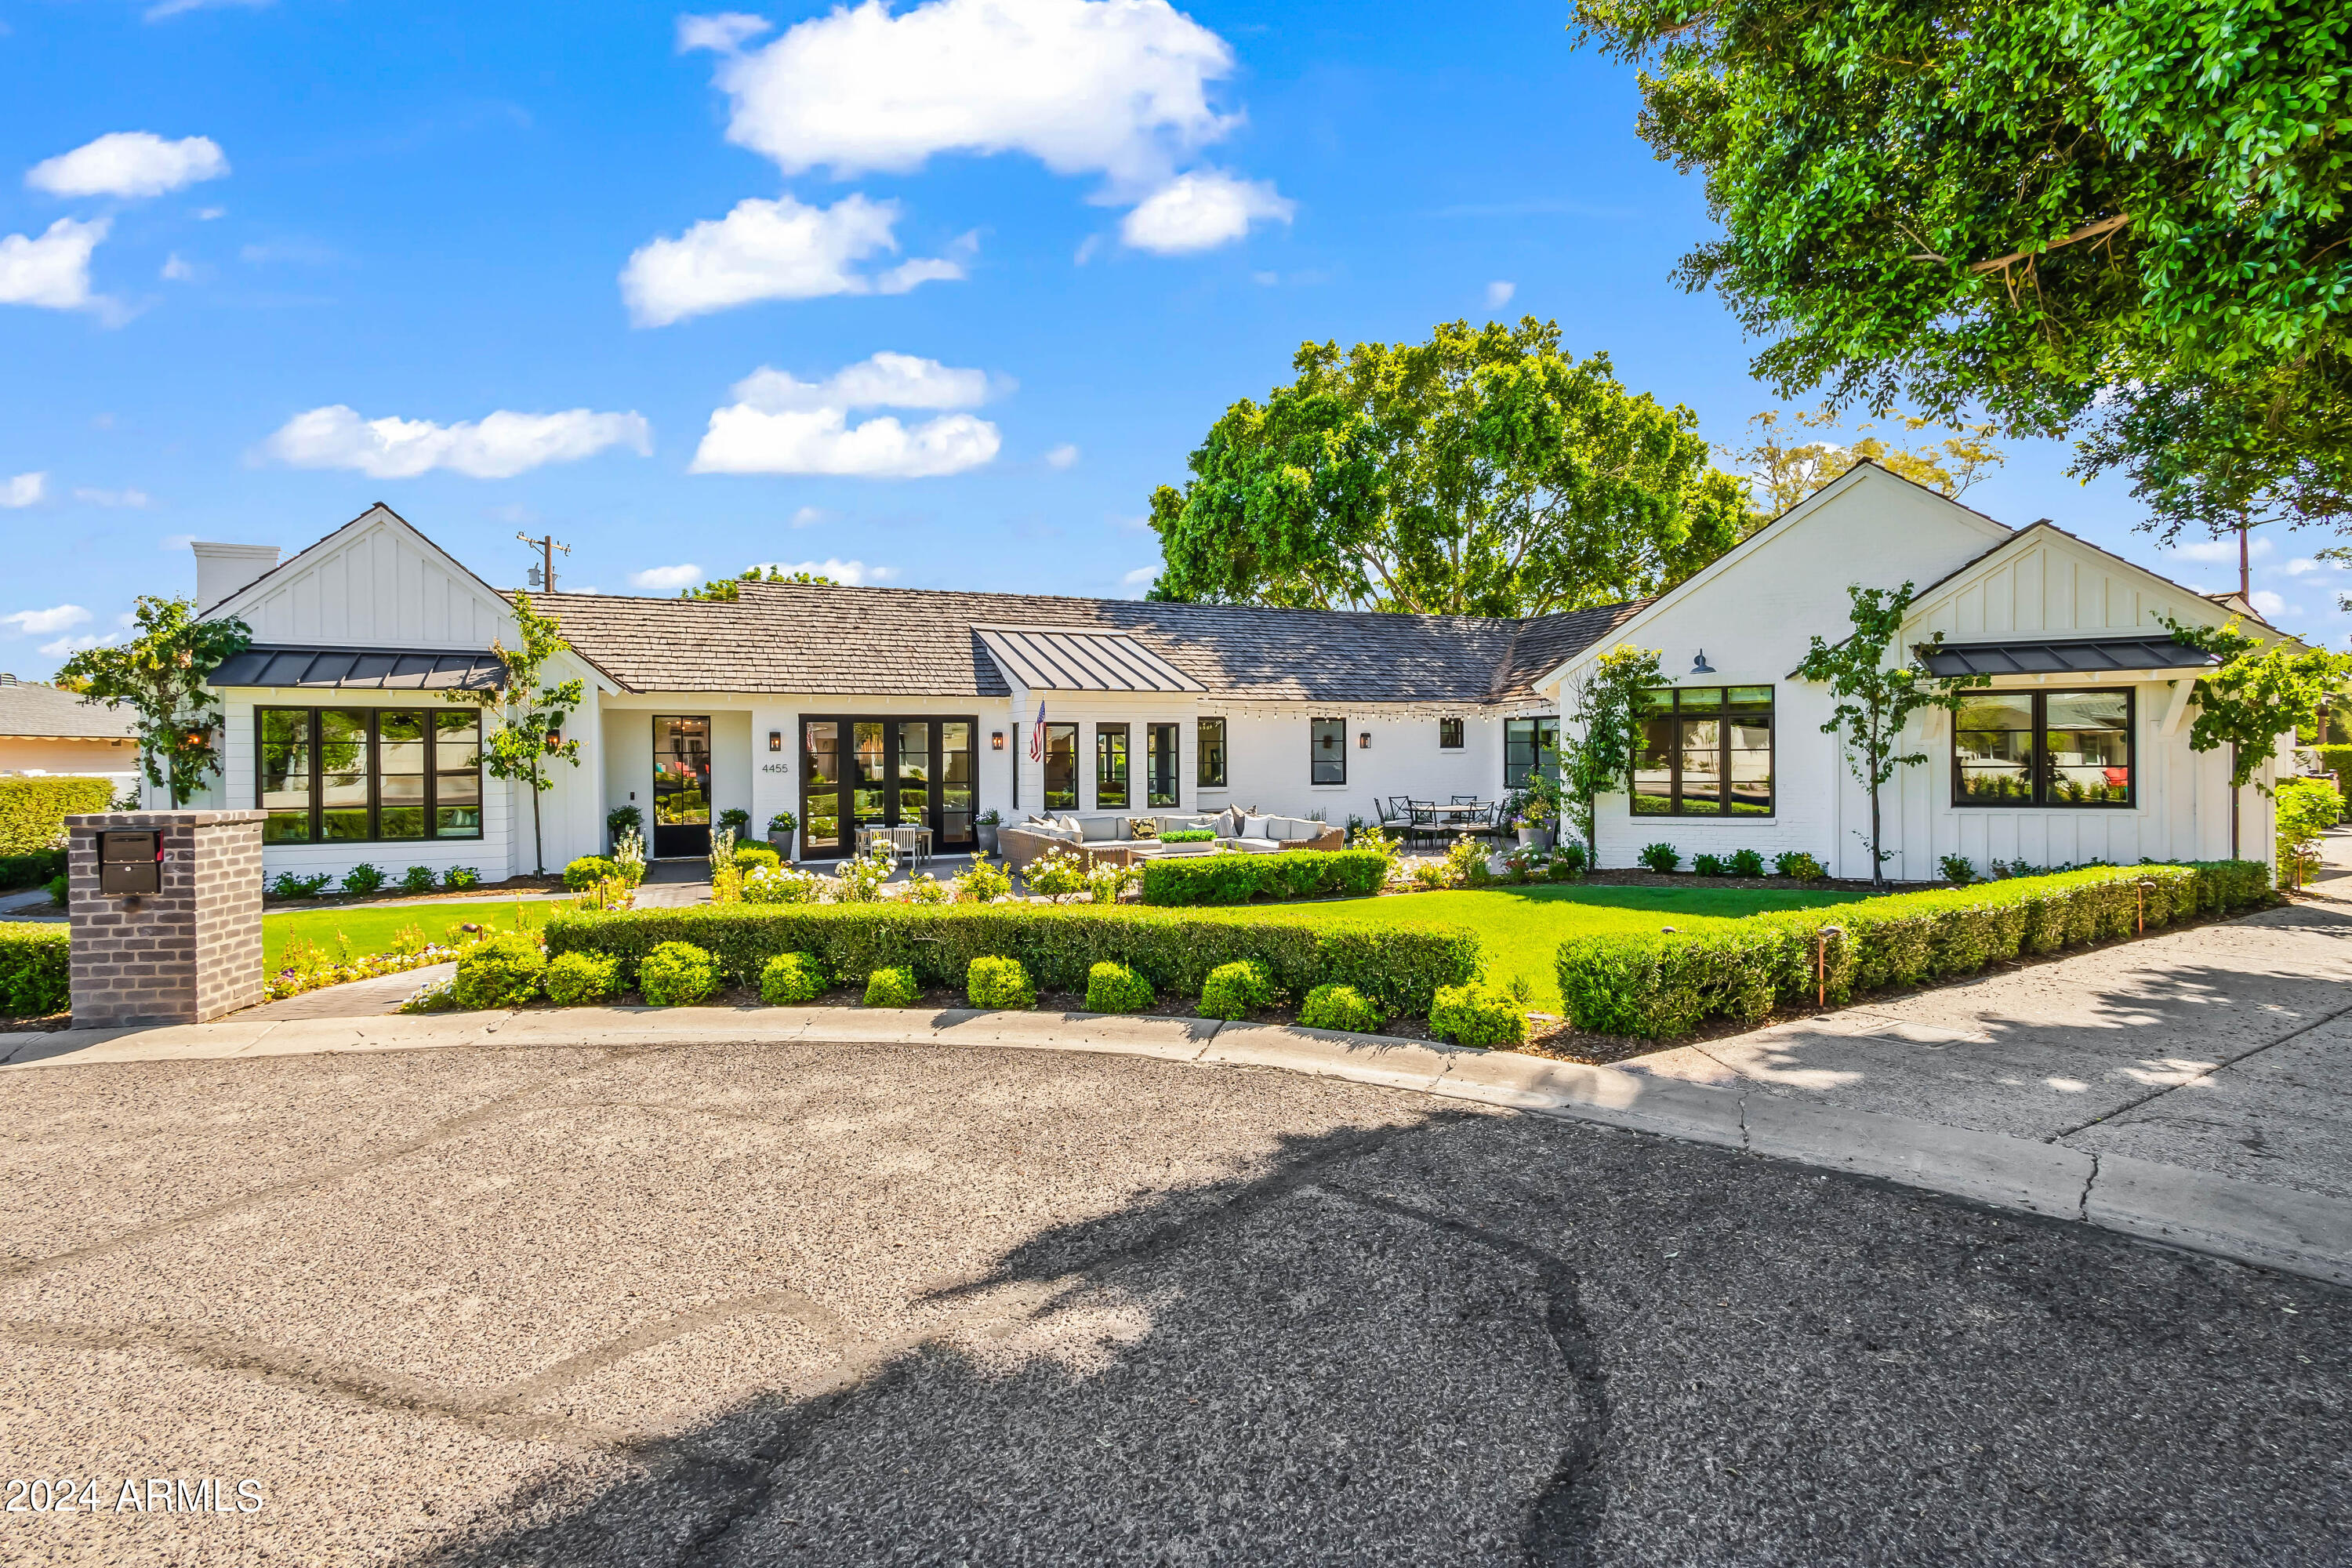
Discover the epitome of modern luxury in this single-level ranch style oasis crafted by Krogh Enterprises. Revel in the seamless open concept design boasting 4 beds, 4.5 baths, office and three living spaces, all nestled in a tranquil cul de sac with panoramic Camelback Mountain views. Indulge in premium finishes including artisanal tile, bespoke cabinetry, and exquisite wood plank flooring. The chef's kitchen showcases top-tier Wolf/Subzero appliances, a butler's pantry, and a wine fridge for unparalleled culinary experiences. Unwind in the lavish primary en suite featuring a sumptuous soaking tub, walk-in shower, and a spacious walk-in closet. Outside, entertain in style with a sparkling pool, multiple entertaining areas, and a covered patio, while the front of the home offers a serene retreat with a cozy fire pit and captivating sunset views. Embark on a journey of refined living - come see this home for yourself!
#6699349

Phoenix

4455 E CALLE DEL NORTE --

4 Beds

4 Baths

5,069 Sq.Ft.

$4,625,000

MLS#: 6699349
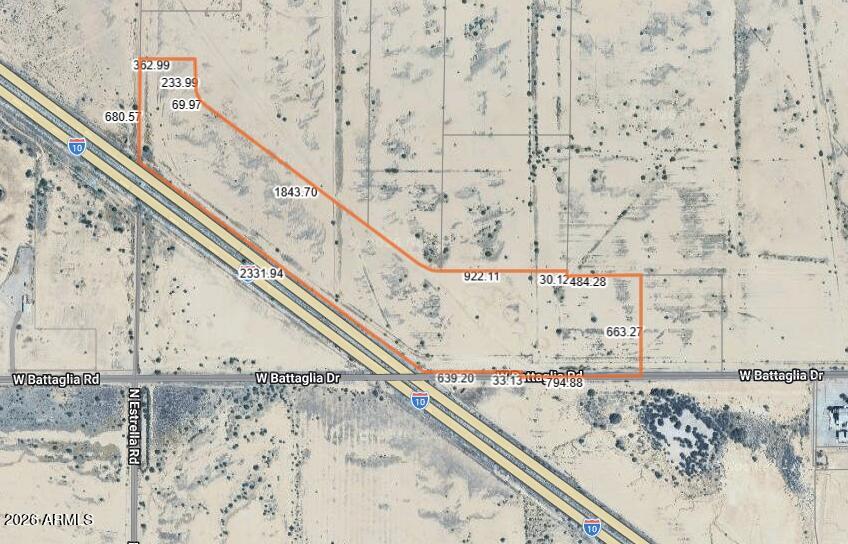
Amazing opportunity with over 2300 feet of frontage on I-10.  Frontage on both I-10 and Battaglia.  The City of Eloy shows ''mixed use'' - many potential development options.  Numerous industrial/commercial sites nearby (Owens Corning, Schuff Steel, Empire, Republic Plastics, and more).
#7027635

Eloy

00 I10 and Battaglia Rd Roads E 0

None Beds

None Baths

51.4 acres

$4,625,000

MLS#: 7027635
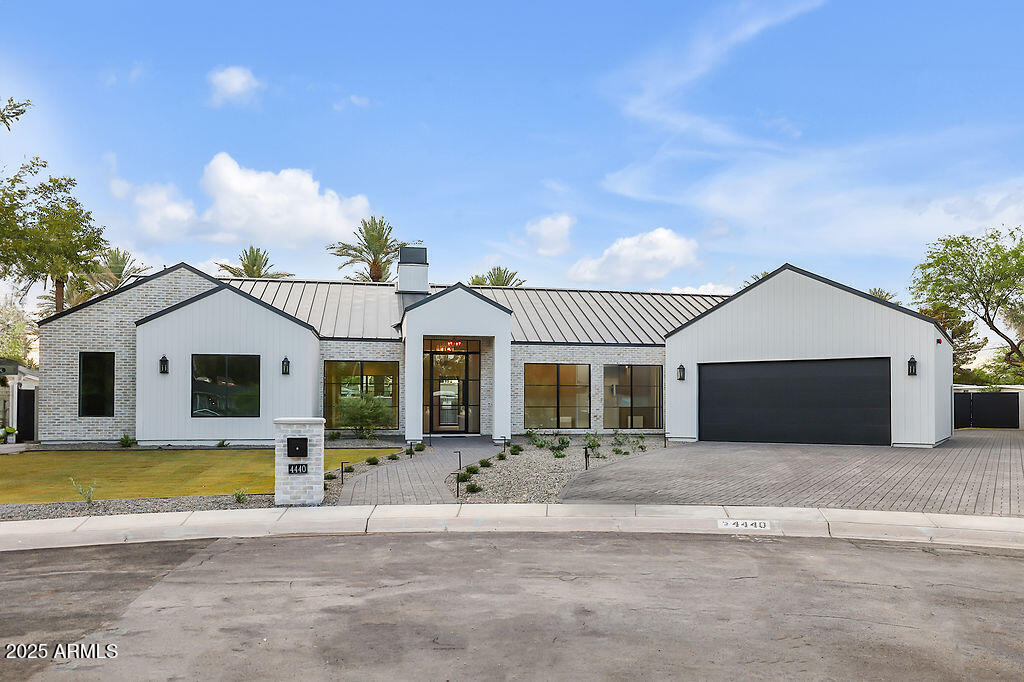
None
#6895751

Phoenix

4440 N DROMEDARY Road

5 Beds

3 Baths

4,749 Sq.Ft.

$4,620,000

MLS#: 6895751
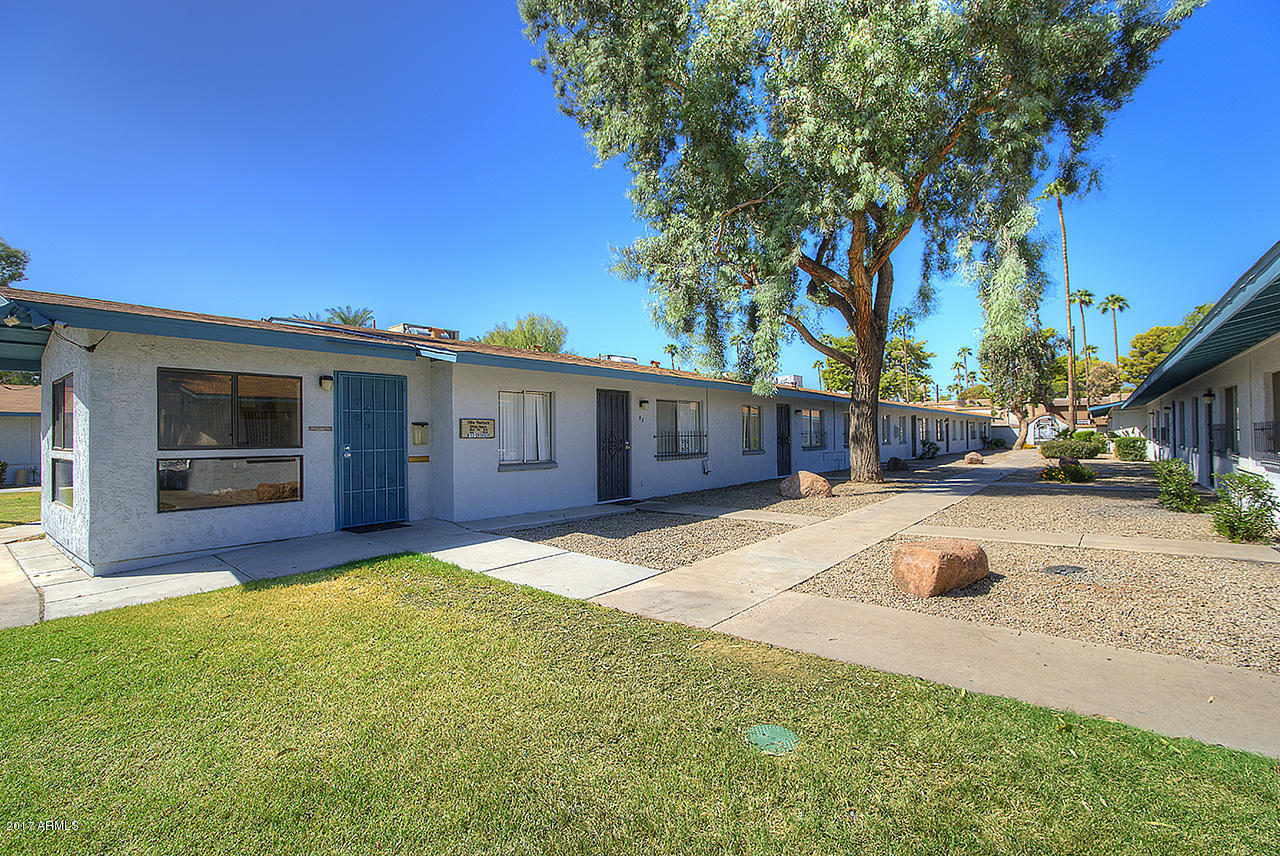
Drive by only. Please contact for showings and property tours.
#5668147

Phoenix

7125 N 19TH Avenue

None Beds

None Baths

N/A

$4,600,000

MLS#: 5668147
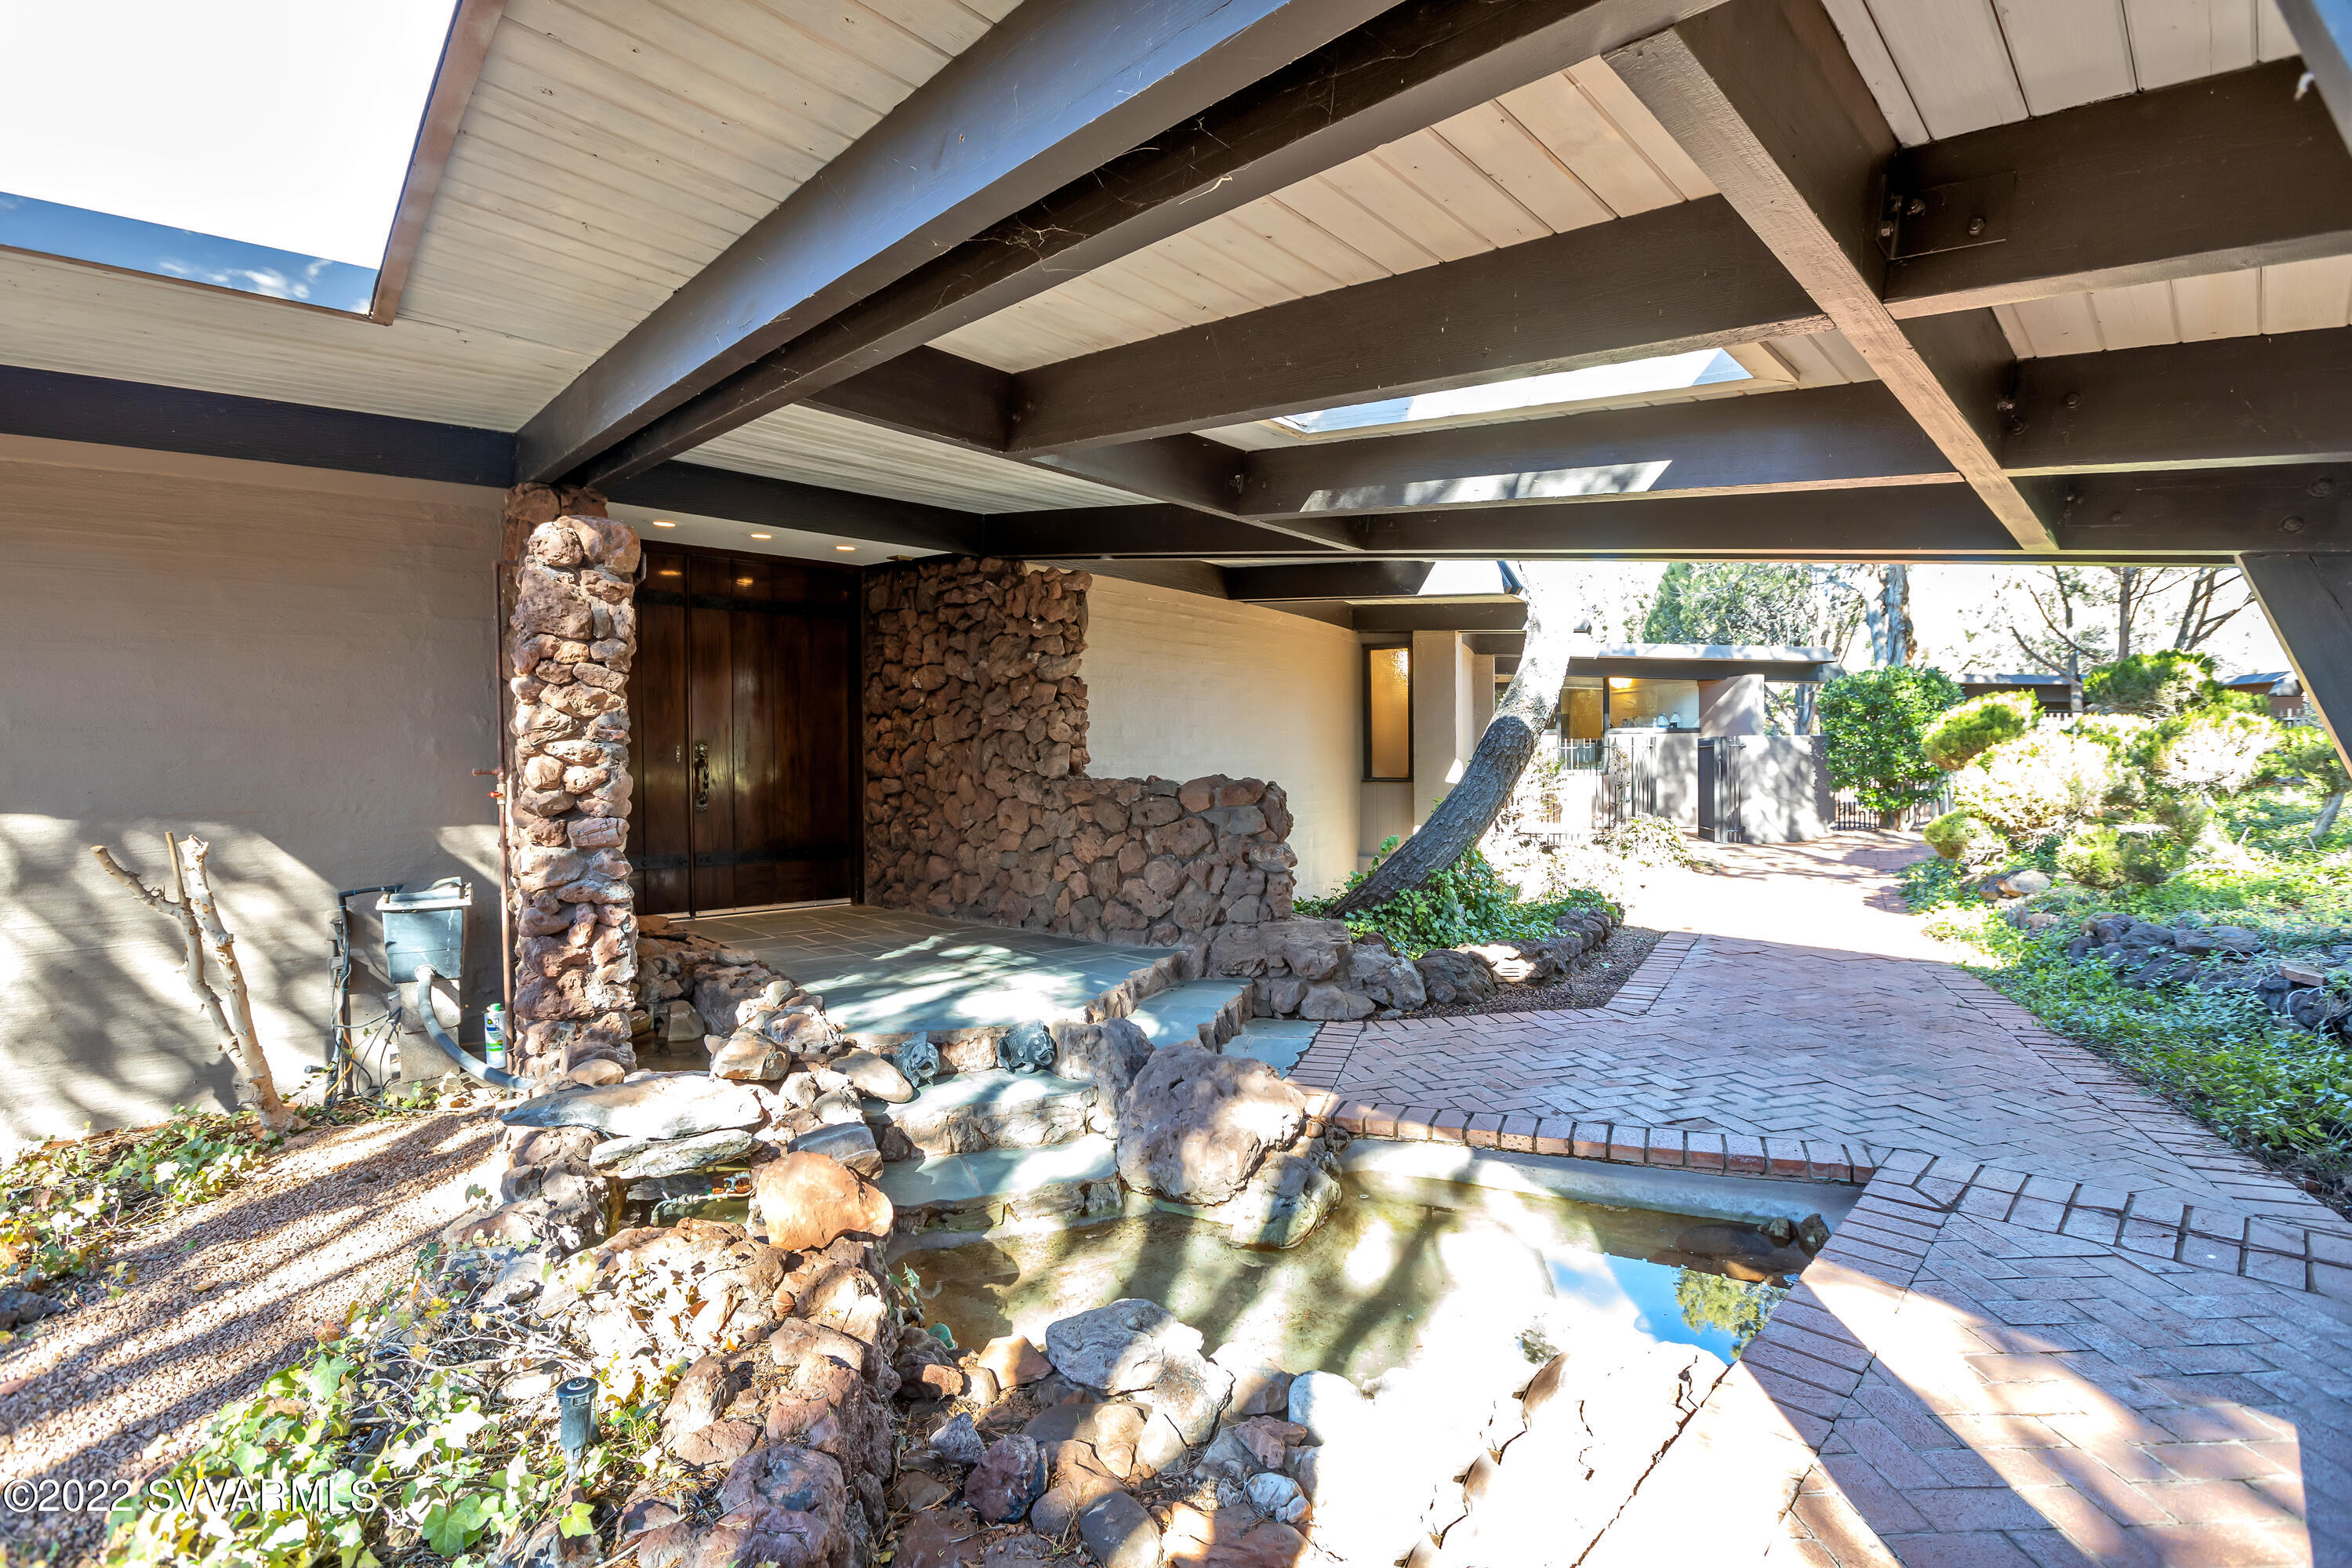
True 4.3+ Ac COMPOUND in heart of Sedona: NO HOA-main house, guest house, caretakers qtrs+ garage, pool house w/ entertaining area and living quarters. Muich too much to put in small space allowed. Phots and video available. Completely Enclosed by 6' Fencing securing the entire compound. Amazing Property-in town yet toally Rural in Feeling. Horse stable & Park Like vegetation surrounding. A true Walk in the Park. yet only available to those you allow to enter. Main house is a Frank Lloyd Wright Inspired home consisting of 3784 sq. ft/guest home of 800 sf/caretakers' quarters of 784 sf/Pool house with 1625 sq. ft. Horse stables Backs to Forest Service.  This is a true COMPOUND IN HEART OF SEDONA. A RARE PROPERTY INDEED.  MUST SEE  DOCUMENTS FOR DESC. OF ALL UNITS/NO SPDS ESTATE
#528731

Sedona

225 Chimney Rock Trail

4 Beds

4 Baths

3,784 Sq.Ft.

$4,600,000

MLS#: 528731
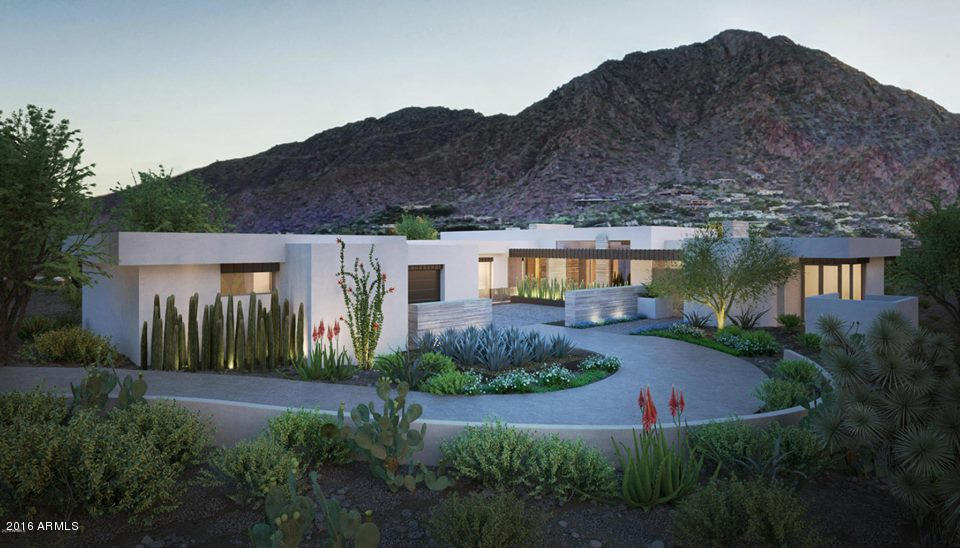
MAJOR, MAJOR Price Reduction!!  Buyer must close by Nov. 30 2016. Pricing now at builder cost for immediate sale!  A sensational estate is currently being crafted by Bedbrock Developers.  Set for completion March of 2017,  this estate will bring together some of finest in home finishing in a location unmatched in Paradise Valley.  Designed by renowned Architect CP Drewett, this home brings together a mid-century modern concept with a clean, elegant, sophisticated style.  This estate, nestled on one of Mummy Mountain’s premier home sites will offer unparalleled 360 views of the camelback mountain along with city skyline of dtwn Phx.  Stunning infinity edge pool, lush landscaping and the tranquility of Paradise Valley.
#5480409

Paradise Valley

5865 E INDIAN BEND Road

5 Beds

None Baths

7,000 Sq.Ft.

$4,600,000

MLS#: 5480409
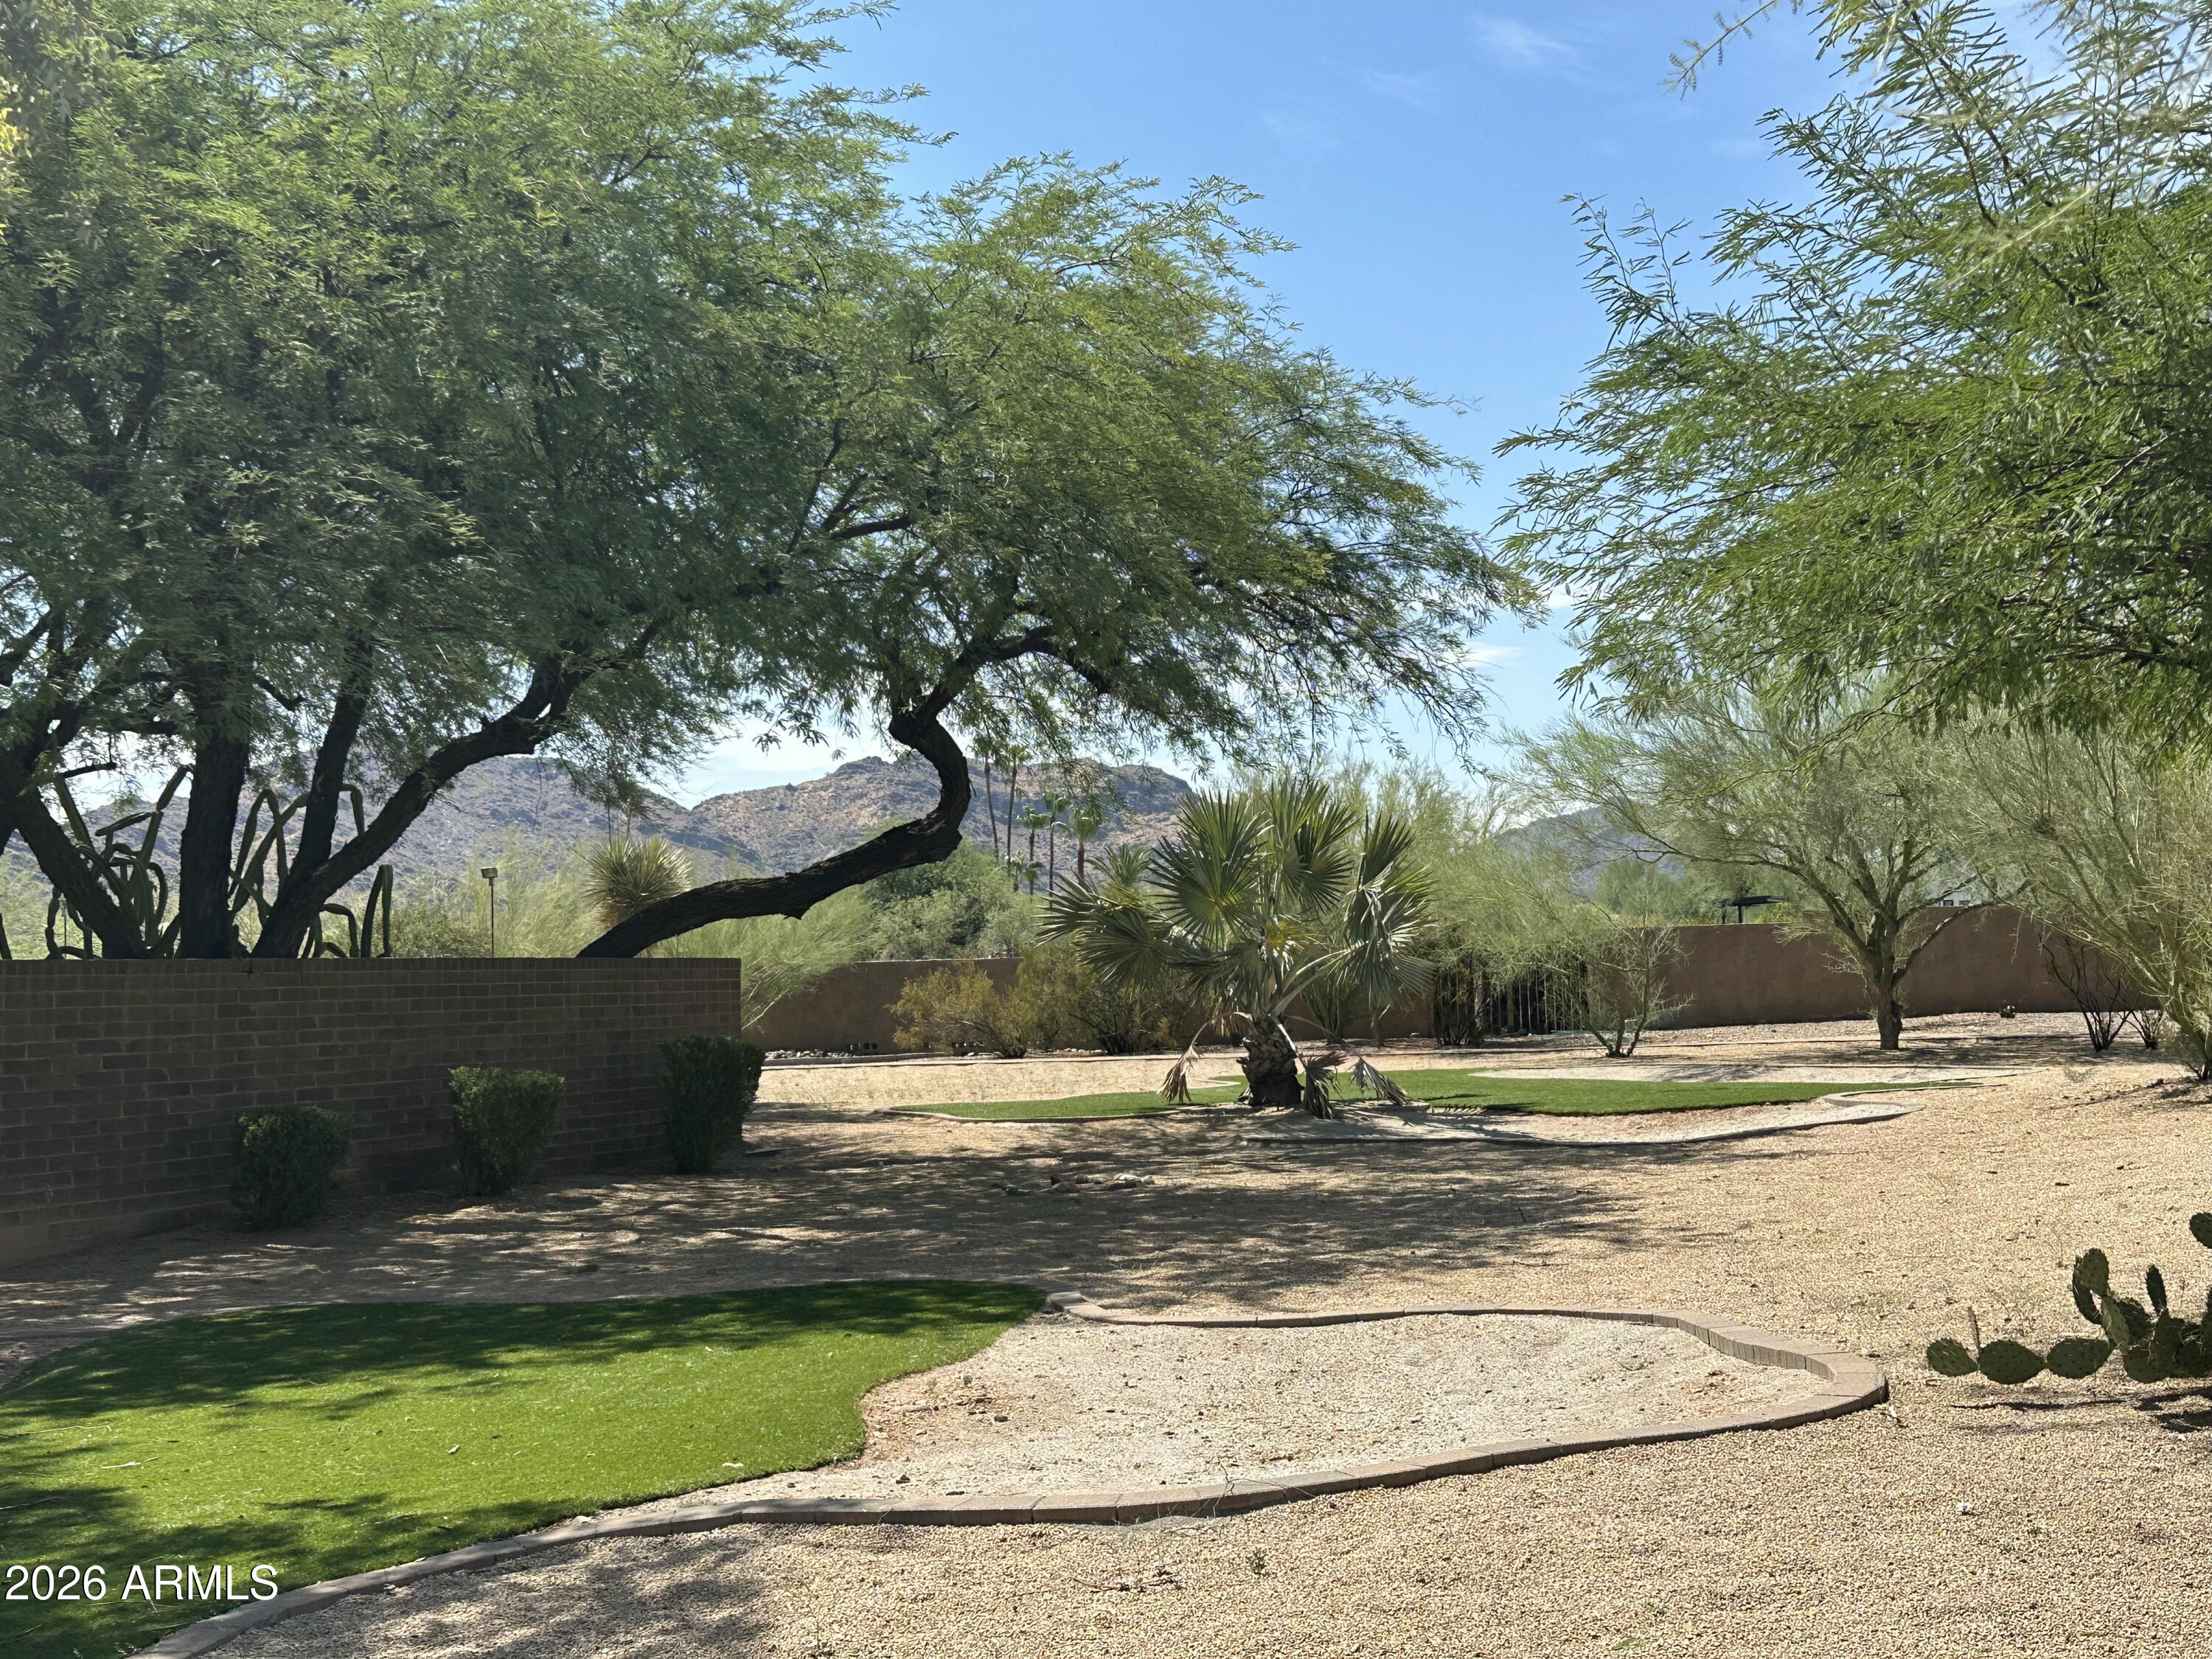
This stately property has incredible views of Camelback Mountain and Mummy Mountain from the back, Mummy Mountain and the Phoenix Mountain Preserve views from the side, and McDowell Mountain views from the front.  This gated 2.33 acre estate is flat and an incredible opportunity to build!  This will sell fast!
#7053956

Paradise Valley

4839 E Horseshoe Road

6 Beds

6 Baths

8,508 Sq.Ft.

$4,600,000

MLS#: 7053956
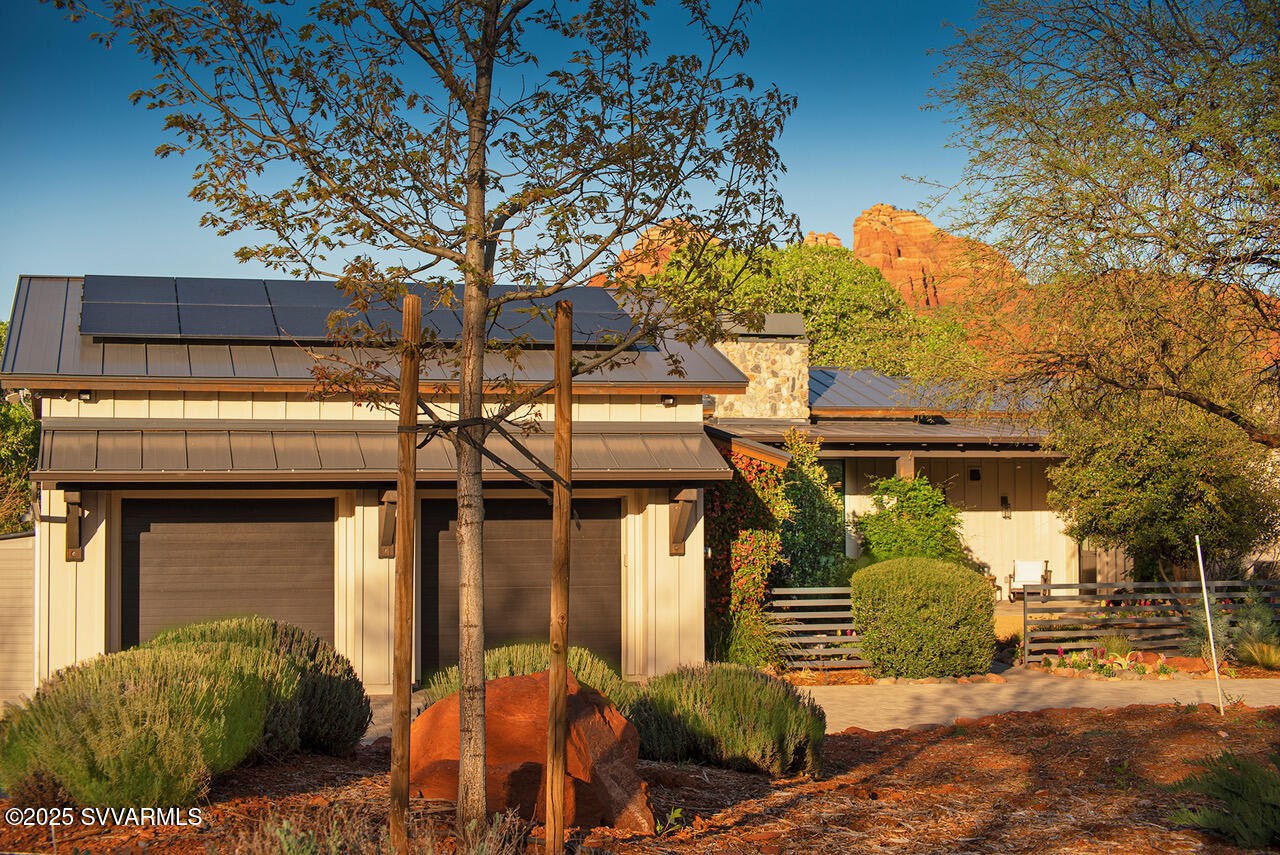
Experience refined living in Sedona Ranch's crown jewel - a luxurious modern farmhouse nestled on 2.5 wooded, WATERFRONT acres with 200 feet of frontage on Oak Creek. Built in 2019 with exquisite attention to every detail, this elegant retreat offers prominent RED ROCK VIEWS, unmatched privacy, and direct access to both 179 and SR 89A - unique to Sedona. The heart of the home is the open concept living, dining and gourmet kitchen, ideal for entertaining or simply enjoying the views. The resort-style primary suite is a true sanctuary, complete with a steam shower, freestanding tub, infrared sauna, and bespoke fitted closets. Tucked away near the creek is the 'Rabbit Hole' - an enchanting GUEST HOUSE offering guests a magical escape of their own. POND and  WATER FEATURE highlight the blissful experience.  Located behind the gates of Sedona Ranch of Oak Creek, this is more than just a home - it's the premiere lot in one of Sedona's most exclusive neighborhoods.

Some furnishings may convey.  View Amenities list in Documents tab.  Solar is owned.
#538973

Sedona

9 Serene Court

3 Beds

3 Baths

3,094 Sq.Ft.

$4,600,000

MLS#: 538973
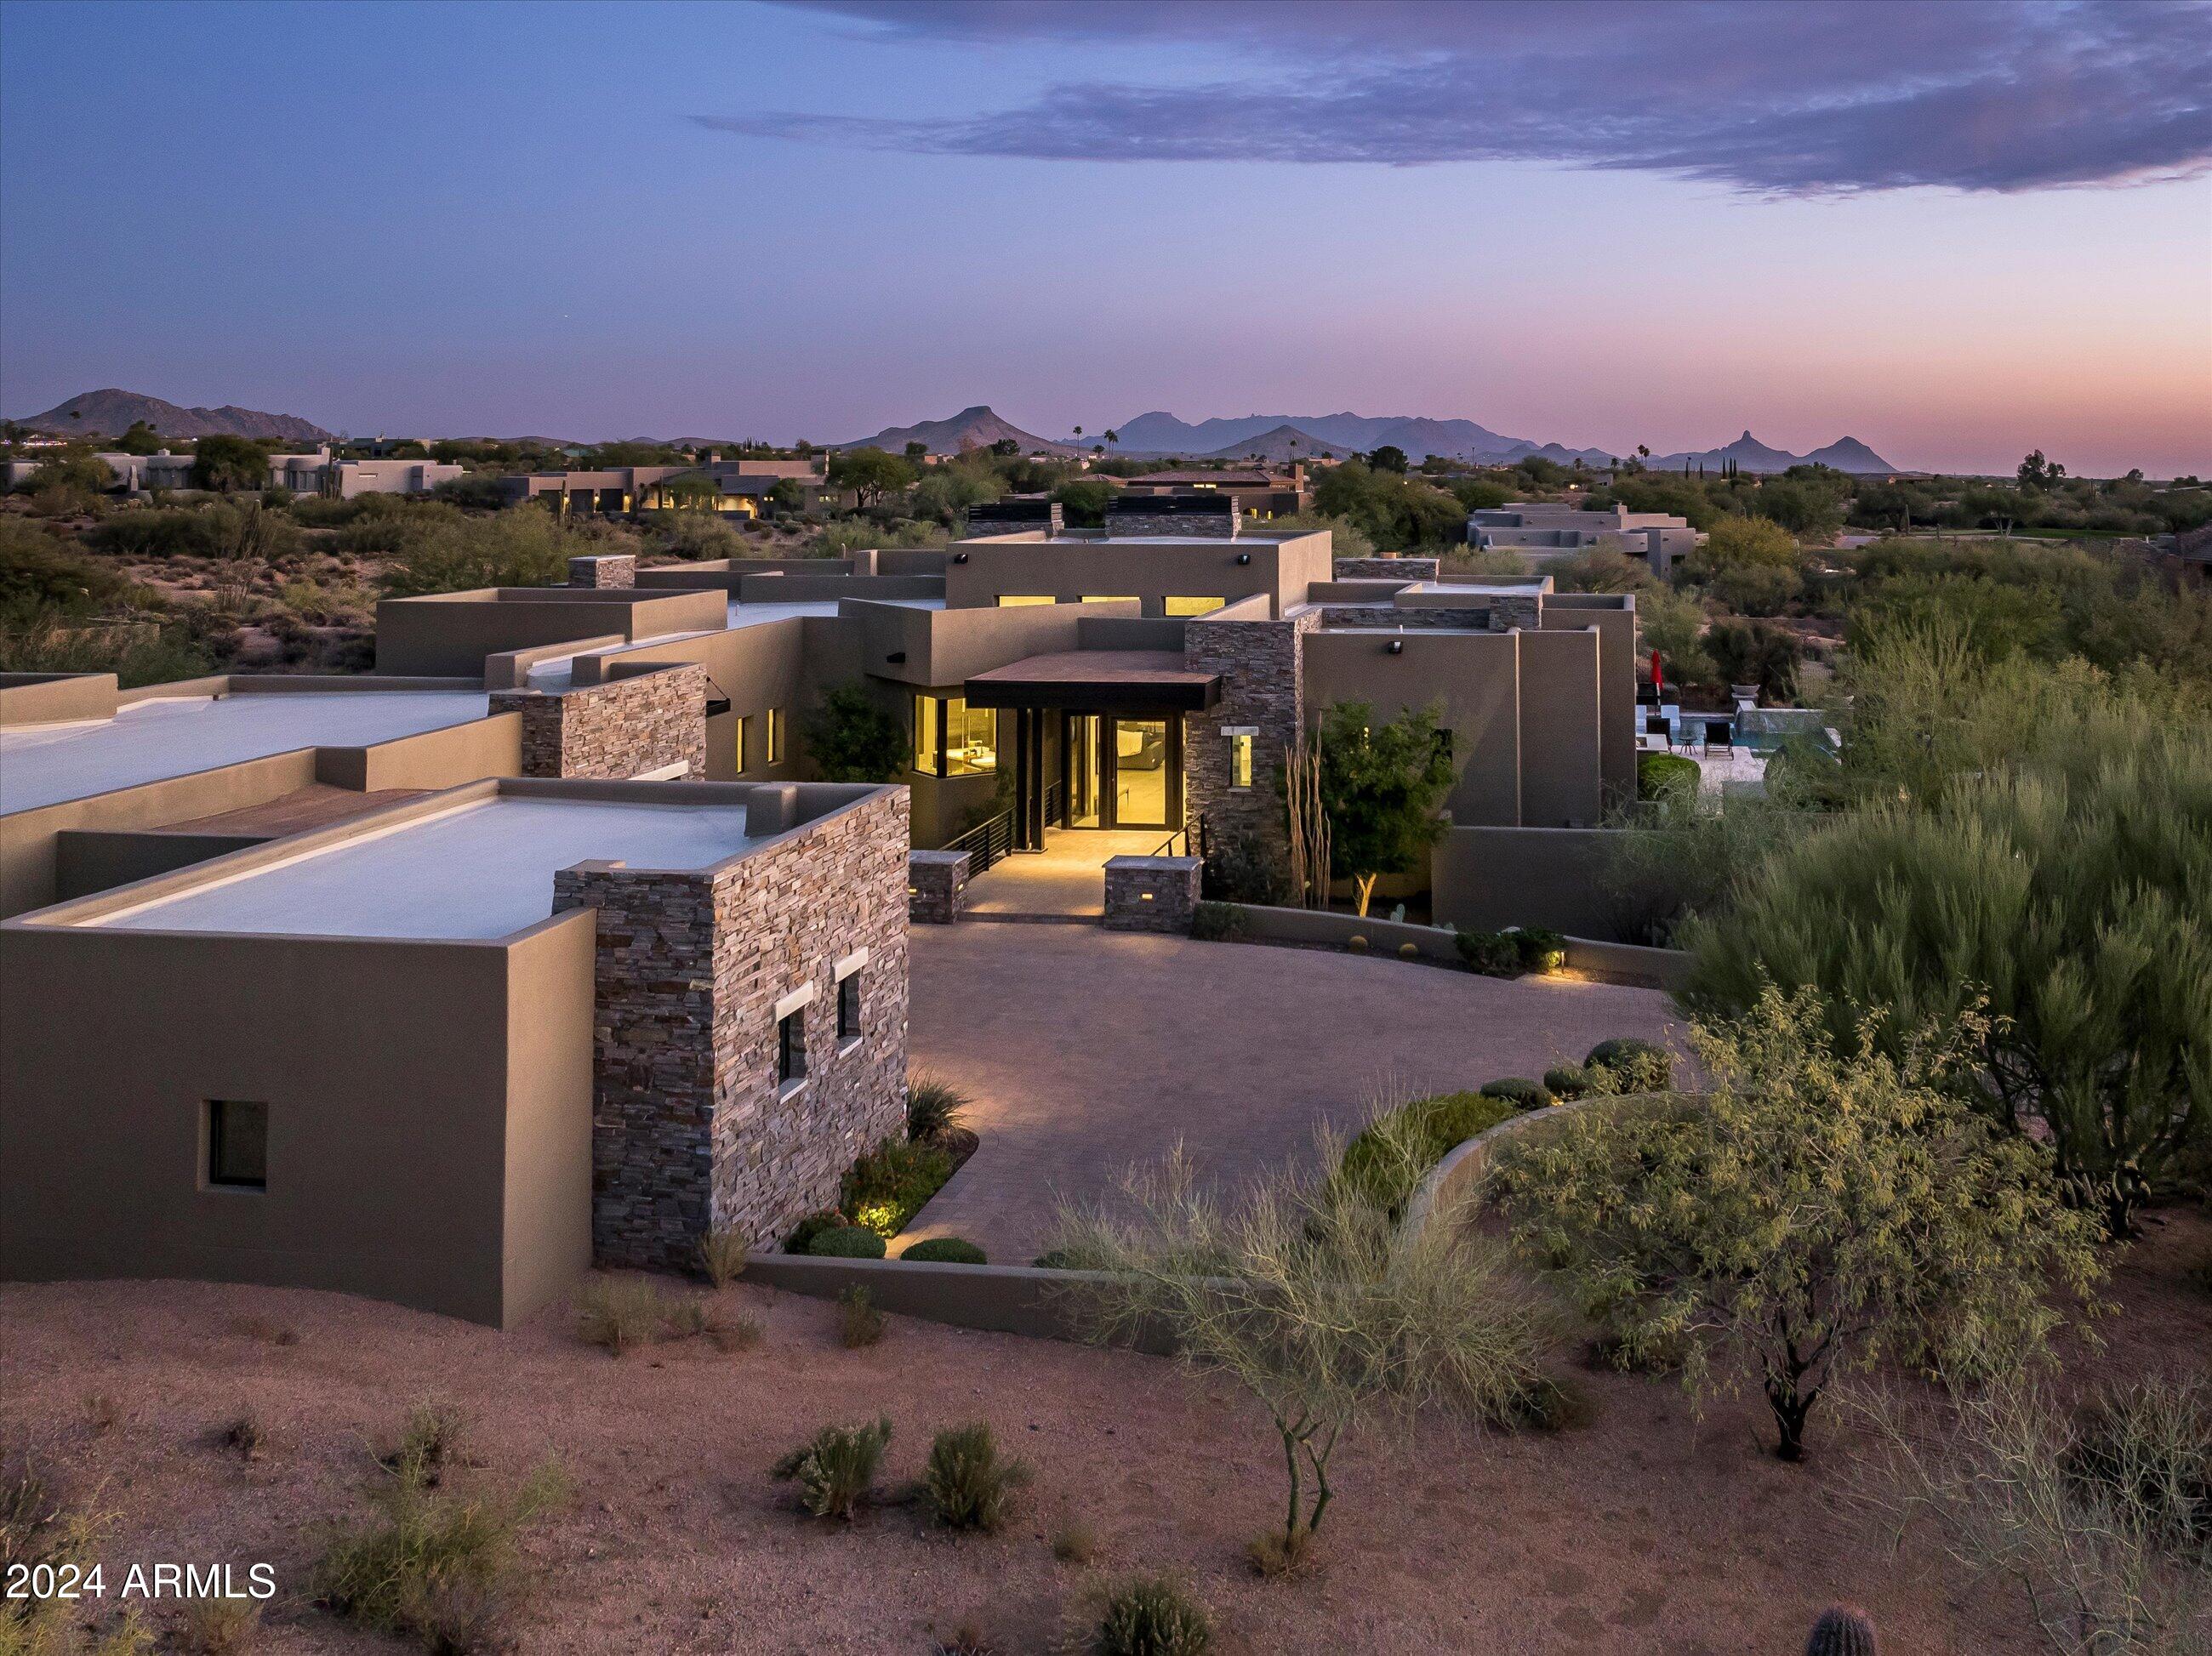
This stunning home is designed for the most discerning buyer, offering an open-concept floorplan with zero steps. All bedrooms are en-suite, with a powder room for guests. The gourmet kitchen features elegant cabinetry, high-end appliances, a ''T''-shaped center island with seating, and an oversized walk-in pantry.
The primary suite boasts oak floors, a linear fireplace, two spacious walk-in closets, and a spa-like bath.
Outdoor living shines with multiple seating areas, a fireplace, fire pit, heated pool with a baja shelf and waterfall, built-in spa, and covered patio with heaters—all framed by mountain views and stunning sunsets. A full golf membership is available and furniture can be purchased on a separate bill of sale.
#6794432

Scottsdale

9277 E HAPPY HOLLOW Drive

4 Beds

None Baths

4,788 Sq.Ft.

$4,600,000

MLS#: 6794432
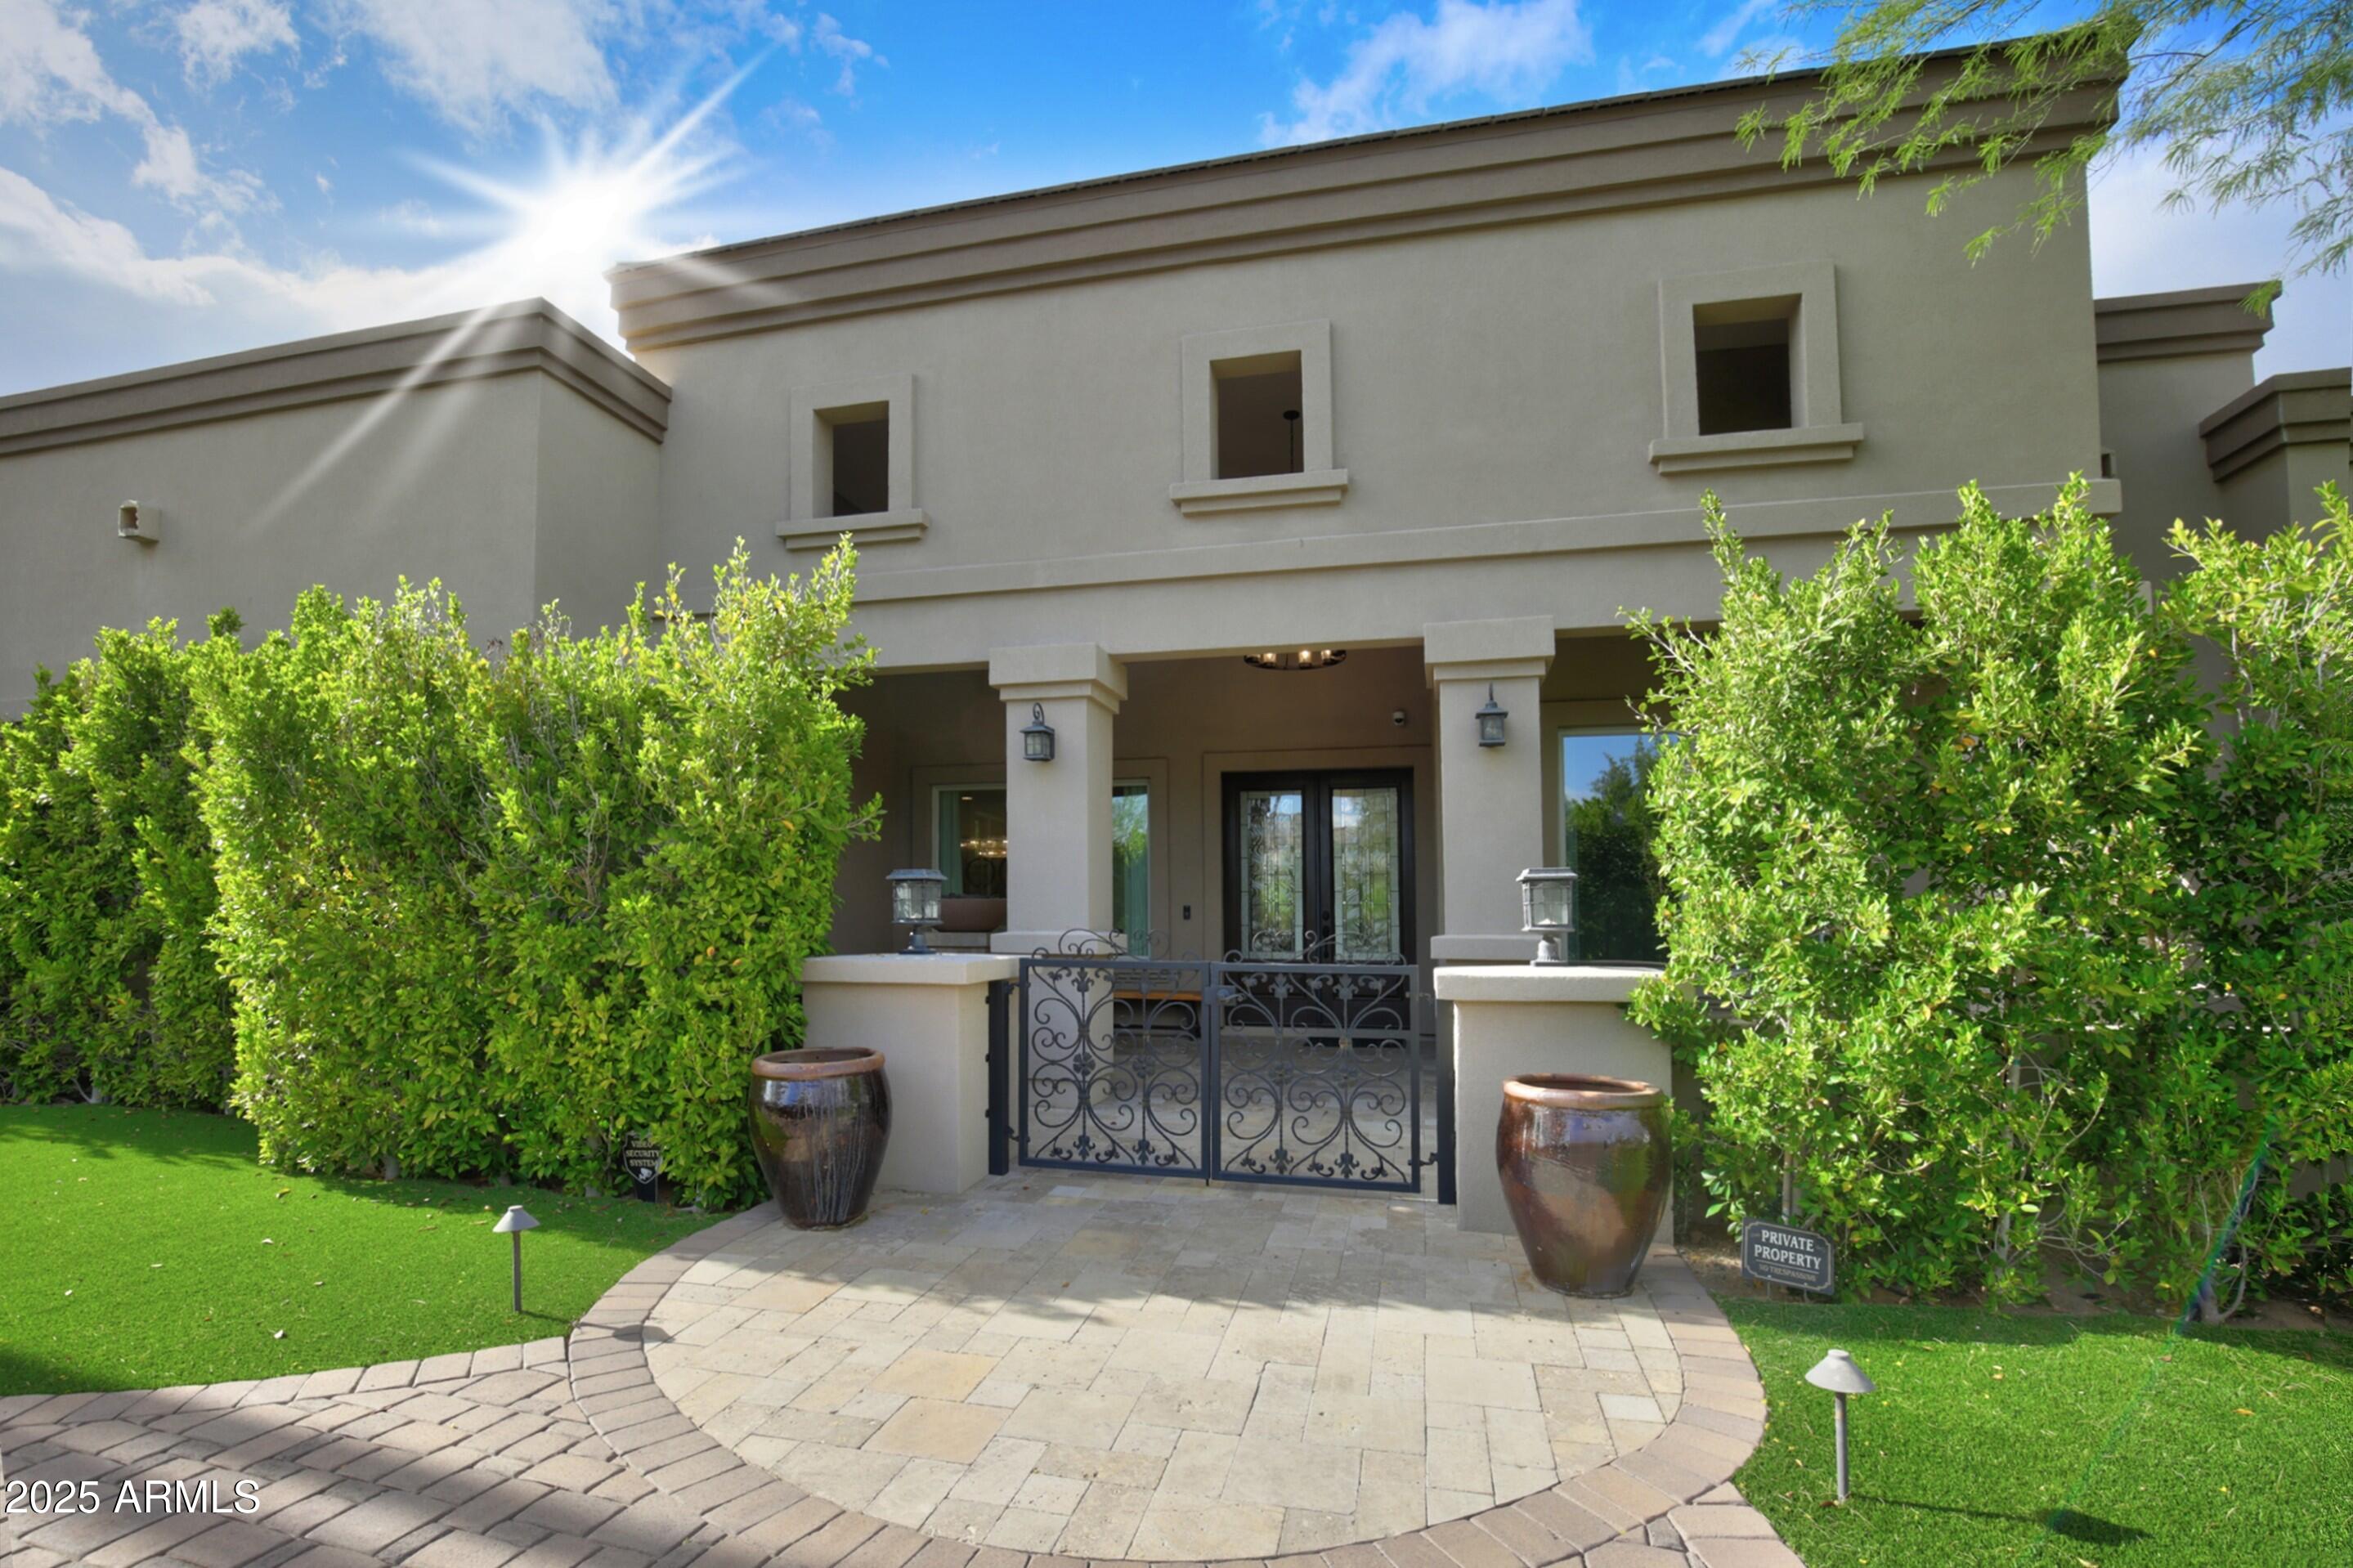
Custom Desert Modern built in 2016 offers effortless spaces for relaxed yet refined entertaining. An inviting outdoor dining terrace with fireplace and expansive covered patios line the pool, giving main living areas seamless views. The chef's kitchen connects to the breakfast room, butler's pantry, bar, terrace, and family room with soaring fireplace. The open floor plan highlights clean lines, wood floors, and light-filled interiors. A spacious second office doubles as a game or media room. Entertainment continues in the poolside guest house with full kitchen, bedroom, and living room with fireplace. All bedrooms feature en-suite baths and walk-in closets. Backyard showcases custom turf designed for golf practice and play.  A new roof.  A must see!
#6925337

Paradise Valley

5314 E VIA LOS CABALLOS --

4 Beds

4 Baths

6,429 Sq.Ft.

$4,600,000

MLS#: 6925337
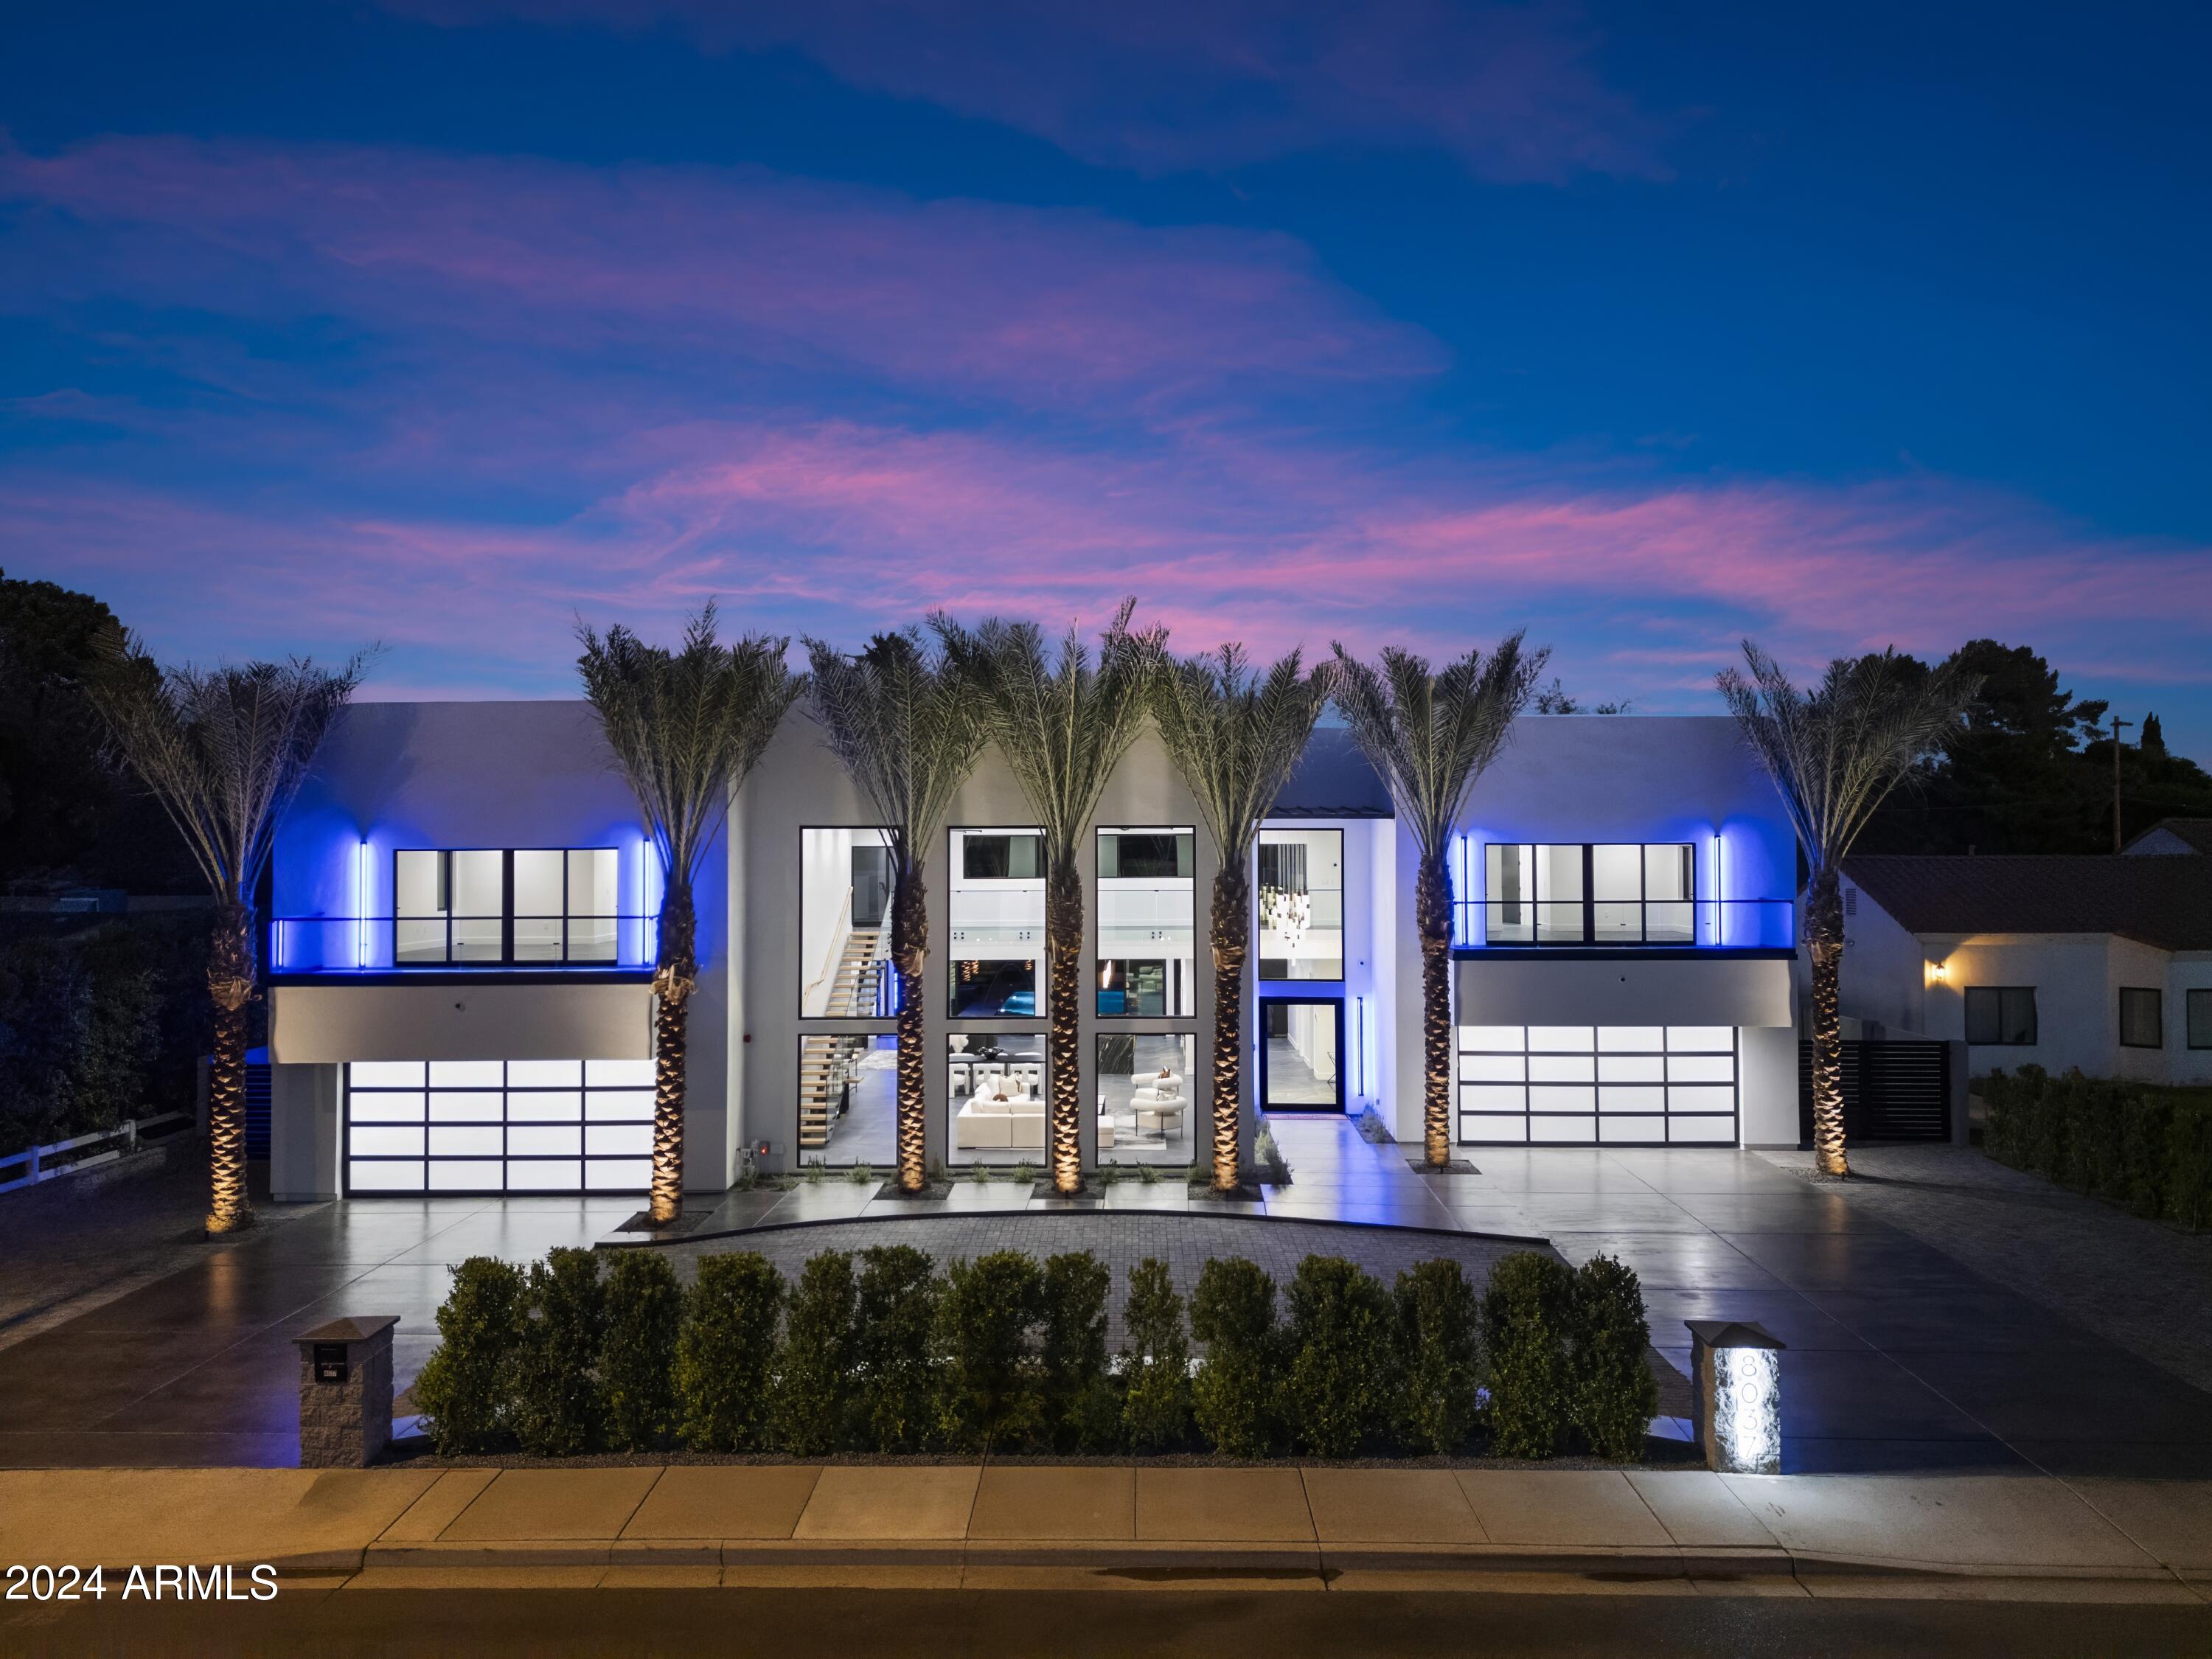
Miami Meets Phoenix!! With a Fashion Glare to Contemporary Lifestyle! Welcome to (Nick-Named) FontaineBleau-New Construction 2024 Just Completed! A Must See to Experience the Quintessential Essence of Sophistication. Features A True Entertainers Style w/ Ease. Starting From Your Fingertips w/a Whole House Programable (RTI) Smart System Including Multiple iPad/Remotes( Lutron, Sonos & more), Full Wolf Appliance Package w/Custom 60inch Stainless Steel Hood, SubZero Frig/Freezer, 18ft Long H2O-Fall Granite Island, 48x48 Tile Floor from Italy, 21ft Enormous Tiled Fireplace, Floating Staircase, 5 Bosh a/c Units, Under-Mount Lighting, RO & Whole House Soft H2O Drinking System, Wine Cellar, 24ft Palm Trees, Resort Style Yrd, Sparking Blue Pool, w/Sunken Fireplace, Full BBQ, & Gazebo. Tons More!! (Lutron, Sonos & more) places control at your fingertips with multiple iPads and remotes. The home is powered by five Bosch 25-SEER A/C units, ensuring maximum comfort and efficiency, while a reverse osmosis and whole-house water softening system adds everyday convenience.
The primary suite is its own sanctuary, with spa-level finishes, an oversized shower, two private toilets, and a custom closet with its own in-suite washer and dryer. A floating staircase, wine cellar, and architectural details throughout showcase the home's blend of style and substance.
Outdoors, a resort-inspired yard awaitscomplete with a sparkling pool, full outdoor kitchen, gazebo, putting green, and a dramatic sunken fireplace with built-in seating. The property is framed by 22-24 ft palm trees that light up at night, creating a private tropical retreat right in the city. To top it off, the neighborhood is known for its welcoming community with regular get-togethers, blending luxury living with connection.
This is more than a homeit's a statement of style, technology, and sophistication. And now, priced below recent appraisal, it is an exceptional opportunity to own one of Central Phoenix's most iconic new builds.
#6774614

Phoenix

8037 N 7th Avenue

6 Beds

6 Baths

7,200 Sq.Ft.

$4,600,000

MLS#: 6774614
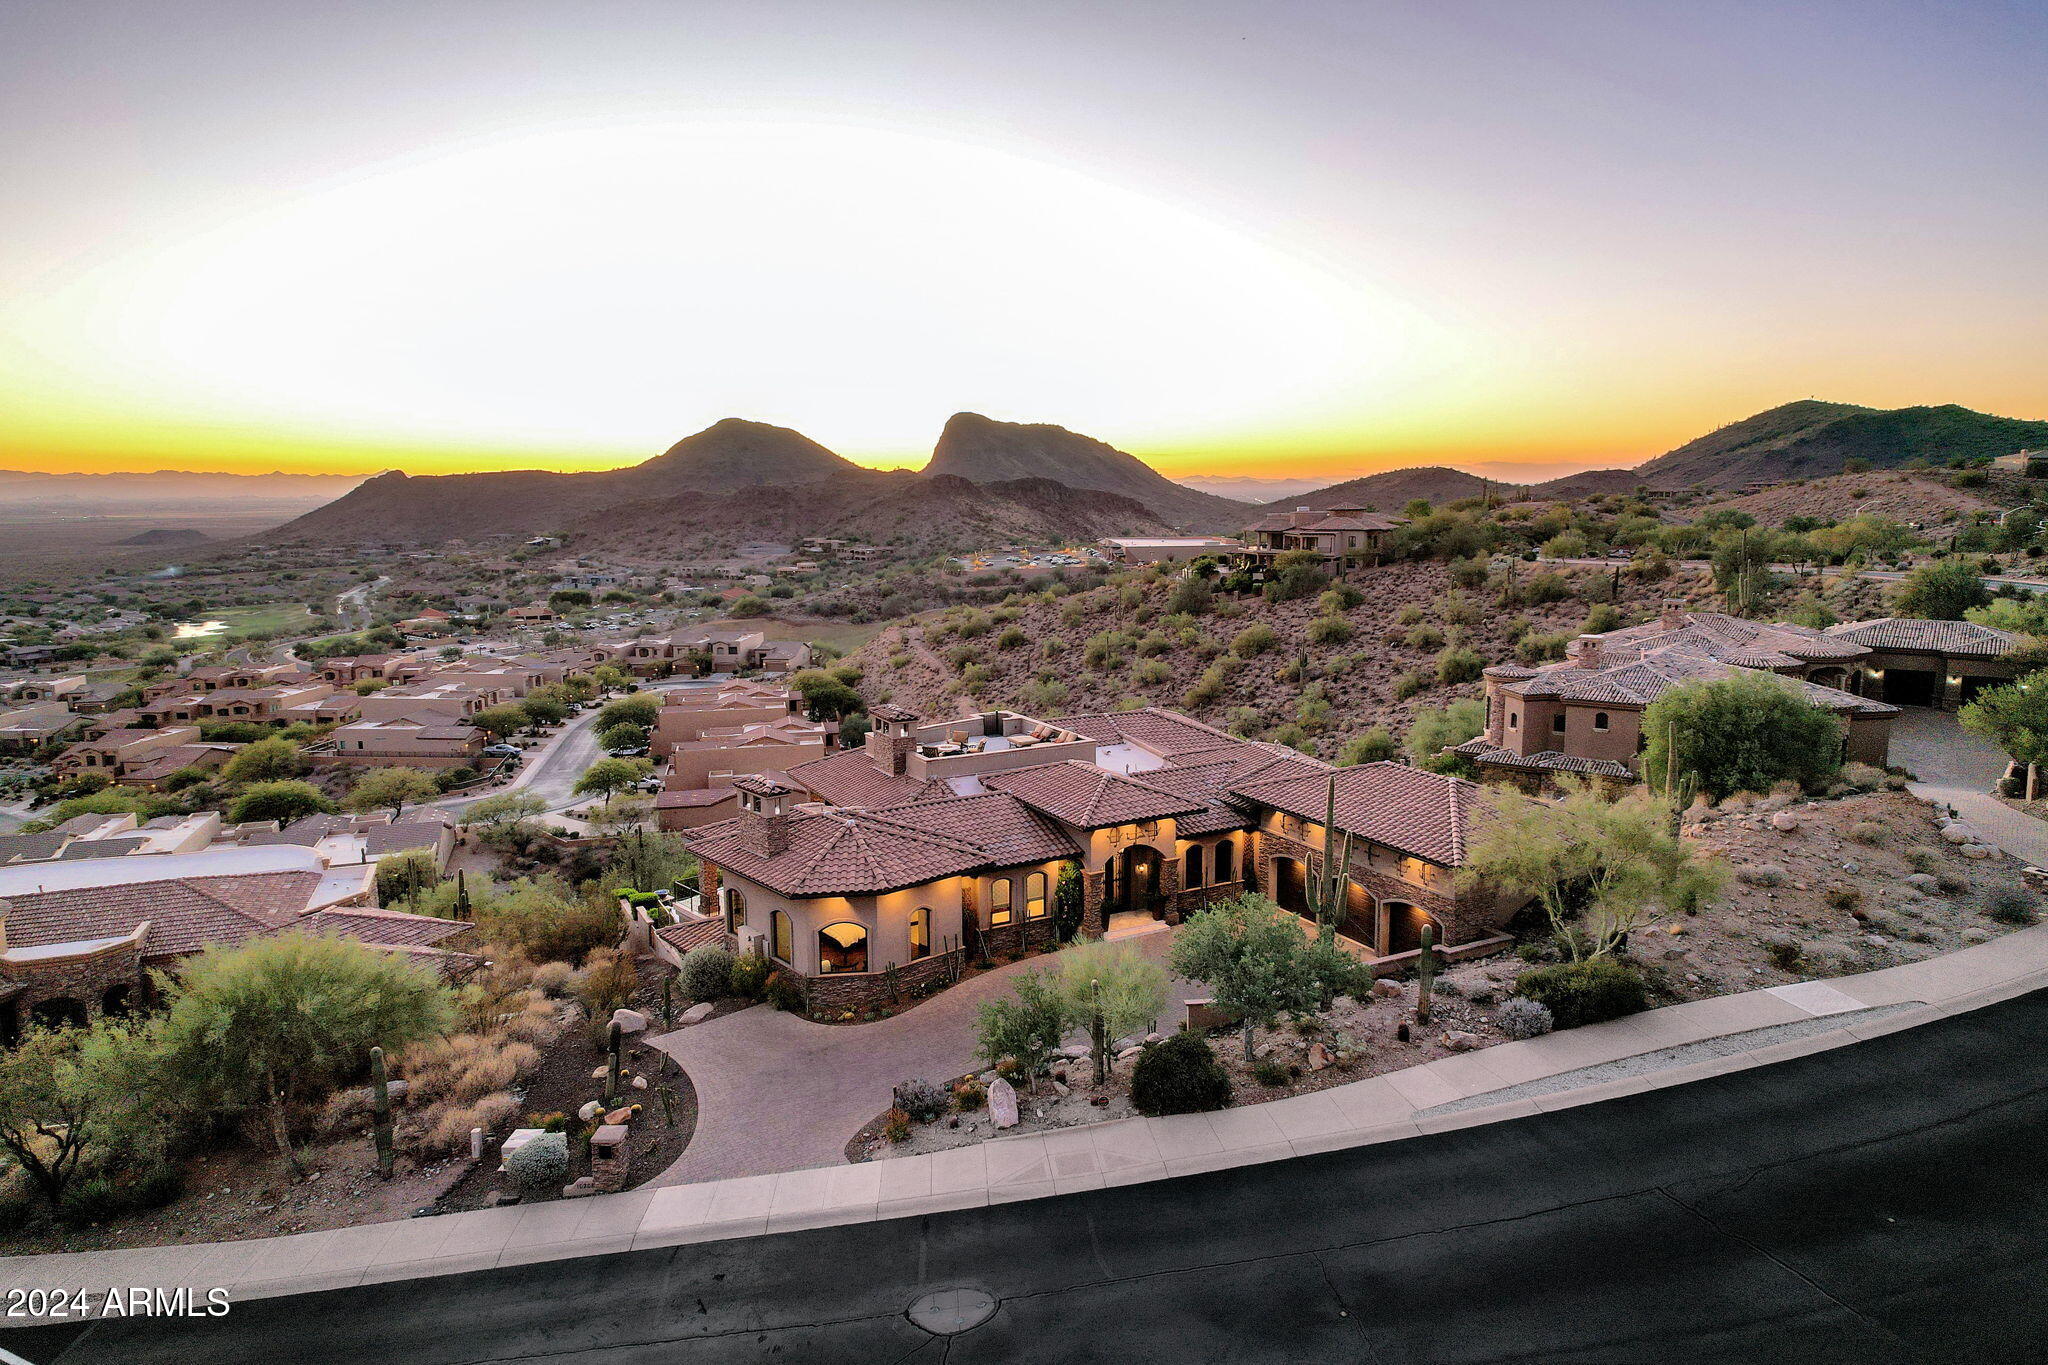
Indulge in luxury living at this spectacular Firerock residence, offering breathtaking views over Phoenix from nearly every room. Spanning an impressive 8,837 sq. ft. on a 1.1-acre lot, this estate boasts 5 spacious bedrooms, each with a private balcony with  for sweeping, unobstructed vistas, and an astounding 10 bathrooms.

The interior is designed for ultimate entertainment and relaxation, featuring a state-of-the-art 12-seater cinema room, a gym, and both steam and infrared saunas. For those who enjoy entertaining, the chef's kitchen is a masterpiece, equipped with floor-to-ceiling custom cabinetry, three ovens, two dishwashers, and an expansive island with bar seating.

Step outside to your private oasis where a negative-edge pool and spa blend seamlessly with the desert horizon The resort-style backyard includes a fire pit, gas BBQ, misters, heat lamps, and meticulous landscaping maintained by a state-of-the-art irrigation system. Recent upgrades totaling $250,000 include a new roof, a heater for the pool and spa, and a fresh balcony with outdoor heaters to enhance outdoor experiences.

Nestled within the exclusive Firerock community, you'll appreciate the tranquil ambiance, undisturbed by nearby Shea Road. Plus, as part of the Firerock Country Club, enjoy access to a premium lifestyle right at your doorstep. Optionally, there's space to add a custom wine cellar, further elevating this home's luxury offerings.

This home encapsulates elegance, privacy, and the Arizona lifestyleexperience unmatched luxury and schedule your private tour today.
#6784757

Fountain Hills

10208 N PALISADES Boulevard

5 Beds

None Baths

8,837 Sq.Ft.

$4,600,000

MLS#: 6784757

* Listings identified with the FMLS IDX logo come from FMLS and are held by brokerage firms other than the owner of this website. The listing brokerage is identified in any listing details. Information is deemed reliable but is not guaranteed. If you believe any FMLS listing contains material that infringes your copyrighted work please click here to review our DMCA policy and learn how to submit a takedown request. Ā© 2024. First Multiple Listing Service, Inc.
Fully remodeled cottage dream in Bisbee!

Featured listing

Fully remodeled cottage dream in Bisbee!

Browse Properties

Categories

Homes Tailored to Your Lifestyle

Buyers Guide

Buying a home is one of the most exciting milestones of your life.

View more

Sellers Guide

Putting your home on the market can be a stressful process, especially when you don’t know what to expect.

View more

Market report

With just a few clicks, you'll gain instant access to valuable insights about the real estate market, including trends, property values, and community analytics.

View more

Home value

Unlike automated valuations, our hands-on review will provide a comprehensive opinion of your home’s value while considering important interior elements and other location intangible factors that machine algorithms so often miss.

View more

Buyers resources

Guides on financing, inspections, and choosing the right Realtor for a smooth home purchase.

Sellers resources

Practical tips on staging, pricing, and preparing your home to attract buyers and maximize your sale.

 - property

Send a message

Message successfully sent.

Reason for contacting?

I agree to receive email communication and understand I can unsubscribe at any time.

I agree to be contacted by The Mandy Gold Team | Haymore Real Estate LLC via call, email, and text for real estate services. To opt out, you can reply 'stop' at any time or reply 'help' for assistance. You can also click the unsubscribe link in the emails. Message and data rates may apply. Message frequency may vary. Privacy Policy

Sign In Sign Out

Virtual Assistant

Would you like to take the next step with this property? We can help you schedule a showing or virtual tour, or send you more details.

Yes, I would like more information.

Thank You for Your Reply, One of Our Agents will contact you as soon as possible

No, maybe later.

Thank you, you can always contact me via email, phone number or through the contact form.

Realhub AI

Lucy - Your AI-Powered Realtor

Update Your Temporary Password

Personalize your search

Enter your email and we'll notify you immediately when new listings match what you're looking for.

or enter email address

Already have an account ? Login here

Continue your home search

I agree to receive communications and understand I can unsubscribe at any time.

I agree to be contacted by The Mandy Gold Team | Haymore Real Estate LLC via call, email, and text for real estate services. To opt out, you can reply 'stop' at any time or reply 'help' for assistance. You can also click the unsubscribe link in the emails. Message and data rates may apply. Message frequency may vary. Privacy Policy

Already have an account ? Login here

We use cookies

We use cookies primarily for analytics to enhance your experience. By accepting, you agree to our use of these cookies. You can manage your preferences or learn more about our cookies policy.