Thinking of selling?

Trusted Real Estate Experts in Sierra Vista, Fort Huachuca, Benson, and Bisbee Arizona

  • Nearby me

Popular Features

Community Features

Association

Property Features

Waterfront

View

Exterior Features

Interior Features

Style

E-Alert name

Properties

10000 properties match your criteria

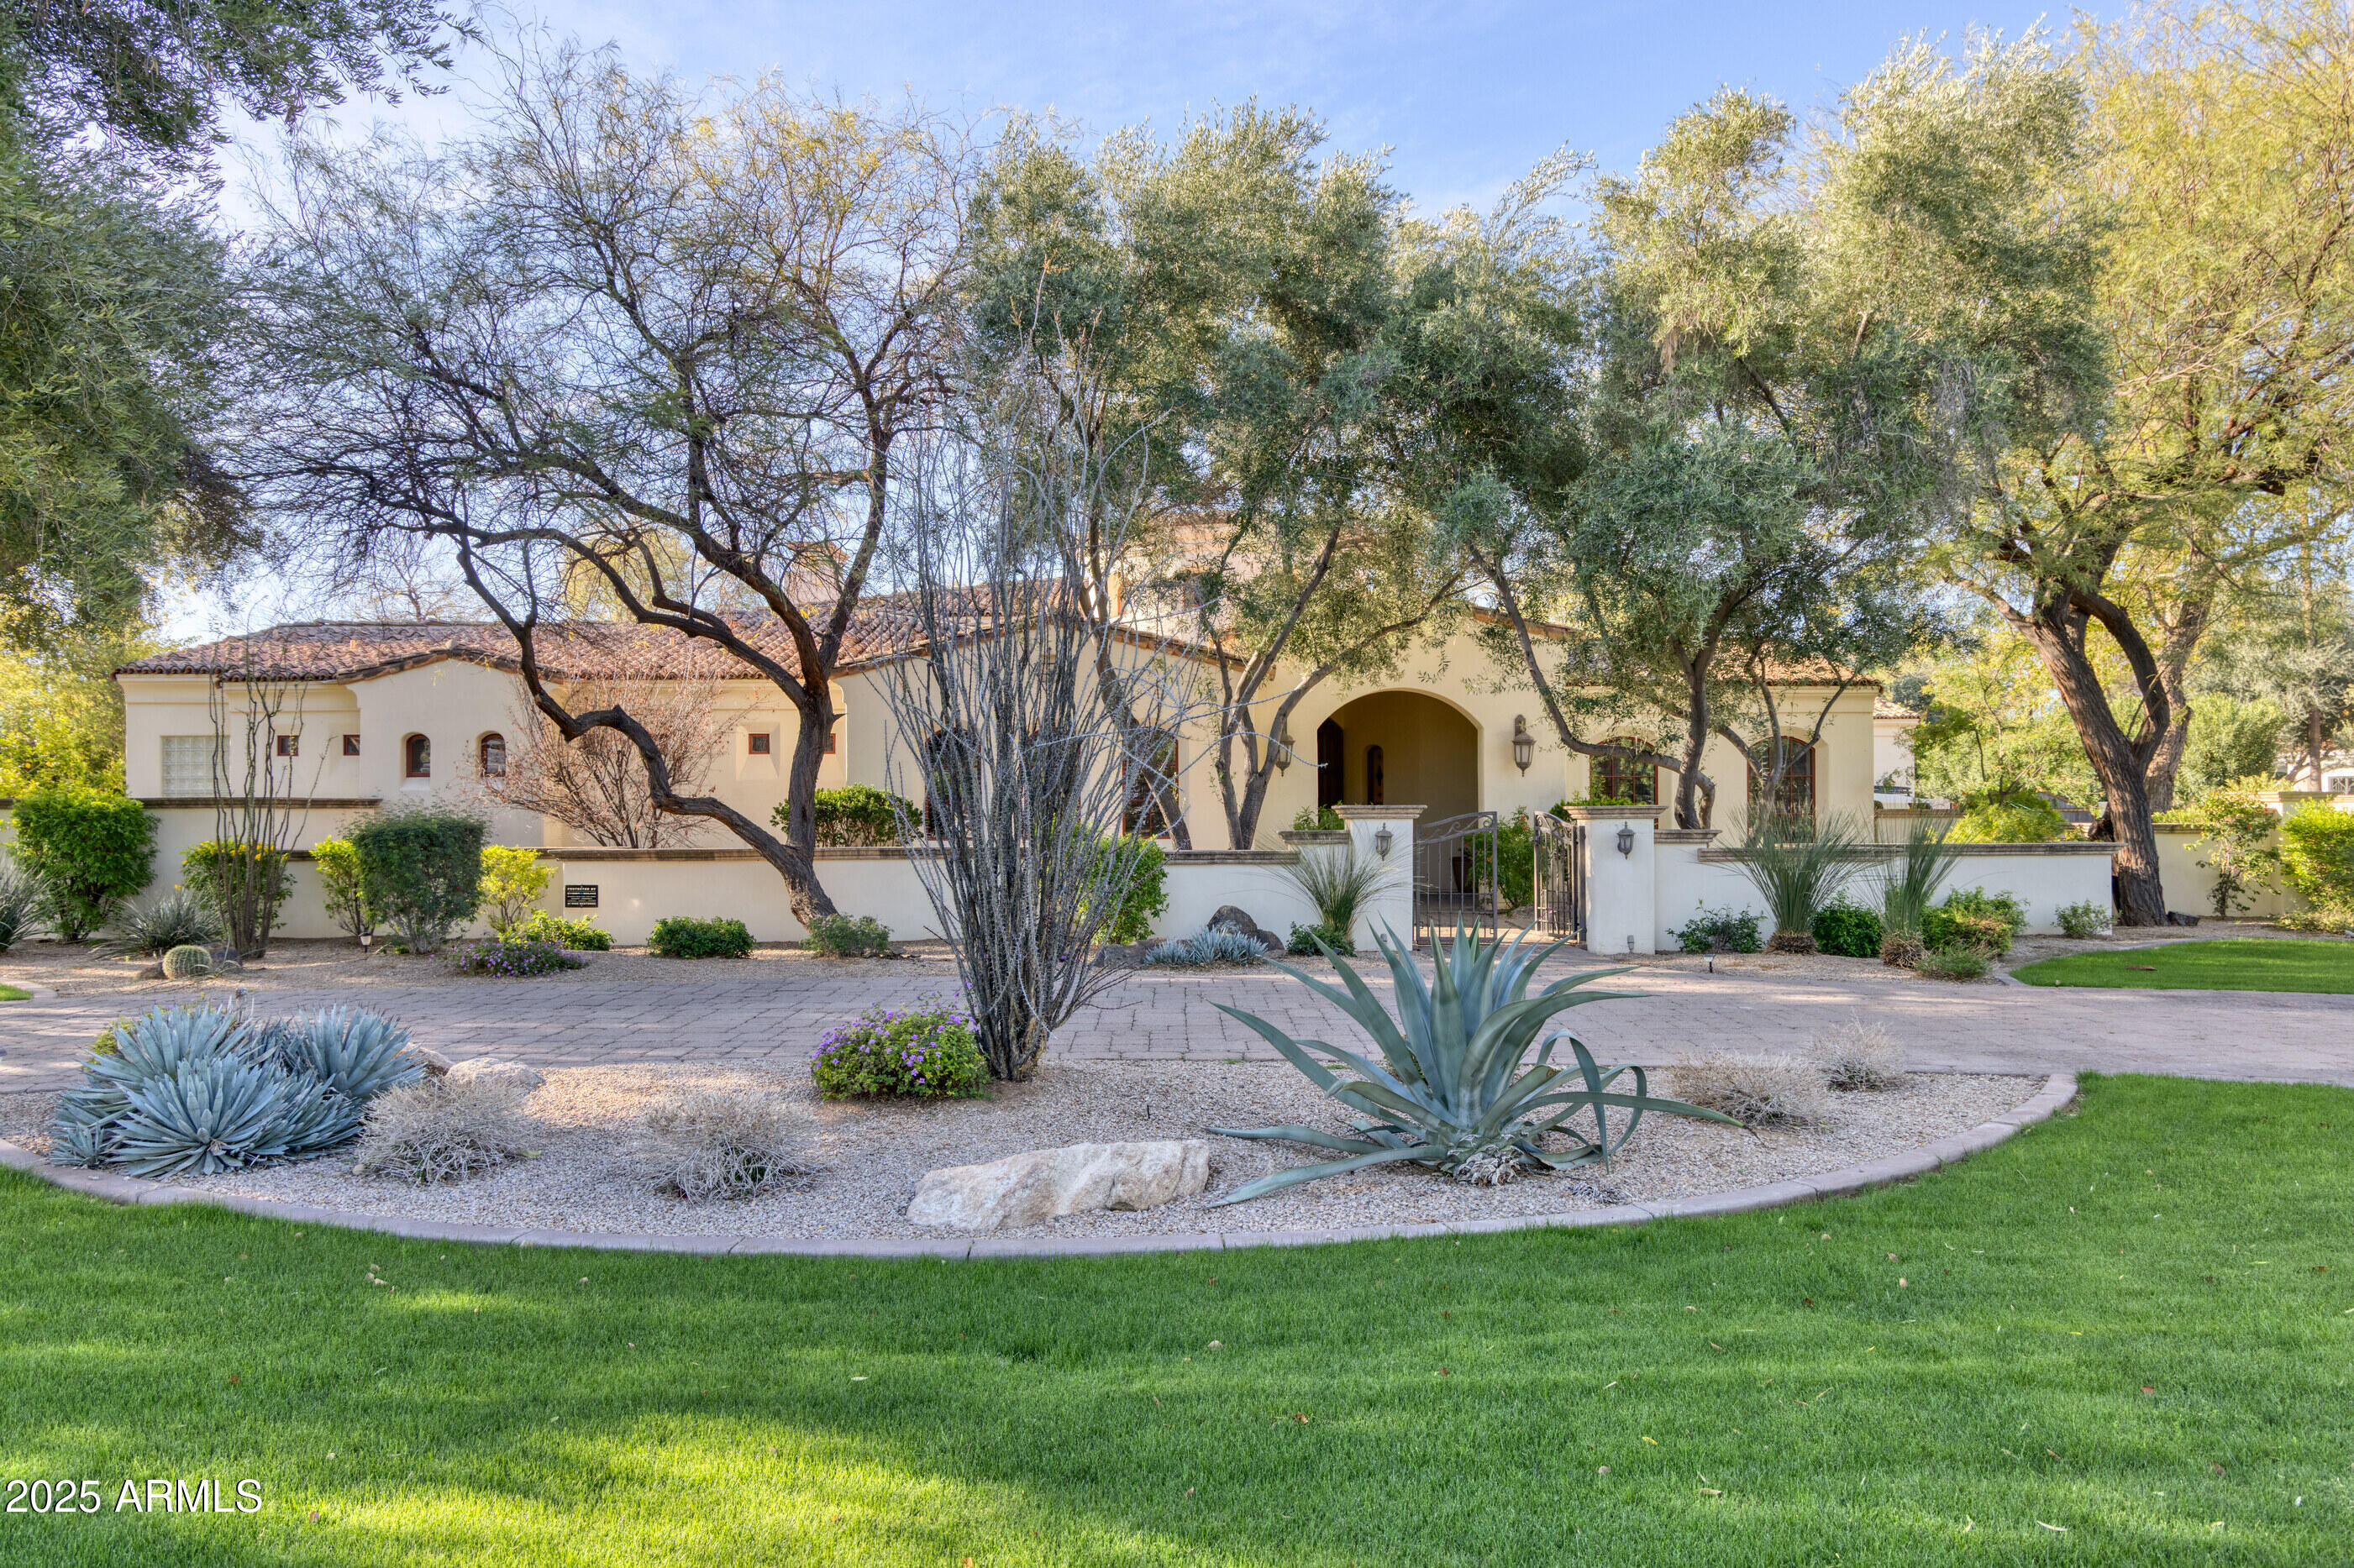
Sitting in the highly sought-after 3 C's school district, this soft Santa Barbara estate by Calvis Wyant Luxury Homes offers 6,500+ sq. ft. of refined living space, reconfigured from 5 to 4 bedrms, 5.5 baths + an additional game rm + office. With an elegant street presence, the home is framed by beautiful mature mesquite and olive trees, with a striking ocotillo centerpiece welcoming you at the entry gate. An entertainer's + wine lover's home, the estate features 4 fireplaces, 2 bars + 2 wine cellars. Enter through a soaring vestibule into a grand reception room w/ fireplace seamlessly flowing to both a bar + patio The chef's kitchen boasts a large island, double Viking ovens, SubZero fridge, large walk-in pantry, + opens to a bright breakfast area, and the expansive great rm, game rm, second bar + wine cellar. The large primary suite has 2 closets, 2 water closets + large  multi-head shower.  There are also 2 ensuite bedrooms with their own lounge + an ensuite guest bedrm. The lush grass backyard features towering 40-50ft sissoo + mesquite trees, as well as lemon trees, lit sport court, putting green, fan-cooled gazebo w/ fireplace, BBQ, pool, and spa.
#6845249

Paradise Valley

6937 E Fanfol Drive

4 Beds

None Baths

6,517 Sq.Ft.

$4,650,000

MLS#: 6845249
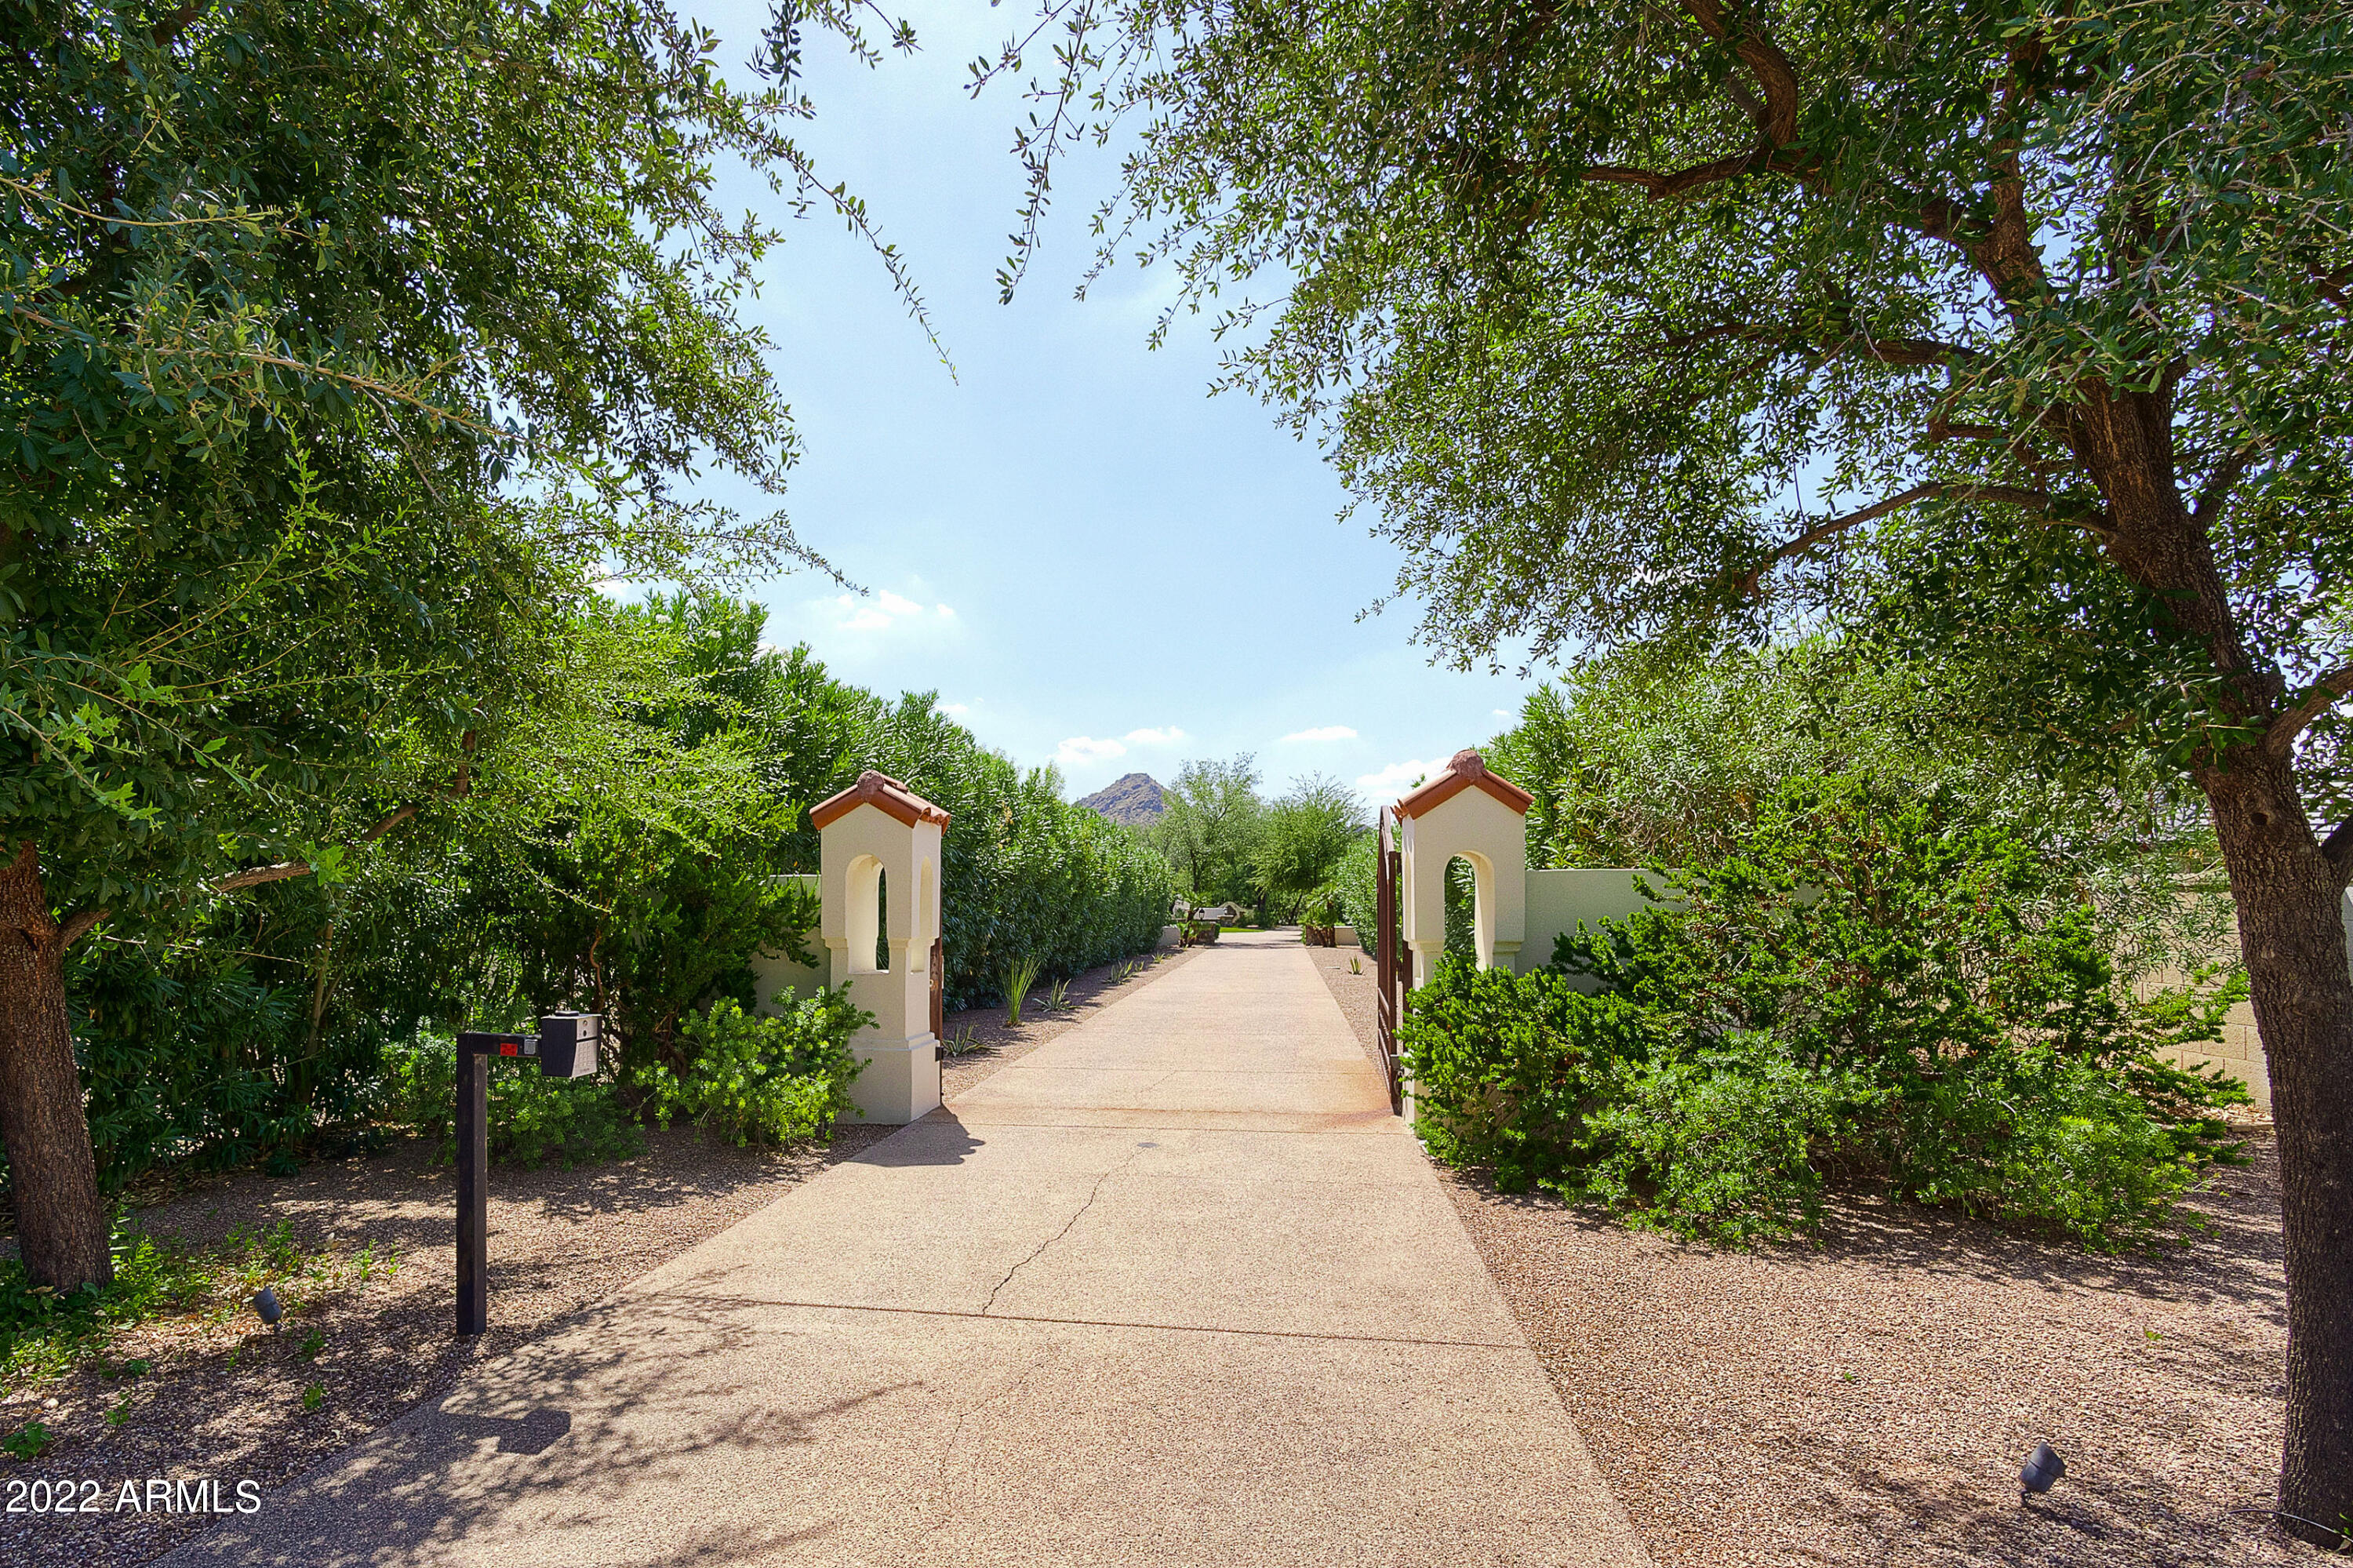
This stunning 1.5-Acre gated Flag Lot sits in arguably the best location in PV. An incredible ESTATE features a split floor plan, with all bedrooms en suite plus an exercise room, private office, cigar lounge & bar, and guest family room/library. There are so many possibilities and configurations available given the Floor Plan, SQFT, and Lot size - it truly can accommodate almost any family dynamic. On the Owner's wing there is an attached, private 2-car garage and on the guest wing there is an attached 5-car garage, with tons of storage and space for toys. Circular front drive and a private secondary gate that exits onto Stallion. Designed for grand entertaining, the backyard features an outdoor kitchen, massive diving pool with waterfall, separate built-in spa, and huge gazebo... with gas fireplace. Raised garden beds, finished storage shed, tons of grass, a children's play set, basketball, sand volleyball court, and multiple chipping/putting greens. New roof, new hot water heaters, fresh paint, whole home water filtration system, top of the line appliances in the updated kitchen, large laundry room with separate refrigerator and aside from the main laundry room, an additional stacked washer/dryer is located in the secondary wing for added convenience. You will love this fabulous home - we cant wait for you to see it!
#6459253

Paradise Valley

7740 N MOCKINGBIRD Lane

5 Beds

None Baths

7,034 Sq.Ft.

$4,650,000

MLS#: 6459253
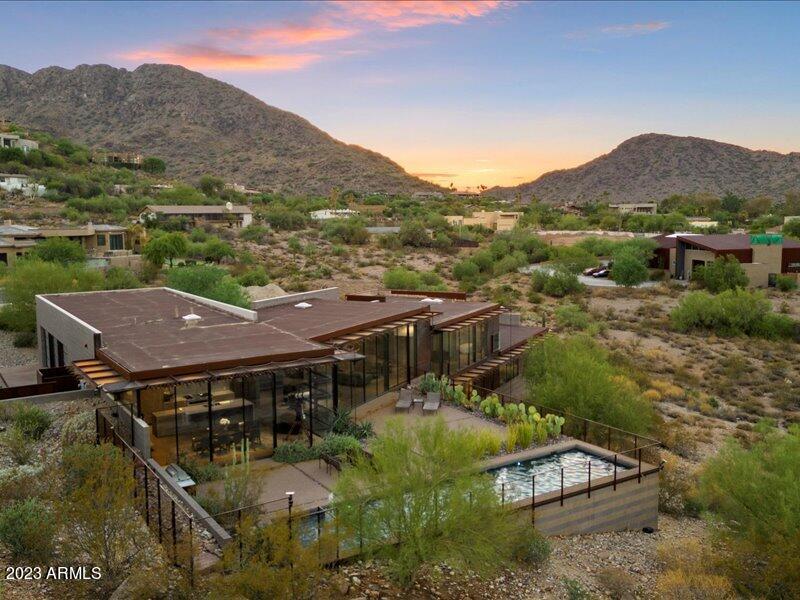
Designed by award-winning FAIA architect Eddie Jones of Jones Studio and fabricated by premier builder The Construction Zone, the artful fusion of modern materials, integrated into the pristine Sonoran desert is an inspired vision brought to life. Unwind with expanded mountain views and city lights to rejuvenate your soul every day throughout the years!  The unmistakable inspiration of Frank Lloyd Wright and the Modernism of Jones Studio are perfectly expressed in this fine residence positioned hillside above Tatum Blvd.  Facing sweeping vistas on the eastern horizon, floor to ceiling glass captures superlative views of the McDowell Mountains!  The many details of the home are reminiscent of the fit and finish of a luxury yacht and yearn to be experienced for full appreciation. Surrounded by views, the home is set on 1.76 acres for privacy and has been substantially upgraded since 2019.  Superbly crafted with a unique blend of masonry, steel, wood and glass: the quality of the build is evident throughout.  Your epicurean kitchen is equipped with a full array of the finest Miele appliances and caters to the foodie and connoisseur alike.  Top-of-the-line major systems of the home include: recently upgraded and customizable Crestron security system for complete convenience, automated window shades, variable-speed HVAC, highly upgraded EV charging over-sized 3 car air-conditioned garage, recently installed premium whole house water system, recirculating tank-less gas fired water heaters, added floor level heated vents in primary bath, lighted vanity mirrors, organizational electric plug drawers, luxurious towel warmer, elegant control systems, built in shower trays for flow and continuity.  LED lighting through-out, pre-wired for sound, recent new pool system equipment installed, conversation area warming fire and so much more. 
 
A list of designer furniture will be sold with the home.

The primary bedroom has been transformed with deluxe closet cabinetry, dressers, side tables, designer pulls and low-profile ambience lighting and a customized complete king bed system beyond compare.  Luxury extras you expect in a fine property have also been added to the primary bath. There is a music/reading room also on the main floor.  

Completely redesigned, the laundry/pantry area is now an upscale, highly-functional favorite workspace. 

The lower level has 3 en-suite bedrooms with beautiful views, a fitness/yoga room and a media lounge space with patio access.  The largest en-suite bedroom also has a separate patio entrance and could be a second primary.

Panoramic mountain vistas with hanging clouds, picturesque skies and the most gorgeous sunrises, this is truly an inspirational property to be experienced.
#6622192

Paradise Valley

4796 E CHARLES Drive

4 Beds

4 Baths

4,904 Sq.Ft.

$4,650,000

MLS#: 6622192
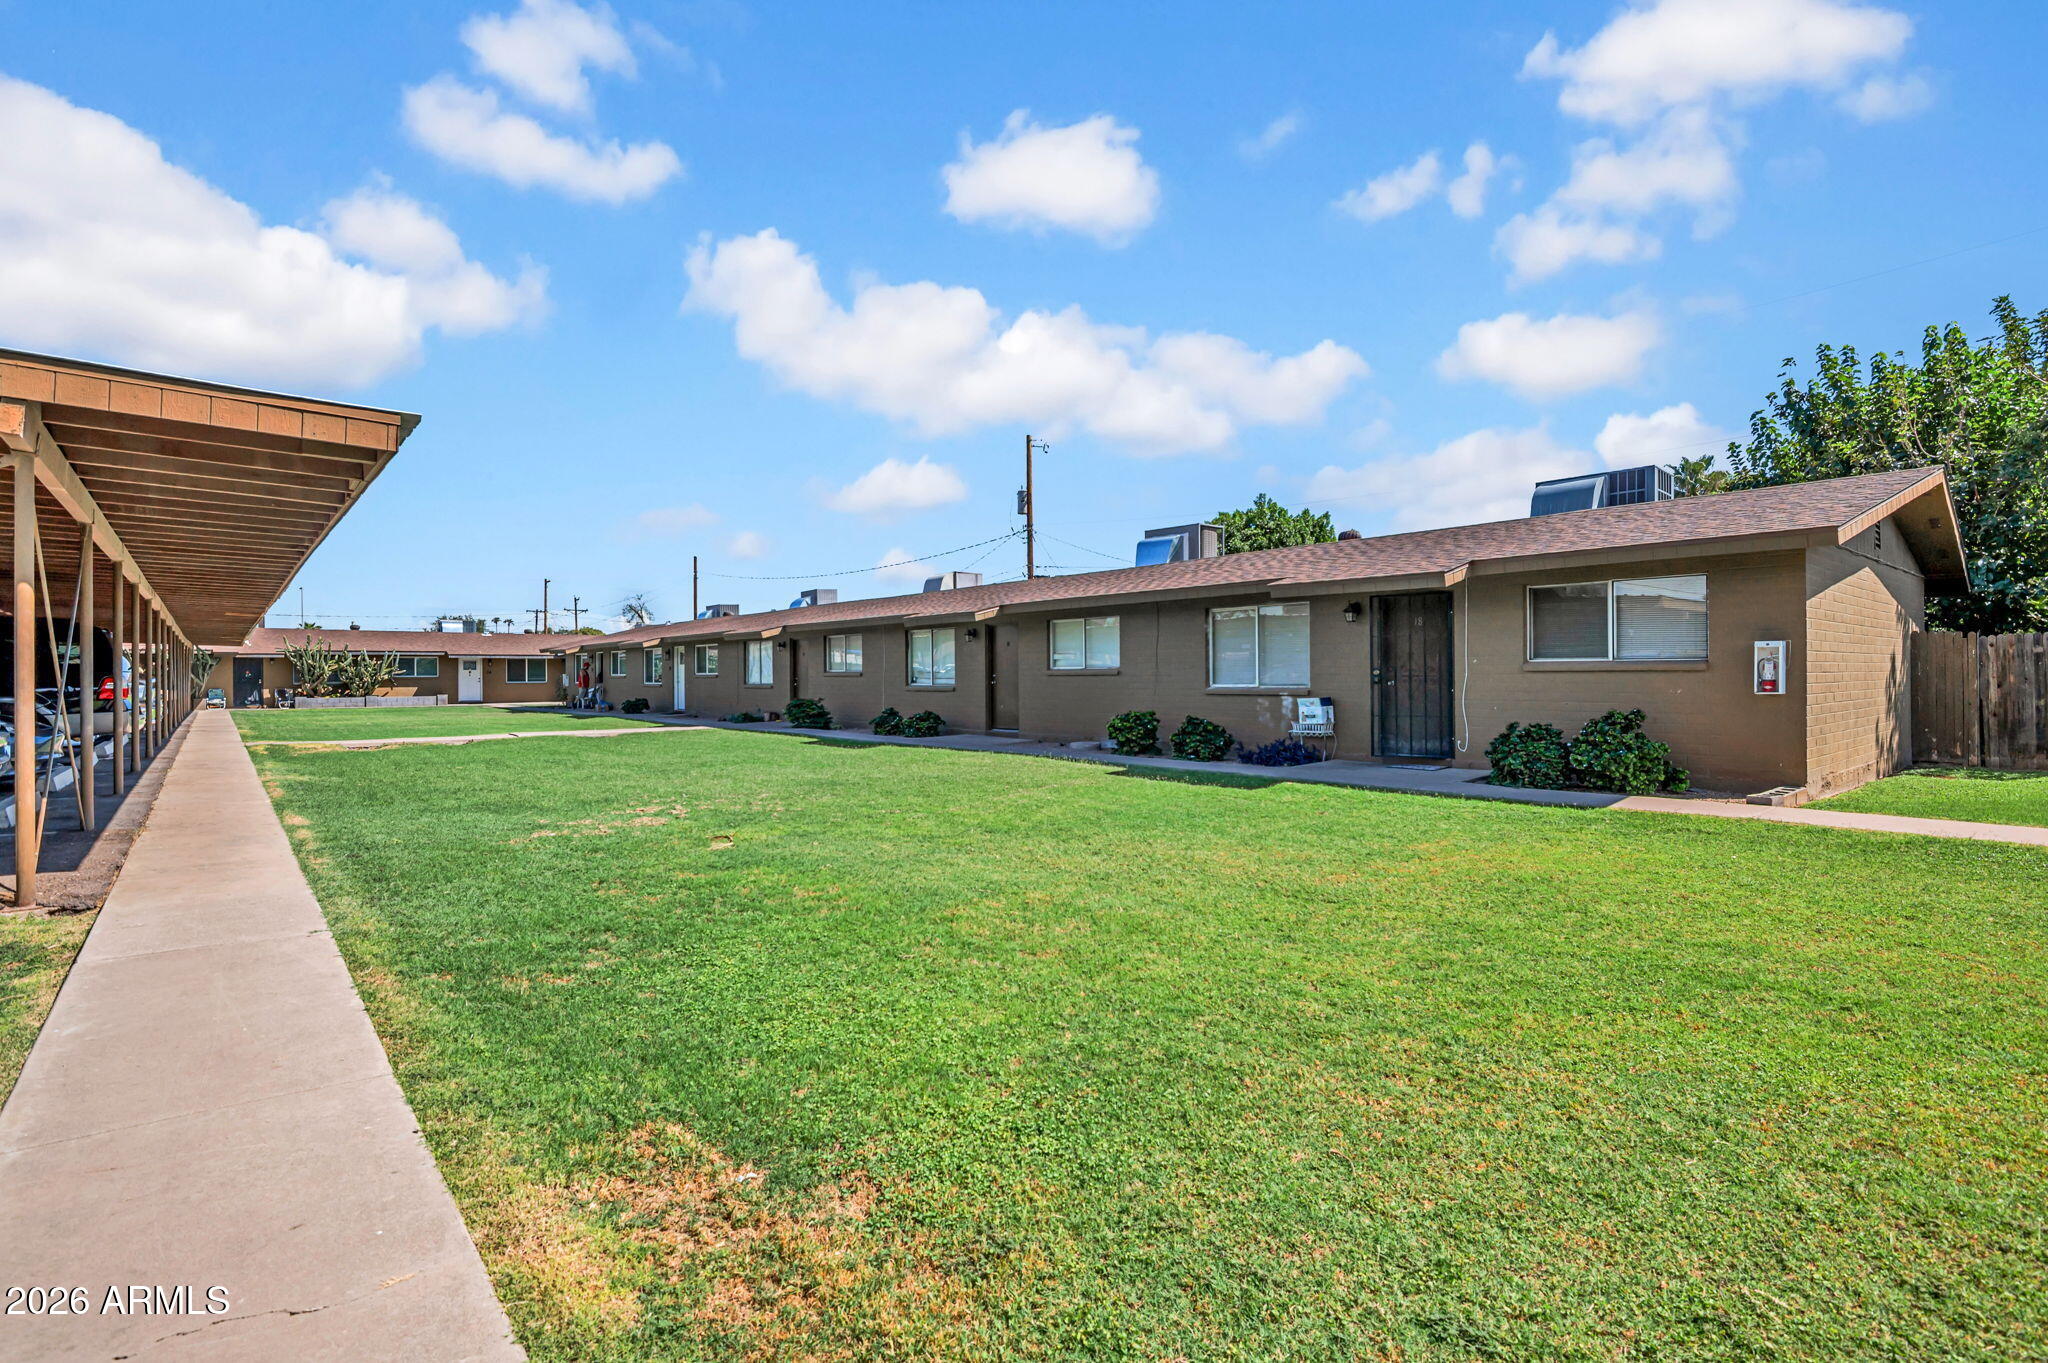
The Riggs Circle Apartments consists of 25 units, all 2bed/1bath with private yards and washer/dryer in unit. The garden style property has covered parking and an on site pool for tenant amenities. 16 of the 25 units have now been renovated and the property is fully occupied.
#6989104

Mesa

510 N HORNE --

None Beds

None Baths

N/A

$4,650,000

MLS#: 6989104
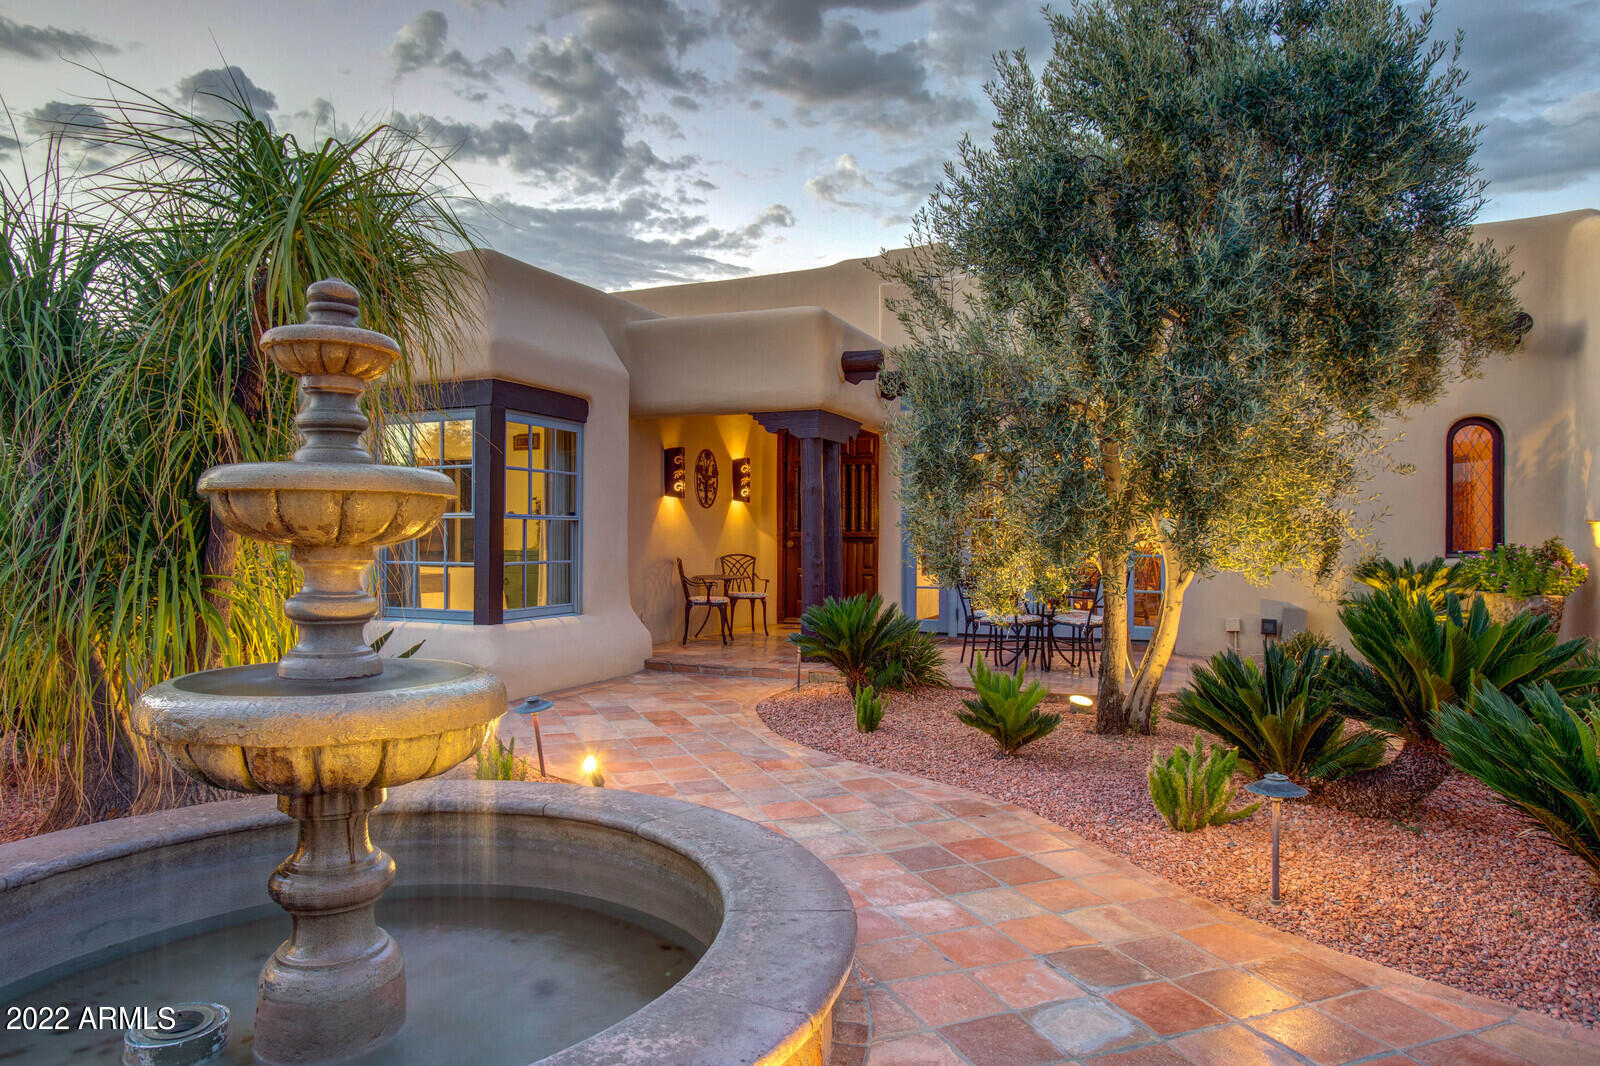
From the moment you enter the charming courtyard of this amazing territorial estate you are transported back in time with exquisite quality and timeless  architecture.  Shiloh Homes crafted the home with unique and special materials and finishes including the Boveda brick ceilings, hand-forged fixtures, and custom mill work that beautifully combines southwest and Spanish charm.  The main home features 5 bedrooms 4.5 Bathrooms, with both a formal and a casual living space, separate dining room, a true chef's kitchen that opens to the family room, a separate office and den along with an envious theater/wine room.   No expense has been spared for the outside entertaining areas as well with a resort pool, barbecue, playground set, sport court, putting green, play spaces, numerous patios and two beautiful imported fountains.  The guest house is just as impressive with custom finishes, 2 bedrooms and a separate living room.  An added bonus is an air conditioned 4-car spacious garage with tons of storage.  This is one that you will need to view to appreciate all the incredible nuances of  the home.
#6461174

Paradise Valley

6100 E DOUBLETREE RANCH Road

7 Beds

None Baths

7,802 Sq.Ft.

$4,650,000

MLS#: 6461174
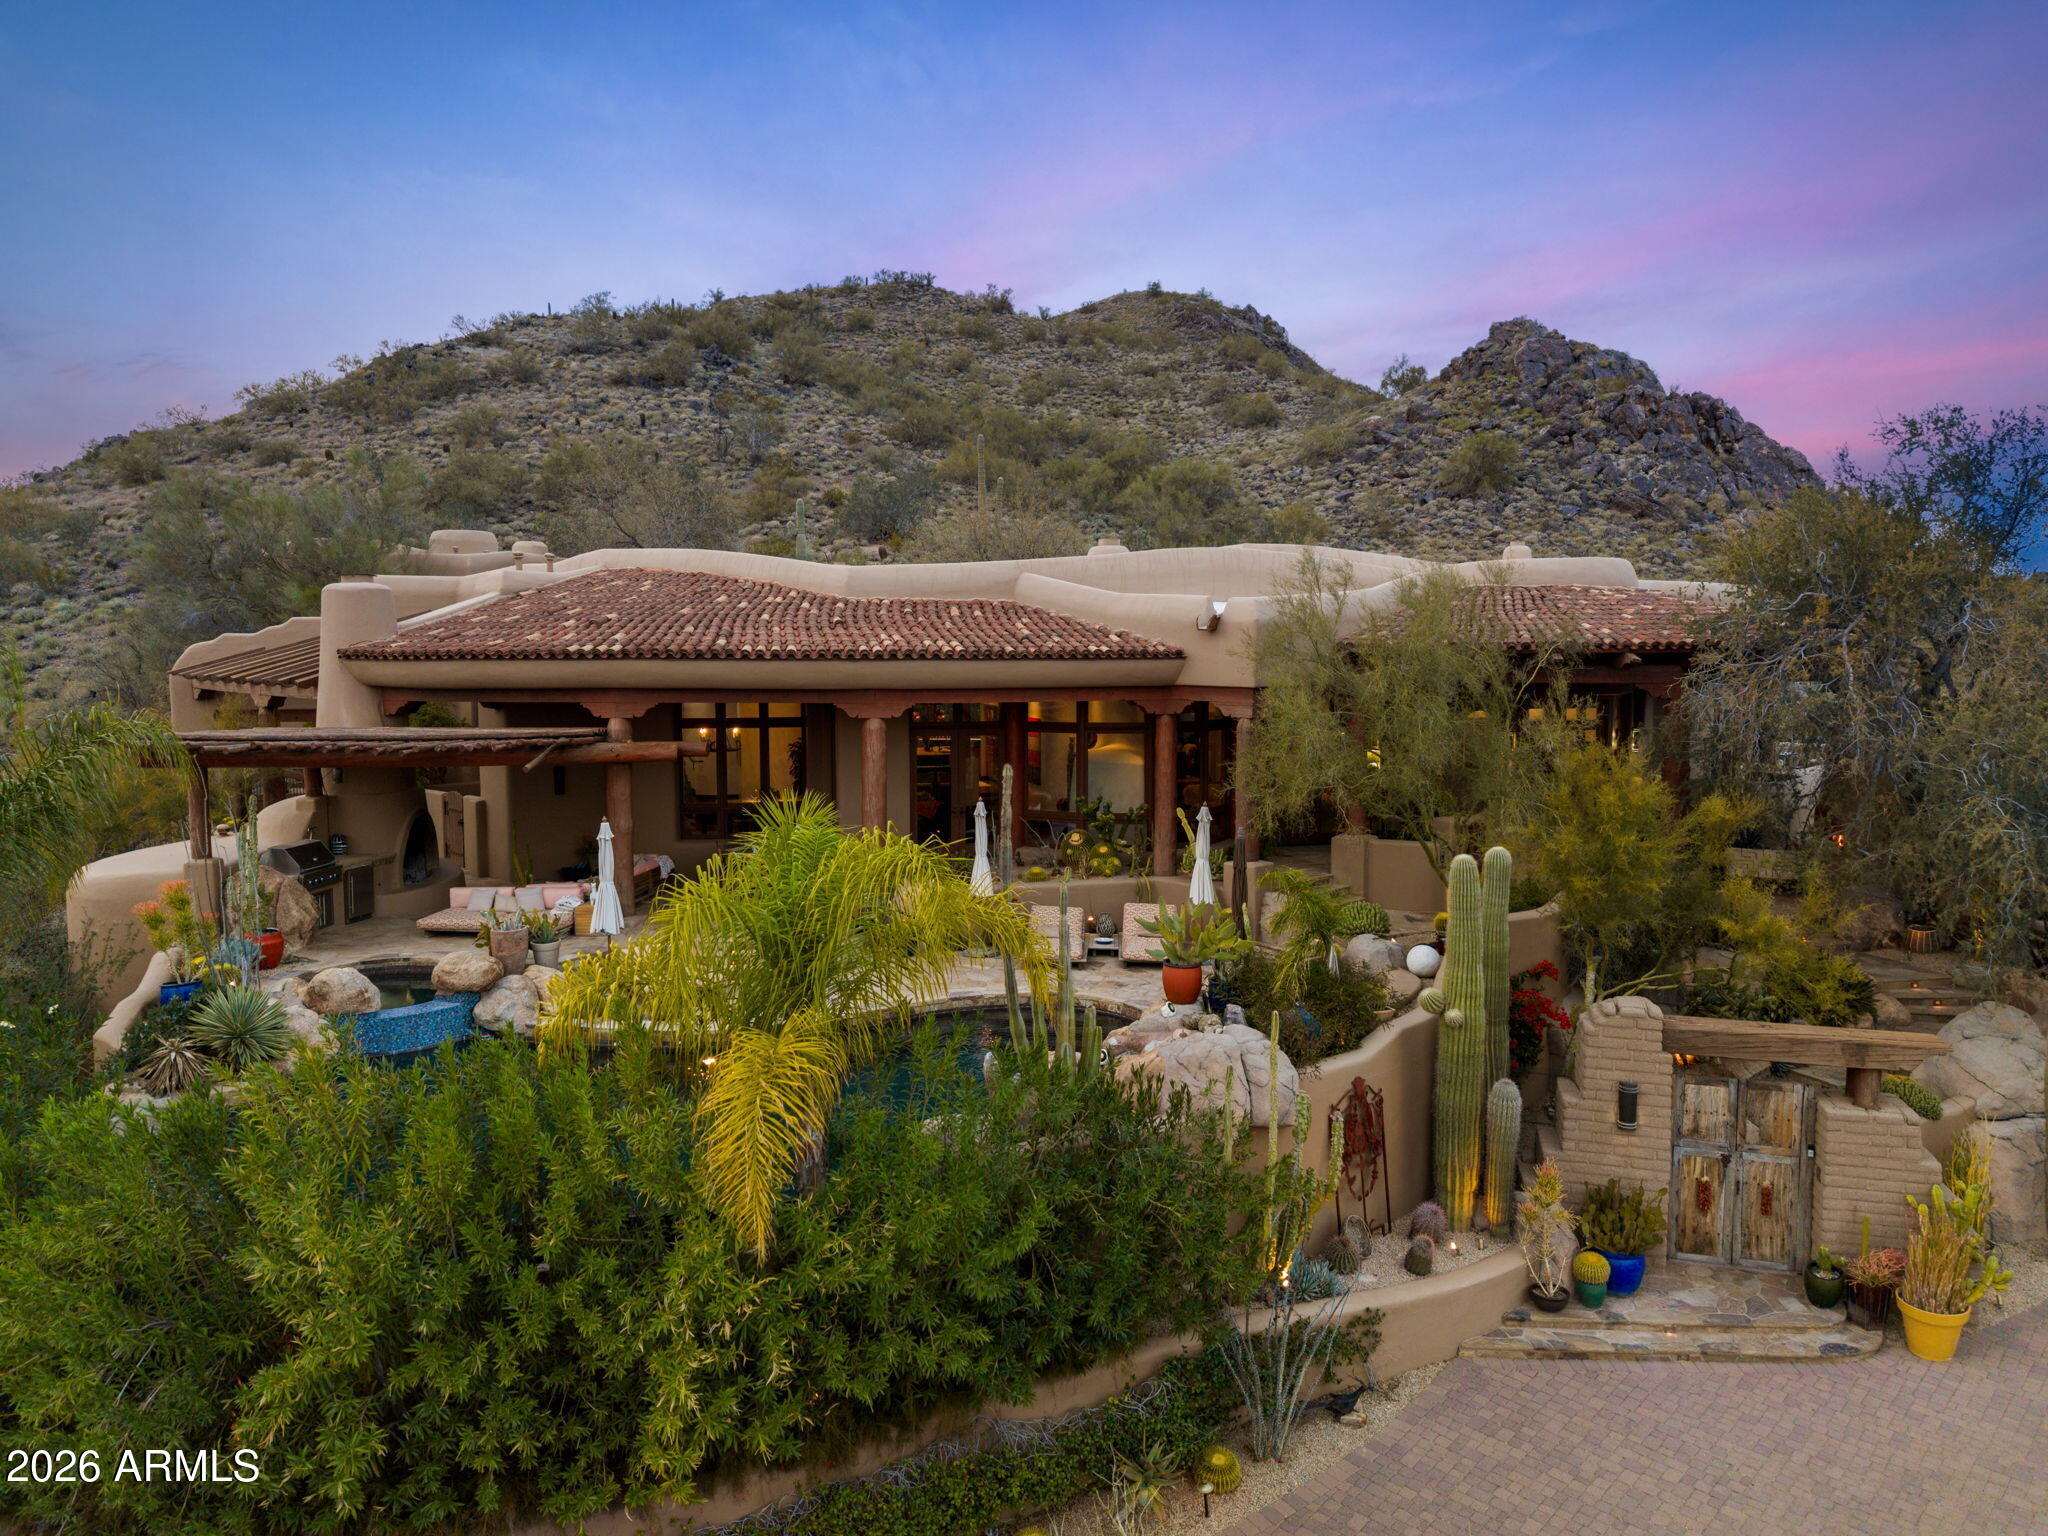
This beautifully decorated and thoughtfully remodeled organic Pueblo style estate is a must see in person, with incredible views that truly have to be experienced to be believed. Set high on Lone Mountain in the guard gated community of Sincuidados, the property spans 3.4 acres across double lots, with an additional adjacent acre offering the possibility for the future expansion. Perched on an exceptional view lot, the home captures magnificent mountain and city light views from virtually every room, delivering extraordinary privacy while still enjoying the benefits of an active neighborhood.  Designed by award winning architect and Master of the Southwest Lee Hutchison, the residence showcases authentic Southwestern design with real hickory wood floors, polished concrete accents, substantial viga beams, and hand laid adobe brick walls. Handcrafted windows and screens and eight real gas fireplaces add warmth, character, and timeless appeal throughout. The spacious great room flows seamlessly into a gourmet kitchen featuring a Viking Professional 6 burner range, 24K gold farm sink, and hand painted tile accents. An elevator provides convenient access from the oversized four car garage, complete with new epoxy flooring, built in cabinetry, and a large storage room, directly to the main family room and kitchen level. The primary suite serves as a private retreat with a gas fireplace and spa like bath showcasing a jacuzzi soaking tub perfectly positioned to take in the mountain views, along with a custom steam shower. A detached casita offers its own private escape with sweeping city light views.Outdoors, a heated infinity edge pool with dark pebble finish and jetted spa appear to spill into the surrounding desert and distant mountains. Multiple covered flagstone patios and an outdoor kitchen with a Viking BBQ create ideal spaces for entertaining against a backdrop of dramatic desert scenery. The cost to replicate this home today, along with its magnificent lots, represents an extraordinary opportunity to own a true view estate in one of North Scottsdale's most vibrant guard gated communities. Beautifully remodeled and impeccably maintained, this is a rare offering combining expansive acreage, unmatched privacy, and incredible views that must be seen in person to fully appreciate, with the added potential to expand on the additional lot with a new garage, guest house, or private pickleball court.
#6933285

Scottsdale

8300 E DIXILETA Drive 263

4 Beds

4 Baths

6,700 Sq.Ft.

$4,650,000

MLS#: 6933285
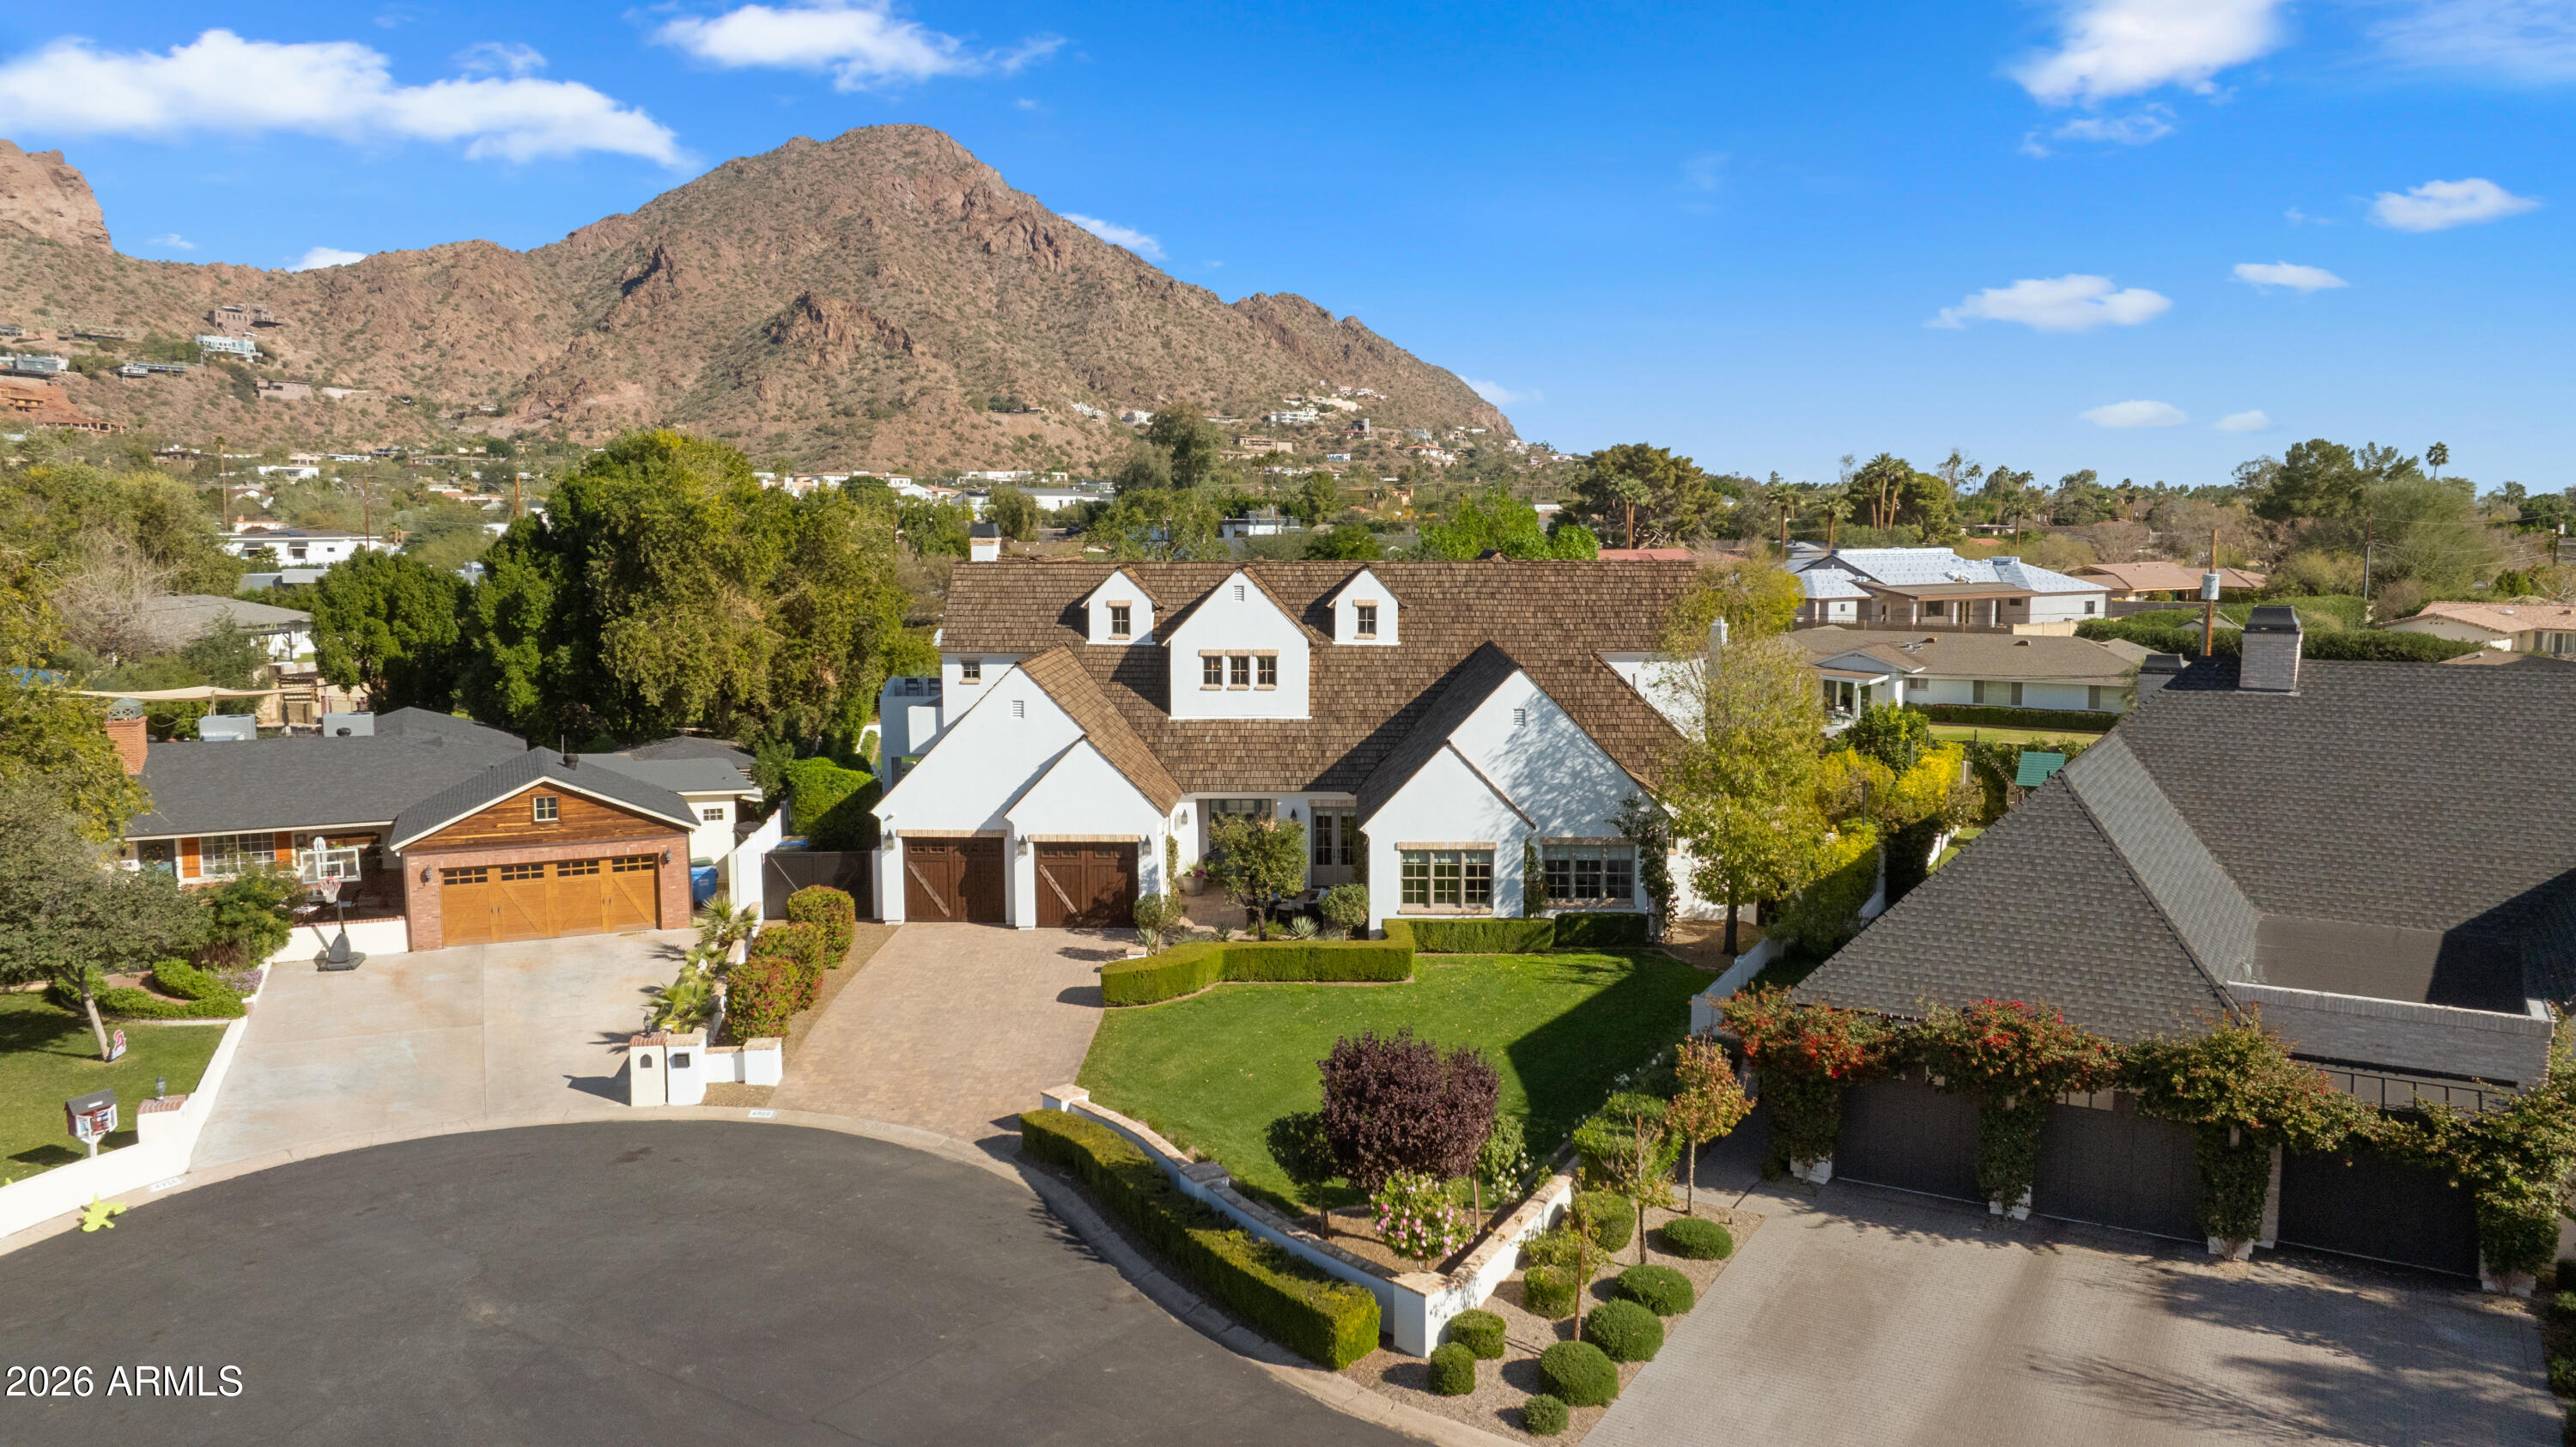
Arcadia rarely offers this combination of location, condition, and great value! Tucked on a private cul-de-sac just off Exeter Blvd with iconic Camelback Mountain views, this beautifully maintained home has been priced to create an immediate opportunity for a discerning buyer. It is not a distressed sale, but a motivated seller who has made a deliberate decision to move the home quickly.  Inside, the craftsmanship speaks for itself: wainscoting, crown moldings, French oak floors, and wood-cased windows set the tone. The great room opens seamlessly to the backyard, a resort-style retreat with a pool, built-in grill, firepit, and multiple patios made for year-round Arizona living. The main level hosts a luxurious primary suite and two additional bedrooms. Upstairs, two private suites, a wet bar, and a bonus room offer flexibility for work or play.  Located within minutes to The Henry restaurant, AJ Foods, Scottsdale Fashion Square, Phoenix Sky Harbor. The seller just made this gorgeous home the most compelling opportunity in the neighborhood!
#6970285

Phoenix

4909 N 45TH Place

5 Beds

4 Baths

6,215 Sq.Ft.

$4,650,000

MLS#: 6970285
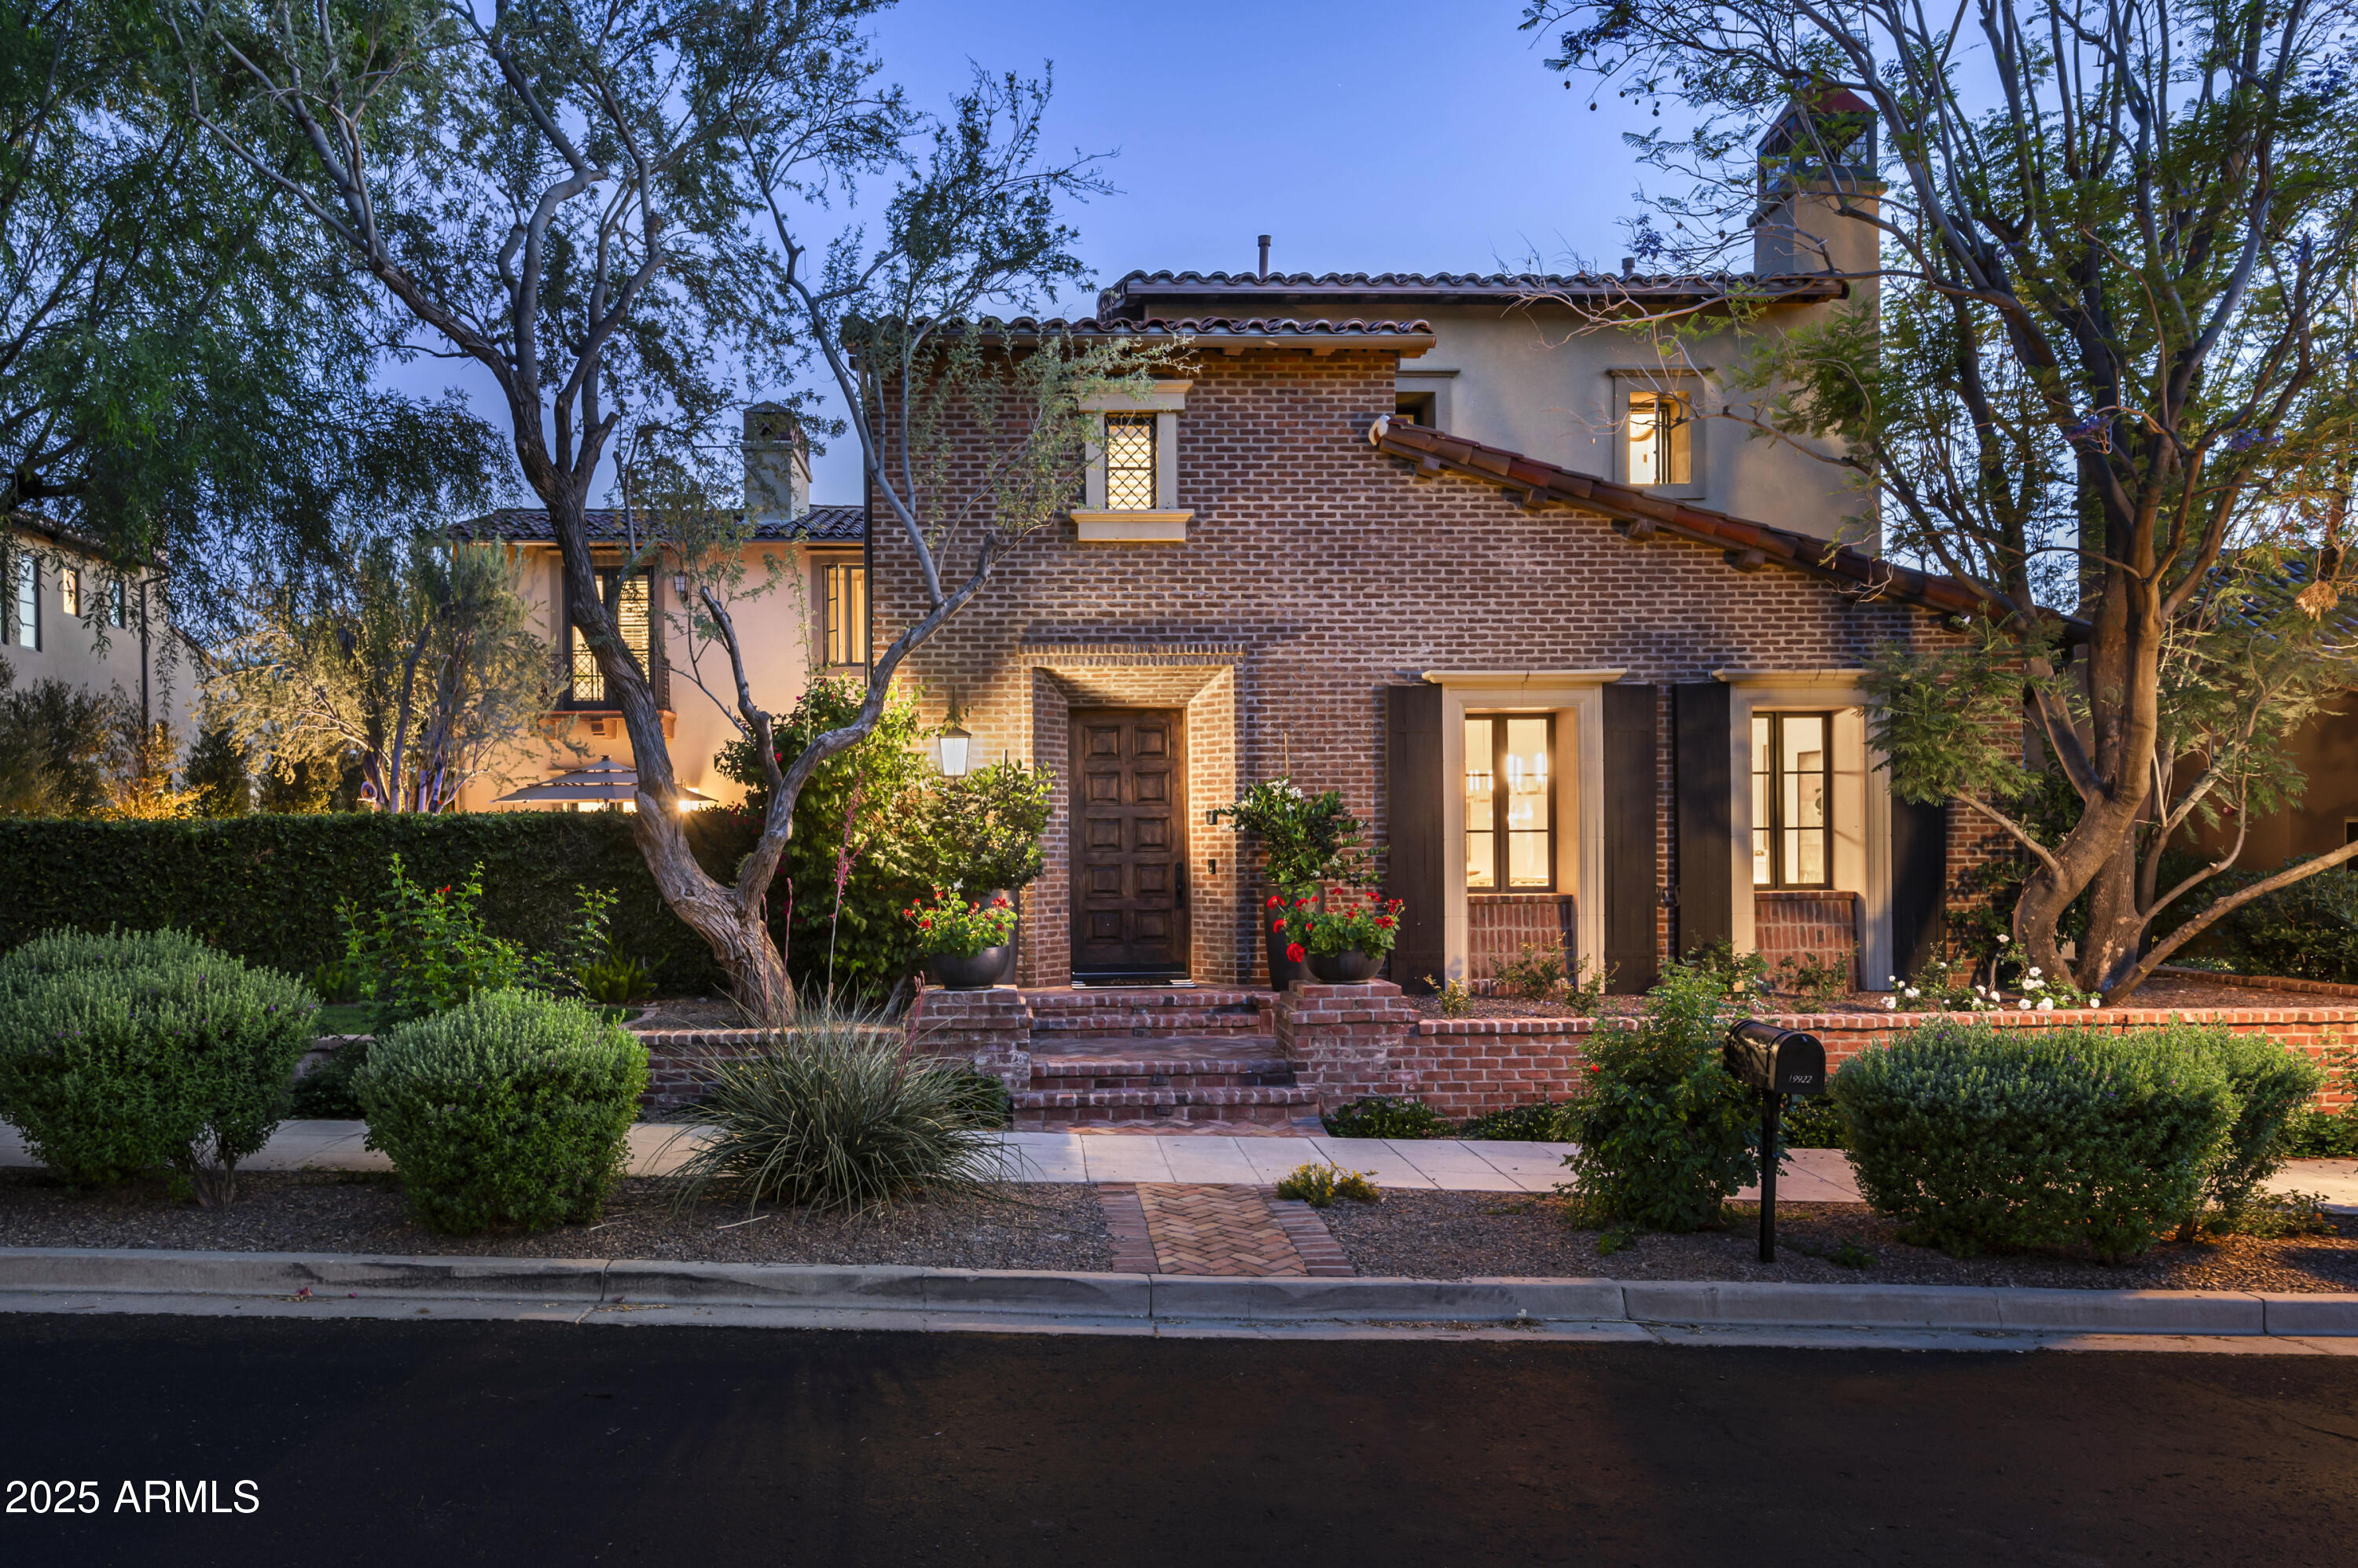
Best Value in Silverleaf - Refined Modern Living Overlooking Jacaranda Park in Silverleaf! Located in the heart of The Parks at Silverleaf, this former Camelot model home offers a rare blend of modern luxury, timeless style, and a premium park-front setting. Extensively renovated and thoughtfully reimagined, this 6-bedroom, 4.5-bathroom residence spans 6,043 sq.ft., delivering a lifestyle of both comfort and sophistication in one of Scottsdale's most prestigious gated communities. Designed with an open, split floor plan, the home offers versatile living spaces perfect for families, seasonal residents, or those seeking an easy lock-and-leave lifestyle. The main level features an expansive great room with family and den spaces, a separate office with private entry. The recent and beautifully renovated gourmet kitchen is complete with new countertops, double islands, a wine refrigerator, reworked pantry, and brand new top-of-the-line appliances. Additional upgrades include,  premium flooring, designer lighting, and meticulous millwork that enhance the elegant and refined style throughout the interiors. Upstairs, a spacious game/media room provides additional flexibility for entertaining or relaxing. The primary suite features a redesigned custom closet and luxurious bathroom upgrades, creating a true private retreat within the home.
Step outside to an elevated backyard experience with many recent upgrades and added features to offer the ultimate luxury outdoor lifestyle. An oversized pool with water features, spa, built-in BBQ, two premium ramadas, fireplace, mister system, two heaters and travertine hardscape create the feel of a personal resortall set against a backdrop of stunning McDowell Mountain views and lush landscaping. Additional updates include four new HVAC units, newly installed fireplaces in the main living spaces, renovated guest bathrooms, and other thoughtful enhancements throughout.
Combining a premier Silverleaf location, direct Jacaranda Park frontage, and extensive, high-end renovations, this home stands out as a rare and special offering in North Scottsdale.

Silverleaf, located in North Scottsdale, Arizona, is a prestigious guard gated community known for its luxurious estates, exclusive golf courses, private Club and stunning desert landscapes. The Tom Weiskopf-designed Silverleaf Golf Course is a highlight for golf enthusiasts. With a blend of Spanish and Mediterranean-inspired architecture, the community offers a high standard of living, including upscale amenities like spas, fine dining, and exclusive shopping. Residents enjoy a harmonious balance between modern luxury and the natural beauty of the desert environment, making Silverleaf a sought-after destination for those seeking an exceptional lifestyle in North Scottsdale.
#6857511

Scottsdale

19922 N 101ST Place

6 Beds

4 Baths

6,043 Sq.Ft.

$4,650,000

MLS#: 6857511
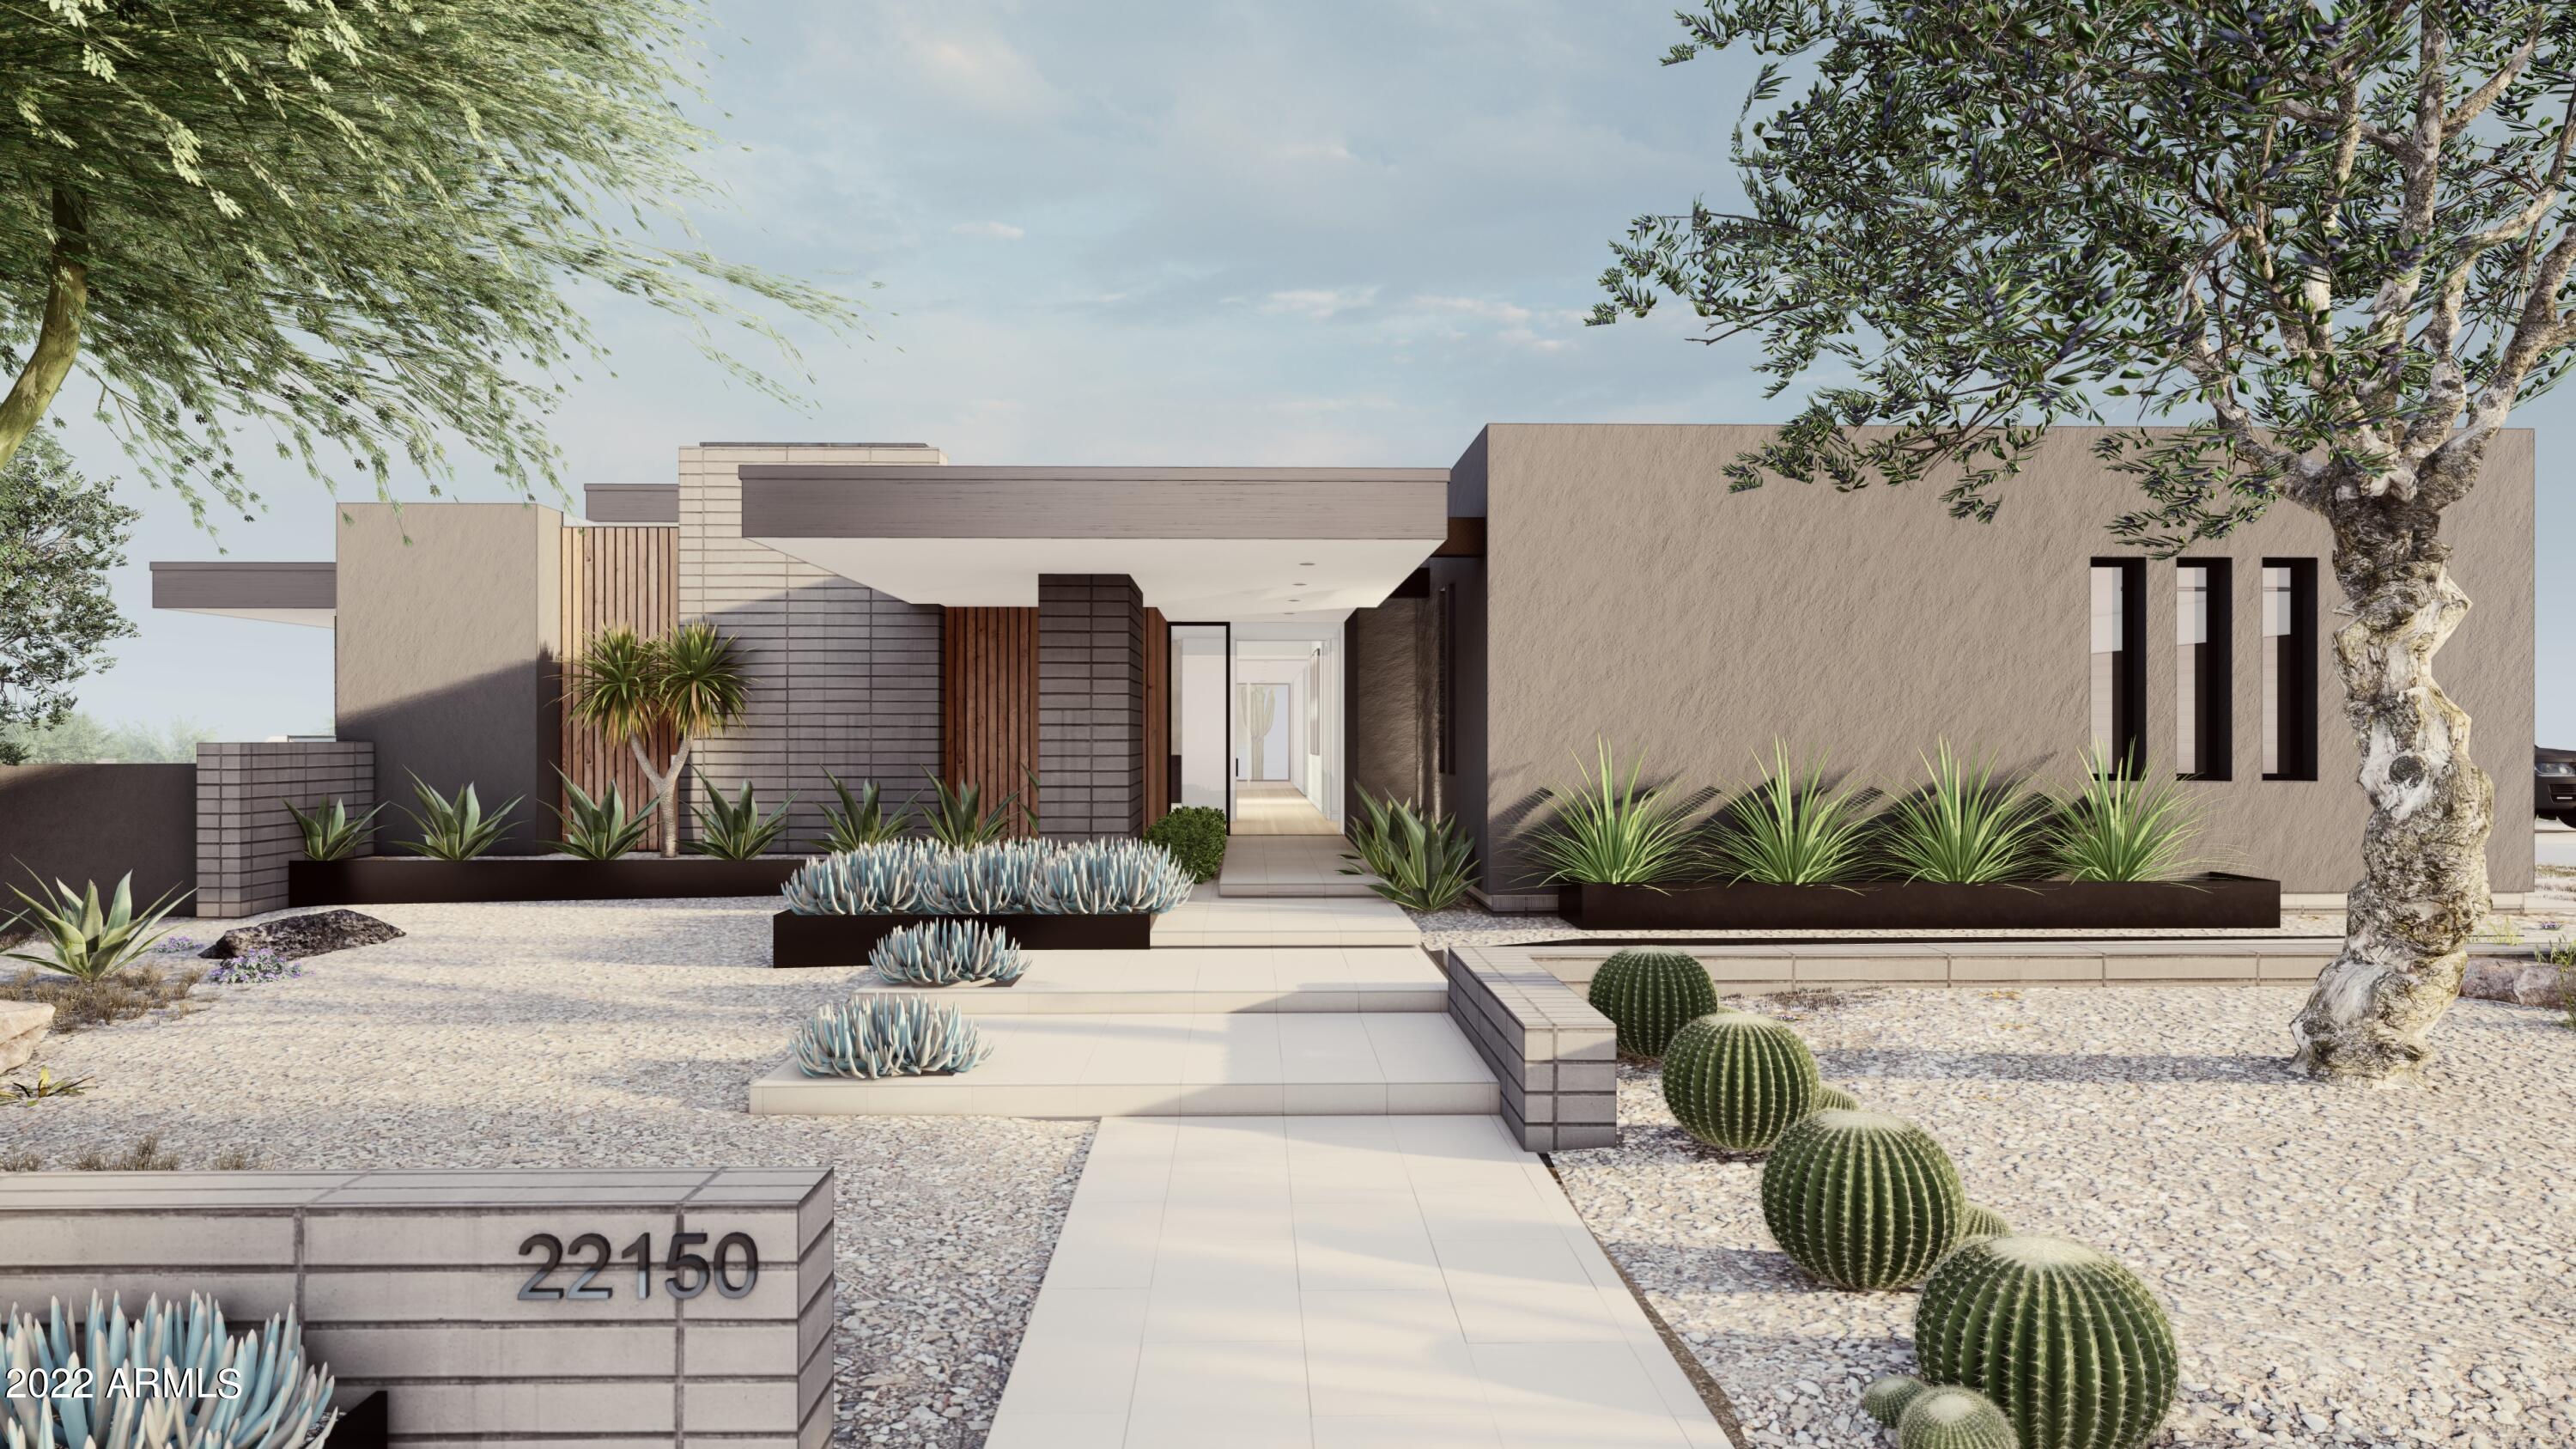
Due for completion late February to early March of 2023.   The home is inspired by the Sonoran landscape taking advantage of spectacular views, from the desert mountains to dazzling city lights.   Planned to sit on 1 acre with 5,586 livable square feet and total 8,193 square feet under roof.  Living in this spacious open plan concept features walls of glass to enjoy Arizona's incredible indoor/outdoor living.  The house has 5 bedrooms, 5.5 baths with a 600 square foot casita with private entrance.  The home features a spectacular gourmet kitchen built for the cooking enthusiast with WOLF and Sub-ZERO appliances and a media/den/office plus a flex room for; second home office, game or exercise room. Home will feature hardwood and tile floors throughout.
#6487986

Scottsdale

22150 N 90TH Street

5 Beds

5 Baths

5,586 Sq.Ft.

$4,650,000

MLS#: 6487986
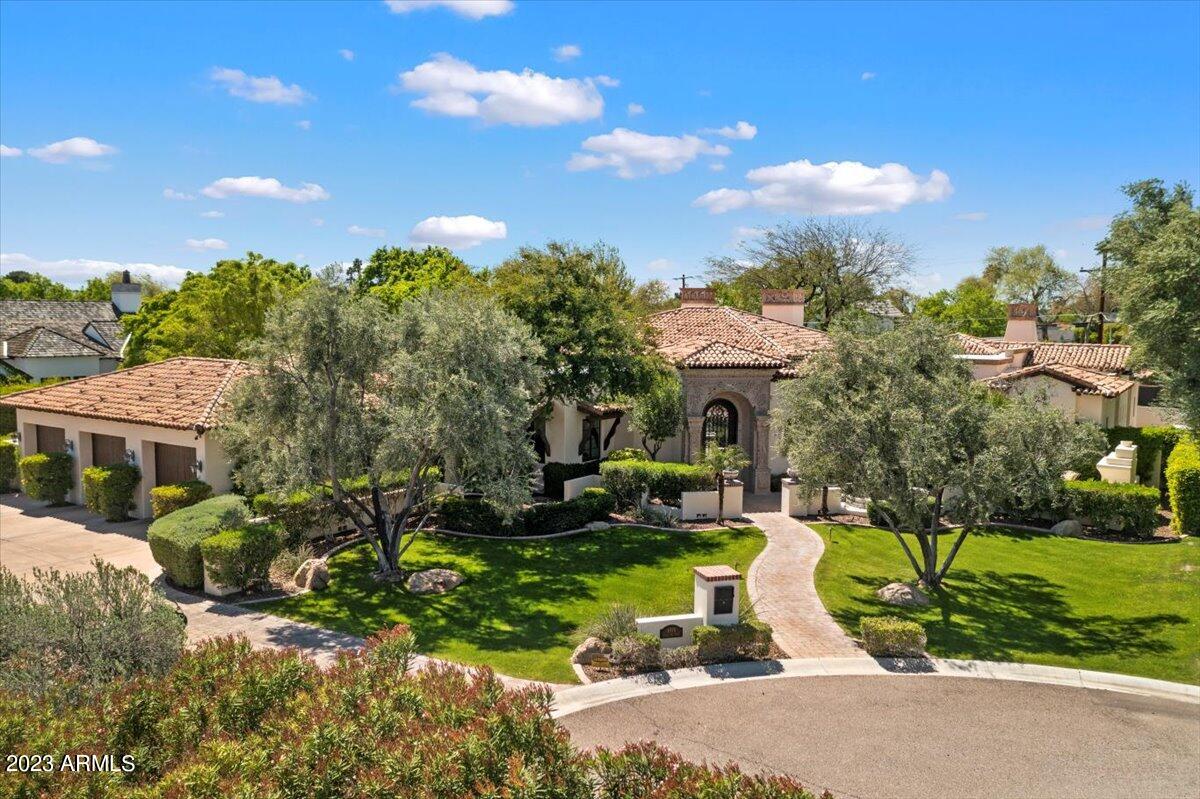
Built on a coveted ARCADIA cul-de-sac lot with convenient location to the best schools and Old Town, this home was expertly crafted in 2009 by Santorini Homes, an award-winning luxury home builder in the Valley, as the Builder's personal residence. This up-to-date masterpiece is a testament to custom craftsmanship and attention to detail. Completed with alder wood finishes, and Cantera stone details, the home exudes elegance and luxury. Featuring 5 bedrooms, 5 bathrooms, 2 half baths, and an oversized 3 car garage, this striking 6,000 sq ft home sits on a sprawling 23,252 sq ft private lot. The Chef's Kitchen with 14 ft coffered ceiling
and expansive center island has it all, 
 including a temperature-controlled Wine Room. The Master Bedroom features an attached flex room and the spa-lik bathroom featuring a soaking tub, large shower area, dual vanities, dual water closets and dual walk-in closets. The fully
finished basement with ample natural light offers the ideal space for entertainment. A Theater, Billiard Room, Gym, Powder Room, and exclusive access to the backyard are sure to create much enjoyment. This beautifully landscaped home epitomizes the appeal of quintessential luxury living with its stunning backyard boasting a sparkling lap pool and large spa with impressive water features making it ideal for family and friends. The 3 indoor Cantera stone gas fireplaces will create an ambiance of cozy warmth in colder months and the outdoor gas fireplace provides a centerpiece for garden-like gatherings and restful moments. The Savant automation system and home smart features guarantee that every comfort will be at your fingertips inside and out. Experience unparalleled style and gracious charm at its finest in this meticulously designed Arizona retreat. SEE HOME'S MOTION VIDEO!
#6542328

Scottsdale

6115 E CALLE DEL NORTE --

5 Beds

None Baths

6,097 Sq.Ft.

$4,650,000

MLS#: 6542328
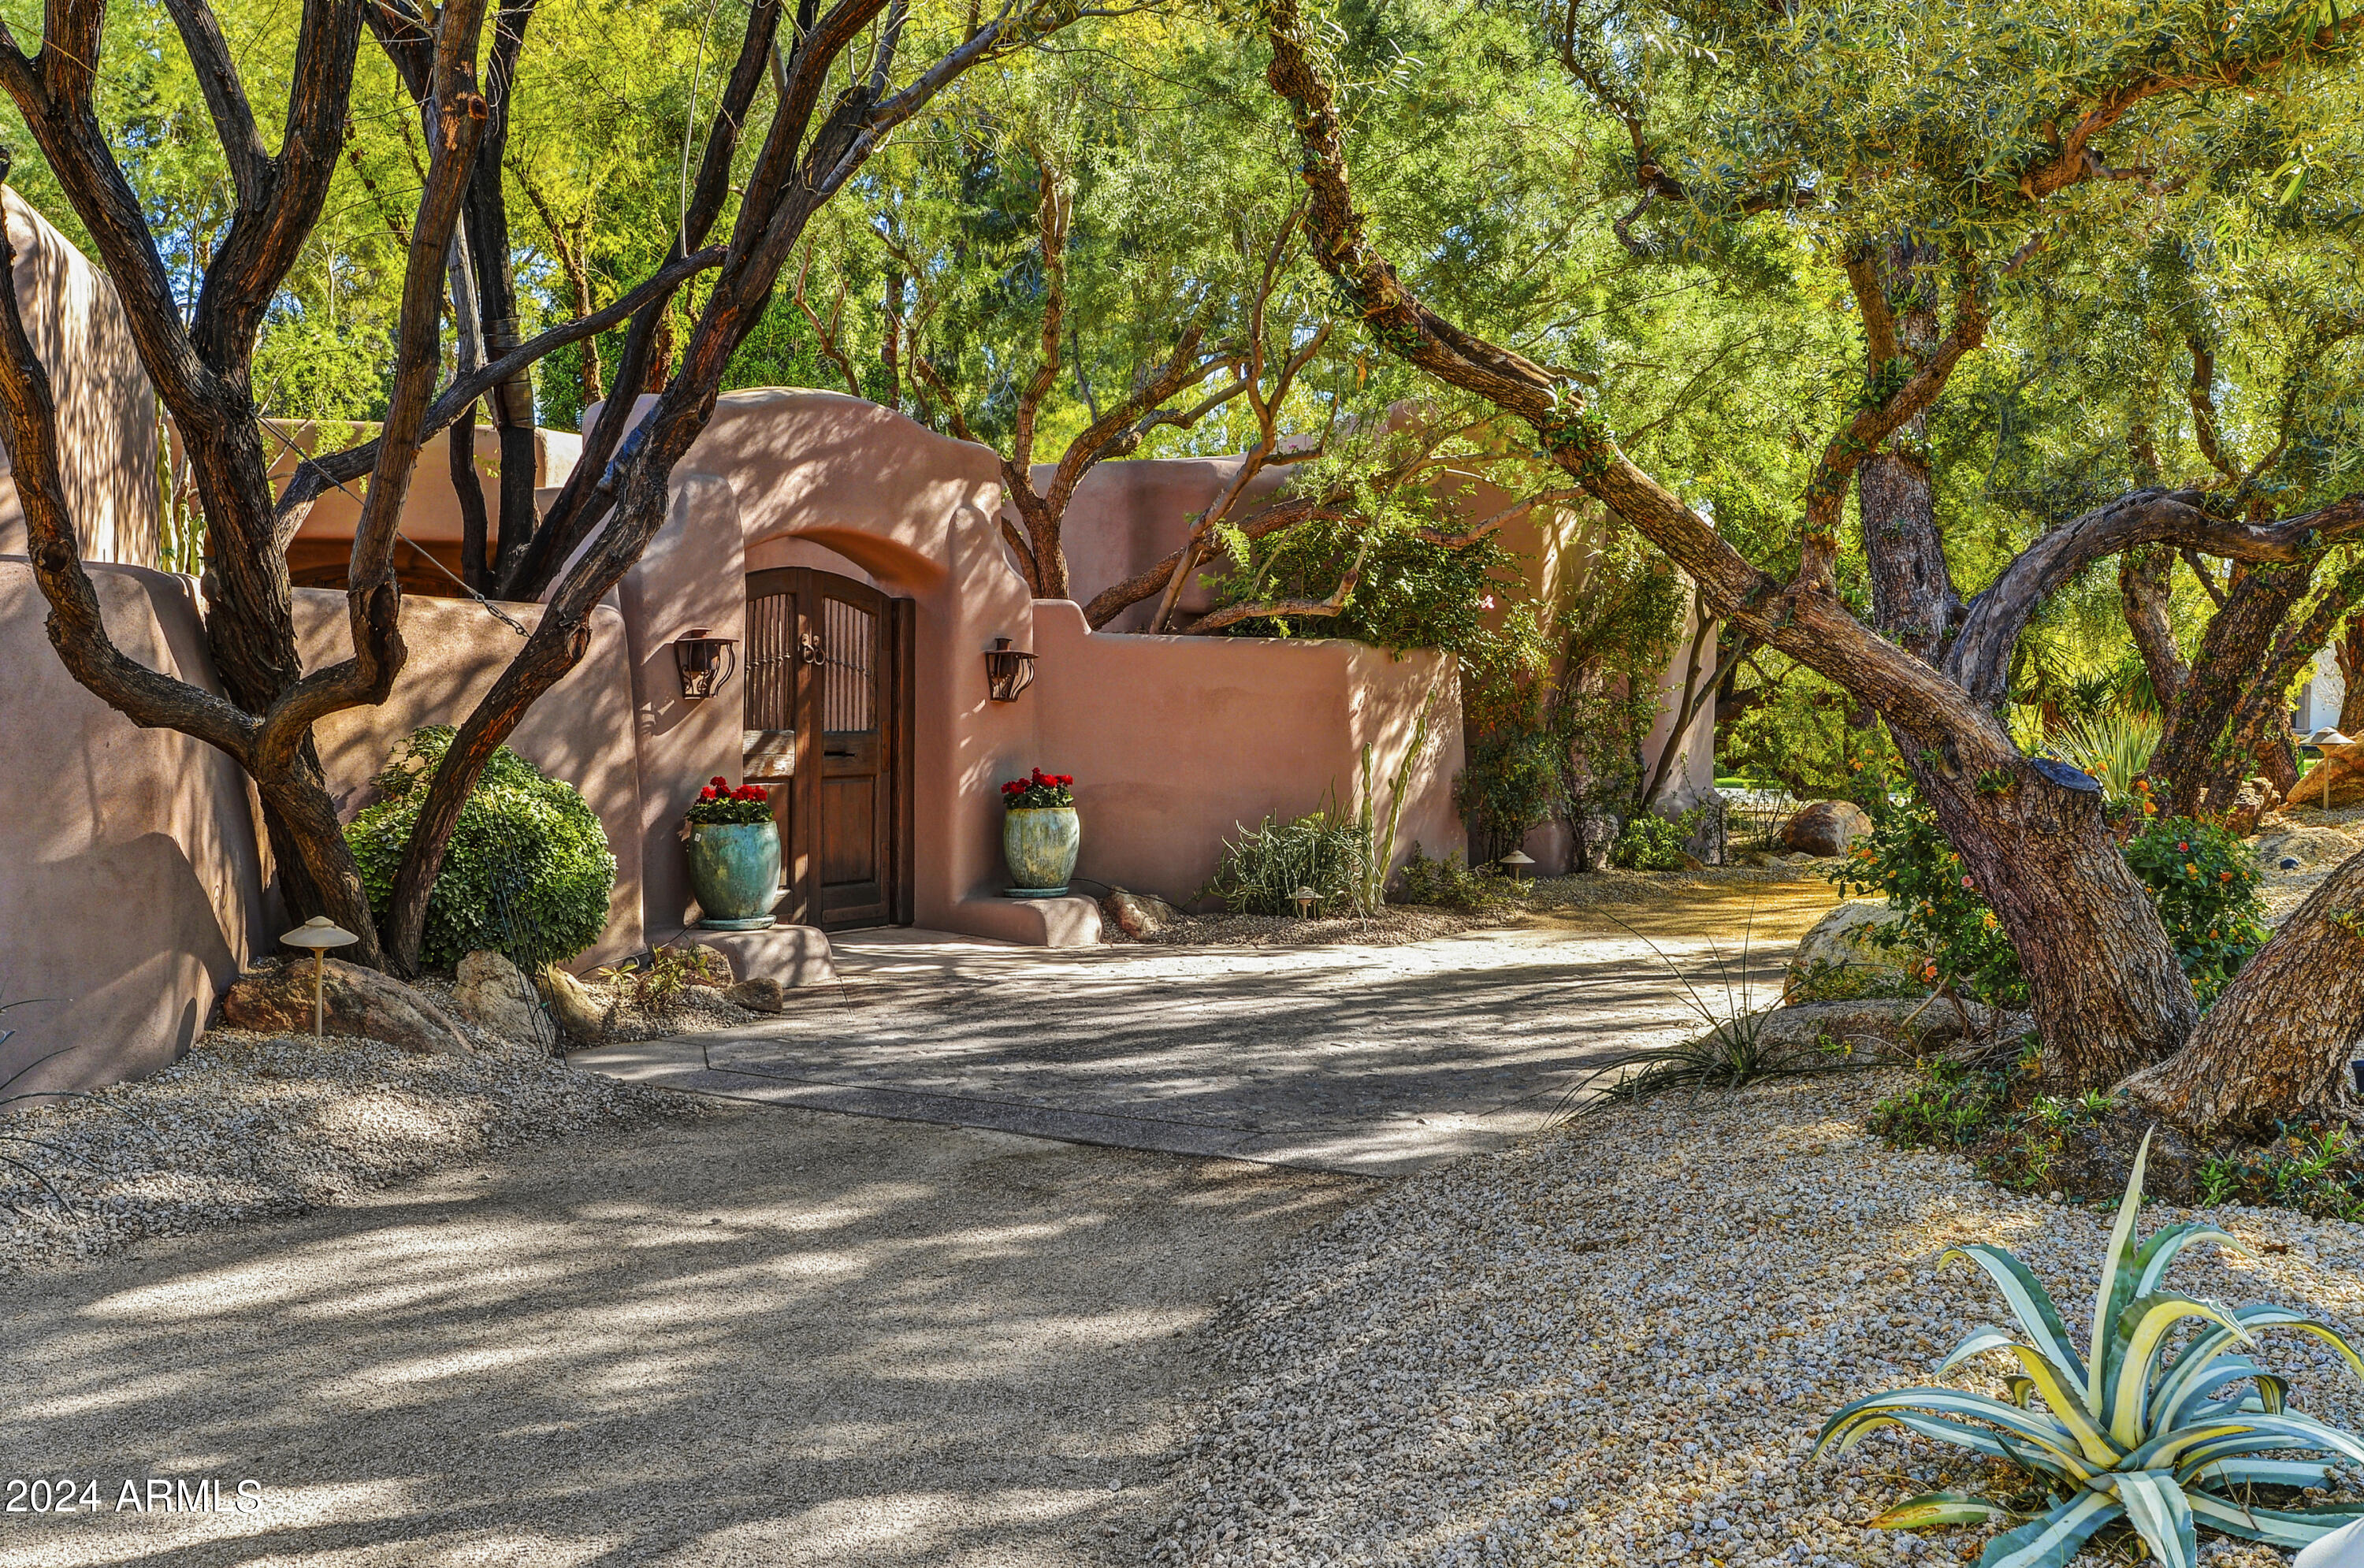
Experience ''Old Arizona'' through the creative vision of Master of the Southwest artist Lash McDaniel.  The charm, comfort, & quietly elegant design of this special property offers abundant beauty and tranquility, a million mental miles from the hustle and bustle of modern life. This private residence has NEVER BEEN ON THE MARKET, so this is your first opportunity to witness this Arizona masterpiece!  The main home consists of 3 en suite bedrooms + 2 powder rooms, a Great Room, Library, Dining Room w/ wet bar, Gourmet Kitchen w/ Sitting Area, & both expansive and intimate patios.  There are 7 fireplaces overall.  The full Guest House offers 2 bedroom suites, a kitchen and dining area, and beautiful outdoor private patio.  The grounds of this property are as enchanting as the home itself!
#6674293

Paradise Valley

8115 N 68TH Street

5 Beds

None Baths

6,303 Sq.Ft.

$4,650,000

MLS#: 6674293
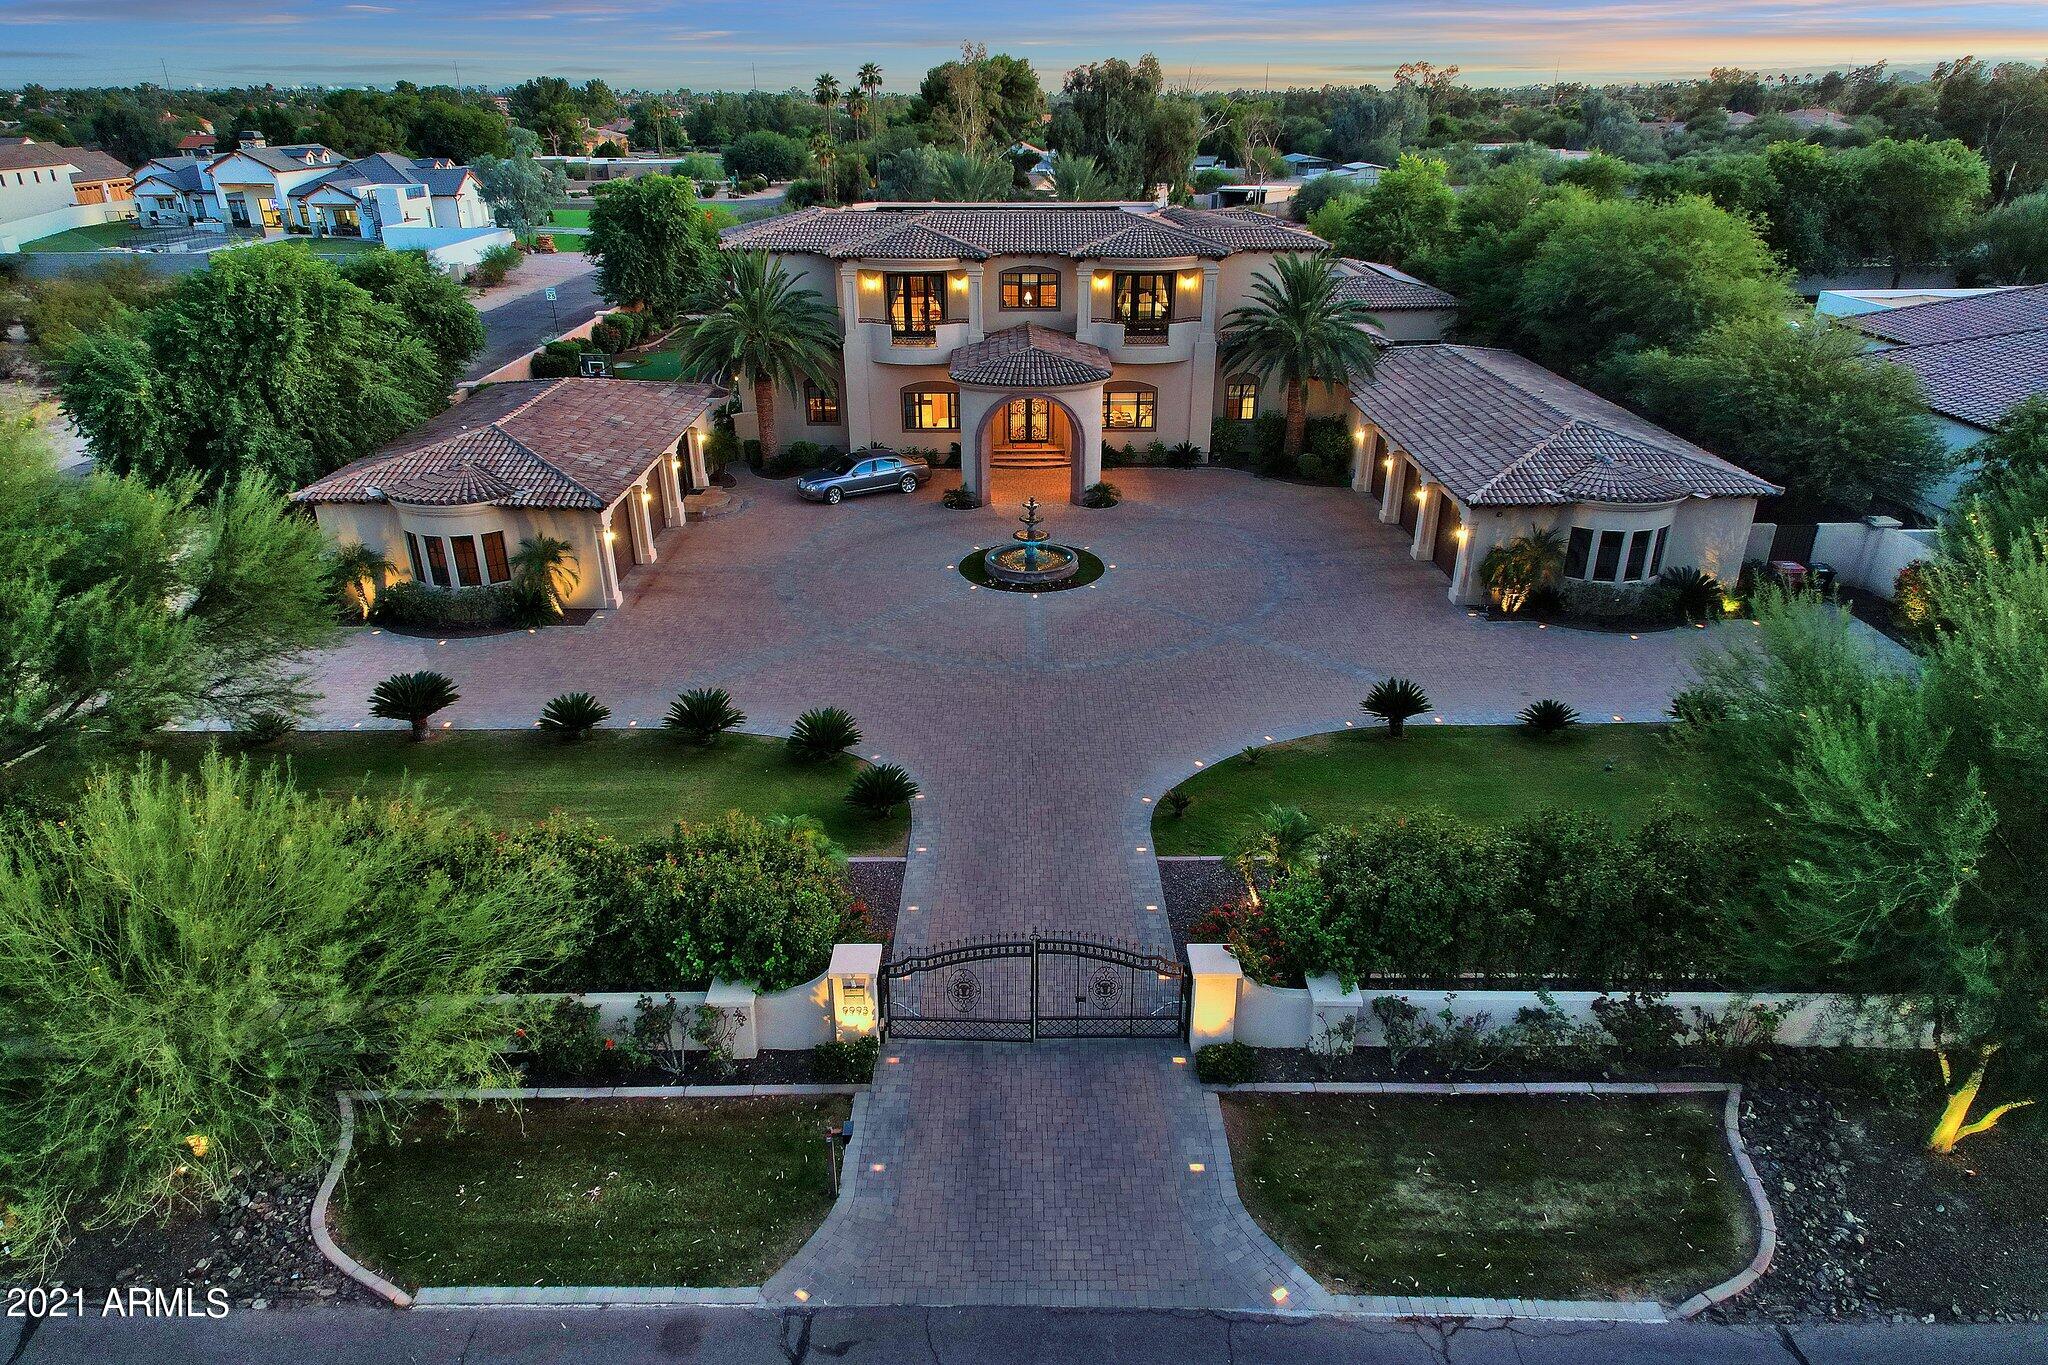
COMING SOON! Looking for a WOW? This is your home!! Majestic Mediterranean Estate built in 2012 in the heart of Cactus Corridor. This  custom estate is enclosed in an electronic-gated compound with pavered circular drive, fountain and porte-cochere surrounded by almost an acre of lush landscaping and EXTRAORDINARY mountain views will not disappoint . Professional pictures coming soon! Don't wait, this is your chance to own this luxury estate in the heart of Scottsdale!
#6315894

Scottsdale

9993 E Cholla Street

6 Beds

7 Baths

8,111 Sq.Ft.

$4,650,000

MLS#: 6315894
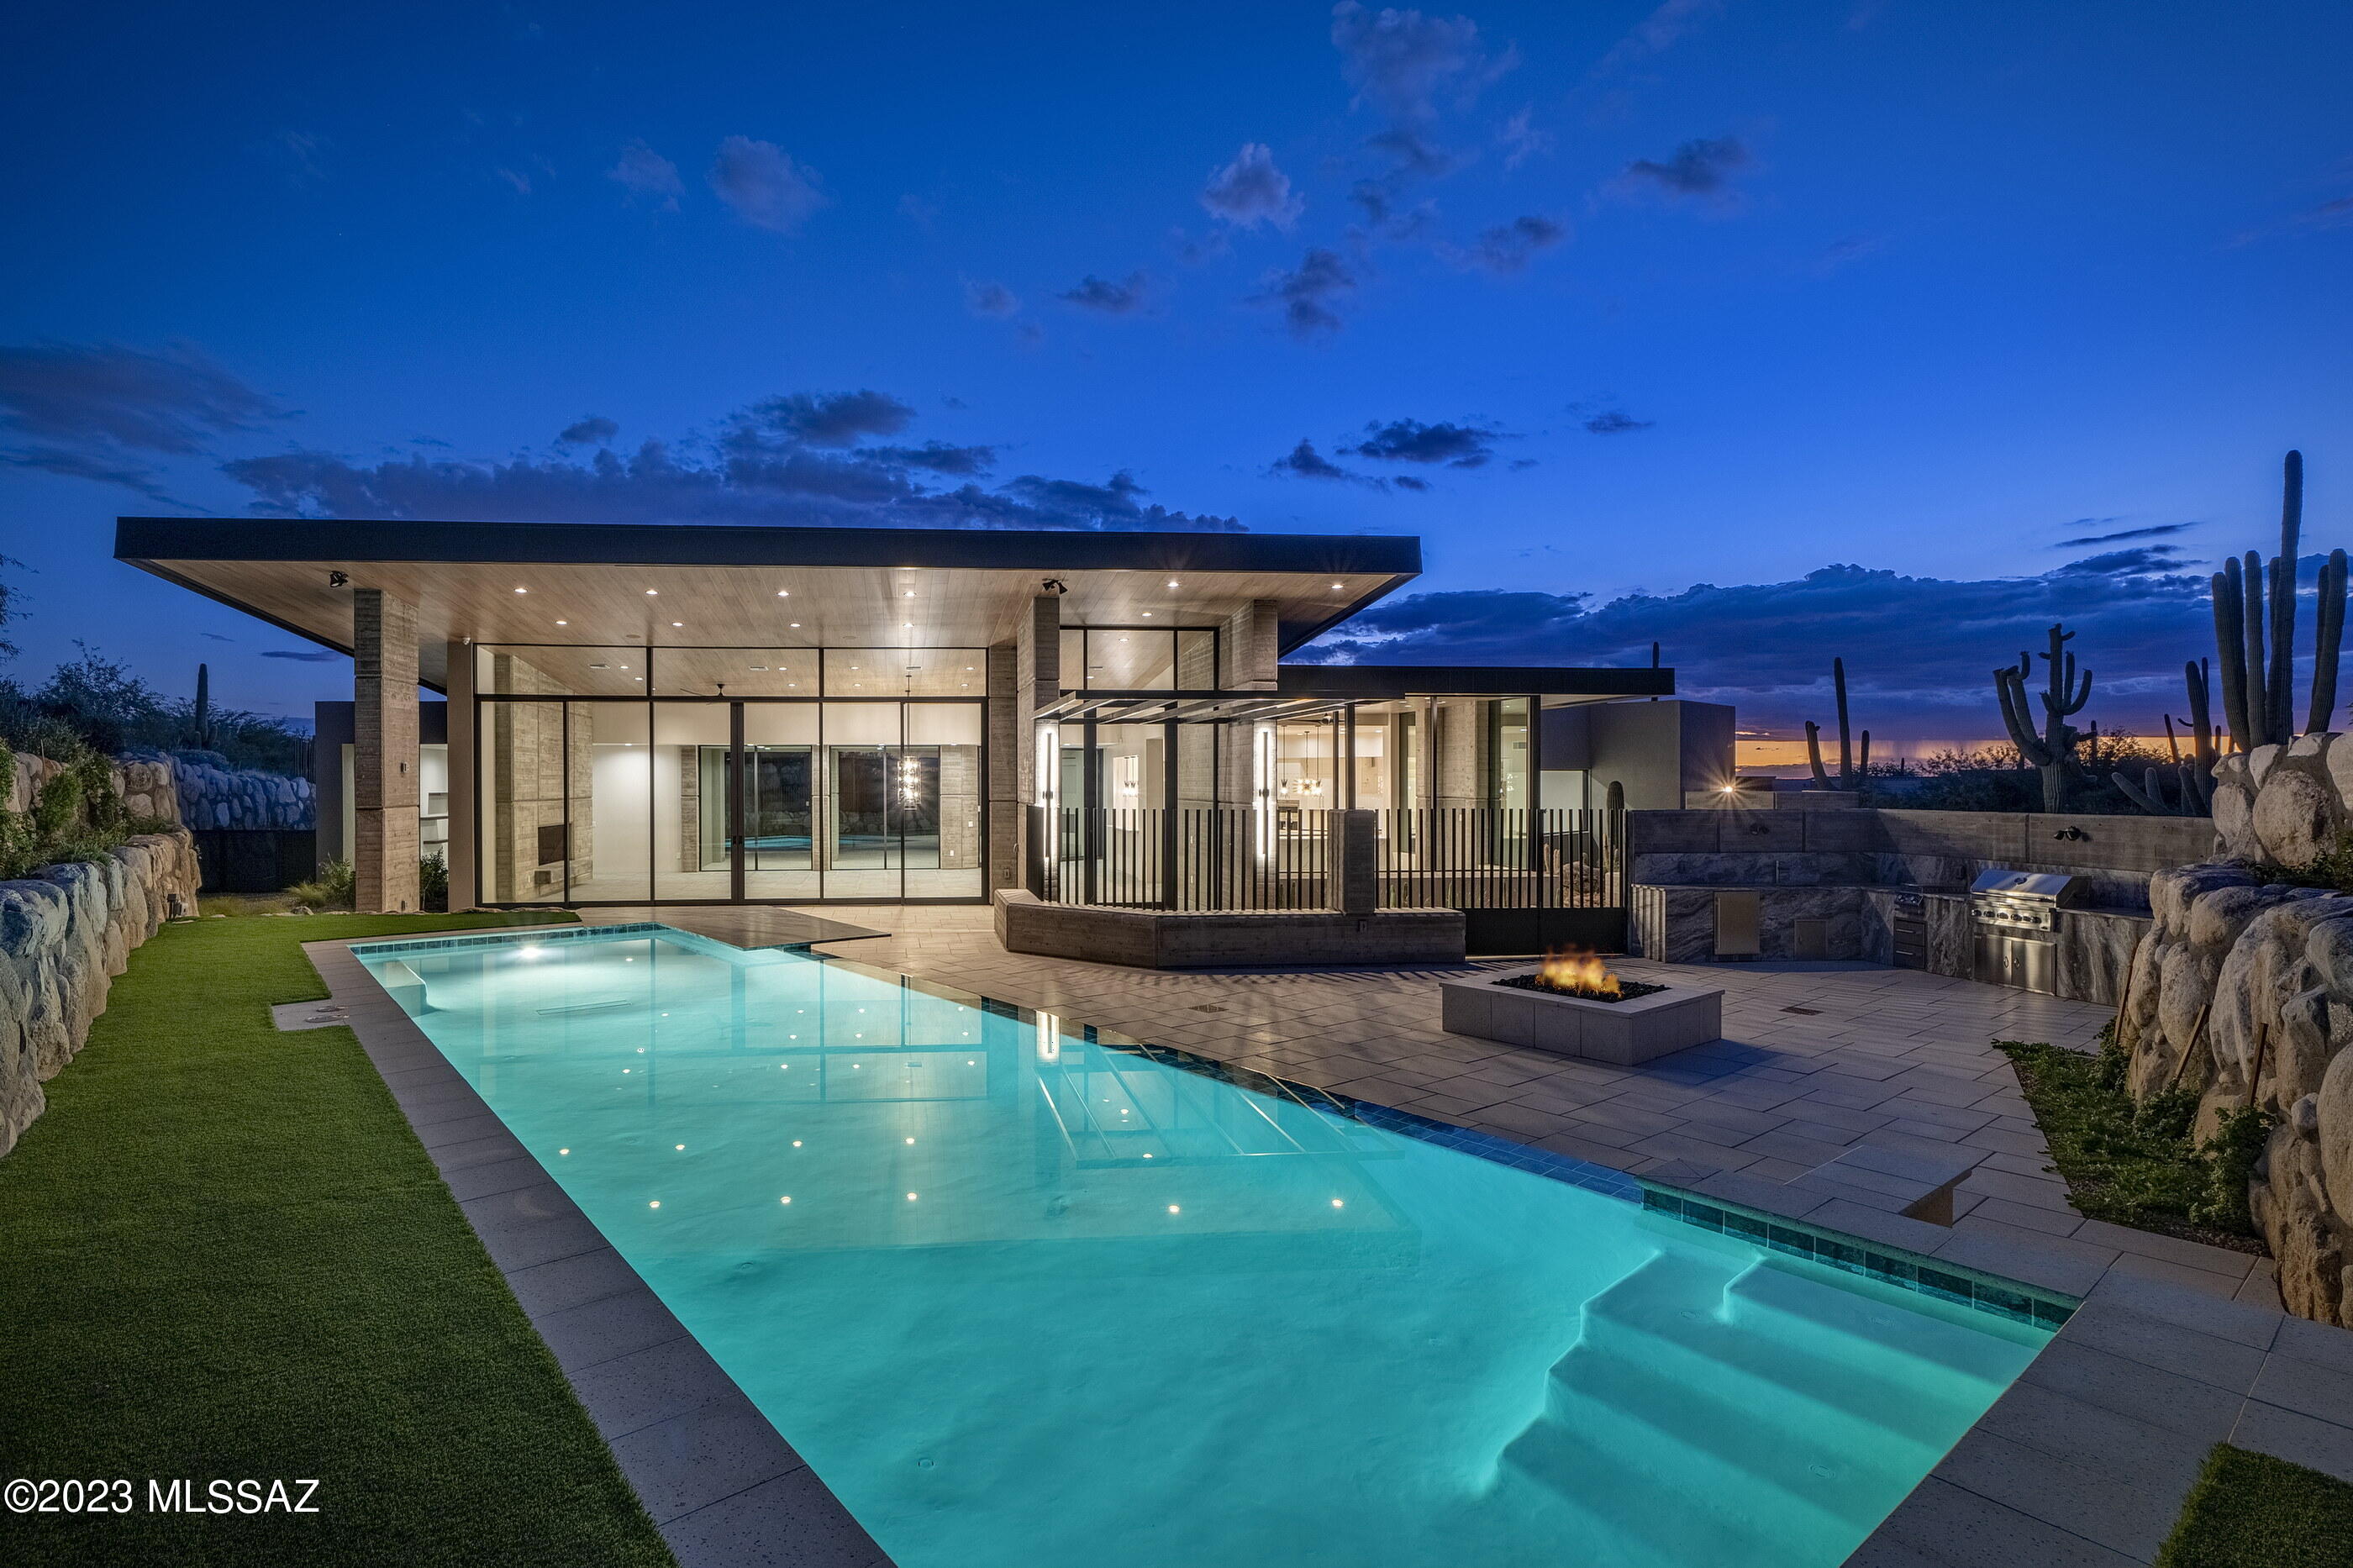
Located in the prestigious Pima Canyon Estates community, one the finest private communities in the Southwest and situated behind the secondary gates of Pima Garden lies a unique opportunity to own this incredible new construction, Kevin Howard designed Desert Contemporary, built by master builder Monty Bartholomew. A 5,677 square foot residence offering five bedrooms, all of which are ensuite, and six bathrooms. Large open public spaces flow through the property allowing for seamless connection points with indoor and outdoors transitions that spill out onto numerous covered verandas. As one travels between the individual spaces, dramatic landscapes unfold expressed through floor to ceiling walls of glass, allowing for an abundance of natural light filling every room. From sunrise to sunset, the interplay of light and shadow shifts, acting in concert with the home, illuminating and complementing the materials on display. This estate home features two pools on property, with an integrated spa, strategically placed just off the primary suite, taking full advantage of the unparalleled privacy and striking view corridors, while being completely nestled within the lush natural vegetation of the Sonoran Desert.

Expansive cantilevered roof lines produce a strong graphic, while responding to nature's elements and enhancing the quality of the user experience. Retractable "Fleetwood" glass walls, with seamless flow from the interior of the great room to exterior patios, extends the outdoor living floor space, combining both significant spaces for entertaining, as well as thoughtfully designed intimate spaces, for comfortable everyday living.
#22306863

Tucson

2131 E Desert Garden Drive

5 Beds

5 Baths

5,677 Sq.Ft.

$4,650,000

MLS#: 22306863
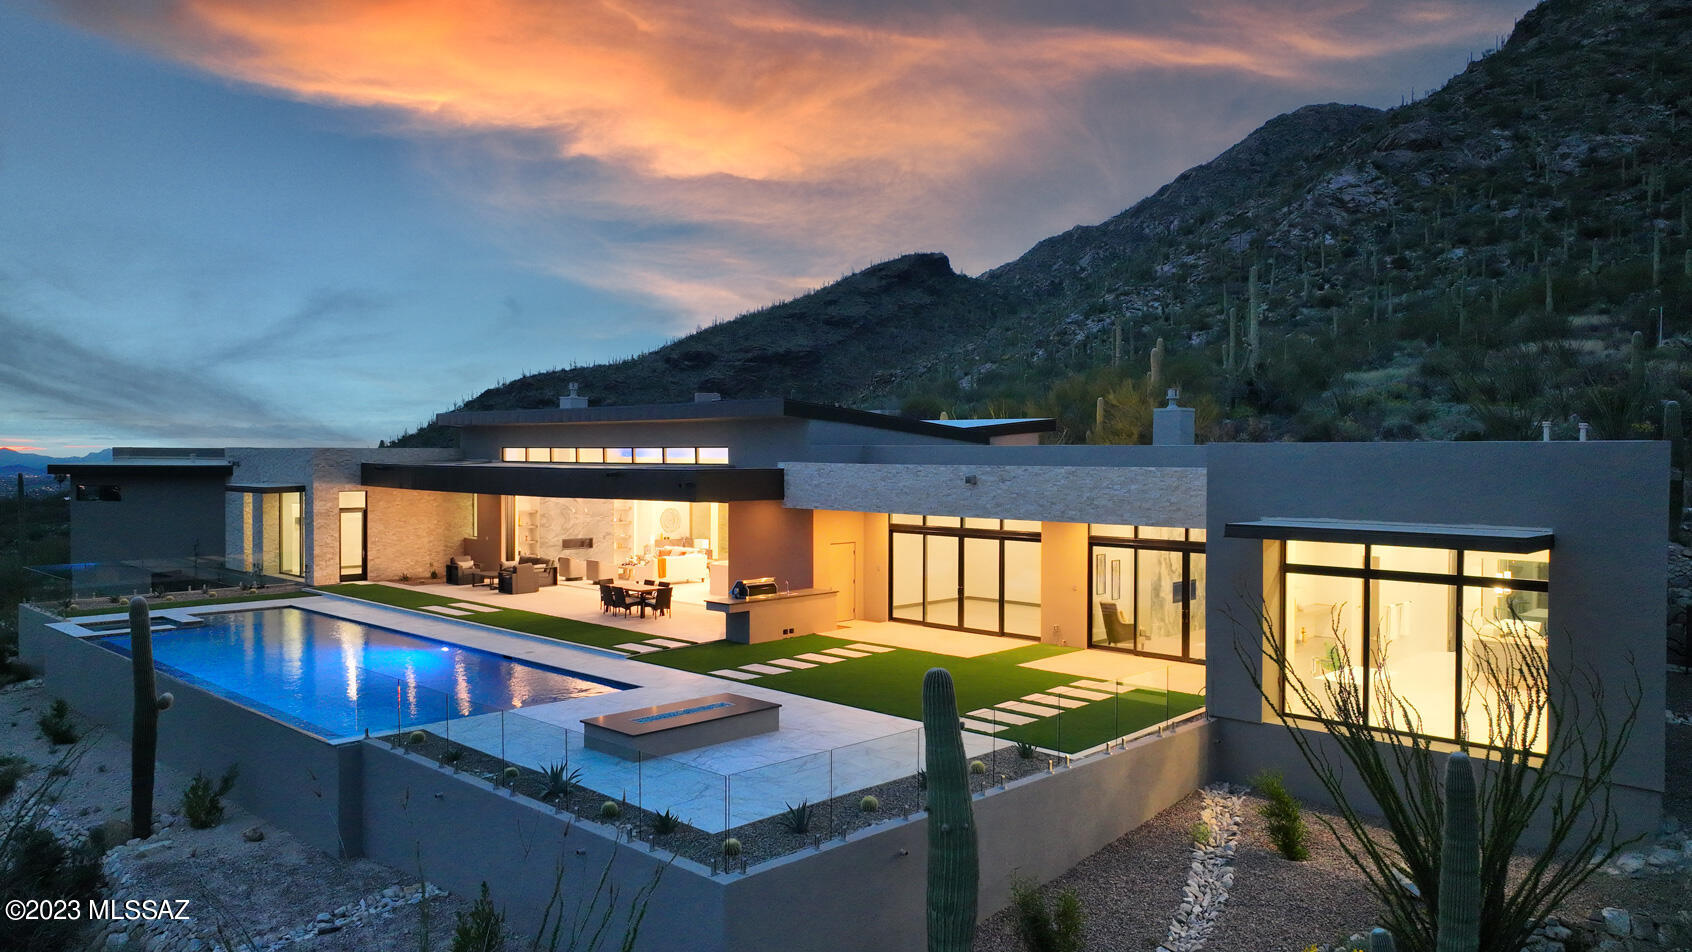
Immerse yourself in the pinnacle of luxury living with this expansive 5,661 sq. ft. residence, proudly nestled on a saguaro-studded 3.26-acre elevated lot within the coveted Pima Canyon Estates. This striking home, a testament to the architectural prowess of Marc Soloway of Soloway Designs, blends modern elegance and practical functionality, framed by awe-inspiring panoramic views of the city and the surrounding mountains.

This remarkable property features four generously-sized bedrooms and five bathrooms, each providing a tranquil sanctuary for rest and retreat. An accommodating office and exercise room add an extra layer of versatility to the home's sophisticated layout.
#22316986

Tucson

1794 E Barrell Cactus Court

4 Beds

4 Baths

5,661 Sq.Ft.

$4,650,000

MLS#: 22316986
Price reduced
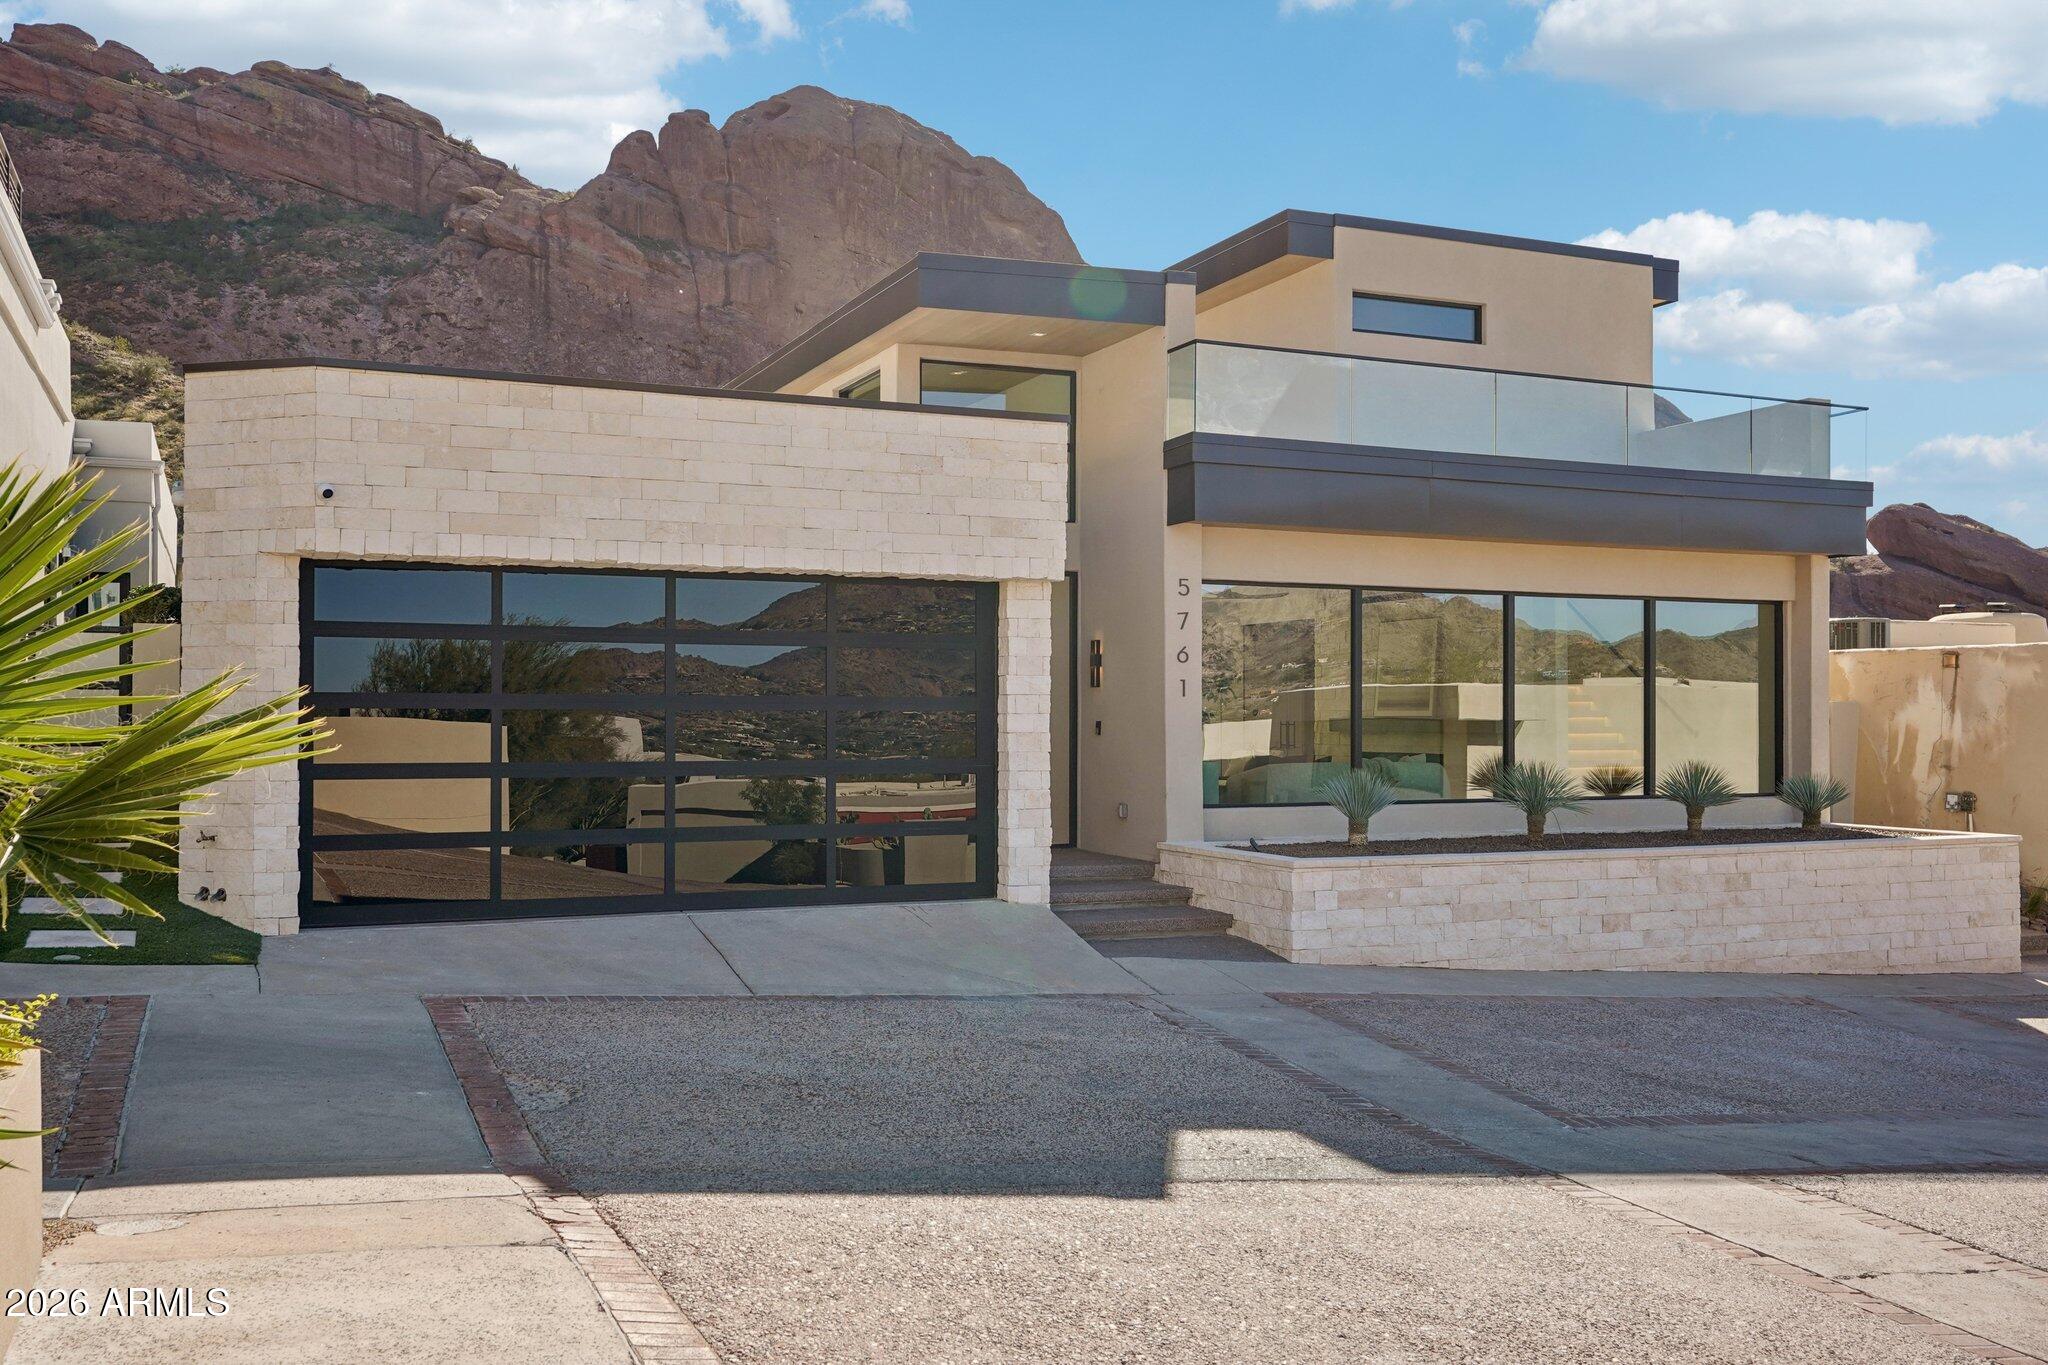
Welcome to unmatched elegance in the extremely desirable guard gated community of Echo Canyon. This newly constructed architectural masterpiece redefines modern elegance; curated with a soft neutral palette, modern lines & a seamless blend of sophistication & timeless beauty. Thoughtfully designed, the exterior elements flow seamlessly into the home; floor to ceiling 6'' stacked limestone leads you through the glass pivot door into the great room with in ground uplighting, clear story windows, stunning mountain views, gas fireplace, walk-in temperature-controlled wine room & direct access to your private courtyard. Designed for entertaining, the kitchen features an expansive island with breakfast bar seating, leathered Taj Mahal quartzite countertops throughout, alabaster pendulum lighting, top-of-the-line Thermidor appliances & a spacious butler's pantry. The formal dining area is equipped with a walk-up wet bar complete with a wine fridge & ice maker. The primary suite is perfectly appointed with direct access to the courtyard; featuring custom built in accent wall, gas fireplace & a spa-inspired bathroom that exudes tranquility with dual floating vanities, soaking tub, tiled walk in shower & walk in closet with custom textured built in cabinetry. The remaining bedrooms are located on the main level, with private on suite baths. The second level of the home is a dedicated flex space, which could be converted to a 4th bedroom, office OR entertainment area with a walk up bar, private bathroom & access to the observation deck where you can soak in panoramic views of Camelback Mountain's North elevation, all of Paradise Valley including the Phoenix skyline & vistas stretching as far as Carefree/Cave Creek! 

The home is designed around the resort-style courtyard offering seamless indoor-outdoor living, featuring a built-in grill, rim-flow spa & fire pit all designed for the ultimate relaxation & entertainment with breathtaking views of Camelback Mountain & the iconic Praying Monk formation as your center piece. 

Living in Echo Canyon comes with unmatched amenities: 24-hour manned security, a community clubhouse, a heated pool & spa, tennis courts & private access to the Echo Canyon trailhead all just steps from your front door. 
Located on the border of Phoenix & Paradise Valley, this home is minutes from premier dining, upscale shopping, The Global Ambassador, The Village, world-class golf courses & all that Phoenix & Paradise Valley has to offer.
Don't miss the opportunity to call this architectural masterpiece your own & experience the pinnacle of refined living in the heart of Echo Canyon.
#6975011

Phoenix

5761 N ECHO CANYON Circle

4 Beds

4 Baths

4,187 Sq.Ft.

$4,649,000

MLS#: 6975011

* Listings identified with the FMLS IDX logo come from FMLS and are held by brokerage firms other than the owner of this website. The listing brokerage is identified in any listing details. Information is deemed reliable but is not guaranteed. If you believe any FMLS listing contains material that infringes your copyrighted work please click here to review our DMCA policy and learn how to submit a takedown request. Ā© 2024. First Multiple Listing Service, Inc.
Fully remodeled cottage dream in Bisbee!

Featured listing

Fully remodeled cottage dream in Bisbee!

Browse Properties

Categories

Homes Tailored to Your Lifestyle

Buyers Guide

Buying a home is one of the most exciting milestones of your life.

View more

Sellers Guide

Putting your home on the market can be a stressful process, especially when you don’t know what to expect.

View more

Market report

With just a few clicks, you'll gain instant access to valuable insights about the real estate market, including trends, property values, and community analytics.

View more

Home value

Unlike automated valuations, our hands-on review will provide a comprehensive opinion of your home’s value while considering important interior elements and other location intangible factors that machine algorithms so often miss.

View more

Buyers resources

Guides on financing, inspections, and choosing the right Realtor for a smooth home purchase.

Sellers resources

Practical tips on staging, pricing, and preparing your home to attract buyers and maximize your sale.

 - property

Send a message

Message successfully sent.

Reason for contacting?

I agree to receive email communication and understand I can unsubscribe at any time.

I agree to be contacted by The Mandy Gold Team | Haymore Real Estate LLC via call, email, and text for real estate services. To opt out, you can reply 'stop' at any time or reply 'help' for assistance. You can also click the unsubscribe link in the emails. Message and data rates may apply. Message frequency may vary. Privacy Policy

Sign In Sign Out

Virtual Assistant

Would you like to take the next step with this property? We can help you schedule a showing or virtual tour, or send you more details.

Yes, I would like more information.

Thank You for Your Reply, One of Our Agents will contact you as soon as possible

No, maybe later.

Thank you, you can always contact me via email, phone number or through the contact form.

Realhub AI

Lucy - Your AI-Powered Realtor

Update Your Temporary Password

Personalize your search

Enter your email and we'll notify you immediately when new listings match what you're looking for.

or enter email address

Already have an account ? Login here

Continue your home search

I agree to receive communications and understand I can unsubscribe at any time.

I agree to be contacted by The Mandy Gold Team | Haymore Real Estate LLC via call, email, and text for real estate services. To opt out, you can reply 'stop' at any time or reply 'help' for assistance. You can also click the unsubscribe link in the emails. Message and data rates may apply. Message frequency may vary. Privacy Policy

Already have an account ? Login here

We use cookies

We use cookies primarily for analytics to enhance your experience. By accepting, you agree to our use of these cookies. You can manage your preferences or learn more about our cookies policy.