Thinking of selling?

Trusted Real Estate Experts in Sierra Vista, Fort Huachuca, Benson, and Bisbee Arizona

  • Nearby me

Popular Features

Community Features

Association

Property Features

Waterfront

View

Exterior Features

Interior Features

Style

E-Alert name

Properties

10000 properties match your criteria

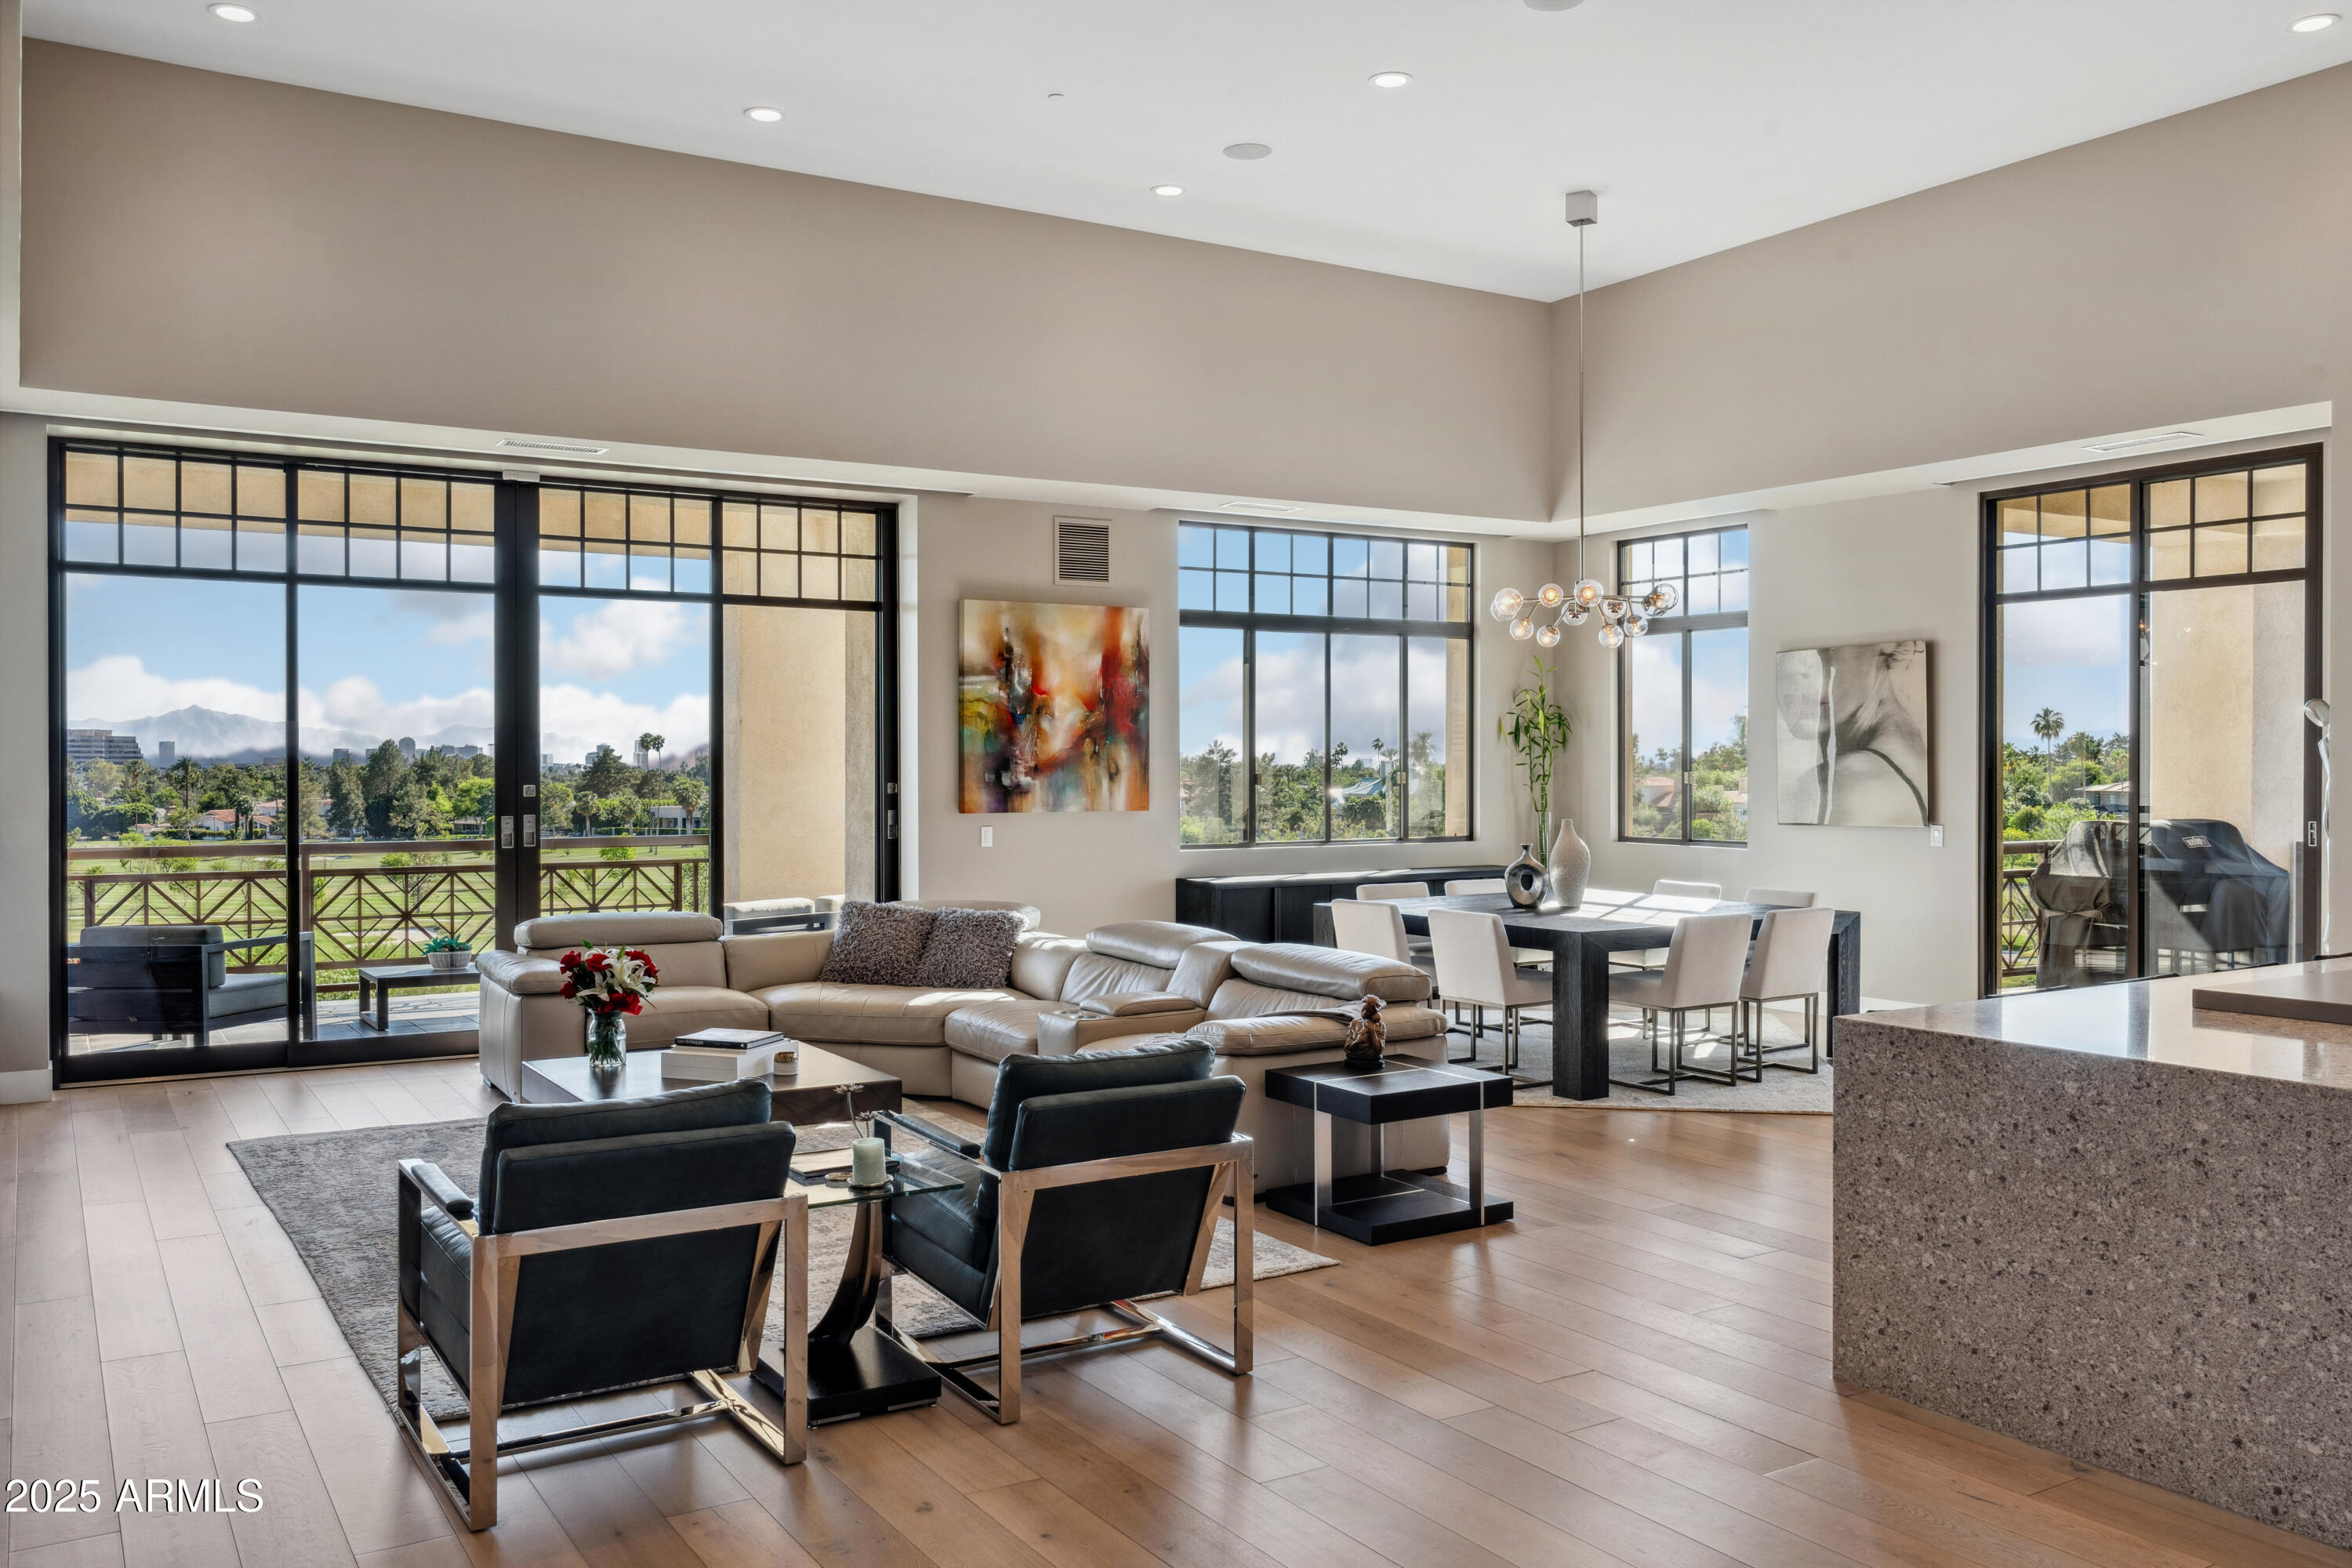
***** PENTHOUSE UNIT — NO SHARED WALLS ***** A truly rare offering, this top-floor residence lives like a private home in the sky, with no neighboring walls, only 2 units below, and a private entry as the sole home on its hallway.
Perched in one of Phoenix's most exclusive gated communities, this luxurious penthouse captures breathtaking views of the city skyline, surrounding mountains, and golf course fairways. Encompassing 3,950 square feet of elevated living space, the home features 3 bedrooms, a dedicated office, 3.5 bathrooms, a private storage room, and three garage parking spaces.
Inside, wide-plank bleached oak flooring anchors the open-concept layout. The chef's kitchen is outfitted with Sub-Zero and Wolf appliances, Caesarstone countertops, and flows seamlessly into the great room, designed for both entertaining and everyday living. Spa-like bathrooms are finished in elegant Carrara and Bardiglio marble, bringing a refined, timeless feel throughout.
Walls of glass disappear to reveal multiple private patios, creating seamless indoor-outdoor living and maximizing the panoramic views. Impeccably updated with high-end finishes, this lock-and-leave residence offers the luxury of a penthouse with the privacy of a standalone home all in the heart of the coveted Biltmore neighborhood.
#6974994

Phoenix

2 BILTMORE Estate 309

3 Beds

3 Baths

3,931 Sq.Ft.

$4,690,000

MLS#: 6974994
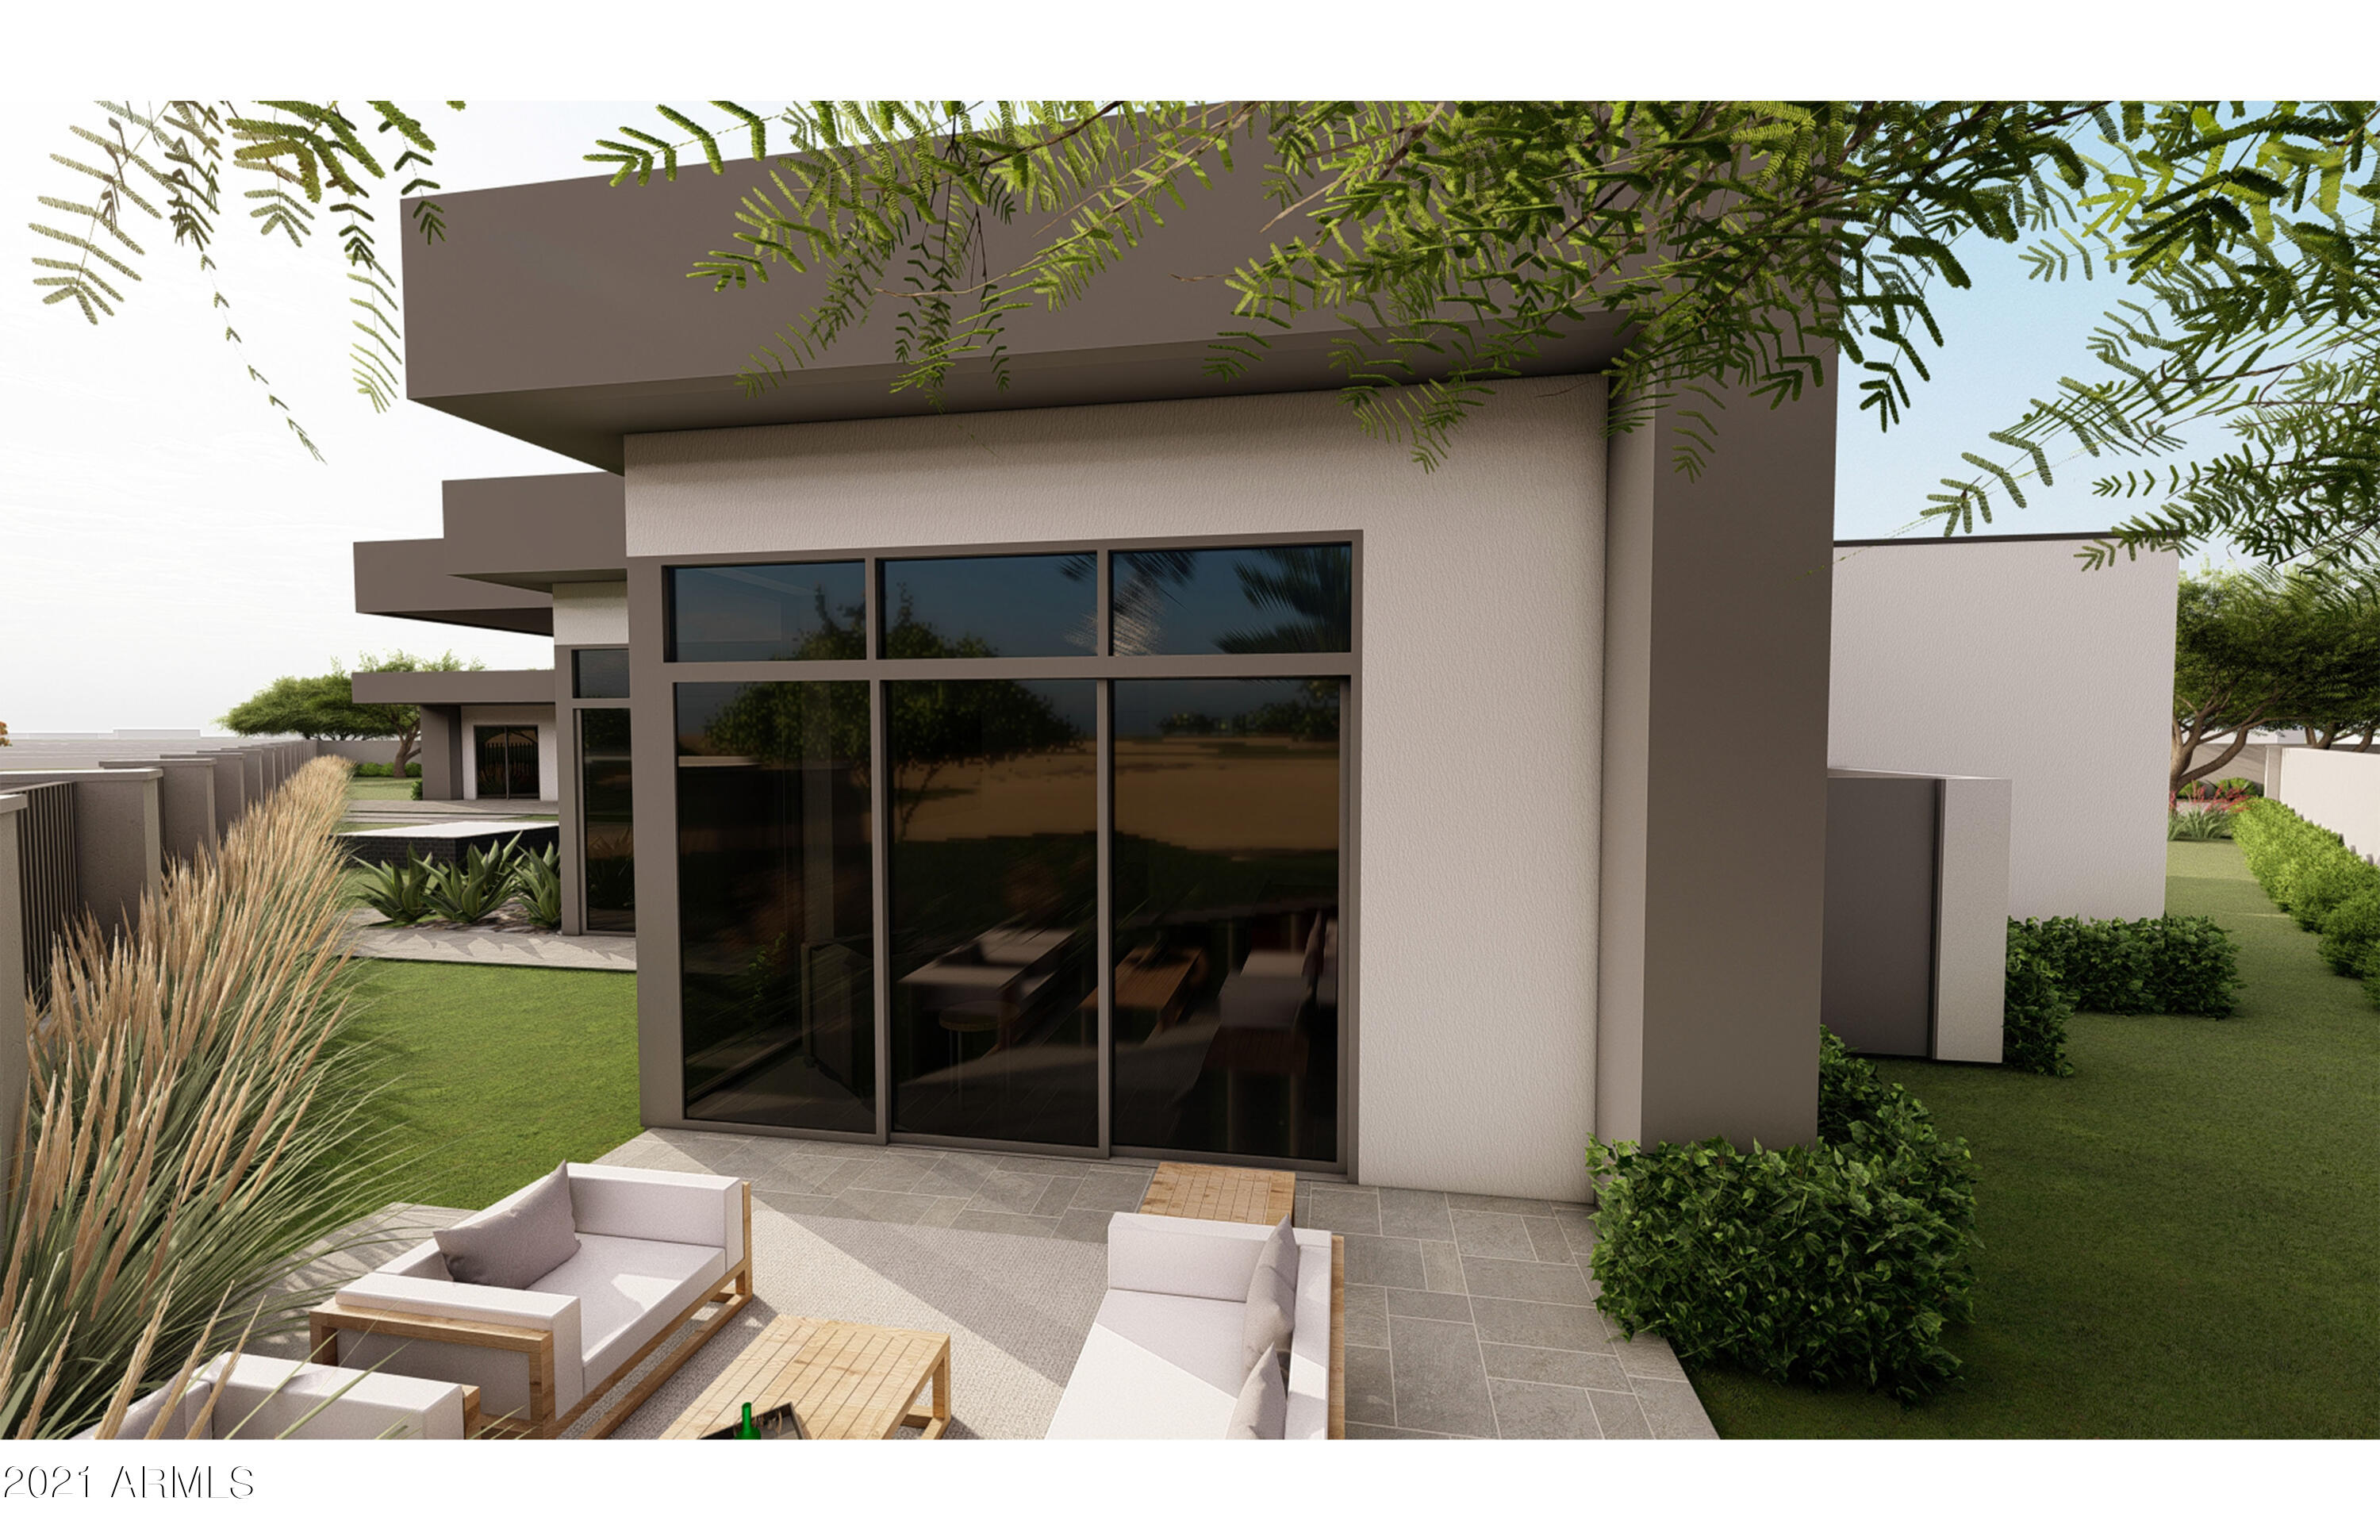
WELCOME TO IRONWOOD GOLF VILLAS! THIS EXCLUSIVE COMMUNITY OF ONLY EIGHT CUSTOM HOME SITES OFFERS ONE A HIGHLY DESIRABLE IN-TOWN LOCATION WITH ABUNDANT ROOM FOR A CUSTOMIZED ESTATE HOME. THIS EXCLUSIVE DEVELOPMENT OFFERS VIEWS OF CAMELBACK GOLF COUNTRY CLUB AND VIEWS OF THE SURROUNDING MOUNTAINS. THIS CUSTOMIZED HOME, TO BE BUILT BY CULLUM HOMES, IS 5007 SF OF LUXURY LIVING SPACE WITH 3 BED, 3.5 BATH, AND A 4-CAR GARAGE. CONTEMPORARY UPGRADED FEATURES AND DESIGNS ALL THROUGHOUT. VERY OPEN FLOOR PLAN WITH GREAT ROOM WITH BUILT-IN FIREPLACE AND POCKET DOORS LEADING OUT TO THE COVERED PATIO. FORMAL DINING AREA. SPACIOUS KITCHEN WITH WALK-IN PANTRY, EAT-AT BAR AND KITCHEN ISLAND. ALL STAINLESS- STEEL APPLIANCES INCLUDING SUB-ZERO SIDE-BY-SIDE FRIDGE/FREEZER AND WOLF 8-BURNER GAS RANGE WITH CHIMNEY HOOD, ASKO DISHWASHER. OWNER'S SUITE WITH WALK-IN CLOSET, DUAL SINK VANITIES, SEPARATE SHOWER AND TUB. BOTH GUEST BEDROOMS HAVE EN-SUITE BATHS. PRIVATE DEN/OFFICE JUST OFF THE ENTRANCE OF THE HOME. LAUNDRY ROOM AND AN ADDITIONAL POWDER BATH. THE COMMUNITY WILL BE GATED FOR PRIVACY AND SECURITY. GREAT LOCATION WITH JUST MINUTES AWAY FROM OLD TOWN SCOTTSDALE, PARADISE VALLEY, AND FASHION SQUARE MALL, OFFERING ONE PLENTY OF OPTIONS FOR SHOPPING, RESTAURANTS AND ENTERTAINMENT. LANDSCAPING ALLOWANCE SO YOU CAN DESIGN YOUR OWN BACK YARD. BASEMENT OPTION IS ALSO AVAILABLE.
#6264194

Paradise Valley

7142 E IRONWOOD Drive

3 Beds

3 Baths

5,007 Sq.Ft.

$4,686,600

MLS#: 6264194
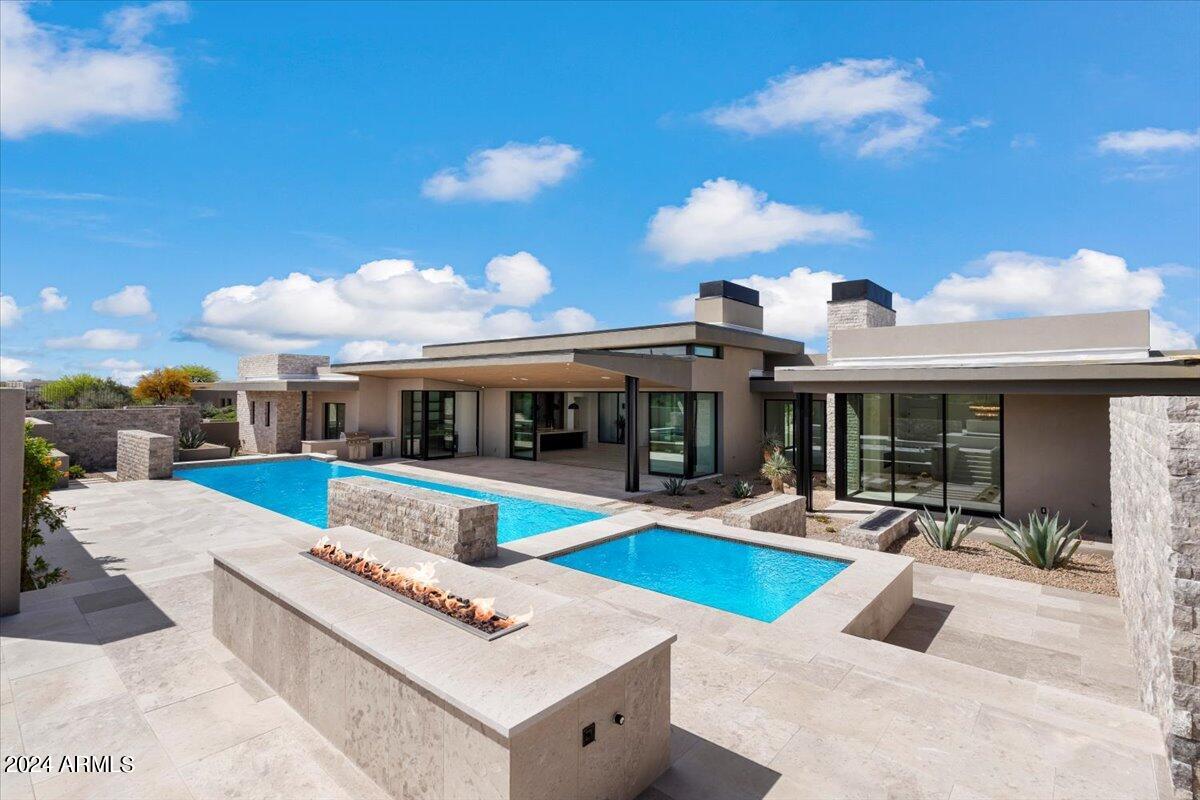
Stunning contemporary home designed by J4 Architecture and Design.  The home is a perfect blend of indoor outdoor living that captures the unique desert lifestyle that is Desert Mountain. The mountain views are unreal from nearly every corner of this homesite. A perfectly located home, right in the heart of the most sought after master planned community.

Floor to ceiling windows throughout, European style cabinetry, top of the line appliance package in Wolf, Sub-zero and Cove.
#6693530

Scottsdale

10782 E Prospect Point Drive

4 Beds

None Baths

5,260 Sq.Ft.

$4,685,000

MLS#: 6693530
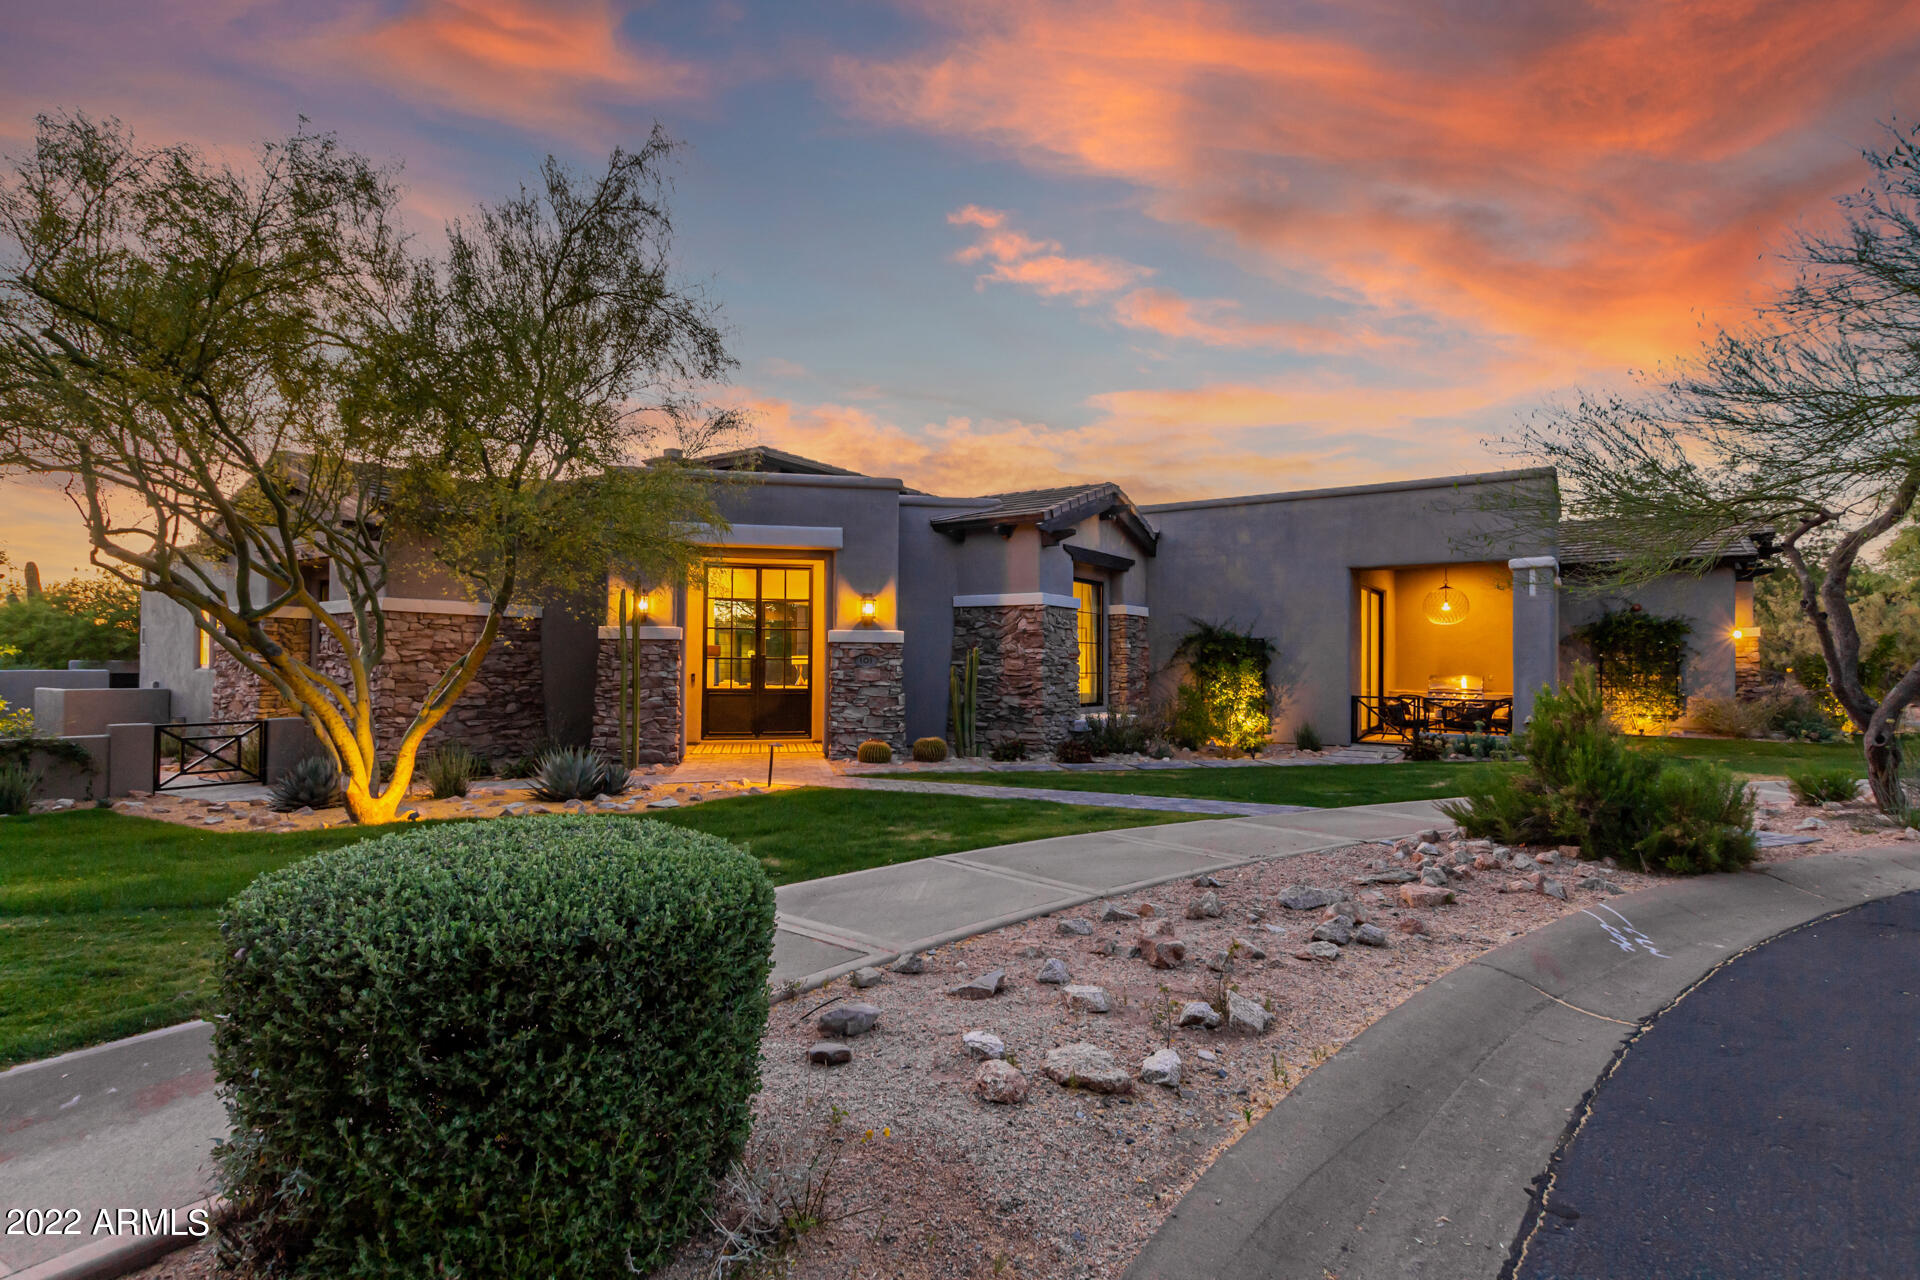
Every inch of this stunning cul-de-sac home is fully renovated inside and out. This expansive home sits on the largest lot in the Parks of DC Ranch Country Club with long private drive and 4 car garage. Reimagined by The Lifestyled Co. in 2021. It is spectacular with designer touches everywhere incl. Rysso Peters cabinetry, porcelain tops, designer fixtures, Italian range, double Islands, exquisite private lounge with custom brass work, 20' beamed ceilings, European Oak floors, limestone and marble finishes. All new doors and windows. Spacious master suite with beautiful marble bathroom, soaking tub, huge shower and two water closets. 2 junior suites each with own lounge. Detached casita w/ fitness area, custom queen bunks and kitchenette.  Lush yard w/ sparkling pool/spa, Bocce, fireplace This home has numerous entertaining areas inside and out.  The expanded laundry room is very functional with tons of storage and counter space.
#6394467

Scottsdale

9290 E THOMPSON PEAK Parkway 101

4 Beds

4 Baths

5,047 Sq.Ft.

$4,680,000

MLS#: 6394467
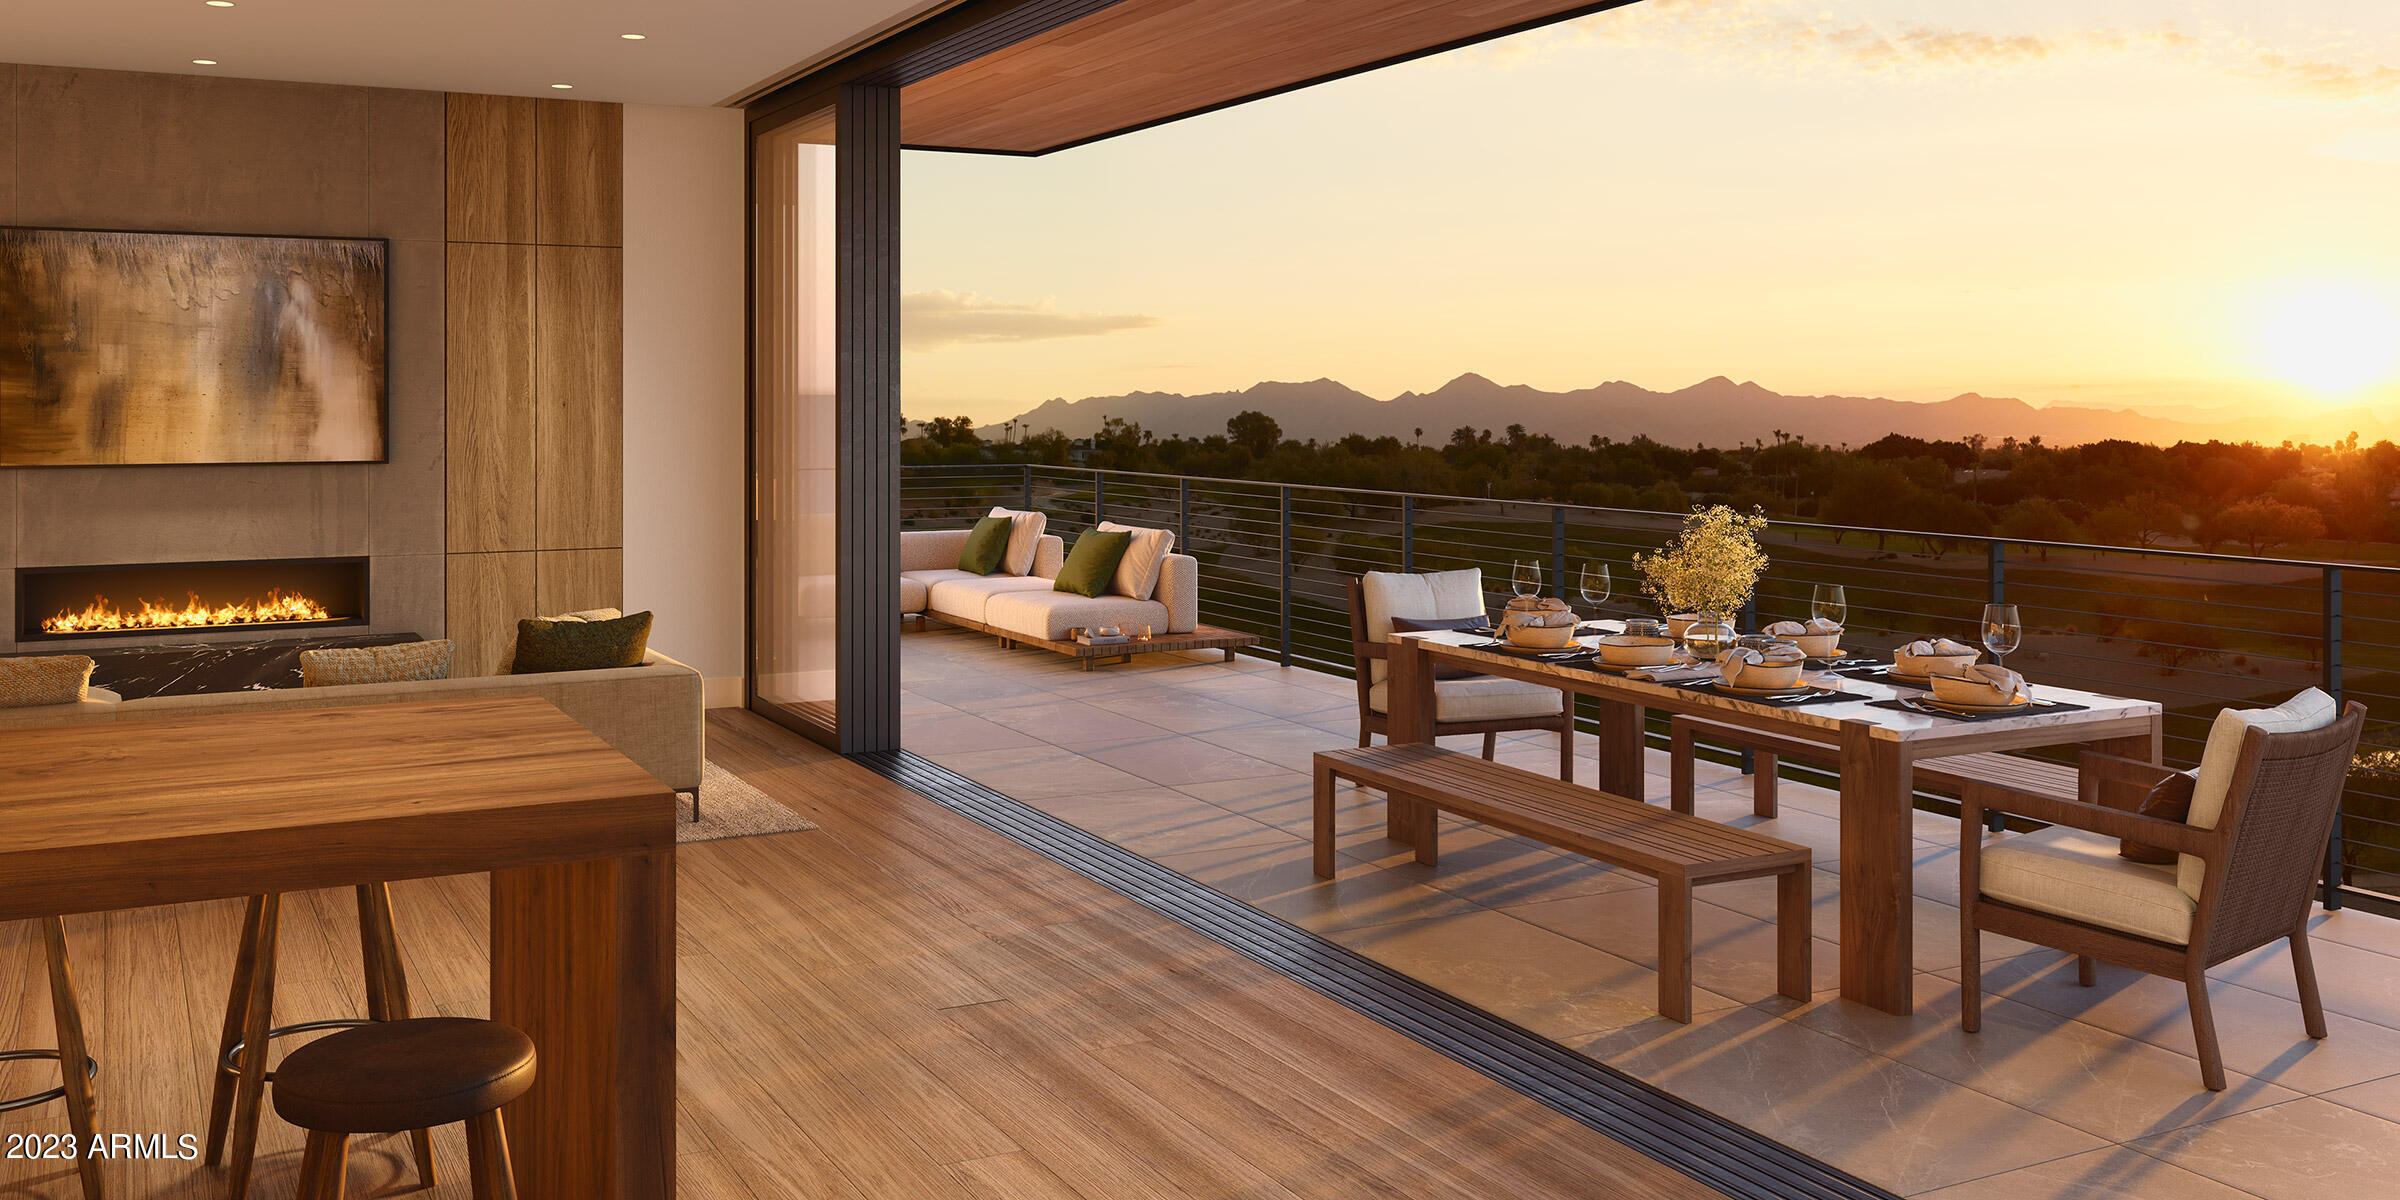
This large three bedroom plus den residence features over 1100SF of outdoor living with fireplace and extensive desert landscape. Tucked at the base of revered Camelback Mountain, Ascent is a new, private residential enclave adjacent to The Phoenician Resort - one of Arizona's premier luxury resort destination. This community incorporates the Sonoran Desert landscape directly into its design, at the most enviable location in Scottsdale. Ascent offer views overlooking the Valley & Camelback Mountain. Home designs feature contemporary architecture integrating warm, natural materials, expansive windows, and large outdoor patios. Thoughtfully designed by Nelsen Architects and Vallone Interior Design. Luxury finishes include exquisite Bulthaup Kitchens, Provenza wood floors, Sub Zero
#6665055

Scottsdale

4849 N Camelback Ridge Drive B301

3 Beds

4 Baths

3,166 Sq.Ft.

$4,675,000

MLS#: 6665055
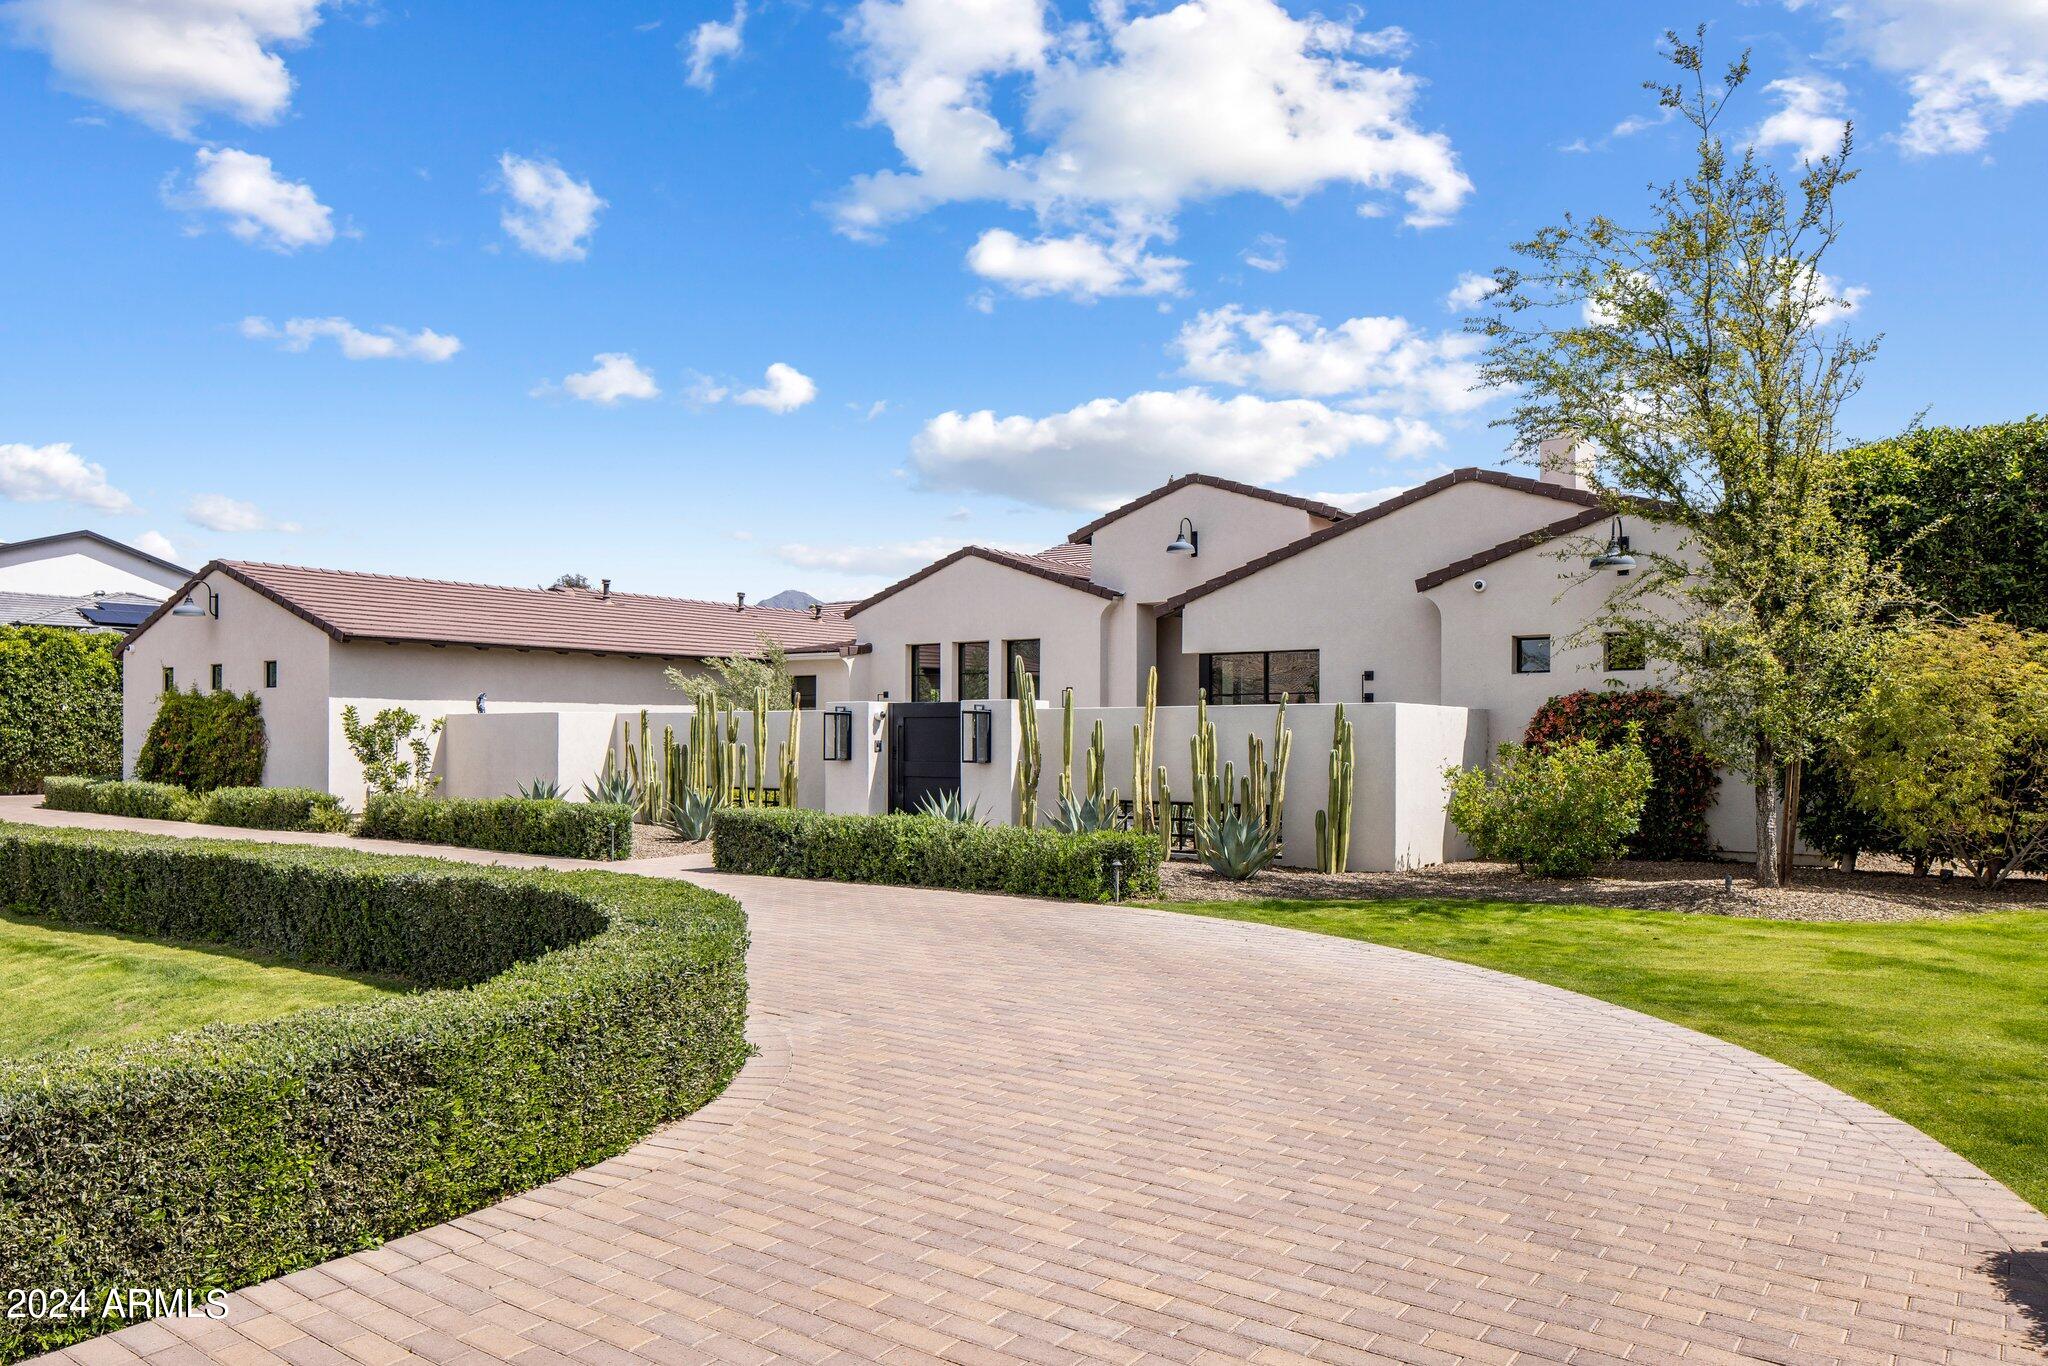
Welcome to your oasis in North Scottsdale, where luxury living meets resort-style tranquility. Nestled on just over an acre of beautifully landscaped grounds, this open transitional home built by DeAcetis-Francis Custom Homes boasts exceptional attention to detail throughout. 
This remarkable residence offers a spacious single level split floor plan with four bedrooms and four-and-a-half bathrooms, office, media room and four car garage, providing ample space for both relaxation and entertainment. A fully automated Crestron Smart Home with customized sound system both inside and out make entertaining a dream. Upon entering the residence through the gated courtyard you will experience open concept at its finest. In the gourmet chef's kitchen, culinary enthusiasts will delight in top-of-the-line appliances including a restaurant grade La Marzocco espresso machine and Sanremo grinder, custom cabinetry, dual sided wine wall and a generous island for gathering with guests. 
Retreat to the sumptuous primary suite, complete with sitting area, gas fireplace, ensuite bath with dual vanities, walk in closet and access to the private patio, where serenity reigns supreme. 
Outside, paradise awaits with resort-style amenities abound. Several seating and entertaining areas overlook a gorgeous pool and lushly landscaped oversized yard creating your own private oasis. With ample space on the property, this home comes with fully approved design plans for a 900 sq ft casita with oversized entertainment room, guest bedroom, bathroom and expanded pool and spa concepts designed by The Ranch Mine.
With ease of access to the 101 freeway, restaurants, golfing, hiking, shopping and more, this extraordinary property offers the epitome of luxury living in Scottsdale. This neighborhood and this home are a hidden gem waiting to be discovered. Don't miss your chance to experience the pinnacle of Arizona living in this stunning home. Interior and exterior furnishings available on a separate bill of sale.
#6686183

Scottsdale

12063 N 98TH Street

4 Beds

4 Baths

4,923 Sq.Ft.

$4,675,000

MLS#: 6686183
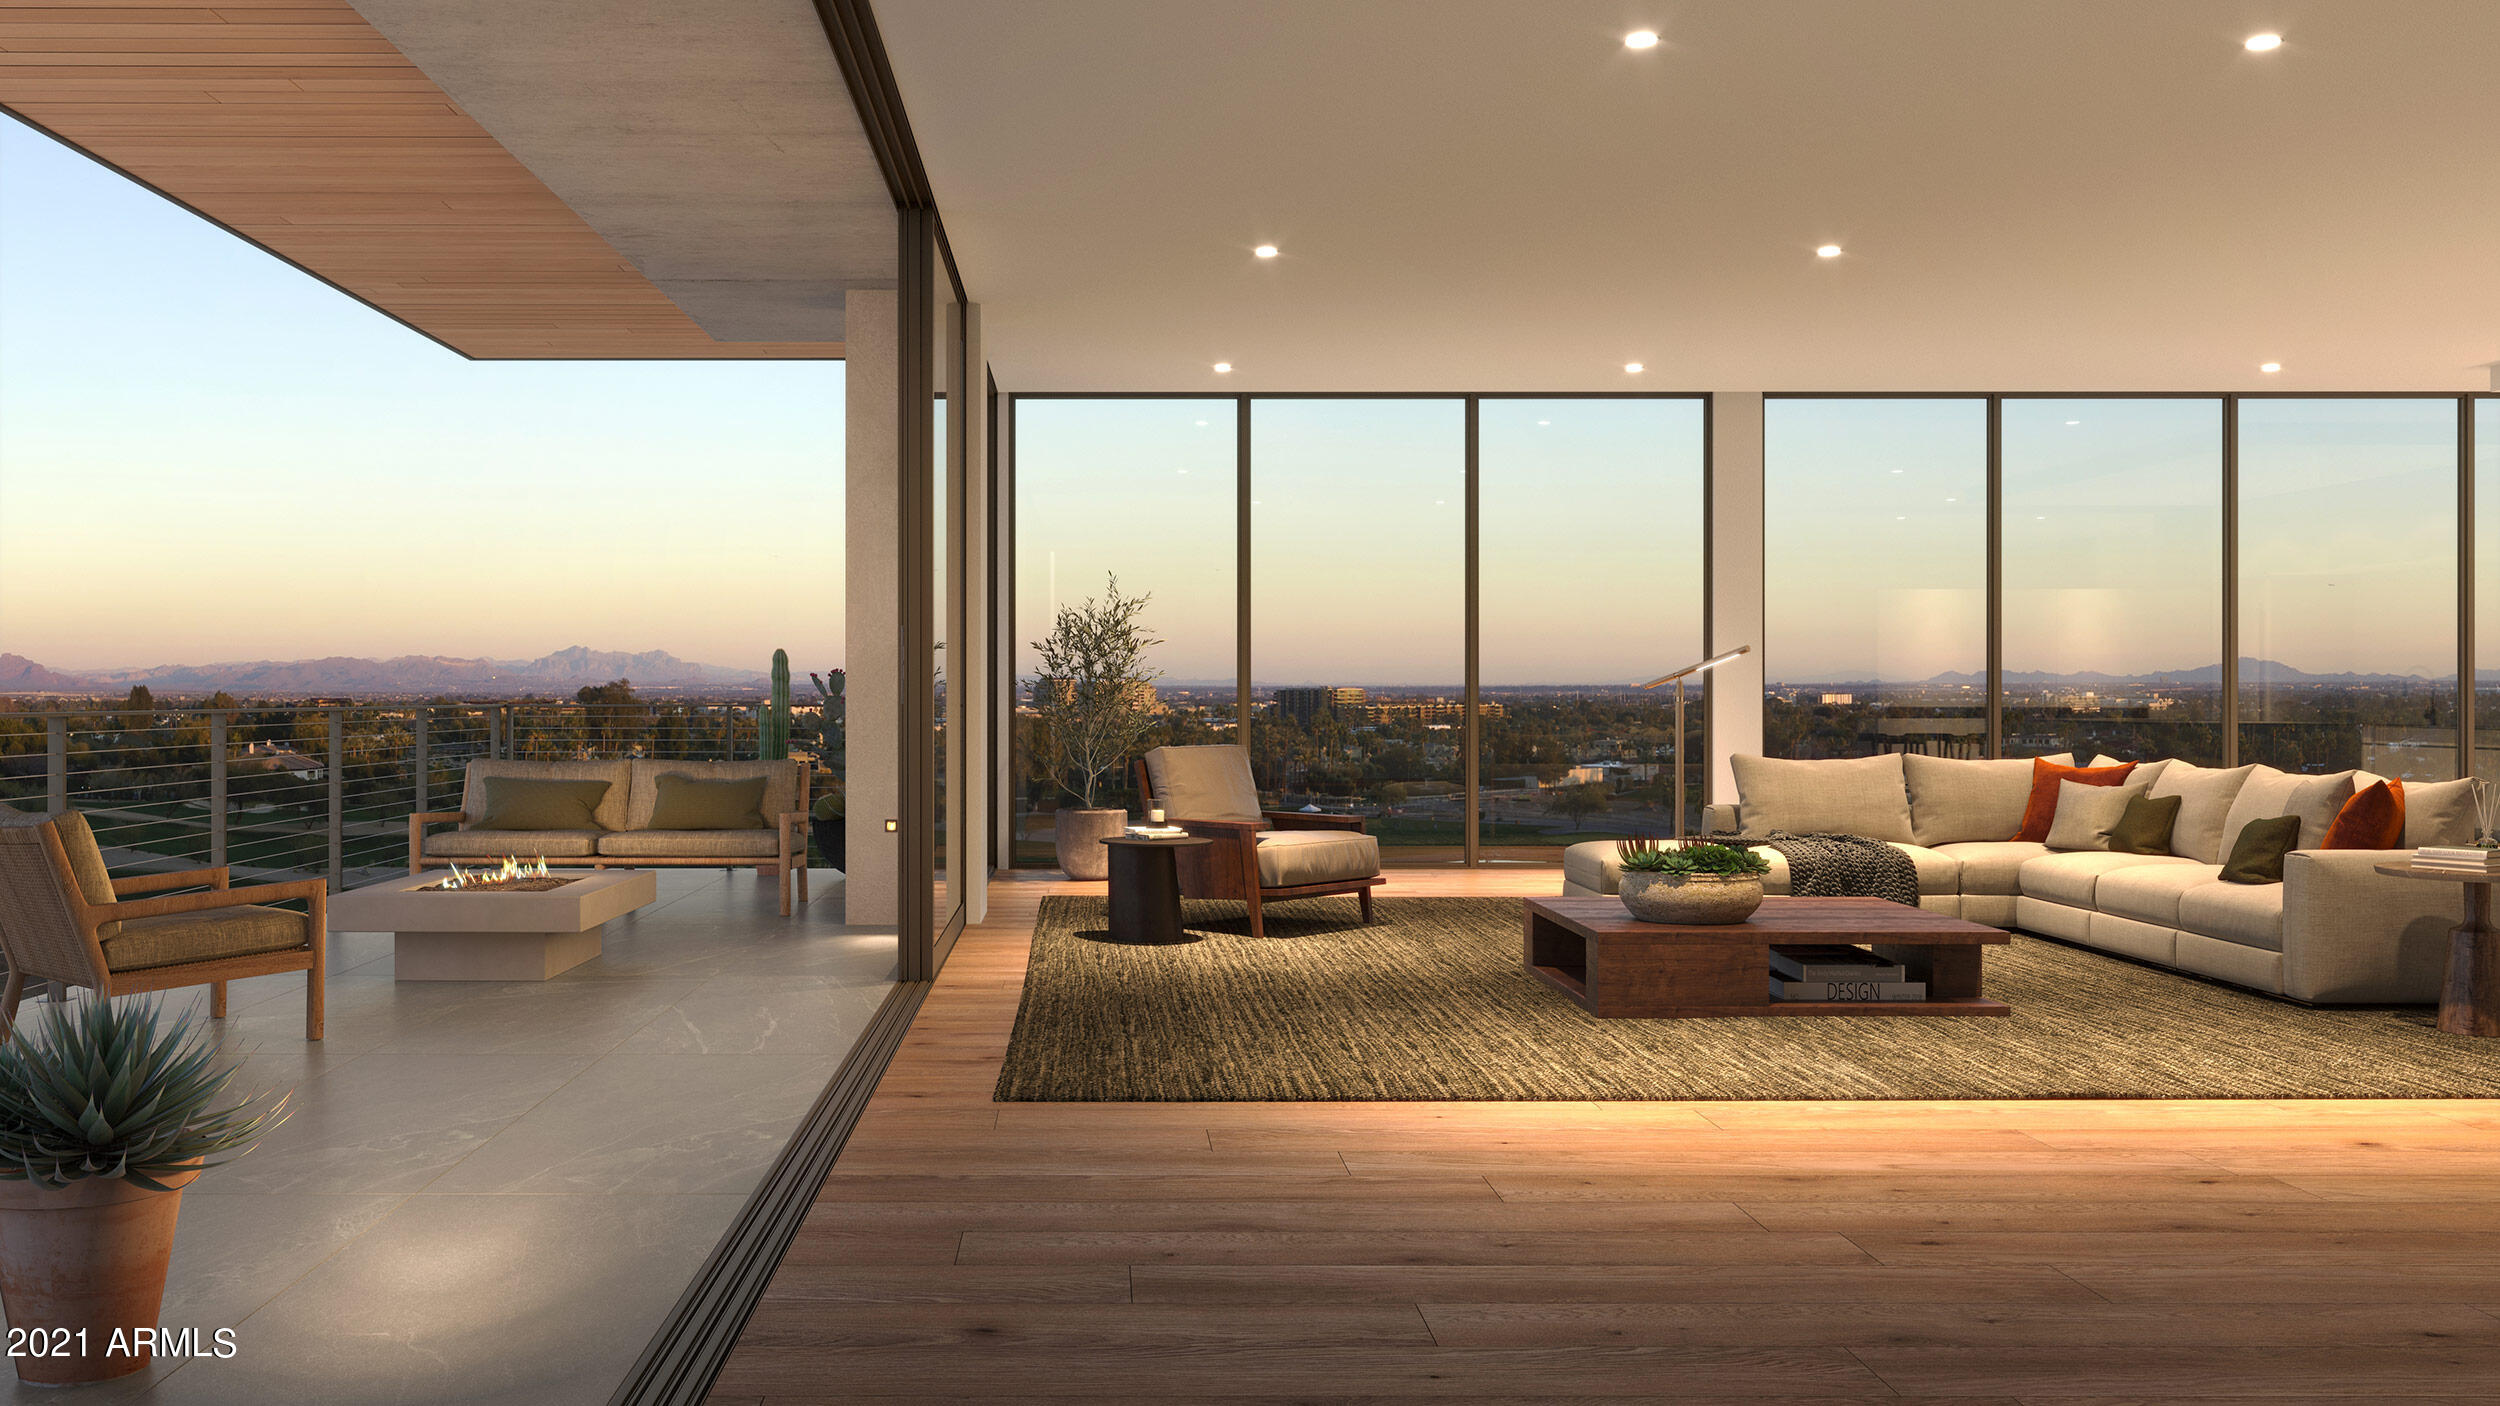
Tucked at the base of revered Camelback Mountain, Ascent is a new, private residential enclave adjacent to The Phoenician Resort - one of Arizona's premier luxury resort destination. This community incorporates the Sonoran Desert landscape directly into its design, at the most enviable location in Scottsdale. Ascent offer views overlooking the Valley & Camelback Mountain. Home designs feature contemporary architecture integrating warm, natural materials, expansive windows, and large outdoor patios. Thoughtfully designed by Nelsen Architects and Vallone Interior Design. Luxury finishes include exquisite Bulthaup Kitchens, Provenza wood floors, Sub Zero Wolf appliances & 10' ceilings.
#6789330

Scottsdale

5000 N CAMELBACK RIDGE Road 310

3 Beds

3 Baths

3,985 Sq.Ft.

$4,675,000

MLS#: 6789330
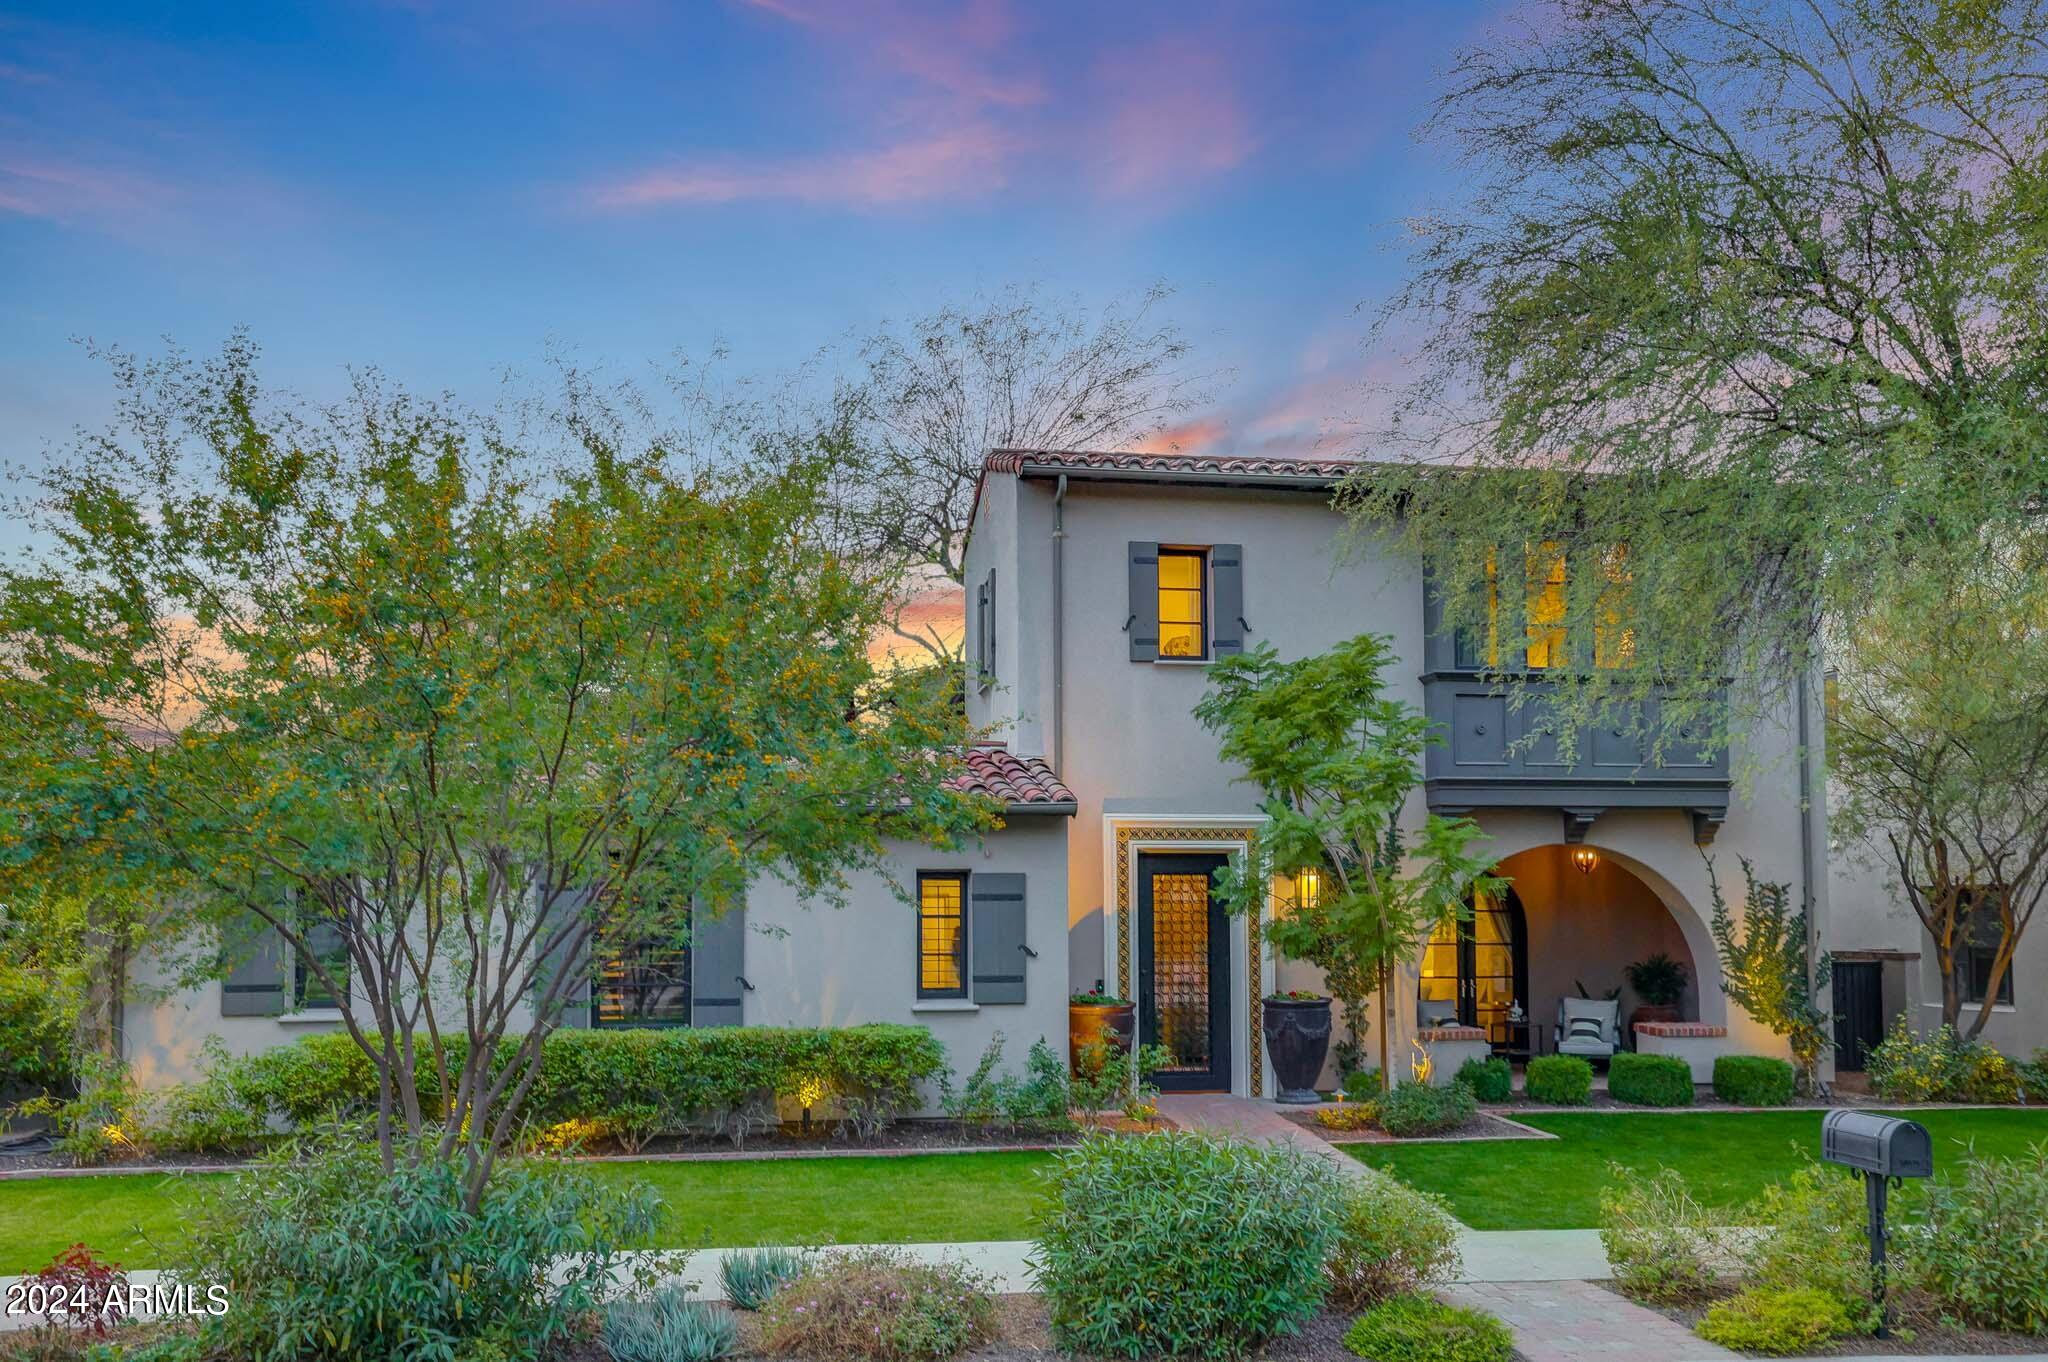
ELEGANT, WARM and STYLISH complete custom remodel in The Parks at Silverleaf. From the moment you walk through the inviting entry you are greeted with a private resort style outdoor/indoor living and entertaining courtyard with a sparkling heated pool/spa, built in BBQ area, fireplace all with views of the McDowell Mtns. & plenty of space to host parties or just relax! Large bright welcoming great room and dining area. Every space of this home has been thoughtfully remodeled with sophisticated finishes from hardwood flooring throughout, home theatre, gourmet kitchen countertops & cabinets. Large private master retreat bedroom with sitting room, yoga/exercise room & stunning luxurious master bathroom are accessed from separate staircase. This spectacular home is immaculate & move in ready!
#6663152

Scottsdale

10125 E Phantom Way

4 Beds

None Baths

5,630 Sq.Ft.

$4,675,000

MLS#: 6663152
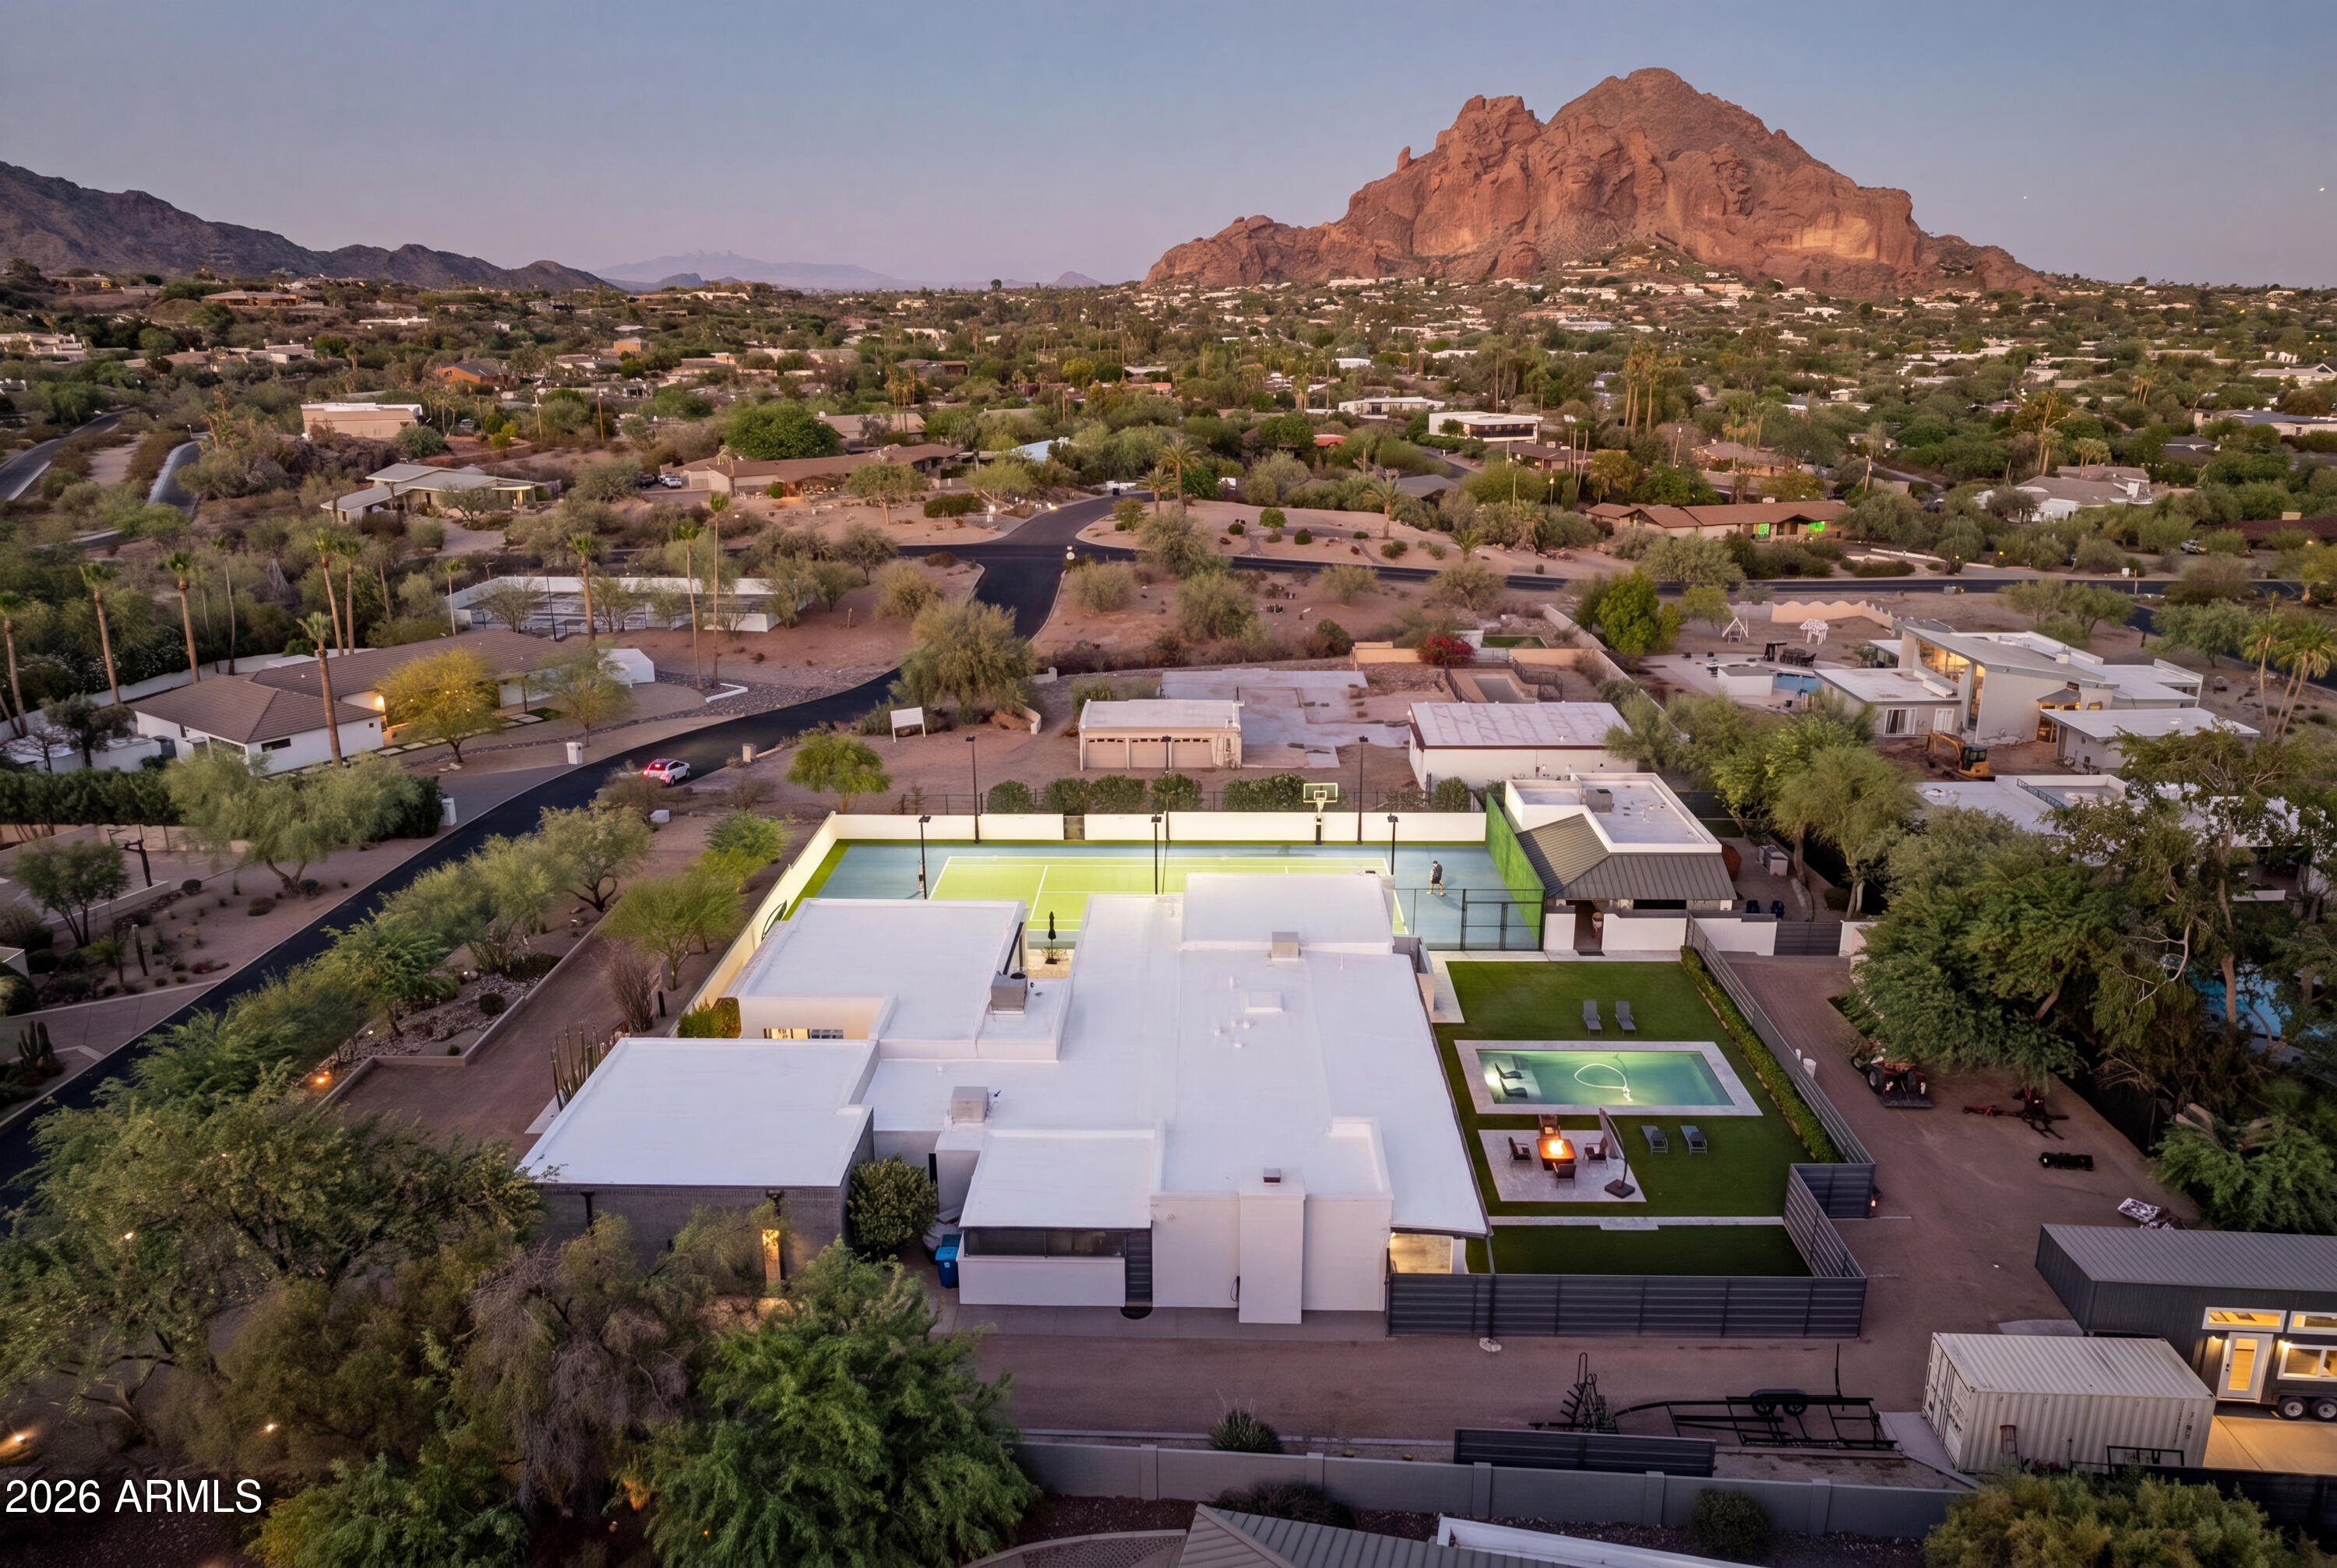
Ideally set on a full acre in the heart of the Camelback Corridor, this modern-transitional estate offers iconic Camelback Mountain views, resort-caliber grounds, and a private lifestyle that is truly special. Spanning over 4,800 sq ft across a main residence and a separate entrance 2-bed, 1-bath guest house, the property offers 6 bedrooms and 5.5 baths in total - a rare combination of space, privacy, and flexibility in one of Paradise Valley's most coveted corridors. Clean white stucco, dark steel-framed windows and doors, warm wood ceiling accents, and a private paver courtyard entry reflect architecture that is refined without being overdone, with a natural indoor-outdoor flow throughout. The grounds tell the full story: a lighted tennis court with basketball, a sparkling pool set within manicured turf, a fire pit seating area, and a covered outdoor kitchen and dining area with a pass-through window from the kitchen. The crown jewel is the sport court pavilion -- a fully appointed indoor-outdoor entertaining space with glass garage doors that open completely to the tennis court. Includes 2 saunas, 2 gas bbq islands, RV hookup 50 amp, Tesla Hookup. Day or night, this property lives like a private resort. No HOA. Steps from Phoenix Country Day School and minutes from Brophy College Preparatory, Xavier College Preparatory, Sanctuary Camelback Mountain Resort, and the best dining and retail the Valley has to offer.
#7042311

Paradise Valley

3915 E RANCHO Drive

6 Beds

5 Baths

5,672 Sq.Ft.

$4,675,000

MLS#: 7042311

Top of the hill lot with views of three mountain ranges and the city lights.  This home boasts over 6000 square feet including two guest houses.
#21824261

Marana

6280 W Rockpoint Ridge Place

6 Beds

6 Baths

6,350 Sq.Ft.

$4,670,554

MLS#: 21824261
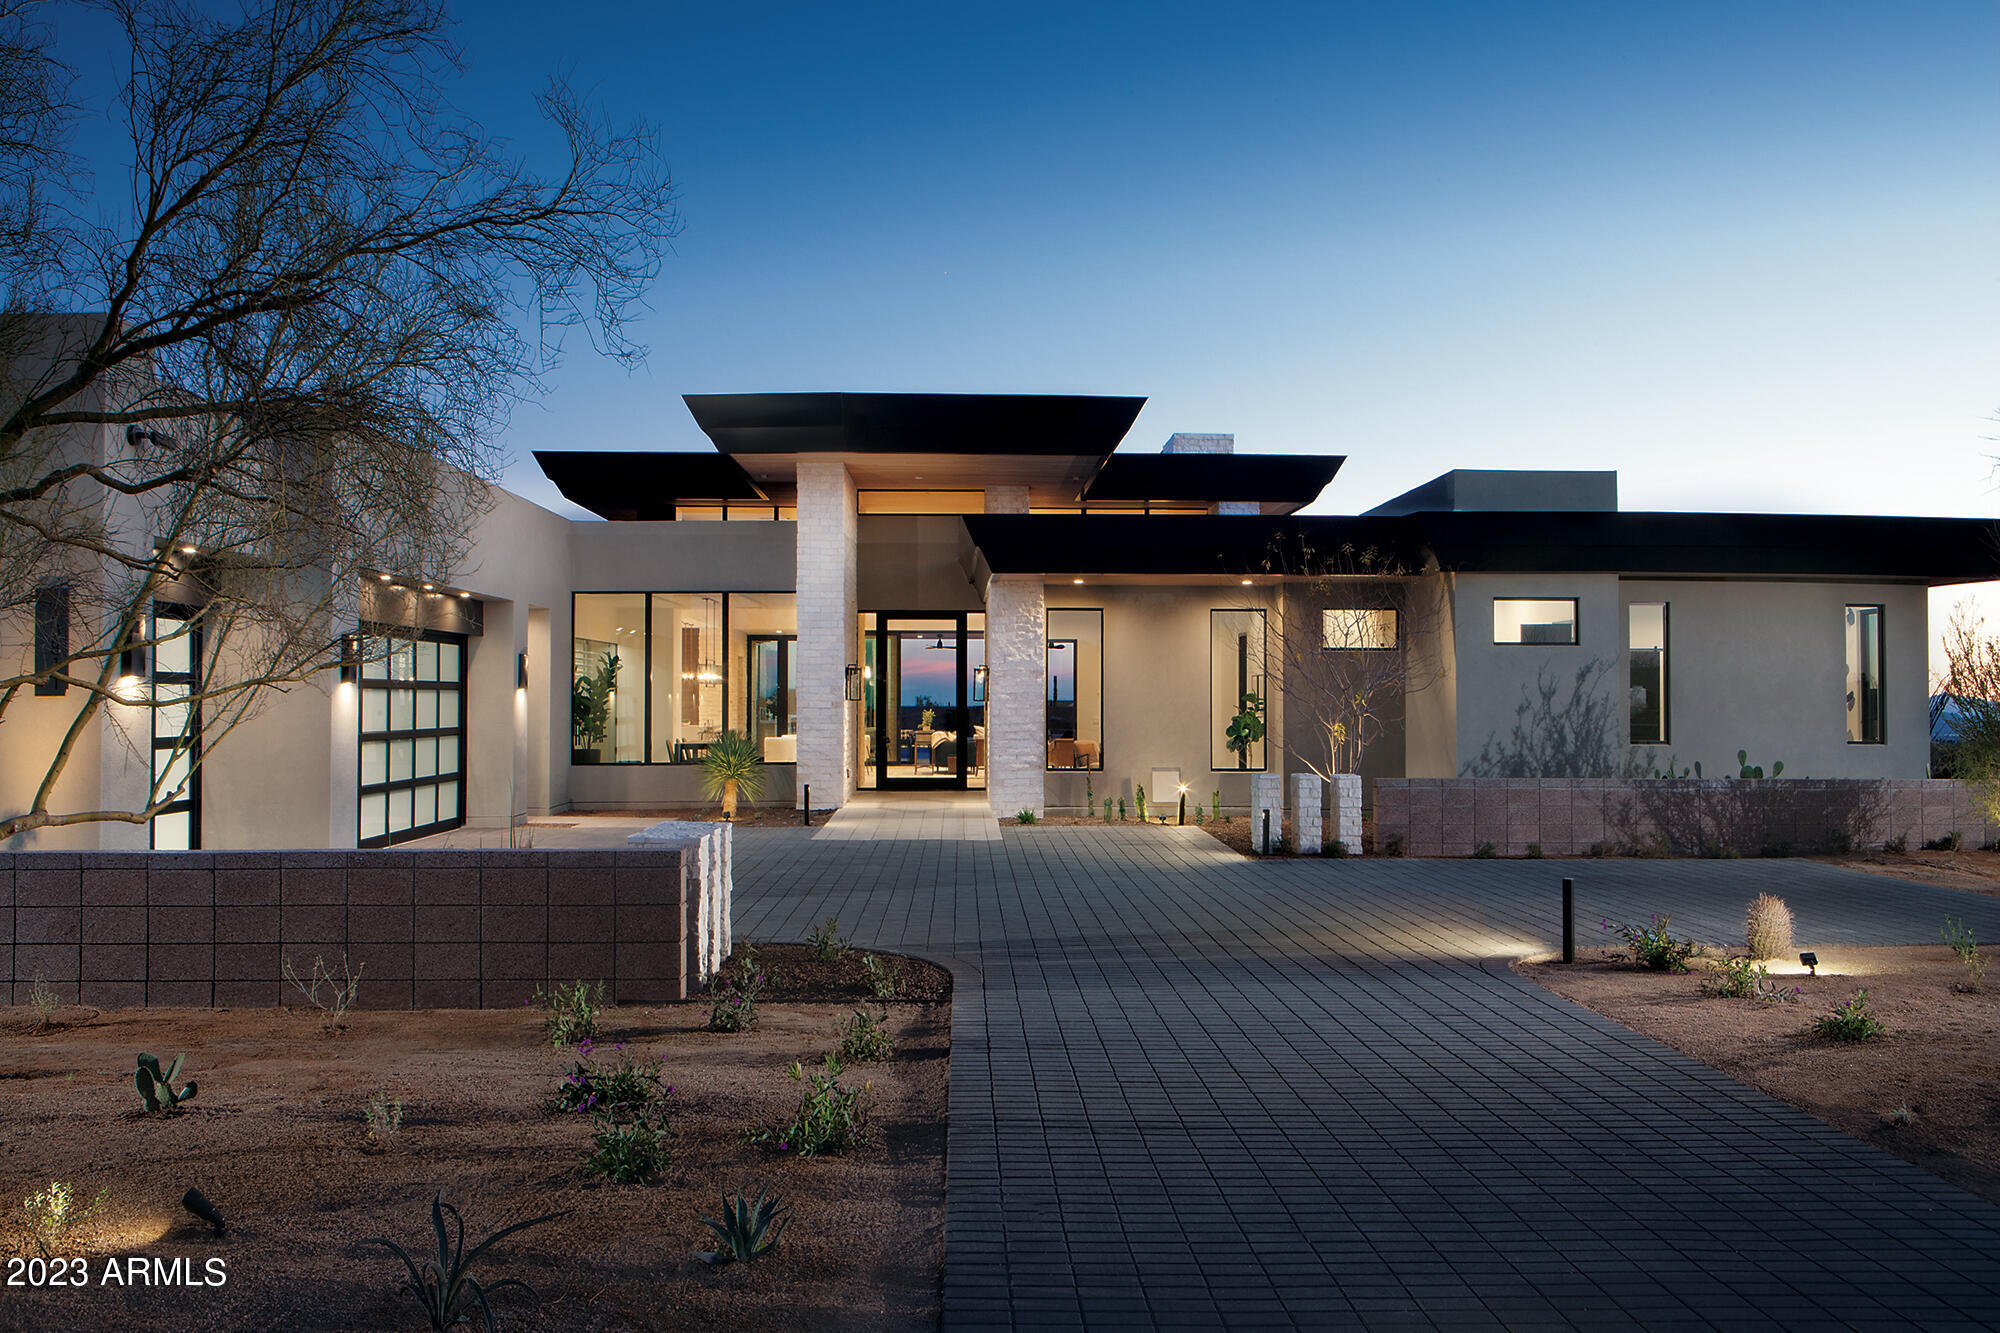
Built by custom home builder Sonora West Development and designed by Swaback Architects, this 4800 Model his approx. 6,230/sf with the main home being 5,250/sf, and a separate guest Casita being 980/sf. The main home has open Great room floor plan with 3 bedrooms + Office (with a full bath so it can be 4th bedroom), 4.5 baths and a 4 car garage. The guest Casita has an additional bedroom and bath. It features SubZero & Wolf appliances, pool and front & back landscape.
#6775029

Scottsdale

24922 N 91ST Street

4 Beds

5 Baths

6,230 Sq.Ft.

$4,666,207

MLS#: 6775029
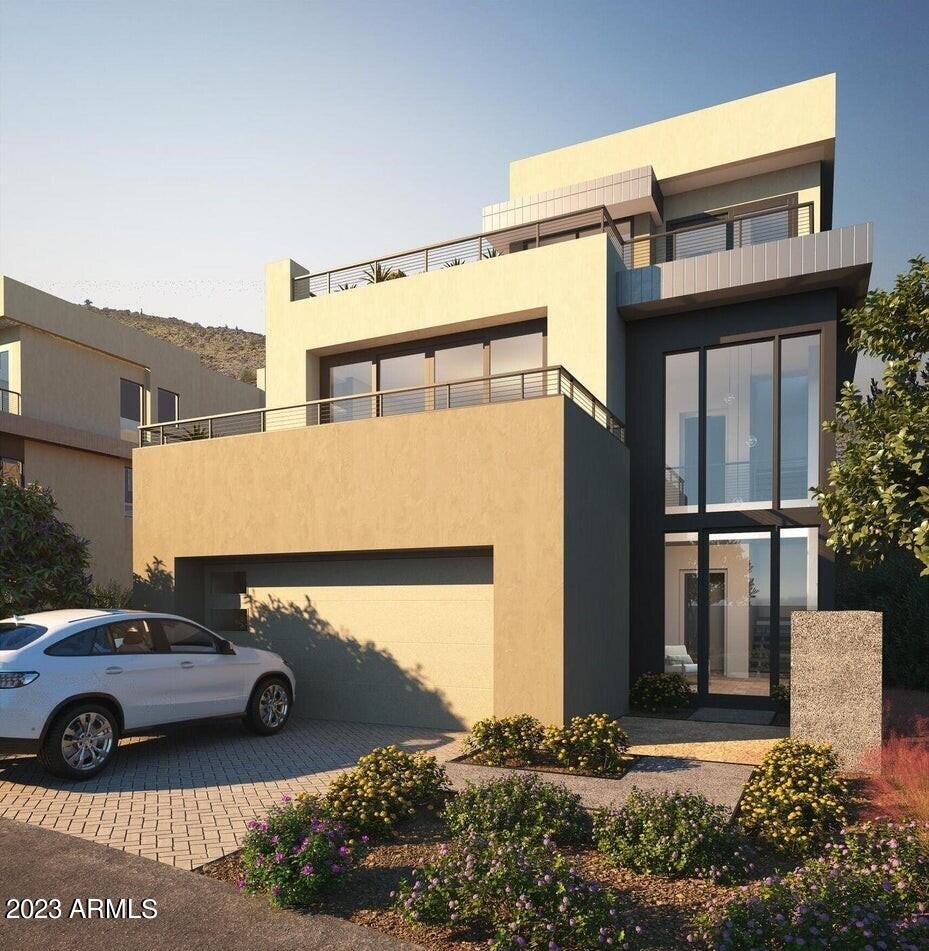
A NEW PRIVATE RESIDENTIAL COMMUNITY WITH A COVETED LOCATION AT THE BASE OF CAMELBACK MOUNTAIN ADJACENT TO THE ICONIC PHOENICIANĀ® IN SCOTTSDALE. ONLY A SHORT DISTANCE TO FASHION SQUARE AND OLD TOWN SCOTTSDALE. THIS CIRRUC C FLOOR PLAN, BUILT EXCLUSIVELY BY CULLUM HOMES, IS A 3-LEVEL HOME FEATURING 4 BEDROOMS, 4.5 BATHROOMS, A PRIVATE OFFICE AND A 2-CAR GARAGE. THROUGH THE EXTRAVAGANT FRONT ENTRANCE LOCATED ON THE LOWER LEVEL, A BEAUTIFUL STAIRCASE OR AN ELEVATOR TAKE YOU TO EVERY LEVEL OF THE RESIDENCE. THE MAIN LEVEL BOASTS TWO EN SUITE BEDROOMS, PRIVATE OFFICE, FORMAL DINING AREA, BUTLER'S PANTRY, OPEN CONCEPT KITCHEN, ADDITIONAL POWDER ROOM AND THE GREAT ROOM AREA. SPACIOUS KITCHEN WITH ISLAND, EAT-AT BAR AND WALK-IN PANTRY. A GLASS WALL LEADS YOU TO THE COVERED PATIO OFF THE GREAT ROOM WHERE GORGEOUS VIEWS AWAIT YOU. OWNER'S SUITE WITH WALK-IN CLOSET, DOUBLE SINK VANITY, SEPARATE TOILET ROOM, TUB AND WALK-IN SHOWER SIT ON THE TOP LEVEL. ALONG WITH A LARGE LAUNDRY ROOM WITH EXTRA STORAGE, PRIVATE OFFICE SPACE AND TWO DECKS. THE COMMUNITY IS GUARD GATED FOR PRIVACY AND SECURITY. AT THE BASE OF CAMELBACK MOUNTAIN, YOUR PRIVATE POOL, FITNESS CENTER, AND SOCIAL SPACES OFFER AN INTIMATE GATHERING PLACE FOR WELLNESS, SOCIALIZING AND RELAXATION. RESIDENTS ARE OFFERED THE OPTION TO JOIN THE PHOENICIANĀ® AMENITY ACCESS PROGRAM  ACCESS AND DISCOUNTS TO THE NEW ATHLETIC CLUB, 38,000 SQUARE FOOT SPA, TENNIS FACILITY AND RESORT POOLS AT THE PHOENICIANĀ® RESORT.
#6556222

Scottsdale

5016 N ASCENT Drive

4 Beds

4 Baths

4,394 Sq.Ft.

$4,654,219

MLS#: 6556222
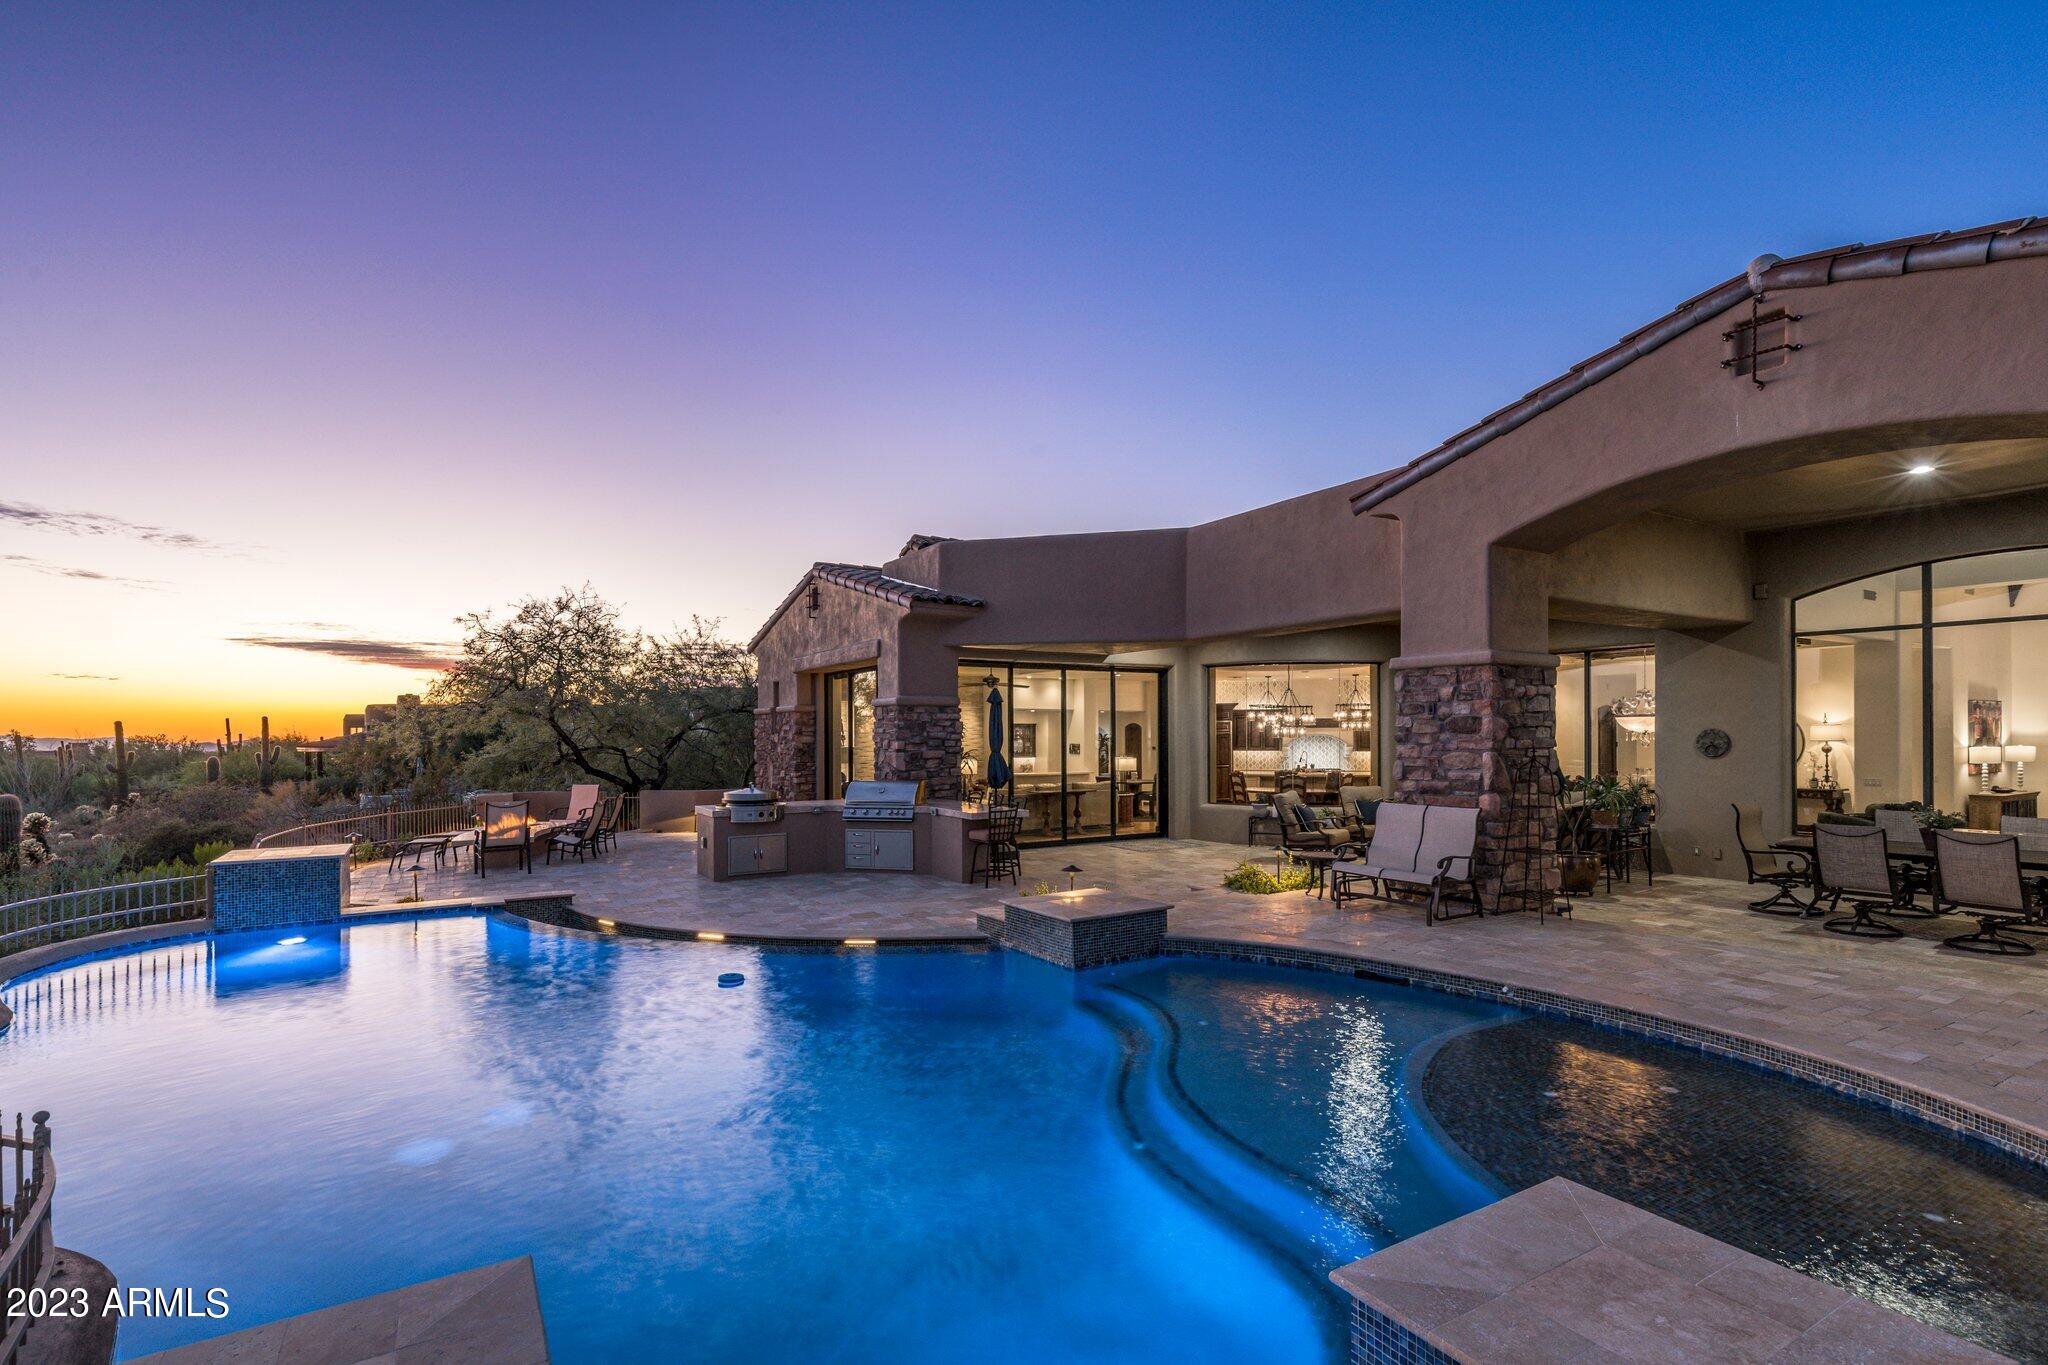
An extraordinary find in a prime location in the Country Club at DC Ranch!  This custom home sits on a premium lot backing to the 11th tee boxes with an expansive south-facing backyard and breathtaking views of the McDowell Mountains and enchanting sunsets. A long paver stone driveway leads to a dramatic front entry, featuring 10 ft wide double iron and glass doors. The interior, which was extensively renovated in 2018, offers an inviting and efficient open floor plan. The striking kitchen has a well-organized layout, and features leathered Taj Mahal countertops, a designer backsplash that extends to the ceiling and an over-sized island with bar seating. Luxury stainless steel appliances include double dishwashers, double ovens and a warming drawer.  There is also a large walk-in pantry. An informal eating area within the great room has an exquisite wood ceiling treatment and offers views of the back yard. The family room is a hub of relaxation and entertainment with a stacked stone media wall featuring a linear gas fireplace, a walk-in bar with seating, and two walls of sliding glass that open to the back patio. The wine enthusiast will love the wine room that separates the formal living/dining room from the kitchen/family room. Working from home is a pleasure in the office, which has beautiful built-ins, rich wainscoting, a beamed ceiling, and French doors that open to the back covered patio and yard. The master bathroom is a spacious retreat offering Macallan Quartzite countertops from Brazil and elegant design elements including beautiful built-in cabinetry, a roman tub wrapped in hammered copper, tiled walls at the vanities, and a framed view of Pinnacle Peak through the arched window. Two of the guest suites have beautiful arched iron and glass doors leading to their own private patios. The 4th bedroom was designed to be a bonus/media room, but has an ensuite bathroom and a closet, as well as a separate entrance/exit - this room could easily become an attached casita. The laundry room offers floor to ceiling cabinetry for extra storage, generous countertop space, a built-in desk area and granite countertops. The backyard underwent a complete remodel in 2022, resulting in a spectacular outdoor sanctuary that features a 680 sq ft pool and spa with a gentle waterfall and a negative edge.  A new firepit table and built-in BBQ area featuring a Blaze grill and EVO circular flattop grill/griddle will serve all your outdoor needs.  The backyard area also has bar seating, a generous covered patio and travertine paver stone tile throughout.  For the buyer who is looking for more space, there are approved plans for an approximately 2,000 sq. ft. second level.
#6608935

Scottsdale

9820 E THOMPSON PEAK Parkway 606

4 Beds

None Baths

5,289 Sq.Ft.

$4,650,000

MLS#: 6608935
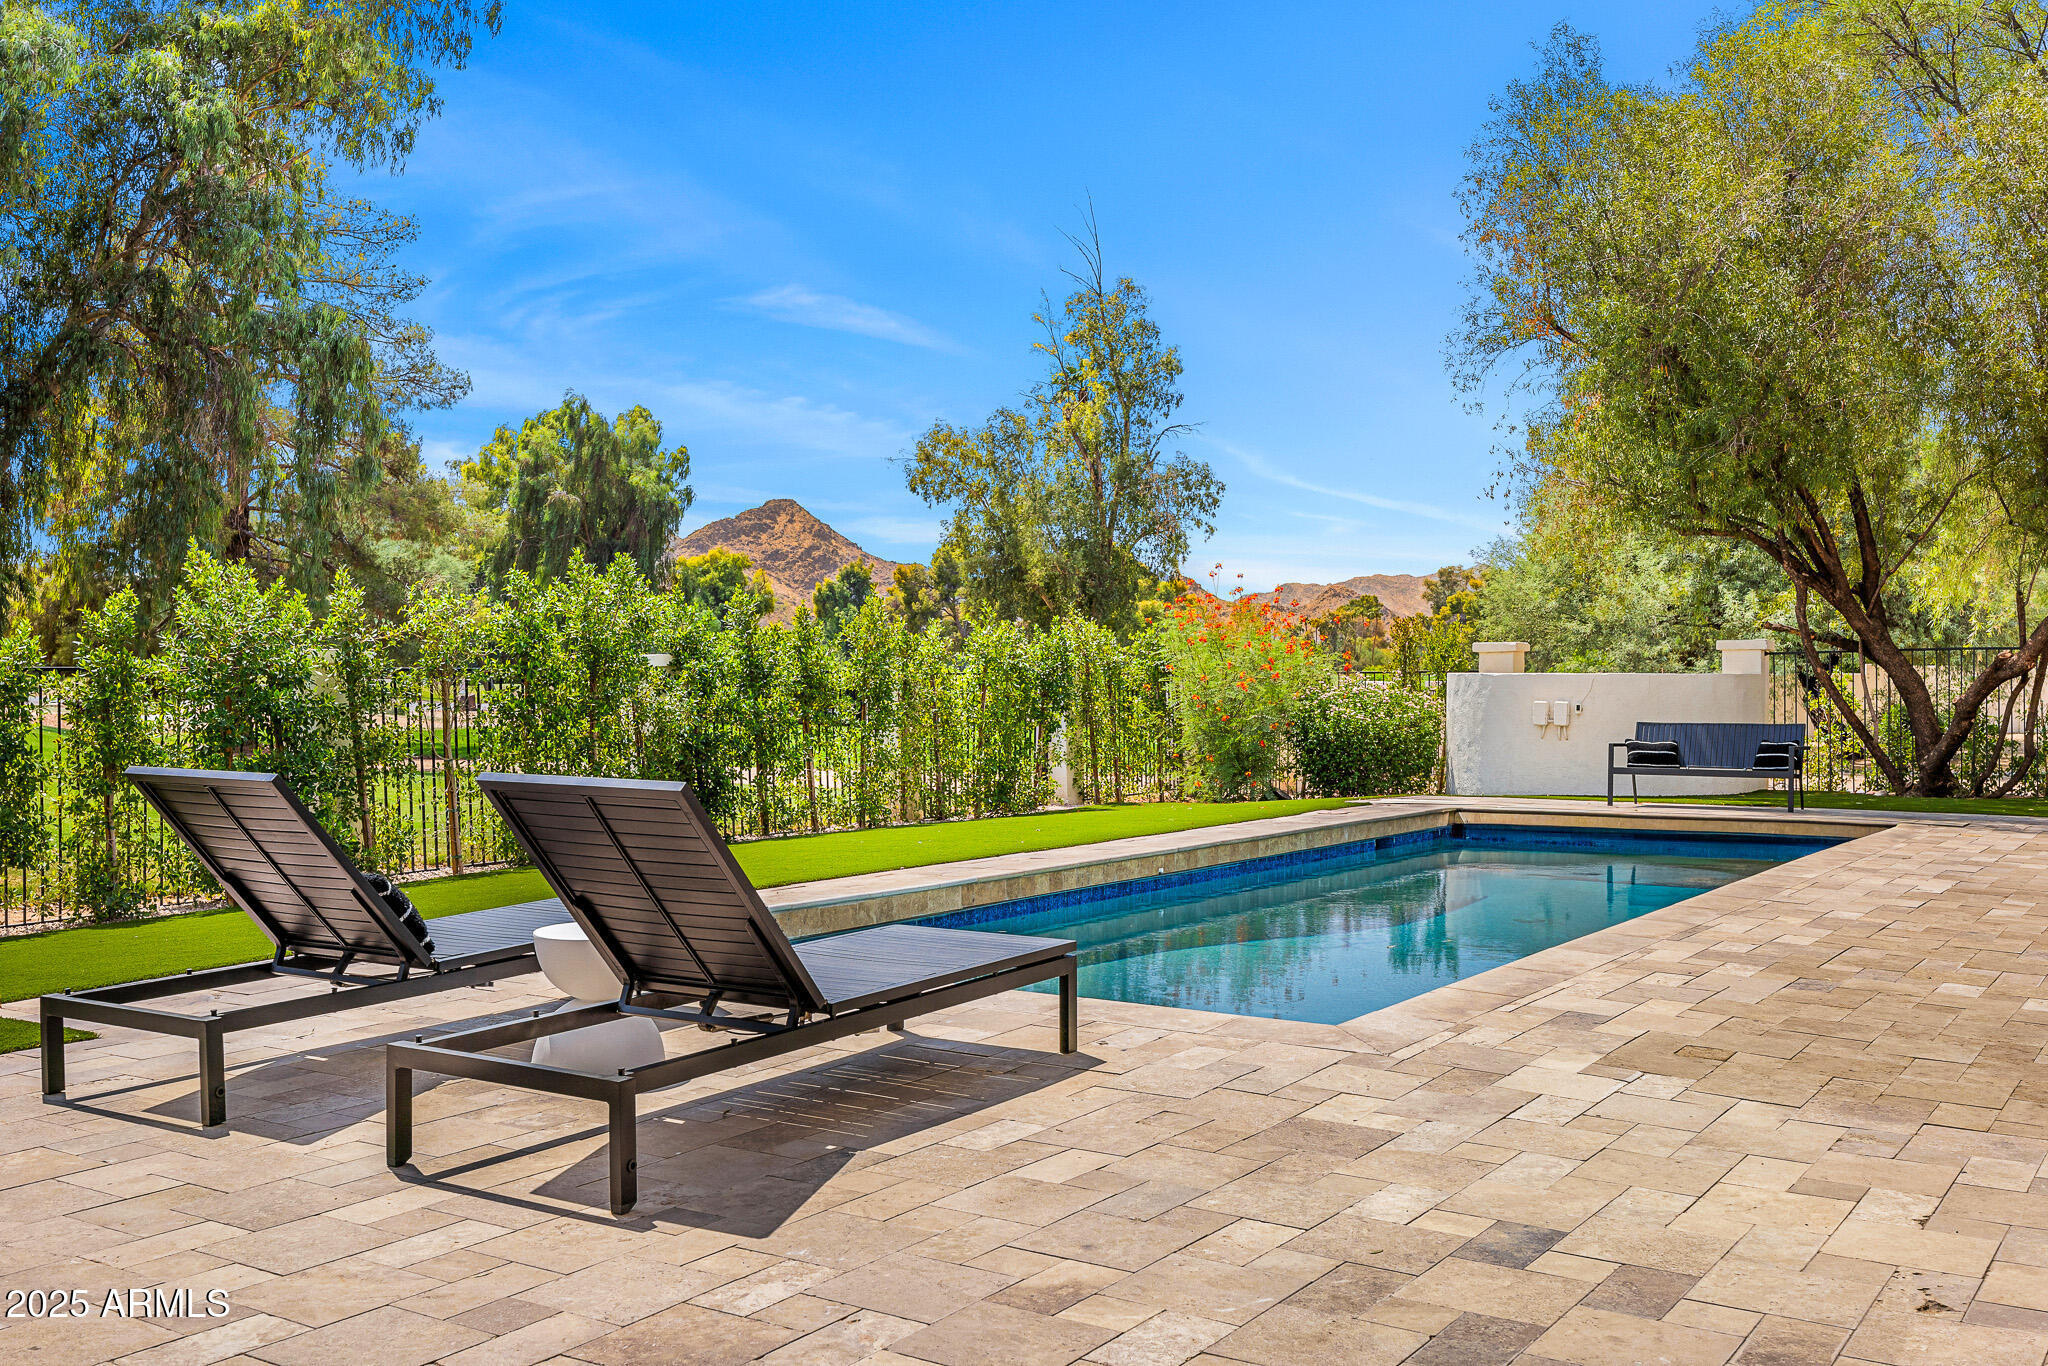
Straight out of the pages of a design magazine, this Paradise Valley showpiece defines modern luxury. Every element has been thoughtfully curated—from the impeccable designer finishes to the vast open floor plan framed by breathtaking views of Camelback and Mummy Mountain, alongside the lush fairways of the neighboring golf course. This 4 bedroom, 4.5 bathroom estate with an 8-car garage(stacked) marries organic modern beauty with timeless elegance. The dramatic foyer welcomes you with soaring ceilings, a striking fireplace, & seamless sightlines to the outdoors. Accordion glass doors blur the boundaries between inside and out, creating the ultimate indoor-outdoor living experience. The chef's kitchen is both a statement and a sanctuary, featuring an oversized quartz waterfall island wit matching custom range hood, bespoke cabinetry, and top-of-the-line appliances including a Miele coffee system, Sub-Zero refrigerator and freezer, Wolf range, and a separate beverage fridge. A temperature-controlled wine and tasting room completes the entertainer's dream.  The primary suite is a retreat unto itselfboasting a spa-inspired bath with a steam and aromatherapy shower, soaking tub, dual vanities with dedicated makeup station, beverage center, and a boutique-style walk-in closet with private laundry. Outdoors, newly planted ficus trees ensure privacy, while the expansive side yard offers endless potential for a sport court, guest casita, or custom amenities. Every space of this home has been designed to deliver both elevated living and everyday comfort in one of Paradise Valley's most coveted settings.
#6917839

Paradise Valley

7001 E CABALLO Circle

4 Beds

4 Baths

4,399 Sq.Ft.

$4,650,000

MLS#: 6917839
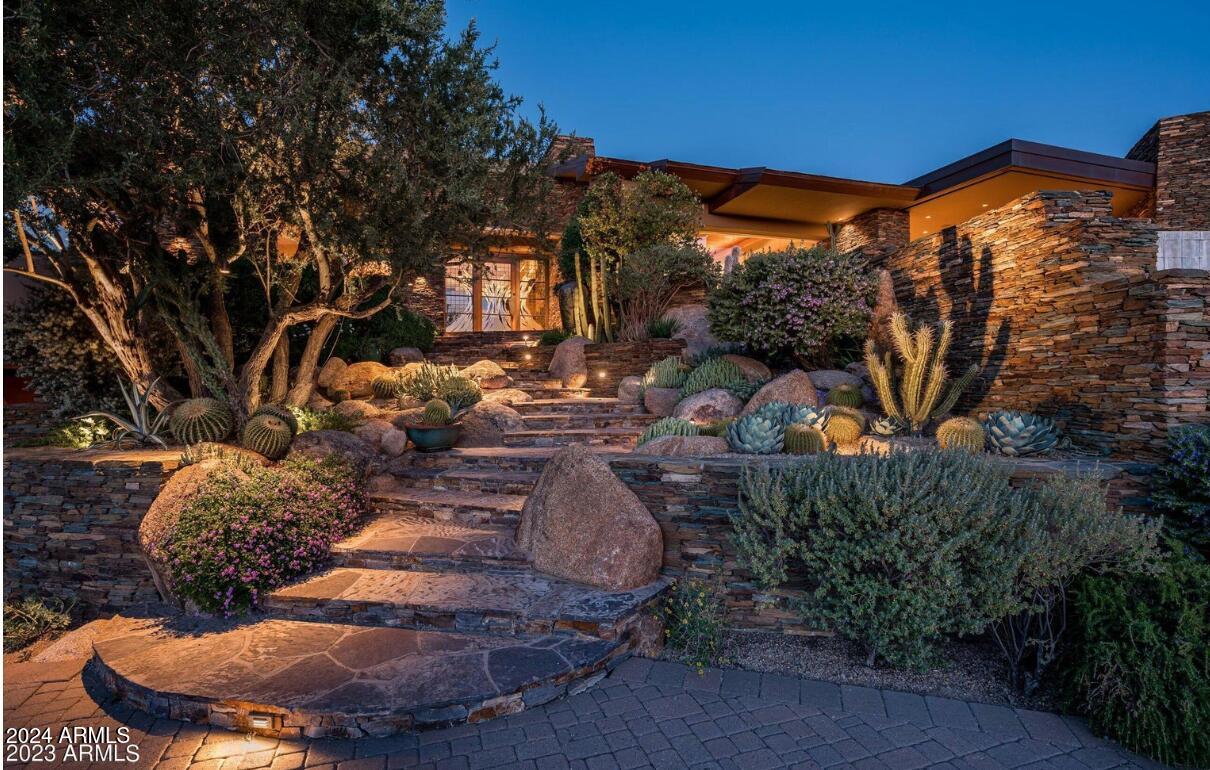
Desert Mountain Golf Membership available...Dramatic contemporary in prestigeous Seven Arrows Village designed by Craig Brown and built by renowned Manship Builders. Classic custom  finishes . Glass walls provide Sonoran Desert beauty and Apache Peak vistas to every room in the home. The dramatic gallery-style foyer features a succulent garden and flows to the great room, formal dining, spectacular library/den and luxury primary retreat. The great room opens to  covered  outdoor living & dining, a magnificent hearth, and a resort patio with forever  Valley views of sunsets and city lights. Chef's kitchen, sit-up bar and sunny breakfast room complete the main living level. The lower level is accessed by elevator AND from the main foyer by an elegant artisan-crafted limestone staircase with wrought iron rail, with it's own gallery walkway to the lower level amenities... wine tasting room with wine cellar, workout studio, two large ensuite Bedrooms with patios and pool access, powder room, laundry, flex room for home theater or simulator, and abundant storage. The home has an oversized garage with workshop area, separate storage and tandem 3-car parking.

For owners and guests who prefer no steps, the garage is at grade level, with a secondary grade-level formal entry foyer that's part of the lower level art-walk leading to lower level amenities and the grand staircase.

All in Fabulous Desert Mountain community with seven golf courses, 10 restaurants, HealthSpa/ Fitness center, pickleball, tennis, bocce and croquet courts, 20+ miles of private hiking trails, and a myriad of year-round planned activities. Club membership application/approval process is 30 days
#6776319

Scottsdale

42159 N 104TH Way

4 Beds

None Baths

7,227 Sq.Ft.

$4,650,000

MLS#: 6776319

* Listings identified with the FMLS IDX logo come from FMLS and are held by brokerage firms other than the owner of this website. The listing brokerage is identified in any listing details. Information is deemed reliable but is not guaranteed. If you believe any FMLS listing contains material that infringes your copyrighted work please click here to review our DMCA policy and learn how to submit a takedown request. Ā© 2024. First Multiple Listing Service, Inc.
Fully remodeled cottage dream in Bisbee!

Featured listing

Fully remodeled cottage dream in Bisbee!

Browse Properties

Categories

Homes Tailored to Your Lifestyle

Buyers Guide

Buying a home is one of the most exciting milestones of your life.

View more

Sellers Guide

Putting your home on the market can be a stressful process, especially when you don’t know what to expect.

View more

Market report

With just a few clicks, you'll gain instant access to valuable insights about the real estate market, including trends, property values, and community analytics.

View more

Home value

Unlike automated valuations, our hands-on review will provide a comprehensive opinion of your home’s value while considering important interior elements and other location intangible factors that machine algorithms so often miss.

View more

Buyers resources

Guides on financing, inspections, and choosing the right Realtor for a smooth home purchase.

Sellers resources

Practical tips on staging, pricing, and preparing your home to attract buyers and maximize your sale.

 - property

Send a message

Message successfully sent.

Reason for contacting?

I agree to receive email communication and understand I can unsubscribe at any time.

I agree to be contacted by The Mandy Gold Team | Haymore Real Estate LLC via call, email, and text for real estate services. To opt out, you can reply 'stop' at any time or reply 'help' for assistance. You can also click the unsubscribe link in the emails. Message and data rates may apply. Message frequency may vary. Privacy Policy

Sign In Sign Out

Virtual Assistant

Would you like to take the next step with this property? We can help you schedule a showing or virtual tour, or send you more details.

Yes, I would like more information.

Thank You for Your Reply, One of Our Agents will contact you as soon as possible

No, maybe later.

Thank you, you can always contact me via email, phone number or through the contact form.

Realhub AI

Lucy - Your AI-Powered Realtor

Update Your Temporary Password

Personalize your search

Enter your email and we'll notify you immediately when new listings match what you're looking for.

or enter email address

Already have an account ? Login here

Continue your home search

I agree to receive communications and understand I can unsubscribe at any time.

I agree to be contacted by The Mandy Gold Team | Haymore Real Estate LLC via call, email, and text for real estate services. To opt out, you can reply 'stop' at any time or reply 'help' for assistance. You can also click the unsubscribe link in the emails. Message and data rates may apply. Message frequency may vary. Privacy Policy

Already have an account ? Login here

We use cookies

We use cookies primarily for analytics to enhance your experience. By accepting, you agree to our use of these cookies. You can manage your preferences or learn more about our cookies policy.