Thinking of selling?

Trusted Real Estate Experts in Sierra Vista, Fort Huachuca, Benson, and Bisbee Arizona

  • Nearby me

Popular Features

Community Features

Association

Property Features

Waterfront

View

Exterior Features

Interior Features

Style

E-Alert name

Properties

10000 properties match your criteria

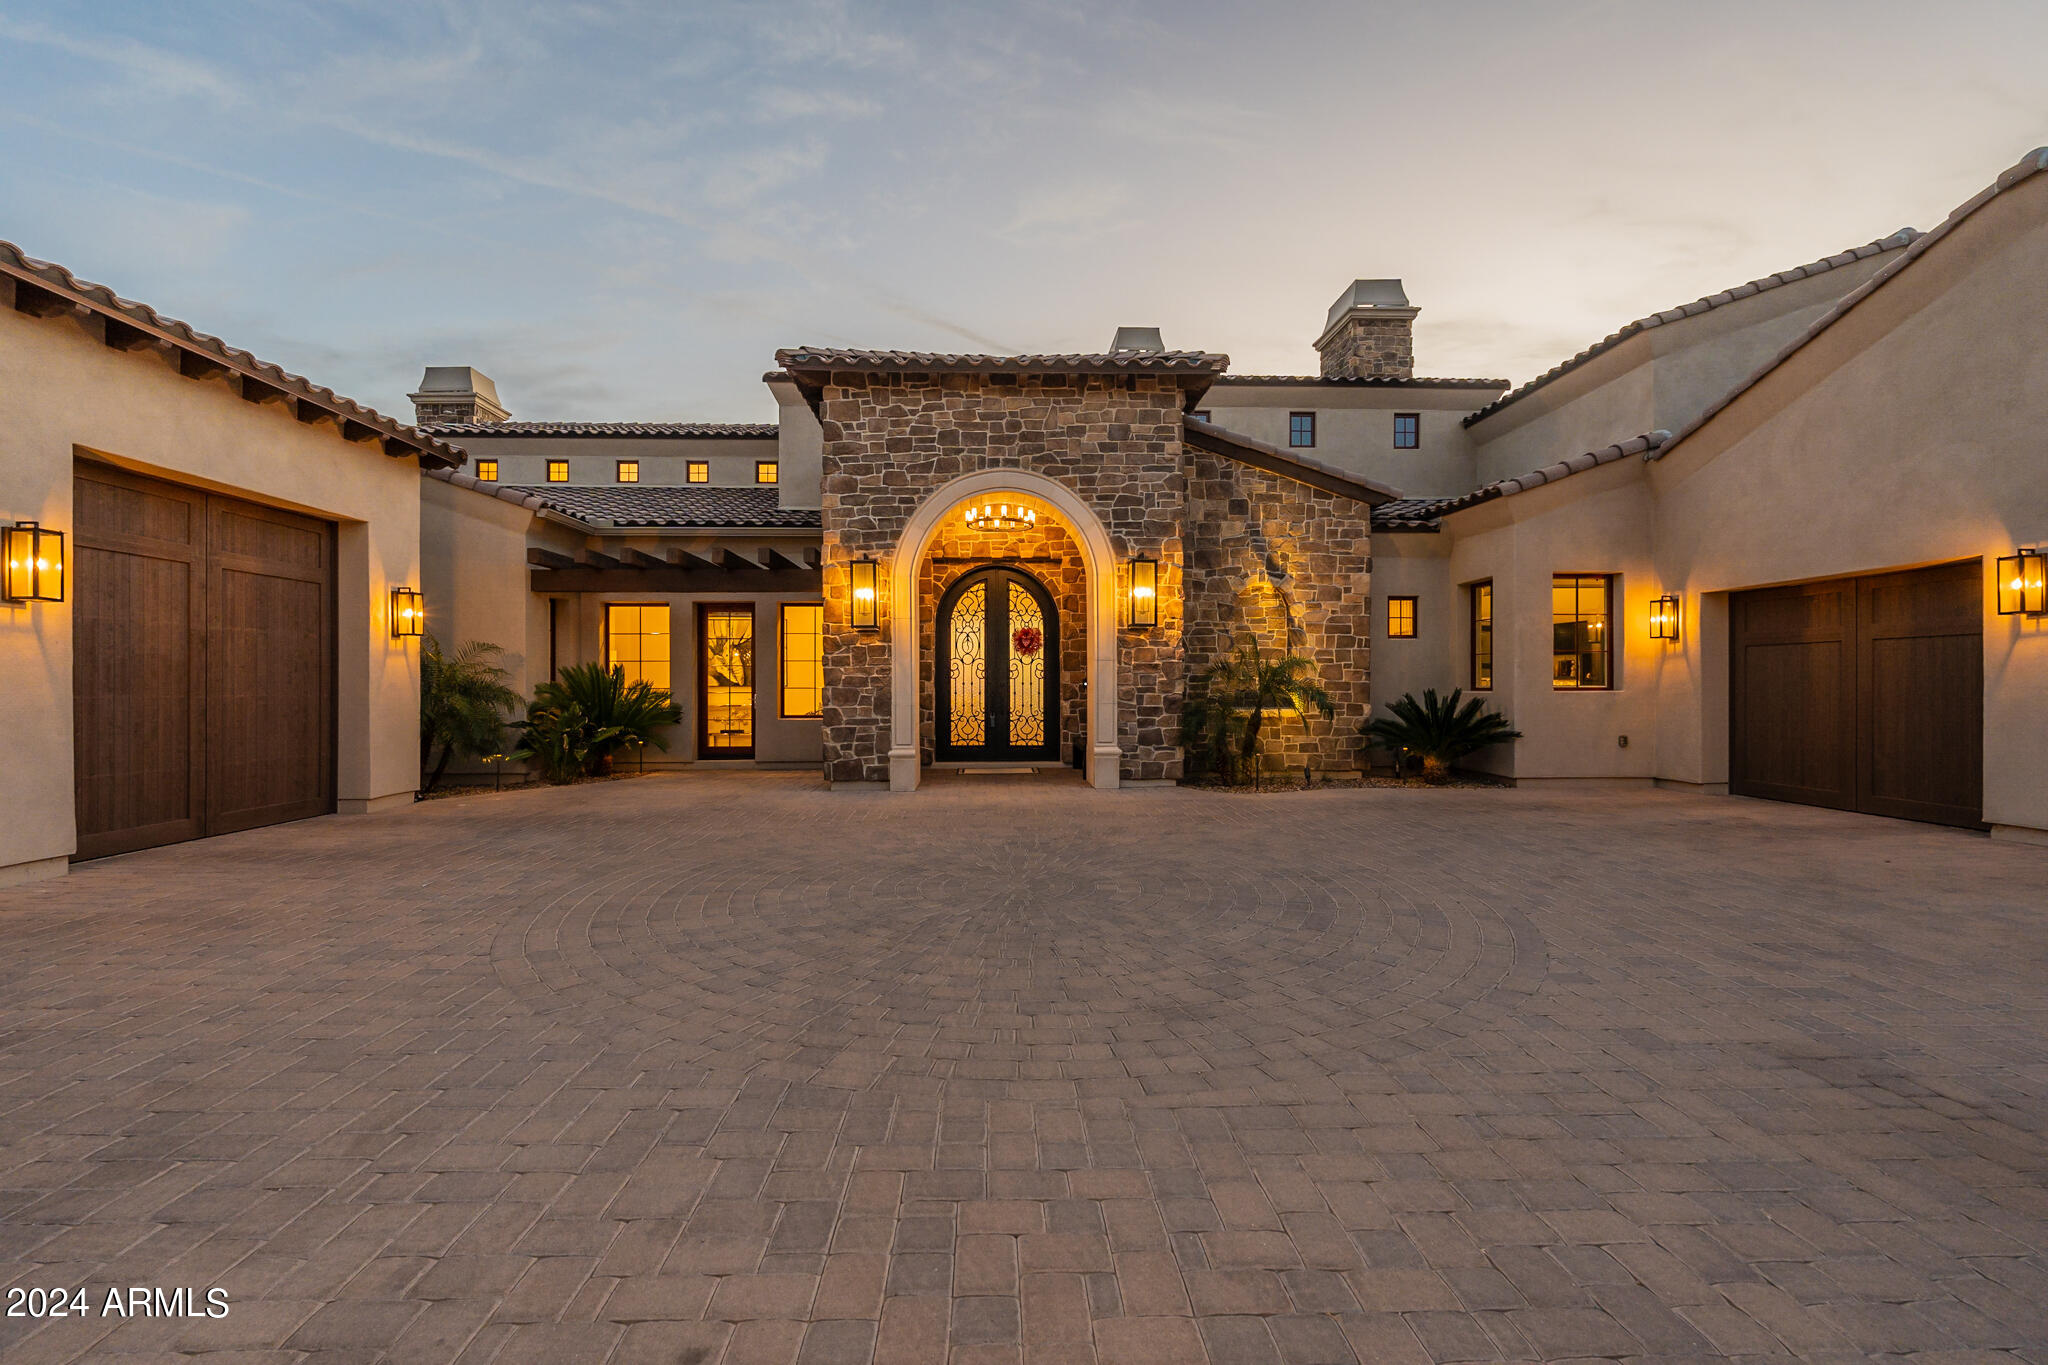
Exquisite Custom Home with Breathtaking Views in Firerock Country Club.Discover timeless elegance and impeccable design in this stunning custom home nestled within the prestigious Firerock Country Club. From the moment you step through the front door, you'll be captivated by the seamless blend of luxury, comfort, and awe-inspiring vistas. Enjoy sweeping city lights and panoramic mountain views from nearly every room. Whether you're relaxing in the living area, preparing meals in the gourmet kitchen, or unwinding in the master retreat, the scenery is a constant companion.The large living area boasts a marble slabbed fireplace and a picture-framed TV, creating an inviting ambiance for gatherings and quiet evenings alike.Culinary enthusiasts will appreciate the enormous butler's pantry, top-of-the-line Thermador appliances, and a 6-burner gas stove with a griddle. Custom chandeliers add a touch of elegance. Host unforgettable game nights in the giant game room, complete with a kitchenette/bar, kegerator, and soaring marble fireplace. There's ample space for a pool table or multiple game tables.: Your private oasis awaitsa primary  suite unlike any other. Cozy up by the fireplace and read a book or unwind in the soaker tub. Dual water closets, large closet  and direct access to the laundry room enhance convenience. Oversize laundry room with lots of storage and dog bath. The 9 and 10-foot garage doors, J Shaft for car lifts, reinforced concrete, 220W power, and climate-controlled storage room cater to car lovers. Built in cabinets and work space are an added bonus. Beautiful guest bedrooms with en suite bathrooms, and a hidden loft for imaginative play. Separate living space for extended family or guests, complete with a kitchenette. Elan Smart home features for modern convenience. A room that can be used by wine enthusiasts or can be used as a flex room.Indulge in the epitome of luxury living, where every detail has been meticulously crafted to enhance your lifestyle.
#6659229

Fountain Hills

15505 E HEAVENLY VISTA Trail

4 Beds

None Baths

6,000 Sq.Ft.

$4,700,000

MLS#: 6659229
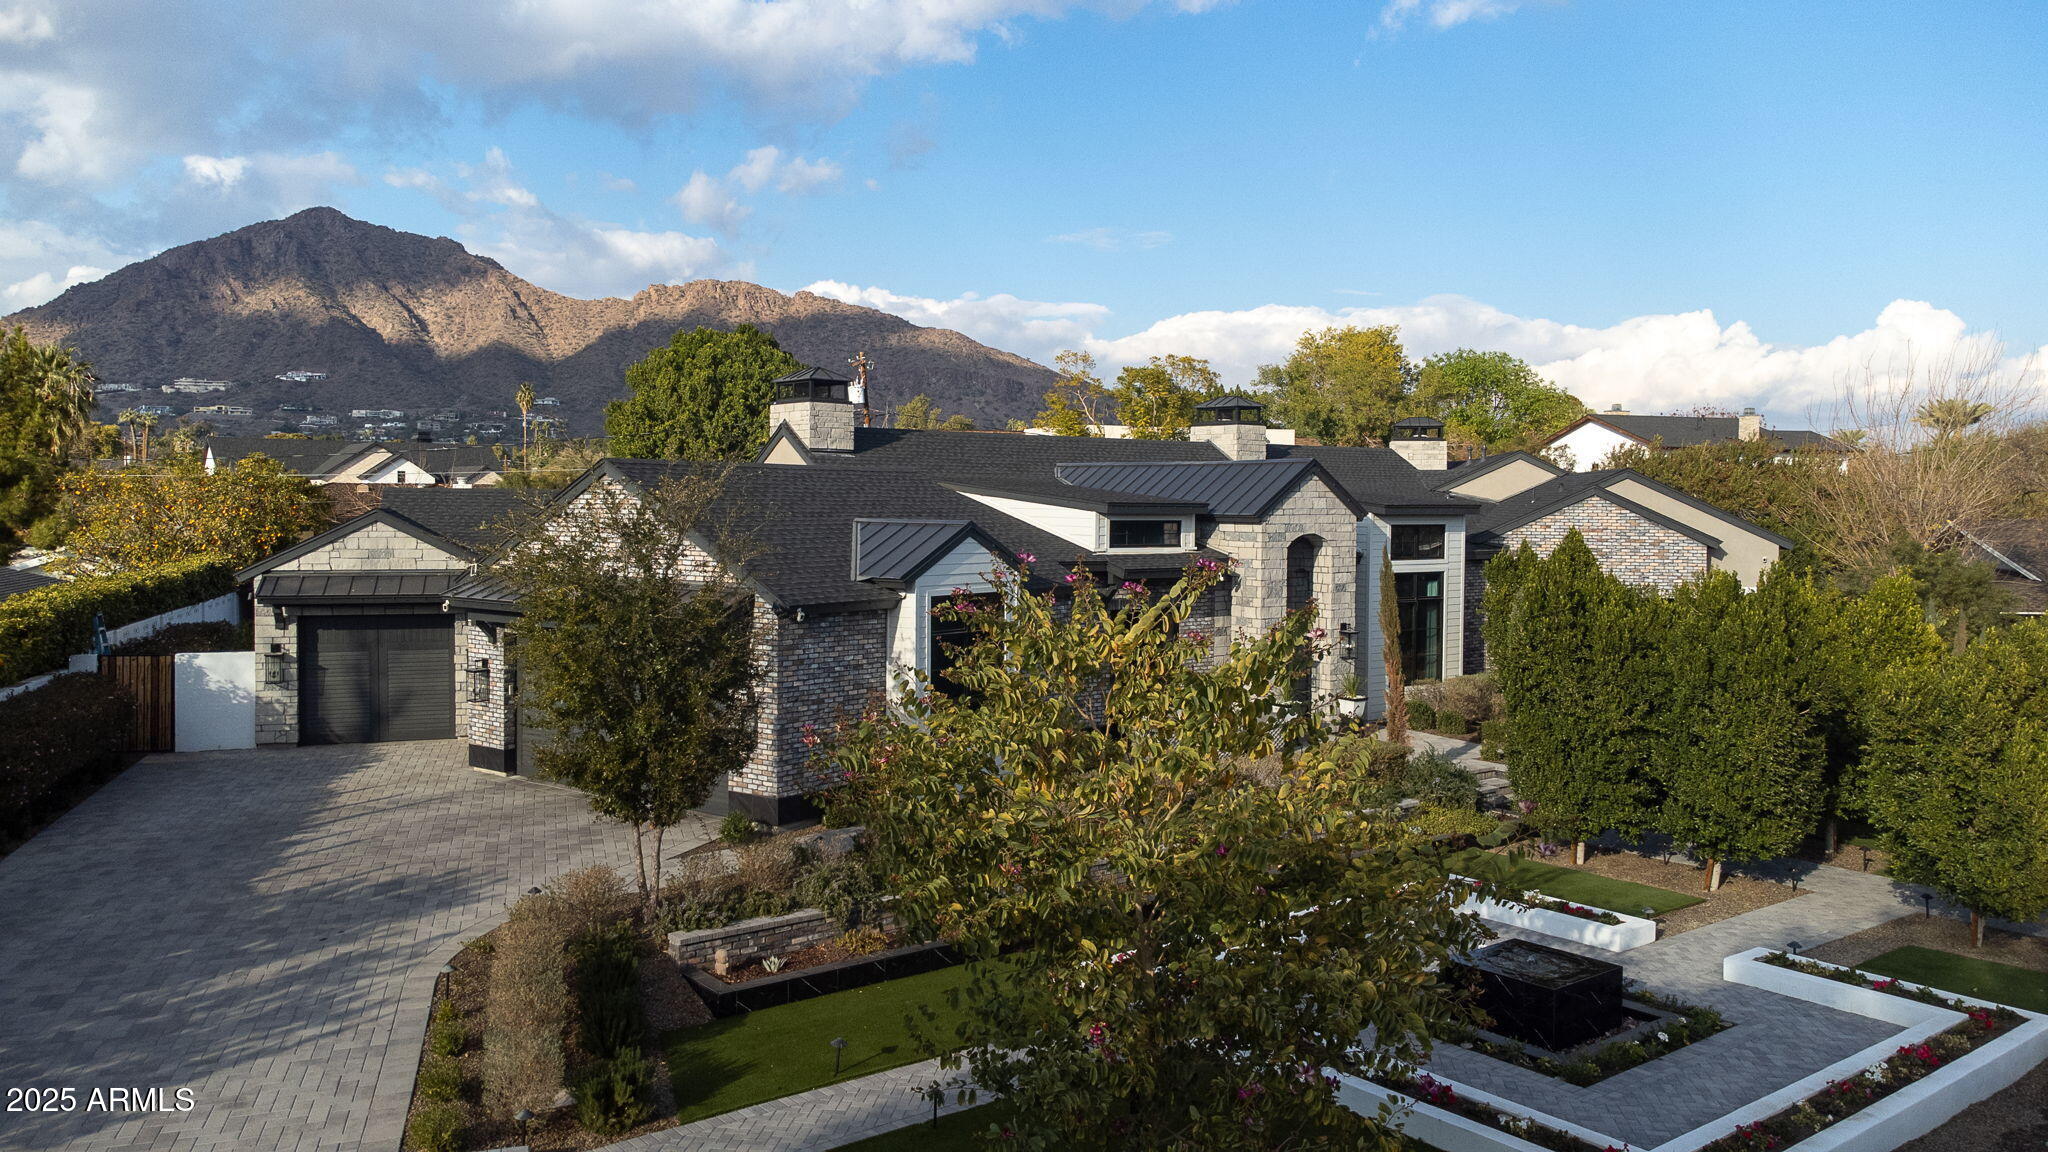
Tucked in a cul-de-sac in Arcadia, this modern Italian farmhouse, built in 2020, offers luxury and comfort. With extensive investment in mature landscaping, the home's lush surroundings complement its elegant design. A steel Dutch door and barrel-vaulted ceiling lead to a refined interior with soaring ceilings, glazed white oak cabinetry, and Venetian plaster fireplaces. The open floor plan features a grand great room with a sliding glass wall, a formal dining area with a wine display, and a lofted flex space. All bedrooms are master suites, plus there is a stunning primary master bedroom. Outside, an extended travertine patio, heated pool, jacuzzi, and Camelback Mountain views create a serene retreat. Steps from top schools, dining, and nightlife—schedule your tour today!
#6813539

Phoenix

5712 E CALLE CAMELIA --

5 Beds

5 Baths

4,941 Sq.Ft.

$4,700,000

MLS#: 6813539
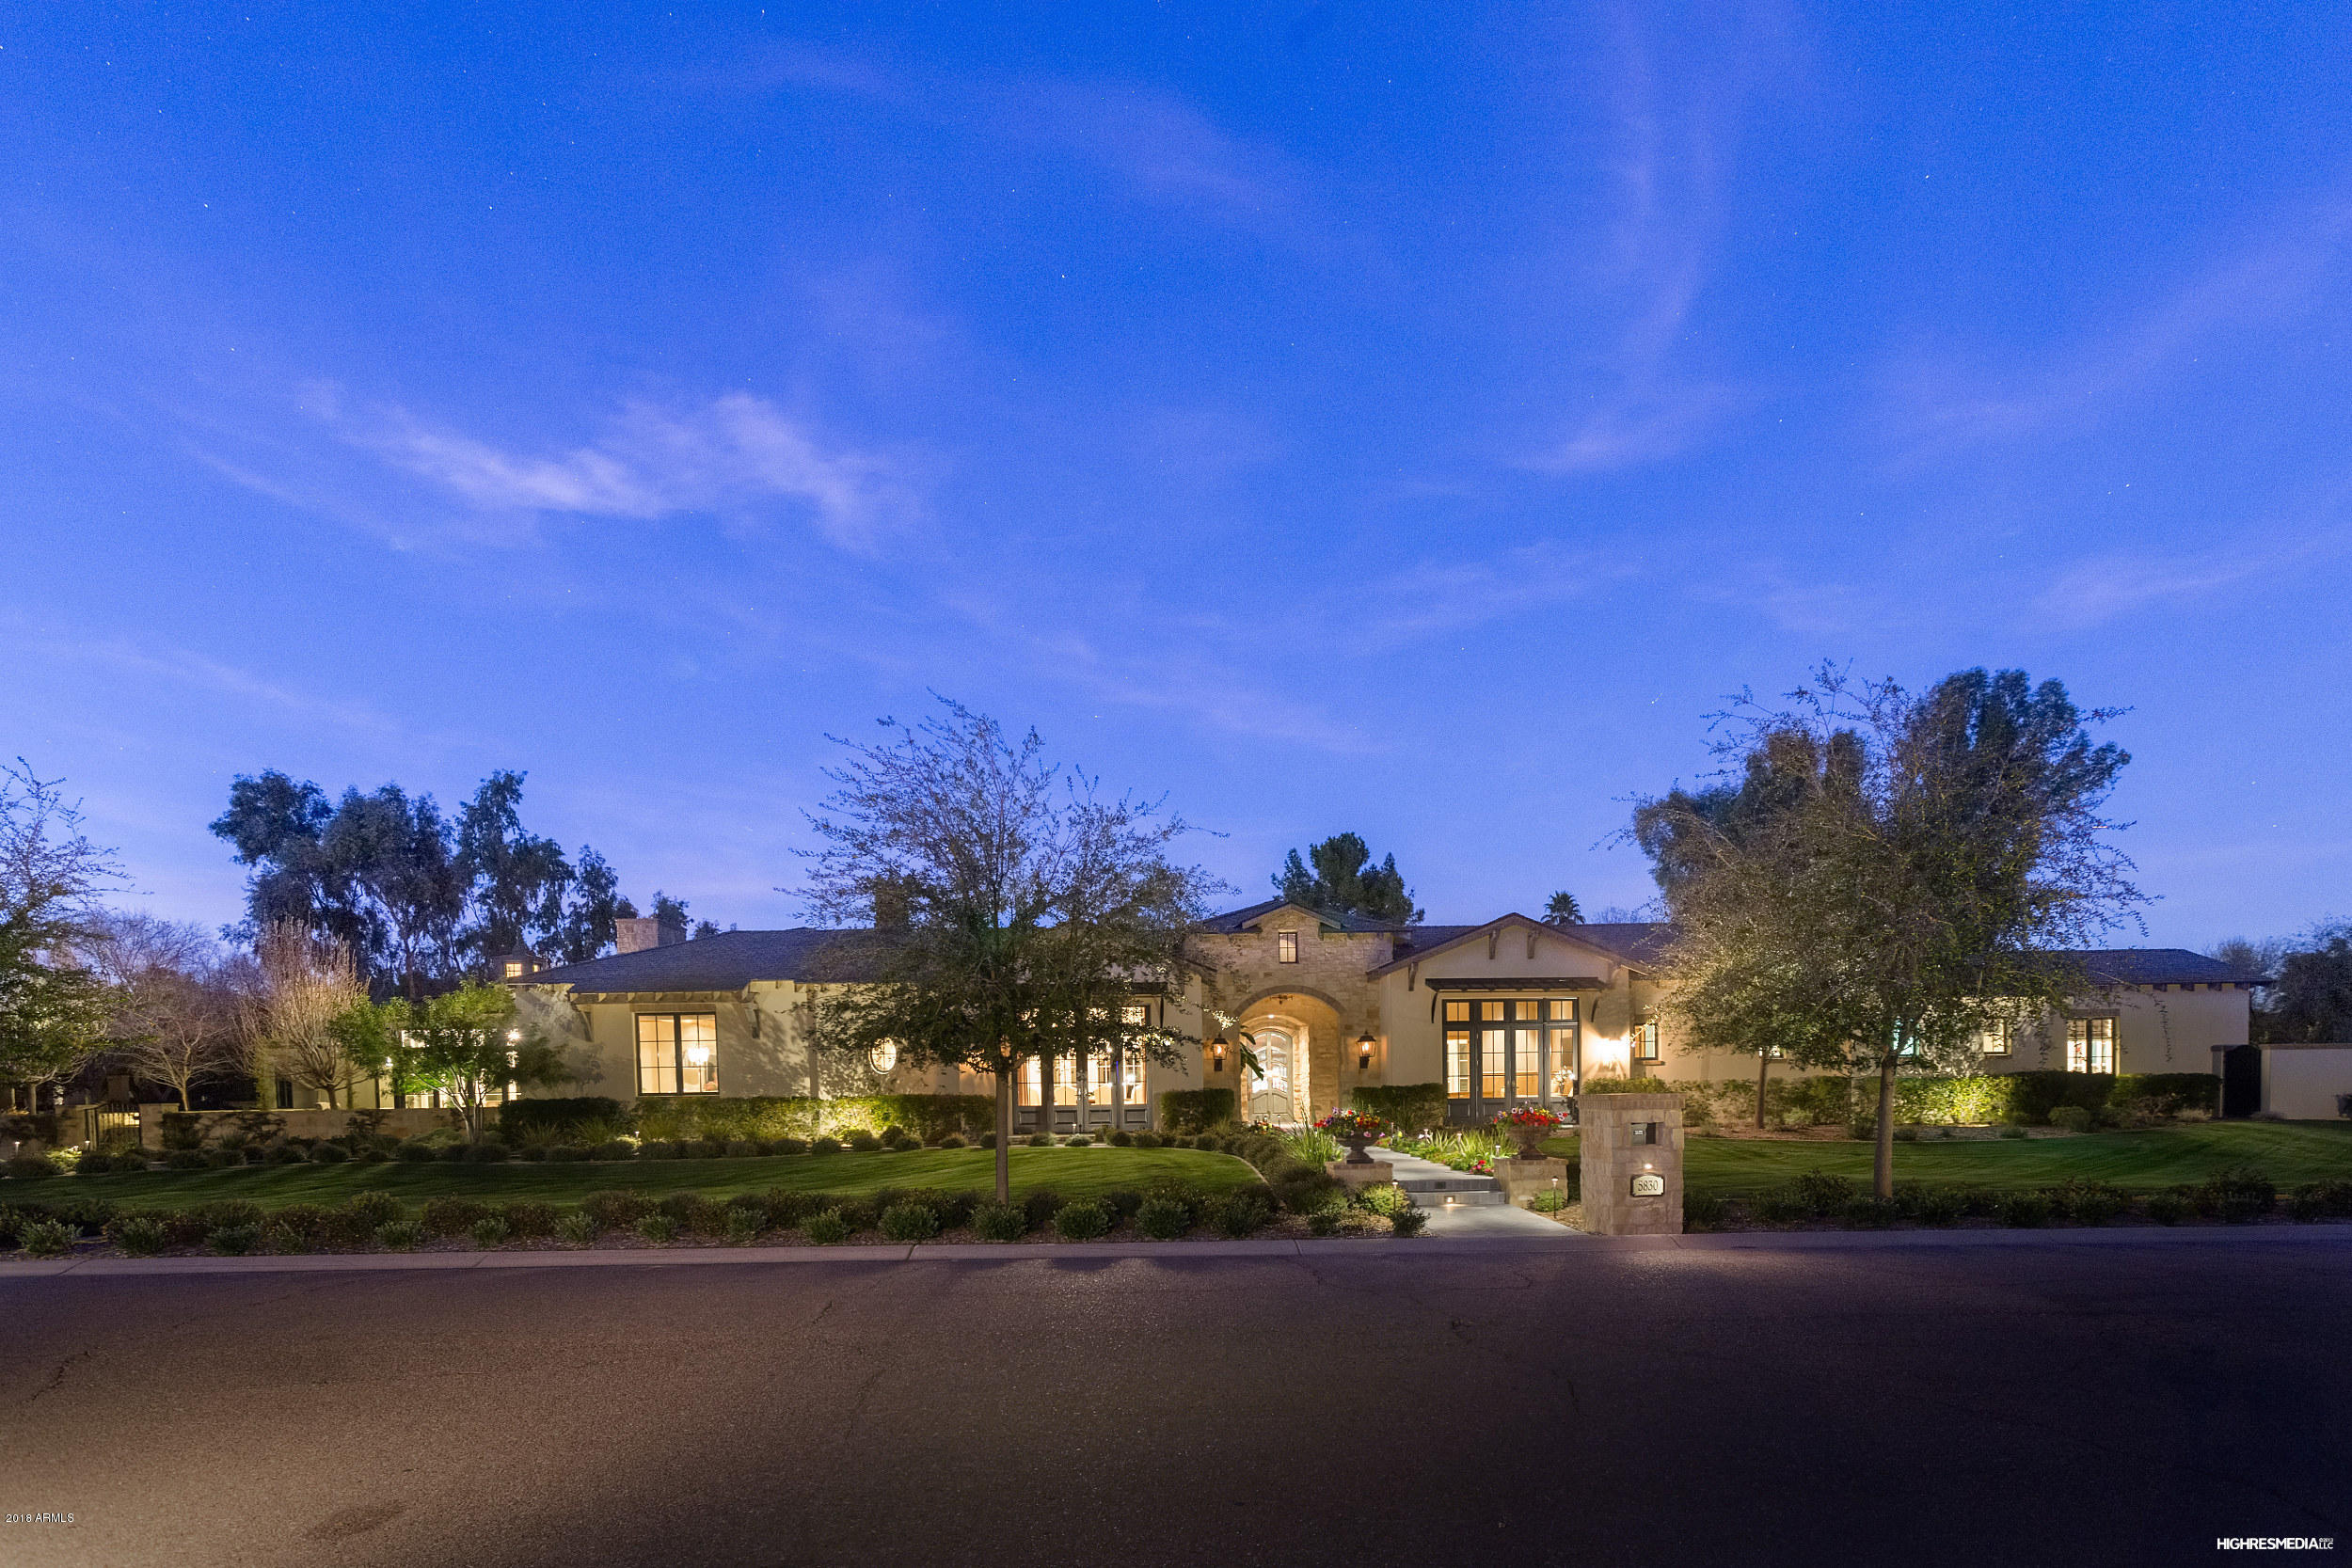
Inspired by the Chateau's of France and Italy, this sophisticated and luxurious retreat reflects the magical merging of inspiration and architecture. Created by renowned architect Mark Candelaria and custom home builder John Schultz, this estate is a masterpiece of design and craftsmanship featuring Landscape design and install by Berghoff, and Interior Design by Caroline De Cesare. Interior finishes boast: Craftsman Court tiles from Portugal and Spain, Steel doors that provide an expanse of light and allow the outdoors in, custom designed light fixtures crafted by Hinkley's Lighting, expansive zinc bar w/bi-fold windows, 10 ft. bi-fold doors that open to the charming covered patio, antique Limestone fireplace surrounds and antique panels from the Paris market. Mater Suite features his/her closets, with washer dryer, soaking tub w/heating element and large steam shower. Kitchen is wonderful and full of natural light, has a large walnut topped center island, 2 dishwashers, 36" refrig. & 36" freezer, loads of cabinets and deep drawers by Desert Cove Cabinetry. The adjacent butlers pantry features a steam oven and another Sub Zero back up refrigerator along with ice maker and large pantry. From the rift cut White Oak floors to the brushed Limestone baths no detail has been missed. Exterior features include; gas lanterns, exterior powder room, Indian Blue Limestone on patios, Texas Limestone meandering walls, large grassy areas, exterior fire pit, Koi Pond, and Citrus gardens. This is a smart home wired by Cyber Tech equipped with the Savant Home Automation System. Oversized 4 car garage with a workshop and large air-conditioned storage room all tucked away behind private gates. Don't miss the stunning garage doors, acid stained garage floors or the Copper Cupola's adorning the slate roof. This is one you don't want to miss!!!!
#5716527

Paradise Valley

5830 E Caballo Lane

4 Beds

None Baths

6,451 Sq.Ft.

$4,700,000

MLS#: 5716527
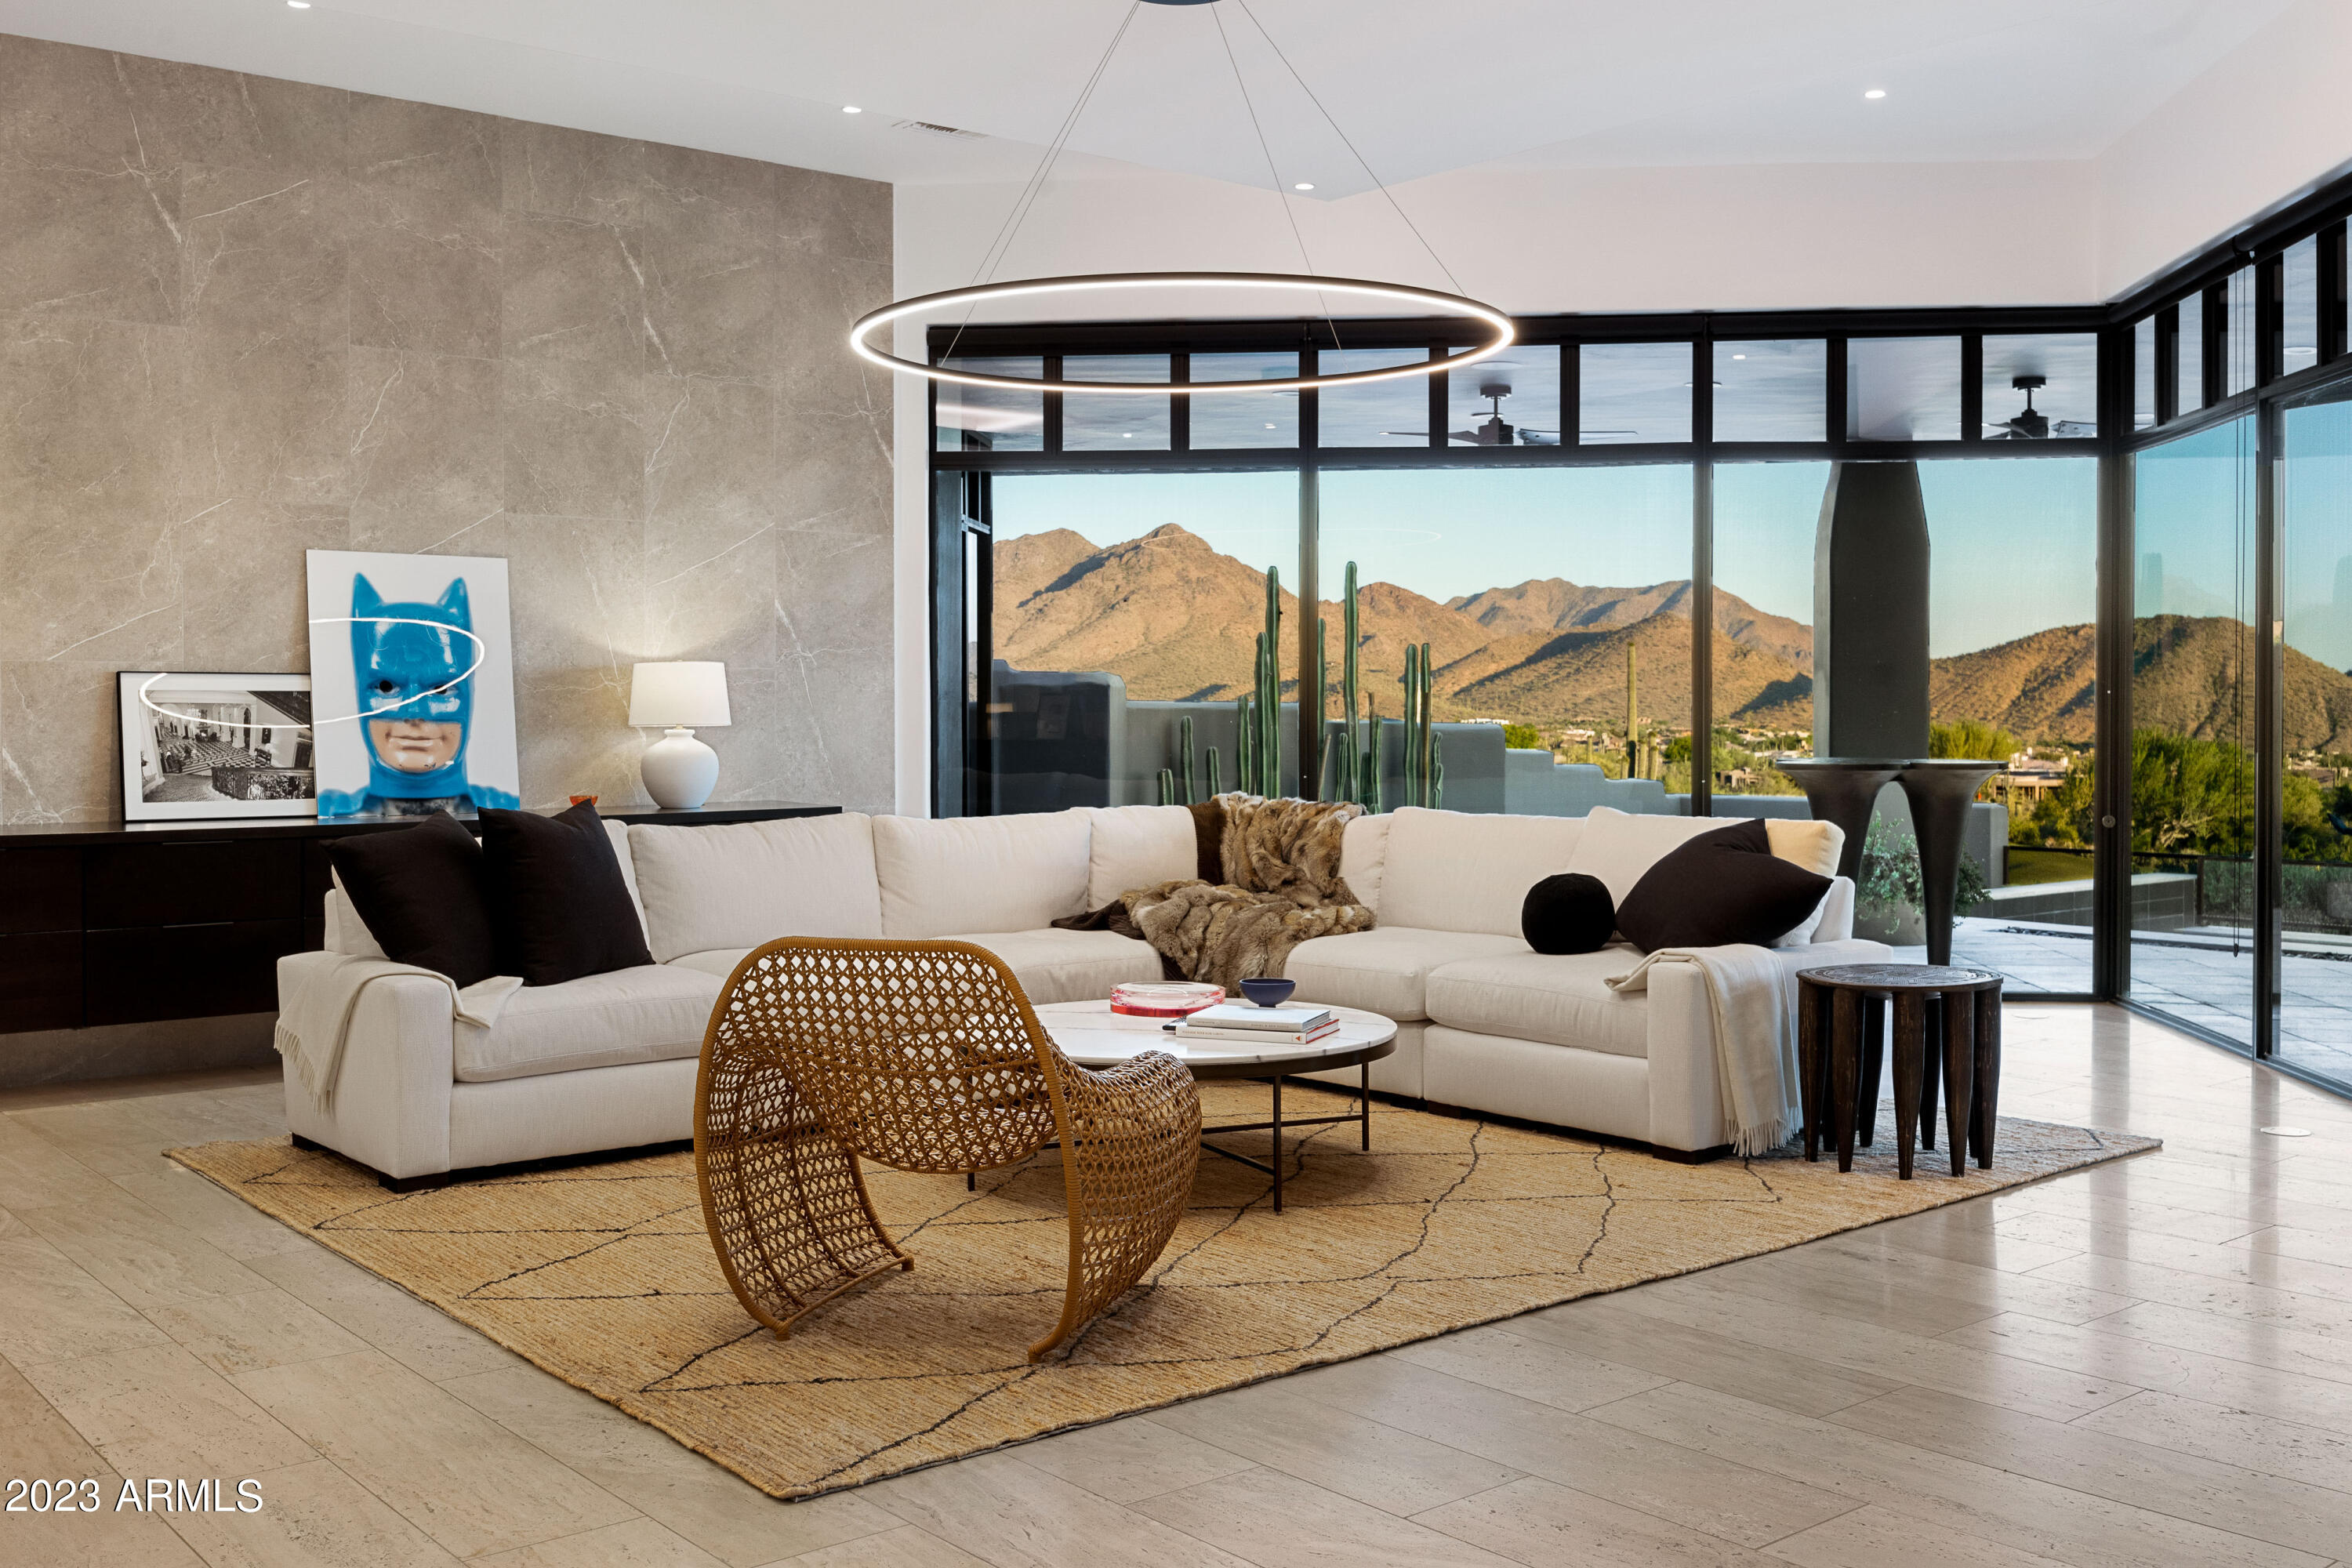
Welcome to this extraordinary turn-key single-level hillside villa home with an open concept design, nestled on the 18th fairway of Desert Highlands. Recently reimagined and impeccably crafted, this contemporary Kitchell masterpiece showcases the perfect fusion of natural stone and exquisite walnut cabinetry, complemented by top-of-the-line appliances from Wolfe, Sub Zero, and Monogram, inspiring culinary excellence at every turn. Prepare to be captivated by the unique architectural elements that bring drama and texture to each corner, promising delightful surprises throughout.  Embodying a crisp, sophisticated style, the home exudes a timeless allure, accentuated by bold and beautiful lighting nuances. As a smart home, it is equipped with a fully automated Control 4 system, empowering you to effortlessly create the desired ambiance inside and outside using your personal device. At the heart of the living space, breathtaking views of city lights and valley vistas merge harmoniously with the grandeur of Pinnacle Peak. The spacious great room seamlessly integrates with the dining and kitchen area, facilitating seamless entertaining and hosting large gatherings. The luxurious primary suite, equally blessed with unobstructed views, offers a haven of comfort and design, while two additional ensuite bedrooms continue the chic aesthetic showcased throughout the home. The bedroom ensuites with walk-in closets offer private retreats for your family and guests, in addition to an open-air office space with ample storage. Floor-to-ceiling windows beckon you to embrace indoor-outdoor living on the expansive south-facing covered patio. Enjoy the reverse negative edge heated pool and spa that overlooks the 18th fairway of the Jack Nicklaus Signature Championship Golf Course, offering a picturesque backdrop.  Conveniently located steps away from the newly renovated clubhouse, restaurants, pool, workout facilities, and bocce ball courts, Desert Highlands caters to an active lifestyle. Take advantage of the award-winning racquet club, boasting 13 tennis courts and 4 pickleball courts. Engage in leisurely pursuits such as the unique 18-hole putting course designed by Gary Parks, or explore the walking and hiking trails. For canine companions, there's even a dedicated dog park with "Yappy Hour" events.  Conclude your days with alfresco dining at Jack's or indulge in a formal evening at the Ventana, where sweeping city lights views set the stage for an unforgettable dining experience. Recognized as the #10 Top Country Club and #12 by Platinum Clubs of America for 2023-2024, Desert Highlands offers mandatory and immediate Golf Club membership, allowing you to relish all the amenities from the moment you call this remarkable home your own.  Furniture is available in separate bill of sale.
#6569490

Scottsdale

10040 E HAPPY VALLEY Road 1004

3 Beds

None Baths

4,464 Sq.Ft.

$4,700,000

MLS#: 6569490
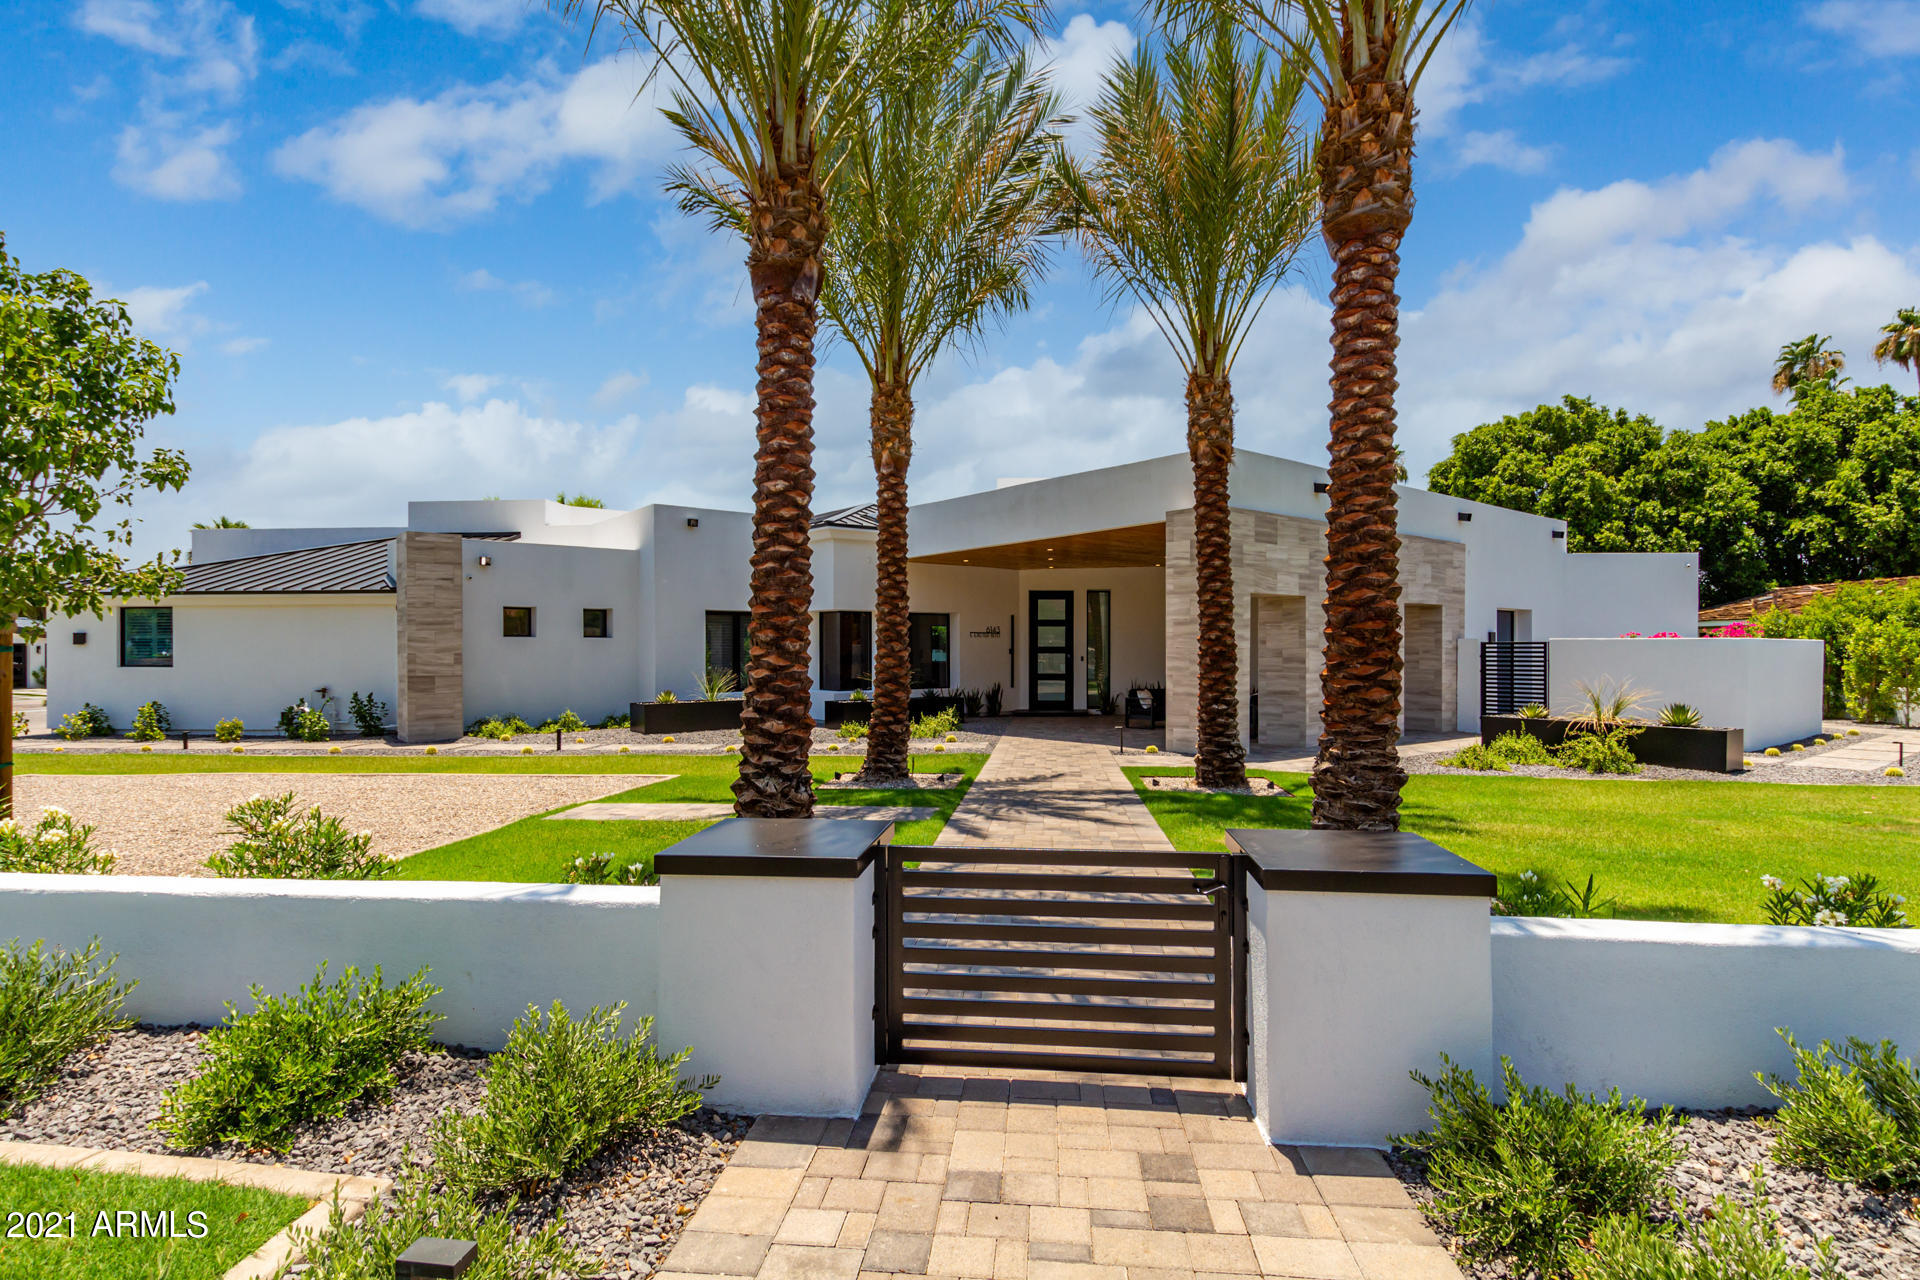
Newport coastal modern meets NY chic in this light bright soaring ceiling complete remodel by Arcadia Custom Builders. Reglet baseboards, custom flat panel cabinets, glass backsplash, LightForm lighting, Studio 41 plumbing fixtures, custom wine room by Heritage Wine, no expense spared! 6 bed split floorplan with large master suite and office on separate wing. Privately gated property allows for wonderful grass play space in the front yard capturing soaring views of Camelback. Full sport court and lots of covered patios complete with misters for a full resort vibe backyard experience. Minutes from the Valley's best shops, restaurants, Phoenician Resort, Waterfront and Old Town. Exeter is the most desirable street in Arcadia proper. Take advantage of summer heat to be in for the school year!
#6262850

Scottsdale

6143 E EXETER Boulevard

6 Beds

5 Baths

5,245 Sq.Ft.

$4,700,000

MLS#: 6262850
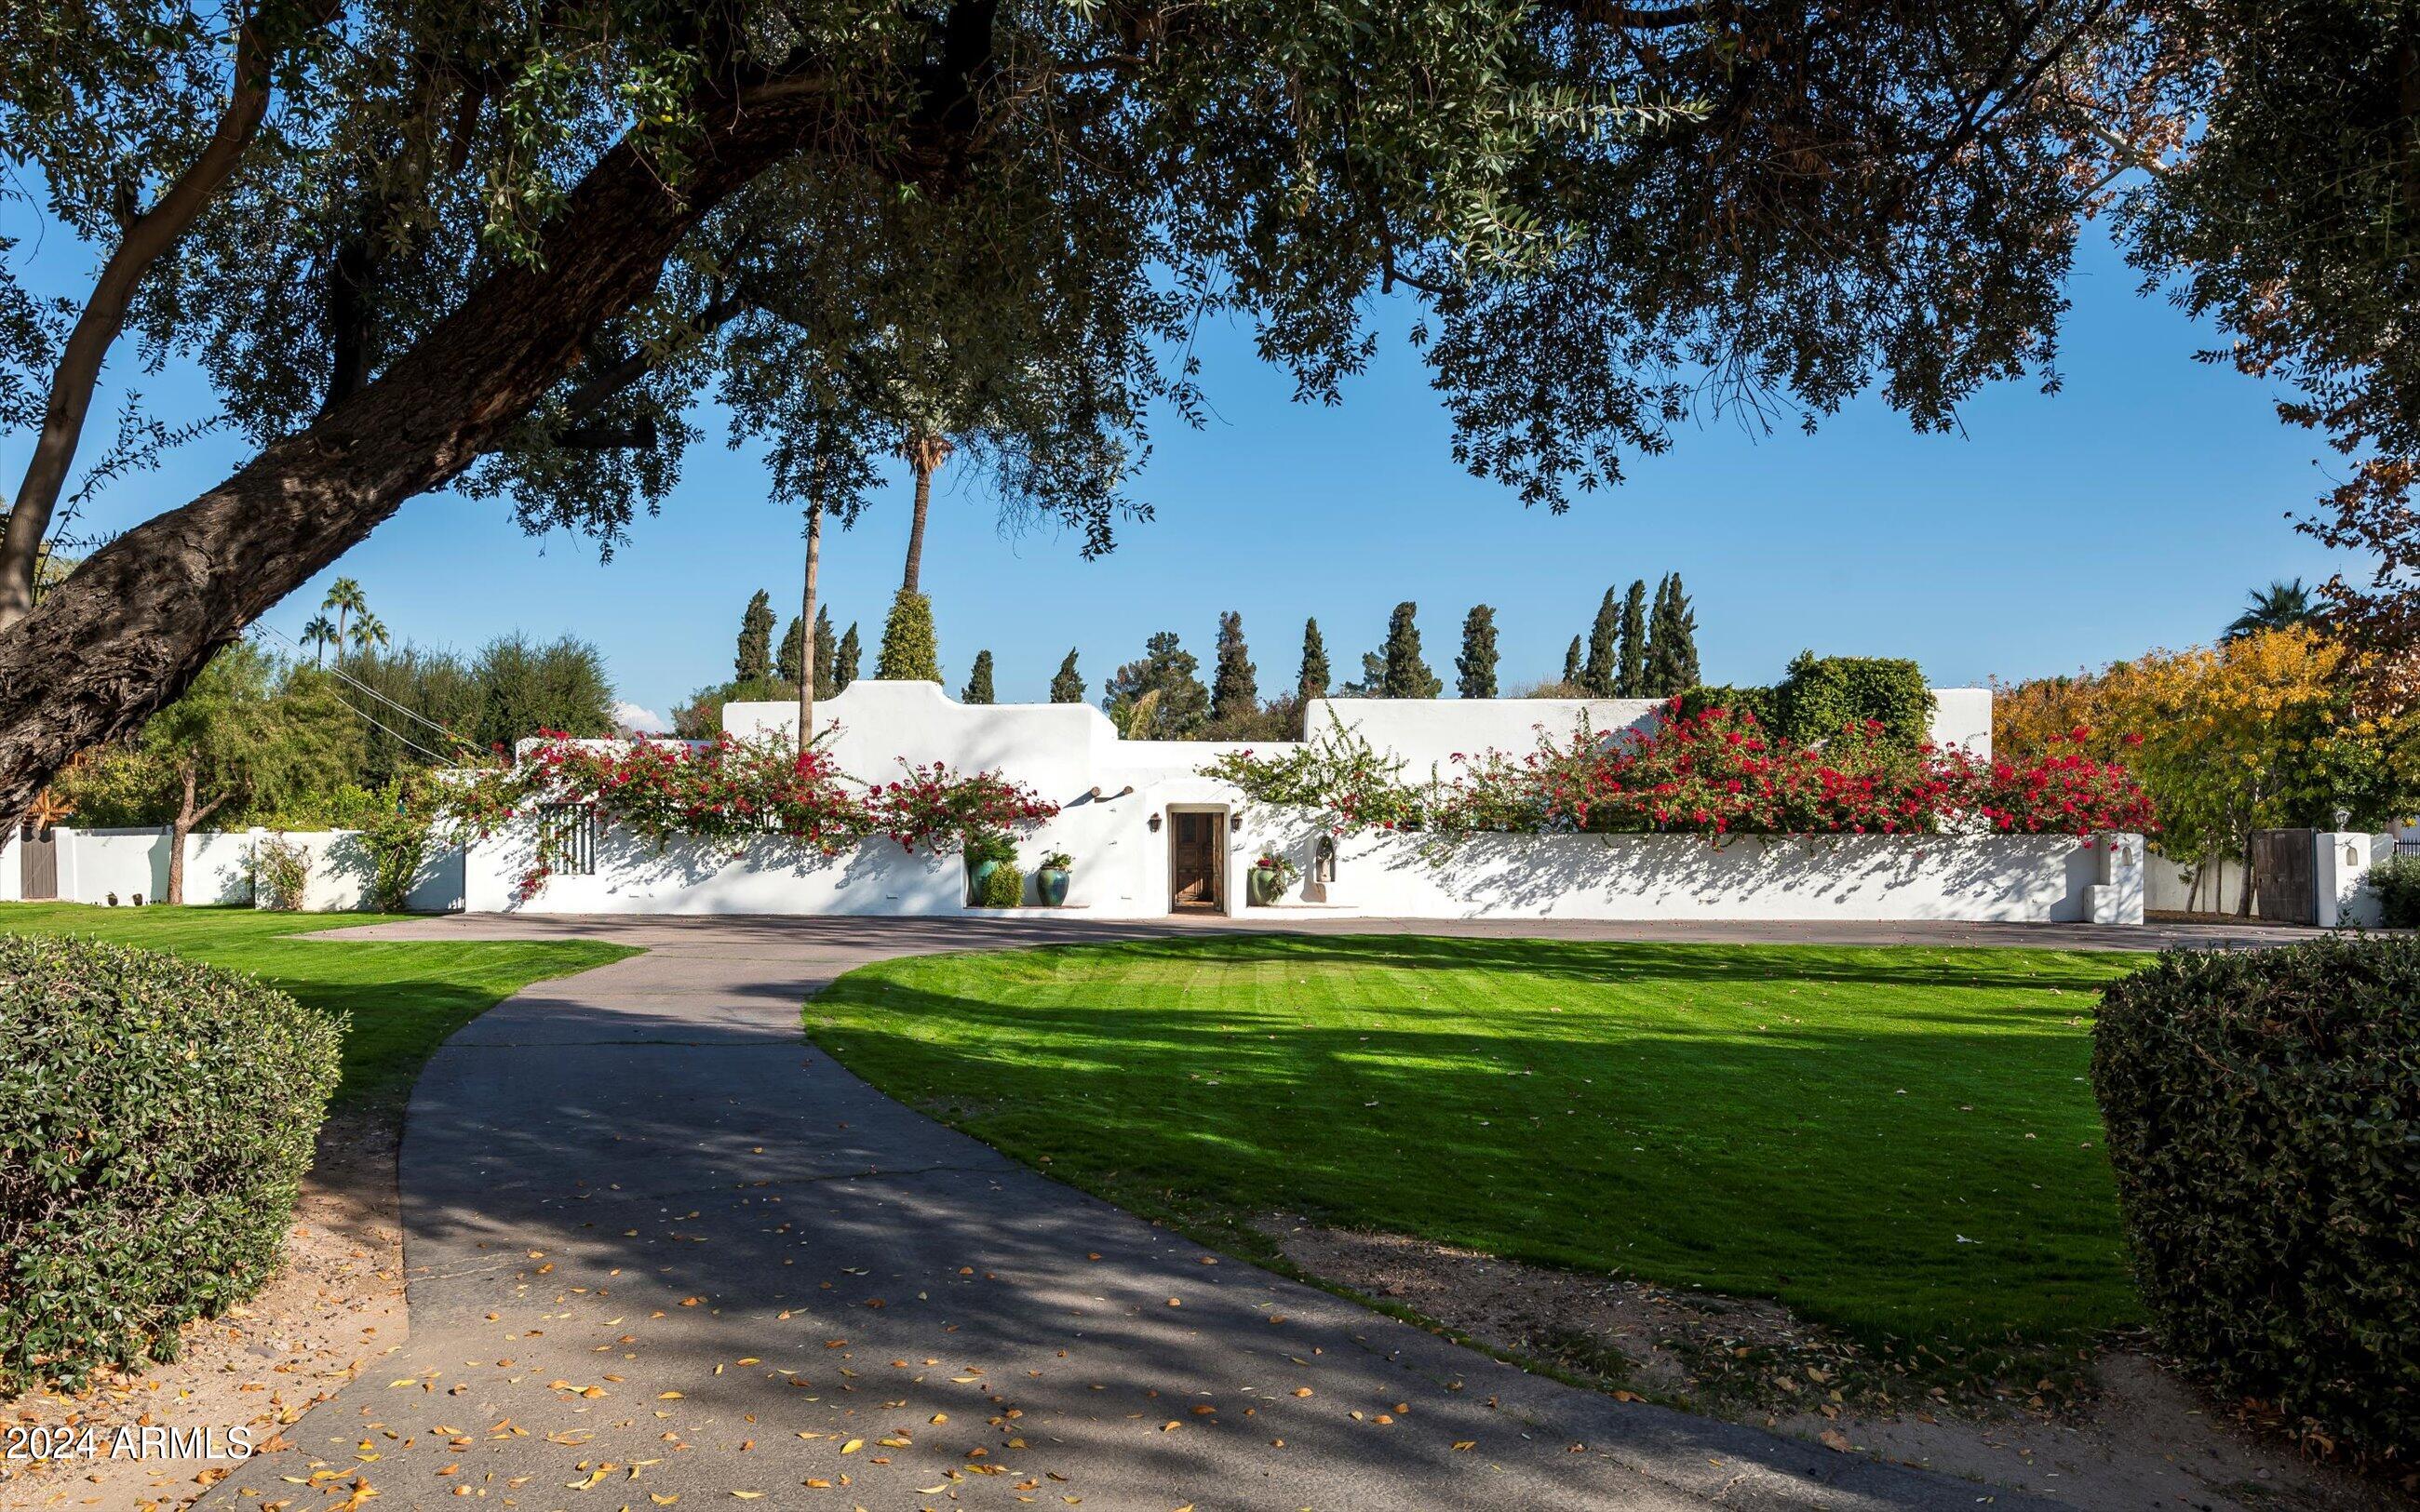
Discover the warmth and elegance of this remodeled 1936  adobe estate on the Murphy Bridle Path. Set on a lush 1.4 acre, grassy lot, this timeless home is a truly generational opportunity. Rich materials and finishes, exceptional fixtures and historic elements, make this family home one of a kind. The home features hand carved doors, beamed ceilings with 4 en-suite bedrooms, elegant formal living and dining rooms, a great family room open to the outstanding
kitchen and spectacular outdoor living areas. The charming office features built-in bookcases and a fireplace. The primary suite is grand with 2 walk in closets. The expansive kitchen is the heart of the home and boasts an oversized mahogany island with seating for 7 perfect  for entertaining. See property history under document tab. The backyard and patio feel like a classic Arizona resort with a covered pool, fireplace and fully equiped outdoor kitchen. 
The adobe 740 sf guest house is complete with a kitchen, living room, bedroom, bath and a private patio.

On Central Avenue and within walking distance of All Saints School, this is in a super prime location.
#6806644

Phoenix

6617 N Central Avenue

5 Beds

None Baths

7,744 Sq.Ft.

$4,700,000

MLS#: 6806644
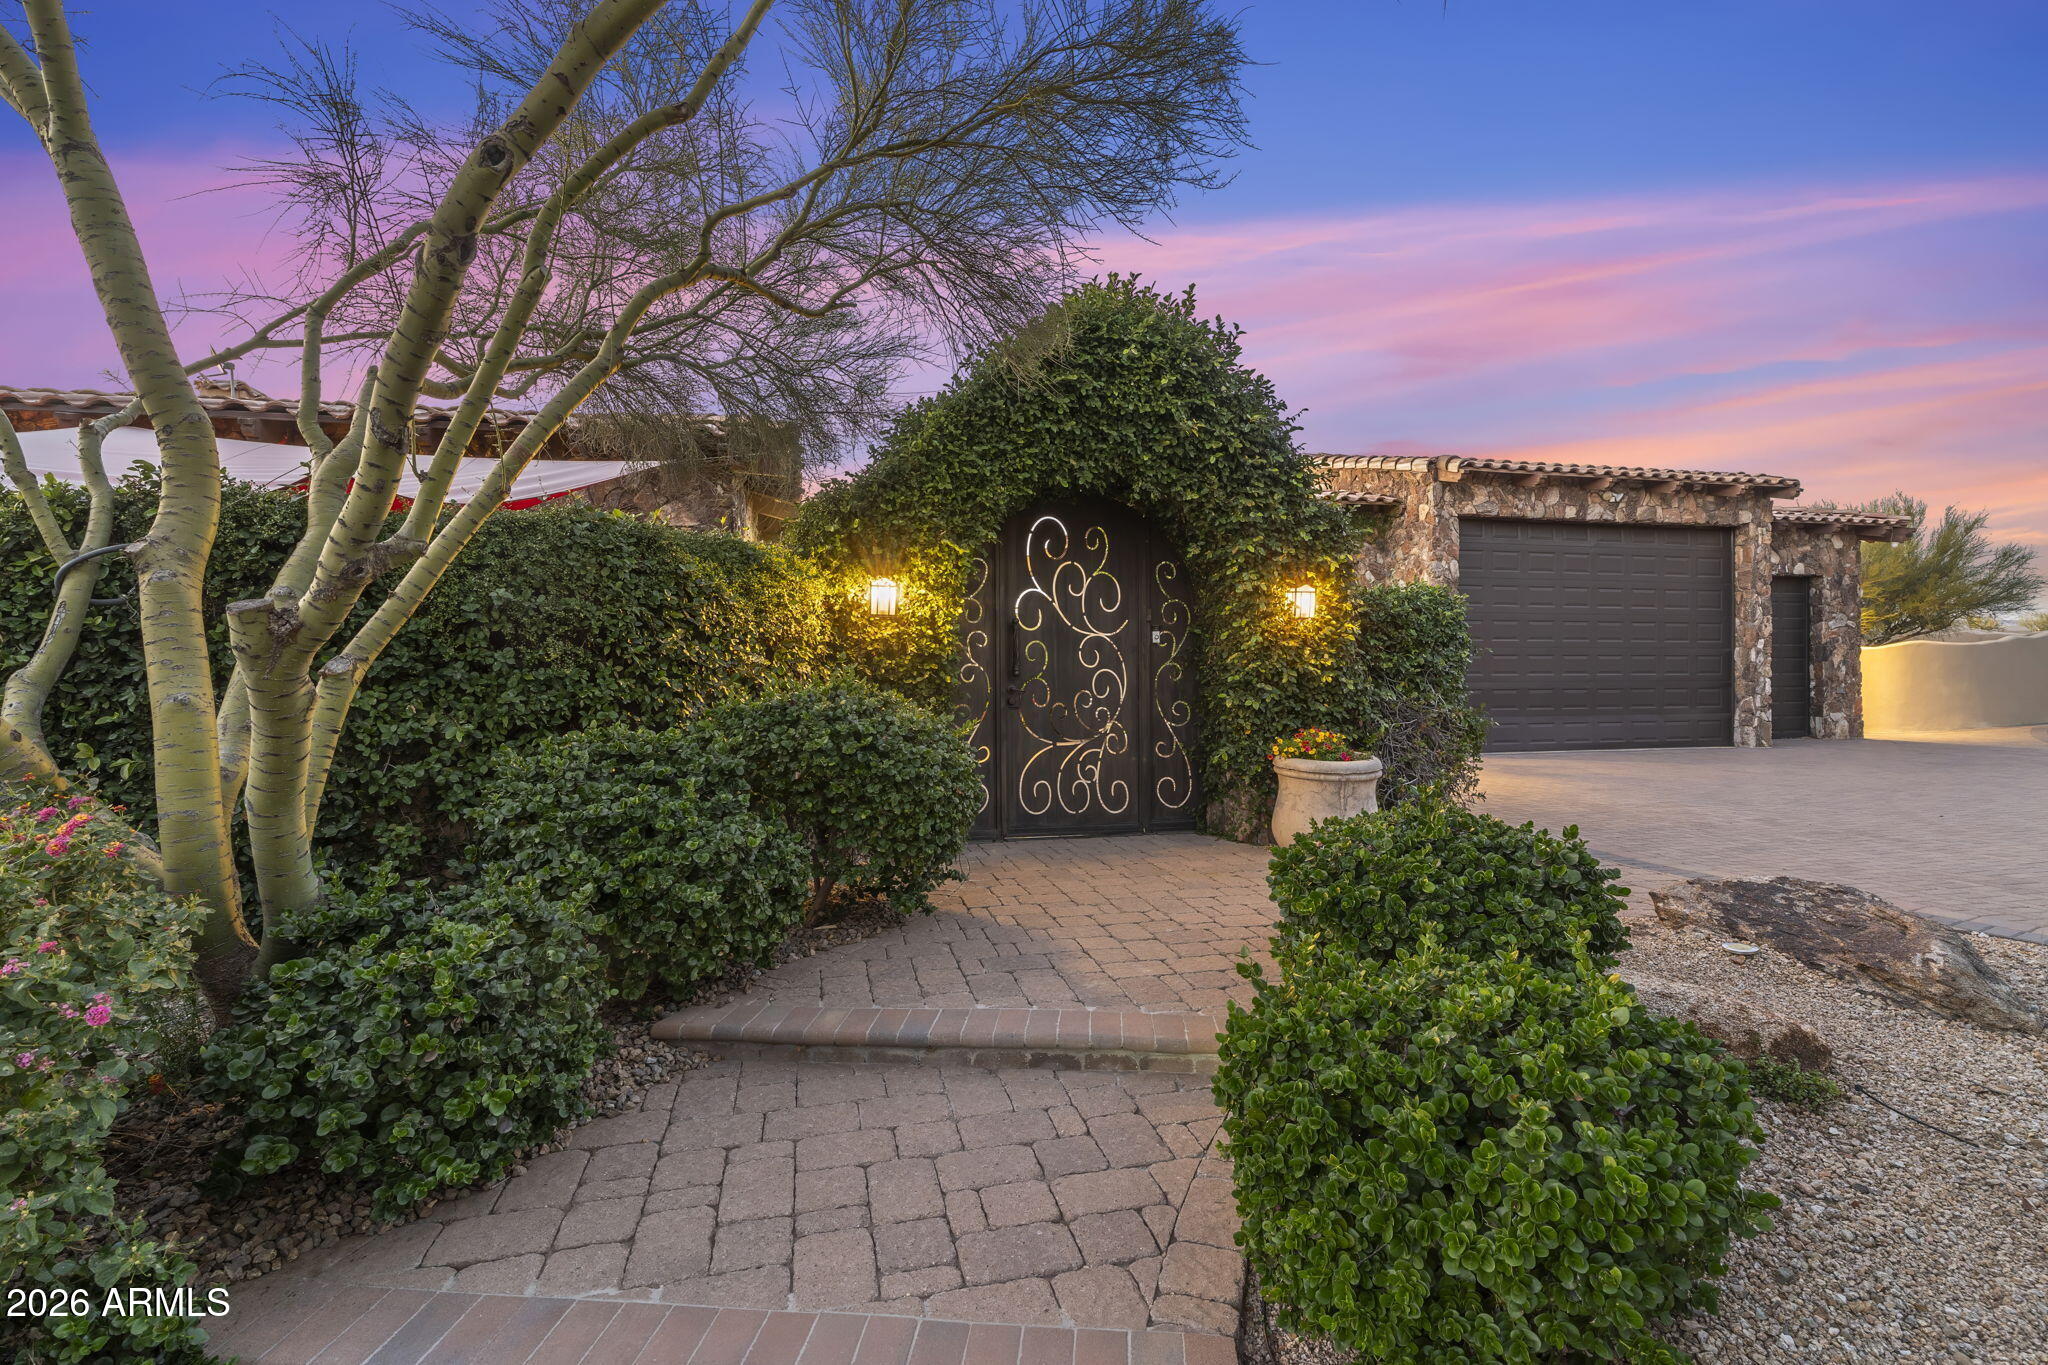
Nestled on nearly 8 pristine acres in North Scottsdale, this exceptional equestrian estate offers a rare blend of luxury living, privacy, and true ride-out desert access. Bordering scenic riding trails, horse enthusiasts can saddle up and ride directly from the property into the surrounding Sonoran Desert landscape without trailering. A long, freshly paved private drive leads to the beautifully updated residence, where timeless architecture meets modern comfort across 4,402 square feet of thoughtfully designed living space. The home features dual primary suites, expansive entertaining areas, fresh interior paint, a new roof, and seamless indoor-outdoor living designed to embrace Arizona's year-round lifestyle. The resort-style grounds are framed by mature desert landscaping, a gated courtyard entry, and multiple outdoor living spaces that create a peaceful estate setting with exceptional privacy and mountain views. Designed with both functionality and elegance in mind, the property also includes an oversized 4-car garage and additional guest/living quarters.

Equestrian amenities are equally impressive, featuring a 6-stall barn, tack facilities, arenas, and ample space for training, riding, and enjoying the equestrian lifestyle at home. Whether you are seeking a private desert retreat, a premier horse property, or a luxury estate with direct trail access, this one-of-a-kind North Scottsdale property delivers the very best of Arizona living just minutes from world-class dining, golf, and shopping.
#6981681

Scottsdale

8449 E DIXILETA Drive

3 Beds

4 Baths

4,402 Sq.Ft.

$4,700,000

MLS#: 6981681
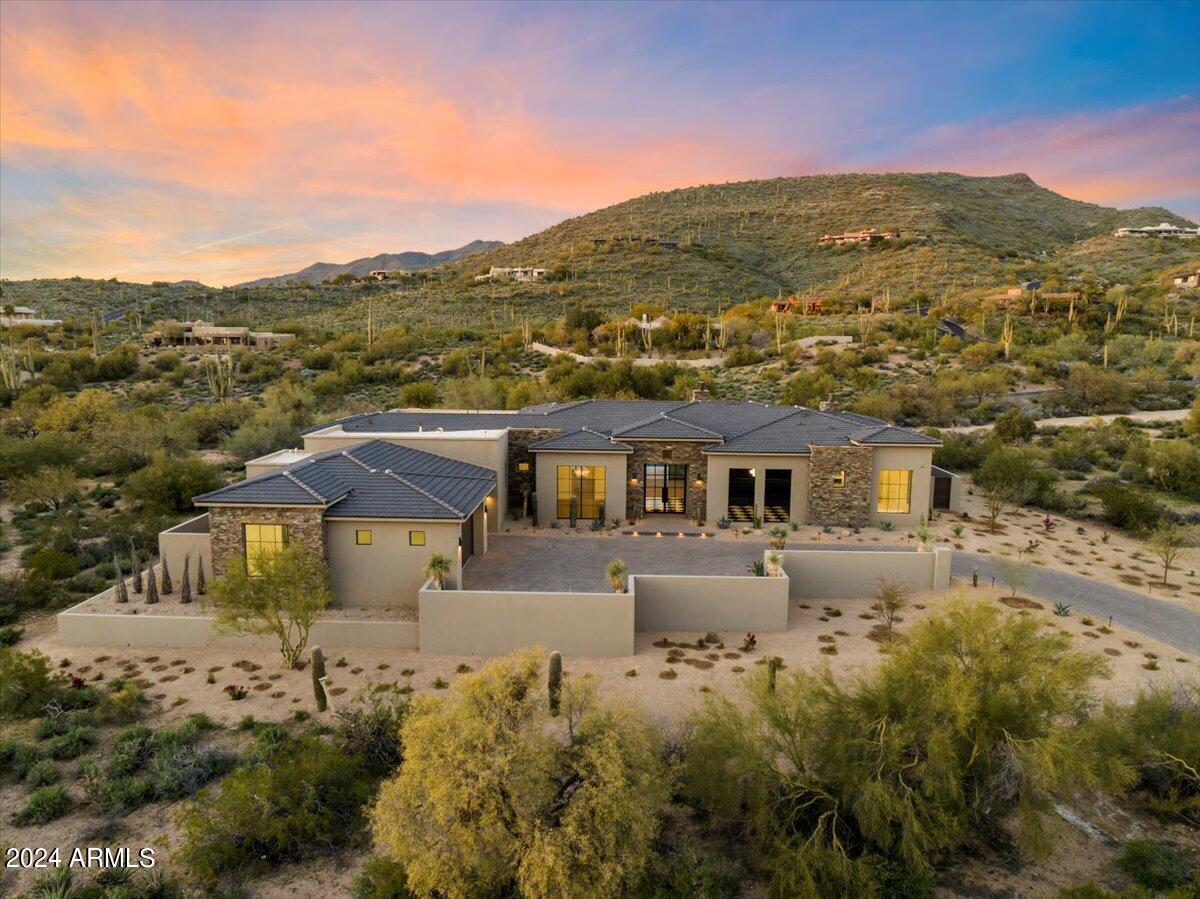
Where modern luxury meets timeless tradition! Nestled in a prestigious neighborhood renowned for its elegant residences and lush surroundings, this meticulously designed home offers a harmonious blend of sophisticated style and relaxed comfort.  As you step through the grand entrance, you'll be greeted by the warmth of rich earth tones that adorn the walls, complemented by the soft glow of ambient lighting. The spacious living area beckons you to unwind in style.The gourmet kitchen is a chef's dream, boasting sleek countertops, top-of-the-line stainless steel appliances, and custom cabinetry that seamlessly blends classic charm with modern functionality. A charming breakfast nook bathed in natural light offers the perfect spot to enjoy your morning coffee while overlooking the desert... landscape. Retreat to the master suite, where tranquility awaits. The generously sized bedroom exudes an air of understated luxury, the ensuite bathroom is a sanctuary unto itself, featuring a luxurious soaking tub, a spacious walk-in shower, and dual vanities accented with natural stone countertops.  
With its seamless blend of modern amenities and timeless elegance, this exquisite home offers a rare opportunity to experience the epitome of luxury living. Don't miss your chance to make this breathtaking property your own!
#6670663

Scottsdale

9408 E COVEY Trail

3 Beds

3 Baths

5,645 Sq.Ft.

$4,700,000

MLS#: 6670663
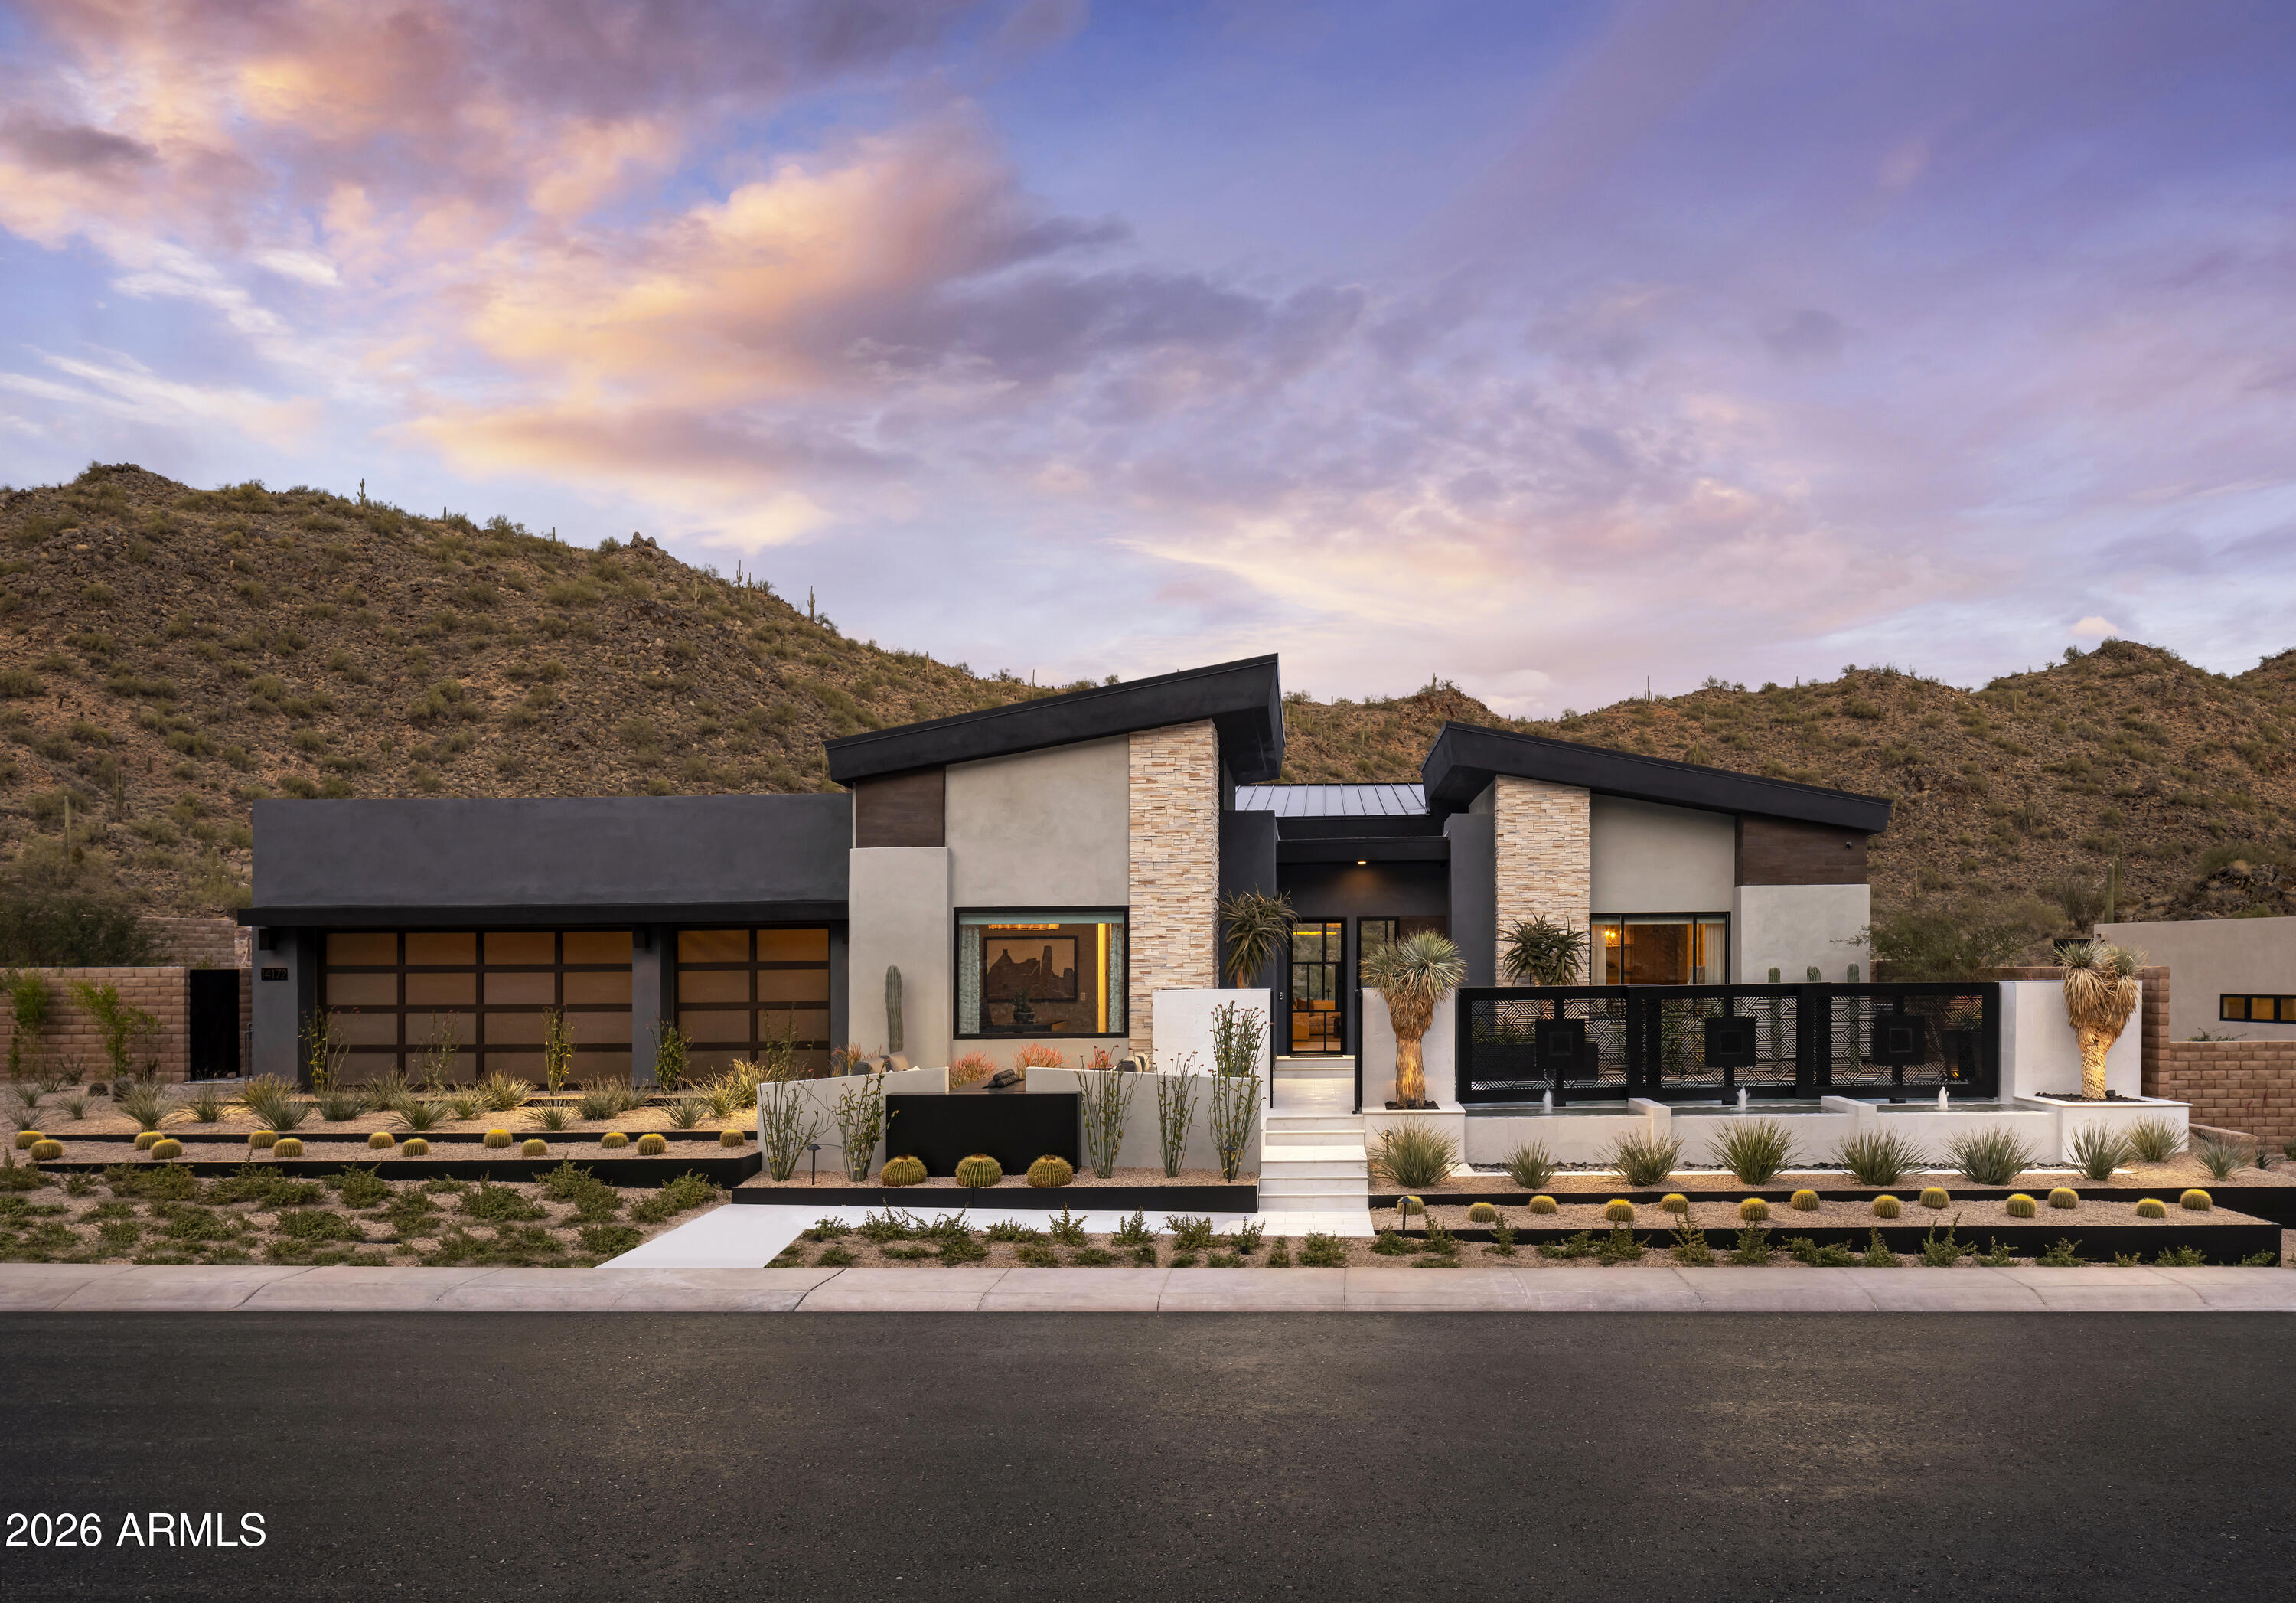
MODEL HOME FOR SALE!  Experience elevated living in this stunning model home showcasing the highly sought-after Hoffman floor plan.  Thoughtfully designed with both elegance and functionality, this home features a desirable walkout basement that seamlessly extends the living space and offers endless possibilities for entertaining and recreation. Throughout the home, exception interior finishes reelect the attention to detail and craftsmanship expected of a professionally designed model home. Beautifully appointed living areas, designer-selected  fixtures and finishes and sophisticated architectural details create a warm yet refined atmosphere. Outside the professionally designed landscape frames the home with desert landscape, pool, water features, outdoor fireplace and kitchen.
#7041670

Fountain Hills

14172 E HARMONY Lane

5 Beds

5 Baths

4,808 Sq.Ft.

$4,700,000

MLS#: 7041670
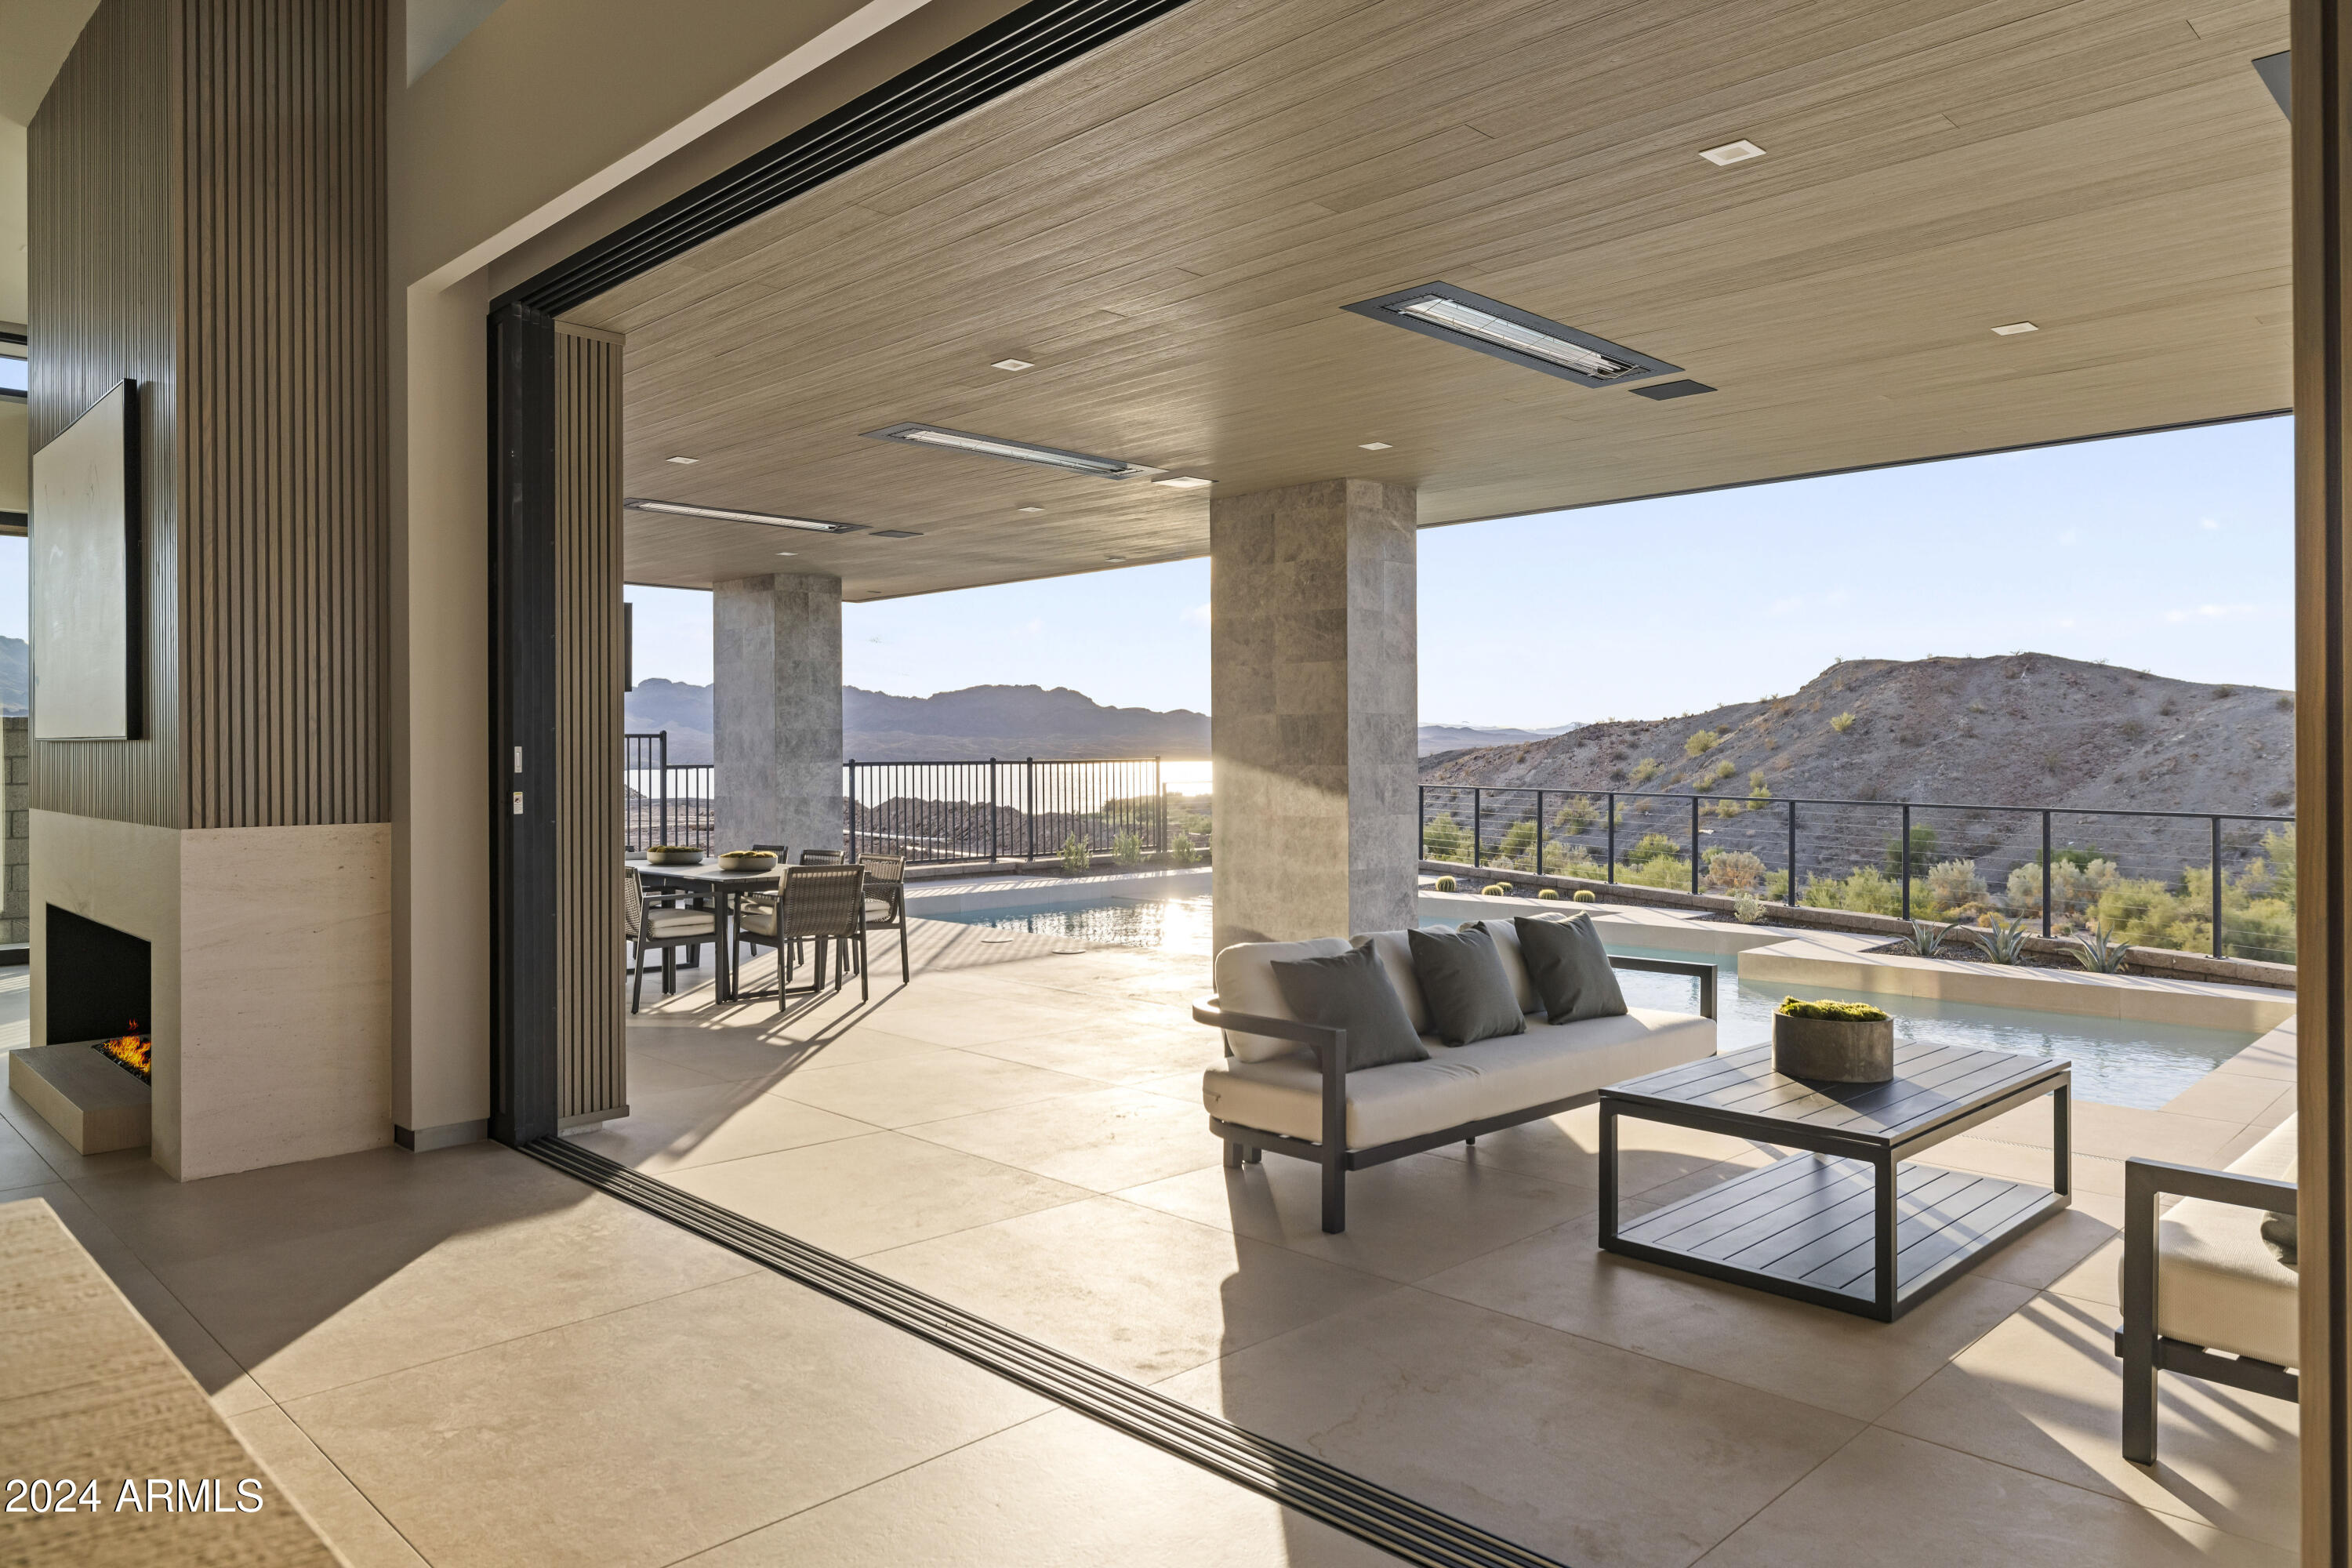
Nestled in the world-class, guard-gated community of Riviera, this extraordinary lock-and-leave, lakeside estate—brand new construction—offers an unparalleled living experience. Boasting 4 expansive bedrooms and 4.5 luxurious bathrooms, this home is a true escape to paradise, where sophisticated design meets exceptional craftsmanship. The expansive great room, highlighted by soaring 14-foot vaulted ceilings, effortlessly flows into a gourmet kitchen featuring top-of-the-line Miele appliances, custom cabinetry, and a glass-enclosed wine room with capacity for 500 bottles. Throughout the estate, exquisite touches abound—rift-cut oak walls, Italian porcelain flooring, and handcrafted solid oak interior doors add a layer of refinement to every space. The opulent master suite is a private retreat, complete with a steam shower and dry sauna for ultimate relaxation. Equipped with a state-of-the-art Crestron home automation system, this home offers convenience and modern luxury at your fingertips. Designed to blend seamlessly with its natural surroundings, the home features expansive sliding glass walls that open to an outdoor sanctuary, complete with a pool, spa, and panoramic vistas. With every detail meticulously curated, this architectural masterpiece offers the perfect fusion of elegance, comfort, and breathtaking natural beauty.
#6926732

Lake Havasu City

2437 Wren Cv Way

4 Beds

4 Baths

5,998 Sq.Ft.

$4,699,000

MLS#: 6926732
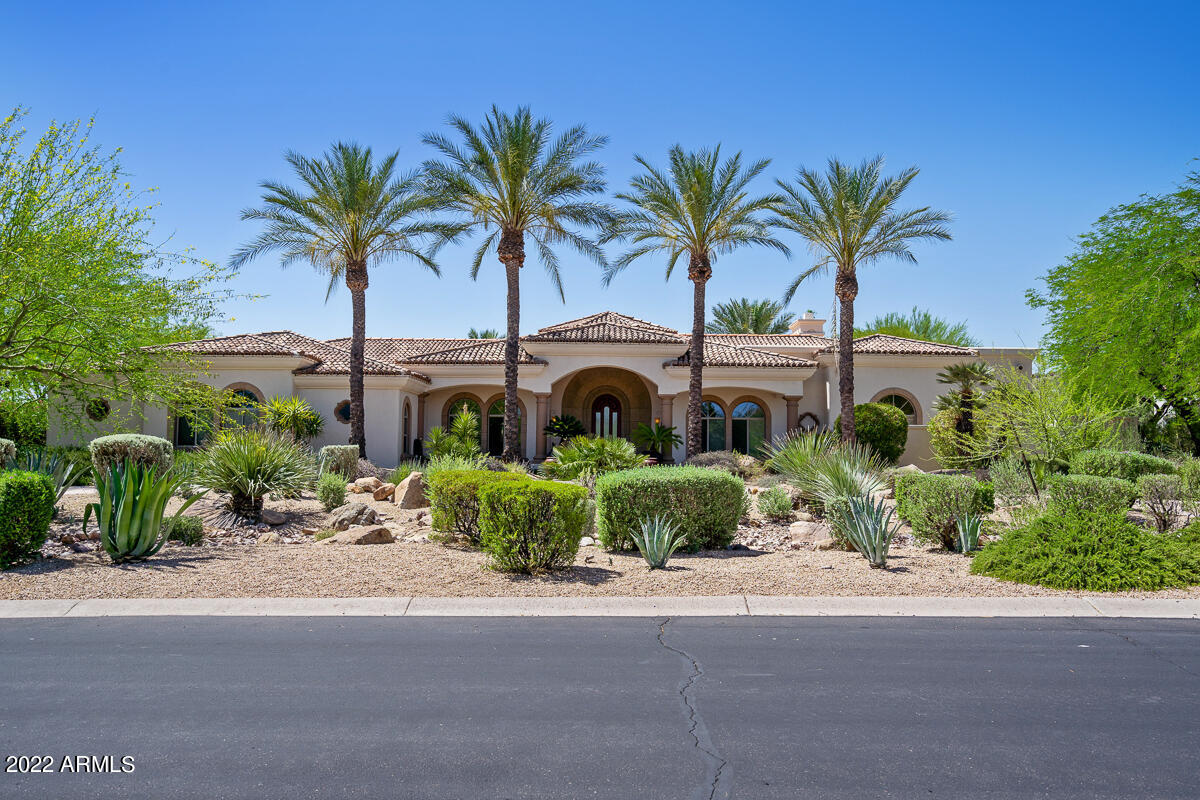
Everything to look for in a Paradise Valley home. The expansive kitchen and living space open up to a resort style backyard that was built for entertaining.  The built in bbq & cooking space with bar, fire pit, and oversized covered patio are just the beginning for luxury outdoor living & hosting. The updated kitchen features top of the line appliances & walk in pantry. The master bedroom & bath are elegant and spacious with magnificent stone highlighting each feature. All bedrooms are ensuite, with bathrooms updated to compliment the light and bright feeling of each bedroom. Huge bonus room w/attached office space could be playroom, gym, game room or theater. Classic spaces like a formal living and dining room top off the timeless beauty found in this home. Appt req. Tenants on property.
#6407340

Paradise Valley

6515 E STALLION Road

5 Beds

None Baths

6,576 Sq.Ft.

$4,699,000

MLS#: 6407340
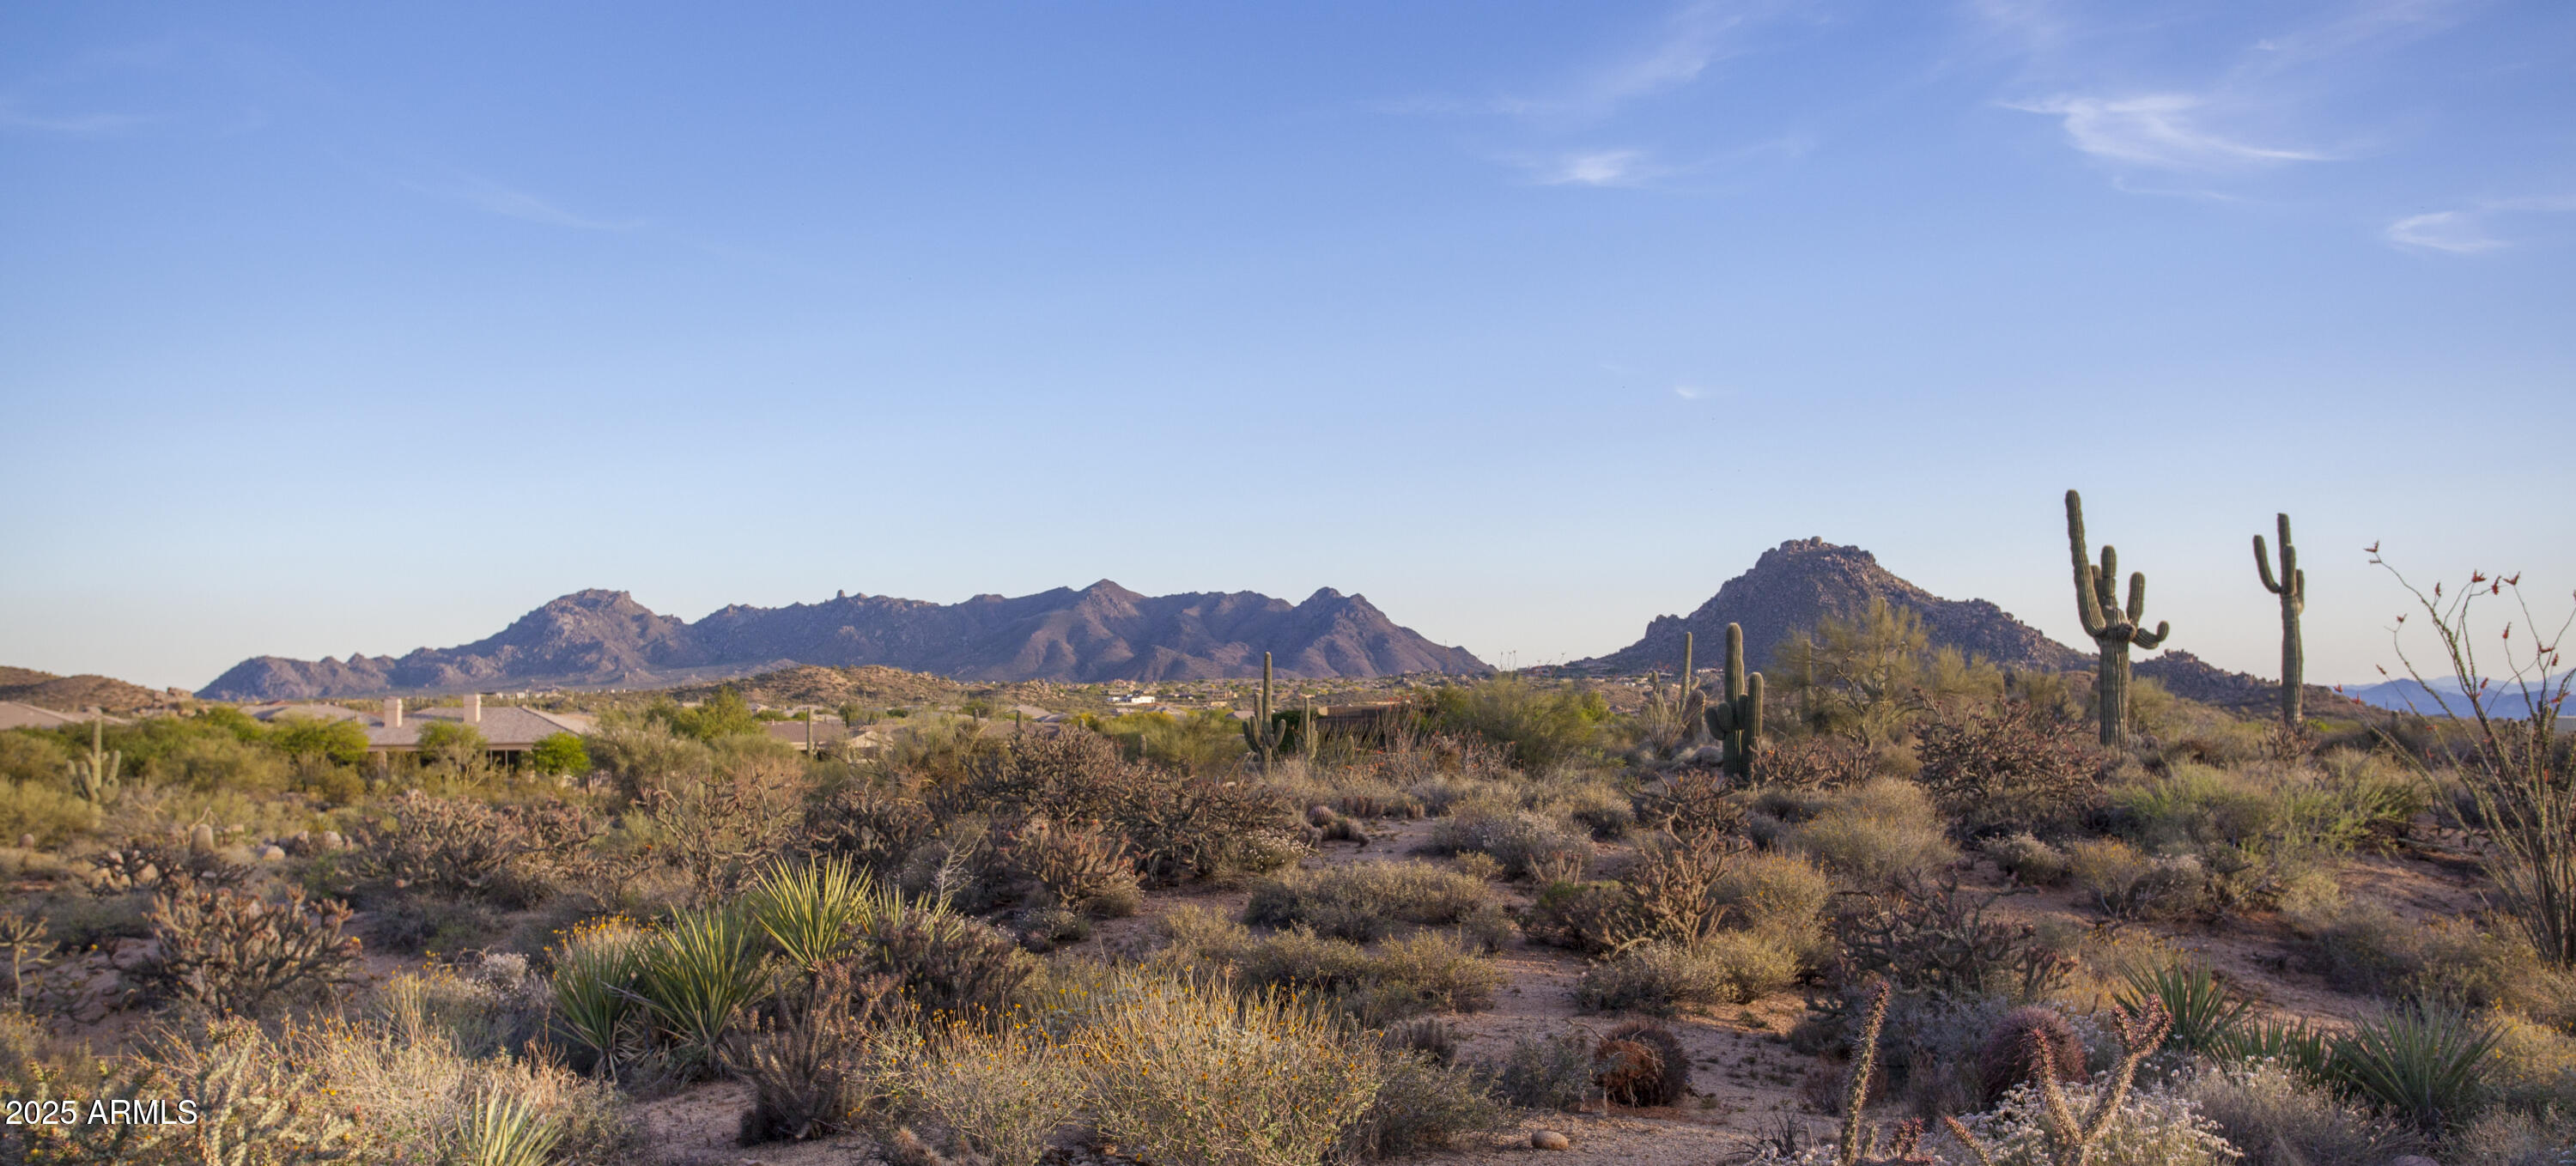
Premium 9.574 acre opportunity in North Scottsdale - Located in Goldie Brown Pinnacle Peak Ranch Stunning unobstructed 360 degree views of Tom's Thumb and the McDowell Mountain Preserve, Pinnacle Peak, the Four Peaks, sunsets and city lights.  In close proximity to the Four Seasons Resort, Troon North and all that North Scottsdale has to offer.
Contact the Listing Agent for site plan information and plan concepts.
#6992599

Scottsdale

28787 N 114th Street N & P

None Beds

None Baths

9.57 acres

$4,699,000

MLS#: 6992599
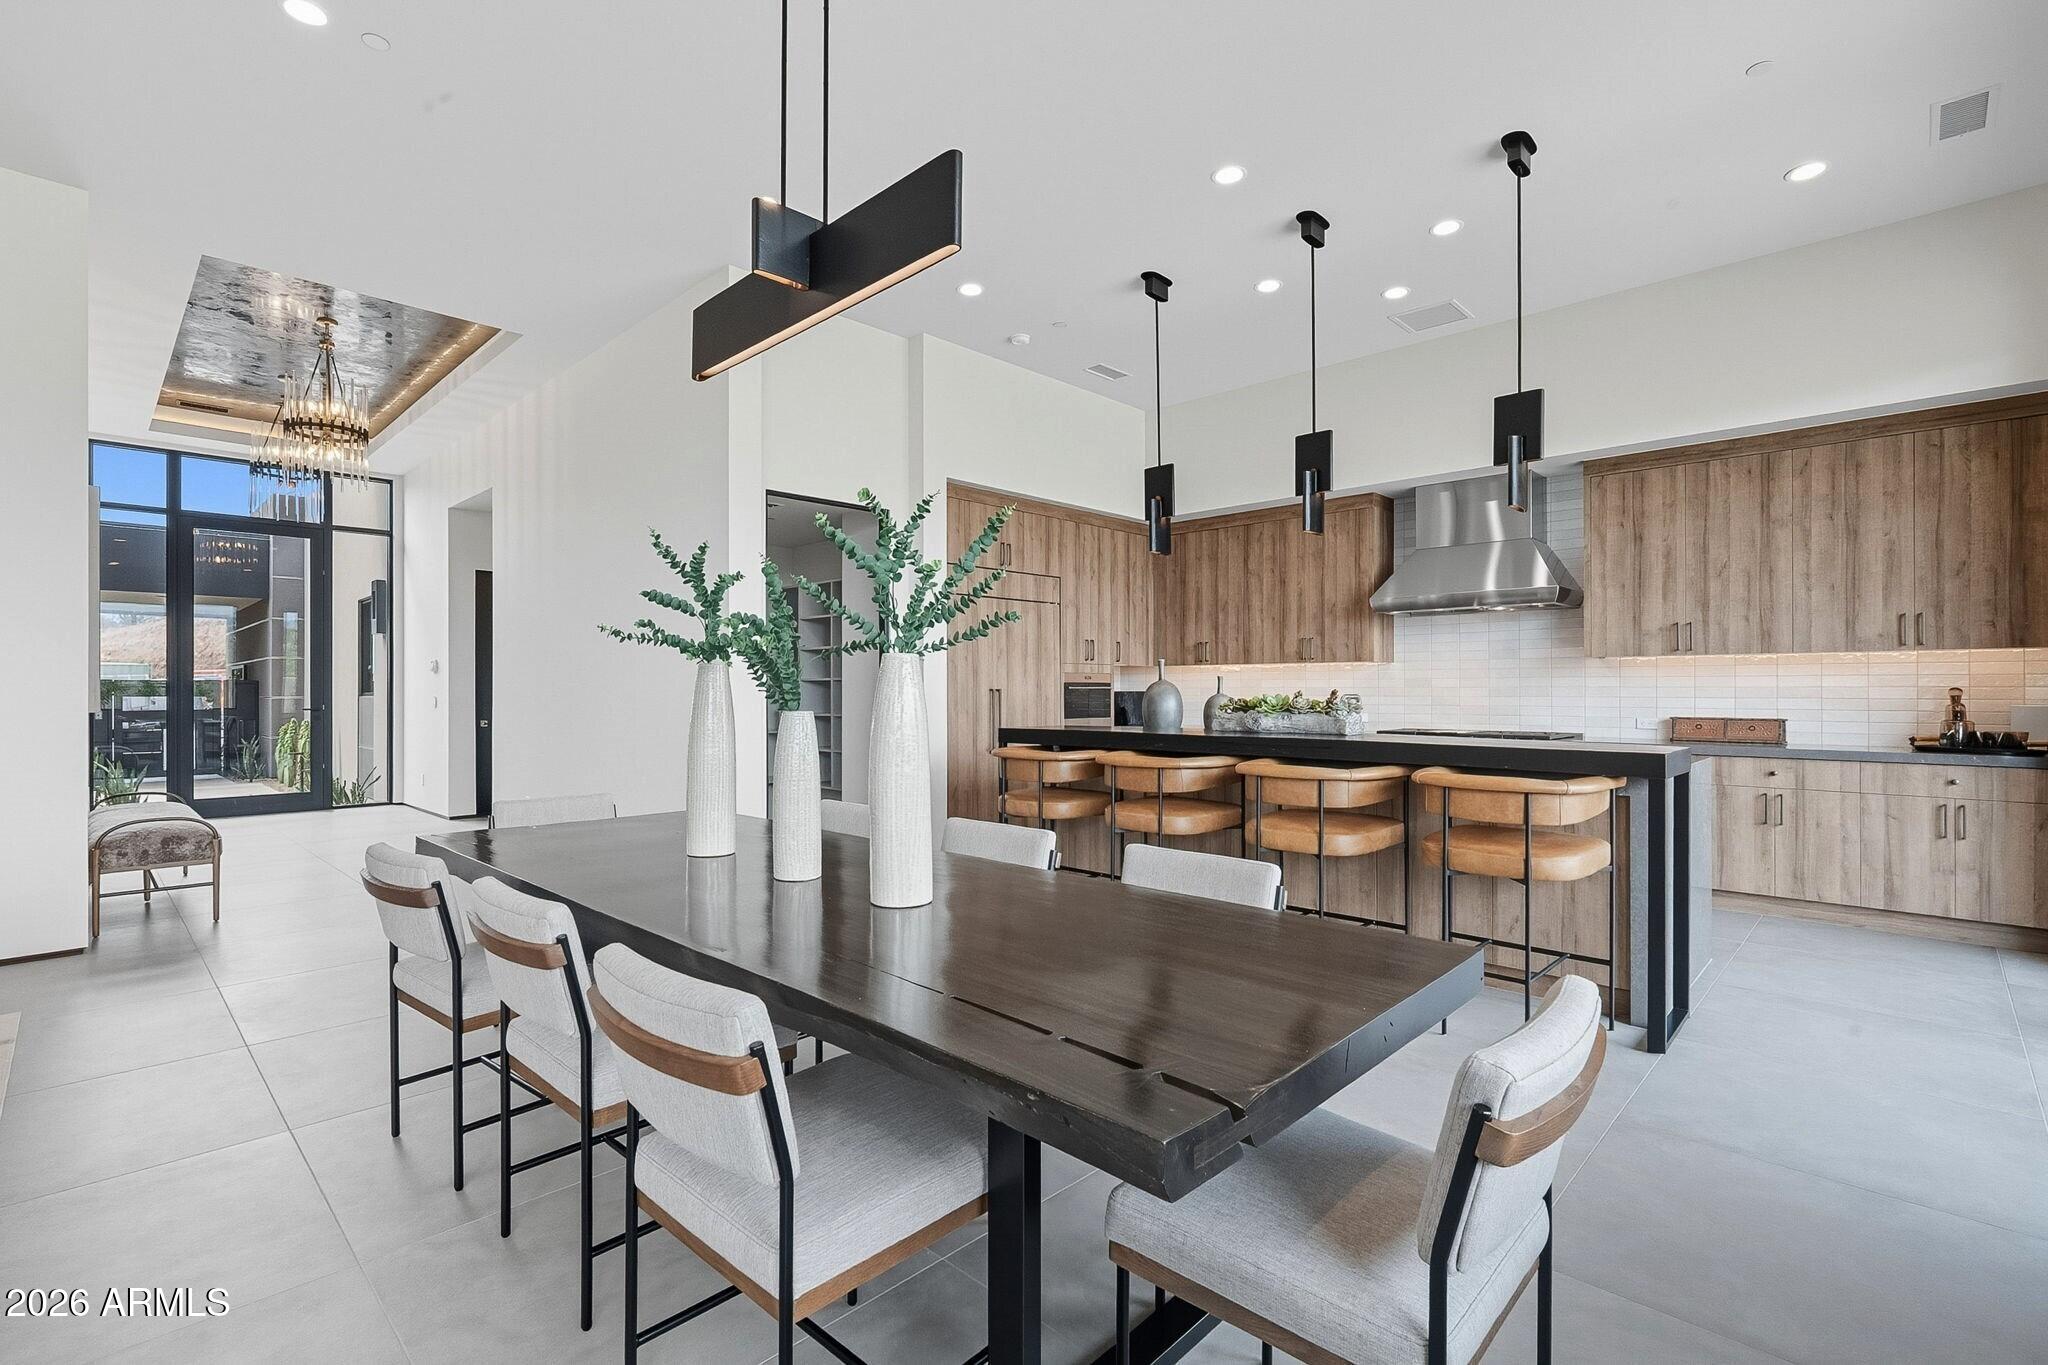
Situated at the base of iconic Camelback Mountain in the prestigious guard-gated community of Ascent at the Phoenician, this lock-in-leave Western Slate is a custom residence built by award-winning builder Cullum Homes and fully furnished in house by the Cullum Design Team.
Step through the private landscaped courtyard and enter either the beautifully appointed guest casita or the main residence through a dramatic glass entryway. The guest casita features an en-suite bath, kitchenette with sink, refrigerator, and two large built-in armoires; perfect for accommodating guests. As you walk into the main part of the home, a stunning sightline draws your eye through the open concept living area to the serene backyard, creating a welcoming experience. The chef's kitchen is a statement in modern design, with custom cabinetry, a waterfall-edge quartz island, Sub-Zero, Wolf, and Cove appliances, and a removable live-edge wood bar with seating. A spacious walk-in pantry and wood-paneled appliances further enhance the contemporary aesthetic. The Great Room and Dining Areas are designed for both comfort and entertaining, featuring soaring 13-ft ceilings, a limestone-clad fireplace wall with an oversized hearth, and a full wall of glass that opens to the beautifully landscaped backyard. The private outdoor living space includes multiple lounge areas, a built-in BBQ, and sweeping mountain views, all surrounded by low-maintenance, desert-inspired landscaping. This North/South facing home is perfectly positioned to capture natural light while offering shade and comfort year-round.
Each of the bedrooms have en-suite baths and are situated separately for maximum privacy. The two guest suites include king-sized beds and private outdoor access, providing comfort and seclusion for family or guests. The primary suite opens to the backyard through 10-ft sliding glass doors and showcases a limestone-accented wall with built-in shelving, dual walk-in closets, and a custom dresser. The spa-like primary bath offers dual vanities, a steam shower, a freestanding soaking tub, and refined stone wall finishes that evoke a luxury resort feel. Additional features include a sophisticated powder room with black tile flooring, floating sink, and full height tile backsplash, along with a light filled laundry room designed with both function and beauty.
Throughout the home, 36" x 36" tile and wood flooring create a warm, timeless ambiance, while the earthy palette and natural textures reflect the beauty of the American West- the inspiration behind this Western Slate with the perfect blend of rustic charm and modern sophistication.
Enjoy a plethora of activities in the newly opened Amenities Center with private access to the fitness and movement centers, lounge and gaming areas, or the Olympic-size outdoor pool. The community is guard-gated 24/7 for privacy and security.
This is a lifestyle here at Ascent at the Phoenician, are you ready for it? Come see this Turn-key Furnished Home today!
#7050515

Scottsdale

5145 N ASCENT Drive

4 Beds

4 Baths

3,538 Sq.Ft.

$4,698,250

MLS#: 7050515
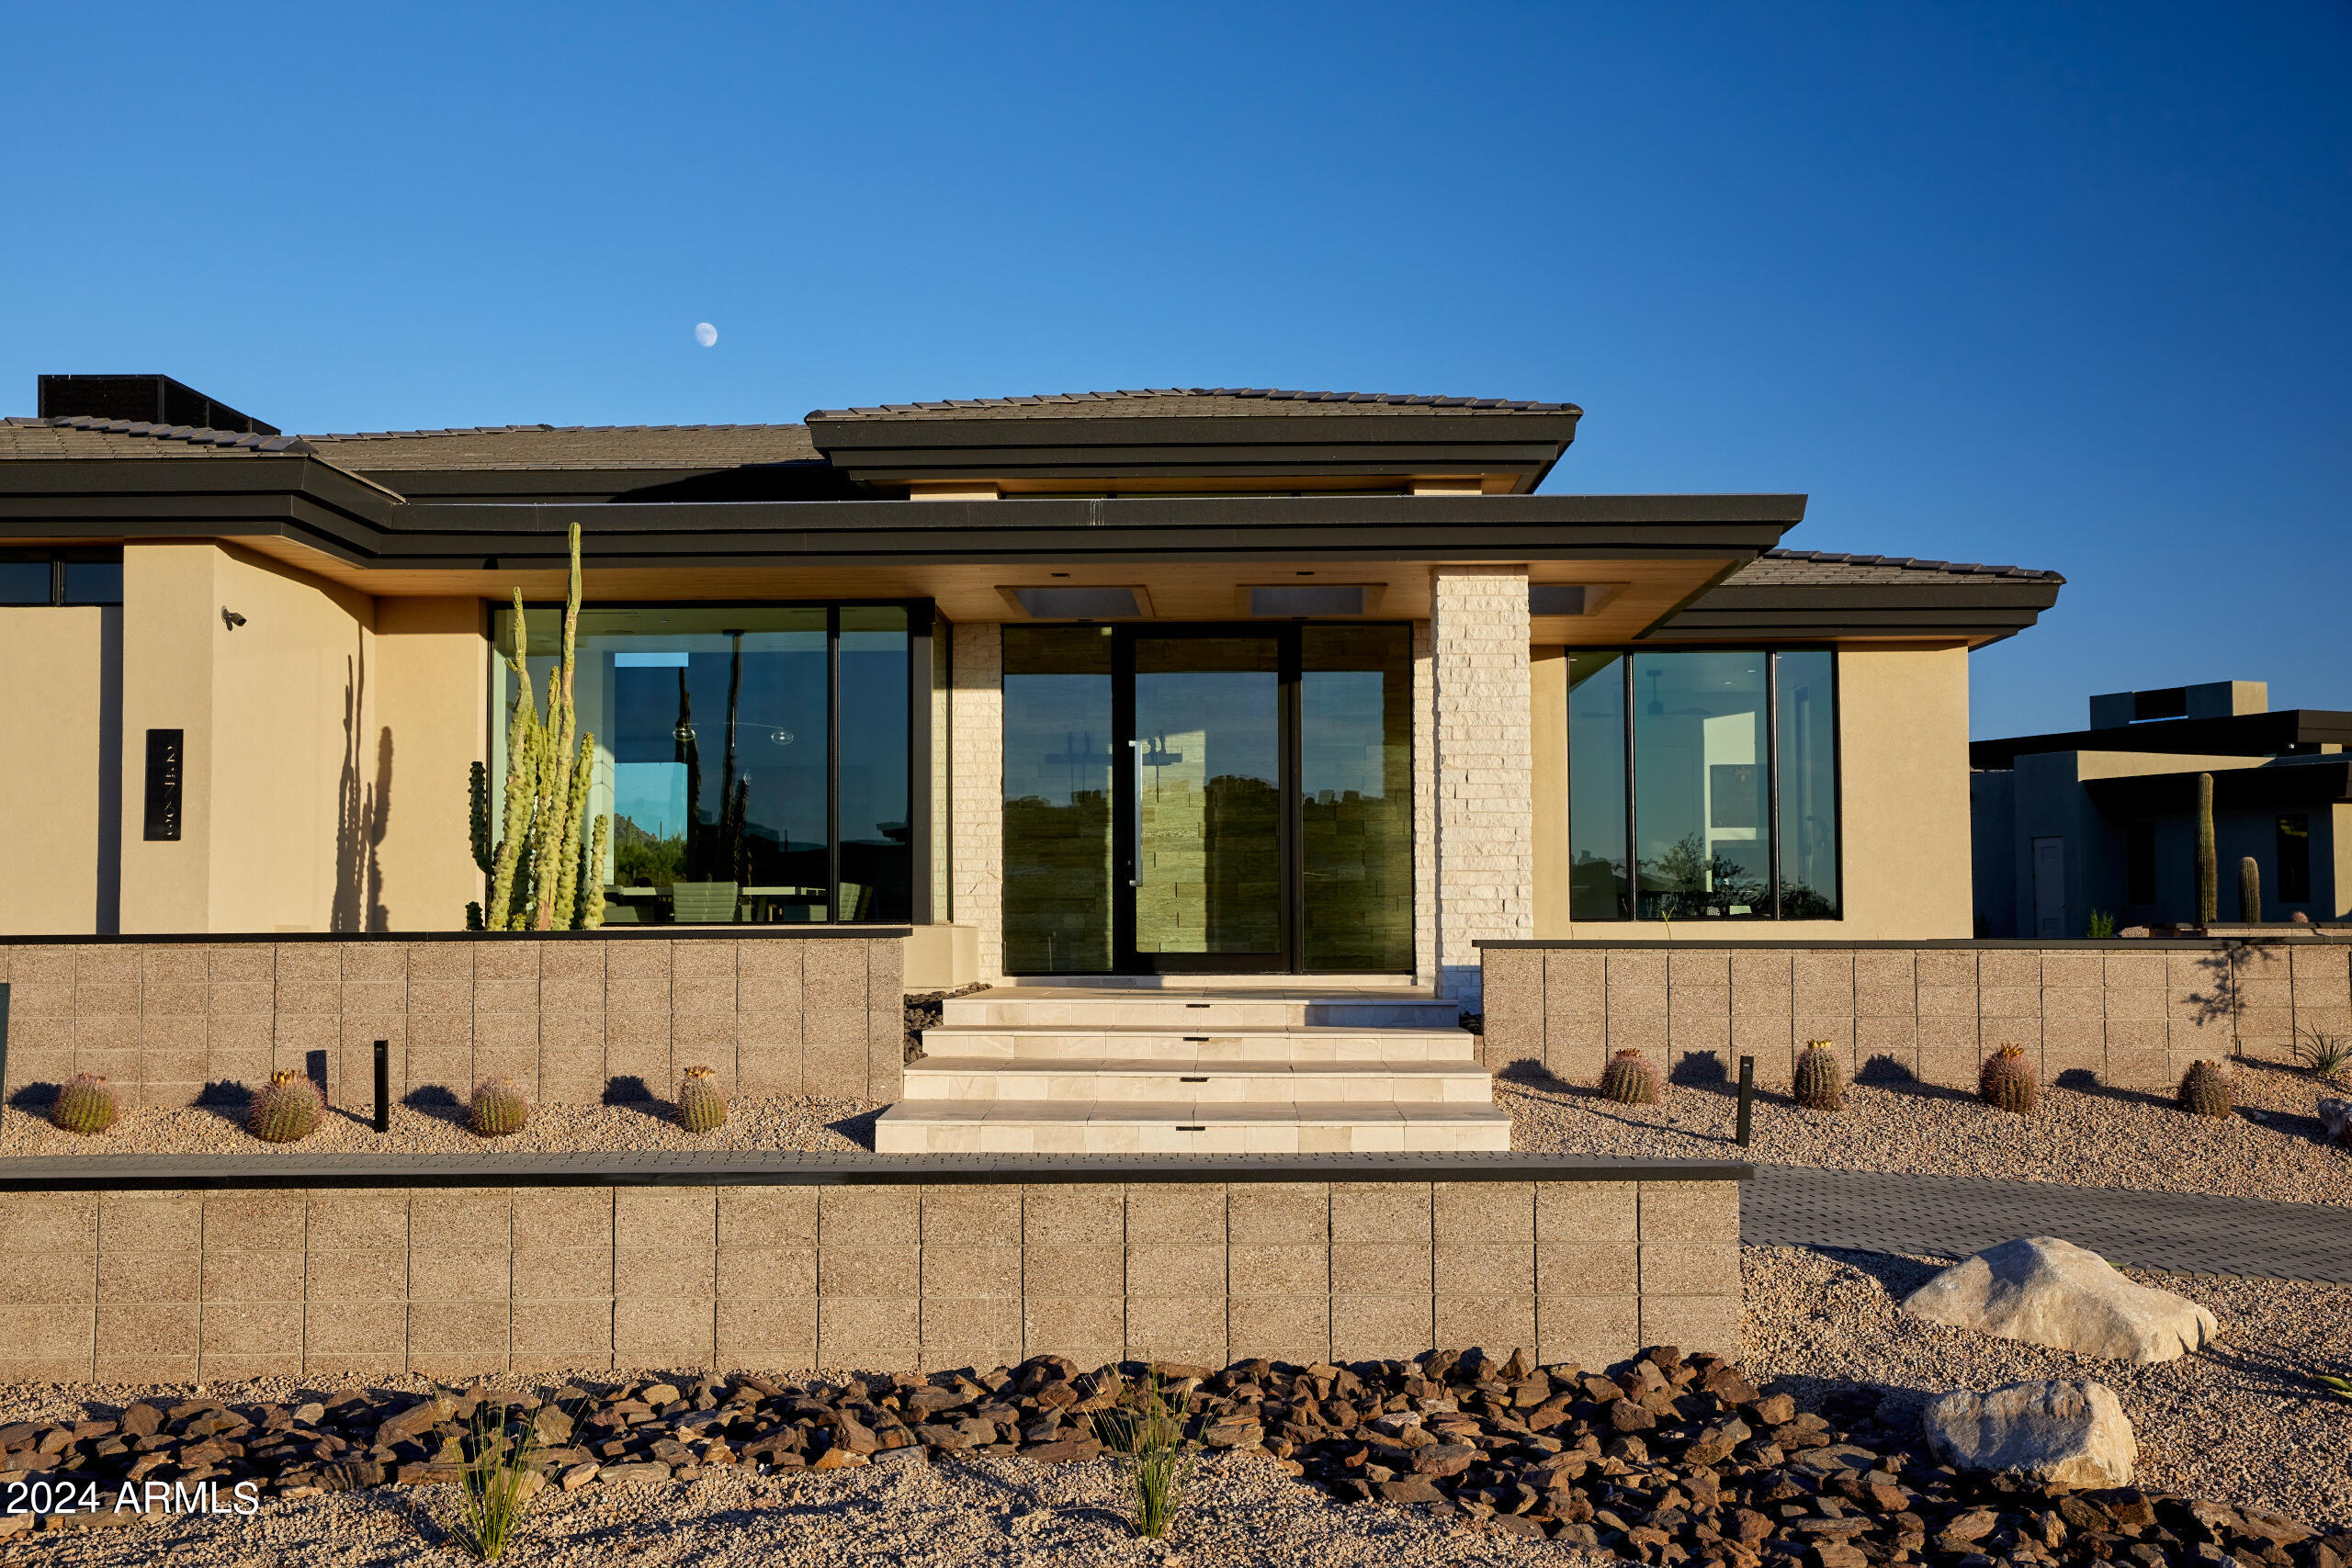
To be completed October 2024, this single level home is one of the most highly upgraded in all of Solitude. With a total of 5,667/sf livable, with 4,686/sf main house and a 981/sf guest house with fireplace, living area and 1 bedroom. The home's Great room includes a 90 degree pocket slider with spectacular views of the McDowell Mountains that opens up to a huge backyard with large lap pool, separate spa, fire pit and room to add a Pickle Ball court. The master suite has great views as well and has an upgraded bathroom design with an extended master closet. The Great room has includes a walk up bar with 2 Sub-Zero wine towers and ice-maker. Swank kitchen with Wolf and Sub-Zero appliances. One of Solitude's most upgraded properties. Photos include photos of like finished model
#6686053

Scottsdale

24971 N 91ST Street

4 Beds

5 Baths

5,667 Sq.Ft.

$4,695,900

MLS#: 6686053
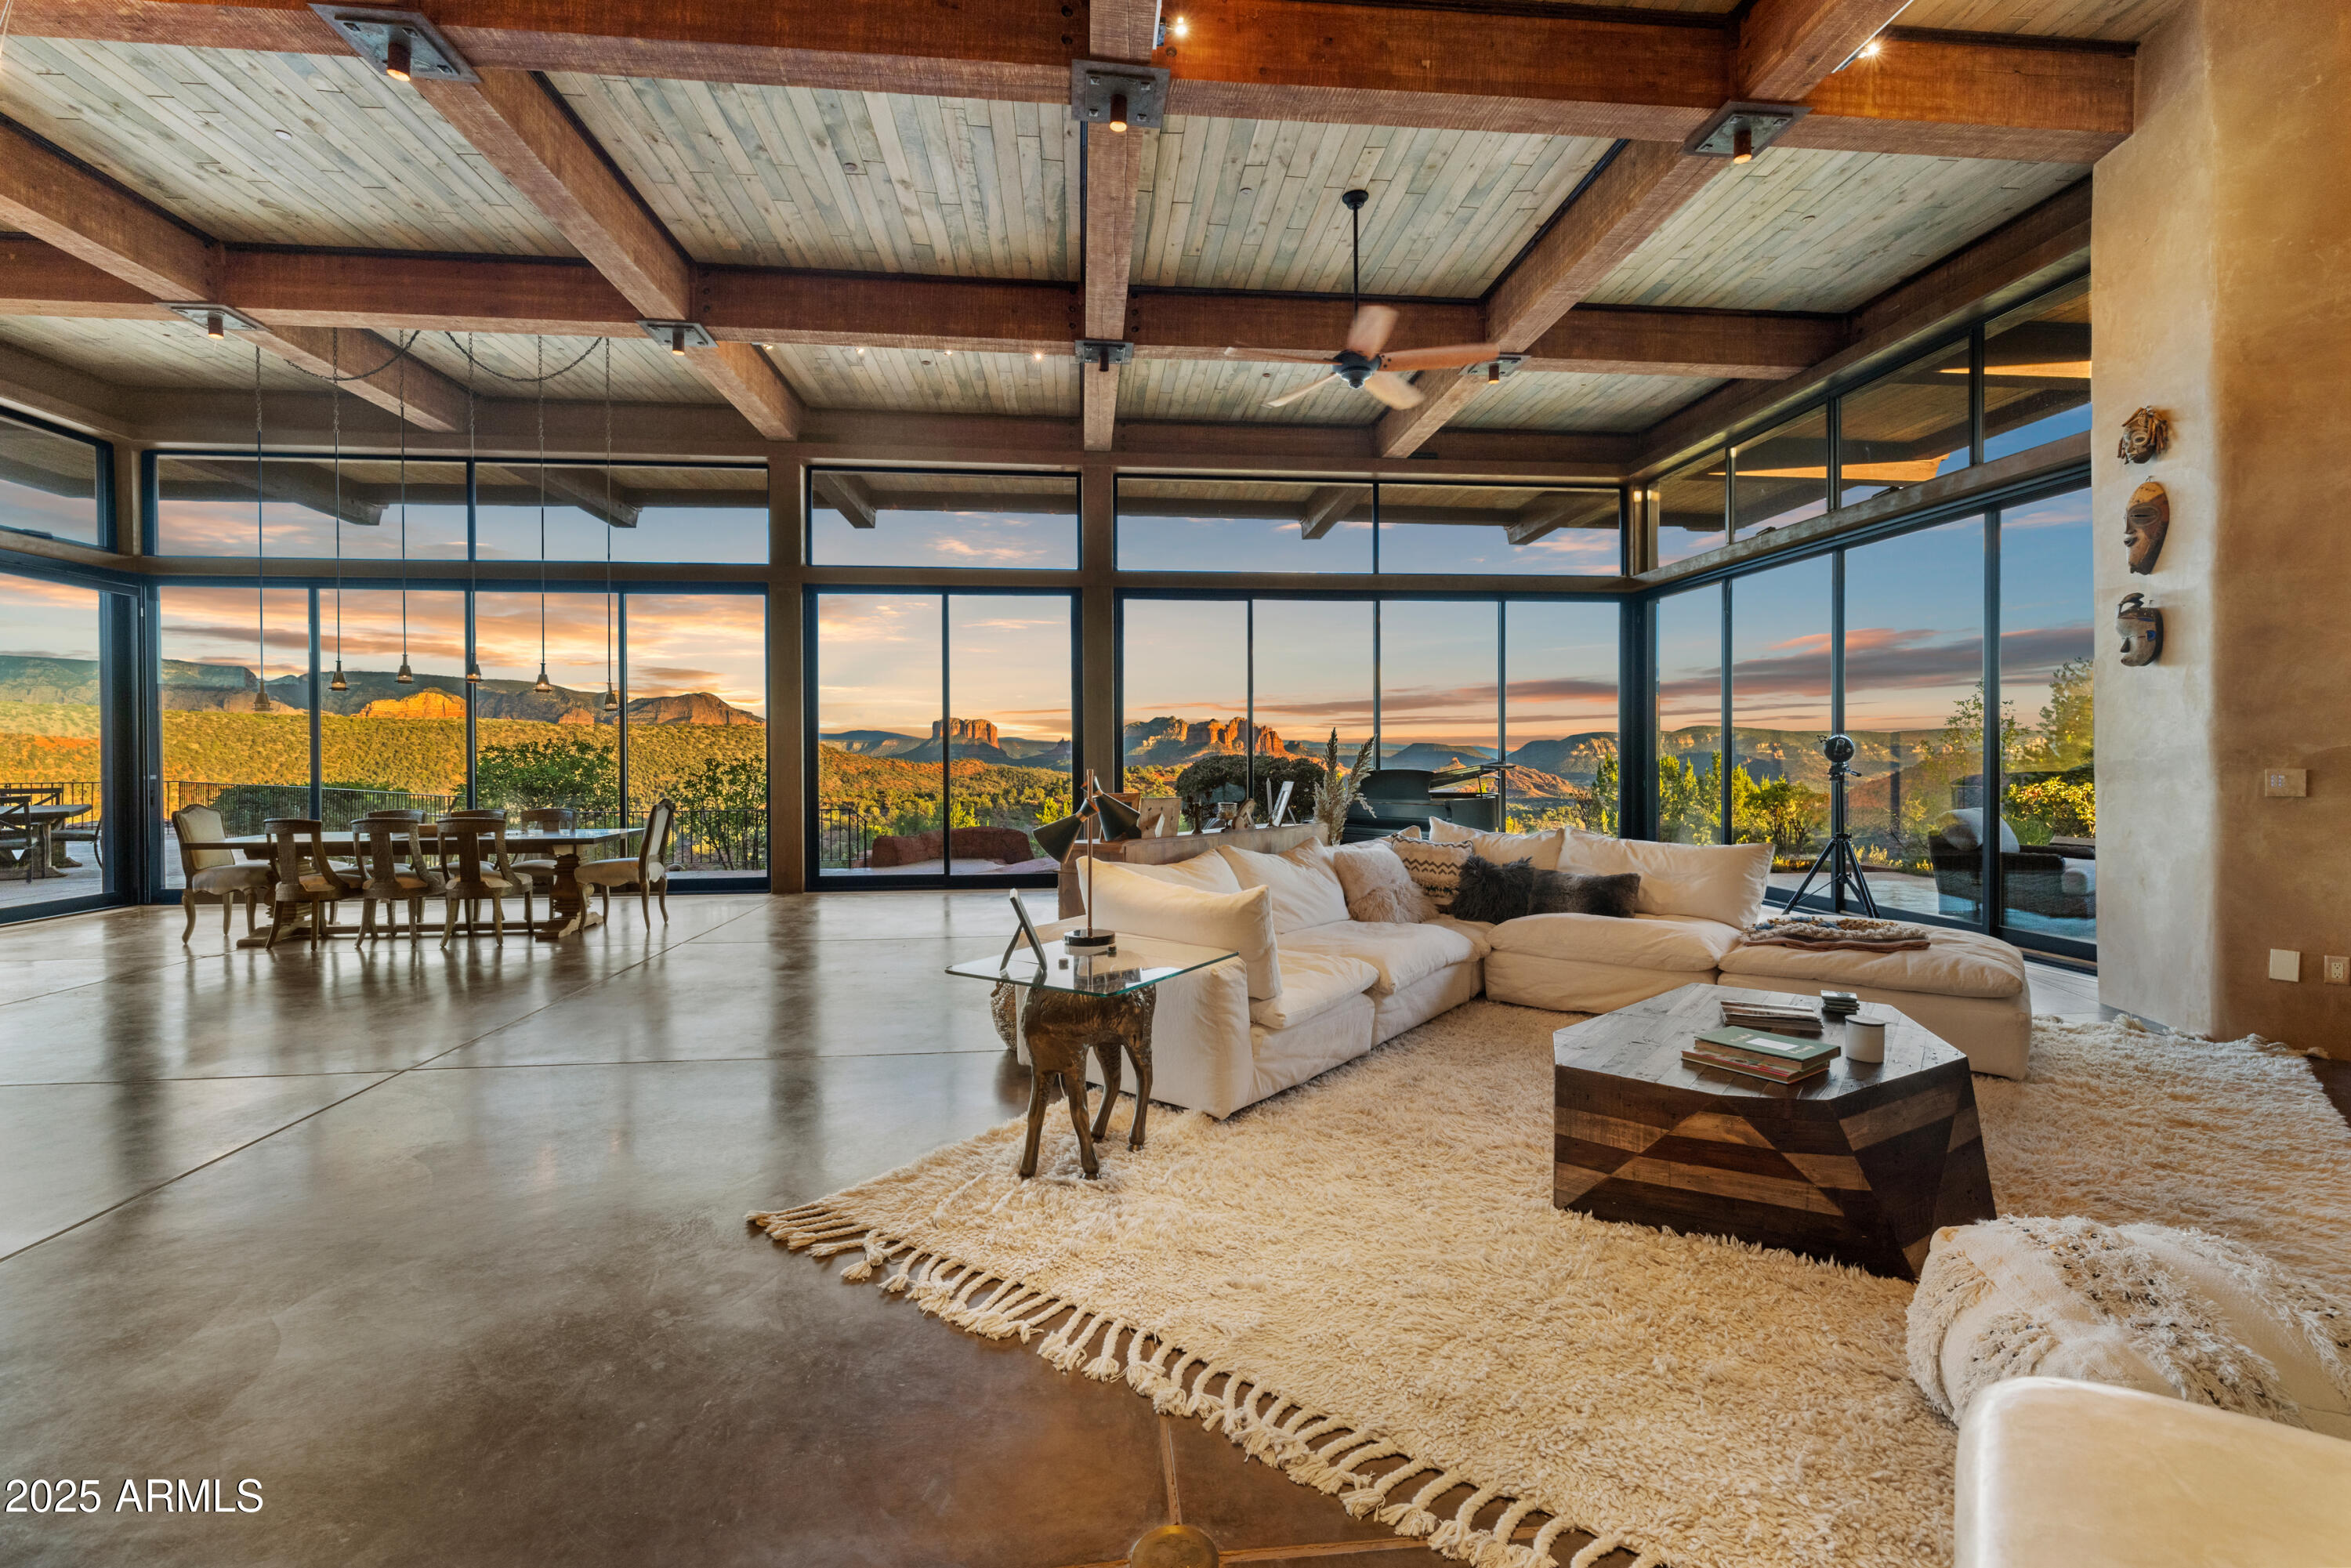
Sedona's Pinnacle of Privacy & Panoramic Beauty: Perched high in one of Sedona's most exclusive gated communities, this Santa Fe styled masterpiece is surrounded by acres of National Forest and offers a level of privacy often sought by those looking to escape. From sunrise to starlight, unobstructed red rock panoramas create a backdrop unlike anywhere else. 

Perfect for intimate living, yet designed for unforgettable entertaining, the home features a seamless indoor-outdoor flow with disappearing glass walls, multiple fireplaces, expansive view decks, and a resort-style pool with waterfall. The gourmet chef's kitchen, wet bar, and formal dining space make hosting effortless, while the main-level primary suite offers its own sanctuary with spa bath, gym, and private patio. Upstairs, two guest suites enjoy private elevator access and their own view terraces. Additional highlights include a dedicated office or fourth bedroom, an oversized steam shower, artisan details inspired by Native American pueblo architecture, and an extended 3-car garage for extra cars or room for your hobbies.

In a location second to none, this is more than a home, it's a Sedona experience of unmatched beauty and tranquility.
#6919208

Sedona

3211 Calle Del Montana --

3 Beds

5 Baths

7,868 Sq.Ft.

$4,695,000

MLS#: 6919208

* Listings identified with the FMLS IDX logo come from FMLS and are held by brokerage firms other than the owner of this website. The listing brokerage is identified in any listing details. Information is deemed reliable but is not guaranteed. If you believe any FMLS listing contains material that infringes your copyrighted work please click here to review our DMCA policy and learn how to submit a takedown request. Ā© 2024. First Multiple Listing Service, Inc.
Fully remodeled cottage dream in Bisbee!

Featured listing

Fully remodeled cottage dream in Bisbee!

Browse Properties

Categories

Homes Tailored to Your Lifestyle

Buyers Guide

Buying a home is one of the most exciting milestones of your life.

View more

Sellers Guide

Putting your home on the market can be a stressful process, especially when you don’t know what to expect.

View more

Market report

With just a few clicks, you'll gain instant access to valuable insights about the real estate market, including trends, property values, and community analytics.

View more

Home value

Unlike automated valuations, our hands-on review will provide a comprehensive opinion of your home’s value while considering important interior elements and other location intangible factors that machine algorithms so often miss.

View more

Buyers resources

Guides on financing, inspections, and choosing the right Realtor for a smooth home purchase.

Sellers resources

Practical tips on staging, pricing, and preparing your home to attract buyers and maximize your sale.

 - property

Send a message

Message successfully sent.

Reason for contacting?

I agree to receive email communication and understand I can unsubscribe at any time.

I agree to be contacted by The Mandy Gold Team | Haymore Real Estate LLC via call, email, and text for real estate services. To opt out, you can reply 'stop' at any time or reply 'help' for assistance. You can also click the unsubscribe link in the emails. Message and data rates may apply. Message frequency may vary. Privacy Policy

Sign In Sign Out

Virtual Assistant

Would you like to take the next step with this property? We can help you schedule a showing or virtual tour, or send you more details.

Yes, I would like more information.

Thank You for Your Reply, One of Our Agents will contact you as soon as possible

No, maybe later.

Thank you, you can always contact me via email, phone number or through the contact form.

Realhub AI

Lucy - Your AI-Powered Realtor

Update Your Temporary Password

Personalize your search

Enter your email and we'll notify you immediately when new listings match what you're looking for.

or enter email address

Already have an account ? Login here

Continue your home search

I agree to receive communications and understand I can unsubscribe at any time.

I agree to be contacted by The Mandy Gold Team | Haymore Real Estate LLC via call, email, and text for real estate services. To opt out, you can reply 'stop' at any time or reply 'help' for assistance. You can also click the unsubscribe link in the emails. Message and data rates may apply. Message frequency may vary. Privacy Policy

Already have an account ? Login here

We use cookies

We use cookies primarily for analytics to enhance your experience. By accepting, you agree to our use of these cookies. You can manage your preferences or learn more about our cookies policy.