Thinking of selling?

Trusted Real Estate Experts in Sierra Vista, Fort Huachuca, Benson, and Bisbee Arizona

  • Nearby me

Popular Features

Community Features

Association

Property Features

Waterfront

View

Exterior Features

Interior Features

Style

E-Alert name

Properties

10000 properties match your criteria

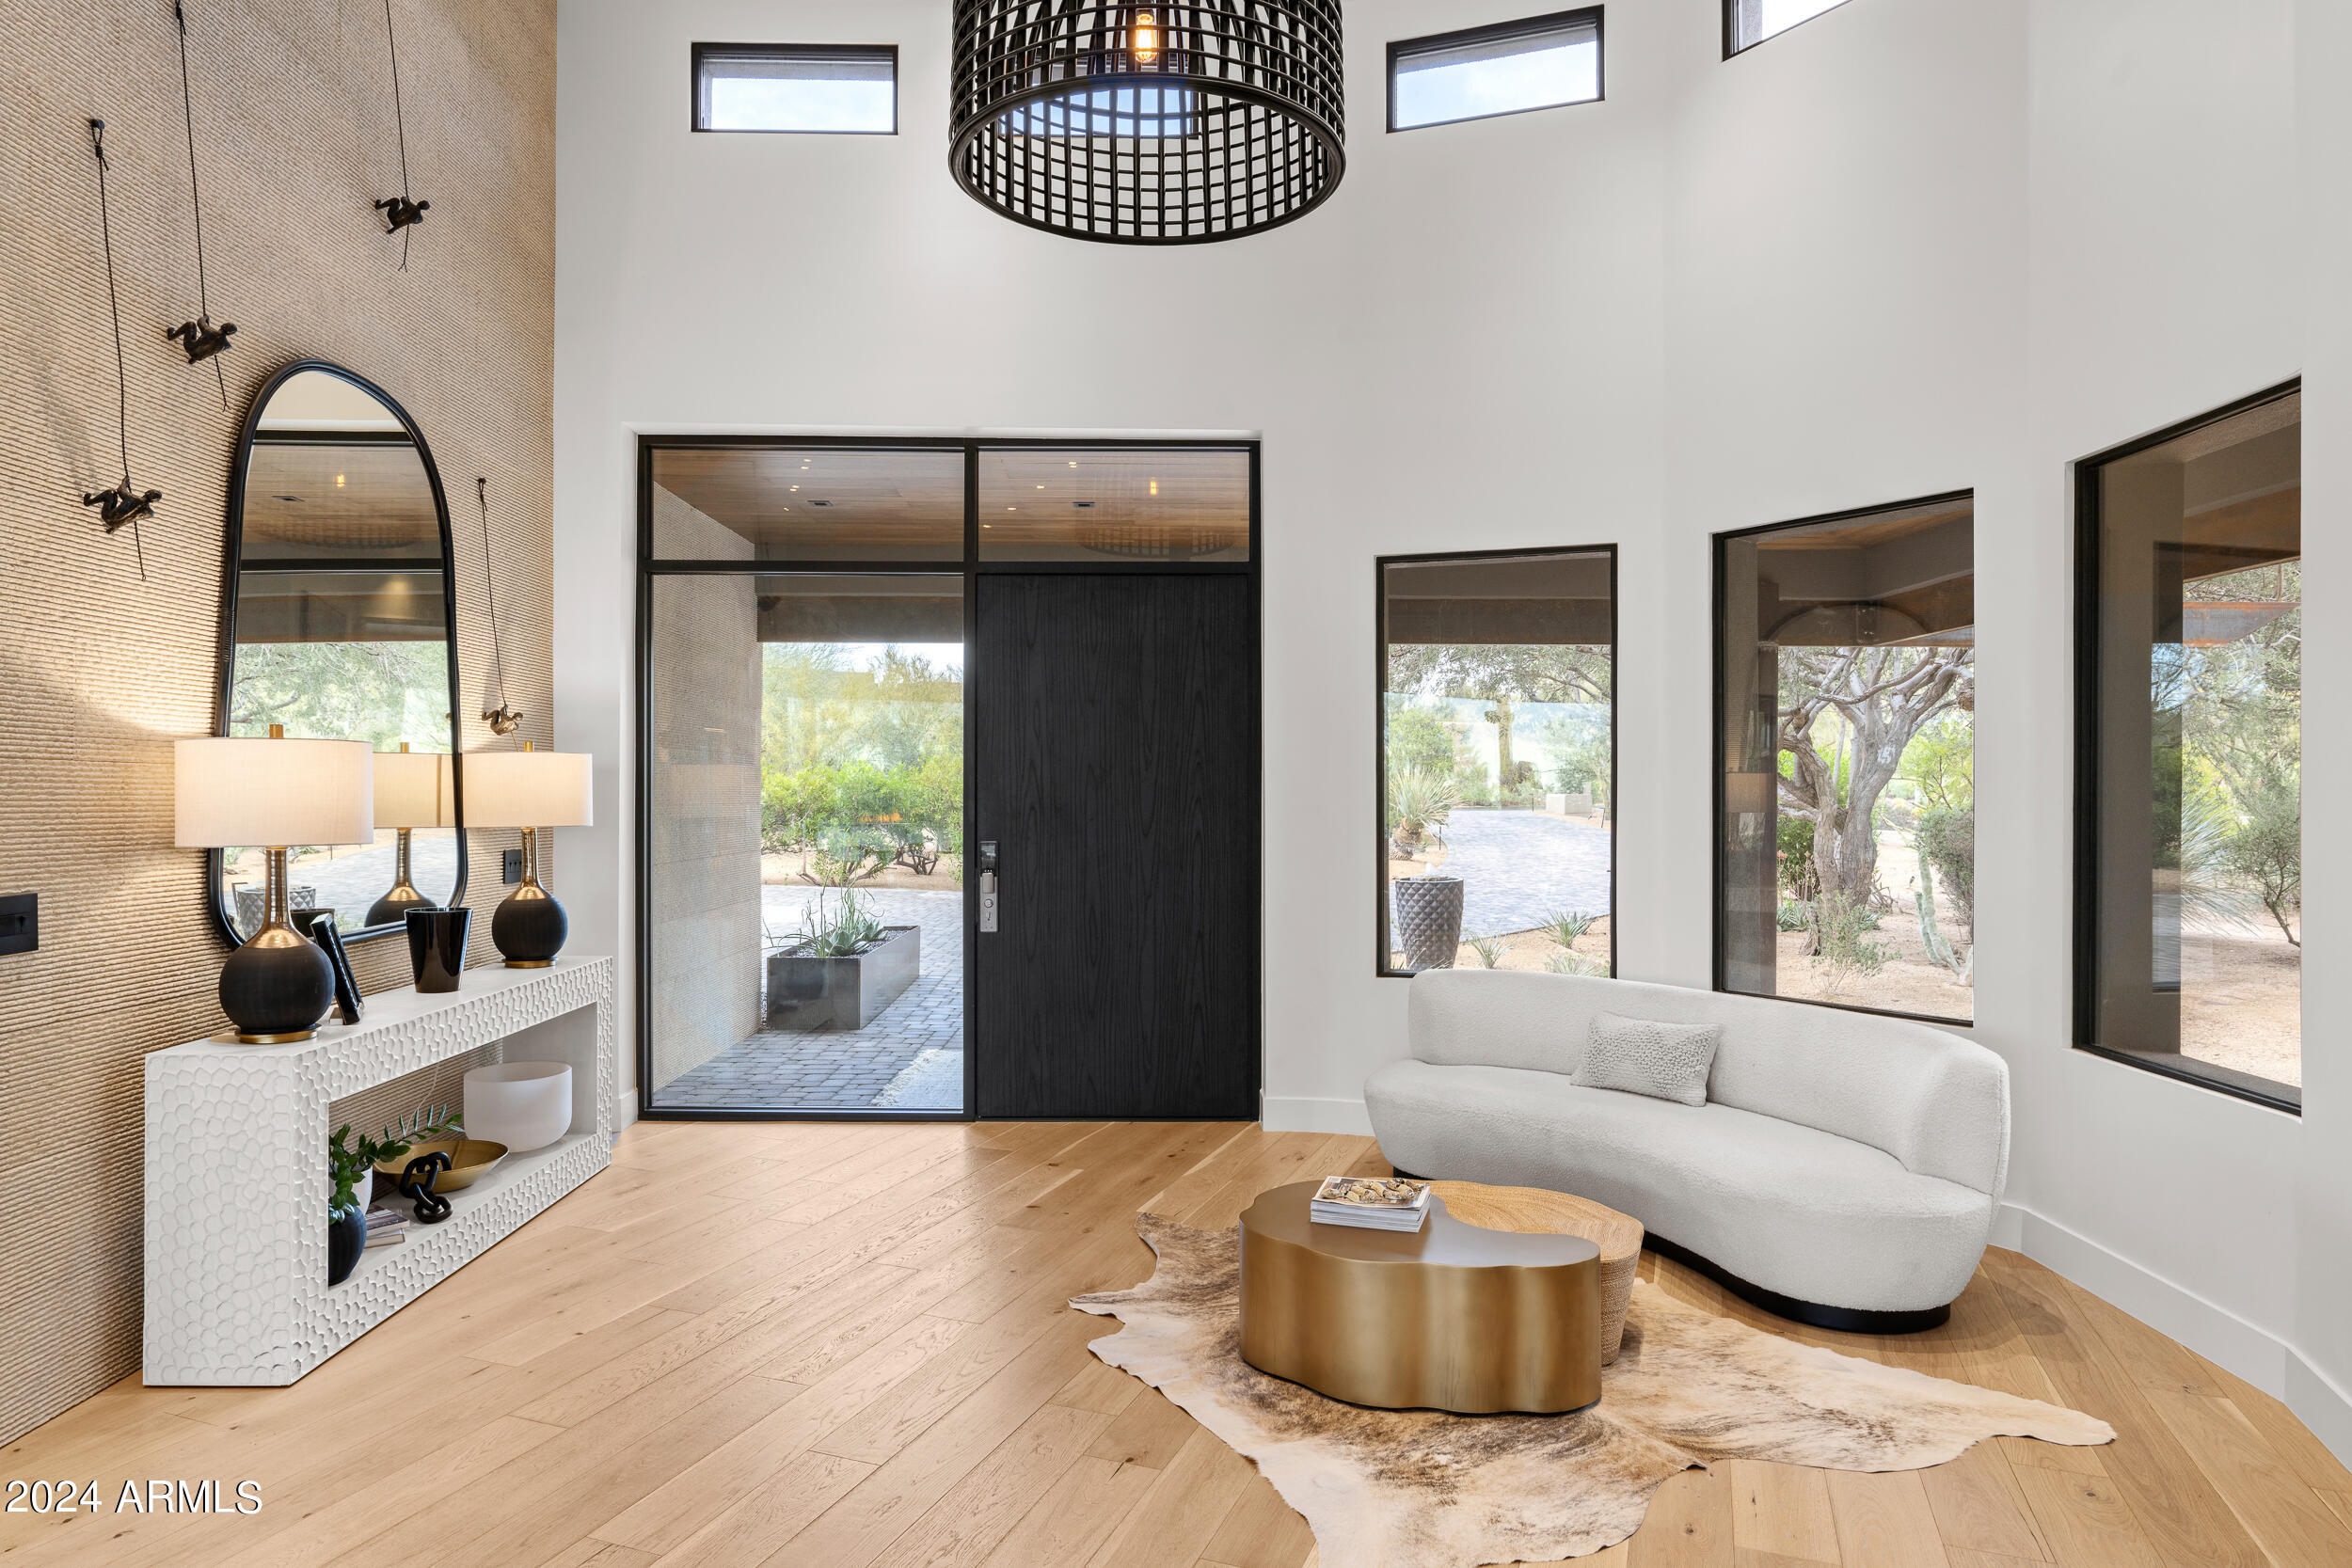
Presenting a blend of modern desert lifestyle and mid-century charm, this artfully reimagined residence promises an unforgettable experience.
With immediate access to a golf membership, this property is located in North Scottsdale within the prestigious guard-gated community of Desert Highlands.  Every detail of craftsmanship exudes quality, dramatic design and timeless sophistication throughout. No detail was left unattended in this like new property.  As you enter, you are greeted with floor to ceiling windows overlooking the 4th tee-box with beautiful desert views and stunning sunsets.  Featuring 3 en-suites, an office/library and a thoughtfully curated flex room addition with roof top deck overlooking the city lights and mountain views. From every corner of this residence, you'll find a perfect ambiance for both cozy gatherings and extravagant entertaining. For those interested in a casita, the approved renderings, blueprints, and permits for a 717 sqft, one-bedroom casita with a garage will convey. Document tab includes features sheet and floor plans for both the main home and casita.
#6683335

Scottsdale

10040 E HAPPY VALLEY Road 422

3 Beds

None Baths

4,430 Sq.Ft.

$4,799,000

MLS#: 6683335
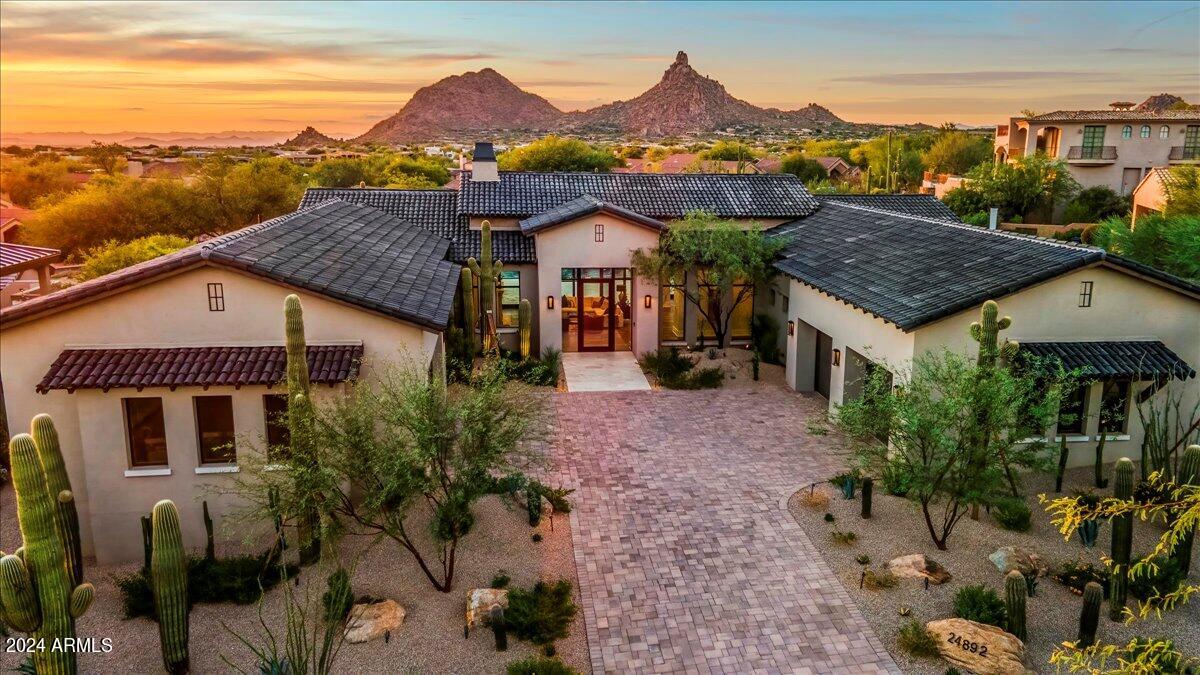
Luxury Custom New Construction, Move-in-Ready! Welcome to the Artesano Custom Estate, an exquisite masterpiece of architectural design and luxurious living. This home sets the standard for elegance and sophistication. Nestled in the prestigious neighborhood of Artesano at Troon Canyon, this property offers unparalleled craftsmanship and attention to detail, creating an extraordinary living experience for the most discerning homeowner.

Featured in Architectural Digest, Landmark Luxury Group, a distinguished Chicago & Scottsdale-based build, architectural, and design firm, bring experience, design range, and excellence for the things both seen and unseen in new construction.

This luxury home also boasts Sub-Zero and Wolf appliances.
#6745561

Scottsdale

24892 N 107TH Street

4 Beds

4 Baths

4,502 Sq.Ft.

$4,798,000

MLS#: 6745561
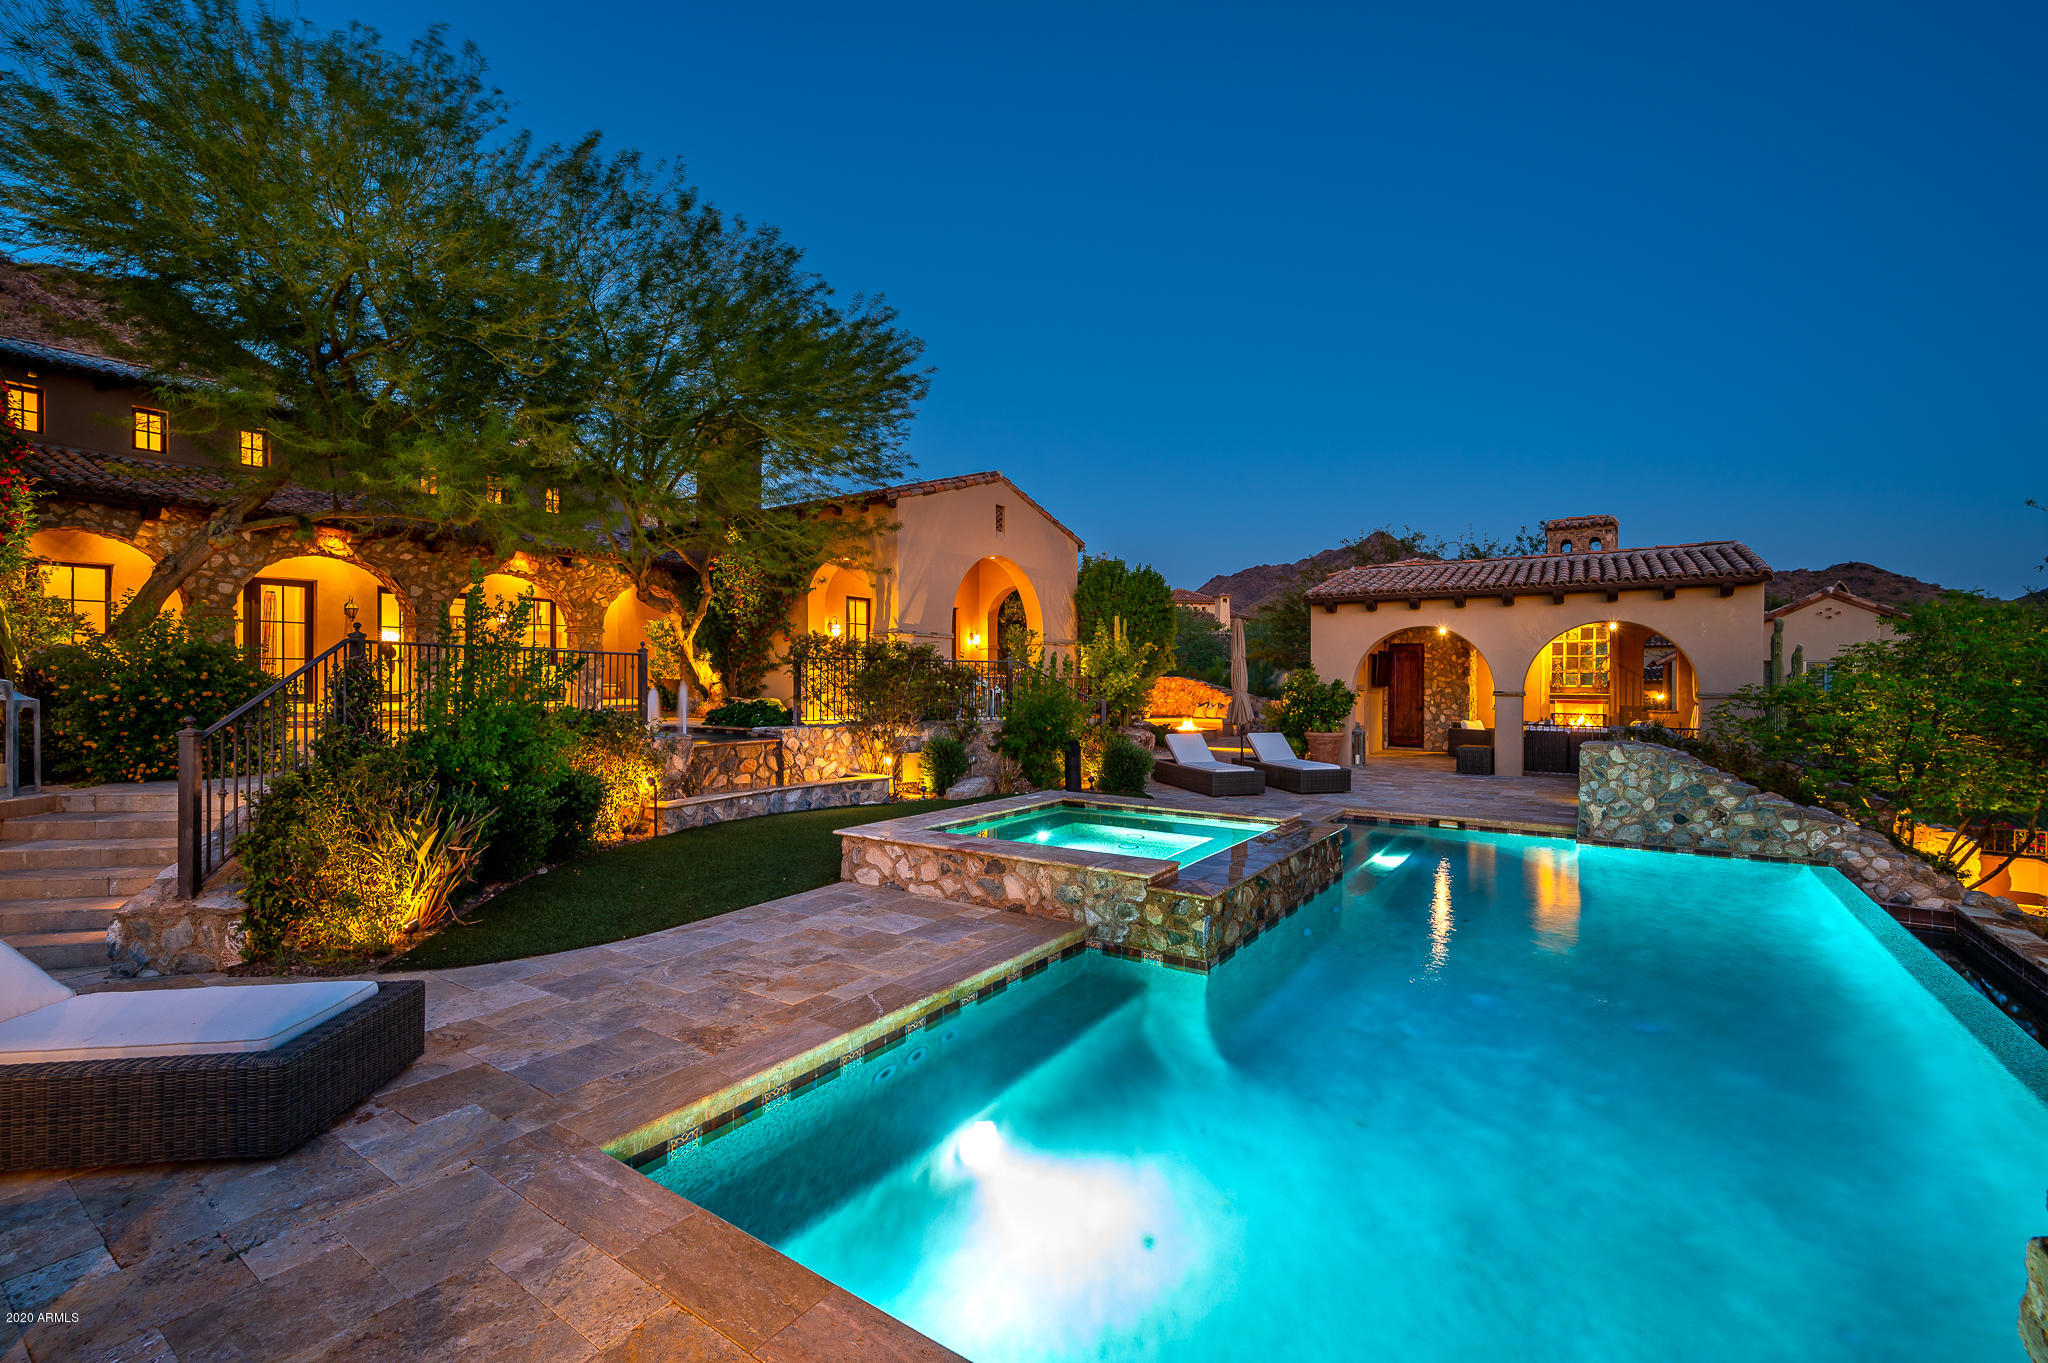
Stunning Rural Mediterranean-style home in the Upper Canyon of Silverleaf! This 7,693 sf property is on nearly 1.4 acres and is the ultimate in fine desert living.  Extensively remodeled in 2018, upgraded features include a premium kitchen with Wolf appliances, wide plank Belgian white oak flooring, antique handcut French limestone fireplaces, decorative limestone detailing and copper stand-alone tub in master bathroom, and handsome millwork and wood beams throughout. Thoughtful outdoor living spaces created at entry courtyard, covered back patio, and 2 cabanas that book-end the pool - for nearly 2800 sf of total outdoor covered space! Floorplan also features a 660 sf two-room guest house off the entry courtyard, a bonus room with wetbar and view deck, walk-in wine room, separate entry executive office, master suite on the main level, and 4 car garage. Home also includes a Crestron whole house automation system, 6 fireplaces plus firepit, 2 outdoor showers, hot water recirculation pump and much more. Great location providing both estate home privacy and convenience with two manicured parks just a block away. This is the perfect home for a buyer who wants elegance but yet still wants a sense of neighborhood.
#6135388

Scottsdale

20842 N 102ND Street

5 Beds

None Baths

7,693 Sq.Ft.

$4,795,000

MLS#: 6135388
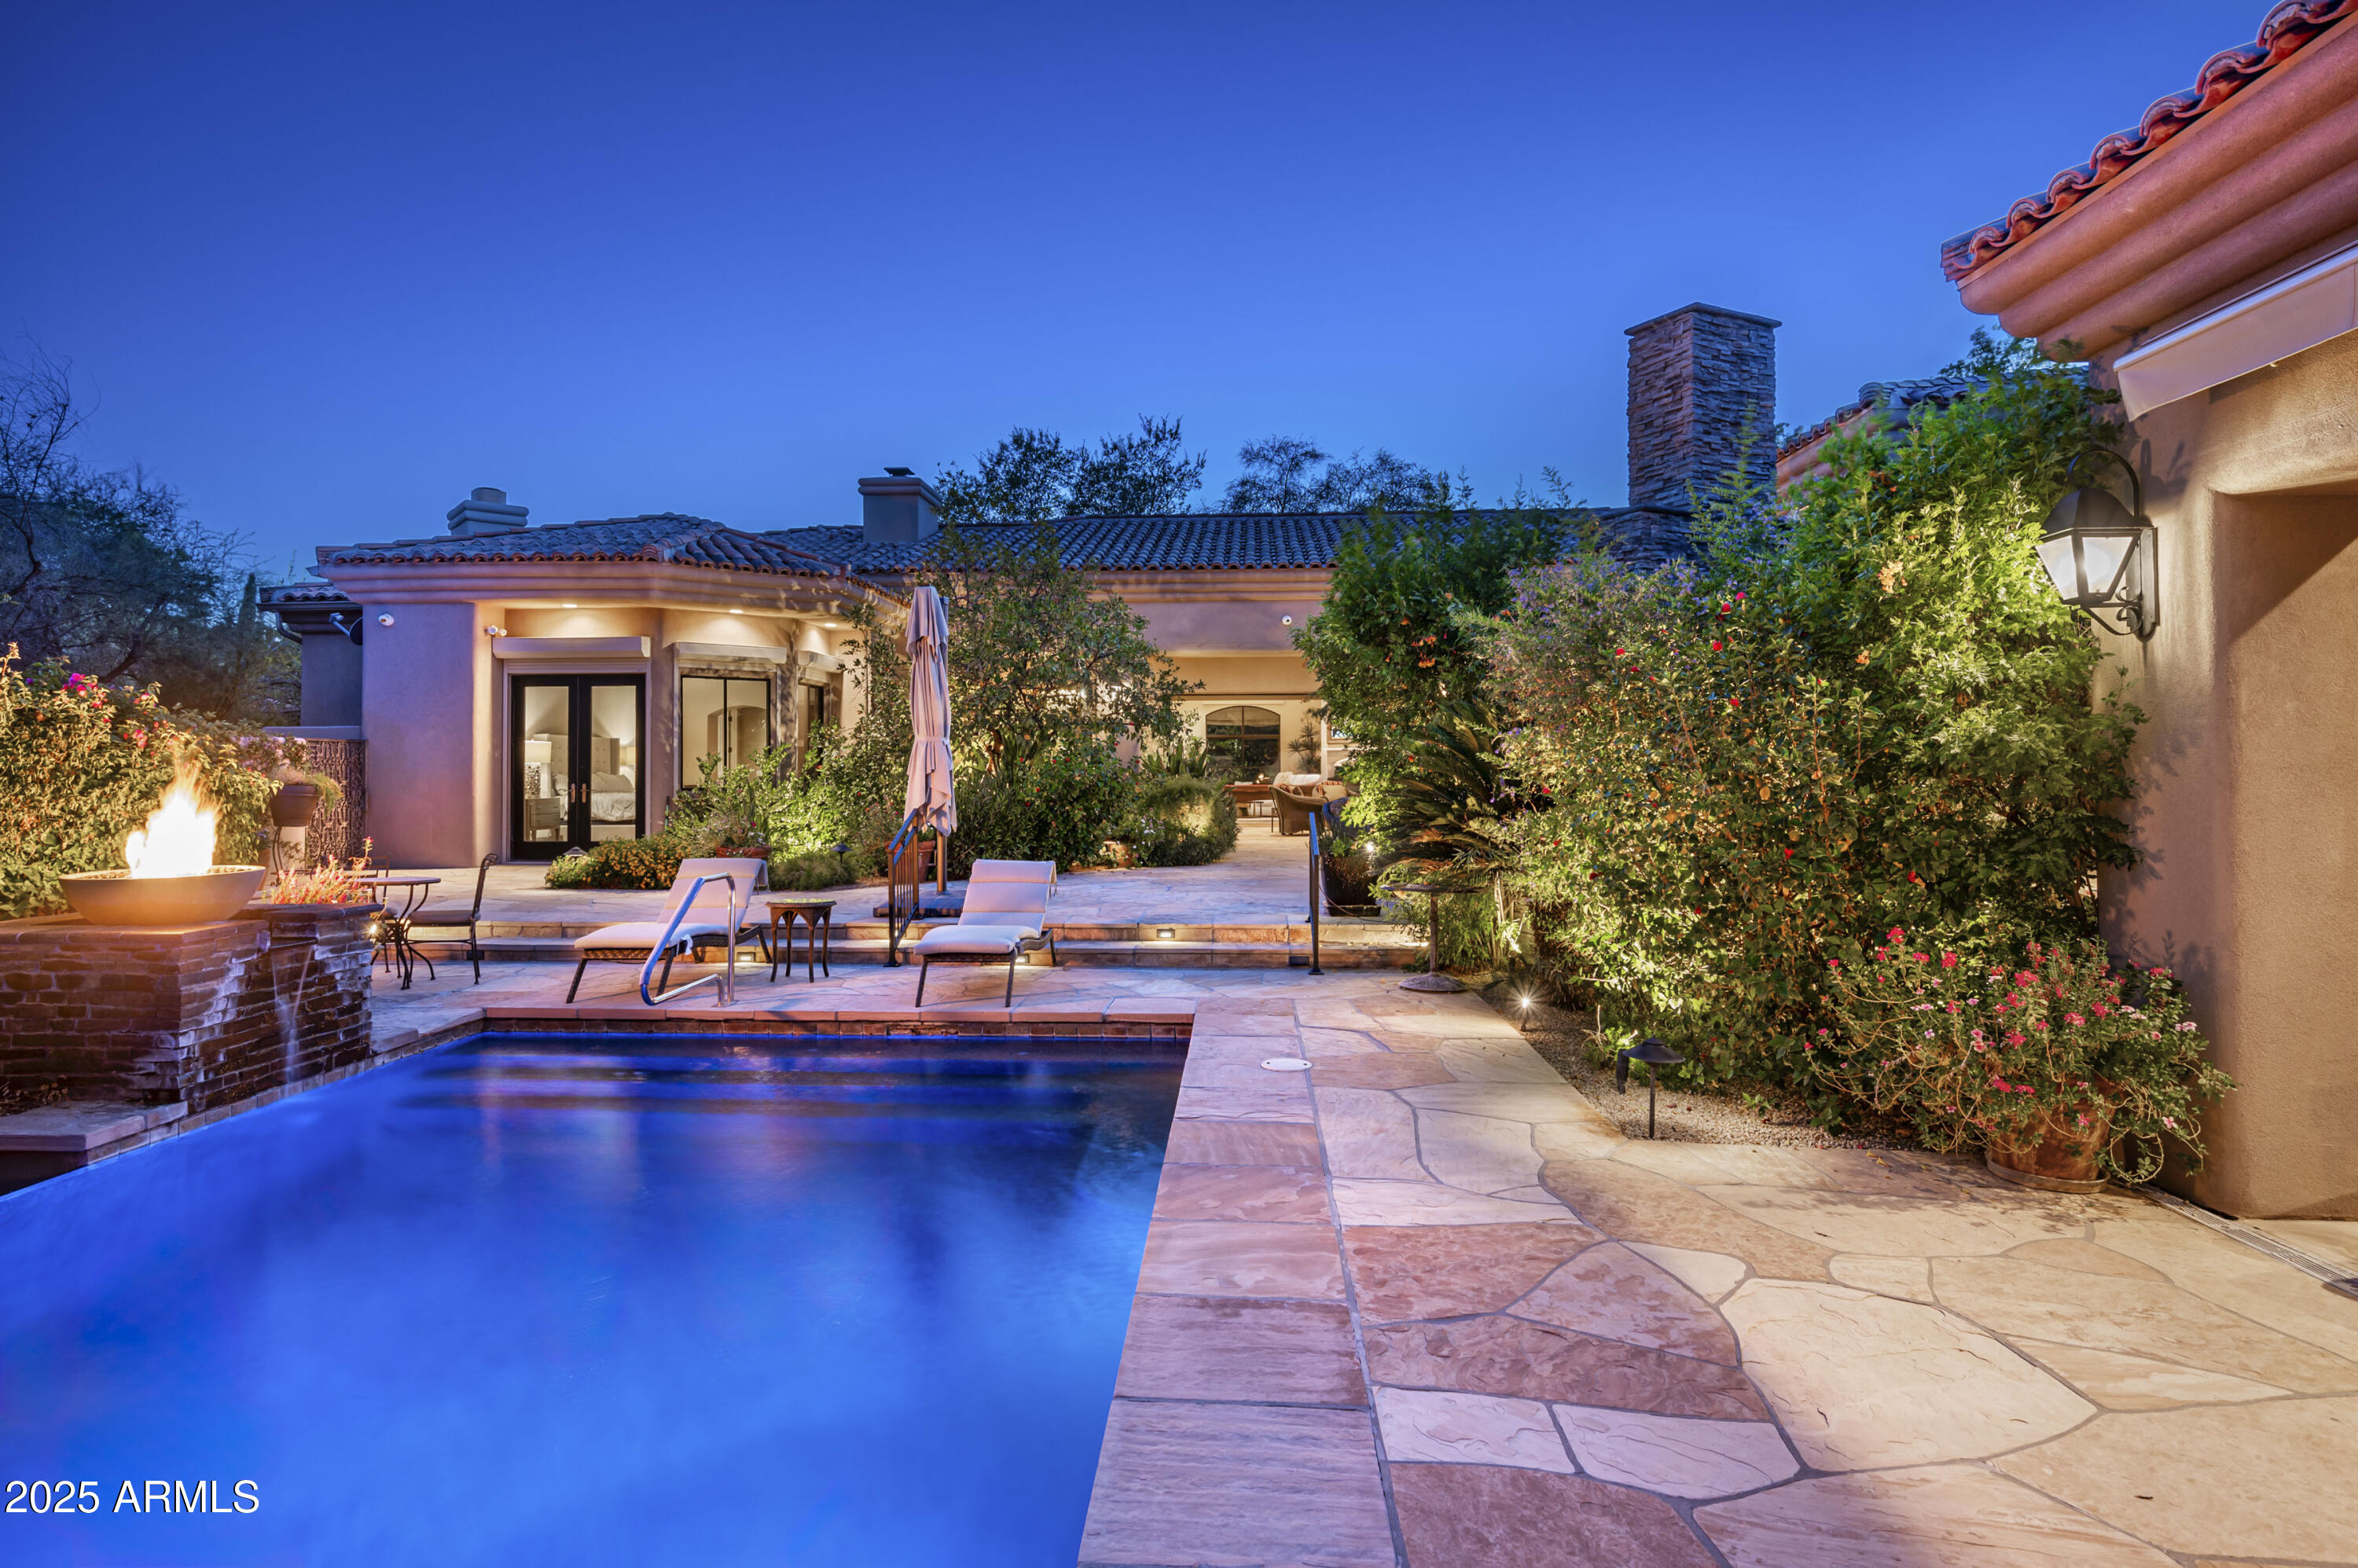
A rare opportunity to own in the exclusive gated community of Desert Jewel Estates in Paradise Valley. Tucked away at the end of a quiet cul-de-sac, this stunning estate offers unmatched privacy and space on just over an acre of lushly landscaped grounds. Spanning over 7,000 square feet, this exquisite home features 5 bedrooms and 5.5 bathrooms, including a detached guest casita—perfect for visitors or multi-generational living. Inside, expansive living and family rooms open seamlessly to the outdoors with automated, wall-pocketing sliding glass doors, creating a true indoor/outdoor lifestyle ideal for Arizona living. The backyard is a true retreat, boasting a sprawling covered patio, built-in BBQ area, exterior fireplace, and striking negative edge pool. Surrounded by lush, tropical-style landscaping, the setting feels like a hidden oasis in the desert both tranquil and breathtaking. Additional highlights include a temperature-controlled, extended-length 4-car garage, ideal for car enthusiasts or extra storage. Whether you're entertaining on a grand scale or enjoying a quiet evening under the stars, this home delivers elegance, comfort, and the perfect blend of indoor sophistication and outdoor serenity.
#6915612

Paradise Valley

8150 N Ridgeview Drive

5 Beds

5 Baths

7,059 Sq.Ft.

$4,795,000

MLS#: 6915612
Price reduced
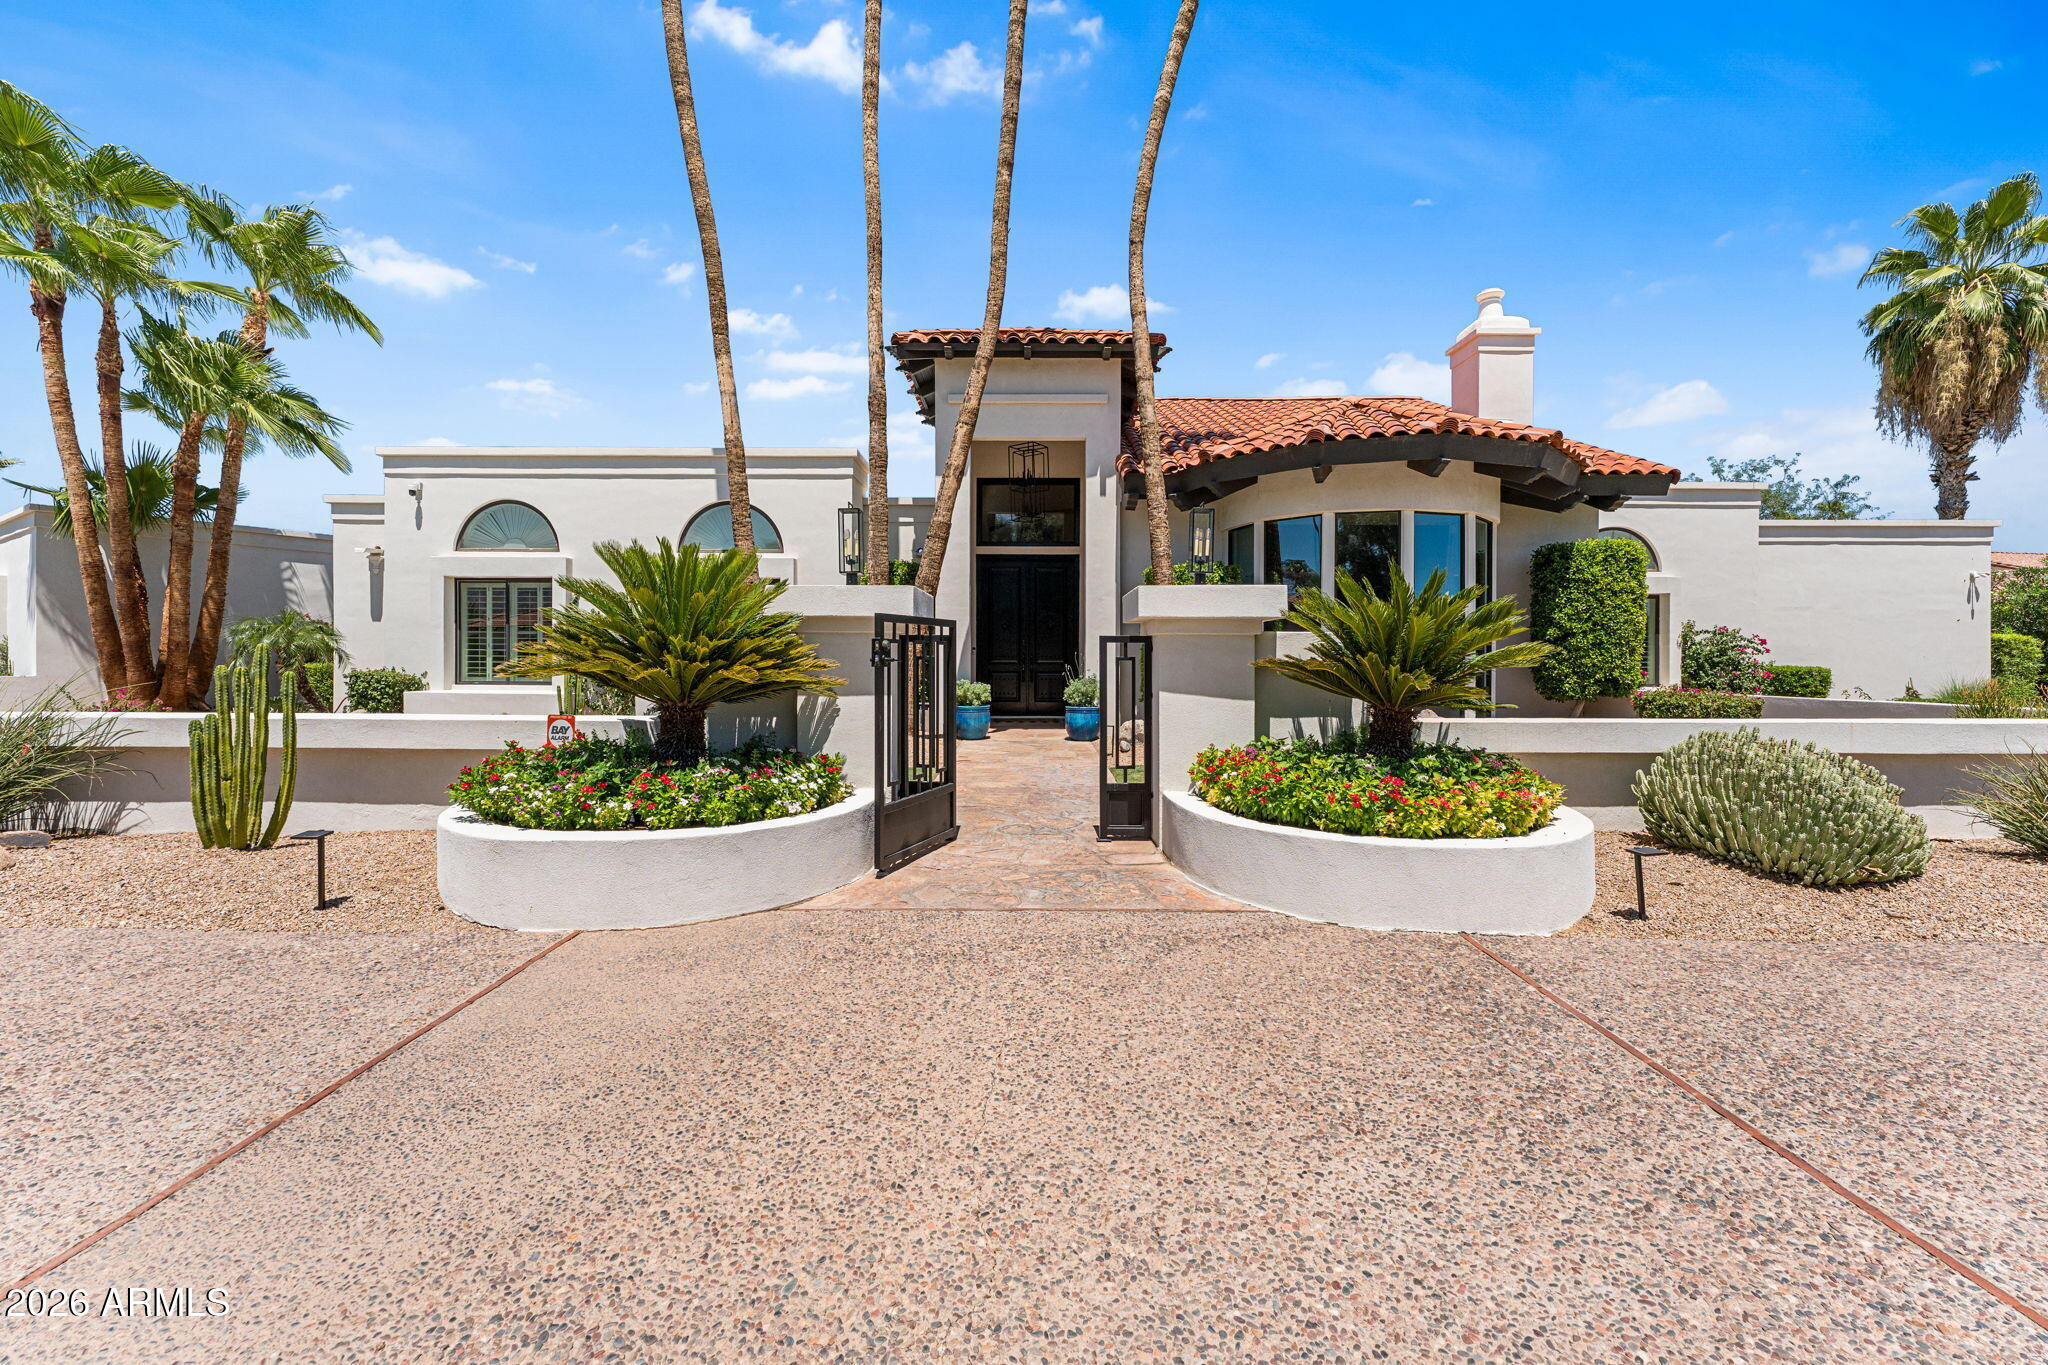
The estate every Paradise Valley buyer hopes to find--but rarely does.
Nestled within the coveted Camelback Country Estates, this timeless Santa Barbara-inspired estate offers the rare combination of architectural character, resort-caliber amenities, and exceptional livability. Thoughtfully designed for entertaining, multigenerational living, and creating lifelong memories, this is more than a home--it's a private family estate.
Spanning 5 bedrooms, 5.5 baths, and an attached casita, the residence welcomes you with soaring wood-beamed ceilings, wide-plank French oak floors, and gracious living spaces that balance elegance with everyday comfort. At the heart of the home, the chef's kitchen is equipped with premium stainless steel appliances, dual refrigerator/freezers, double ovens, and a gas cooktop, creating the perfect gathering place for family and friends.
The private primary retreat is a sanctuary of its own, featuring a fireplace sitting room, spa-inspired bath, dual walk-in closets, and direct access to an outdoor spa. Every secondary bedroom offers an ensuite bath, providing comfort and privacy for family members and overnight guests alike.
Step outside to discover a backyard that rivals a private resort. A heated saltwater diving pool, separate spa, poolside ramada, putting green, sport court, batting practice area, and mature lush landscaping create an environment designed for year-round enjoyment. Whether hosting holiday celebrations, entertaining on a grand scale, or watching children and grandchildren make memories, every inch of this property was designed to be lived in and enjoyed.
Additional highlights include a 3-car garage with overhead storage and EV charging station, all within the highly acclaimed 3 C's school district and just minutes from Paradise Valley's premier golf, fine dining, luxury shopping, hiking trails, and world-class resorts.
Legacy properties of this caliber are increasingly rare. Offering the privacy, amenities, and versatility today's luxury buyers seek, this exceptional Paradise Valley estate is equally suited as a primary residence, seasonal retreat, executive residence, or multigenerational family compound--a place where generations will gather and memories will be made for years to come.
#7028623

Paradise Valley

8701 N 64TH Place

5 Beds

5 Baths

5,500 Sq.Ft.

$4,795,000

MLS#: 7028623
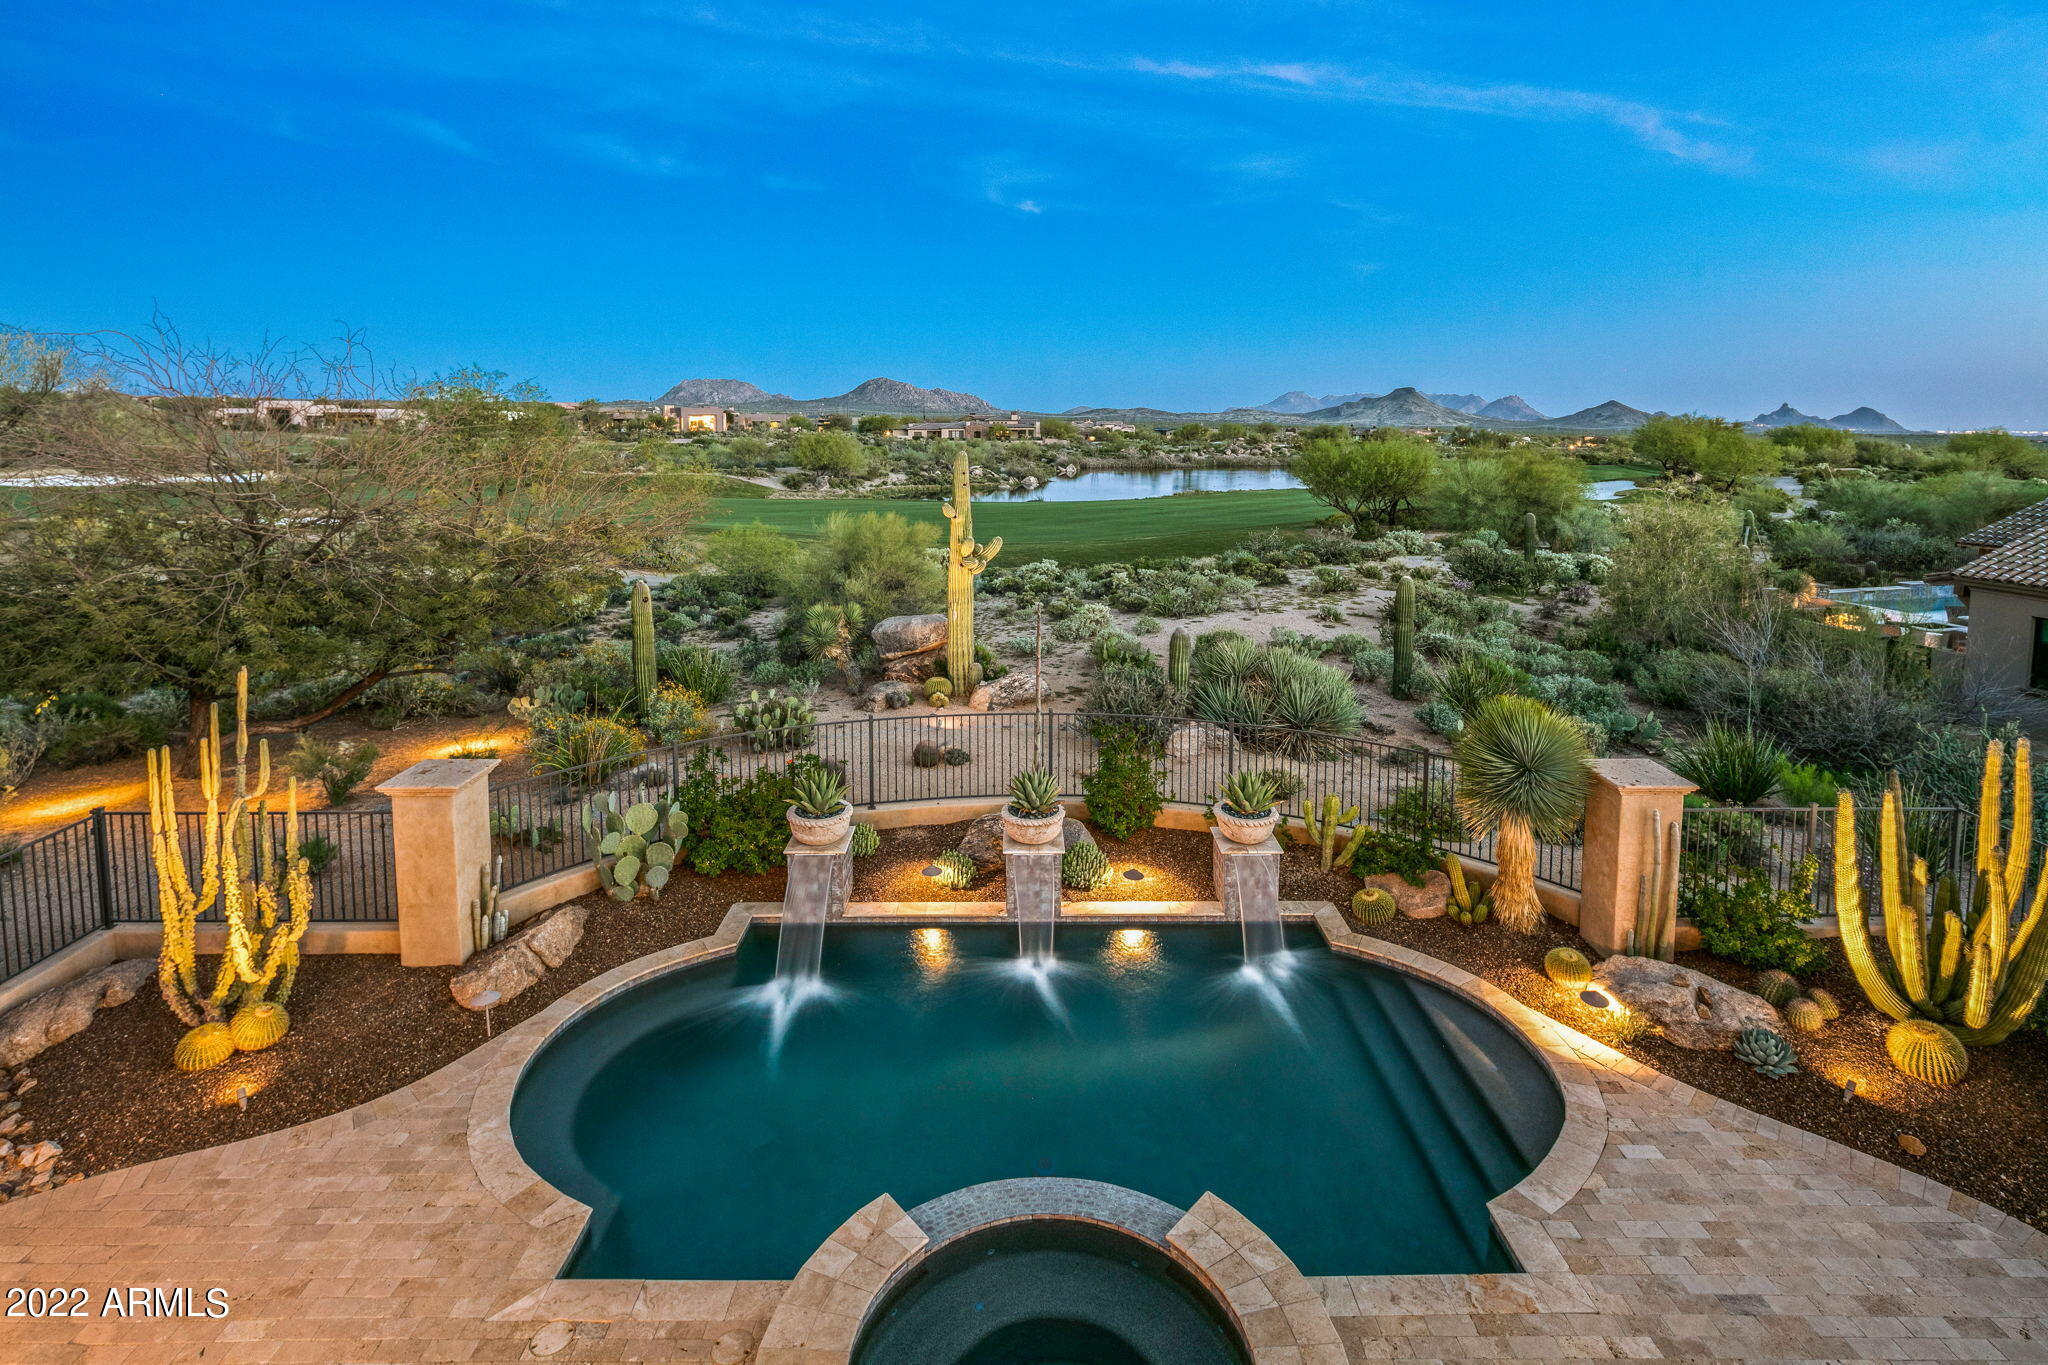
Exquisite custom home situated on one of the best view lots in Mirabel being offered furnished! Take in sweeping golf course, lake, fairway, green complex, mountain & sunset views from the backyard. The views from the view deck are 360 degrees with incredible sunsets and city lights.  This home is appointed with all of the high-end amenities that one would expect in a home of this caliber. Shows like a model home and is in better than new condition. The theater room seats 12 & is tiered for the optimum movie or sports watching experience. It is located at the end of a cul-de-sac on a double fairway and is an easy walk or golf cart ride to the stunning, recently remodeled & expanded Mirabel Desert lodge clubhouse. Contact listing agent for a list of excluded furniture items.
#6619213

Scottsdale

10265 E ANIKO Drive

4 Beds

None Baths

6,337 Sq.Ft.

$4,795,000

MLS#: 6619213
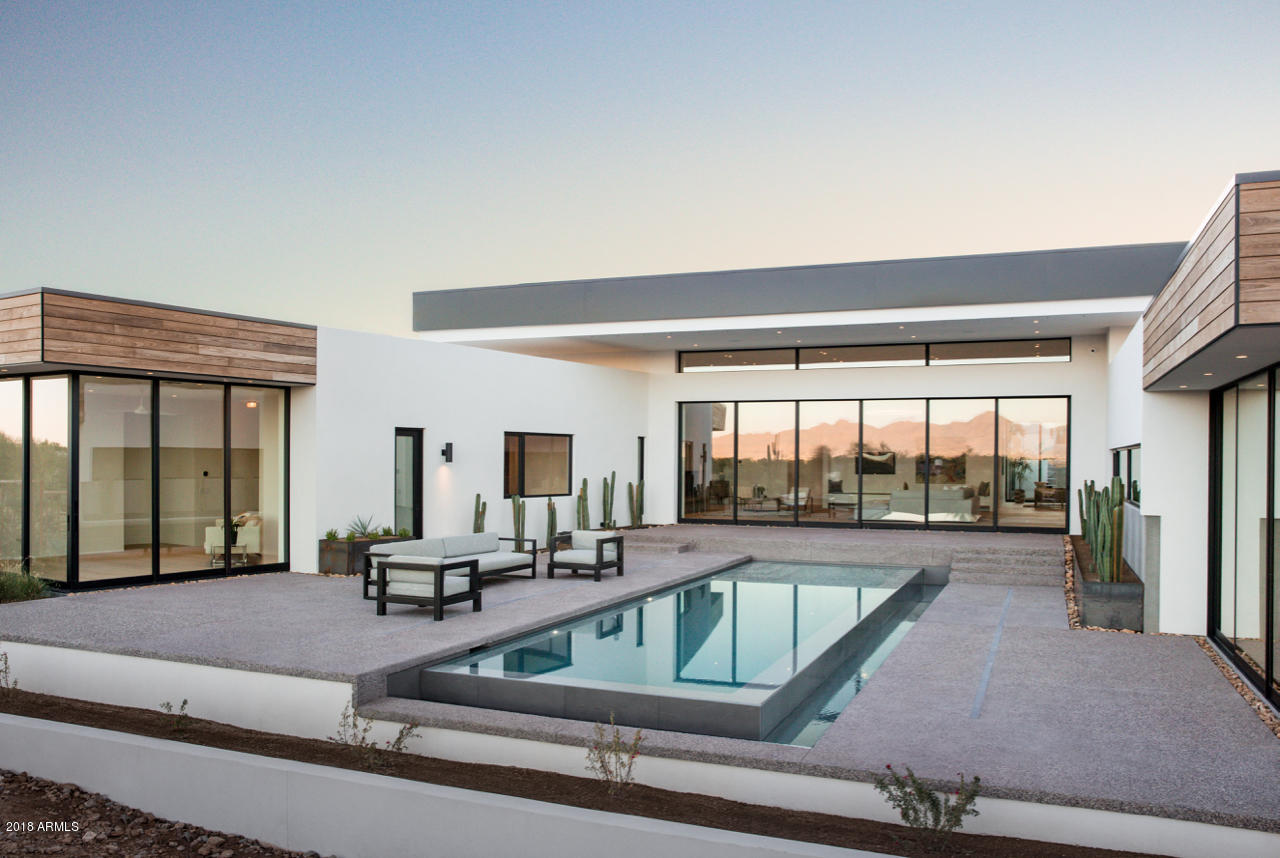
Completed December 2018 - The Hummingbird Haus Distinguishes itself from the rugged textures of Mummy Mountain, the elegant profile of Hummingbird Haus captivates the eye and the imagination.Classic lines exist in harmony with timeless materials: the warmth of wood is balanced by formidable concrete and metal; glass enlivens the interior with natural light.
Situated on one of the most prestigious streets in Paradise Valley, the views of natural desert give way to twinkling city lights and a sprinkling of stars on a clear, Arizona night. Hummingbird Haus is developed by K2 Signature Homes, in partnership with Doria Architecture and Studio K Design.
#5786440

Paradise Valley

7728 N HUMMINGBIRD Lane

5 Beds

None Baths

6,802 Sq.Ft.

$4,795,000

MLS#: 5786440
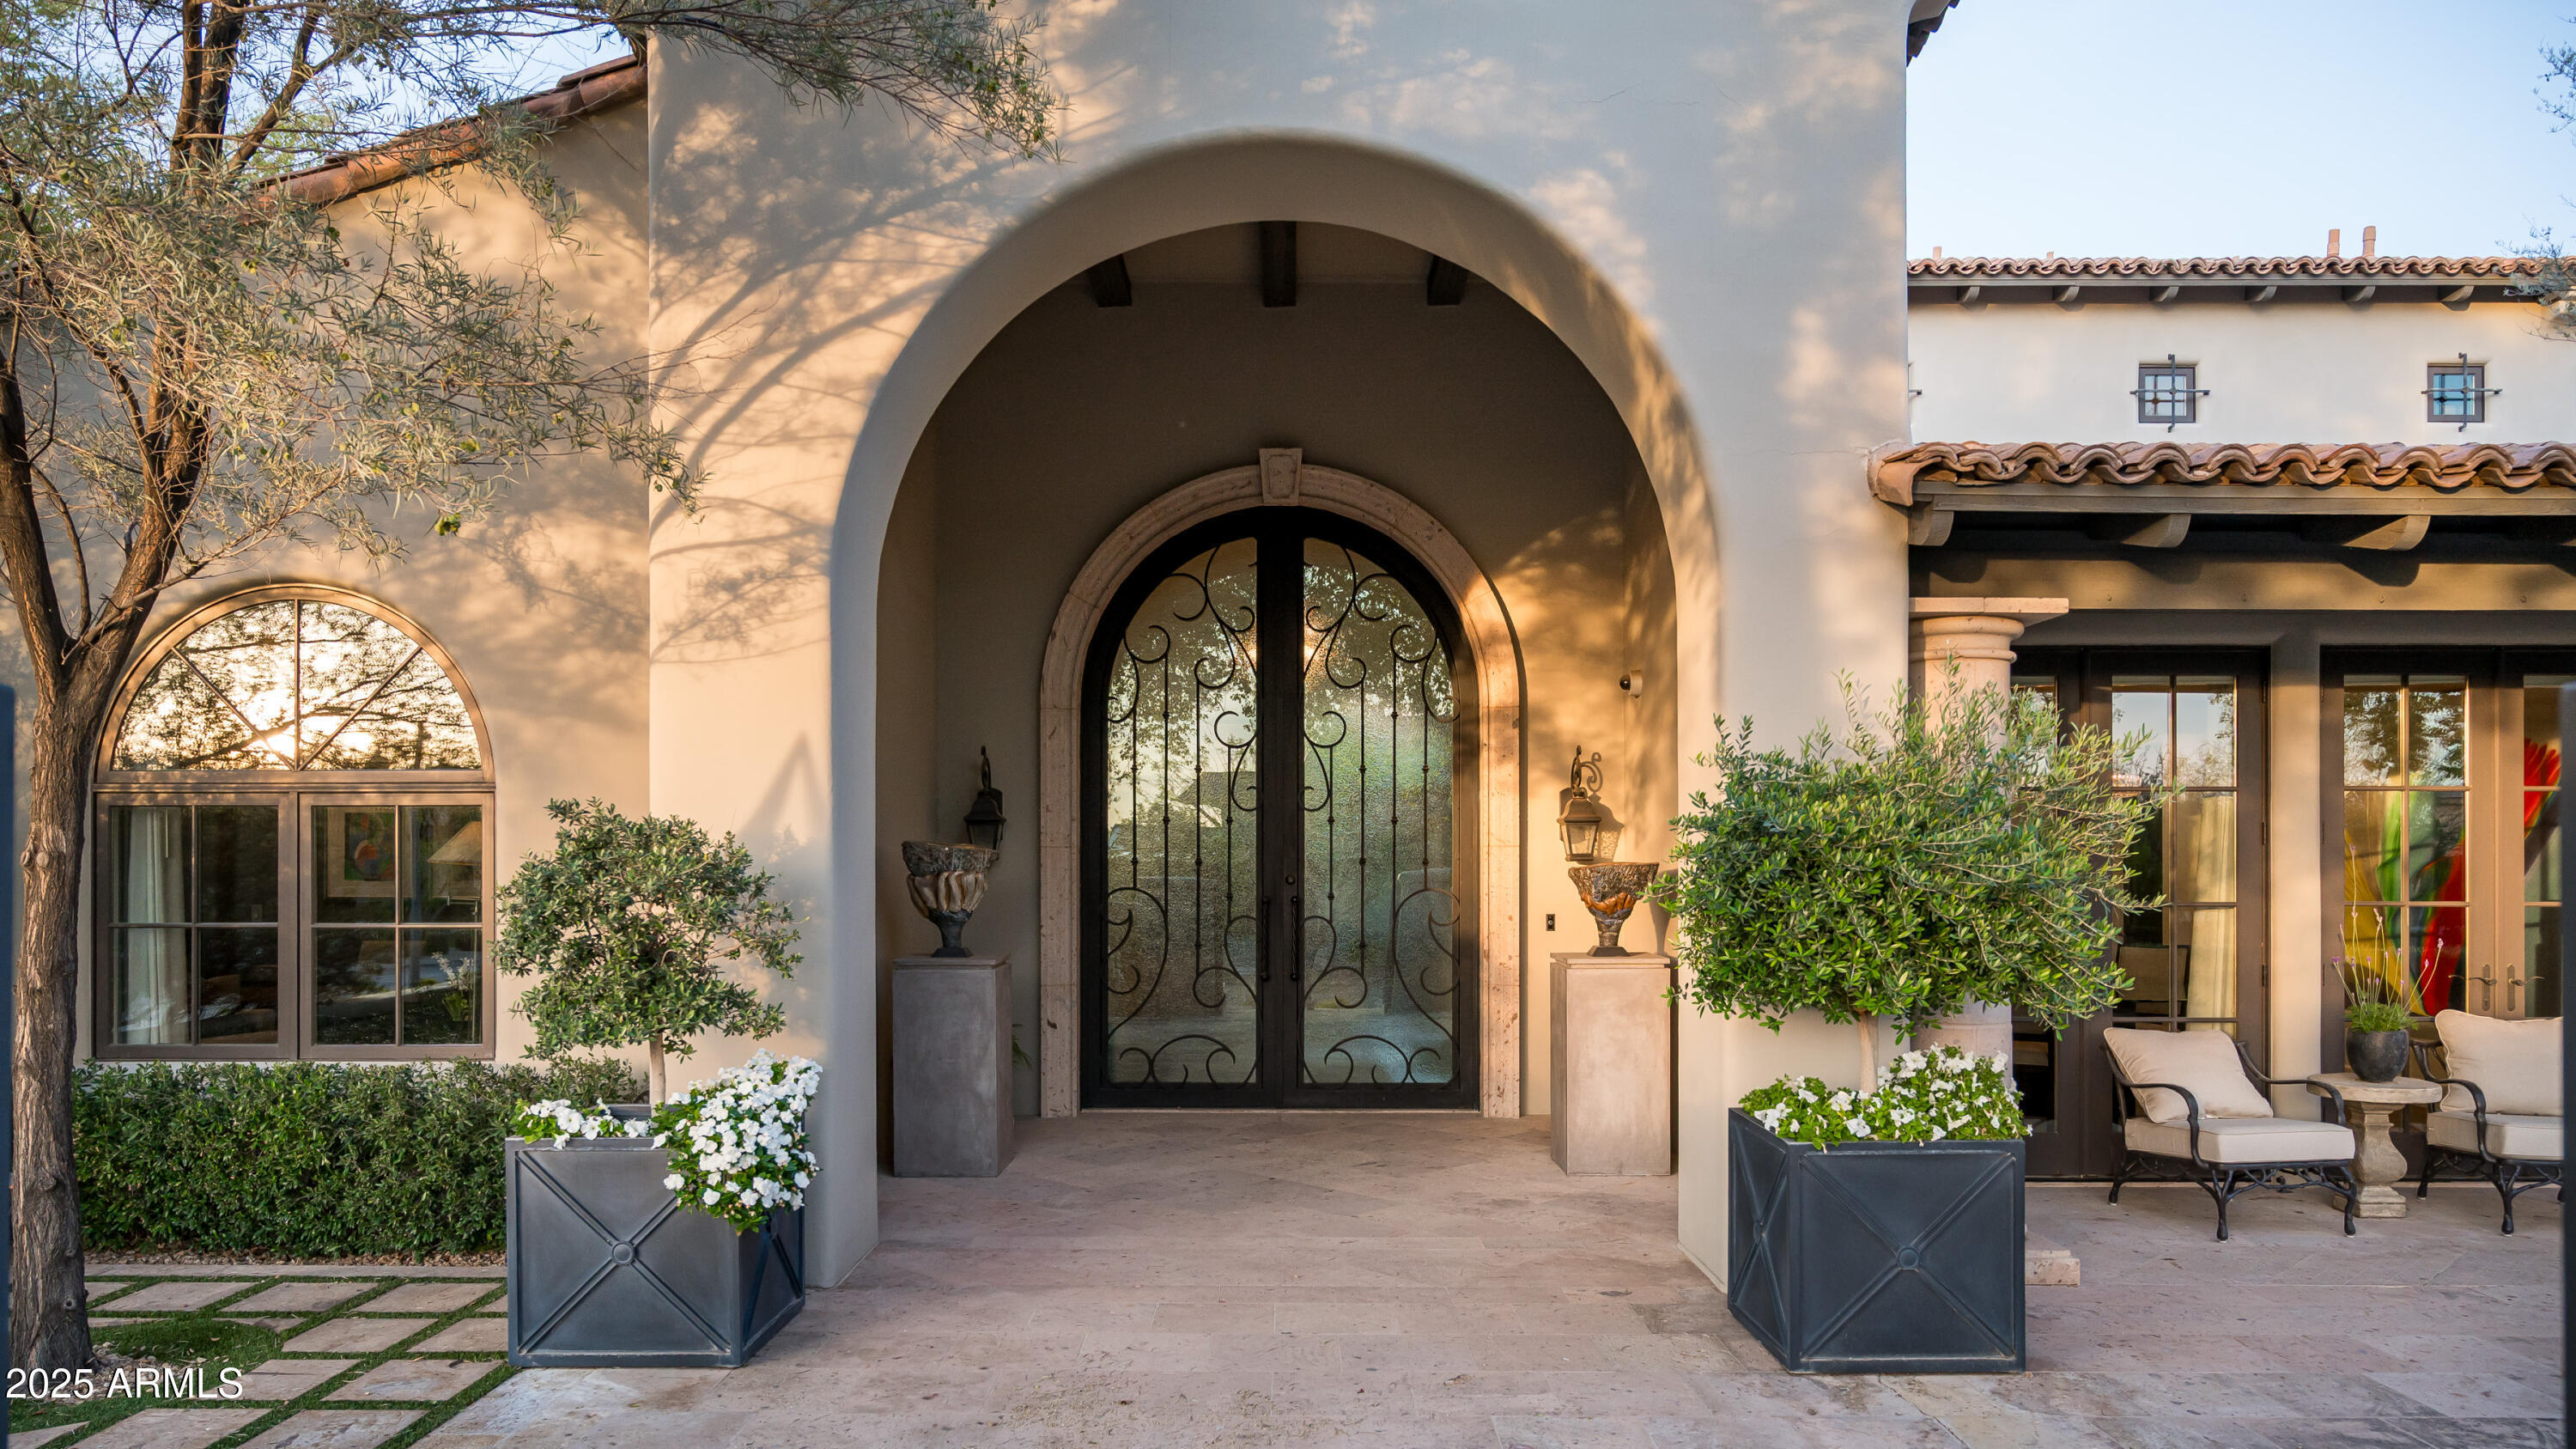
Timeless Luxury in Silverleaf Arcadia
Nestled in the heart of the highly sought-after Silverleaf Arcadia neighborhood, this beautifully updated 5-bedroom, 4 full bathrooms and 2 half bathrooms, residence blends sophisticated design with the warmth and character that define this picturesque community. Every detail has been thoughtfully selected, from high-end fixtures to elegant finishes, creating a home that feels both luxurious and inviting.
Inside, the floor plan offers exceptional functionality for everyday living and elevated entertaining. A chef's kitchen serves as the centerpiece of the home, complete with top-of-the-line appliances, a spacious butler's pantry, and seamless flow into the living and dining spaces. A dedicated wet bar and temperature-controlled wine cellar enhance the home's hospitality, while a private office, gym, and upstairs media loft provide versatility for work, wellness, and relaxation.
The primary suite is a true retreat, featuring a resort-style bathroom with Italian marble, a steam shower, soaking tub, and French doors that open to the peaceful courtyardcreating a spa-like environment for quiet morning coffee or unwinding at the end of the day.
Framed by stunning McDowell Mountain views, the backyard is an entertainer's dream. An oversized pool and spa, large pergola, built-in BBQ, fire pit, and expansive lush lawn create the perfect setting for gatherings, outdoor dining, or simply enjoying Arizona's incredible evenings.
Ideally situated within the guard-gated community of Silverleaf, this home offers a rare combination of style, comfort, and location. A true Arcadia gem, thoughtfully updated and ready for its next owner to enjoy the elevated lifestyle that makes Silverleaf one of Scottsdale's most coveted neighborhoods.
#6977359

Scottsdale

9795 E KEMPER Way

5 Beds

4 Baths

5,912 Sq.Ft.

$4,795,000

MLS#: 6977359
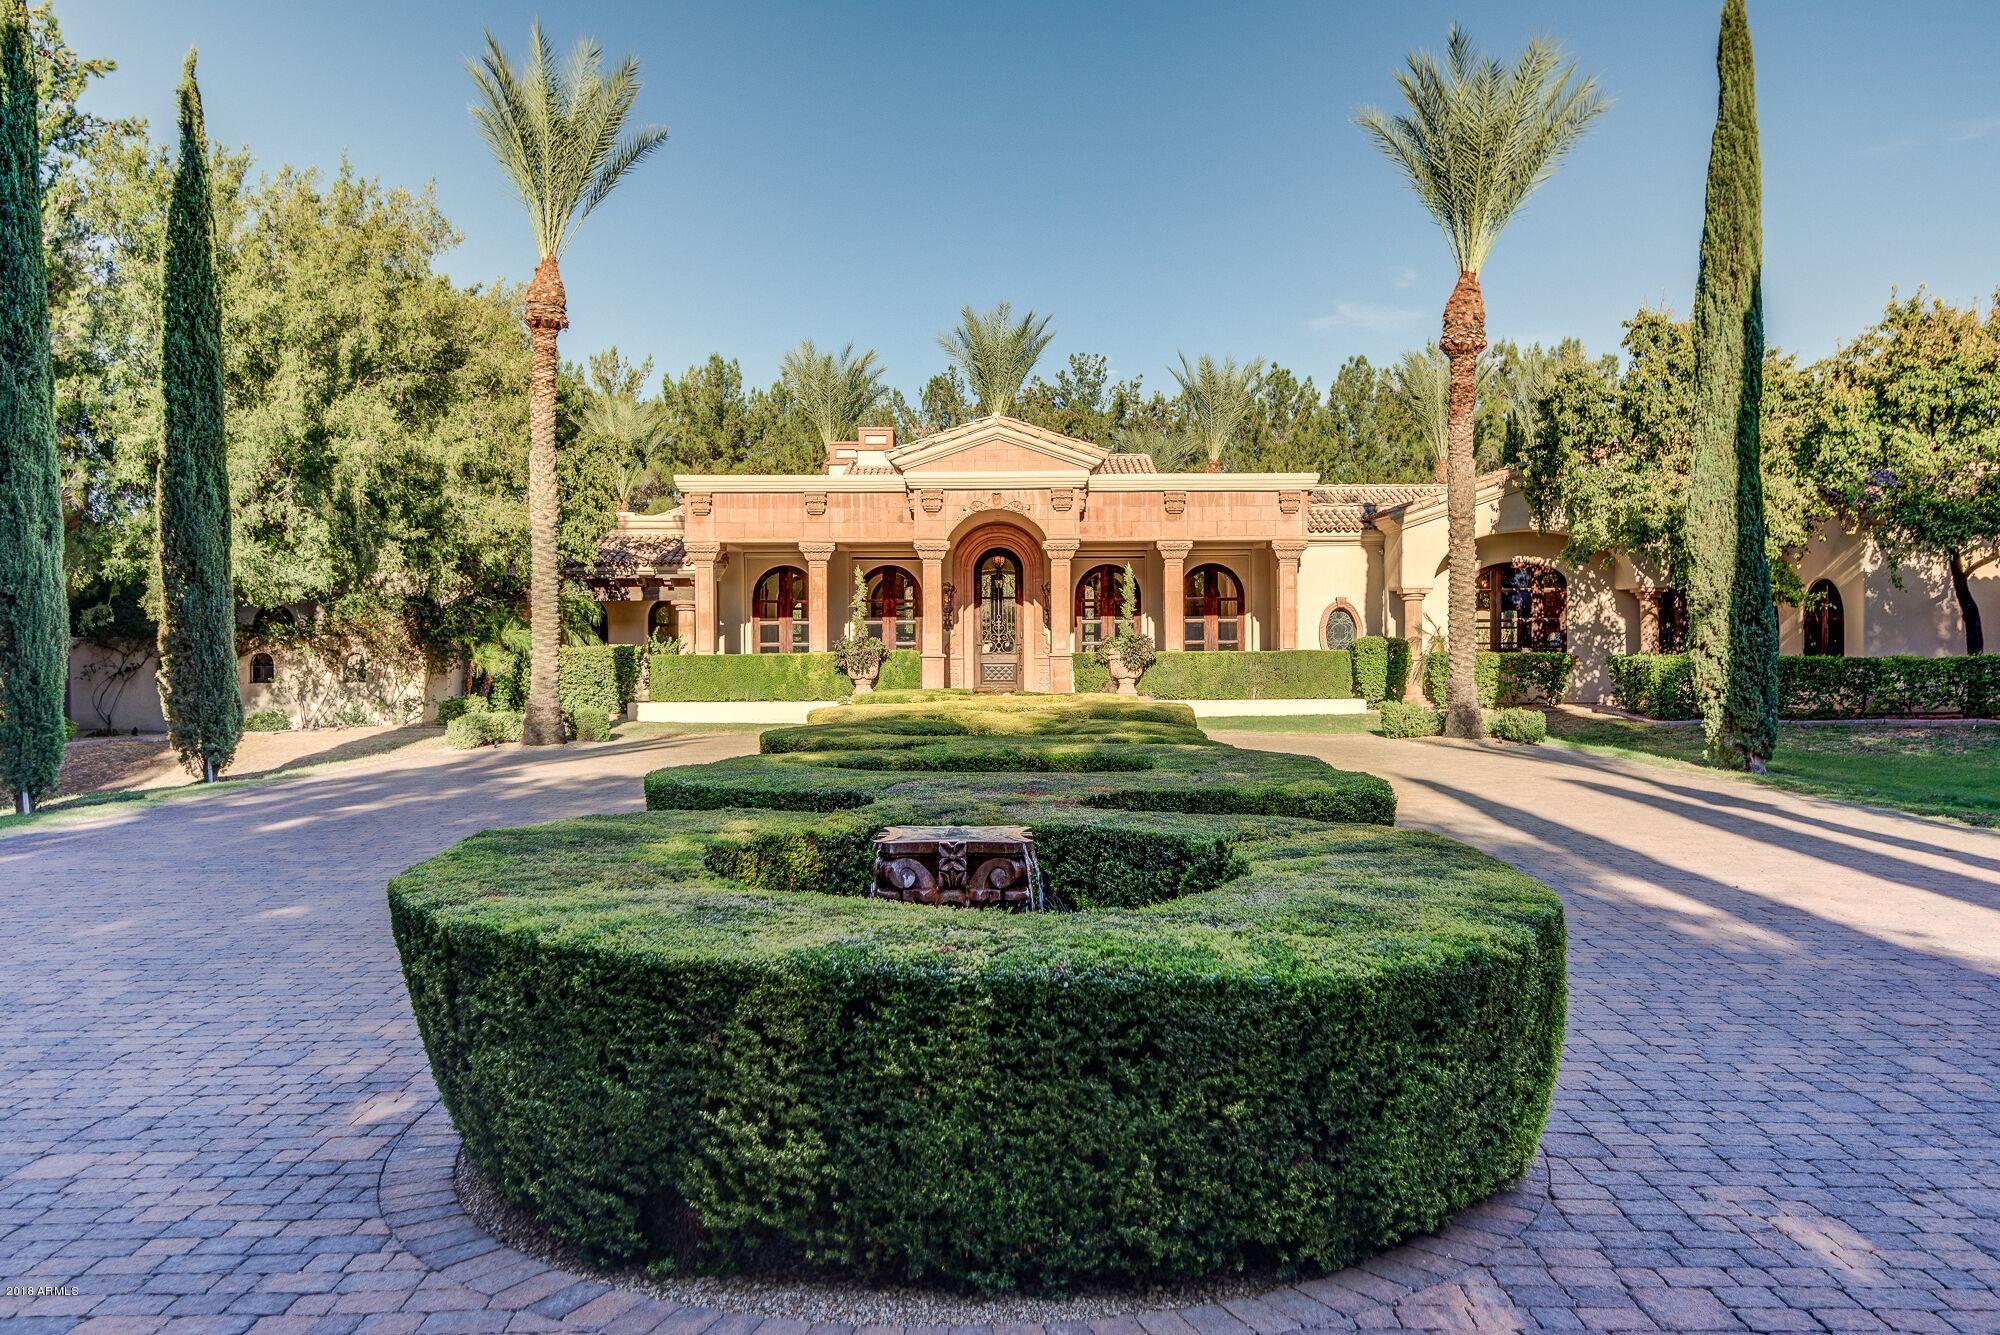
This elegant estate by luxury home builder Gietz Master Builders sits on 2 acres, featuring a stunning and unforgettable entrance. This extremely private, secure double-gated property includes a 6 car temp controlled garage, beautiful groin vault ceilings and hallway details, custom Shawn Stole doors/cabinetry, American Cherry hardwood floors, chef's double island kitchen, pocket doors which open the entire main living space for indoor-outdoor entertaining, poolside ramada with kitchen, master wing with expansive closets plus attached fitness room and spa room, oversized theatre attached to game room/bar and private guest suite with separate entrance.
#5786910

Paradise Valley

7533 N 70TH Street

6 Beds

None Baths

10,827 Sq.Ft.

$4,795,000

MLS#: 5786910
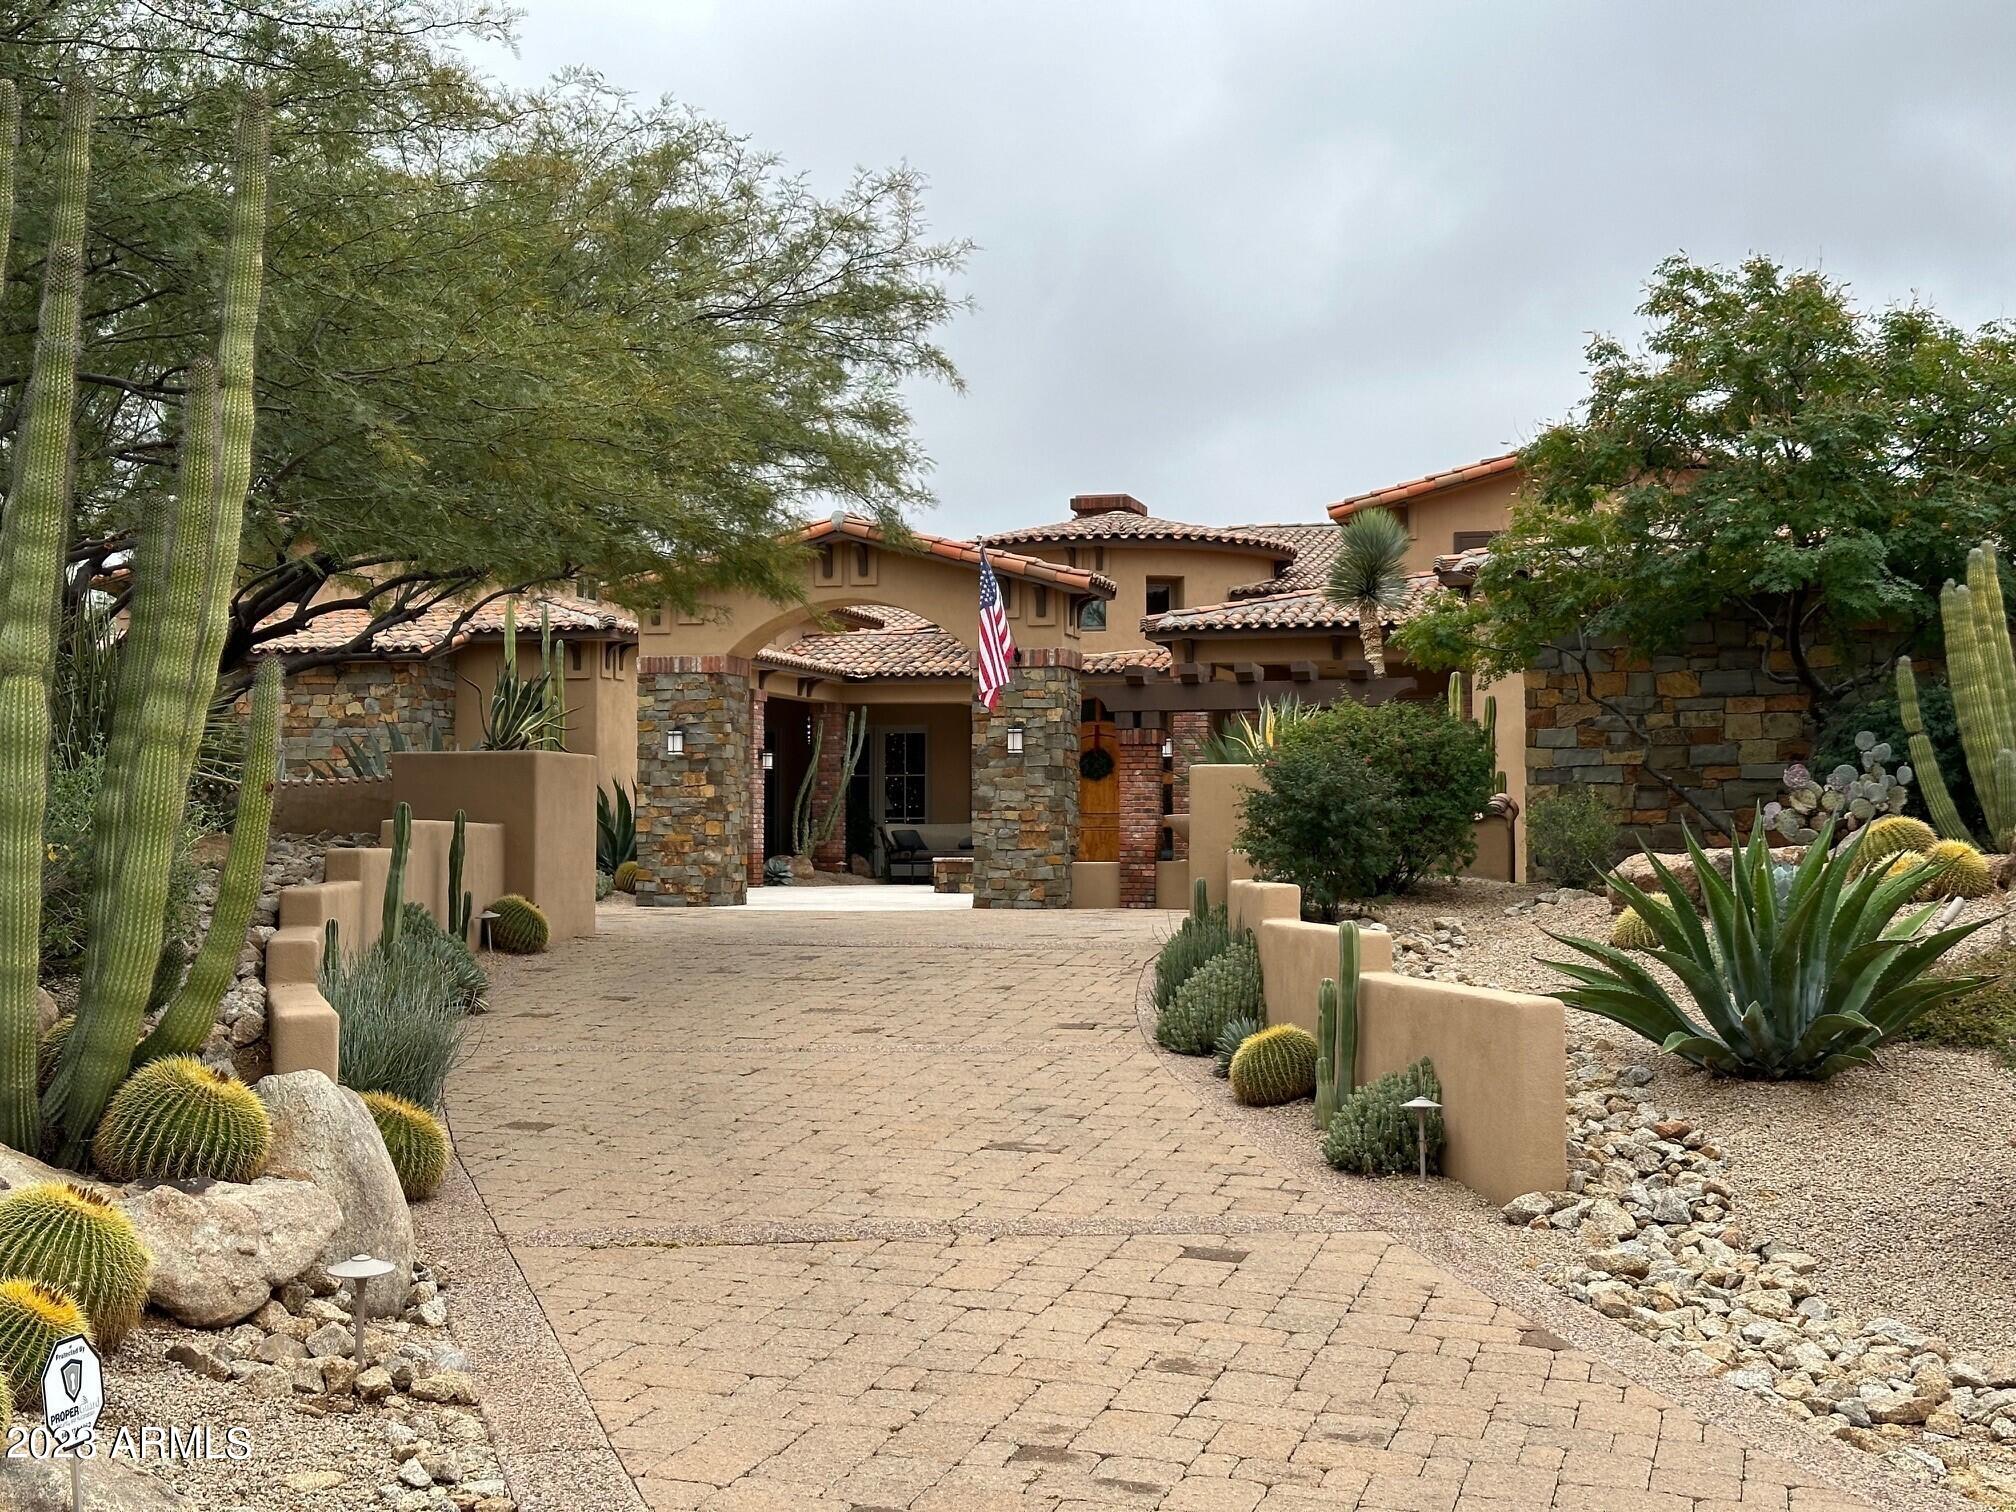
Beautiful custom home on an elevated south facing golf course lot in the Mirabel Club. Golf membership available per the Mirabel Club Bylaws.
#6643222

Scottsdale

36745 N 101ST Street

5 Beds

5 Baths

6,292 Sq.Ft.

$4,795,000

MLS#: 6643222
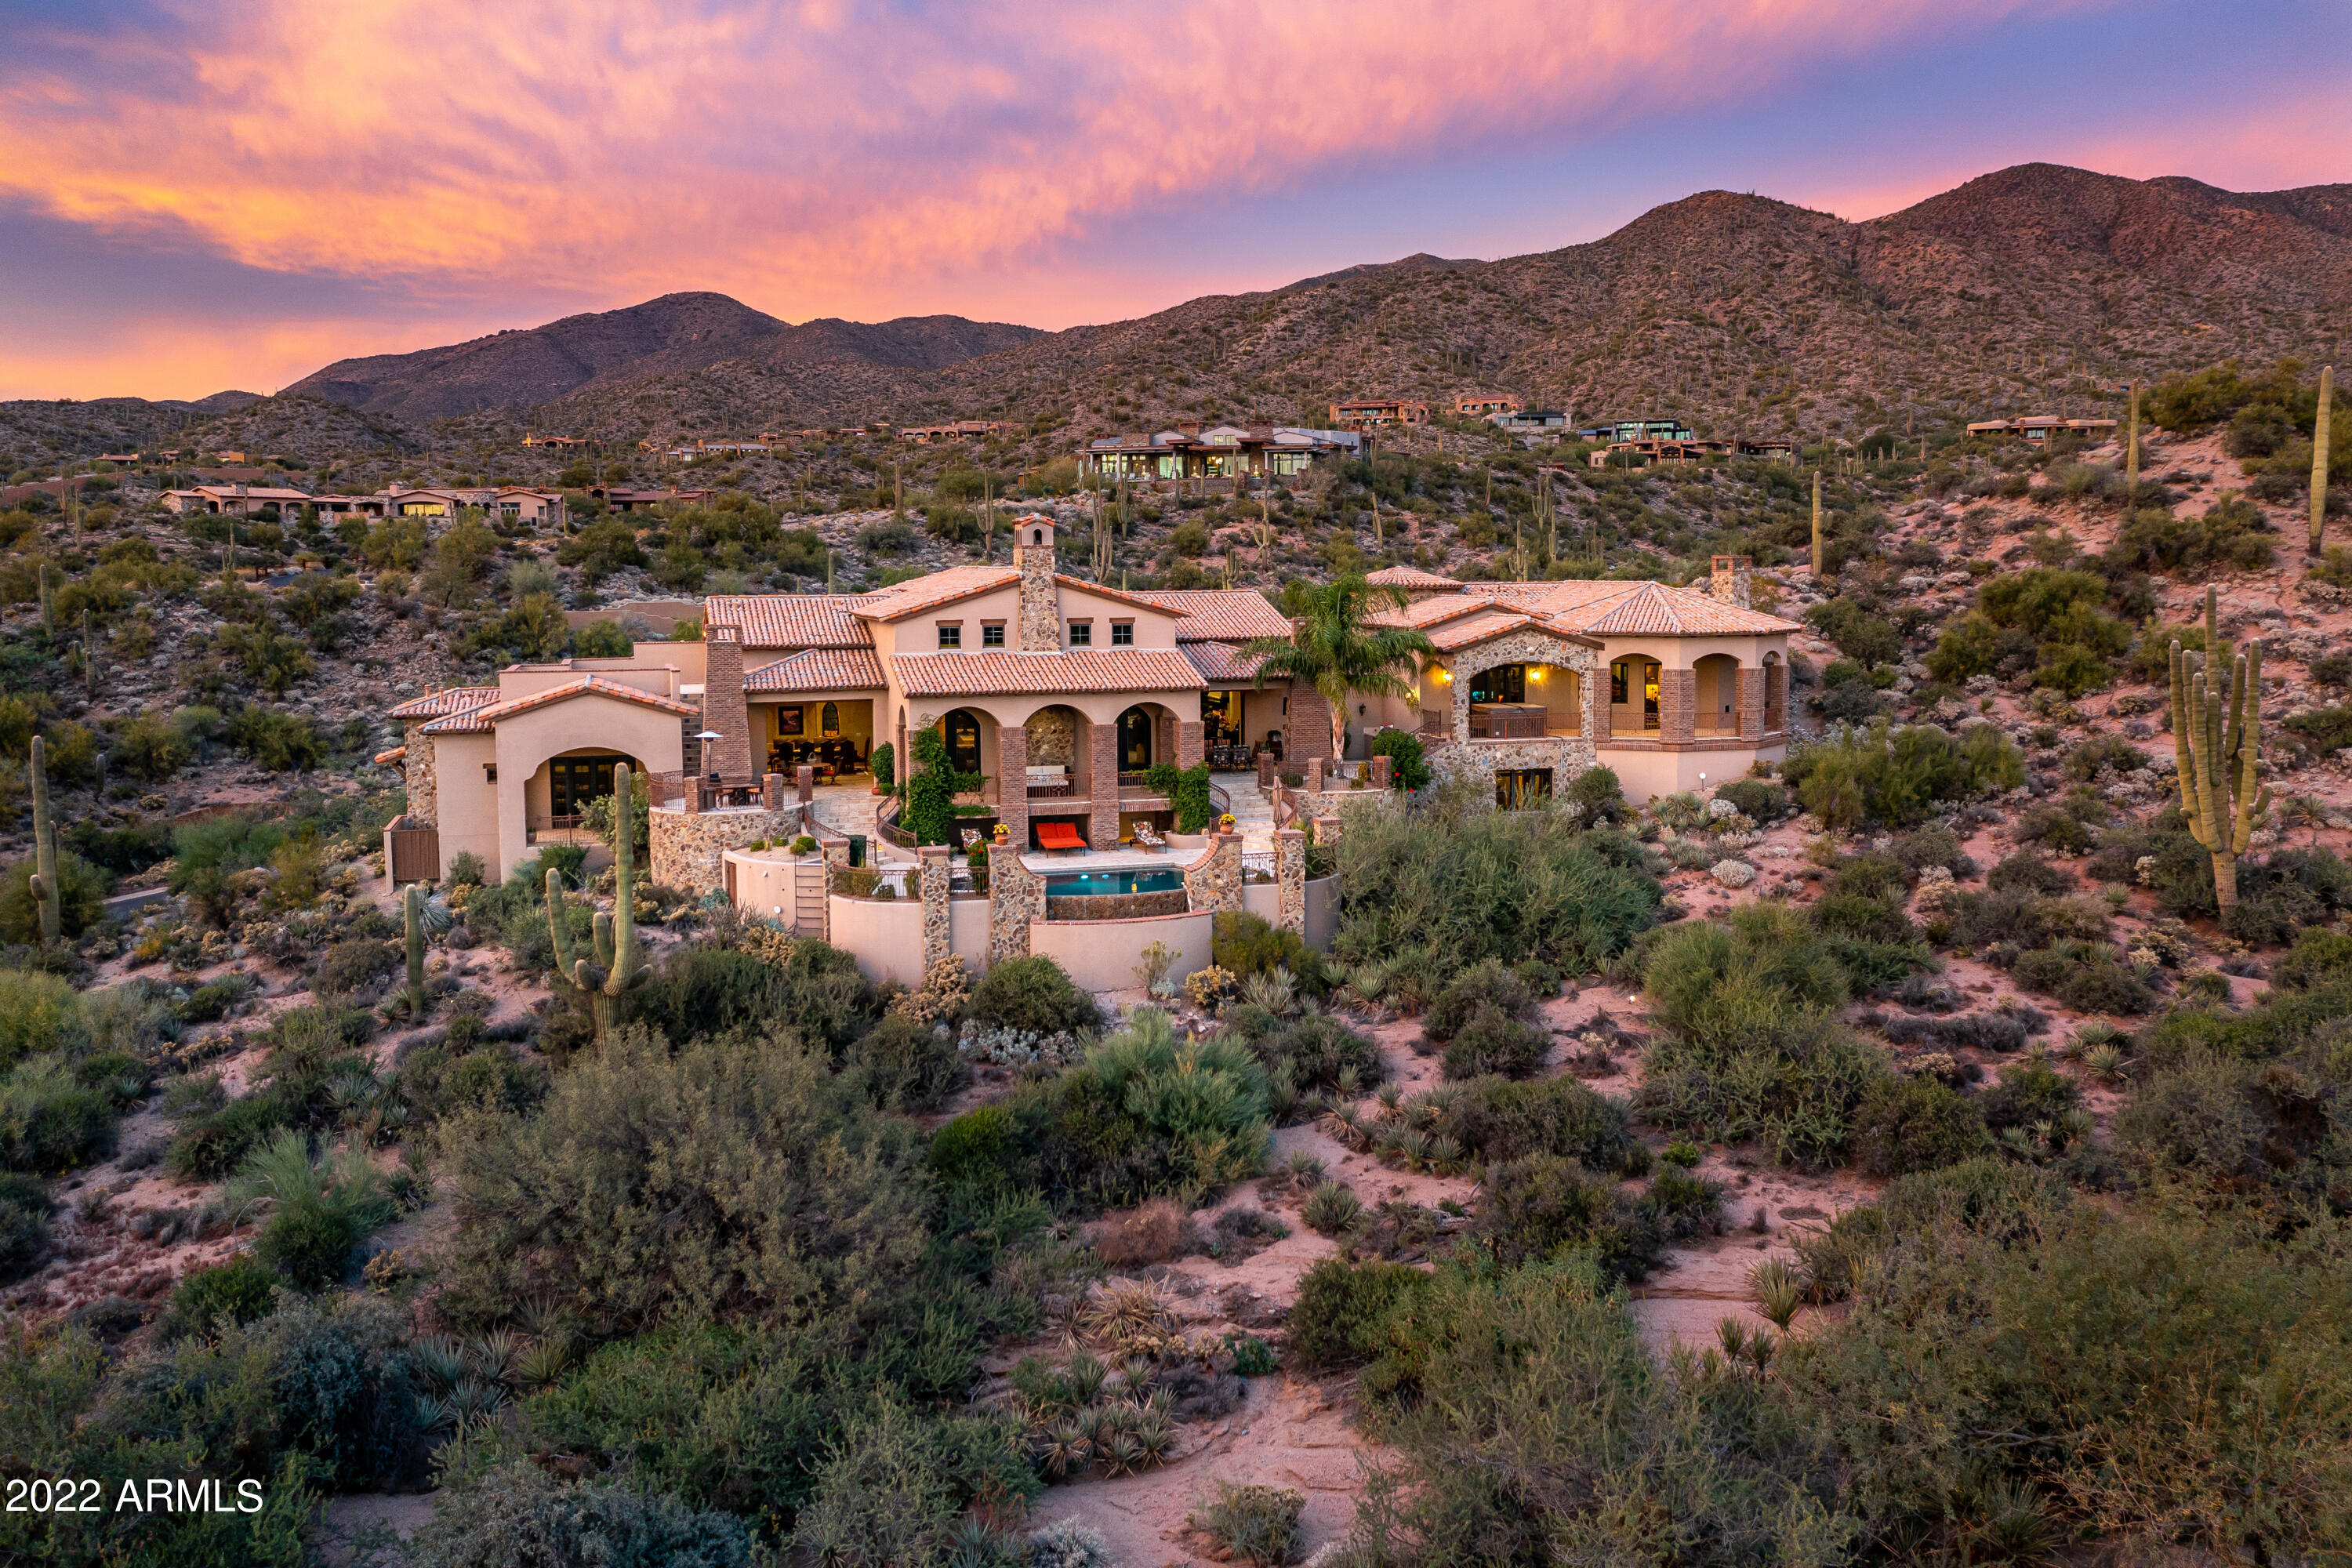
The great room greets guests with the statuesque rock, floor to ceiling glass, fireplace, exposed trusses with hand-carved corbels. The great room is open to the formal dining room and alcove, casual dining, oversized bar and luxurious kitchen with walk-in pantry, butler's pantry and enormous temperature-controlled wine room. The regal Master Suite is entered through arched double doors in the second rotunda at the East wing, and includes a spacious bedroom with rock fireplace, French doors to the private outdoor patio, expansive luxury bath with double sided walk-in shower, spa tub, spacious vanities and two water closets. The HUGE designer master closet is "To Die For". The Master wing includes a private office and patio access with therapeutic spa. Downstairs, a spacious ensuite bedroom with bonus room/den and a breakfast bar. Guests will never leave once in the West wing! The 3 guest ensuites - two with patios, and the game room all with beautiful views from all windows and French patio doors are more than enticing for a long stay. The outdoor space provides hours of entertainment with the negative edge pool with spa and sunning spaces, two rock fireplaces, living areas, outdoor kitchen with Alfresco dining space and star gazing at night on the roof top deck. The finest of finishes and details are seen throughout: stone and hardwood floors, stone floor moulding trimmed with wood, beam with chevron brick ceiling details, outdoor metal scrolling and railings, Alder wood cabinets with hand carved detail, solid 8 foot Alderwood interior doors, granite and stone counters, vanities and shower surrounds plus Viking appliances. The current owners are the first to live in the home since 2014, upgrading extensively with landscaping, outdoor lighting, exterior Rhino shield synthetic painting (23.5 years left on warranty), plumbing fixtures, bar addition and much more. Private and tranquil, yet located close to the Cochise/Geronimo and Chiricahua Clubhouses for dining and golf, and a short drive to the 25-mile Desert Mountain ranch and trail complex for endless family outdoor adventures. The Sonoran Club (spa, pickle ball, tennis, swimming, fitness facilities and MUCH more) is a short drive away.
#6320800

Scottsdale

42077 N 97TH Way

5 Beds

5 Baths

7,547 Sq.Ft.

$4,795,000

MLS#: 6320800
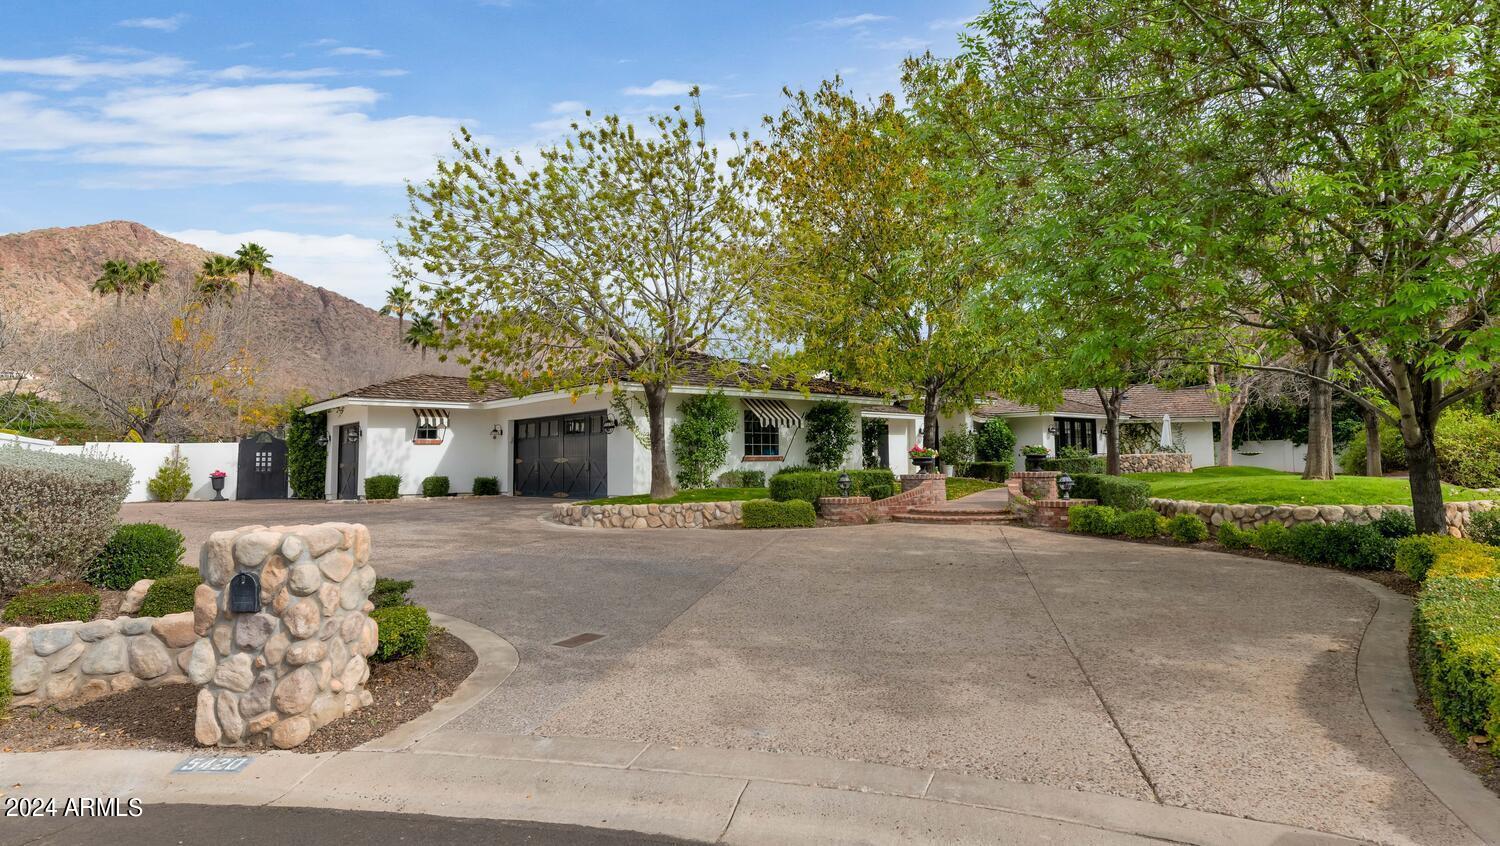
This is the quintessential Arcadia home that every family dreams of owning. The sprawling ranch is loaded with character
and perfectly combines elegance and livability. The beautiful island kitchen has gorgeous custom cabinetry, great spaces to prep and serve and an adjacent sun-soaked breakfast room.  The great room makes a bold statement, the den is a dream space for kids and adults alike, the formal dining room has a temperature-controlled wine room, and all of the bedrooms and custom baths are outstanding, including an exquisite
primary suite with its own office/exercise room and sitting area with a great looking exposed brick fireplace.  French doors
surround the home and each open to another lovely covered or uncovered patio, and the grounds are absolutely magnificent with a phenomenal walk-up bar, firepit with room for 10, an
additional fireplace, sport court, bocce ball, fabulous pool and
spa, and absolutely breathtaking mountain views. This is a
dream home that calls for birthday parties, cocktail parties,
weddings, and all sorts of outdoor soirees, and it sits in the
back of a quiet cul-de-sac on a stunning lot. It's as warm as it is
sophisticated and as charming as it is grand, and it's a place
where every child would love to grow up and generations of
adults would love to enjoy!
#6674738

Phoenix

5420 E MONTECITO Avenue

4 Beds

3 Baths

4,868 Sq.Ft.

$4,795,000

MLS#: 6674738
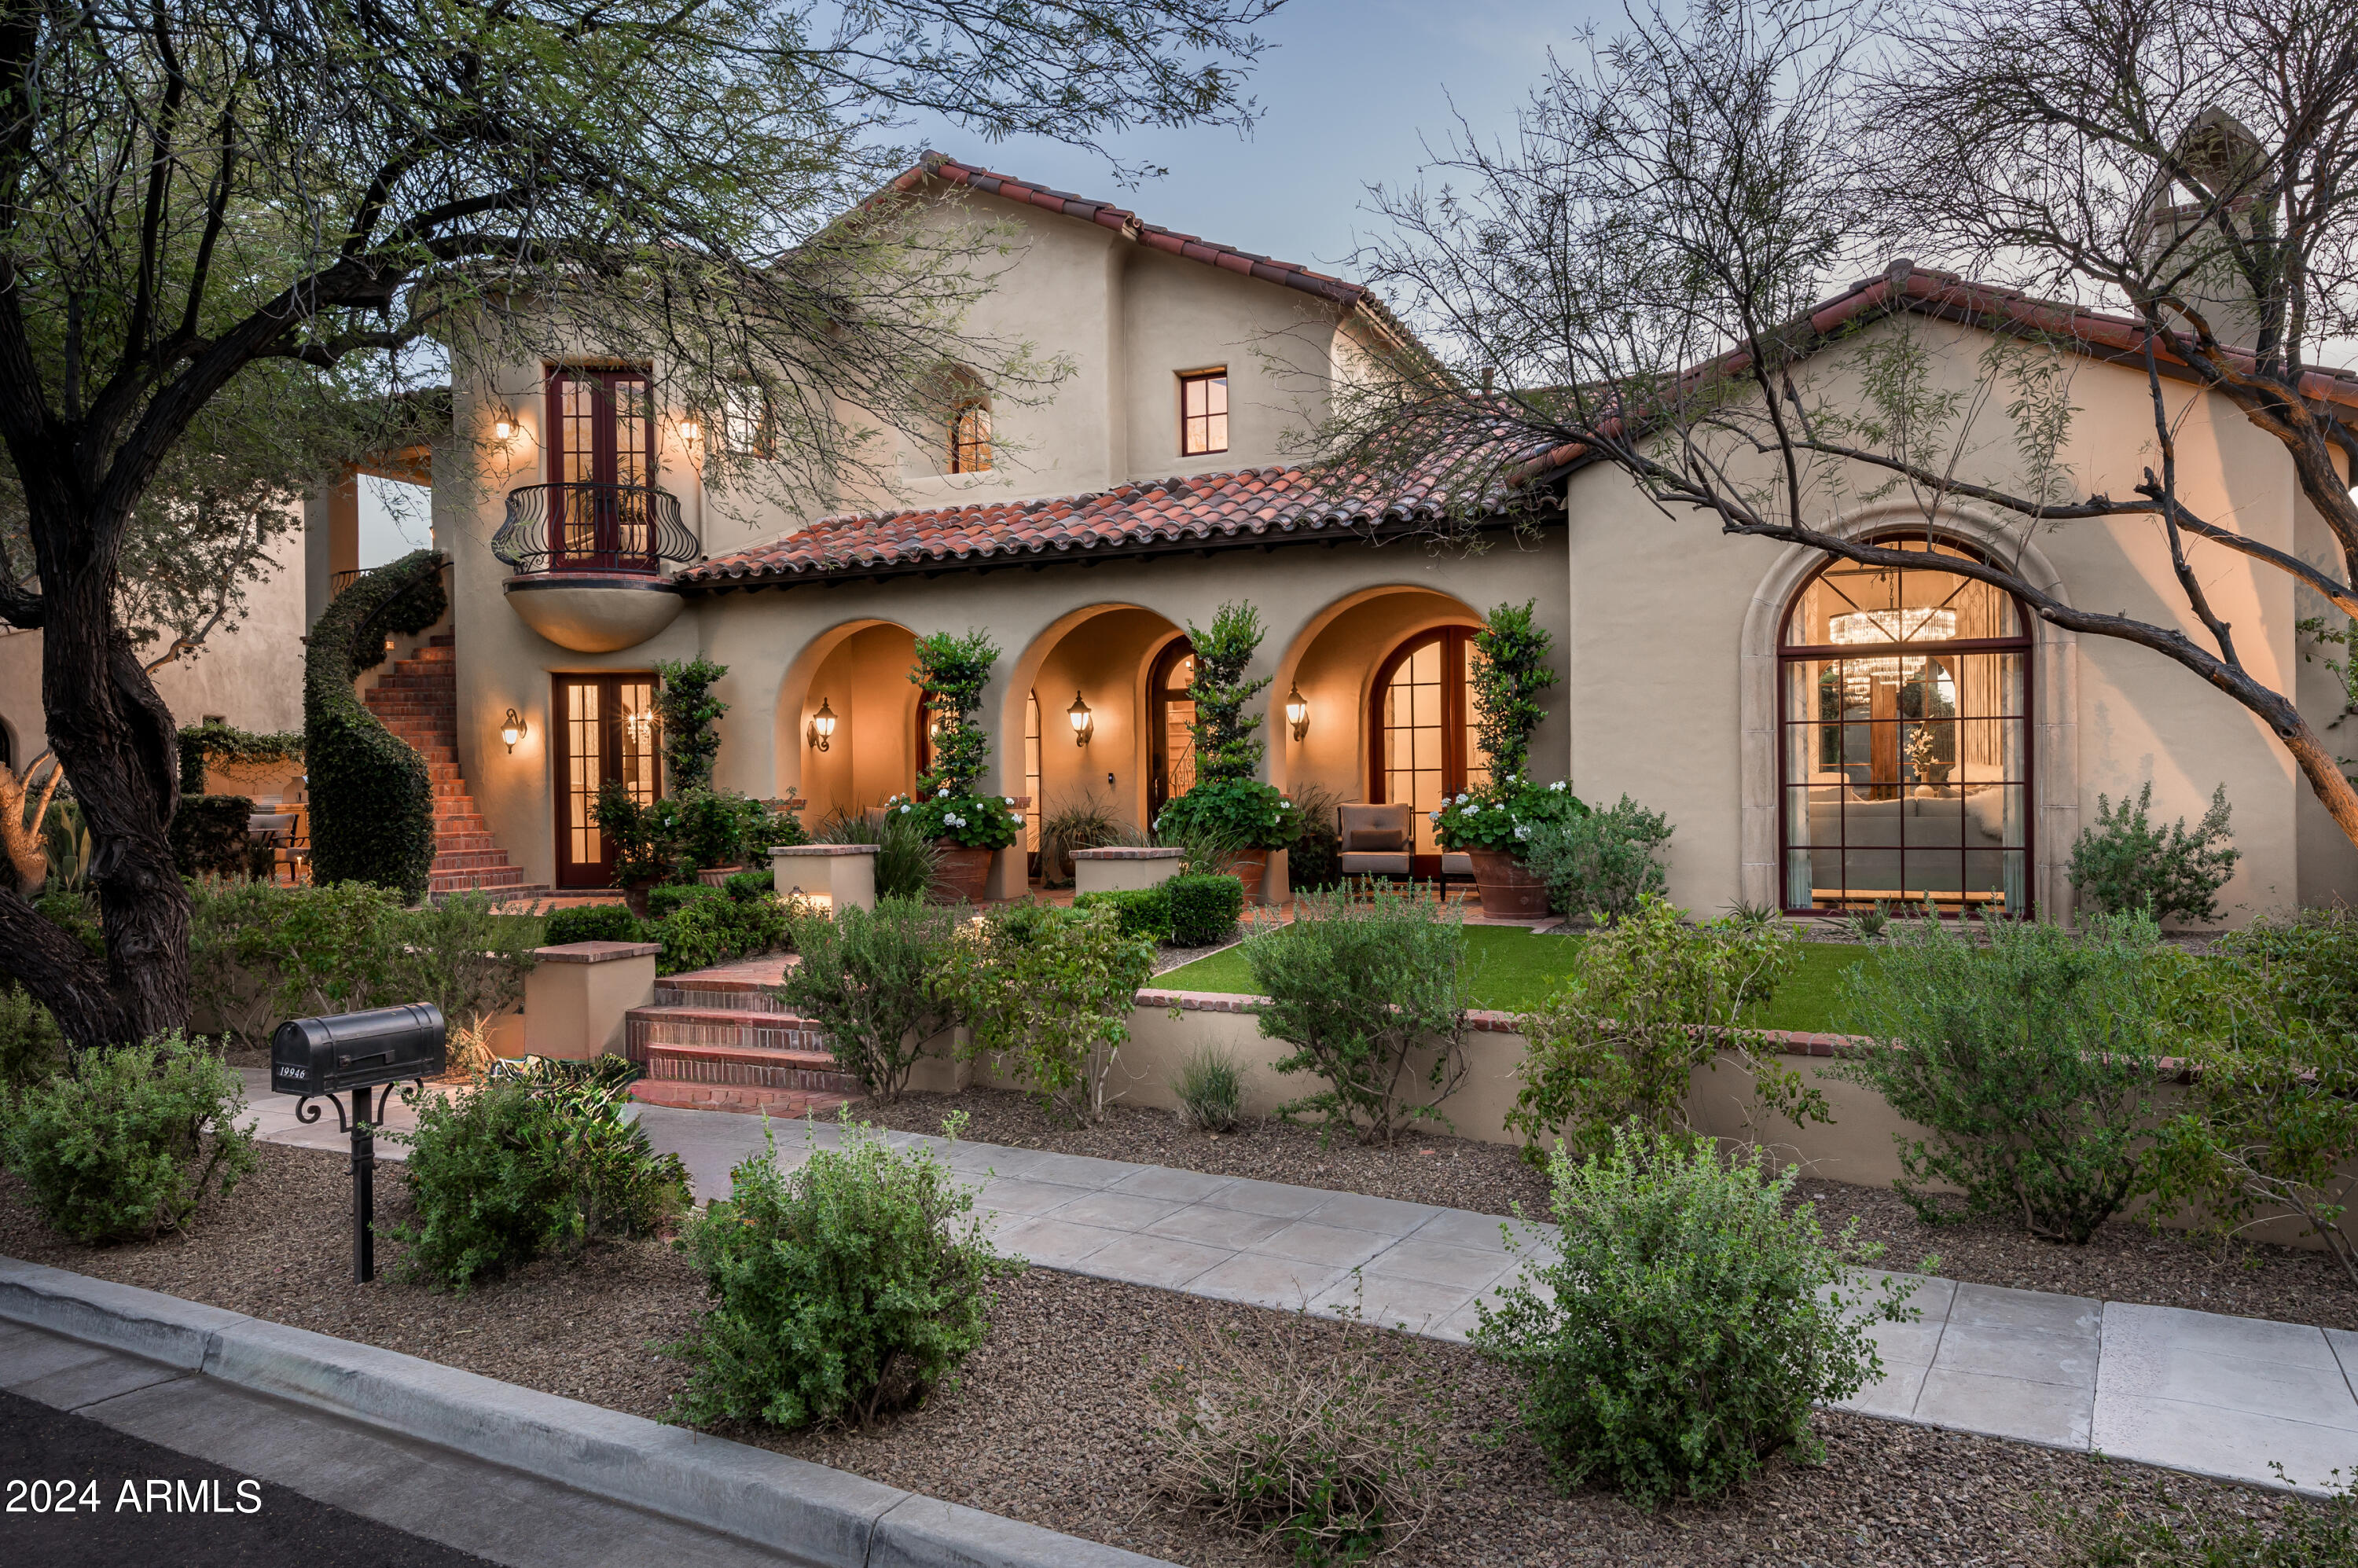
SILVERLEAF CLUB GOLF MEMBERSHIP AVAILABLE! Nestled next to the tranquil waters of the private lake at Desert Springs Park, this home in Silverleaf embodies the timeless allure of Spanish Colonial architecture, offering a perfect blend of elegance, comfort, and charm for discerning homeowners seeking a sanctuary in the heart of Scottsdale's most exclusive community. As you approach from the private, tree lined street, your first glimpse of the home is nothing short of captivating, exuding curb appeal with its stately presence and lush, meticulously manicured landscaping. Step inside and you are delighted by interior spaces that are designed to be both welcoming and intimate, with cozy alcoves for quiet moments and larger gathering areas perfect for entertaining.
#6758590

Scottsdale

19946 N 103rd Street

4 Beds

None Baths

6,972 Sq.Ft.

$4,795,000

MLS#: 6758590
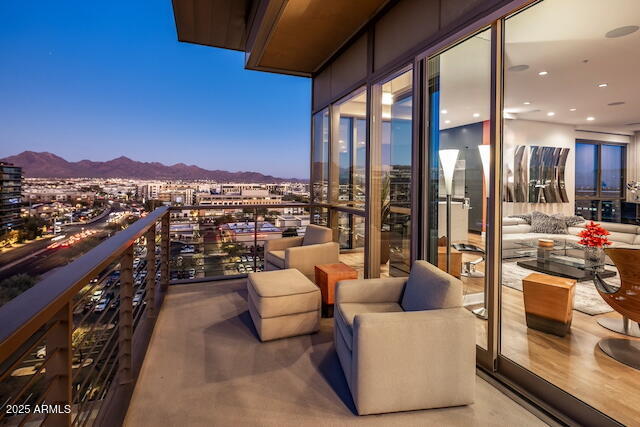
RARE opportunity to live on the top floor of The Plaza Lofts at Kierland Commons!! Only 1 of 5 Penthouses and this one is available for sale by the Original Owner.  
Walk into an amazing Expansive Living space that opens to a NorthEast Corner Wall of Floor-to-Ceiling Glass and SPECTACULAR VIEWS.....take in INCREDIBLE CITY LIGHTS, MOUNTAIN SUNRISE AND GOLF COURSE SUNSETS....it will truly take your breath away!!

This home features 3 Bedrooms plus a Study and Fitness Room with Dry Sauna, 2.5 baths (can be modified for more), 3 parking spaces, an oversized Balcony and an extra large storage room. 

The Scottsdale airport is 3 minutes away and Phoenix Sky Harbor is only 20 minutes. Walk to more than 35 restaurants in Kierland Commons and the Scottsdale Quarter and shop at more than 100 retailers! Community amenities include on-site concierge staff and property management, a private fitness studio, 2 community lounges with catering kitchens, 2 resort-style sundecks, heated lap pool, grilling stations, pet park, reserved parking and guest parking in the private garage, and exclusive VIP discounts on shopping and dining throughout Kierland Commons, Scottsdale Quarter and surrounding areas as well as special "OWNER" privileges at the neighboring Westin Kierland Golf Club.
#6818114

Scottsdale

15215 N Kierland Boulevard 938

3 Beds

None Baths

3,372 Sq.Ft.

$4,795,000

MLS#: 6818114
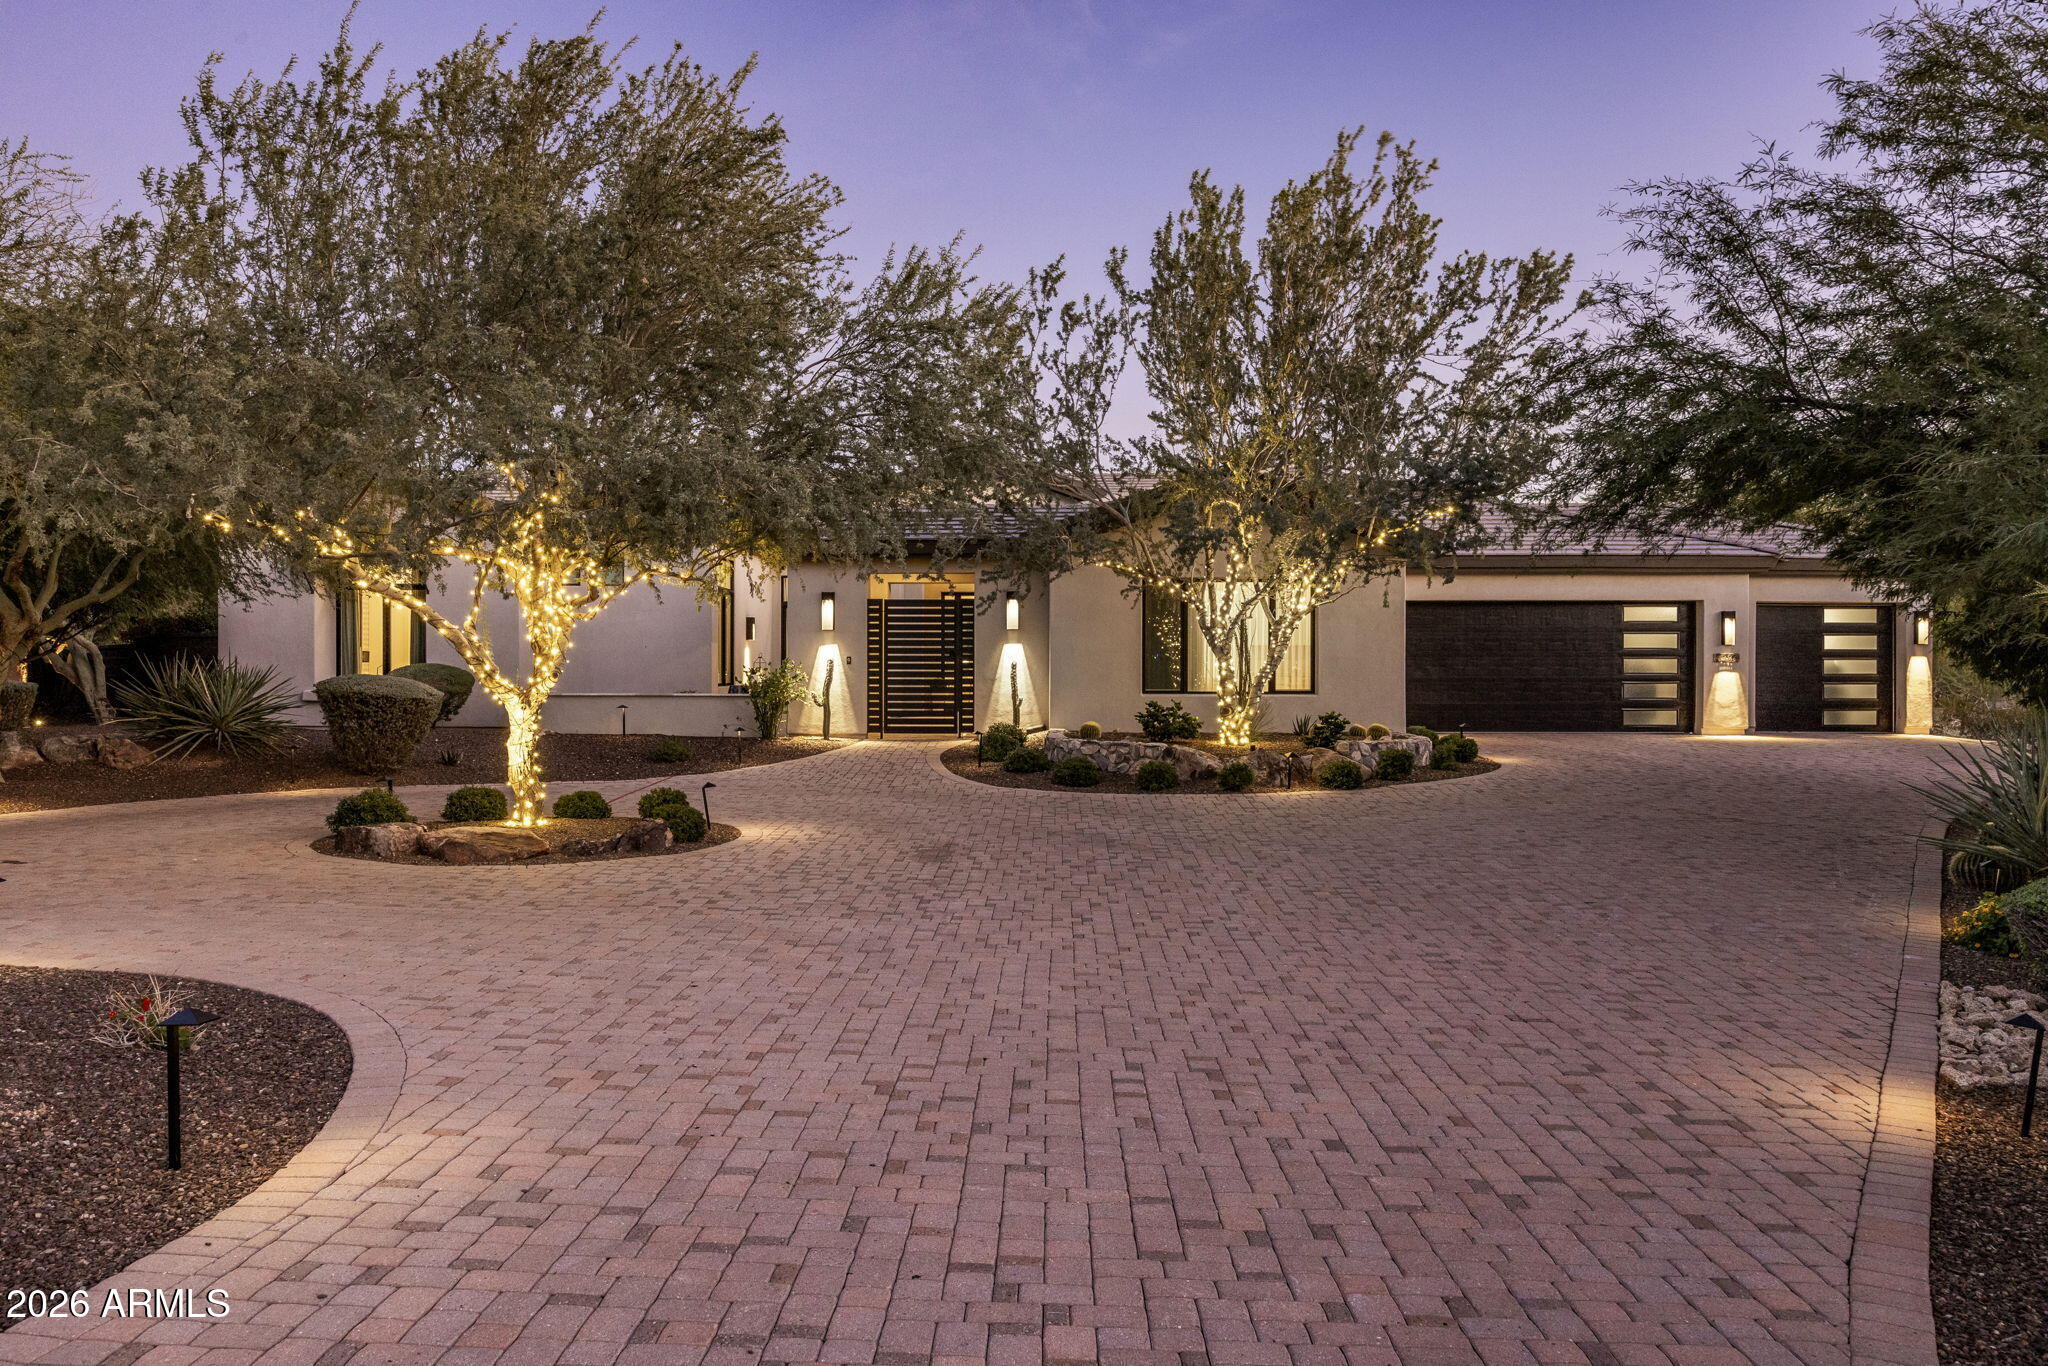
Set on a 1.14-acre homesite within the gated community of La Strada, this North Scottsdale estate showcases a stunning top-to-bottom interior and exterior renovation defined by clean lines, soft modern tones, countless tasteful upgrades, a backyard that rivals Scottsdale's top resorts, and an extraordinary McDowell Mountain backdrop. Step into the expansive great room, where a glass slider frames a breathtaking view of the backyard. This open space features a linear gas fireplace and a wet bar, complete with a built in wine fridge and dishwasher drawers, creating an effortless flow for hosting and everyday living. The chef's kitchen is a true showpiece with sculptural pendant lighting, a large center island with bar seating, Wolf and SubZero appliances, and a cleverly concealed walk in pantry disguised behind cabinet doors for a clean and elevated aesthetic. The formal dining room sits just off the great room, offering both a dedicated entertaining space and easy connection to the main living areas, and features a custom wood beam ceiling detail, built-in cabinetry, display shelving, and a climate-controlled wine room. A dedicated office opens to the front courtyard and provides a calm, inspiring workspace. The primary suite overlooks the backyard and mountain views and offers a luxurious ensuite bathroom complete with an oversized shower, dual vanities, makeup counter, 2 large walk-in closets, and a custom linen cabinet. A separate guest wing includes four ensuite bedrooms and a flex room, providing ideal comfort and privacy for family or visitors. A two-room casita with separate exterior entrance enhances the home's versatility and includes a living room, kitchenette with eating area, a bedroom with an ensuite bathroom, and a stacked washer and dryer.  The backyard unfolds like a private wonderland, centered around a large rectangular pool with a slide, deck jets, a spa, and a swim up bar at the poolside ramada. The covered patio offers space for both outdoor living and dining, and is enhanced by built-in ceiling heaters, and a gas fireplace. The outdoor kitchentucked beneath a pergolafeatures a built-in BBQ, double beverage drawers, and bar seating. The grounds are equally impressive, offering a lighted pickleball court, a children's playset, a built-in trampoline, extensive artificial turf, and a gas firepit.  Mature trees and lush desert landscaping complete the setting, creating a stunning environment for recreation and relaxation. This exceptional property blends elevated modern design, dramatic mountain views and a vacation-worthy backyard, all just minutes from the 101, highly regarding public and private schools, Market Street at DC Ranch, Kierland and Scottsdale's best dining and shopping.
#6964267

Scottsdale

9567 E CHINO Drive

6 Beds

6 Baths

5,570 Sq.Ft.

$4,795,000

MLS#: 6964267

* Listings identified with the FMLS IDX logo come from FMLS and are held by brokerage firms other than the owner of this website. The listing brokerage is identified in any listing details. Information is deemed reliable but is not guaranteed. If you believe any FMLS listing contains material that infringes your copyrighted work please click here to review our DMCA policy and learn how to submit a takedown request. Ā© 2024. First Multiple Listing Service, Inc.
Fully remodeled cottage dream in Bisbee!

Featured listing

Fully remodeled cottage dream in Bisbee!

Browse Properties

Categories

Homes Tailored to Your Lifestyle

Buyers Guide

Buying a home is one of the most exciting milestones of your life.

View more

Sellers Guide

Putting your home on the market can be a stressful process, especially when you don’t know what to expect.

View more

Market report

With just a few clicks, you'll gain instant access to valuable insights about the real estate market, including trends, property values, and community analytics.

View more

Home value

Unlike automated valuations, our hands-on review will provide a comprehensive opinion of your home’s value while considering important interior elements and other location intangible factors that machine algorithms so often miss.

View more

Buyers resources

Guides on financing, inspections, and choosing the right Realtor for a smooth home purchase.

Sellers resources

Practical tips on staging, pricing, and preparing your home to attract buyers and maximize your sale.

 - property

Send a message

Message successfully sent.

Reason for contacting?

I agree to receive email communication and understand I can unsubscribe at any time.

I agree to be contacted by The Mandy Gold Team | Haymore Real Estate LLC via call, email, and text for real estate services. To opt out, you can reply 'stop' at any time or reply 'help' for assistance. You can also click the unsubscribe link in the emails. Message and data rates may apply. Message frequency may vary. Privacy Policy

Sign In Sign Out

Virtual Assistant

Would you like to take the next step with this property? We can help you schedule a showing or virtual tour, or send you more details.

Yes, I would like more information.

Thank You for Your Reply, One of Our Agents will contact you as soon as possible

No, maybe later.

Thank you, you can always contact me via email, phone number or through the contact form.

Realhub AI

Lucy - Your AI-Powered Realtor

Update Your Temporary Password

Personalize your search

Enter your email and we'll notify you immediately when new listings match what you're looking for.

or enter email address

Already have an account ? Login here

Continue your home search

I agree to receive communications and understand I can unsubscribe at any time.

I agree to be contacted by The Mandy Gold Team | Haymore Real Estate LLC via call, email, and text for real estate services. To opt out, you can reply 'stop' at any time or reply 'help' for assistance. You can also click the unsubscribe link in the emails. Message and data rates may apply. Message frequency may vary. Privacy Policy

Already have an account ? Login here

We use cookies

We use cookies primarily for analytics to enhance your experience. By accepting, you agree to our use of these cookies. You can manage your preferences or learn more about our cookies policy.