Thinking of selling?

Trusted Real Estate Experts in Sierra Vista, Fort Huachuca, Benson, and Bisbee Arizona

  • Nearby me

Popular Features

Community Features

Association

Property Features

Waterfront

View

Exterior Features

Interior Features

Style

E-Alert name

Properties

10000 properties match your criteria

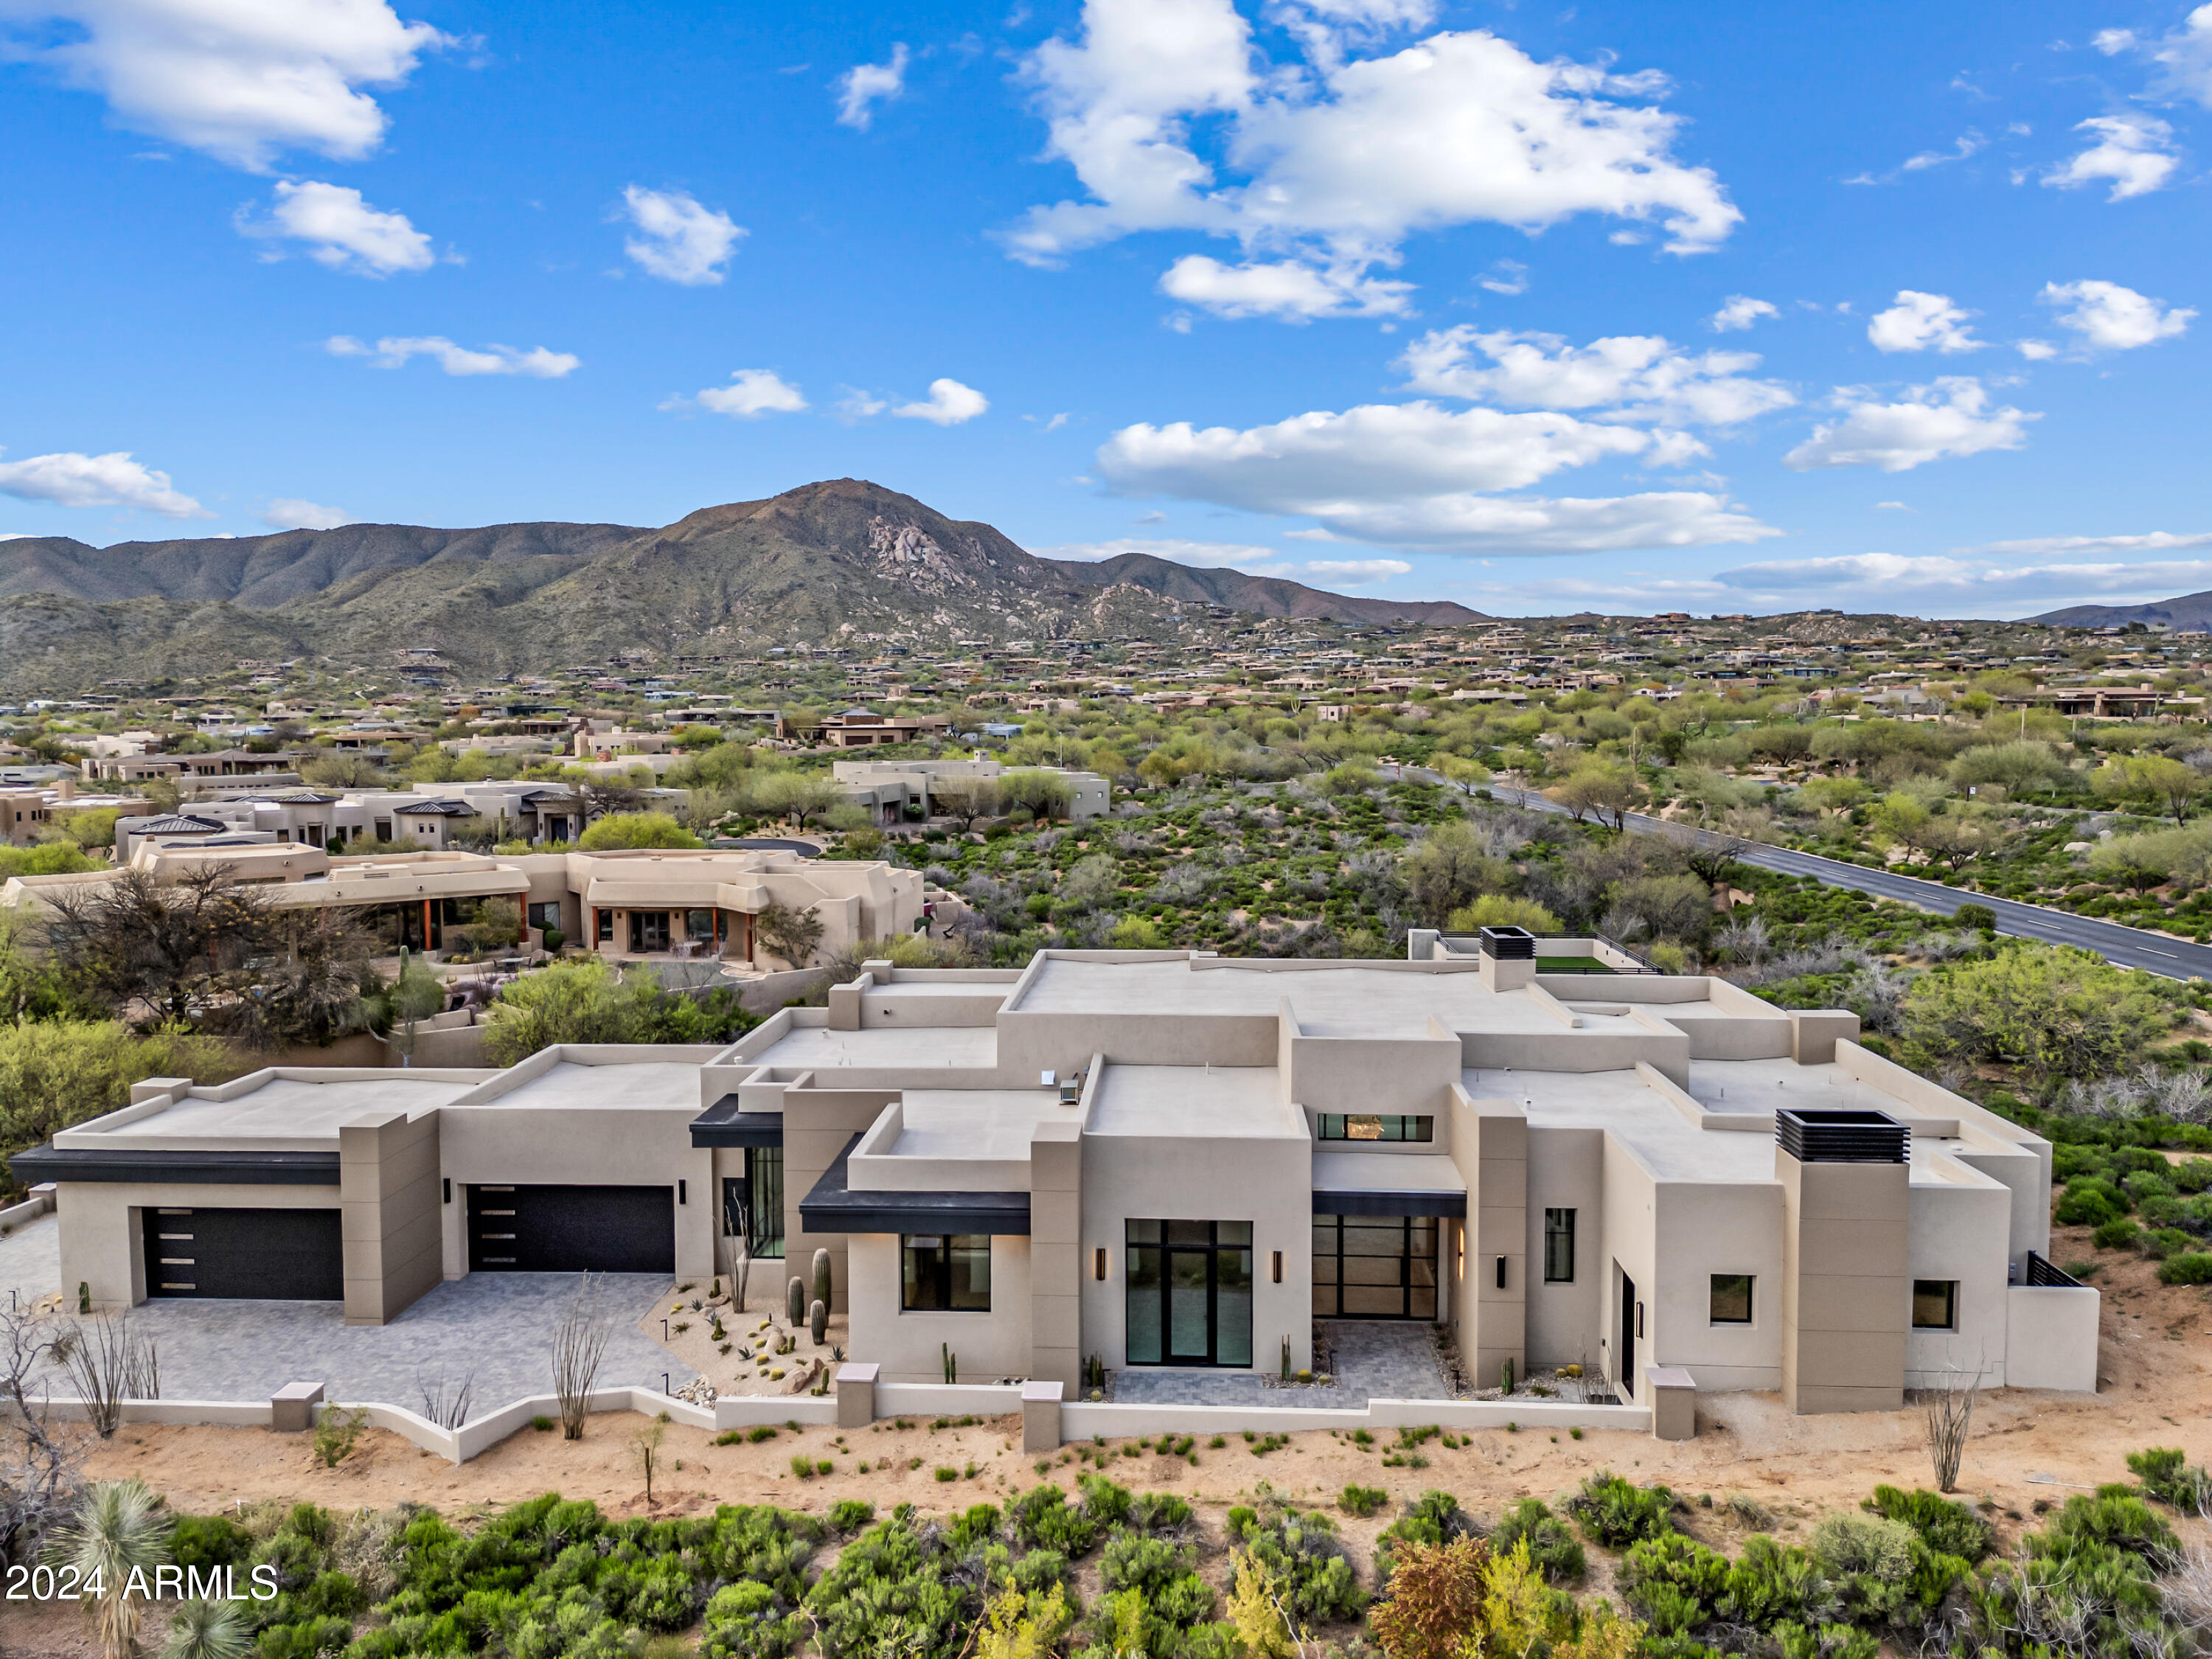
A rare and unique offering of a spacious NEW contemporary custom home, close to the cosmopolitan conveniences of affluent North Scottsdale, yet secreted within the pristine privacy of the Sonoran Desert behind the gates of the truly iconic upscale private golf community of Desert Mountain. An exquisite four bedroom with on suites hosts BREATHTAKING VIEWS, this contemporary yet timeless residence offers a spacious open floor plan with 5,502 sq ft featuring 15 ft ceilings, three fireplaces and an office or den. The superior craftsmanship is evident, showcasing meticulous attention to detail, top-tier amenities, exquisite modern finishes and a chef's kitchen. Step outside to discover a breathtaking outdoor oasis, featuring a captivating pool, a generous spa for ultimate relaxation, and multiple inviting seating areas. This al fresco retreat is an idyllic backdrop for intimate gatherings or grand-scale entertaining.  There is an ample four car garage for car lovers and plenty of storage.  A private one-bedroom casita suite features a second-floor view deck, offering panoramic of Tonto National Forest.
#6655637

Scottsdale

40783 N 109TH Place

5 Beds

None Baths

5,502 Sq.Ft.

$4,800,000

MLS#: 6655637
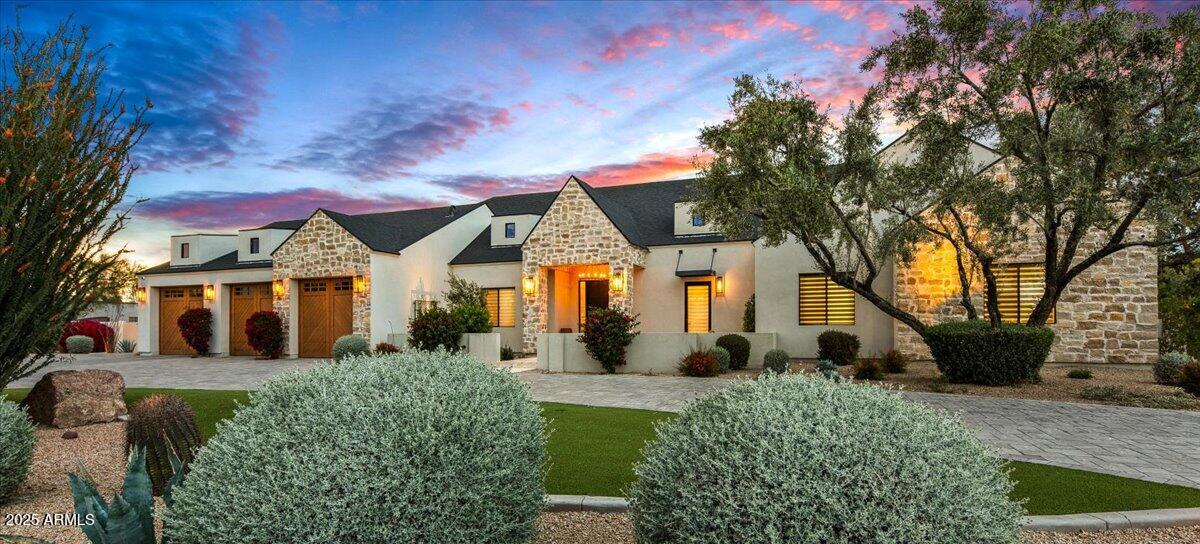
Gorgeous newly built home in 2020 with all high-end finishes and includes a casita that guests will adore. Huge telescoping doors invite indoor-outdoor sanctuary living. A smart home with a split floor plan, a guest lounge, and an office. Chef's kitchen has a fully glam butler's pantry complete with microwave/refrig drawers/icemaker/extra sink. Wide plank wood floors, high ceilings with beams, and an arched brick entry to the primary suite. Enjoy the spa-like pool with differing depths and a plunge pool or relax by the large fire pit or observation deck. Four car epoxied garage, circular driveway, & huge lot. Tesla solar panels and Tesla Power Wall battery to complete the package. Space for Pickle ball court. Quiet neighborhood with nice views of the McDowell Mtns. Must See to appreciate!
#6846853

Scottsdale

8220 E SHARON Drive

5 Beds

4 Baths

4,703 Sq.Ft.

$4,800,000

MLS#: 6846853
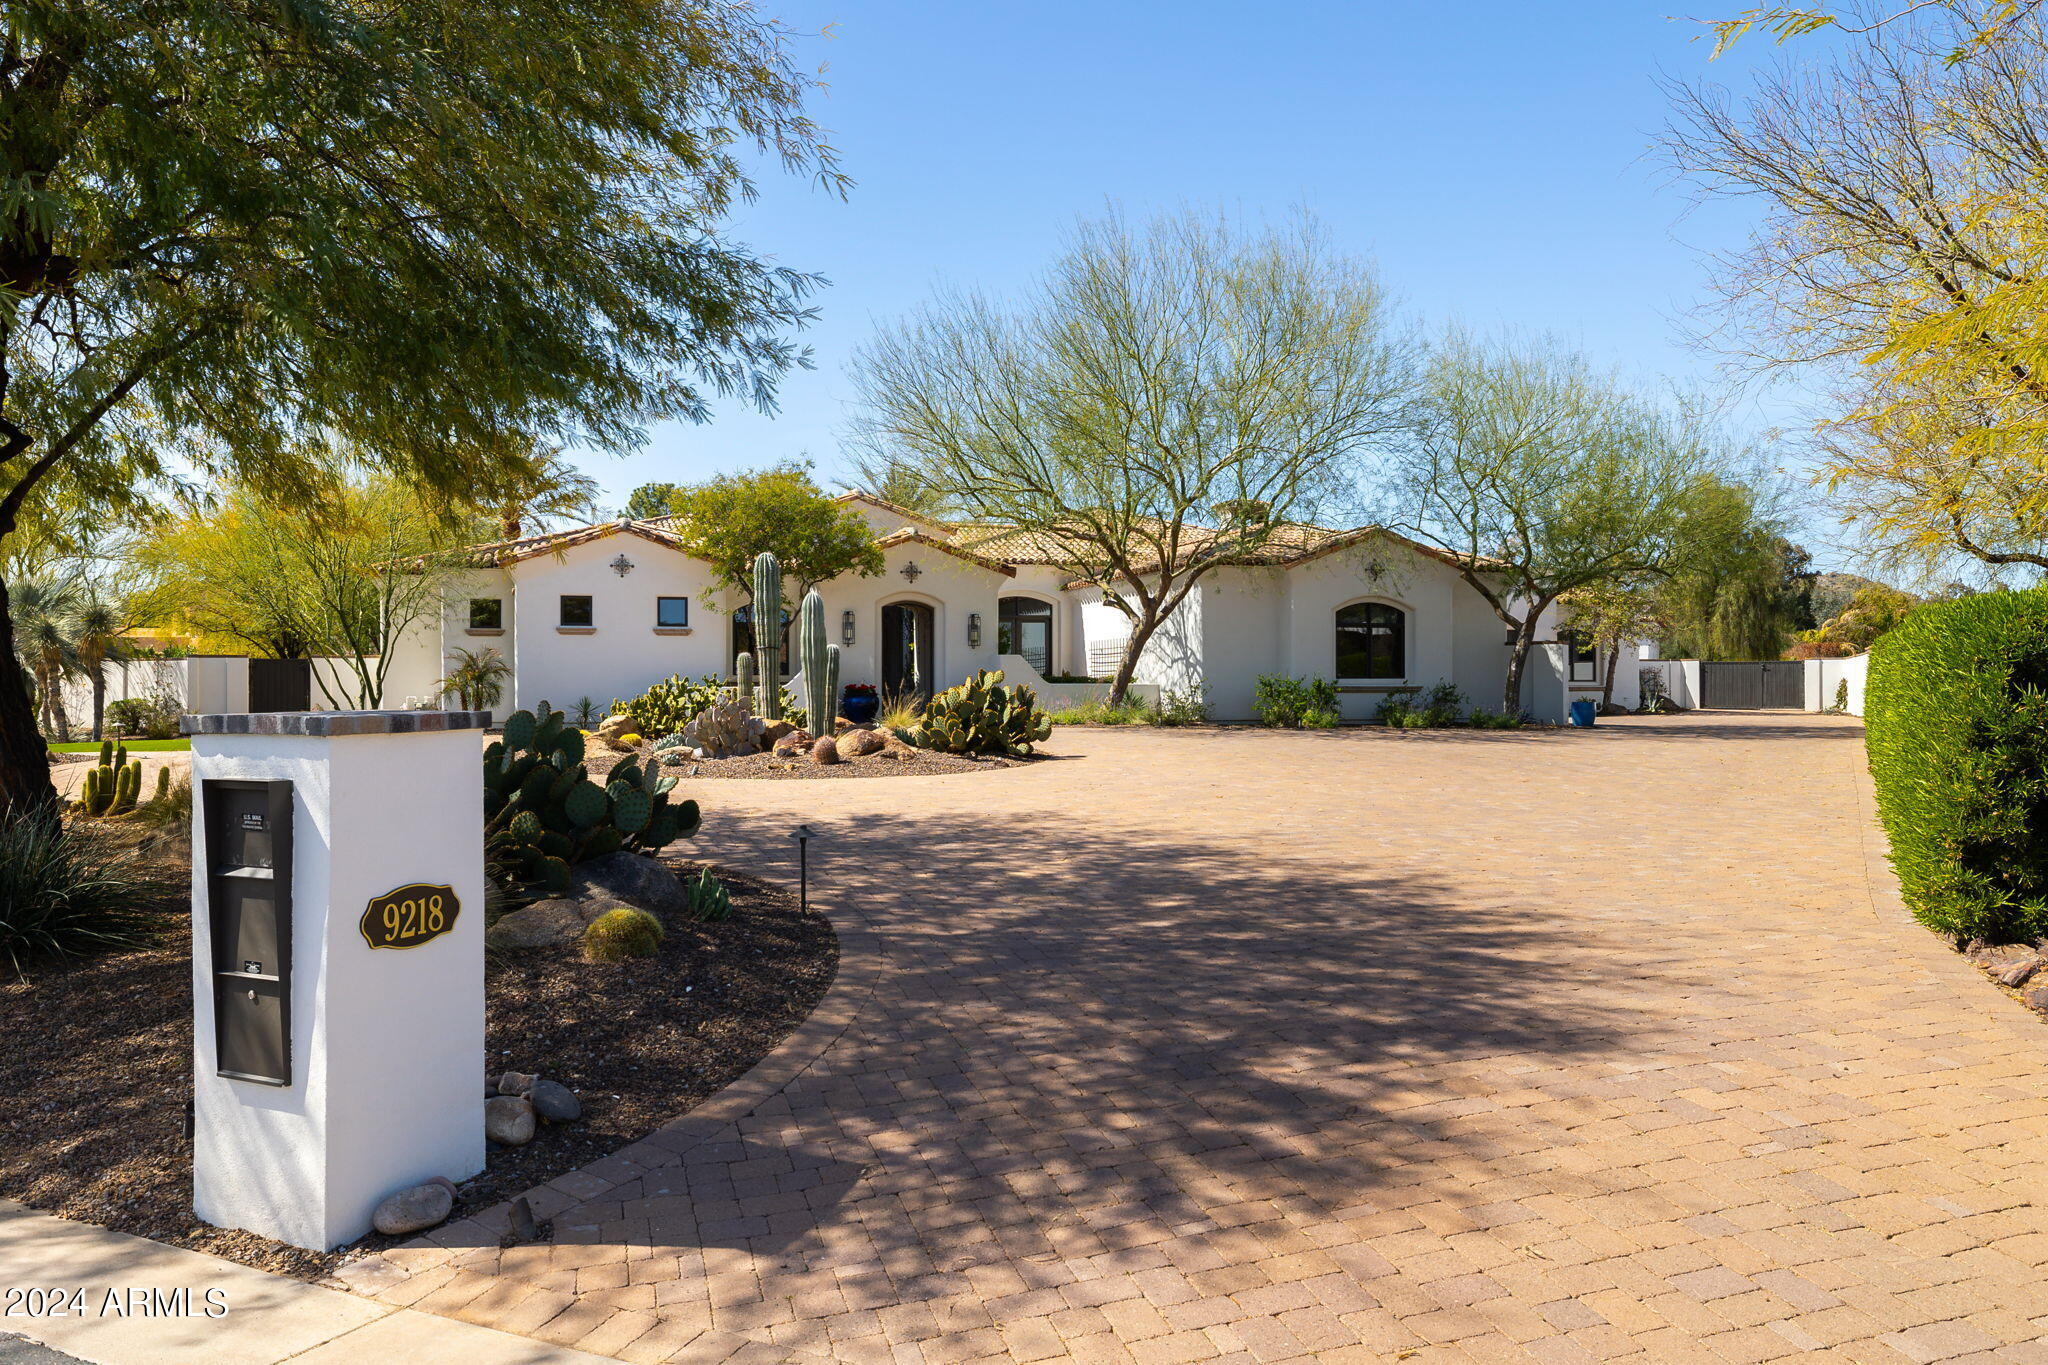
Experience the allure and charm of this exemplary Paradise Valley home from the private courtyard entry to the resort inspired backyard. This 5 Bedroom 5 Bath sanctuary plus guest house, combines luxury, comfort & privacy for family, friends & entertainment. Formal living room, music room or library is the perfect escape from the worries of the day. Intimate dining open to the courtyard to share a meal. Gourmet kitchen with every amenity will delight anyone who loves to cook. Inviting, casual family room to gather and share the day's stories, watch a show, or sit by a fire.  The West wing features a game room and 2 bedrooms, each with their own bath. Split owners retreat is a splendid escape to cozy up to a warm fire and a good read, Luxuriate in the jetted garden tub ***see supplement* of the spa inspired bathroom with every convenience. 2 additional bedrooms, both with walk in closets share a bath.Endless possibilities for the 1 bedroom 1 bath guest house with great room,  kitchen and a charming patio overlooking the expansive grass lawn. Indulge in an oasis of outdoor living spaces-Al fresco dining on the back patio complete with built in BBQ and a fireplace to roast marshmallows.  Lounge around the pool or soak in the mosaic tiled spa.  This is the quintessential place to restore your sensibilities & recharge your spirit. This is Arizona Living At It's Best!
#6680426

Paradise Valley

9218 N 53RD Place

6 Beds

None Baths

6,319 Sq.Ft.

$4,800,000

MLS#: 6680426
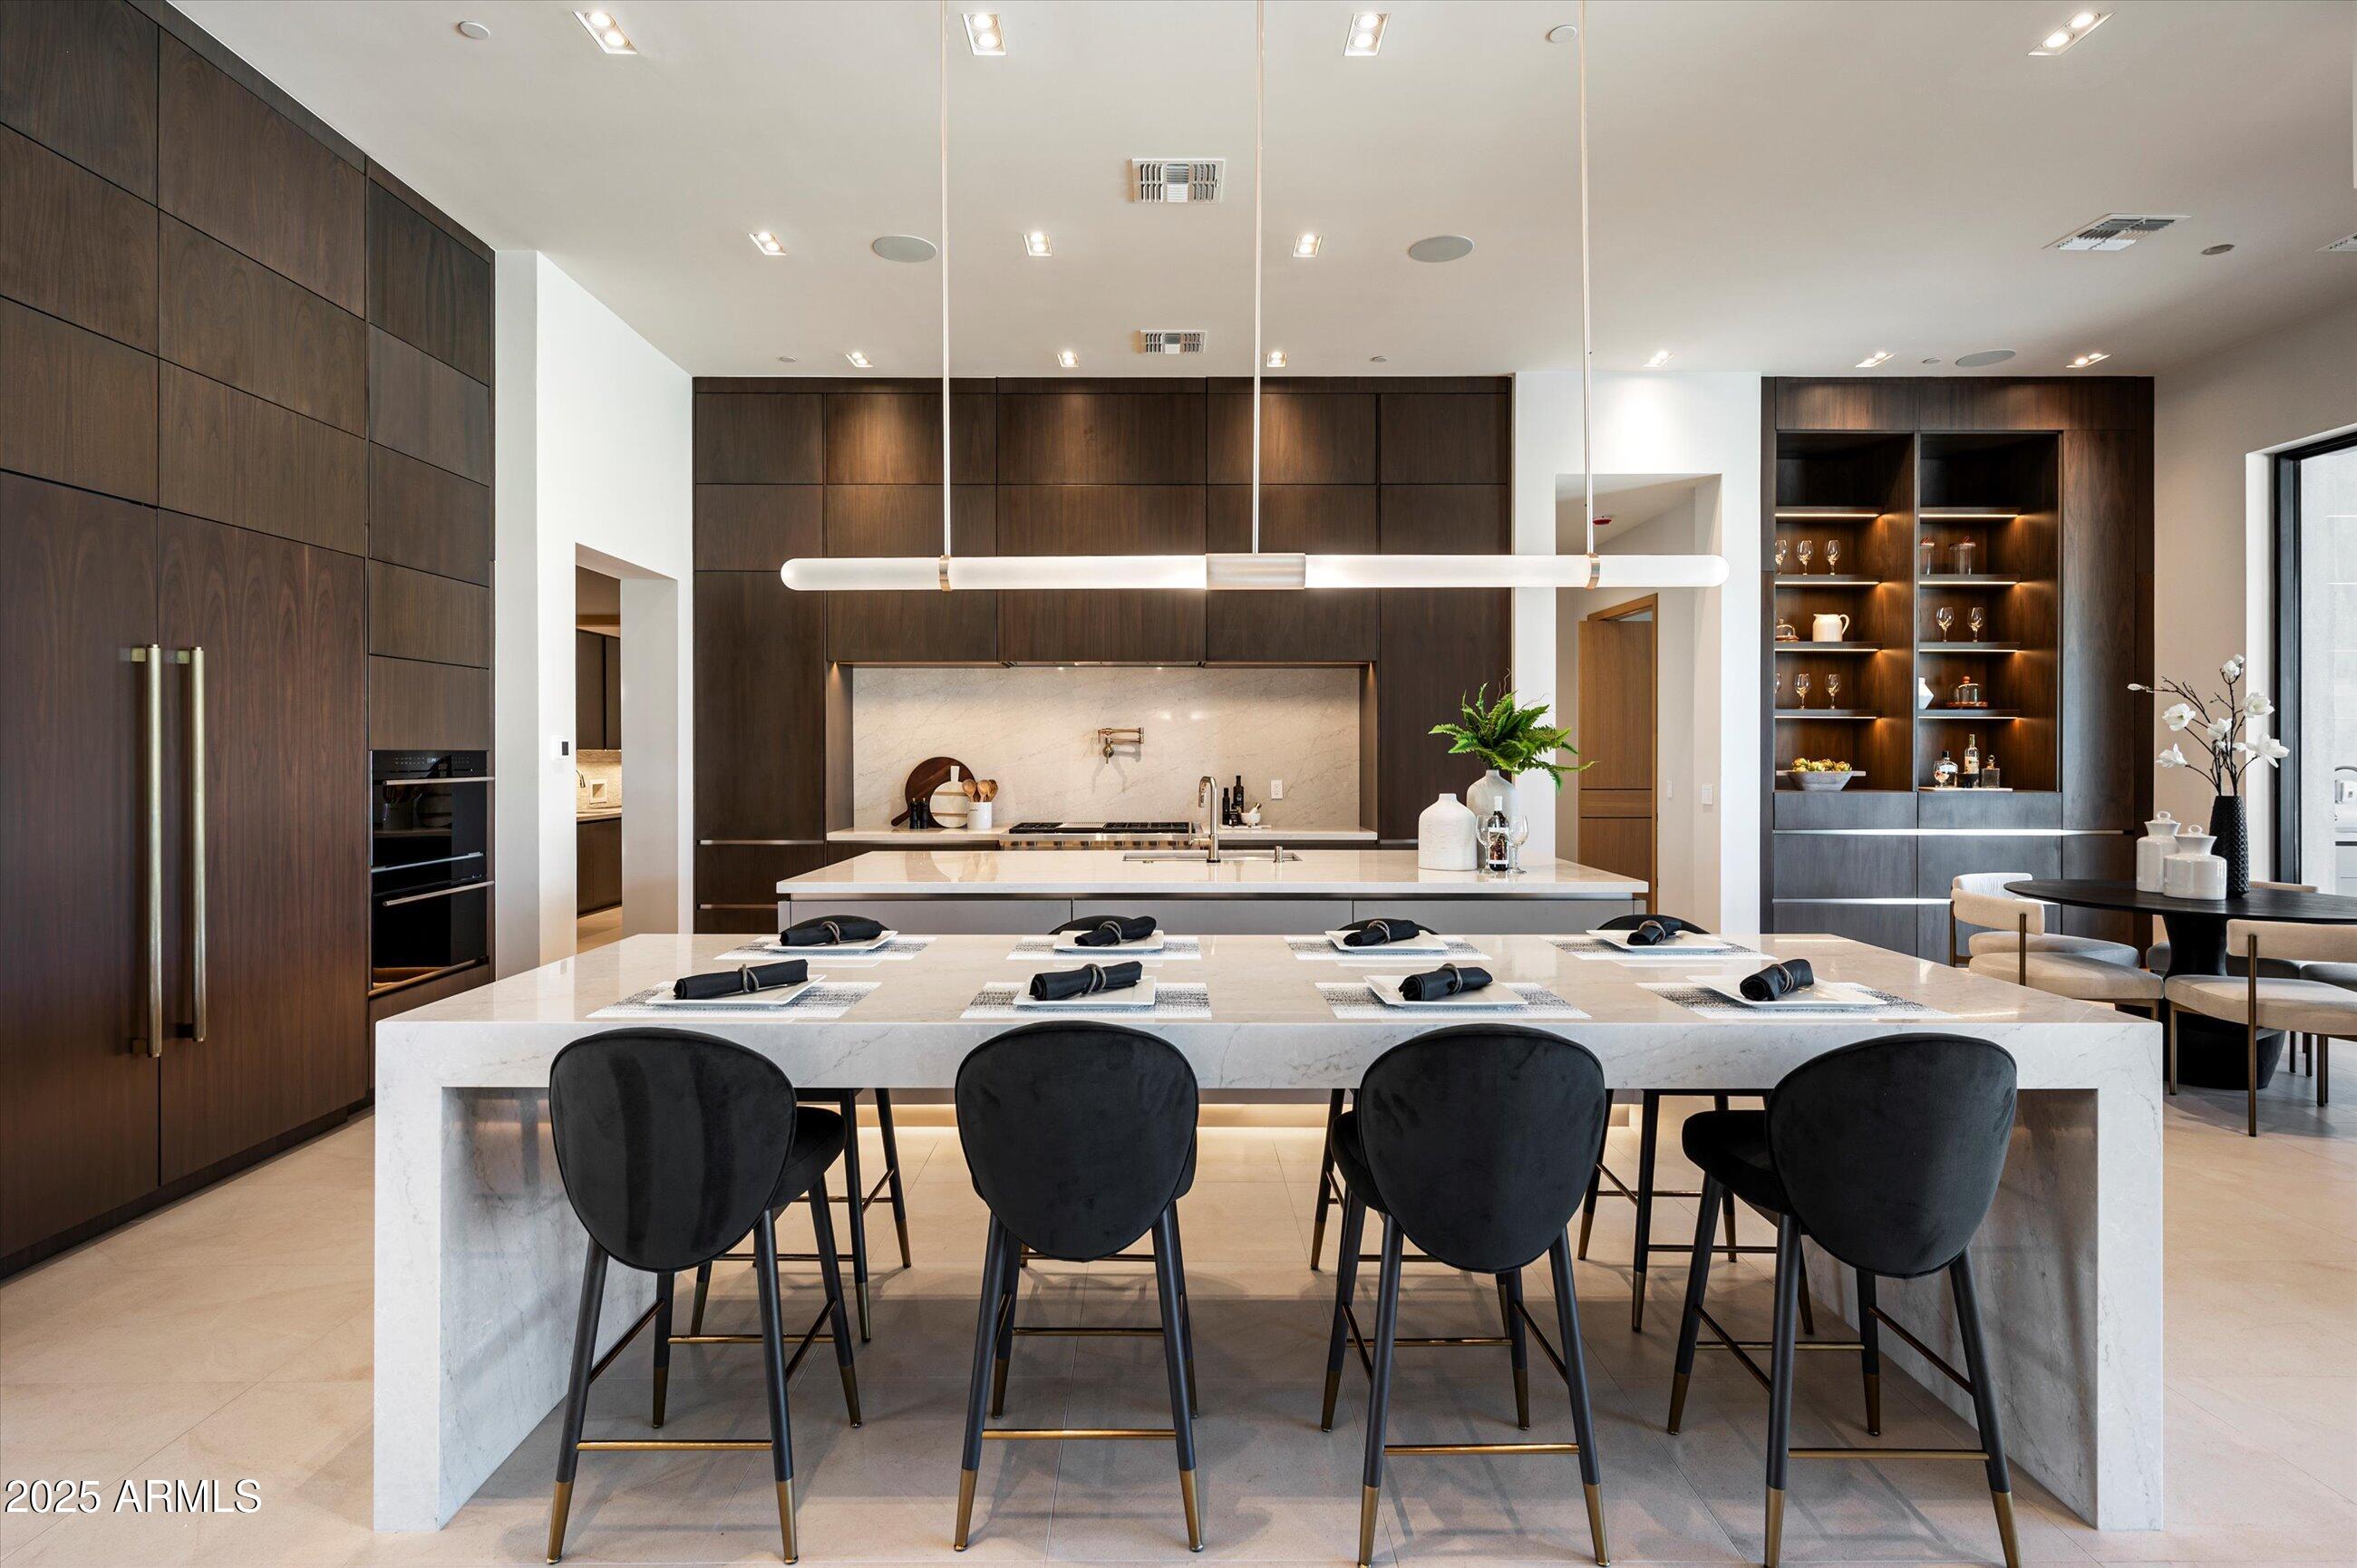
Mistry Homes proudly presents a striking new example of modern elegance. This brand-new, single-level estate offers 5,475 square feet of thoughtfully designed living space, including a 4,366 sf main residence and a 1,109 sf detached guest house. Built to the highest standards of craftsmanship, this modern masterpiece blends architectural boldness with serene, sophisticated design. Located in a prestigious, well-established neighborhood, the home makes a lasting impression with its contemporary lines and dramatic silhouette. The interior unfolds with soaring ceilings, open and dramatic living areas, and a calming monochromatic palette, all curated with meticulous attention to detail. The heart of the home features a gourmet chef's kitchen with two oversized islands, a full suite of SubZero Wolf appliances, including Butler's Pantry equipped with a second dishwasher and storage space. Seamless flow into expansive entertaining spaces indoors and out. This single-story layout includes 5 spacious bedrooms, 5.5 luxurious bathrooms, an executive office, and refined finishes throughout. The private detached guest house offers additional living flexibility, ideal for hosting with elegance and privacy. Outside, enjoy a true resort-style experience with a heated pool and spa, built-in BBQ area, and extended covered patios, perfect for embracing Arizona's signature indoor-outdoor lifestyle. This is more than a residence it's a statement of timeless design, comfort, and luxury.
#6882042

Scottsdale

6702 E Cholla Street

5 Beds

5 Baths

5,475 Sq.Ft.

$4,800,000

MLS#: 6882042
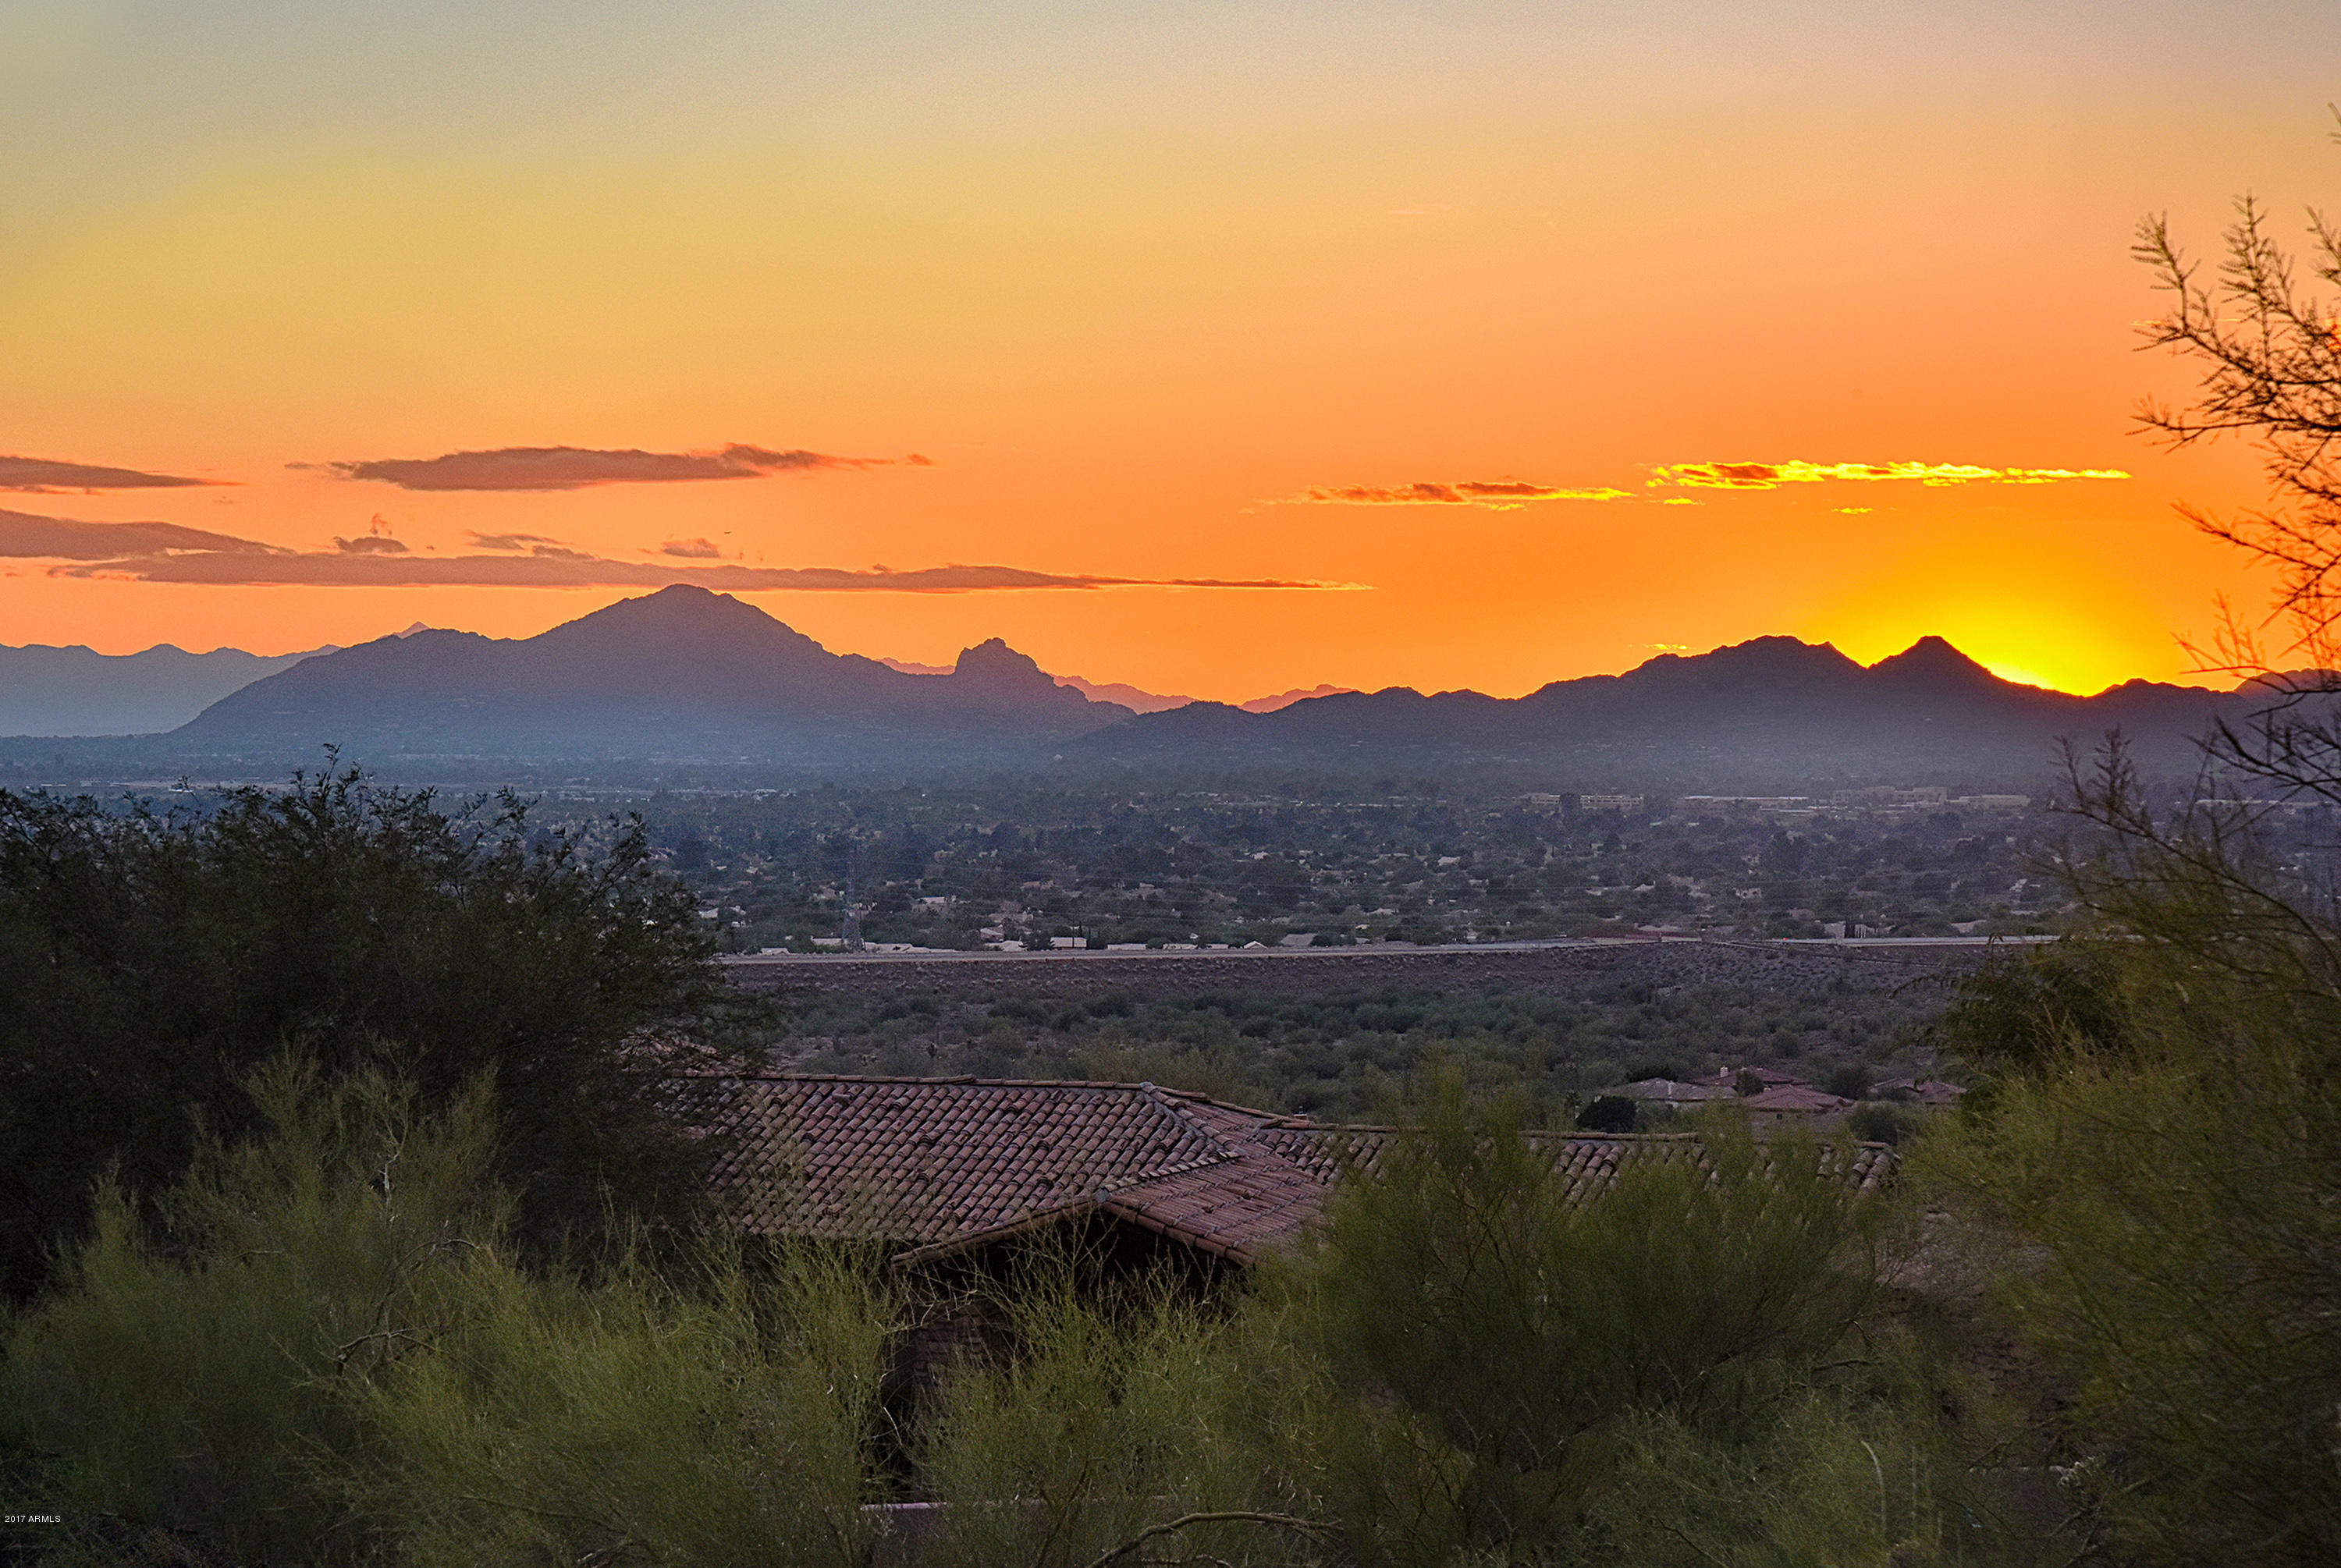
CREATE YOUR OWN MOUNTAINTOP ESTATE IN ANCALA COUNTRY CLUB!!  This is an amazing OPPORTUNITY to BUILD a magnificent home overlooking the city & Camelback Mountain.  Breathtaking views will mesmerize you throughout the day.  Phenomenal architecture, master craftsmanship and superior use of stone, wood, cantera, brick barrel ceilings, wood beams, groin ceilings & handcrafted millwork position the homes by Patel Development as most desirable. The home's design & craftsmanship will exceed your expectations. Plans have been created to specifically capitalize on this exceptional mountainside lot.  The home will consist of 8115 Square Feet with 11,561 square feet under roof. THE HOME LIVES LIKE A SINGLE LEVEL EXCEPT FOR THE CASITA! SEE DOC TAB FOR INFO, PICTURES AND VIRTUAL TOUR! 4 Bedrooms, 7 Bathrooms, + a game room, exercise room and casita will complete your every desire.You will be able to view homes built by Patel Development to experience first hand the quality and design provided in Patel Development homes.  This home will truly be a masterpiece.  What a great opportunity for those of you who love to create your own space and surroundings.
#5544784

Scottsdale

11762 E DREYFUS Avenue

4 Beds

None Baths

8,115 Sq.Ft.

$4,800,000

MLS#: 5544784
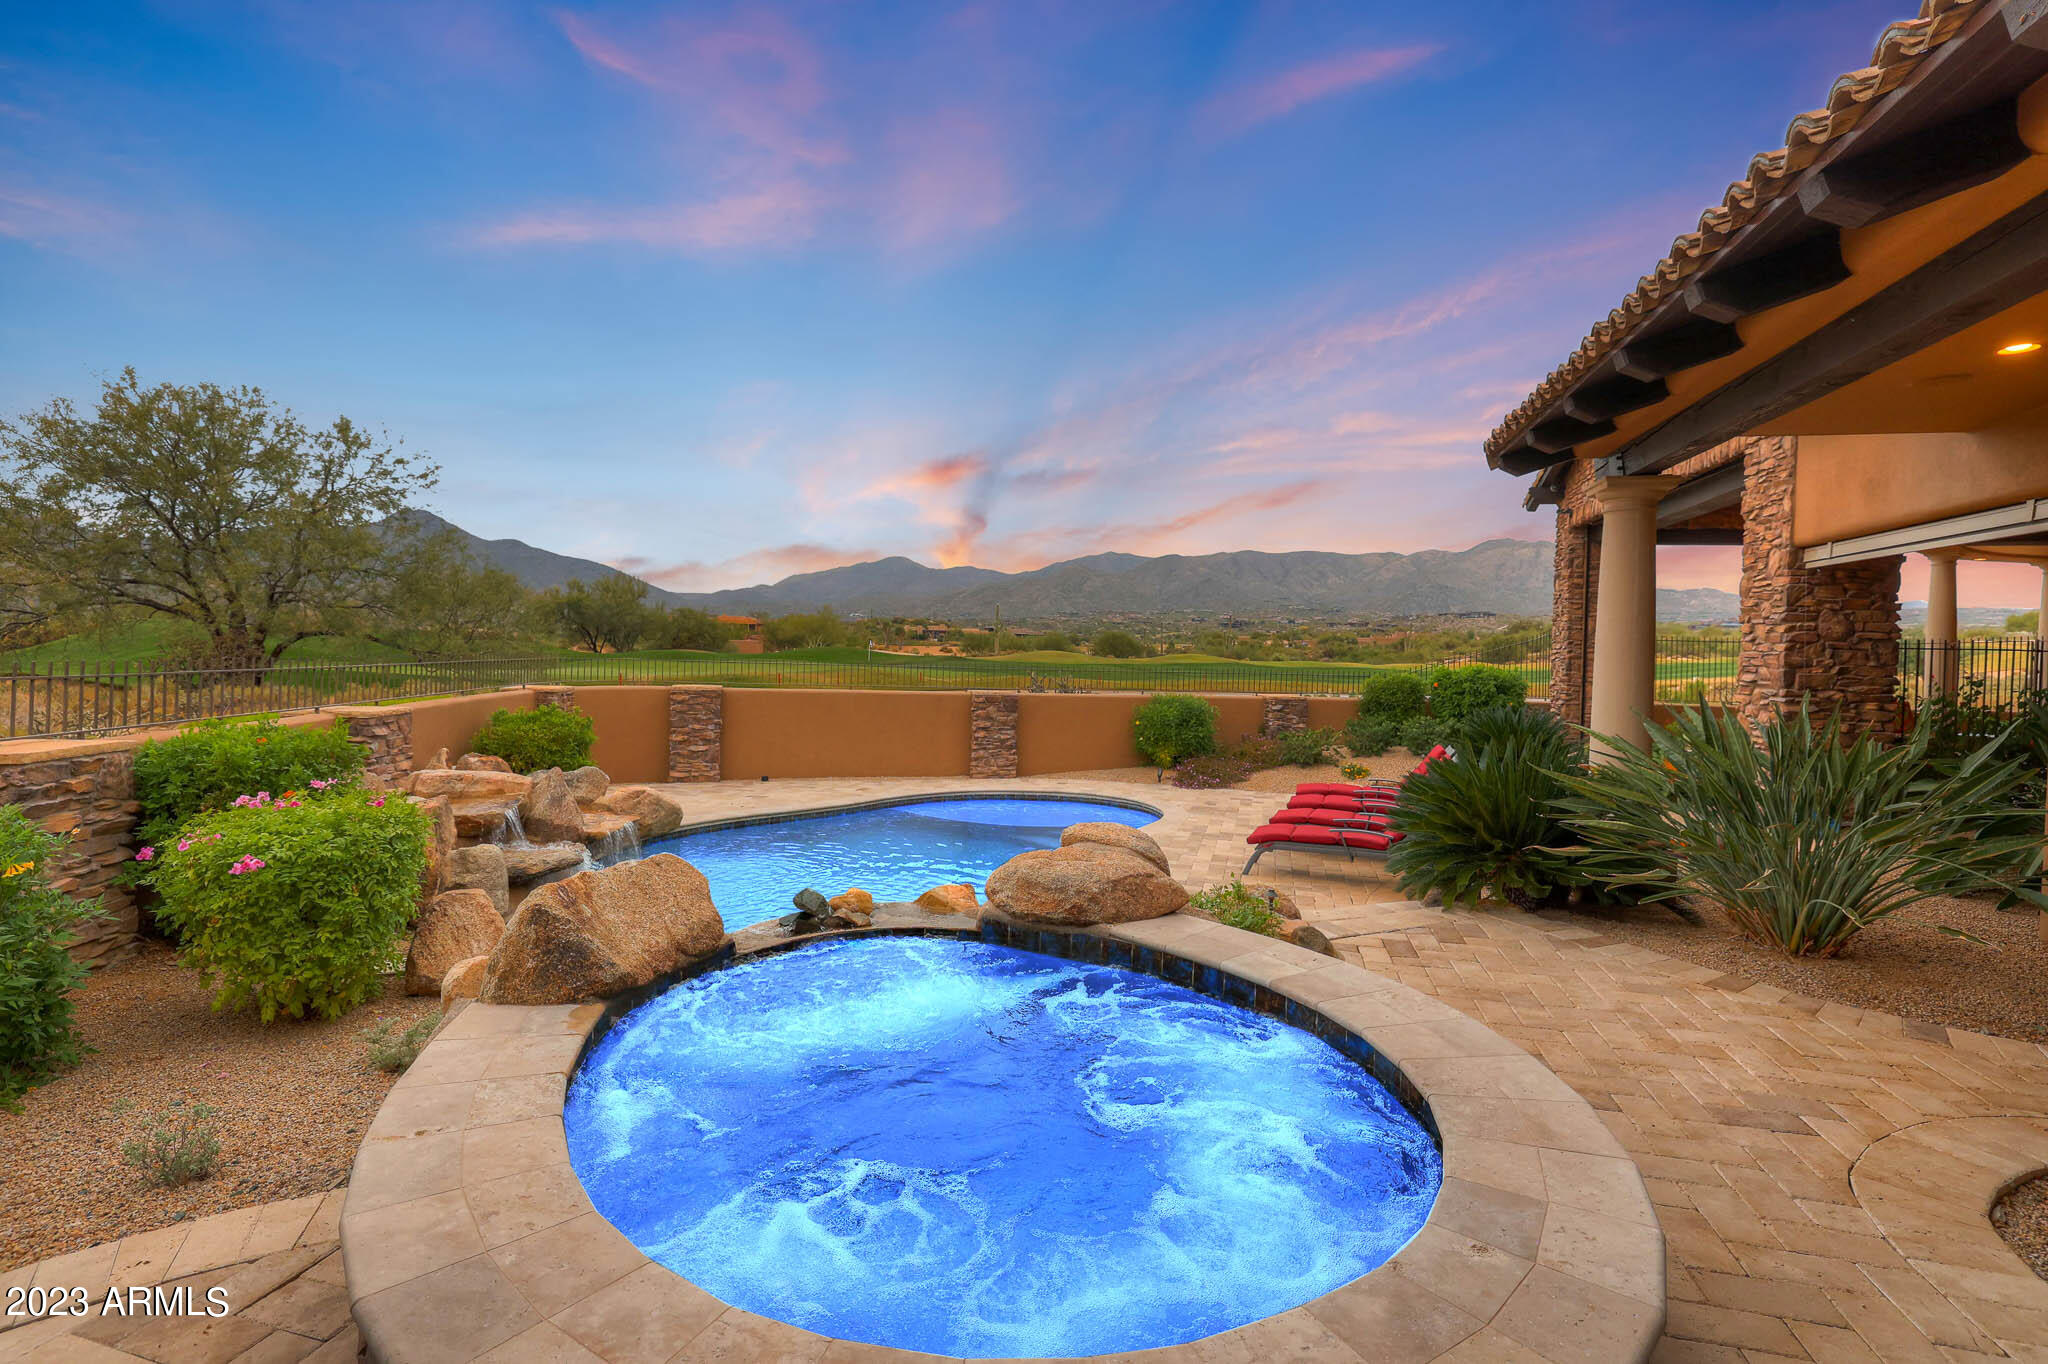
Welcome to your stunning home built by Cullum on the Geronimo Golf Course in Mountain Skyline with jaw dropping views! Designed for indoor/outdoor style living with wall of glass showcasing the panoramic views. Gourmet chefs kitchen appointed with Wolf appliances, double oven griddle and 6 burner cooktop,  2 Asko dishwashers, RO system, and 24'' travertine floors and baseboards. Entertainer's dream with bar and chilled wine cellar off of the kitchen! Luxe primary bedroom with limestone fireplace, sitting area, remote controlled shades, and access to patio. Resort style bathroom with jetted tub, dual sinks, his/ hers vanities and closets, and walk-in steam shower with travertine surrounds. 2023 Lutron smart system and Marantz audio system throughout. Backyard oasis with travertine and paver patio, pool/ spa, built in BBQ, and Canterra stone fireplace all overlooking the 5th hole of the golf course, mountain, lake, sunset and city light views! Too many amazing features to list, check out the list in docs tab!
#6635998

Scottsdale

39871 N 98TH Way

5 Beds

None Baths

7,154 Sq.Ft.

$4,800,000

MLS#: 6635998
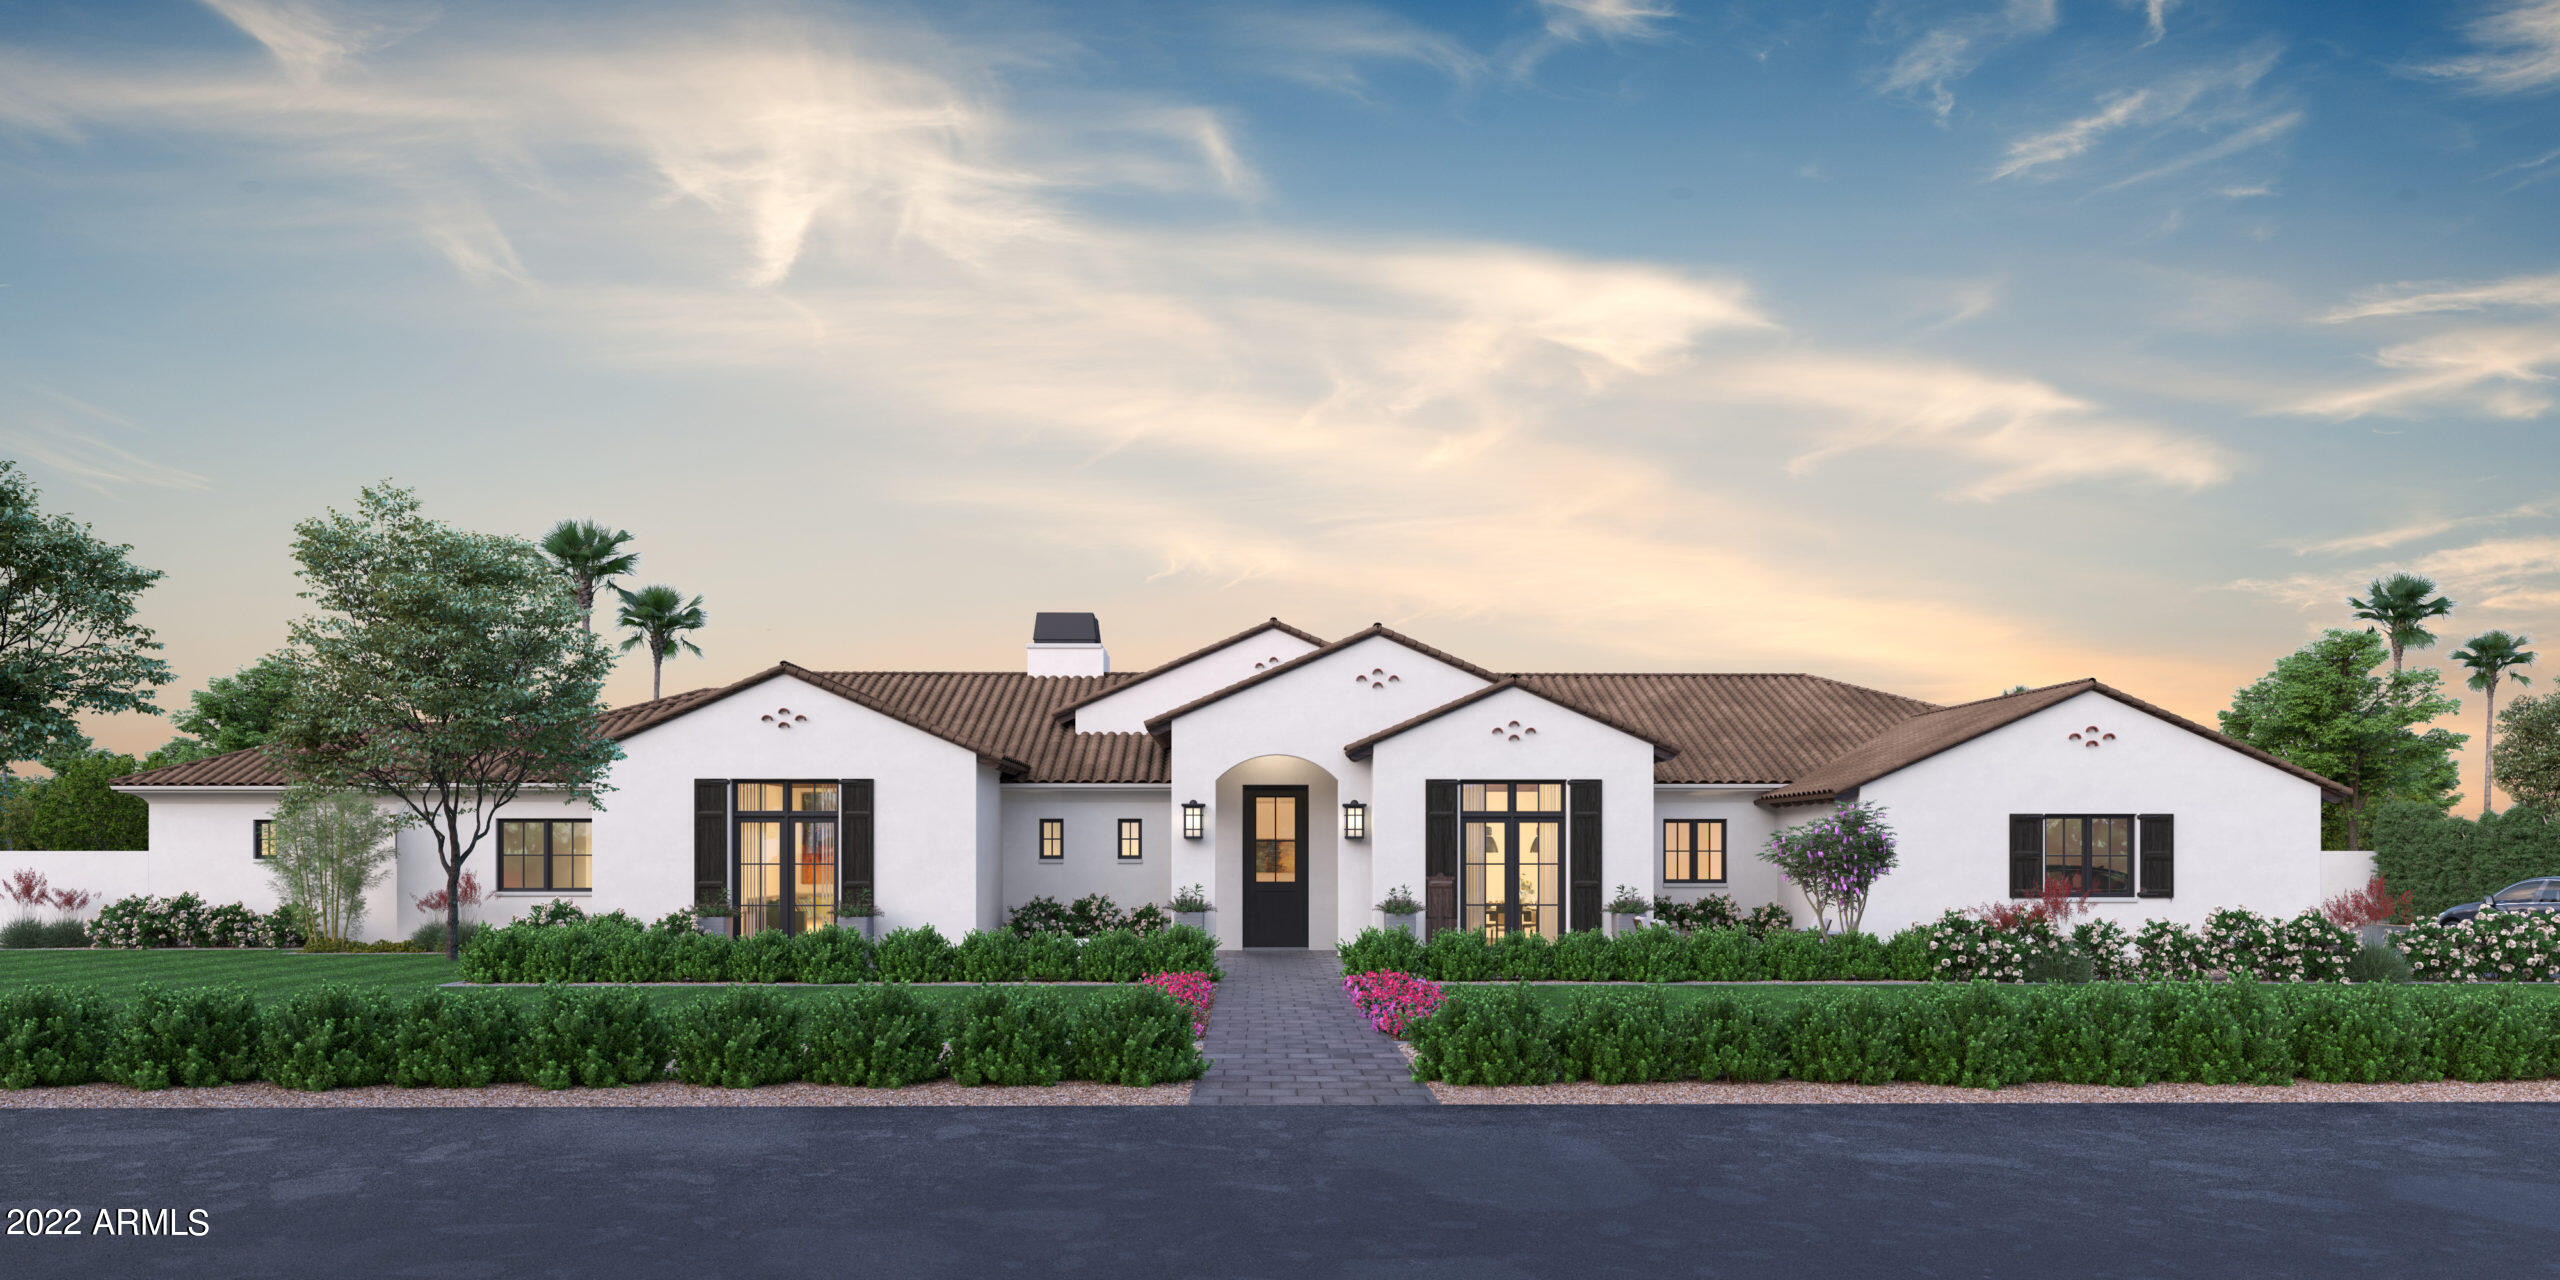
New luxury estate currently under construction by acclaimed builder Encanta Homes, one of the Valley's premier luxury home builders. Spacious single level 6282 sq ft home (5 bed/5 full and 2 half baths) plus office, bonus room, 4 car garage, stunning golf course & mountain views, and so much more. Situated on a large golf course lot (41k+ sq ft) along the 8th fairway of Orange Tree golf course, this home features a popular open & split floor plan, high vaulted ceilings with wood beam accents, large sliding glass doors with views of the golf course & pool, and a cozy two-way fireplace. The chef's kitchen is equipped with an expansive island w/ breakfast bar, deluxe butler's pantry and stunning custom cabinetry. Conveniently located adjacent to a spacious 5th Bedroom/office w/ a full en suite bathroom, the split primary suite features a coffee bar, private workout room, spacious his & her closets, and luxurious primary bathroom with extended counter space, dual vanities, soaking tub, and oversized shower with multiple features including body jets and rainfall shower heads. No detail overlooked, this home offers a bonus play/game room that is adjacent to 3 additional bedrooms each equipped with custom walk-in closets and full private bathrooms. The backyard retreat boasts a pristine pool, covered & uncovered patio, and additional open space to be used based on the buyers choice. Additional features include a large laundry & utility room, walk-in wine cellar, and formal dining room.

The Orange Tree golf course is located in the highly desired Century Club Estates neighborhood of 85254, a hotbed for new builds & remodels (multi million dollar estates are sprouting up regularly in this community). This highly desired lot offers expansive views of the 8th fairway, mountains (Phx Mtn Preserve & McDowell Mtn), as well as majestic sunsets. Convenient to top SUSD schools (Sequoya, Cocopah & Chaparral), popular restaurants & shopping (Shops at Gainey Village, Shea Corridor, Kierland/Scottsdale Quarter, new PV mall, etc), various mtn hiking trails plus easy access to both the 101 & 51 freeways. Truly a masterpiece that will not disappoint.
#6524853

Scottsdale

11408 N Saint Andrews Way

5 Beds

None Baths

6,255 Sq.Ft.

$4,800,000

MLS#: 6524853
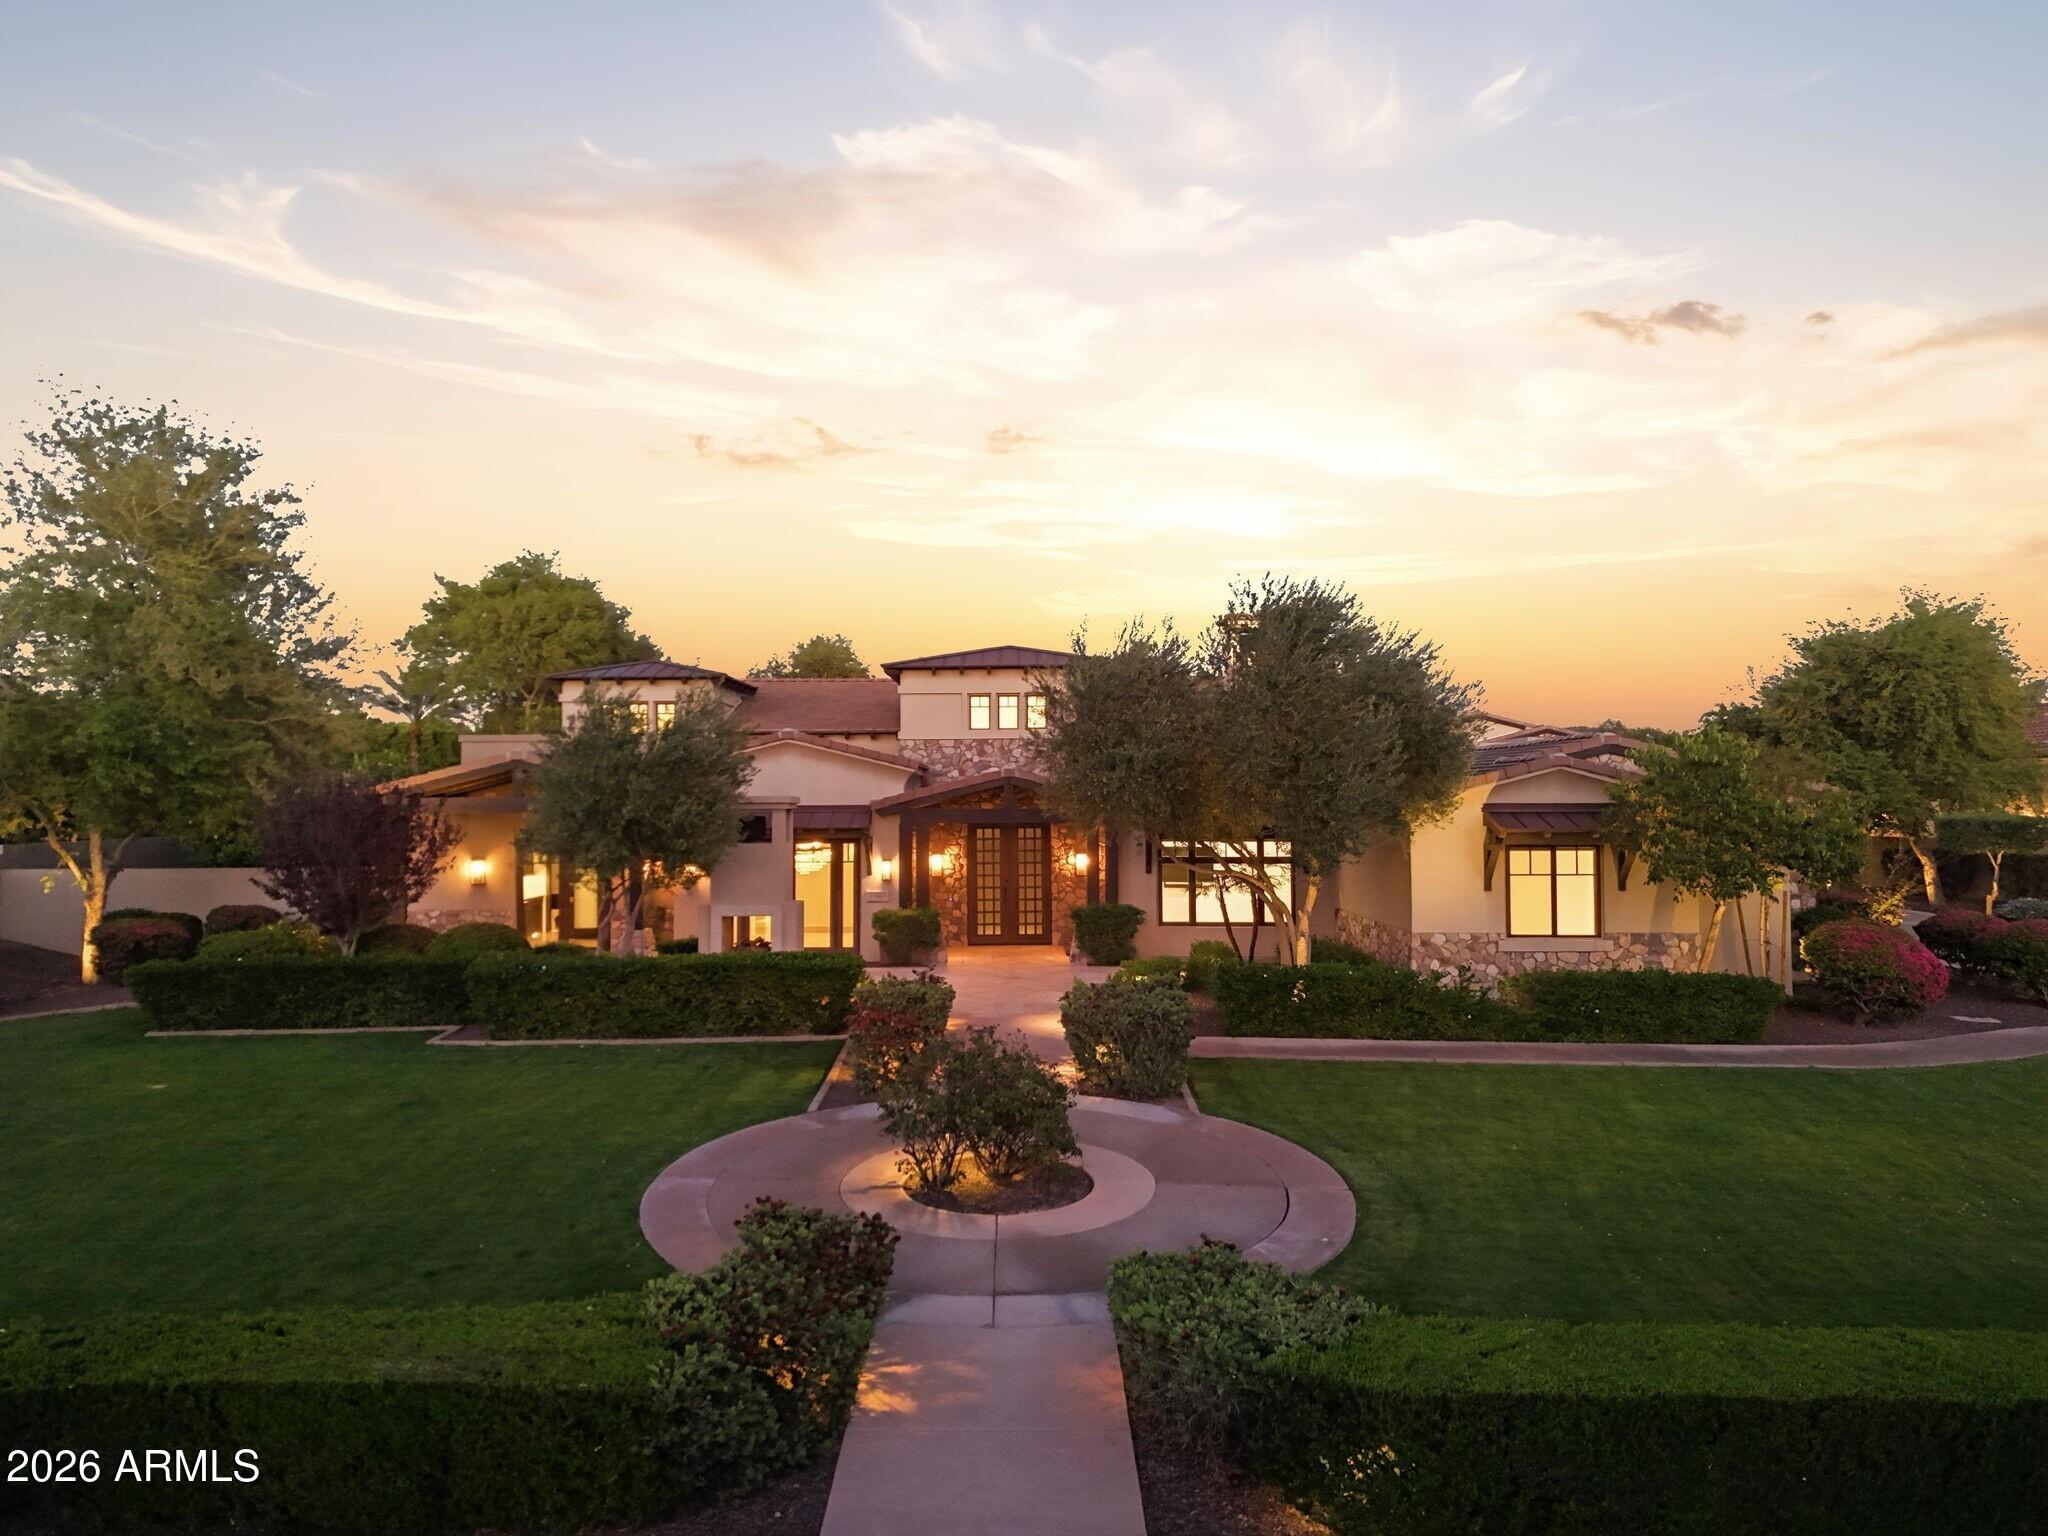
Welcome to Copper Creek Estates, an intimate gated community where privacy and prestige converge. As you arrive, you're greeted by lush, meticulously curated landscaping that immediately sets a tone of quiet opulence. This home is more estate than residence, a sweeping driveway unfolds, guiding you to the garages, including a substantial RV garage and RV gate access, effortlessly accommodating up to eight vehicles and recreational toys.
Thoughtfully designed landscaping and private courtyards off the front dining room and office provide a bespoke introduction, with refined outdoor moments that elevate everyday living in ways you didn't know you were missing. Step through the entry into a grand foyer where soaring double-height ceilings and intricate floor detailing create a striking first impression. Your gaze is drawn straight through the home to the resplendent backyard beyond with a seamless sightline that invites you forward into the great room. 
Here, a full wall of pocketing glass doors dissolves the boundary between indoors and out, while a stately fireplace anchors the space with warmth and understated elegance. The great room flows effortlessly into a truly curated culinary space. Outfitted with a Wolf four-burner gas range with teppanyaki grill, industrial-grade vent hood, pot filler, Sub-Zero refrigerator and freezer (including a glass-front display), and double-wall ovens, this kitchen is both functional and exquisite. At it's center, an expansive island offers both presence and purpose, while a custom butler's pantry, complete with wine refrigeration and abundant custom storage connects seamlessly to the dining room. There, refined chandeliers, picture lighting, and French doors open to a private courtyard with a double-sided fireplace, creating an atmosphere that is both intimate and grand, entertaining here is nothing short of elevated.
The home's split floor plan ensures privacy and intentional design. One wing features a sophisticated office with its own courtyard access and connected powder room. Down the hall, the primary suite is a sanctuary of light and comfort, with direct access to a covered patio and a fireplace that adds a layer of quiet luxury. The ensuite bath is nothing short of inspired: a large freestanding tub, an oversized walk-in shower with multiple showerheads and a rain shower feature, and softly diffused natural light create a setting of serene indulgence. Dual water closets, generous vanities with custom storage, a dedicated makeup space, and an expansive walk-in closet with stacked washer and dryer complete this private retreat.
The opposite wing hosts beautifully appointed guest suites, each with walk-in closets and ensuite baths, offering comfort and autonomy for family or visitors. A versatile den provides space for a media room, game lounge, or private retreat, while an additional powder room and a well-equipped laundry room; with raised washer and dryer, utility sink, and extensive storage, add everyday convenience.
Throughout the home, multiple access points lead to the outdoor living spaces, where the experience continues. The backyard is a true extension of the home's opulence, featuring a covered patio with built-in heaters and commercial-grade misters, a wet bar with beverage refrigeration, and a stunning pool with raised spa. The covered gazebo with a fireplace invites evenings under the stars, while mature landscaping, fruit trees, and a dedicated fenced pet area ensure both beauty and functionality.
And then, the showpiece: a detached casita designed for extraordinary entertaining. A pass-through window with extended bar seating sets the stage, while inside, the space unfolds into a fully equipped, restaurant-caliber experience; complete with full grill, restaurant-grade smoker, plenty of prep areas, sink, dishwasher, soda tap, and beer taps that lead to an industrial walk-in refrigerator. The adjoining lounge area features its own pocketing glass wall, additional bar, and full bathroom, creating a private, immersive environment that redefines at-home hospitality.
Additional features include a full Lutron lighting package, a whole-home, 21-zone Sonos sound system, delivering a seamless and immersive audio experience throughout. The estate is further enhanced by fully integrated mechanical and electrical systems, allowing for effortless remote operation and control, bringing modern convenience and precision to every aspect of the property. This is more than a home, it is a meticulously crafted, palatial living experience where every detail has been considered and every space designed to impress.
#7004354

Peoria

23863 N 73RD Lane

5 Beds

5 Baths

6,599 Sq.Ft.

$4,800,000

MLS#: 7004354
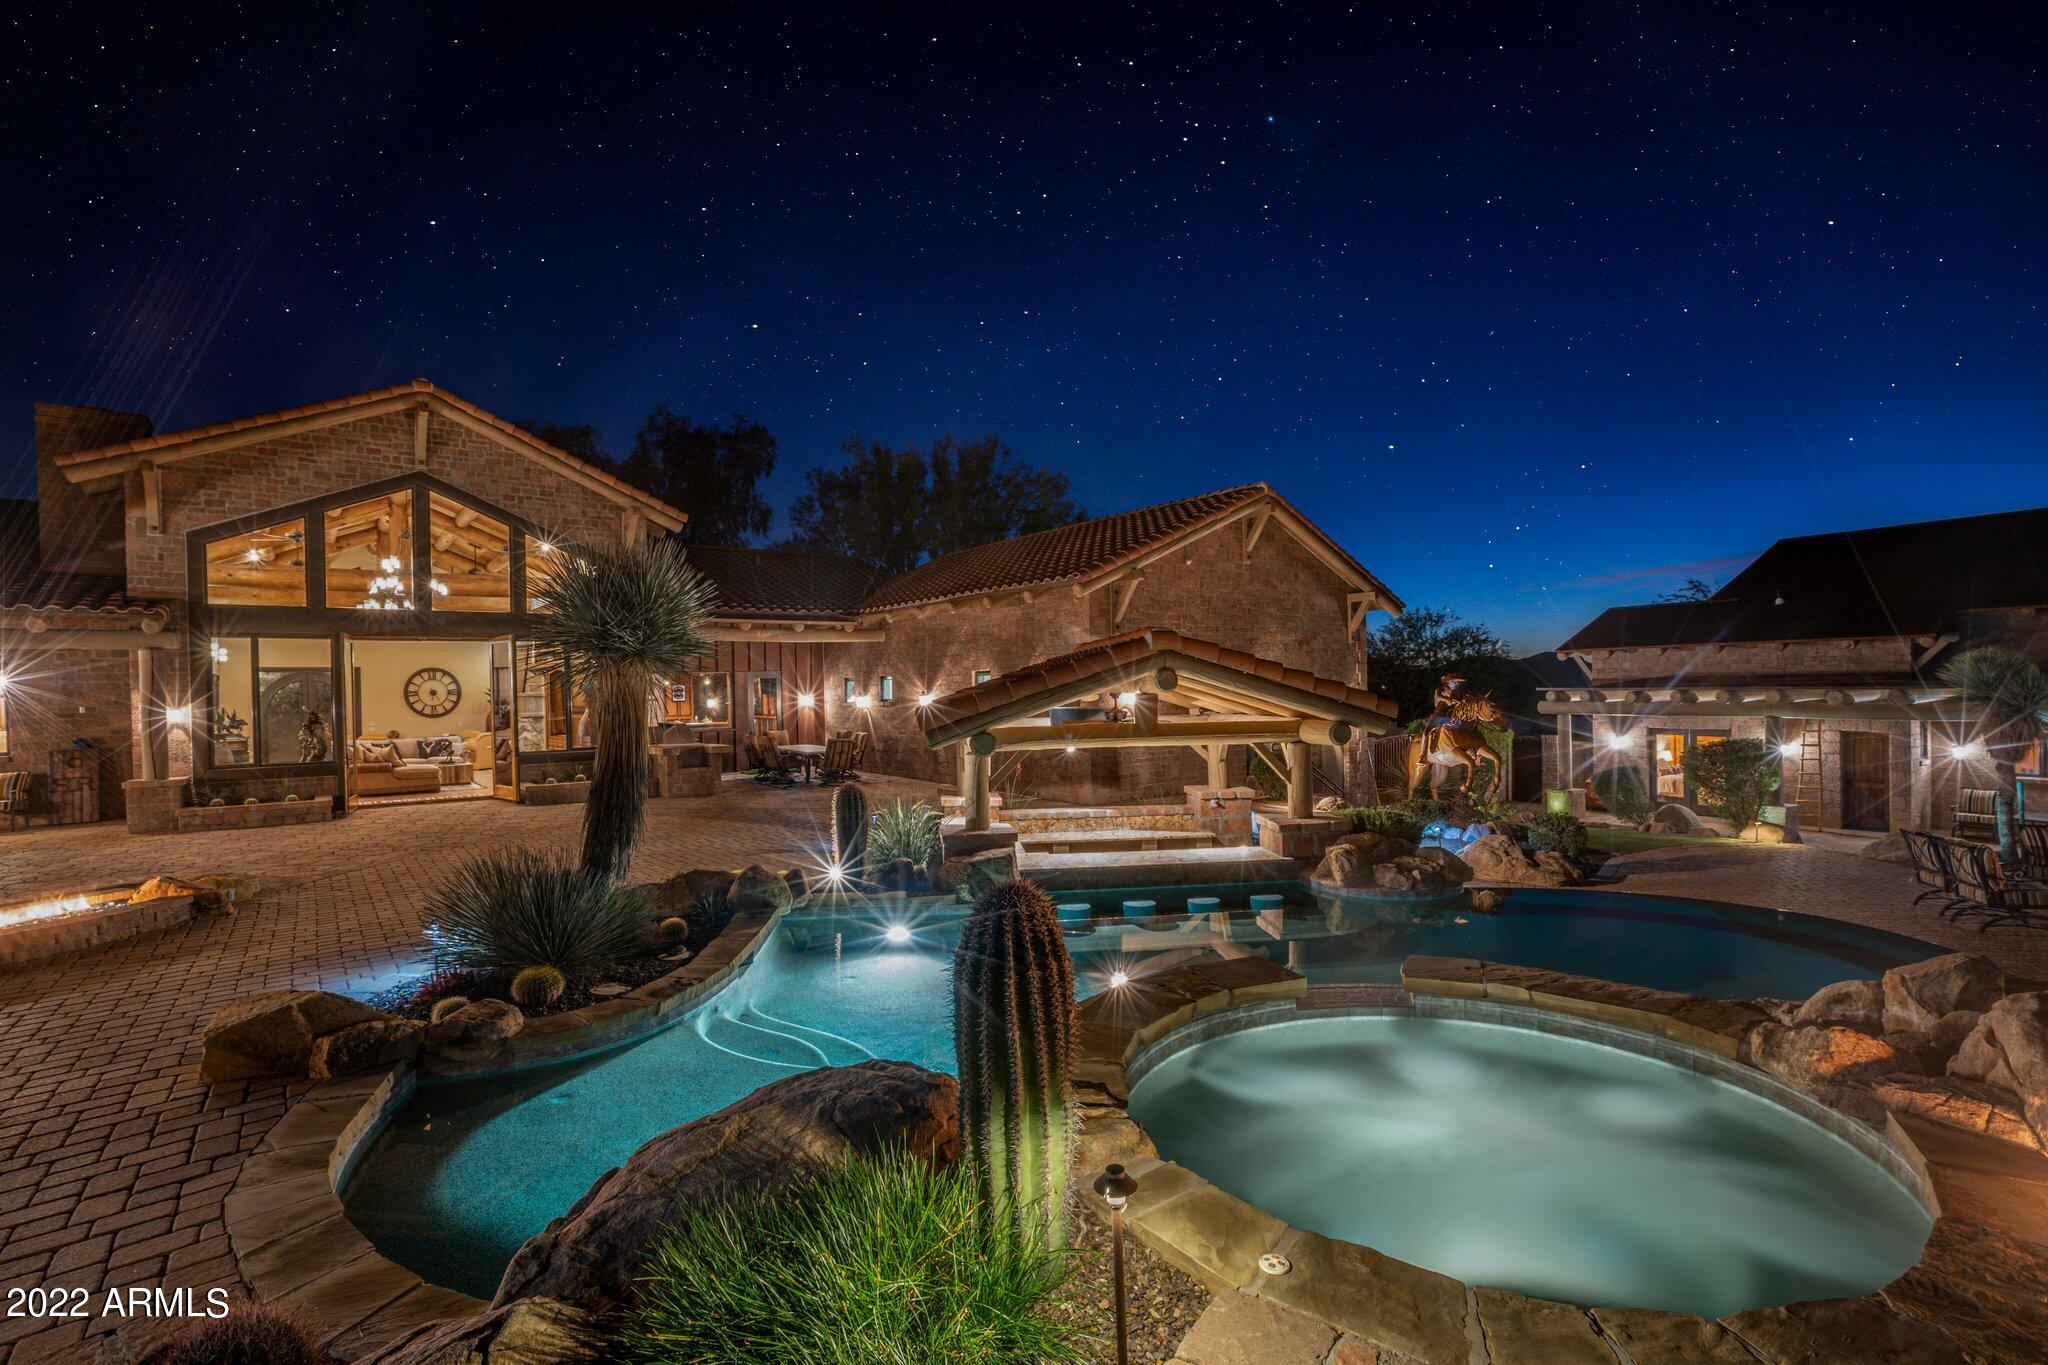
On the edge of 3 mil acres of parkland, the views from this gated estate are unmatched. The main house and guest house have 5 beds and baths, a grand living room, western saloon and private theater. The kitchen is equipped with a 72'' Sub-Zero refrigerator, 6 burner Wolf range with double ovens, beverage fridge and pizza oven. Car lovers will appreciate the 3 over-height garages with custom cabinetry. The resort backyard includes a negative edge pool with a swim up ramada, elevated waterfall spa and built-in BBQ. Enjoy mountain views from seating areas surrounding fire features. Outdoor adventure awaits with direct access to over 900 mi of hiking and horse trails. Included in the 3.2 acre, no HOA, property is an acre of flat land suitable for additional recreation space or a private stable
#6341323

Cave Creek

42531 N Spur Cross Road

5 Beds

None Baths

8,519 Sq.Ft.

$4,800,000

MLS#: 6341323
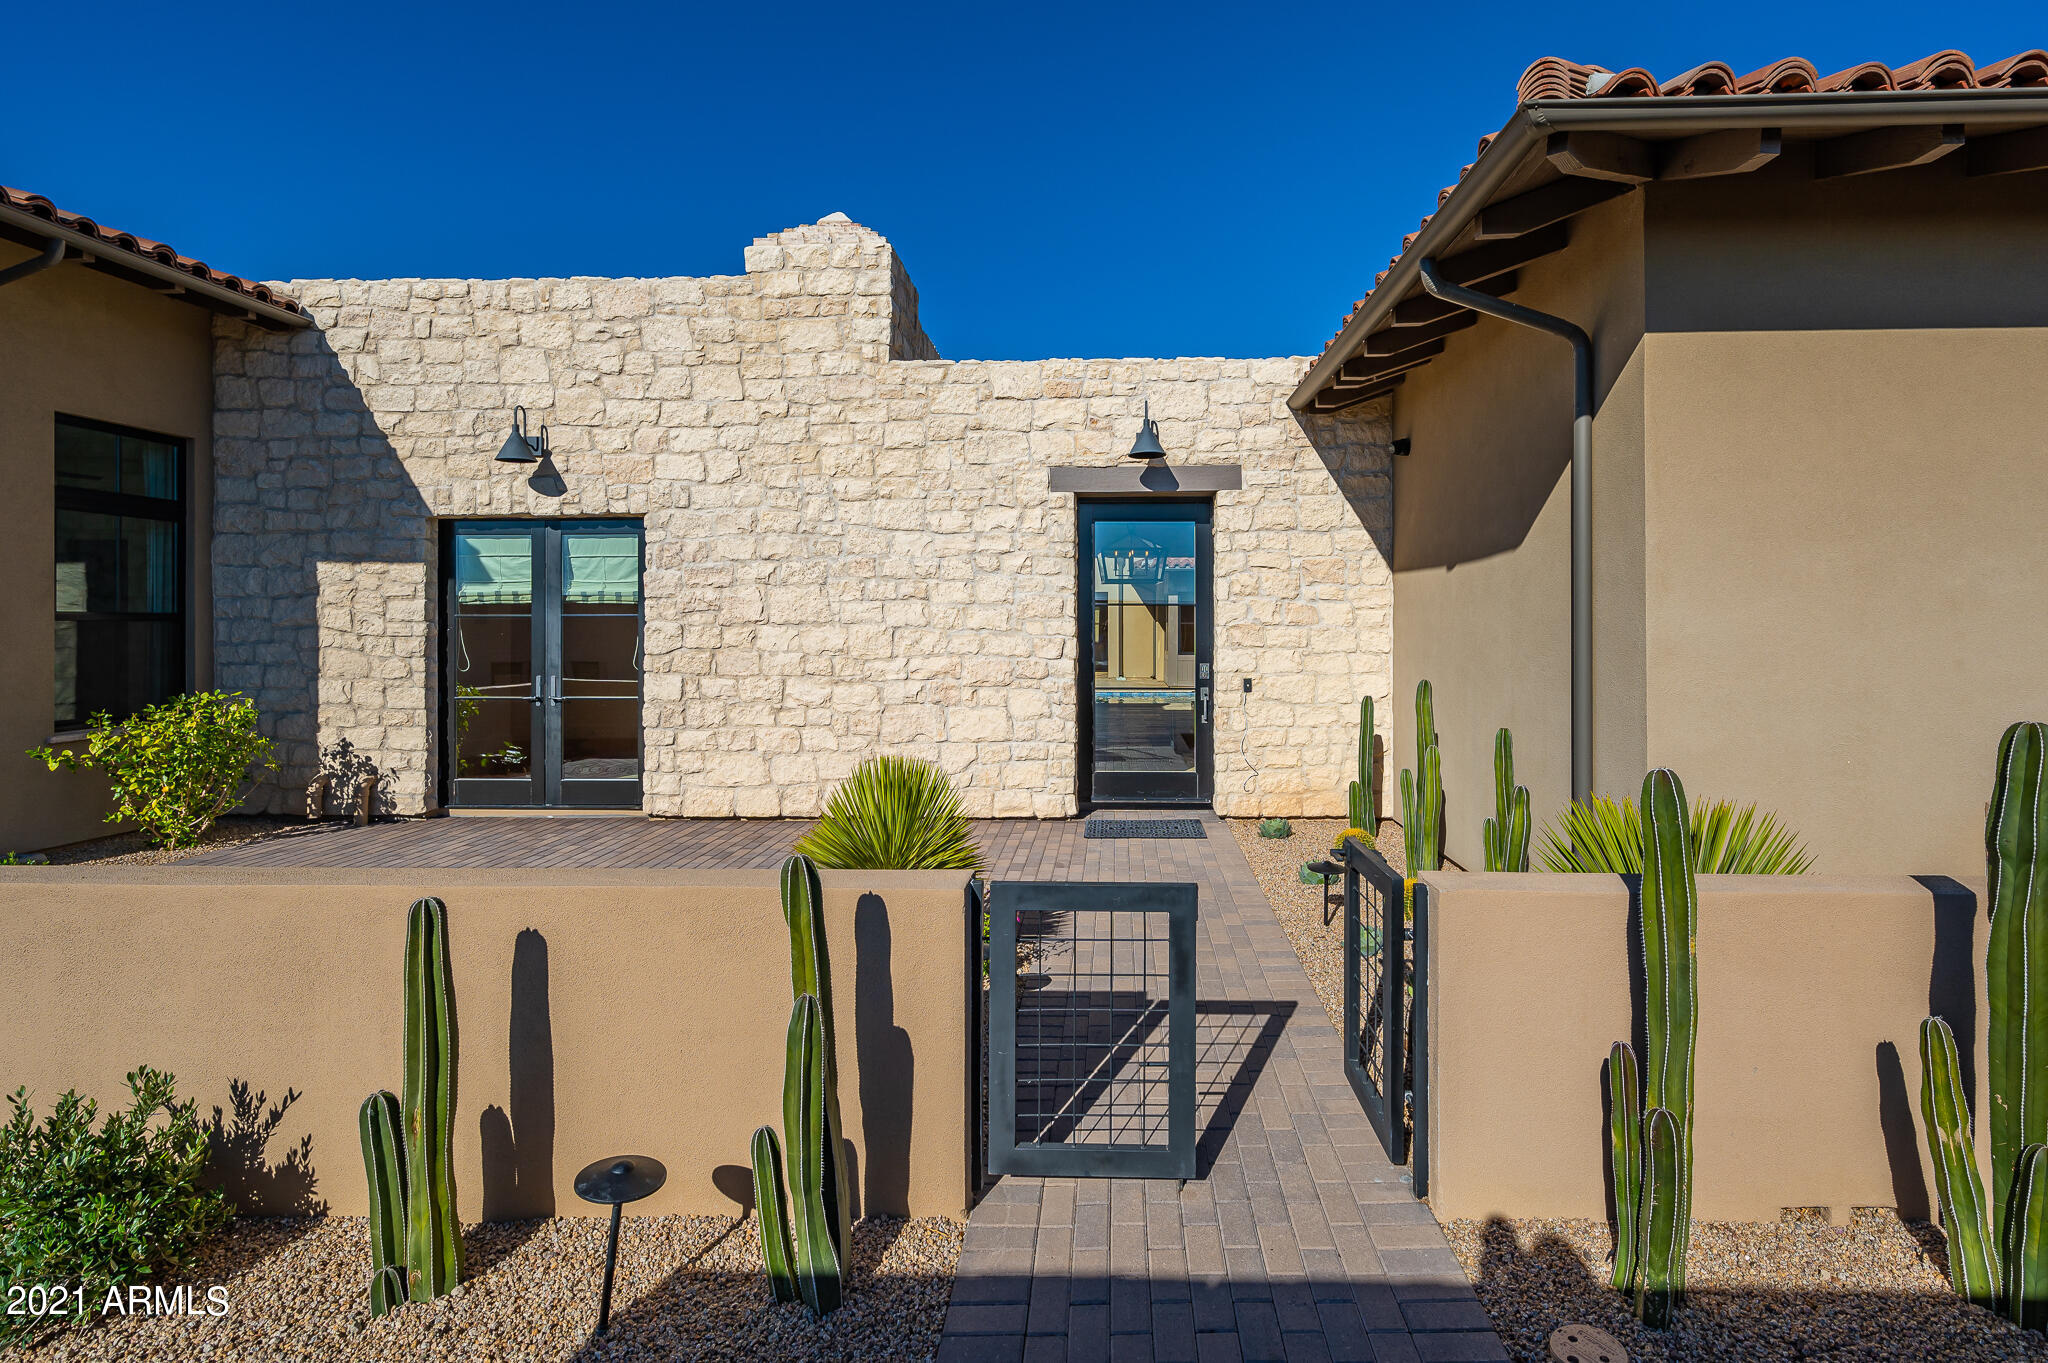
Built in 2019 and remodeled in 2021 on one of the best lots in Whitehorse * Dramatic McDowell Mountain and sunset views from the highest elevated lot in the community with 4 Bedrooms including a 2-room Guest House, Office/Exercise and 4-car garage * Recent updates include wood flooring, new custom light fixtures, new counter surfaces and hardware in kitchen, reimagined fireplace surround in great room, completely updated master suite and master bath with steam shower, Control 4 A/V and home automation and professional landscape overhaul * No interior steps * Enjoy seamless indoor/outdoor living with walls of glass that connect the great room and game room to both the interior courtyard living area and the grassy backyard * Like NEW without the wait!
#6332328

Scottsdale

8900 E SANDS Drive

4 Beds

None Baths

6,285 Sq.Ft.

$4,800,000

MLS#: 6332328
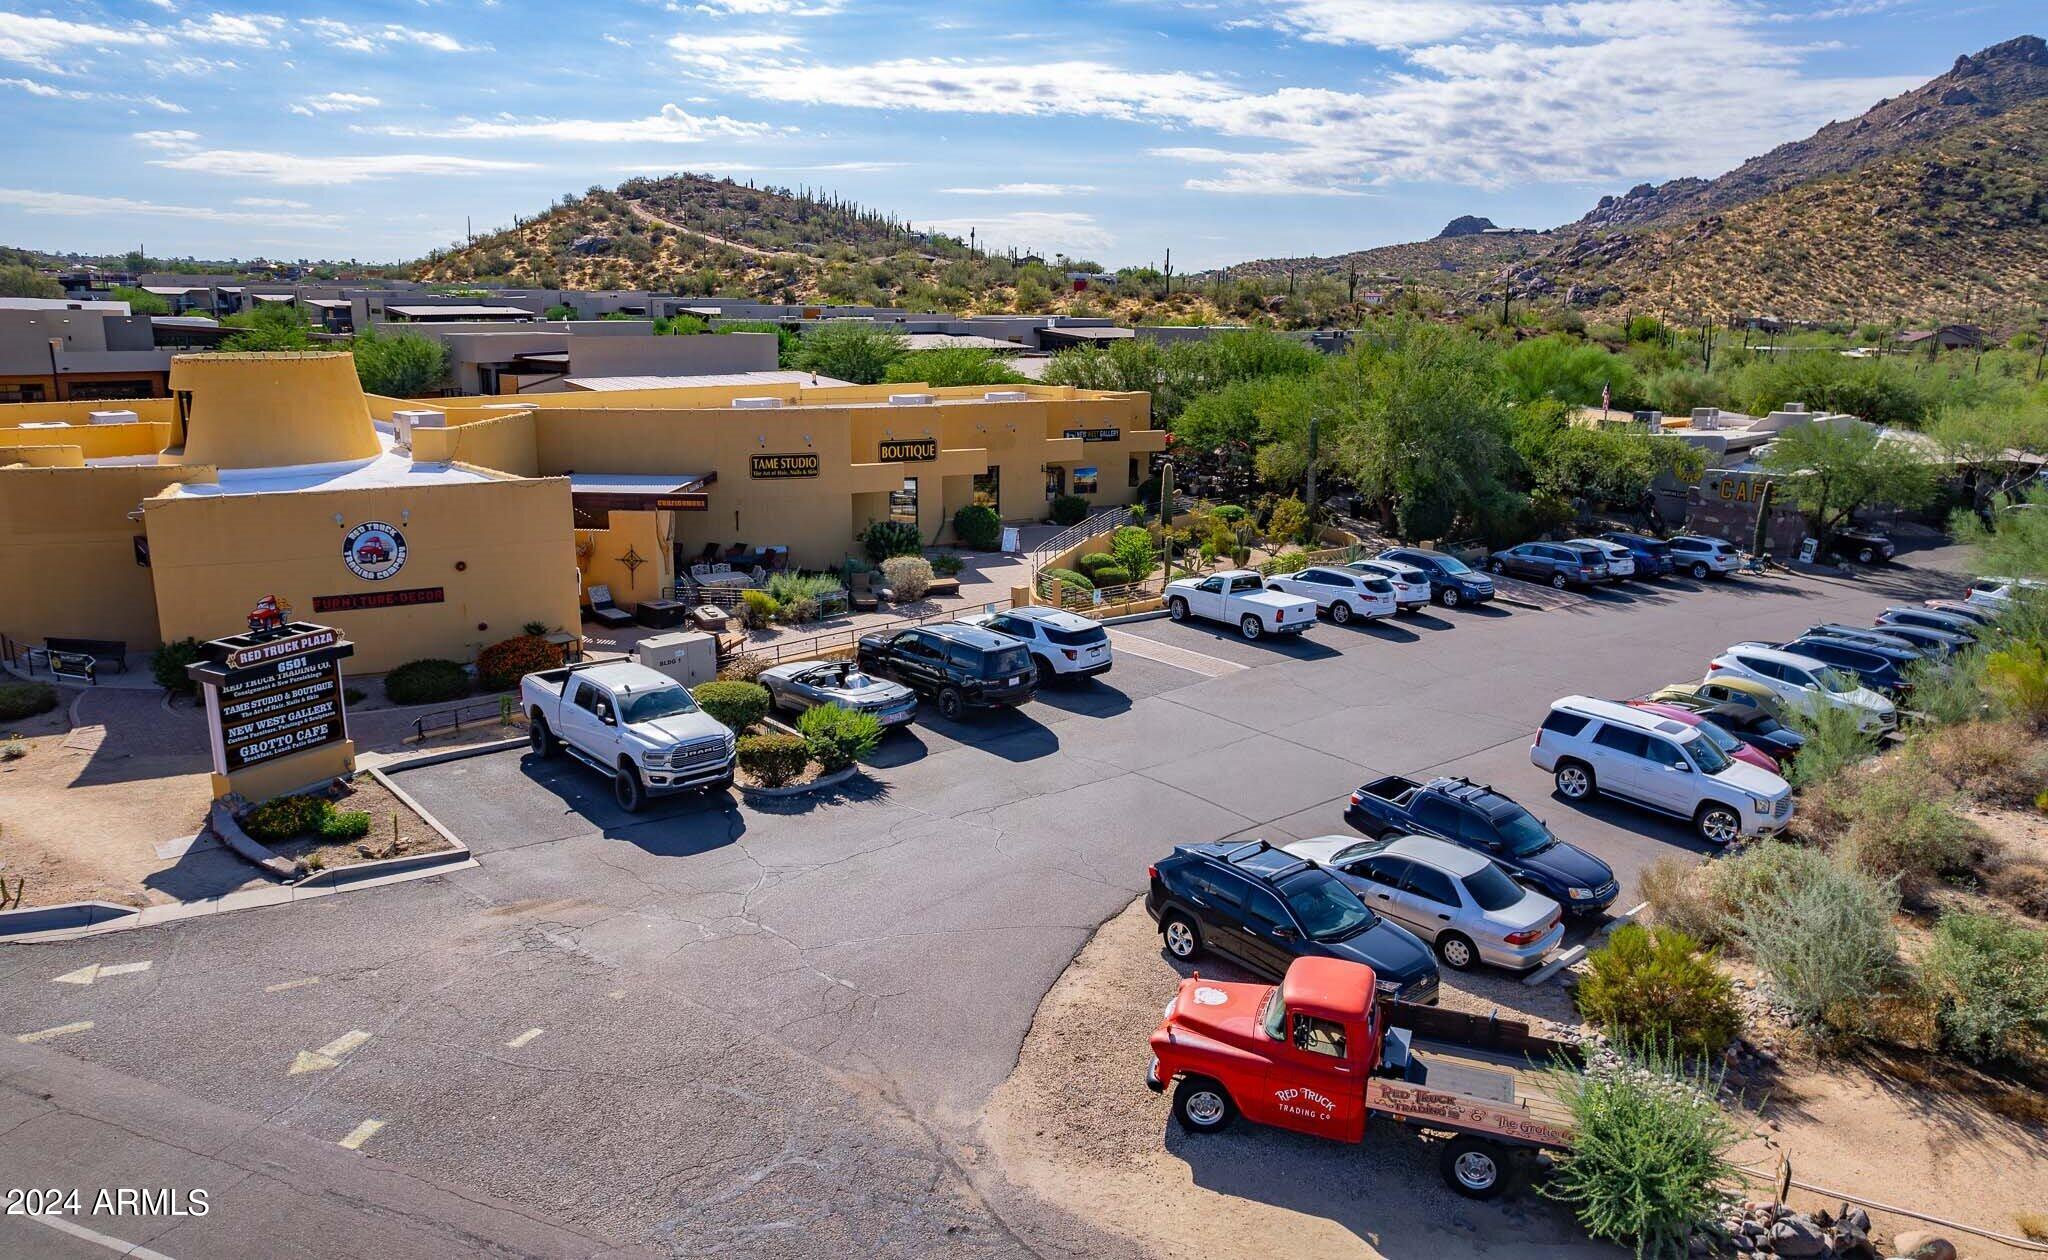
Mixed use custom built retail complex with 3 bldgs in center of Cave Creek.  Owner occupies 2/3 of the complex with 3 of it's businesses.  The Hair Salon and Grotto Cafe are under 3rd party leases.  CAP rate represents below market rates for owner's leases.  All leases are modified gross at $24/ft, multi-year.  Property is an extraordinary, custom built complex with unique features and grounds that make it the nicest property in Cave Creek.  This would be highly desirable for an owner occupant looking for a retail location complemented by several solid tenants in place.  $3 million assumable loan at 3.5% available.  Financials, expenses, & leases available with acceptable LOI. Please do not talk with tenants
#6760525

Cave Creek

6501 E Cave Creek Road

None Beds

None Baths

15,500 Sq.Ft.

$4,799,000

MLS#: 6760525
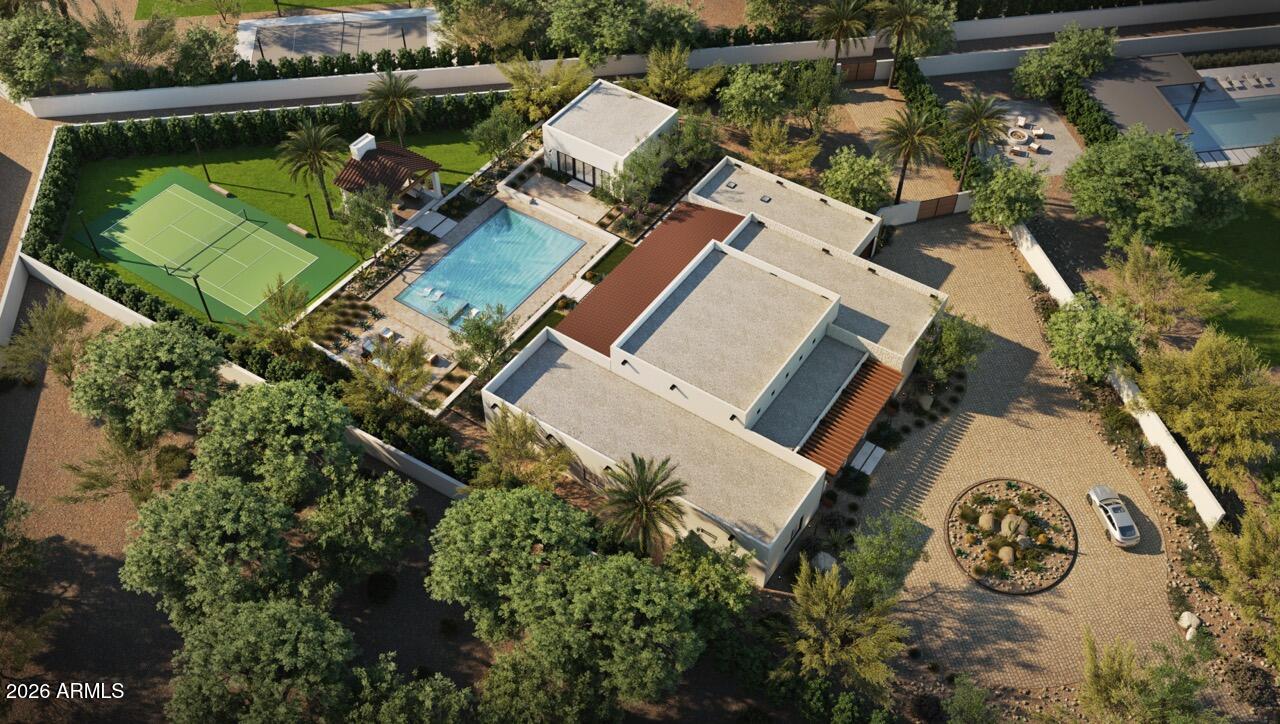
BACK ON MARKET and appraised at $5.1M, this is a rare opportunity to secure an exceptional value in Scottsdale's coveted Cactus Corridor. Set on more than an acre and just 6-8 weeks from completion, this stunning Spanish inspired estate features a 5,300SF main residence complemented by an 841SF detached casita, offering the perfect blend of luxury, flexibility, and privacy.

Designed by Osuna Design and built by Smart Choice Construction, the property offers seven bedrooms and a versatile floor plan with space for a media room, fitness studio, golf simulator, or additional flex spaces tailored to your lifestyle.

At the heart of the home, the expansive great room showcases soaring 16 foot ceilings, exposed wood beams, and a striking fireplace that creates a warm yet sophisticated atmosphere. Open living spaces flow seamlessly into the kitchen and dining areas, delivering a layout designed for both everyday living and effortless entertaining.

Step outside to a backyard designed for entertaining and relaxation. Enjoy a covered patio, ramada, resort style pool and spa, and private sport court, all set within a sprawling acre plus homesite. Whether hosting guests or enjoying a quiet evening at home, the outdoor spaces offer the perfect extension of the home's luxury living experience.
#7036299

Scottsdale

13202 N 76th Place

7 Beds

6 Baths

6,141 Sq.Ft.

$4,799,000

MLS#: 7036299
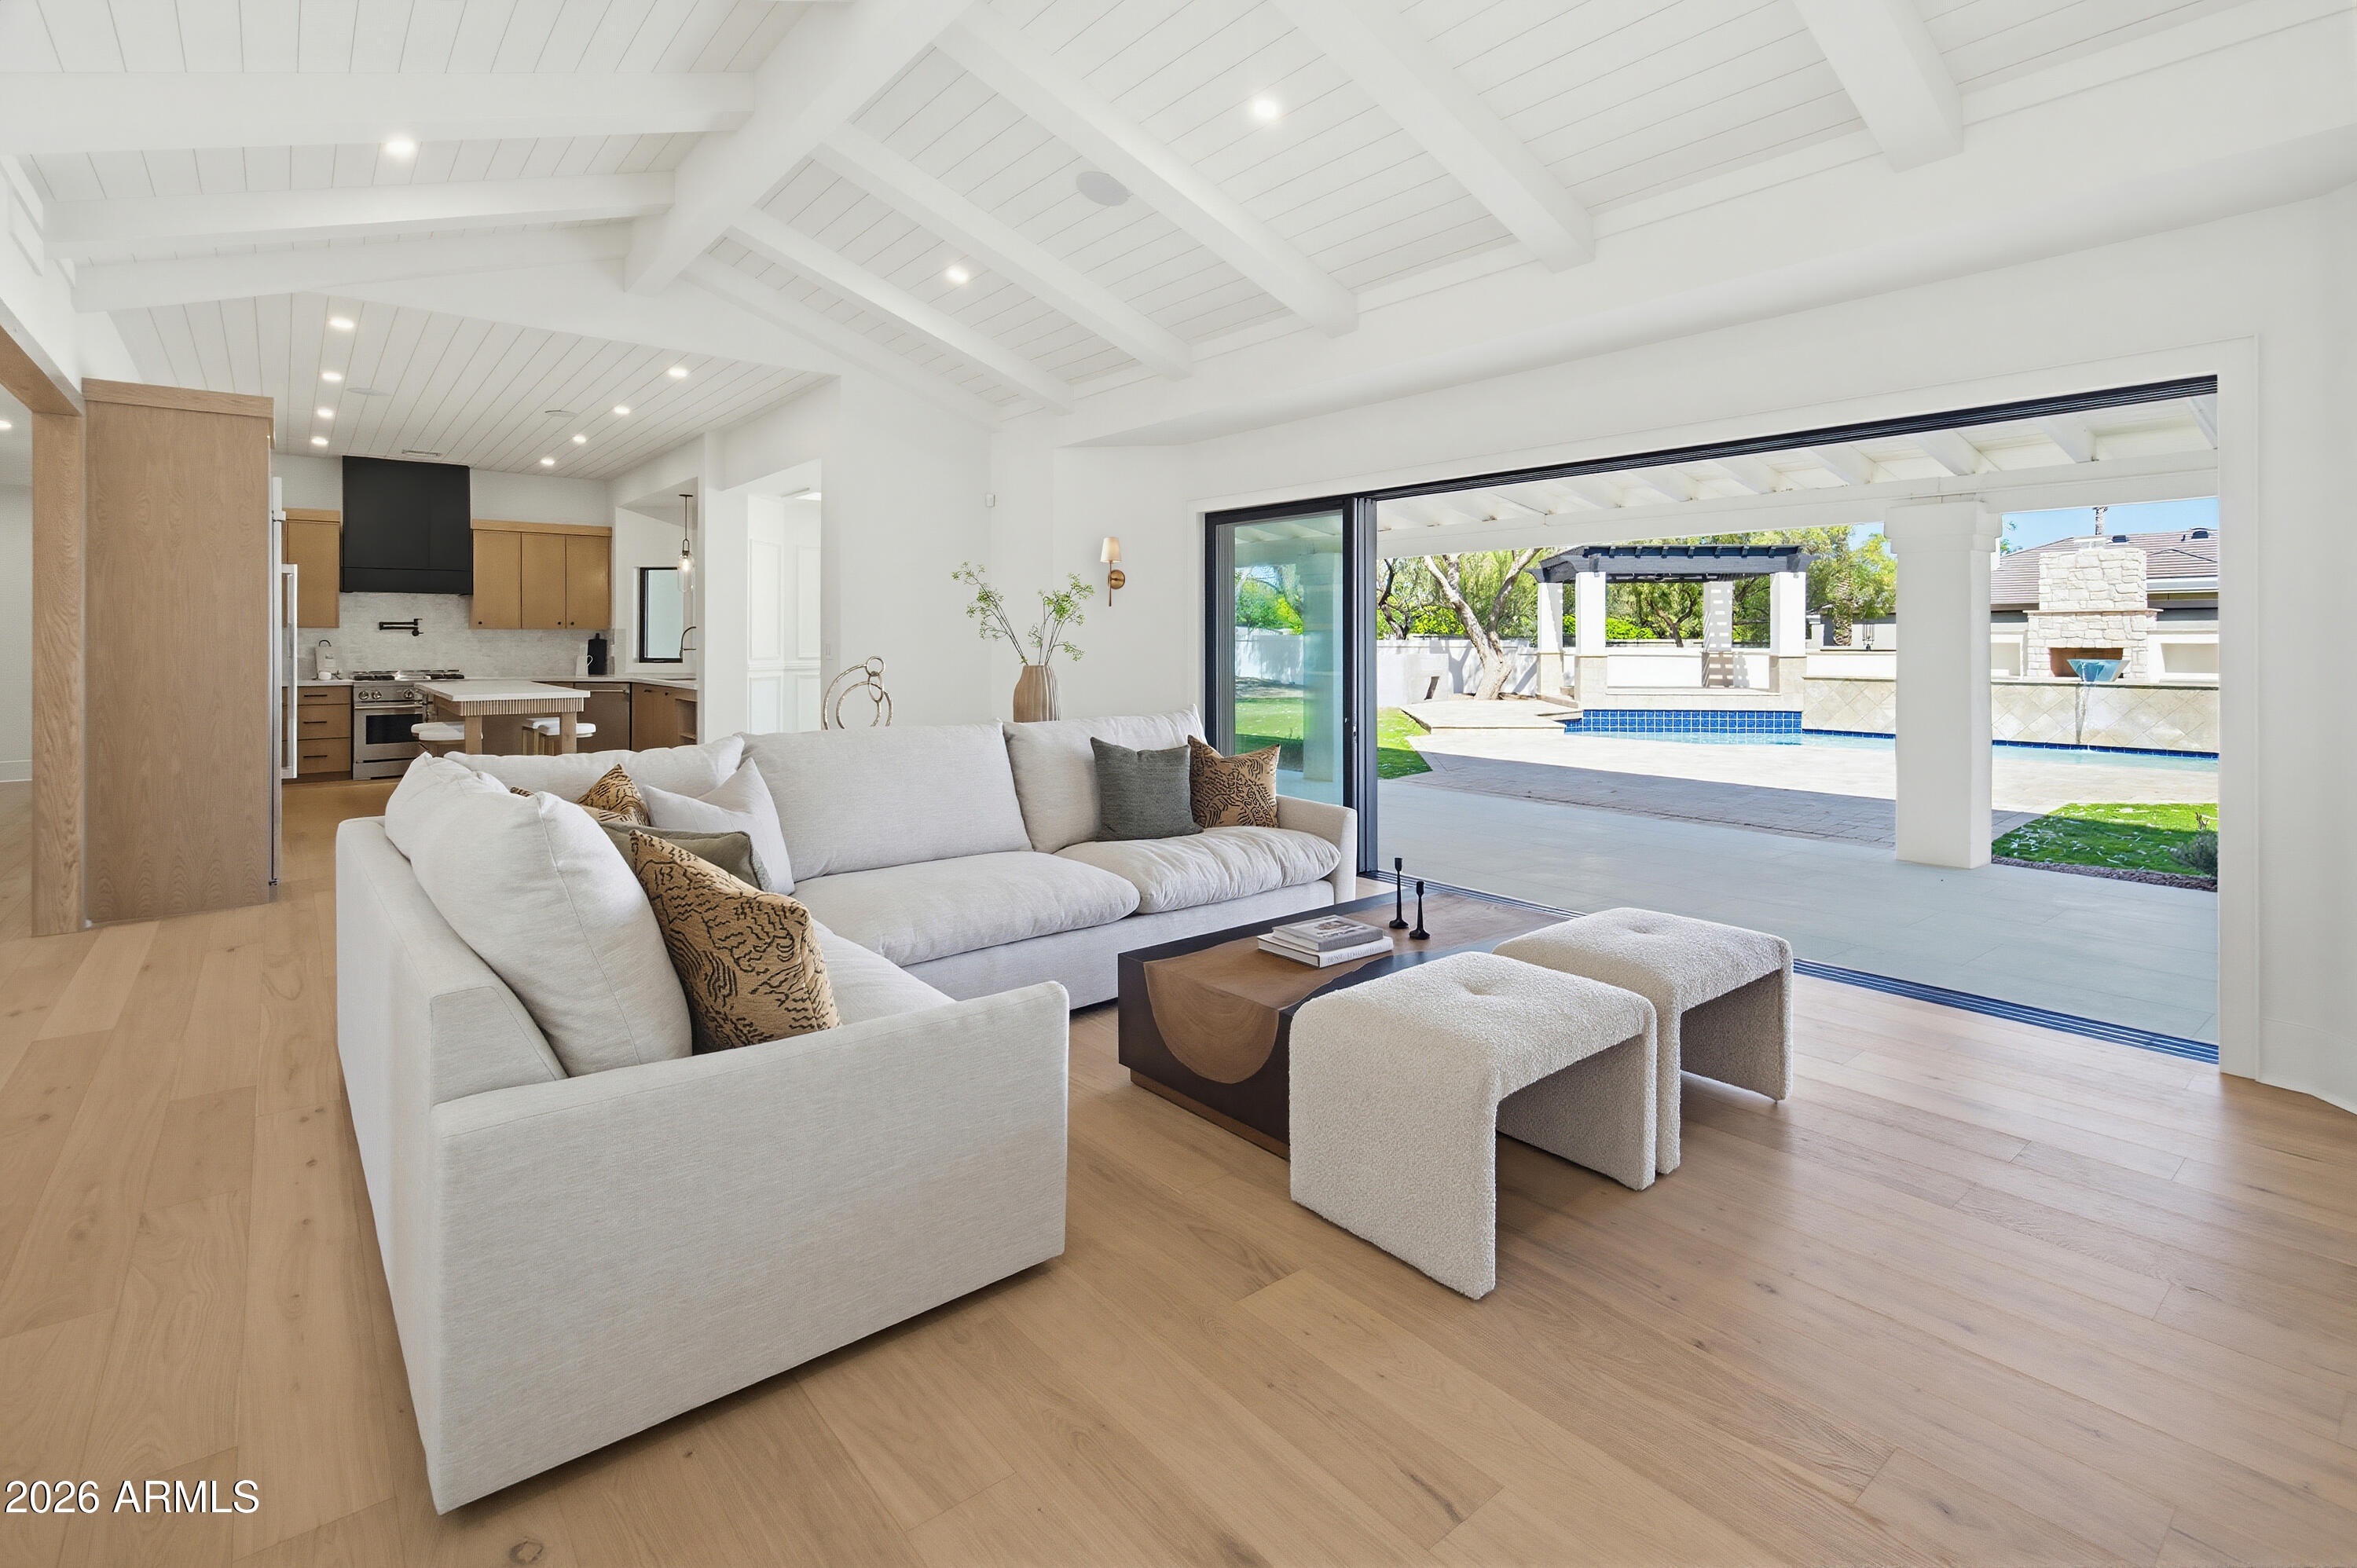
Welcome to a truly exceptional PV Home with an Arcadia flare. Meticulously reimagined with uncompromising craftsmanship and a refined, modern aesthetic. Nestled with stunning custom homes in one of the most desirable pockets of PV, this single-level residence offers an extraordinary opportunity: under $5M remodeled home on an acre-an incredibly rare find in today's market. This 5-bed, 4-bath home seamlessly blends comfort and resort-style living with an effortless indoor-outdoor flow. Step through a steel front door into an interior thoughtfully reimagined with White Oak hardwood flooring, designer lighting, custom millwork, and a modern yet timeless open-concept layout. The expansive living spaces are filled with natural light creating an aesthetic that feels both elevated and inviting
#6993792

Paradise Valley

6602 E CHENEY Drive

5 Beds

4 Baths

4,458 Sq.Ft.

$4,799,000

MLS#: 6993792
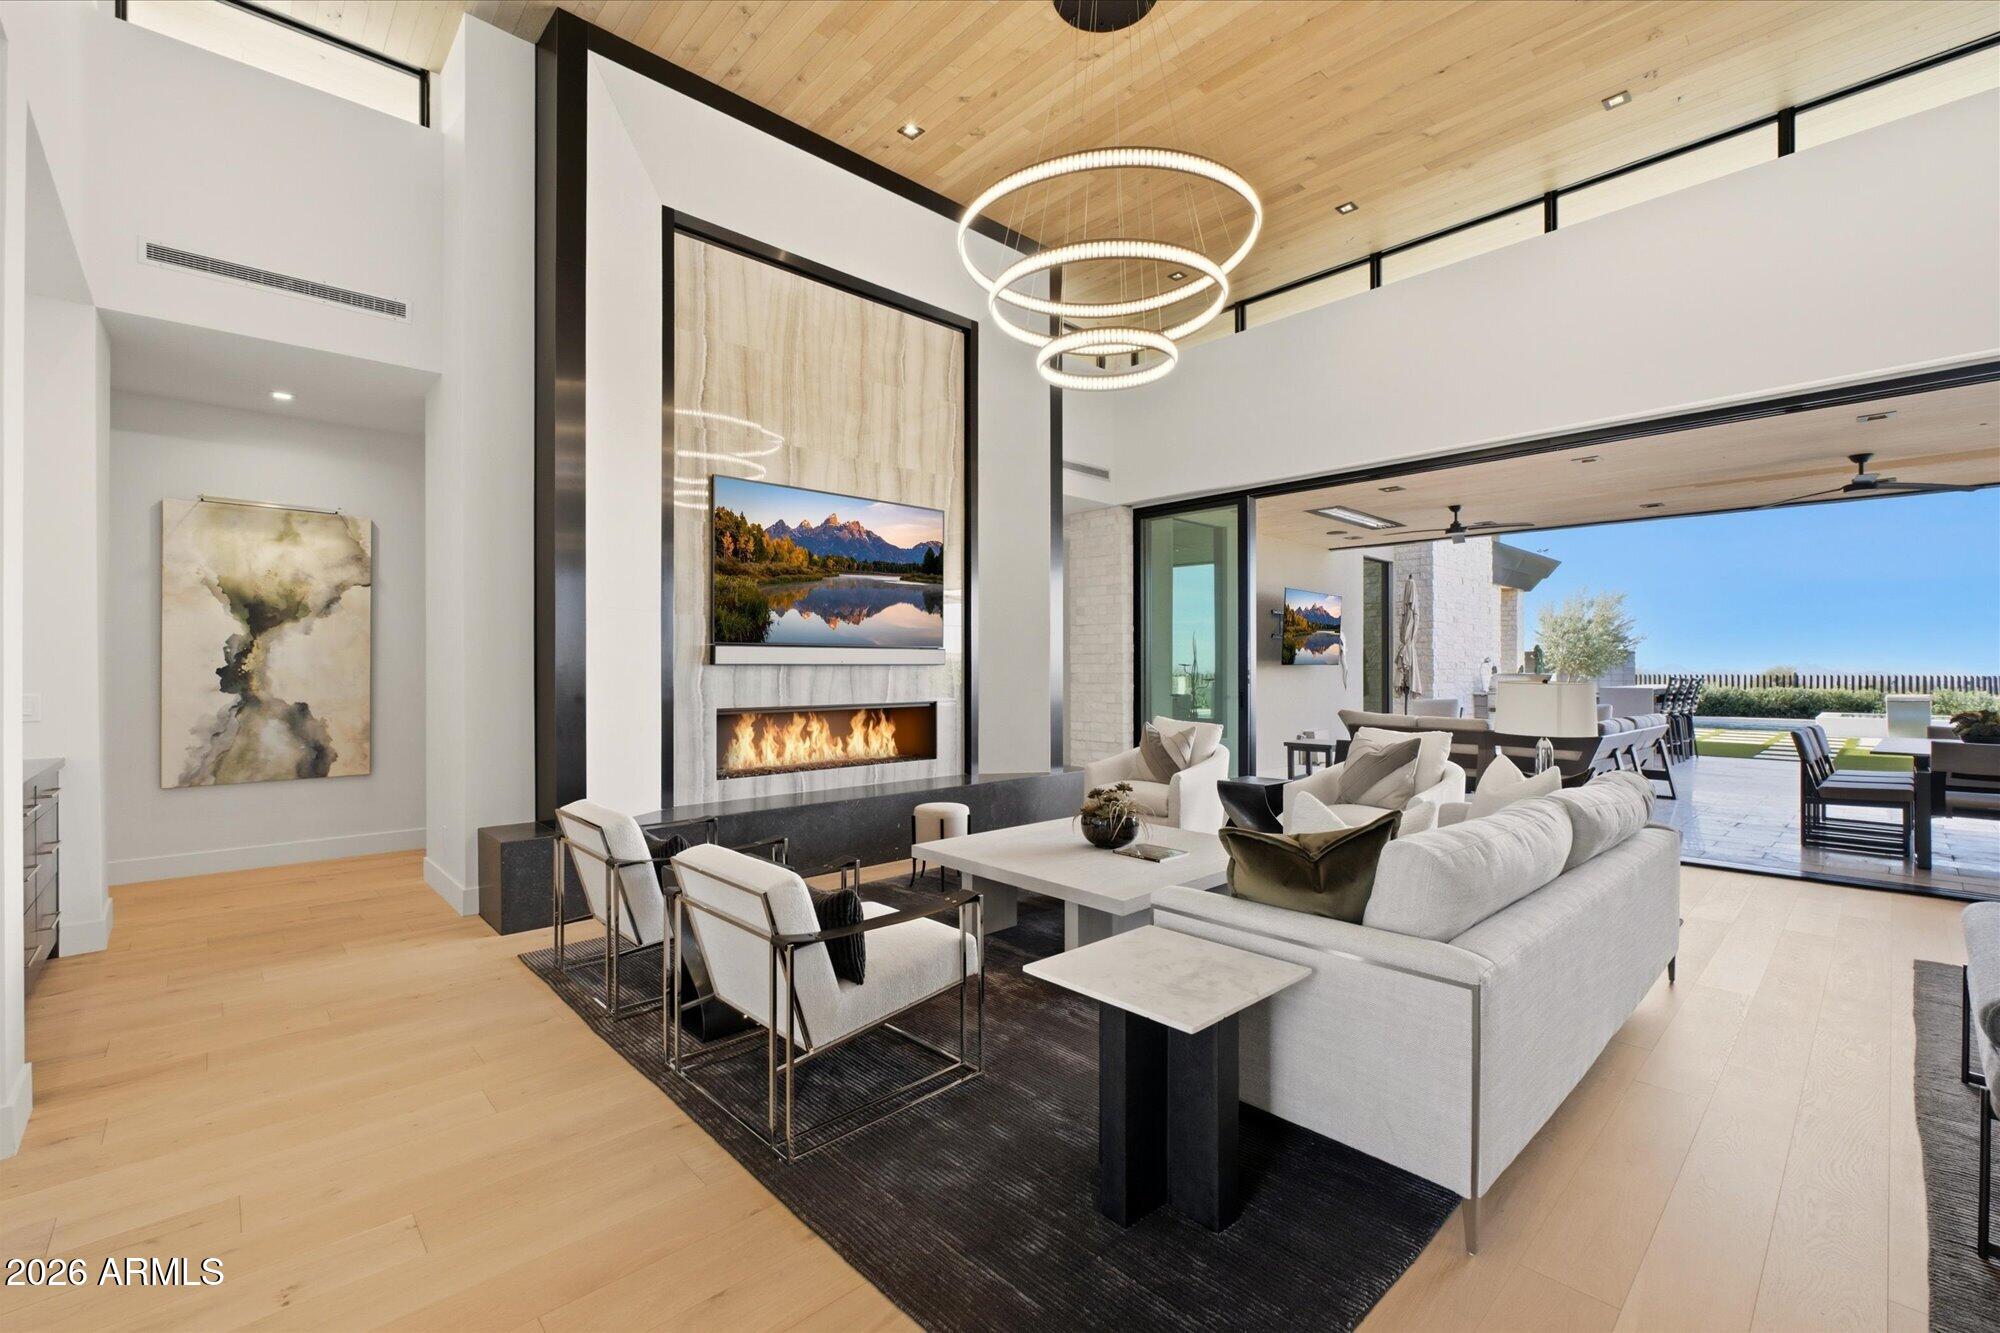
Luxury in Solitude! Gated enclave of just 33 contemporary homes by Swaback Architects & Sonora West Development, North Scottsdale. This stunning single-level residence, built 2021, offers 5,503 sq ft of sophisticated living on a premium acre+ lot with unobstructed views of Pinnacle Peak, Camelback Mountain, and twinkling valley lights. Open great room with soaring wood-plank ceilings, fireplace, gourmet kitchen with Sub-Zero/Wolf appliances, two massive islands, quartzite leather-finished counters. Serene primary suite with spa bath, soaking tub, rain shower. Den/office boasts dramatic open-corner disappearing sliding glass doors; large sliders open the resort-style backyard with ceiling-heated patio. Minutes to Troon golf, Kierland, trails. Prime booming location. Move-in ready elegance.
#6994484

Scottsdale

24884 N 90th Way

4 Beds

5 Baths

5,503 Sq.Ft.

$4,799,000

MLS#: 6994484
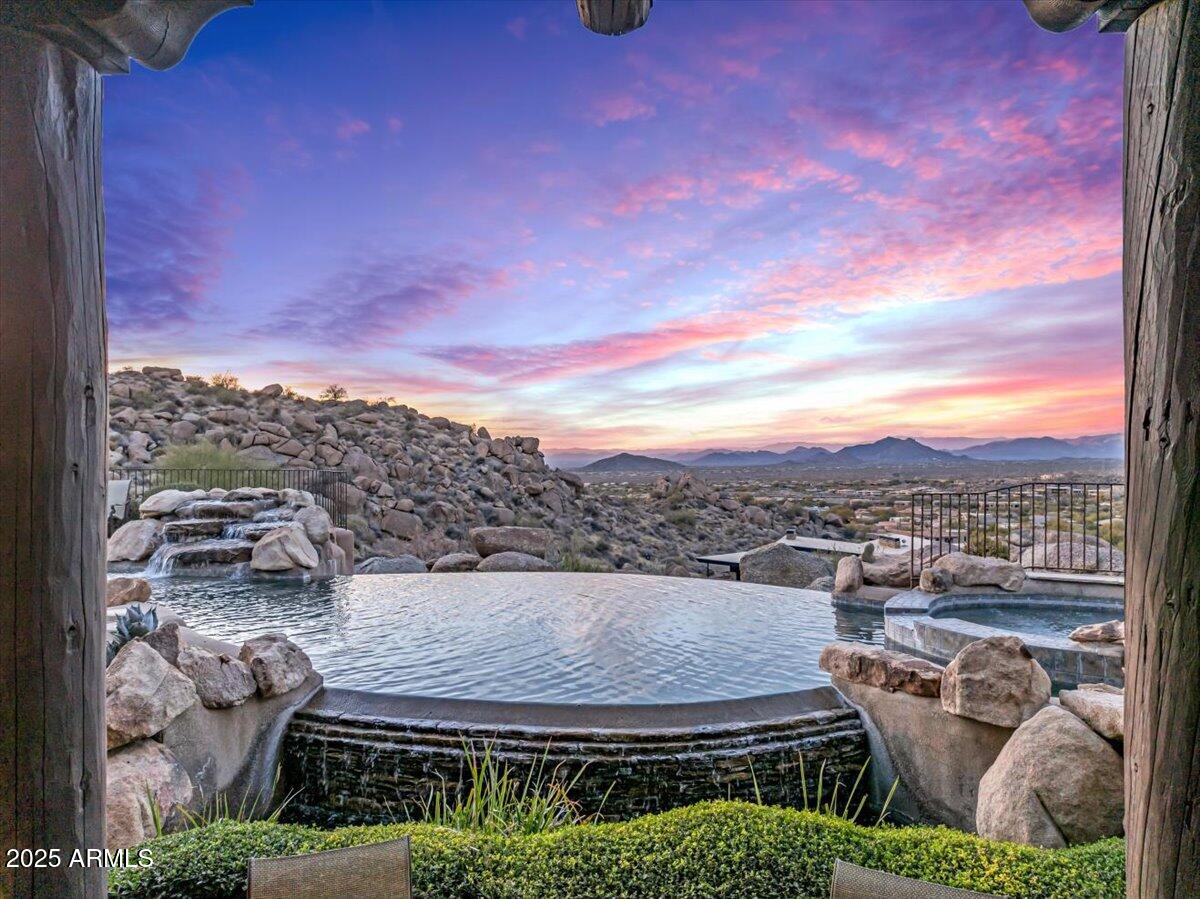
It's all about the views! Welcome to 10473 E Greythorn Dr, an exquisite estate nestled in Scottsdale's prestigious Pinnacle Canyon at Troon North. This elevated 6,577-square-foot residence offers unparalleled mountain, golf course, and city light views, including vistas of Pinnacle Peak and the renowned Estancia and Troon North golf courses.

Built in 2005, this meticulously crafted Crestron smart home features an open floor plan with four spacious bedrooms and seven luxurious bathrooms. The chef's kitchen is a culinary masterpiece, complete with a dining area, butler's pantry, and morning room. Entertainment options abound with four indoor fireplaces, two outdoor fireplaces, and multiple fire pits, creating a warm and inviting ambiance throughout. The primary living spaces and bedrooms are conveniently located on the main floor, ensuring ease of access and comfort. A second-floor media room or executive office, equipped with a full bath, opens to an outdoor patio featuring a fireplace, perfect for intimate gatherings or quiet reflection. Complete permitted and HOA-approved plans for a second-floor bar addition, including a covered patio, are available. The owner will include windows and 23' accordion sliding glass doors for this project.

The property includes a four-car garage with ample additional parking space. The outdoor area is an entertainer's dream, boasting an infinity pool and spa, a covered kitchen and dining area with a fireplace, and a detached casita with its own kitchen, dining space, and private patio offering breathtaking city light and golf course views.

Experience the epitome of luxury living in this exceptional Scottsdale residence, where every detail has been thoughtfully designed to provide an unparalleled lifestyle.
#6813883

Scottsdale

10473 E GREYTHORN Drive

4 Beds

7 Baths

6,577 Sq.Ft.

$4,799,000

MLS#: 6813883

* Listings identified with the FMLS IDX logo come from FMLS and are held by brokerage firms other than the owner of this website. The listing brokerage is identified in any listing details. Information is deemed reliable but is not guaranteed. If you believe any FMLS listing contains material that infringes your copyrighted work please click here to review our DMCA policy and learn how to submit a takedown request. Ā© 2024. First Multiple Listing Service, Inc.
Fully remodeled cottage dream in Bisbee!

Featured listing

Fully remodeled cottage dream in Bisbee!

Browse Properties

Categories

Homes Tailored to Your Lifestyle

Buyers Guide

Buying a home is one of the most exciting milestones of your life.

View more

Sellers Guide

Putting your home on the market can be a stressful process, especially when you don’t know what to expect.

View more

Market report

With just a few clicks, you'll gain instant access to valuable insights about the real estate market, including trends, property values, and community analytics.

View more

Home value

Unlike automated valuations, our hands-on review will provide a comprehensive opinion of your home’s value while considering important interior elements and other location intangible factors that machine algorithms so often miss.

View more

Buyers resources

Guides on financing, inspections, and choosing the right Realtor for a smooth home purchase.

Sellers resources

Practical tips on staging, pricing, and preparing your home to attract buyers and maximize your sale.

 - property

Send a message

Message successfully sent.

Reason for contacting?

I agree to receive email communication and understand I can unsubscribe at any time.

I agree to be contacted by The Mandy Gold Team | Haymore Real Estate LLC via call, email, and text for real estate services. To opt out, you can reply 'stop' at any time or reply 'help' for assistance. You can also click the unsubscribe link in the emails. Message and data rates may apply. Message frequency may vary. Privacy Policy

Sign In Sign Out

Virtual Assistant

Would you like to take the next step with this property? We can help you schedule a showing or virtual tour, or send you more details.

Yes, I would like more information.

Thank You for Your Reply, One of Our Agents will contact you as soon as possible

No, maybe later.

Thank you, you can always contact me via email, phone number or through the contact form.

Realhub AI

Lucy - Your AI-Powered Realtor

Update Your Temporary Password

Personalize your search

Enter your email and we'll notify you immediately when new listings match what you're looking for.

or enter email address

Already have an account ? Login here

Continue your home search

I agree to receive communications and understand I can unsubscribe at any time.

I agree to be contacted by The Mandy Gold Team | Haymore Real Estate LLC via call, email, and text for real estate services. To opt out, you can reply 'stop' at any time or reply 'help' for assistance. You can also click the unsubscribe link in the emails. Message and data rates may apply. Message frequency may vary. Privacy Policy

Already have an account ? Login here

We use cookies

We use cookies primarily for analytics to enhance your experience. By accepting, you agree to our use of these cookies. You can manage your preferences or learn more about our cookies policy.