Thinking of selling?

Trusted Real Estate Experts in Sierra Vista, Fort Huachuca, Benson, and Bisbee Arizona

  • Nearby me

Popular Features

Community Features

Association

Property Features

Waterfront

View

Exterior Features

Interior Features

Style

E-Alert name

Properties

10000 properties match your criteria

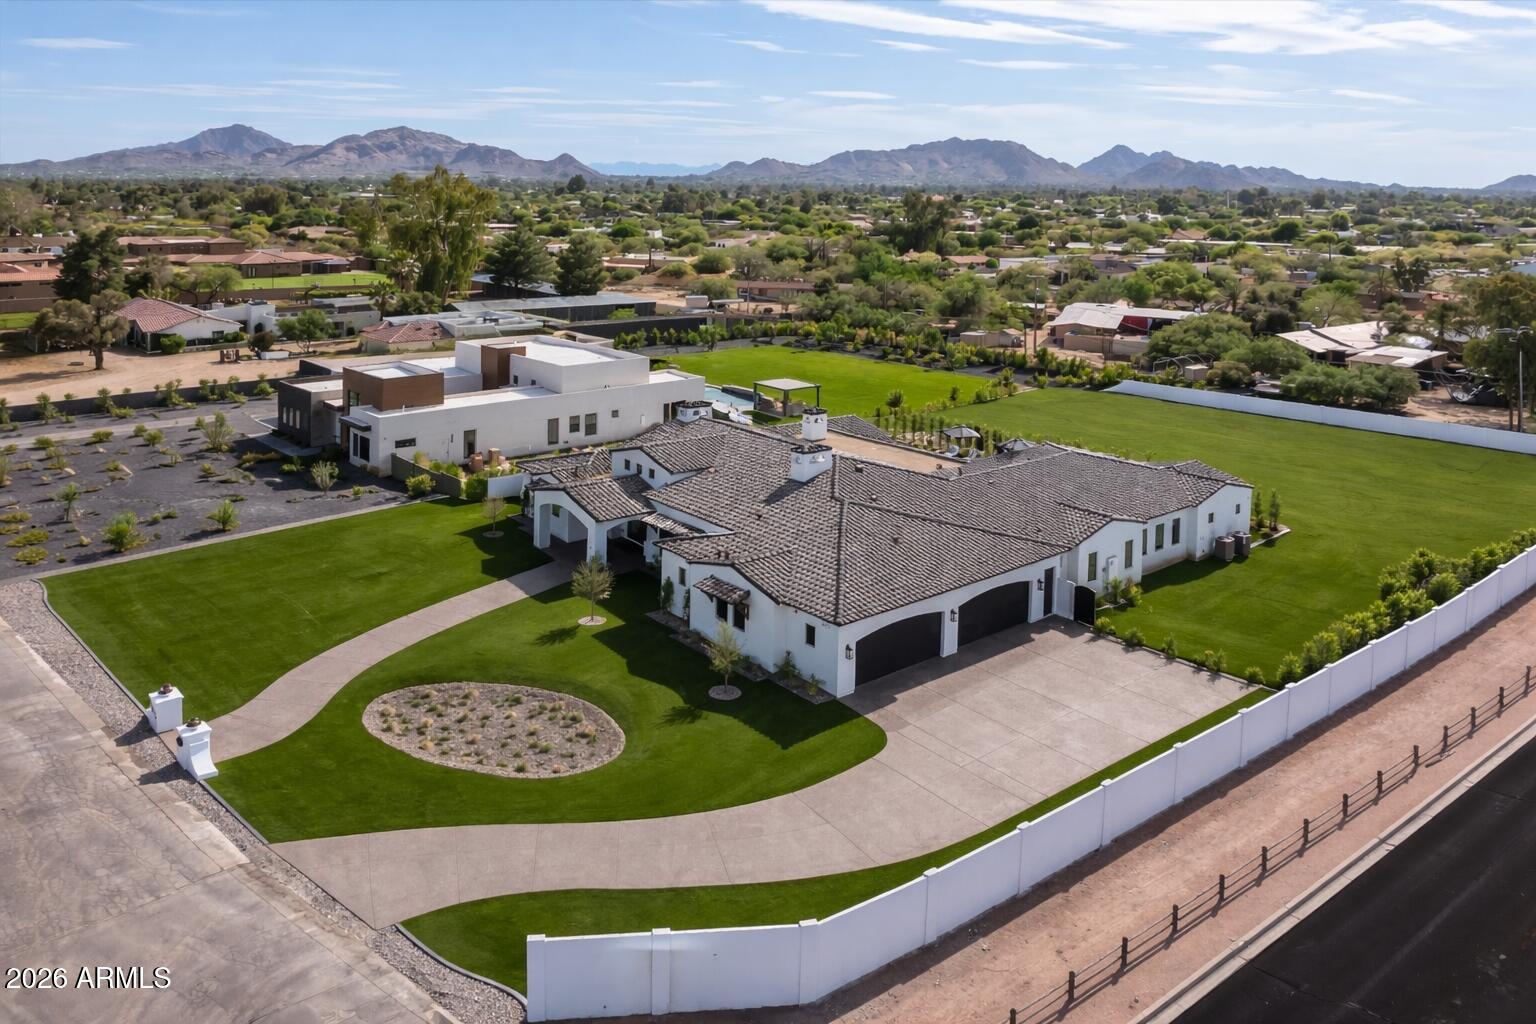
BRAND NEW CONSTRUCTION IN THE CACTUS CORRIDOR! This stunning Modern Santa Barbara estate set across a full acre, is where scale, light, and architecture come into quiet alignment. Volume is expressed through soaring 18-foot ceilings and expansive living spaces, while a softened palette of designer finishes brings warmth and balance to the structure. Five bedrooms unfold with intention, accompanied by a generous bonus room that adapts easily over time.  Light moves deliberately through the home, tracing clean lines and shaping a rhythm that feels both open and composed.At its center, the kitchen and great room form a natural gathering space, defined by wood beam detail and a measured sense of proportion.A wall of glass dissolves the boundary to the outdoors, where a covered patio, outdoor kitchen and pool & spa extend the into the landscape.  The transition is seamless, designed not as an addition, but as a continuation.
A concealed speakeasy, revealed through a hidden entry, introduces a moment of contrast and intrigue, an intentional departure from the openness above.  Beyond, the land remains expansive and unresolved, offering space for future expression whether a casita, sport court, or additional structure.
Positioned moments from dining, golf, and retail, yet grounded in its own sense of privacy, the home exists as a study in proportion, light, and possibility.
#7008959

Scottsdale

12034 N 68TH Place

5 Beds

4 Baths

6,001 Sq.Ft.

$4,850,000

MLS#: 7008959
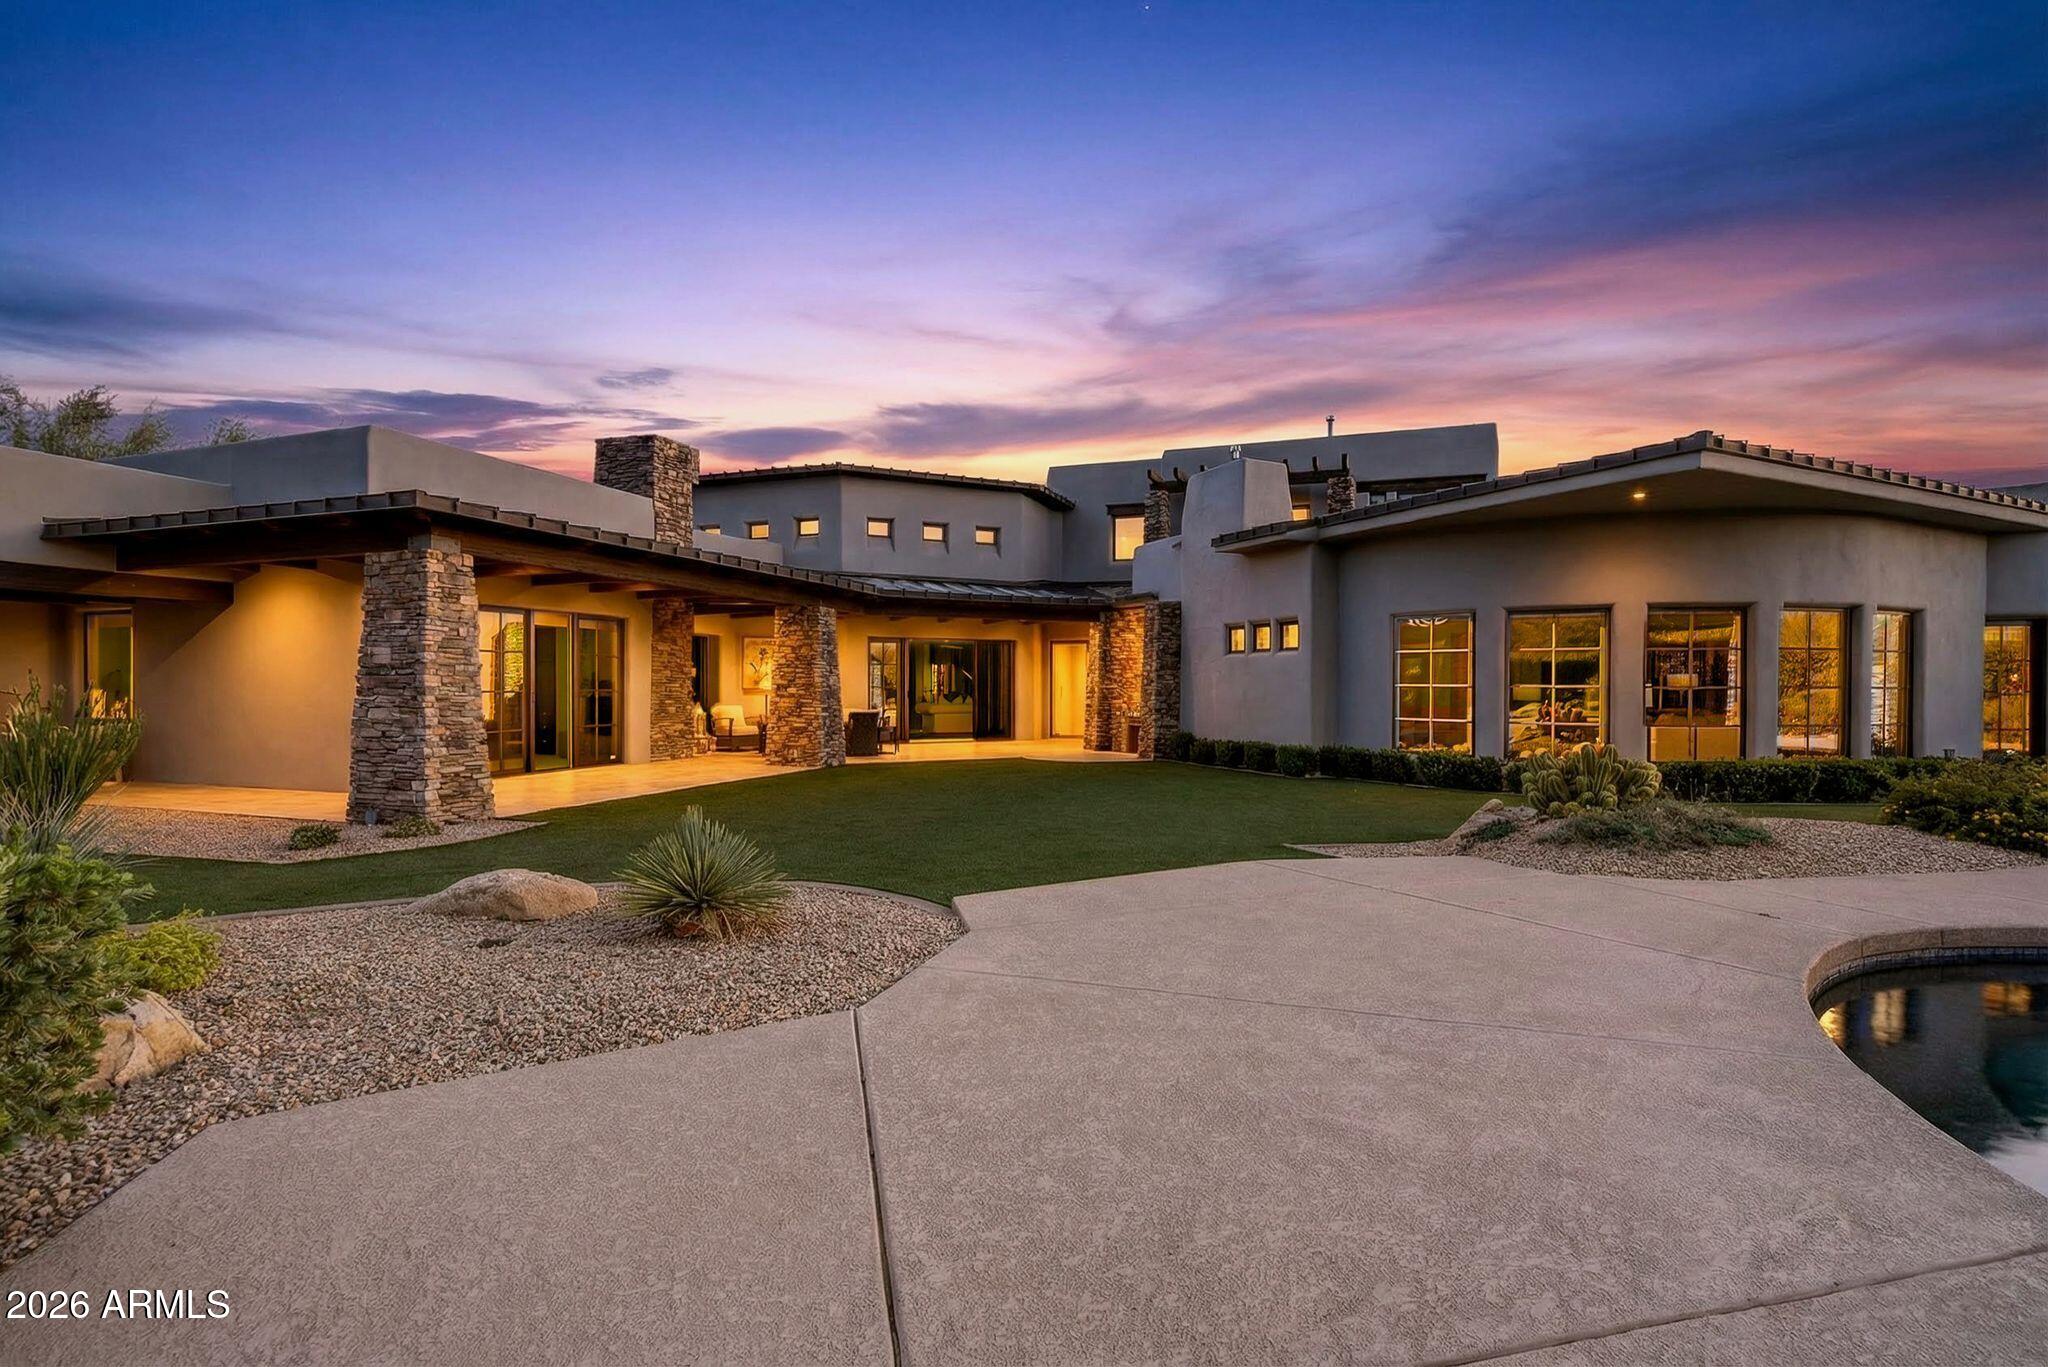
An extraordinary Bing Hu architectural masterpiece, perched at the apex of the curve in DC Ranch. Set on an elevated, nearly 1.4-acre homesite, the property captures sweeping mountain vistas, dramatic city lights, and panoramic desert views in every direction.

The arrival experience is unforgettable, unfolding into grand formal spaces that flow seamlessly together—an entertainer's dream designed with both scale and intimacy in mind. The kitchen continues the experience with abundant workspace, refined finishes, and a warm family dining area that opens effortlessly to the family room. Beyond a traditional split floor plan, the residence offers three distinct and private living zones, thoughtfully designed for children, guests, extended family, or serene retreats. Outdoor living is equally compelling, featuring expansive turf for gathering and play, leading to a striking pool and lounging area that perfectly frames the surrounding views. A rare opportunity to own a true architectural statement in one of DC Ranch's most coveted locations.
#6981253

Scottsdale

9290 E THOMPSON PEAK Parkway 493

5 Beds

6 Baths

6,810 Sq.Ft.

$4,850,000

MLS#: 6981253
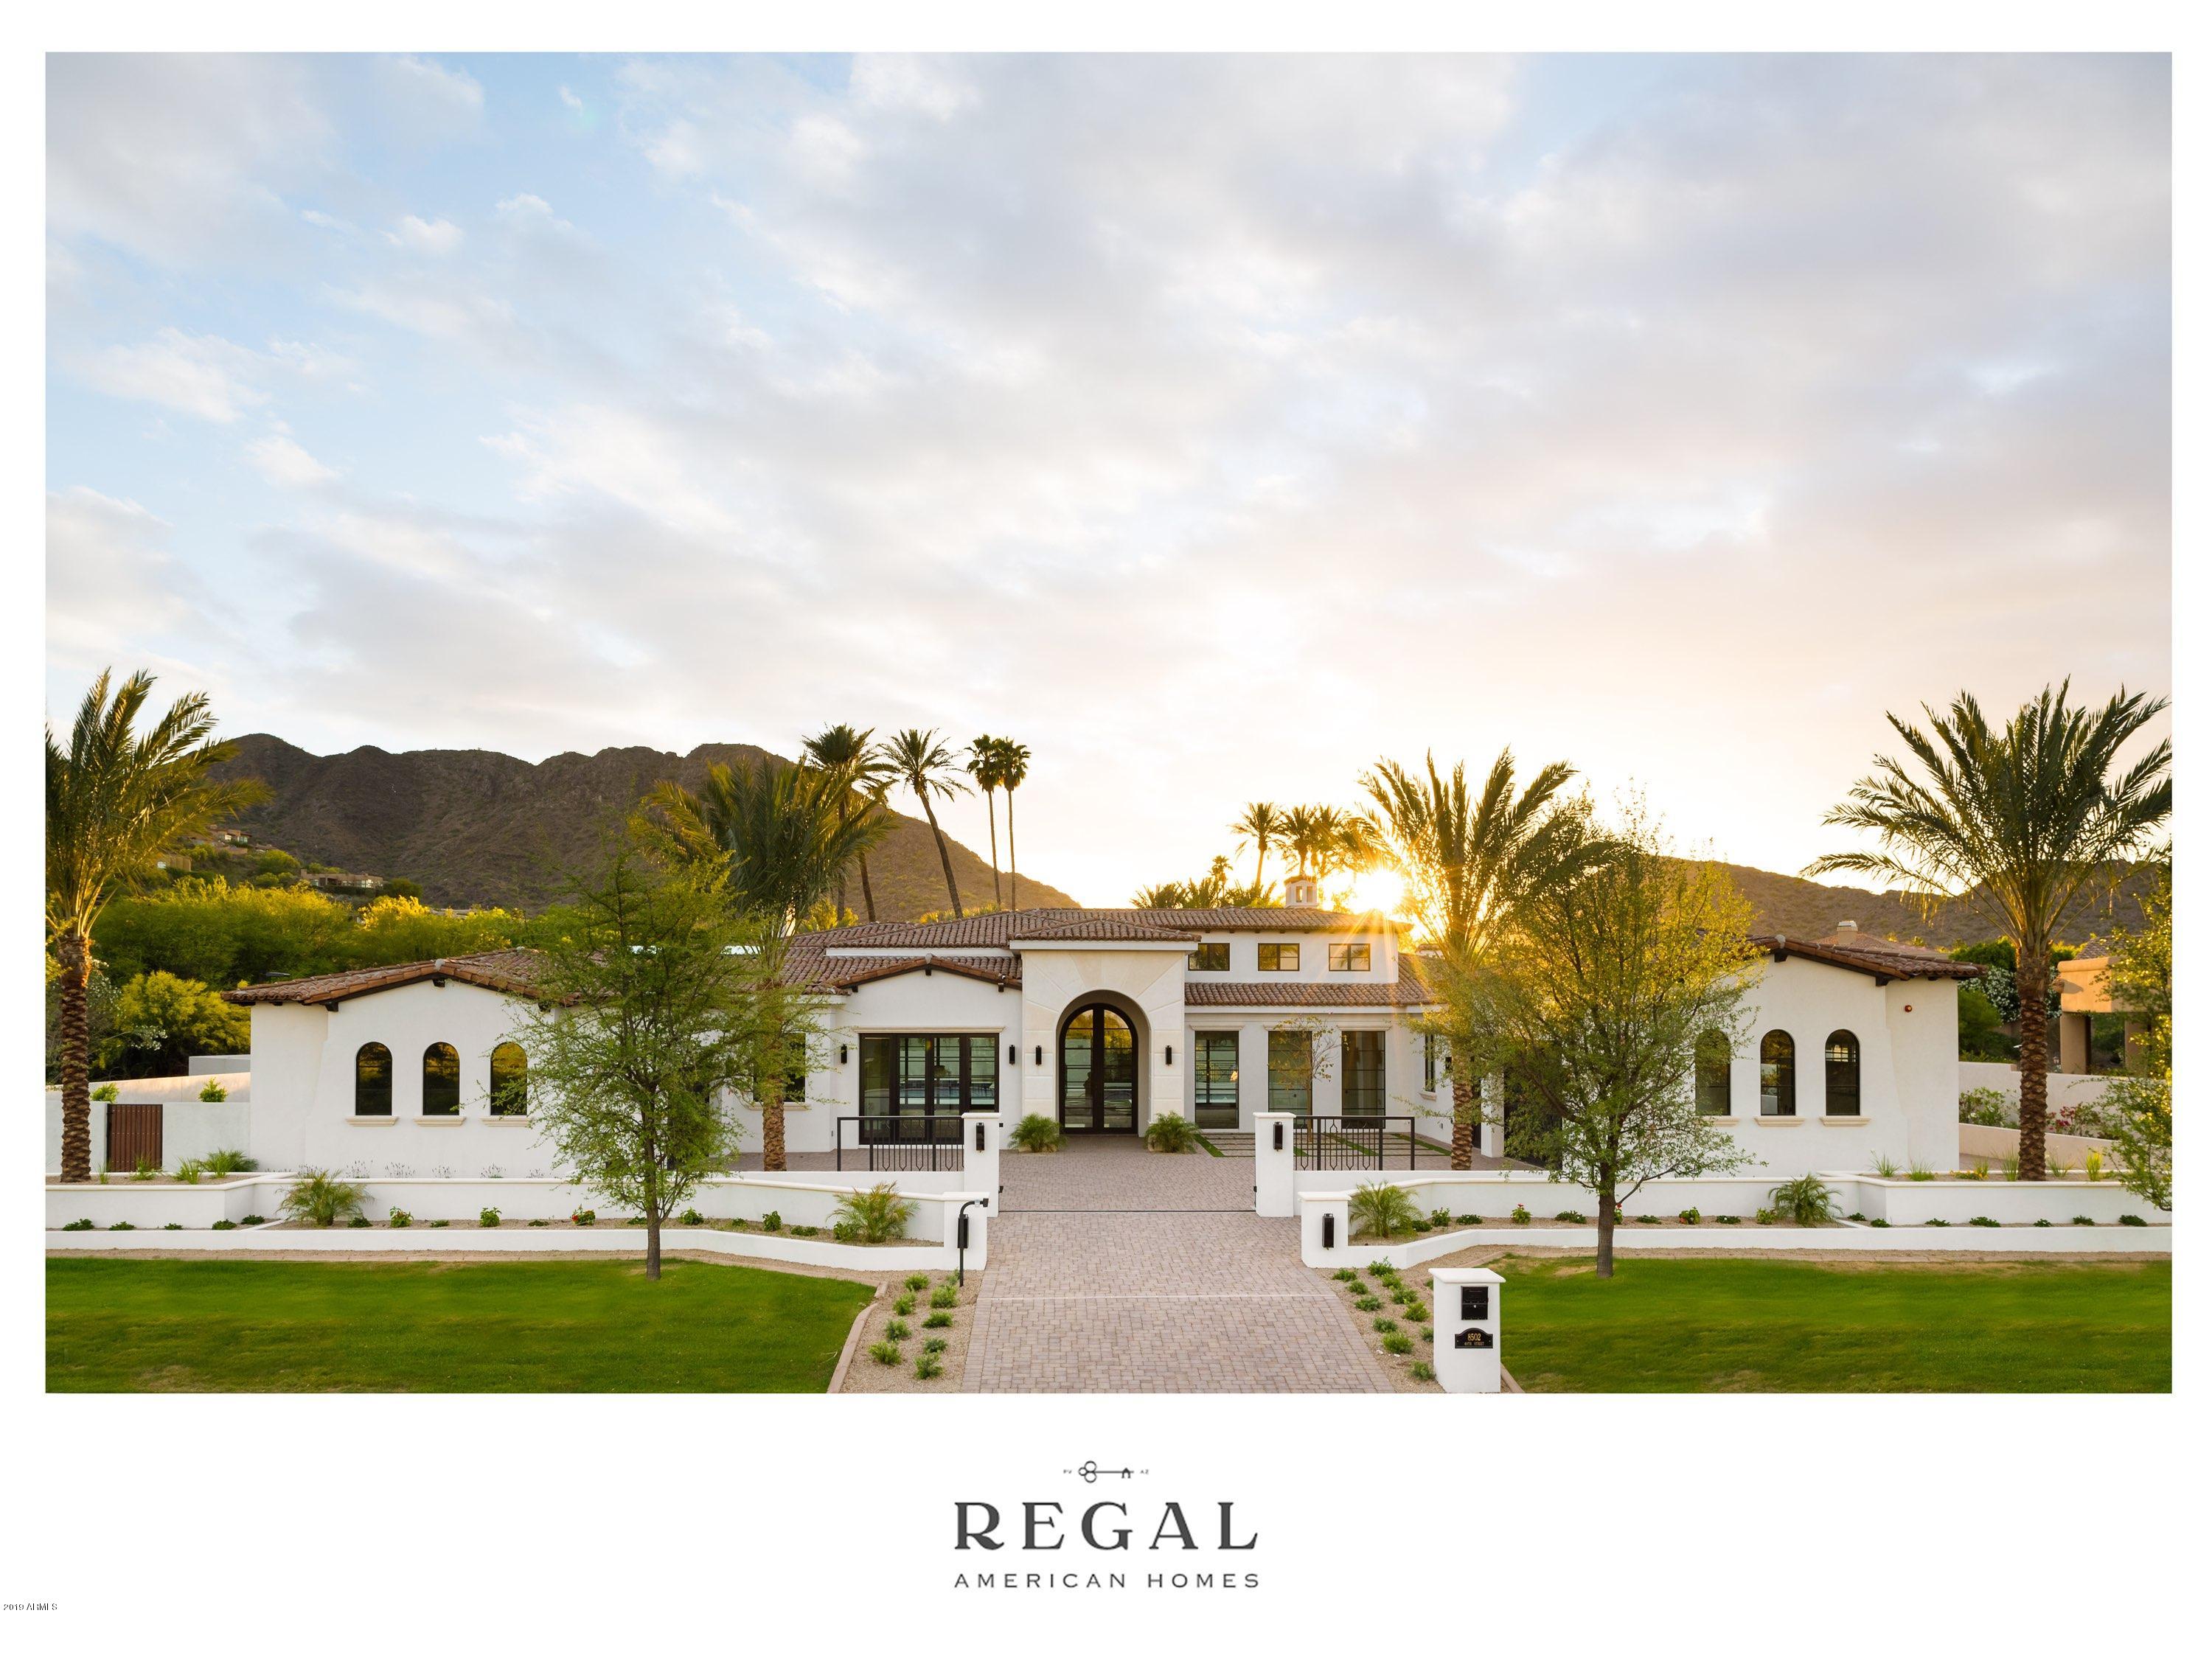
Another brand new Azoulay Builders'  stunner!!!  Santa Barbara style--gorgeous finishes--A+++ quality construction + fabulous mtn views!  Main house boasts 5 bdrms & 5 bathrooms, plus 3 spacious half baths,  and guest house with full bdrm/ bathroom en-suite. Live the ''Ultimate AZ dream'' (All on 1 level-----except game room that is upstairs). Resort style backyard with dream pool/spa & water fun!
#5646414

Paradise Valley

8502 N 49TH Street

5 Beds

None Baths

8,230 Sq.Ft.

$4,850,000

MLS#: 5646414
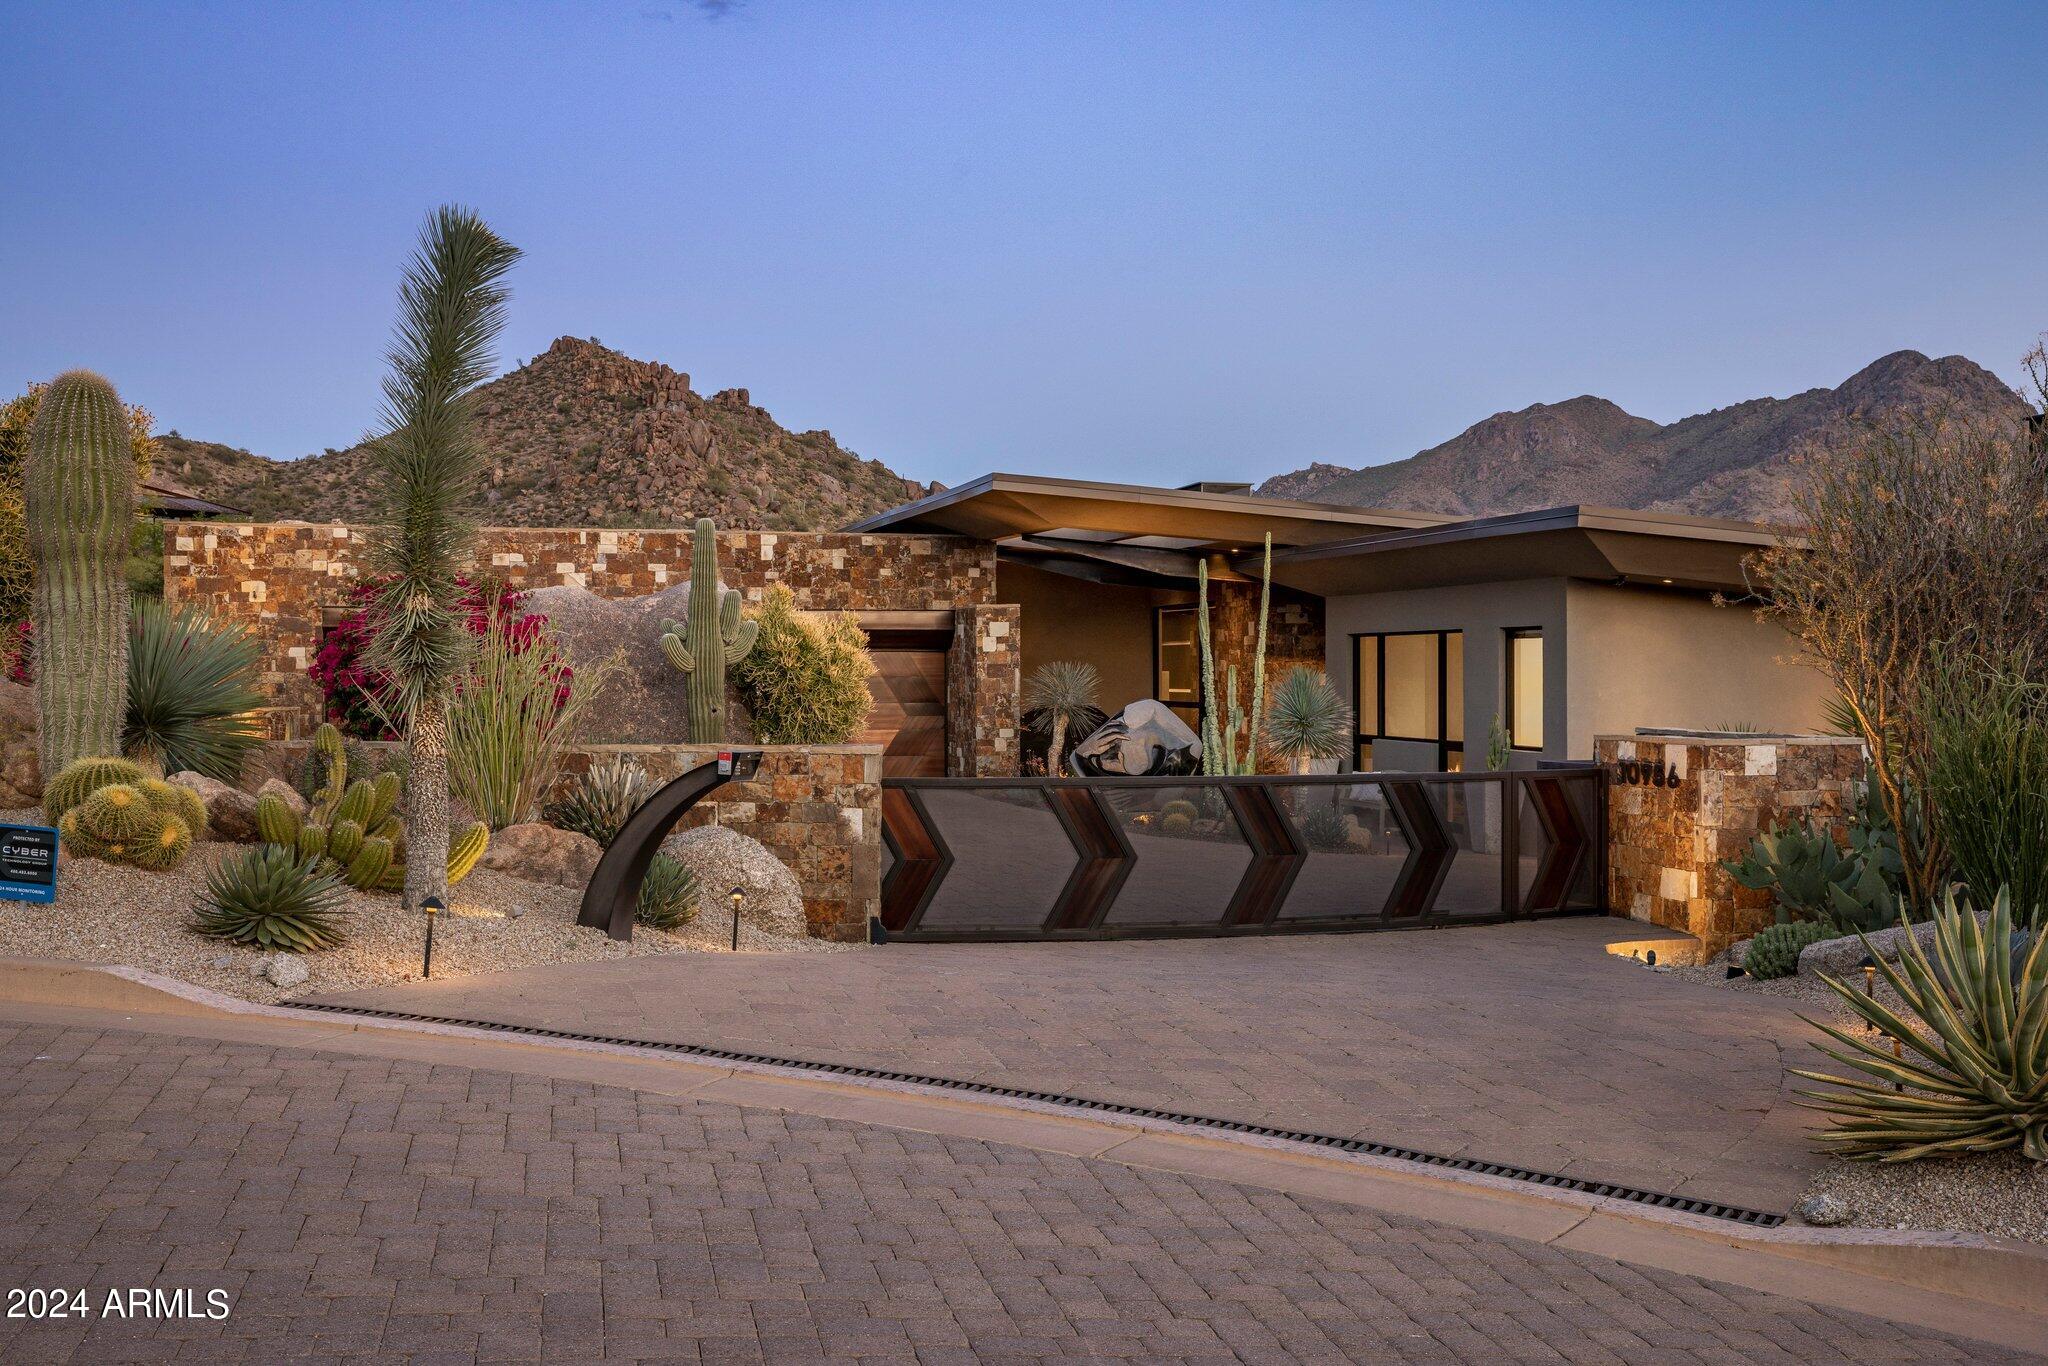
All about views! Enjoy living in the exclusive community of Tusayan at Troon. This contemporary timeless masterpiece exudes aesthetic simplicity, designed and built by renowned architect Mark Sever, is nested at the base of Troon Mountain, beautifully integrated in the natural site, framed with spectacular massive boulders. Completed in 2016, the masonry block construction is complemented by beautiful stone accent walls and striking metal roof lines. Gated community and privately gated, the property of almost an acre is professionally and extensively landscaped with a variety of mature plantings.
Enter the circular driveway including a covered parking for your guests, follow the paved walkway toward the circular stone water fixture to the artful glass front door opening  .. to 5300 sq ft of living space filled with natural light, great room with stunning stone open fireplace, 50 ft wide motorized pocket doors, creating an amazing indoor-outdoor entertaining space with spectacular panoramic views of mountains, city lights and the most gorgeous sunsets. High vaulted ceilings with steel beams throughout, open chef kitchen with large cooking island and sitting counter, generous walk-in pantry/back kitchen with sink and extra counter space for small appliances, built-in coffee maker, steam oven, attached cool room/wine room featuring a 332 bottles wine rack and additional cool food storage.
Master suite with expansive walk-in closet, fireplace opens to two private covered patios, north and south to enjoy the spectacular views of Troon Mountain and city lights. Two ensuite guest bedrooms, one with steam shower, and a very spacious office with fireplace and outdoor patio to contemplate Troon Mountain. 
The outdoor is a delight to enjoy the desert at its best and cool down in the 10 ft deep swimming pool, large covered patio for relaxation and entertainment, built-in grill and outdoor shower. Air conditioned 4 car garage. Golf membership options available, close access to outdoor activities, hiking, biking, golf, shopping and restaurants, and a few steps aways from the community pool and spa.
#6769165

Scottsdale

10956 E TUSAYAN Trail

3 Beds

None Baths

5,300 Sq.Ft.

$4,850,000

MLS#: 6769165
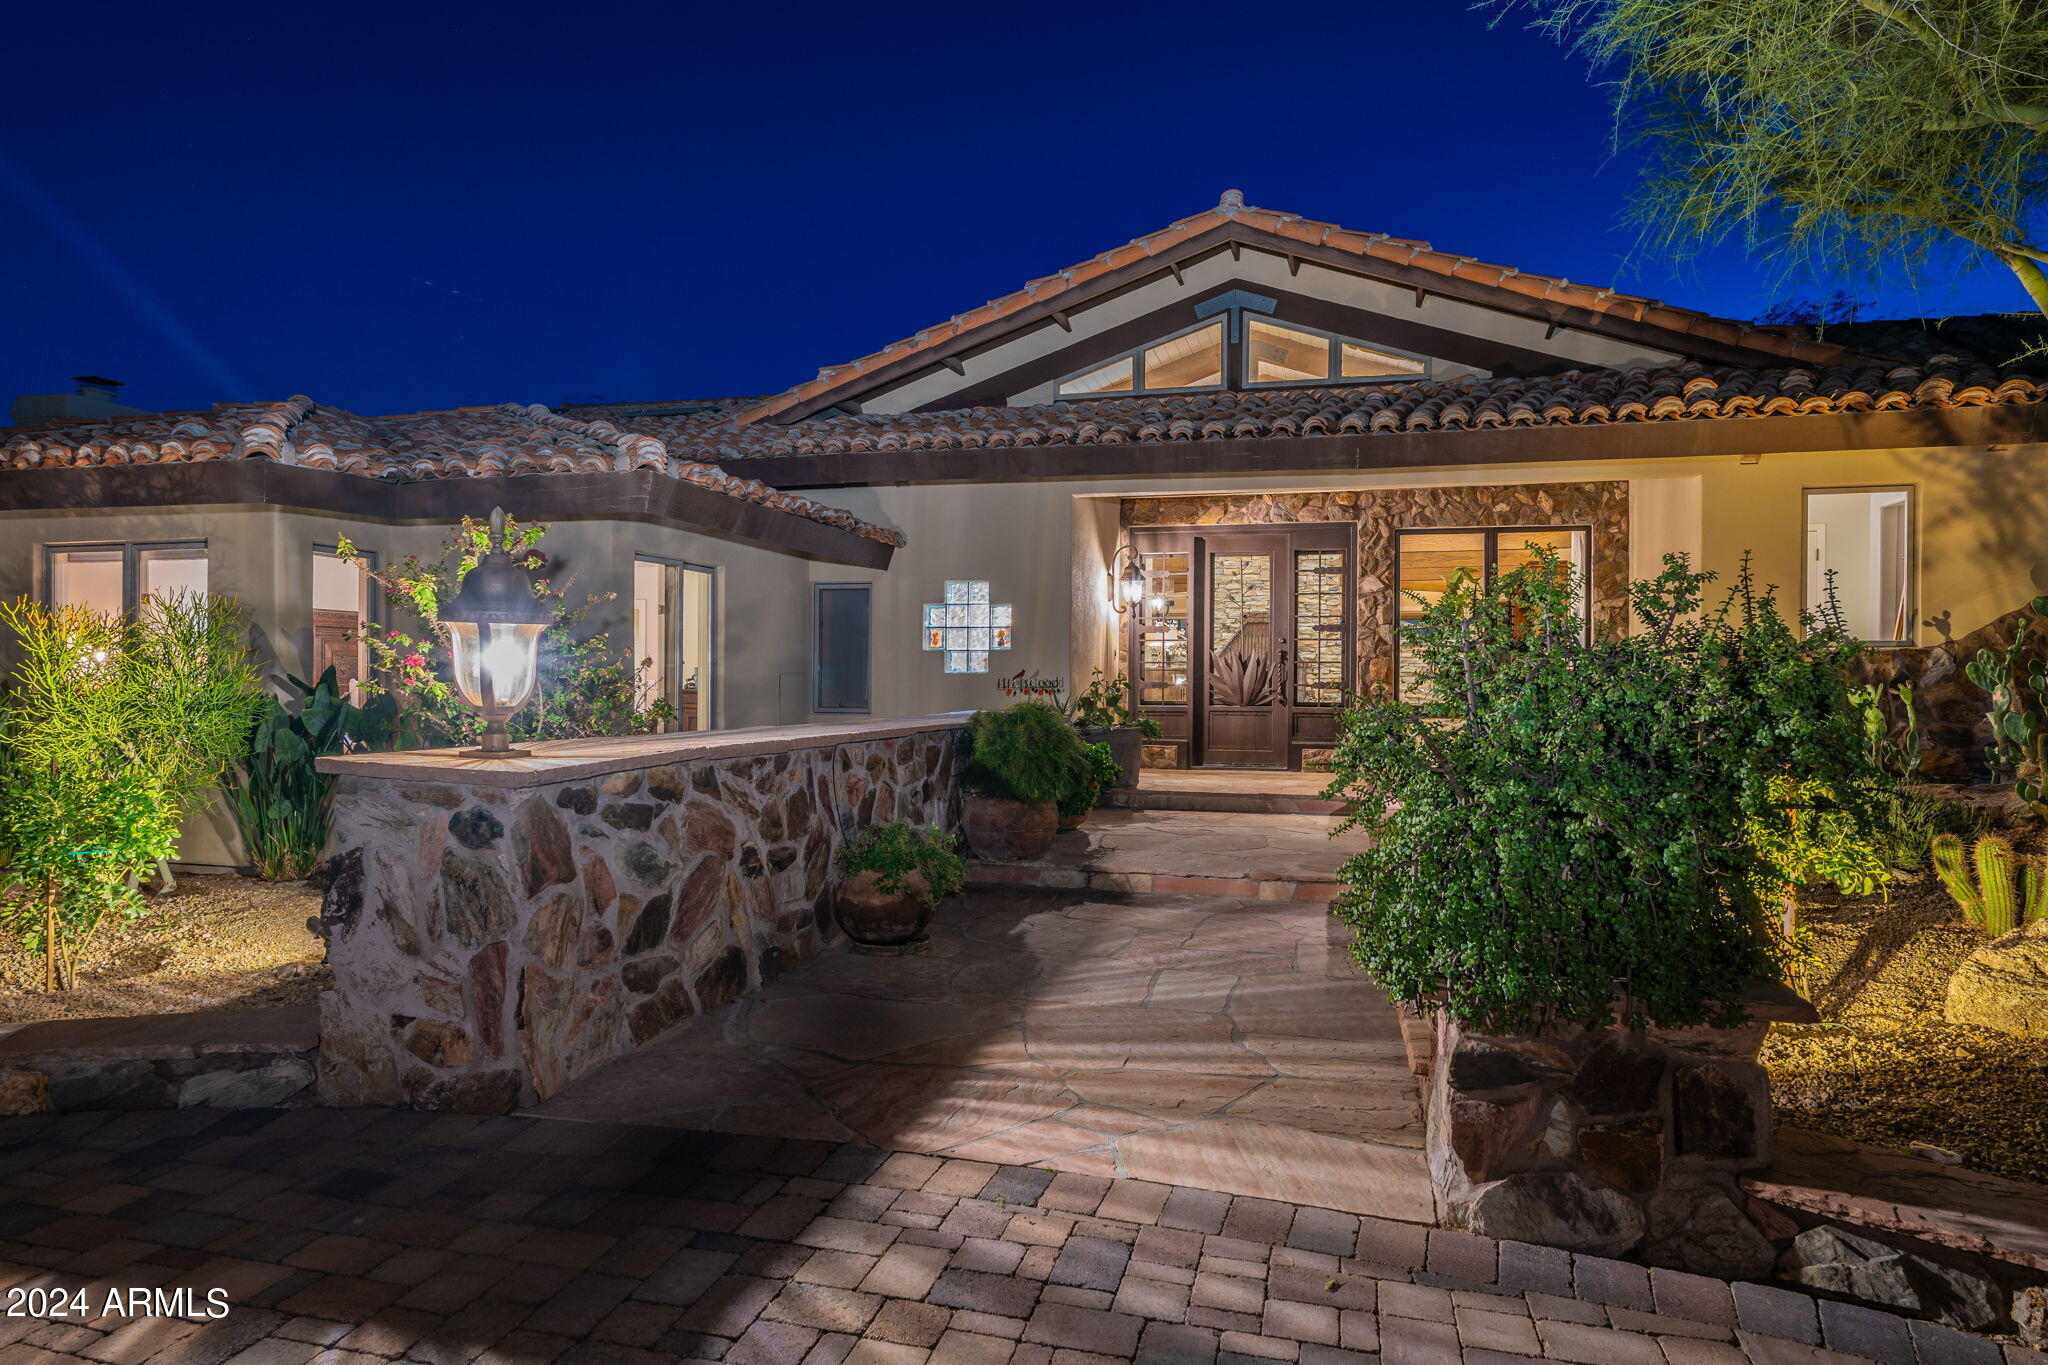
Nestled in the Exclusive Pinnacle Peak Area of North Scottsdale this 10-acre estate enjoys the prestige of an address synonymous with luxury living and close to world class golf courses, restaurants, and shopping. The beautiful landscaped gated entry welcomes you with perfectly manicured grounds and pavered driveway circling around a majestic specimen mesquite tree. The interior layout of the 3 bedrooms plus office 5 bath home emphasizes an open plan with seamless flow between living spaces. The vaulted and beamed ceilings create an airy and spacious atmosphere throughout the home. Retractable glass doors seamlessly connect indoor and outdoor living spaces blurring the lines between the luxurious indoor and scenic outdoor space. The outdoor living spaces rival the finest resorts in Scottsdale, featuring an intimate covered patio space with outdoor kitchen, fountain, and lighting for the perfect spot for Al Fresco dining. The impeccably landscaped grounds boast a botanical garden symphony with meticulously manicured spaces and an array of flora creating a true oasis of serenity and beauty. The huge artificial turf area in the rear yard, heated pool, Michael Phelps spa, and two fire features make this back yard oasis the perfect spot to entertain year-round. While you enjoy your well-appointed home your horses will love their own equestrian paradise. Separate gated entry for barn area with easy access for large rigs and delivery of hay and supplies.  Plenty of room to circle around no backing up needed. 7 Stall center aisle barn with covered runs off of the stalls all matted, with excellent lighting, automatic waters, rubber pavered aisleway. Even a "Big Ass" fan to keep the airflow in the hot summer months. Tack room with deep sink, water heater for hot baths, fly system and mist system. The Grooming/Wash stall with rubber pavers and drain.  The Arena 125x225 is leveled with good sand footing and excellent drainage, lights for early morning and evening training sessions, and sprinkler system to help maintain arena surface and provide dust control. A spacious turn out paddock pipe fenced on the back 5 acres of land allows for multiple horses to be turned out together. Need a shop or more storage?  The 25'x50' storage building adjacent to the barn is your answer. Tall enough to accommodate a lift. Drive thru capability.  Bathroom with shower. Oversized door to allow for a big RV or Horse Trailer.  Additional Large Covered area adjacent which allow for hay storage, or horse trailer, RV covered parking area. This is a one of kind property close in with country feel but all the intown amenities within 1 mile from the home. Don't miss this opportunity
#6665825

Scottsdale

23702 N DOBSON Road

3 Beds

None Baths

4,796 Sq.Ft.

$4,850,000

MLS#: 6665825
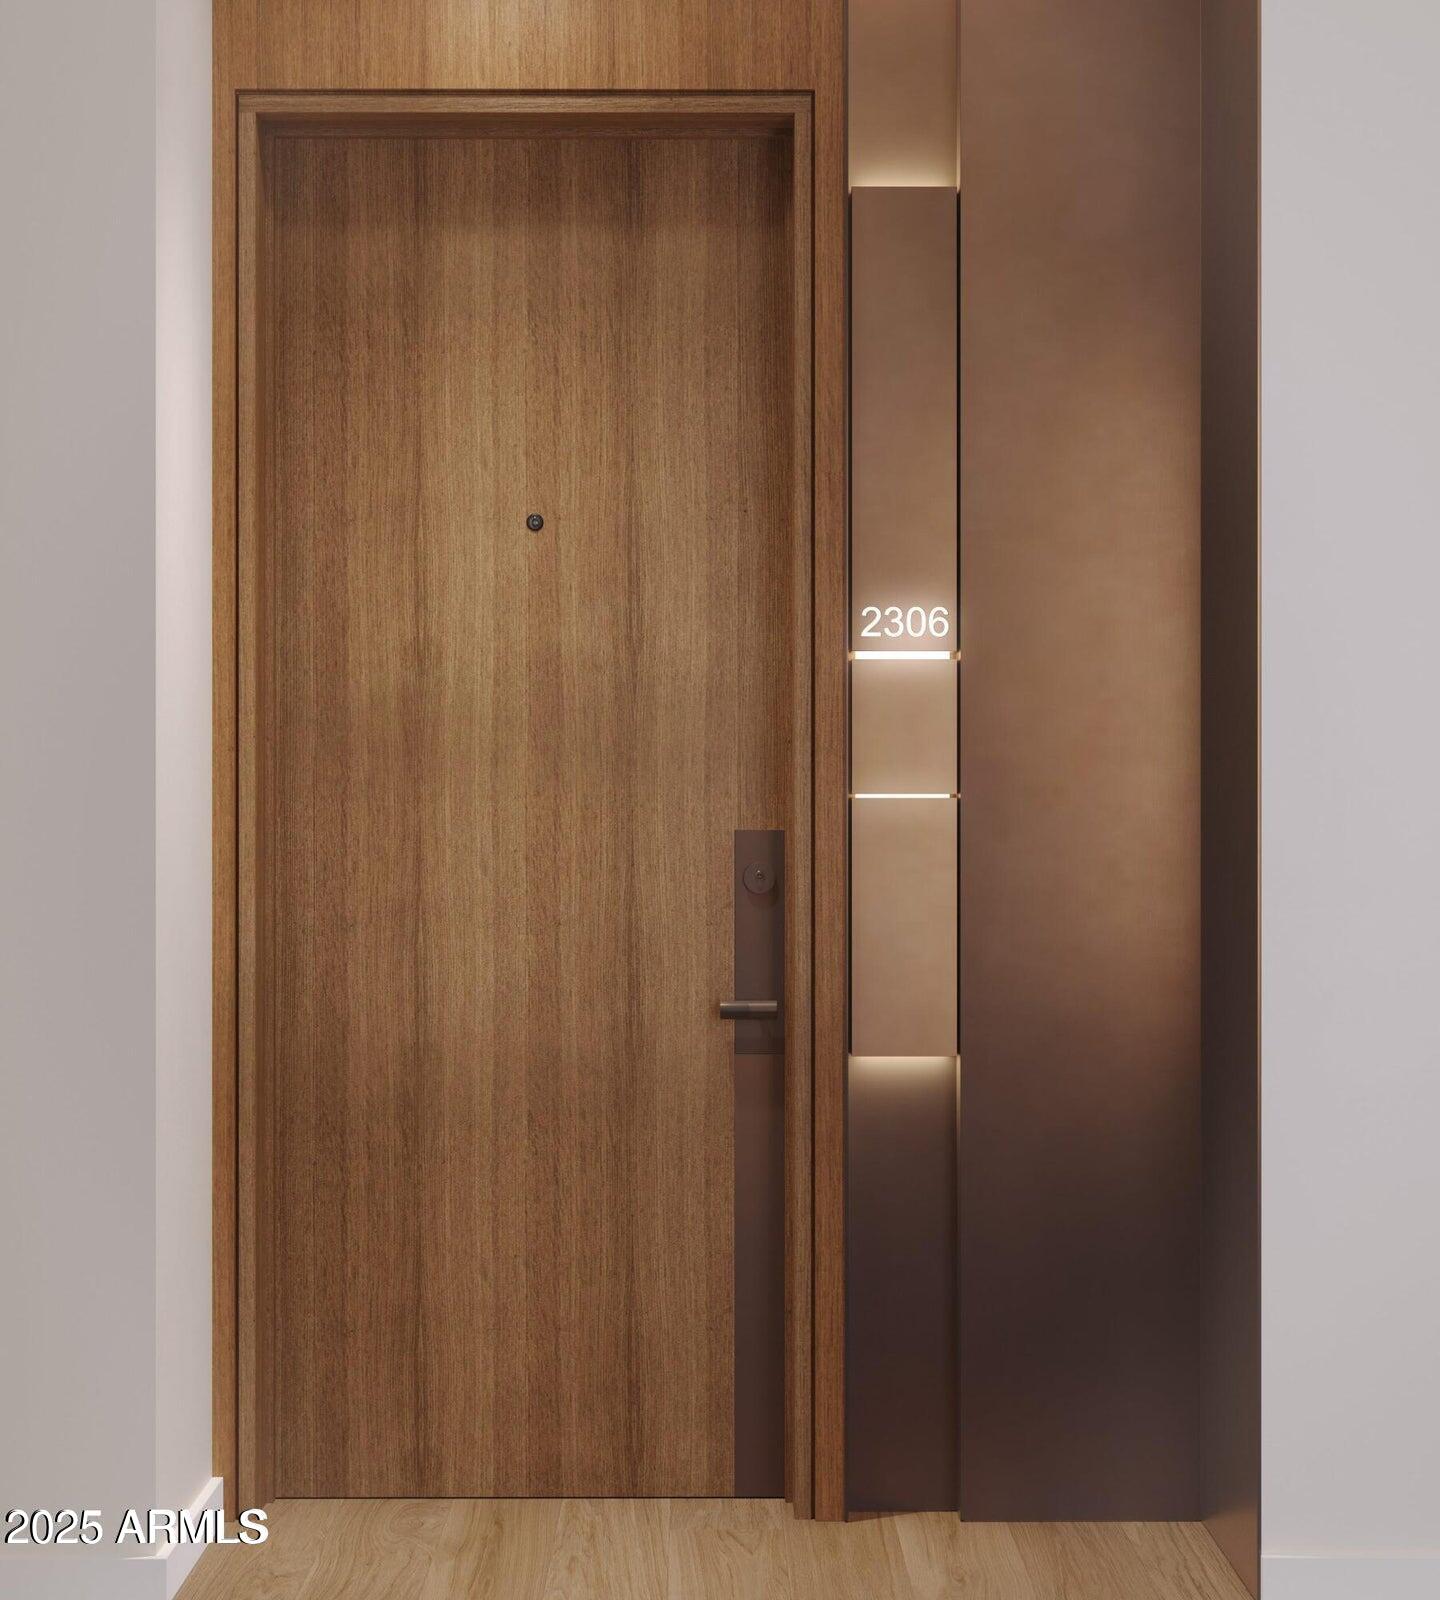
YOUR CHANCE TO OWN ONE OF THE PREMIER UNITS IN THE HIGHLY ANTICIPATED SUMMIT RESIDENCES INSIDE THE GATES OF ASCENT AT THE PHOENICIAN. THIS IS TRULY A ONE OF A KIND OPPORTUNITY. Absolutely gorgeous throughout with upgrades galore in this 2 BED PLUS SPACIOUS DEN including a stunning Bulthaup kitchen and elegant wide plank wood flooring, motorized shades, folding glass doors and so much more. Step out to your spacious 668 sq ft balcony featuring a built in BBQ, fire feature and multiple luxurious seating area all with A+_VIEWS, WOW! The Mountain Club features a private pool/spa, state-of-the-art fitness center with many group areas for entertaining. 2 underground parking spots with EV Charger and large storage room. DID I MENTION THE VIEWS!!
#6885802

Scottsdale

5050 N CAMELBACK RIDGE Drive 2306

2 Beds

3 Baths

2,470 Sq.Ft.

$4,850,000

MLS#: 6885802
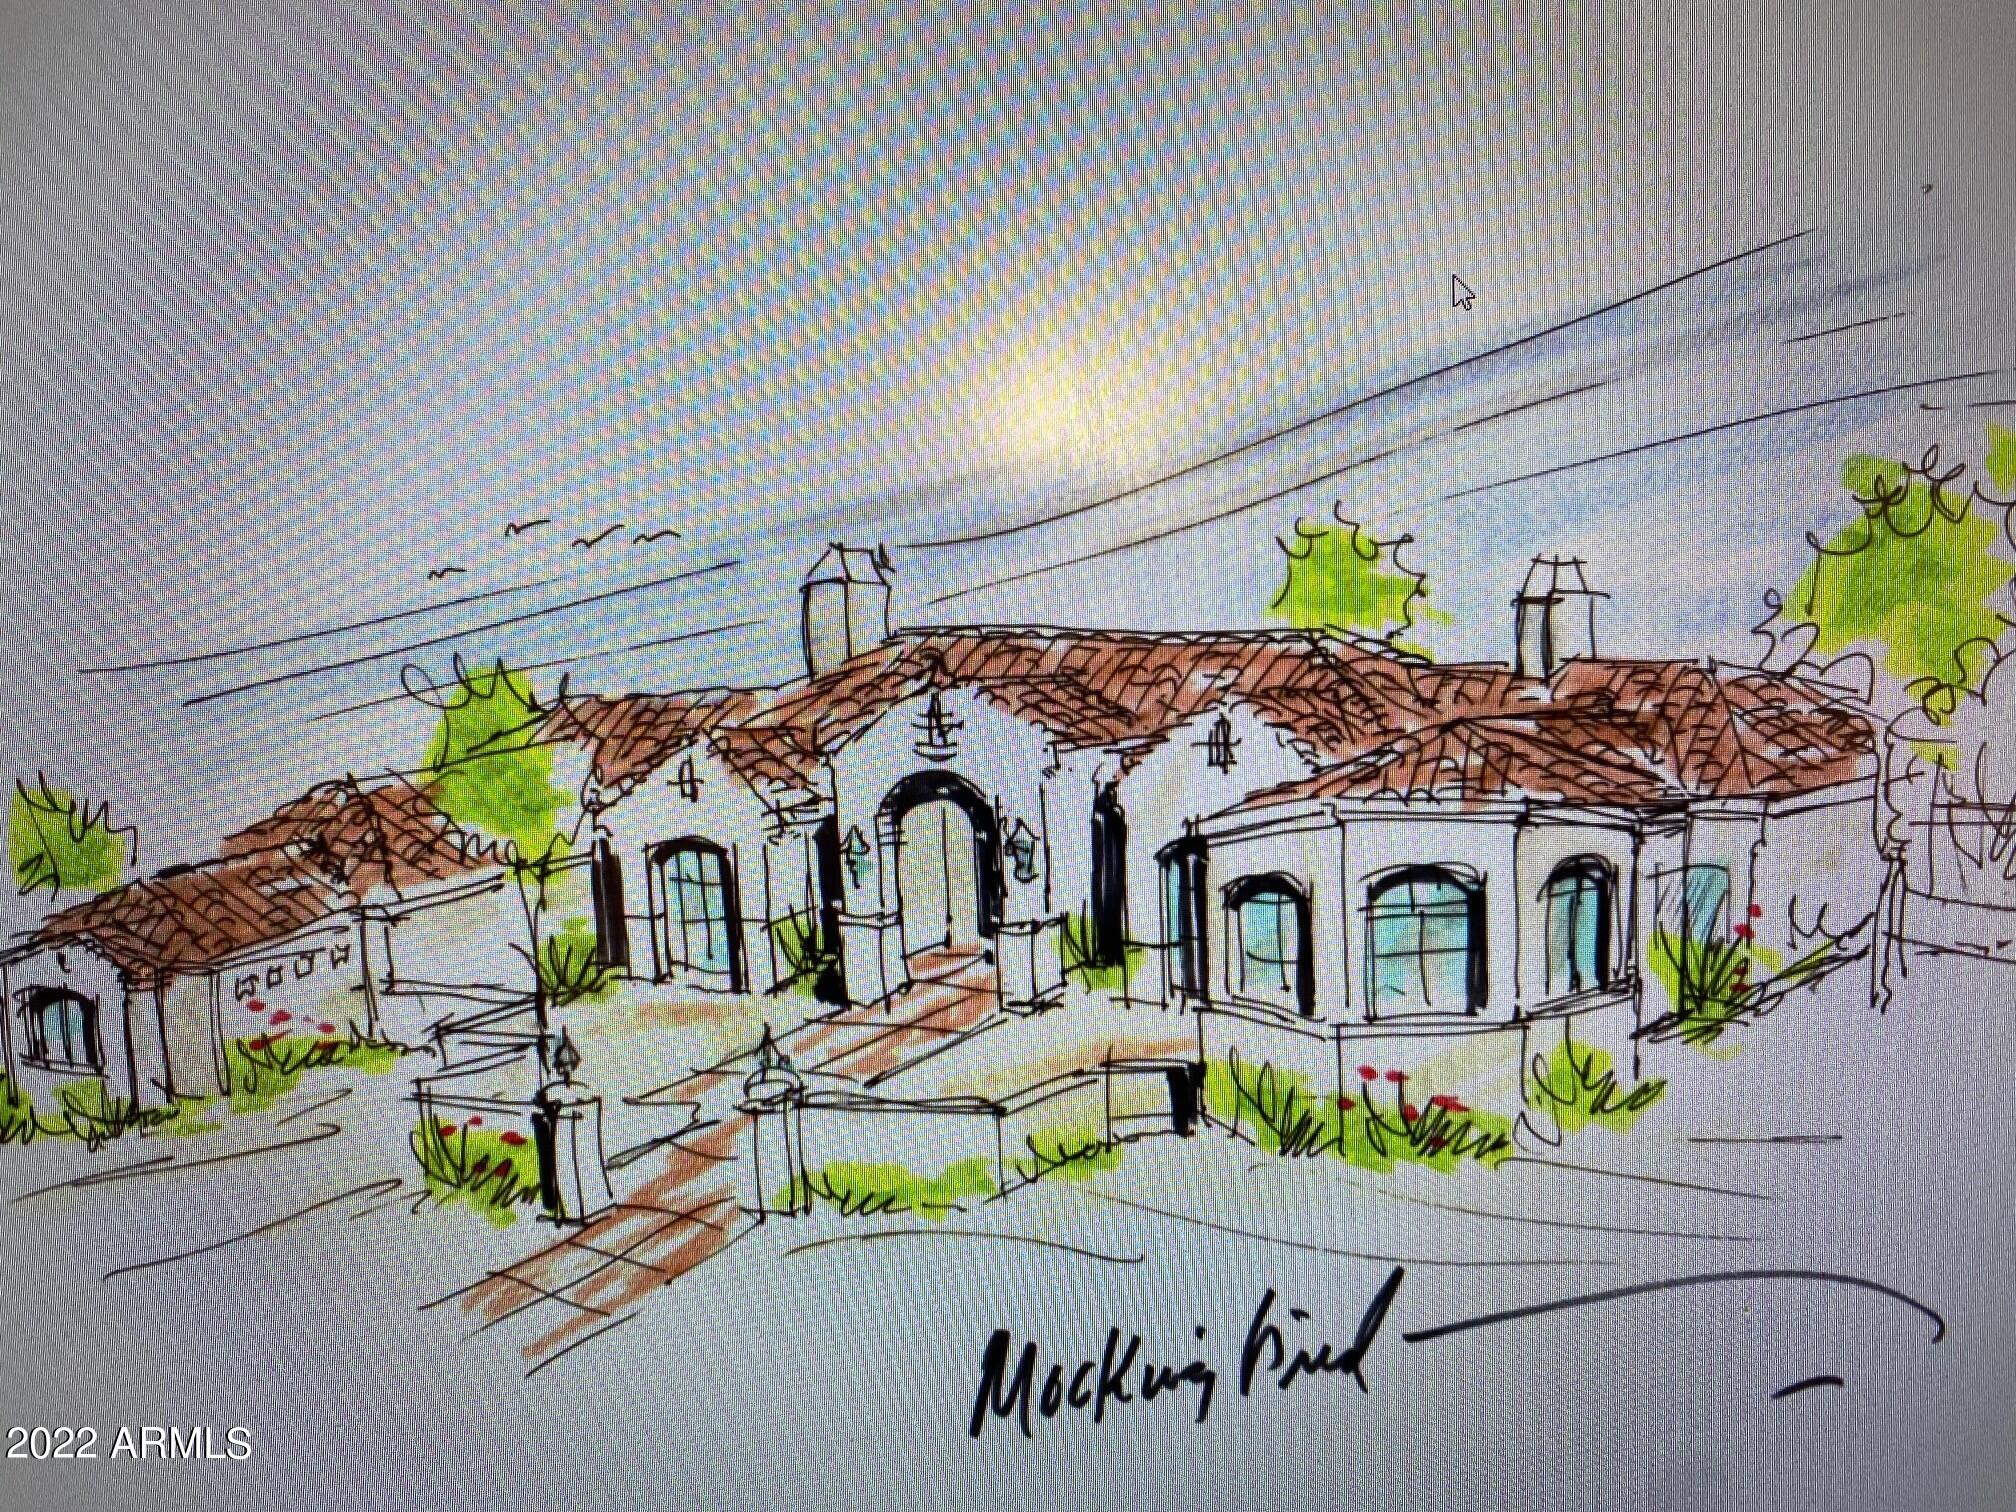
This homesite is all about the exclusive location to the new Ritz-Carlton Paradise Valley. A perfect location for a second home or an investment property for a long term rental and financial growth. Imagine yourself flying into town, headed home only to find yourself minutes later strolling over to Arizona's most premier resort in just minutes. You will also find yourself nestled near some of Paradise Valley's best restaurants and stores.This newly constructed home will change orientation to N/S and have an address and frontage to Ocotillo for much added privacy and value. Look for the new views! Ritz-Carlton is planned to have 60 designer shops and 12 fine dining restaurants with 3 star Michelin Chefs being featured. Planned Signature Fendi Tower and some of the best shopping in Arizona. New orientation should give this property amazing views of Camelback Mountain.
#6323860

Paradise Valley

6608 N MOCKINGBIRD Lane

4 Beds

None Baths

6,300 Sq.Ft.

$4,850,000

MLS#: 6323860
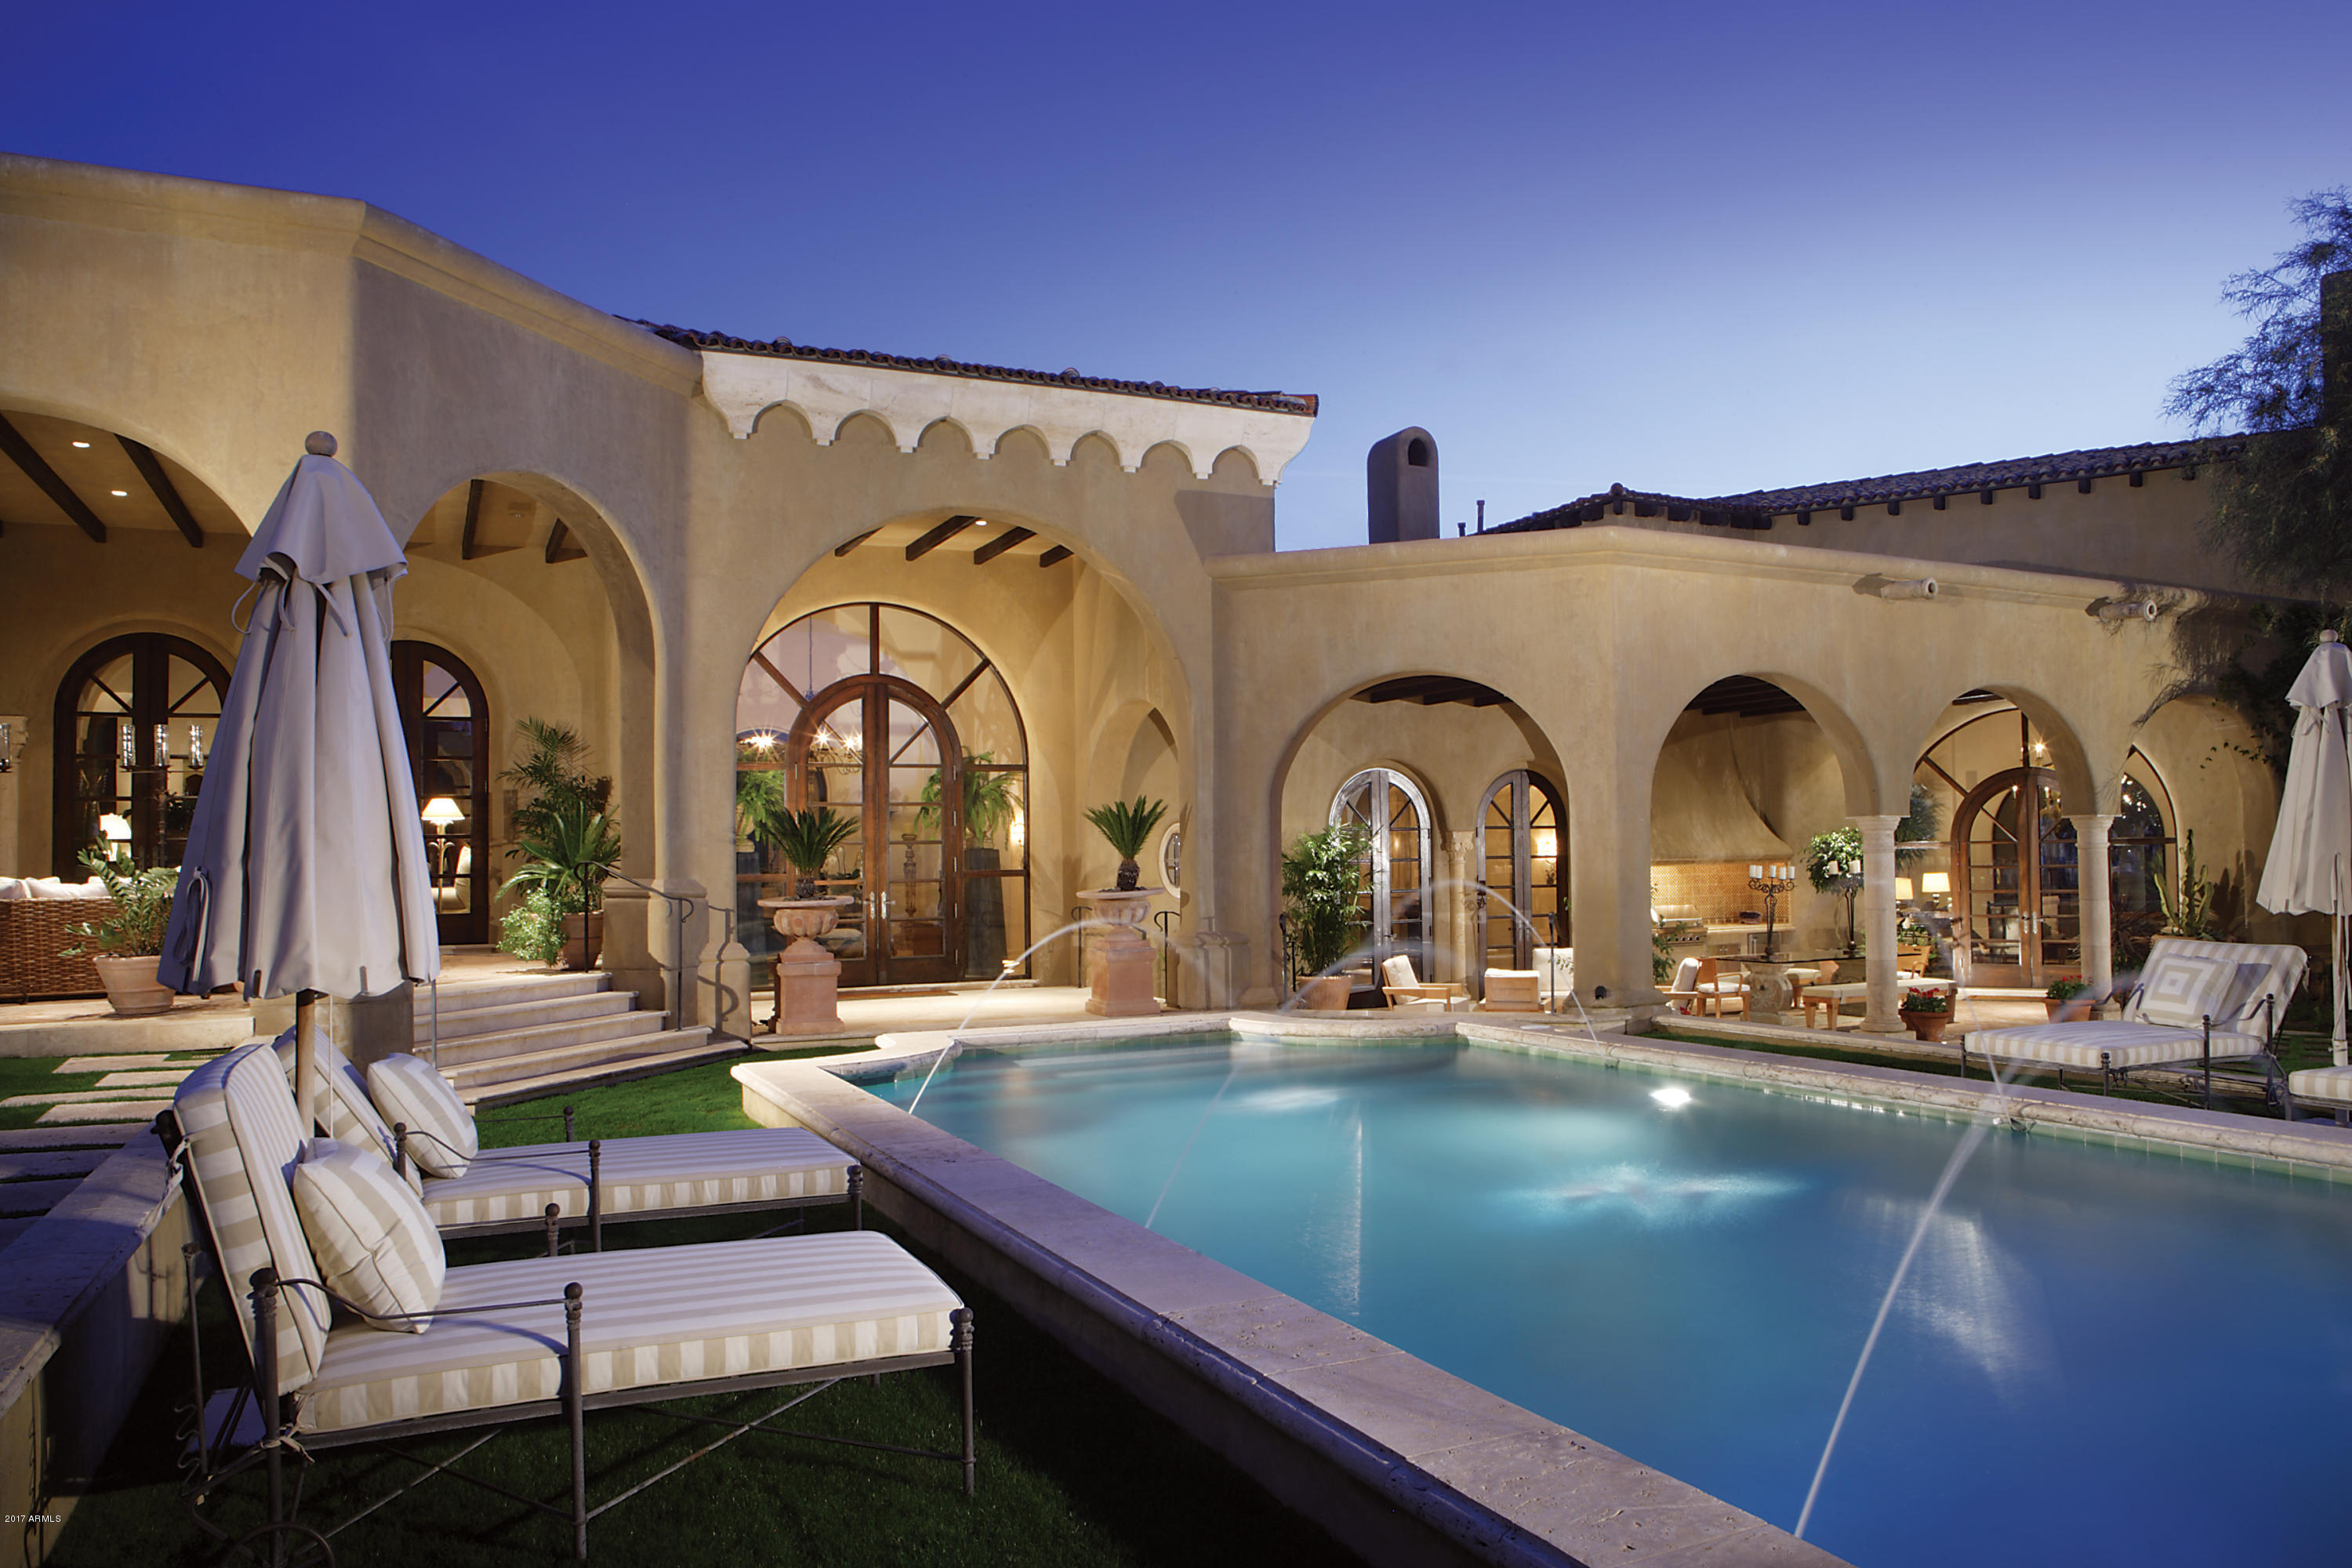
Nestled among the natural desert landscape of North Scottsdale, a rare opportunity awaits. A uniquely designed estate inspired by Wallace Neff . This Spanish Revival property captures the soul and spirit of the most prestigious homes built during California’s golden age. Ideally located in the sought after community of Desert Highlands, this timeless home is perched on three acres of  privacy.  Built by renowned builder Nance Construction the interiors include, intricate Portuguese limestone and ebony walnut flooring, hand plastered walls, soaring ceilings with elaborate wood beams and custom iron work by Peter Sevin. Artfully designed, the library includes lightened Georgia Sugar Pine Millwork that also serves as a convenient screening room, the carved detail is truly a vision to behold. The two story kitchen is astonishing with soap stone countertops, a large butcher block island, and a professional stainless steel appliance package, including a glass door Traulsen refrigerator and freezer, Thermador indoor grill, and a one of kind La Cornue French stove. The second floor of this manor has its own private entrances and showcases an additional laundry room, two oversized bedrooms, two luxurious baths, as well as an intimate second story patio. The breathtaking master suite has rich wood flooring, a large stone fireplace and hand crafted French doors that lead to a private patio and spa. The glorious master bath showcases marble top vanities, upholstered walls, his and her boutique style closets, hand-cut marble flooring and a deep free standing soaking tub. Mirroring the intricate details in the main home, the guest casita features an intimate kitchen with a Gaggeneu cooktop, a spacious bedroom, laundry room, and a luxurious bathroom. The grounds of this private estate are a glimpse into a timeless paradise. Designed by Santa Barbara Landscape Architect; Puck Erickson, spectacular archways line the grand sitting area that feature an outdoor fireplace, rose garden, and built-in barbecue. The mosaic tiled pool's dazzling waters lead up to a poolside cabana with wet bar and picturesque views of Pinnacle Peak. This magnificent property with star quality in the desert is simply awe-inspiring!
#5618430

Scottsdale

10040 E HAPPY VALLEY Road 8

4 Beds

None Baths

11,544 Sq.Ft.

$4,850,000

MLS#: 5618430
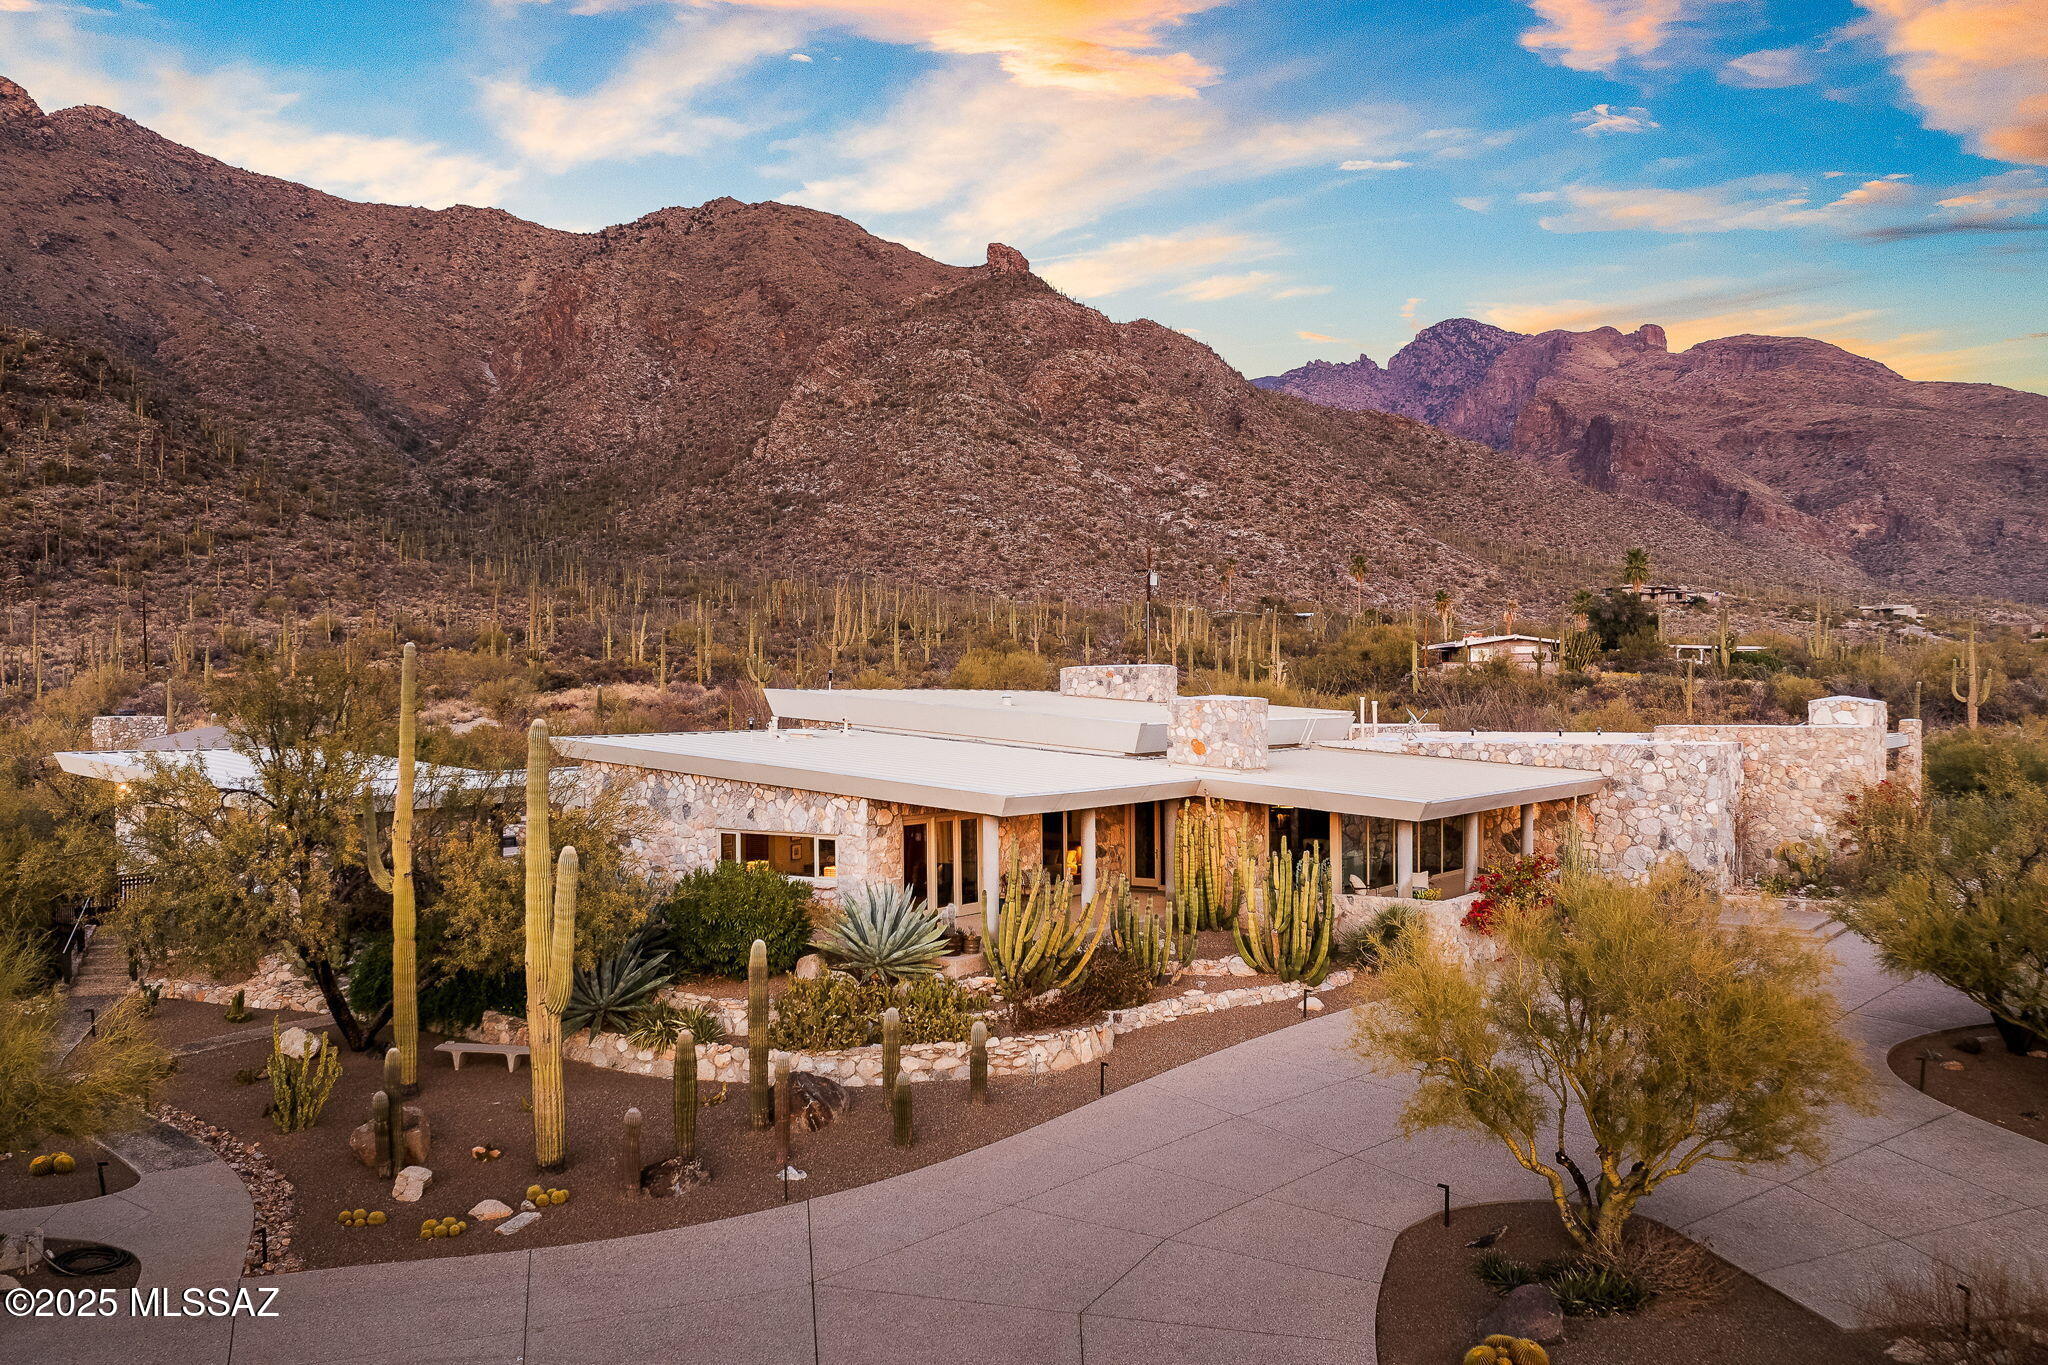
A truly spectacular blend of authentic desert contemporary design and sophisticated modern architecture set on a magical 6.5 acre saguaro studded lot backing to the National Forest. Originally built in 1961 with natural stone quarried from the property, the current stewards of this timeless beauty embarked on a journey to transform and recreate this Frank Lloyd Wright inspired home into a true desert modern masterpiece with none other than Mike Franks, master builder with La Quinta Homes. Armed with exquisite good taste, a dream design team and a healthy budget, the end result is nothing short of amazing. As you enter the private gates and meander up the winding driveway, you are greeted by the most beautiful desert landscaping you've ever seen! The grounds were perfected by Tom Black with Plants of Distinction and showcase some of the most exotic cacti and desert flora which accent the home with vibrant color year round. Natural stone and glass walls are complemented by the use of wood flooring throughout and tongue and groove wood ceilings creating an organic and earthy ambiance. The fusion of the homes simplicity and understated elegance makes for an entertainer's paradise with an open floorplan capturing views from
every window and opening on to deep covered verandas and flagstone patios. To enhance its timeless appeal while preserving its original charm, the property underwent further upgrades in 2021 to include the addition of an art studio/guest house that is unrivaled in Tucson! The natural stone, glass and rusted metal faƧade blend seamlessly with the main house & features a European designed kitchen, a stunning bathroom w/ handcrafted Zellige tile walls, concrete floors and a workspace that would inspire anyone with its abundant natural light and glass walls that incorporate the beauty of the desert into its modern design. The original stone pool house was also converted to a 1 bed/1 bath guest house that can also serve as a private home office or yoga studio overlooking the pool, beautiful grounds, a new stone Ramada w/fireplace and the dramatic Catalina Mountains & Pima Canyon towering above. With views like this, working from home will prove difficult as your eyes will be drawn to nature and the peaceful surroundings this property affords. Spanning 5,076 sq.ft, the main house features 3 bedrooms & 3 luxurious bathrooms, w/floor to ceiling windows framing views of the city lights and breathtaking sunrises and sunsets. The use of organic
materials creates a seamless connection to the surrounding desert
landscape and the design provides flexible living spaces for guests or creative endeavors. The primary bedroom suite with a private reading area w/fireplace & patio, large walk in closet, sauna and spa like bathroom, embodies comfort and sophistication with a romantic flair. The gourmet kitchen w/honed stone counters, top of the line appliances and large island will leave you speechless, especially after seeing the views from the kitchen sink. The fusion of natural elements and top of the line designer details makes this one of the most beautiful and distinctive homes ever to be offered in Tucson! With its convenient Foothills location - 5 min to Whole Foods or La Encantada, and a stone's throw from Pima Canyon Trailhead, this is truly a rare opportunity to own a piece of Tucson's finest real estate. Horse Property. HOA is Voluntary.
#22504016

Tucson

1225 E Magee Road

5 Beds

4 Baths

6,898 Sq.Ft.

$4,850,000

MLS#: 22504016
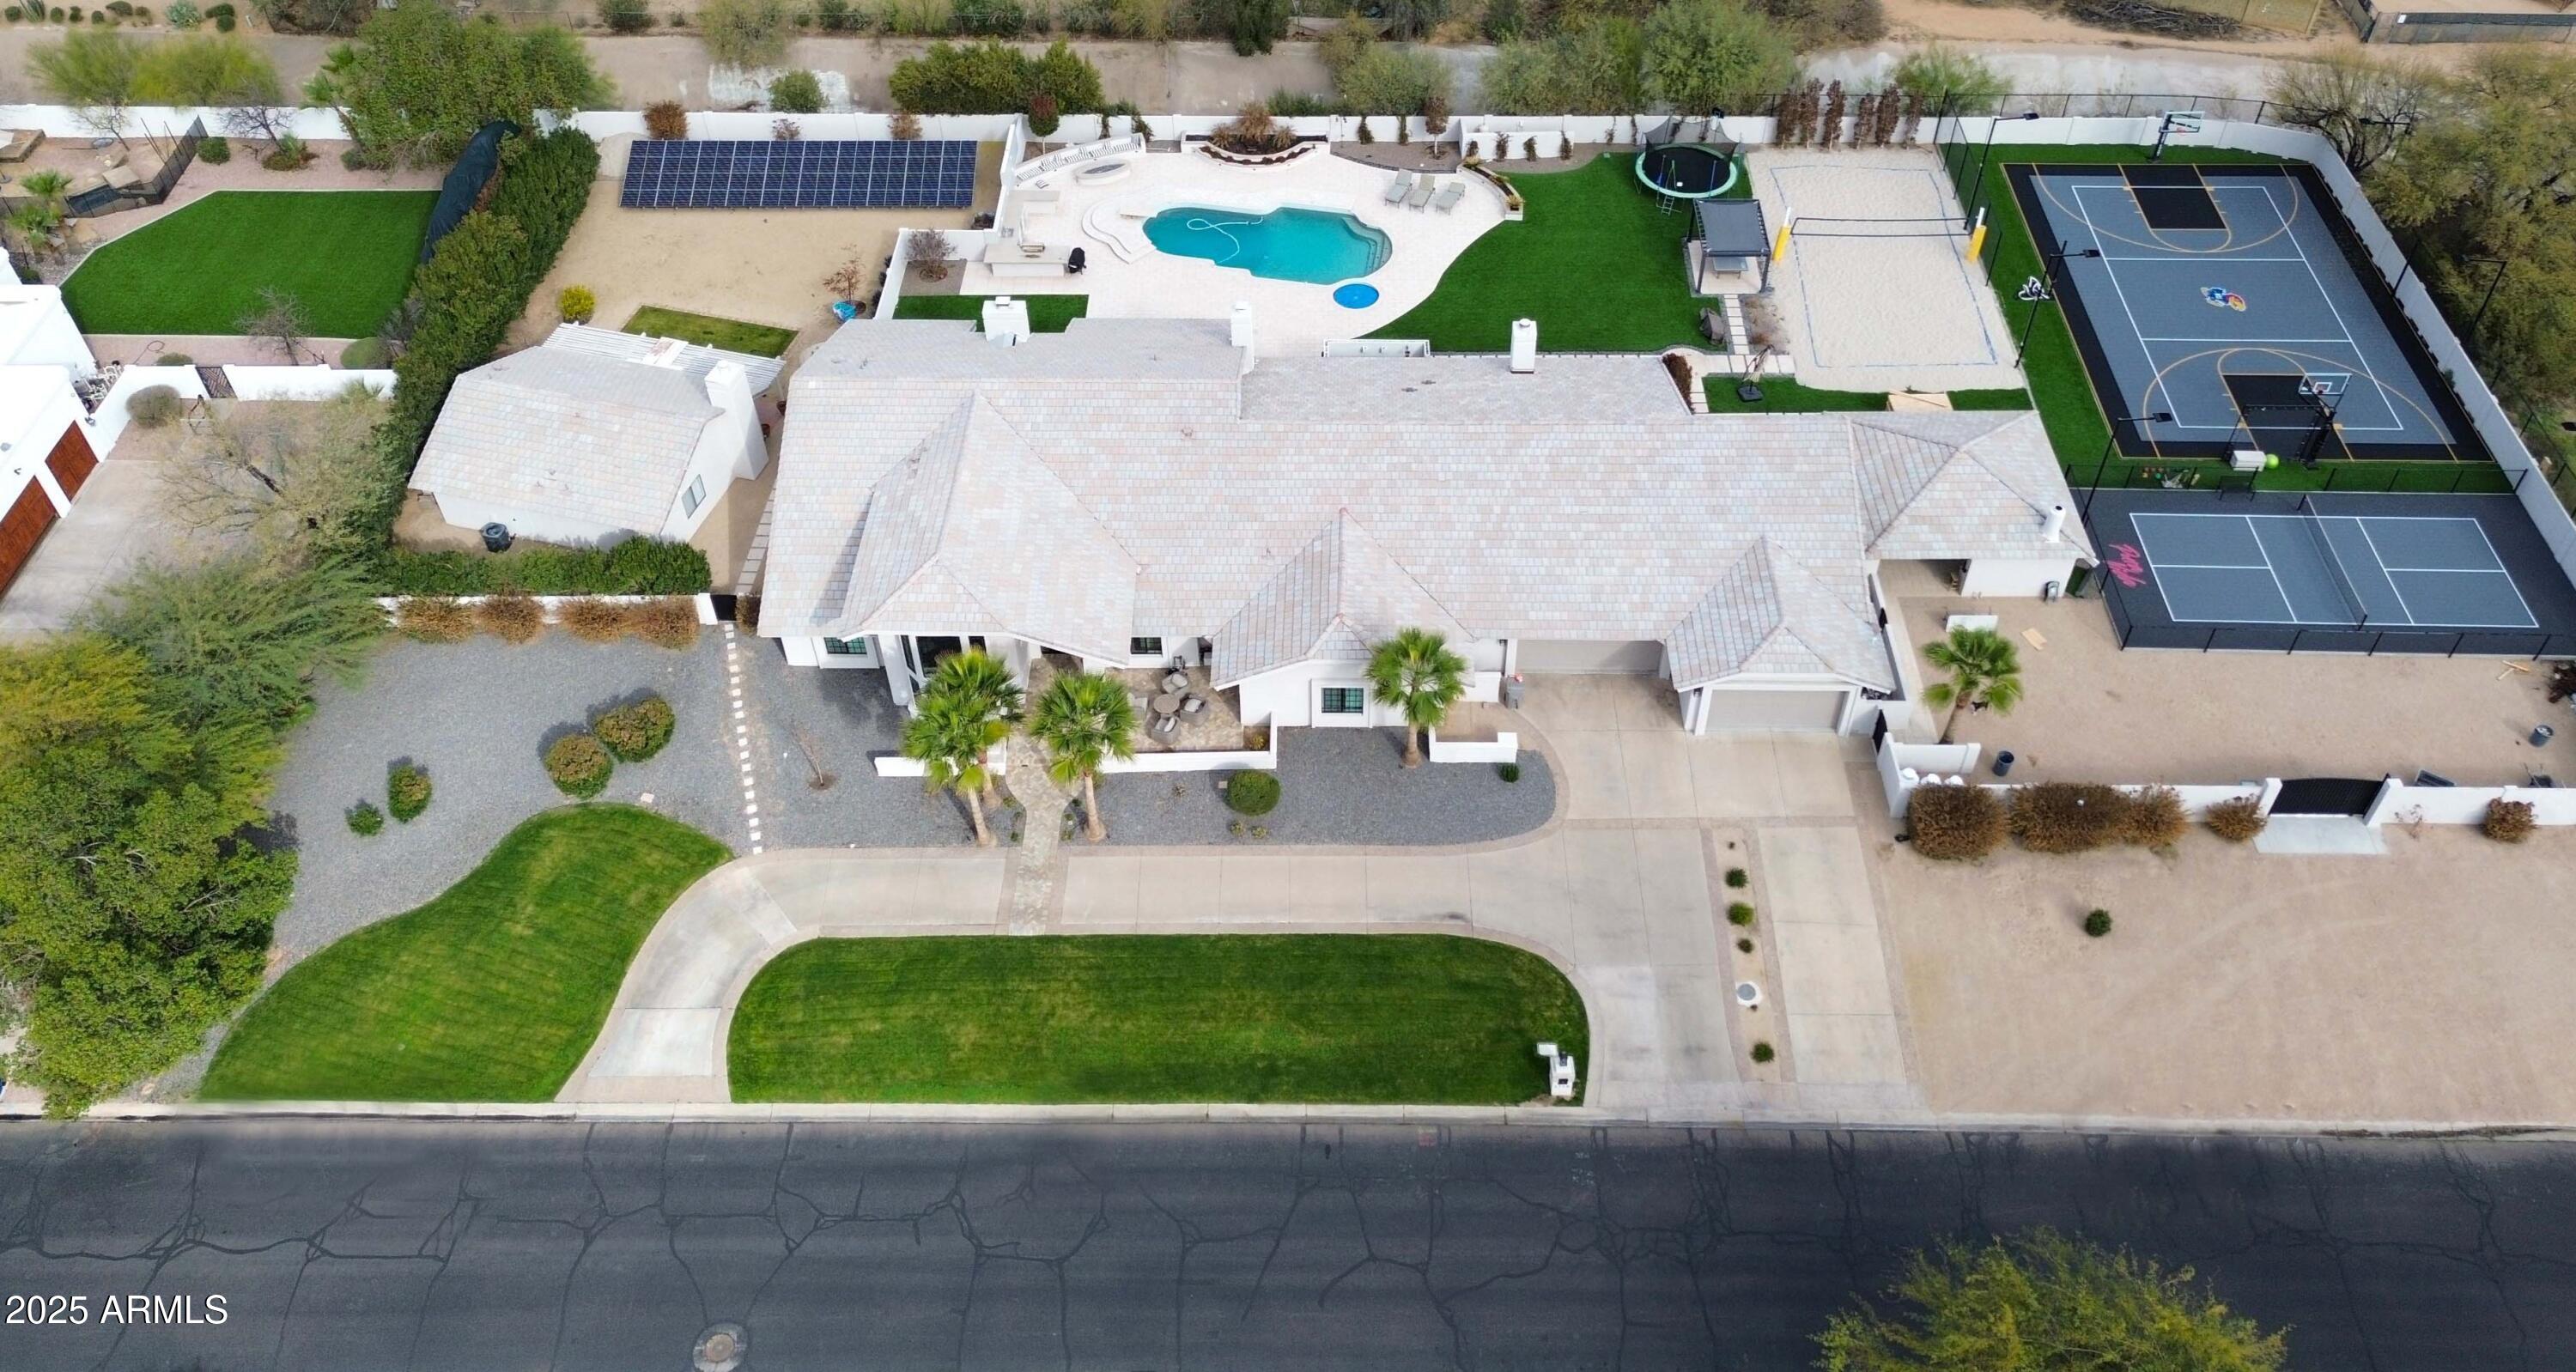
Absolutely stunning updated property showcasing endless on-trend features and an incredible resort-style backyard. Situated on a premium 1.4-acre corner lot, this single-level home boasts a governor's drive and lush landscaping that offers exceptional curb appeal. The unmatched backyard oasis includes an extended covered patio with ceiling fans, a sparkling pool and spa with outdoor shower, expansive grassy areas, a shaded ping-pong space, cozy firepit with seating, three drinking fountains, and a massive multiple gazebos complete with fireplace, TV, BBQ, and a full outdoor kitchen. Perfect for sports lovers, the full-court basketball court, pickleball court, and sand volleyball court are fully lit with professional-grade lighting. The chef's kitchen features wood-beamed ceilings, custom cabinetry with glass inserts, quartzite countertops, Zellige tile backsplash, double islands, a 36" side-by-side fridge and freezer, Thermador gas range with griddle, china cabinet, and an oversized walk-in pantry with built-in cabinetry. The spacious great room impresses with soaring 18' vaulted ceilings, a charming fireplace, a full wet bar with seating, and floor-to-ceiling 20' patio doors that open up to create the ultimate indoor/outdoor entertainment space. The luxurious master suite offers a private patio exit, vaulted beam ceilings, gas fireplace, dual walk-in closets, a secure safe room, and a spa-like bathroom with dual sinks, makeup vanity, custom backsplash, freestanding tub, mini fridge, and an oversized walk-in shower with multiple rain shower heads. Additional upgrades include European white oak flooring, formal dining with a climate-controlled wine display, five newer AC units, whole-home water filtration, solar panel field, new windows with shutters and electric shades, a 5-stall garage, and a home office den with built-ins and a gas fireplace. The one-of-a-kind laundry room is loaded with functionality, featuring four laundry units, custom cabinetry, Kingsbottle beverage cooler, built-in dog kennel and feeding station, and a utility sink. The detached 1guest house adds even more value, complete with a great room, fireplace, full kitchen, two bedrooms, and a full bath. This is the fully loaded dream home you've been waiting for!
#6850372

Paradise Valley

6718 E CARON Drive

6 Beds

None Baths

6,117 Sq.Ft.

$4,850,000

MLS#: 6850372
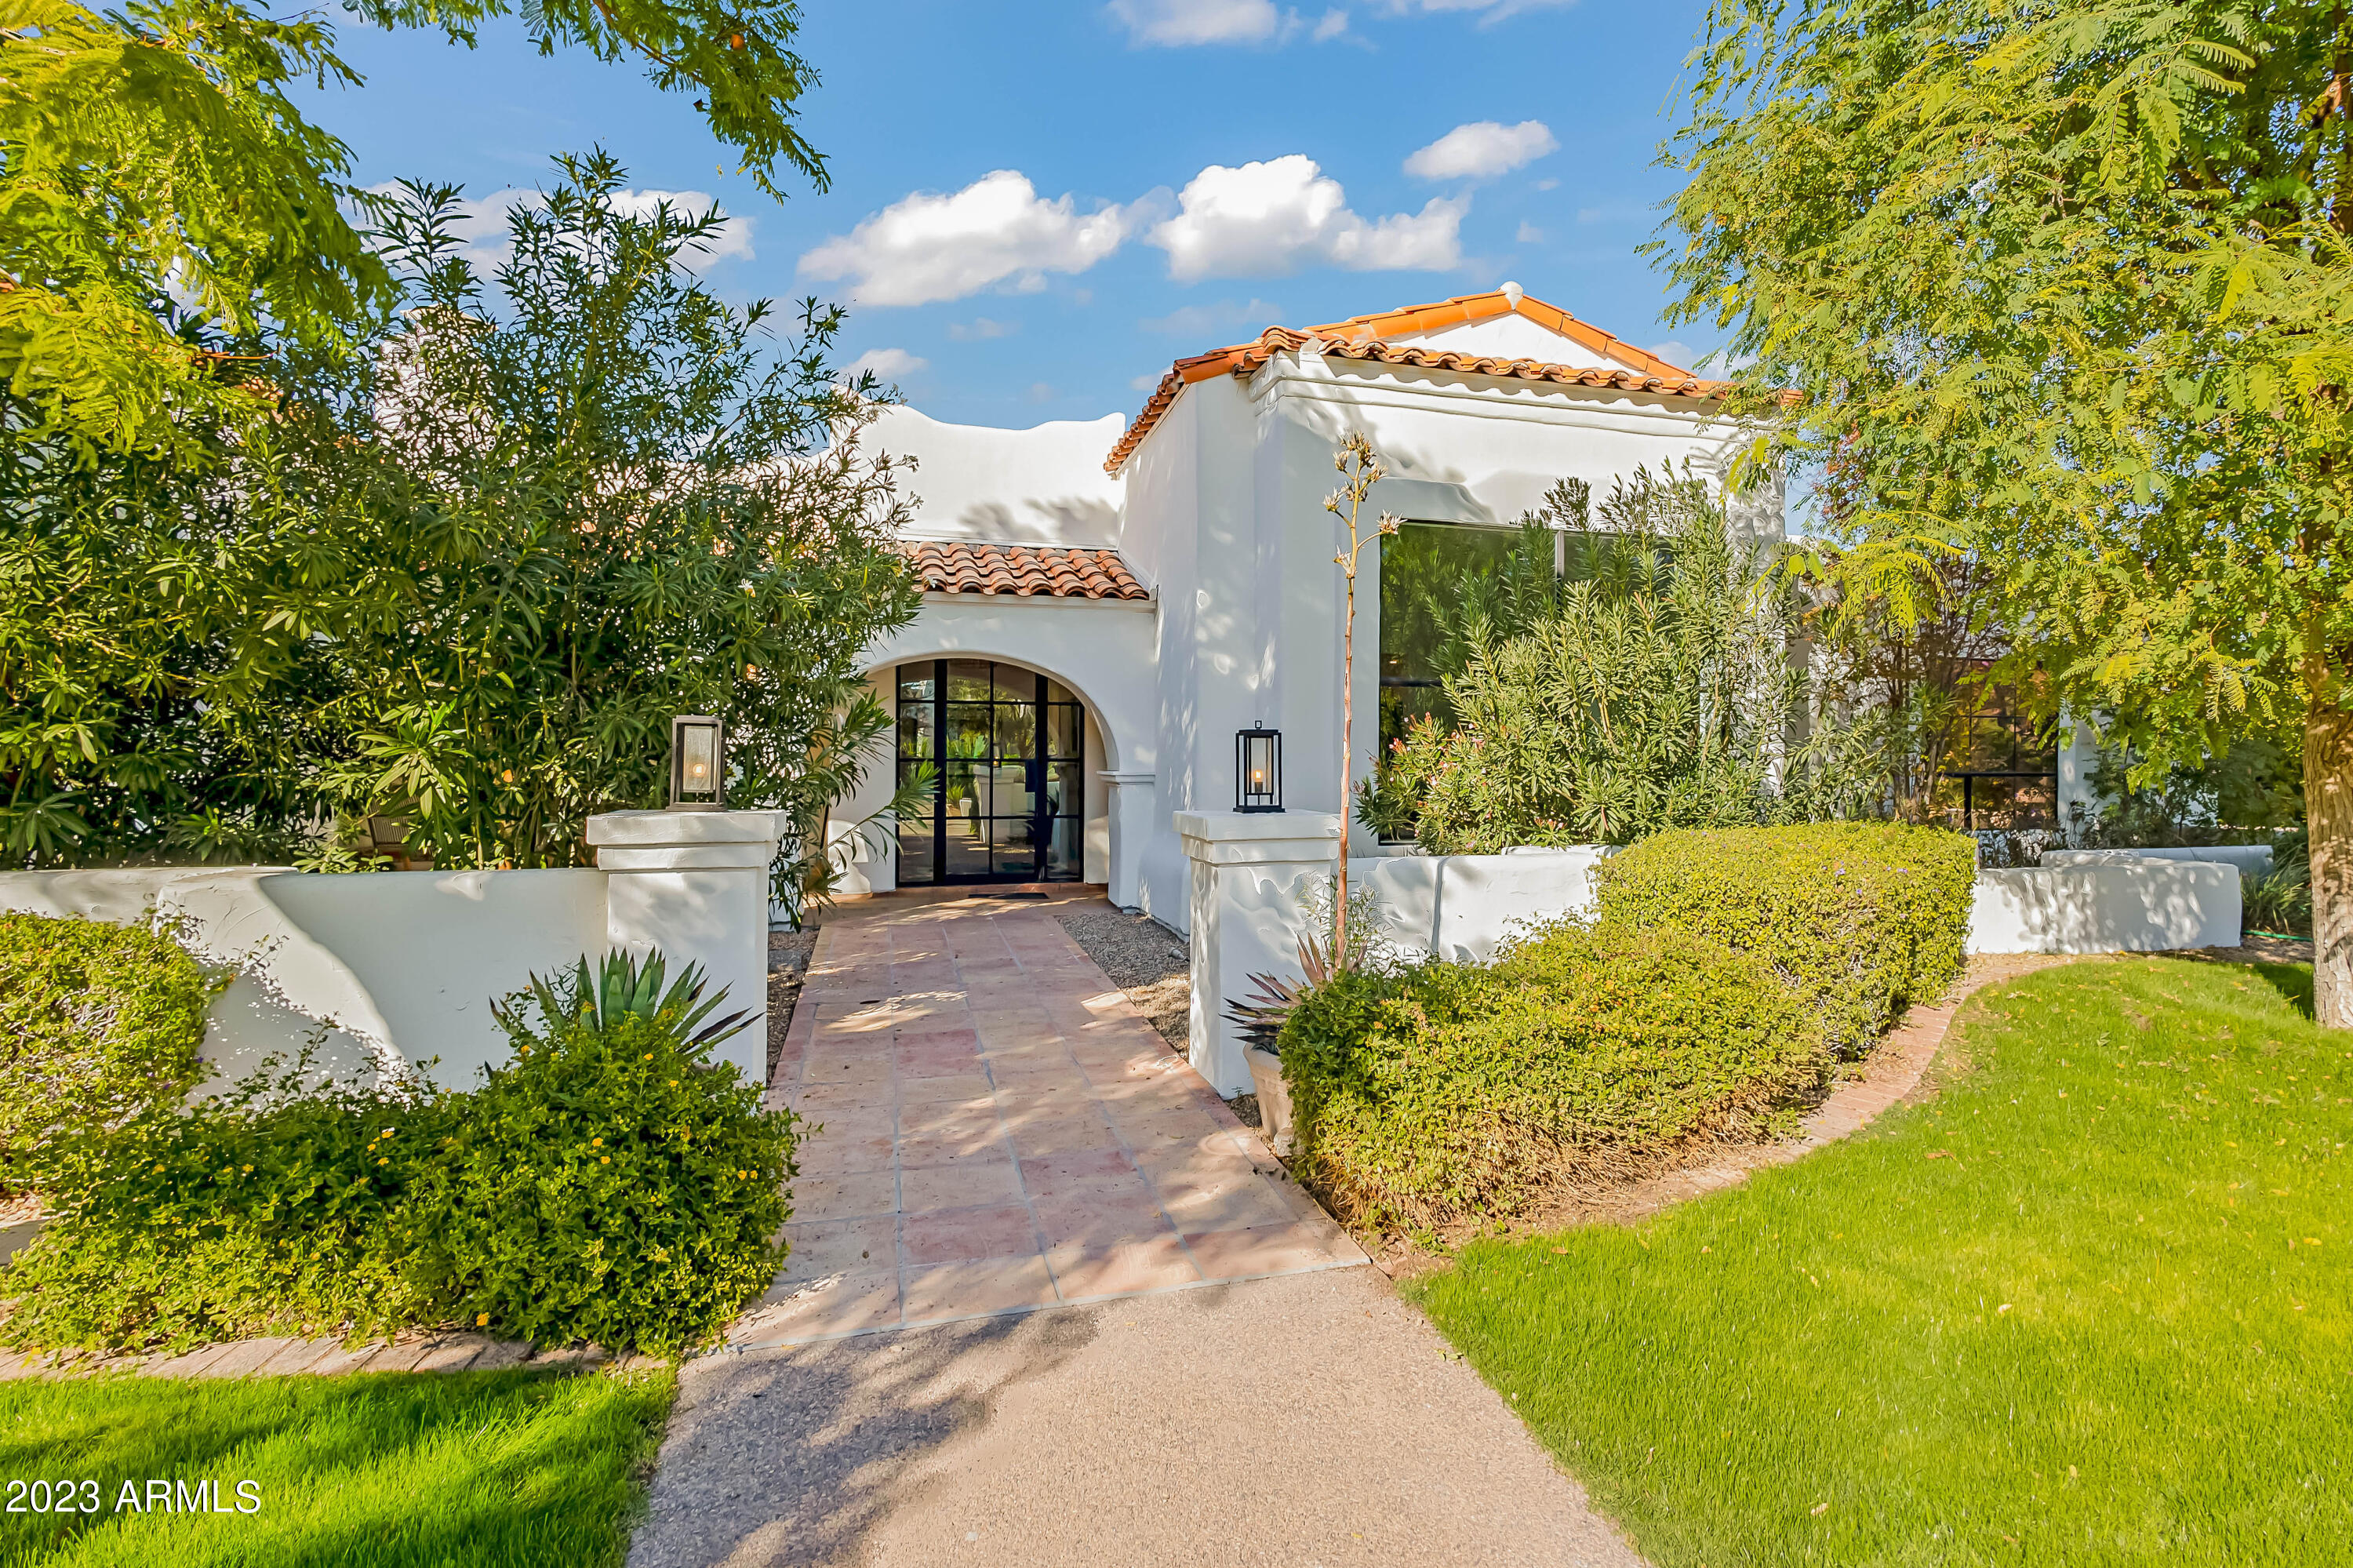
Nestled in the heart of PV with soaring views of Camelback, surrounded by 10 million dollar plus new builds. Complete renovation completed in 2021. Main house has 4 full bedrooms and 4.5 baths. Guest house was updated in 2020 with beautiful kitchen, great room, one bedroom with full bath and walk in closet. Chef's kitchen complete with Wolf/ Subzero appliances, double dishwashers and farm sink. The resort style backyard with pickleball court, hockey or basketball court, pool, spa, chicken coop, garden, Celebrity Greens golf putting green, sand traps and practice area. Separate entries for main and guest houses. Best pocket of Paradise Valley, four minutes from Fashion Square, Arcadia & Scottsdale shops & restaurants. Scottsdale Unified School district and private neighborhood feel.
#6638788

Paradise Valley

6718 E San Miguel Avenue

5 Beds

5 Baths

5,650 Sq.Ft.

$4,850,000

MLS#: 6638788
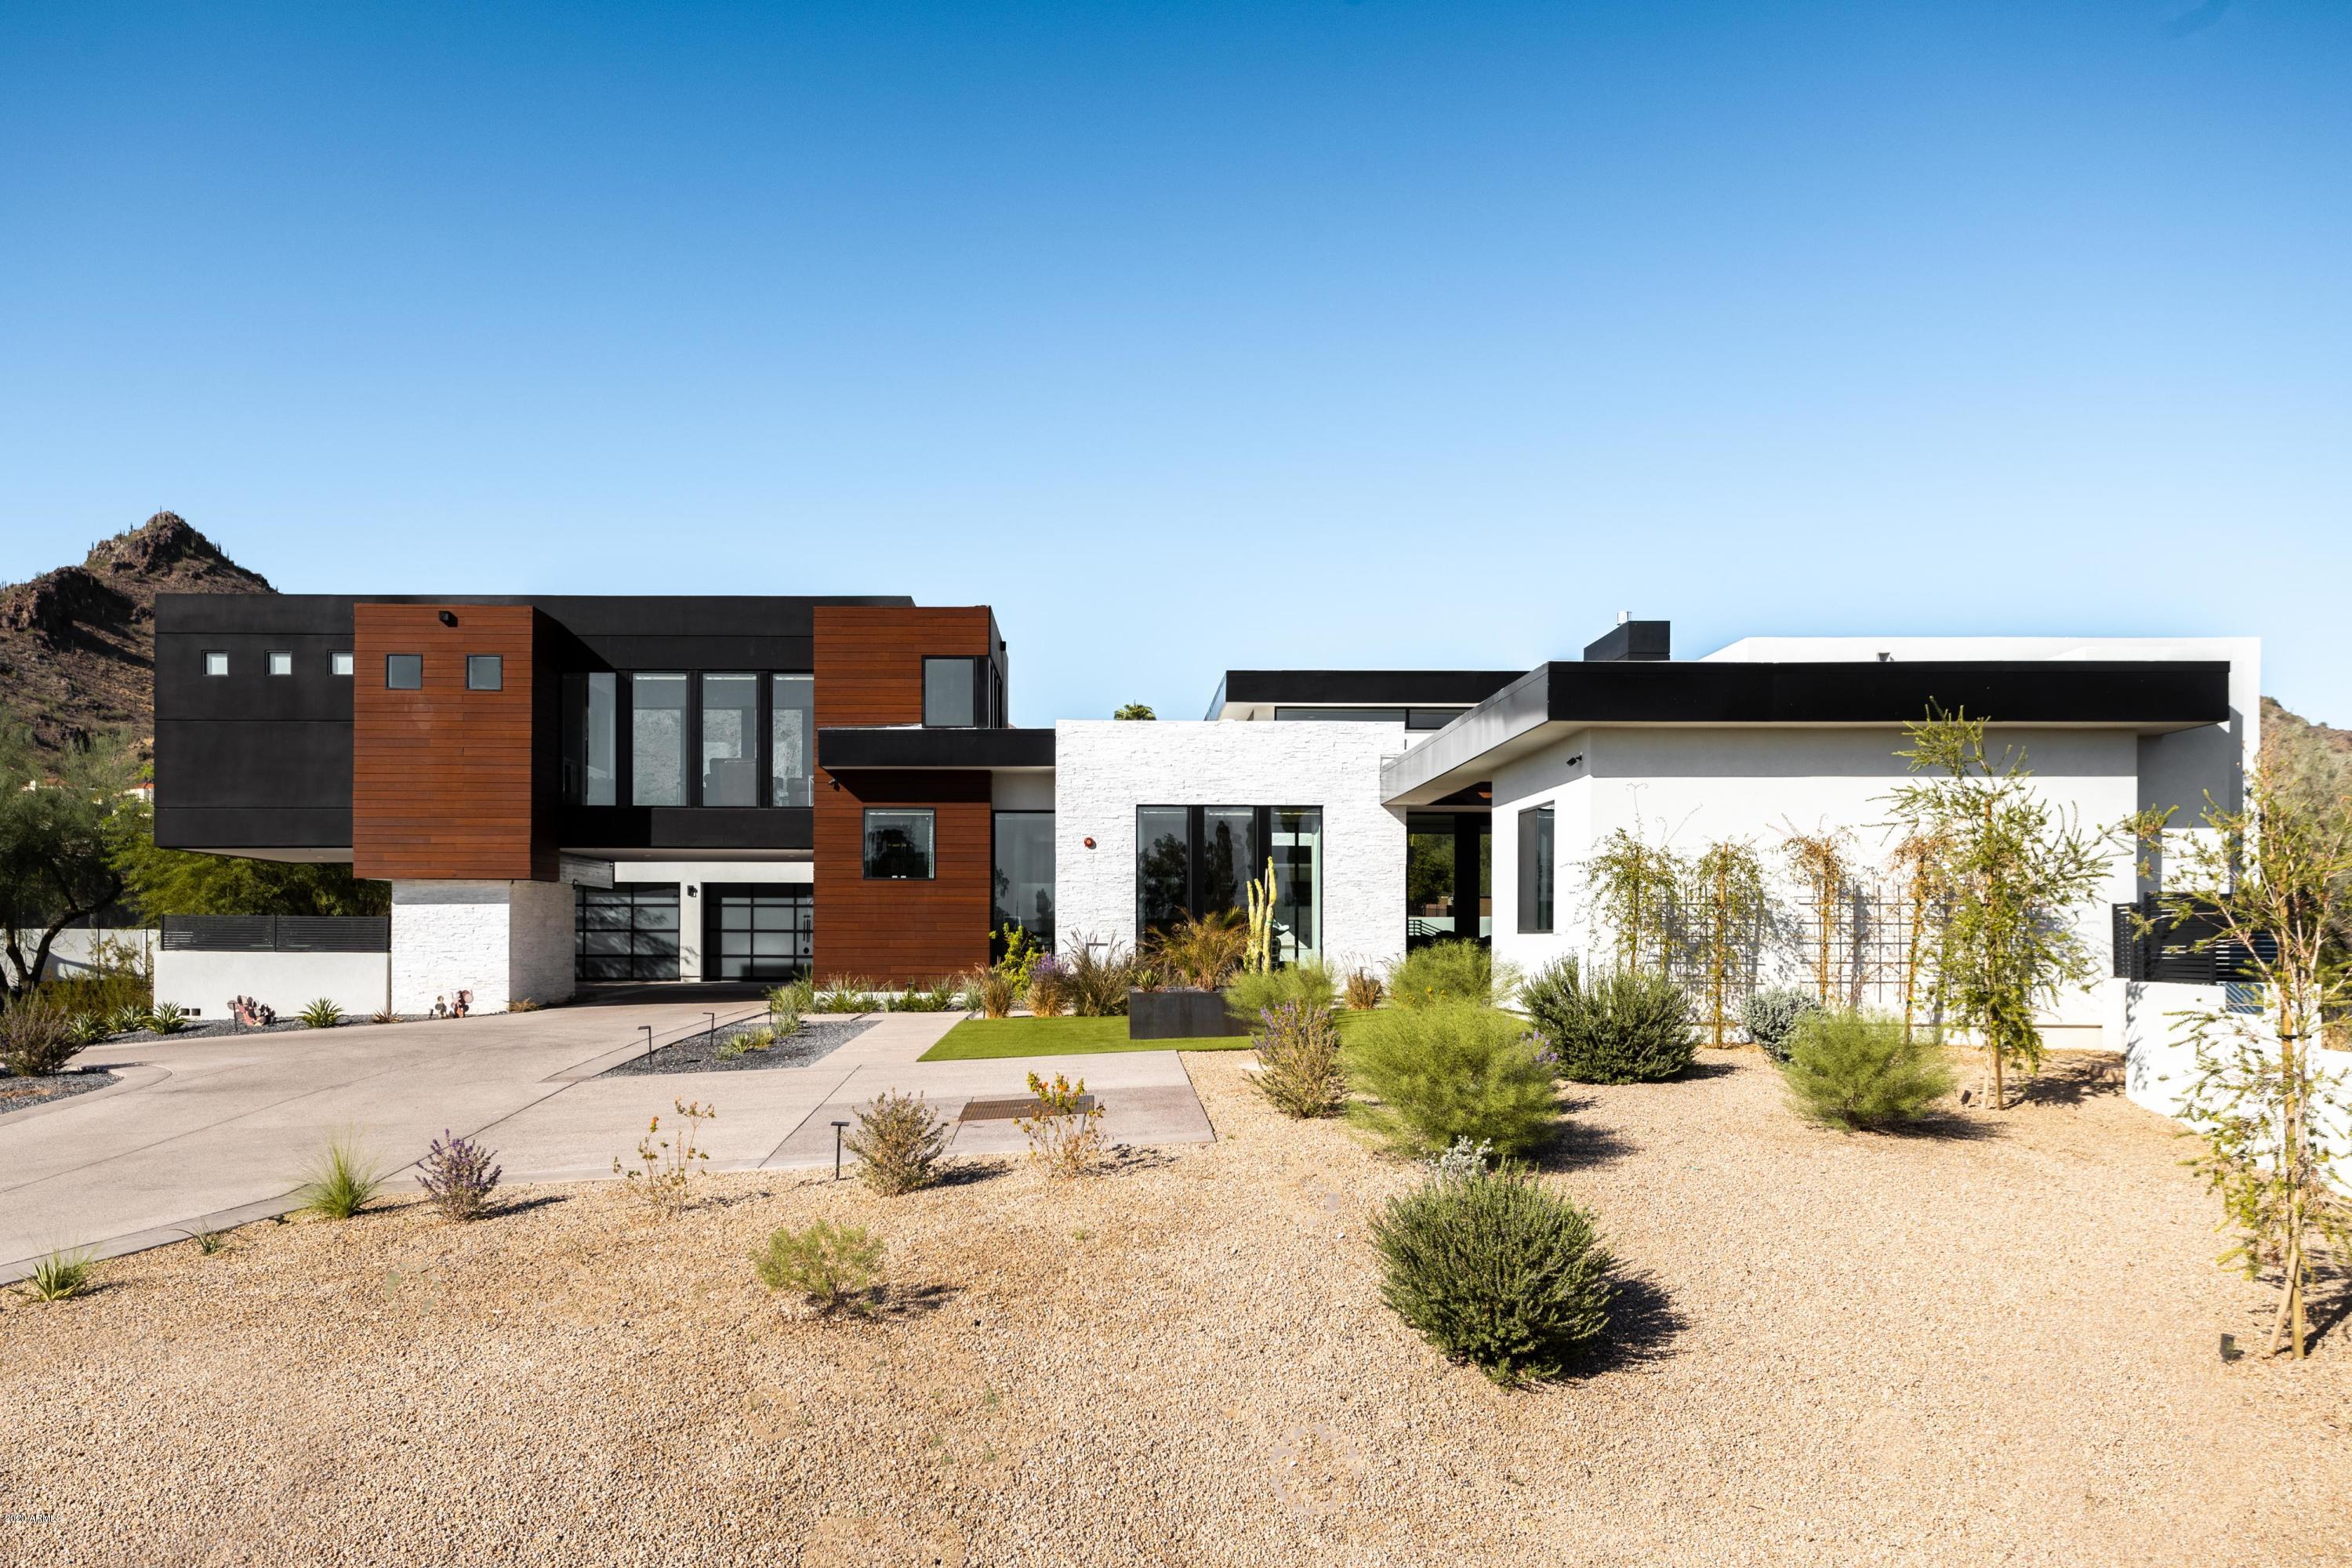
Gorgeous modern home with breathtaking mountain and city views.  Built in 2019, featuring a total of 6 bedrooms (Including guest house) 6.5 bathrooms, upstairs loft, full bar, temperature controlled wine room, sport court and so much more.  Beautiful open concept floor plan with tall ceilings, stylish finishes and an abundance of natural light.  Stunning master suite with granite floor to ceiling fire place, massive walk-in shower and spacious clothing closet.  With an huge covered patio space and a sparkling pool/jacuzzi, you will enjoy year round indoor/outdoor living.  Guest house features a roomy living space, kitchen, bedroom, bathroom and full laundry.
#6146880

Paradise Valley

3838 E STELLA Lane

6 Beds

6 Baths

6,337 Sq.Ft.

$4,850,000

MLS#: 6146880
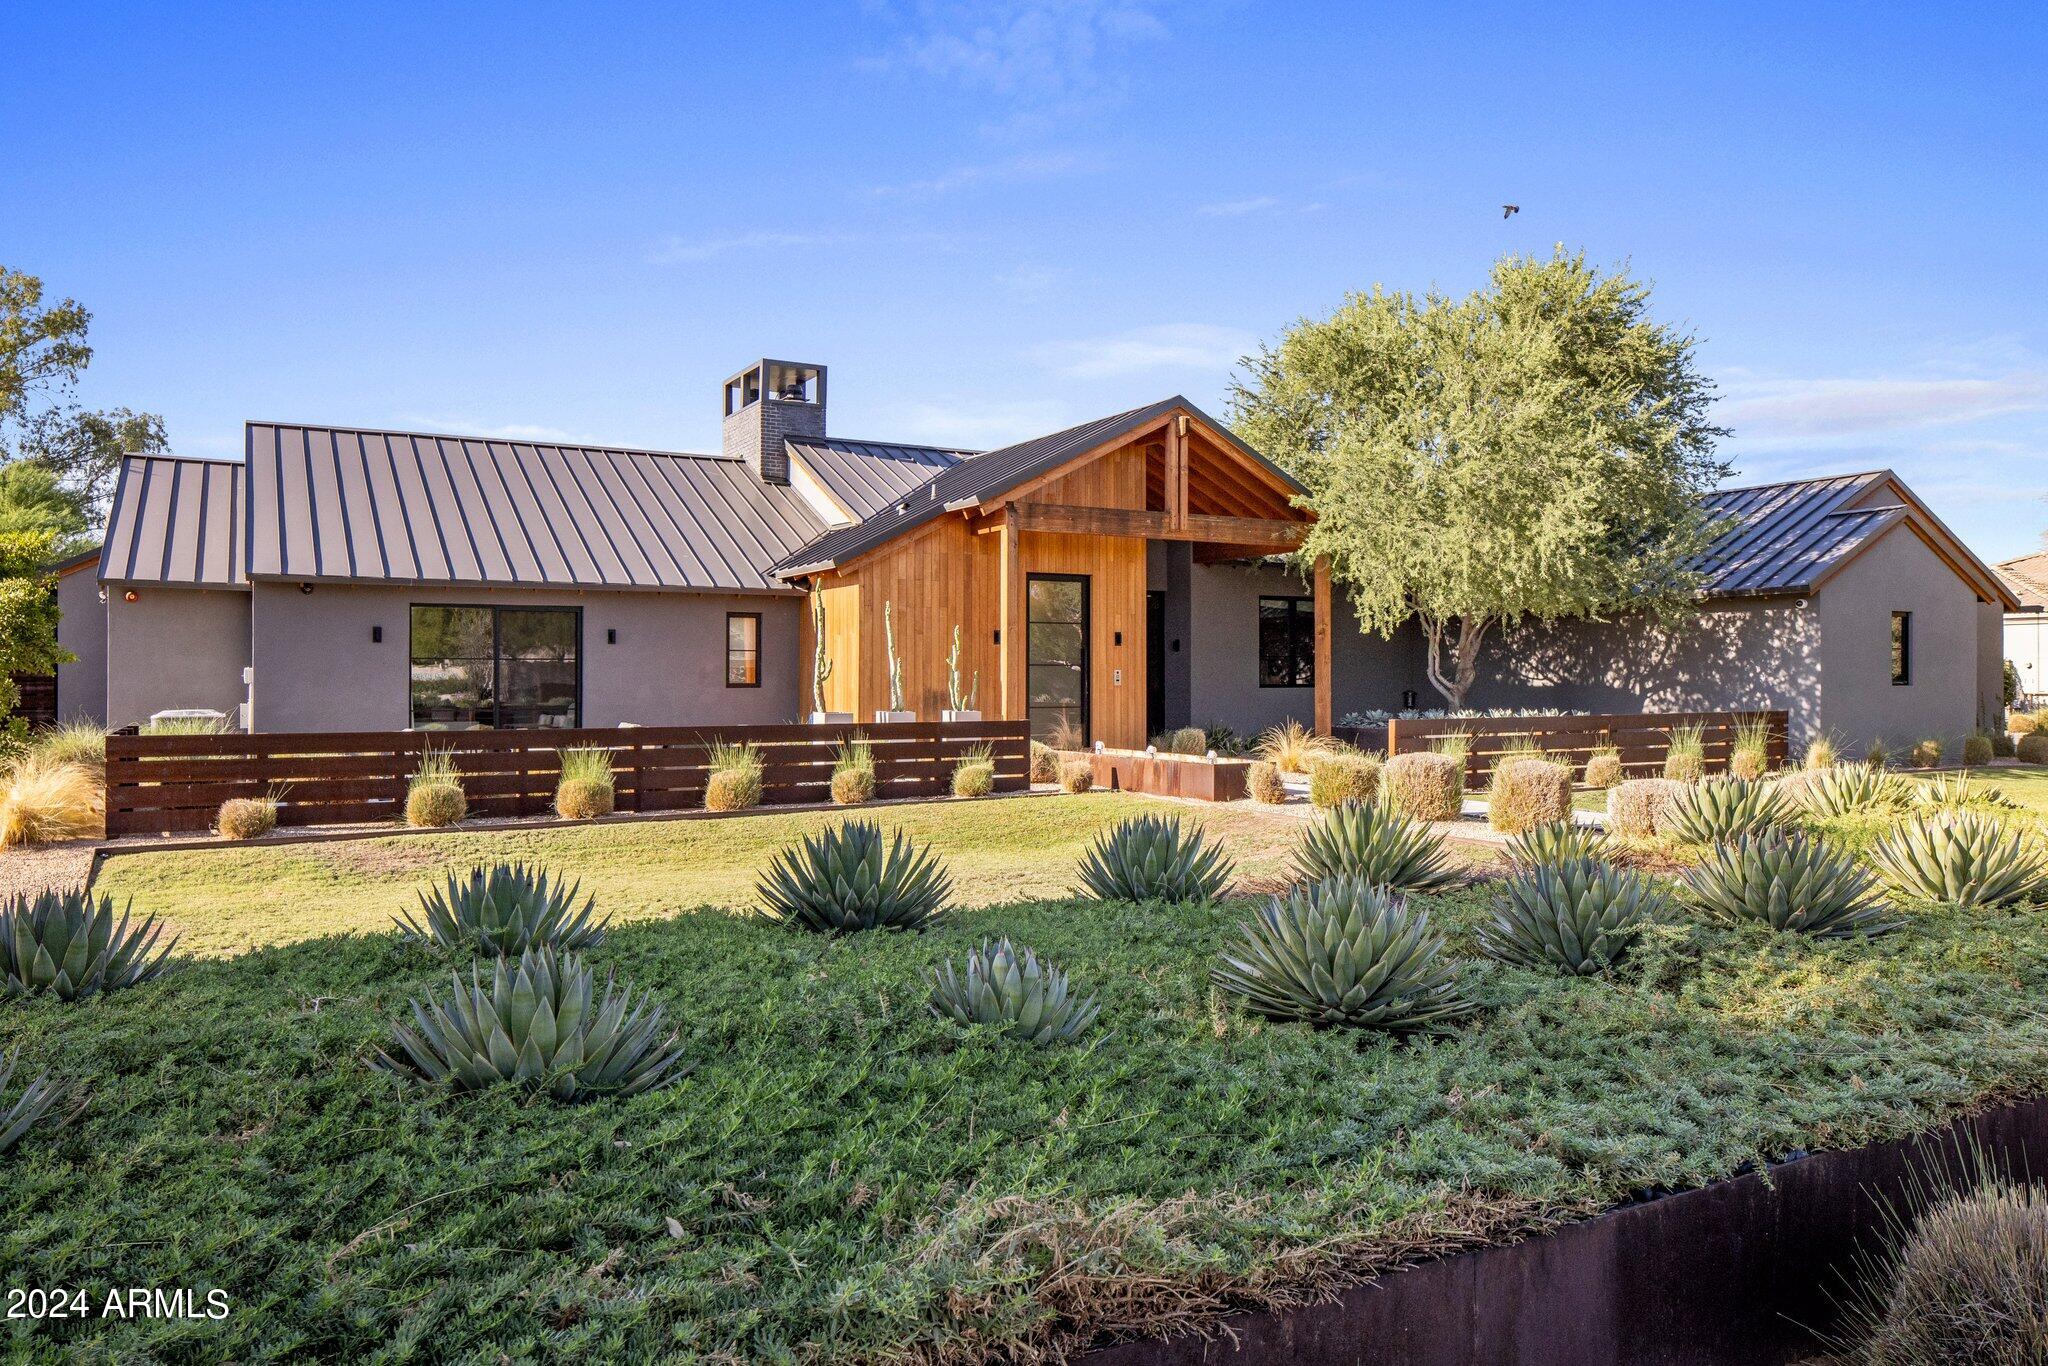
The unexpected home of your dreams ... with the cool of steel combined with the warmth of wood, walls of glass and lush grass.
Estate 48, just like Arizona, the 48th State , Kent Architects designed a strong , unique and warm home that rebels against the expected architecture. 
Brilliant floor plan featuring wide open entertaining spaces, temperature controlled garages with lounge area with sauna.  Oversized storage room with hvac easily can be another bedroom or workout room! 
Serene pool and sun deck , monster spa , bocce ball and deep covered patios. 
Endless opportunity to expand beyond the current back steel fencing.
#6754138

Scottsdale

9957 E LARKSPUR Drive

4 Beds

None Baths

4,014 Sq.Ft.

$4,850,000

MLS#: 6754138
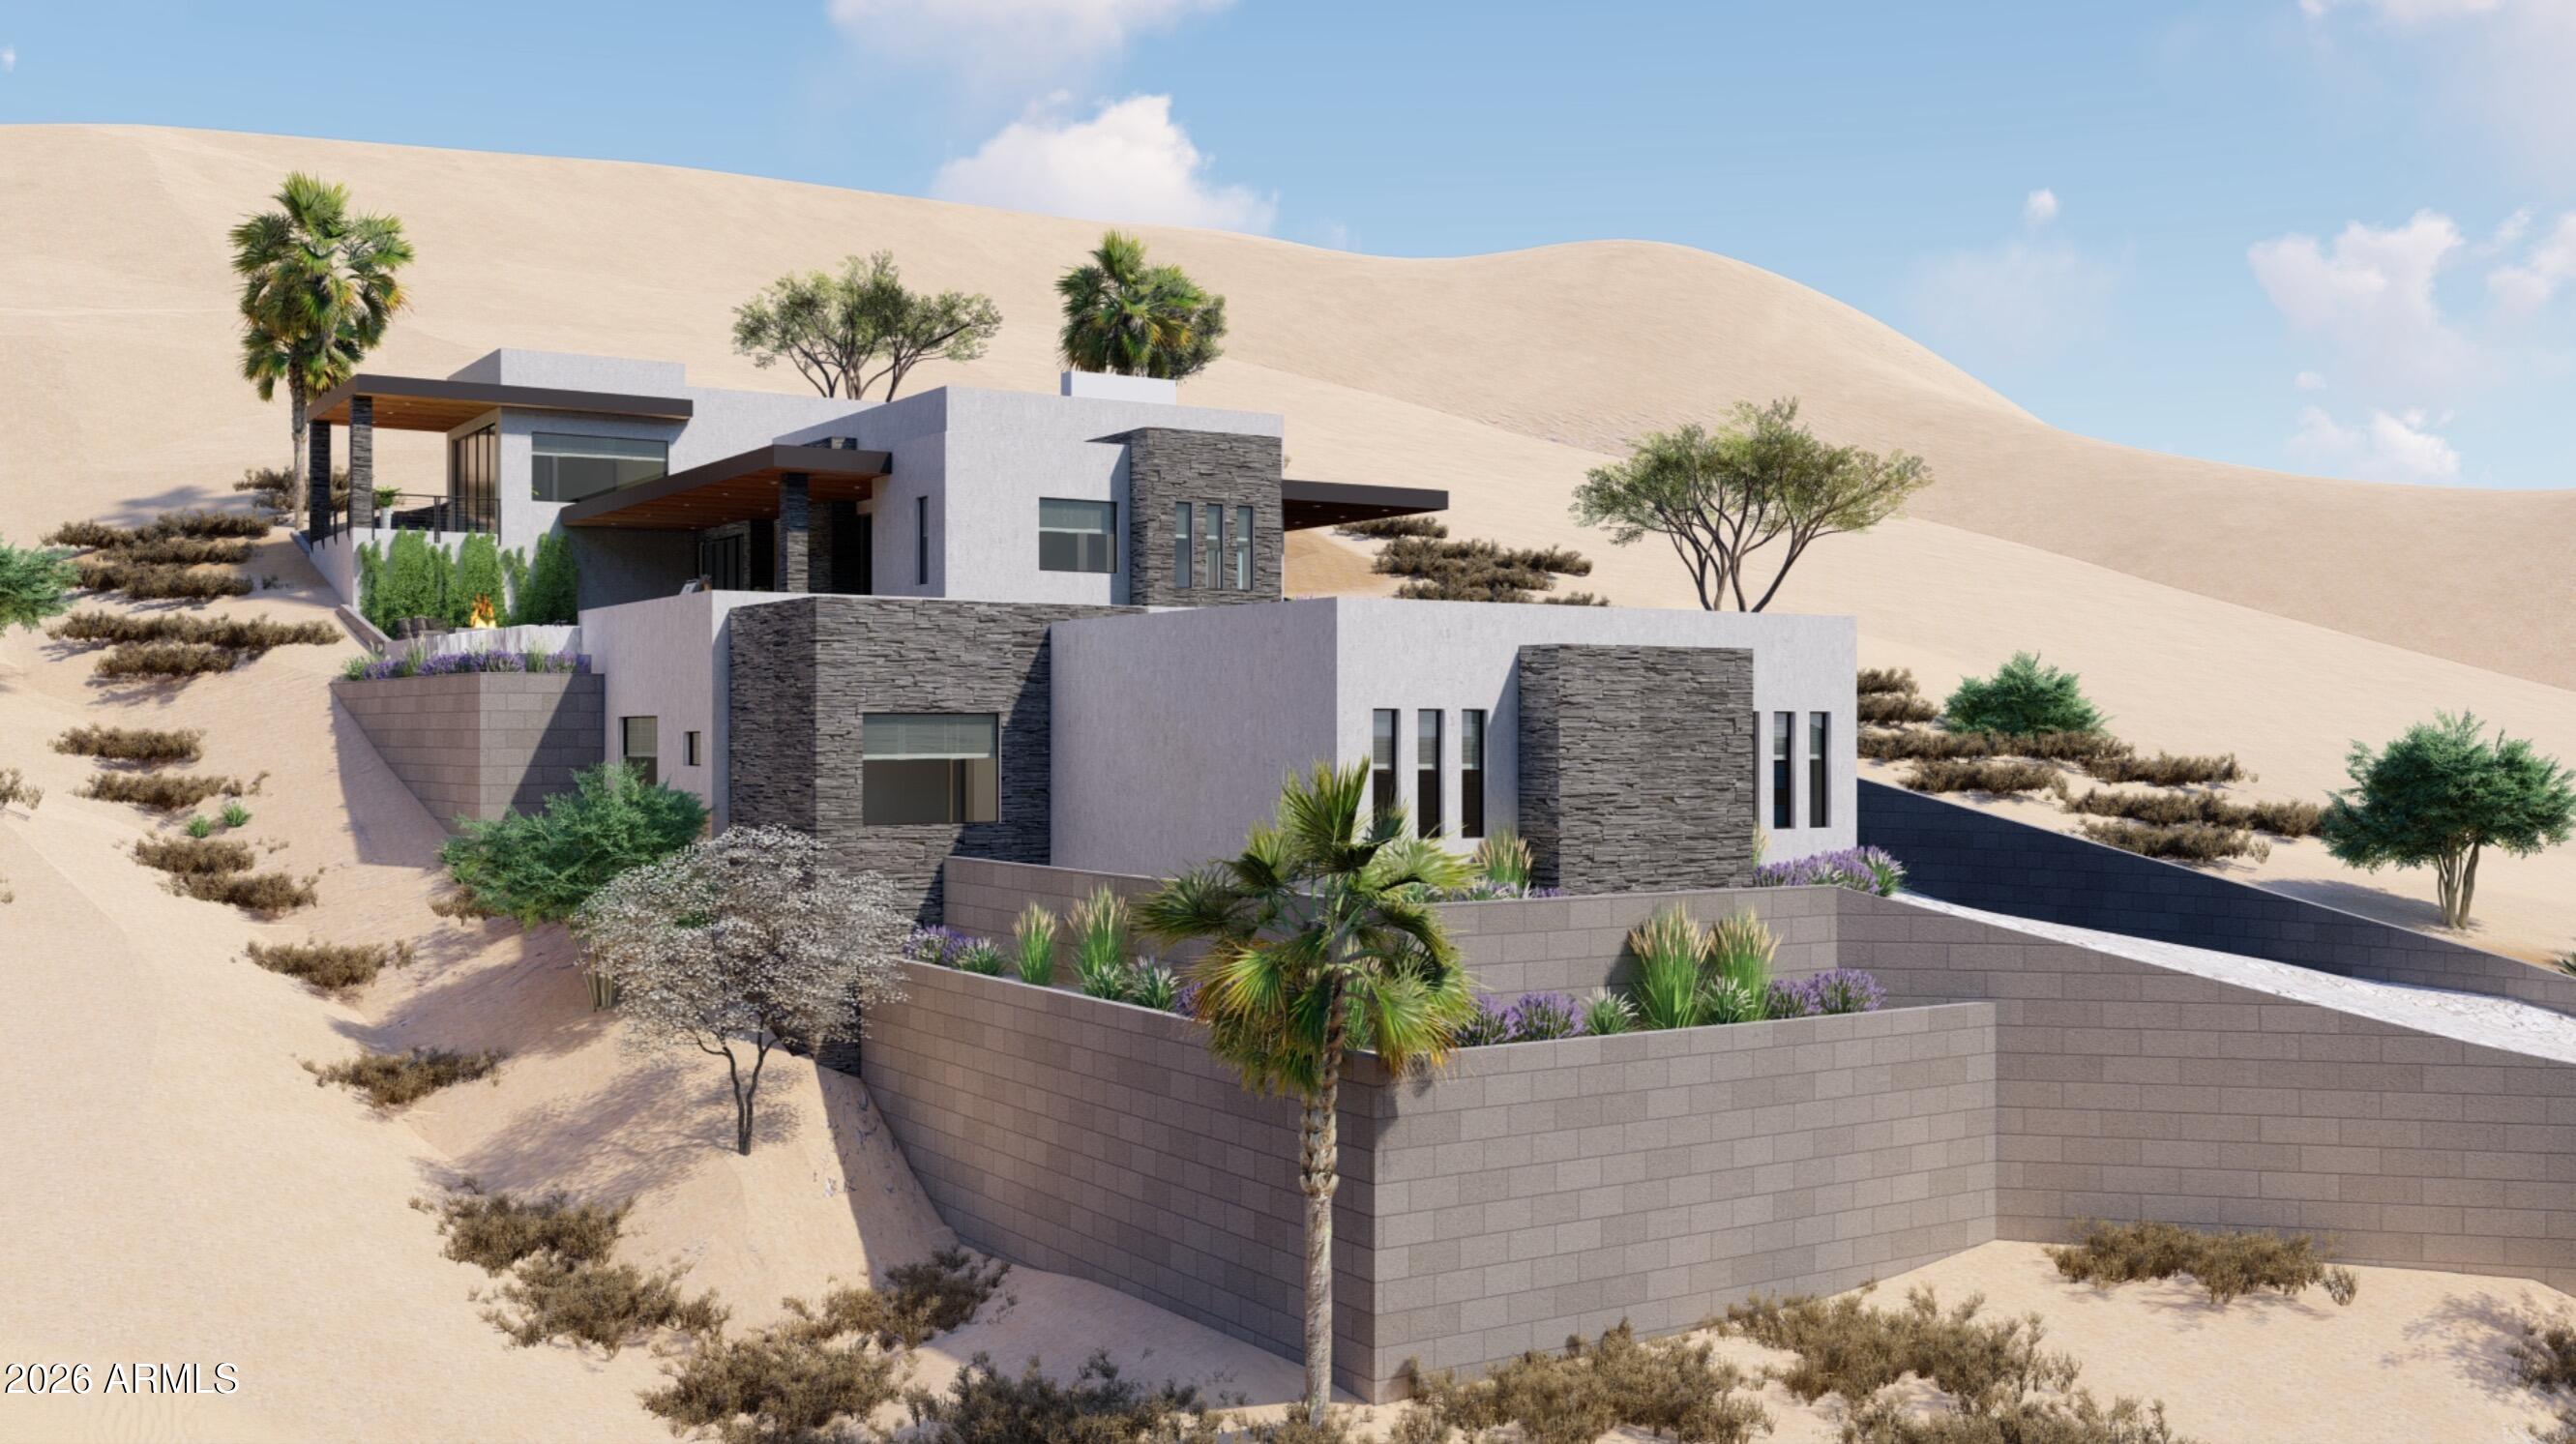
Experience refined desert living in this to-be-built custom home by OOAK Construction, nestled within Fountain Hills' premier guard-gated community, Eagles Nest. Designed for comfort and sophistication, the open and bright floor plan offers four en-suite bedrooms, a private office, exercise room, wine room, and theater. Multiple patios create seamless indoor-outdoor living with sweeping mountain views. HOA-approved design plans are ready for construction. A four-car garage completes this exceptional residence crafted for modern luxury living.
#7027215

Fountain Hills

14527 E PRAIRIE DOG Trail

4 Beds

4 Baths

5,143 Sq.Ft.

$4,850,000

MLS#: 7027215
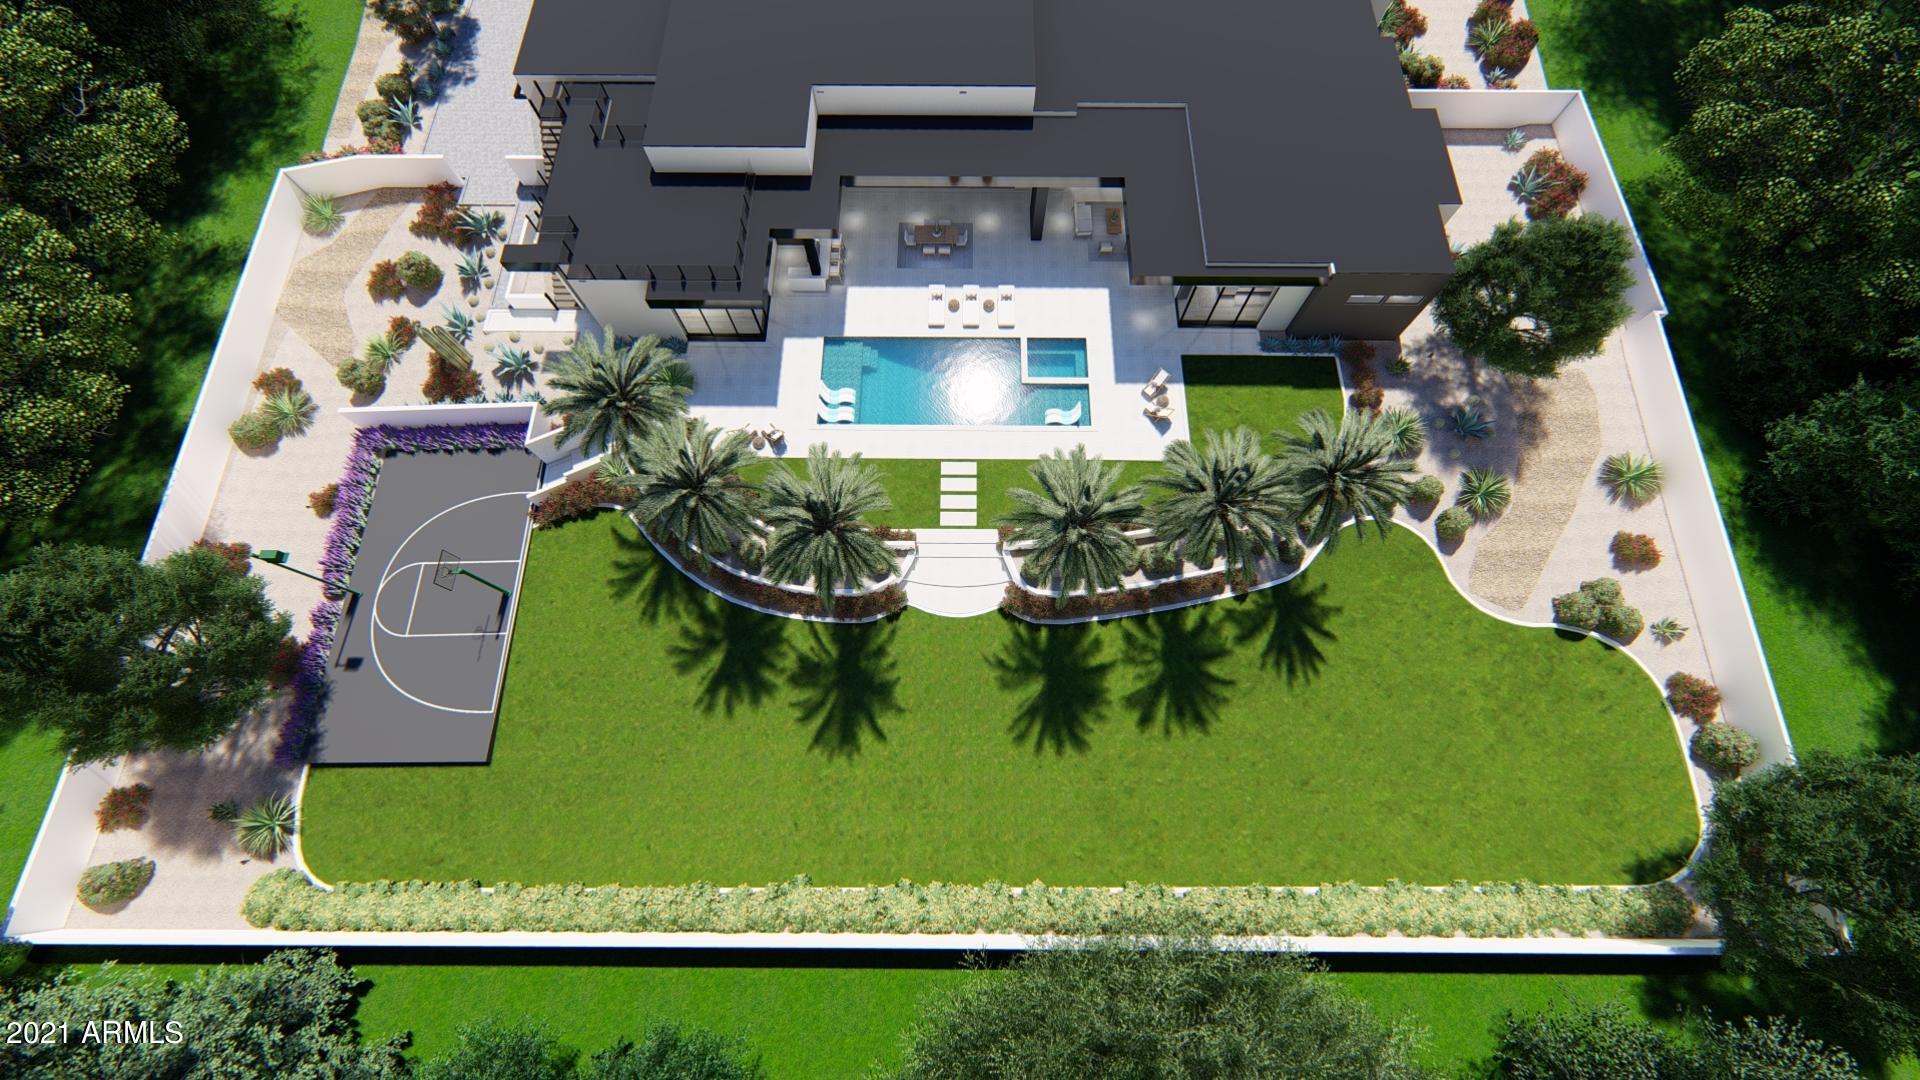
This beautiful 2021 Yonker Construction modern contemporary new build offers great indoor-outdoor living, a generous open concept floor plan made for entertaining, a stunning resort style backyard with pool and spa, outdoor kitchen and sports court. The oversized master suite in this split floor plan has private direct access to pool and spa through its huge sliding pocket doors, as well as a luxurious master bathroom with his and hers vanities, free-standing tub and an oversized walk-in shower. The great room with its 16' ceilings with a generous dining area and the chefs kitchen that offers tons of seating around the double islands and features views of the linear fireplace, separate glass wine room, and the pool area. Beautiful mountain and city views can be enjoyed from the roof top
#6188152

Paradise Valley

3505 E Claremont Avenue

6 Beds

None Baths

7,140 Sq.Ft.

$4,850,000

MLS#: 6188152

* Listings identified with the FMLS IDX logo come from FMLS and are held by brokerage firms other than the owner of this website. The listing brokerage is identified in any listing details. Information is deemed reliable but is not guaranteed. If you believe any FMLS listing contains material that infringes your copyrighted work please click here to review our DMCA policy and learn how to submit a takedown request. Ā© 2024. First Multiple Listing Service, Inc.
Fully remodeled cottage dream in Bisbee!

Featured listing

Fully remodeled cottage dream in Bisbee!

Browse Properties

Categories

Homes Tailored to Your Lifestyle

Buyers Guide

Buying a home is one of the most exciting milestones of your life.

View more

Sellers Guide

Putting your home on the market can be a stressful process, especially when you don’t know what to expect.

View more

Market report

With just a few clicks, you'll gain instant access to valuable insights about the real estate market, including trends, property values, and community analytics.

View more

Home value

Unlike automated valuations, our hands-on review will provide a comprehensive opinion of your home’s value while considering important interior elements and other location intangible factors that machine algorithms so often miss.

View more

Buyers resources

Guides on financing, inspections, and choosing the right Realtor for a smooth home purchase.

Sellers resources

Practical tips on staging, pricing, and preparing your home to attract buyers and maximize your sale.

 - property

Send a message

Message successfully sent.

Reason for contacting?

I agree to receive email communication and understand I can unsubscribe at any time.

I agree to be contacted by The Mandy Gold Team | Haymore Real Estate LLC via call, email, and text for real estate services. To opt out, you can reply 'stop' at any time or reply 'help' for assistance. You can also click the unsubscribe link in the emails. Message and data rates may apply. Message frequency may vary. Privacy Policy

Sign In Sign Out

Virtual Assistant

Would you like to take the next step with this property? We can help you schedule a showing or virtual tour, or send you more details.

Yes, I would like more information.

Thank You for Your Reply, One of Our Agents will contact you as soon as possible

No, maybe later.

Thank you, you can always contact me via email, phone number or through the contact form.

Realhub AI

Lucy - Your AI-Powered Realtor

Update Your Temporary Password

Personalize your search

Enter your email and we'll notify you immediately when new listings match what you're looking for.

or enter email address

Already have an account ? Login here

Continue your home search

I agree to receive communications and understand I can unsubscribe at any time.

I agree to be contacted by The Mandy Gold Team | Haymore Real Estate LLC via call, email, and text for real estate services. To opt out, you can reply 'stop' at any time or reply 'help' for assistance. You can also click the unsubscribe link in the emails. Message and data rates may apply. Message frequency may vary. Privacy Policy

Already have an account ? Login here

We use cookies

We use cookies primarily for analytics to enhance your experience. By accepting, you agree to our use of these cookies. You can manage your preferences or learn more about our cookies policy.