Thinking of selling?

Trusted Real Estate Experts in Sierra Vista, Fort Huachuca, Benson, and Bisbee Arizona

  • Nearby me

Popular Features

Community Features

Association

Property Features

Waterfront

View

Exterior Features

Interior Features

Style

E-Alert name

Properties

10000 properties match your criteria

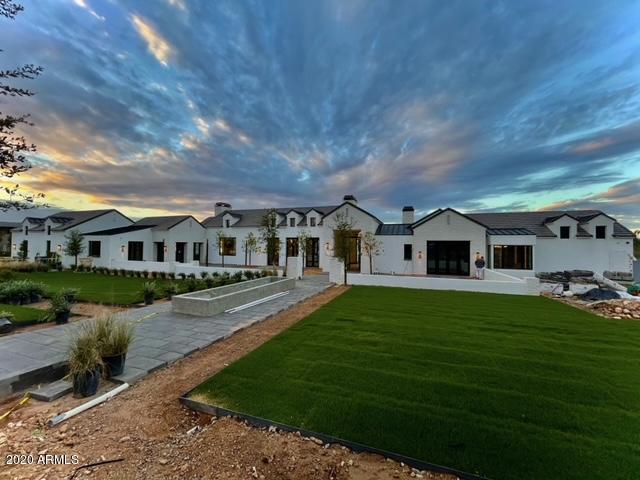
With all the hallmarks of a statement residence, this home by Tinker Development will inspire you: The impressive entry foyer with its soaring floor-to-ceiling window, the gorgeous symmetry of the great room where it meets the kitchen & a well-balanced floor plan speak to a vision carefully crafted into reality. Fresh finishes found throughout include bold patterned porcelain tile & tasteful pops of color in the cabinetry, tempered by timeless wide-plank wood flooring. Every bit as enticing is the impressive auto court and generous 5 garages. Savor the desert skies & formidable mountain views from this custom showpiece; tucked away from the hustle of urban life, yet minutes from the amenities of nearby Arcadia, Scottsdale Waterfront & Biltmore. Scheduled for completion in less than 30 days
#6136084

Paradise Valley

3827 E MARLETTE Avenue

4 Beds

None Baths

6,600 Sq.Ft.

$4,879,988

MLS#: 6136084
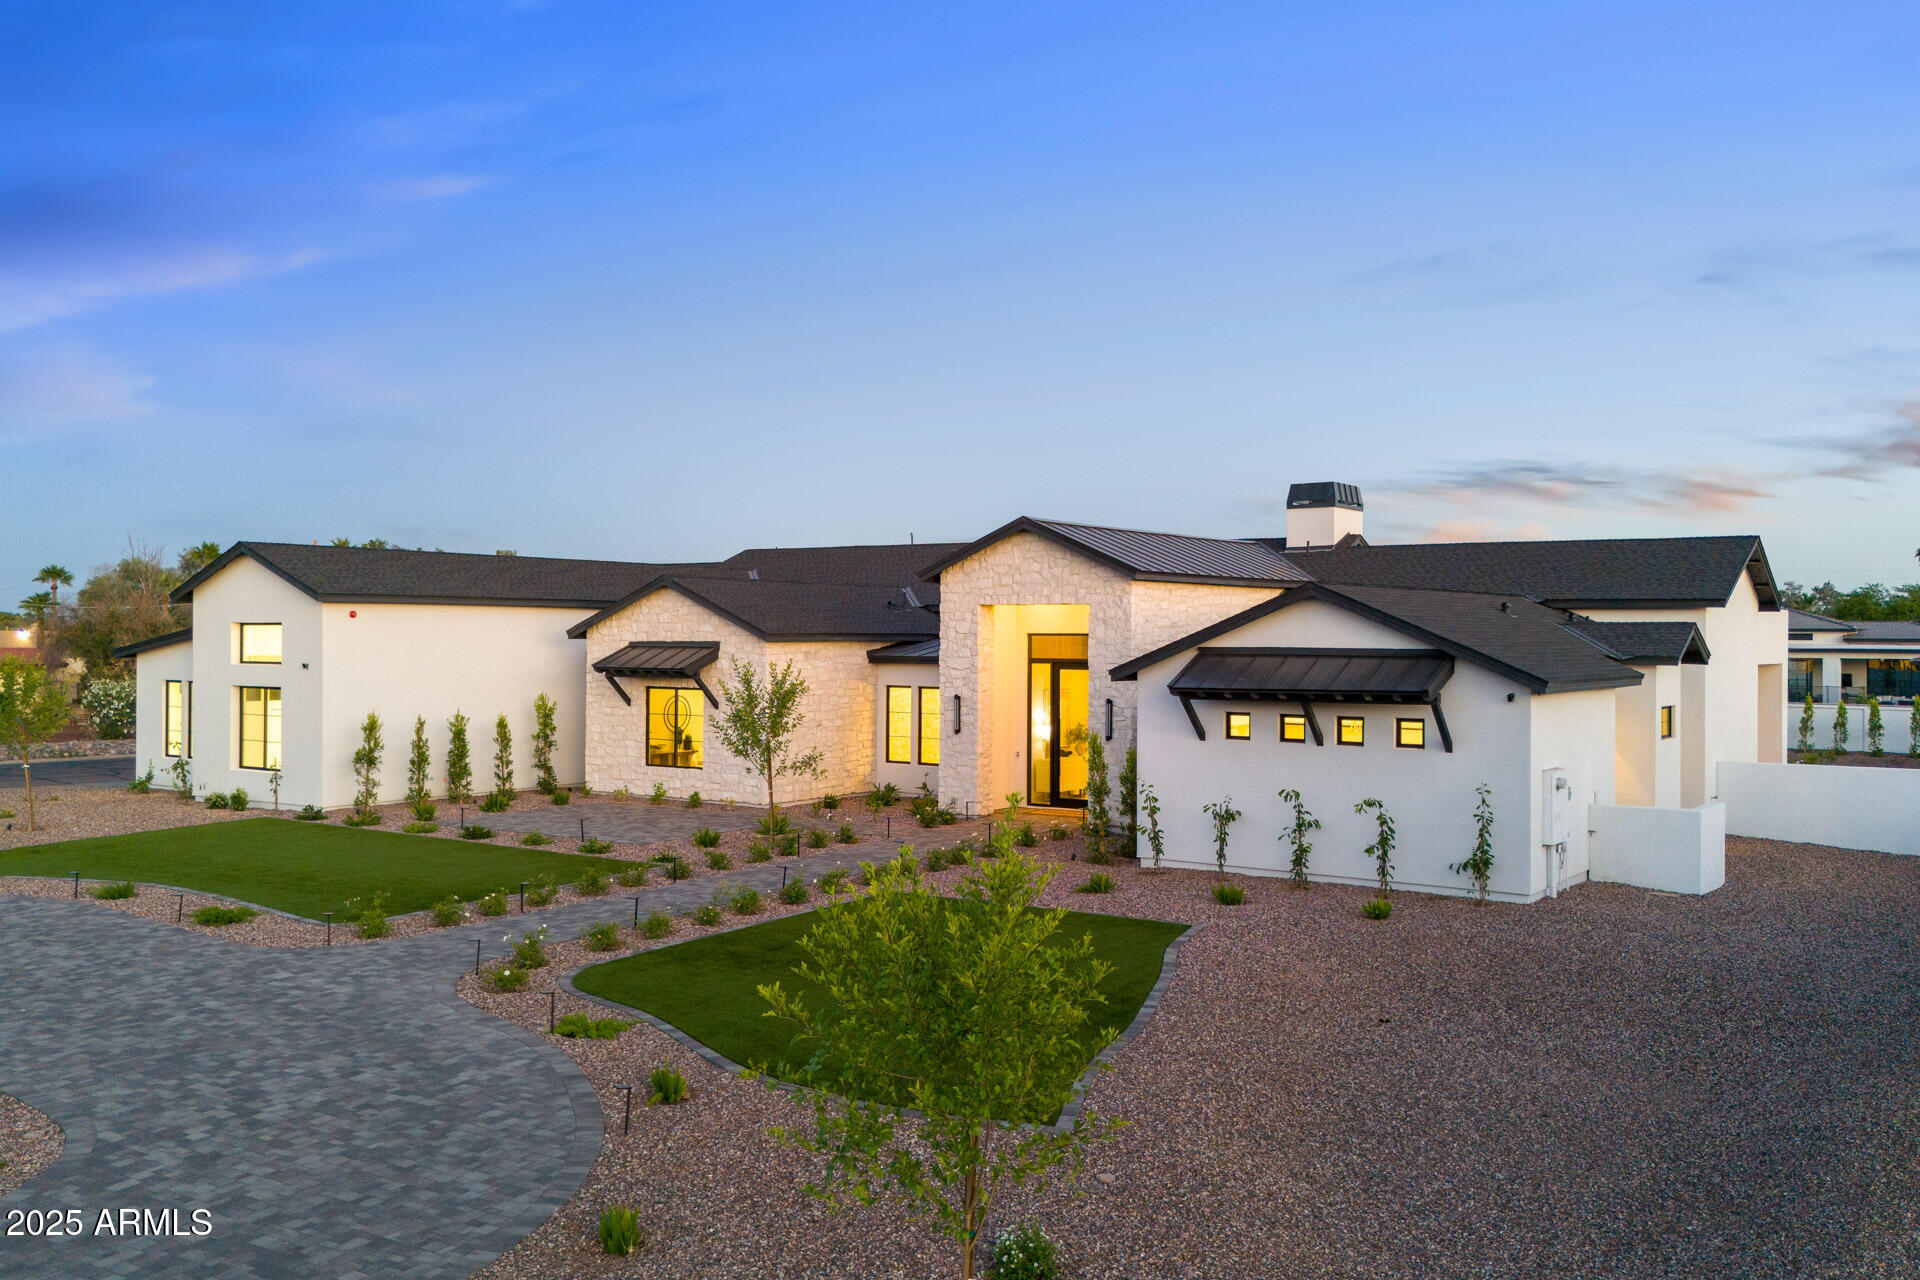
Step into a world of refined elegance with this brand-new luxury estate in Scottsdale. Boasting 5 spacious ensuite bedrooms, 7 designer bathrooms, large Office and a detached guest house, this home offers the perfect blend of sophistication, comfort, and functionality. The lot sits perched on a corner three quarter-acre lot, the outdoor living space is a true entertainer's paradise. Enjoy year-round relaxation with a sparkling pool with Baja Shelf, soothing spa, and an expansive covered patio with built in BBQ ideal for hosting gatherings or simply unwinding in style. Inside, every detail has been meticulously curated—from the open-concept living areas to the gourmet chef's kitchen, working pantry and luxurious ensuite bedrooms. The guest house provides privacy and flexibility, perfect for extended family or visiting friends. Located in one of Scottsdale's most sought-after large lot neighborhoods, this exceptional residence combines the tranquility of a private corner lot retreat with proximity to world-class dining, shopping, and golf. This is Luxury living redefined. Book your private tour today & ask about the special home features and specifications list for details about the quality of the build and materials used.
#6866563

Scottsdale

6147 E DESERT COVE Avenue

6 Beds

None Baths

6,370 Sq.Ft.

$4,879,900

MLS#: 6866563
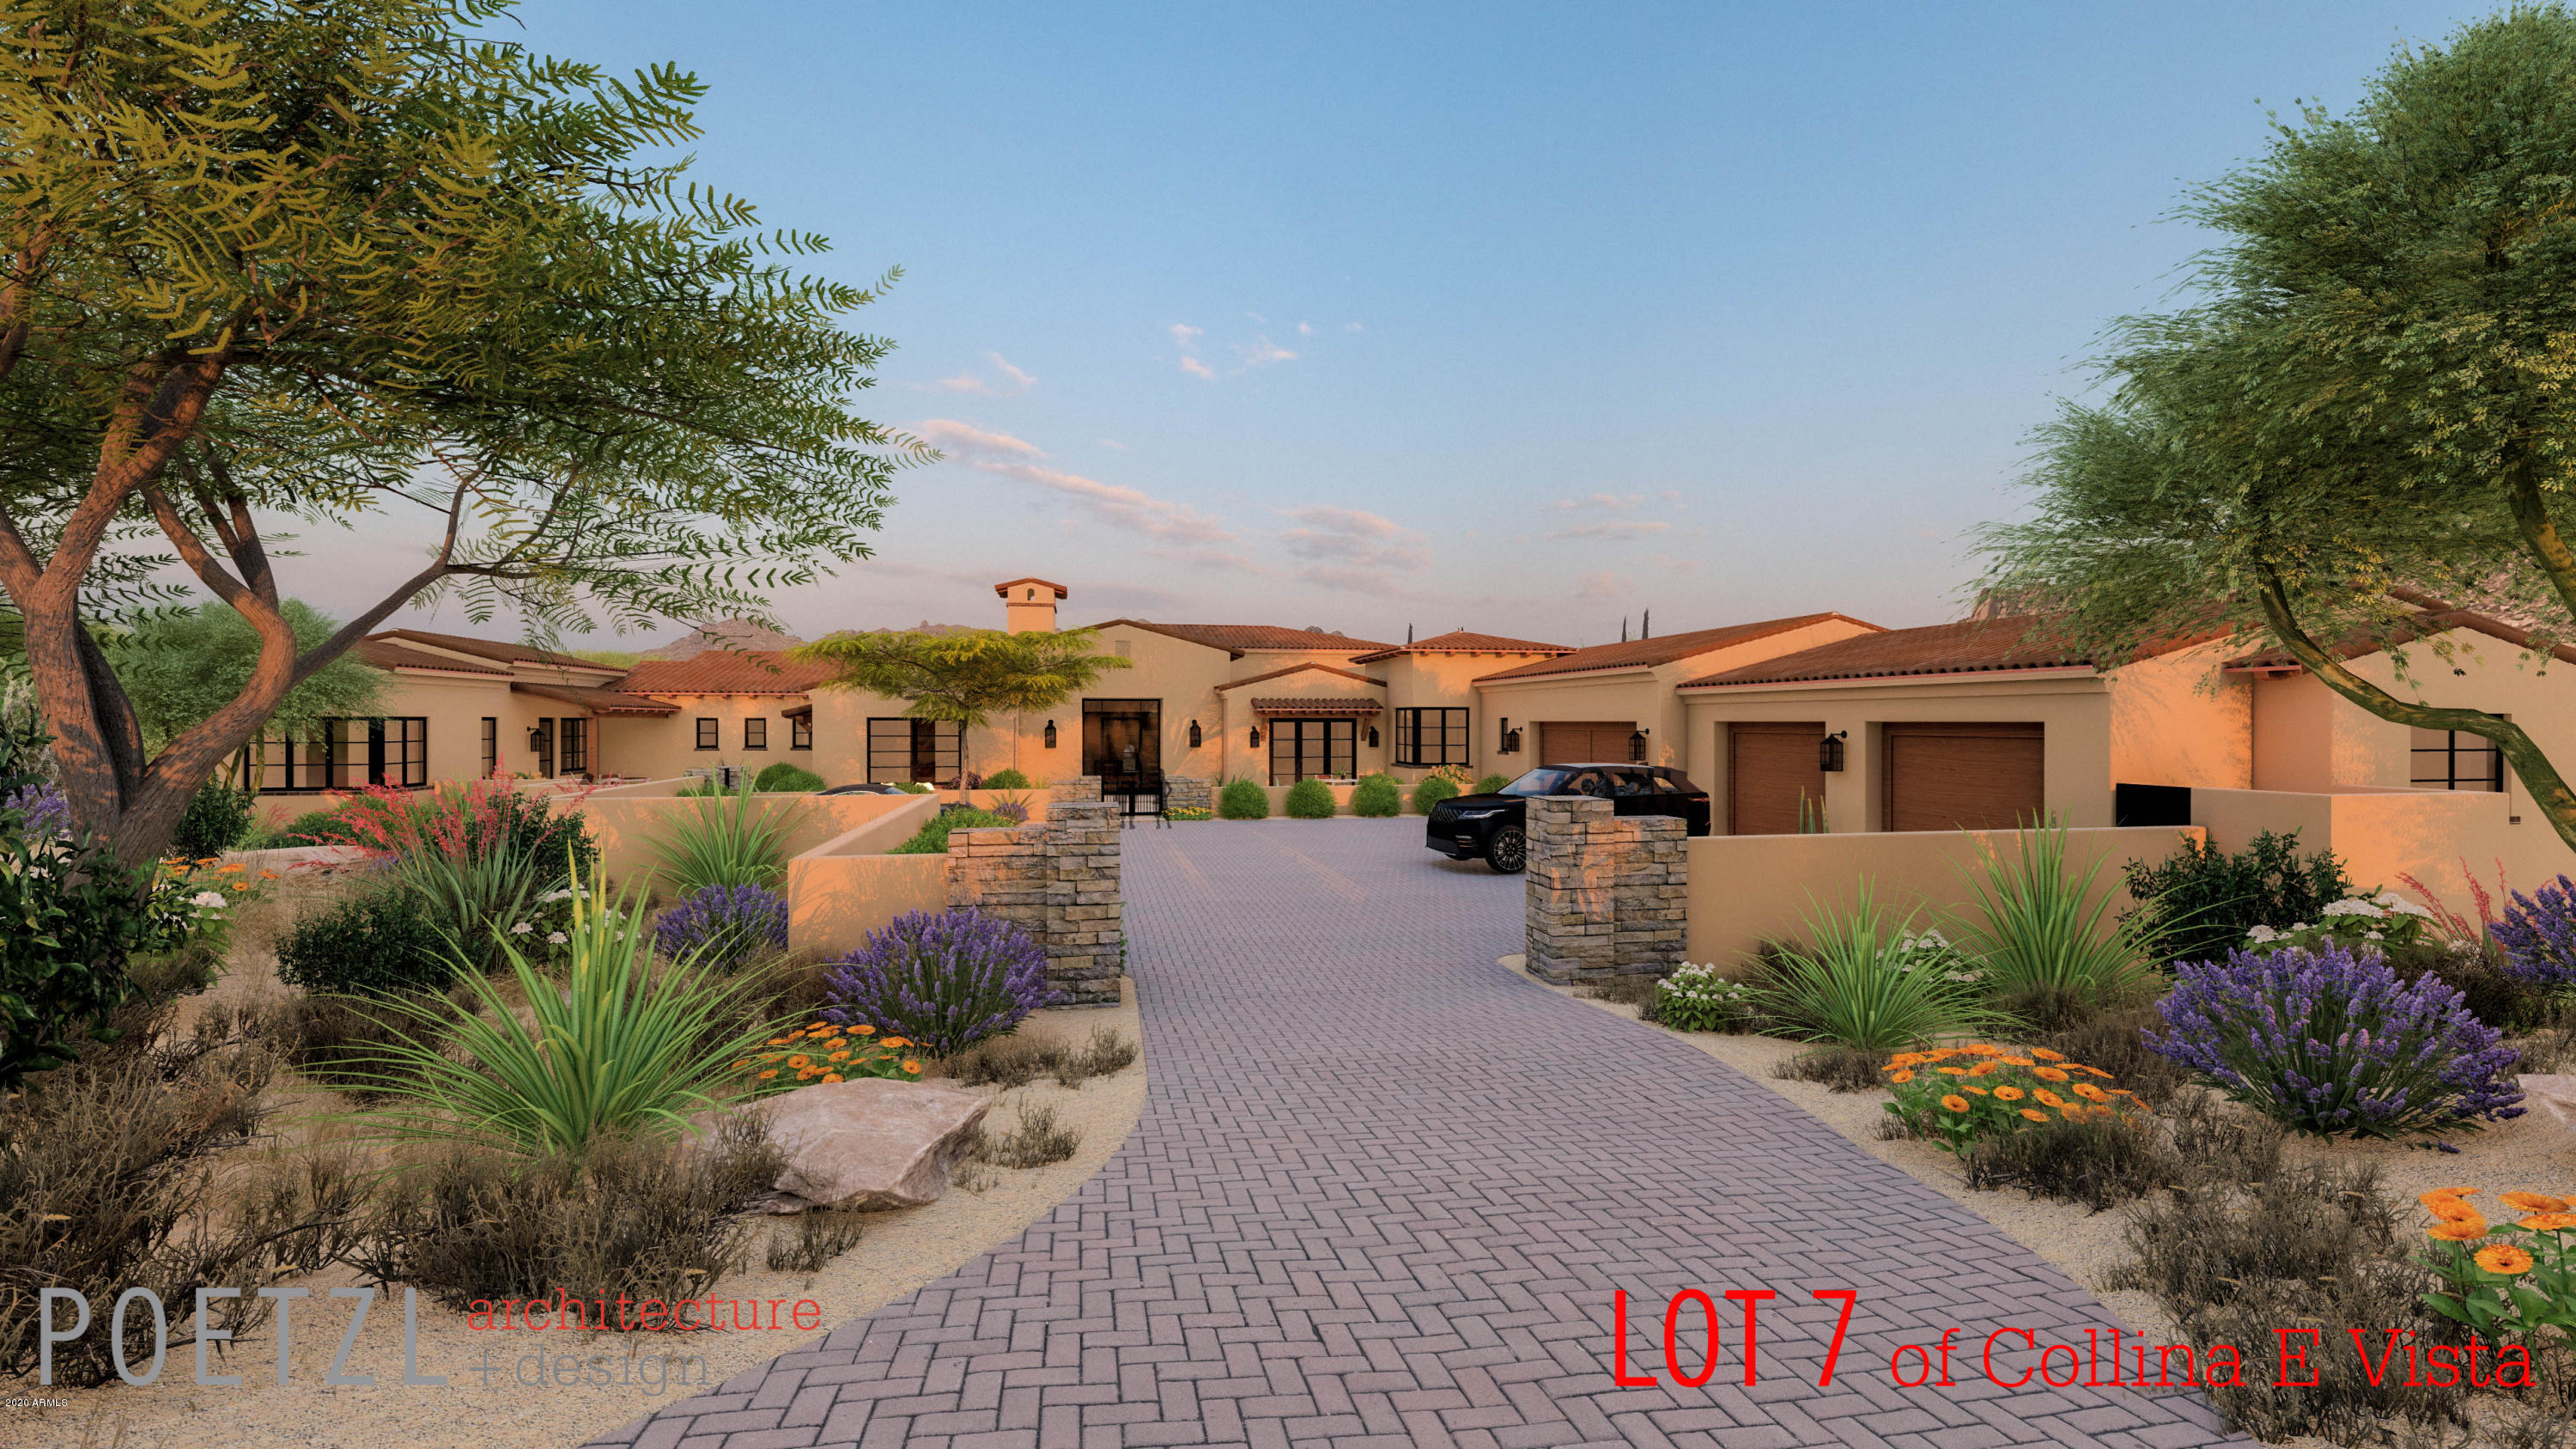
Located in the gated community of Collina E Vista just east of Troon, this stunning home offers unobstructed views of the McDowell Mountains, Troon Mountain, Continental Mountains and Four Peaks. Due for completion in Early Spring, this home is built by Lineage Homes and showcases the builder's trademark open floor plan with huge living areas, walls of retractable doors, and massive covered patios—ideally designed for Arizona indoor/outdoor living at its finest. The interior finishes are of the highest quality from wood flooring to ceilings with weathered wood beams. A spacious motor court leads to an oversized 4-car garage. The main home features a dazzling, ultra-elegant interior, with 4 bedrooms and 4.5 baths and two room guest casita. The kitchen is generously equipped with 2 islands, Wolf/SubZero appliances, walk-in pantry and a breakfast room with retractable walls of windows on two sides. Entertain in the formal dining room with glass enclosed wine room or at the Cantina bar that opens completely on two sides to the covered patio and stunning backyard. Outside the negative edge pool, spa, outdoor kitchen and firepit have endless mountain views. Minutes to Scottsdale National and Troon Golf courses.
#6171835

Scottsdale

11737 E QUARTZ ROCK Road

5 Beds

5 Baths

6,480 Sq.Ft.

$4,877,000

MLS#: 6171835
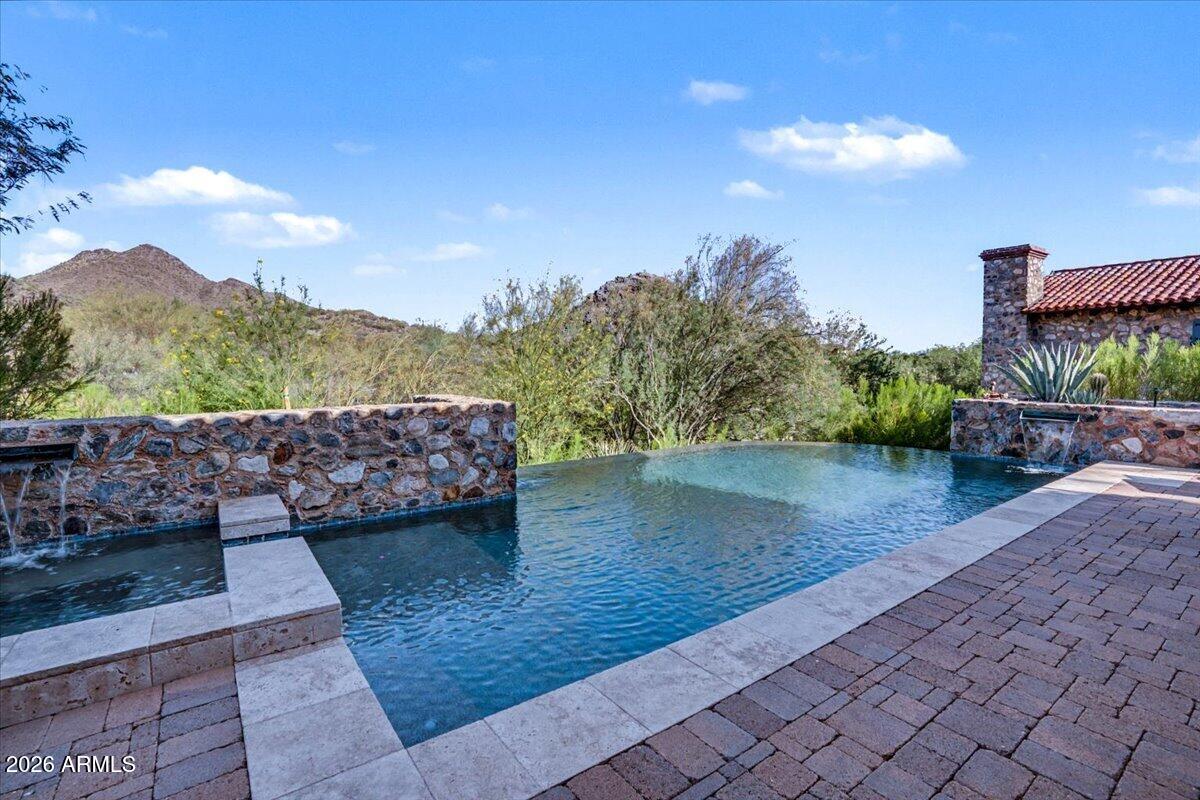
Wake up to breathtaking McDowell Mountain sunrises and enjoy cool, shaded afternoons from the comfort of your east-facing outdoor living spaces in this exceptional Silverleaf Casita. Perfectly positioned on a premium view lot just one block from the Silverleaf Clubhouse, this beautifully appointed residence offers a rare combination of timeless architecture, sophisticated finishes, and the effortless lock-and-leave lifestyle that makes the Casita neighborhood one of Silverleaf's most coveted enclaves.
Designed with an elegant blend of transitional and classic style, the home welcomes you with warm wood beam ceilings, rich travertine and wood flooring, crown moldings, and a refined, current color palette. Expansive windows, numerous French doors and thoughtfully positioned outdoor spaces.. capture stunning mountain vistas while filling the home with natural light.
The thoughtfully designed floorplan offers exceptional flexibility, featuring a spacious main-level primary suite, powder room, and private-entry guest casita--ideal for extended stays, visiting family, or hosting guests with privacy and comfort. Upstairs, a generous bonus room, adjacent den/media room with full bath, Viking wine cellar and bar area, and a junior suite with private balcony provide additional space for relaxation, entertaining, or working from home.
At the heart of the residence, the oversized kitchen and great room create an inviting gathering space for everyday living and entertaining alike. Premium Wolf appliances, a built-in bar, and a fully upgraded Crestron Home Operating System provide both luxury and convenience, allowing remote management of lighting, security, cameras, climate, and more. Additional enhancements include built-in speakers throughout, a high-pressure misting system, EV charger, upgraded security cameras, and two tankless Navien water heaters.
Outdoor living is where this home truly shines. The intimate backyard sanctuary was designed to maximize Arizona's year-round beauty, with a desirable east-facing orientation that welcomes spectacular sunrise views and morning coffee while providing welcome afternoon shade during the warmer months. Enjoy a resort-style pool and spa, built-in BBQ, outdoor speakers, covered patio, and a charming fireplace seating area, all framed by sweeping McDowell Mountain views and a unique perspective of the iconic Silverleaf Clubhouse.
The Casita neighborhood is renowned for its timeless architecture, intelligent floorplans, and unmatched proximity to the club, creating one of Scottsdale's premier luxury lock-and-leave lifestyles. Residents enjoy convenient access through the Horseshoe Canyon gate, nearby hiking and biking trails, and close proximity to world-class dining, shopping, golf, and the Loop 101.
Additional highlights include four HVAC units, with two replaced in December 2023, and a comprehensive pre-inspection with most items already addressed, providing confidence and peace of mind for the next owner.
Whether you're searching for a full-time residence or the perfect Arizona retreat, this exceptional property offers a lifestyle that is increasingly difficult to find--where mountain views, easy clubhouse access, thoughtful design, and beautifully curated indoor-outdoor living come together in one remarkable home. The photographs tell part of the story, but the craftsmanship, setting, and attention to detail are best appreciated in person.
#7022899

Scottsdale

18869 N 101ST Way

3 Beds

4 Baths

4,700 Sq.Ft.

$4,875,000

MLS#: 7022899
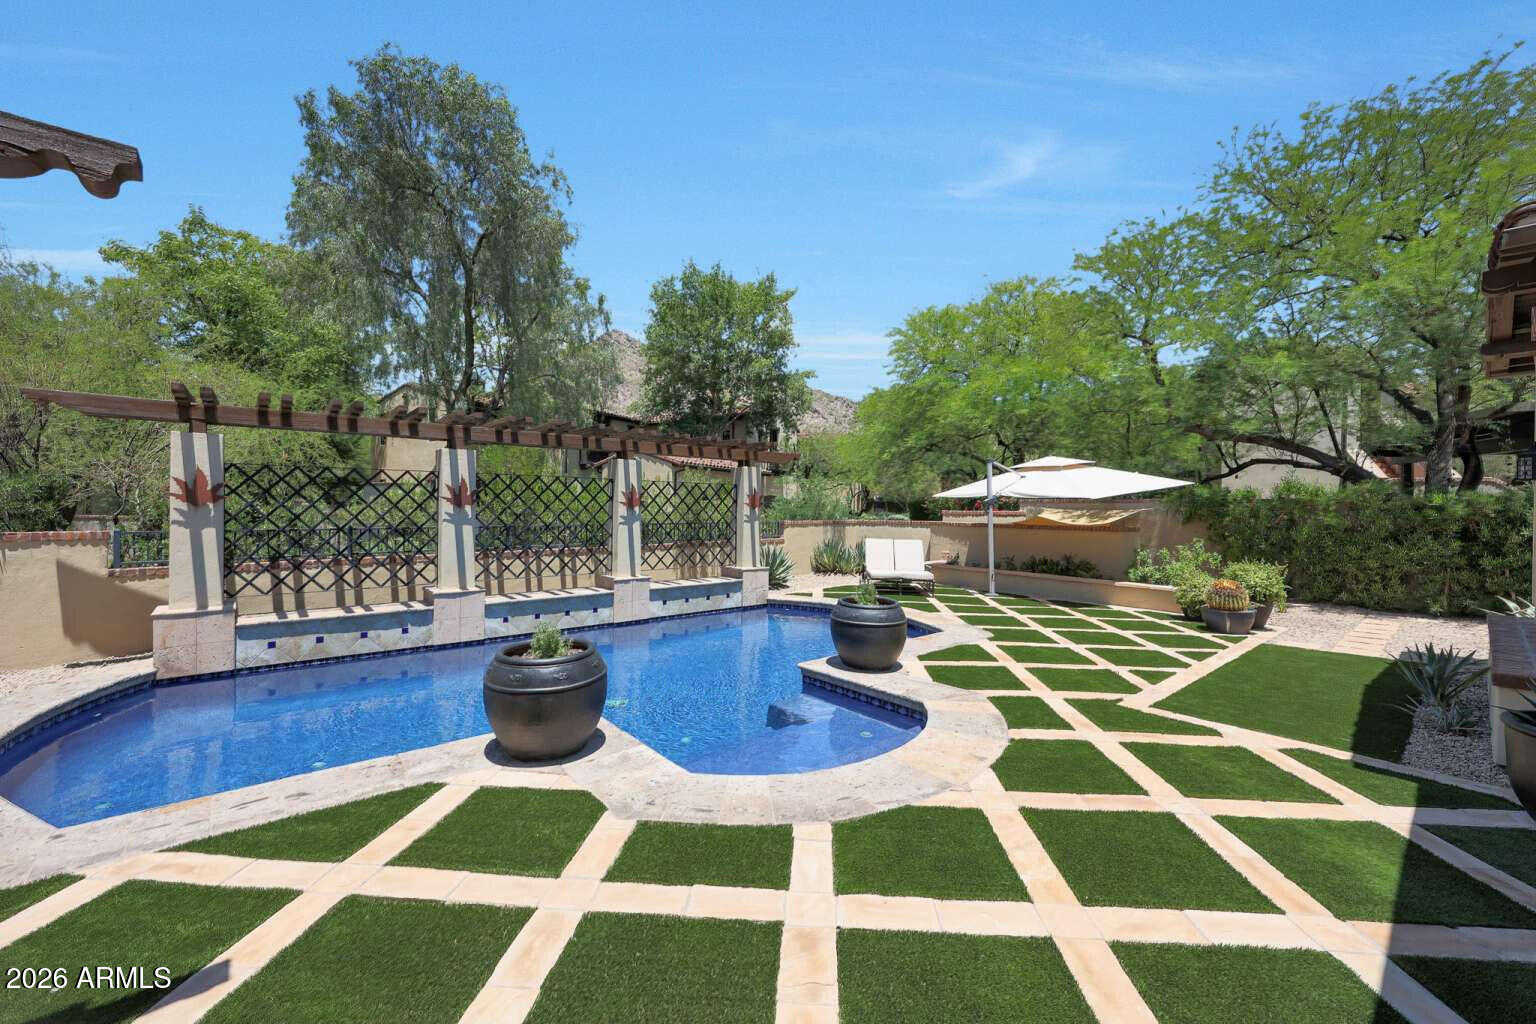
This stunning, remodeled single-story Silverleaf Park home offers luxurious amenities, including an attached casita w/ kitchen, living room & bedroom w/fireplace. Completely remodeled Kitchen w/ large island Equipped w/ top-of-the-line Miele appliances: Miele 54'' Refrigerator & Freezer, Miele XL Combi Steam Oven & Dishwasher. Wolf 48'' 8-burner Gas Range/Oven & Scotsman Brilliance Ice Maker. Beautiful large Great Room/DR boasts 24 ft. of glass patio doors w/fireplace. Den is surrounded with 8 custom glass panels. Primary suite with high beamed ceiling, wood flooring & sitting area. Large Primary bath w/ soaking tub. Guest rooms are ensuite. Spacious Outdoor includes fountain, fireplace & heated tiled pool. Prime location in front of park.
#6968725

Scottsdale

10152 E Phantom Way

4 Beds

4 Baths

4,412 Sq.Ft.

$4,875,000

MLS#: 6968725
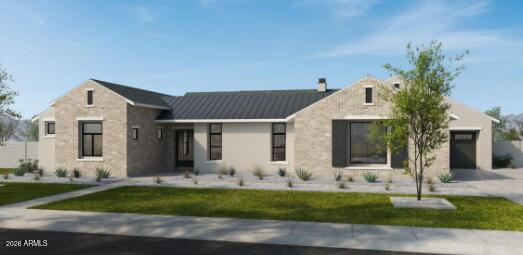
Introducing a brand-new construction opportunity in Scottsdale's highly desirable East Cactus Corridor, set on an expansive homesite. Designed for seamless indoor-outdoor living, the home centers around an inviting courtyard concept with a multi-slide glass door connecting the great room to outdoor spaces--ideal for entertaining. The open-concept great room flows into a chef's kitchen featuring a double island layout and a separate prep kitchen, creating both everyday convenience and elevated hosting potential. A private primary suite offers a spacious retreat, complemented by an expanded walk-in closet. Additional highlights include an attached pool house with its own pool bath, a dedicated gym space, and thoughtfully designed indoor-outdoor areas such as a covered patio and courtyard. Set among large estate properties with close proximity to shopping, dining, golf, and quick access to the Loop 101, this location offers the ideal blend of privacy and convenience in one of Scottsdale's most active new-build corridors.  Home will be completed July 2027!
#7030462

Scottsdale

9834 E Clinton Street

5 Beds

6 Baths

6,173 Sq.Ft.

$4,875,000

MLS#: 7030462
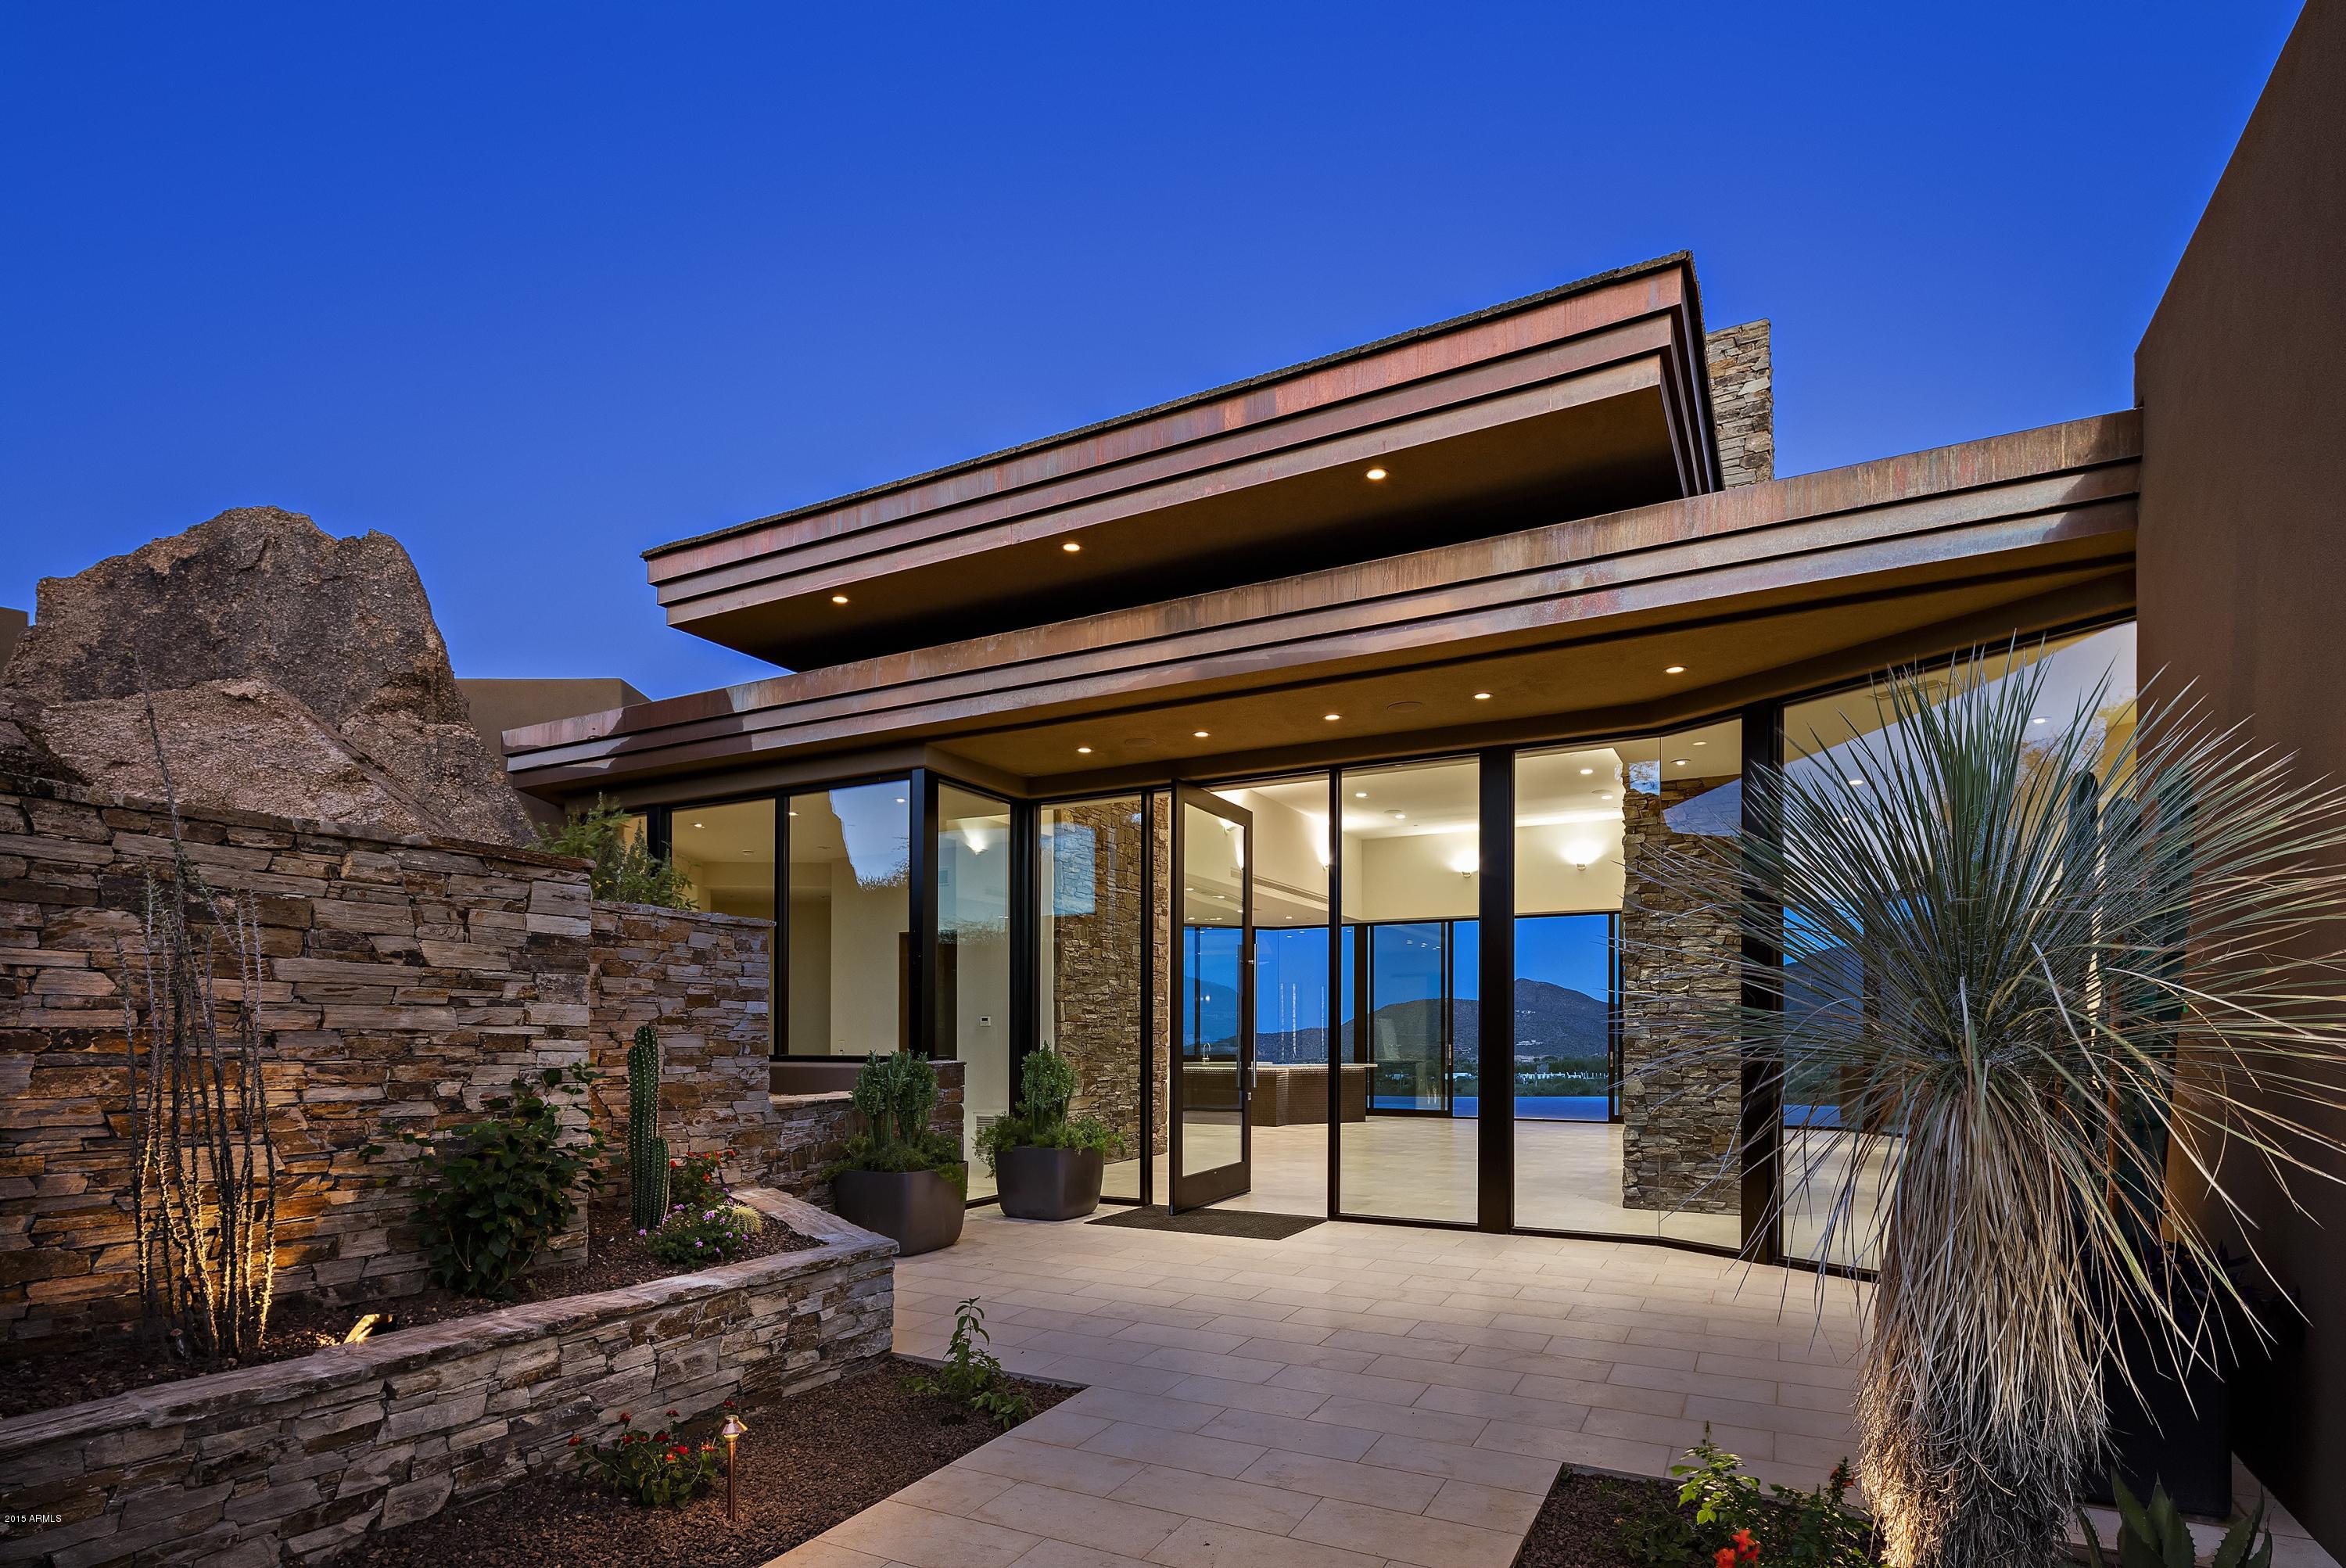
JUST COMPLETED NOVEMBER 2015! This New Desert Contemporary Custom Home built by Dick Lloyd Custom Homes and designed by Shelby Wilson. Home is situated on two lots to complete this fabulous design with 280 degree views from the McDowells to Apache Peak. Amazing city lights, sunsets and mountains views from every room. This site, located at the highest point of Rose Quartz, is situated on the 14th and 15th holes of Cochise golf course, has  5 bedroom/office, 5.5 bath home plus private casita (bonus room or 4th car garage). Home  is 5,429 sq ft and 7,525 under roof. The Builder/Developer spared no expense with the finishes that were created by The Suzanne Biers Company. Desert Mountain Membership included in purchase of home.
#5105779

Scottsdale

40916 N 107TH Place

5 Beds

None Baths

5,429 Sq.Ft.

$4,875,000

MLS#: 5105779
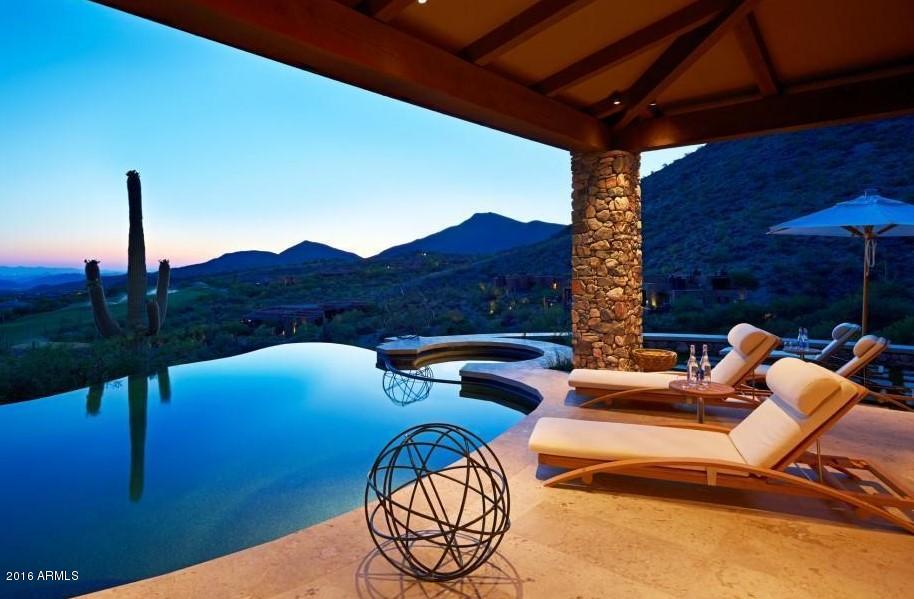
NEW PROGRESSIVELY PRICED: High atop Ridge over Chiricahua 2nd Fairway & above private guard gated Desert Mountain Club with endless views of the Valley of the Sun with brilliant Sunsets & City Lights sits this amazingly Modern 6,833 Sq. Ft. home with Italian telescoping glass doors to experience the great indoor-outdoor living. Outstanding finishes throughout featuring Italian Limestone & wide planked Alder Hardwood floors set against the exquisite Venetian Plastered walls. It offers the perfect epicurean haven with fully integrated authentic Chateau model La Cornue Dual electric & gas range, with Miele appliances and Sub-Zero fridge set with combination of marble, stainless and Ceasarstone counter tops. Other features include wine cellar, elevator, 5 fireplaces, Arizona room, pool & spa
#5526455

Scottsdale

42370 N 105TH Street

5 Beds

5 Baths

6,833 Sq.Ft.

$4,875,000

MLS#: 5526455
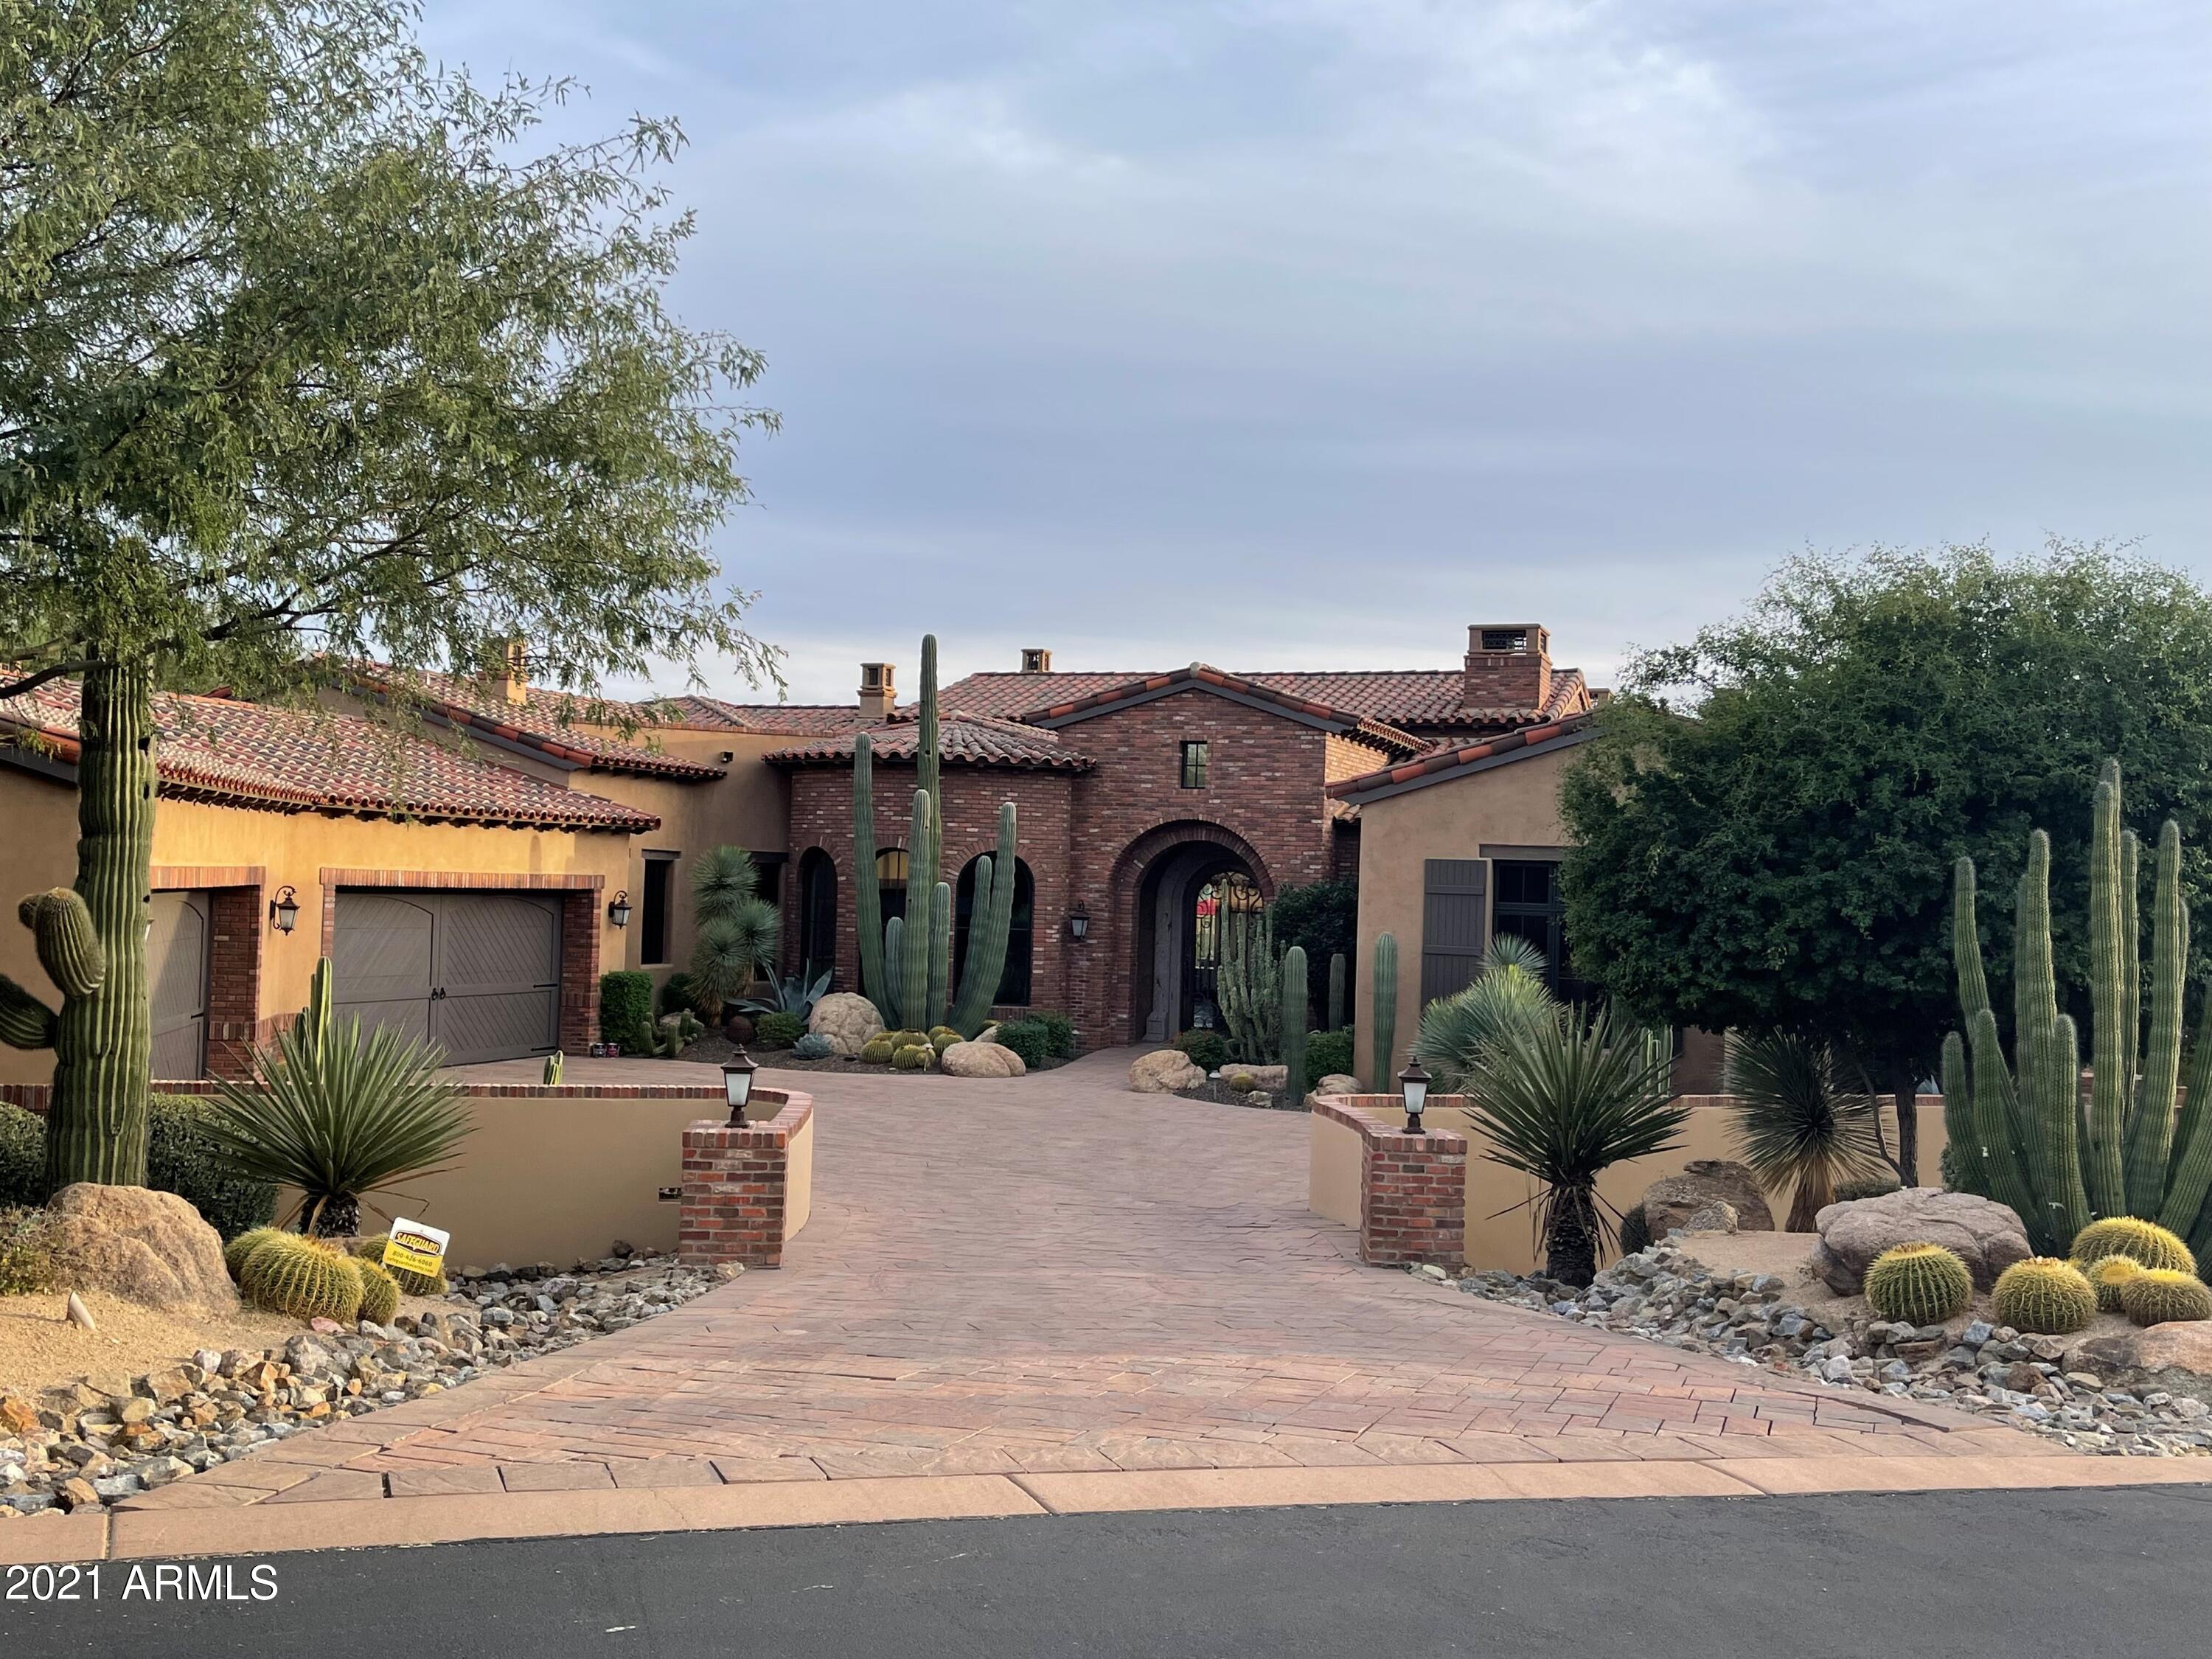
Beautiful Santa Barbara style home that has been recently updated located on a gorgeous south facing fairway lot on the 4th hole of the Tom Fazio designed Mirabel Club golf course. Home consists of 4 bedrooms, 7 bathrooms, an exercise room plus a home theater. Views include golf, Pinnacle Peak, the McDowell's, sunsets and city lights.
#6323924

Scottsdale

10777 E Sundance Trail

4 Beds

None Baths

6,084 Sq.Ft.

$4,870,000

MLS#: 6323924
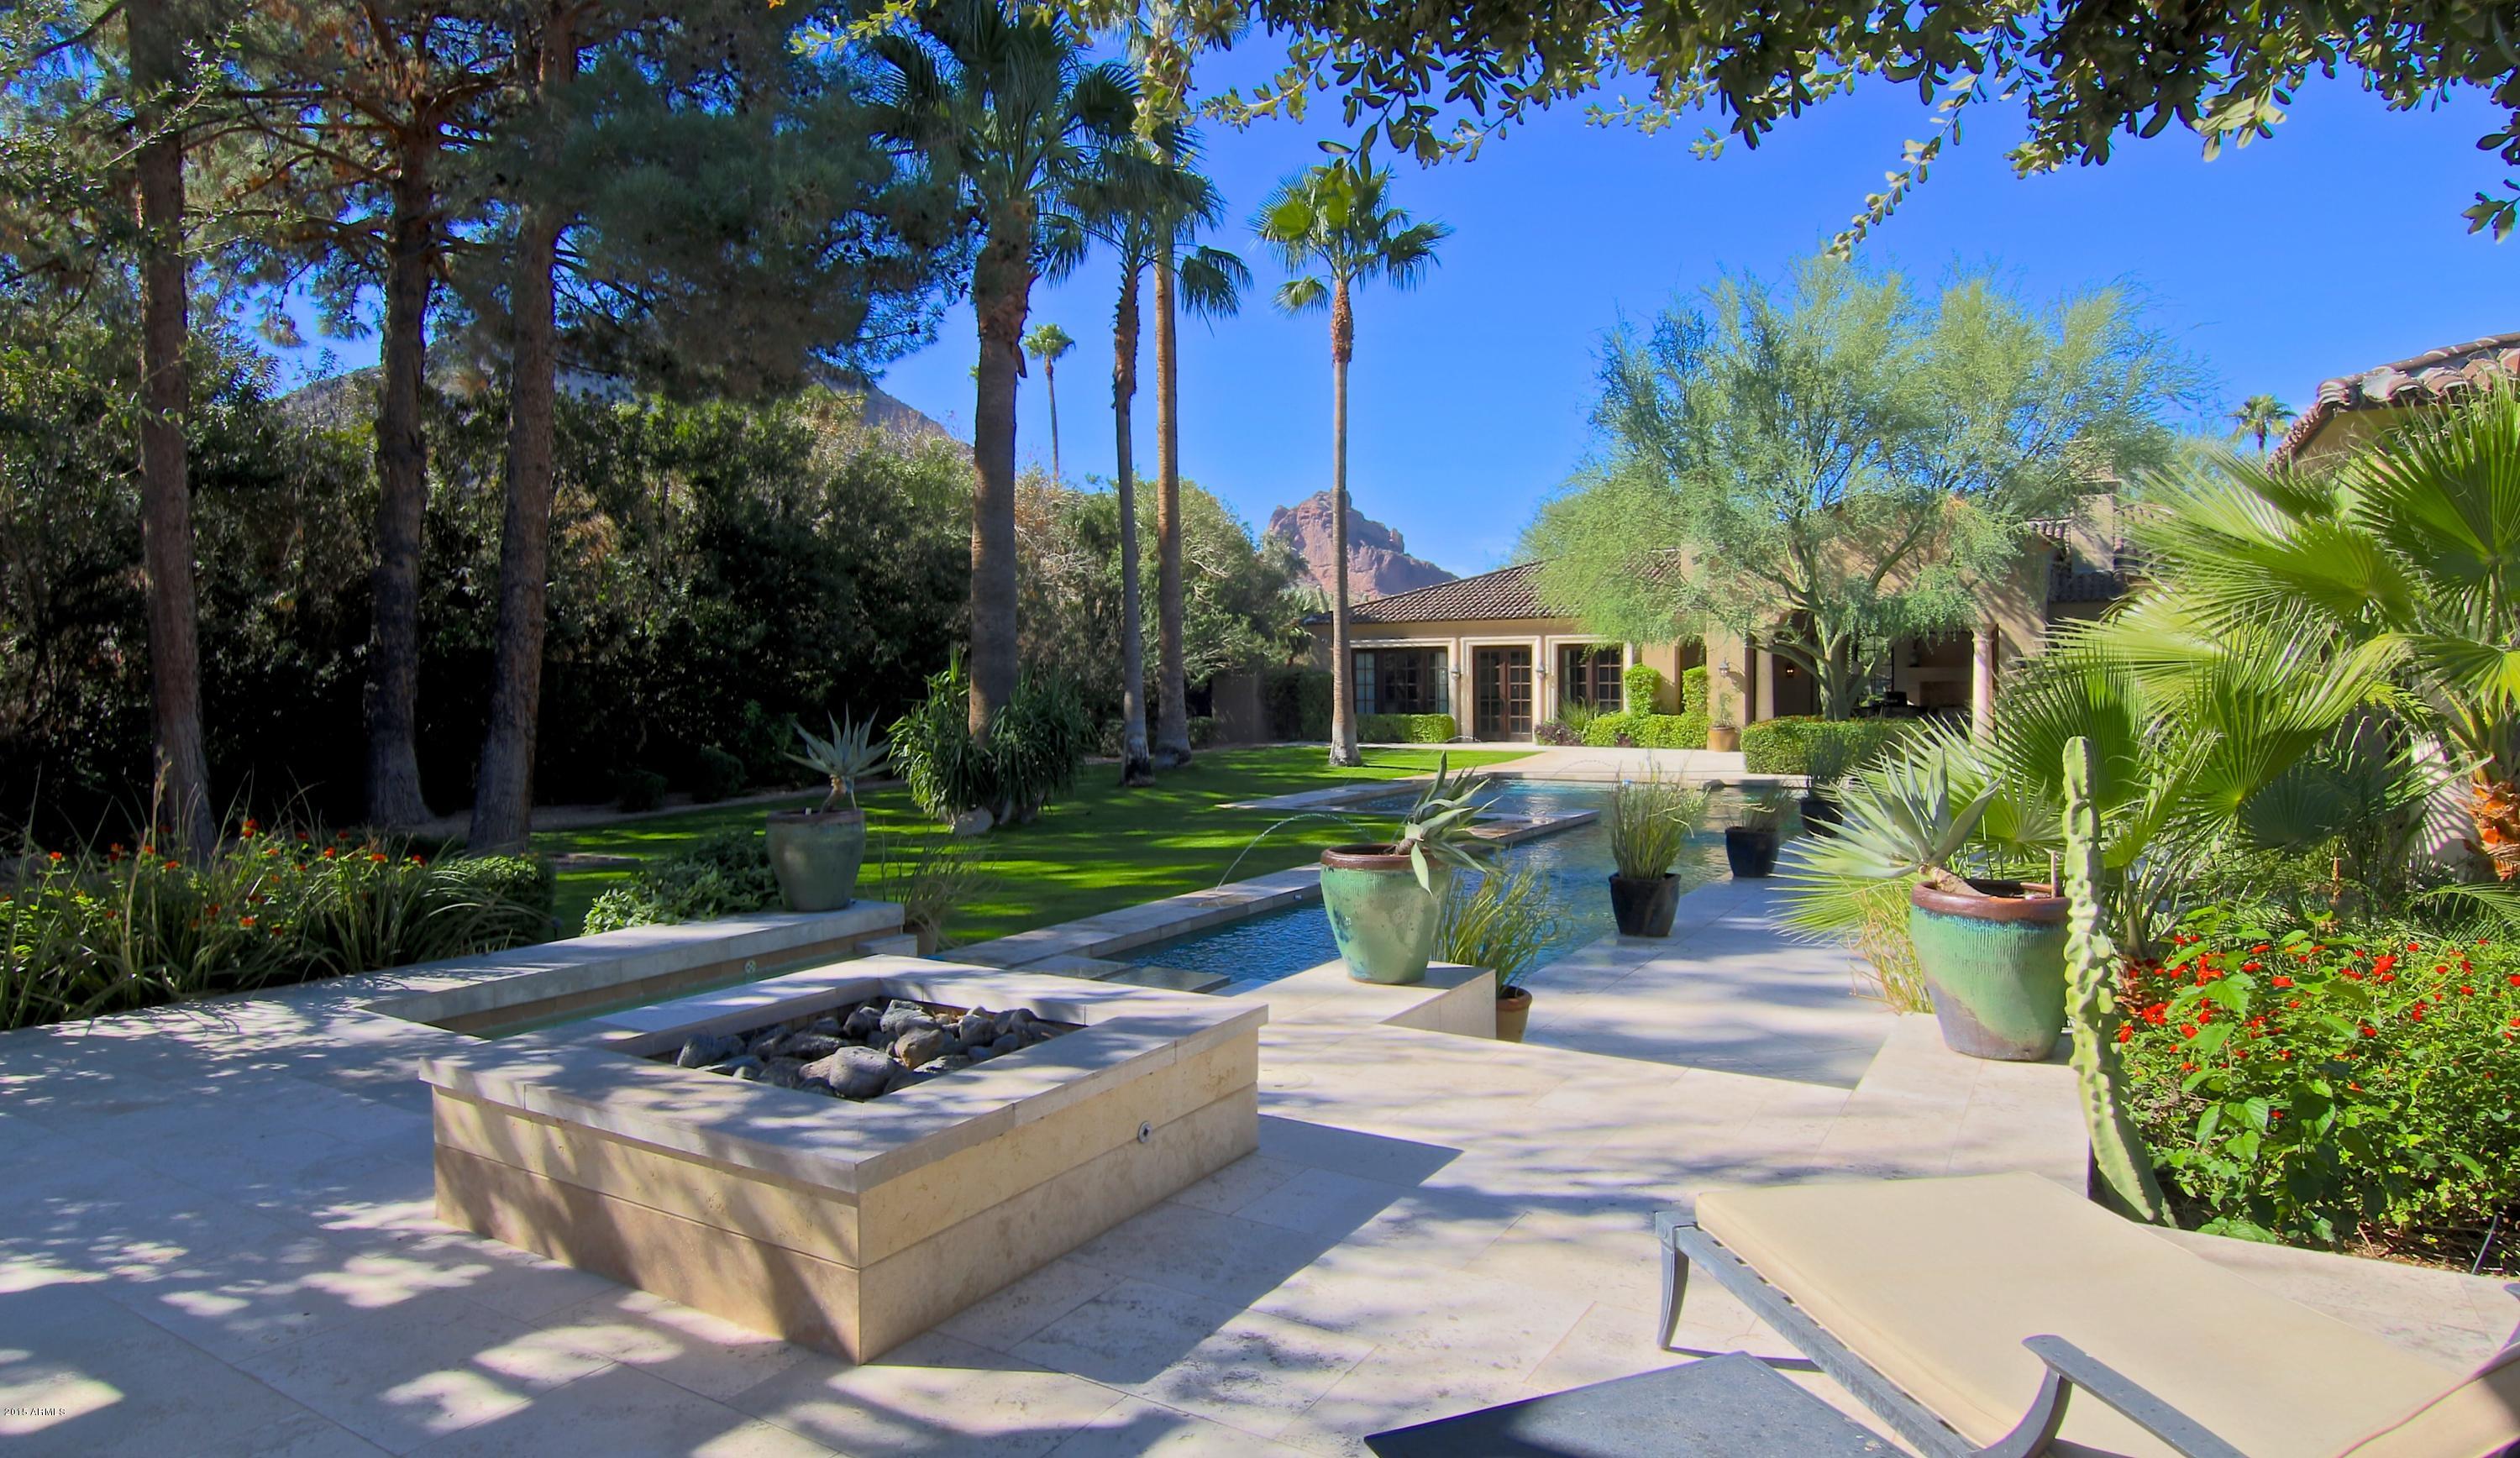
Remarkable and beyond compare Luxury Estate that exudes quality and attention to detail in every aspect by Carson Poetzl Archictects. Located in the prestigious guard-gated subdivision of Finisterre, which may be considered as the ''Bel Air'' of Paradise Valley. A superb interior lot including striking views of Camelback Mountain. The master wing is heavenly with one of the most eye-catching baths, impressive office and grand closet. Step outside to enjoy the breathtaking backyard  with a opulent pool, spa and outdoor kitchen in a resort style setting. All bedrooms are ample & ensuite.The guest house provides a wonderful retreat for company. From the Onyx bar, wine cellar, sublime kitchen to every corner of this property, did not miss a step!   This home is impeccable from Top to Bottom!
#5360716

Paradise Valley

6215 N YUCCA Road

5 Beds

None Baths

8,015 Sq.Ft.

$4,850,000

MLS#: 5360716
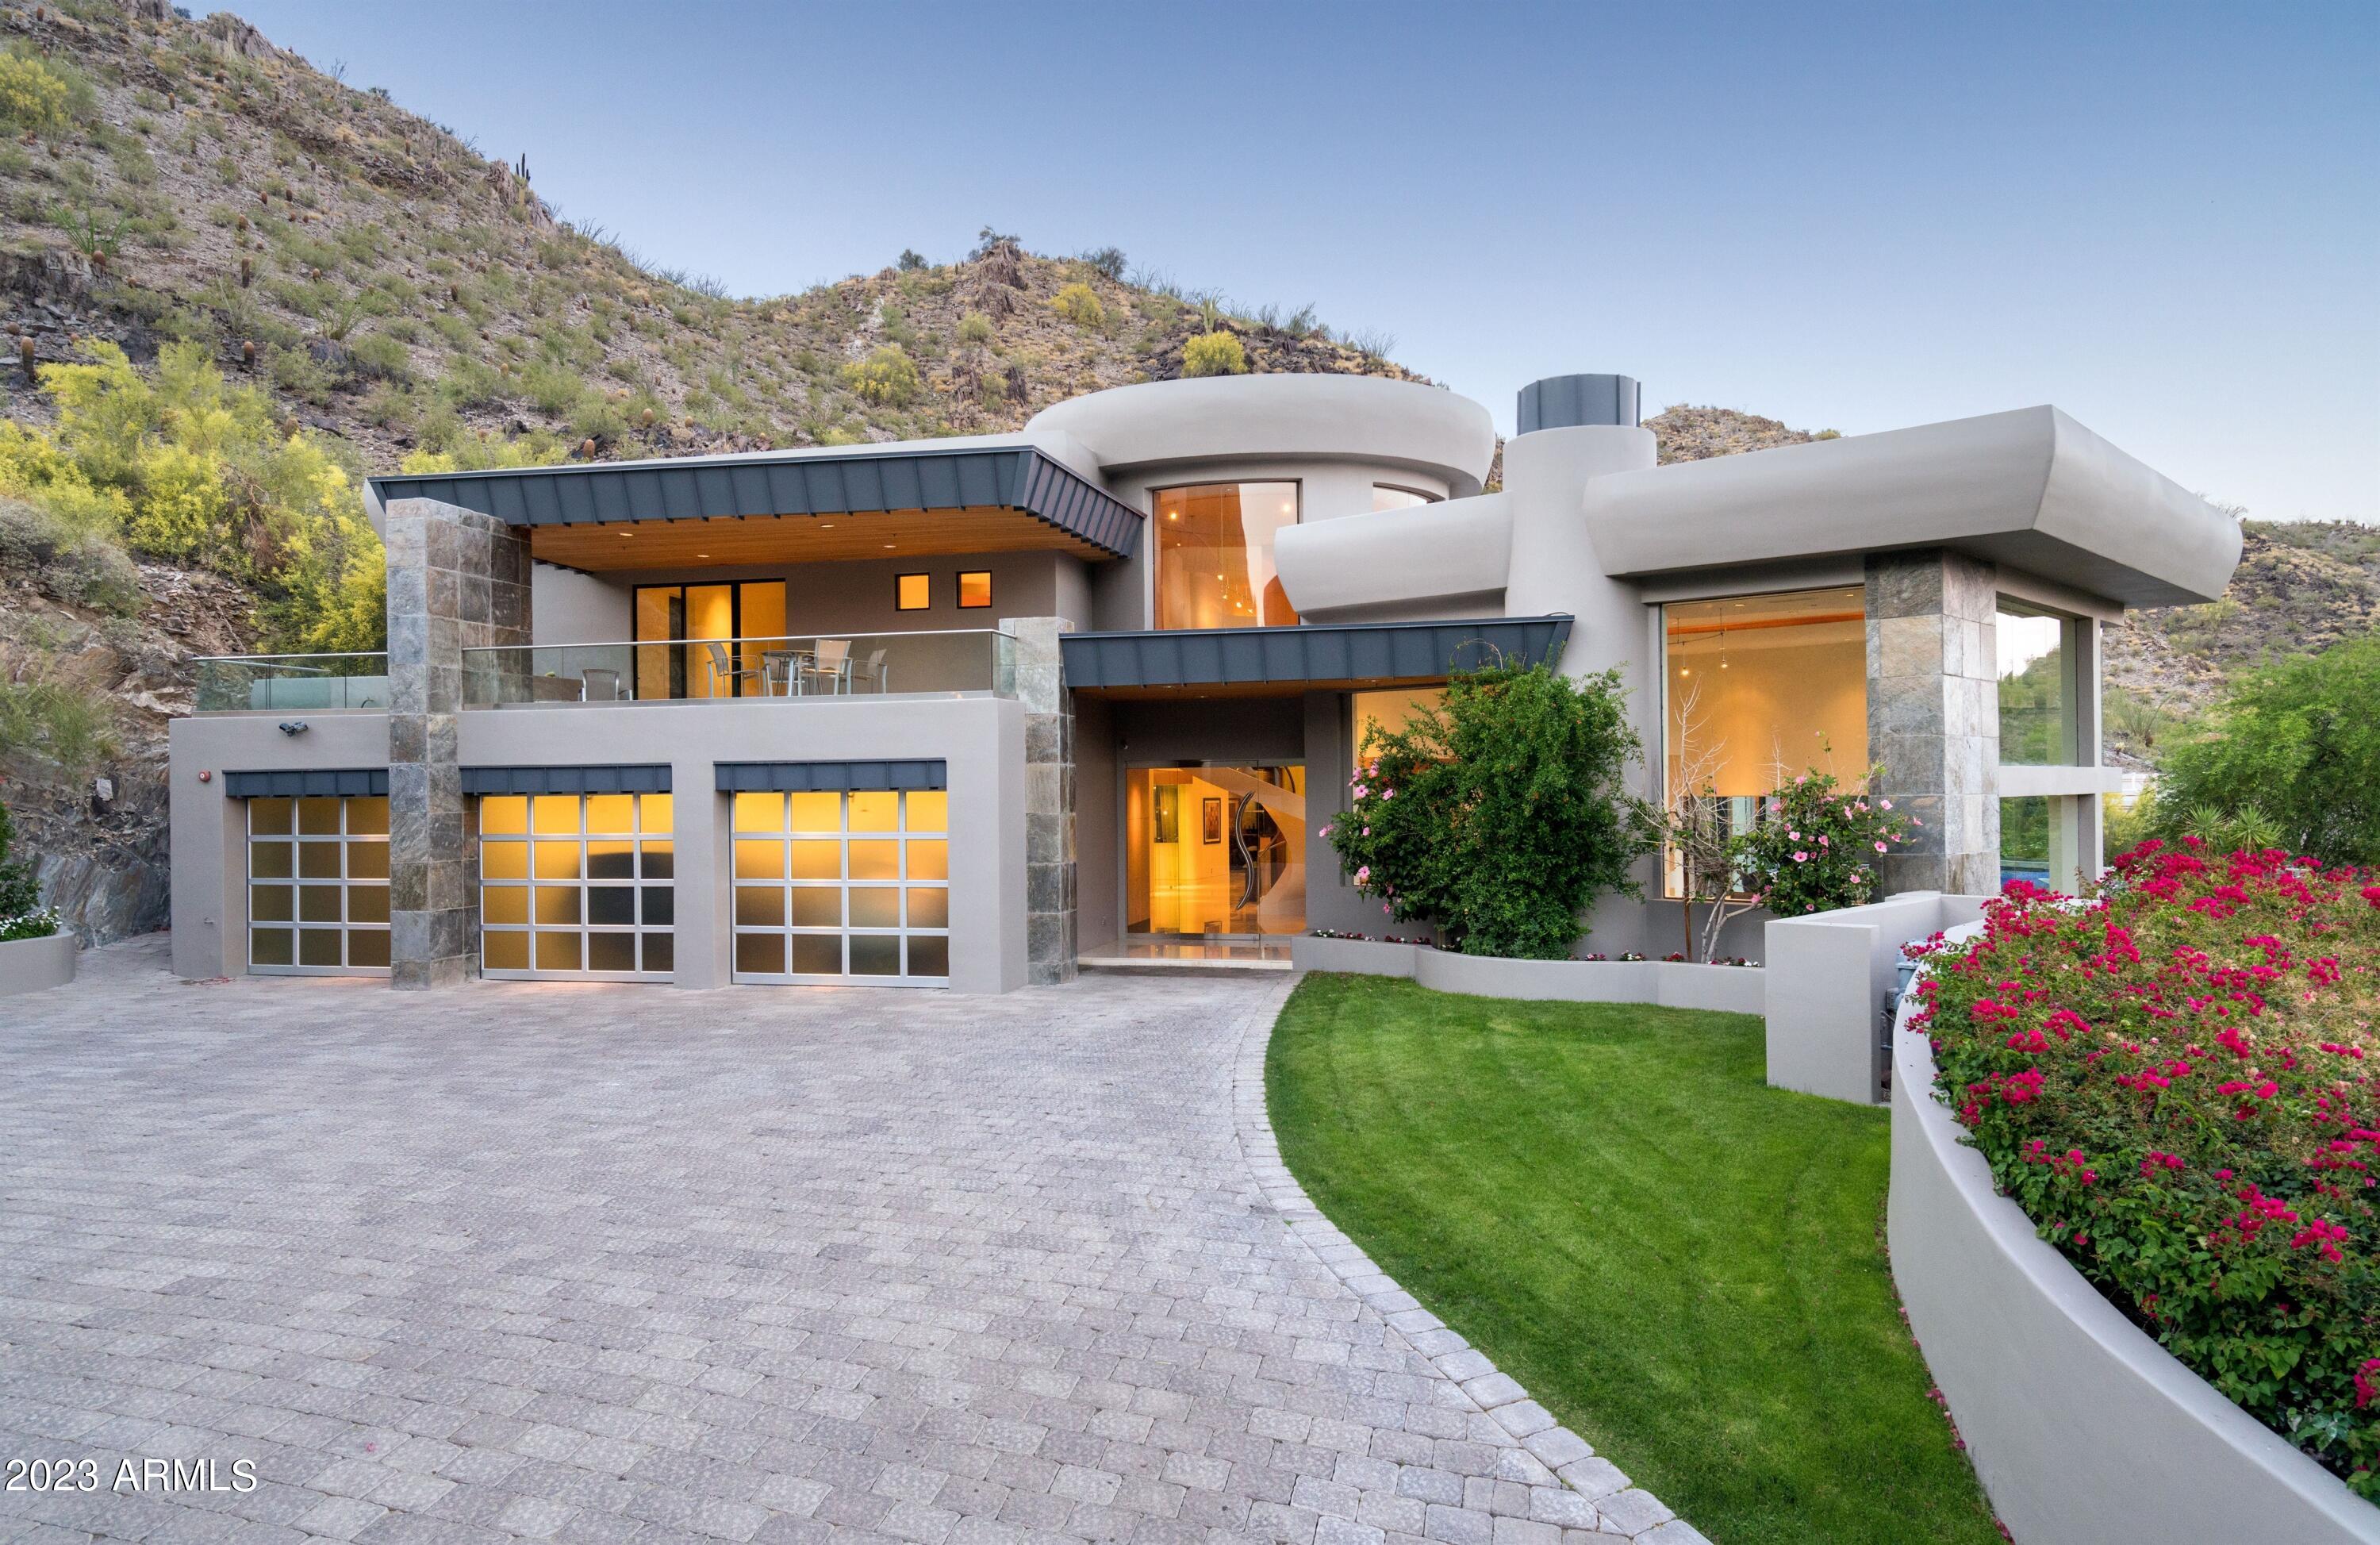
INVESTMENT OPPORTUNITY! Fantastic opportunity to own an amazing piece of Paradise Valley with BREATHTAKING panoramic views that stretch from Mummy Mountain and Paradise Valley all the way out to the East Valley. This exquisite property has a flawless floor plan, offering all the luxurious details you could want with 24-foot ceilings, 6 fireplaces, Biometric secured closet and a movie theatre with bar/lounge. Nestled in the Phoenix Mountain Preserve, you'll have convenient access to all the amenities and attractions Arizona has to offer while still offering privacy in a tranquil setting. This incredible opportunity presents a canvas for your creativity and vision. Experience the ultimate blend of luxury, location, and privacy with the potential to make this slice of paradise your own!
#6612603

Paradise Valley

4550 E FOOTHILL Drive

5 Beds

None Baths

9,500 Sq.Ft.

$4,850,000

MLS#: 6612603
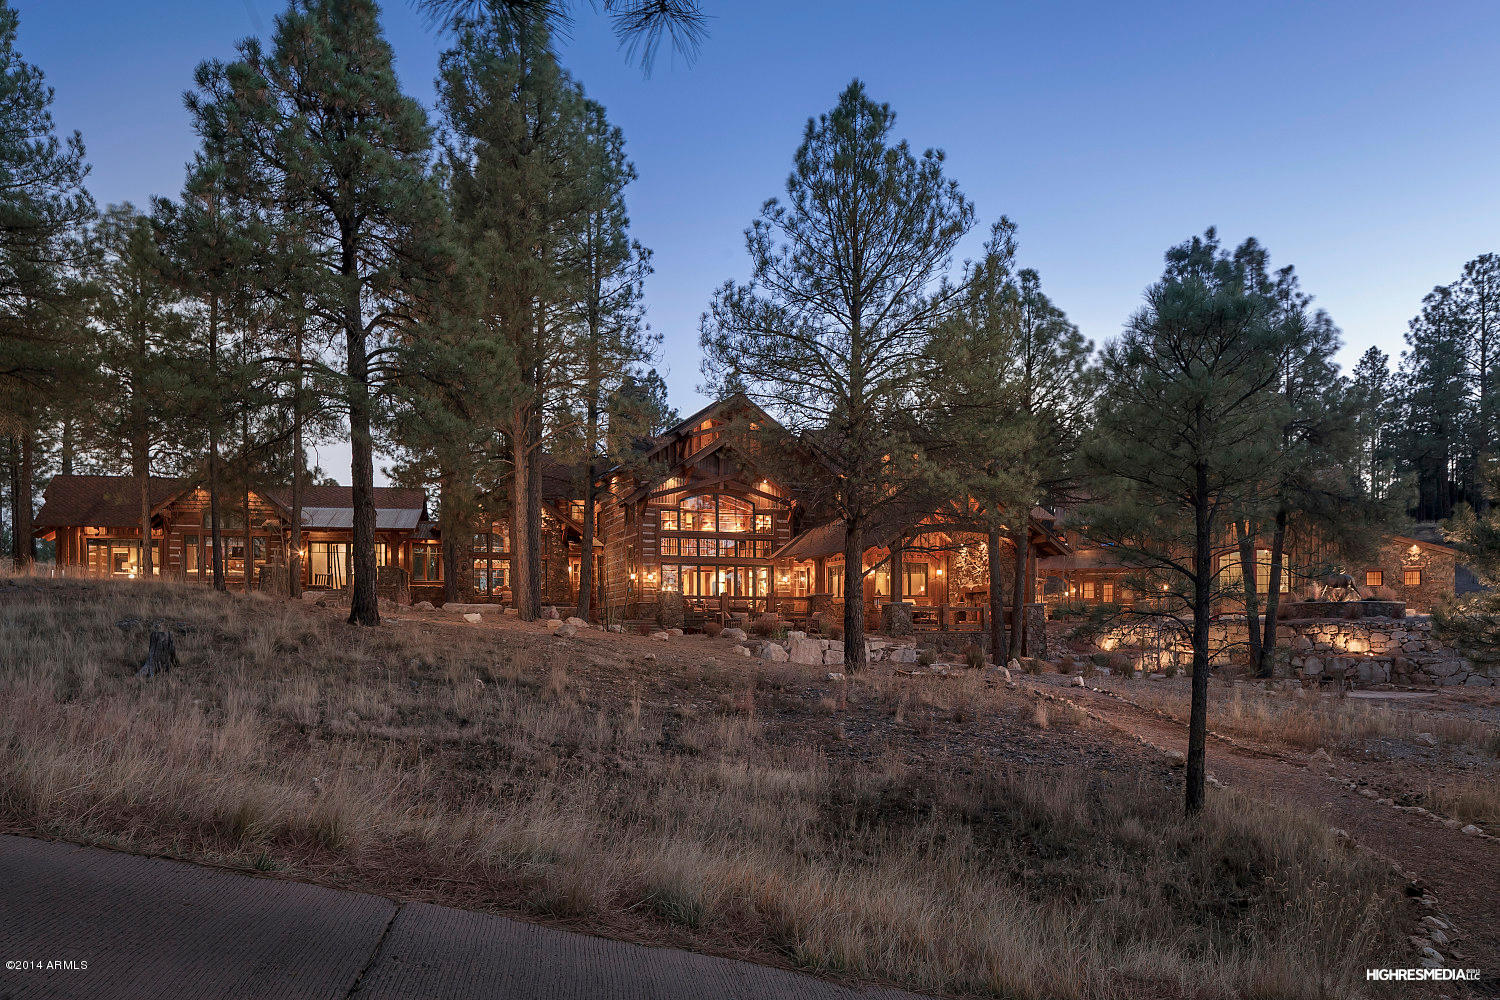
One of the most incredible opportunities to own a one-of-a-kind luxury mountain retreat in the award winning golf community of Pine Canyon has just arrived. This magnificent residence boasts almost 12,000 square feet of space including a professionally designed main residence and an entertainment pavilion with a private home theater. Custom interior features include reclaimed wood flooring from the 1800’s shipped from Lynchburg, TN, hand textured wall treatments, incredible stonework, walls of hand hewn chinked logs and rustic timbers. The main level offers an impressive entry that opens to the great room with life-size stone fireplace and a wall of retractable Nana doors to the outdoor verandas. The dream kitchen has a center island and a wrap around bar with copper sinks. One of the most incredible opportunities to own a one-of-a-kind luxury mountain retreat in the award winning golf community of Pine Canyon has just arrived. This magnificent residence boasts almost 12,000 square feet of space including a professionally designed main residence and an entertainment pavilion with a private home theater. Custom interior features include reclaimed wood flooring from the 1800's shipped from Lynchburg, IN, hand textured wall treatments, incredible stonework, walls of hand hewn chinked logs and rustic timbers. 

The main level offers an impressive entry that opens to the great room with life-size stone fireplace and a wall of retractable Nana doors to the outdoor verandas. The dream kitchen has a center island and a wrap around bar with copper sinks and oil rubbed bronze fixtures that play off the fully loaded stainless appliance package with Wolf range/ovens, side by side Sub-Zero refrigerators, two Asko dishwashers and so many extras. The formal dining room offers dramatic ceilings and windows that look out toward a private creek and the golf course beyond and is adjacent to the butlers pantry with wet bar and 300+ bottle wine cellar. 

A dreamy getaway, the master suite is nothing short of impressive with a private sitting area warmed by a large stone fireplace and wet bar, an inviting bedroom with custom blackout draperies and a rustic bath with large steam shower with every bell and whistle, a magnificent granite soaking tub made out of one solid slab, dual vanities and a spacious walk-in closet. The walk-in pantry is designed with a chef's desk, a 2nd commercial side by side Frigidaire refrigerator and plenty of storage. The first guest suite/office is a gorgeous setting with a private bath of slate and copper and a walk-in closet. The laundry room is equipped with an island, ample storage and space for dual stackable washers and dryers.

A dramatic set of rustic industrial designed stairs lead to the second level with three spacious yet cozy guest suites â€" two of which have private baths and large walk-in closets and the other a private bath, walk-in closet and fireplace. It also is home to a wet bar area with refrigerator and microwave, a powder bath and an extra large entertainment room anchored by a grand stone fireplace with space for pool/ping pong, gaming, and a media area with handcrafted cabinetry. 

The entertainment pavilion offers a second level fully equipped private home theater, a powder bath, workshop and a flexible heated barn space can accommodate 10-12 cars, a play area, indoor tennis, or additional gaming area. It is designed with the finest finishes and barn doors from an old horse barn in Kentucky to impress your even your most discerning guests.
#5207939

Flagstaff

1979 E Barranca Drive

5 Beds

None Baths

11,844 Sq.Ft.

$4,850,000

MLS#: 5207939
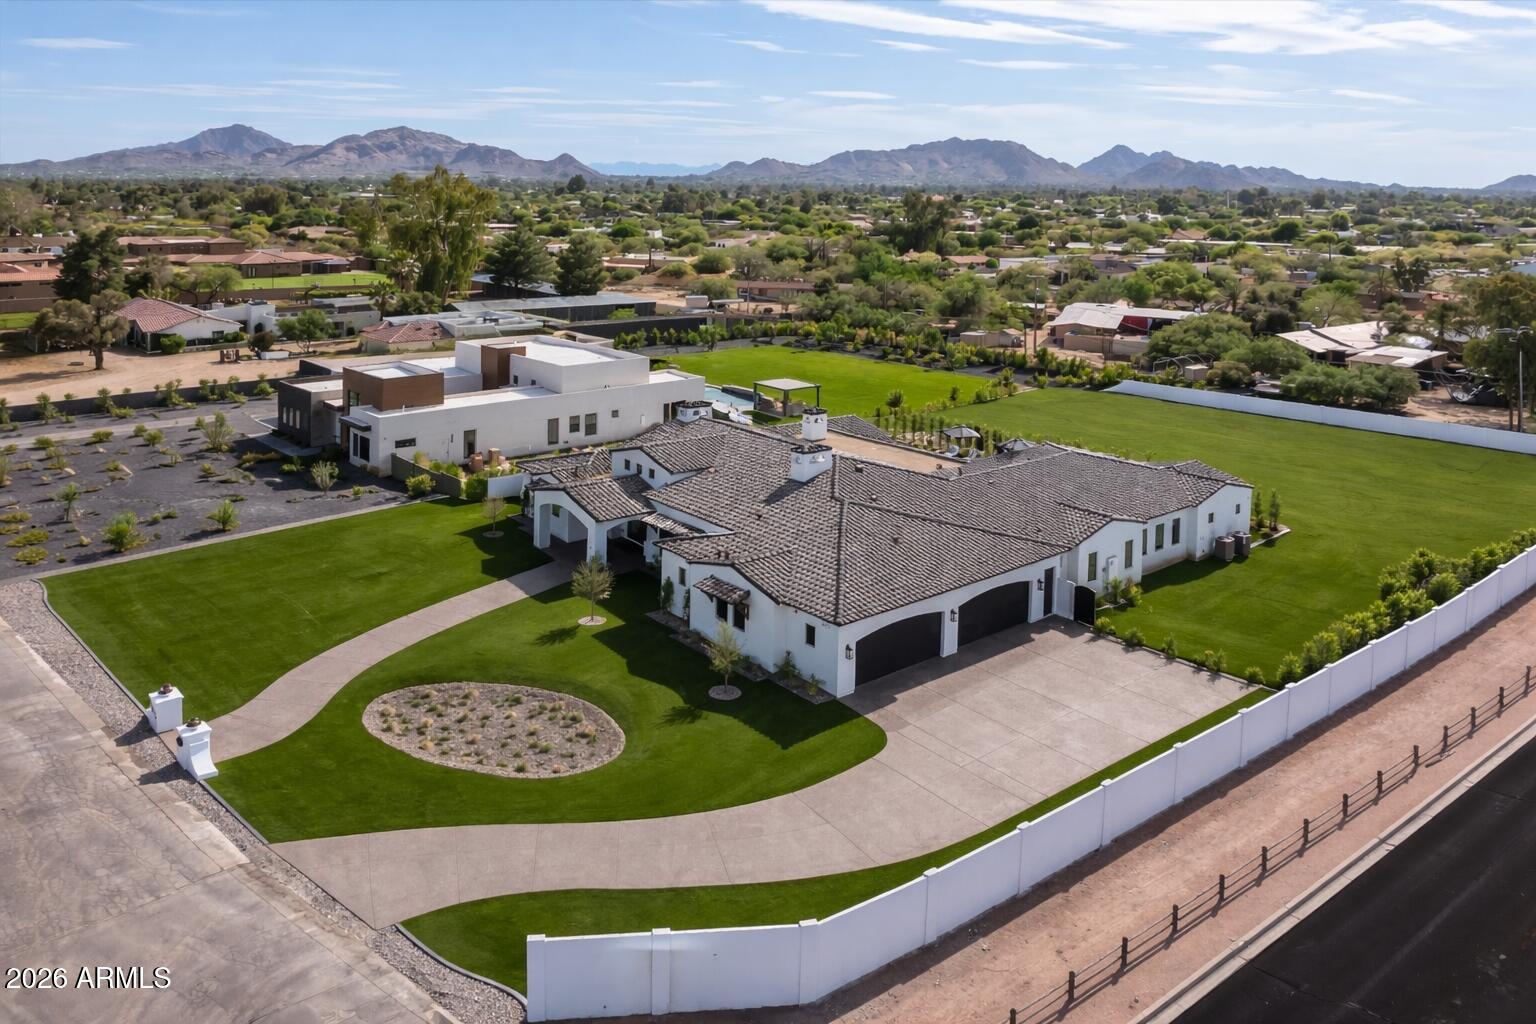
BRAND NEW CONSTRUCTION IN THE CACTUS CORRIDOR! This stunning Modern Santa Barbara estate set across a full acre, is where scale, light, and architecture come into quiet alignment. Volume is expressed through soaring 18-foot ceilings and expansive living spaces, while a softened palette of designer finishes brings warmth and balance to the structure. Five bedrooms unfold with intention, accompanied by a generous bonus room that adapts easily over time.  Light moves deliberately through the home, tracing clean lines and shaping a rhythm that feels both open and composed.At its center, the kitchen and great room form a natural gathering space, defined by wood beam detail and a measured sense of proportion.A wall of glass dissolves the boundary to the outdoors, where a covered patio, outdoor kitchen and pool & spa extend the into the landscape.  The transition is seamless, designed not as an addition, but as a continuation.
A concealed speakeasy, revealed through a hidden entry, introduces a moment of contrast and intrigue, an intentional departure from the openness above.  Beyond, the land remains expansive and unresolved, offering space for future expression whether a casita, sport court, or additional structure.
Positioned moments from dining, golf, and retail, yet grounded in its own sense of privacy, the home exists as a study in proportion, light, and possibility.
#7008959

Scottsdale

12034 N 68TH Place

5 Beds

4 Baths

6,001 Sq.Ft.

$4,850,000

MLS#: 7008959
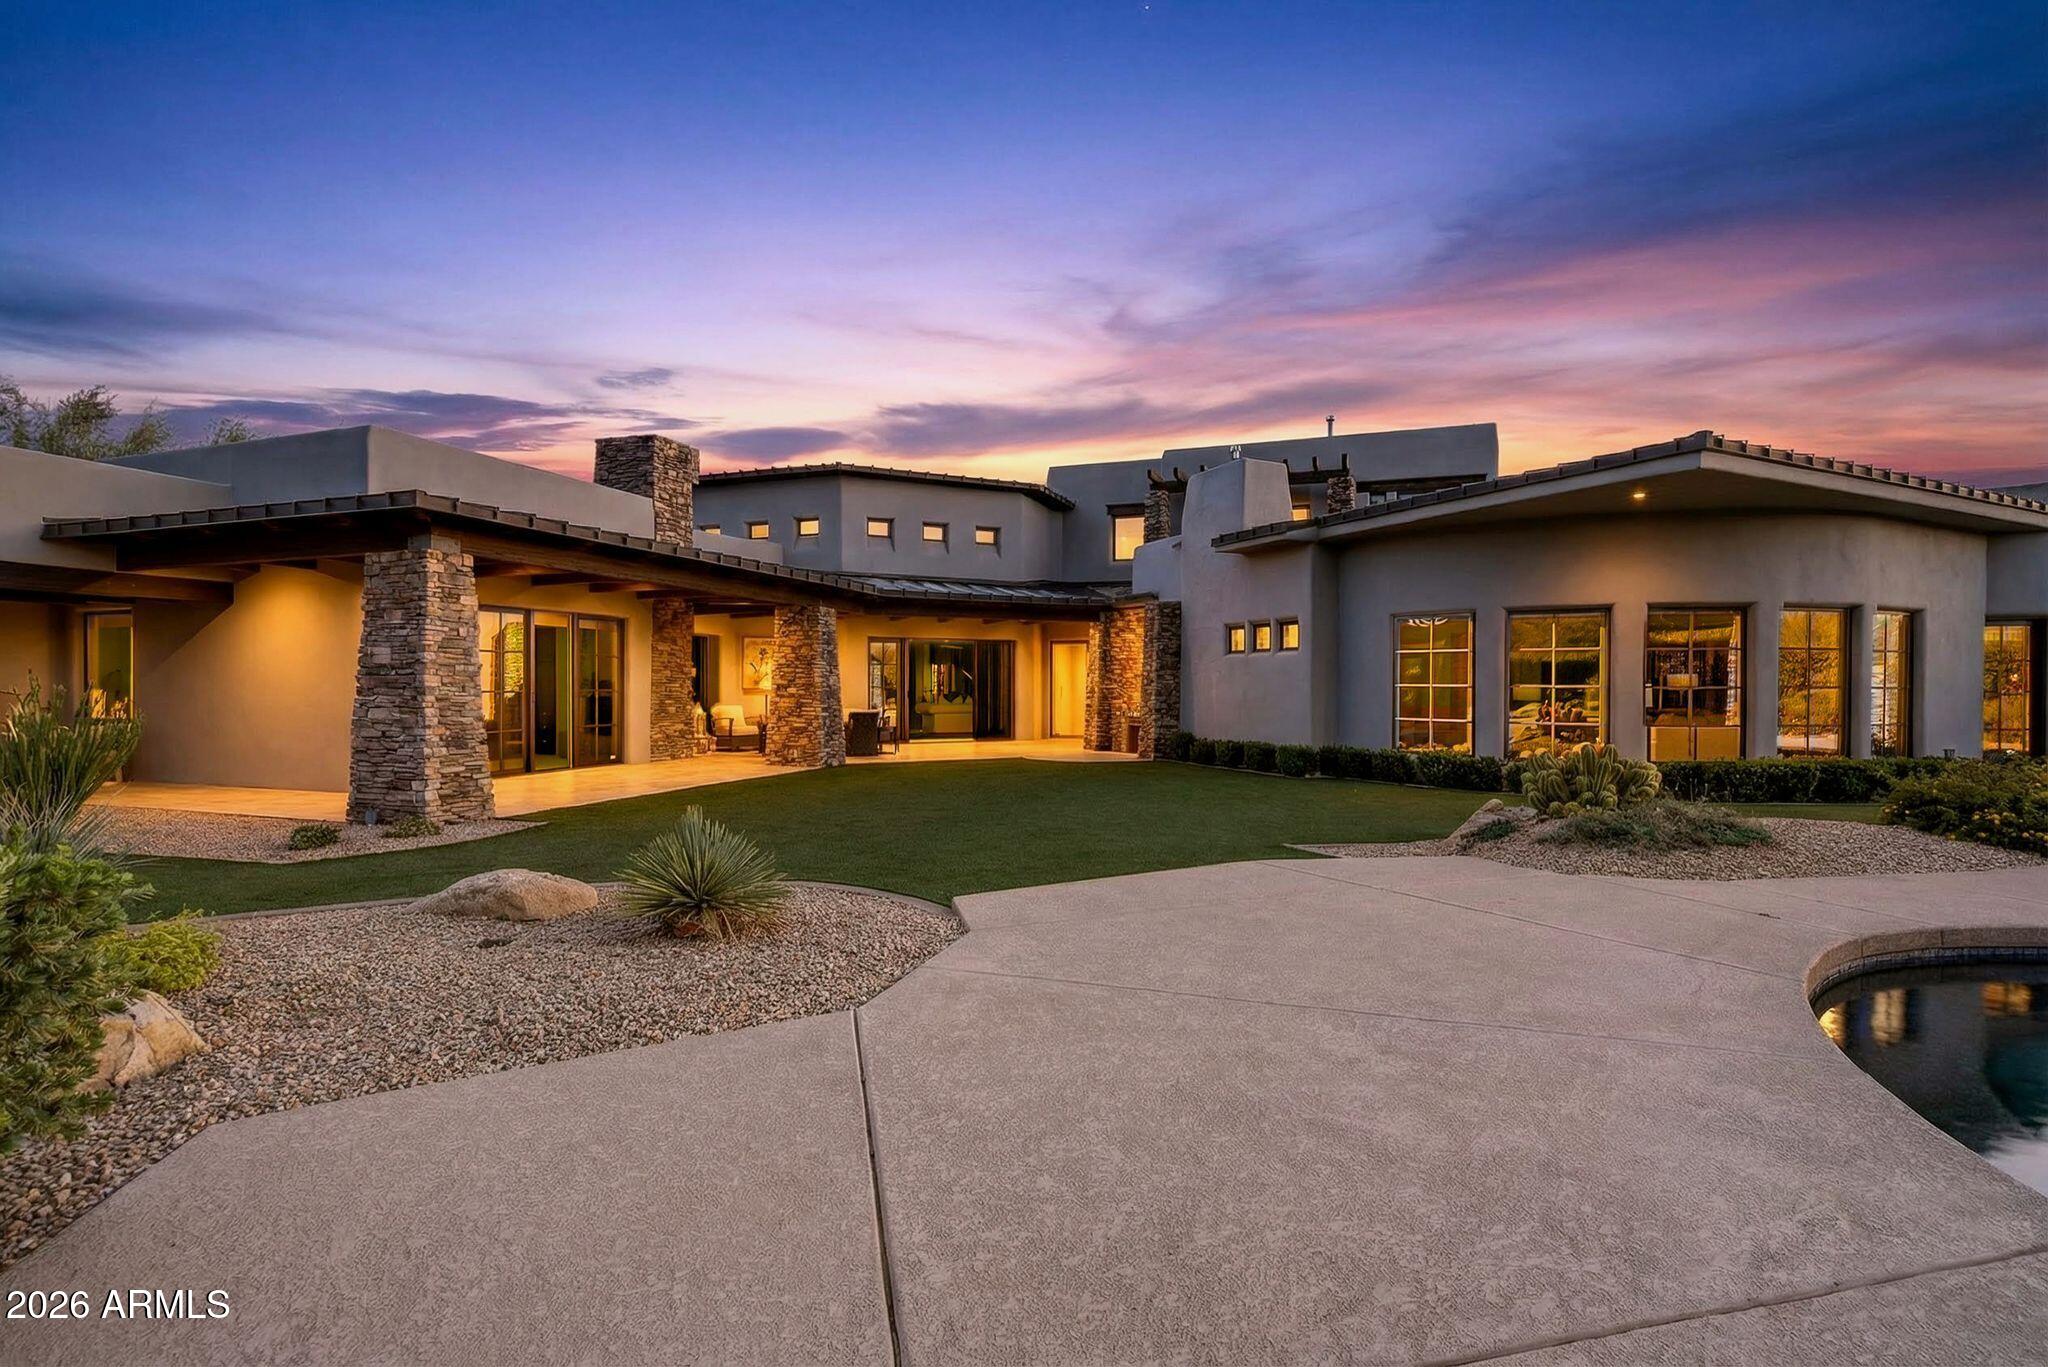
An extraordinary Bing Hu architectural masterpiece, perched at the apex of the curve in DC Ranch. Set on an elevated, nearly 1.4-acre homesite, the property captures sweeping mountain vistas, dramatic city lights, and panoramic desert views in every direction.

The arrival experience is unforgettable, unfolding into grand formal spaces that flow seamlessly together—an entertainer's dream designed with both scale and intimacy in mind. The kitchen continues the experience with abundant workspace, refined finishes, and a warm family dining area that opens effortlessly to the family room. Beyond a traditional split floor plan, the residence offers three distinct and private living zones, thoughtfully designed for children, guests, extended family, or serene retreats. Outdoor living is equally compelling, featuring expansive turf for gathering and play, leading to a striking pool and lounging area that perfectly frames the surrounding views. A rare opportunity to own a true architectural statement in one of DC Ranch's most coveted locations.
#6981253

Scottsdale

9290 E THOMPSON PEAK Parkway 493

5 Beds

6 Baths

6,810 Sq.Ft.

$4,850,000

MLS#: 6981253
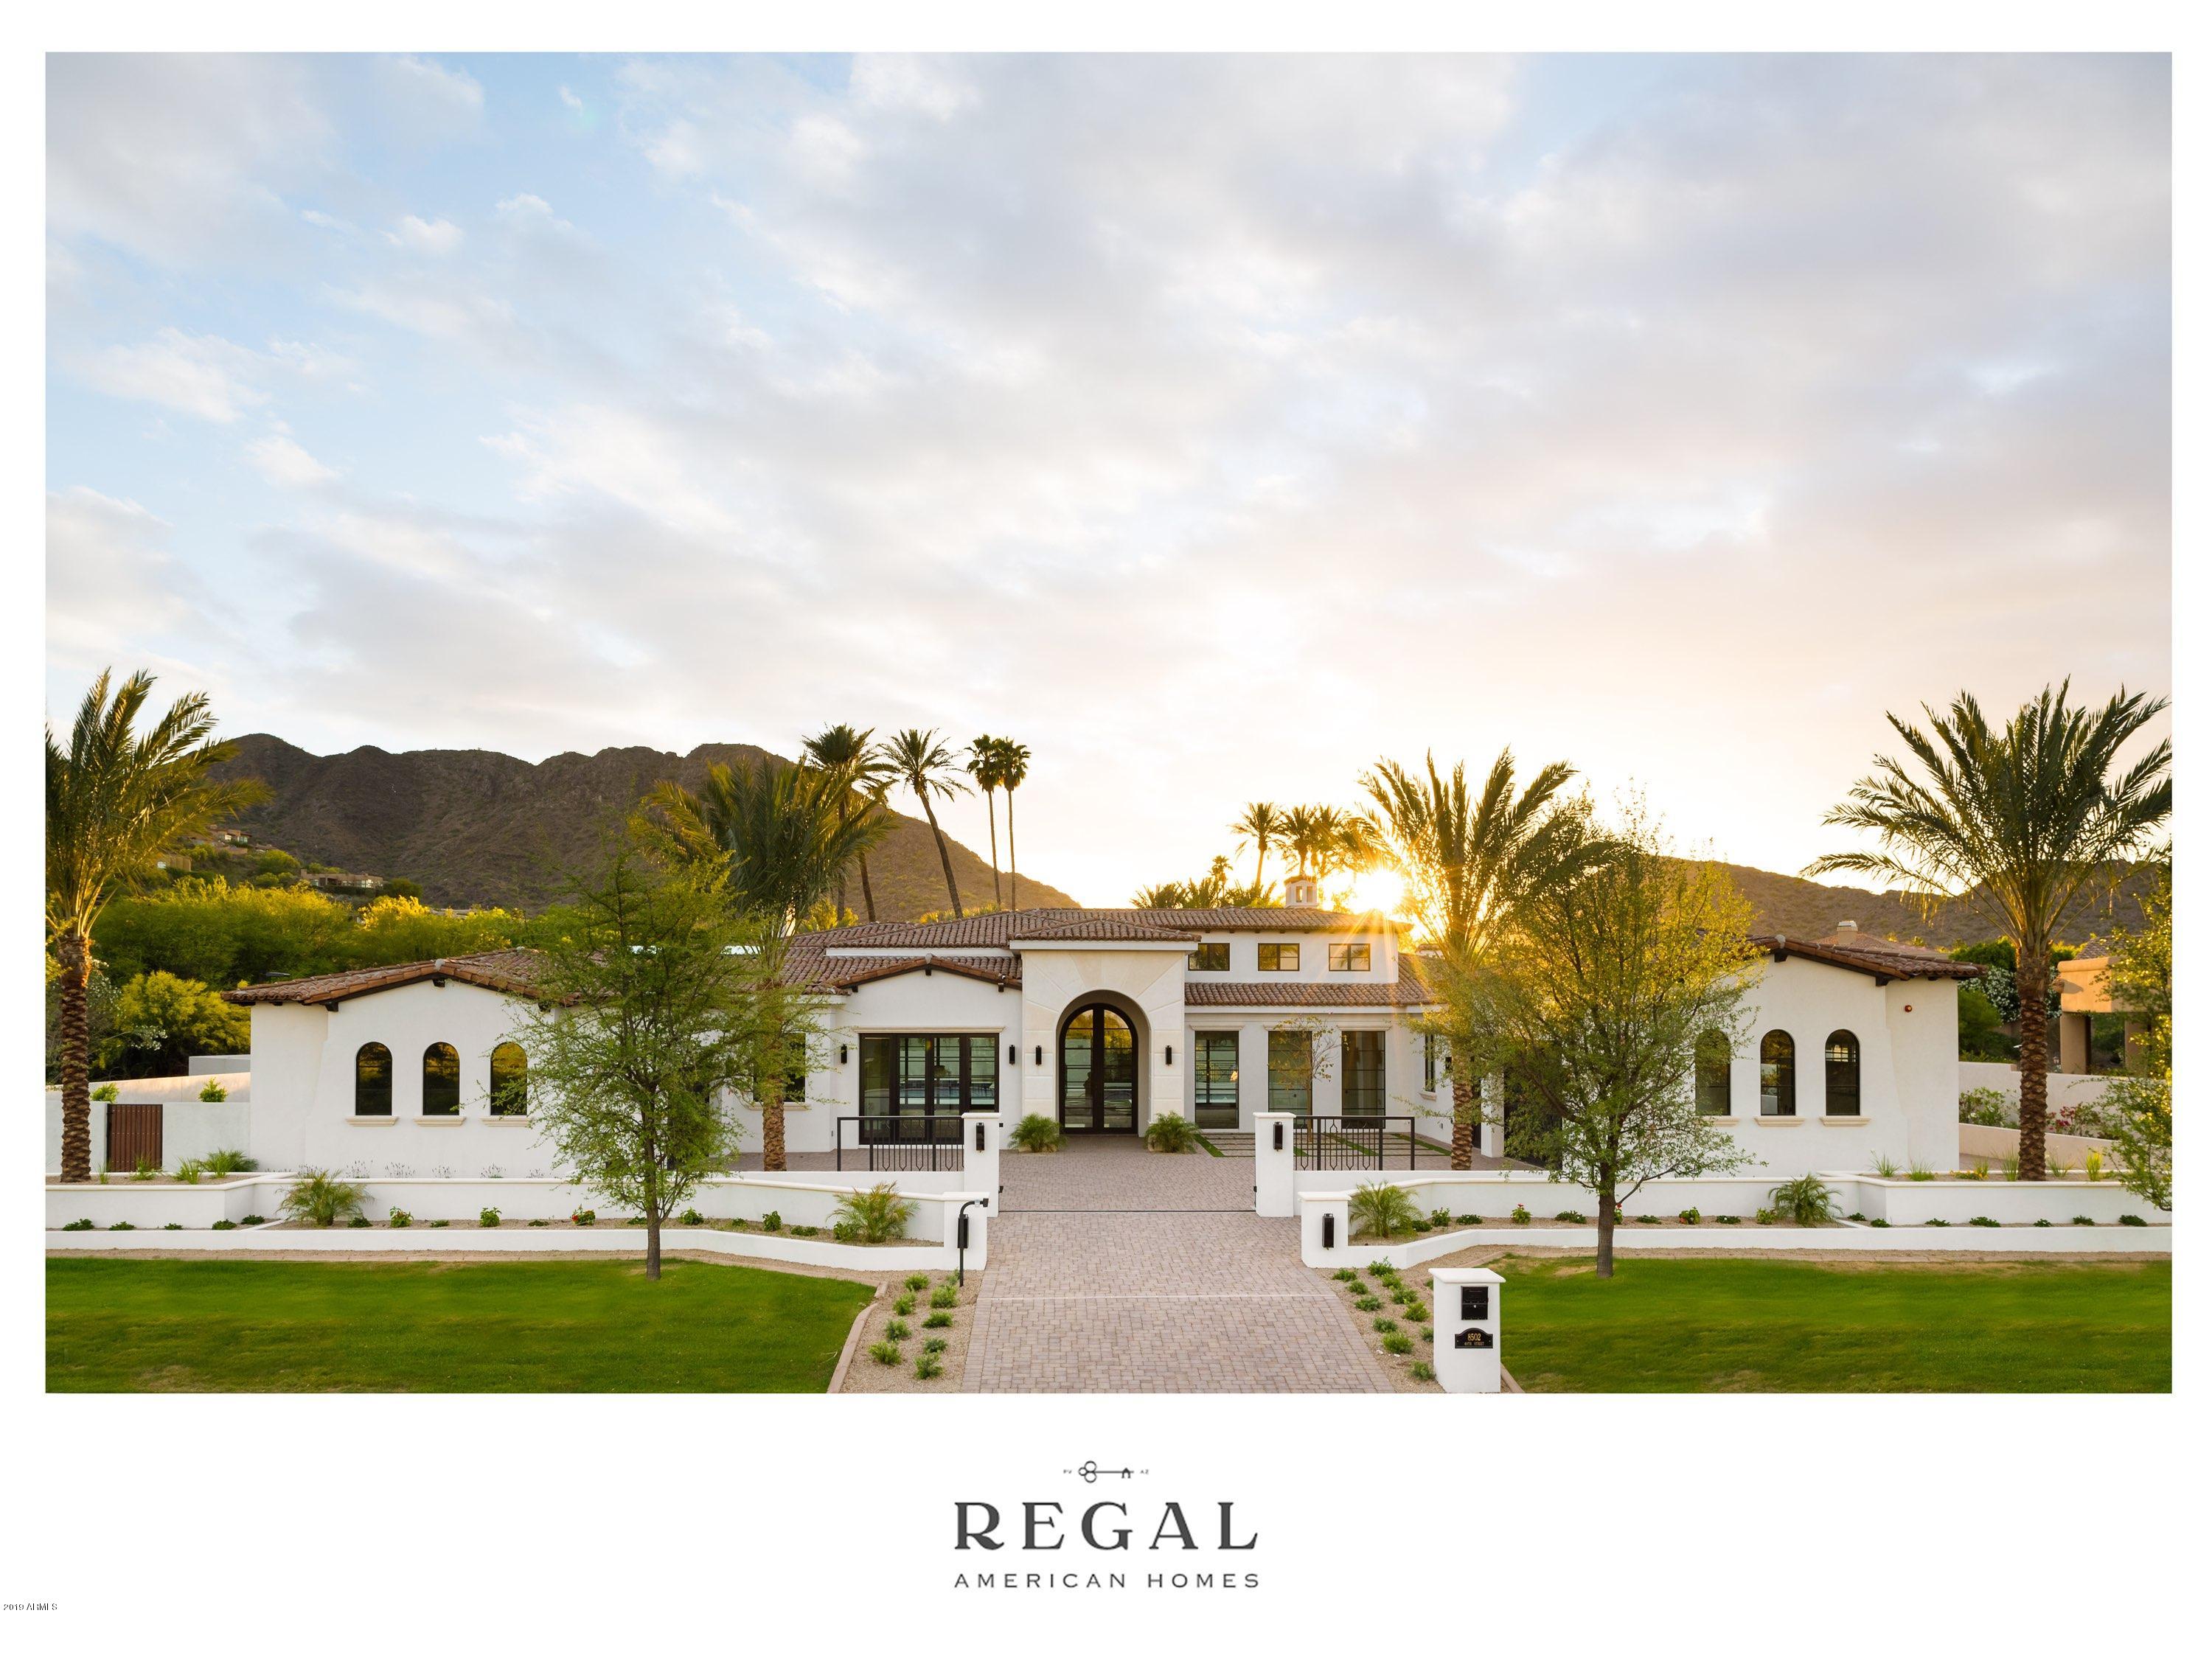
Another brand new Azoulay Builders'  stunner!!!  Santa Barbara style--gorgeous finishes--A+++ quality construction + fabulous mtn views!  Main house boasts 5 bdrms & 5 bathrooms, plus 3 spacious half baths,  and guest house with full bdrm/ bathroom en-suite. Live the ''Ultimate AZ dream'' (All on 1 level-----except game room that is upstairs). Resort style backyard with dream pool/spa & water fun!
#5646414

Paradise Valley

8502 N 49TH Street

5 Beds

None Baths

8,230 Sq.Ft.

$4,850,000

MLS#: 5646414

* Listings identified with the FMLS IDX logo come from FMLS and are held by brokerage firms other than the owner of this website. The listing brokerage is identified in any listing details. Information is deemed reliable but is not guaranteed. If you believe any FMLS listing contains material that infringes your copyrighted work please click here to review our DMCA policy and learn how to submit a takedown request. Ā© 2024. First Multiple Listing Service, Inc.
Fully remodeled cottage dream in Bisbee!

Featured listing

Fully remodeled cottage dream in Bisbee!

Browse Properties

Categories

Homes Tailored to Your Lifestyle

Buyers Guide

Buying a home is one of the most exciting milestones of your life.

View more

Sellers Guide

Putting your home on the market can be a stressful process, especially when you don’t know what to expect.

View more

Market report

With just a few clicks, you'll gain instant access to valuable insights about the real estate market, including trends, property values, and community analytics.

View more

Home value

Unlike automated valuations, our hands-on review will provide a comprehensive opinion of your home’s value while considering important interior elements and other location intangible factors that machine algorithms so often miss.

View more

Buyers resources

Guides on financing, inspections, and choosing the right Realtor for a smooth home purchase.

Sellers resources

Practical tips on staging, pricing, and preparing your home to attract buyers and maximize your sale.

 - property

Send a message

Message successfully sent.

Reason for contacting?

I agree to receive email communication and understand I can unsubscribe at any time.

I agree to be contacted by The Mandy Gold Team | Haymore Real Estate LLC via call, email, and text for real estate services. To opt out, you can reply 'stop' at any time or reply 'help' for assistance. You can also click the unsubscribe link in the emails. Message and data rates may apply. Message frequency may vary. Privacy Policy

Sign In Sign Out

Virtual Assistant

Would you like to take the next step with this property? We can help you schedule a showing or virtual tour, or send you more details.

Yes, I would like more information.

Thank You for Your Reply, One of Our Agents will contact you as soon as possible

No, maybe later.

Thank you, you can always contact me via email, phone number or through the contact form.

Realhub AI

Lucy - Your AI-Powered Realtor

Update Your Temporary Password

Personalize your search

Enter your email and we'll notify you immediately when new listings match what you're looking for.

or enter email address

Already have an account ? Login here

Continue your home search

I agree to receive communications and understand I can unsubscribe at any time.

I agree to be contacted by The Mandy Gold Team | Haymore Real Estate LLC via call, email, and text for real estate services. To opt out, you can reply 'stop' at any time or reply 'help' for assistance. You can also click the unsubscribe link in the emails. Message and data rates may apply. Message frequency may vary. Privacy Policy

Already have an account ? Login here

We use cookies

We use cookies primarily for analytics to enhance your experience. By accepting, you agree to our use of these cookies. You can manage your preferences or learn more about our cookies policy.