Thinking of selling?

Trusted Real Estate Experts in Sierra Vista, Fort Huachuca, Benson, and Bisbee Arizona

  • Nearby me

Popular Features

Community Features

Association

Property Features

Waterfront

View

Exterior Features

Interior Features

Style

E-Alert name

Properties

10000 properties match your criteria

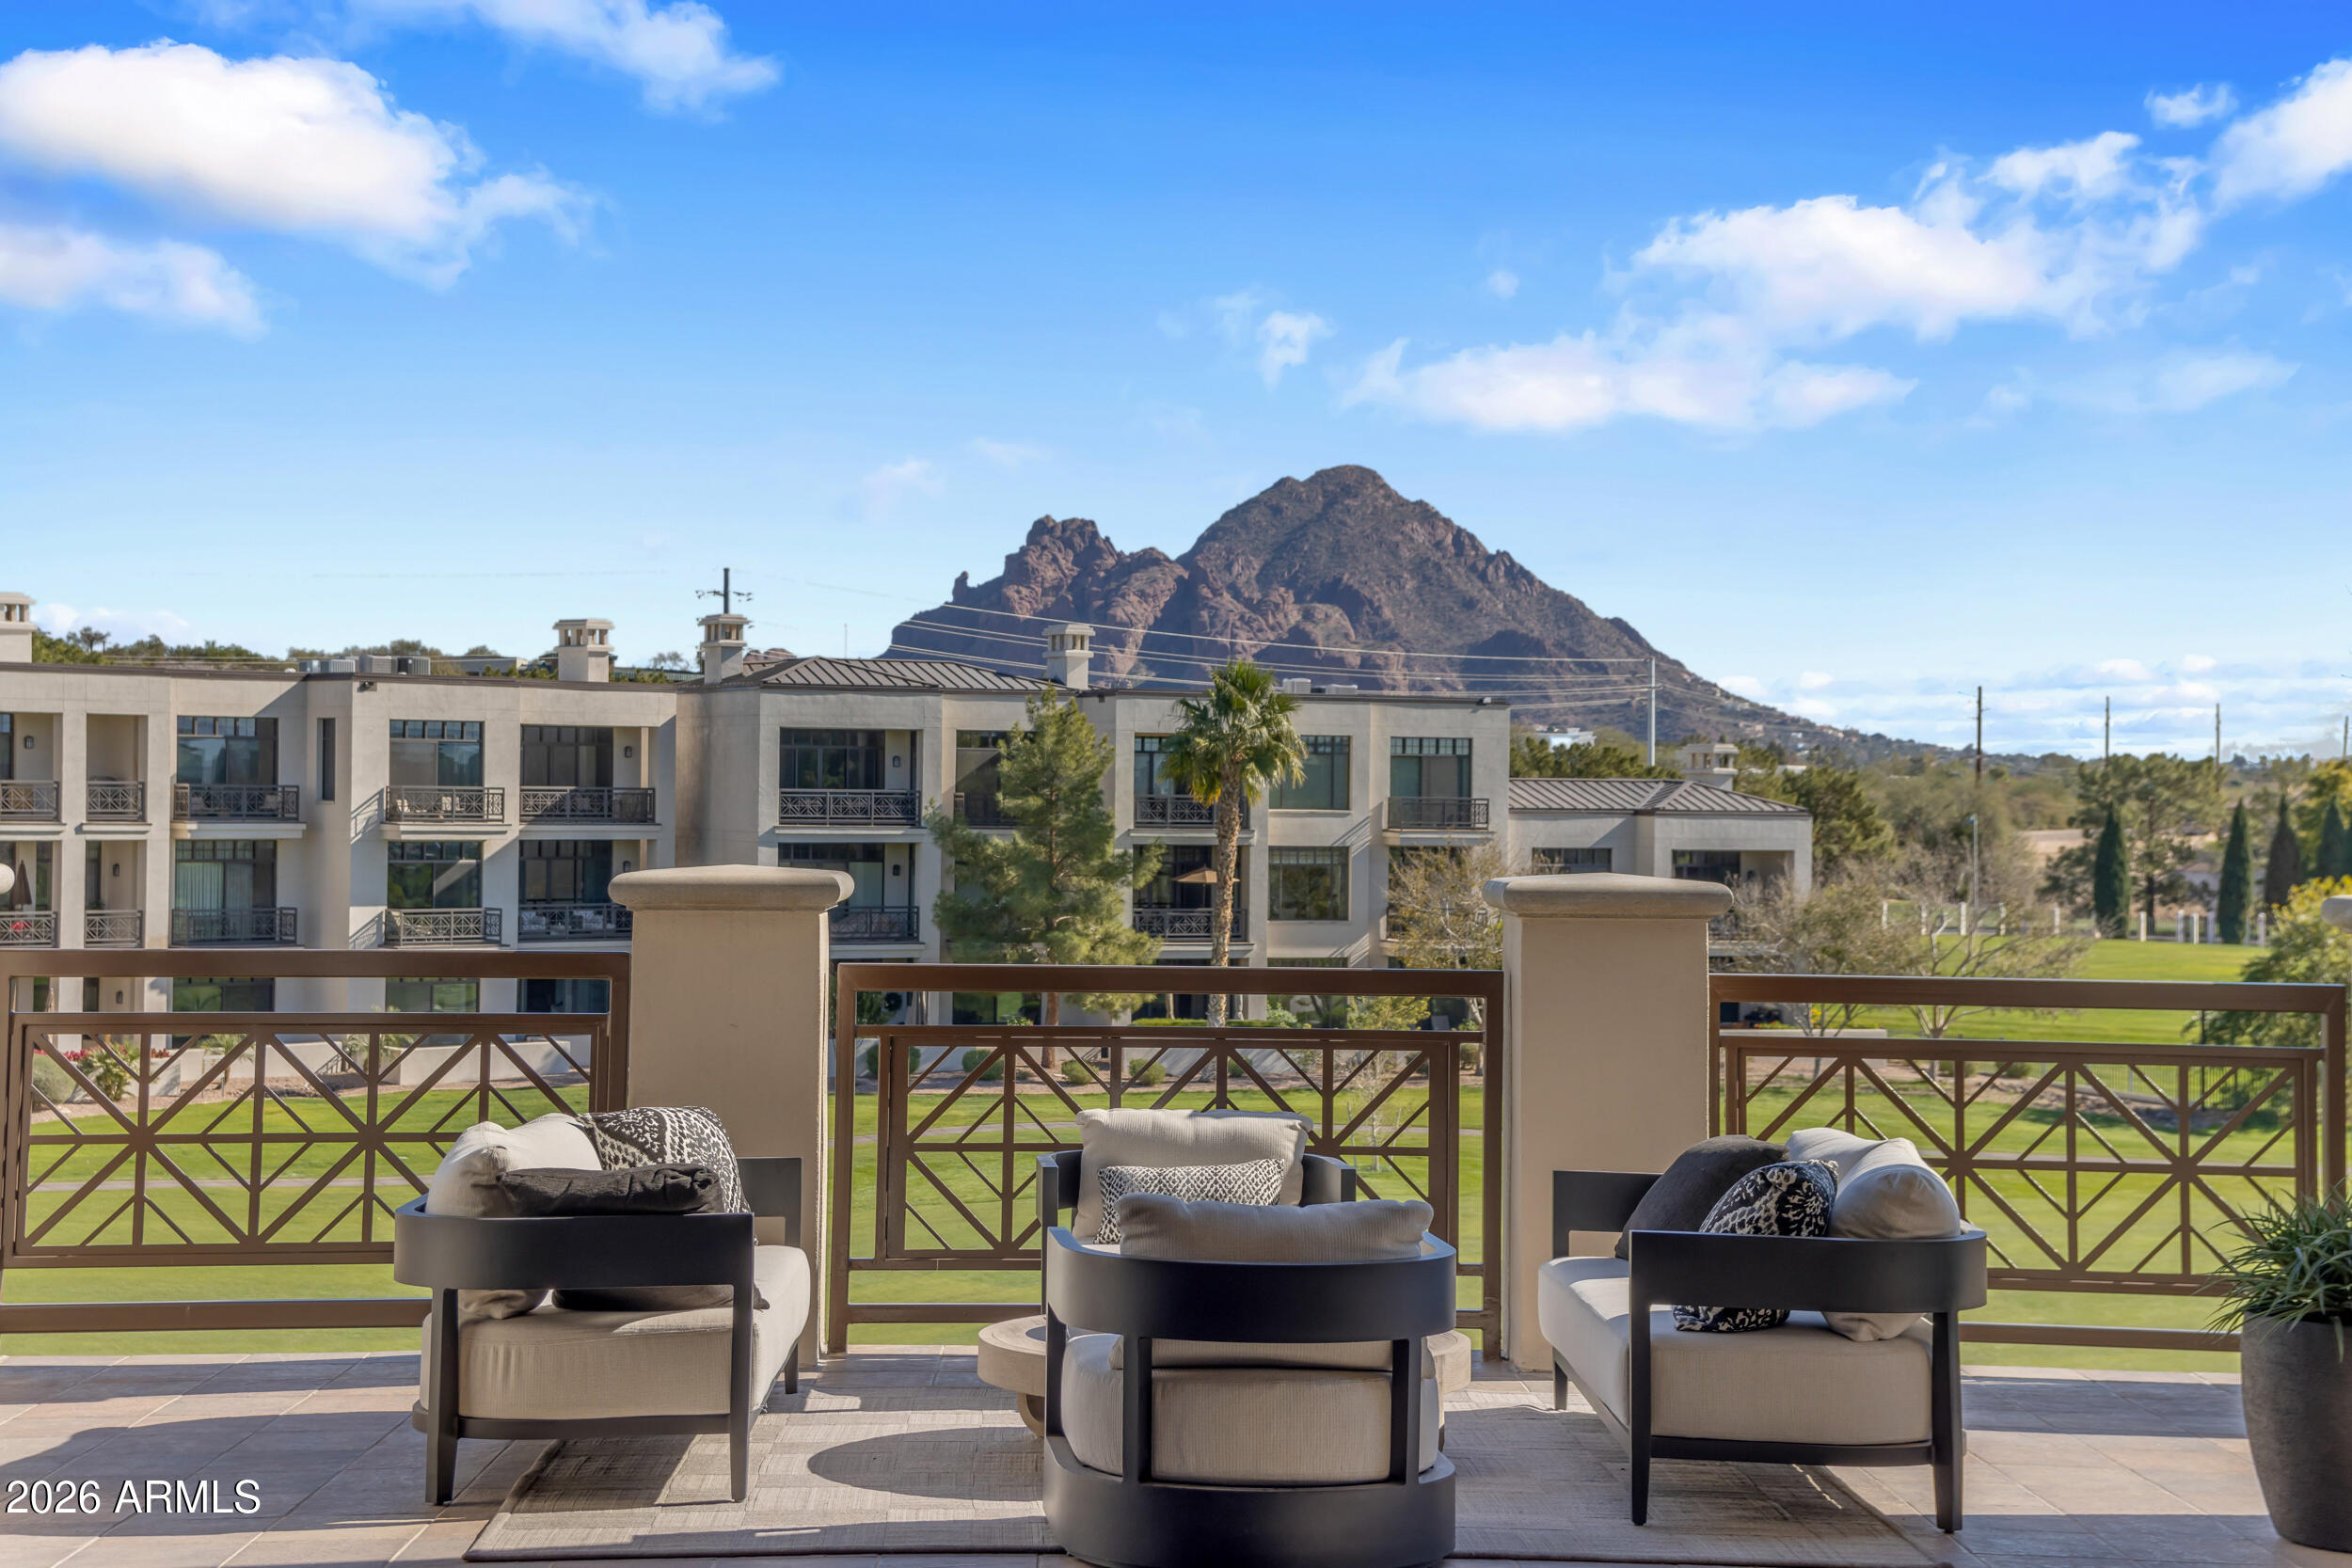
Welcome to Residence 313 at Two Biltmore Estates—one of the largest and most luxurious penthouses in all of Arizona with gorgeous MOUNTAIN VIEWS and GOLF COURSE VIEWS! This rare opportunity in a prestigious, gated community blends timeless architecture with refined modern elegance. Ideally located in the heart of the historic Biltmore Circle, Residence 313 has been completely re-imagined to epitomize upscale living. From the moment you step inside, it's clear this is no ordinary condominium. Soaring ceilings, French white oak flooring, and custom designer paint by world-renowned Anna Sadler of Surface Refinements set the stage for sophistication. Three expansive patios for relaxing and enjoying Arizona's beautiful weather with plenty of space for entertaining. Meticulously remodeled with the latest in luxury design and color palettes, the residence features French oak hardwood floors throughout, Carrera Bella marble in the bathrooms, and striking custom lighting fixtures. The thoughtful split floor plan lends itself beautifully to both entertaining and everyday relaxation, with seamless indoor-outdoor living.

No detail was overlookedfrom Brizo and Waterworks fixtures, to high-end appliances, custom cabinetry and countertops, and a stunning fireplace surround. The architecture pays homage to the Biltmore tradition inspired by Frank Lloyd Wright, while the location offers unmatched conveniencejust steps from the recently re-designed Estates Golf Course, world-class dining, upscale shopping, and the iconic Arizona Biltmore Resort.

Experience elevated, lock-and-leave living at its finest. Welcome home to Two Biltmore Estates 313.
#6867739

Phoenix

2 BILTMORE Estate 313

4 Beds

4 Baths

4,817 Sq.Ft.

$4,895,000

MLS#: 6867739
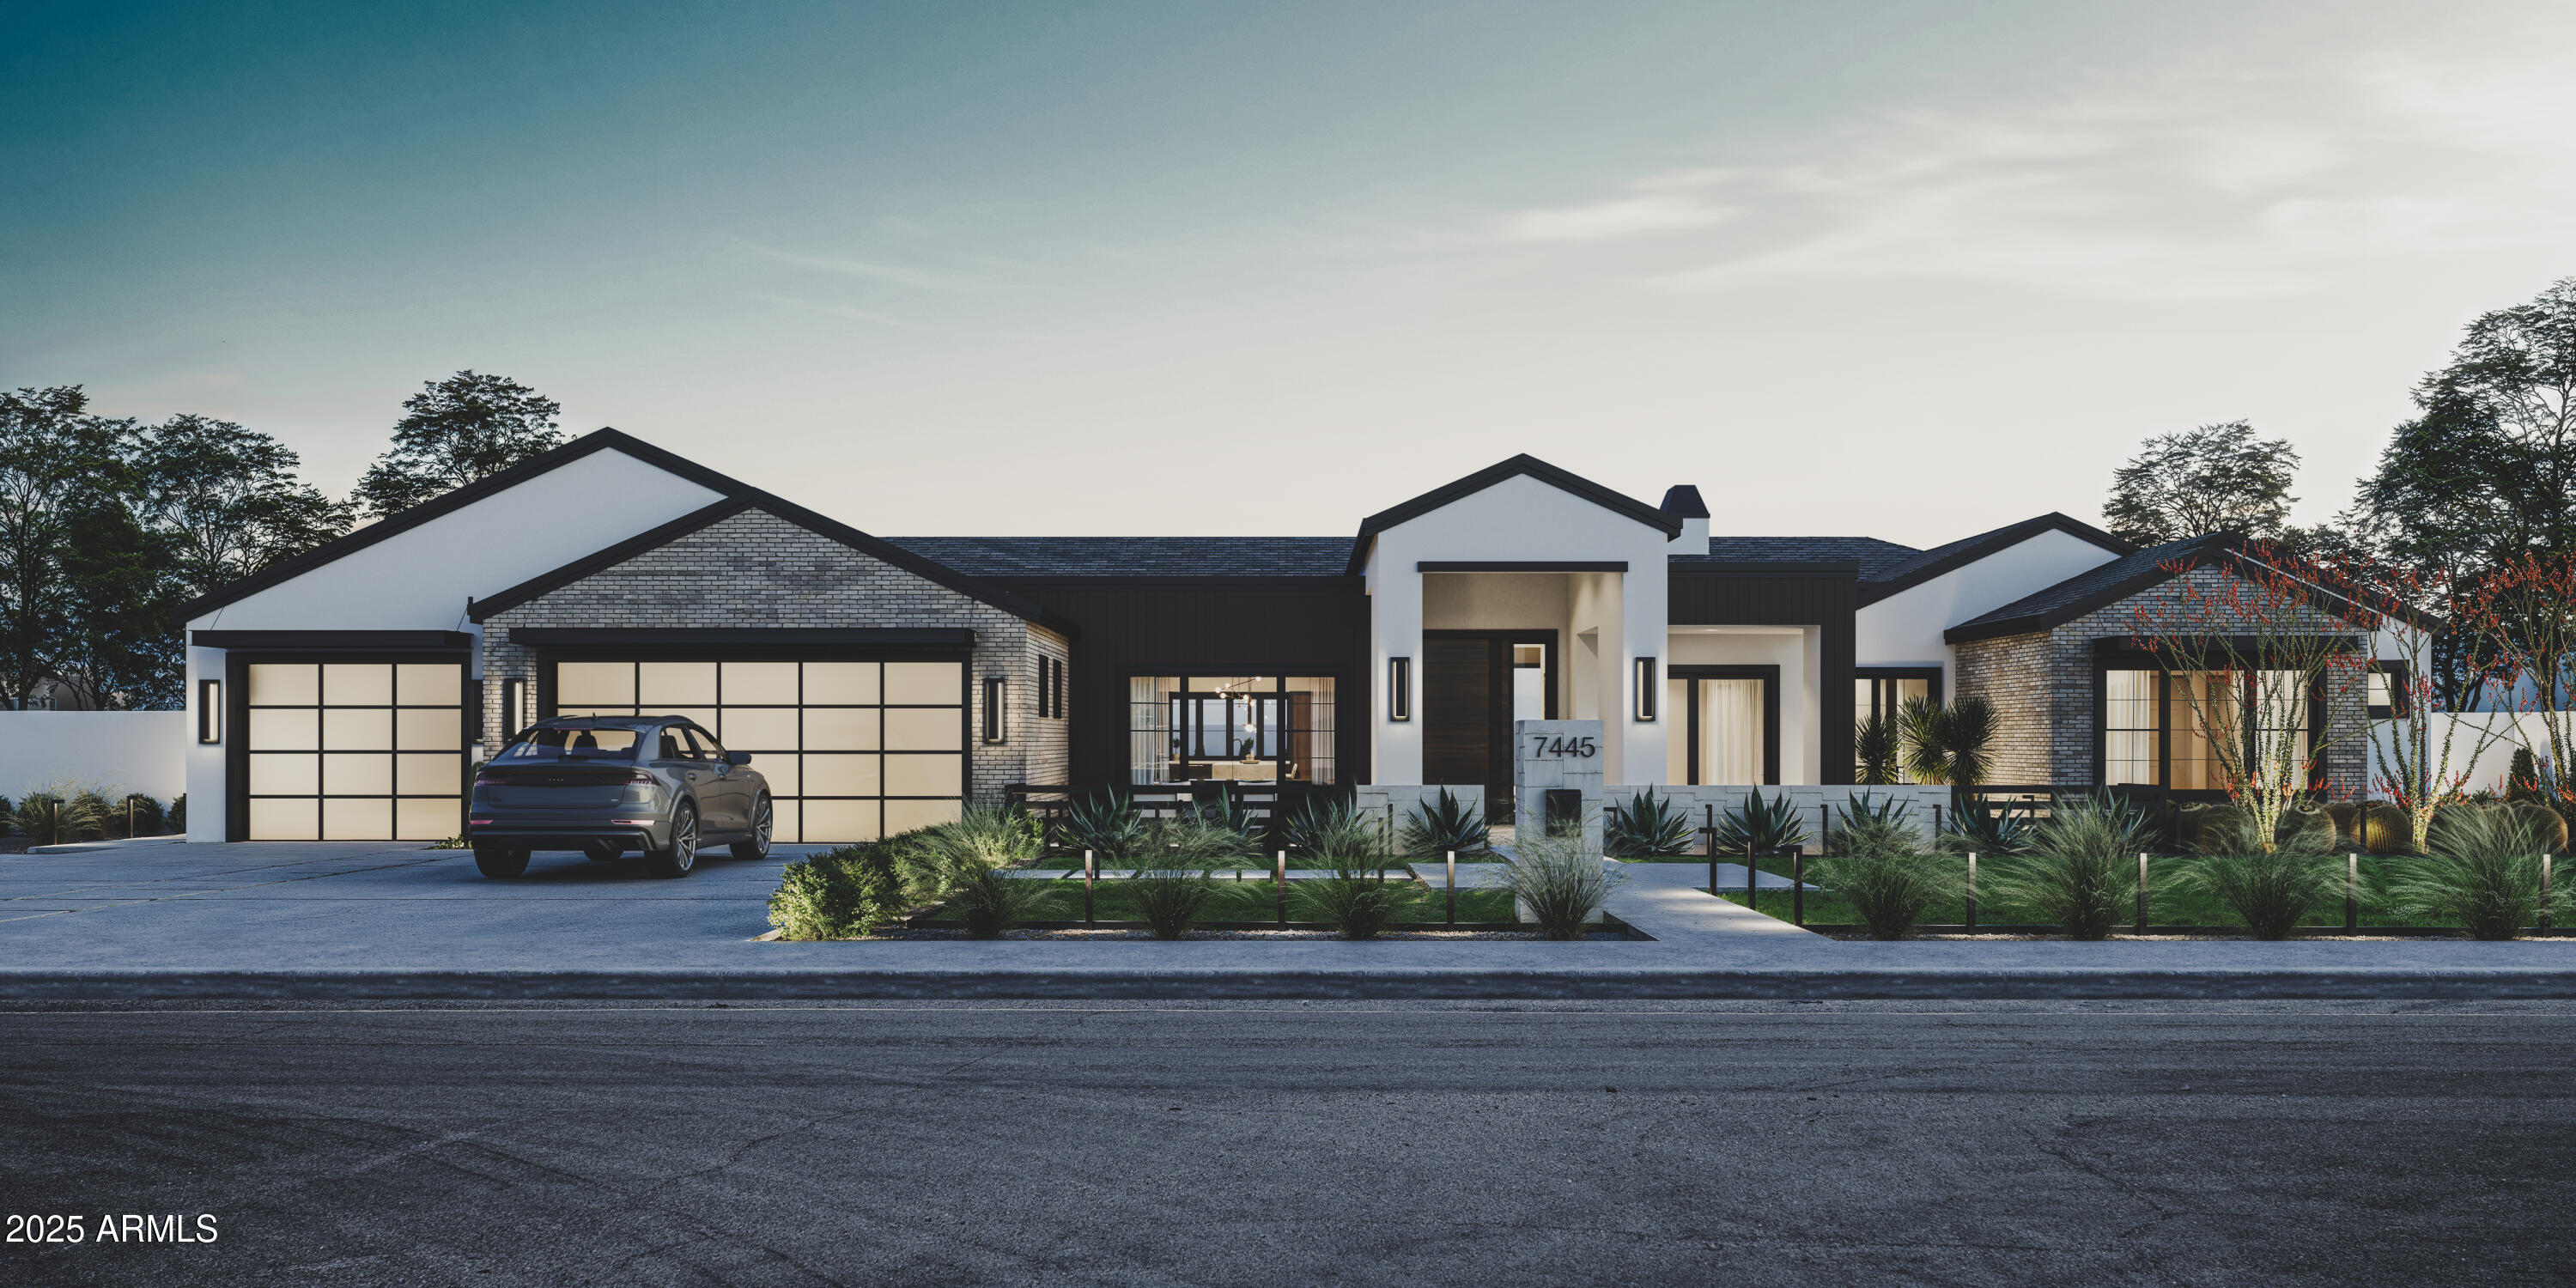
This brand-new luxury estate is the epitome of elevated living, offering unparalleled design, high-end finishes, and exceptional craftsmanship. Estimated for completion in Fall 2025, this stunning spec home features a thoughtfully designed basement, ample entertaining space, plus a theater/media room and dedicated office. The private guest house is fully equipped with a kitchen, laundry, bedroom, and bathroom, making it perfect for visitors or extended stays.

The heart of the home boasts a chef's kitchen with a butler's pantry, seamlessly blending into the expansive indoor/outdoor living spaces. The resort-style backyard is an entertainer's dream, featuring a luxuriously upgraded pool, spa, lush landscaping, and a dedicated pool bath. Every detail has been meticulously curated f
#6914958

Scottsdale

7445 E VISTA Drive

6 Beds

7 Baths

6,153 Sq.Ft.

$4,895,000

MLS#: 6914958
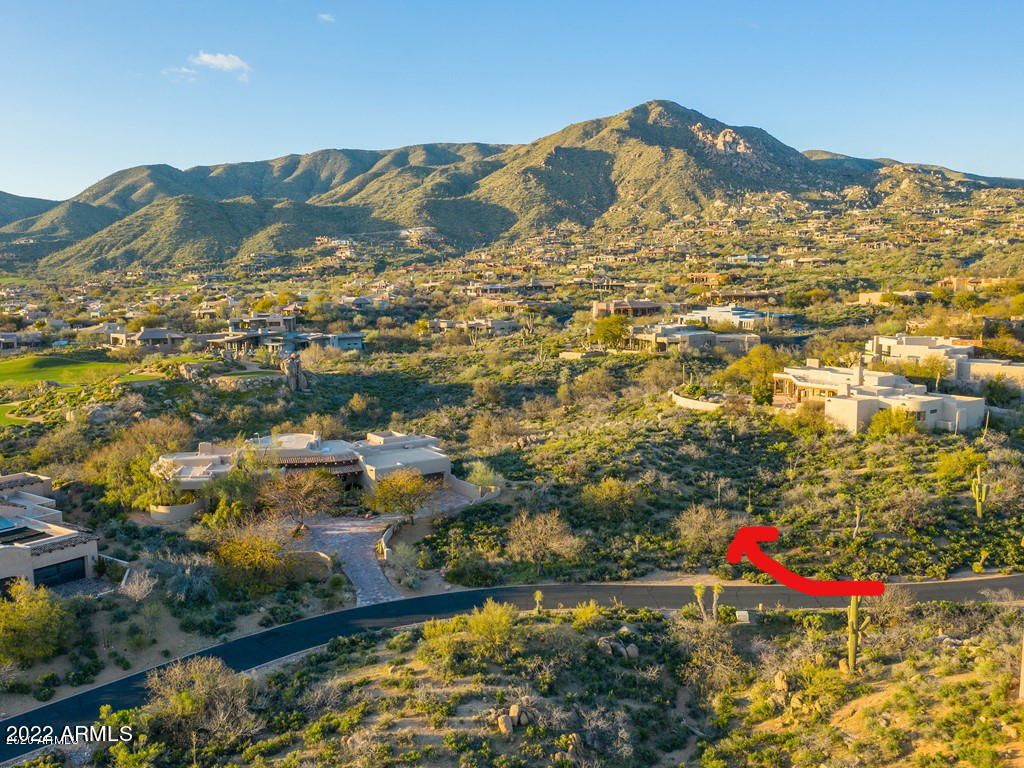
**NEW UNDER CONSTRUCTION** Completion Fall of 2022. GOLF COURSE LOT in Desert Mountain on the Cochise Golf Course with Panoramic Views, on a Private Cul-De-Sac Street. Interior Finishes Can Still Be Chosen. This Plan Offers 2 Luxurious Master Suites, 2 Guest Suites, and 3 Bonus Rooms that can be used as Office, Theater Room, Exercise Room, or Extra Bedroom.  Gourmet Chef's Kitchen with an Abundance of Light. Custom Cabinetry, 4 Fireplaces, Wine Feature in Great Room. Formal Dining Room. Entertainers Backyard with Pool, Spa, Outdoor Shower, 2 Outdoor Fireplaces, 4 Car Garage, Front Courtyard Area offers Fireplace, Sitting Area and Elevated Views. The Expansive Great Room has Contemporary Fireplace and Walls of Retractable Glass that Seamlessly Blends Arizona's Beauty.
#6356872

Scottsdale

10886 E Fortuna Drive

5 Beds

None Baths

6,050 Sq.Ft.

$4,895,000

MLS#: 6356872
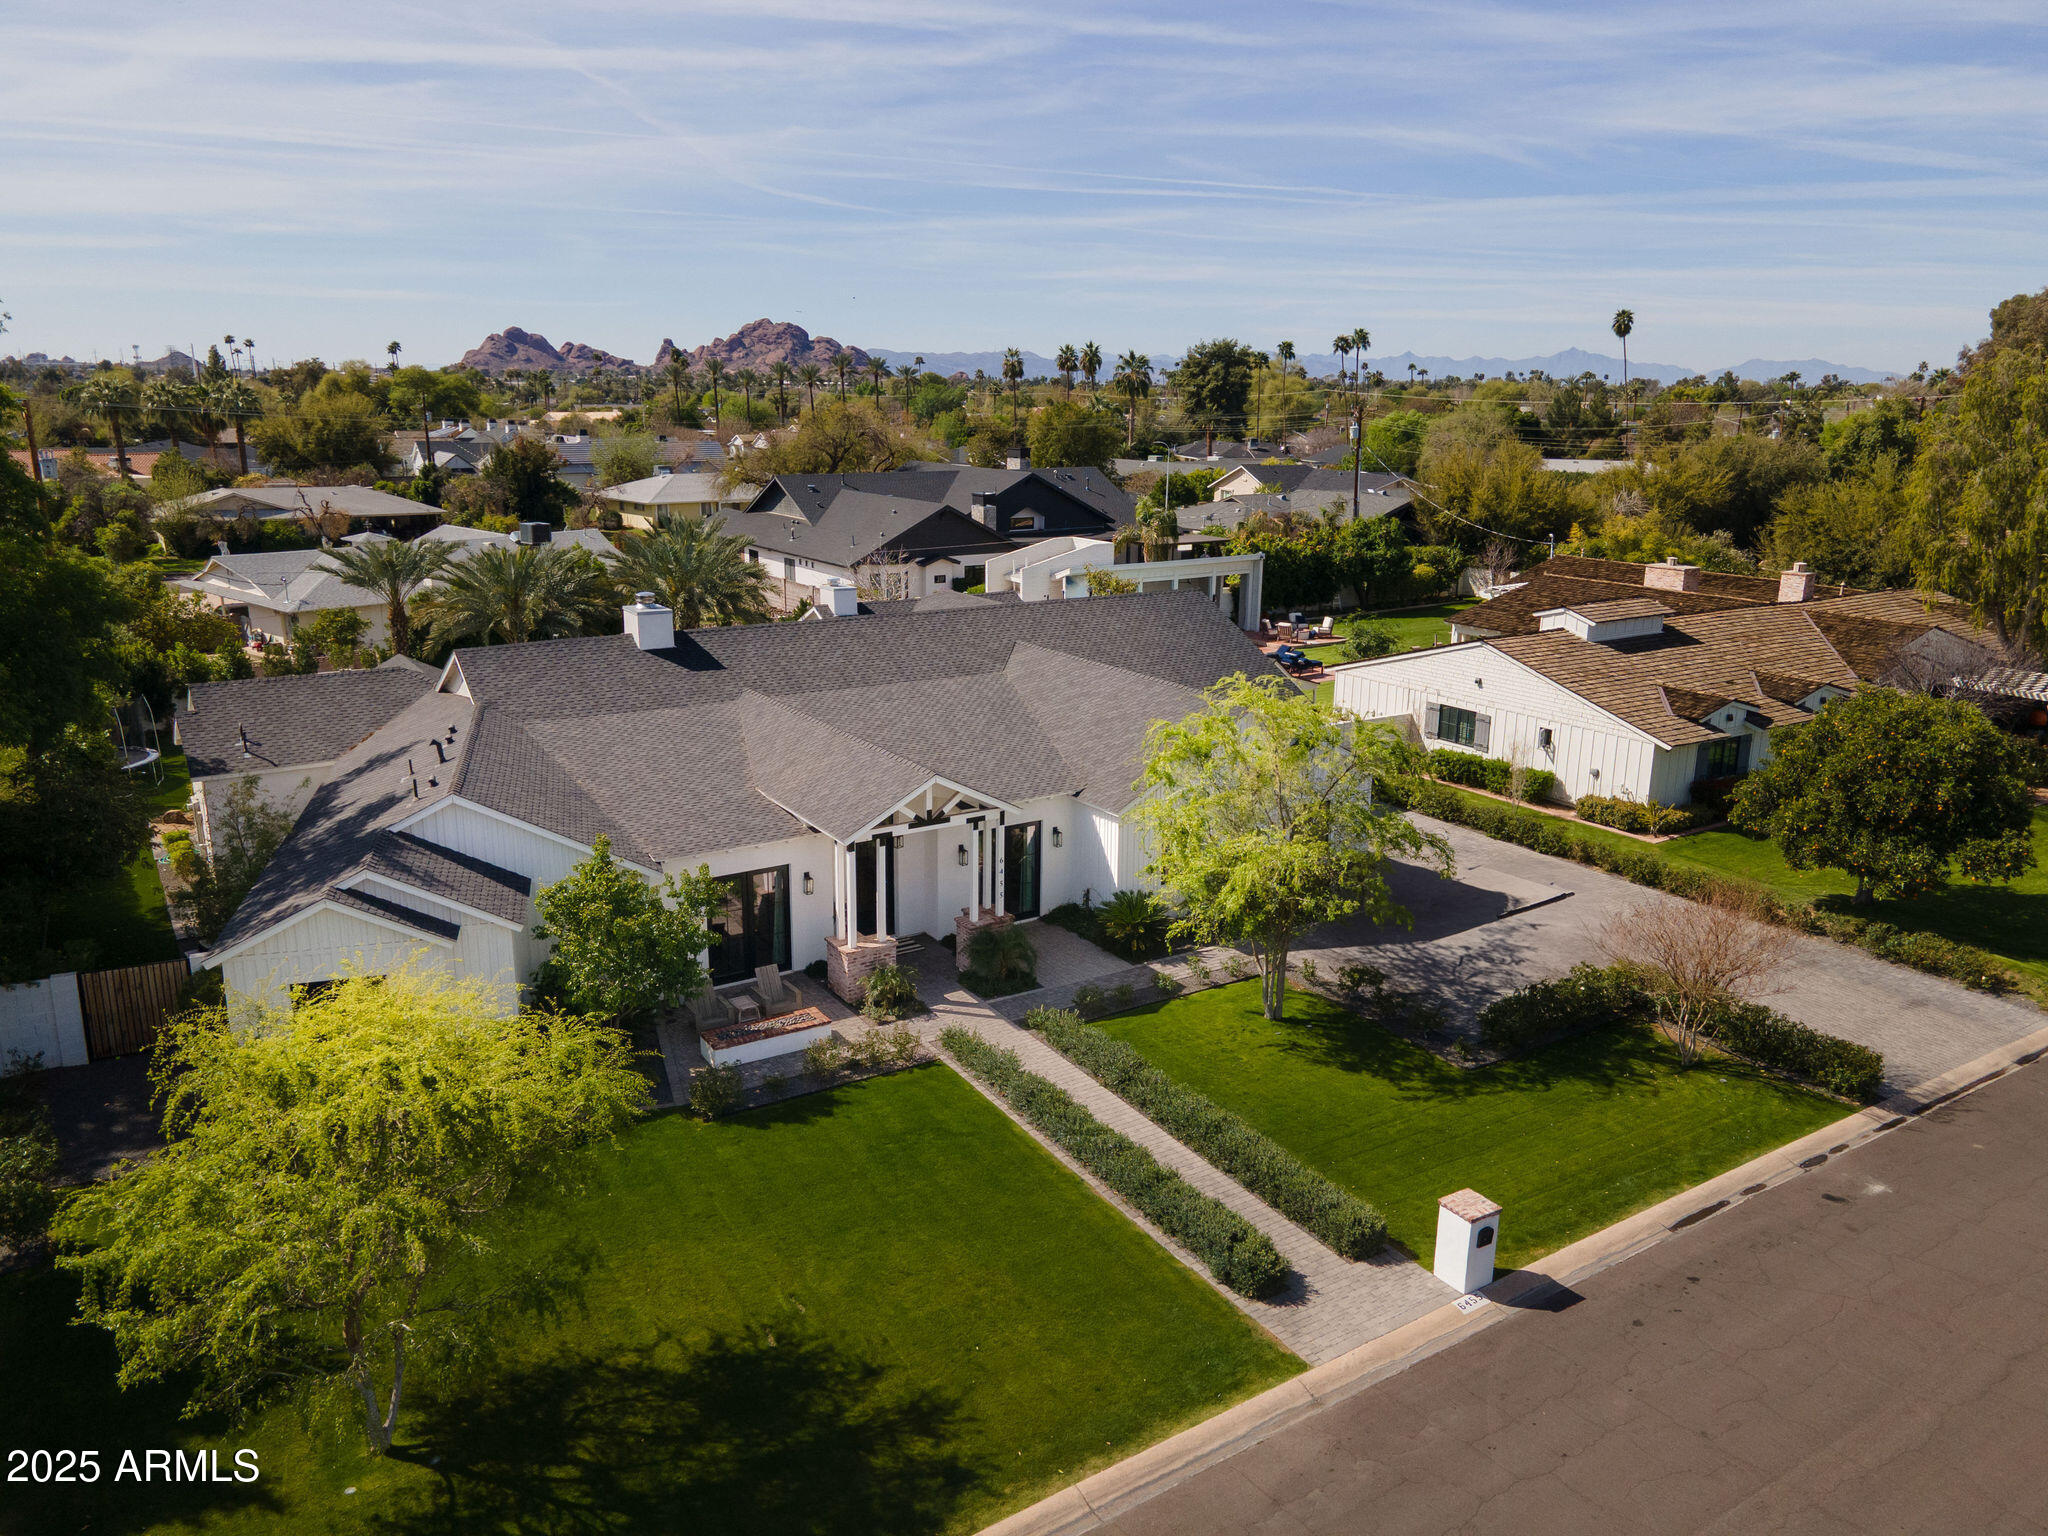
A stunning modern residence nestled in the prestigious Arcadia neighborhood.  Newly built in 2021, this luxurious home offers an unparalleled living experience, combining contemporary design with exceptional amenities.  Upon entering, you're greeted by an expansive open floor plan that seamlessly blends the living, dining, and kitchen areas, creating an ideal space for both entertaining and everyday living. The gourmet kitchen is a chef's dream, featuring top of the line appliances, custom cabinetry, and a large island. The master suite serves as a private sanctuary, complete with a spa-like ensuite bathroom and a spacious walk-in closet. Each additional bedroom is generously sized. Situated on a meticulously landscaped 0.43-acre lot, the property boasts a serene backyard oasis, with a resort style pool, spa, firepit, and putting green.
#6837090

Scottsdale

6455 E CALLE DEL MEDIA --

5 Beds

None Baths

4,879 Sq.Ft.

$4,895,000

MLS#: 6837090
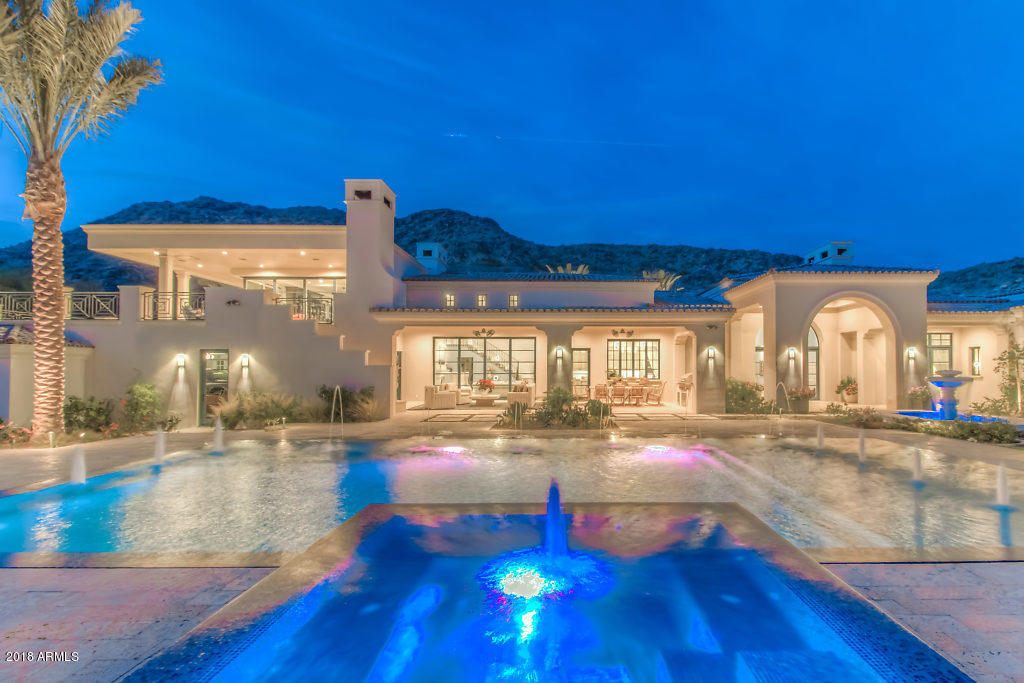
Built in 2016 with panoramic views of Mummy Mtn and Camelback Mtn! Custom details at every turn! White Fossil Stone entrance & patios, grand entry parlor with hand scraped DuChateau European Oak wood floors, limestone fireplaces, soaring beamed ceilings and 8 foot patio doors. Enjoy a Chef's kitchen with butler pantry featuring  barrel rolled brick ceiling, Taj Mahal Quartzite counters, Wolf appliances, limestone vent hood, spacious island with seating, custom cabinetry, and bifold windows with camelback mountain views. 1,000 bottle, all stone wine cellar. Family room and bar/entertainment area features 12' pocket door opening up the home to the gracious views. Grand upstairs patio with outdoor theatre. Private gated auto courtyard, indoor movie theatre, smart home features throughout.
#6121961

Paradise Valley

5729 E JOSHUA TREE Lane

4 Beds

5 Baths

7,492 Sq.Ft.

$4,895,000

MLS#: 6121961
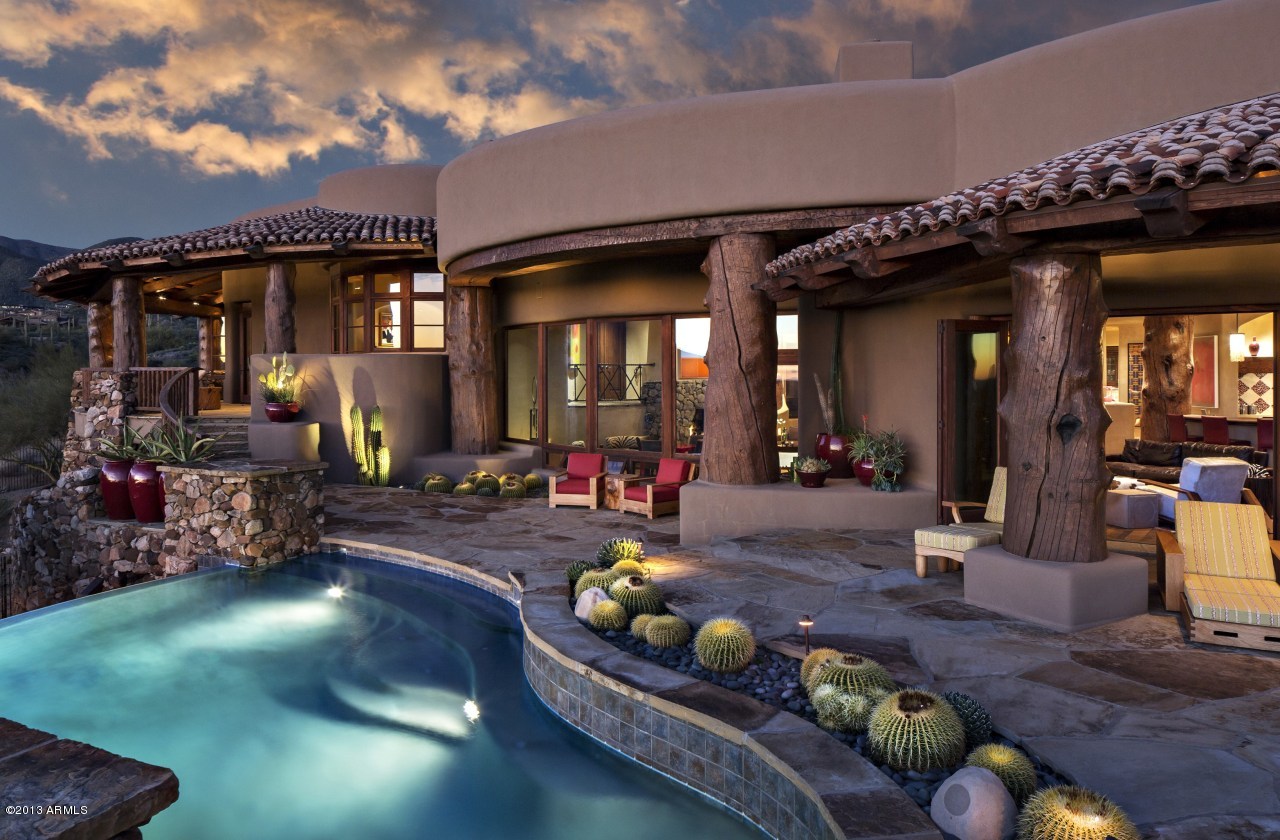
PRICE ENHANCEMENT! Incredible opportunity to own one of Desert Mountain's finest homes designed by Lee Hutchison and built by Jim Manship. Both recognized as Masters of the Southwest! Embrace the ultimate in casual elegance while enjoying every convenience of a ''Smart Home''. Enjoy the peaceful Sonoran Desert Lifestyle on 3+ acres with expansive mountain, golf and sunset vistas! Experience the coveted indoor|outdoor lifestyle with the home's spacious open plan and expansive resort-style patio. Garage has space for 4+ cars.  The home has 4 BR plus game room, office and exercise room (which could be a 5th bedroom). 3 half baths, as well. Membership available through the Club.
#5258876

Scottsdale

9882 E Madera Drive

5 Beds

None Baths

8,800 Sq.Ft.

$4,895,000

MLS#: 5258876
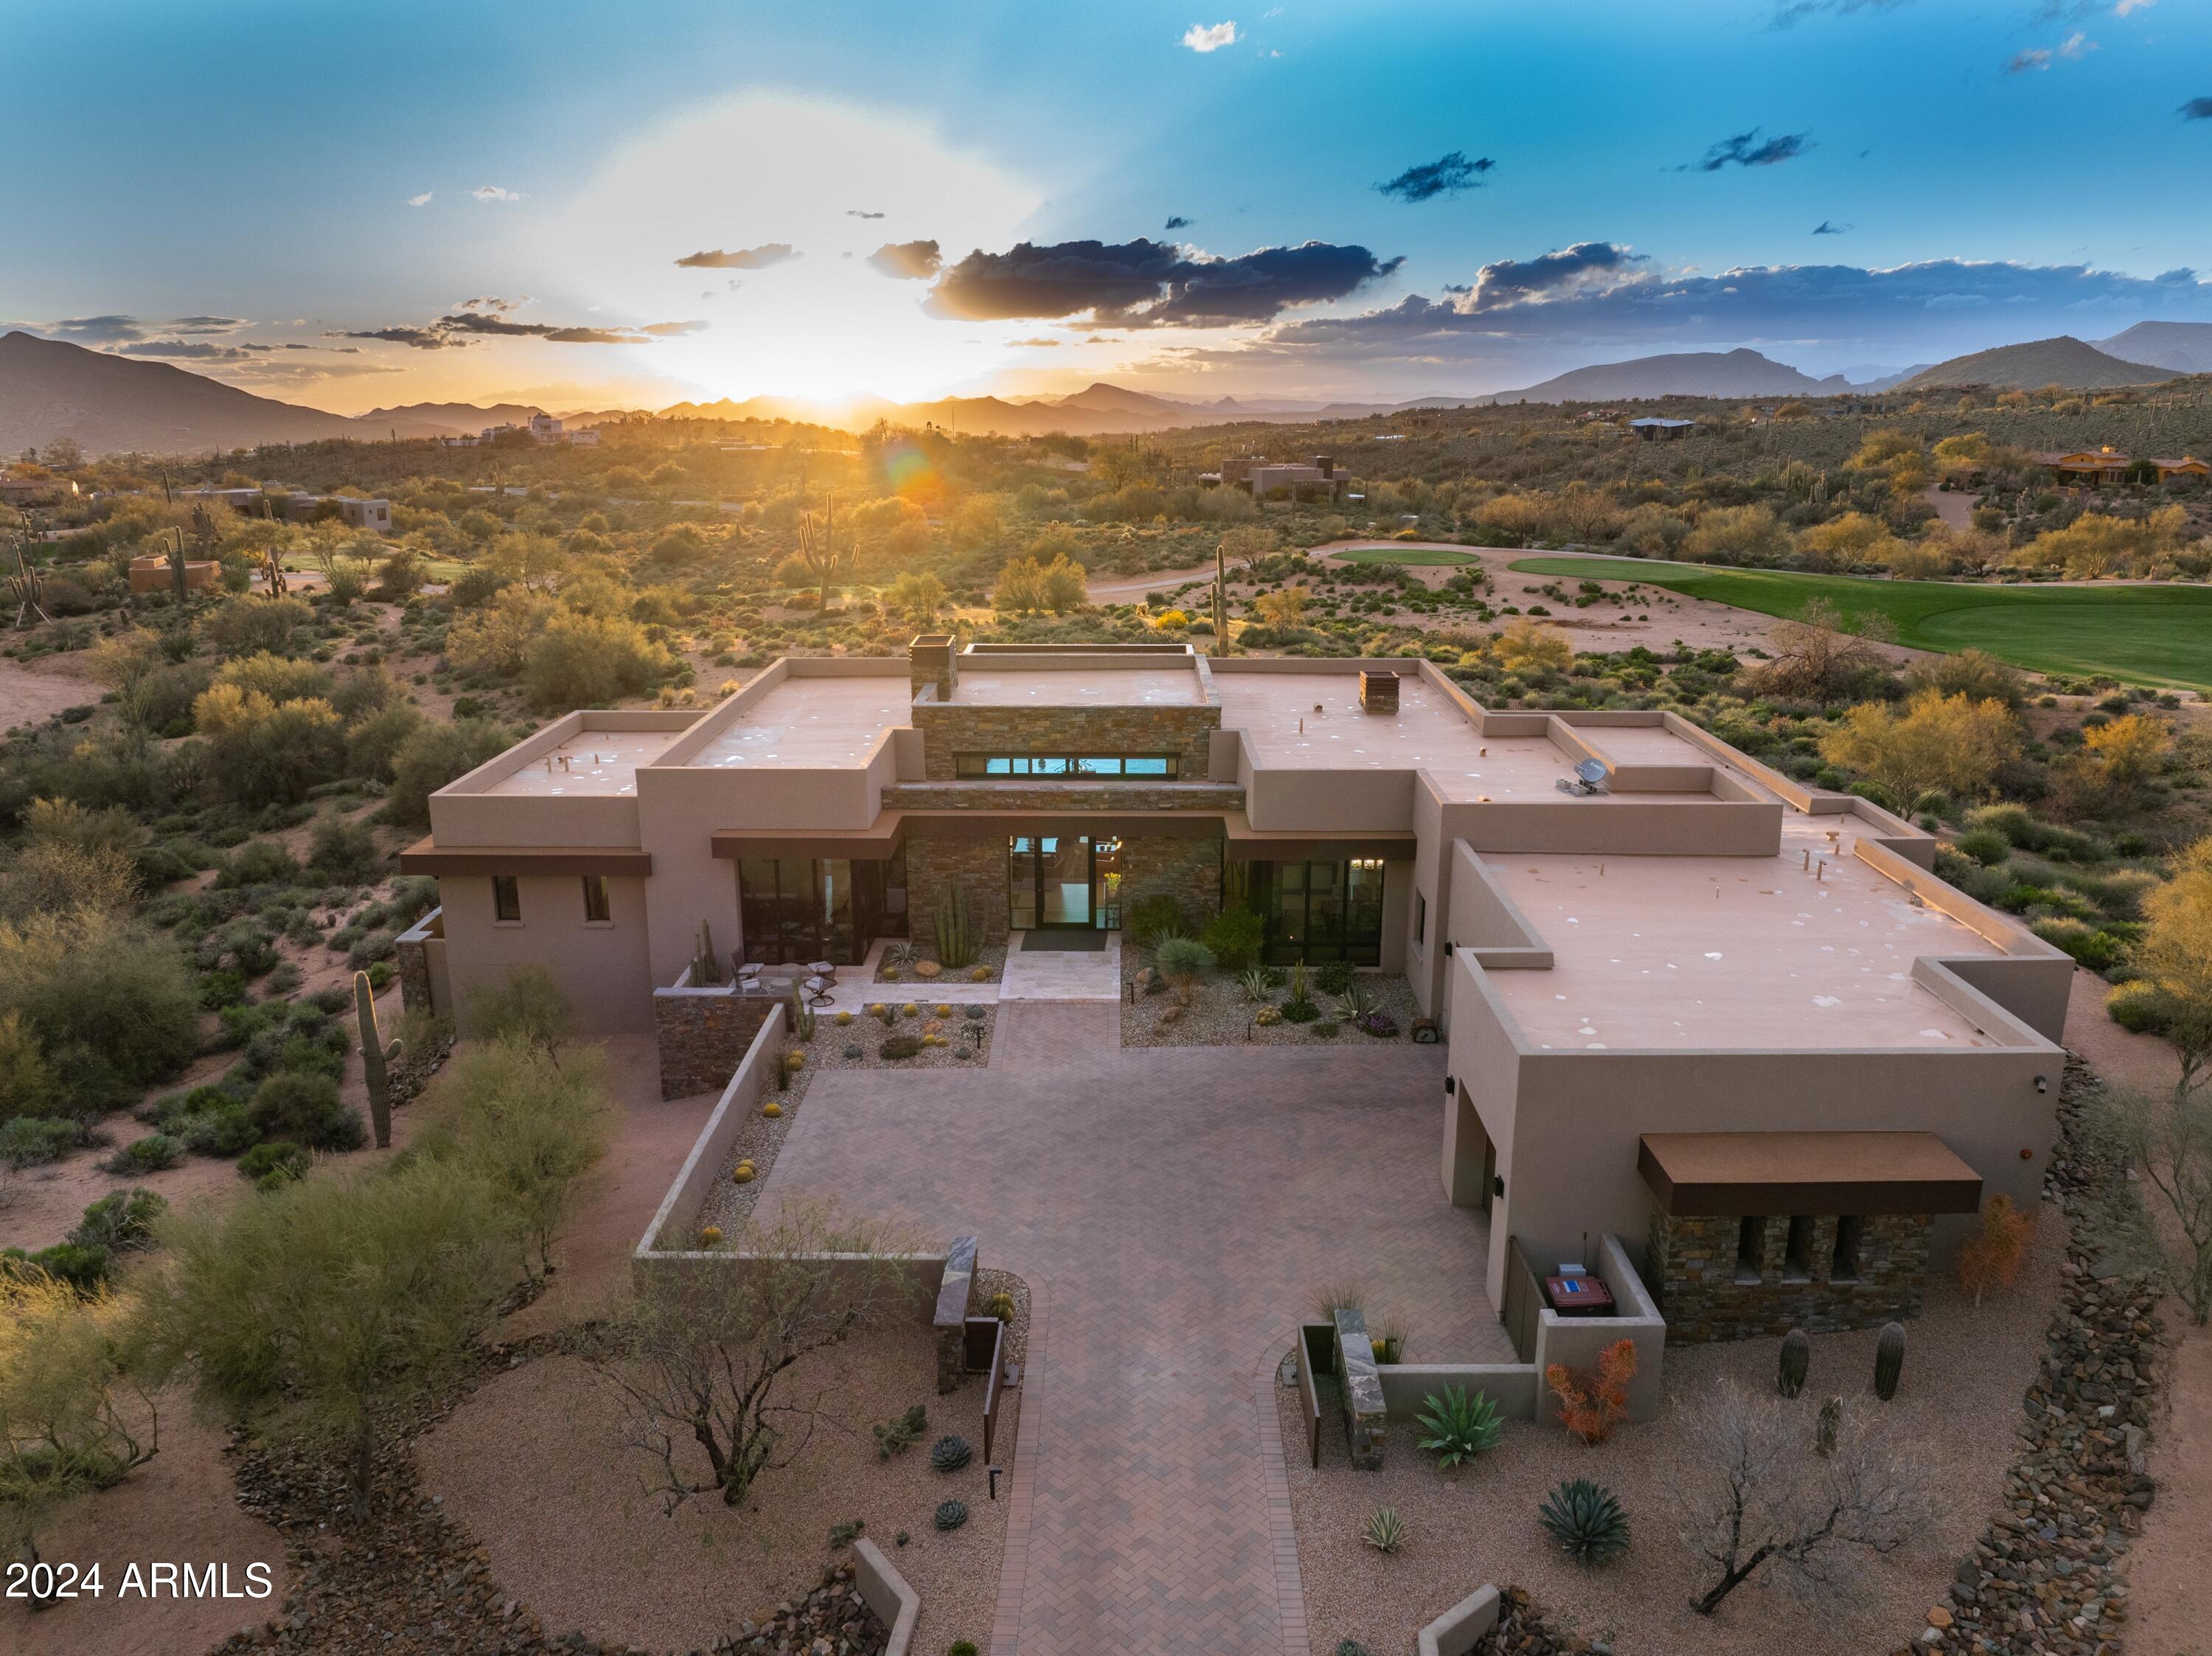
None
#6691351

Scottsdale

9234 E SKY LINE Drive

3 Beds

None Baths

4,527 Sq.Ft.

$4,895,000

MLS#: 6691351
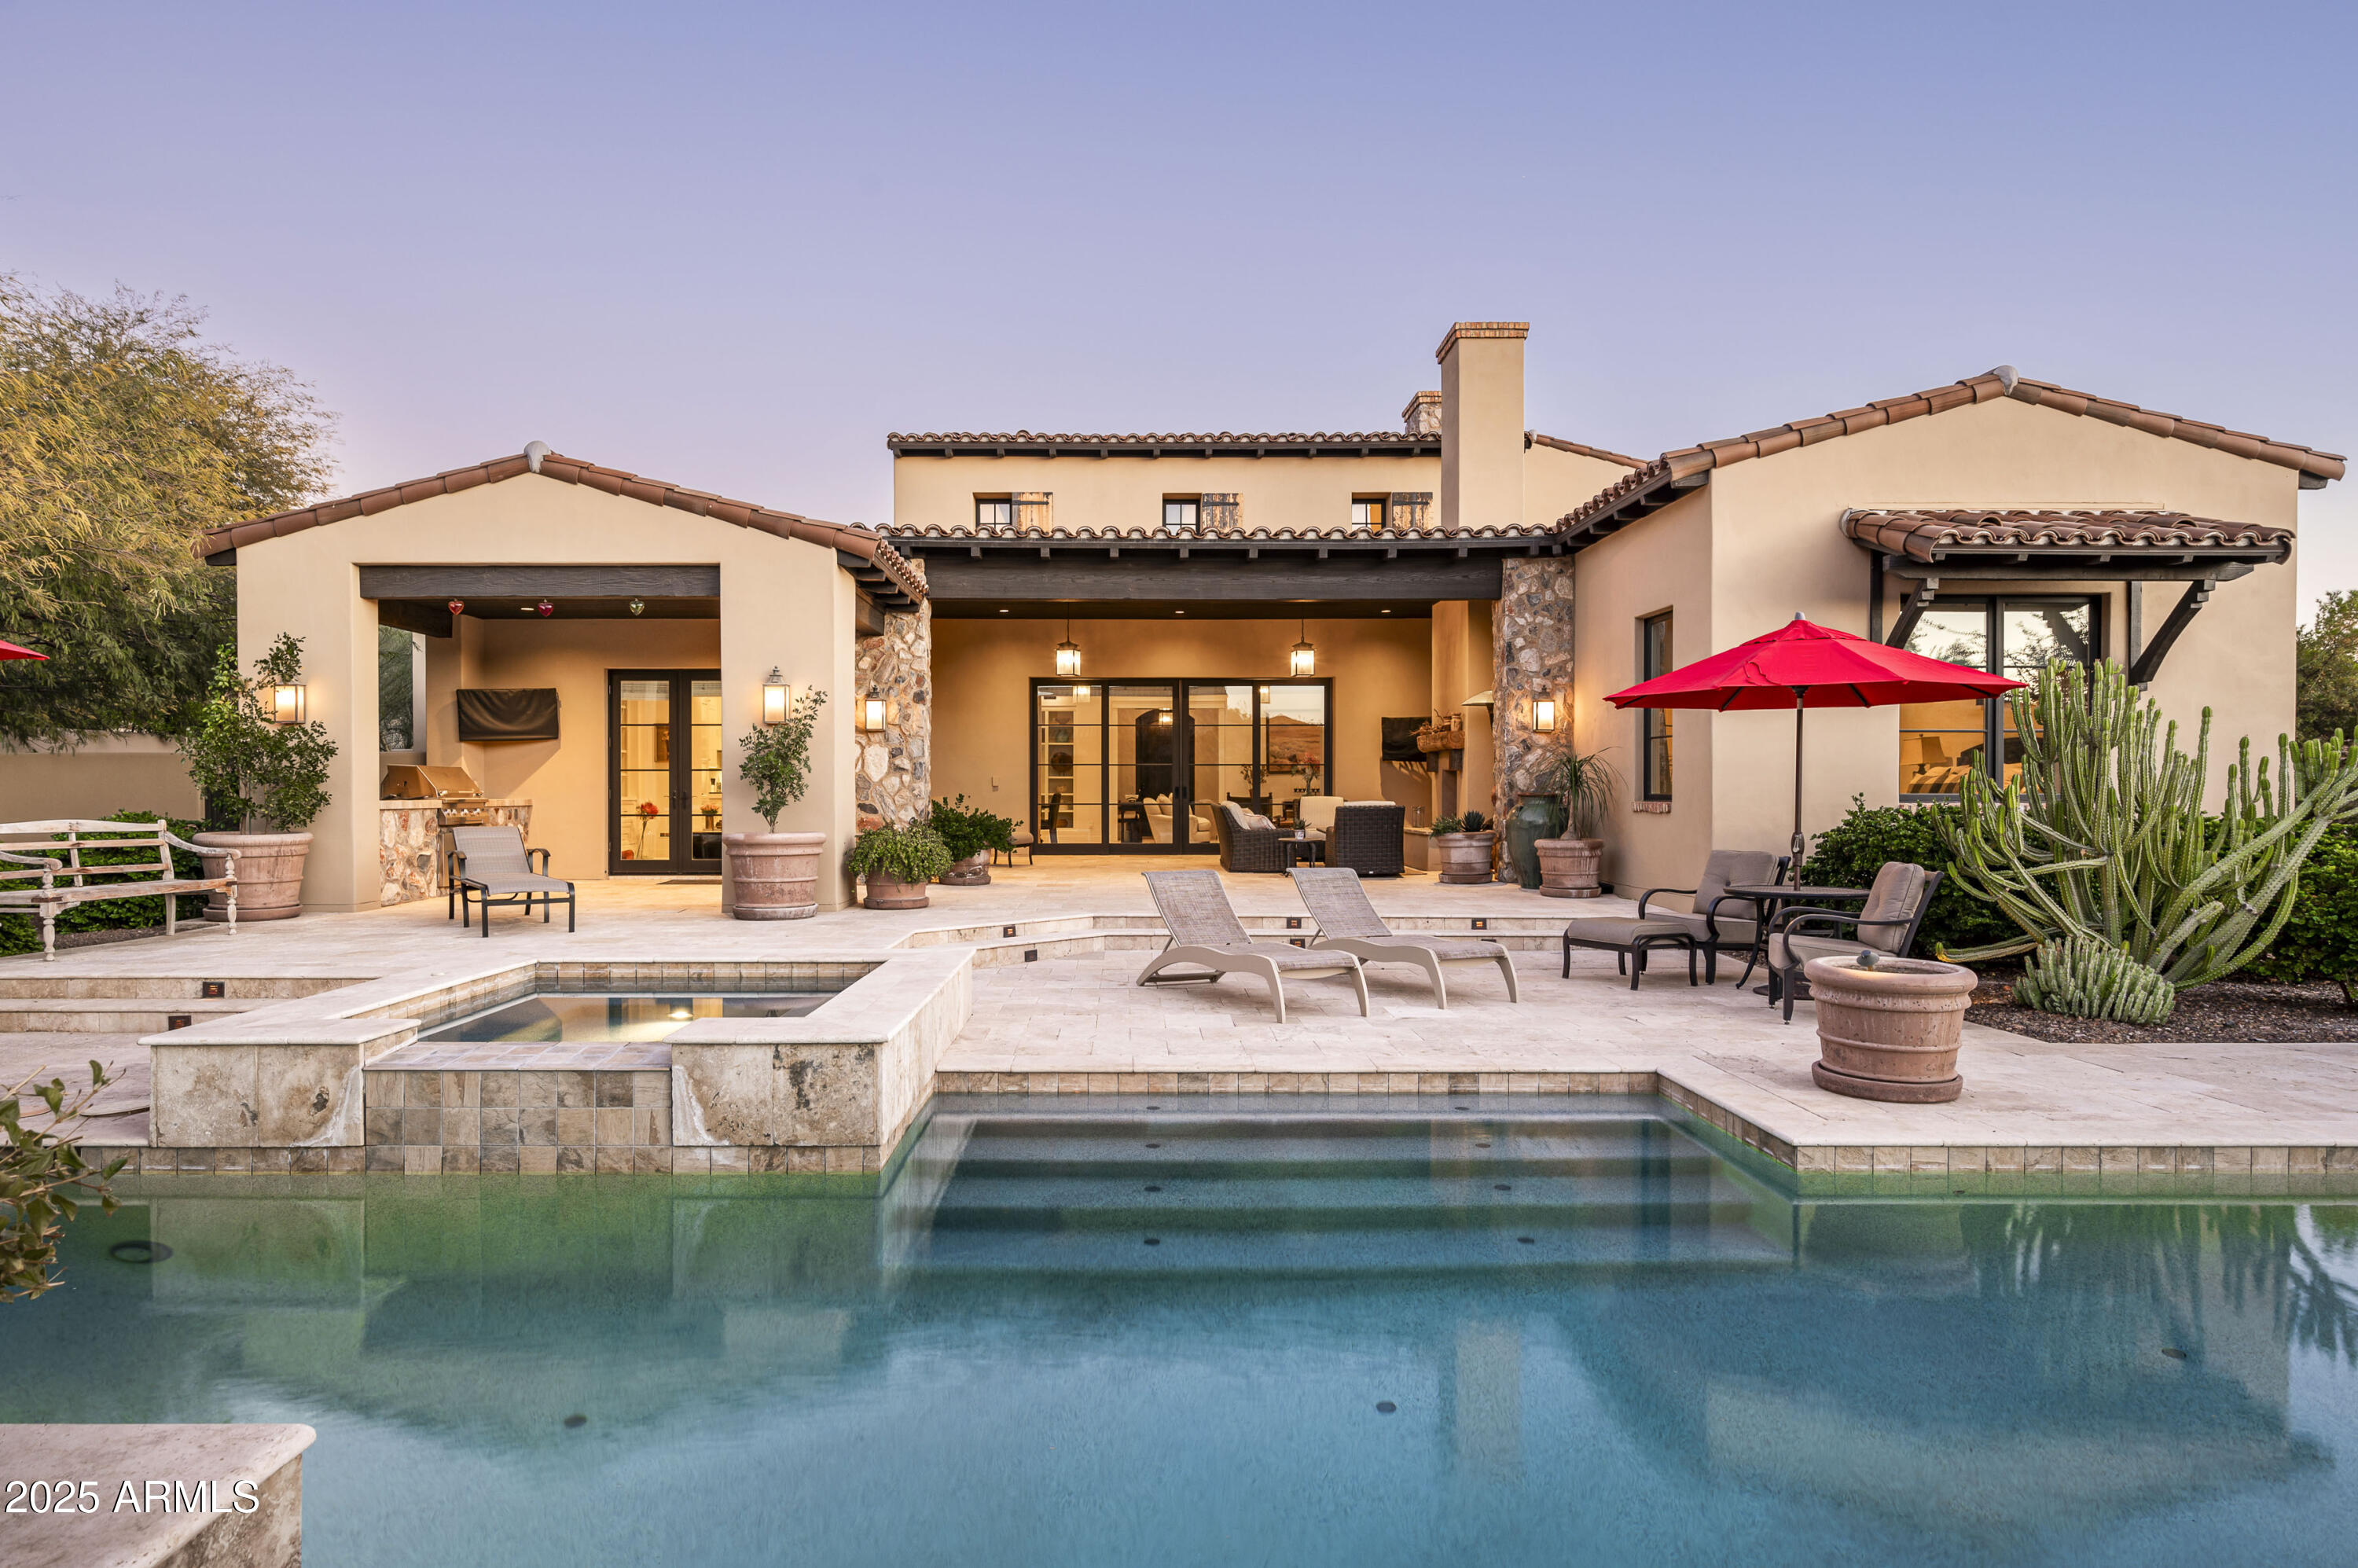
Located in the prestigious Windgate Pass neighborhood of Silverleaf, this stunning 5,154-square-foot custom home is a true testament to modern luxury and thoughtful design. Designed and built by the renowned Calvis Wyant Luxury Homes, this residence blends sleek contemporary style with impeccable high-end finishes, creating a home that is as functional as it is beautiful.
With 5 bedrooms, including a separate guest casita, 6 bathrooms, a den/office, and a versatile bonus/media room, this home offers the perfect balance of space, comfort, and sophistication. The main living areas are thoughtfully designed with large pocket doors that seamlessly connect the interior to the beautifully landscaped backyard, creating the ultimate indoor/outdoor living experience. Sitting on an 18,991-square-foot lot, the outdoor spaces are a true Arizona oasis. The oversized sparkling pool is the centerpiece of the backyard, offering a serene retreat for relaxation or a stunning backdrop for entertaining. The expansive patio areas and lush landscaping are ideal for hosting gatherings or enjoying the tranquility of the surrounding desert.
Inside, every detail of this home has been meticulously crafted to exude both elegance and warmth. The sleek, modern aesthetic is complemented by an open floor plan, ensuring a natural flow throughout the home. The gourmet kitchen, with its top-of-the-line appliances and exquisite finishes, is perfect for culinary enthusiasts, while the spacious living areas provide a welcoming atmosphere for family and friends.
This exceptional home, located in one of Scottsdale's most sought-after communities, offers access to world-class amenities, breathtaking views, and the unparalleled lifestyle that Silverleaf is known for. Whether you're looking for a private sanctuary or a perfect home for entertaining, this residence offers it all.
#6809866

Scottsdale

19878 N 102ND Street

5 Beds

None Baths

5,154 Sq.Ft.

$4,895,000

MLS#: 6809866
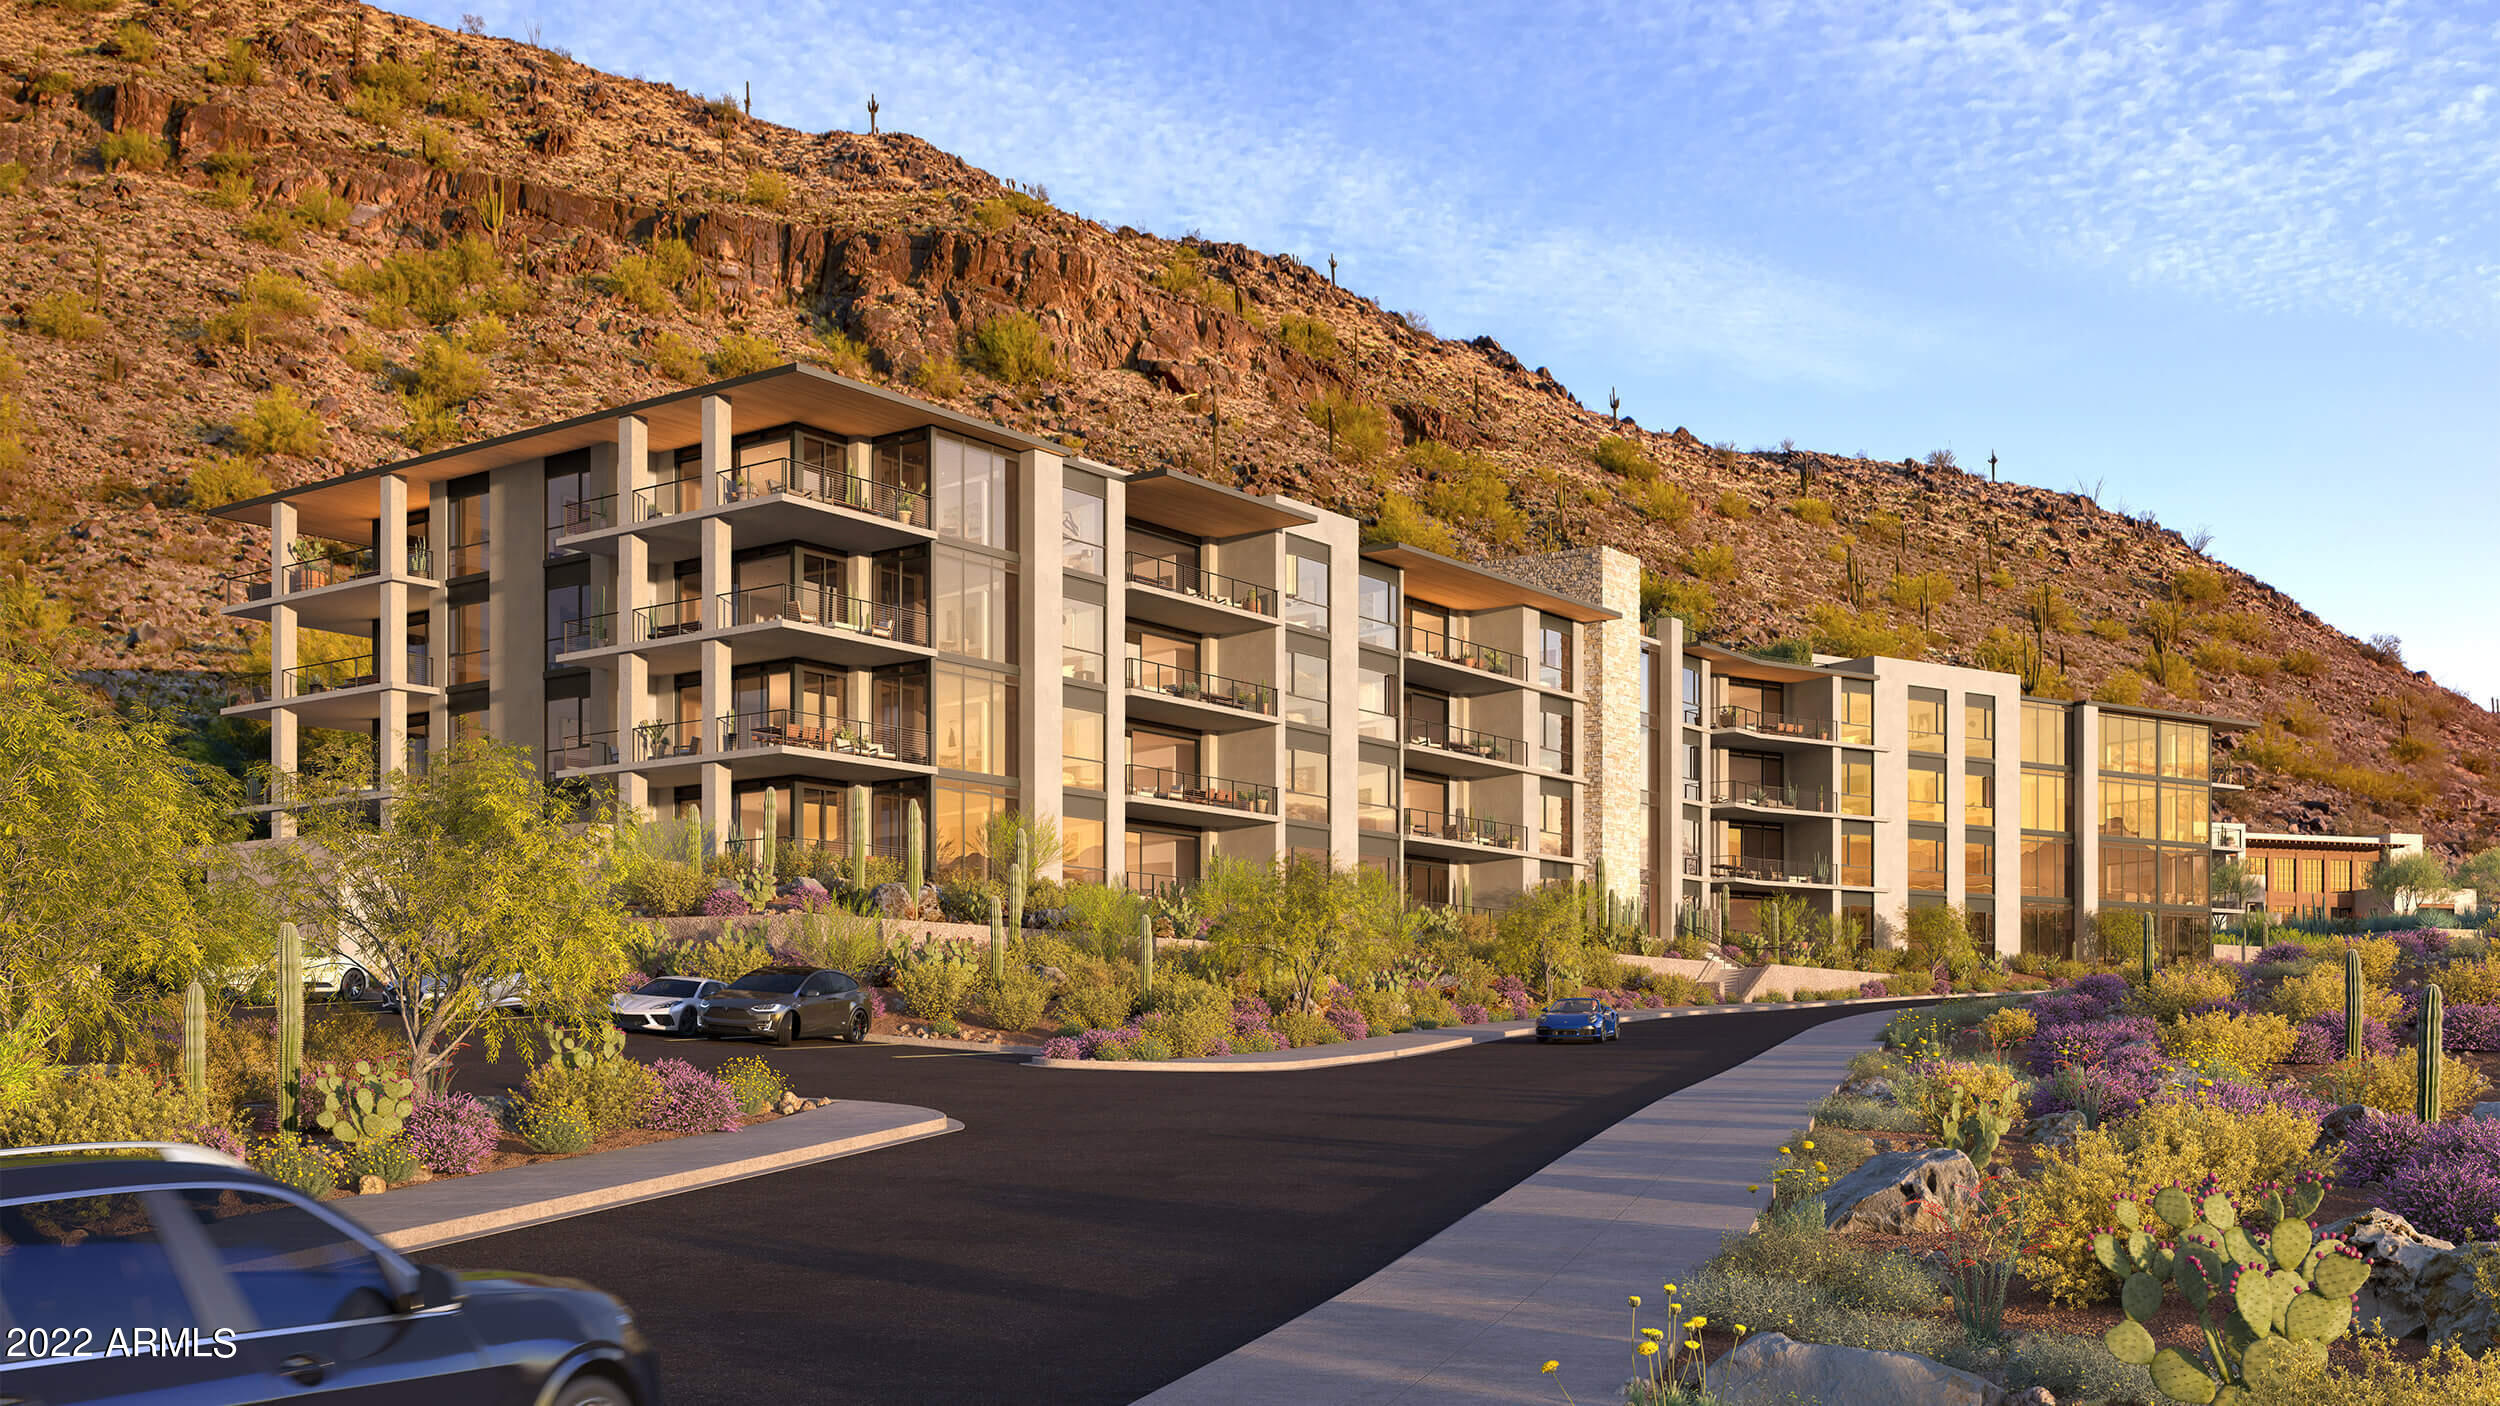
Tucked at the base of revered Camelback Mountain, Ascent is a new, private residential enclave adjacent to The Phoenician Resort - one of Arizona's premier luxury resort destination. This community incorporates the Sonoran Desert landscape directly into its design, at the most enviable location in Scottsdale. Ascent offer views overlooking the Valley & Camelback Mountain. Home designs feature contemporary architecture integrating warm, natural materials, expansive windows, and large outdoor patios. Thoughtfully designed by Nelsen Architects and Vallone Interior Design. Luxury finishes include exquisite Bulthaup Kitchens, Provenza wood floors, Sub Zero Wolf appliances & 10' ceilings.
#6345665

Scottsdale

5000 N Camelback Ridge Road 409

3 Beds

3 Baths

3,996 Sq.Ft.

$4,895,000

MLS#: 6345665
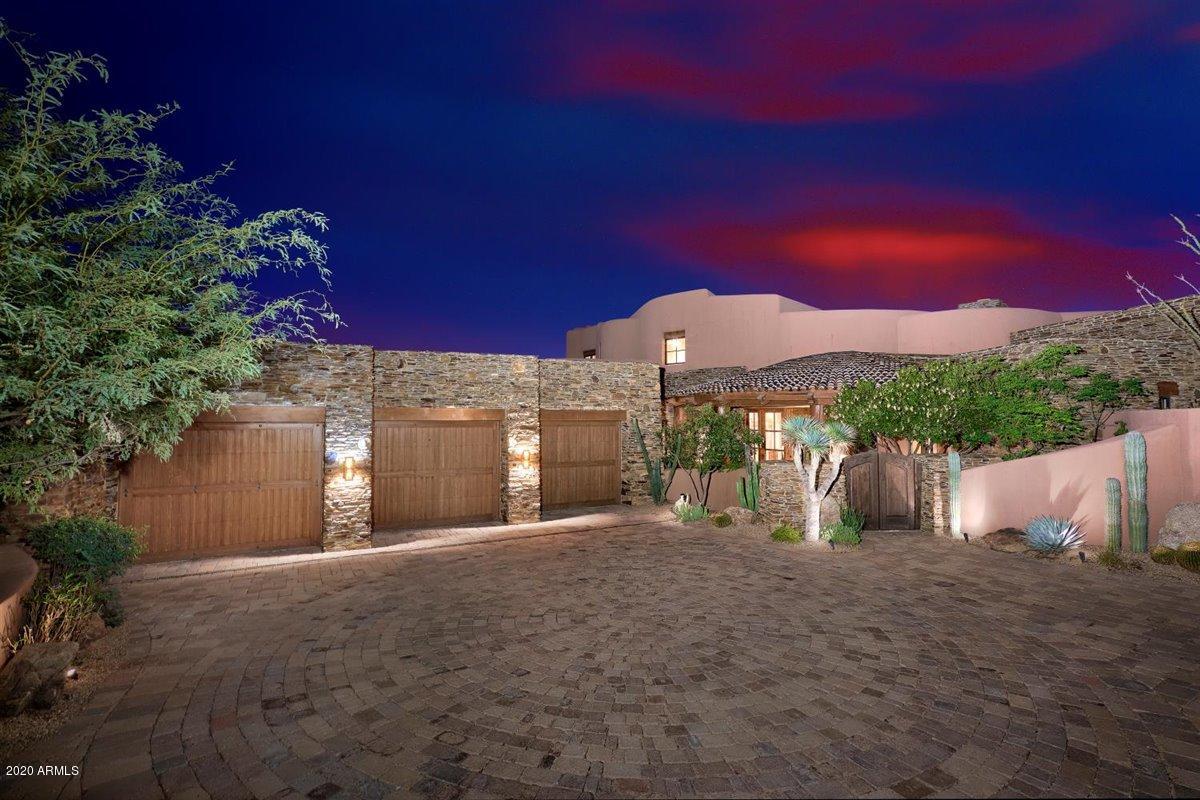
Welcome to Cochise-Geronimo 12 & 13, an unusually well-conceived and executed 8,800 square foot estate, located on 3.2 acres with wonderful views in one of the most desirable ''Villages'' in Desert Mountain, a 34-year-old, highly acclaimed 8,200 acre golf and recreation-oriented master planned development in north Scottsdale, AZ.  Desert Mountain's private club offers its members exclusive access to seven Jack Nicklaus Signature golf courses, one eighteen hole par-3 course, seven clubhouses (including a new swim, tennis, fitness, spa, croquet, bocce, and pickleball complex), ten dining venues, personalized service, and access to a crowd of fun people from around the US and Europe.  Club Membership is not included but can be acquired separately from the Club upon successful application. Desert Mountain is a "stand out" lifestyle-based place in which to live.  And, this particular property is easily one of the most elegant and gracious residences out of the nearly 1,900 homes that have been built so far in the development.  No lots remain for sale at a sensible price that offer this property's combination of size, privacy, views, convenience to Club facilities, and ease of ingress and egress.  

In a word, it is "superb".     

The property has two closely adjacent custom-designed residences, sharing a 2,500 square foot, southwest-facing back patio with a fireplace and a firepit (more "Plaza" than "Patio"); one "Main Residence" of 6,580 square feet, and one "Guest Residence" (not merely a "guest house", or "guest casita", but a true "residence", regarded by the owner as more of a Game Room given its most frequent use!), of 2,223 square feet.  Both are light and bright and are of timeless architectural design.  Construction materials used are timeless, too: wood (garage doors, architectural accents, corbels and squared off ceiling beams as well as round vegas and latilla ceiling treatments, cabinets, flooring (hickory and oak), plantation shutters); granite countertops; marble shower tile; wood stair treads with ceramic tile accents; clay ceiling tile; brick ceiling accents; iron or oil-rubbed bronze cabinet and door hardware; a custom, curving iron handrail; custom iron chandeliers; vinyl-clad wood windows; Venetian plaster walls; brick driveway paver stones (set in a circular design); and stucco, all in earth tones with natural curves and soft edges.  Only the guest bedrooms have carpet.  The lighting is wonderful, too with extensive directable art lighting, recessed cove lighting, recessed path lighting, and soffit lighting in the ceilings above bed headboards.  As a result, it is a great residence in which to showcase hanging art, sculpture, or other collectibles.


Designed by perhaps Desert Mountain's most celebrated architect, Lee Hutchison of Urban Design Group (with at least forty-seven homes to his credit within Desert Mountain), and built by two of Desert Mountain's most respected builders, RS Homes and Manship Construction, the residences have as good a design and construction "pedigree" as you will find.  And, having them set on 3.2 acres (previously two separate lots, which were legally combined into one in 2014), in the middle of close to five acres of quiet (no noisy roads or golf courses nearby) lush, High Sonoran Desert that can't be further built upon, at an elevation of approximately 3,100' above sea level, lets them deliver a remarkably enjoyable living experience.  The property offers wonderful "setting" characteristics as well as "perfect" framed views to the west/southwest of fall, winter and spring sunsets, some city lights on the distant valley floor, a couple of close-by mountains, and numerous mountain ranges as far as eighty miles away.  

The front door of the Main Residence is about 480 yards away as "the crow flies" to the front door of the Desert Mountain Club's "main clubhouse", the 52,000 square foot, iconic, Cochise-Geronimo Clubhouse, where two golf courses start and stop and where one of the Club's four terrific, double-ended golf practice ranges is.  "Convenient" does not quite describe this property's location with respect to one of the main reasons most families would consider wanting to own it  easy club access.   

The Main Residence, built in 2005, offers: a "Kitchen/Family Room" layout (which the owners describe as a "Kitchen/Morning Room" layout, since they have another room they call the "Family Room", a relatively large gathering room with a fireplace, a large flat-screen television, many feet of recessed, lighted, lateral shelving for books or collectibles, and a more-than-generous built-in workstation/desk with upper cabinets and lower drawer storage.  The space could be called a "Second Office" or perhaps a "Media Room/Home Theater" with the addition of some theater seating and a larger screen.  The Morning Room is great, but the Family Room adds a terrific additional place to gather and relax.  Master Suite with fireplace and hearth, separate baths (heated towel racks, ceiling heat lamps, and a heated toilet on "Her" side) and separate dressing rooms (with appropriate first-class, crown molding-topped closet fittings); two other guest bedrooms on the opposite side of the home that share a small "living room" equipped with an alcove wet bar/kitchenette (creating essentially, a three-room "casita" inside the home); indoor and outdoor exercise studios; one office upstairs, complete with shower bath; a cedar-lined out-of-season clothes storage closet; one three-car garage with an air-conditioned storage room; a well-equipped (gas range-top) working Kitchen with a large center island complemented by an additional powder room and the previously mentioned Morning Room; an artificial-grass-covered dog run (washable), completely enclosed by wire mesh (sides and top) to protect pets from any predators who would do them harm, accessed by a proper "doggie door" (and the property is within easy walking distance of Desert Mountain's popular Dog Park); a Wine Storage room large enough for several hundred bottles; a well-covered outdoor barbeque patio/outdoor living room, equipped with a television and one of the six fireplaces and a firepit the property boasts; a spare  refrigerator in the laundry room (to support large gatherings).  There is a large negative edge pool on the back patio, with a separate spa, both covered with Pebble-Tec.  


The Guest Residence, built in 2014, offers: a separate driveway approach, an open "Great Room" layout, with the living area large enough to support a sizeable seating area in front of a large television and fireplace PLUS a big area for a ping-pong table or billiards table, next to an adjacent kitchen area with desk.  Want an air hockey table?  There's room for that, too!  There is also an outdoor shower, an attached one-car garage, and heaters in the ceiling over the outdoor dining area.  


The property's landscaping is impeccable, in keeping with the tone and "presence" the home's architecture, siting, size, capabilities, and location project upon first arrival. 


The roof was recoated in 2018 and carries a ten-year, transferable warranty.  Most of the furniture is available separately.  It has been continually managed and kept up to high standards by a professional firm.  


Desert Mountain is in a very quiet, serene, safe, secure and beautiful location, spread east to west across the foothills of the Continental Mountains on the northern edge of Scottsdale, with homes at elevations ranging from 2,600' to 3,500' ASL.  Thousands of giant Saguaro cacti create a very distinctive landscape, a "signature look" for Arizona and the desert Southwest.  All Desert Mountain owners enjoy the use of a nearly twenty-mile long private trail system in the mountains at the back of the development for hiking, running, and mountain biking. The trails get up to 4,500' ASL and enjoy amazing panoramic views out over the entire Valley of the Sun.   Members of the Desert Mountain Club can rent horses for trail rides.  Seven golf courses (six Jack Nicklaus Signature championship golf courses and one eighteen-hole par-3 course), four practice ranges, and a high-tech golf performance center cover the golf needs of Club Members.  


The Club has seven major clubhouses with ten different dining venues for the exclusive use of its Members.  The "Sonoran Clubhouse" is the Club's fabulous swim (three pools), tennis (nine courts, including one grass, five Har-Tru, and three cushioned hard courts), fitness, spa, pickleball (six courts), bocce (two courts), and croquet facility (two courts).  It also has a popular indoor/outdoor restaurant.  It was completely renovated during 2016 and 2017 at a cost in excess of $12,000,000.  It is now perhaps the premier facility of its type in the entire Southwest.  The other clubhouses are special in their own rights and combine to provide a terrific range of experiences for the Members.  A membership to the Desert Mountain Club is not included but is available from the Club. 
 

Real estate taxes are low, only $11,169.08 for this home in 2020.  


Desert Mountain's weather is famously dry and sunny.  Our risk of natural disasters is extremely low.  Being higher and removed from town means stars are bright at night, the air typically much cleaner, and the daytime high temperatures about ten degrees cooler than the Valley floor, every day.  Summers are enjoyable since it only gets over 100 degrees about ten or twelve days a year here, compared to ninety days downtown, with humidity low.  At night in the summer, the temperatures drop fifteen to twenty degrees, a significant difference from life on the Valley floor.  Being in Desert Mountain on a year 'round basis is a very attractive proposition.  


Day-to-day shopping needs for Desert Mountain owners are well-handled within about a ten-minute drive by the merchants in the nearby towns of Carefree and Cave Creek.  There are roughly 70 restaurants and bars within about sixteen minutes' drive.   Our area is famous for world-class shopping, major league and collegiate sports, terrific air service, and a wide variety of cultural attractions.  Desert Mountain's Main Gate is about a forty-five-minute drive to Phoenix Sky Harbor Airport.  Private jets come and go from Scottsdale Airport, about a twenty-five-minute drive from the Front Gate.  Desert Mountain is within two and a half hours by car of normally excellent snow skiing in Flagstaff and offers easy access to the entire American West, including San Diego, Los Angeles, Las Vegas, the Grand Canyon, Lake Powell, and a plethora of unbelievably beautiful places in Southern Utah.  "Paradise" does not overstate it.
#6160299

Scottsdale

41200 N 102ND Place

5 Beds

None Baths

8,803 Sq.Ft.

$4,895,000

MLS#: 6160299
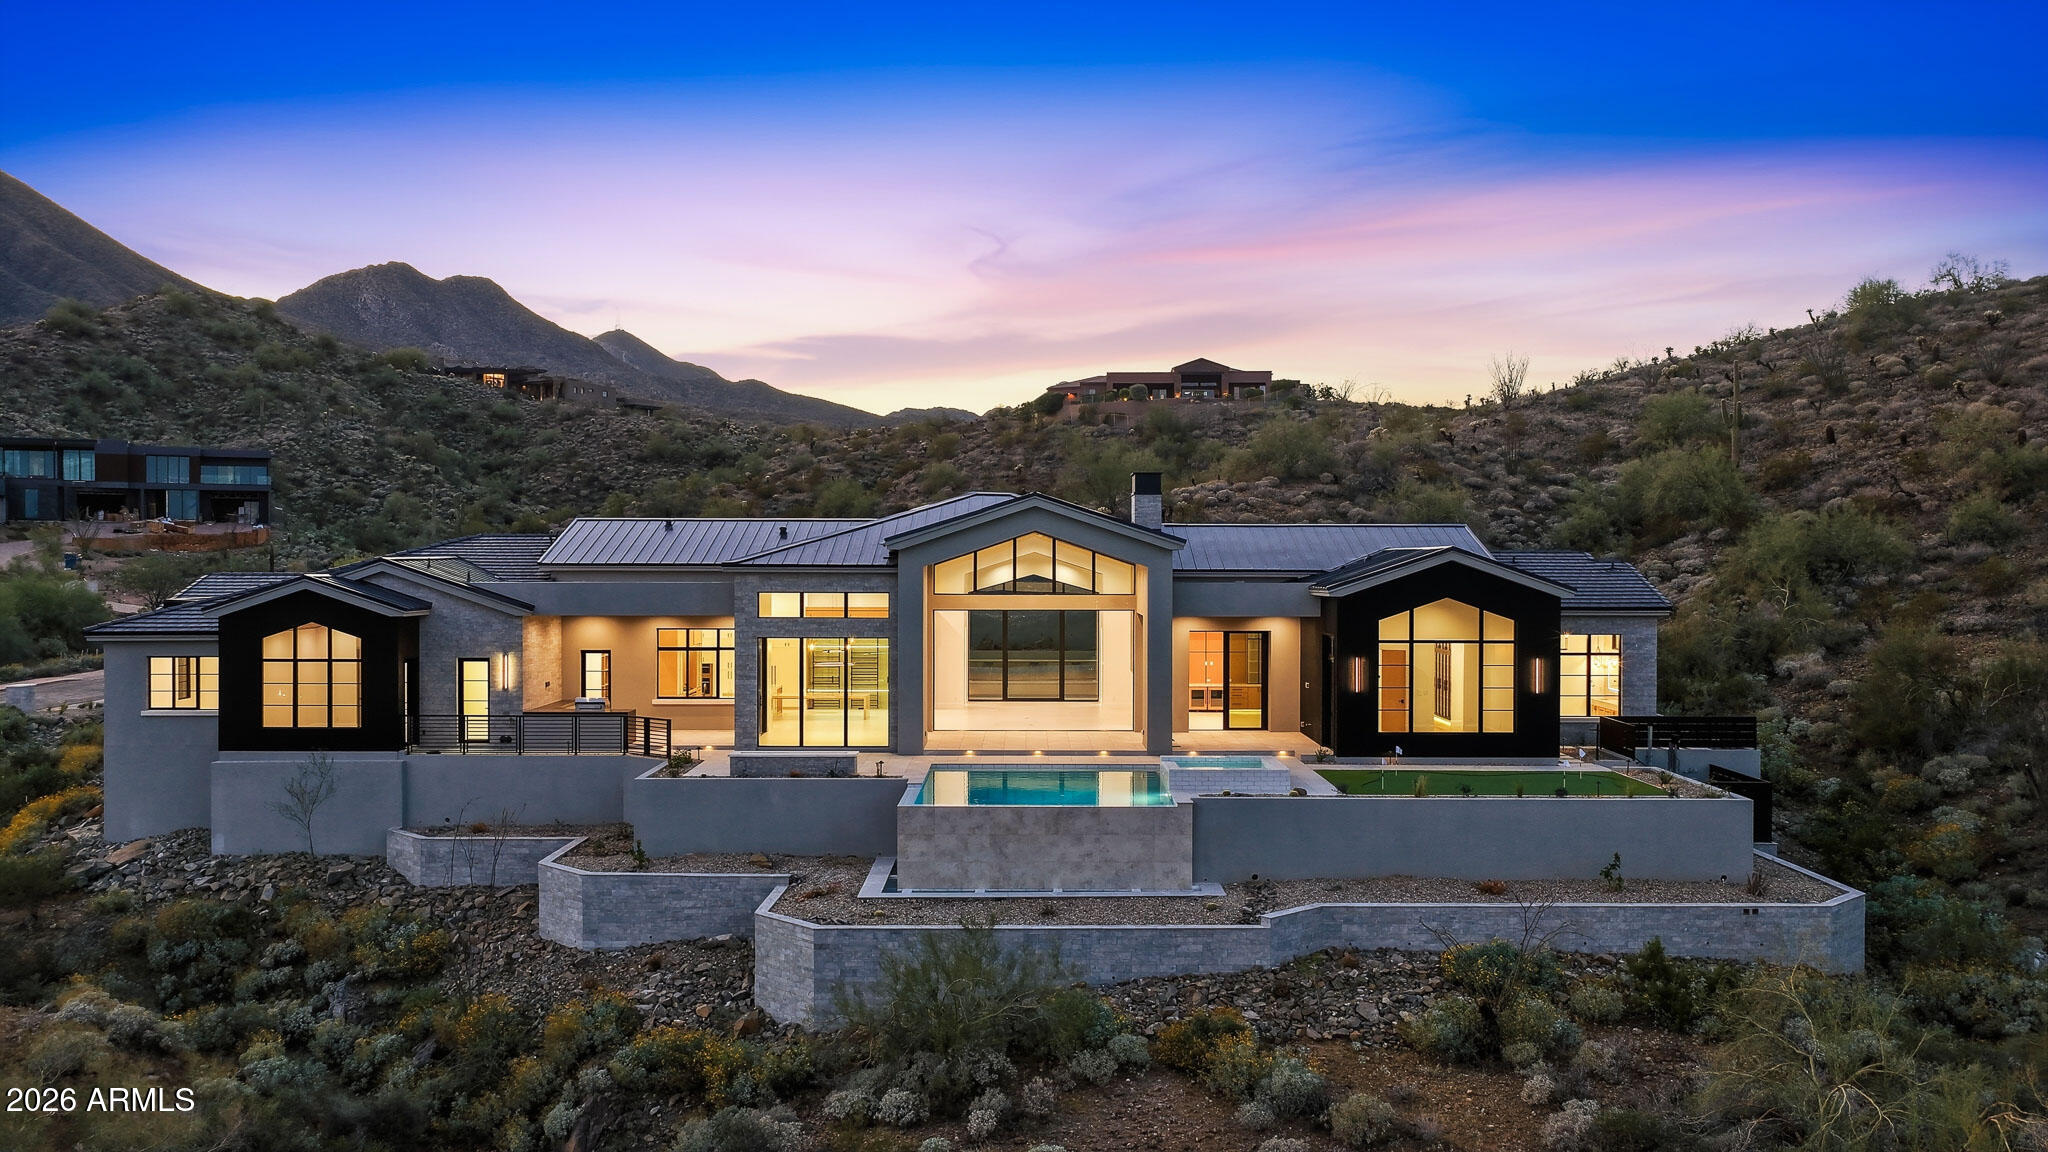
Price reduced
Gurczak Luxury Development is proud to present this New Construction Transitional Modern Home Nestled in the Exclusive Guard Gated Community of Eagles Nest. The orientation of the home focuses toward the view corridor towards the Fountain and Superstition Mountains to the Southeast. This 5,281 Sq. Ft. Home Features 5 Bedrooms w/ 4 ensuite bathrooms, a separate powder room + Game Room. Oversized Temperature Controlled 4 Car Garage has ample space for all your toys and includes bonus storage & workshop area. Home completed March 2026.
#6964347

Fountain Hills

16025 N RINGTAIL Trail

5 Beds

4 Baths

5,281 Sq.Ft.

$4,895,000

MLS#: 6964347
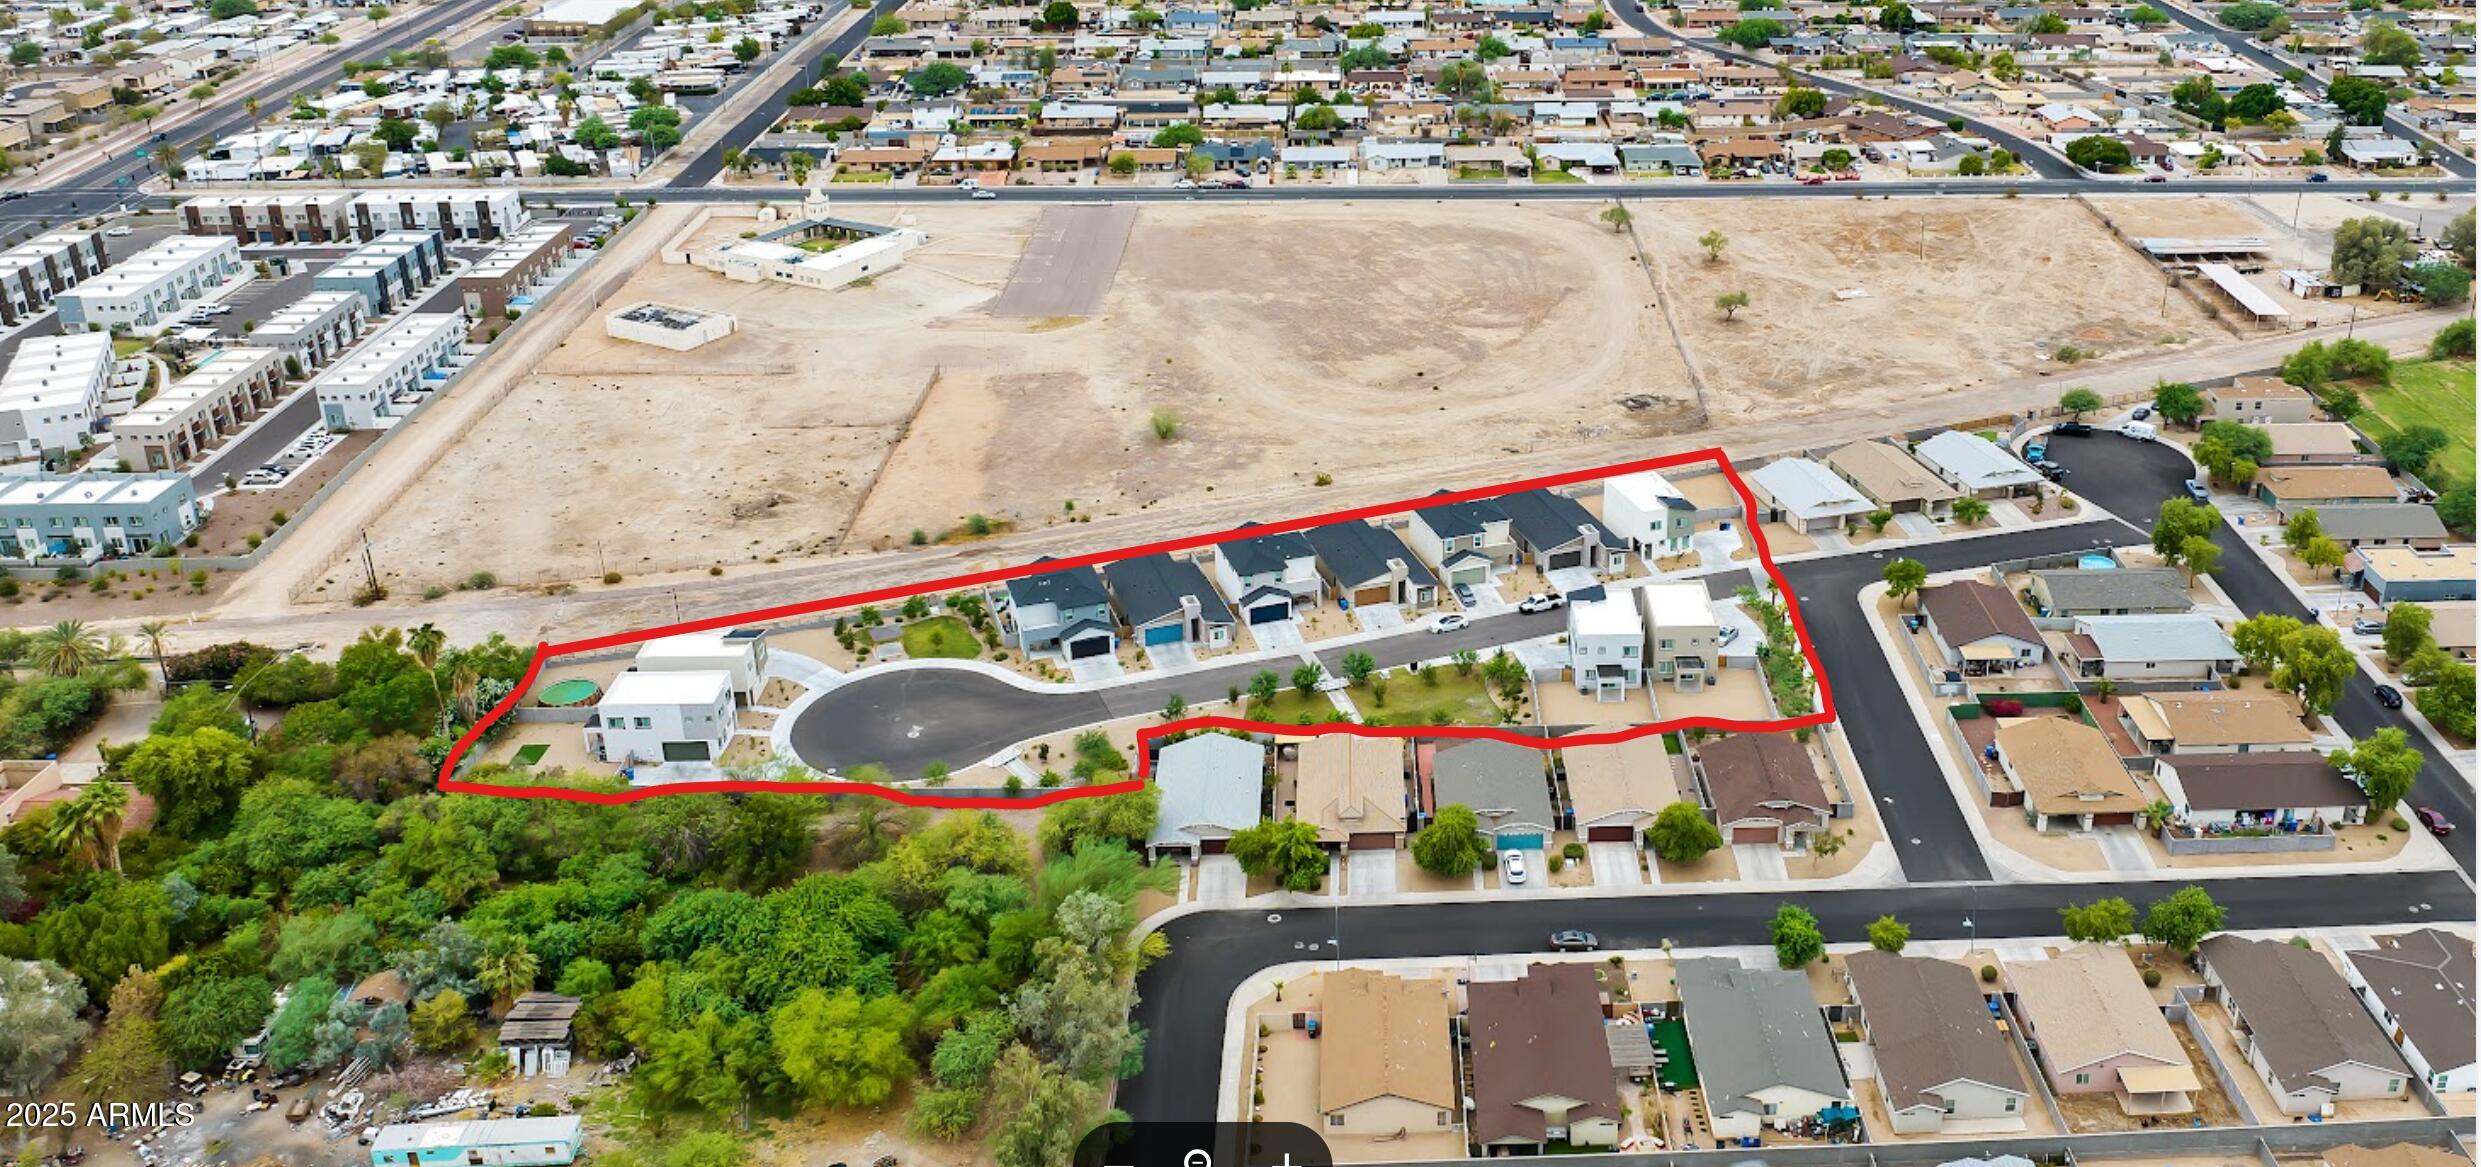
Price reduced
Newer Built Homes. 11 individual homes sold in bulk built in 2024.  Nice community with 2 pocket parks.  All homes have 2 car garages. Located near the new light rail line extension on Central Ave.
AS of now, all homes are leased, self-managed by the owner. Owner maintains the common areas and provides quarterly exterior pest control.  Buyer to verify all information.
#6968385

Phoenix

137 W LATONA Road

None Beds

None Baths

N/A

$4,895,000

MLS#: 6968385
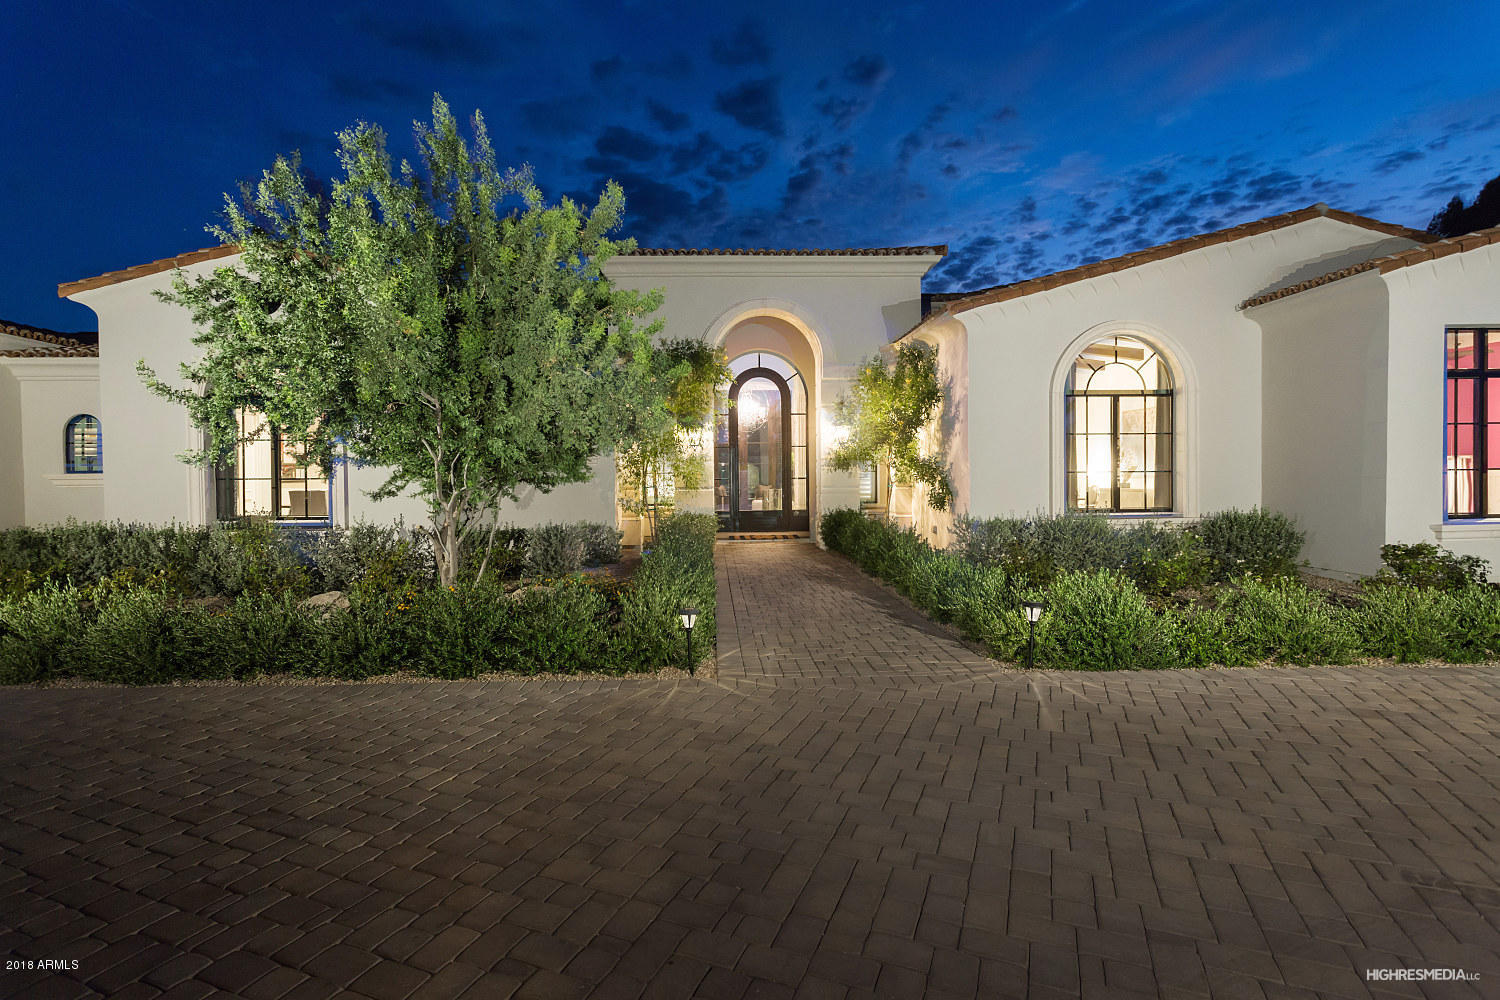
BEST VALUE IN PV FOR A NEW HOME! HUGE PRICE REDUCTION!  Private estate on large 1.25 acre lot with Mummy Mountain views, gated with mature landscaping. Owners recently purchased this new home and made several upgrades which include the sport court, rubber play floor system, sunken trampoline with turf, full home automation system/smart home, speakers/ tv's throughout, pool fencing. A large 6 car garage, open floor plan with top of the line finishes, resort style pool/spa and ramada, very private street with new builds around it, 2 powder baths, the large kitchen accomodates 2-36'' fridges, 1-36'' freezer and 3 ovens, detailed trim work throughout, expansive walls of glass, a guest house quarters with its own garage/patio/kitchen and family room.  This home is a must see
#5831503

Paradise Valley

8316 N 53RD Street

5 Beds

None Baths

8,310 Sq.Ft.

$4,894,000

MLS#: 5831503
NEW MORTENSEN SIGNATURE HOME. 
Completion April 2025. Long views south and west with Lone Mountain as your backdrop. Subzero Wolfe appliances, great room kitchen open concept indoor - outdoor  masterpiece designed for Arizona living at its finest. Spectacular oversize kitchen island with waterfall style granite. Dual Primary Suites with 2 additional ensuite  bedrooms plus an office / den setup. Wood flooring throughout, patio veranda that stretches the entire width of the house width of your resort style patio designed for maximum comfort. Pebble tec Pool / Spa, built in BBQ exterior fireplace. Lighted front and rear landscape with drip system throughout. Whole home furniture packages available
#6808540

Scottsdale

39838 N 98TH Way

4 Beds

4 Baths

4,495 Sq.Ft.

$4,885,000

MLS#: 6808540
**SELLER WILL PROVIDE A PAID FULL GOLF MEMBERSHIP IF CLOSED ON OR BEFORE LABOR DAY.**
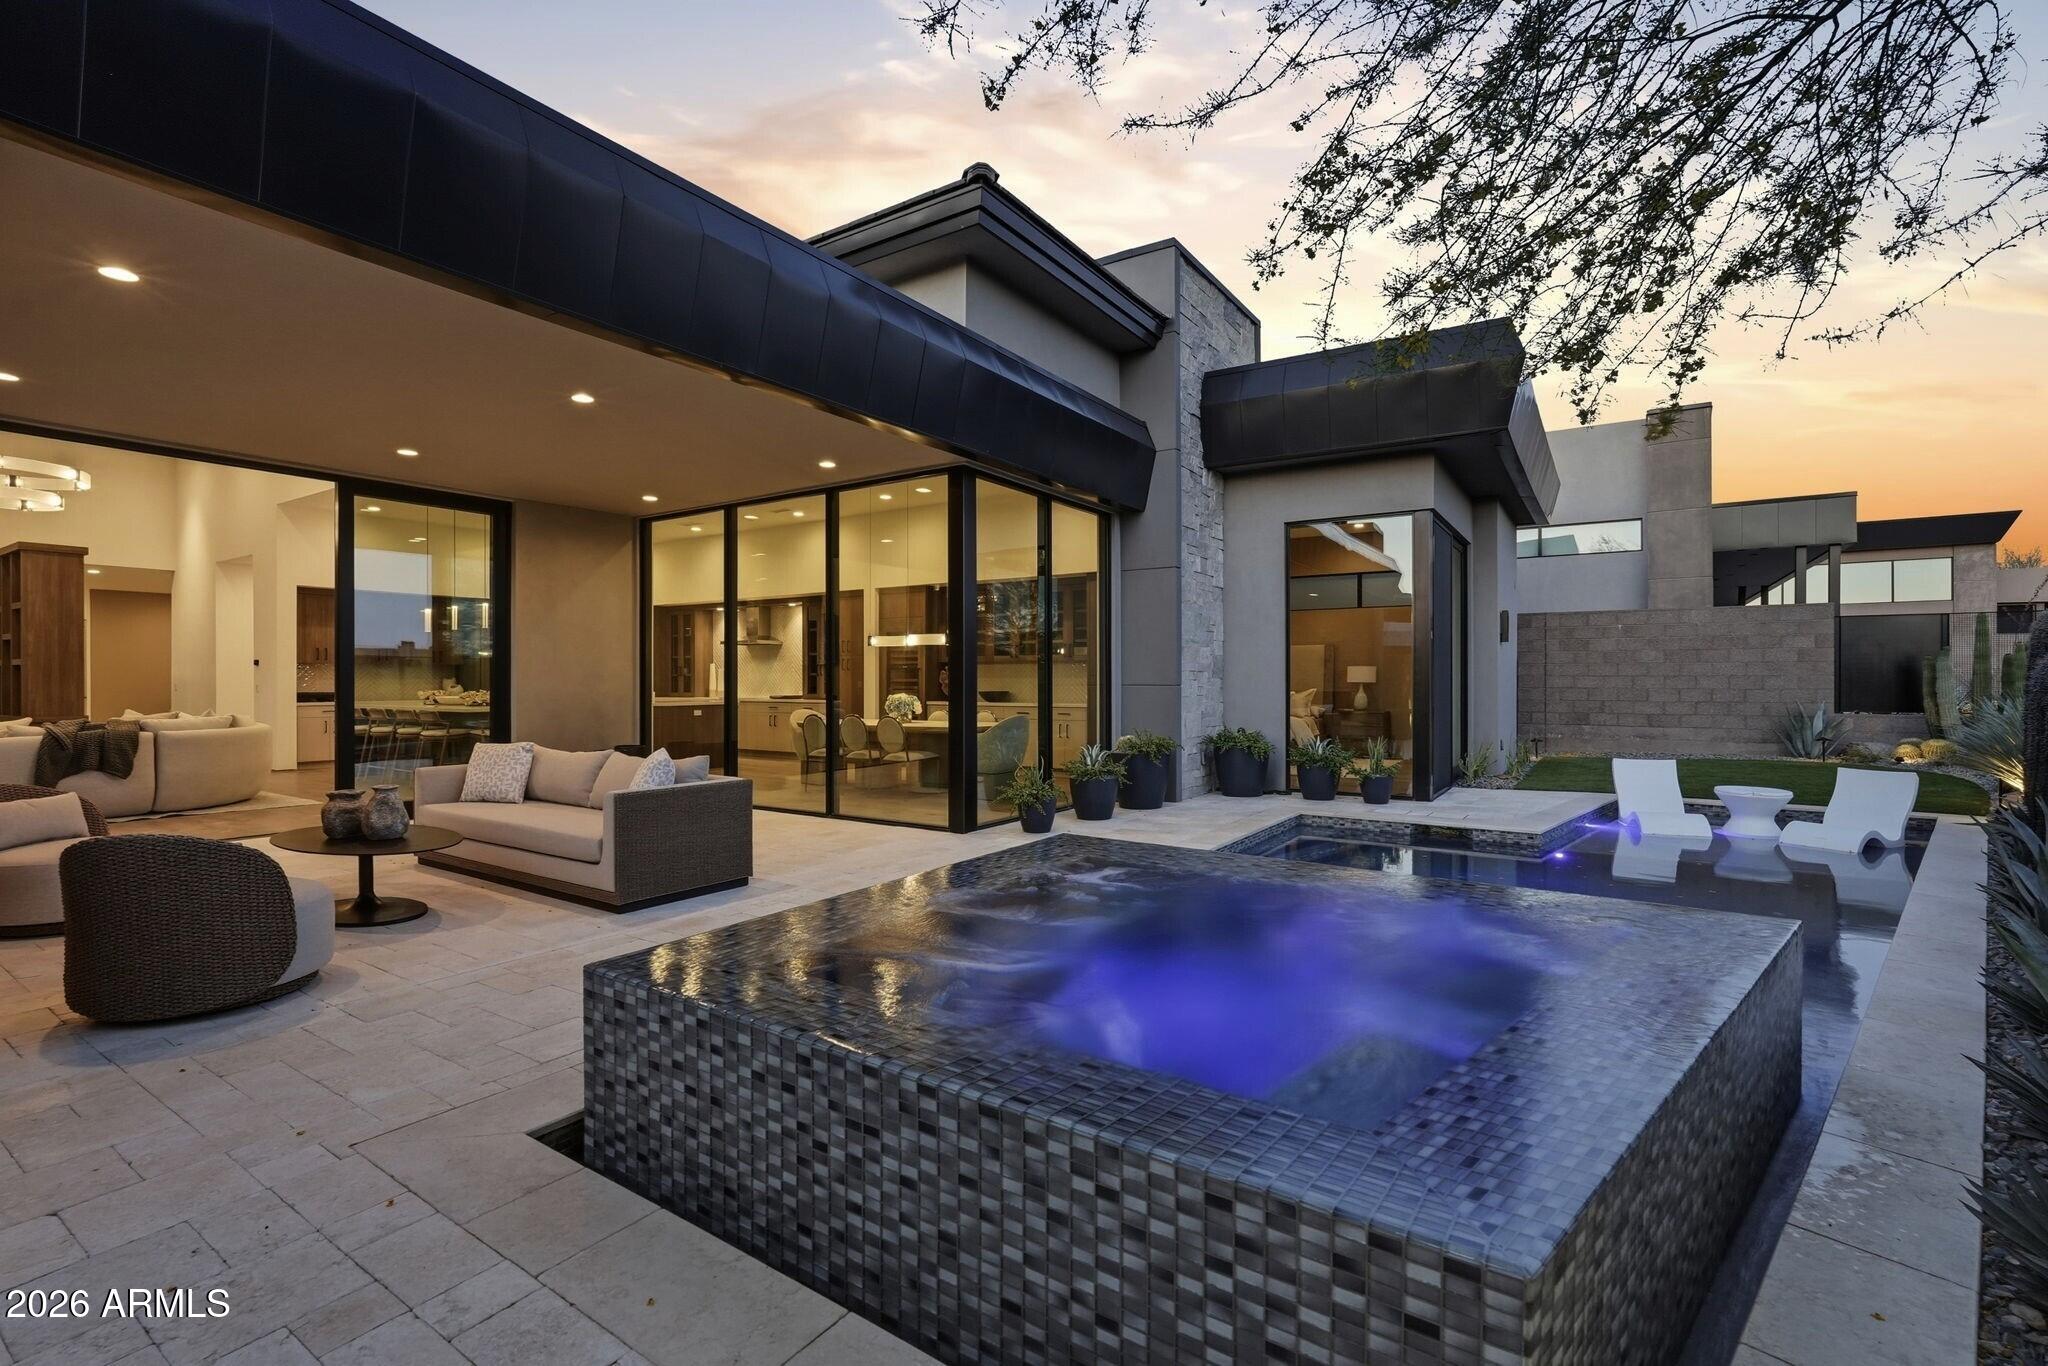
The Mirari embodies a refined balance of modern design and natural warmth. Step through the lush courtyard entry and feel instantly transported to a serene luxury spa retreat. This turnkey, fully furnished, and fully automated new build by Cullum Homes blends soft neutral palettes, rich wood tones, and organic stone accents to create an atmosphere that feels both sophisticated and calming.
Thoughtfully designed, the home is split into two distinct wings. One wing features guest suites, each complete with a private ensuite bath and walk-in closet, along with a comfortable den designed for gathering and relaxation. In the opposite wing, the open-concept layout seamlessly connects the kitchen, dining, and great room, creating an effortless flow ideal for both everyday living and entertaining. Custom cabinetry, quartz surfaces, and premium Sub-Zero, Wolf, and Cove appliances elevate the kitchen with both beauty and functionality.
The airy great room is anchored by a stunning floor-to-ceiling fireplace and surrounded by expansive walls of glass that extend naturally into the outdoor living spaces, celebrating the beauty of the surrounding desert landscape. Throughout the home, every detail has been curated with texture, warmth, and natural light in mind.
Outdoors, the resort-style pool and spa capture sweeping golf course views, complemented by multiple lounging areas, a fireplace, and a built-in BBQ space with generous seating for entertaining. The primary suite offers private patio access and continues the home's warm, spa-inspired aesthetic with soft light tones, dual vanities, a freestanding soaking tub, and an impressive walk-in closet with a custom storage system. Just down the hall, the spacious laundry room includes extensive cabinetry and a utility sink for added convenience.
With a 3-car air-conditioned garage, this move-in ready home also includes integrated Control4 automation and security systems, offering effortless modern living in one exceptional desert retreat.
Set within the exclusive Village at Seven Desert Mountain, residents enjoy access to world-class amenities, including the newly renovated Sonoran Spa and Fitness Center, premier tennis complex, scenic hiking and biking trails, six private championship golf courses, and an array of luxurious clubhouses and restaurants. The community is guard-gated 24/7, ensuring the utmost in security and convenience for the highly sought-after lock-and-leave lifestyle.
#7031604

Scottsdale

37200 N CAVE CREEK Road 1029

4 Beds

4 Baths

4,454 Sq.Ft.

$4,882,900

MLS#: 7031604

* Listings identified with the FMLS IDX logo come from FMLS and are held by brokerage firms other than the owner of this website. The listing brokerage is identified in any listing details. Information is deemed reliable but is not guaranteed. If you believe any FMLS listing contains material that infringes your copyrighted work please click here to review our DMCA policy and learn how to submit a takedown request. Ā© 2024. First Multiple Listing Service, Inc.
Fully remodeled cottage dream in Bisbee!

Featured listing

Fully remodeled cottage dream in Bisbee!

Browse Properties

Categories

Homes Tailored to Your Lifestyle

Buyers Guide

Buying a home is one of the most exciting milestones of your life.

View more

Sellers Guide

Putting your home on the market can be a stressful process, especially when you don’t know what to expect.

View more

Market report

With just a few clicks, you'll gain instant access to valuable insights about the real estate market, including trends, property values, and community analytics.

View more

Home value

Unlike automated valuations, our hands-on review will provide a comprehensive opinion of your home’s value while considering important interior elements and other location intangible factors that machine algorithms so often miss.

View more

Buyers resources

Guides on financing, inspections, and choosing the right Realtor for a smooth home purchase.

Sellers resources

Practical tips on staging, pricing, and preparing your home to attract buyers and maximize your sale.

 - property

Send a message

Message successfully sent.

Reason for contacting?

I agree to receive email communication and understand I can unsubscribe at any time.

I agree to be contacted by The Mandy Gold Team | Haymore Real Estate LLC via call, email, and text for real estate services. To opt out, you can reply 'stop' at any time or reply 'help' for assistance. You can also click the unsubscribe link in the emails. Message and data rates may apply. Message frequency may vary. Privacy Policy

Sign In Sign Out

Virtual Assistant

Would you like to take the next step with this property? We can help you schedule a showing or virtual tour, or send you more details.

Yes, I would like more information.

Thank You for Your Reply, One of Our Agents will contact you as soon as possible

No, maybe later.

Thank you, you can always contact me via email, phone number or through the contact form.

Realhub AI

Lucy - Your AI-Powered Realtor

Update Your Temporary Password

Personalize your search

Enter your email and we'll notify you immediately when new listings match what you're looking for.

or enter email address

Already have an account ? Login here

Continue your home search

I agree to receive communications and understand I can unsubscribe at any time.

I agree to be contacted by The Mandy Gold Team | Haymore Real Estate LLC via call, email, and text for real estate services. To opt out, you can reply 'stop' at any time or reply 'help' for assistance. You can also click the unsubscribe link in the emails. Message and data rates may apply. Message frequency may vary. Privacy Policy

Already have an account ? Login here

We use cookies

We use cookies primarily for analytics to enhance your experience. By accepting, you agree to our use of these cookies. You can manage your preferences or learn more about our cookies policy.