Thinking of selling?

Trusted Real Estate Experts in Sierra Vista, Fort Huachuca, Benson, and Bisbee Arizona

  • Nearby me

Popular Features

Community Features

Association

Property Features

Waterfront

View

Exterior Features

Interior Features

Style

E-Alert name

Properties

10000 properties match your criteria

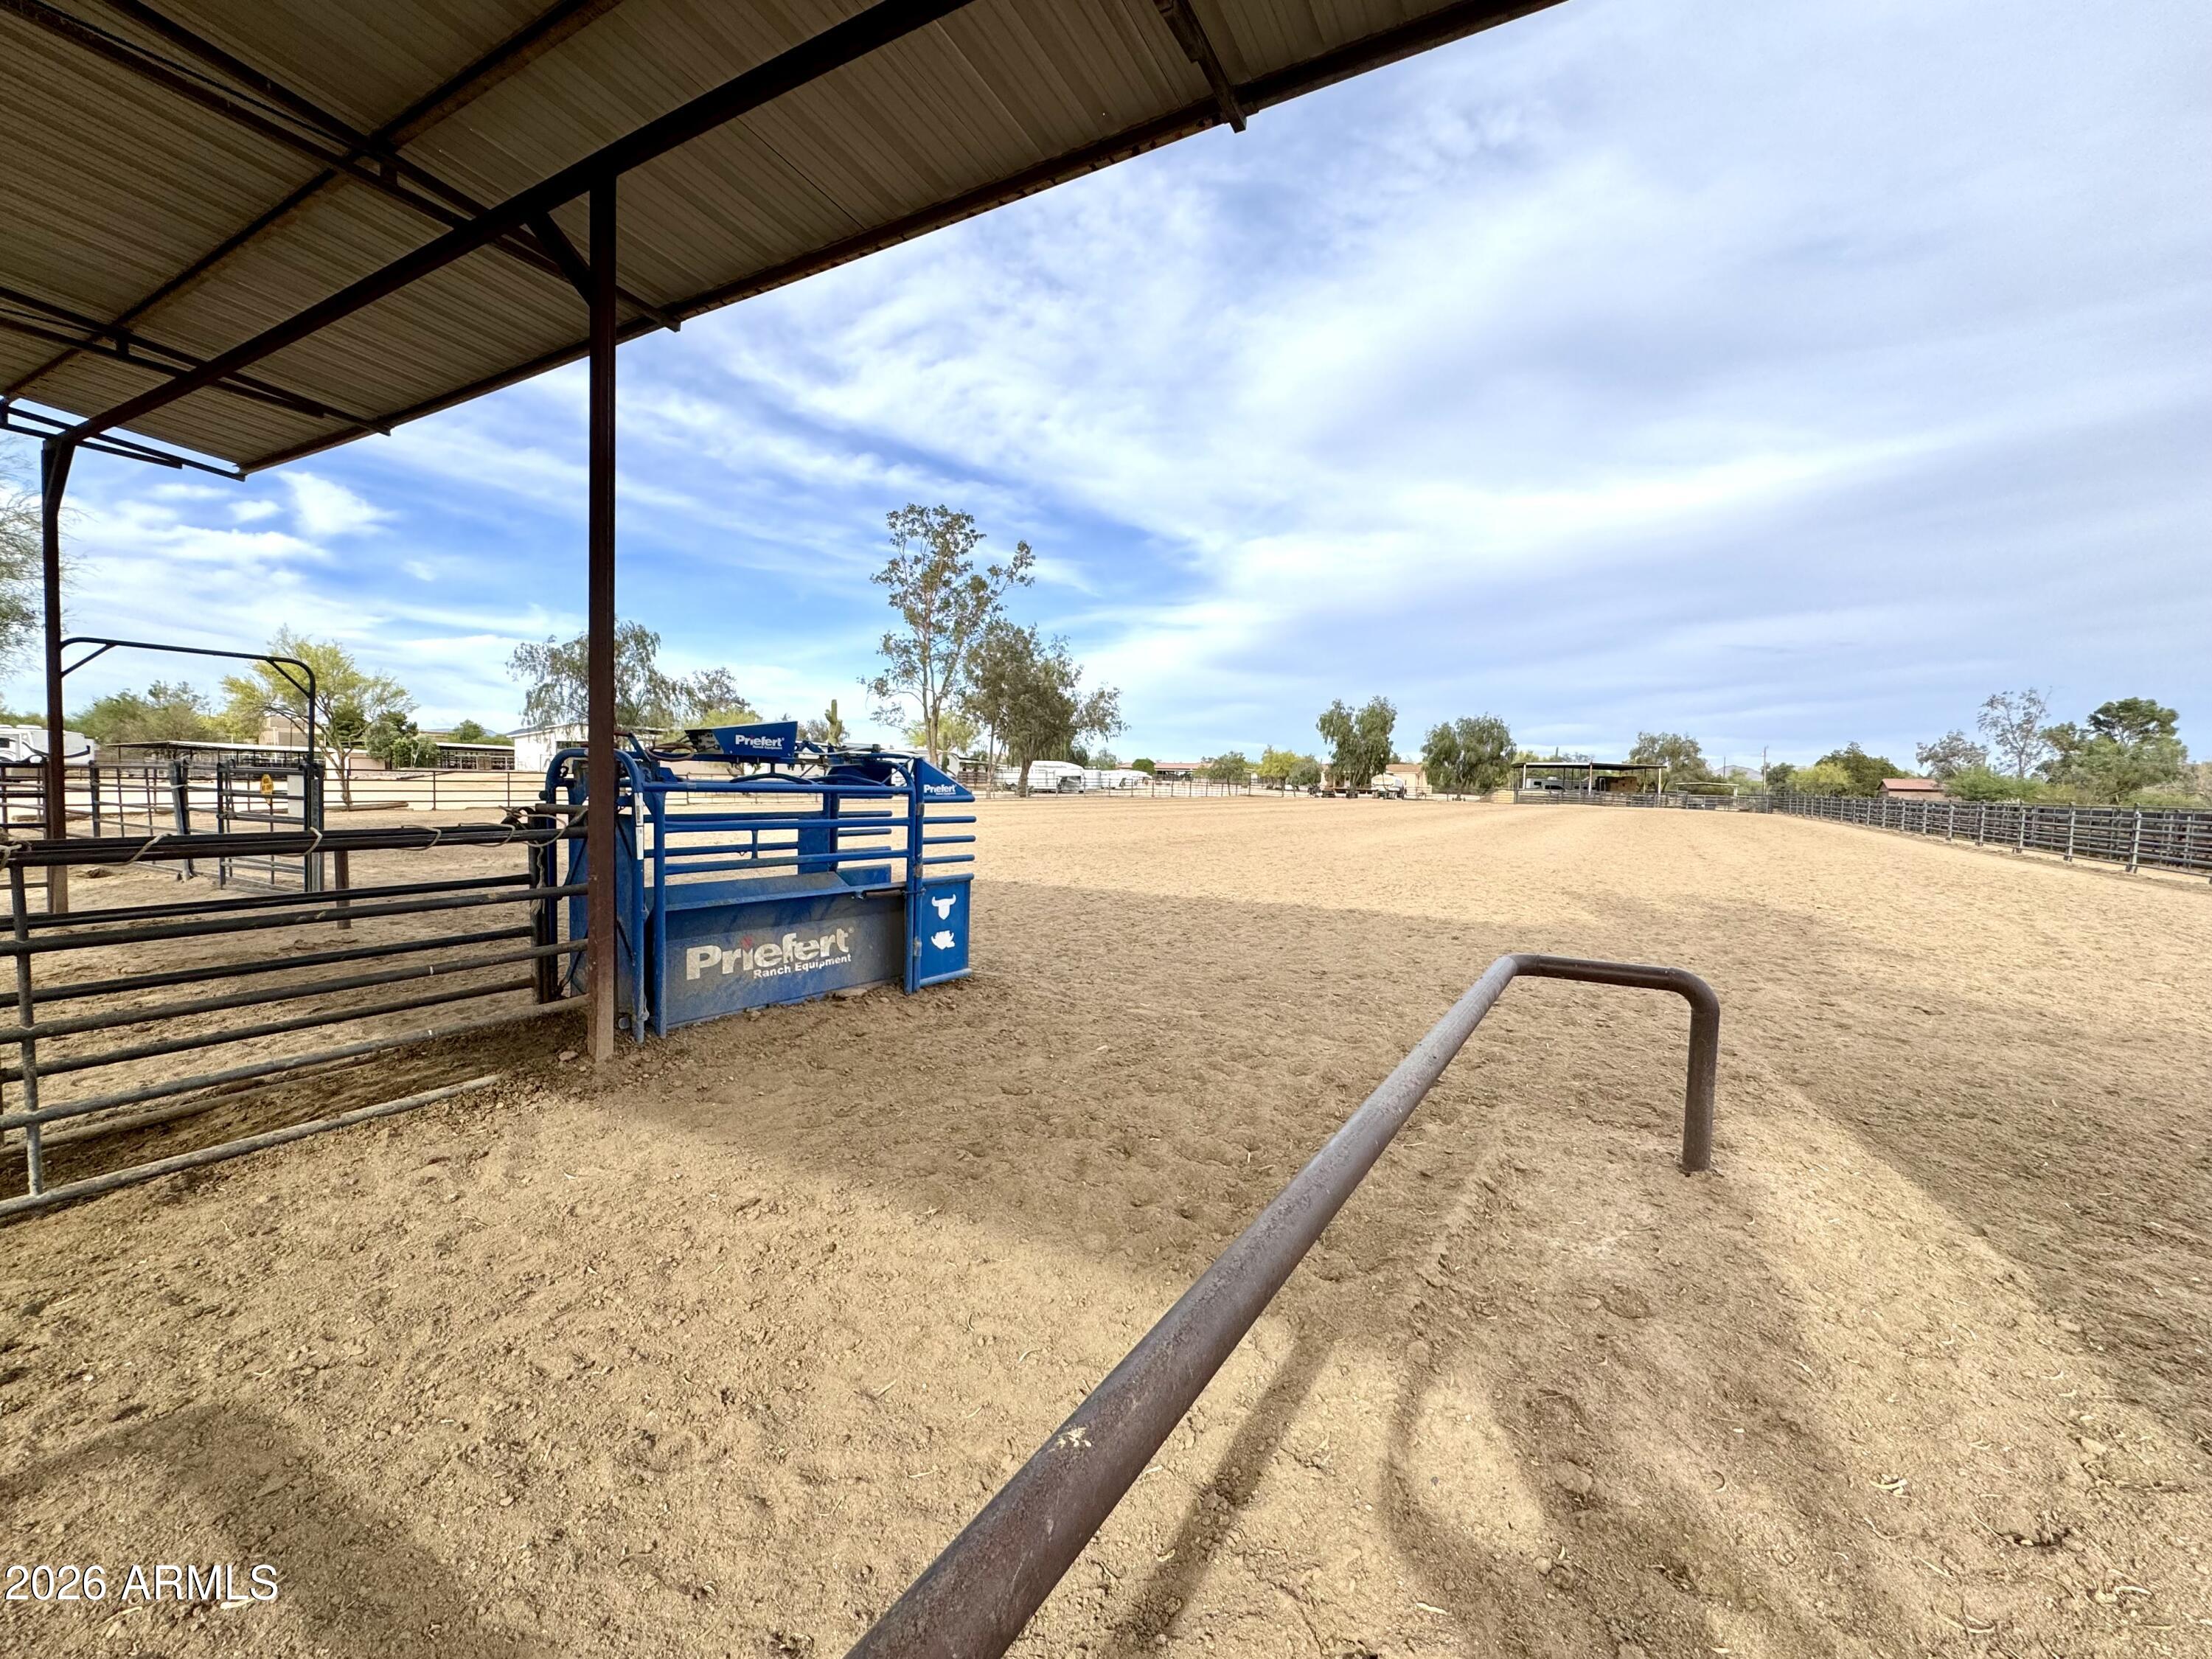
Exceptional Location for this 7+ acre Cave Creek horse property with huge income producing potential; See P&L on Docs tab. 3B/2B Home has been completely remodeled and ready for new owner or ranch manager.
Extensive permitted septic systems provide multiple areas for RV hookups.
Direct access to State Land for riding out room.
Features a 30-stall main barn with auto waters, walkouts, tack rooms, wash rack, and lounge with kitchen/bath. 
Plus Four Mare Motels, add 46 additional stalls, all pipe-fenced with auto waters.
Amenities include two lighted arenas,11 turnout paddocks, and multiple wash racks (some with hot water). Property has 18 full RV hookups, hay
storage, and full perimeter fencing with gated entry. City of Phoenix water. 
Ideal for training, breeding,
or boarding operat
#7012700

Cave Creek

4125 E PINNACLE VISTA Drive

3 Beds

2 Baths

1,500 Sq.Ft.

$4,900,000

MLS#: 7012700
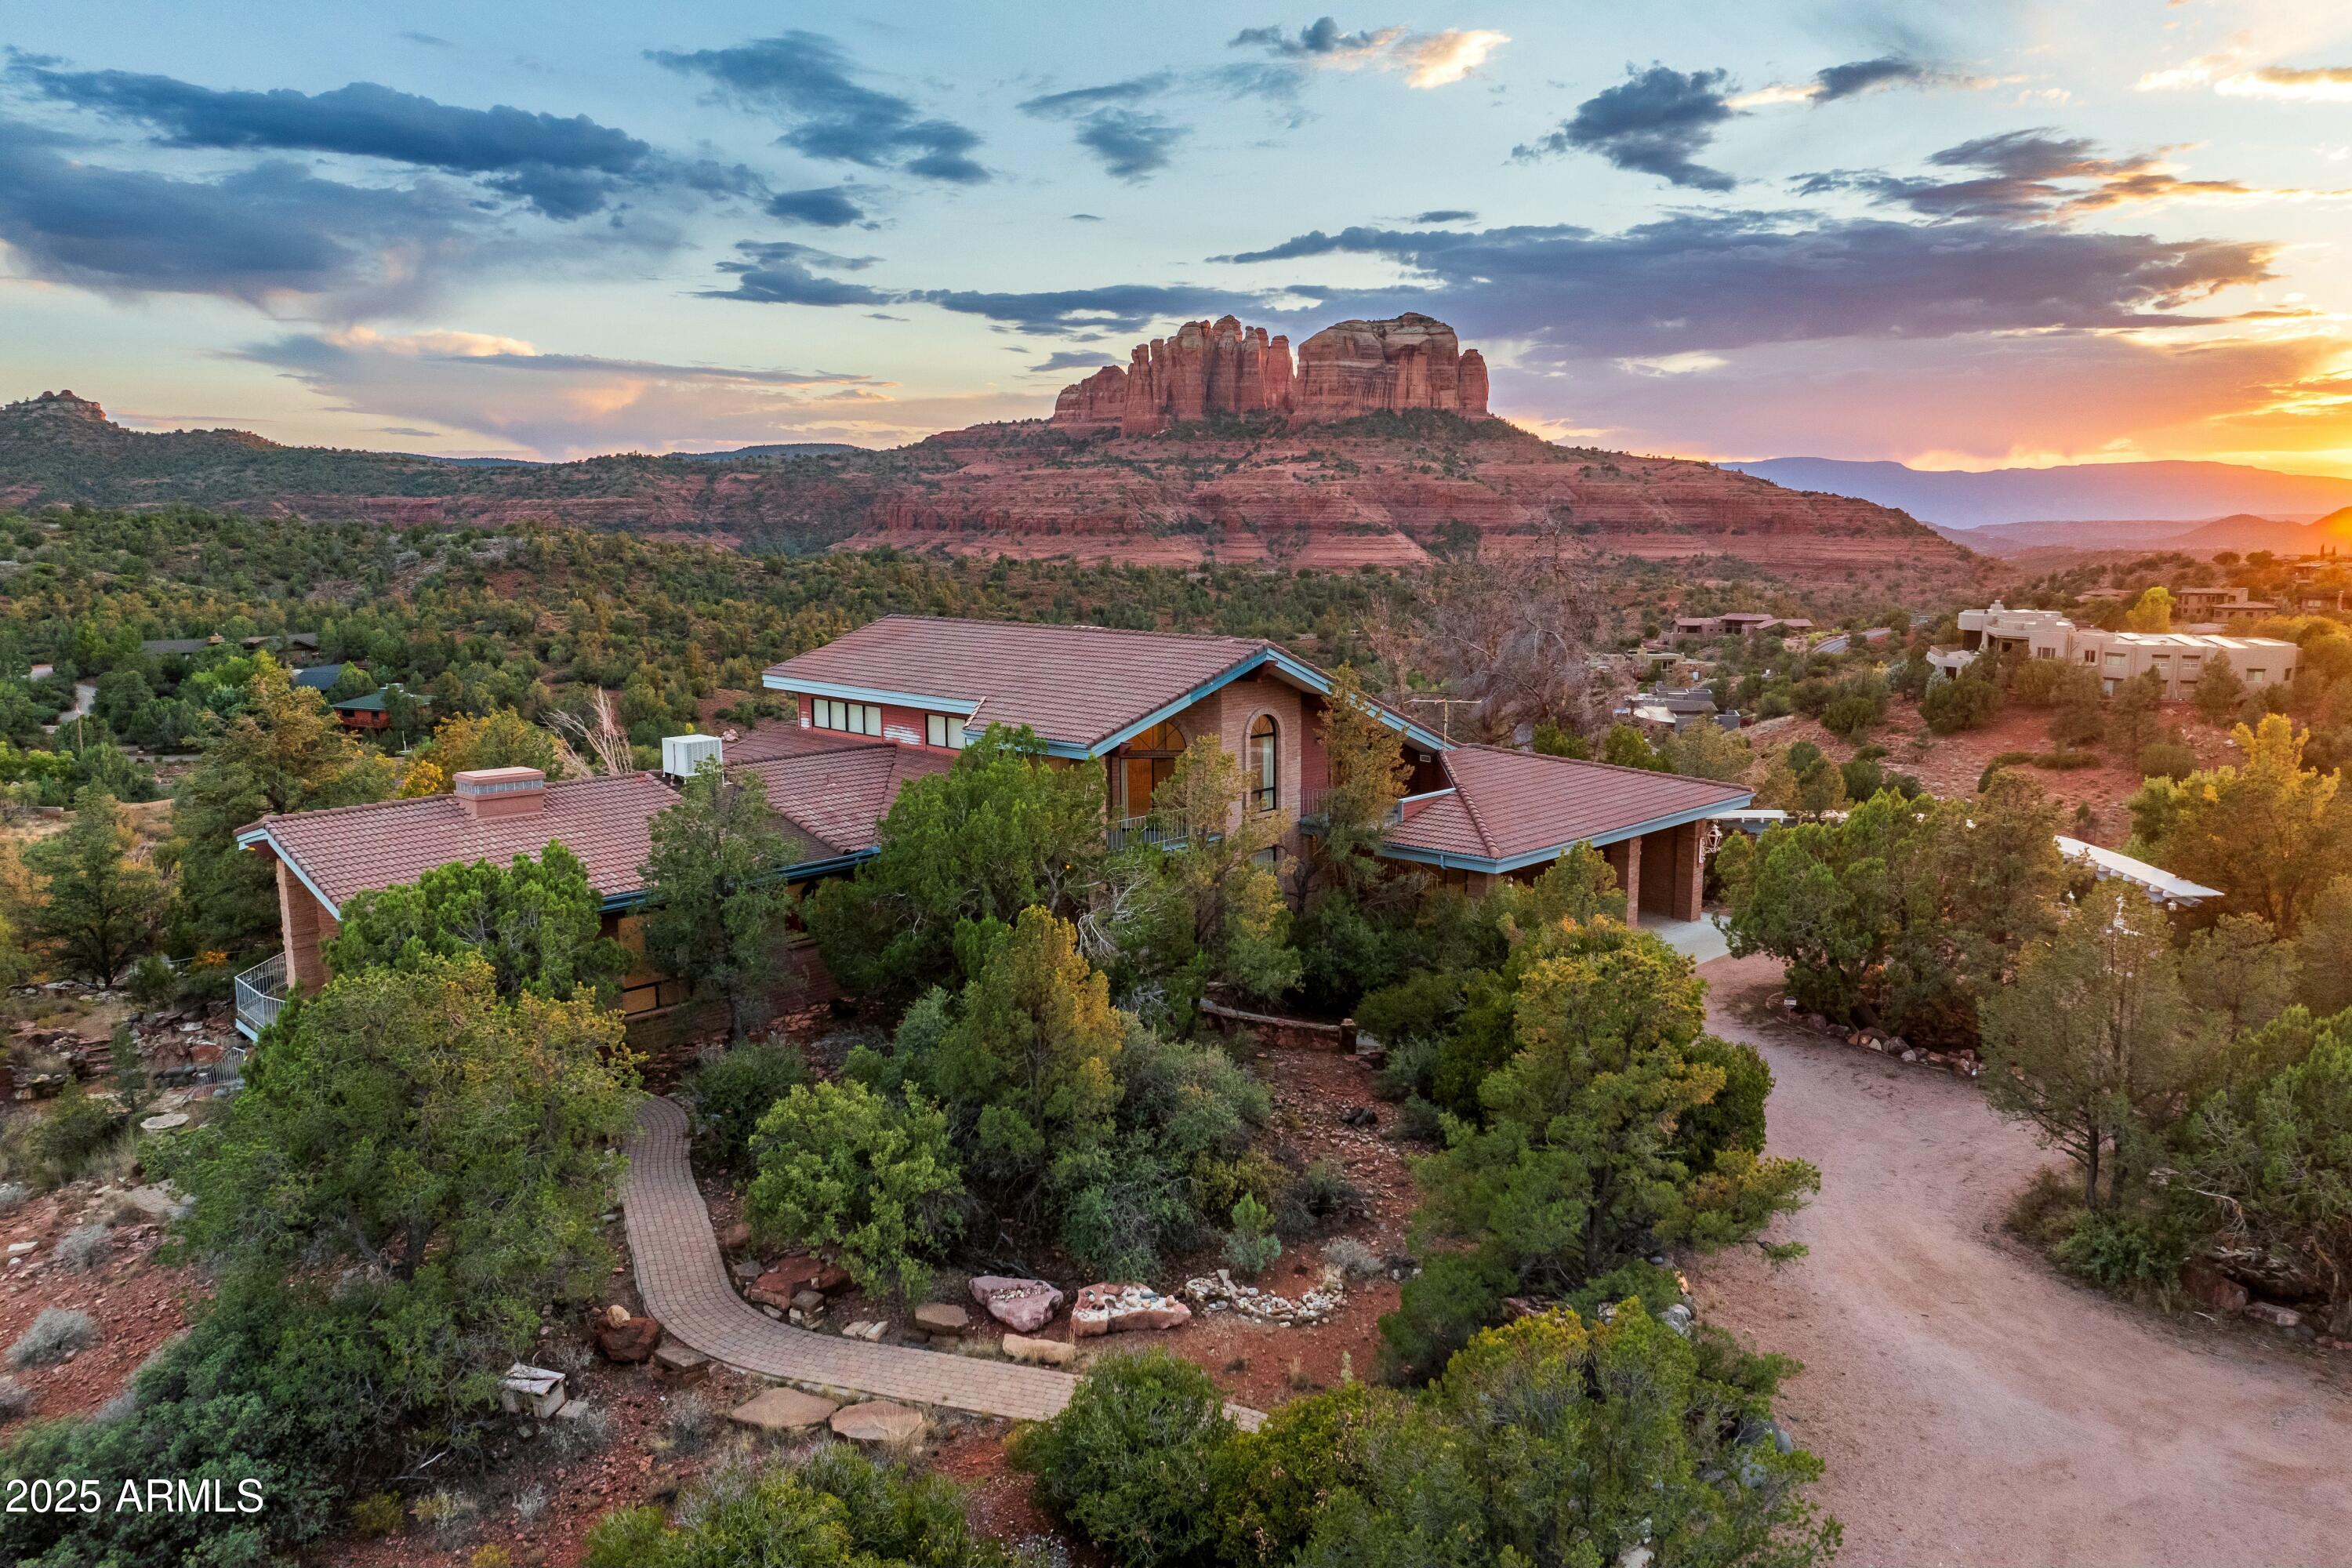
THE HEART OF SEDONA. 2856 State Route 179, an unparalleled estate that offers a once-in-a-lifetime opportunity in one of the most stunning landscapes on the planet. Set against the iconic red rock backdrop, this sprawling property provides panoramic views of nearly every major rock formation in Sedona. The entire property is enclosed, ensuring a sense of absolute privacy and security, while its location, equidistant from both the Village of Oak Creek and Sedona, places you at the epicenter of the area's finest offerings. This exclusive property comes with the freedom of no HOA restrictions, offering endless possibilities for customization and personal expression. Experience the perfect balance of seclusion and connectivity, all within the most majestic natural setting Sedona has to offer.
#6814686

Sedona

2856 STATE ROUTE 179 --

6 Beds

None Baths

8,346 Sq.Ft.

$4,900,000

MLS#: 6814686
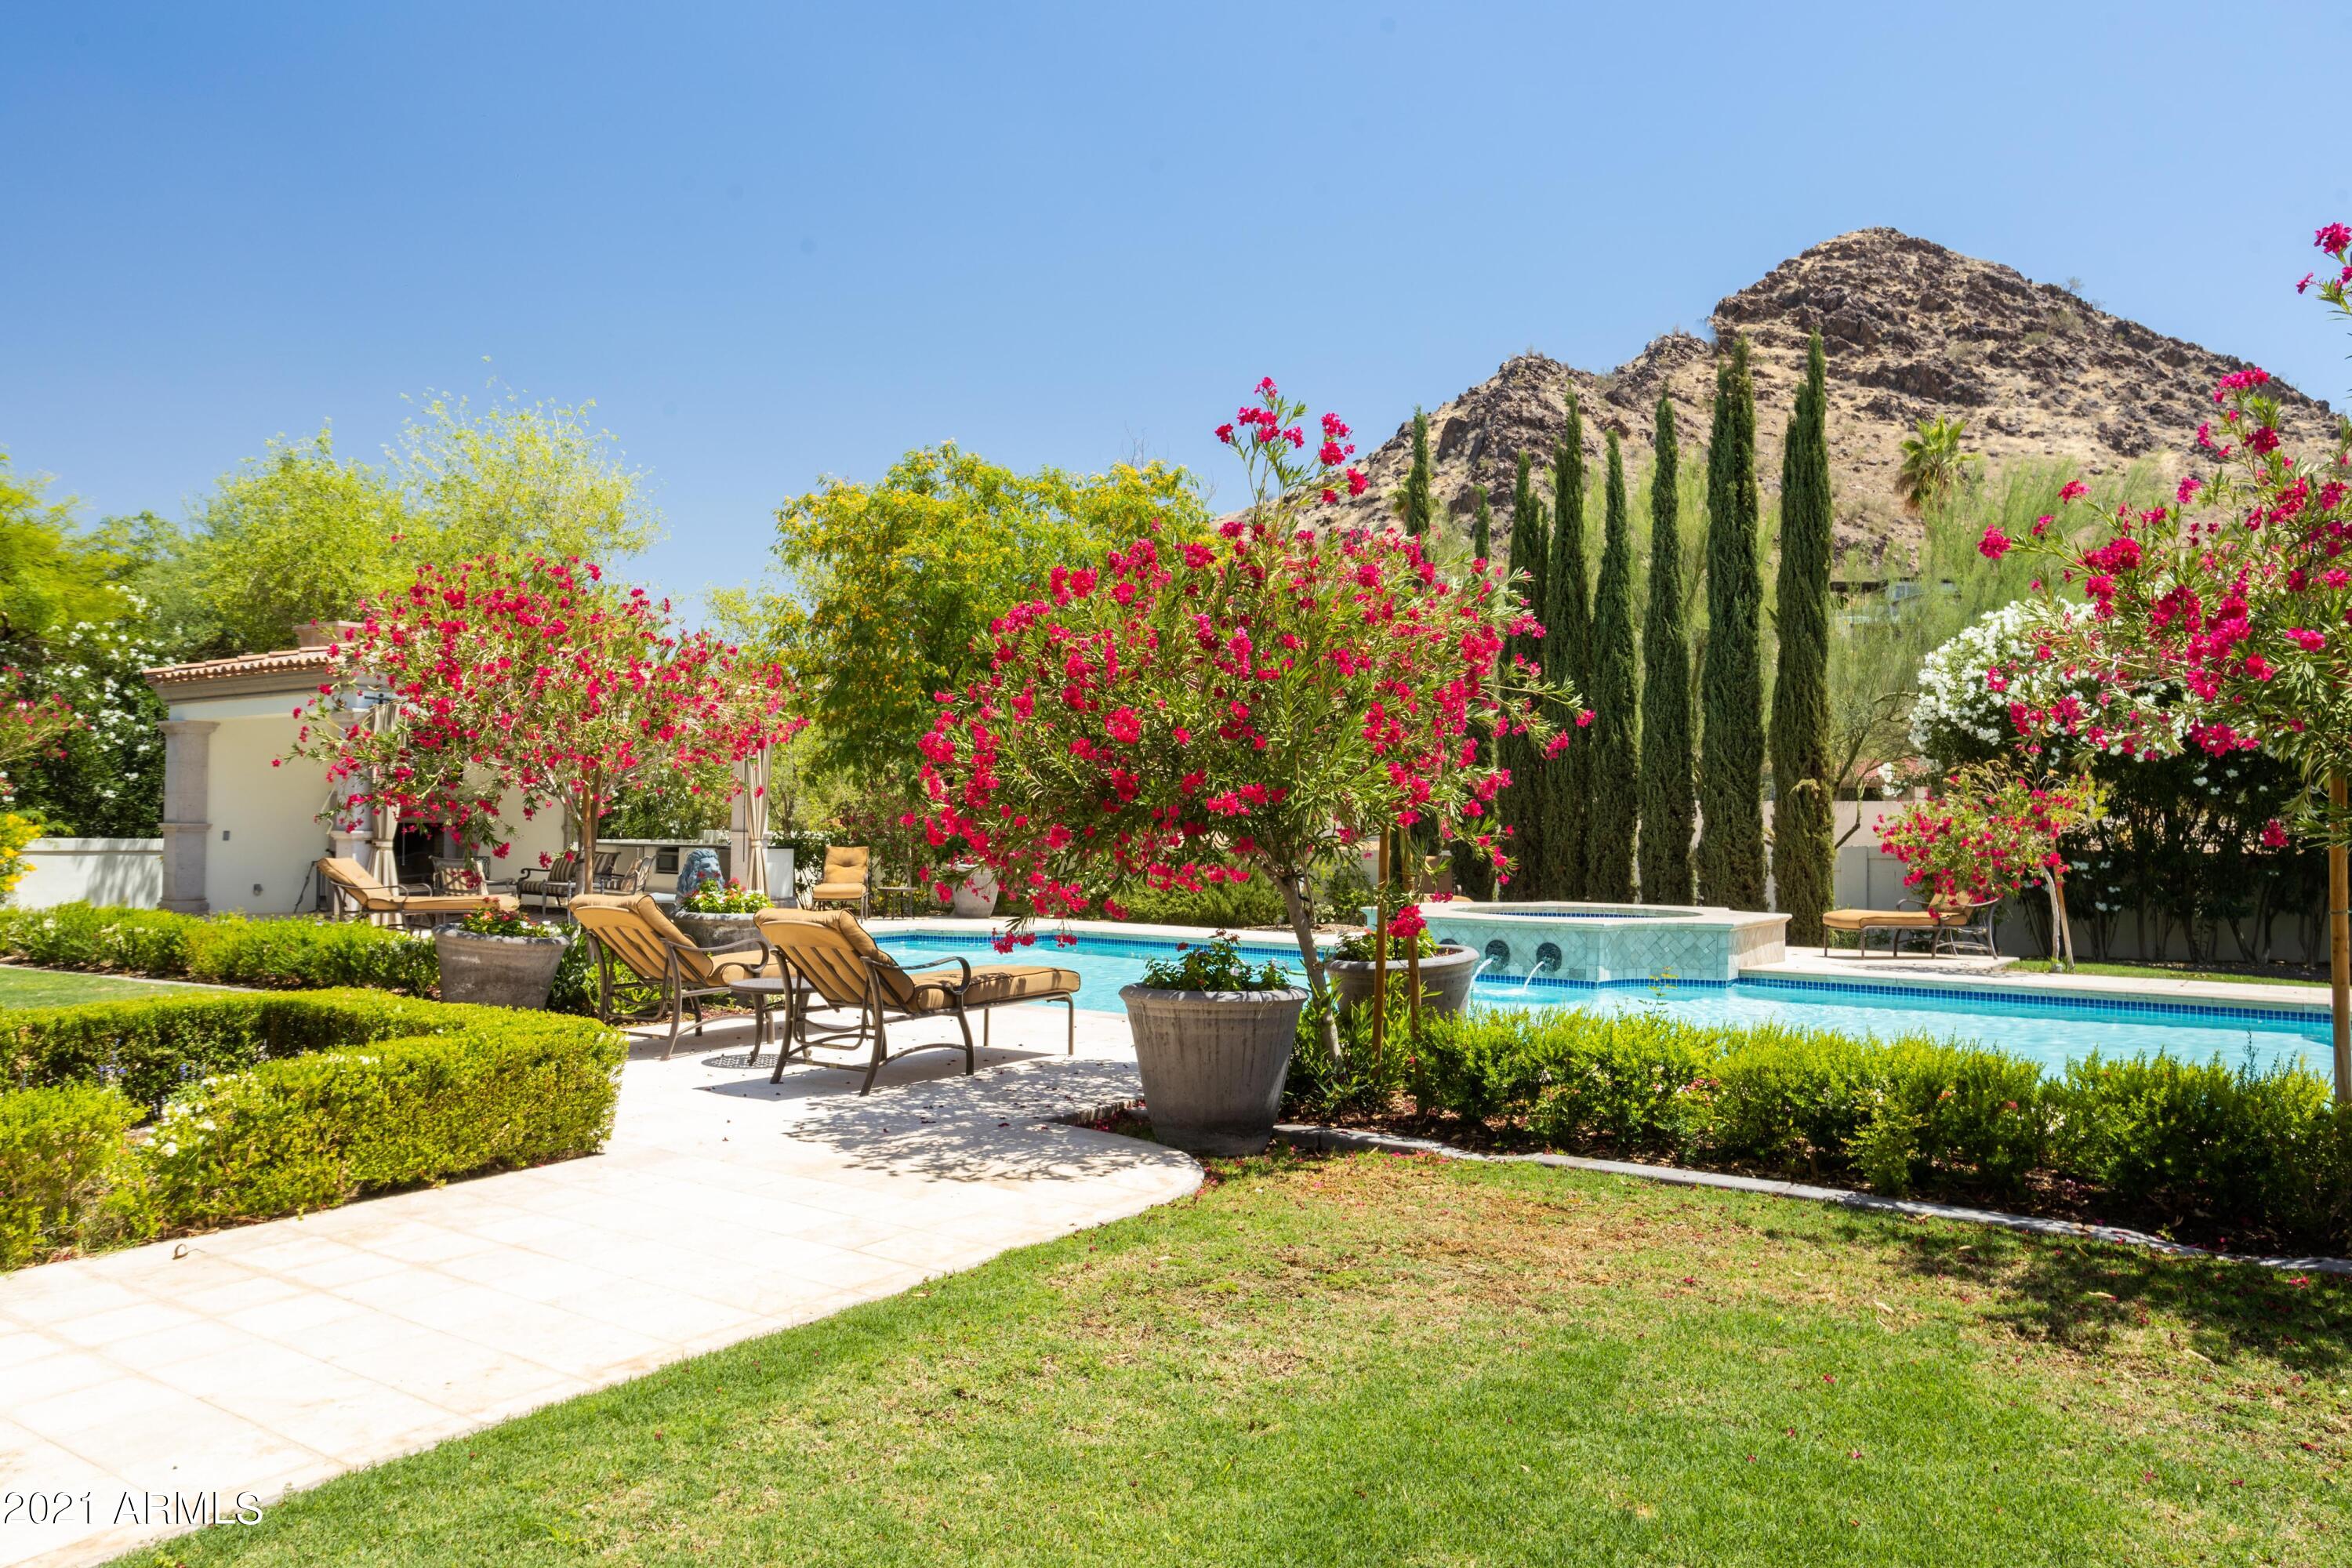
Welcome to the most pristine and beautifully designed home in Paradise Valley. Elegance and charm with picture perfect Mummy Mountain views. Every detail, every finish, every fixture is perfectly crafted and the epitome of luxury real estate. Grand entrance with warm wood tones & complementary rich stone. Featuring 5 ensuite bedrooms, wood paneled office, game room, 5 gas fireplaces, wood inlay floors, coffered ceilings and so much more. Gourmet kitchen with marble counter tops, Wolf range, double Sub-Zero refrigerator/freezers, custom bar, butler's pantry, wine storage, double under counter refrigeration, and lovely eat-in dining. Luxurious master suite with comfortable sitting room and two expansive walk-in closets...Your own spa retreat. Exquisite and perfectly manicured landscape
#6280445

Paradise Valley

5419 E Sapphire Lane

5 Beds

6 Baths

7,948 Sq.Ft.

$4,900,000

MLS#: 6280445
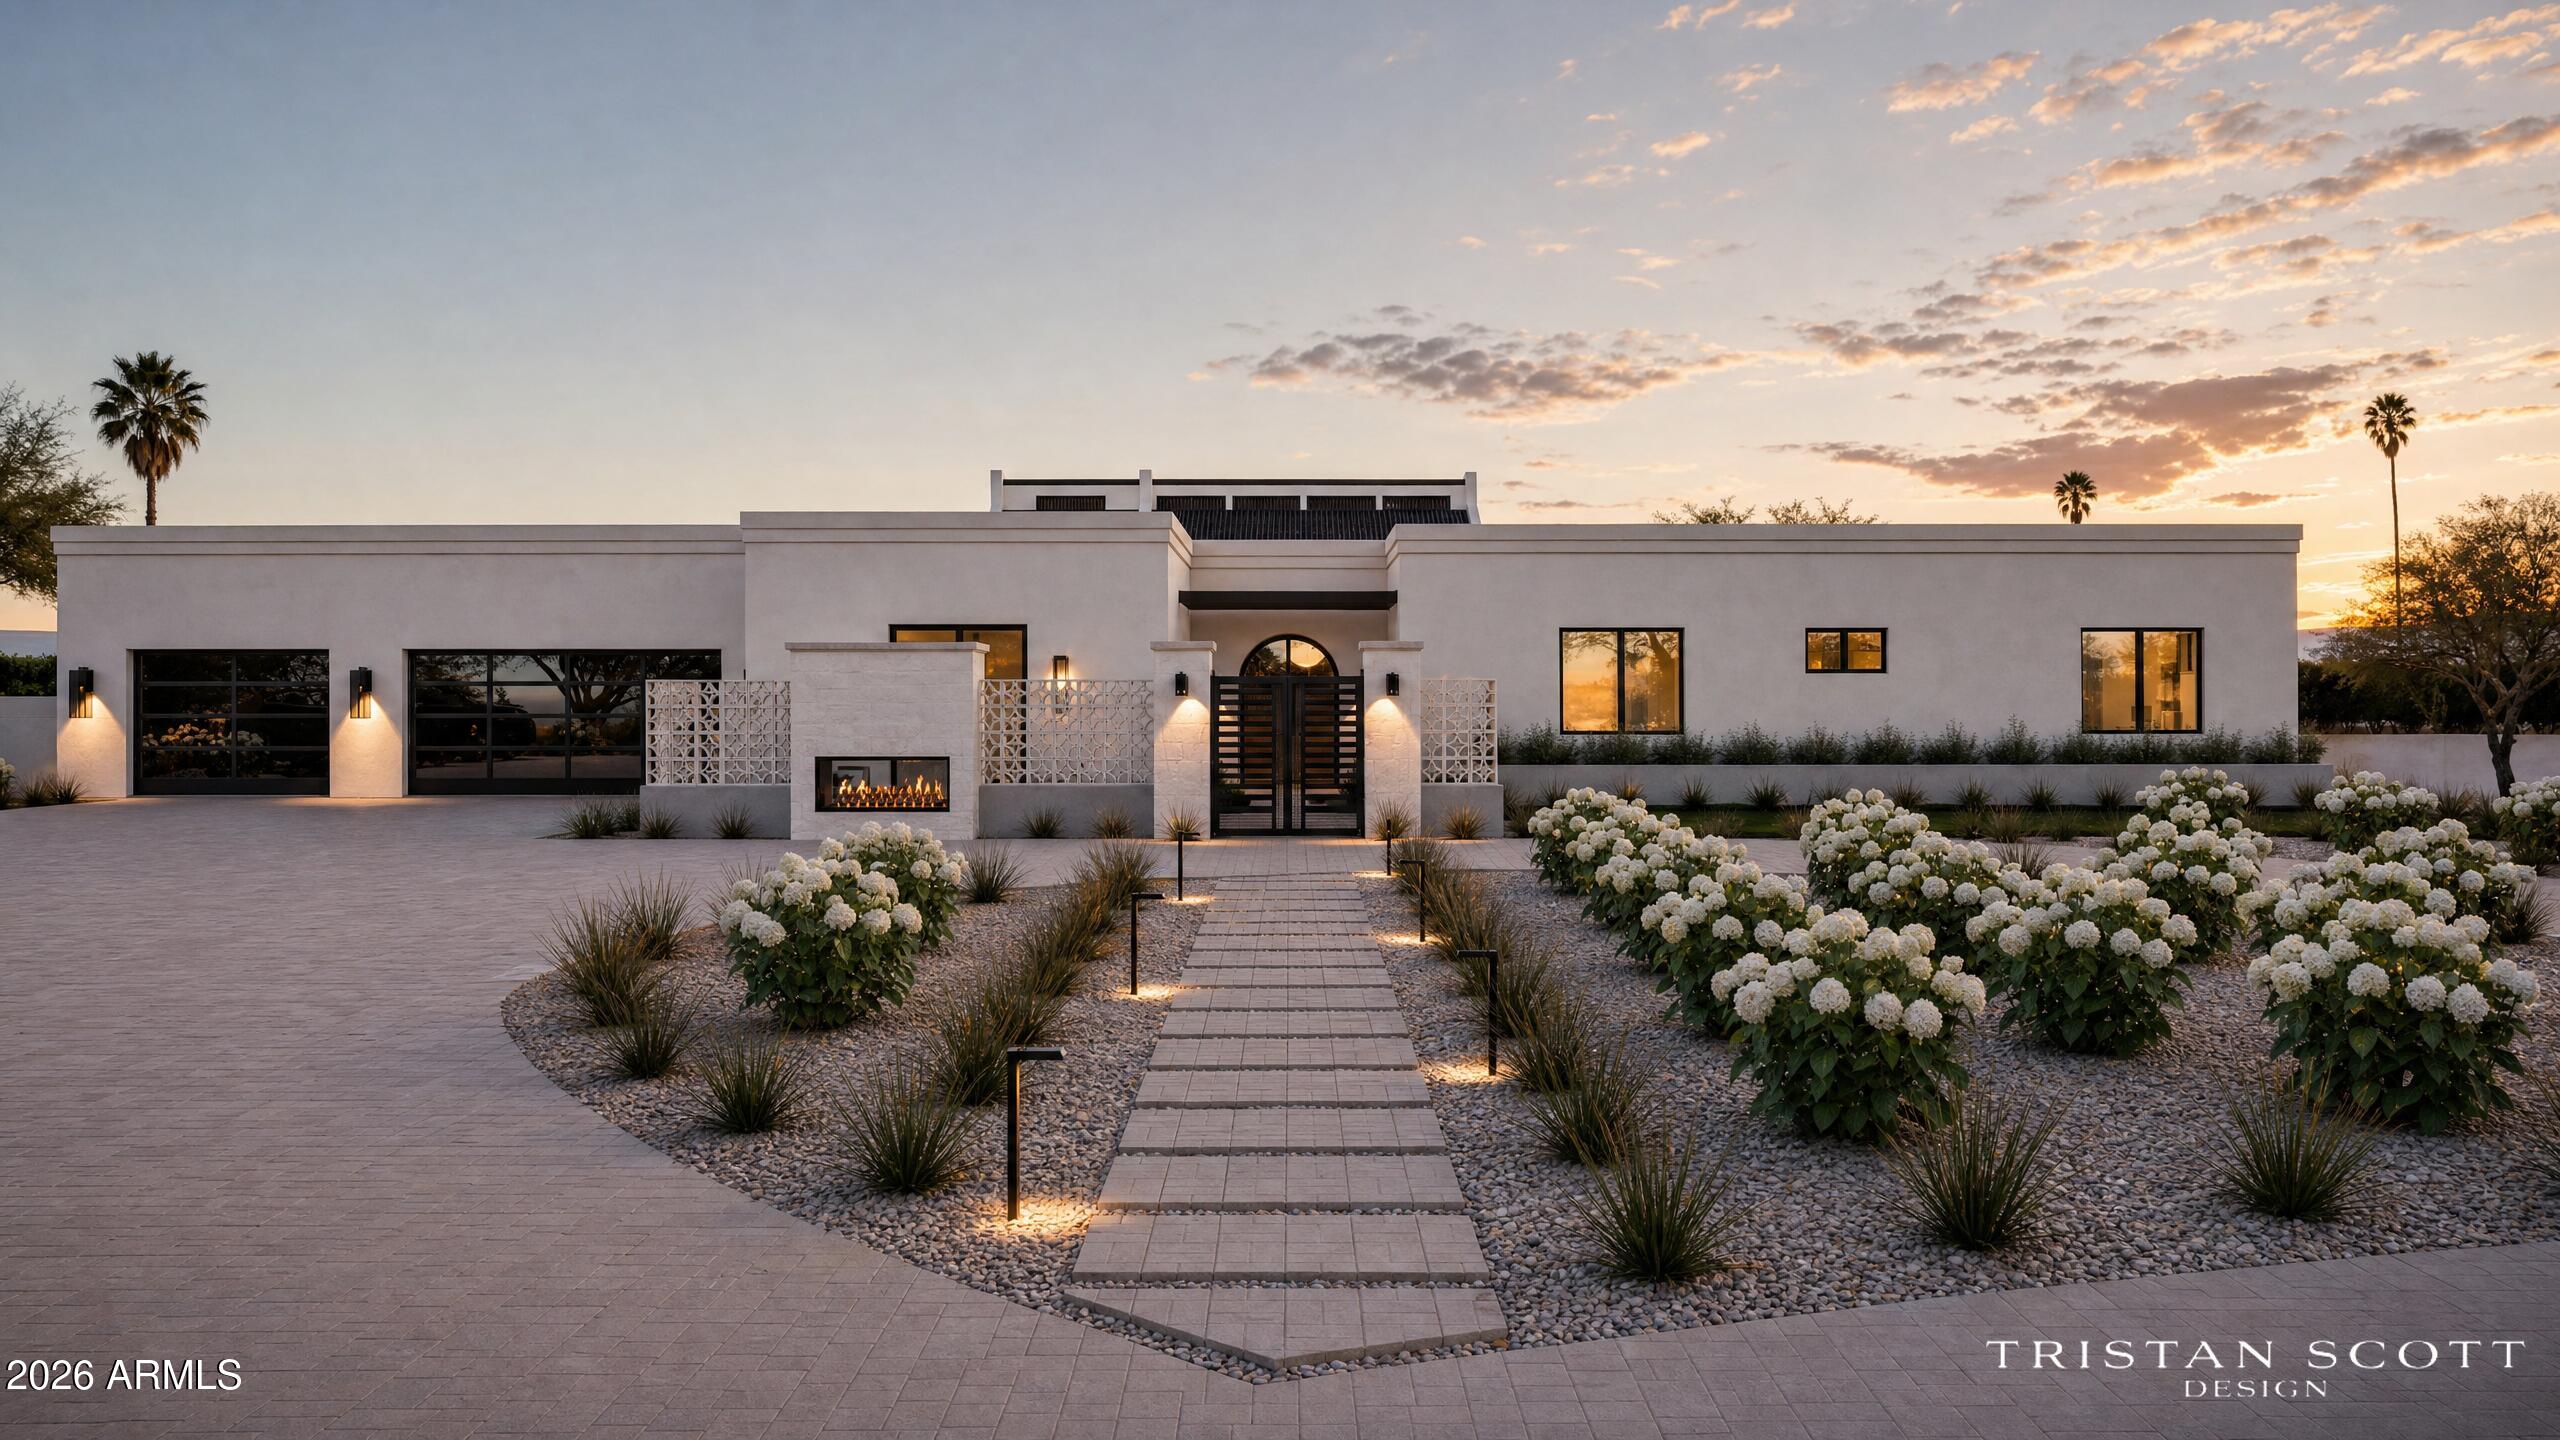
This to be built home is currently going through the permitting process with the city. Most of existing home is getting torn down and rebuilt with 10' ceilings everywhere except the high vaulted living room. Approx 2-3 months until permits are approved and then an additional 5-6 months in construction. Come in now and you can work with our designer to change the finishes to what you want. Awesome neighbors and incredible lot in this gated neighborhood less than 10 minutes to the 101 freeway and kierland/Scottsdale Quarter. You get the peace and beauty of North Scottsdale without the long drive! This home brand new would be $5.5M+, so take advantage of the incredible opportunity to own a 90% brand new home at a lower price!
#7042559

Scottsdale

22626 N 80TH Place

5 Beds

5 Baths

5,729 Sq.Ft.

$4,900,000

MLS#: 7042559
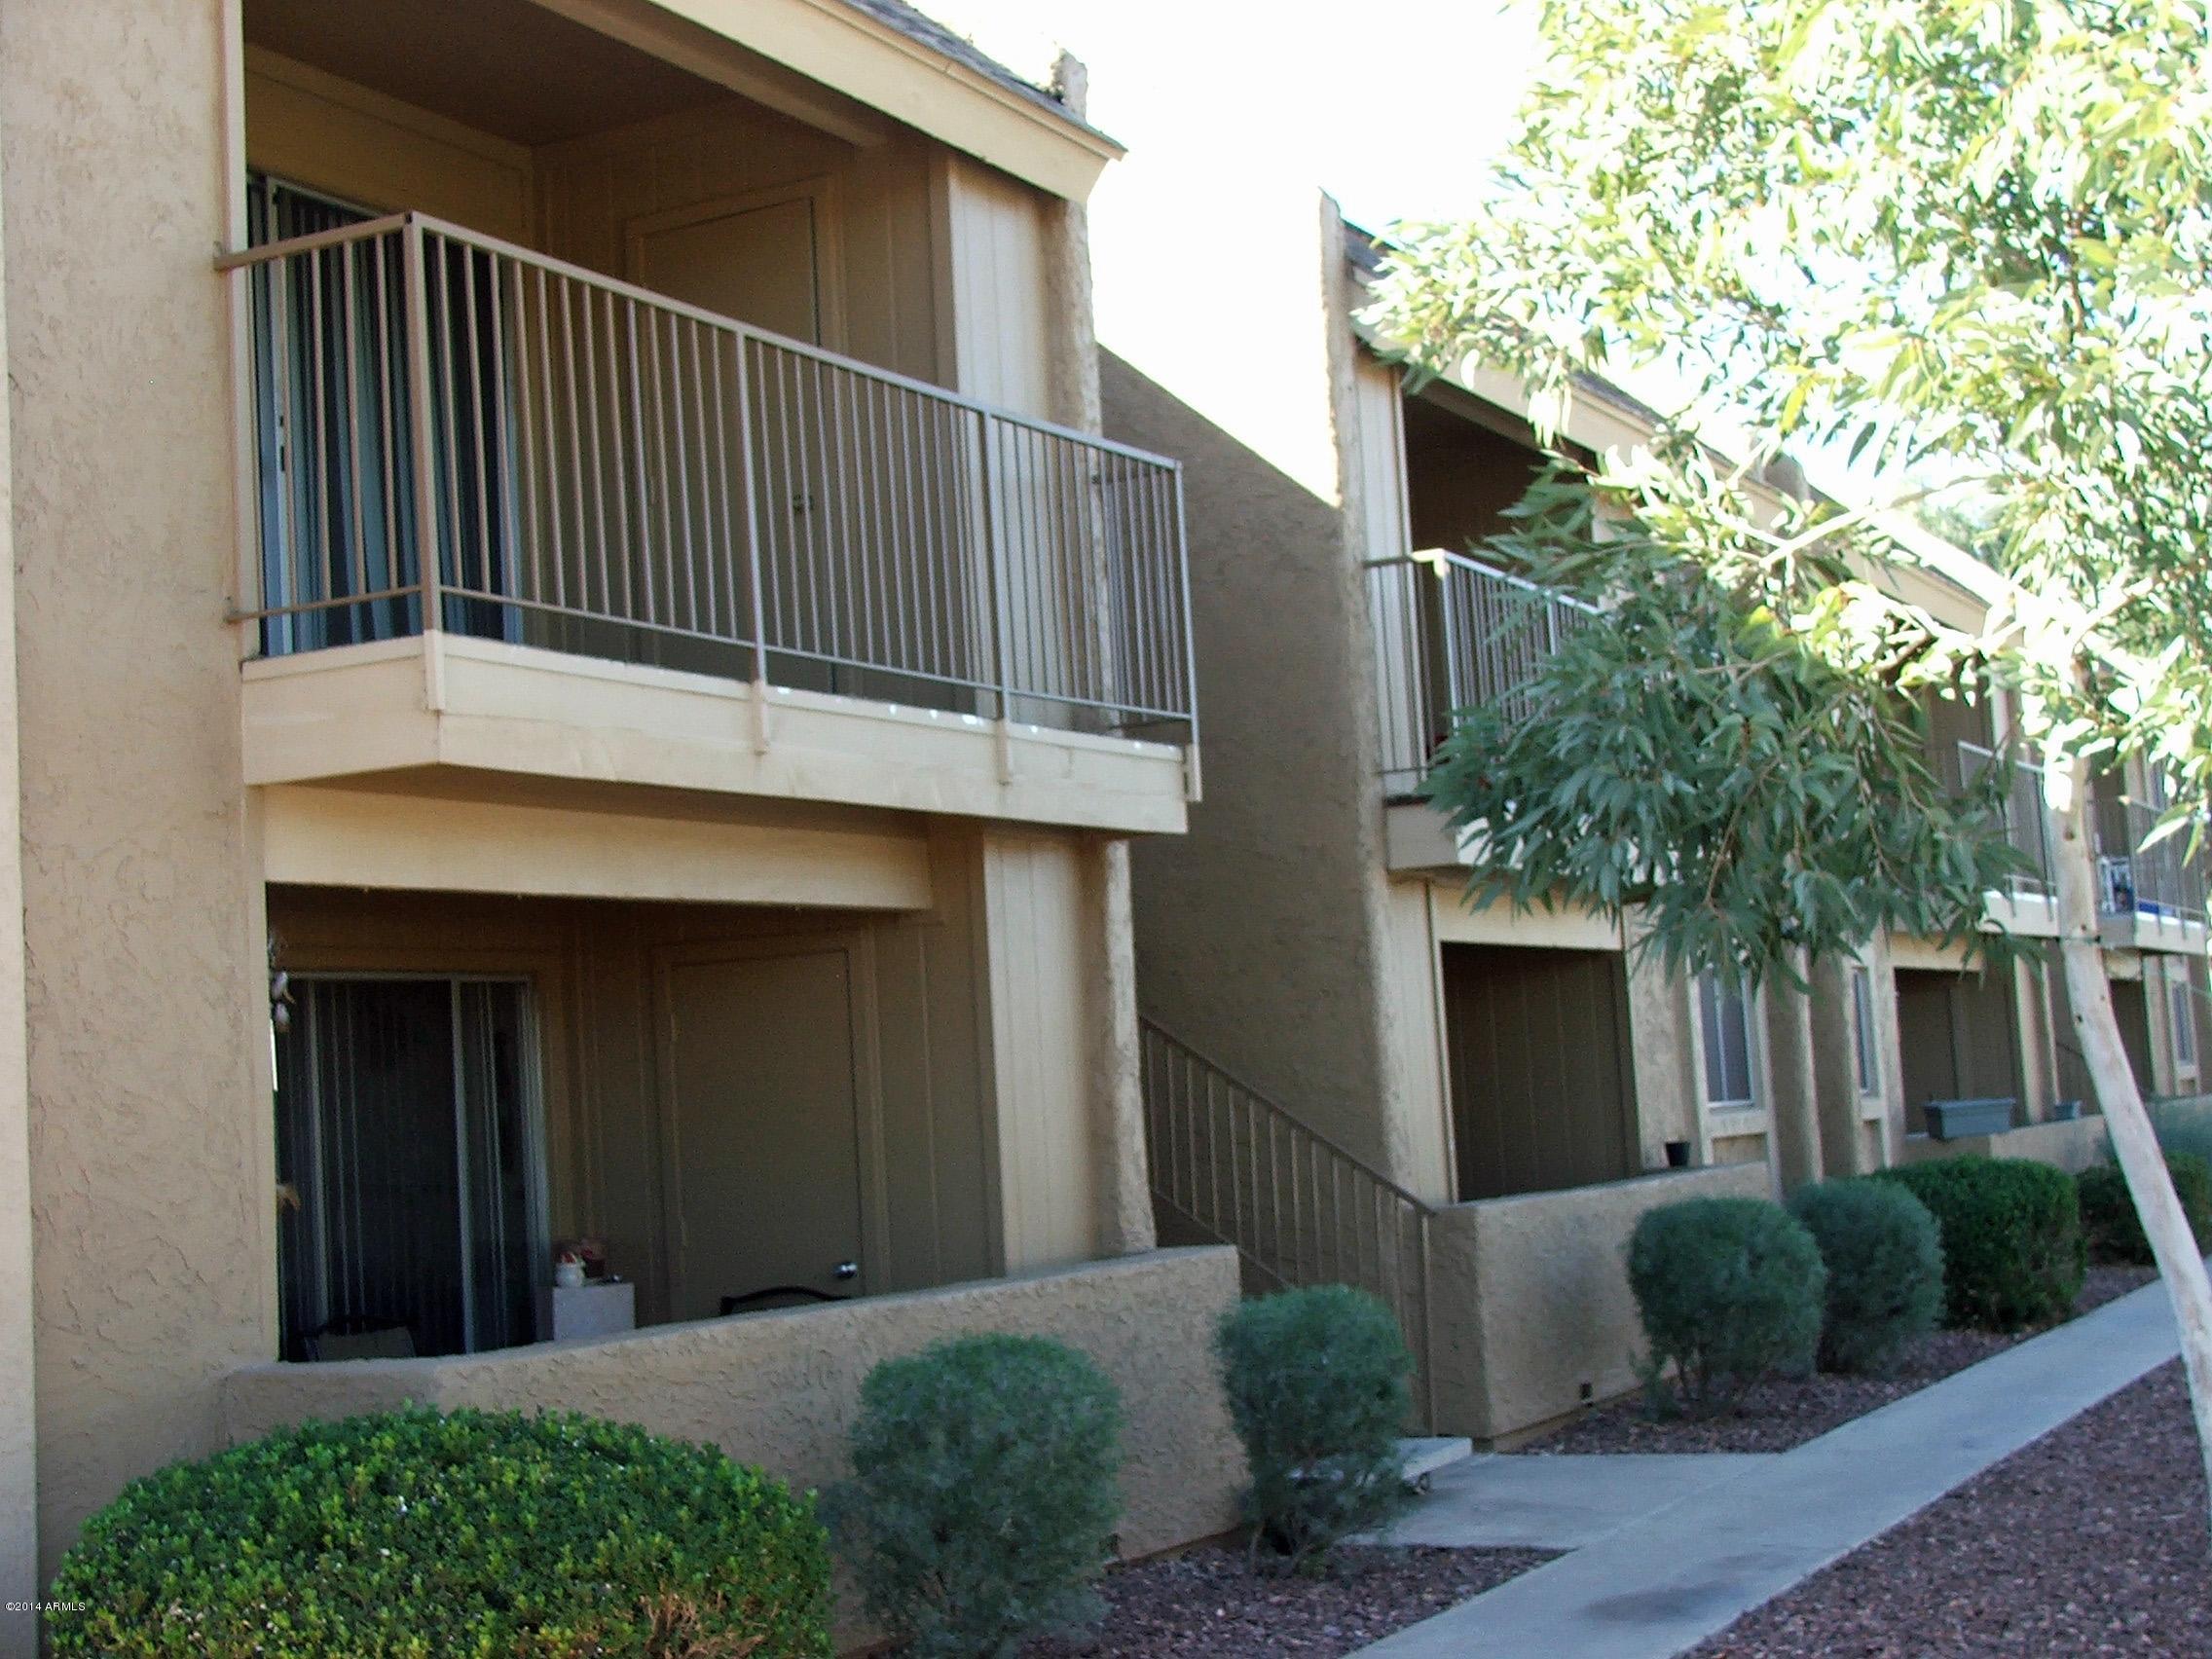
FAIRWAY VISTA CONDOMINIUMS, IS A 76 UNIT CONDO COMMUNITY LOCATED ALONG VILLA LA PAZ GOLF COURSE. FEATURING 75 (960 SF) 2-BEDROOM 1-BATH CONDOS & 1 STUDIO CONDO. EACH CONDO FEATURES A GREAT ROOM W/EXIT TO COVERED PATIO/BALCONY, KITCHENS HAVE REFRIGERATOR, ELEC RANGE/OVEN, OTR MICRO, DISHWASHER, PANTRY & DINING. CERAMIC TILE & CARPET, ELECTRIC IS INDIVIDUALLY METERED, LUSH LANDSCAPING W/GATED COMMUNITY POOL, BBQ AREAS AND 2 REMODELED COMMUNITY (INCOME PRODUCING) LAUNDRY ROOMS W/MAYTAG WASHER & DRYERS. EACH CONDO HAS 1 ASSIGNED COVERED PARKING SPACE. 56 ADDITIONAL UNCOVERED & HANDCAPPED SPACES. HOA IS ESTABLISHED (INACTIVE) SO UNITS CAN BE SOLD INDIVIDUALY. CURRENTLY RENTING AT $700 MONTHLY. 2-CONDOS W/$10K IN UPGRADES W/GRANITE COUNTERTOPS, STAINLESS STEEL APPLIANCES & CHERRY CABINETS.
#5063667

Phoenix

4302 N 103RD Avenue

None Beds

None Baths

N/A

$4,900,000

MLS#: 5063667

Investors Opportunity. Here's a great investment opportunity for you or your investors. This rare 6.5% Cap Rate is in a desirable and great exposure area and a very busy center that's very convenient to the 101 Frwy. Residential area consists of 19,637 residents with in 1 Mile, 138,719 with in 3 miles and 496,314 with in 15 min drive. Great tenants with upside potential. Owner to guarantee rent paid for each month in default for the first year IF tenants defaults.
#6346436

Phoenix

18409 N CAVE CREEK Road

None Beds

None Baths

19,818 Sq.Ft.

$4,900,000

MLS#: 6346436
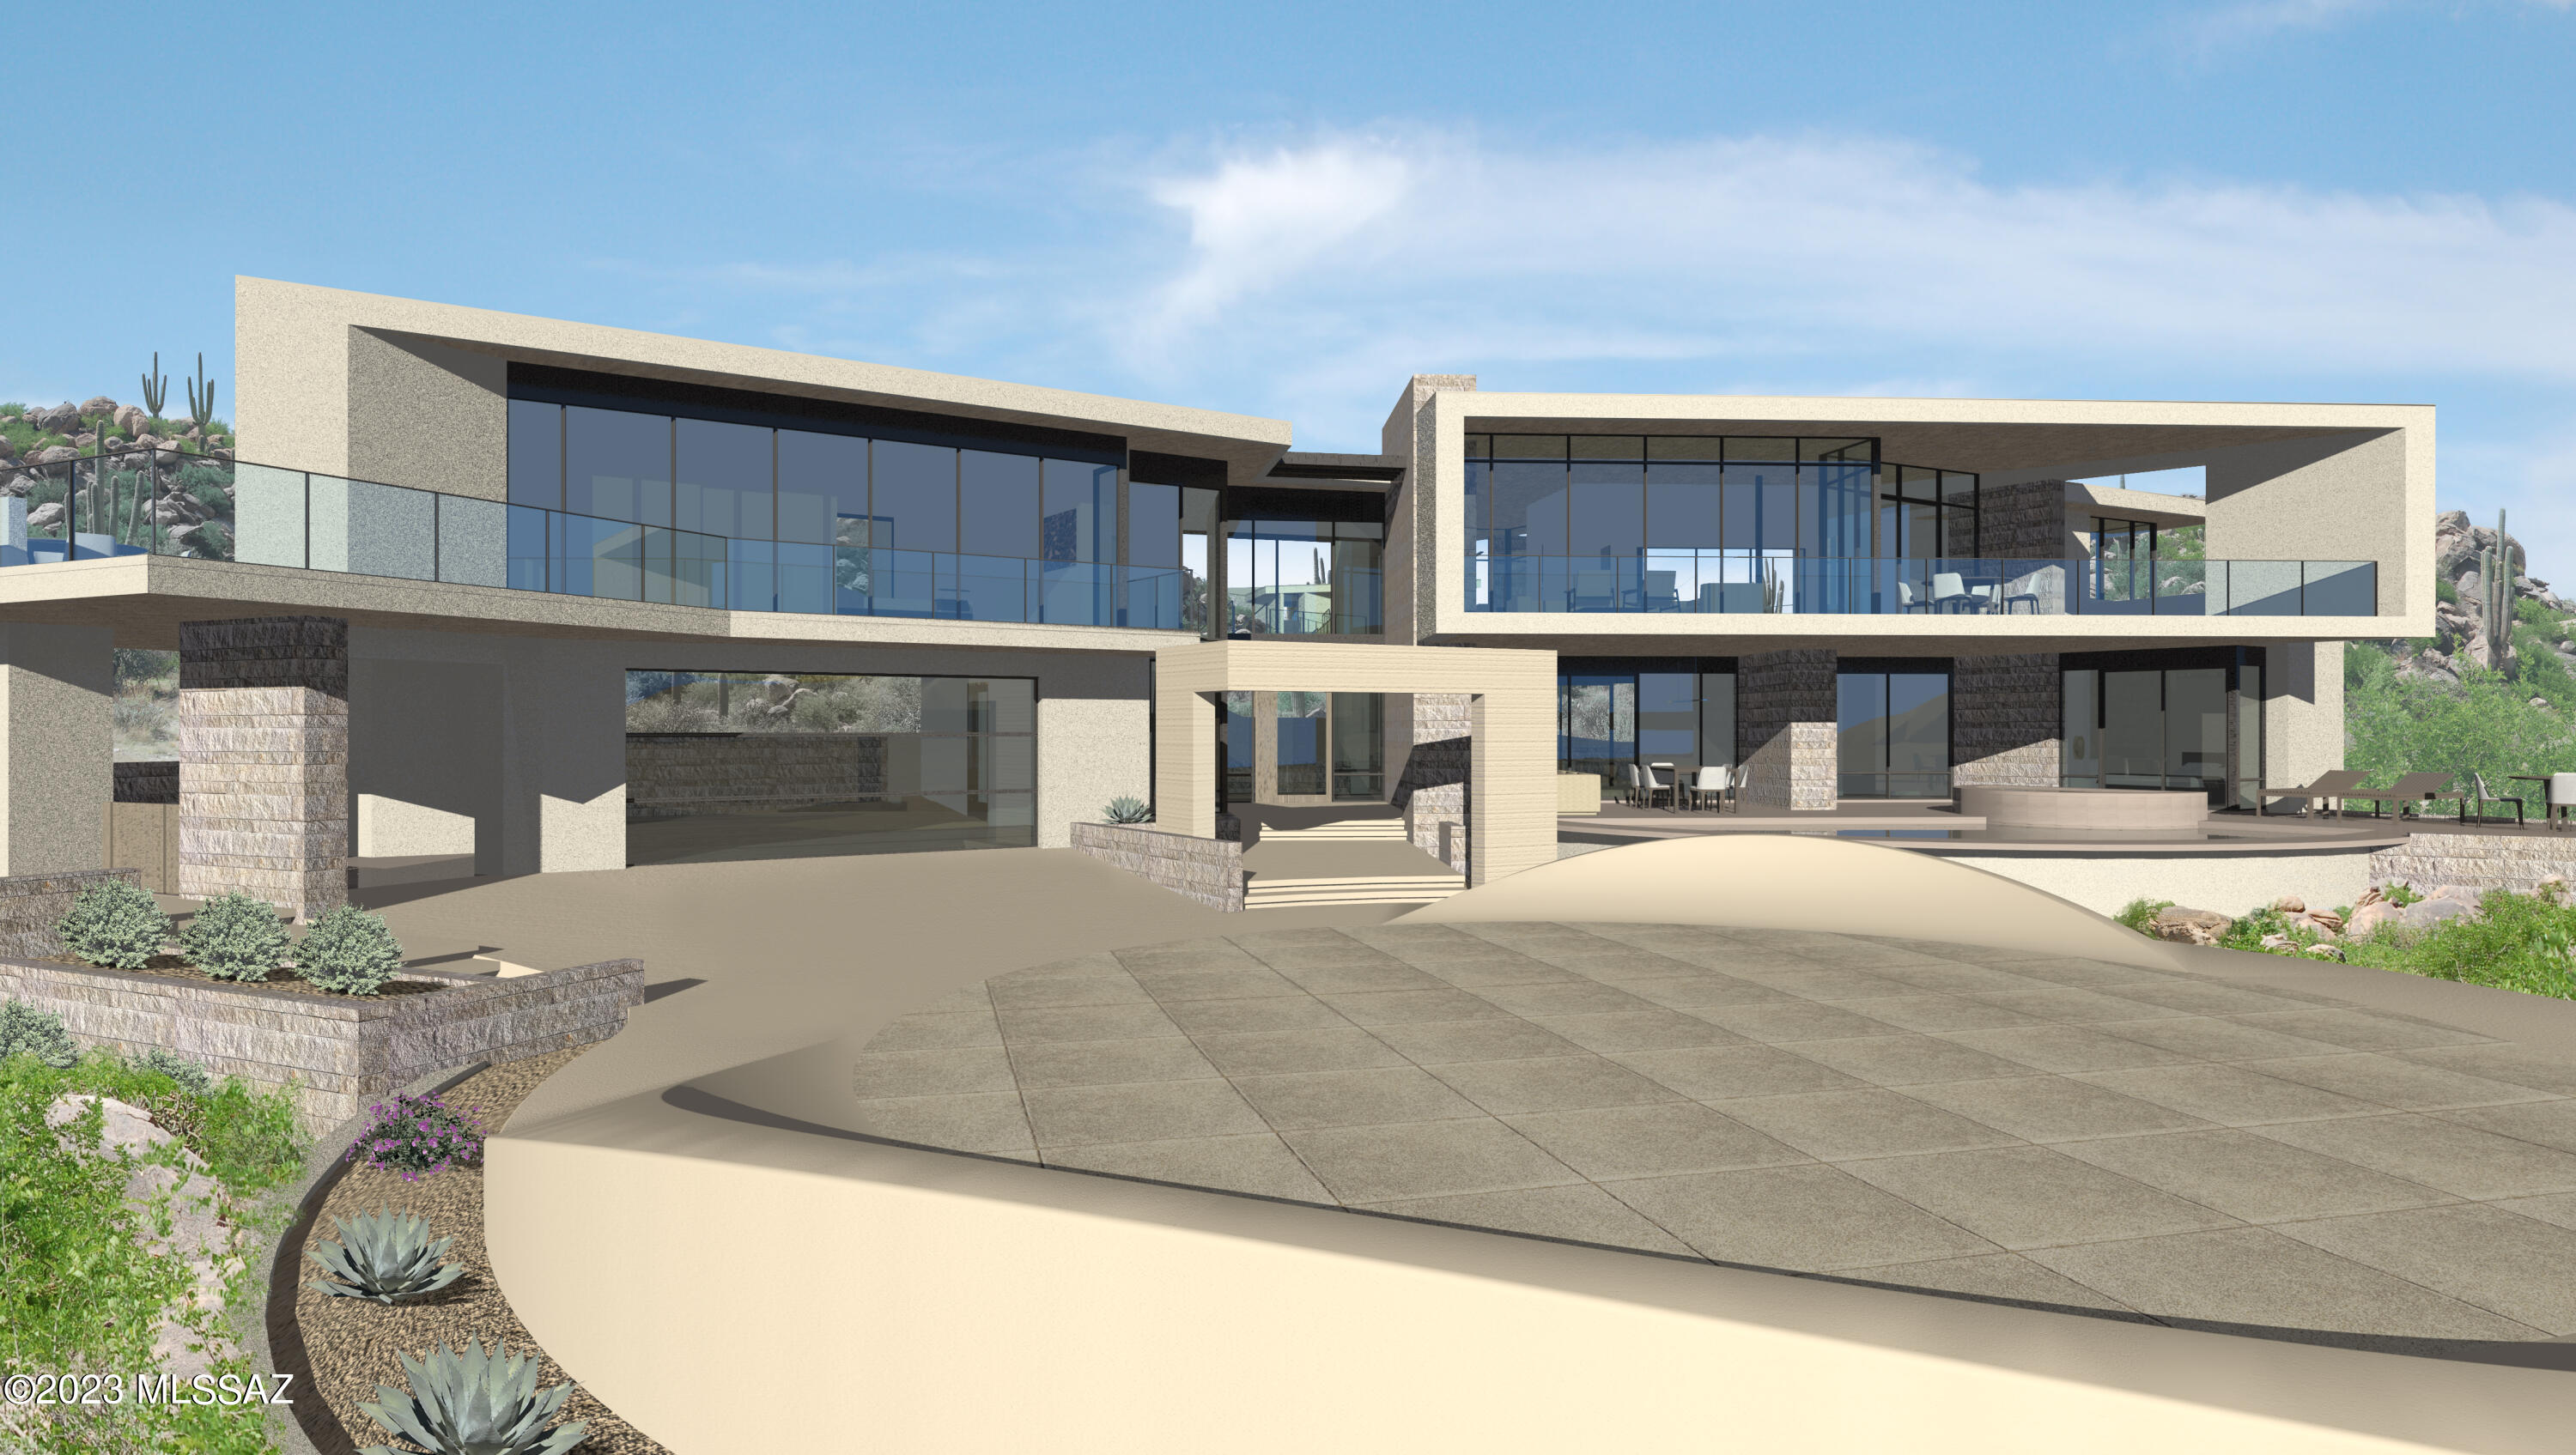
Architect Kevin B. Howard, Lot 287 Stone Canyon speaks for itself. Nothing compares to the brilliant architecture and stone outcroppings in this unique environment. For those seeking the finest in location, design and quality that dazzles your senses, look no further. The ultimate Great Room, Family/Entertainment Room, Home Office/Study. Theatre/Sitting Room. Expansive Owner's Suite with Private Roof Deck, 2 Guest Bedrooms with en-suite bathrooms and Private Deck plus Separate Guest House. Inviting Outdoor Living: Large Lap Pool/Spa, Outdoor Kitchen with BBQ. Please review ''Description of Offerings'' in Documents. Easy to preview with an option to meet with the architect/builder.
#22502346

Tucson

1535 W Tortolita Mountain Circle W

4 Beds

5 Baths

5,400 Sq.Ft.

$4,900,000

MLS#: 22502346
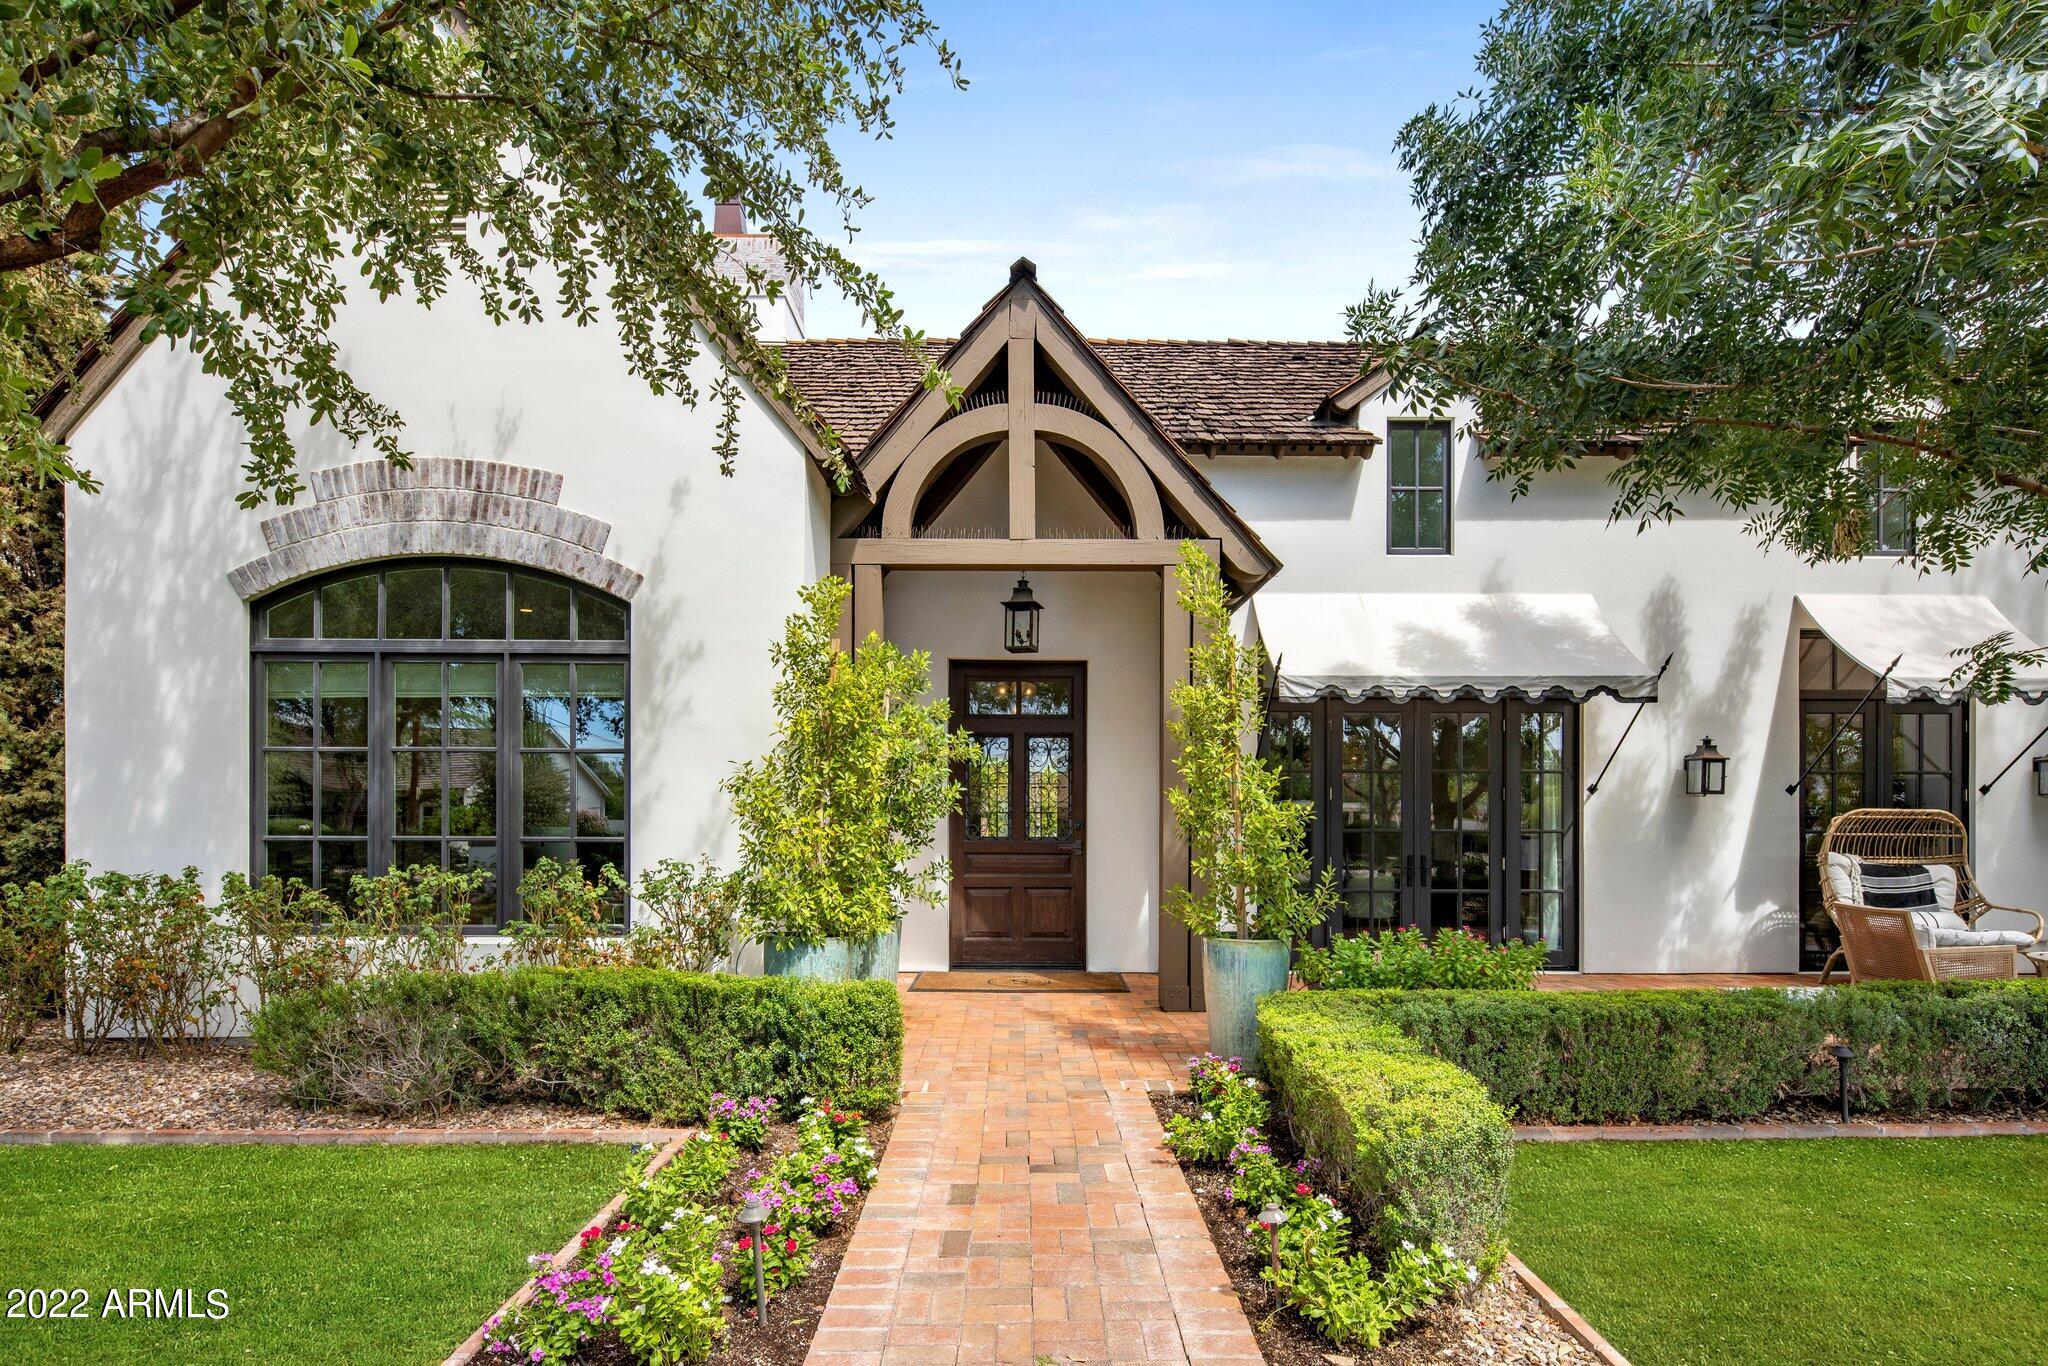
Timeless elegance in the heart of Arcadia. Remodeled in 2021, the French influence farmhouse has a modern twist while still maintaining the enchanting chemistry everywhere you look. The whimsical mature landscaping will make you forget you're in the desert. Entering the home you are met with a gorgeous grande foyer with wood floors, vaulted ceilings, wood beams, custom millwork and designer finishes. Oversized living and dining room that open to a lovely front patio. Open concept kitchen with top of the line appliances, built in breakfast nook and and adjacent full wet bar. Three generously sized guest suites, a secondary tv room and a bonus room perfect for a home gym or office await. The spacious primary suite boasts a cozy gas fireplace, arched hallway, soaking tub and a sleek walk in shower. The backyard features an outdoor dining room, swimming pool, large turf areas and mature landscaping framing the stunning views of Camelback Mountain.  Your dream home awaits!
#6471551

Scottsdale

6130 E CALLE DEL MEDIA Street

4 Beds

None Baths

5,200 Sq.Ft.

$4,900,000

MLS#: 6471551
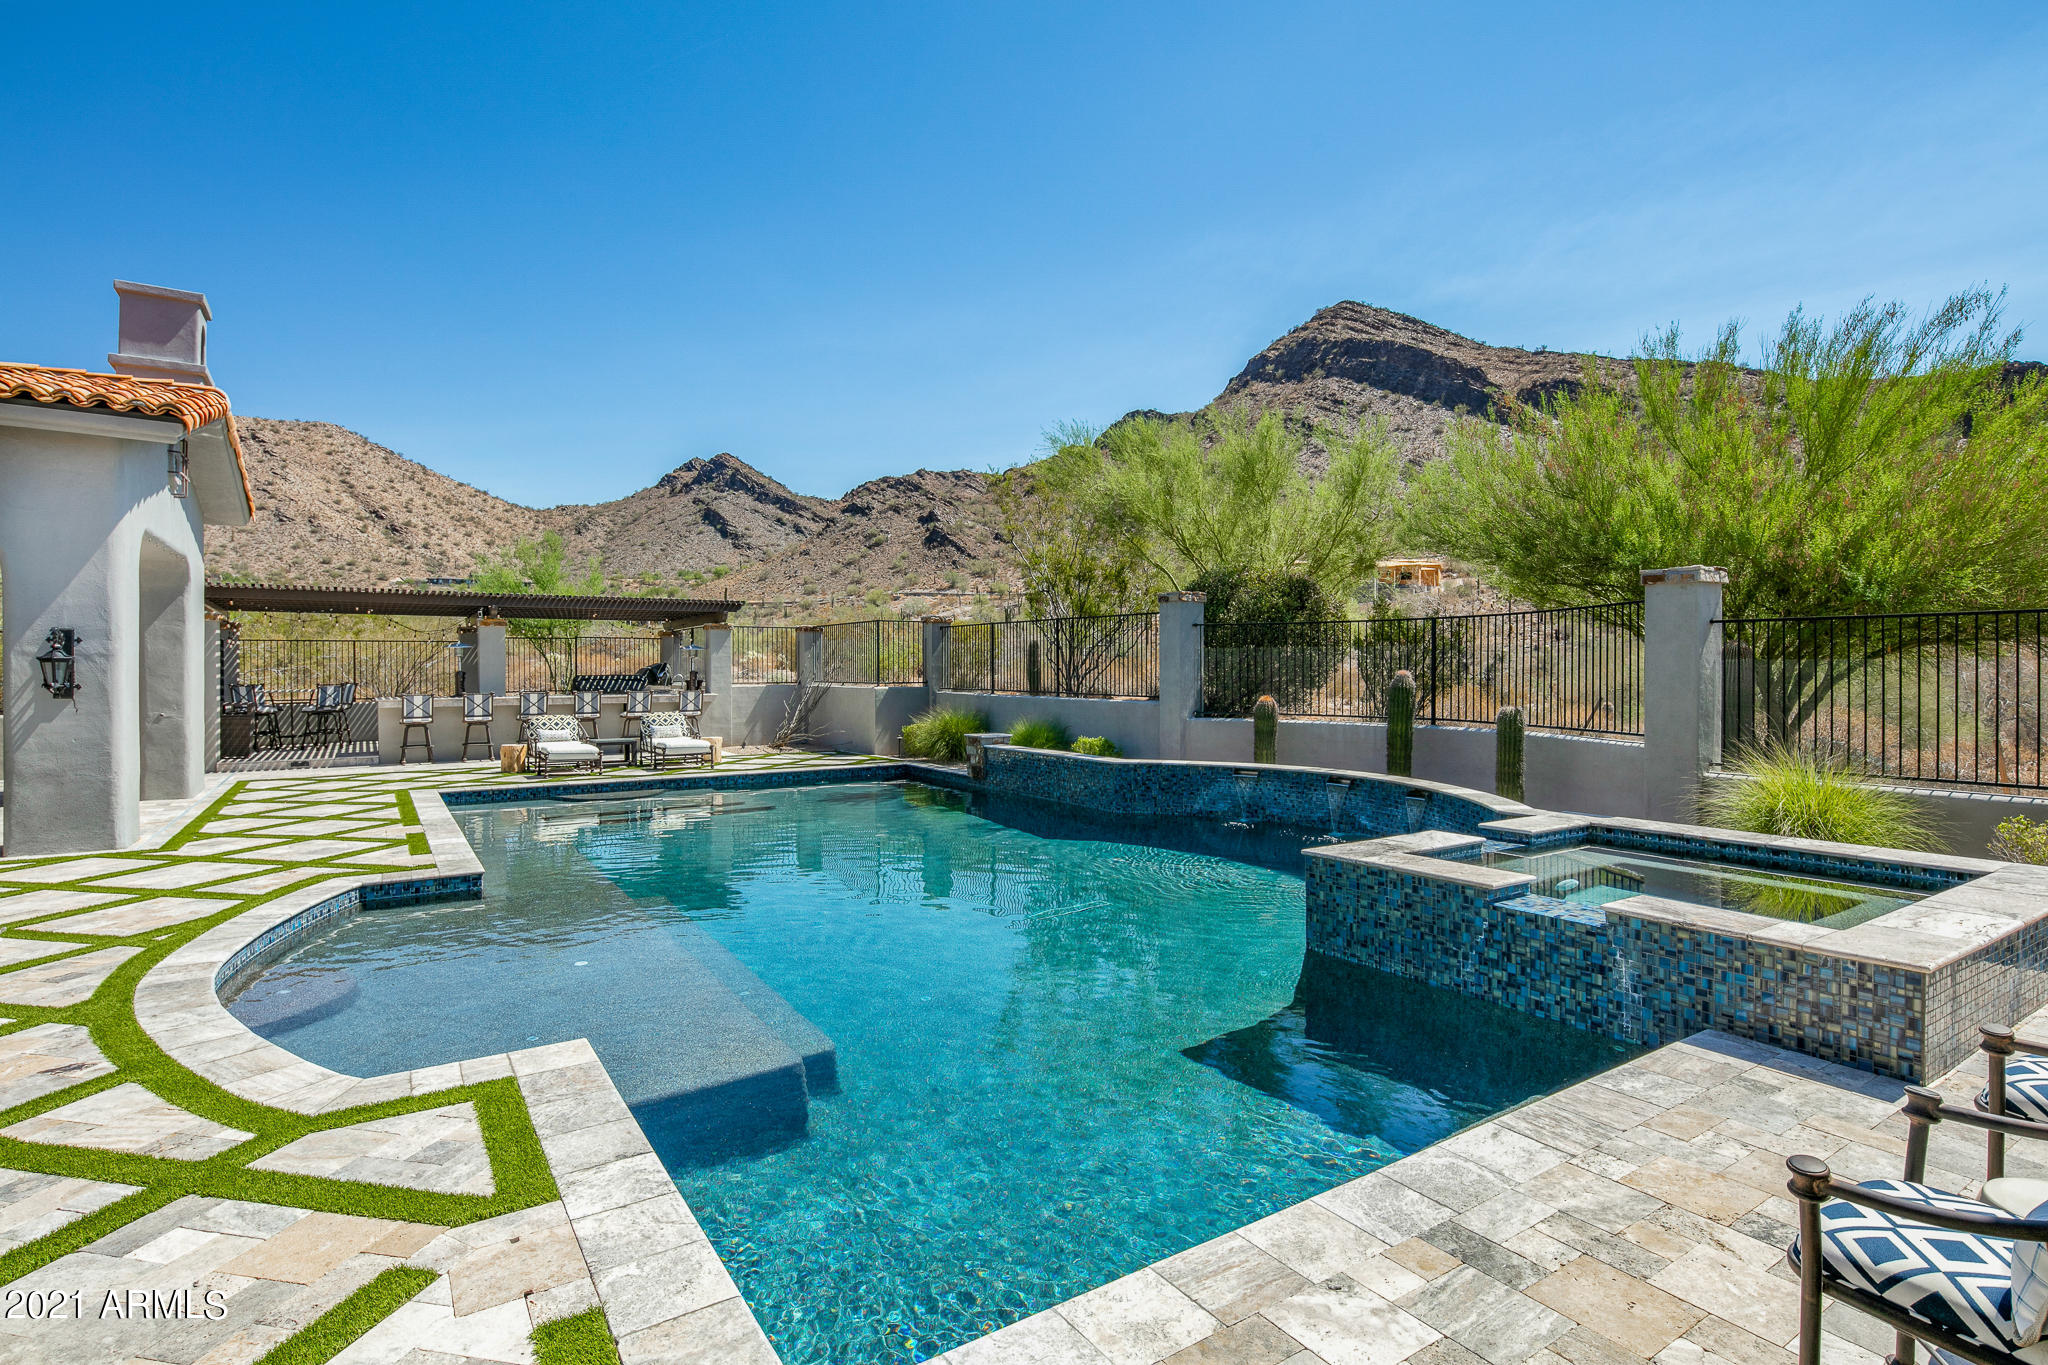
Nestled into the McDowell Mountains, this custom home is located in the exclusive guard gated community of DC Ranch. Offering luxurious finishes and an open concept floorplan, this transitional style home is perfectly situated to soak up the year-round Arizona sunshine and experience superior mountain views. Sun-drenched great room boasts custom fireplace mantel, flanked by two sets of disappearing glass doors for seamless enjoyment of the backyard incl. glass tile pool. Gourmet kitchen features high-end appliances, dual dishwashers and Dutch door to the outdoor dining room warmed by gas fireplace and adjacent to outdoor kitchen. Incredible master suite offers cozy fireplace to warm the morning chill & beautiful ensuite bathroom. Wake up to enjoy breathtaking mountain views every day! Master suite also offers a private outdoor shower & clawed foot bathtub because Arizona weather deserves to be enjoyed at any chance! Ensuite guest bedroom upstairs features sitting room, well appointed bathroom and private balcony. Oversized theatre and game room upstairs features kitchenette, projector, and a wall of windows overlooking the mountains with French doors leading out to the balcony. Need to run back downstairs from the game room in a hurry? Take the wrought iron spiral staircase from this balcony and re-join the party. Secondary upstairs bonus room is a great workout room or home office. Three additional guest bedrooms located on the main level includes one ensuite, and all are outfitted with custom closets and desks. Attached guest house is accessed via the charming front courtyard complete with gas fireplace and offers kitchenette and private entrance. Last but not least, secure dog run offers synthetic grass and protective measures on the block wall to keep furry family members safe no matter what. 

Residents of DC Ranch enjoy access to two community centers featuring pool, adventure play park, splash pad, sport courts, fitness center, locker rooms, as well as community activities. Well maintained walking paths meander throughout the community connecting the various neighborhood parks together for an enjoyable stroll any time of day. 

The Country Club at DC Ranch offers a range of golf and social memberships for residents and non-residents alike (membership not required for purchase). Members enjoy the serene estate-like Hacienda Clubhouse and its many amenities including a range of restaurants, private golf 18 hole golf course, a new par 3, nine-hole short course, comprehensive tennis program, new fitness and performance center, men's & women's locker rooms, both lap and play pools including a multitude of loungers and spectacular mountain views.

Do not miss the 3D Walkthrough of this home in the photos tab! Simply click the "play" button in the lower left-hand corner to be taken on a guided tour through the home.
#6258918

Scottsdale

9820 E THOMPSON PEAK Parkway 832

6 Beds

5 Baths

7,235 Sq.Ft.

$4,900,000

MLS#: 6258918
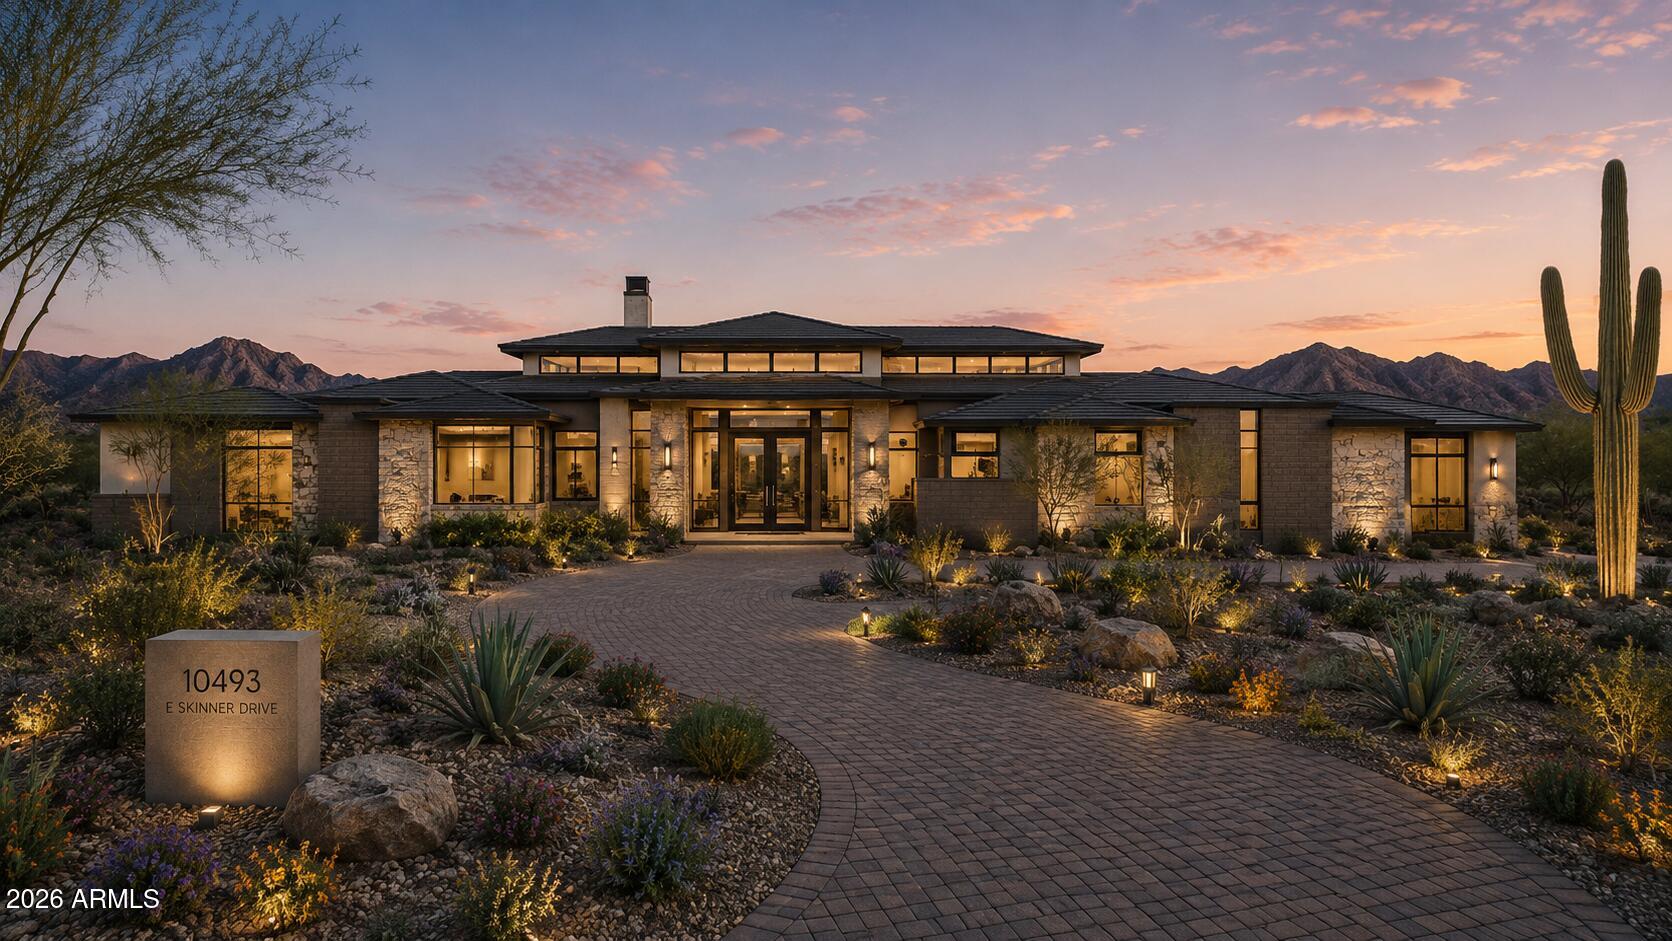
Perched on an elevated corner homesite within the prestigious guard-gated community of Candlewood Estates at Troon North, this extraordinary custom estate represents a rare opportunity to own a luxury residence designed by acclaimed architect Andrew Gramling and built by YPH Homes, the luxury residential division of As-Built USA an established Arizona commercial builder recognized for delivering hospitals, medical facilities, and complex commercial projects with exceptional precision and craftsmanship.

Currently under construction, this architectural masterpiece offers approximately 5,944 square feet of thoughtfully designed living space featuring five luxurious bedroom suites, including a private casita with its own bonus room, six designer bathrooms, a dedicated executive office, an additional flex room ideal as a media room, fitness studio, or game room, and a spacious three-car garage.

Walls of glass seamlessly connect the interior to resort-inspired outdoor living spaces where breathtaking views of Pinnacle Peak, the McDowell Mountains, and spectacular Arizona sunsets create an unforgettable backdrop for everyday living and entertaining. The private backyard is designed as a true desert retreat with a heated pool and spa, expansive covered patios, and generous gathering spaces that embrace North Scottsdale's year-round indoor-outdoor lifestyle.

Every element of the home reflects a commitment to timeless design, quality craftsmanship, and modern efficiency, featuring premium appliances, luxury finishes, energy-efficient construction, and sophisticated contemporary architecture.

Residents of Candlewood Estates enjoy the privacy and security of one of North Scottsdale's premier guard-gated communities while being just moments from the nationally recognized Troon North Golf Club, championship golf, pickleball courts, scenic desert walking trails, world-class dining, and the area's finest outdoor recreation.

Perhaps the most exceptional feature of this offering is the opportunity to become part of the design process. Buyers who purchase prior to completion may have the rare opportunity to personalize select finishes and design selections, creating a truly custom luxury residence tailored to their individual style and vision.

This is more than a home it is a legacy property thoughtfully designed for generations of luxury living in one of Scottsdale's most iconic desert communities.
#7047534

Scottsdale

10493 E SKINNER Drive 69

5 Beds

5 Baths

5,944 Sq.Ft.

$4,900,000

MLS#: 7047534
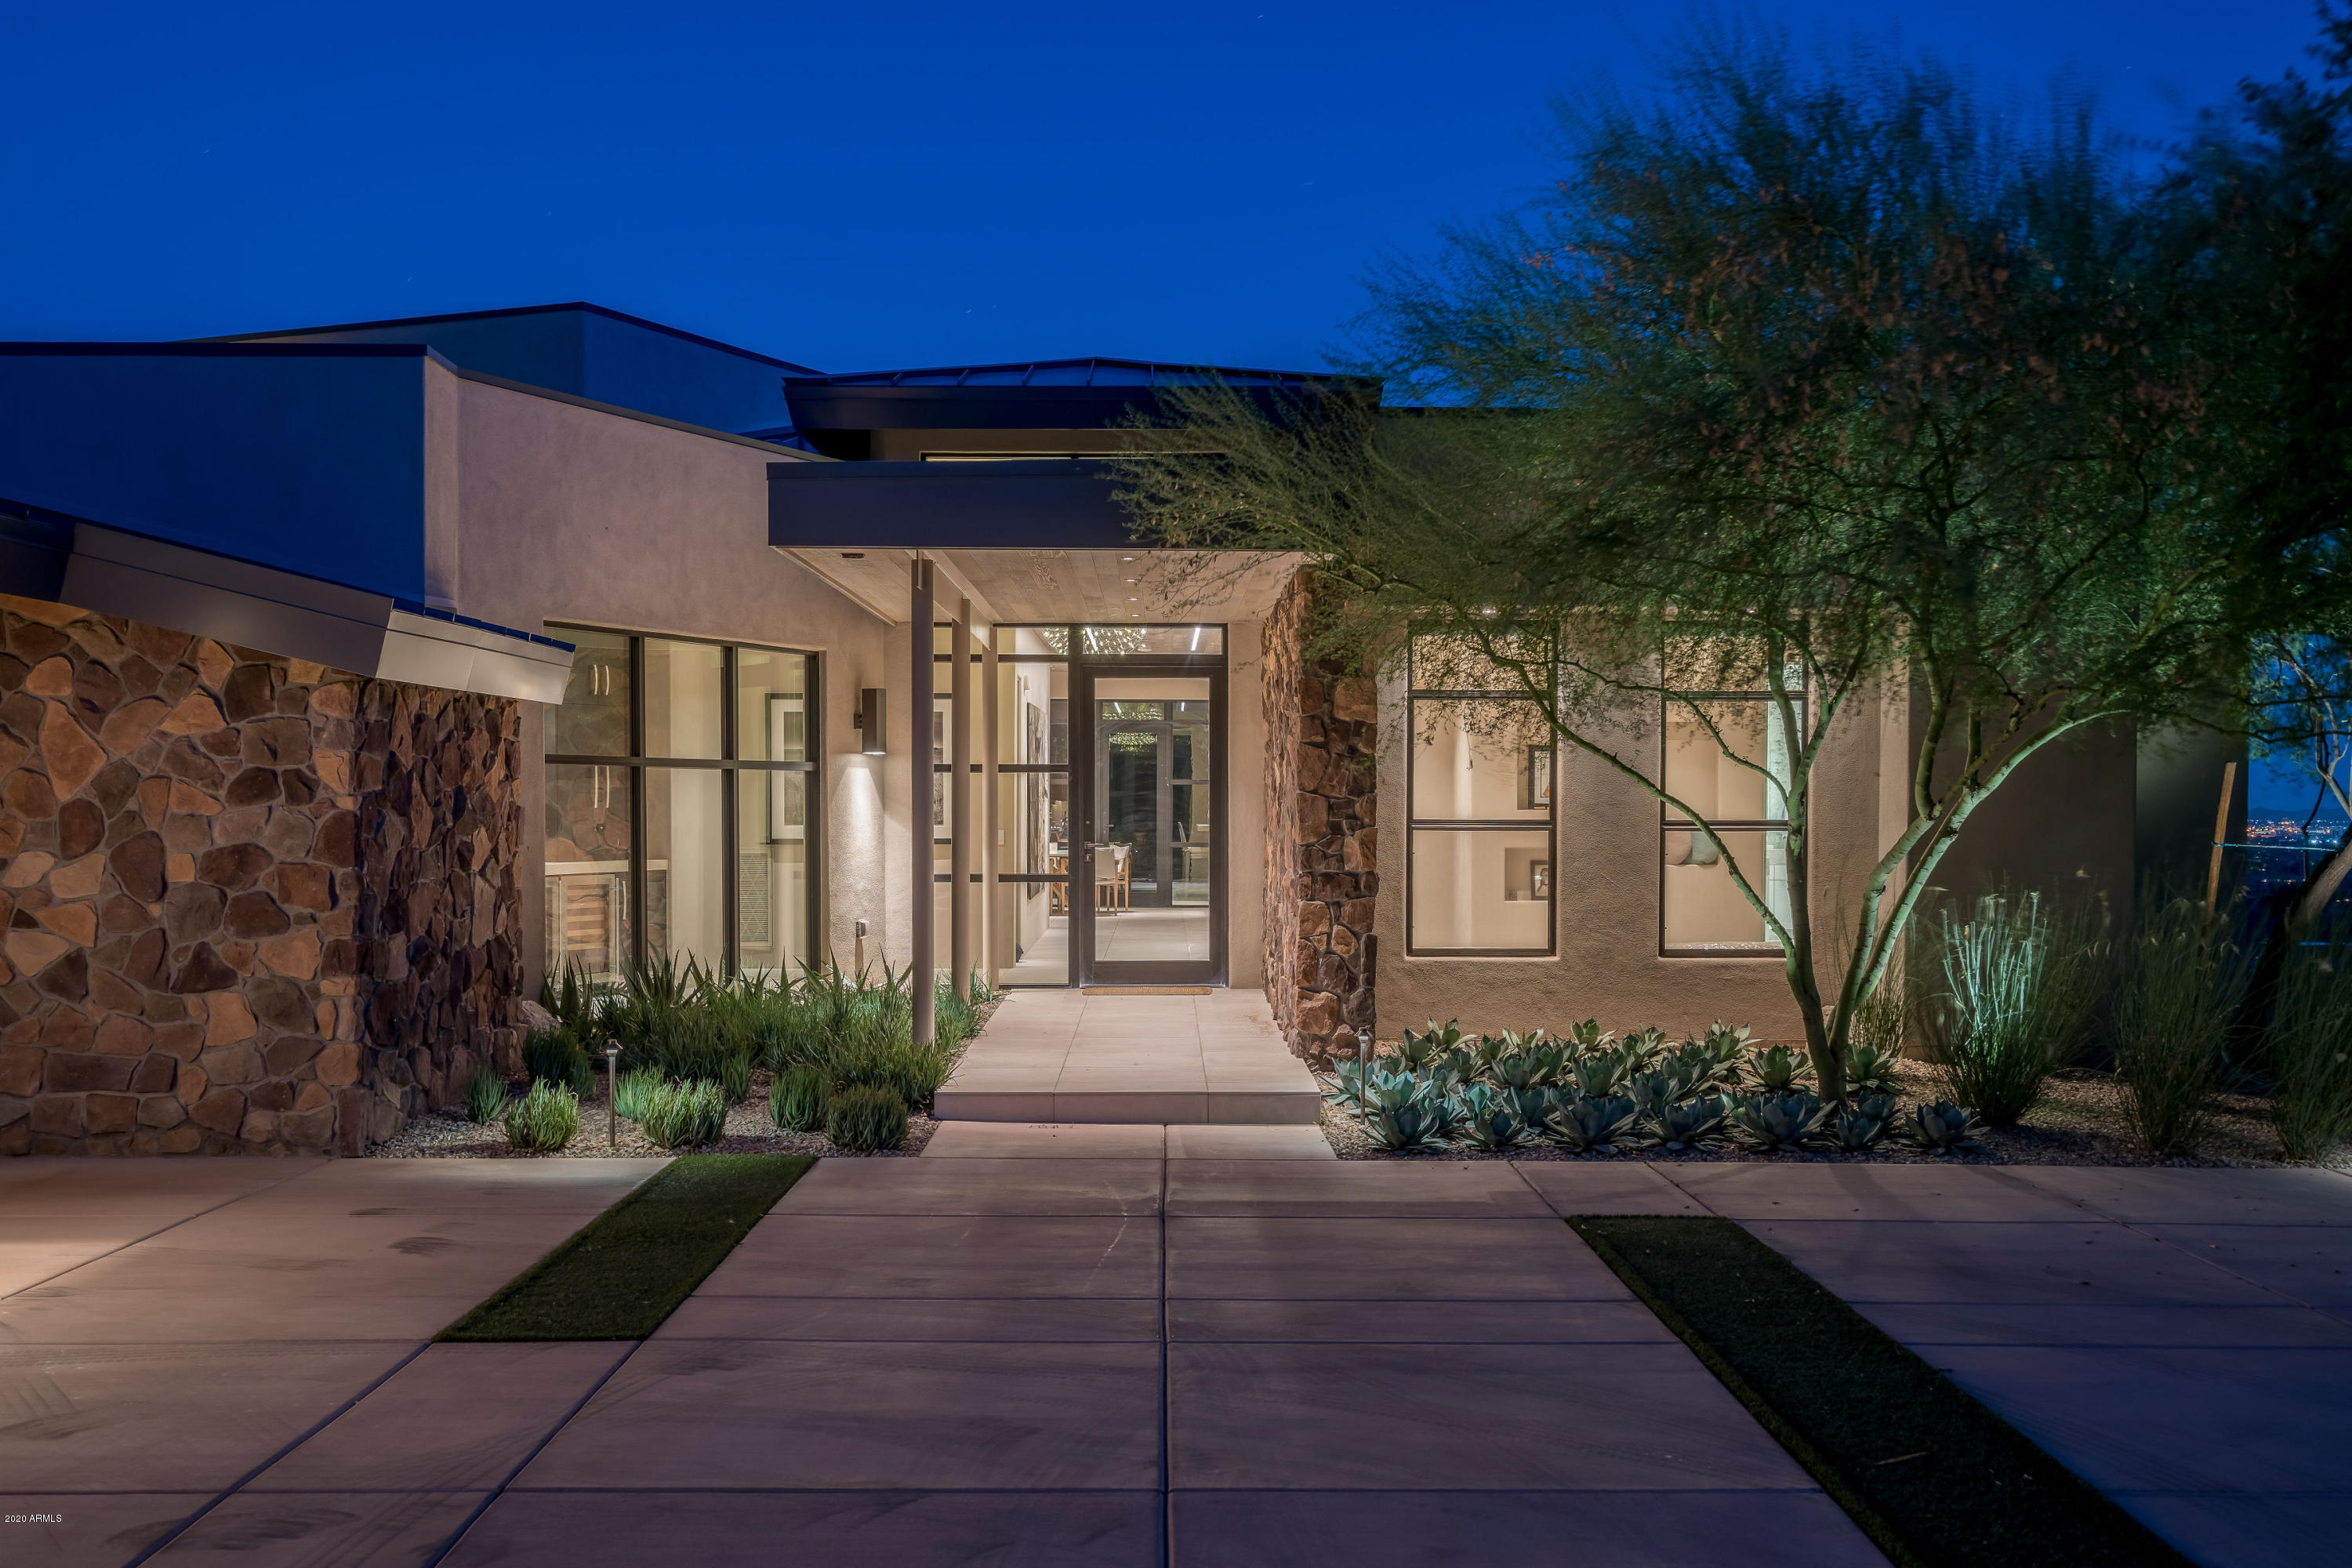
Up High on one of the Clearwater Hills in PV you will find an Oasis!
This Stunning Soft Contemporary Home Perched on a 1.13 acre Hillside Lot with just over 5,081 sq.ft.,
is the Perfect ''Right Size''.  The Home Features 4 Bdr/,office, 6 Bths , a 4 Car Garage with Fabulous Finishes, Views and a Split Floorplan that will not Disappoint! The Home was Gutted without Moving Walls and Restored with Sophistication that Inspires Resort Zin... Think  Amangiri!
The Ceiling and Tiled Powder Room Wall are Reclaimed Teak from Indonesia, Plaster Walls throughout
Limestone on numerous Countertops, except the Master which is Carrera Marble. Kitchen Countertops are Limestone/ Spekva Wood from Sweden. This South Facing Home has
Misted covered Patio,Negative Edge Pool,Spa and Firepit with Breathtaking
#6114084

Paradise Valley

7537 N LAKESIDE Lane

5 Beds

5 Baths

5,081 Sq.Ft.

$4,900,000

MLS#: 6114084
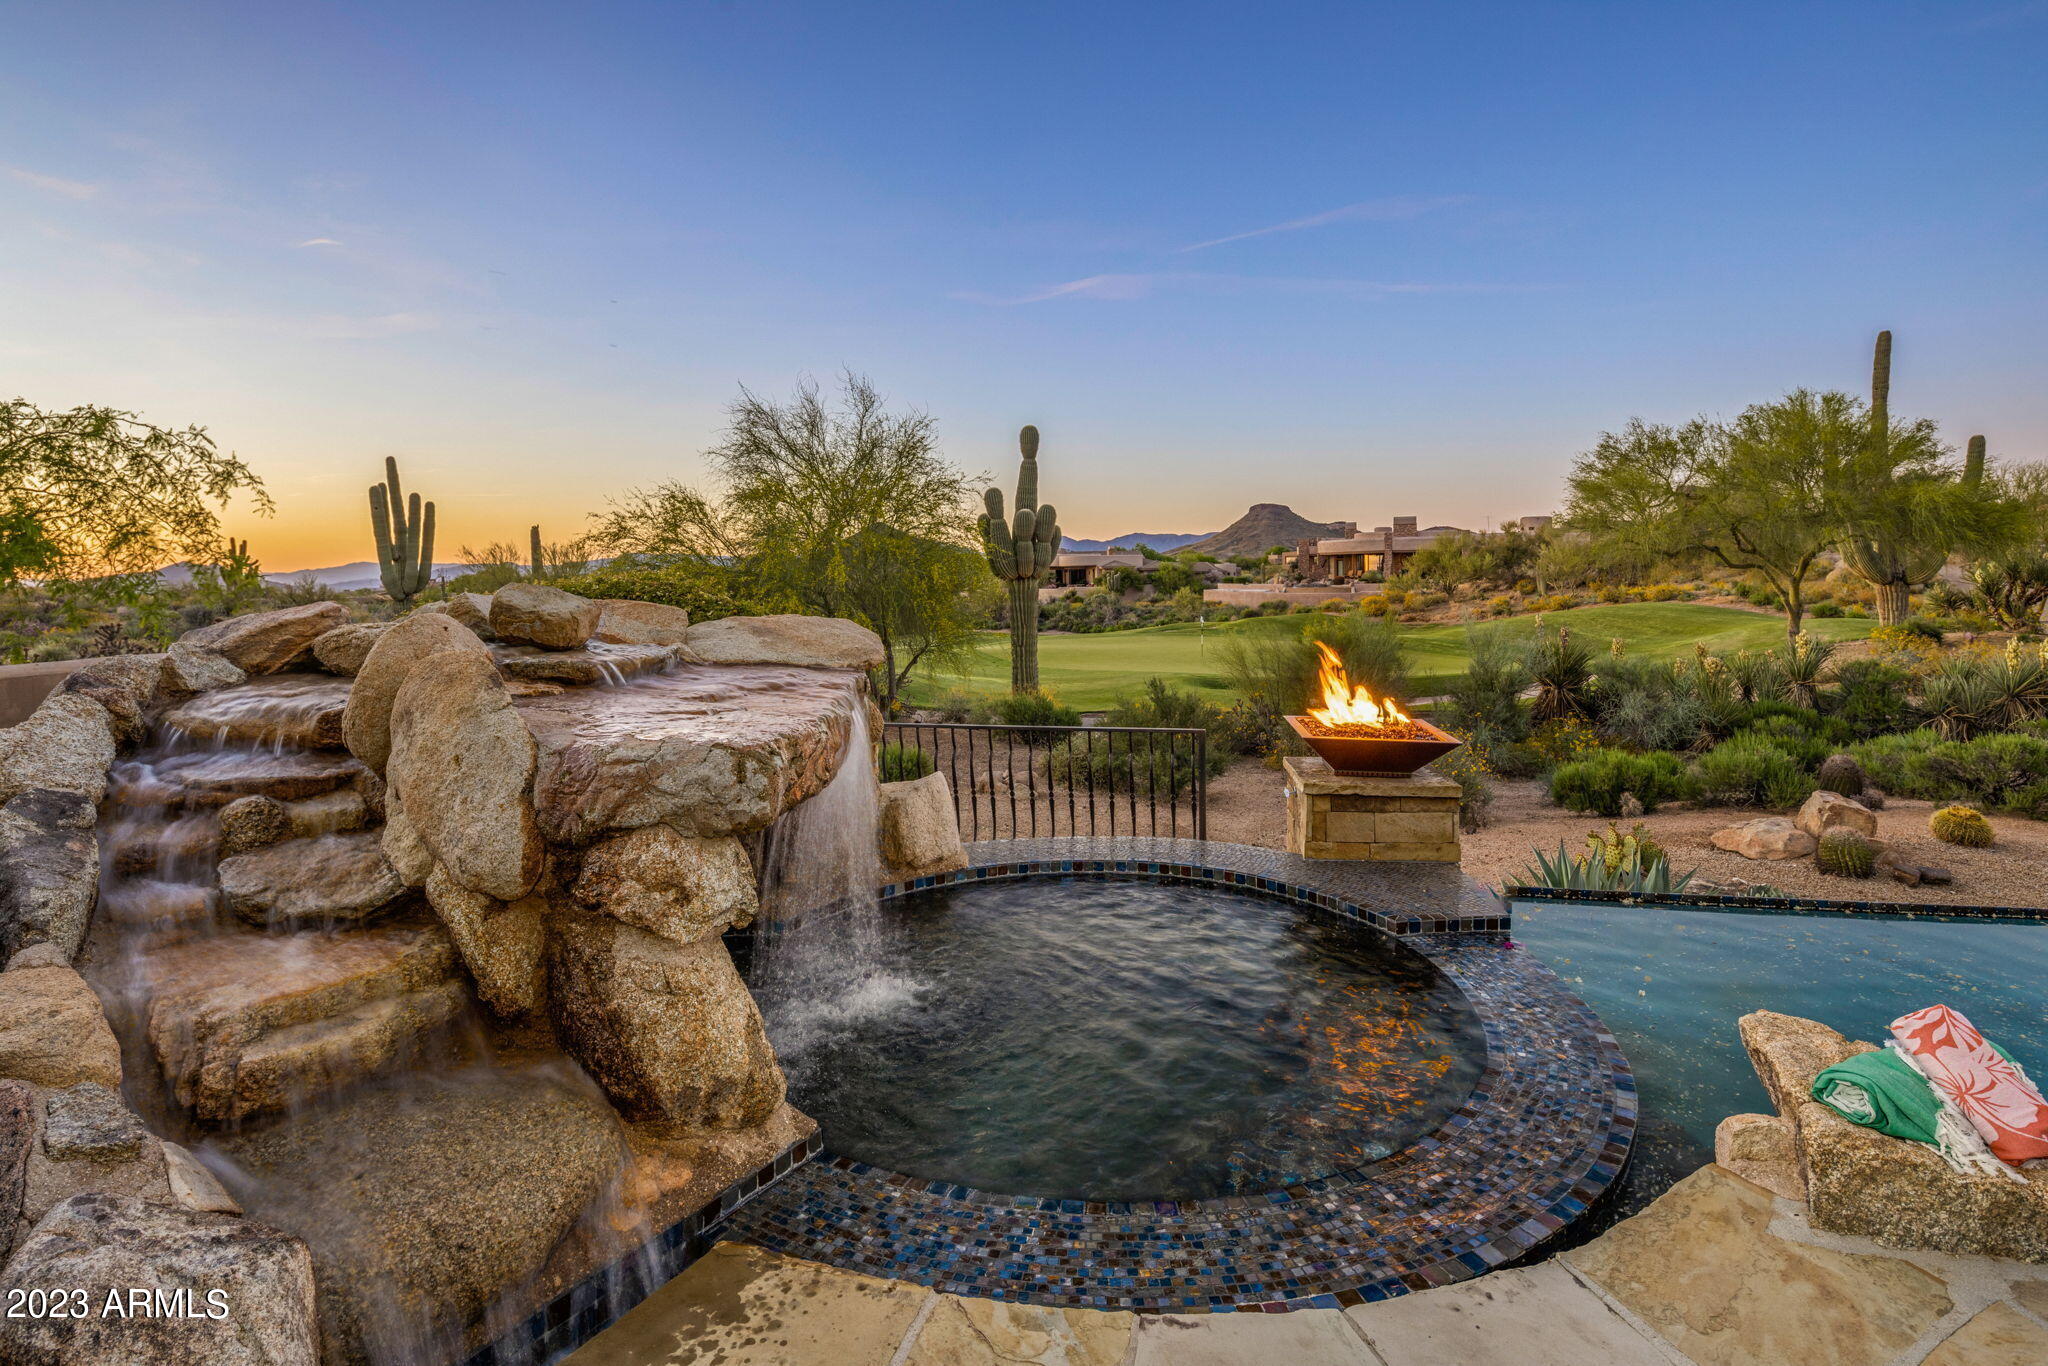
Picturesque fairways & ranges surround the vast patios with 4 remodeled en-suite bedrooms/baths highlighted by the owner's bath suite completely reworked; new flooring, steam shower, soaking tub, vanities & brand new walk-in dressing room/closet. Considerable great room with 2 inch multi tone gorgeous ''Jaguar'' flagstone floors in a matte finish. Glass pocket doors open to the patios spanning the entire wall for true indoor/outdoor living. New floor to ceiling stone wall & hearth, copper counter bar/pub & an island in the kitchen with the size/scale to prepare & entertain simultaneously. Formal dining for 10 
& views of Pinnacle Peak, dedicated office & home theater for all your cinematic pursuits . New windows, doors, cabinetry, shelving, 5 new HVAC, climate controlled 5 car garage. Wood fired pizza oven anchors the outdoor kitchen and a totally private rooftop studio for fitness, artistic inclinations or perhaps a reading room while you enjoy the surrounding 360 degree moonscape views. Control 4 to simplify all. 2 parcels are included in this exceptional offering, one of which is a vacant and buildable lot that sits back from the 14th tee. This home is listed with the adjacent lot and is included in the listing price. The adjacent lot can be sold separately, but, first right will be given to the buyer of the home. Offering the buyer the opportunity to select their preference in flooring. Carpeting allowance will be given to buyer for the bedrooms and home theater.
#6544871

Scottsdale

29244 N 107th Way

4 Beds

4 Baths

6,625 Sq.Ft.

$4,900,000

MLS#: 6544871
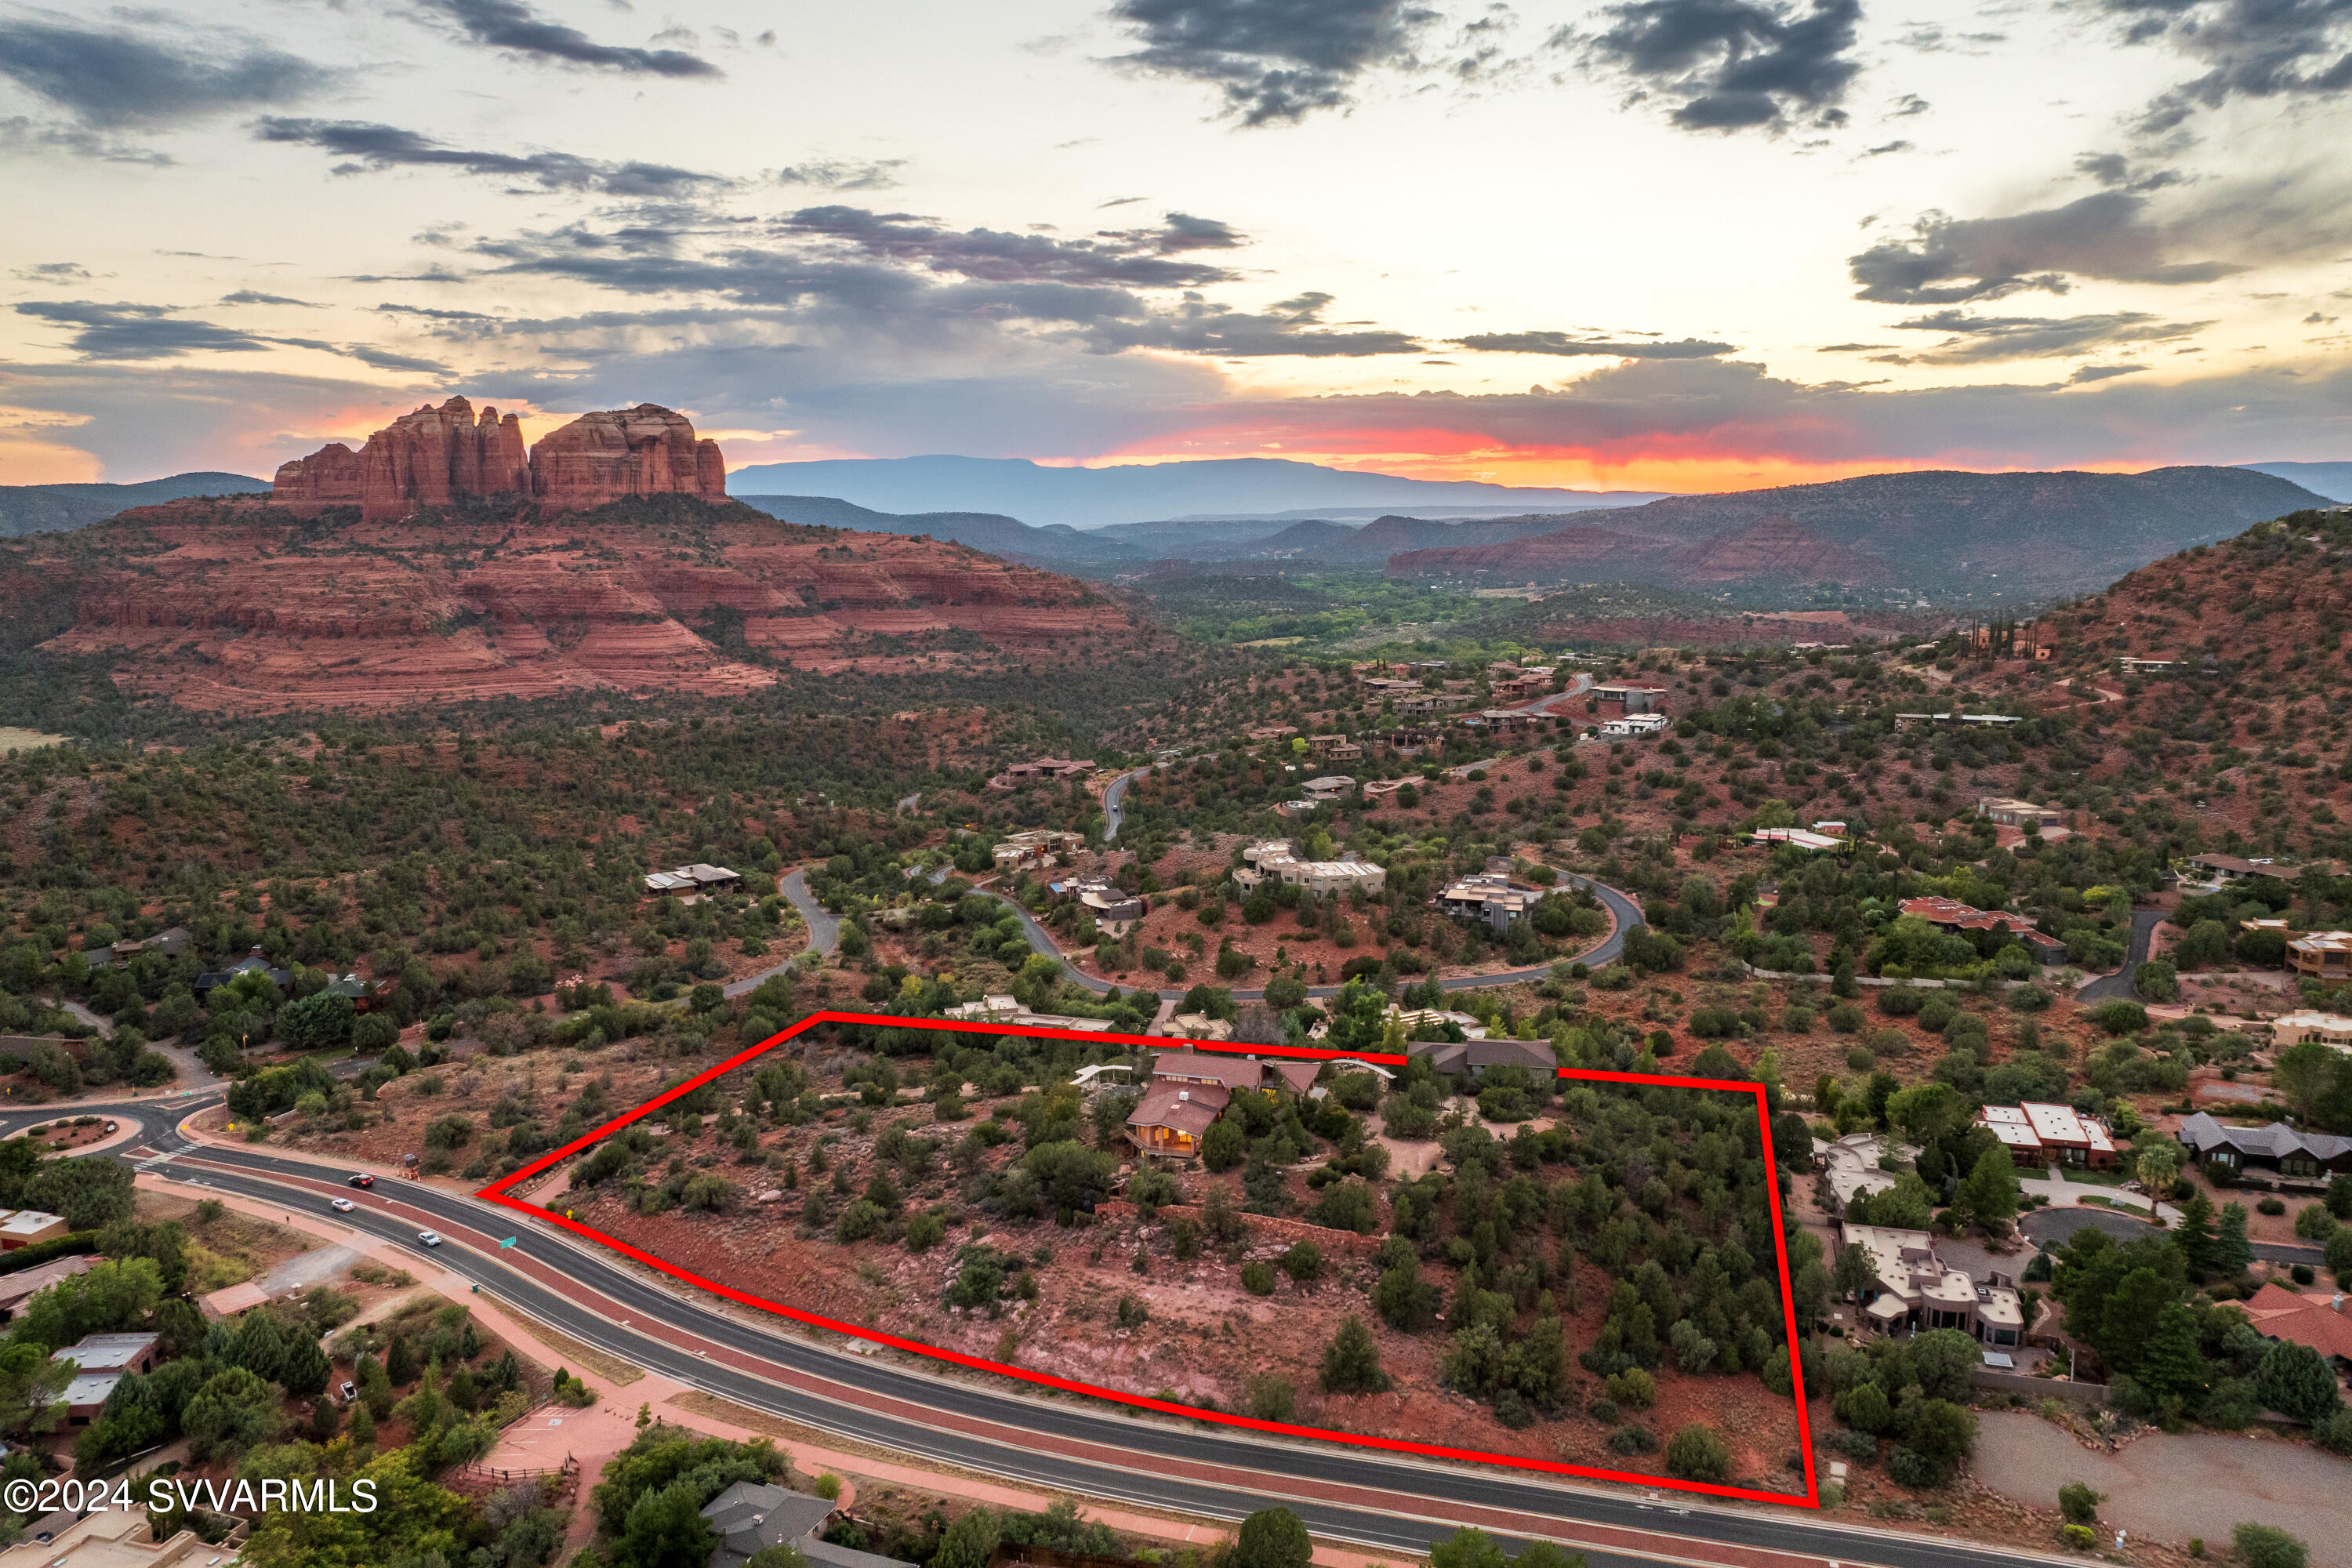
THE HEART OF SEDONA. 2856 State Route 179, an unparalleled estate that offers a once-in-a-lifetime opportunity in one of the most stunning landscapes on the planet. Set against the iconic red rock backdrop, this sprawling property provides panoramic views of nearly every major rock formation in Sedona. The entire property is enclosed, ensuring a sense of absolute privacy and security, while its location, equidistant from both the Village of Oak Creek and Sedona, places you at the epicenter of the area's finest offerings. This exclusive property comes with the freedom of no HOA restrictions, offering endless possibilities for customization and personal expression. Experience the perfect balance of seclusion and connectivity, all within the most majestic natural setting Sedona has to offer.
#537375

Sedona

2856 State Route 179

6 Beds

7 Baths

11,846 Sq.Ft.

$4,900,000

MLS#: 537375
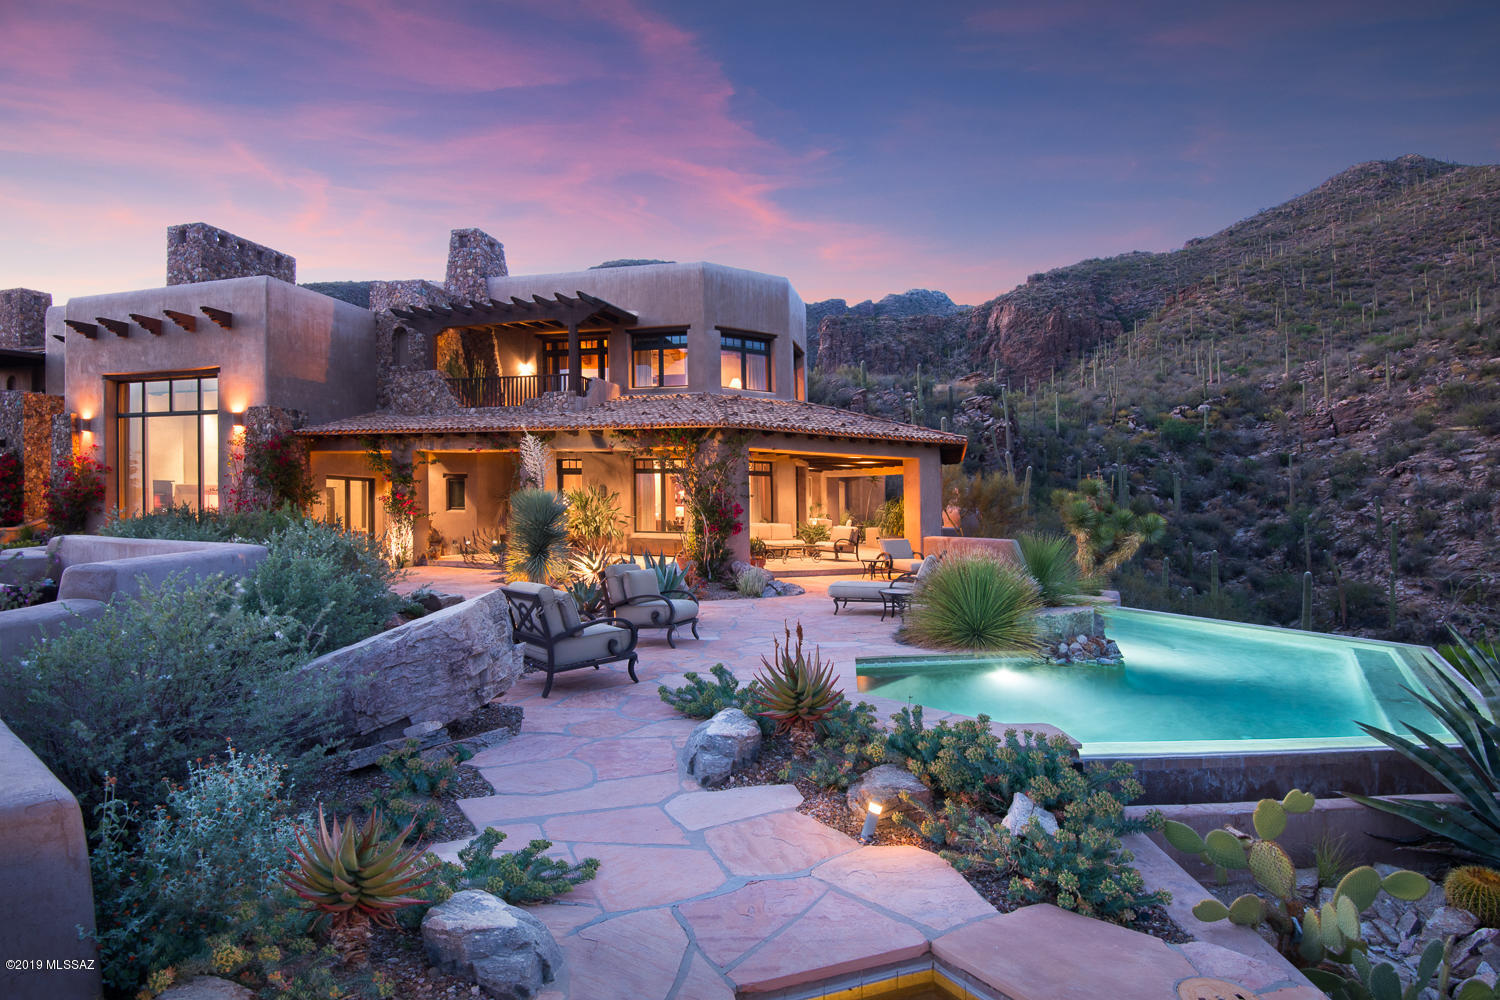
Villa Esperero, the privately gated, luxurious, custom-built home in exclusive Rattlesnake Canyon Estates is a property unlike any other w/ exceptional city, mtn & valley views. Impeccably designed by architect Ron Robinette to synthesize
international influences w/ the natural beauty of Tucson, Villa Esperero is a work of art. The 9000 sq. ft. main house sits on 49 acres & is
perched between two magnificent canyons w/seasonal springs & natural pools. Precise detailing & meticulous craftsmanship carefully executed w/ an array of fine finishes including mesquite floors, natural stone & marble. Dramatic great room w/ 25 ft. ceiling, a grand FP & wall of windows overlooking the valley/mtn ranges. Minutes from Canyon Ranch, world class resorts/golf & restaurants/shopping. 5 en-suite bedrooms, 2 of which are master suites. Rattlesnake and Esperero Suites are dual masters.  Sunset, Canyon and Creekside Suites are guest suites. Multiple patios, terraces and balconies overlooking the valley and mountain ranges.  Gourmet kitchen, well equip, butlers pantry and formal dining rm that flows outside for large scale entertaining. Enjoy breathtaking views from every room.  Backyard includes wrap around covered patio w/outdoor kitchen, dining, beehive FP, and infinity edge pool and spa with spectacular views of the city & mountains.  Live in complete privacy.
#22013812

Tucson

6799 N Rattlesnake Canyon Road

5 Beds

6 Baths

9,003 Sq.Ft.

$4,900,000

MLS#: 22013812
Price reduced
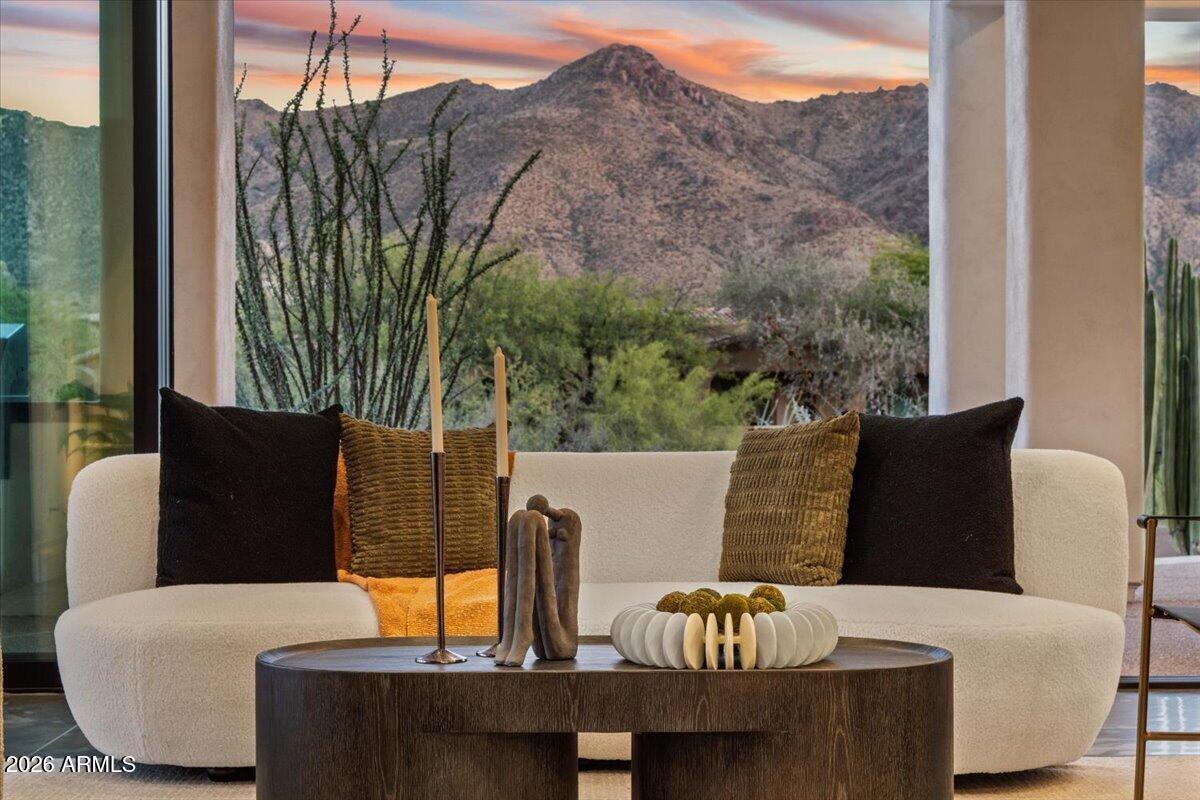
2026 * Complete Home Makeover * Designer Finishes *
Majestic mountain views set the stage for this extraordinary 5,577 SqFt single-level, custom, private estate in one of North Scottsdale's best gated communities. Enjoy cooler summers elevated at 2700 ft & massive owed solar system. Completely built out neighborhood with mature Desert landscaping. Expansive walls of new glass windows frame the mountain backdrop; creating seamless indoor/outdoor living. Sophisticated modern European finishes, 4x4 Italian tile, natural stone counters, fireplace, & hood. Double island kitchen, massive butler's pantry, and Wolf, Sub-Zero, Cove appliance suite.  Spa-inspired ensuite bathroom retreats, a hi-tech theater lounge, lush mature landscaping, a negative-edge infinity pool!  Owner/ Agent
#7027141

Scottsdale

24417 N 120TH Place

5 Beds

4 Baths

5,577 Sq.Ft.

$4,899,900

MLS#: 7027141

* Listings identified with the FMLS IDX logo come from FMLS and are held by brokerage firms other than the owner of this website. The listing brokerage is identified in any listing details. Information is deemed reliable but is not guaranteed. If you believe any FMLS listing contains material that infringes your copyrighted work please click here to review our DMCA policy and learn how to submit a takedown request. Ā© 2024. First Multiple Listing Service, Inc.
Fully remodeled cottage dream in Bisbee!

Featured listing

Fully remodeled cottage dream in Bisbee!

Browse Properties

Categories

Homes Tailored to Your Lifestyle

Buyers Guide

Buying a home is one of the most exciting milestones of your life.

View more

Sellers Guide

Putting your home on the market can be a stressful process, especially when you don’t know what to expect.

View more

Market report

With just a few clicks, you'll gain instant access to valuable insights about the real estate market, including trends, property values, and community analytics.

View more

Home value

Unlike automated valuations, our hands-on review will provide a comprehensive opinion of your home’s value while considering important interior elements and other location intangible factors that machine algorithms so often miss.

View more

Buyers resources

Guides on financing, inspections, and choosing the right Realtor for a smooth home purchase.

Sellers resources

Practical tips on staging, pricing, and preparing your home to attract buyers and maximize your sale.

 - property

Send a message

Message successfully sent.

Reason for contacting?

I agree to receive email communication and understand I can unsubscribe at any time.

I agree to be contacted by The Mandy Gold Team | Haymore Real Estate LLC via call, email, and text for real estate services. To opt out, you can reply 'stop' at any time or reply 'help' for assistance. You can also click the unsubscribe link in the emails. Message and data rates may apply. Message frequency may vary. Privacy Policy

Sign In Sign Out

Virtual Assistant

Would you like to take the next step with this property? We can help you schedule a showing or virtual tour, or send you more details.

Yes, I would like more information.

Thank You for Your Reply, One of Our Agents will contact you as soon as possible

No, maybe later.

Thank you, you can always contact me via email, phone number or through the contact form.

Realhub AI

Lucy - Your AI-Powered Realtor

Update Your Temporary Password

Personalize your search

Enter your email and we'll notify you immediately when new listings match what you're looking for.

or enter email address

Already have an account ? Login here

Continue your home search

I agree to receive communications and understand I can unsubscribe at any time.

I agree to be contacted by The Mandy Gold Team | Haymore Real Estate LLC via call, email, and text for real estate services. To opt out, you can reply 'stop' at any time or reply 'help' for assistance. You can also click the unsubscribe link in the emails. Message and data rates may apply. Message frequency may vary. Privacy Policy

Already have an account ? Login here

We use cookies

We use cookies primarily for analytics to enhance your experience. By accepting, you agree to our use of these cookies. You can manage your preferences or learn more about our cookies policy.